


❤️ Would you like to save this?
By saving, we'll email this post to you for later. Unsubscribe anytime.
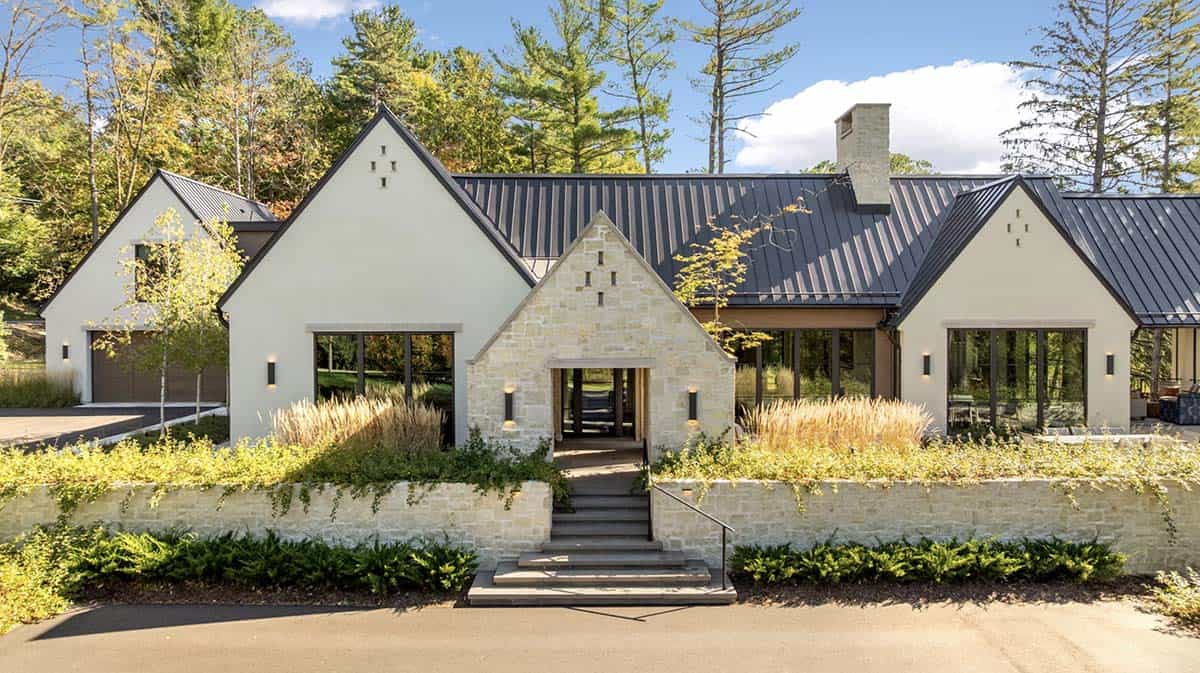
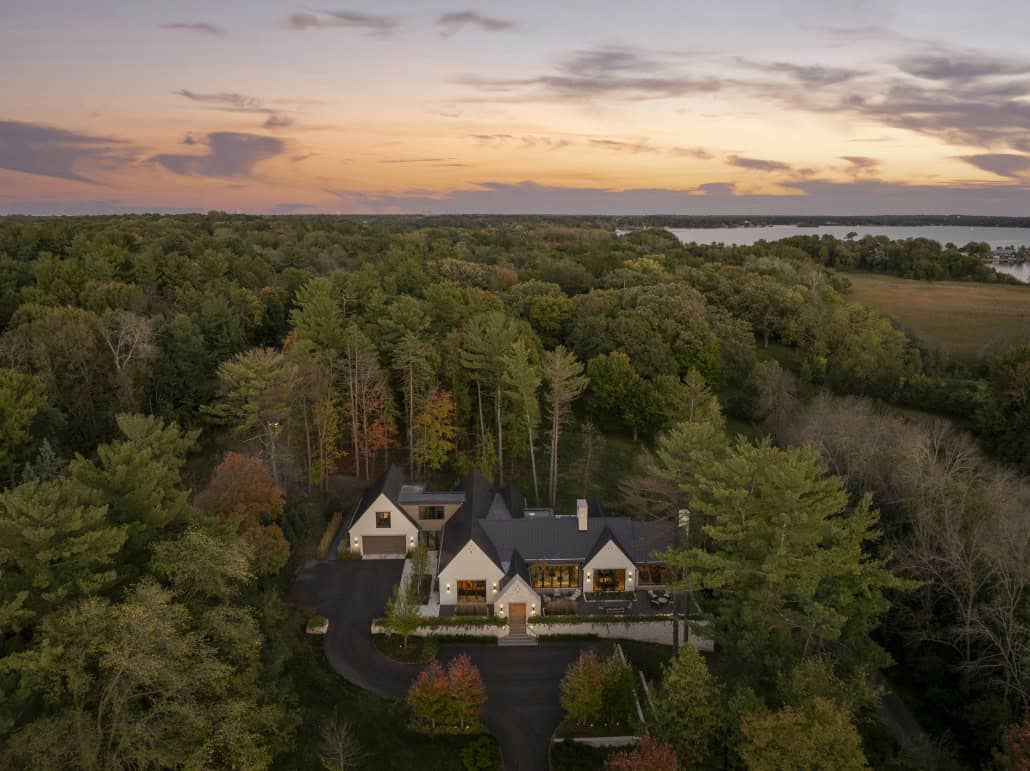
This luxurious house by James McNeal Architecture, in collaboration with Hendel Homes, was designed to evoke the feeling of Napa Valley and is nestled on a charming lot in Orono, Minnesota. The owners fell in love with the architect’s Modern European home and wanted to emulate that while mixing in a California Ranch look.
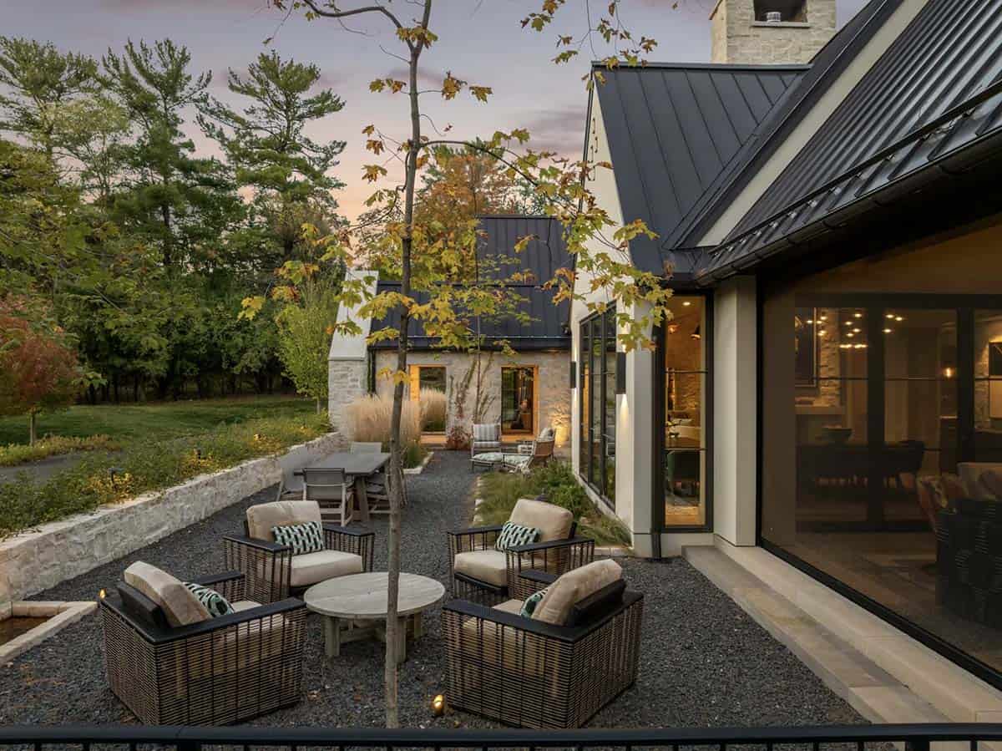
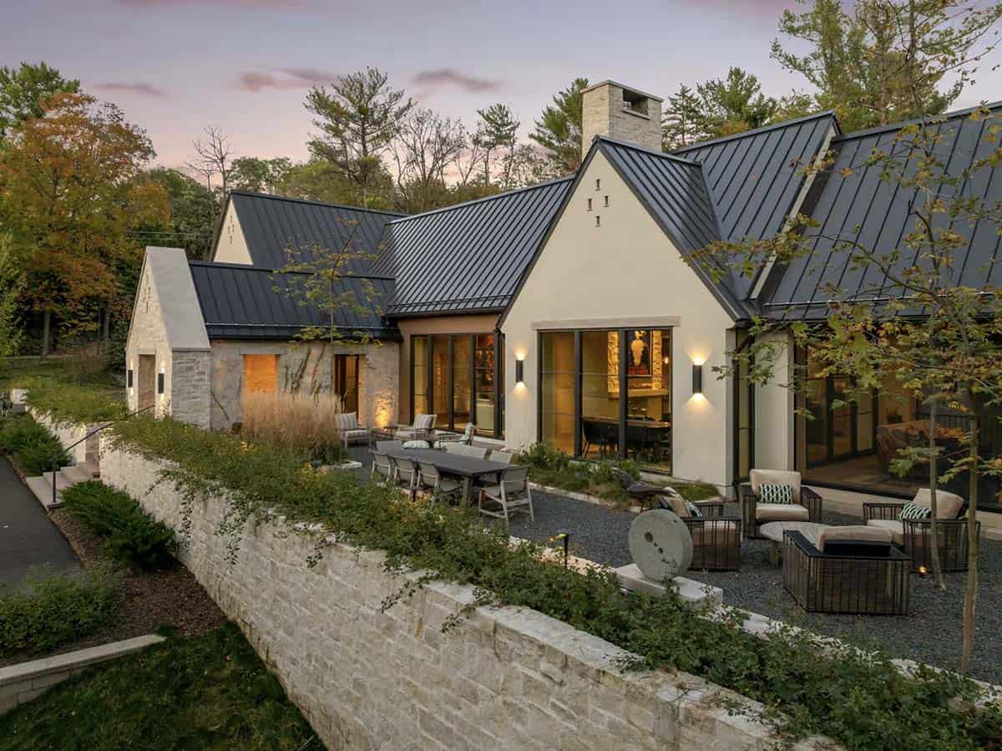
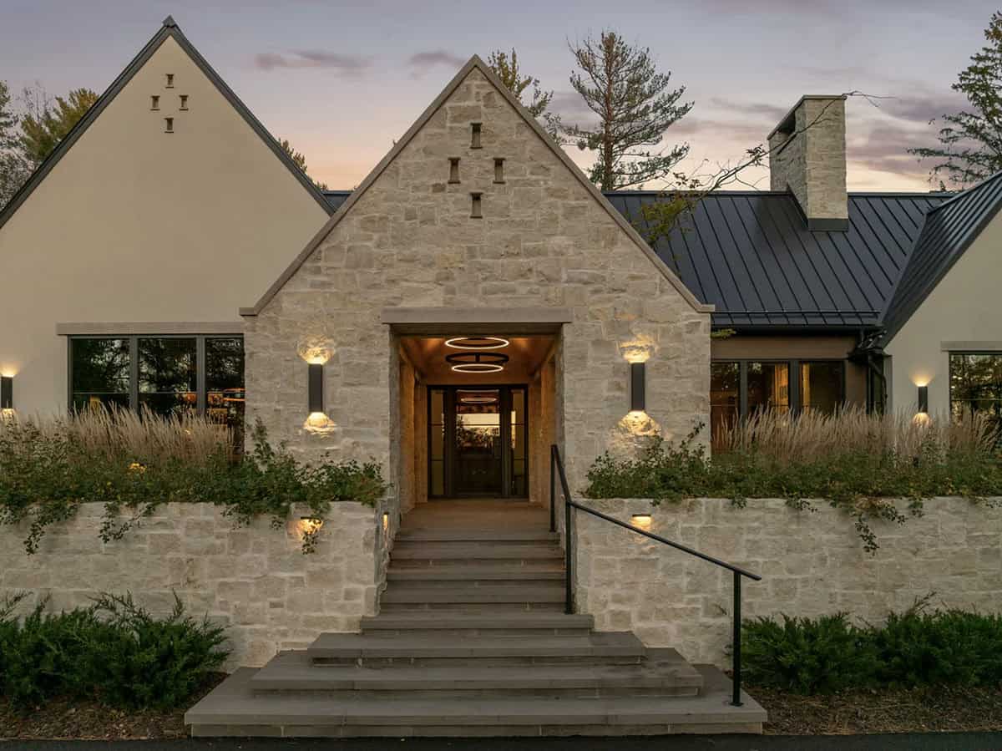
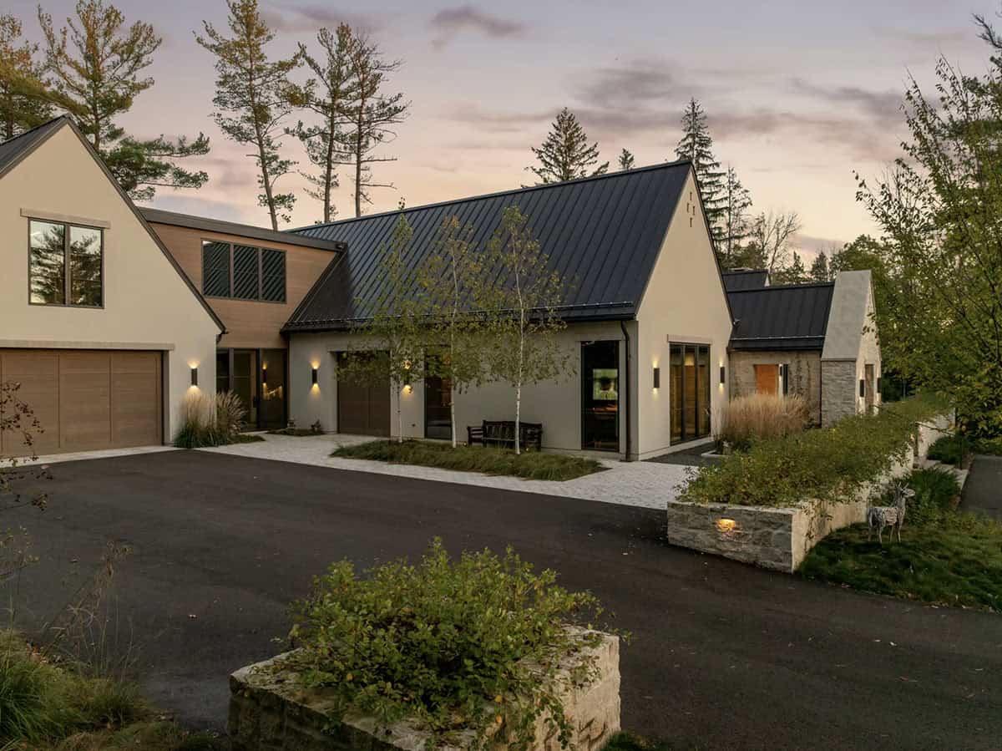
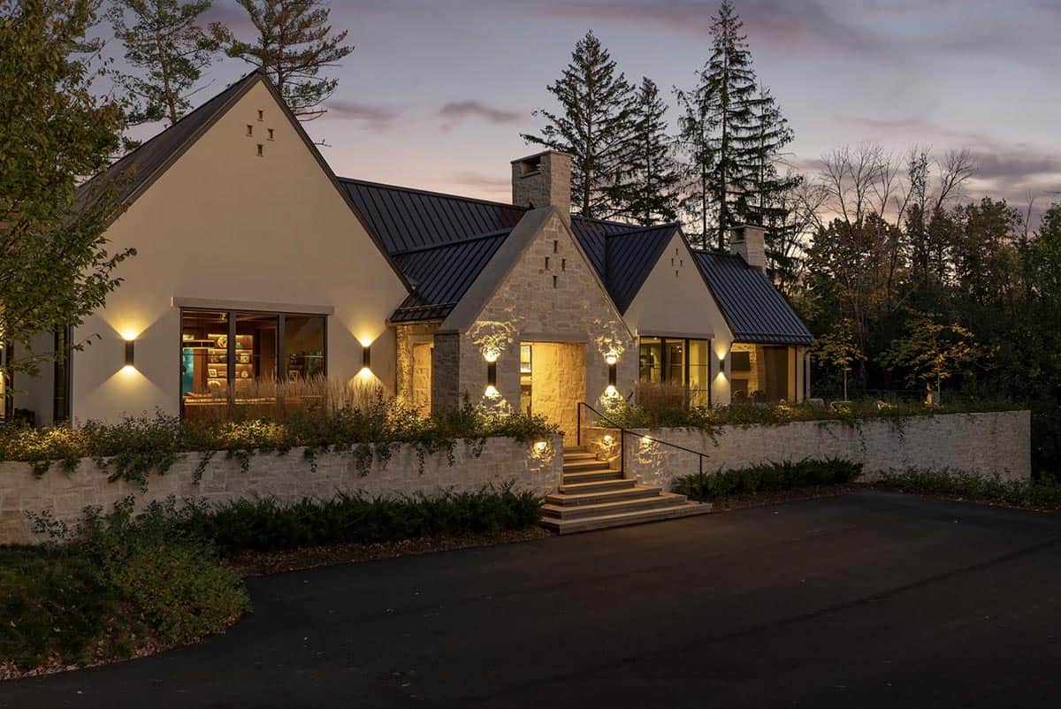
Their lot came with some challenges, with views out the front of the home overlooking the road rather than toward the back. At the front of the home, a stone landscaping wall not only grounds the home but also directs views from inside the home out toward the front pond, rather than toward traffic on the streets or parked cars in the driveway. The stone landscaping wall creates a private indoor/outdoor living space surrounded by nature and screens the neighboring homes.
DESIGN DETAILS
ARCHITECTURE James McNeal Architecture
INTERIOR DESIGN James McNeal Architecture
BUILDER Hendel Homes
MASONRY Orijin Stone
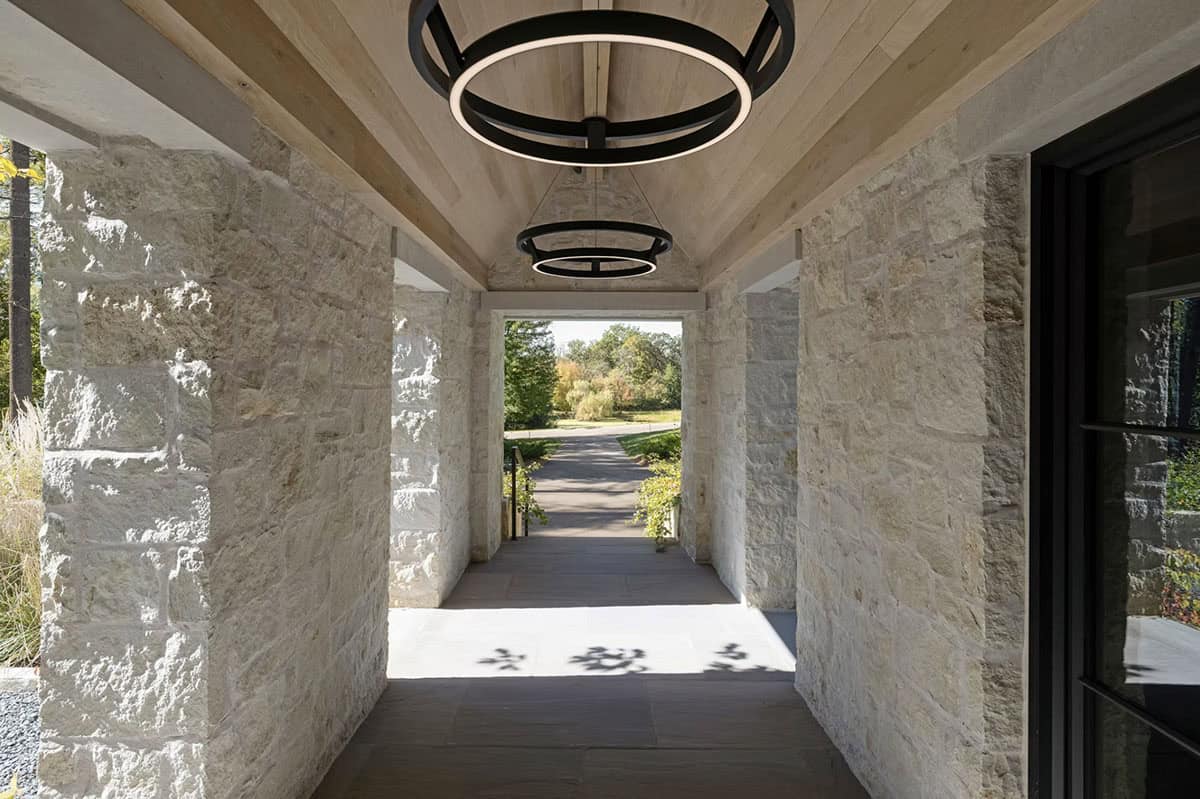
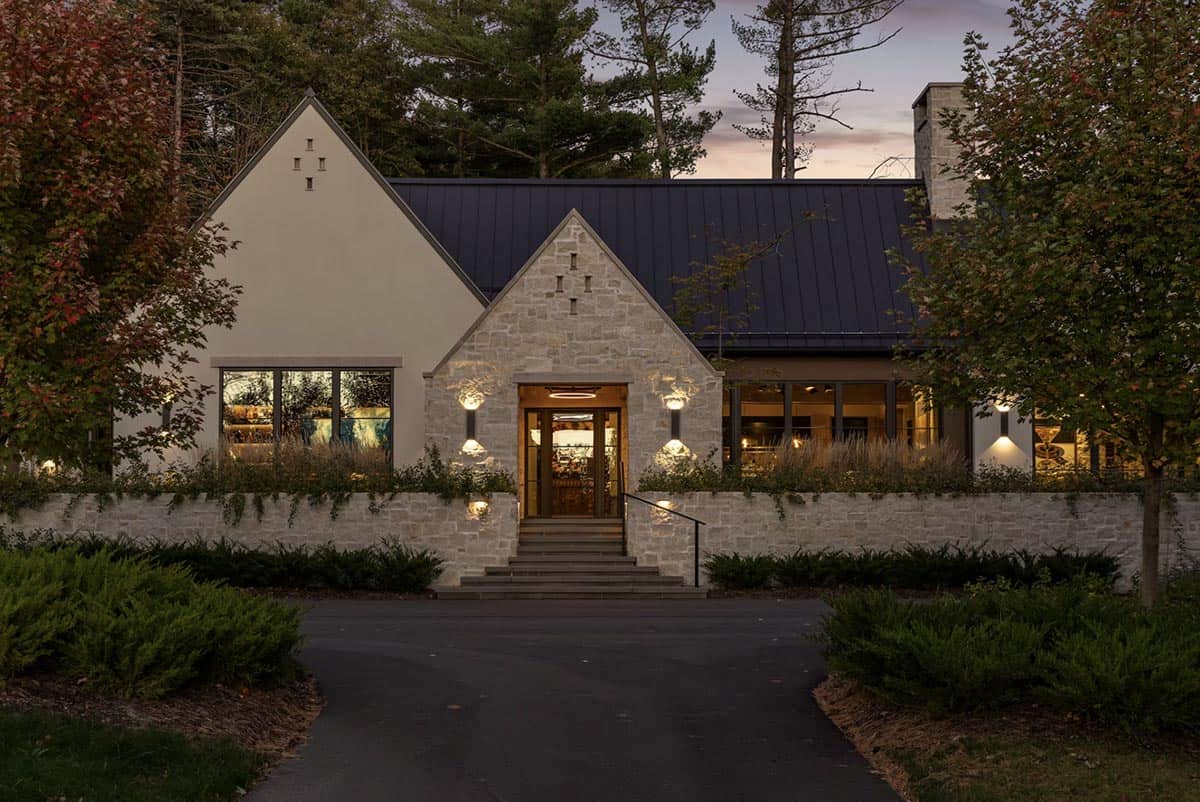
Stone Facade and Entryway
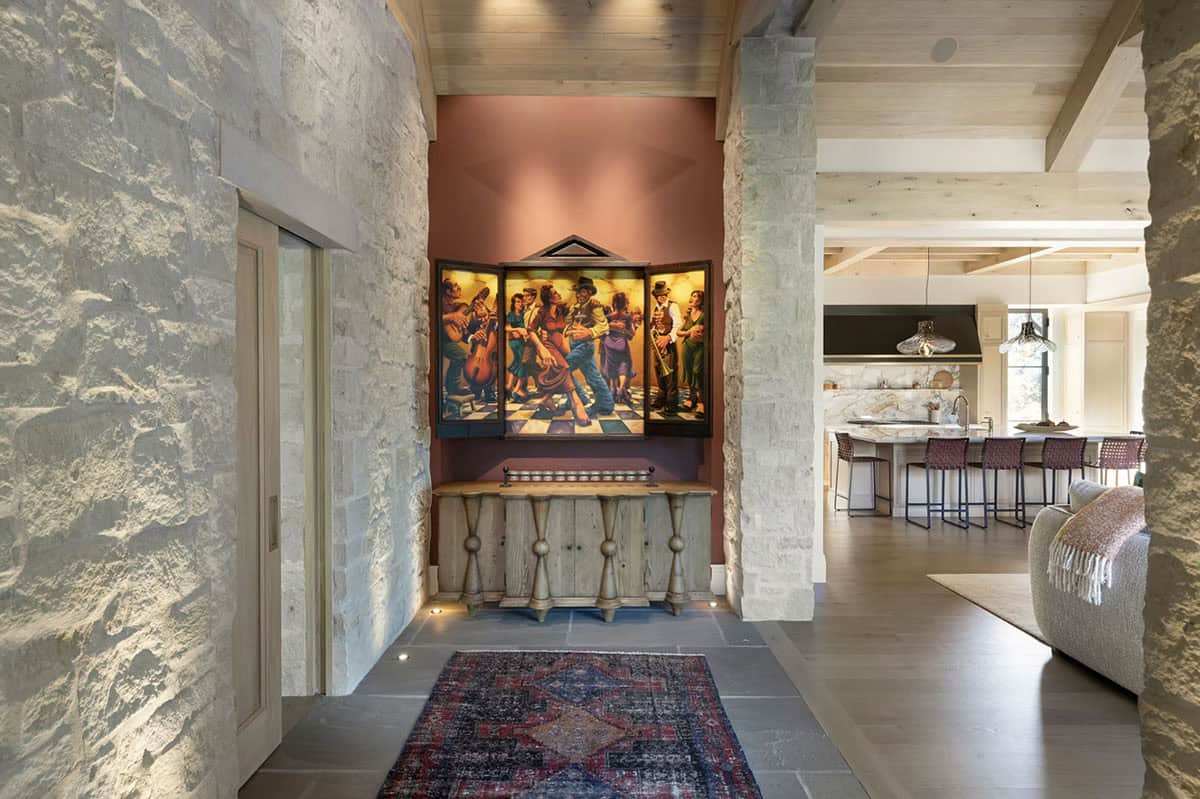
The homeowners’ extensive art collection was another design consideration. We designed spaces for the collection in the entryway, the home theater room, a gallery hallway, the great room, and the dining room.
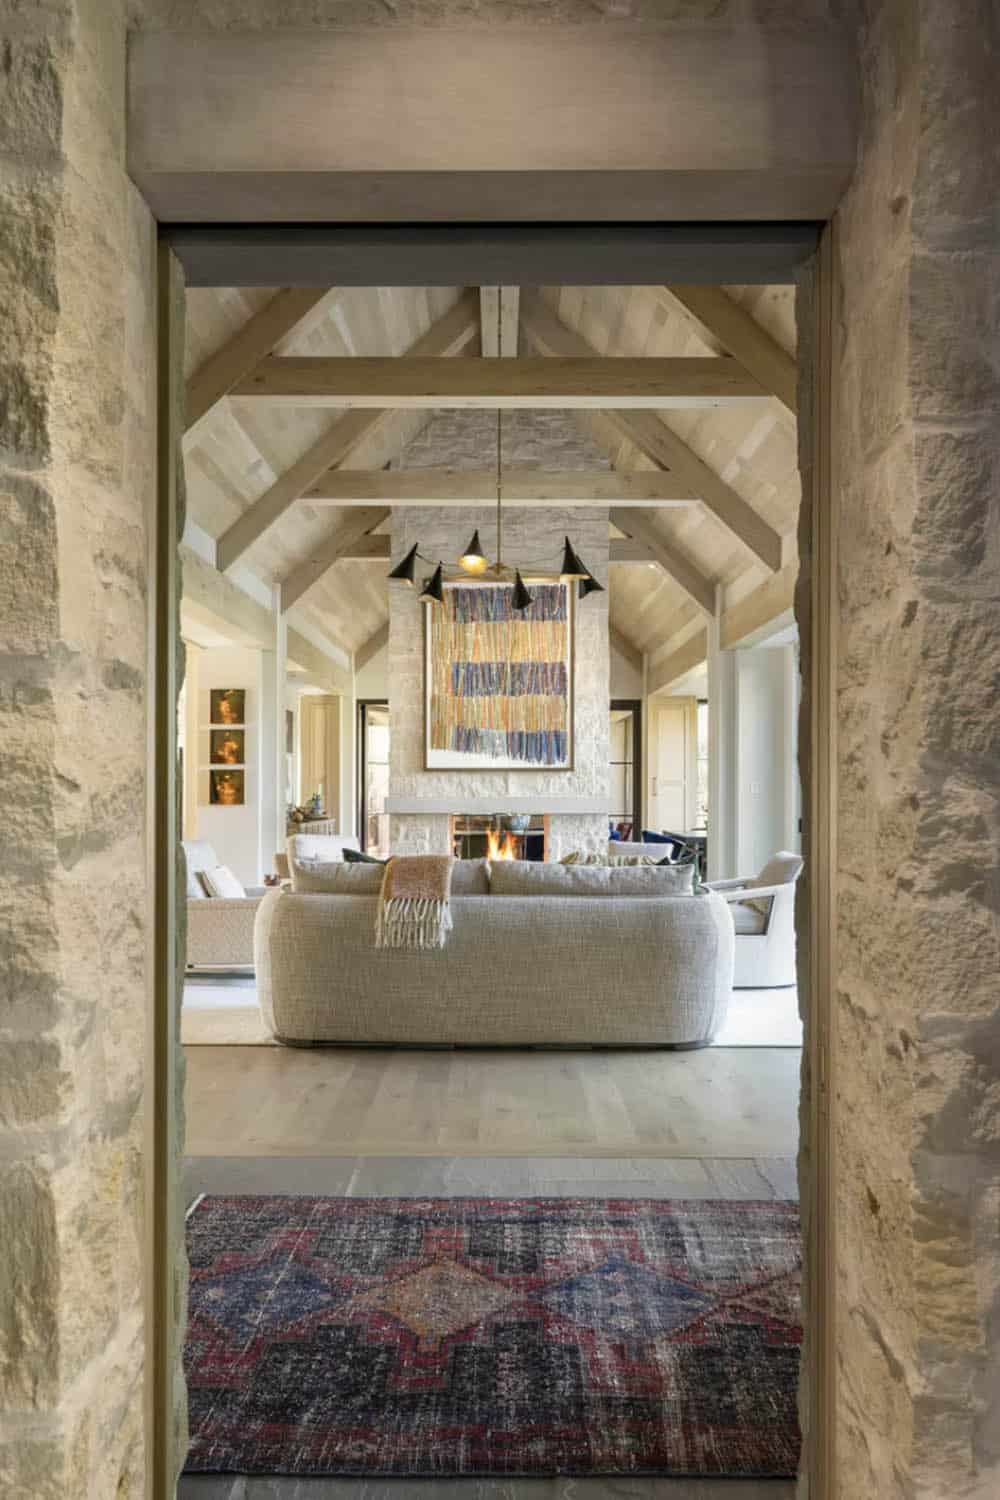
Earth-toned materials were used consistently throughout the home; in contrast, our clients’ love for unique beam work shows up differently across the spaces, from dark-painted coffered ceilings to a vaulted ceiling with exposed wood beams.
ACCOLADES
1st place for Use of Color in Midwest Design Awards
3rd place for Interior Use of Stone in Midwest Design Awards
3rd place for Millwork in Midwest Design Awards
What We Love About This Home
The stone landscaping wall plays double duty, grounding the entrance while gently redirecting sightlines toward the pond rather than the driveway and street. Beam work carries the whole home’s persona, shifting from a dark coffered ceiling in the media room to soaring exposed wood trusses in the great room. Most visually striking is how the kitchen’s low, cozy beam ceiling opens into the vaulted living space beyond, making the entertaining areas feel even grander by contrast.
Tell Us: What details do you find most inspiring in the design of this home? Let us know your thoughts in the Comments below; we love reading your feedback!
Note: Check out a couple of other spectacular home tours that we have highlighted here on One Kindesign in the state of Minnesota: Dream House Tour: A European style home with timeless details in Minnesota and Tour a charming country cottage in Minnesota with the most gorgeous gardens.
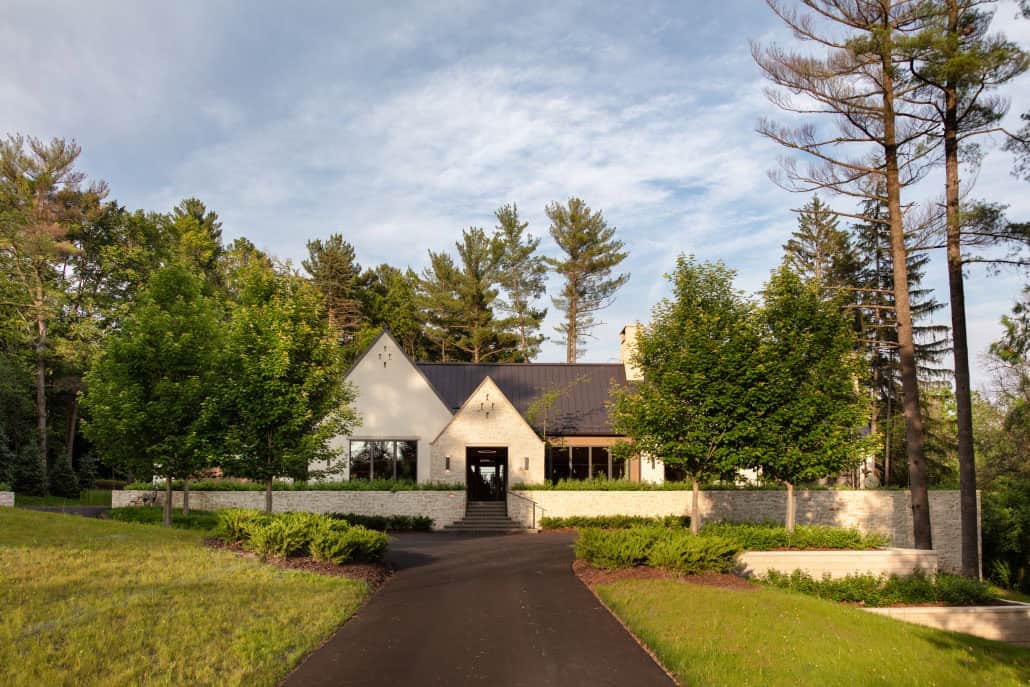
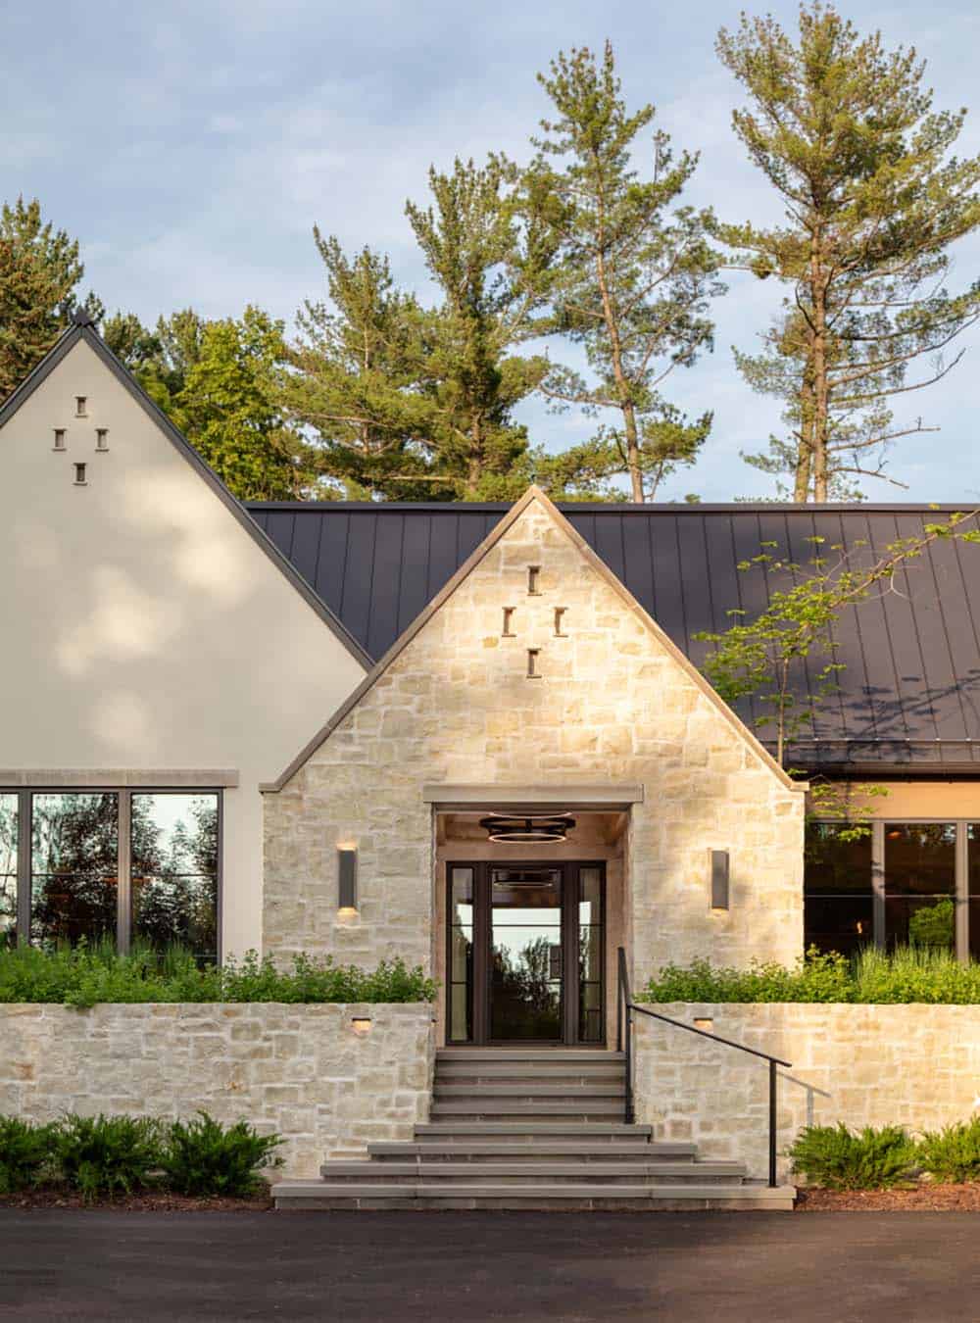
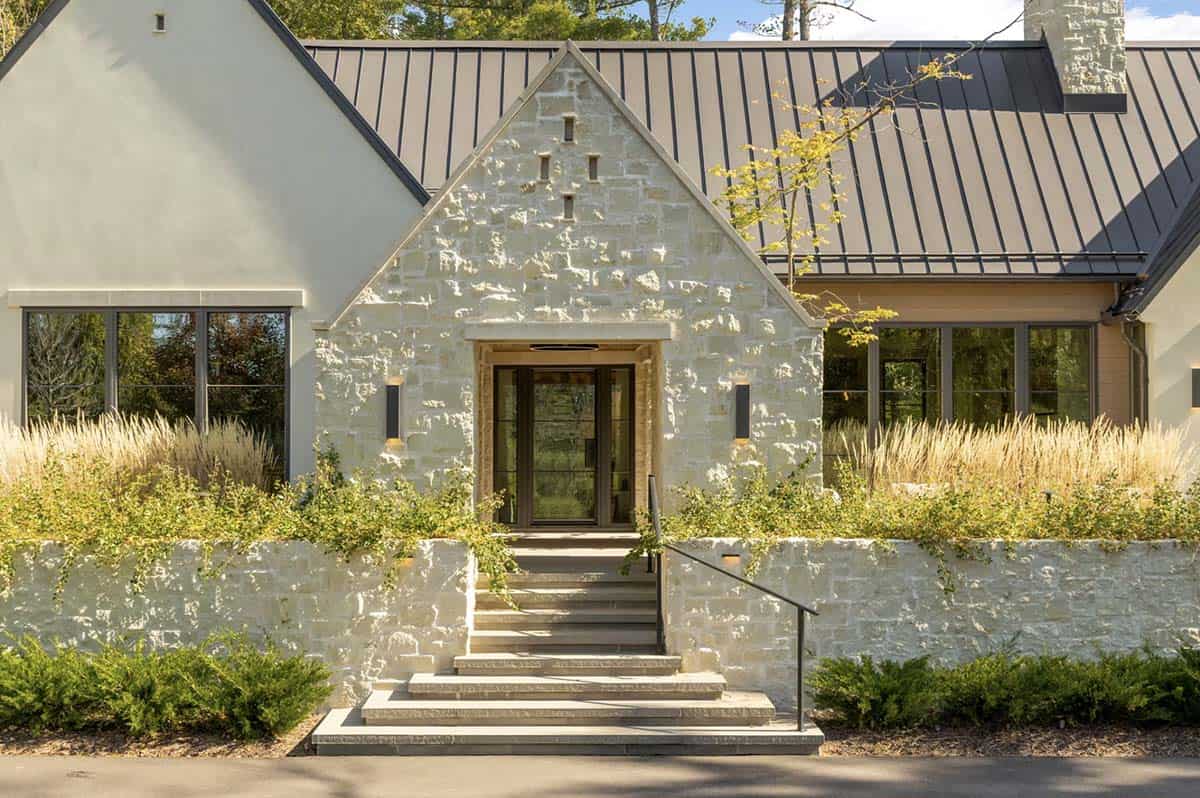
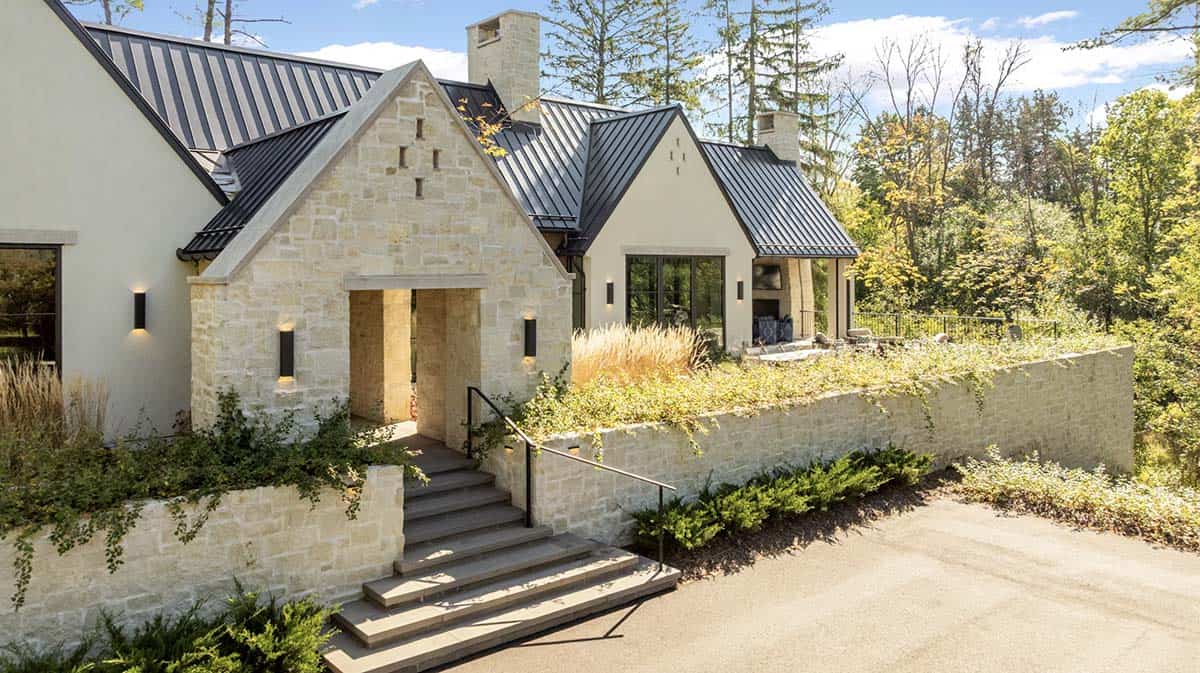
The entry sequence is defined by a striking limestone gable portal that creates a sense of arrival. Layered stone walls, integrated planting, and tiered concrete steps guide visitors toward a recessed glass entry, enhancing both privacy and visual depth. The combination of natural stone masonry, modern lighting, and clean rooflines reflects a refined approach to modern European home design.

Great Room with Vaulted Wood Beams
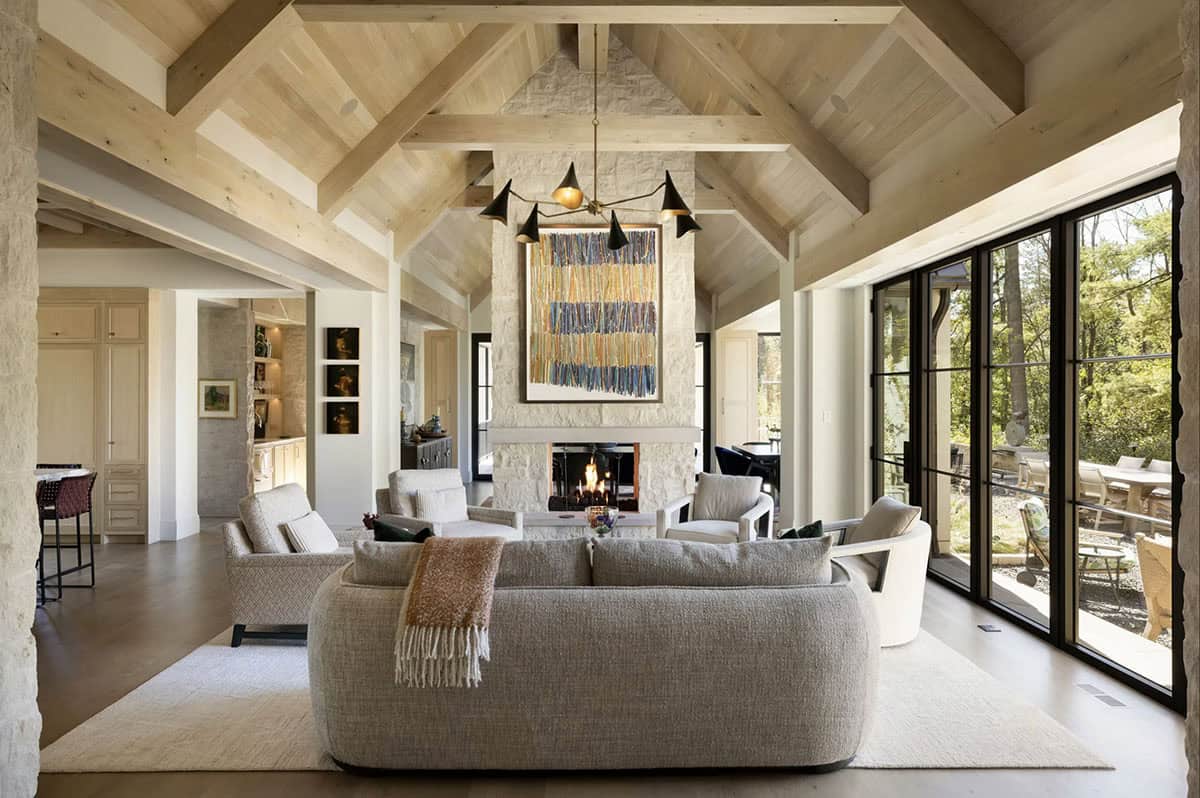
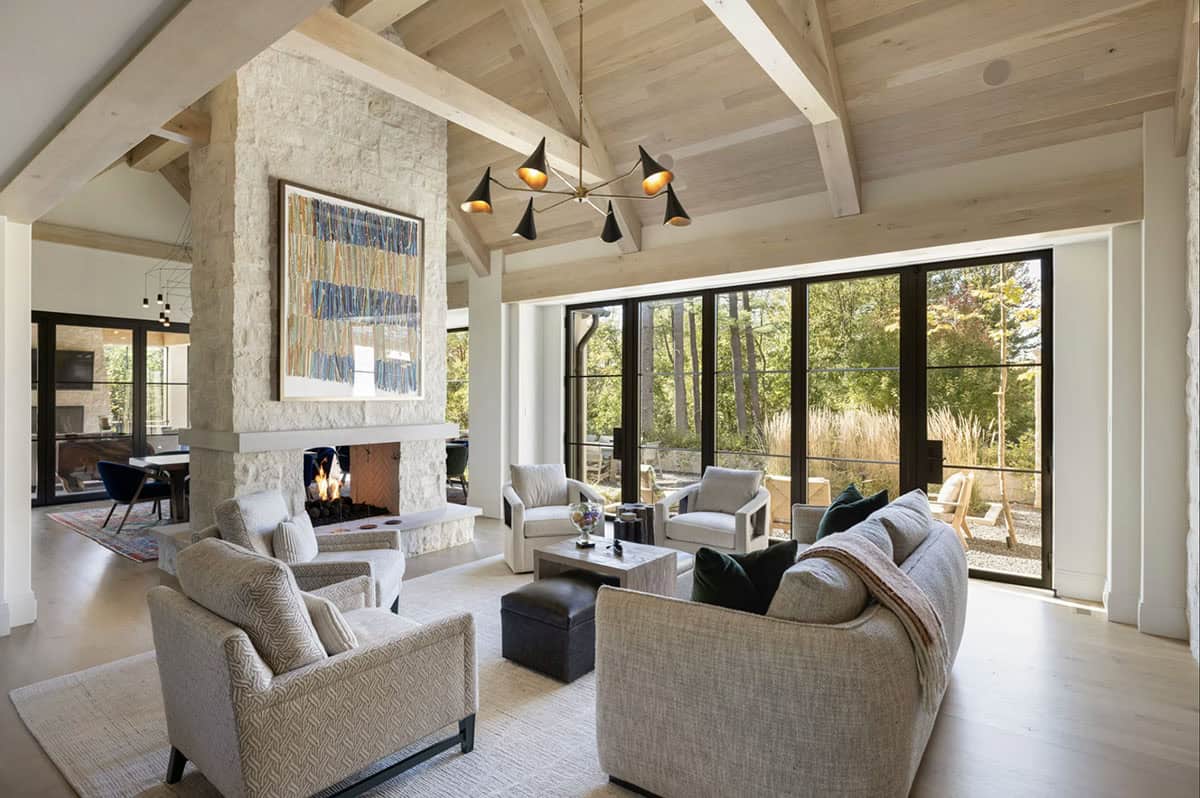
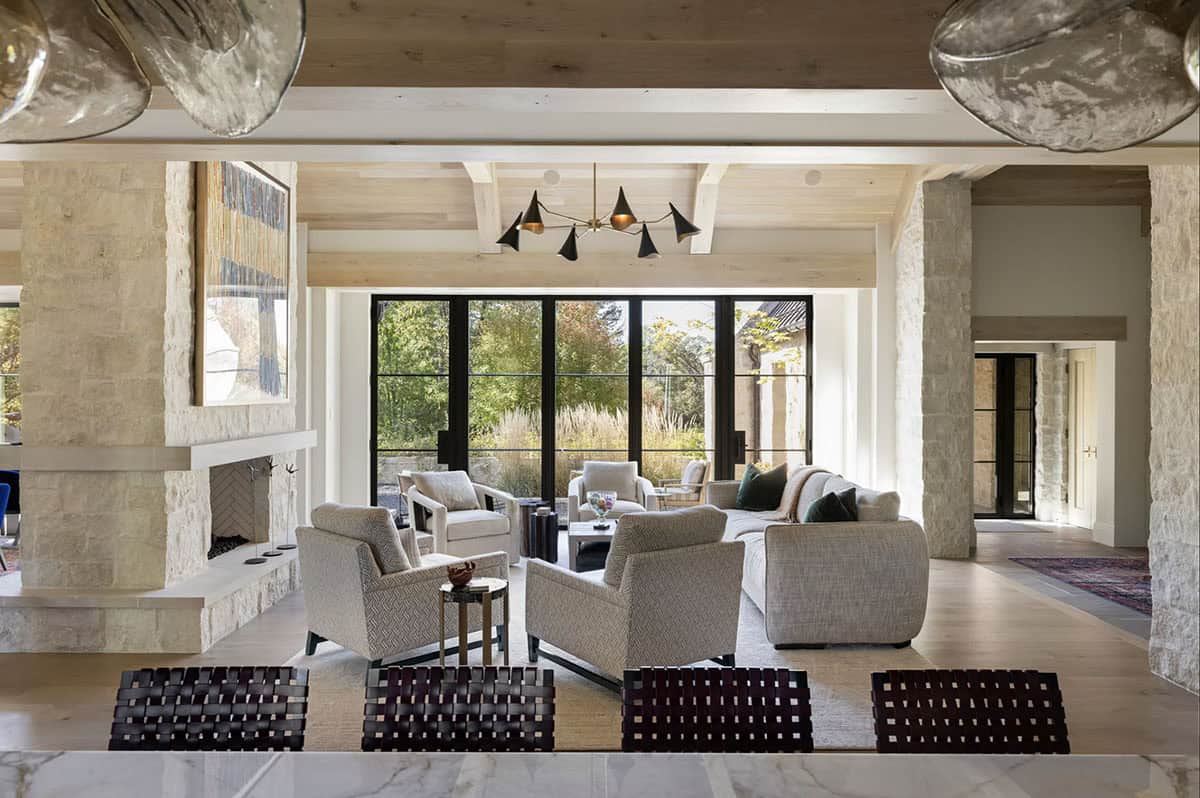
Above: This inviting great room showcases the beauty of vaulted ceilings and exposed wood beams, creating a warm, expansive gathering space. A central limestone fireplace anchors the room, while large steel-framed glass doors flood the interior with natural light and connect seamlessly to the outdoor patio.
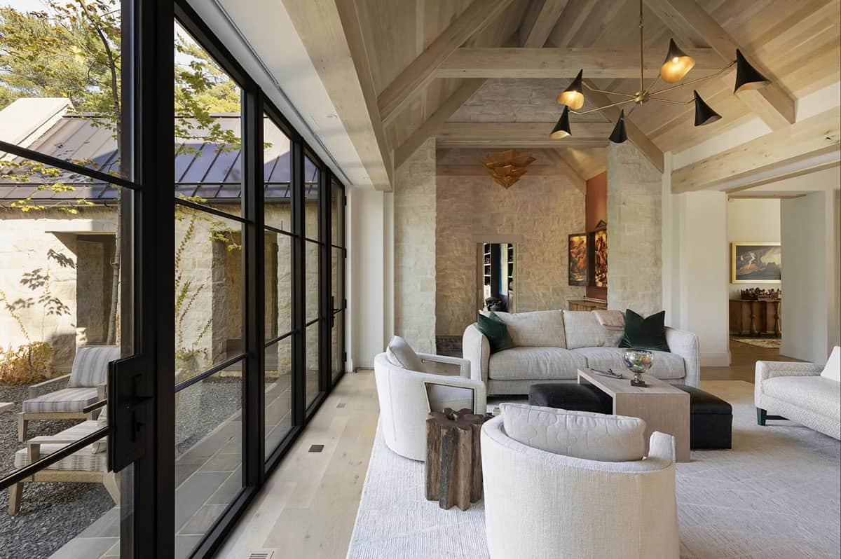
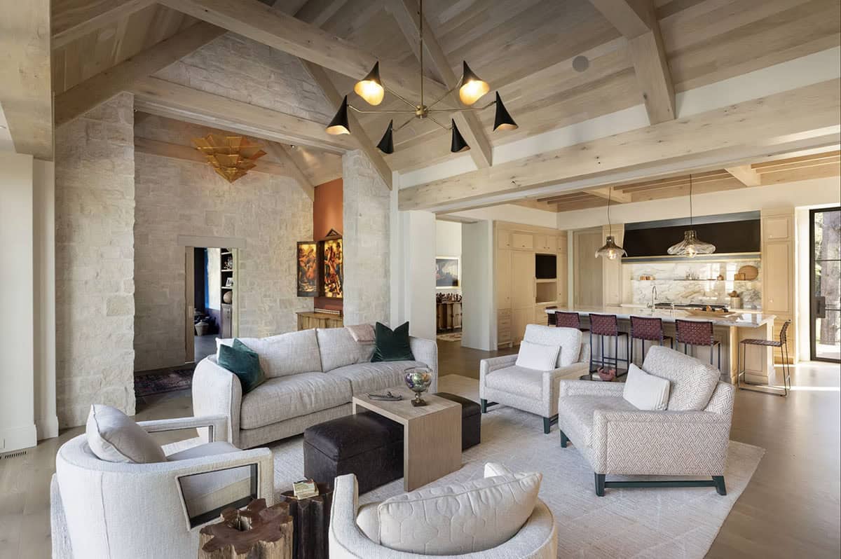
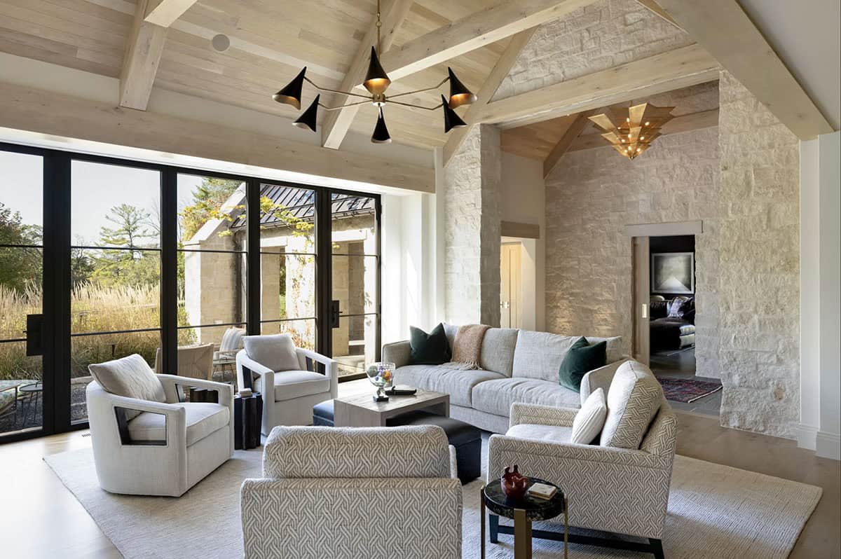
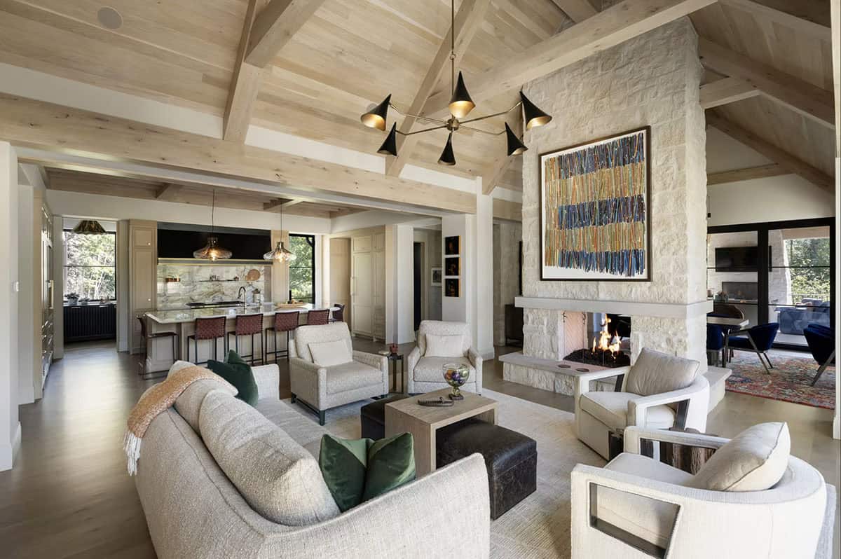
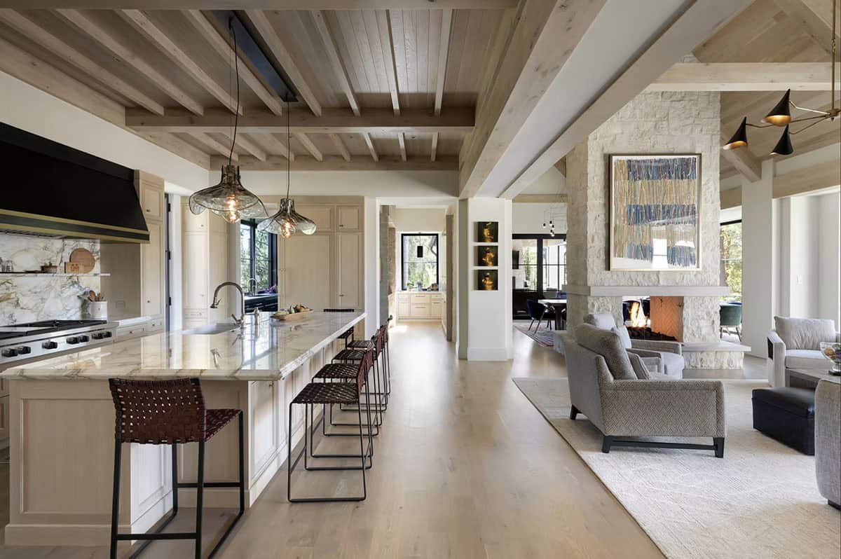
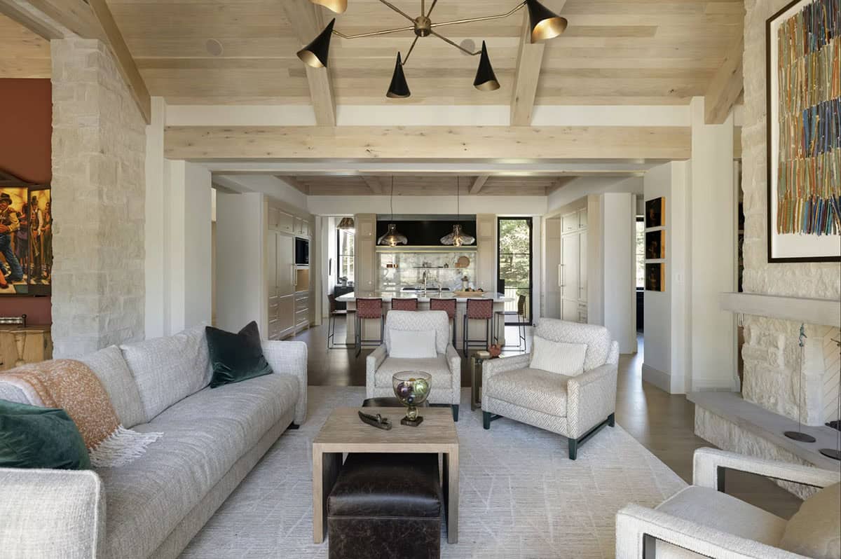
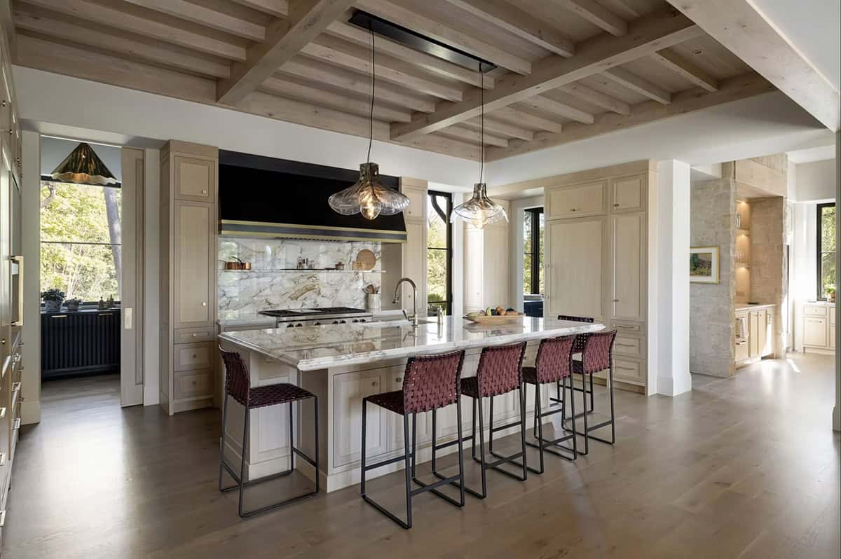
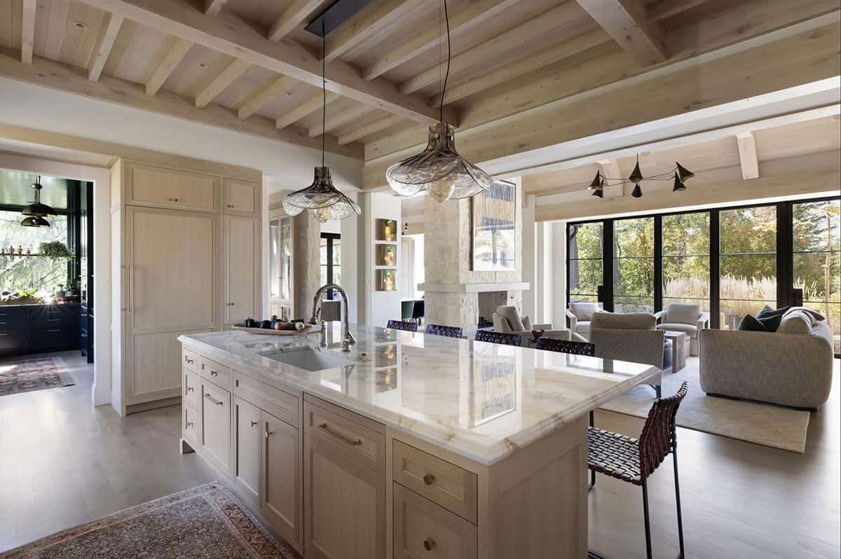
Above: In the kitchen, a lower, exposed parallel wood-beam ceiling creates a sense of cozy compression, then releases you into the expansive great room living space – the place for entertaining.
Dining Room and Stone Fireplace
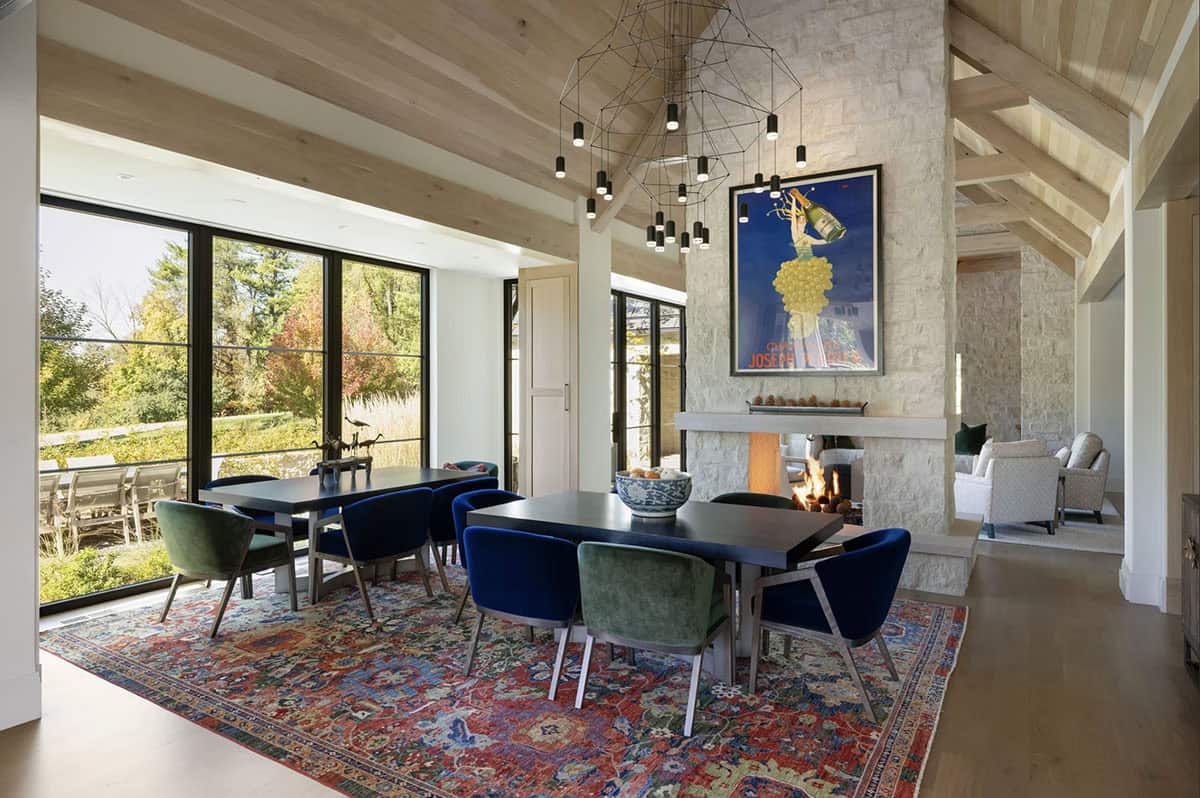
Above: A stone-surround, double-sided fireplace separates yet connects the dining area and the living room. The dining and great room look out onto and have access to the front courtyard. Between the dining room and covered porch is a bi-fold door that fully opens, further connecting the indoors to the outdoors.
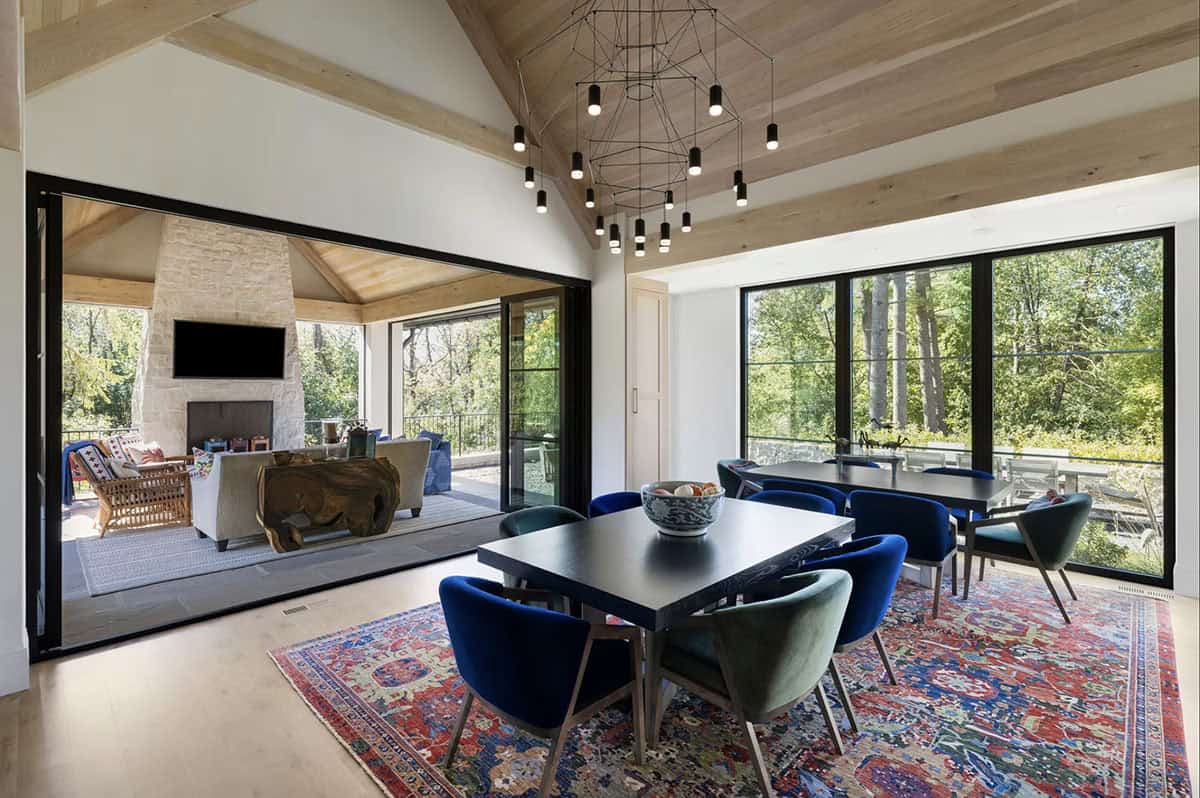
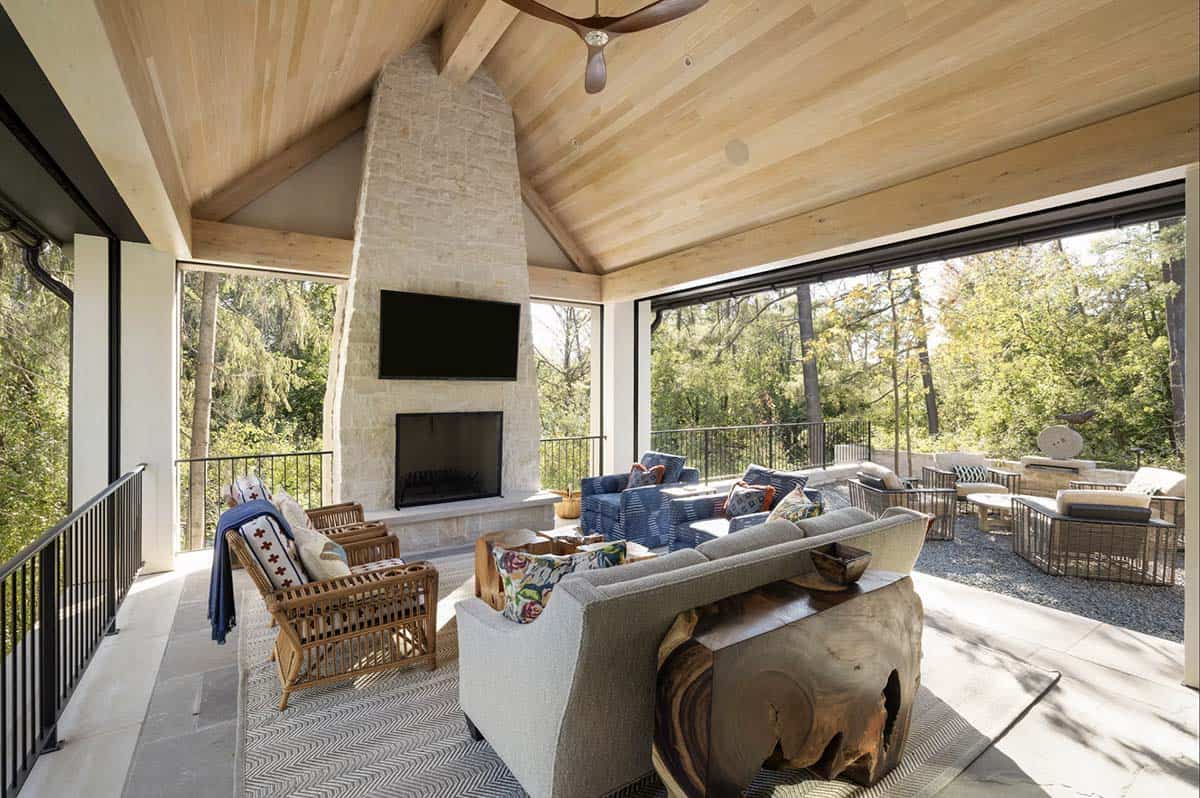
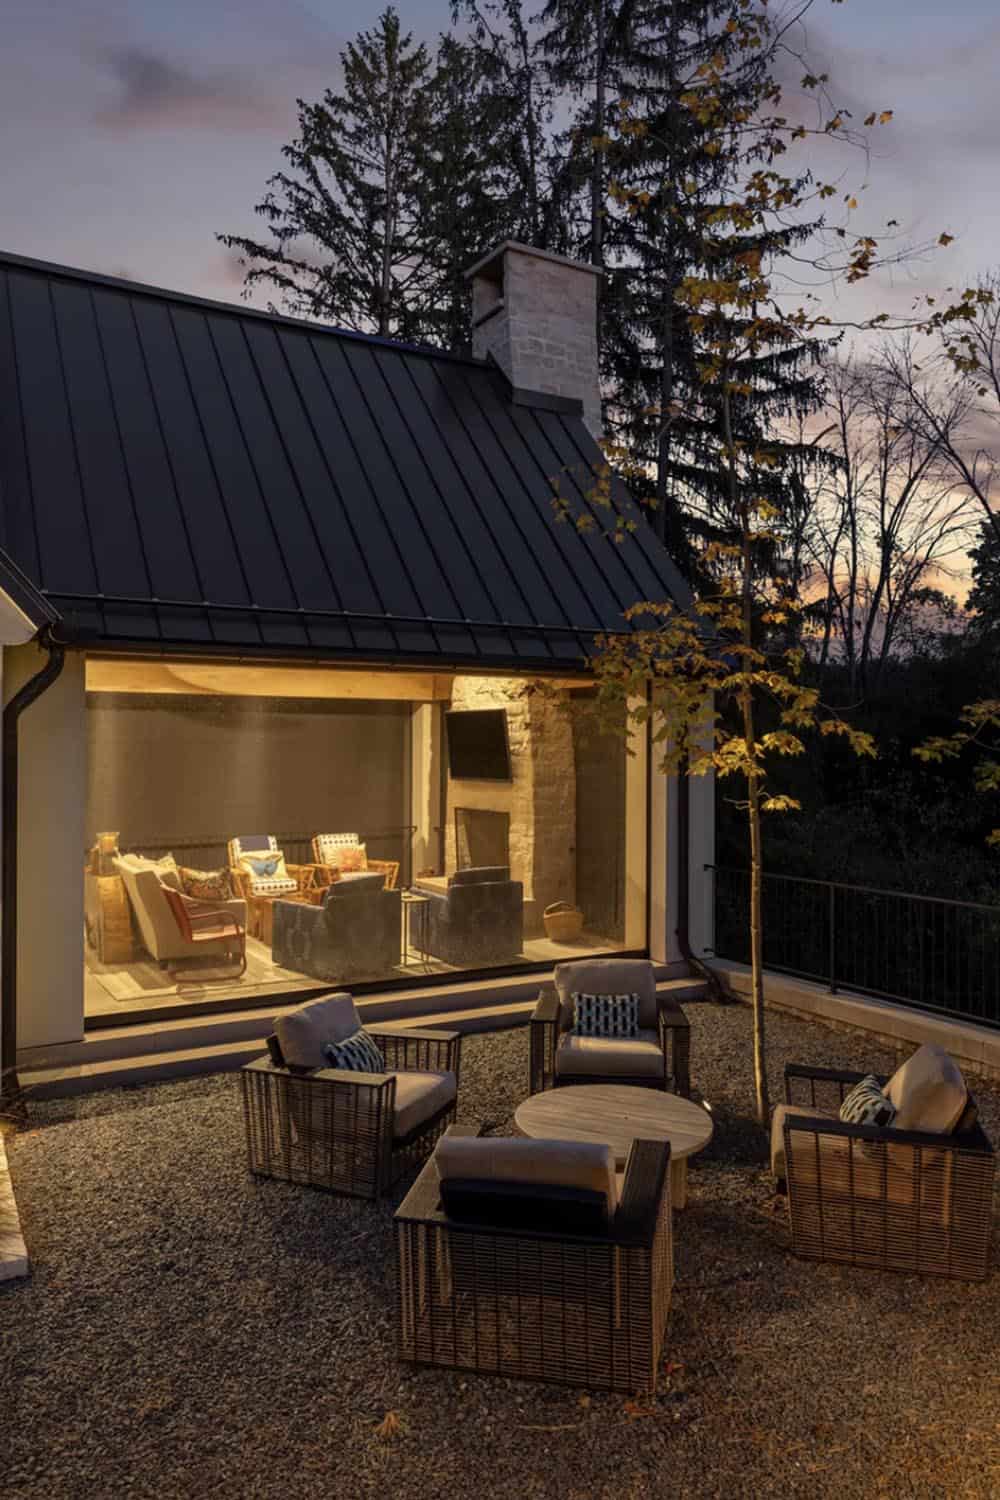
Above: This covered outdoor living space is designed for year-round comfort, featuring a vaulted wood ceiling with exposed beams and a central limestone fireplace that anchors the seating area.
Kitchen with Marble Island and Wood Beams
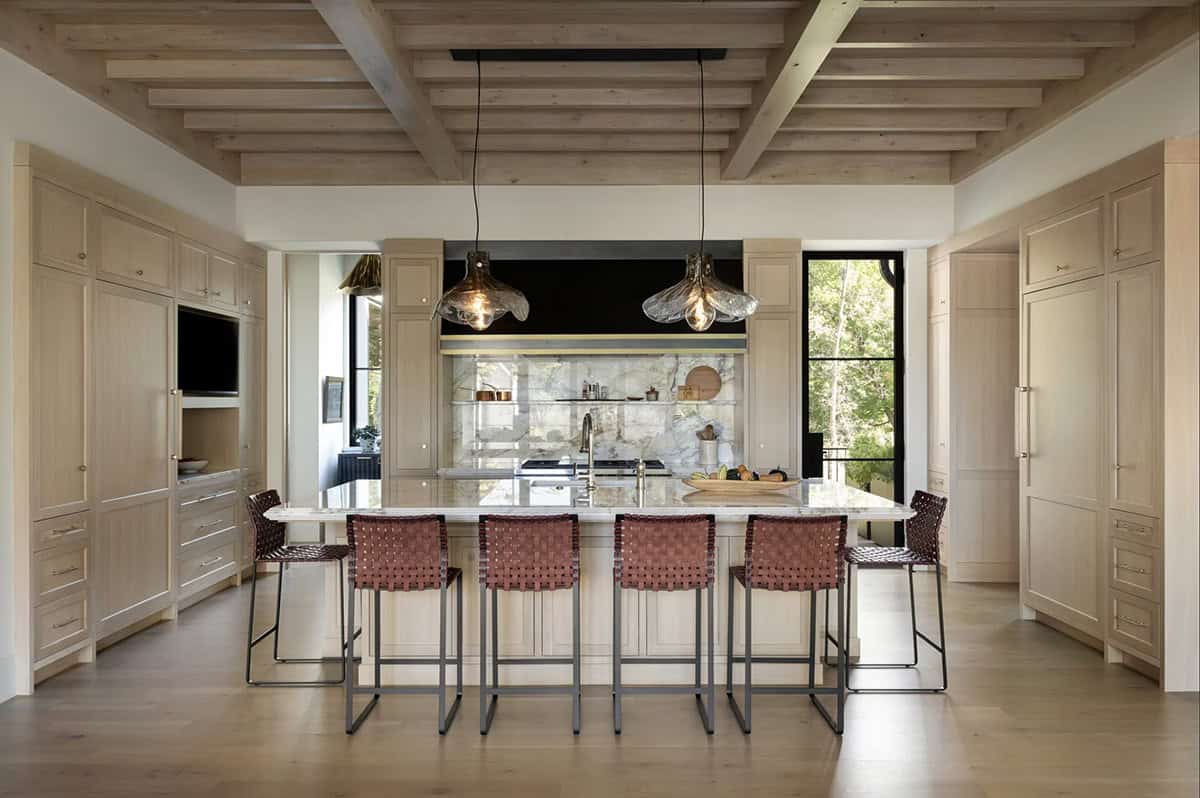
Above: This kitchen combines warm wood cabinetry, natural stone, and modern detailing to create a timeless yet functional centerpiece of the home. A large waterfall-edge island anchors the space, offering generous seating and workspace, while sculptural glass pendants add a soft, contemporary touch. The coffered wood ceiling introduces depth and warmth, complementing the clean lines of the cabinetry and integrated appliances.
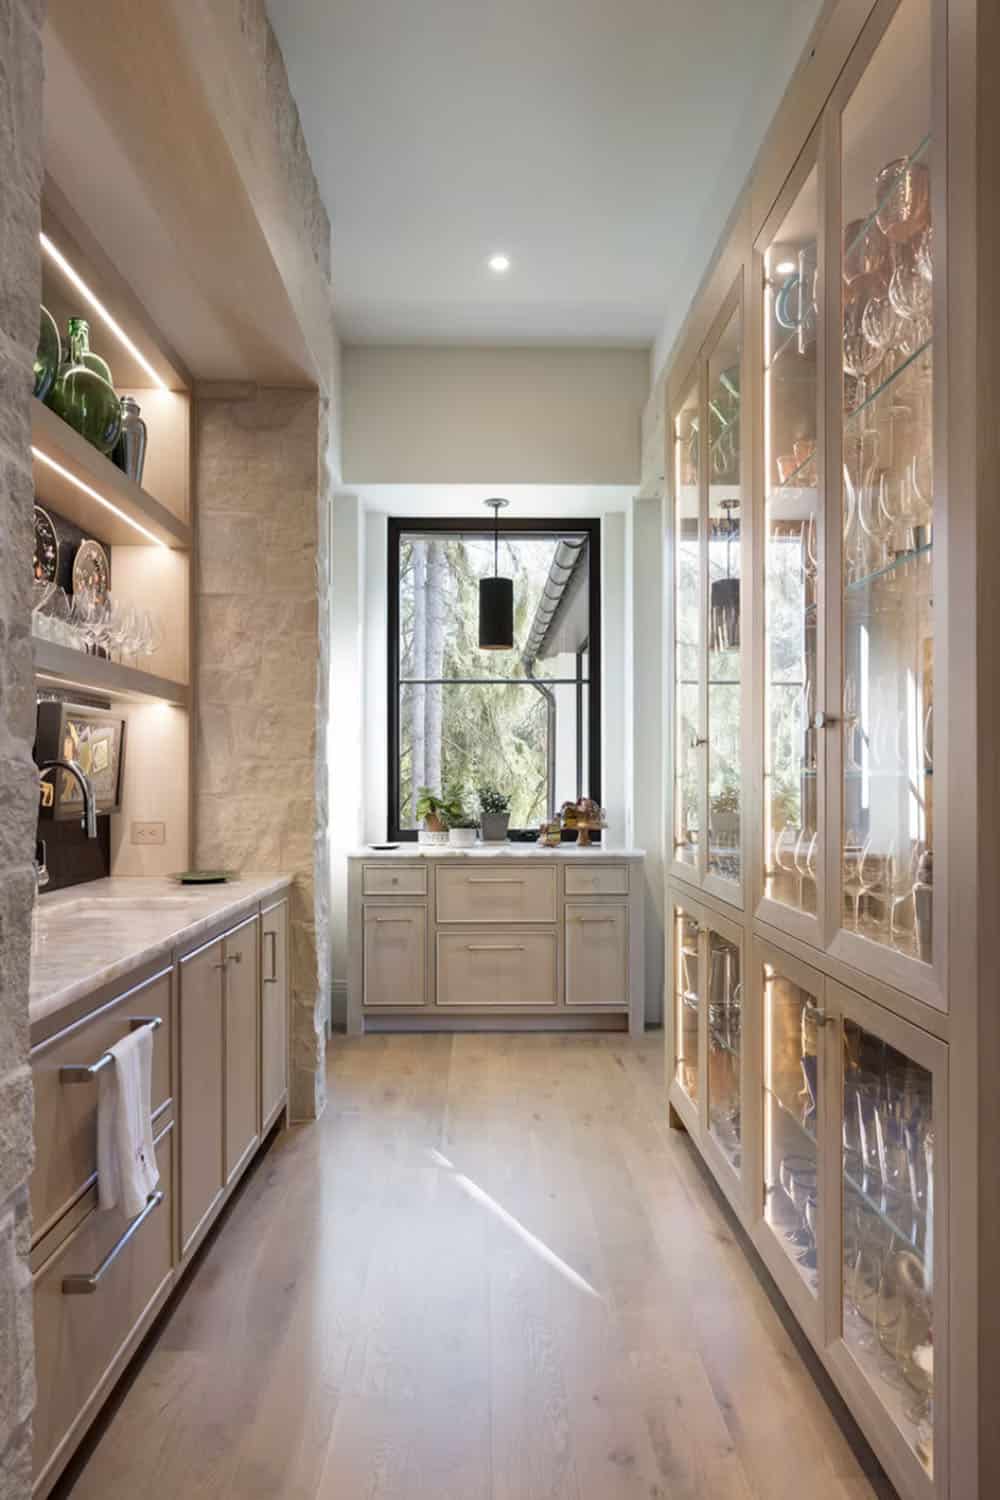
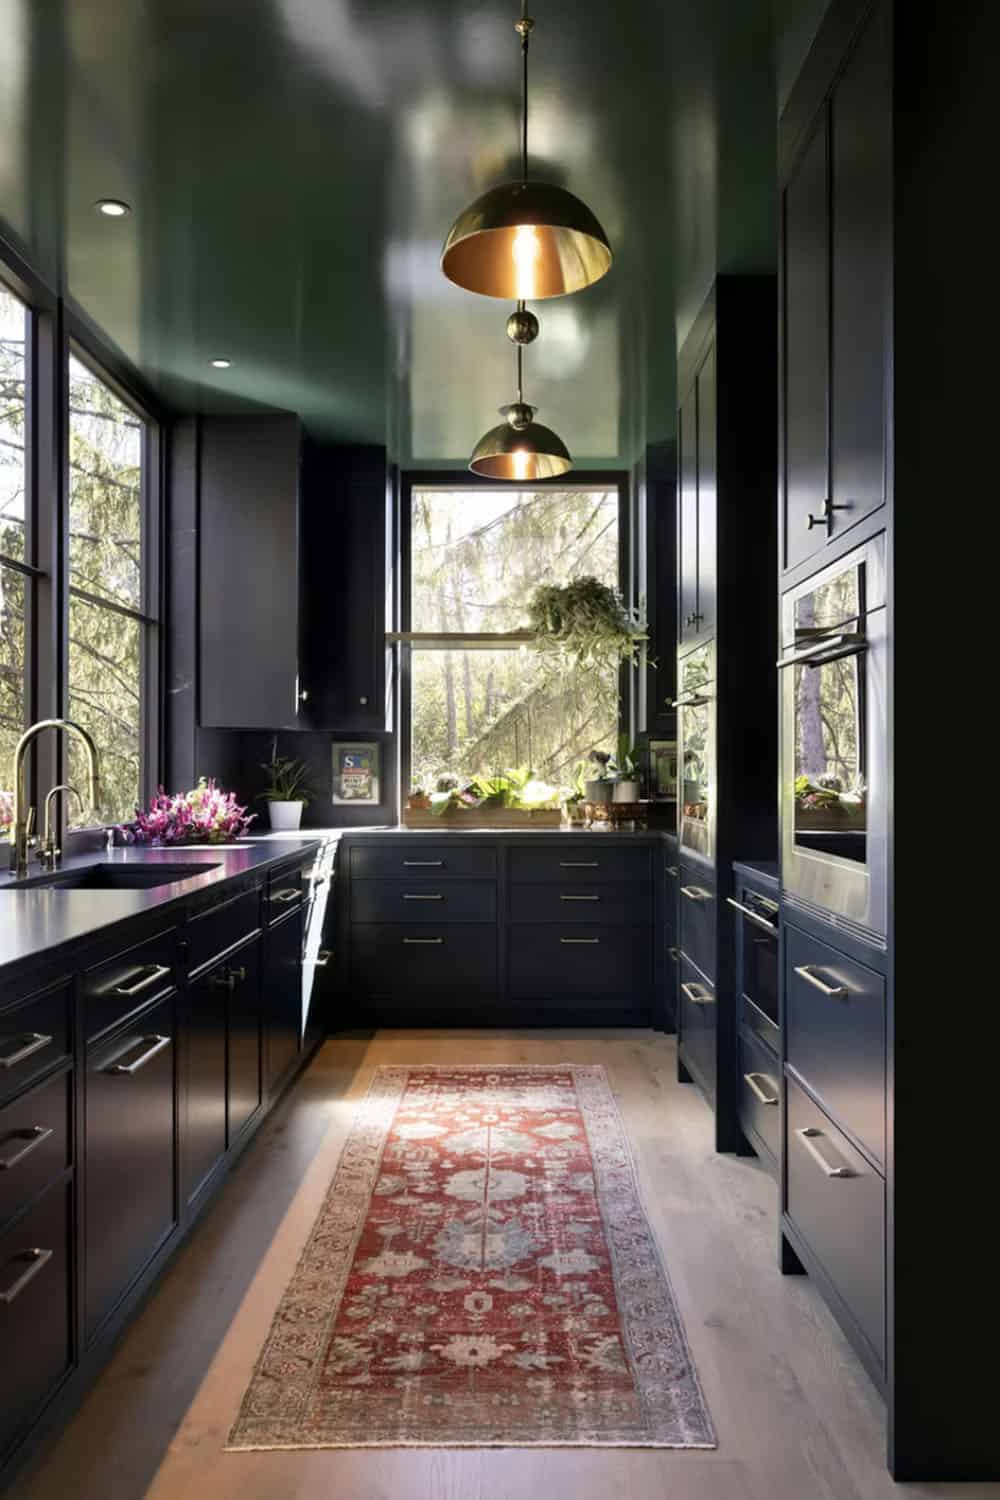
Butler’s Pantry and Wet Bar
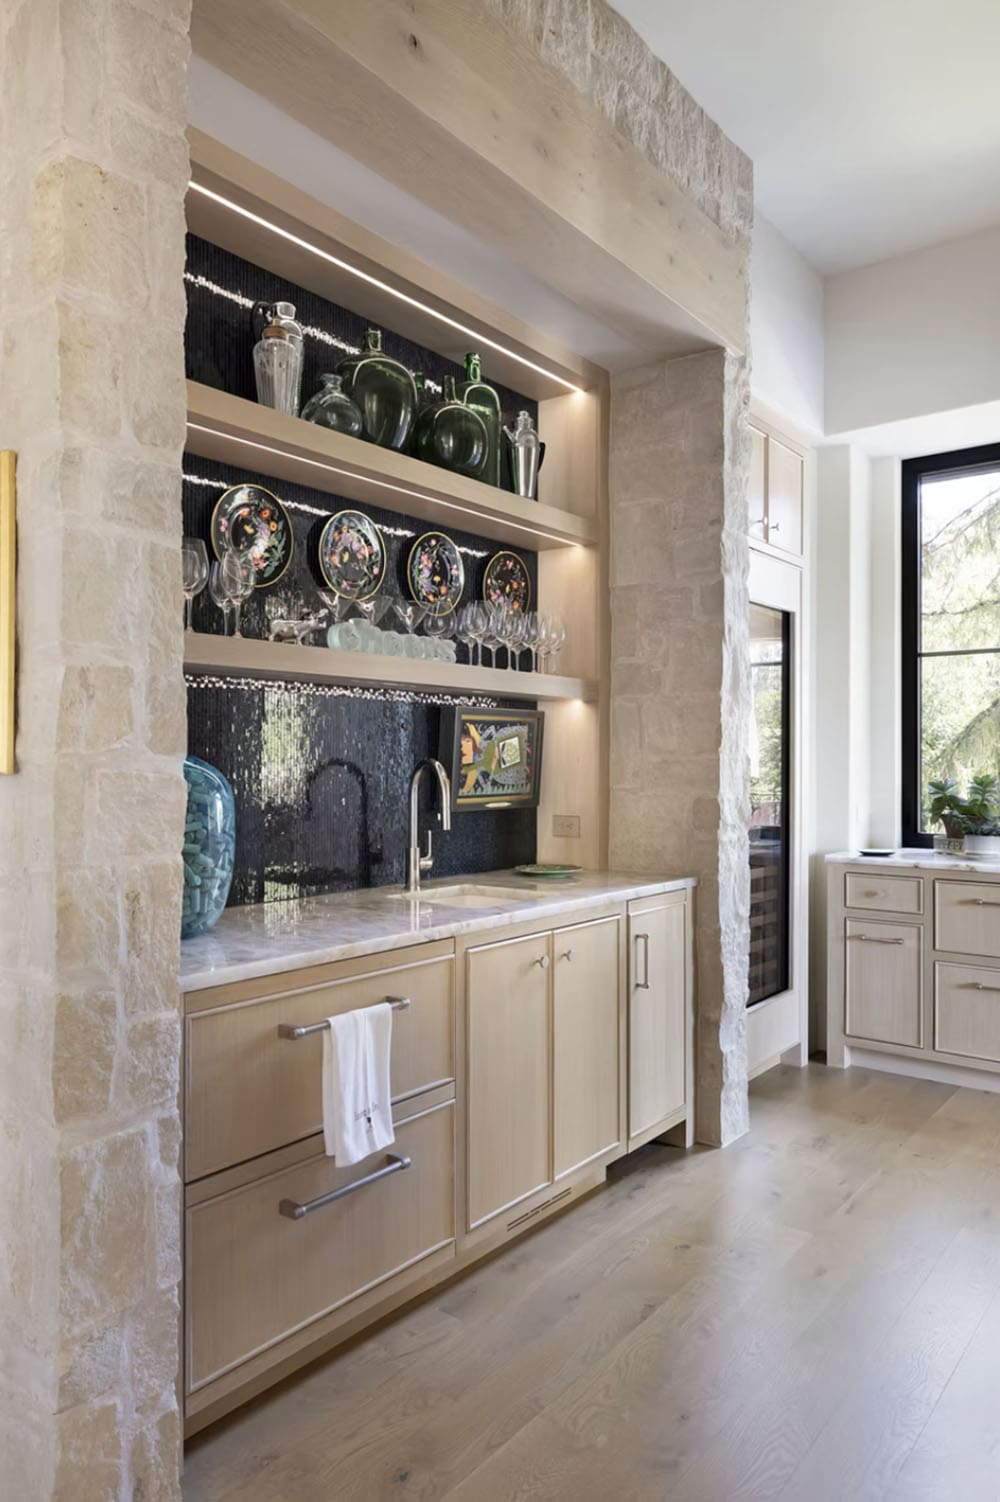
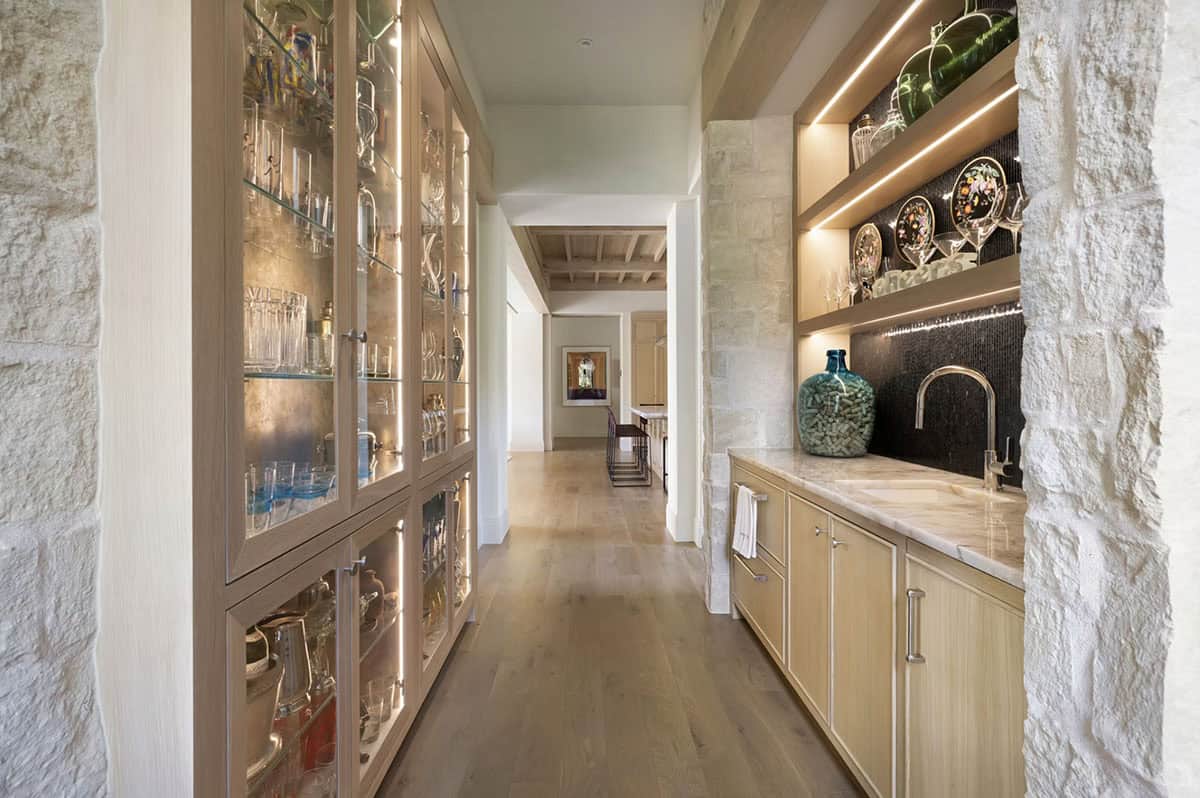
Above: This custom bar and pantry blends functional storage with elevated design, featuring warm wood cabinetry, integrated lighting, and glass-front display cases.
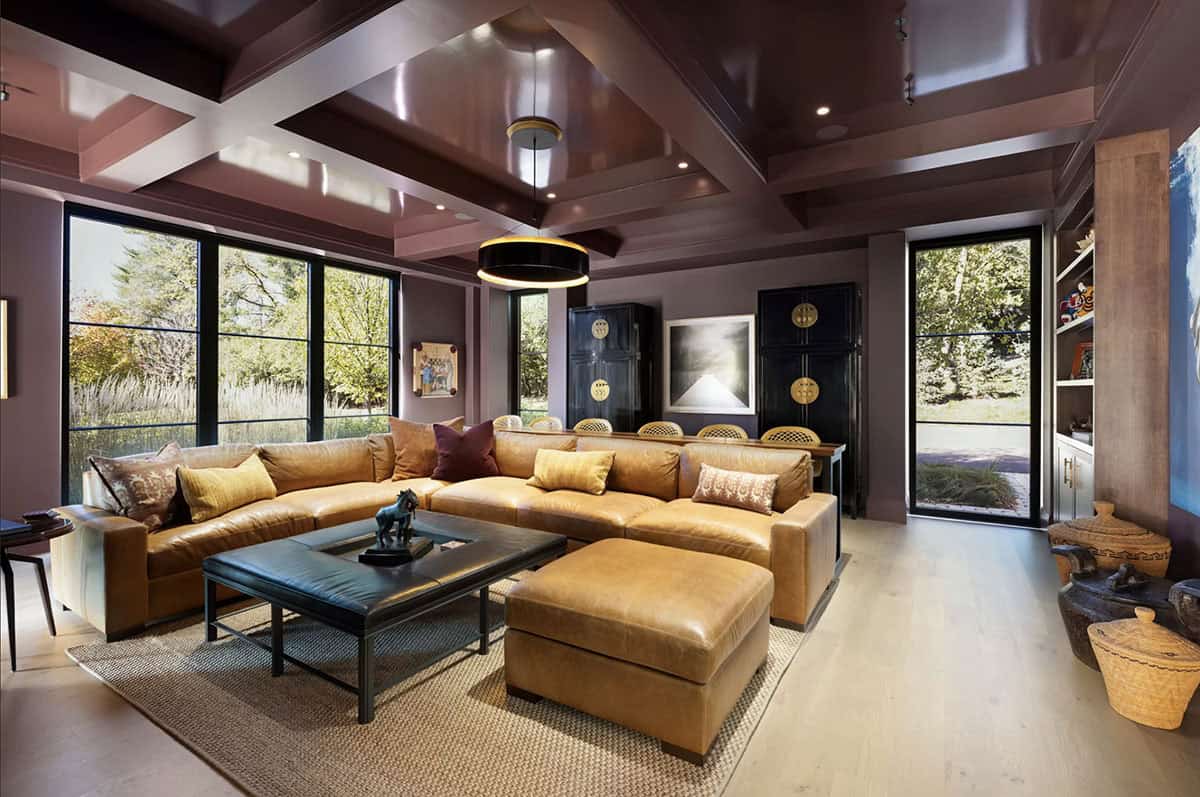
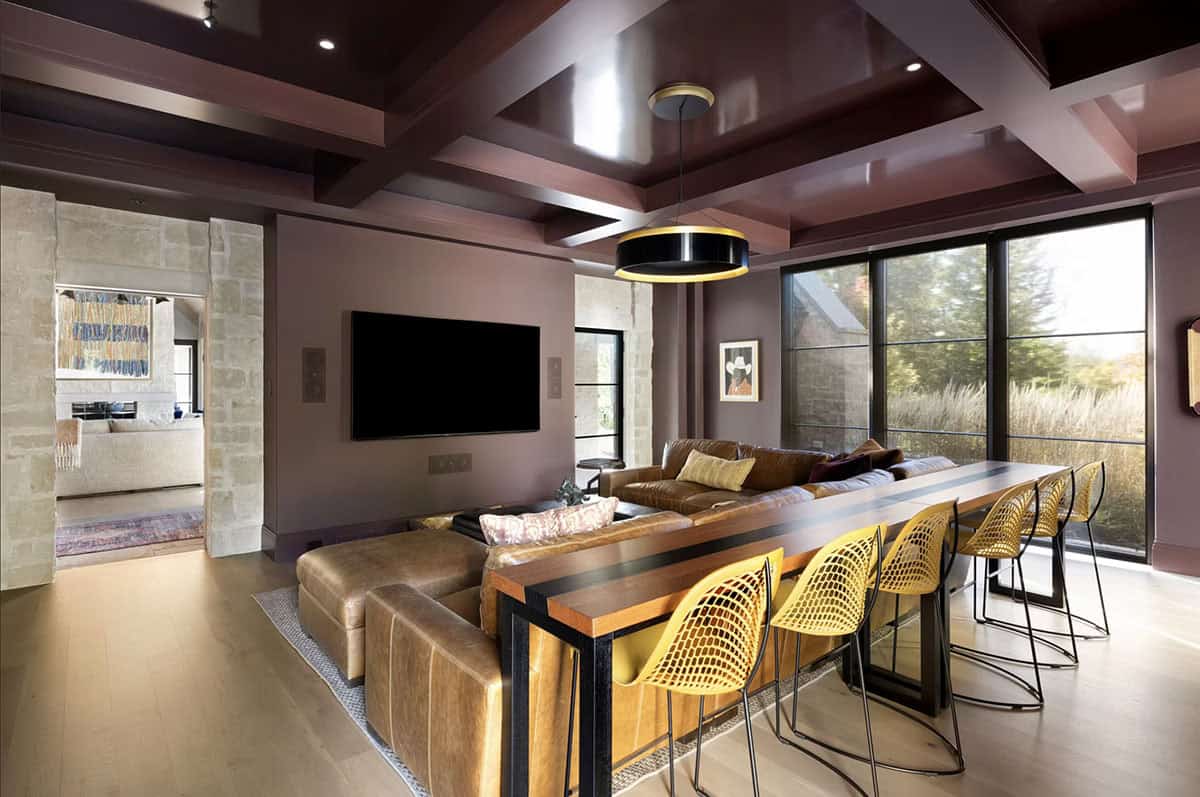
Above: This media lounge embraces bold design with a rich, monochromatic palette and a striking high-gloss coffered ceiling that reflects light and enhances depth.
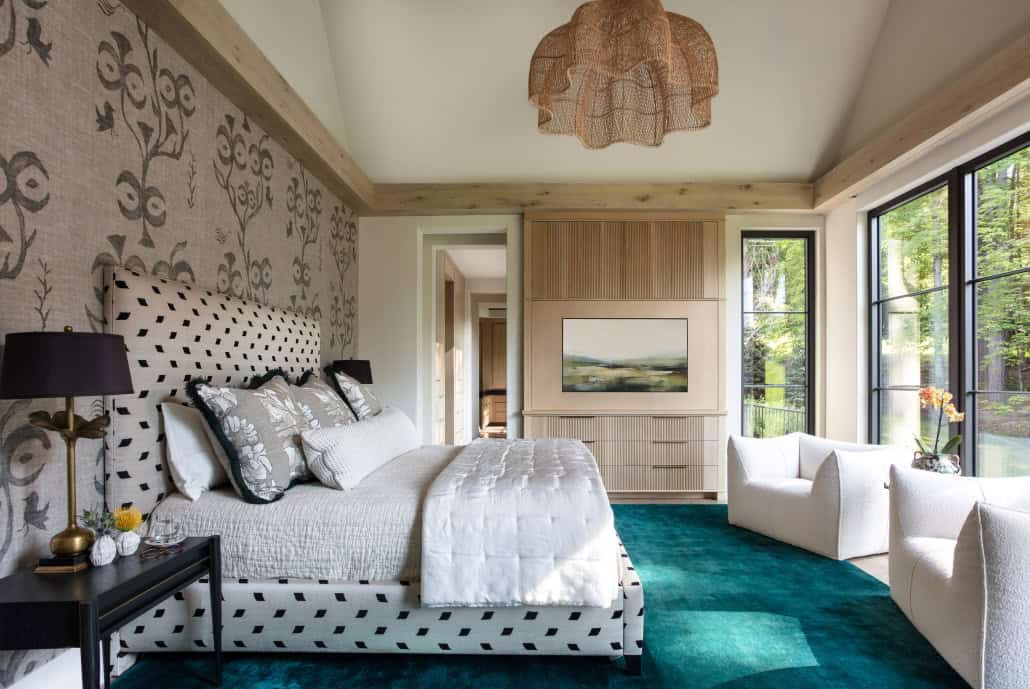
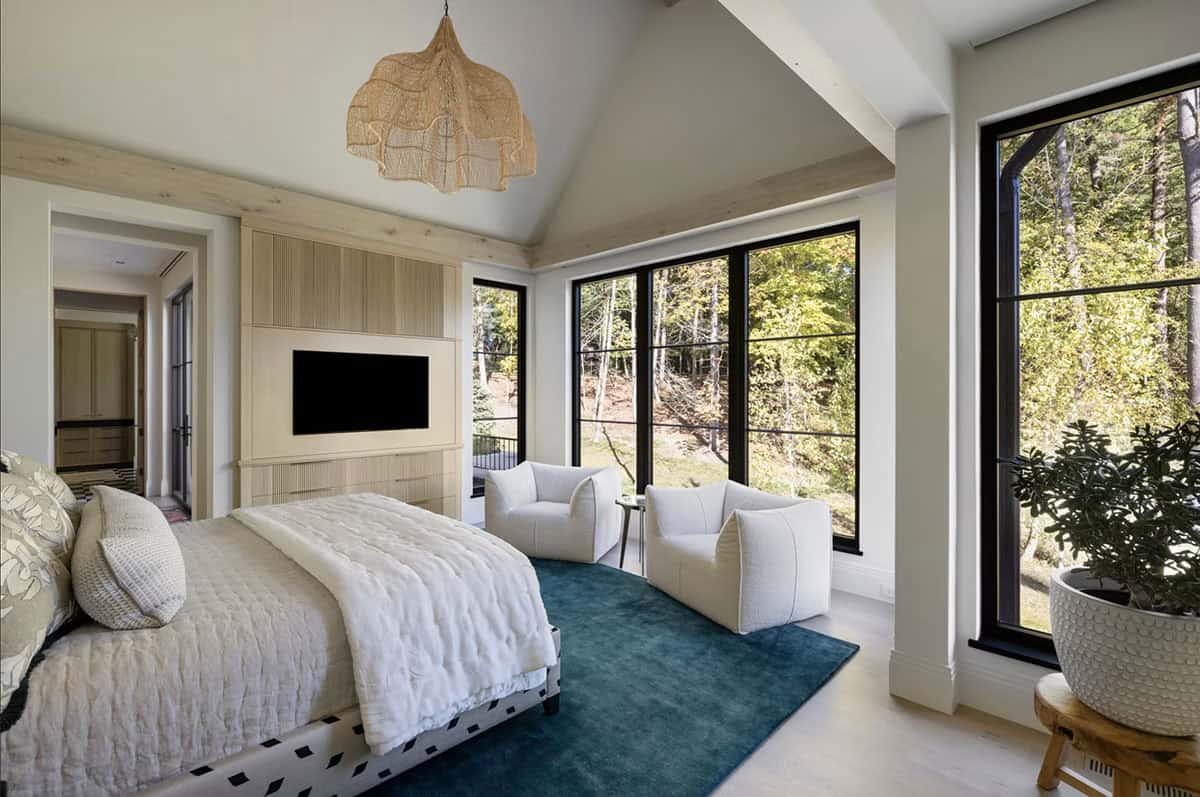
Above: This serene bedroom is designed to maximize natural light and connection to the outdoors, with expansive black-framed windows that frame views of the surrounding landscape.
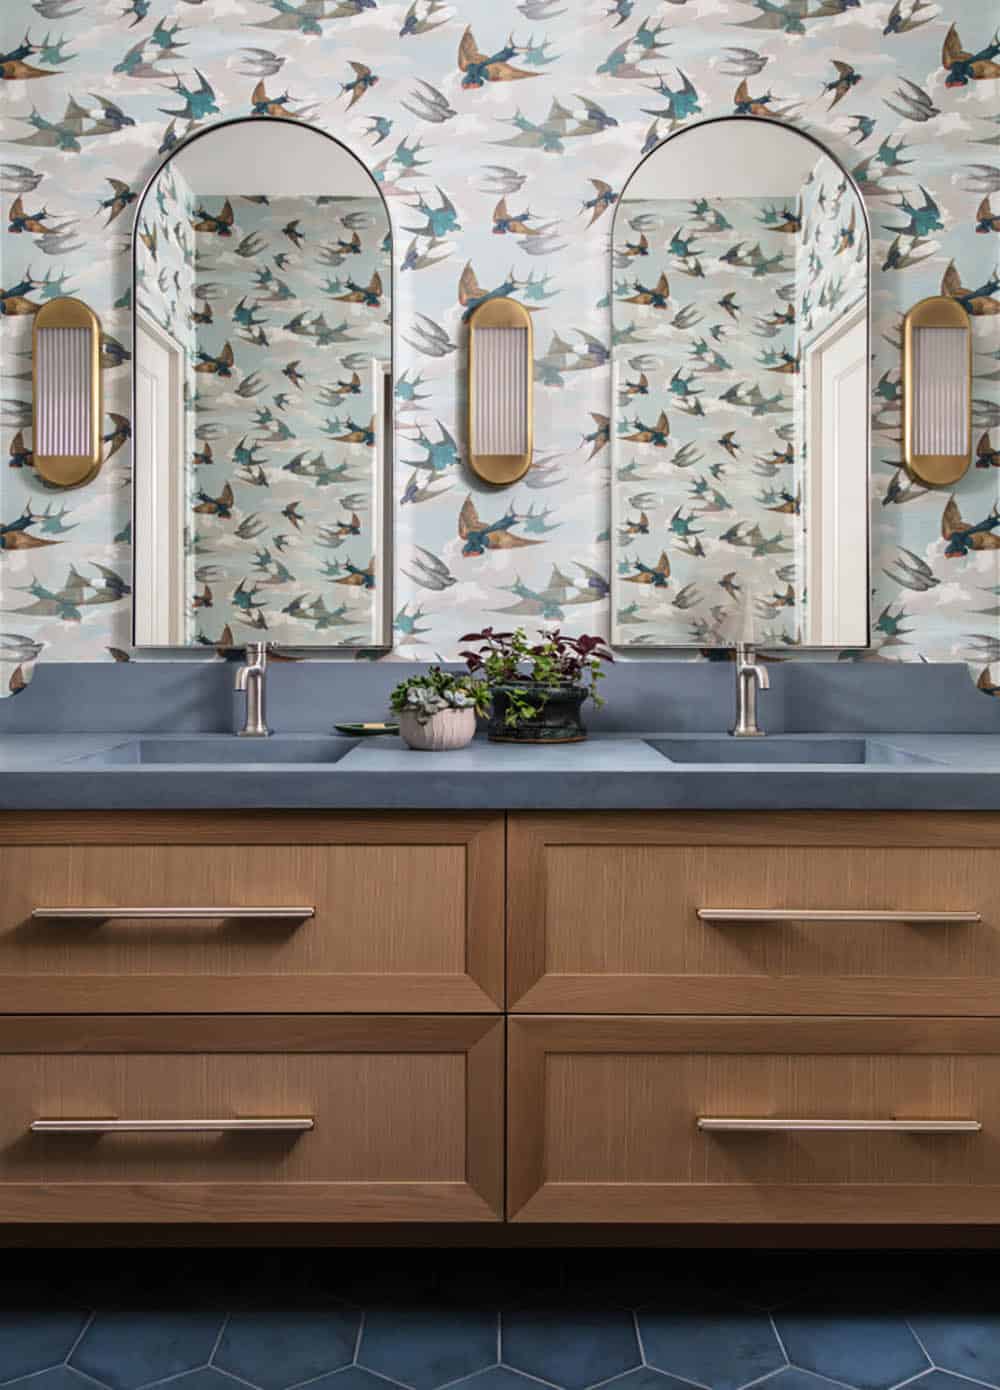
Staircase and Gallery Hallway
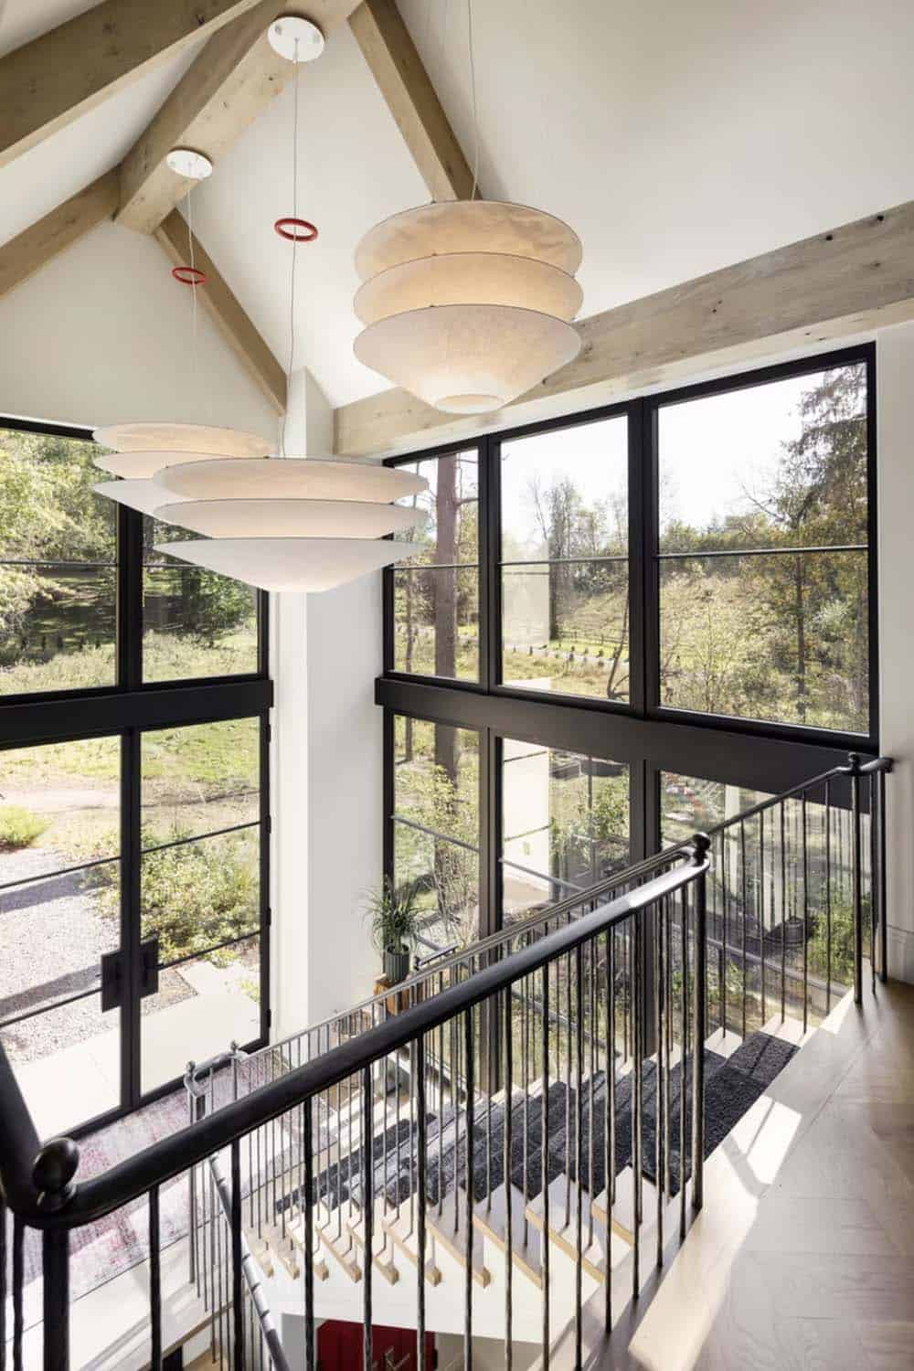
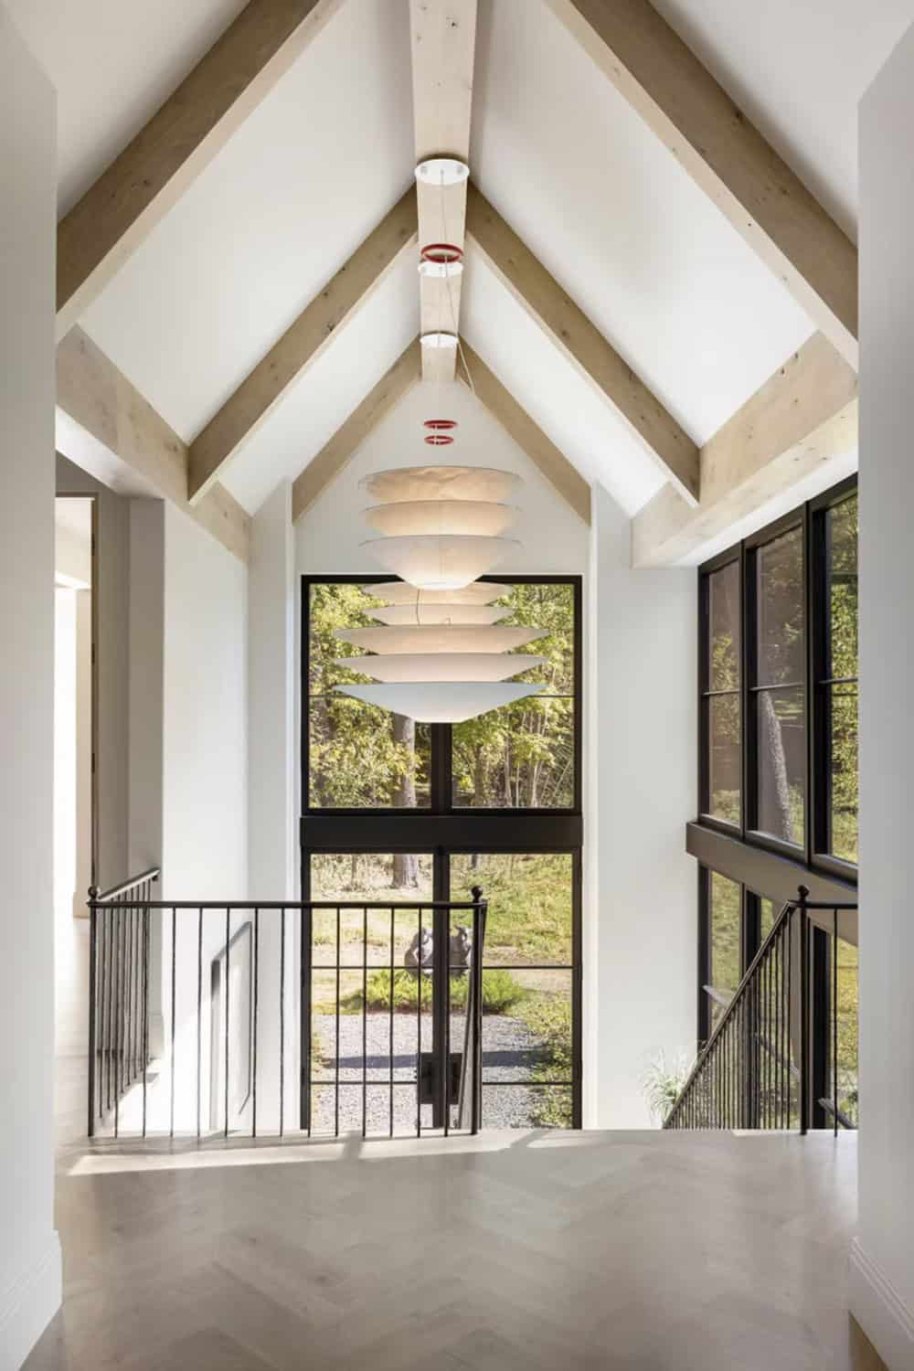
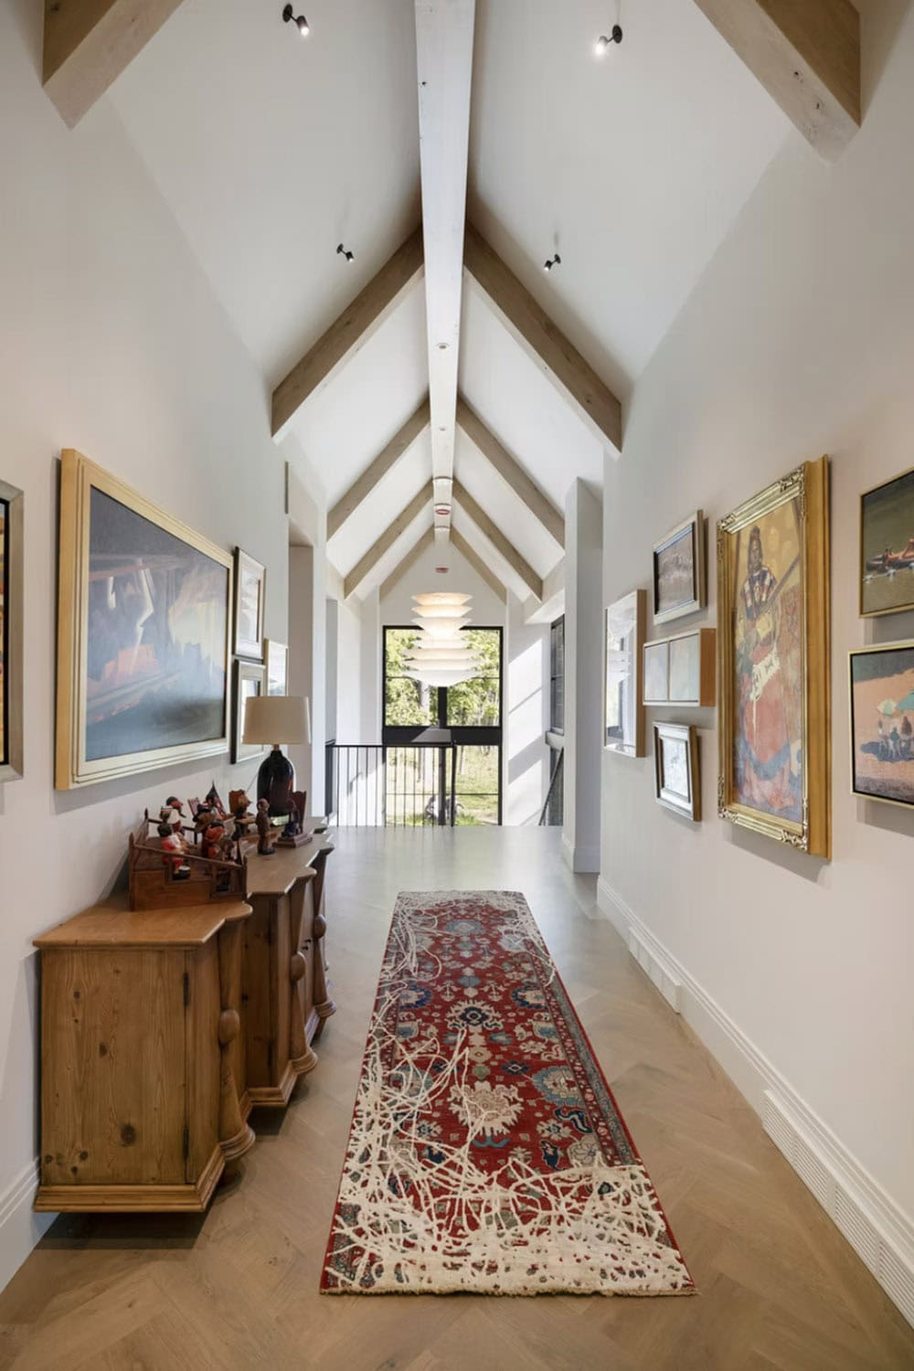
Above: This light-filled gallery hallway transforms circulation space into a curated design moment.
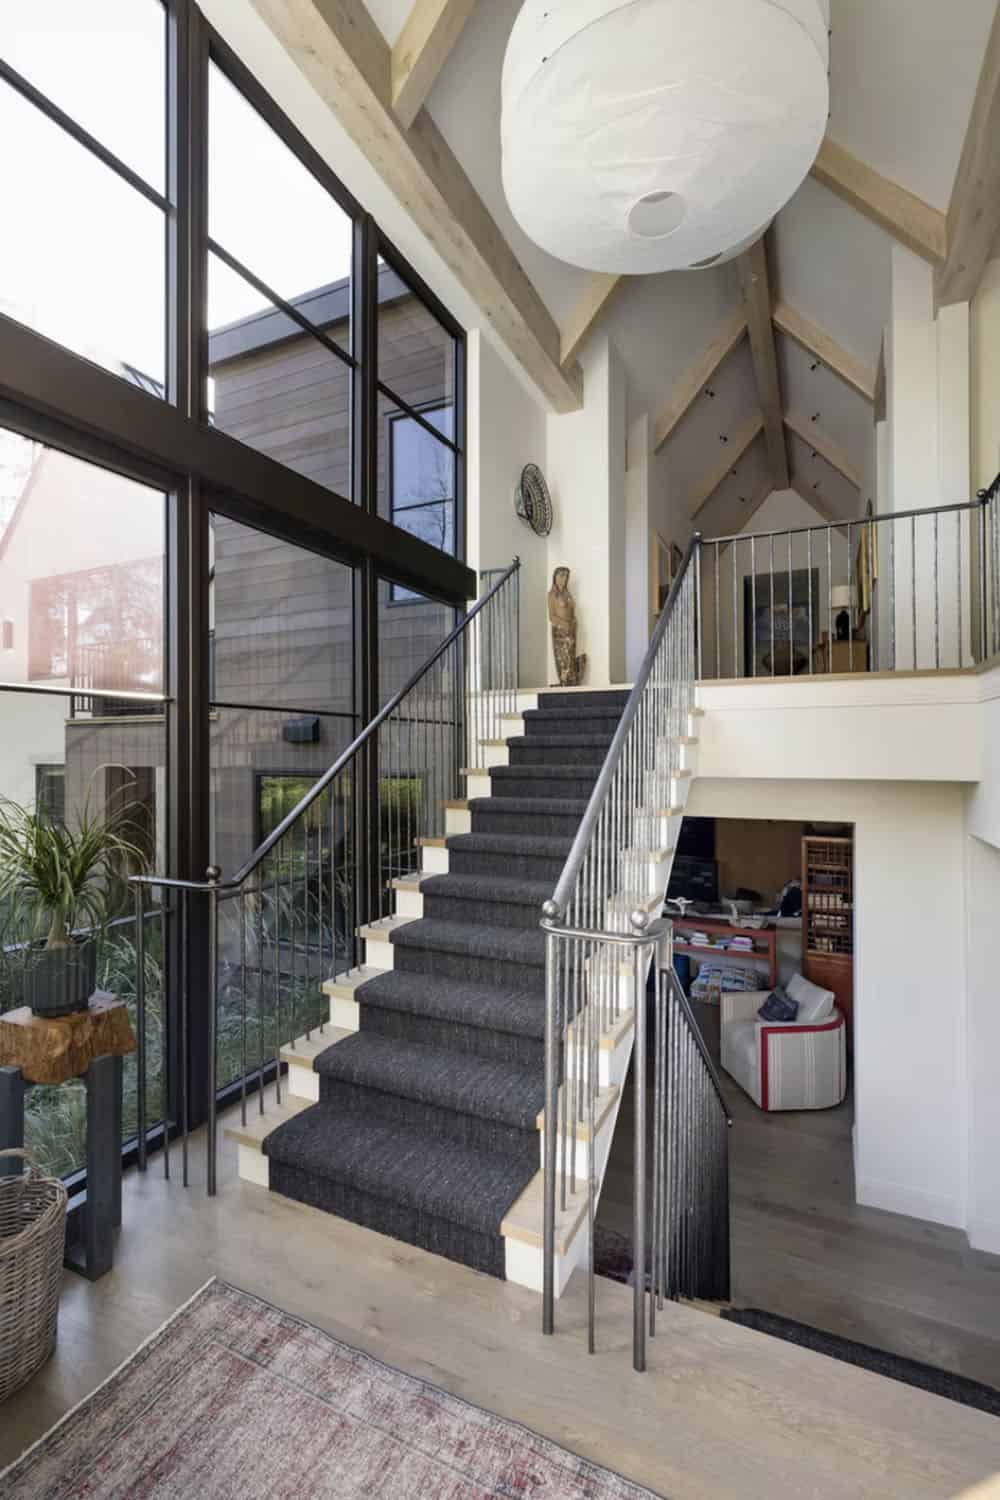
Above: This striking staircase is flooded with natural light thanks to expansive floor-to-ceiling windows that frame views of the surrounding landscape.
Mudroom with Terracotta Tile
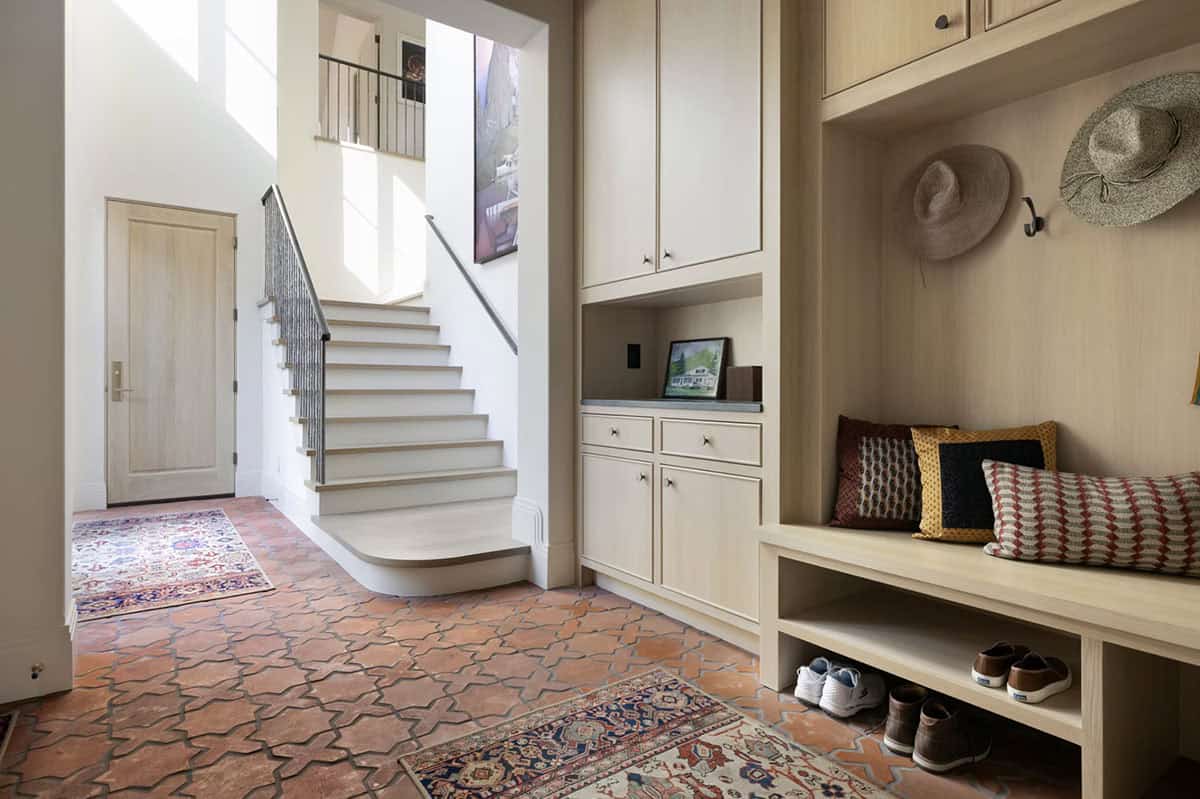
Above: This mudroom combines custom built-in storage with durable materials for everyday functionality. Patterned terracotta tile flooring adds warmth while withstanding heavy use, and integrated cabinetry with a built-in bench creates a practical drop zone for shoes, bags, and outerwear.
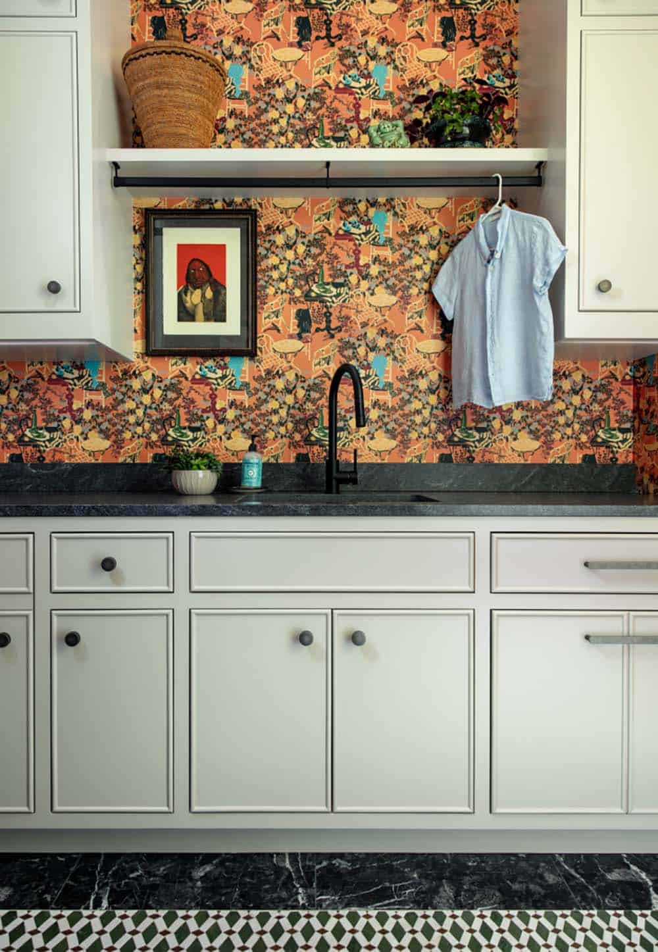
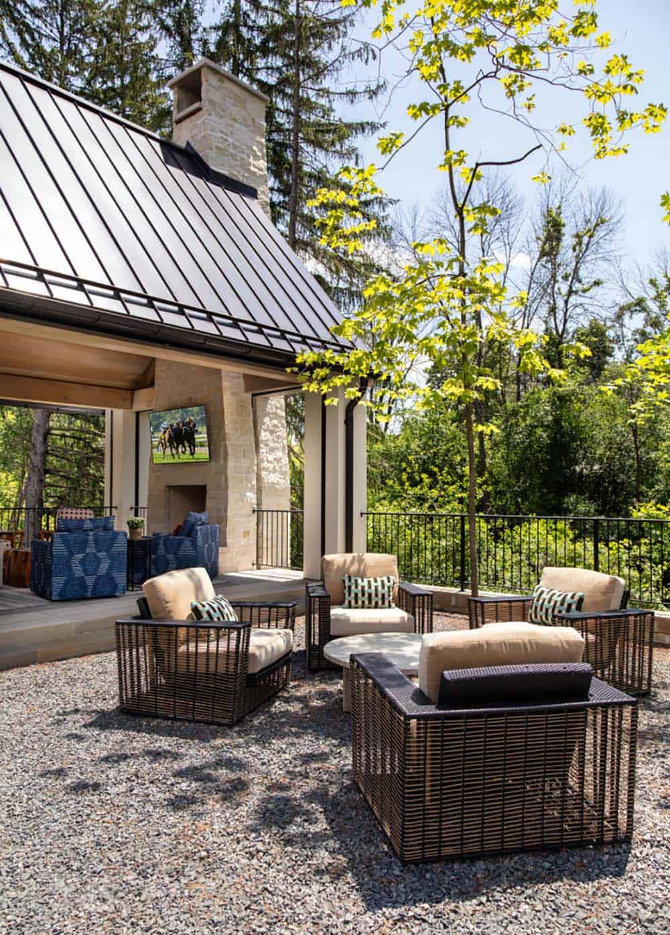
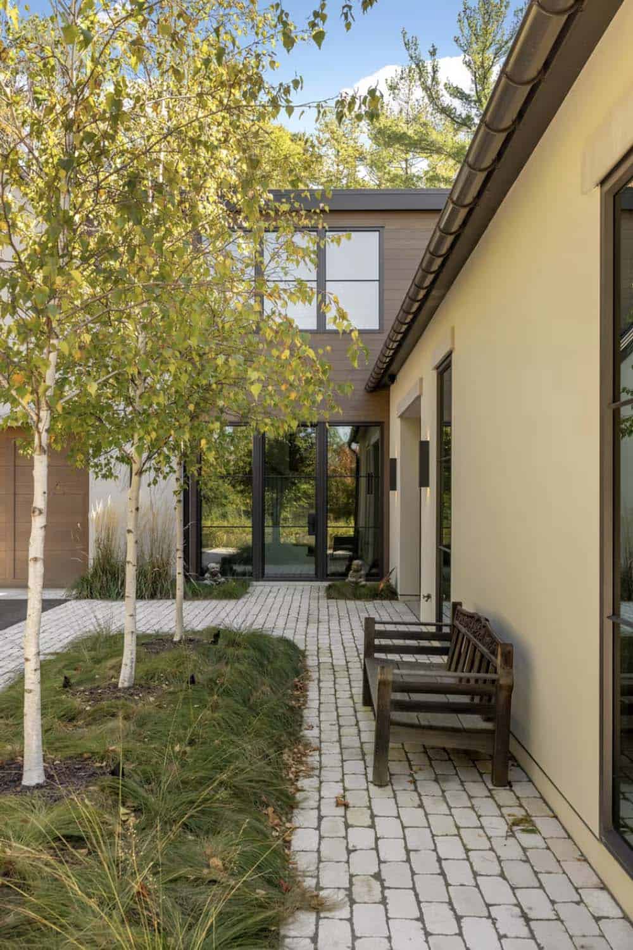
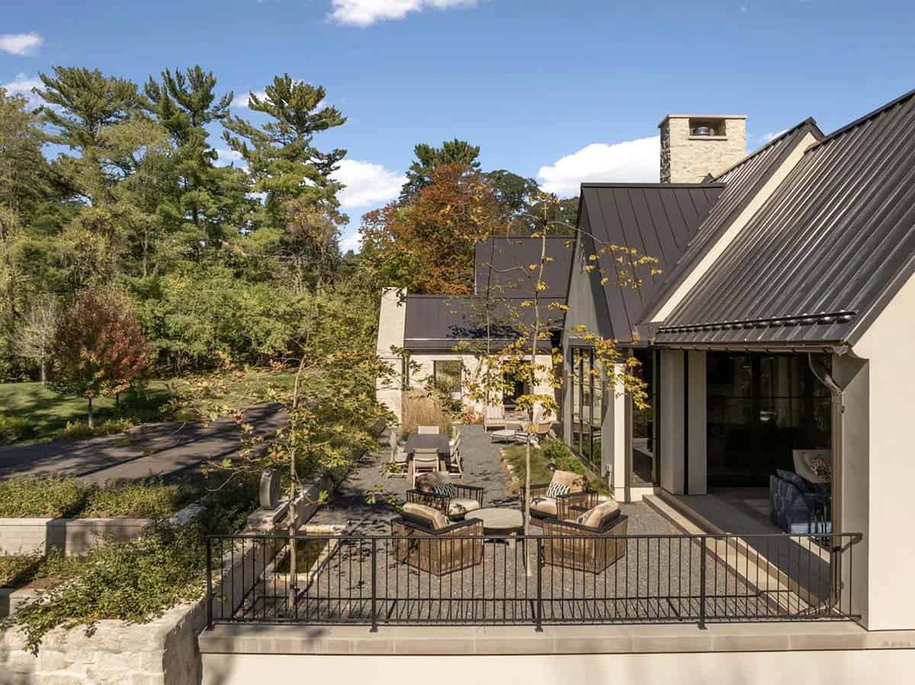
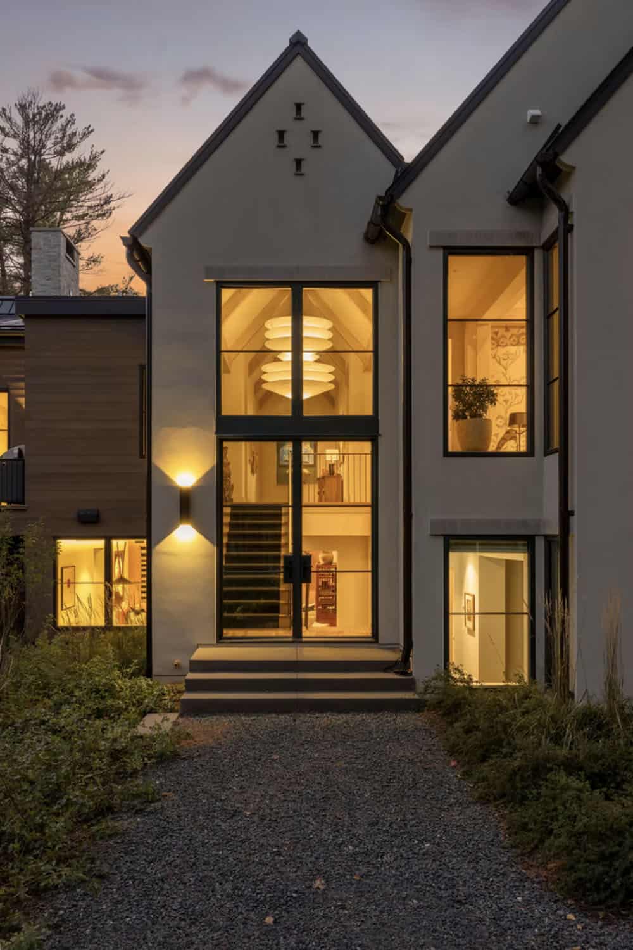
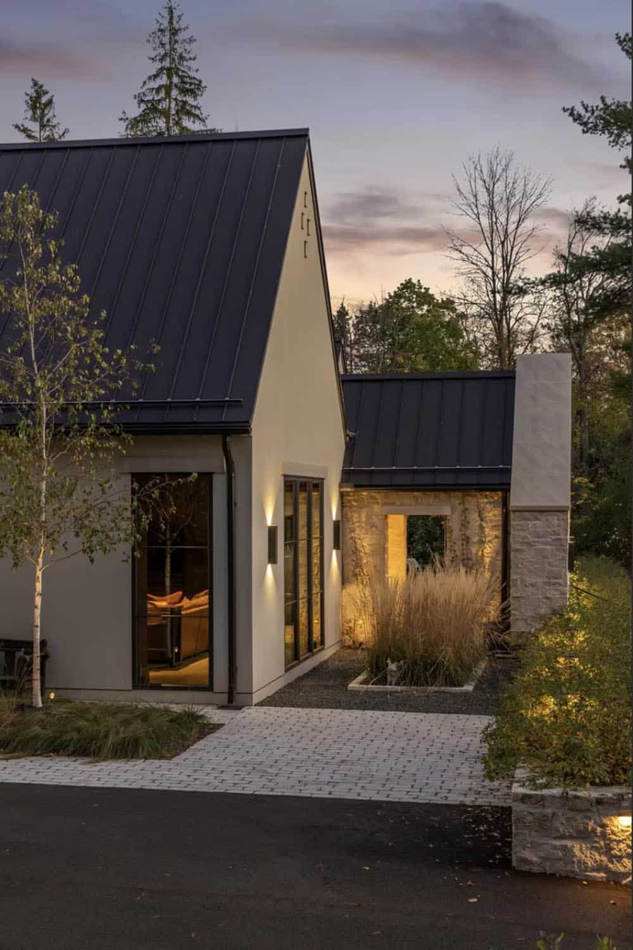
Above: This courtyard entry showcases a refined approach to landscape architecture and exterior detailing.
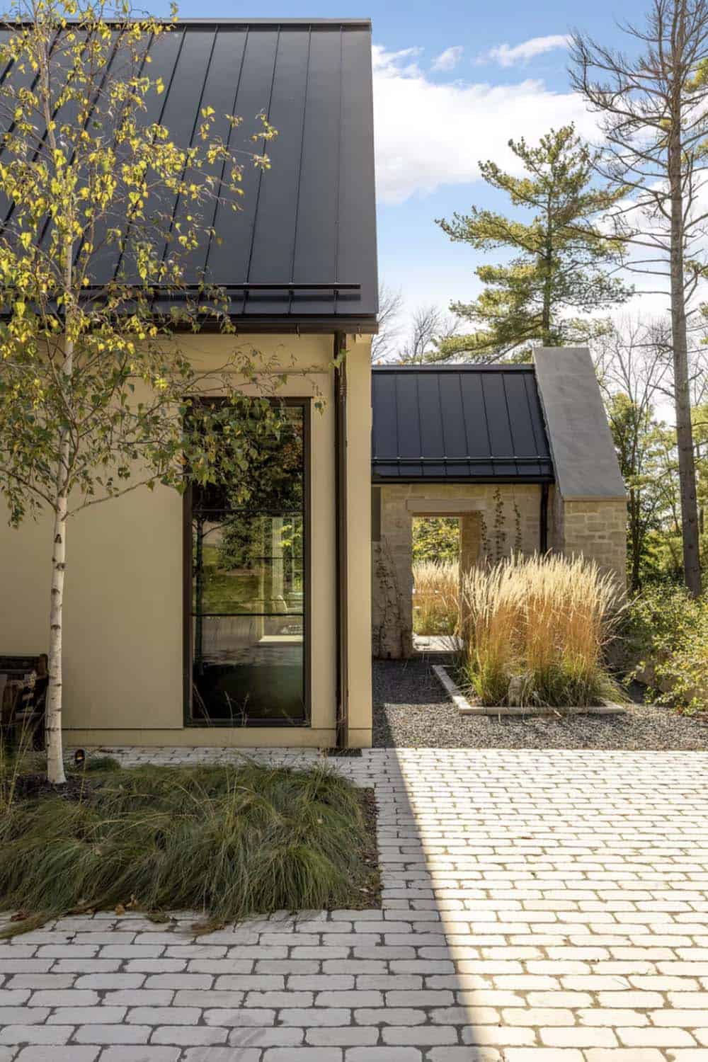
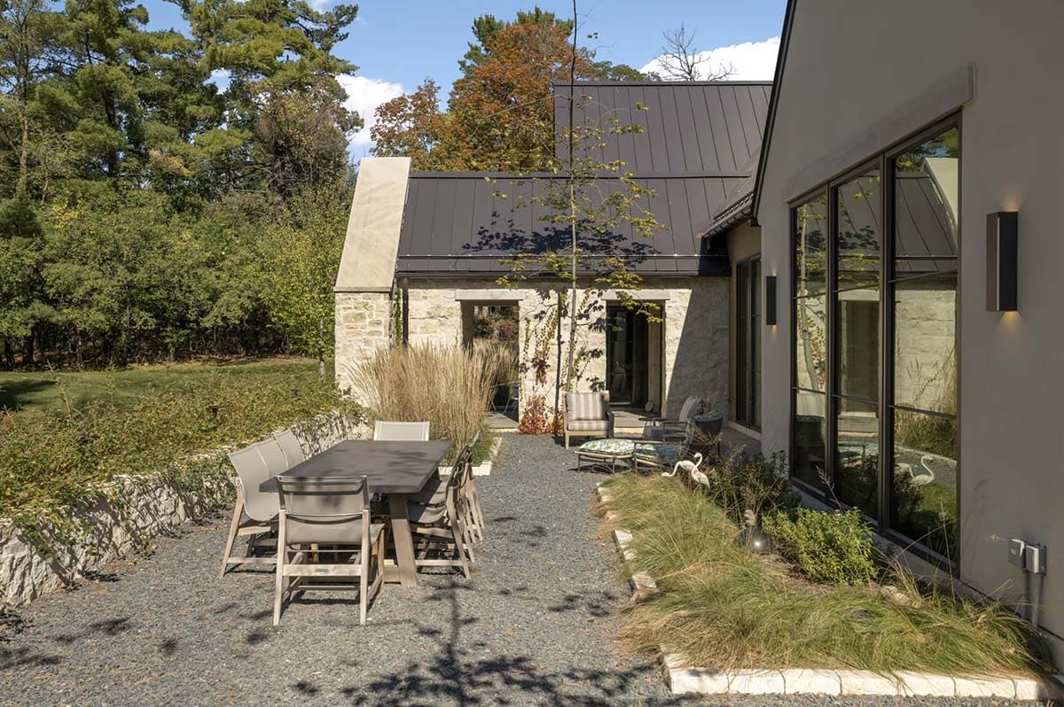
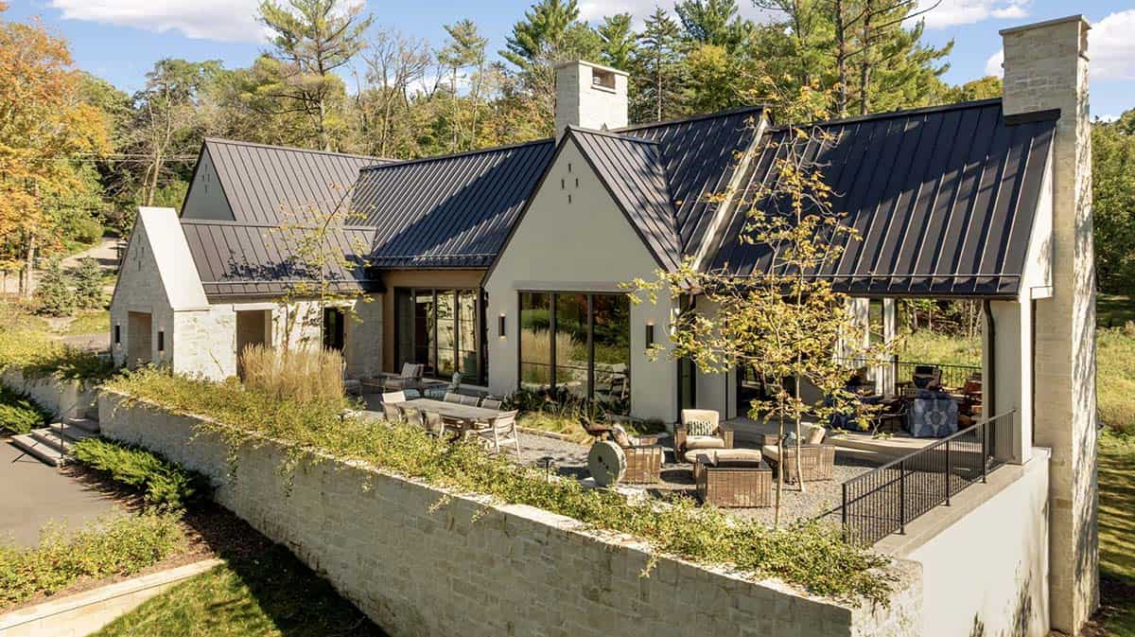
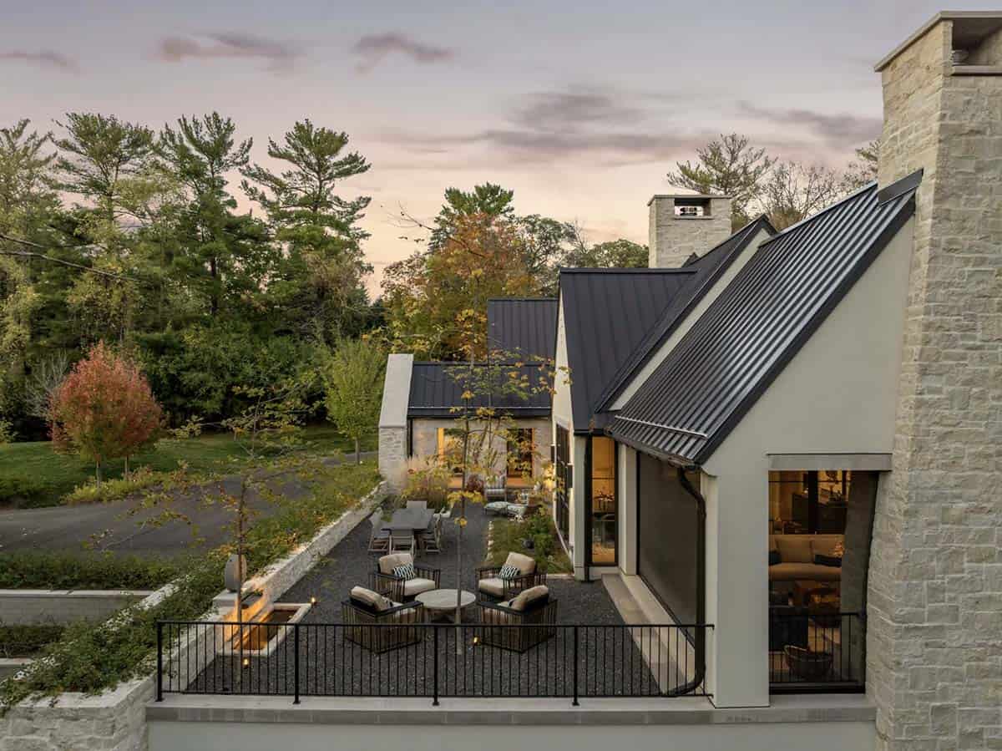
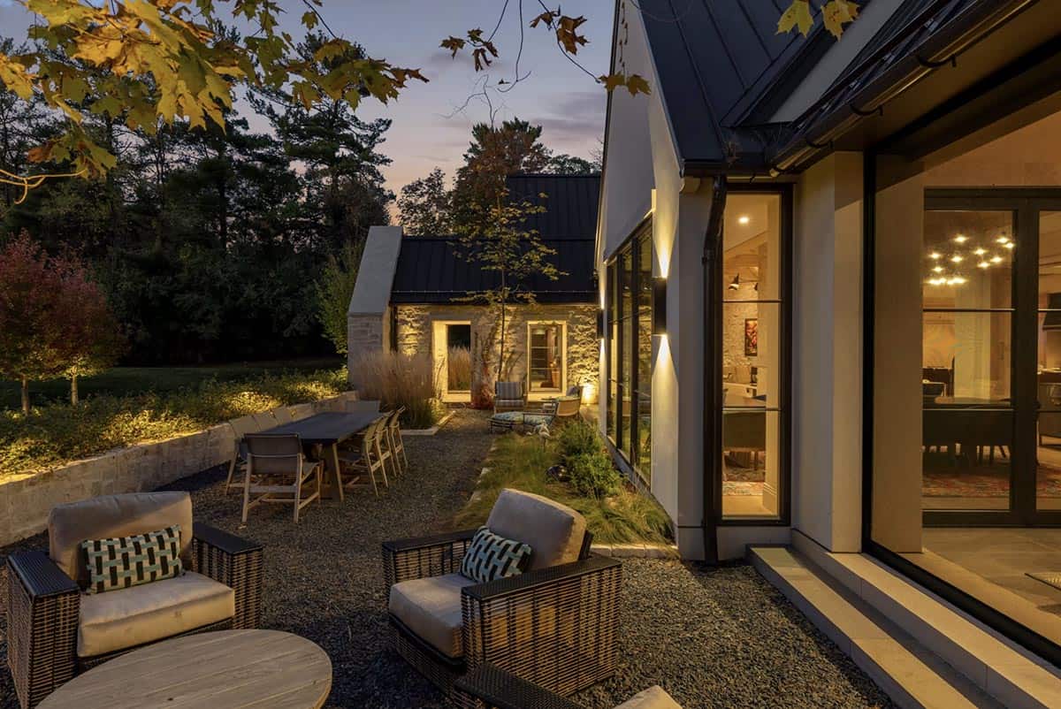
Above: This intimate outdoor dining area is set within a gravel courtyard and framed by natural stone walls and planting beds. The space offers a relaxed setting for outdoor meals and gathering.
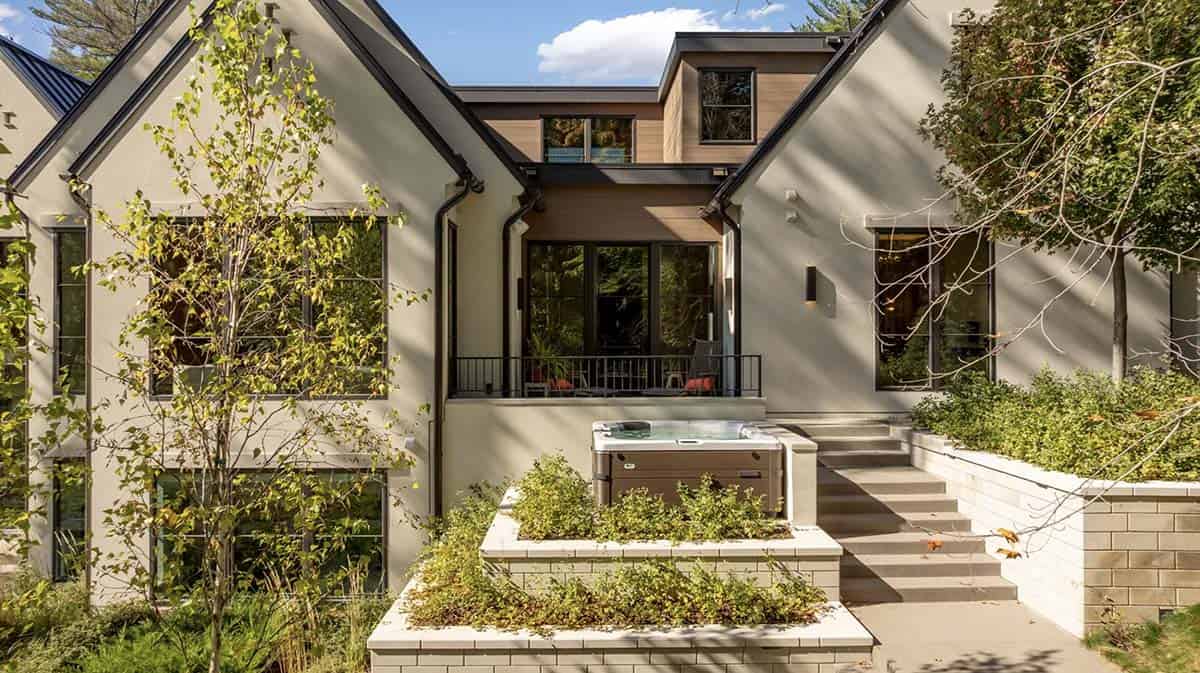
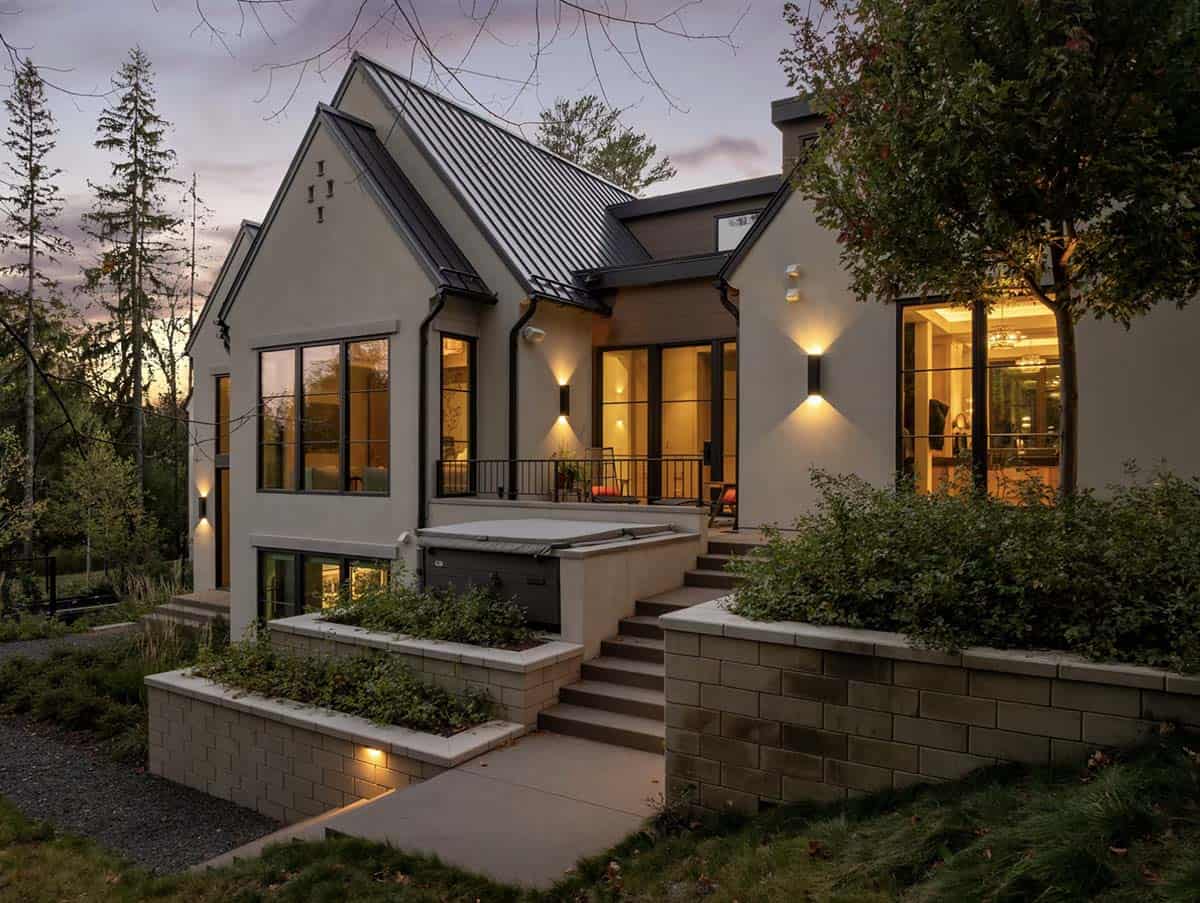
Above: This outdoor terrace features tiered planting beds, and integrated stone walls define the space, while clean-lined steps guide circulation between levels.
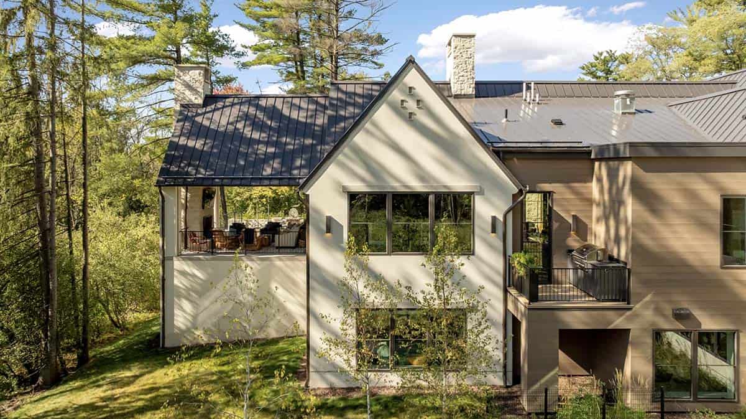
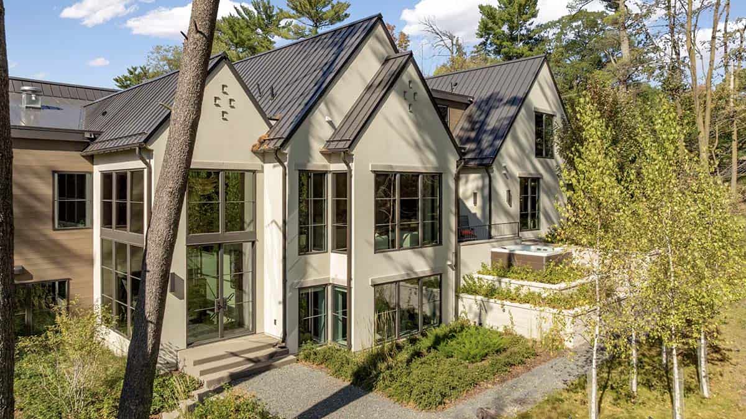
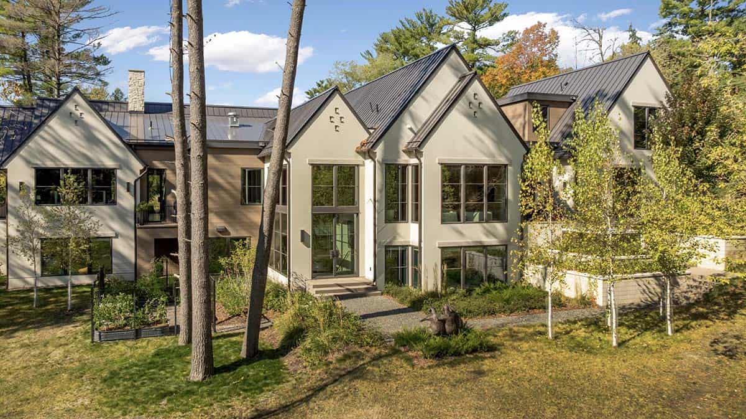
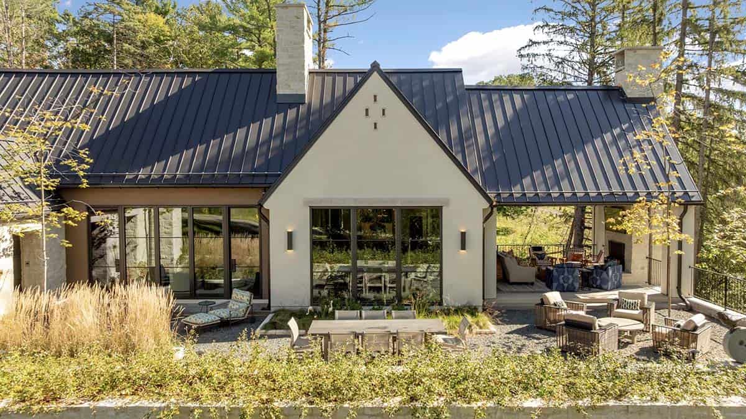
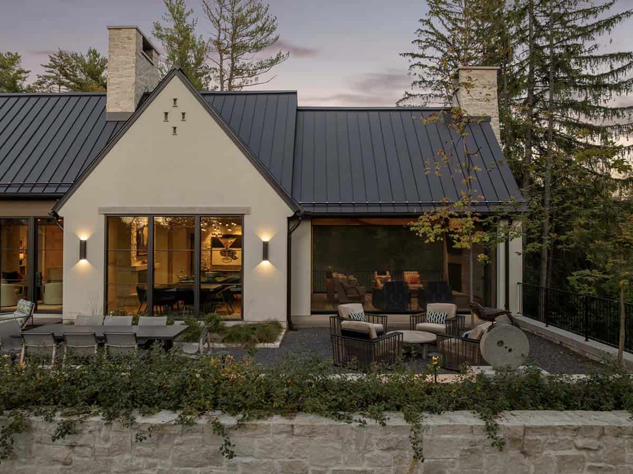
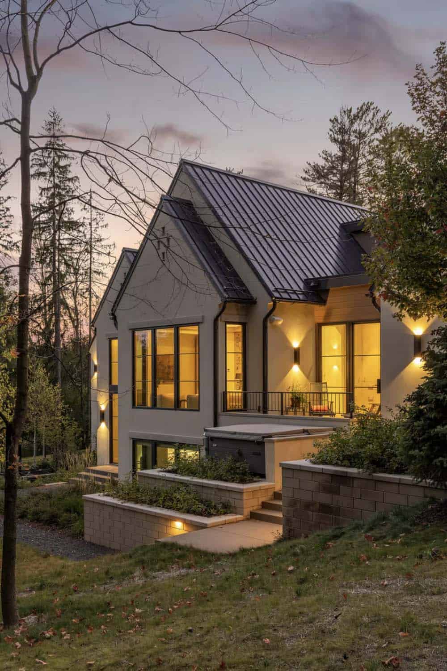
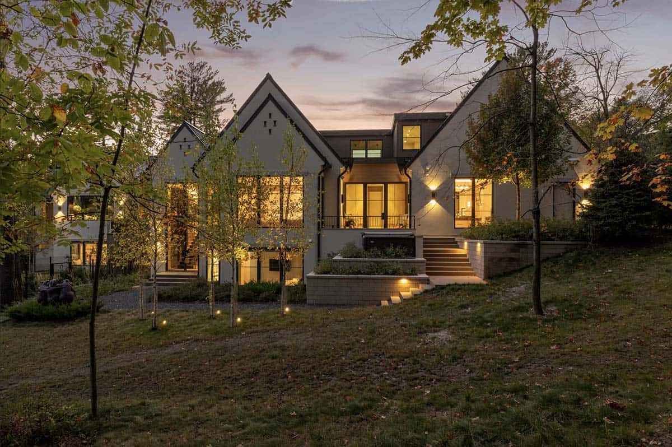
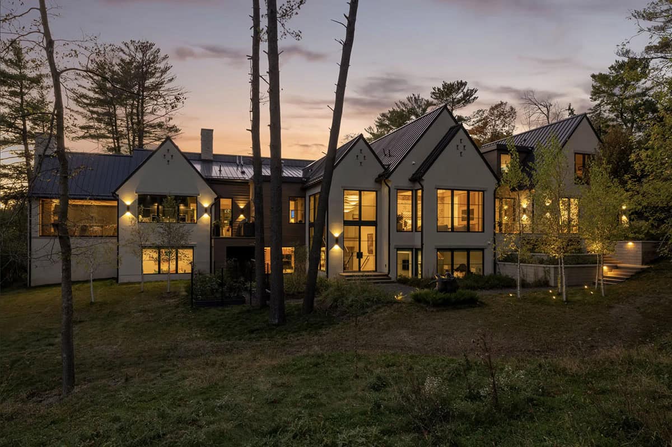
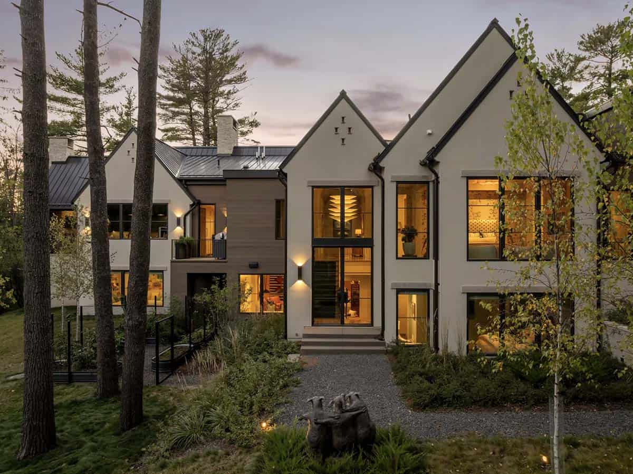
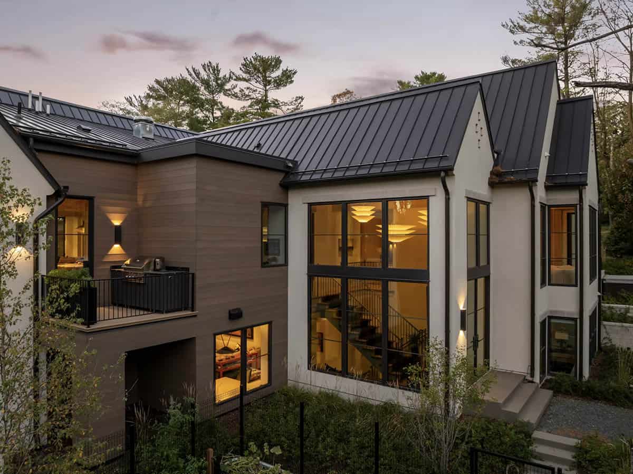
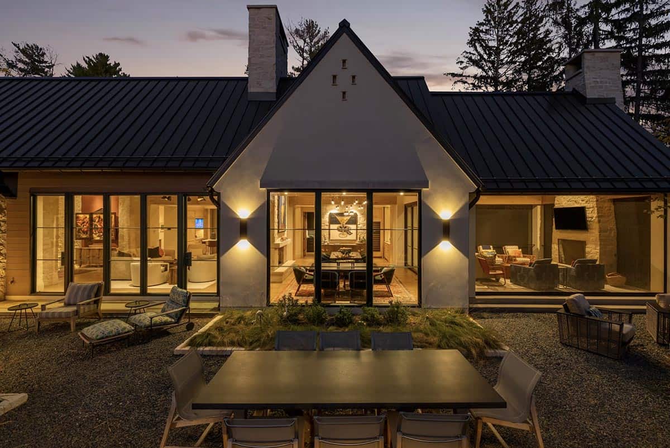
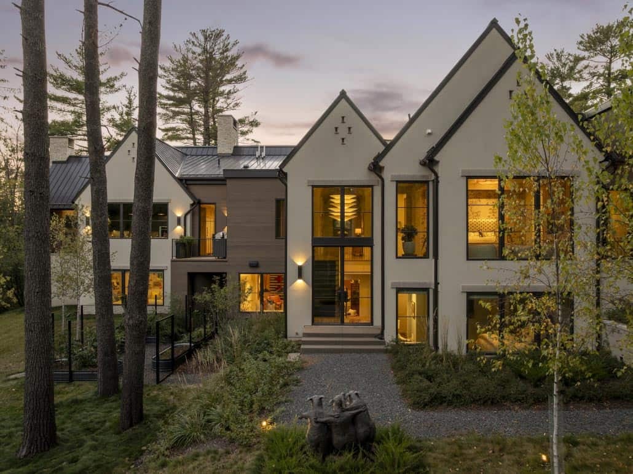
Above: The rear elevation of this home showcases a balance of modern European architecture and natural site integration.
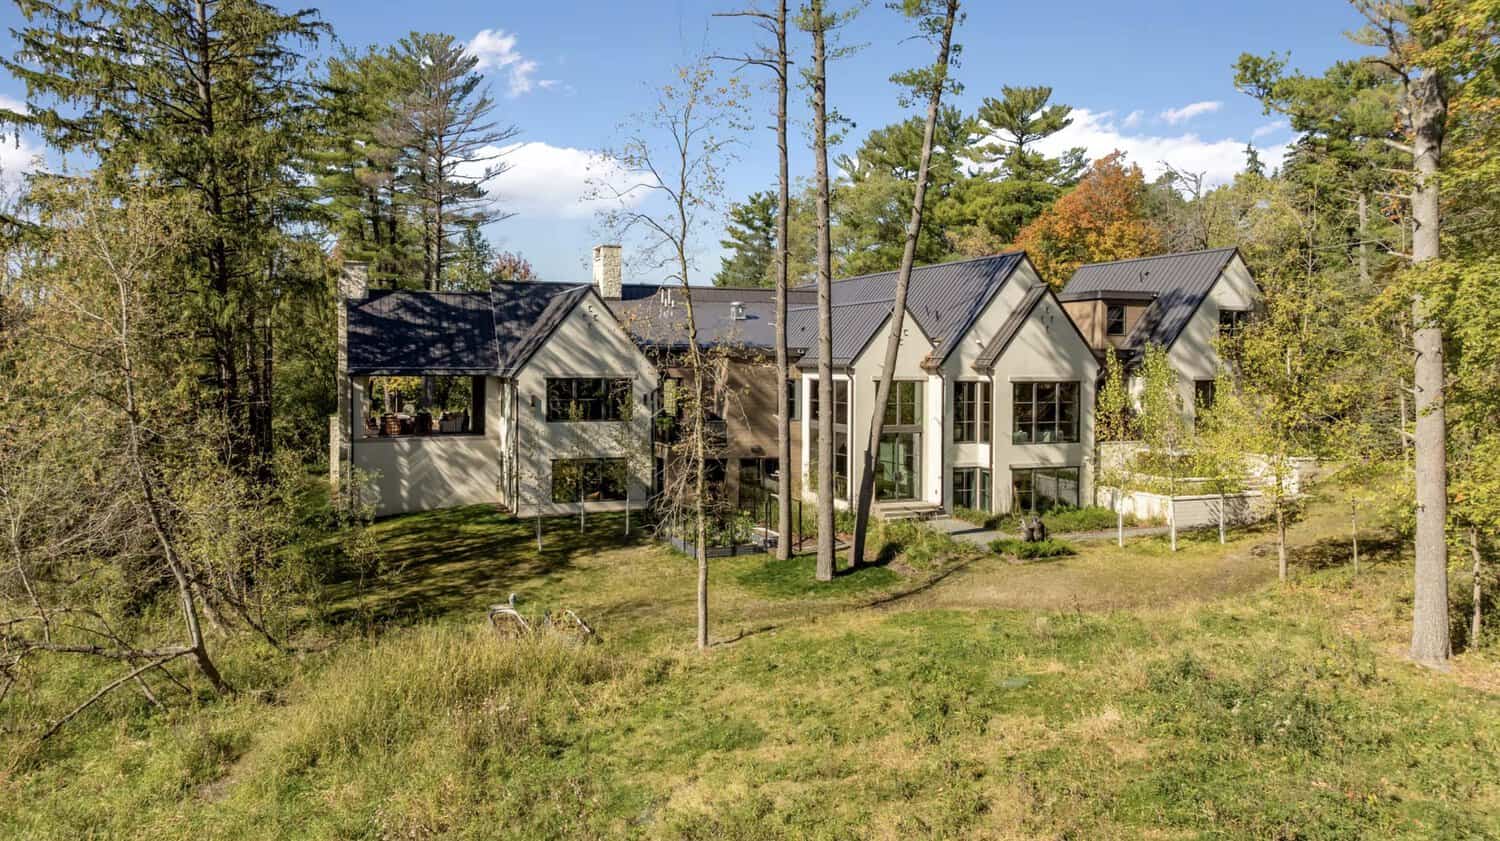
Stone House Exterior at Dusk
PHOTOGRAPHER Spacecrafting




0 comments