


❤️ Would you like to save this?
By saving, we'll email this post to you for later. Unsubscribe anytime.
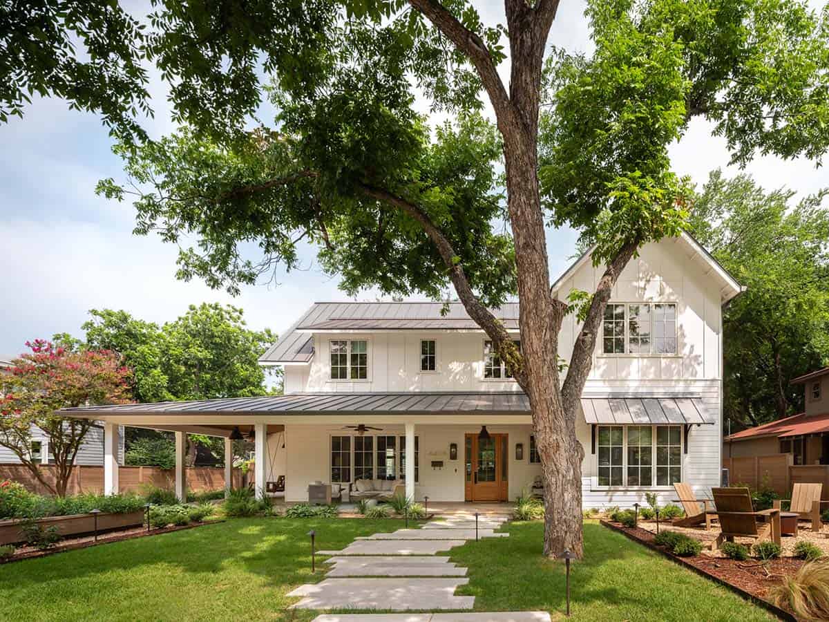
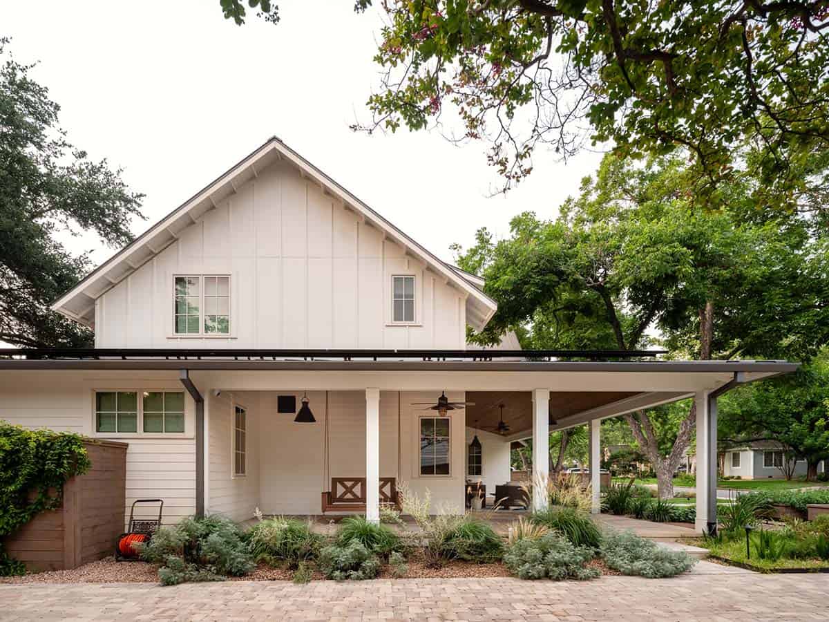
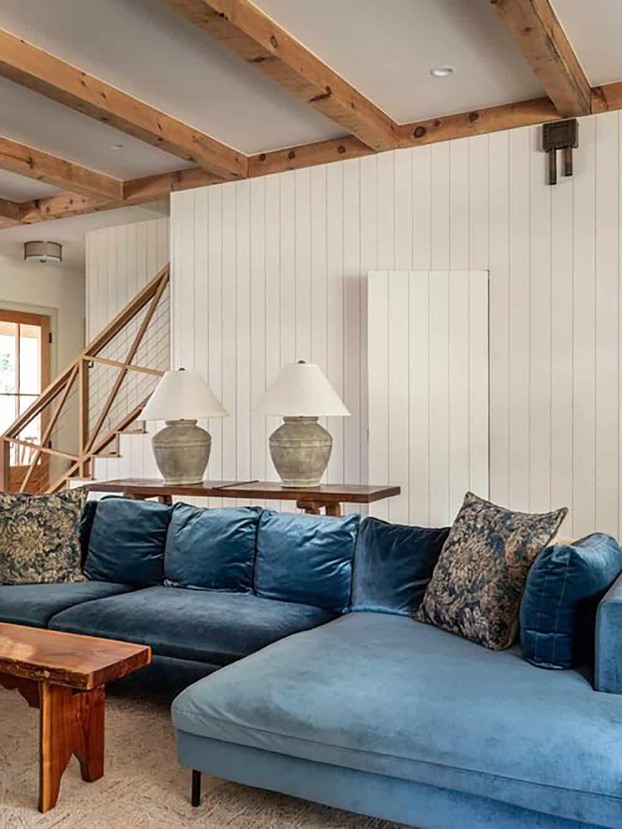
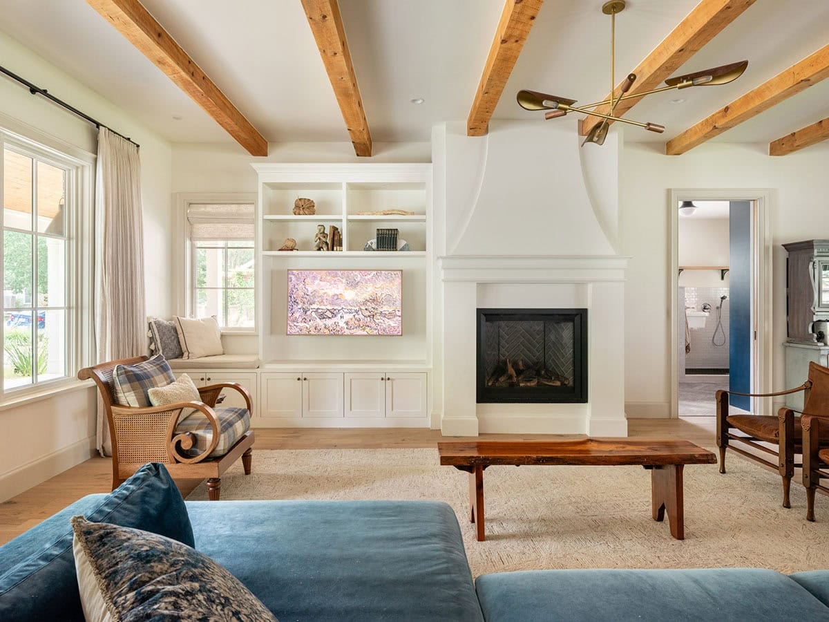
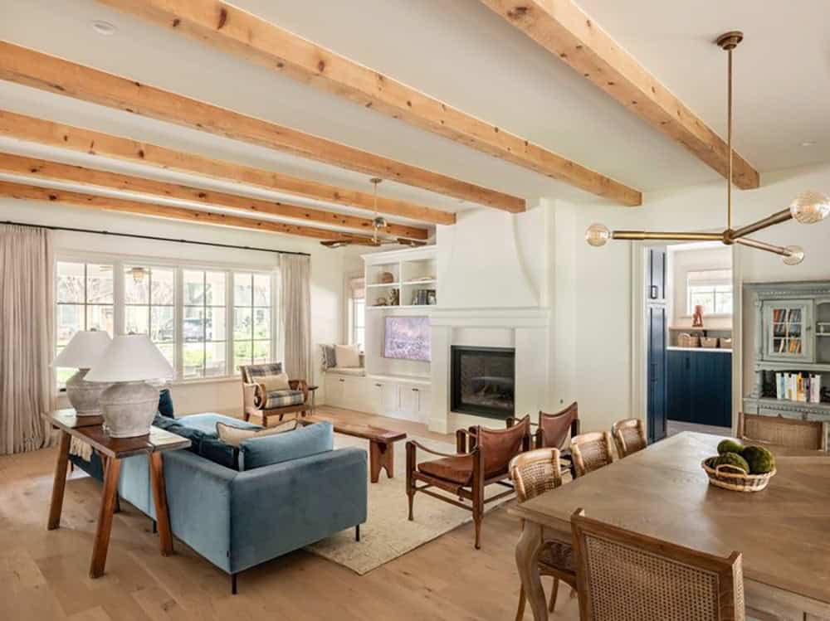
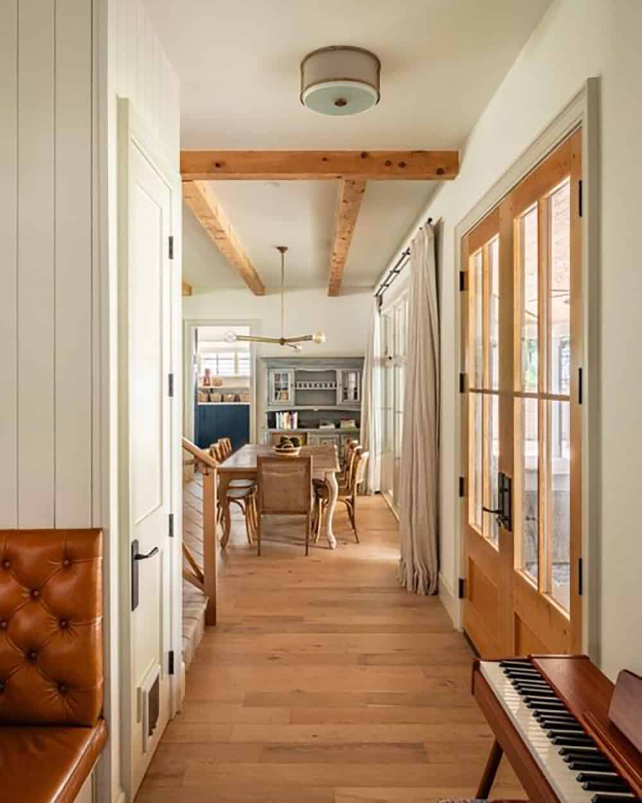
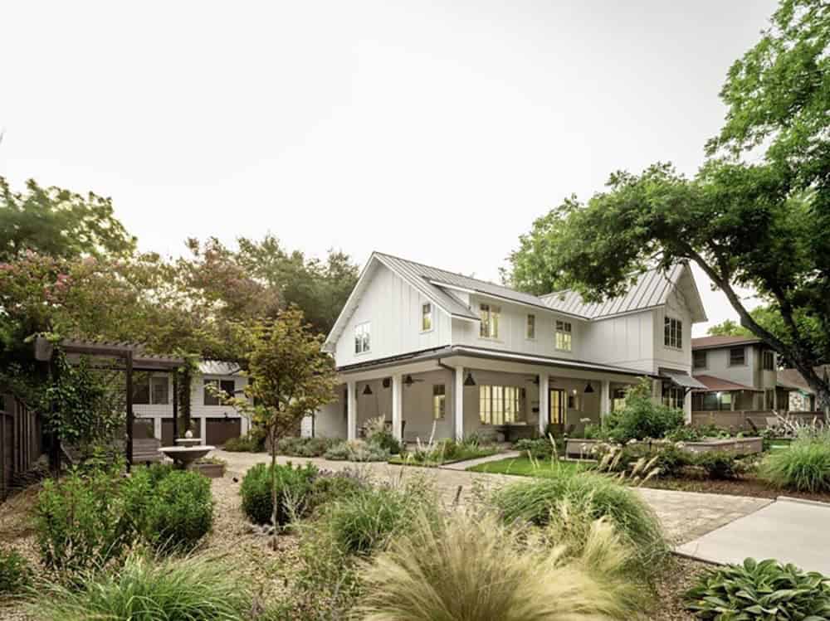
9 Square Studio, in collaboration with A. R. Lucas Construction, has designed this gorgeous modern farmhouse home situated in Rosedale, a neighborhood of north-central Austin, Texas. Crafted for a family of five, this light-filled, two-story home offers a spacious floor plan with inviting, comfortable living spaces.
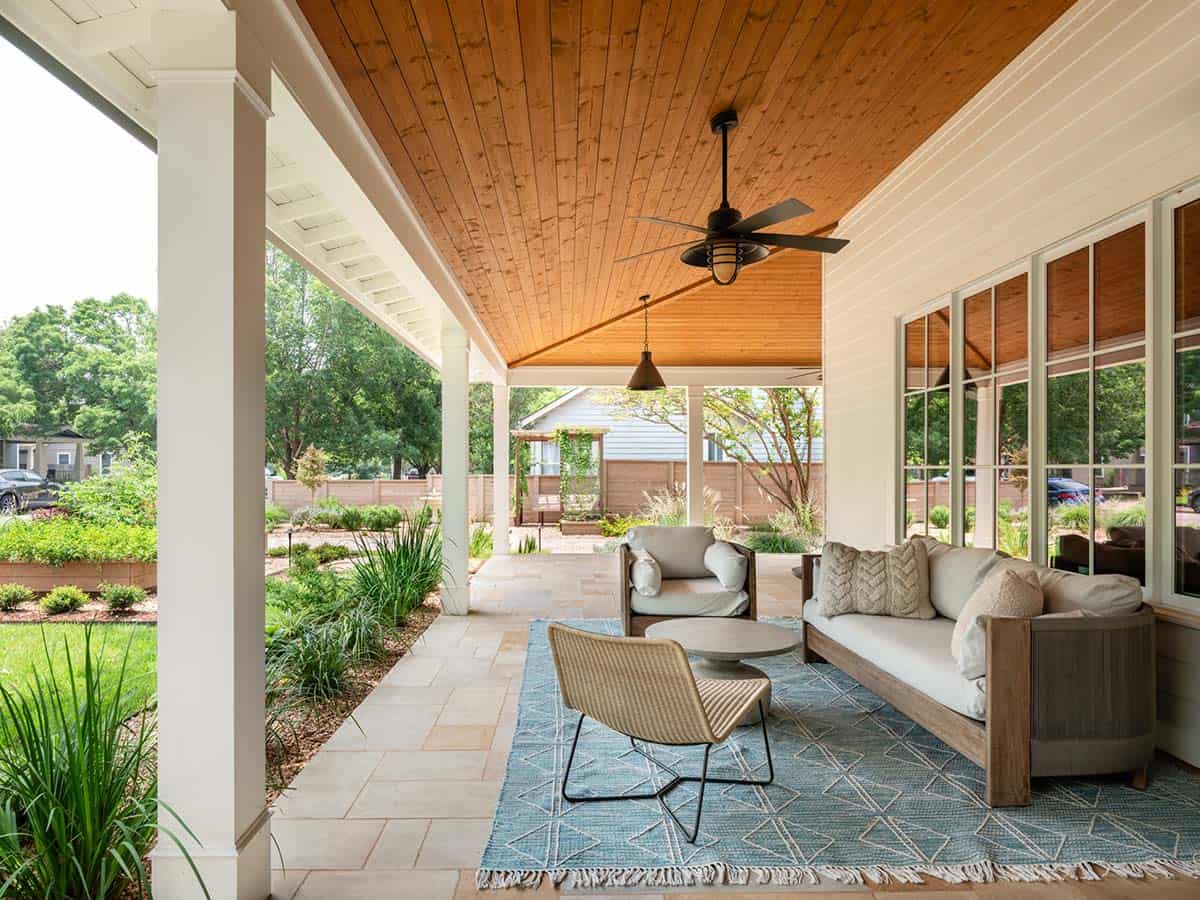
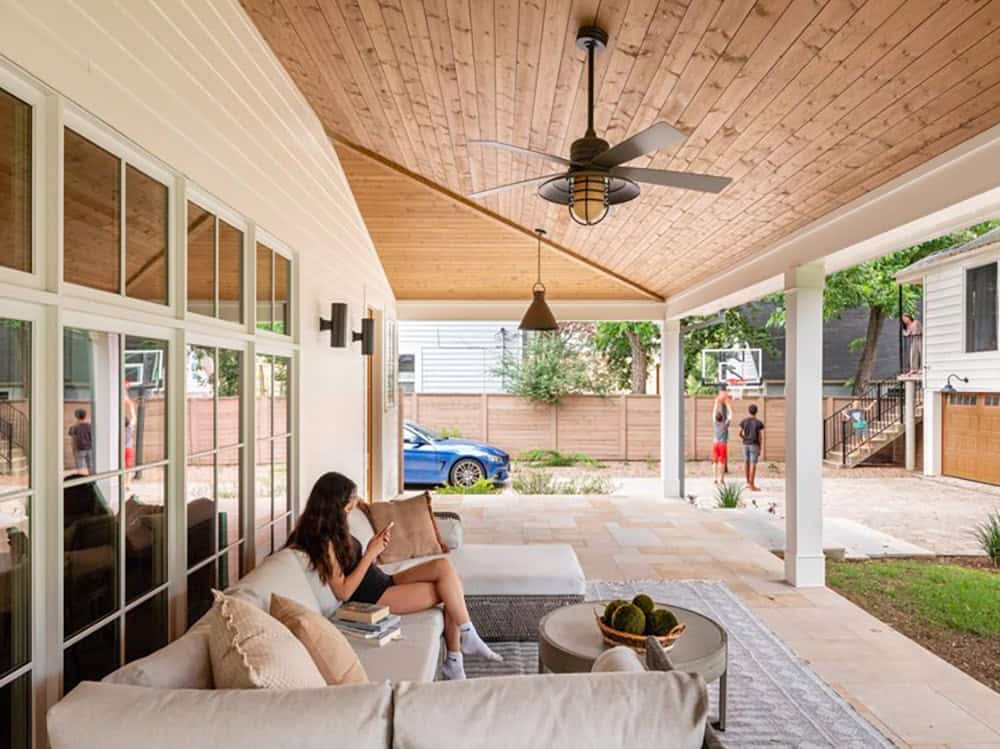
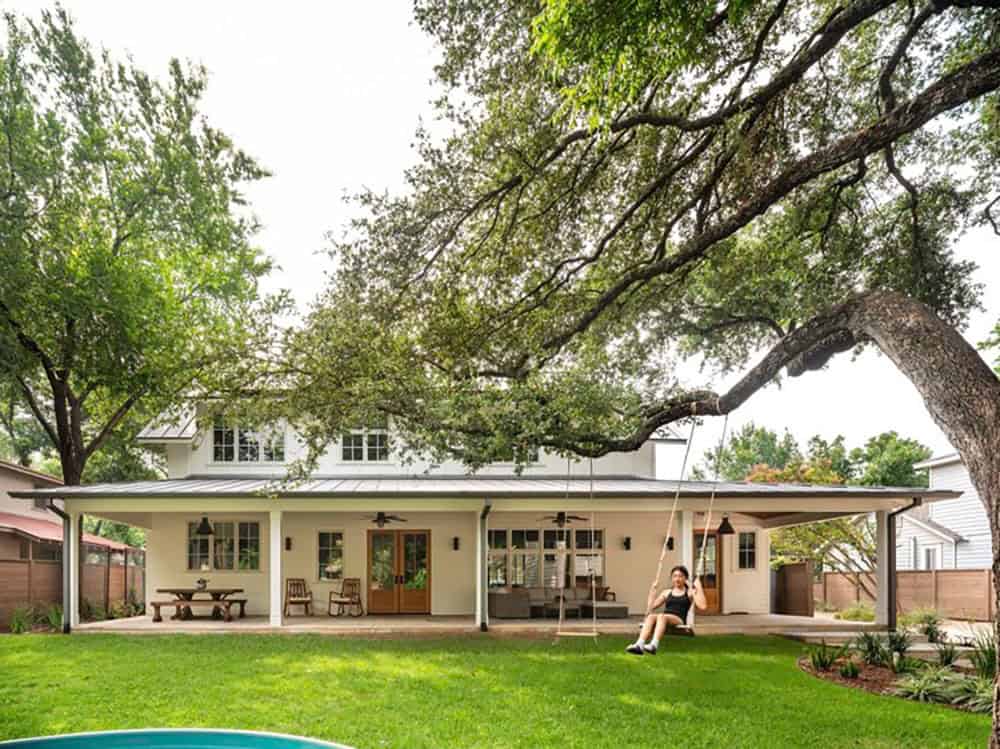
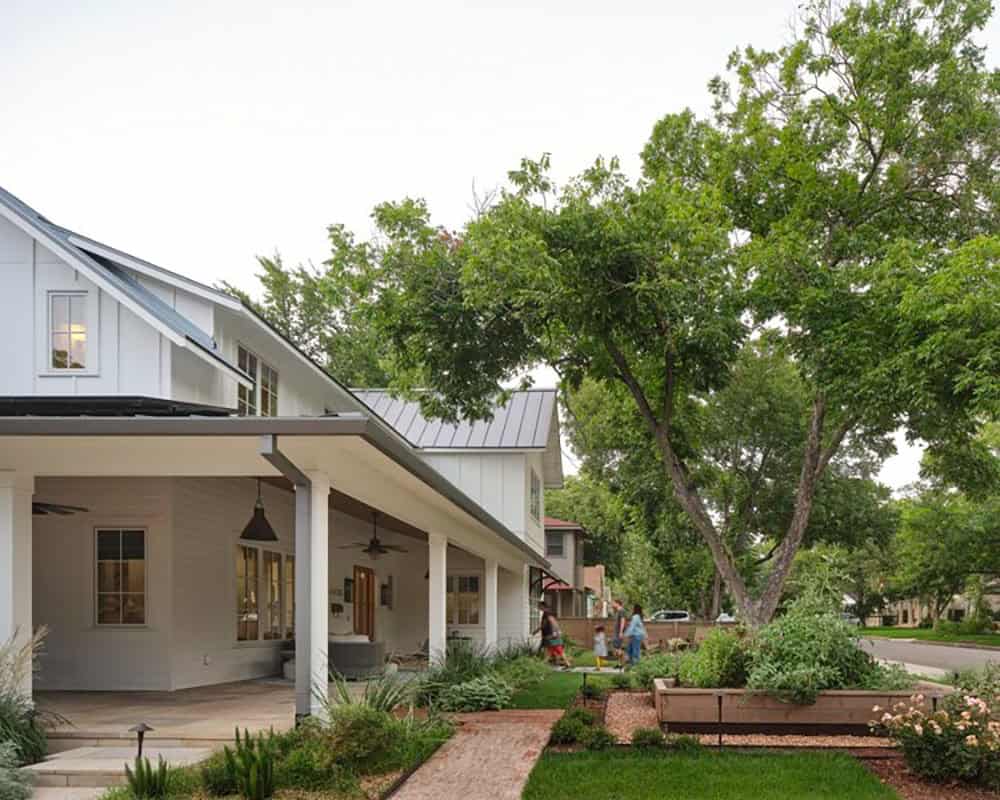
Step outside to find lush landscaping, a vegetable garden, and several gathering spots, from the front porch to a covered patio with a hanging daybed and a gravel patio with Adirondack chairs encircling a fire pit. Continue below to see more of this fabulous home tour…
DESIGN DETAILS
ARCHITECT 9 Square Studio
BUILDER A. R. Lucas Construction
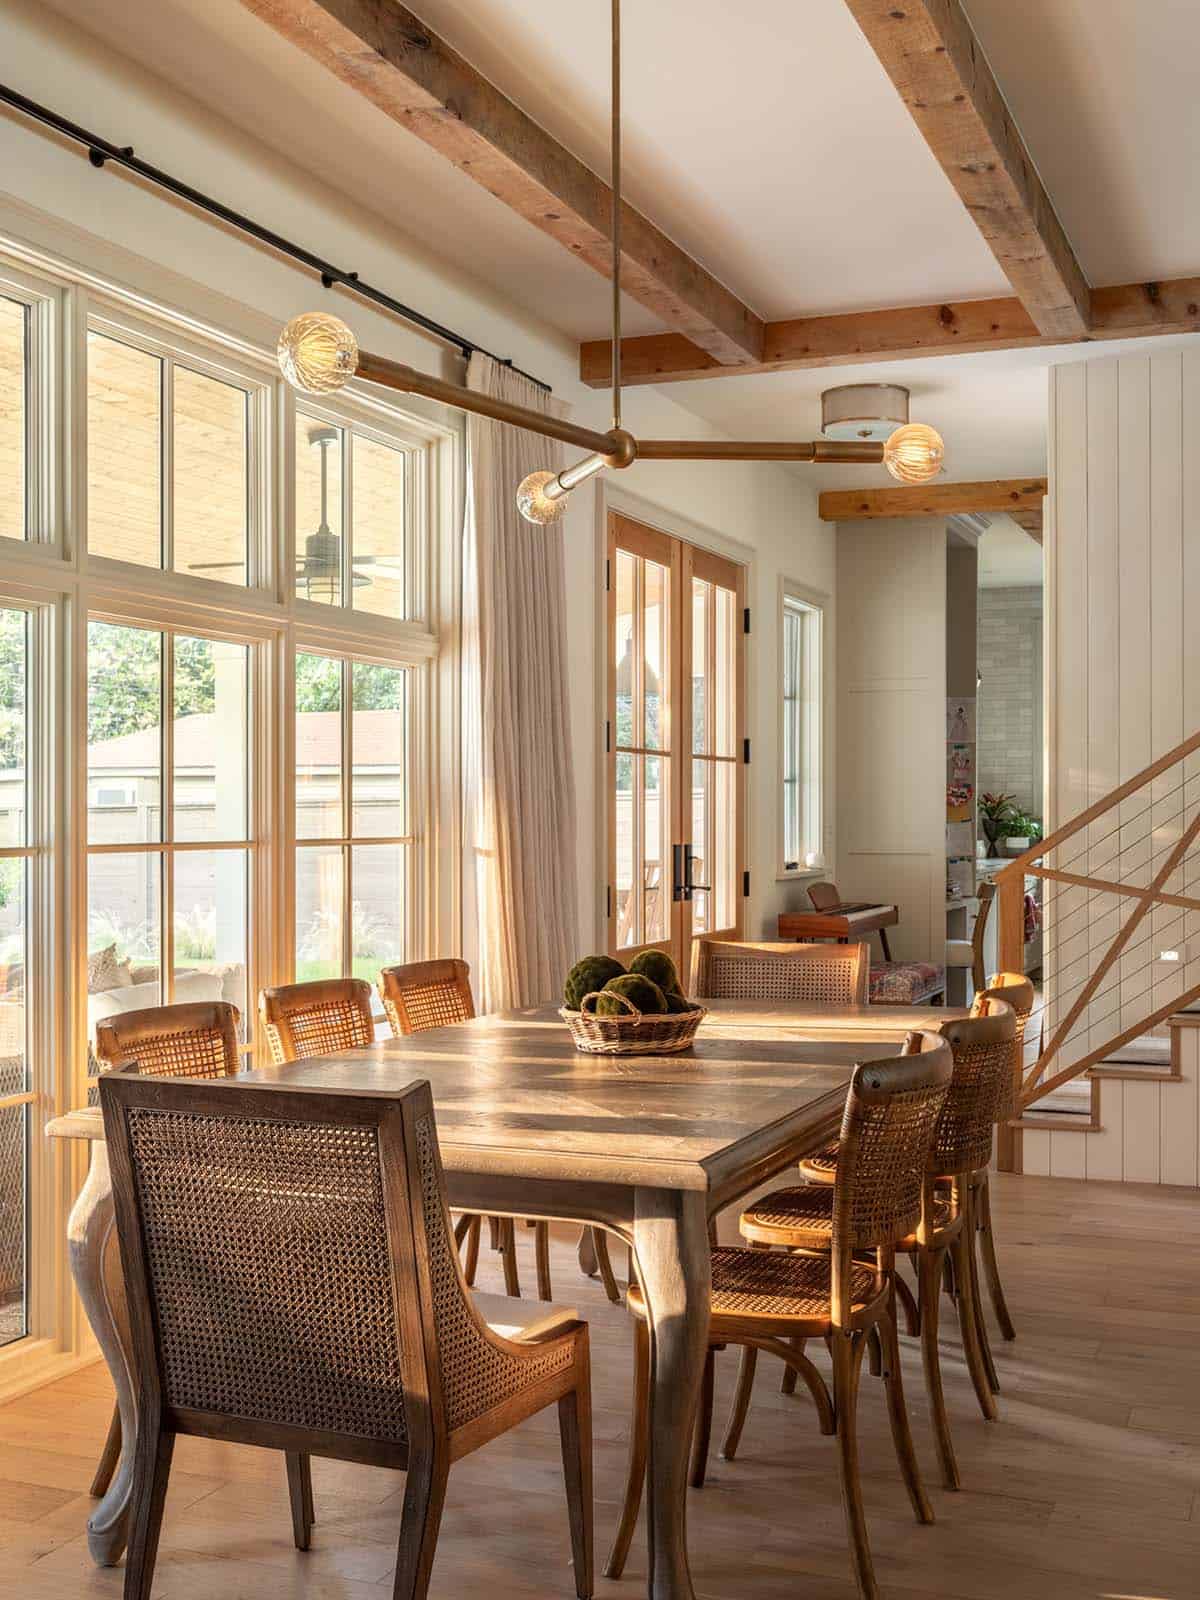
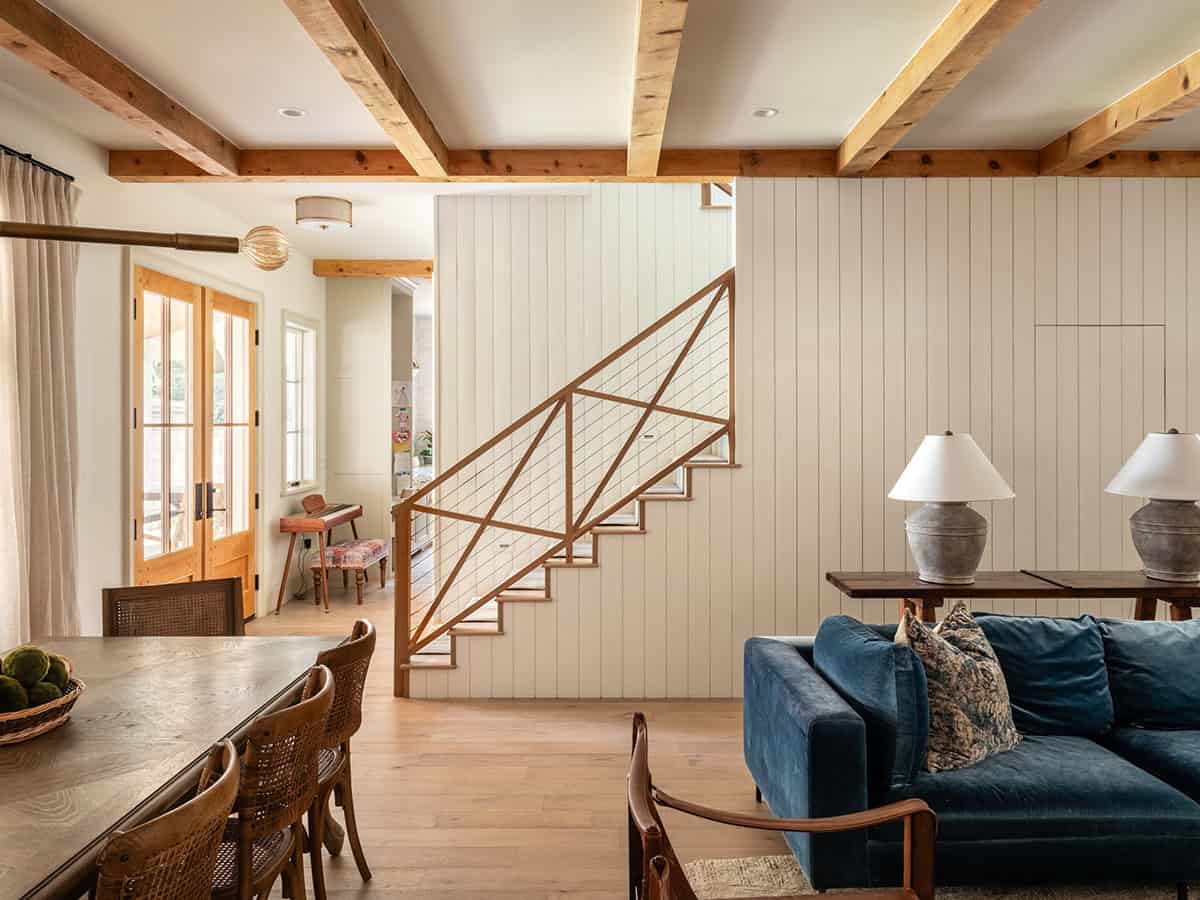
Open Living and Dining Room Design
What We Love About This Home
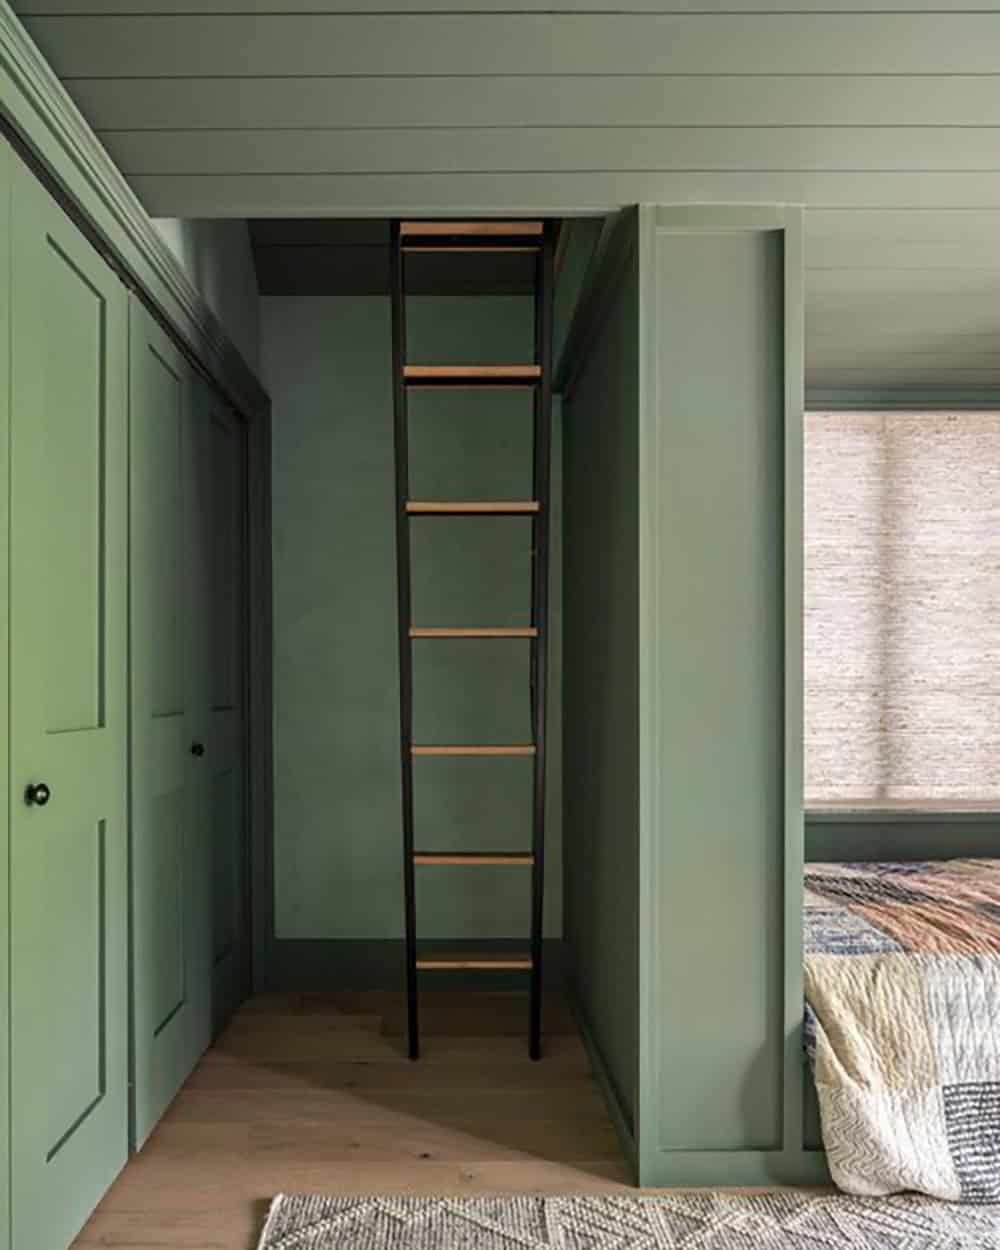
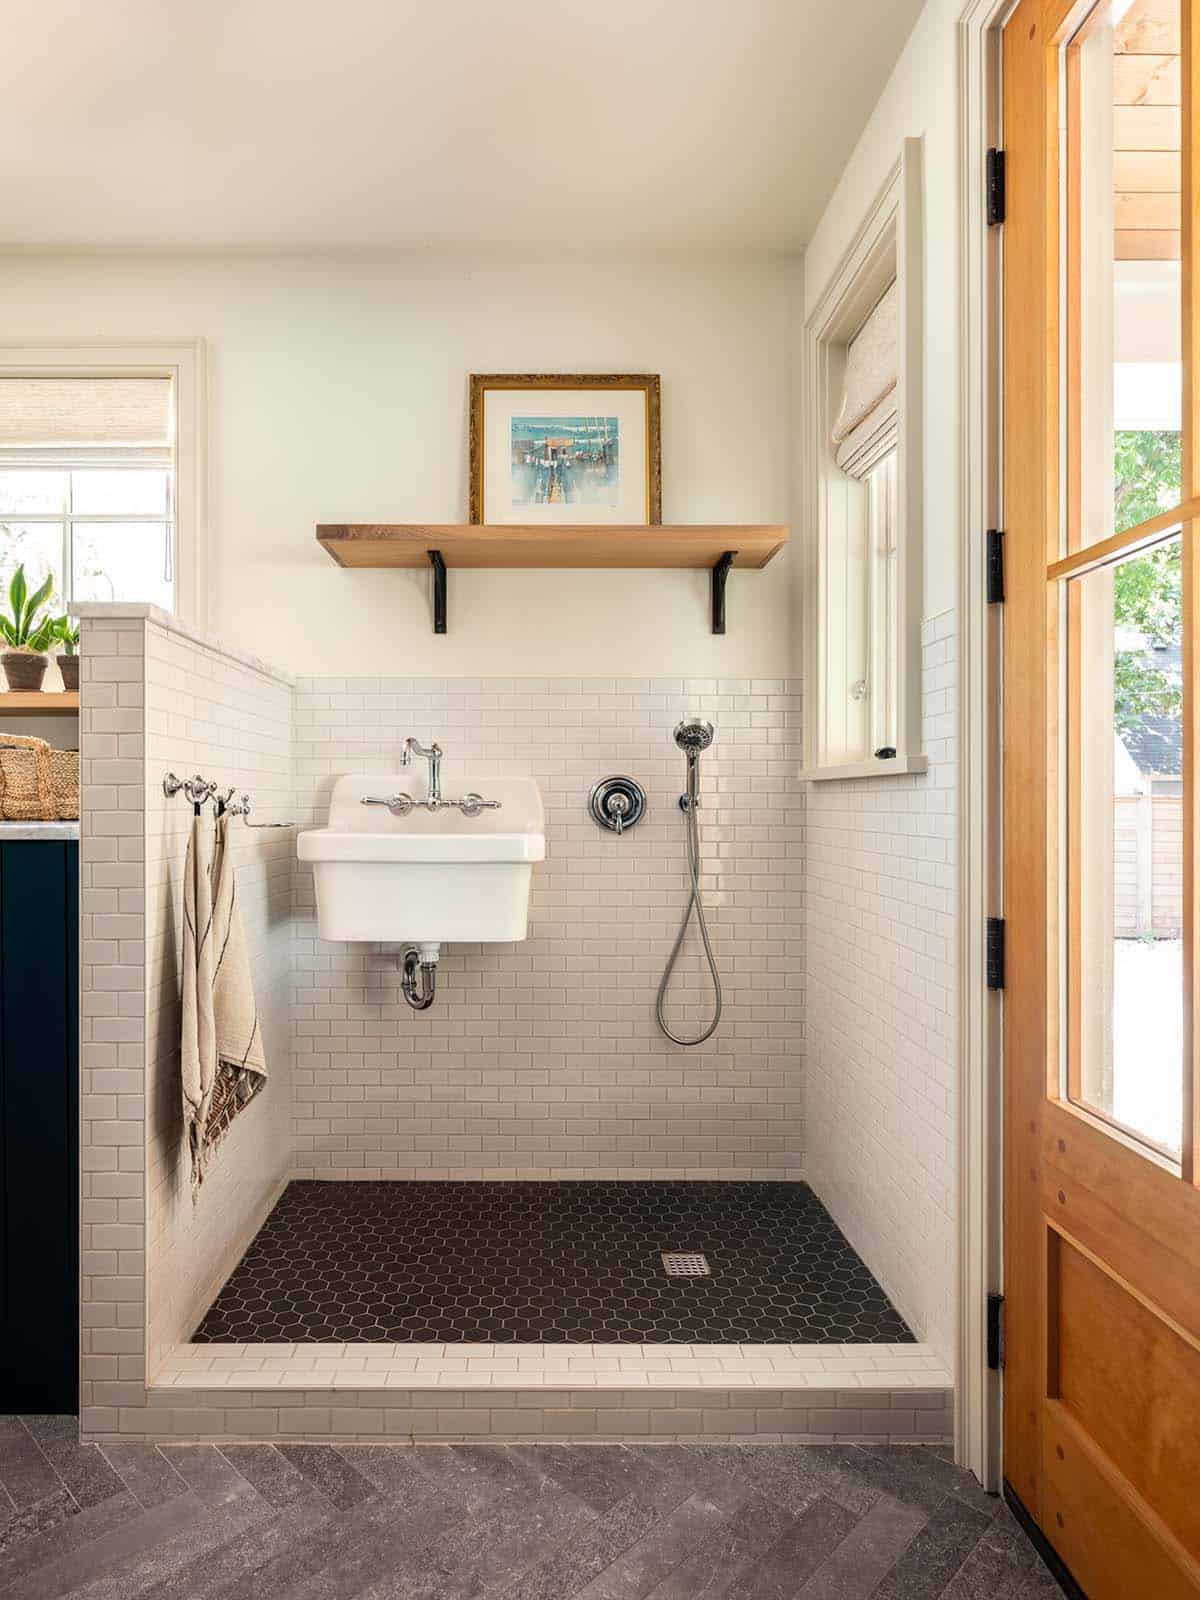
The green bunk room is a standout design feature in this home, with matching twin beds tucked into built-ins below a reading loft topped with a skylight for stargazing. Warm brass fixtures and reclaimed wood beams carry that same collected, lived-in feel through the kitchen, bathrooms, and living spaces. It’s a home built around family living, from the mudroom dog wash station to the outdoor living spaces designed for gathering.
Tell Us: What design details in this modern farmhouse in Texas do you love most, and what would you do differently? Let us know in the Comments below!
Note: Be sure to check out a couple of other fascinating home tours that we have showcased here on One Kindesign in the state of Texas: A modern Scandinavian-inspired home in Texas with radiant interiors and Texas Hill Country house draws inspiration from its remarkable surroundings.
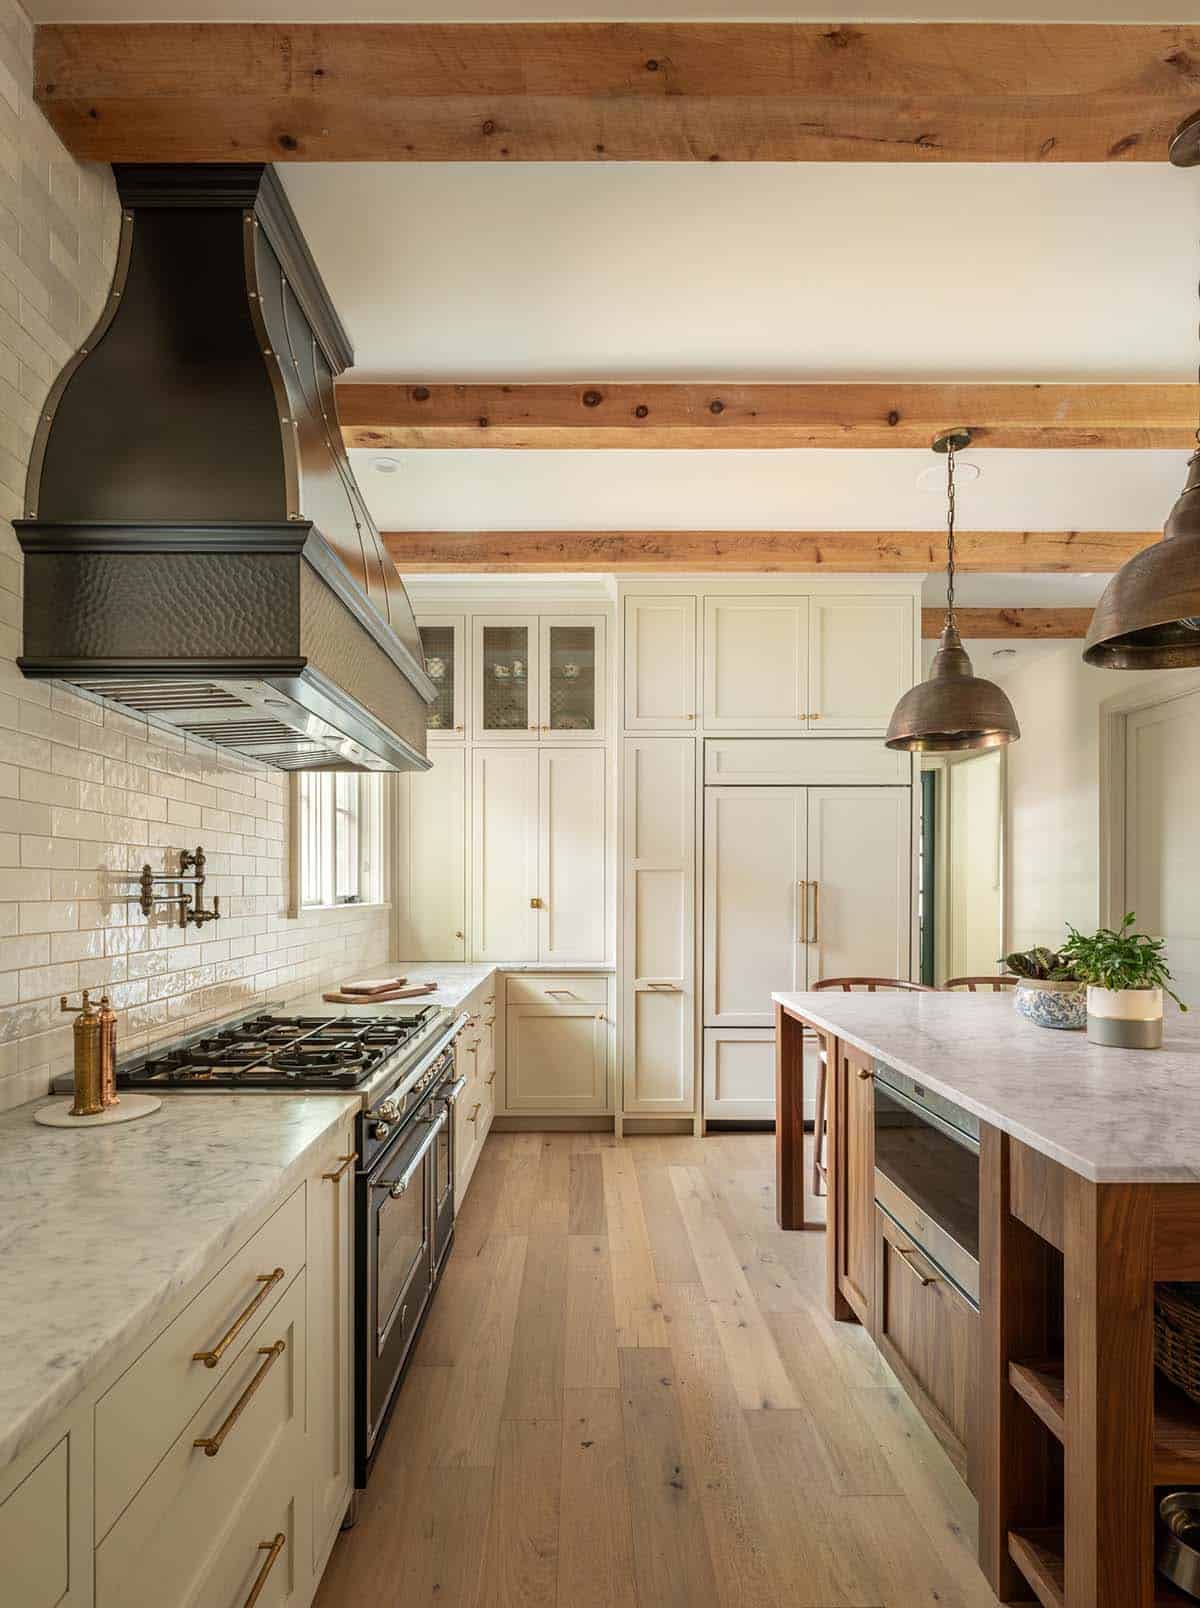
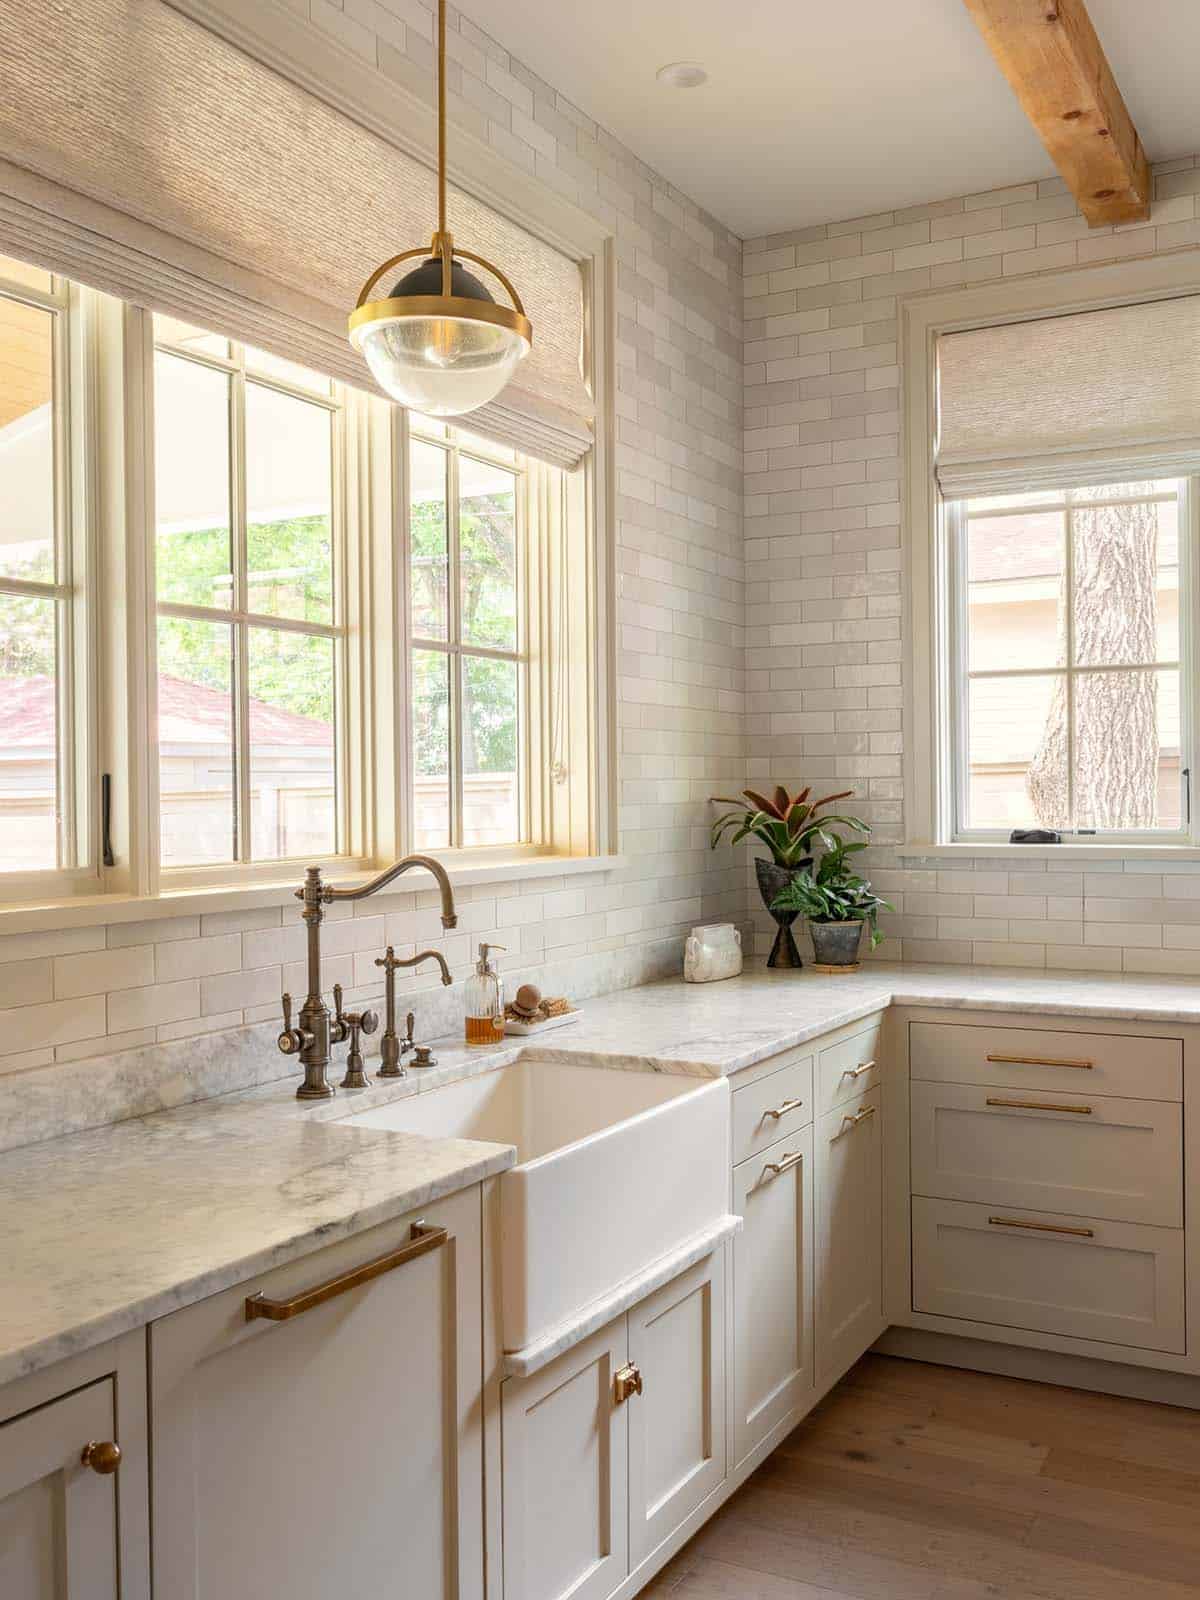
Modern Farmhouse Style Kitchen
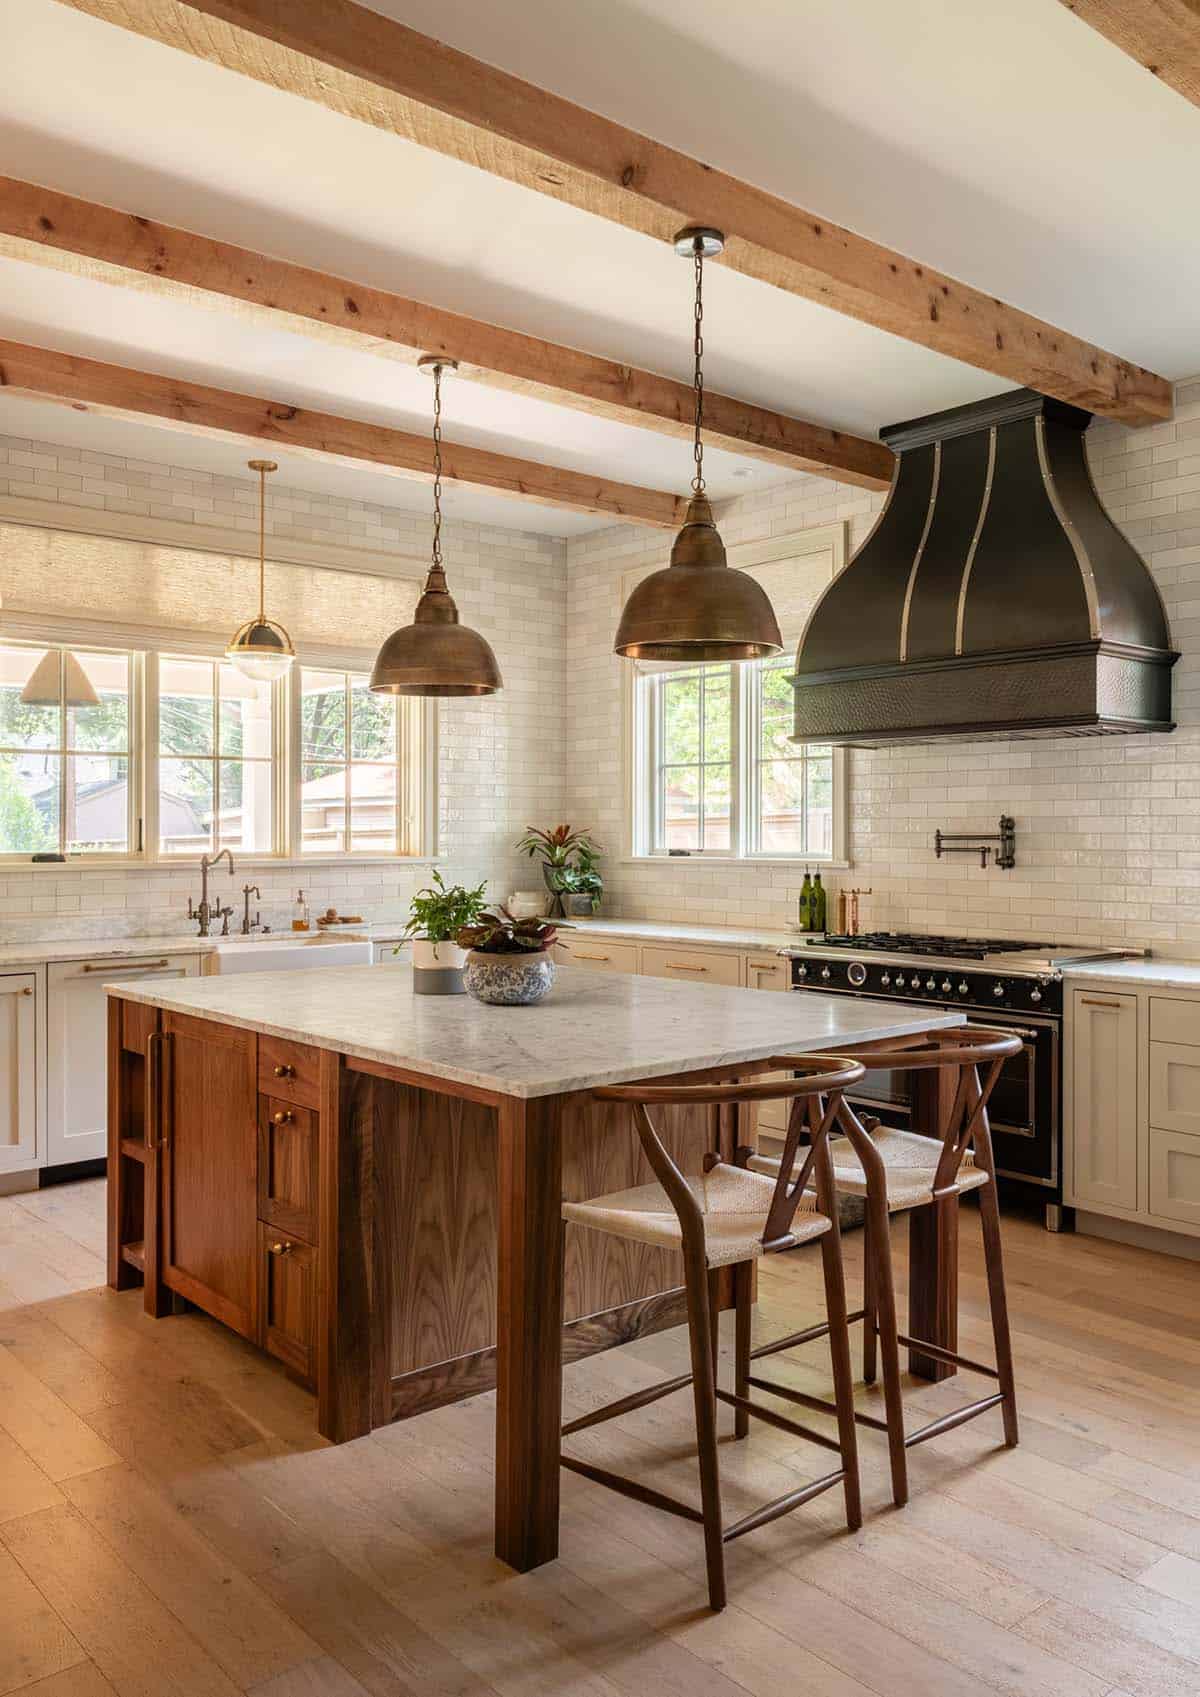
Above: In the kitchen, the Wishbone Chair/Stool is by Hans Wegner, and you can find many different sources for originals or “in the style of” options online.
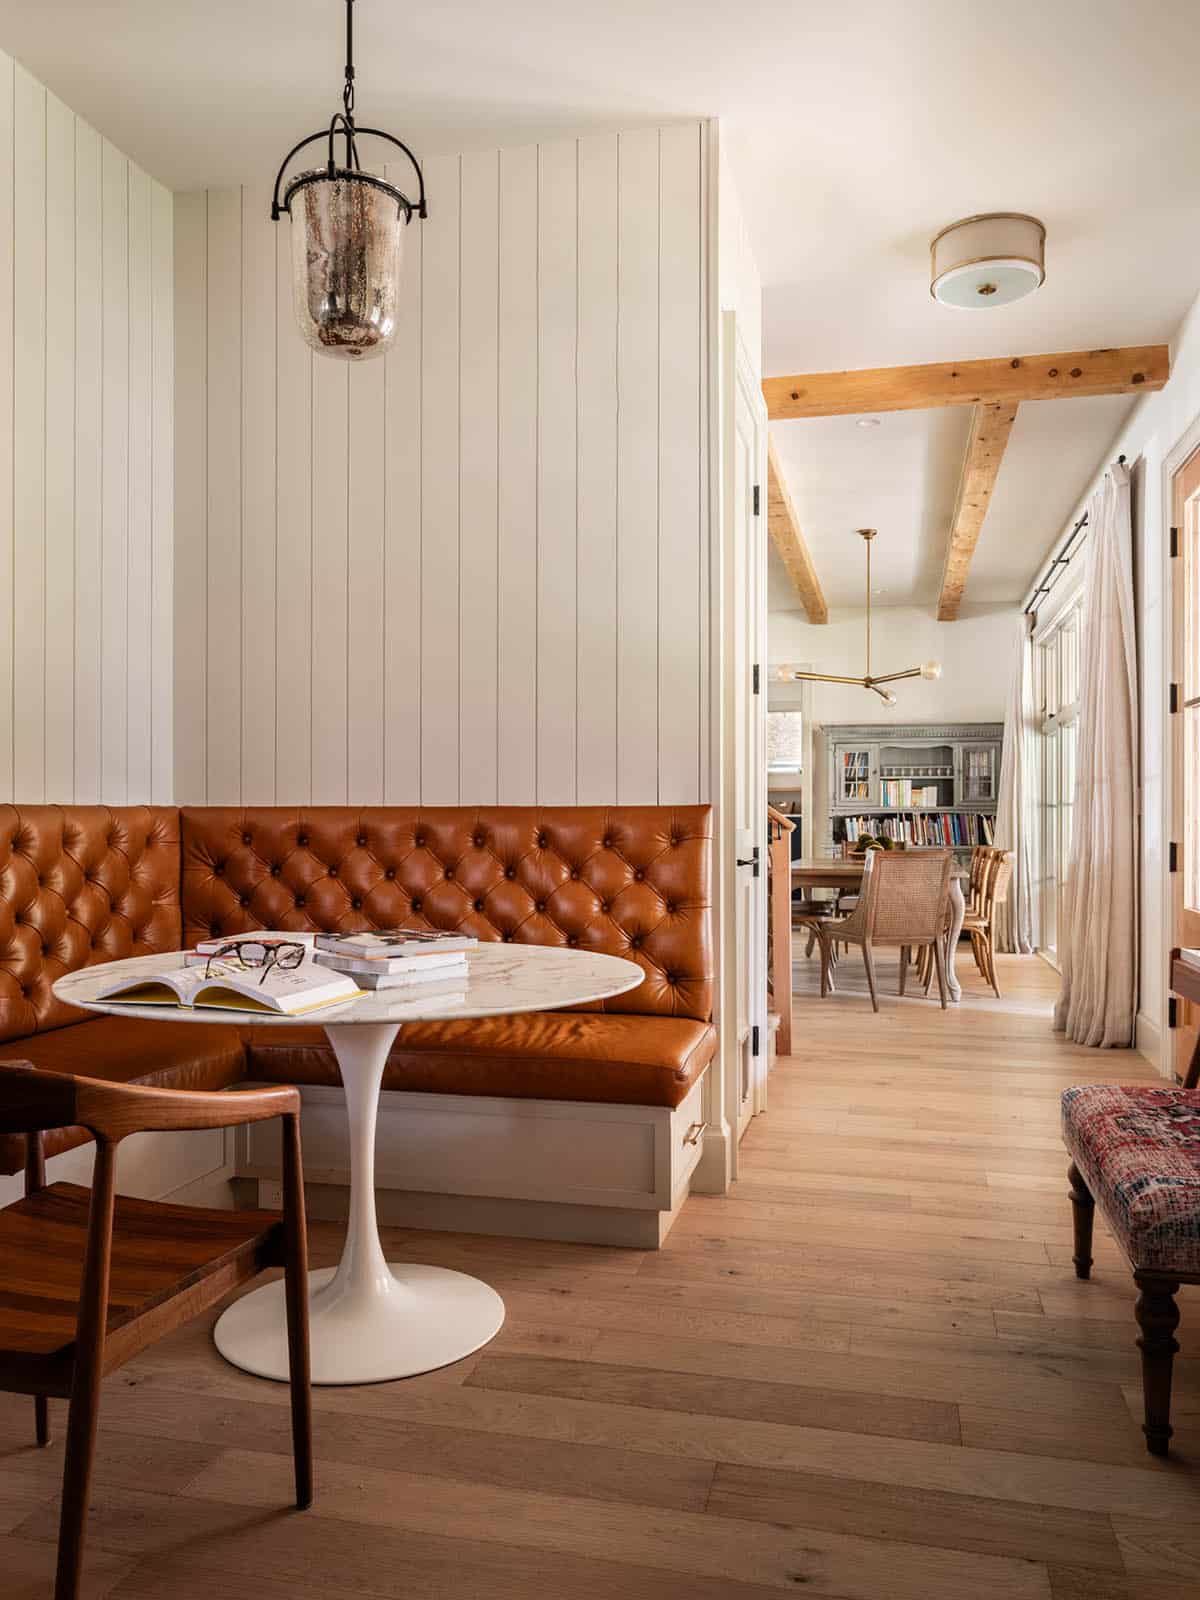
Cozy Banquette Dining Nook
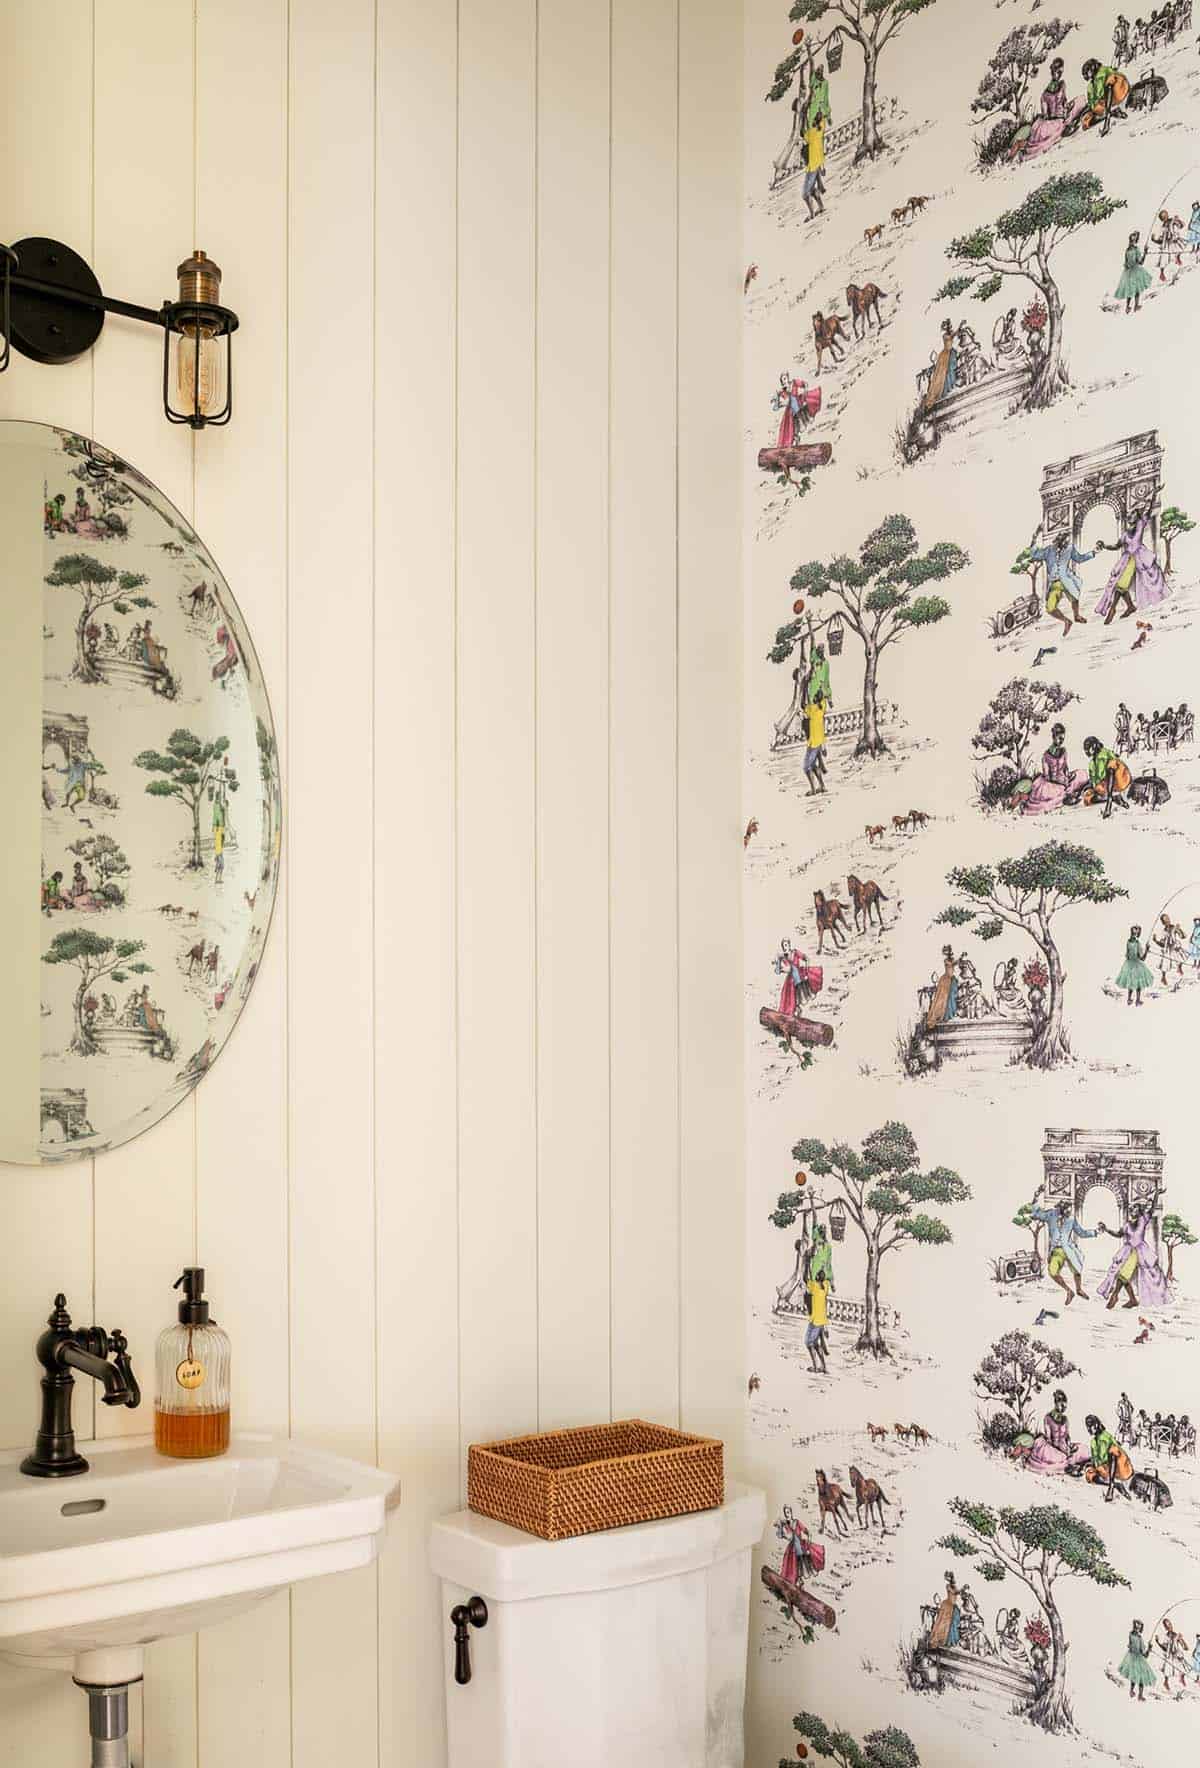
Powder Room with Wallpaper
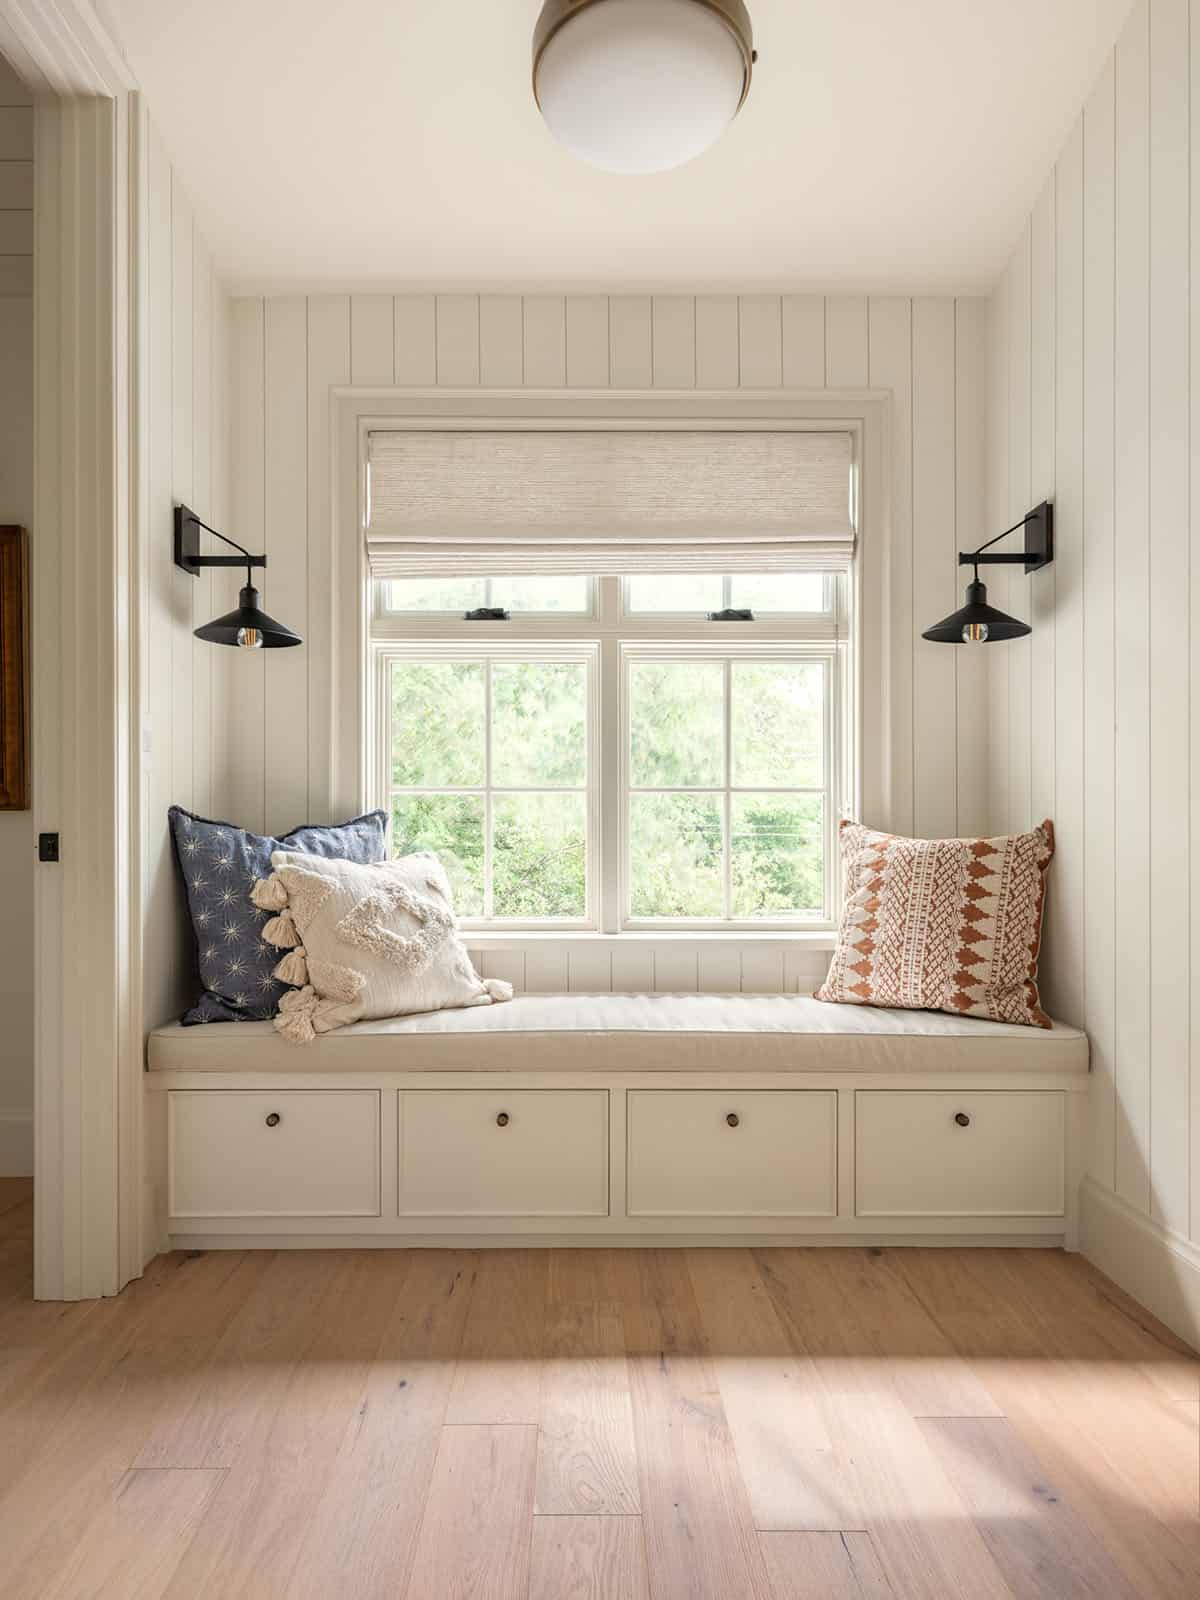
Window Seat and Reading Nook
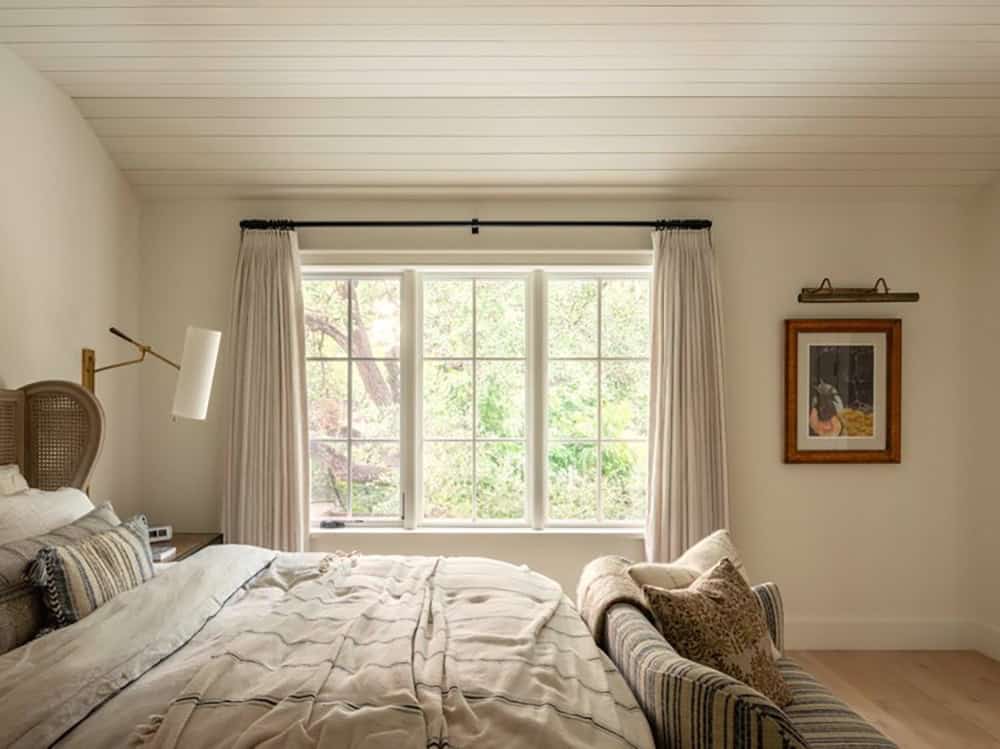
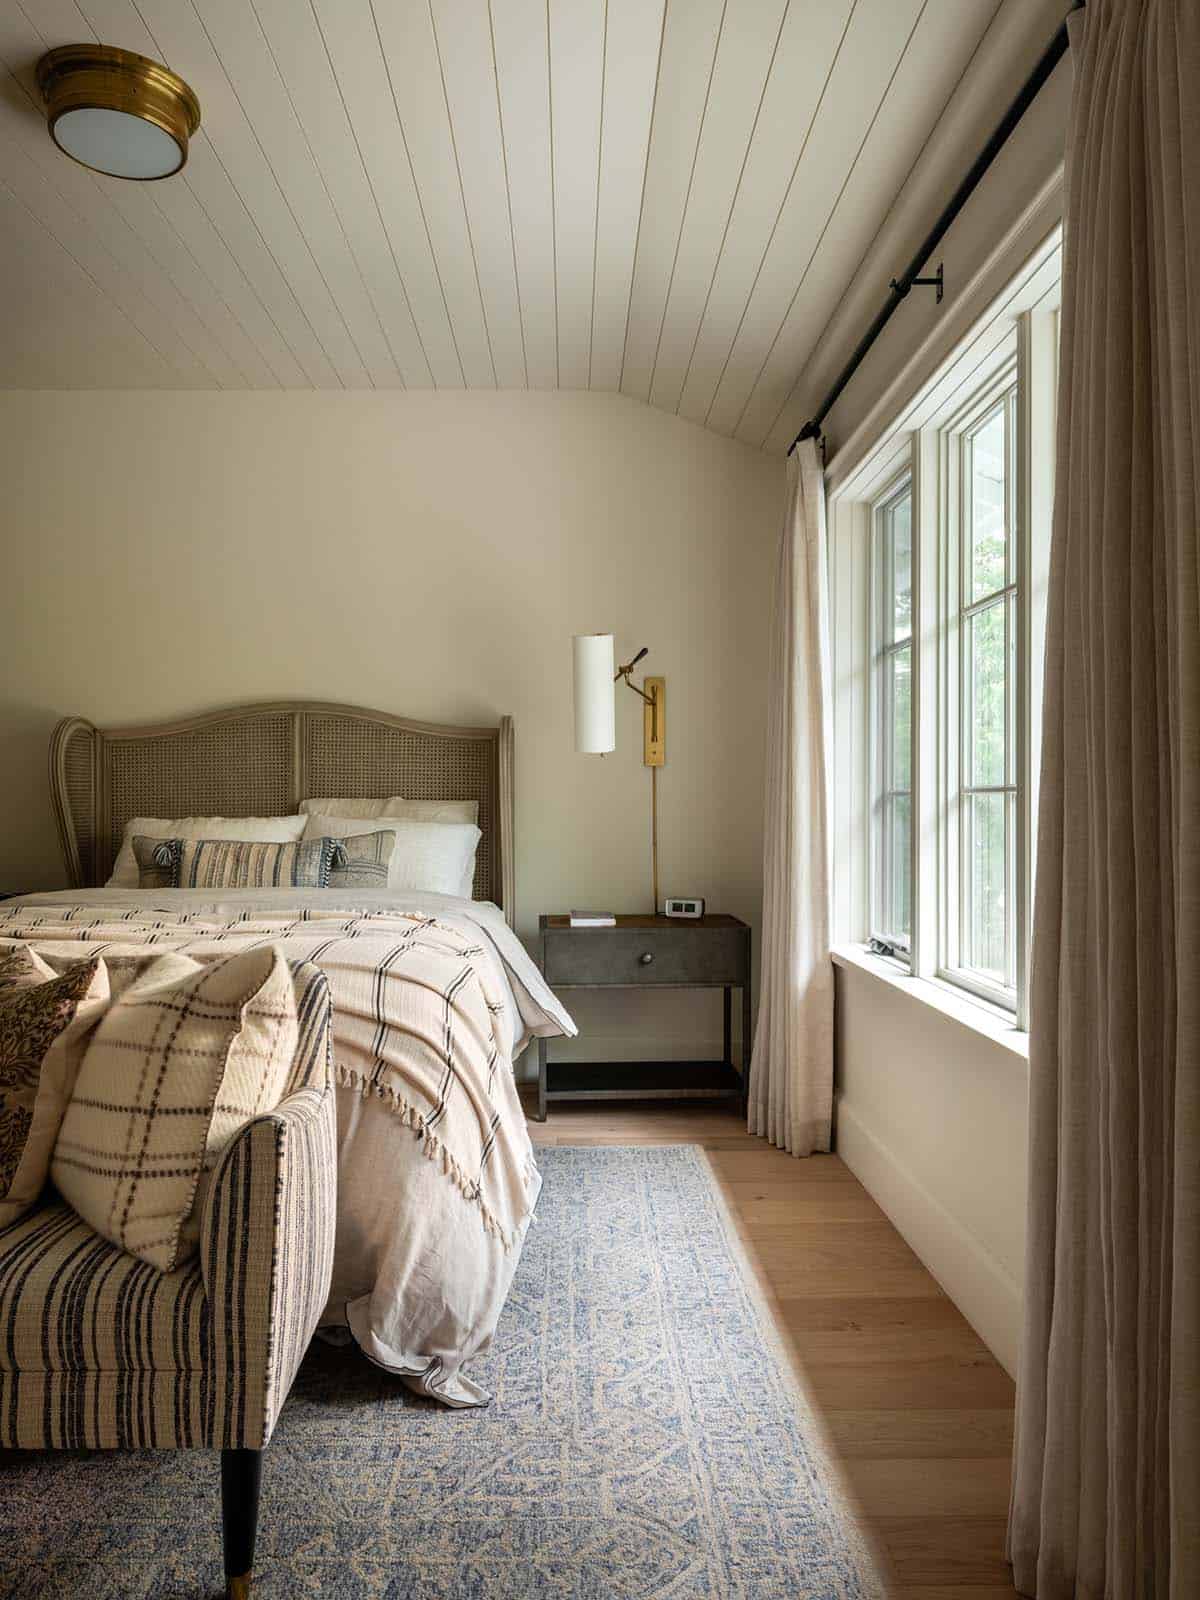
Owner’s Bedroom with Shiplap Ceiling
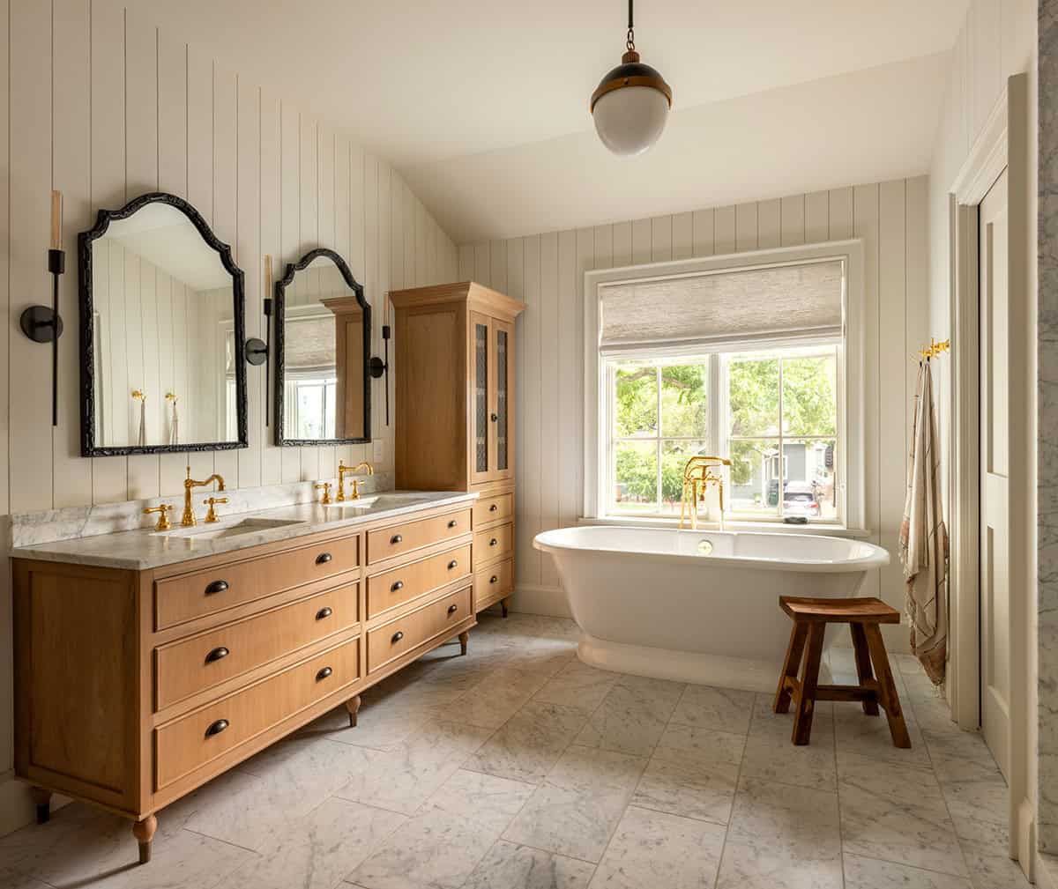
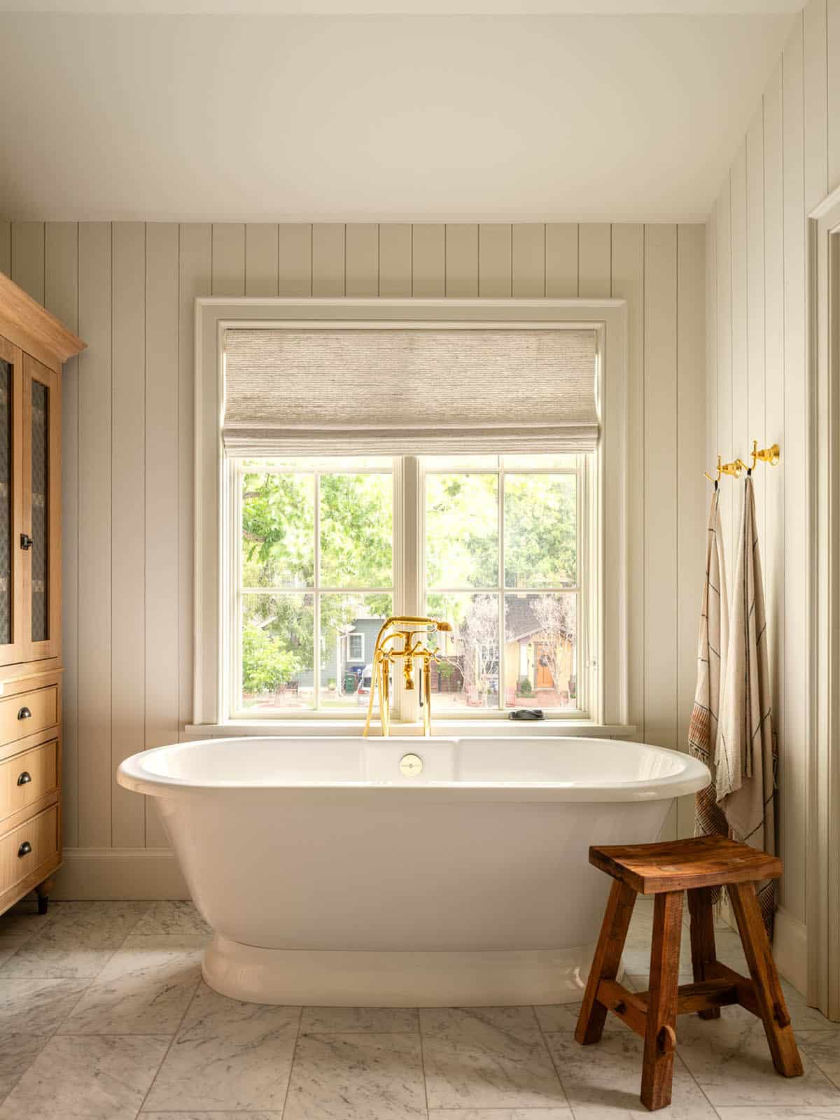
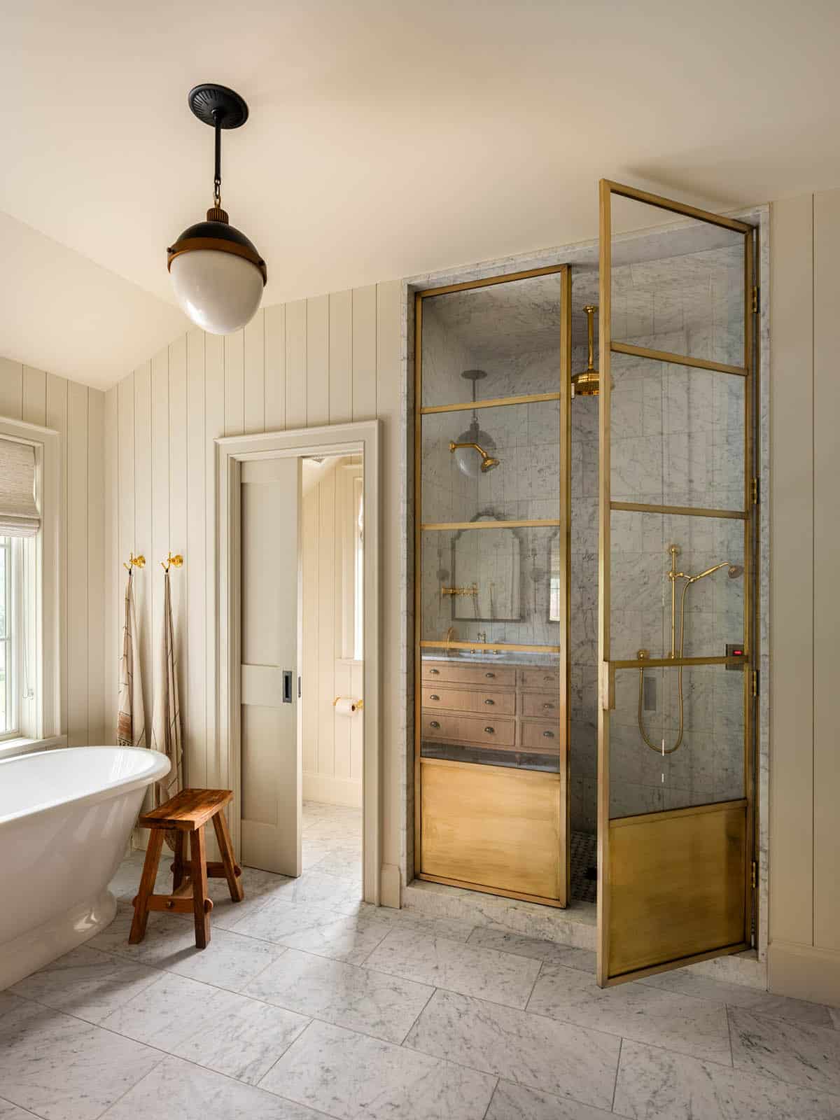
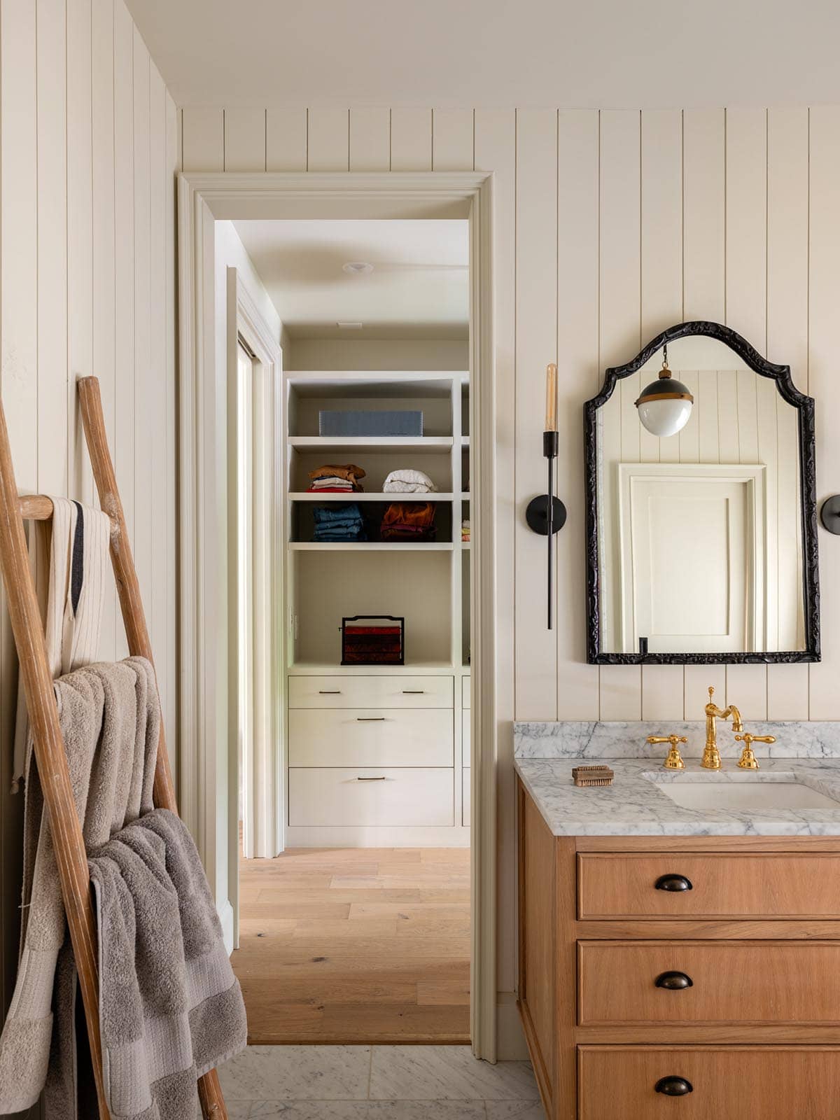
Owner’s Bath with Antique Mirrored Shower
Bunk Room with a Cozy Loft
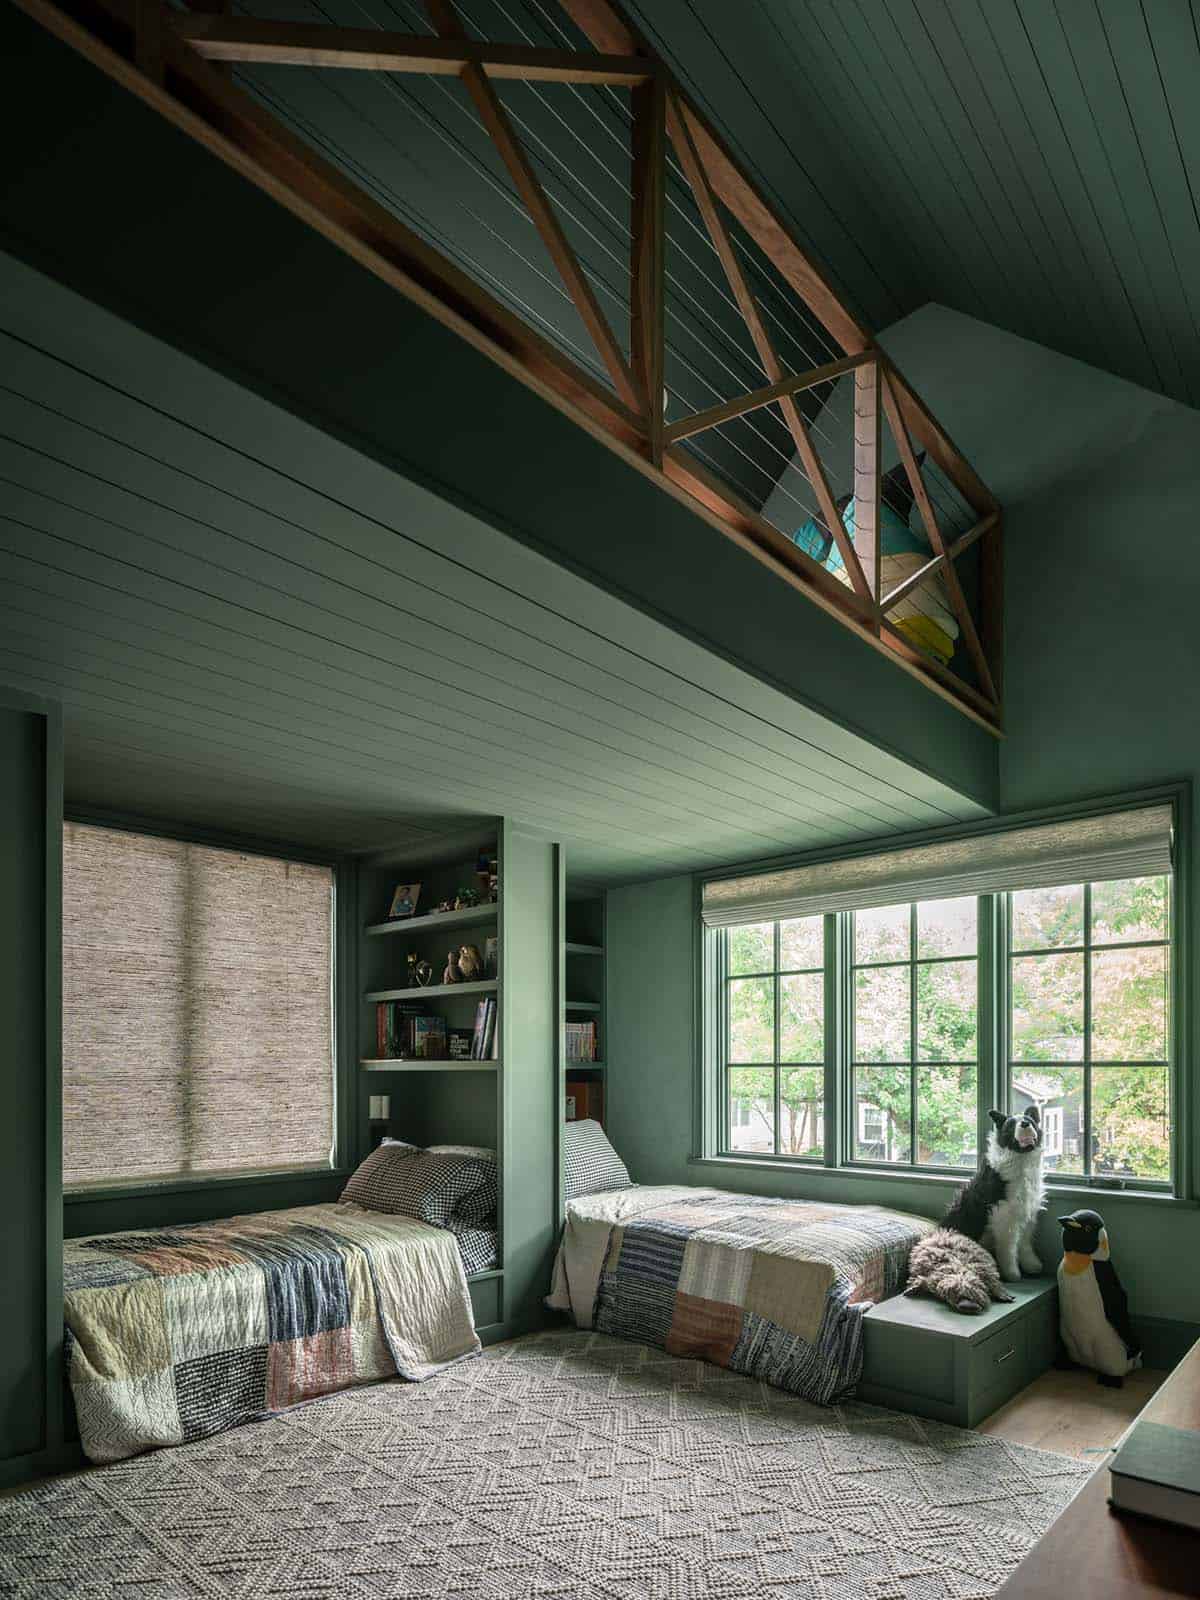
Above: These bunk beds are for two brothers, and above that is a cozy loft for reading or gazing up at the stars through a skylight that was added just for that purpose.
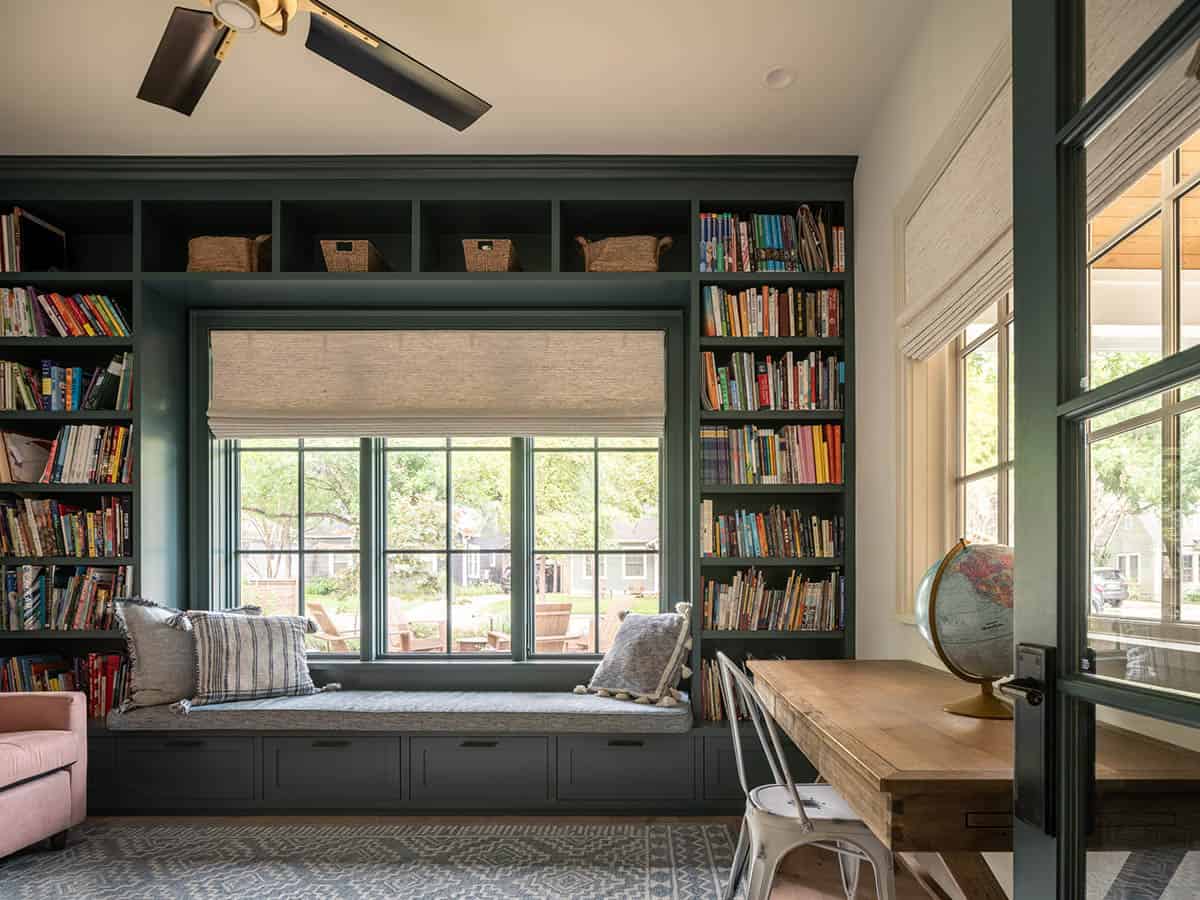
Home Office with Built-In Bookshelves
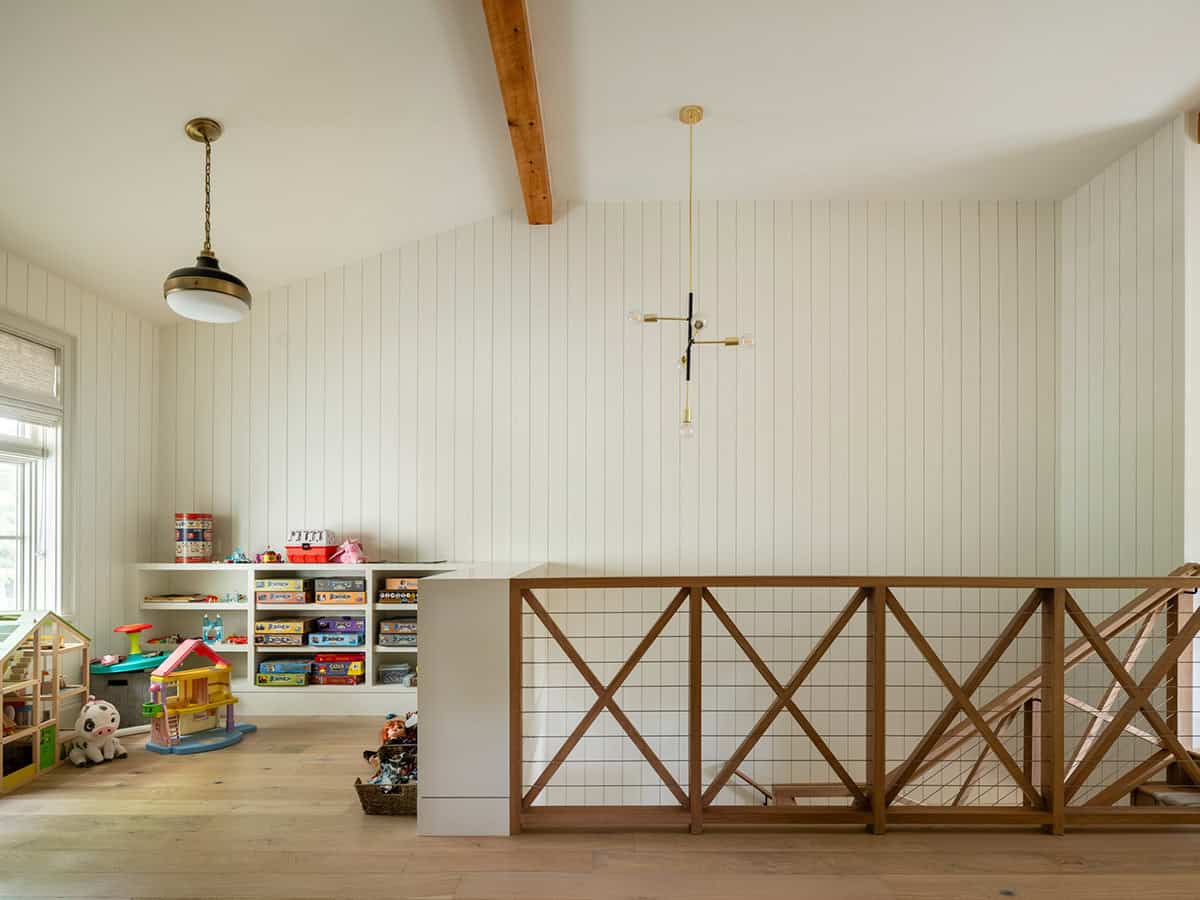
Kids Playroom Loft
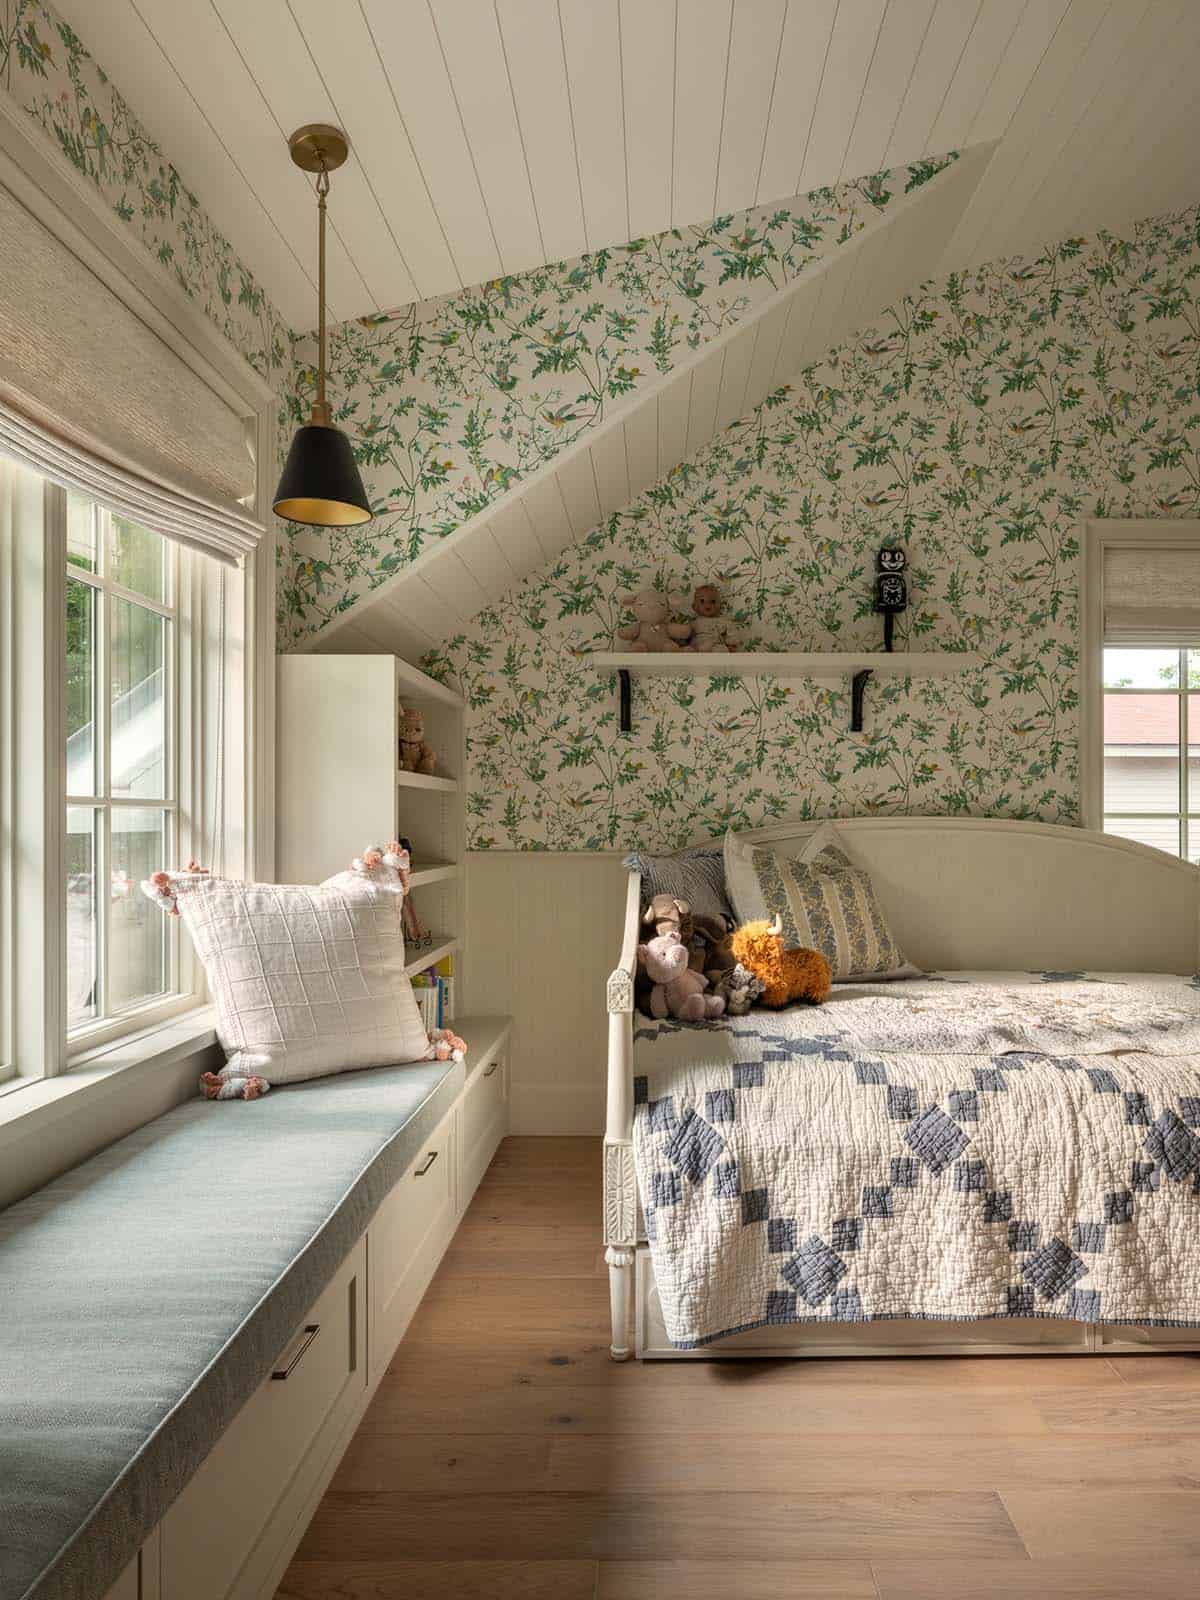
Girl’s Bedroom with Floral Wallpaper
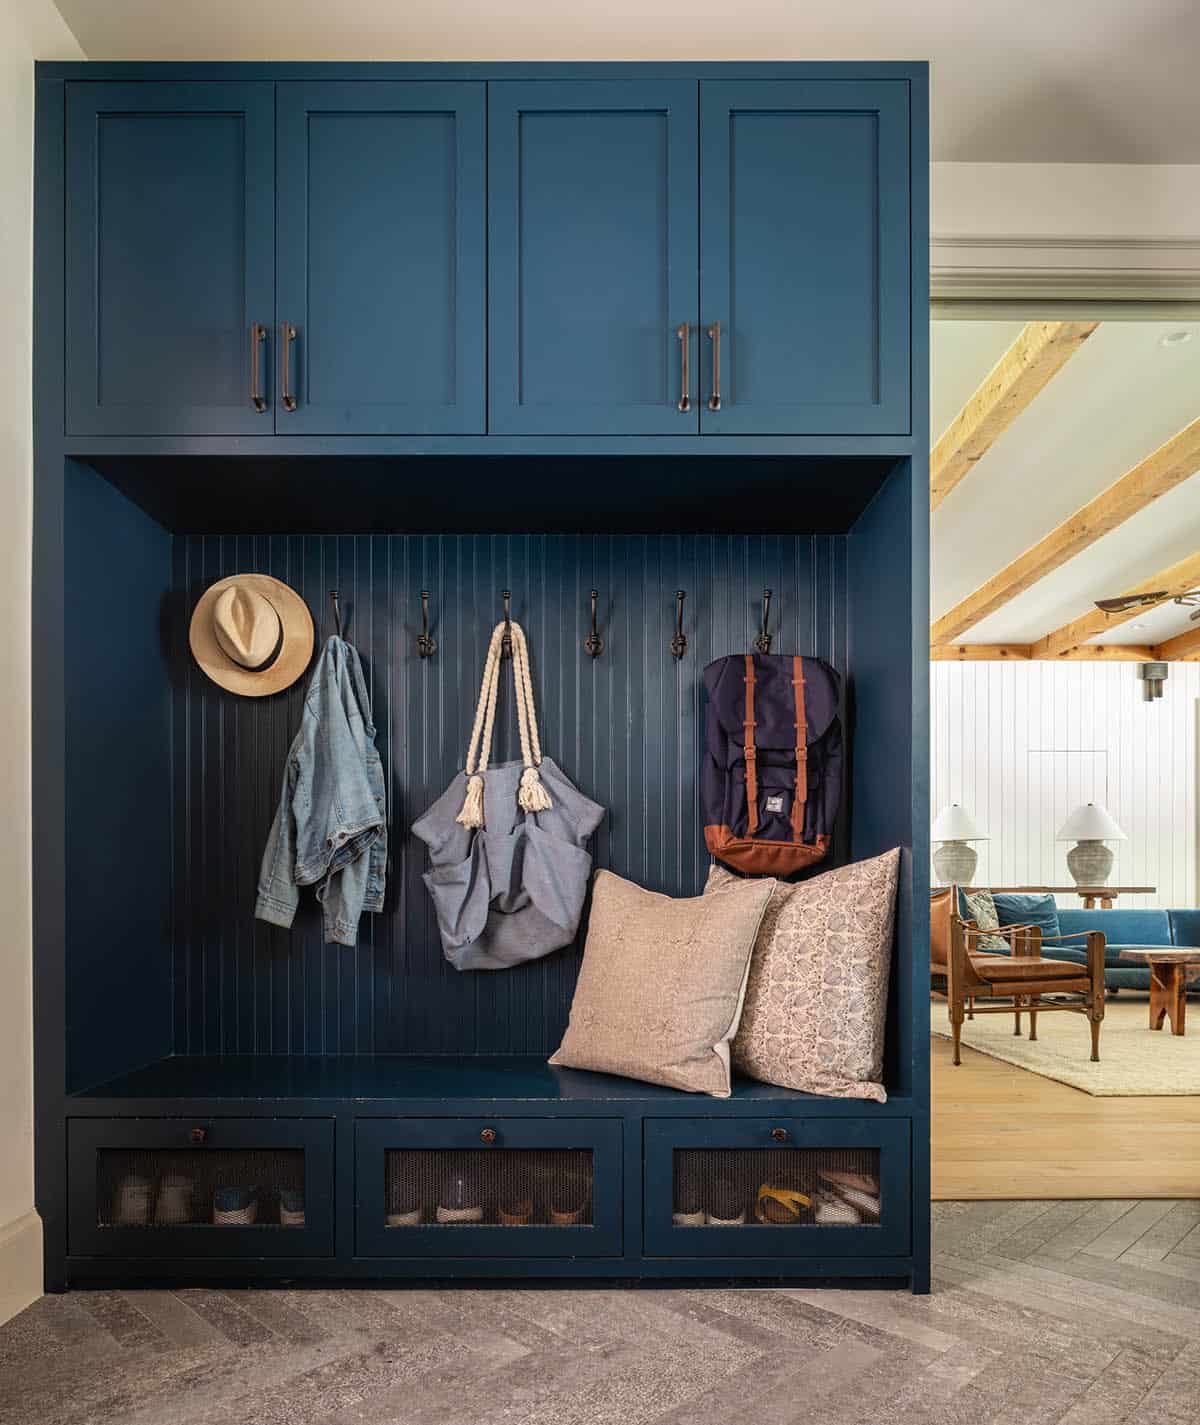
Mudroom with Lockers and Dog Wash Station
Outdoor Living Spaces for Family Gatherings
Photos: Courtesy of 9 Square Studio




0 comments