


❤️ Would you like to save this?
By saving, we'll email this post to you for later. Unsubscribe anytime.
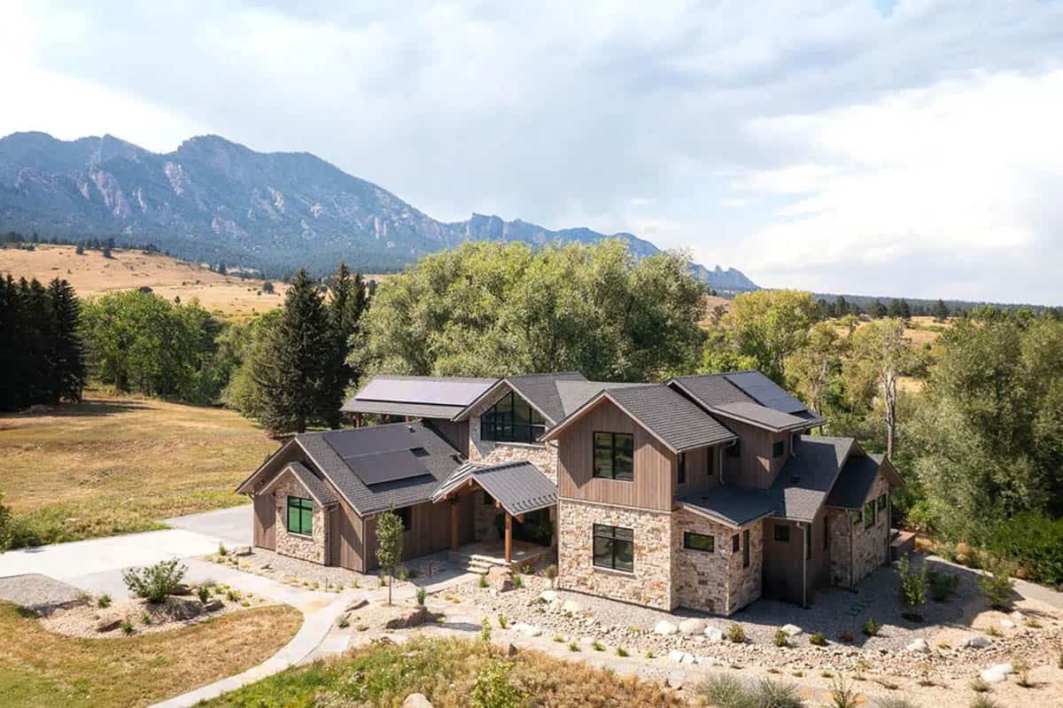
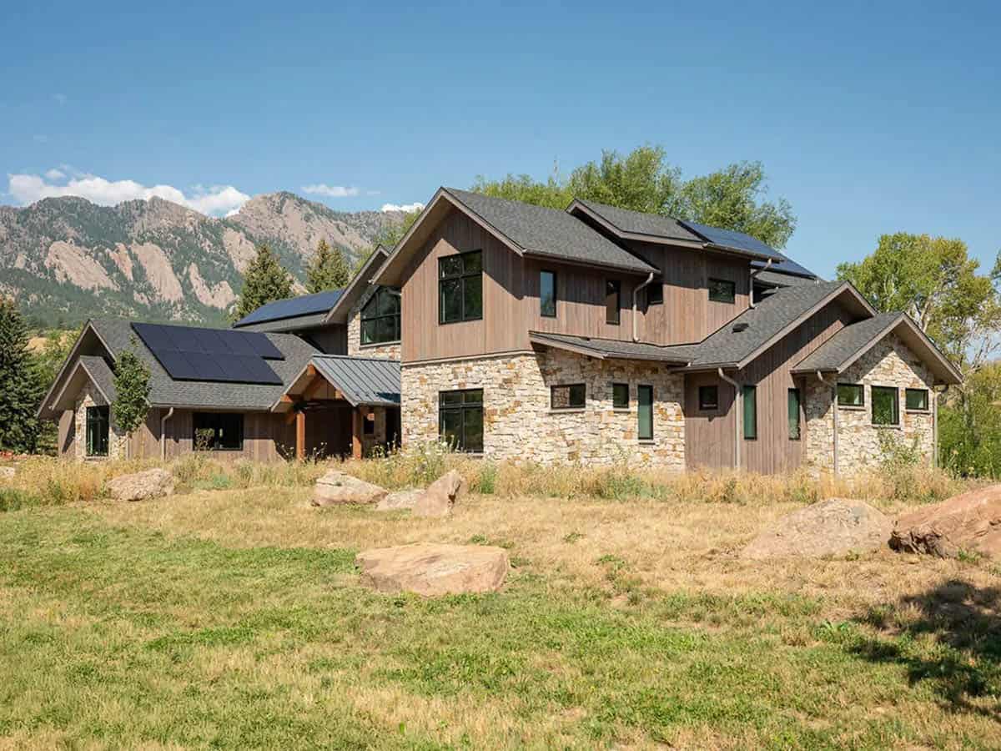
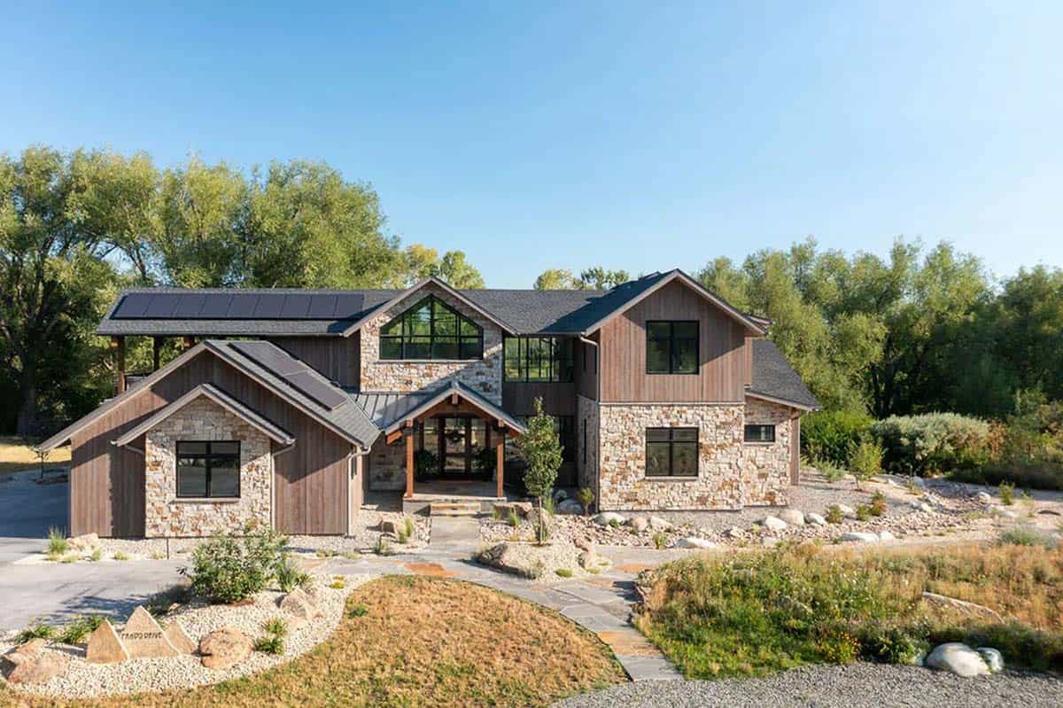
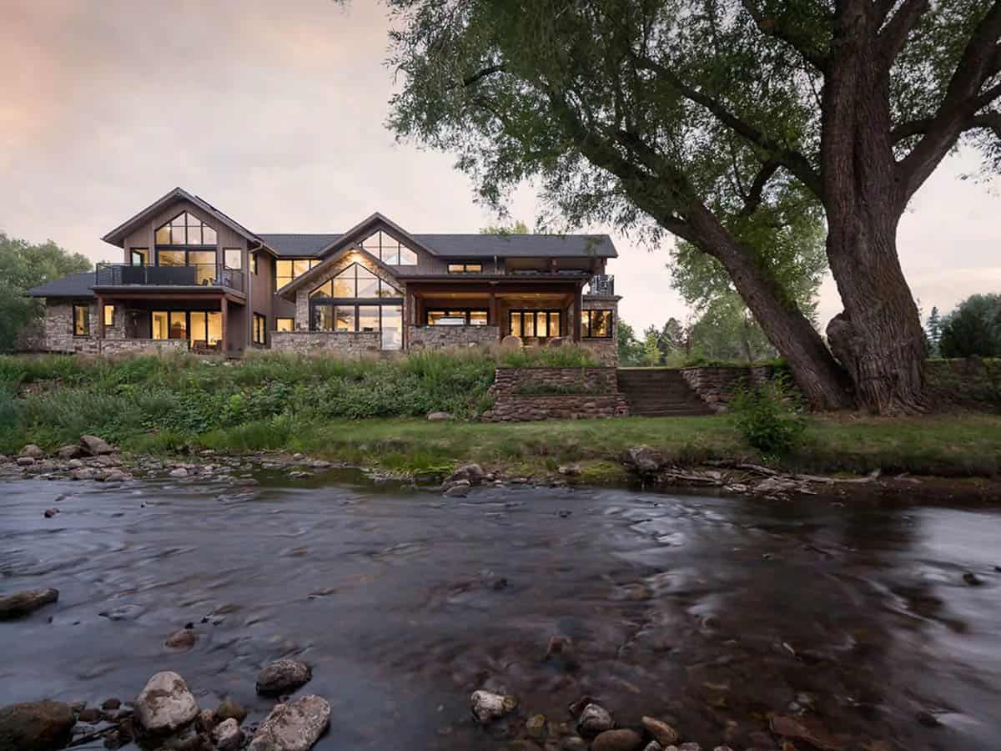
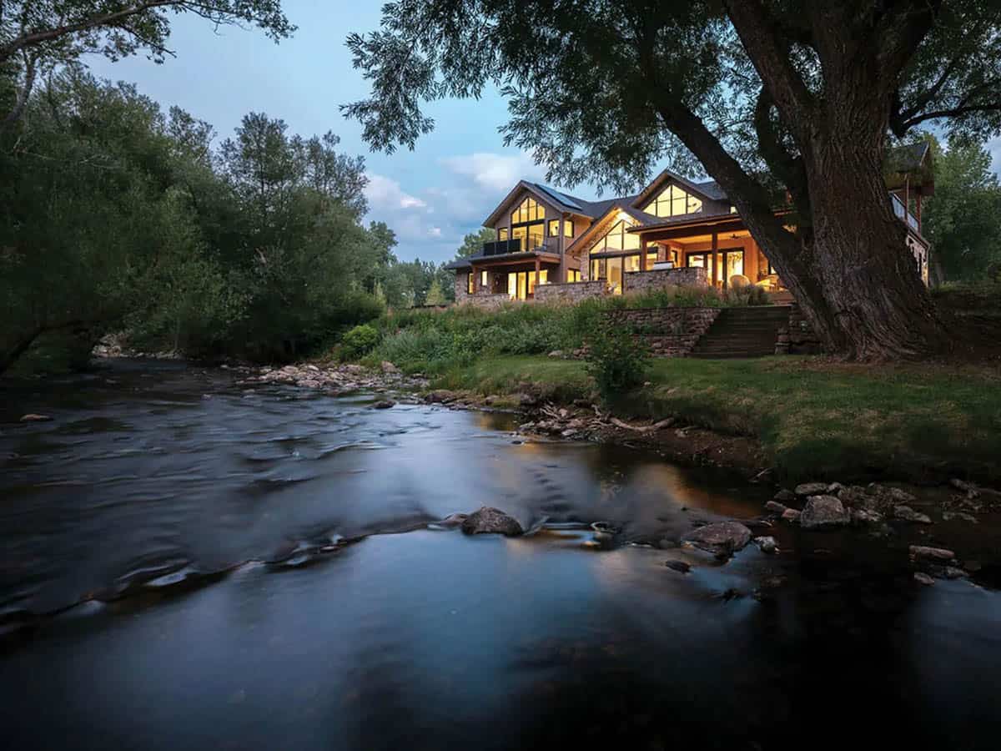
Rodwin Architecture, together with Skycastle Construction, created this spectacular modern mountain home in Boulder, Colorado, nestled along South Boulder Creek with sweeping Flatirons views. Called Creekside, it blurs the line between indoors and outdoors.
Built for a couple looking to settle into their forever home in the Boulder foothills, the house mixes modern details with the warmth of natural materials. Expansive windows and clean lines sit against timber and stone. The design began with the land, not a floor plan. The team studied the site closely and let its constraints and beauty guide every design decision.
DESIGN DETAILS
ARCHITECT Rodwin Architecture
BUILDER Skycastle Construction
INTERIOR DESIGN D2D Studio & Rodwin Architecture
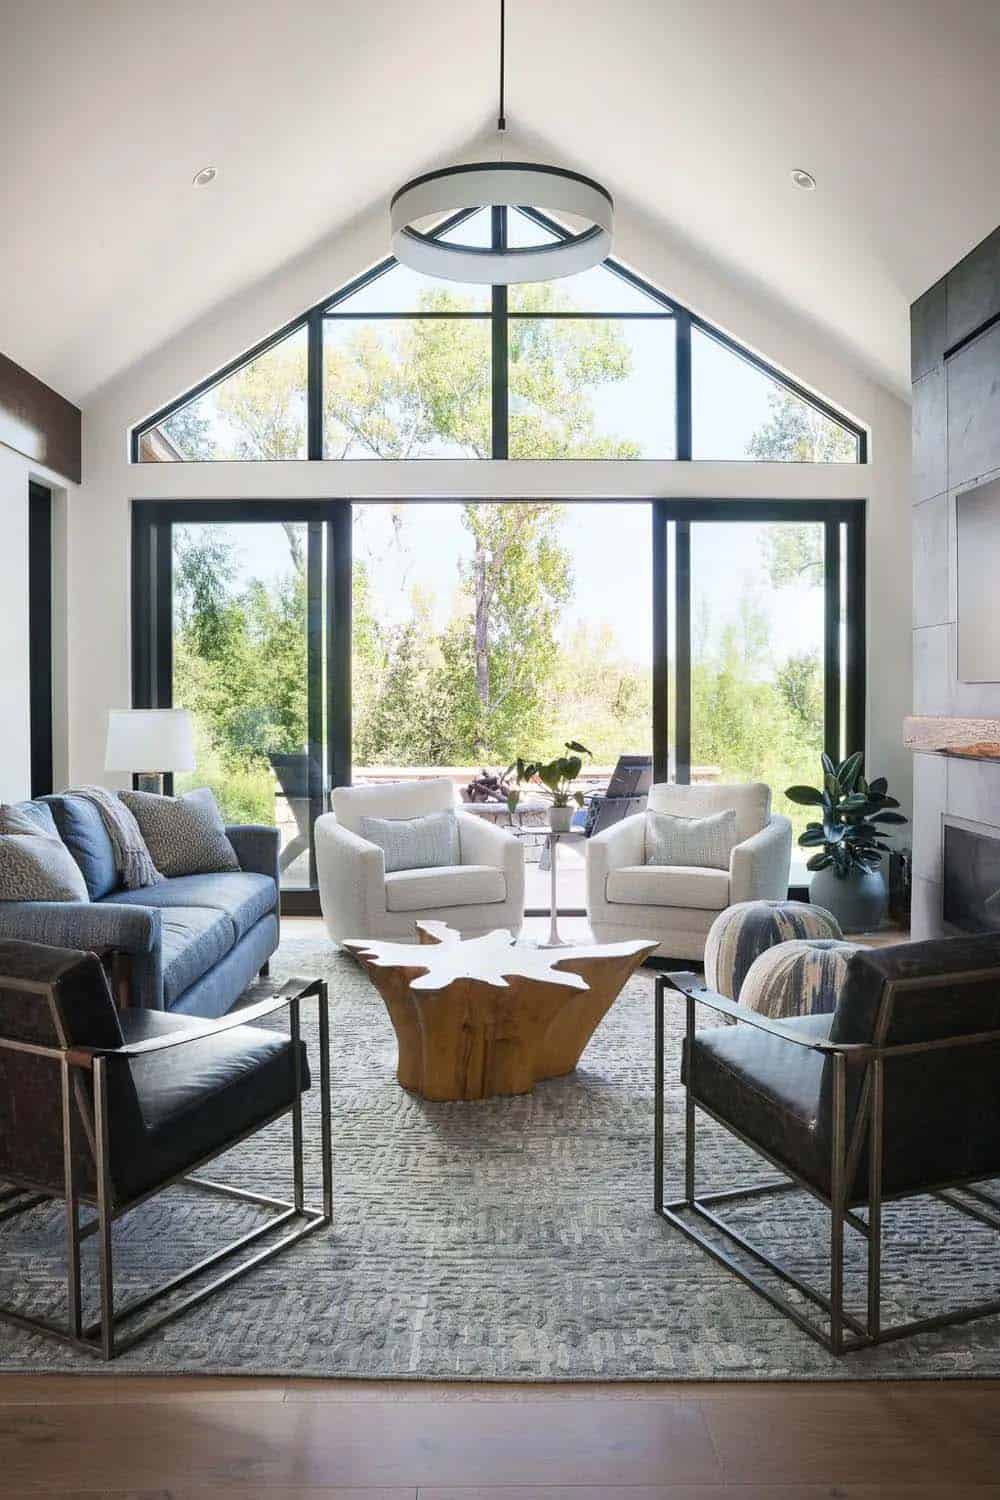
The owners had spent years chasing natural light from home to home. Here, sunlight moves through the house across the day and seasons. Light plays a big role in the design. An interior window at the upper level captures southern exposure and carries it through the loft into the northern living room below, so the room looks different hour by hour.
Modern Mountain Home Exterior with Stone and Wood Siding
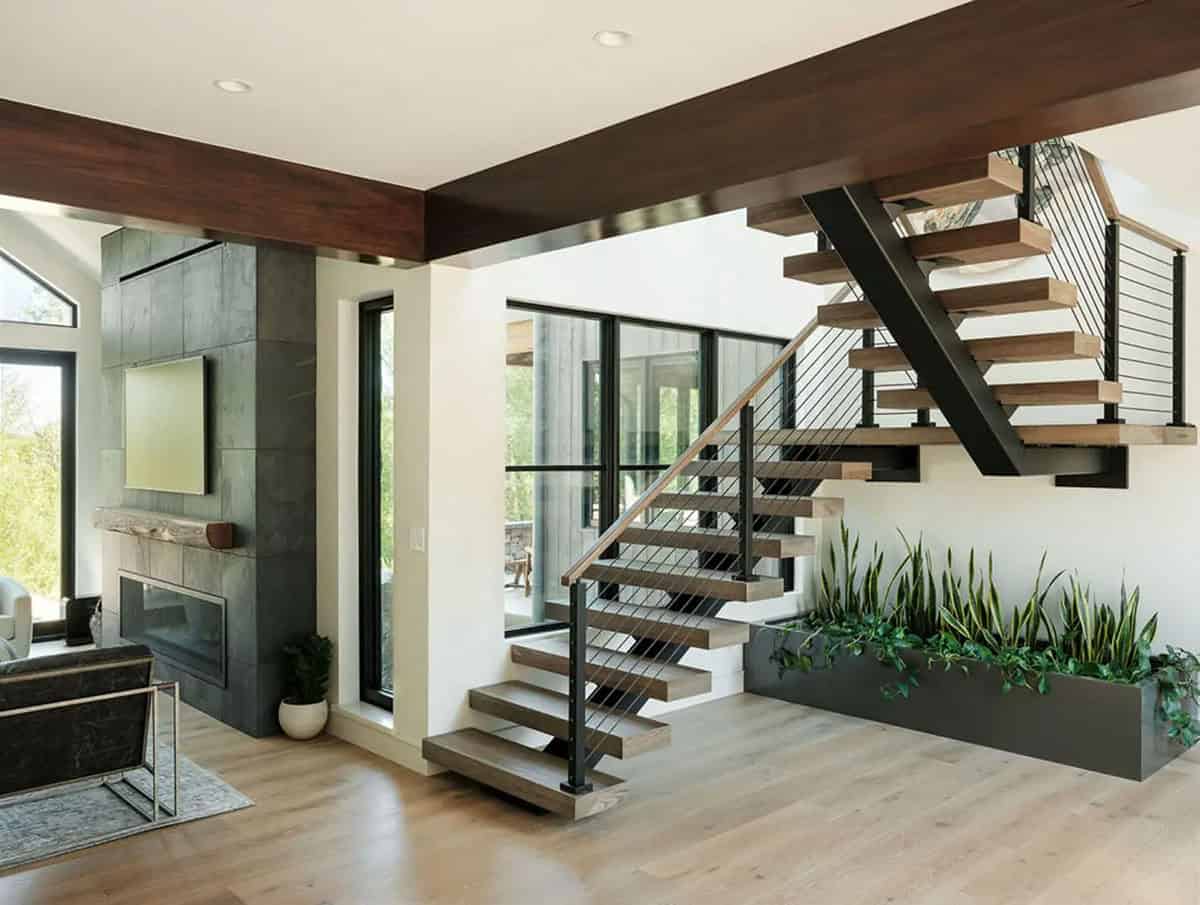
A glass stair bridge connects the public and private living spaces. Beneath it, a Zen garden winds under the floating stairs.
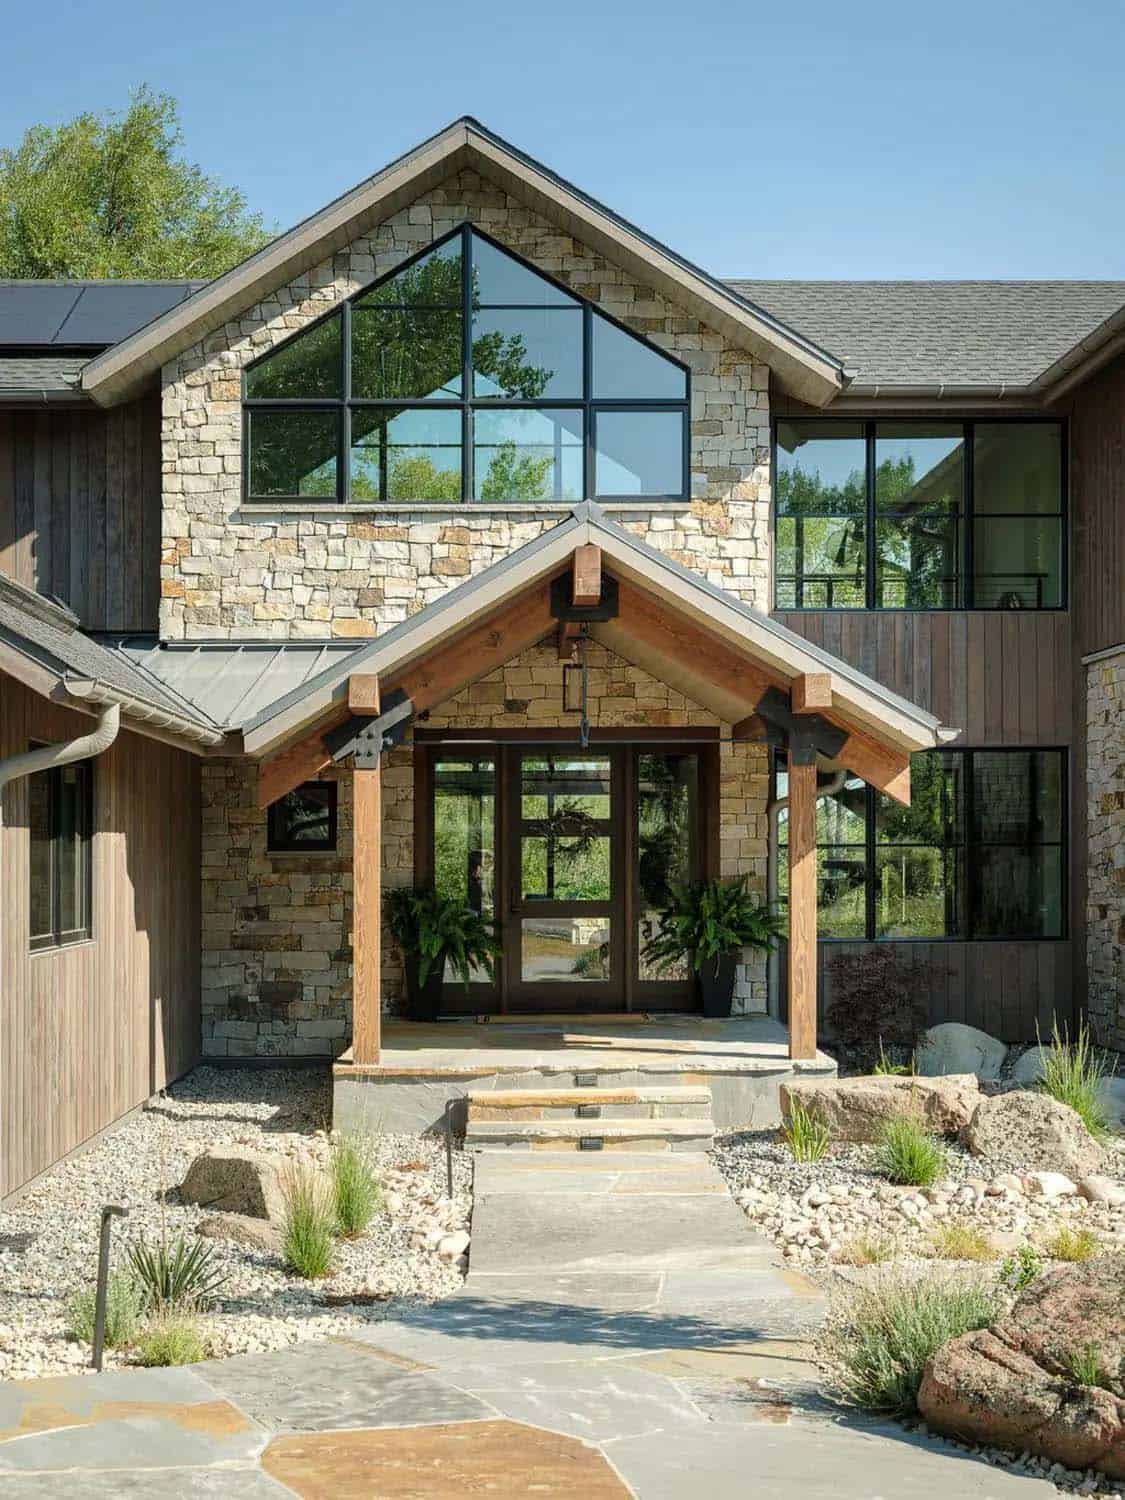
Facing the creek, the home opens up with glass walls that frame the moving water and plenty of daylight. Peaked roofs, timber beams, and stone cladding suit the mountain setting.
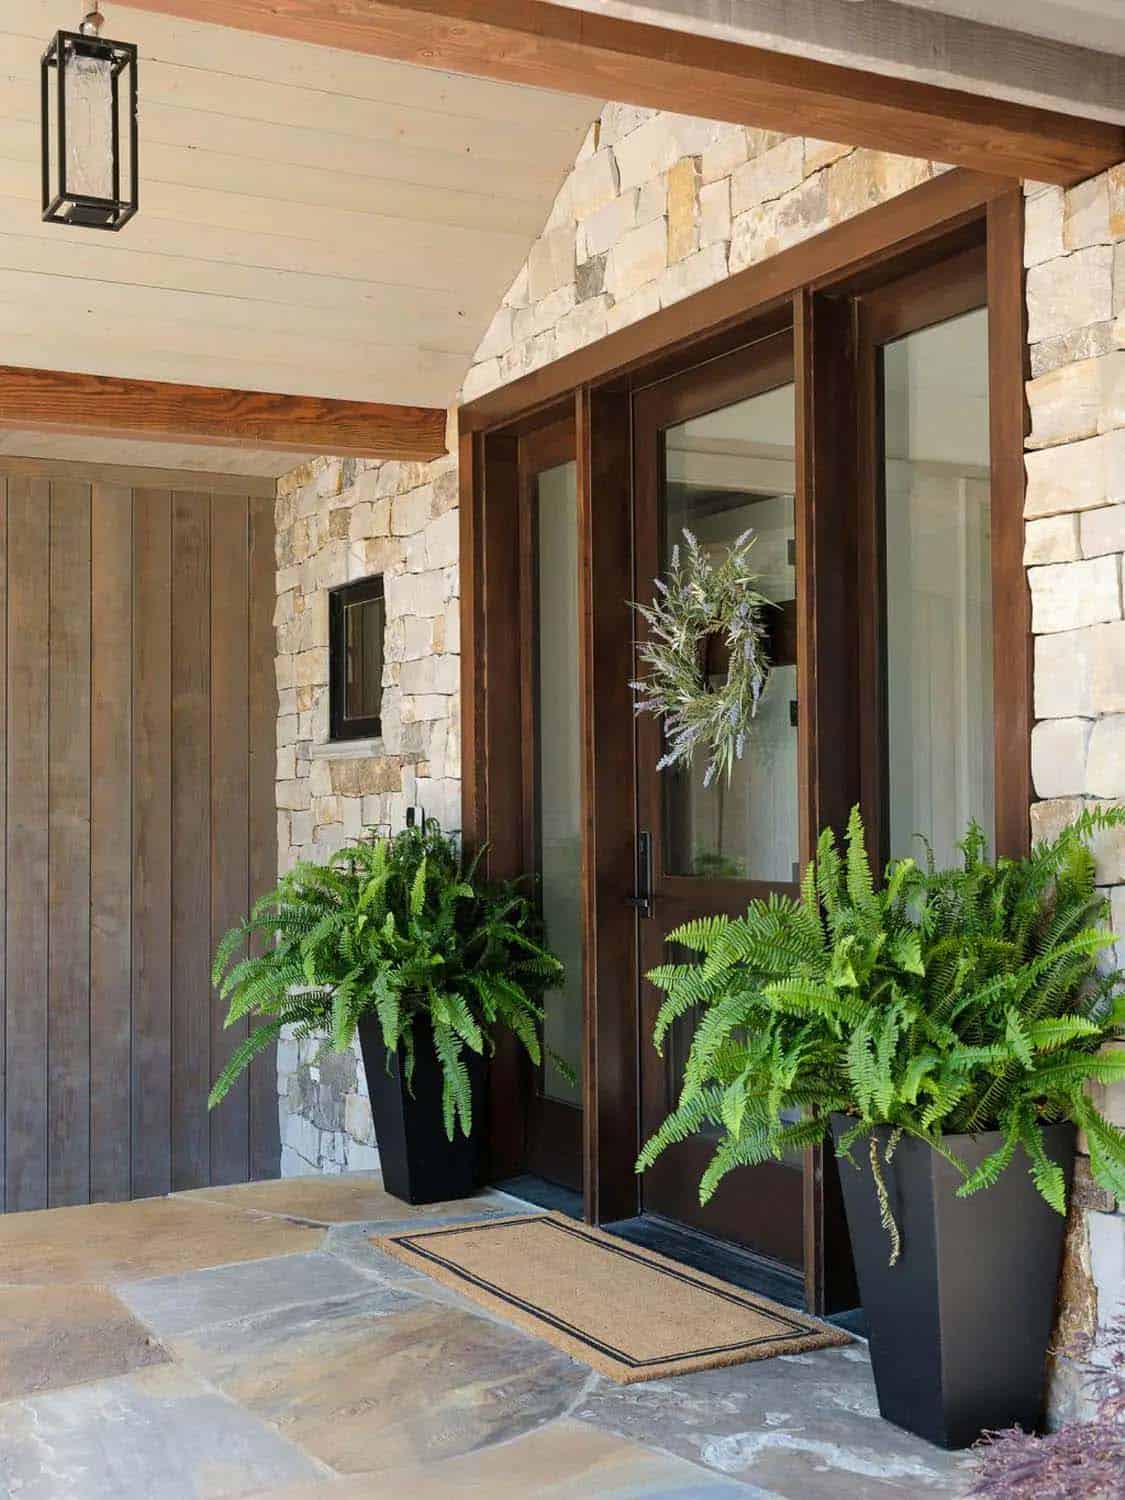
Timber Front Entry with Stone Gable and Flagstone Porch
The site sits next to a sensitive riparian corridor, so the project team took extra care, including carefully deconstructing the existing house and keeping 94% of it out of the landfill. Performance was also a high priority: HERS 4, ENERGY STAR certification, a 15.8 kWh solar array, a 30 kW battery backup, 1 ACH air-sealed construction, and air-source heat pumps.
Floating Staircase with Cable Railing and Indoor Planter
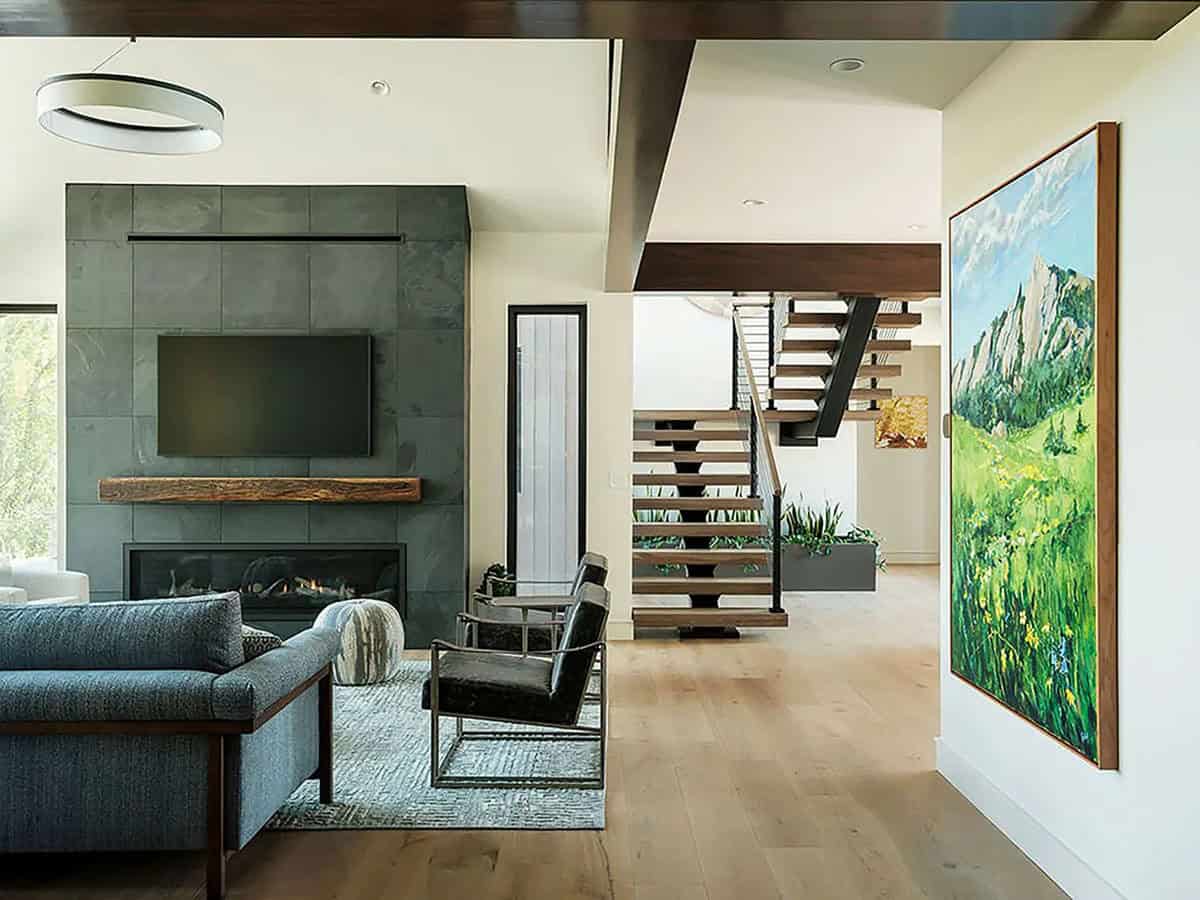
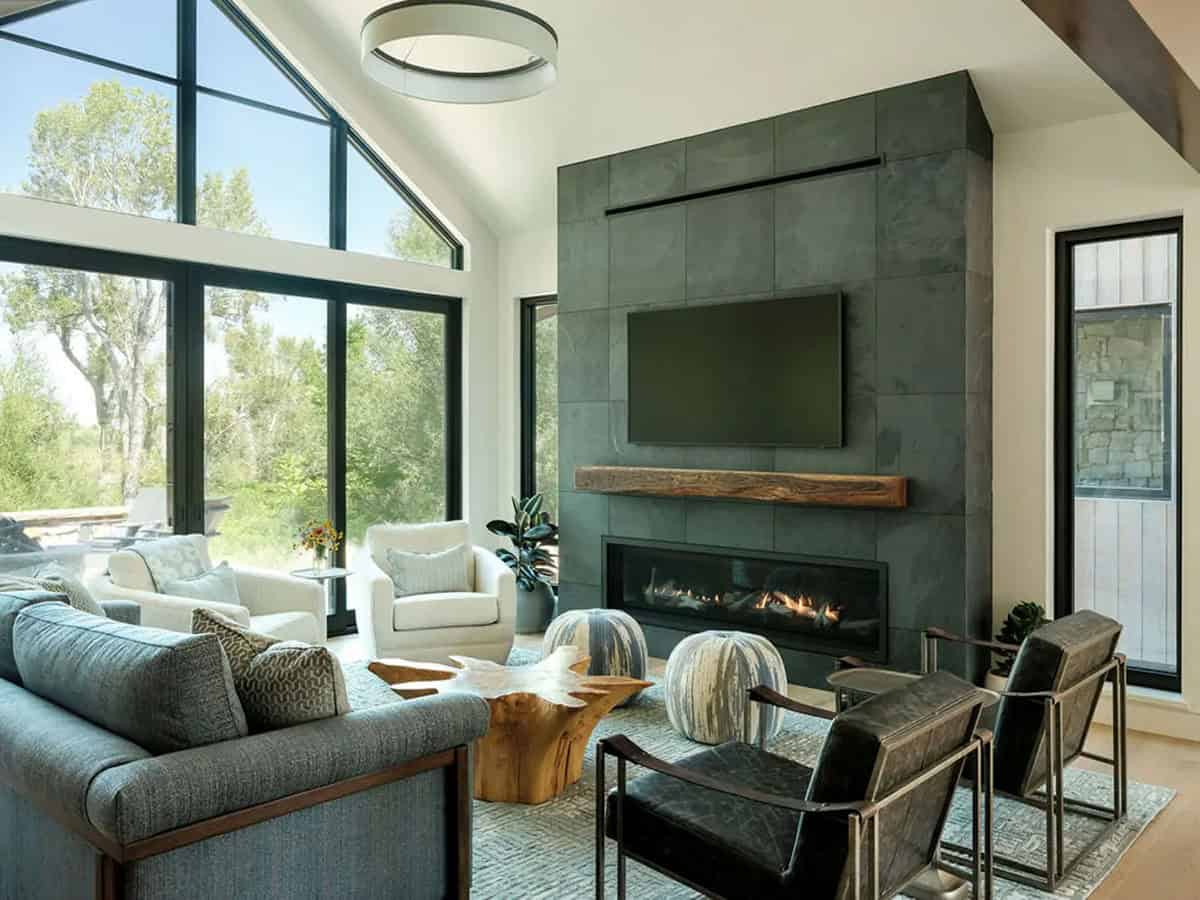
Mountain Home Living Room with Slate Fireplace
What We Love About This Home
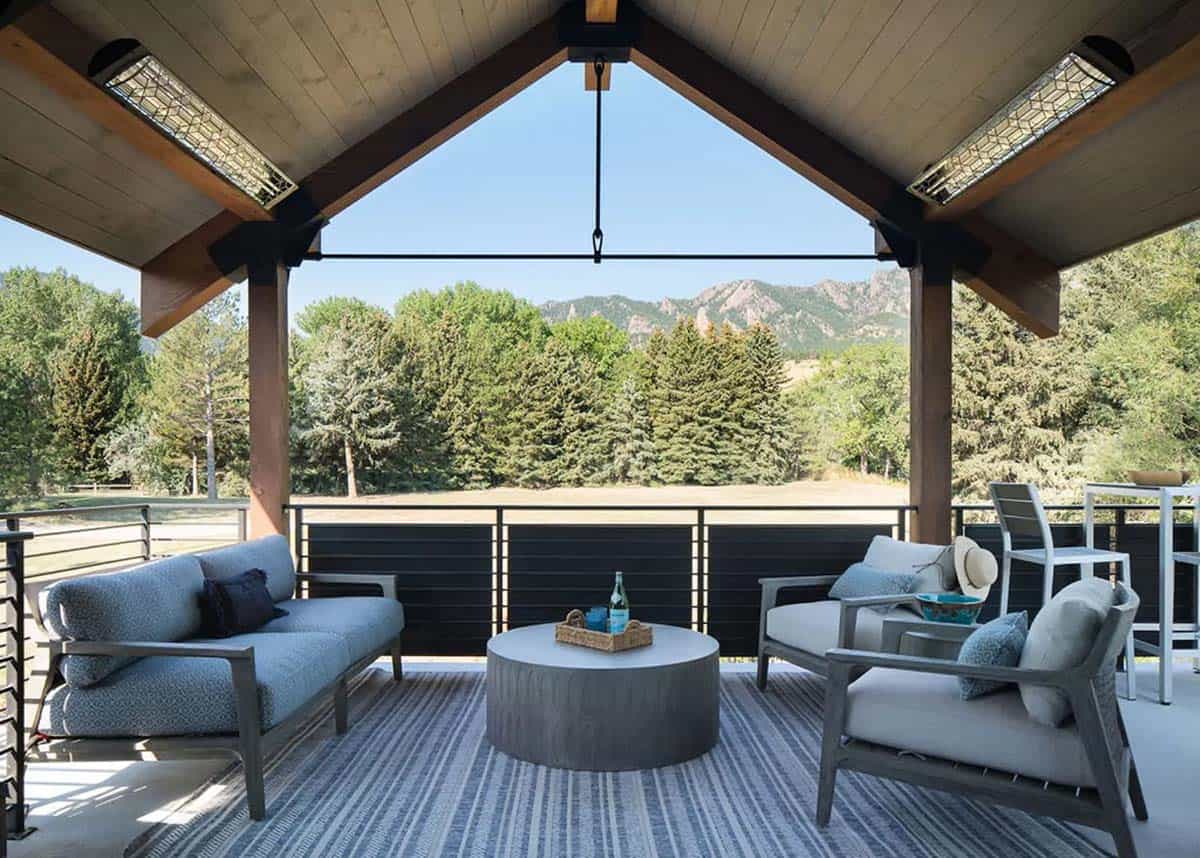
Glass walls and tall gabled windows open this forever home to South Boulder Creek, so the living spaces feel like part of the landscape. That openness carries inside, where floating stairs with a planted bed beneath them keep the home’s center bright and airy. We love how the covered patio looks onto the creek, while the upper deck offers idyllic views of the Flatirons.
Tell Us: What design features do you love most, and what would you change if this were your mountain dwelling? Let us know in the Comments below!
Note: Check out a couple of other amazing home tours that we have featured here on One Kindesign in the state of Colorado: This Colorado mountain house gets a stunning renovation for aging in place and Step inside this minimalist Boulder house with sweeping mountain views.
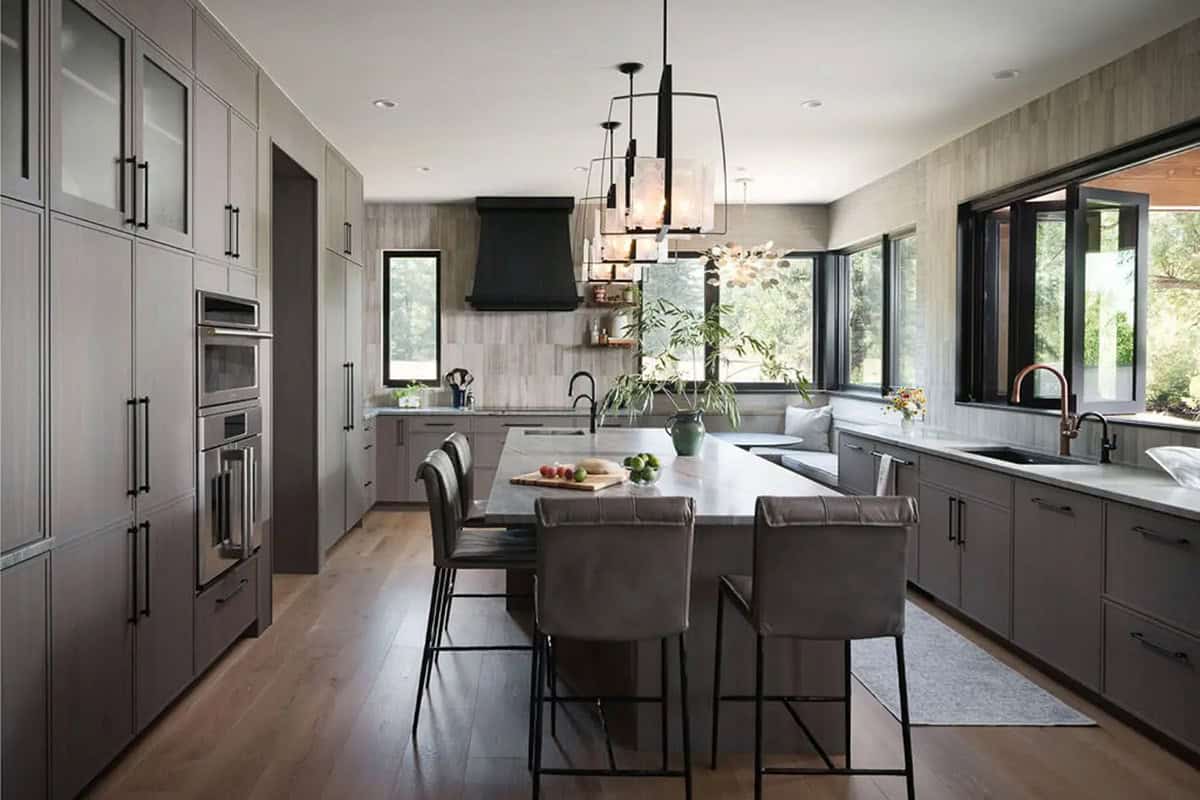
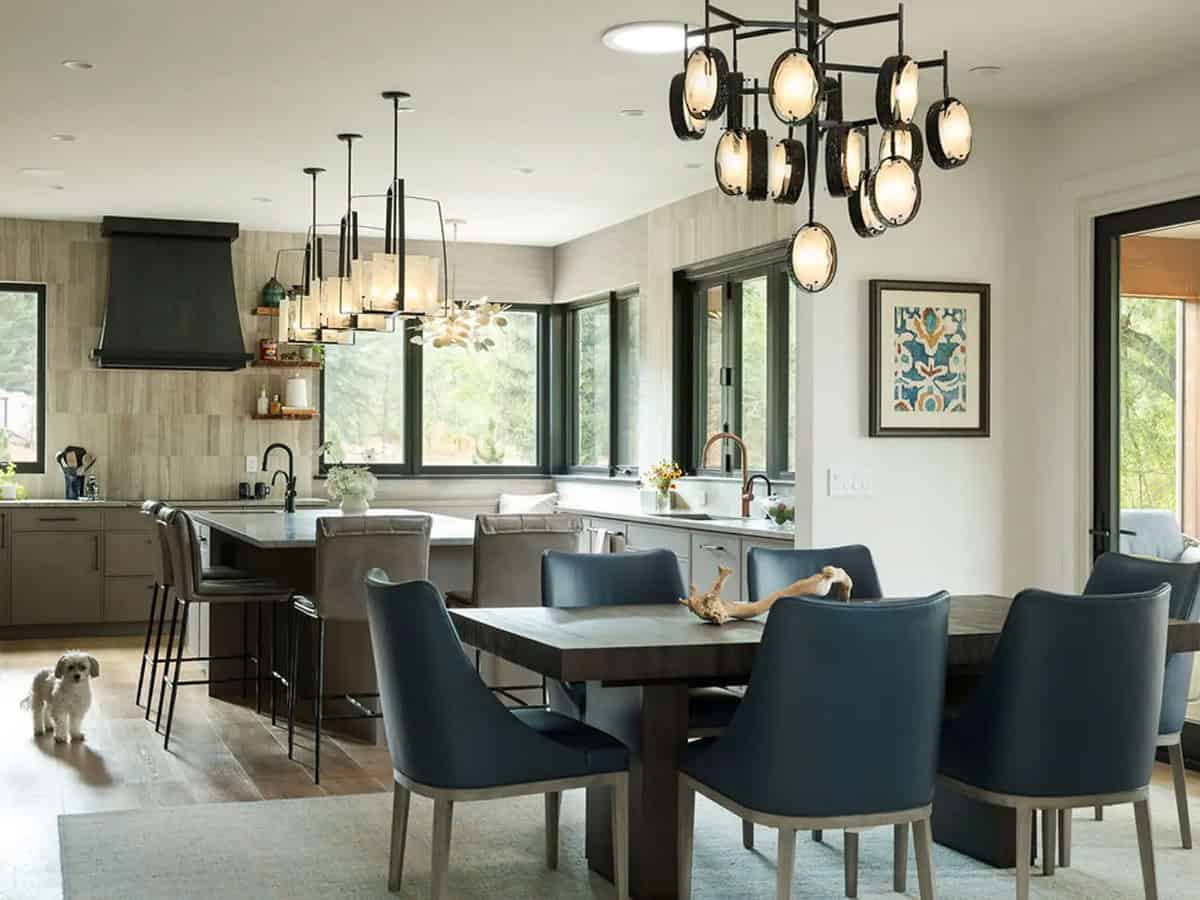
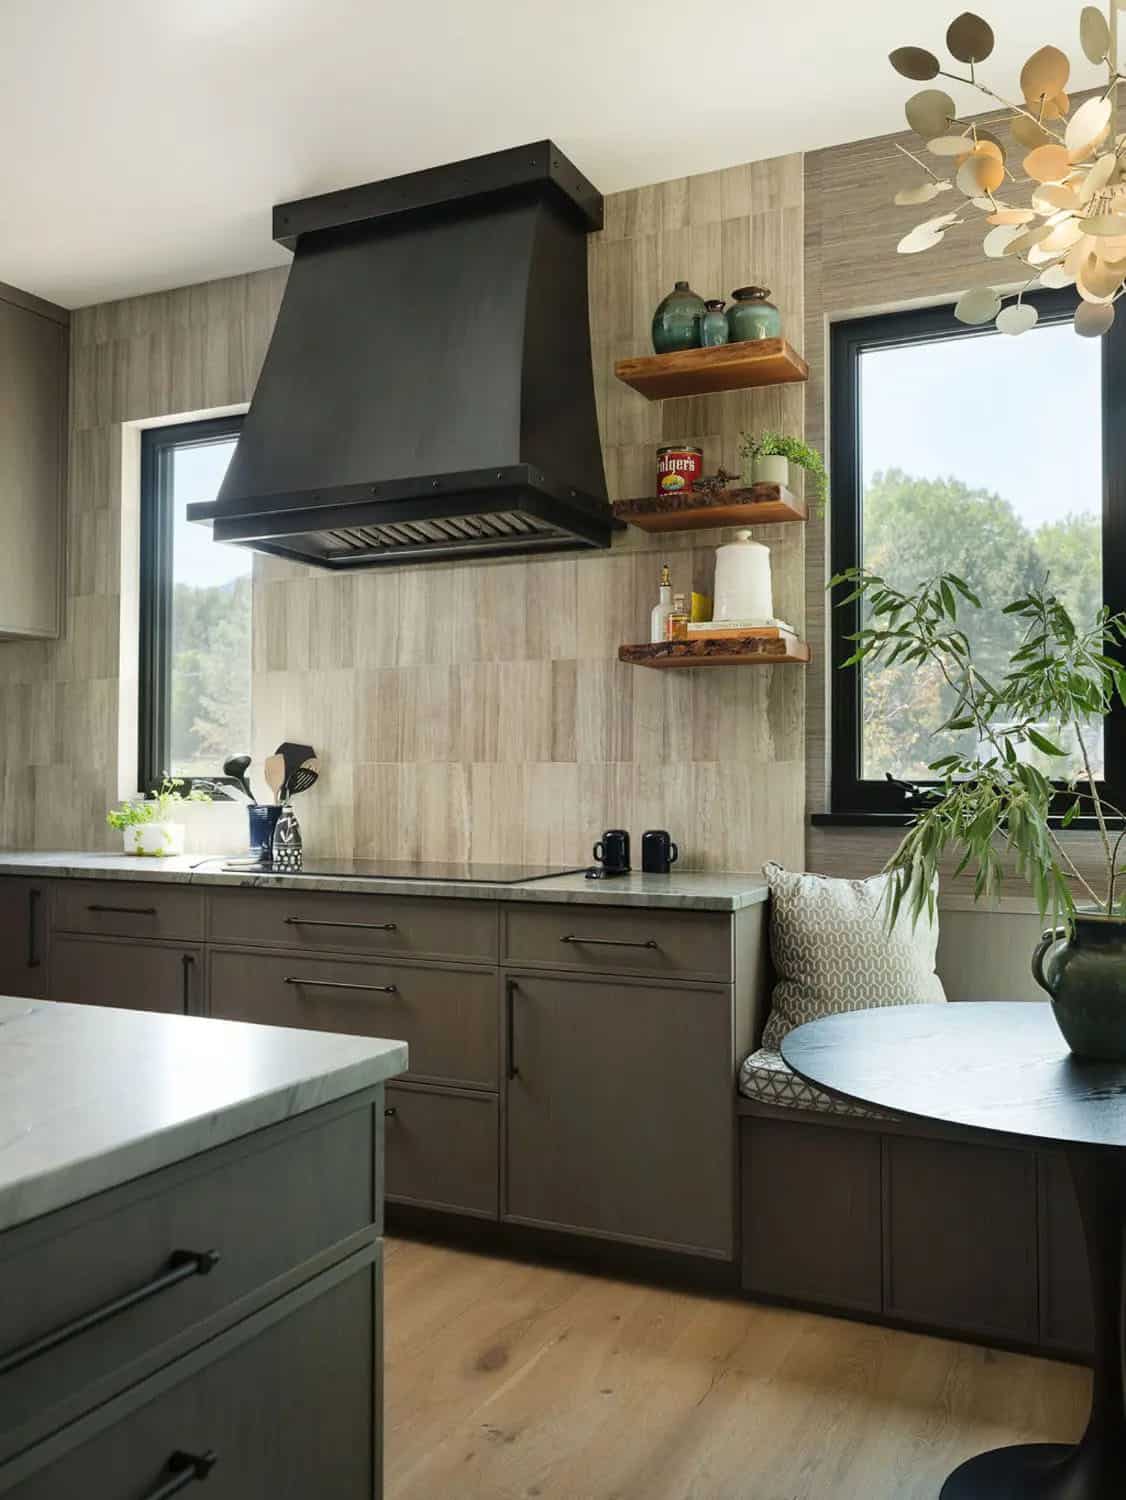
Modern Kitchen and Dining Area with Large Island
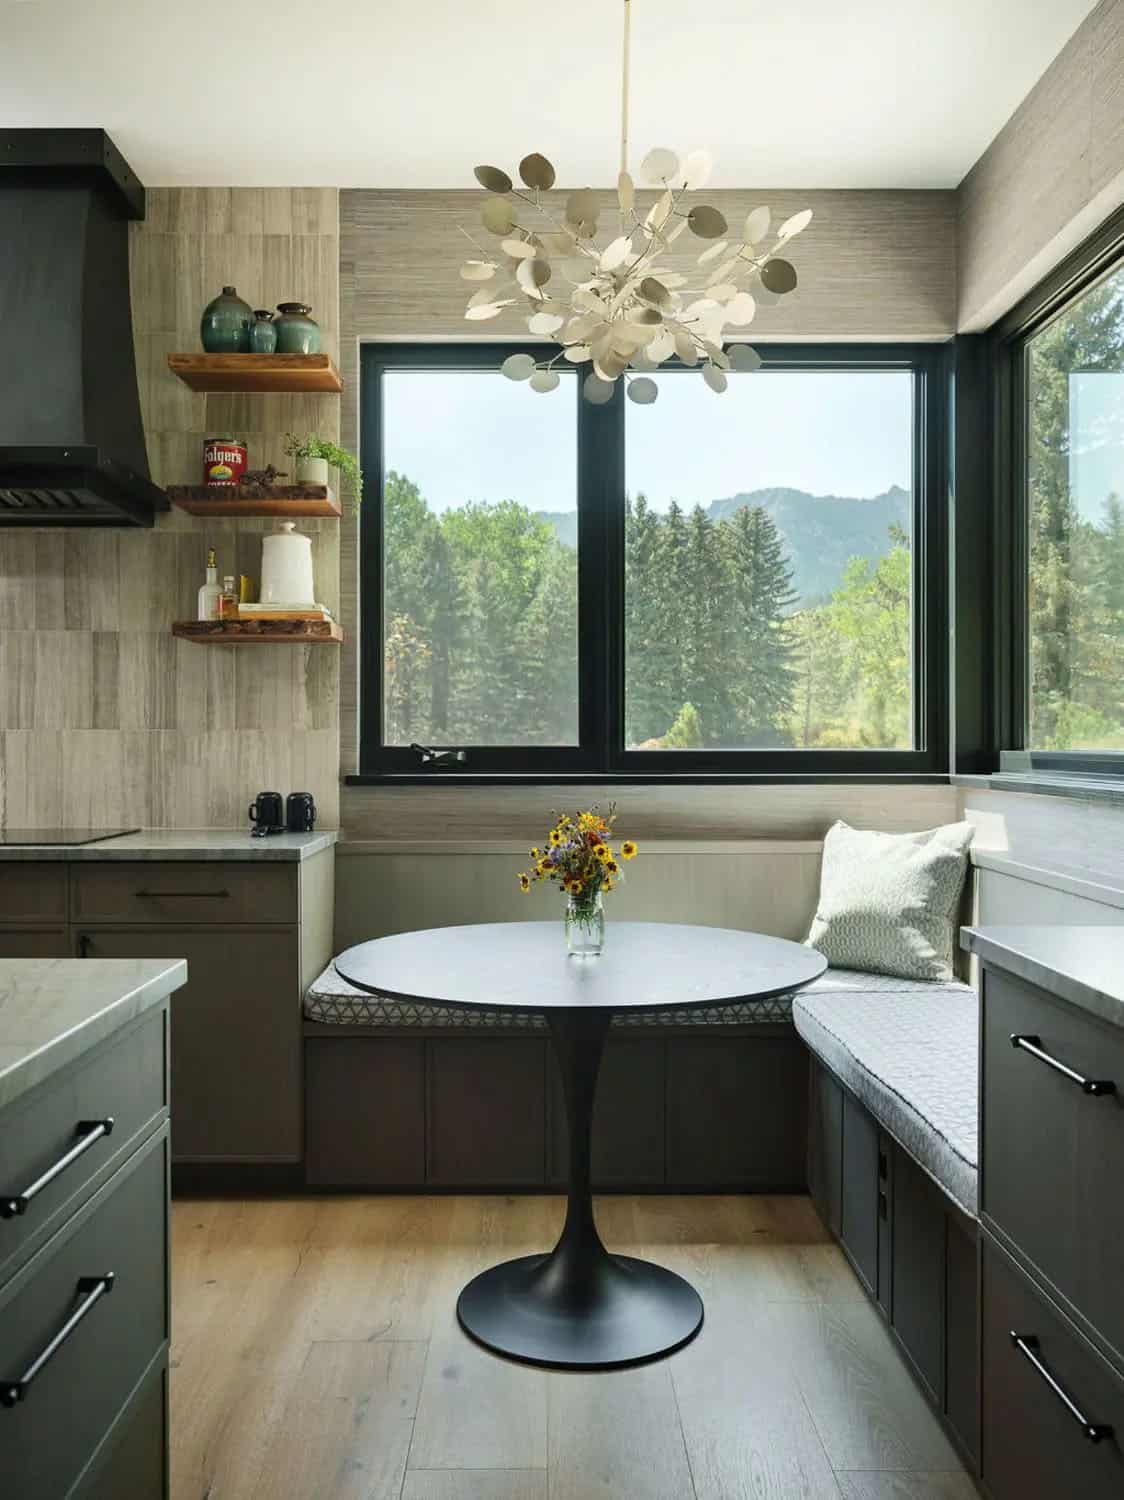
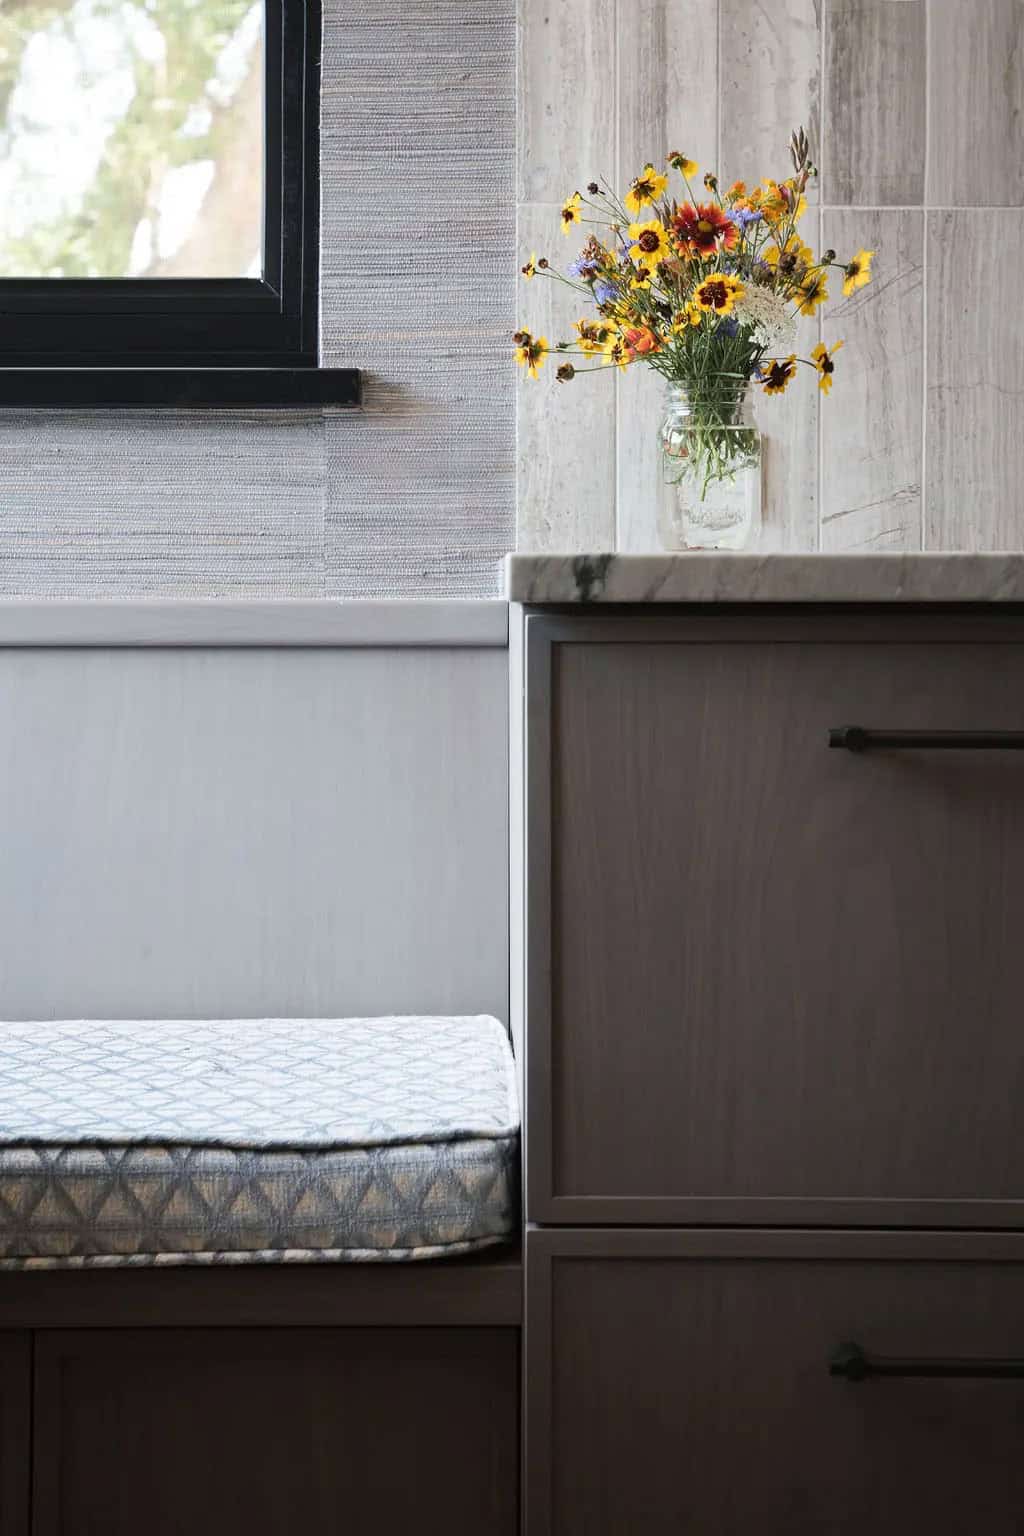
Kitchen Breakfast Nook
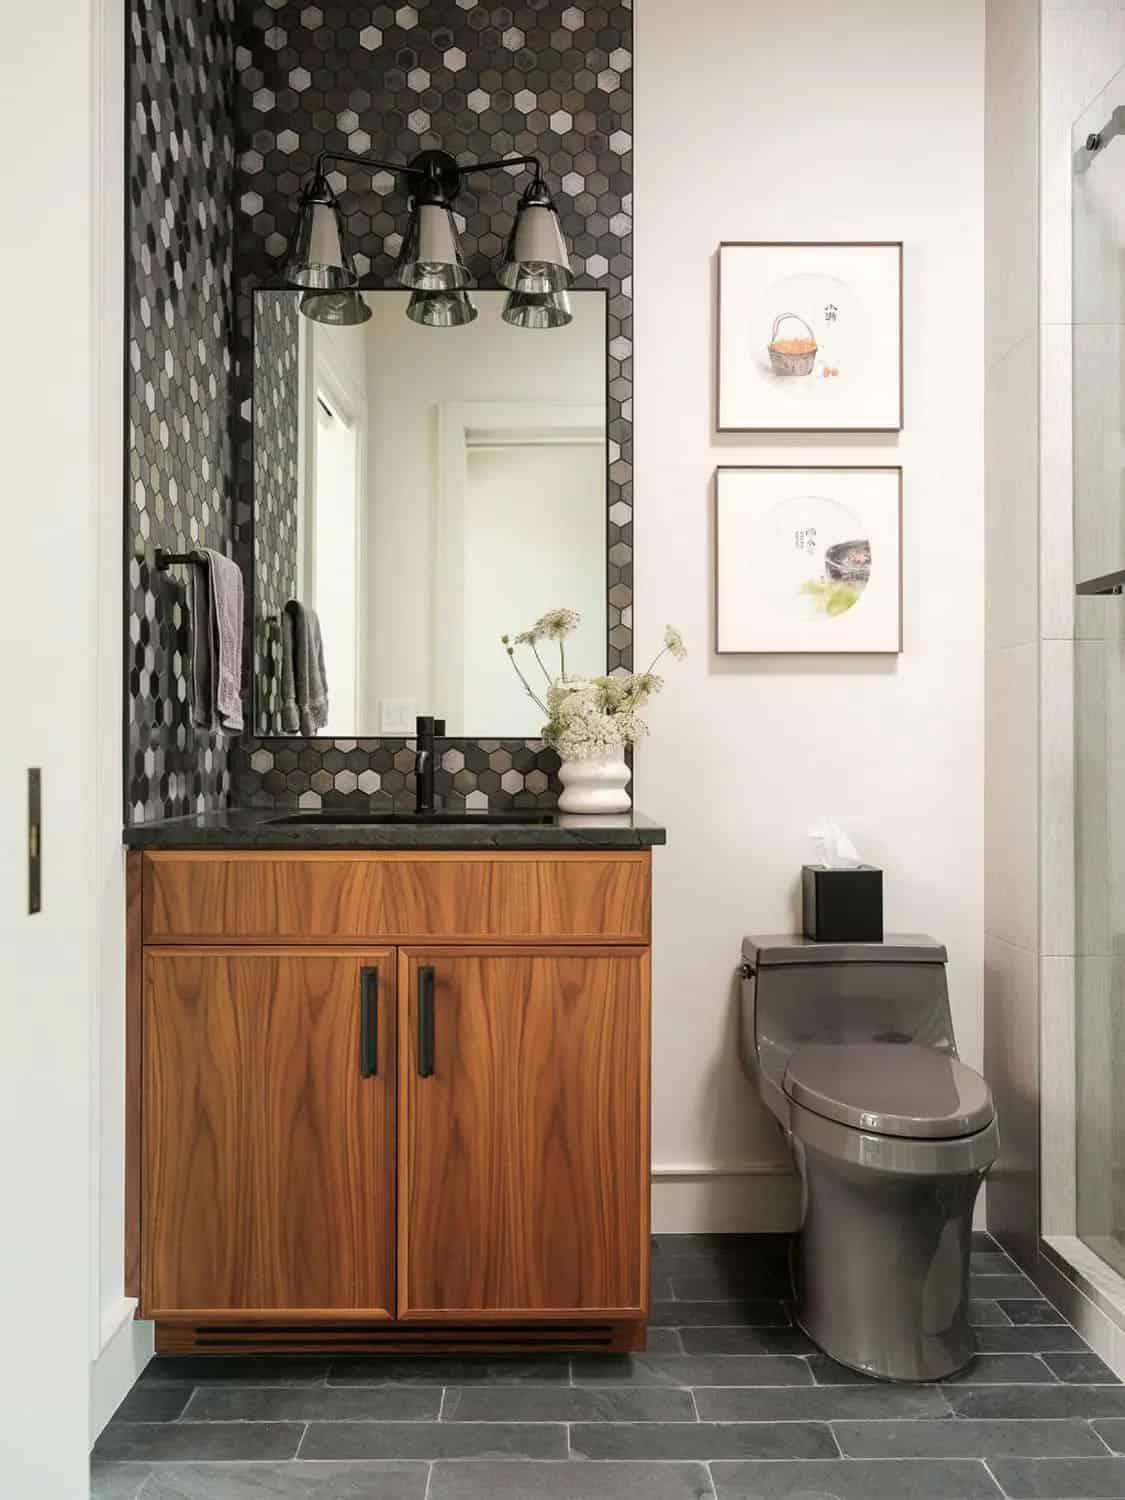
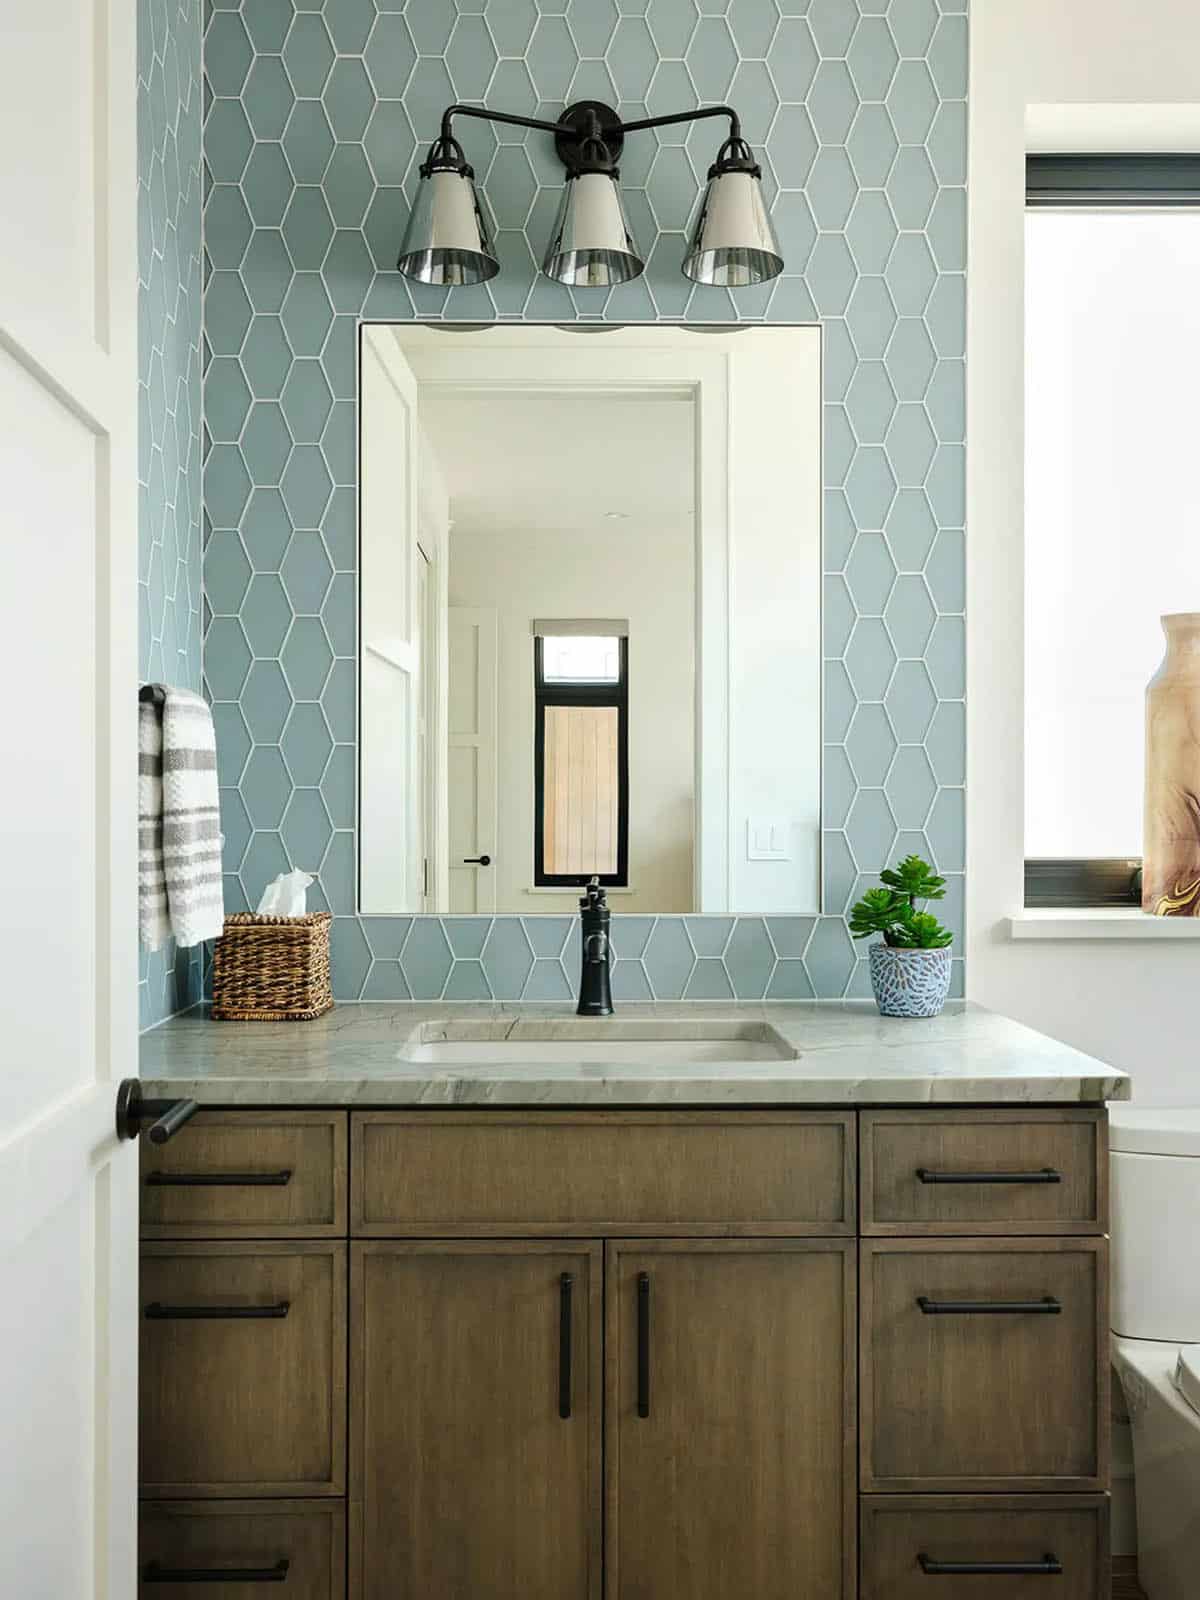
Bathroom with Walnut Vanity and Hexagon Tile
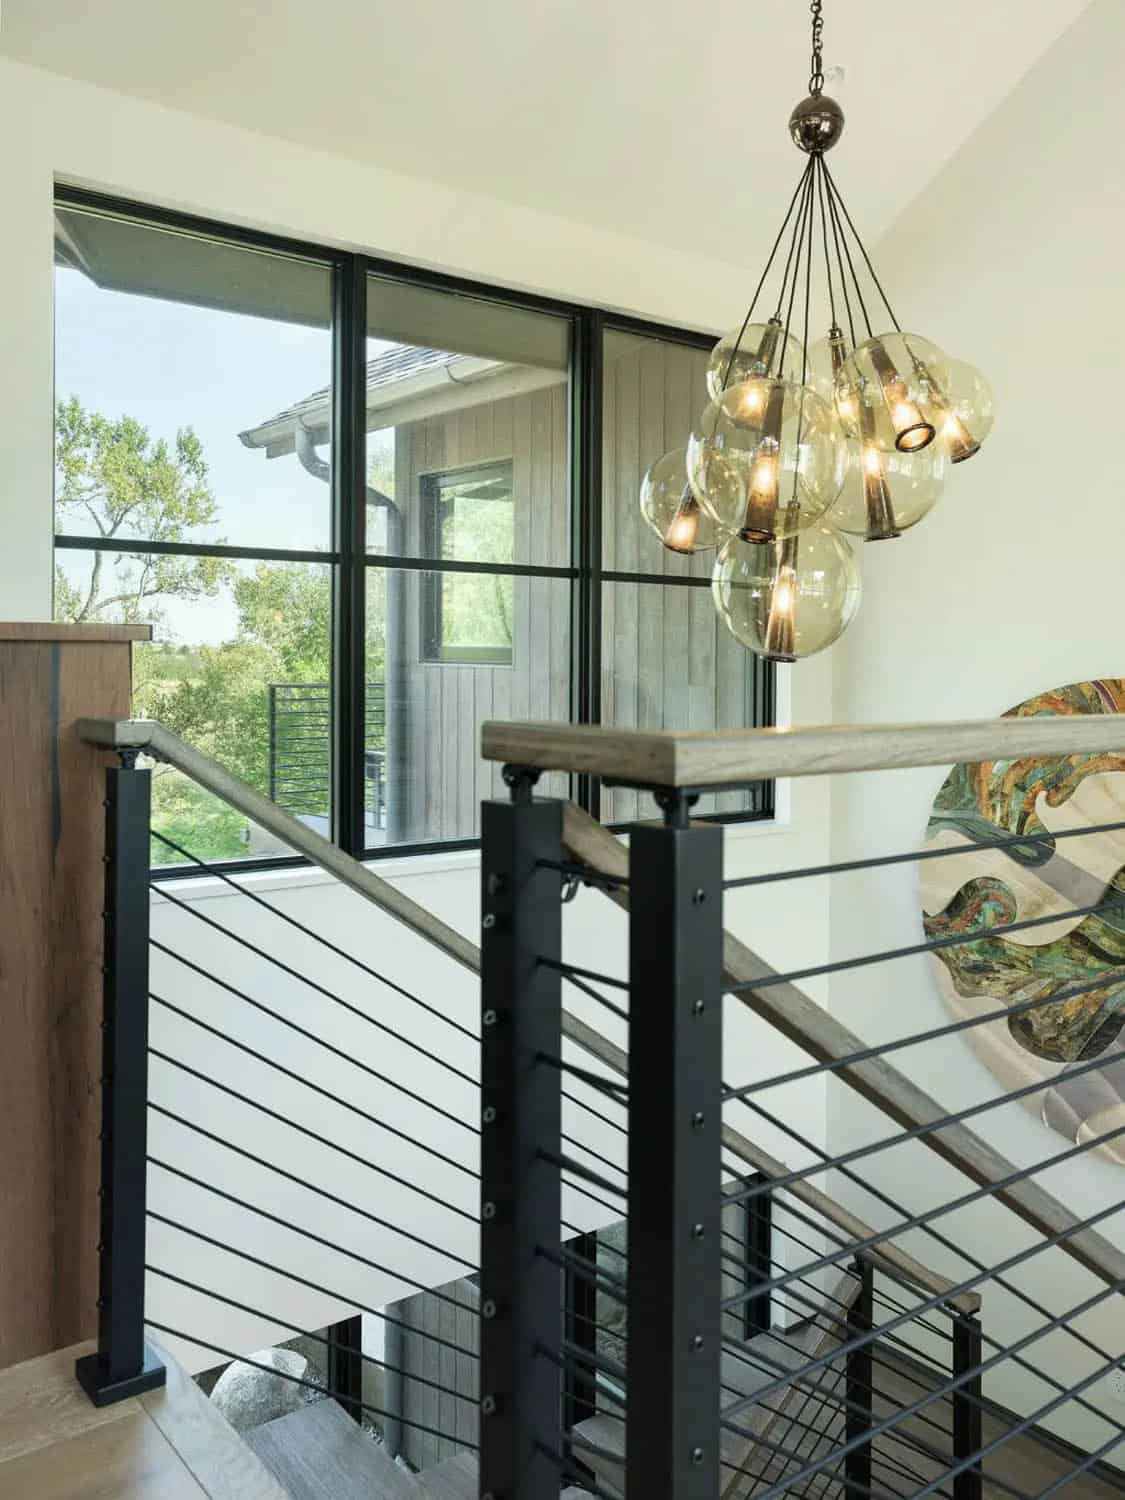
Staircase Landing with Glass Globe Chandelier
Upstairs Loft with Vaulted Ceiling
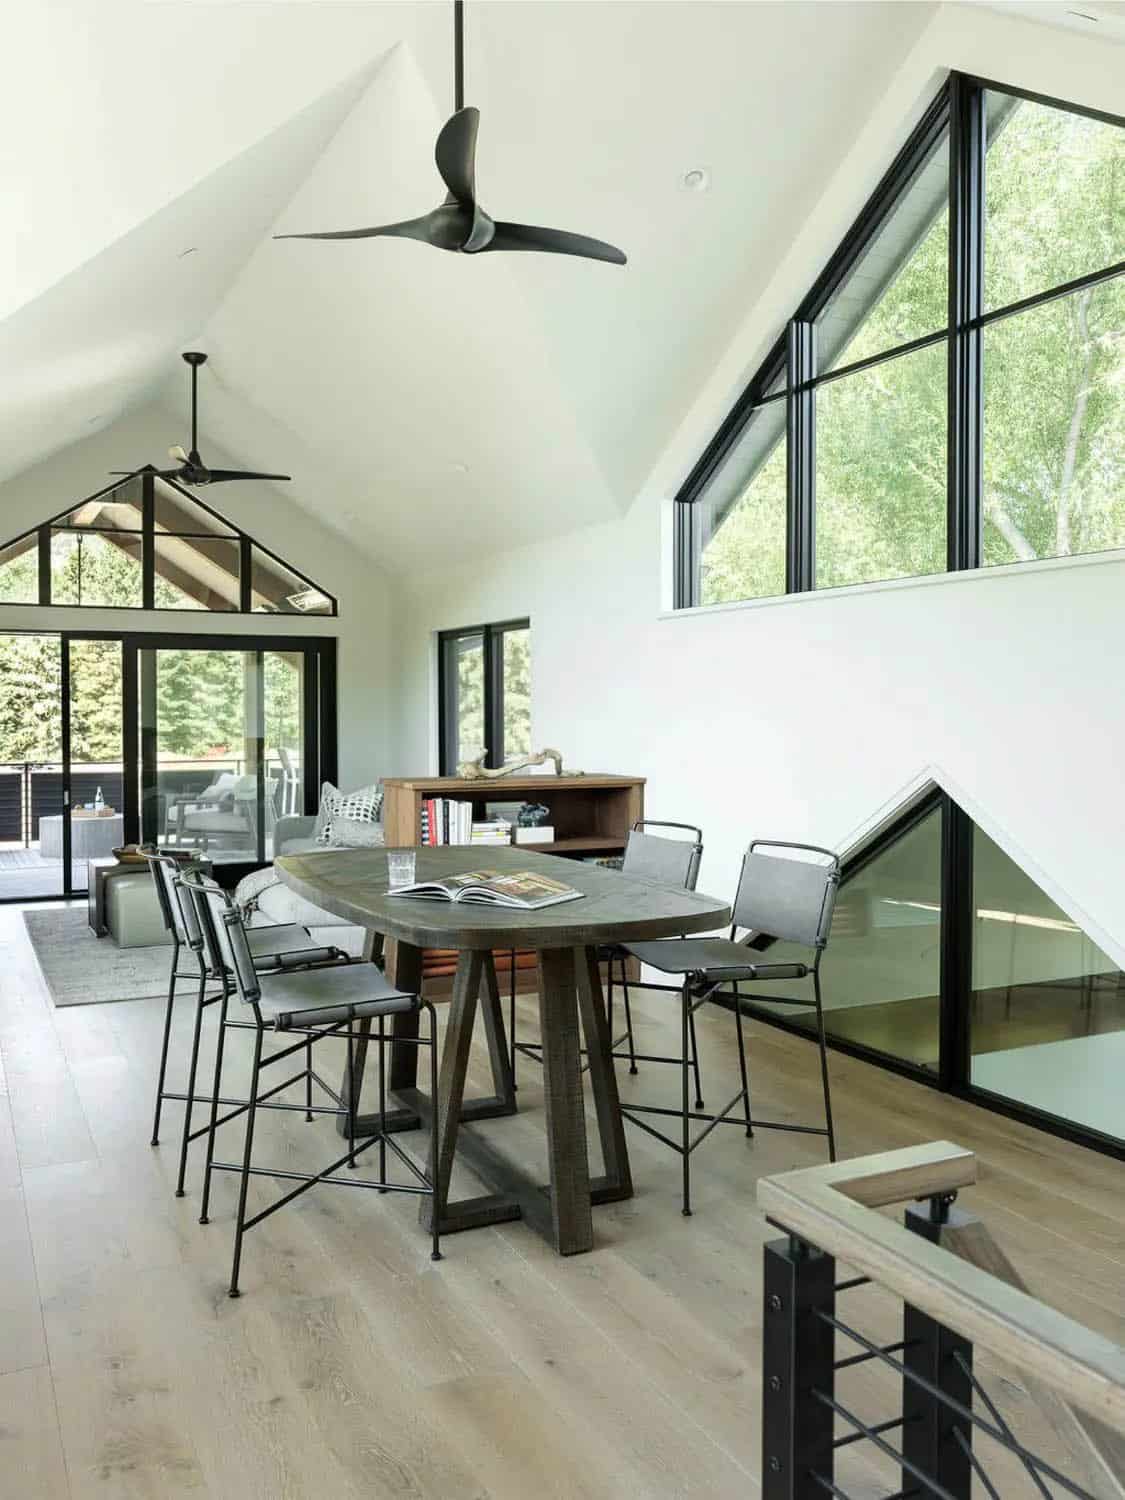
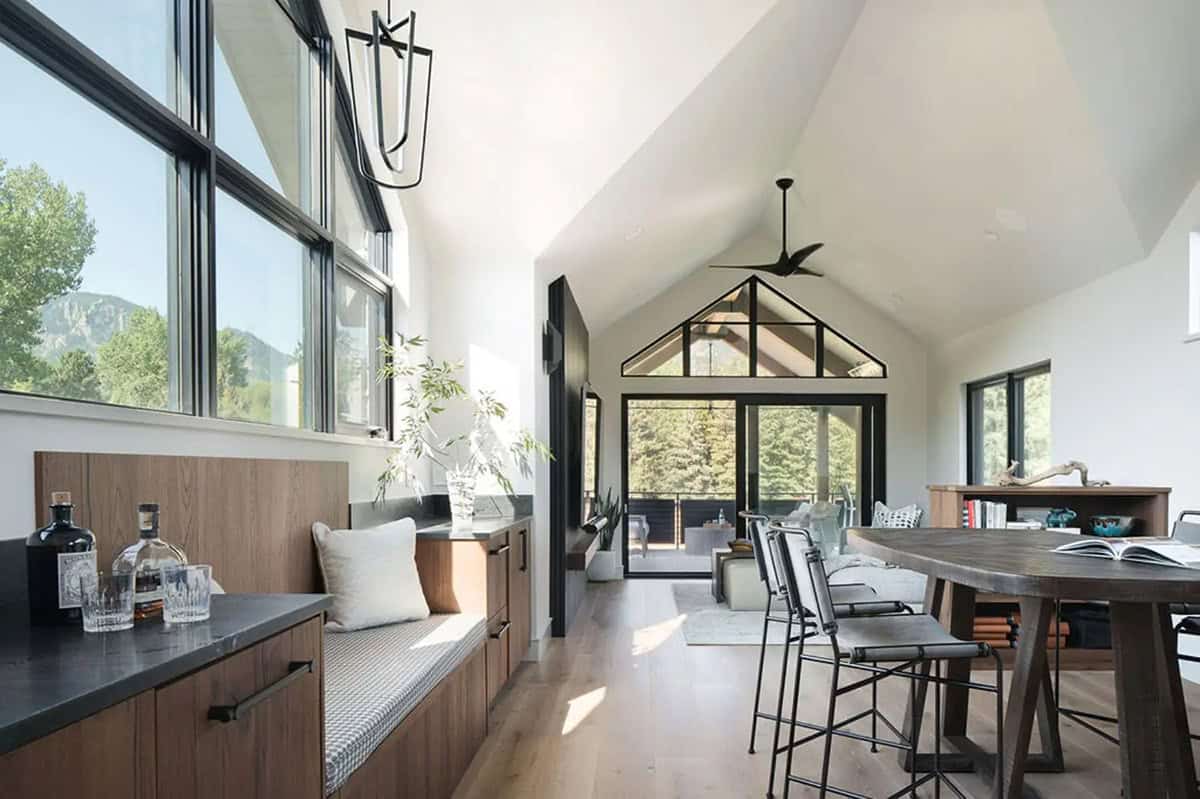
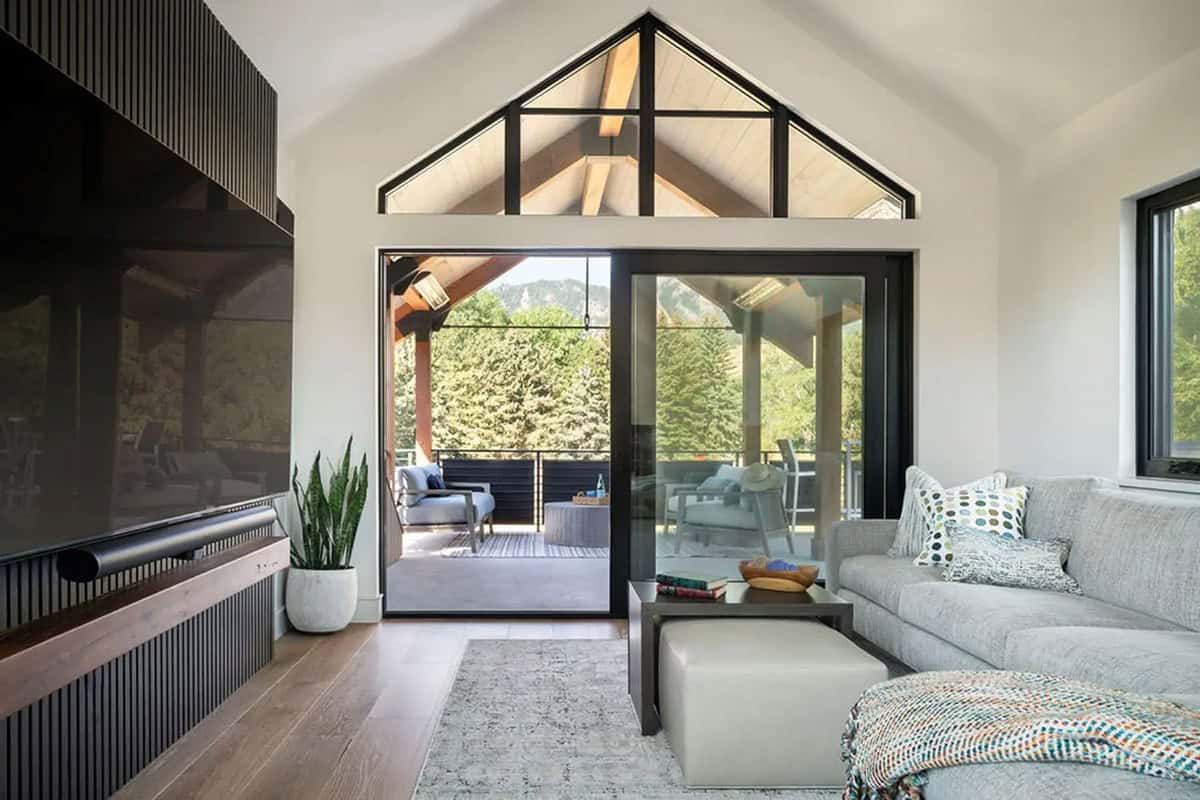
Covered Deck with Timber Beams and Lounge Seating
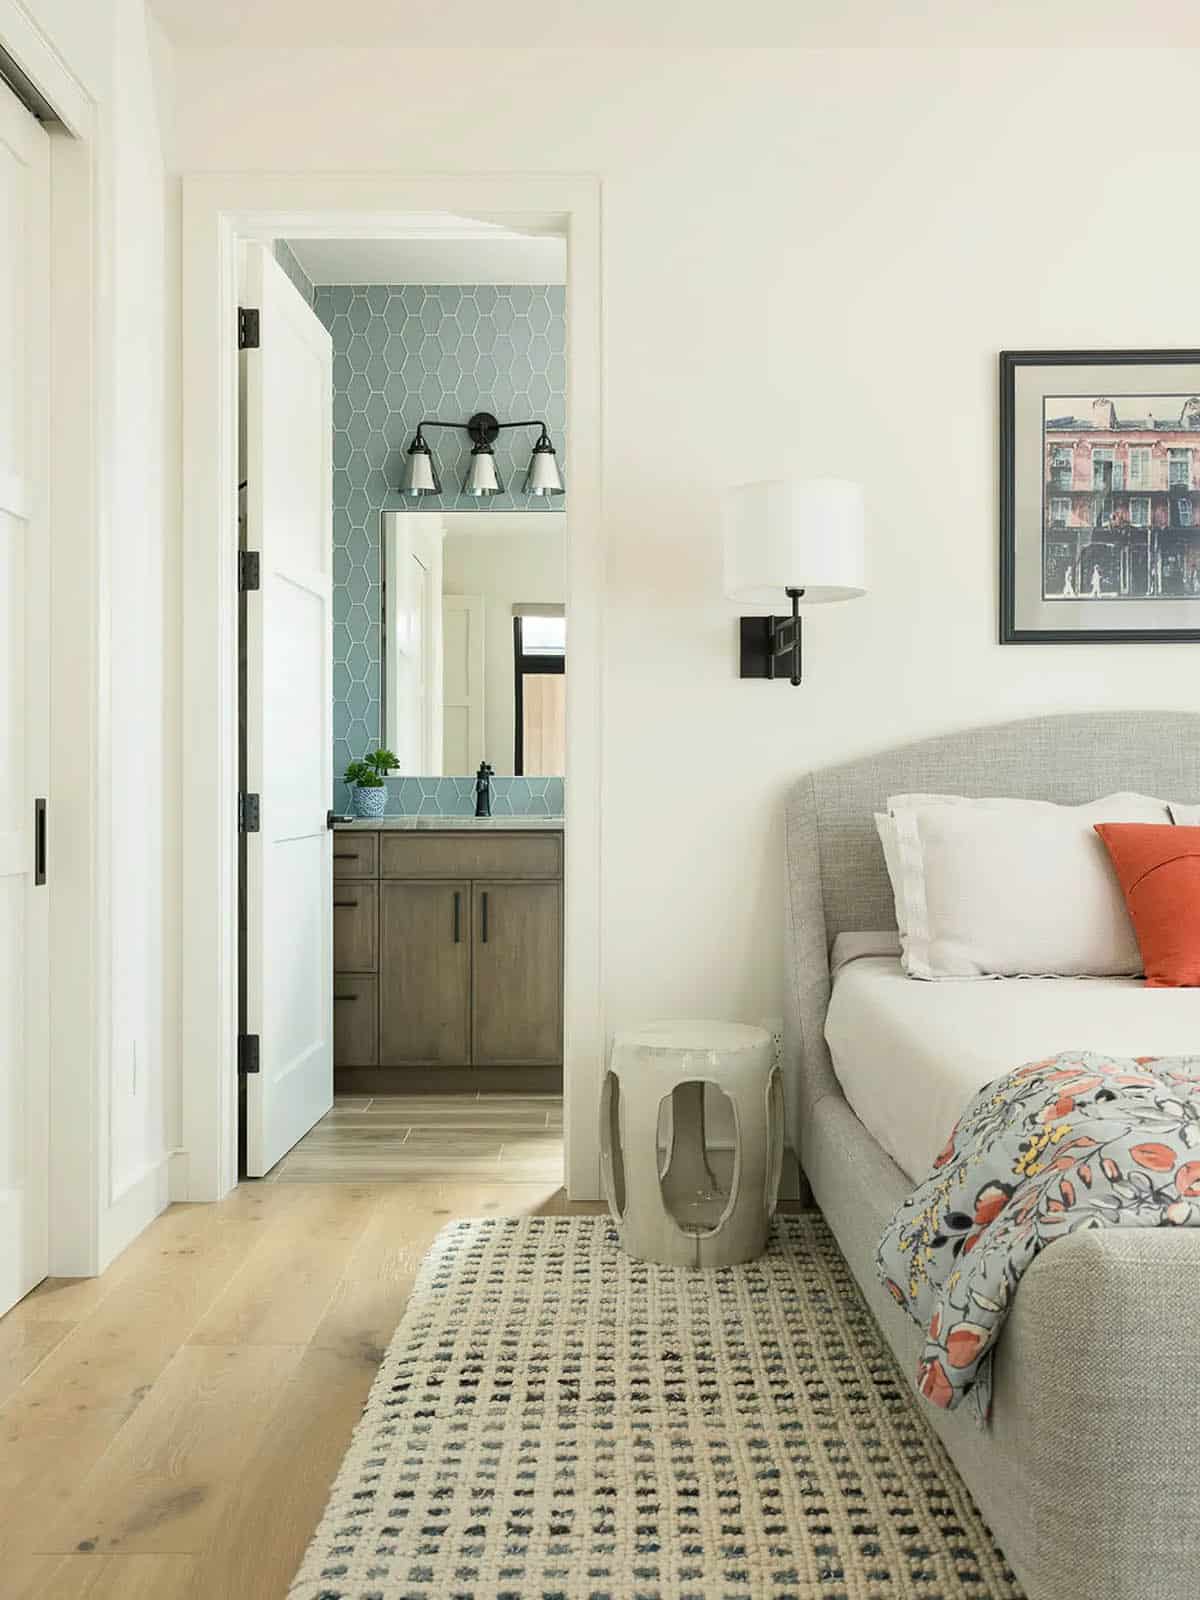
Bedroom with Blue Hexagon Tile Bathroom
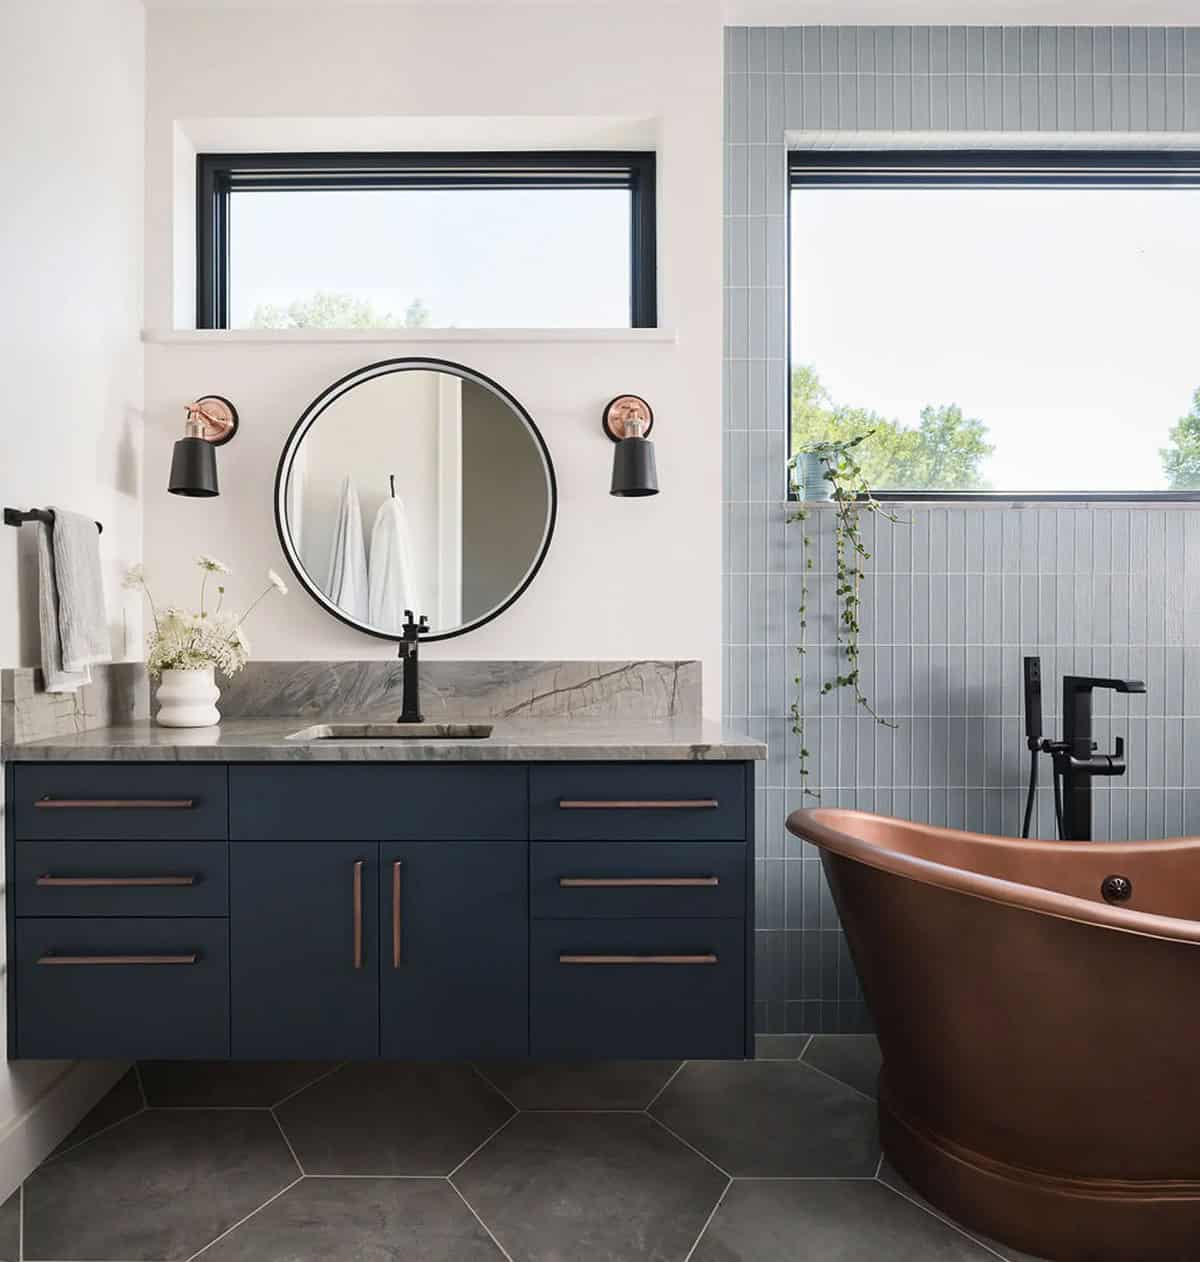
Bathroom with Navy Floating Vanity and Copper Tub
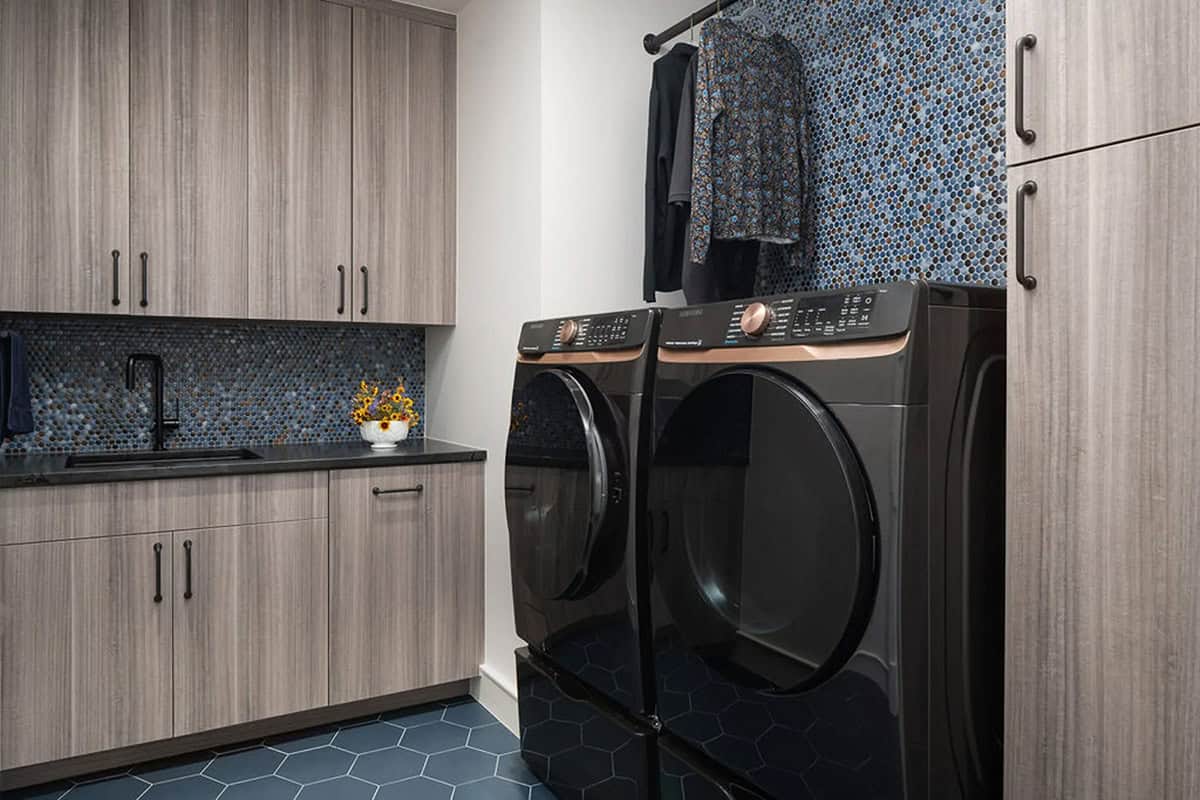
Laundry Room with Blue Penny Tile Backsplash
Covered Patio with Outdoor Grill and Fire Pit
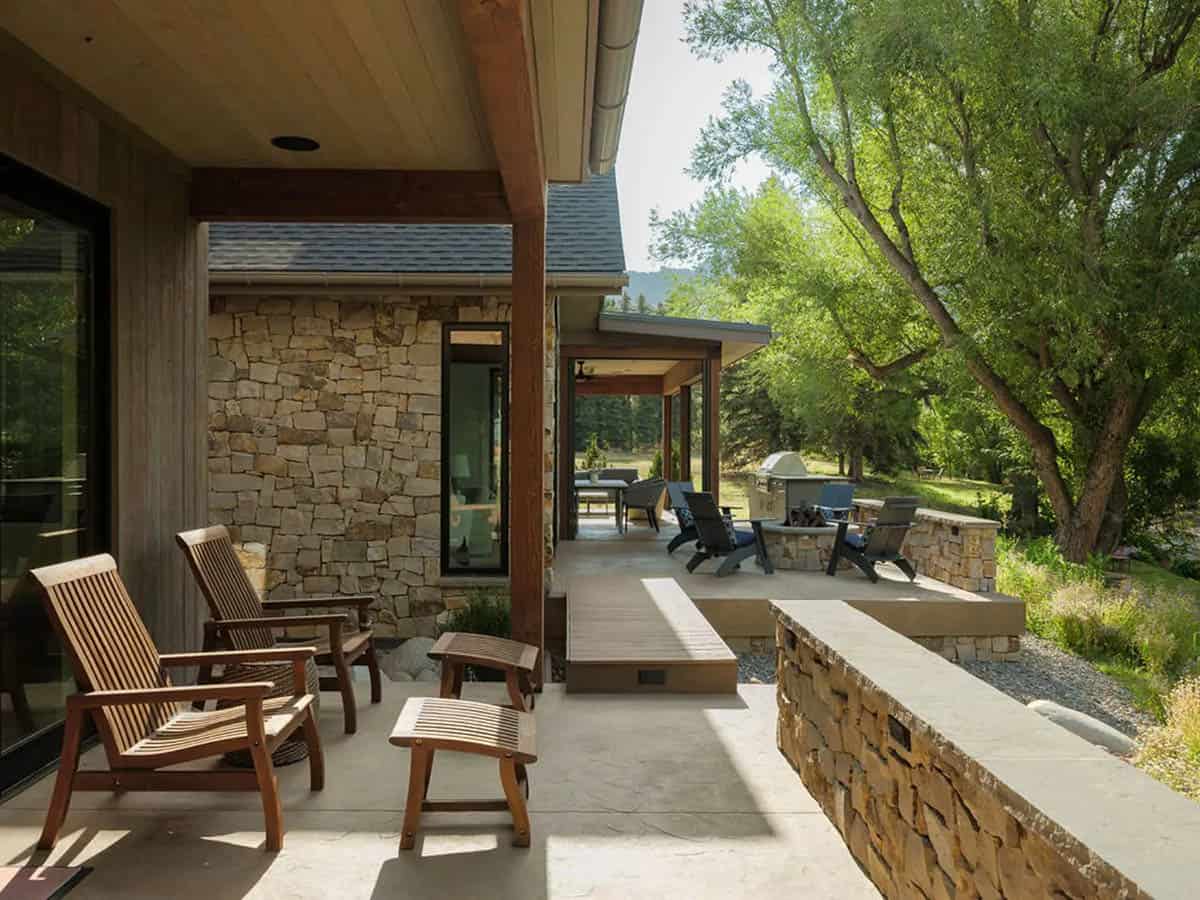
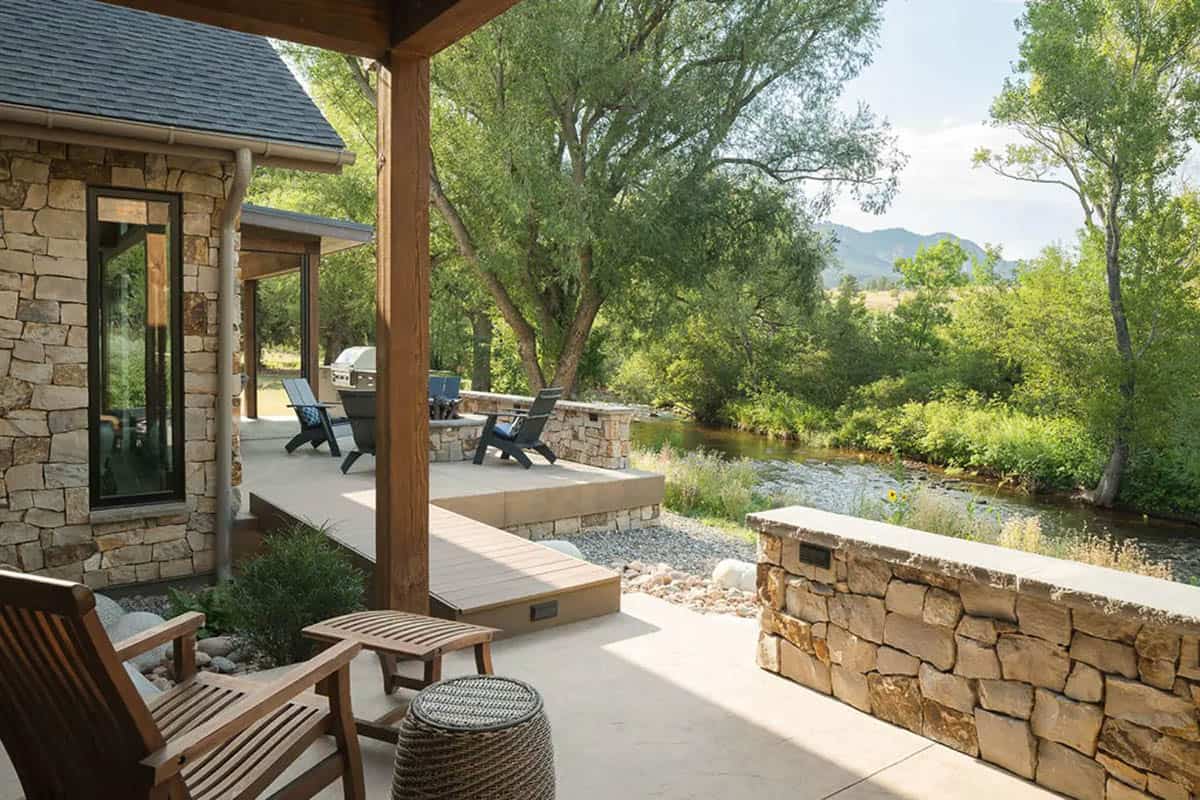
Creekside Home Exterior at Dusk with Creek Views
PHOTOGRAPHER Dane Cronin
Watch the video walkthrough of Creekside, a modern mountain home along South Boulder Creek in Boulder, Colorado.




0 comments