


❤️ Would you like to save this?
By saving, we'll email this post to you for later. Unsubscribe anytime.
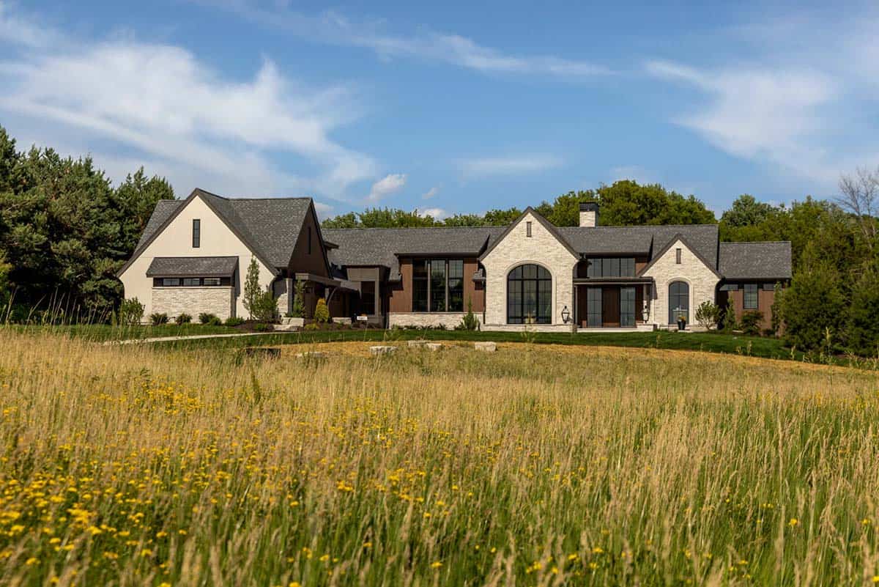
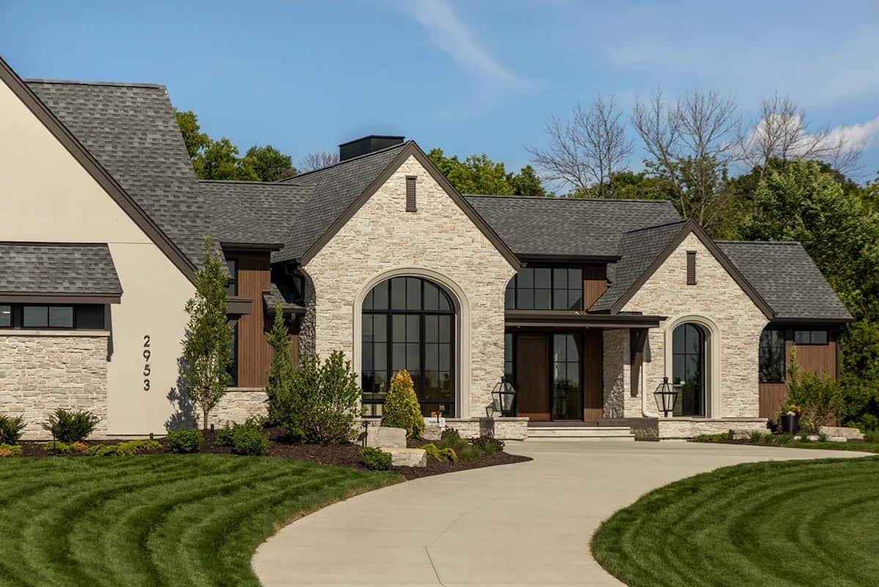
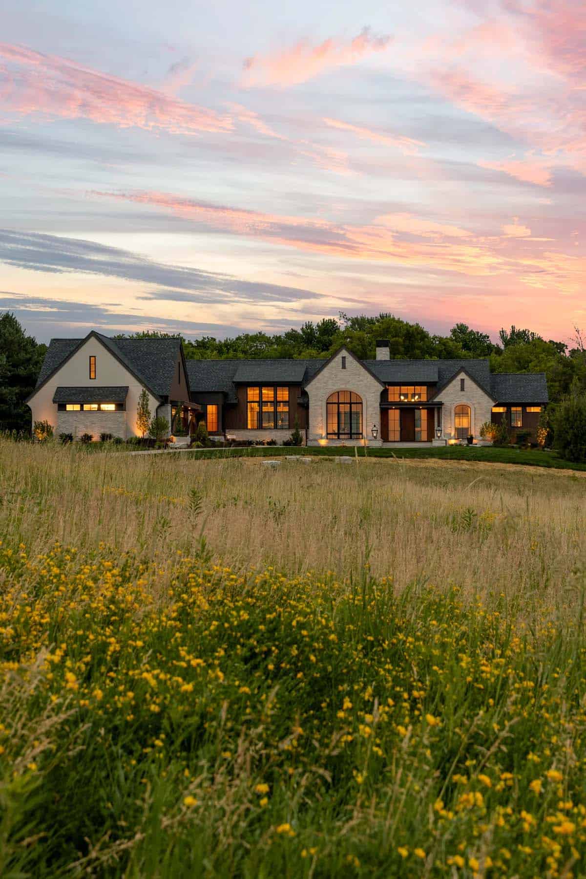
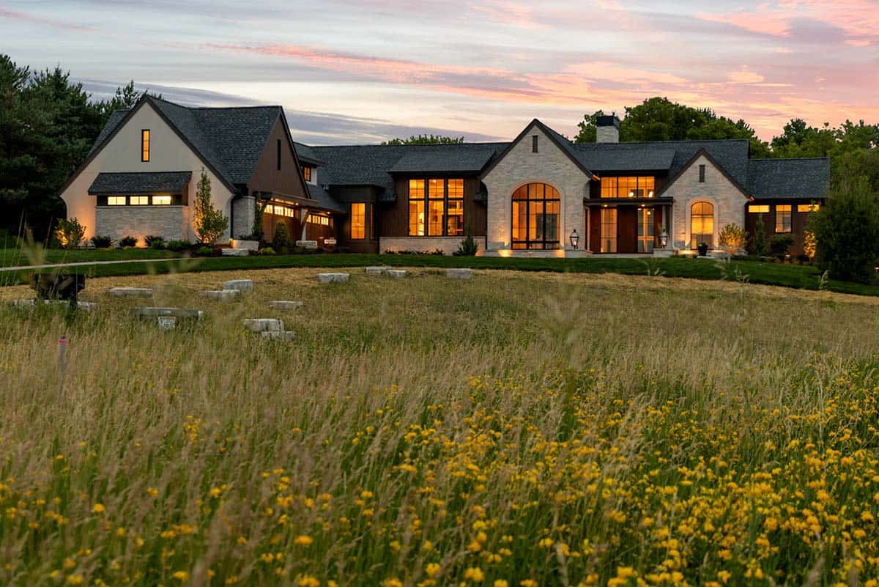
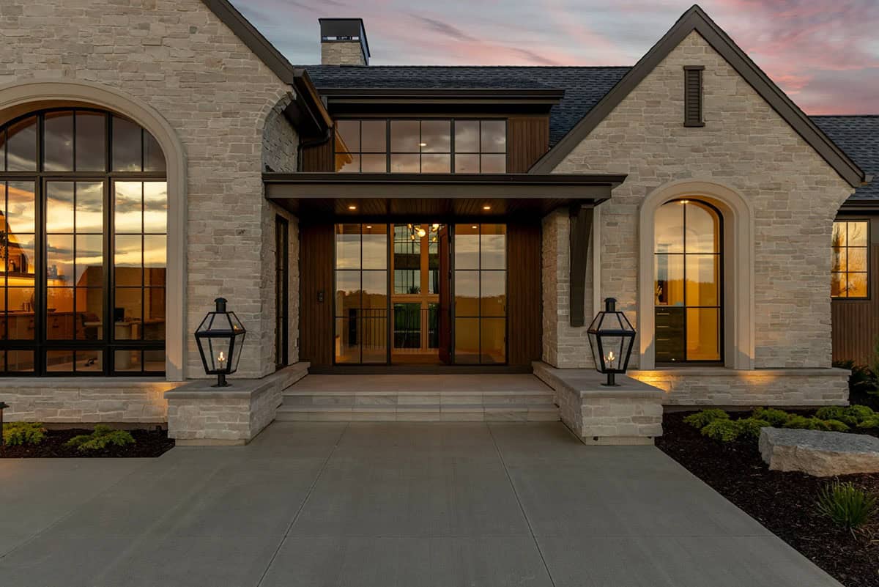
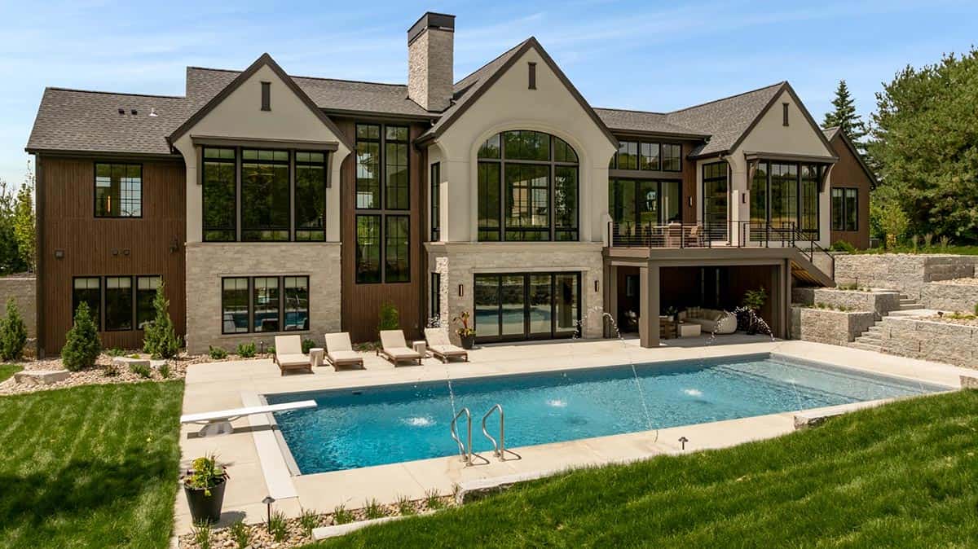
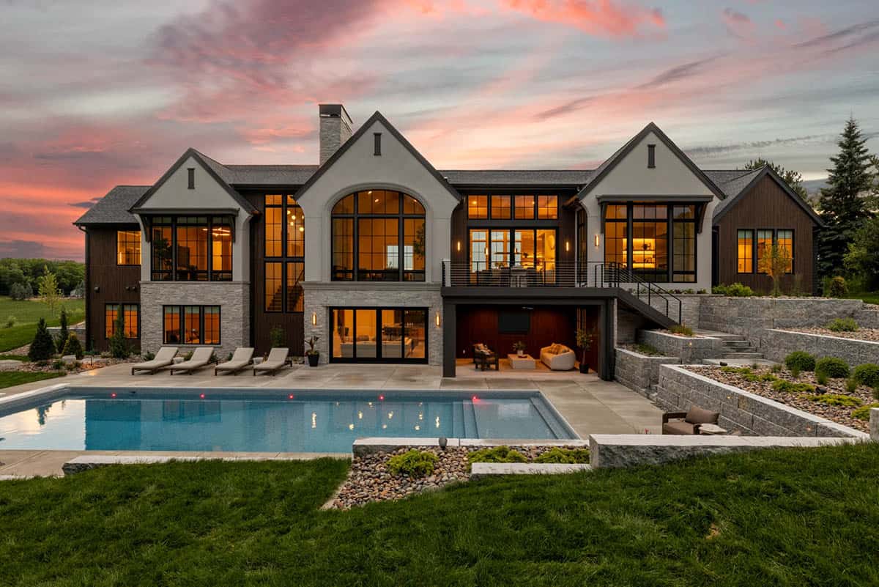
This gorgeous modern rambler home, crafted by David Charlez Designs in partnership with Swanson Homes, sits in the picturesque Deer Hill Preserve in Medina, Minnesota. Step inside this impressive 6,572-square-foot home to find luxurious living dispersed across multiple levels with seamless indoor-outdoor flow. The main level includes the owner’s suite, two additional bedrooms, and a private office with custom features for remote work.
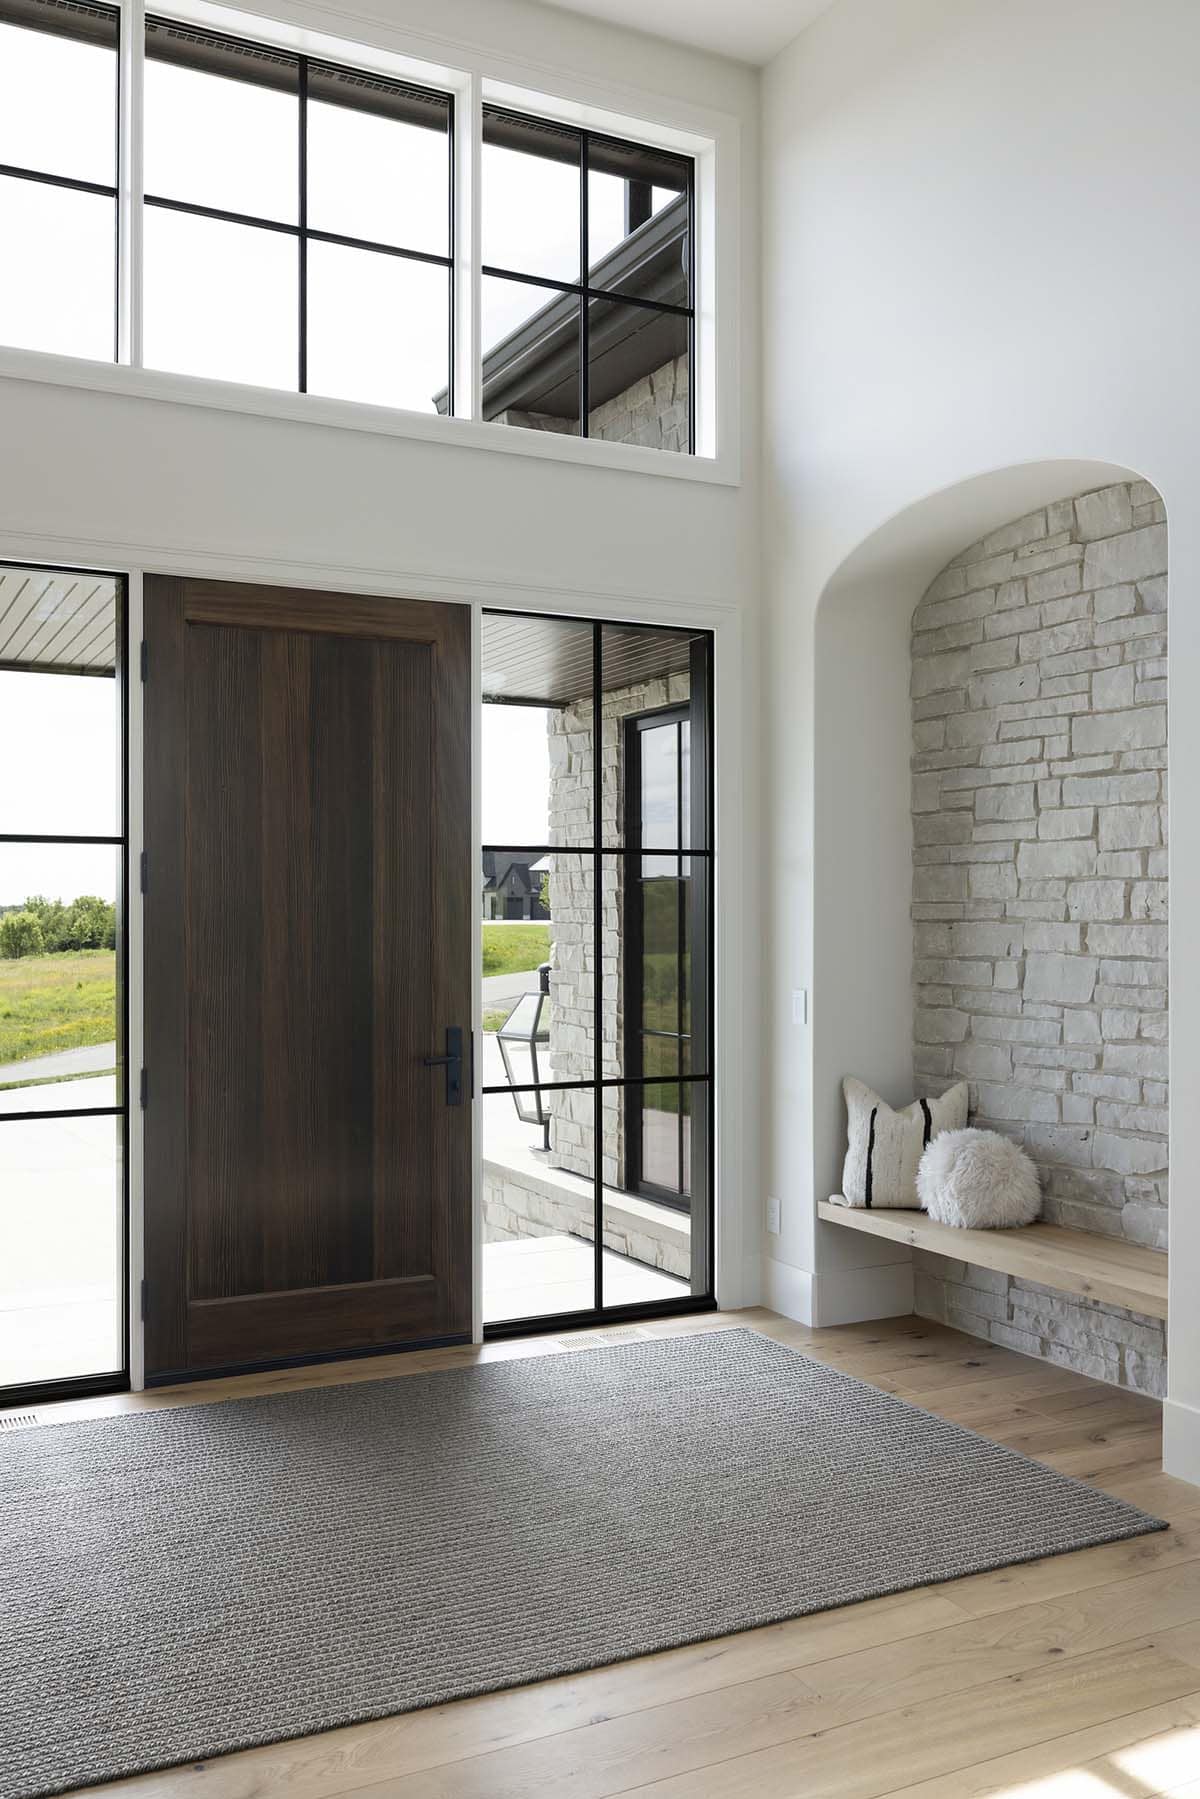
At the heart of the home is an open-concept kitchen and dining area that flows effortlessly onto the spacious deck, complemented by a bright sunroom ideal for morning coffee or evening relaxation. The gourmet kitchen features a convenient walk-in pantry and dedicated coffee bar, offering the perfect culinary setup, while a stylish mudroom and powder room near the entrance add practical elegance.
HIGHLIGHTS
- 6,572 finished SF
- Rambler design with a walk-out lower level
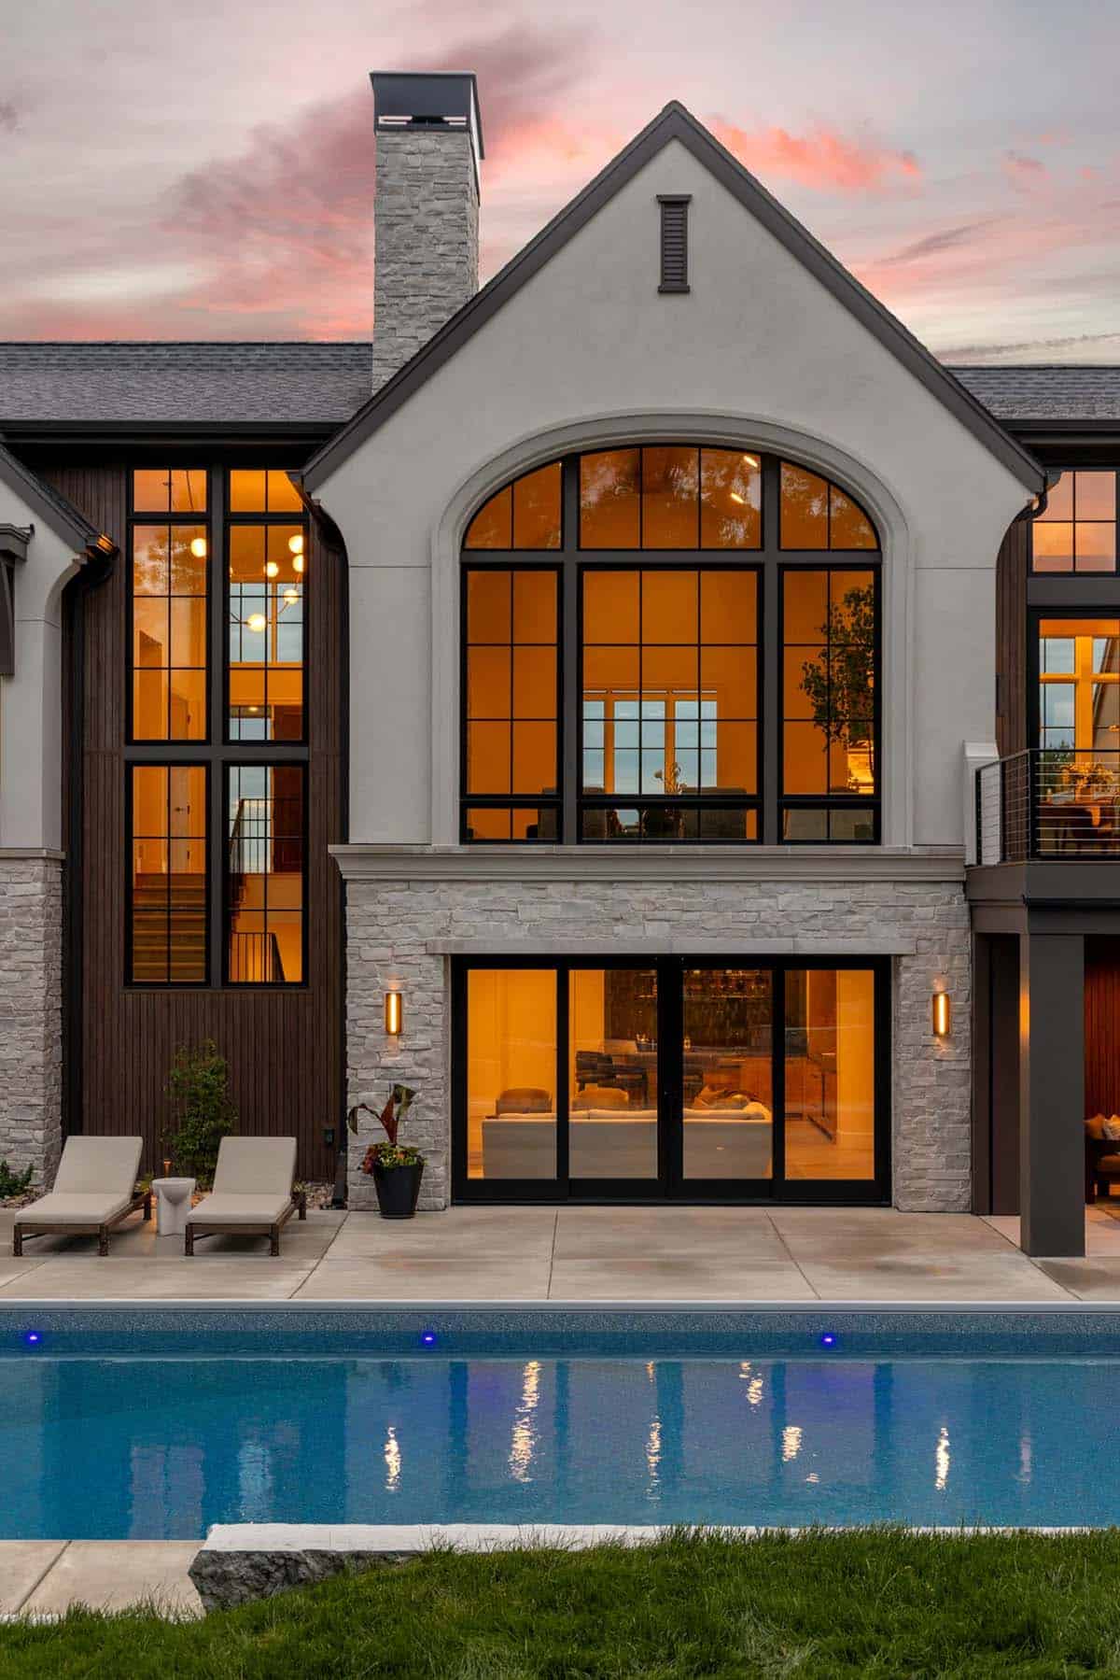
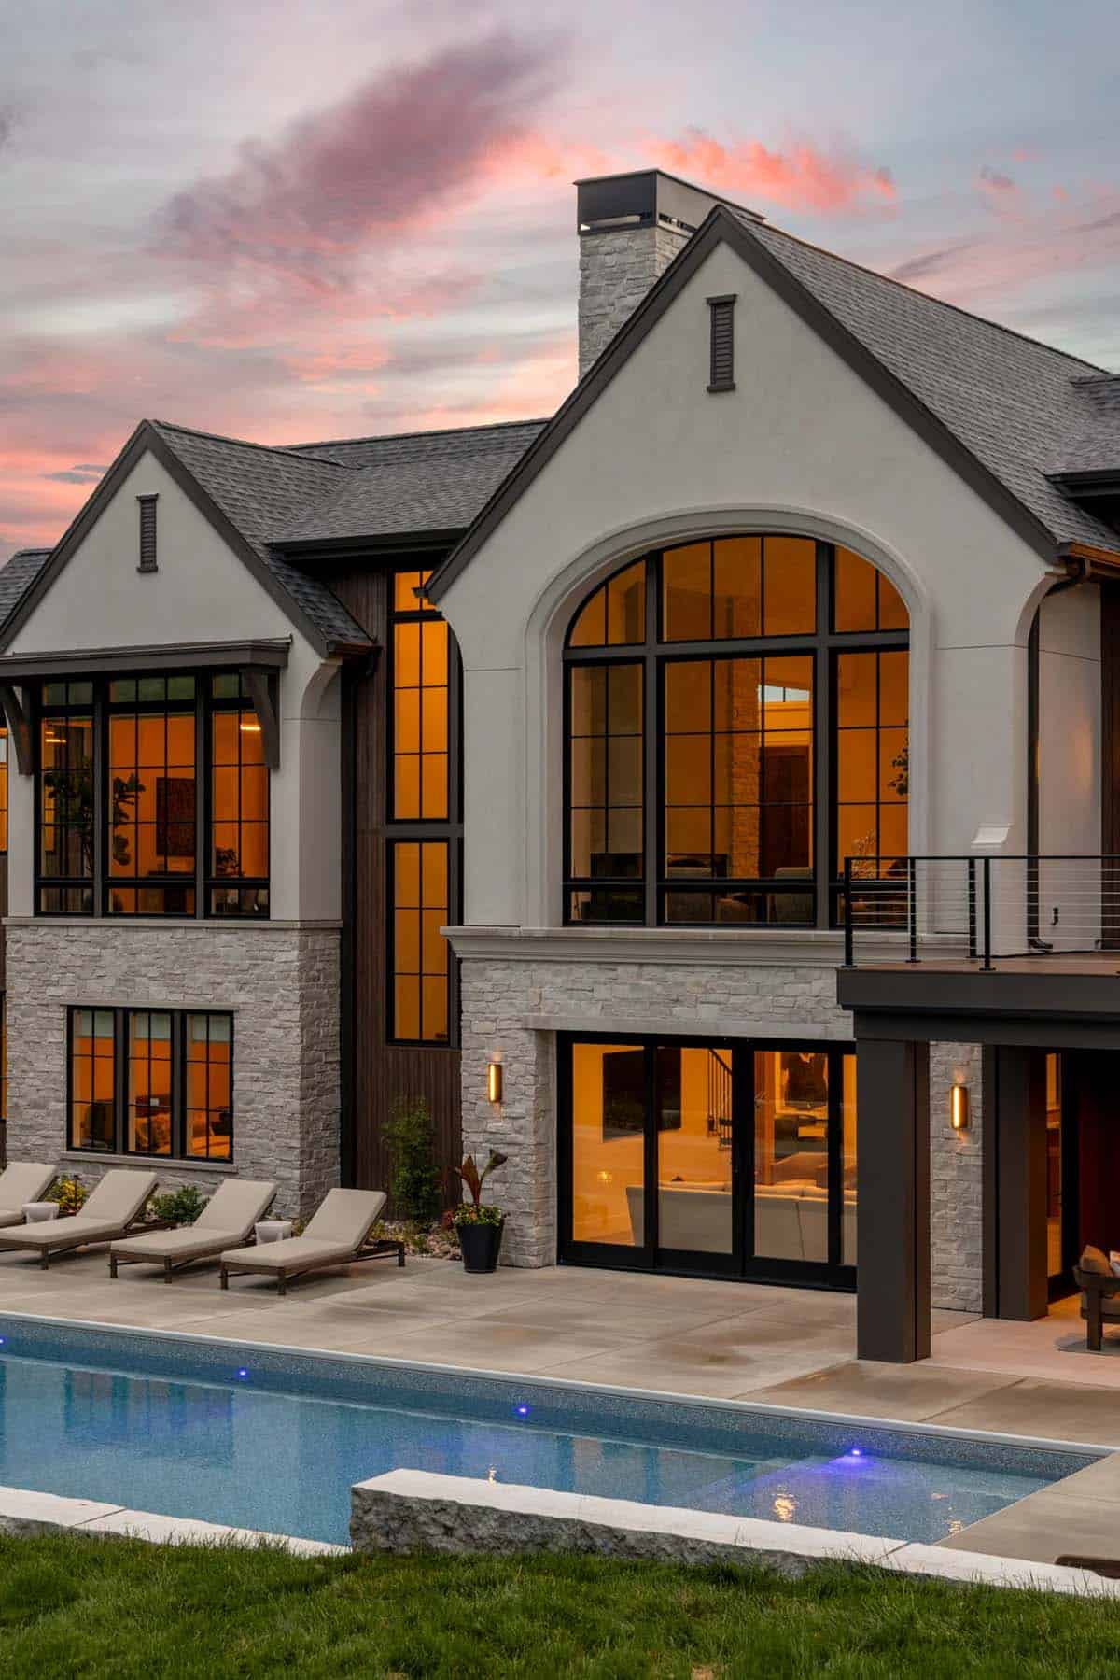
- Exterior materials: stone, stucco, Hardie Panel, Delta Millworks vertical Hemlock VG smooth shiplap
- Vaulted ceilings
- Arched windows
- 5 Bedrooms (3 on the main level)
- 6 bath
- 4-car garage
- Gourmet kitchen, spacious pantry, walk-up bar
- Dining
- Great room
- Owner’s retreat with a luxury bath and large walk-in closet
- Office
- Sun room
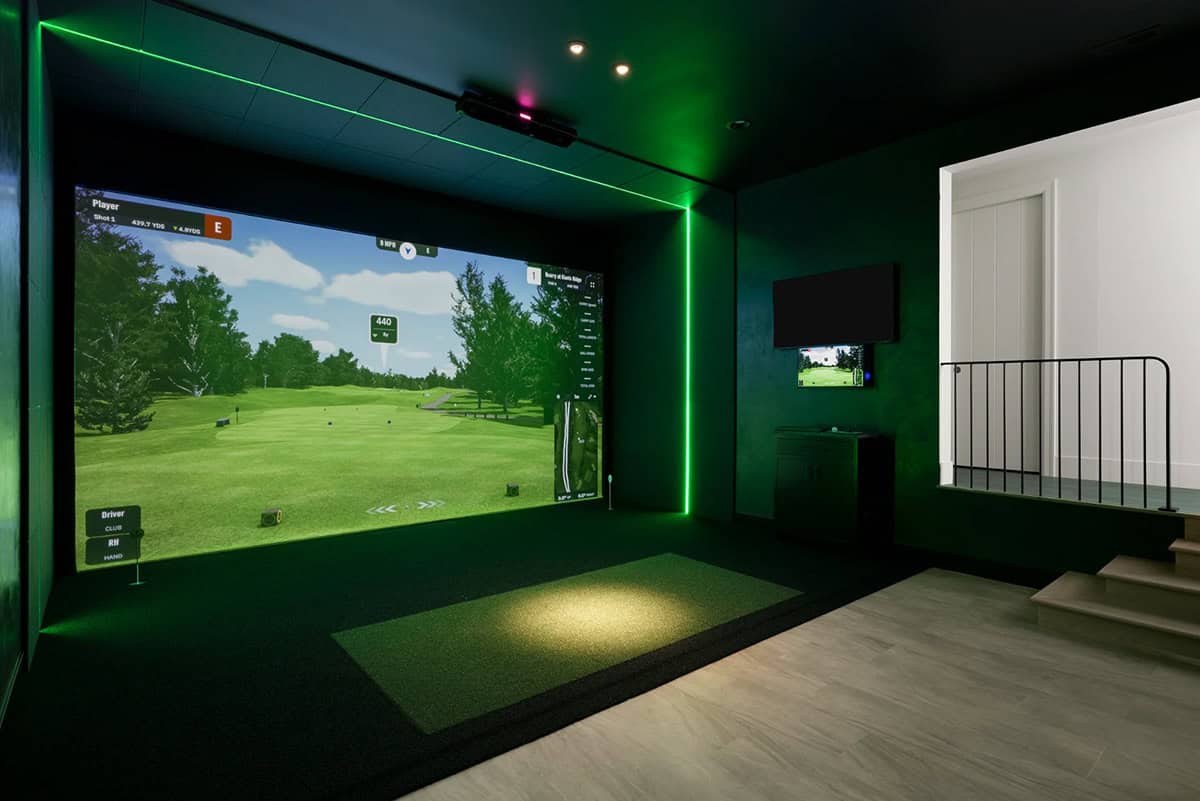
- Golf simulator
- Bar
- Exercise room
- Sauna
- Pool
- Lower level screened-in porch with retractable screens (under the deck)
DESIGN DETAILS
ARCHITECT David Charlez Designs
BUILDER Swanson Homes
INTERIOR DESIGNER Carbon 6 Interiors
WINDOWS Marvin Windows & Doors
PHOTOGRAPHER Spacecrafting Photography
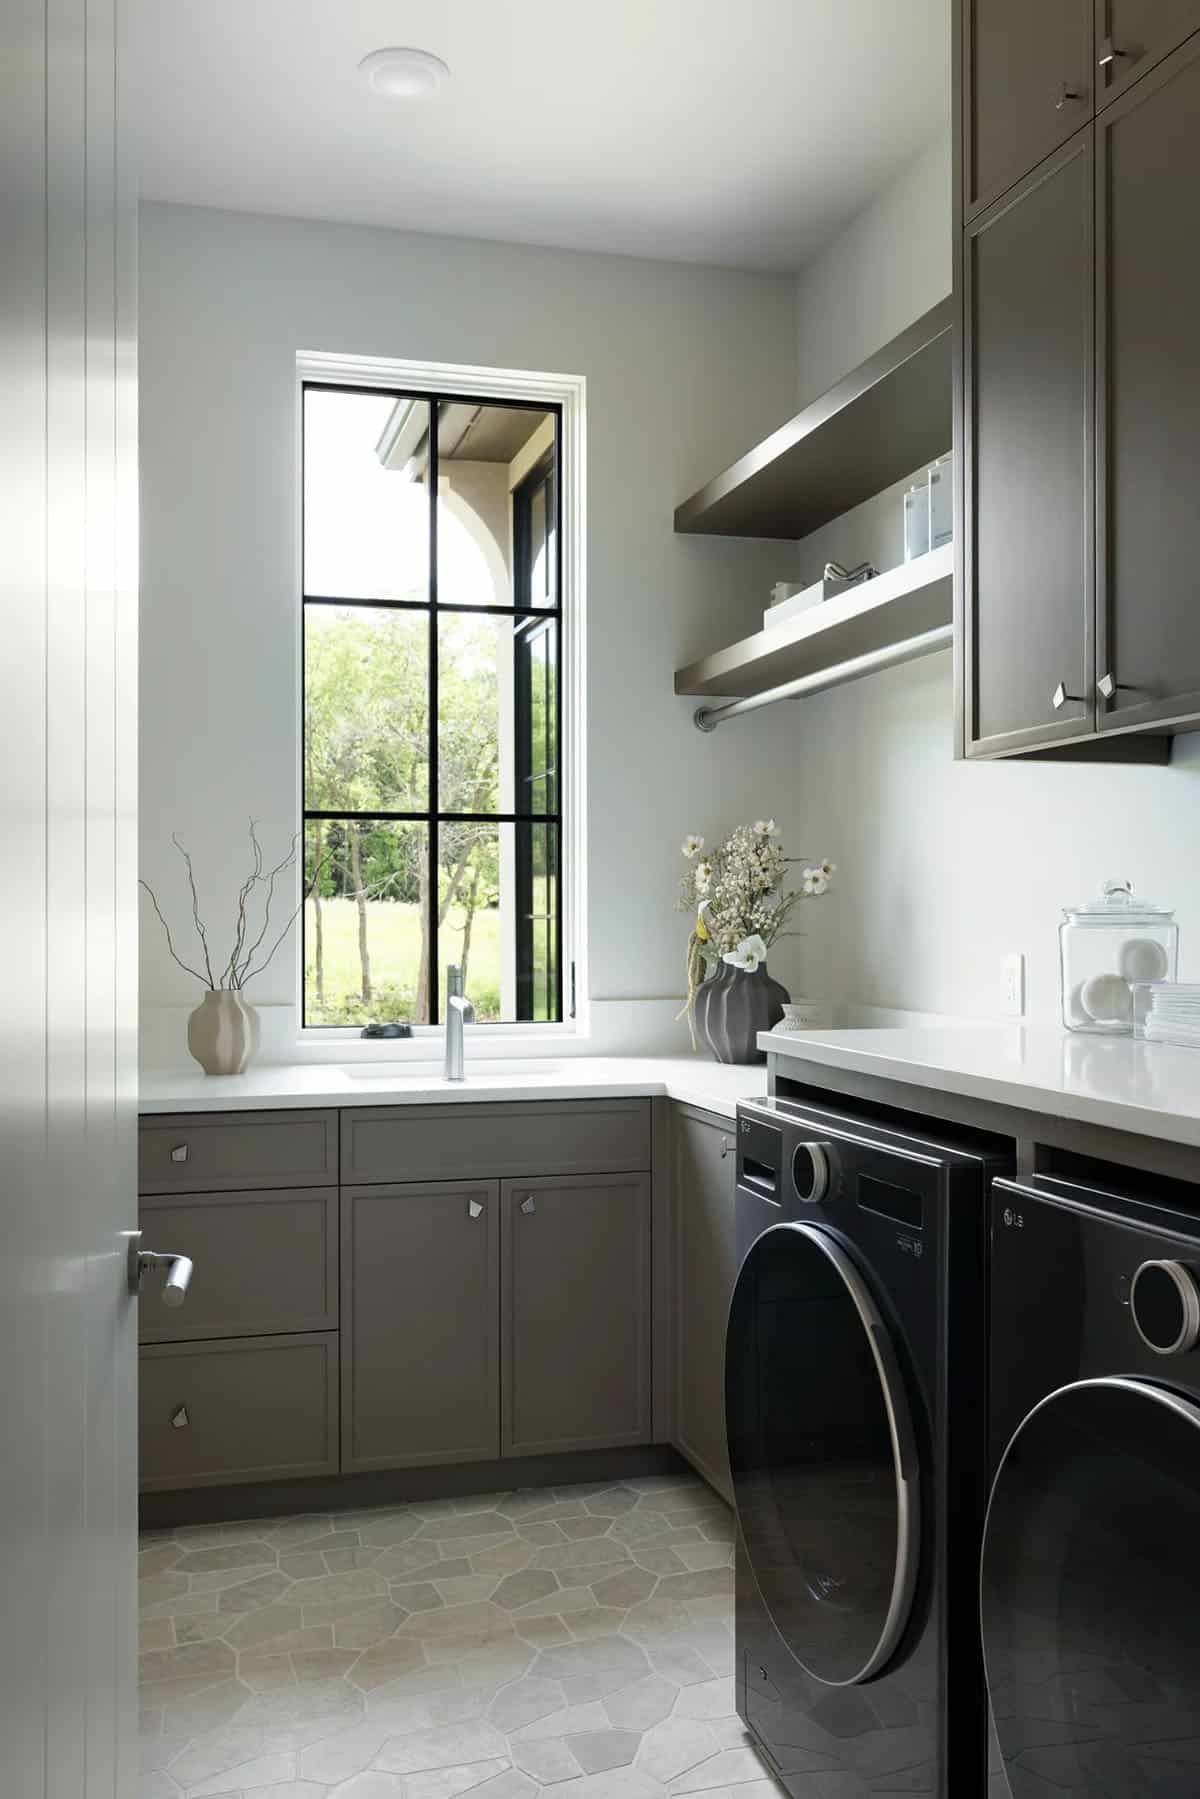
The upper level houses two additional bedrooms connected by a Jack and Jill en-suite bathroom, with a conveniently located laundry room serving this wing of the home.
Additional luxury amenities include a state-of-the-art golf simulator room for year-round practice, a fully equipped exercise room, an elegant wet bar for hosting, and a pool bath with a screened patio area that creates the perfect resort-style atmosphere for outdoor entertaining and relaxation.
What We Love About This Home
We absolutely love the aesthetics of this luxurious rambler home, from the exterior curb appeal to the backyard entertaining areas and the well-appointed finishes throughout. The design team did a fantastic job creating a cohesive, cozy living environment with great attention to detail throughout. We’re especially drawn to the great room with its two-story custom plaster and stone fireplace and wall of arched windows. The kitchen light fixtures are exquisite, the character-grade white oak brings so much warmth, and the lower-level entertainer’s paradise with its custom bar and golf simulator room. So many impressive details!
Tell Us: What details do you love most about this rambler home? Let us know in the Comments below; we enjoy reading your feedback!
Note: Check out a couple of other popular home tours that we have featured here on One Kindesign from the architects of this home, David Charlez Designs: This sensational Lake Minnetonka house was designed for relaxing getaways and Step into this striking French chateau-inspired dream home in Minnesota.
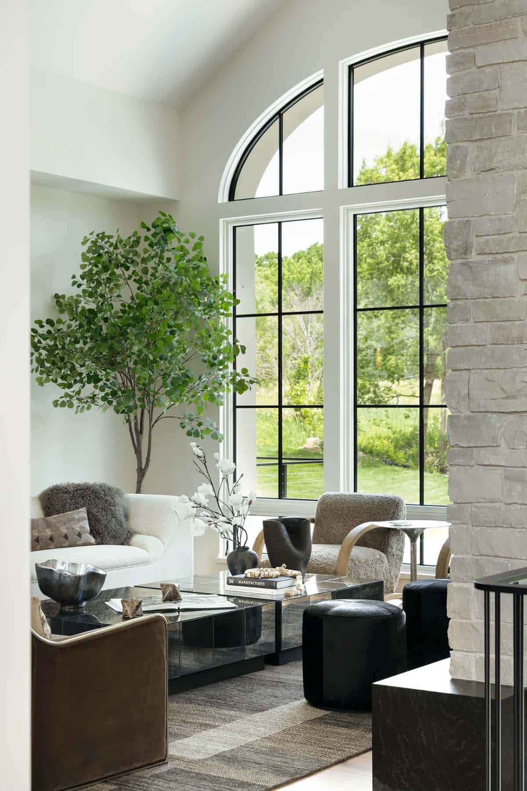
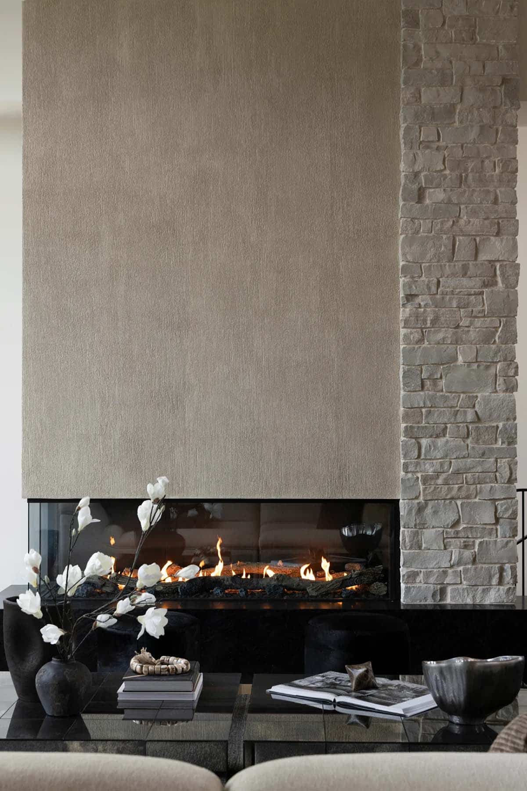
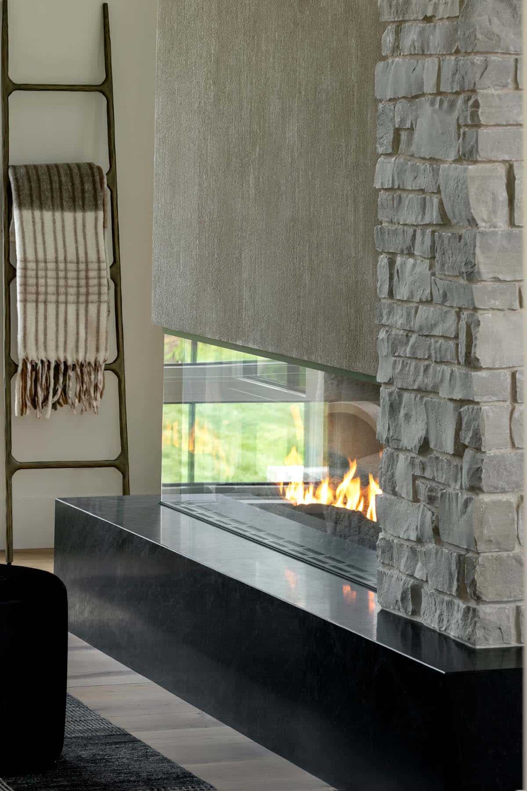
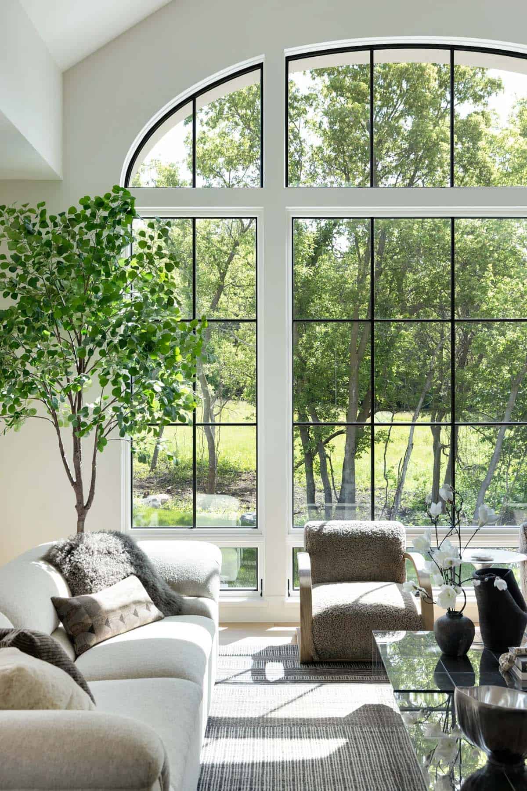
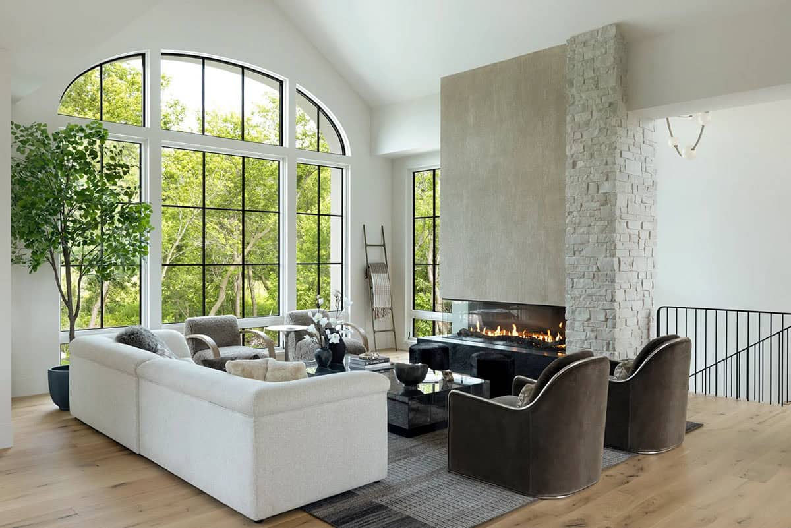
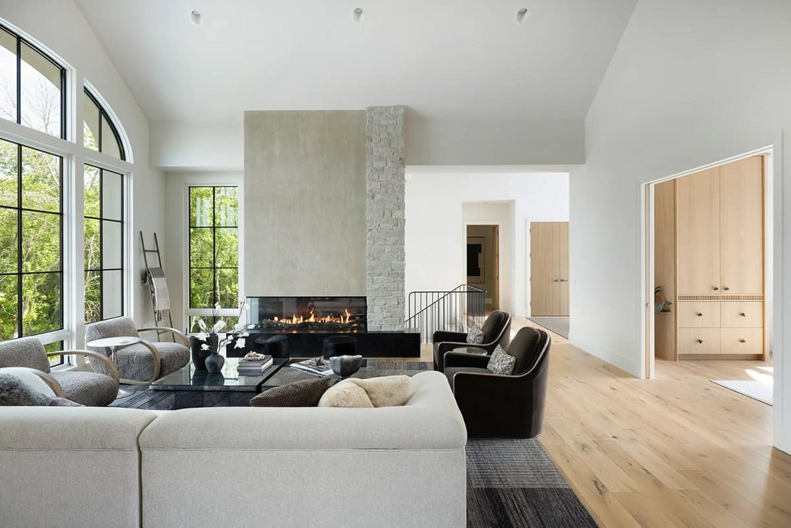
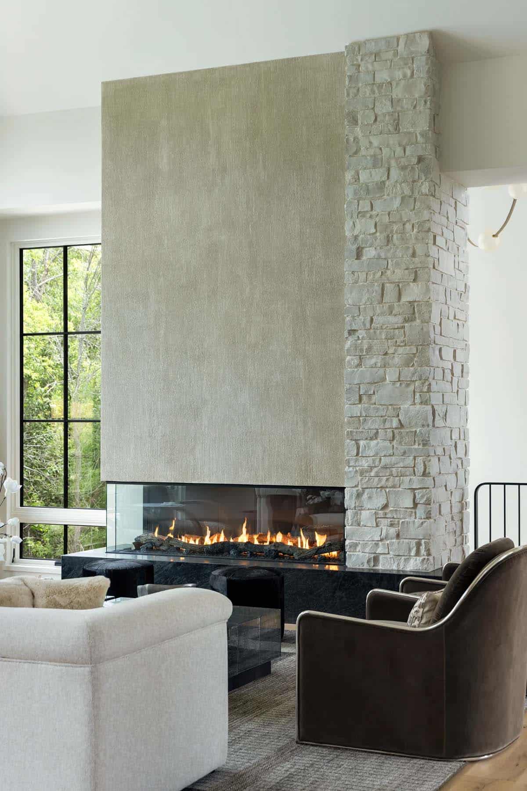
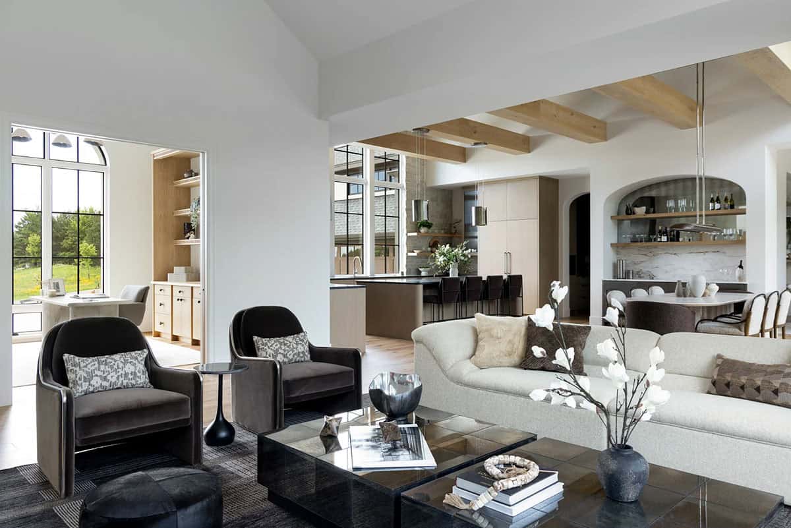
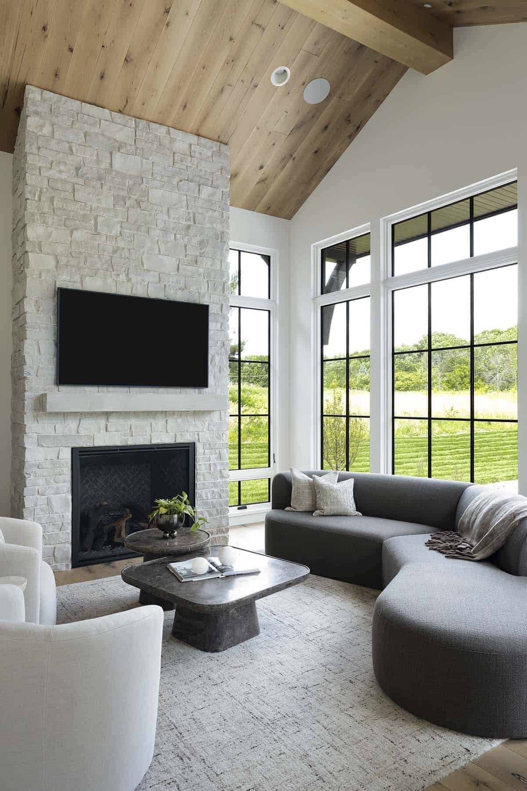
Great Room with Arched Windows and Stone Fireplace
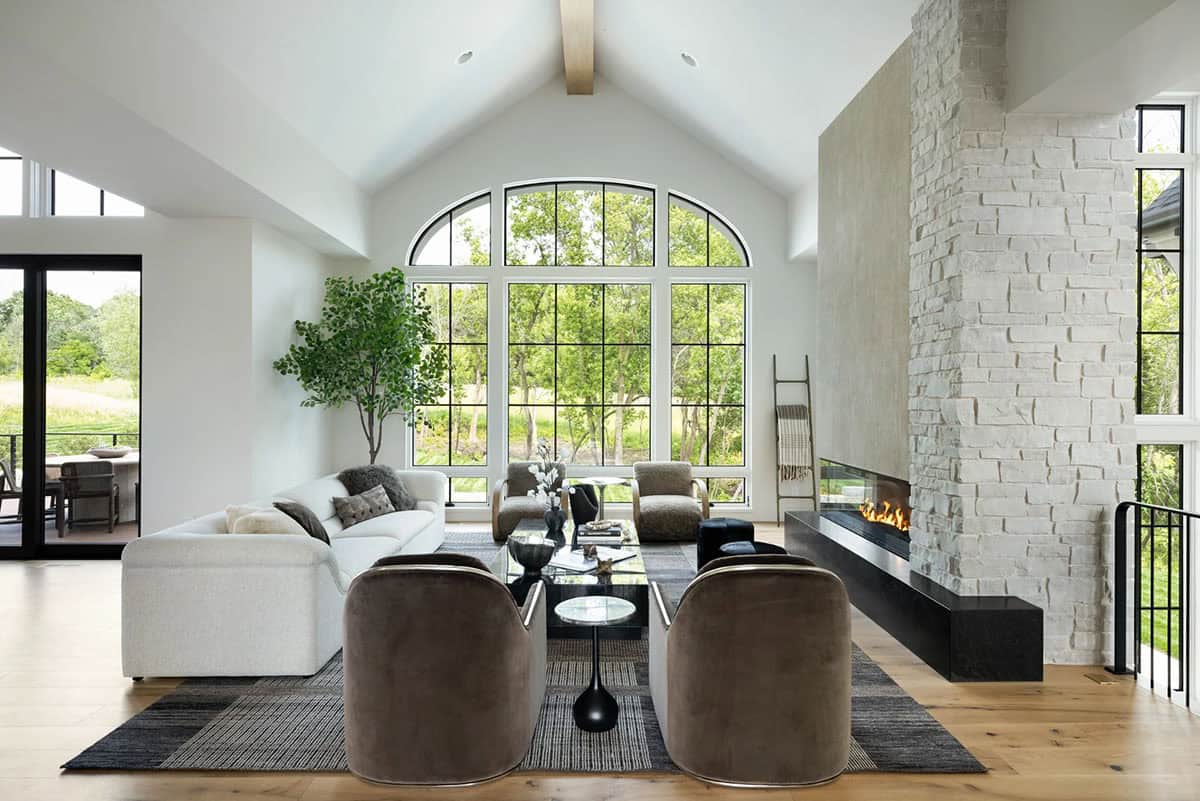
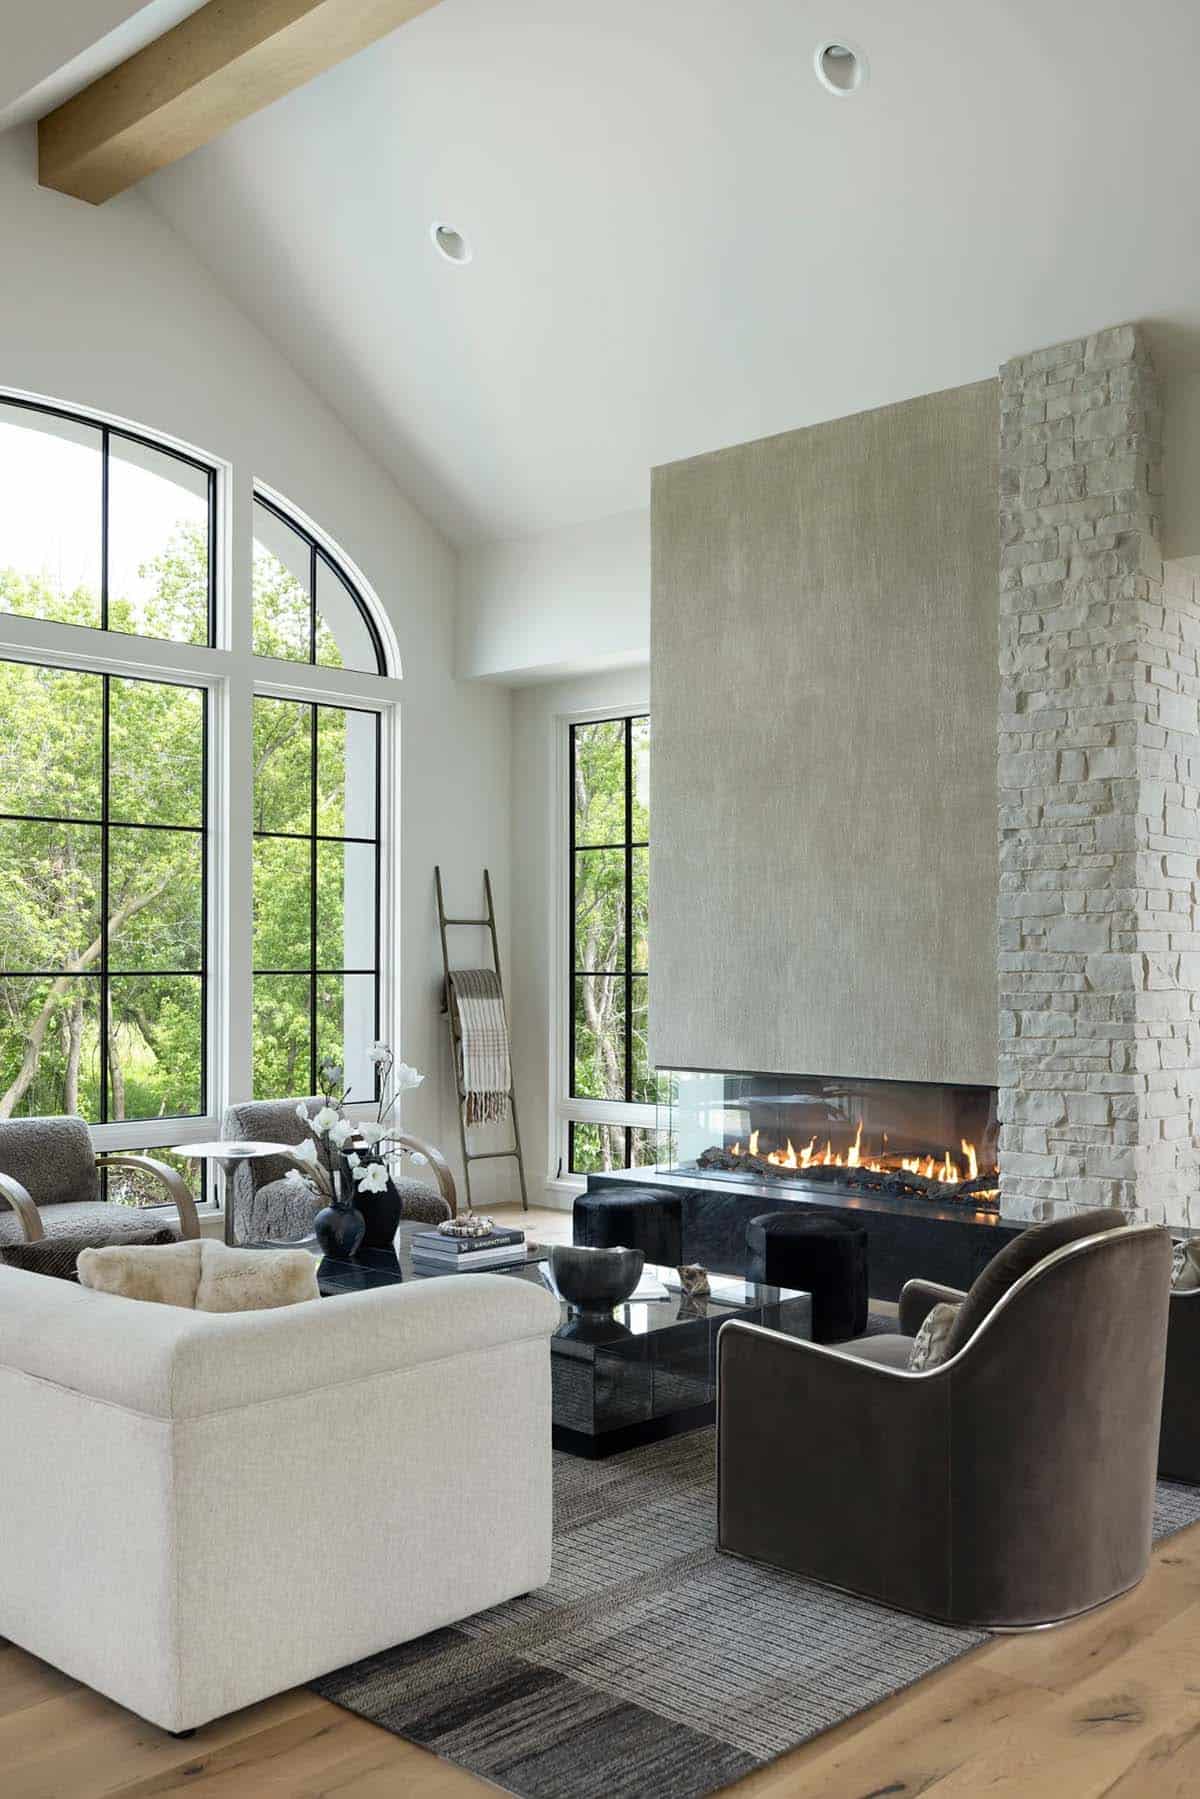
Above: In the living room, the fireplace features Marvin windows with a beautiful arch detail. This stunning paired fireplace has plaster above it in a custom color and finish, paired with cut stone. All of the furnishings are custom, hand-selected pieces by the interior designer. An area rug grounds the space.
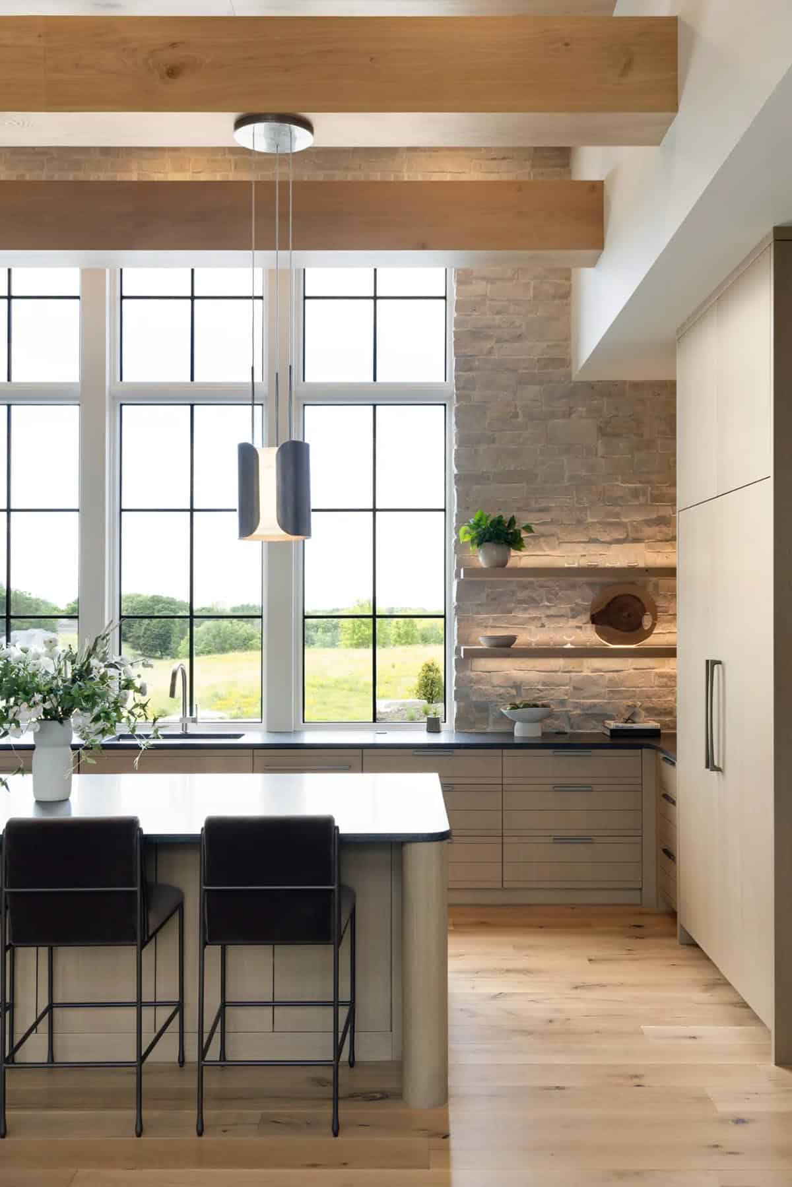
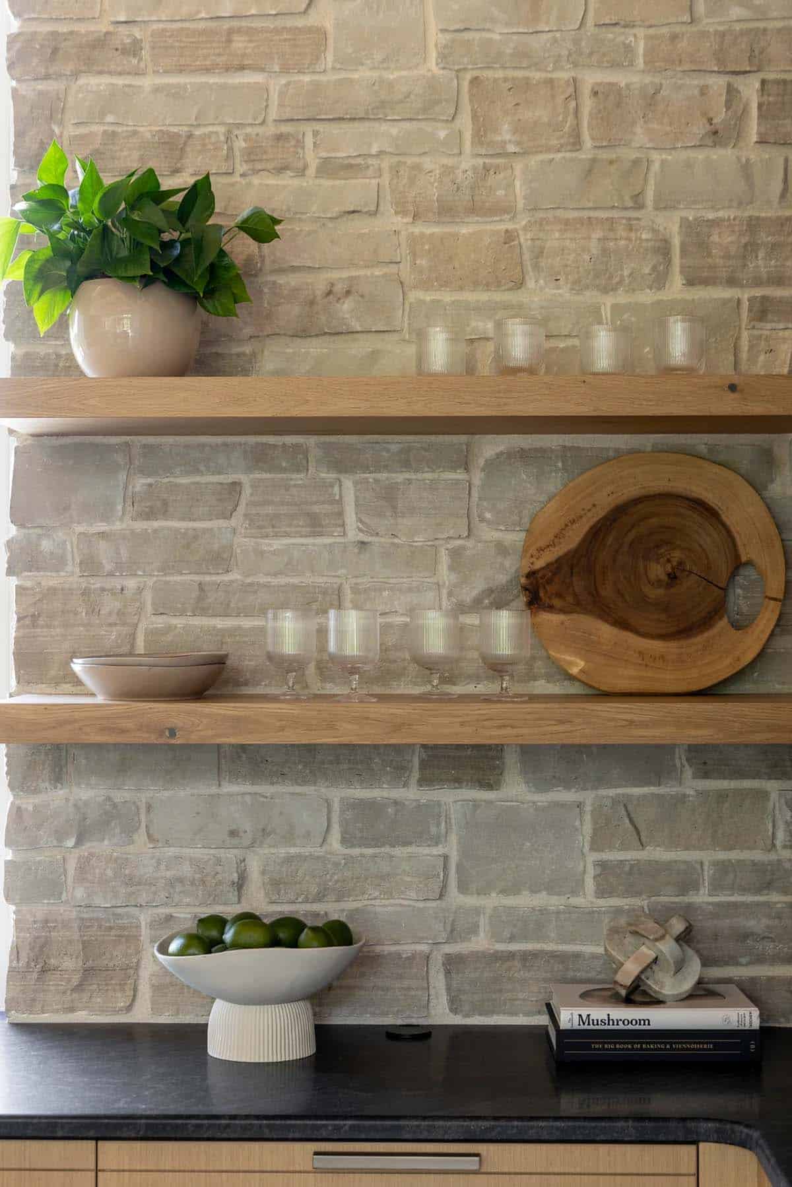
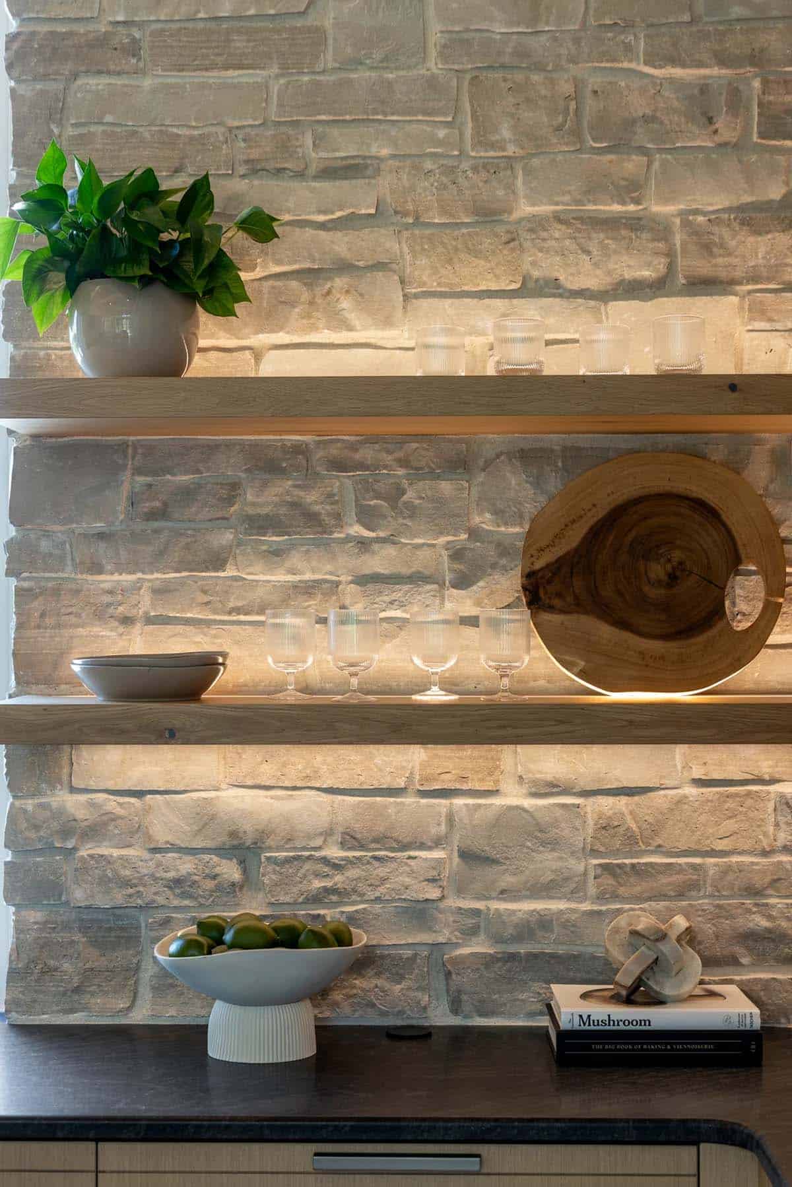
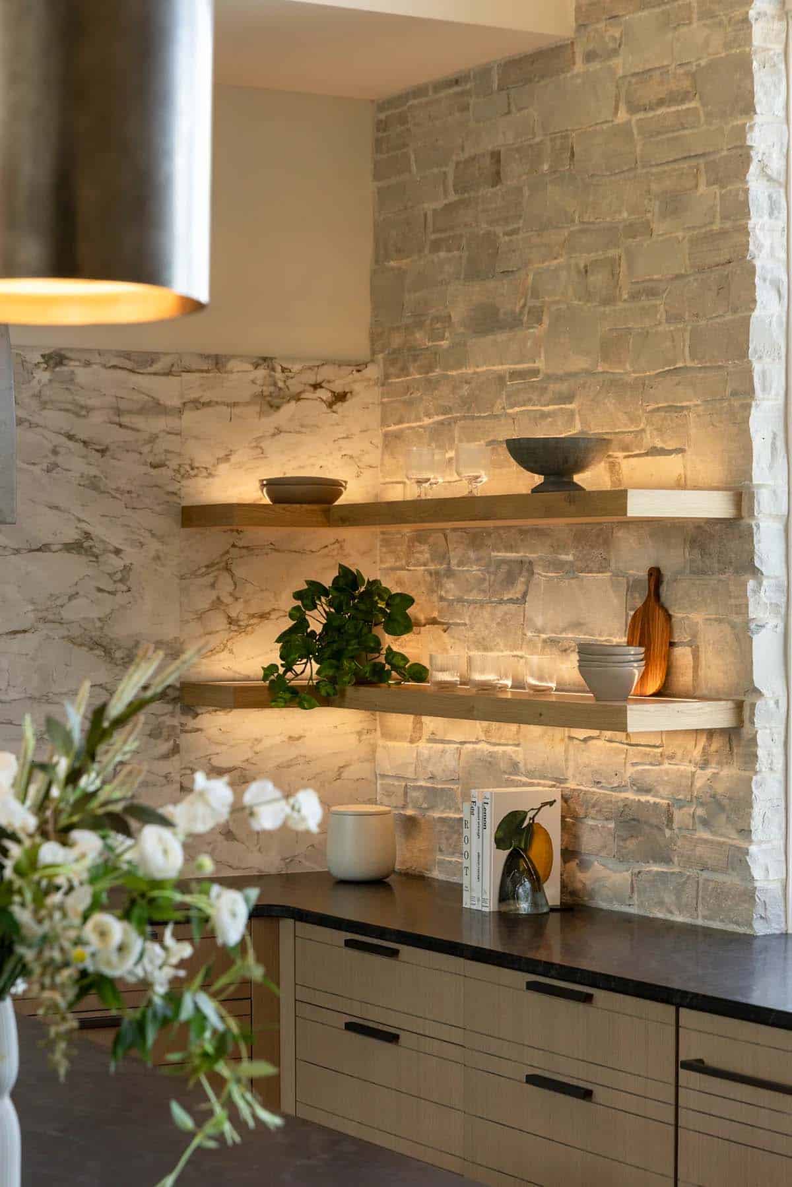
Gourmet Kitchen with Stone Accent Wall
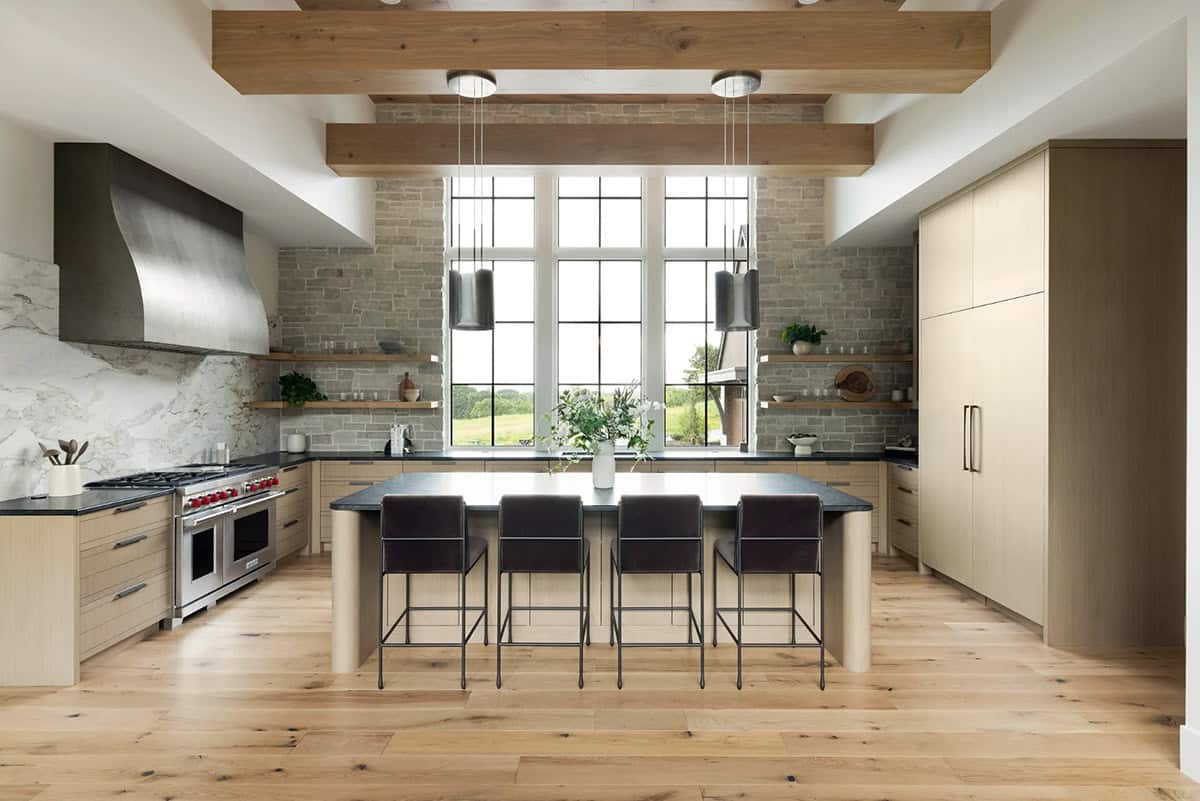
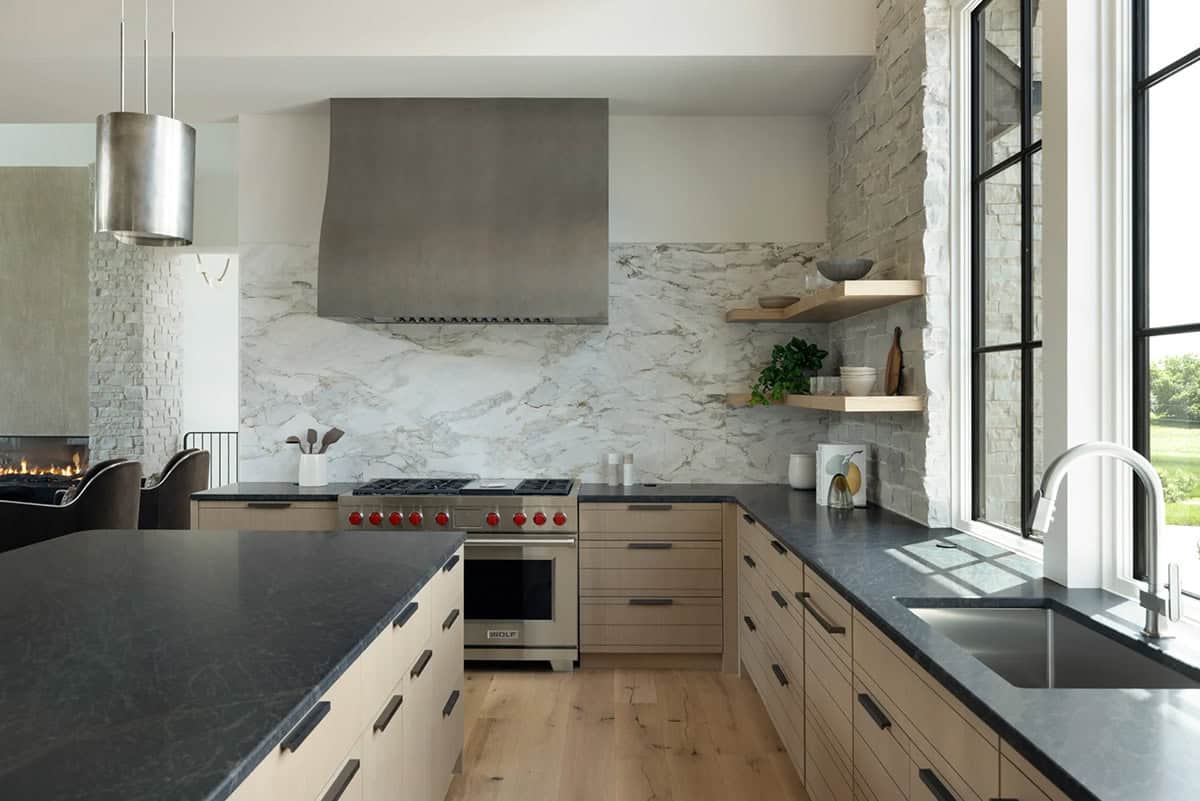
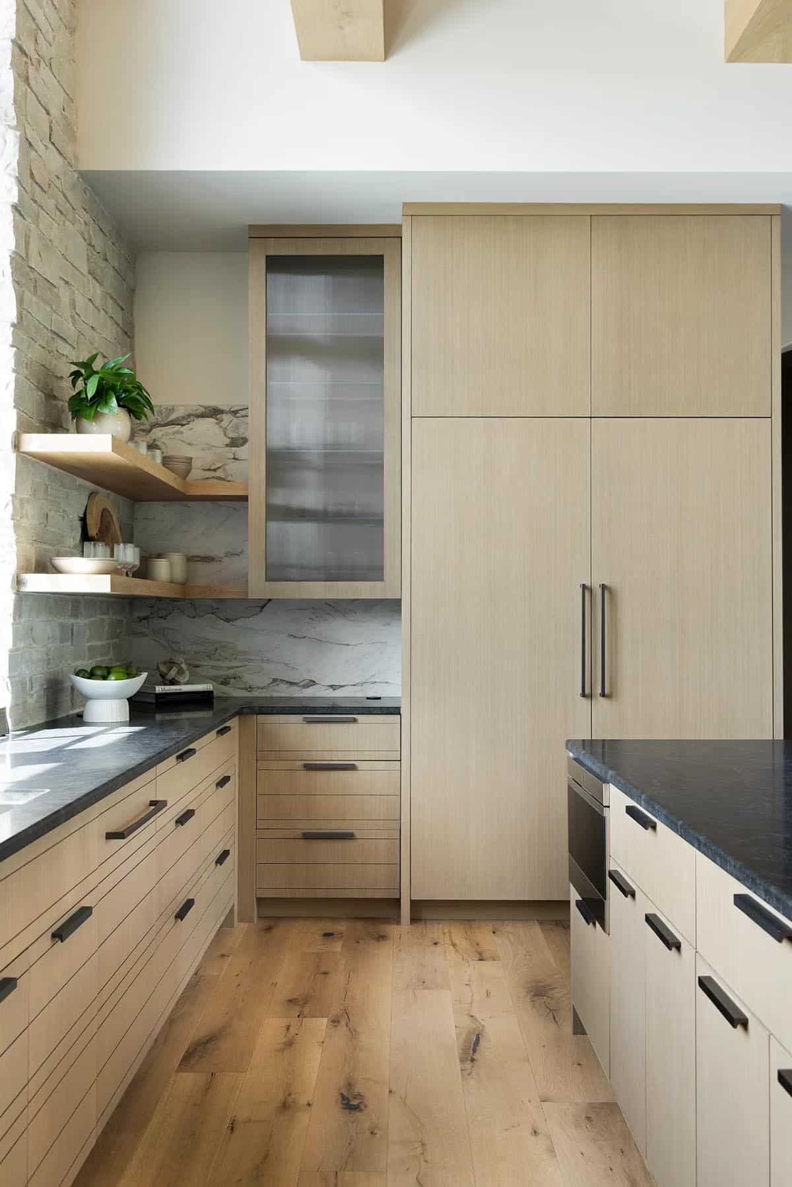
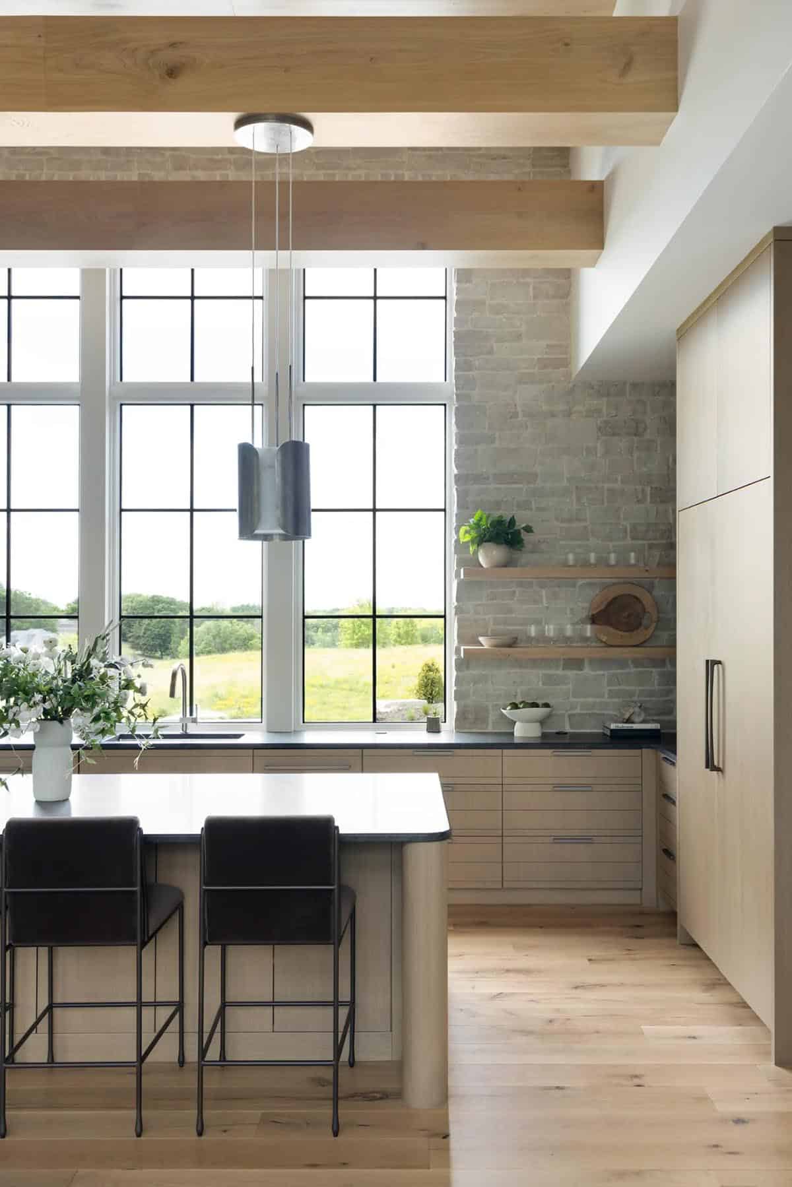
Above: In the kitchen, the exquisite pendant lights are from Visual Comfort. They pair perfectly with the archways throughout the home. The finish is tied in with the cabinetry hardware and the custom hood.
Dining Room and Arched Wine Bar
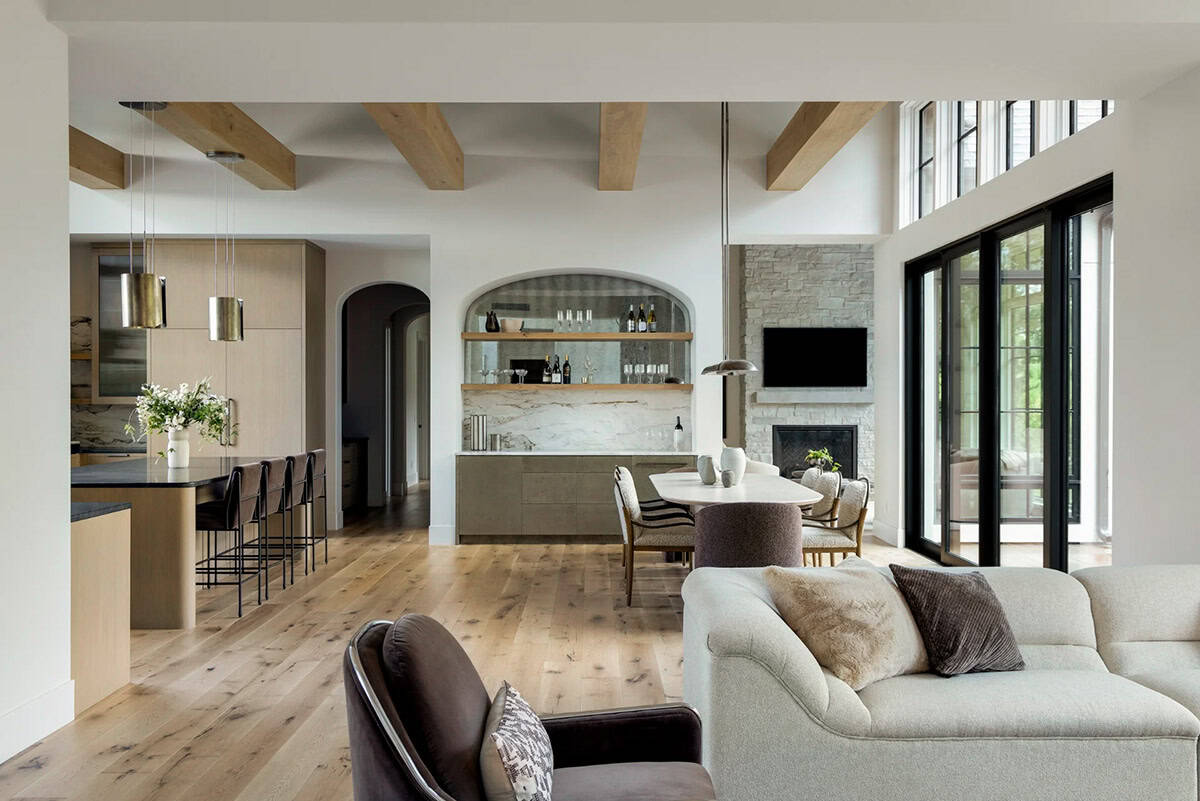
Above: Oversized ceiling beams create a “wow” factor and are made of the same material as the flooring: character-grade white oak. This same material also appears on the ceiling for added warmth.
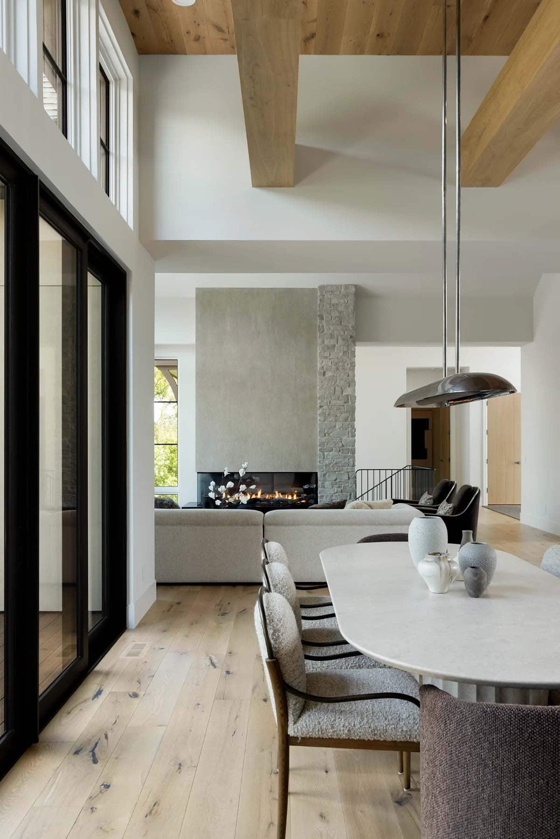
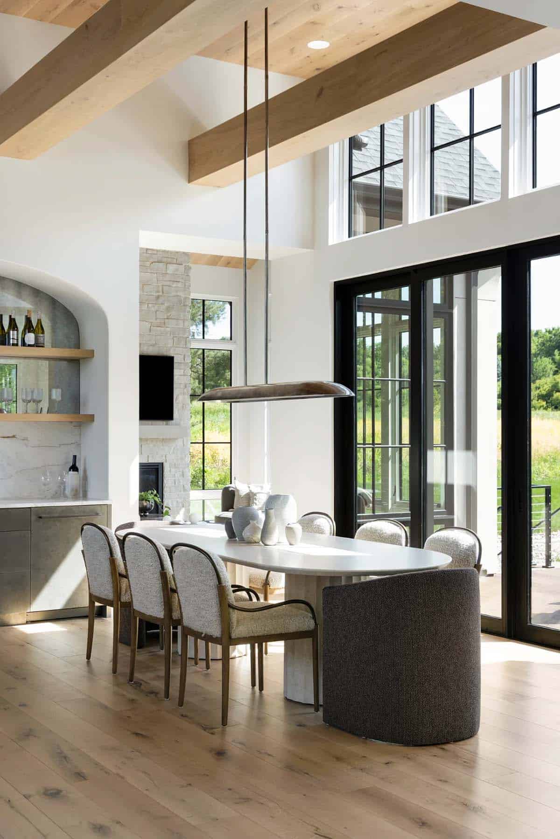
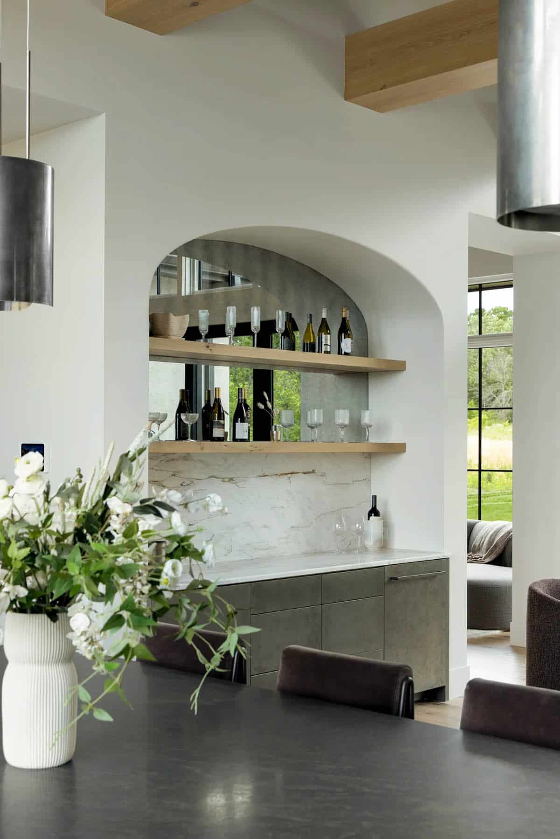
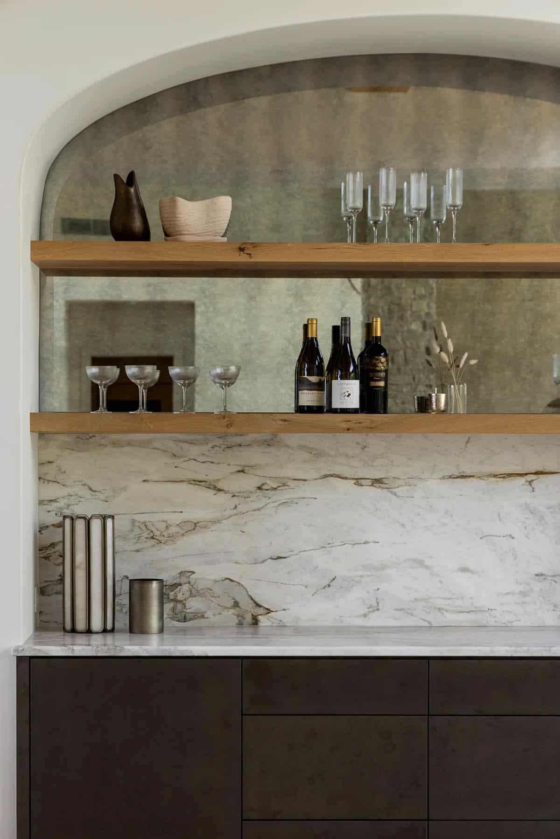
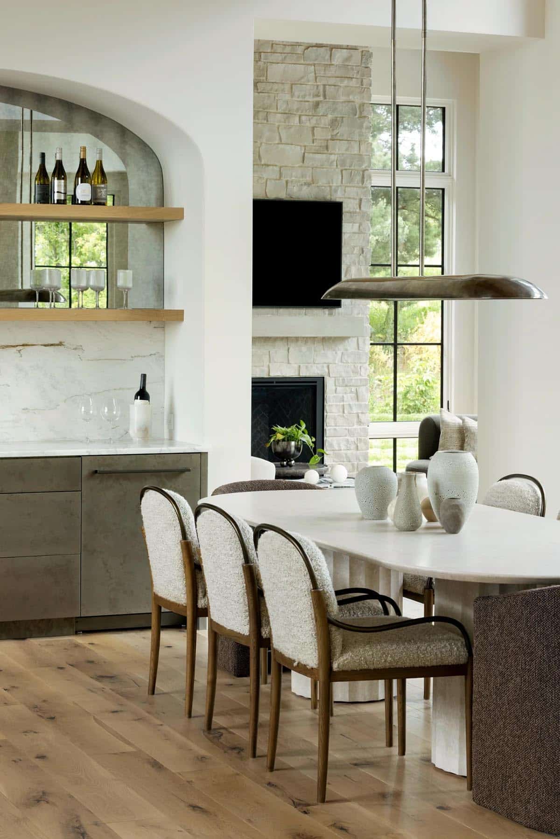
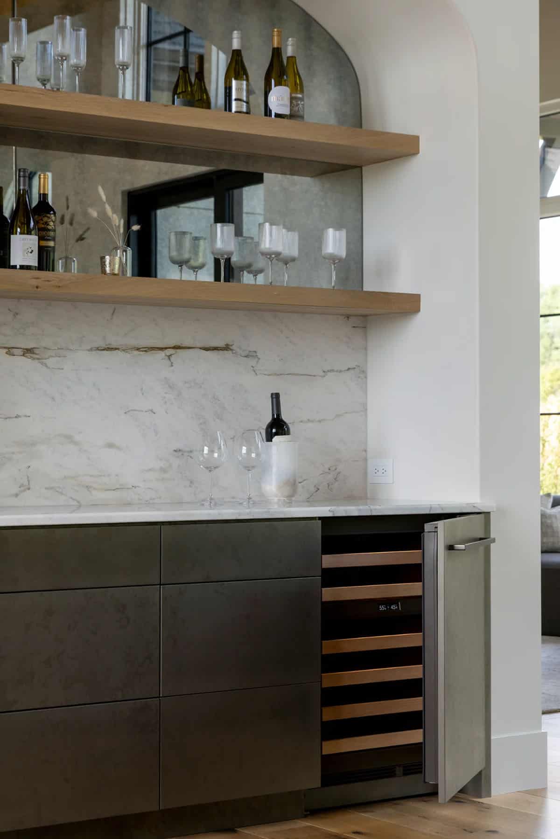
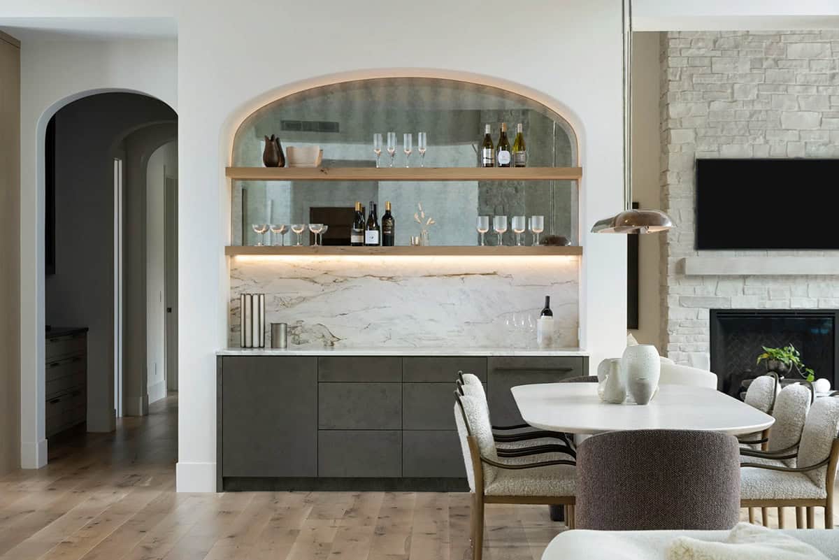
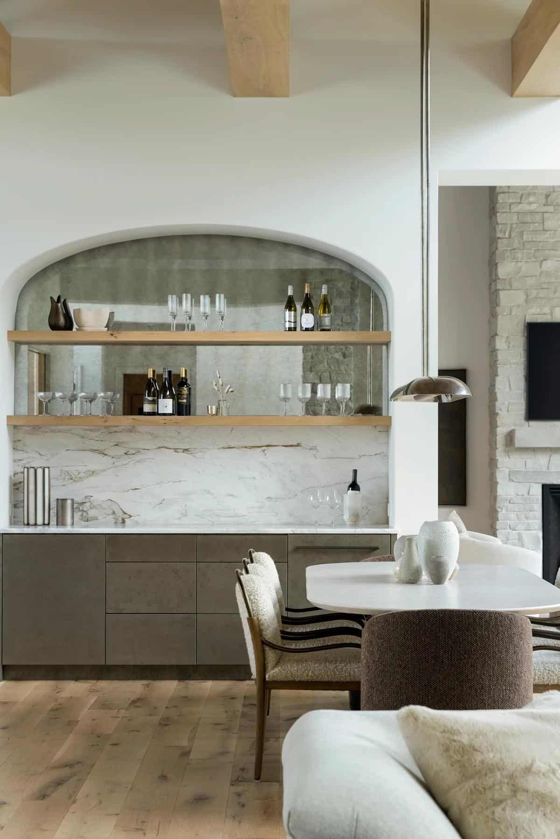
Above: The dining room features a buffet wine bar. An antique mirror above ties into the coffee table in the great room. The antiqued patina metal paint on the cabinet fronts ties in with the light fixtures throughout the space. The backsplash and countertops are Calacatta Raffaello marble, which pairs well with the kitchen backsplash and all of the cut stone throughout the home.
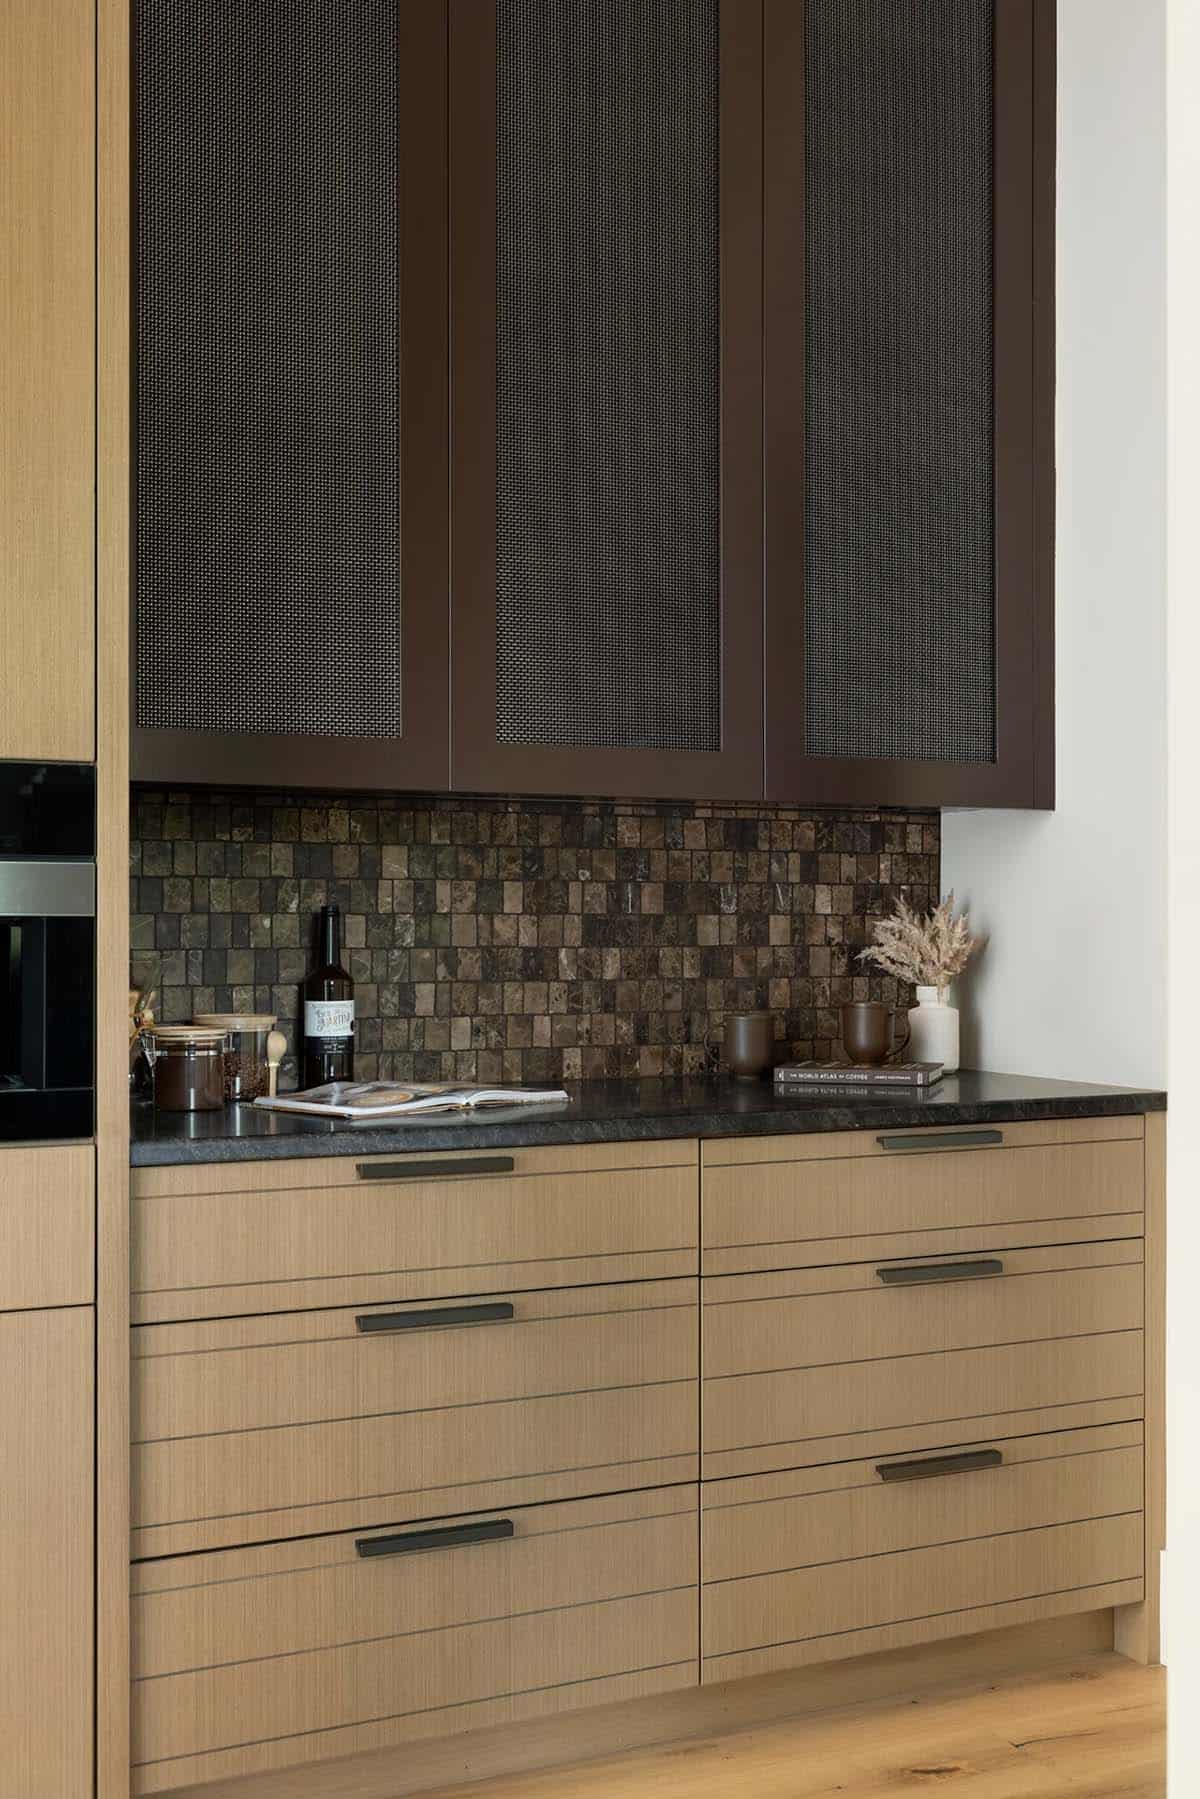
Coffee Bar with Mosaic Tile Backsplash
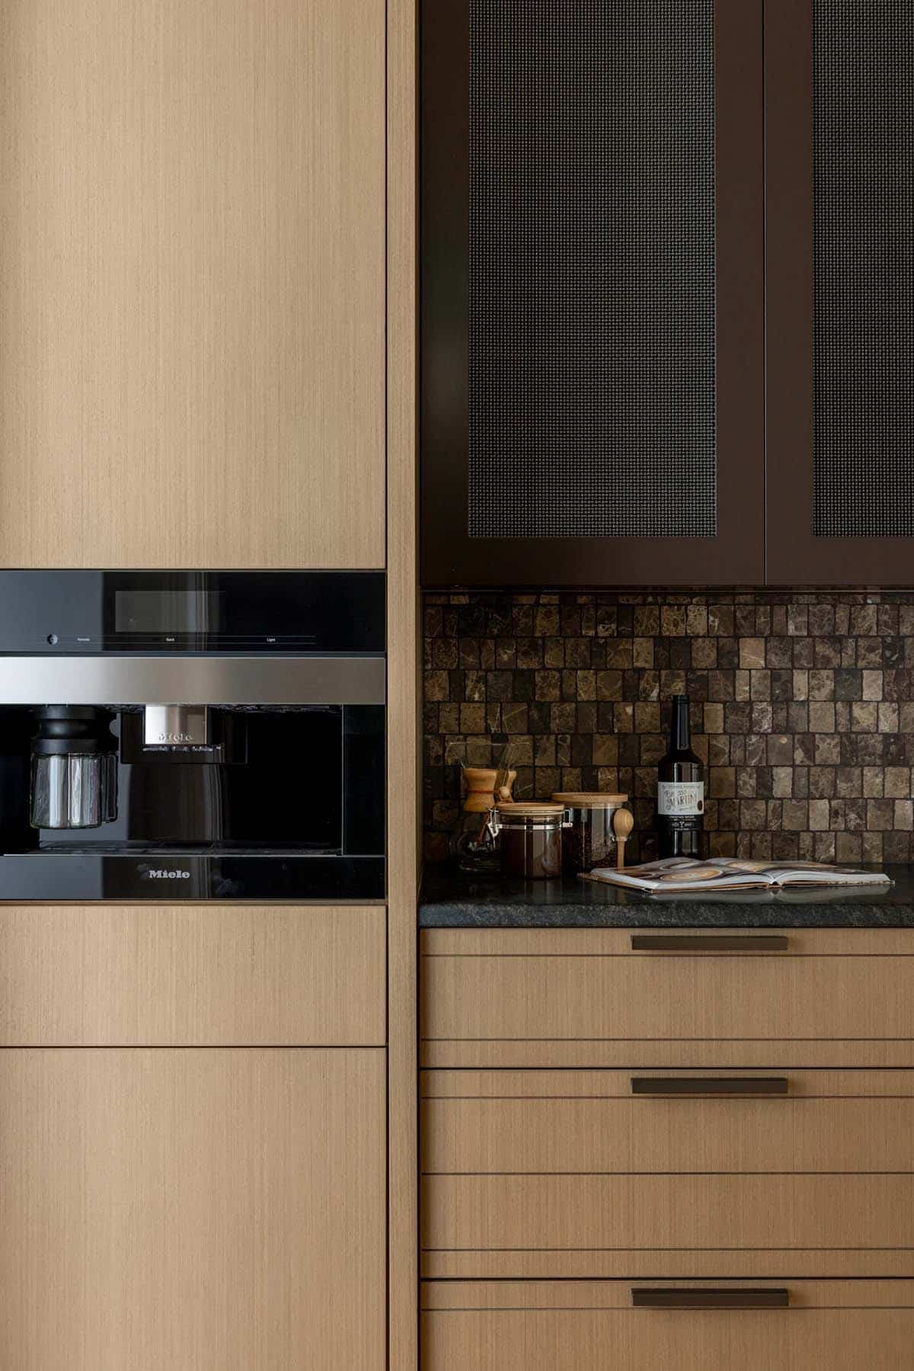
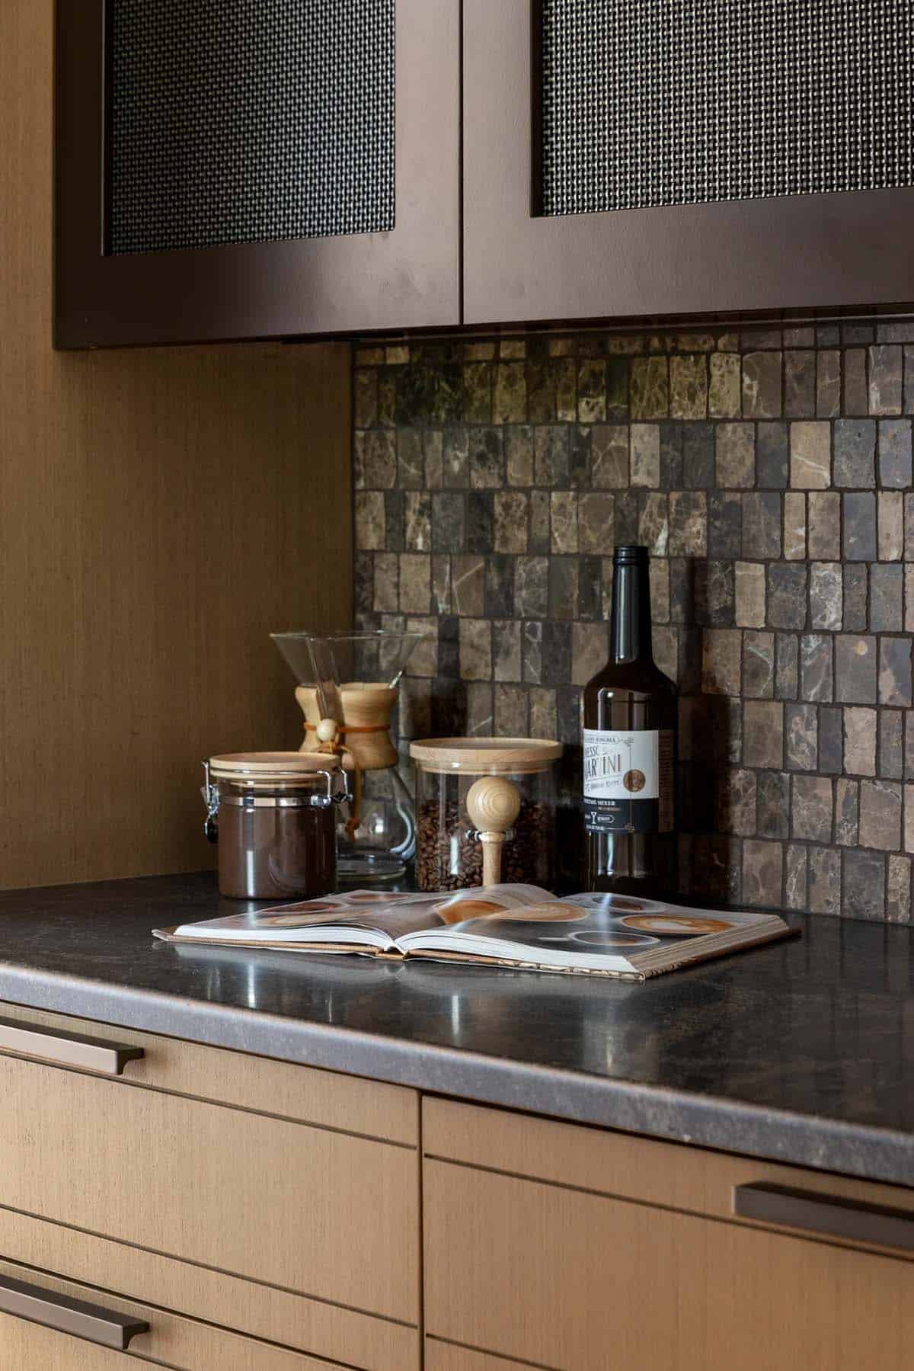
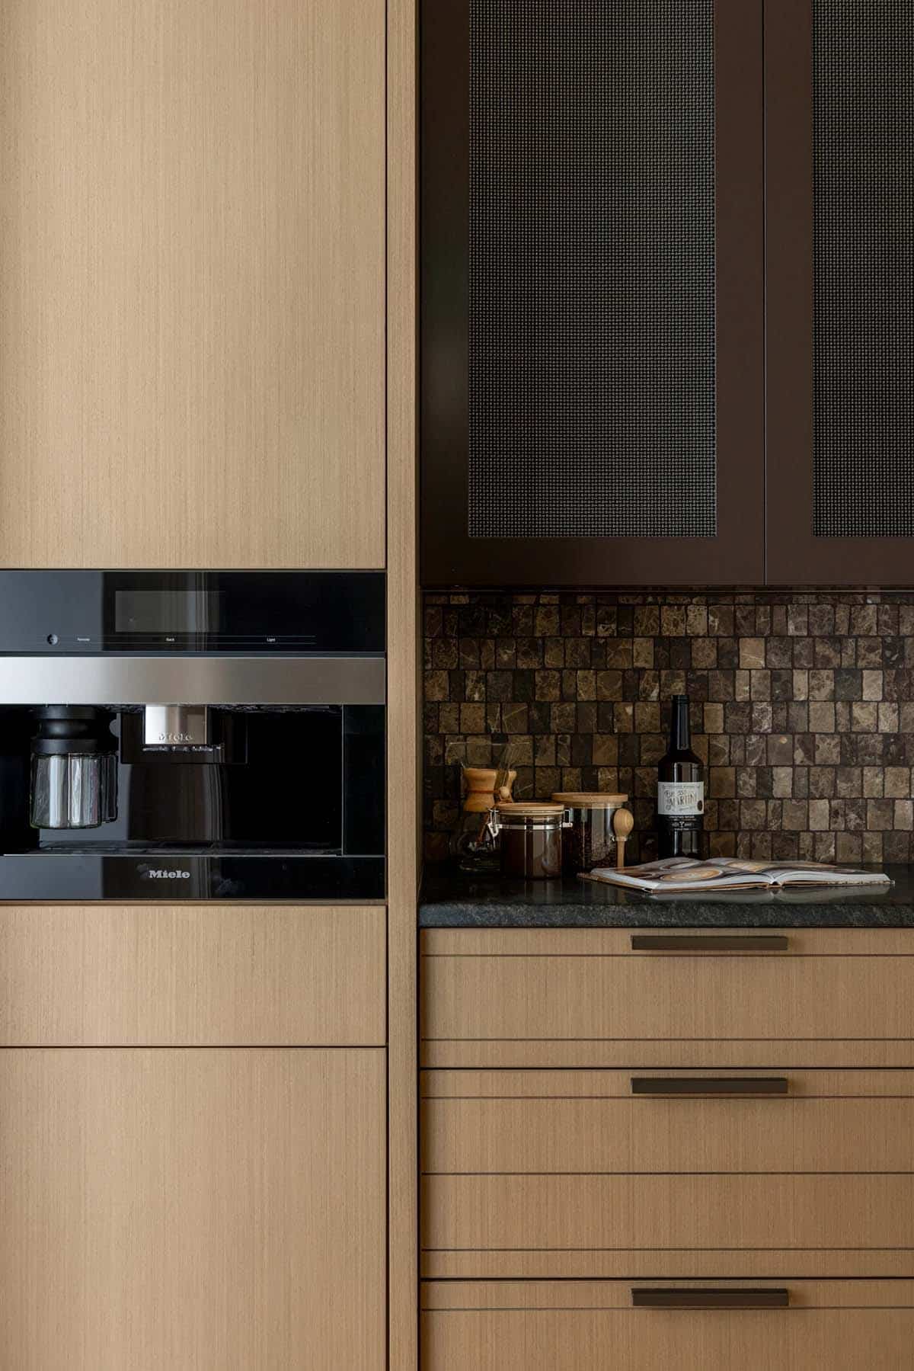
Above: The back kitchen features a beautiful coffee bar with a Miele coffee maker. It also has a walk-in pantry (not pictured) with natural stone. The backsplash is Silver Roots, and the countertops are granite, which is called Raven.
Home Office with Arched Window
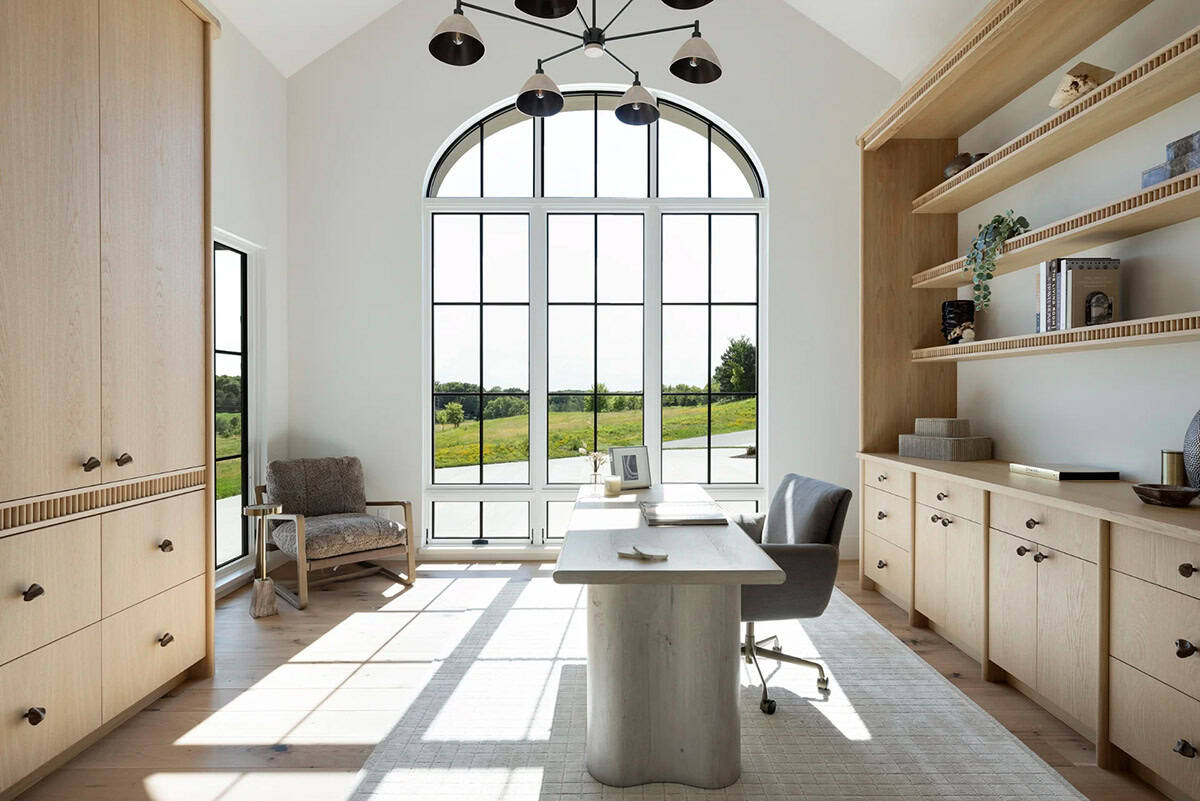
Above: This light-filled home office features plain-sawn white oak with a light stain to preserve its natural finish.
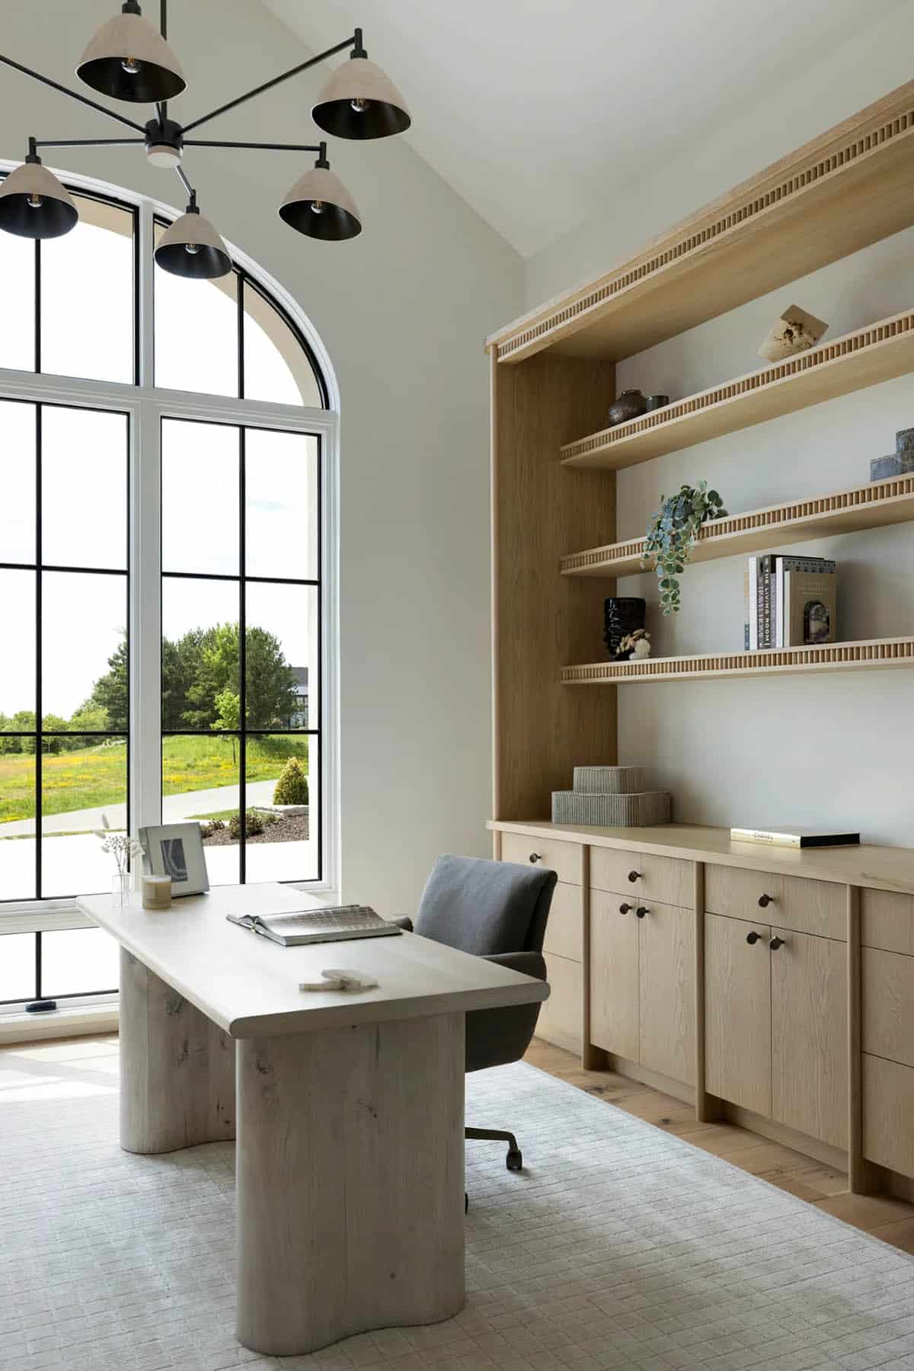
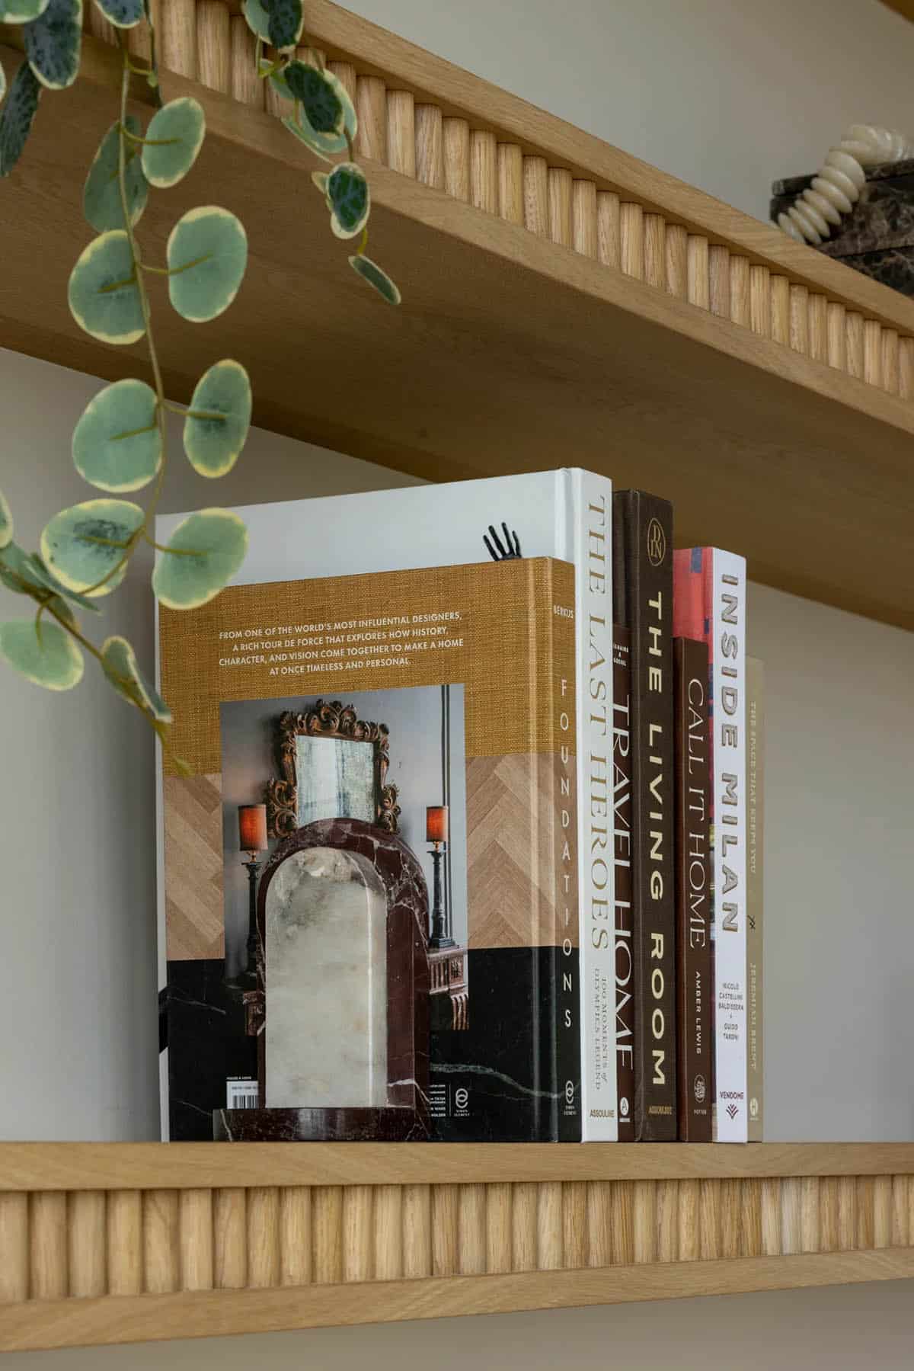
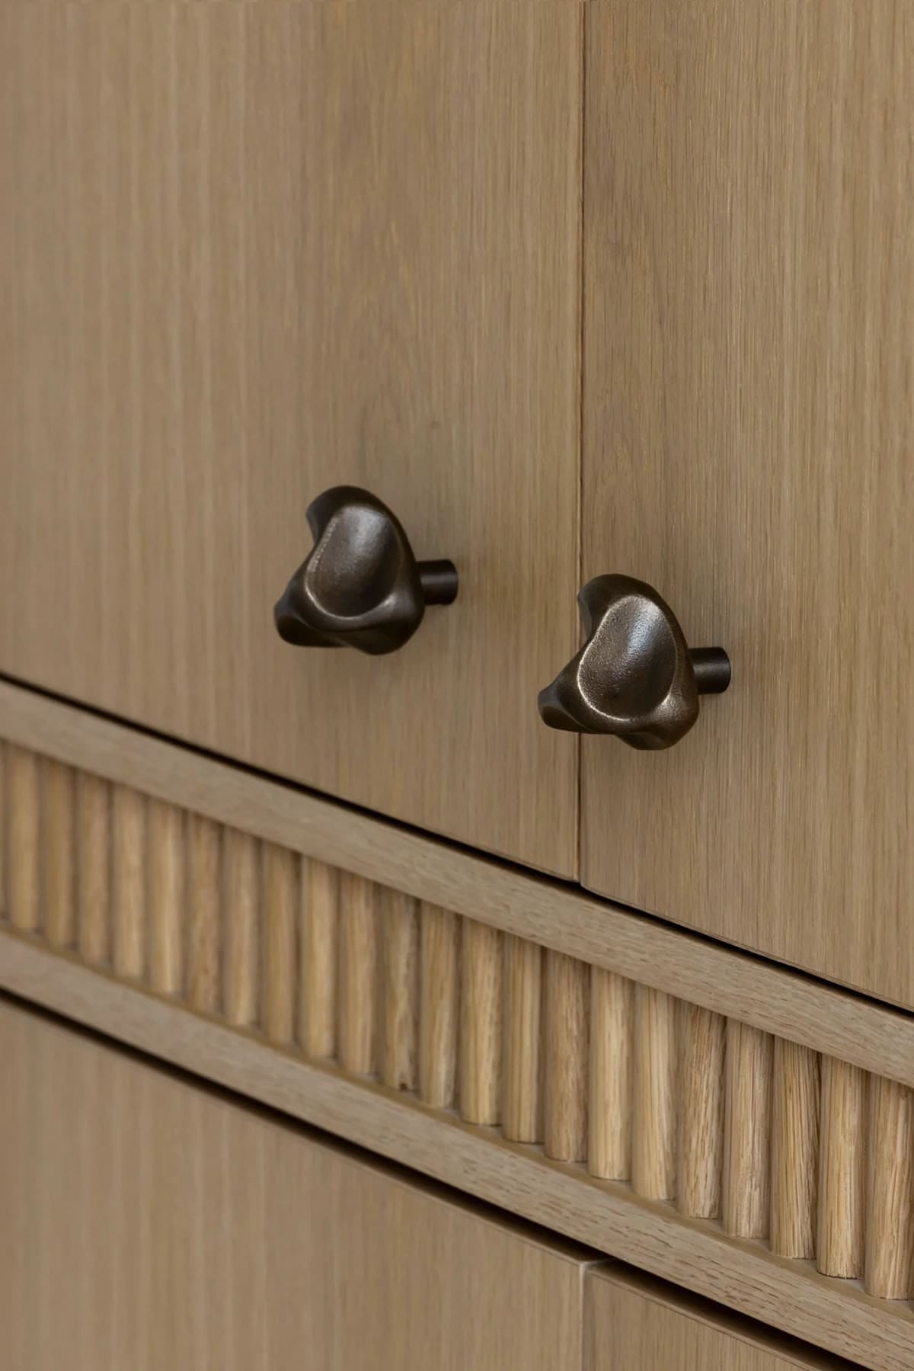
Above: Custom fluting was added to the edge of the floating shelves, tying in with the custom storage across the space.
Owner’s Bedroom with Vaulted Ceiling
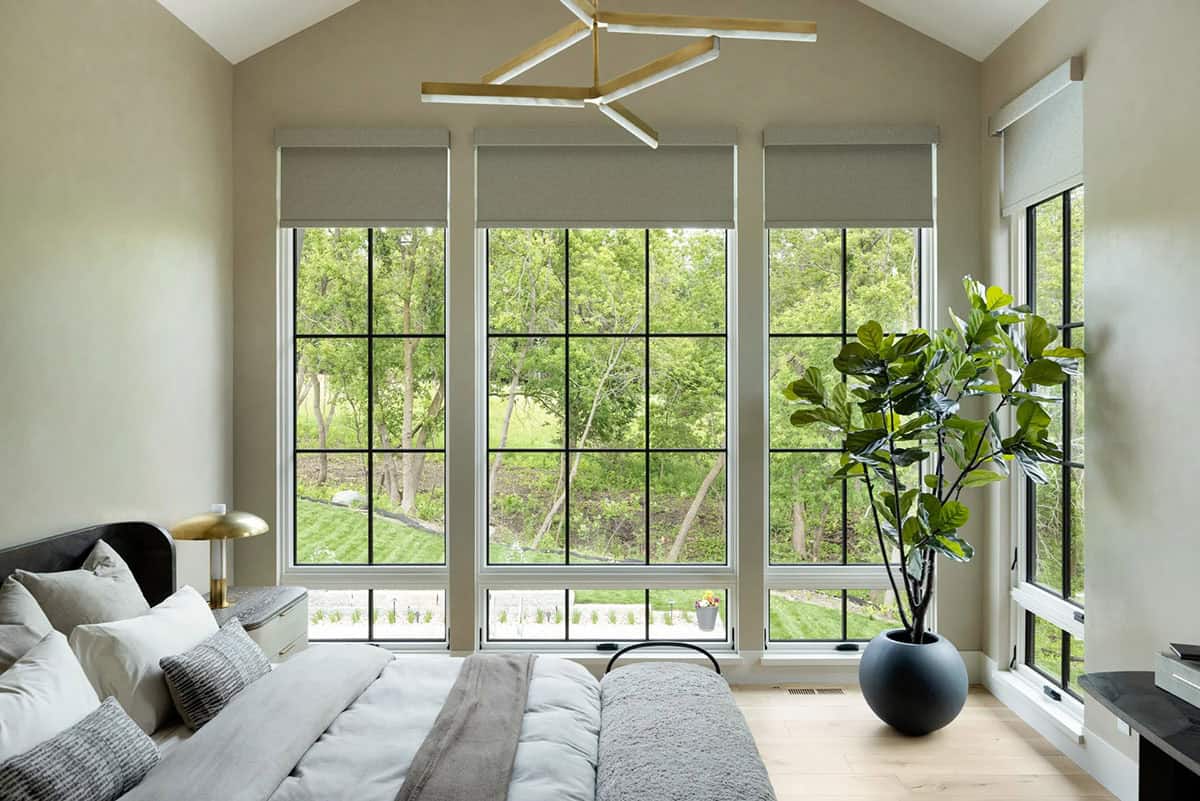
Above: In the owner’s suite, the walls have a Roman clay finish throughout.
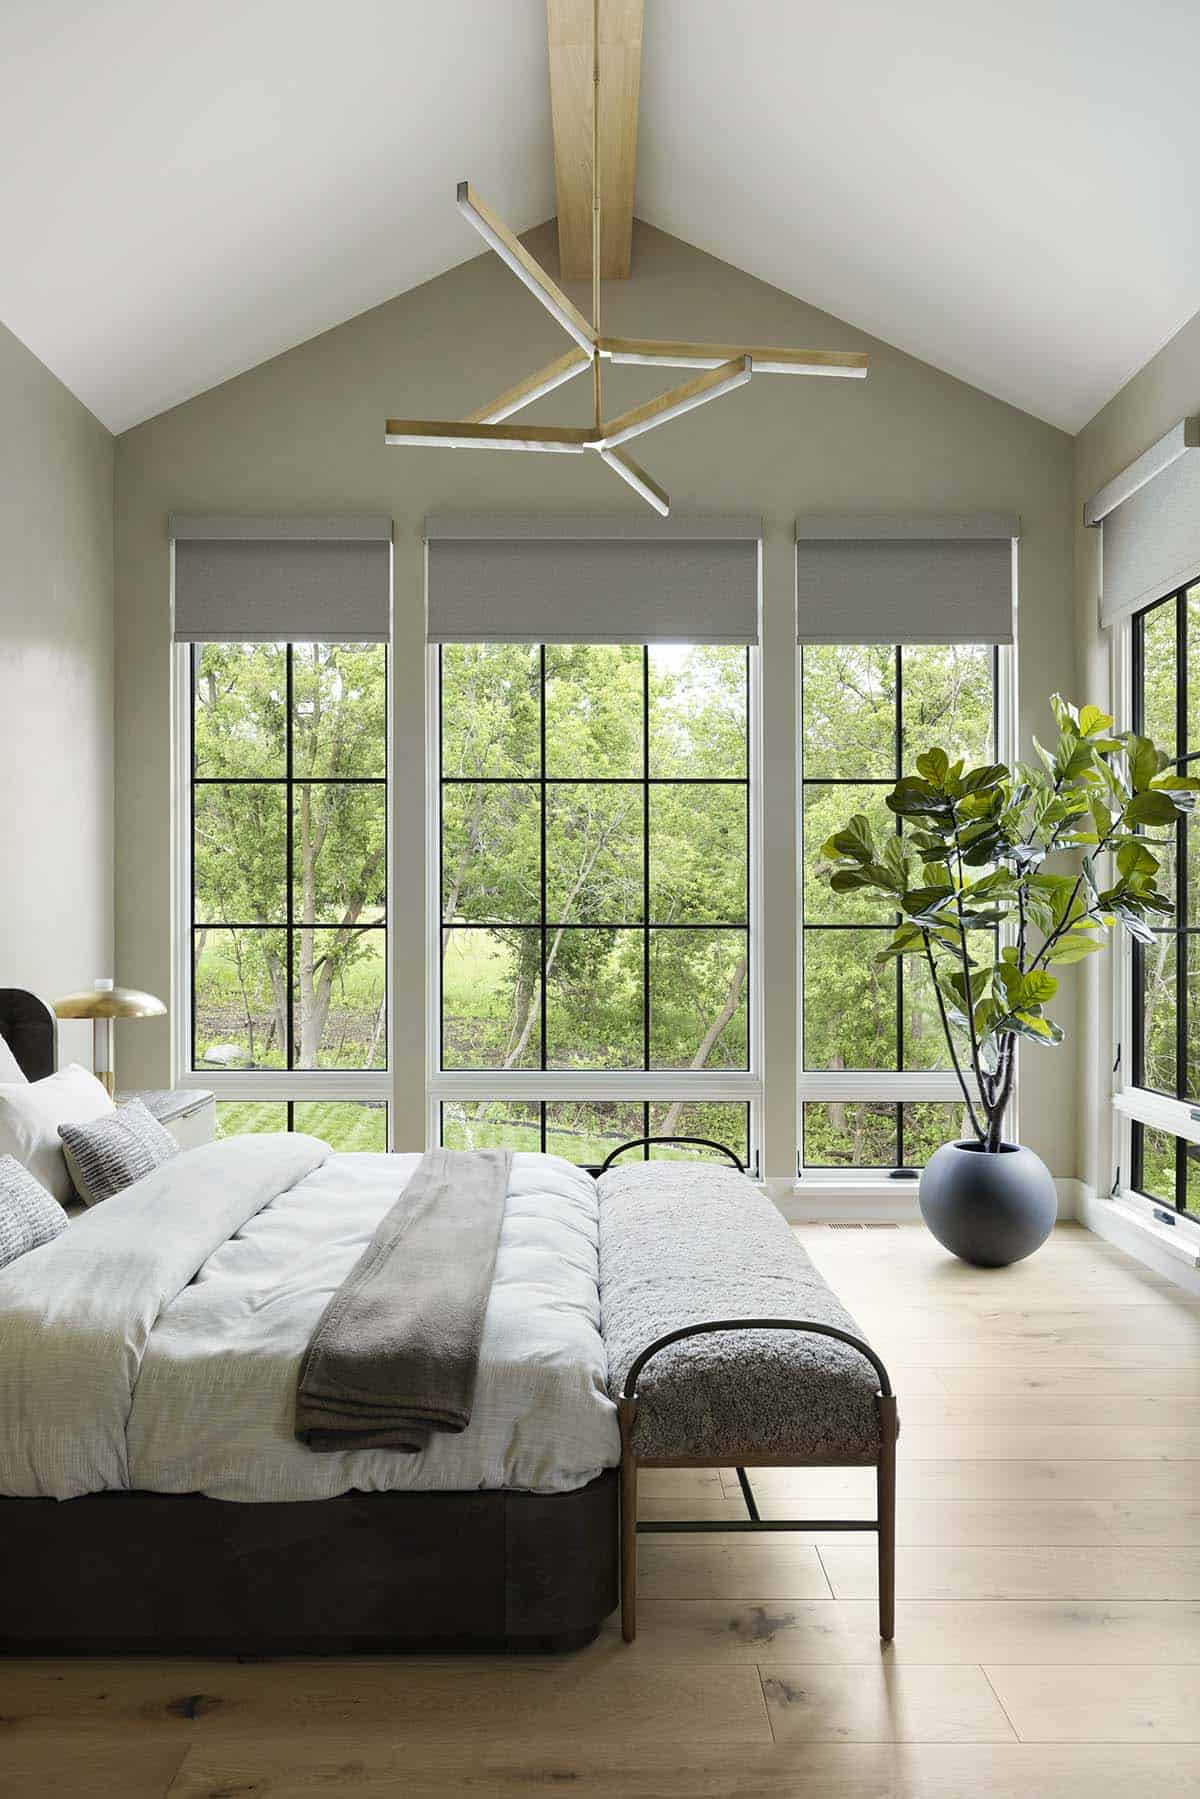
Above: The gorgeous chandelier is by Visual Comfort in a brass finish, which pairs beautifully with the brass-finish nightstand lamps, also by Visual Comfort.
Owner’s Bathroom and Walk-In Closet
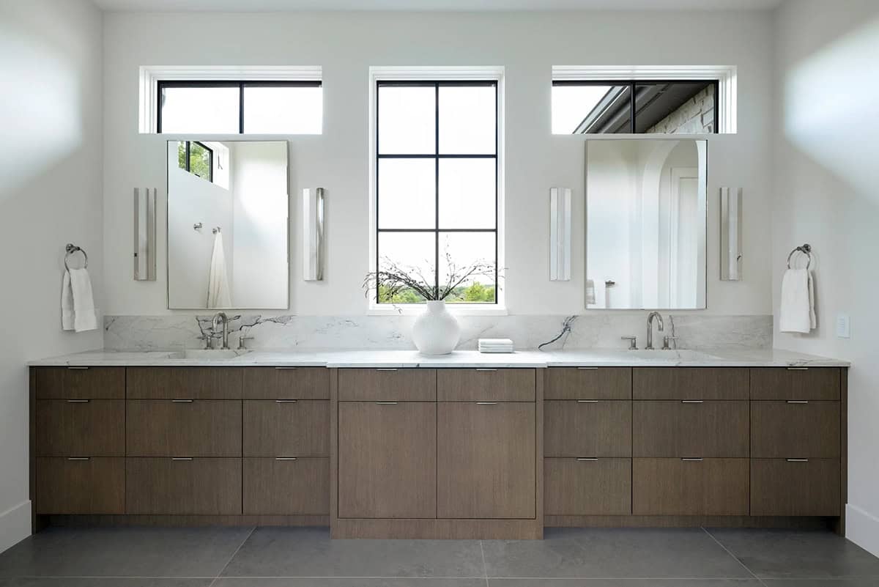
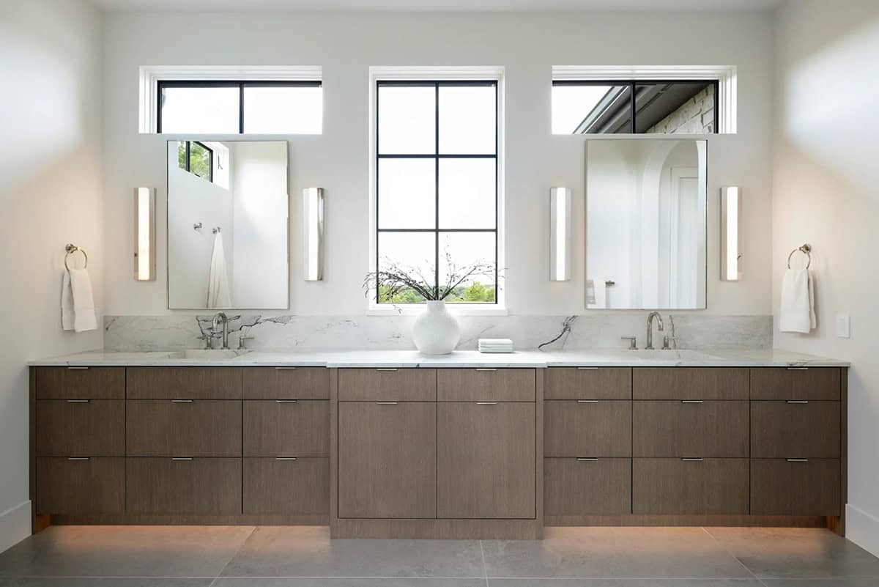
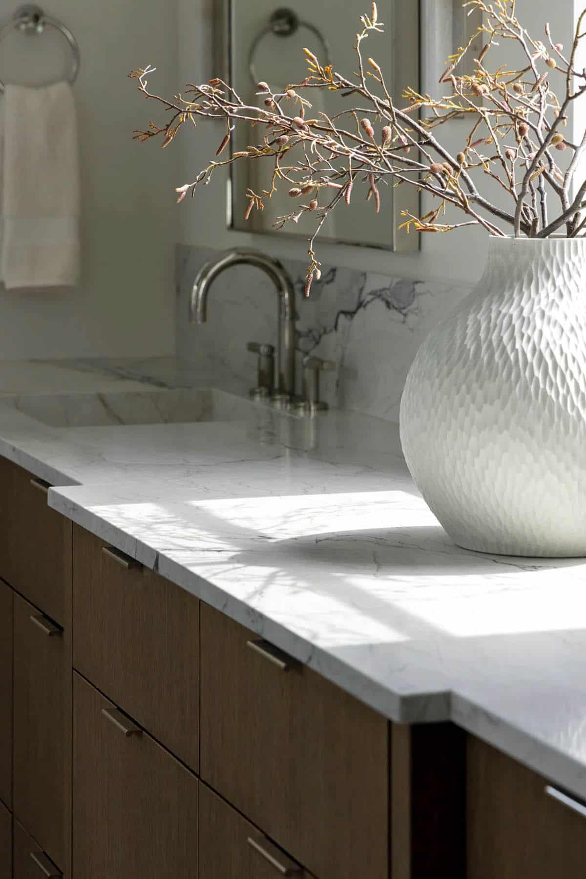
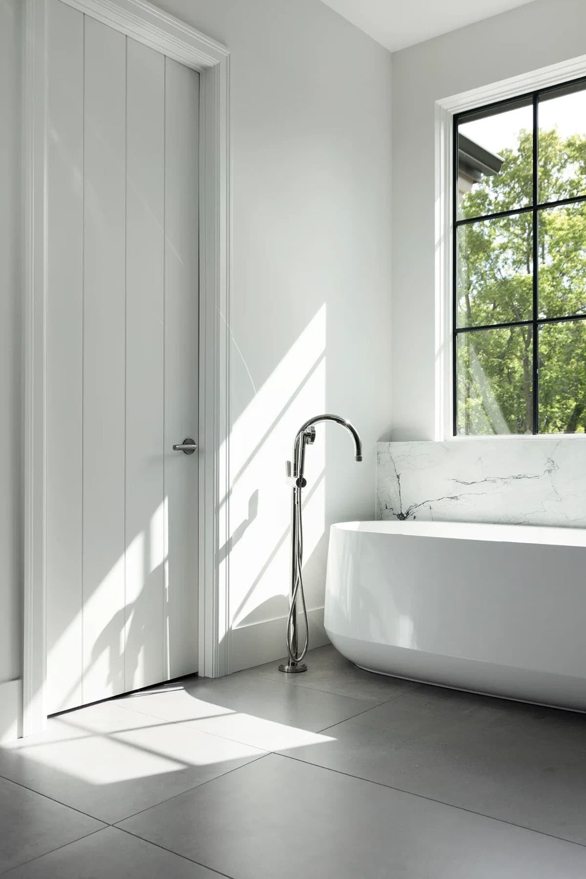
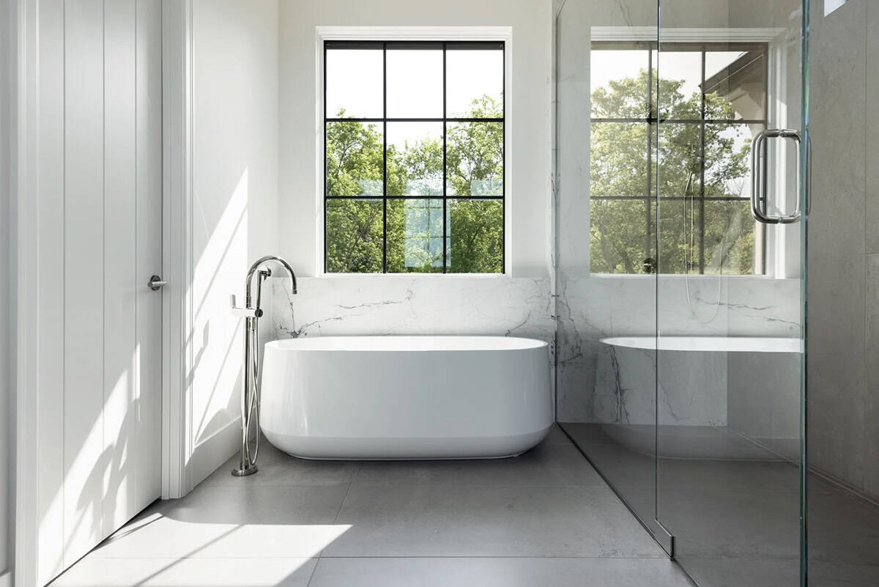
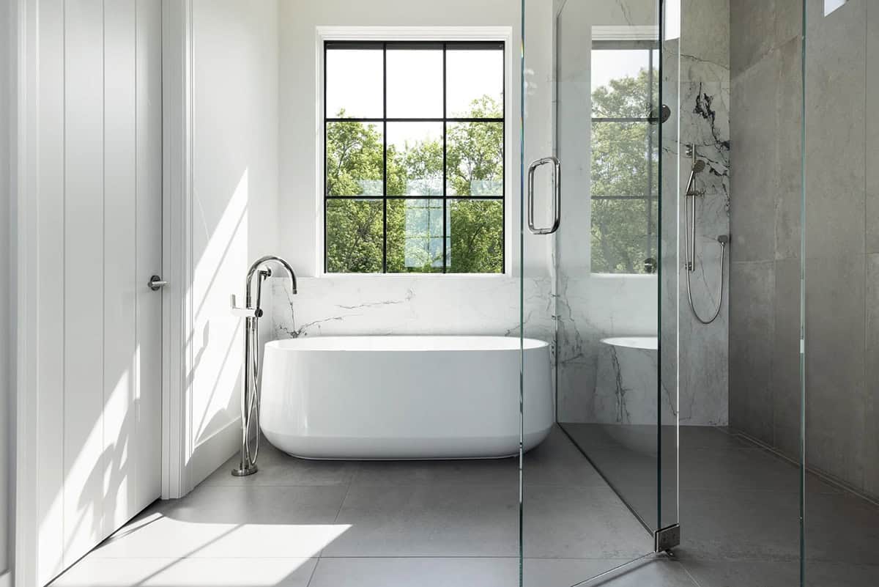
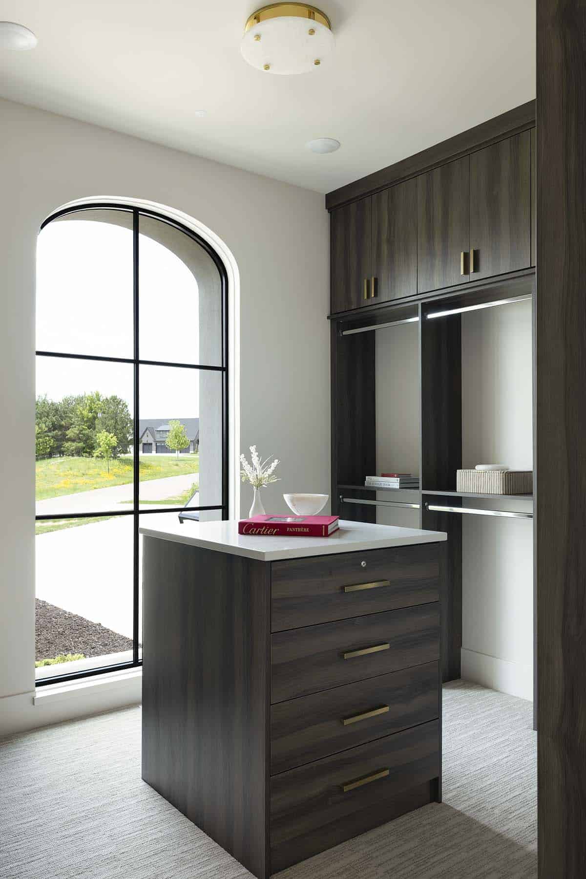
Above: The owner’s bathroom was designed to be tranquil and sleek, with a dual vanity, center storage, and porcelain countertops. Large windows flood this space with natural light.
Mudroom with Checkerboard Floor
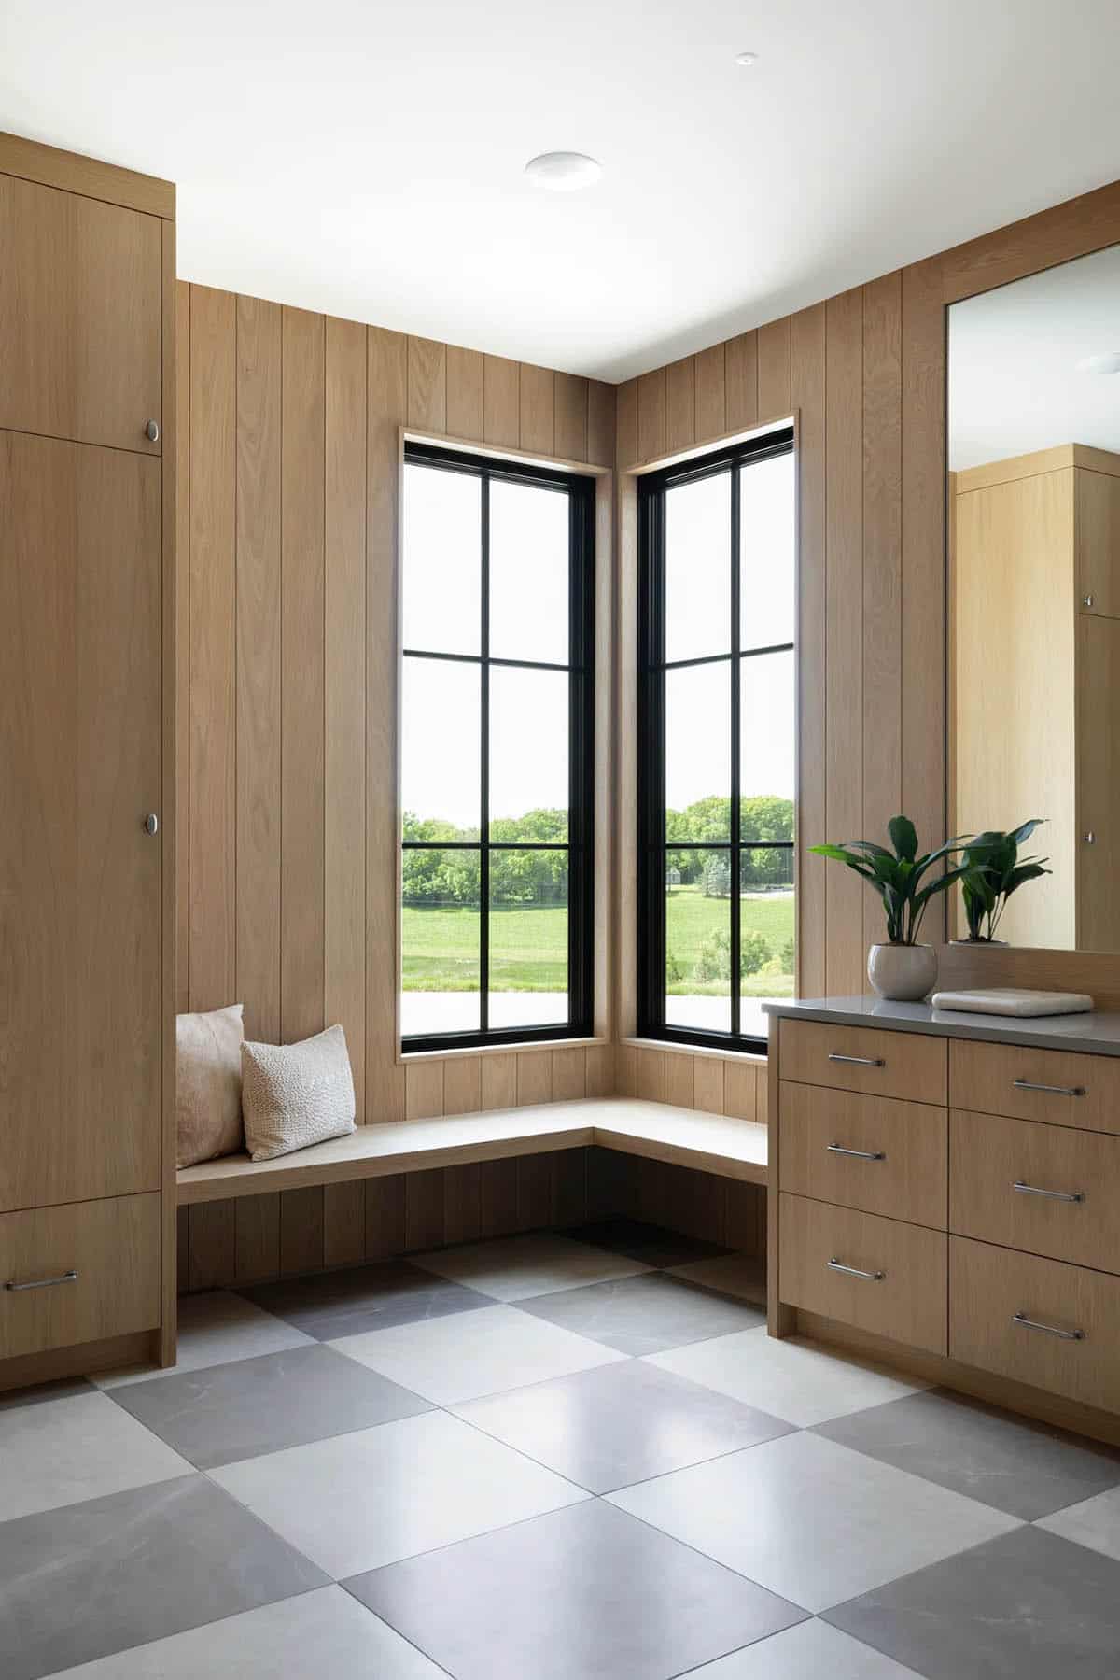
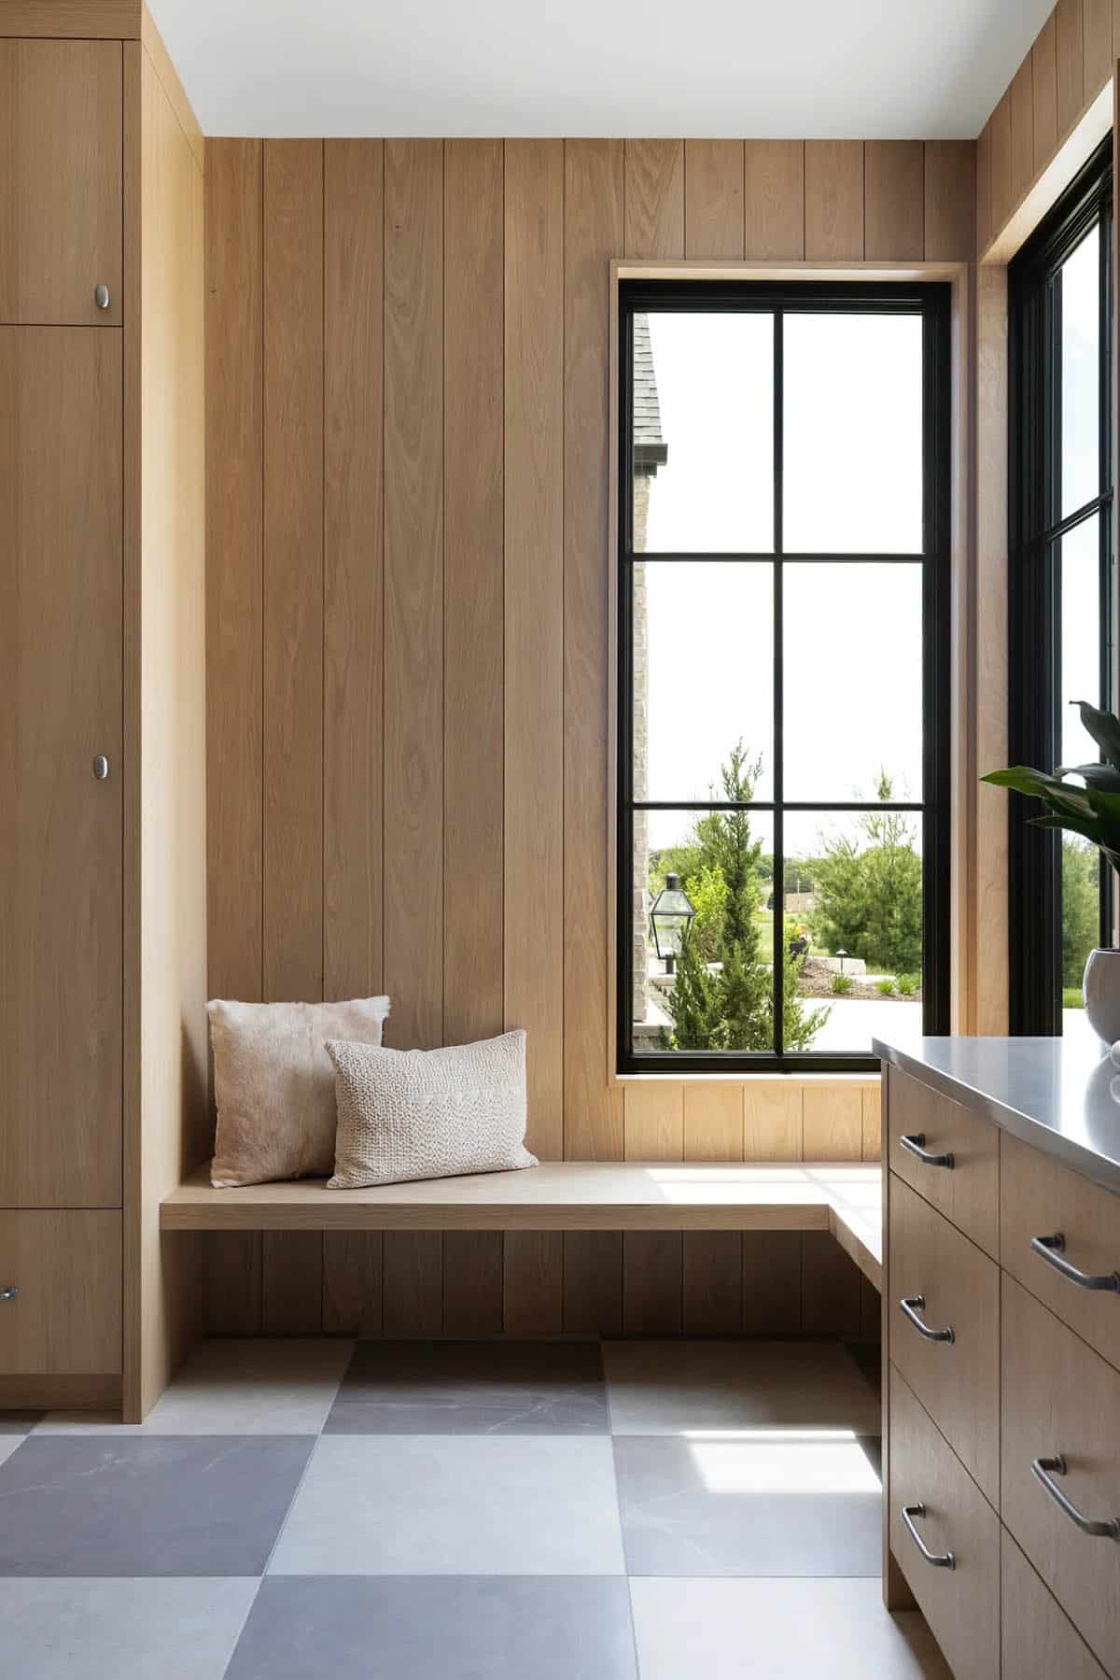
Above: This beautiful, highly functional mudroom features six lockers made of plain-sawn white oak, selected for durability. Each locker has its own shoe storage. There is also a convenient drop zone next to the rear entry door.
Laundry Room with Floating Shelves
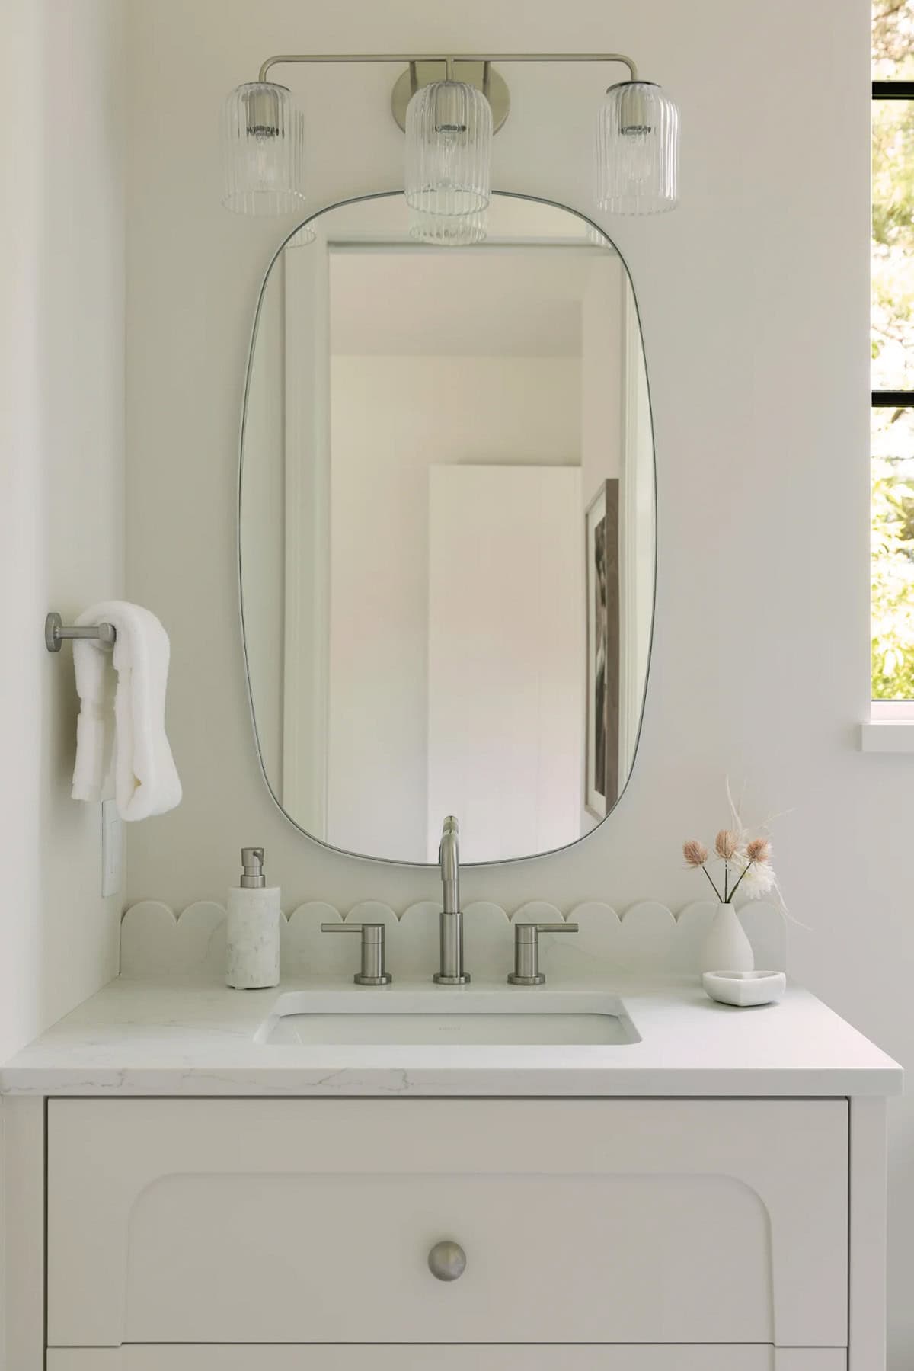
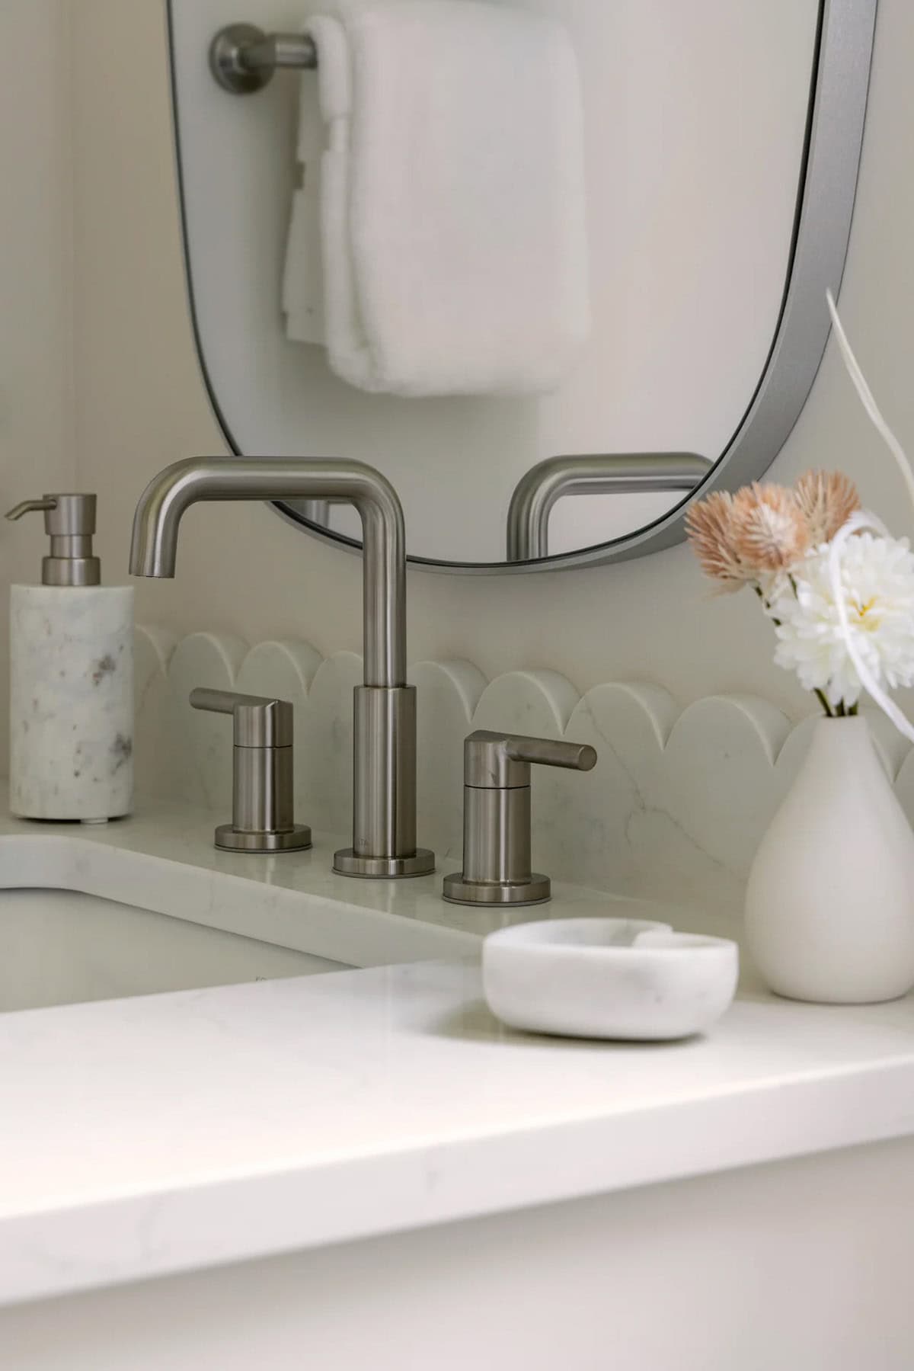
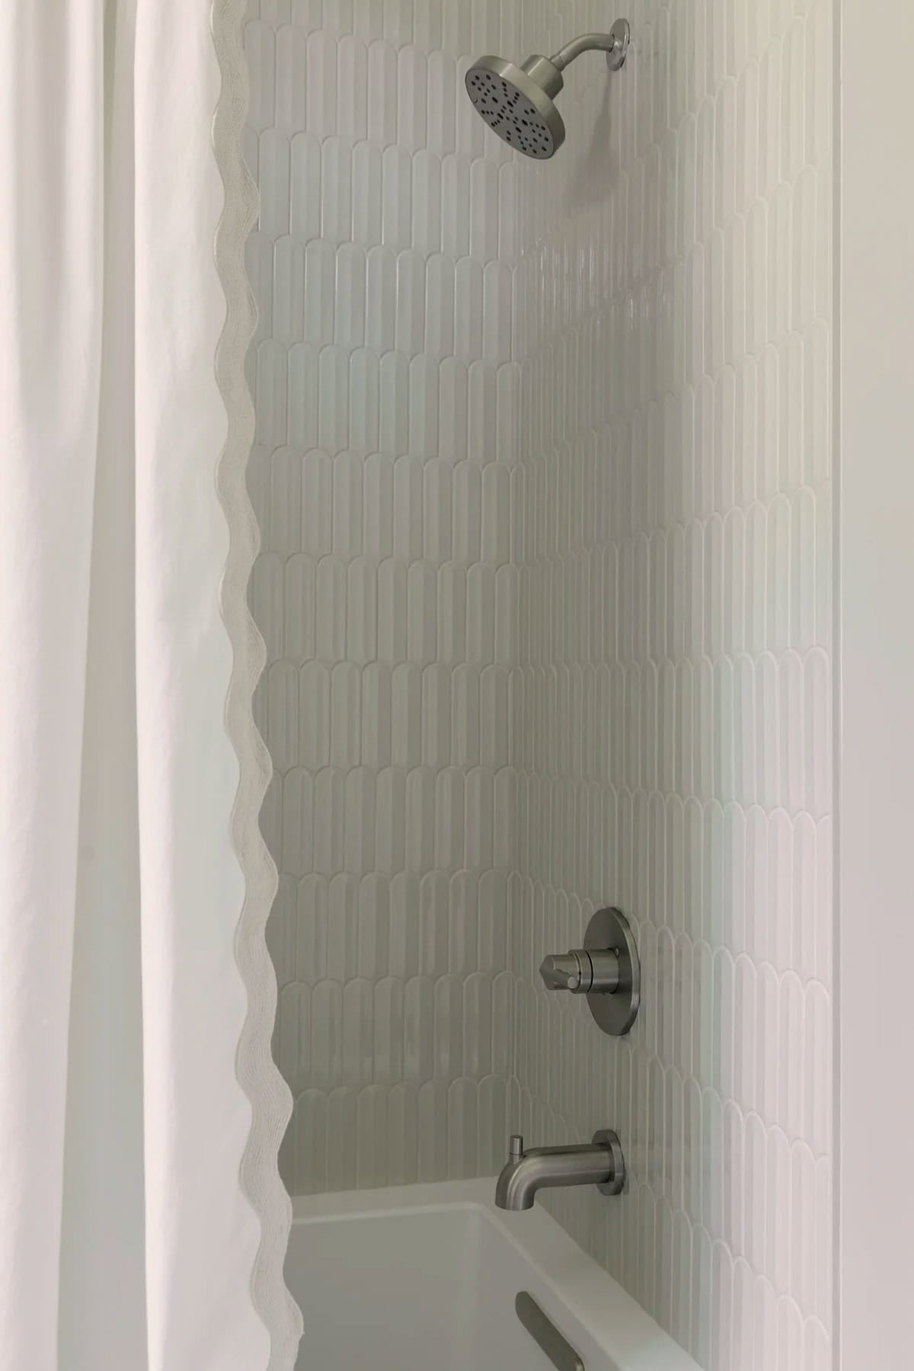
Guest Bathroom with Scalloped Tile
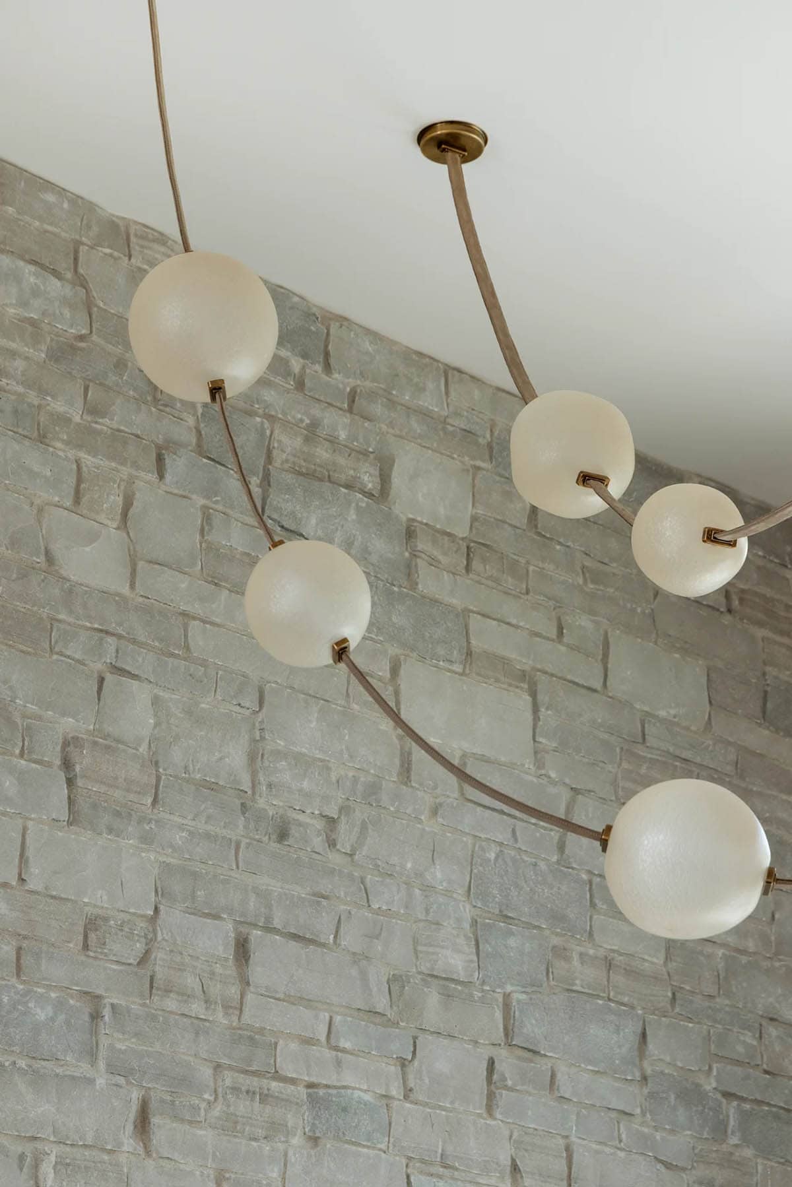
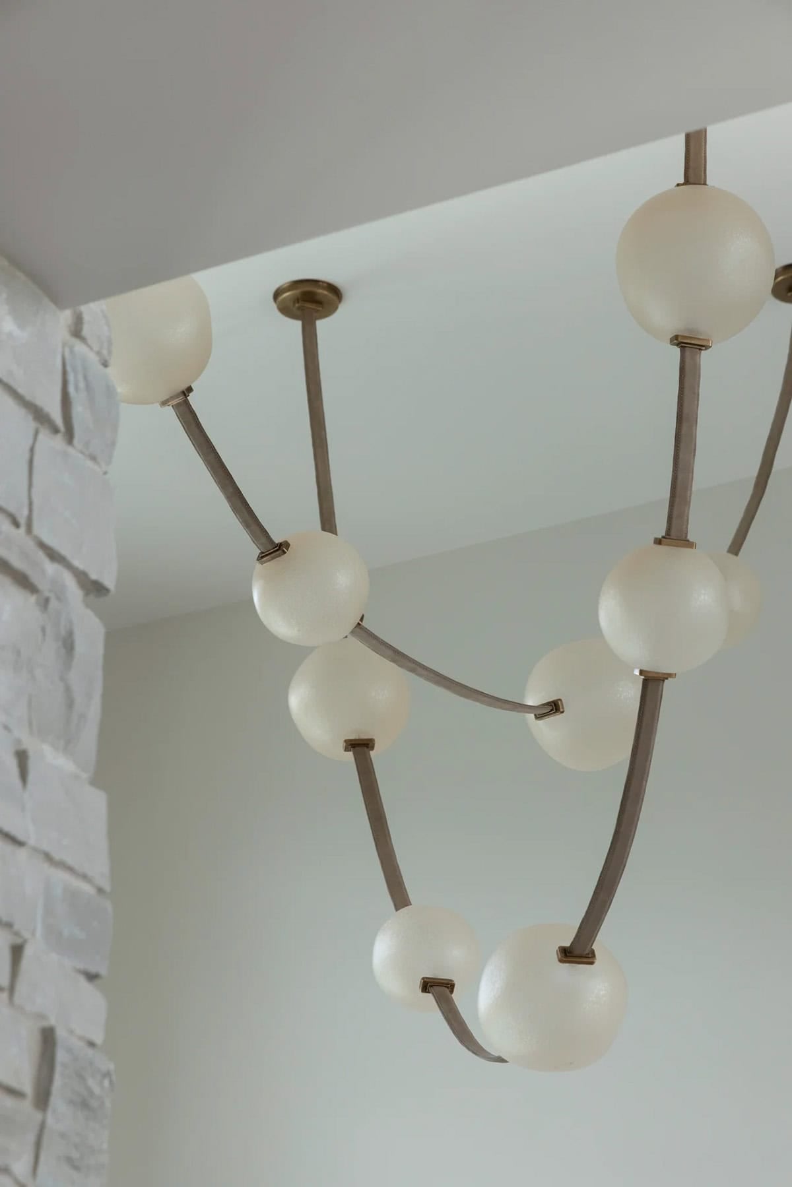
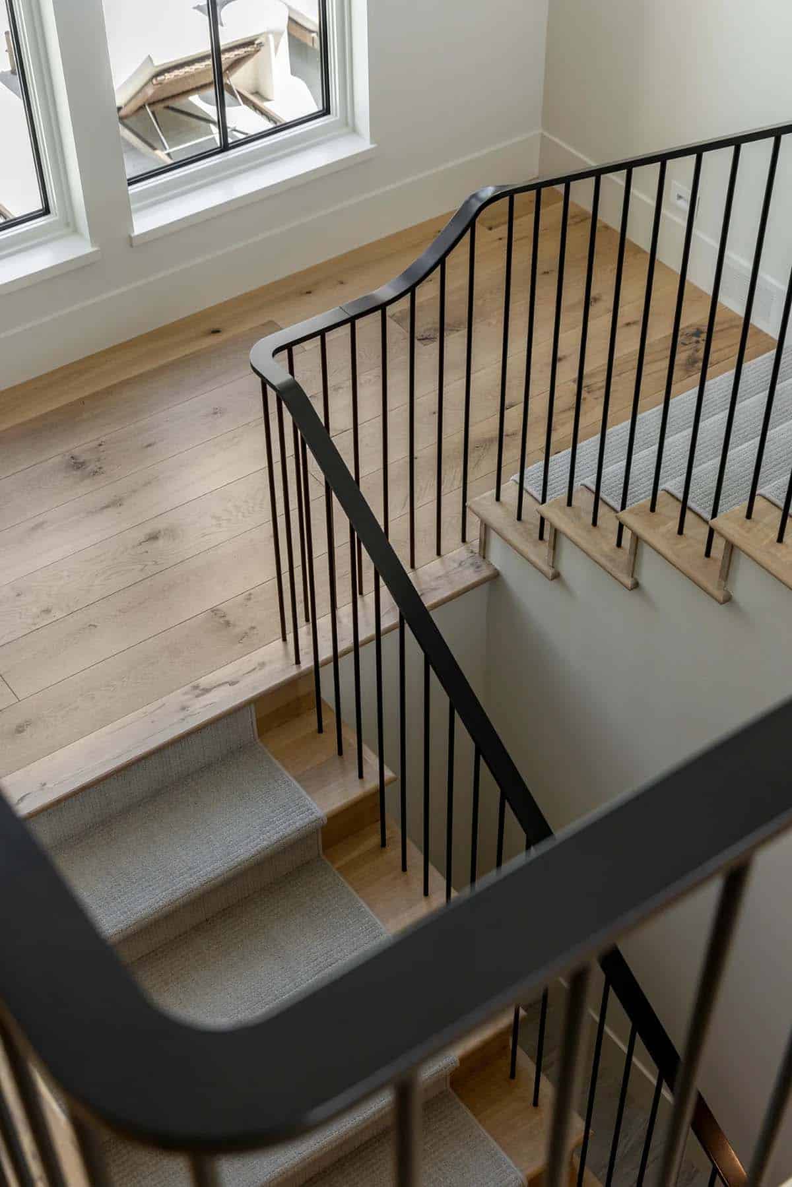
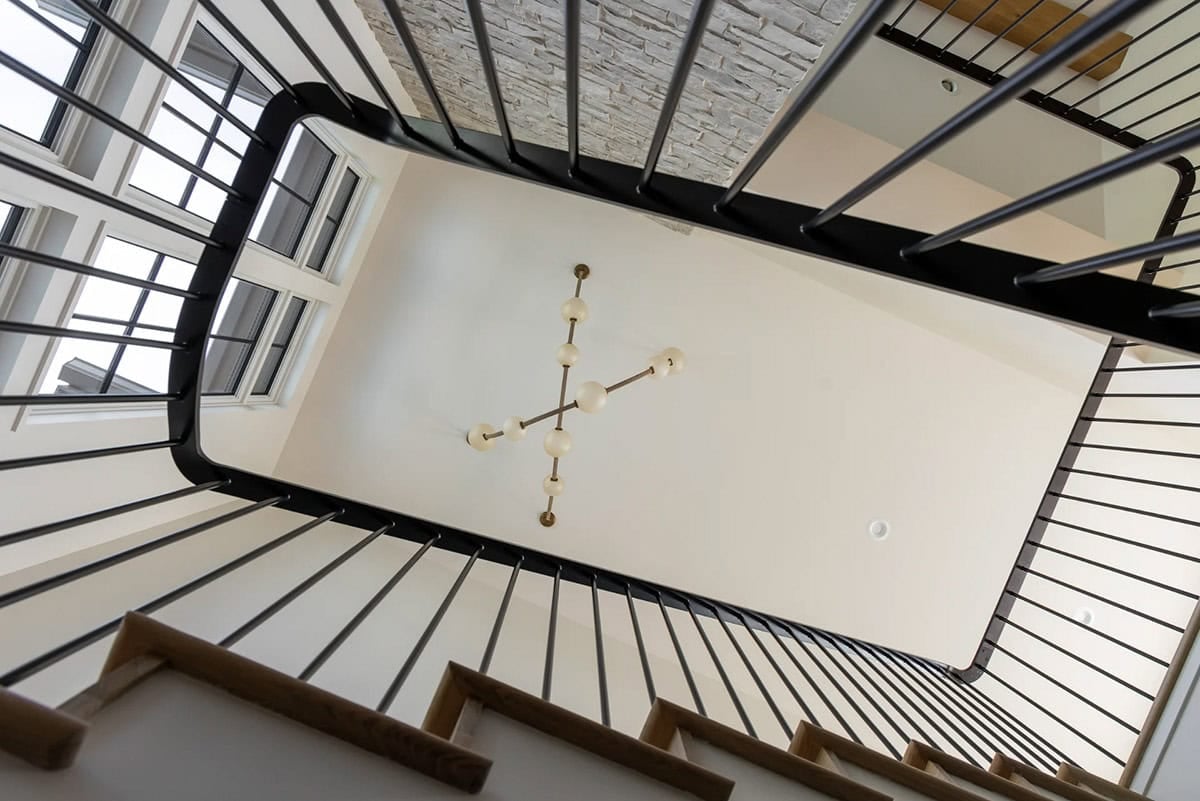
Staircase with Sculptural Chandelier
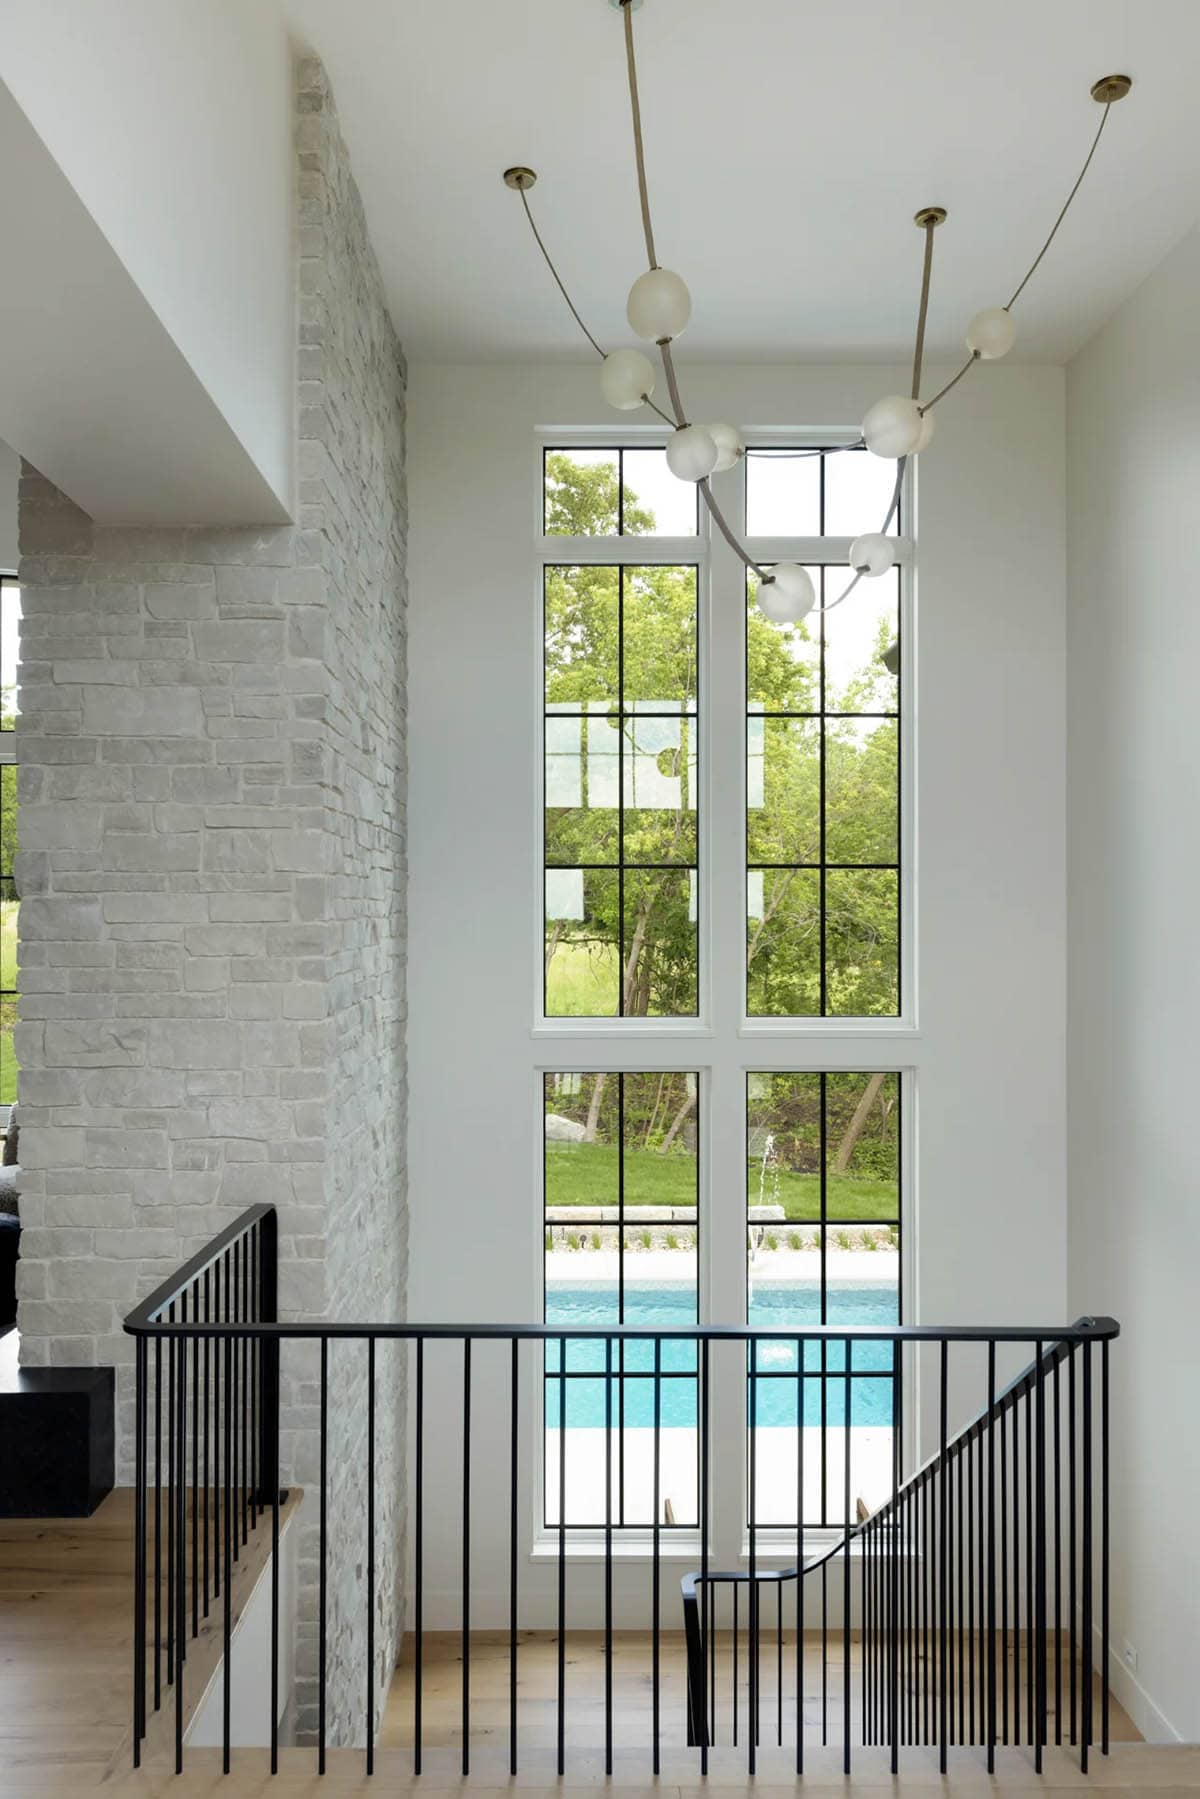
Above: The custom lighting installation over the staircase is by Visual Comfort and features seeded glass and suede, making a lasting first impression when you walk into the home.
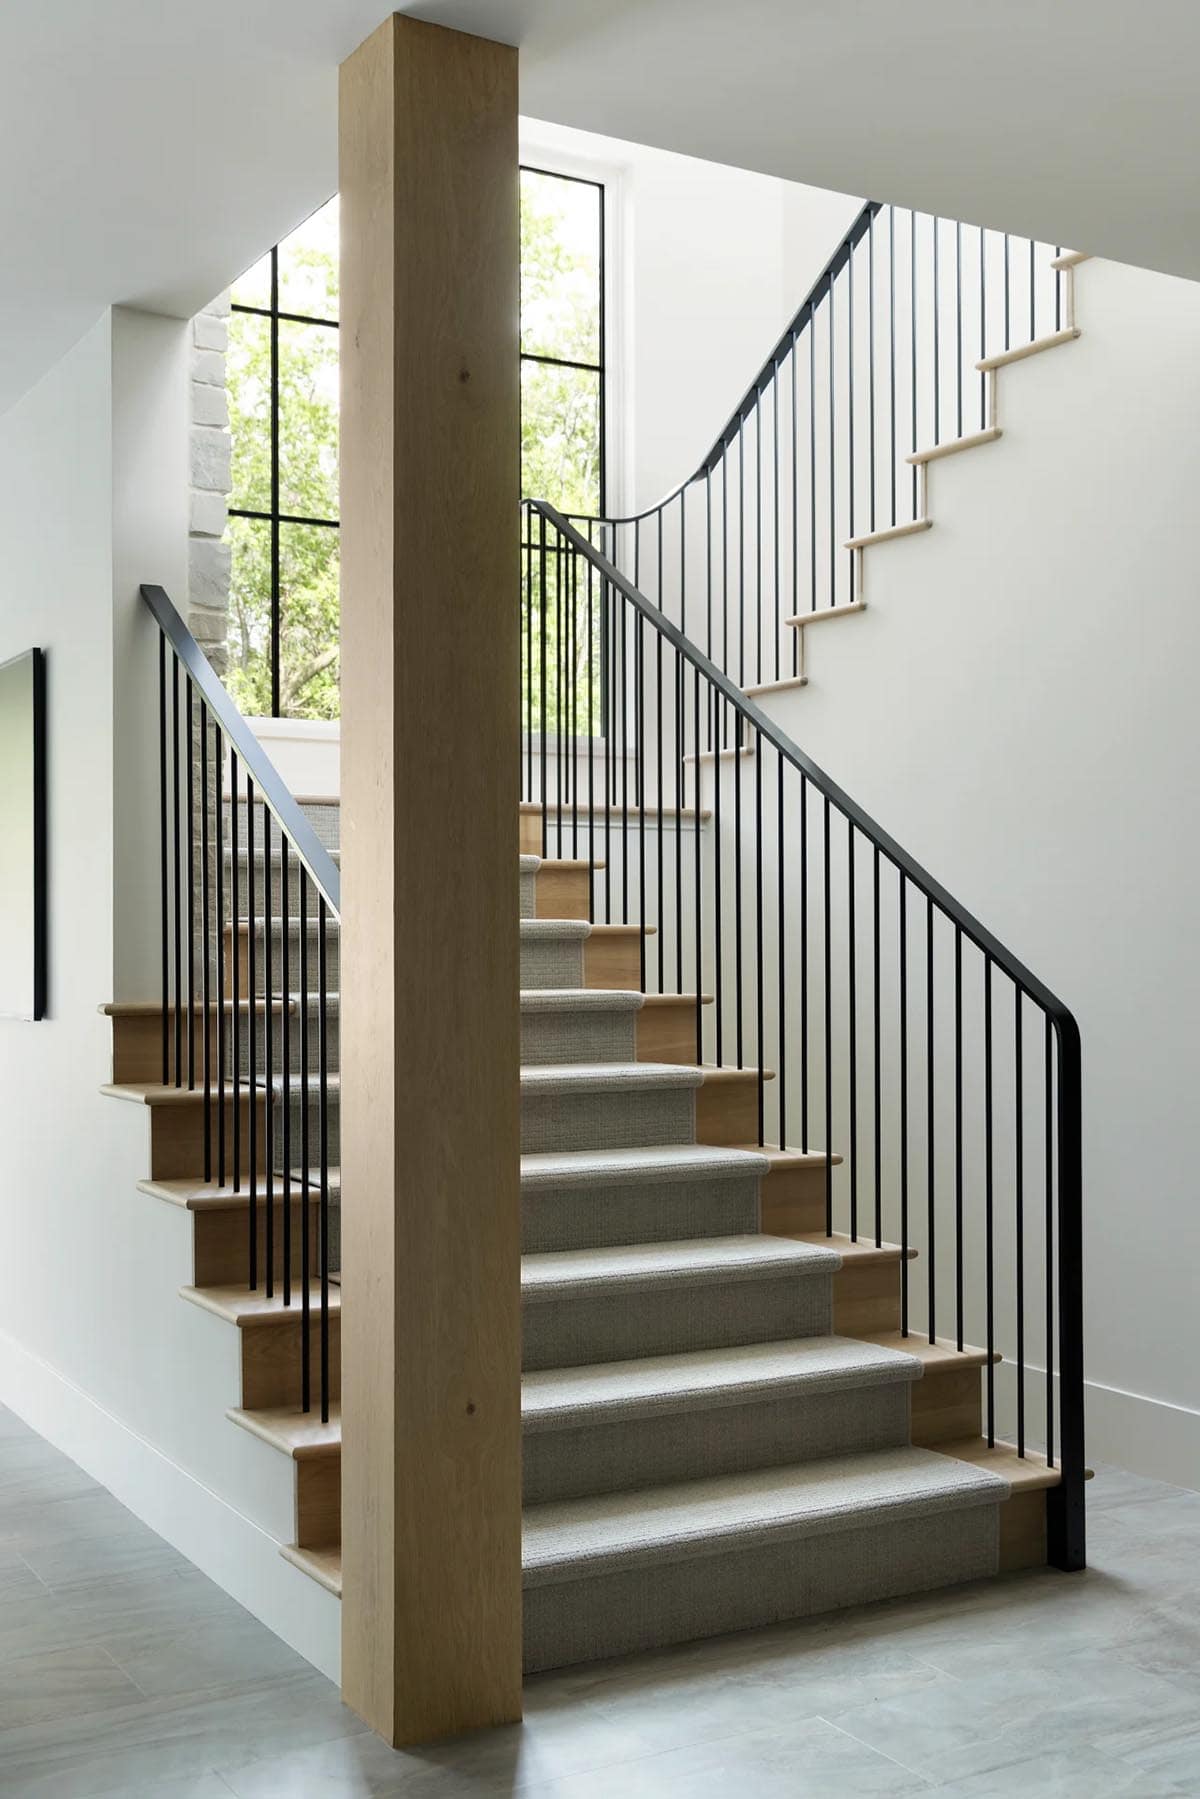
Lower Level Family Room
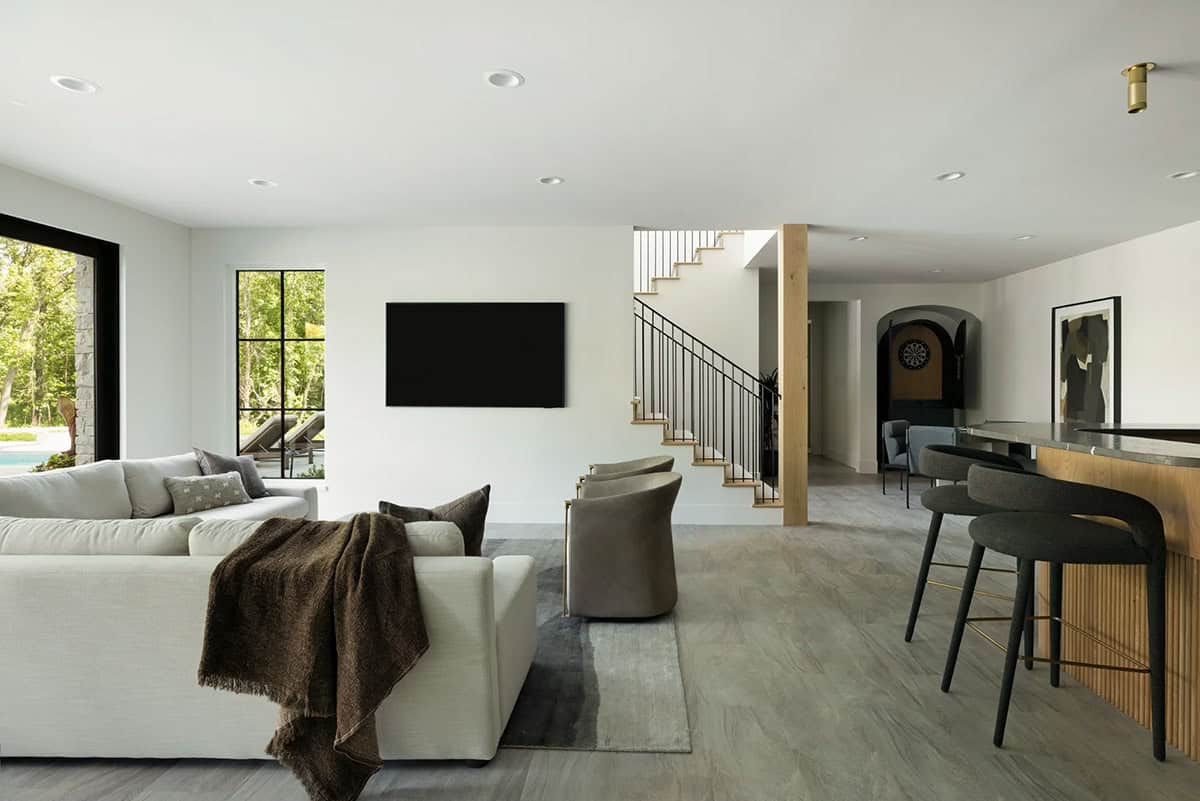
The lower level becomes an entertainer’s paradise with direct access to the pool patio, boasting a stylish game lounge, bedrooms four and five each with private ensuite bathrooms, and a dedicated family media area for movie nights.
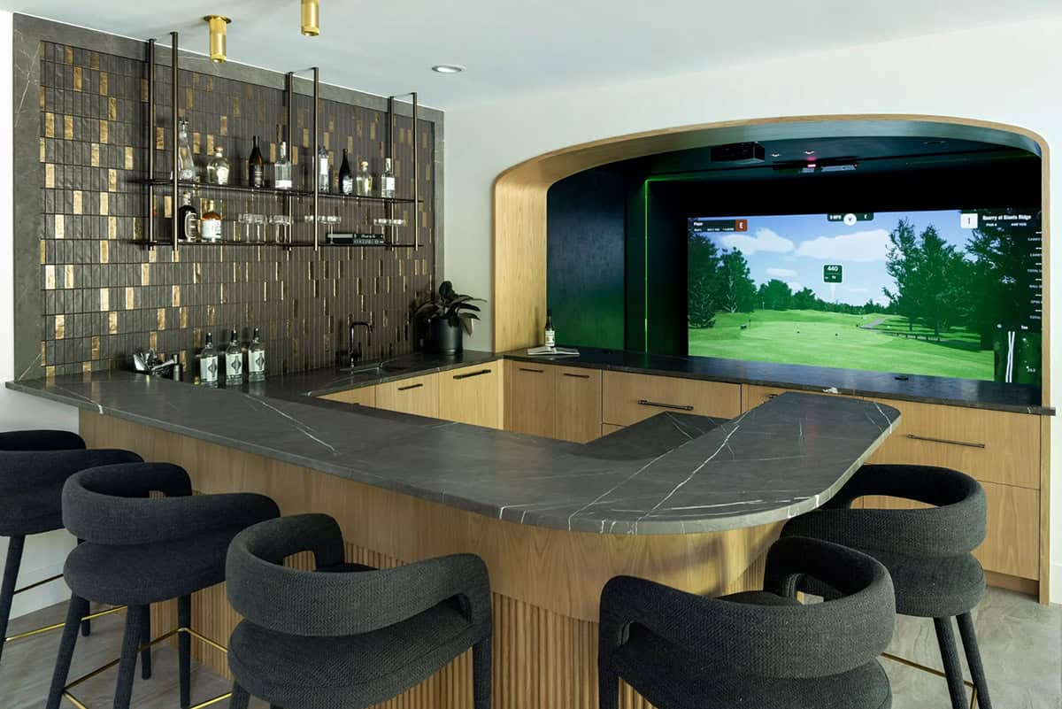
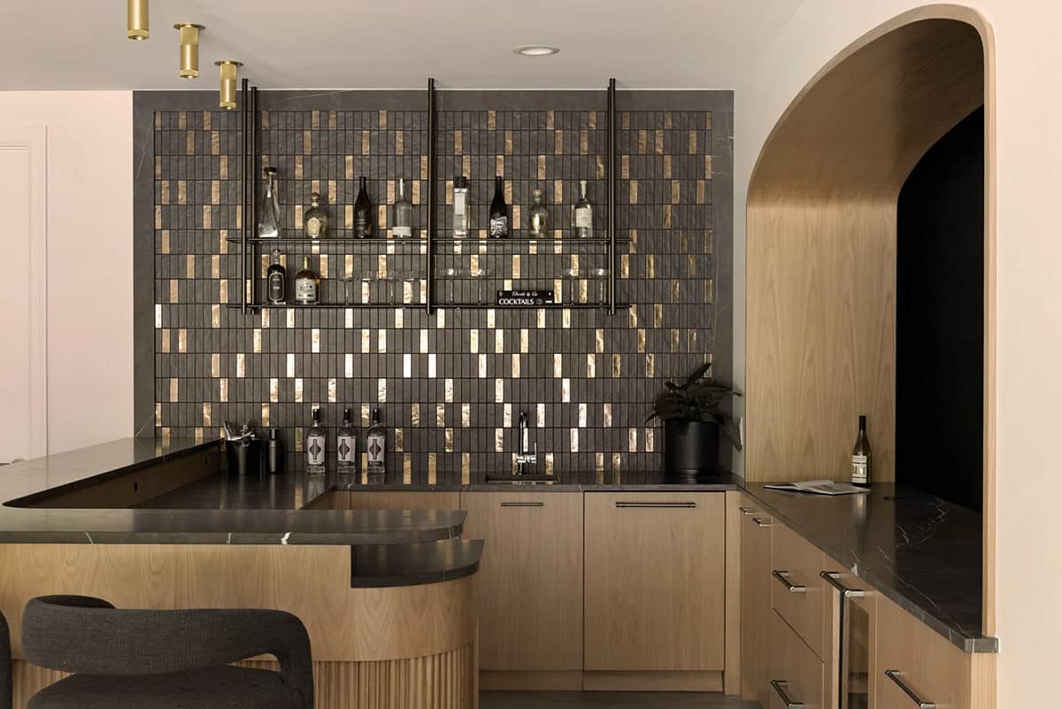
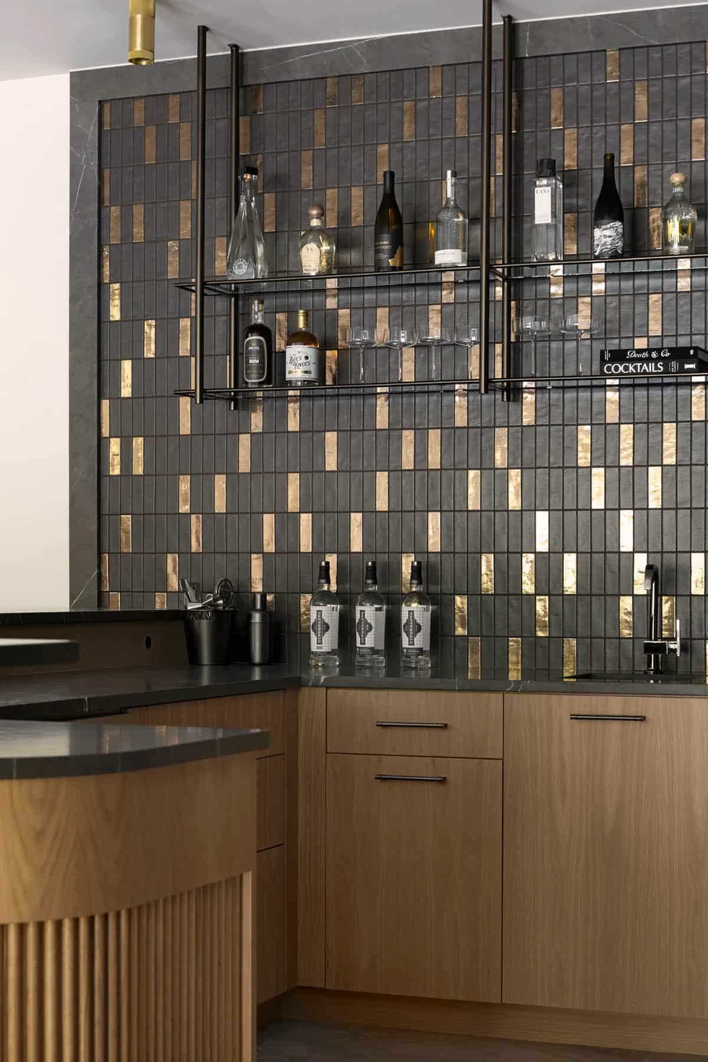
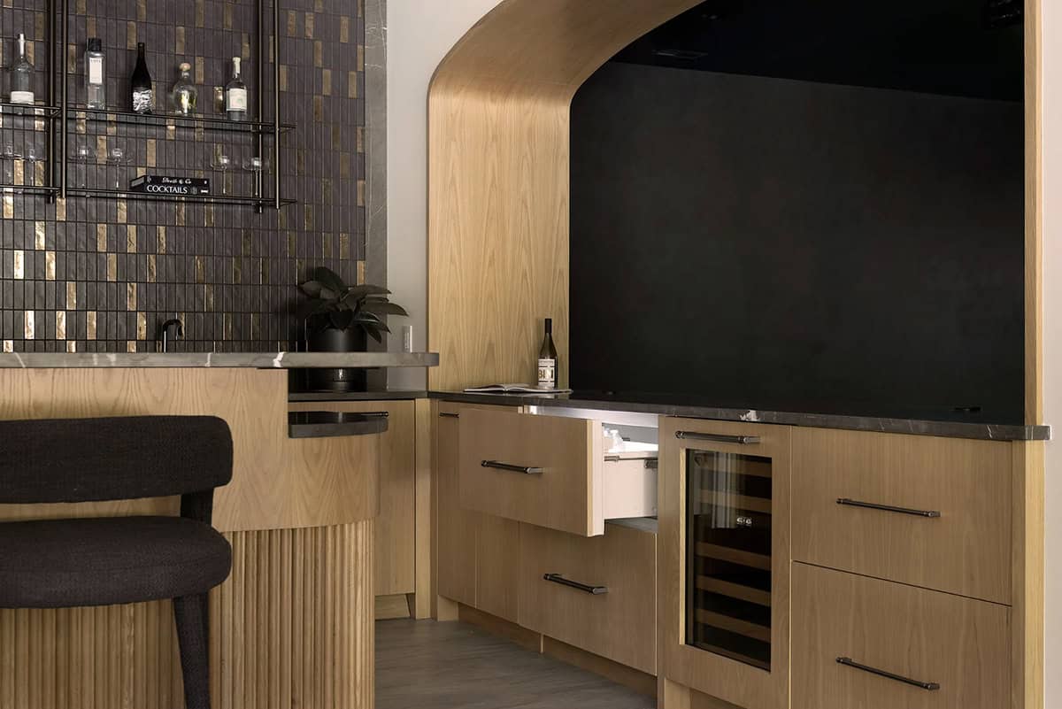
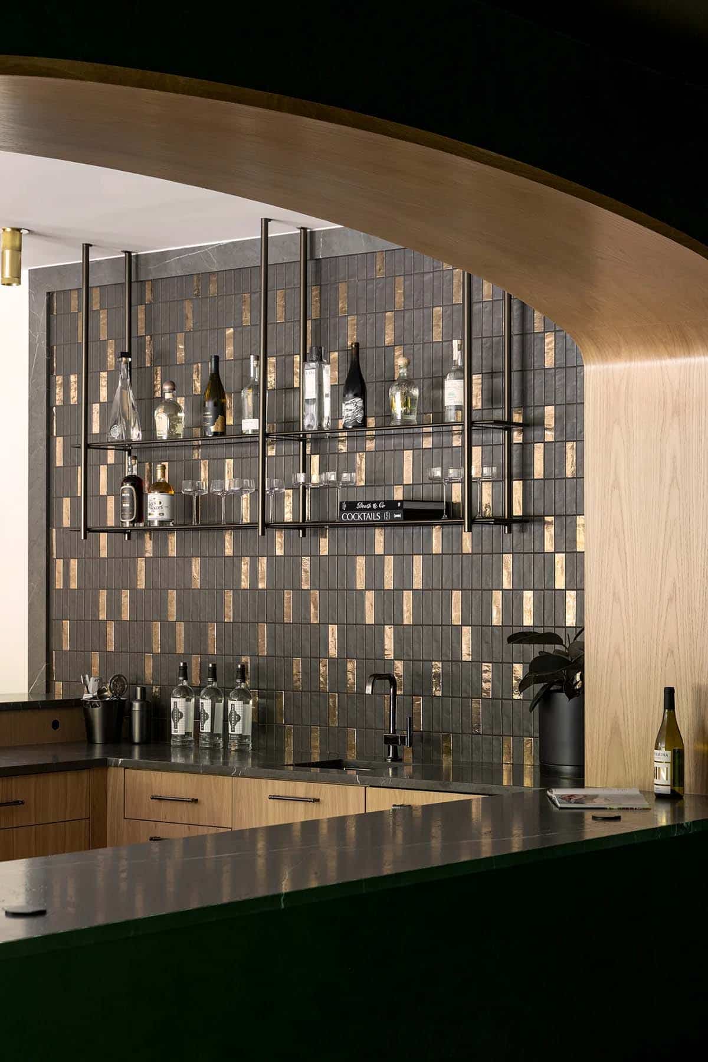
Stylish Bar with Gold Accent Tile
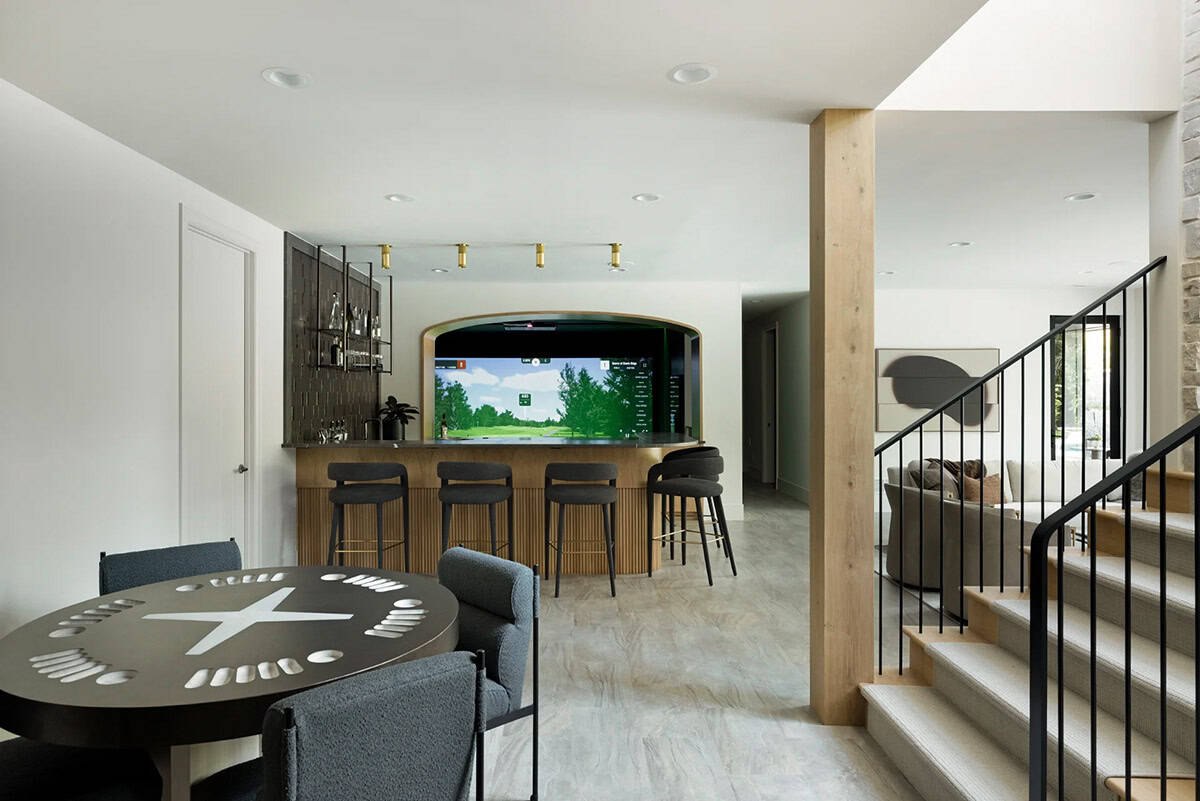
Above: The bar features pub-style seating and offers views into the golf simulator room. The custom bar features plain-sawn white oak with fluting detail on the front. There is also custom display storage for glassware and bottles.
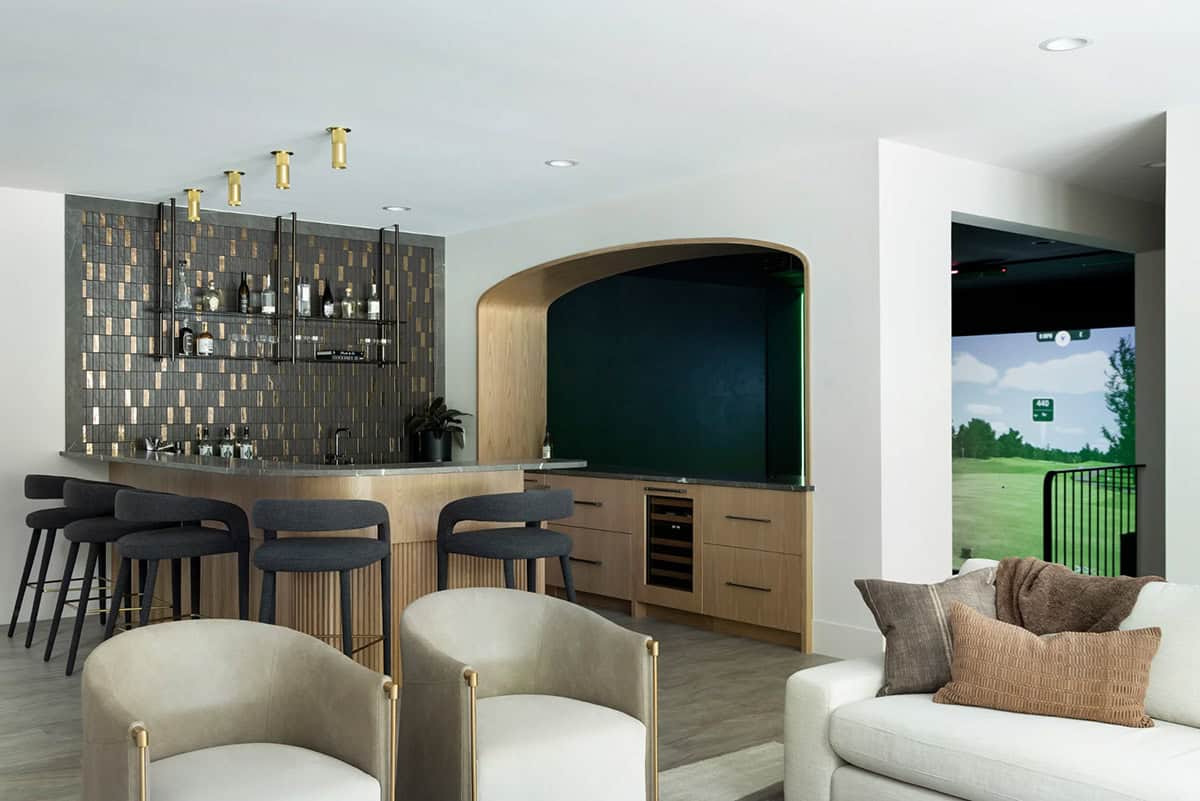
Golf Simulator Room
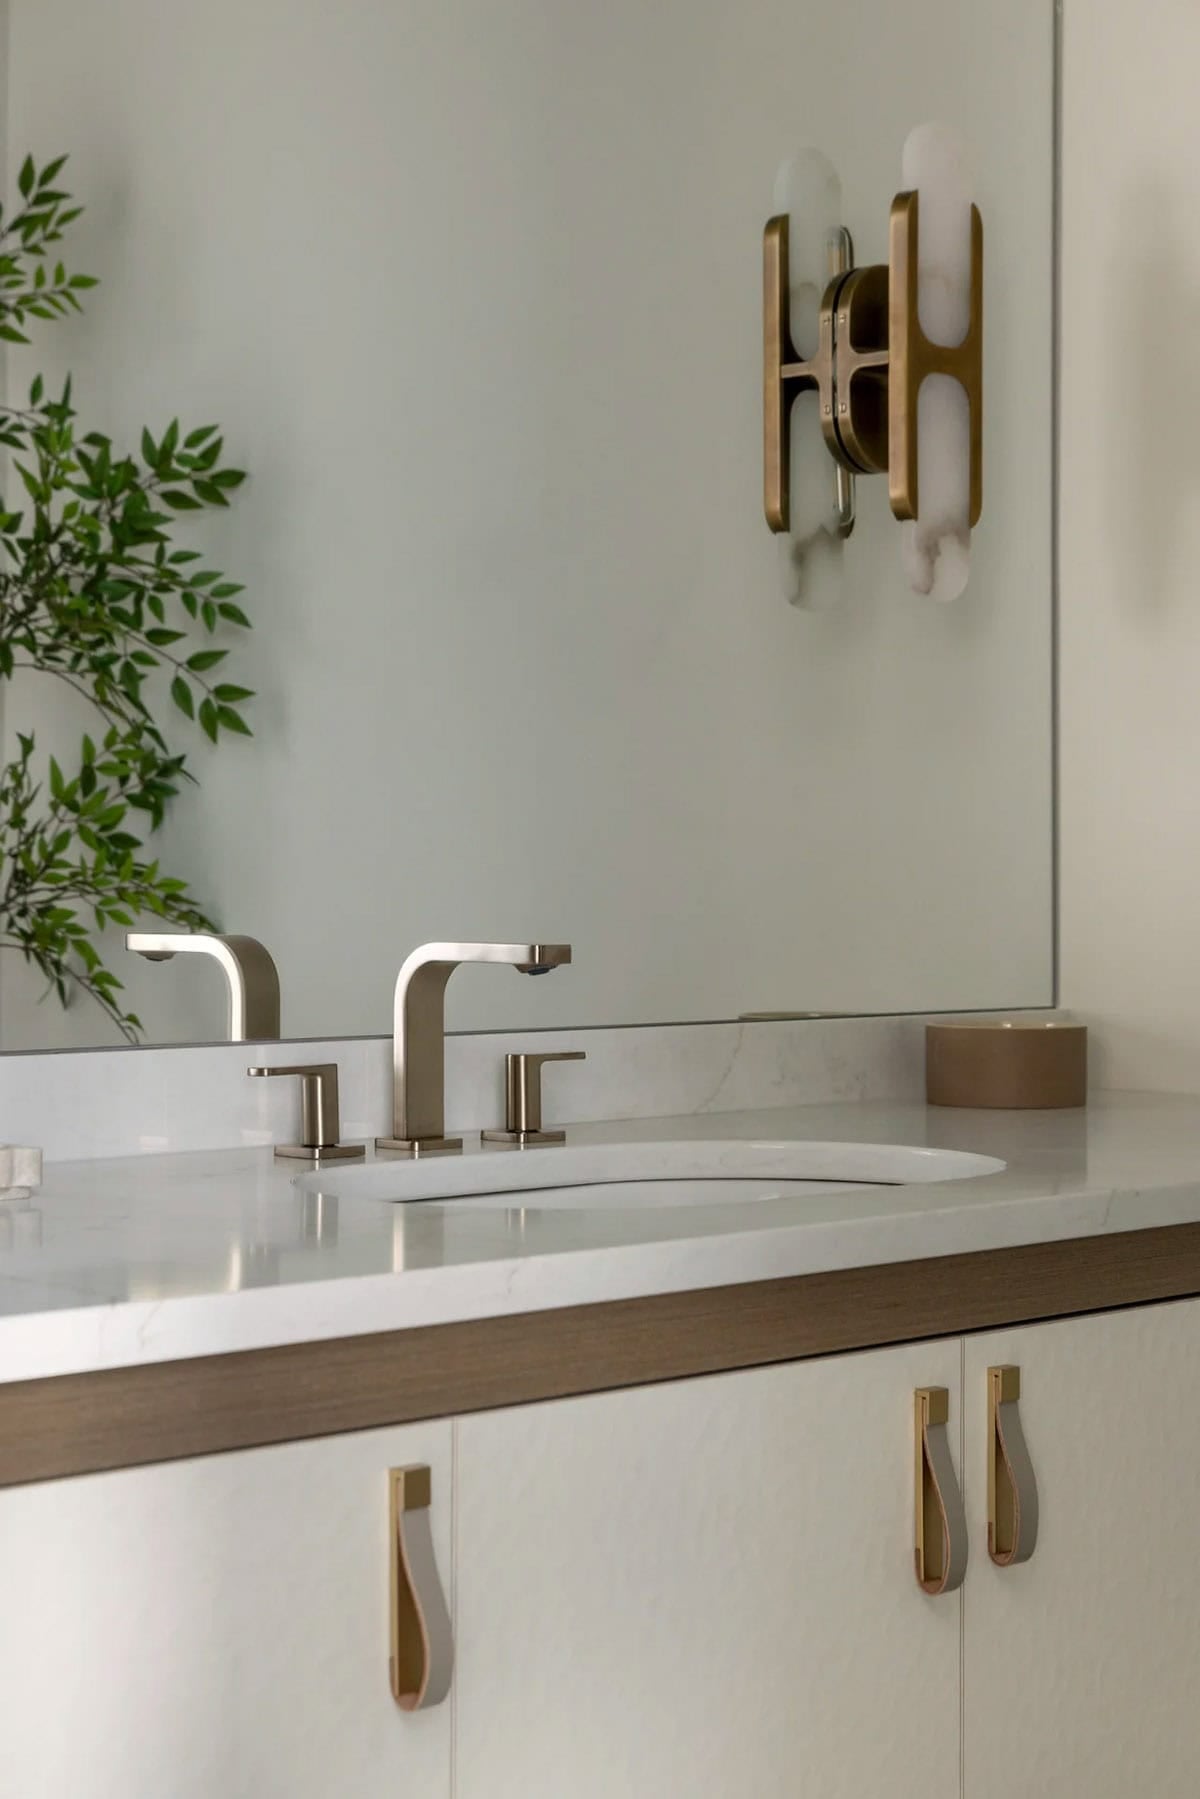
Powder Room with Scalloped Tile
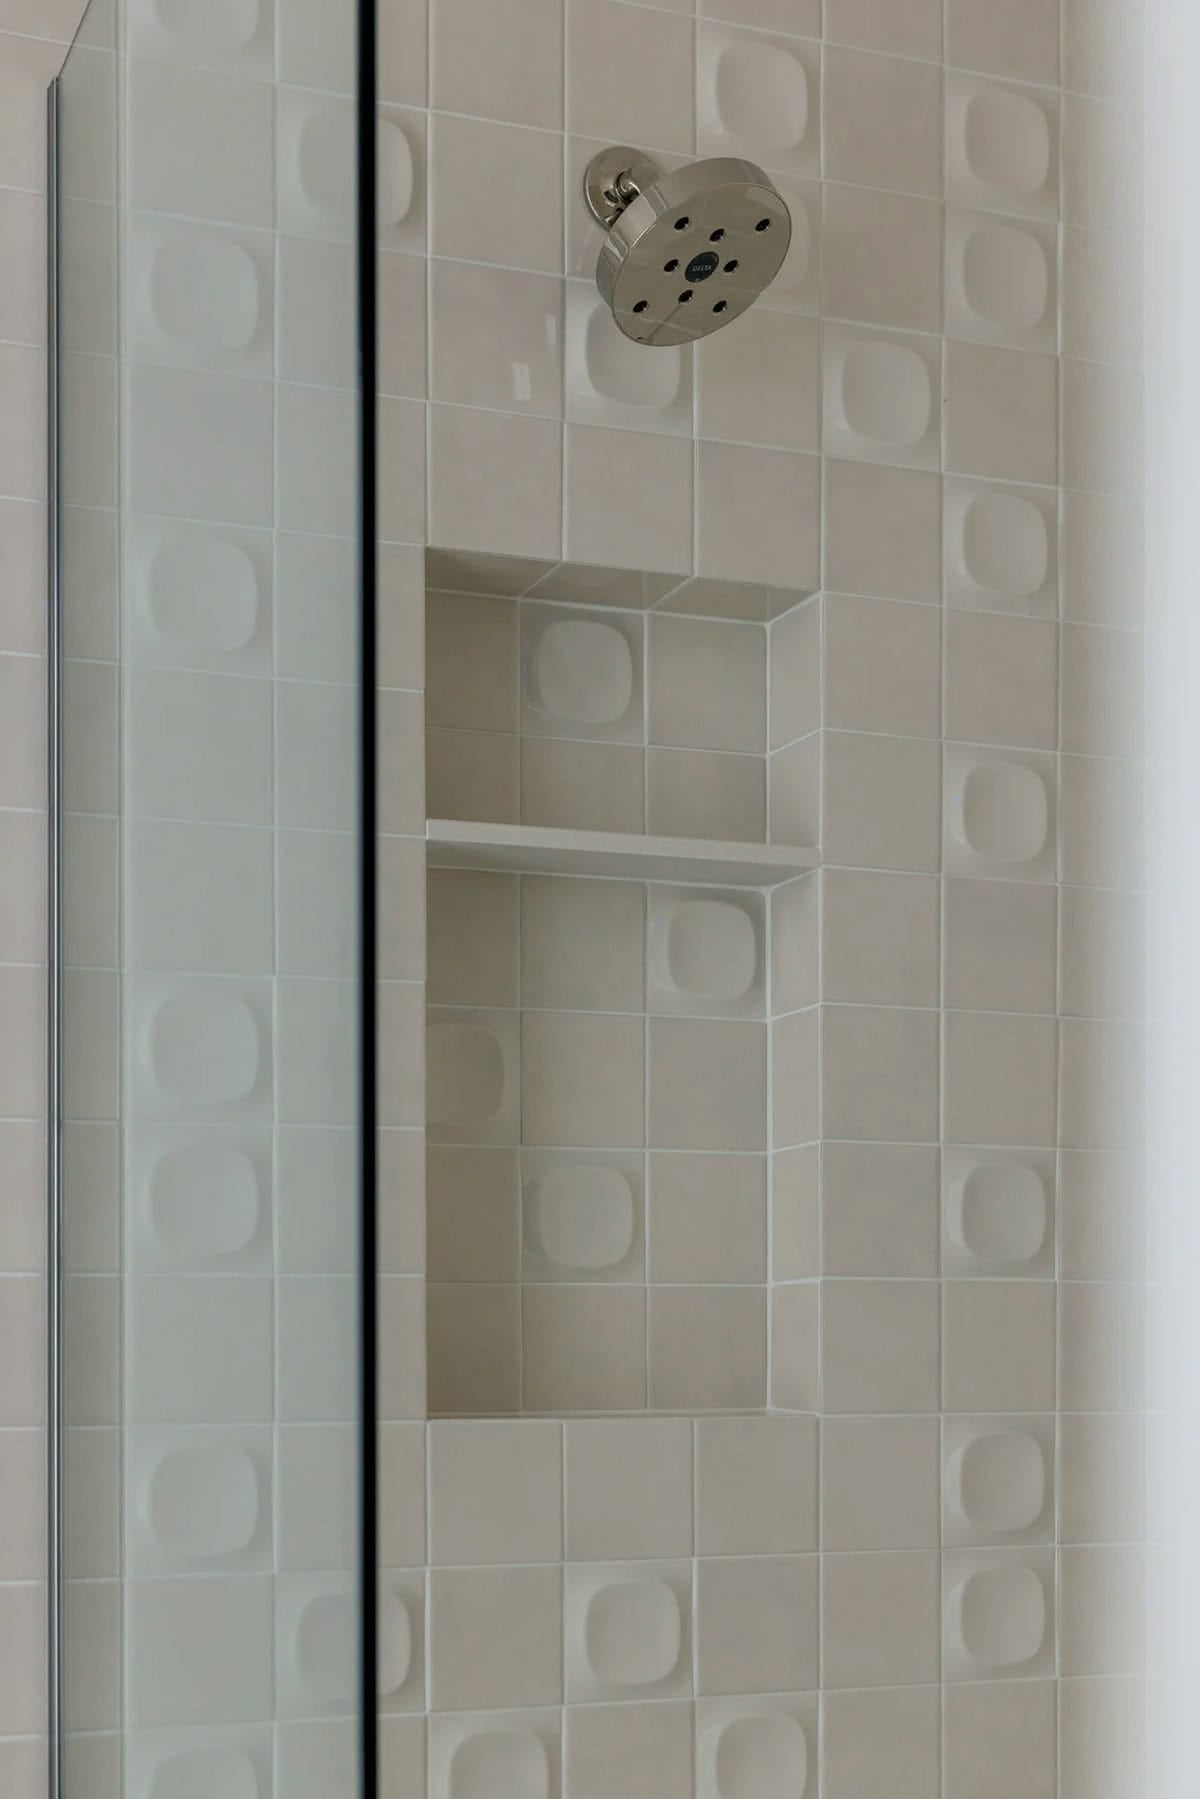
Resort-Style Pool and Patio
PHOTOGRAPHER Spacecrafting Photography
Watch the video walkthrough below to hear interior designer Lindsey Swanson of Carbon 6 Interiors share design details about this home.



0 comments