


❤️ Would you like to save this?
By saving, we'll email this post to you for later. Unsubscribe anytime.
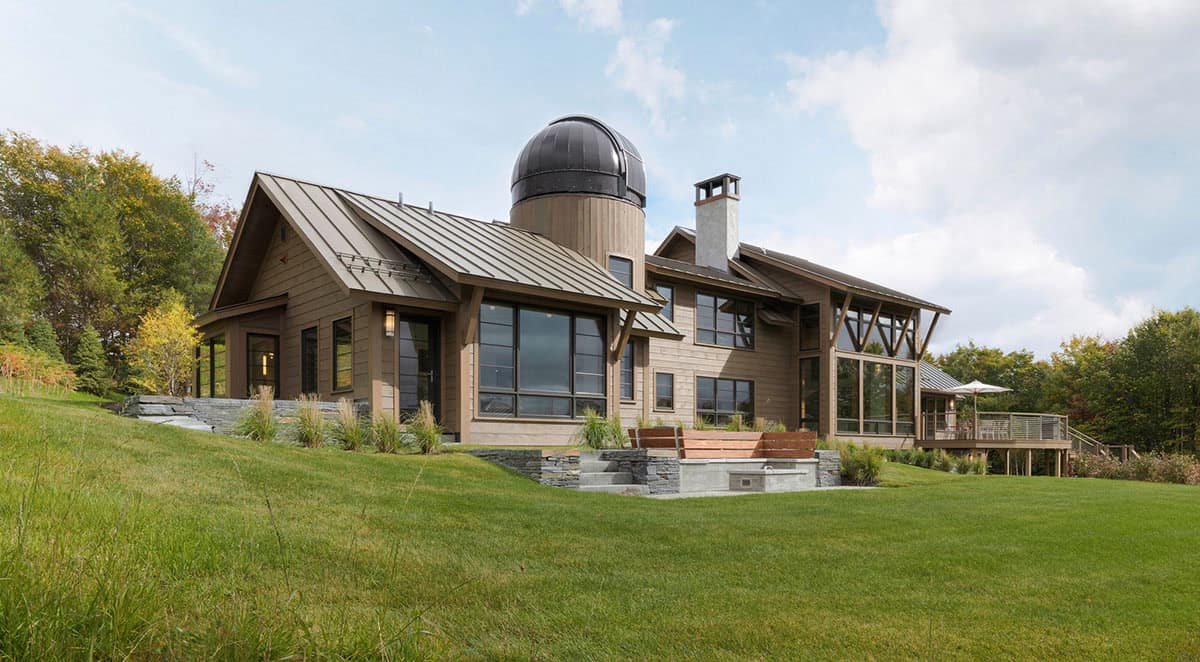
Nestled on a two-acre property in the Robinson Springs neighborhood, this incredible mountain home underwent a contemporary renovation by Cushman Design Group and overlooks Mount Mansfield, Vermont’s highest peak. The 4,000-square-foot house takes full advantage of the site’s breathtaking earthly and otherworldly views, reestablishes the home’s aesthetic in a distinctly contemporary direction, and improves energy efficiency.
The collaborative process drew upon the capabilities and craftsmanship of the entire project team, including the owners, general contractor, structural engineer, observatory consultant, metalwork fabricators, and landscape contractor.
DESIGN DETAILS
ARCHITECTURE Cushman Design Group
INTERIOR DESIGN Martha Wagner Interiors in collaboration with Cushman Design Group
GENERAL CONTRACTOR Donald P. Blake Jr. Inc.
STRUCTURAL ENGINEER Artisan Engineering
LANDSCAPE CONTRACTOR Ambler Design
LANDSCAPE DESIGN Cushman Design Group
CUSTOM LIGHT FIXTURE IronArt Custom Metal Work
LIGHTING Cushman Design Group
OBSERVATORY CONSULTANT Observatory Solutions
Modern Exterior with Custom Observatory Dome
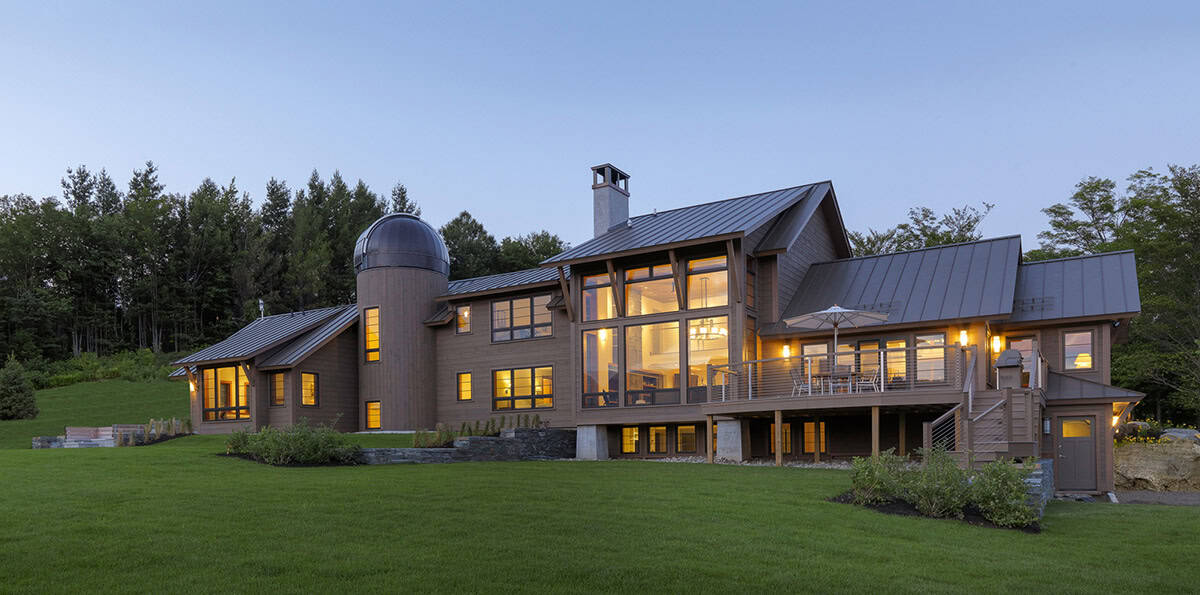
Above: A custom-built observatory dome gives this hillside home a striking new look. Varying rooflines break up the shape of what was once a plain house, adding interest to every side. Bigger windows maximize beautiful mountain views, making the scenery feel like part of the home itself.
Two-Story Great Room with Mountain Views
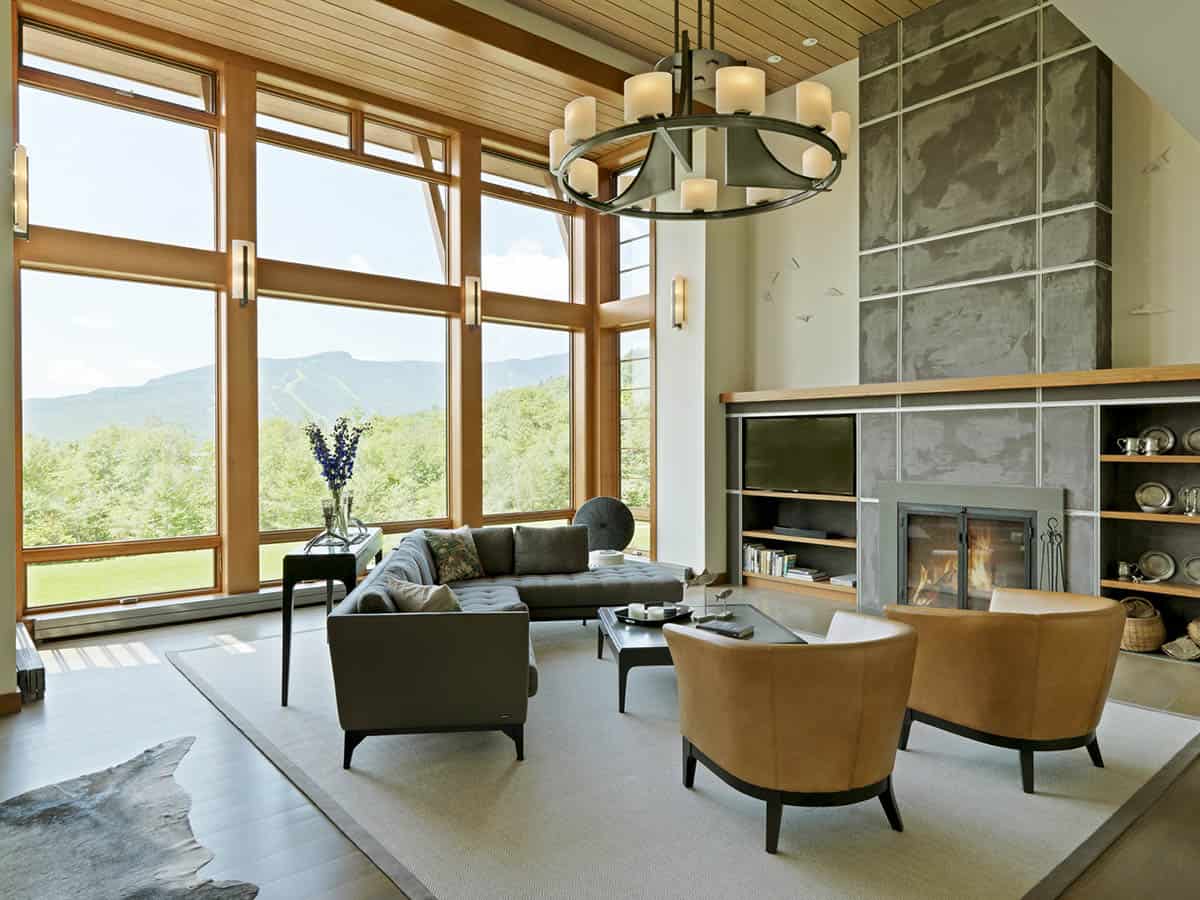
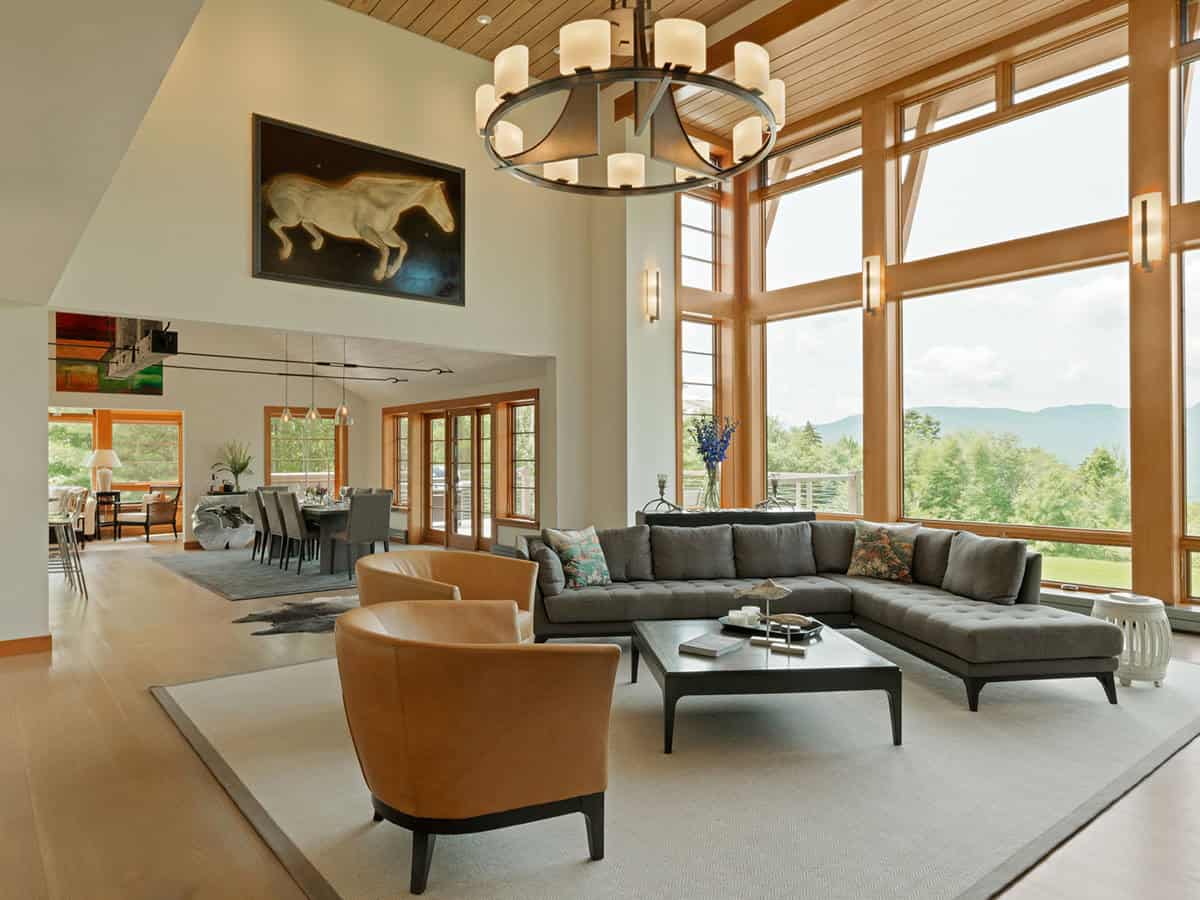
Above: Removing an upper story gave the great room its soaring ceiling and let in abundant light through new windows.
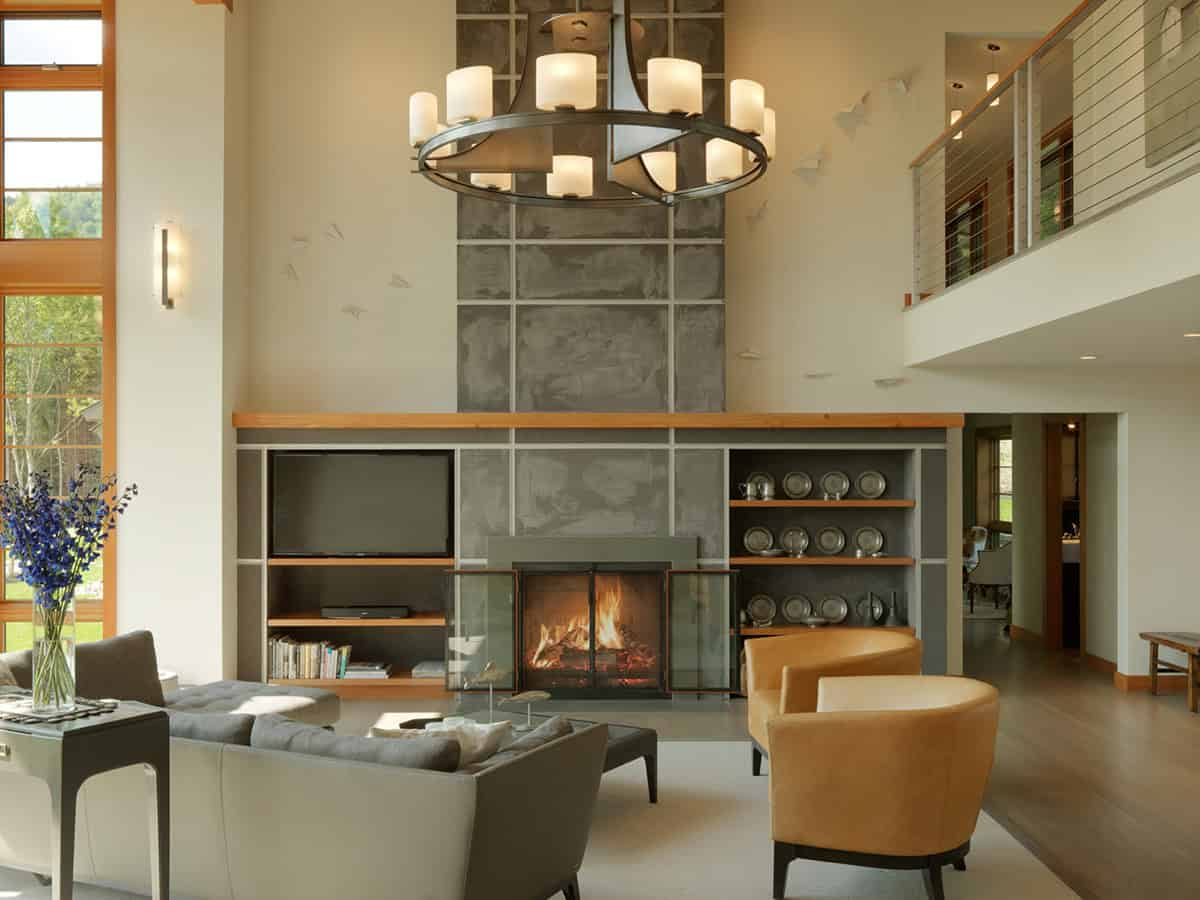
Above: In the living room, a cherished pewter collection fills the open shelves beside the fireplace.
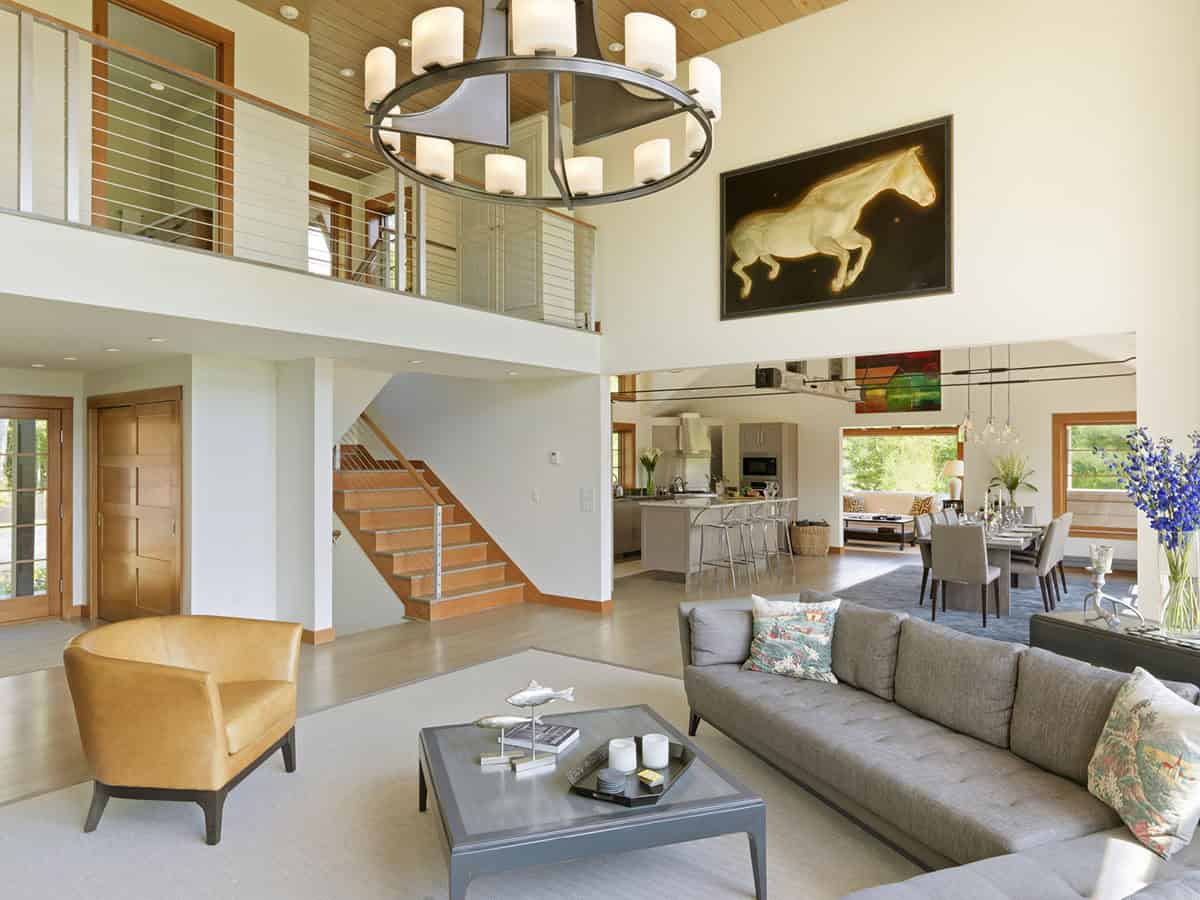

Above: The great room features an inviting, neutral color scheme that, rather than competing with nature, invites it in.
Outdoor Deck with Mountain Views
Updated Kitchen with Reclaimed Barn Timbers
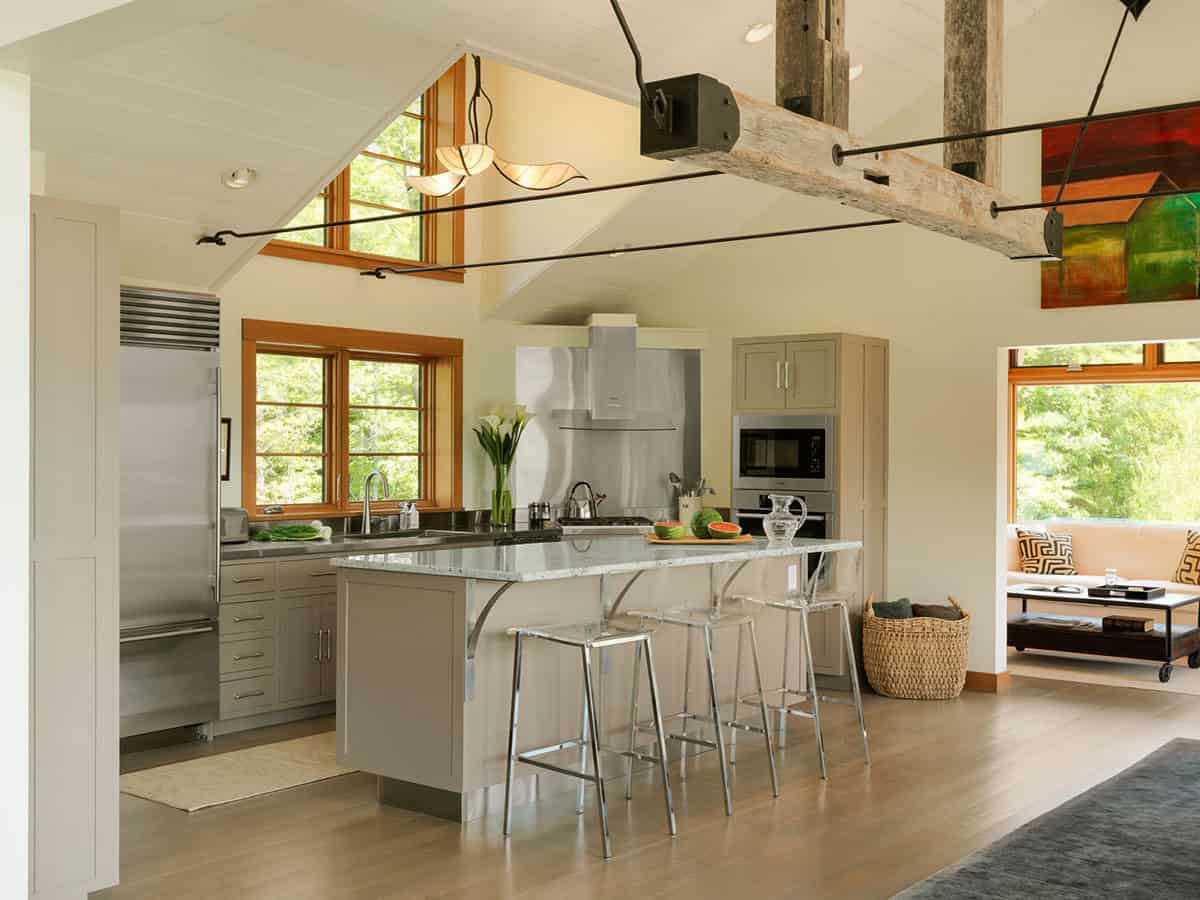

Above: The kitchen was completely updated with new cabinets, appliances, and an island. Reclaimed timbers from an old barn, along with iron tie rods, anchor this space.
Circular Staircase to Second-Level Bedrooms
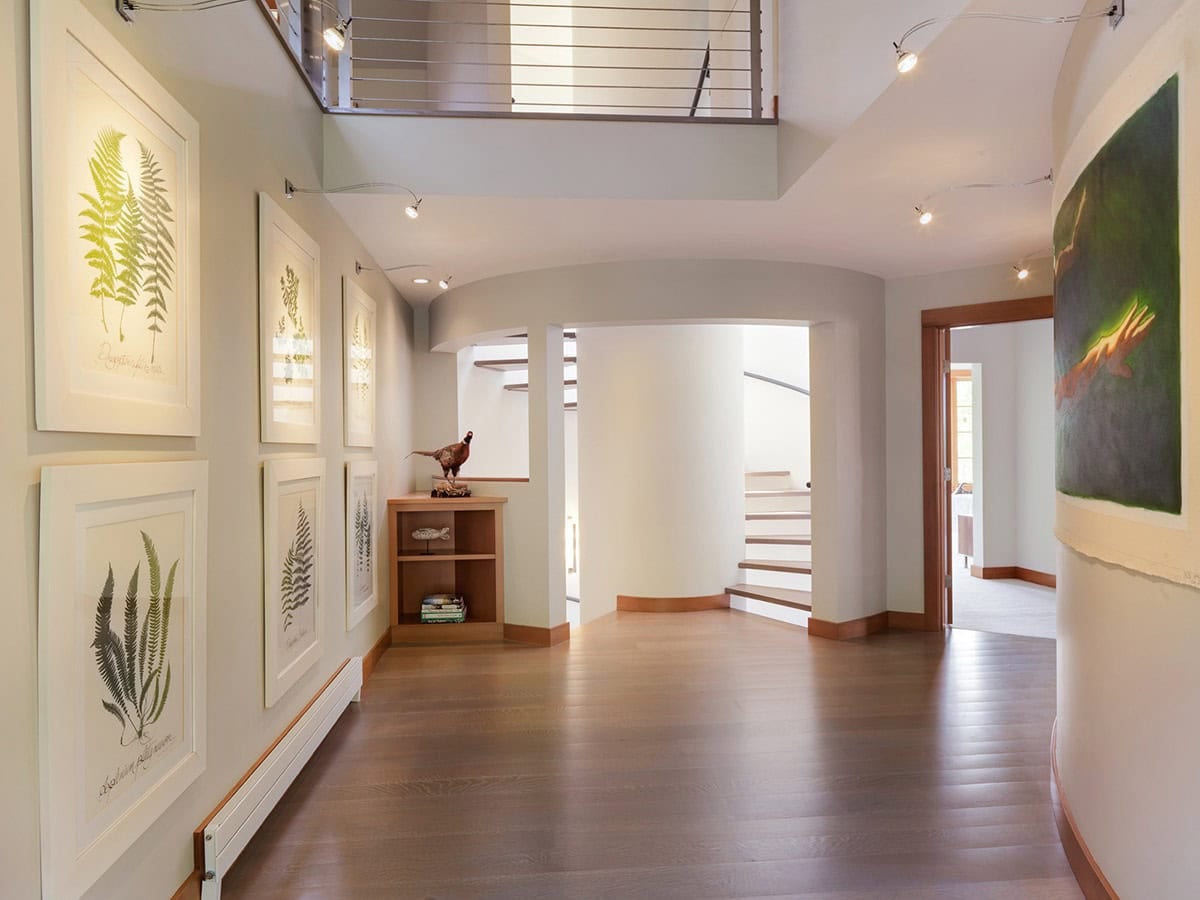
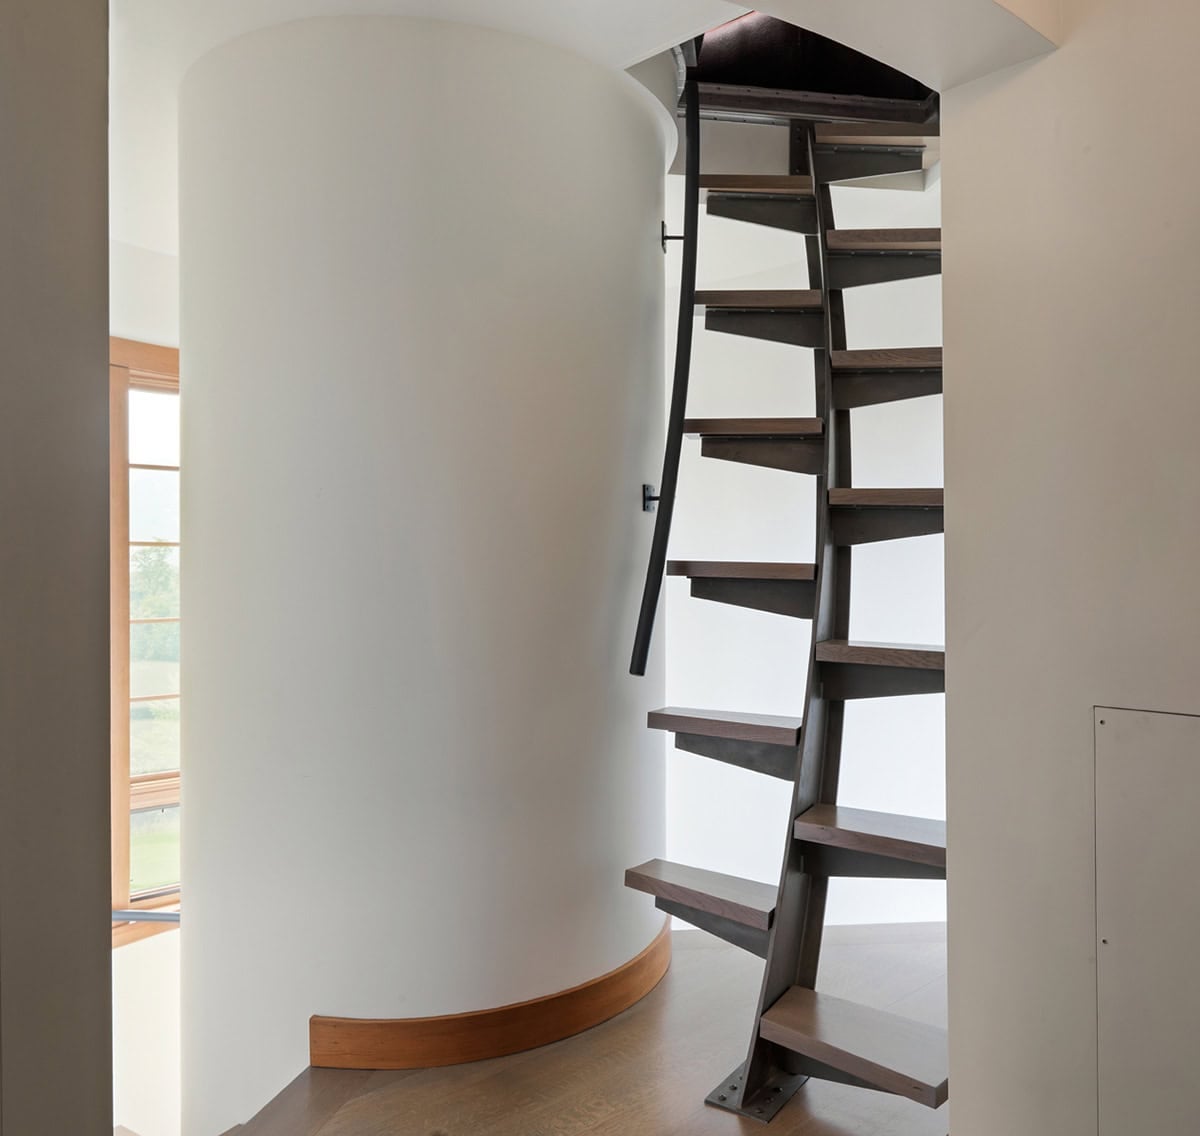
Above: A circular staircase brings you up to the second-level bedrooms and continues to the observatory.
Loft Office with Mountain Views
What We Love About This Home
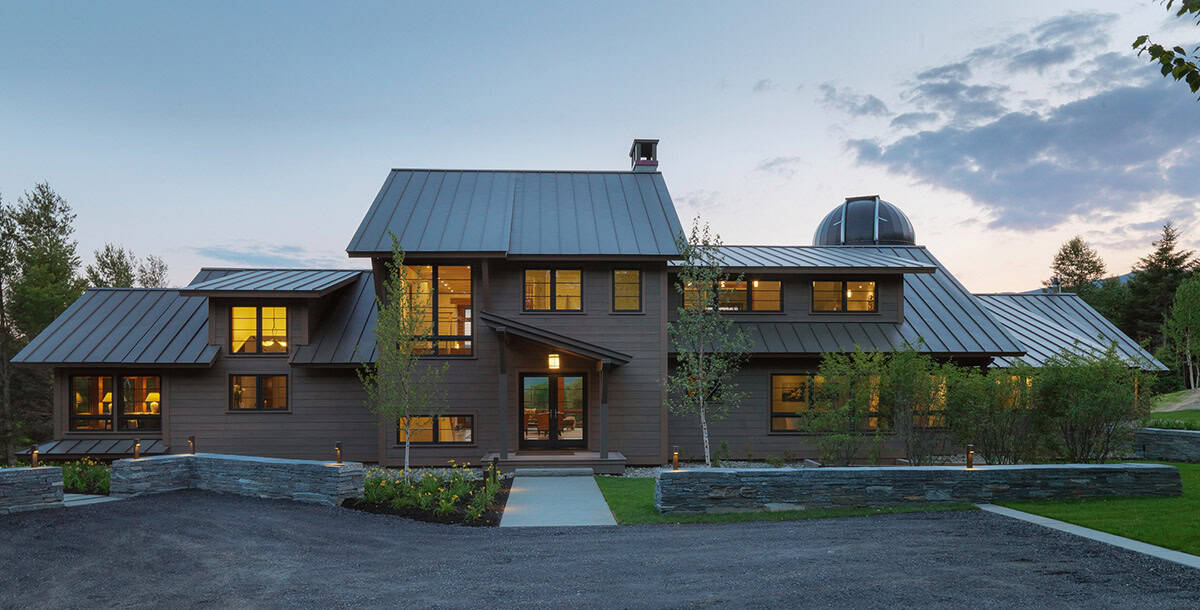
The observatory dome is what sets this home apart, turning a mountain retreat into a place for stargazing as much as scenery. Varying rooflines and a thoughtful mix of materials give the exterior character without losing its connection to the landscape. Inside, the great room’s soaring ceiling and wall of windows bring the mountains right into the living space.
Tell Us: What are your overall thoughts on this home’s design? Let us know in the Comments below!
Note: Check out a couple of other fascinating home tours that we have highlighted here on One Kindesign in the state of Vermont: Inside this warm and inviting timber frame home in Vermont’s Green Mountains and Inside a contemporary Scandinavian-inspired home in Vermont’s Green Mountains.
Owner’s Bedroom and Bathroom
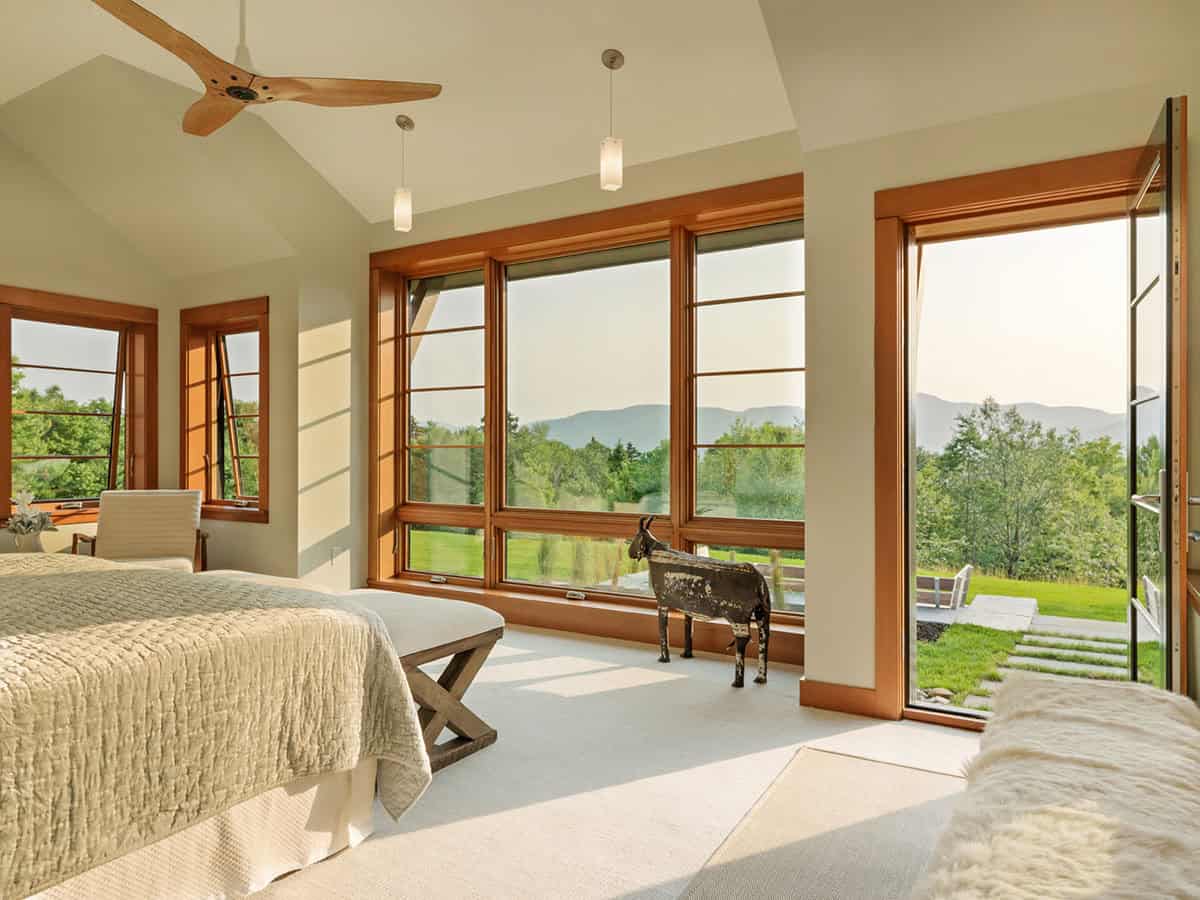
Above: The owner’s bedroom features warm, neutral colors and simple, clean furnishings, focusing on the views.
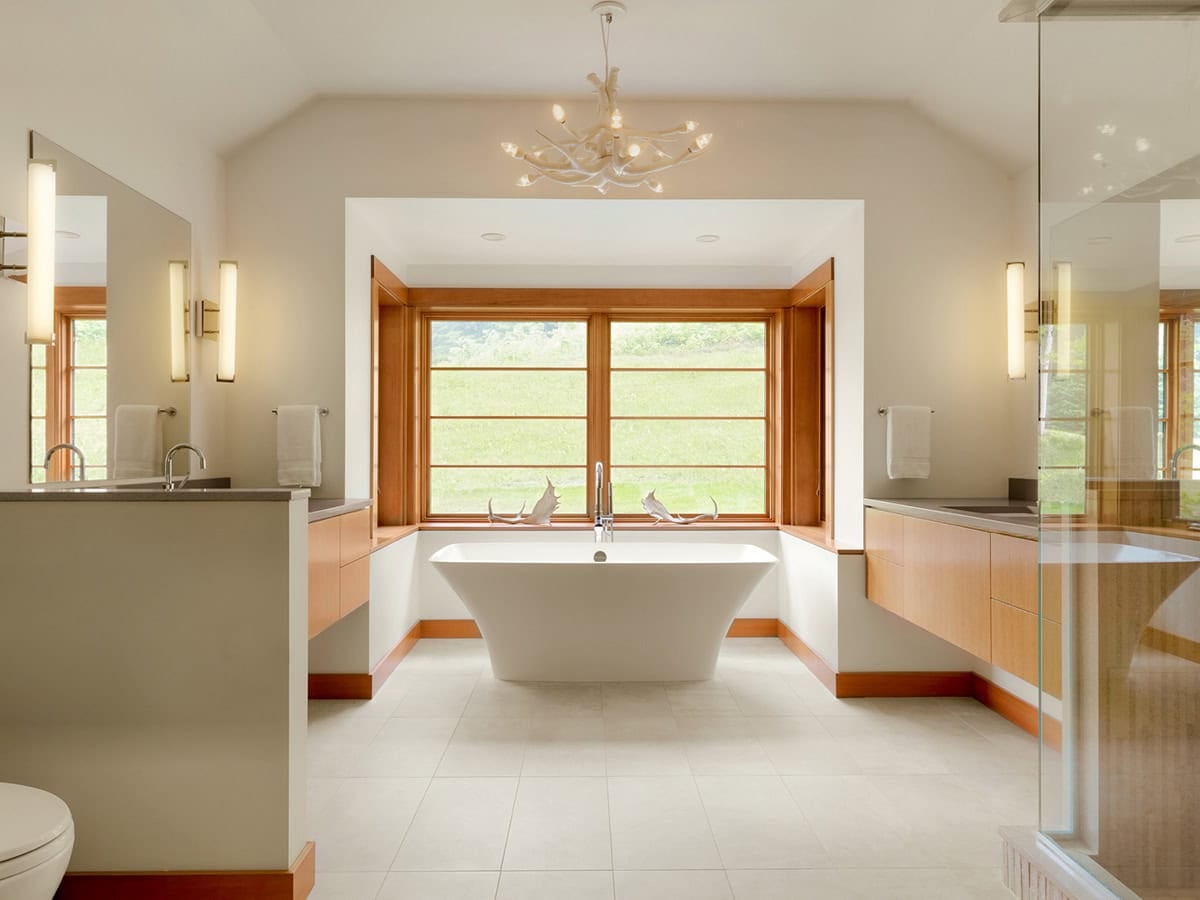
Above: In the owner’s bathroom, a sculptural tub sits in its own cozy alcove with a window view of nature.
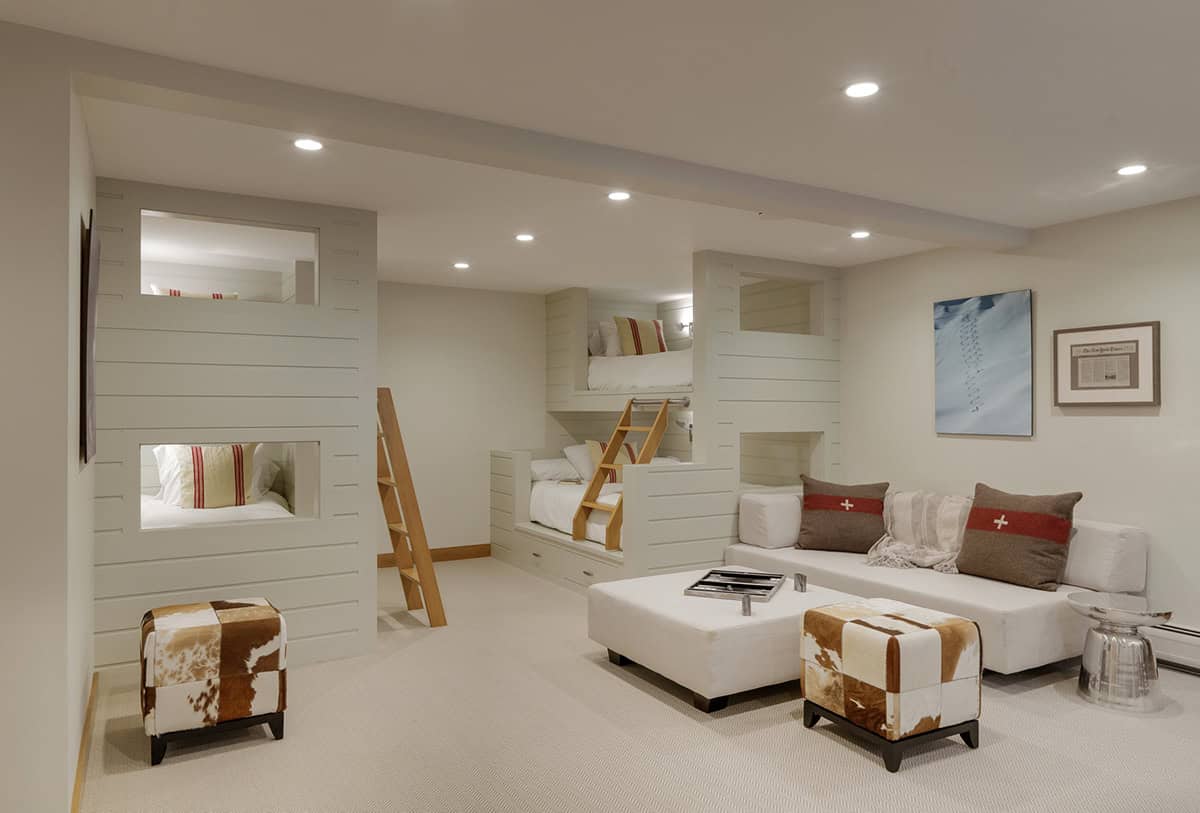
Bunk Room for Family and Guests
Rooftop Observatory with Mountain Views
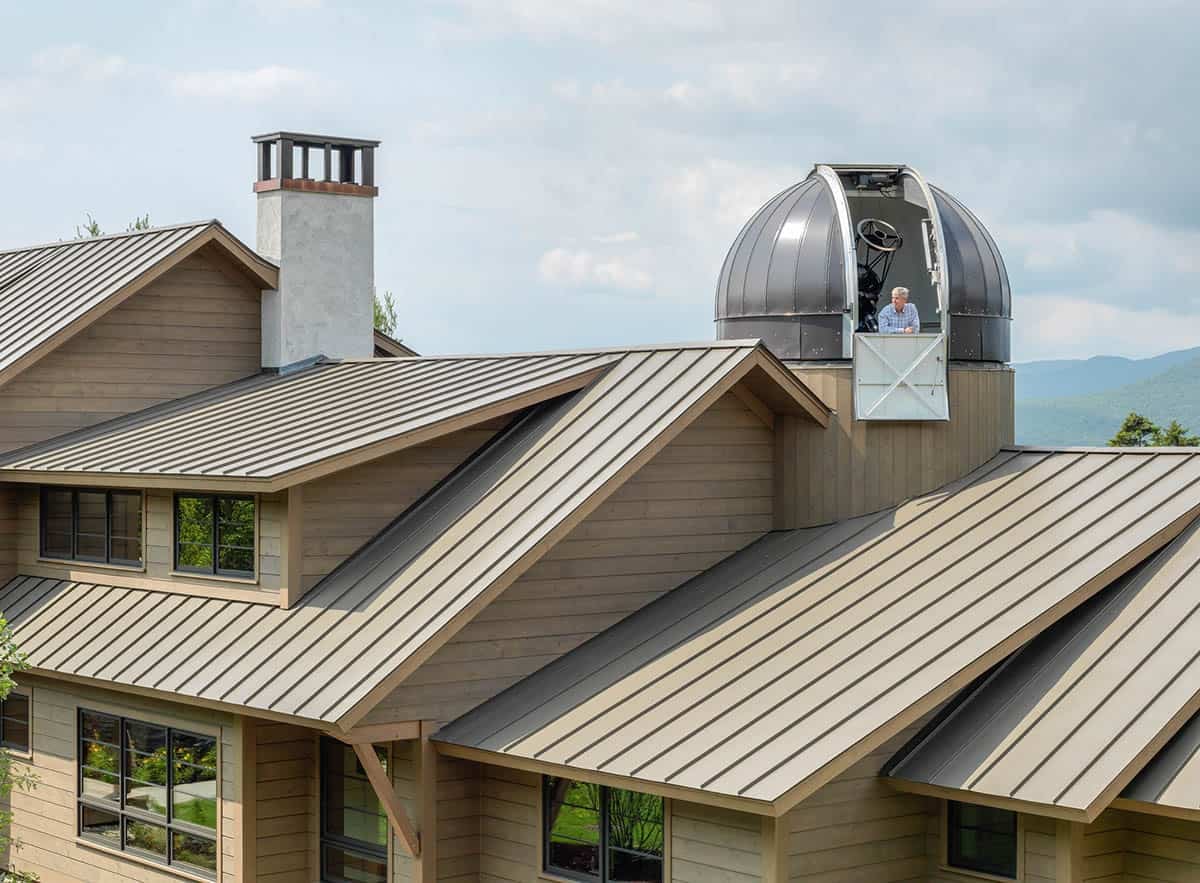
Above: The homeowner peers out of his professional-grade observatory.
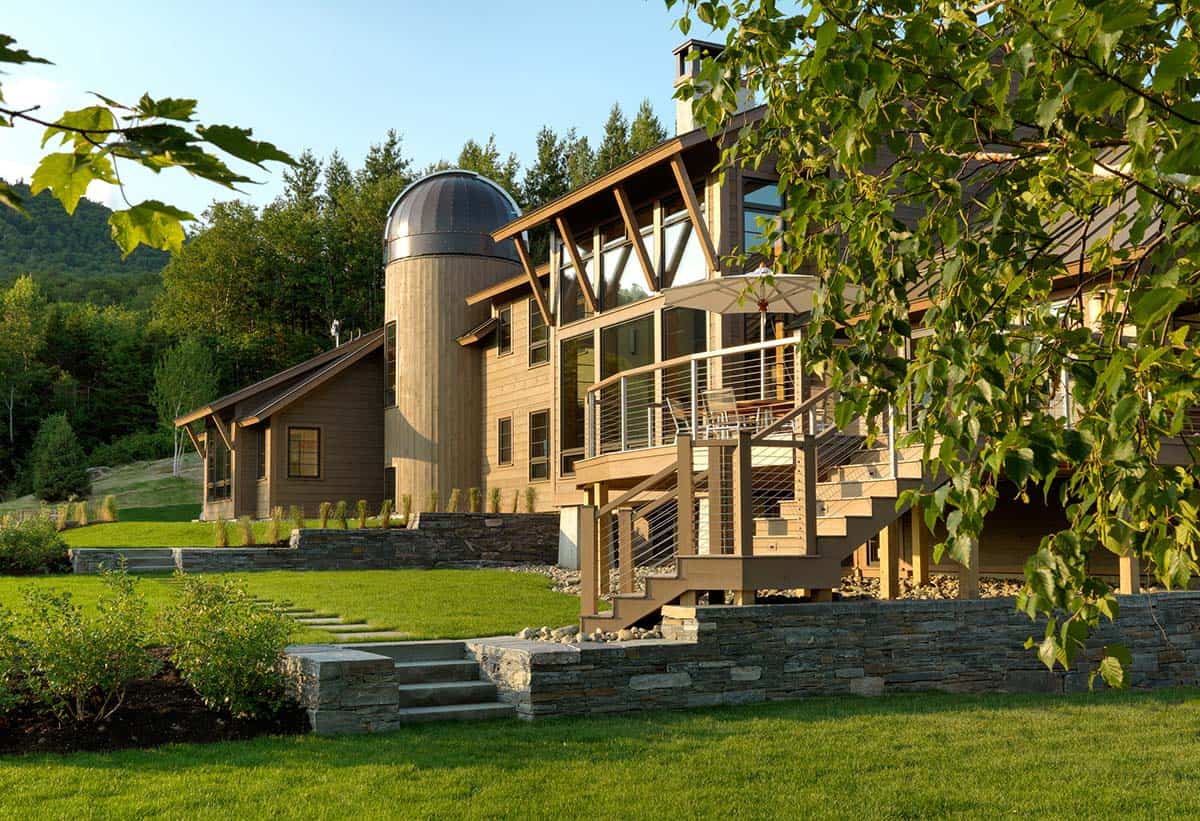
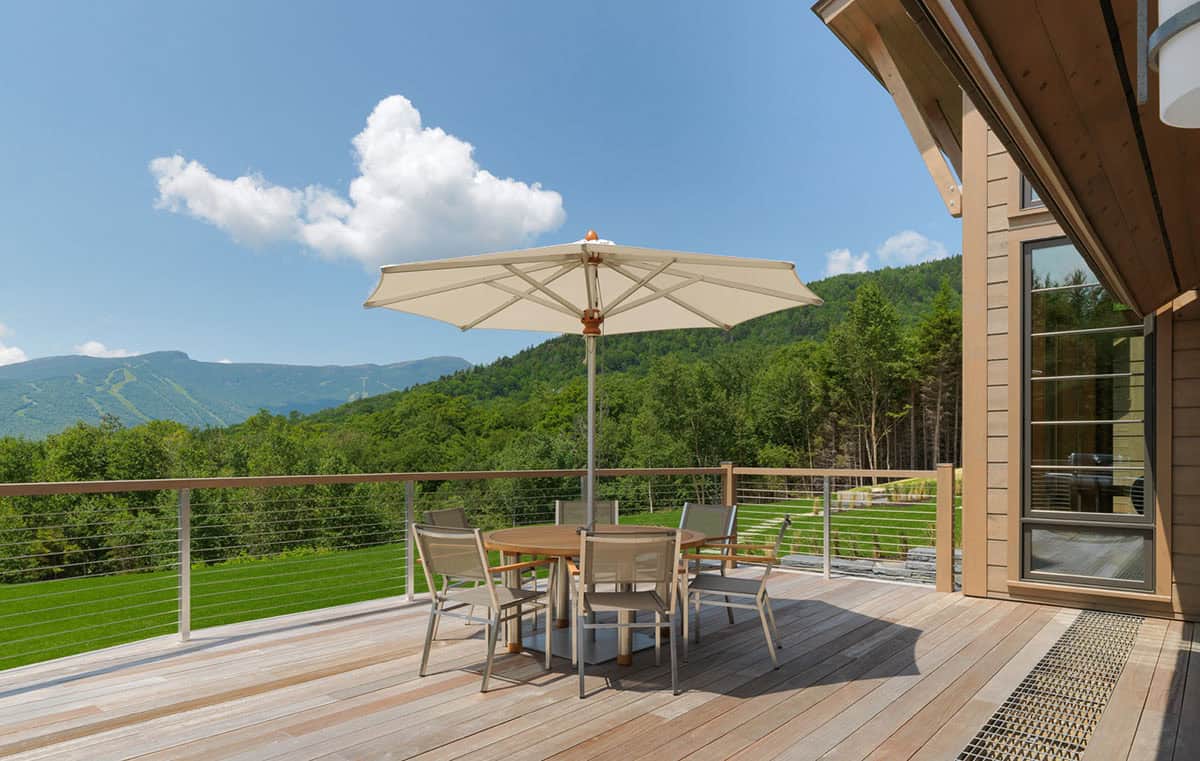
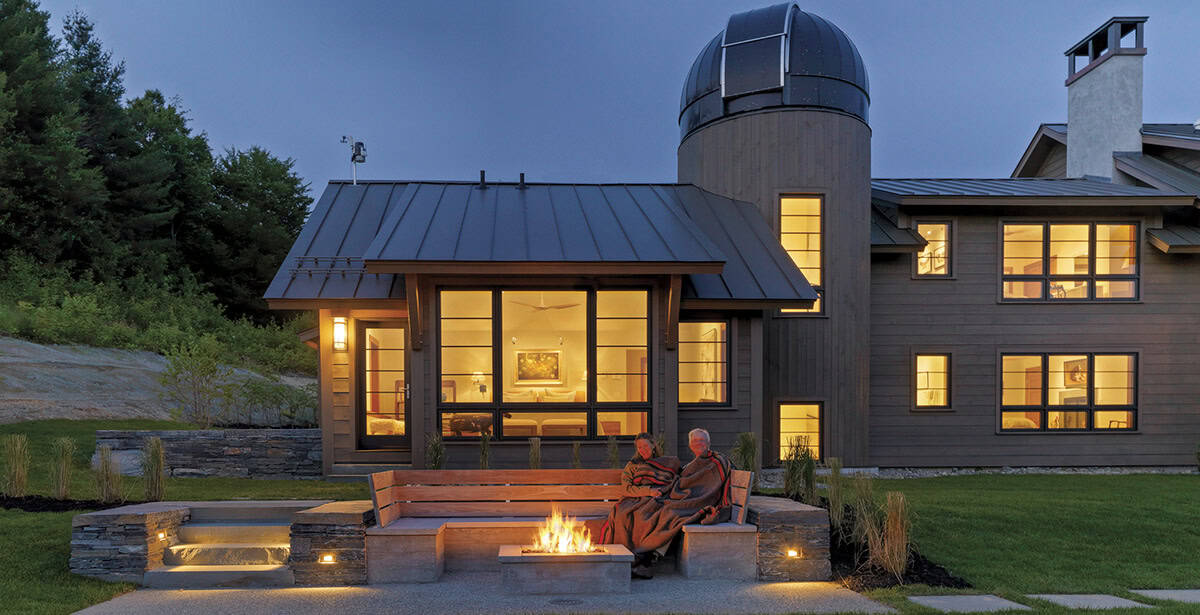
The hilltop site is maximized with several outdoor patios and seating areas, while massive windows on the view side open the home to the mountains beyond.
Mountain Home at Dusk
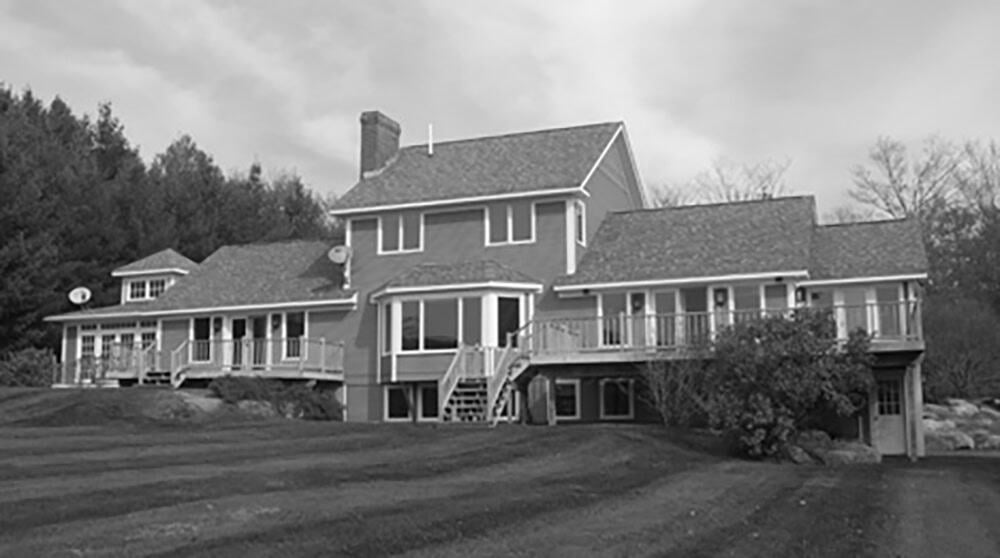
Before The Renovation
PHOTOGRAPHER Susan Teare






0 comments