X

A dreamy northwoods-inspired home in Minnesota with peaceful woodlands

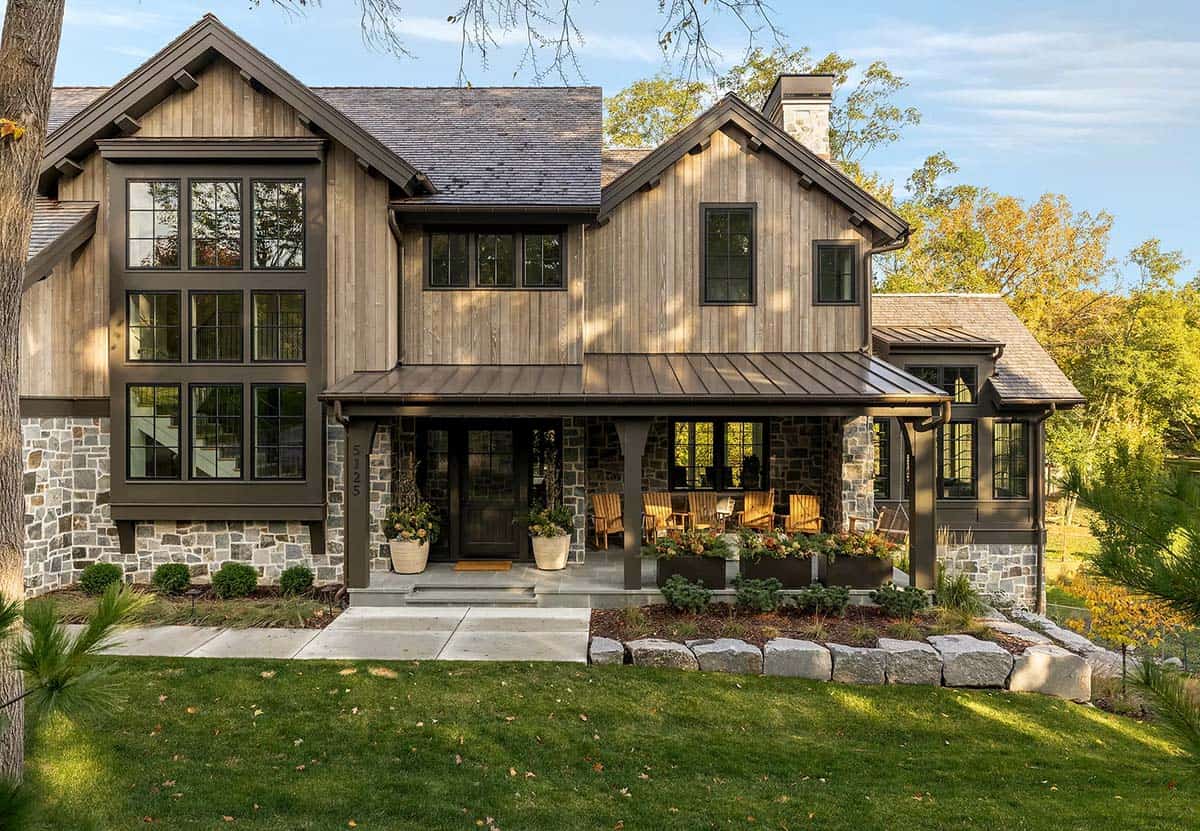
Front facade with weathered vertical wood siding, a two-story window bay, a stone base and a covered porch with Adirondack chairs, planters and granite boulder edging

❤️ Would you like to save this?

We'll email this article to you, so you can read it later!

By saving, we'll email this post to you for later. Unsubscribe anytime.

Designed by North Arrow Architecture, this northwoods-inspired home sits on a wooded ridge in Edina, Minnesota, just outside Minneapolis. Weathered wood, copper accents, and natural stone veneer give the exterior texture. Out front, a deep porch is made for visiting with neighbors.

Known as Ridge Road, this ground-up new build was designed for a young family of five ready for a new chapter. Tara Cain Design was hired first and brought in the rest of the team, including builder Streeter Homes. Tara then guided the house from the earliest decisions through the finishes and furnishings. Continue below to see the rest of this fabulous home tour…

DESIGN DETAILS

ARCHITECT North Arrow Architecture
INTERIOR DESIGN Tara Cain Design
BUILDER Streeter Homes
STYLING Liz Gardner
LANDSCAPE ARCHITECT River Heights Outdoor Solutions
STONE Orijin Stone
WINDOWS Marvin
TIMBER Montana Timber Products
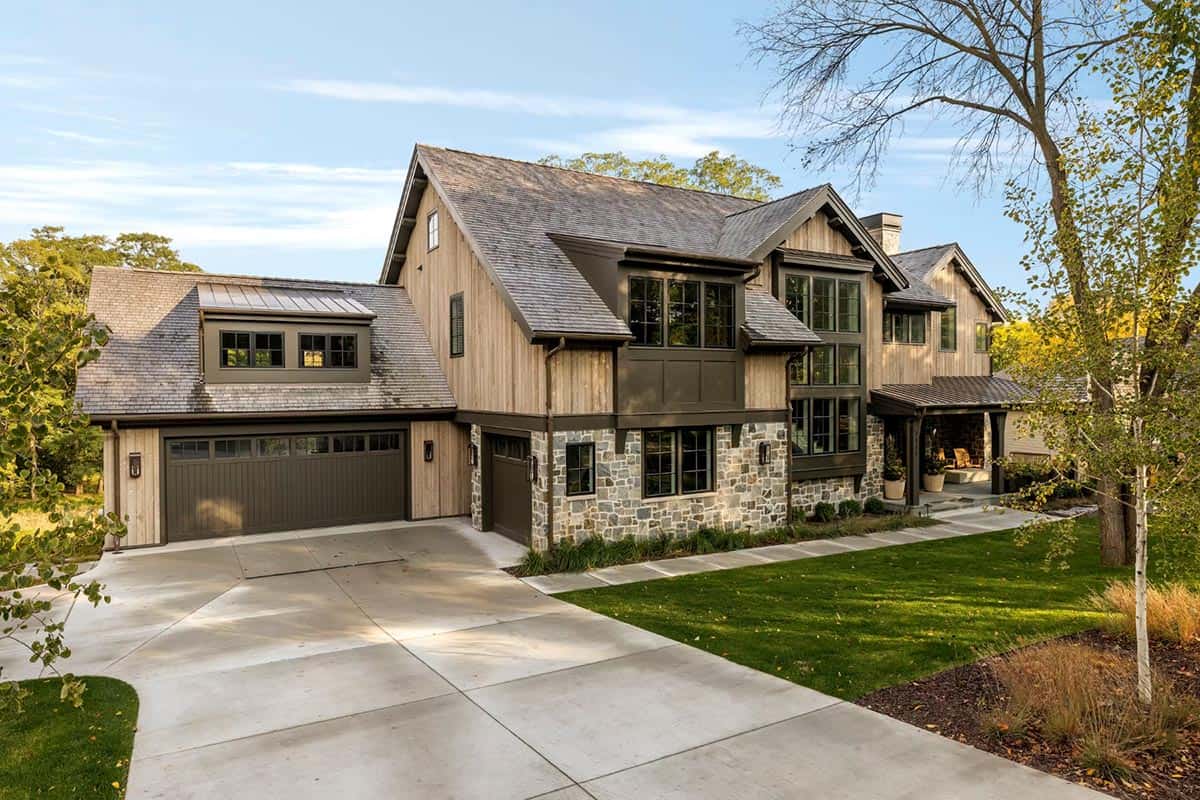
Northwoods-style home with weathered vertical wood siding, a cedar shake roof, natural stone veneer and dark garage doors beside a long concrete driveway

A Northwoods-Inspired Home Built for an Active Family

After outgrowing their home in one of Minneapolis’s western suburbs, the homeowners found this lot, with room for a future treehouse, backyard sports, and frequent wildlife sightings. The same suburb is home to this modern European-style home in Minnesota.
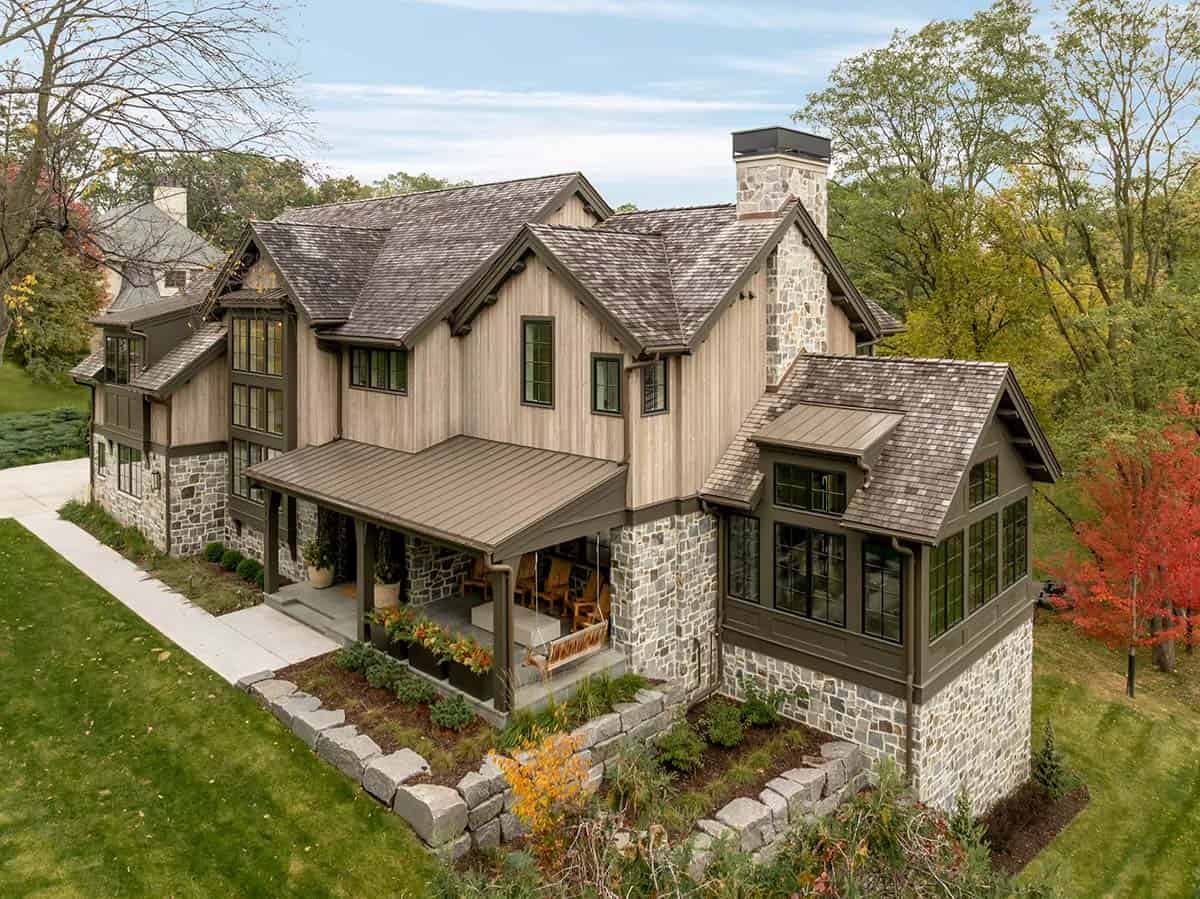
Aerial view of the home's layered gables, metal porch roof, stone chimney and window-wrapped wing surrounded by fall trees

Lodge architecture and homes the family admired in the western U.S. inspired the design. Instead of formal rooms, the house was built for three young boys and parents who entertain often, so nothing feels off limits.
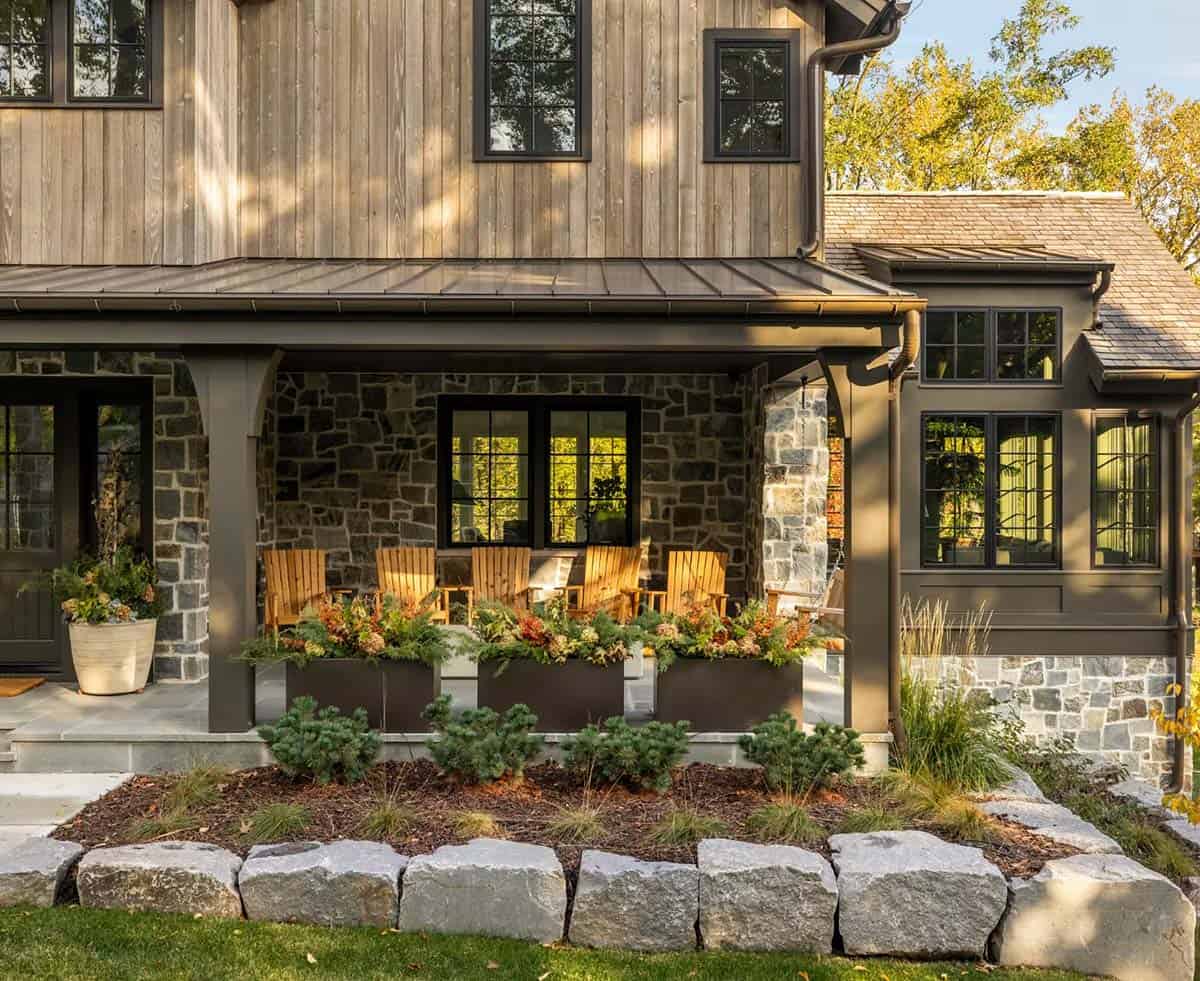
Covered front porch with five wooden Adirondack chairs, black planters of fall flowers and a stone wall, edged by granite boulders and dwarf pines

Above: Granite boulders and dwarf pines line the front porch planting beds, designed by River Heights Outdoor Solutions.

What We Love About This Home

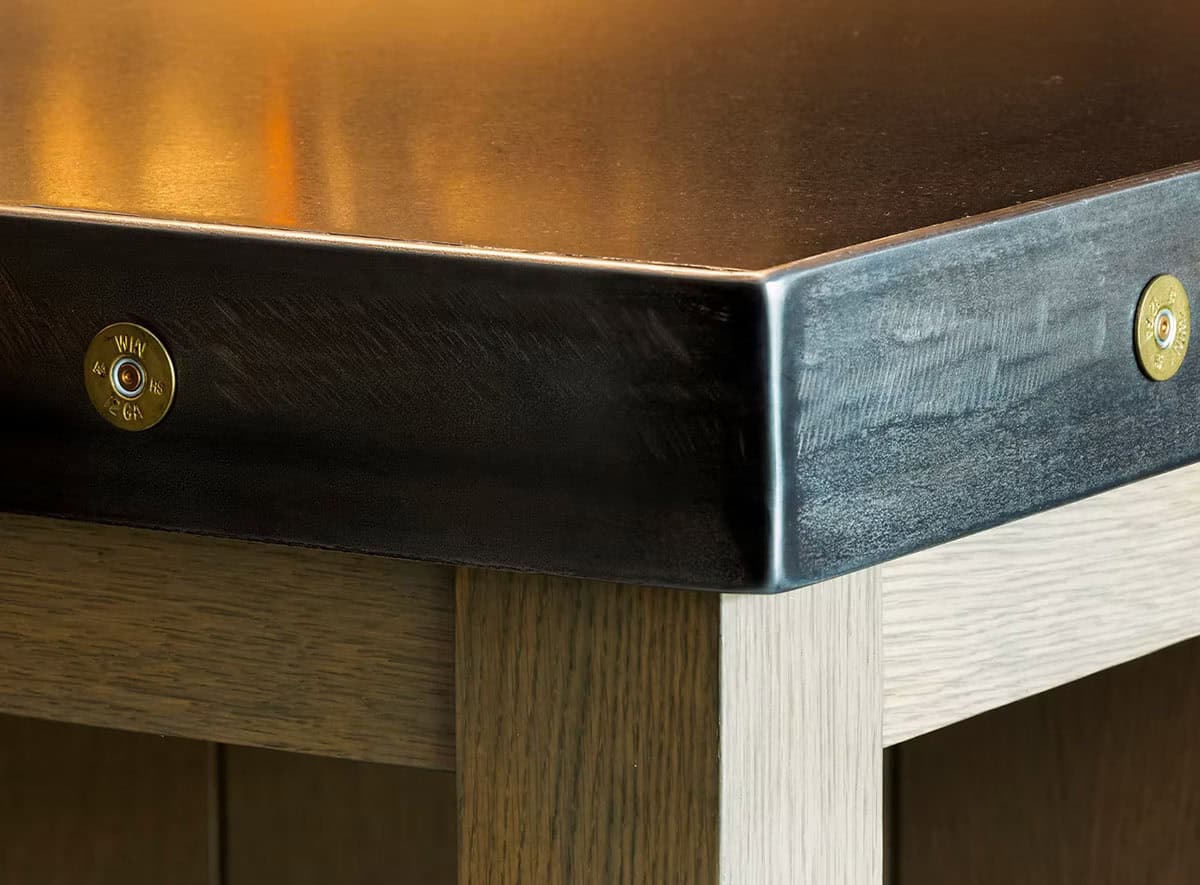
Weathered wood, stone, and crafted details come together in this northwoods-inspired home, yet nothing feels too precious for everyday family life. We love the front porch, the green-paneled family room, and the barnwood home office. The owner’s shotgun shells set into the bar countertop are a fun personal touch, too!

Tell Us: Which space in this northwoods-inspired home would be your favorite spot to unwind? Let us know in the Comments below; we love reading your feedback!

Note: Be sure to check out a couple of other inspiring home tours that we have featured here on One Kindesign from the portfolio of the builder of this project, Streeter Homes: Dream House Tour: Modern interpretation of a Swedish cottage in the Midwest and A beyond beautiful Minnesota dream house with a serene forest backdrop.
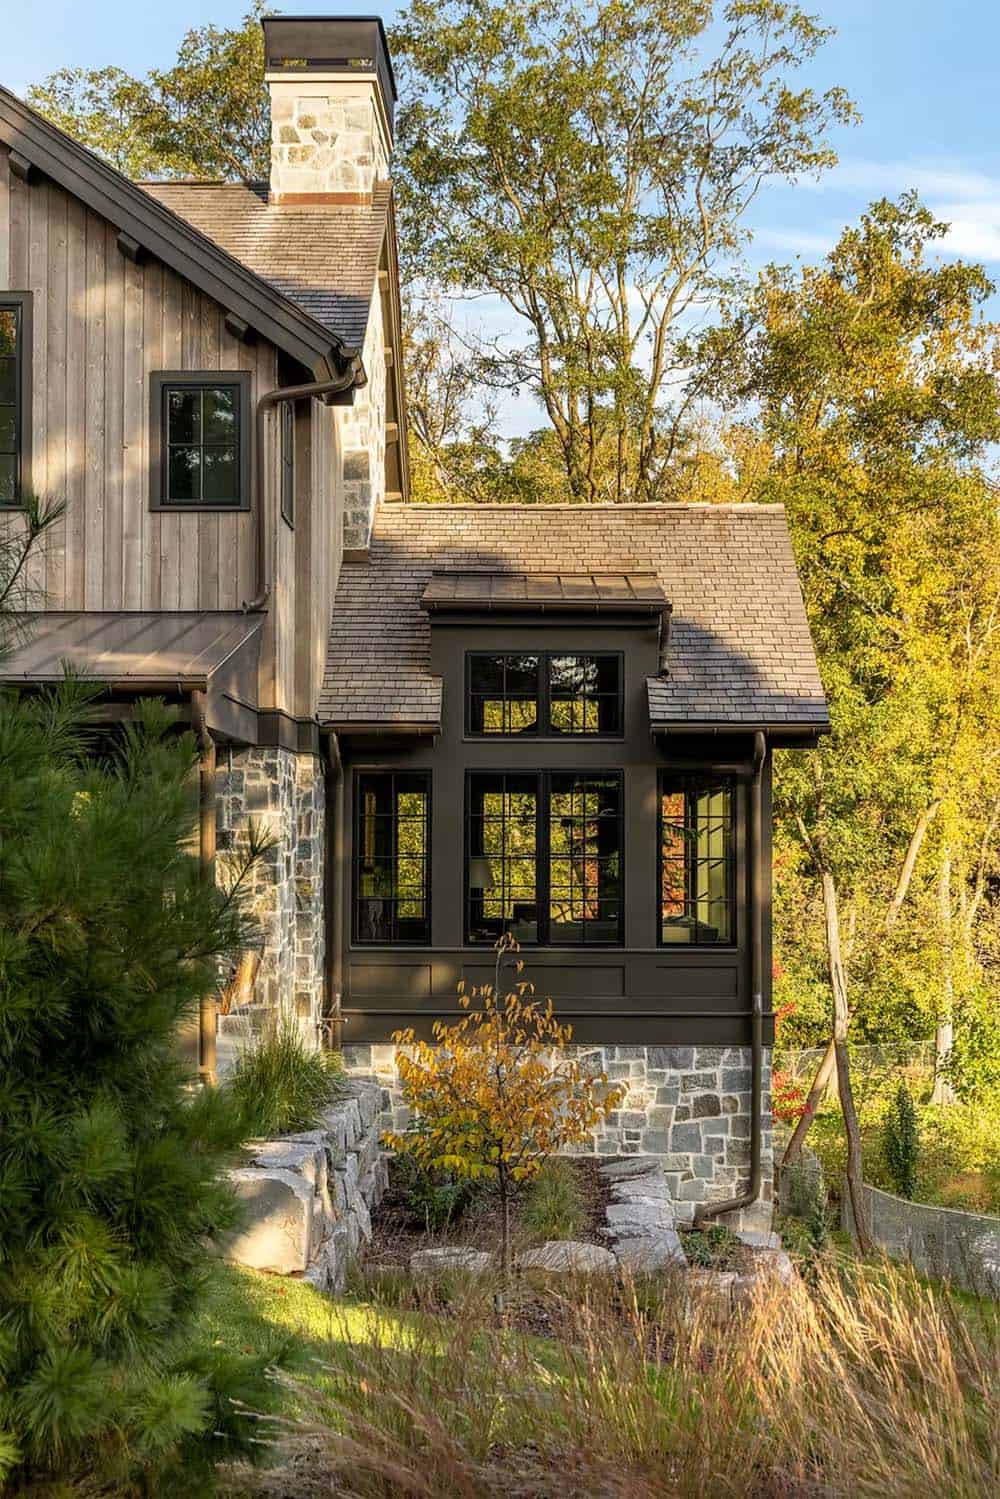
Side of the home with a tall stone chimney, a dark window bay under a metal-capped dormer, and boulder retaining walls planted with native grasses

Natural Materials Chosen to Age Well

The weathered-gray siding was inspired by the dock boards at the family’s lake home in Okoboji, Iowa. The exterior also has stone veneer from Orijin Stone and dark bronze trim. It has a similar feel to this rustic log cabin in the Northwoods of Wisconsin.

Splitting the garage into two areas kept the house from stretching too far back on the lot.

An Entry Hall Wrapped in Stone
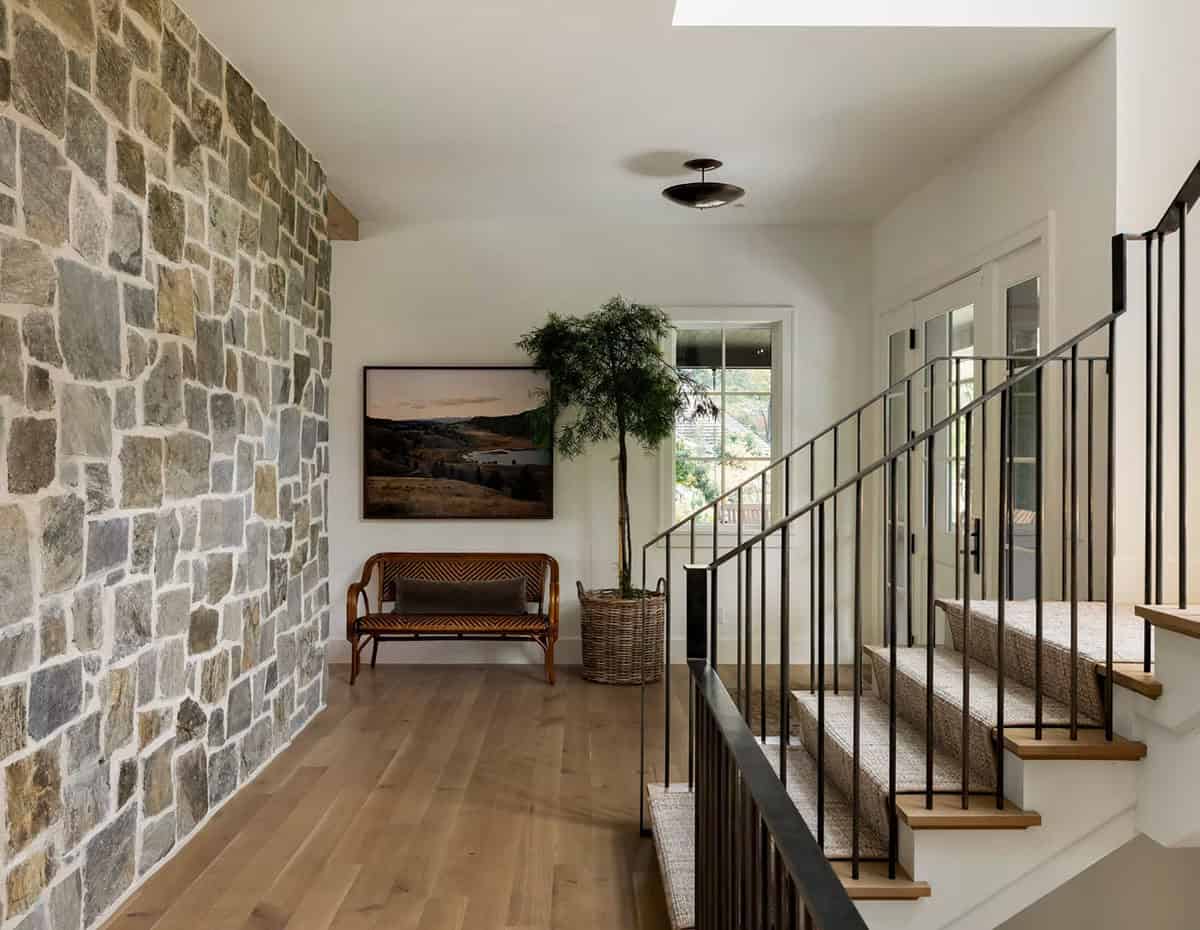
Entry hall with a full-height stone wall, a vintage rattan bench, a landscape painting, a potted tree and a carpeted staircase with a black metal railing

Inside, a full-height stone wall carries the exterior material into the entry hall, where a vintage rattan bench sits beneath a landscape painting. Nearby, a large mudroom with a separate mail drop and charging area keeps everyday clutter out of sight.
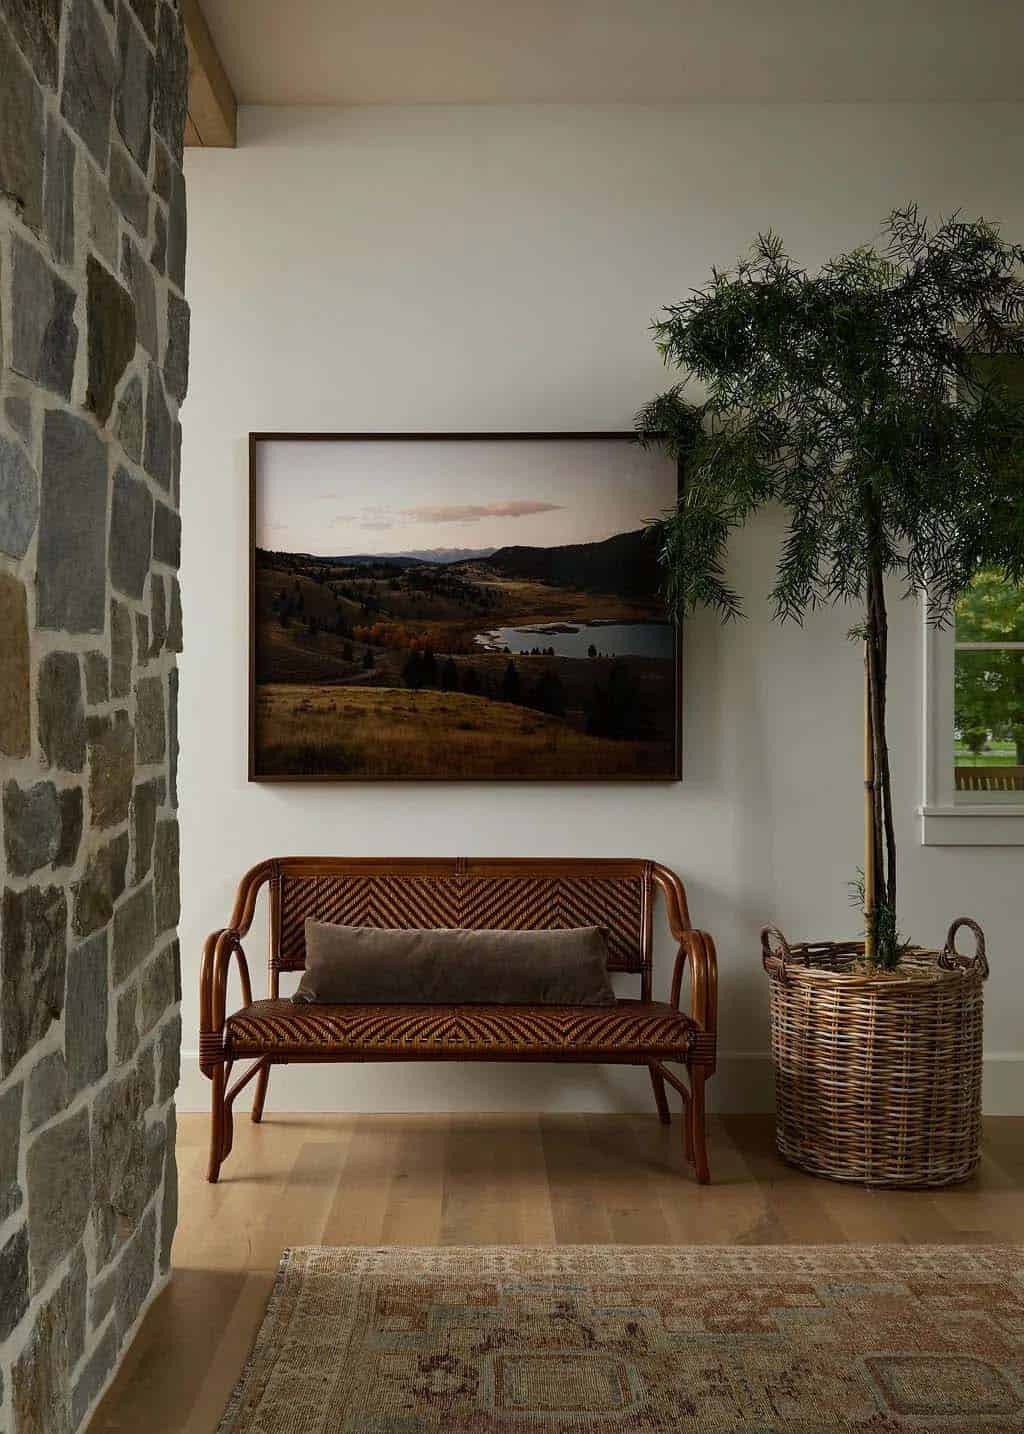
Entry nook with a woven rattan bench, a framed mountain landscape photograph and a potted tree in a wicker basket beside a stone wall

An Open Living Room Anchored by Stone
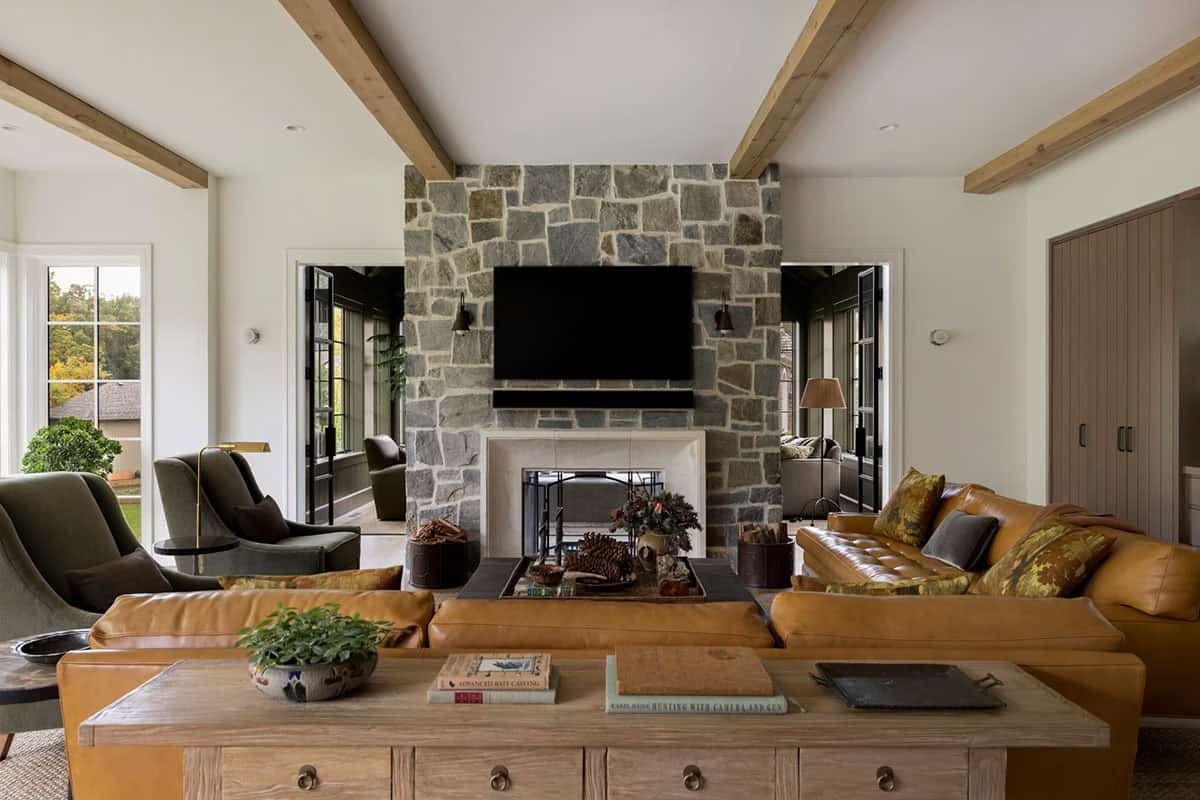
Living room with a stone fireplace wall and limestone surround, a cognac leather sectional, olive velvet armchairs and rustic wood ceiling beams

On the main floor, the living room, dining area and kitchen flow into one another, with separate rooms nearby for quiet time. White oak, stone and matte finishes set the foundation, while bronze accents, deep wood tones and layered textures add warmth. Tara Cain Design also created the interiors for this Midwest home inspired by Scandinavian architecture.
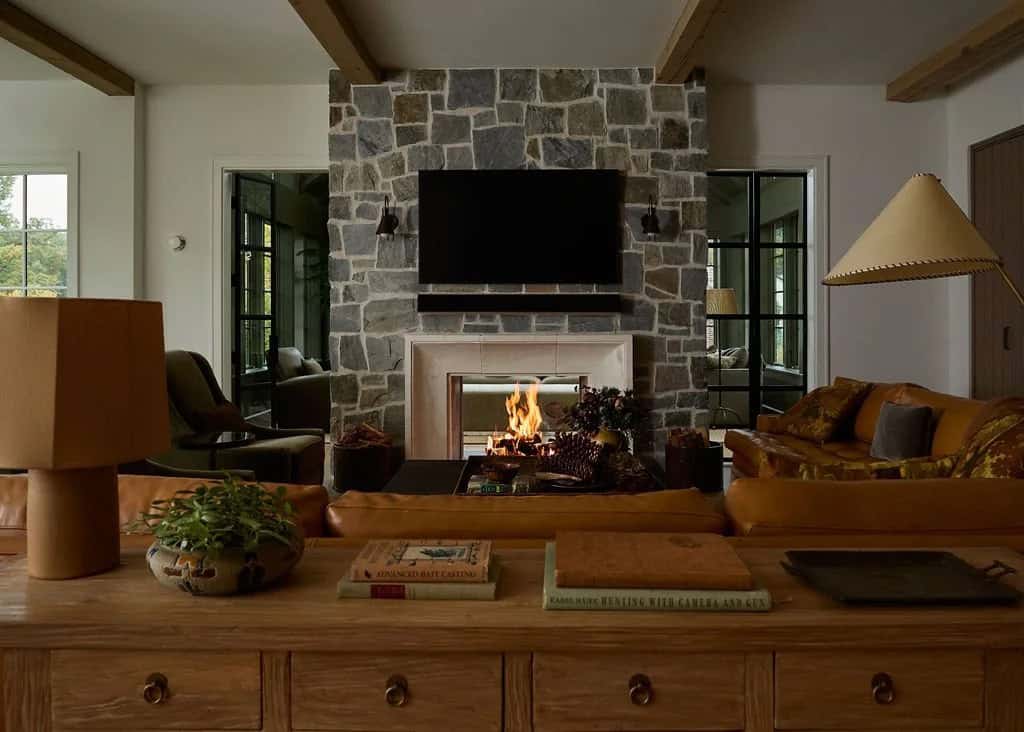
Living room with a fire burning in the stone fireplace, a cognac leather sectional and an oak console table topped with vintage books

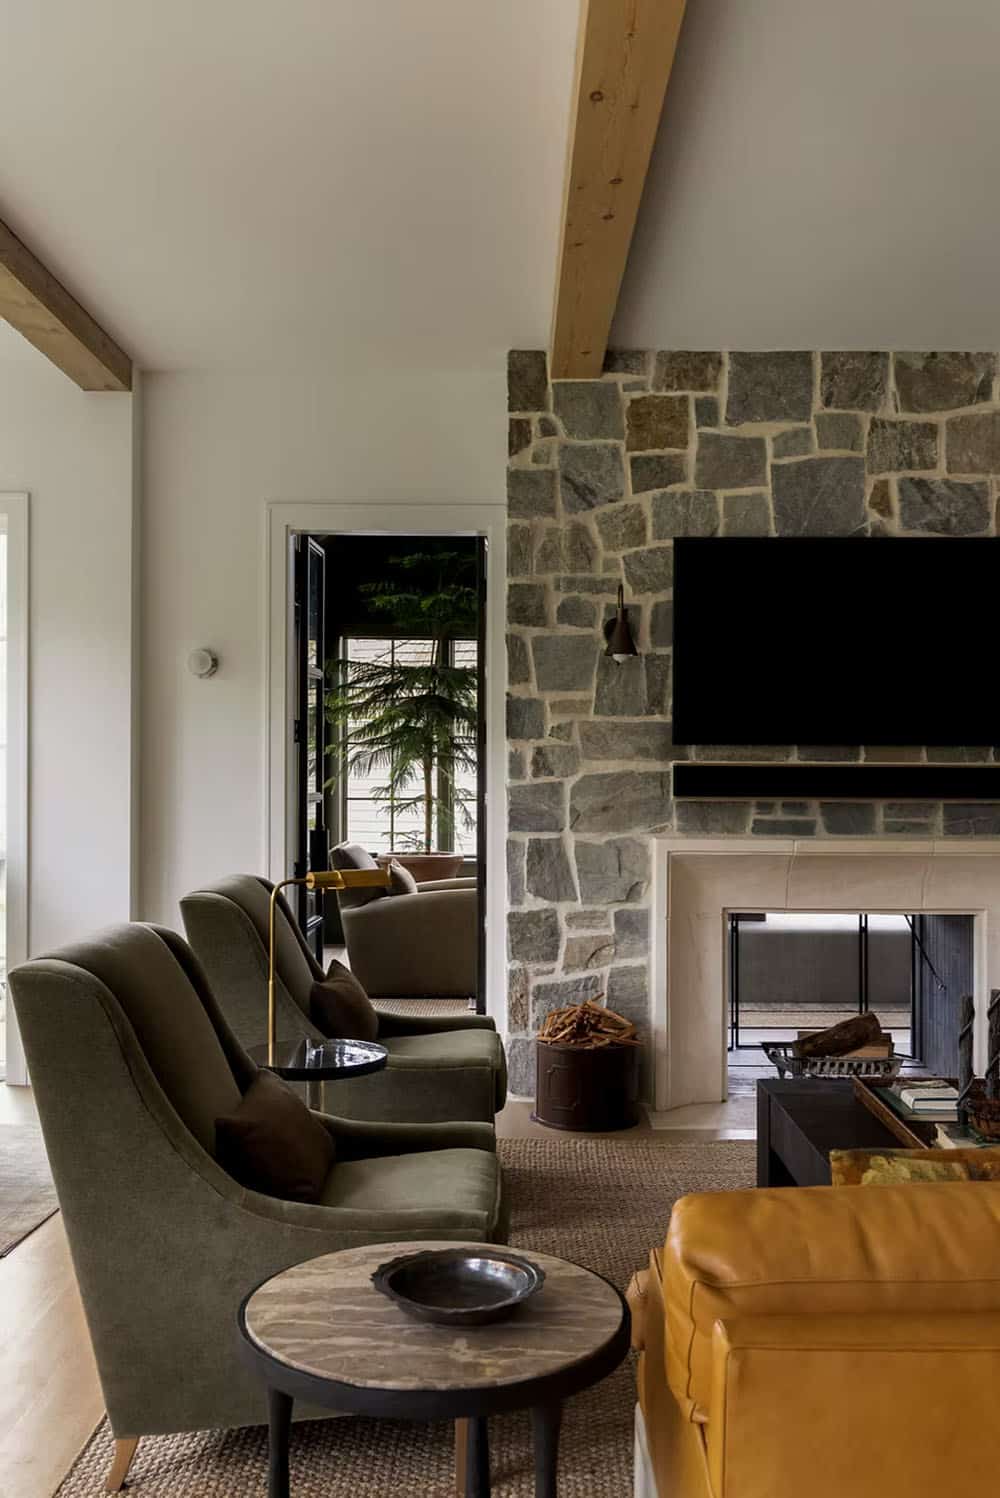
Olive velvet armchairs and a brass floor lamp beside a stone fireplace wall, with a doorway view into a green-paneled family room

Above: Olive velvet armchairs and a brass reading lamp sit next to the fireplace.
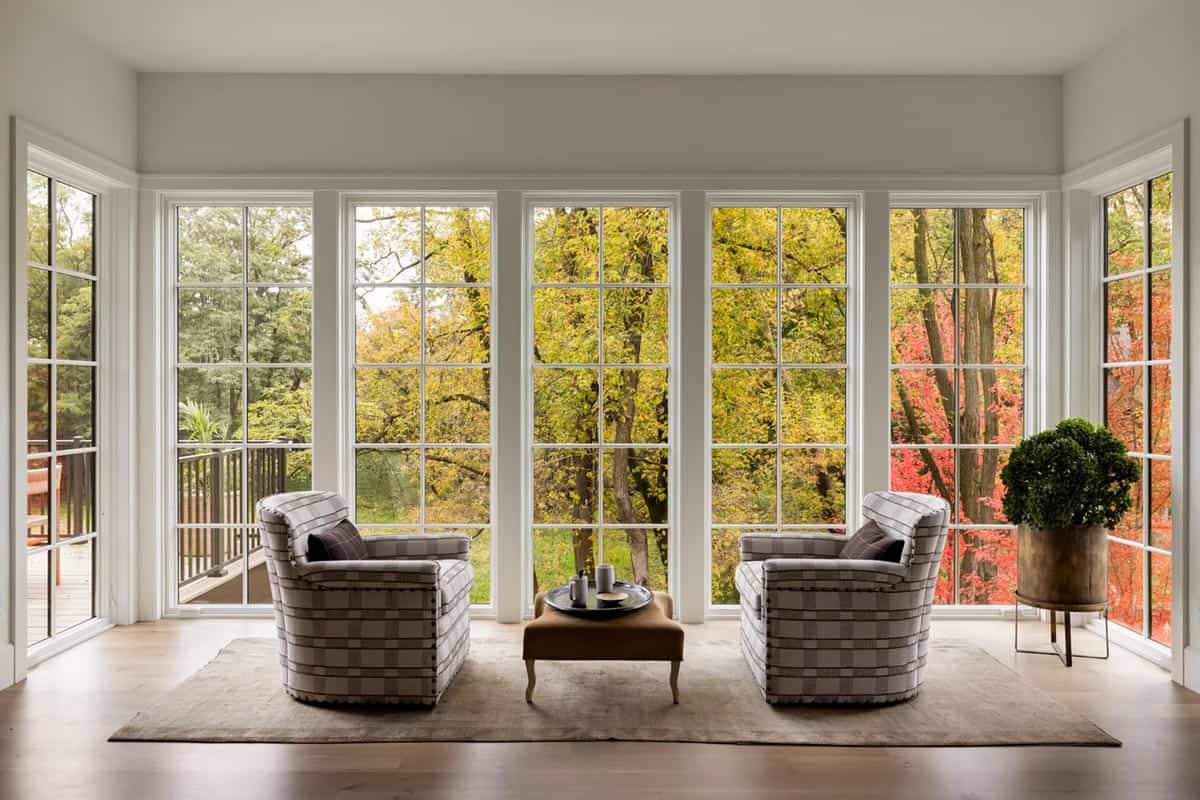
Sitting area with two plaid armchairs and a leather ottoman in front of a wall of tall grid windows framing yellow and red fall trees

Above: In the sitting area, a pair of plaid armchairs faces a wall of windows overlooking the treetops.
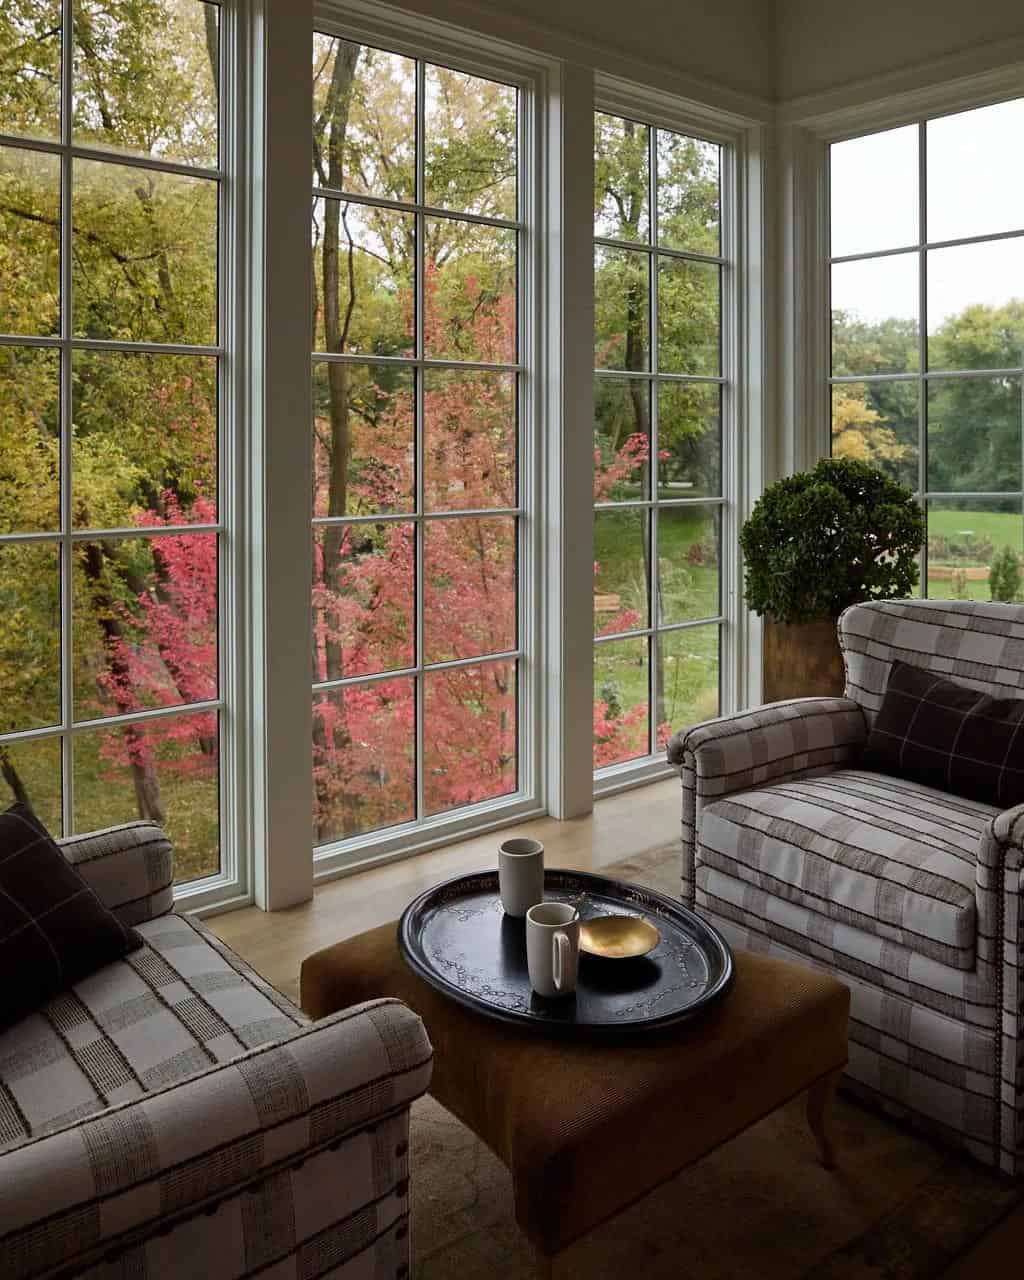
Two plaid armchairs and a corduroy ottoman with a black tray beside floor-to-ceiling windows looking out to red and yellow fall trees

A Cozy Green Family Room

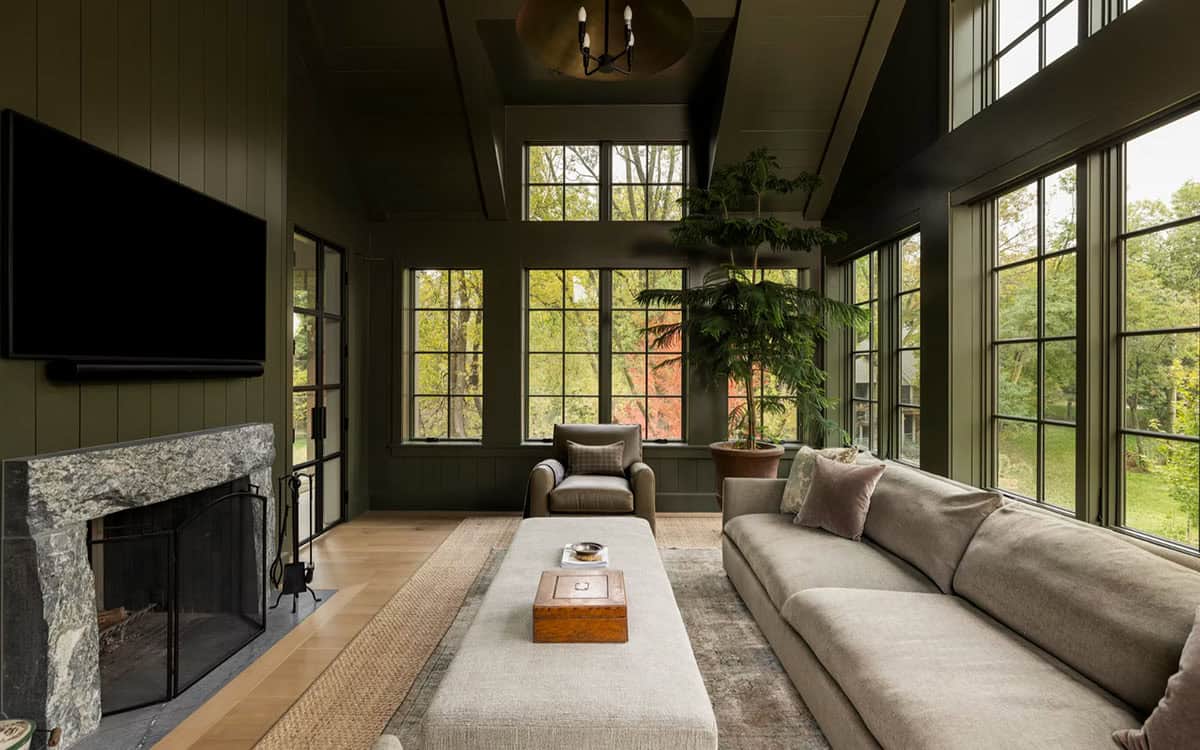
Family room with deep green vertical paneling, a vaulted ceiling, a chunky stone fireplace, a gray sofa, a linen ottoman and walls of windows

Deep green vertical paneling covers the family room walls and vaulted ceiling, giving it a cabin-like feel. Large windows on two sides bring in views of the trees.
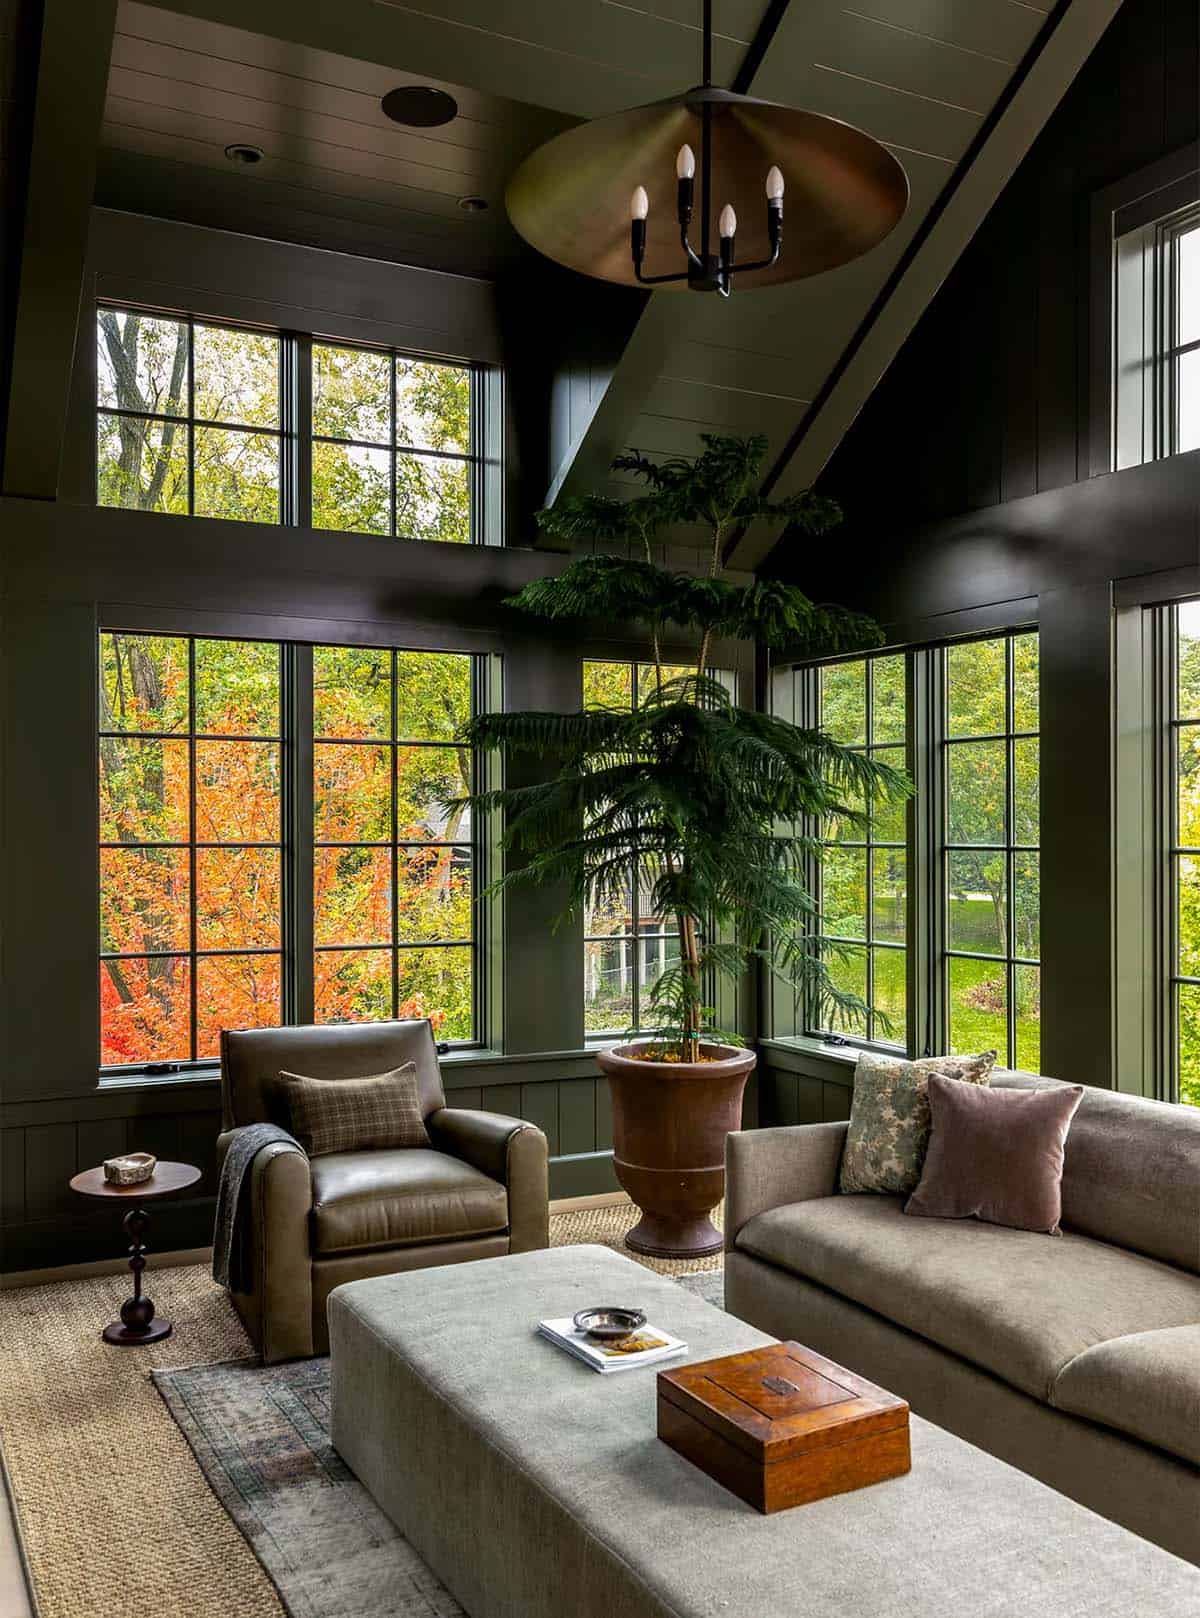
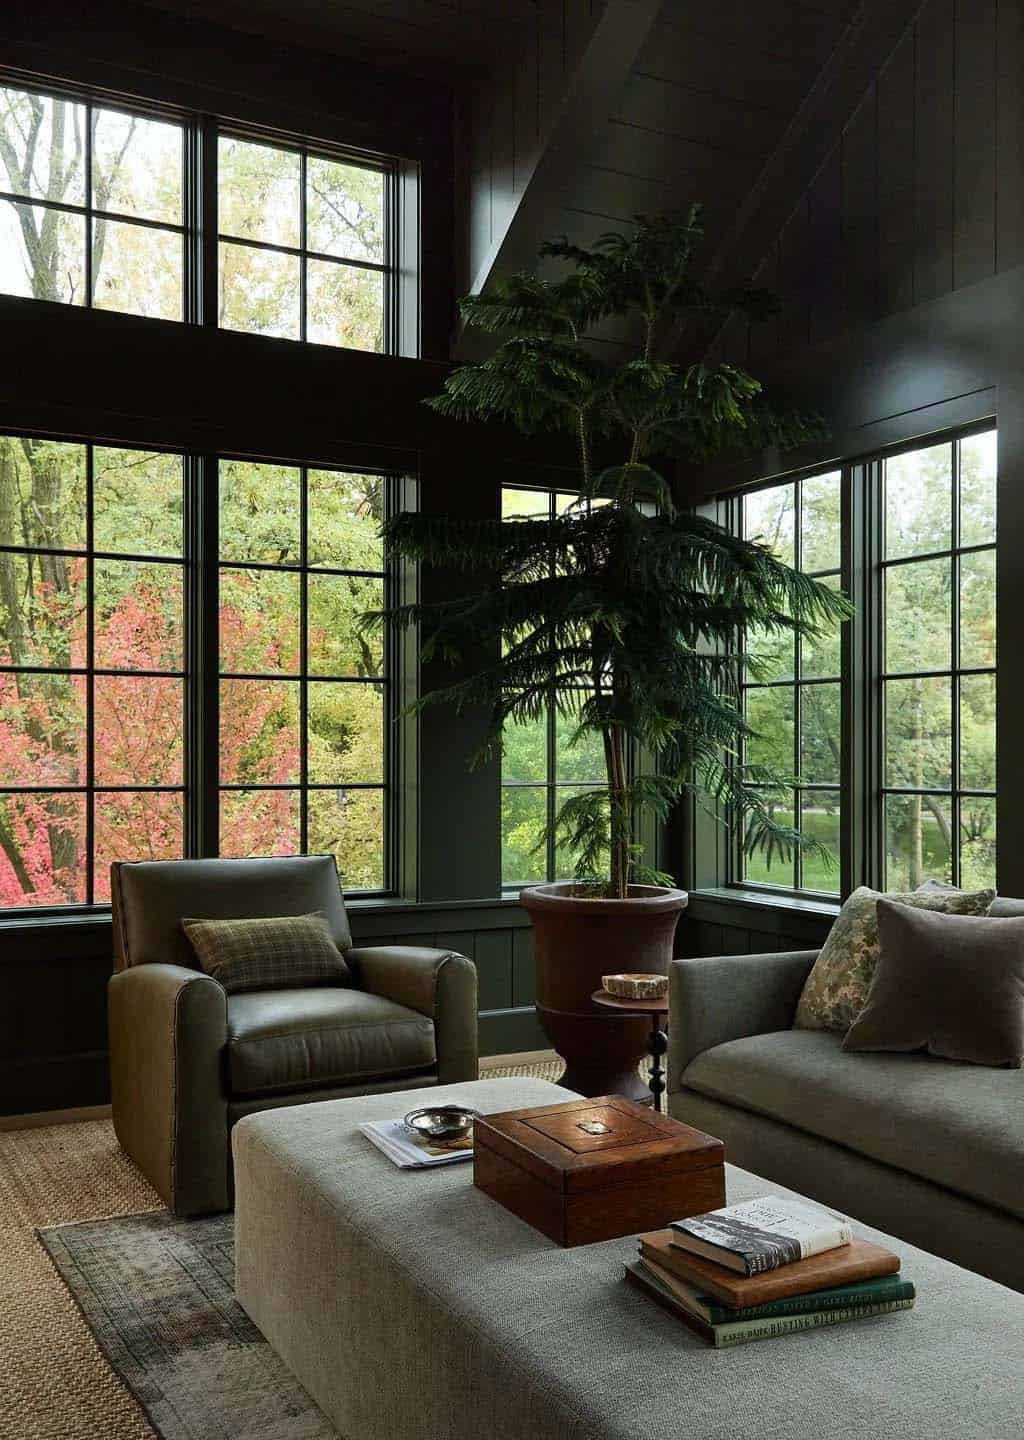
Corner of a green family room with a Norfolk pine in a terracotta urn, a leather club chair and a brass dish pendant under a vaulted paneled ceiling

Green-paneled family room corner with a Norfolk pine in a terracotta urn, an olive leather armchair and a linen ottoman under tall windows

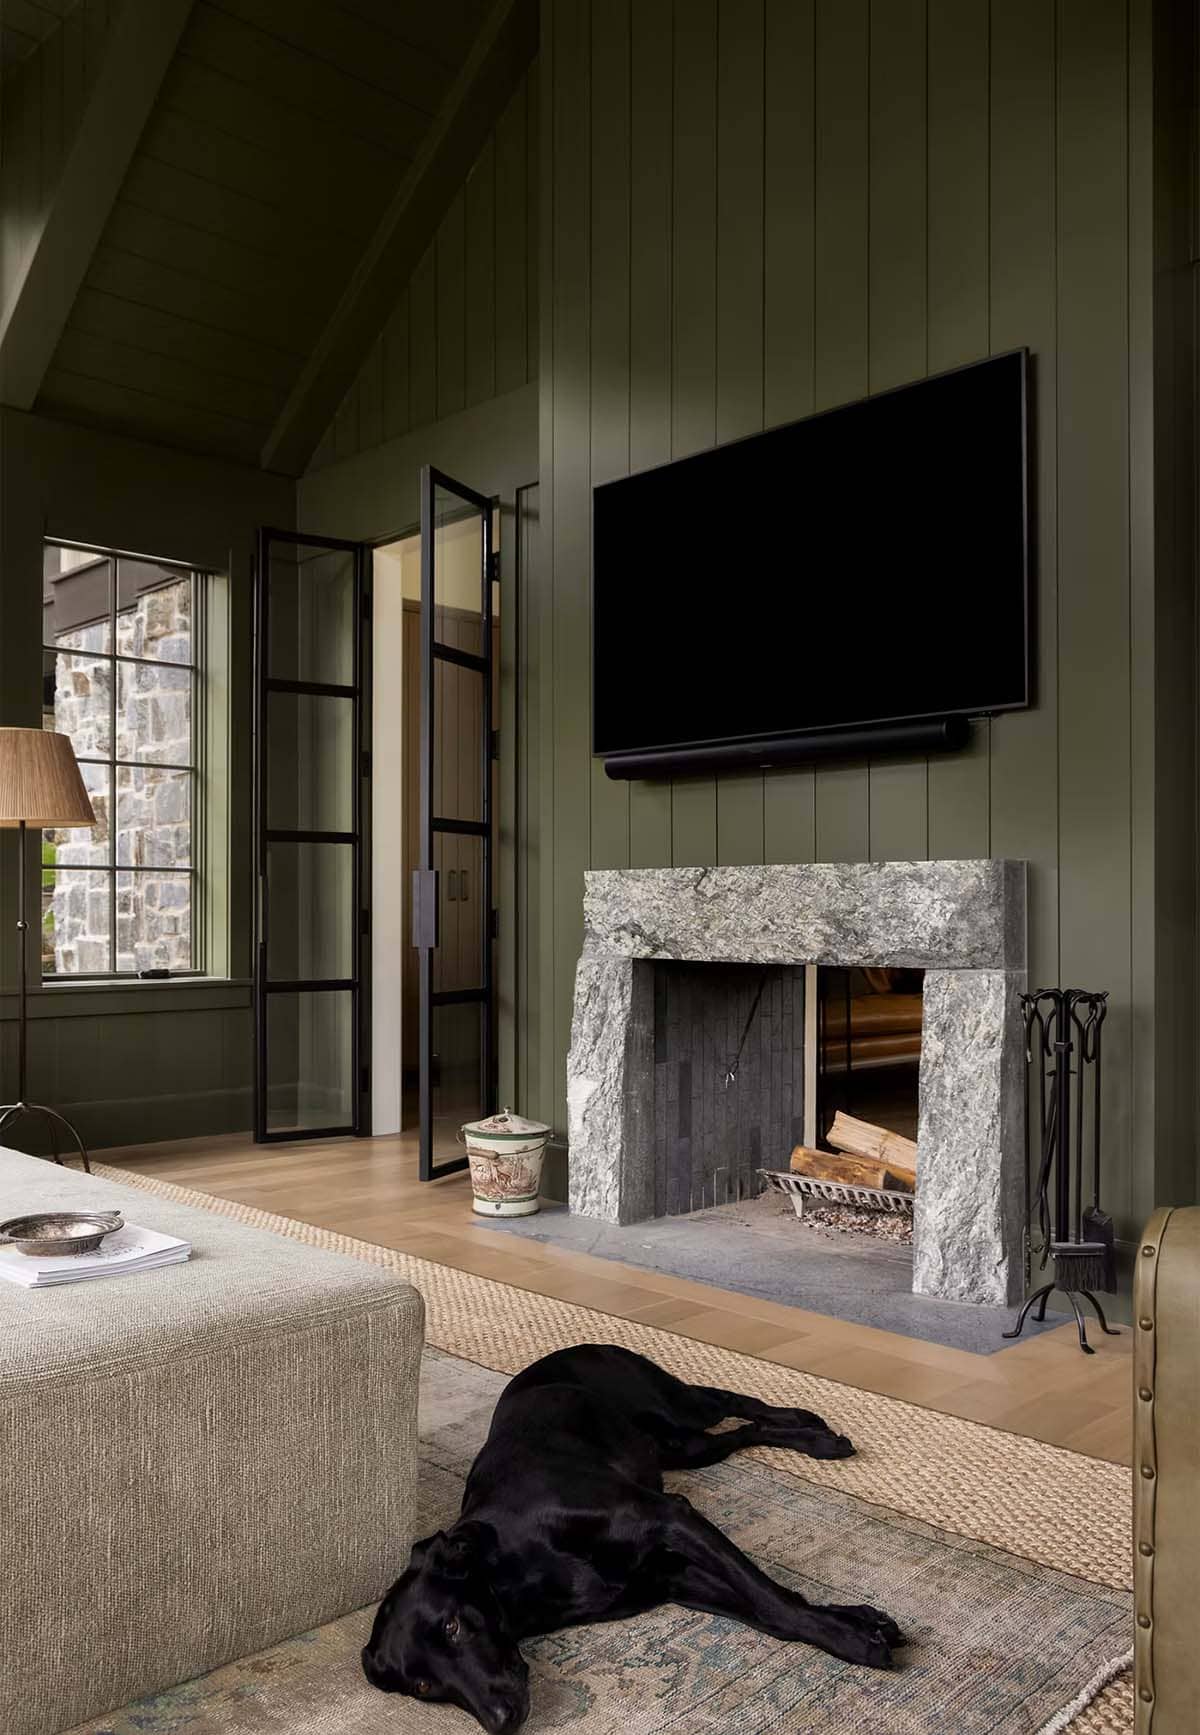
Rough-cut stone fireplace surround against green paneling, with steel-framed glass doors and a black Labrador lying on the rug

Above: A rough-cut stone surround frames the fireplace. The family’s black Lab has claimed the spot in front of the fire!

A Dining Area with a Marble Niche
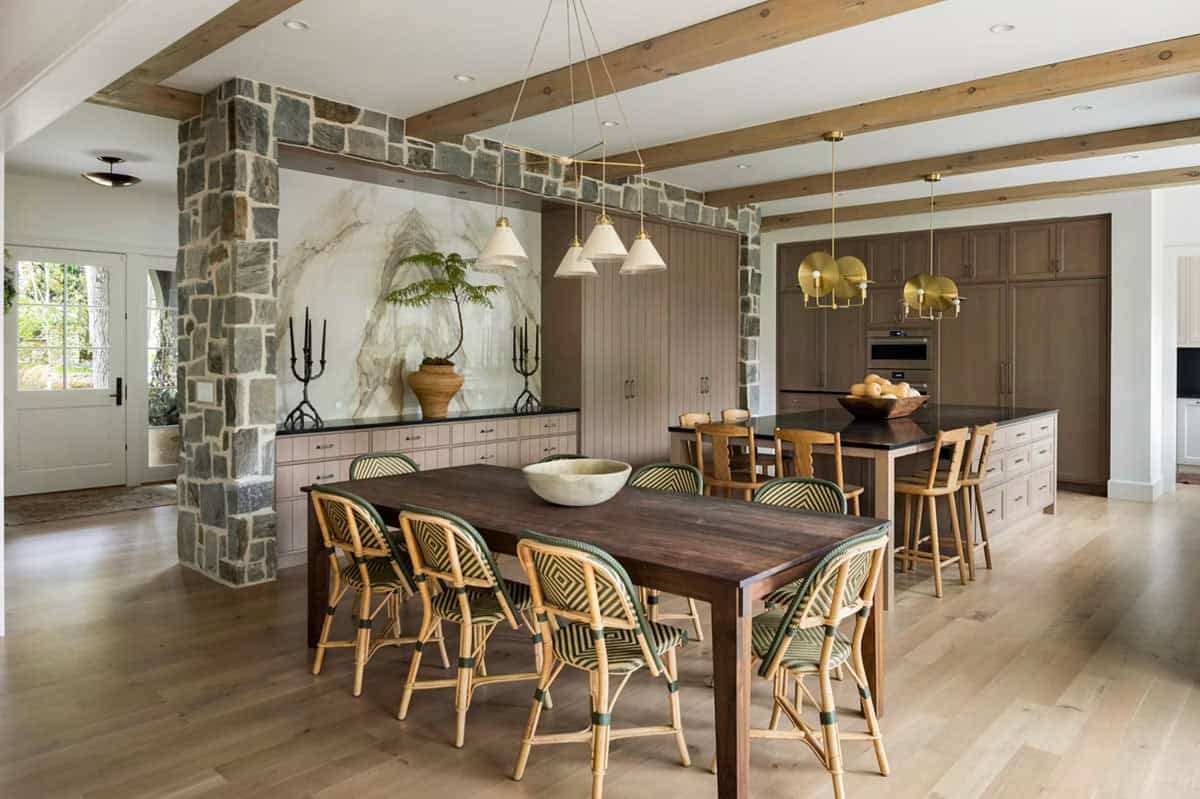
Dining area with a walnut table, green and natural rattan bistro chairs and a stone-framed niche holding a veined marble slab above an oak buffet

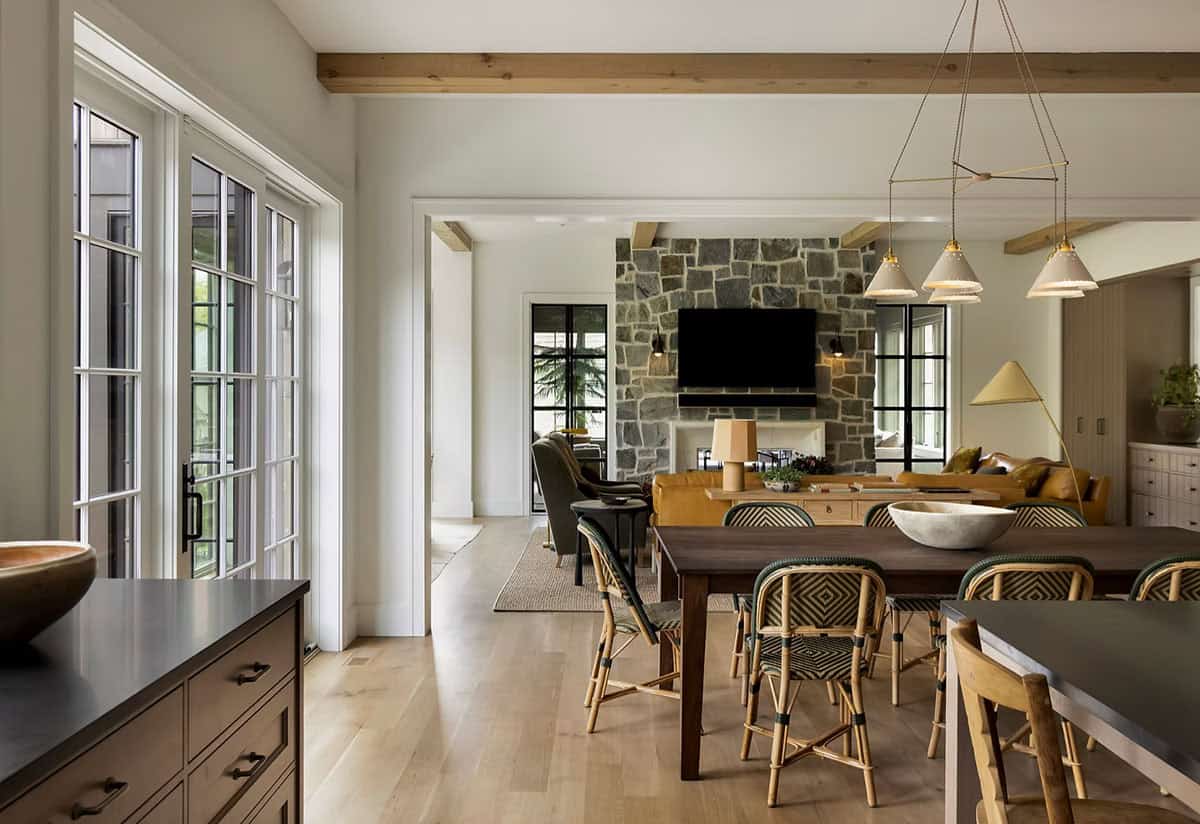
A stone-framed niche holds a slab of veined marble above a long oak buffet. Green rattan bistro chairs surround a dark wood table under cone pendants.
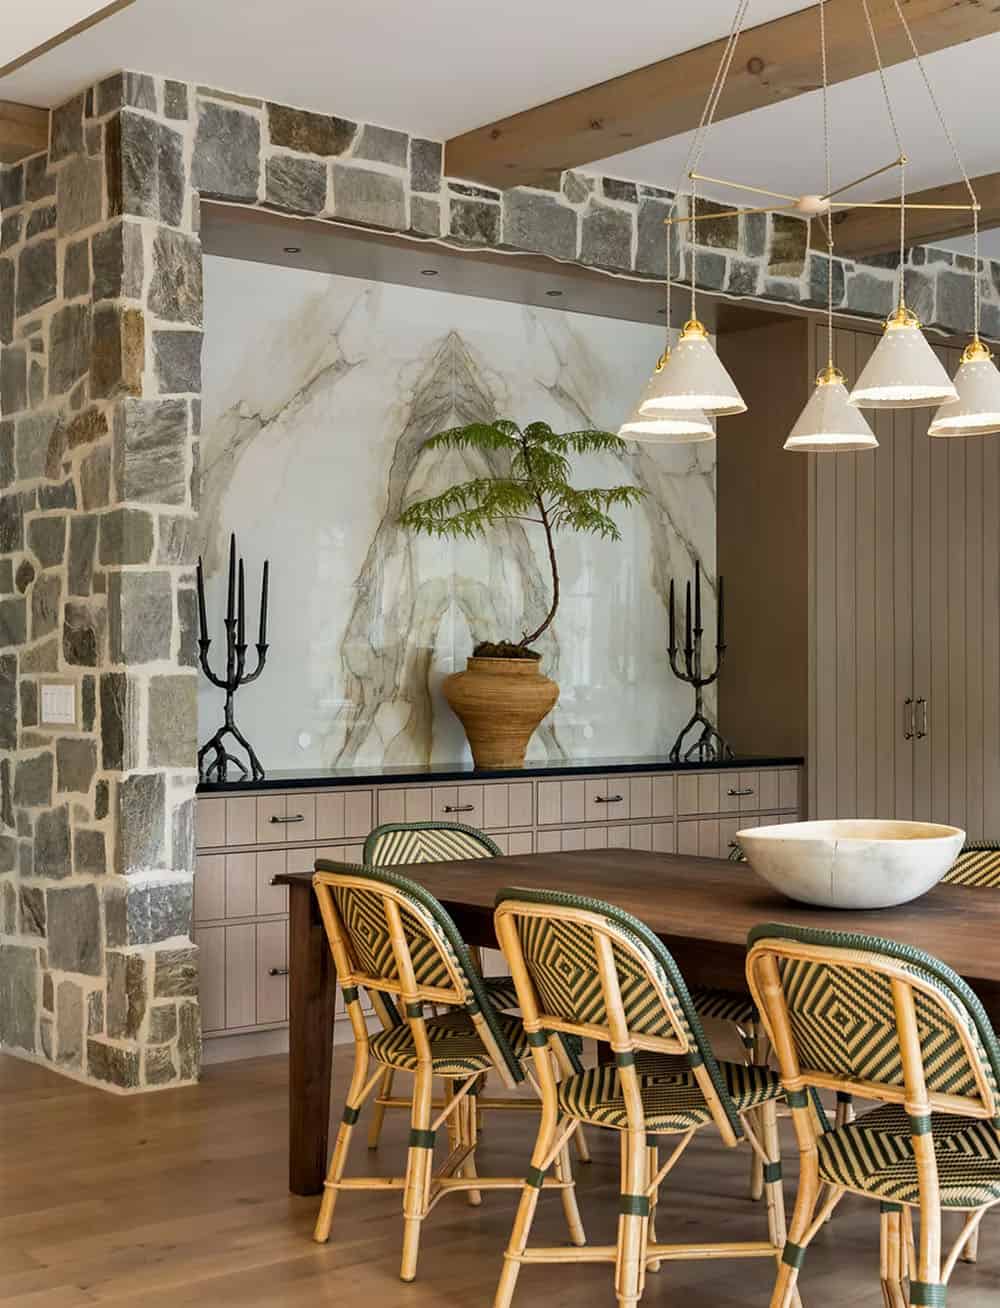
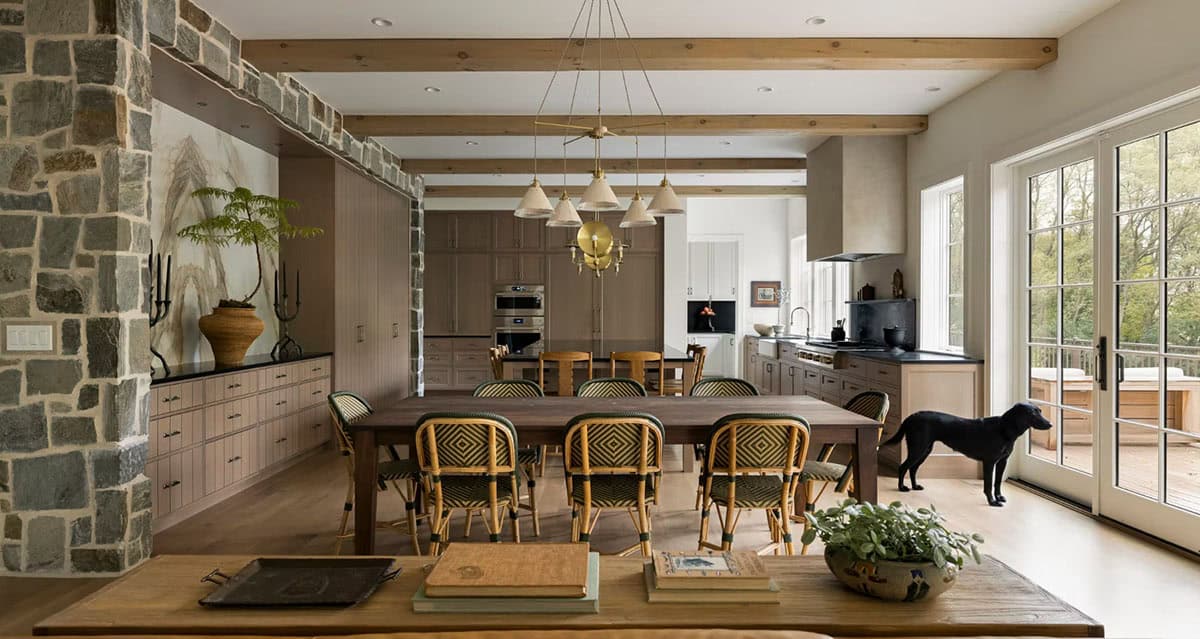
Marble-backed buffet niche with black branch candelabras and a delicate tree in a woven vessel, with cone pendants over rattan dining chairs

Dining area flowing into an oak kitchen under wood ceiling beams, with a black Labrador standing by French doors to the deck

Above: French doors open to a large deck with room for grilling and outdoor dining.
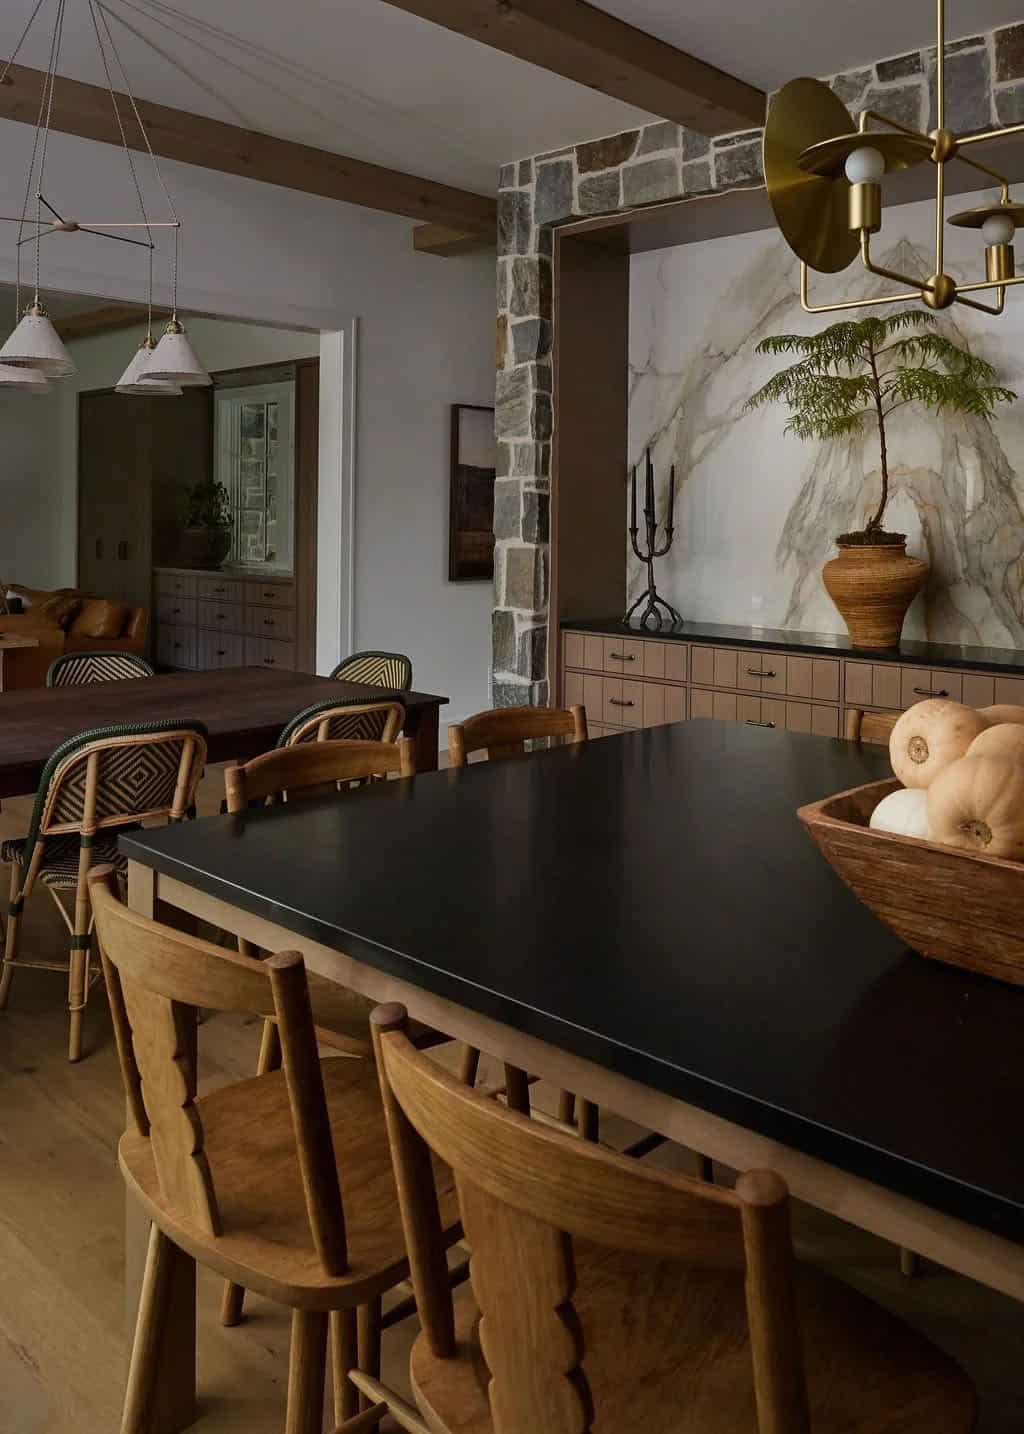
Black-topped kitchen island with wood counter stools looking toward the dining table and a stone-framed marble niche

A Spacious Kitchen for a Busy Family

View from the kitchen island past the dining table to the living room's stone fireplace, with white French doors on the left

Must-haves in the kitchen included a walk-in pantry, a large island and two dishwashers.
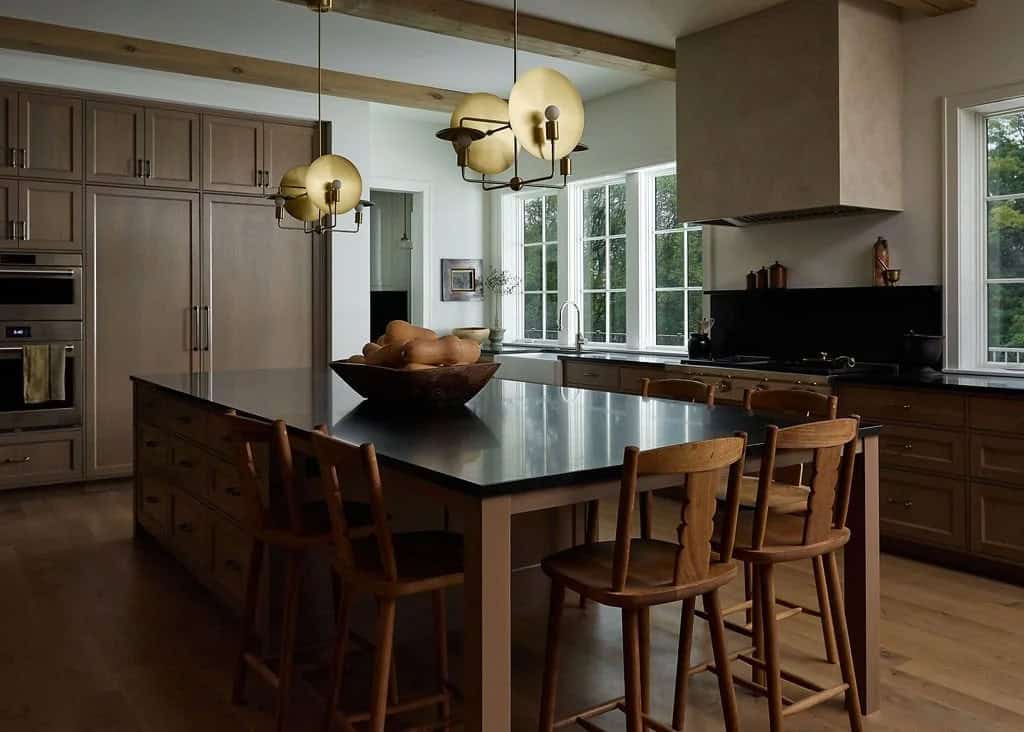
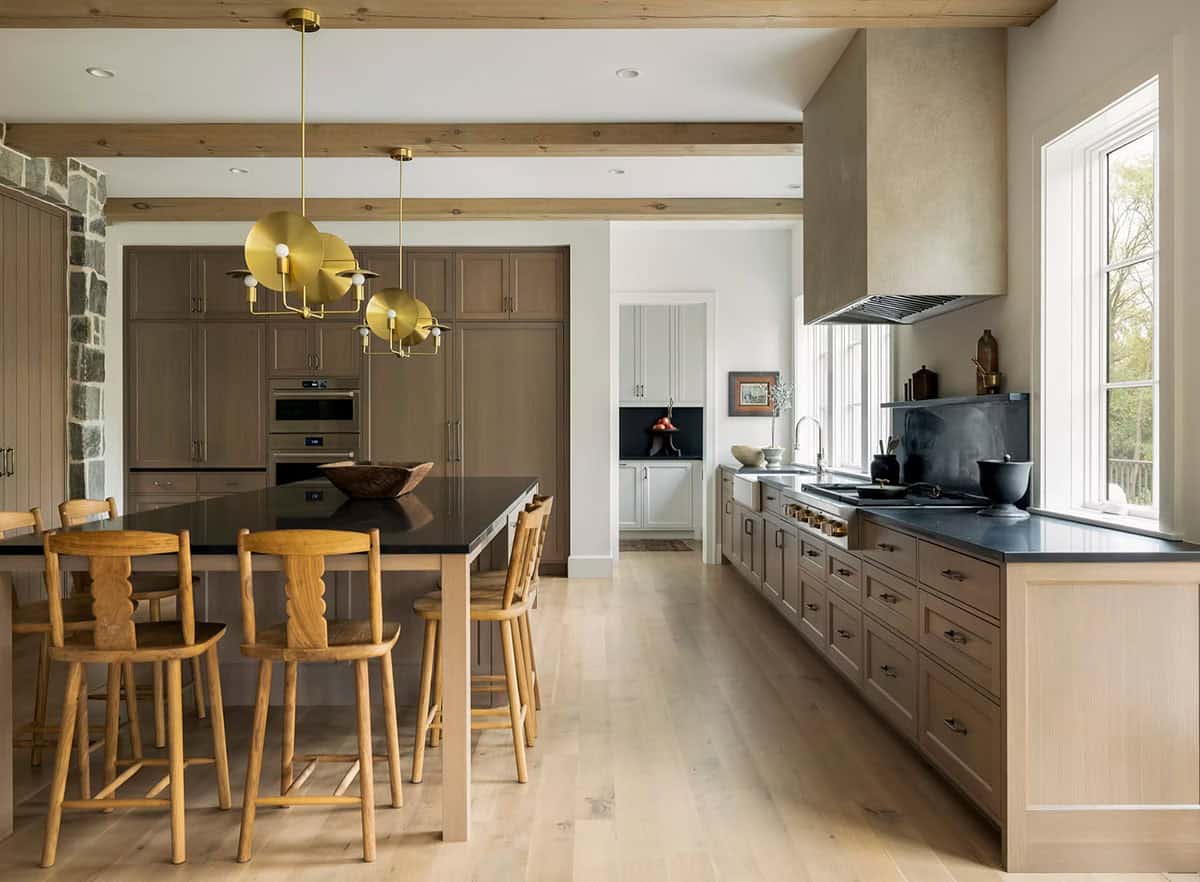
Kitchen island with a black countertop, carved wood counter stools and brass disc pendants, with oak cabinetry and a plaster range hood beyond

Kitchen with warm oak cabinetry, a black-topped island with carved wood counter stools, brass disc pendants and a plaster range hood

Above: Brass disc pendants hang over the dark stone-topped island and its carved wood stools.
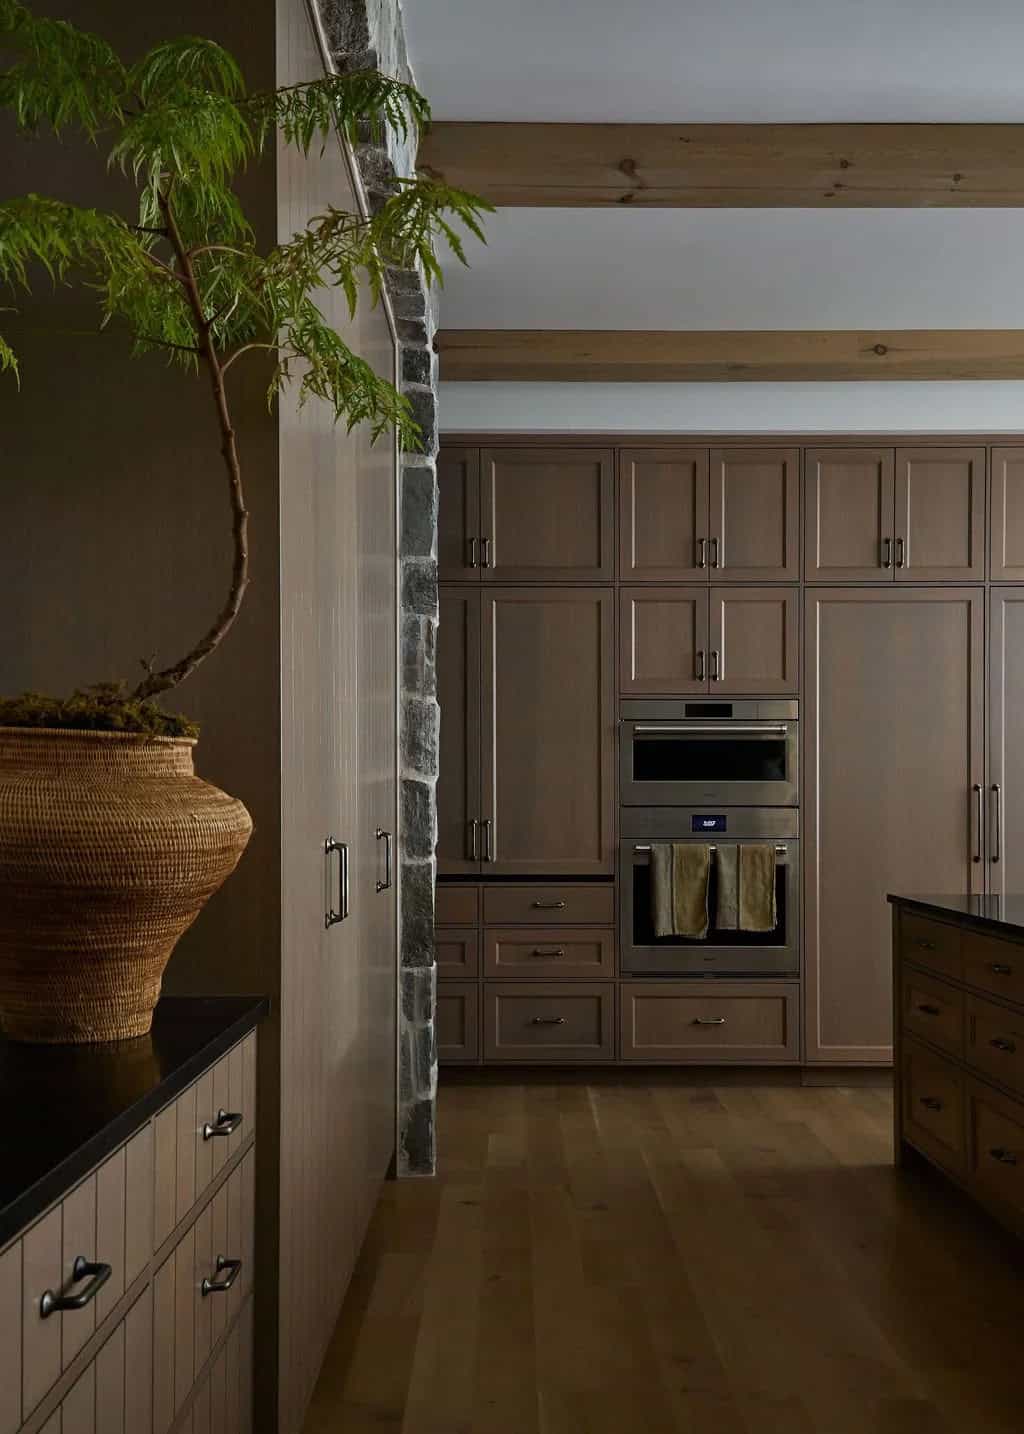
Floor-to-ceiling oak cabinetry with paneled refrigerator doors and double wall ovens beside a stone pier and a tree in a woven pot

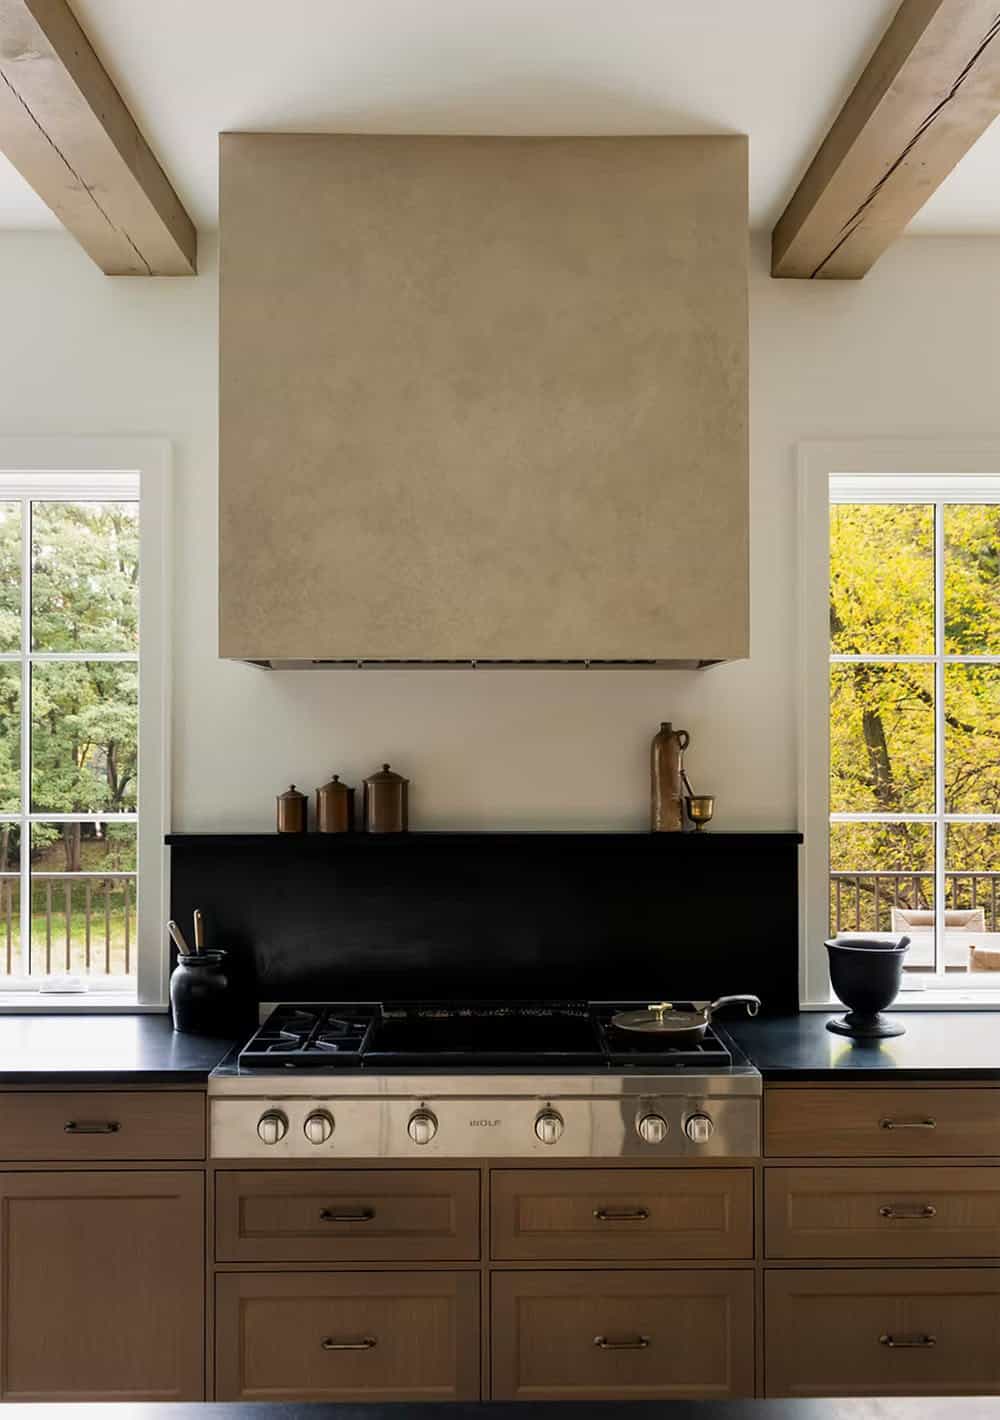
Range wall with a textured plaster hood, a Wolf rangetop, a black stone backsplash with a display ledge and windows on either side

Above: A textured plaster hood hangs above a Wolf rangetop and a black stone backsplash with a narrow shelf.
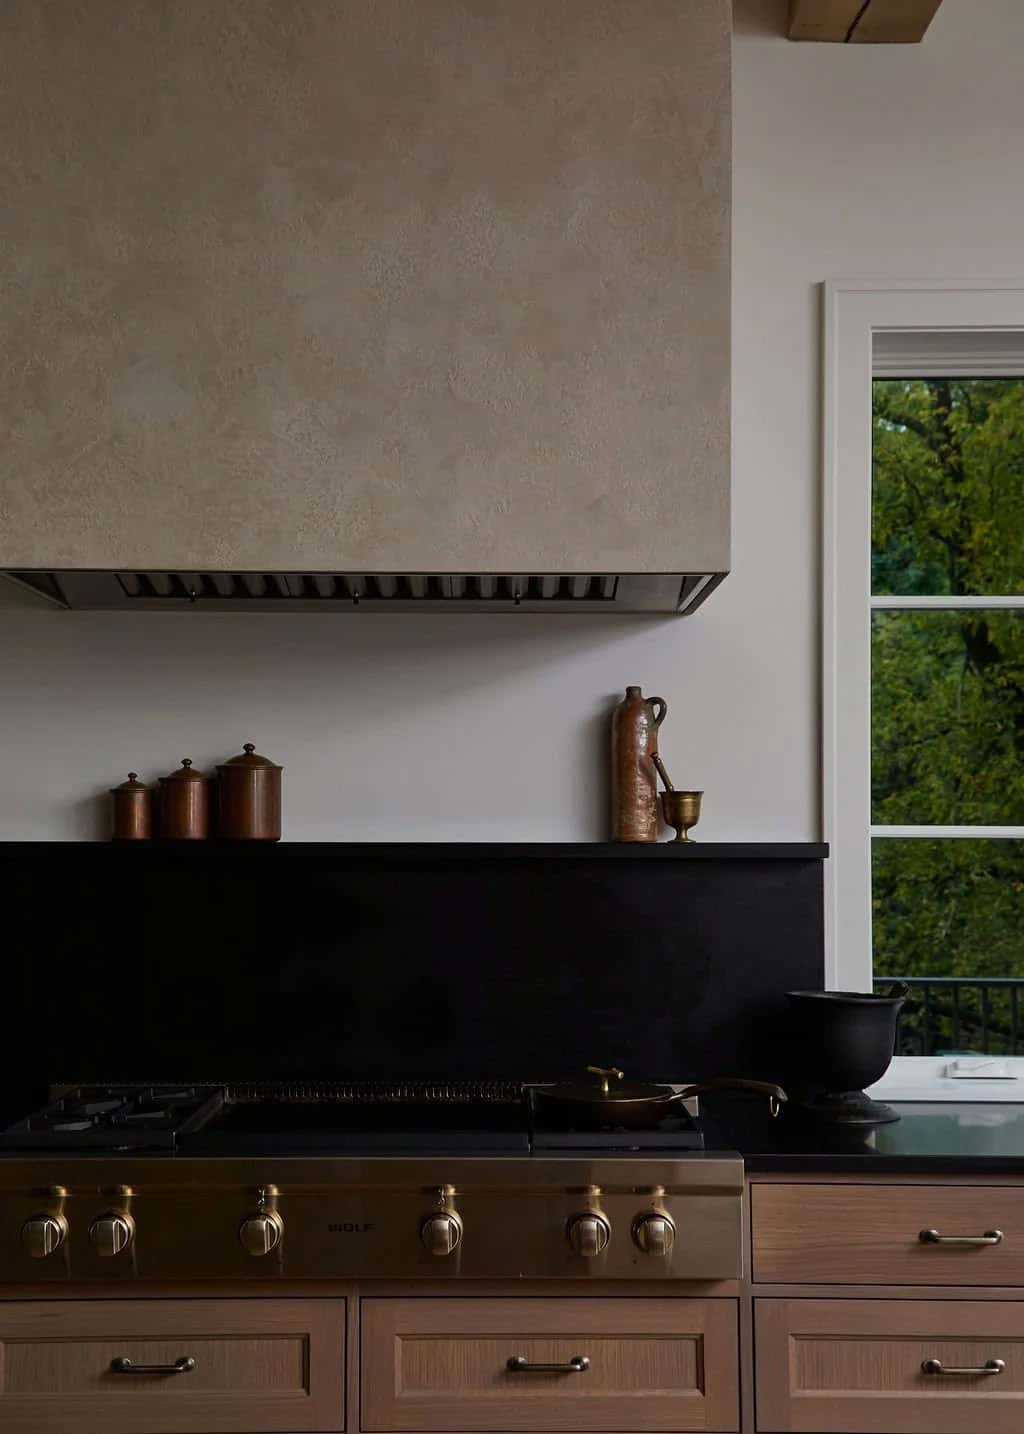
Plaster range hood above a black stone backsplash ledge with copper canisters, a Wolf rangetop and a window to the trees

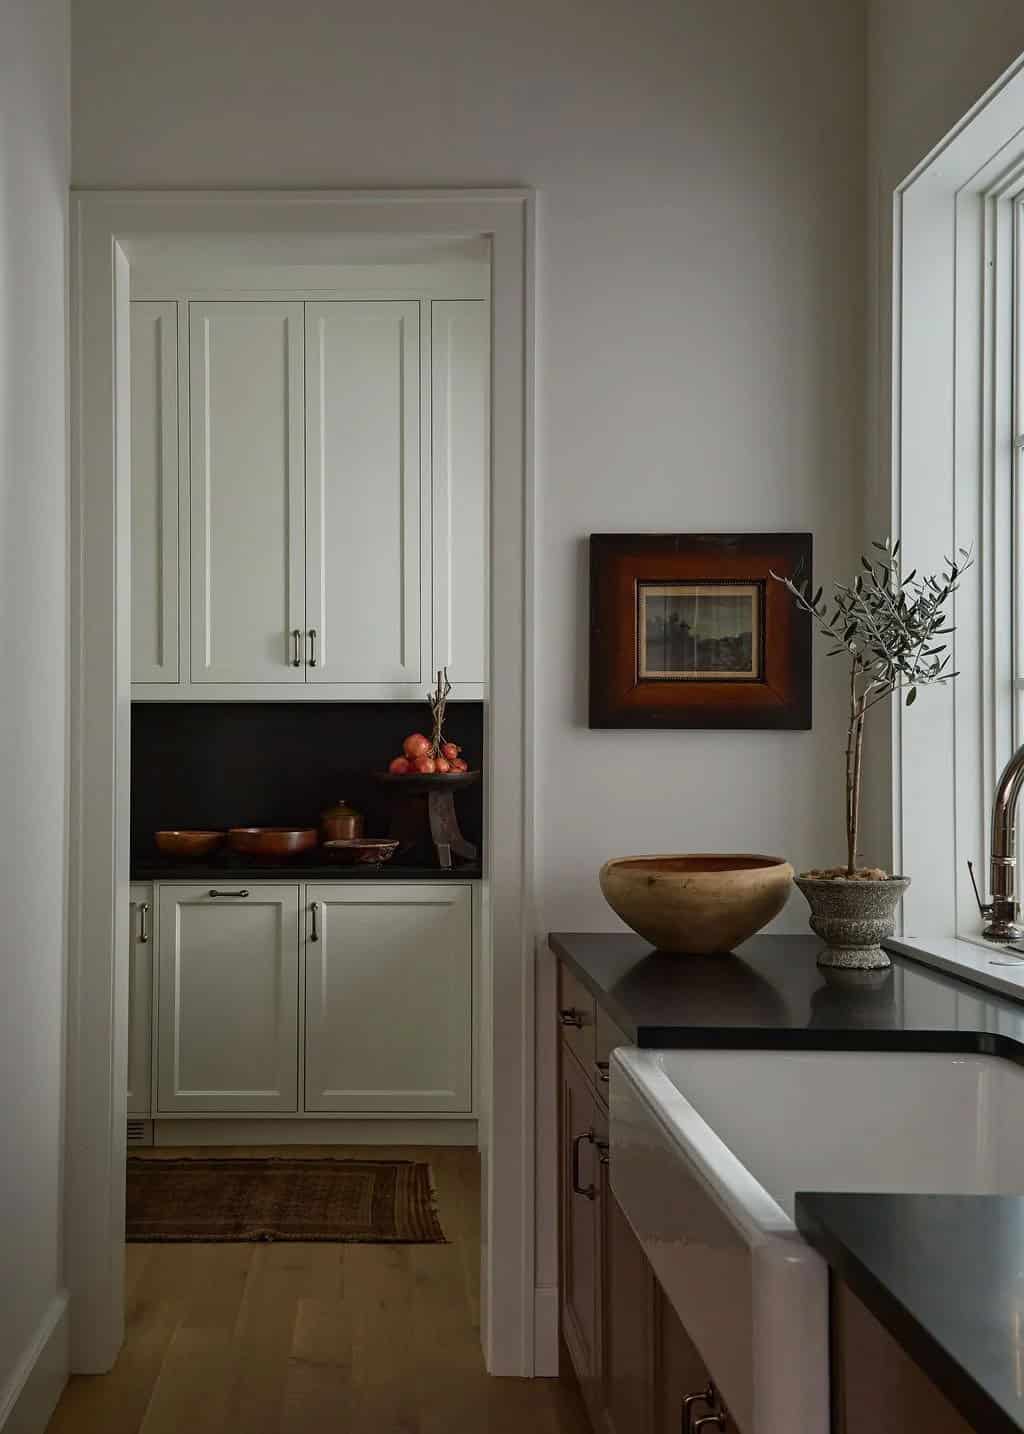
Just off the kitchen, the walk-in pantry has cream cabinets and a black stone backsplash.
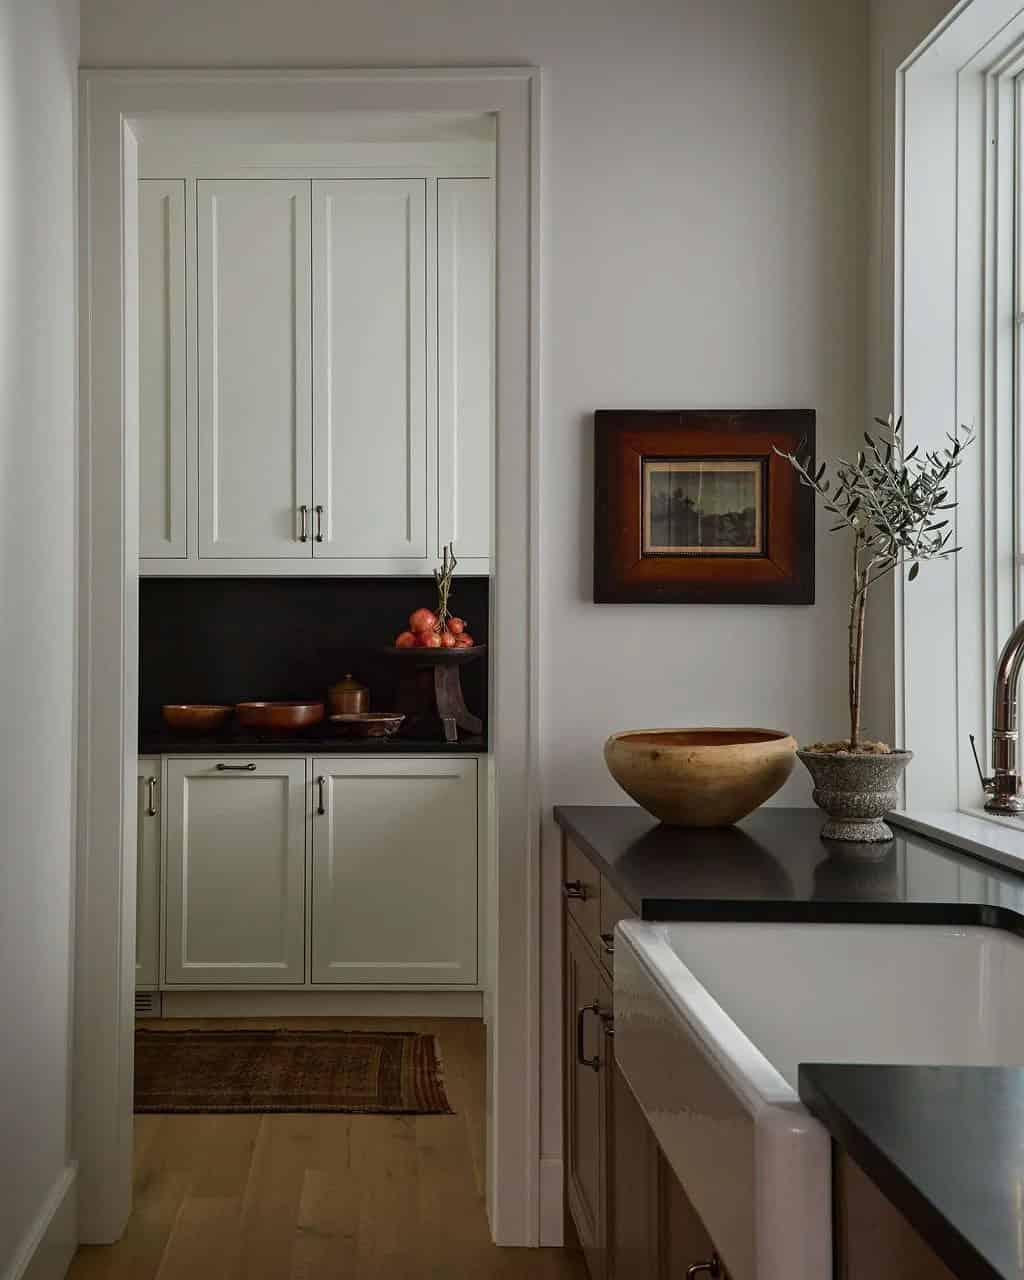
View from the kitchen's farmhouse sink into a walk-in pantry with cream cabinets, a black backsplash and wooden bowls

Walk-in pantry with cream cabinets and a black stone backsplash seen through a doorway beside a framed landscape and an olive tree

A Powder Room Wrapped in a Forest Mural
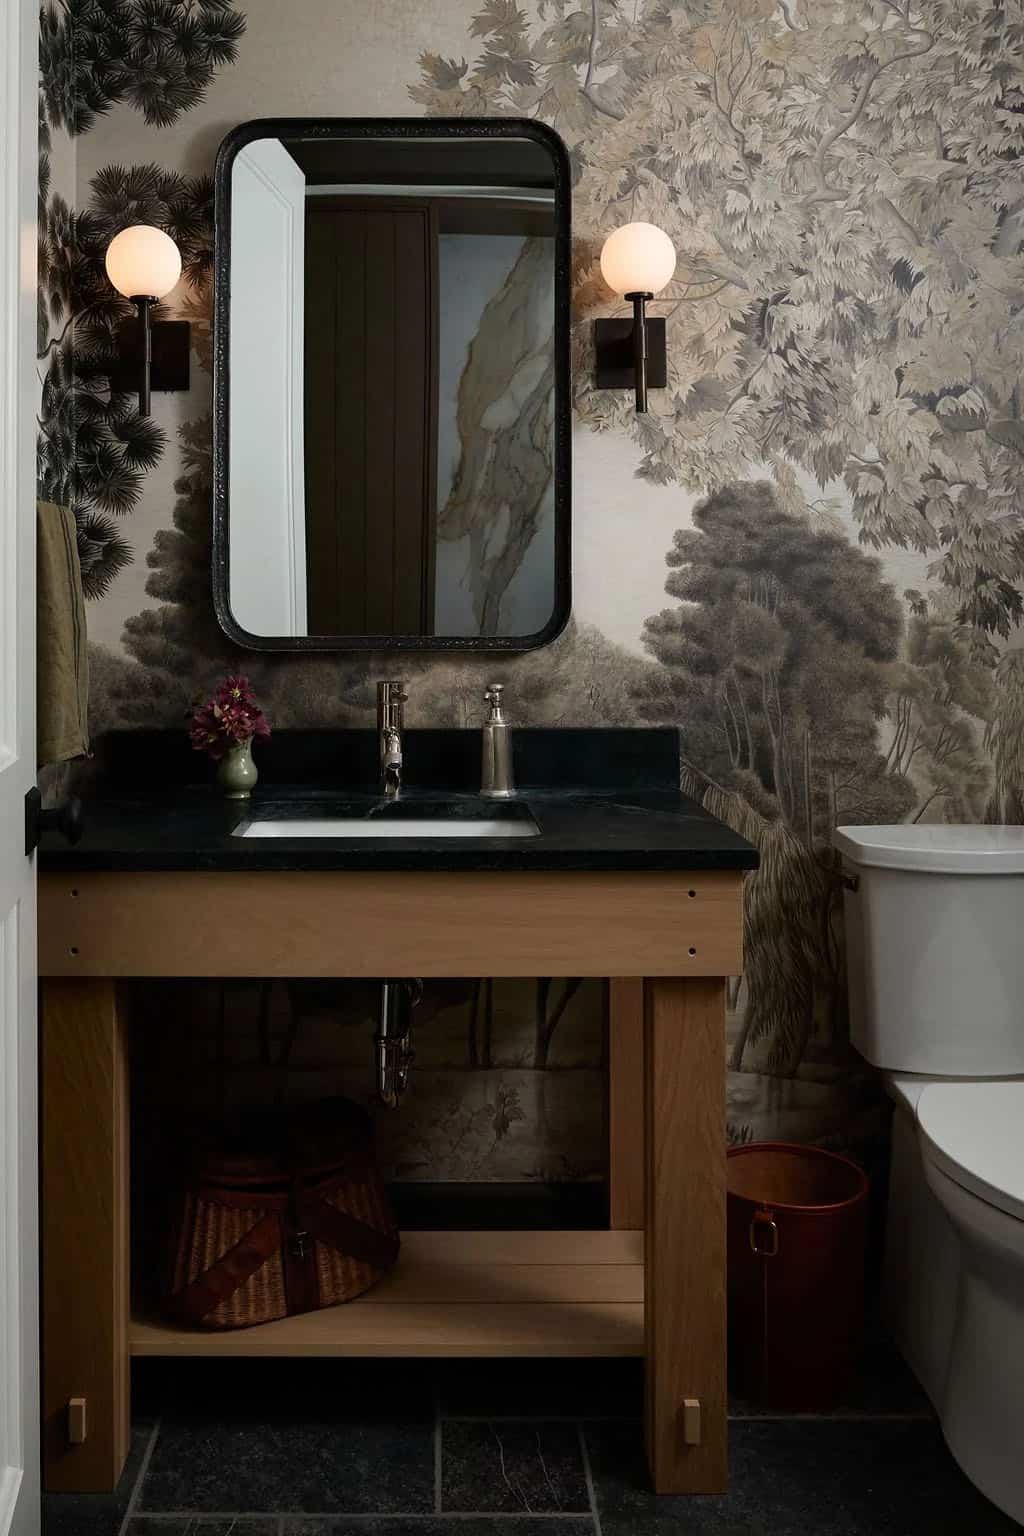
Powder room with a scenic tree mural, a black-framed mirror, globe sconces and an open oak vanity with a black stone top and a vintage fishing creel

Above: A scenic tree mural wraps the powder room. Under the oak vanity, a vintage fishing creel nods to the northwoods.

A Staircase Lit by a Branch Chandelier
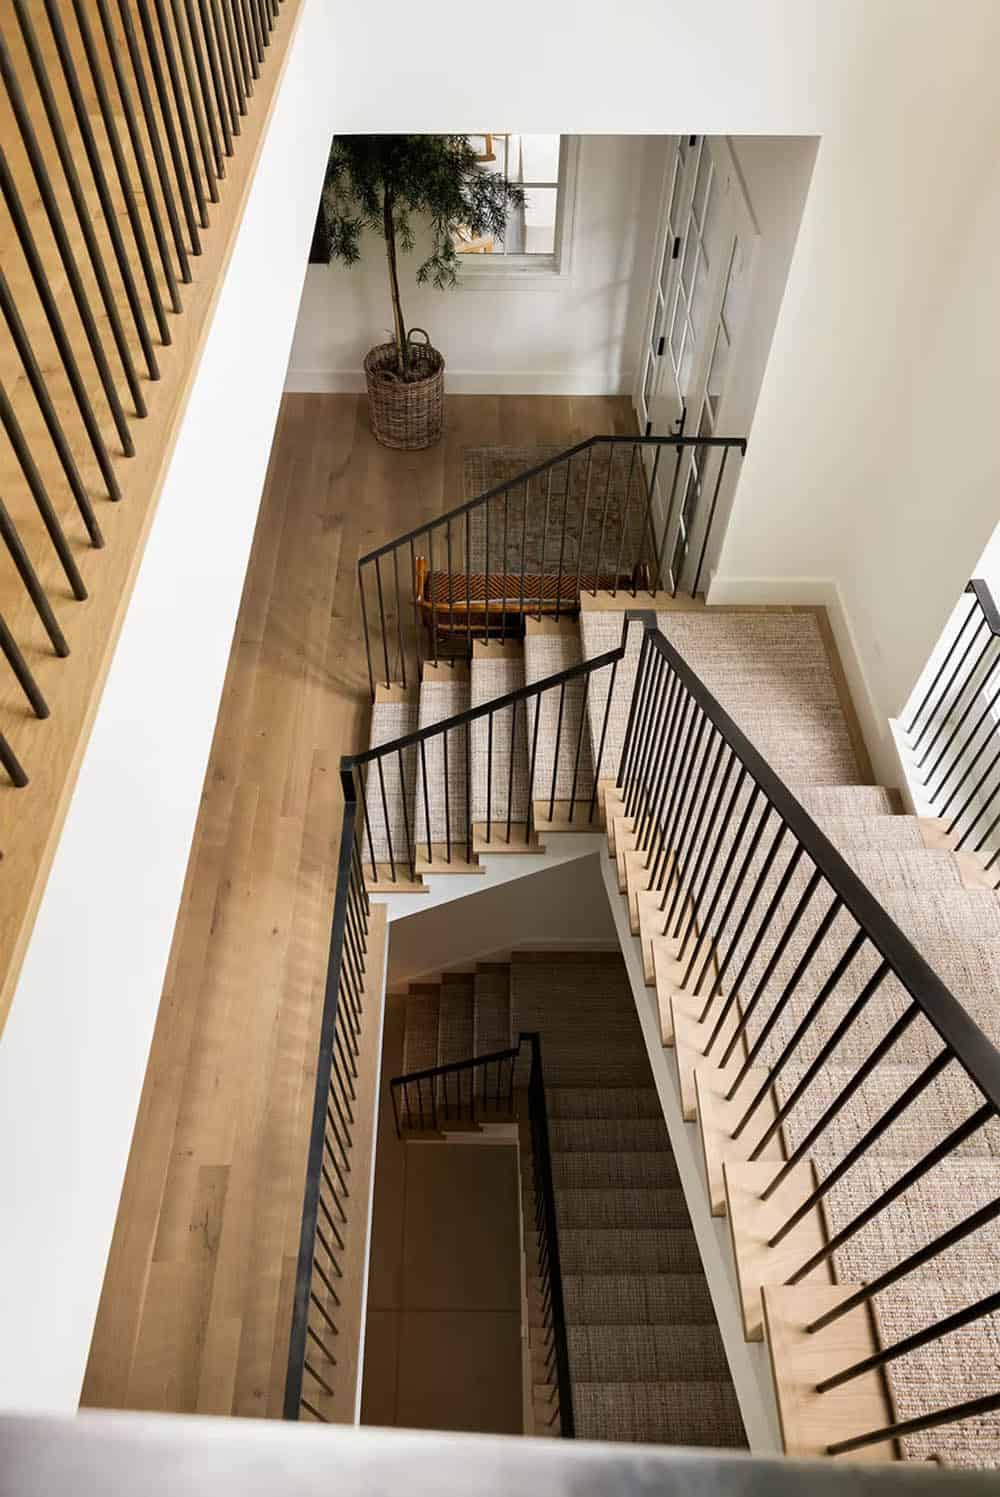
Overhead view down a switchback staircase with woven runners, light wood treads and slender black metal balusters

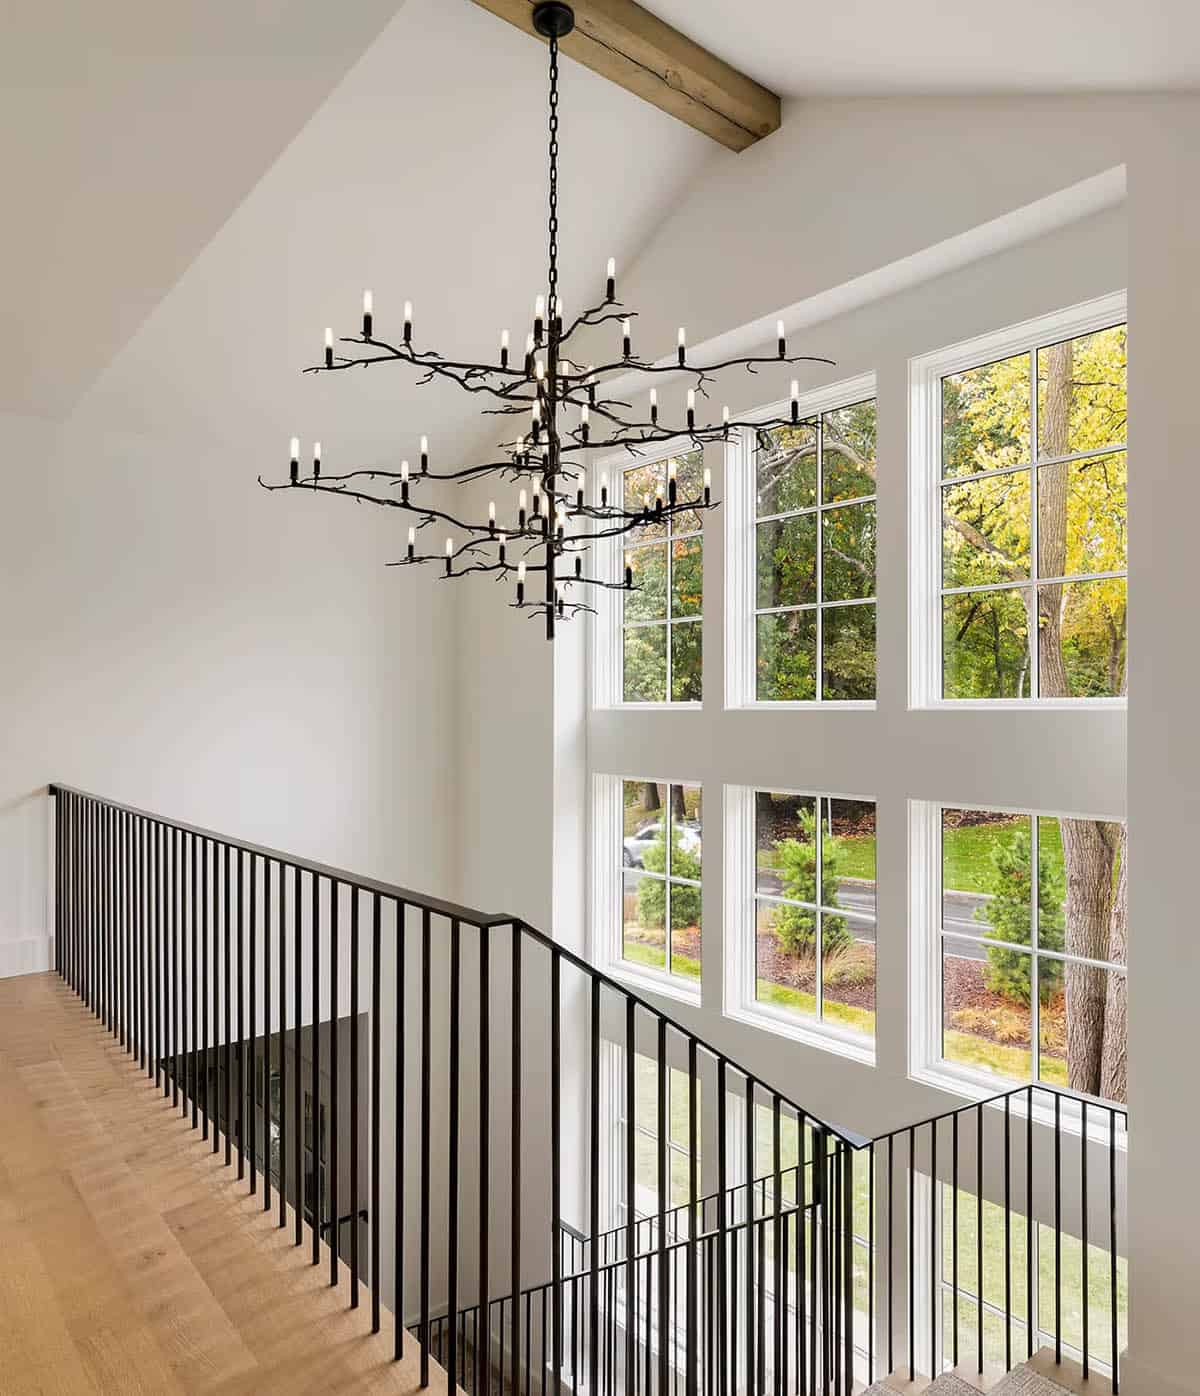
Upper stair landing with a black branch chandelier beneath a vaulted ceiling and two stories of white-framed windows

Above: A branch chandelier hangs over the upper landing, where two stories of windows bring in abundant natural light.

A Rustic Home Office Clad in Barnwood
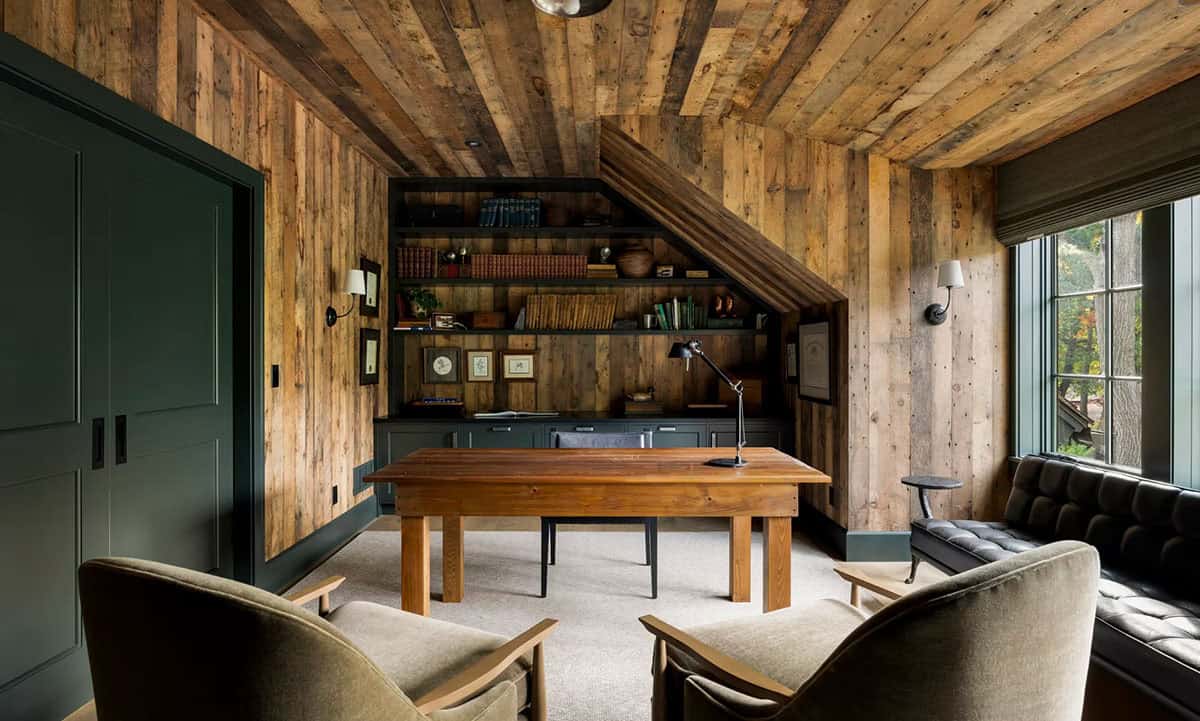
Home office clad in reclaimed barnwood walls and ceiling, with dark green built-in shelves, a wood desk and olive mohair lounge chairs

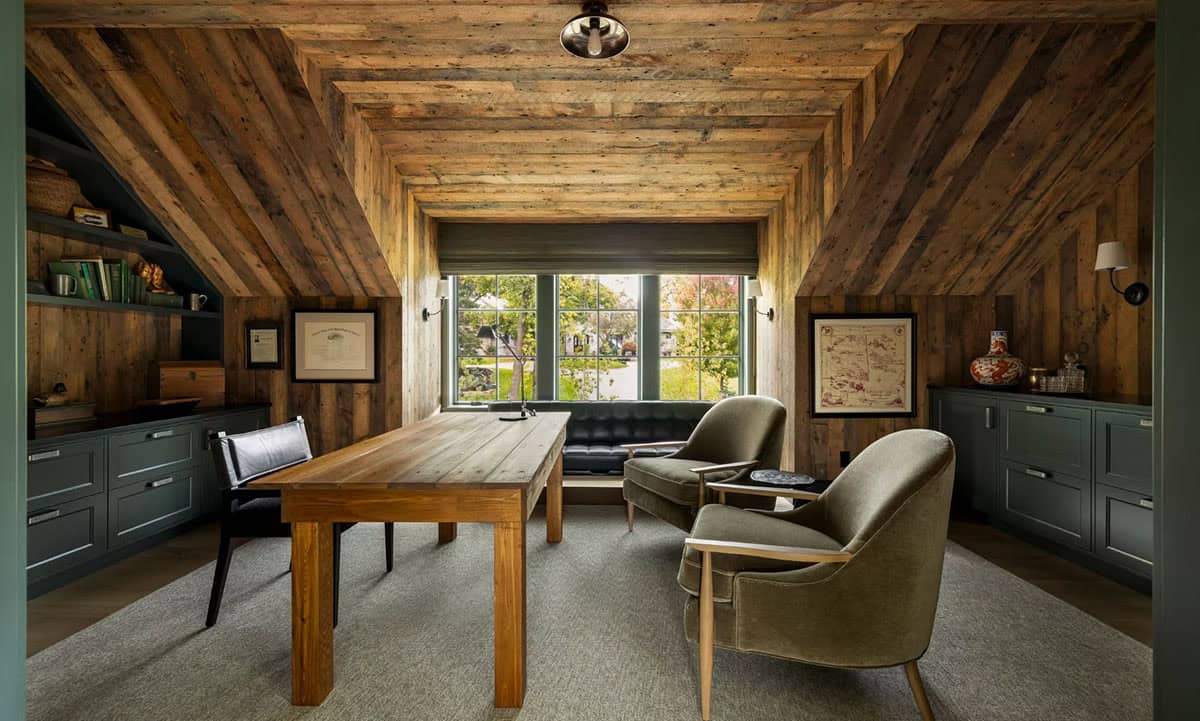
Comfortable and rustic, the home office is clad with reclaimed barnwood from the walls to the sloped ceiling. Dark green built-ins hold books and collected pieces.
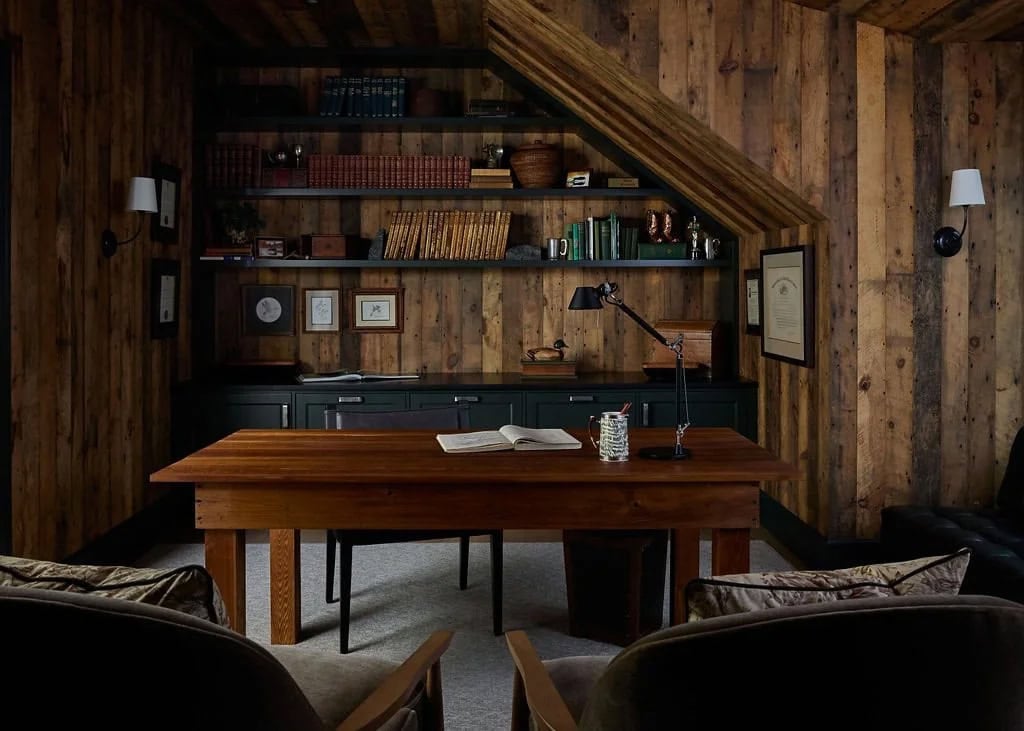
Barnwood-paneled home office with a wood desk, a black task lamp and dark green built-in shelves filled with leather-bound books

Barnwood-lined home office with a tufted black leather window seat under a trio of windows, a wood desk and green lower cabinets

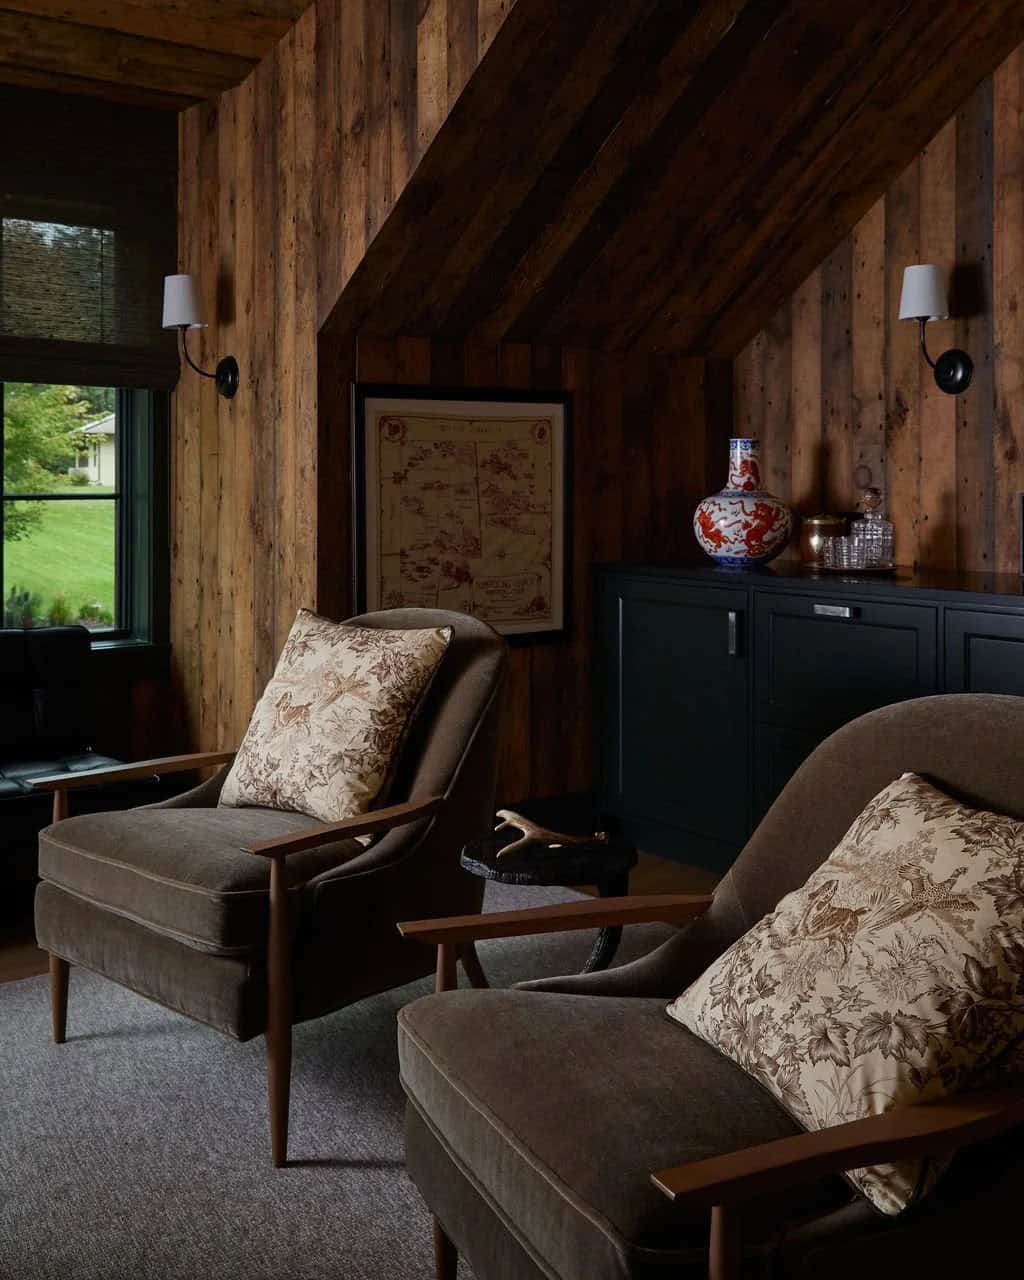
Two mohair lounge chairs with toile pillows in a barnwood office, beside dark green cabinets holding a blue-and-white vase

Above: Toile pillows soften the mohair chairs, while a blue-and-white vase adds a pop of color against the reclaimed wood.

A Bedroom Wrapped in Botanical Wallpaper
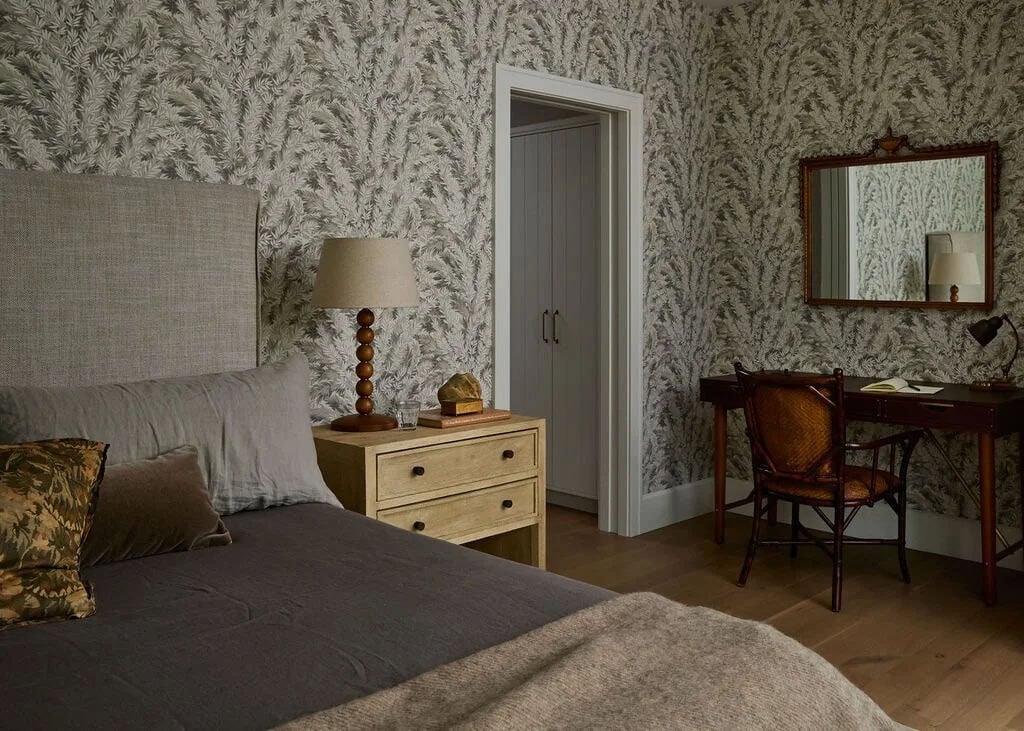
Bedroom with leafy botanical wallpaper, a linen upholstered bed, an oak nightstand with a beaded wood lamp and a writing desk with a cane chair

Leafy gray-green wallpaper covers the walls in this bedroom. A linen bed and a writing desk with a cane chair keep it simple.
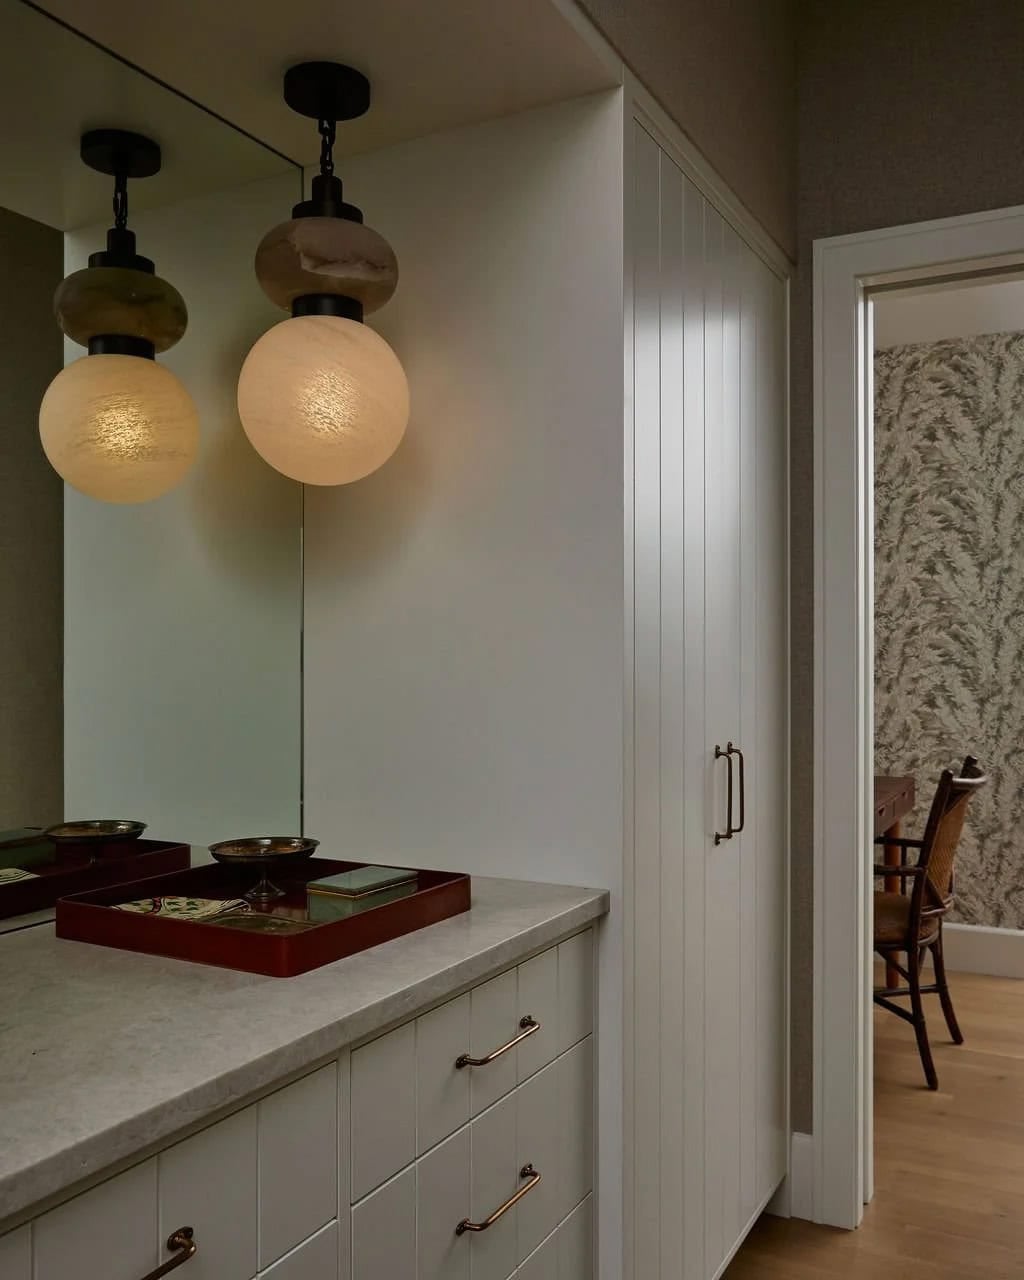
Dressing area with alabaster pendant lights, a gray stone countertop, white paneled cabinetry and a doorway to a wallpapered bedroom

The Owner’s Bathroom

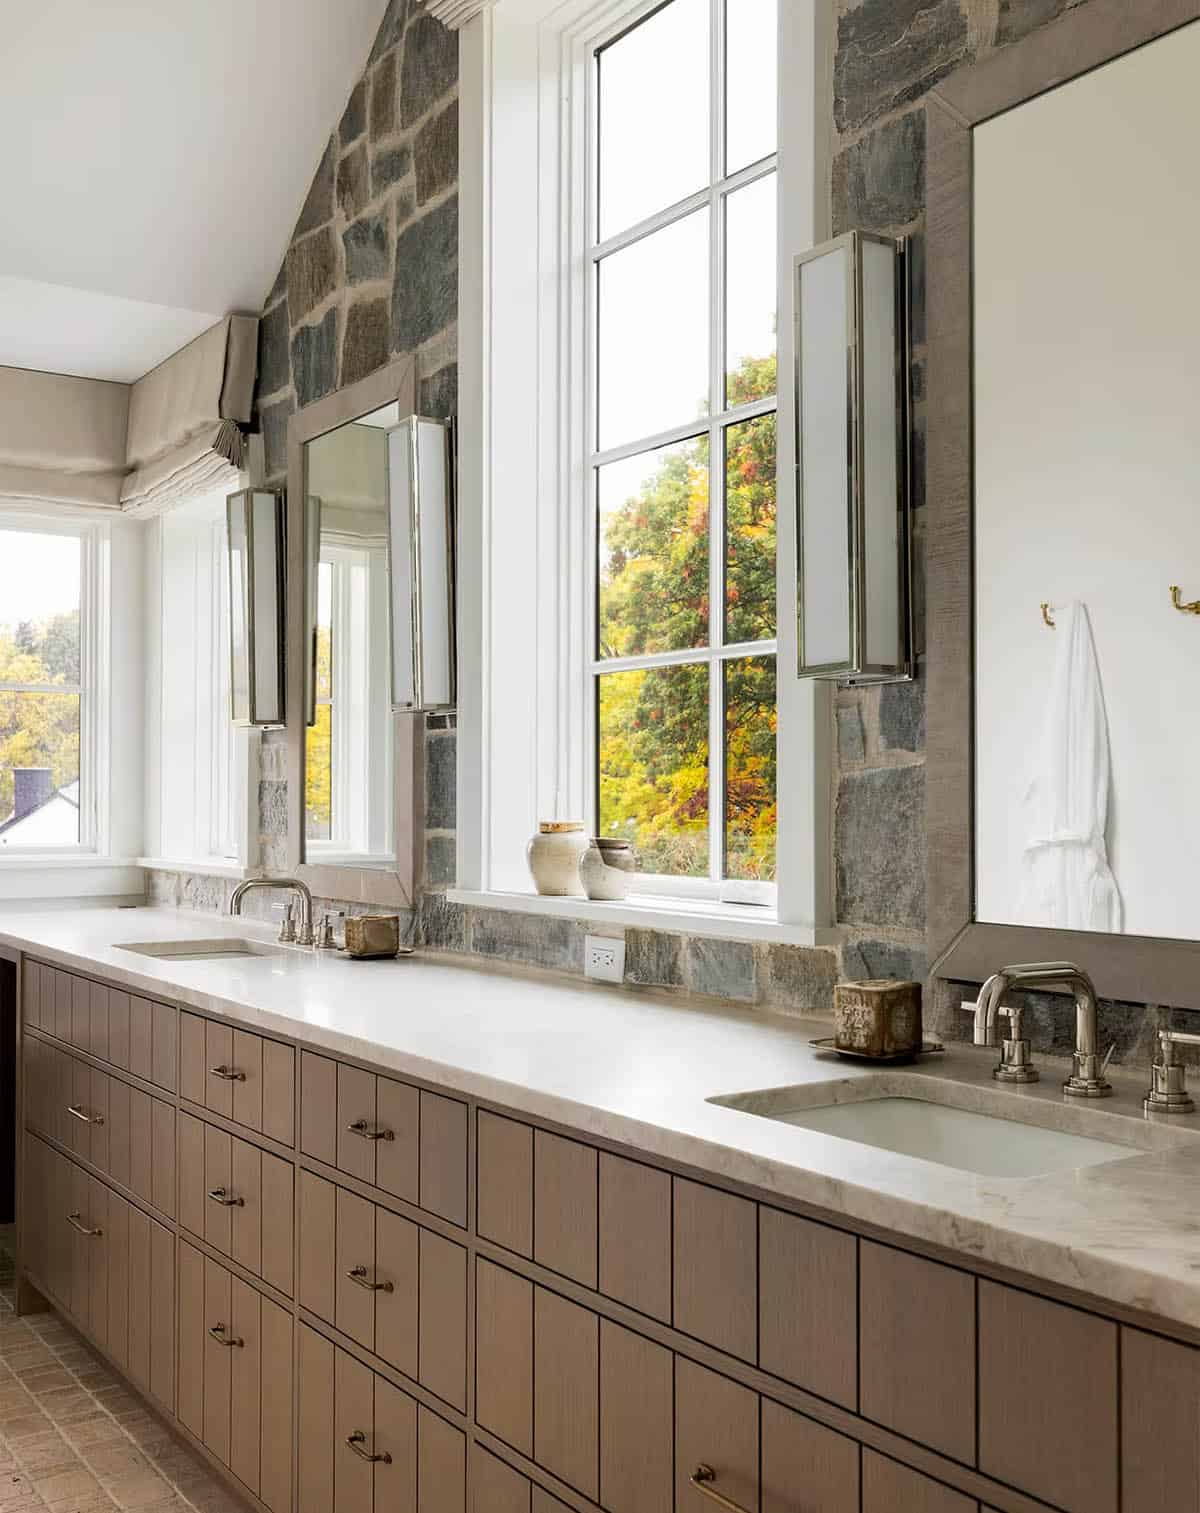
Primary bathroom with a long grooved oak double vanity, a cream stone countertop, polished nickel fixtures and a natural stone accent wall

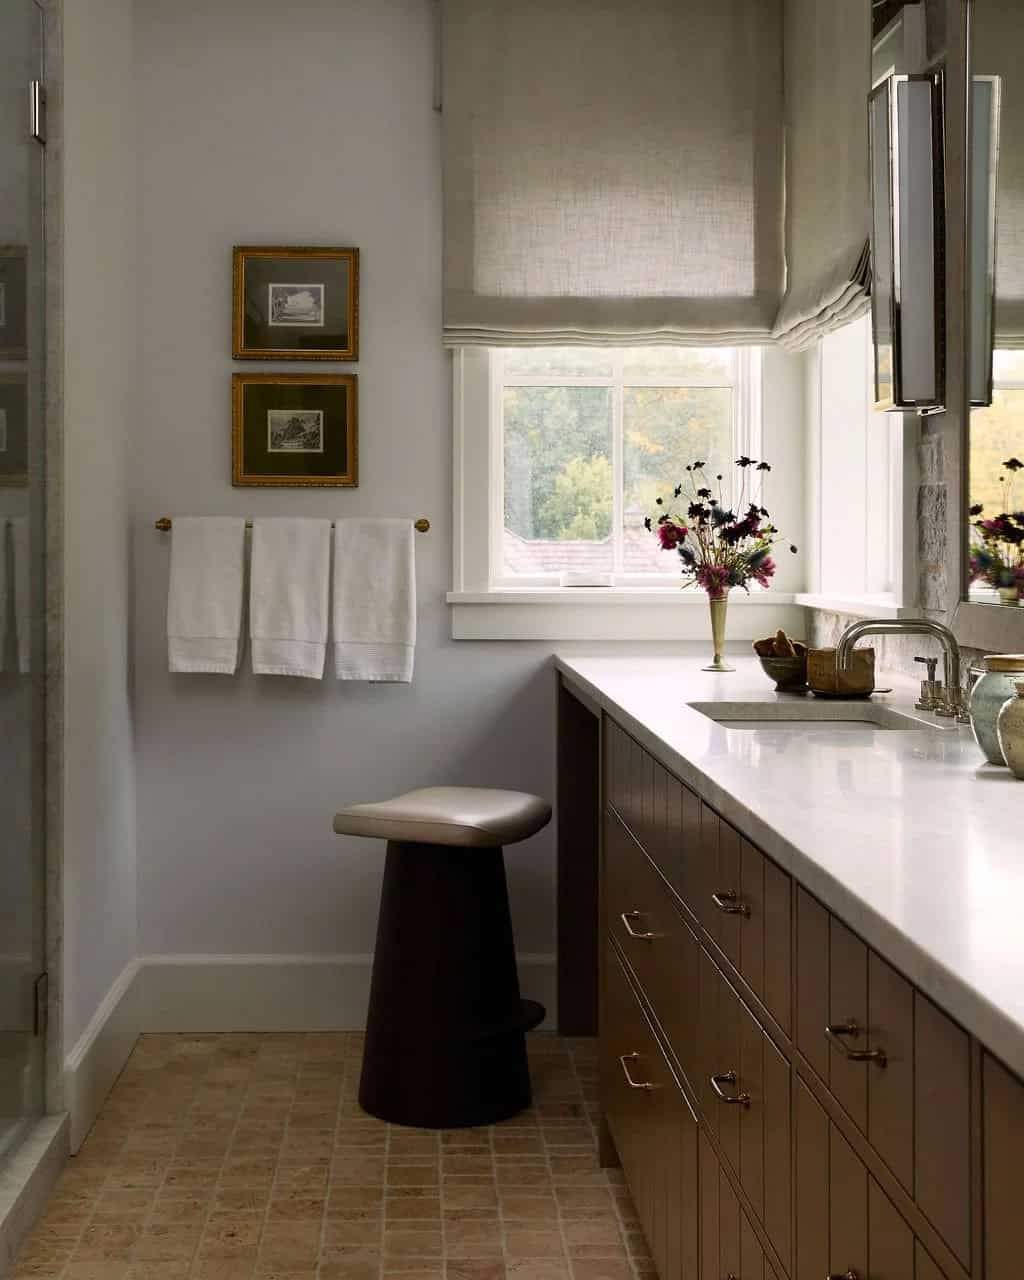
Above: The owner’s bathroom has a long oak double vanity and a stone accent wall that echoes the exterior.
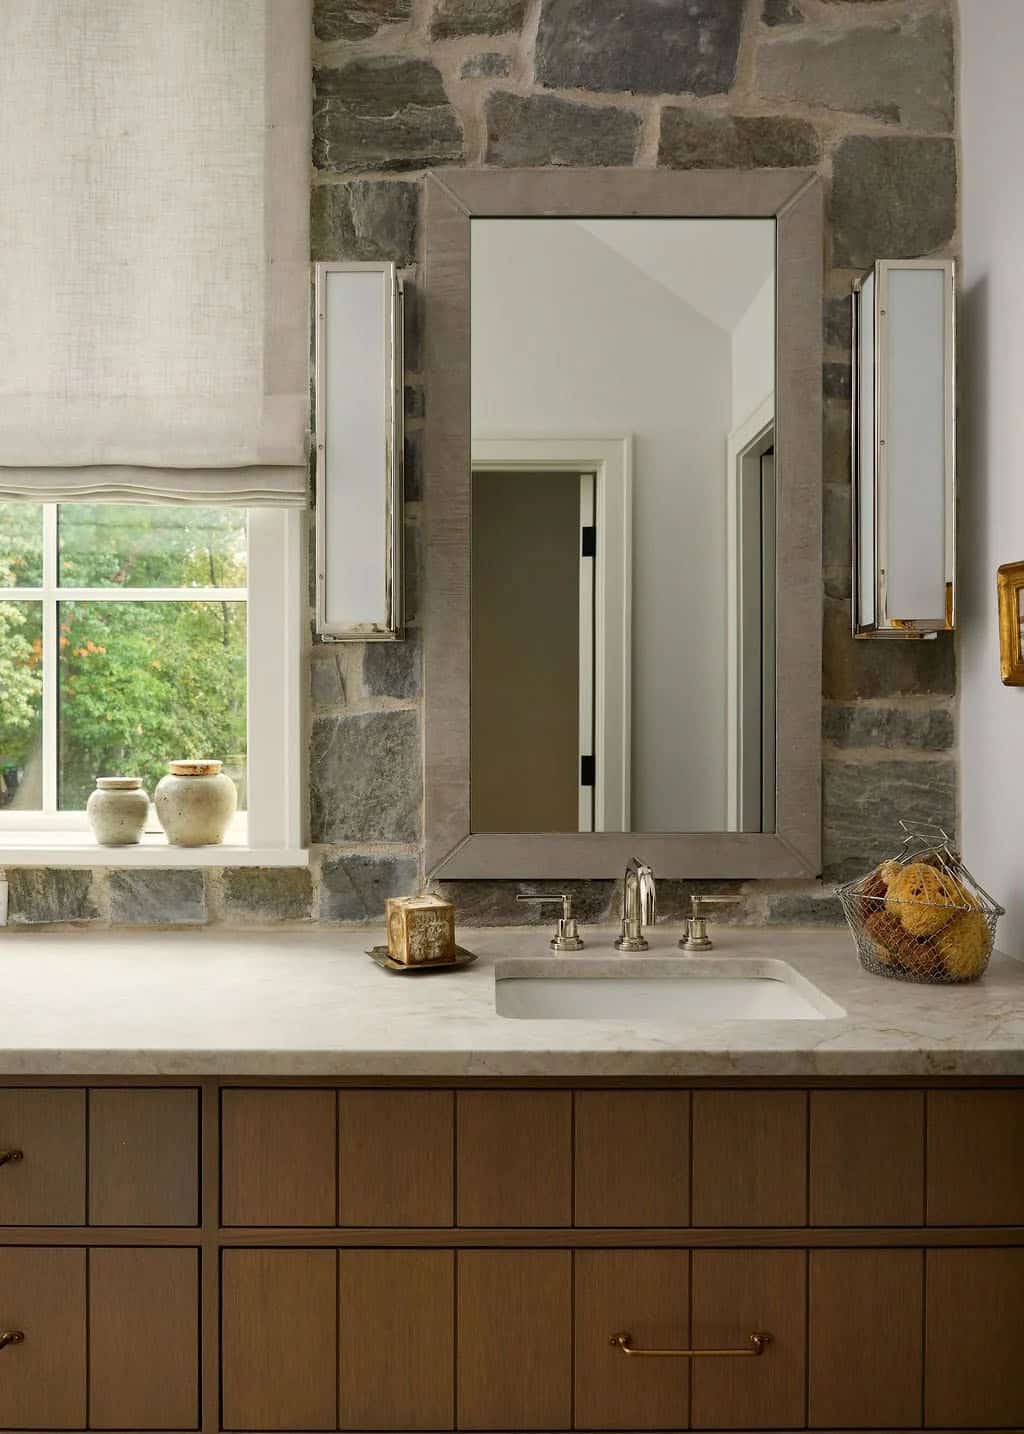
Primary bathroom sink with a wood-framed mirror and nickel sconces on a natural stone wall beside a window with a linen Roman shade

Primary bathroom with a long oak vanity and stone countertop, a sculptural stool under a linen Roman shade and towels on a brass bar

A Bedroom for the Boys

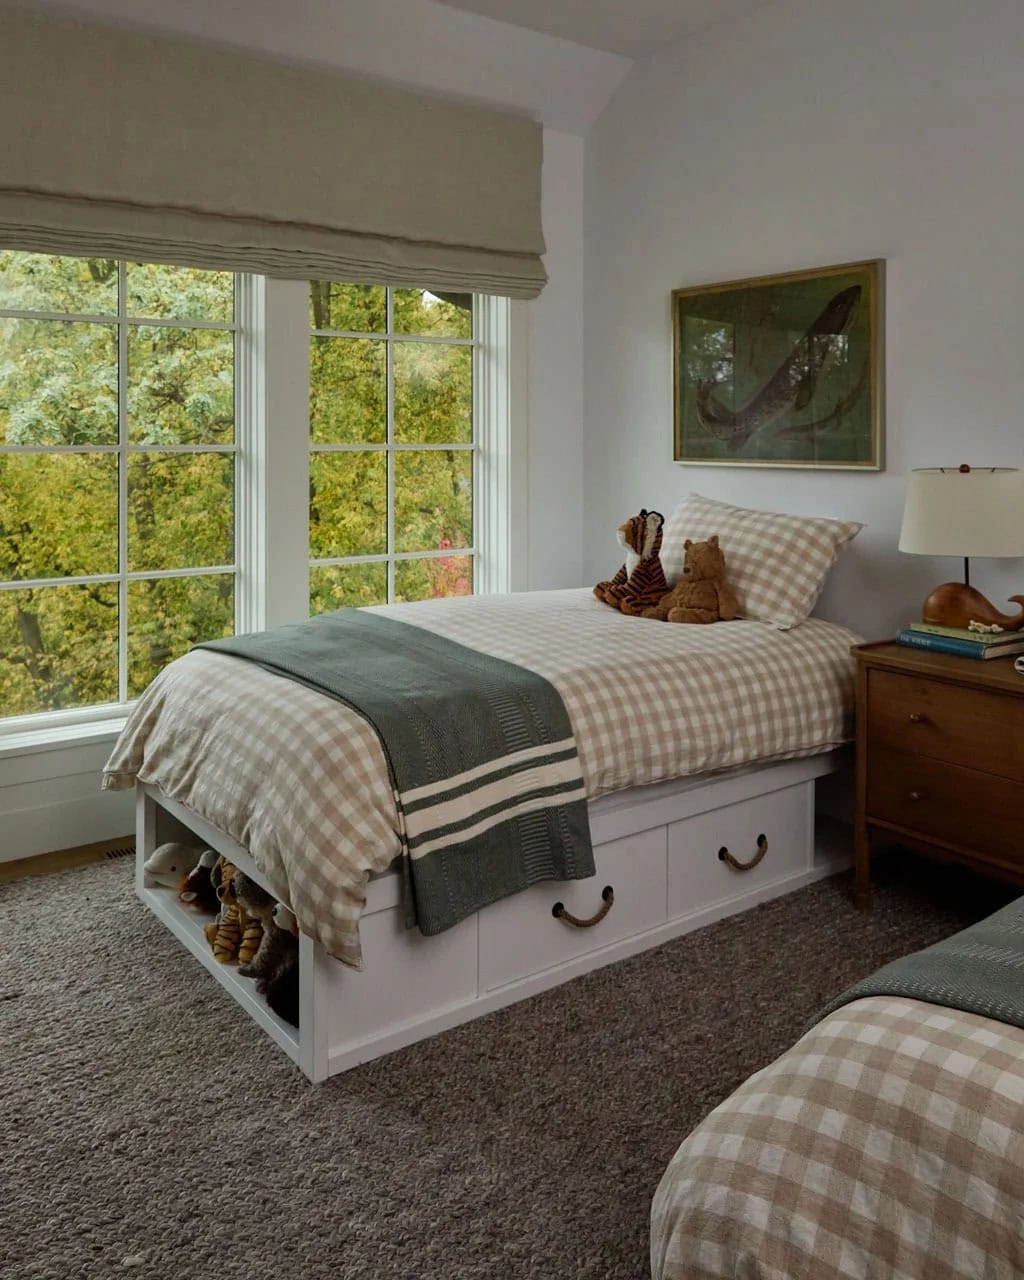
Boy's bedroom with twin beds in beige gingham, a storage bed with rope-pull drawers, a vintage fish print and windows to the trees

One of the boys’ bedrooms has gingham-dressed twin beds with storage drawers underneath. A fish print and a whale lamp nod to the family’s love of the lake.
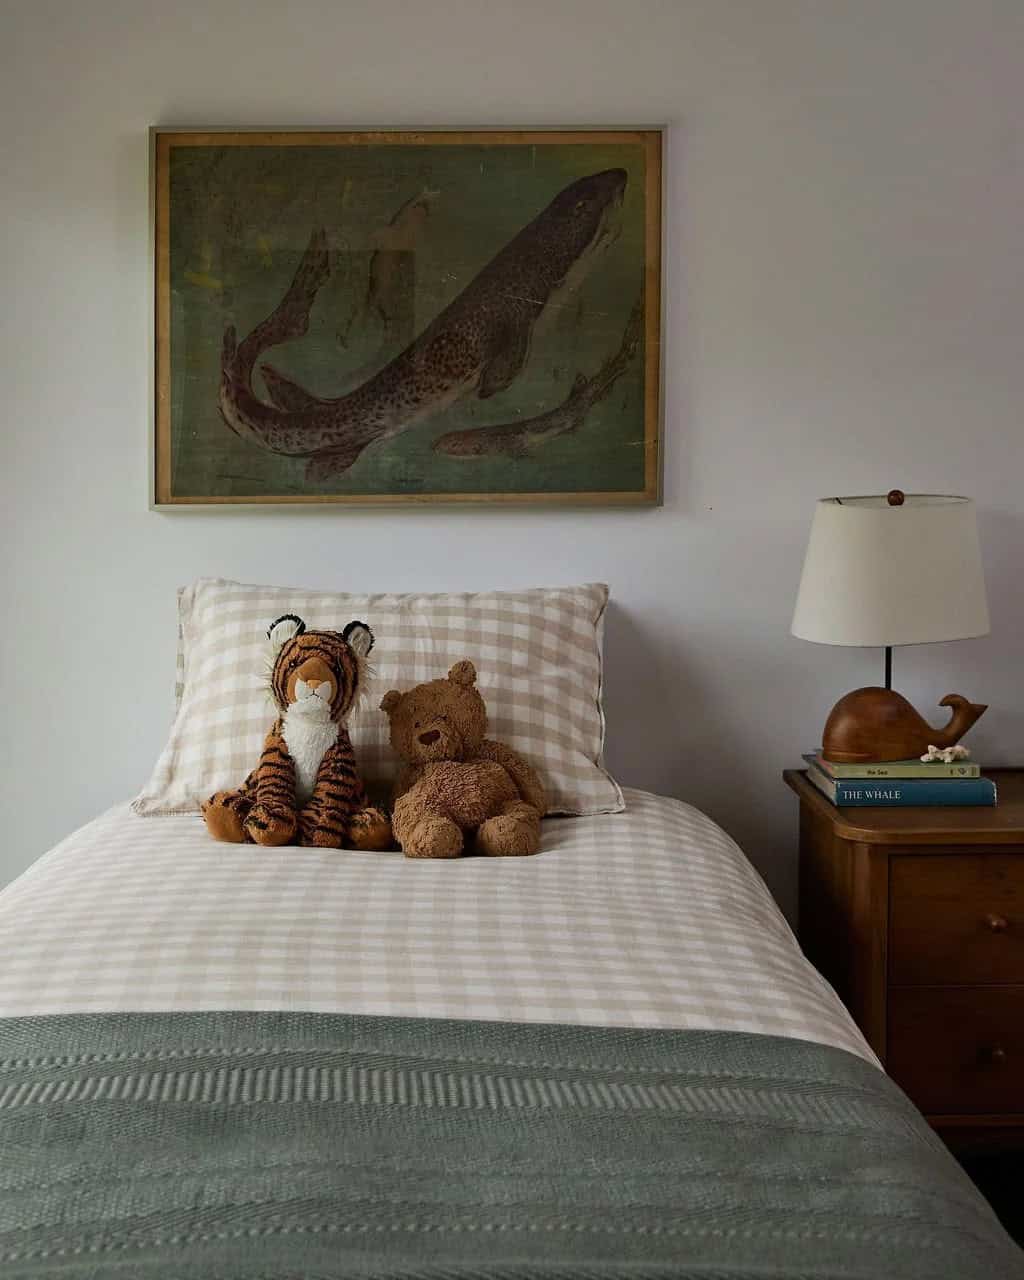
Twin bed with gingham bedding, a stuffed tiger and teddy bear, a vintage shark print and a carved wooden whale lamp on a nightstand

A Lower Level for Entertaining and Play
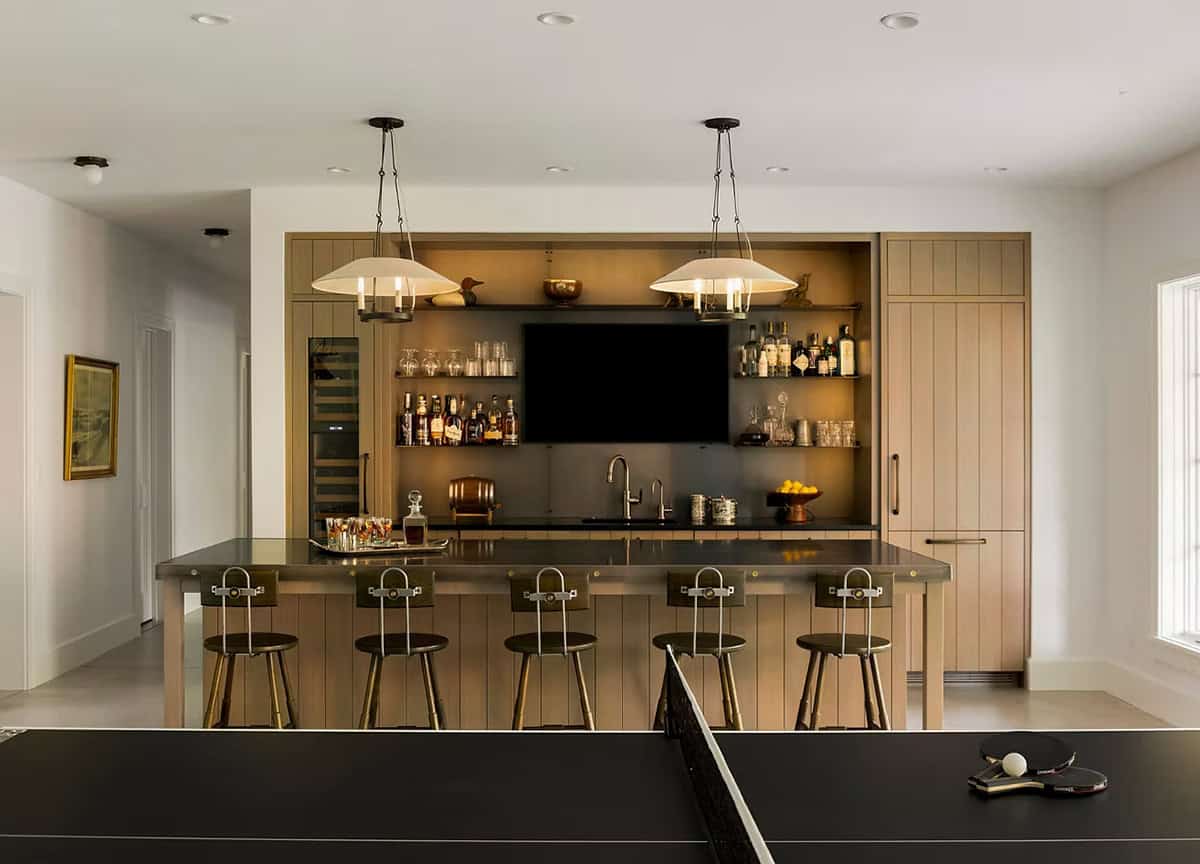
Lower-level bar with light oak paneling, open shelves of bottles and glassware, metal barstools and a ping-pong table in the foreground

Downstairs, the lower level focuses on entertaining and play. Light oak paneling clads the home bar, which has a cold-rolled steel backsplash and open shelves. A ping-pong table sits just in front.
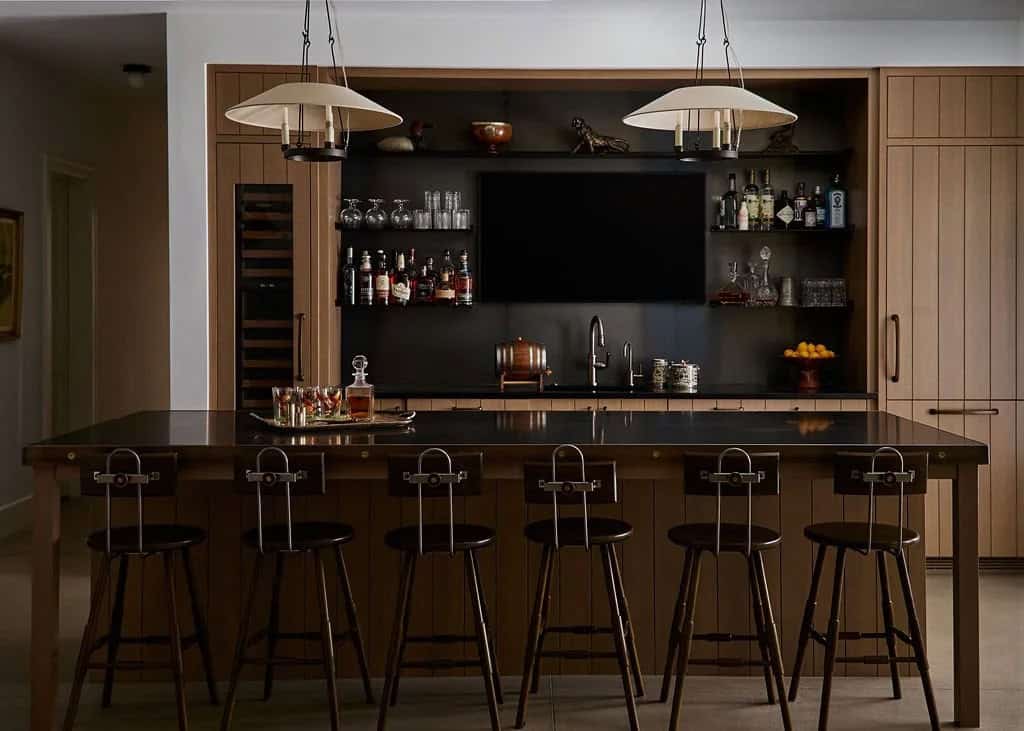
Lower-level bar with an oak-paneled island, six metal-back barstools, open shelves of bottles and glassware, and a wine fridge

Close-up of a blackened steel bar countertop edge with brass shotgun shell heads set in as rivets above a white oak base

Above: The owner supplied the shotgun shell casings that act as “rivets” around the bar countertop.
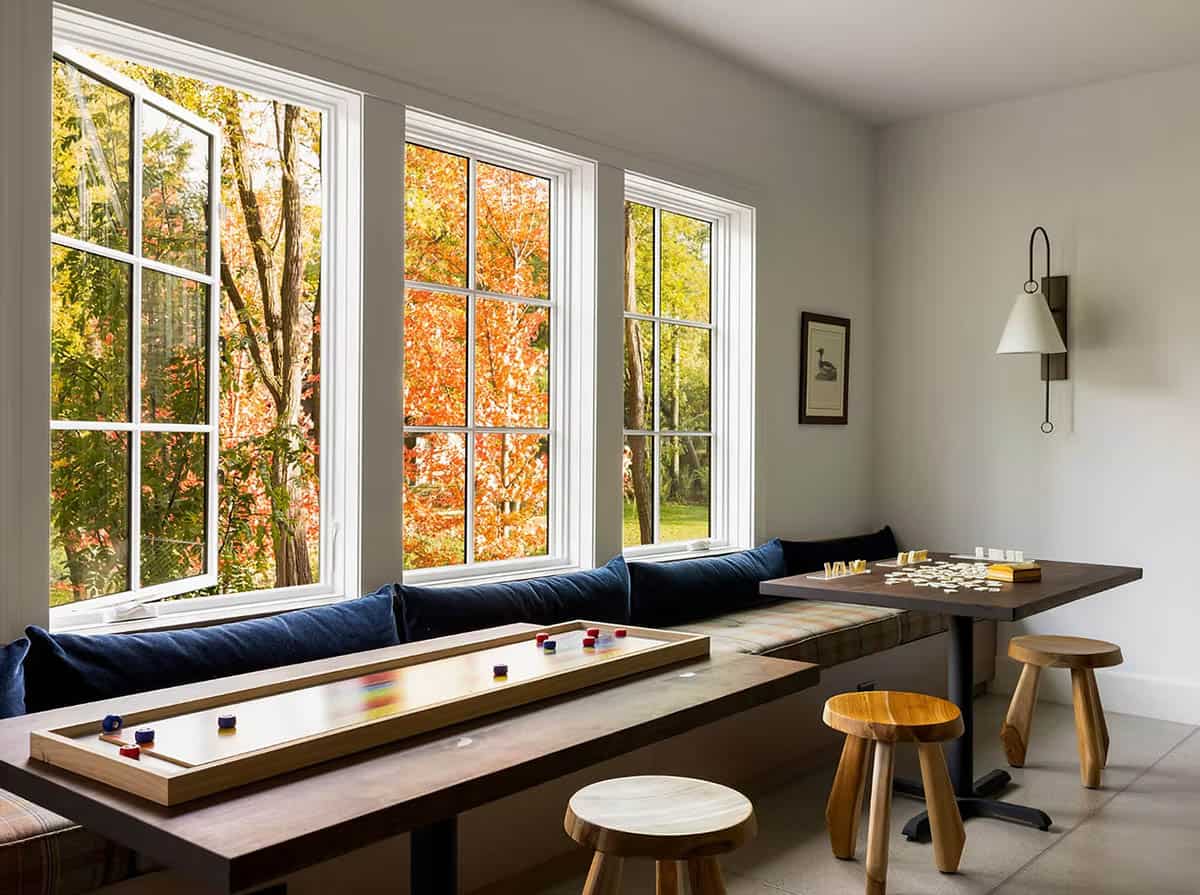
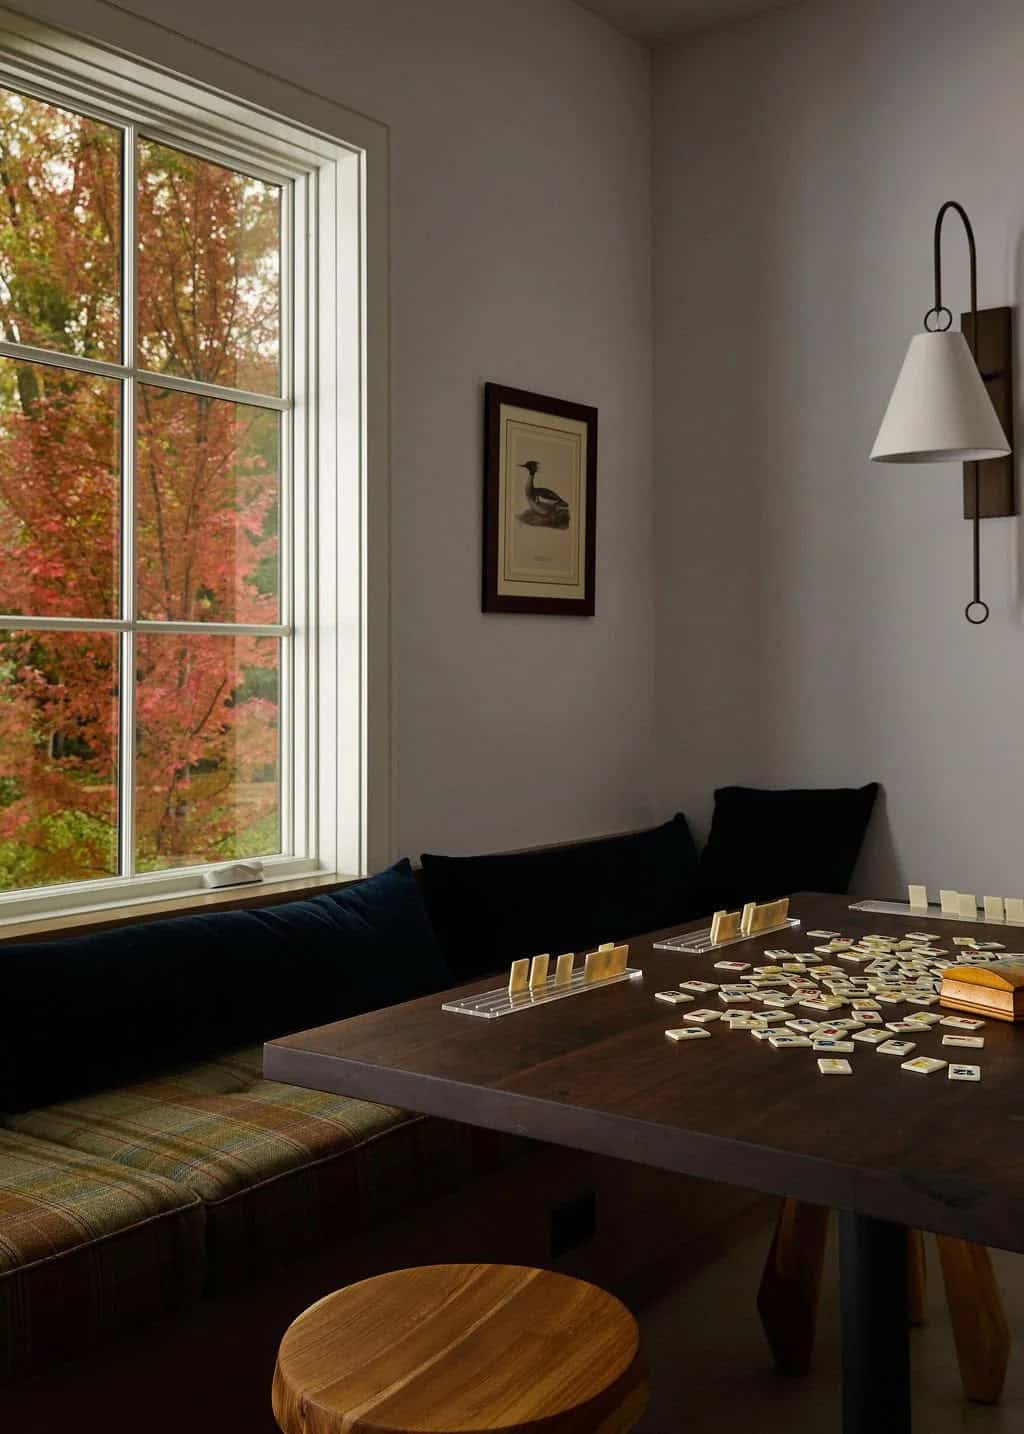
Game nook with a built-in banquette of plaid cushions and navy pillows, a tabletop shuffleboard, dominoes and wood stools by windows of fall color

Game nook with a navy banquette and plaid cushions, a dark wood table set with dominoes and a window framing red fall leaves

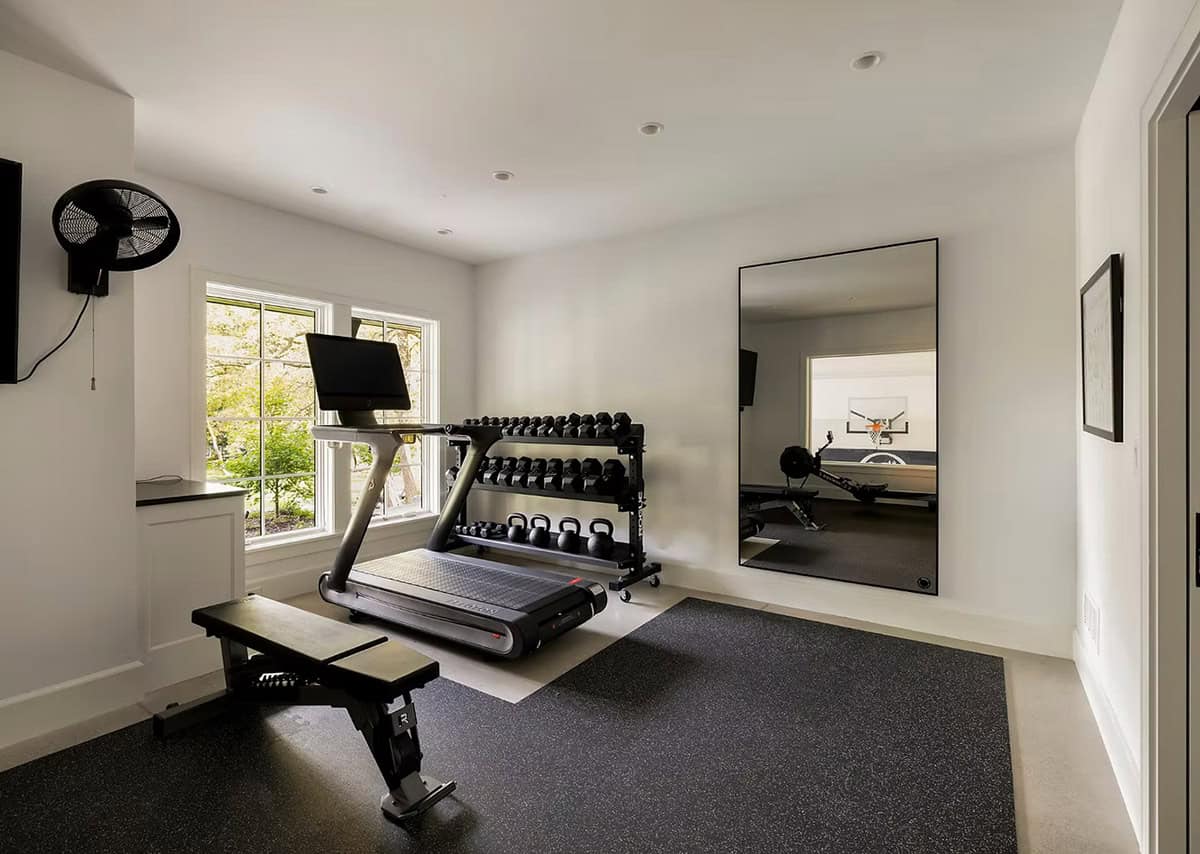
Home gym with a treadmill, dumbbell rack, weight bench and rubber flooring, with a mirror reflecting the sport court beyond

Above: A sport court tucked under the garage is visible from the exercise room. You can spot the basketball hoop in the mirror!
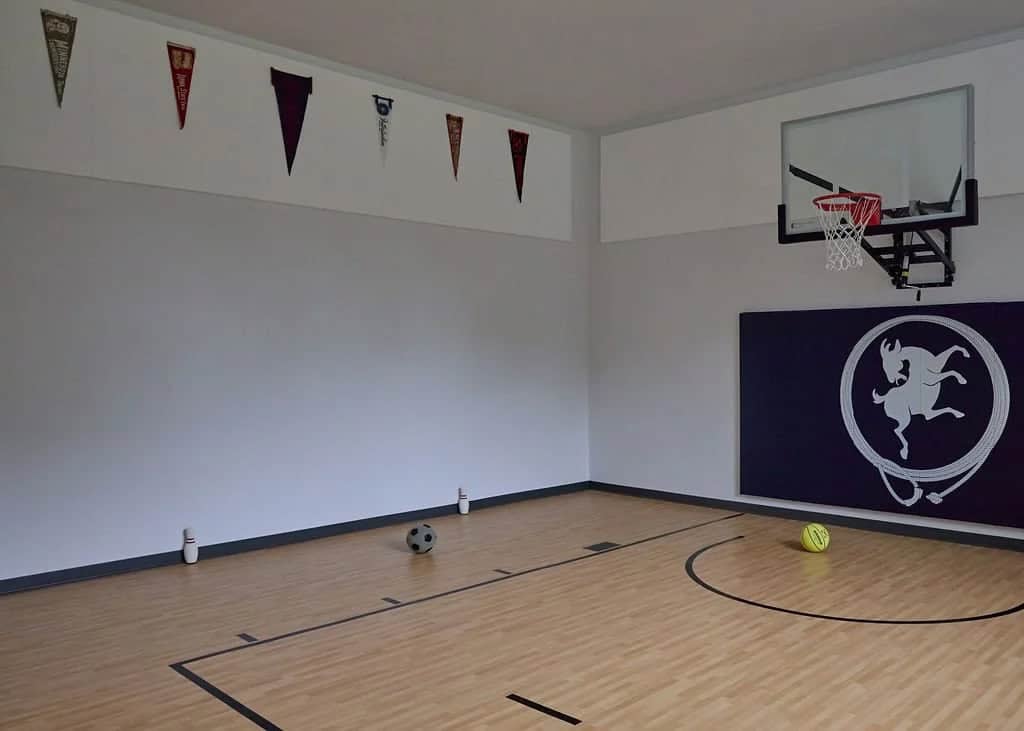
Indoor sport court with a basketball hoop, wood-look flooring, college pennants on the walls and a navy wall pad with an animal logo

Above: College pennants line the sport court, which has room for basketball, soccer, and even indoor bowling.

The Home at Dusk
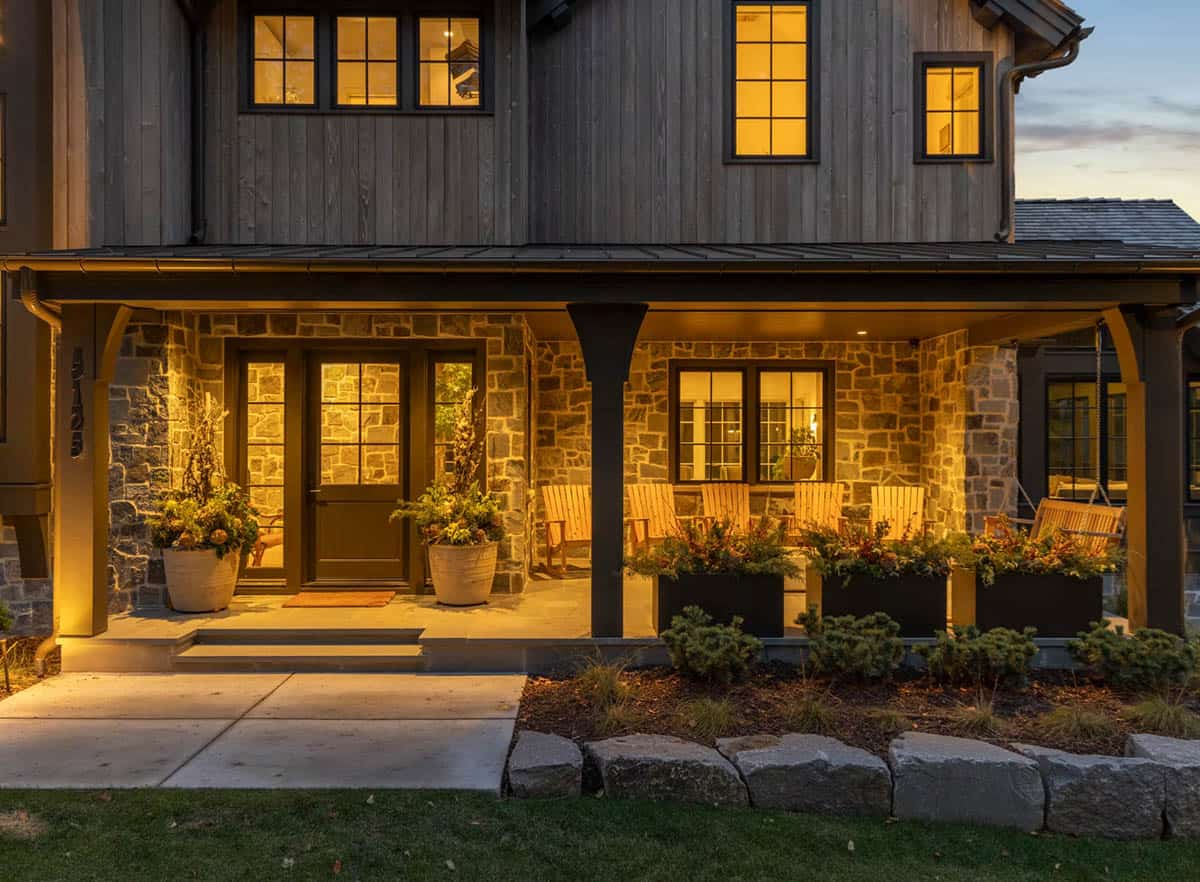
Front porch at dusk glowing with warm light, with Adirondack chairs, a porch swing, seasonal planters and a stone wall

Above: As evening falls, the porch lights glow over the Adirondack chairs and swing. It’s a cozy spot to end the day.
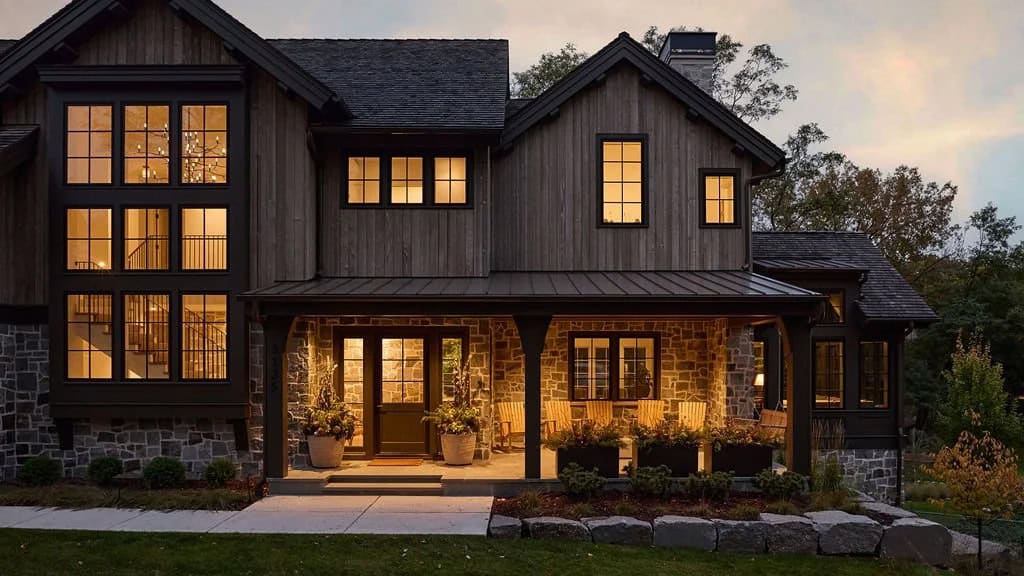
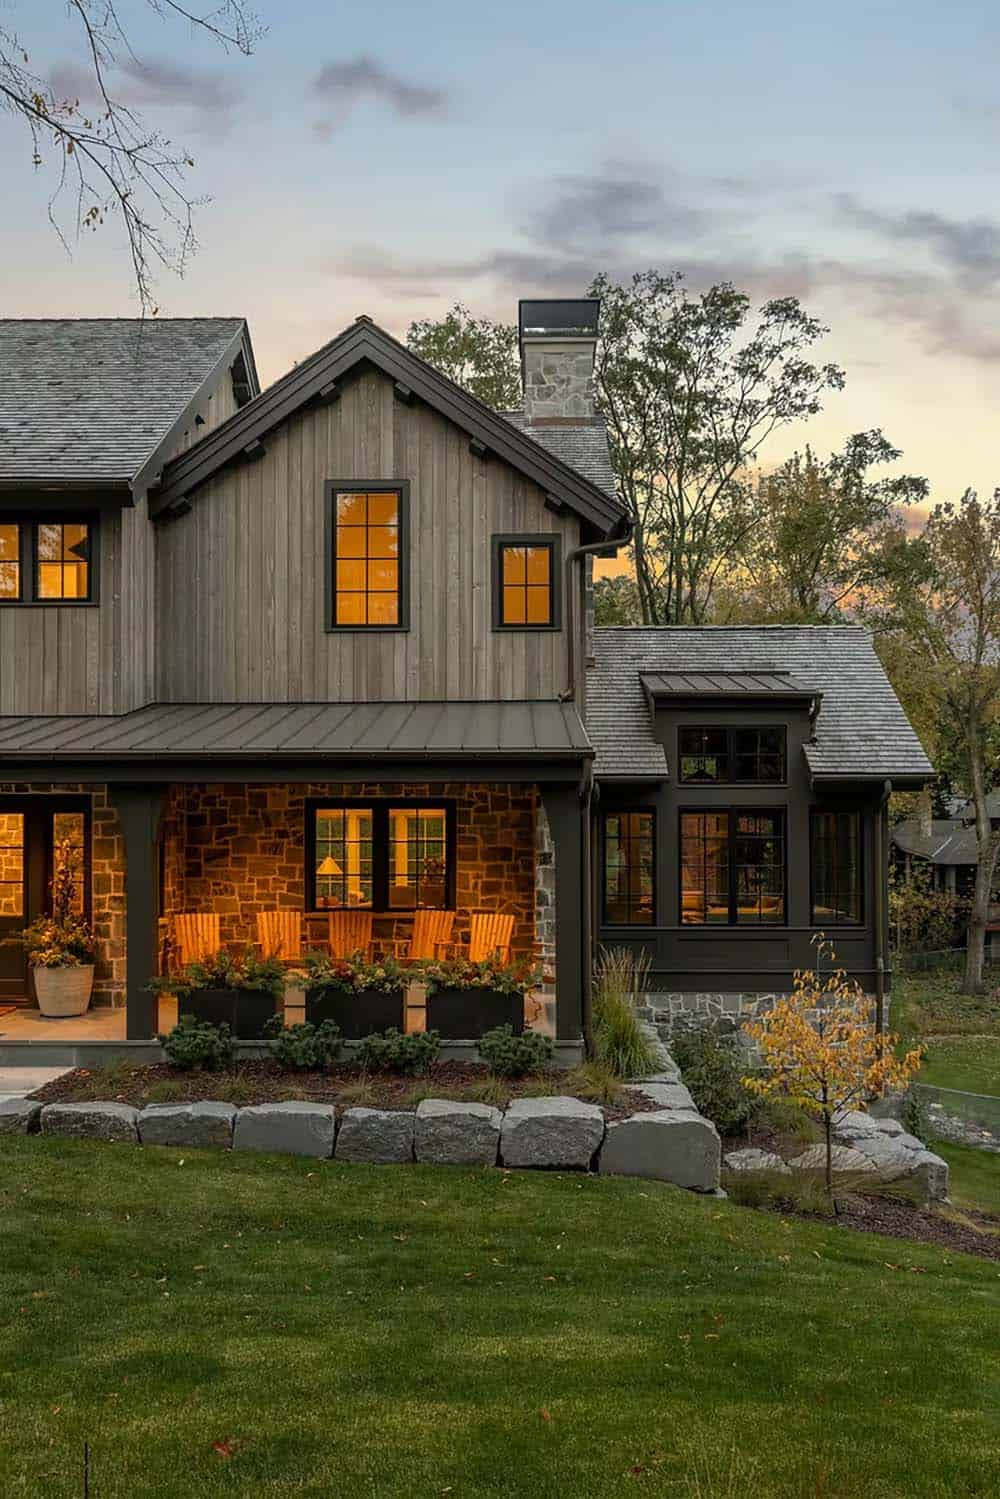
Front porch at dusk with glowing windows, wood siding, a stone base, Adirondack chairs, planters and granite boulders along the walkway

Front porch and stone chimney at twilight, with glowing windows, vertical wood siding and granite boulders edging the lawn

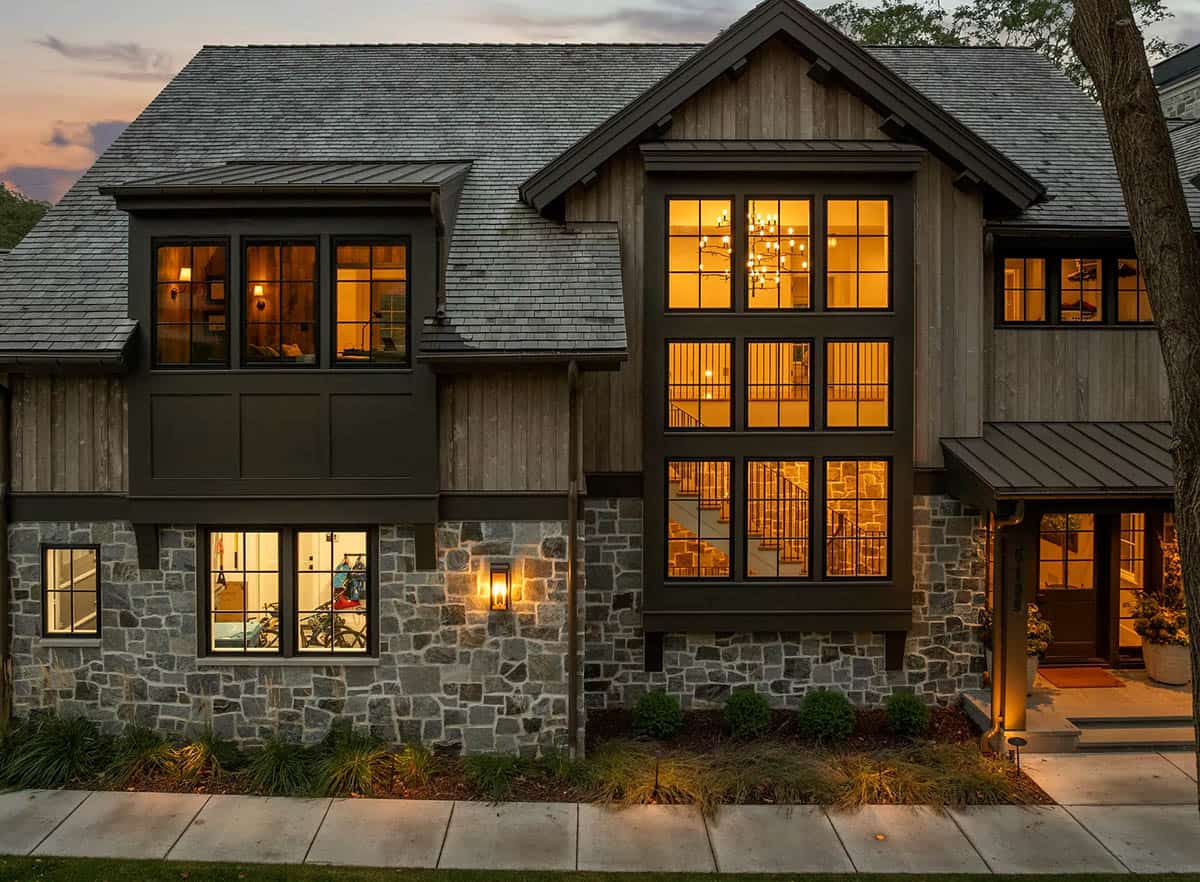
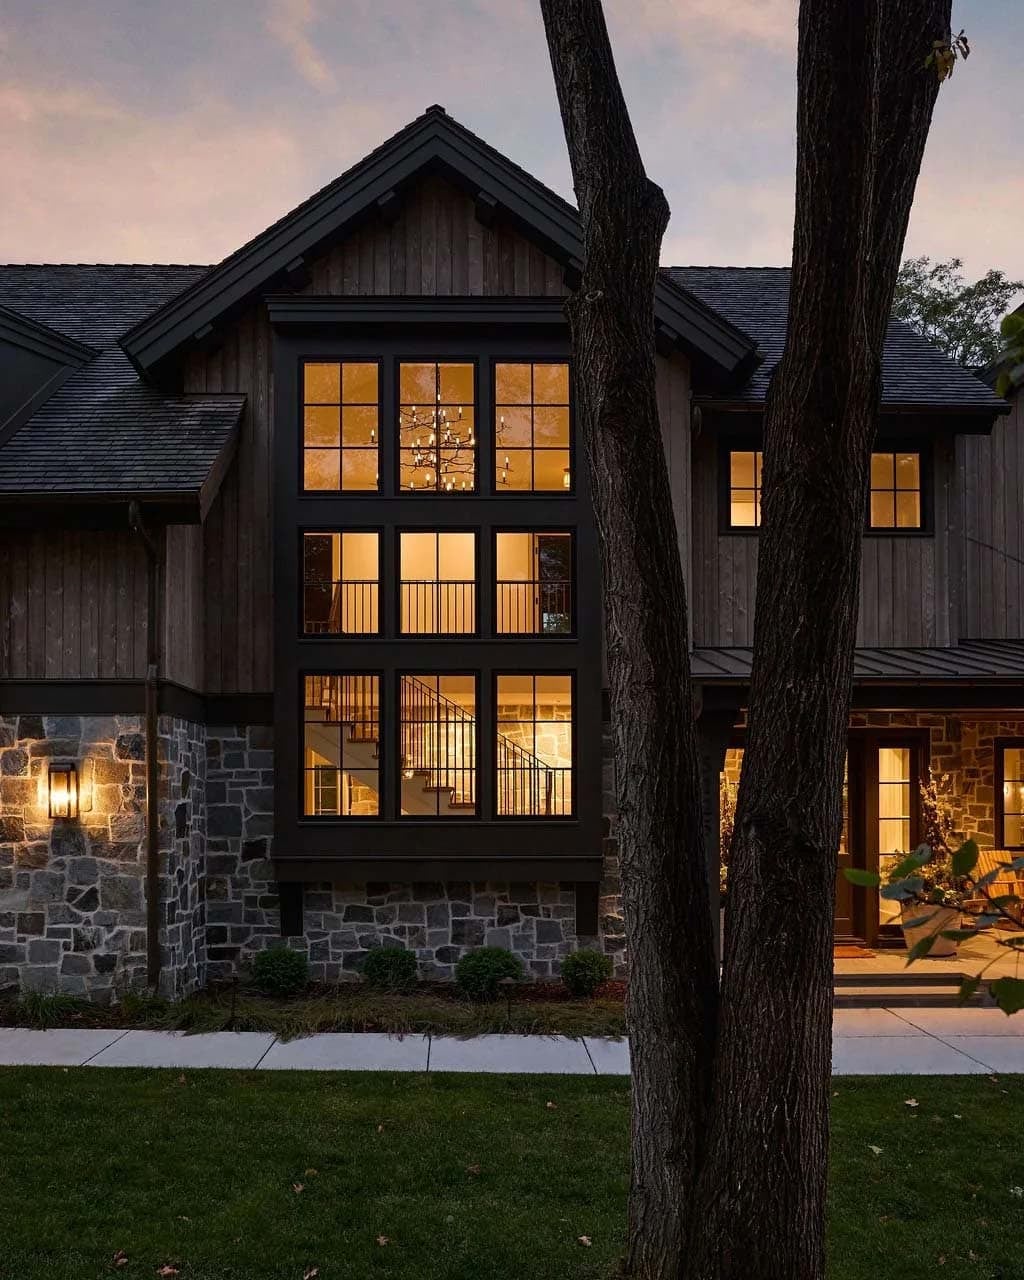
Front facade at dusk with lit windows revealing a branch chandelier and staircase behind a two-story window bay above a stone base

Two-story window bay glowing at dusk, revealing a branch chandelier and staircase behind a tall tree trunk and a stone facade

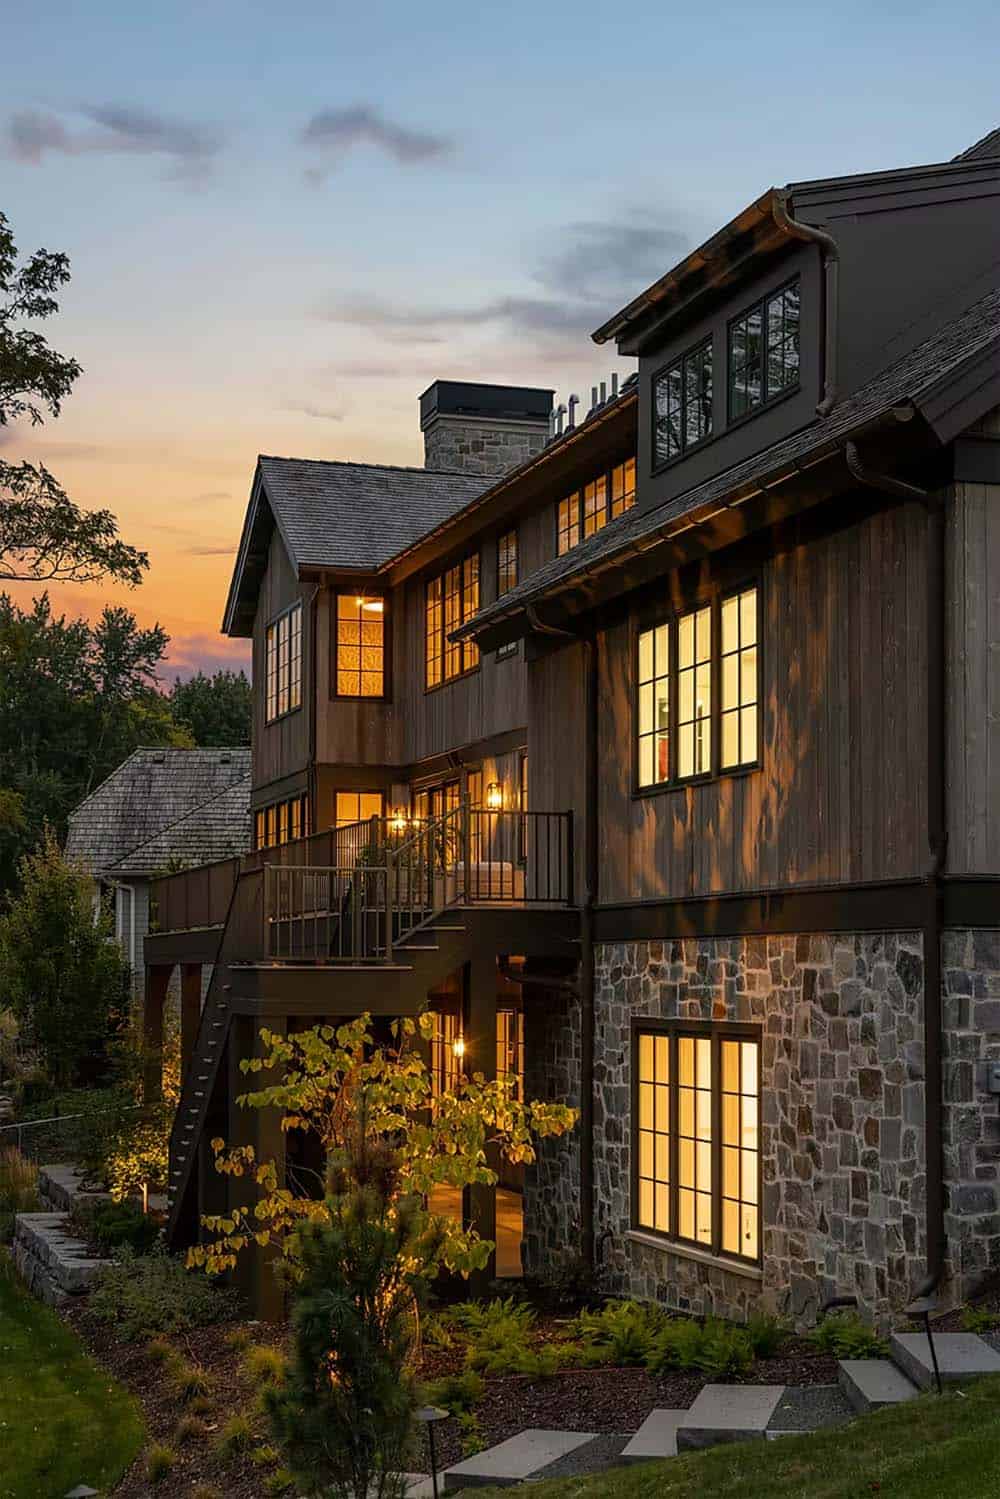
Rear of the home at sunset with a lit multi-level deck, weathered wood siding, a stone base and landscape lighting along stone steps

PHOTOGRAPHER Spacecrafting
Subscribe
Notify of
0 Comments