


❤️ Would you like to save this?
By saving, we'll email this post to you for later. Unsubscribe anytime.
Chango & Co. designed this breezy beachfront family retreat on the shores of the North Fork in Suffolk County, New York. The North Fork is a 30-mile-long peninsula on the East End of Long Island. Built from the ground up for a family of four, this 6,000-square-foot home took two years to complete.
The bay view was the starting point for the whole design. The designers planned every living space to face the water and keep the view as open as possible, while letting in plenty of natural light. The interiors lean toward beachy minimalism so nothing competes with that view. Chango & Co. creative director Susana Simonpietri wanted the home to feel timeless, with playful touches of pattern and texture. The clients also asked that it not feel too summery, so the family could enjoy it year-round.

Above: The two-story entry has white shiplap walls, a white front door, and light wood floors, the same simple palette used throughout the house. Paper lantern pendants hang from the high ceiling, and a whitewashed console sits below a pair of black-framed mirrors.
What We Love About This Home
This breezy beachfront family retreat offers a feeling of tranquility thanks to seaside views from every room in the home. The setting inspired a palette of crisp white and nautical blues that gives the home a relaxing atmosphere. Outdoor spaces are just as fantastic, with plenty of areas to relax and enjoy this wonderful beachfront retreat.
Tell Us: What details in this seaside retreat do you find most appealing and why? Share your thoughts in the Comments below!
Note: Be sure to check out a couple of other fabulous home tours that we have highlighted here on One Kindesign in the state of New York: Bright and playful interiors characterize this Westhampton beach house and Cozy beach cottage gets re-imagined in the village of East Hampton.
Coastal Living Room with White Linen and Natural Textures

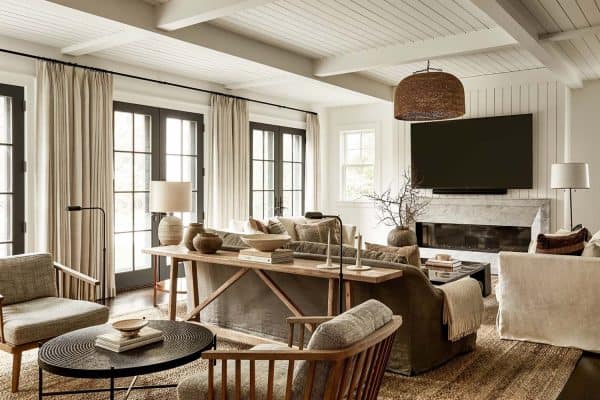
Above: The living room stays simple, with white walls, white linen, and seagrass for texture.

Woven armchairs, a long sectional, and a row of framed blue prints make the living room easy to settle into, and a fireplace keeps it cozy in cooler months.

Beach House Kitchen and Breakfast Banquette

Above: The kitchen pairs white Shaker cabinets with white quartz countertops and a white wood-paneled backsplash, all centered on a large island painted deep blue. The island holds a farmhouse sink, and the white Chip Leather Counter Stools are by Blu Dot. The jute rug is from Rugs USA.


Above: The kitchen’s built-in banquette features a Saarinen Oval Dining Table from Design Within Reach. The Fisherman Pendant from Global Lighting hangs above the table. The sleek, contemporary table balances the home’s more traditional elements.

Dining Room with Reclaimed Oak and Indigo Wallcovering

Above: In the dining room, woven chairs from Palecek and open-weave pendant lights from RH Teen surround a reclaimed oak table by Groundwork. An area rug by Stark Carpet grounds the space. A nod to the home’s oceanfront setting, the beautiful blue wallcovering is from St. Frank (Arrows Indigo). It’s the perfect example of how to bring in the “beach house” look without a single seashell motif. For a lighter take on coastal style from the same designers, see this coastal-chic home in Beach Haven.

The house is a modern take on a traditional beachfront home. In the dining room, the woven chairs add texture next to the rustic oak table, and at one end of the room, a gallery wall of colorful abstract prints stands out against the blue wallpaper.

Blue appears throughout the house, but in small doses, so the rooms work in winter as well as summer.

Above: The powder room is where the design gets a little cheeky, with wallpaper printed with oysters and lemon wedges. A black-framed mirror, a globe sconce, and a white vanity with open storage keep the rest simple.
Light-Filled Bedrooms and a Marble Bathroom

Simonpietri, who grew up in Puerto Rico, says white linen is the material she most associates with the beach. Here she chose it for every window treatment and paired it with natural textures such as seagrass and jute. In this bedroom, a pair of vintage wooden oars hangs above the slipcovered bed.

As with the main living spaces, the designers planned the bedrooms to maximize natural light and views of the bay.


Above: The bathroom features a marble floor, marble countertops, furniture-style white vanity cabinets, and a freestanding tub for long soaks.


The bathroom also has a marble walk-in shower with a glass door and hexagon floor tile.


Above: In the bedroom, the Broderick Slipcovered Bed is from Serena & Lily, while the bedding is from Restoration Hardware. The linen comforter is by Coyuchi. Above the bed, woven baskets from Chango & Co serve as a gallery wall. The rocking chair comes from Living & Company. Grooved Concrete Table Lamps are by Shades of Light. Adding texture and warmth to this space is the Off White Jute Braided rug from Rugs USA.

To keep the house from feeling too traditional, the designers mixed classic pieces with more modern ones, including several statement light fixtures.
Playful Kids’ Bedrooms and Bathrooms

Above: The designers treated the kids’ rooms separately from the rest of the house so they could be as playful as the children who use them. In the girl’s bedroom, the Beck Upholstered Headboard is from RH Teen. A relaxed cotton-linen duvet cover comes from Anthropologie. The Blake Raffia 1-Drawer Nightstand is from Serena & Lily, while the table lamp is from Pottery Barn. The basket is from Olli Ella. The Hollyhock Wallpaper in Cadet Blue from Wallshoppe is on the walls, softened with blush pink accents.

Simonpietri sees kids’ rooms as a chance for adventure. She doesn’t believe they need to match the rest of the house, and she likes to design rooms that encourage kids to use their imagination.

Since the kids’ rooms sit apart from the rest of the house, the designers could go bolder there and keep the main rooms neutral.


Above: In the girl’s bathroom, a pink Original LED Wall Sconce from Barn Light Electric Co. hangs over the vanity, and blue and white cement tile covers the floor.

Above: In the boy’s bedroom, the Avalon bed with trundle is from RH Teen, while the quilt is from Pottery Barn Kids. The Grier Nightstand is from RH Teen, topped with a Gumball Blue Table Lamp from Crate & Barrel. Porthole Accent Mirrors from Wayfair hang on the wall above the bed, and retro bowling pins add a fun touch. Grounding the space is a chunky braided wool rug by RH Baby & Child, and blue diagonal-stripe wallpaper covers the walls.

A reading corner by the window has a woven rope lounge chair, a wood side table, and a set of framed fishing bobber prints.


The boy’s bathroom has a gray barn light and blue hexagon floor tile.
Gray-Washed Shingle Exterior and Waterfront Outdoor Spaces

Above: On the exterior, the designers chose pre-dipped shingles in a gray wash to mimic the look of a much older building. A deep covered porch runs along the back of the house, facing a wide lawn.

Above: The covered porch has its own fireplace, with rope swivel chairs and deep sofas gathered around it. Other outdoor spaces include a swimming pool, a fire pit, a porch dining area, and a waterfront cabana. The cabana’s wood floors match the light, washed floors used throughout much of the house, tying the indoors and outdoors together.

With a pool, a fire pit, and multiple places to lounge, the family can spend entire days outdoors, from a morning swim to evenings gathered around the fire.

Out on the lawn, Adirondack chairs circle a fire pit with a view of the bay.

Down a set of wooden stairs, a weathered cedar cabana sits right at the water’s edge.

RELATED: Captivating beach house in Amagansett with stylish details

Above: Inside the cabana, a built-in bench lined with striped pillows sits under a pair of crossed wooden oars.
PHOTOGRAPHER Sarah Elliott



2 comments