


❤️ Would you like to save this?
By saving, we'll email this post to you for later. Unsubscribe anytime.
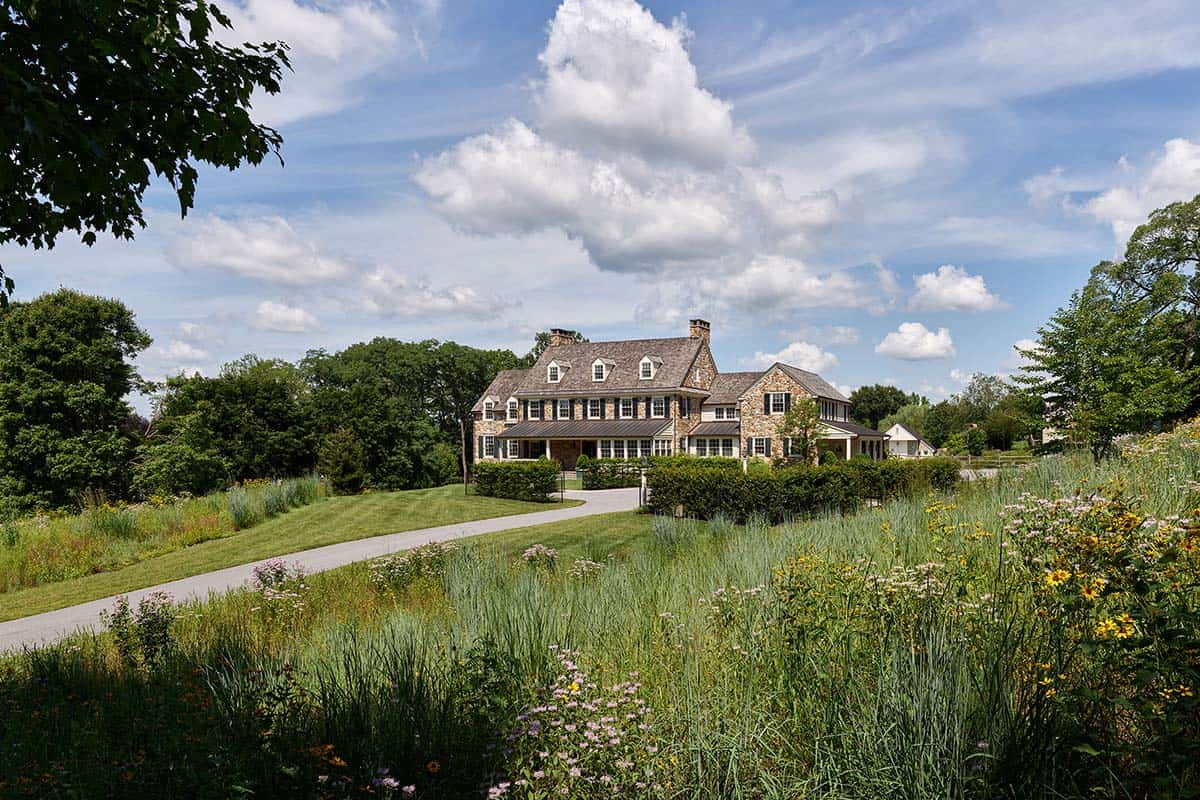
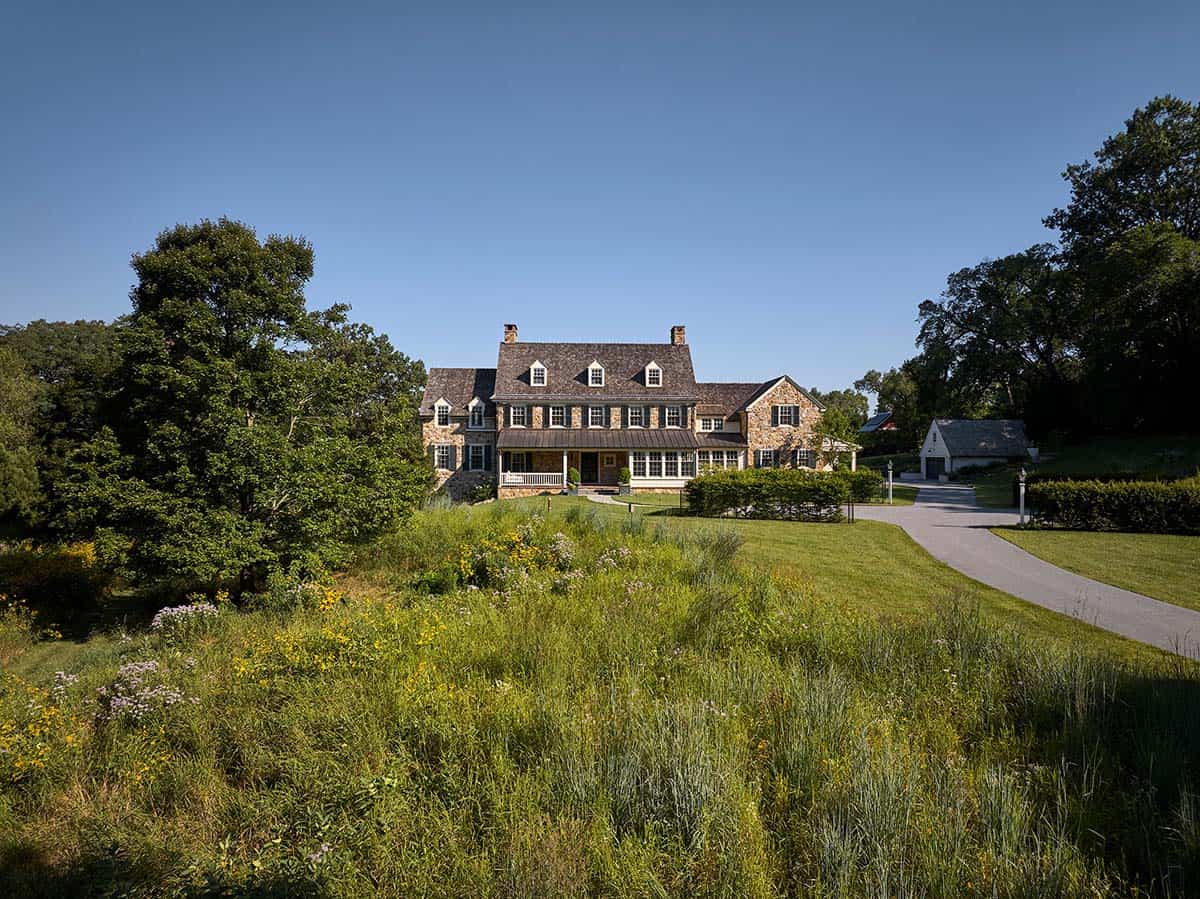
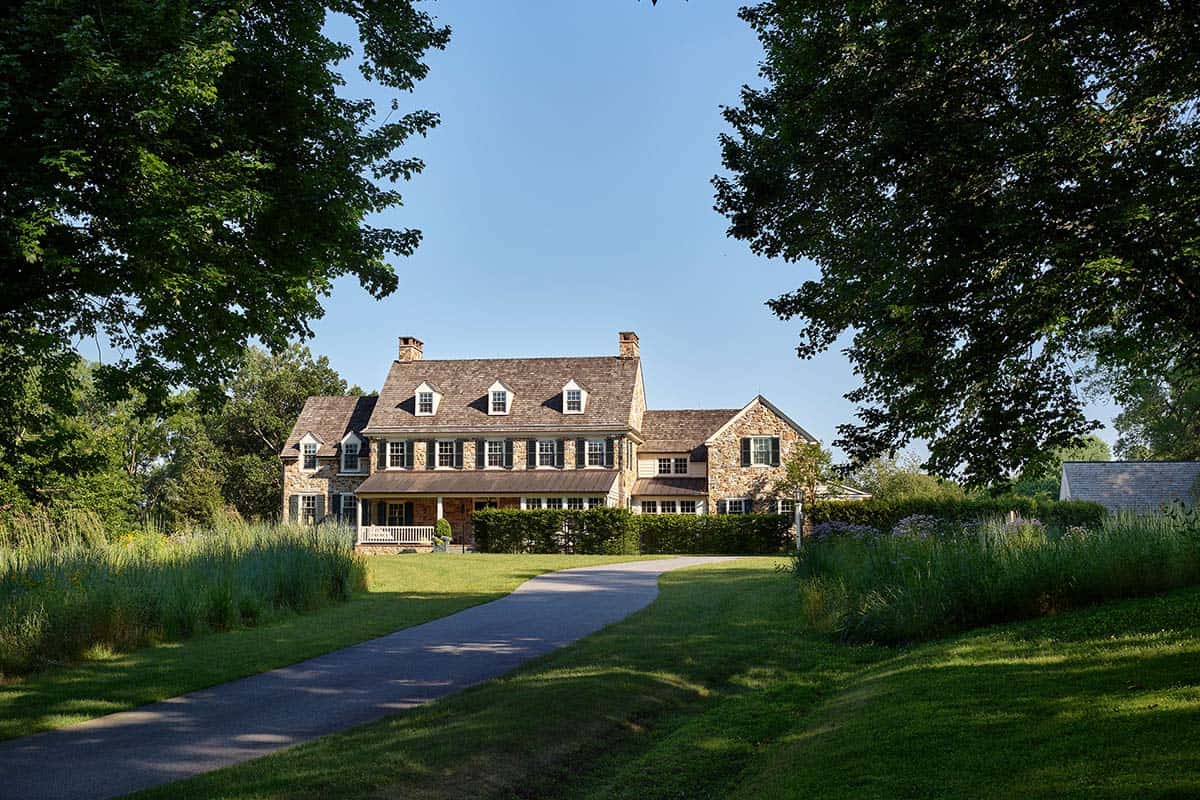

The gorgeous modern farmhouse, designed for everyday living by Archer & Buchanan Architecture, is both a family retreat and a home, situated in Bucks County, Pennsylvania. Built on a seven-acre site previously occupied by an older, awkwardly positioned tract home, this farmhouse is set back considerably from the road and approached via a driveway that meanders through meadow and trees.
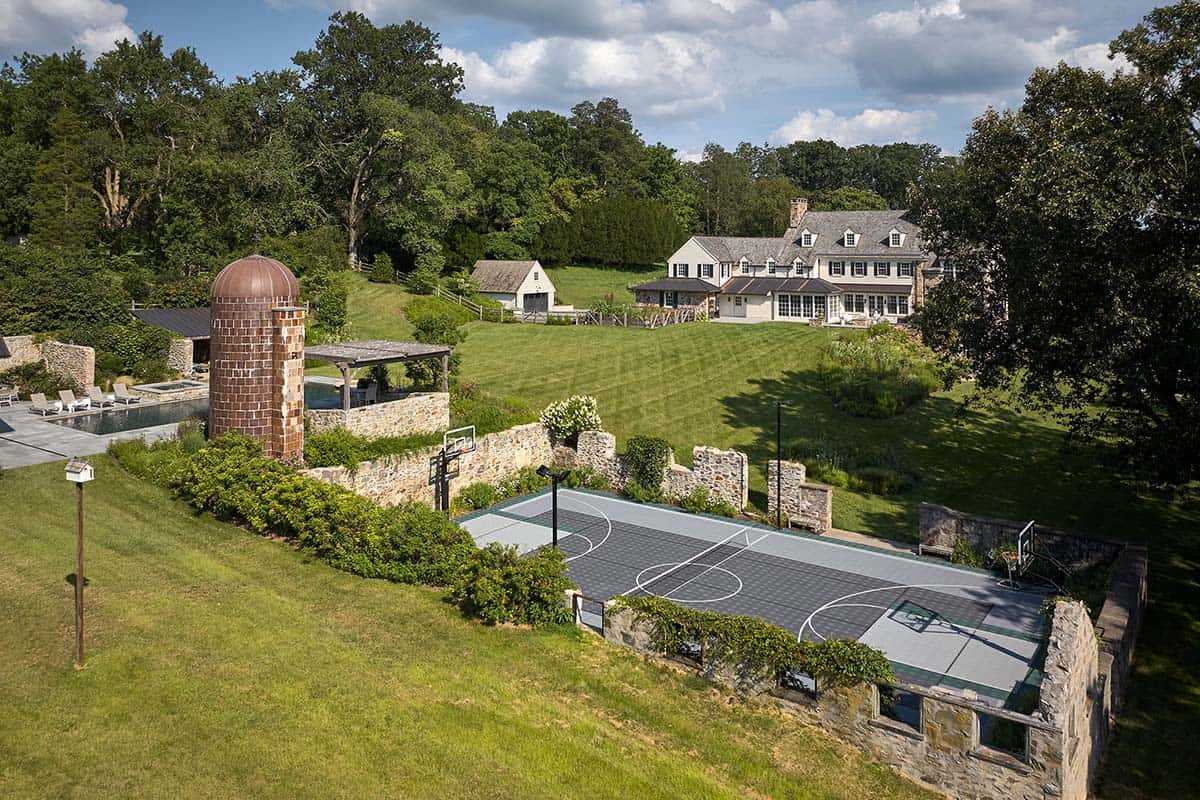
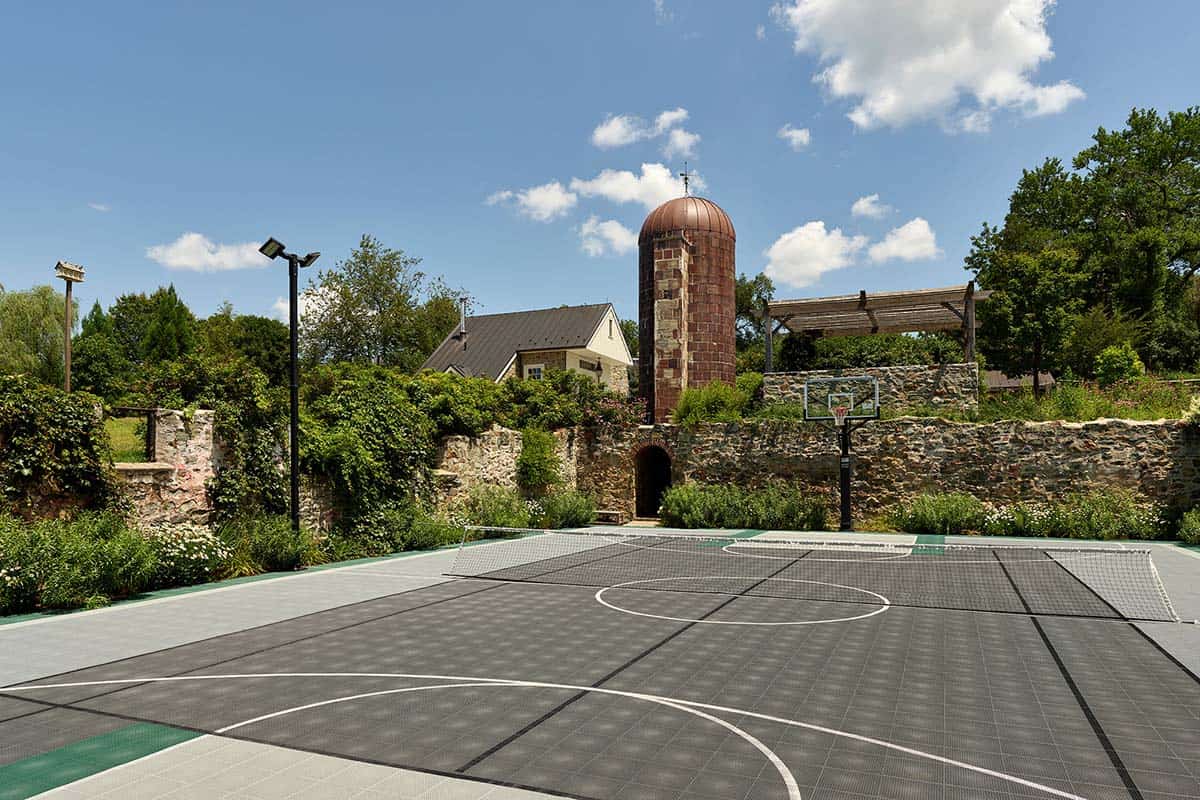
It is sited to take full advantage of existing features on the property, which include a barn ruin that, reinforcing the retreat character of the property, has been converted into a sports court and connected to the pool terrace by a spiral stair built into the former barn silo. Continue below to see the rest of this amazing Bucks County farmhouse…
DESIGN DETAILS
ARCHITECT Archer & Buchanan Architecture
BUILDER Porter Construction
INTERIOR DESIGN Kidd, Carr & Co.
LANDSCAPING Cotswold Gardens
Stone Farmhouse Exterior with Wraparound Porch
The design for this farmhouse was driven by the homeowners’ goal of creating a haven for their young family that would accommodate the needs of two busy professional parents as well as those of their children from their early years into adulthood. This conscious commitment results in a home carefully tailored to the rhythms of daily family life.
Open living, dining, and kitchen spaces anchor the center of the home; there are comfortable spaces for gathering and quiet spaces for studying, and parents get a peaceful sanctuary away from the hubbub of hectic family life.
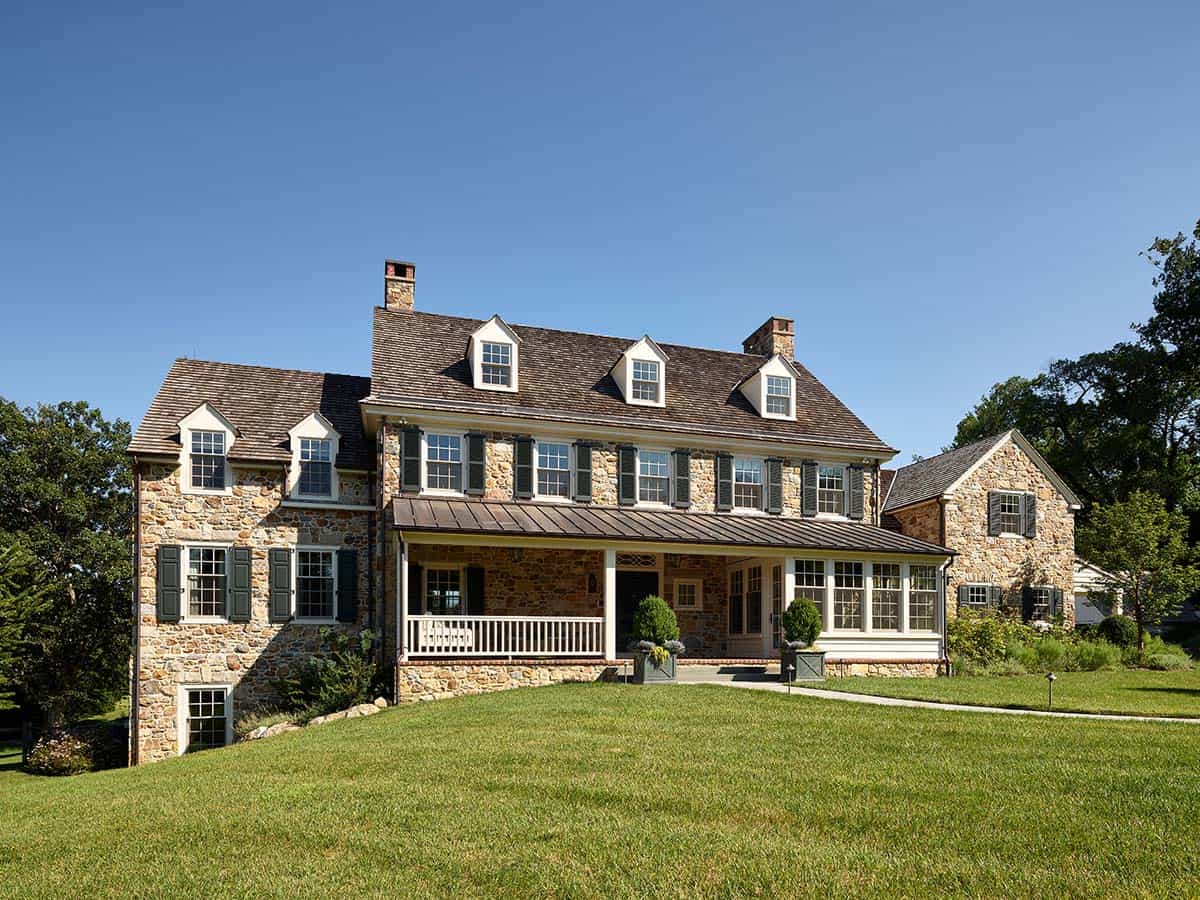
Despite its typical farmhouse exterior, the home is modern in its interior layout. By orienting the stair parallel to the front façade rather than perpendicular, as in a traditional center-hall configuration, the plan opens to create an entirely contemporary visual continuity and spatial flow between rooms.
Entry Hall with a Curved Staircase
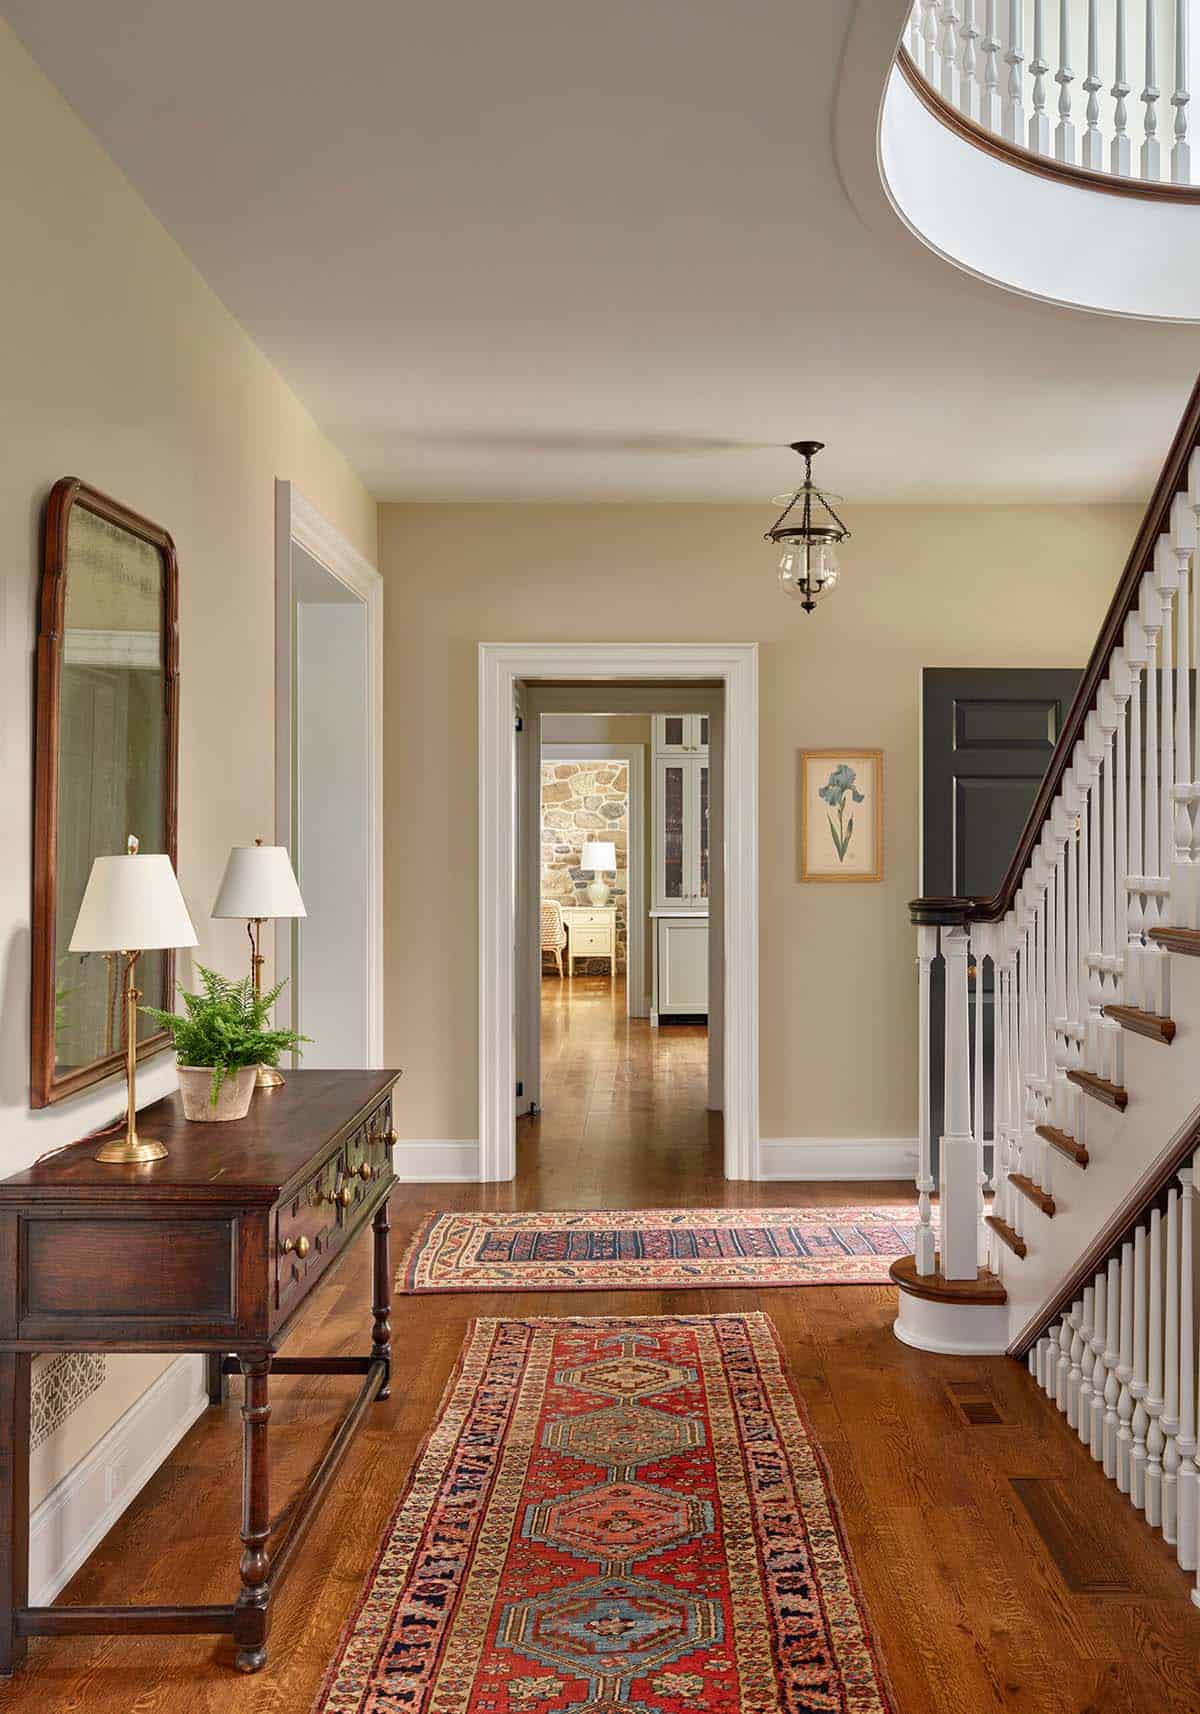
Unlike its historical predecessors, this farmhouse does not subscribe to the hierarchical “servant and served” model that separated formal and operational spaces to signal social status. The home employs regional architectural motifs but in a manner that feels informal, integrated, and quietly elegant.
Living Room with Wood Paneling and Fireplace
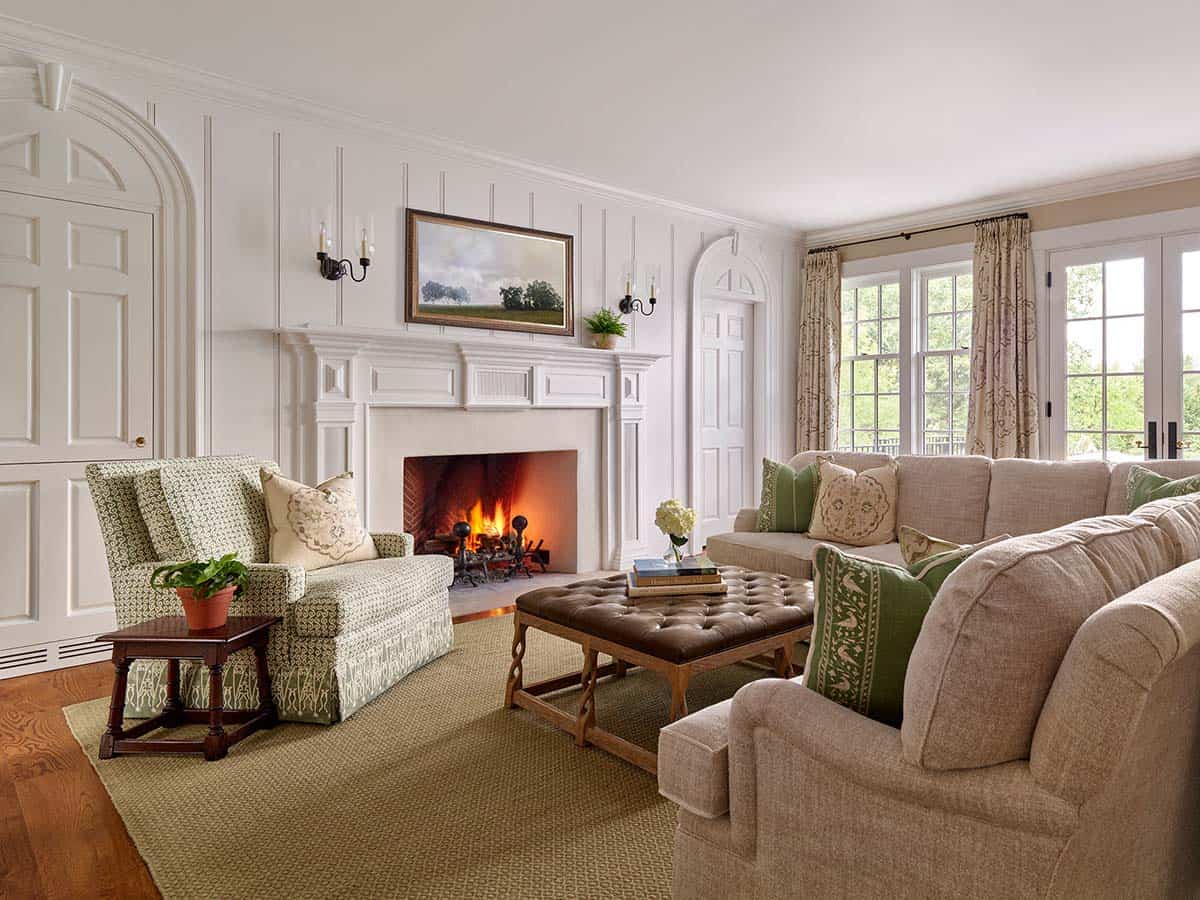
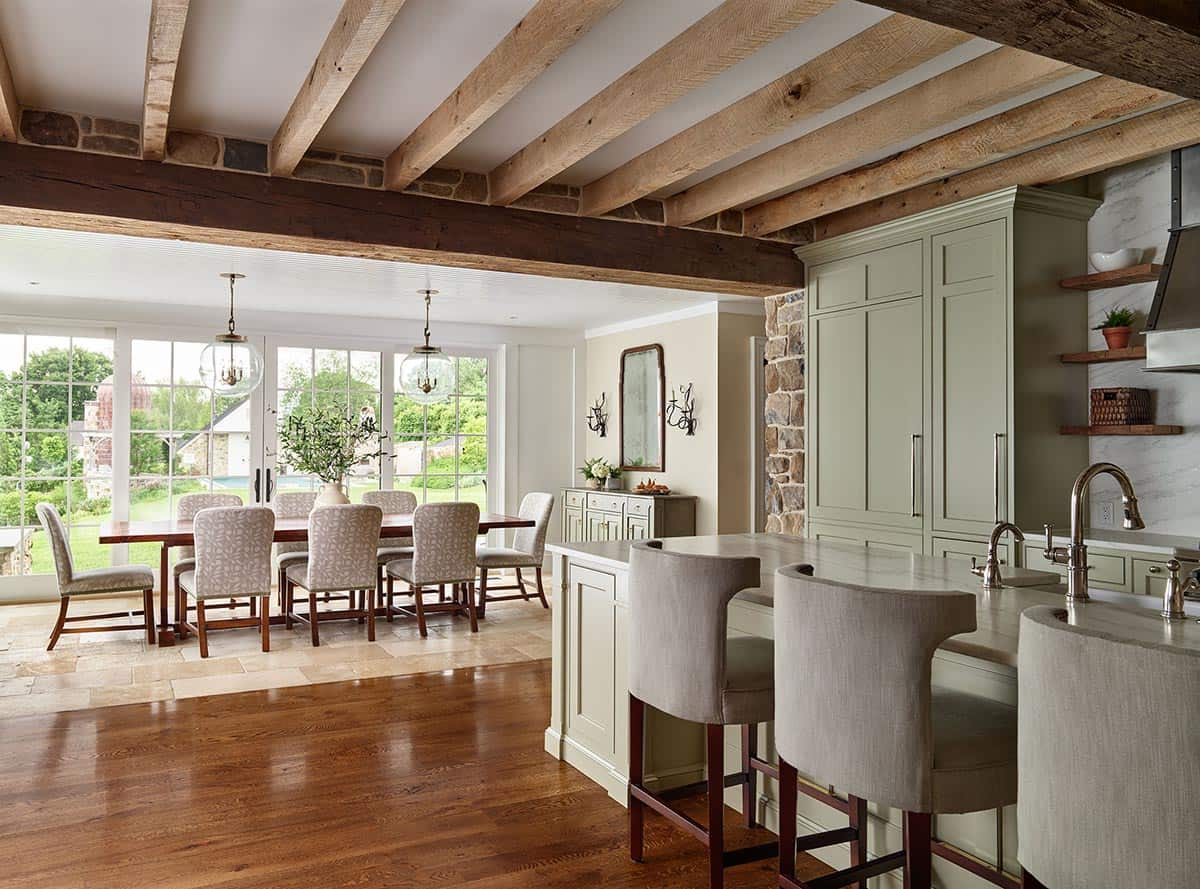

In the main living area, the juxtaposition of finished and rustic surfaces creates a pleasing textural contrast. The bright sitting room, with a smooth plaster ceiling and traditional painted millwork, transitions into the dining and kitchen areas through a broad stone arched opening.
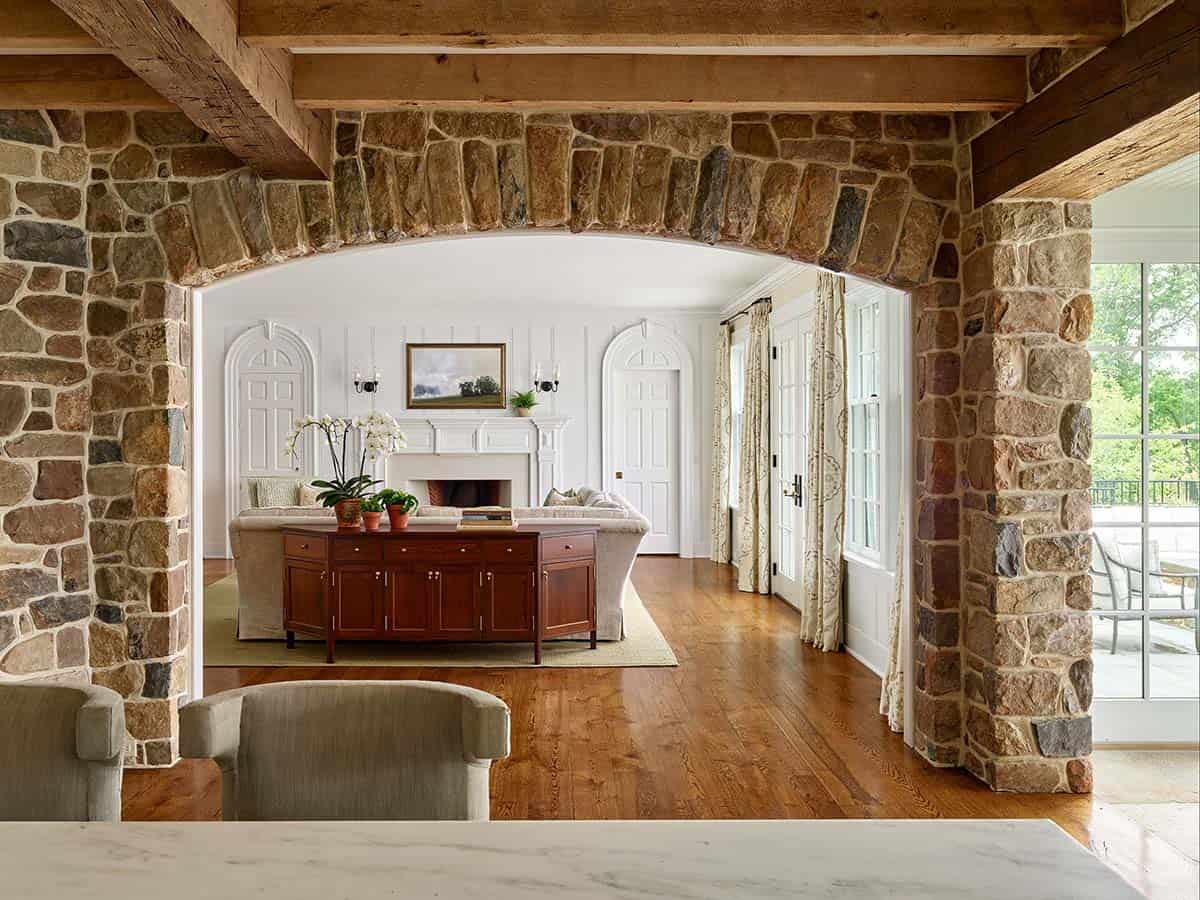
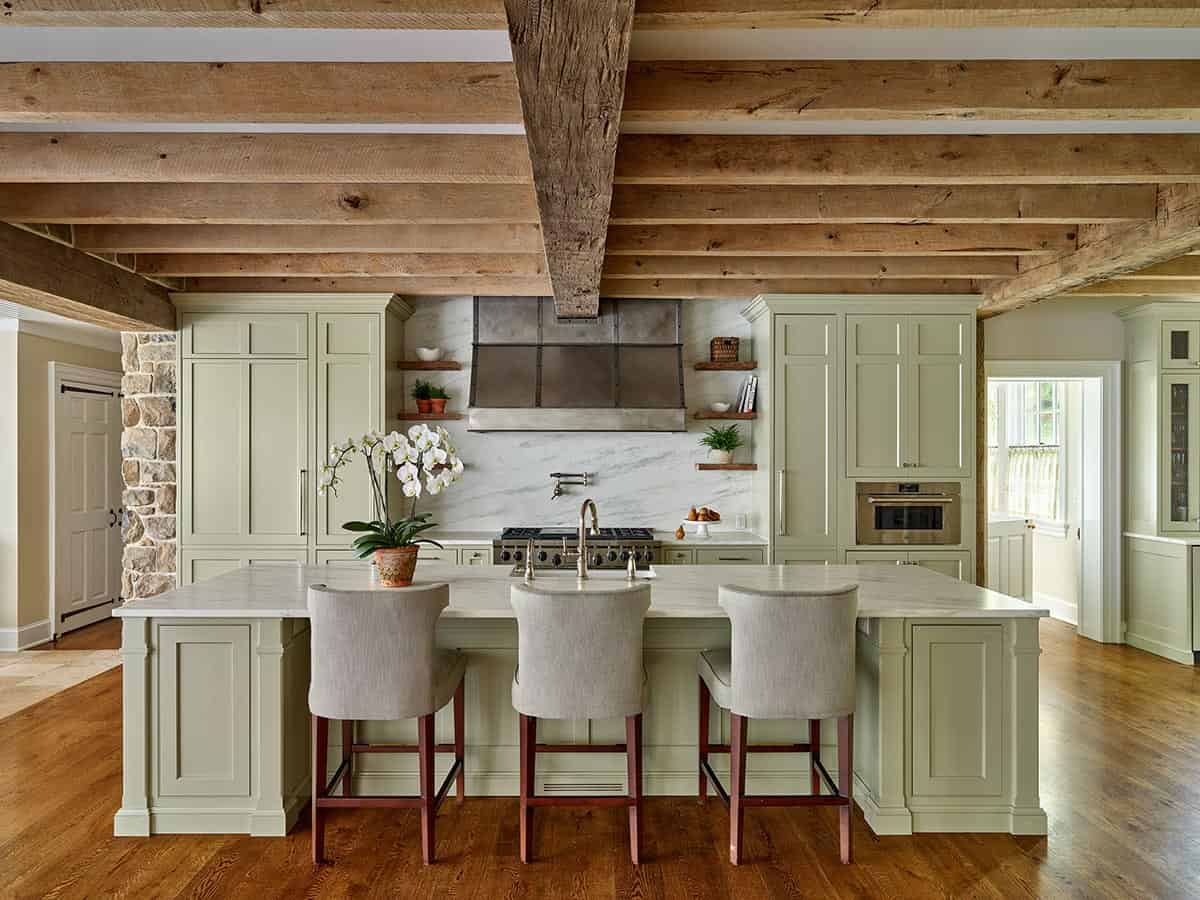
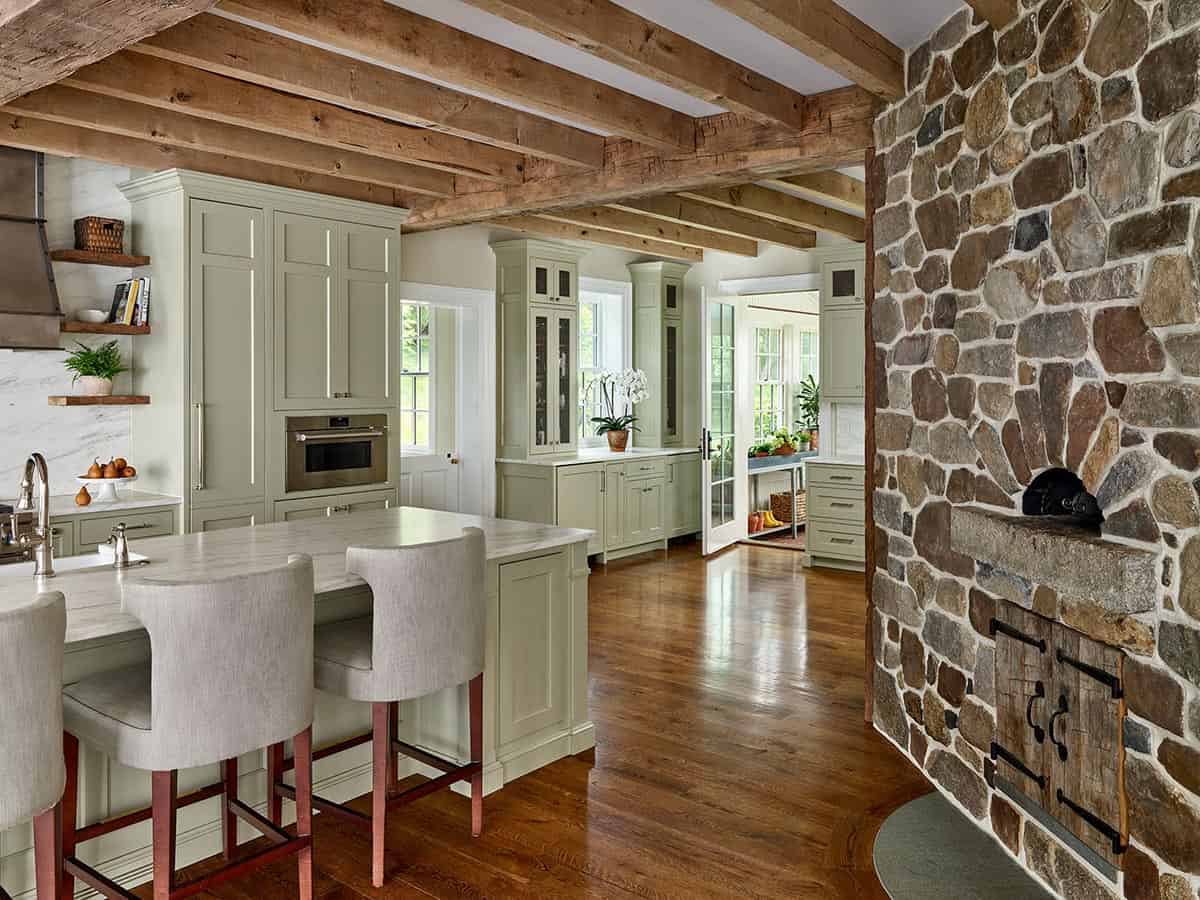
Fieldstone, timber, exposed rafters, and beams in the kitchen and dining area create a sense of historic fabric, and both contrast with and balance the more formal elements of the sitting room. Reinforcing the home’s livability, a wood-fired pizza oven sits tucked into the exposed stone wall, ready to handle any informal gathering.
Sage Green Kitchen with Wood-Fired Pizza Oven
What We Love About This Home
The converted barn silo, with its spiral stair linking the pool terrace to the sport court, turns a piece of the property’s history into a favorite gathering spot for the family. We love how meadow plantings replace the typical lawn, giving the grounds a natural, low-maintenance character while supporting birds and other wildlife. The wood-fired pizza oven built into the kitchen’s stone wall brings warmth to the heart of the home, perfect for casual gatherings with family and friends.
Tell Us: What are your overall thoughts on the design of this home? Let us know in the Comments below!
Note: Check out a couple of other fabulous home tours that we have highlighted here on One Kindesign in the state of Pennsylvania: 1700s Pennsylvania bank barn gets beautifully transformed into a guest house and 1760 Historic stone farmhouse in Pennsylvania gets a breathtaking new life.
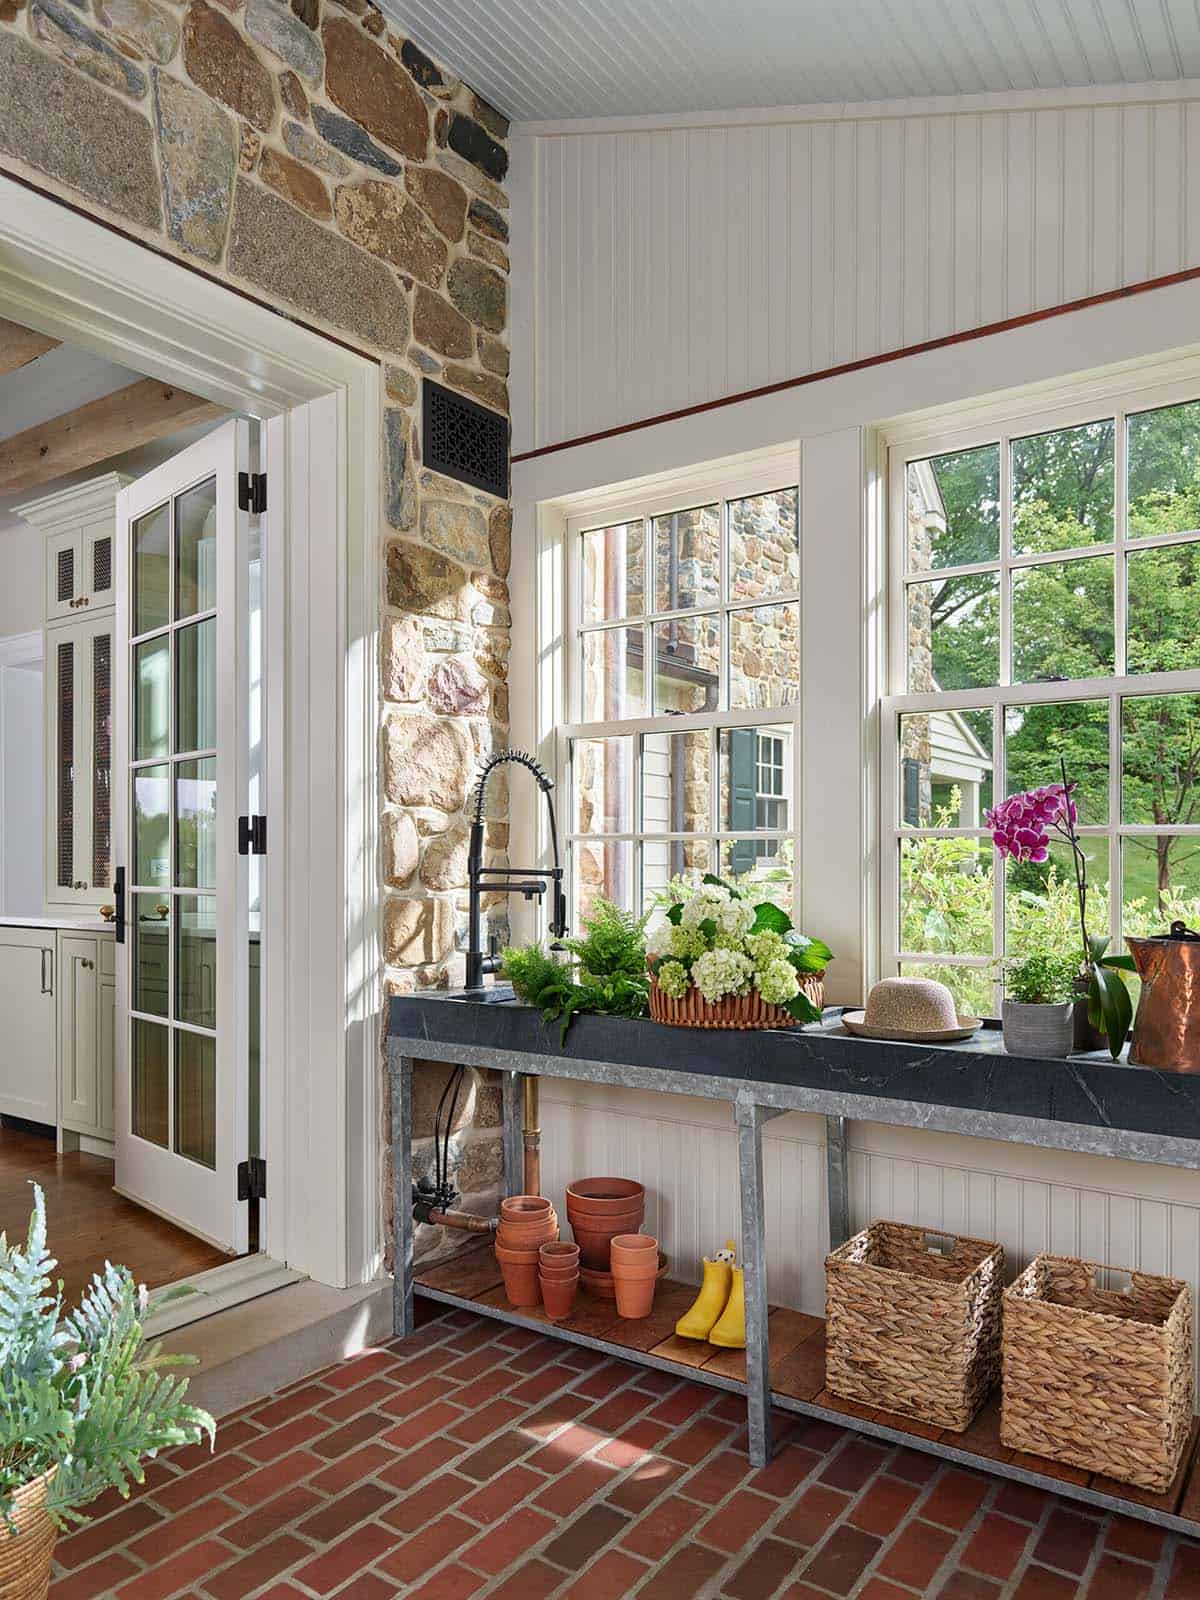
Mudroom with a Soapstone Potting Station
Patio with a Fire Pit and Silo Views
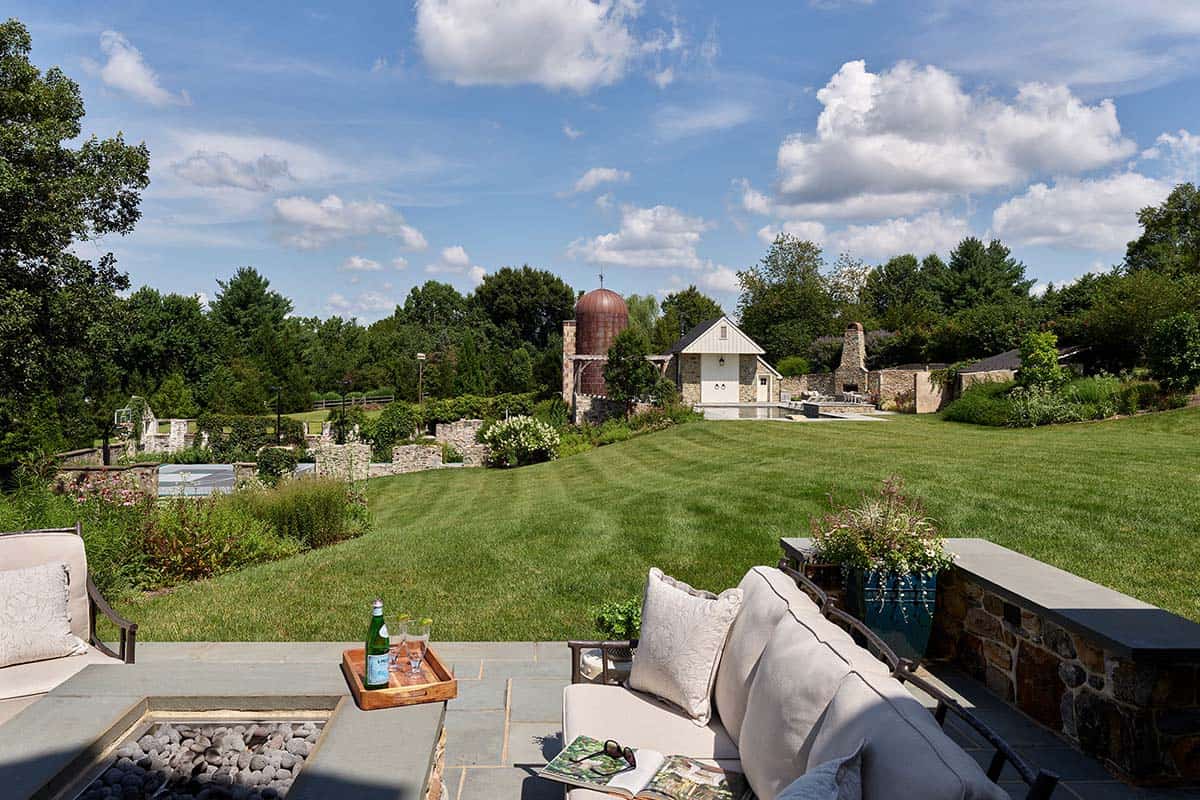
The typical forms and materials of the exterior of Bucks County Farmhouse are beautifully complemented by the serene landscape surrounding the home. Recognizing the maintenance demands of a property of this scale, the homeowners admirably committed to establishing meadows in place of a conventional lawn. The meadows, trees, and native landscaping installations create a habitat for birds and wildlife while maintaining a modest environmental footprint.
Pool Framed by a Converted Copper Silo
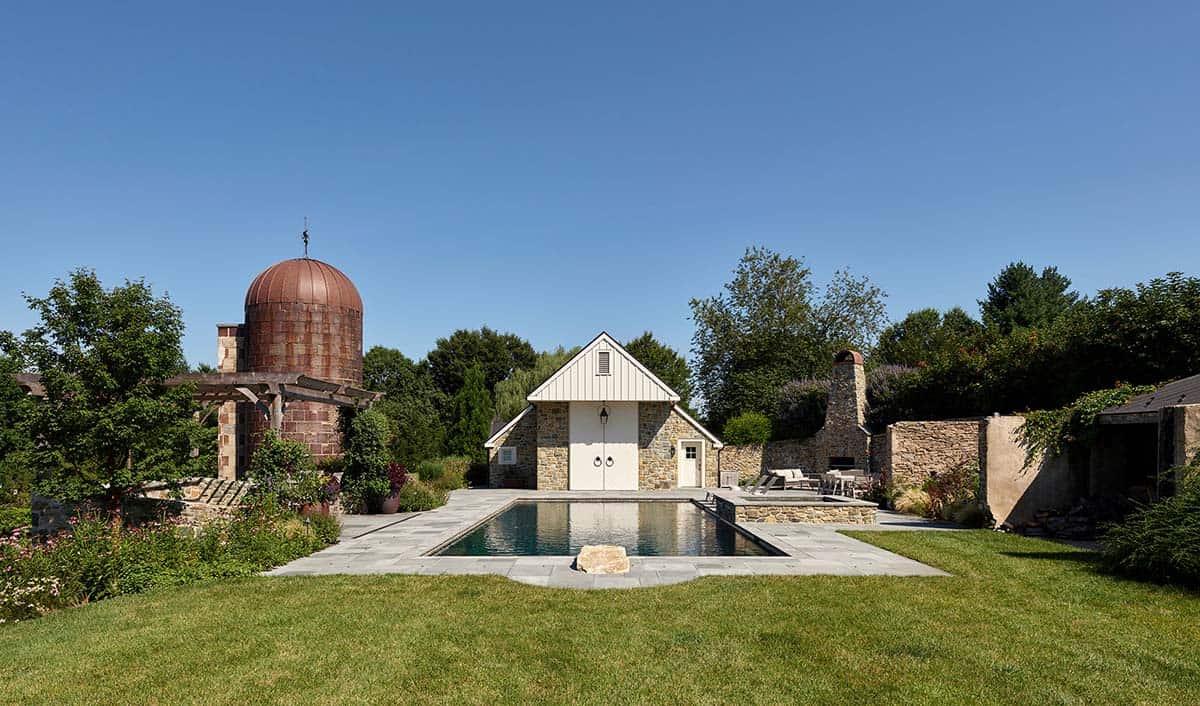
The site presented an unusual condition: the optimal orientation required the front façade to face south. Typically the preferred approach is to arrive on the north side of a home and move through to the south so that rear gardens and terraces face the sun. Here, there is a nice presentation from the street and upon arrival.
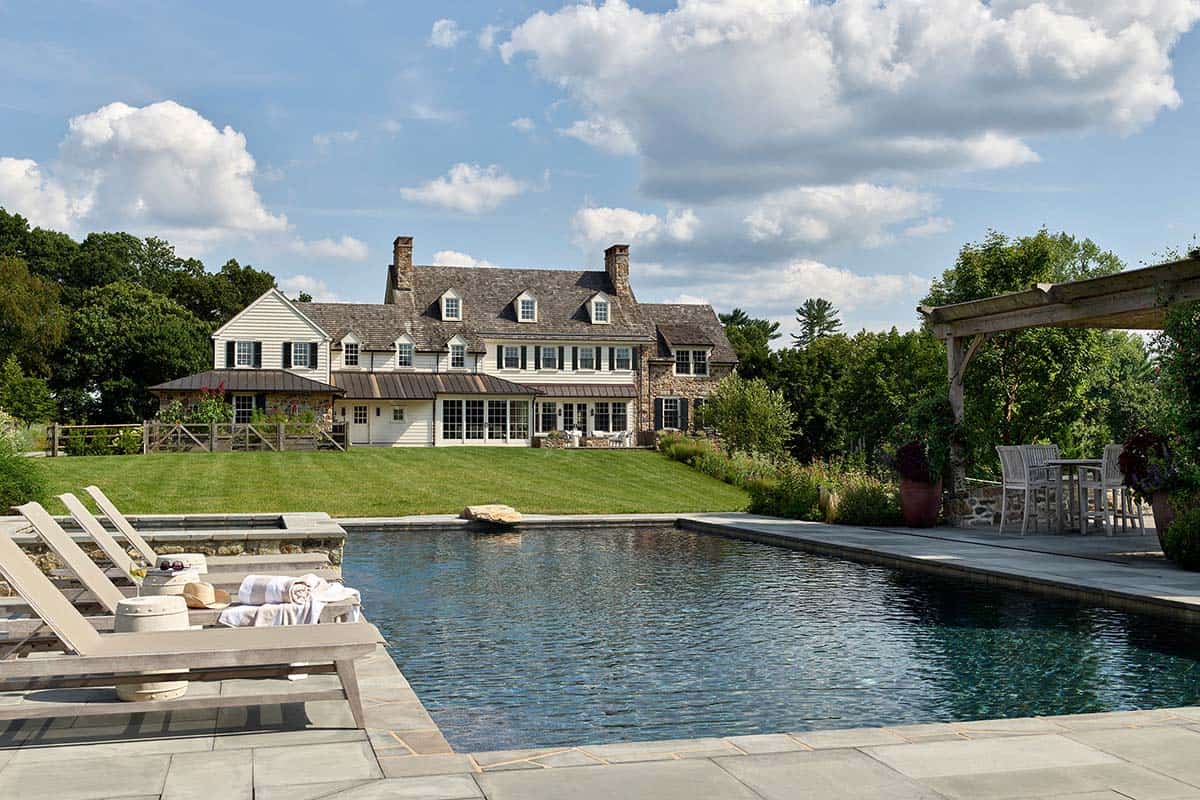
Then the garden and landscape experiences are spread out to the rear, providing a buffer so that the pool, pool house, terraces, and sport court are not in the shadow of the home. The separation between the house and the recreational amenities creates a subtle sense of departure, reinforcing the experience of retreat within the property itself.
Pool House with Vaulted Ceilings
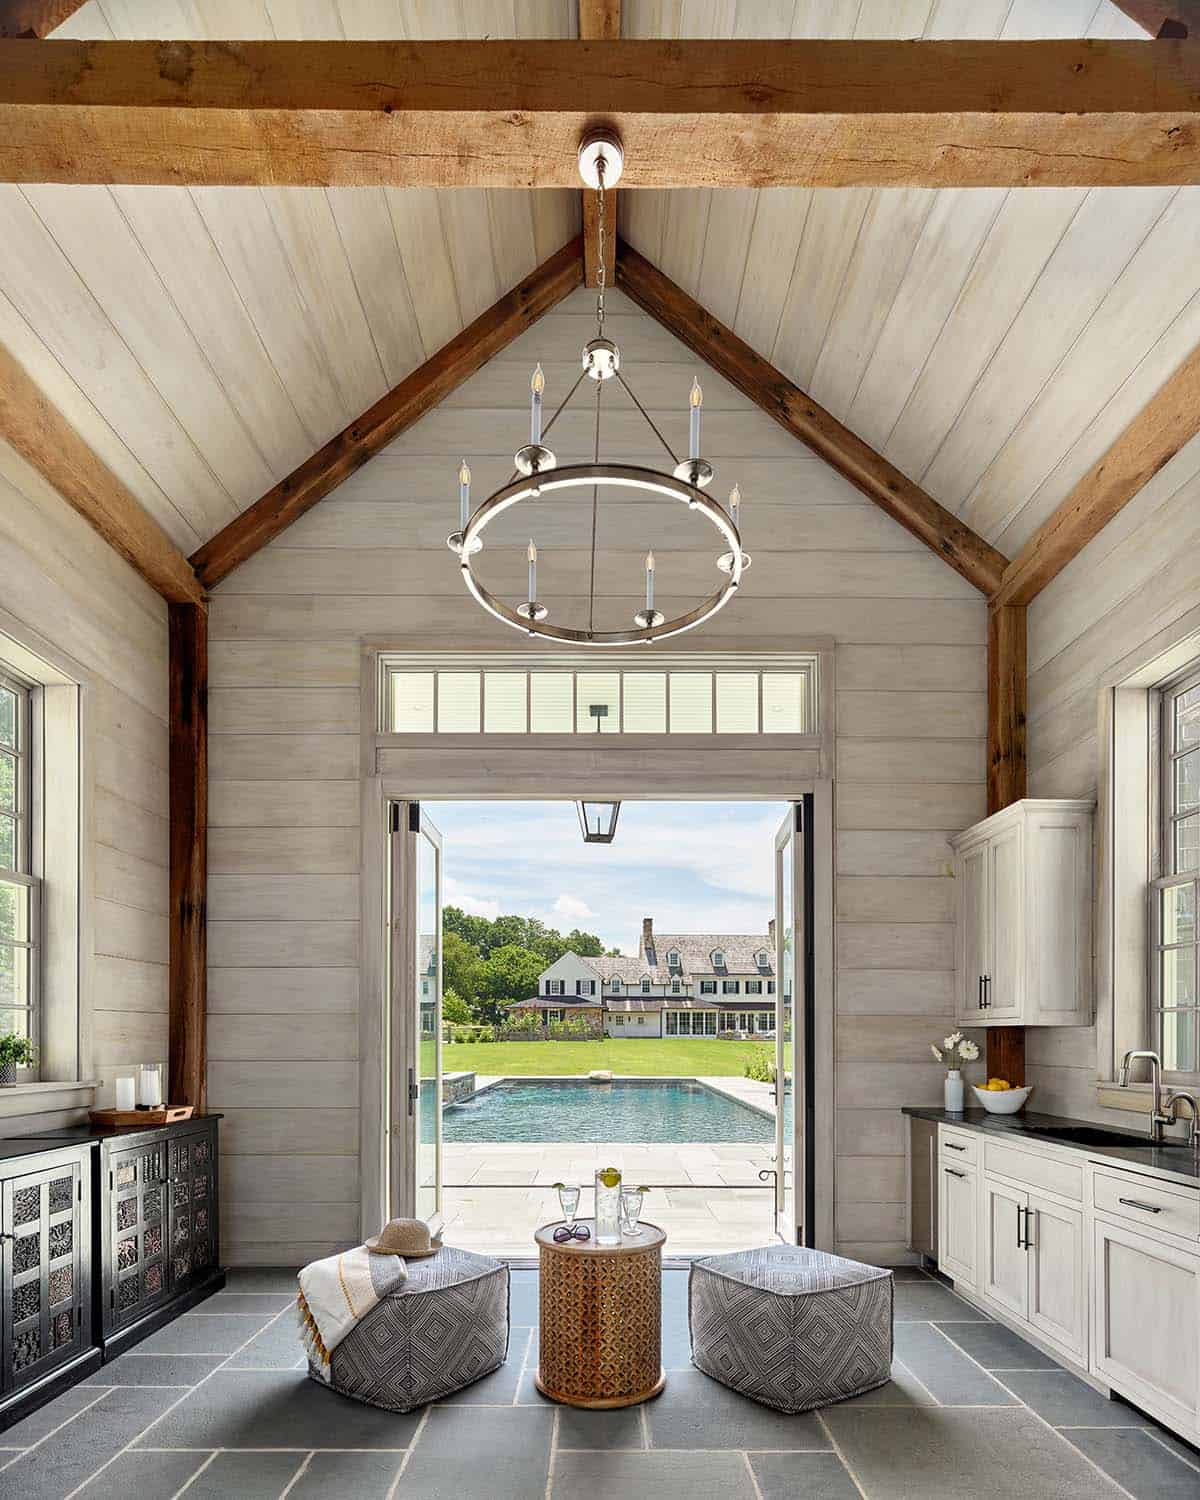
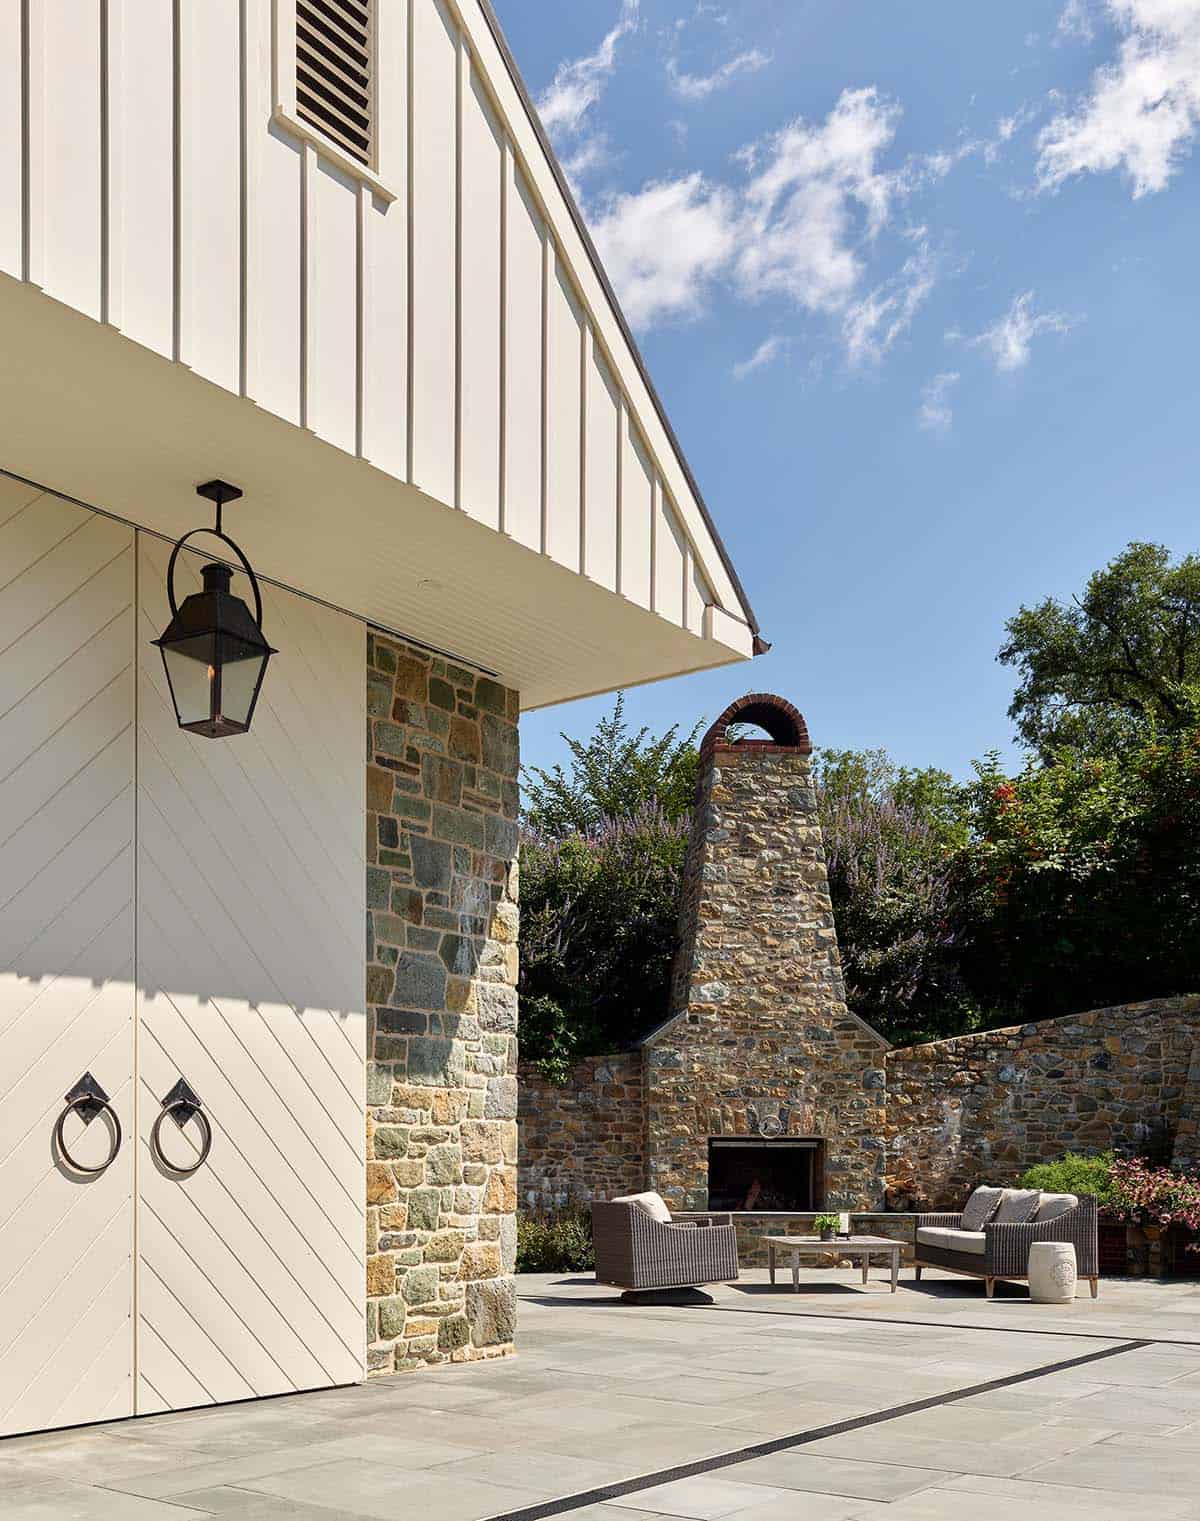
Backyard Sport Court Built into a Barn Ruin
PHOTOGRAPHER Jeffrey Totaro



0 comments