


❤️ Would you like to save this?
By saving, we'll email this post to you for later. Unsubscribe anytime.
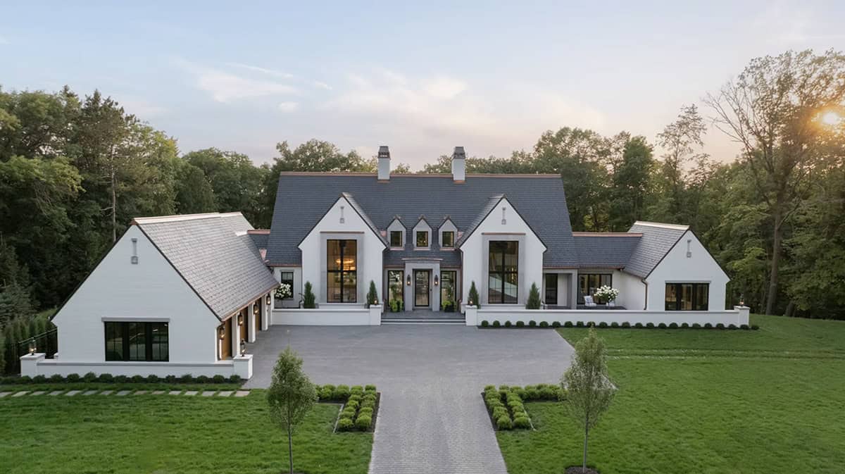
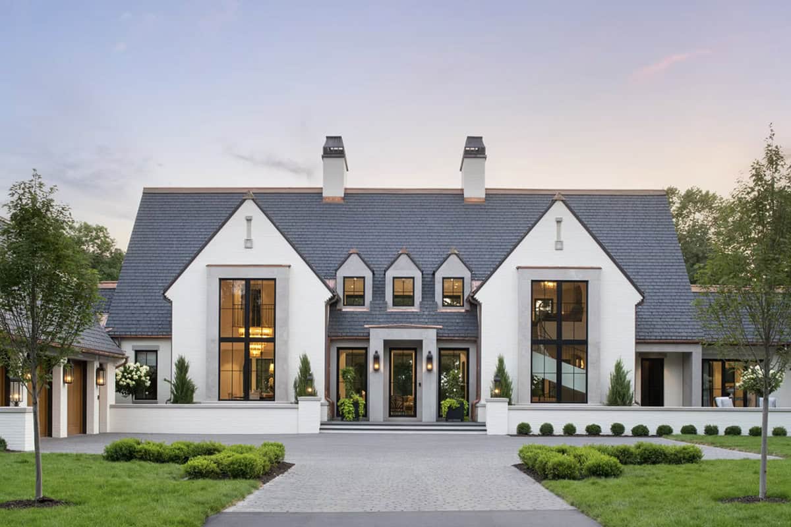
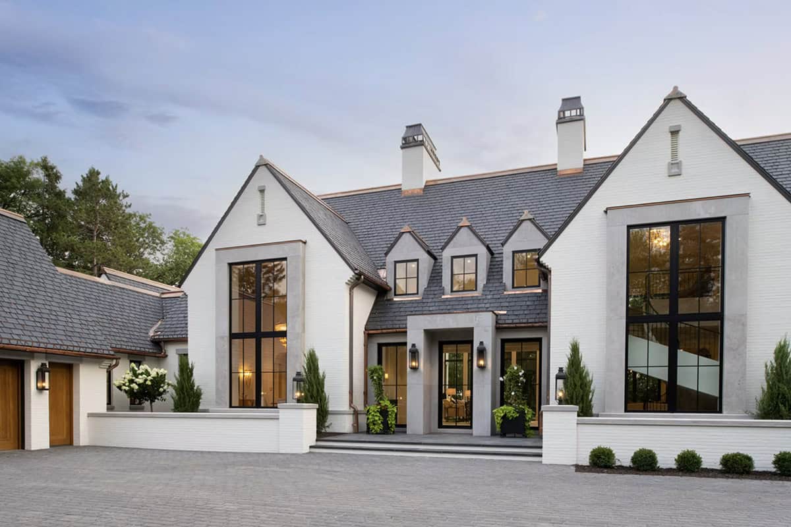
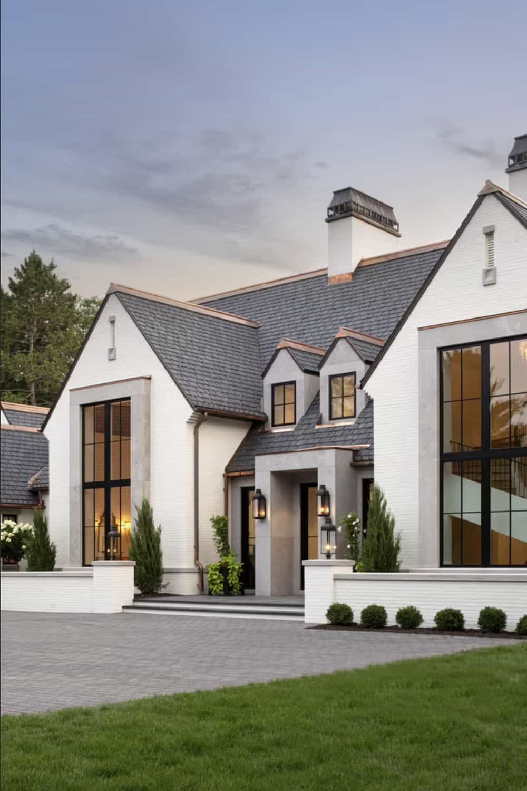
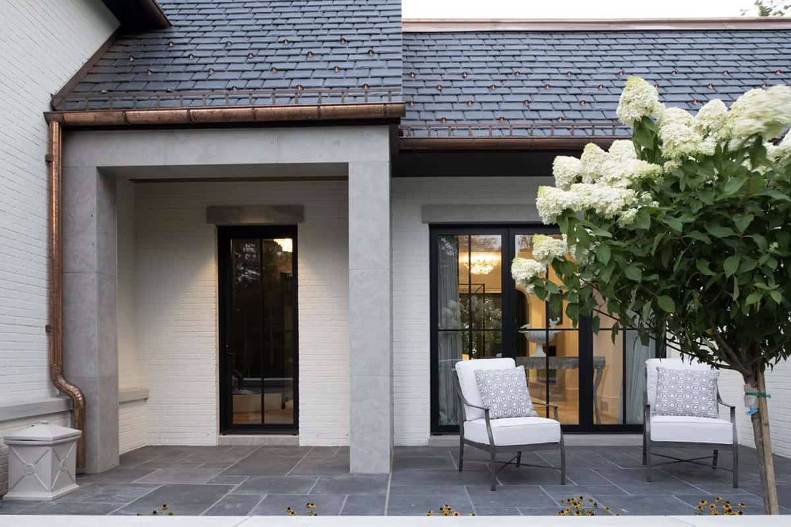
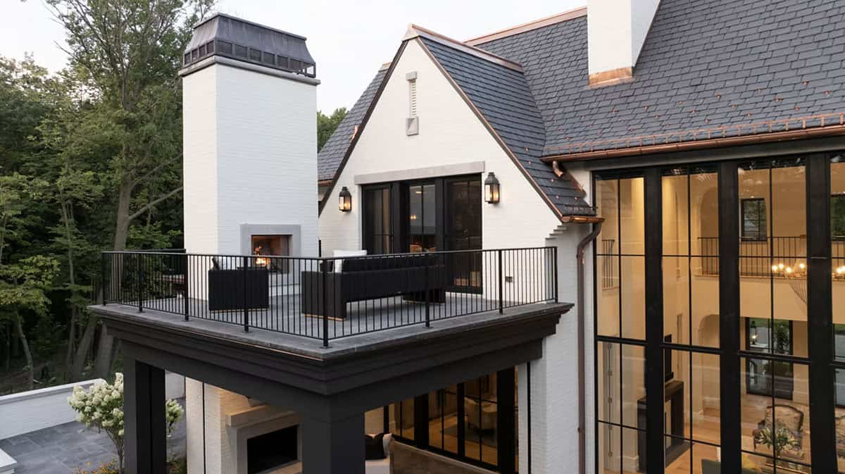
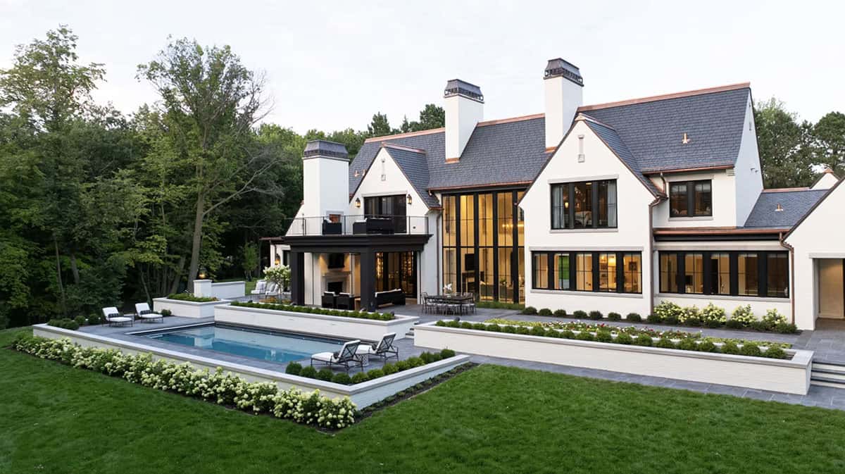
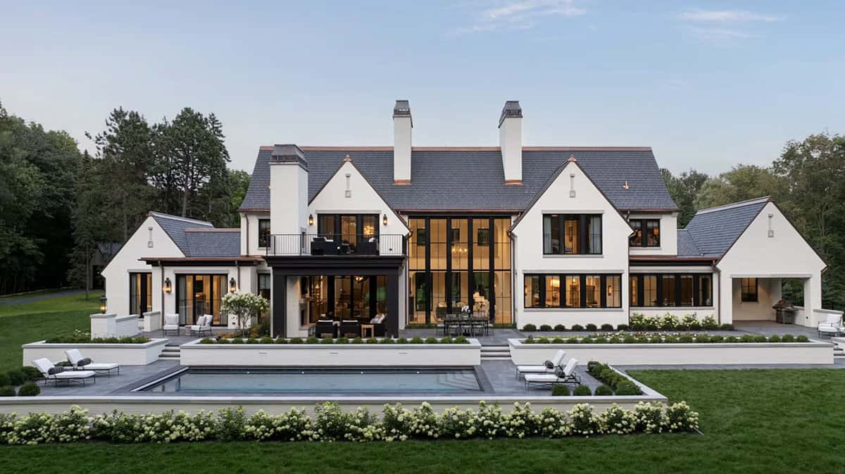
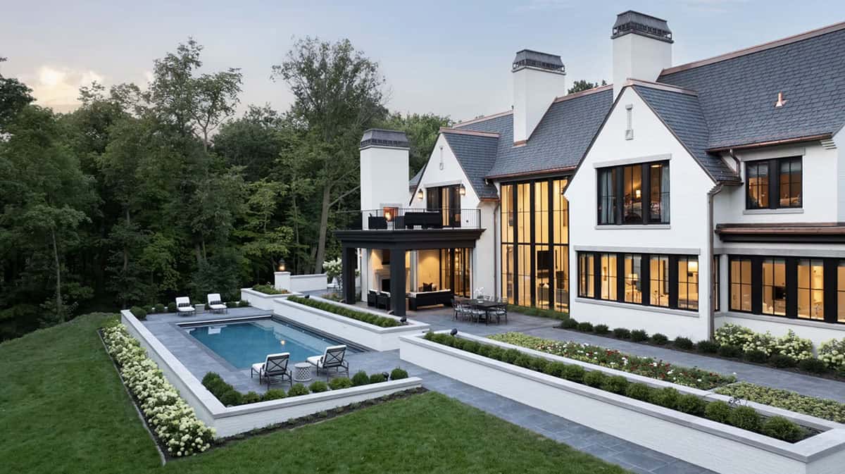
James McNeal Architecture has designed Modern Manor, a refined home that blends classic Tudor architecture with contemporary updates, situated on Lake Minnetonka in Orono, Minnesota. White brick, black-framed windows, and a black slate roof establish a timeless exterior, while the home’s strong architectural massing and clean, restrained detailing create a distinctly modern presence.
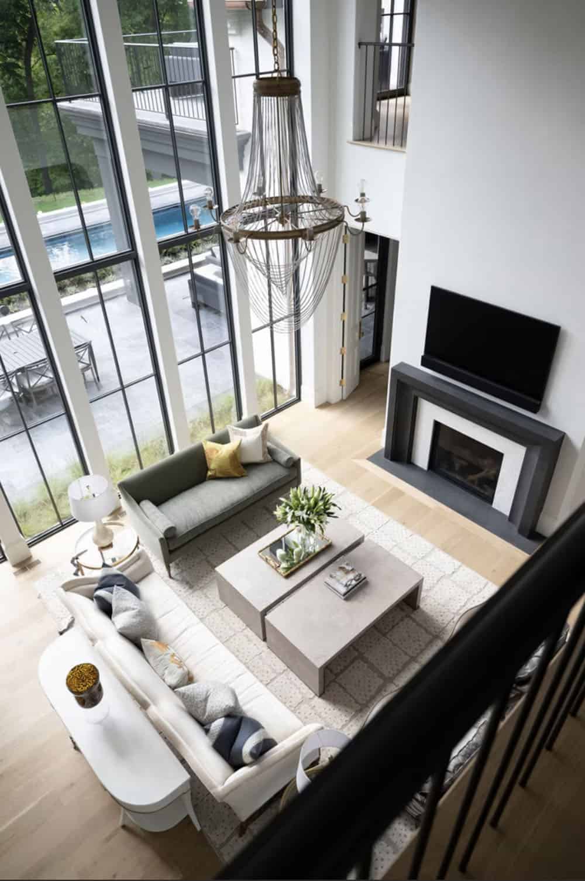
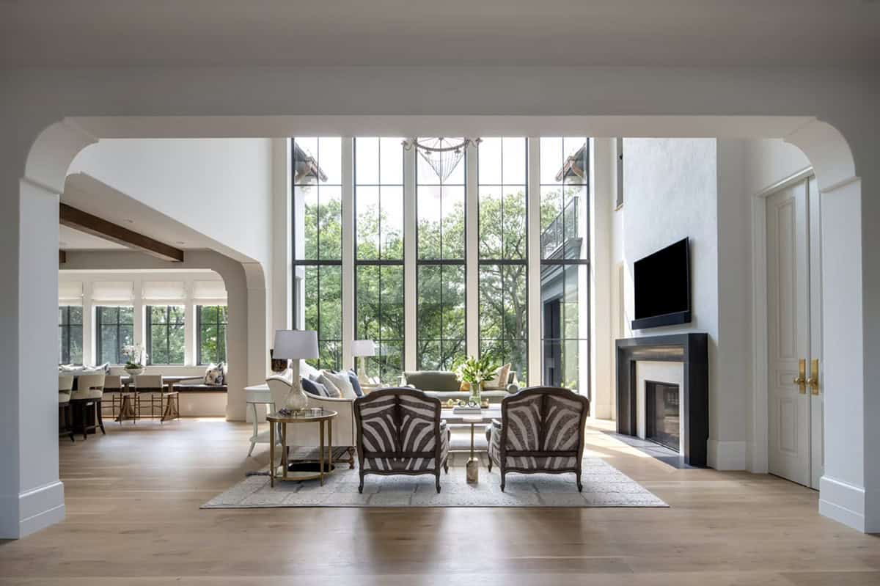
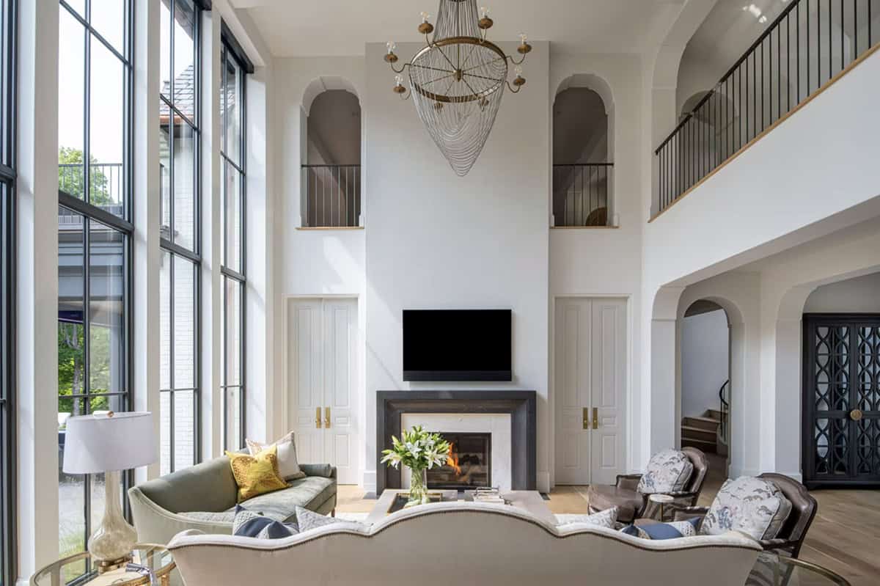
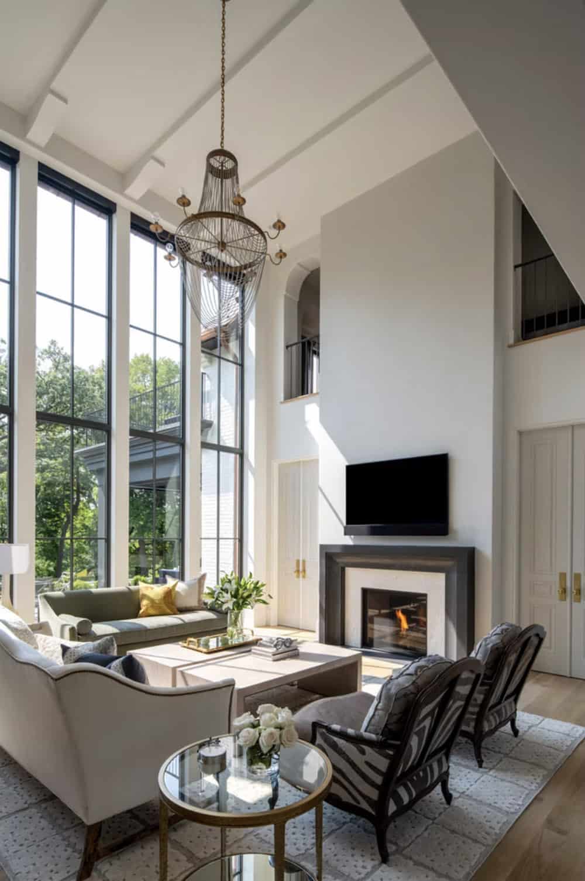
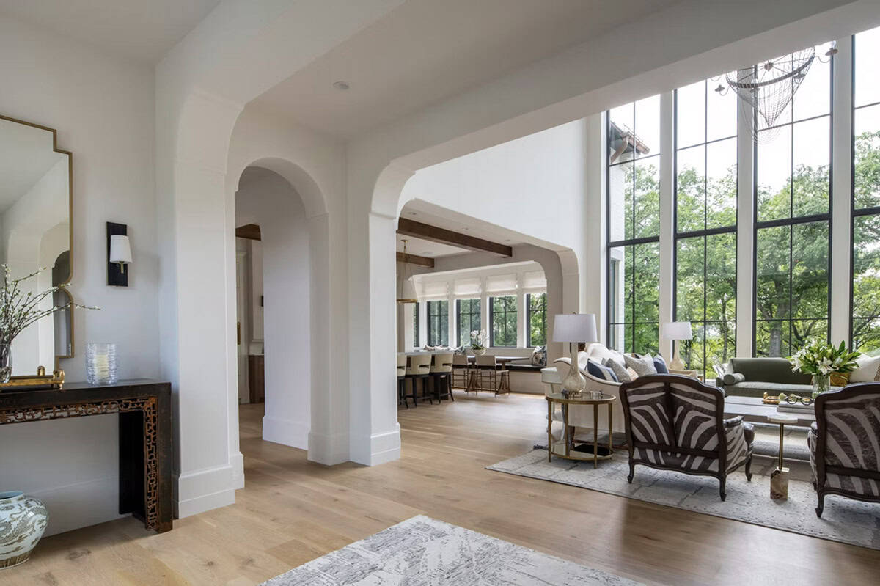
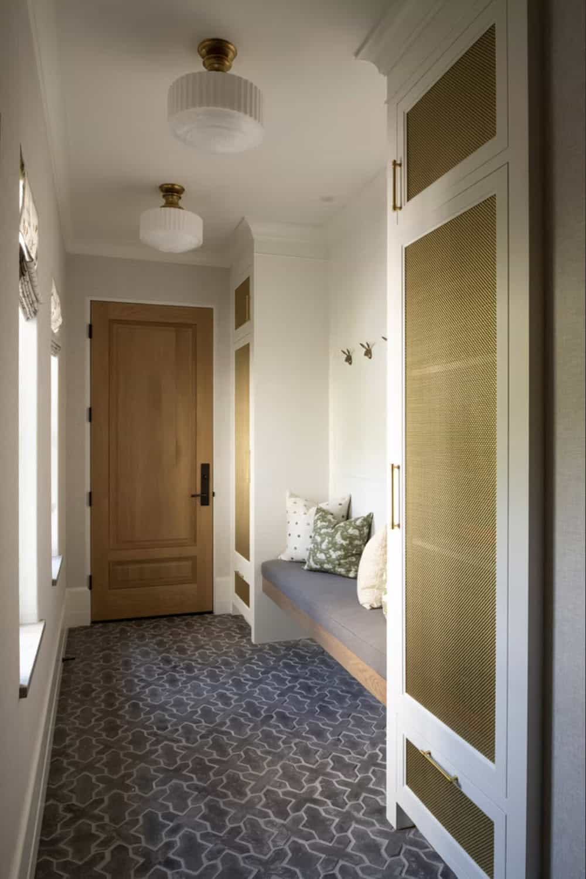
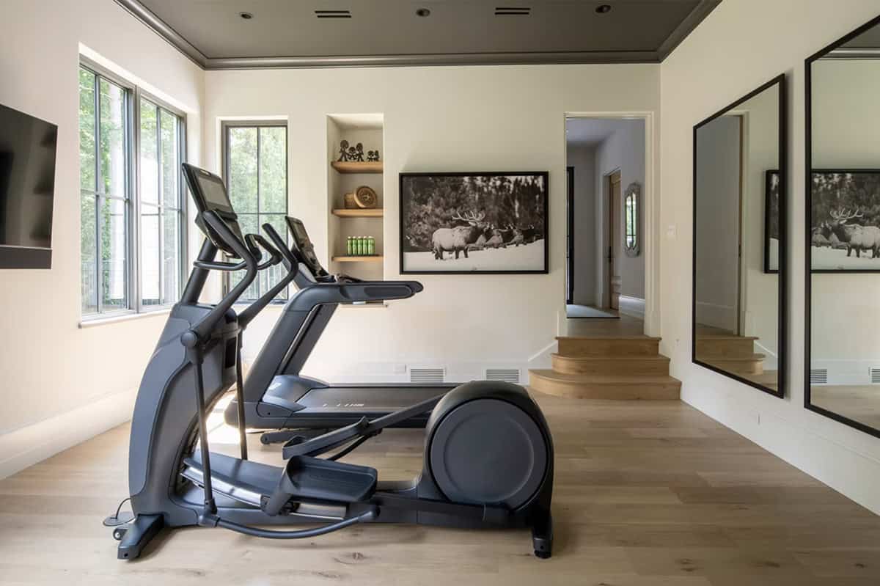
Inside, a lower foyer opens into a two-story great room anchored by a sculptural circular staircase and a two-story glass wall framing views of the woods and the lake. The main-level living plan is designed around modern family life, with a private primary suite, scullery kitchen and pantry, mudroom, and a light-filled exercise room.
DESIGN DETAILS
ARCHITECTURE James McNeal Architecture
INTERIOR DESIGN Studio M Interiors
BUILDER Kyle Hunt and Partners
LANDSCAPING Yardscapes
MASONRY Meyer Masonry
PLASTERWORK Otto Painting Design
FINISH CARPENTRY Niemela Construction
ROOF & GUTTERS Allstar Construction
WINDOWS Marvin
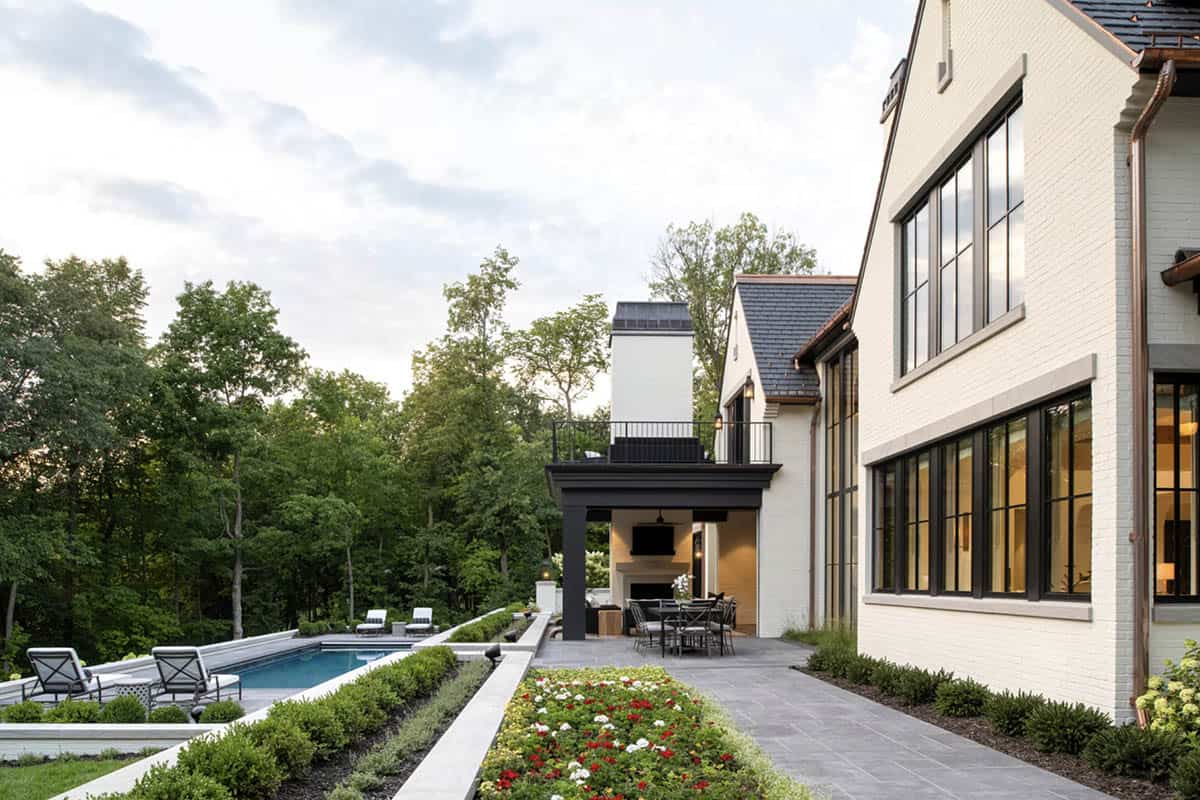
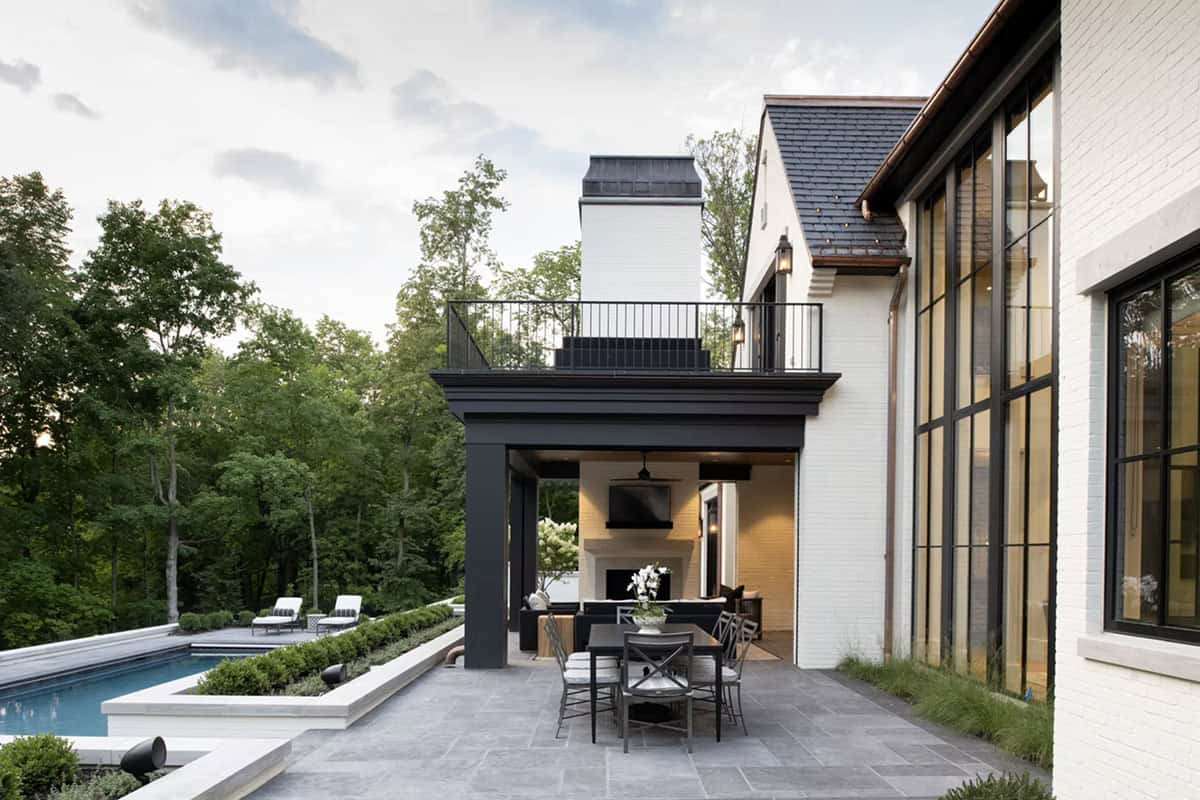
Expansive indoor-outdoor connections extend to balconies, multiple outdoor living spaces, and a pool thoughtfully integrated into the architecture. Every element, from the home’s proportions and material palette to the landscape and pool, was designed to work together as one cohesive expression of modern living.
What We Love About This Home
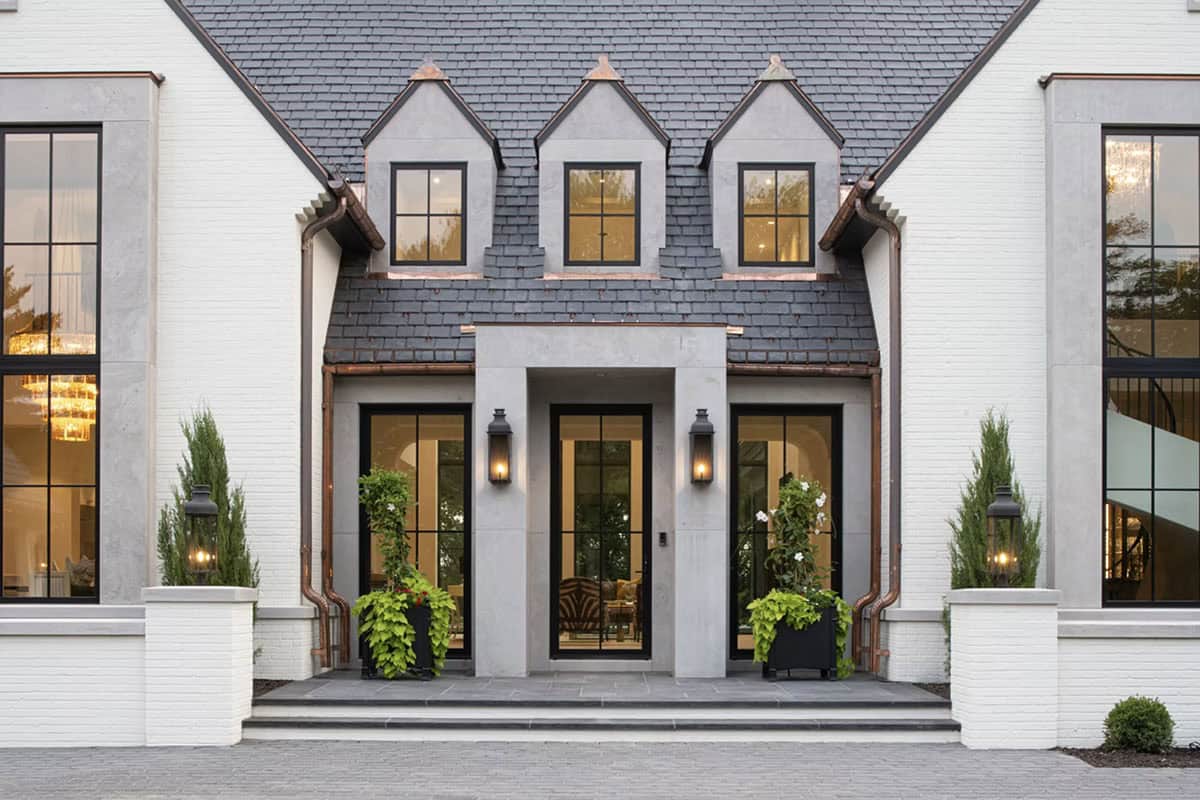
This Lake Minnetonka home is where thoughtful architecture, beautiful craftsmanship, and modern living come together, giving every space its own character and lasting impression. The steeply pitched slate roofline with copper-trimmed dormers sets the tone from the moment you arrive, while the curved plaster staircase and two-story steel-windowed great room carry that same craftsmanship indoors. Studio M Interiors (one of our personal favorite designers in Minnesota) did a remarkable job here, layering warm materials and considered details into every room to create a home that feels both inviting and beautiful.
Tell Us: What design features in this Lake Minnetonka house stood out most to you? Let us know in the Comments below; we enjoy reading your feedback!
Note: Be sure to check out a couple of other fascinating home tours we have featured here on One Kindesign in Minnesota: A Nantucket-inspired Minnesota lake house on the shores of White Bear Lake and A Lake Minnetonka dream house with a breezy, coastal-inspired palette.
Two-Story Great Room with Steel Windows
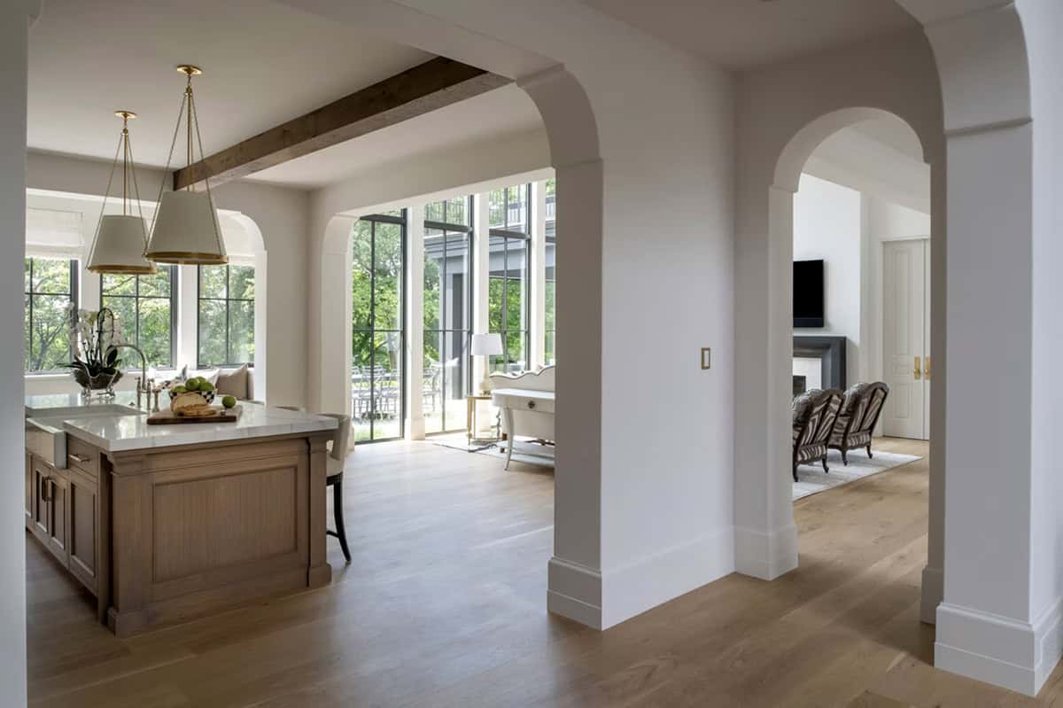
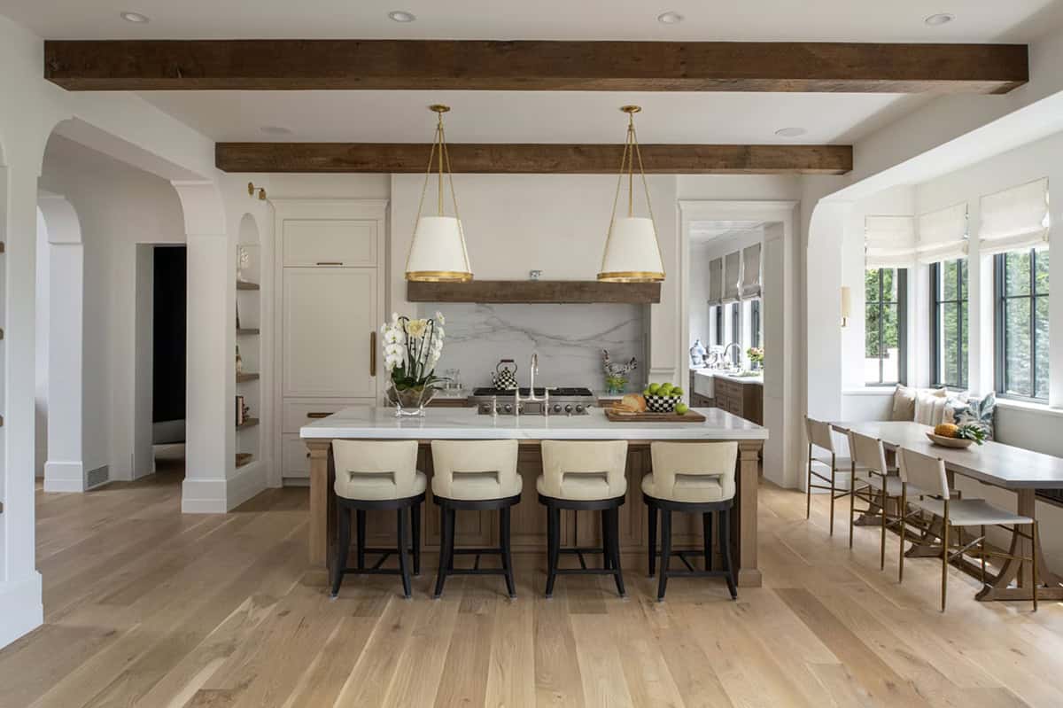
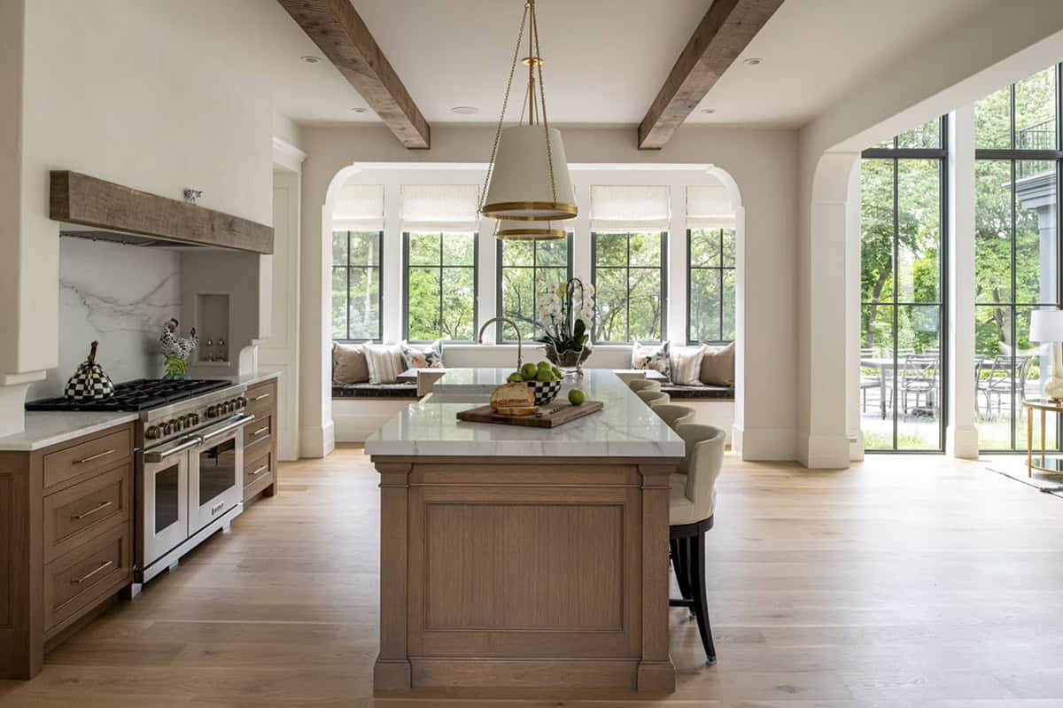
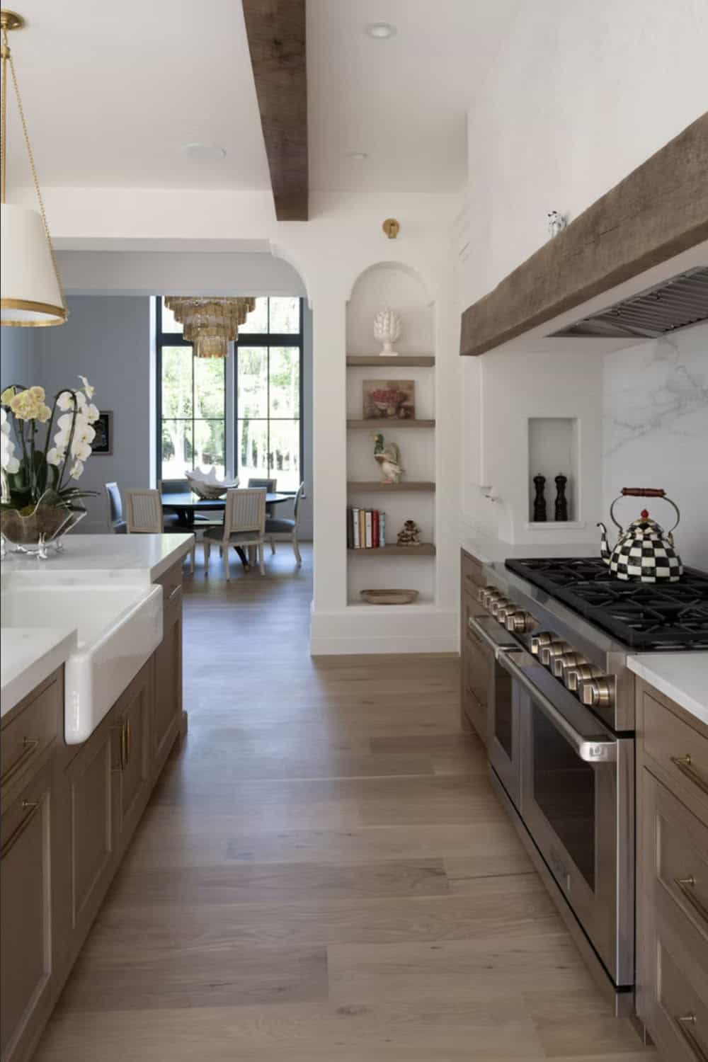
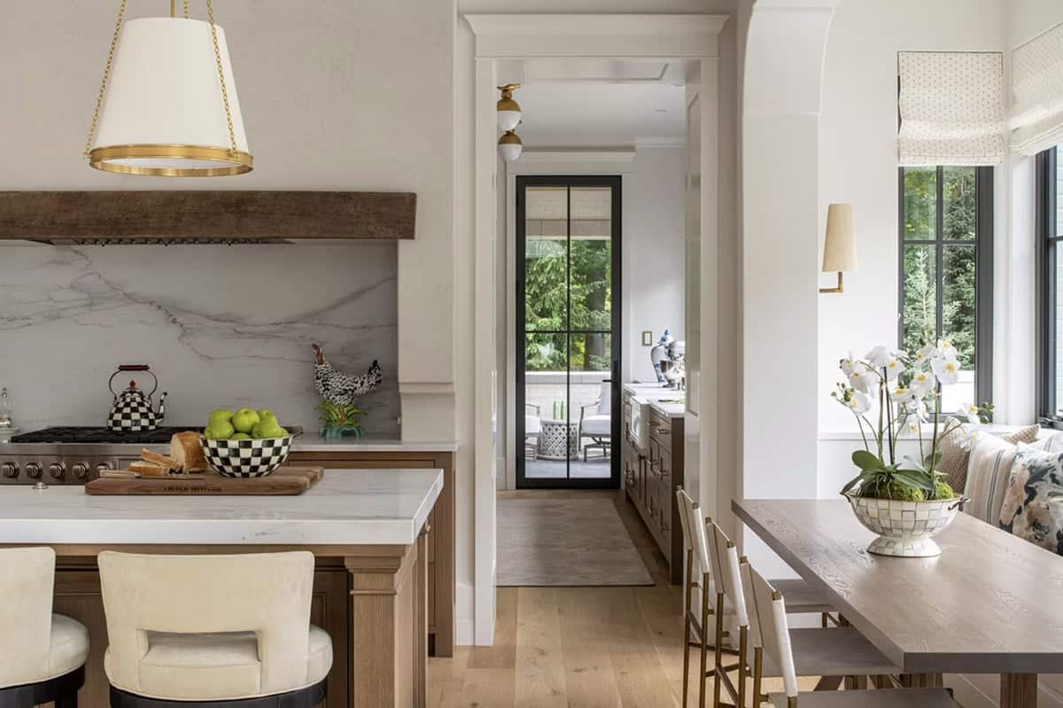
Kitchen and Breakfast Nook
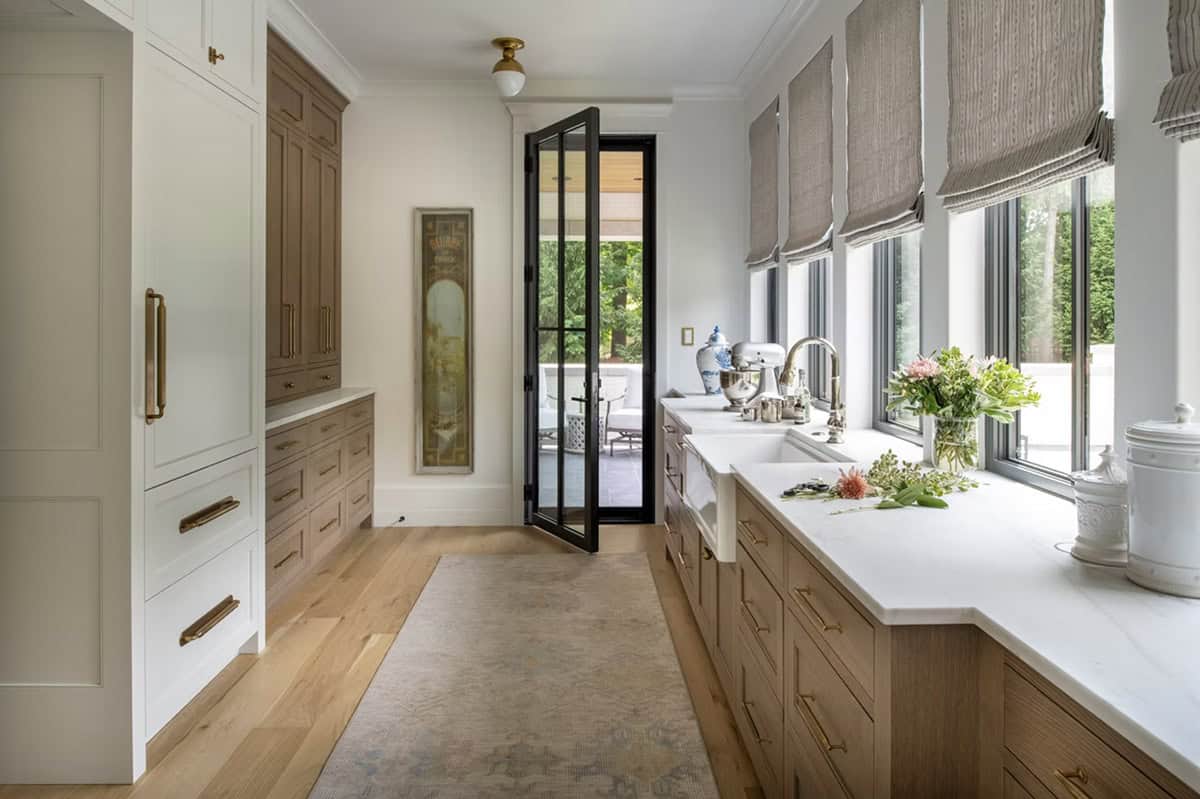
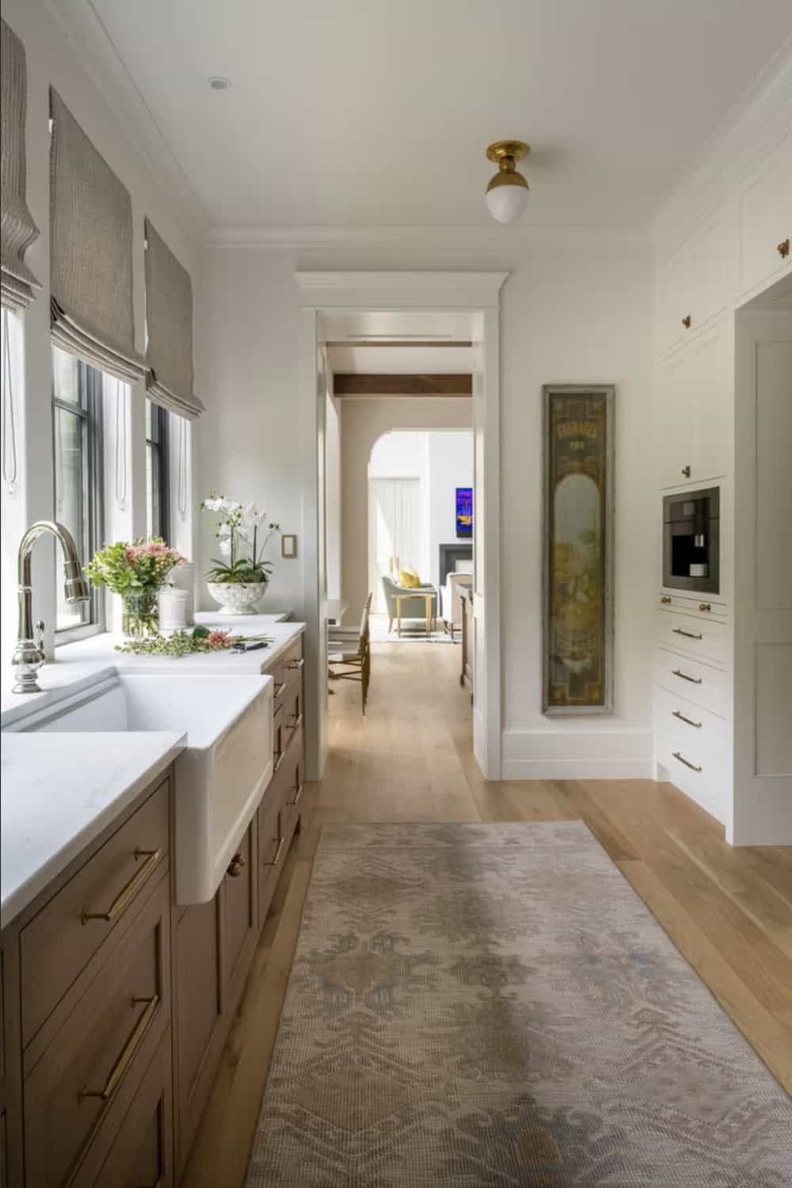
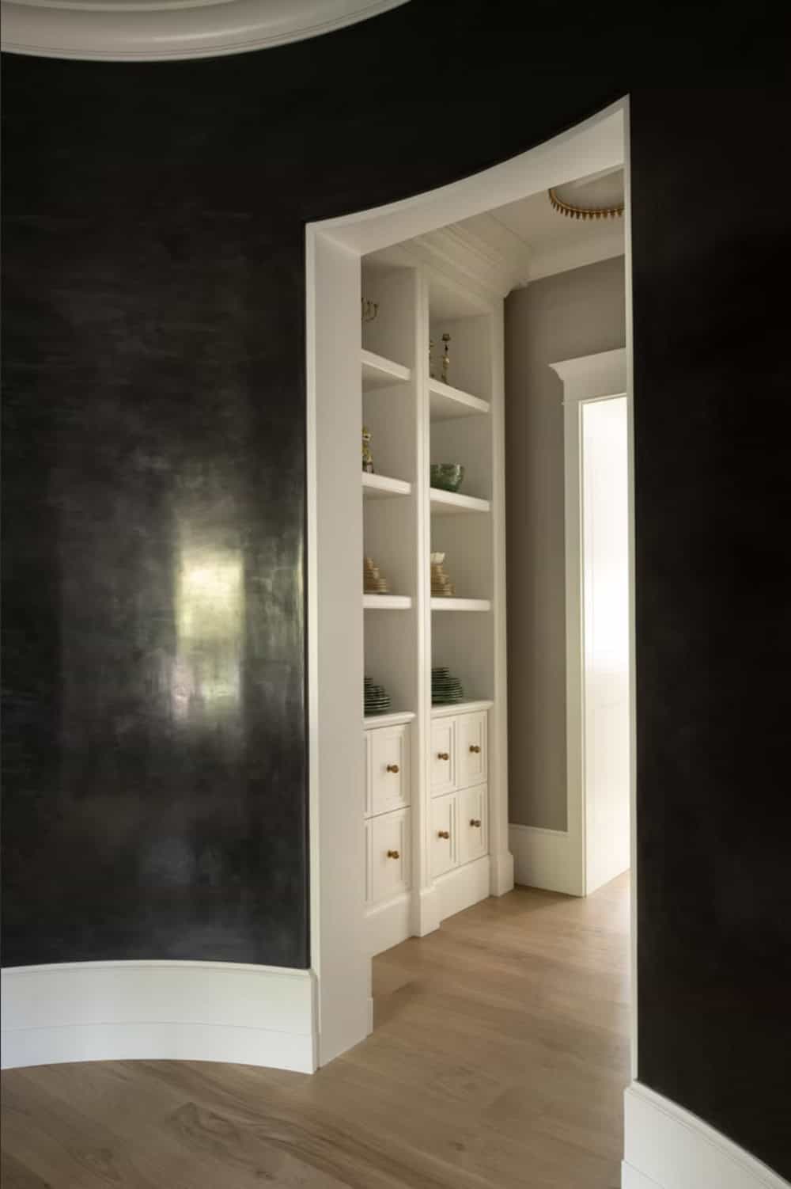
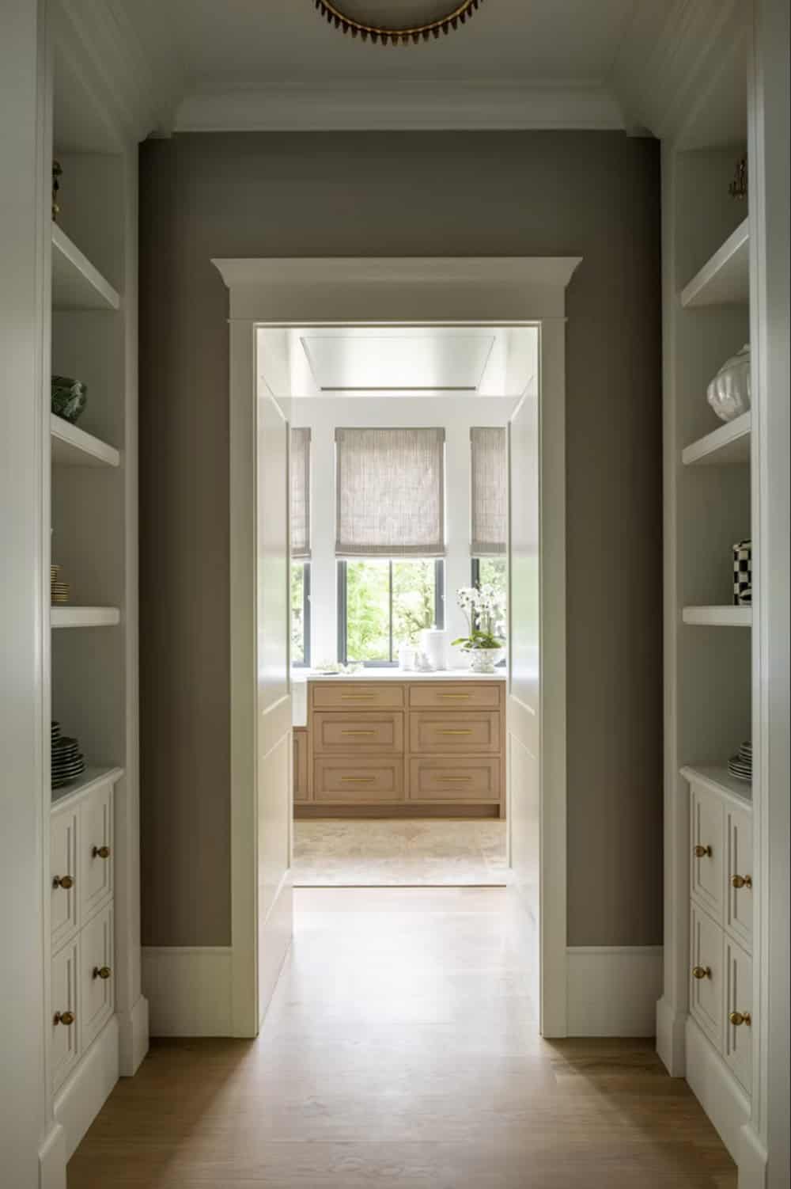
Butler’s Pantry and Scullery Kitchen
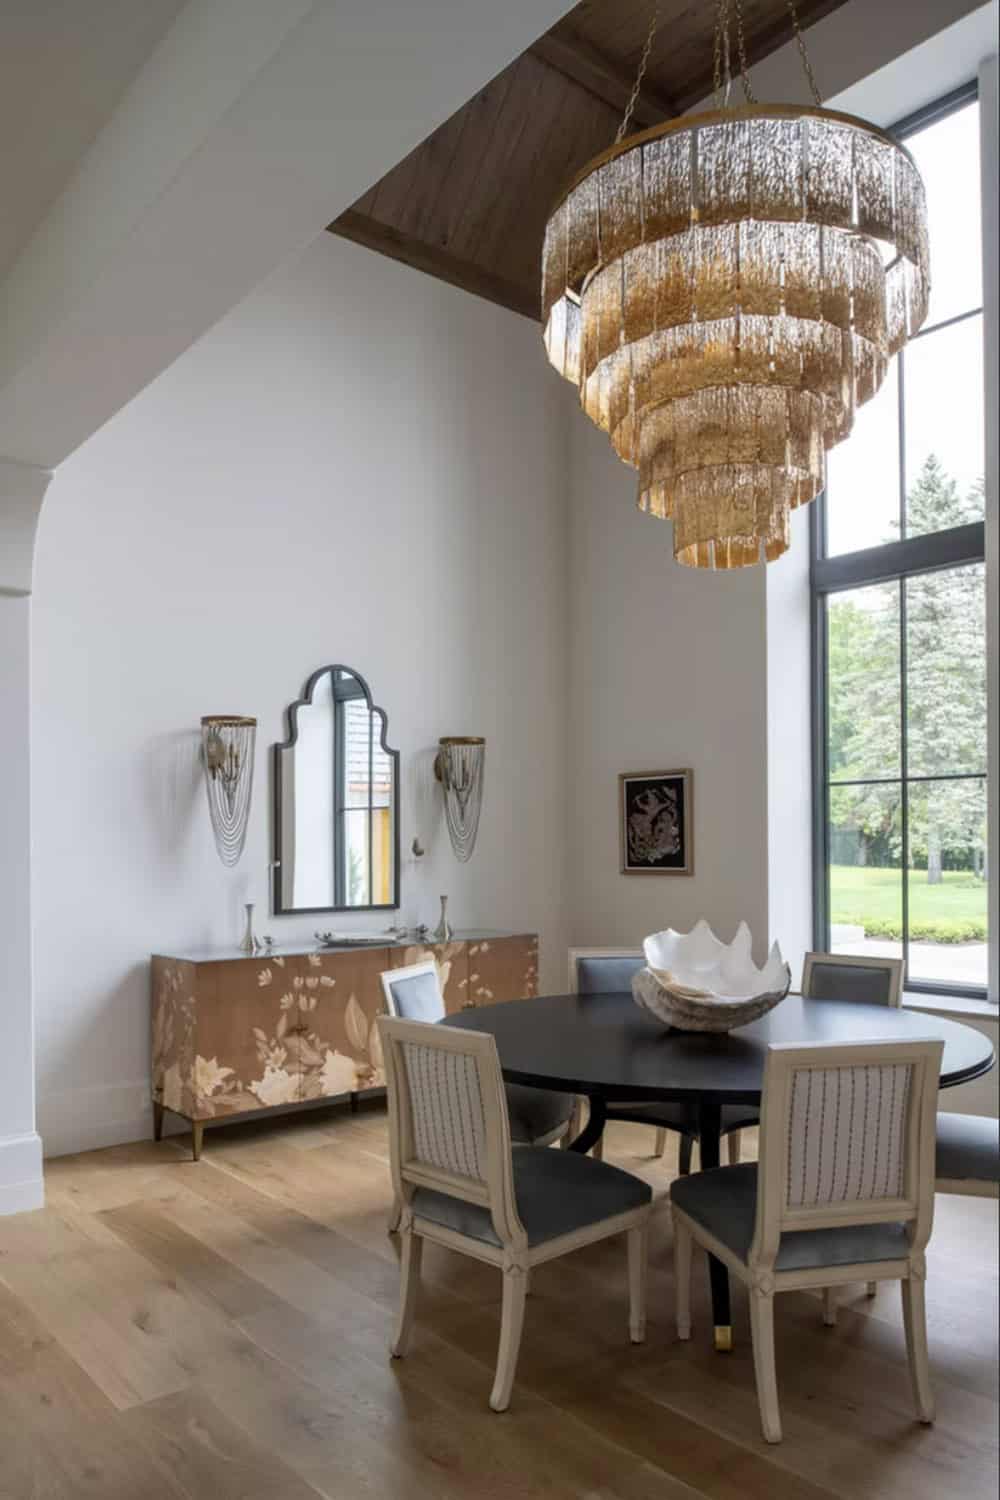
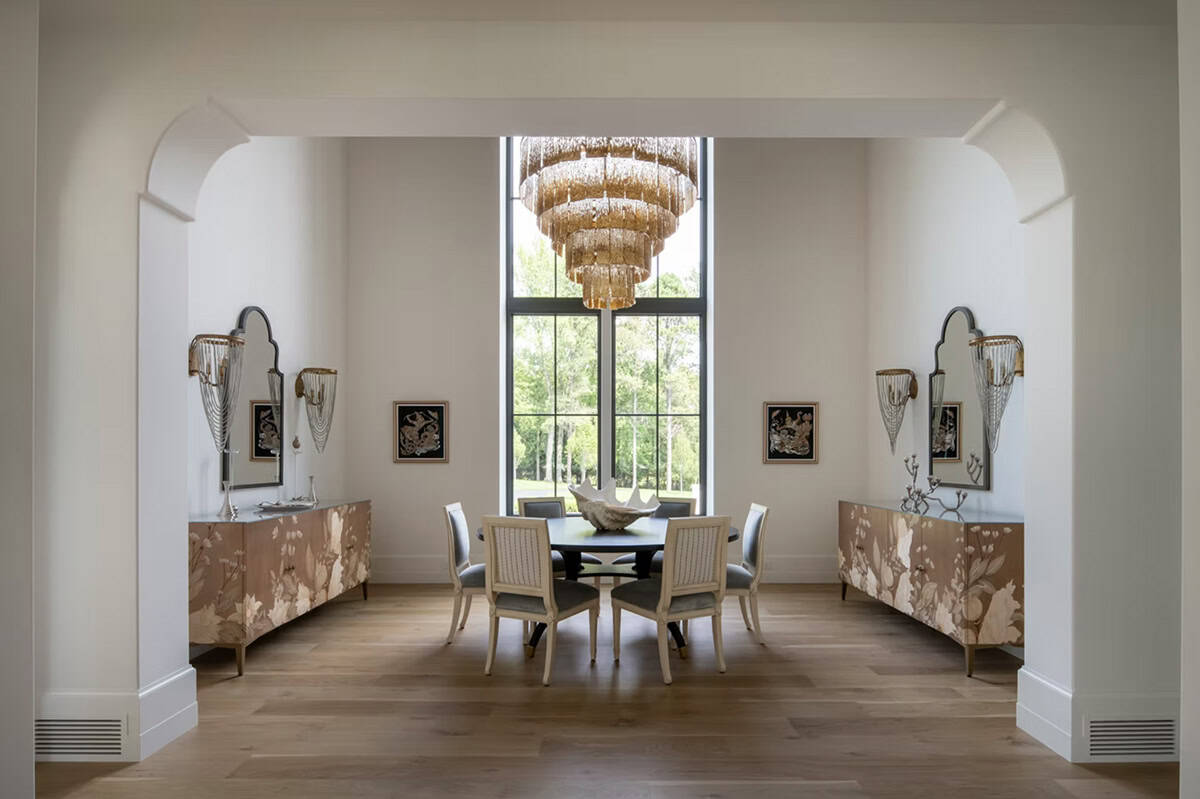
Formal Dining Room
Sitting Room with a Dual-Sided Fireplace
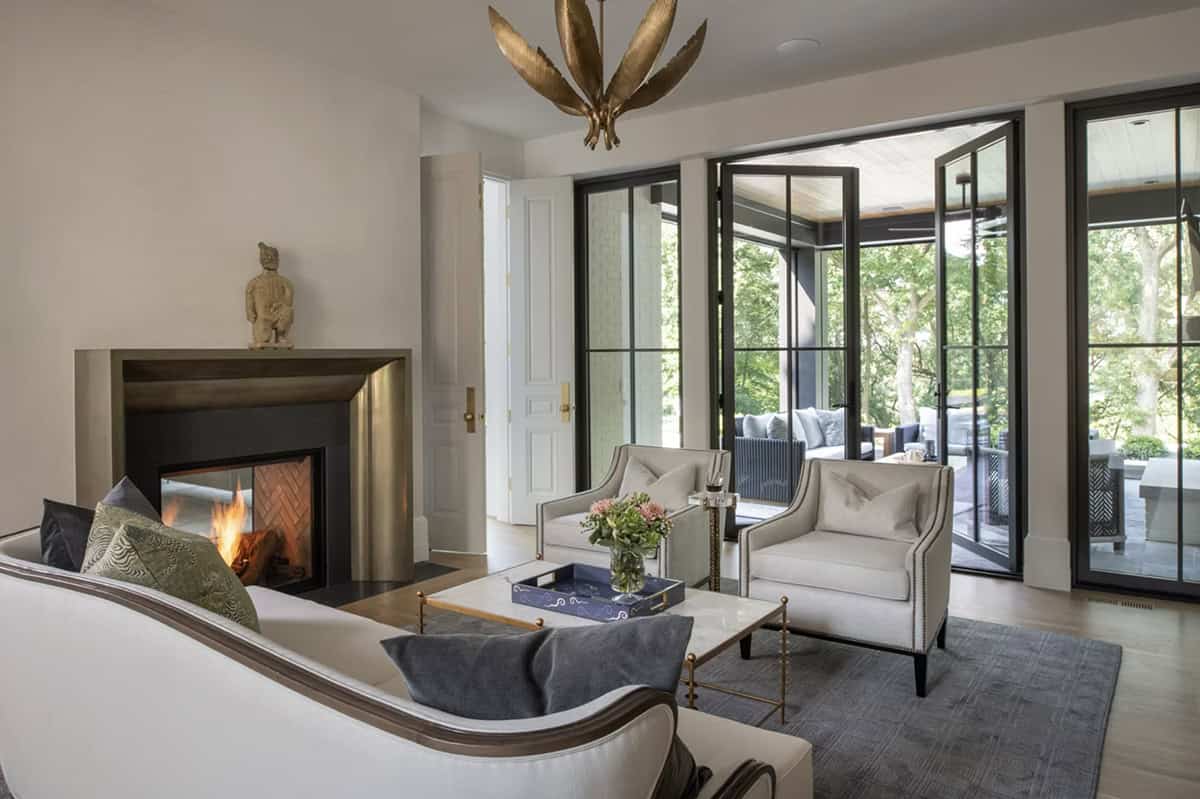
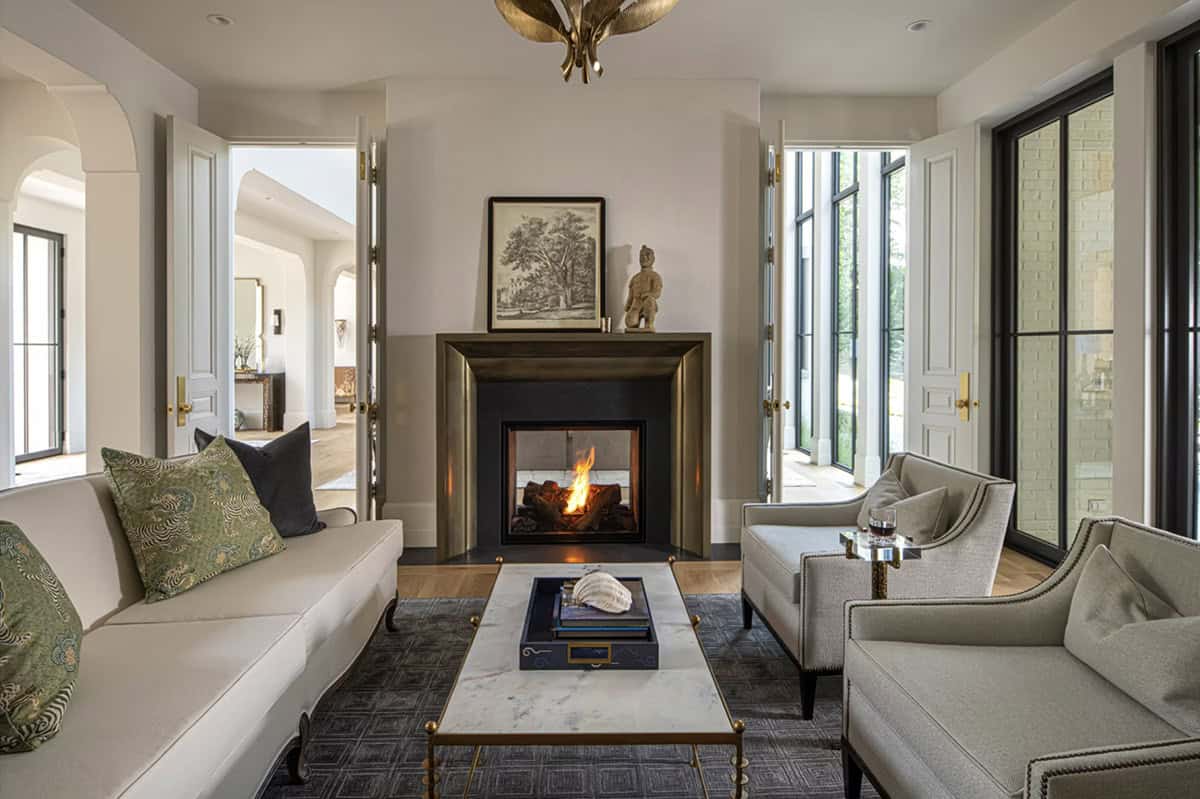
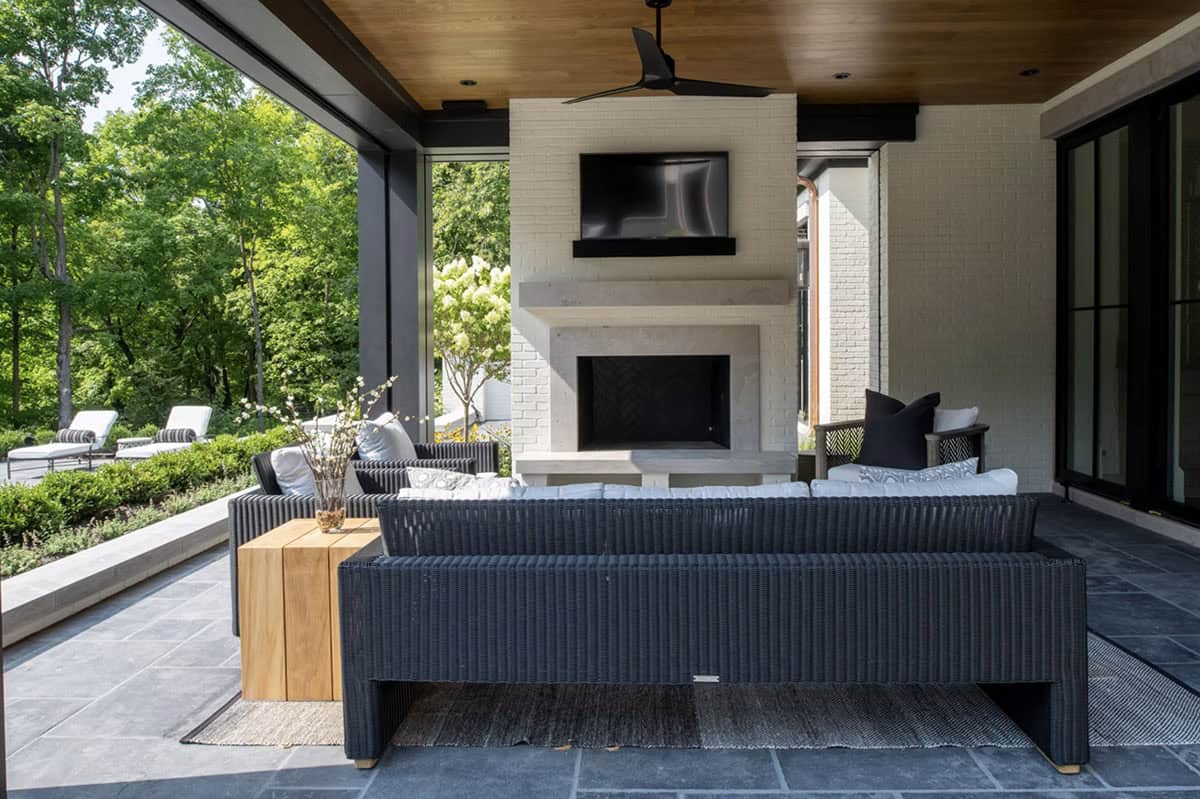
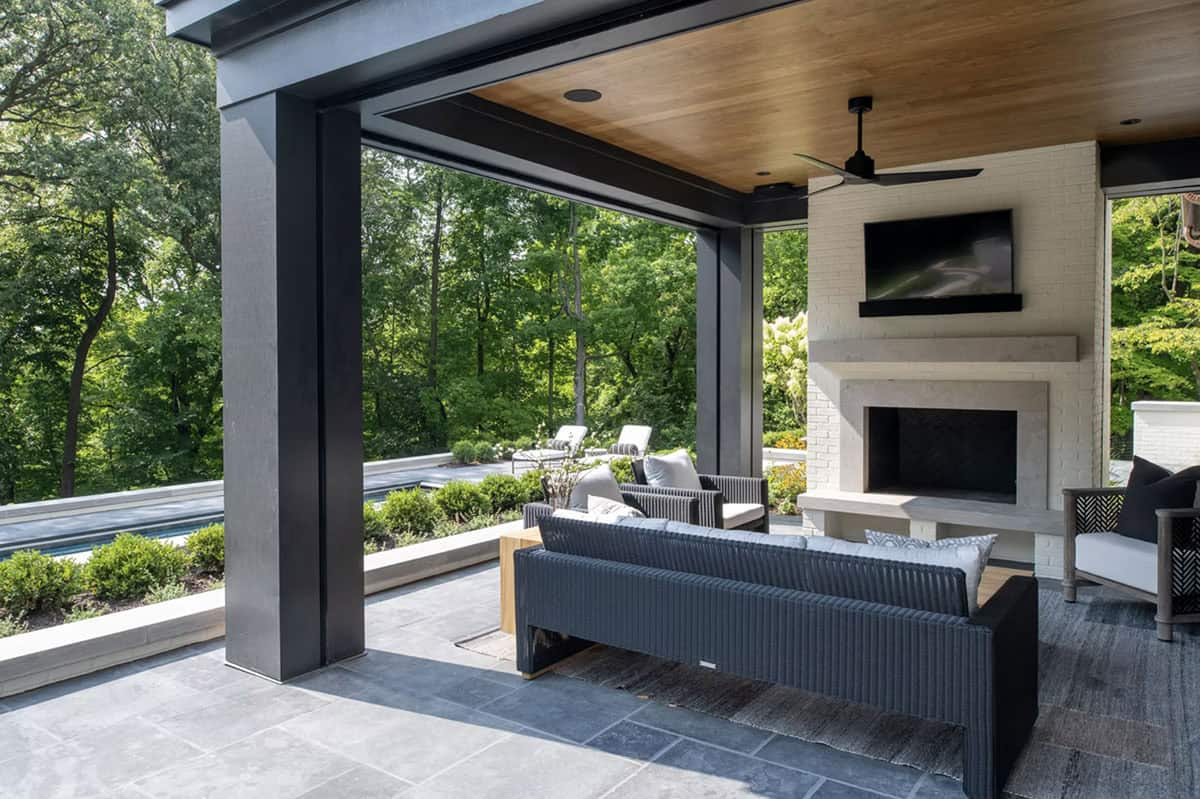
Covered Patio with a Fireplace
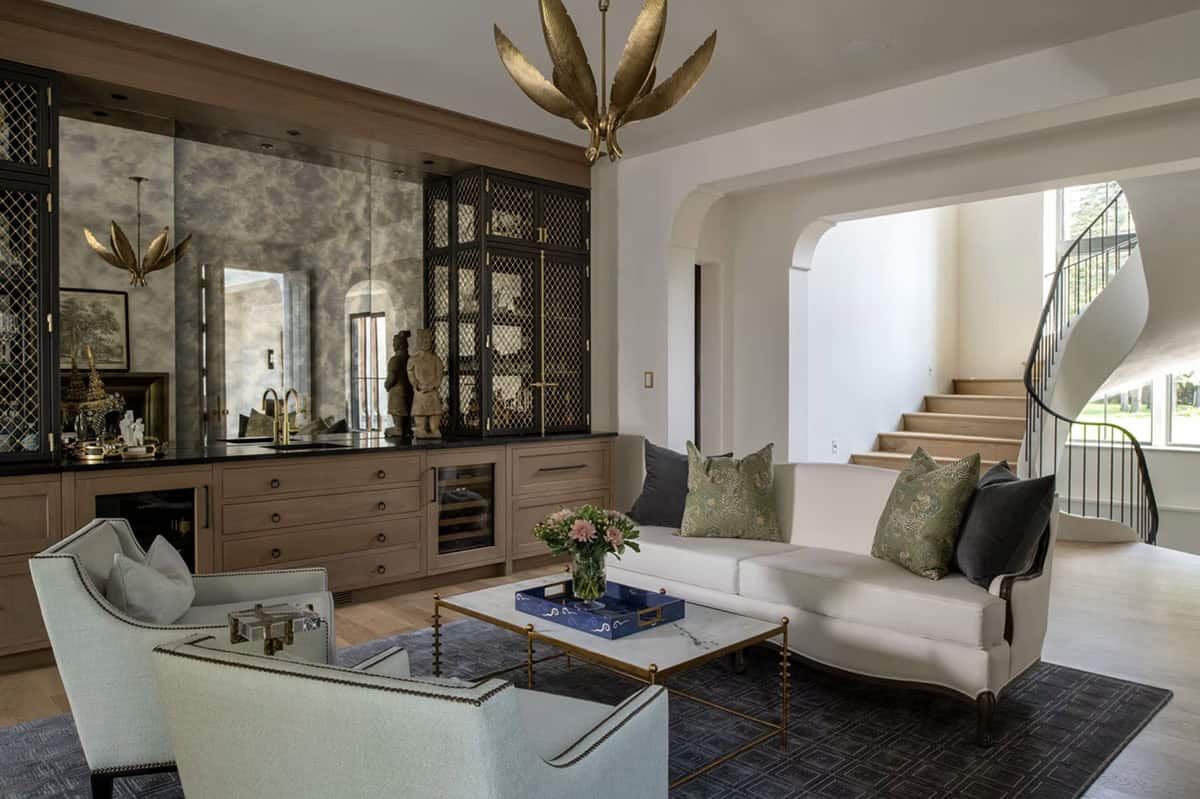
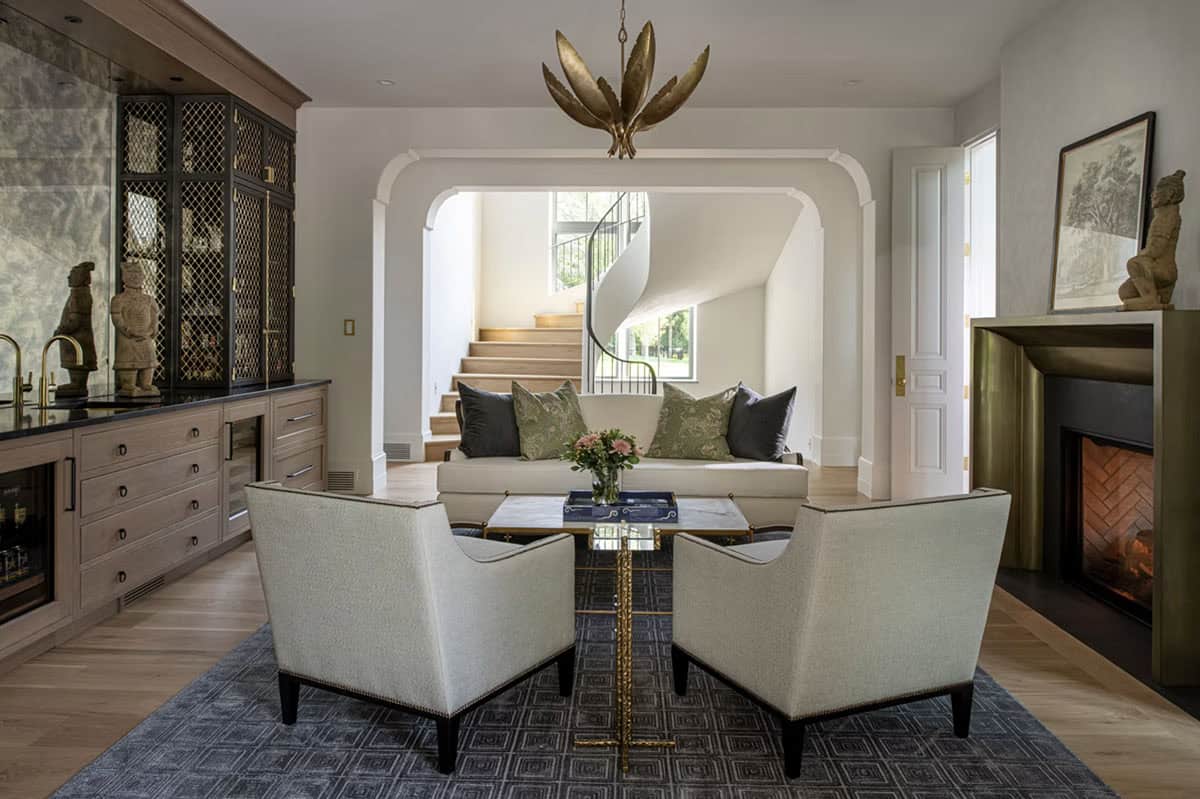
Curved Staircase
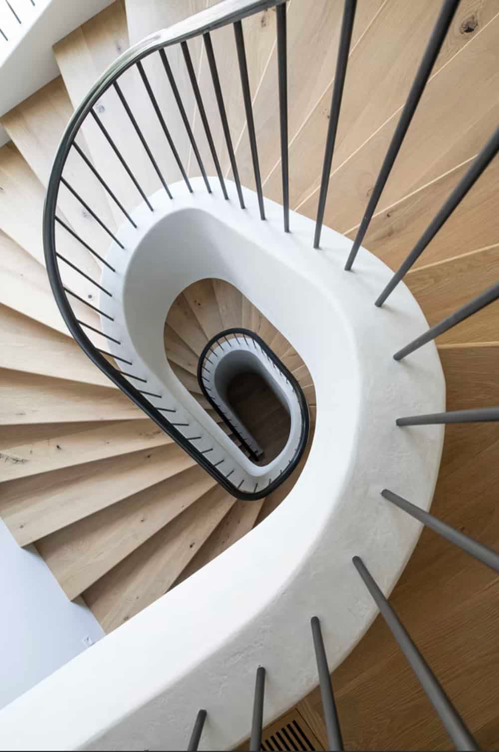
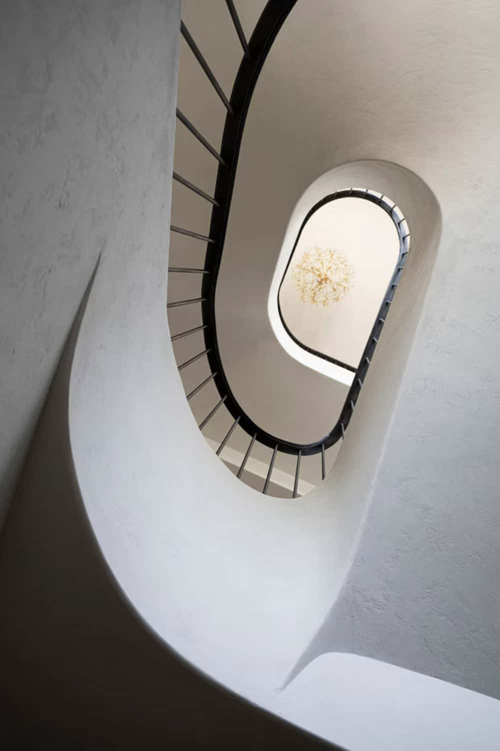
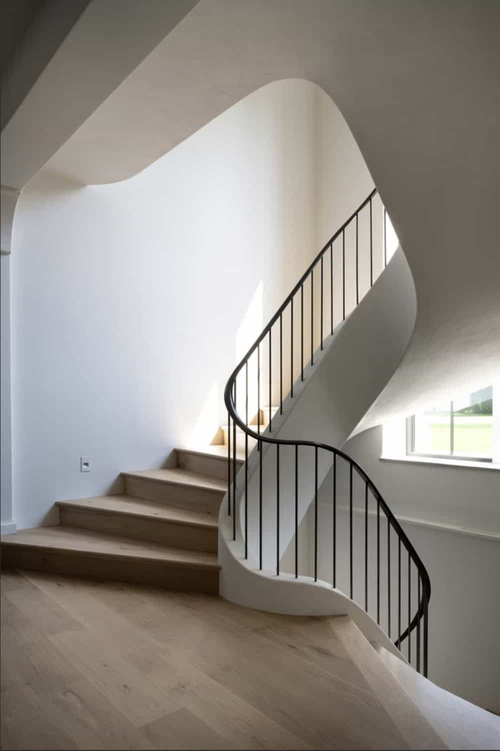
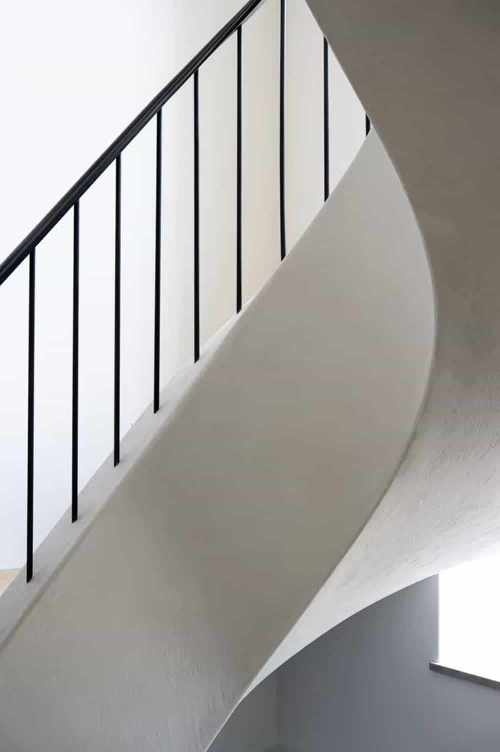
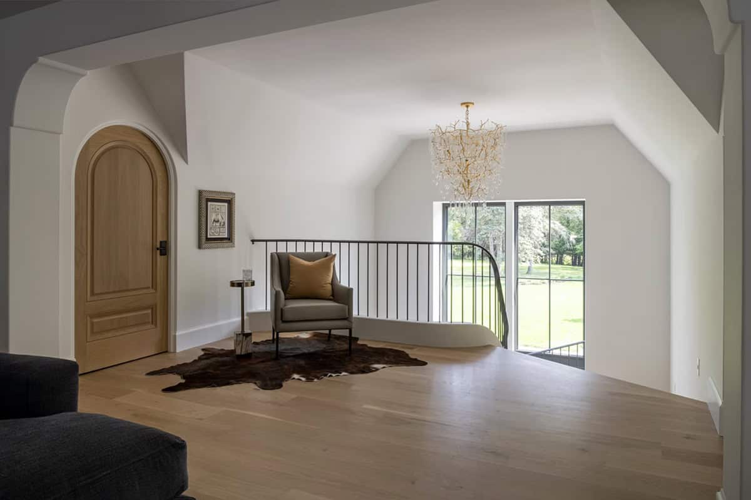
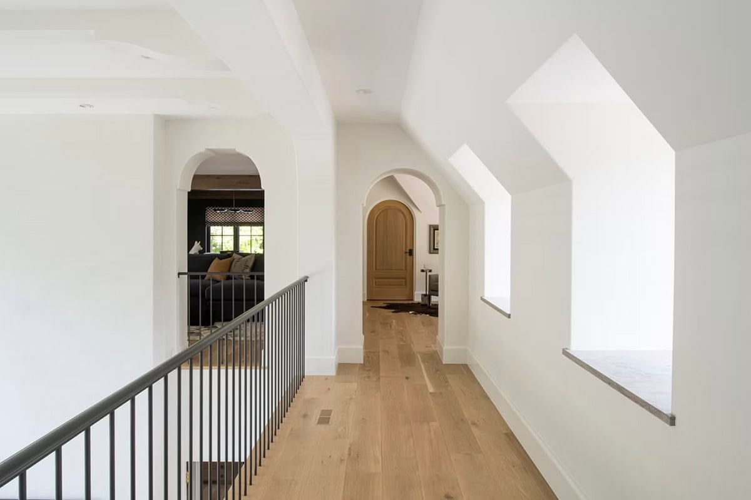
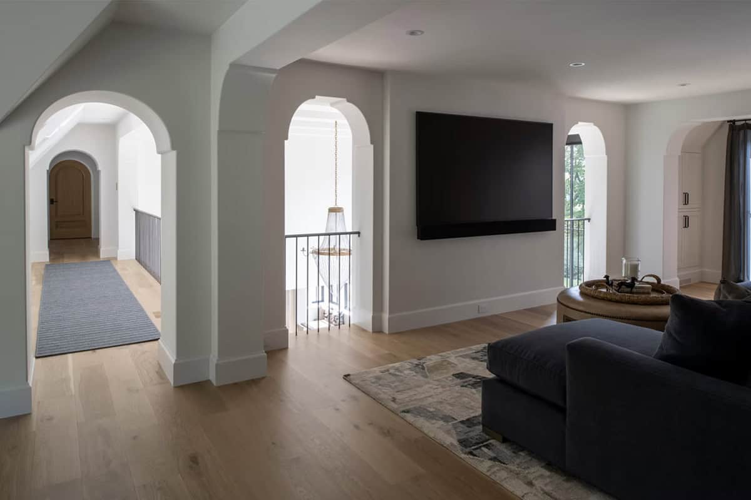
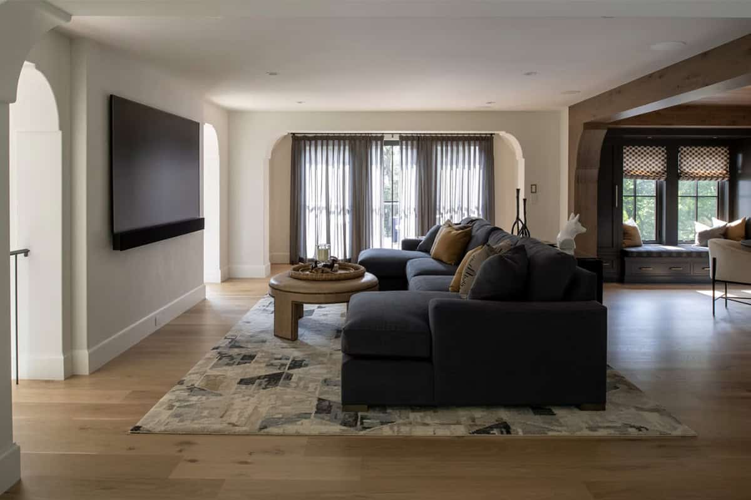
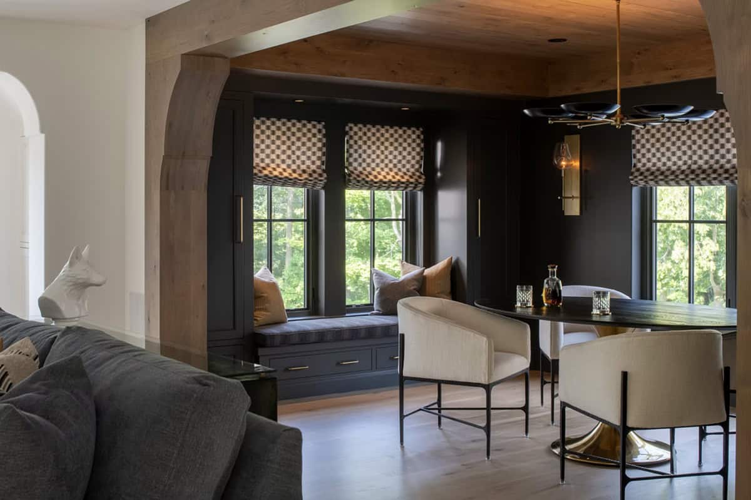
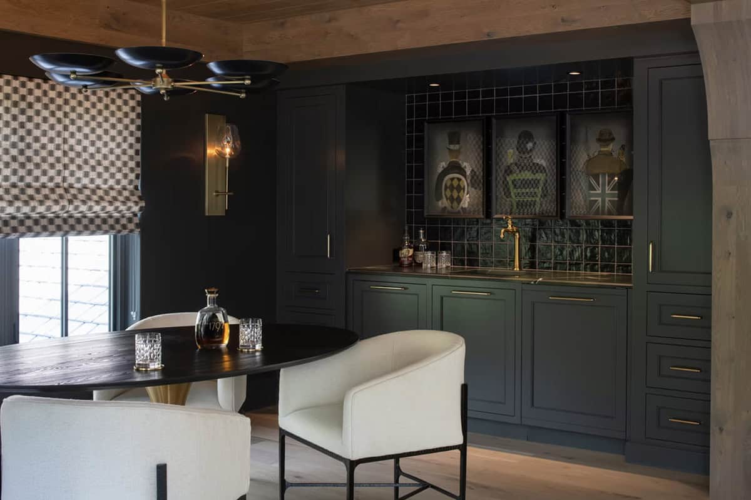
Upstairs Hallway and Sitting Room
Owner’s Bedroom Suite
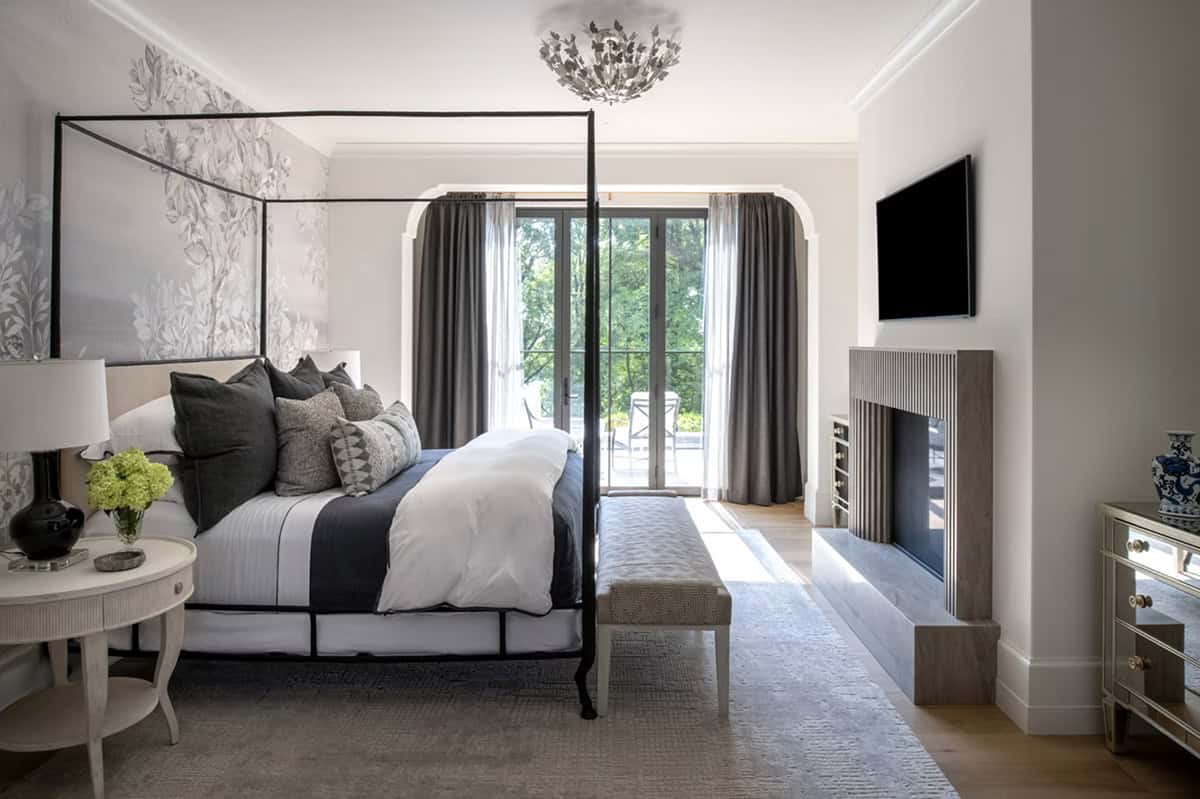
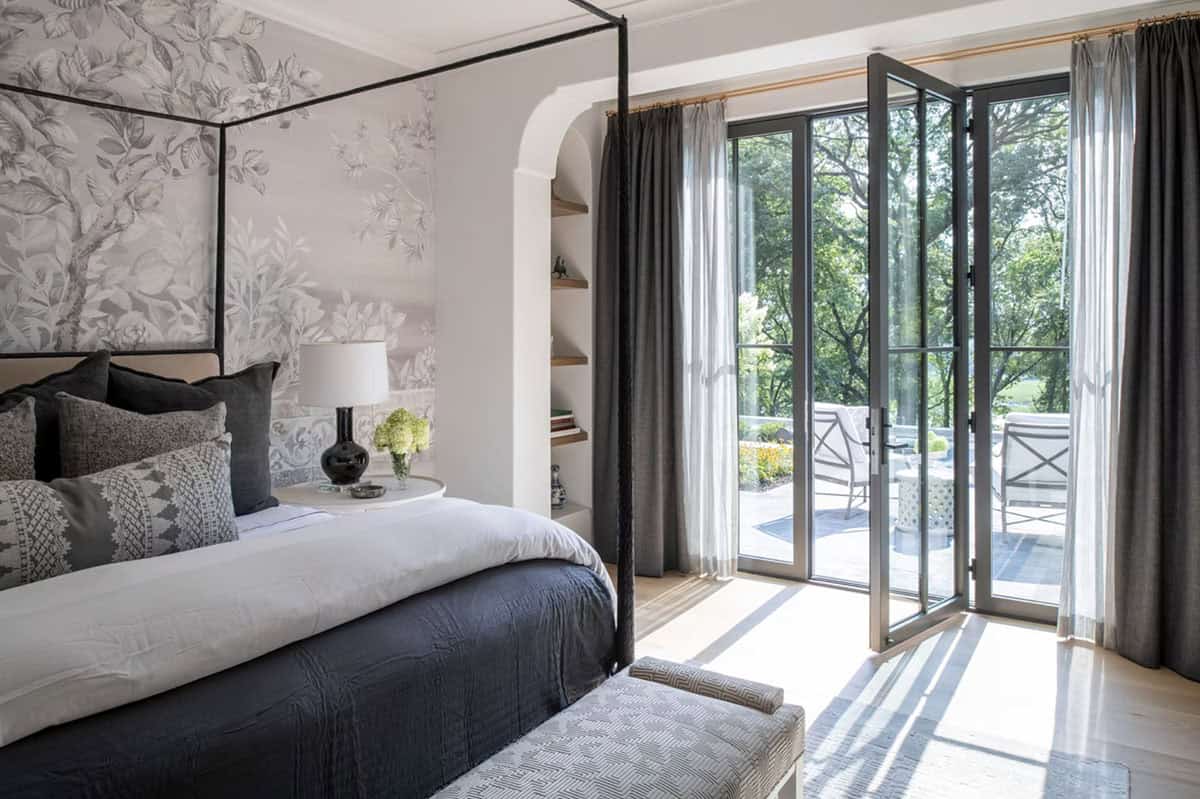
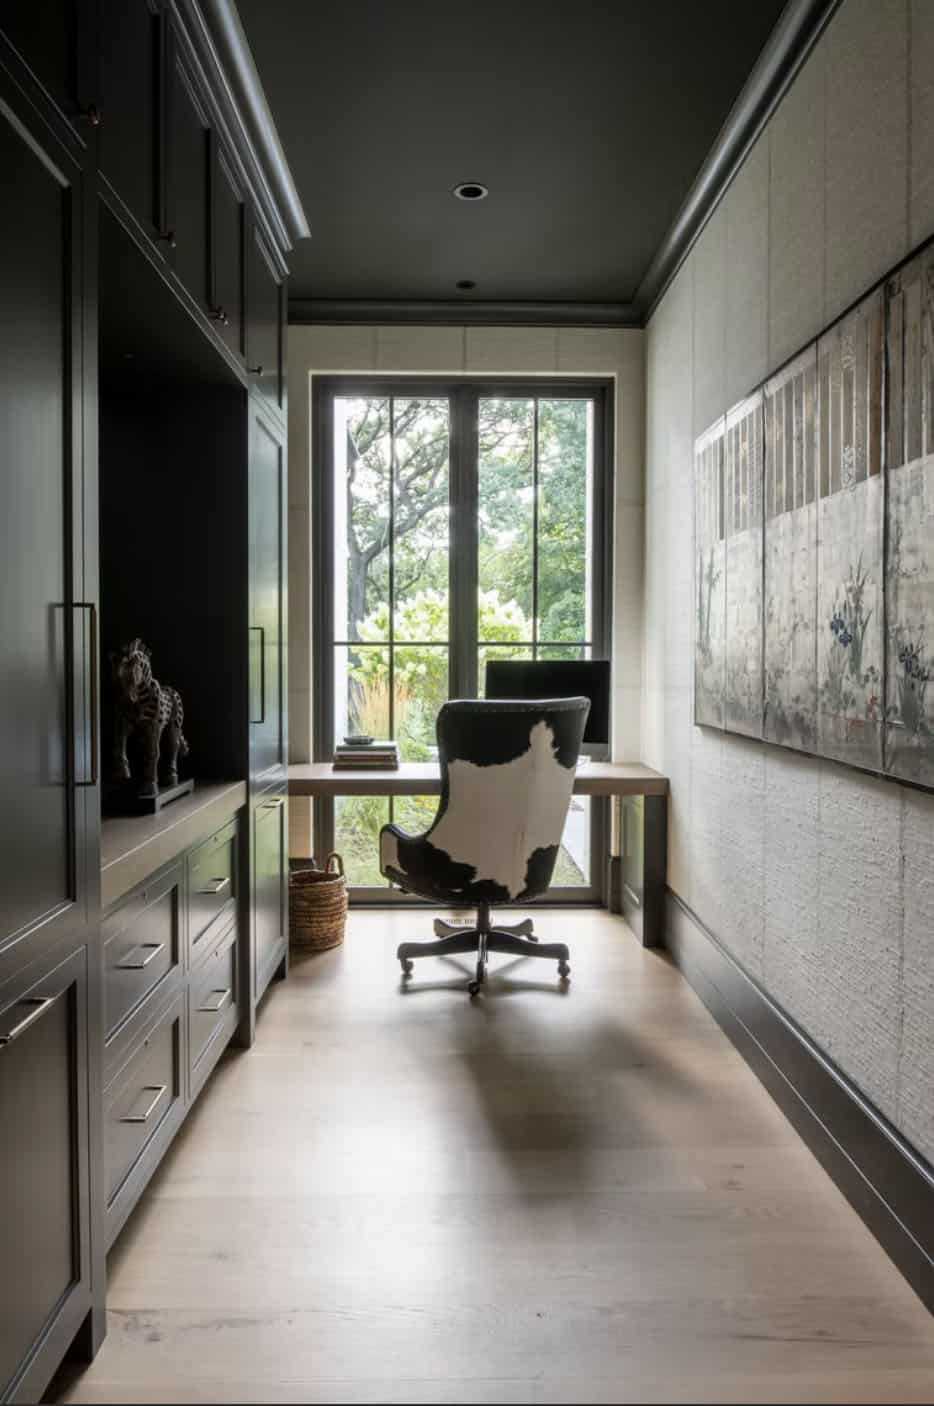
Home Office with Built-ins
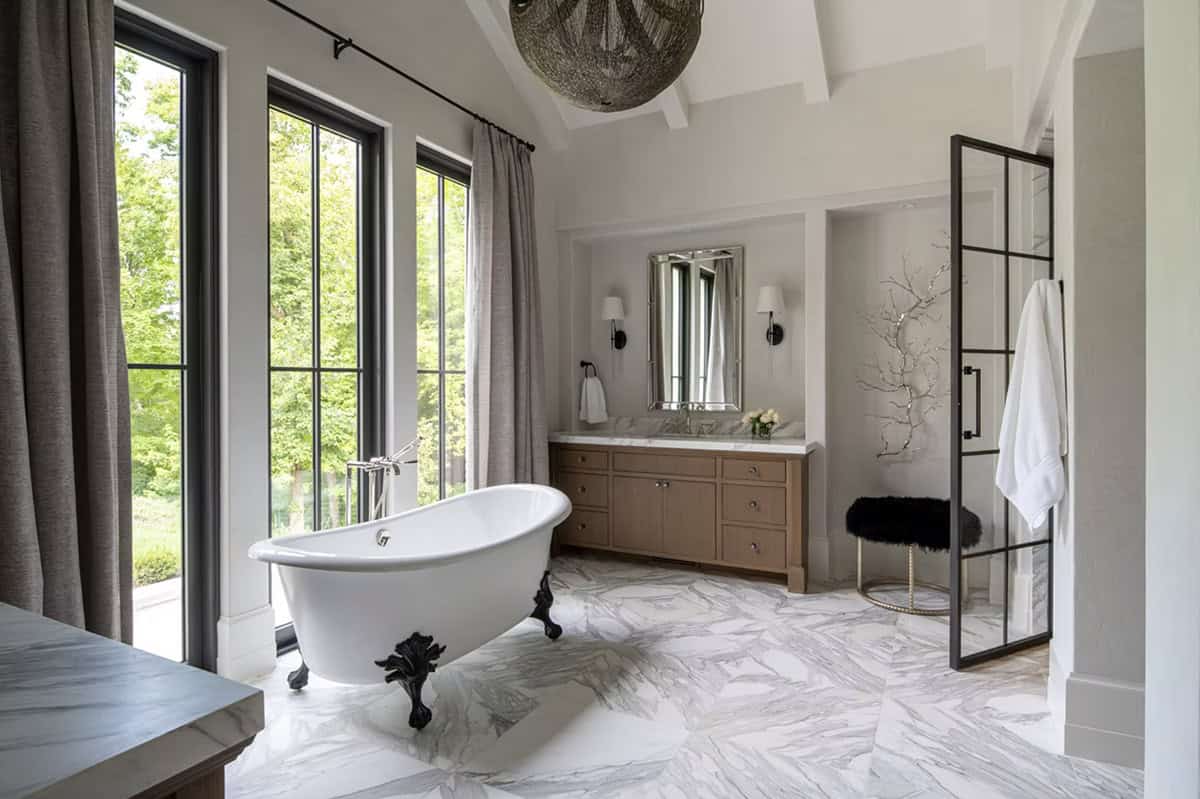
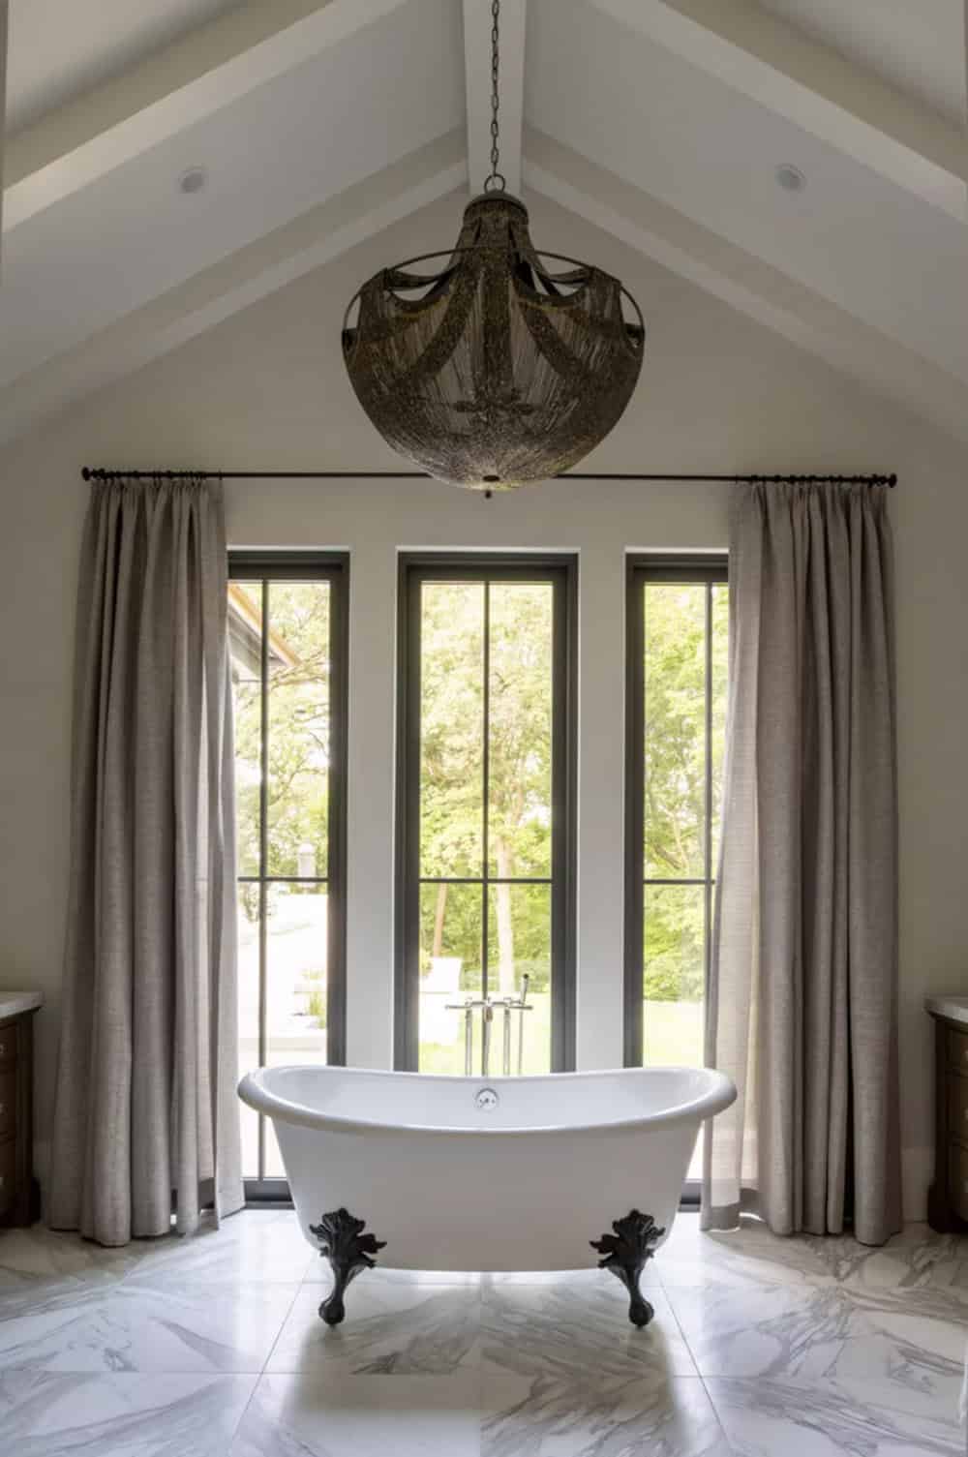
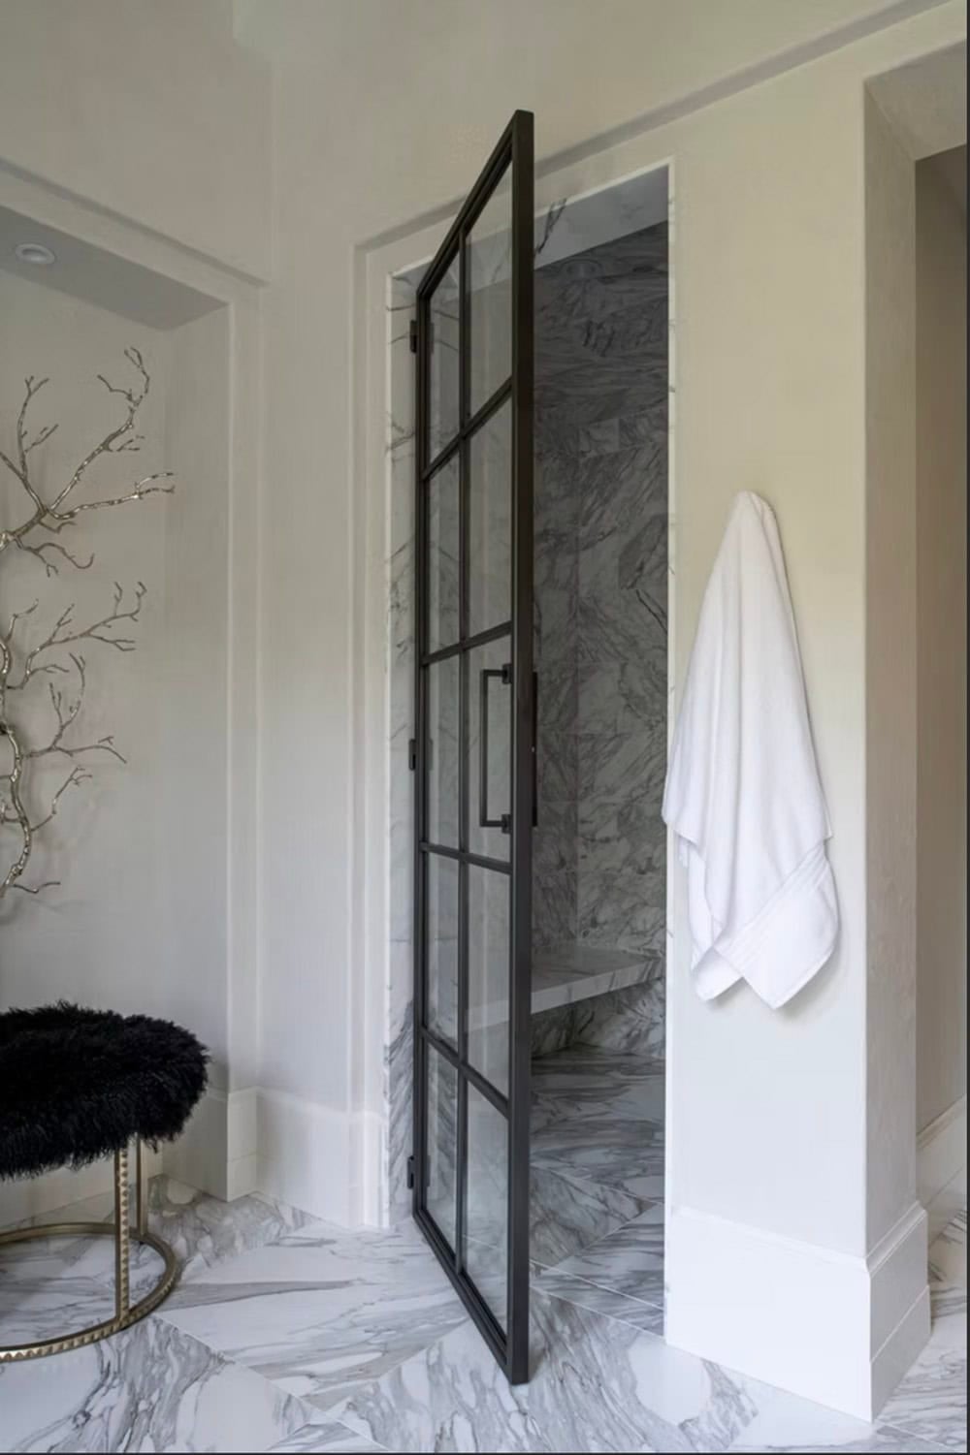
Owner’s Spa-Like Bathroom
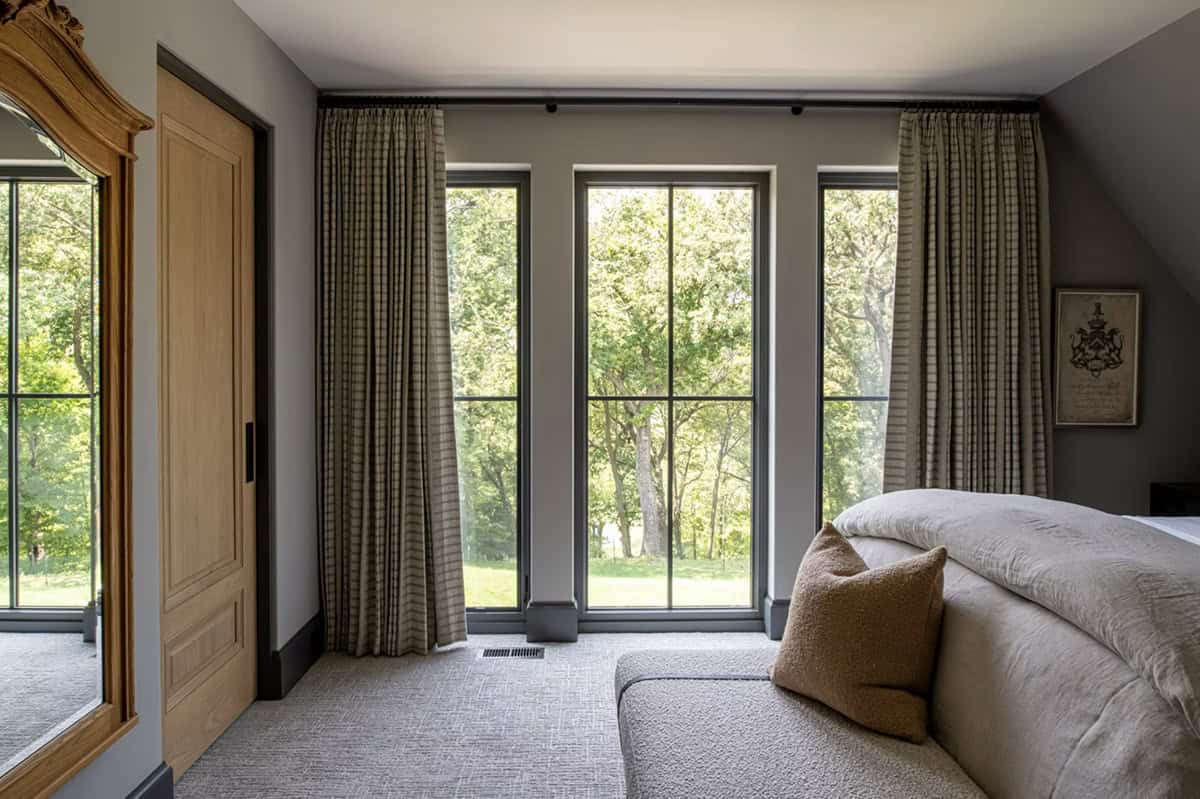
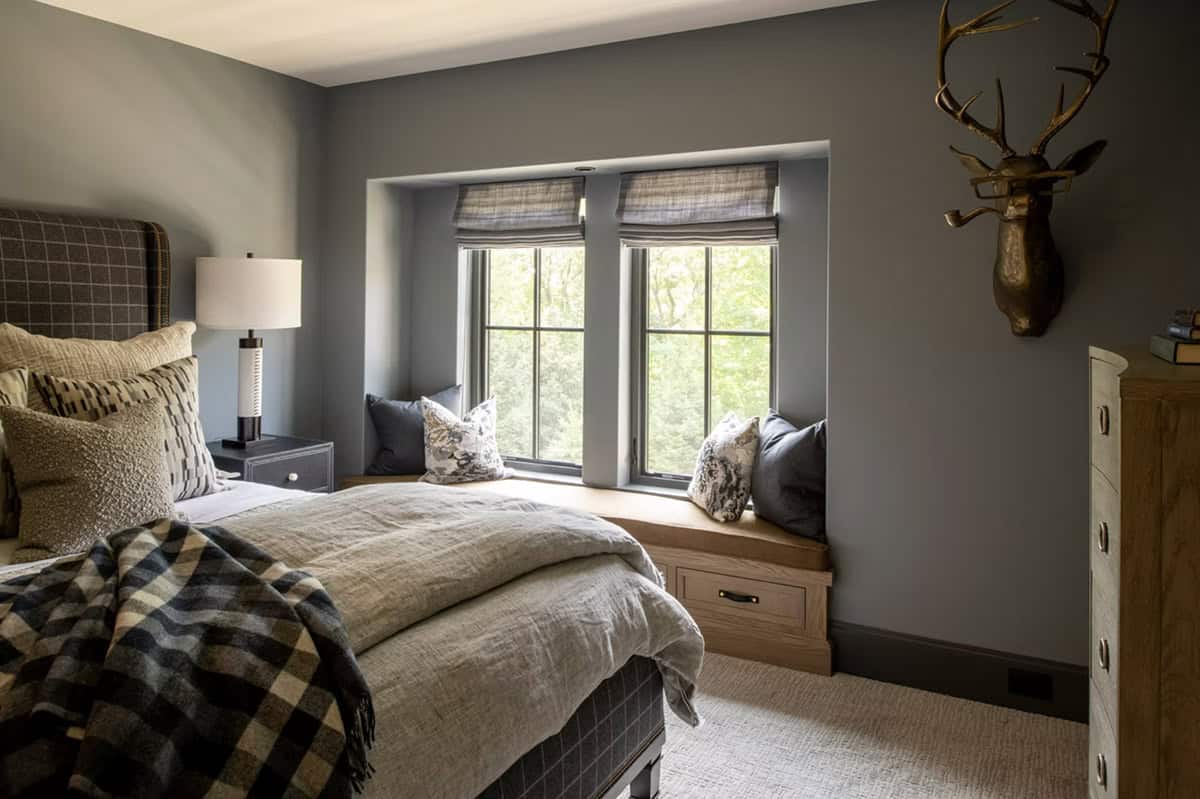
Inviting Guest Bedrooms
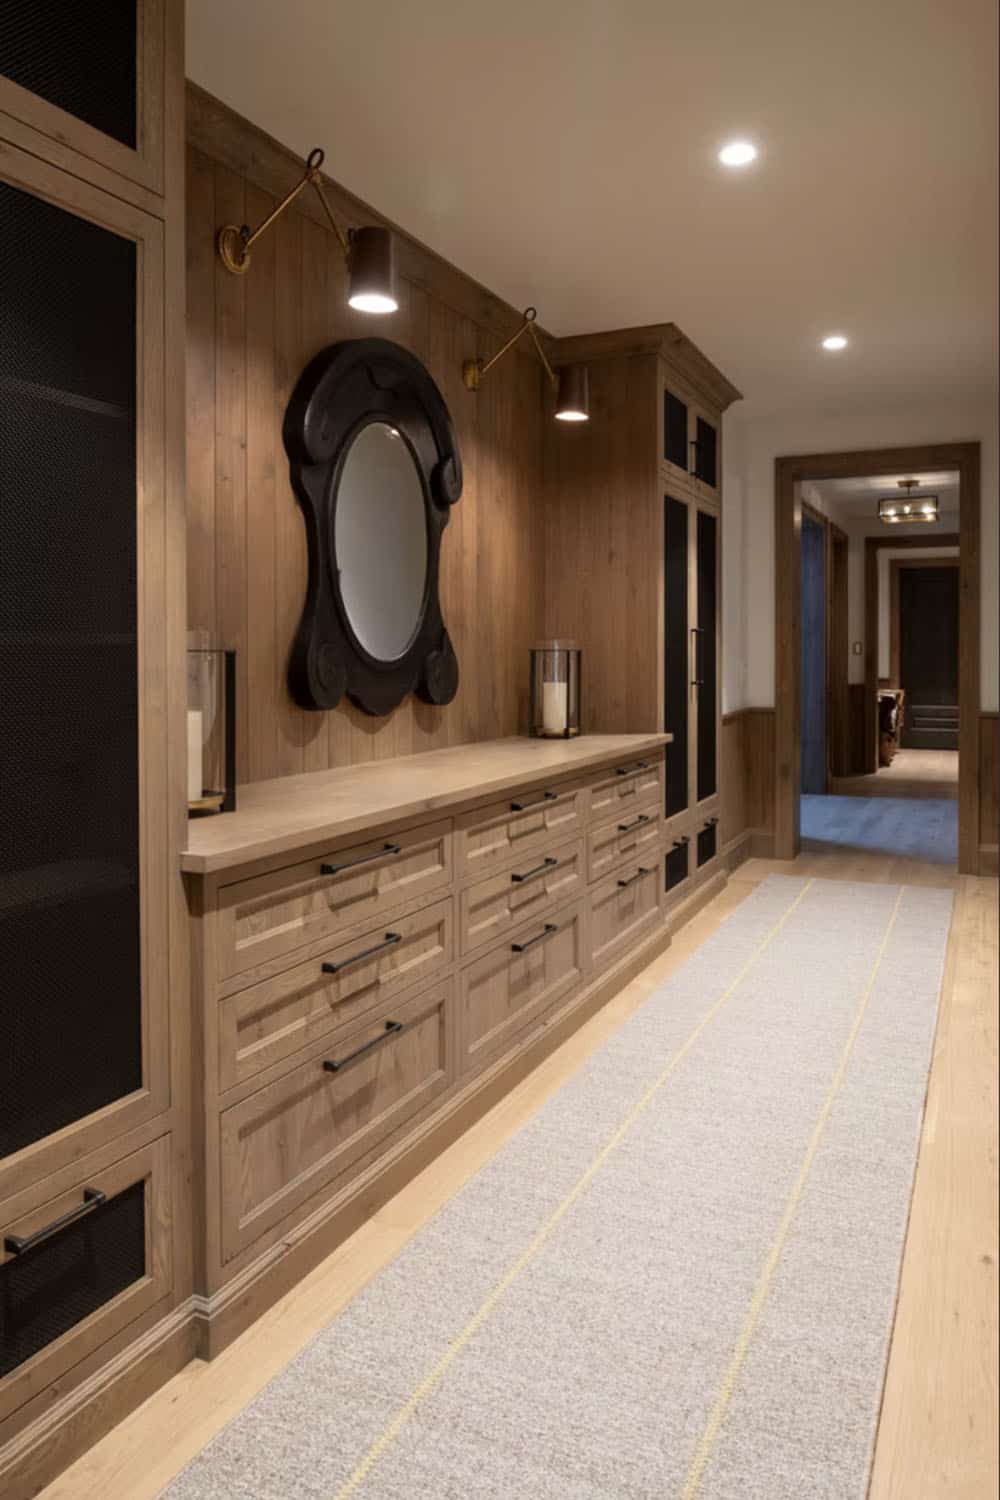
Mudroom with Built-in Storage
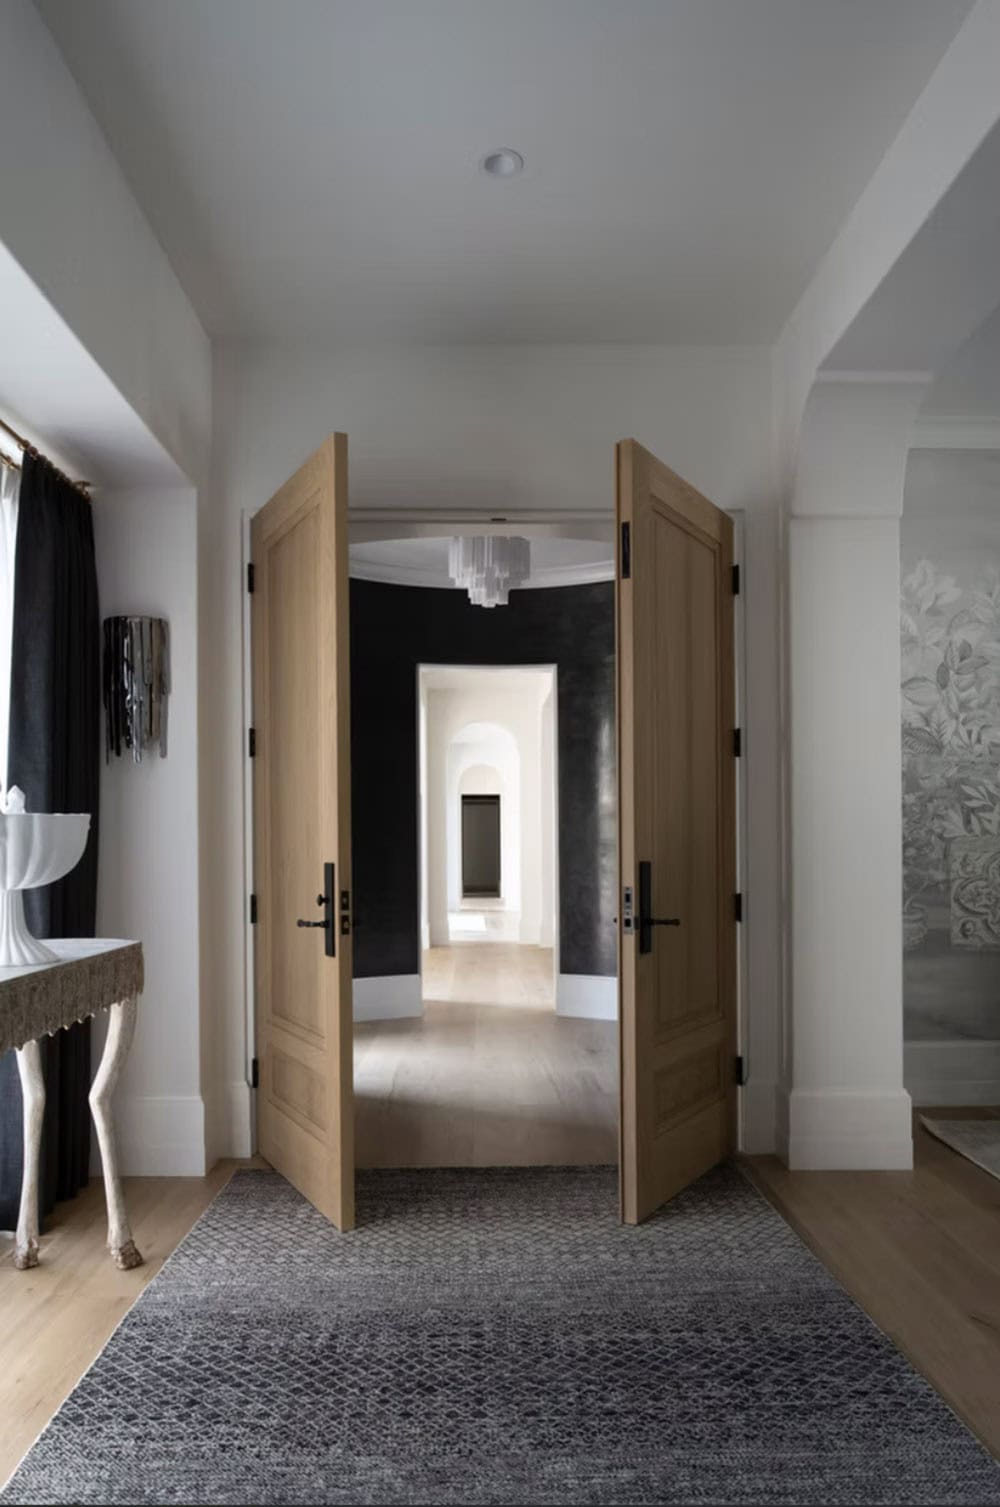
Light-Filled Home Gym
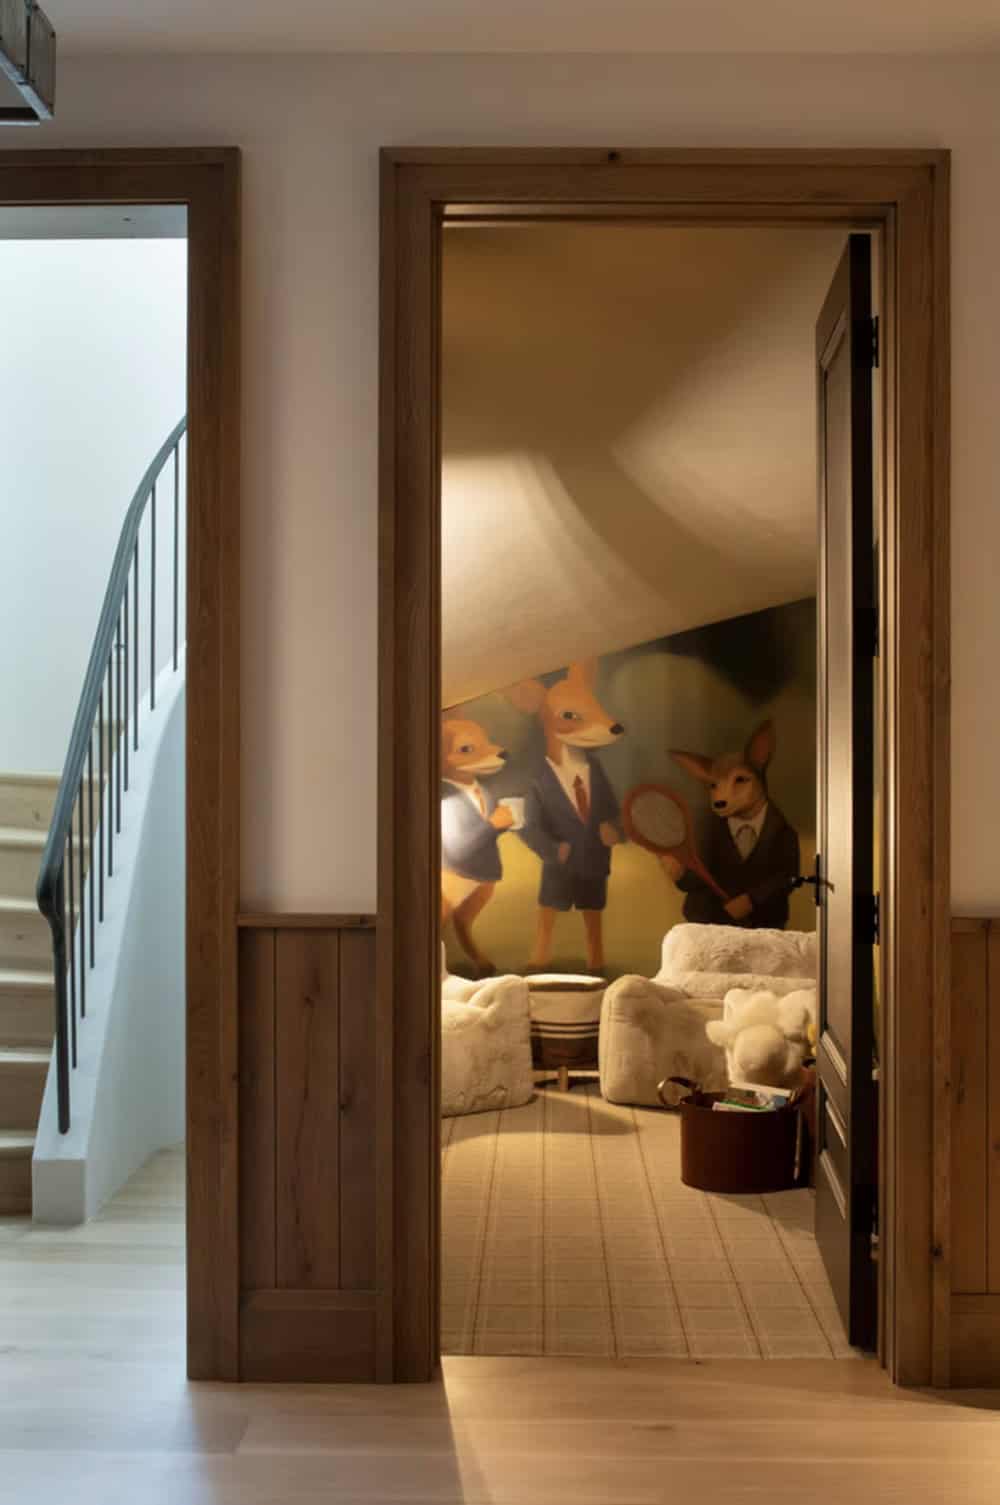
Under Stairs Kids’ Playroom
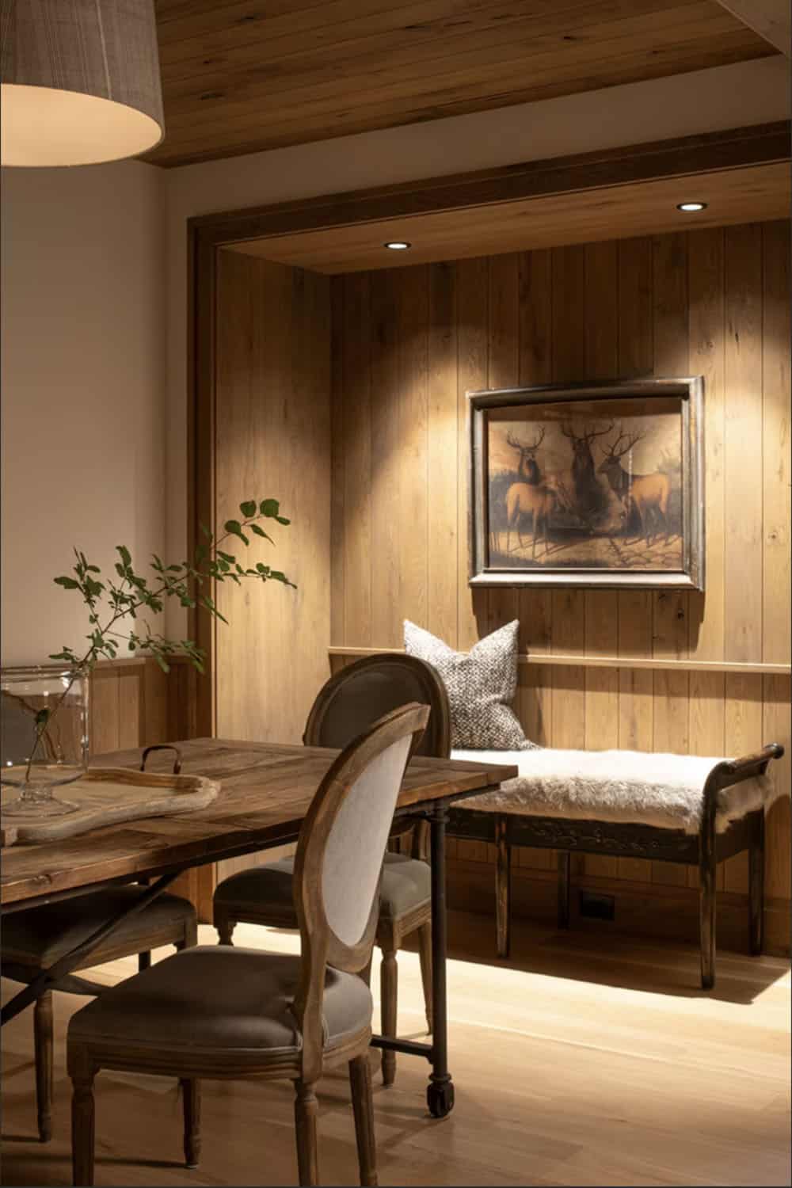
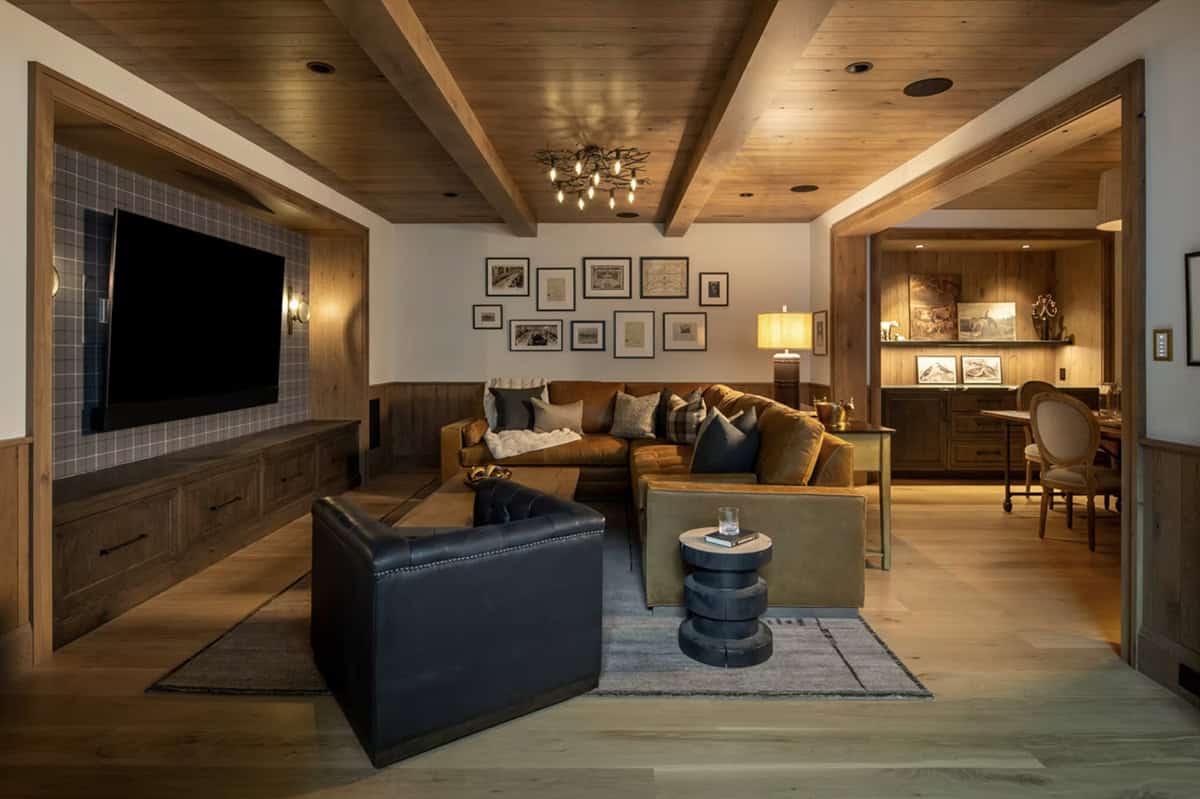
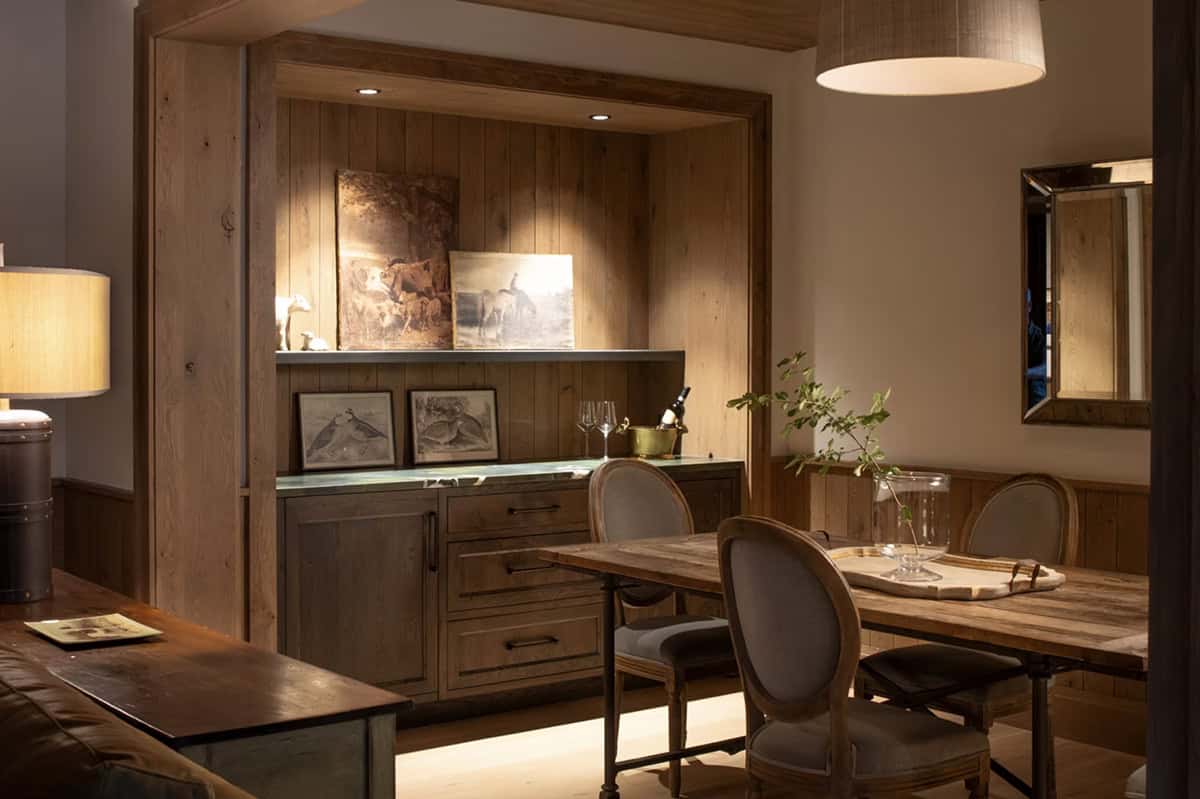
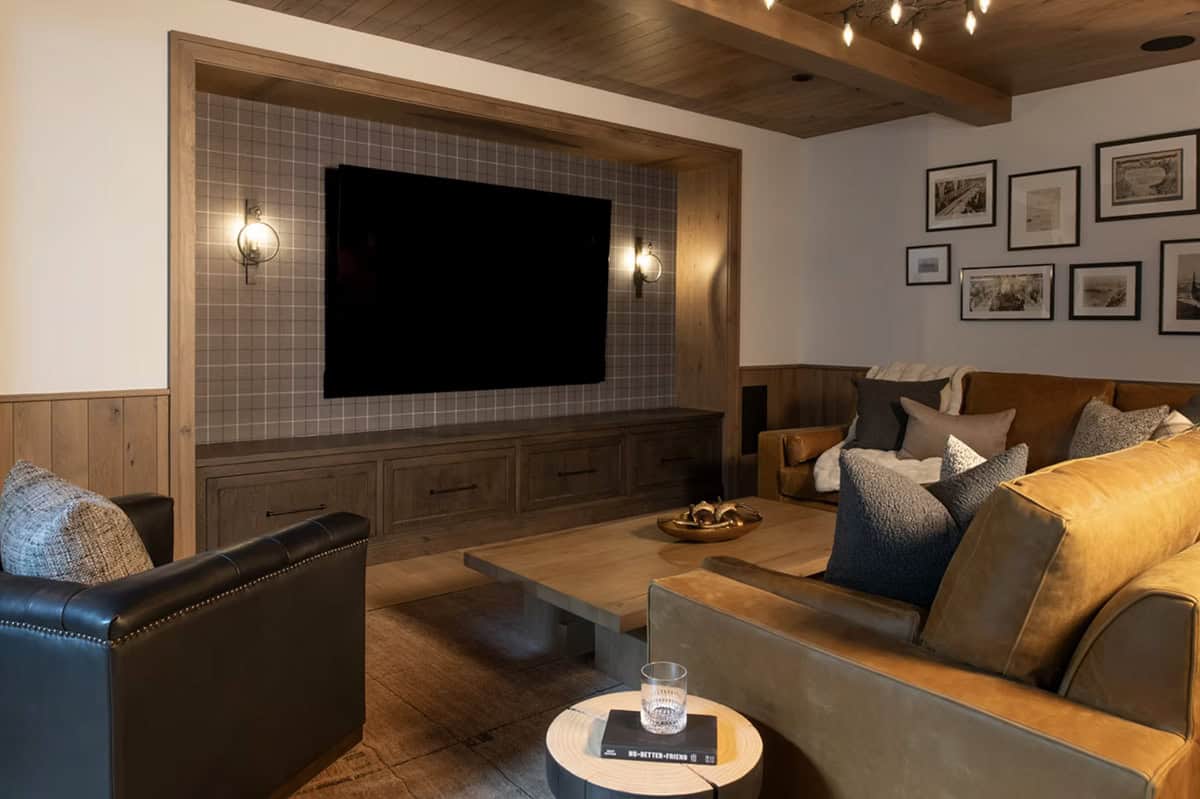
Lower-Level Family Room and Bar
Outdoor Living Spaces and Pool
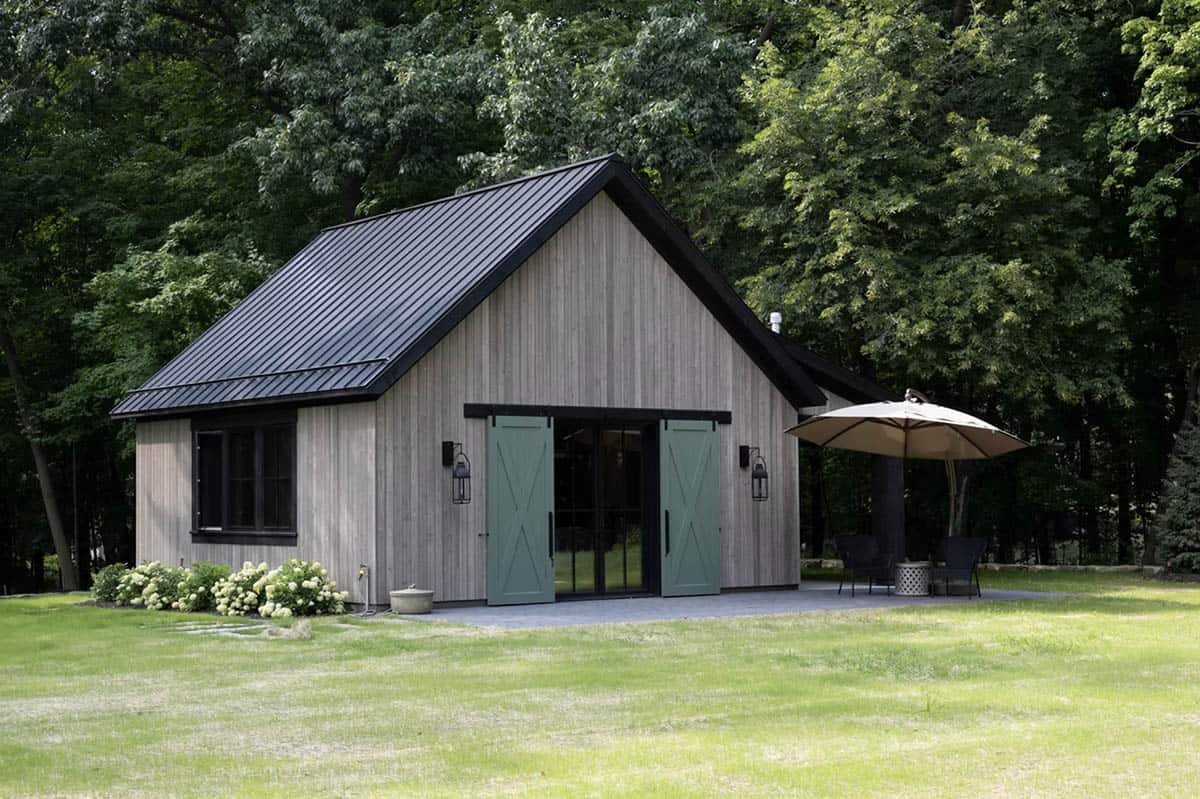
Backyard Barn Structure
PHOTOGRAPHER Scott Amundson Photography



1 comment