


❤️ Would you like to save this?
By saving, we'll email this post to you for later. Unsubscribe anytime.
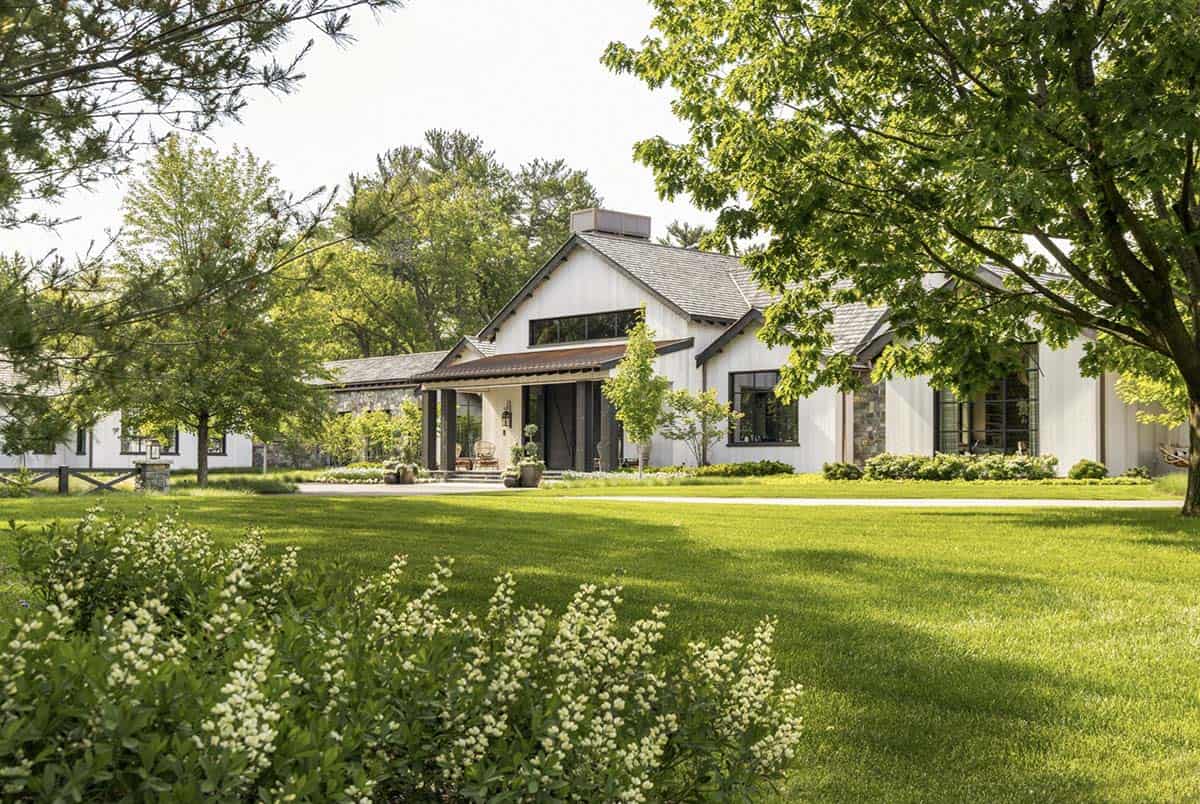
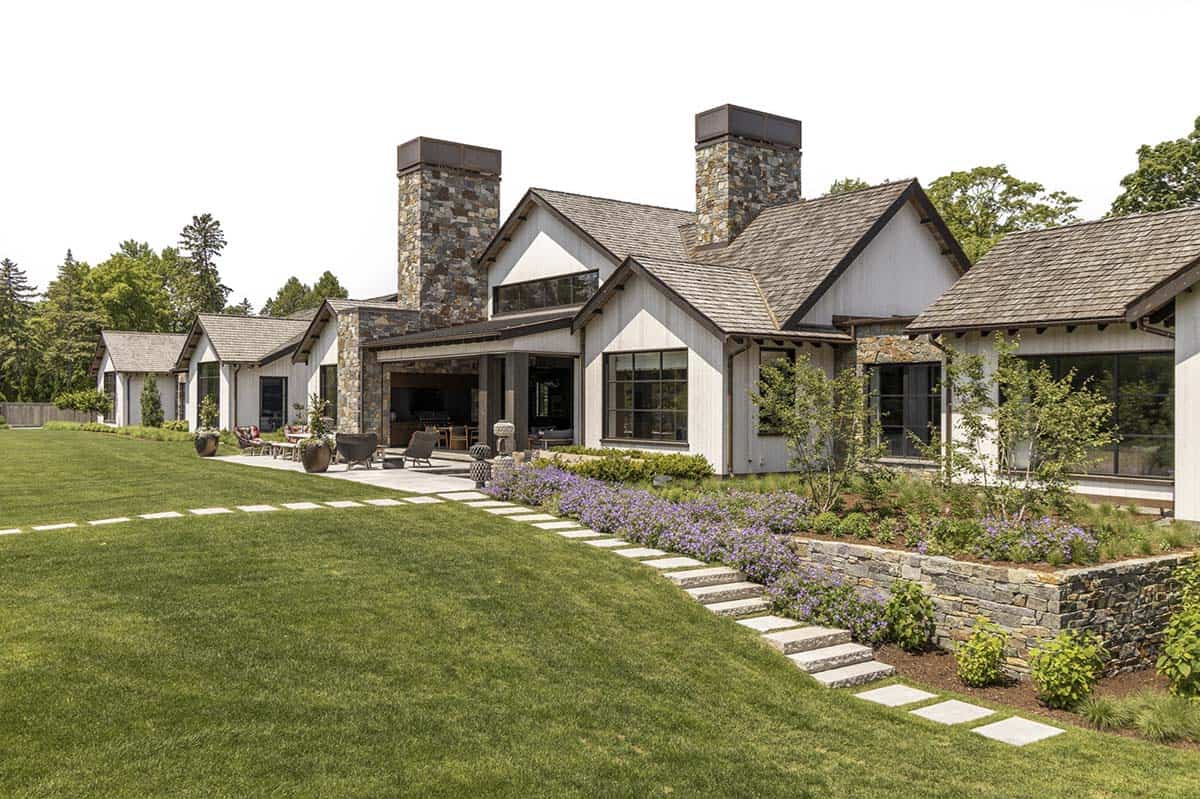
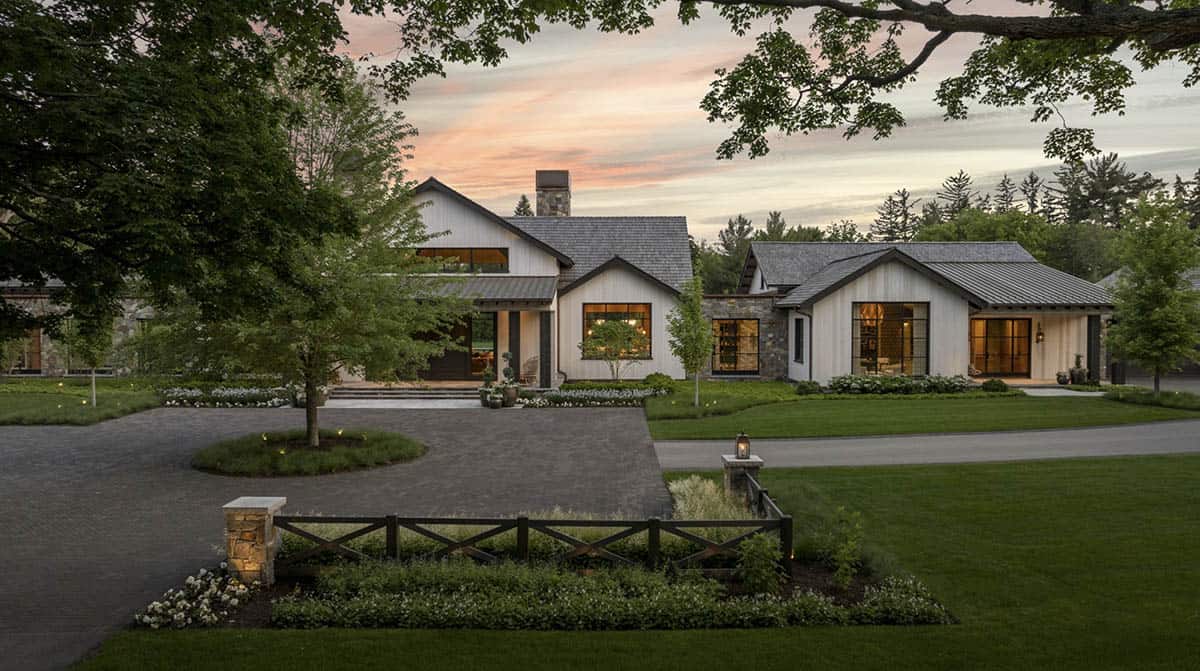
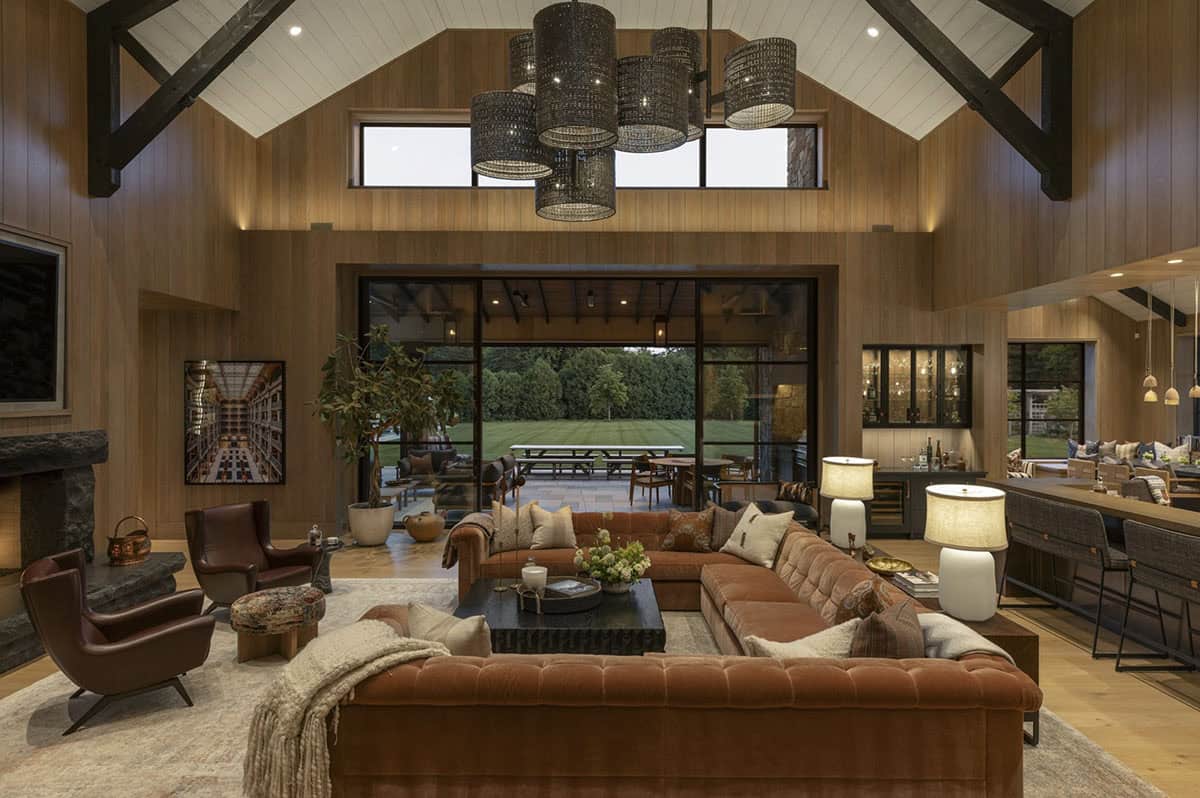
Swan Architecture crafted this modern-day oasis inspired by Napa Valley’s relaxed yet refined approach to living while balancing the rugged durability of the climate in which it resides, just west of the Twin Cities, Minnesota. The home blends a laid-back atmosphere with sophisticated living, emphasizing family-first, scrumptious dining, connection to the land, and wellness.
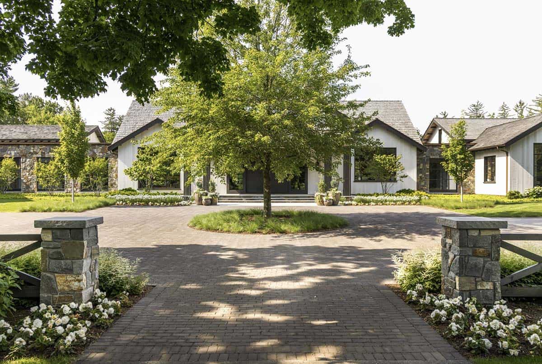
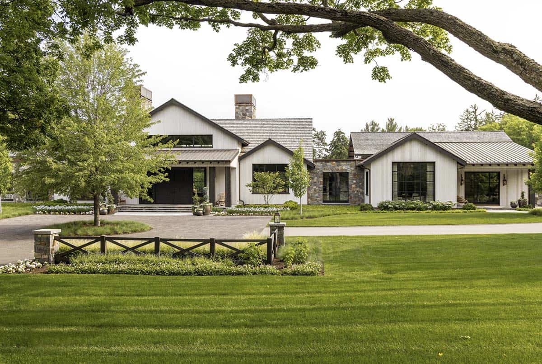
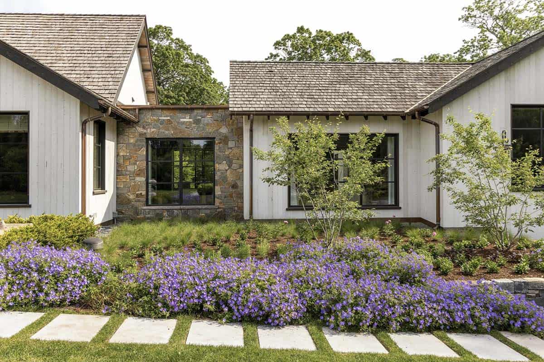
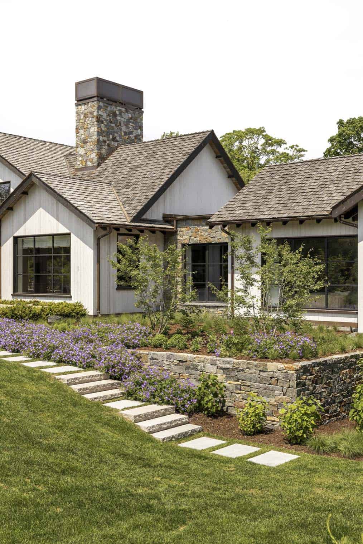
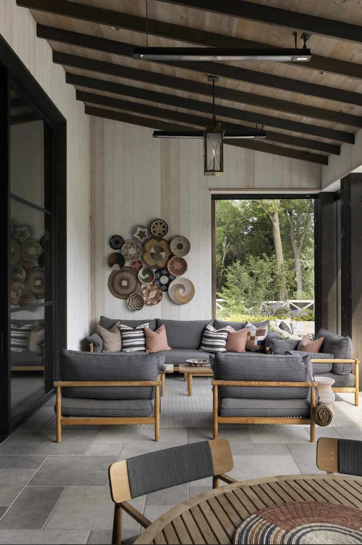
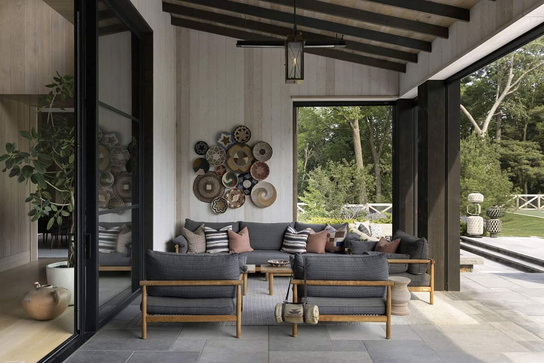
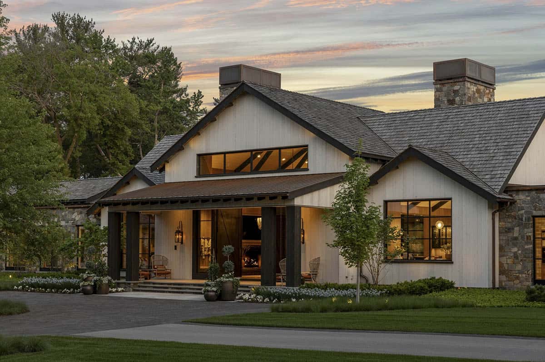
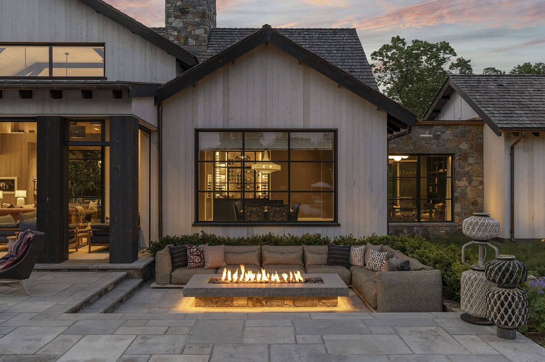
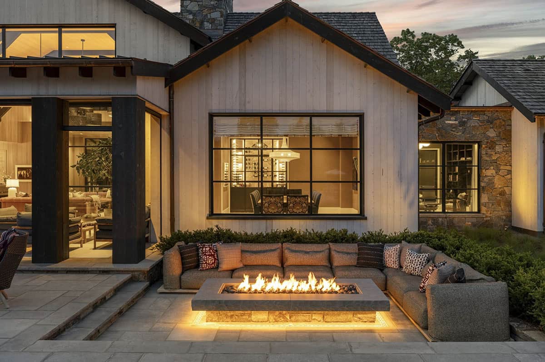
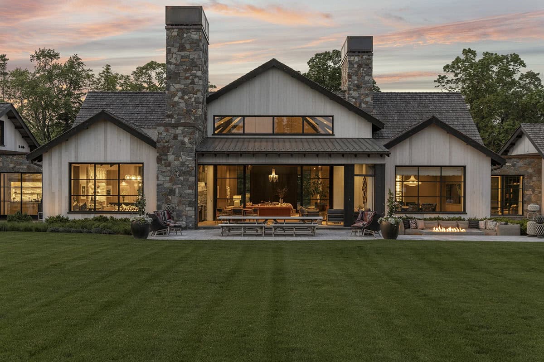
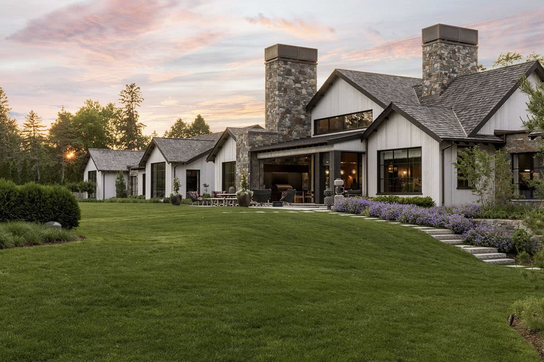
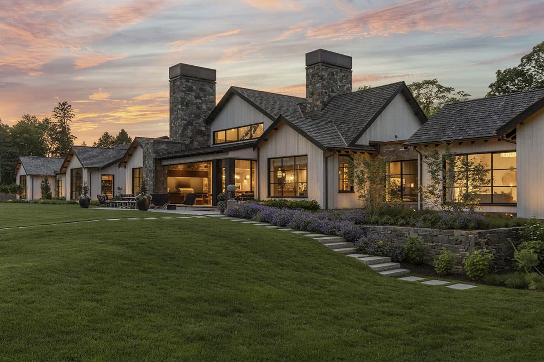
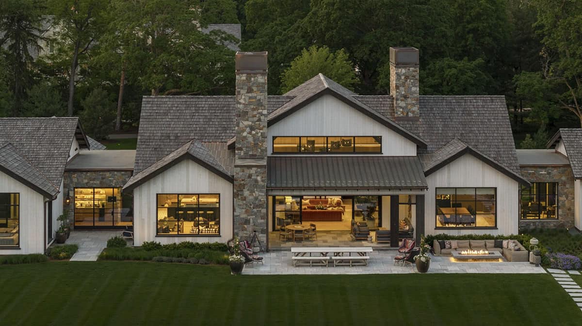
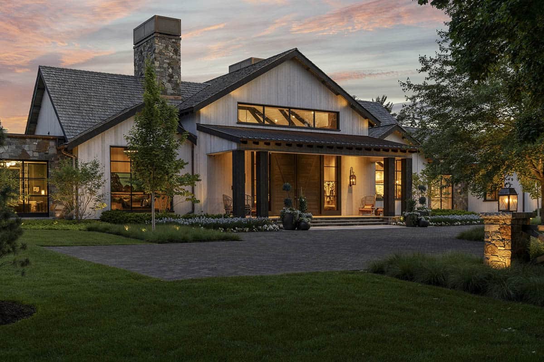
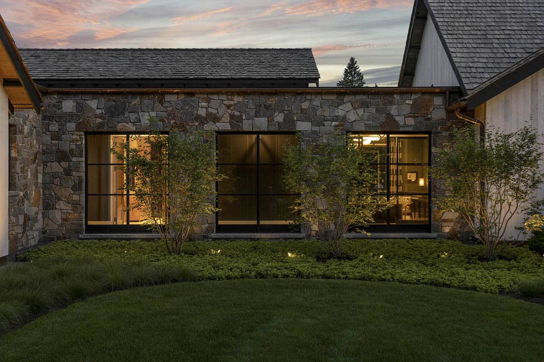
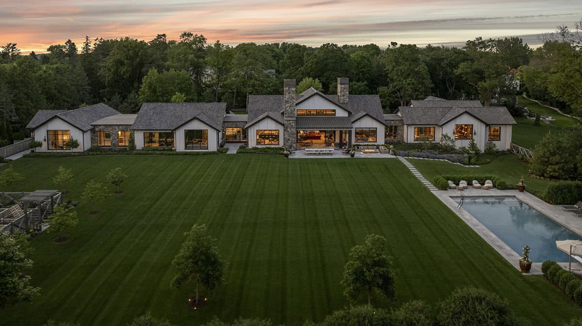
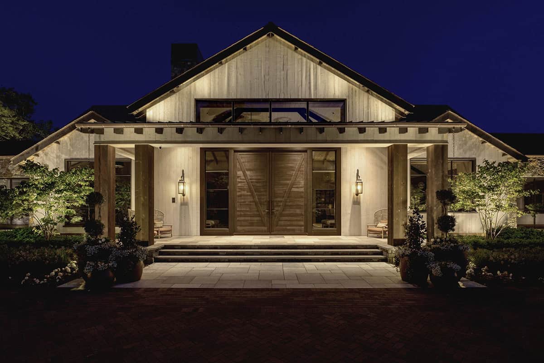
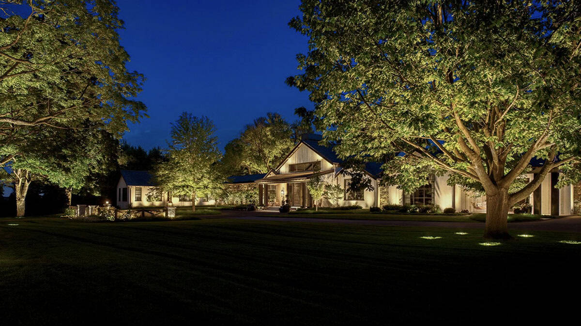
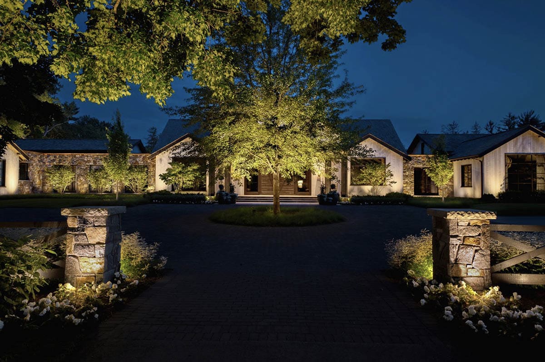
Nestled on four acres of gently sloping terrain, this residence is afforded plenty of privacy, with groups of mature oaks and arborvitae. The owners, a family of five, desired a casual, single-level floor plan layout where they could connect with each other and the land. The house features diverse rooflines (gable, shed, and flat), along with mosaic stonework and a broad central entry, typical of wine country architecture, lending the house a sense of history, as if it has evolved over time.
DESIGN DETAILS
ARCHITECT Swan Architecture
LANDSCAPE ARCHITECT Keenan & Sveiven, Inc.
INTERIOR DESIGN Harris Weldon Interiors
BUILDER HNH Homes LLC
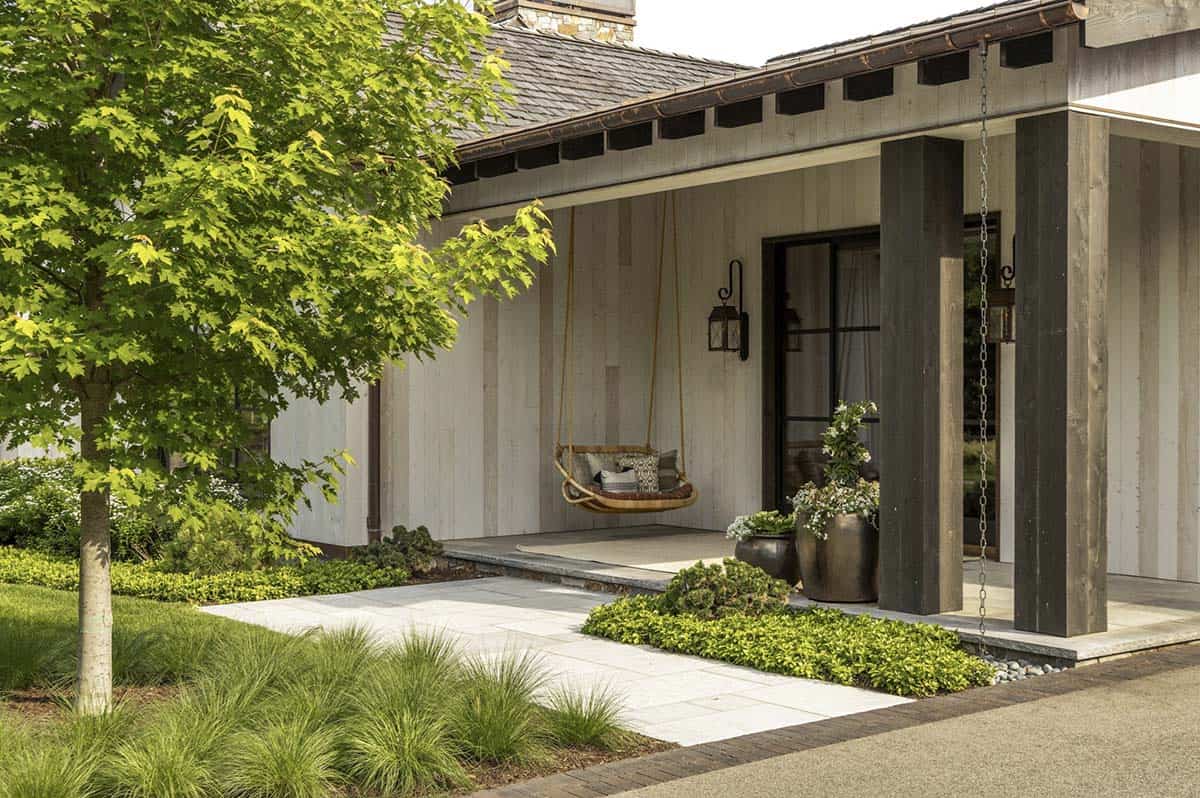
Napa Valley-Inspired Exterior and Curb Appeal
What We Love About This Home
This home has so many fabulous details, from the gorgeous curb appeal and lush landscaping to the farm-to-table garden and swimming pool for summertime enjoyment. The kitchen might be our favorite room in the house: three distinct islands built around how a professional chef actually cooks, plus a terracotta-tiled range wall that turns the working heart of the home into its own piece of art. Overall, this home feels relaxed and lived-in, yet every detail, from the mosaic stonework to the working kitchen, was thoughtfully considered.
Tell Us: What design elements in this home do you love most? Let us know in the Comments below; we love reading your feedback!
Note: Be sure to check out a couple of other fascinating home tours that we have featured here on One Kindesign in the state of Minnesota: Step inside a dreamy Minnesota lake house with elegant living spaces and Step into this striking French chateau-inspired dream home in Minnesota.
Aerial Views of the Four-Acre Minnesota Property
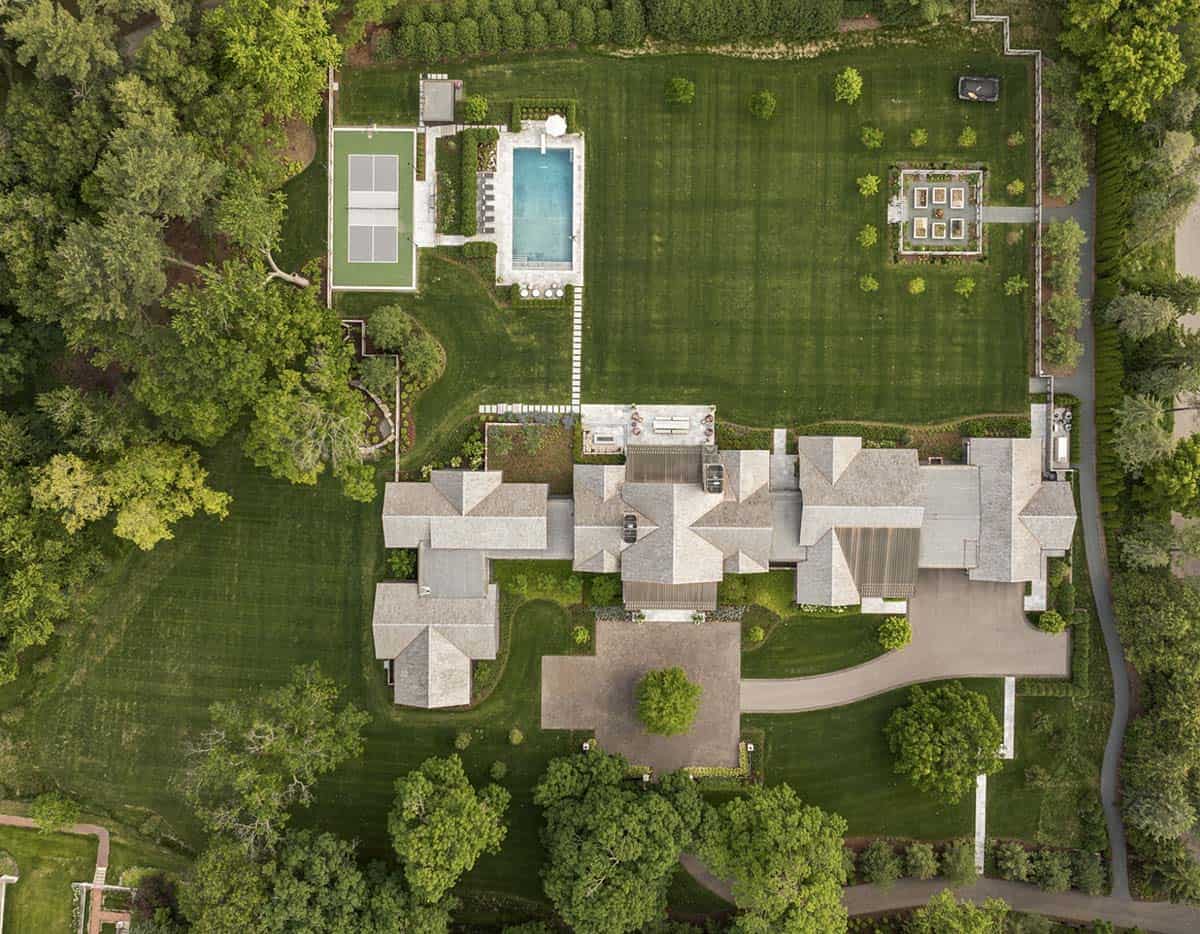
Above: With its varied rooflines and wine country vernacular, this abode offers a sumptuous 11,500 square feet of living space spread over its single-level floor plan.
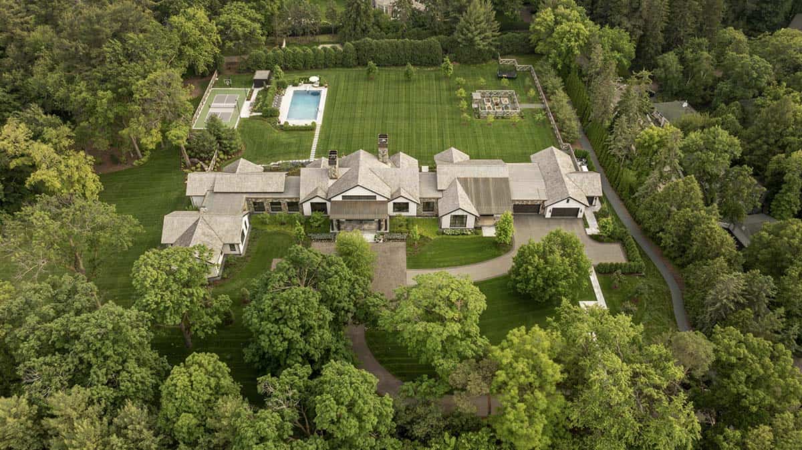
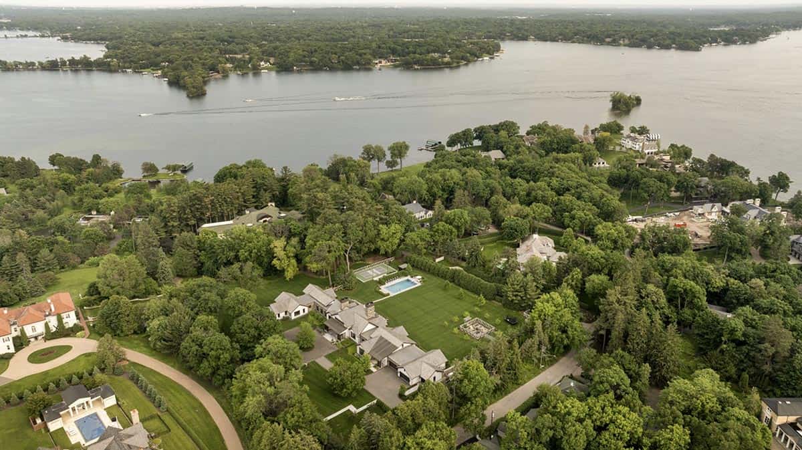
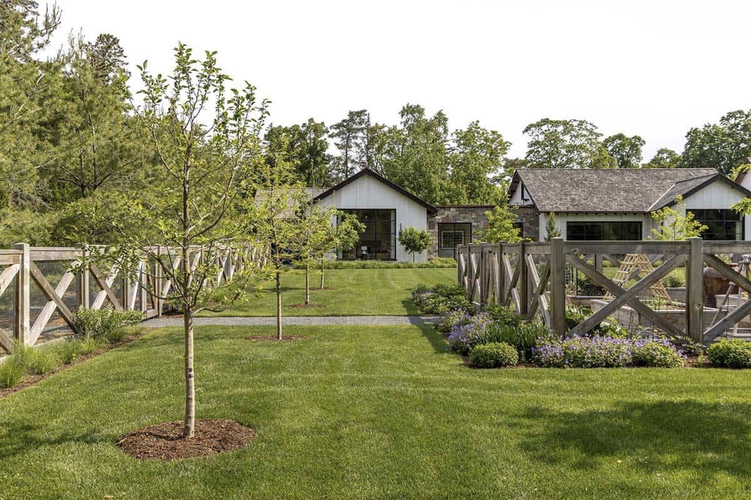
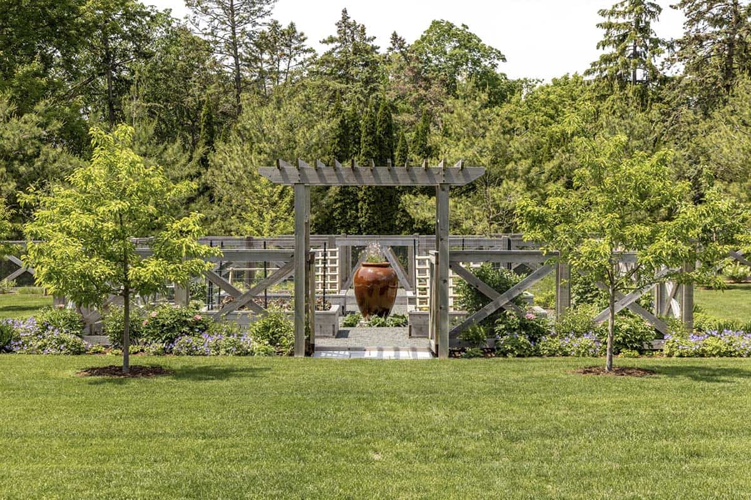
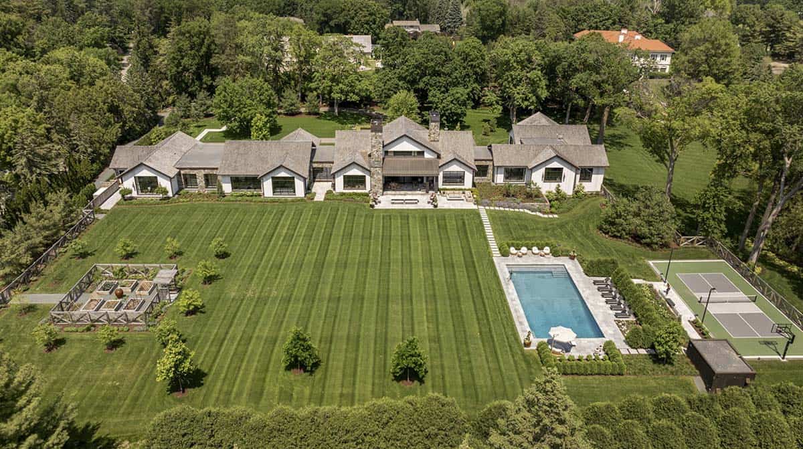
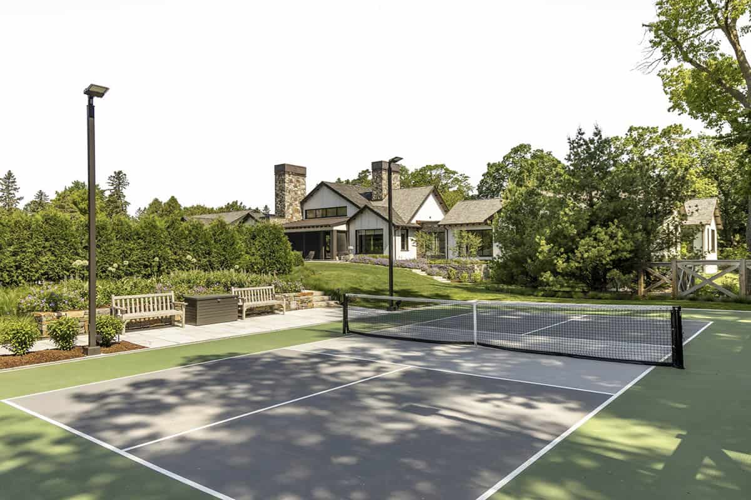
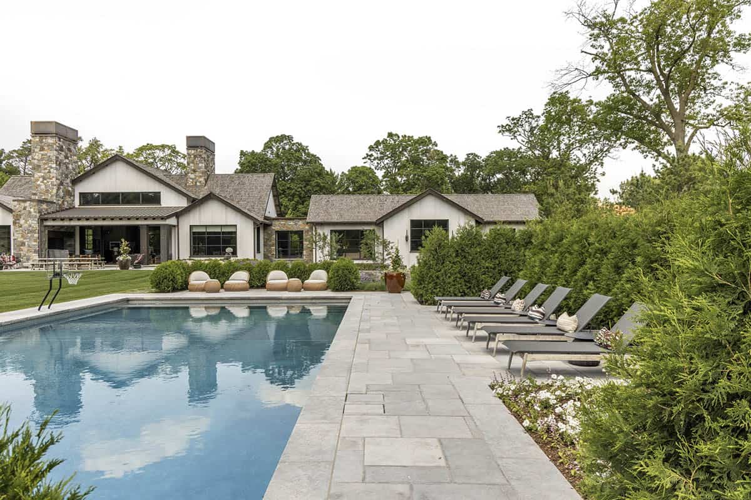
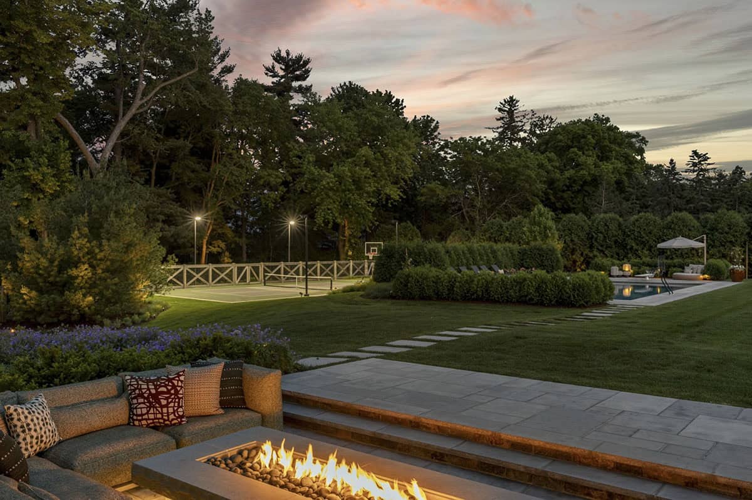
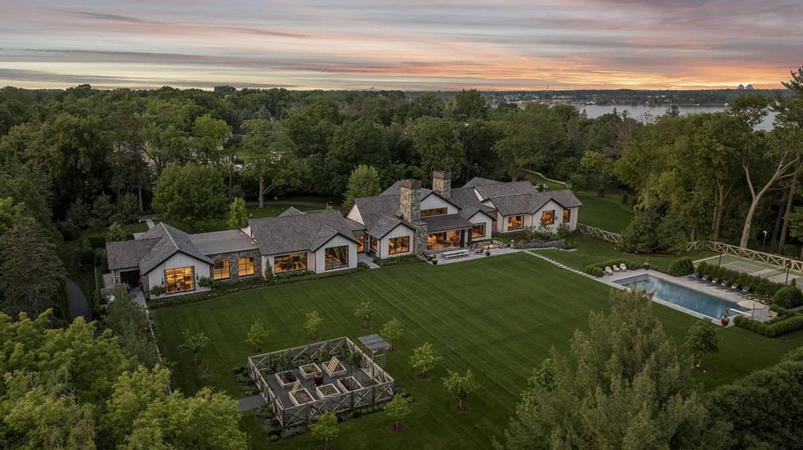
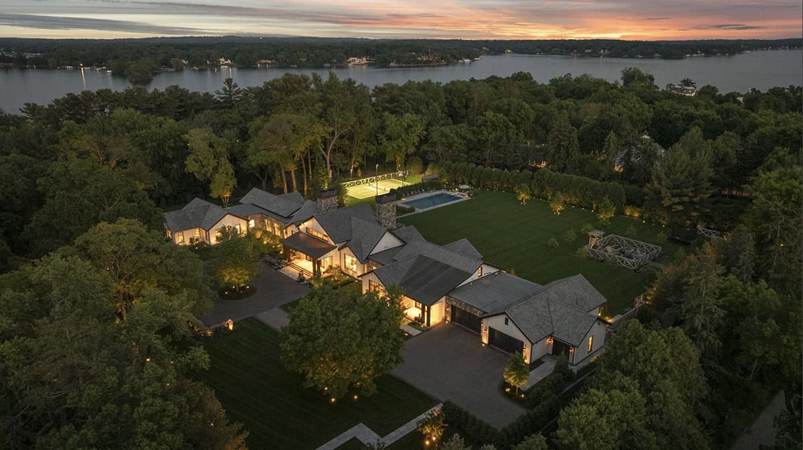
Above: The property includes an outdoor pickleball/basketball court for the owners’ three active boys who use it year-round. There is also a sumptuous swimming pool and a raised-bed vegetable garden that produces everything from radishes in the spring to squash in the fall, perfect for the owner/chef. There are also a variety of apple trees, which includes Zestar and Honeycrisp.
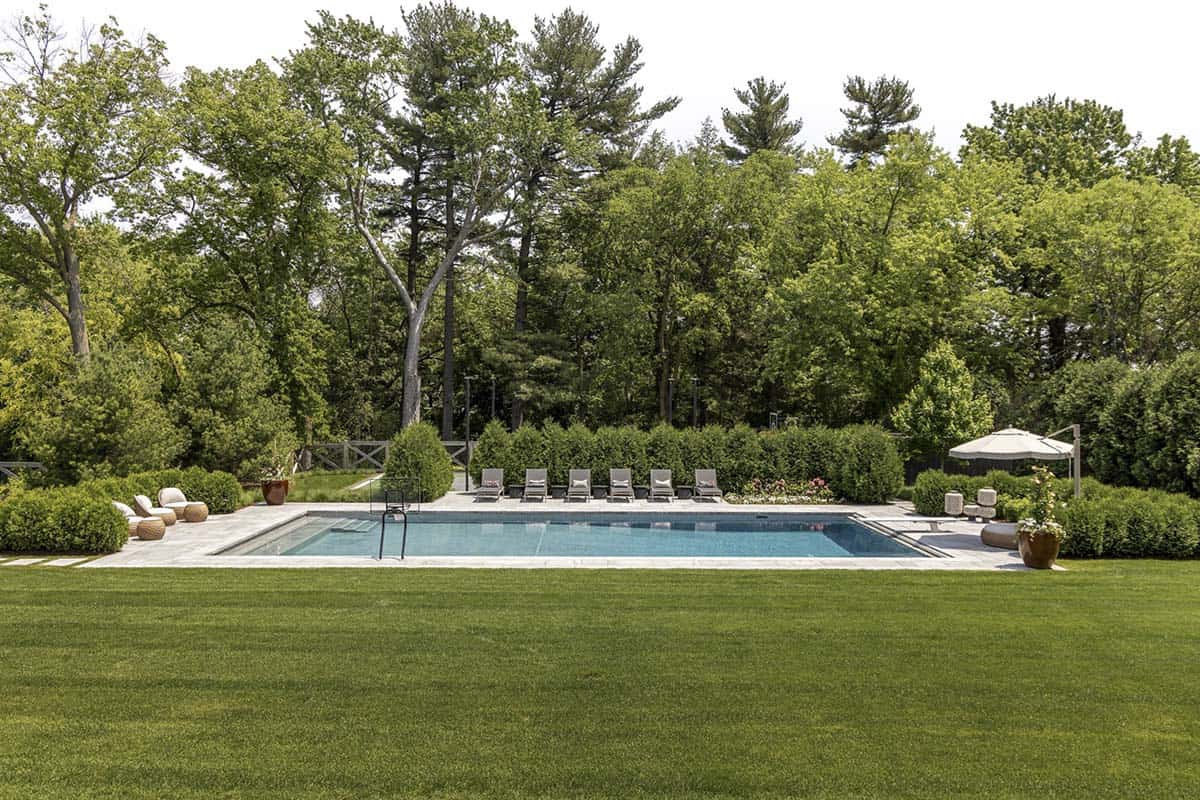
Above: The backyard and garden feature a cedar crossbuck fence with nearly invisible wire mesh, which not only keeps out critters but also meets pool safety fence standards.
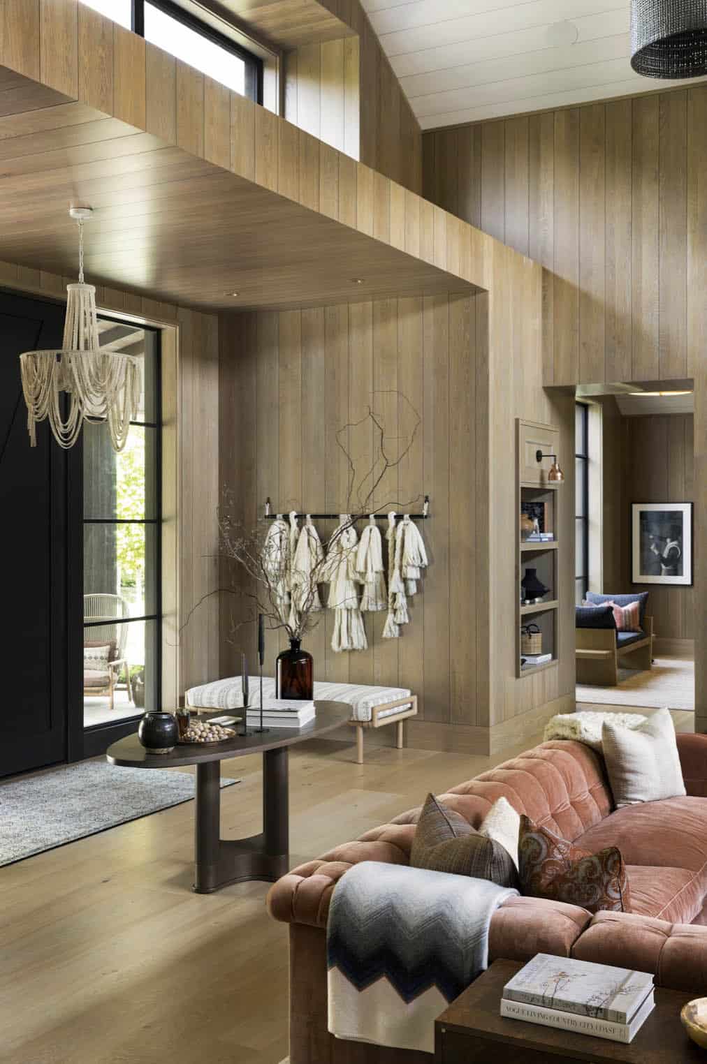
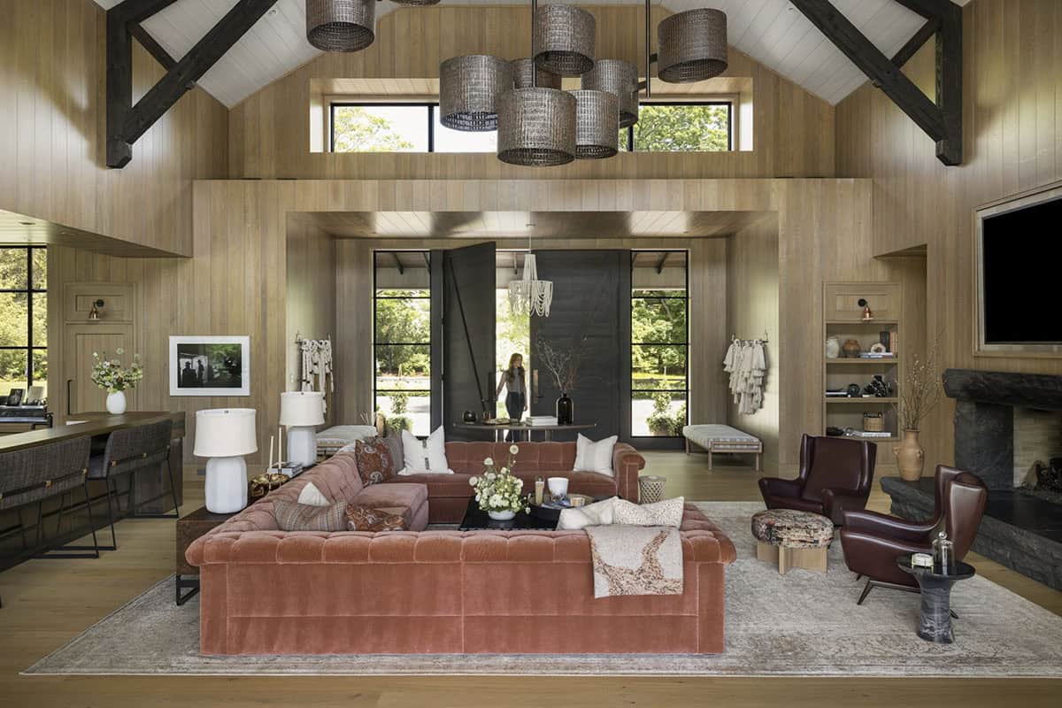
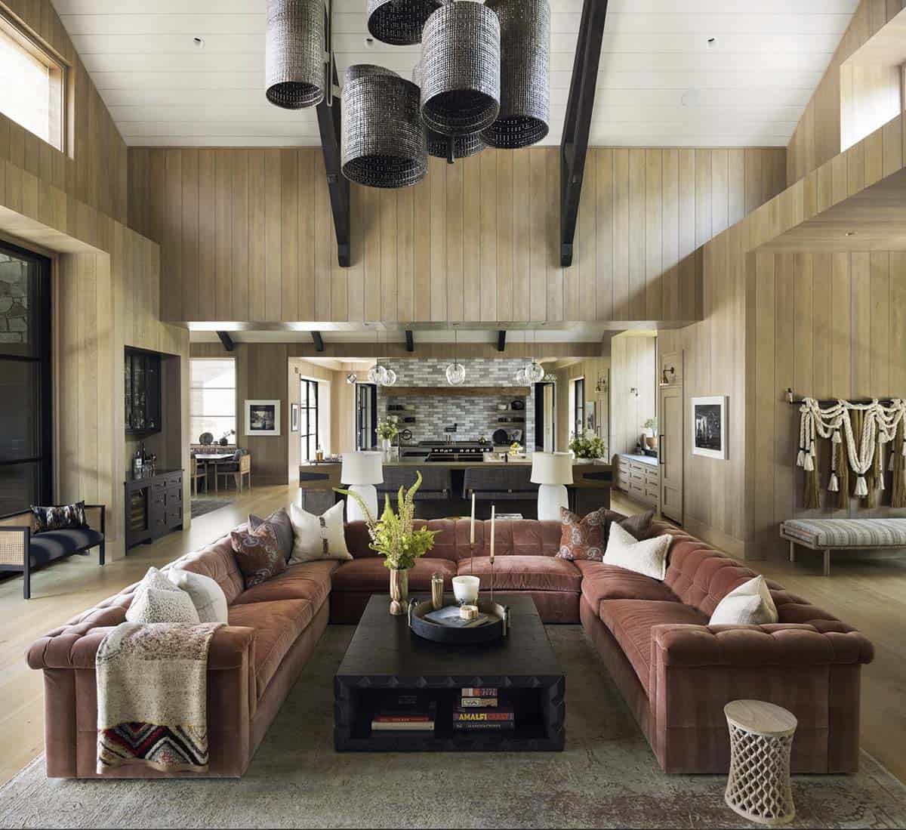
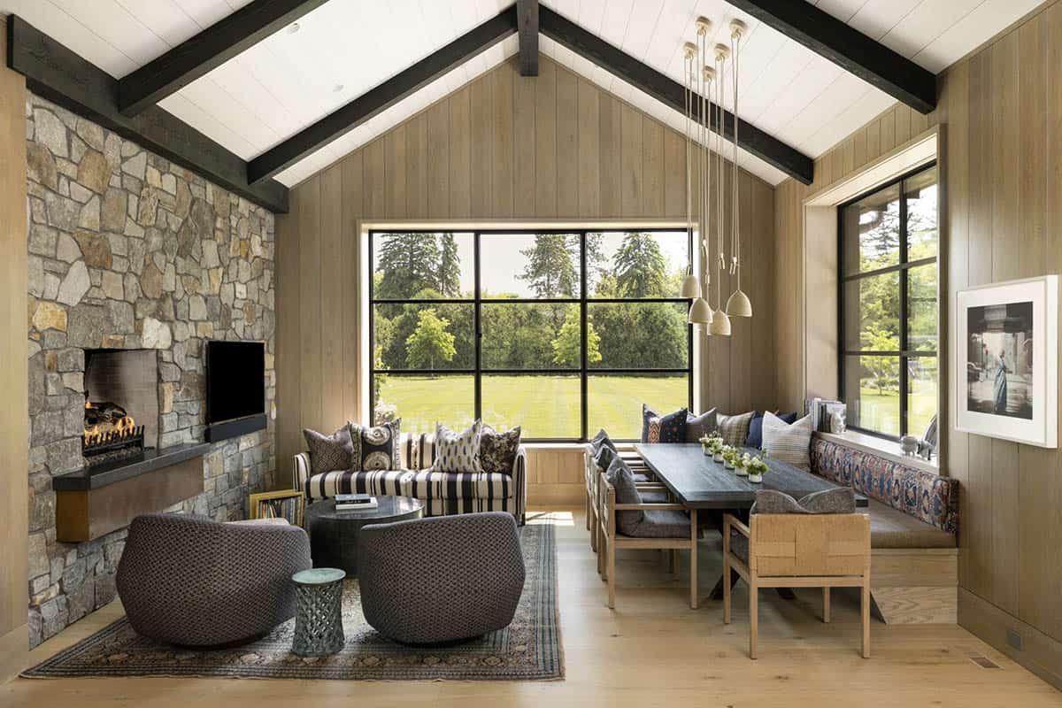
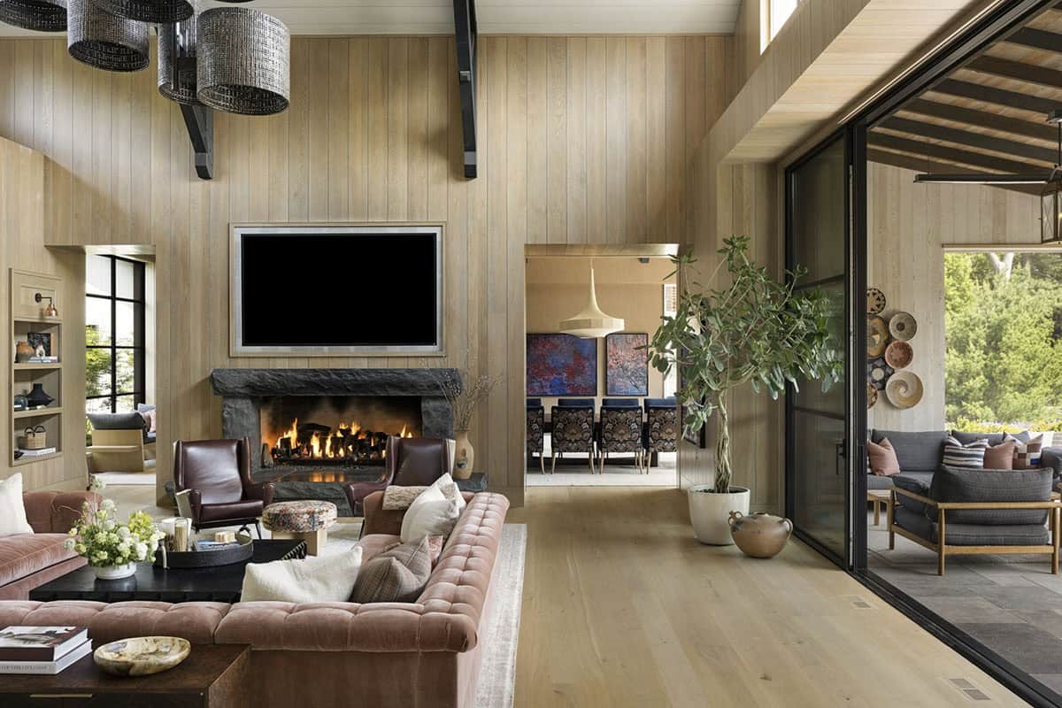
Great Room with Vaulted Wood-Paneled Ceilings
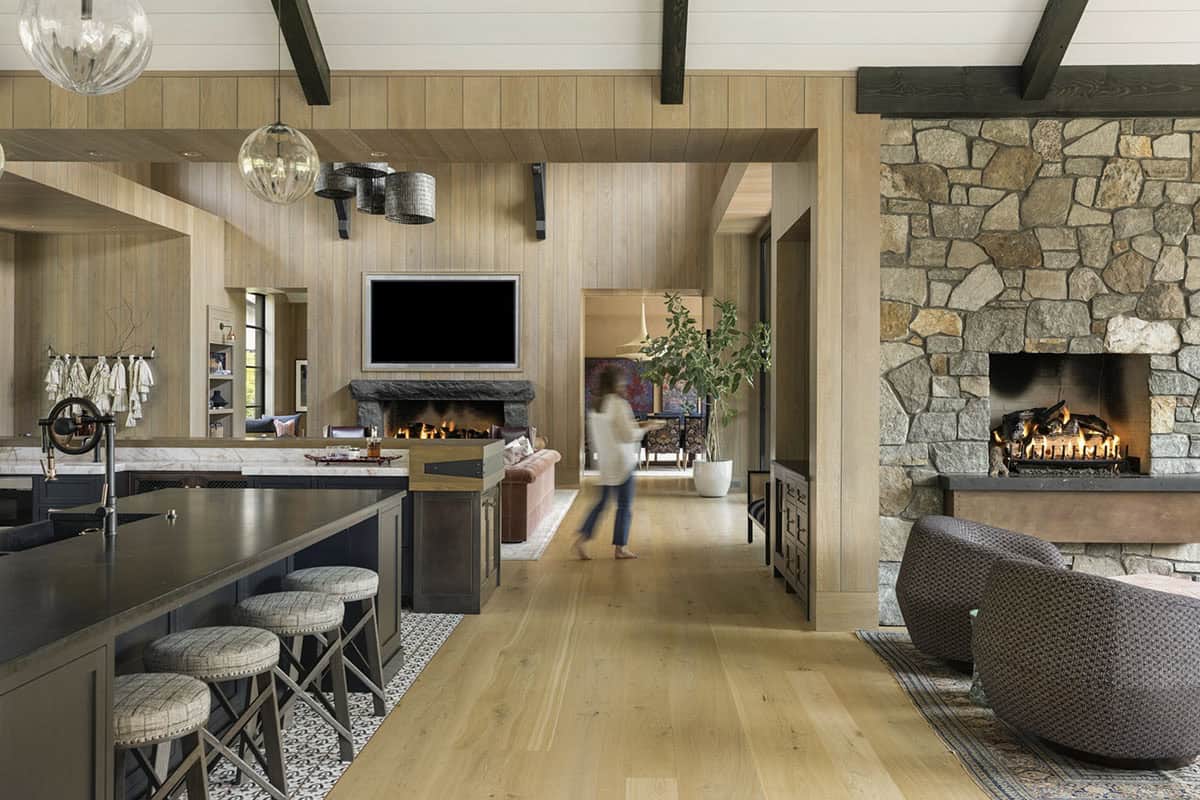
A Chef’s Dream Kitchen with Three Working Islands
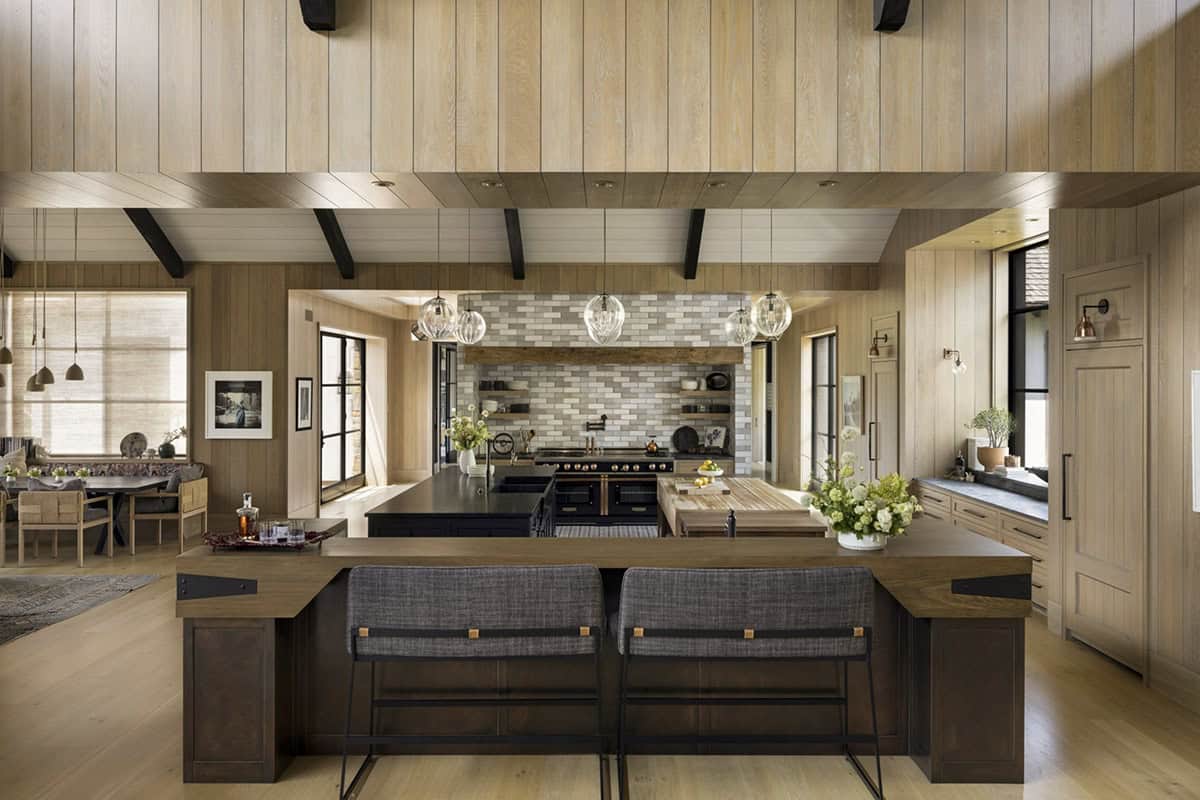
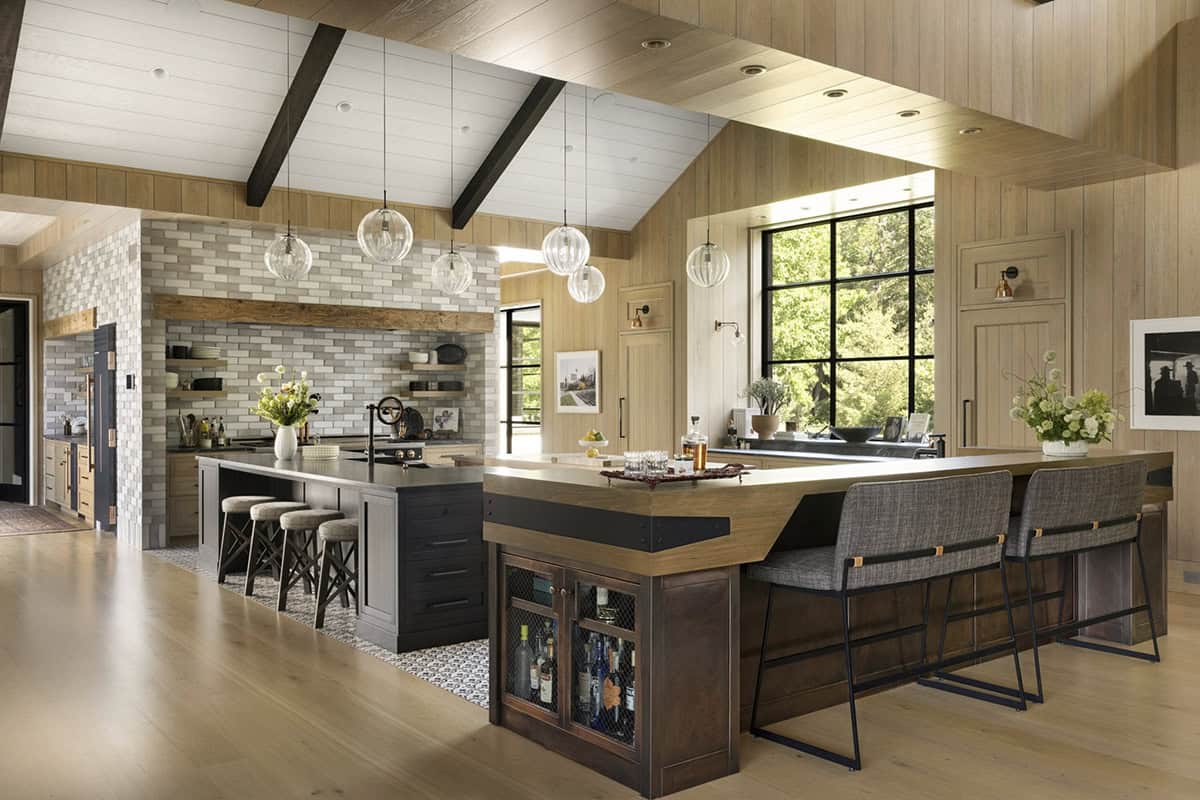
Above: The kitchen was crafted to fulfill the needs of the wife, who is a professionally trained chef. She needed the space to function like a restaurant-quality kitchen, yet with a refined touch that matches the home’s aesthetic. It is a working kitchen with open shelves for convenient access to dishes, pots, and pans. It includes three islands, each dedicated to distinct tasks: a butcher block for chopping and slicing, soapstone for plating, and Douglas fir for buffering the kitchen from the great room.
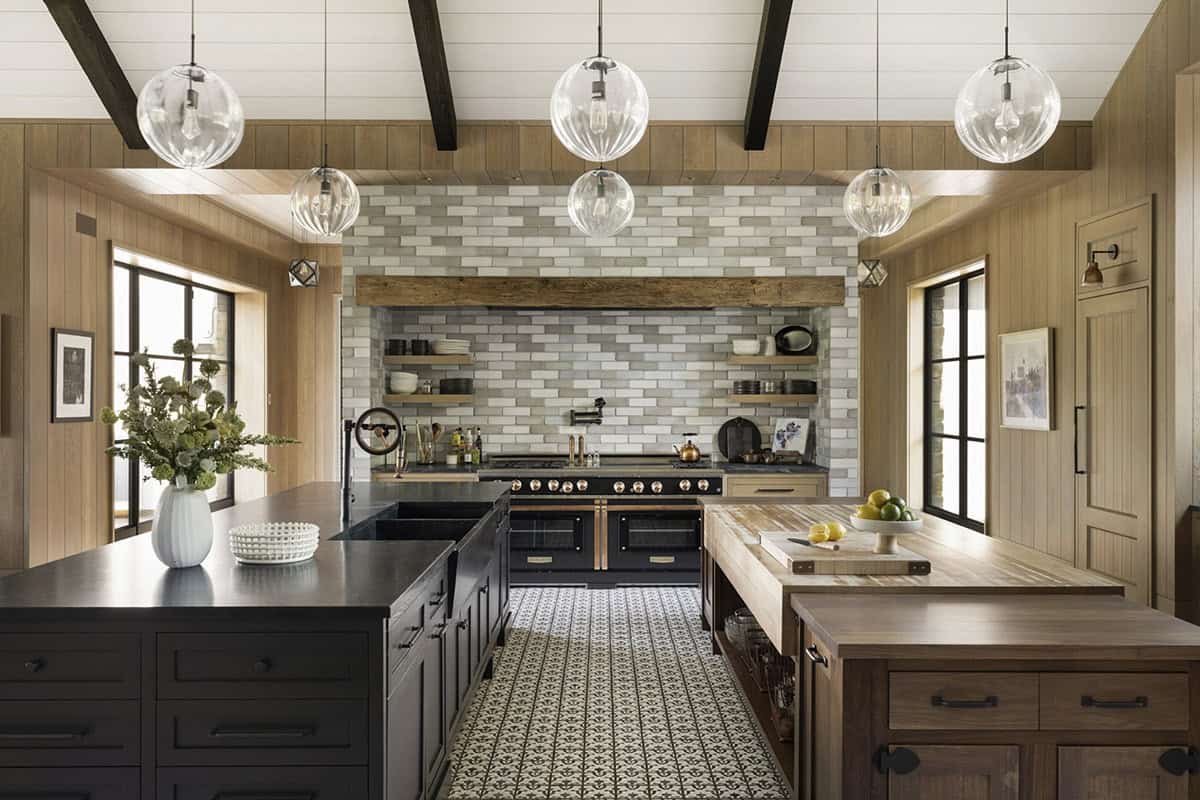
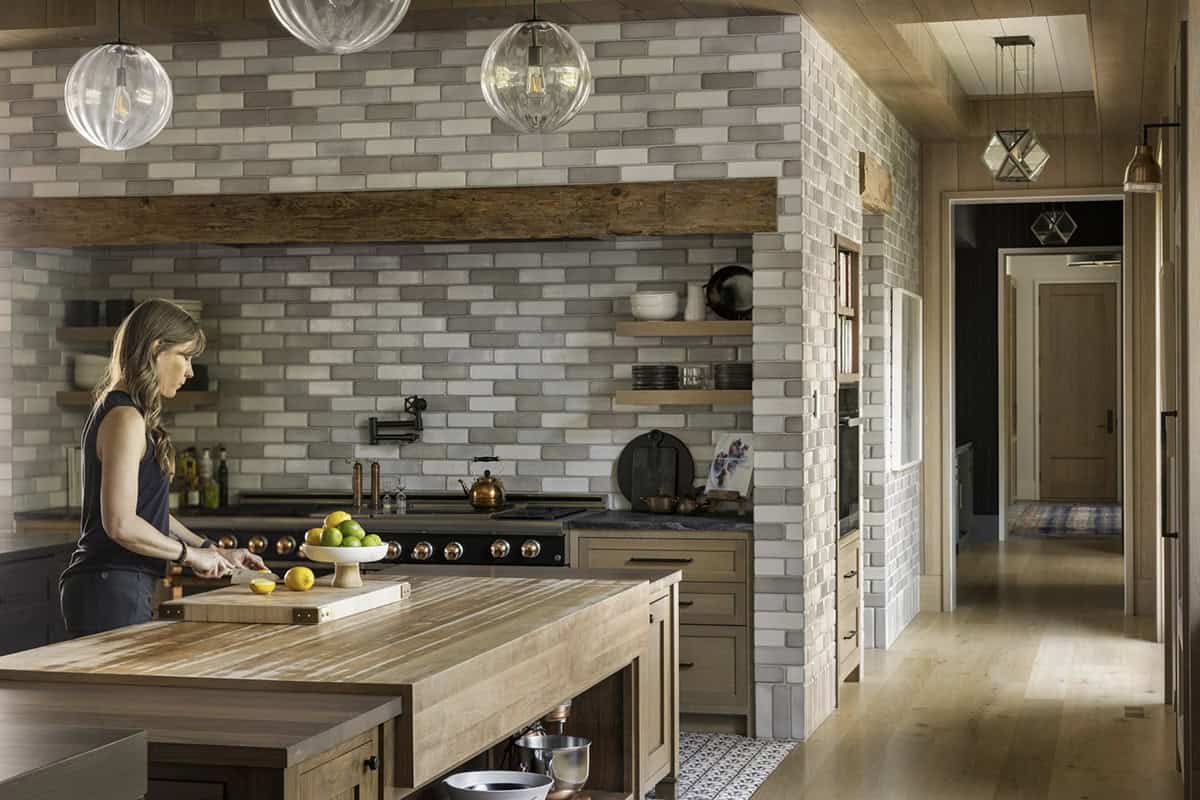
Above: The gorgeous 60-inch range is housed within a terracotta-tile-wrapped cube and features a coffee bar around one corner and an extra oven and cookbook storage on the other.
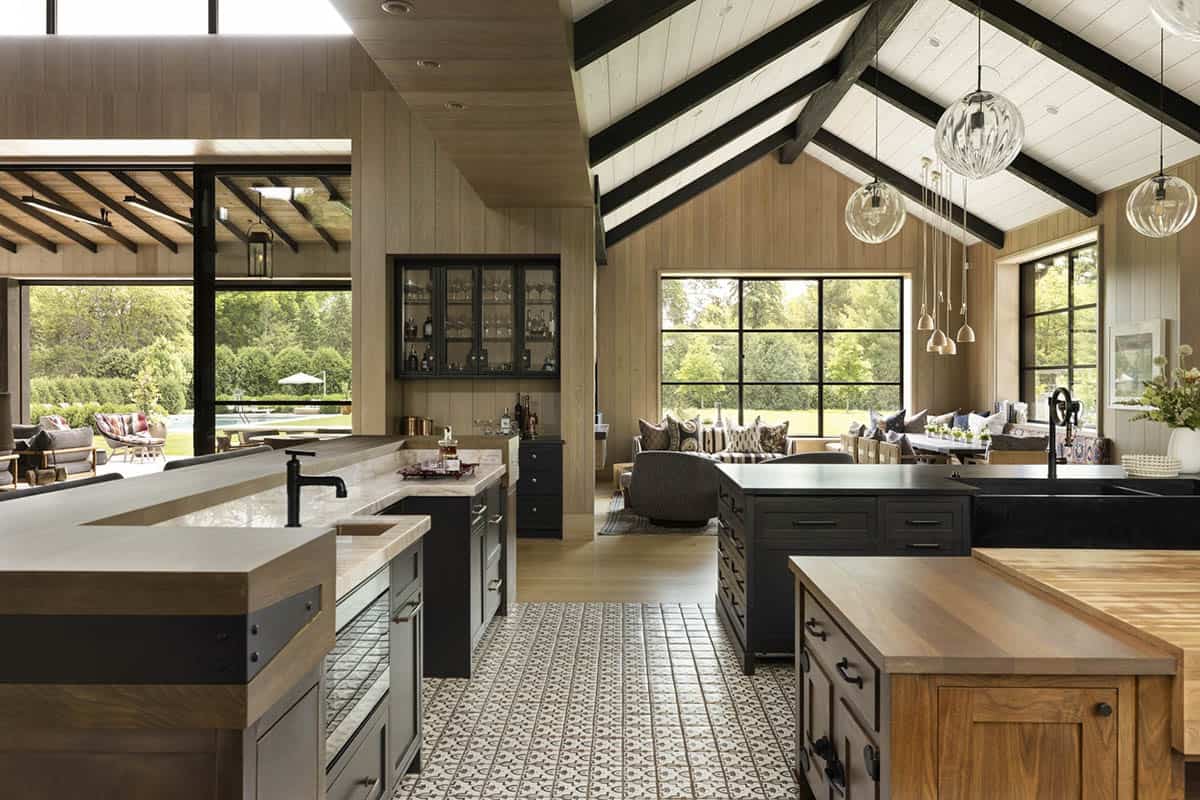
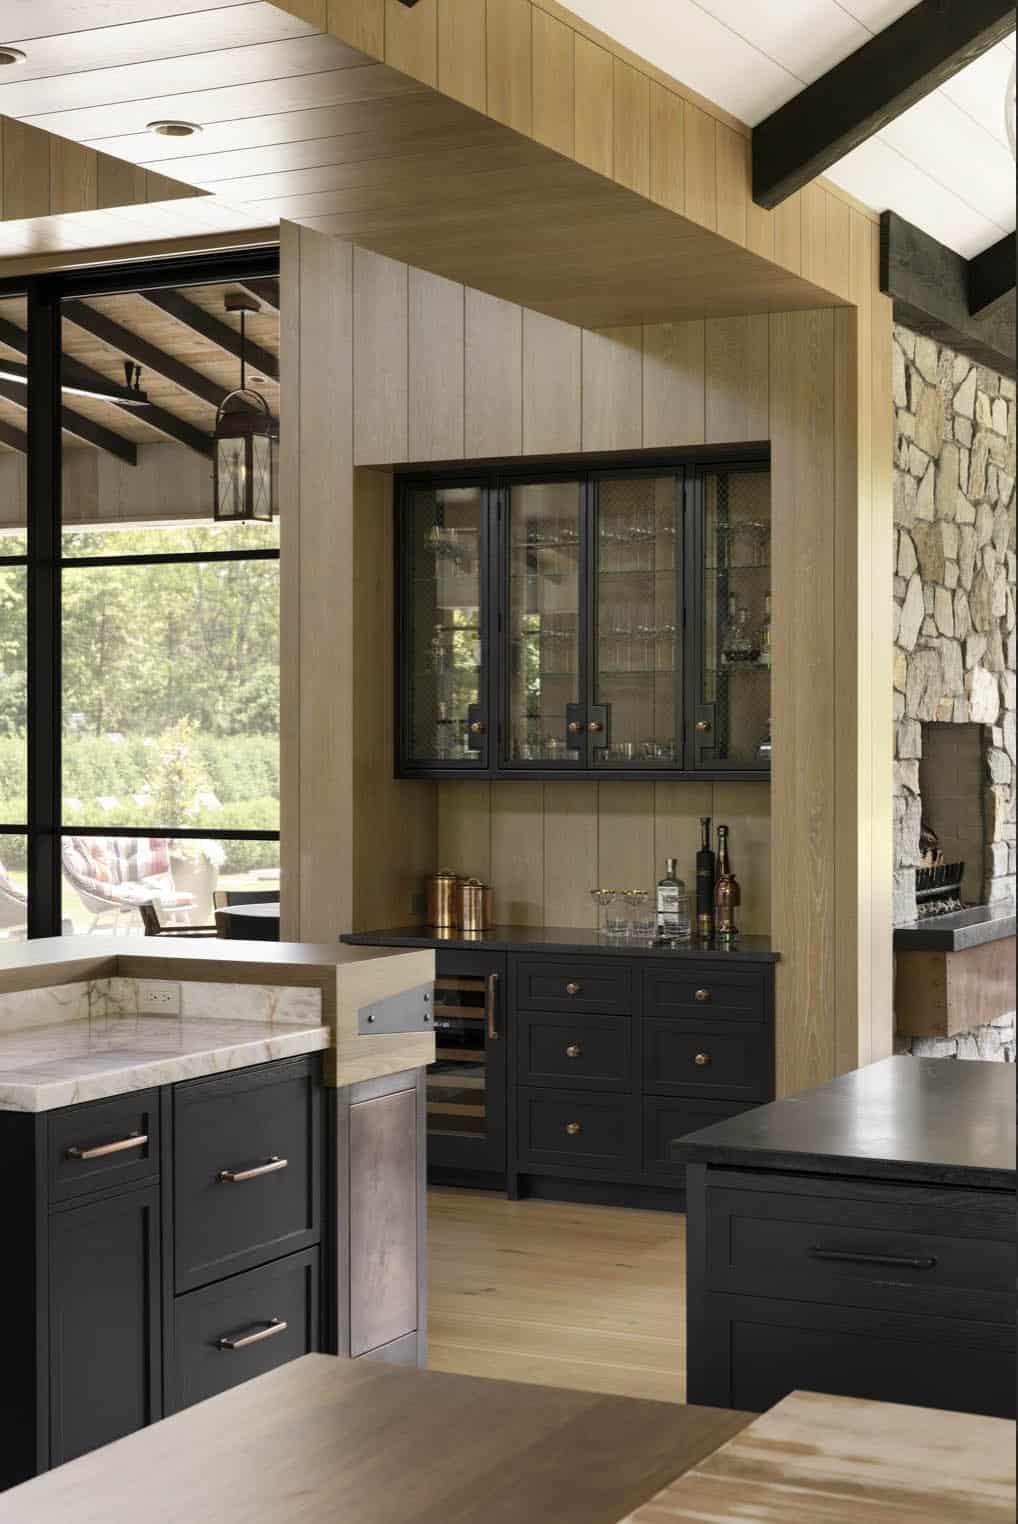
Wet Bar and Wine Storage
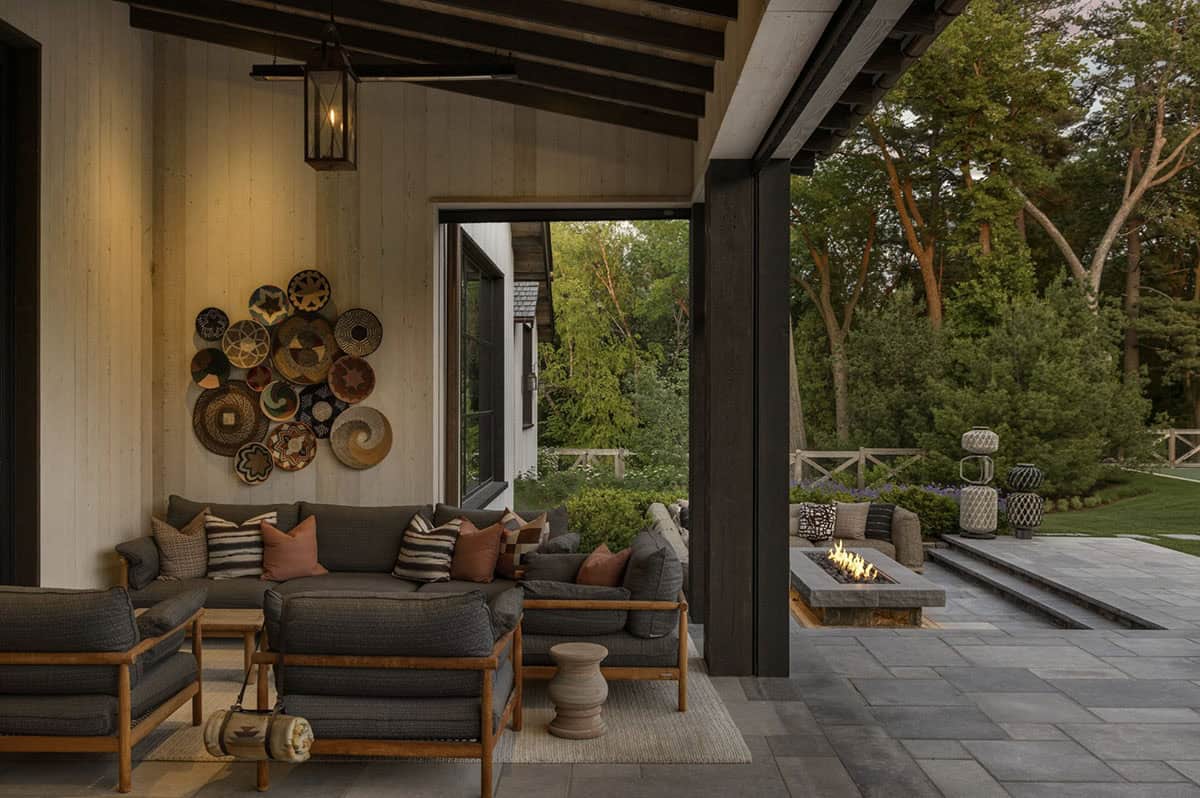
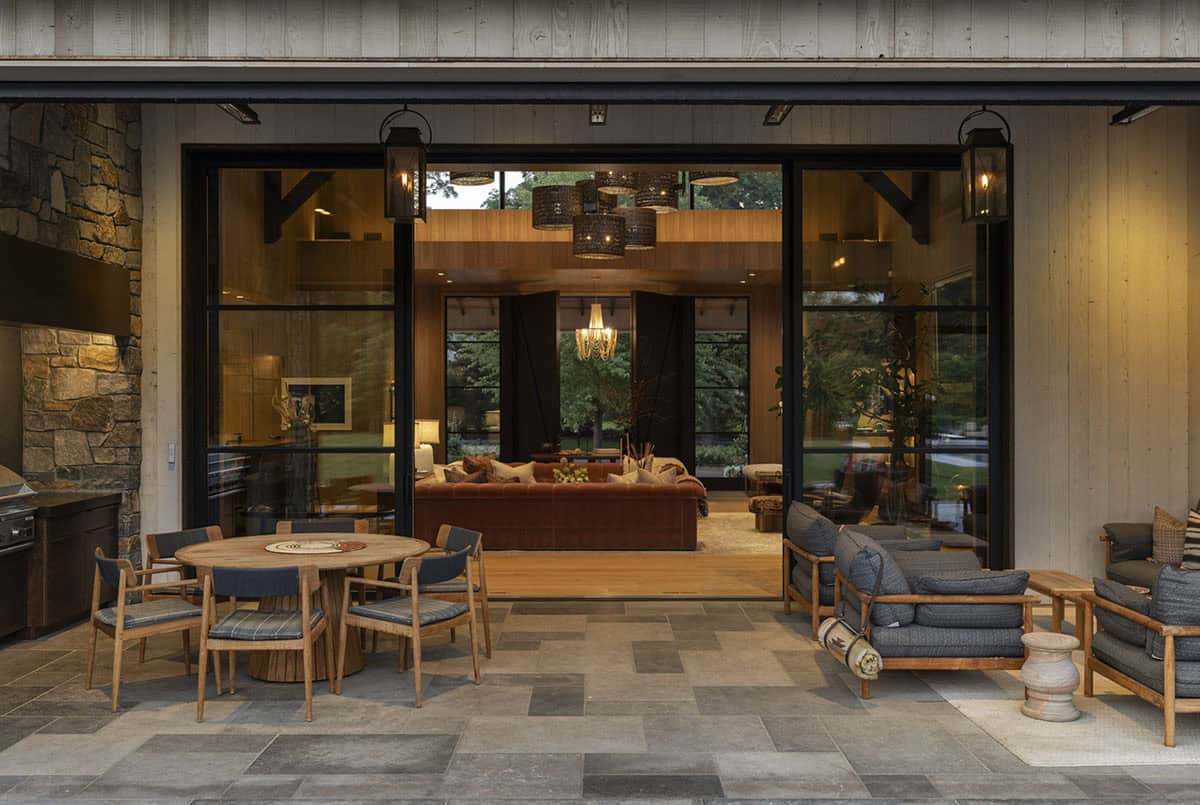
Covered Porch and Indoor-Outdoor Living
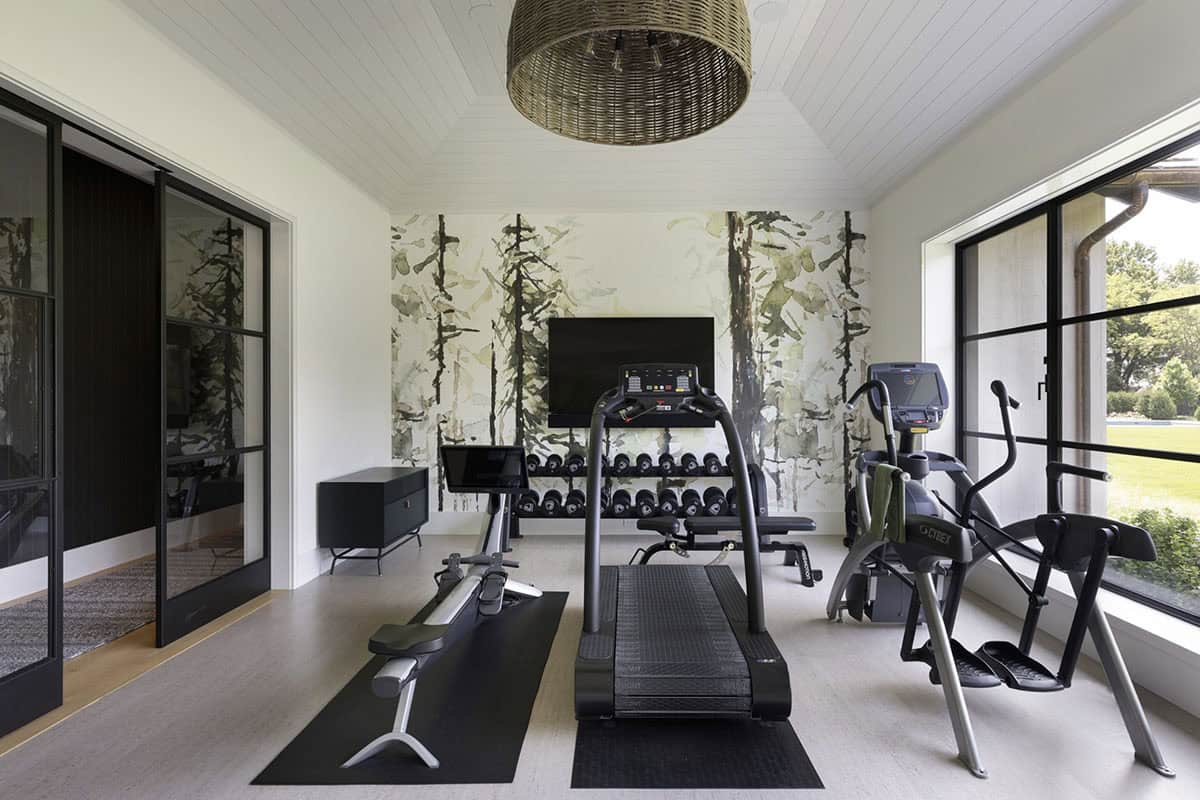
Home Gym with Nature-Inspired Wallpaper
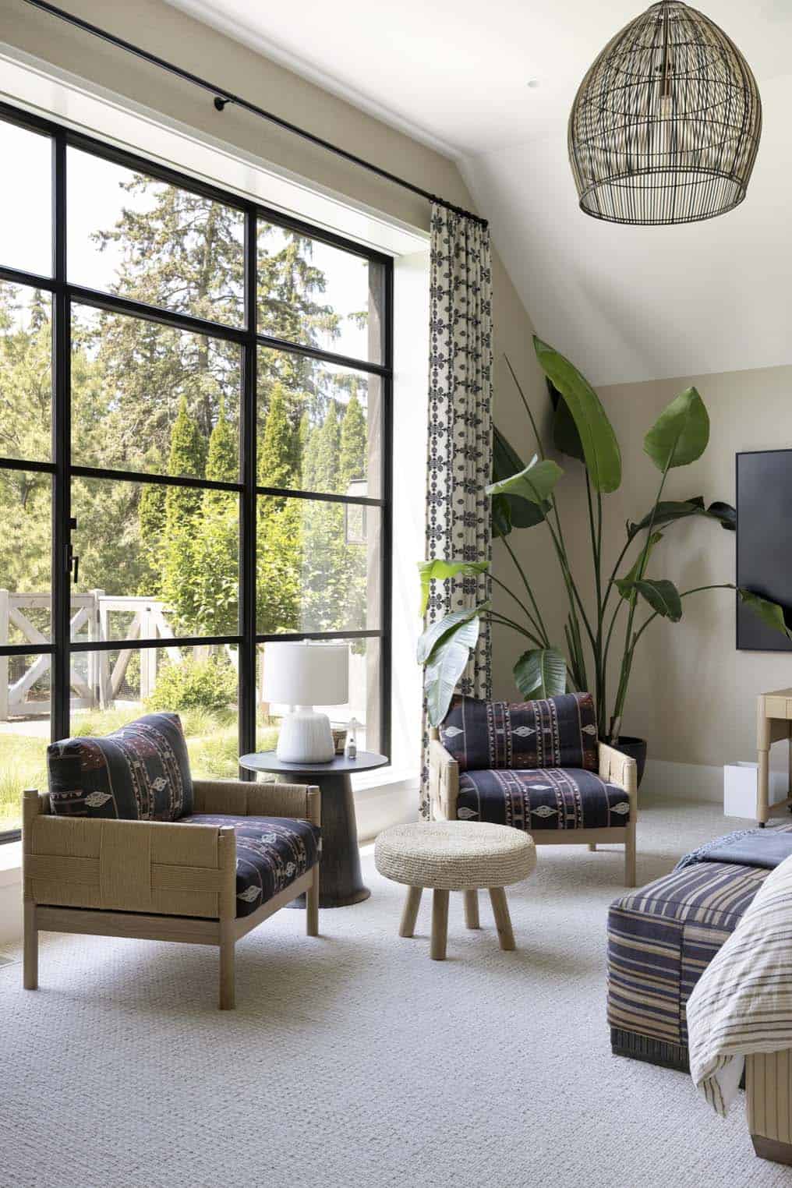
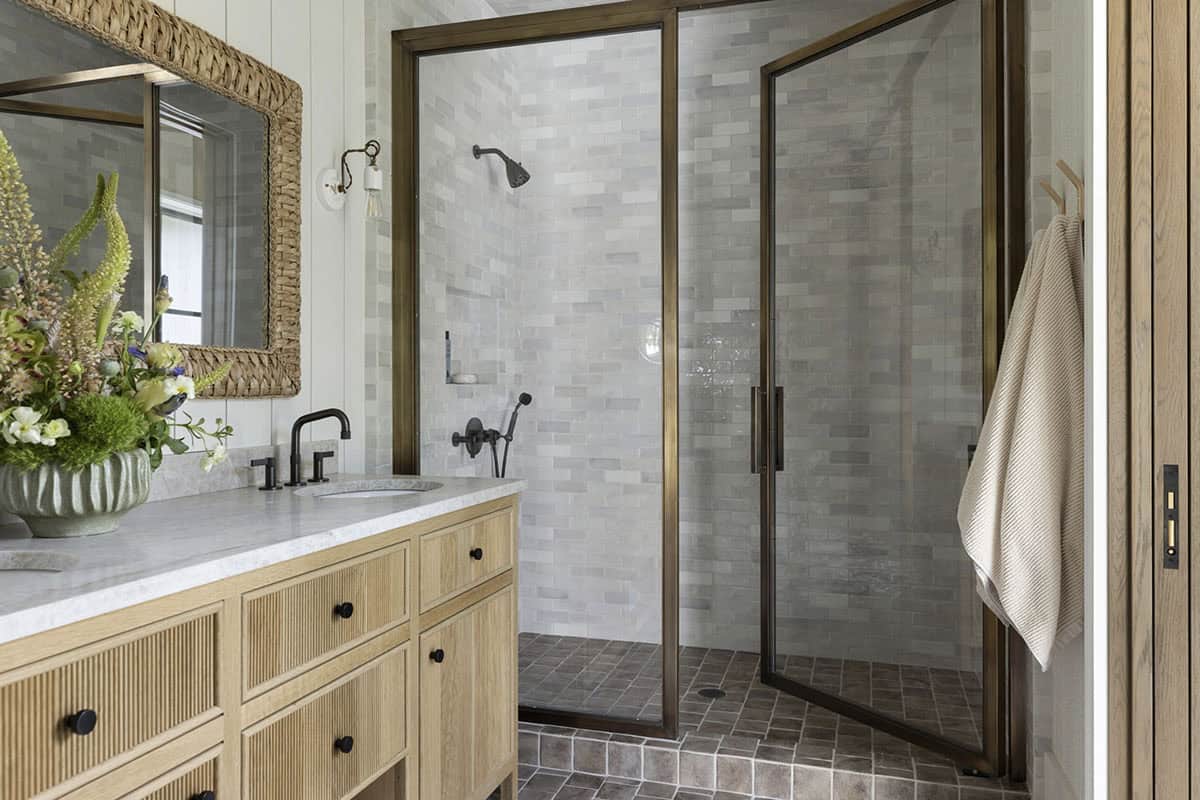
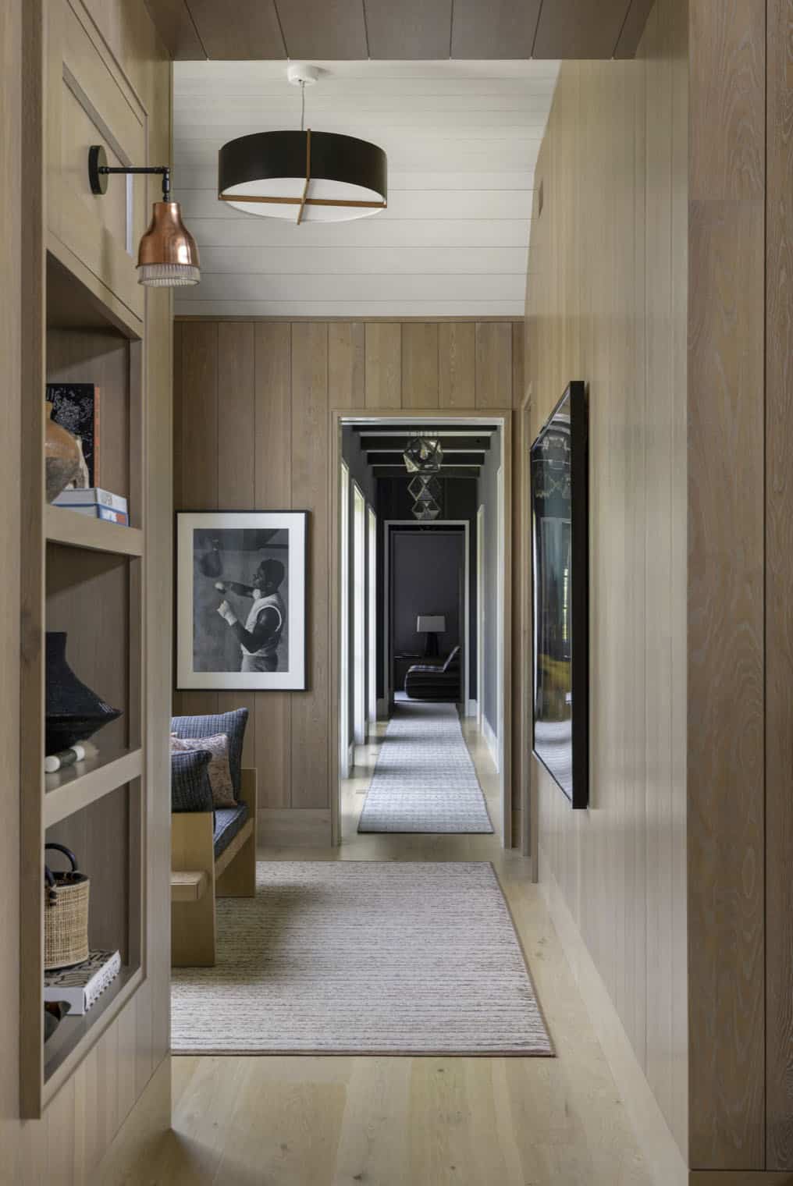
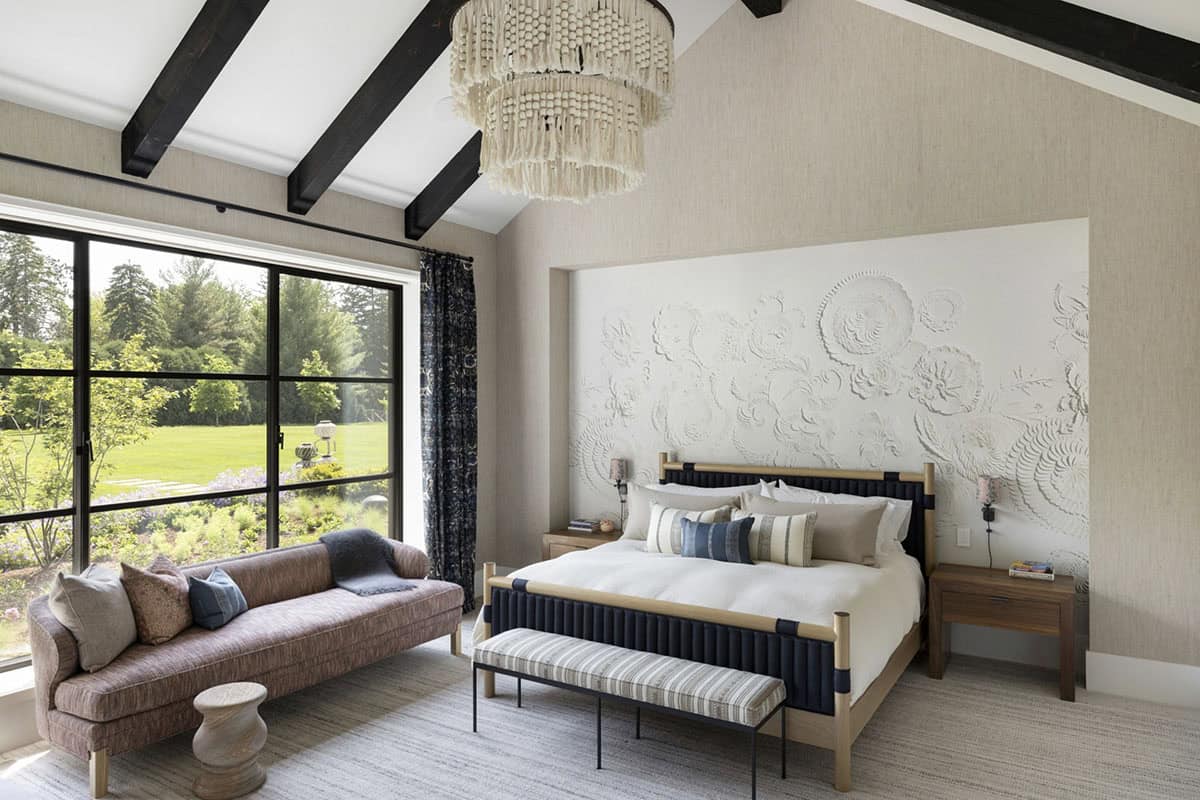
Owner’s Bedroom: A Textured, Restful Escape
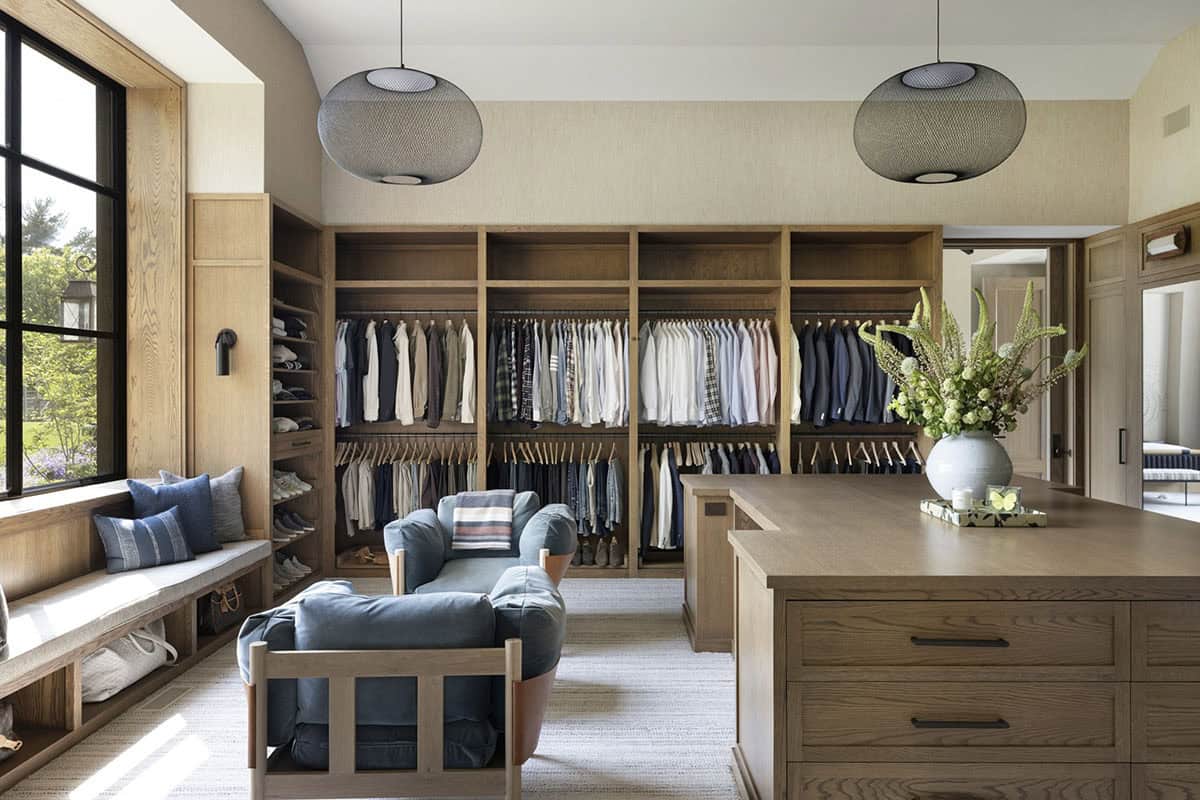
His-and-Hers Walk-In Closets
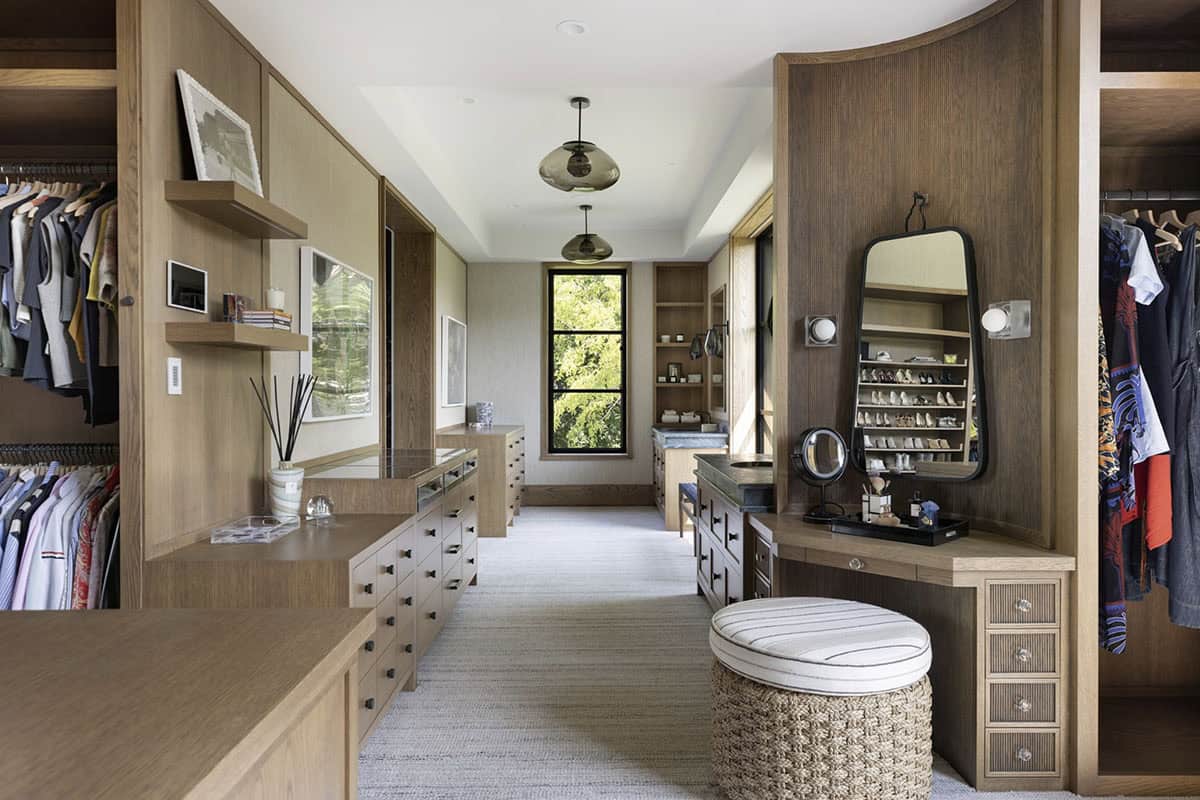
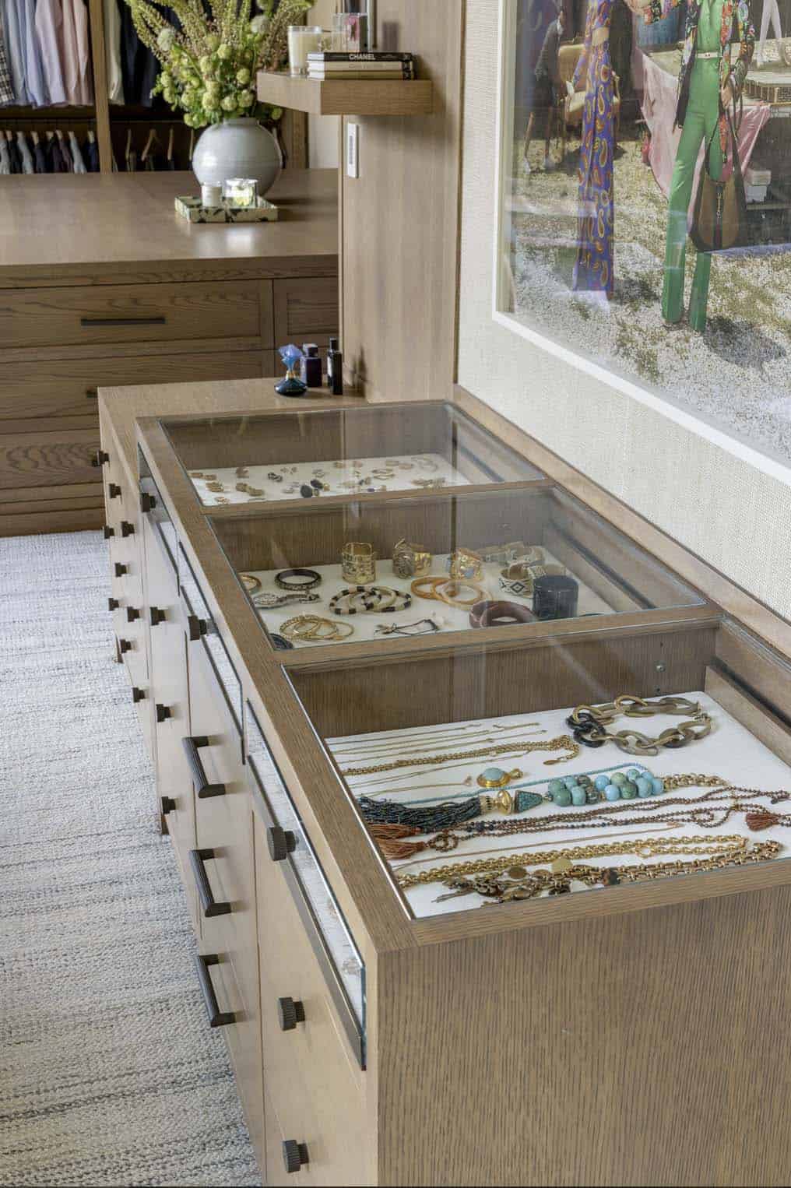
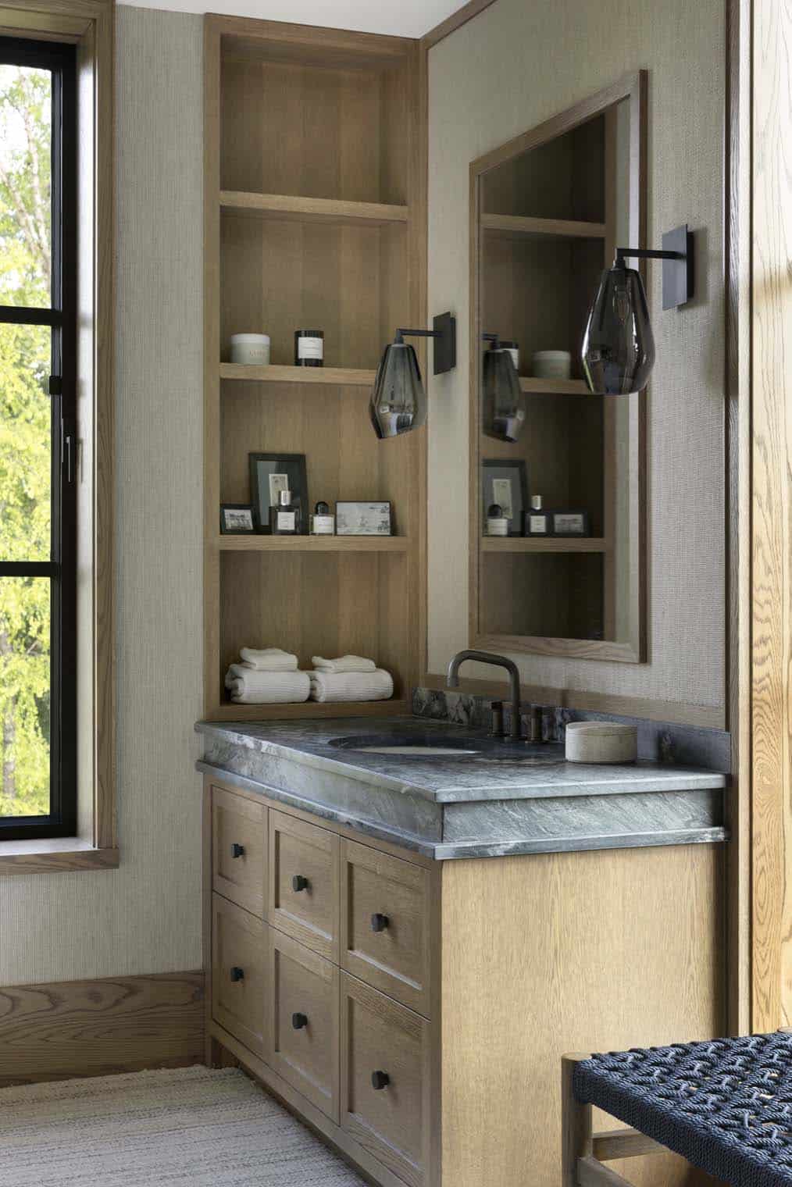
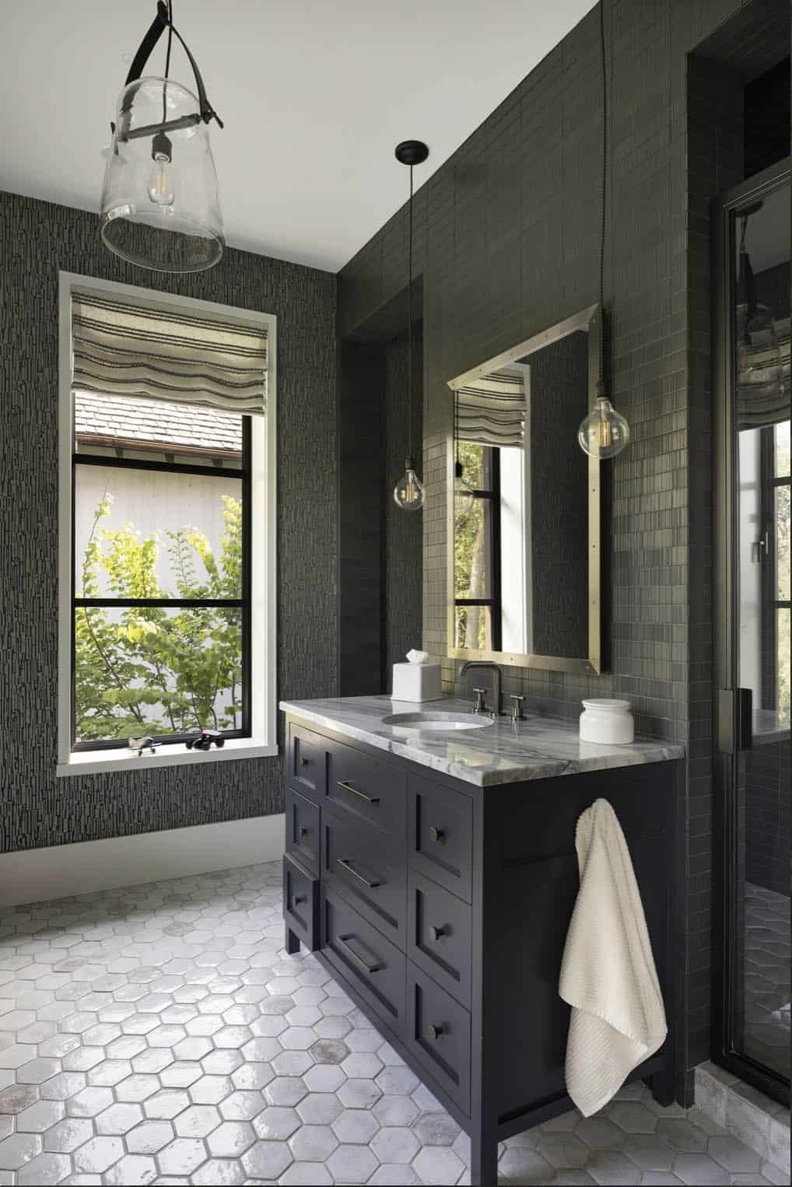
A Moody, Jewel-Toned Bathroom
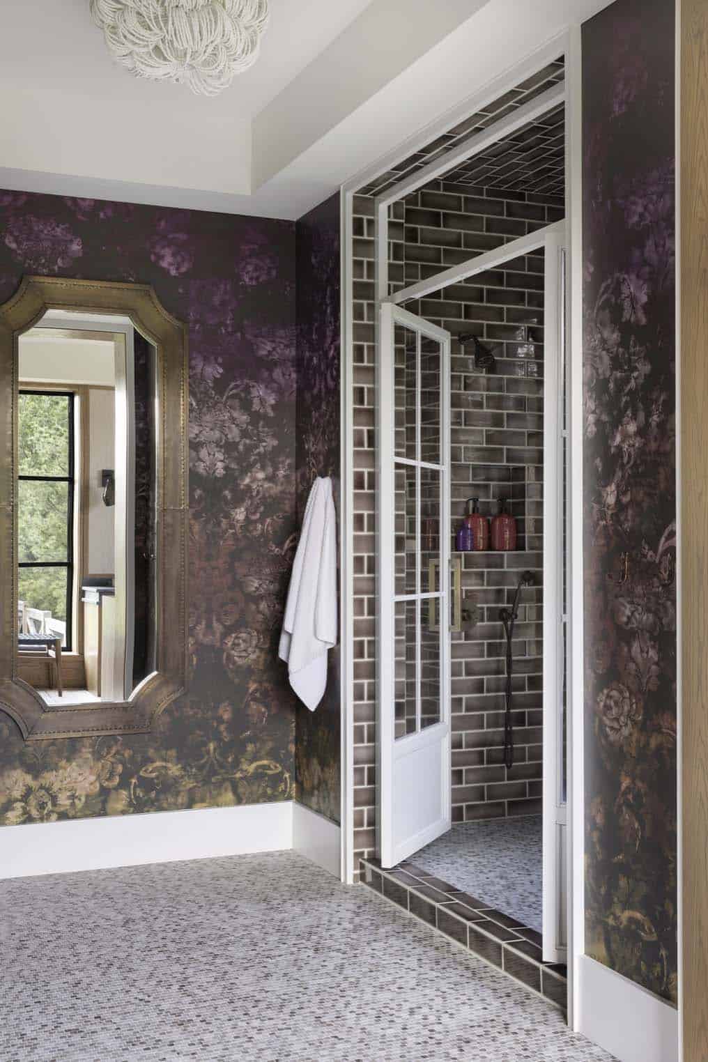
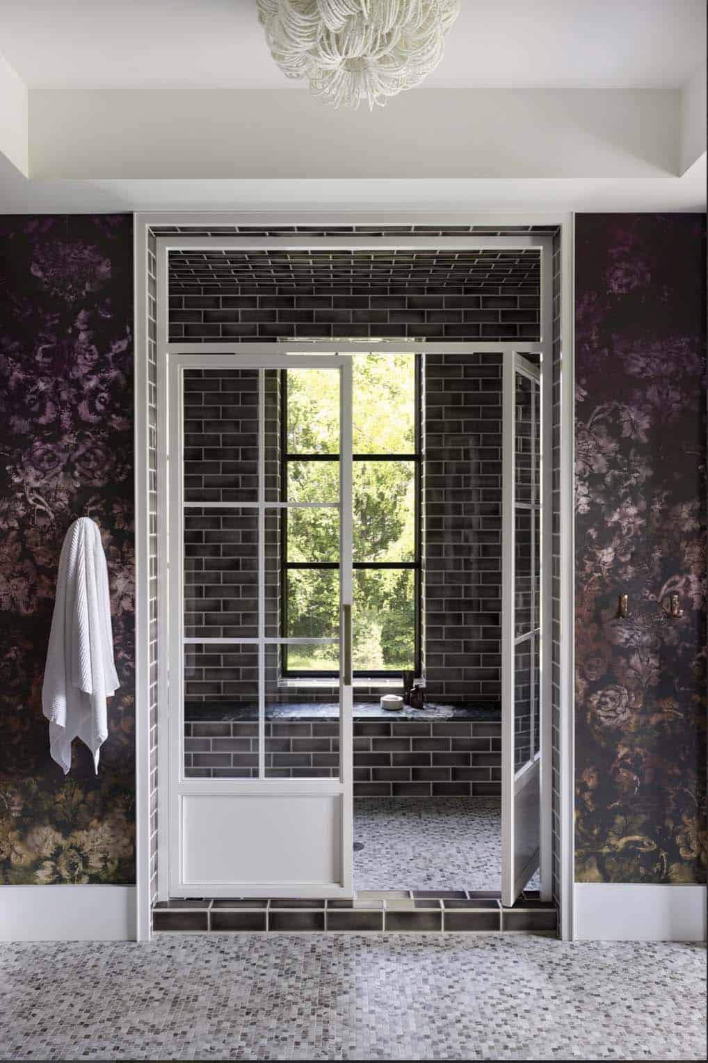
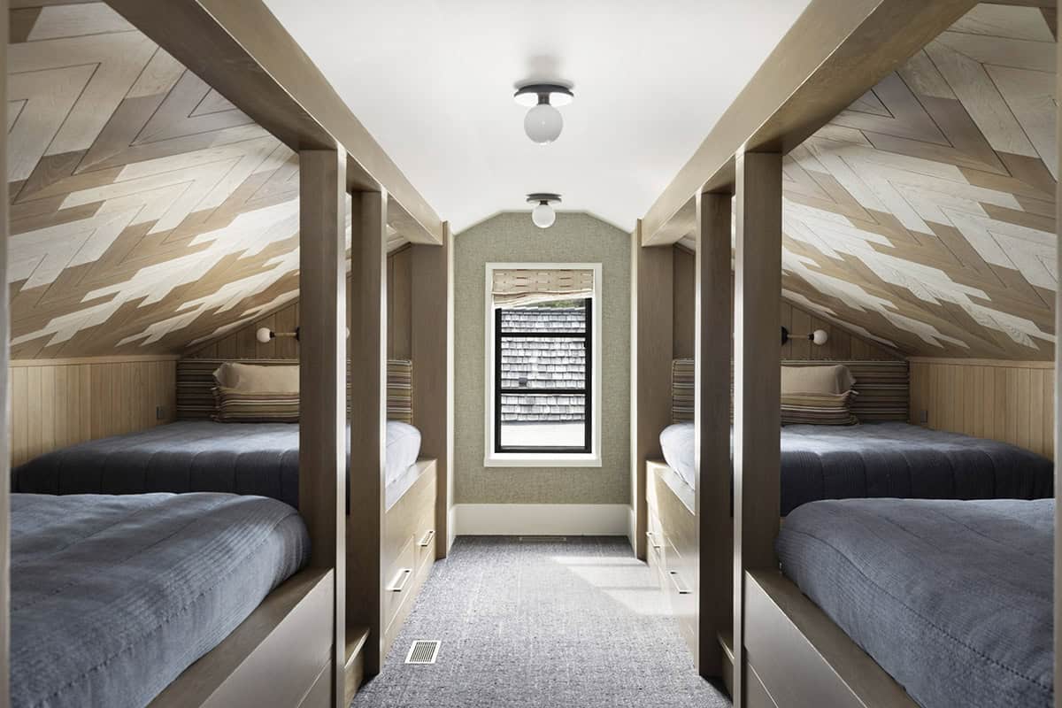
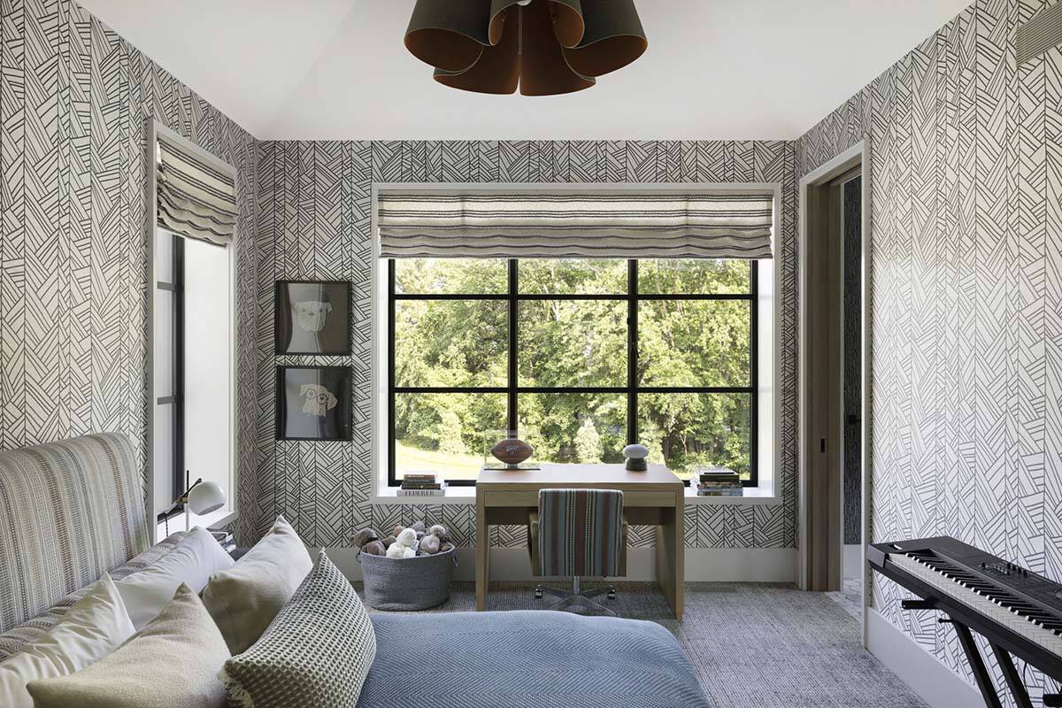
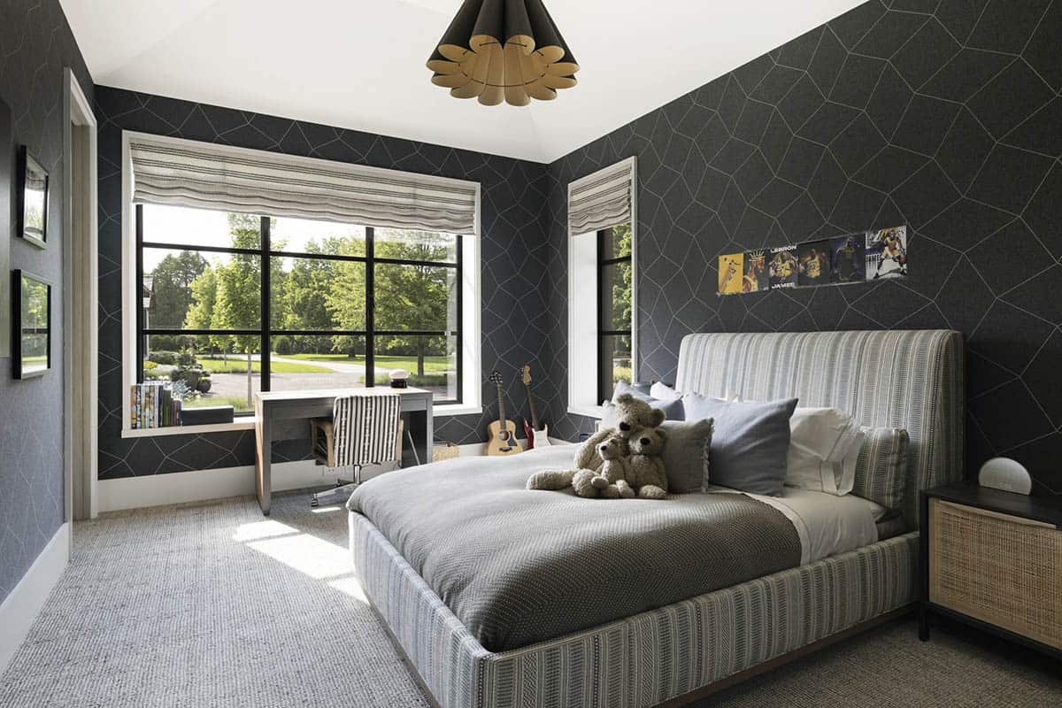
Kids’ Bunk Room and Bedrooms
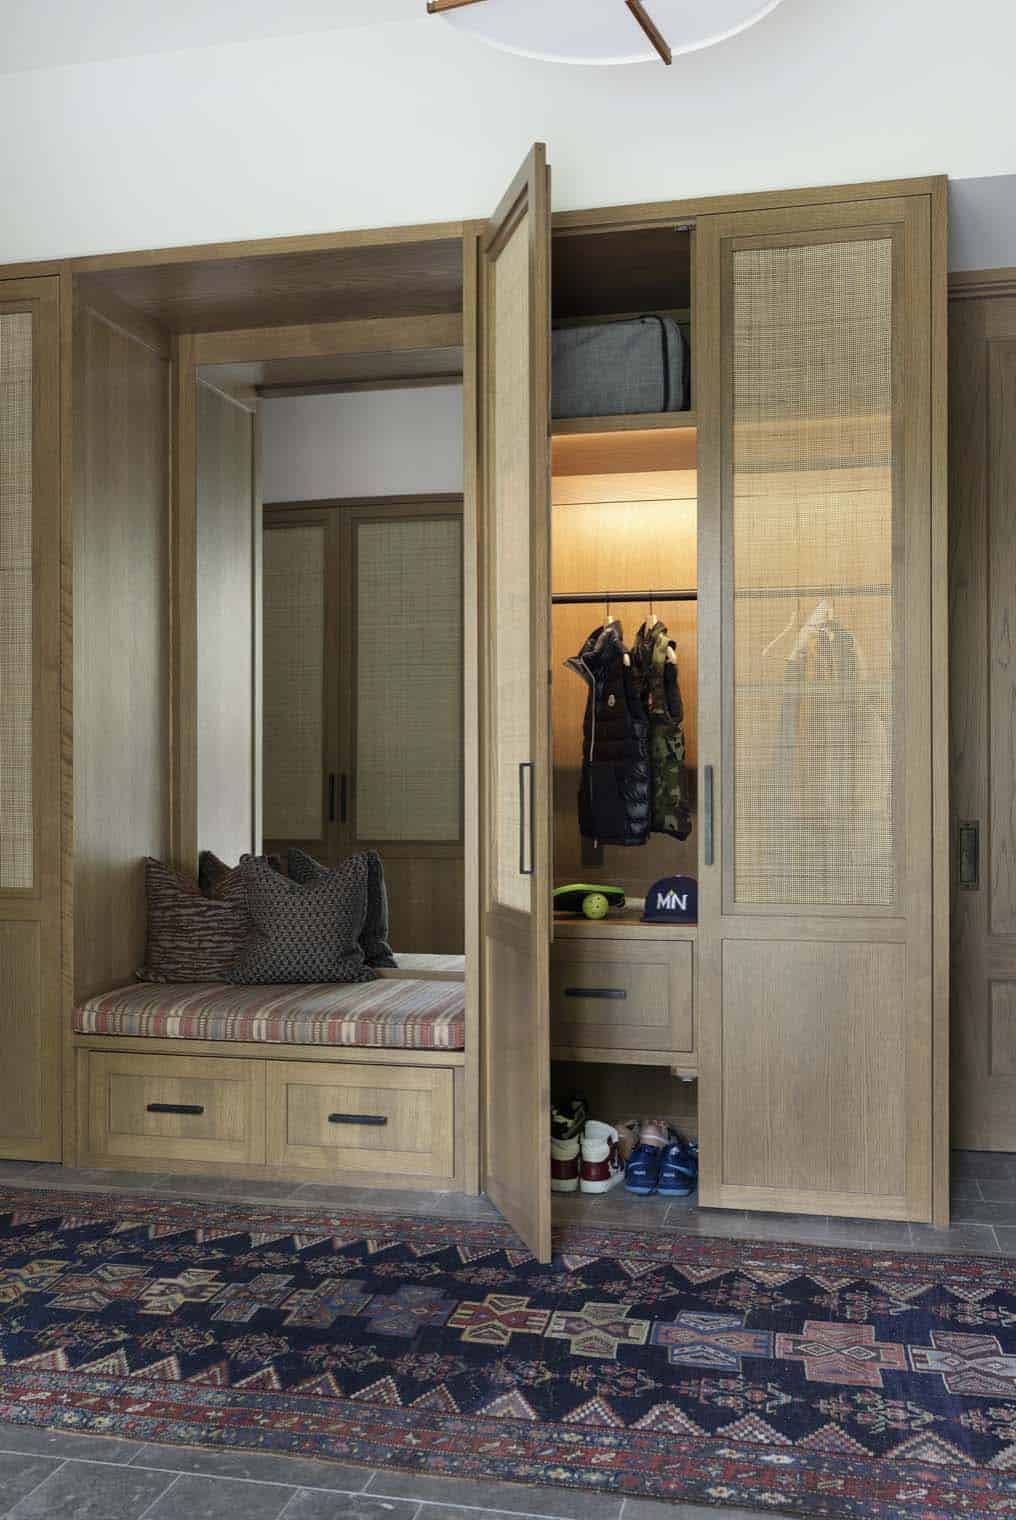
Mudroom Storage and Organization
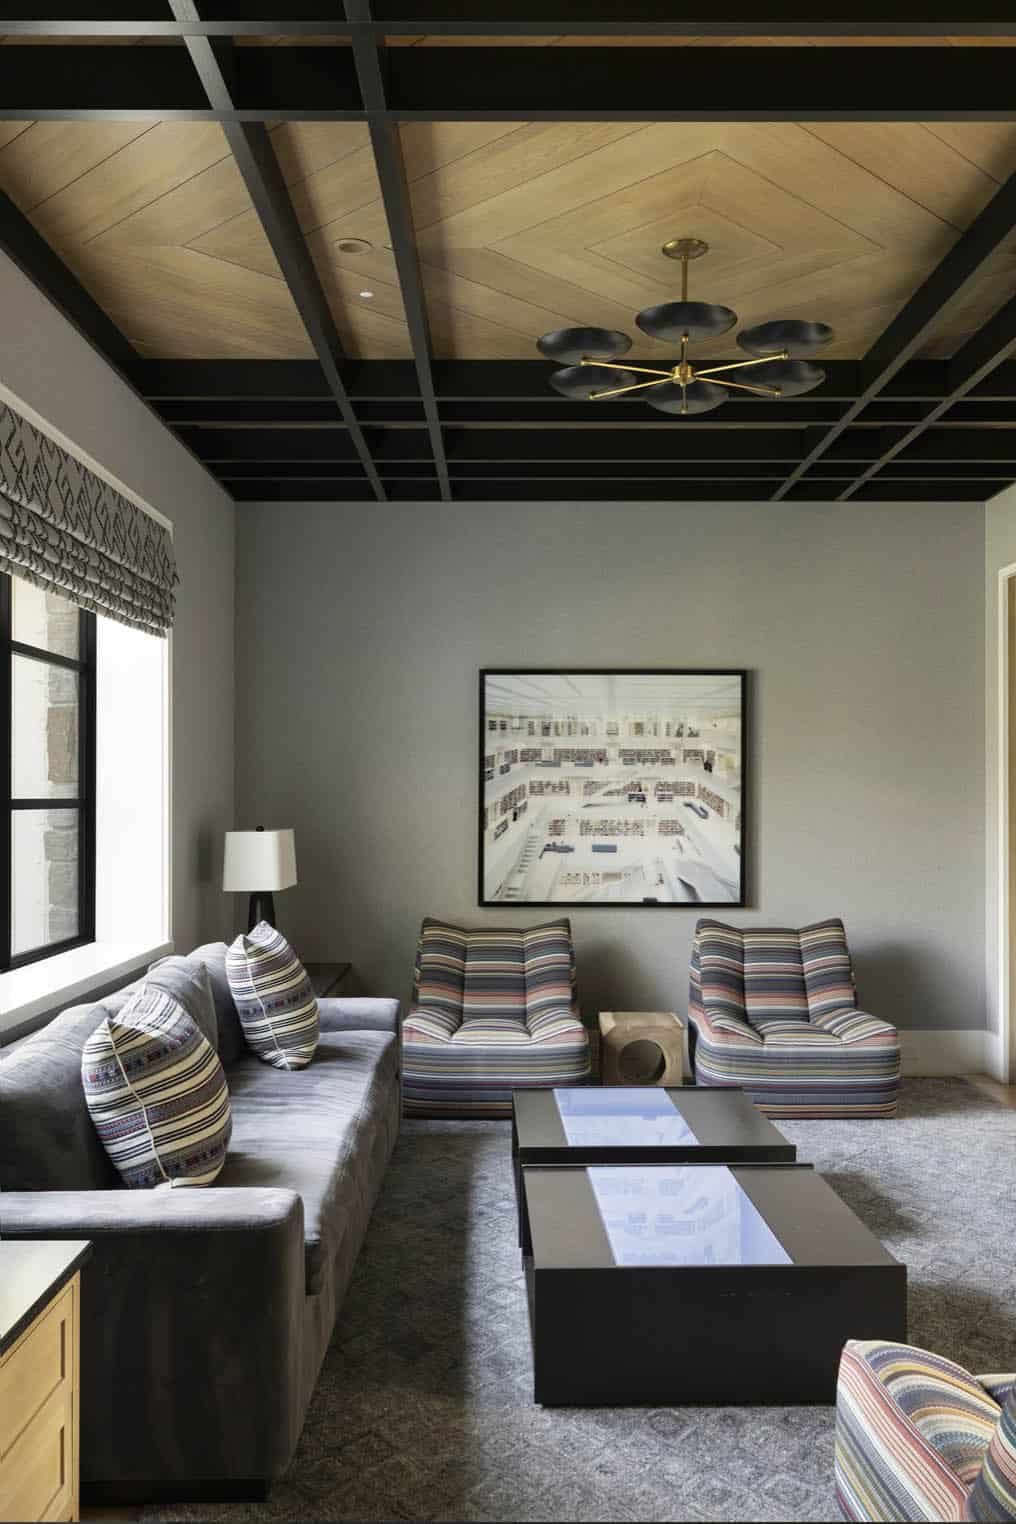
Media Room and Family Lounge
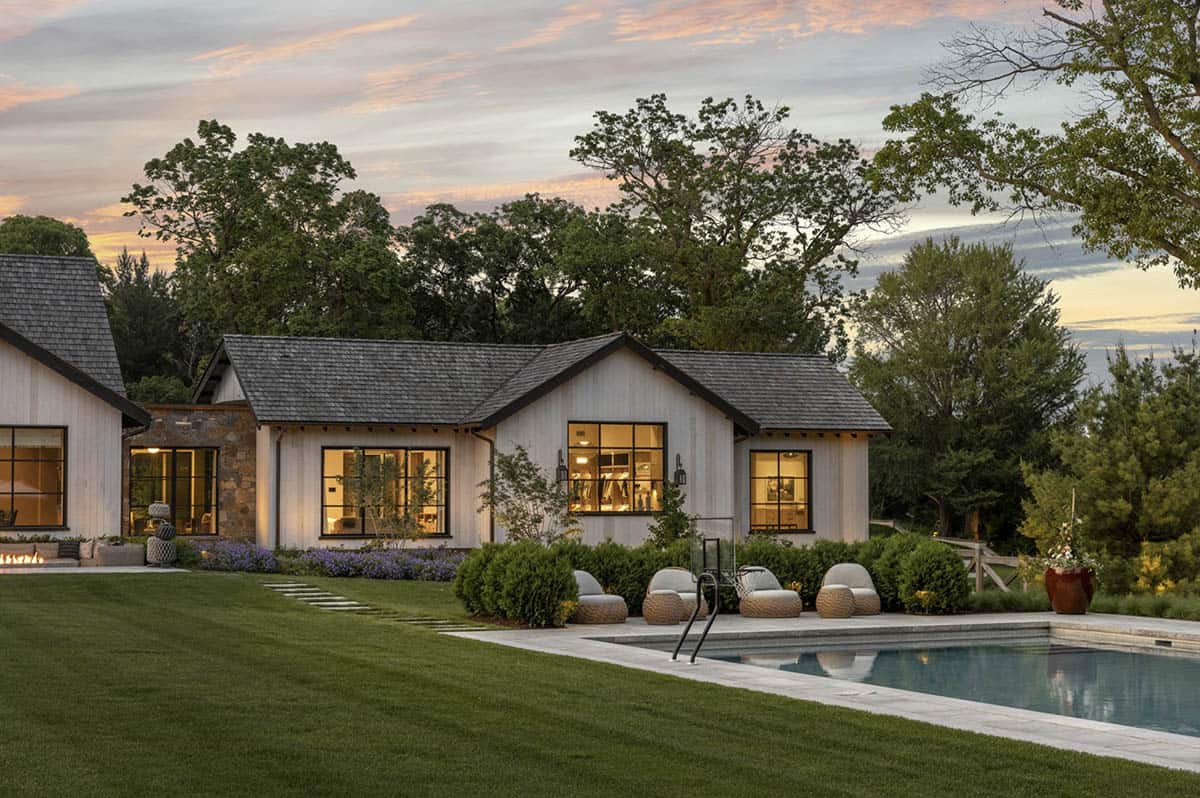
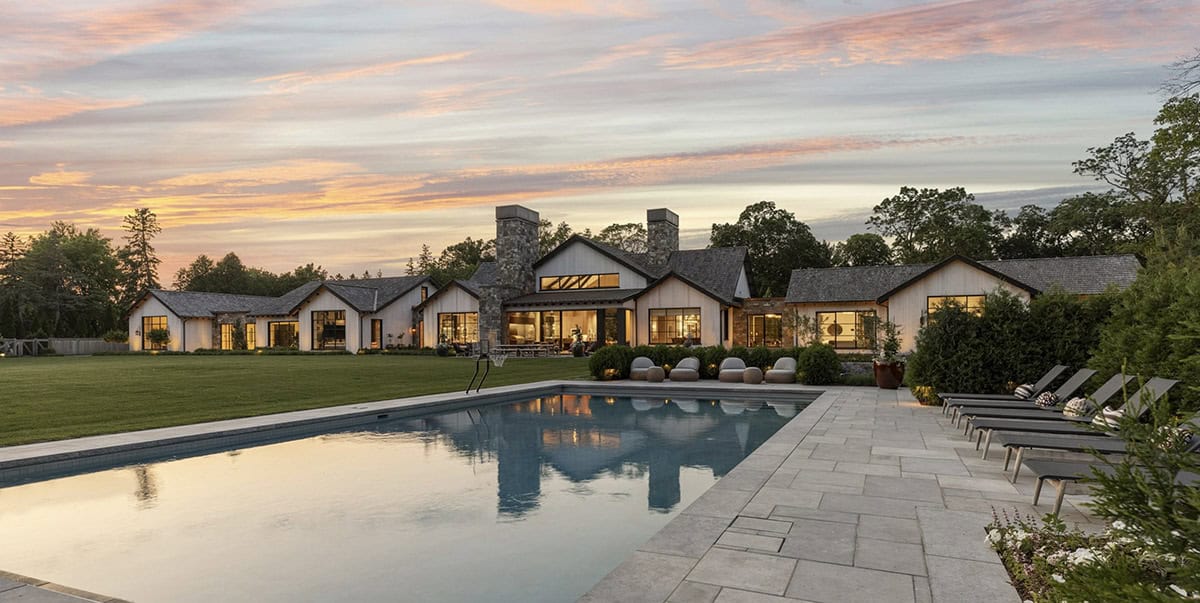
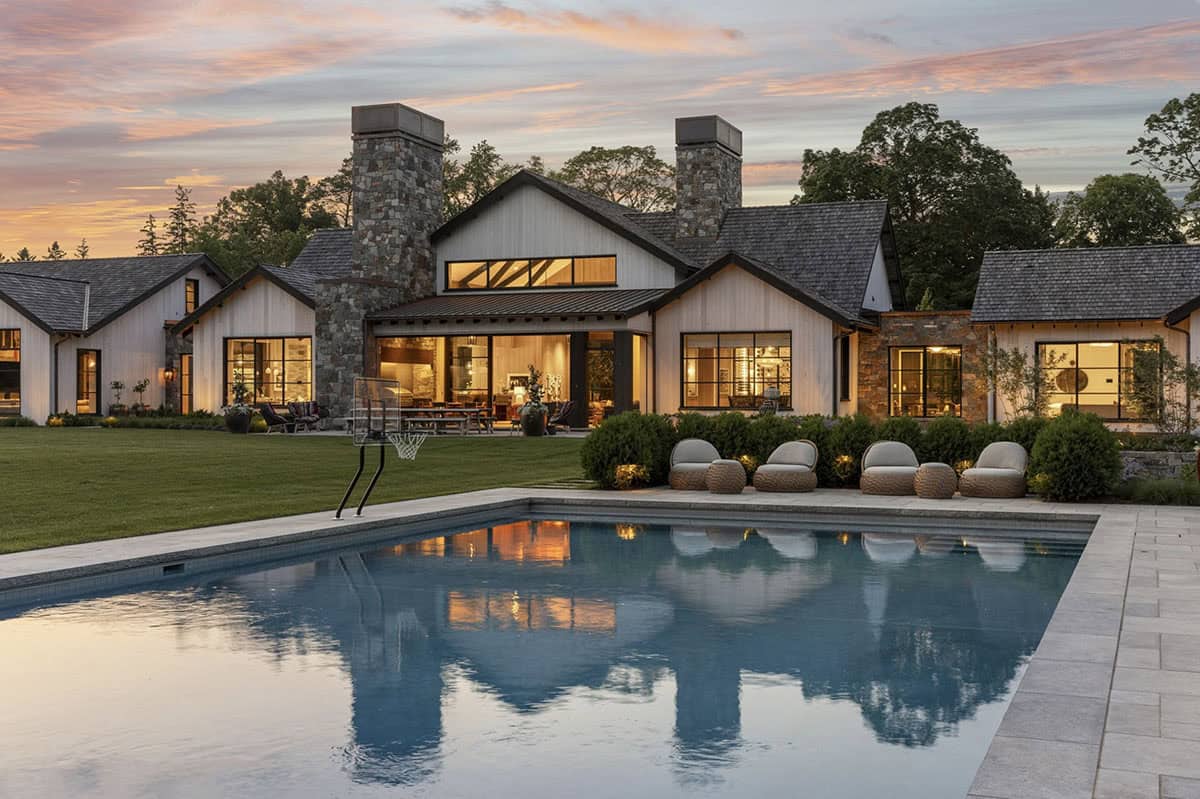
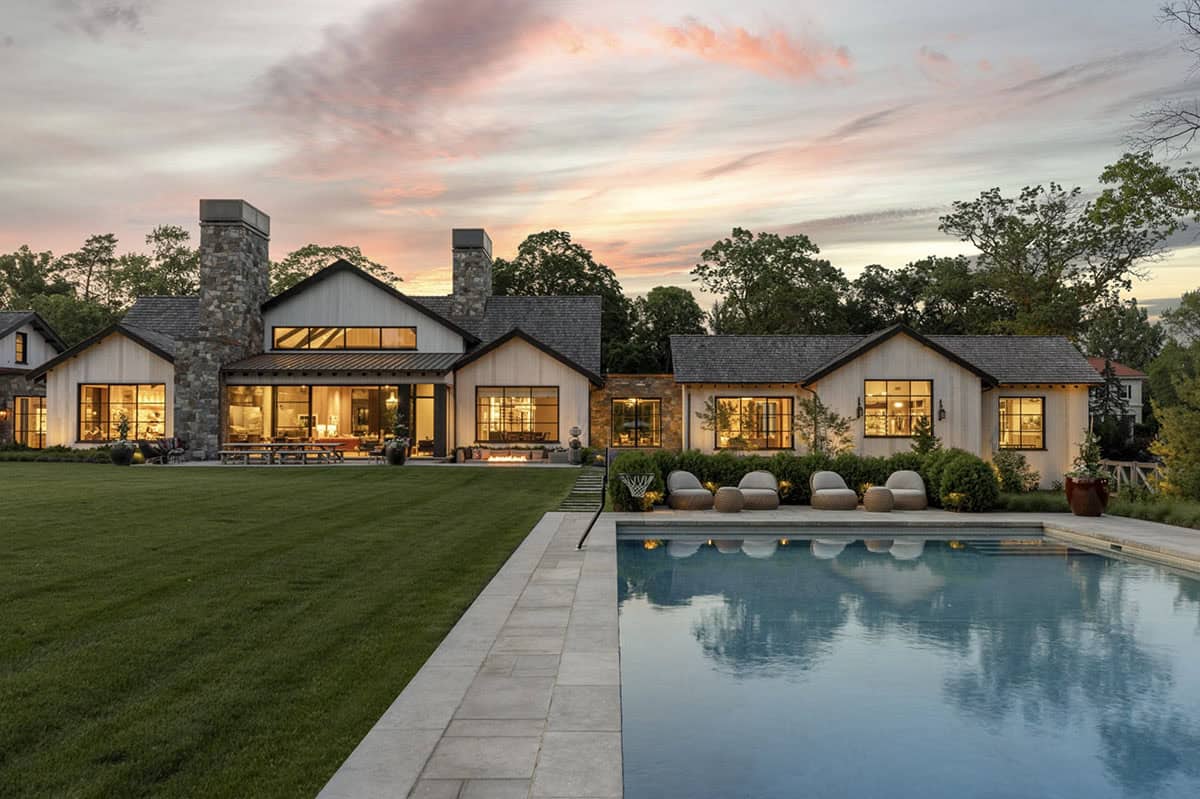
The Home at Twilight: Exterior and Pool at Dusk
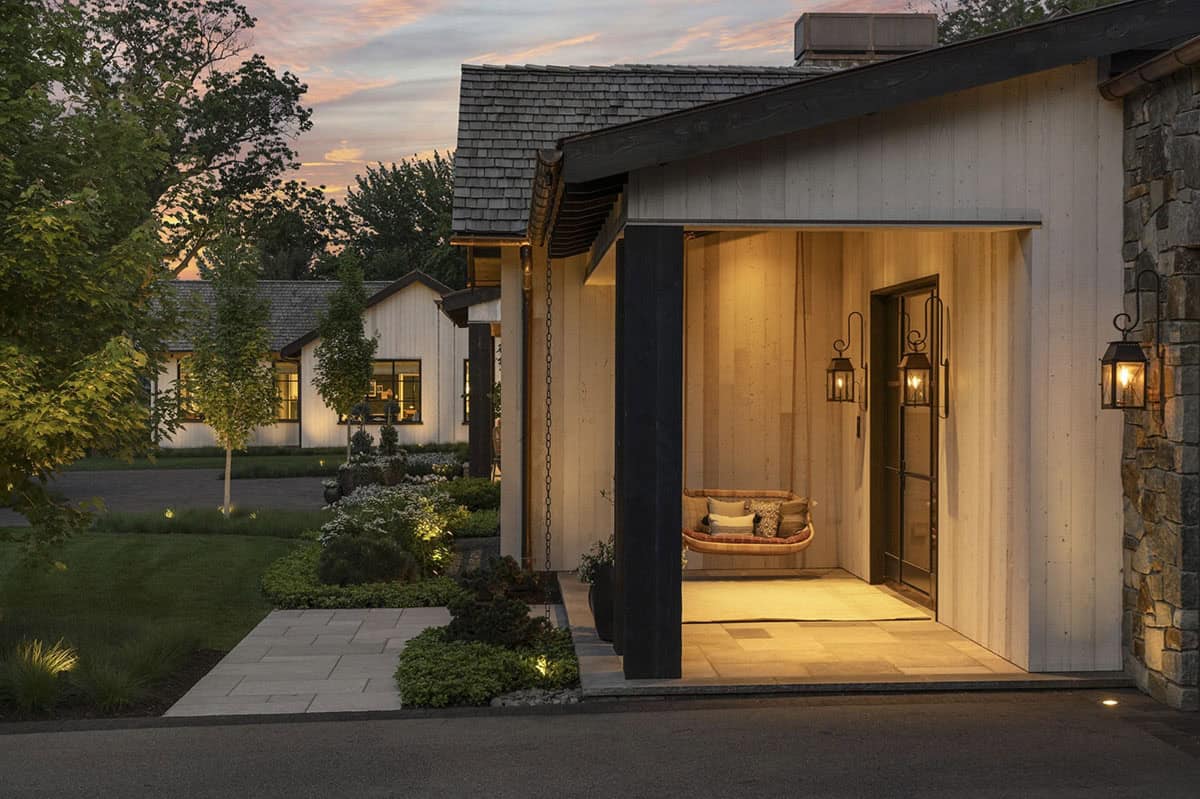
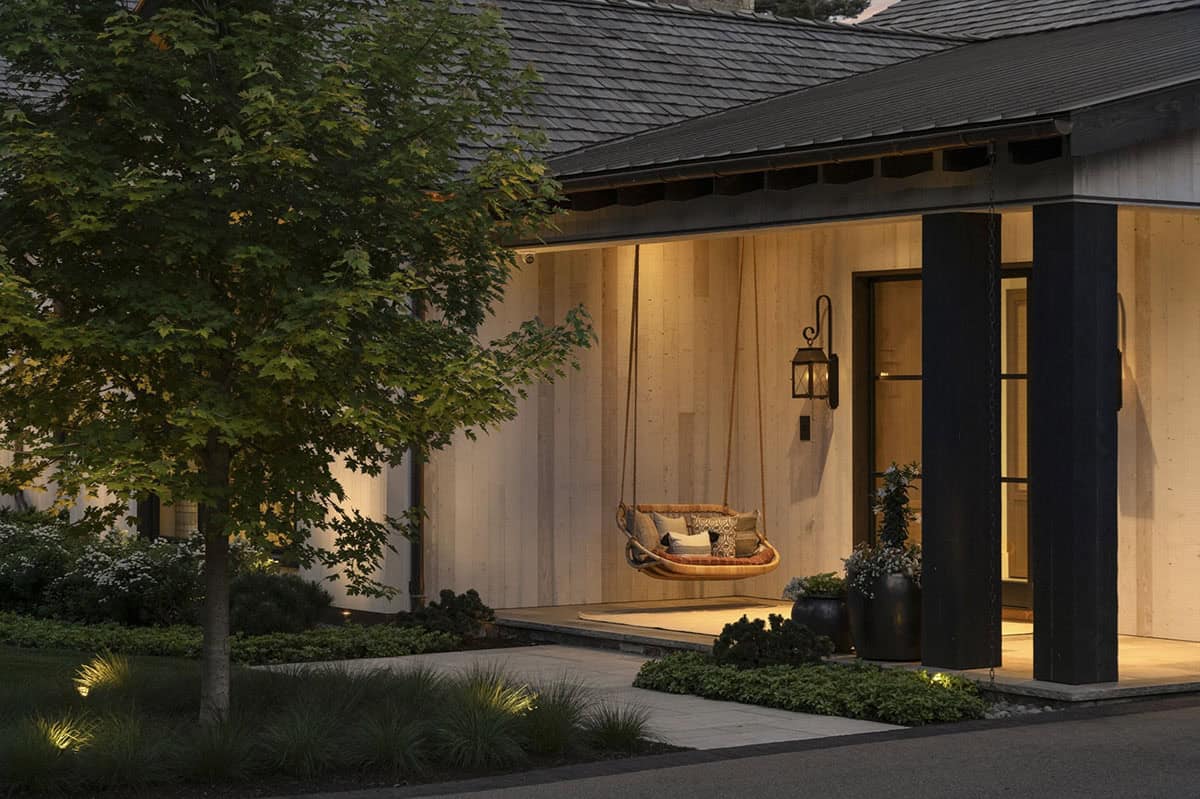
Front Entrance and Porch Swing at Night
Aerial Night Views Overlooking the Lake
Landscape Lighting and Nighttime Curb Appeal
PHOTOGRAPHER Spacecrafting




2 comments