


❤️ Would you like to save this?
By saving, we'll email this post to you for later. Unsubscribe anytime.
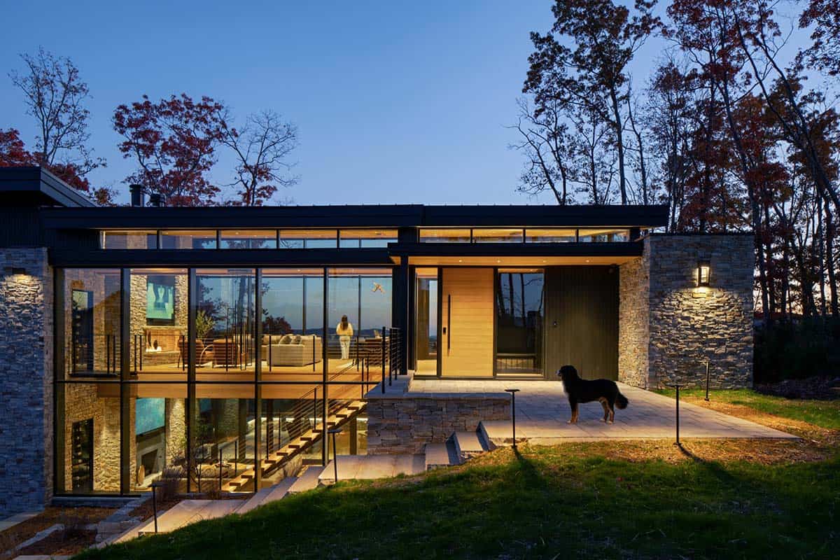
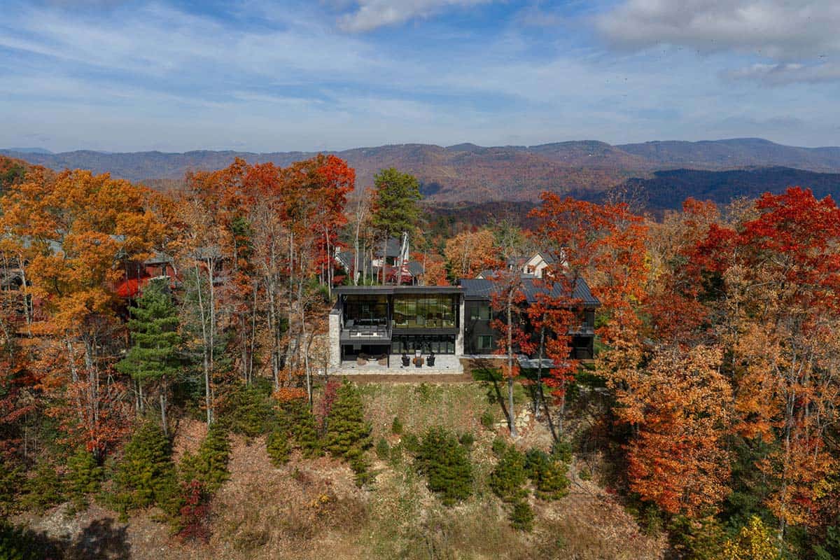
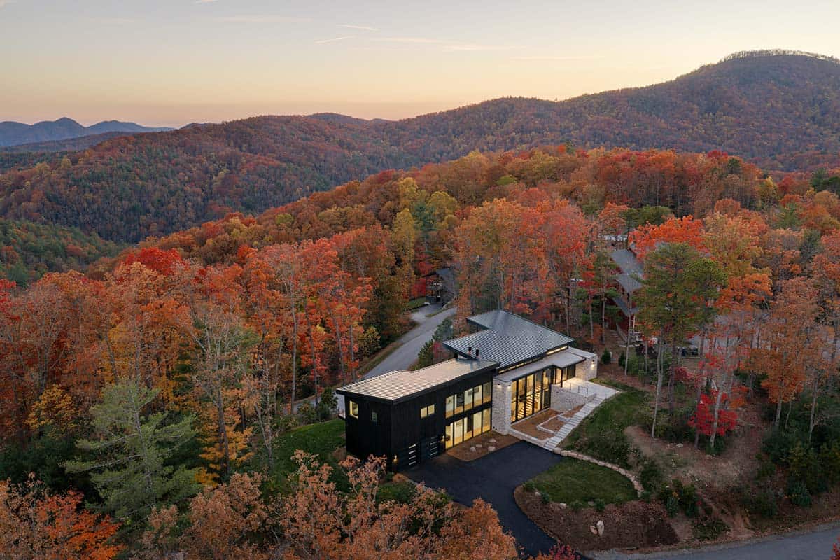
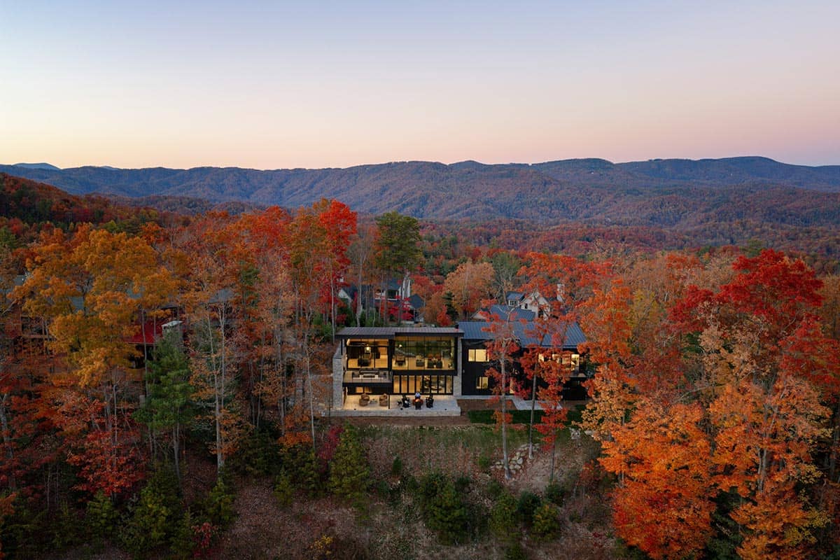
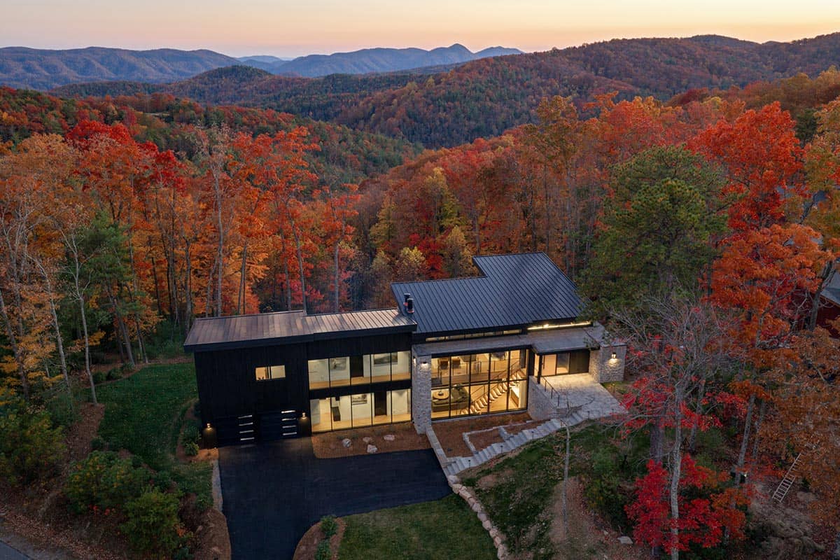
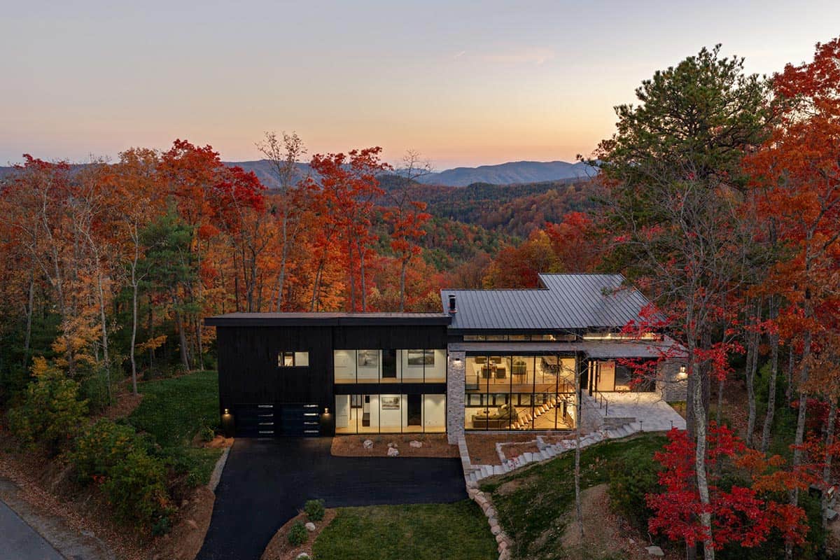
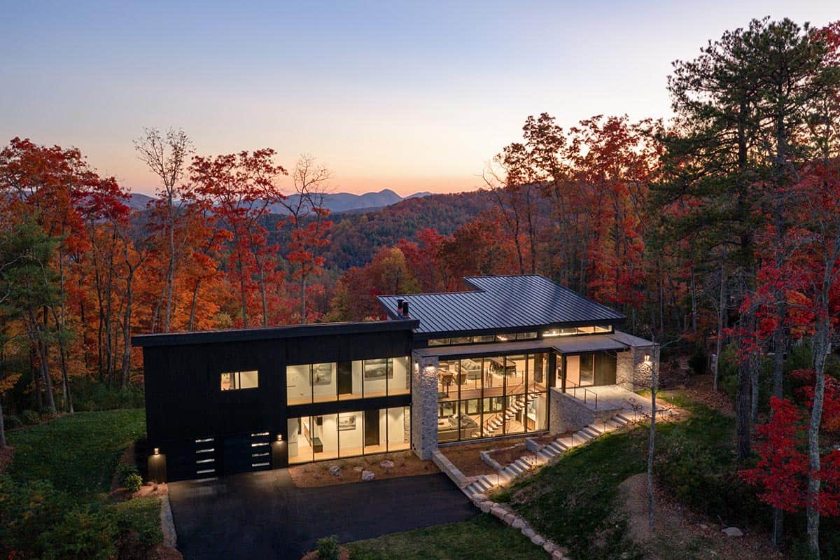
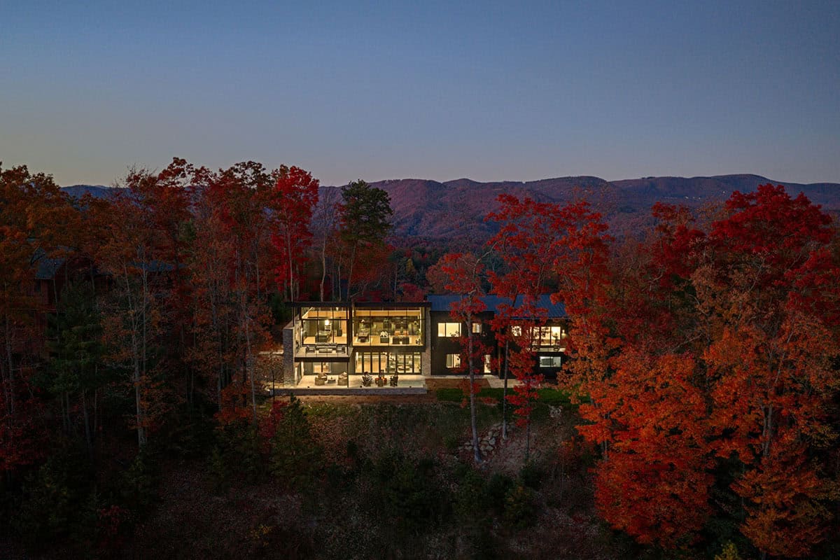
This striking modern mountain house was designed by Pavelchak Architecture in collaboration with CBB Design Firm and is set in North Carolina’s High Country between Boone and Blowing Rock in the Blue Ridge Mountain Club.
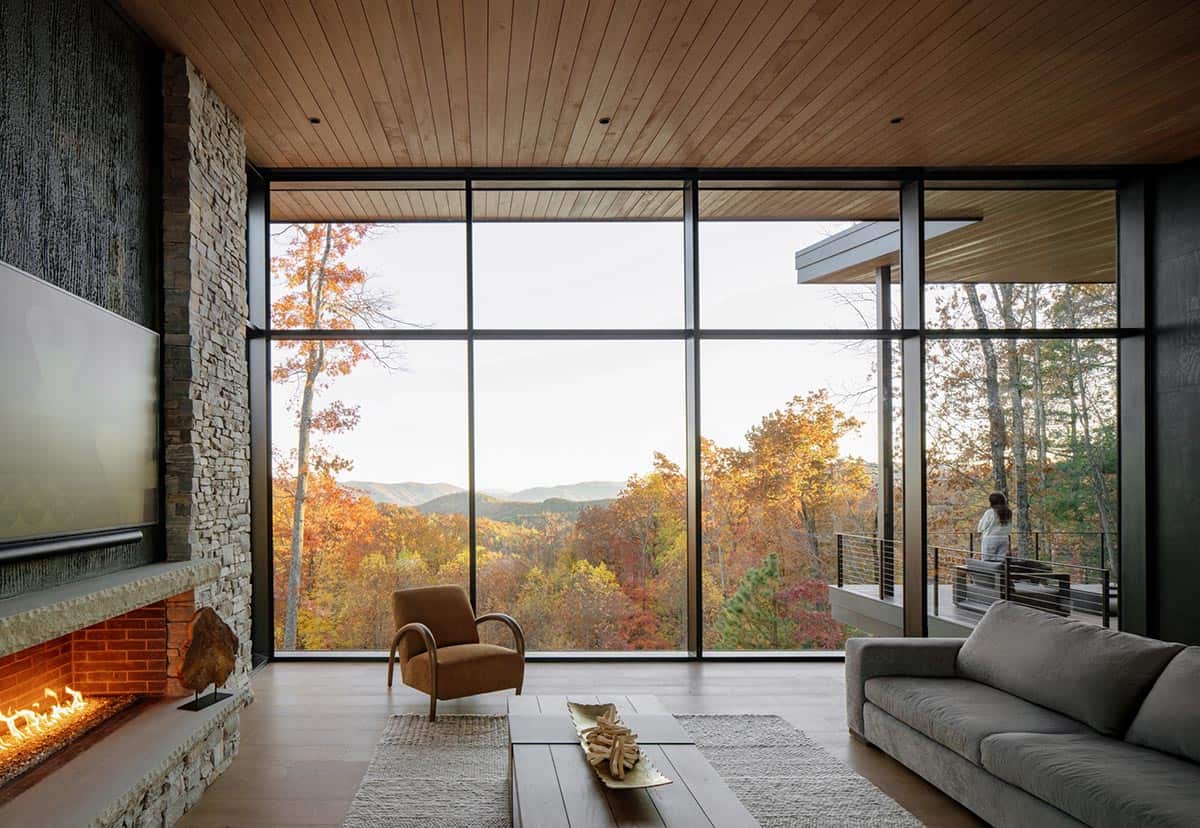
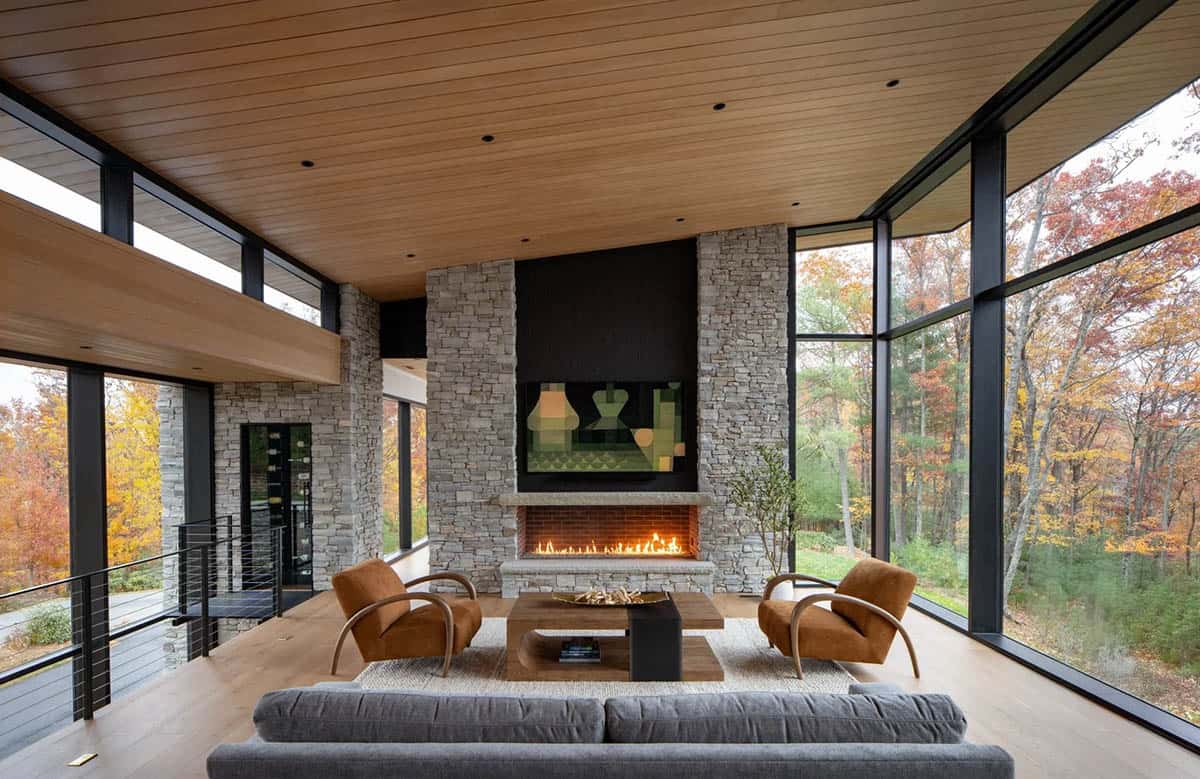
An ultra-modern oasis with expansive windows framing jaw-dropping views over the Appalachian Mountains, this stunning home draws inspiration from Japanese design paired with modern industrialism. This home is a shining example of how any design style can be adapted to a home’s environment. Continue below to see the rest of this phenomenal home tour…
DESIGN DETAILS
ARCHITECT Pavelchak Architecture
INTERIOR DESIGN CBB Design Firm
BUILDER Rcd Construction
WINDOWS Sierra Pacific Windows
What We Love About This Home
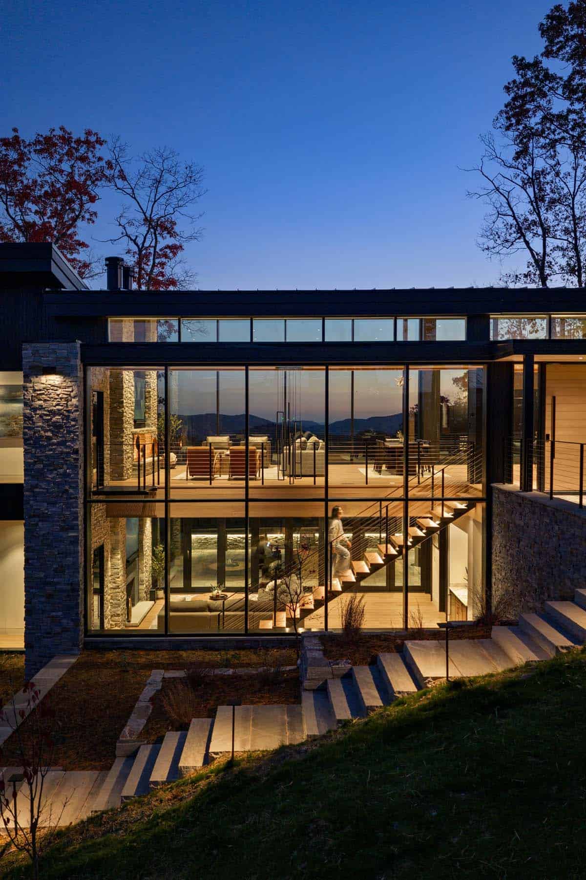
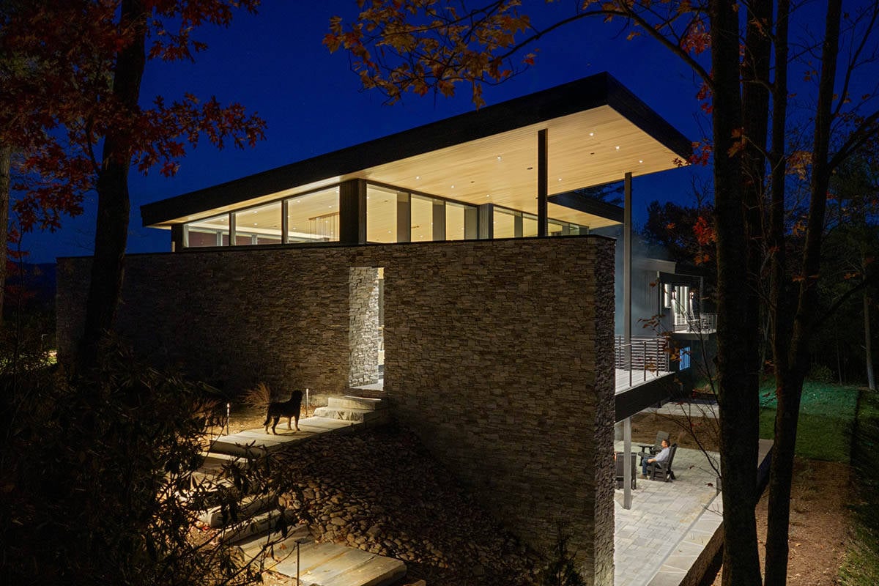
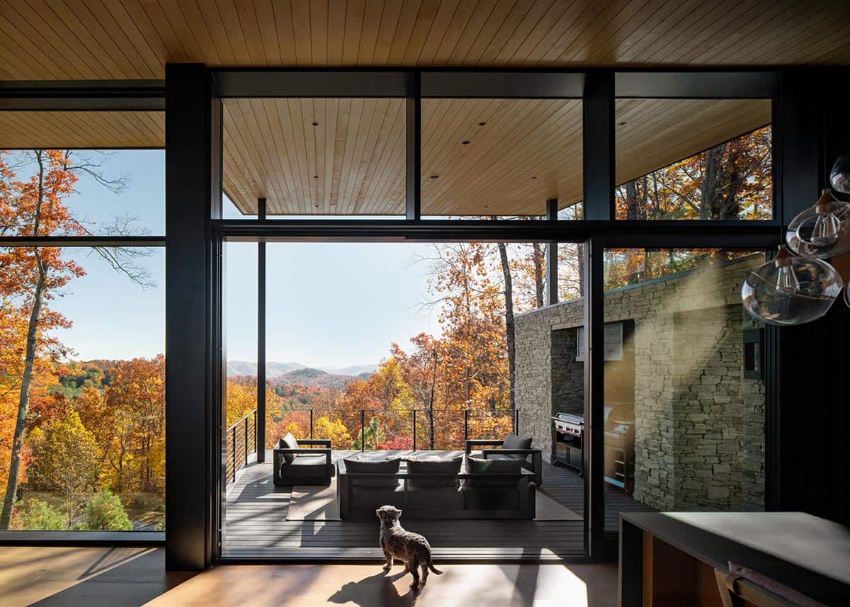
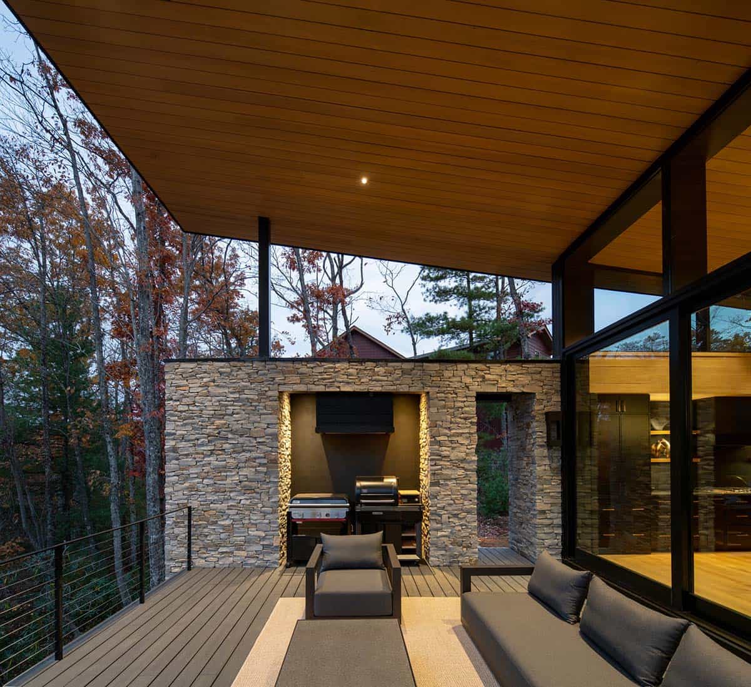
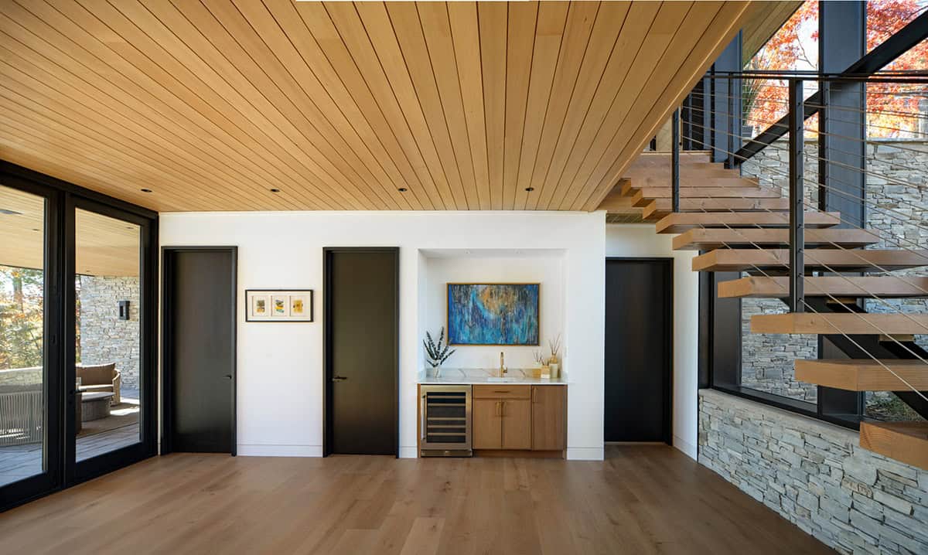
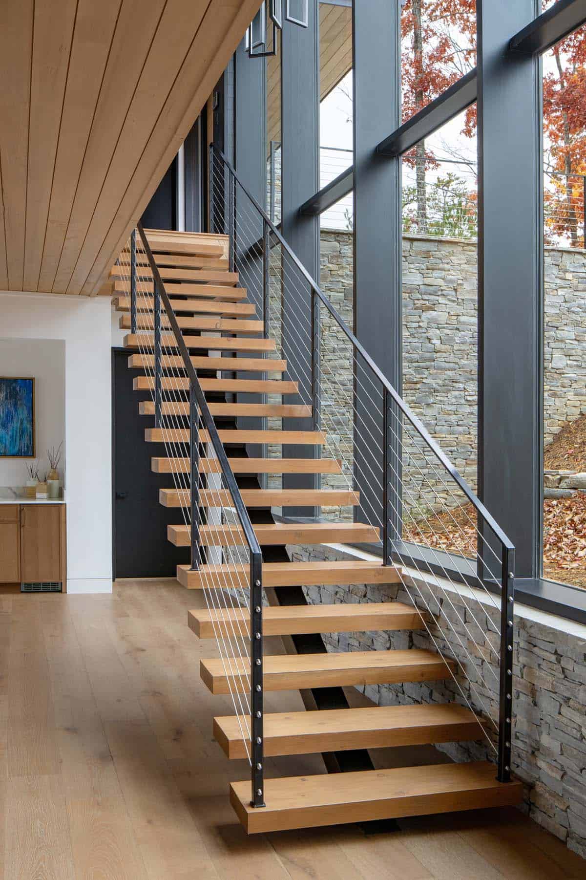
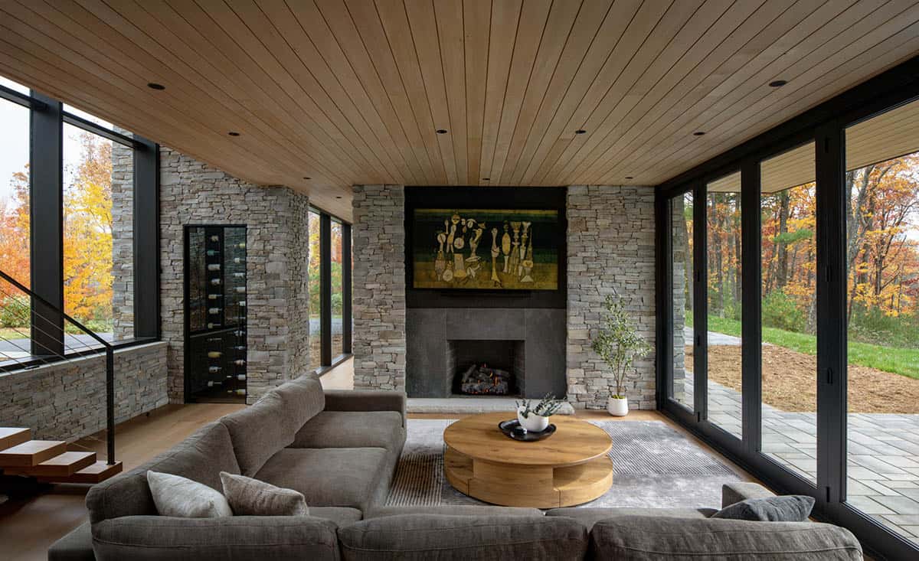
We love how the floating wood staircase and cable railings turn a simple trip upstairs into a piece of sculpture you walk through. The wall of glass in the living room does all the talking, framing the Blue Ridge Mountains so well that the fireplace and furniture almost feel secondary. Most of all, we love that stone patio with the fire pit tucked under the cantilevered roof, the perfect spot for lounging and entertaining friends with the most incredible views, all while being sheltered from the elements.
Tell Us: What are your favorite design details in this North Carolina mountain home? Would you change anything if this were your personal residence? Let us know in the Comments below!
Note: Check out a couple of other amazing home tours that we have showcased here on One Kindesign in the state of North Carolina: A LEED Gold mountain house with panoramic views of the Appalachian Mountains and Epic North Carolina mountain house draws inspiration from Japanese pavilions.
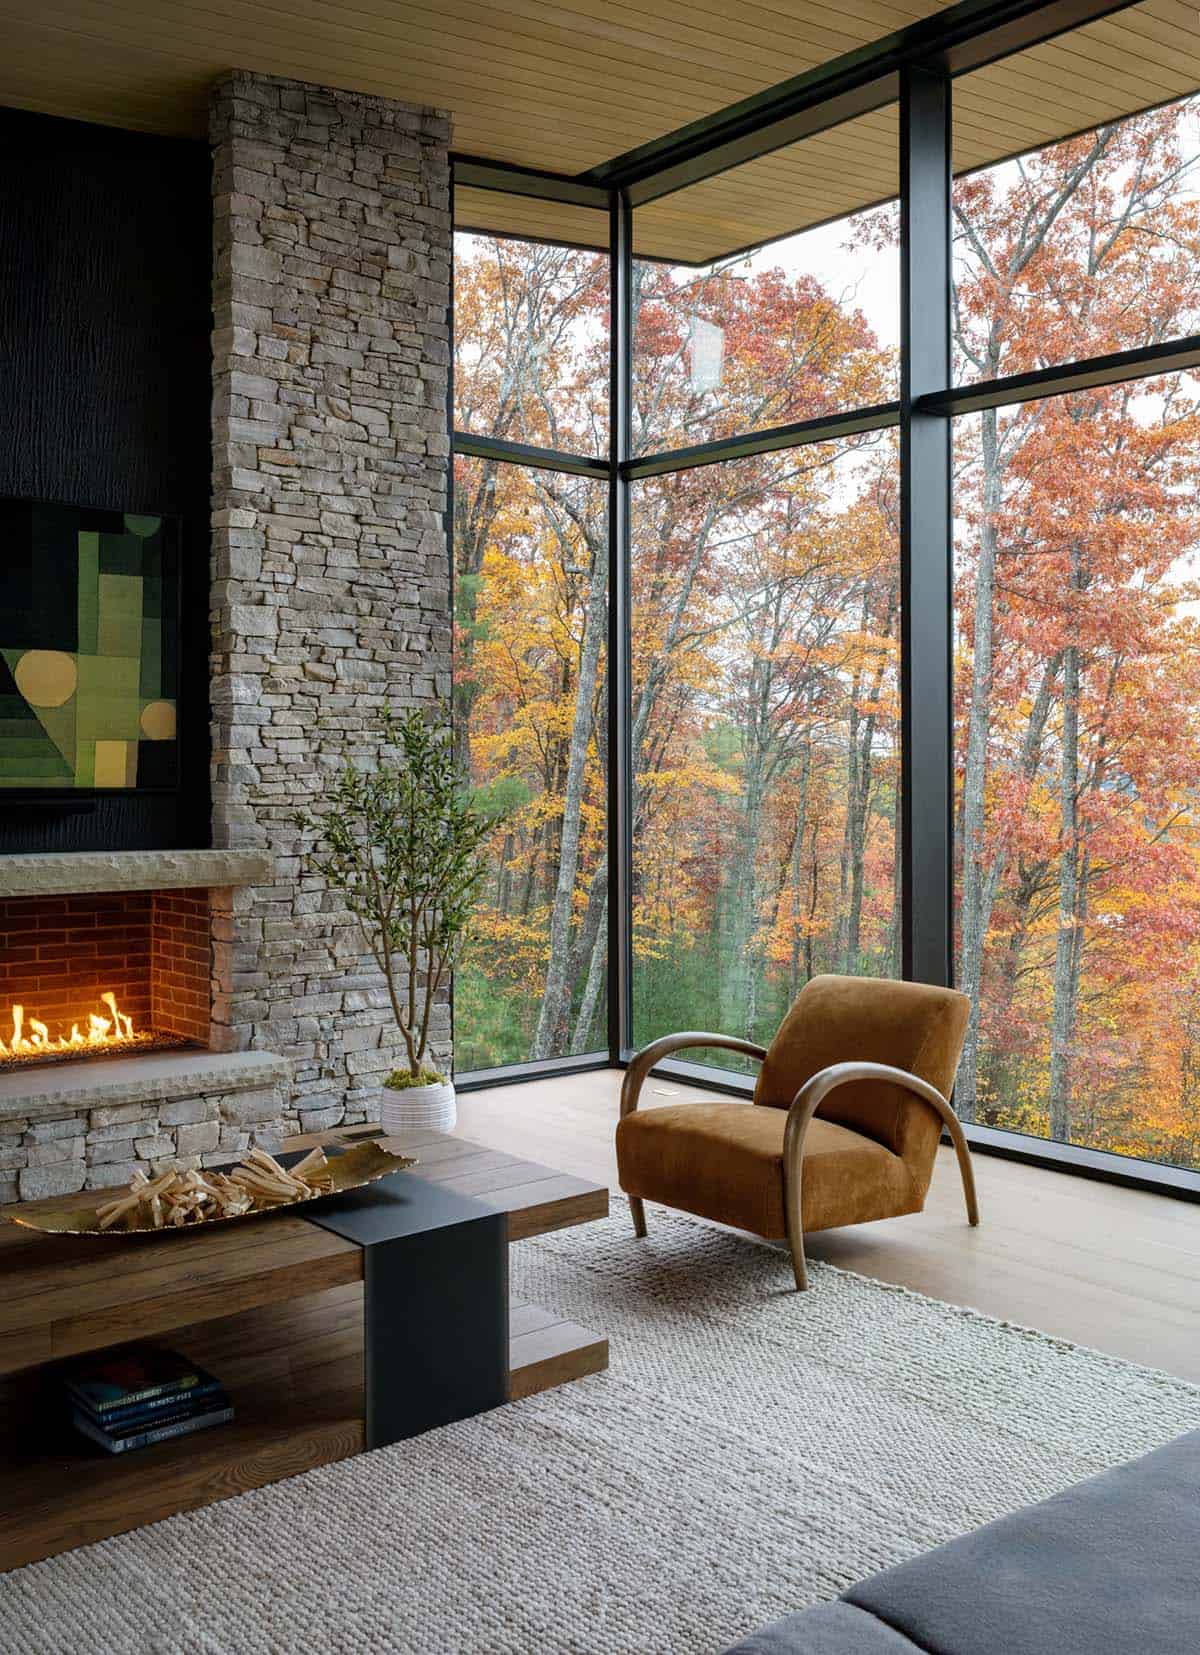
Floor-to-Ceiling Windows Frame the Blue Ridge Mountains
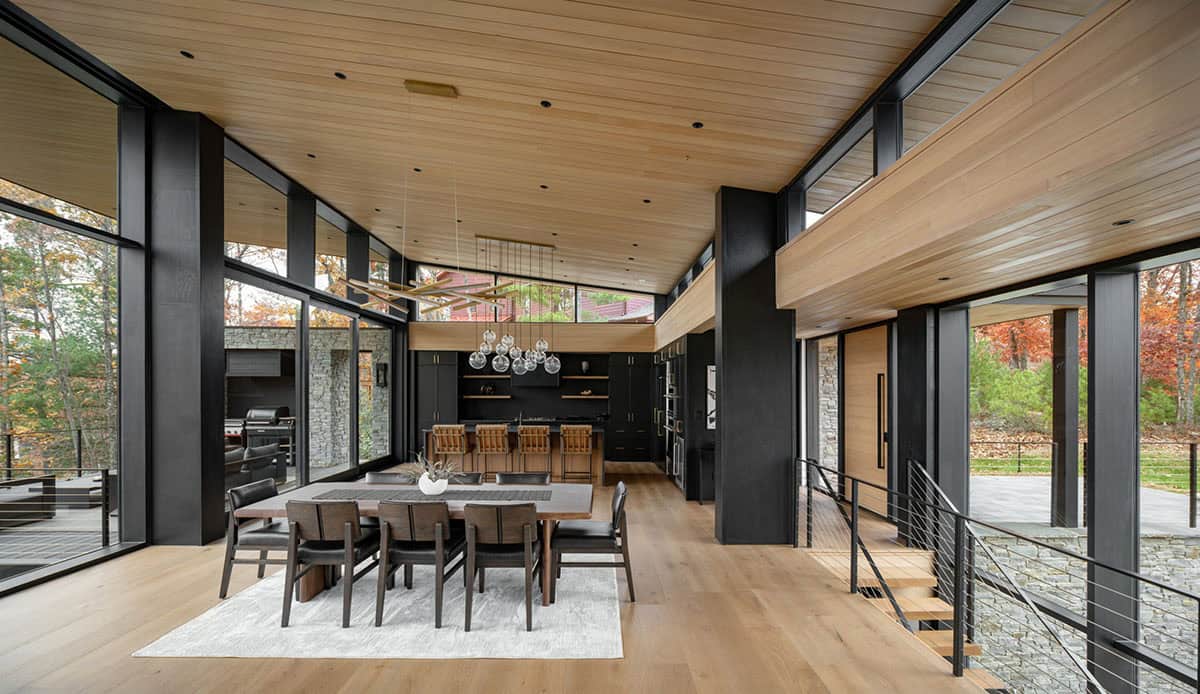
Open-Concept Dining and Kitchen
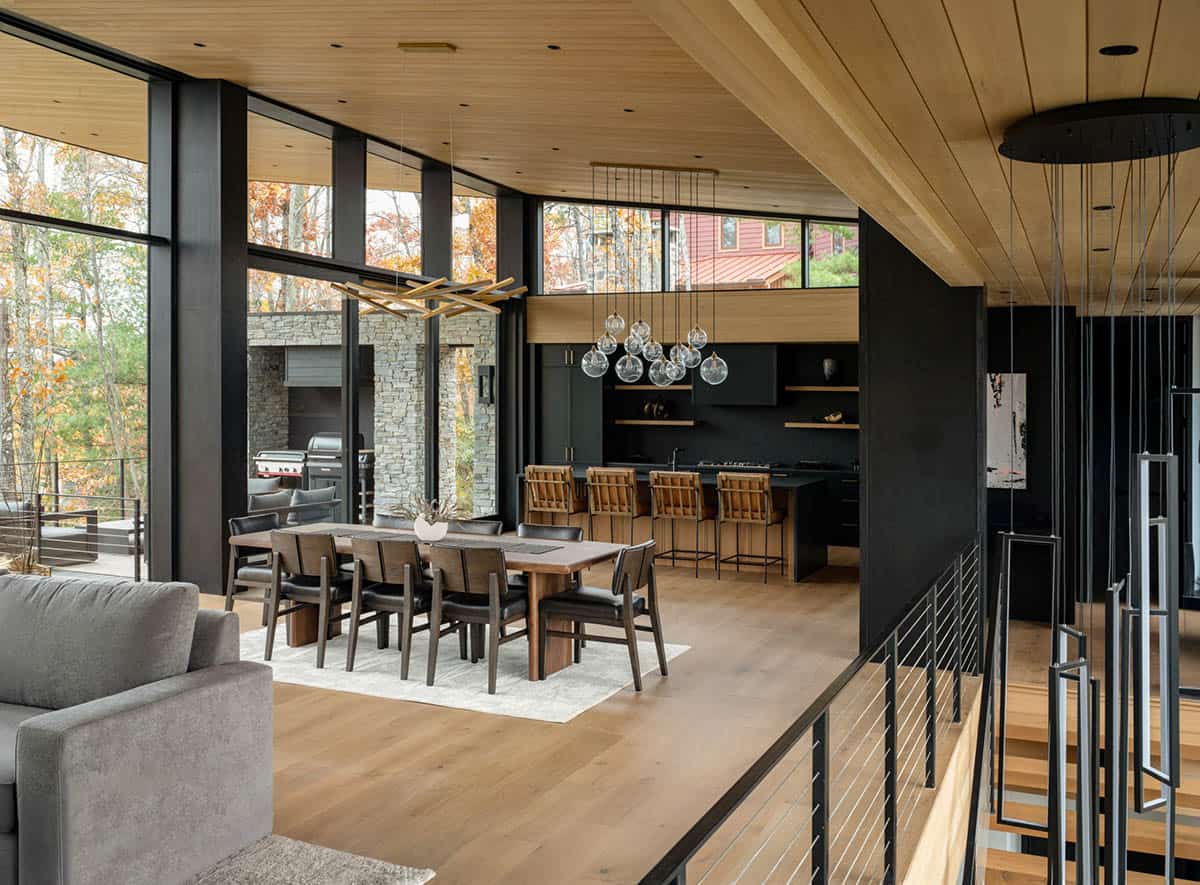
Indoor-Outdoor Living: Covered Deck & Outdoor Kitchen
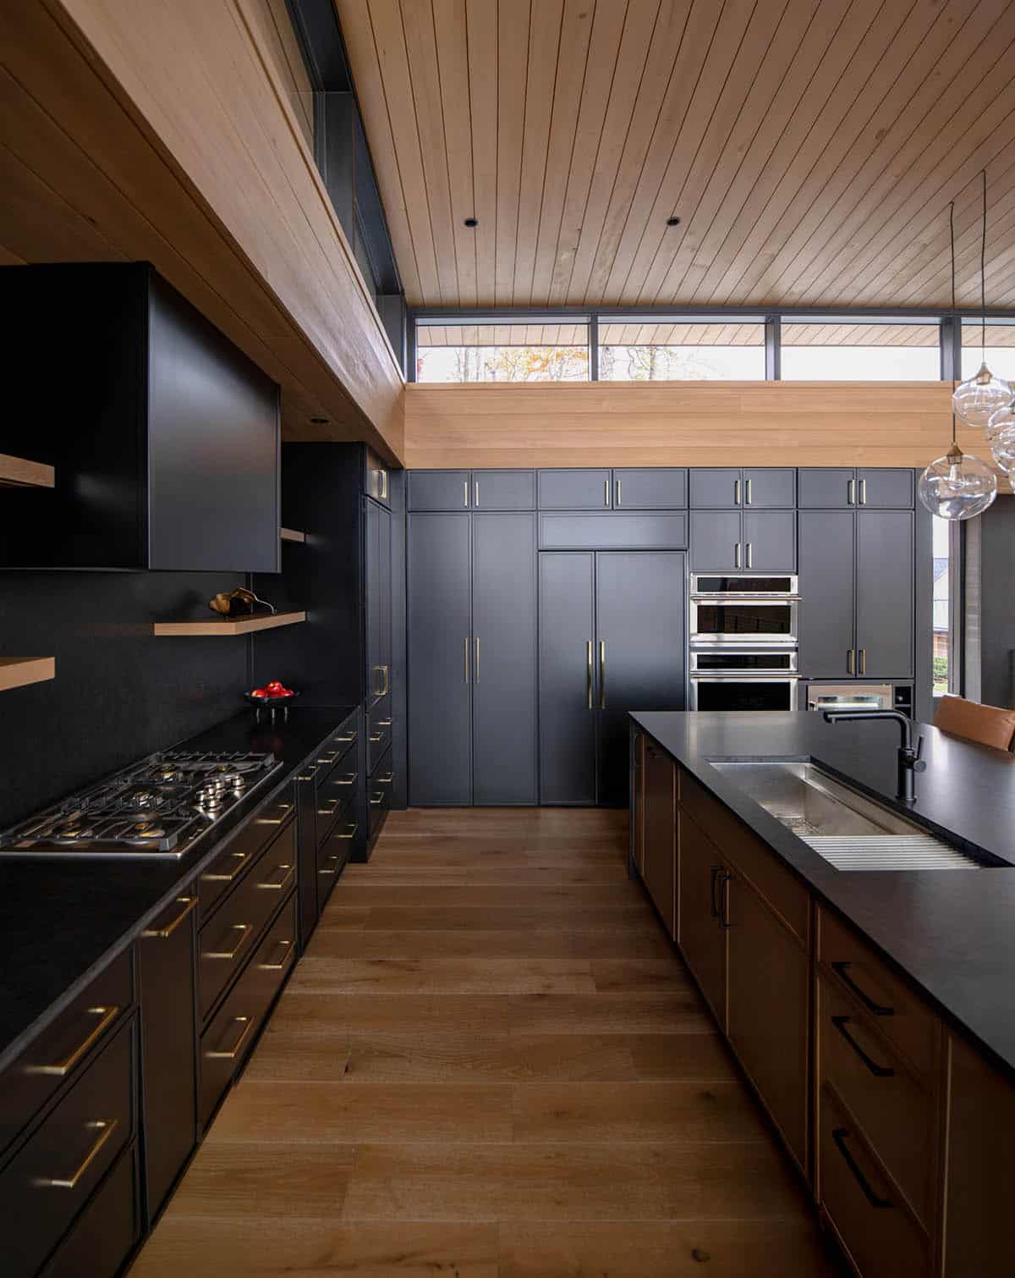
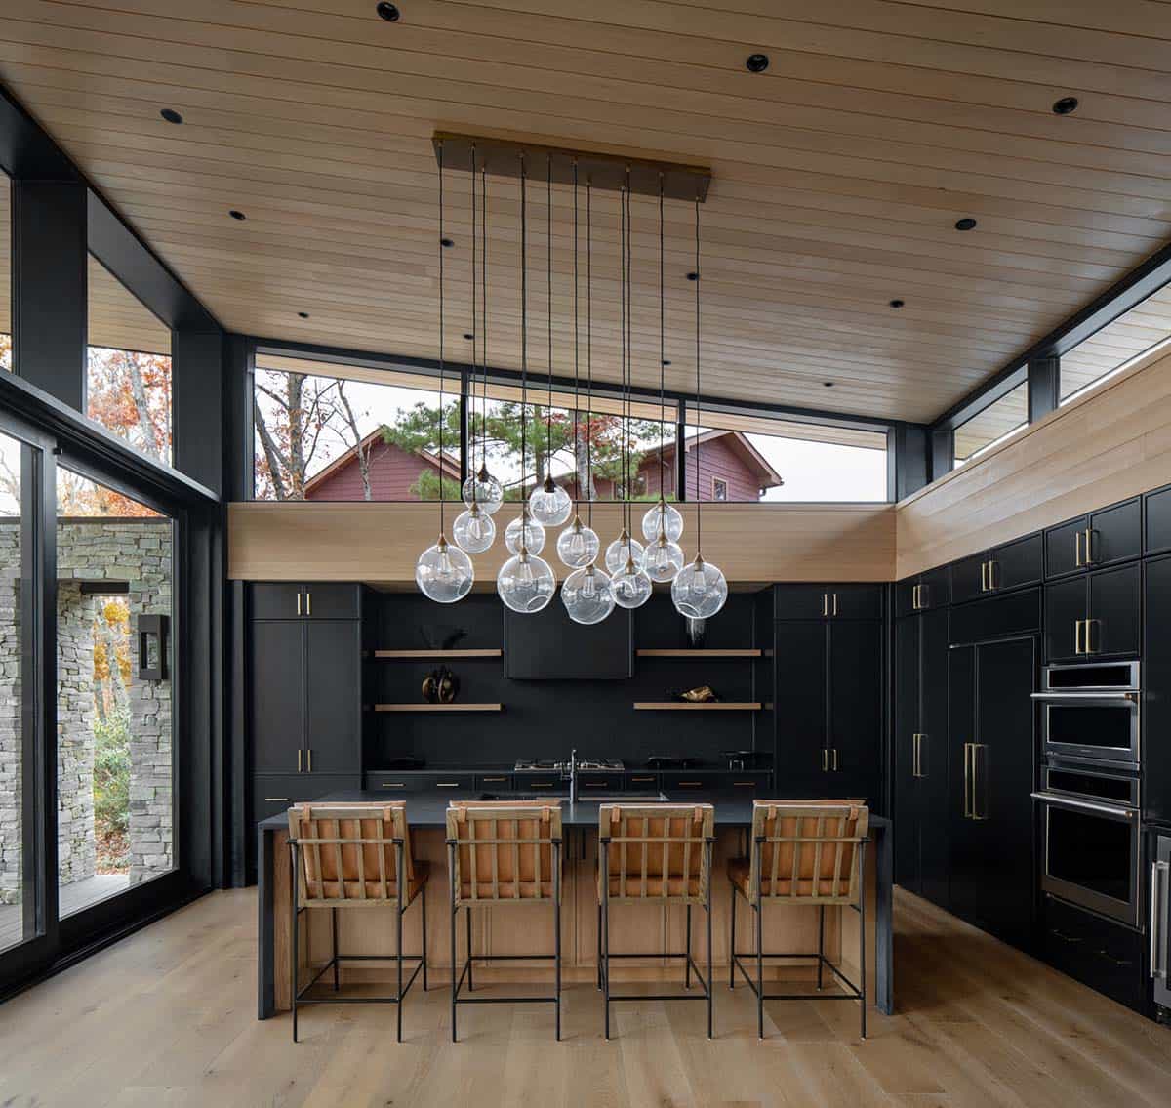
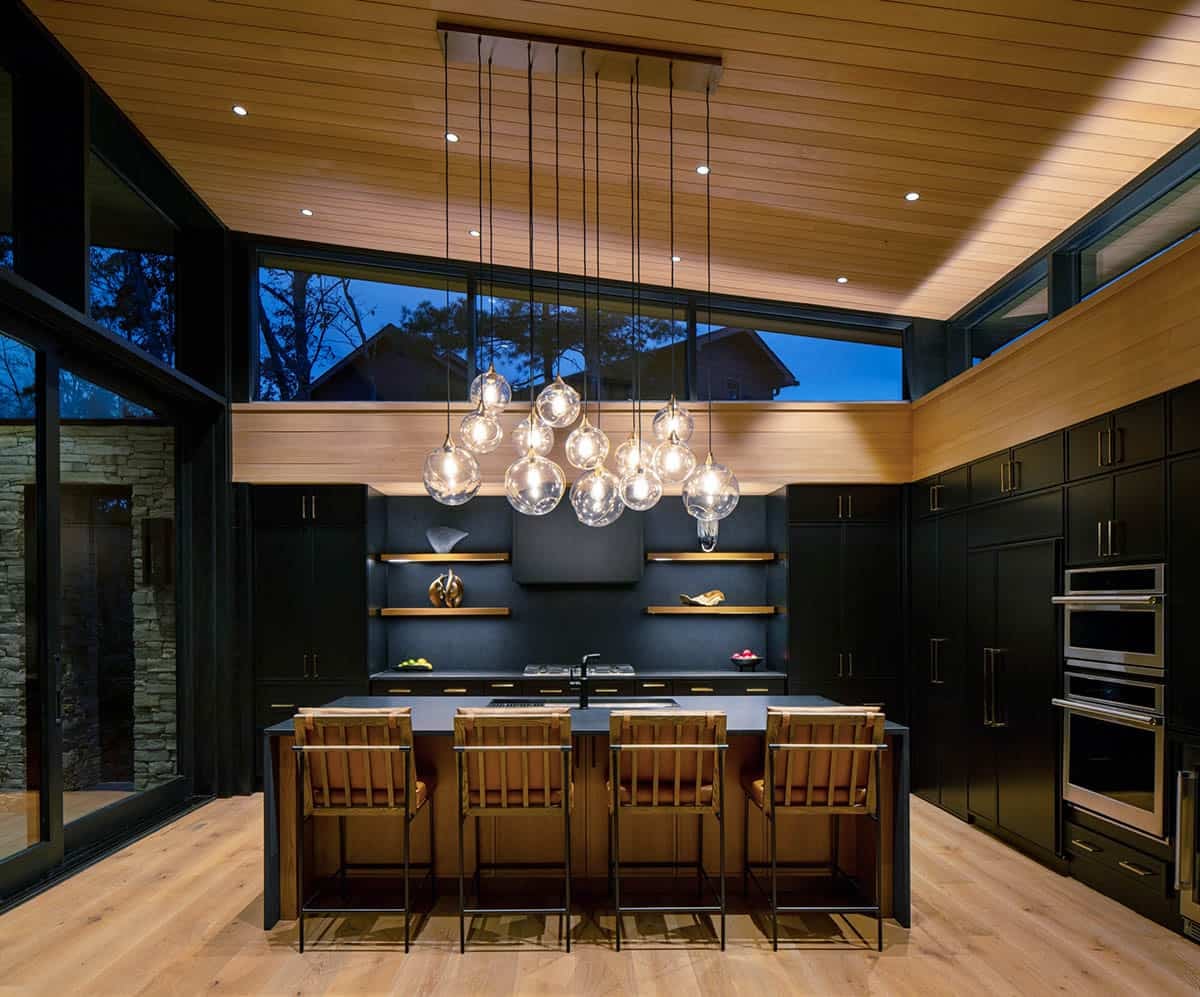
Sleek Black Kitchen with Statement Lighting
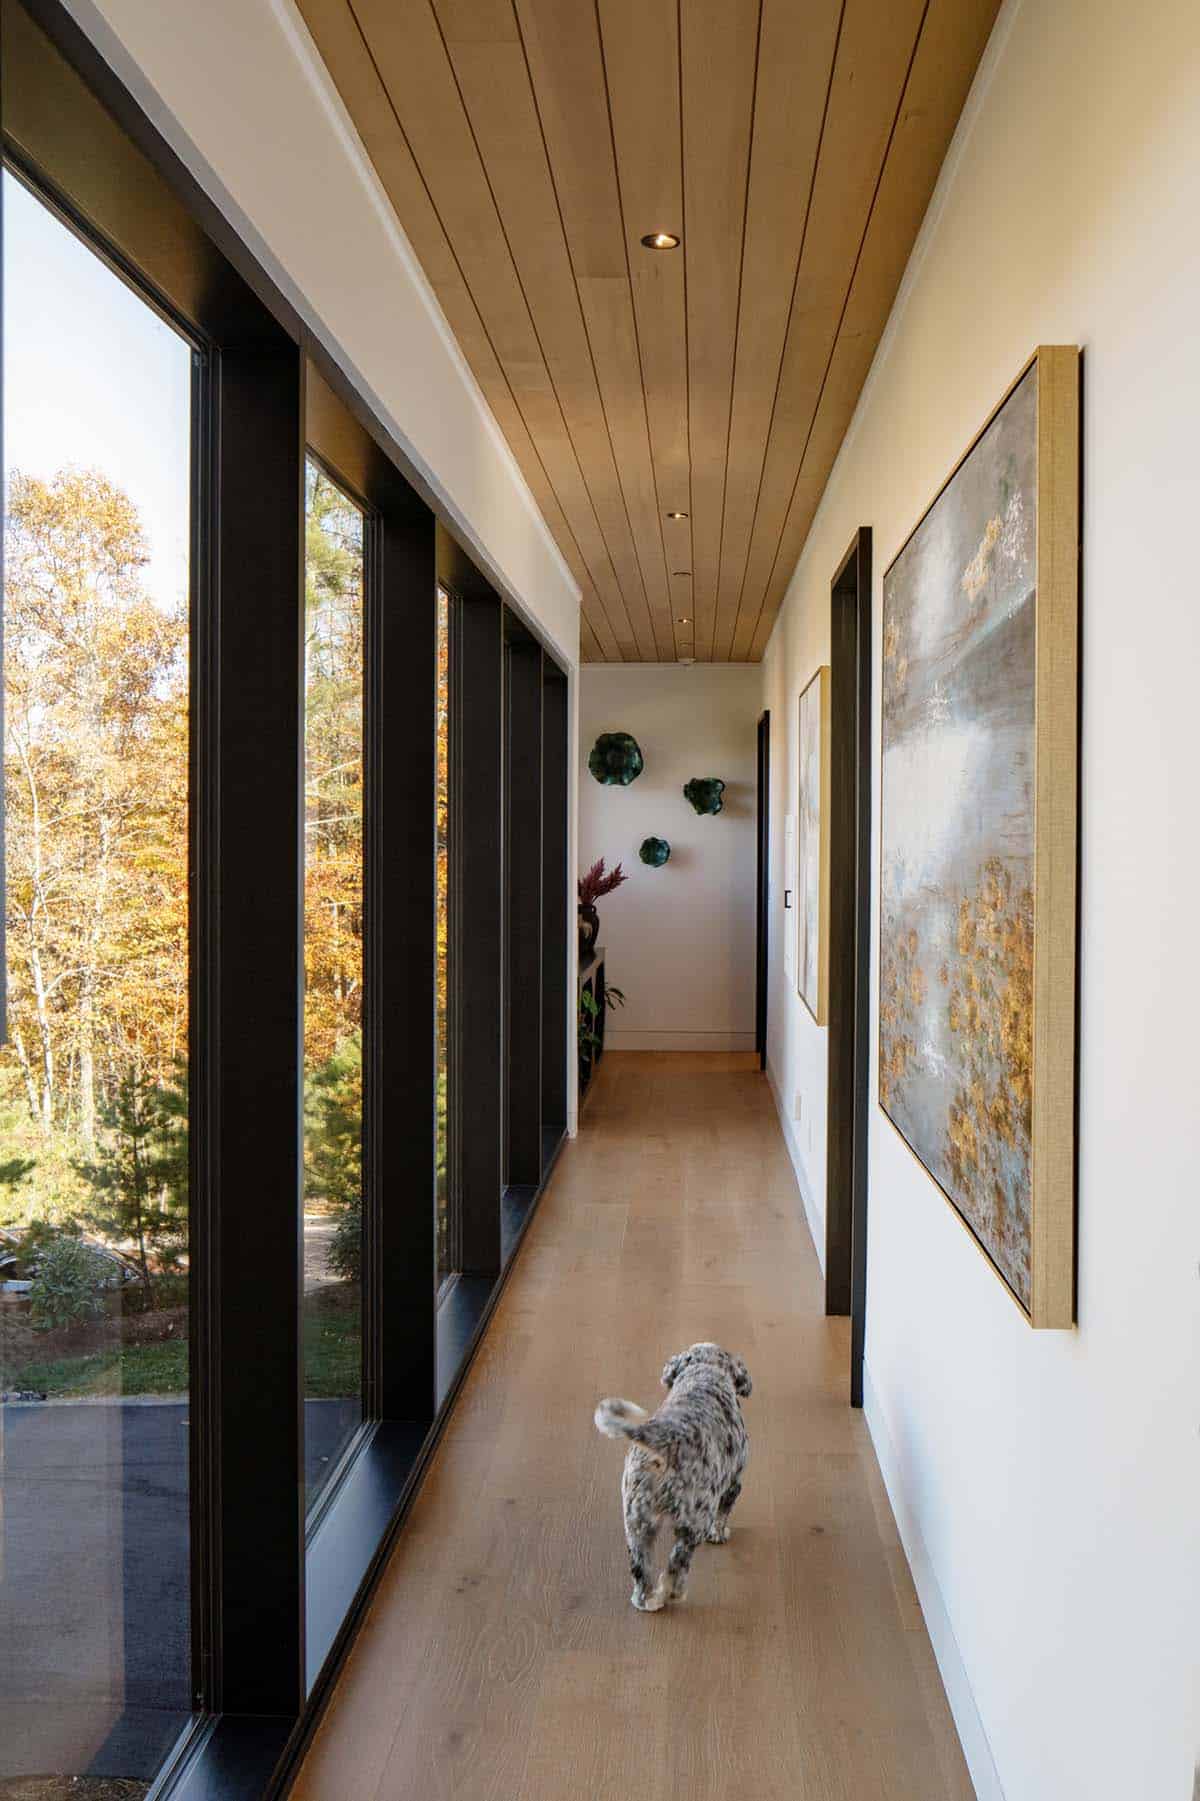
A Gallery Hallway Filled with Original Art
A Wet Bar Tucked Beneath a Floating Staircase
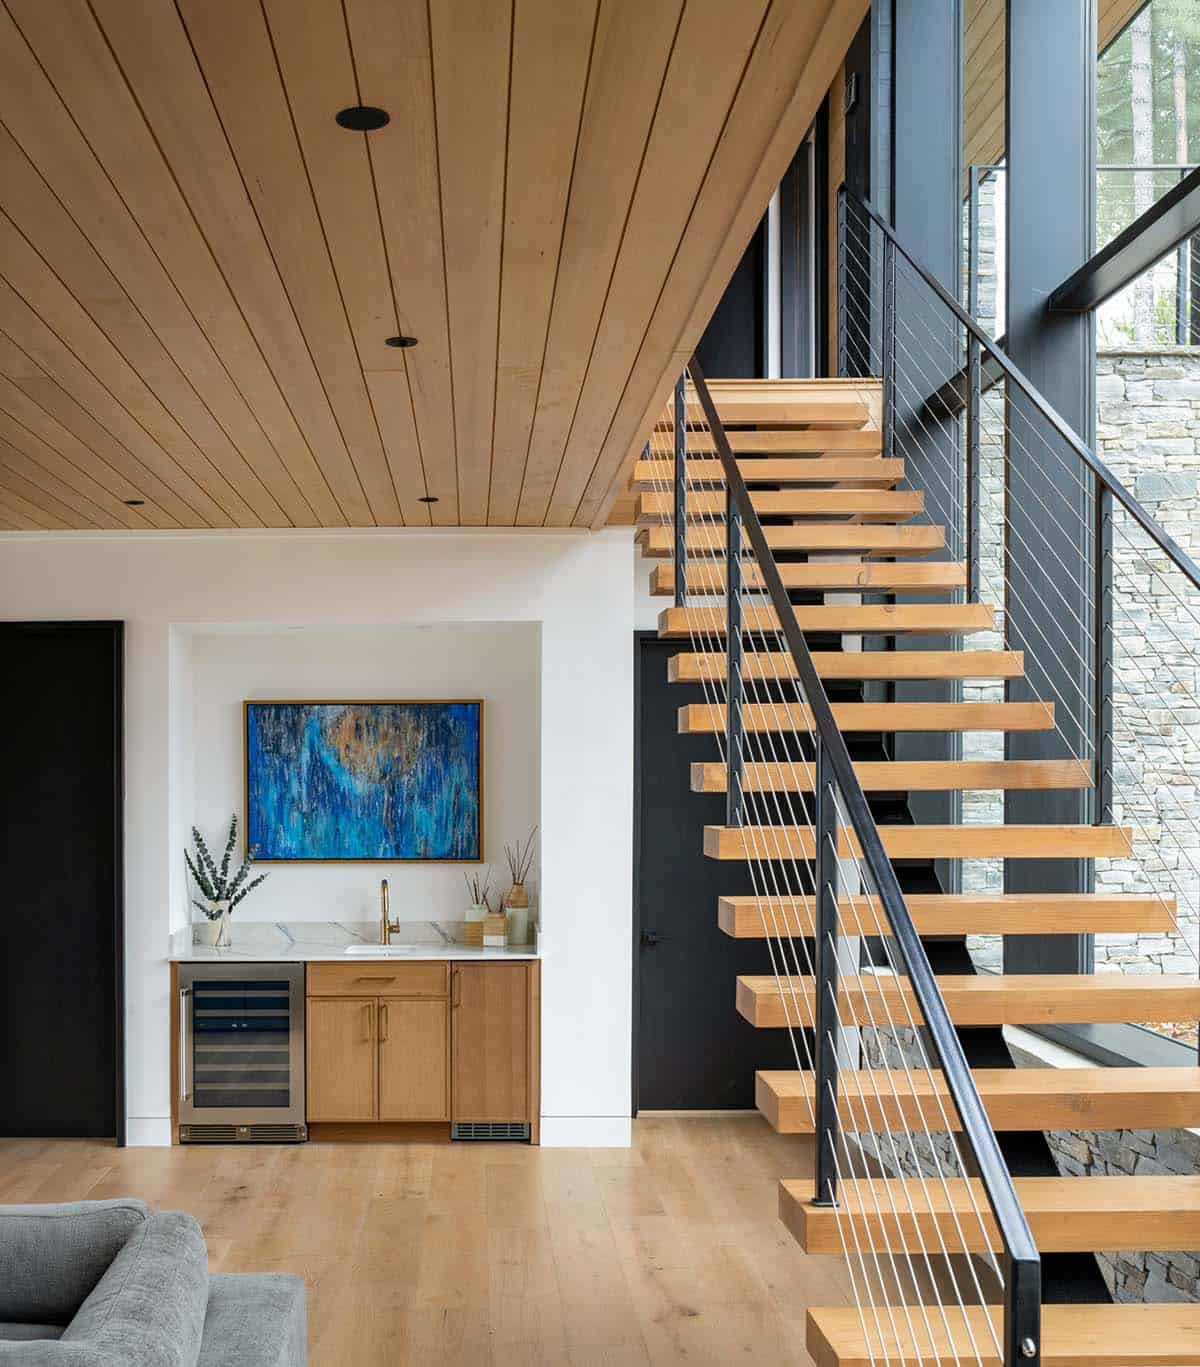
Floating Wood Stairs with Cable Railings
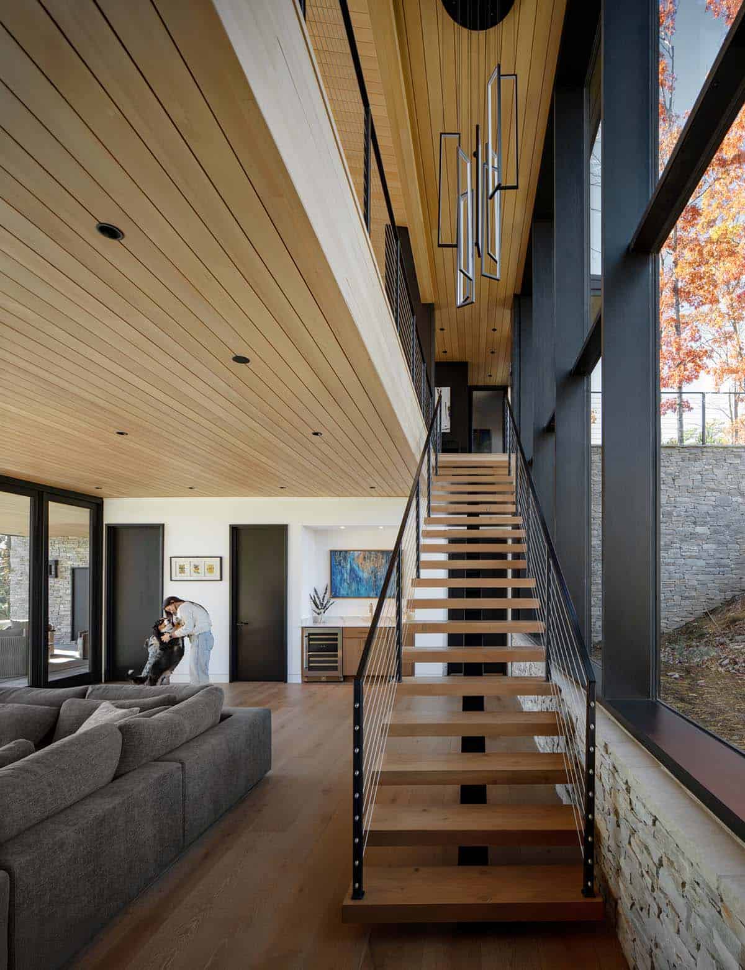
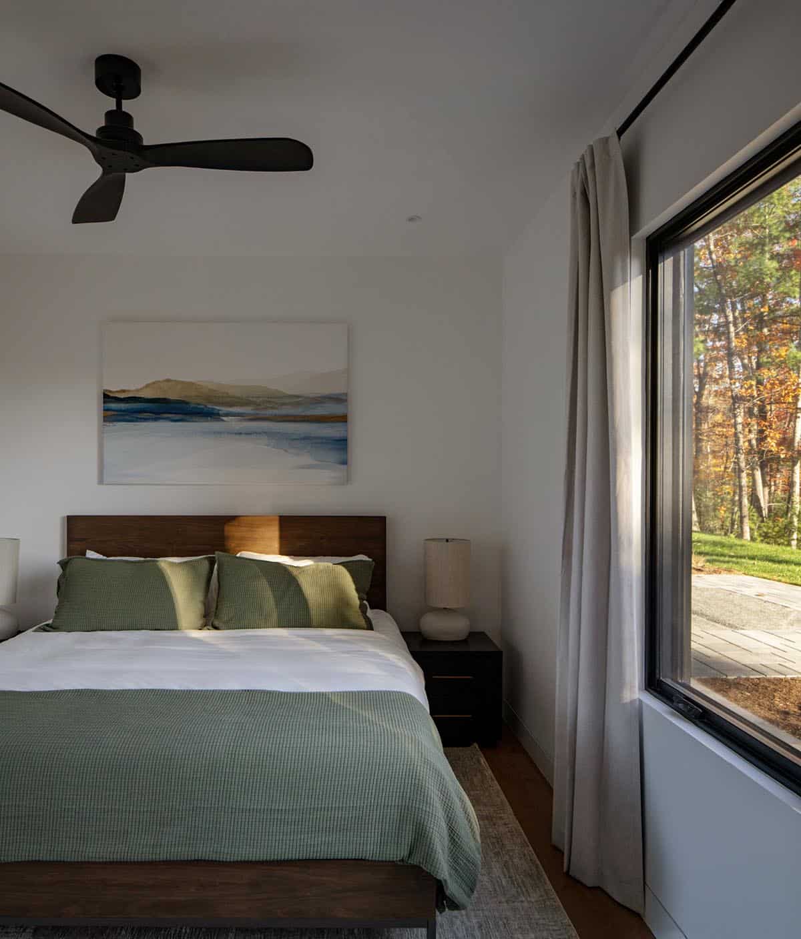
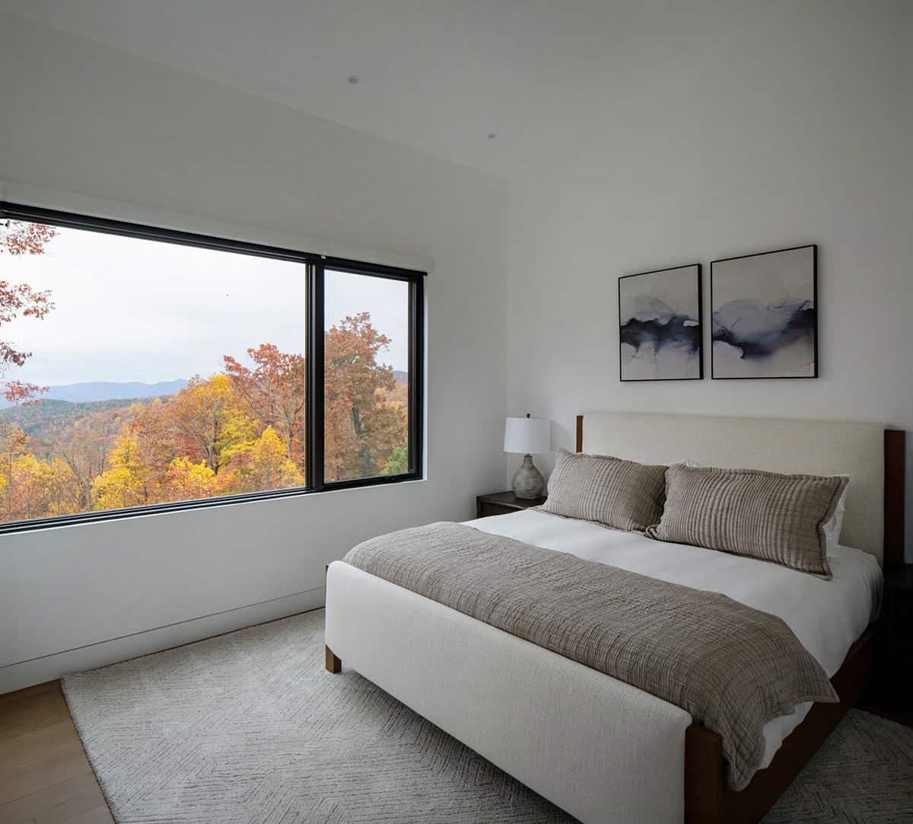
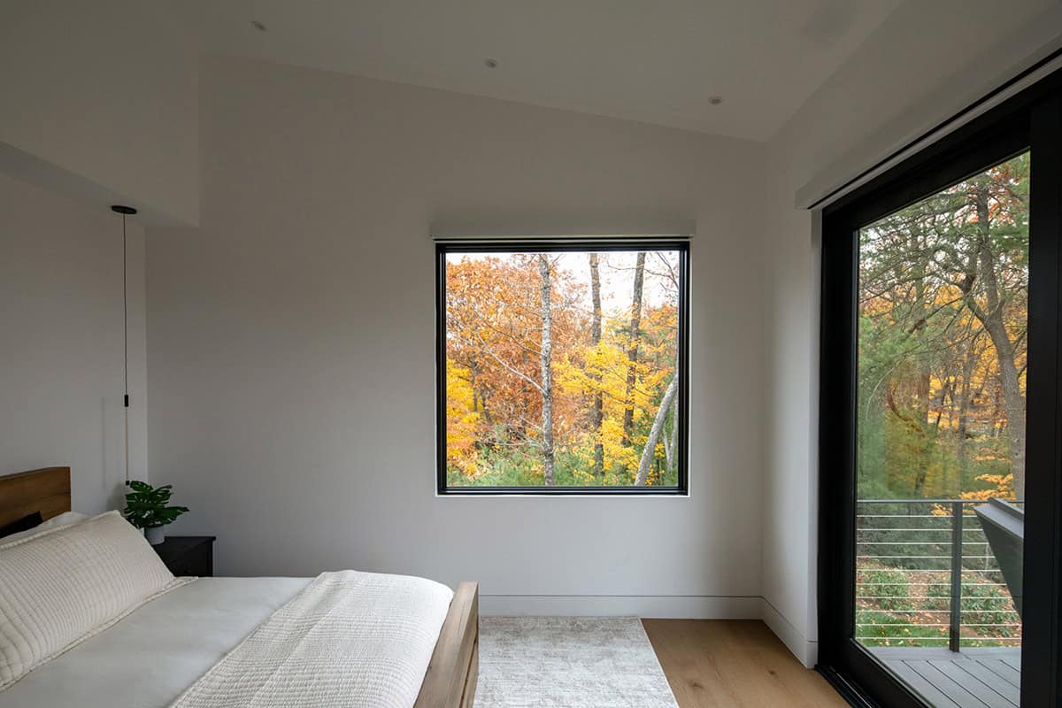
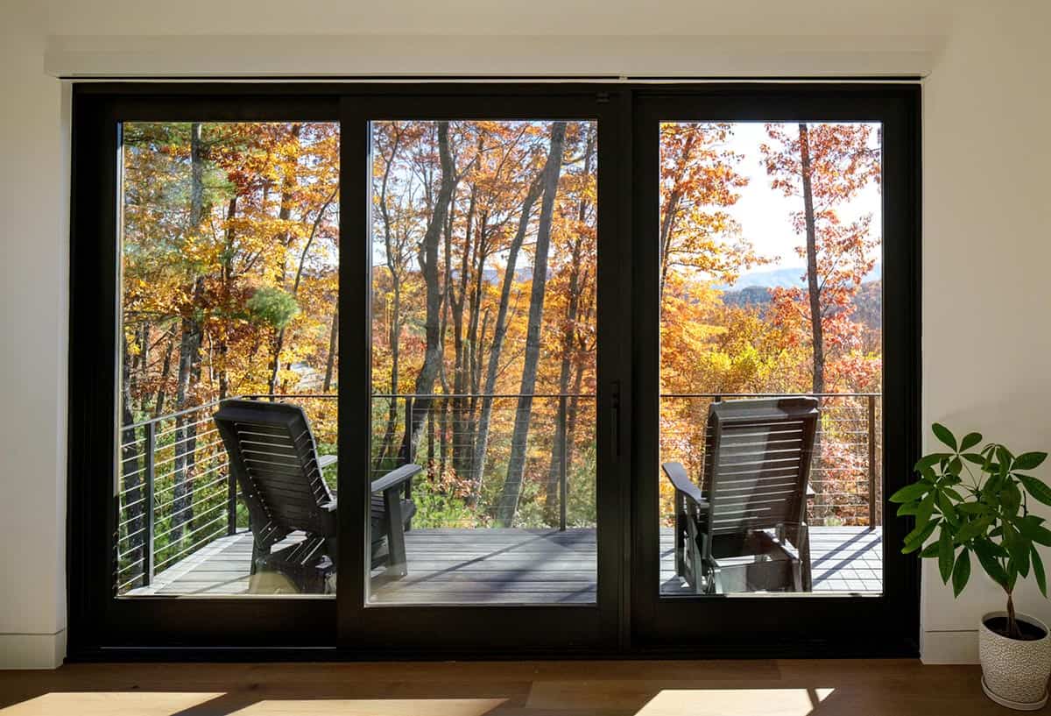
Serene Mountain-View Bedrooms
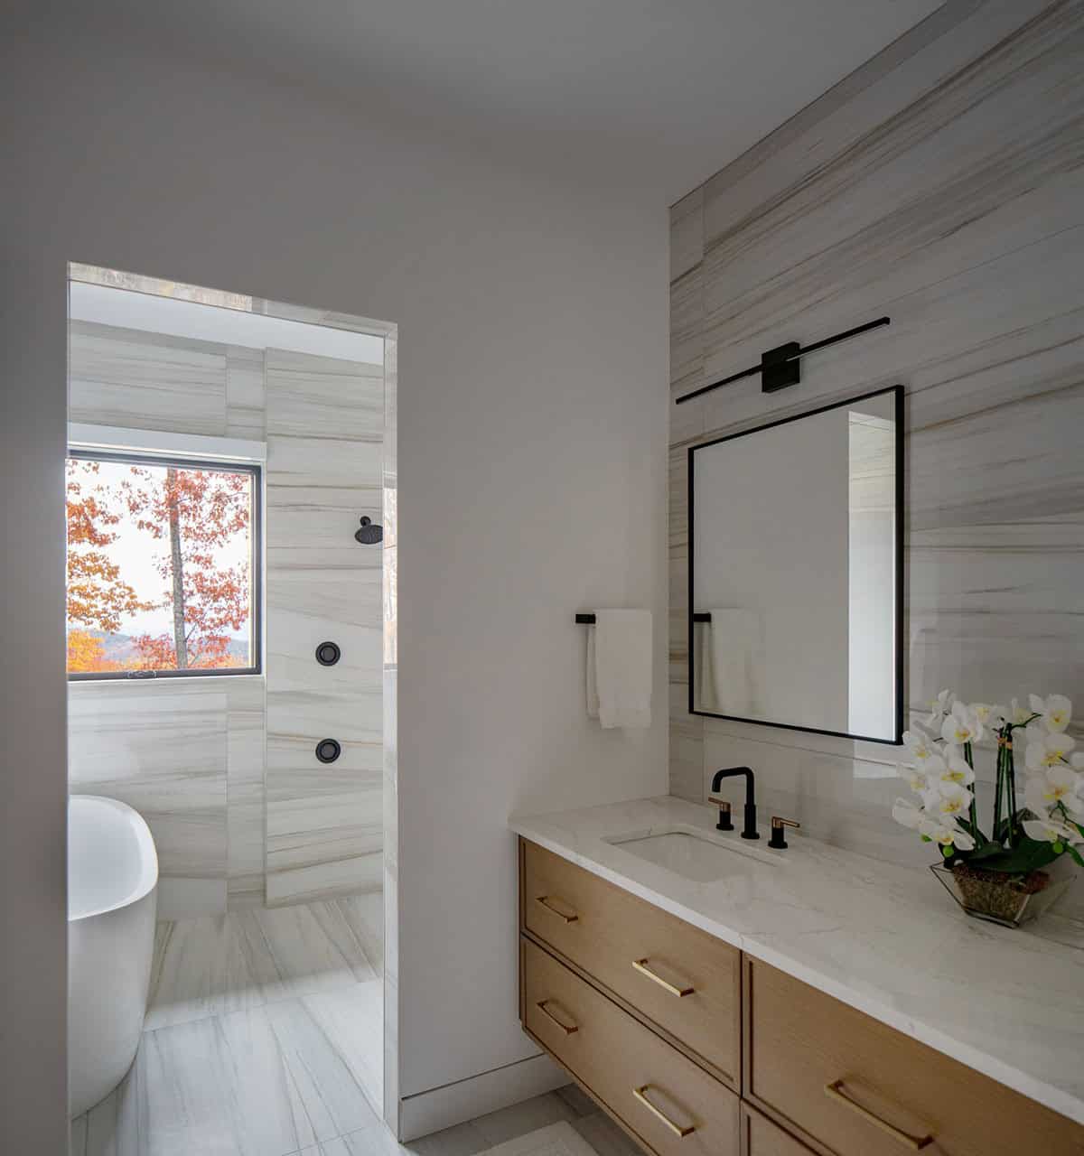
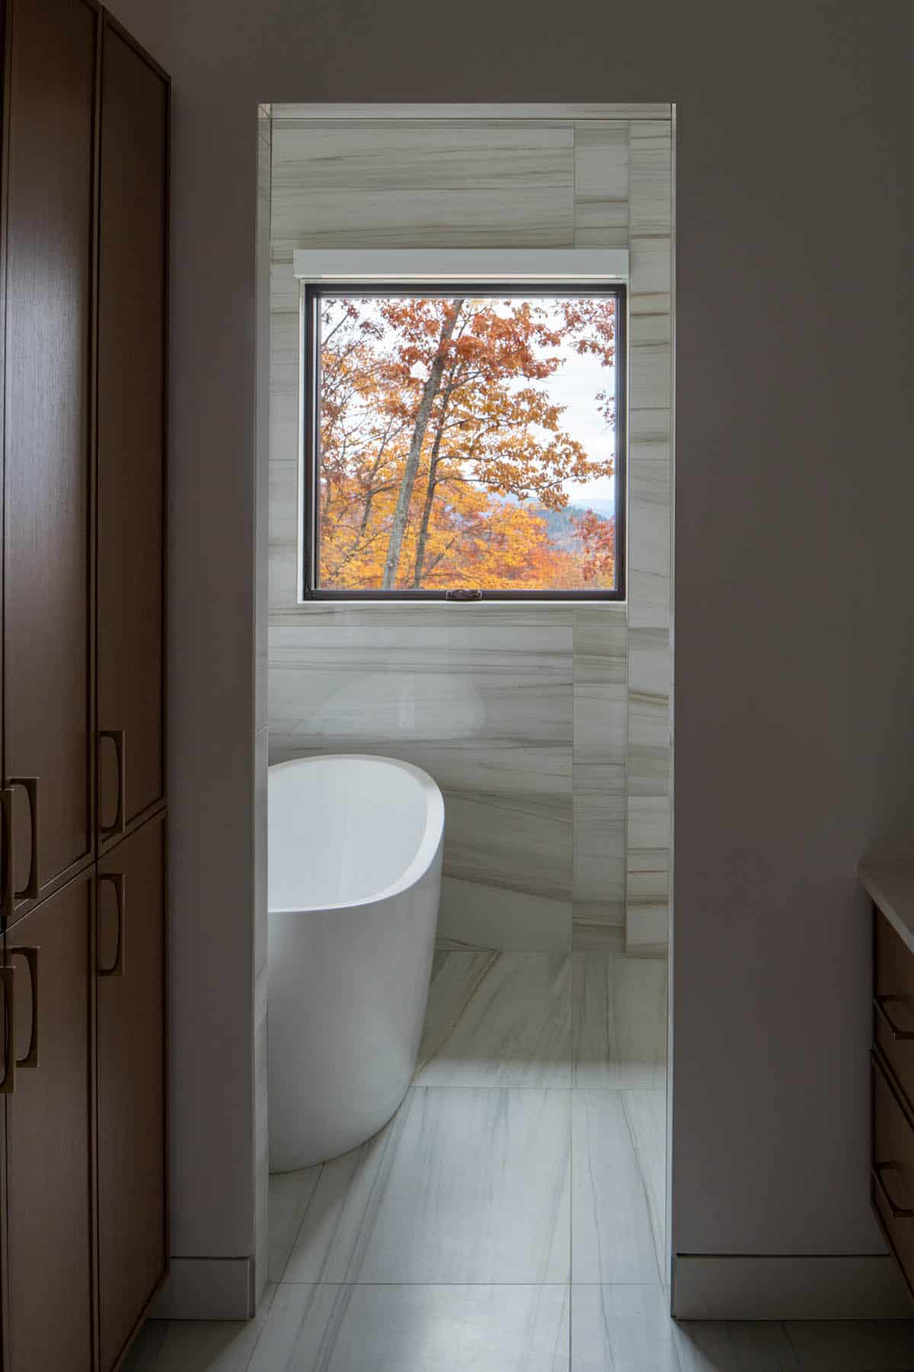
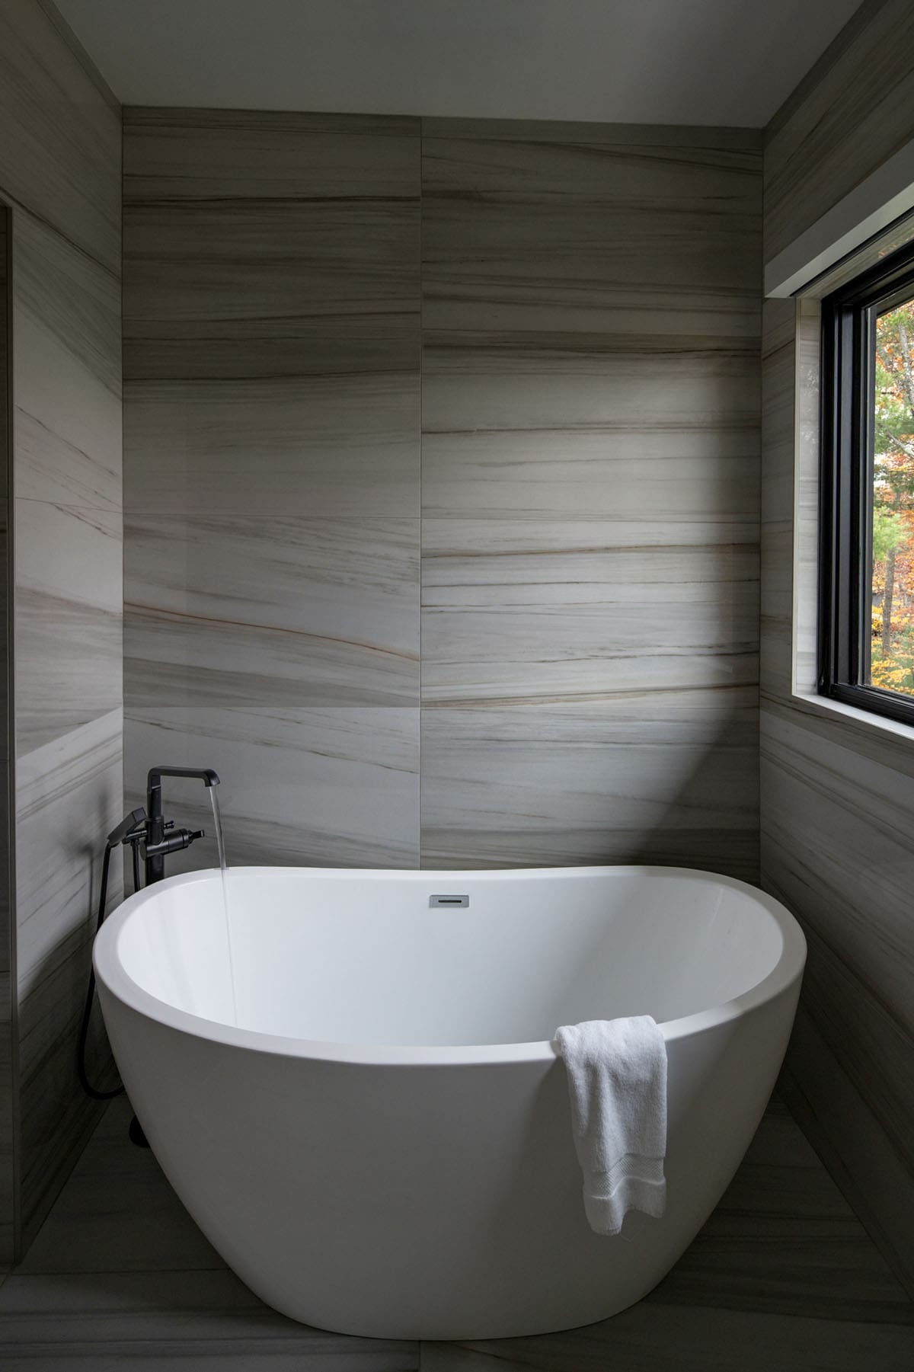
Spa-Like Owner’s Bathroom with Freestanding Tub
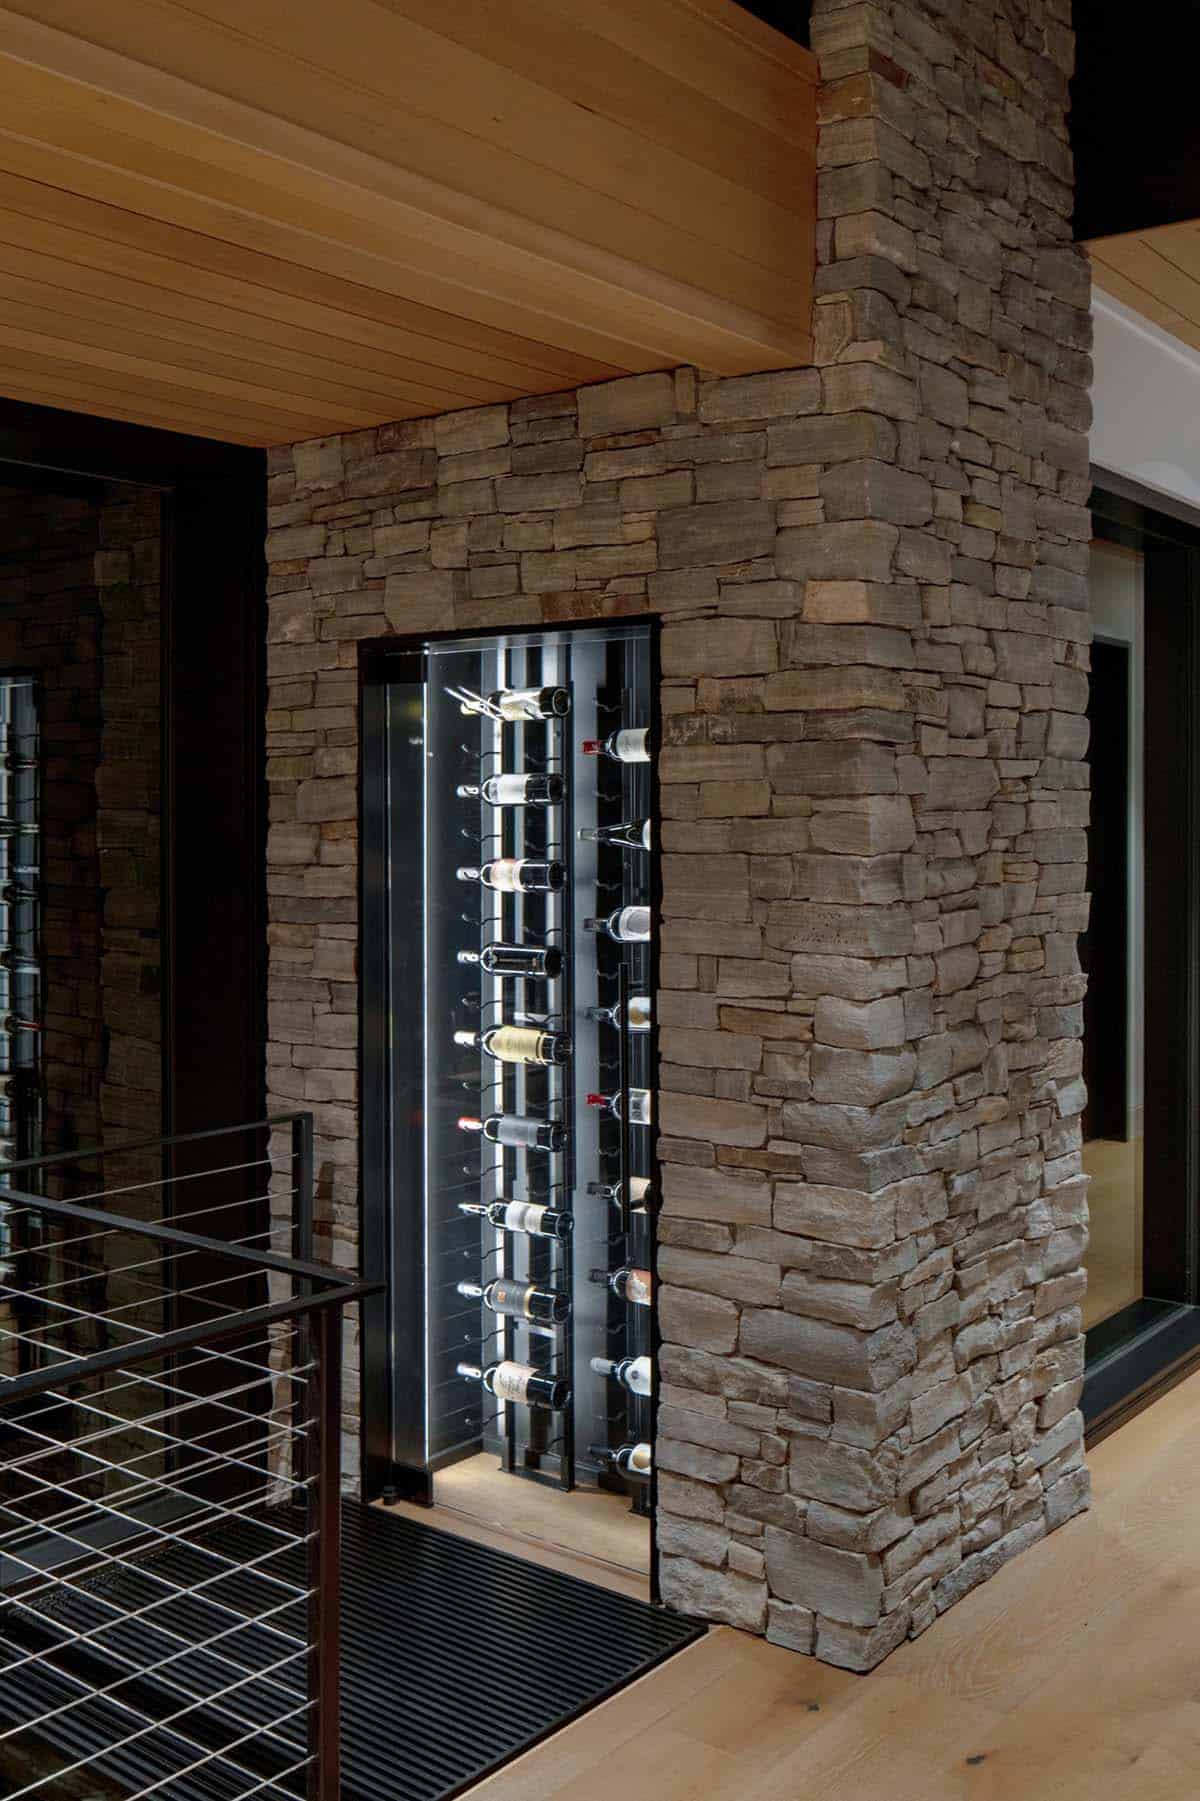
Custom Wine Cellar Built into Stacked Stone
Cozy Sectional Living Room Opens to the Terrace
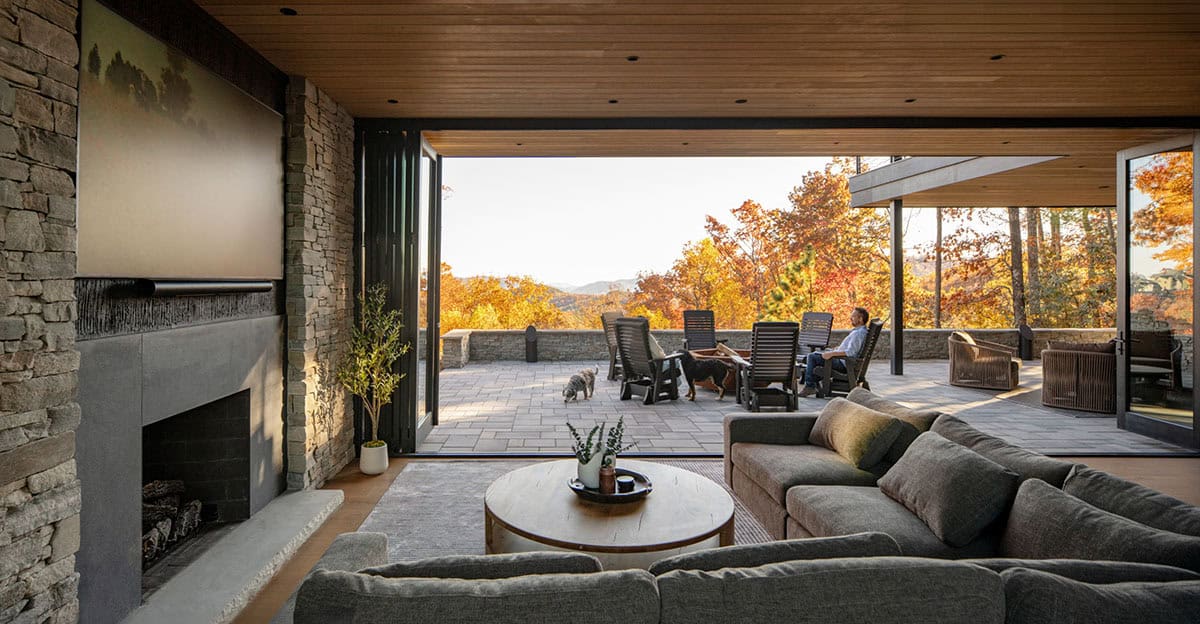
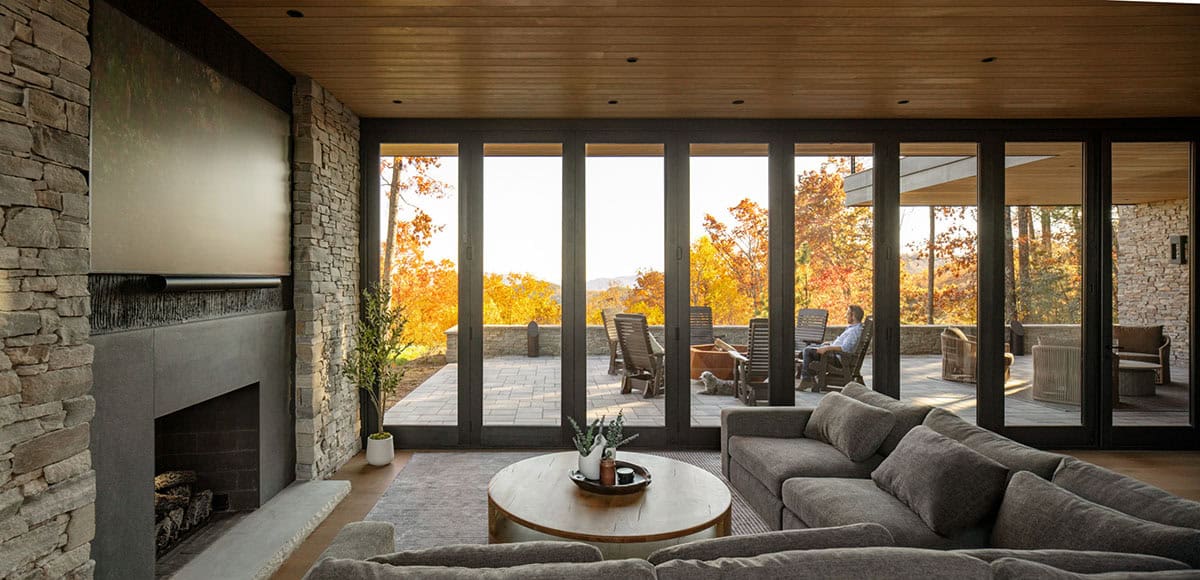
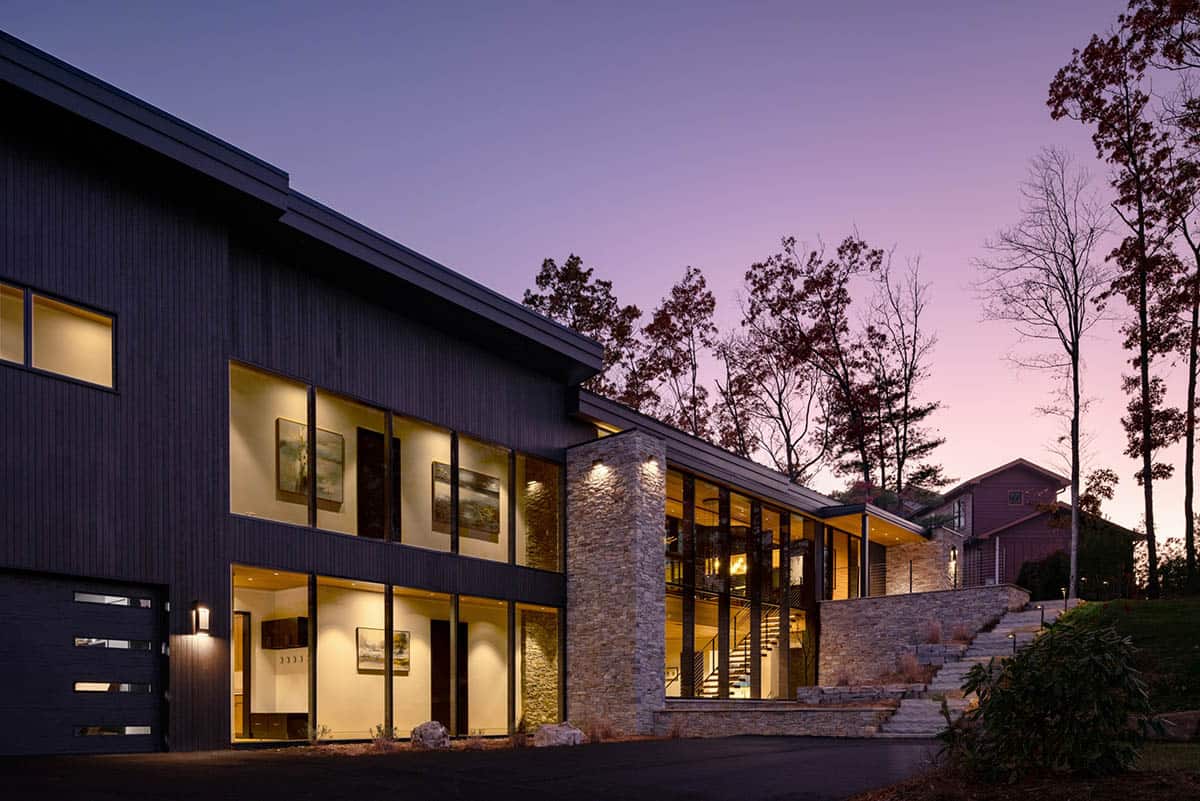
Stone & Glass Exterior Details
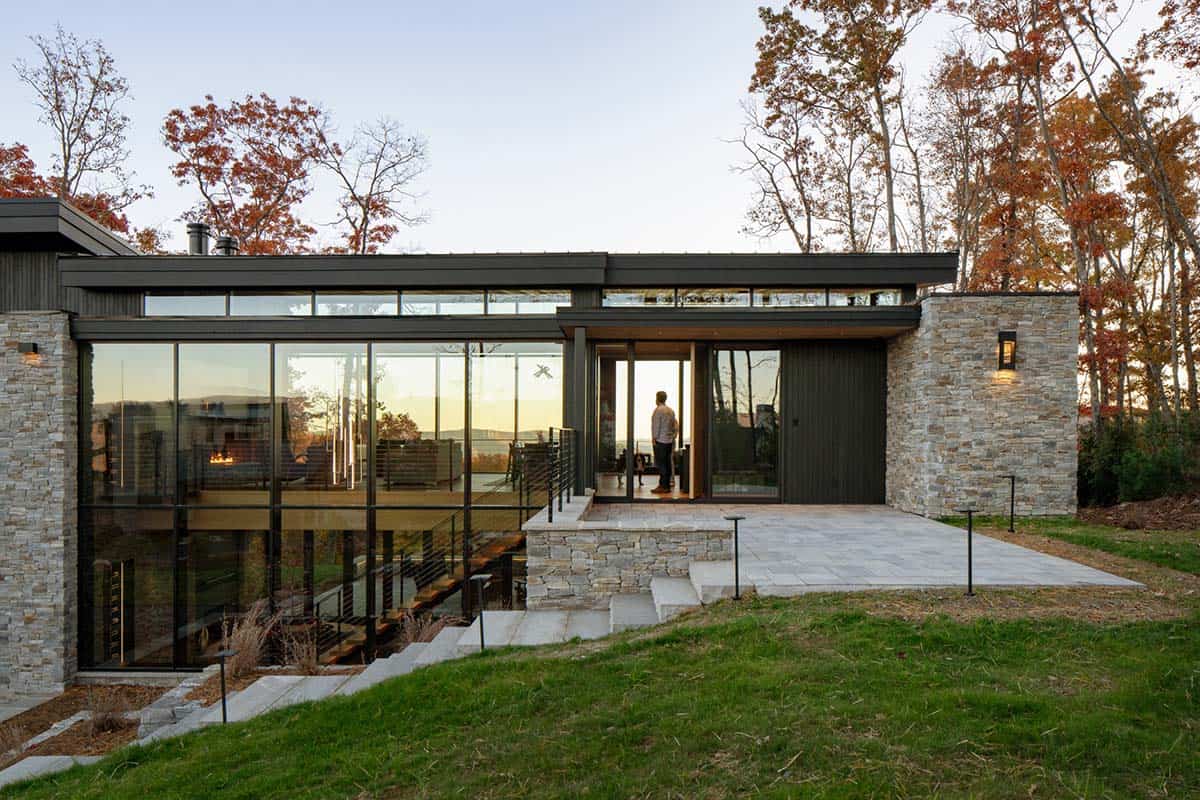
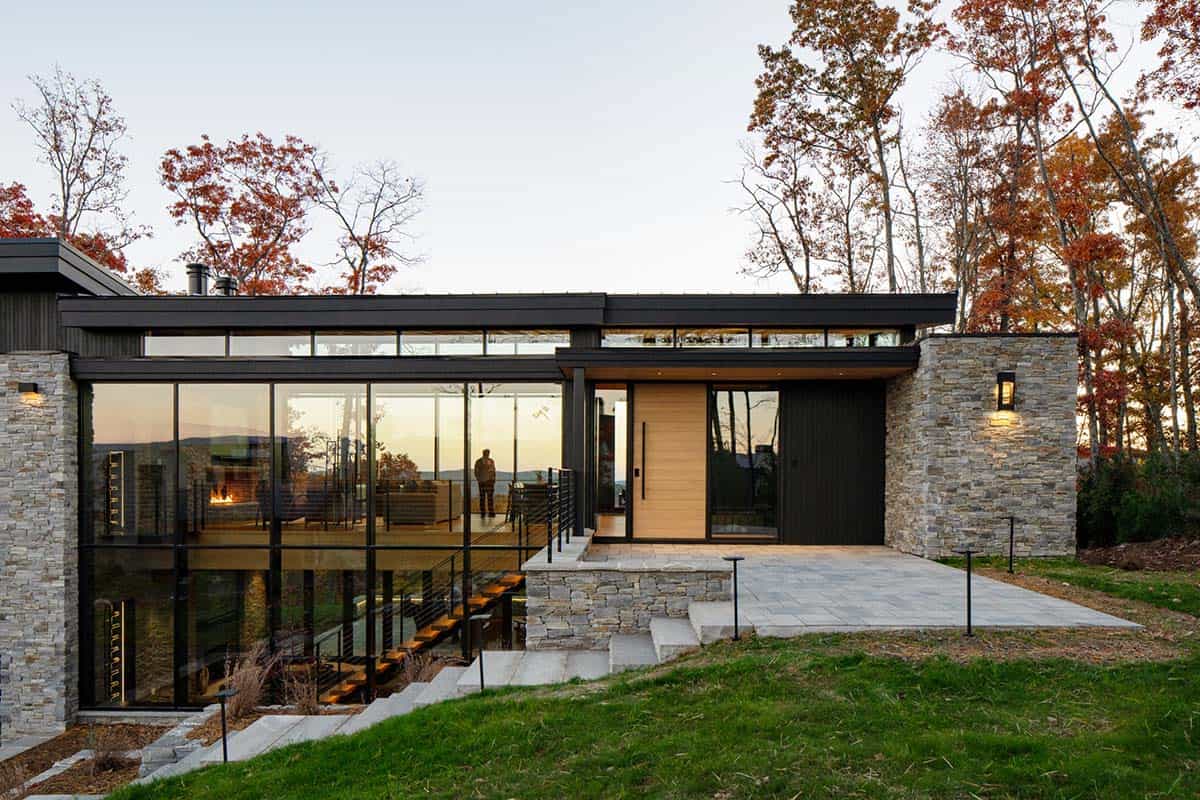
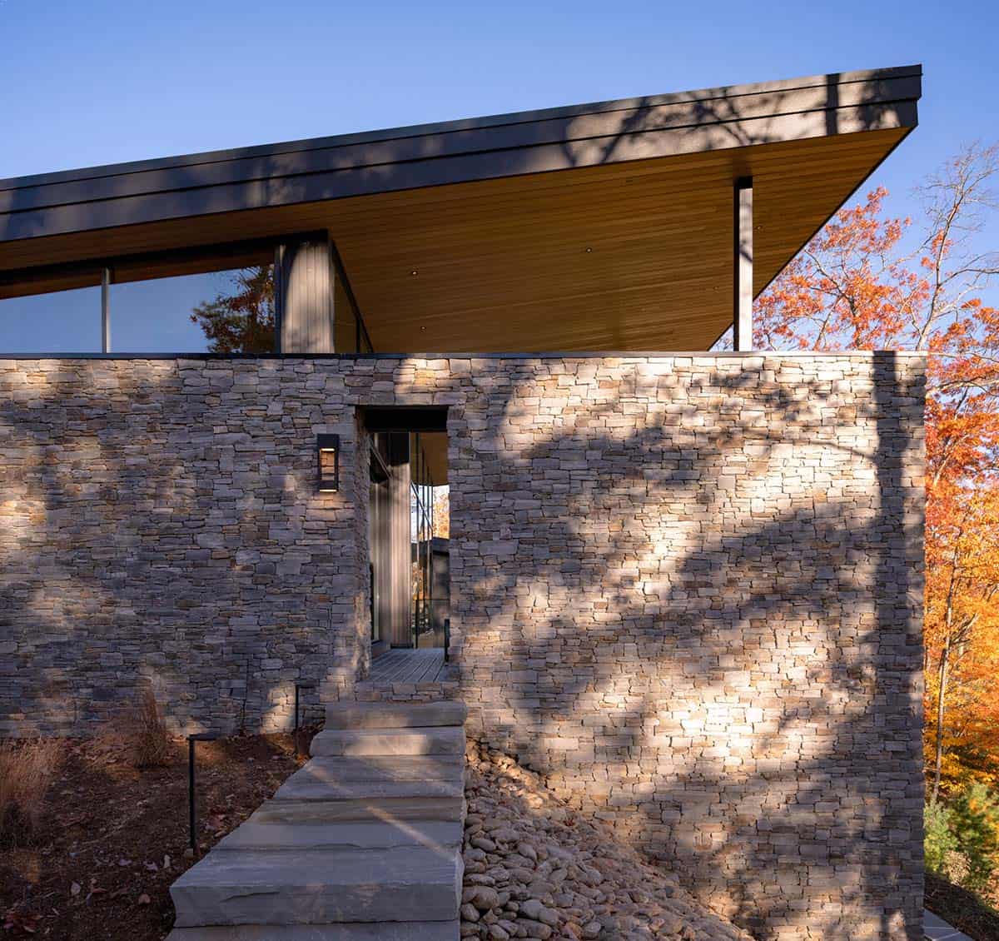
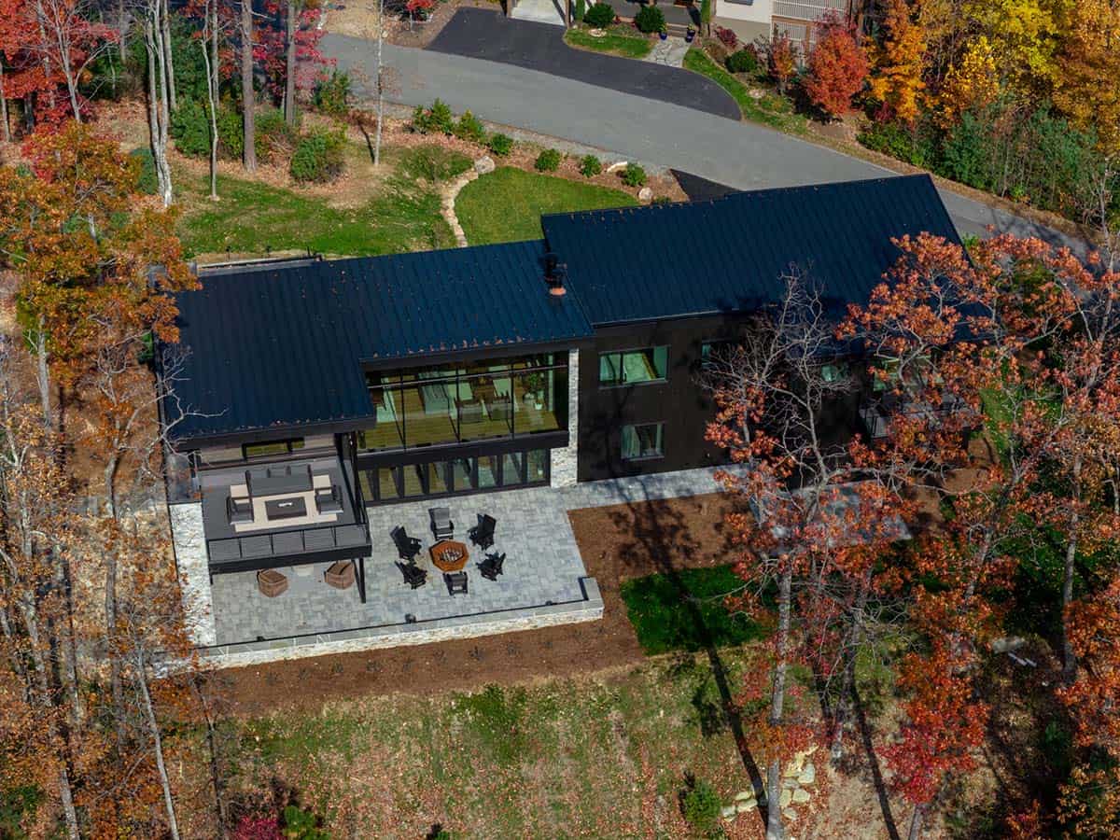
Al Fresco Patio with Fire Pit Under a Cantilevered Roof
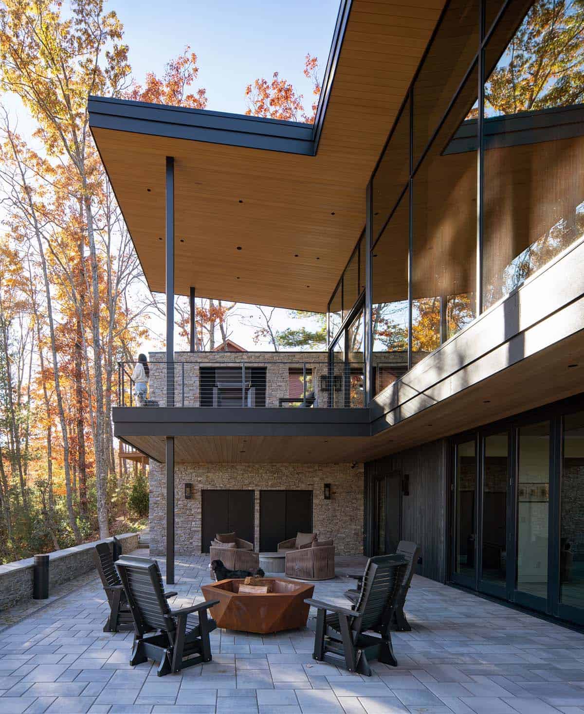
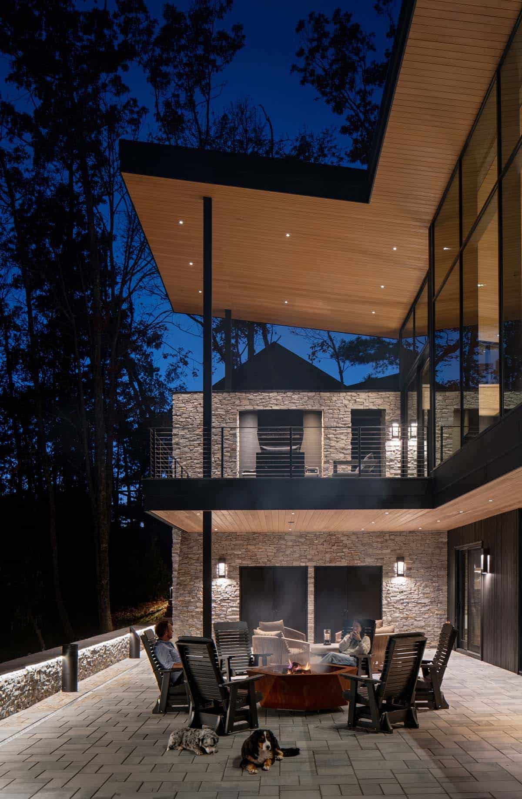
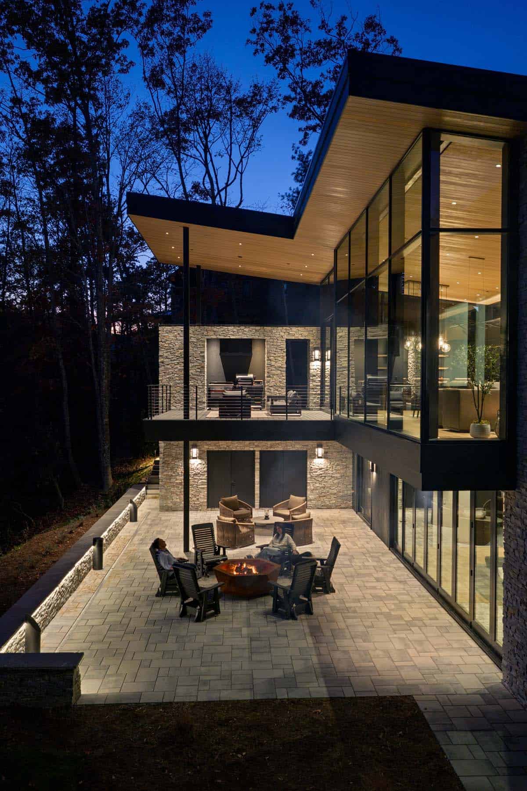
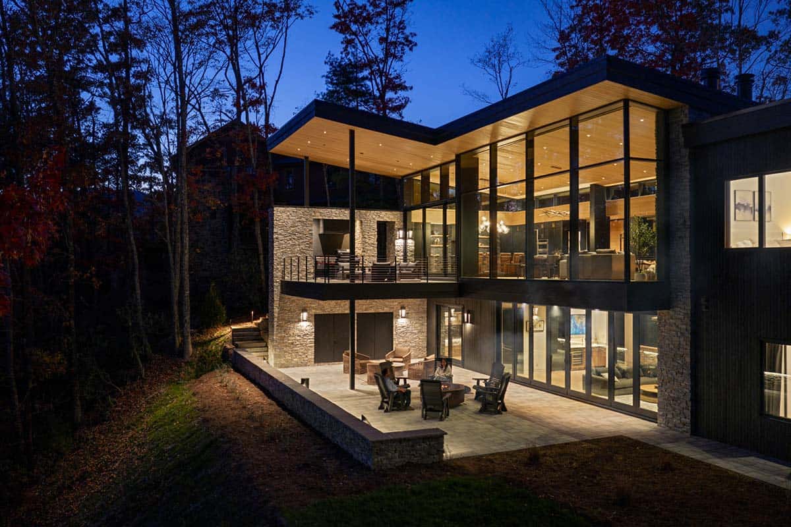
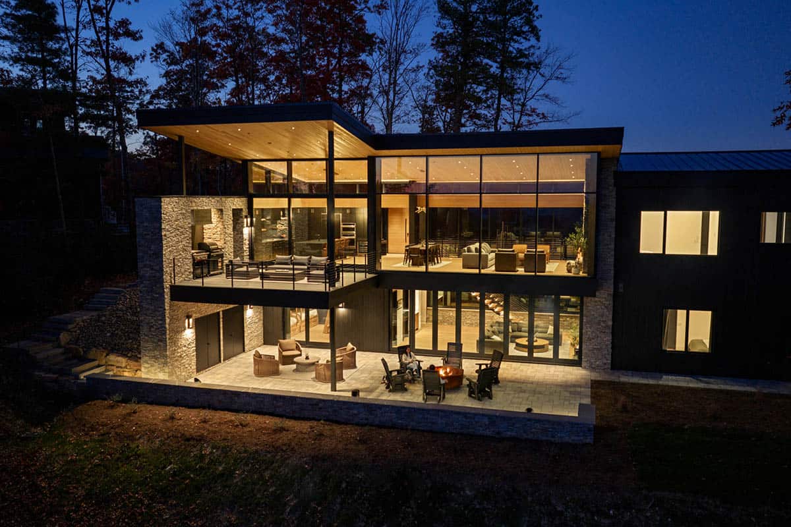
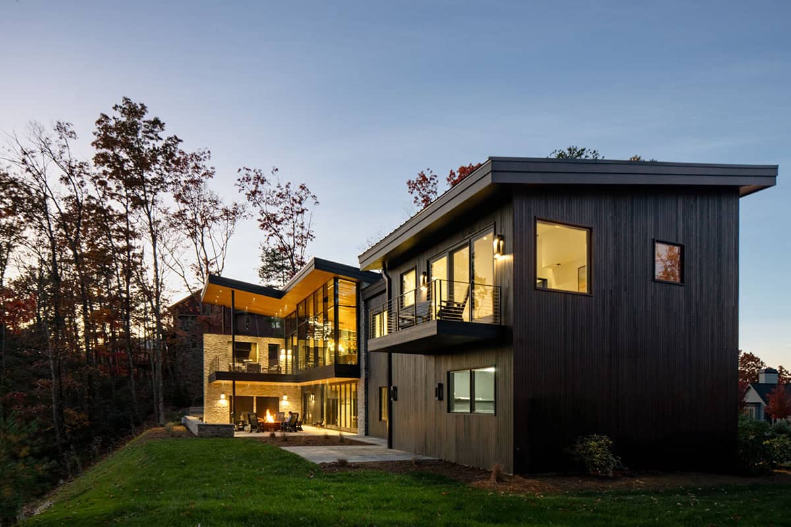
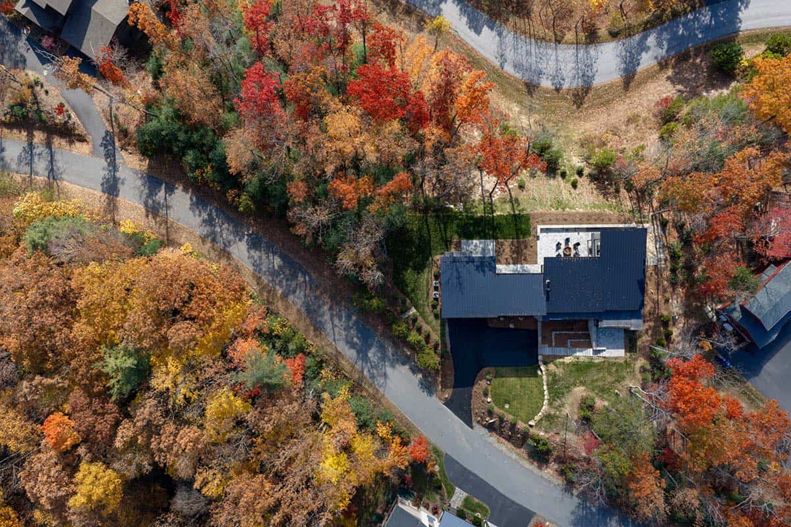
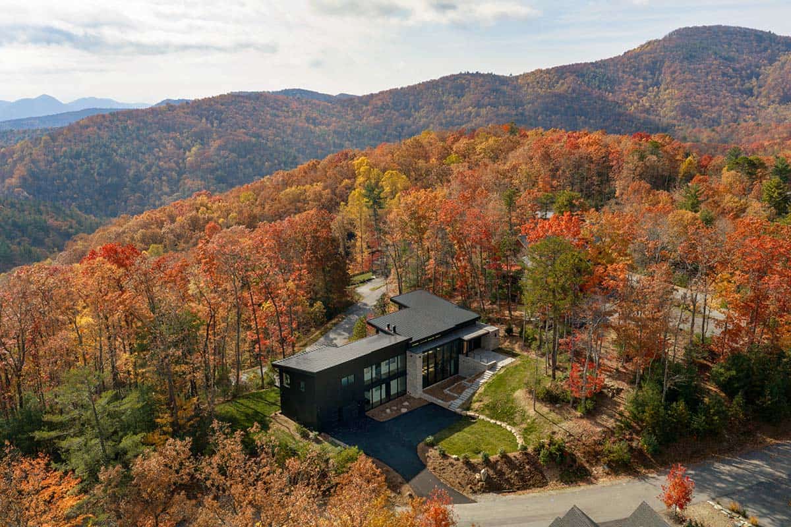
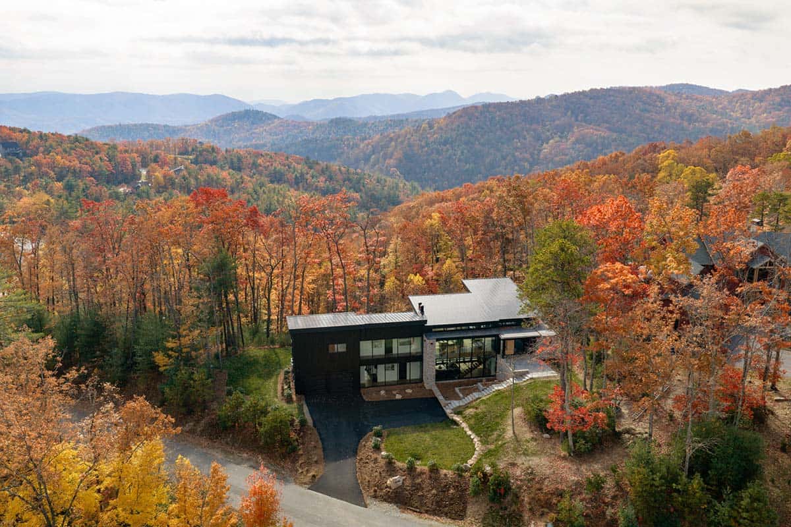
Aerial Views of the Home Nestled in Fall Foliage
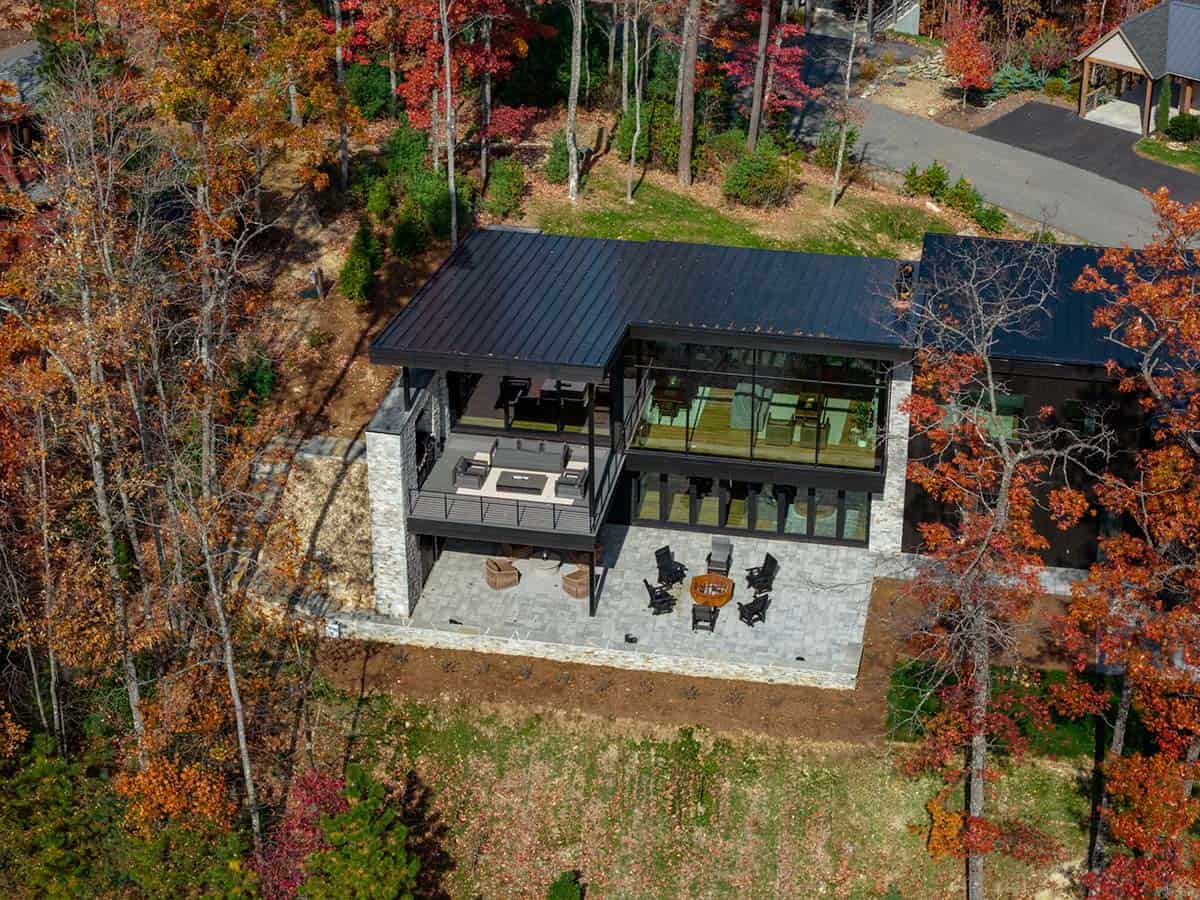
PHOTOGRAPHER Tzu Chen Photography




1 comment