


❤️ Would you like to save this?
By saving, we'll email this post to you for later. Unsubscribe anytime.
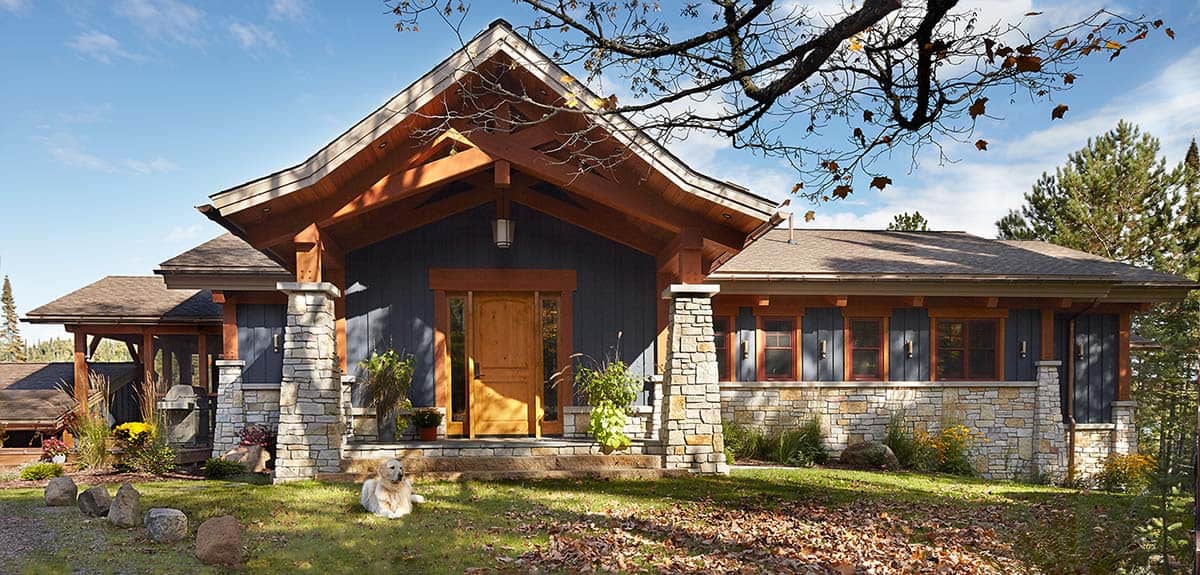
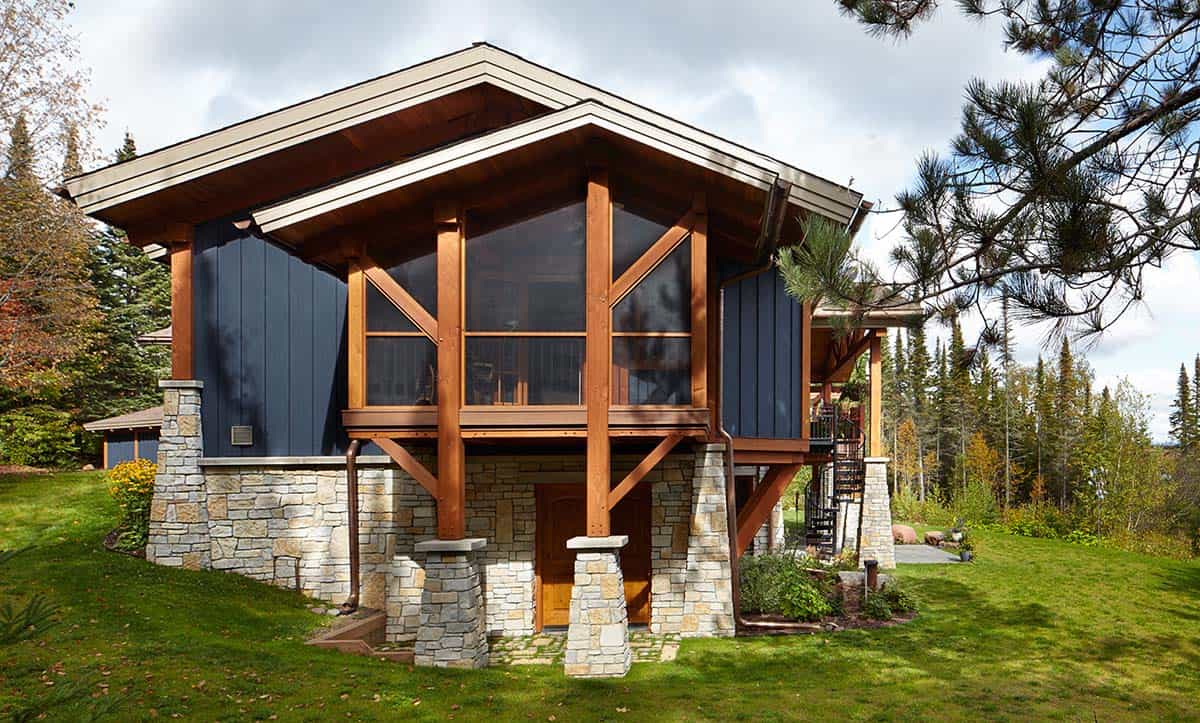
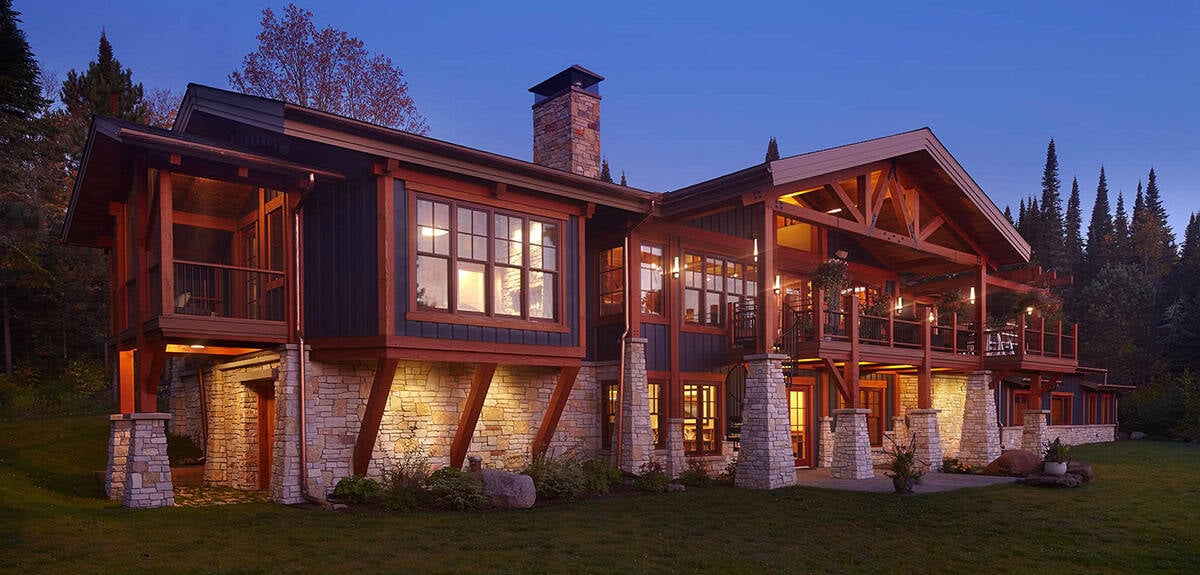
SALA Architects designed a timber-framed addition that reimagines this lake house for year-round living on the North Shore of Lutsen, Minnesota. The project was built in collaboration with PH Timber Framing, with interiors by LiLu Interiors. Working closely with the timber-framers during construction, SALA ensured proper air sealing and insulation, creating an energy-efficient home built with materials that are healthy for the indoors and outdoors throughout.
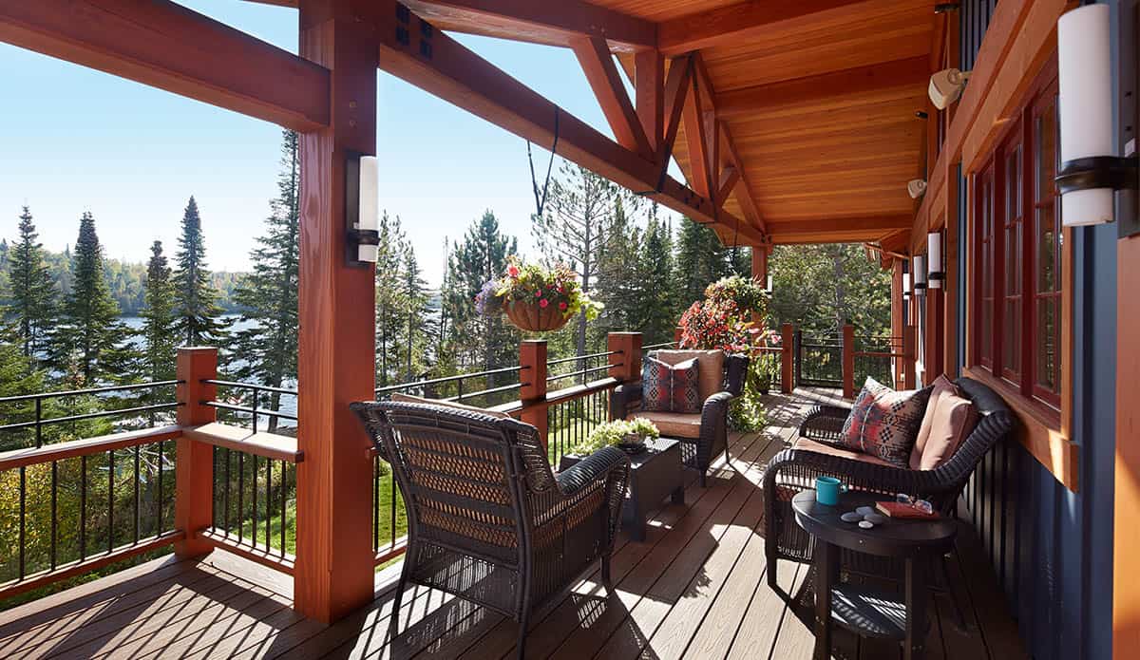
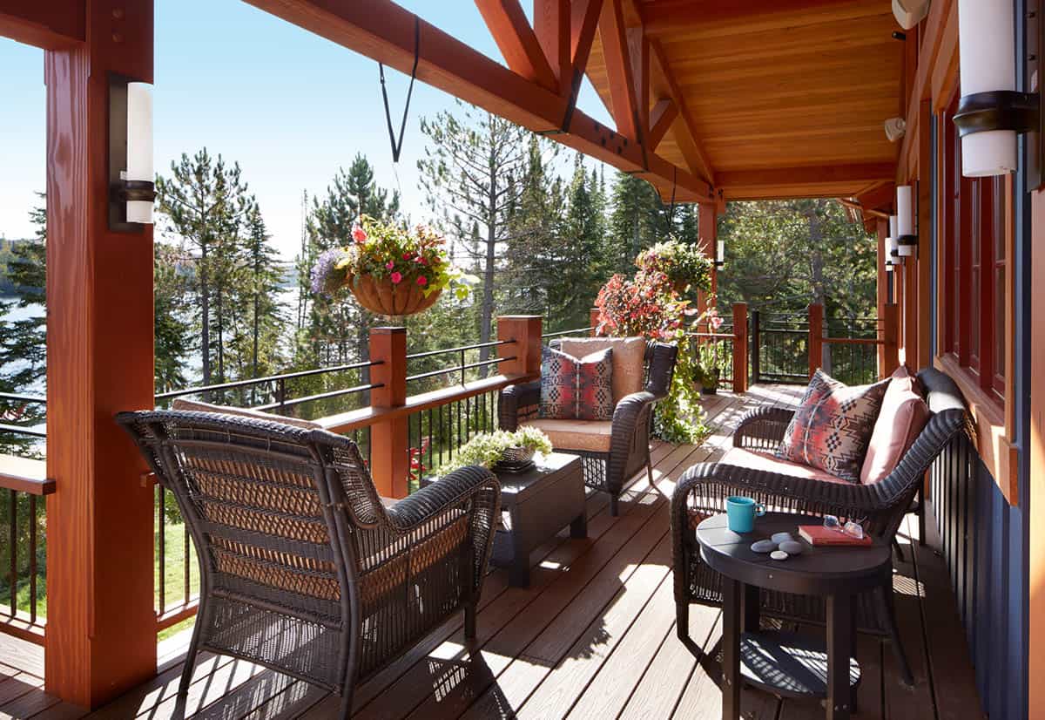
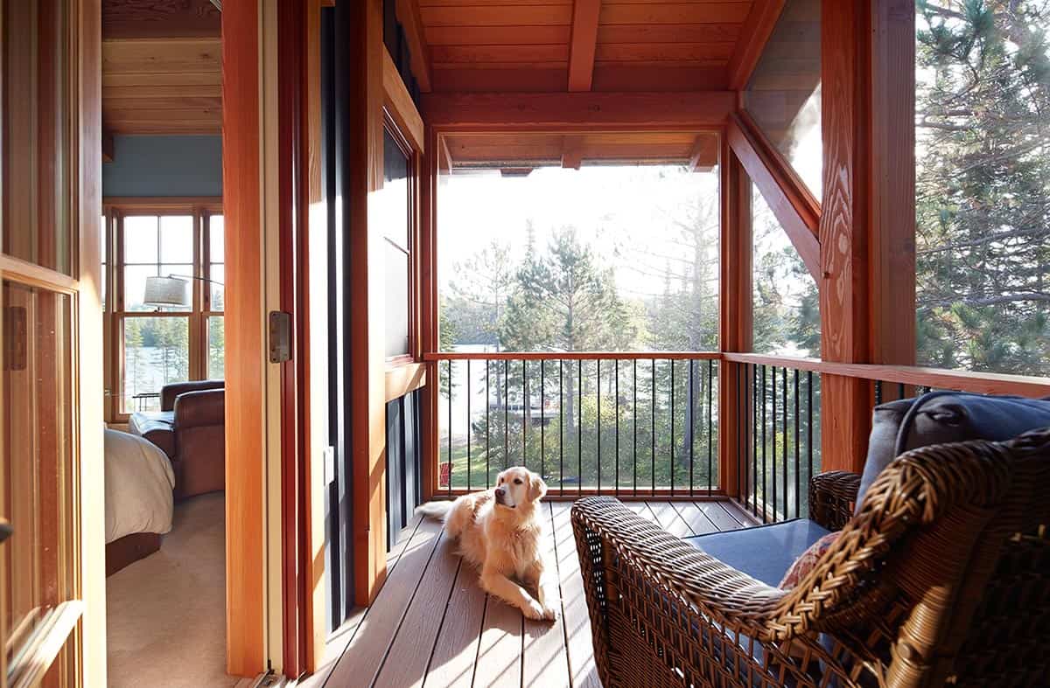
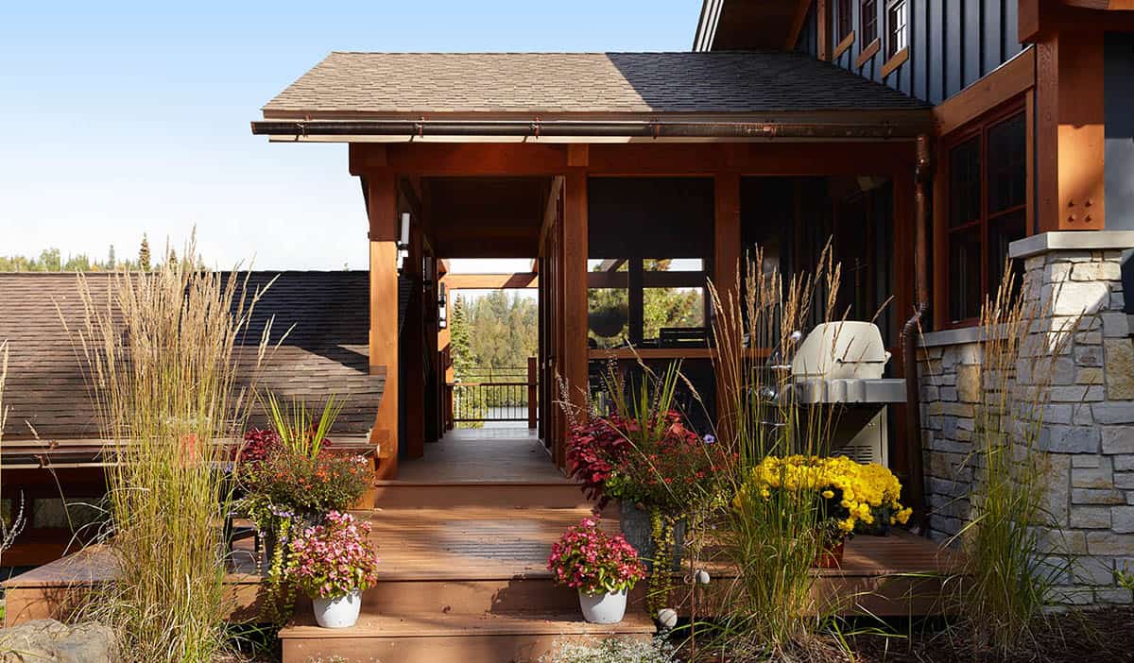
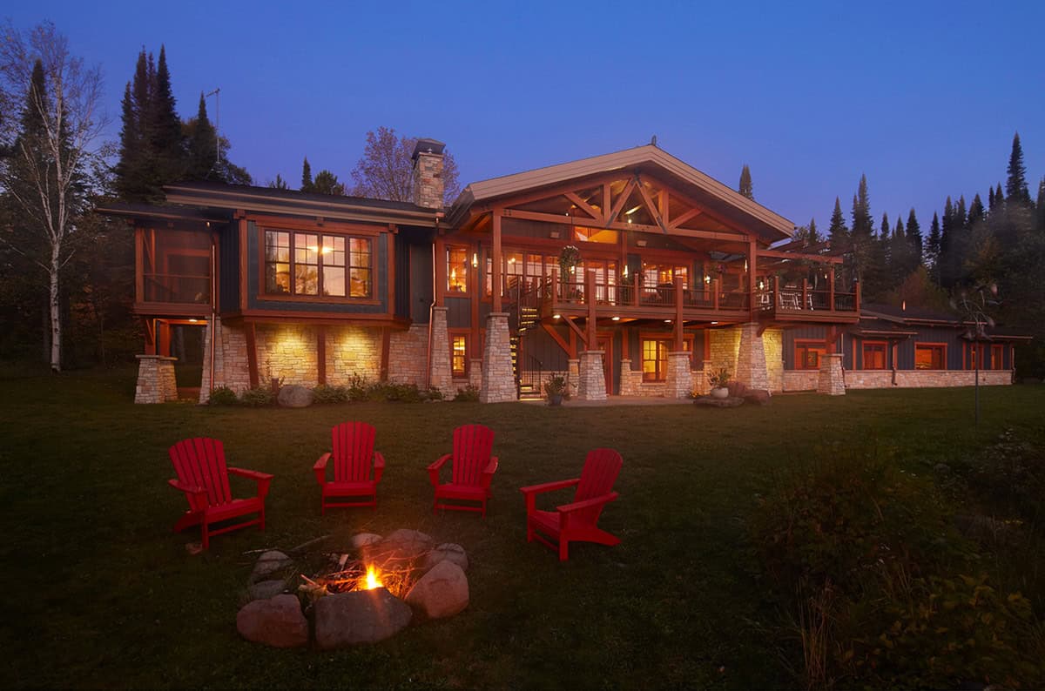
Their original home was low-slung against the land, without a welcoming approach. To maintain the property’s setbacks, the addition keeps traditions of the North Woods alive. The house now welcomes visitors when they approach, offering glimpses of the lake beyond. The lakeside opens up even more to bring occupants towards the water, with a large covered deck to spend time comfortably outside even in volatile weather.
DESIGN DETAILS
ARCHITECT SALA Architects
CONSTRUCTION Max Wahlers
INTERIOR DESIGN LiLu Interiors
TIMBER FRAMING PH Timber Framing
Timber-Framed Exterior on Minnesota’s North Shore
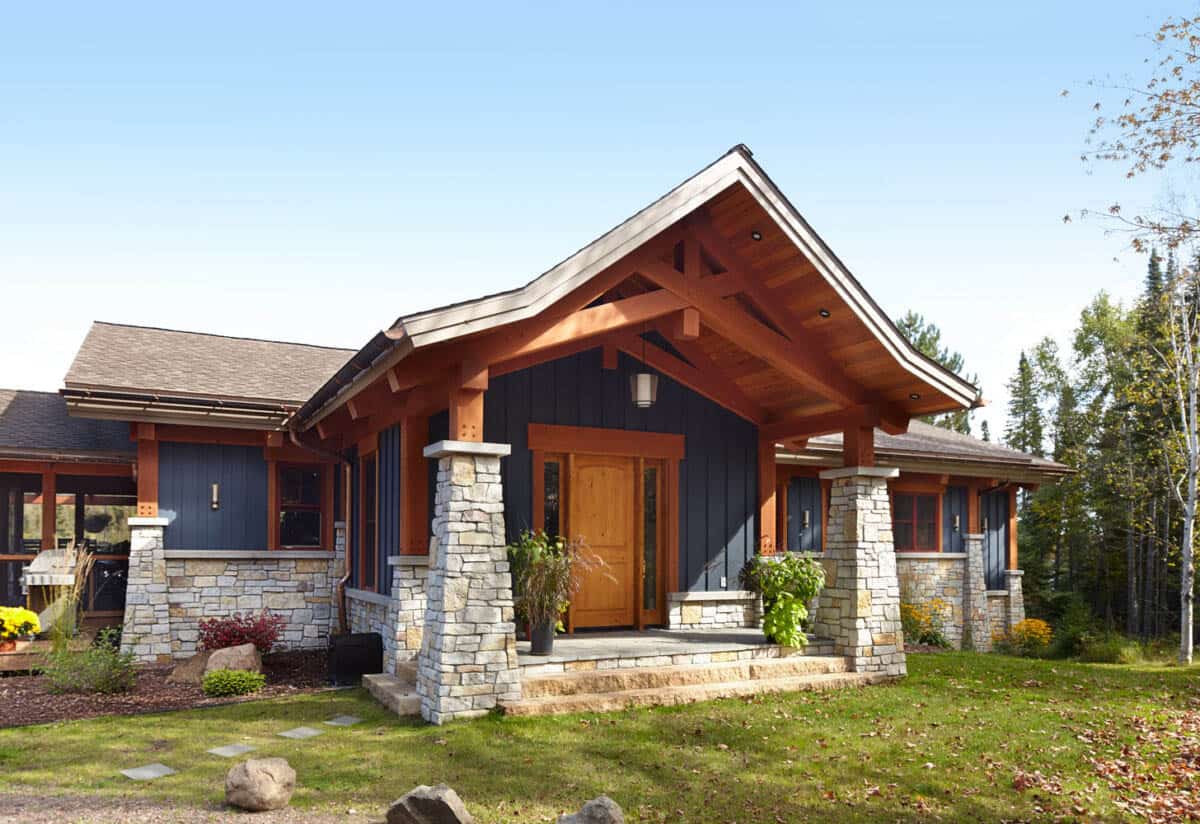
Designed for year-round living enjoyment, the home offers a phenomenal outdoor lifestyle, surrounded by woods and the beauty of a lake. Step inside to find cherished art and artifacts on display, bringing the owners’ personality to life. There are spaces for reading and quiet reflection throughout, from built-in window seats to the fireside living room, all wrapped in the warmth of turquoise-blue accents and natural materials that make the home feel like an idyllic escape.
Welcoming Entry with Stone and Timber Details
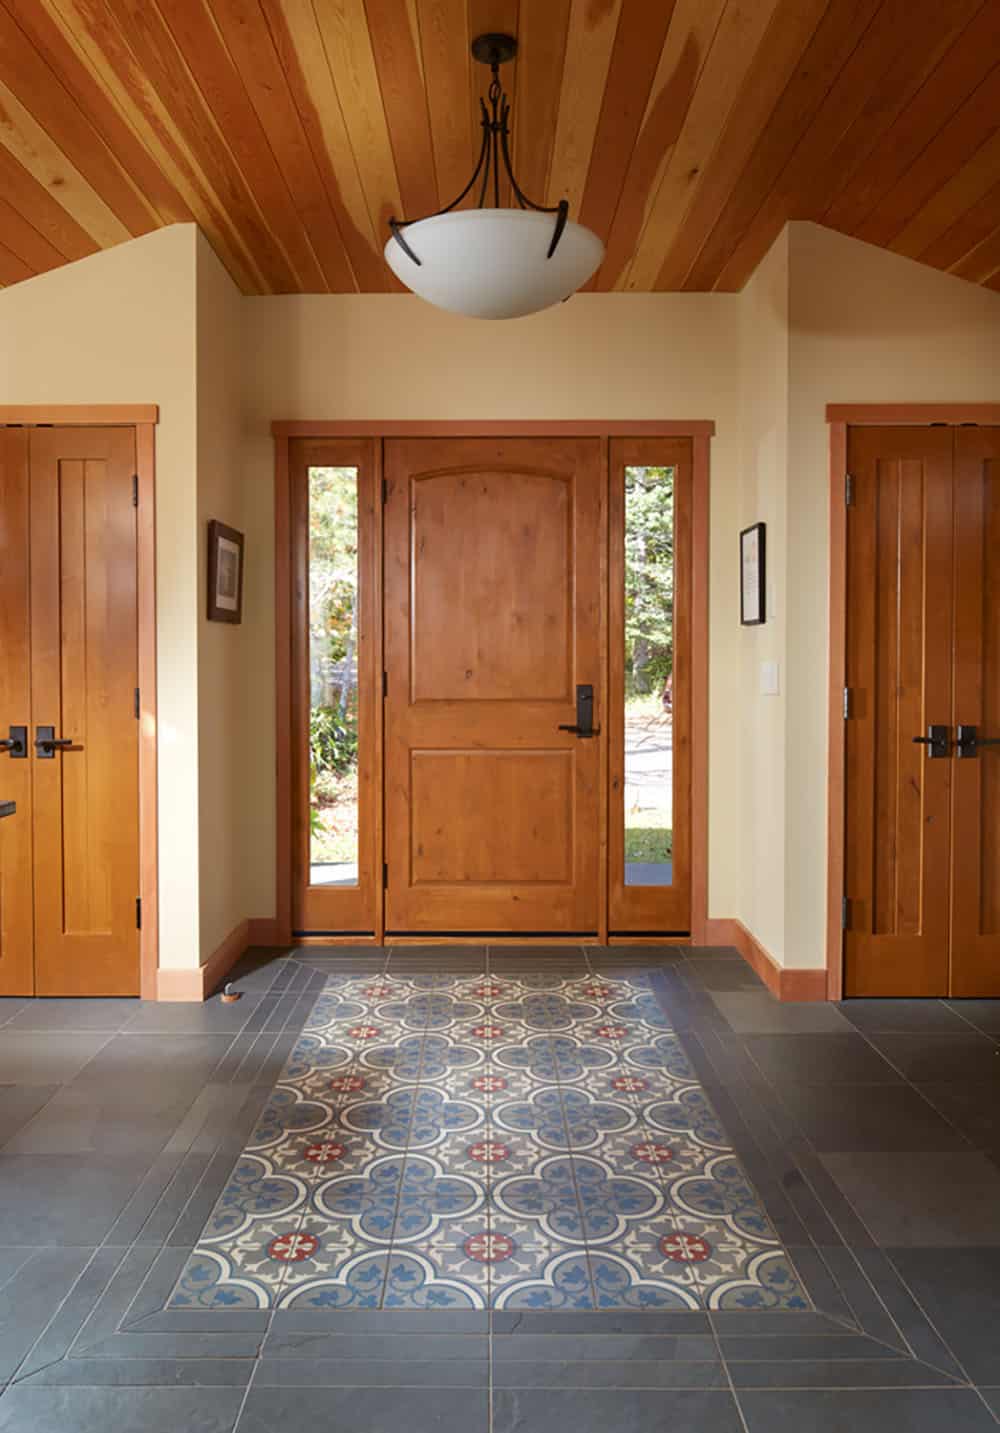
Created for a cultured, outdoorsy couple, this haven is used as a place to live, work, and retreat. It uses inviting materials, detailing, and décor that say “Welcome,” muddy dog paws or not. The windows are cracked every night for fresh air and woodland sounds.
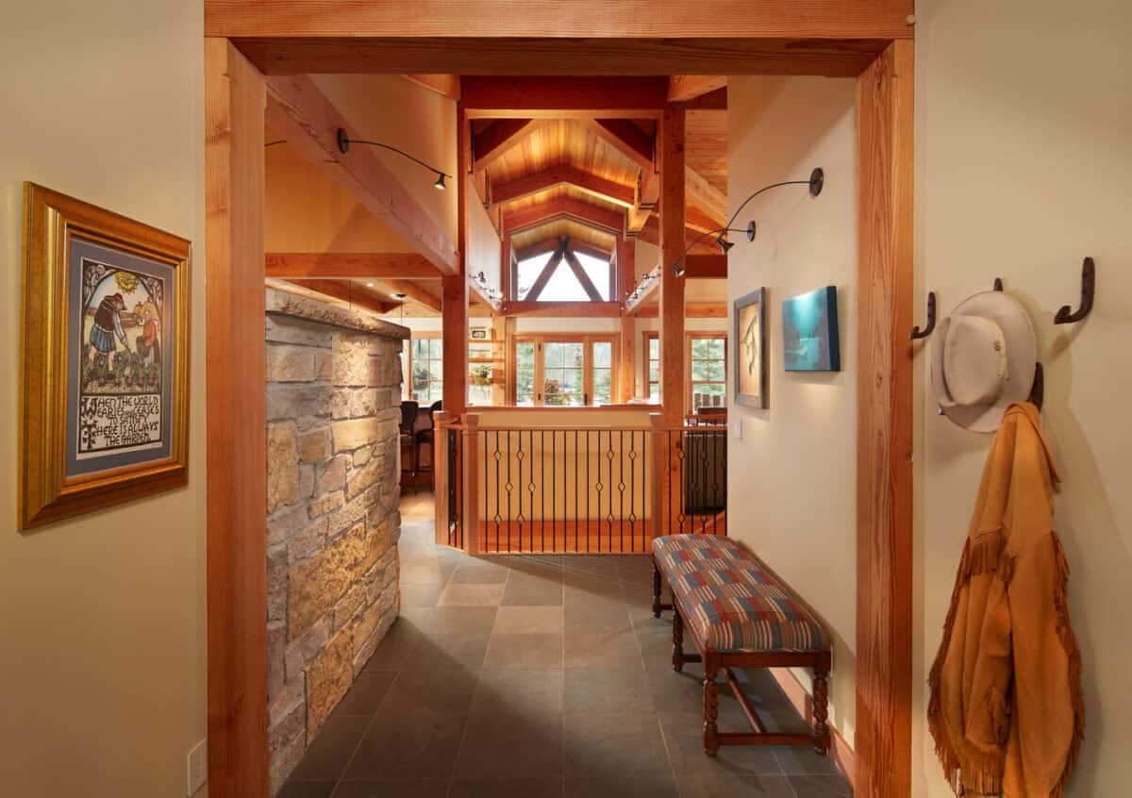
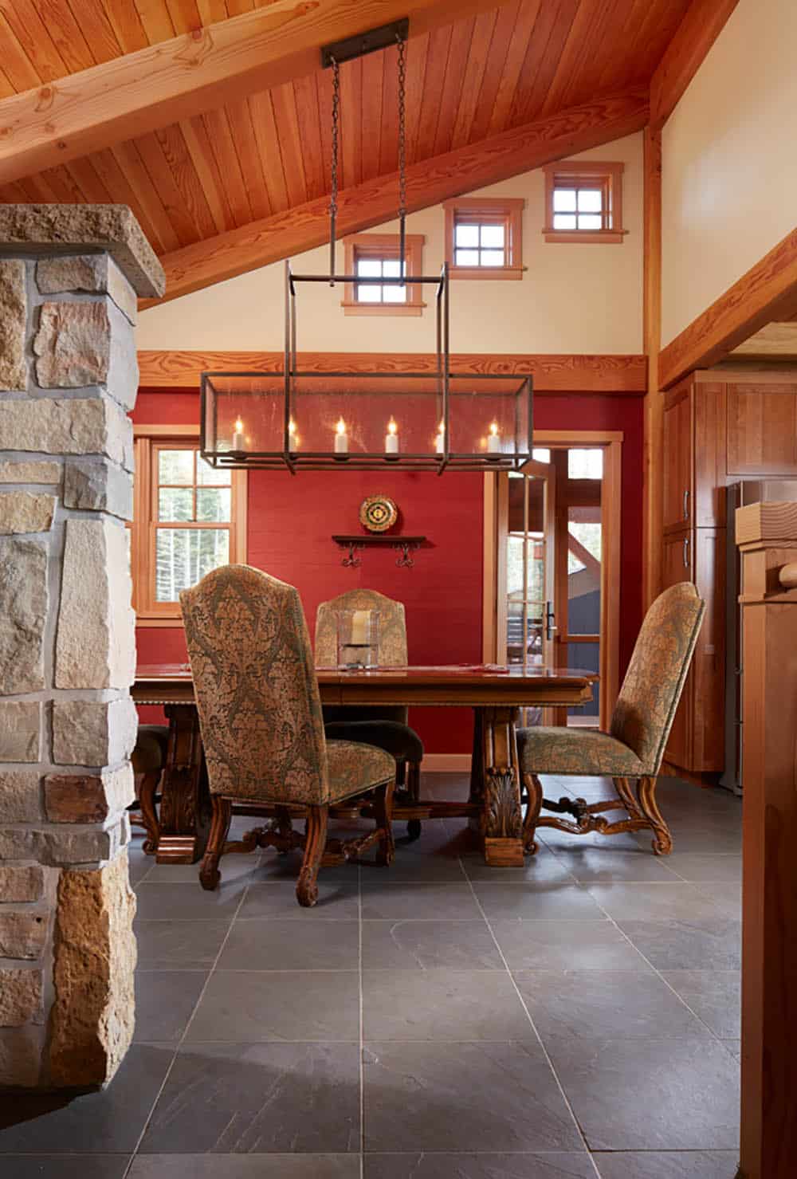
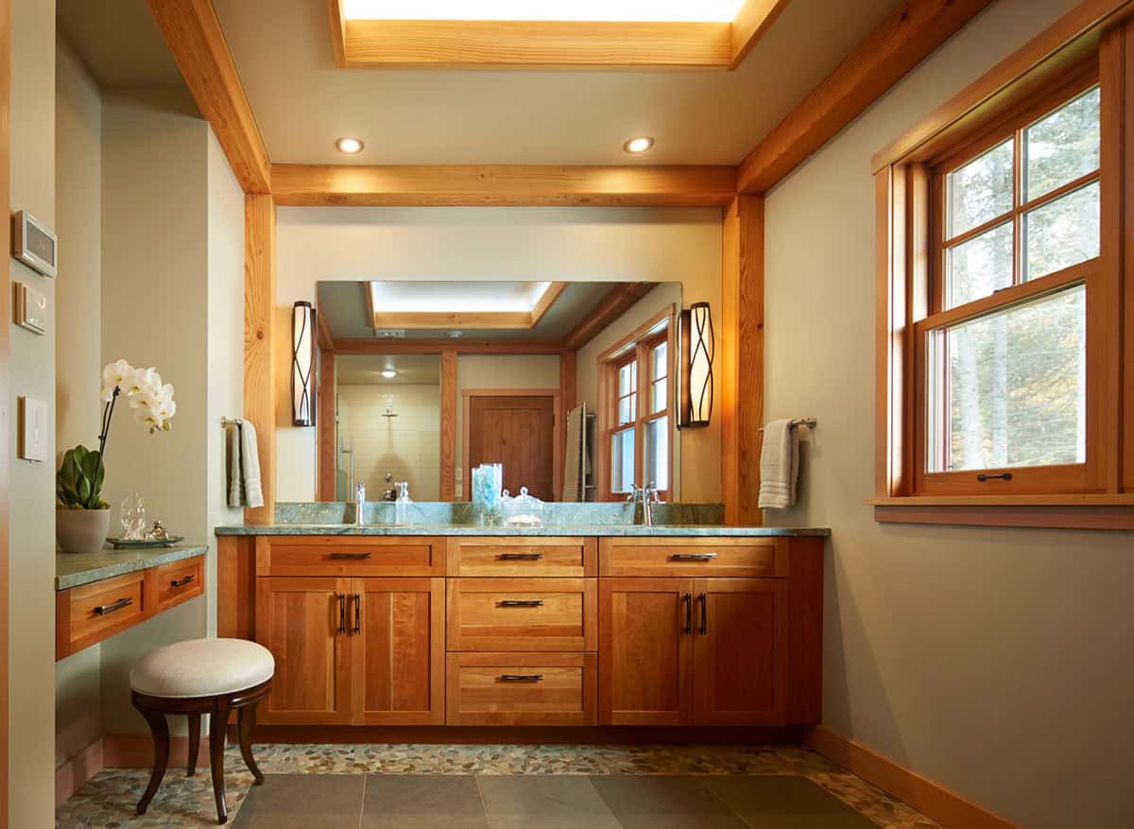
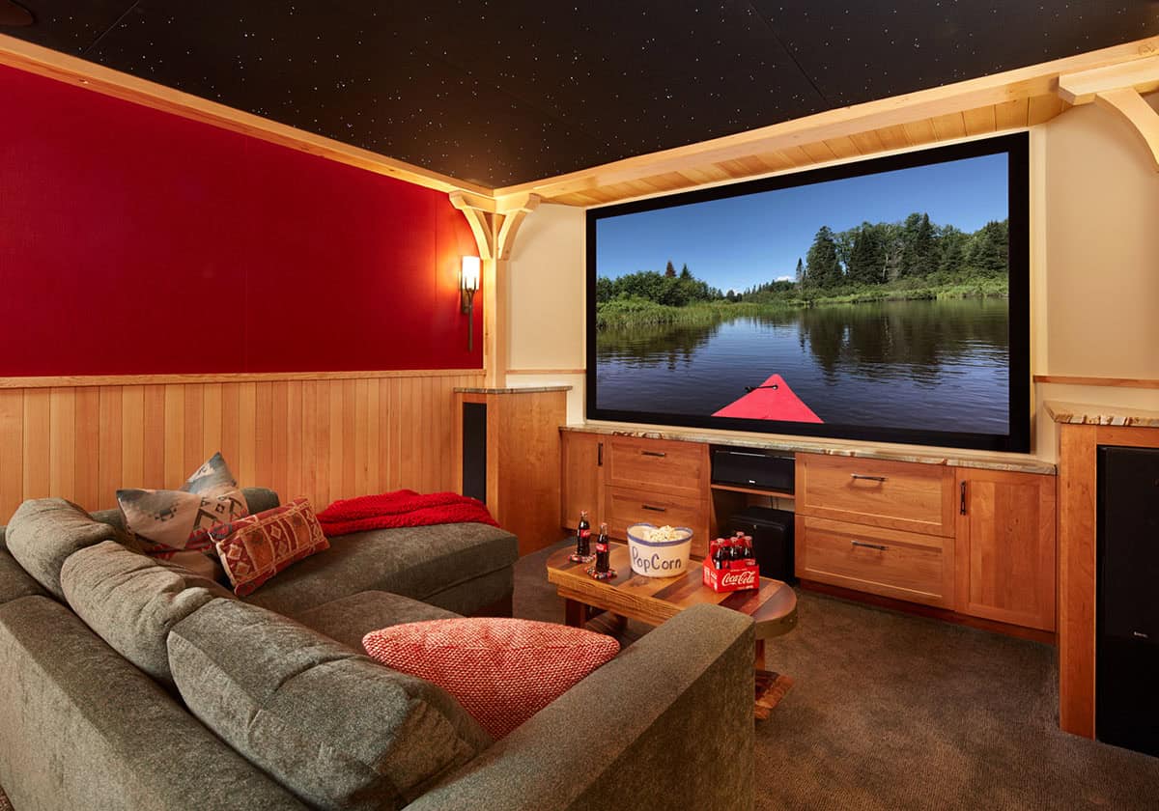
Additional highlights of this home include a built-in banquette for family breakfasts and a durable, no-fuss turquoise-green slate floor in the living areas. Sensitively lit display areas showcase the homeowners’ collections of turquoise-blue glassware, Native American artifacts, and beloved books. A spa-like owner’s bath features river rock and slate floors, with turquoise-blue countertops. Red fabric wallpaper in the dining room makes the space feel special. A movie room offers just the right size for film lovers.
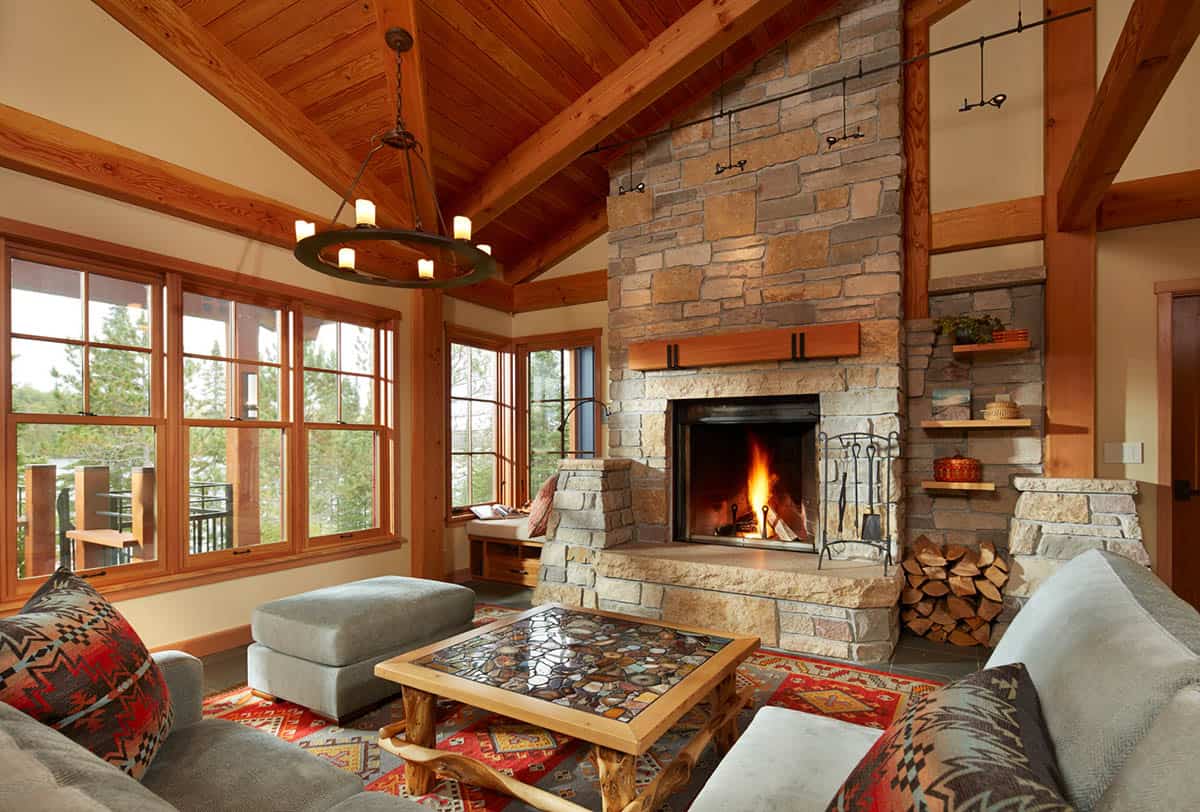
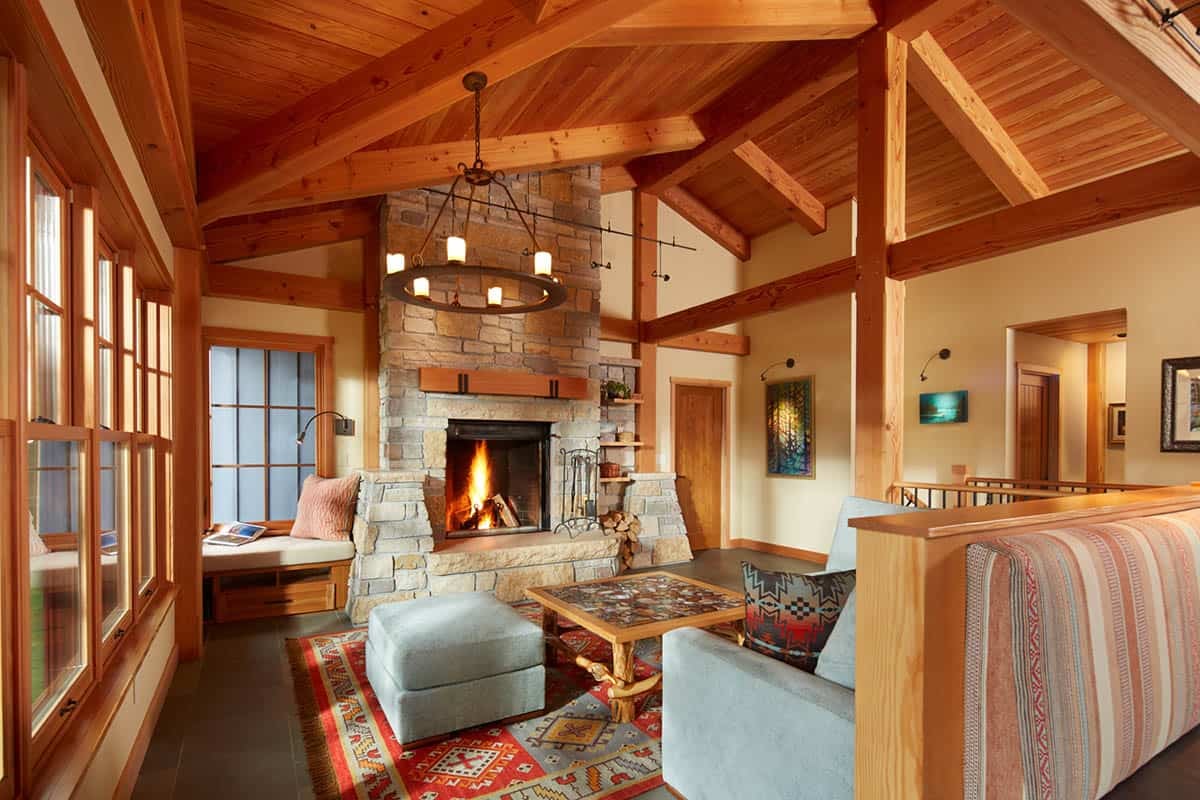
Living Room with Stone Fireplace and Timber Trusses
What We Love About This Home
We love the way rugged North Woods character meets genuine comfort here, from the timber trusses and stone fireplaces down to the well-worn window seats made for curling up with a book. The turquoise-blue thread running through the glassware, tile, and countertops gives the interiors a personality all their own, a color choice that feels like part of the family. What stands out most is that this is a home built for real life, muddy paws, cracked windows, and intimate family breakfasts.
Tell Us: Would this timber-framed house be your idea of a relaxing haven by the lake? Let us know in the Comments below!
Note: Have a look at a couple of other amazing home tours that we have featured here on One Kindesign in the state of Minnesota: Inside a modern farmhouse dream home in the woods of northern Minnesota and Cabin retreat gets a warm and cozy makeover on the shores of Lake Superior.
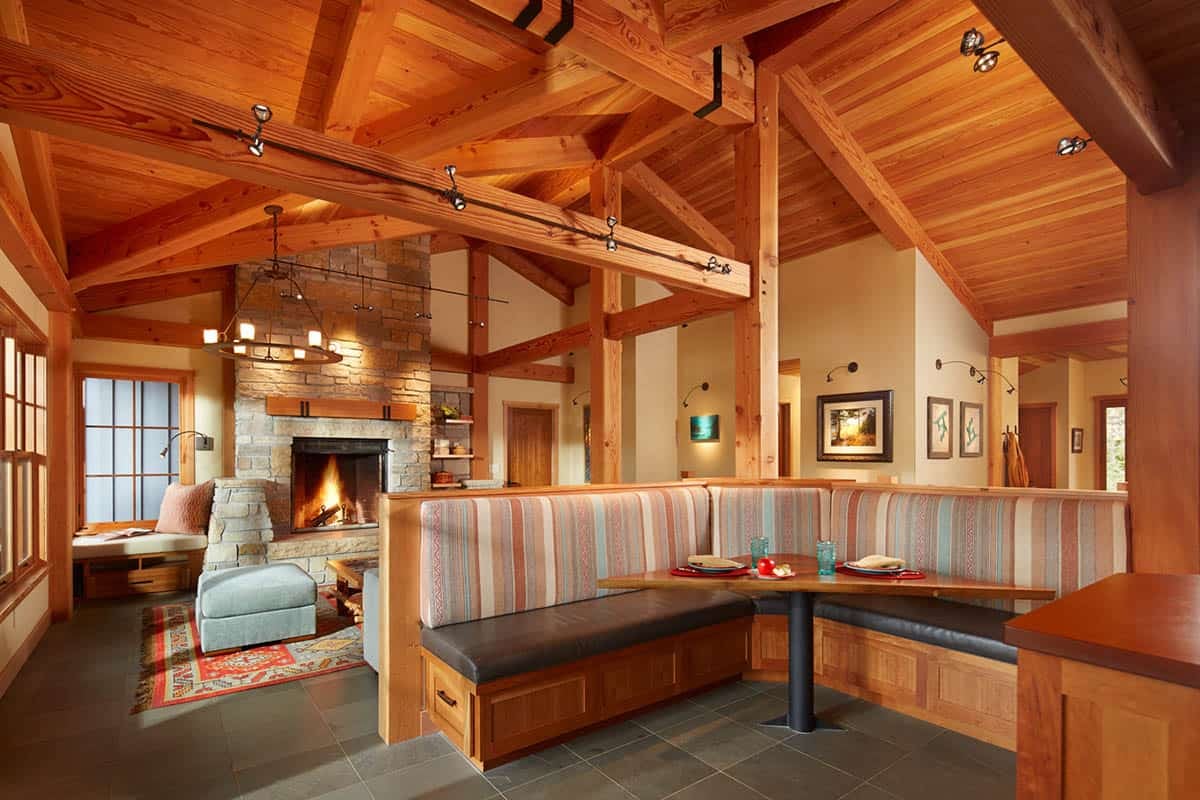
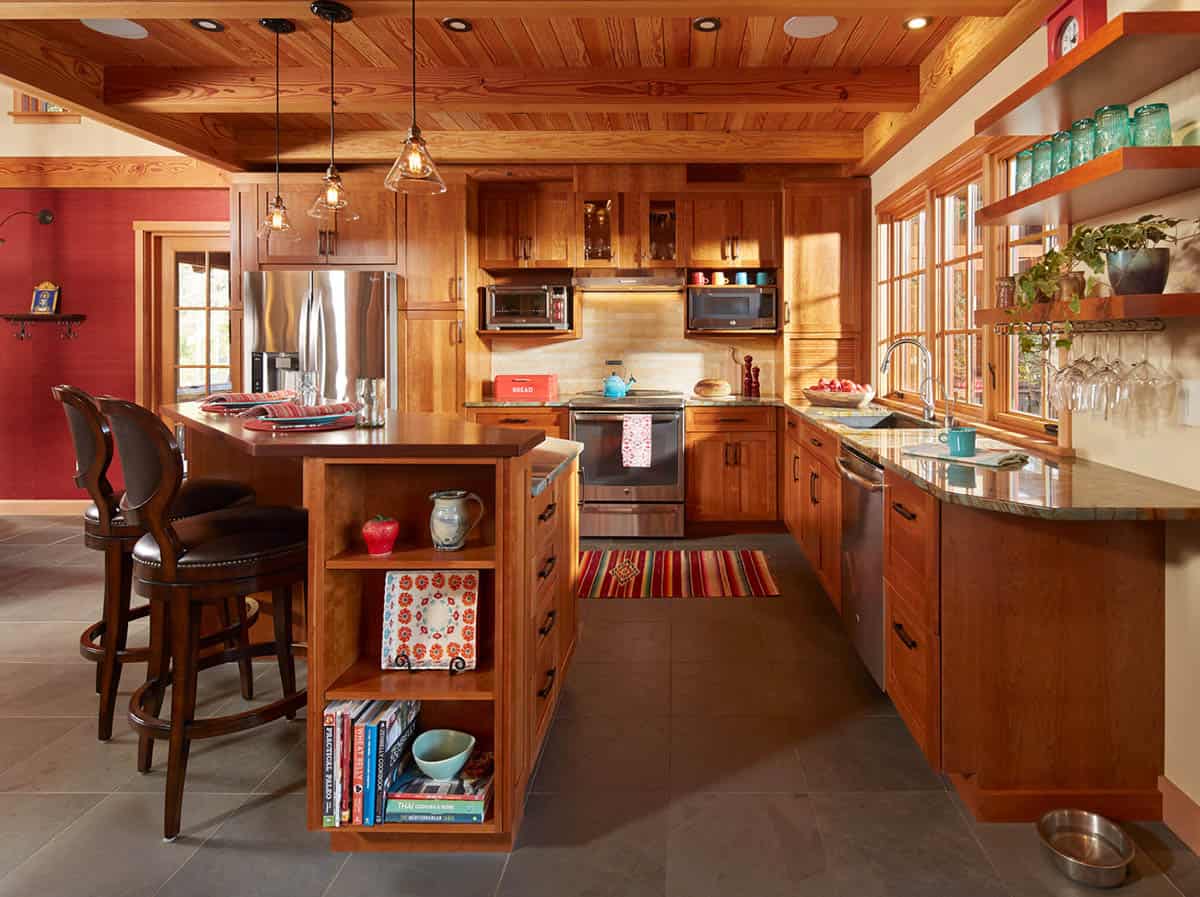
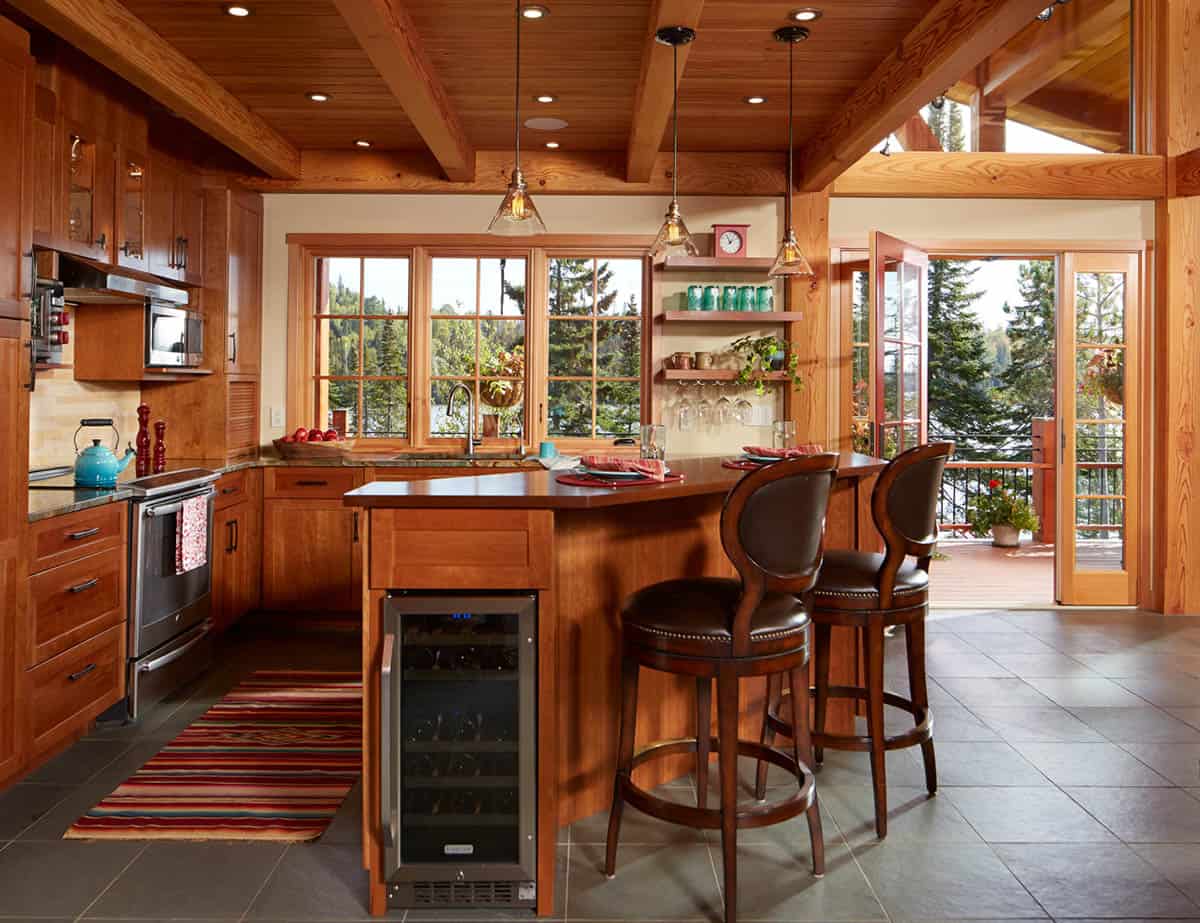
Wood Kitchen Designed for Everyday Living
Covered Deck Overlooking the Lake
Dining Room with Bold Red Accents
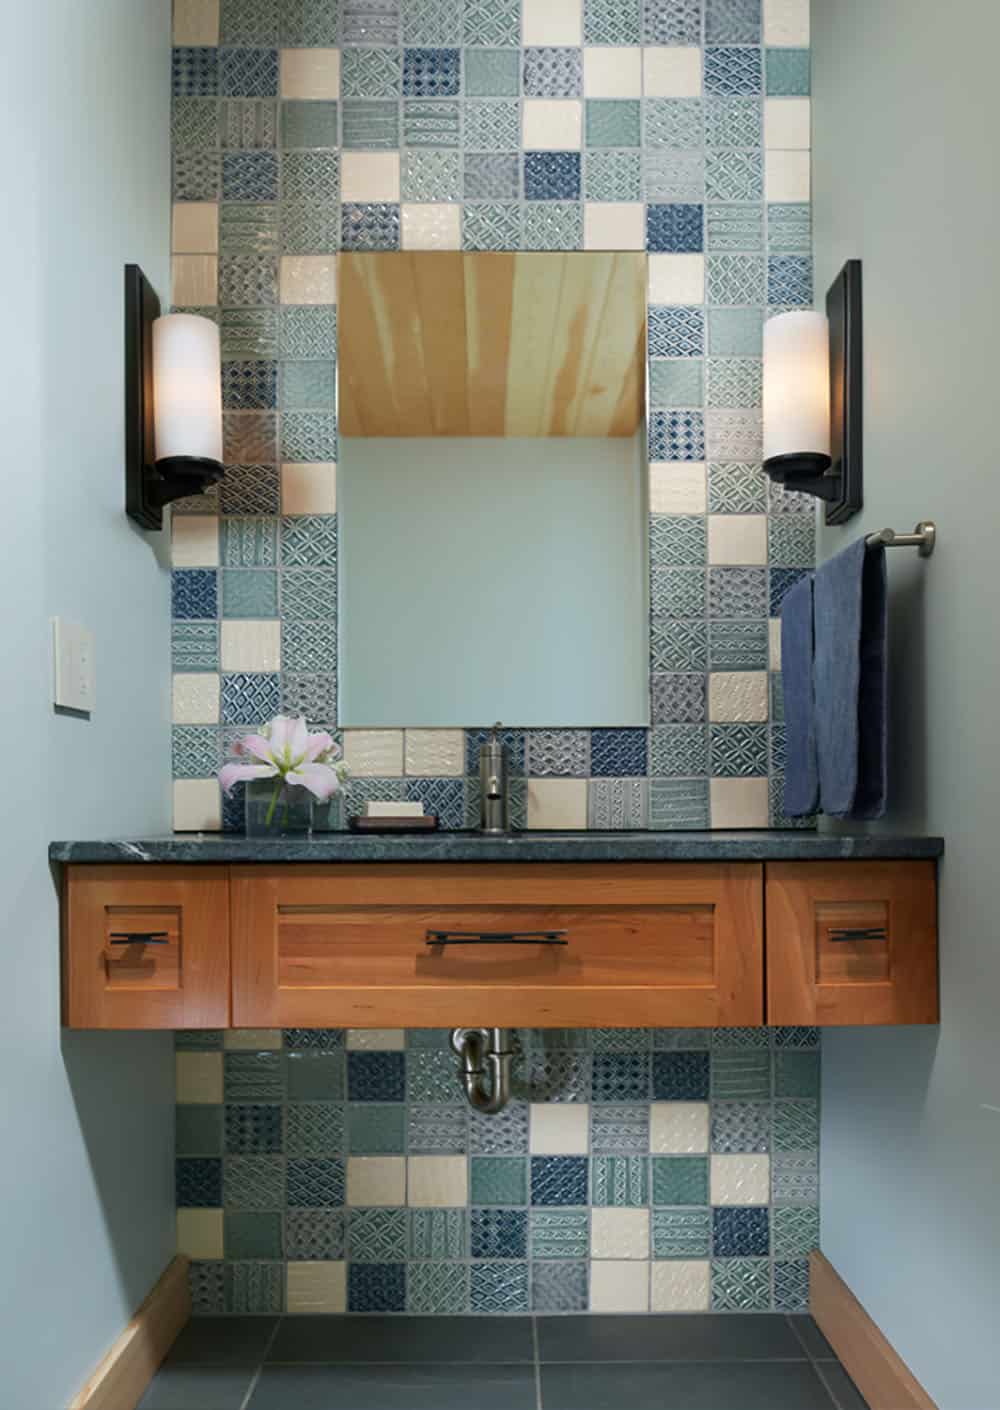
Mosaic Tile in the Powder Room
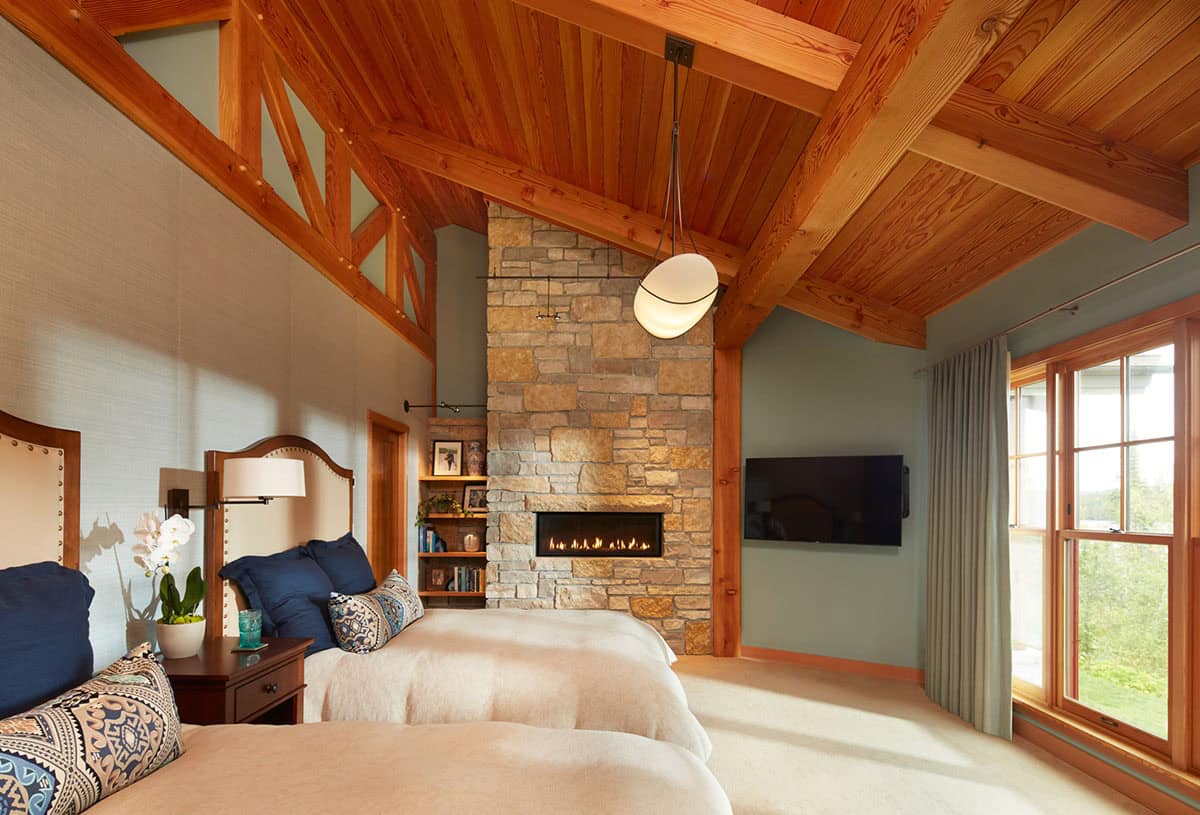
Owner’s Bedroom with Cozy Fireplace
Owner’s Bath with Turquoise-Blue Countertops
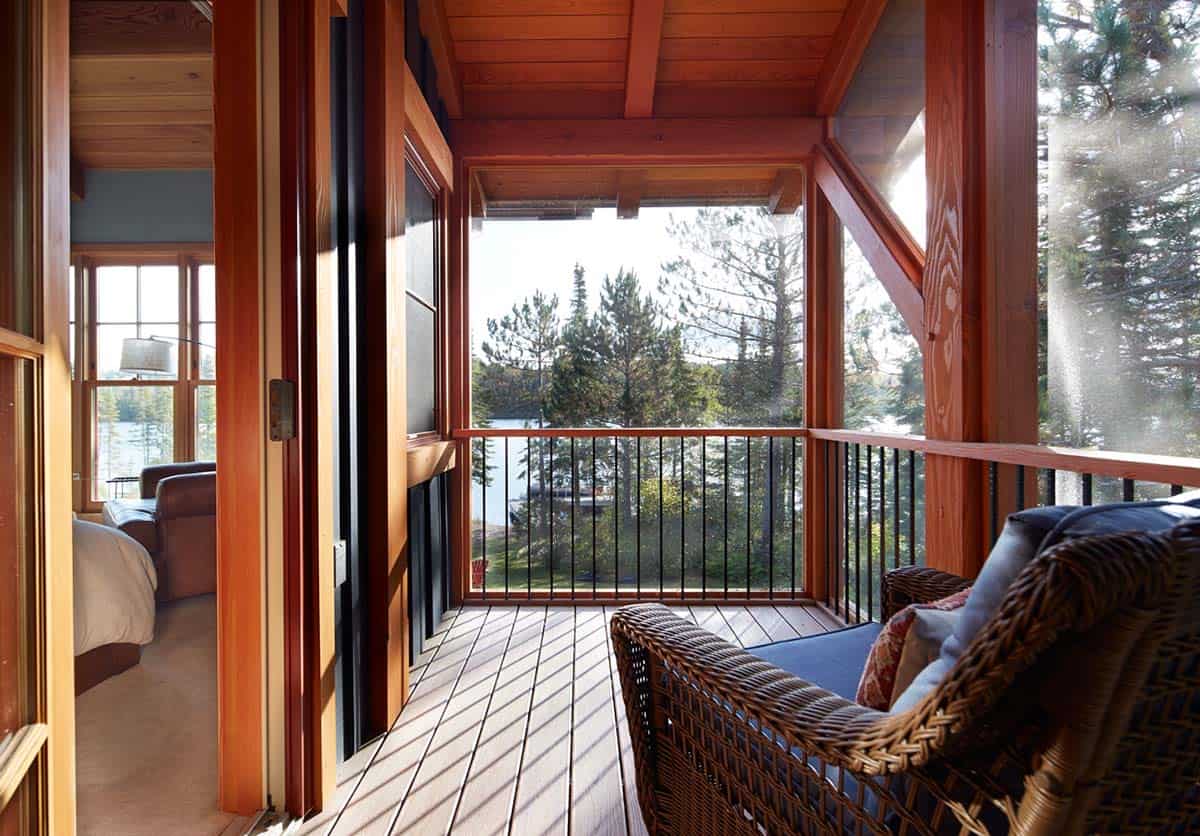
Screened Porch for Bug-Free Lake Views
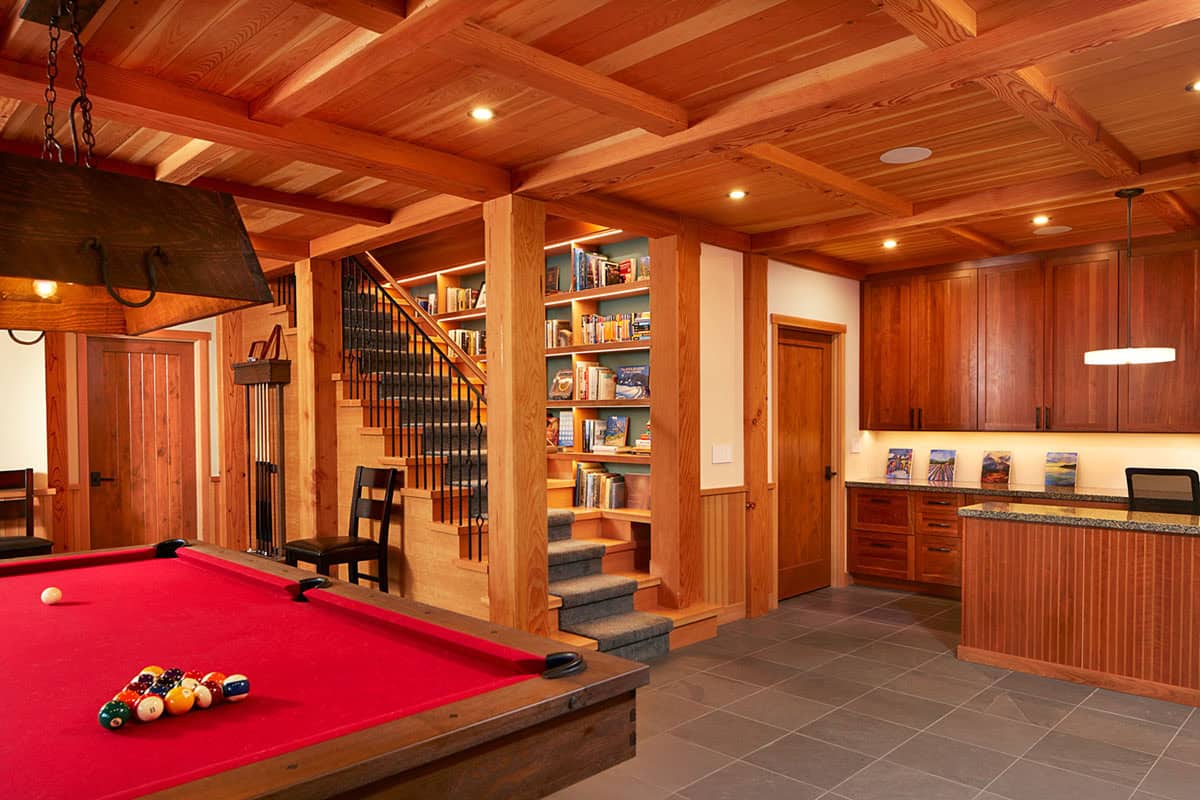
Game Room and Home Theater for Family Fun
North Woods Lake House Exterior
Twilight Views of the North Shore Home
PHOTOGRAPHER Karen Melvin




1 comment