


❤️ Would you like to save this?
By saving, we'll email this post to you for later. Unsubscribe anytime.
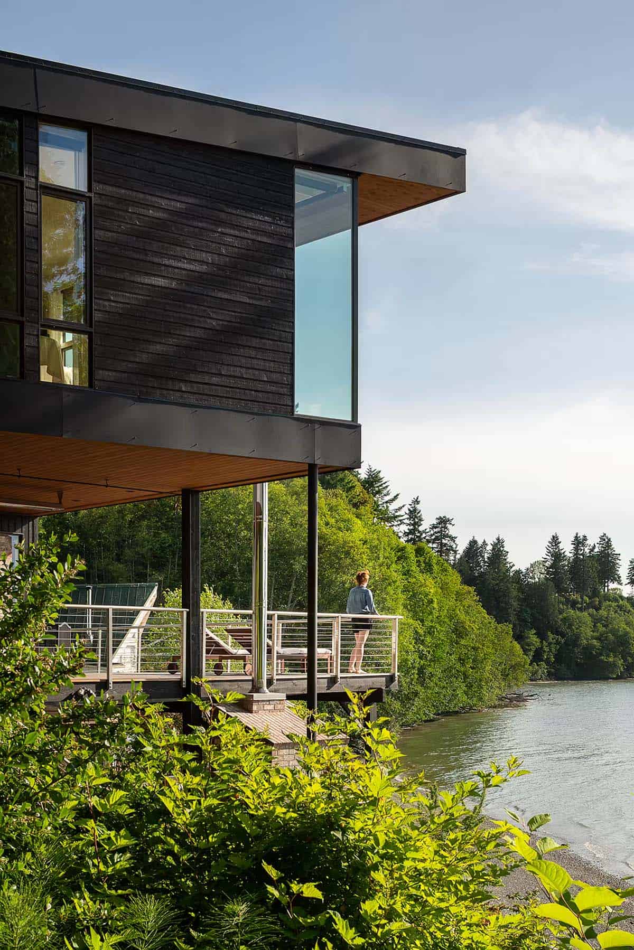
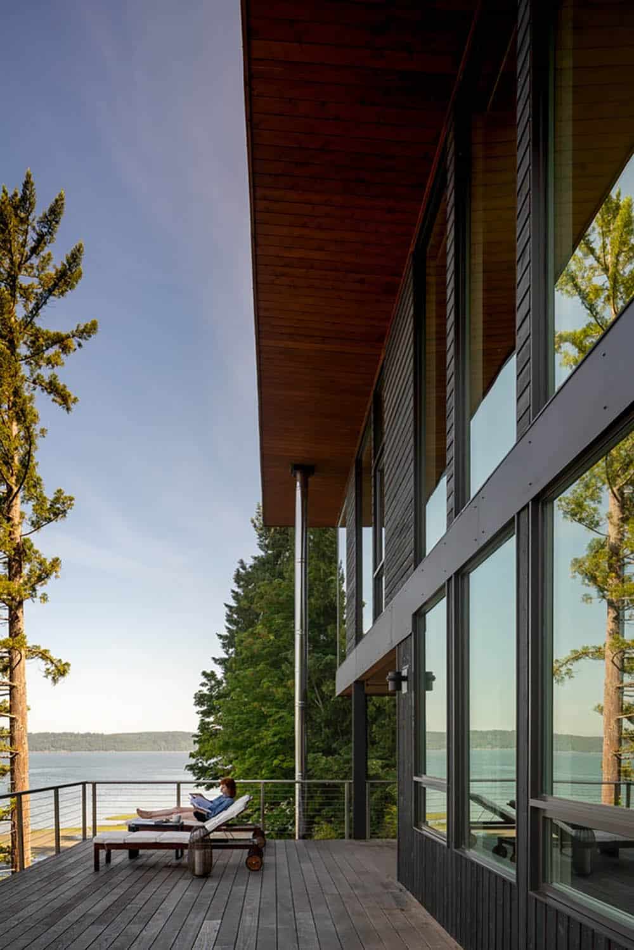
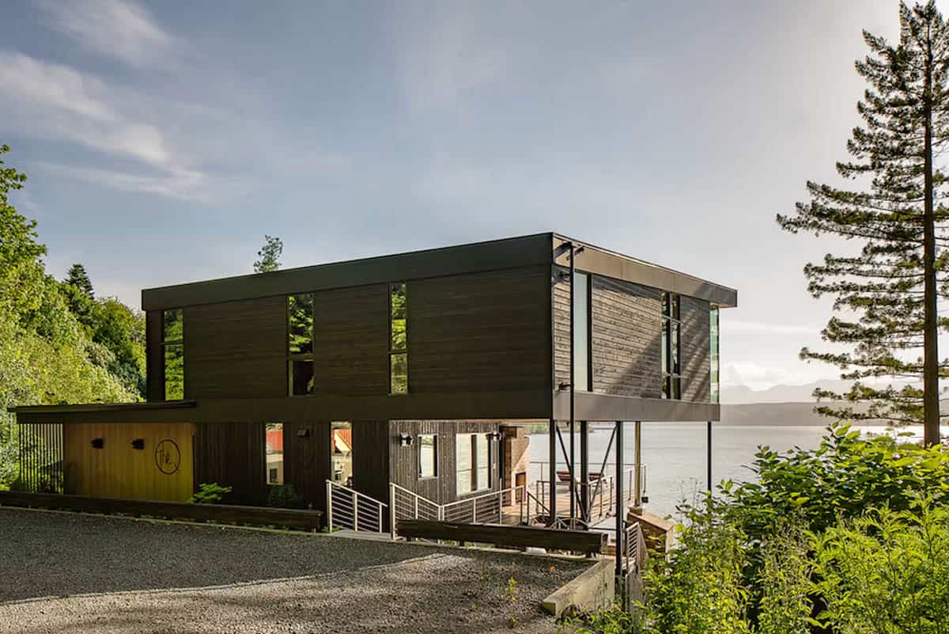
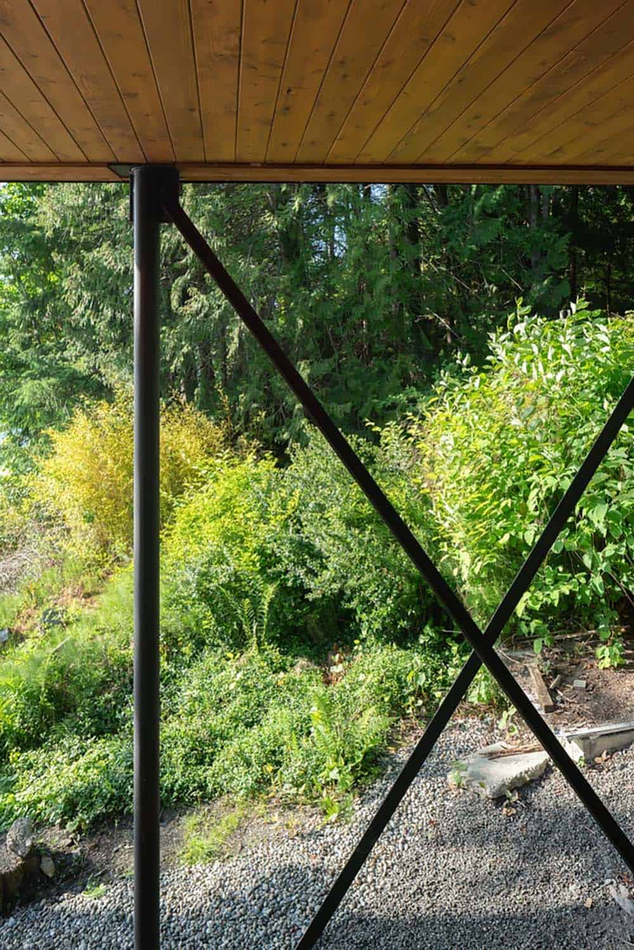
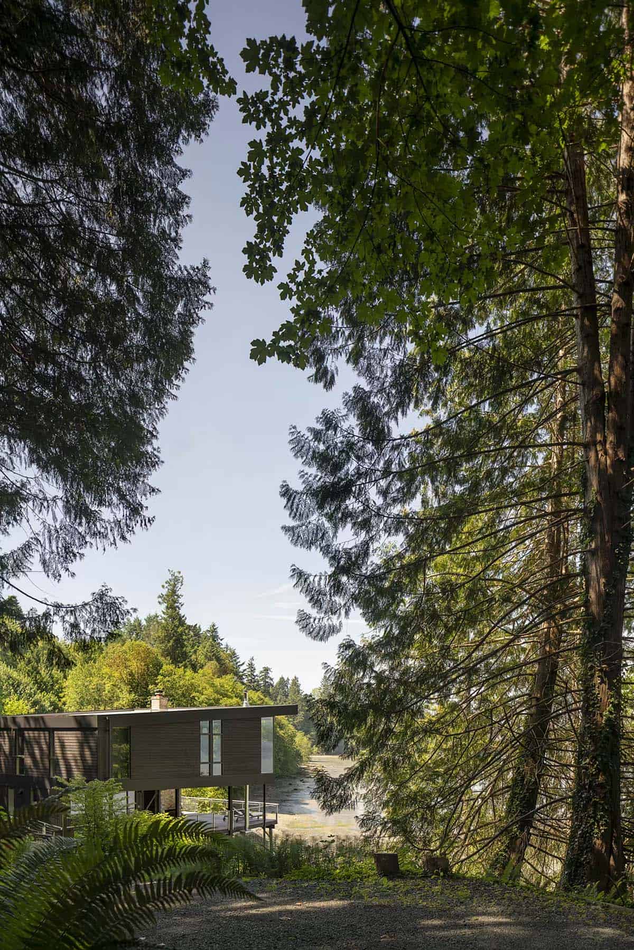
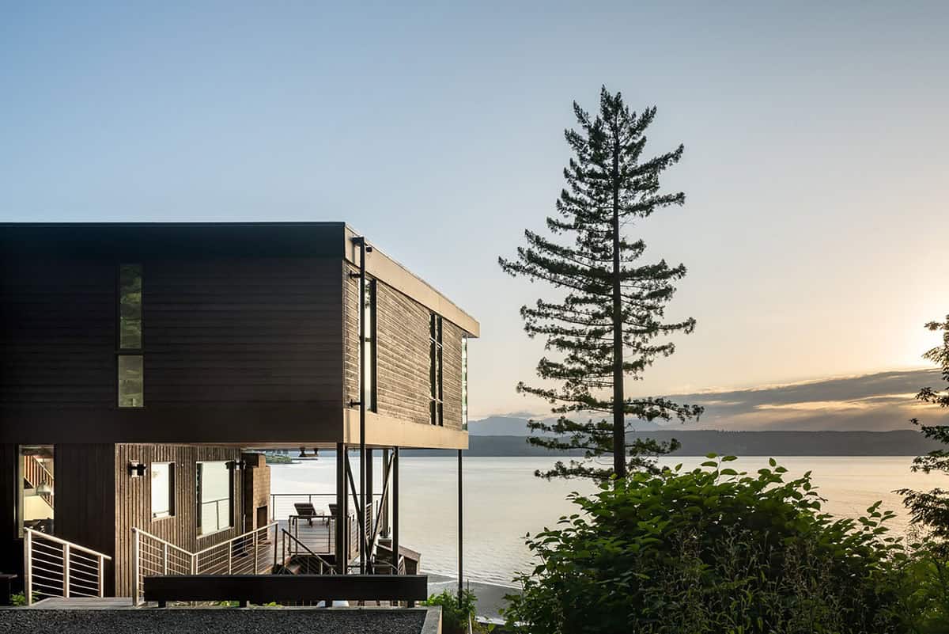
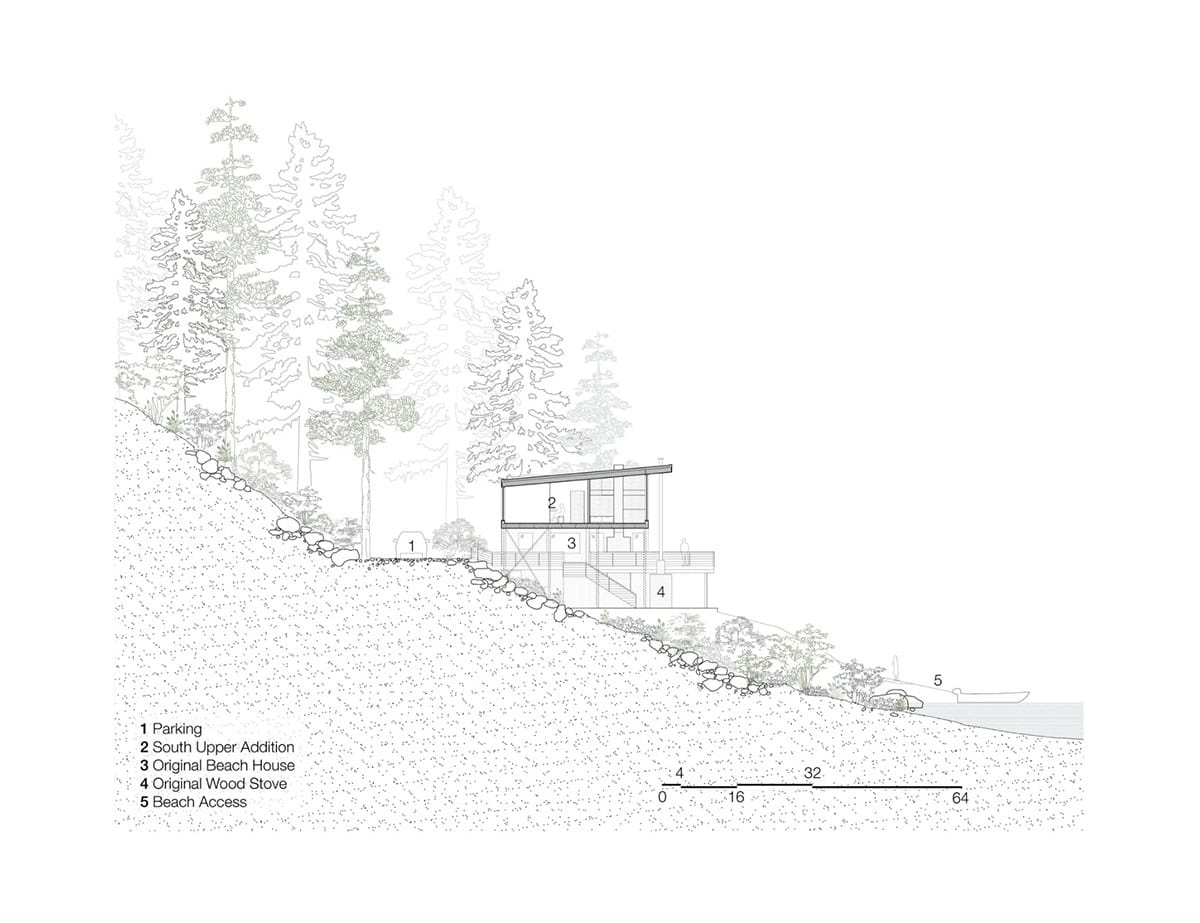
Wittman Estes Architecture has transformed a 1940s beach house into a new multi-generational home, elevated above the Hood Canal shoreline in Poulsbo, Washington. The project team doubled the livable area while minimally impacting the delicate waterfront ecology. Two shifting wings hover over the hillside and beach, supported by thin steel columns and pin piles.
Locally sourced materials, including fir and cedar, enhance the surrounding terrain and integrate with nearby homes. Native and fjord-friendly plants around the exterior further merge the built environment with nature. Continue below to see more of this fascinating 2,021-square-foot waterfront home…
DESIGN DETAILS
ARCHITECT Wittman Estes Architecture
STRUCTURAL ENGINEER J Welch Engineering LLC
BUILDER Jack Colgrove Construction
LANDSCAPE DESIGN Wittman Estes Architecture
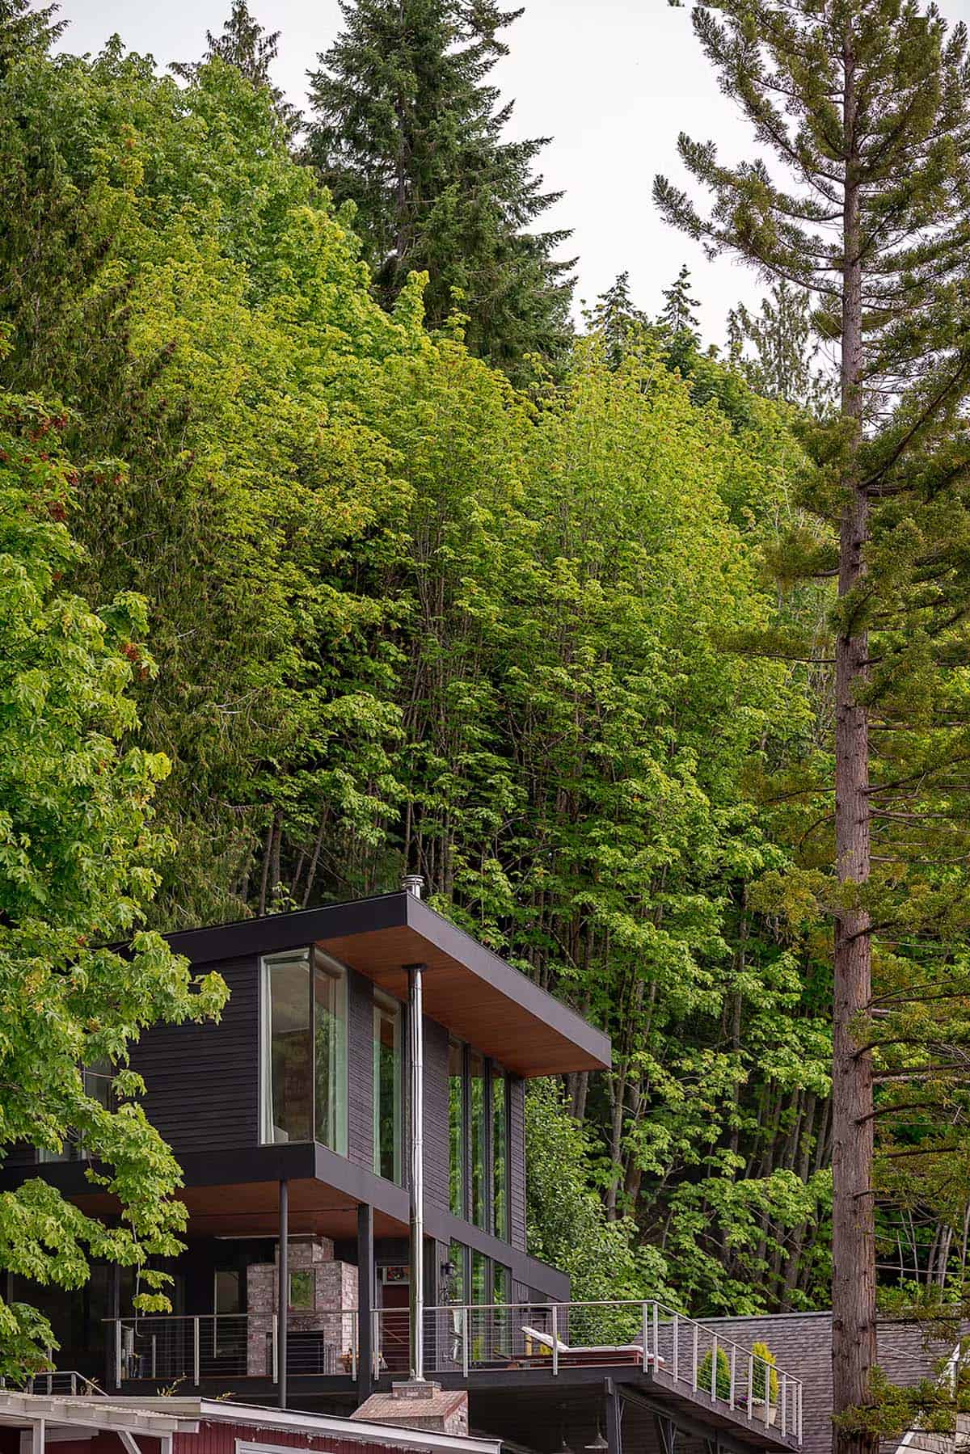
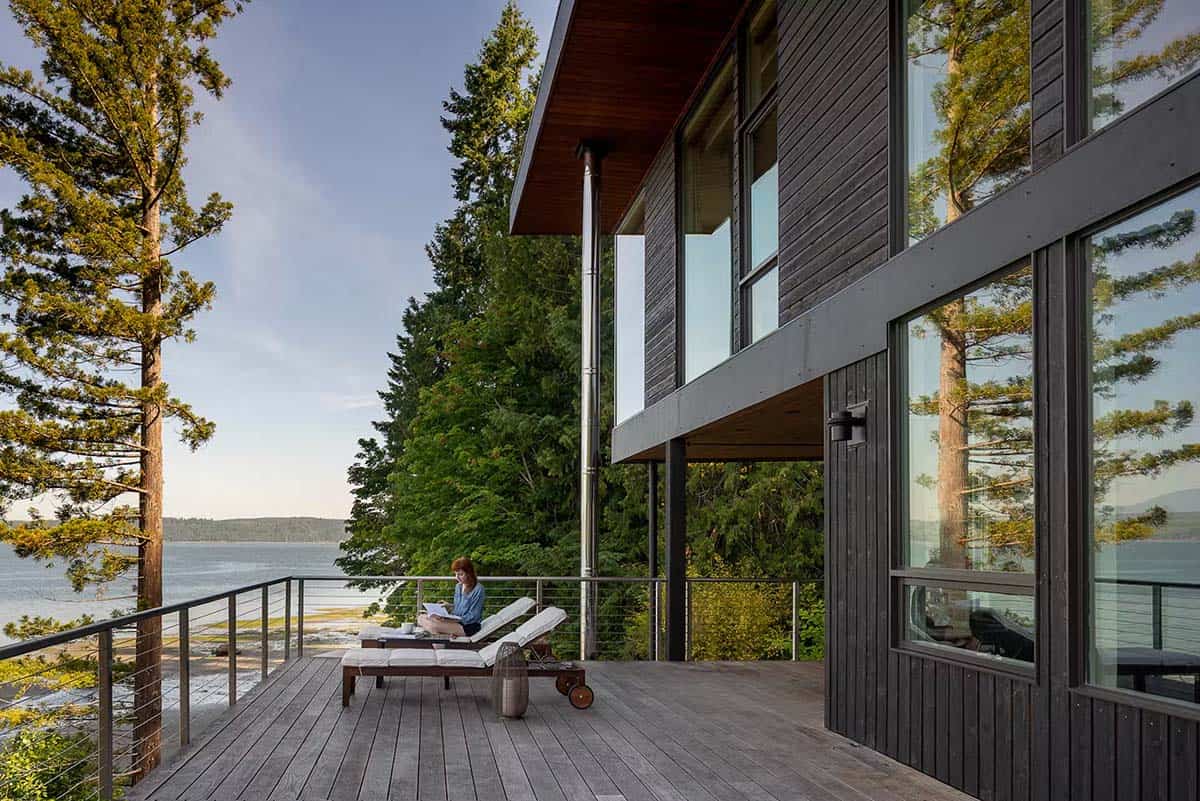
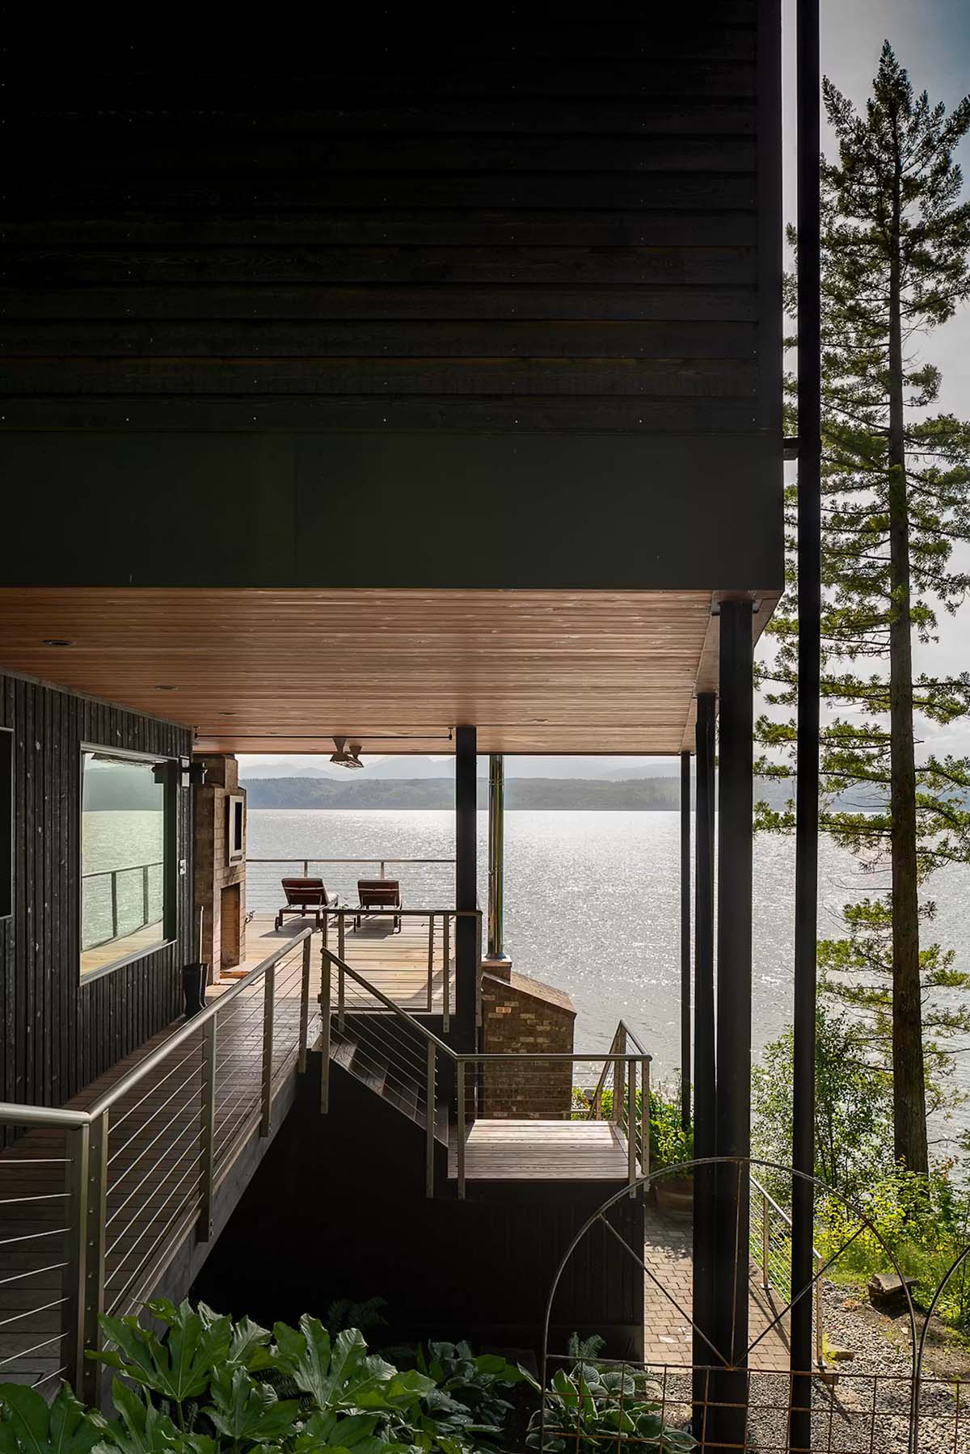
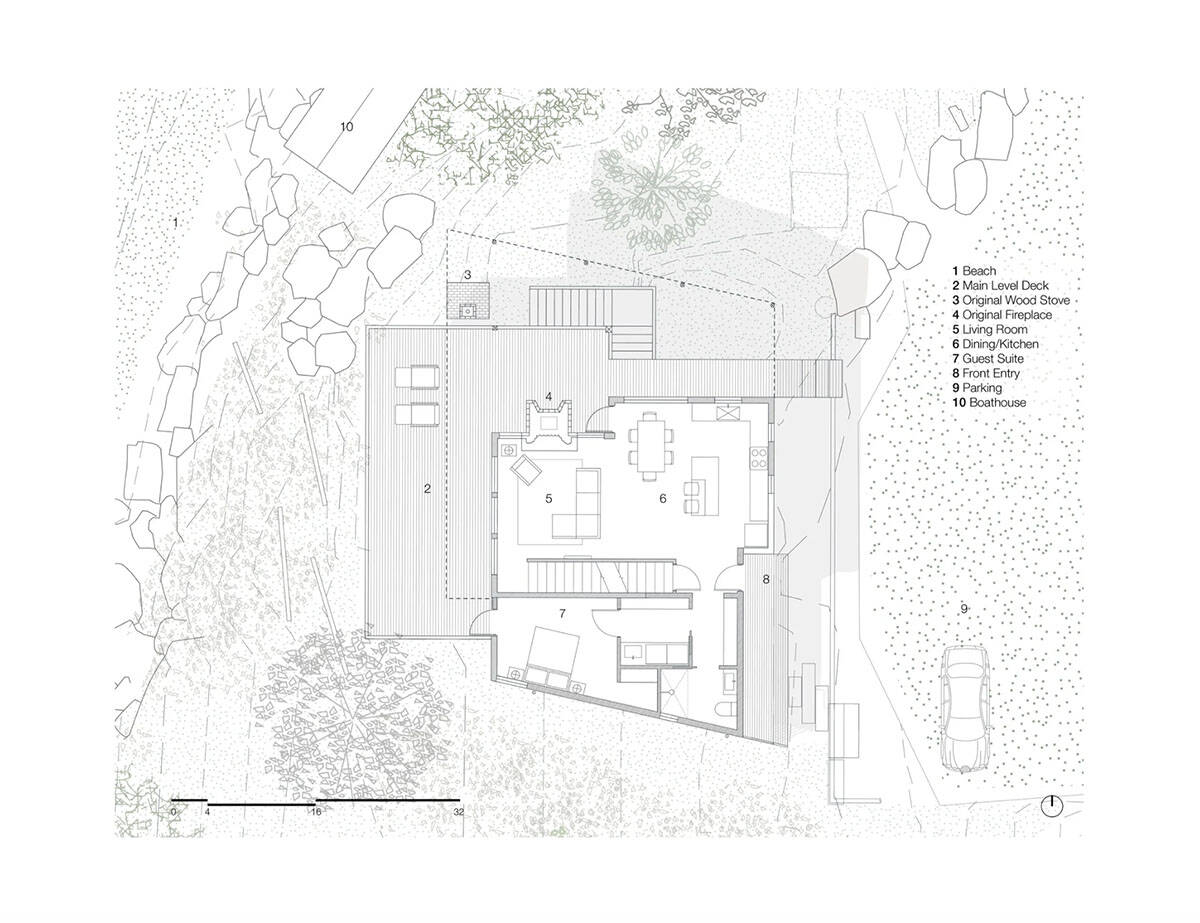
The two-bedroom layout extends wings from both the ground floor and upper level, balancing privacy and social areas without disturbing the site further. Two large decks enhance outdoor connection, alongside guest rooms, a bunk room, a children’s play area, and an outdoor kitchen for entertaining.
Large Decks Bring Indoor-Outdoor Living to the Waterfront
What We Love About This Home
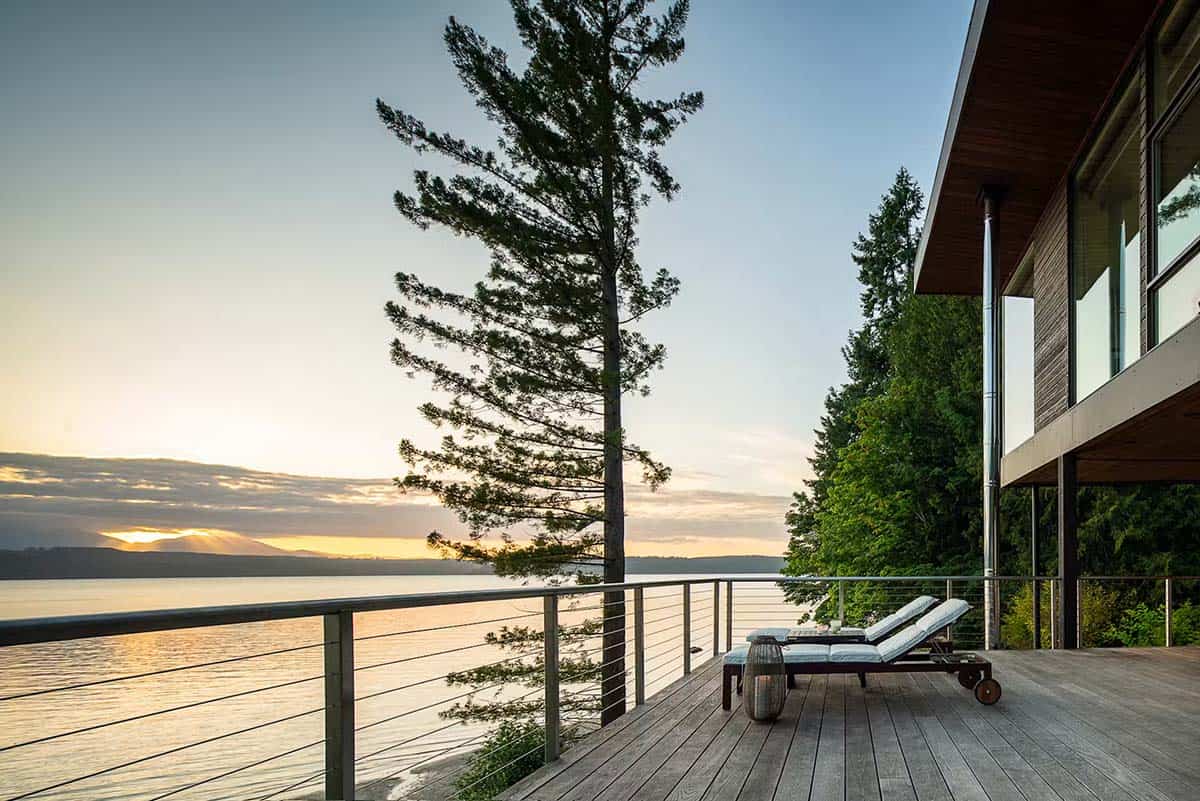
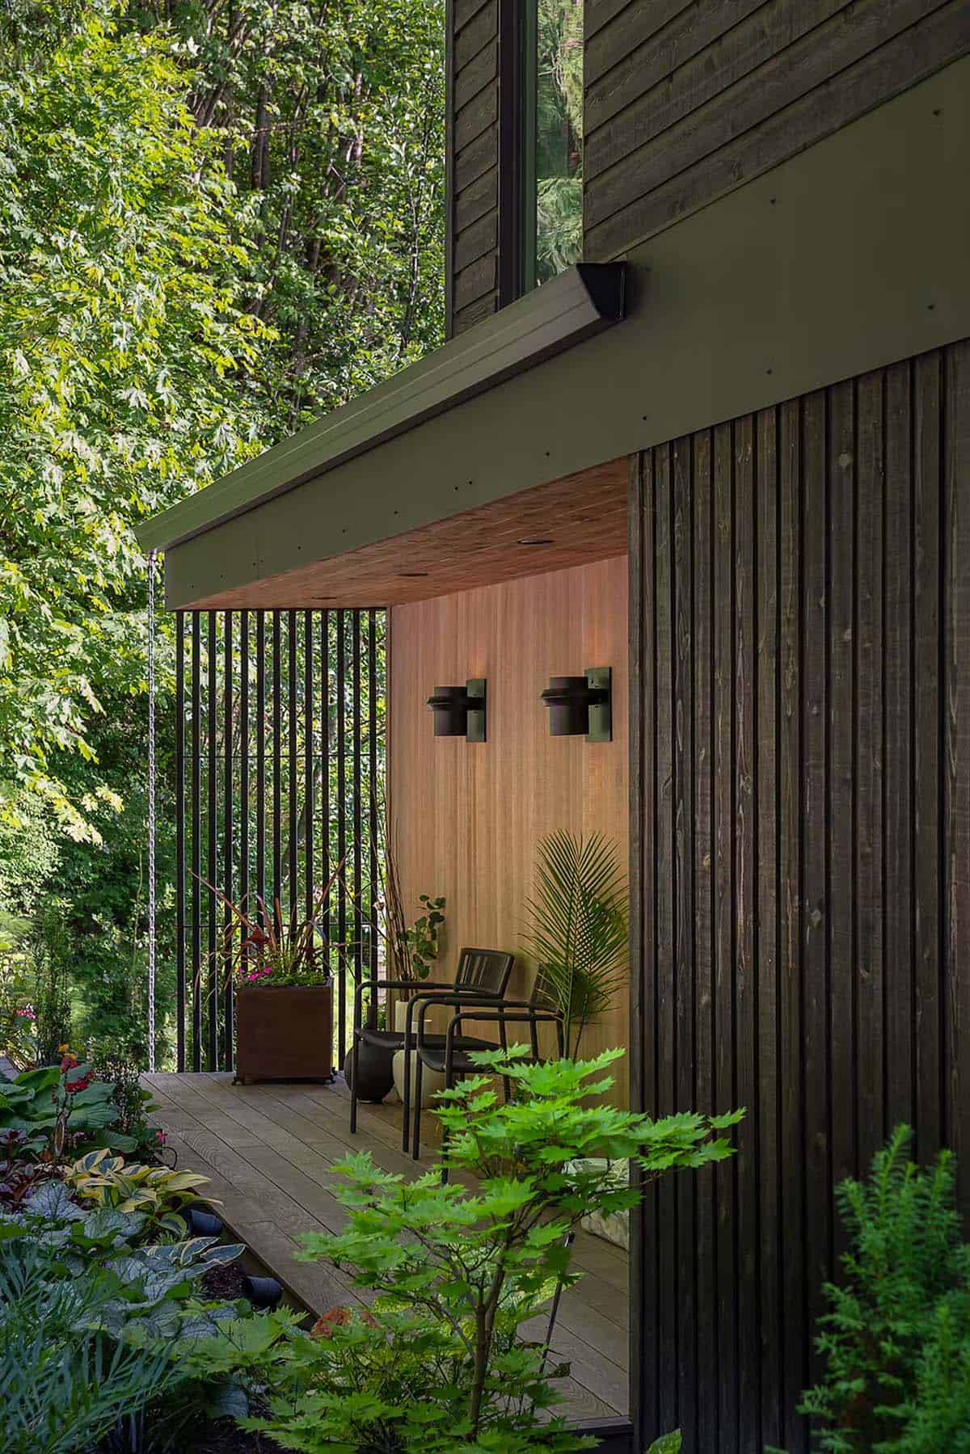
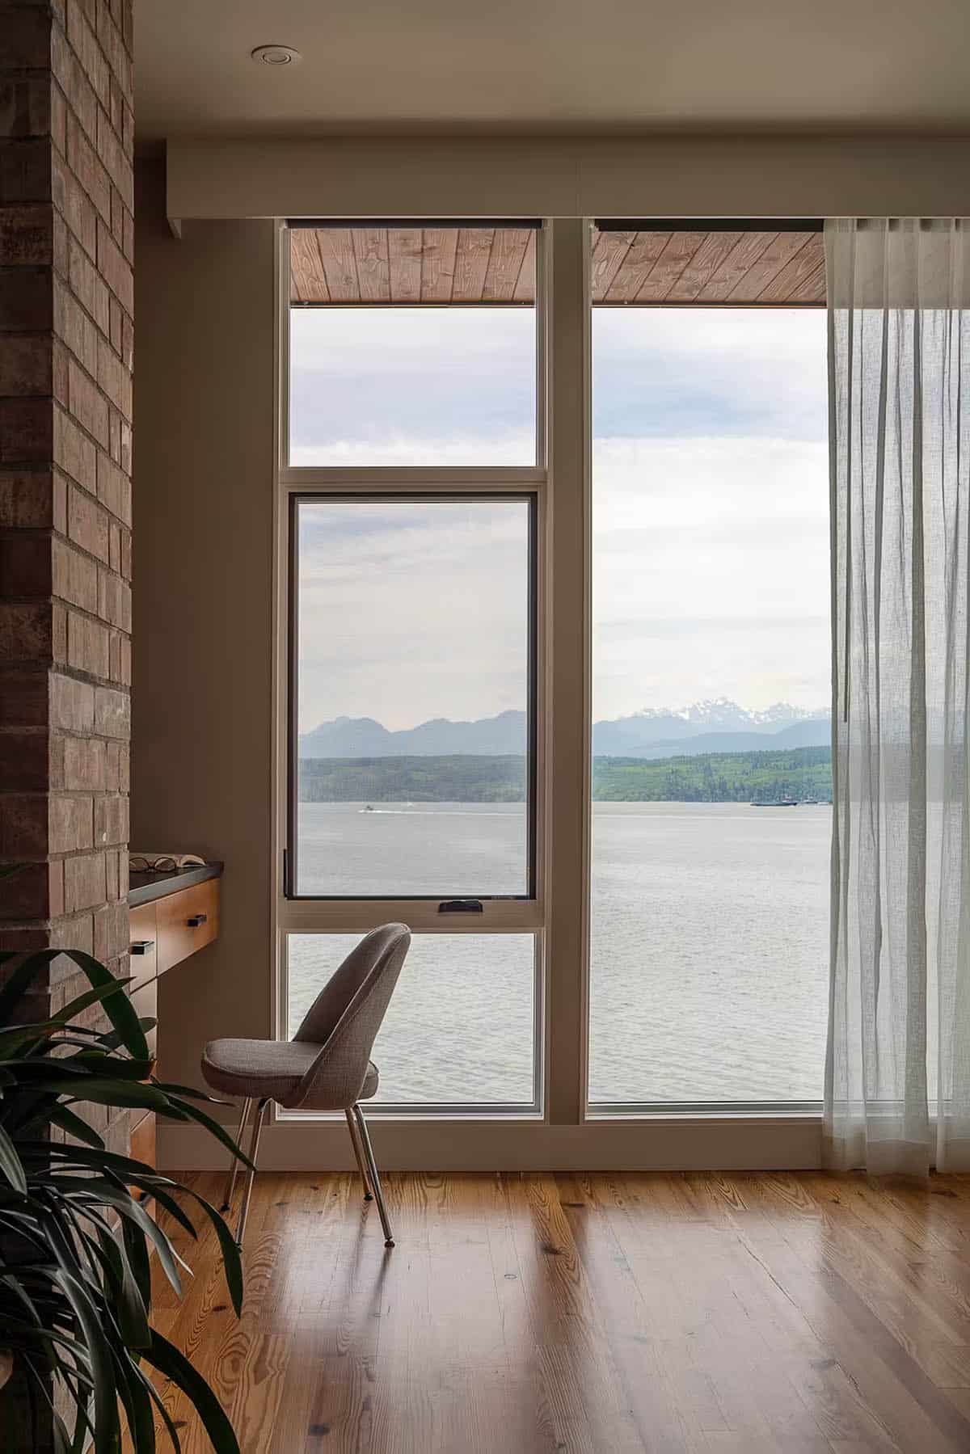
We love how the cantilevered wings seem to float above the sloped shoreline, resting lightly on slender steel columns instead of a heavy foundation. Blackened wood siding beautifully grounds the home in its forested surroundings while framing dramatic water views through expansive walls of glazing. The design feels both intimate and spacious enough for multiple generations, doubling the livable area without disturbing the fragile beach ecosystem below.
Tell Us: What are your overall thoughts on the design of this home? Let us know in the Comments below!
Note: Be sure to check out a couple of other incredible home tours that we have showcased here on One Kindesign in the state of Washington: A hillside cabin on Orcas Island frames stunning views of the San Juan Islands and A San Juan Islands beach house with sweeping views over the Puget Sound.
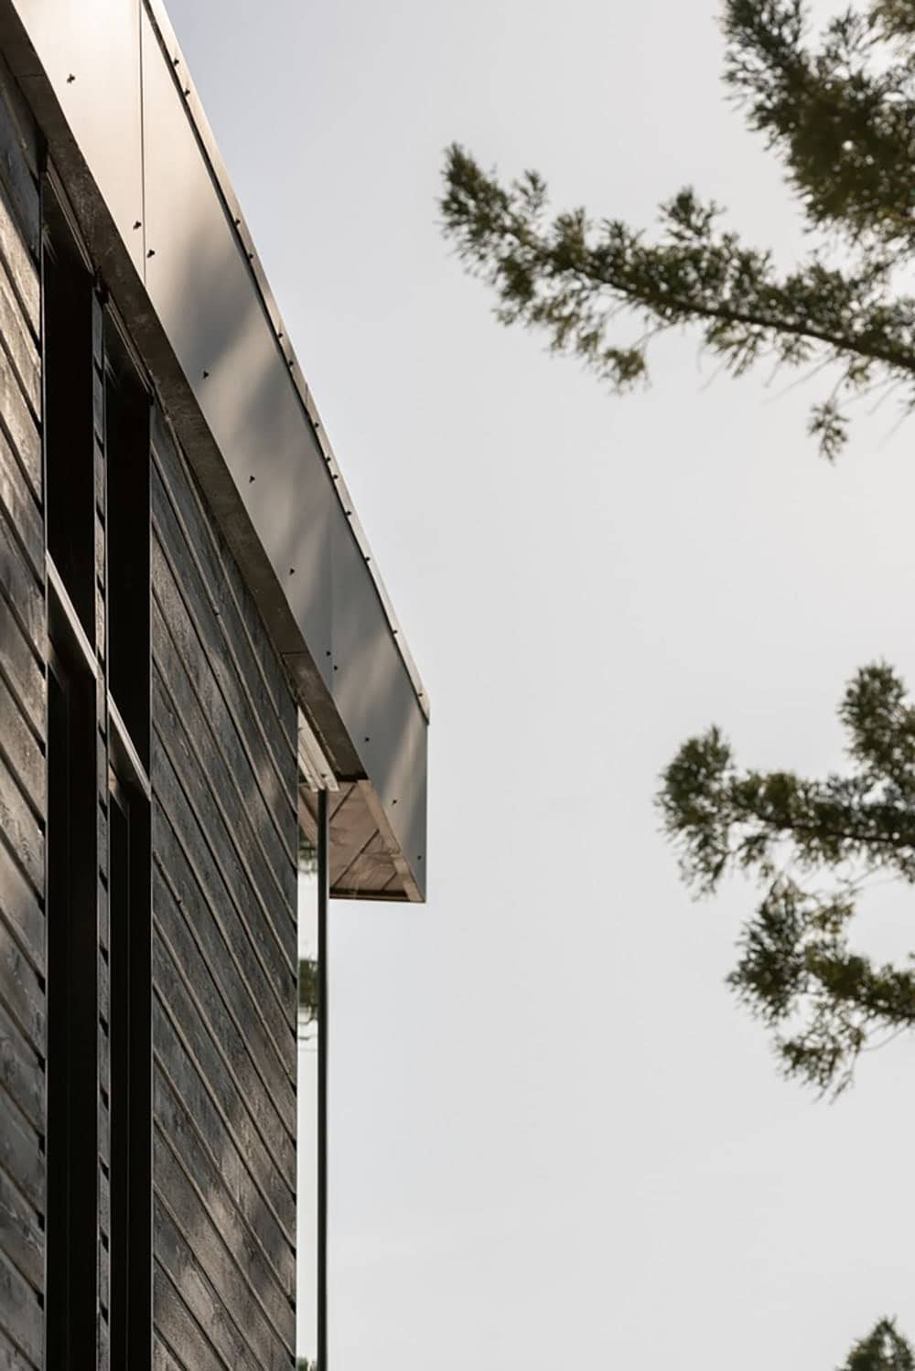
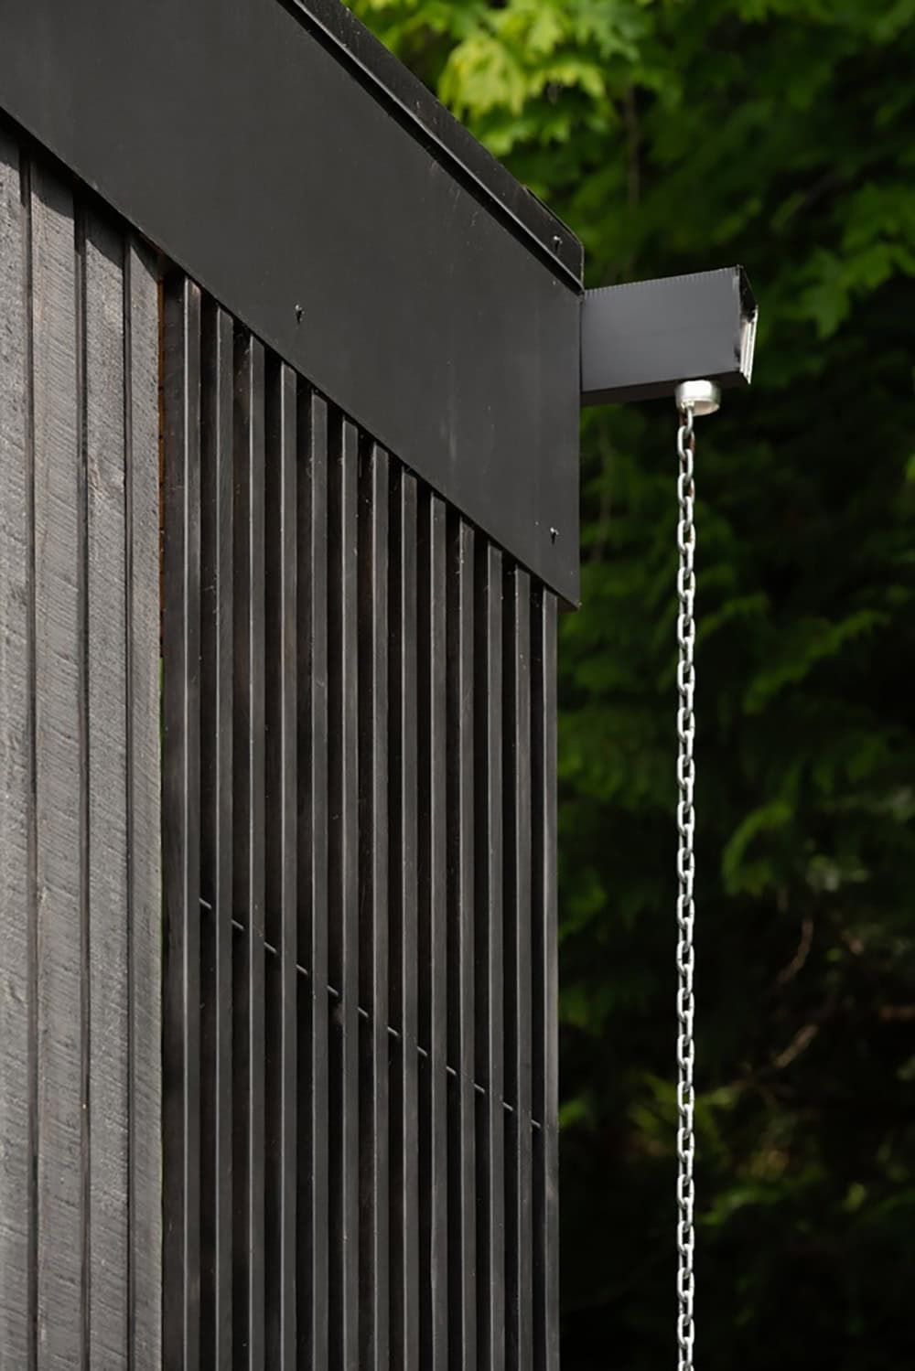
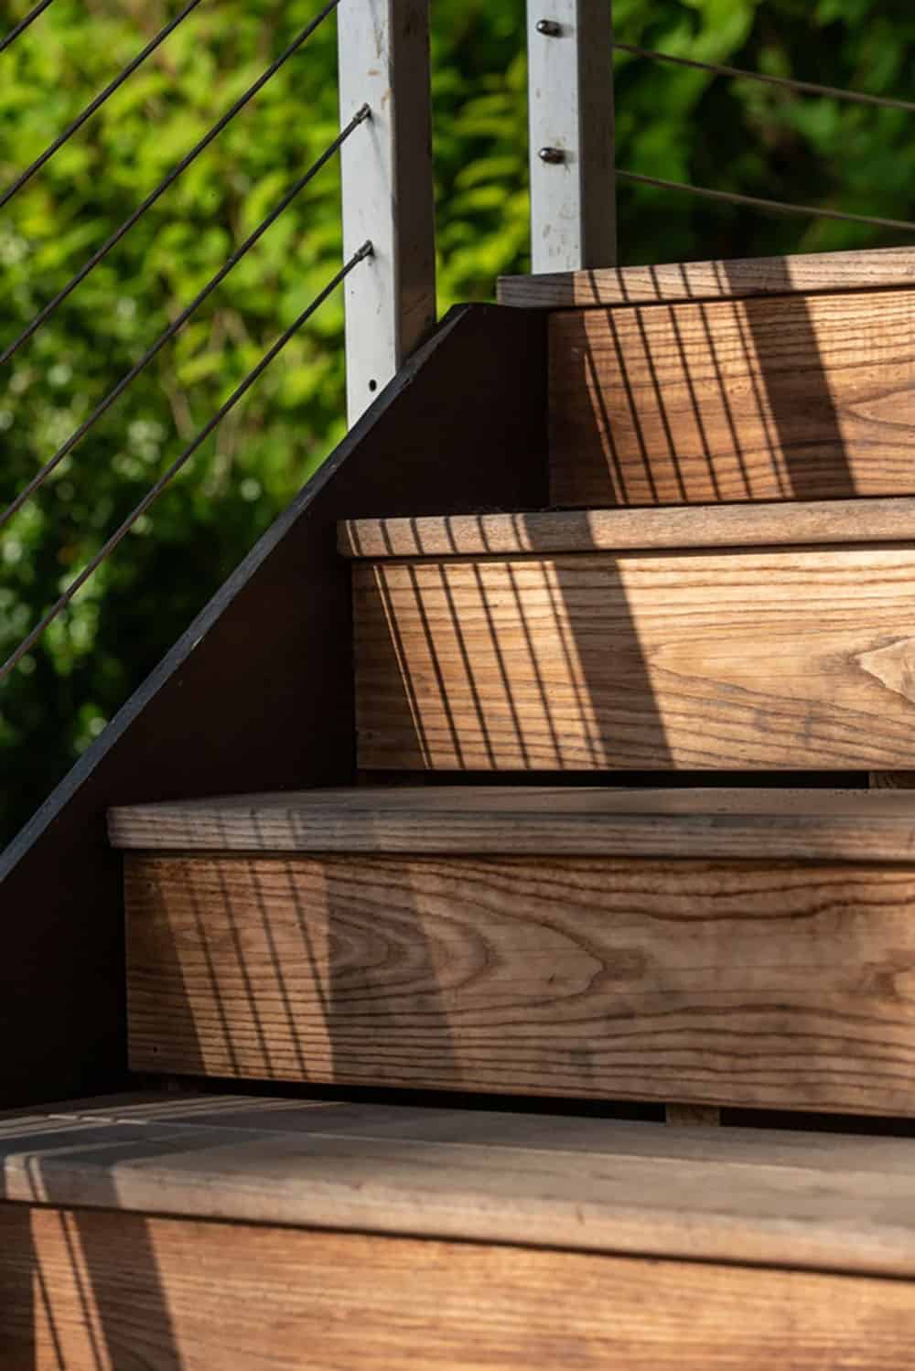
Thoughtful Details Reveal the Home’s Craftsmanship
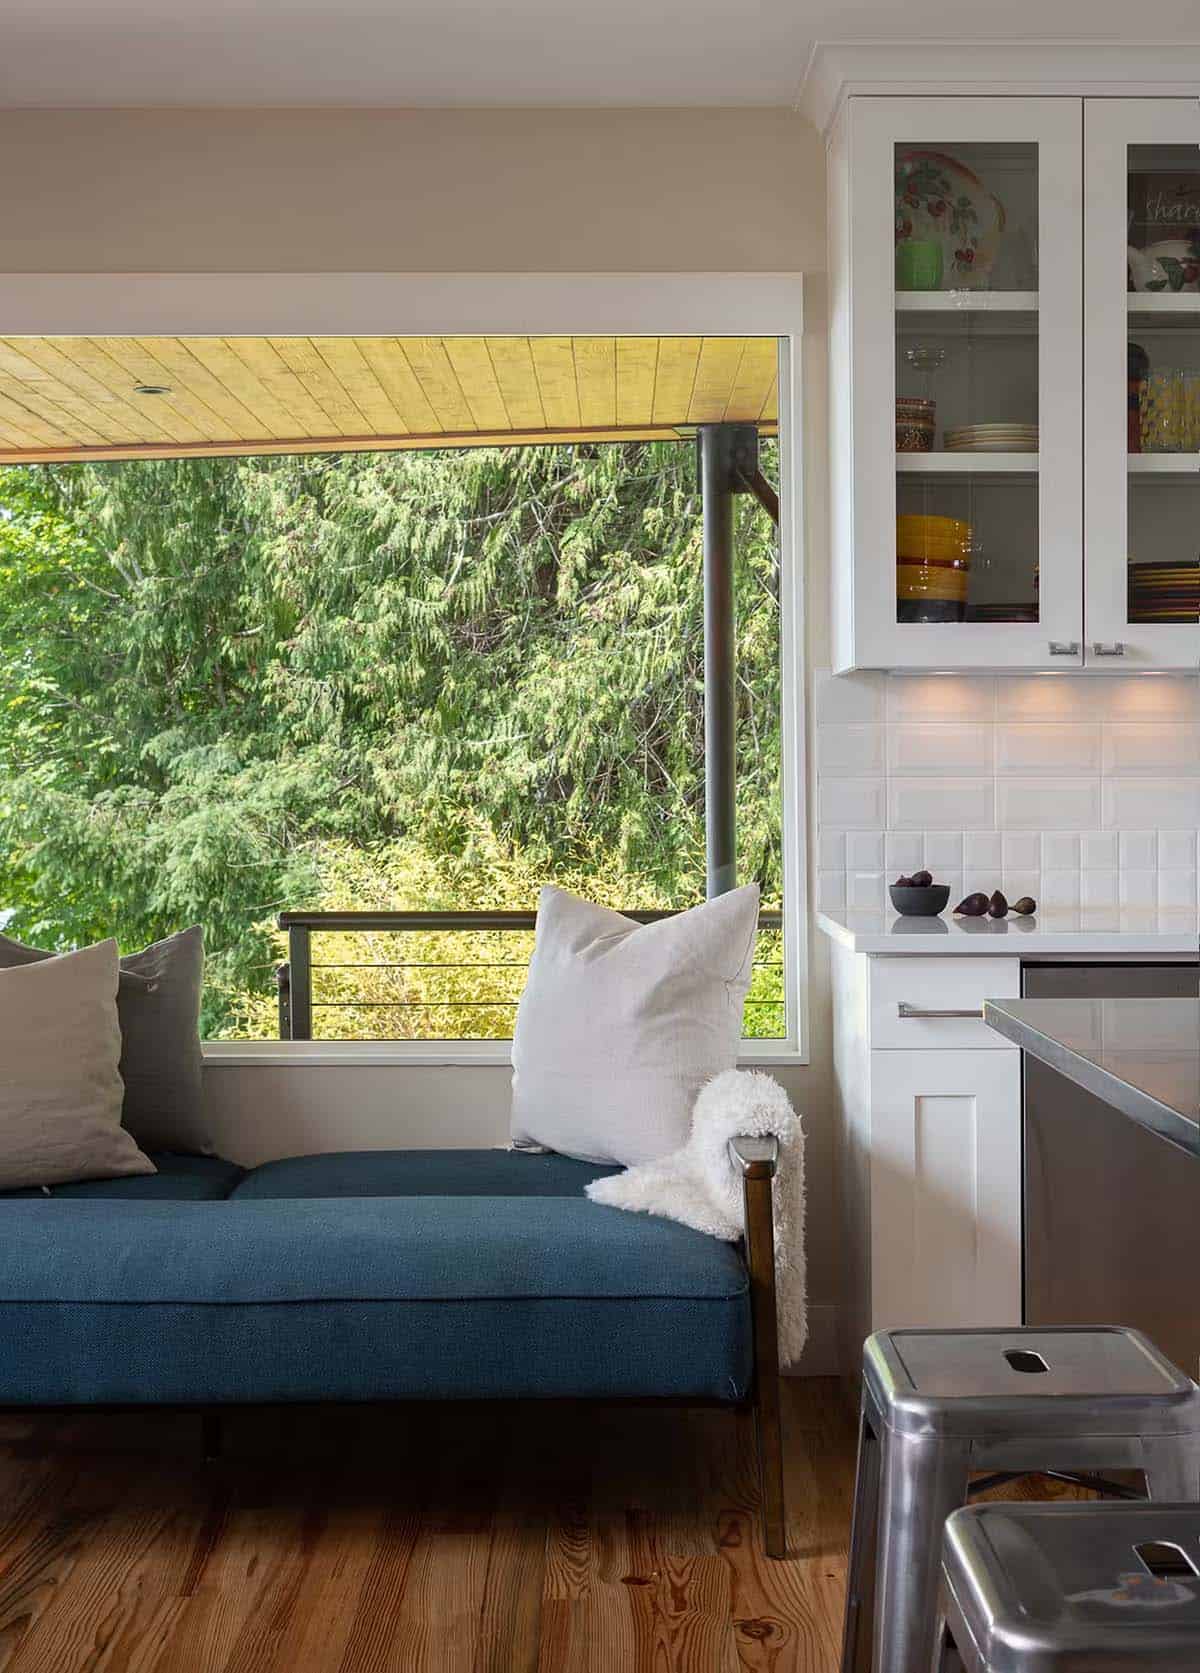
A Warm Interior Balances Comfort and Family Living
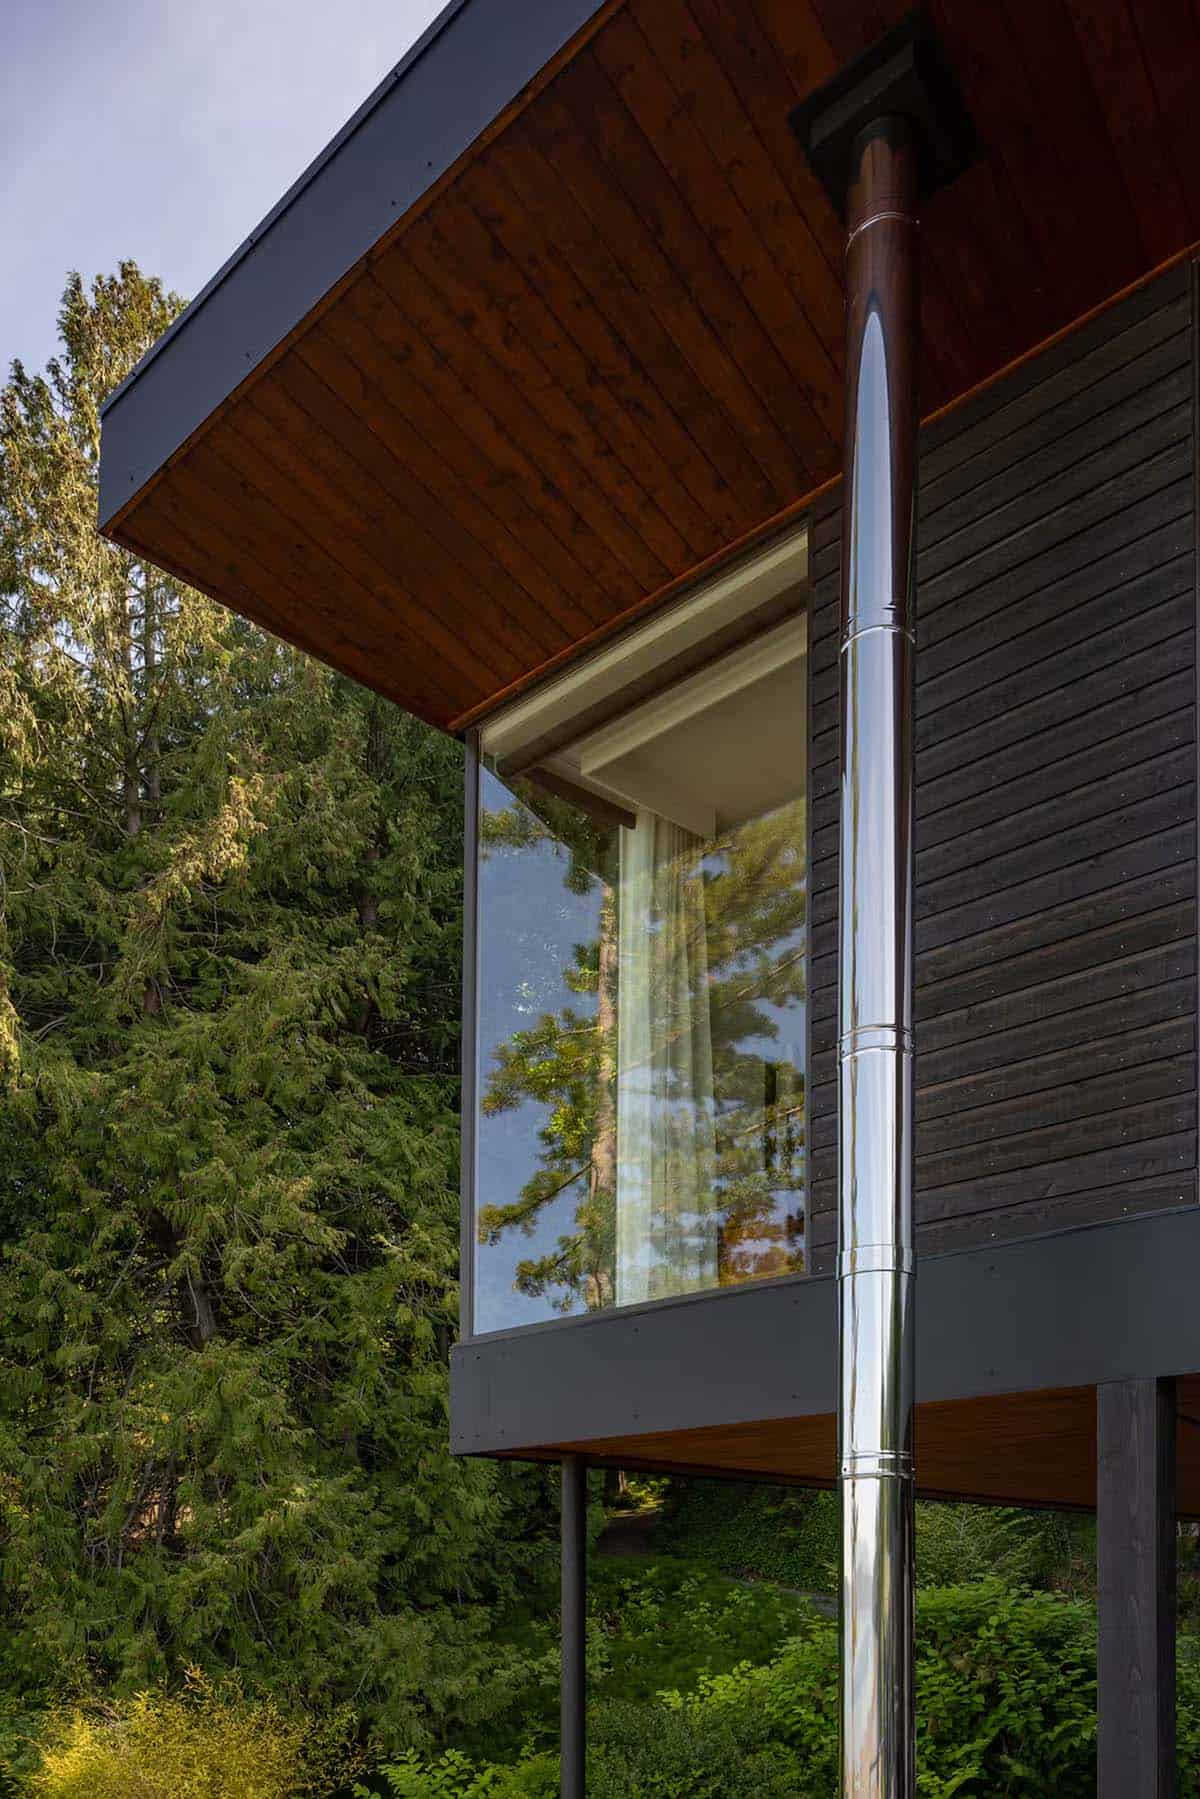
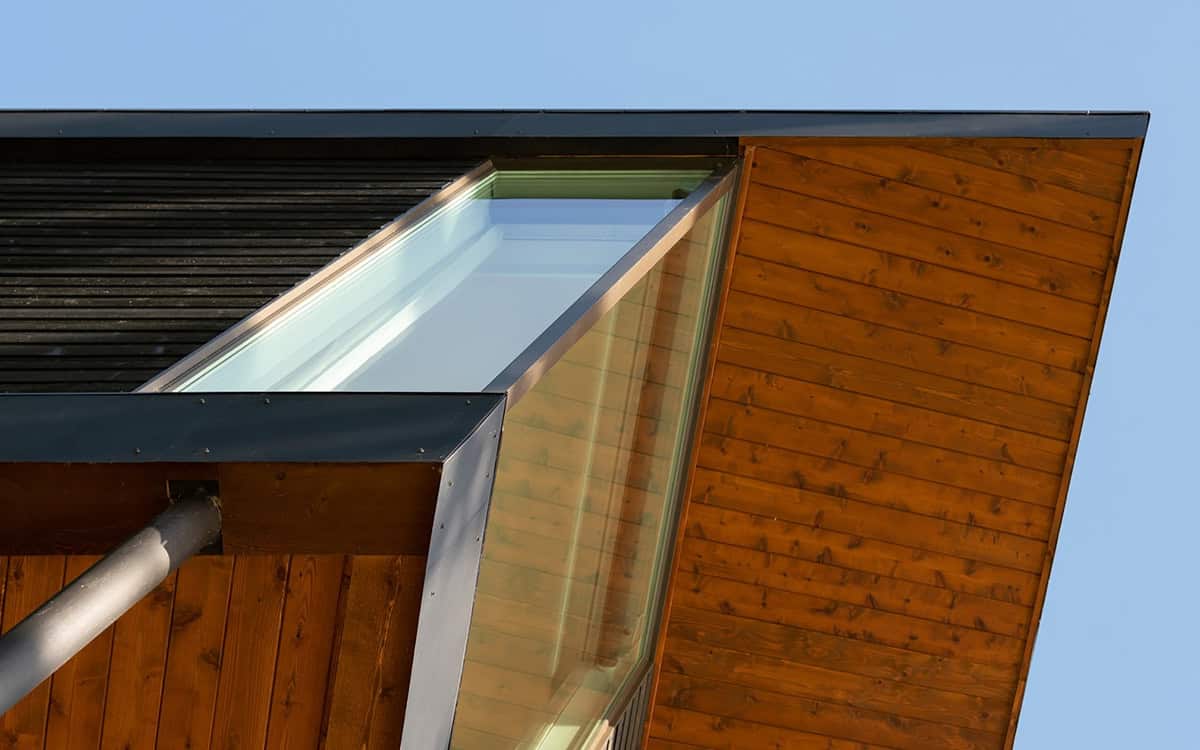

Blackened Wood Siding Blends the Home Into the Forest
A Serene Bedroom Overlooks the Water
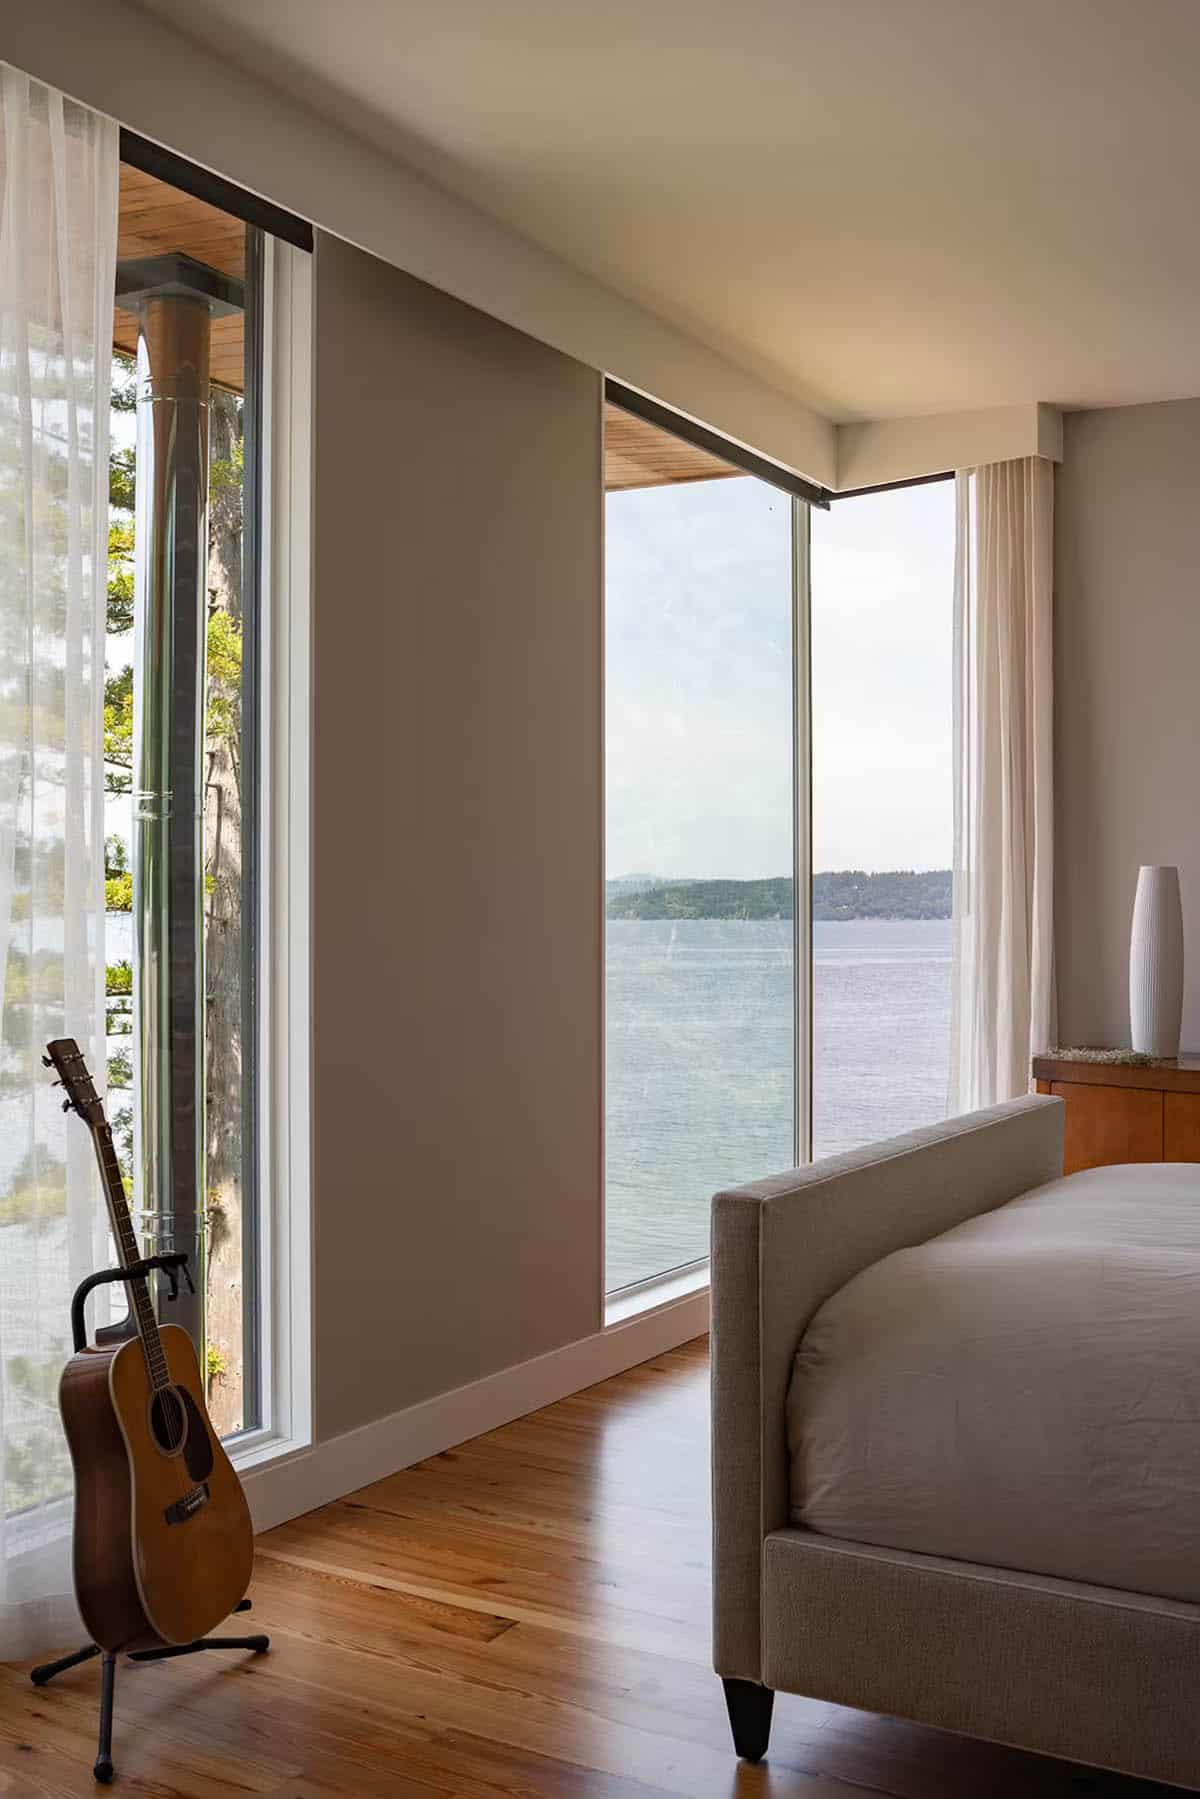
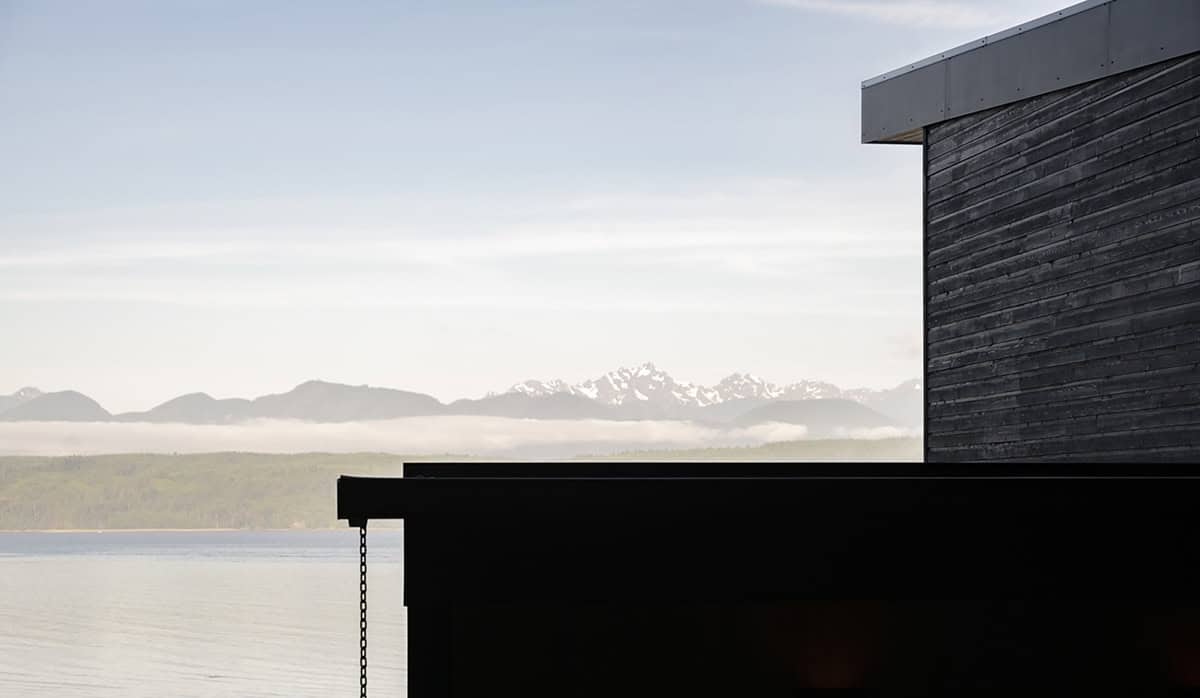
Floor-to-Ceiling Windows Frame Water and Mountain Views
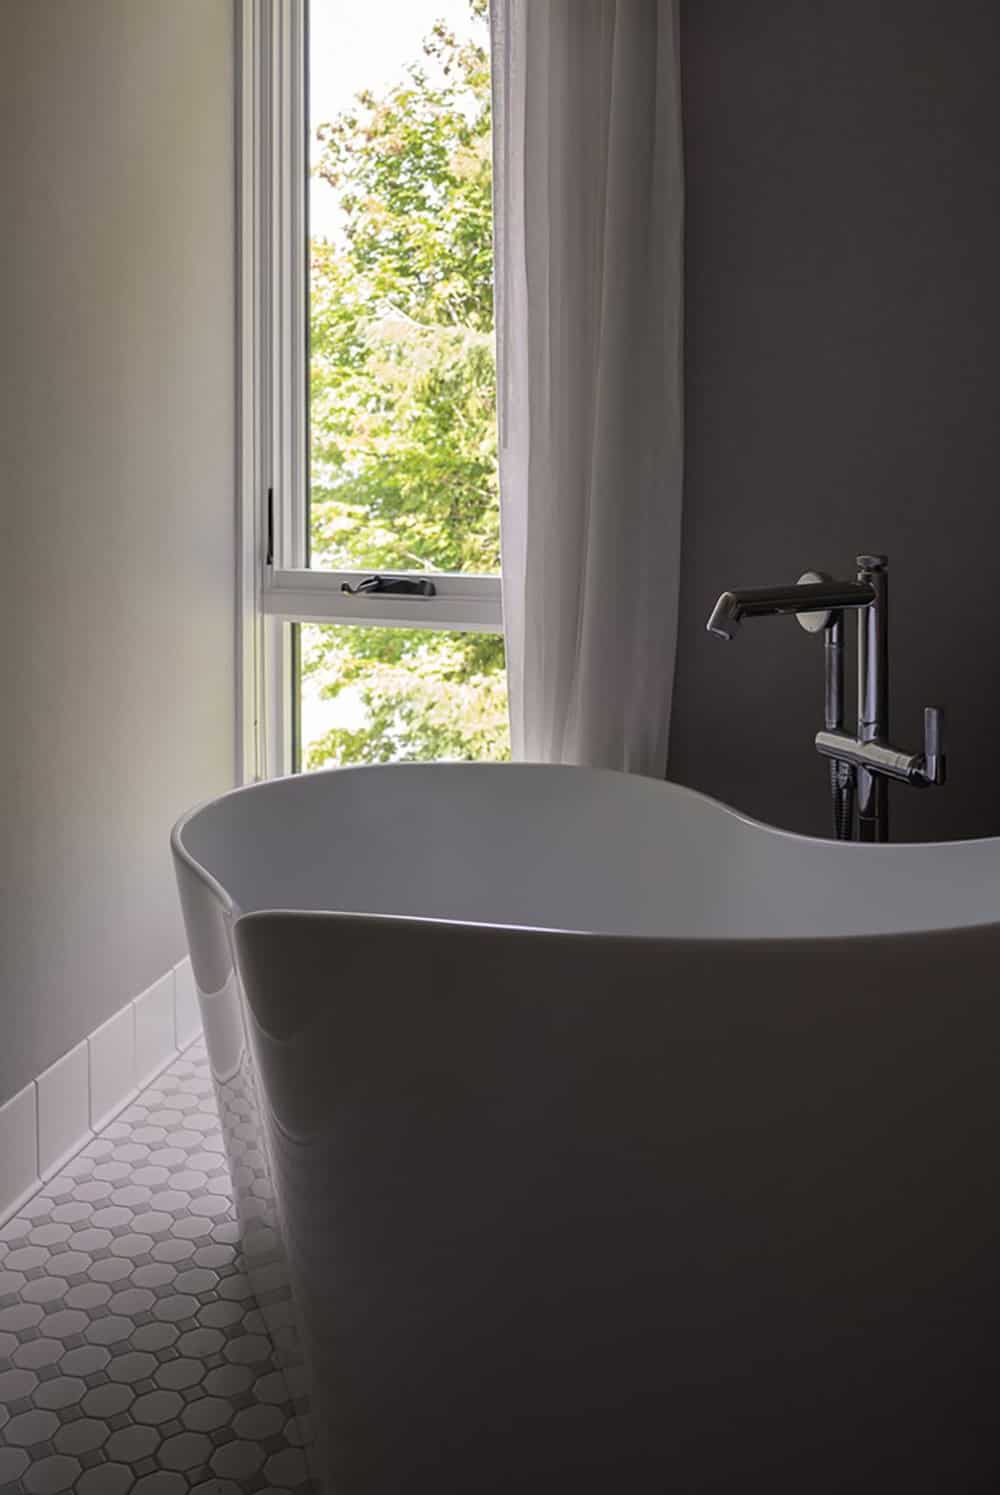
A Spa-Like Bath Offers a Private Retreat
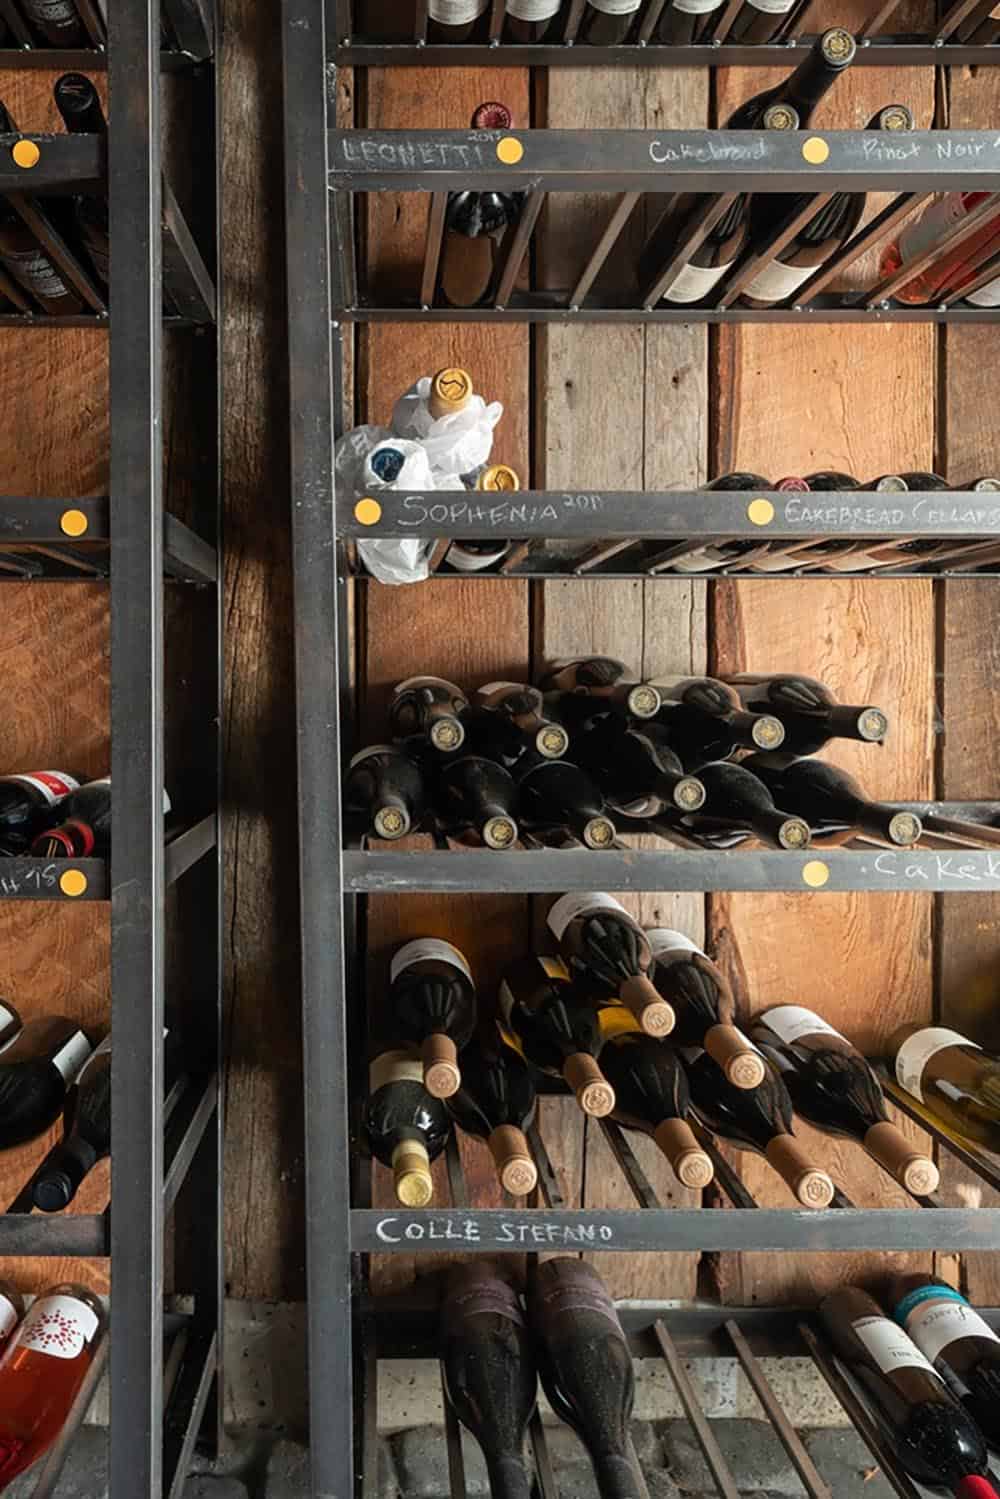
A Rustic Wine Cellar Adds Character
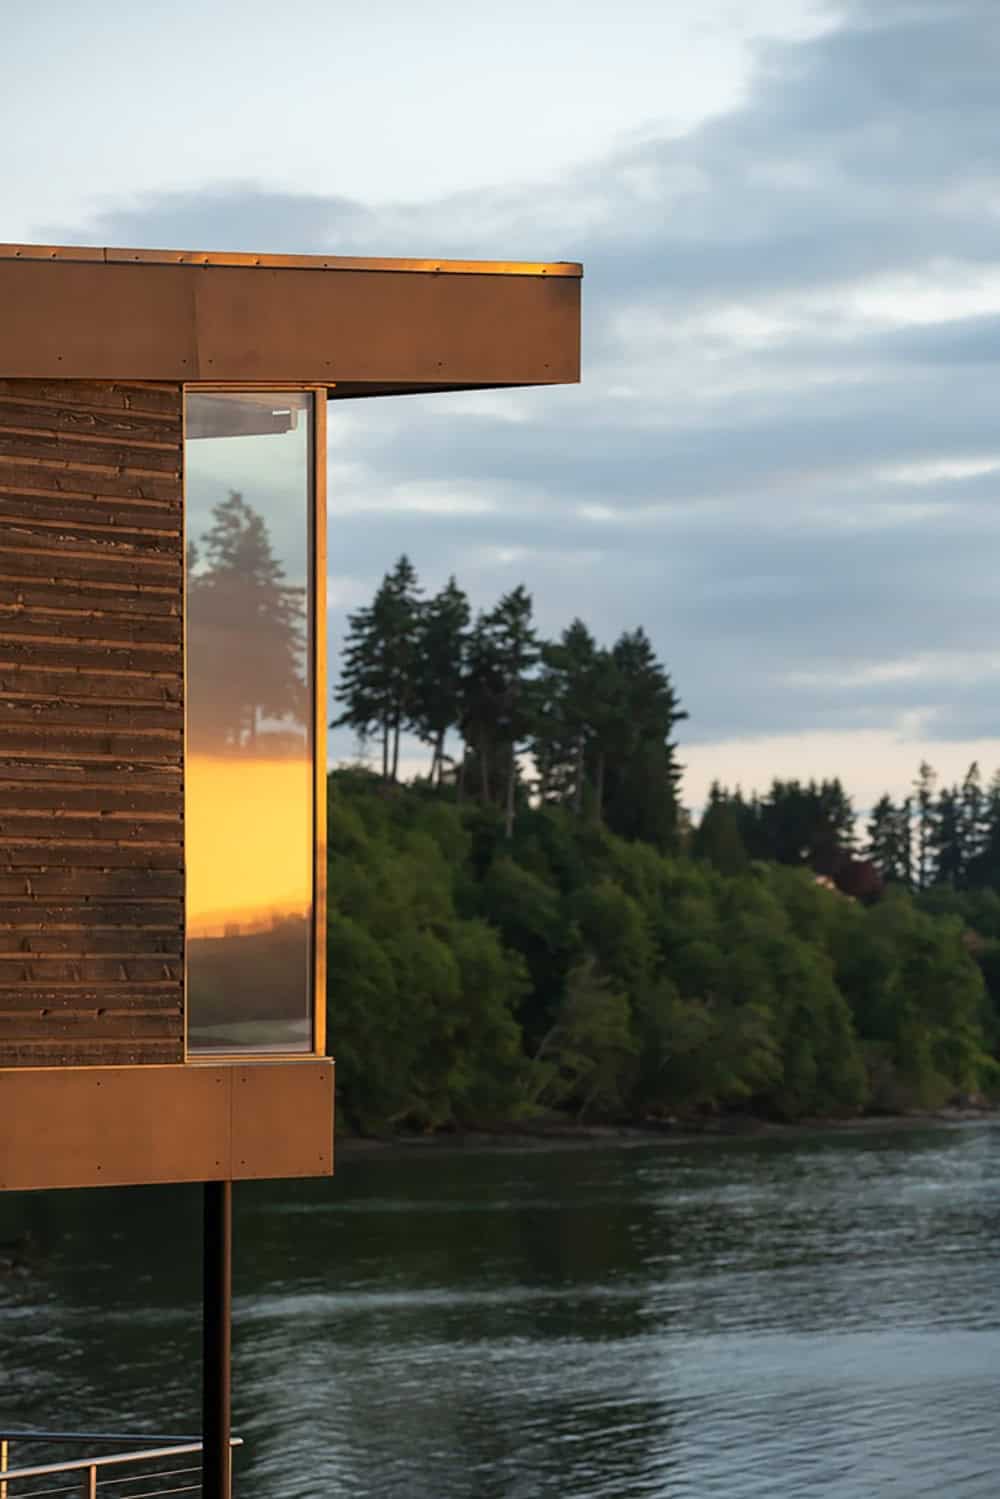
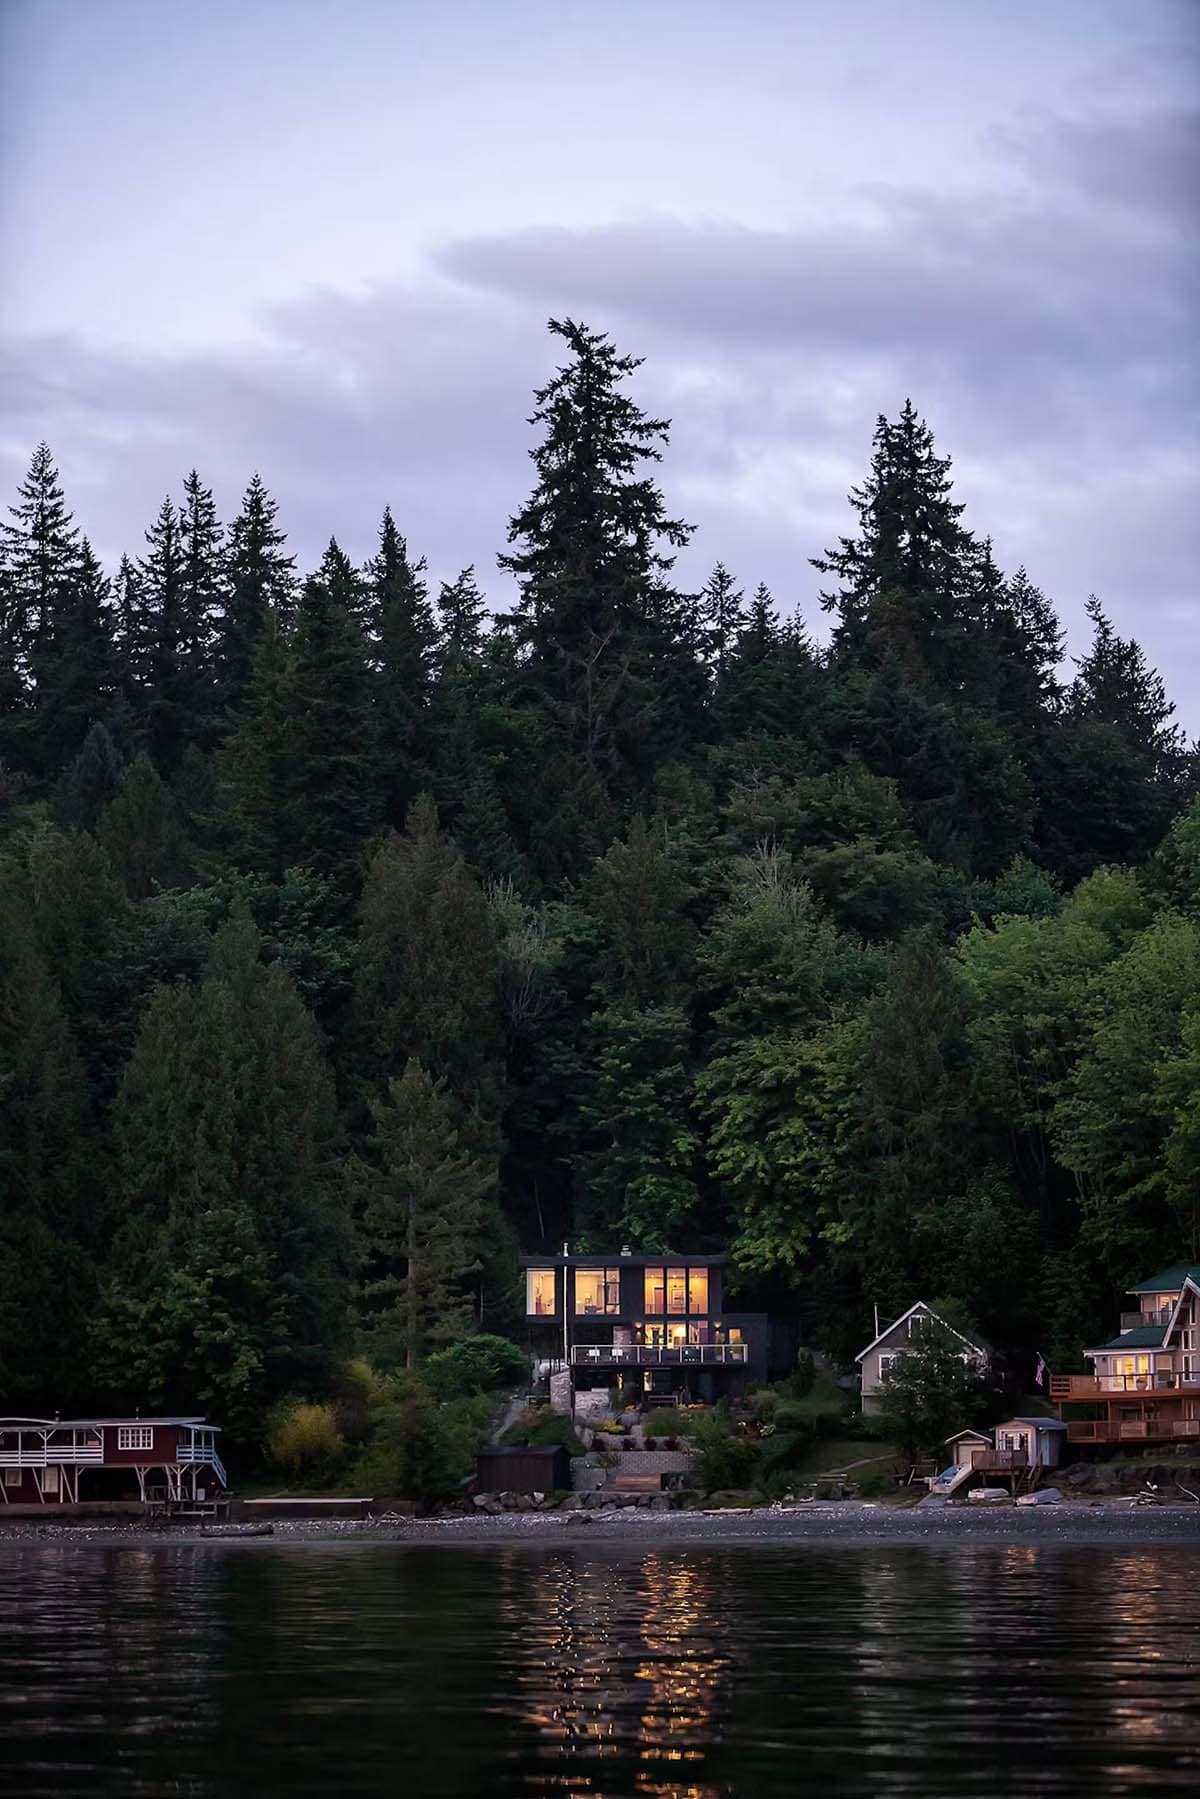
The Home Glows at Dusk on the Shoreline
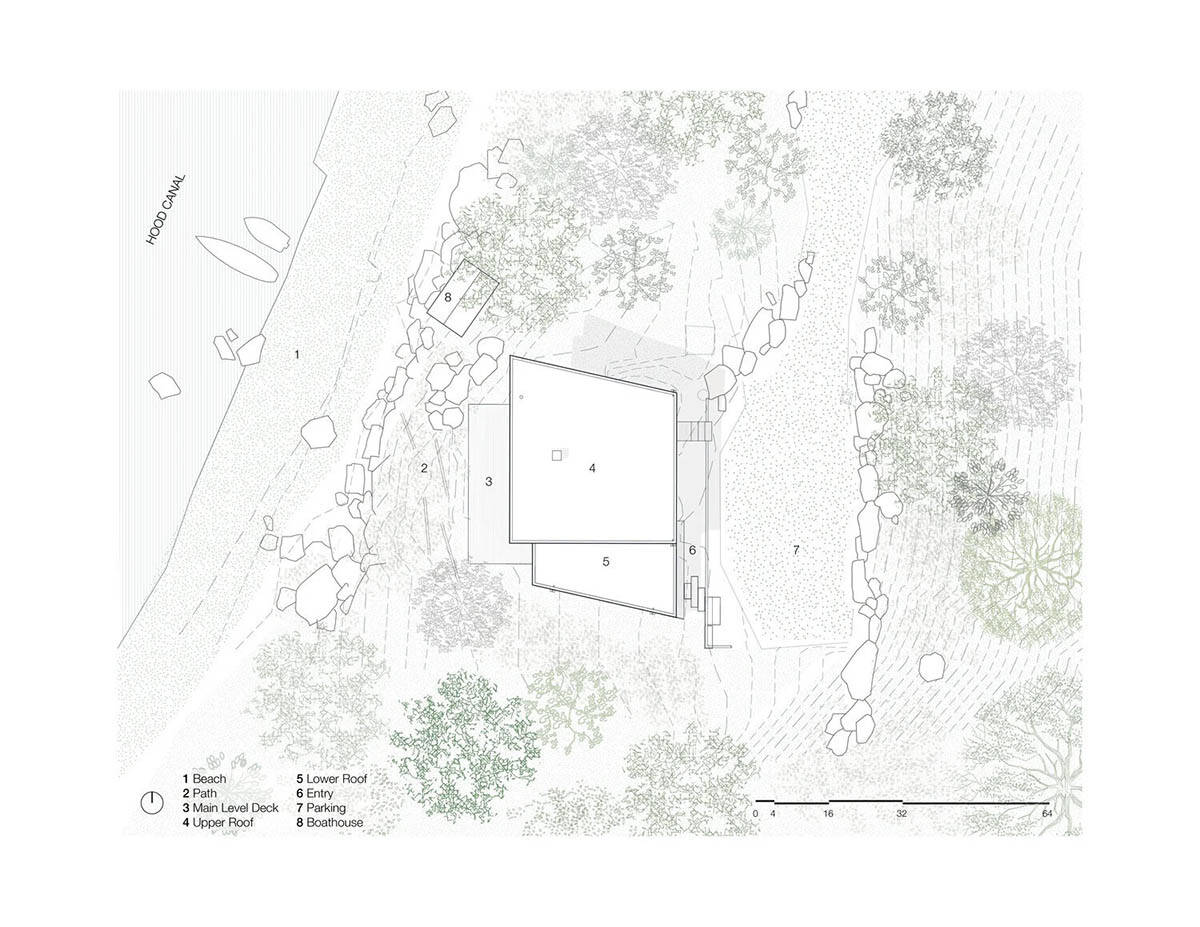
Floor Plans Reveal the Home’s Layout
PHOTOGRAPHER Andrew Pogue




0 comments