


❤️ Would you like to save this?
By saving, we'll email this post to you for later. Unsubscribe anytime.
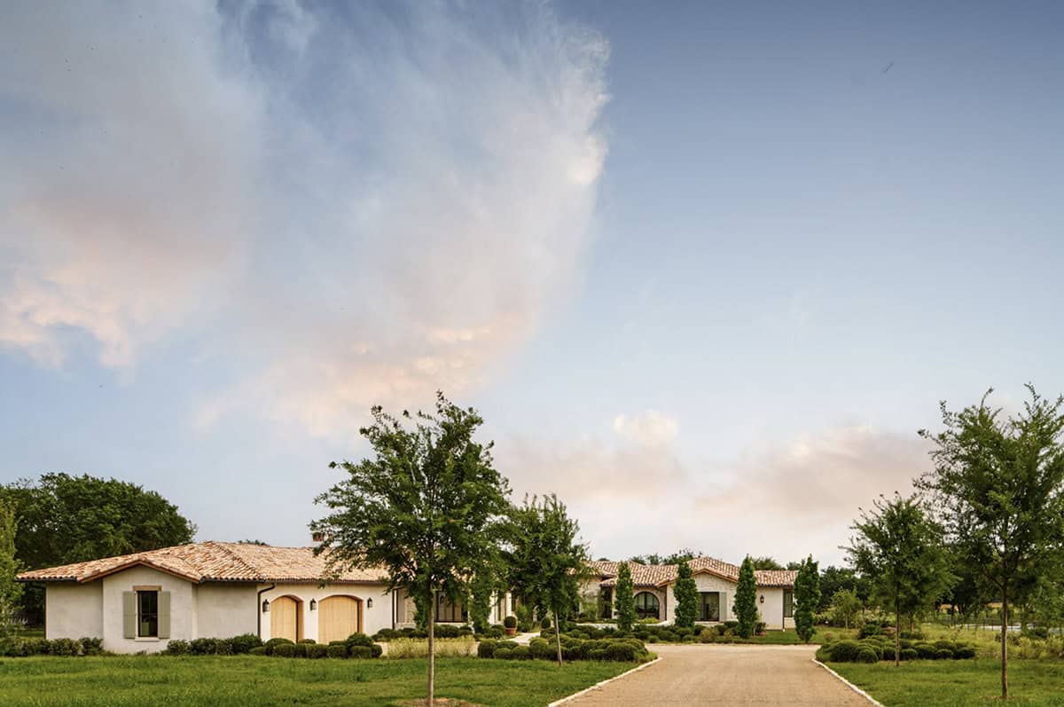
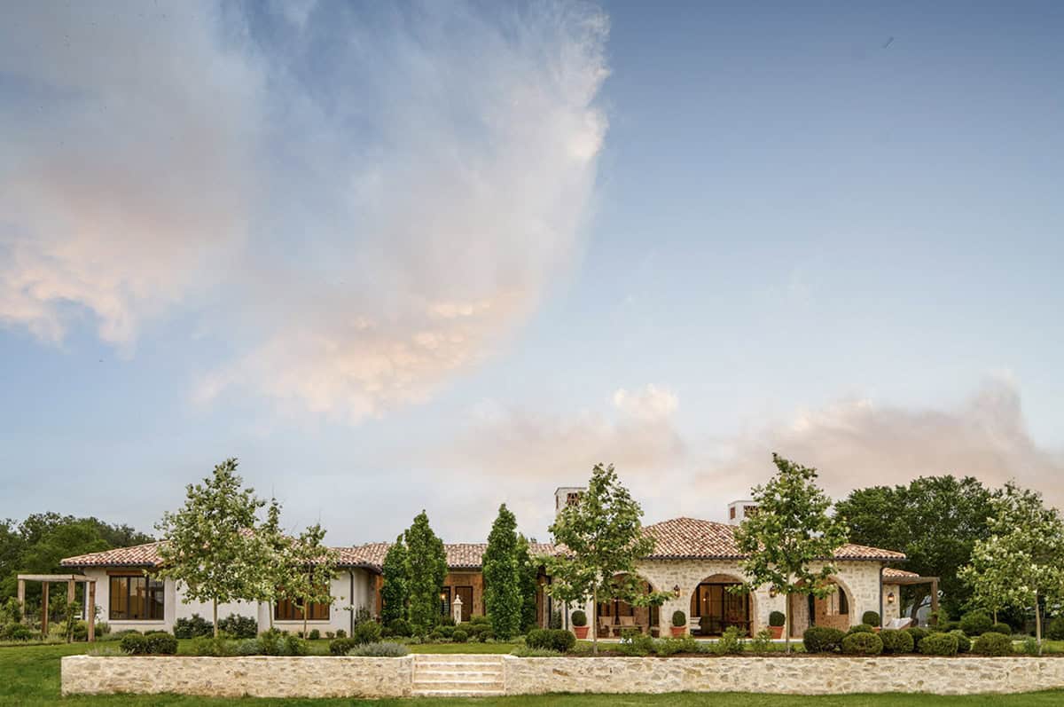
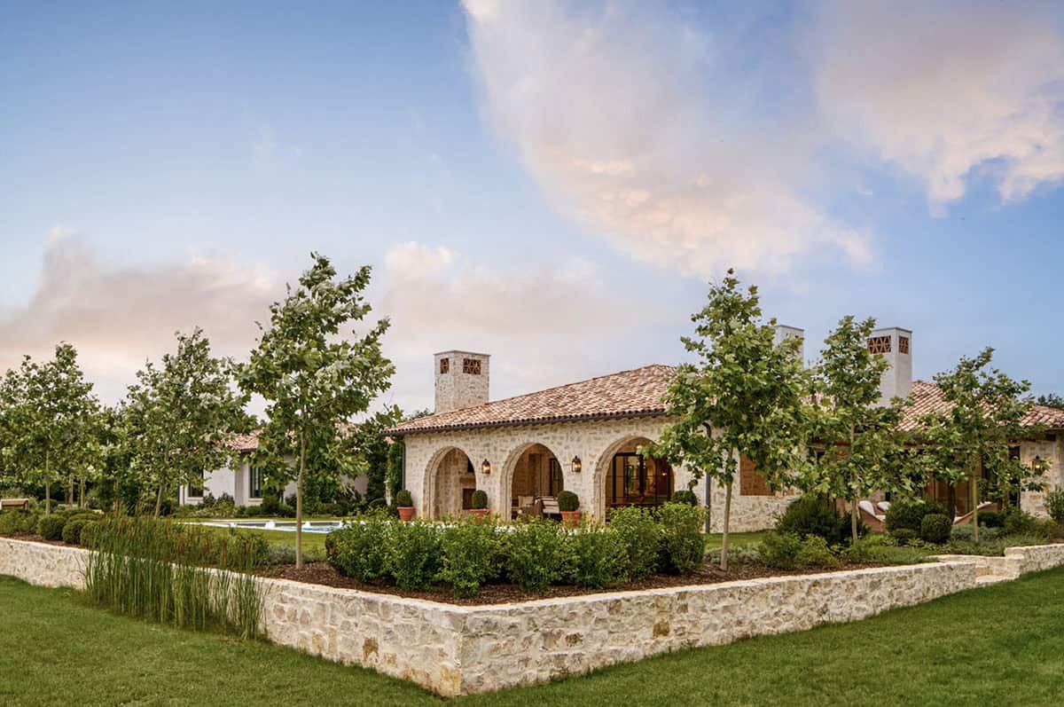
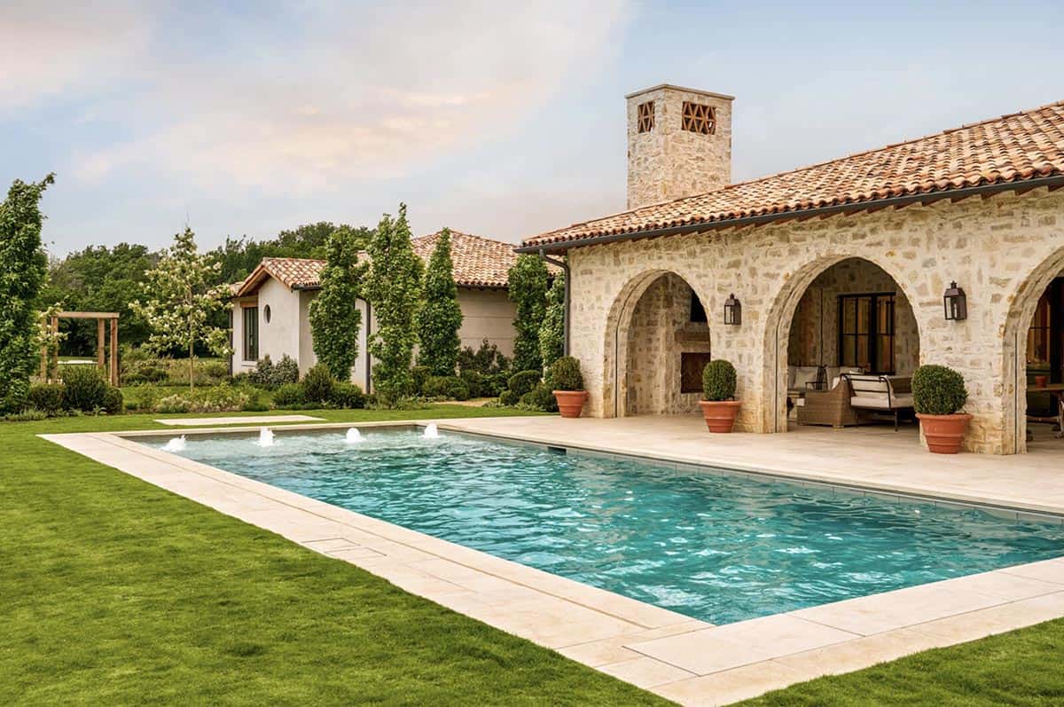
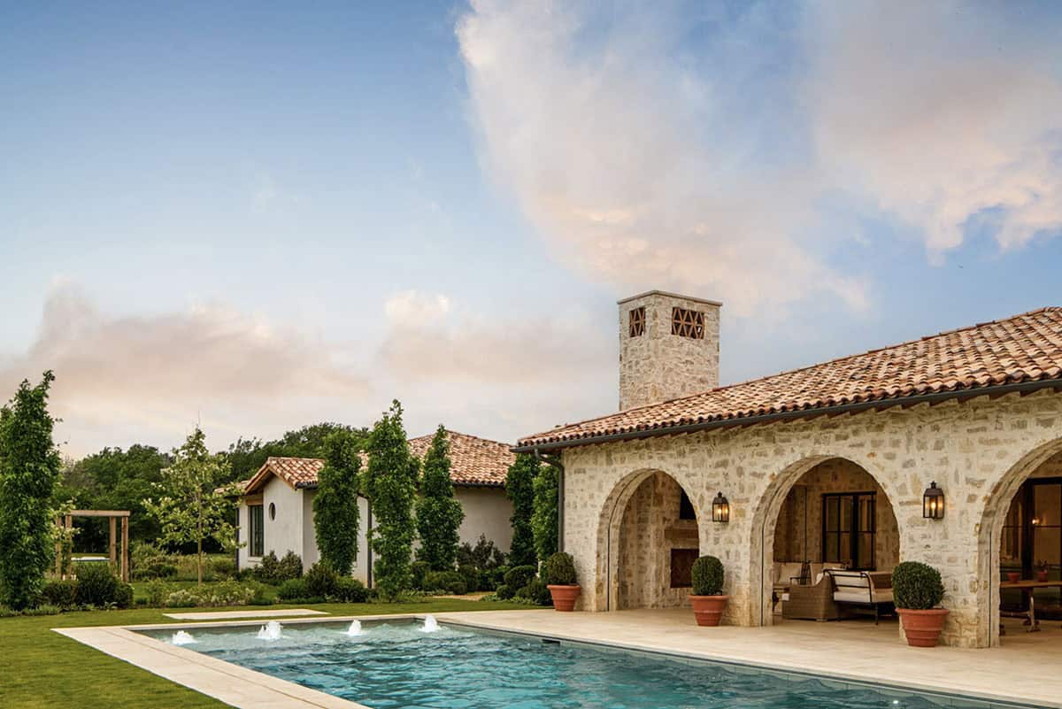
This stunning Mediterranean-inspired house, designed by Scott Mitchell Custom Homes in collaboration with Kristin Mullen Designs, is situated in Bartonville, Texas. A fusion of classic design, modernism, and timeless details, this Mediterranean architecture, inspired by original homes in Ojai, California, built in the 1920s, boasts spaces that are not only beautiful but also feel intentional and personal.
Drawing from the warmth of Ojai’s early estates, the home balances rustic stone and reclaimed wood with soft, livable interiors that never feel precious. Every room was designed to be used, not just admired, making this as much a family home as a design showcase. Continue below to see the rest of this beautiful home tour…
Mediterranean-Inspired Exterior & Curb Appeal
What We Love About This Home
We love how effortlessly this home blends old-world Mediterranean character with the everyday realities of family life. The layering of antique European furnishings, hand-selected stone, and custom details such as the wallpapered TV screen and the “chisme” nook gives the house character and charm. There are so many gorgeous details in this home, from the brick flooring in the dining room to the beautiful blue kitchen cabinets and the custom plaster hood. Overall, this isn’t just a home built for family living; it is a work of art!
Tell Us: What details in this Mediterranean-inspired house do you love most, and what would you change if this were your personal family residence? Let us know in the Comments below!
Note: Have a look at a couple of other fabulous home tours that we have featured here on One Kindesign in the state of Texas: Home Tour: A stunning contemporary Mediterranean-inspired home in Texas and Step into this beautiful Austin home hidden amongst majestic live oaks.
Entryway & Foyer Design
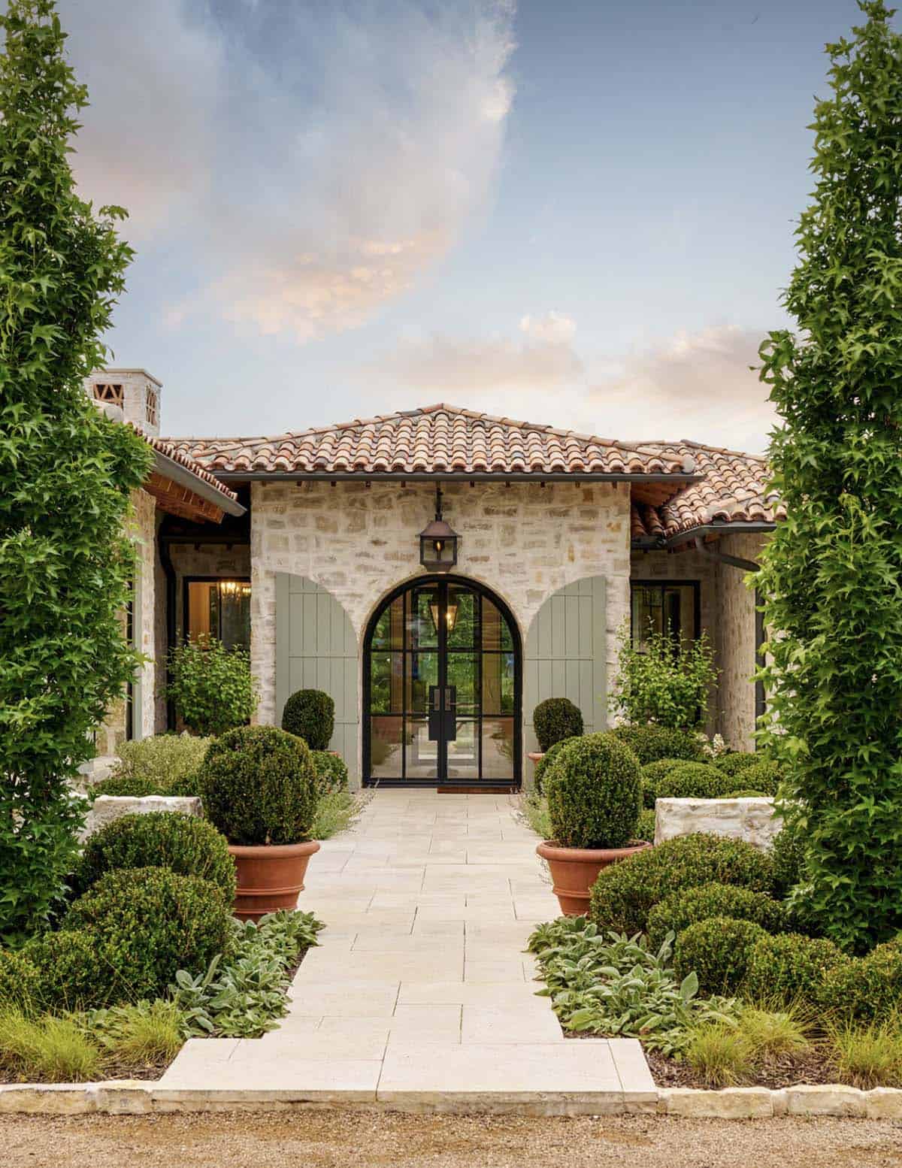
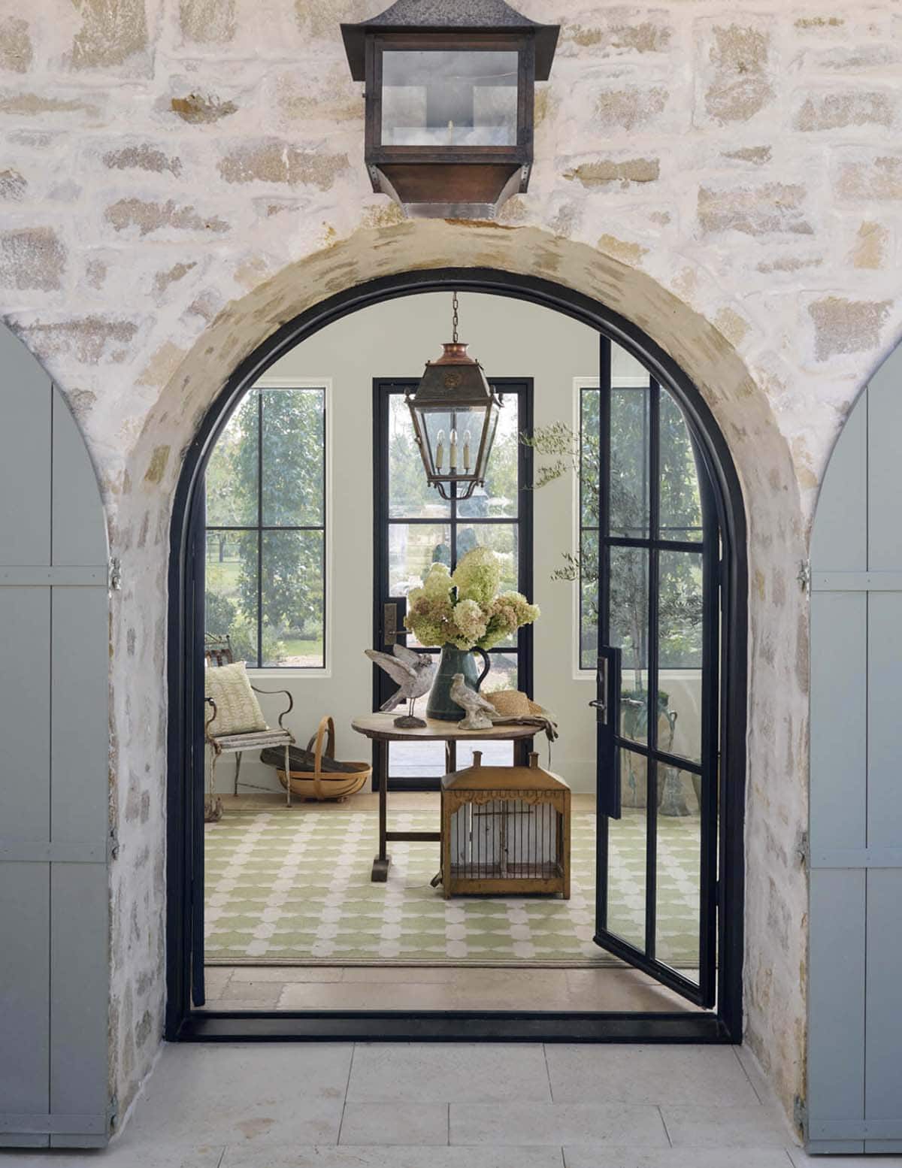
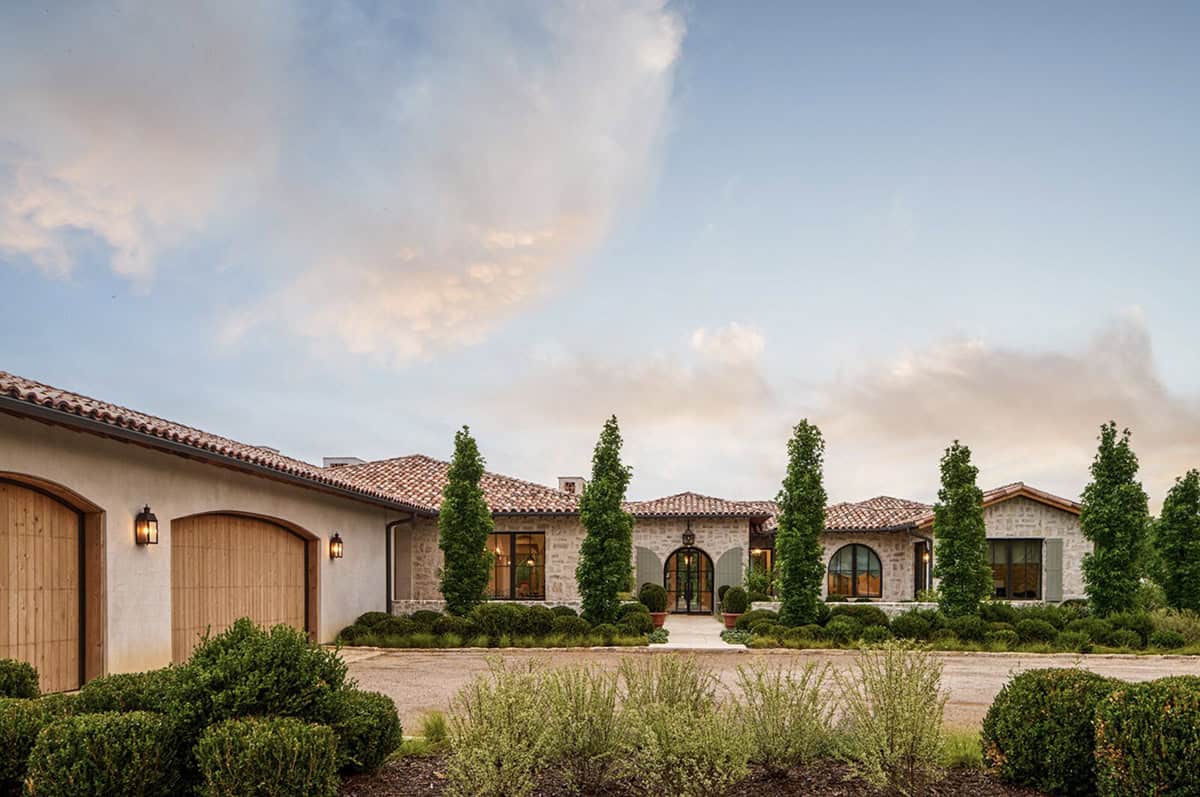
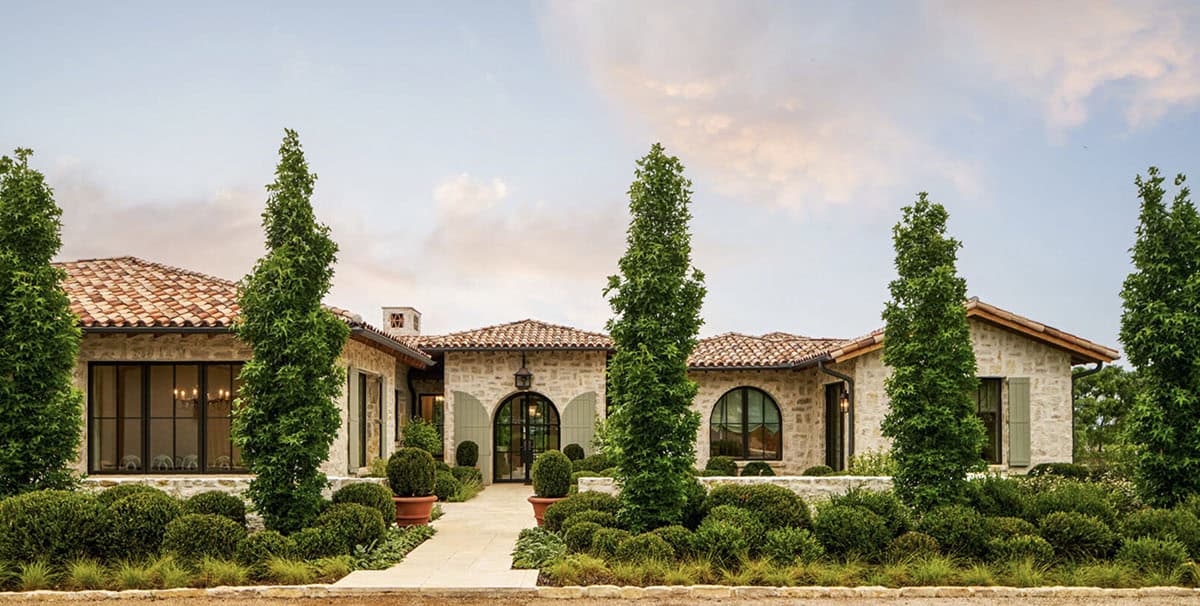
Above: The entrance frames garden views on both sides, an intentional welcome that sets the tone for the rest of this Mediterranean-inspired home.
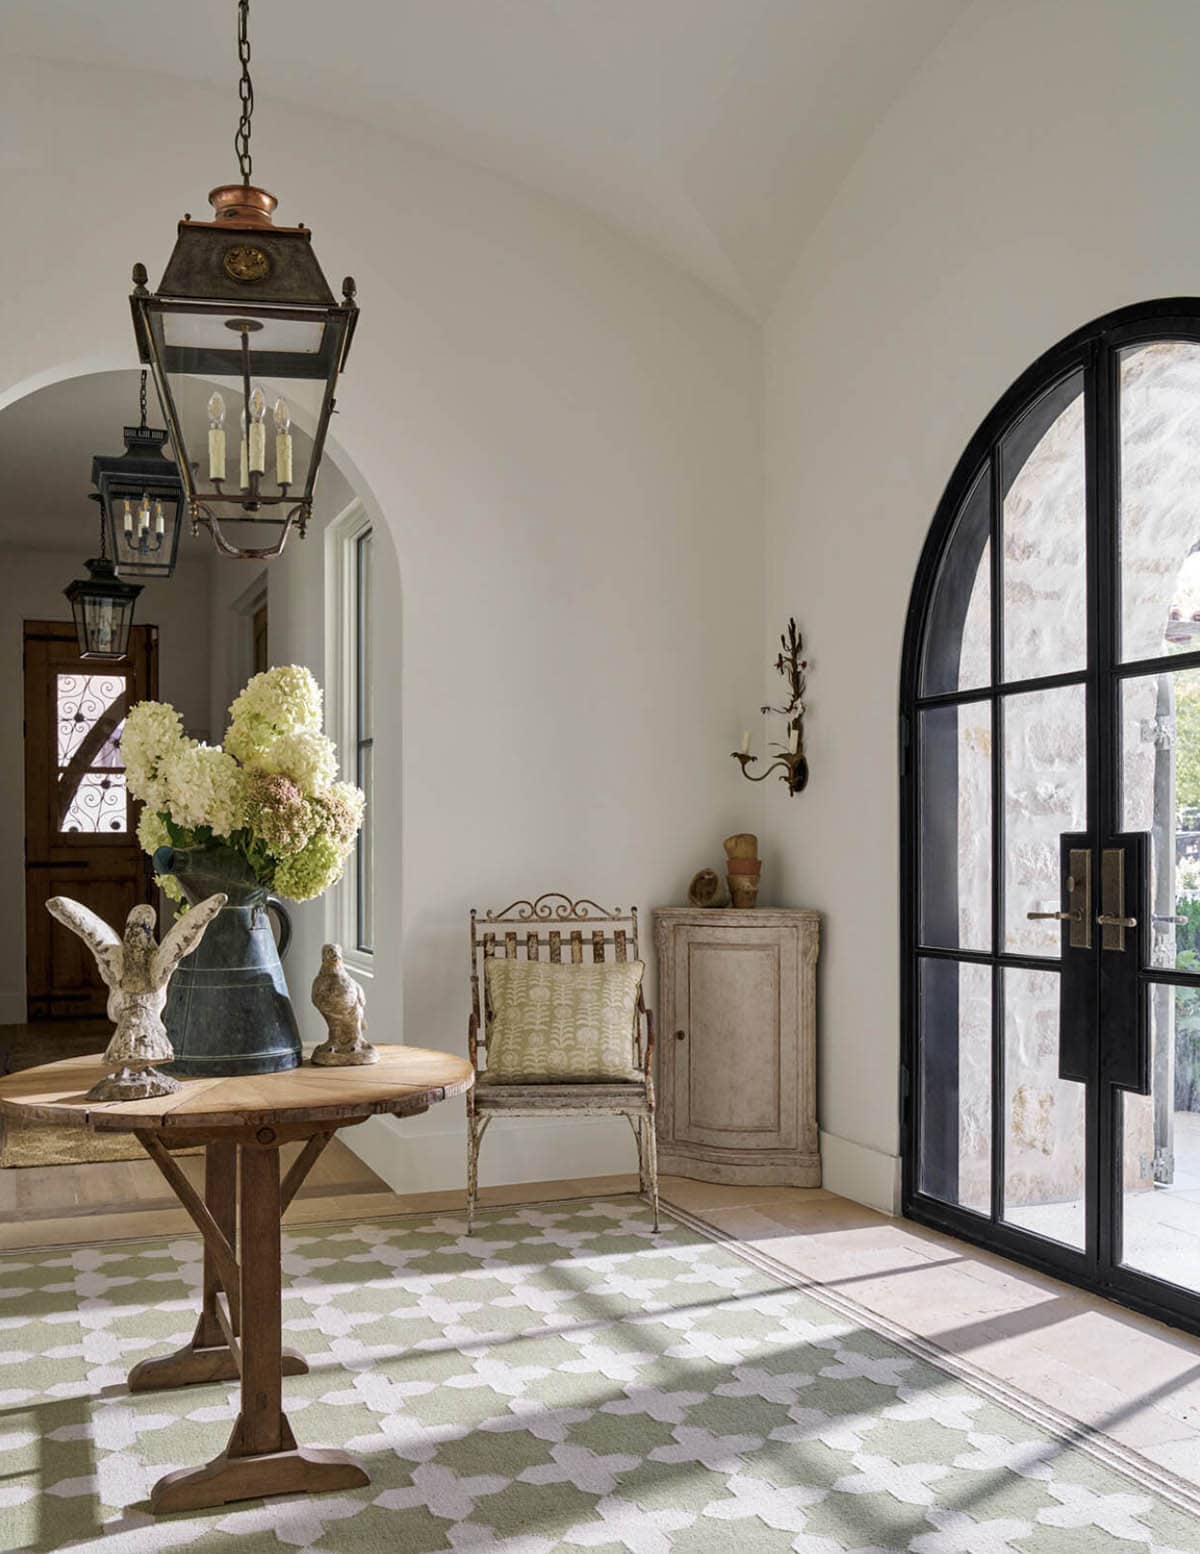
Above: This garden-inspired welcome blends European rusticity with soft natural light, antique accents, and fresh greens —setting the tone for a home that brings the outdoors in. The woven area rug is from Carol Piper Rugs.
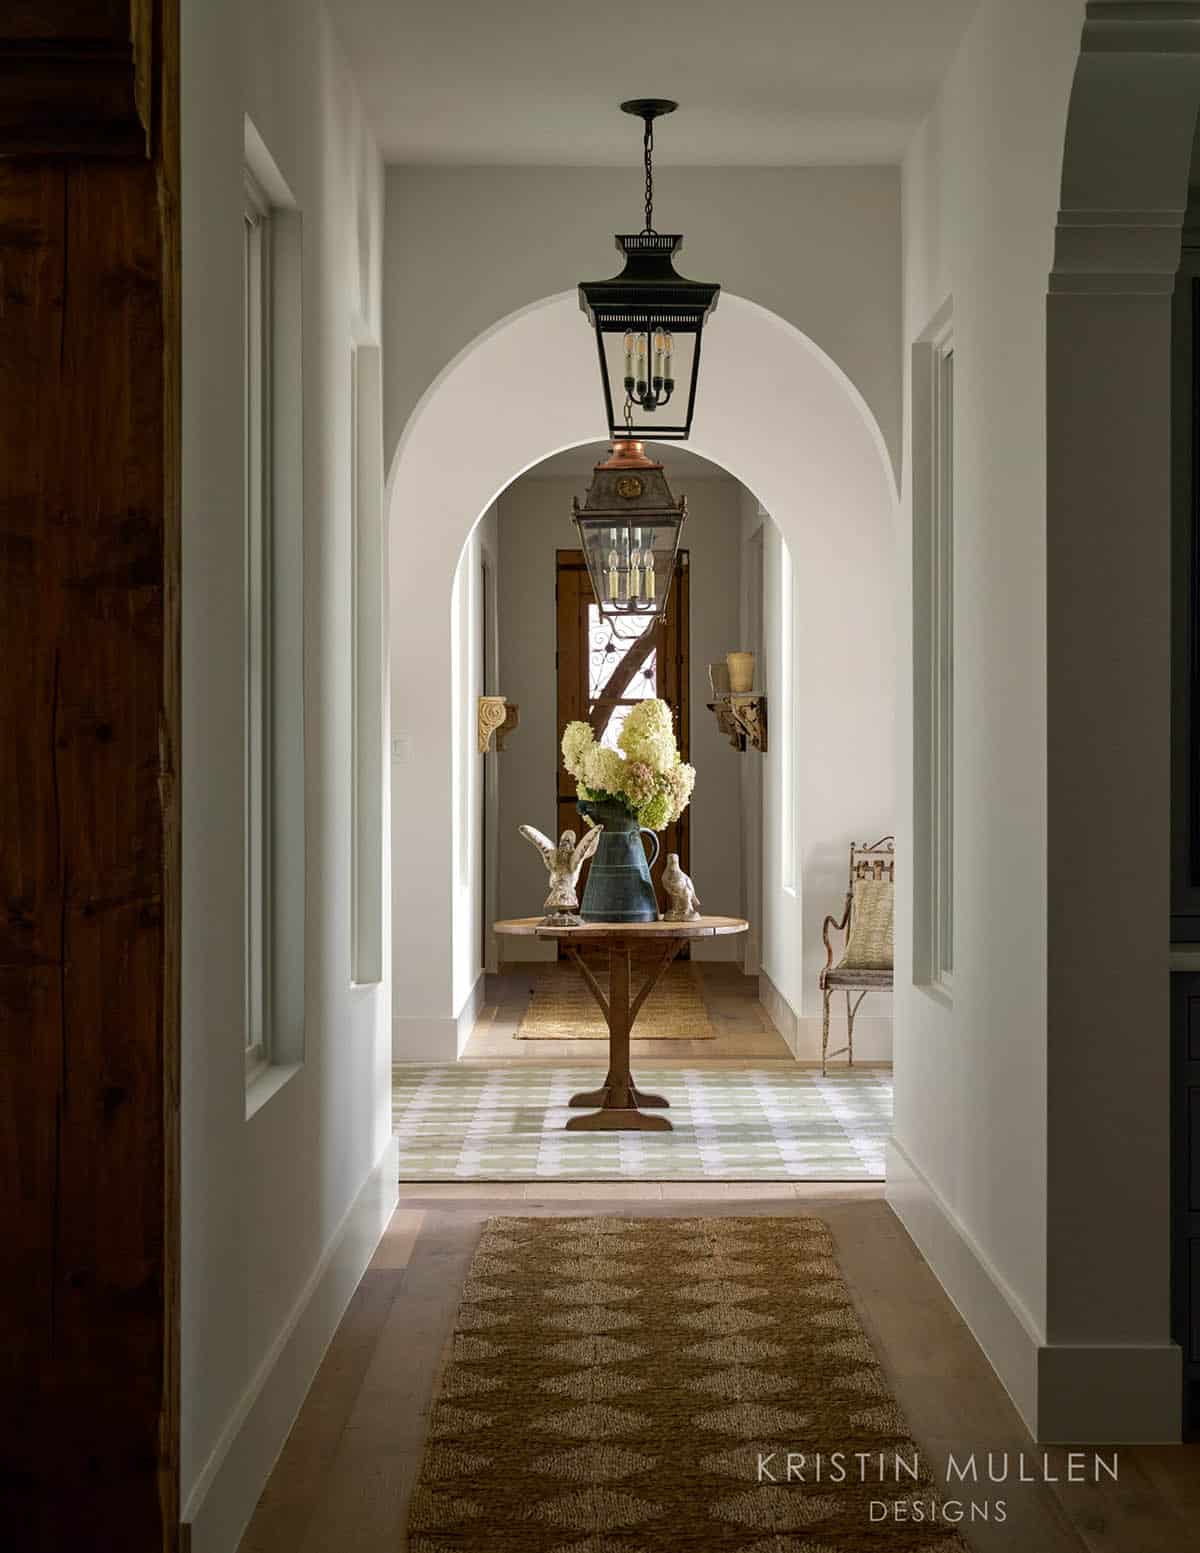
Above: Stepping back and looking through to the entry from the hallway creates a captivating view that centers your focus on a beautiful antique copper watering can atop an antique wine table. There is an undeniable sense of calm upon entering the home, and it carries throughout the entire house. The ceiling light fixtures were sourced from Visual Comfort & Co.
The “Chisme” Room
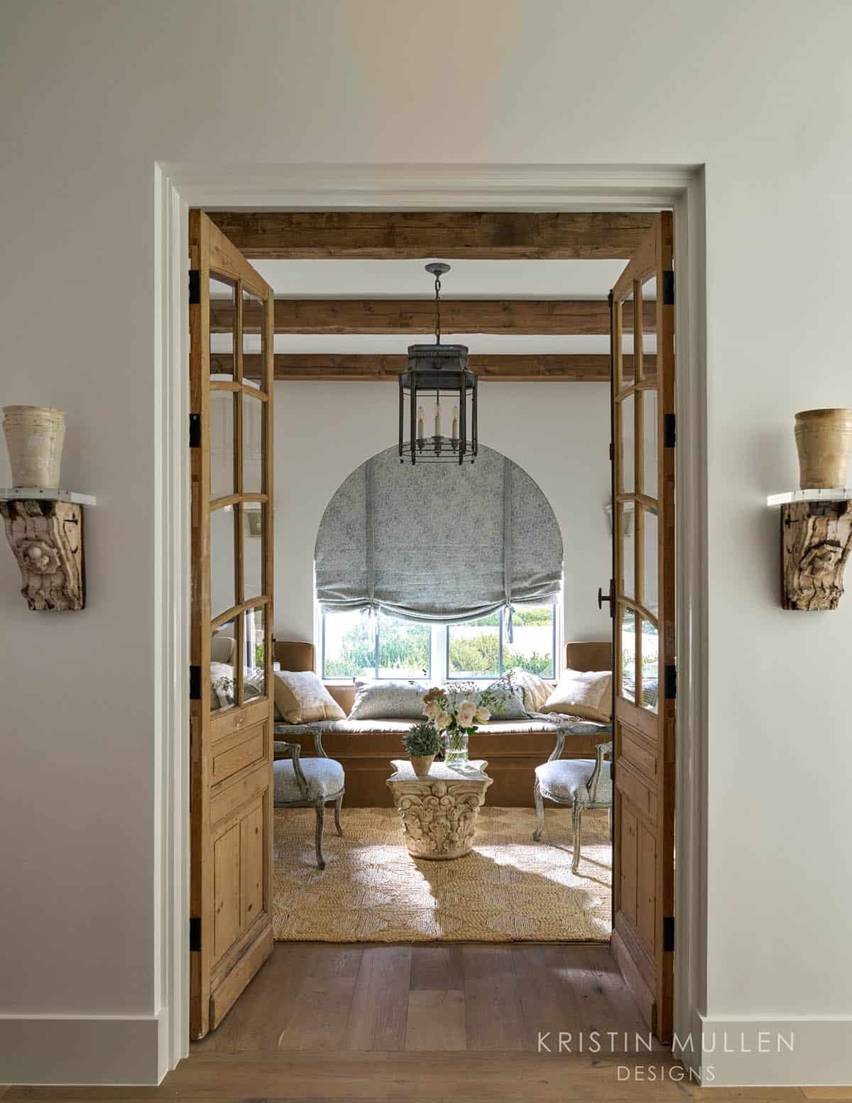
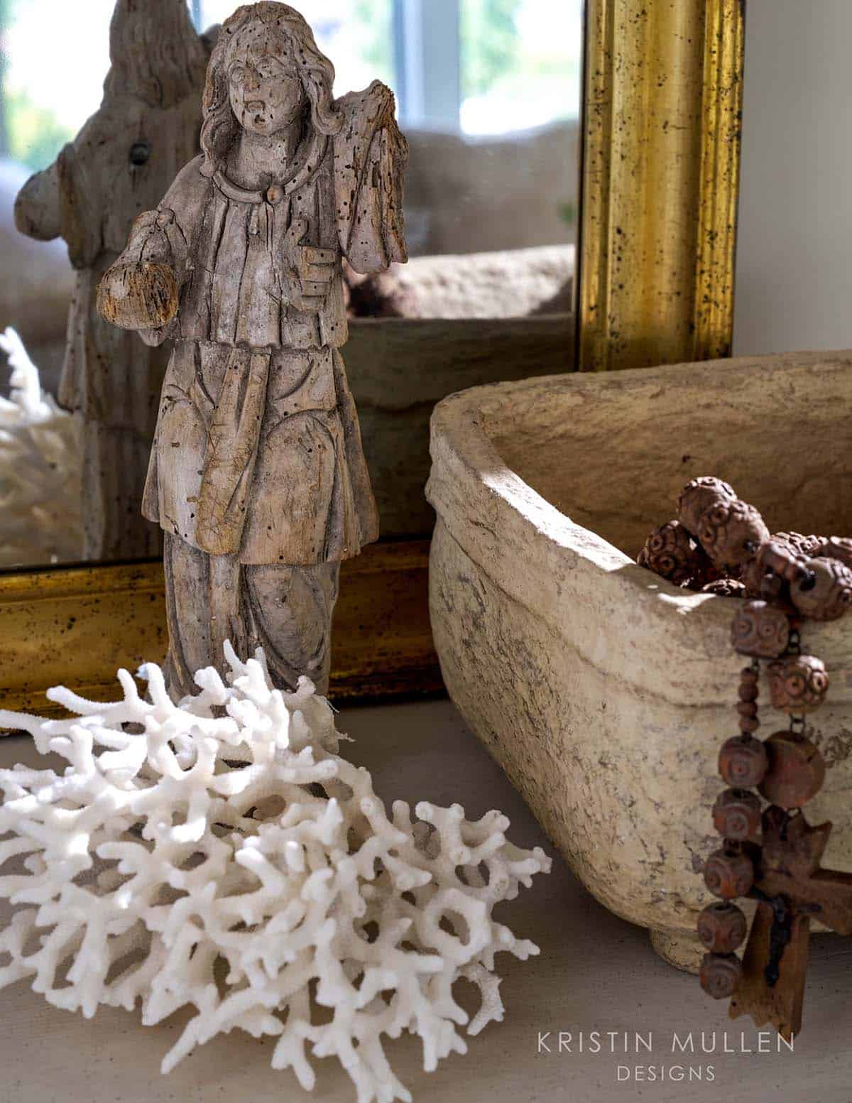
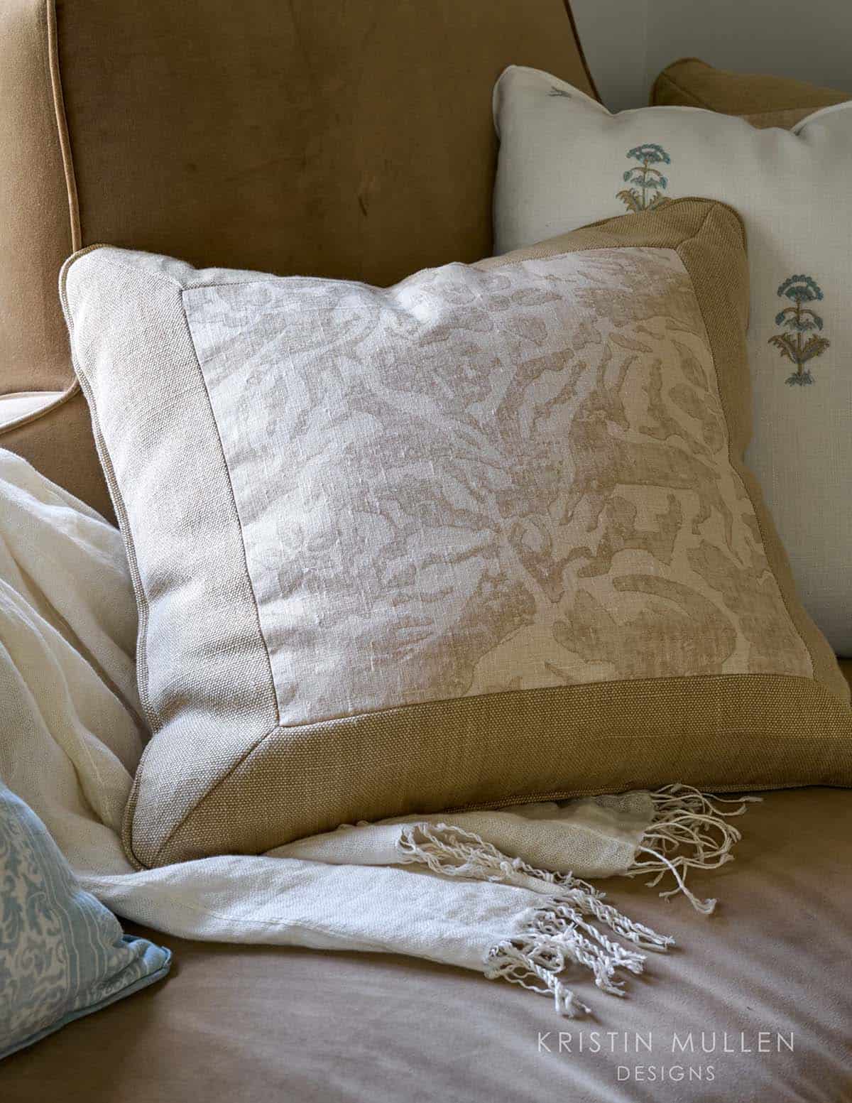
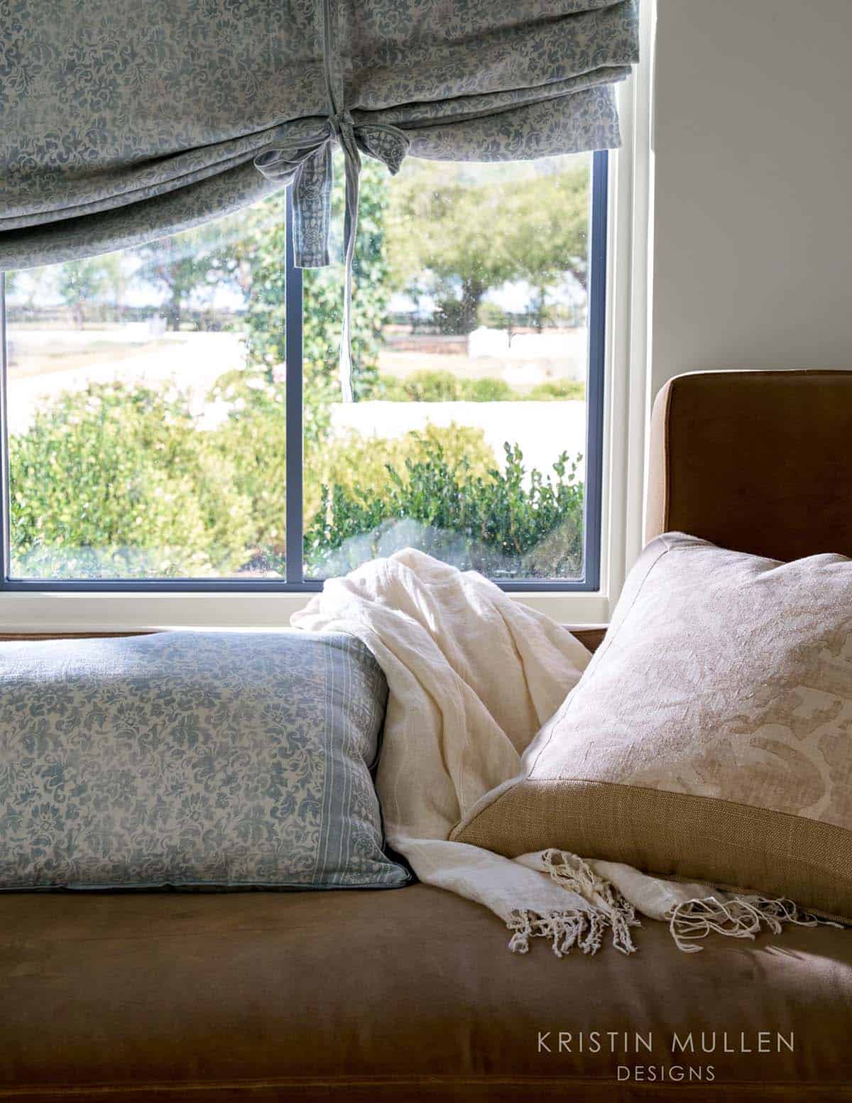
Above: This Mediterranean-inspired villa includes a “chisme”. It is a Spanish word for gossip. When the homeowner told the designer she needed a space to gather with her girls and chit-chat, the designer came up with this beautiful space!
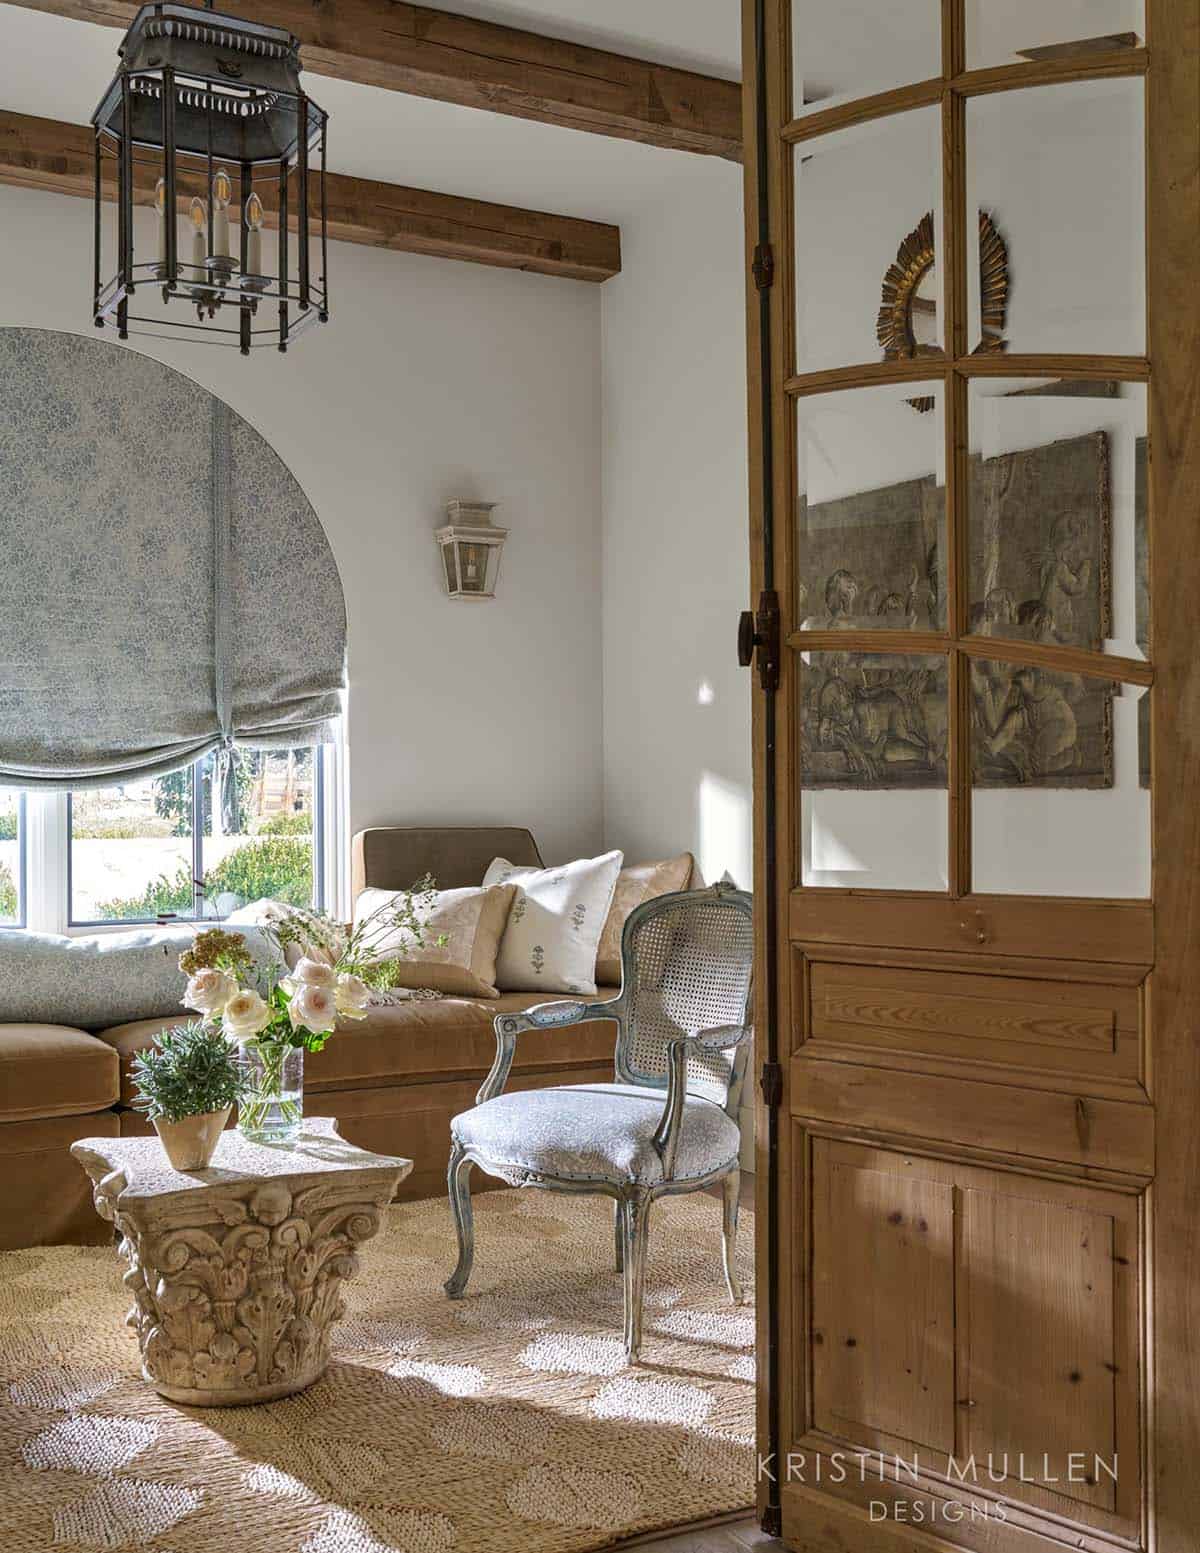
Above: Enclosed by a fabulous pair of antique doors and swathed in comforting textures such as velvet and a woven corn husk rug, you immediately feel enveloped in warmth in this space. The fabulous garden-inspired table is from Elegant Earth. The window treatment is from Douglas Funkhouser, and the light fixture is from Niermann Weeks.
Living Room with Custom Details
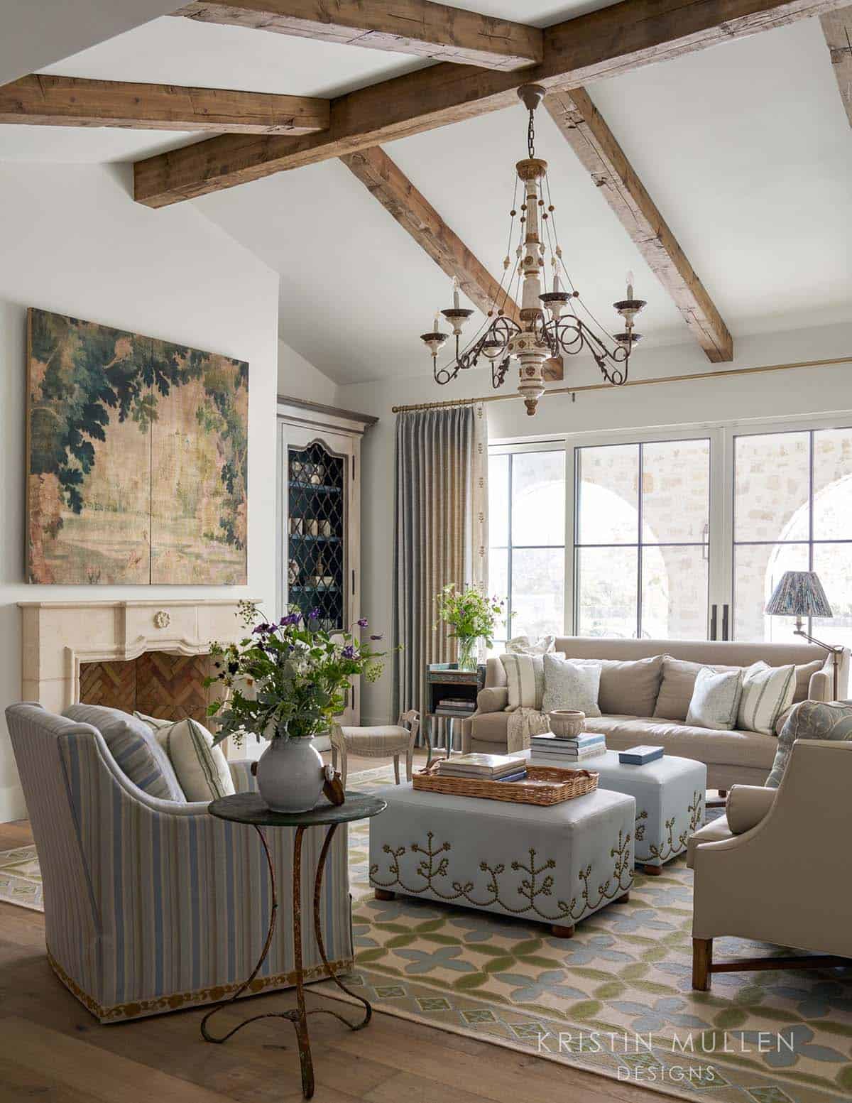
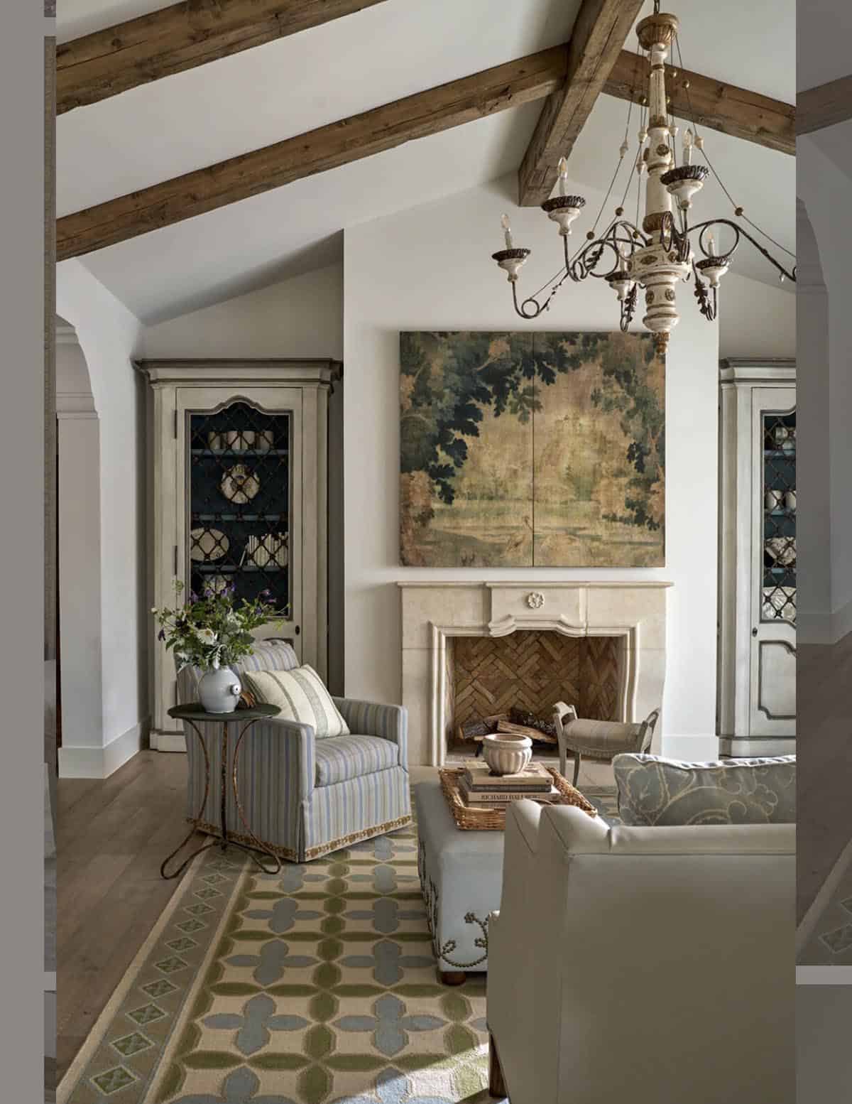
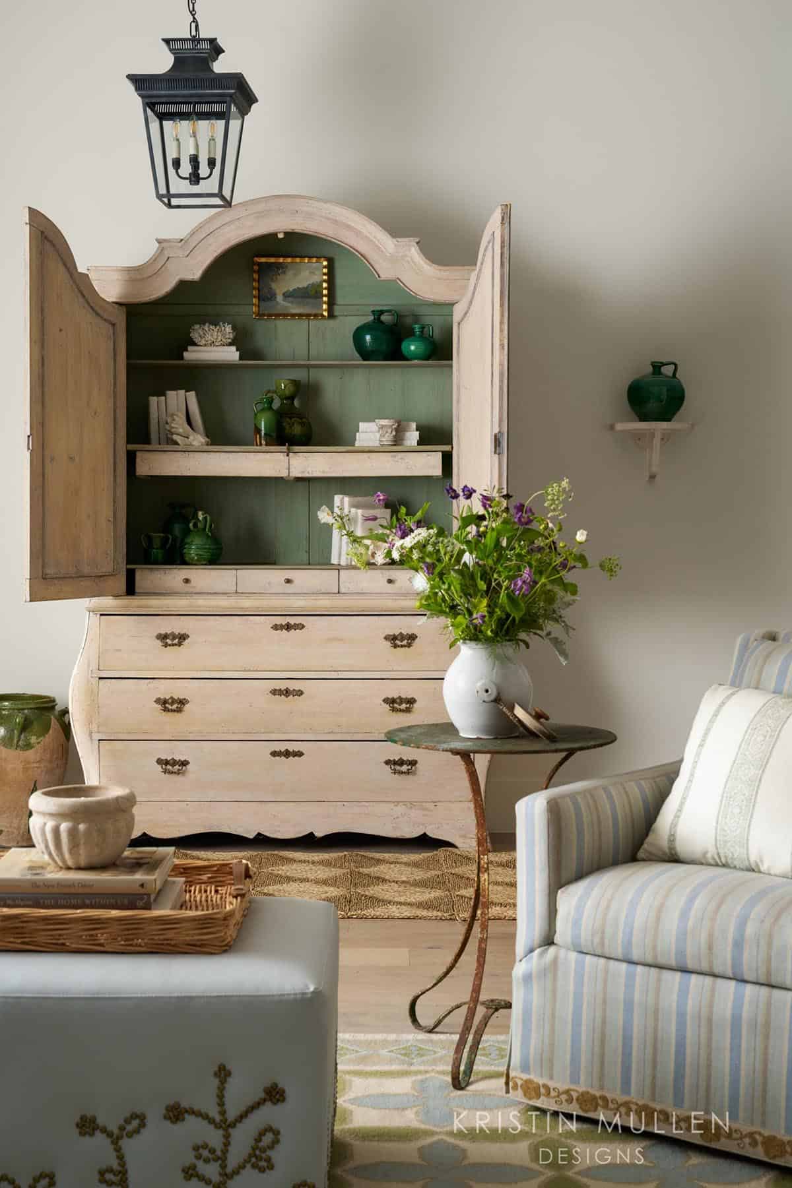
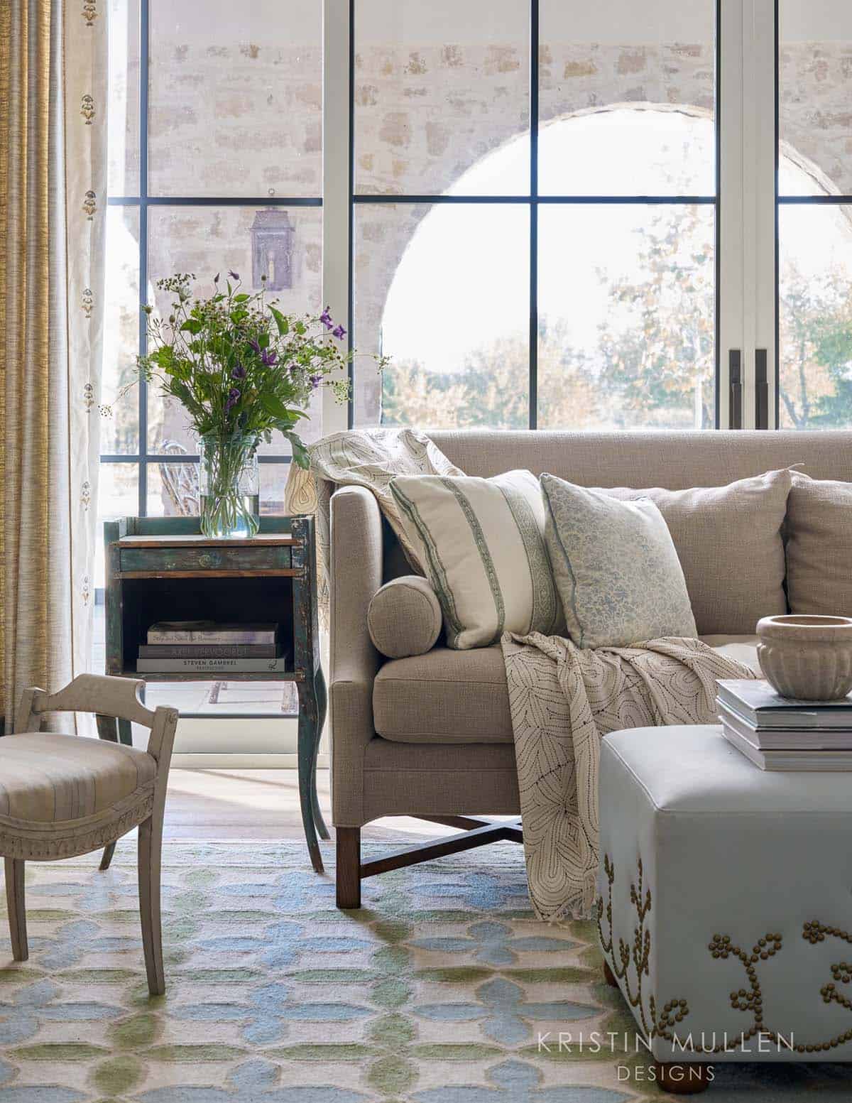
Above: The piece over the fireplace mantel is a custom wallpapered screen that cleverly conceals the TV.
Cozy Breakfast Nook
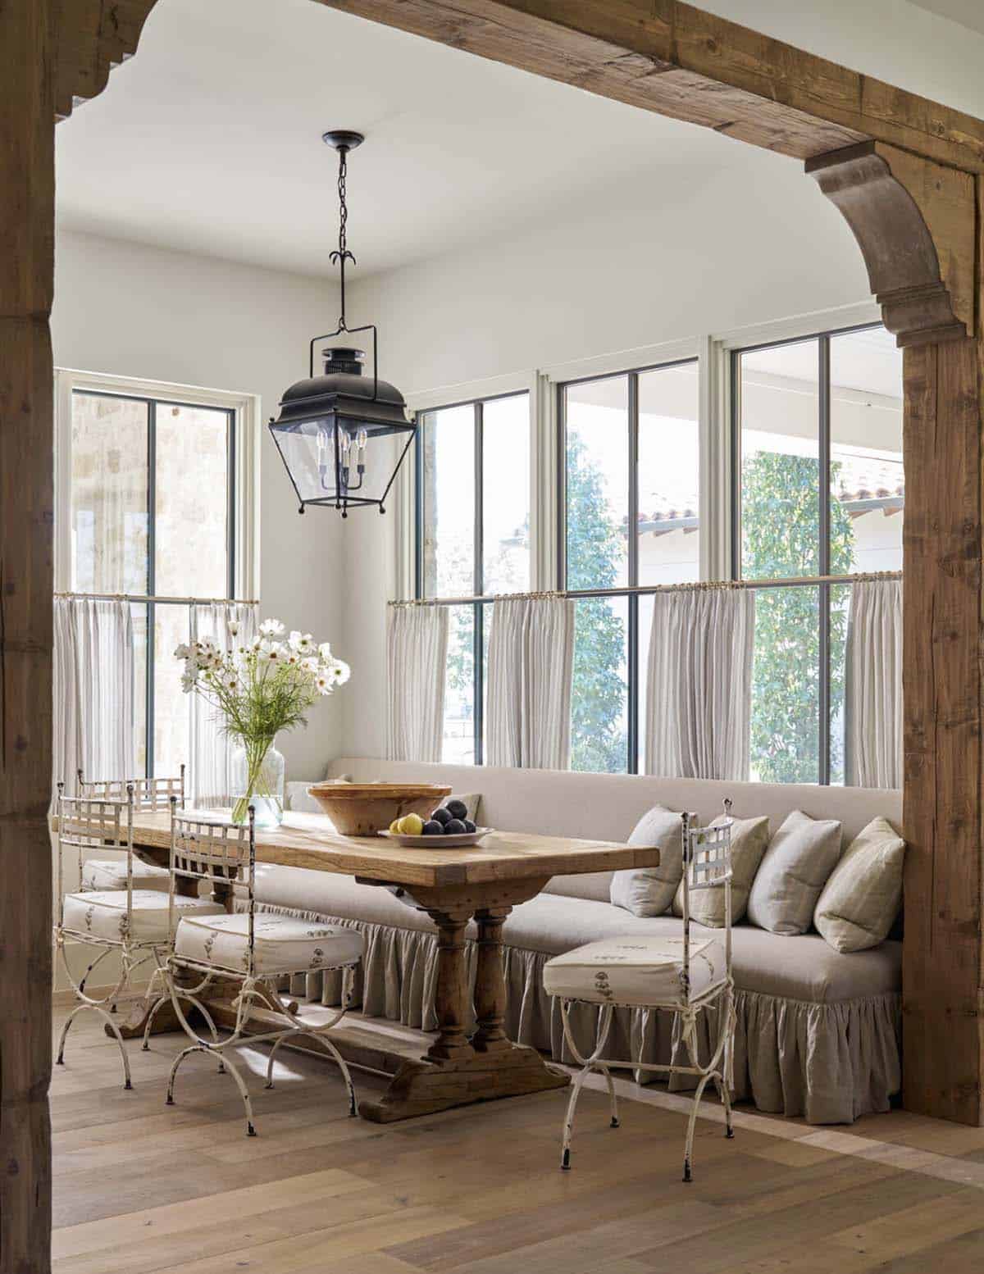
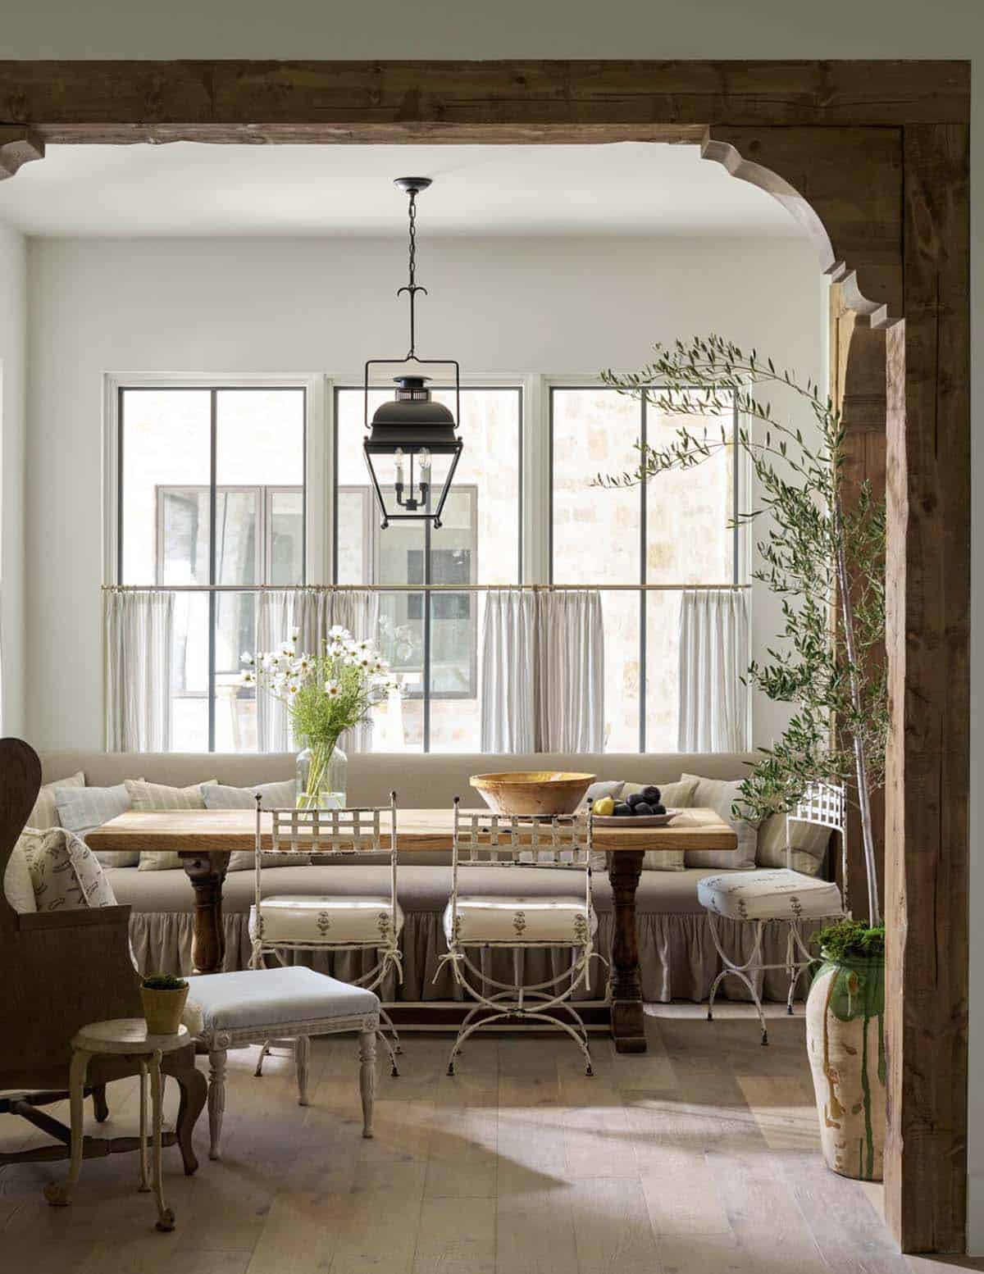
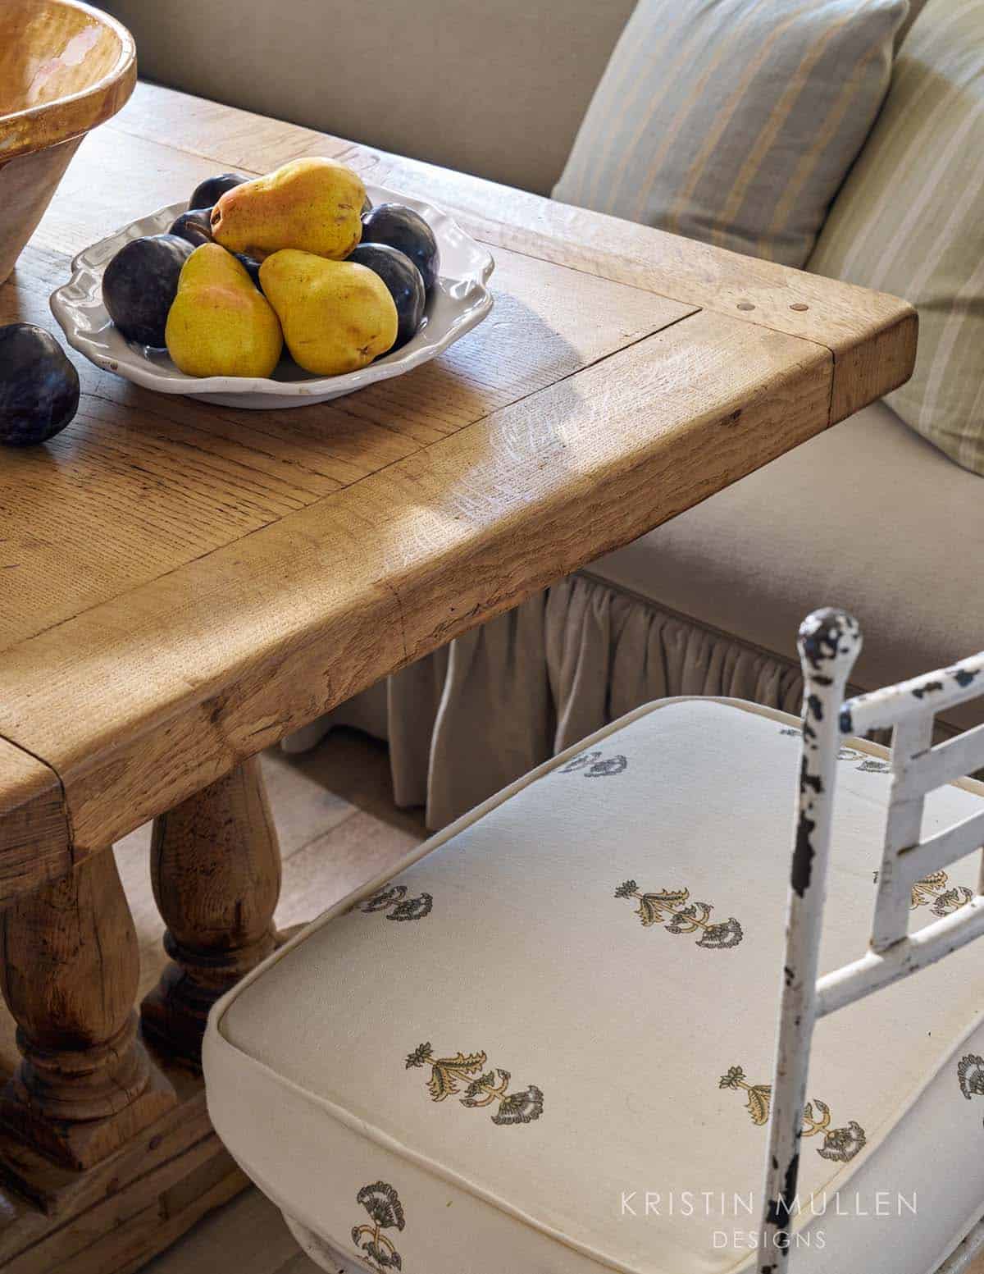
Above: This breakfast room is an all-day, every-day space. With views to both the kitchen and family room, it is perfectly situated to keep a watchful eye on wandering toddlers at all hours of the day, with the built-in banquette serving as a comfy spot to nestle up and stay a while. The light fixture suspended over the dining table is from Visual Comfort & Co. The wood beams are by Green Valley Beam & Truss Co.
Dining Room with Antique Details
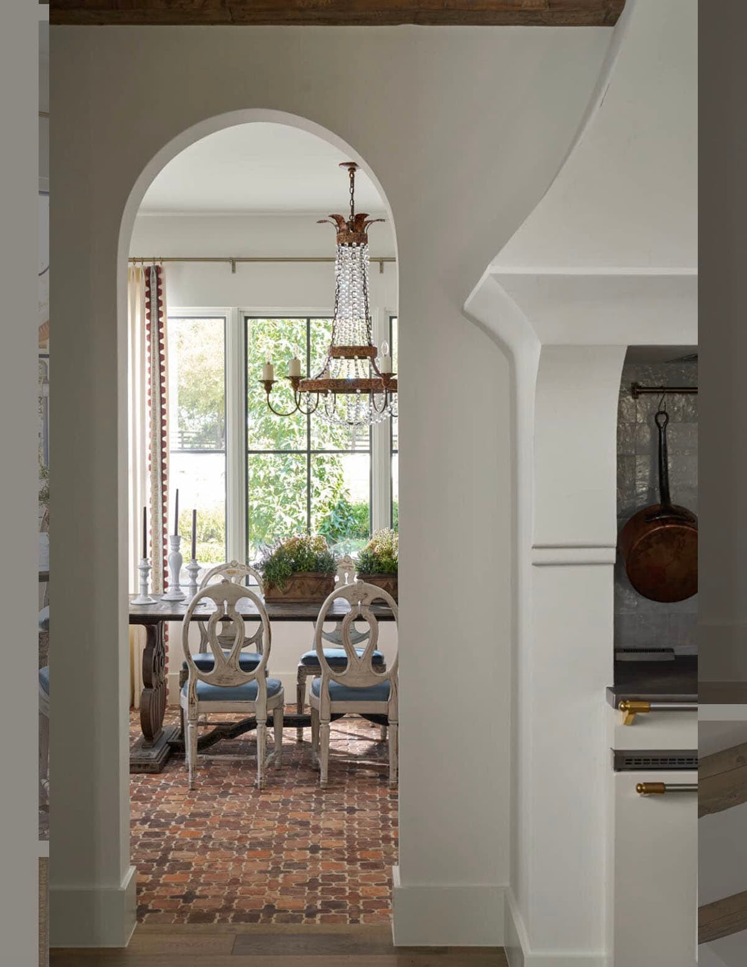
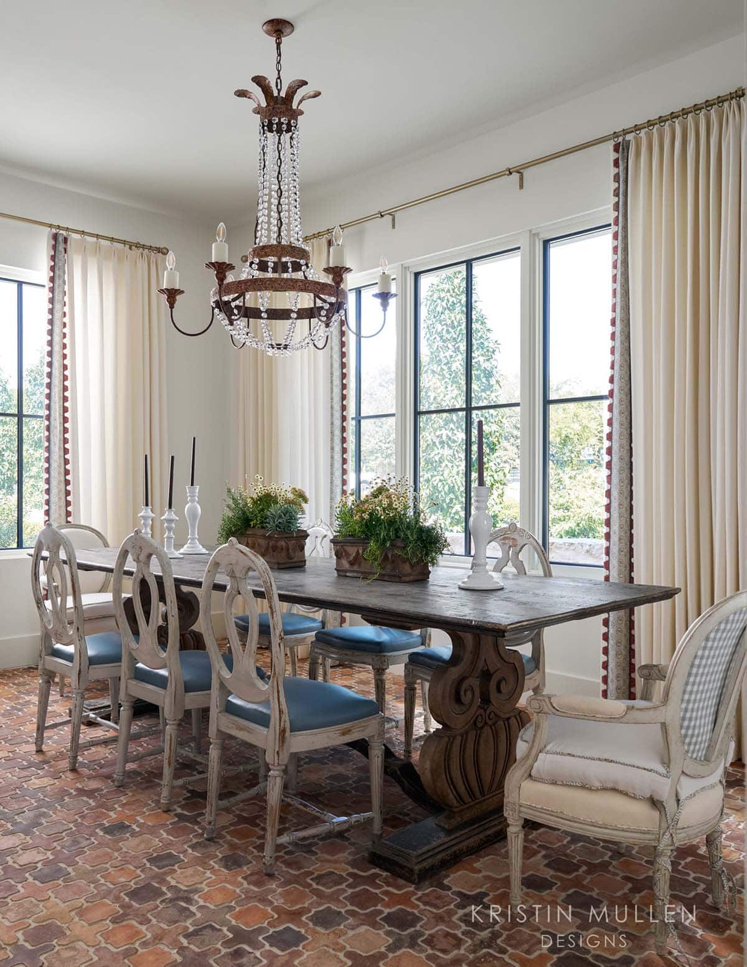
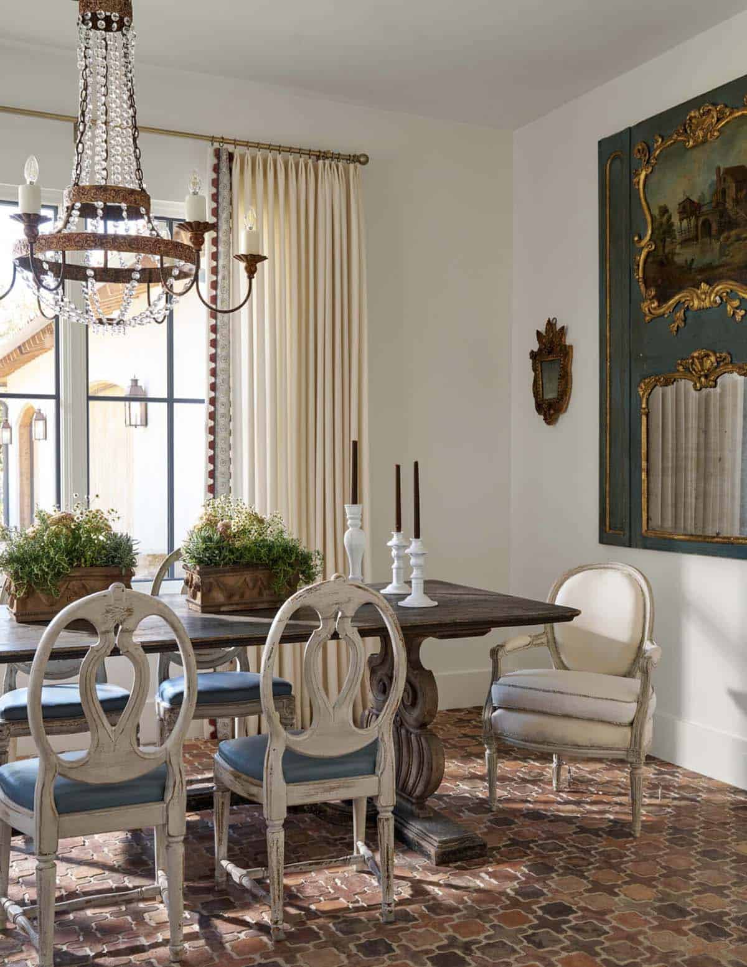
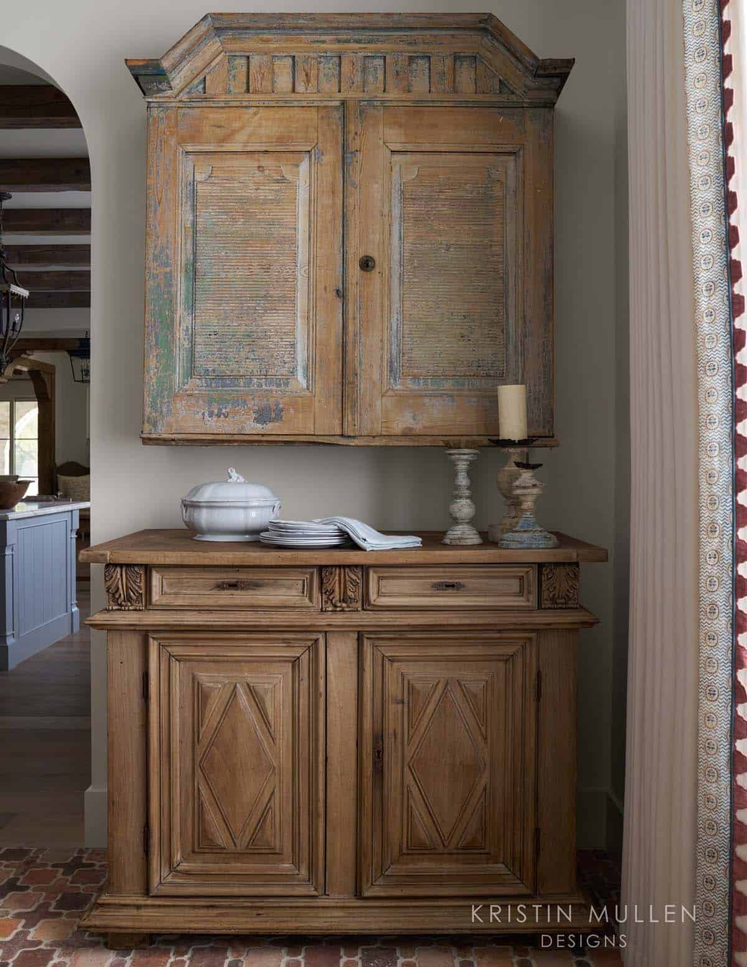
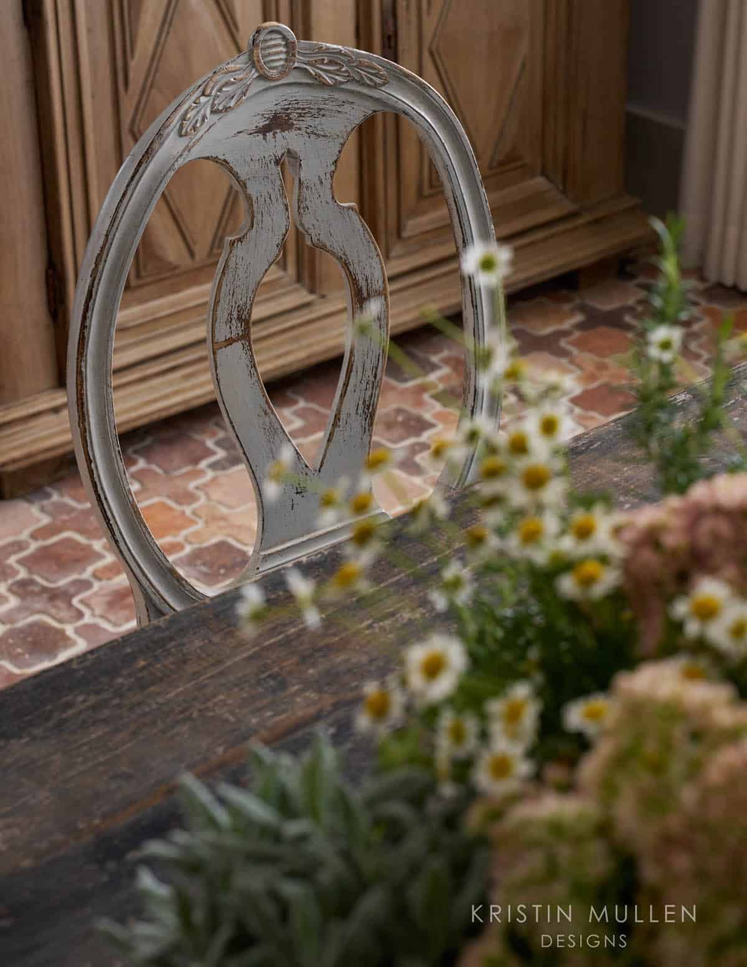
Above: This gorgeous dining room features Swedish dining chairs sourced from Round Top Ranch Antiques, the table from a French estate, and Italian planters that anchor the table. The exquisite chandelier over the table is from Niermann Weeks. The window treatments are from Rogers & Goffigon along with Chelsea Textiles. On the floor is a Mediterranean-inspired pattern of crosses and arabesques by ARTO Brick.
Swedish Blue Kitchen & Butler’s Pantry
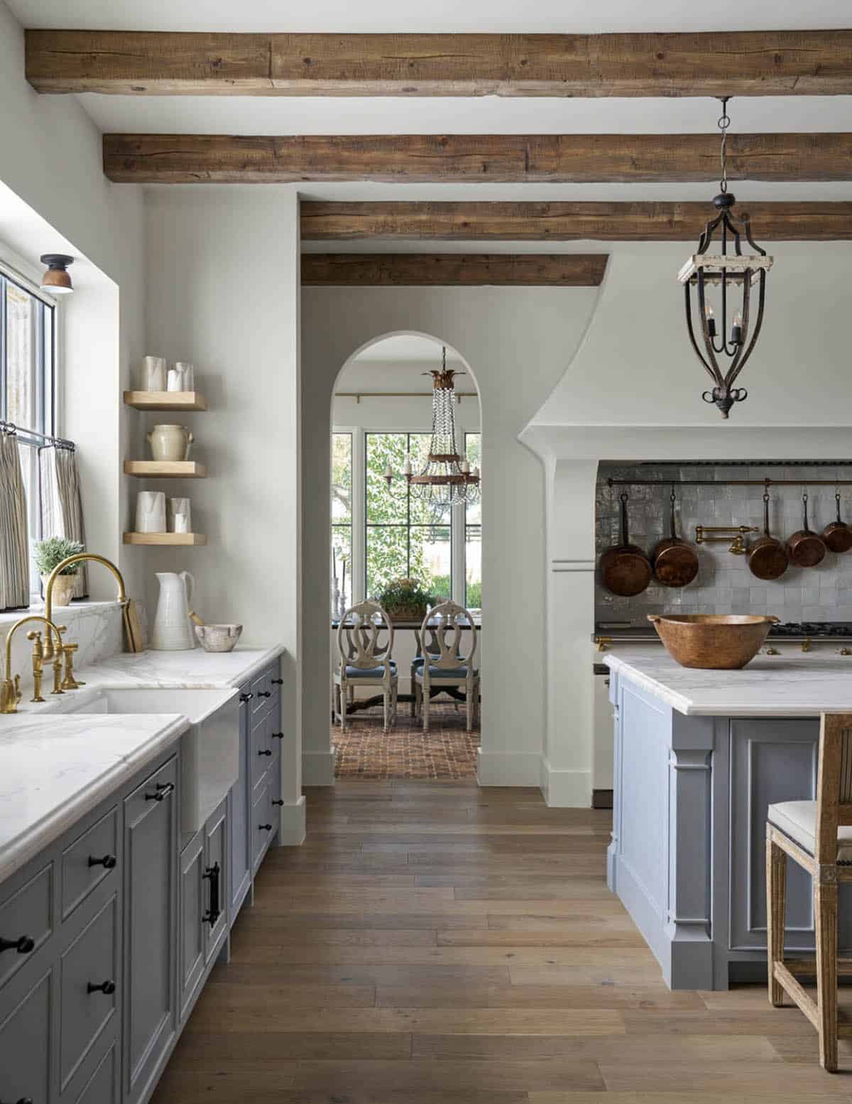
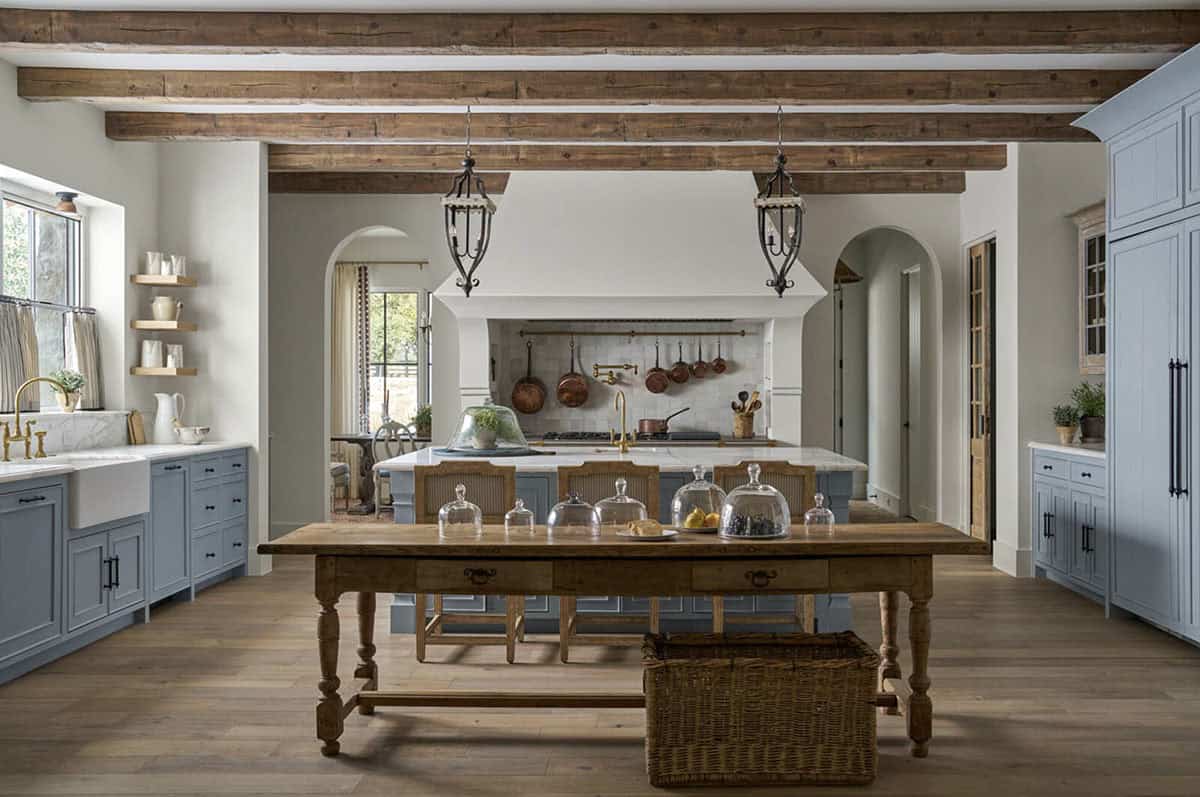
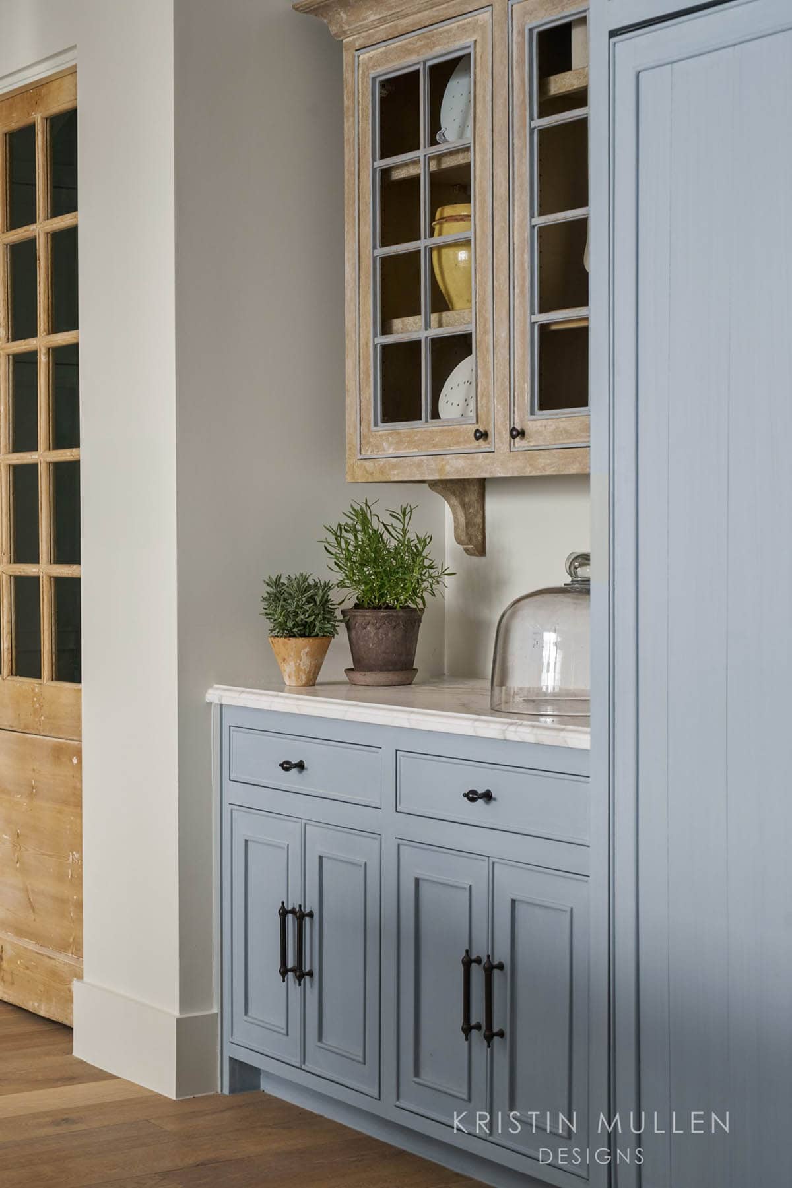
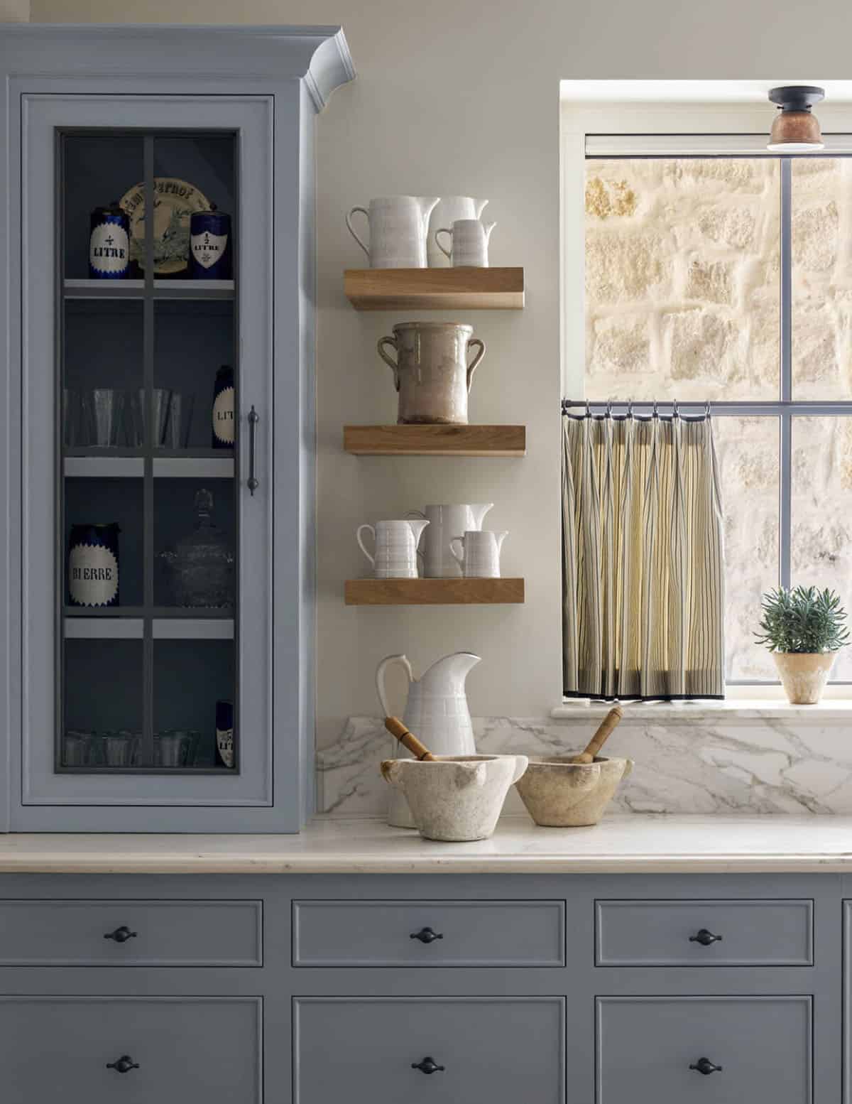
Project Brief: Build the quintessential Mediterranean kitchen around the La Canche range the client bought before ground was broken. Make it Swedish Blue and fit for a Nancy Meyers character to hop into frame.
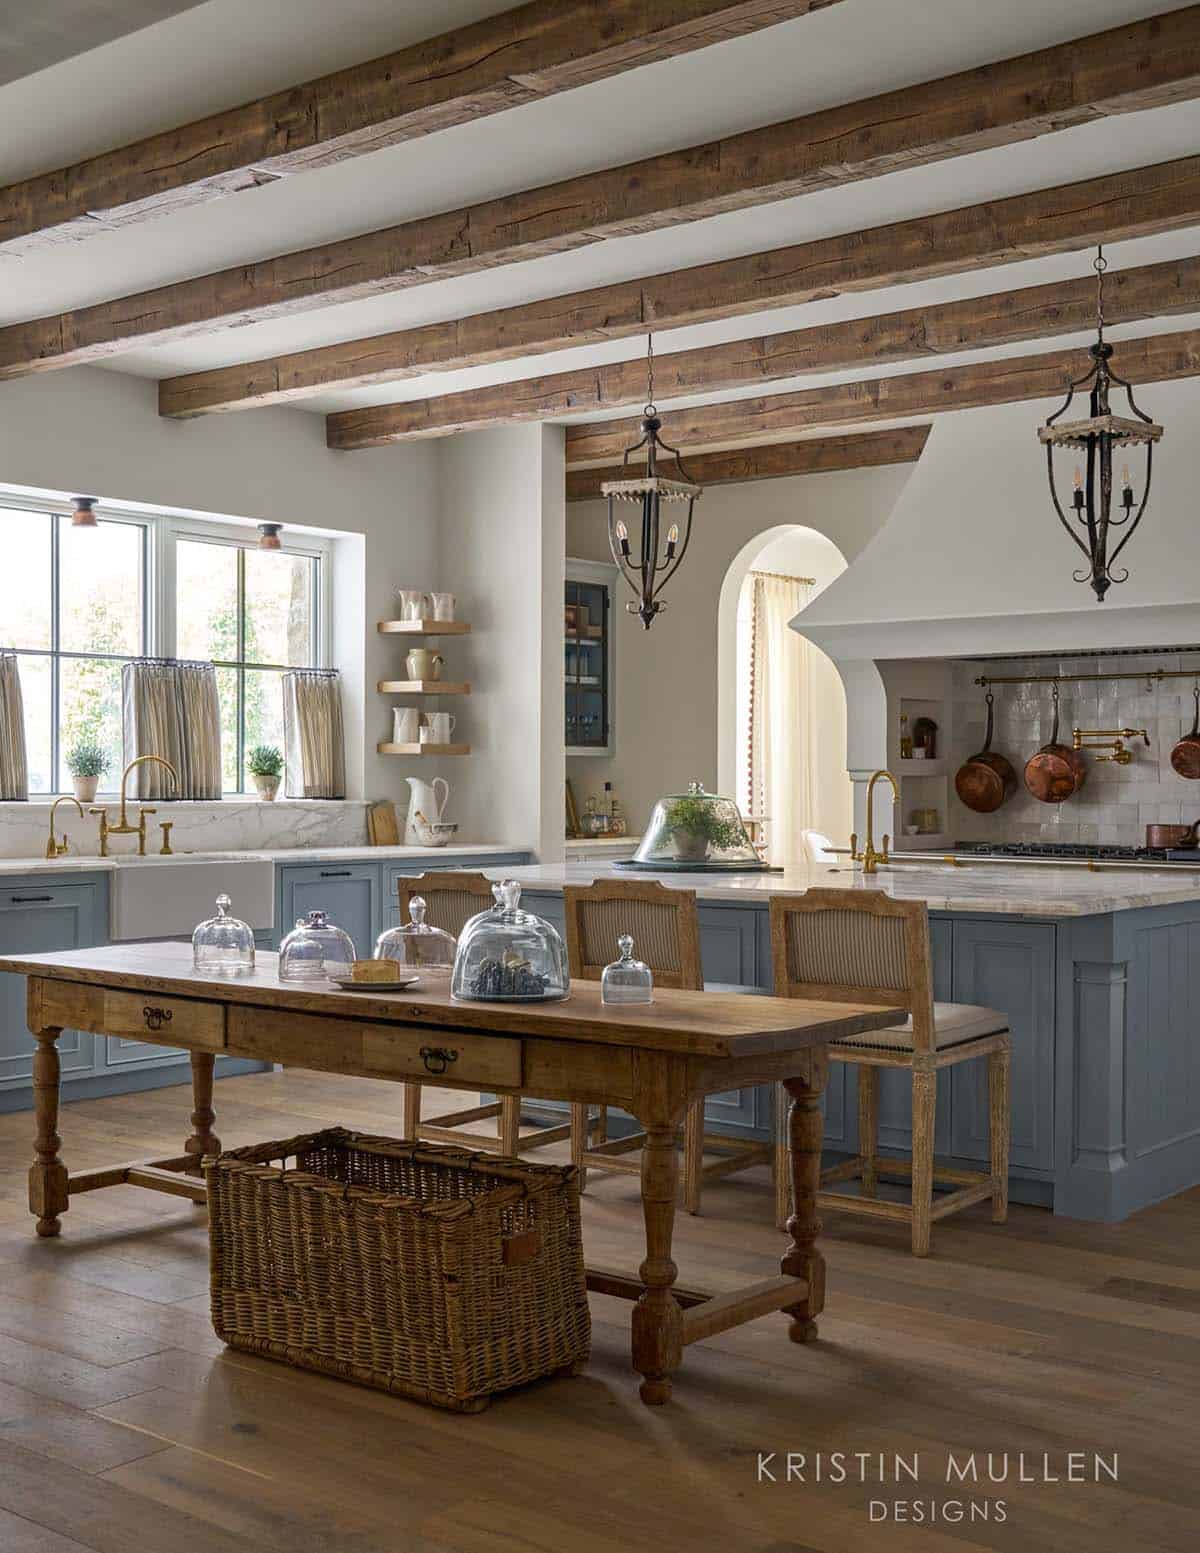
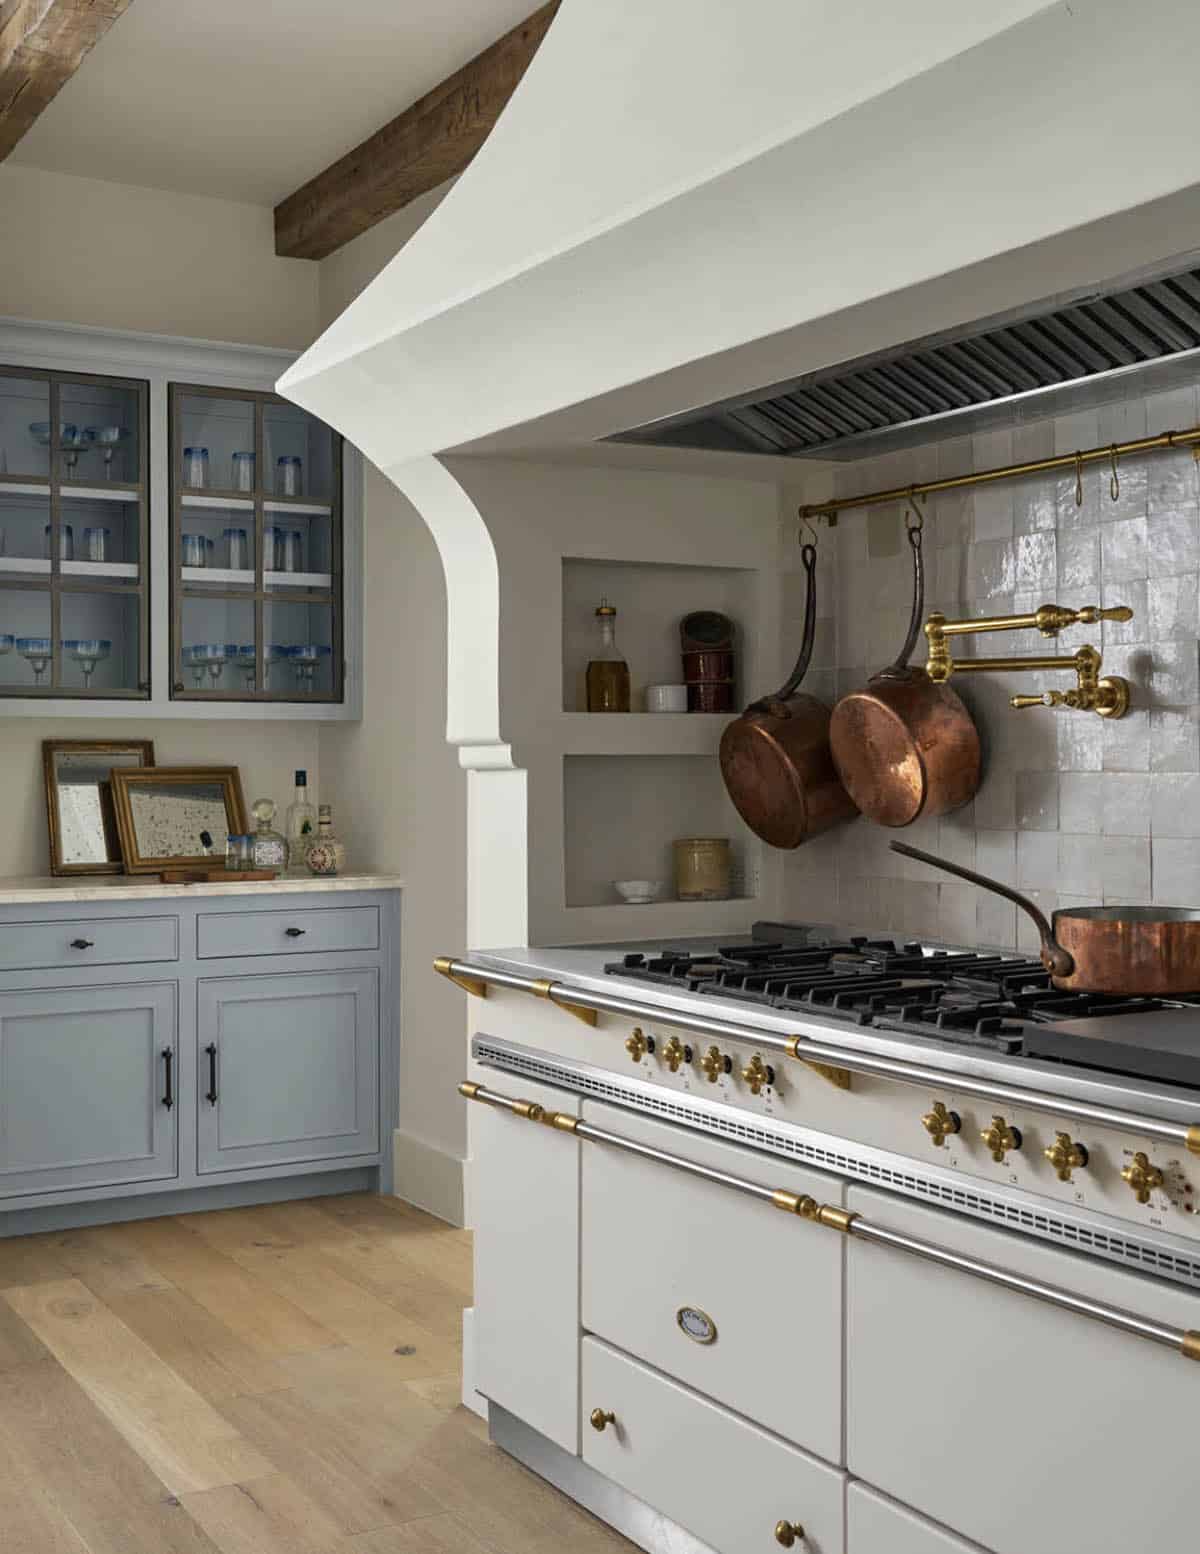
Above: This space was designed to be timeless, functional, and quietly beautiful. The kind of kitchen that grows better with daily life.
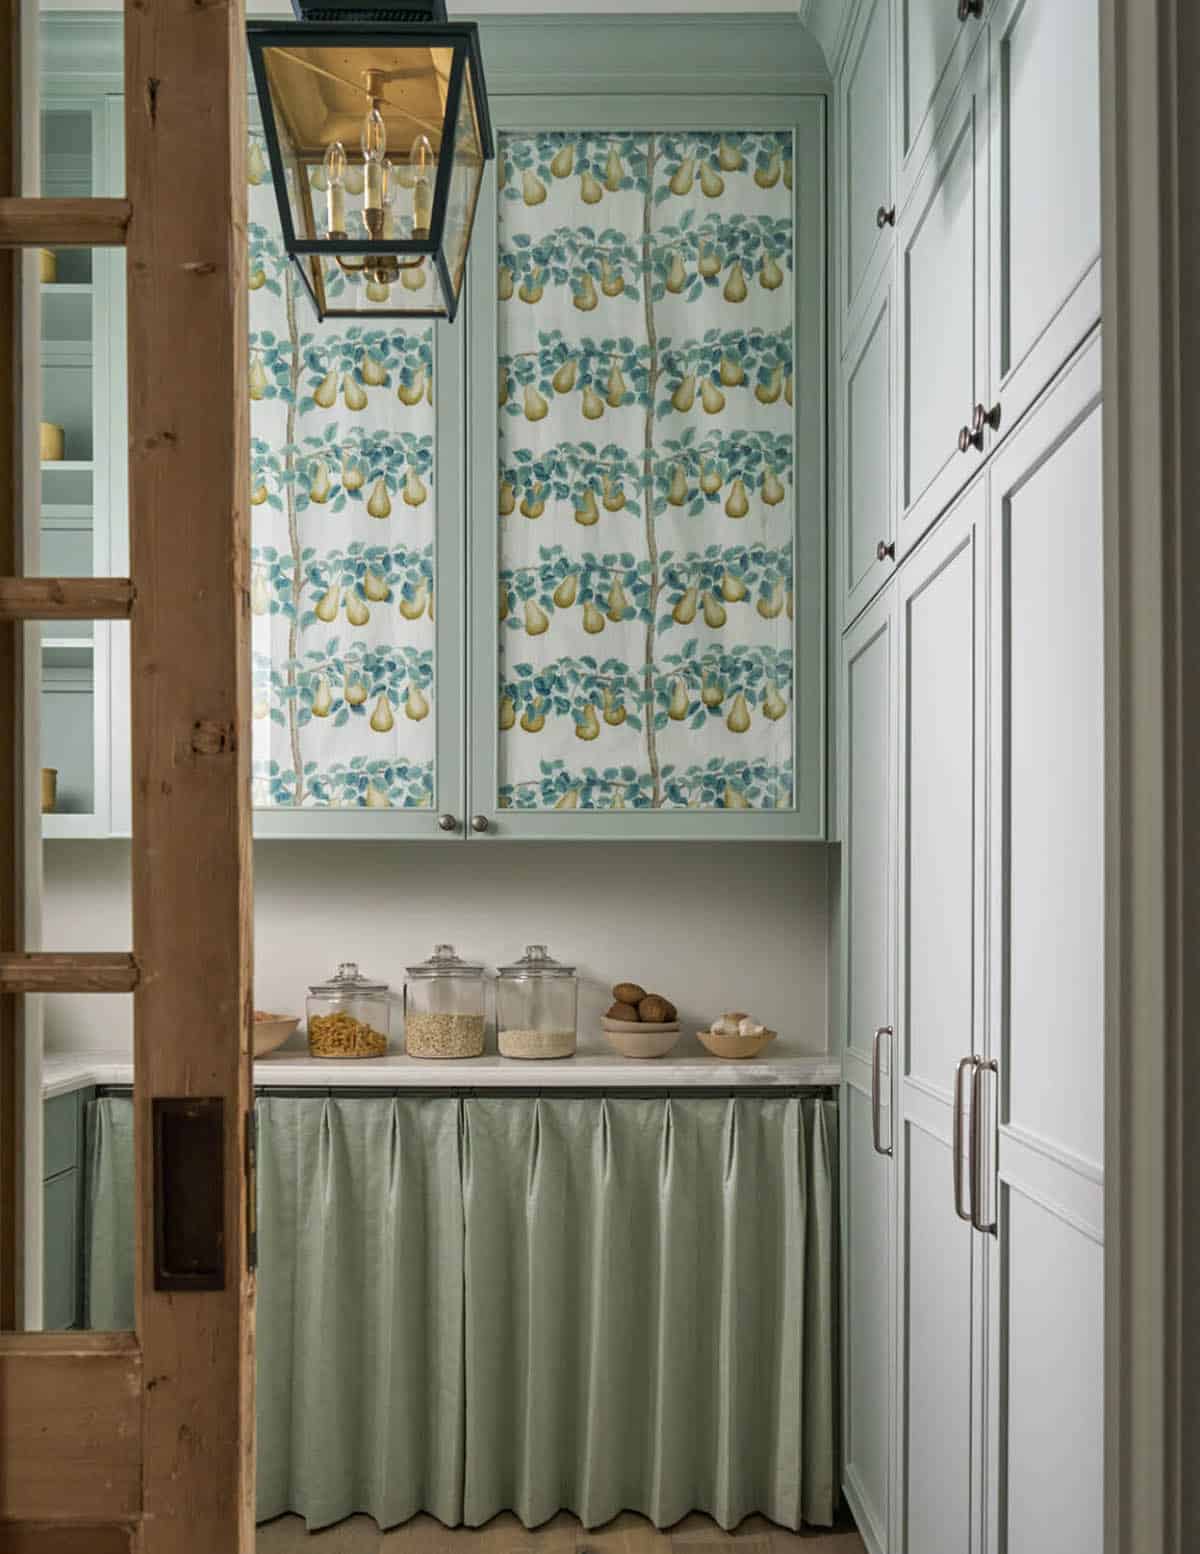
Above: This pantry showcases an exquisite espalier fabric from Sanderson, with the designer drawing the color palette directly from the print for the pantry’s design.
Powder Room with Plaster Walls
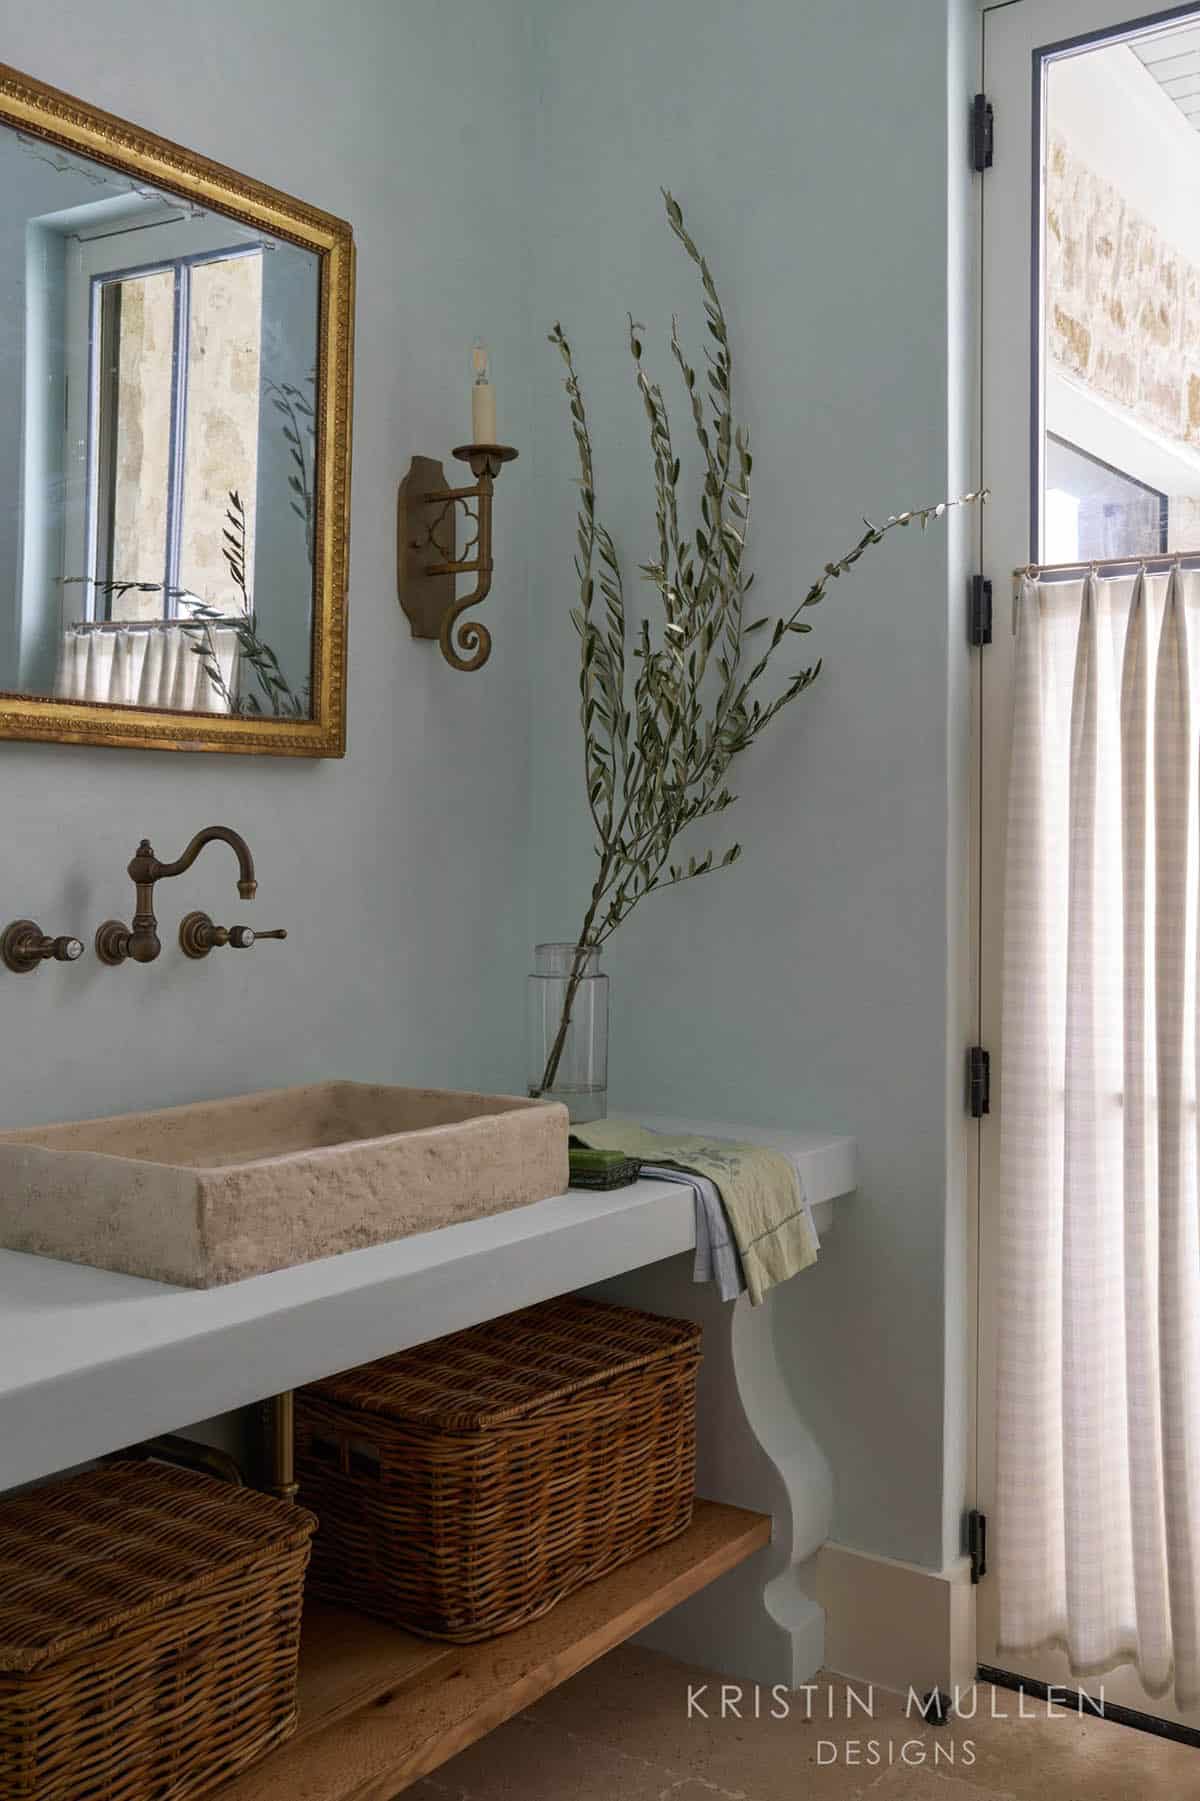
Above: In this powder room, the beautiful powder blue plaster finish is by Diane Rome Smith. The wall treatment was extended all the way down to the vanity, and the effect is so striking. Paired with this wonderful trough sink, the space is chock full of charm. The wall sconces are from Visual Comfort & Co. The window treatment is from Rogers & Goffigon.
Owner’s Bedroom Retreat
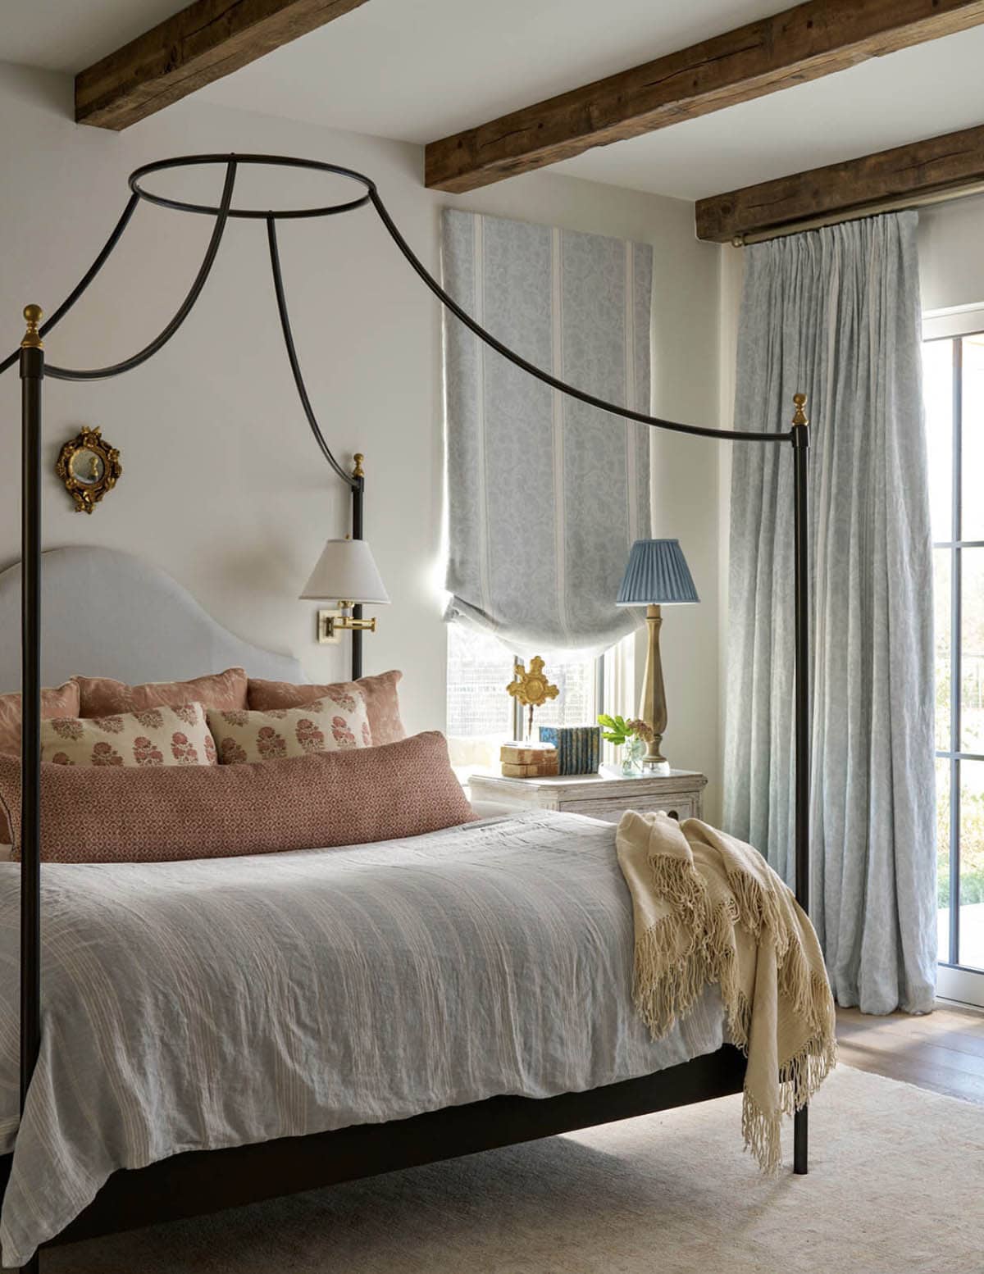
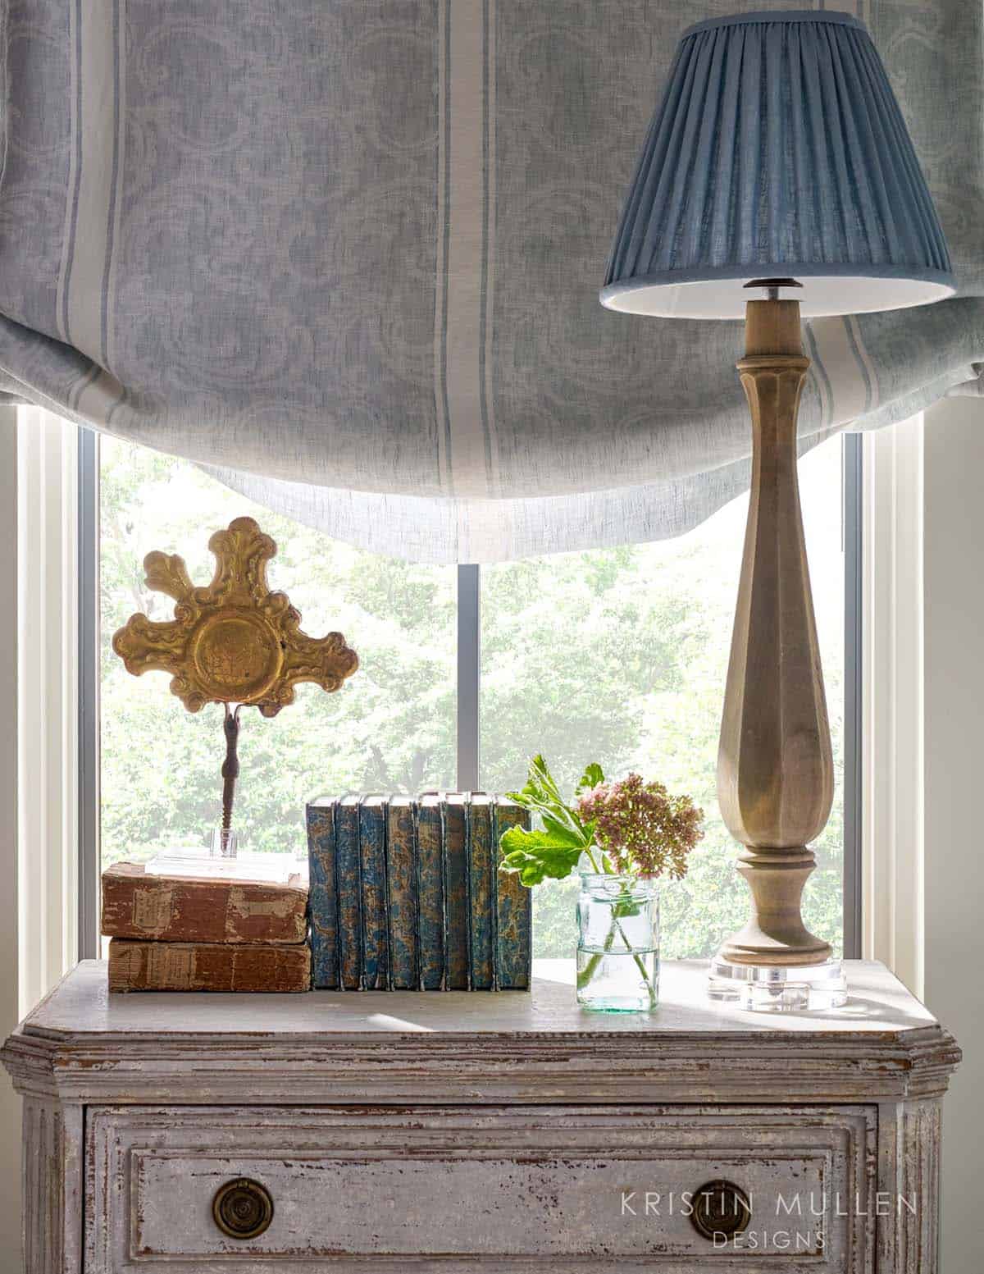
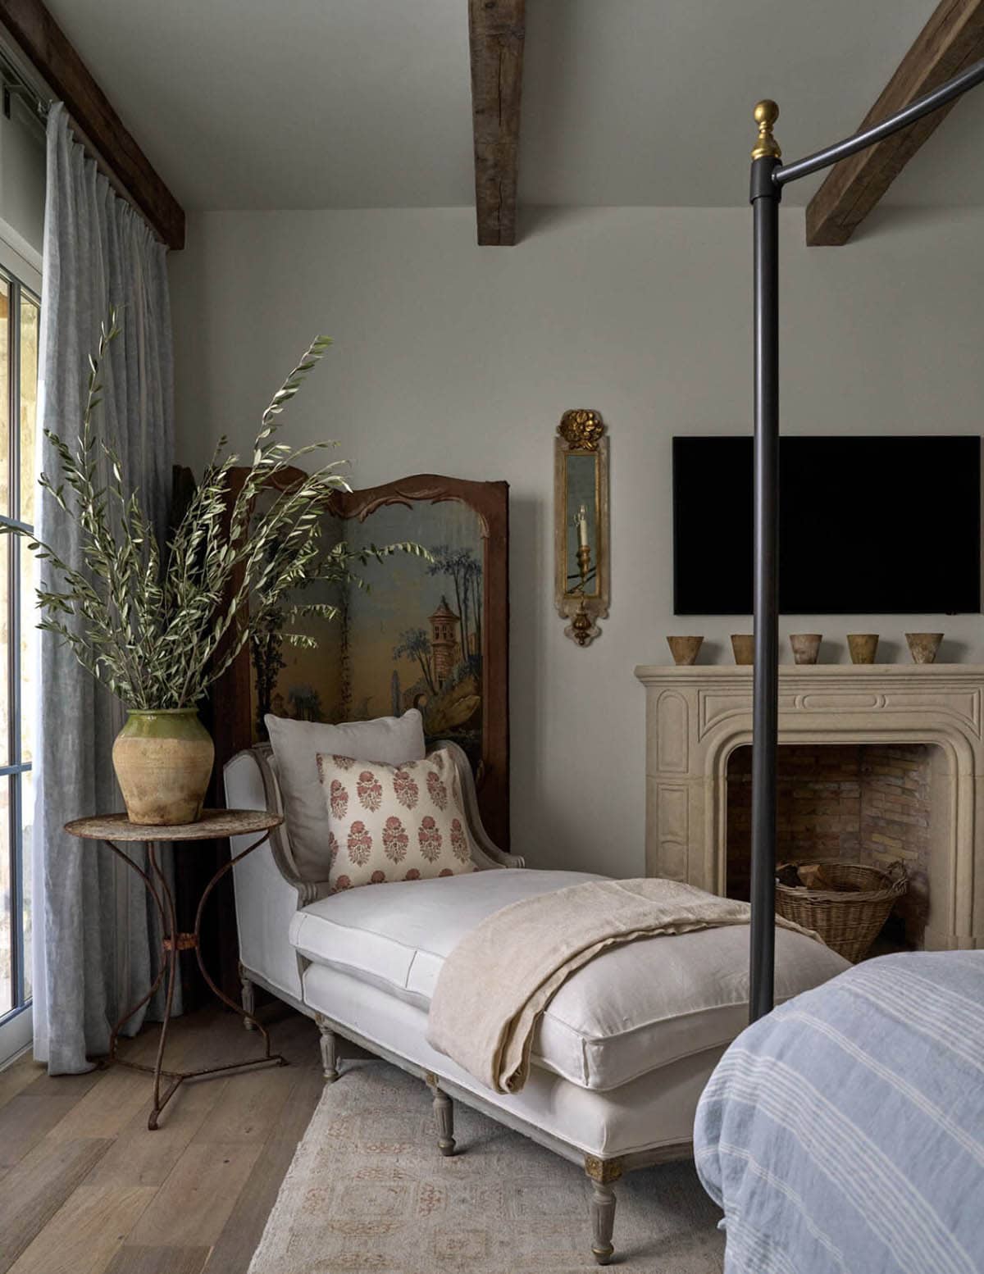
Above: This bedroom is bathed in pale blues and creamy whites, along with a jolt of earthy color with terra cotta accents. This dreamy bedroom is no secluded retreat but rather a regular stopping-off point for babies and toddlers alike. This family lives in every square inch of this house.
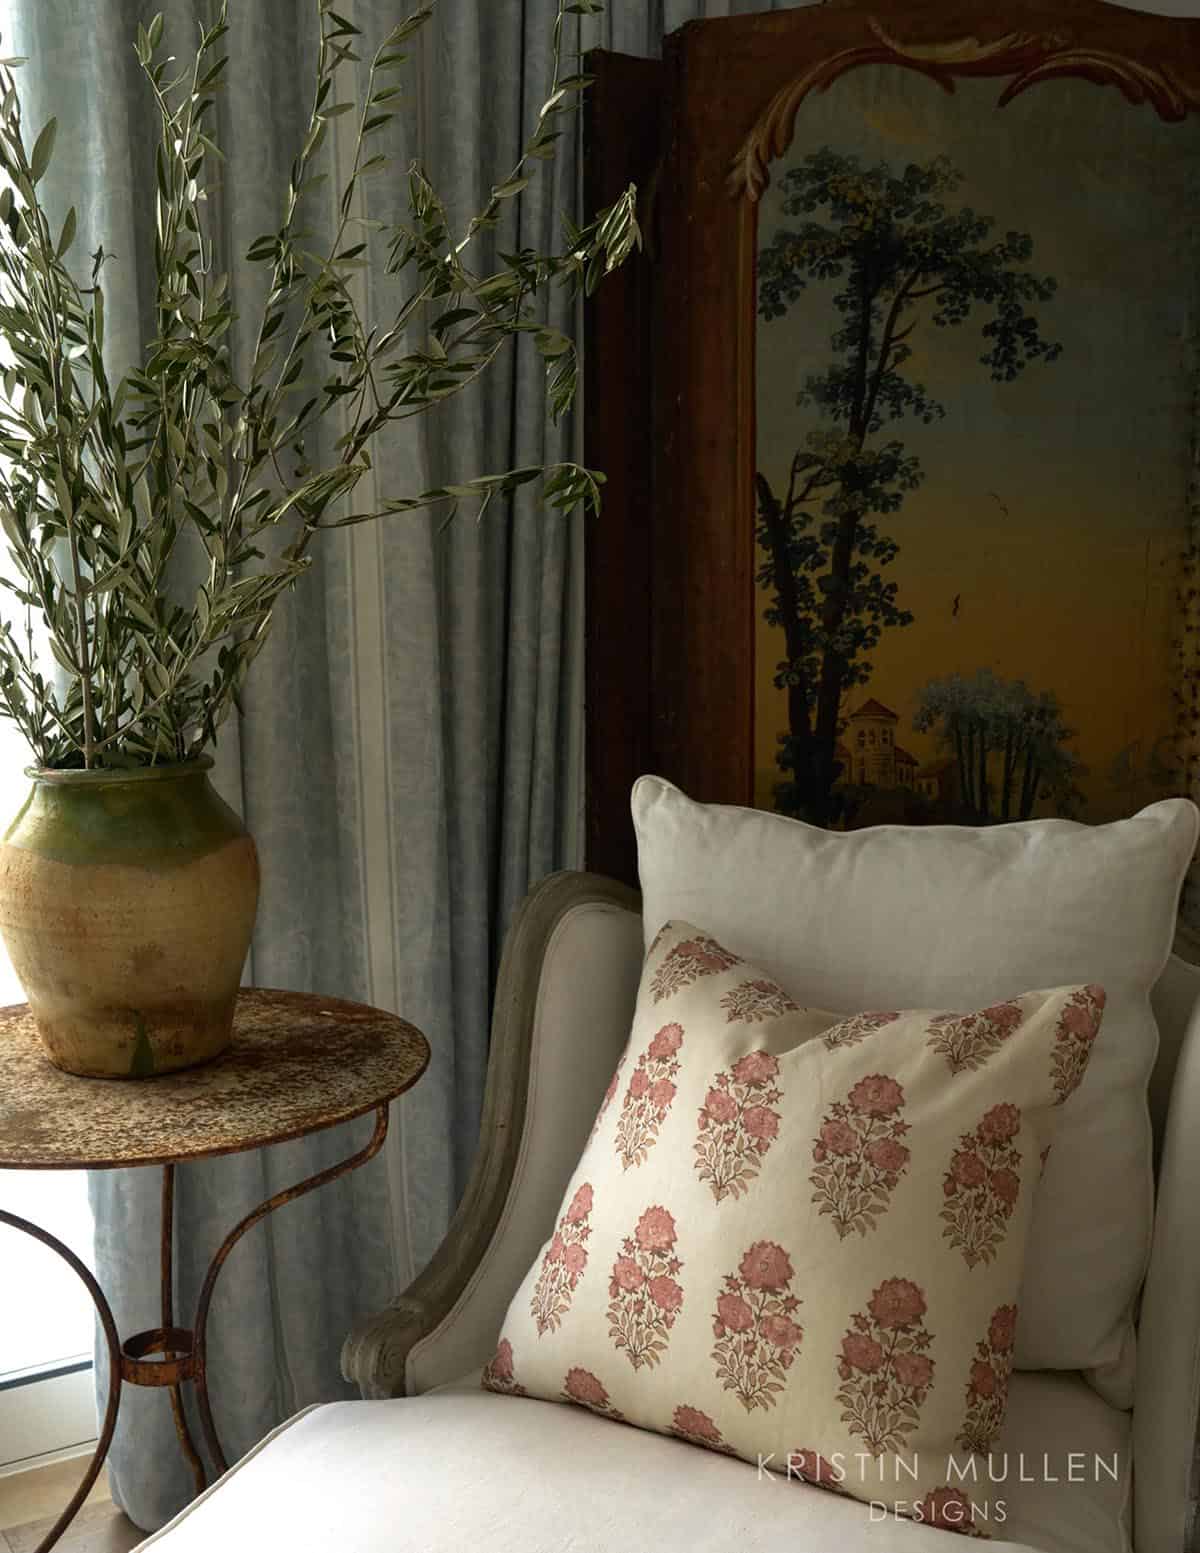
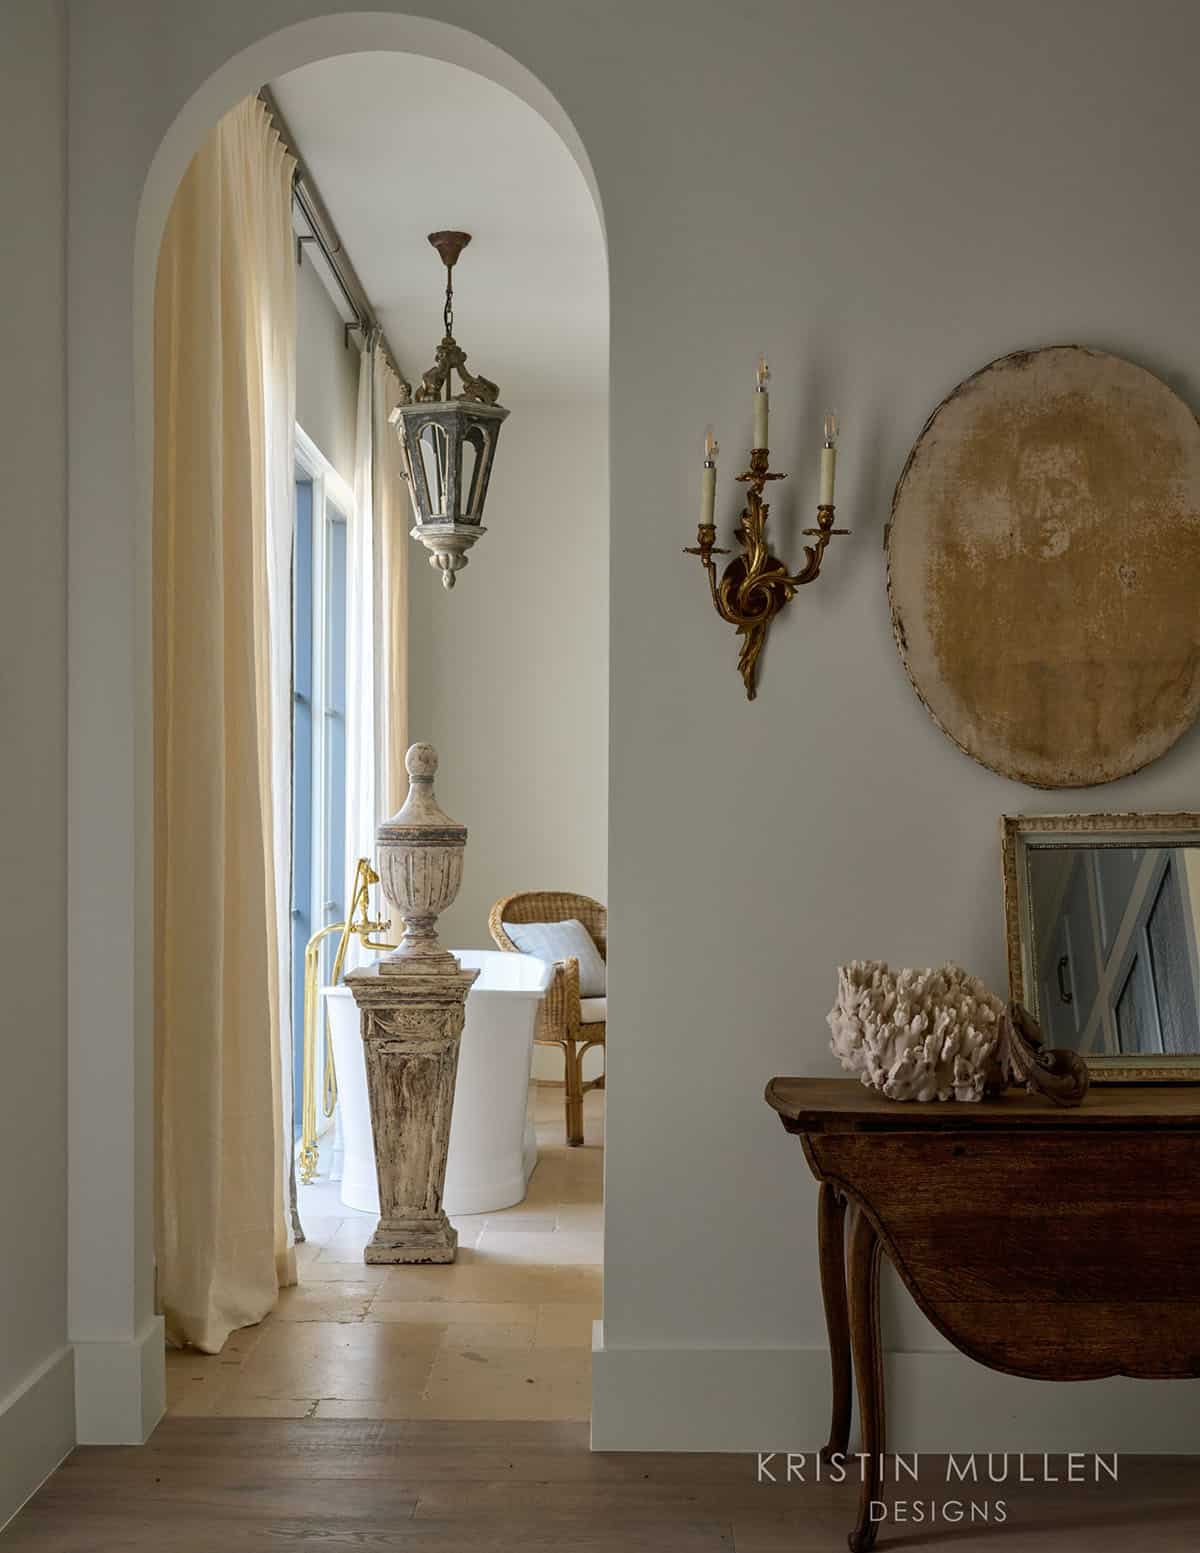
Owner’s Bathroom with Soaking Tub
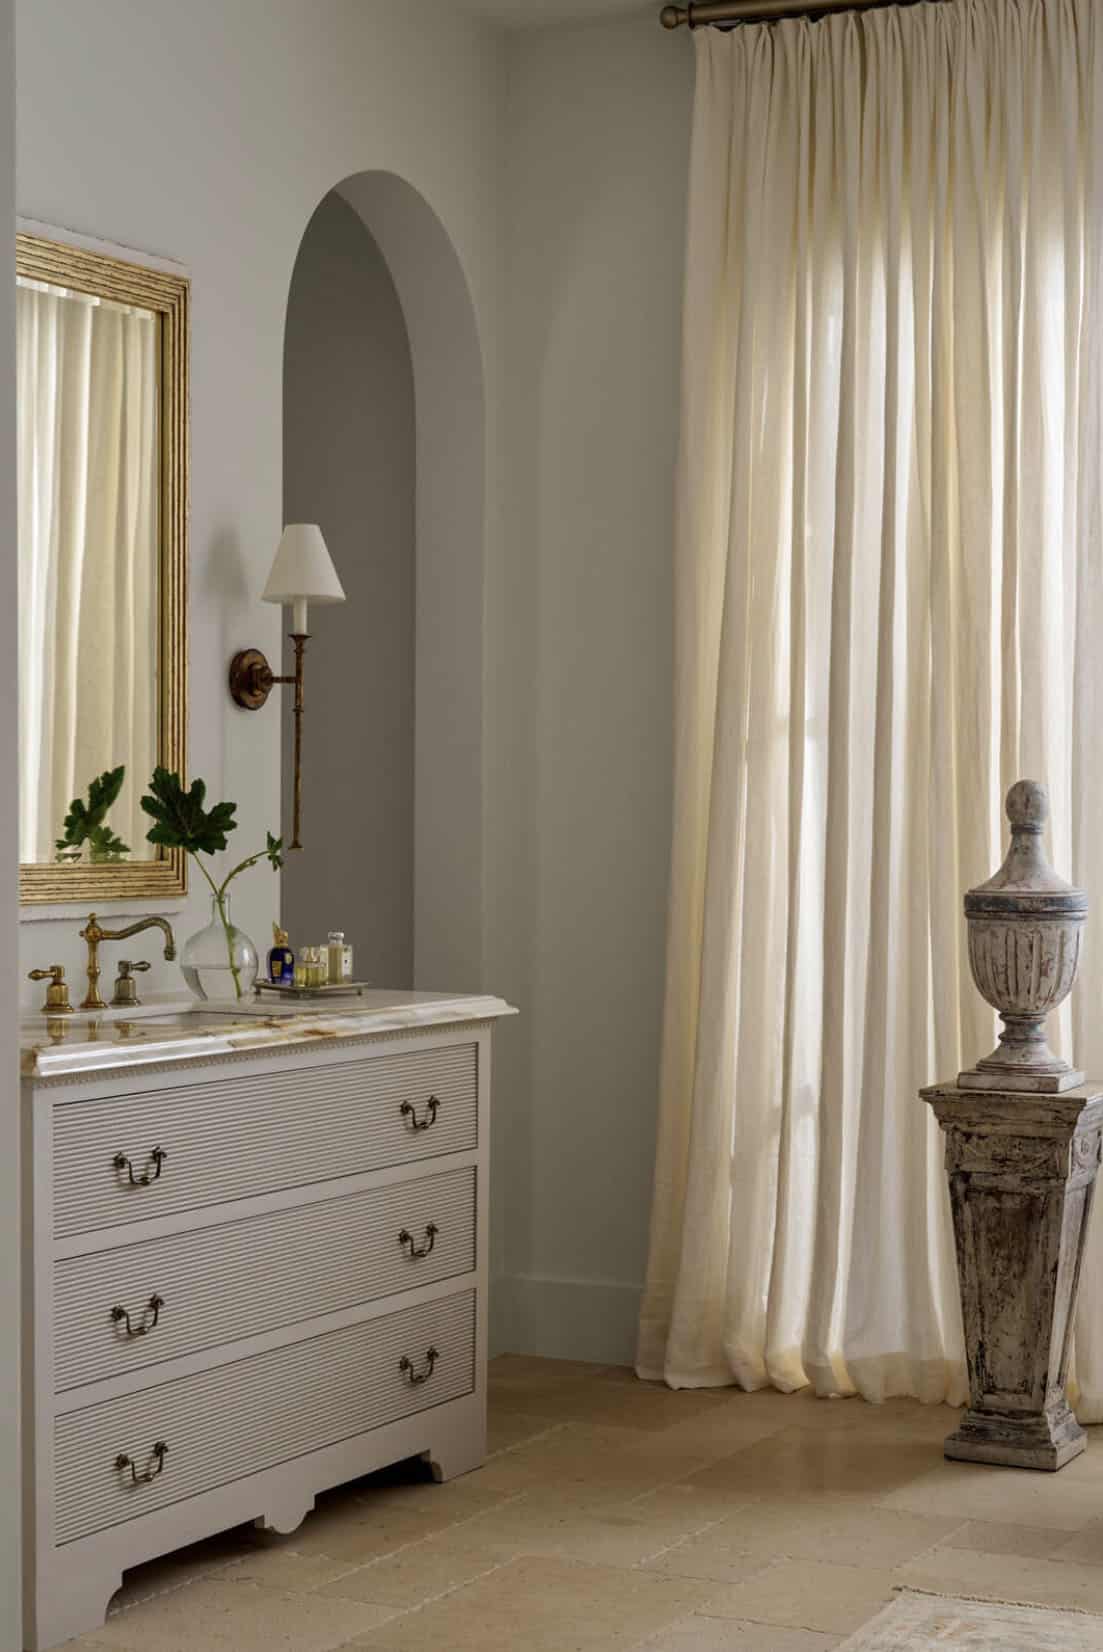
Above: In the bathroom, the fluted mirror and fluted vanities prove that sometimes more really is more! The faucet is from California Faucets, while the cabinet hardware is from Rocky Mountain Hardware. The wall sconces are from Visual Comfort & Co. The tile flooring is from MATERIAL Bespoke Stone + Tile.
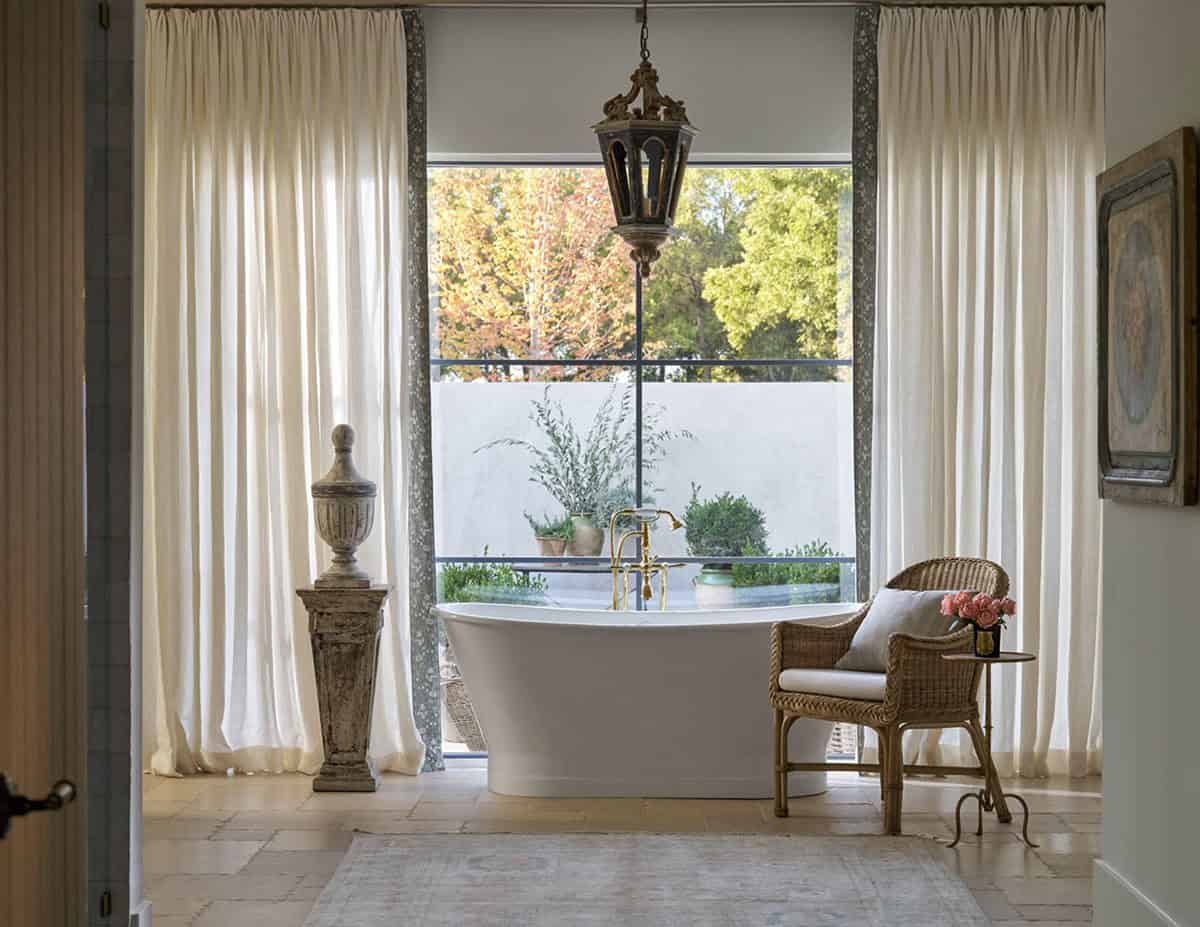
Above: Overlooking a private courtyard, this bath has the best of both worlds: a charming garden view, natural light, and all the privacy. The chair next to the tub is from Memoire Design. The window treatments are from Rogers & Goffigon. The area rug is from Talebi Rugs.
His-and-Hers Walk-In Closet
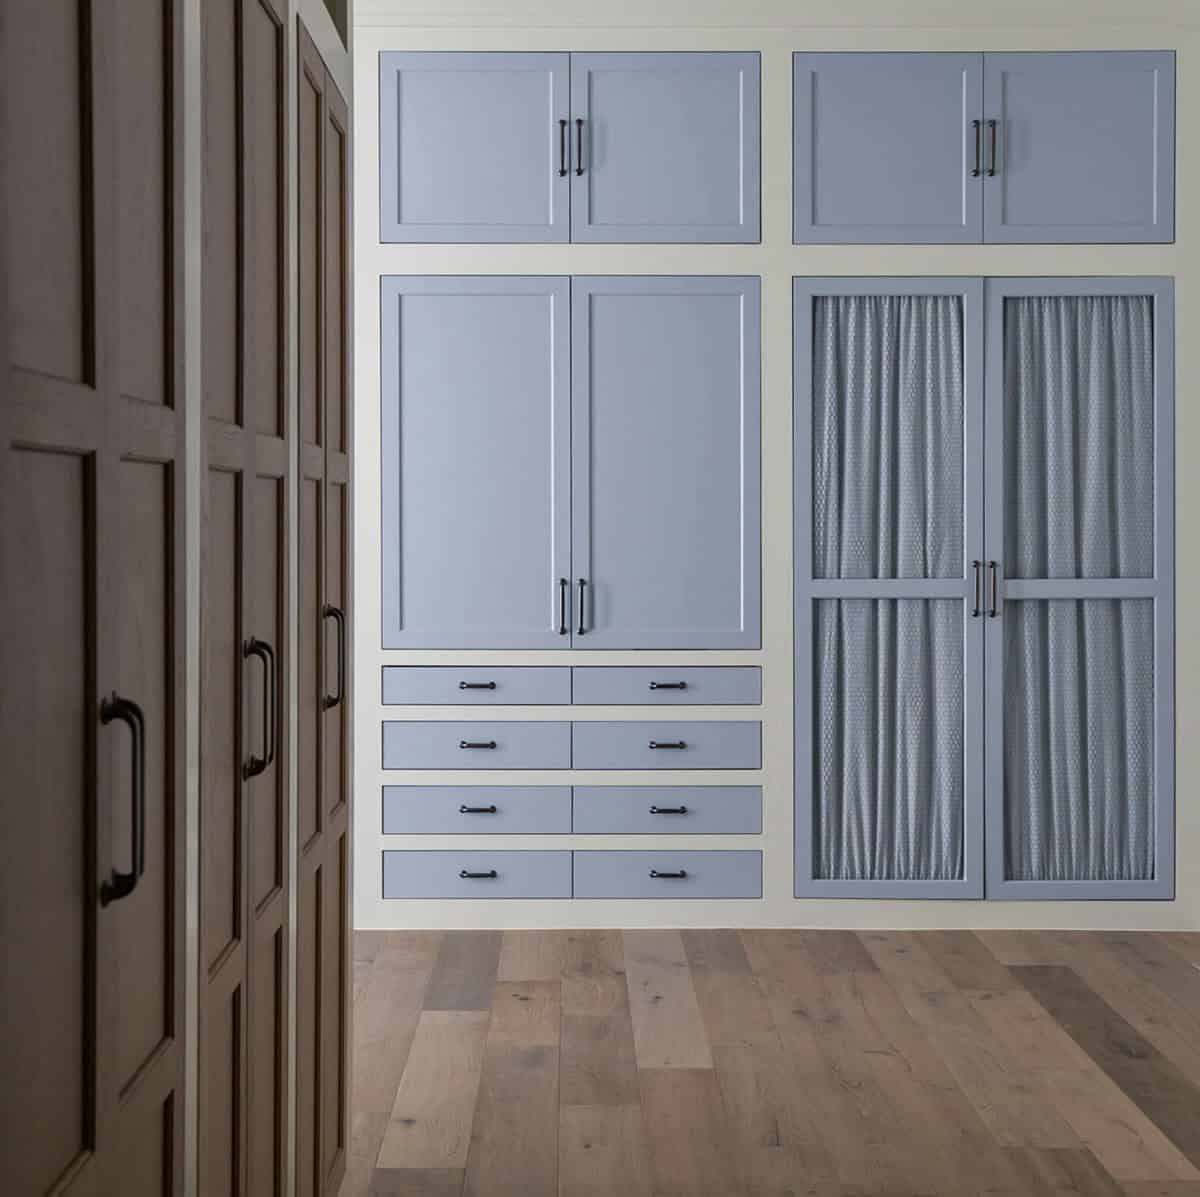
Above: Instead of creating his-and-hers closets as separate spaces, the designer converted the original plan into one large space that offers much more storage. It’s pretty easy to spot where “she” ends and “he” begins! The best part is that it’s all behind doors and drawers, so it always looks neat and tidy.
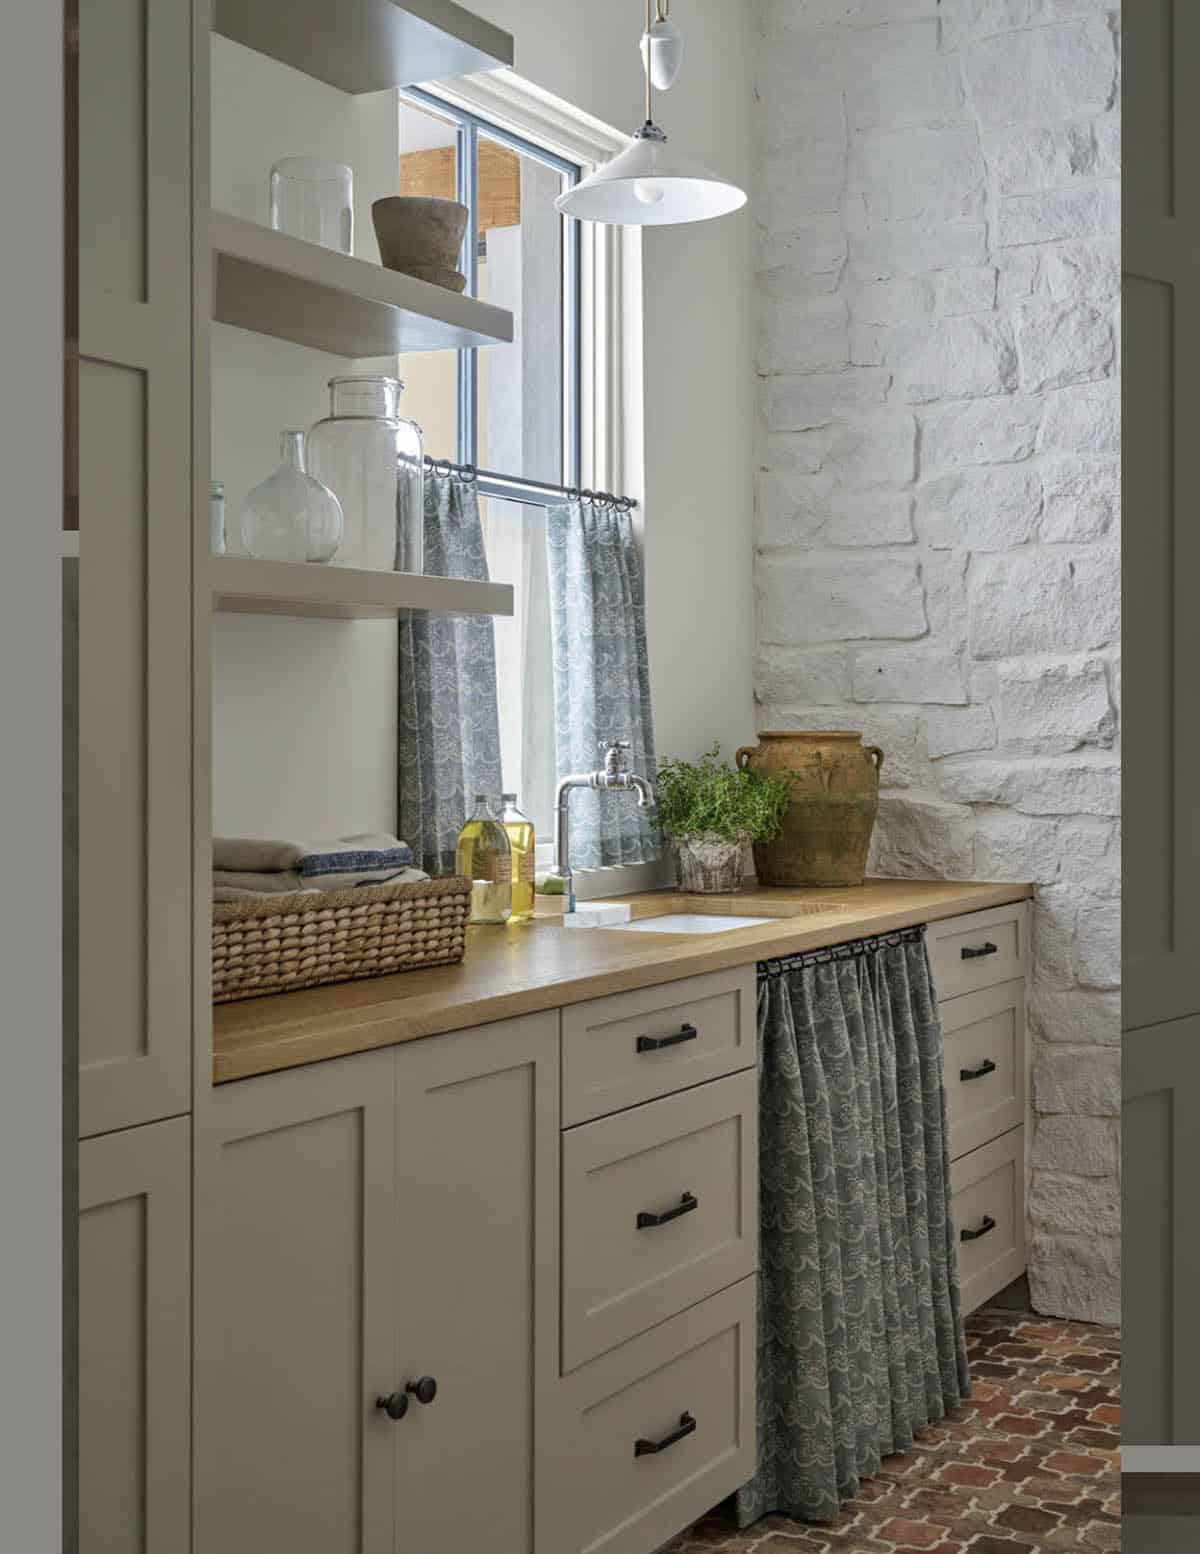
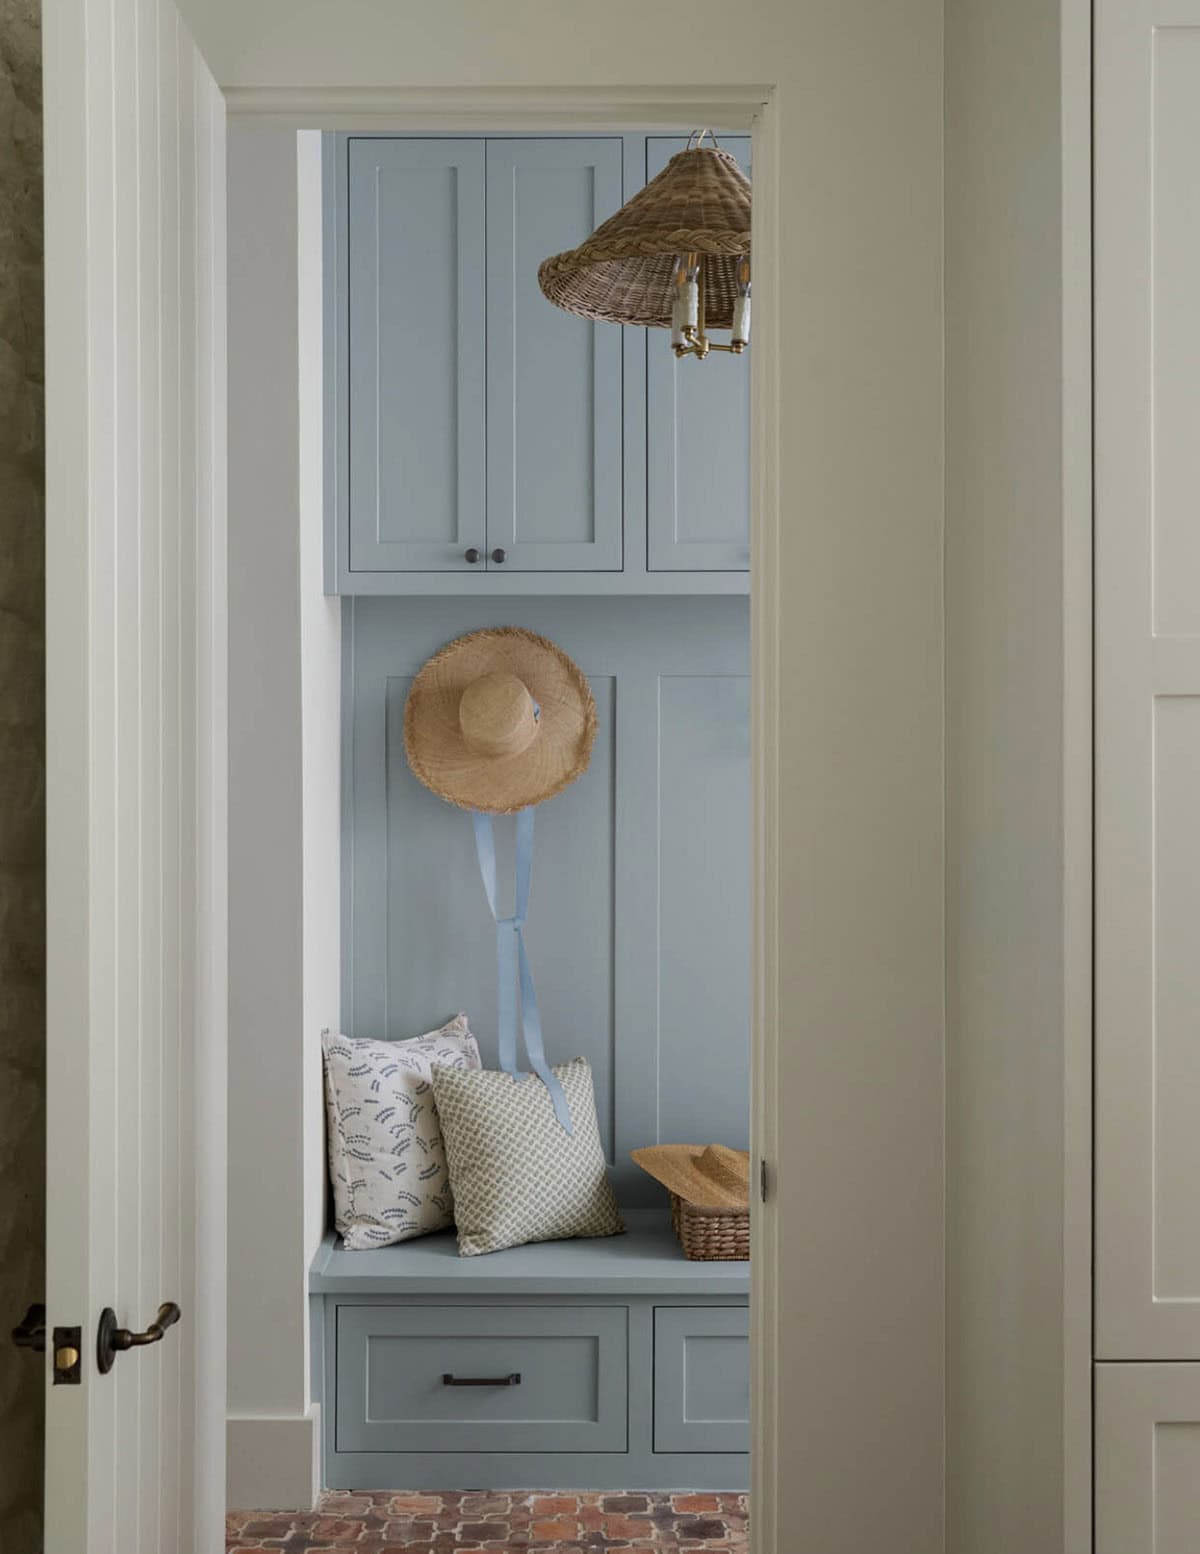
Mudroom With Brick Flooring
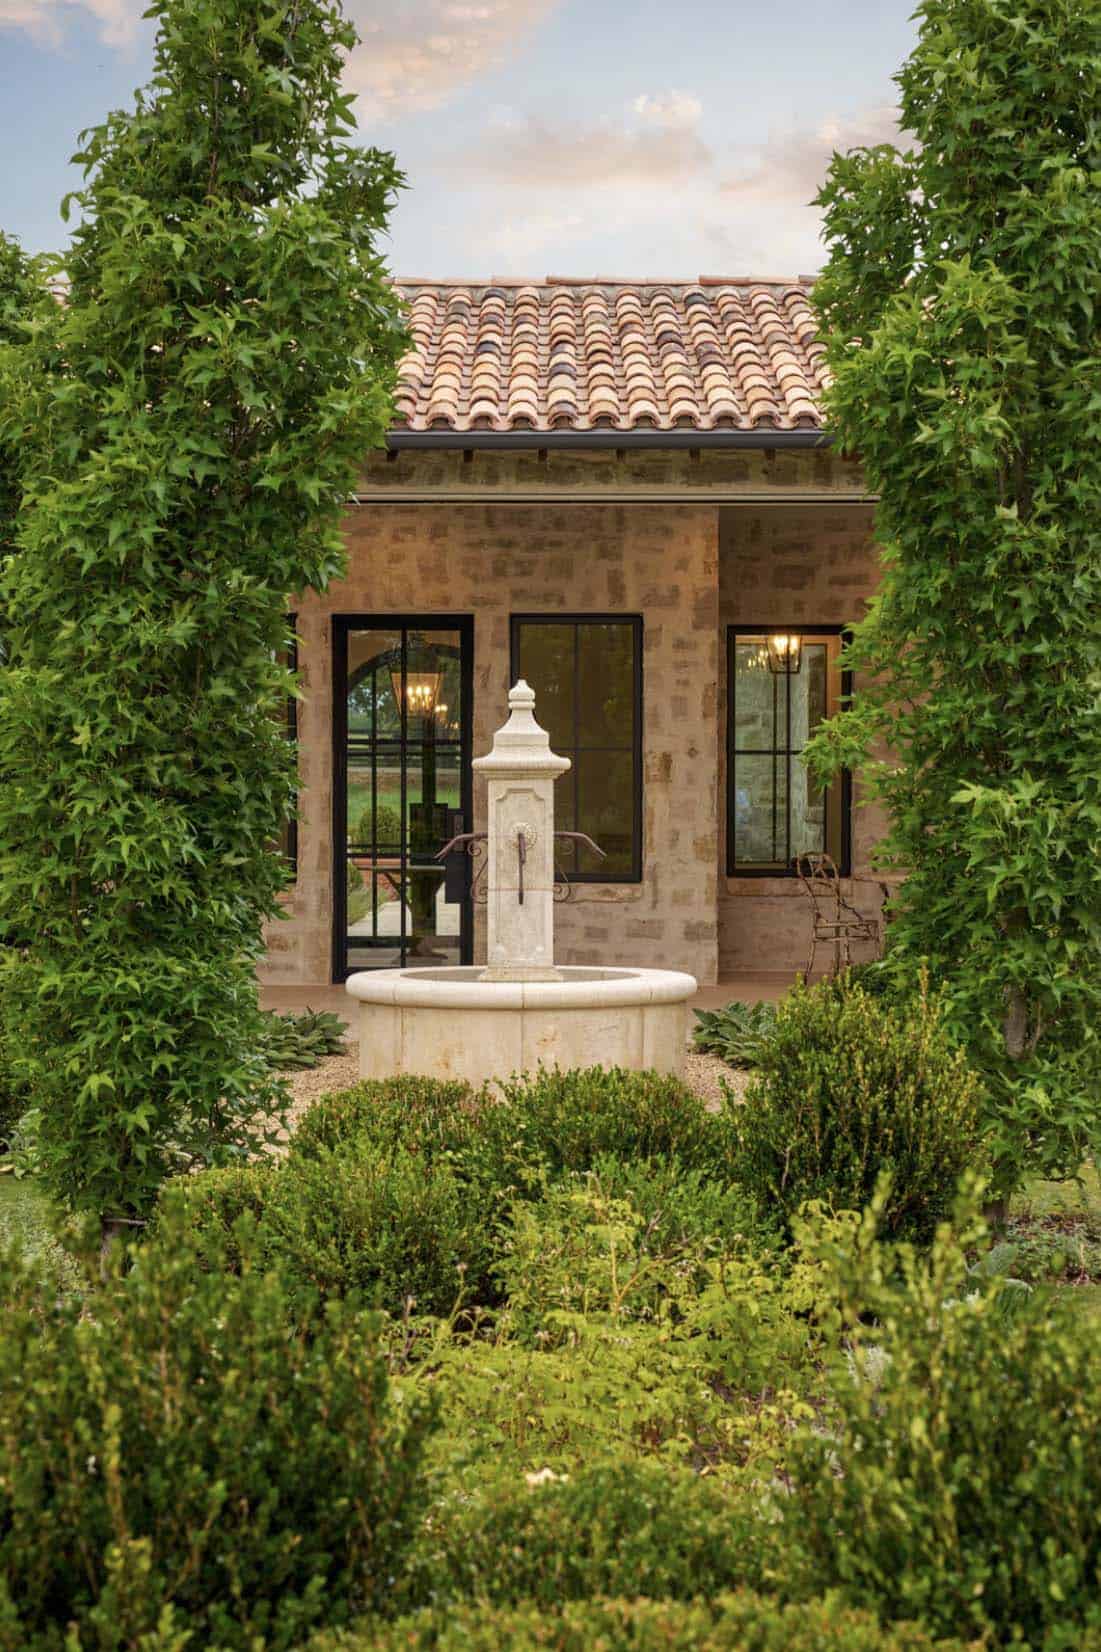
Outdoor Living, Pool & Courtyard
PHOTOGRAPHER Nathan Schroder Photography




1 comment