


❤️ Would you like to save this?
By saving, we'll email this post to you for later. Unsubscribe anytime.
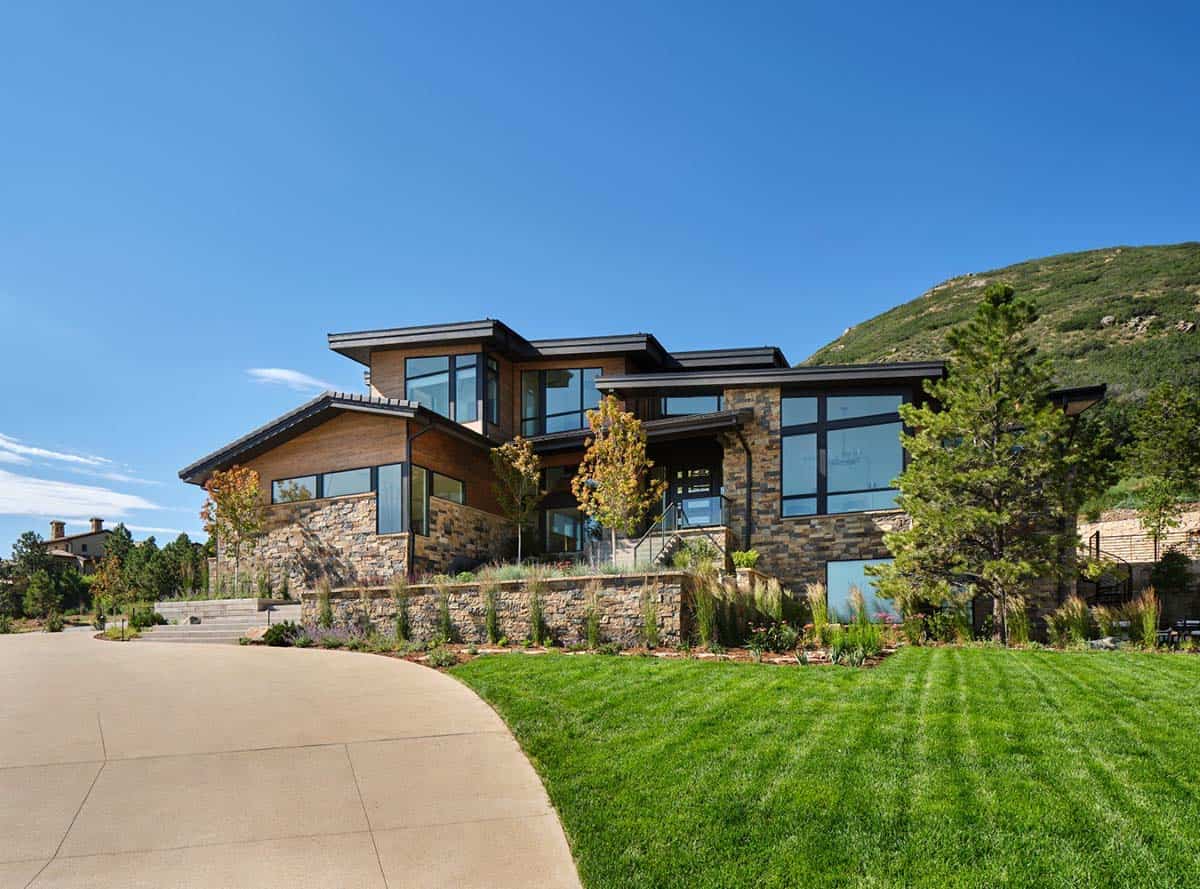
Haven Design and Construction crafted this mountain-modern dream home in Littleton, Colorado, perched atop a hill with idyllic views of Chatfield Reservoir and the foothills of the Rocky Mountains. The pink and orange sunsets viewed from the front of this home are breathtaking.
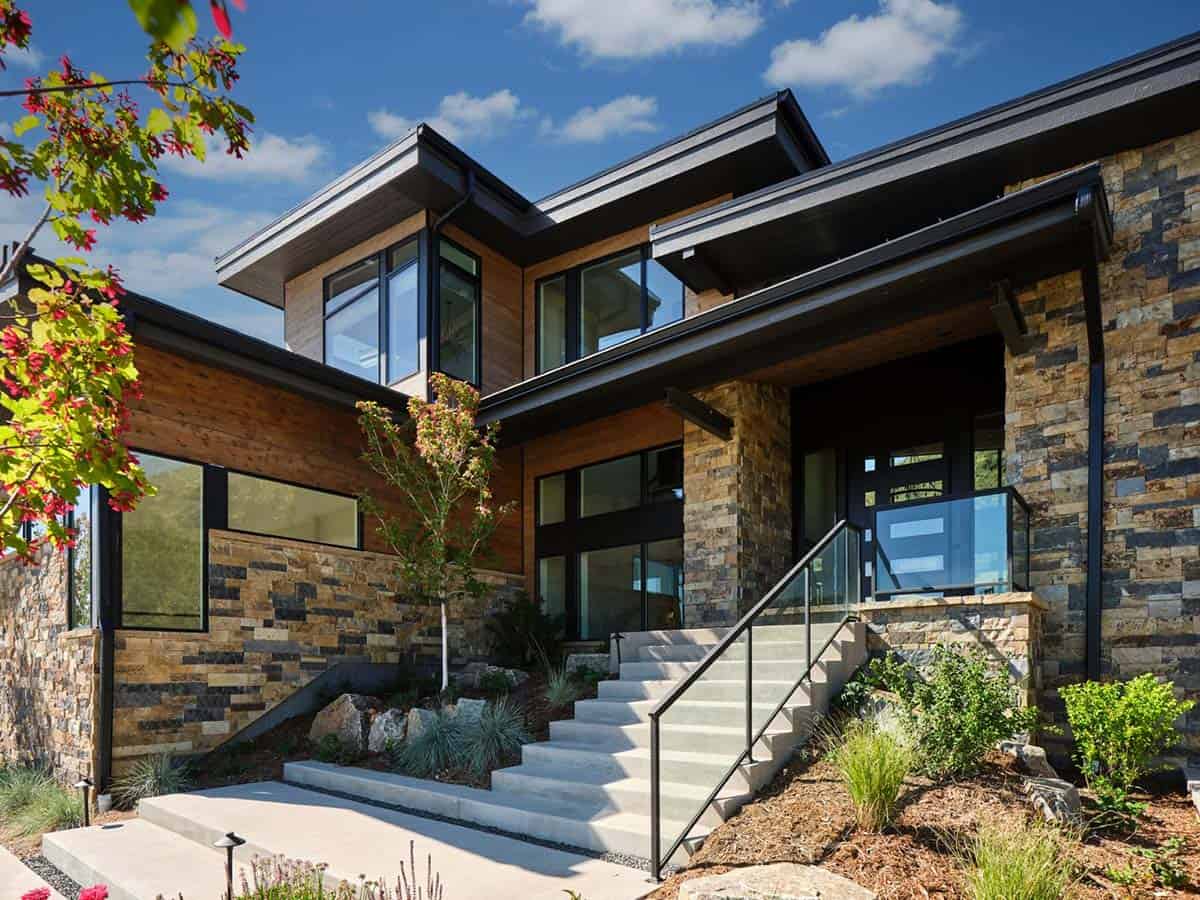
The team thoughtfully selected streamlined, rustic exterior materials and sleek, black-framed windows to complement the home’s modern architecture, while wild grasses and native plantings, selected by the landscape architect, complete the exterior.
Inside, they designed all the cabinetry and the fireplace wall, selected all the fixtures and finishes, and provided all the furnishings and accessories. Continue below to see more of this impressive home tour…
Mountain Modern Exterior & Landscape Design
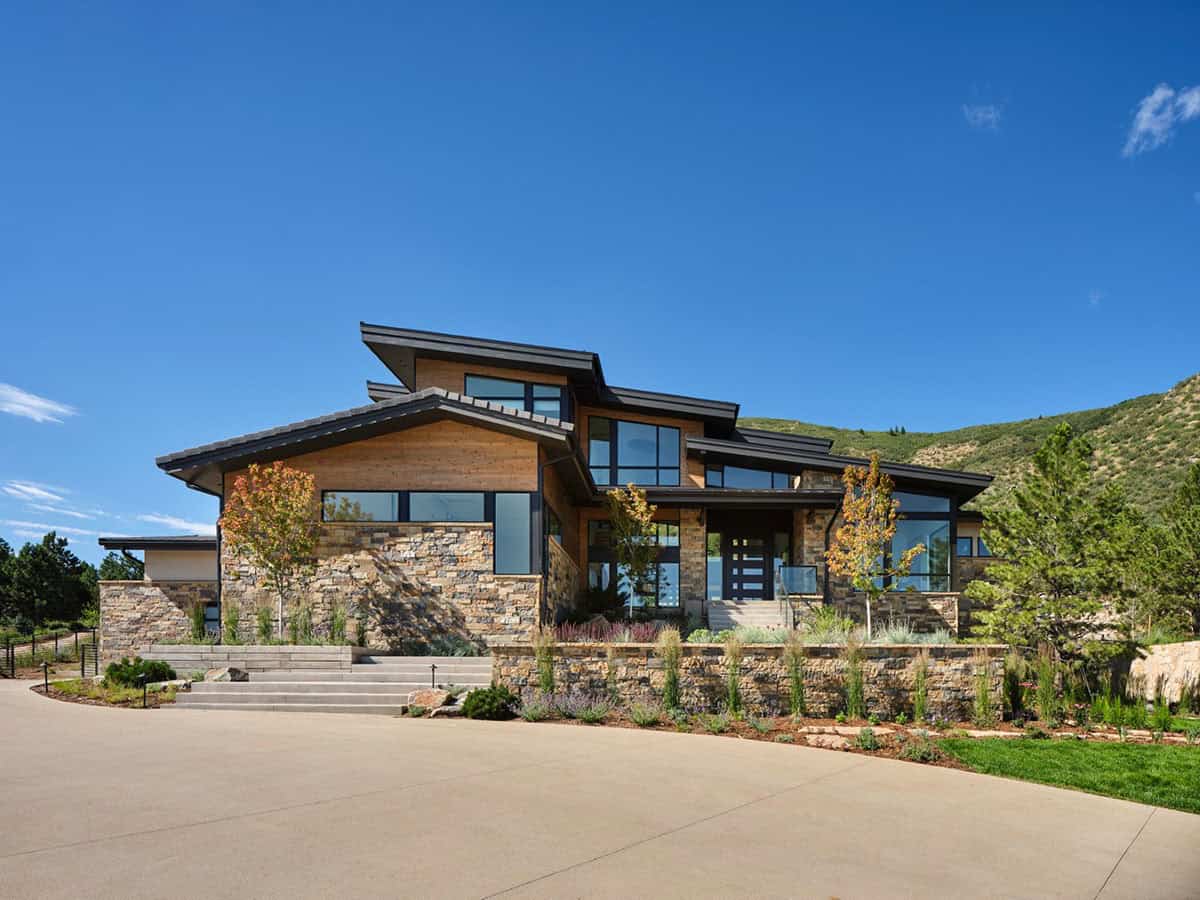
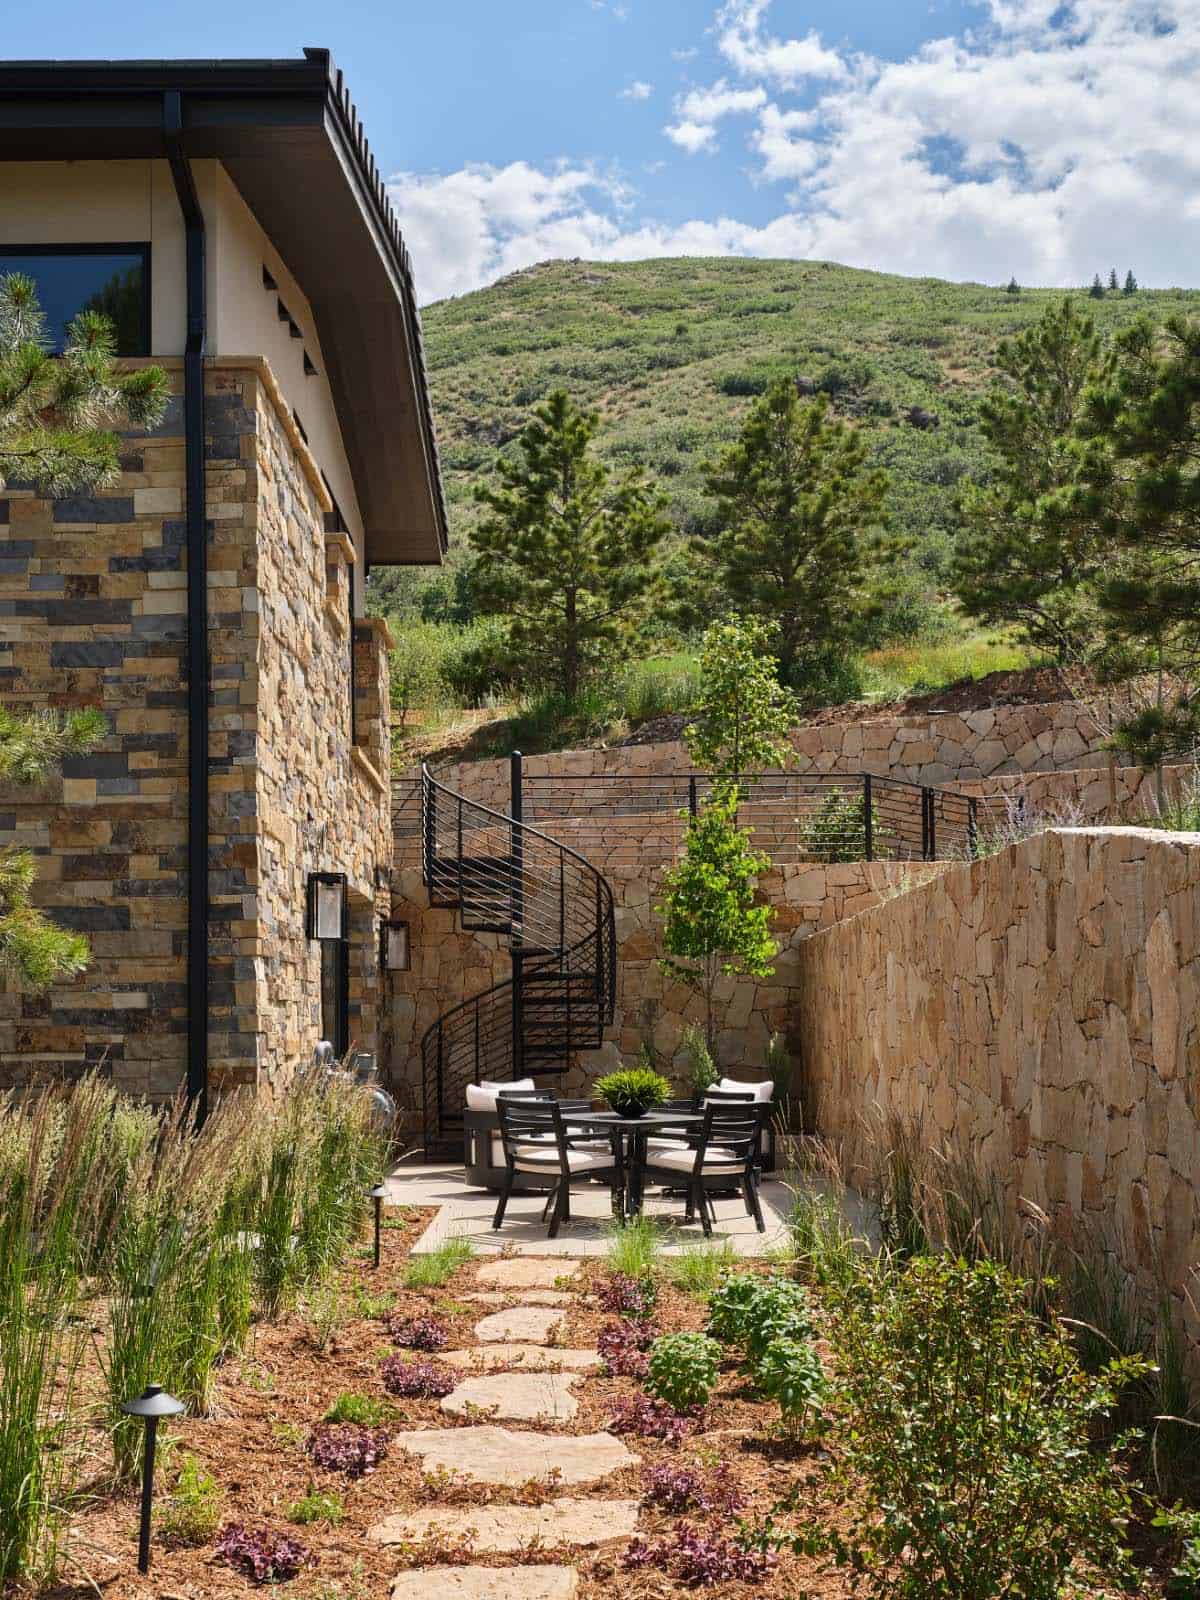
Working closely with the builder and landscape architect, they created a cohesive mix of stunning native materials and finishes, such as stone retaining walls, to allow for a charming walk-out basement patio on the side of the home.
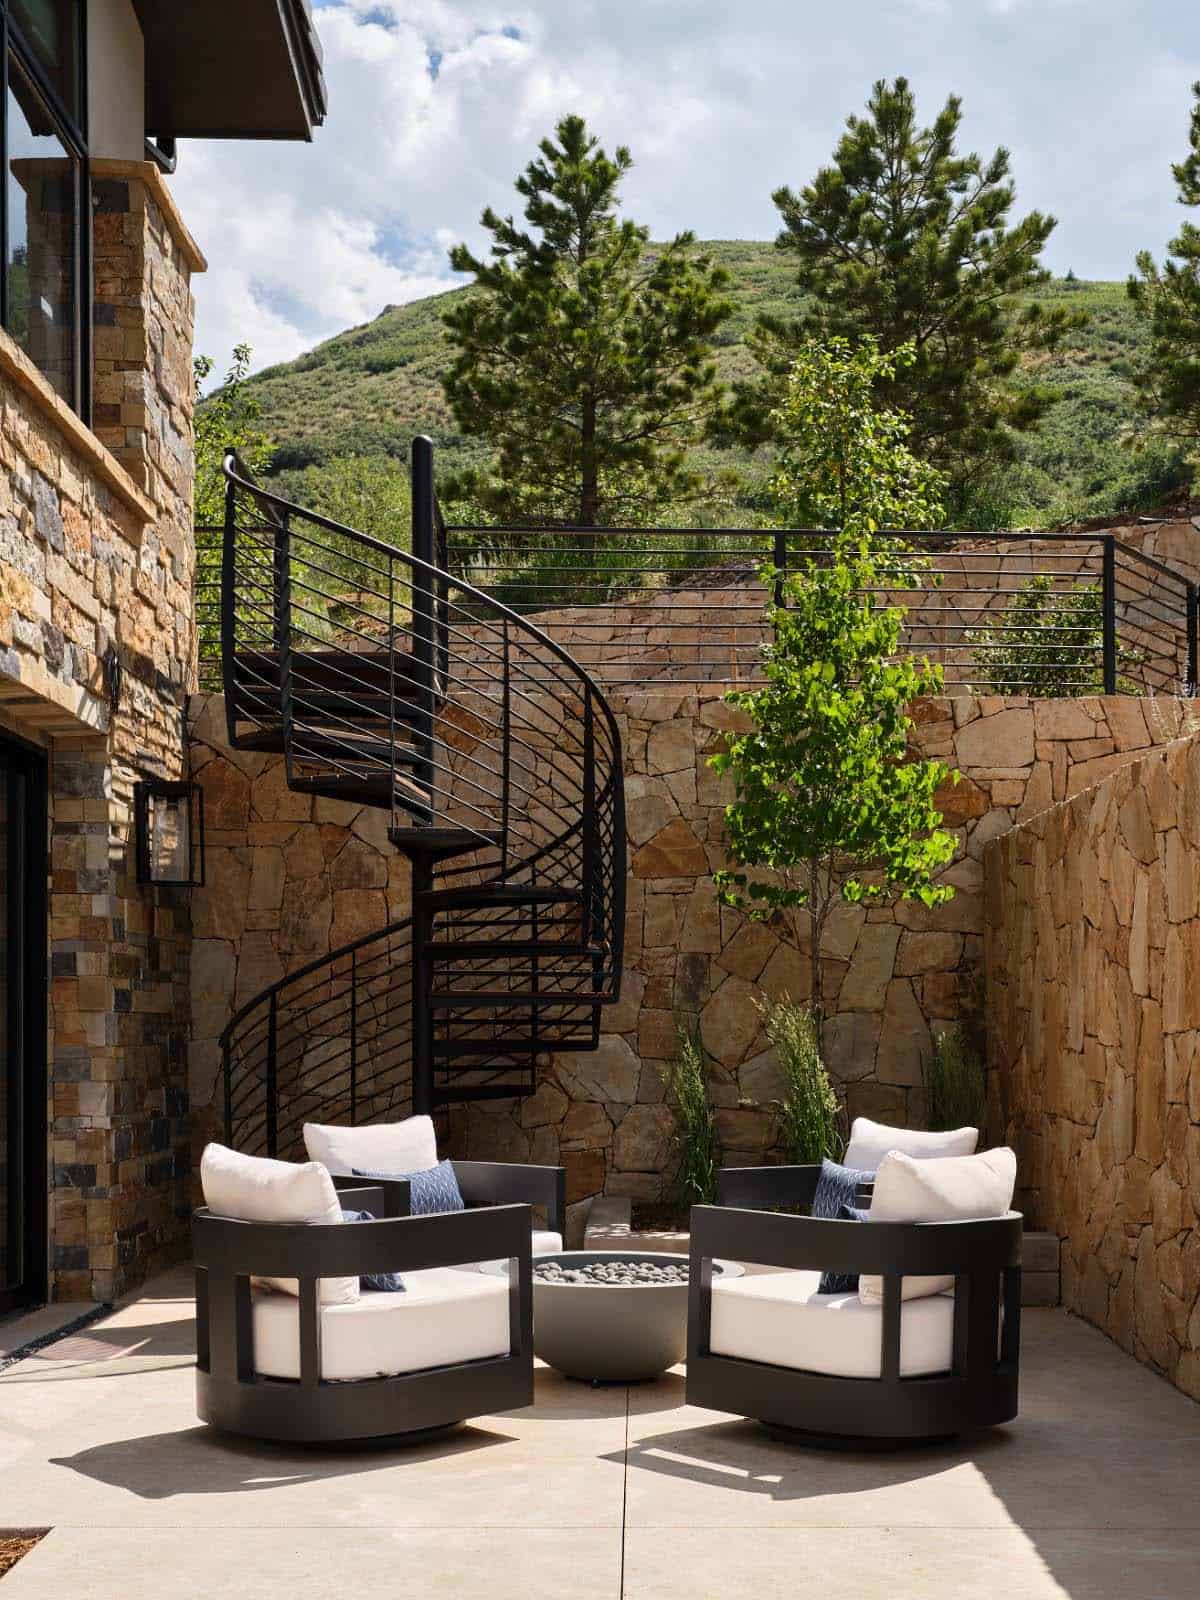
The lower-level patio area connects to the upper backyard pool area with a custom iron spiral staircase and features an inviting seating area that looks as if it was plucked directly from the Italian countryside. A round stone fire pit in the middle of this seating area provides warmth and ambiance on chilly nights.
Dramatic Entryway with Floating Staircase
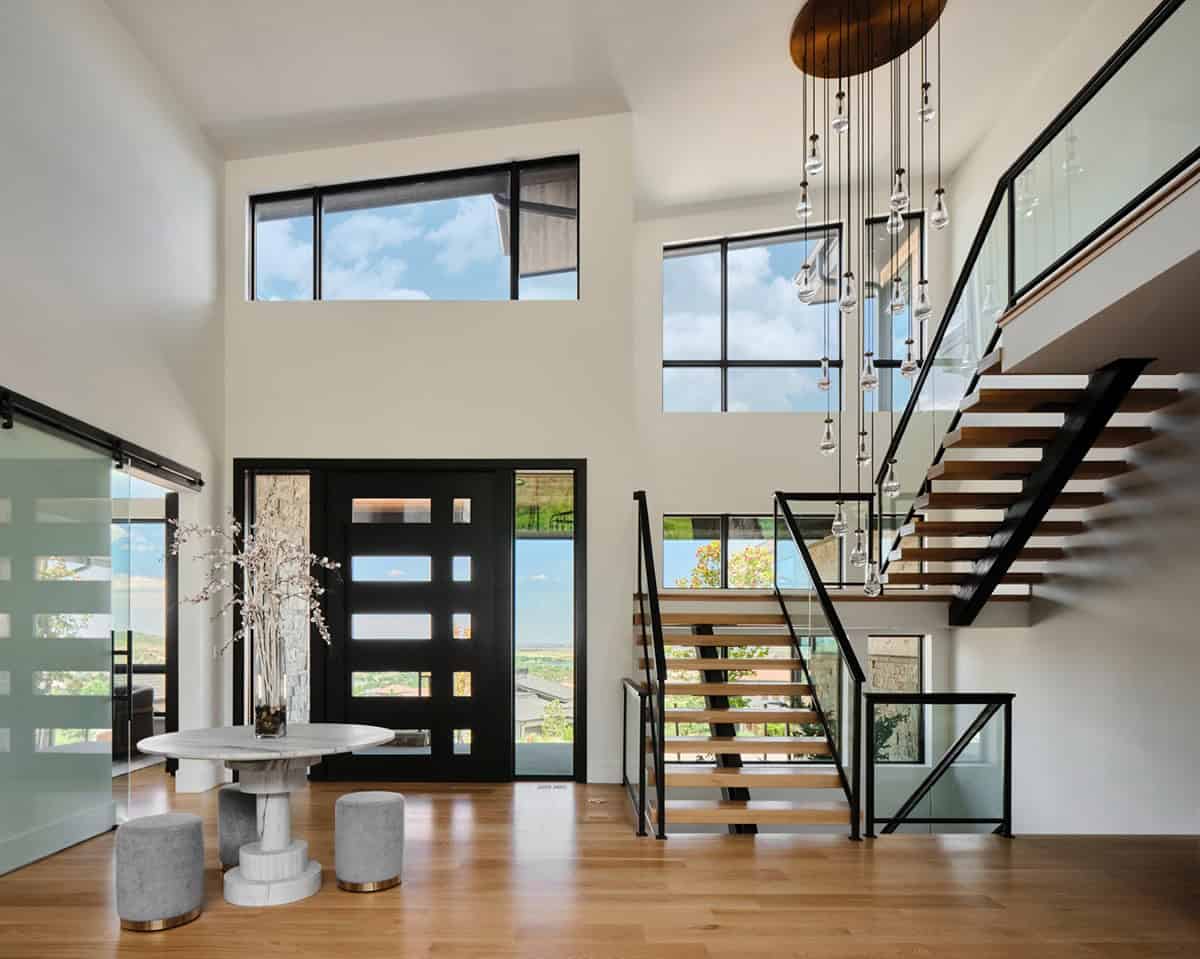
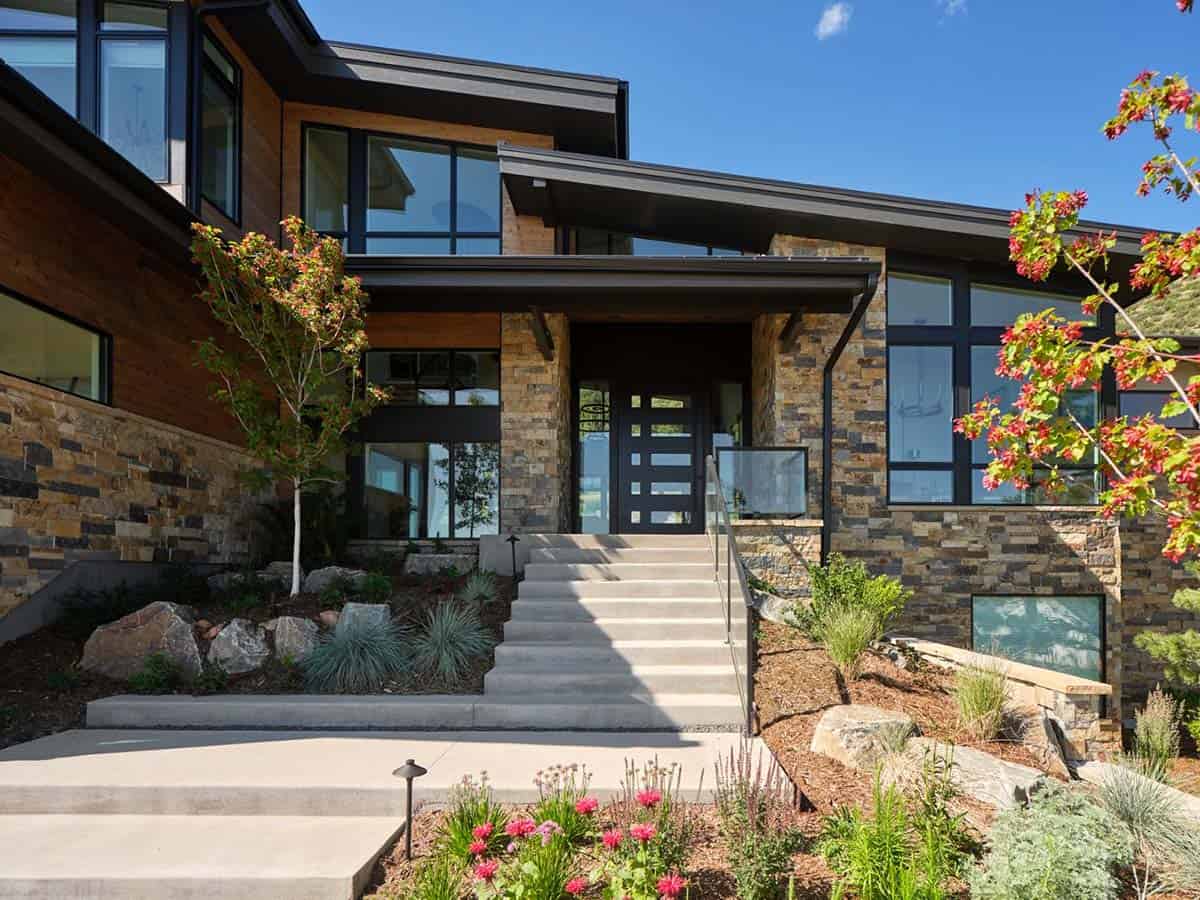
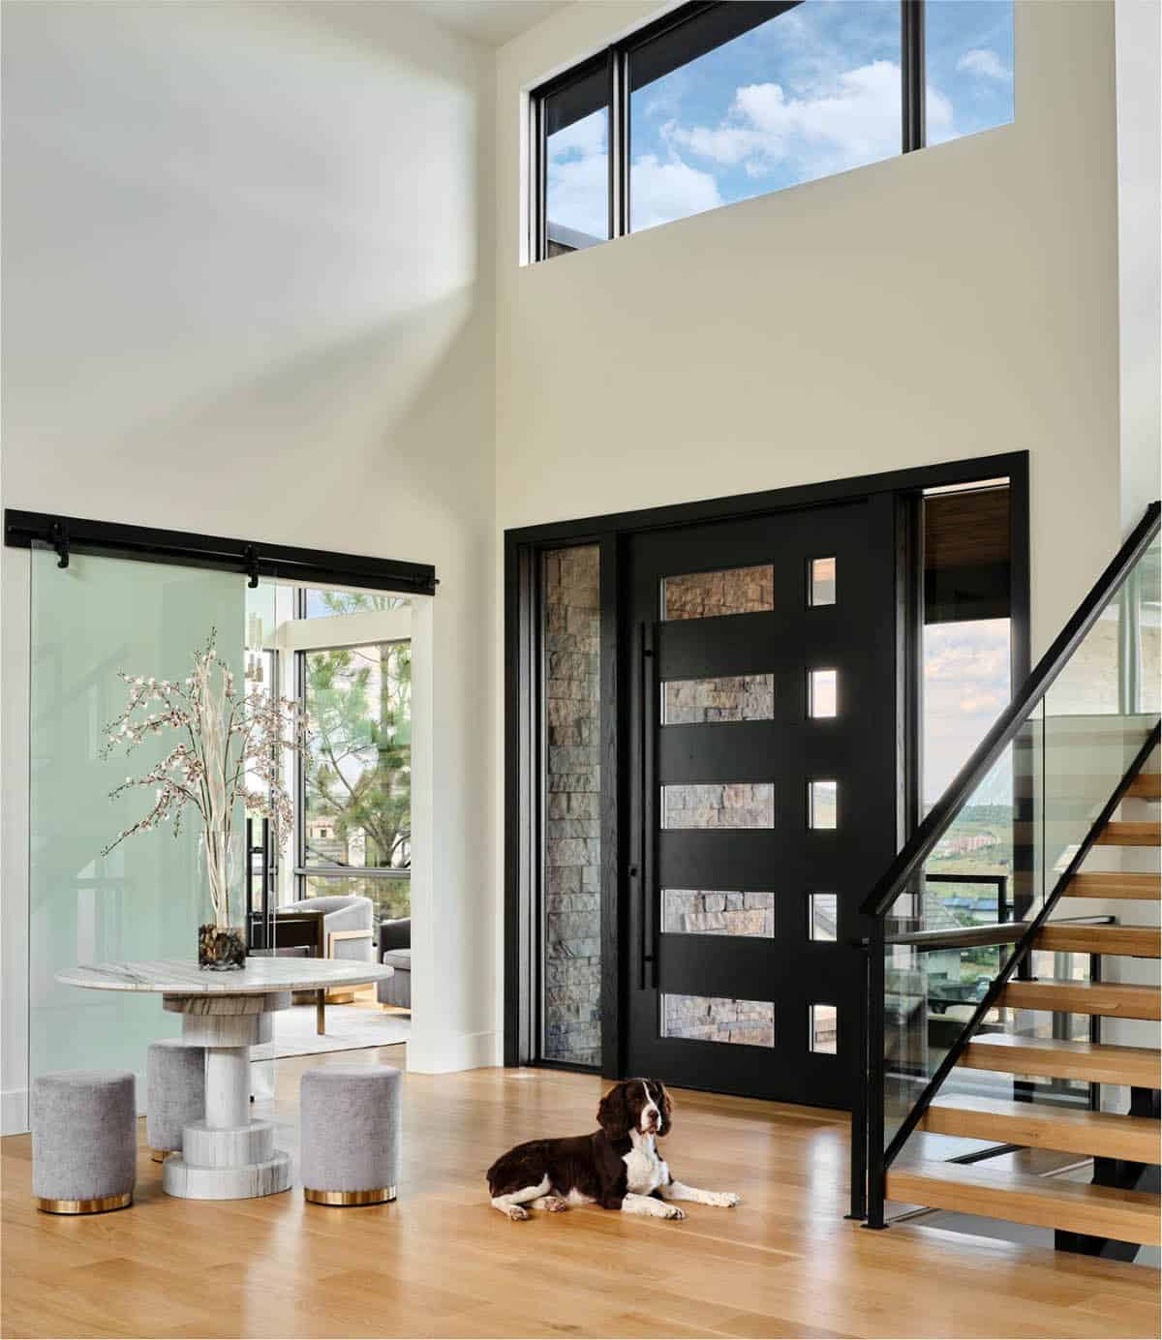
The custom-designed pivot door of this home’s foyer is a showstopper. The 5′ x 9′ wood front door and sidelights blend seamlessly with the adjacent staircase. A round marble foyer table serves as an entry focal point, while round ottomans beneath the table offer a convenient place to remove snowy boots before entering the rest of the home.
What We Love About This Home
This mountain-modern home pairs a dramatic two-story slate fireplace and a floating glass-and-steel staircase with warm, textural furnishings for a look that feels both architectural and welcoming. Thoughtful details such as the metallic cork powder room, a dedicated wine station, and a teen suite built around a love of music show how personal this home is for the family who lives there. From the terraced pool patio to the walk-out game room, every level was designed for indoor-outdoor entertaining against a backdrop of Rocky Mountain views.
Tell Us: What are your favorite design details in this Colorado mountain home? Let us know in the Comments below; we love reading your feedback!
Note: Be sure to check out a couple of other incredible home tours that we showcased here on One Kindesign in the state of Colorado: This serene riverfront house beautifully harmonizes with nature in Colorado and Tour this Colorado dream house that celebrates the indoor-outdoor lifestyle.
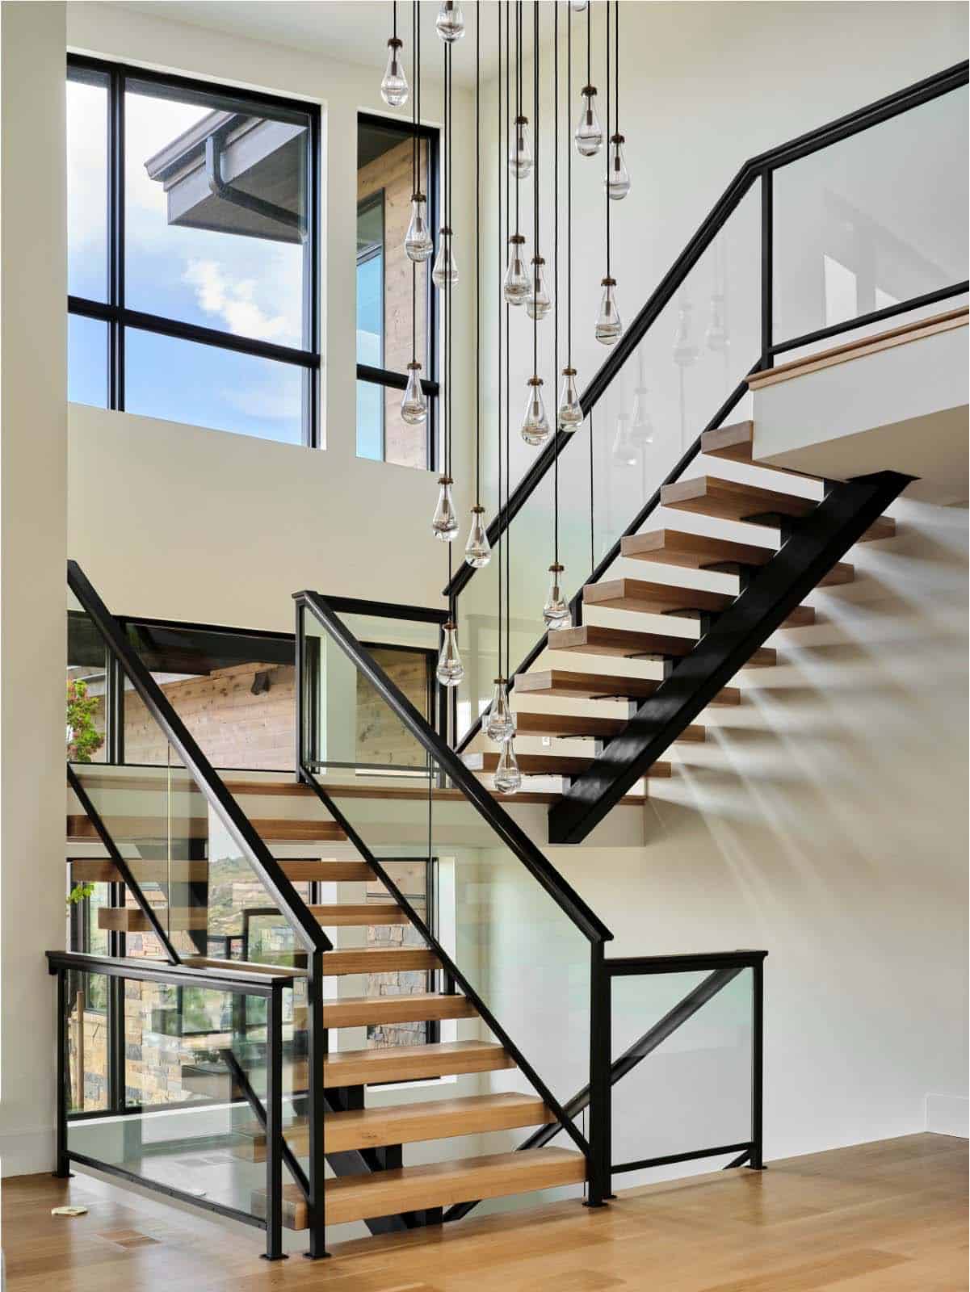
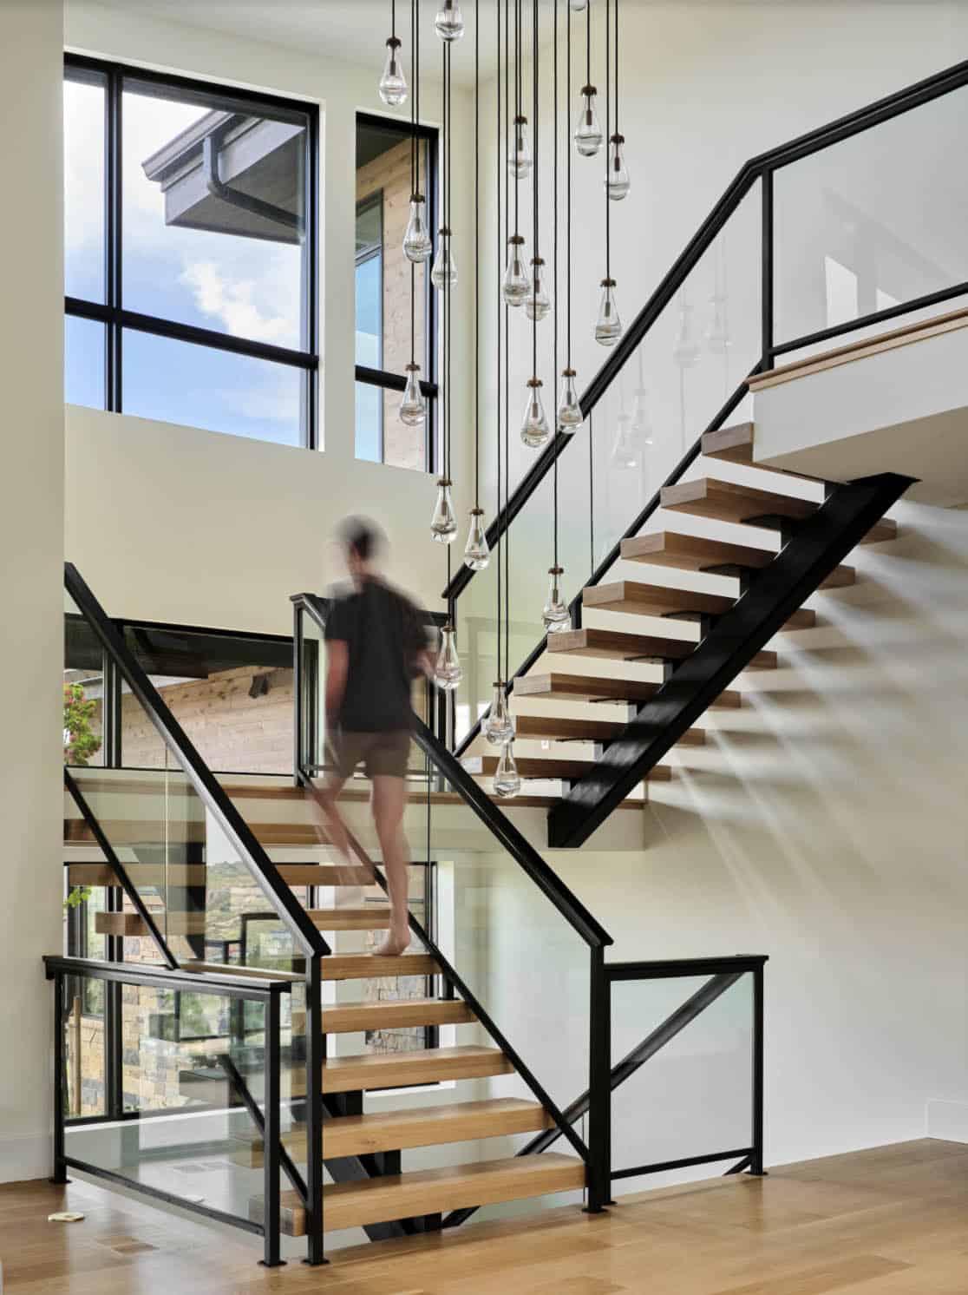
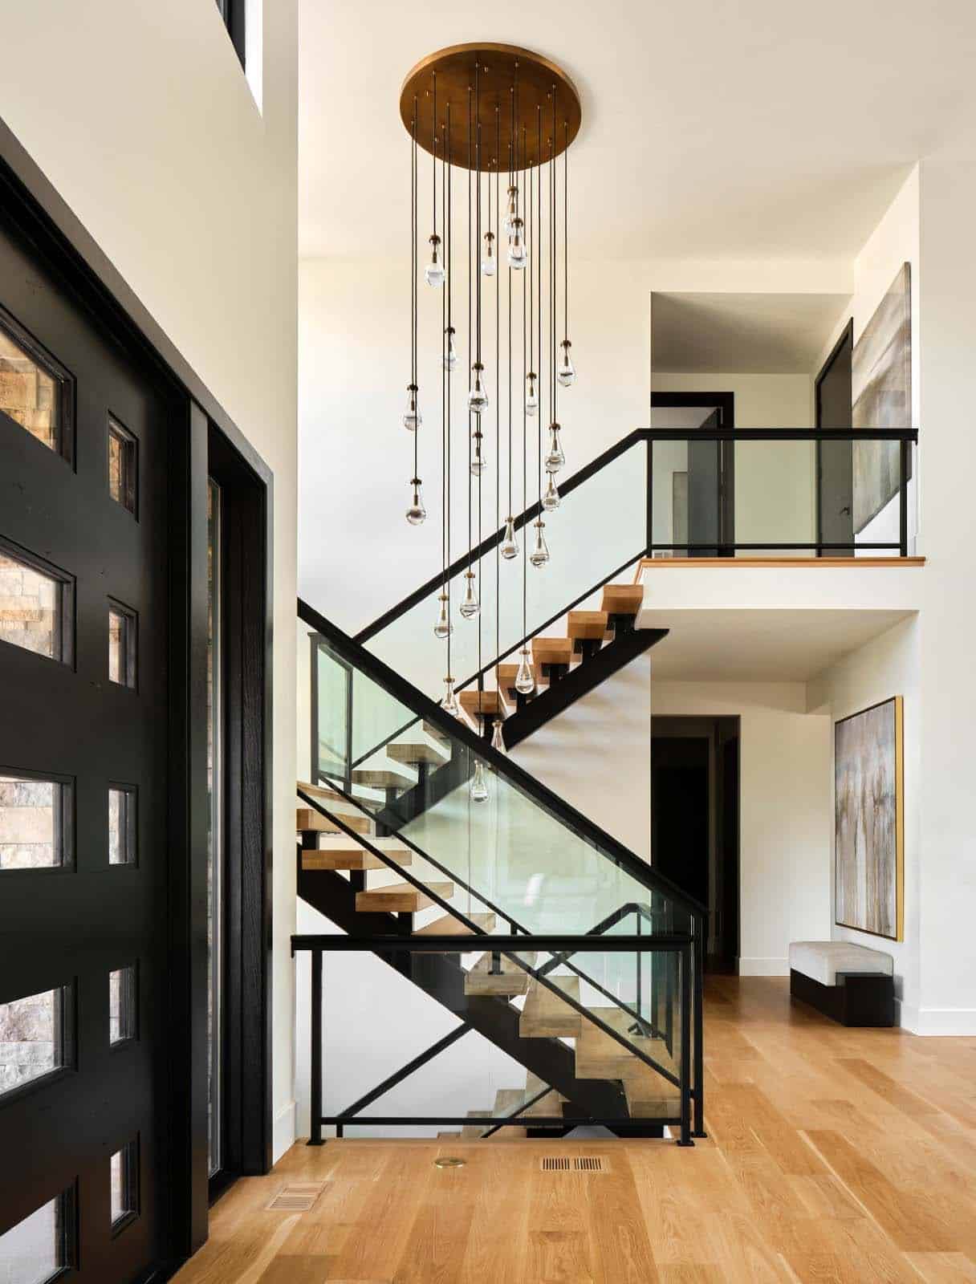
The modern, sleek staircase in this home serves as the common thread that connects the three separate floors. The architecturally striking staircase features open wood treads, steel stringers, and glass railings that create a light, airy aesthetic while allowing natural light to flow freely throughout the home.
Two-Story Great Room with Custom Fireplace
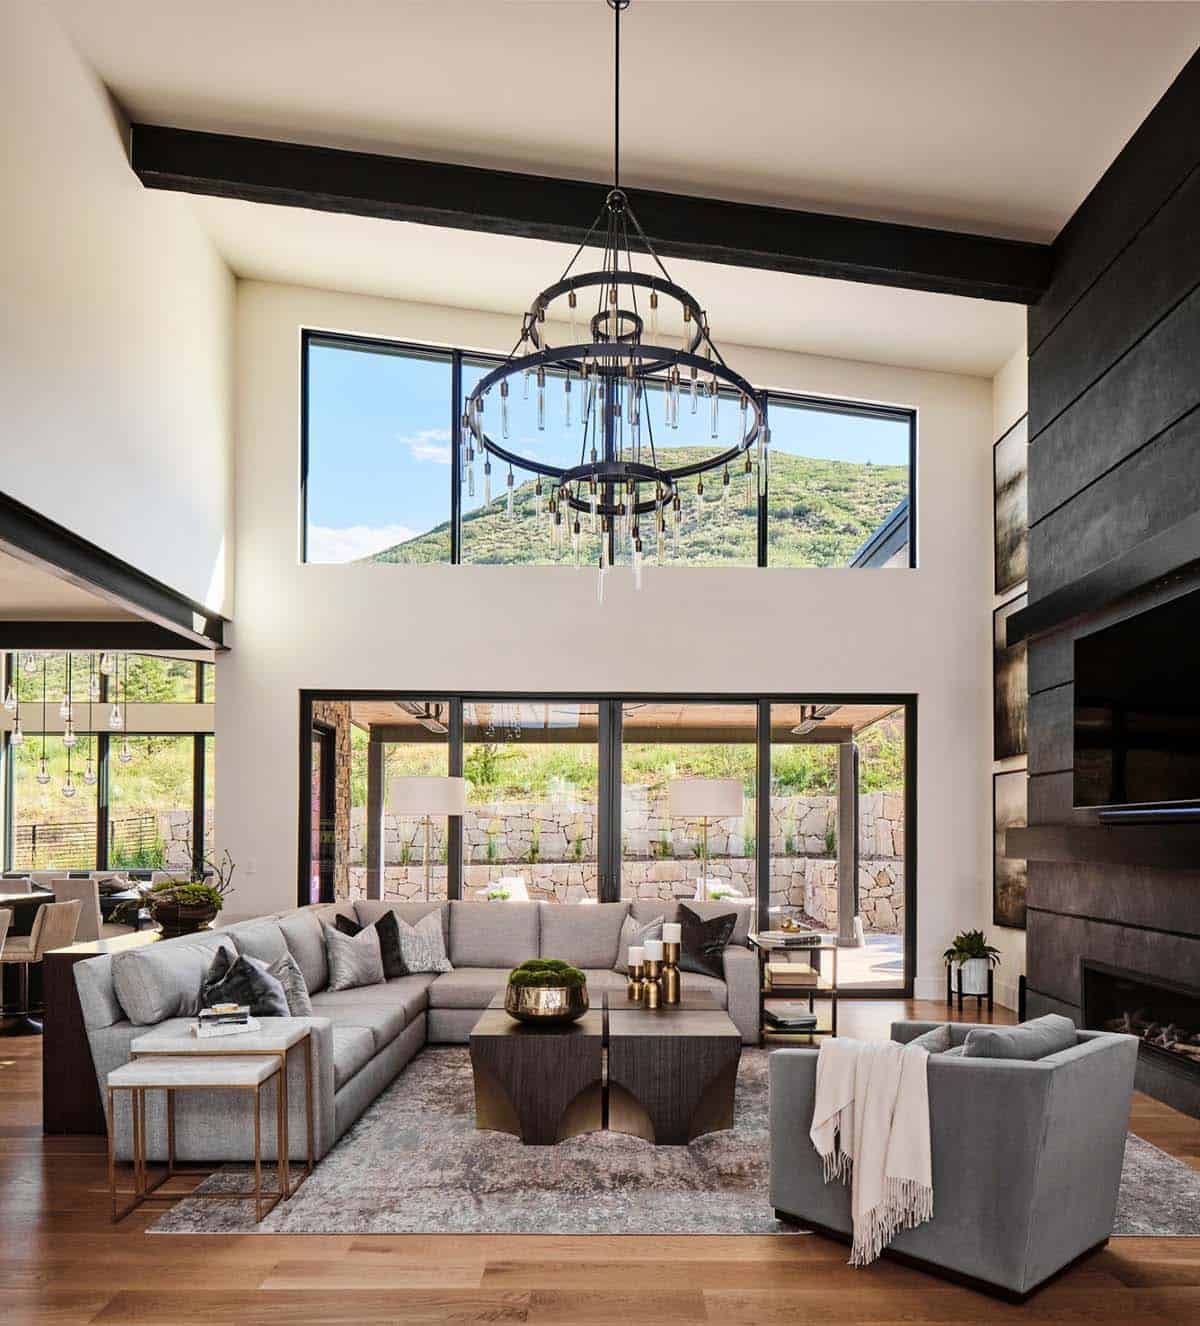
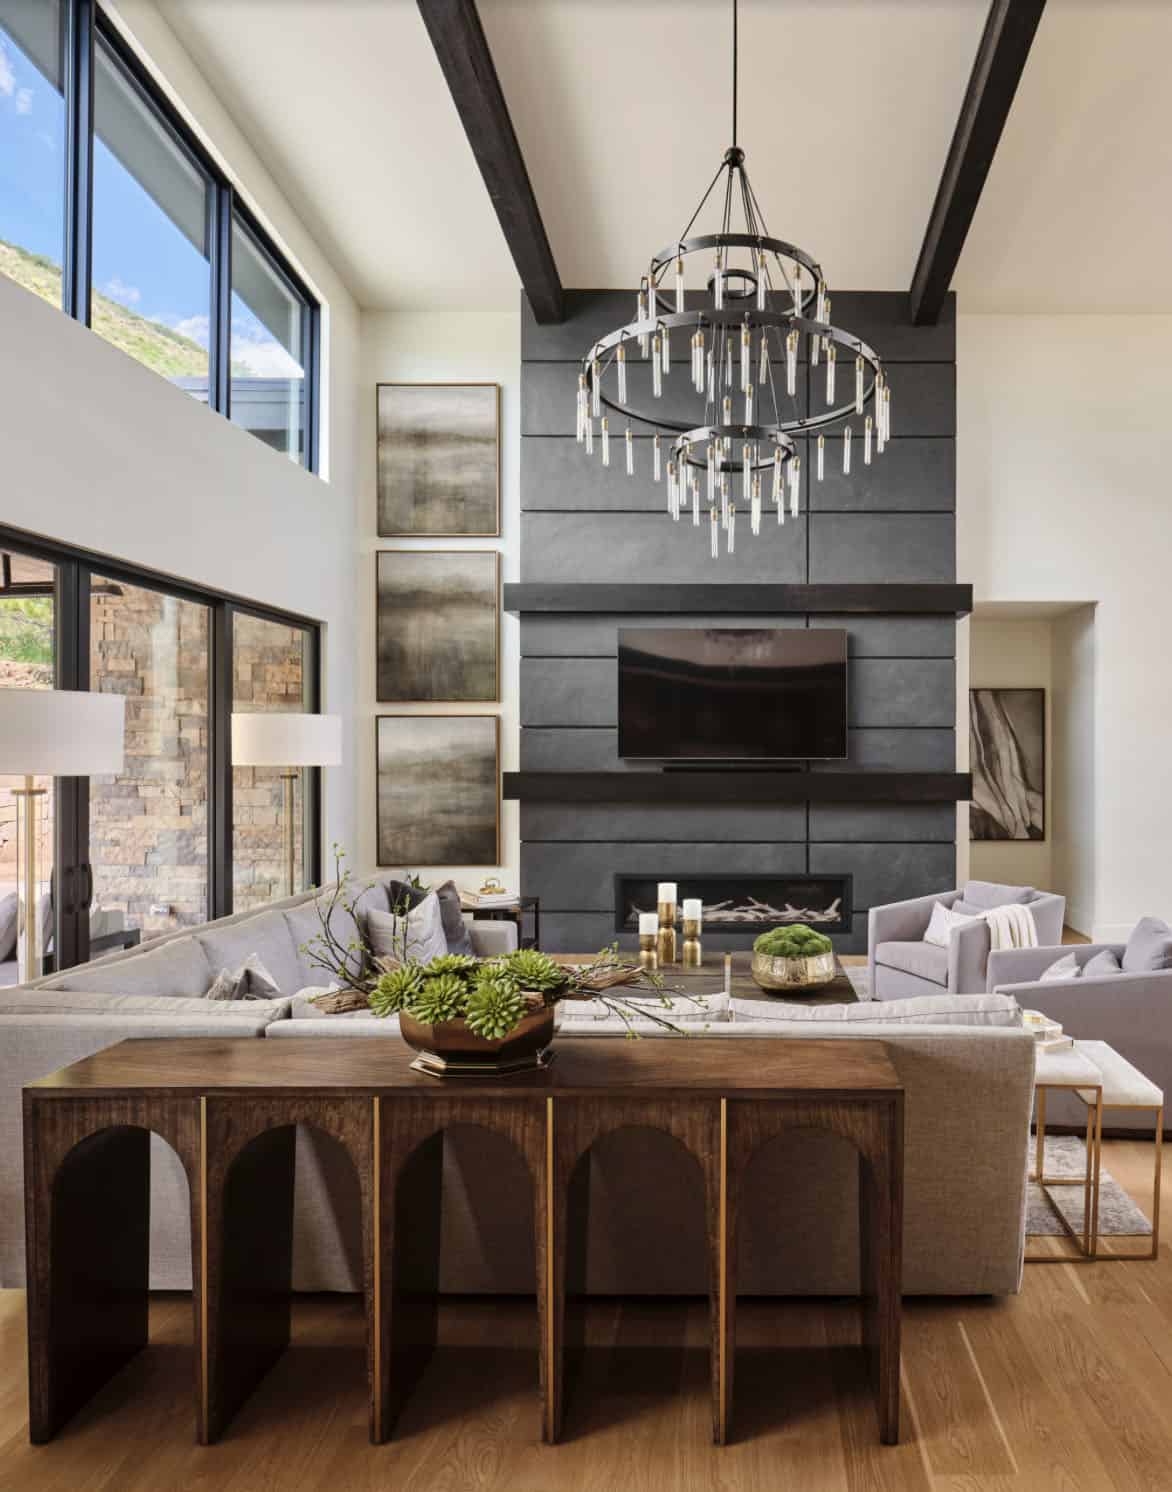
The expansive living room features soaring 22′ ceilings and exposed structural steel beams, along with a custom-designed slate fireplace wall. This space features a massive custom fireplace wall and an oversized black metal chandelier to complement its grand scale. Large-scale windows highlight the mountain views of this home’s terraced backyard.
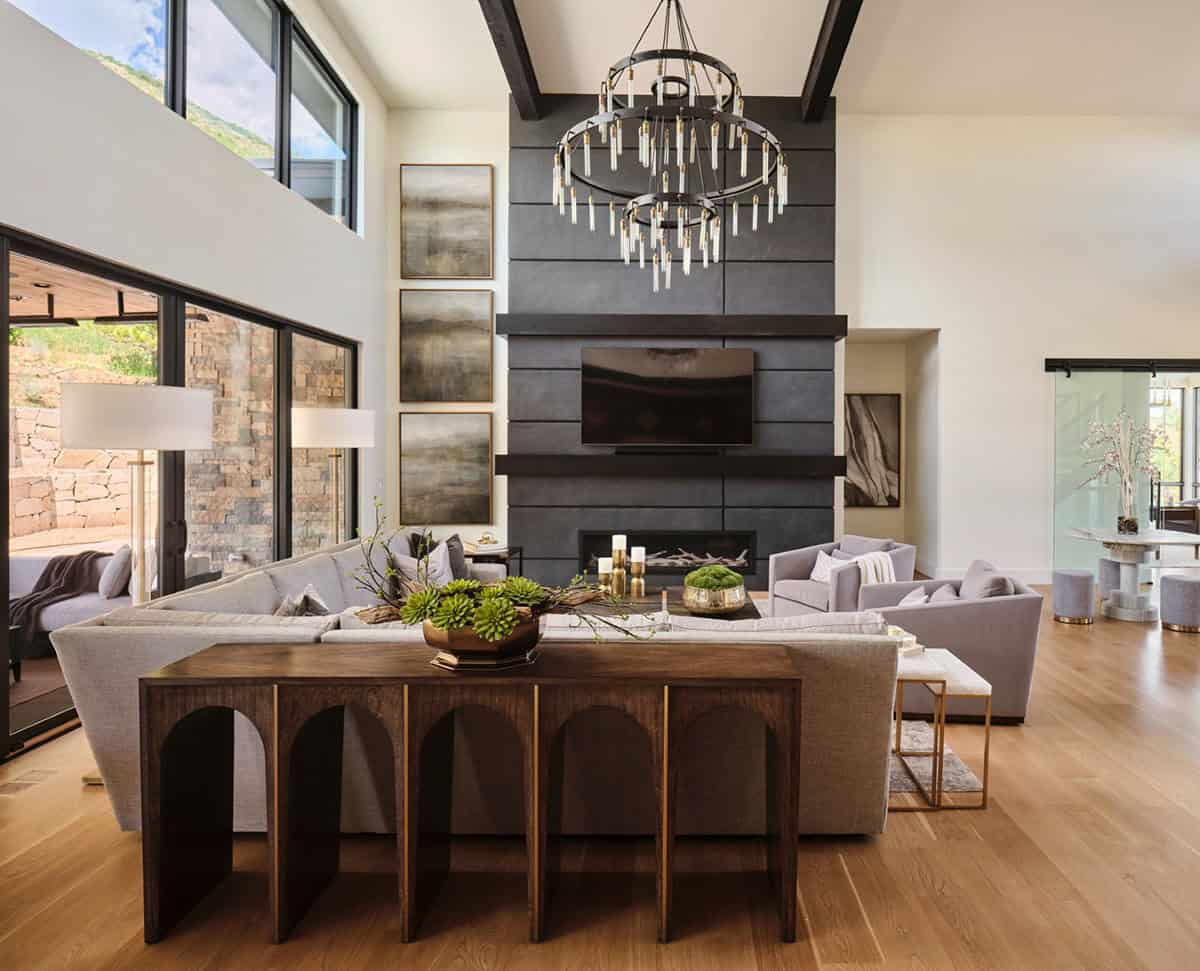
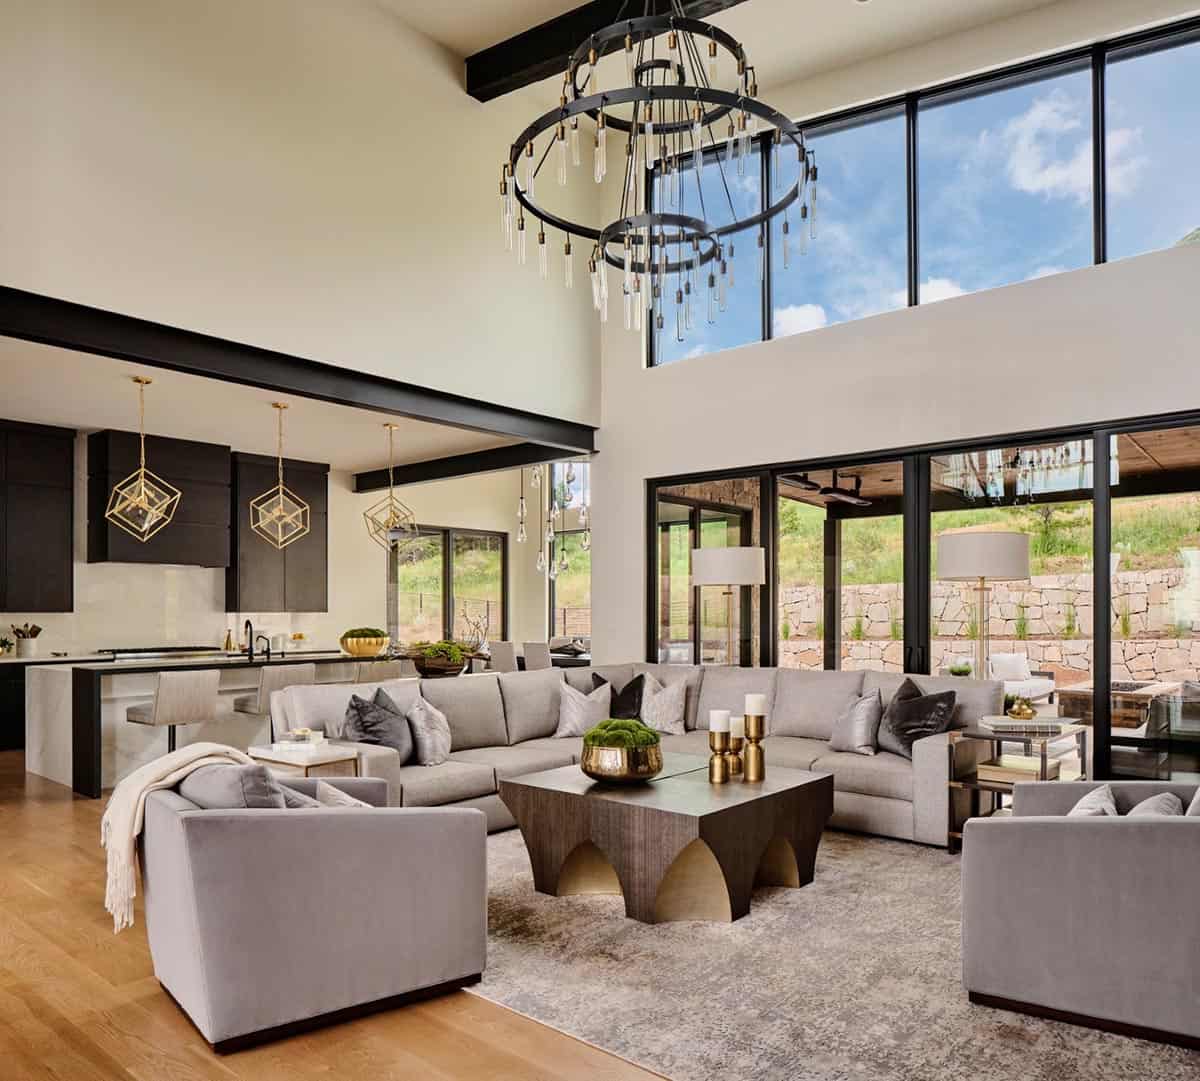
The living room features a large, comfortable sectional sofa, an 80″ TV, two oversized swivel chairs, and a custom coffee table that anchors the seating arrangement, creating a warm and inviting space for gathering with family and friends. Swivel chairs are often used to maximize flexibility, allowing occupants to easily orient toward the fireplace, television, or surrounding views.
Luxury Kitchen & Scullery Design
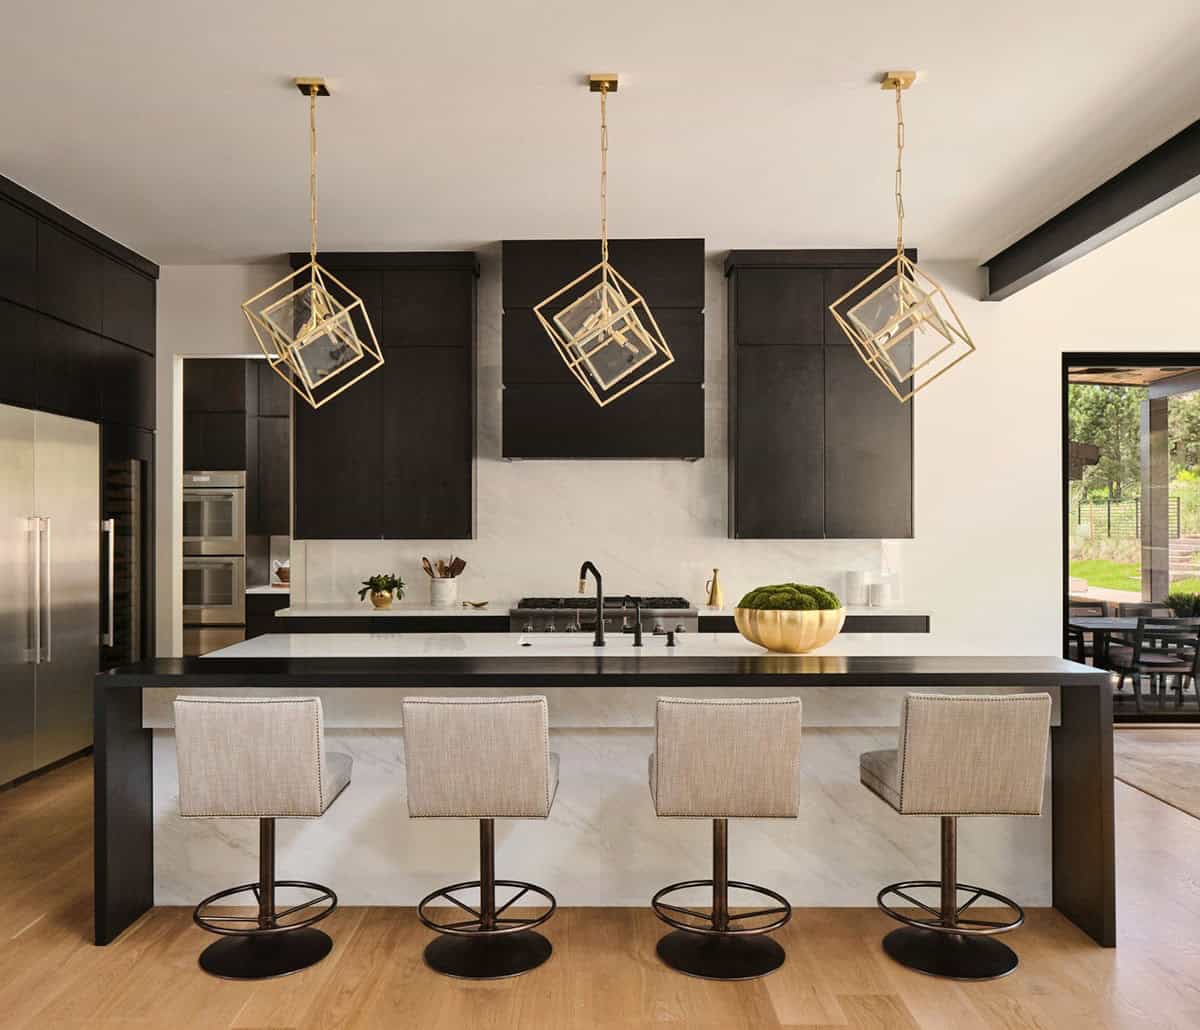
The modern kitchen and scullery in this home have it all! The sleek cabinetry complements the luxury suite of appliances. The luxury appliances in the kitchen and scullery include: a full-height wine column, refrigerator and freezer columns, an ice maker, double ovens, a warming drawer, two dishwashers, a 48″ gas rangetop, a microwave drawer, a beverage fridge, an undercounter microwave, and a wine dispenser center.
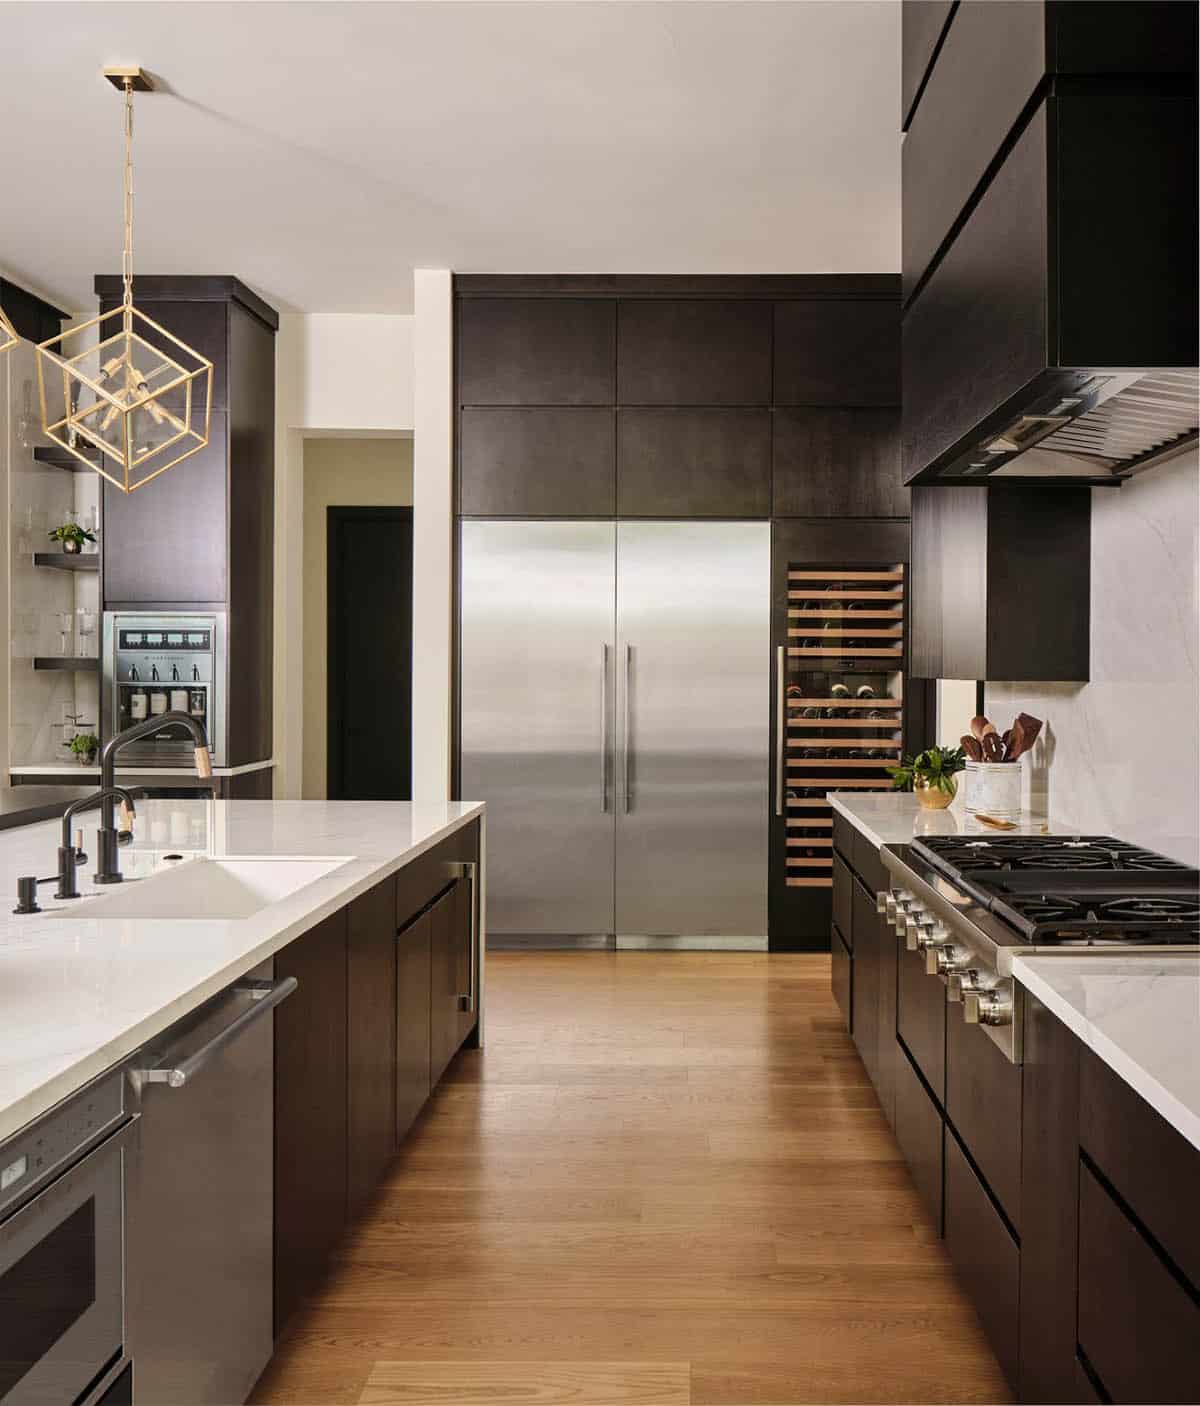
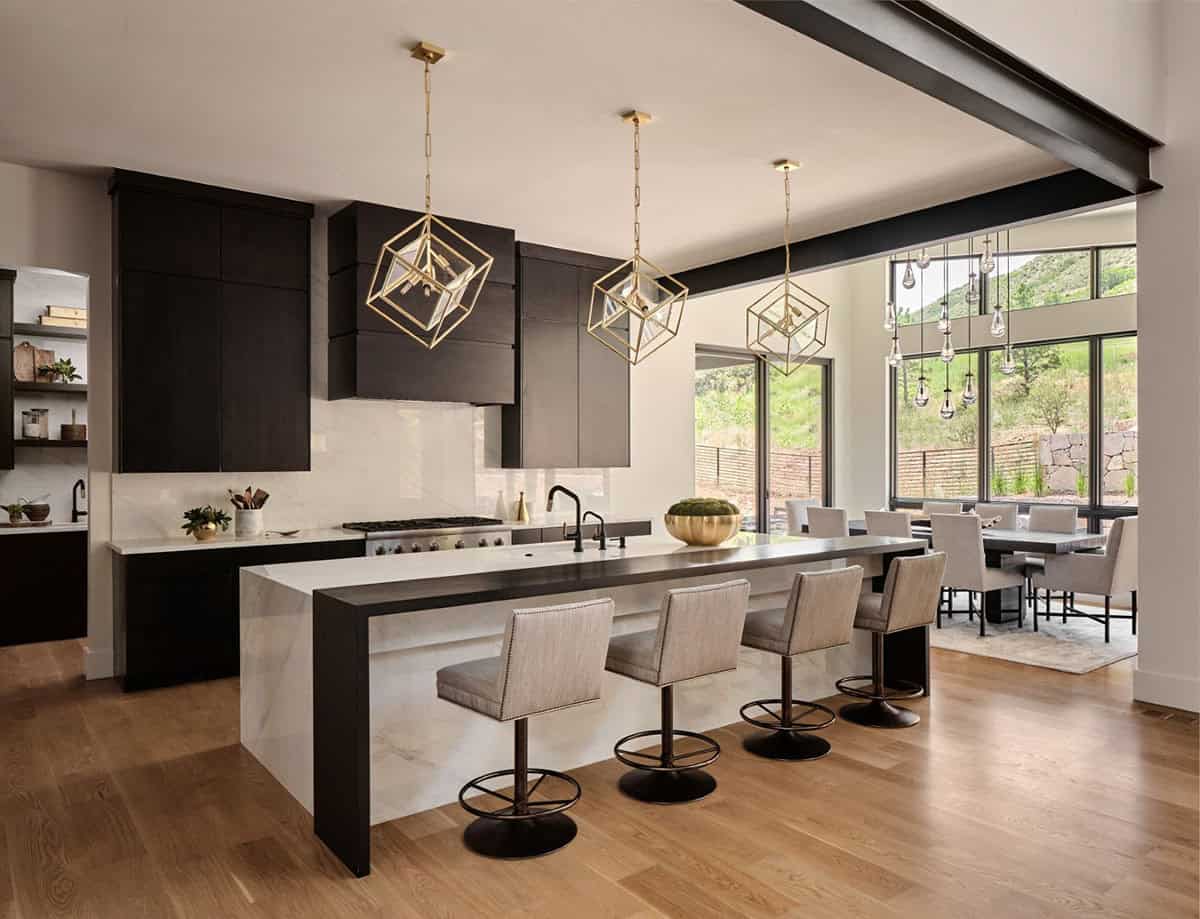
The expansive kitchen island provides additional prep space and seating, while the thoughtfully designed scullery keeps everyday appliances and entertaining essentials tucked away. The combination of refined finishes, high-performance appliances, and functional storage creates a sophisticated space designed for both daily living and large-scale entertaining.
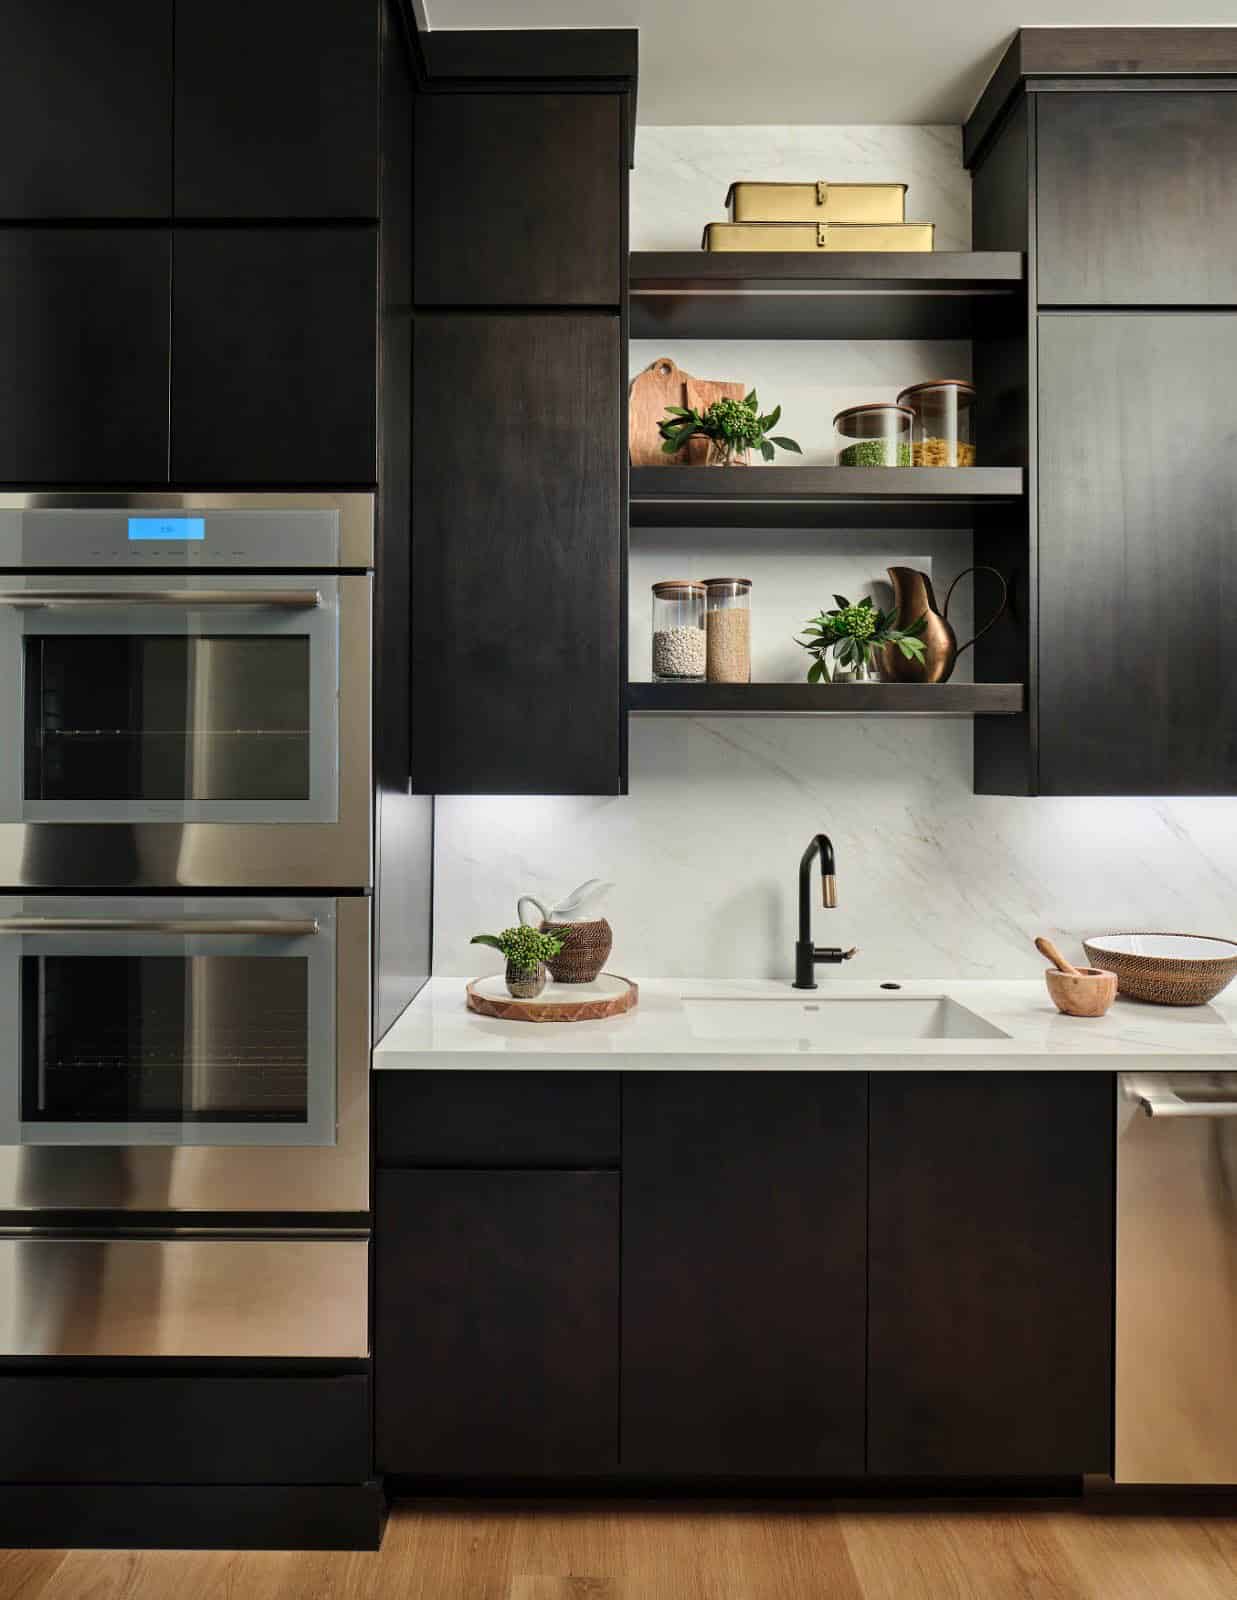
The modern scullery (back kitchen) off the main kitchen area provides a convenient spot to prep food away from the home’s open entertaining area. It features a second dishwasher, double ovens, a warming drawer, and a large prep sink. Porcelain slabs cover the backsplash and countertops to create a consistent flow with the main kitchen area. Dark wood cabinets feature “push-to-open” hidden hardware on the lower cabinet doors and finger grooves to open the drawers and upper cabinets, maintaining the sleek, minimalist aesthetic of the space.
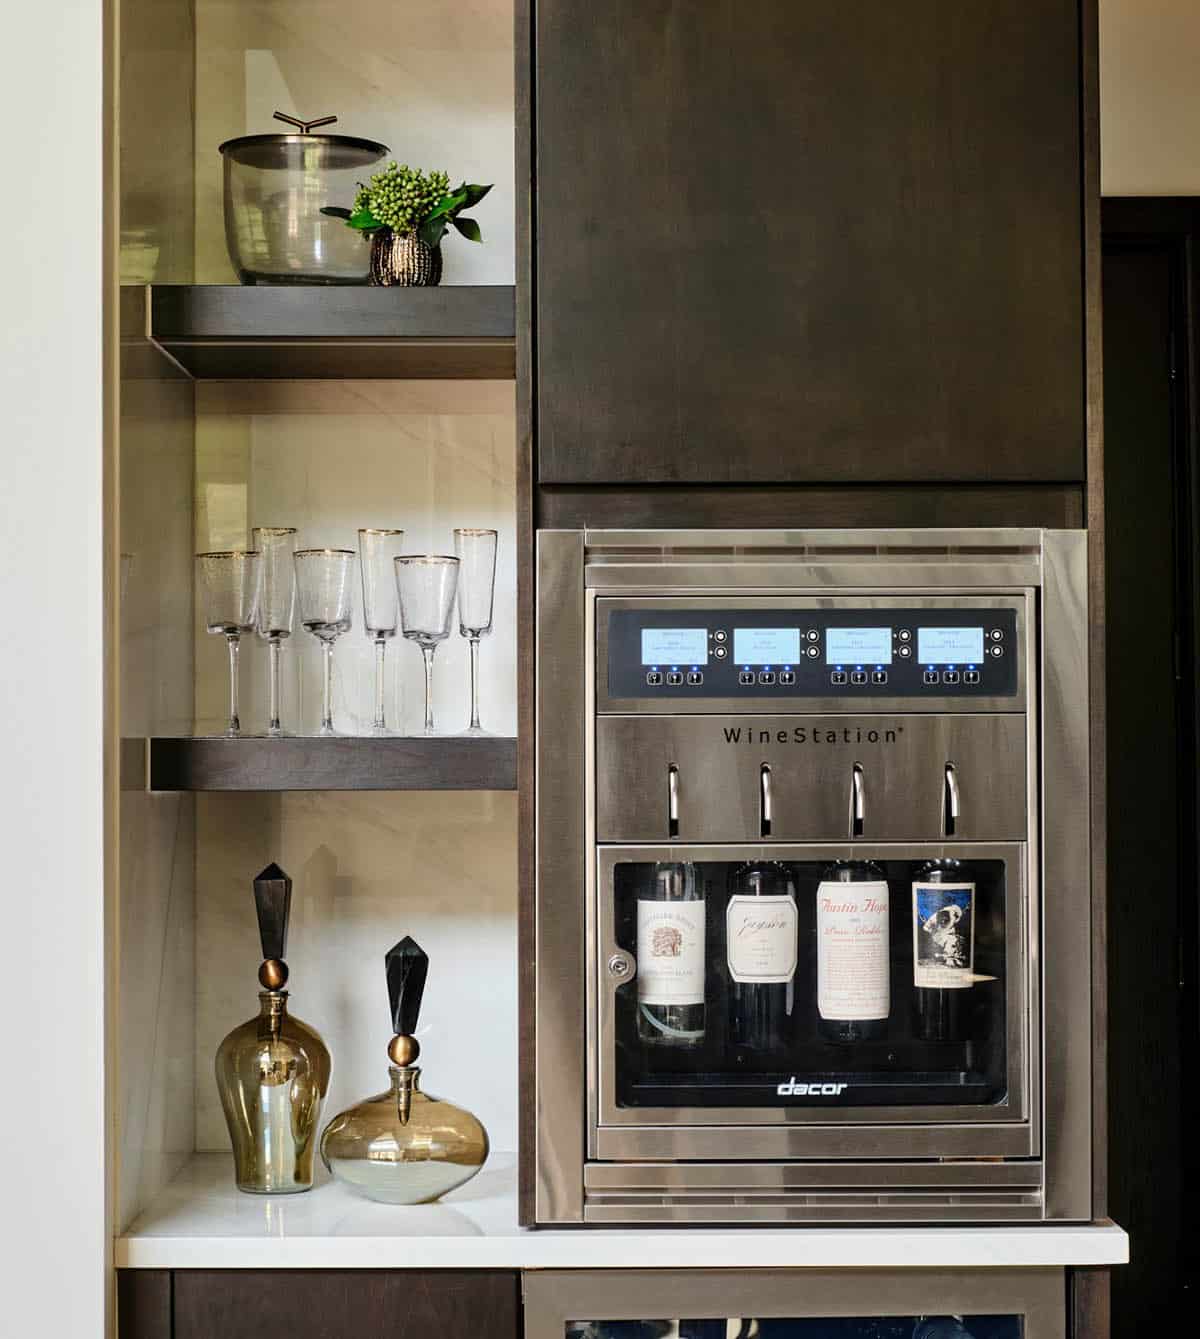
A custom spot in the corner of the kitchen has open shelves and built-in appliances, specifically to house the owner’s wine dispenser station and barware. The wine station is always a topic of conversation with visitors and is one of the homeowners’ favorite features of their new kitchen.
Dining Room with Mountain Views
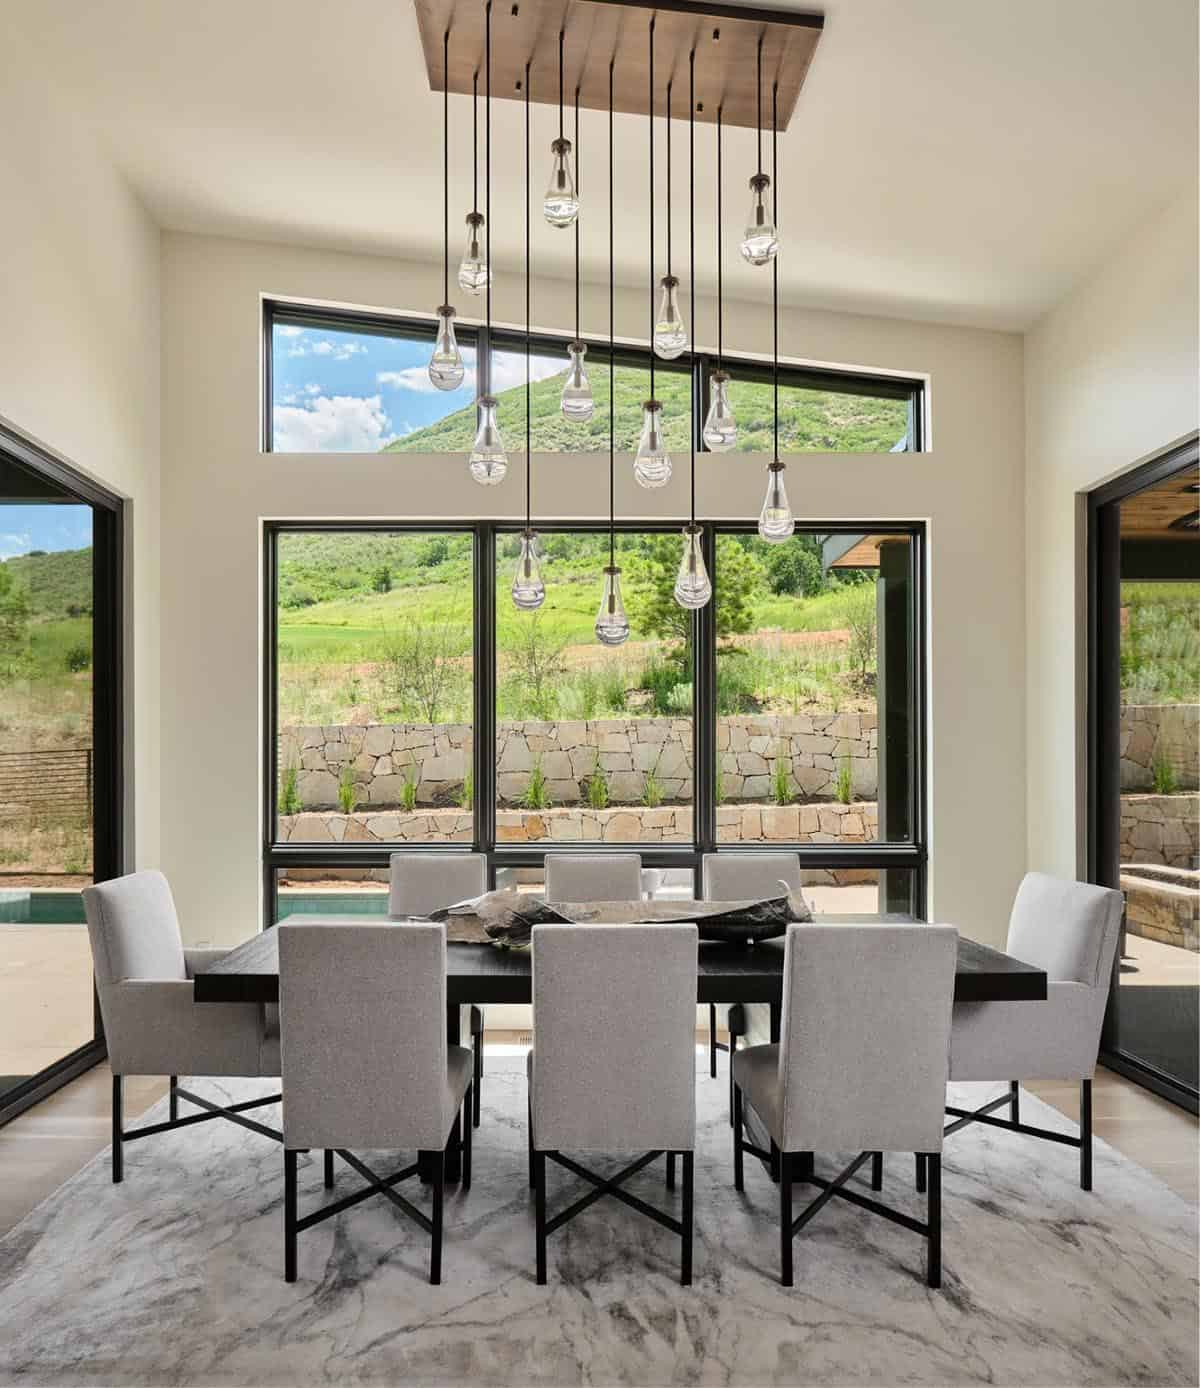
The lovely dining area in this home is directly off the kitchen area. The cascading pendant light features hand-blown glass raindrops that glisten in the sunlight. The sloped ceiling and architectural windows highlight the stunning view of the foothills of the Rocky Mountains and an award-winning golf course. Terraced walls shield the lap pool from view of the golfers. The streamlined dining table and chairs provide a comfortable spot to take in the beautiful panoramic views.
Home Office with Panoramic Windows
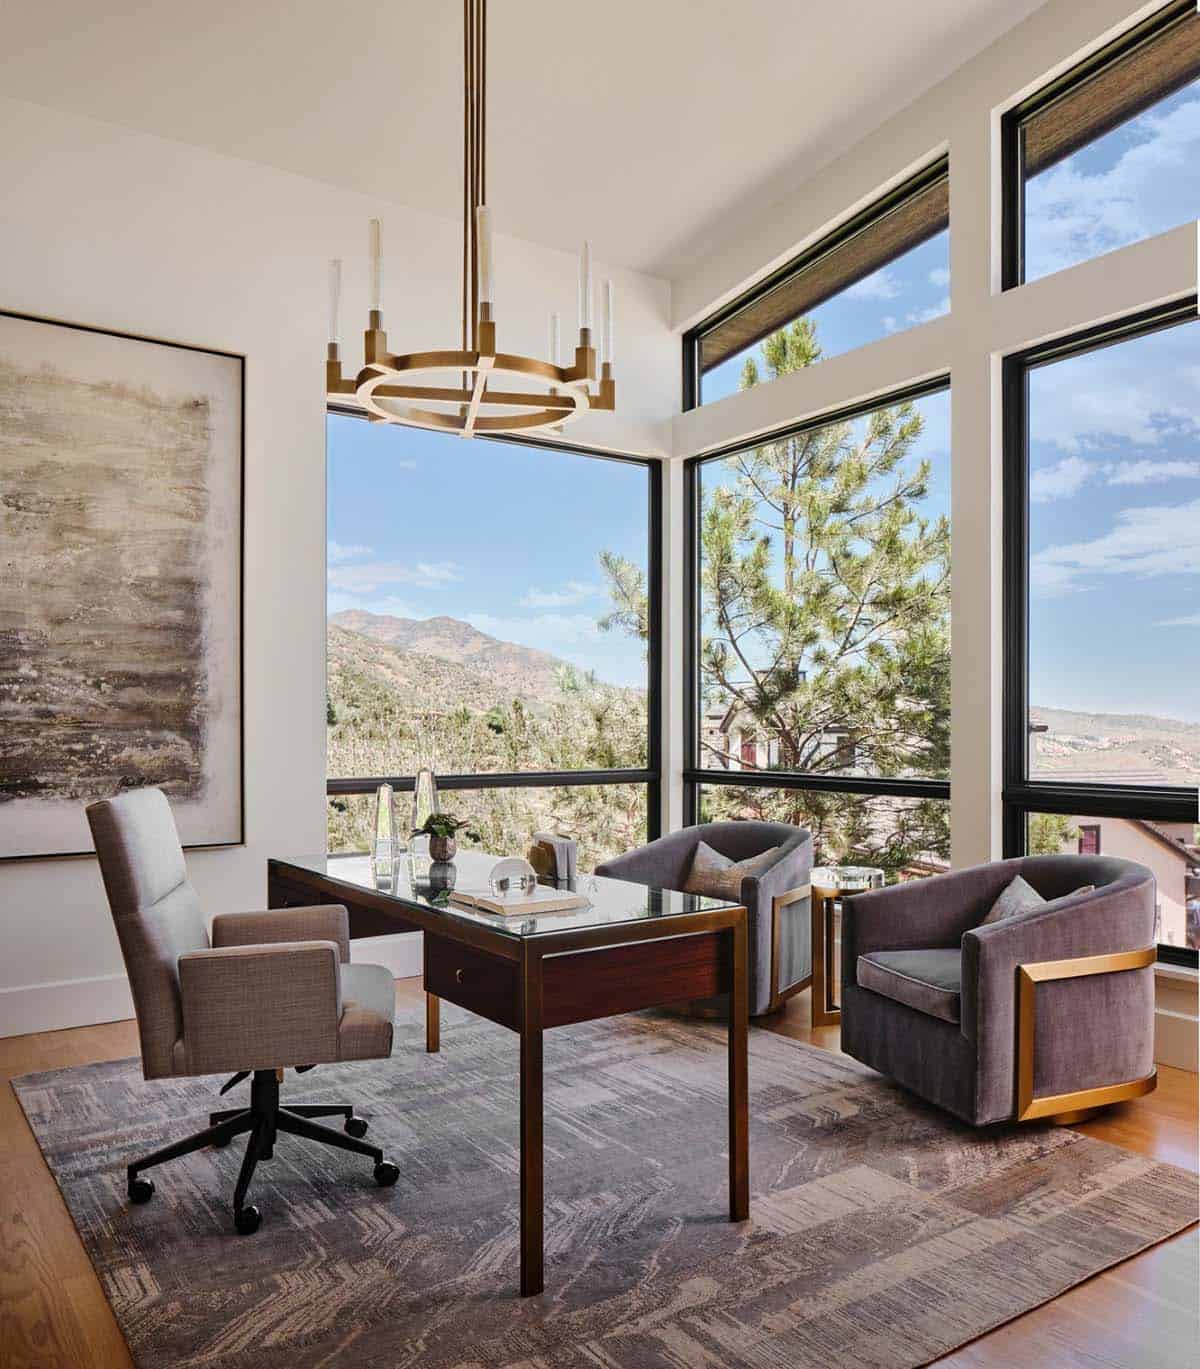
The modern windows in this home office perfectly frame the stunning views. Blue skies and the mountains in the distance, along with views of nearby Chatfield Reservoir, provide a work-from-home respite from the busy city. Comfortable velvet swivel chairs are perfectly placed for visiting with the desk area or for turning around to take in the beautiful views.
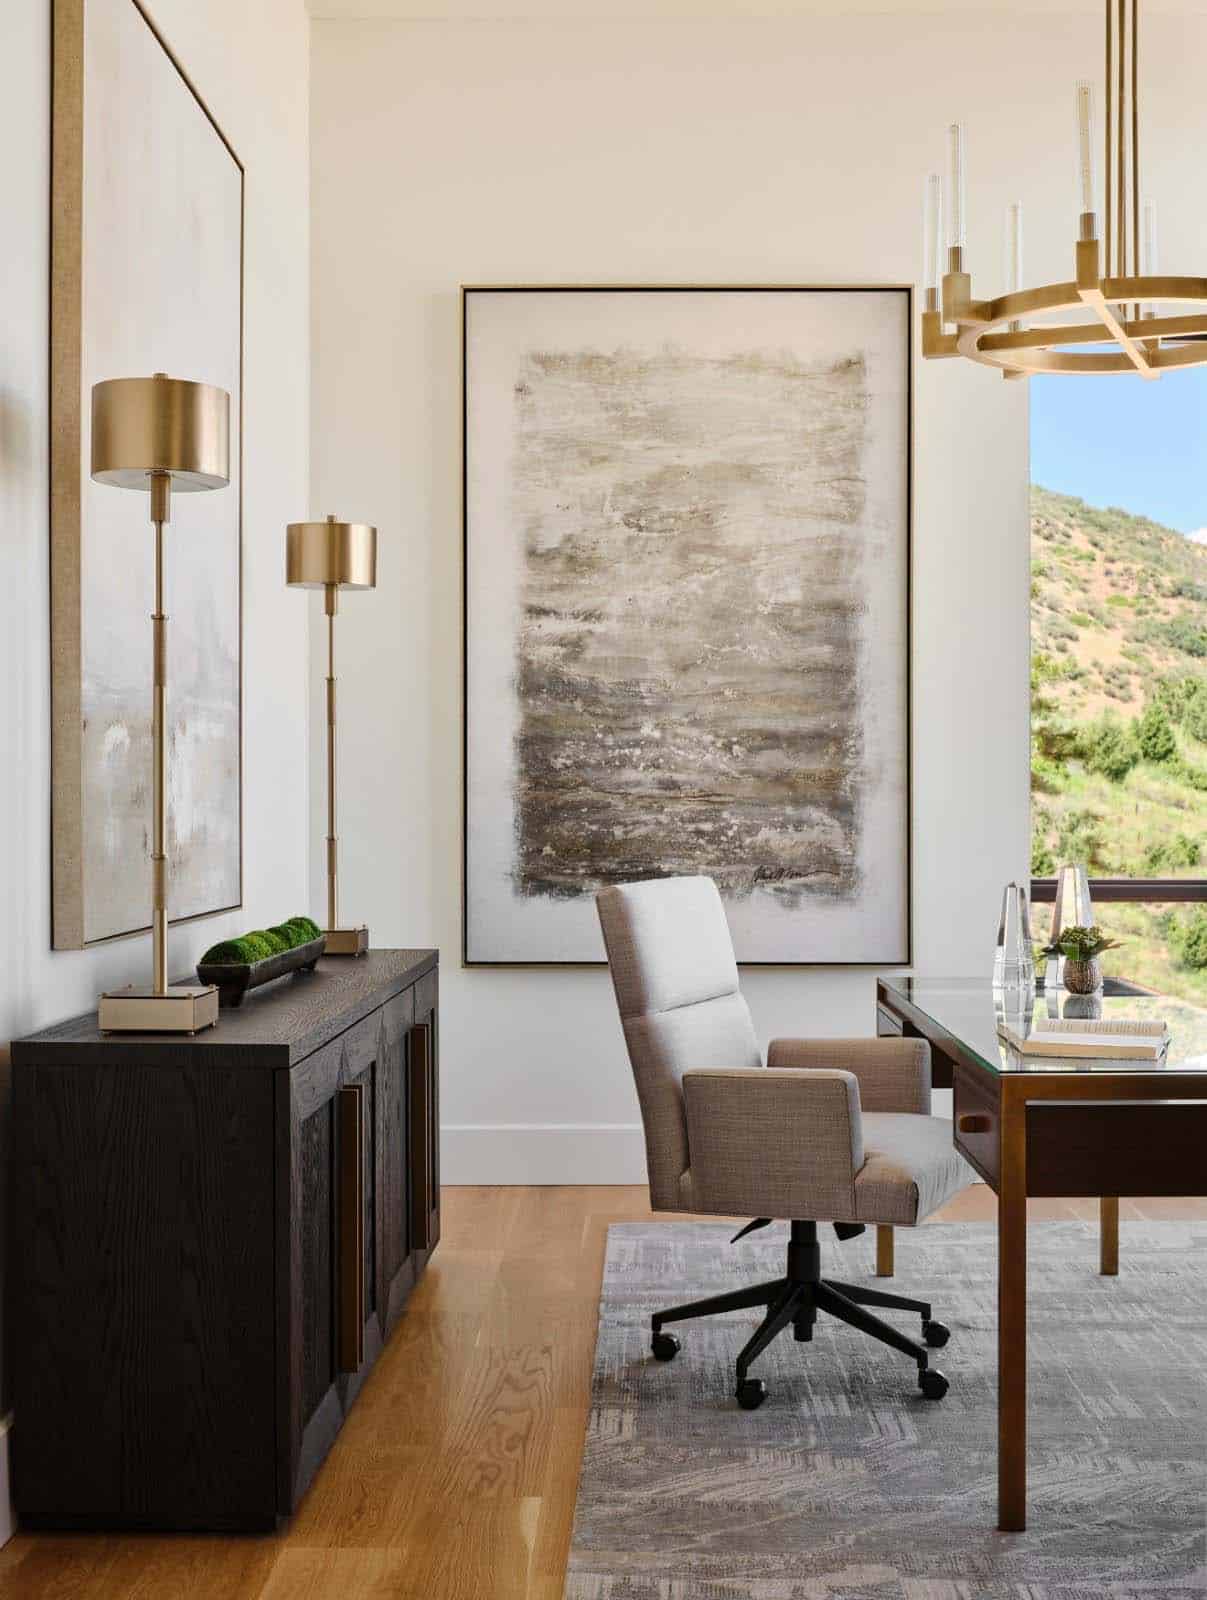
A floating desk anchors the room, while large-scale artwork and a patterned rug add texture. The enclosed credenza provides a stylish storage solution, keeping office essentials organized while maintaining the space’s clean, contemporary aesthetic.
Elegant Main-Level Powder Bath
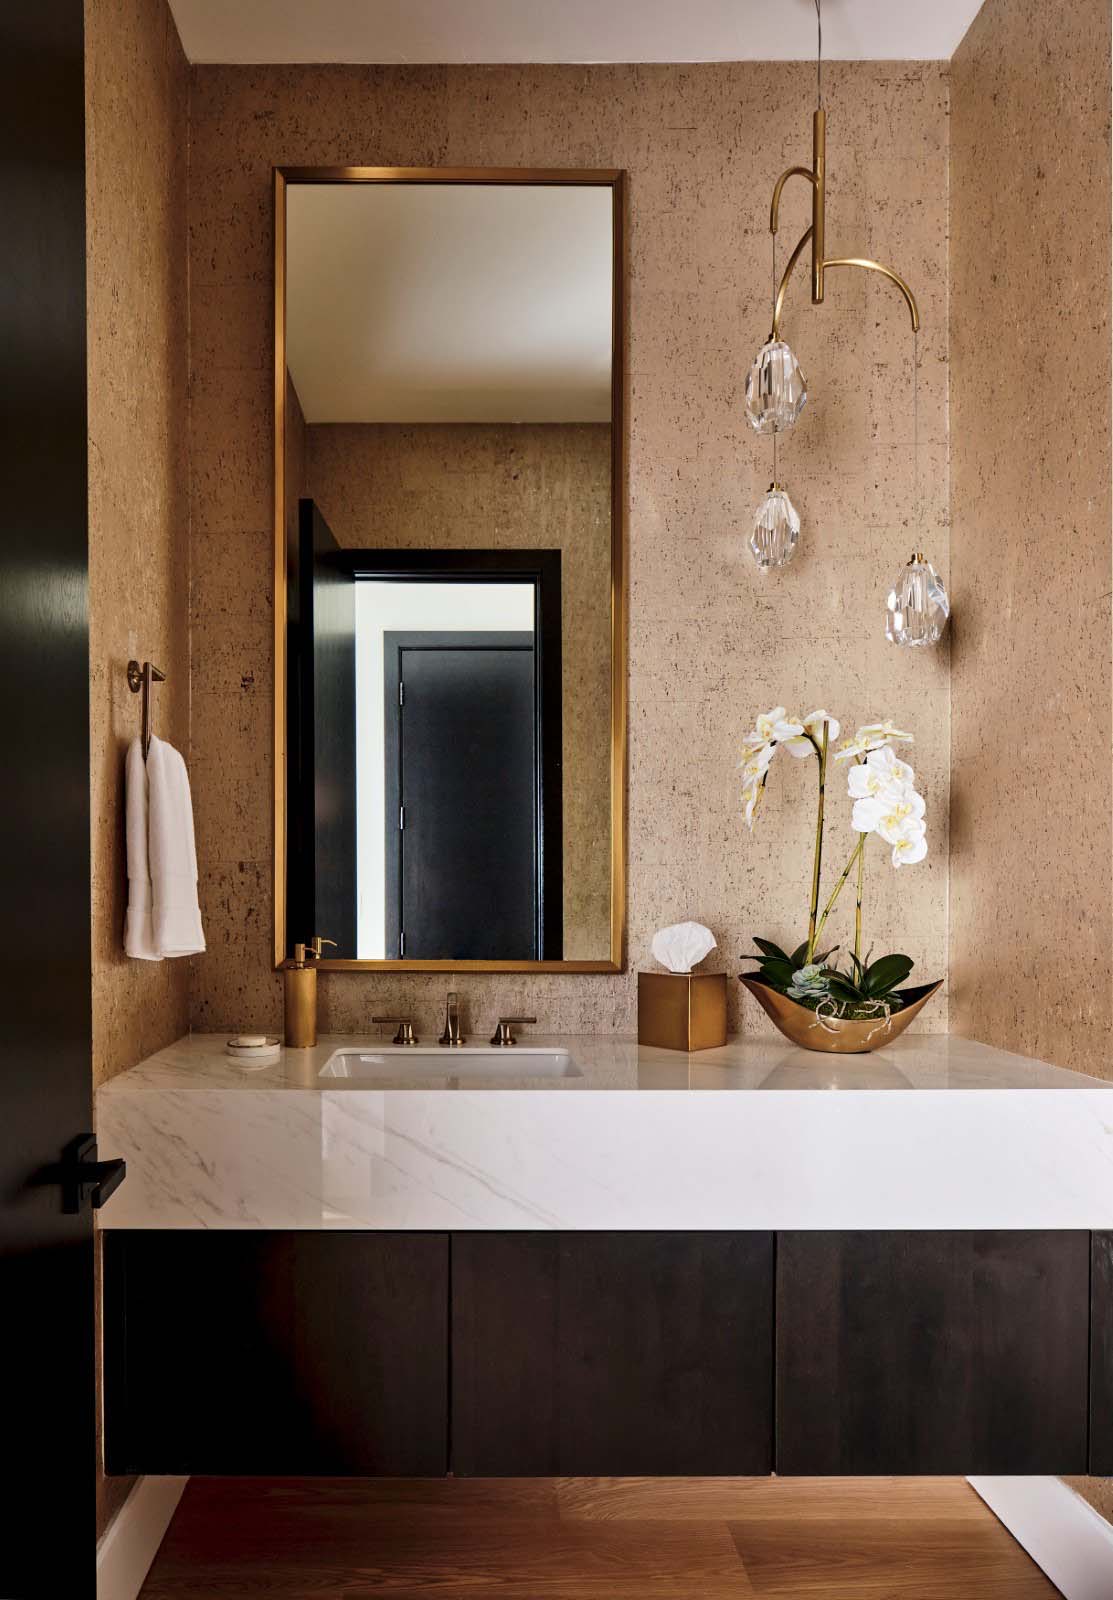
This expansive home features two powder baths. The sleek and elegant main-level powder bath features metallic cork wallpaper and a crystal pendant chandelier, adding an elevated aesthetic to the space. The asymmetrical design adds an unexpected surprise for guests. A waterfall porcelain marble-look countertop and a dark wood floating vanity cabinet complete the space.
Owner’s Bedroom Suite Retreat
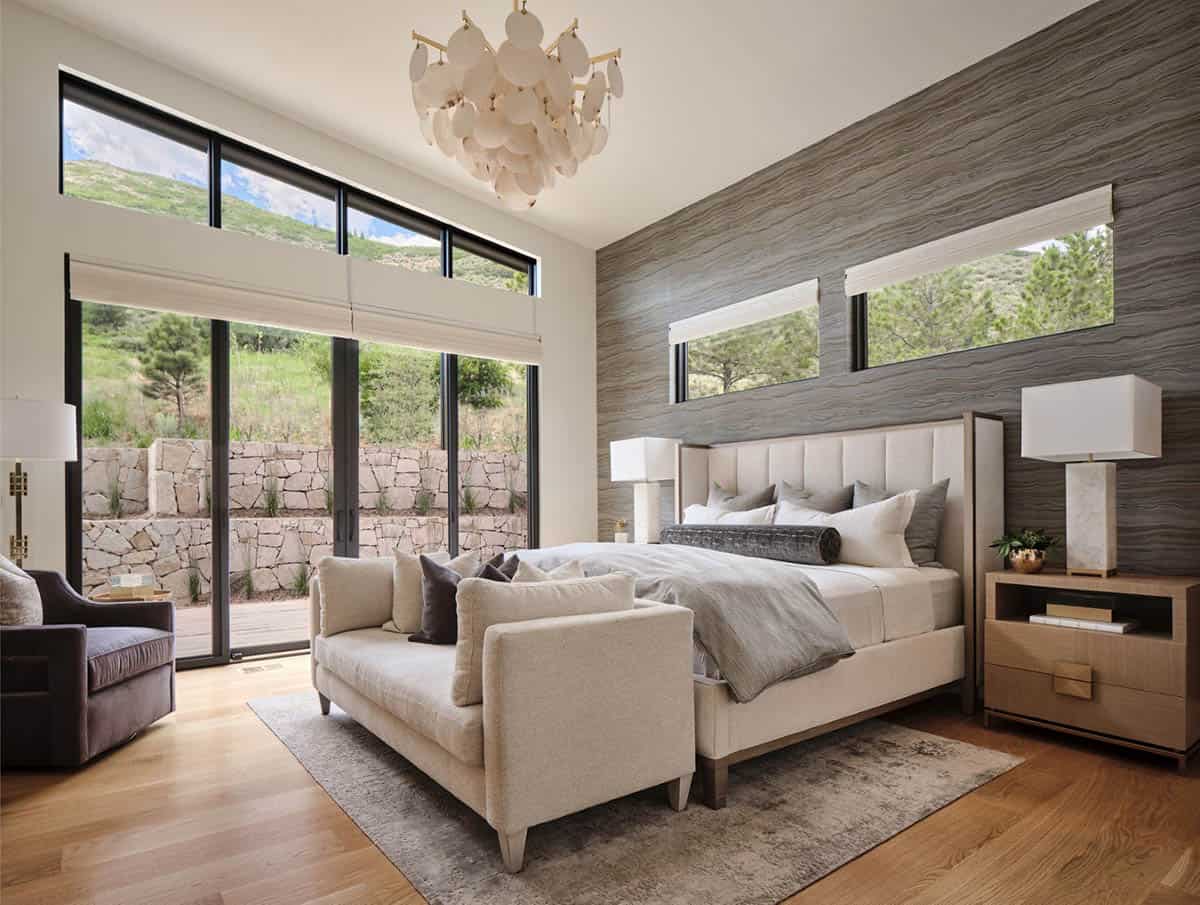
The primary bedroom suite in this mountain modern home is the picture of comfort and luxury. The striking wallpaper was selected to represent the textures of a rocky mountain’s layers when it is split open. The earthy colors in the wallpaper—blue grays, rusts, tans, and creams—make up the restful color scheme of the room. Textural bedding and upholstery fabrics add warmth and interest.
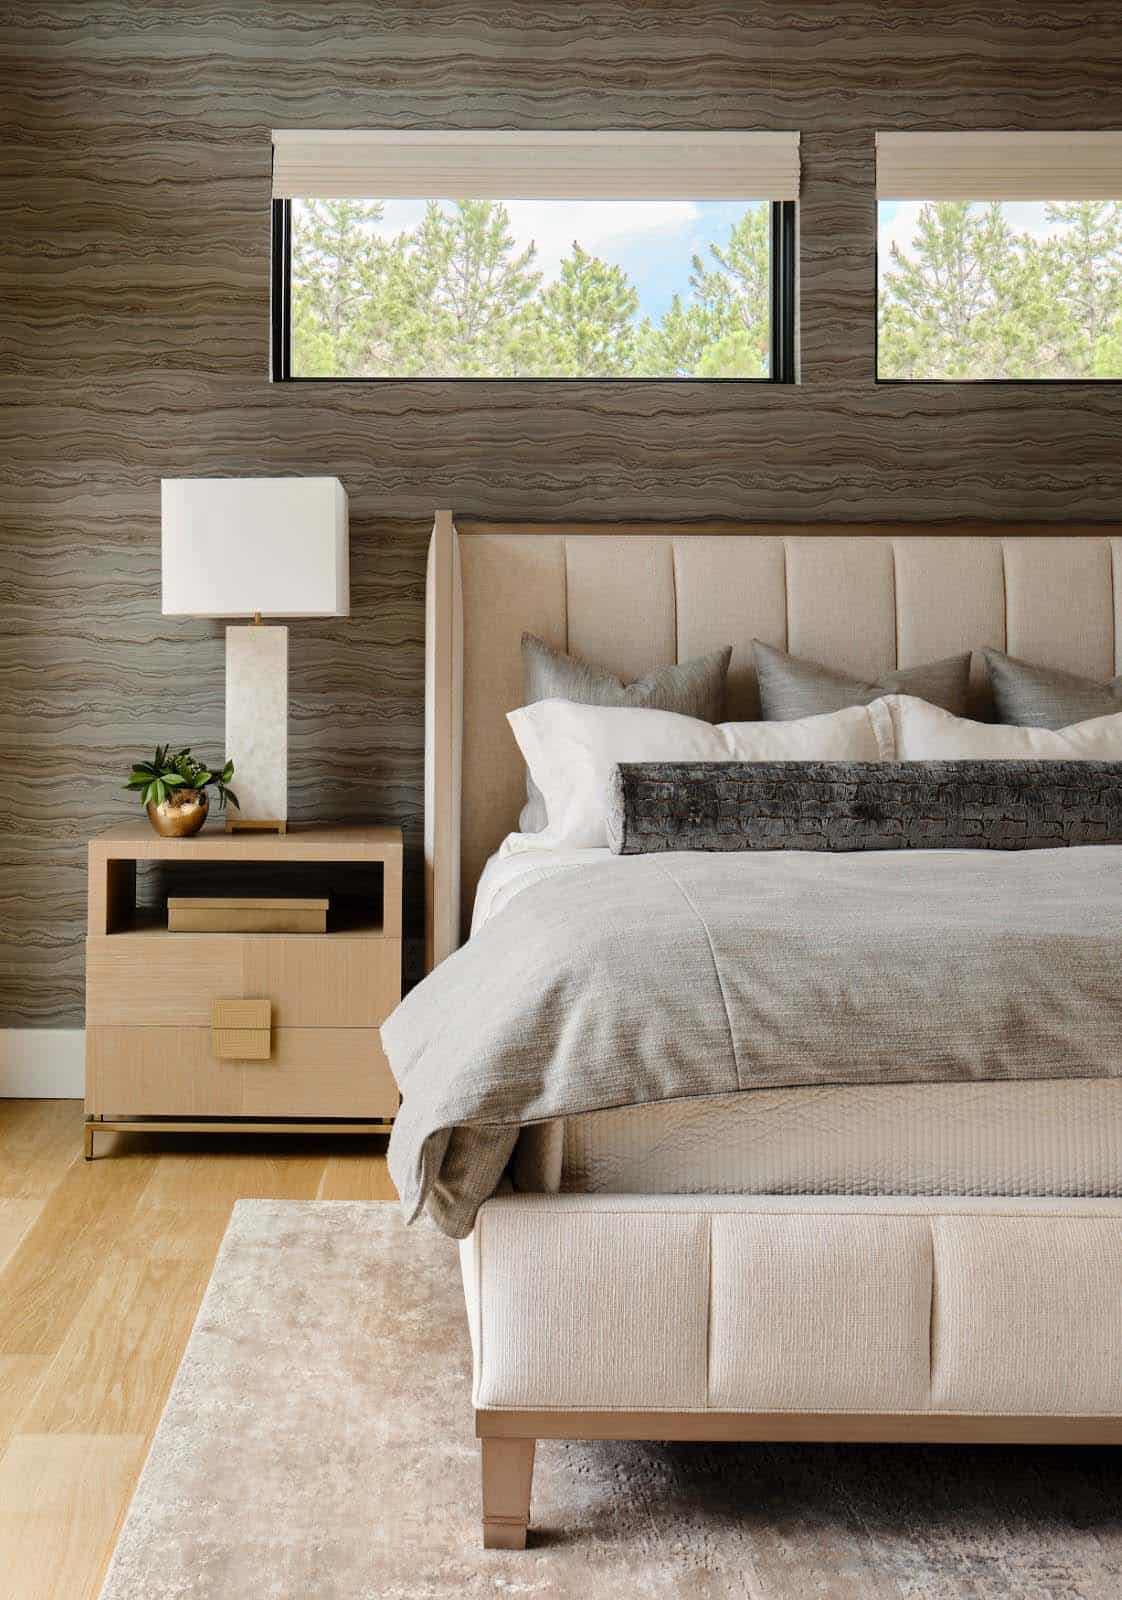
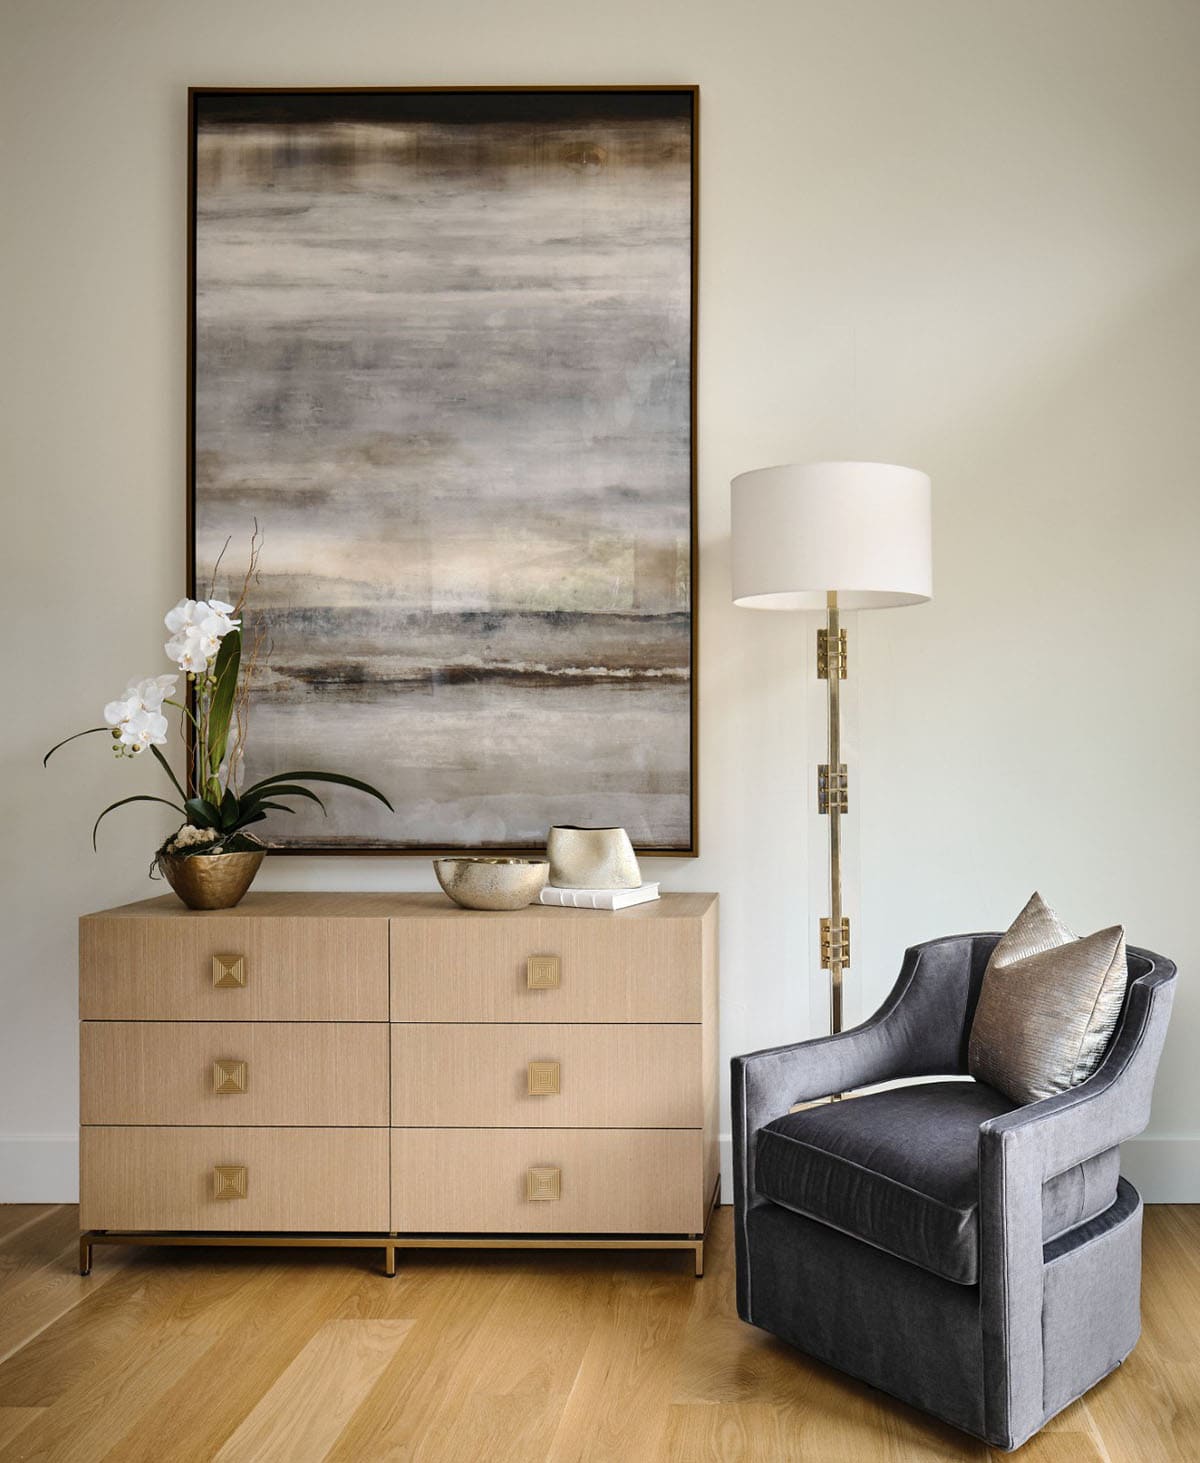
The upholstered channel-back bed is flanked by woven sisal nightstands and substantial alabaster bedside lamps. On the opposite side of the room, a velvet swivel chair and oversized artwork add additional color and warmth. The home’s striking windows feature remote-control privacy shades to block out light for sleeping. The stone disk chandelier repeats the alabaster element in the room, adding a finishing touch of elegance to this inviting suite.
Spa-Inspired Owner’s Bathroom
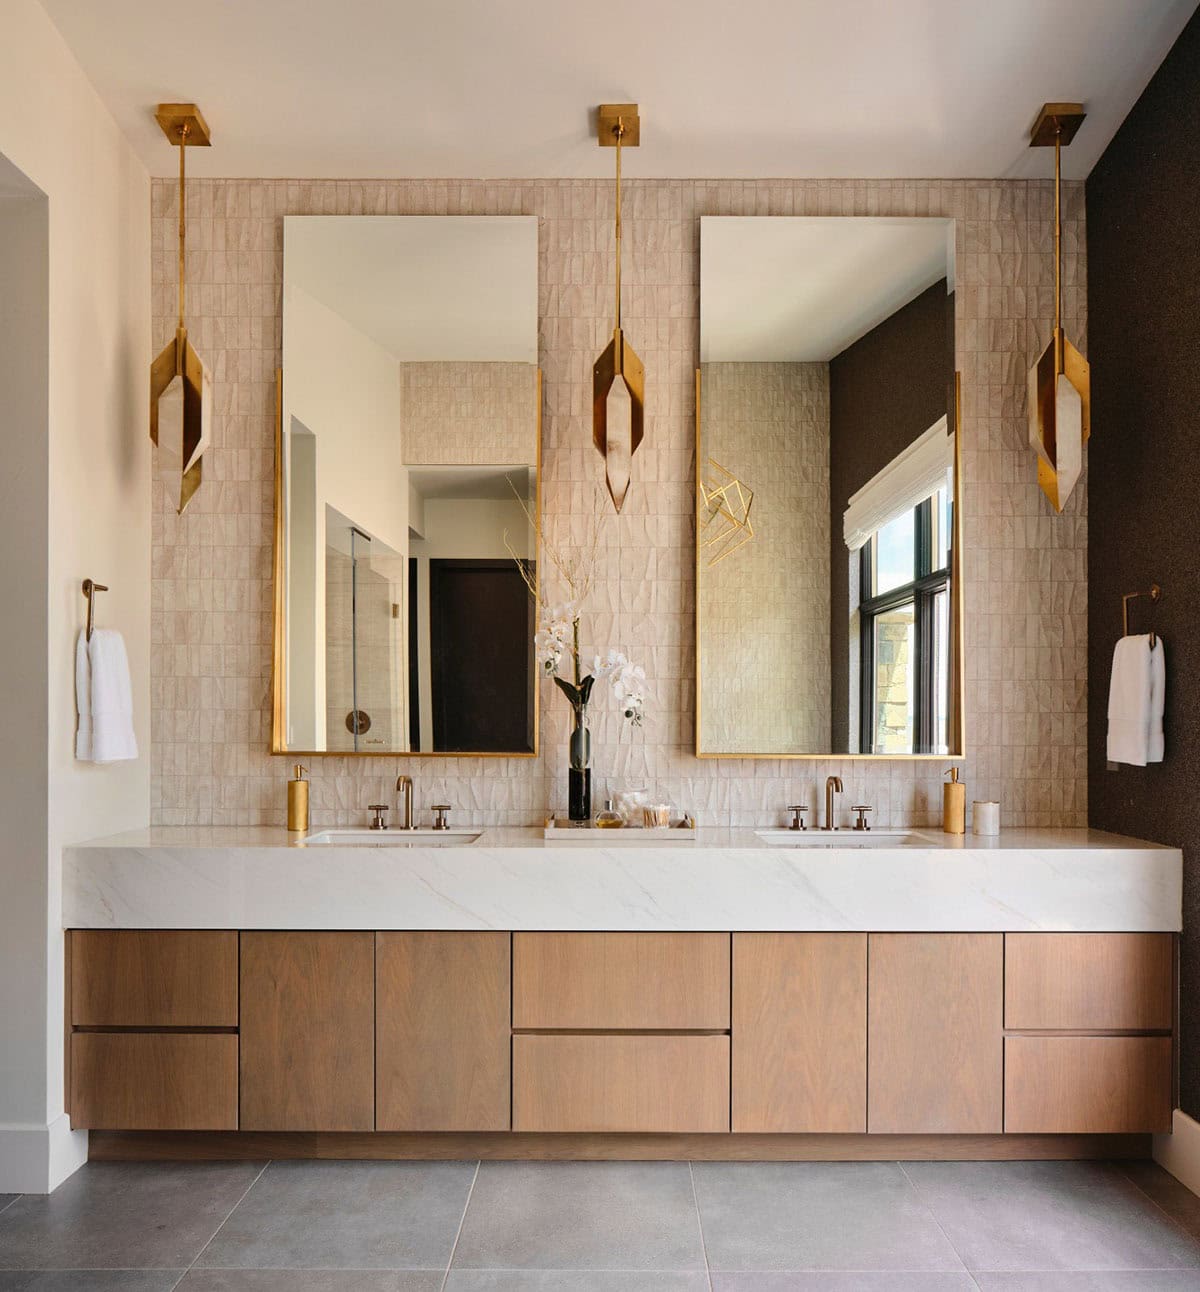
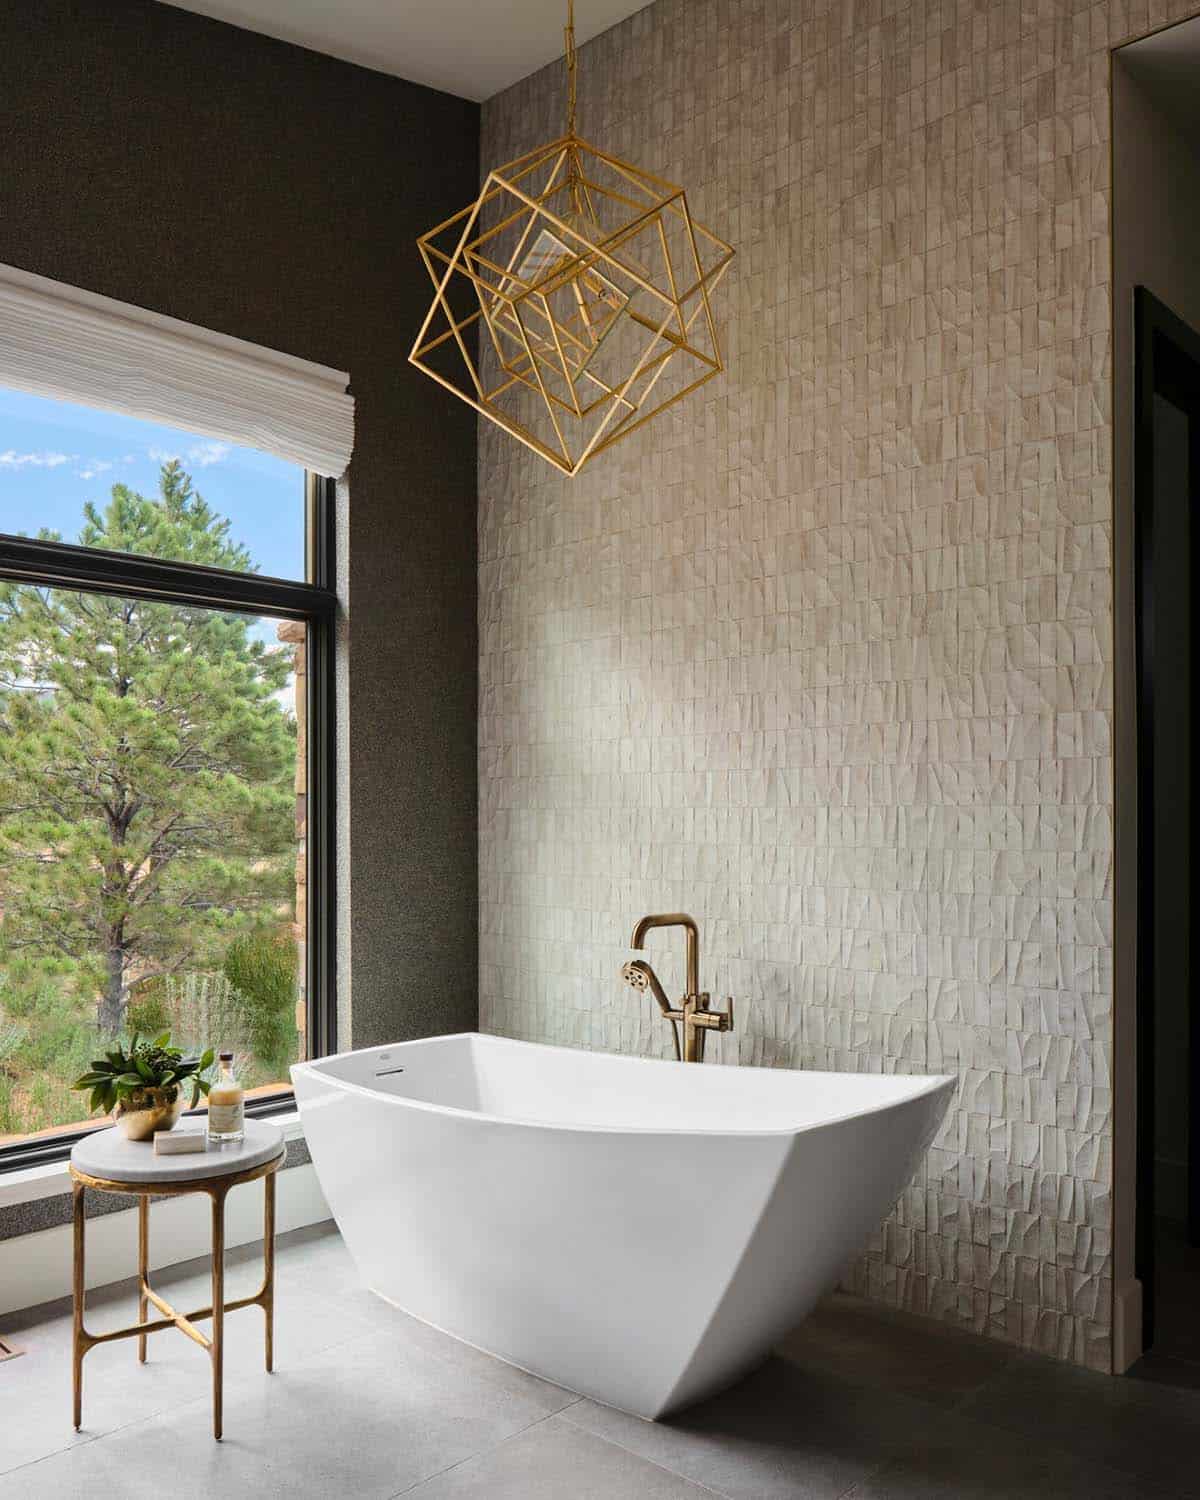
This modern primary bath is a study in texture and contrast. The textured porcelain walls behind the vanity and freestanding tub add interest and contrast with the window wall’s dark charcoal cork wallpaper.
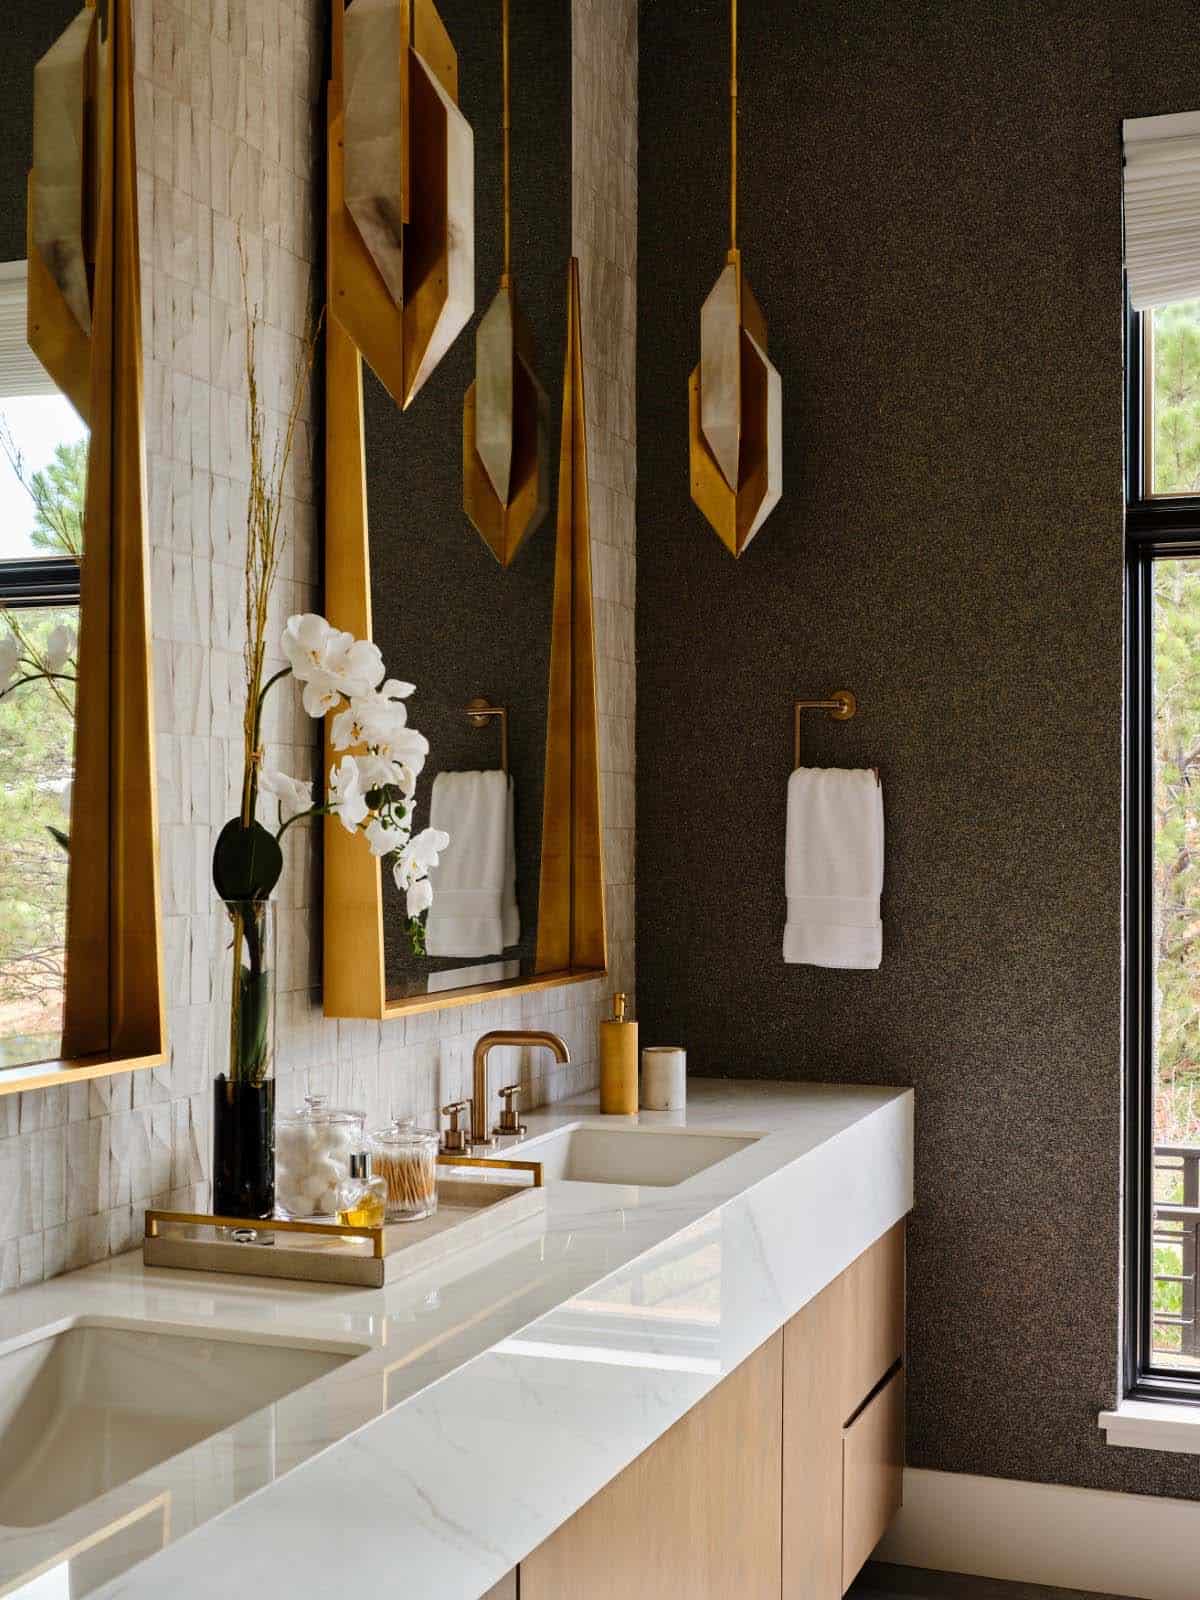
Large-format limestone floors contrast beautifully against the light wood vanity. The porcelain countertop waterfalls over the vanity front to add a touch of modern drama, and the geometric light fixtures add a visual punch. The 70″ tall, angled-frame mirrors add height and draw the eye upward, enhancing the sense of scale and sophistication in this modern retreat.
Guest Suite with Chatfield Reservoir Views
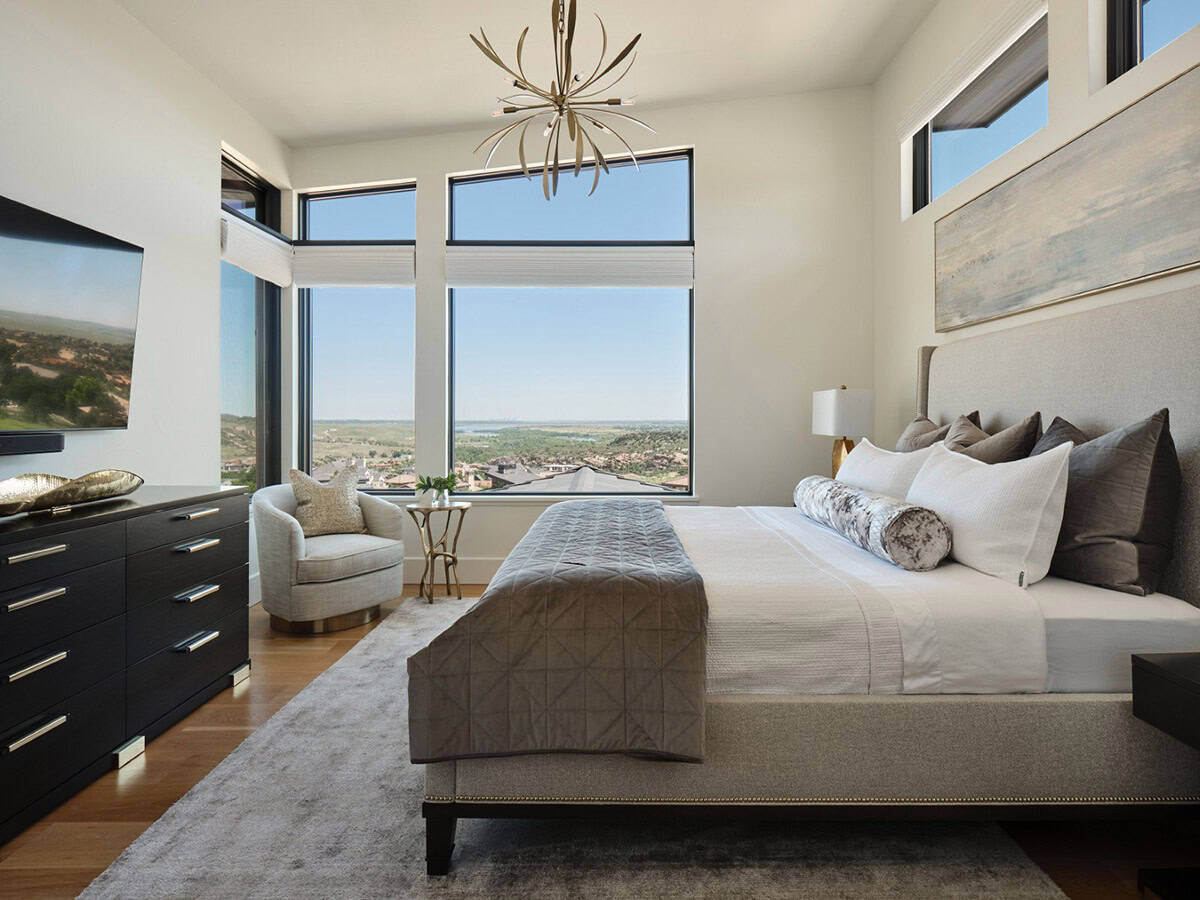
The serene guest suite in this lovely home offers breathtaking third-floor views. Blue skies abound, and on a clear day, the Denver skyline is visible. The lake visible from the windows is Chatfield Reservoir, often dotted with sailboats during the summer months.
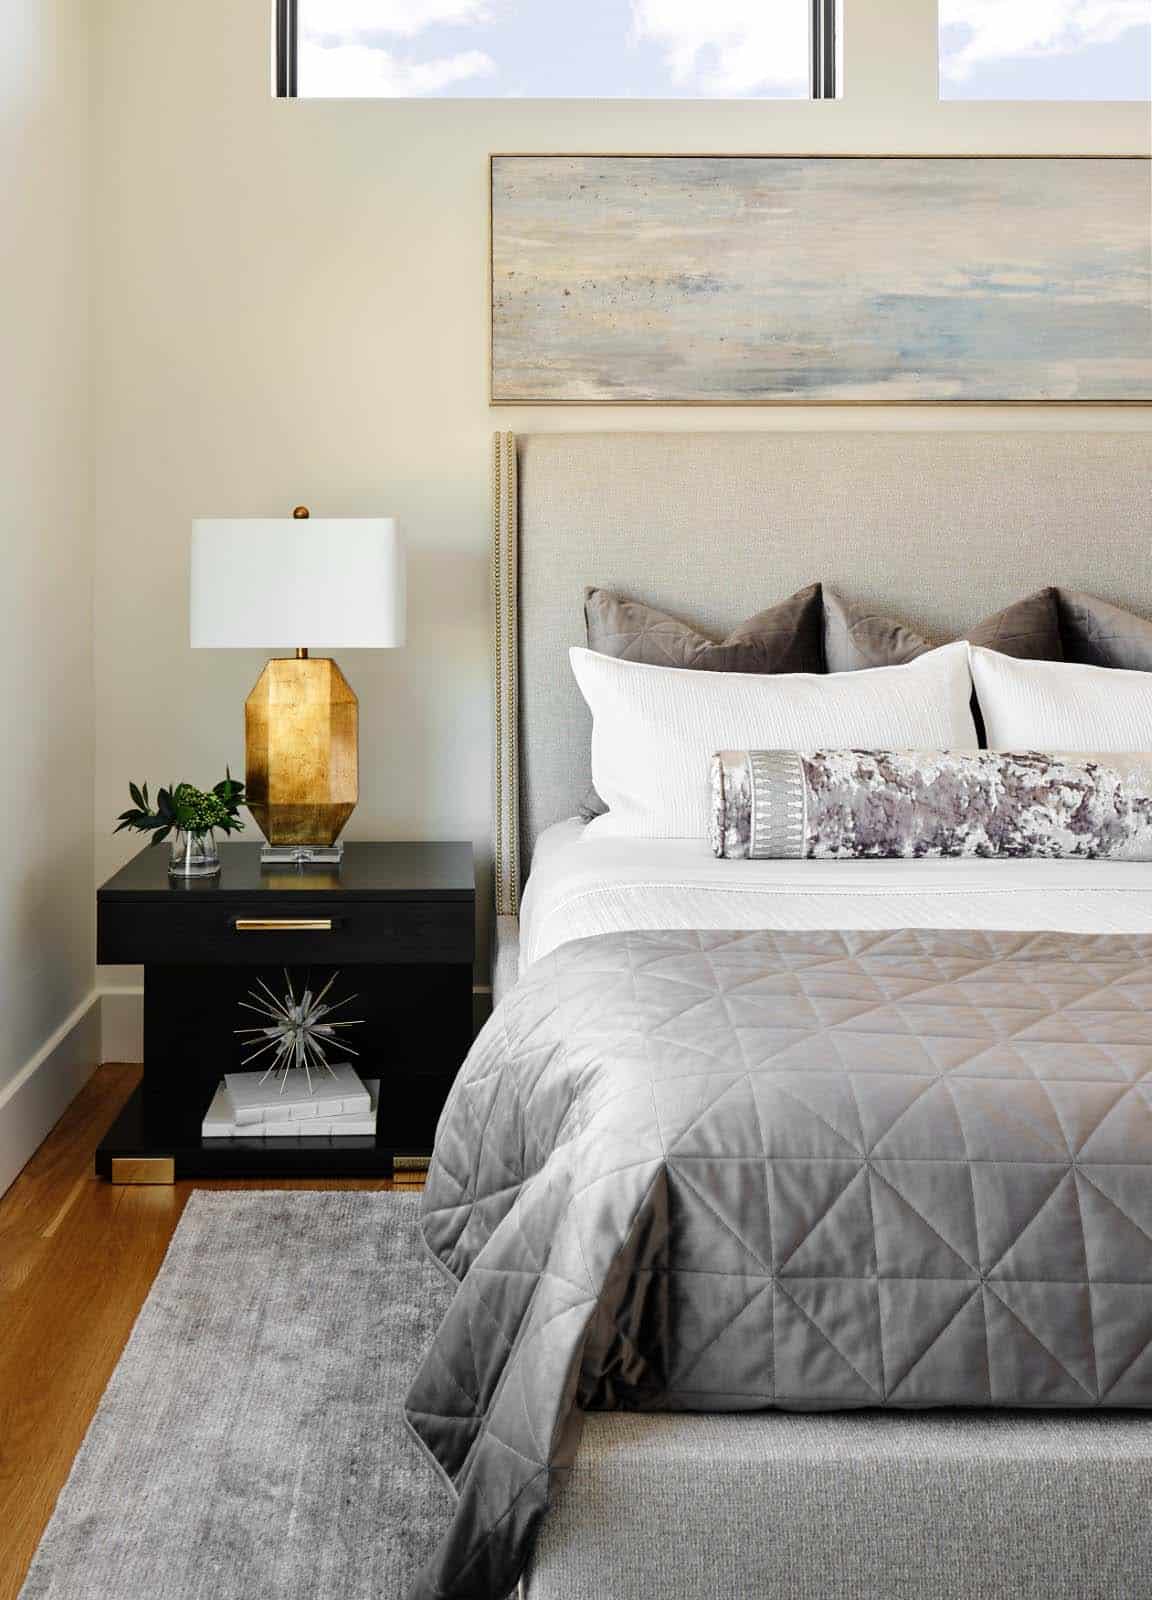
This comfortable suite boasts an upholstered king-sized bed with luxury linens, a full-sized dresser, and a swivel chair for reading or taking in the beautiful views. The opposite side of the room features an on-wall mounted television, providing a comfortable space to relax and unwind while enjoying the spectacular scenery.
Basement Staircase & Gallery Landing
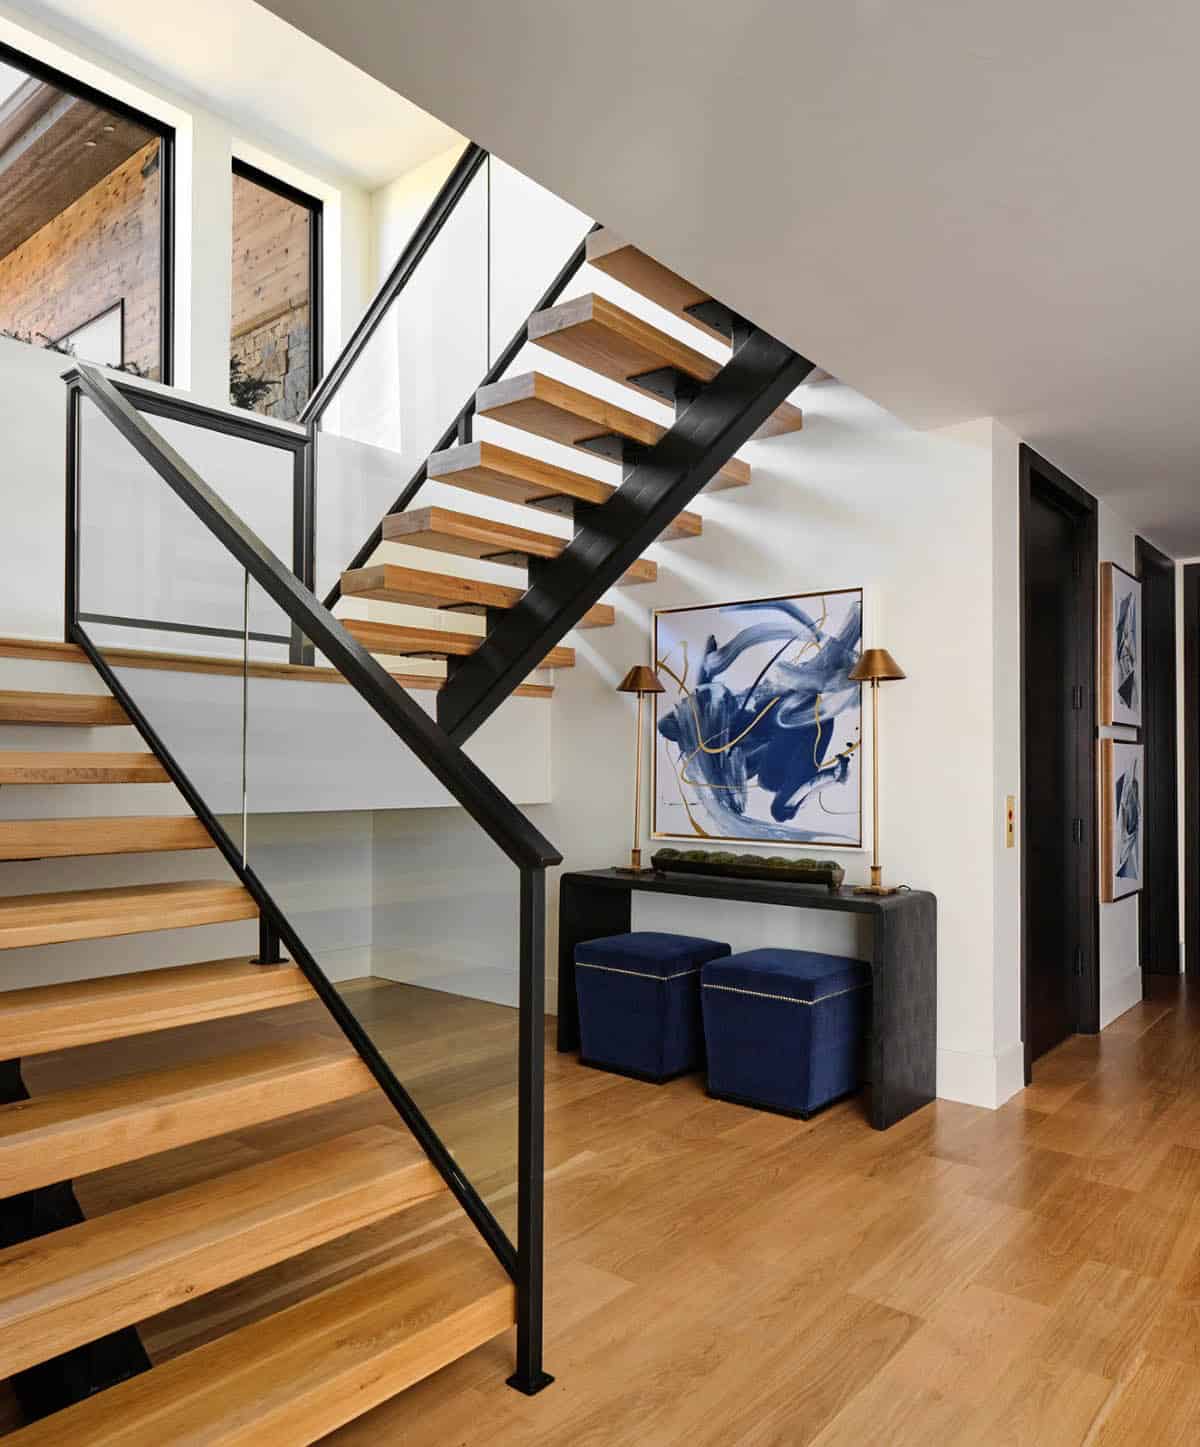
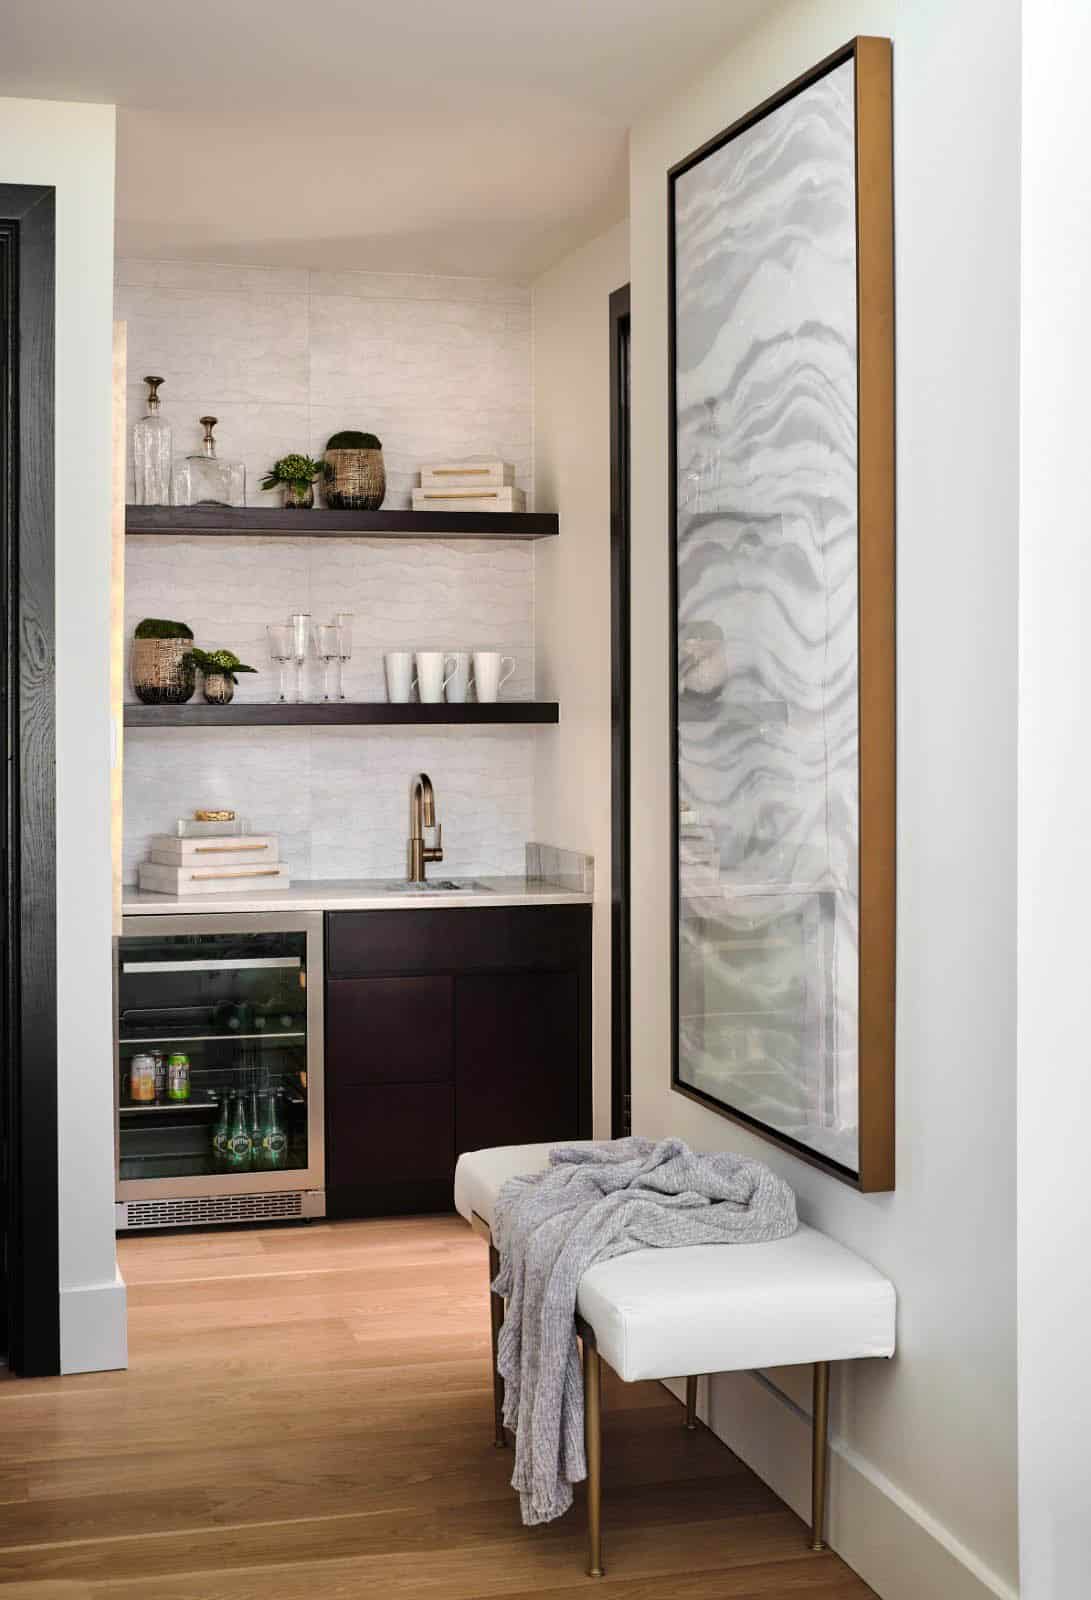
The modern, sleek staircase in this home serves as the common thread that connects the three separate floors. The architecturally significant staircase features “floating treads” and sleek glass and metal railing. Our team thoughtfully selected the staircase details and materials to seamlessly marry the home’s modern exterior with its interior. On the basement level, a console table, ottomans, and modern artwork provide a welcoming entrance to the gameroom. The elevator provides convenient access to all three levels of the home, adding both functionality and a touch of modern luxury to the thoughtfully designed space.
Walk-Out Basement Game Room & Bar
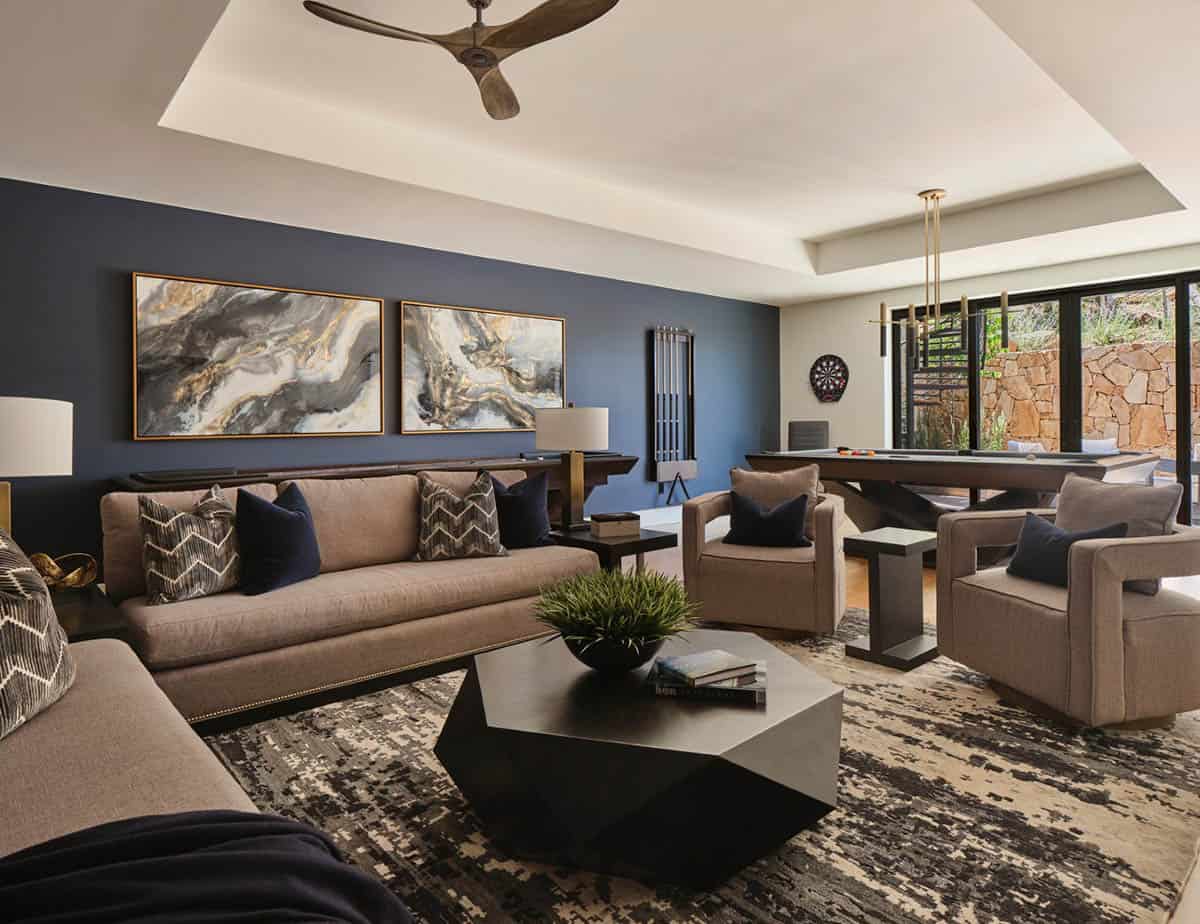
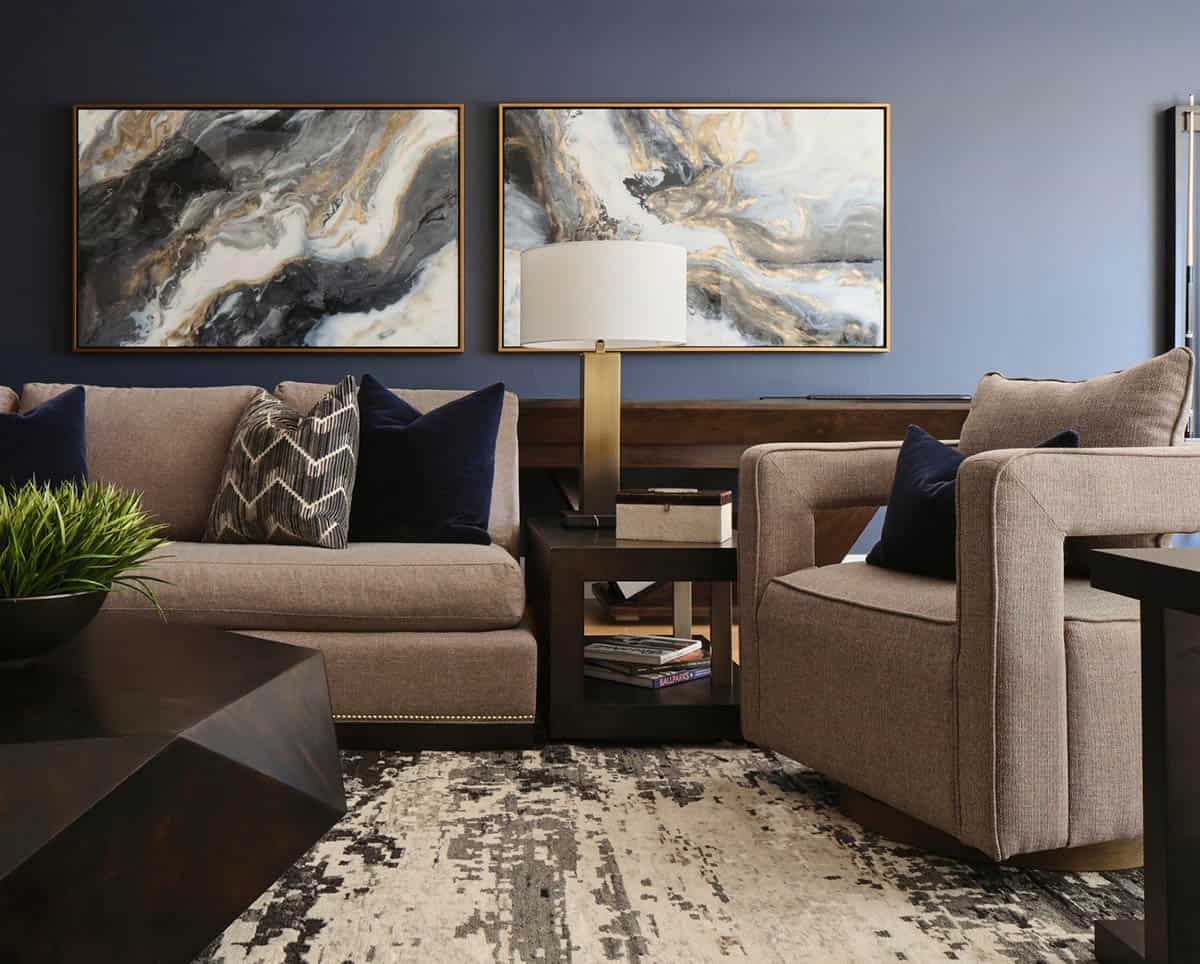
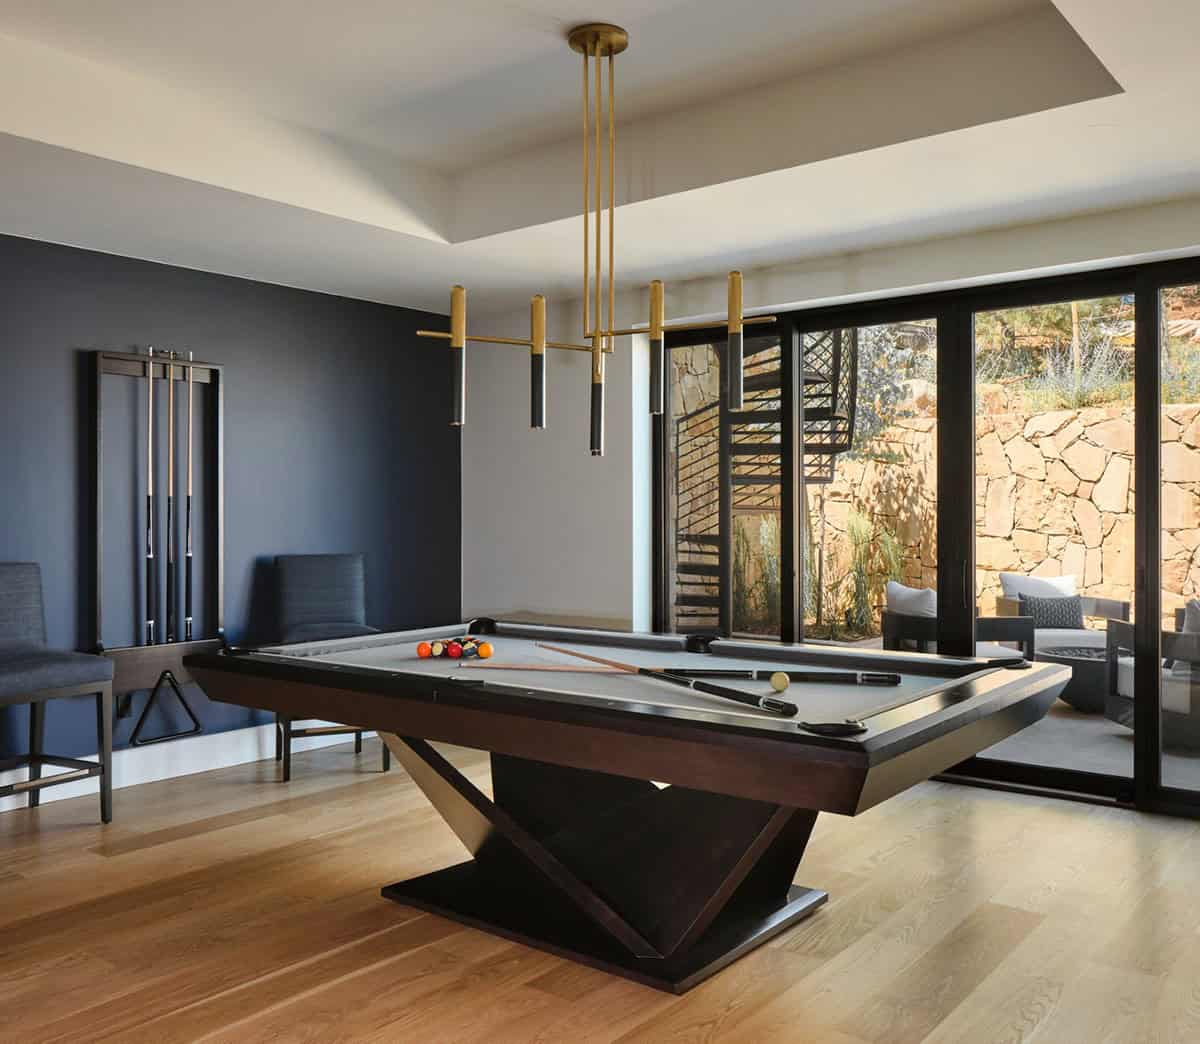
The walk-out basement in this beautiful home features a large game room complete with modern seating, a large-screen TV, a shuffleboard table, a full-size pool table, and a full kitchenette. The adjoining walk-out patio features a spiral staircase connecting the upper backyard and the lower side yard. The patio area has four comfortable swivel chairs surrounding a round fire pit, along with an outdoor dining table and chairs. In the game room, swivel chairs allow for conversation, watching TV, or enjoying views of the surrounding landscape. This versatile entertainment space was designed to accommodate gatherings of all sizes while providing a comfortable retreat for family and guests.
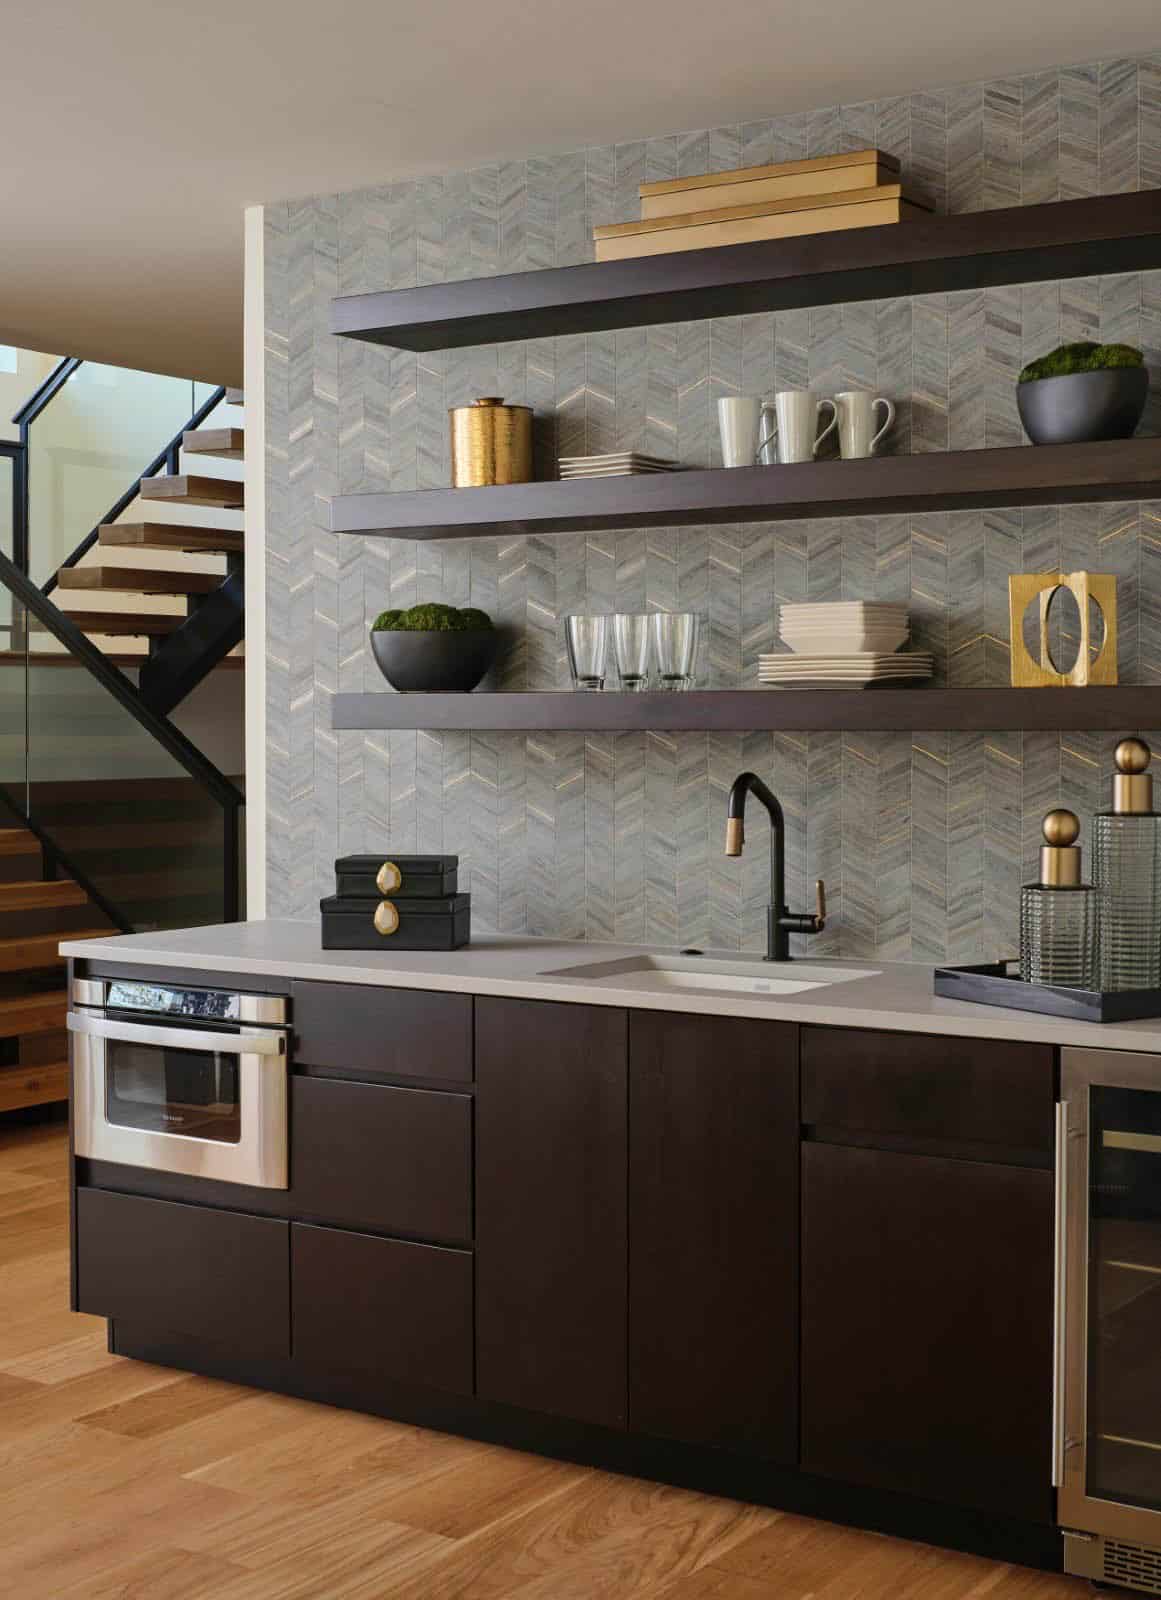
This home’s basement gameroom features a kitchenette/ bar with a beverage fridge, an under-counter microwave, and a full-sized sink. Open shelves above allow for easy access to plates, drinking glasses, and coffee cups. Ample counter space leaves room for a serving bar or for a popcorn maker on movie nights. The expansive tile backsplash features gold metal accents that catch the light from the nearby stairwell.
Colorful Basement Powder Room
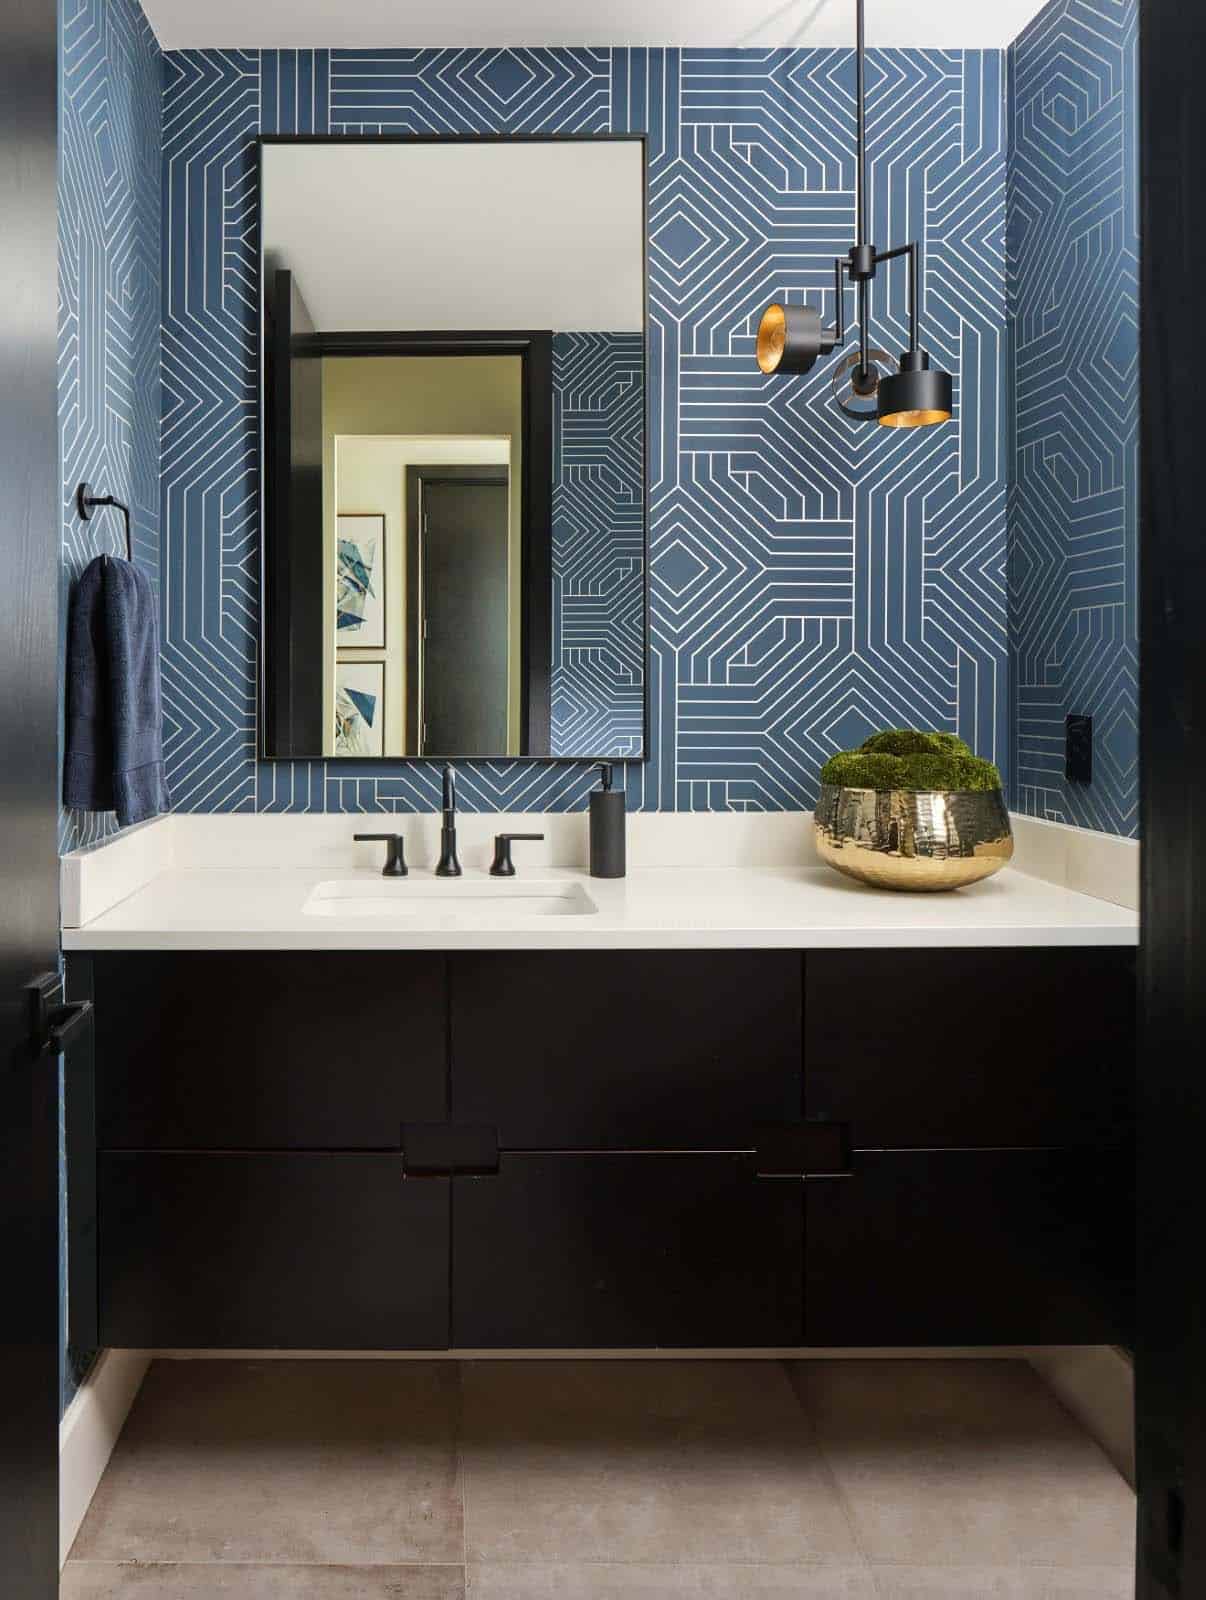
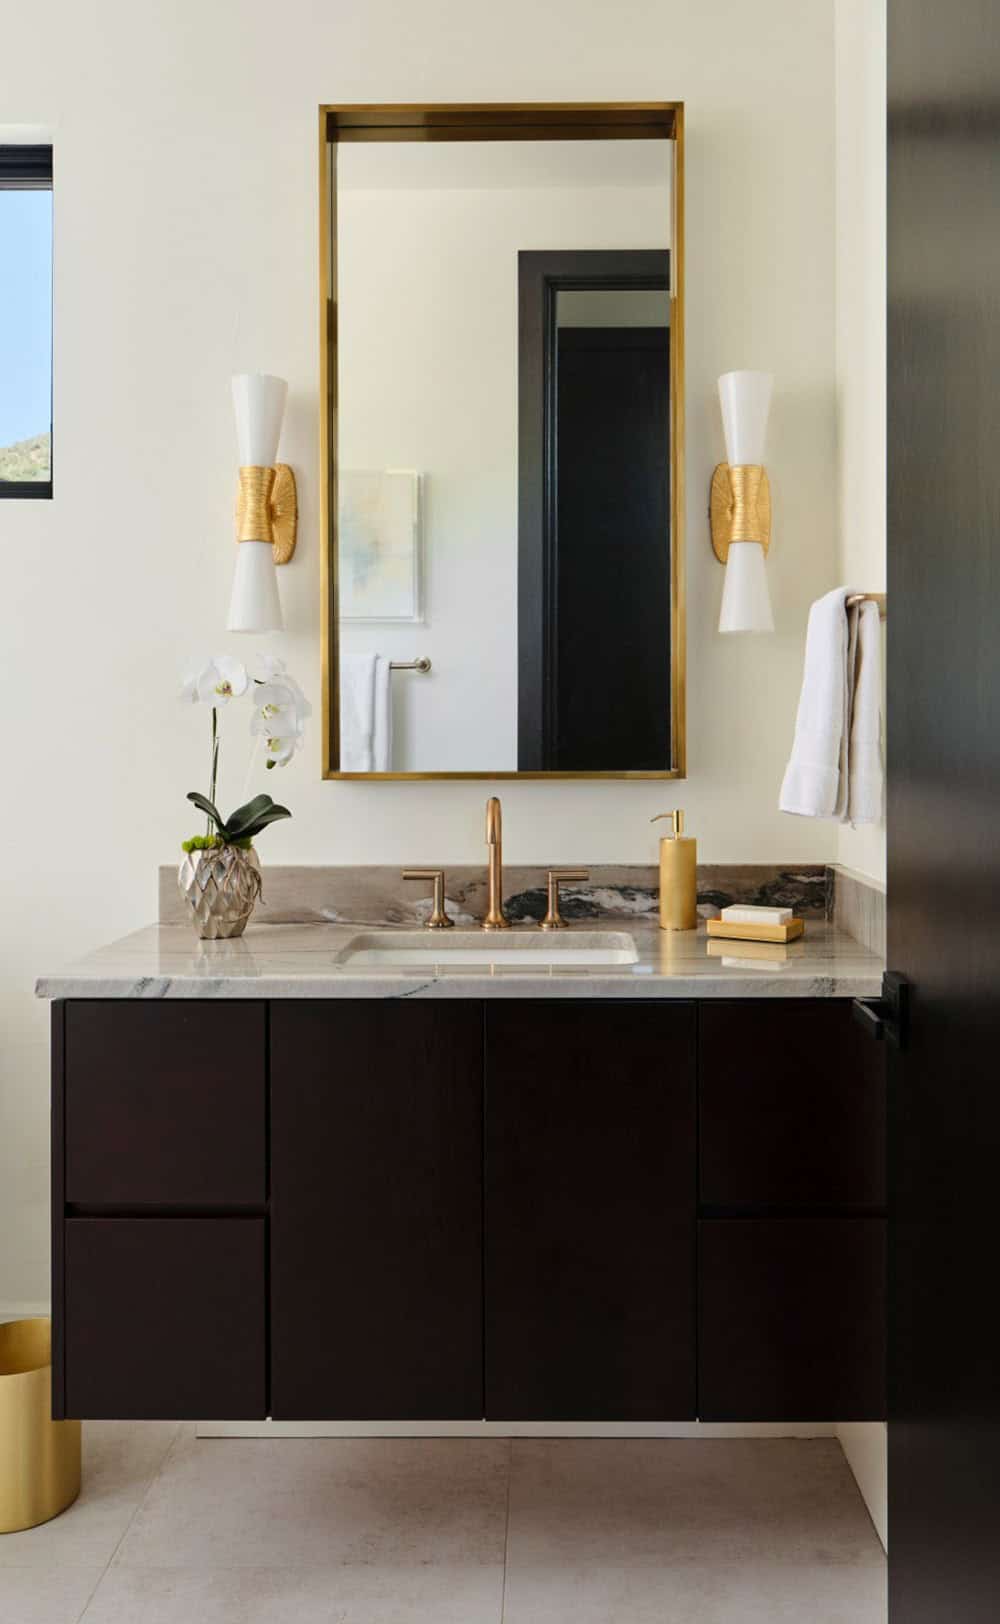
This home features two powder bathrooms. This basement-level powder bathroom, off of the adjoining game room, has a fun modern aesthetic. The navy geometric wallpaper and asymmetrical layout provide an unexpected surprise. Matte-black plumbing and lighting fixtures, along with a geometric cutout on the vanity doors, complete the modern look.
Modern Home Gym Design
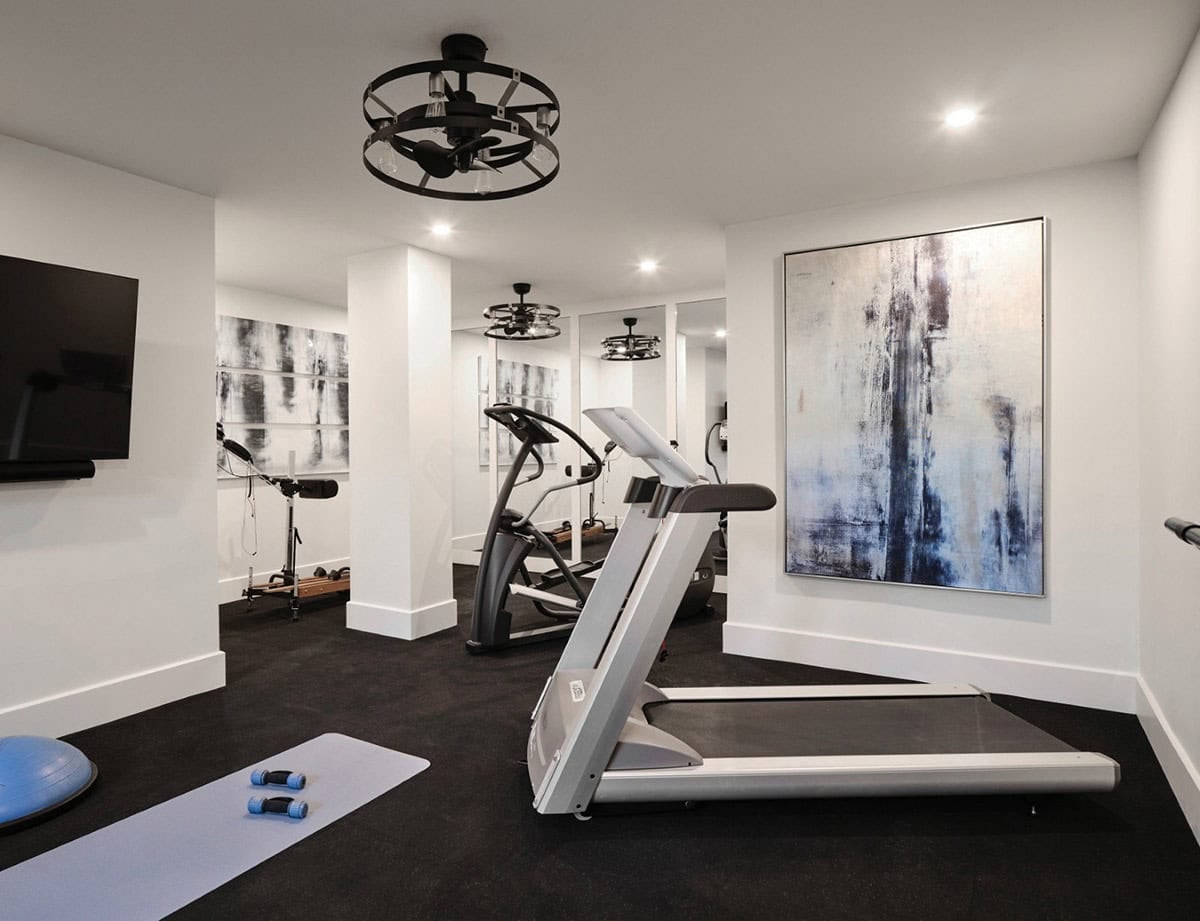
The basement level of his home features a modern home gym. An entire framed wall of mirrors gives the illusion that the space is much larger. Two industrial fans provide air circulation and modern style. A cushioned floor adds an extra layer of comfort, while a ballet bar and a wall-mounted TV add additional function to the space. Around the corner (not shown) is a wall-mounted water bottle filler that is convenient for workouts. Large-scale artwork adds color to the space.
Laundry Room with Navy Cabinetry
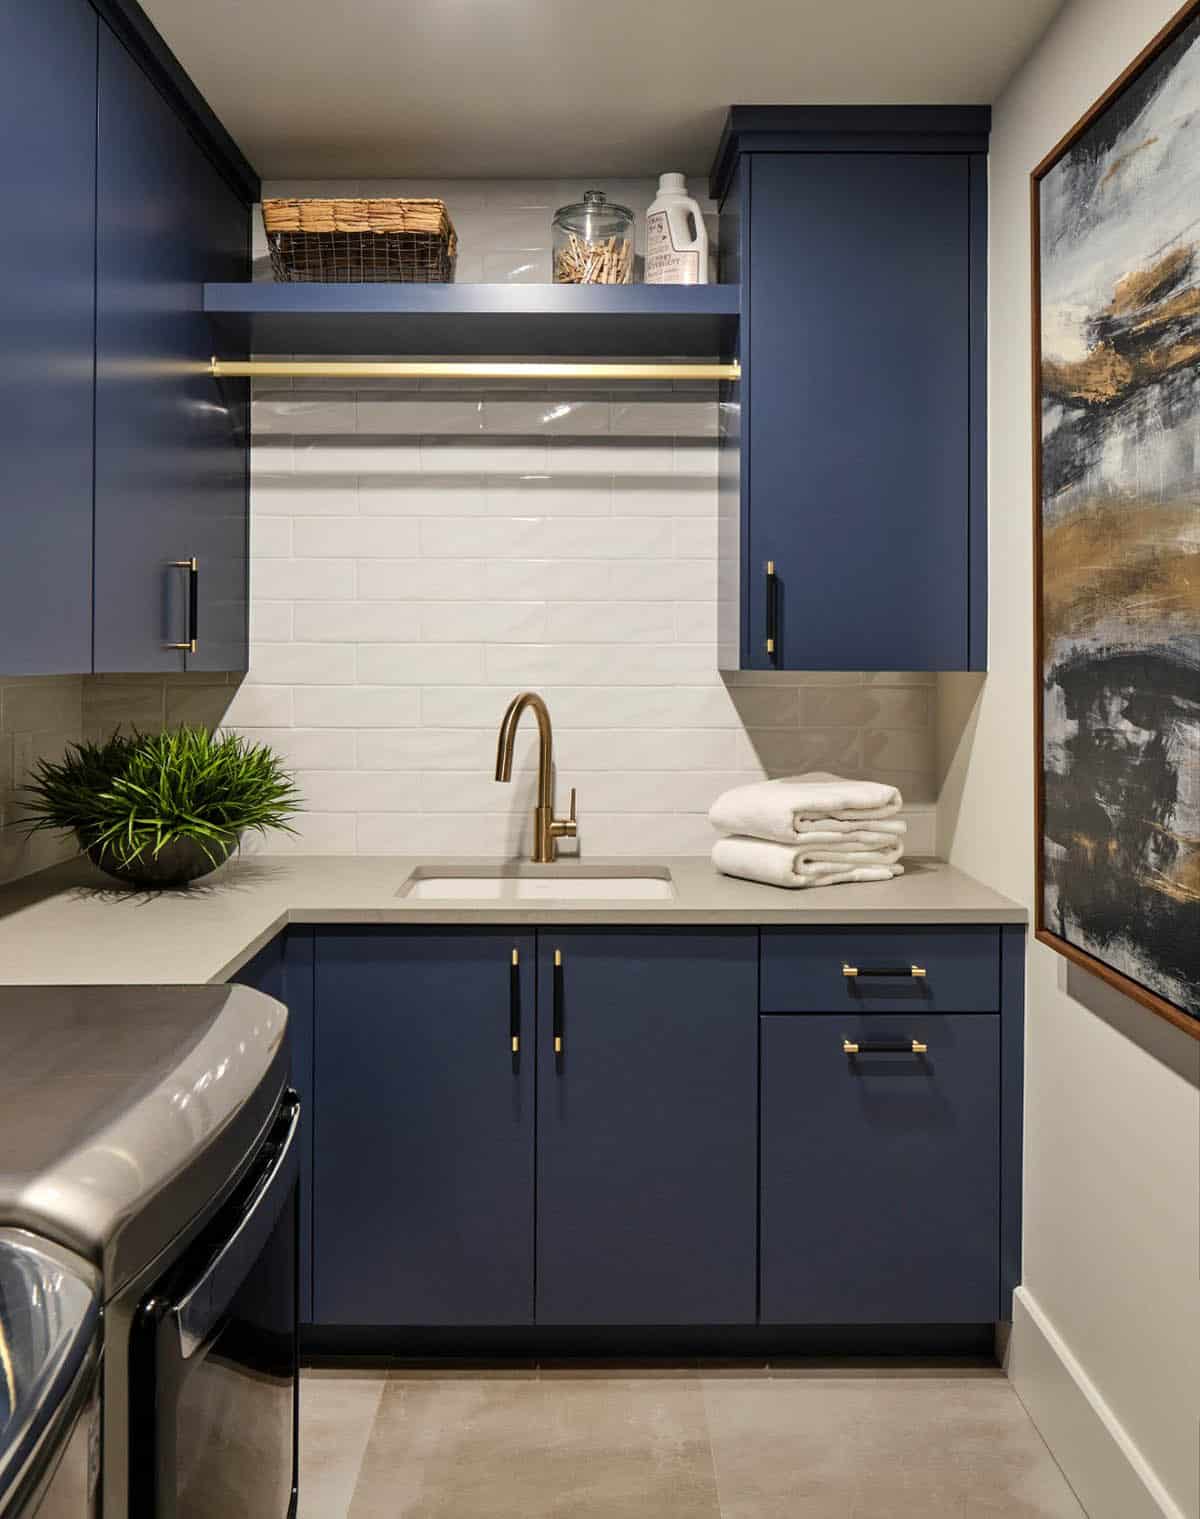
This basement-level laundry room is one of two laundry rooms in this home. The basement-level laundry is next to the two teenage boys’ bedrooms, and it gets lots of use for football uniforms and ski clothes! The fun blue cabinets add a modern touch and reflect the color scheme of the nearby game room. Large artwork and tiled subway walls add interest and texture, while limestone floors and concrete-look quartz countertops provide durability.
Teen Bedroom Suite with Music Theme
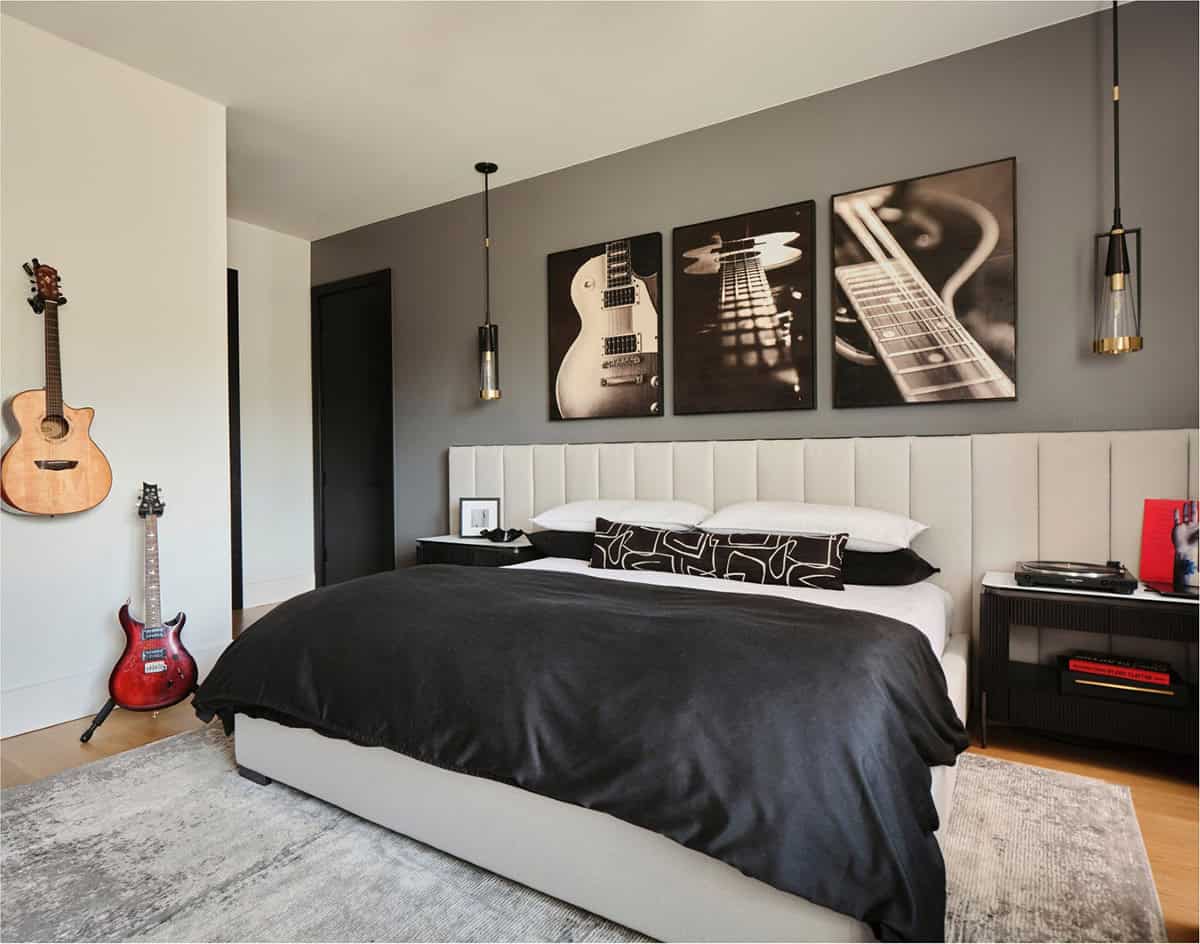
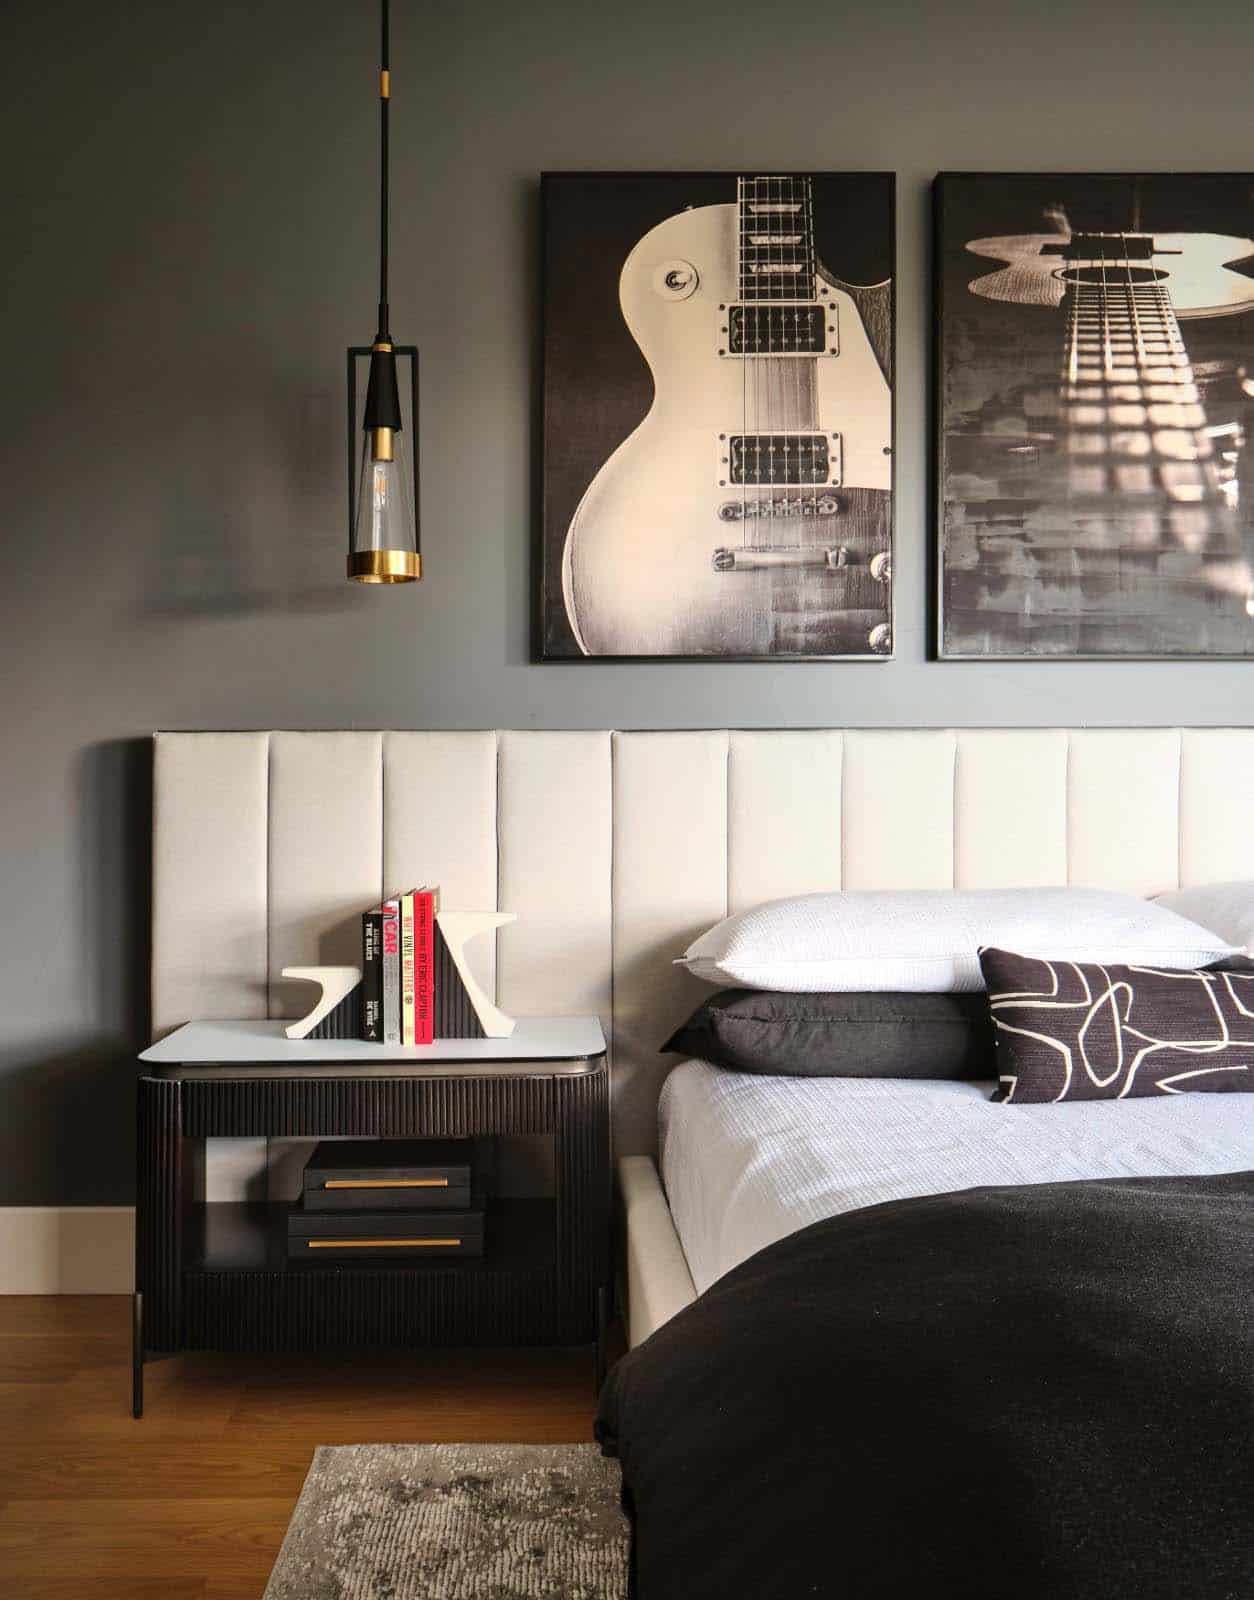
This modern teenage boy’s room is the perfect picture of his personality. His love of music is evident by the guitars and record player that are proudly displayed. Our design team took this vision further by incorporating a modern upholstered king-sized wall bed, guitar artwork, geometric linens, and sleek hanging pendants on each side of the bed.
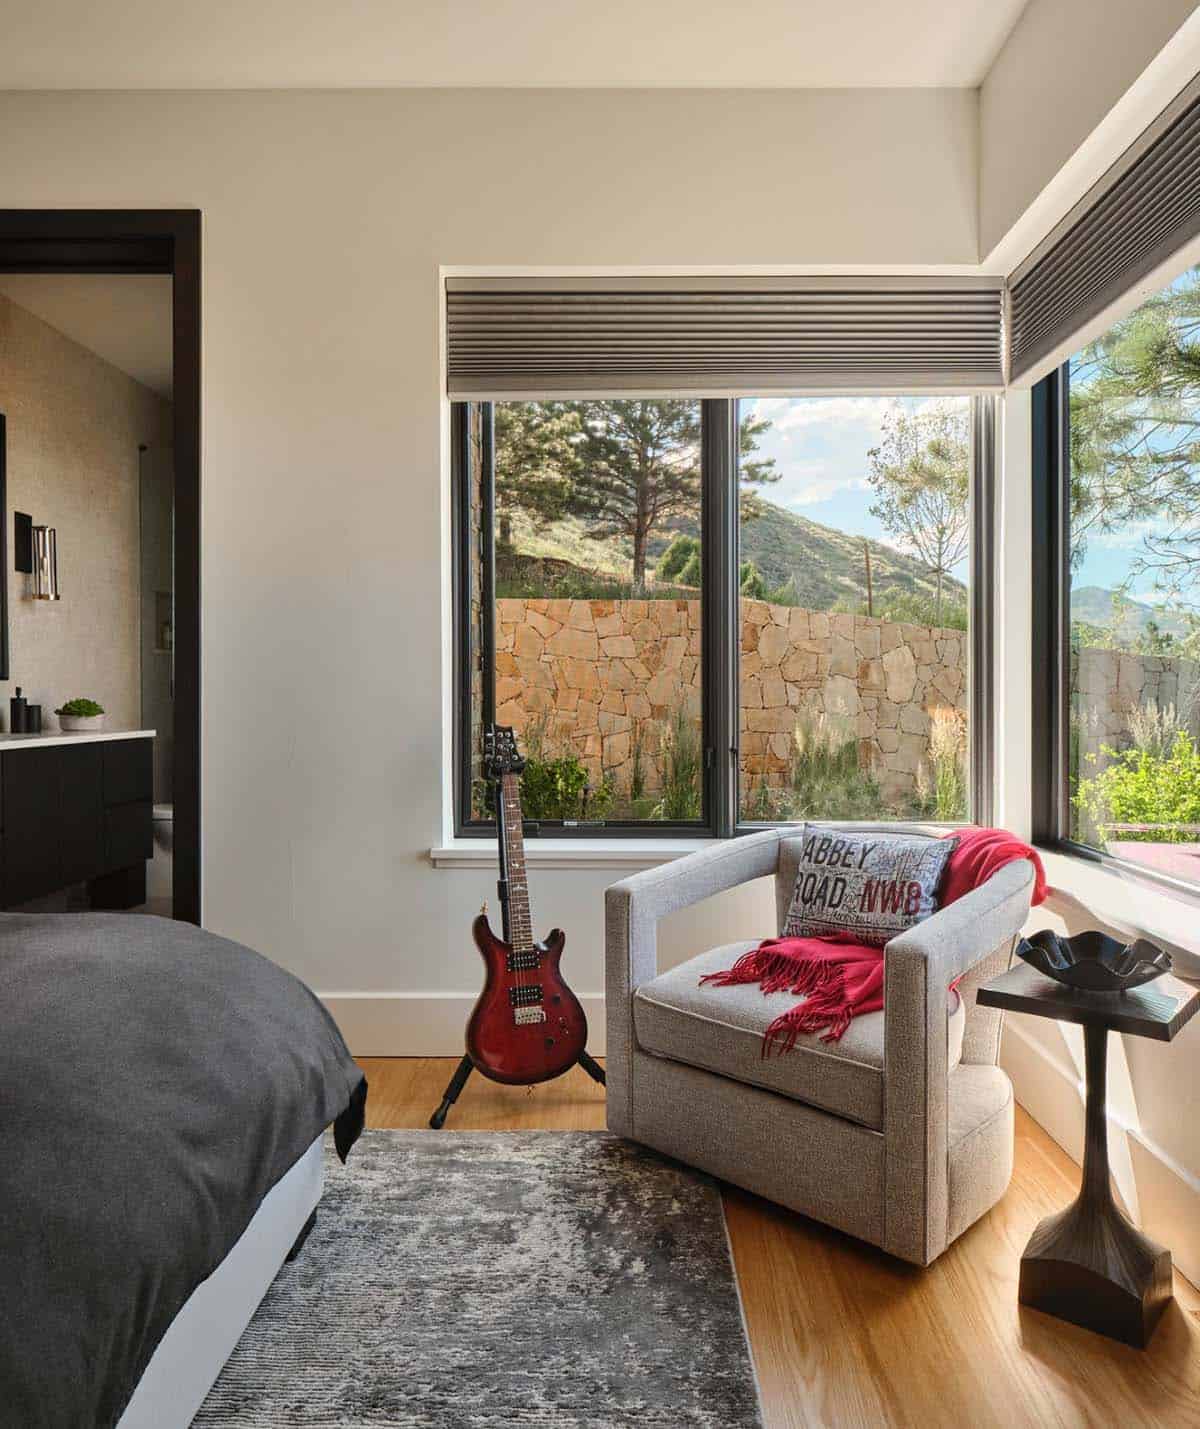
A swivel chair in the corner provides a comfortable spot for him to play the guitar and to swivel to face the mountain views if he wishes. A custom desk area and thoughtfully designed storage solutions complete the space, creating a functional and stylish retreat that reflects his interests and personal style.
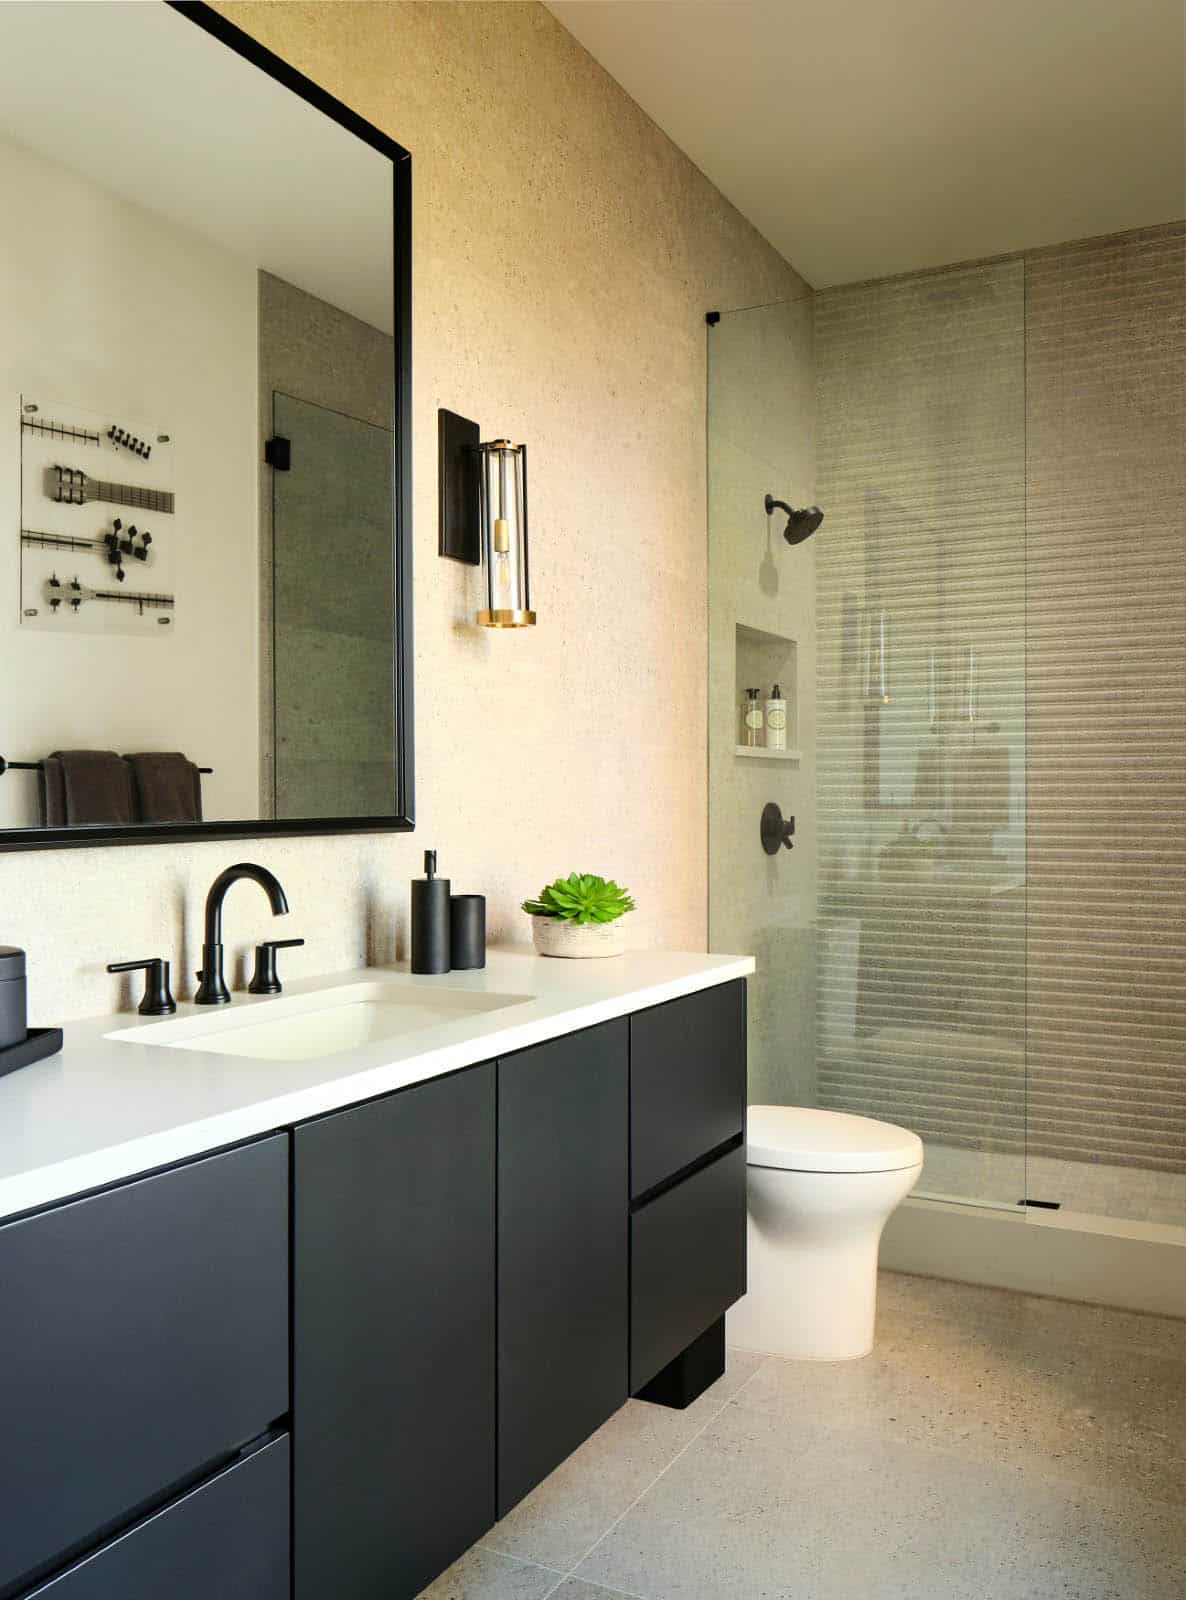
This teen boy’s en-suite bathroom features black stained cabinets, textured limestone walls, and sleek black plumbing fixtures. The floating vanity gives the illusion of more space, and the large framed mirror and wall sconces accent the limestone wall beautifully. Acrylic guitar artwork adds personality to the space and reflects the adjoining bedroom’s musical theme.
Second Teen Bedroom & Bath
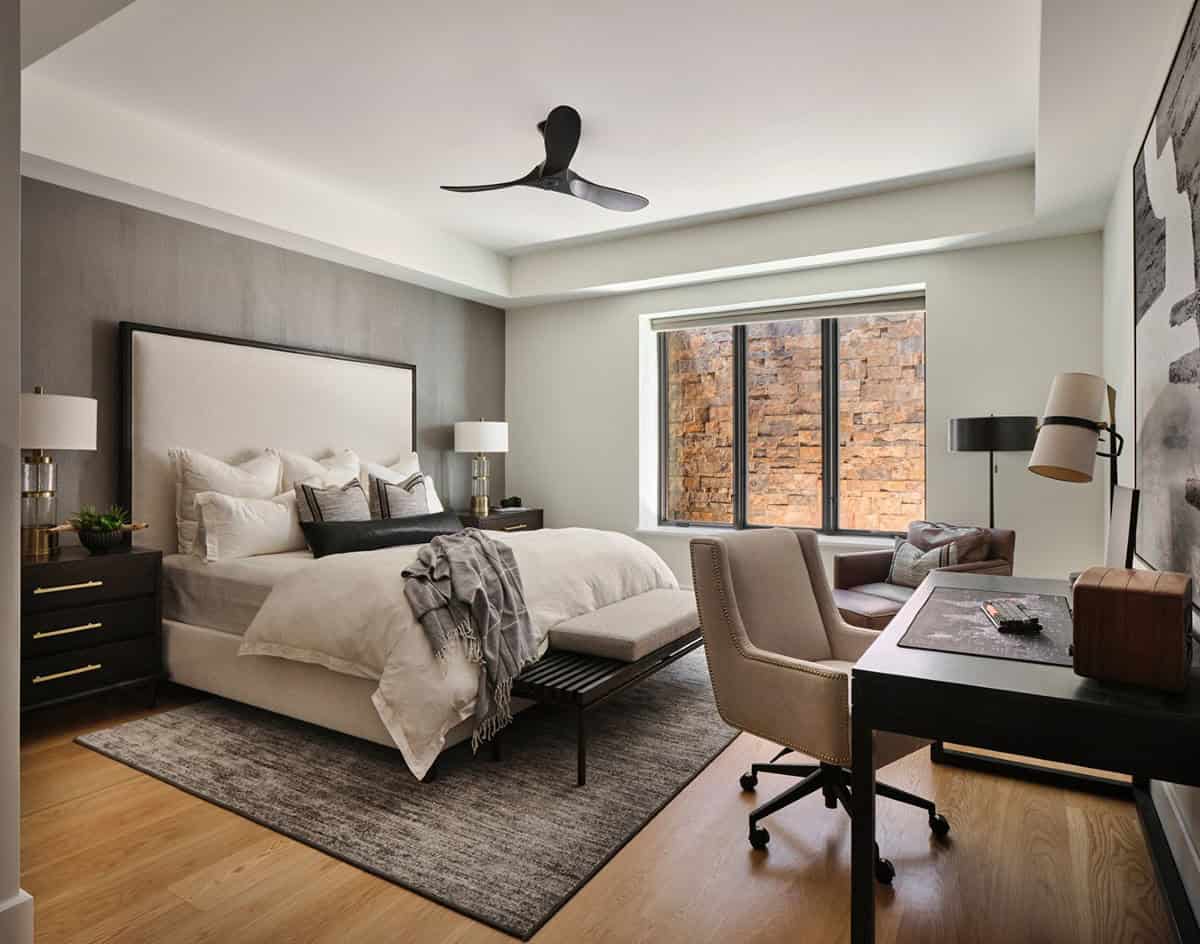
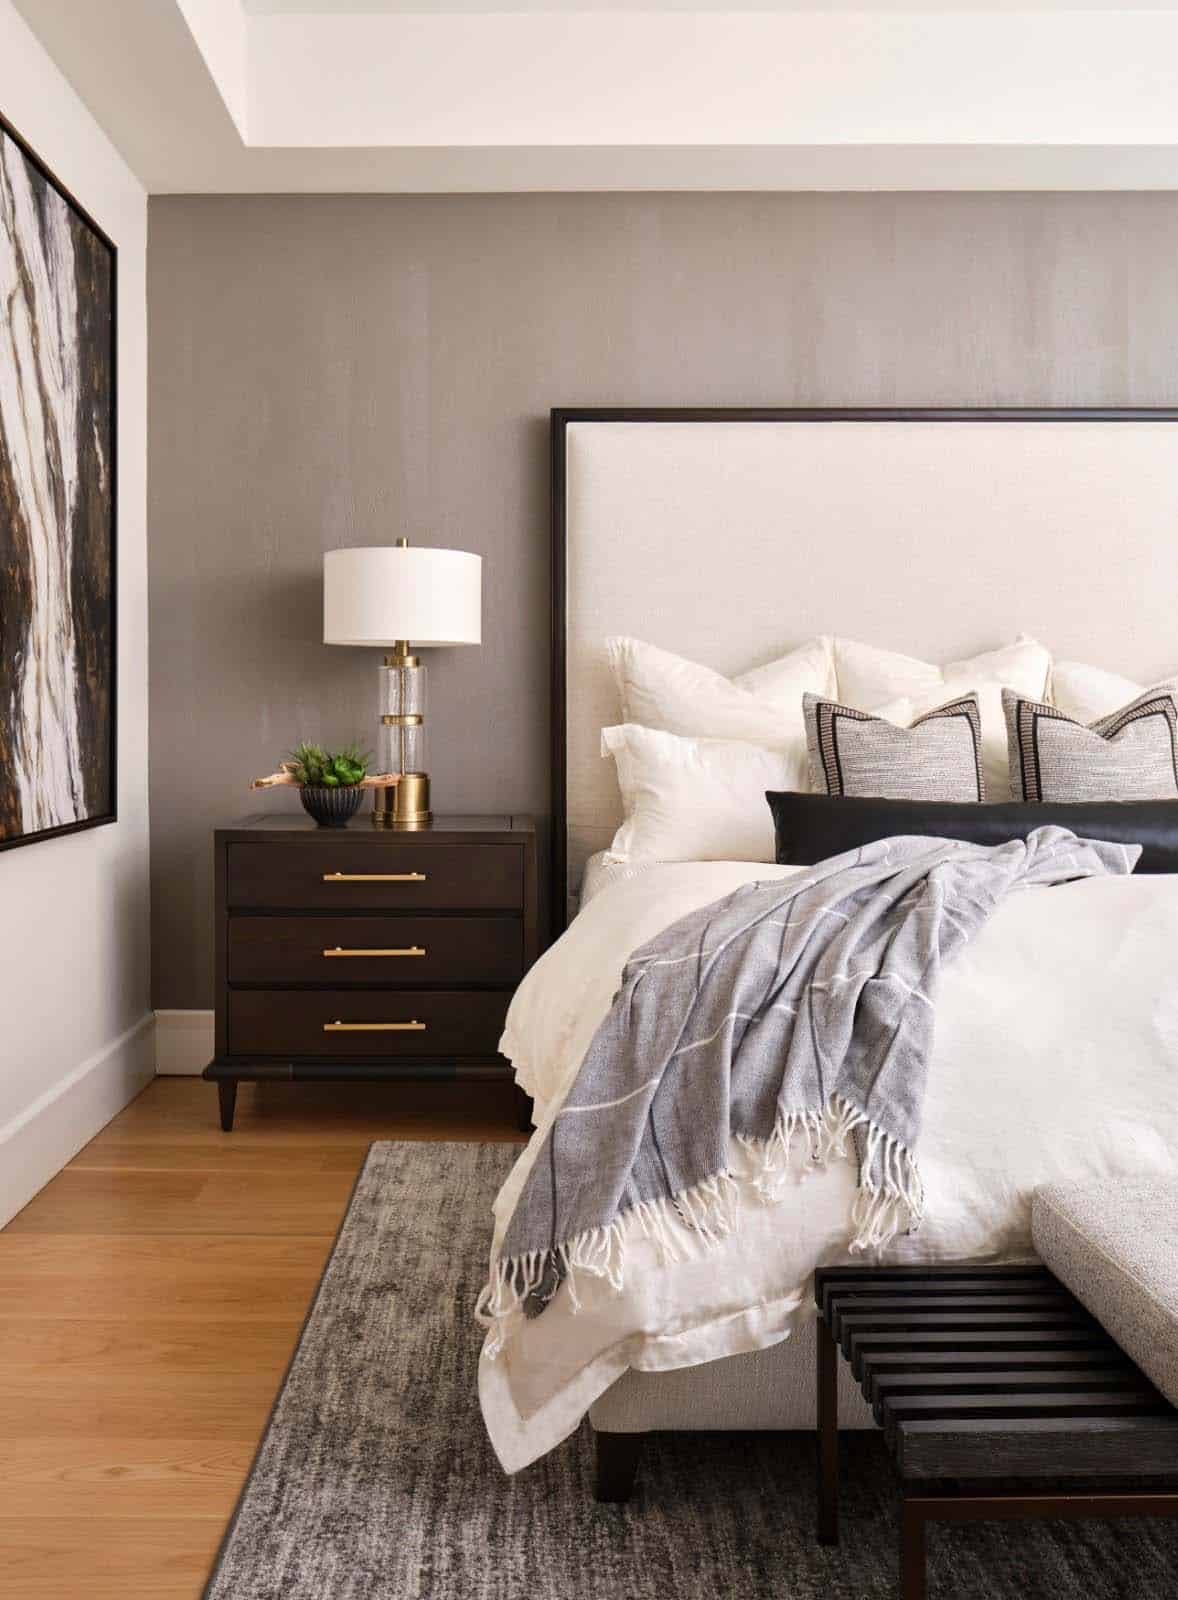
This expansive home features two bedrooms for active teen boys. This bedroom features a stone-clad light well that lets in natural light from the main level above, dressed with a blackout window shade for sleeping. The masculine room features a comfortable king-sized bed with washable linens, a leather corner chair and ottoman, and a desk area to provide the perfect spot for this teen to relax or to get a little homework done. The accent wall behind the bed features a wood-grain finish that adds warmth and texture, creating a modern backdrop that complements the room’s natural materials and sophisticated design.
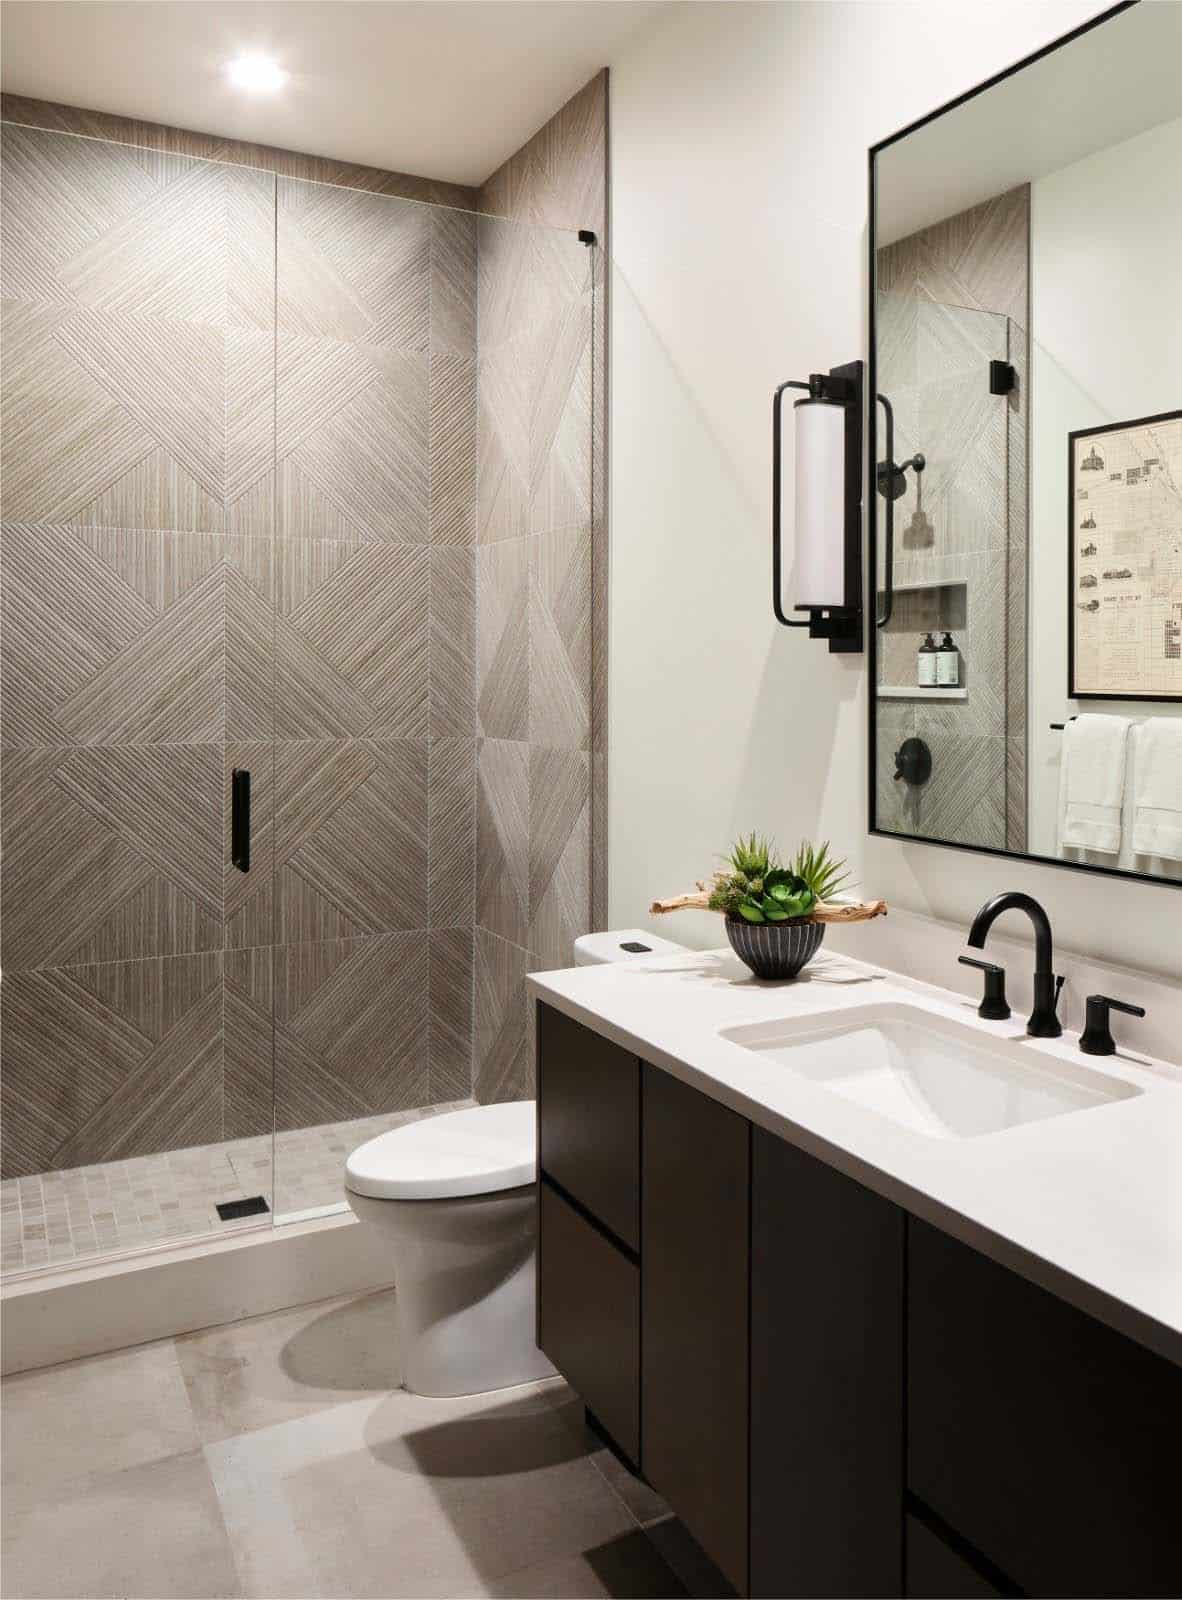
This teen boy’s bathroom is both masculine and modern. Wood-look tile creates an interesting pattern in the shower, while matte black hardware and dark wood cabinets carry out the masculine theme. A floating vanity makes the room appear slightly larger. Limestone tile floors and a durable quartz countertop make maintenance easy. A map of Denver hanging over the towel bar adds a bit of local history and character.
Outdoor Patio with Spiral Staircase & Fire Pit
PHOTOGRAPHER Matthew Niemann Photography




0 comments