


❤️ Would you like to save this?
By saving, we'll email this post to you for later. Unsubscribe anytime.
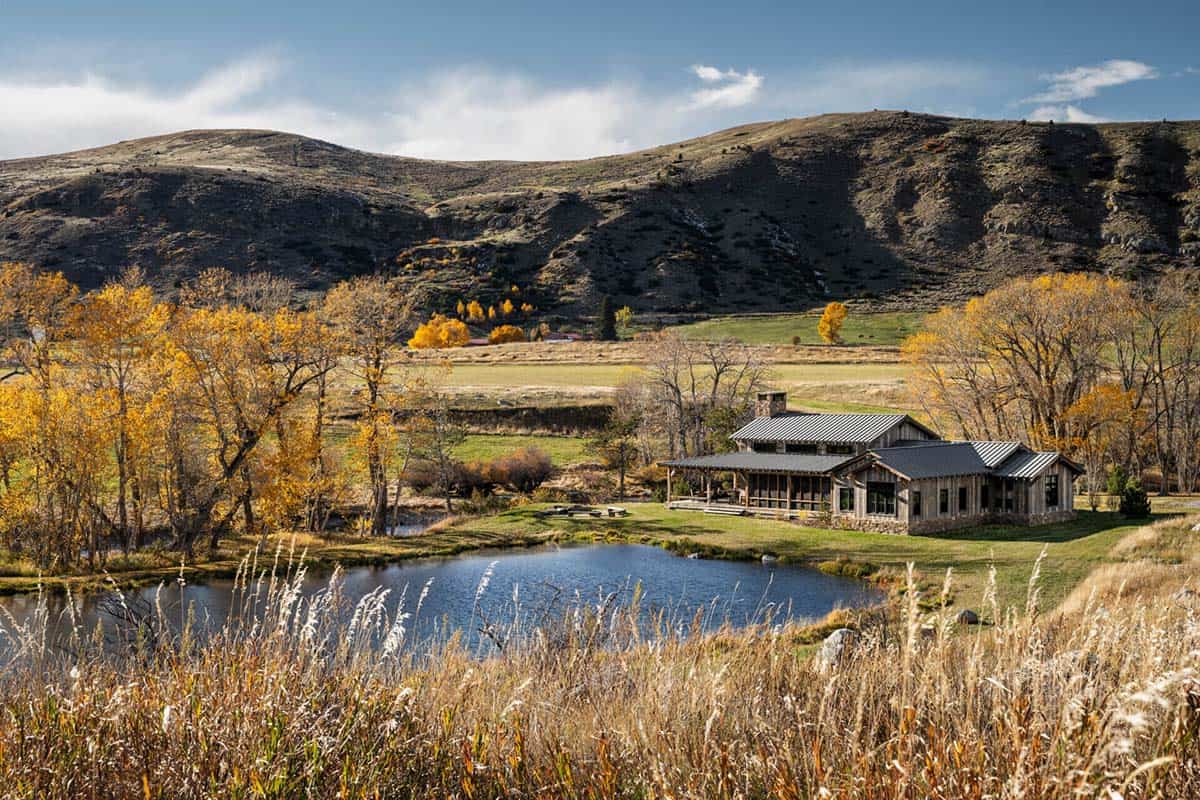
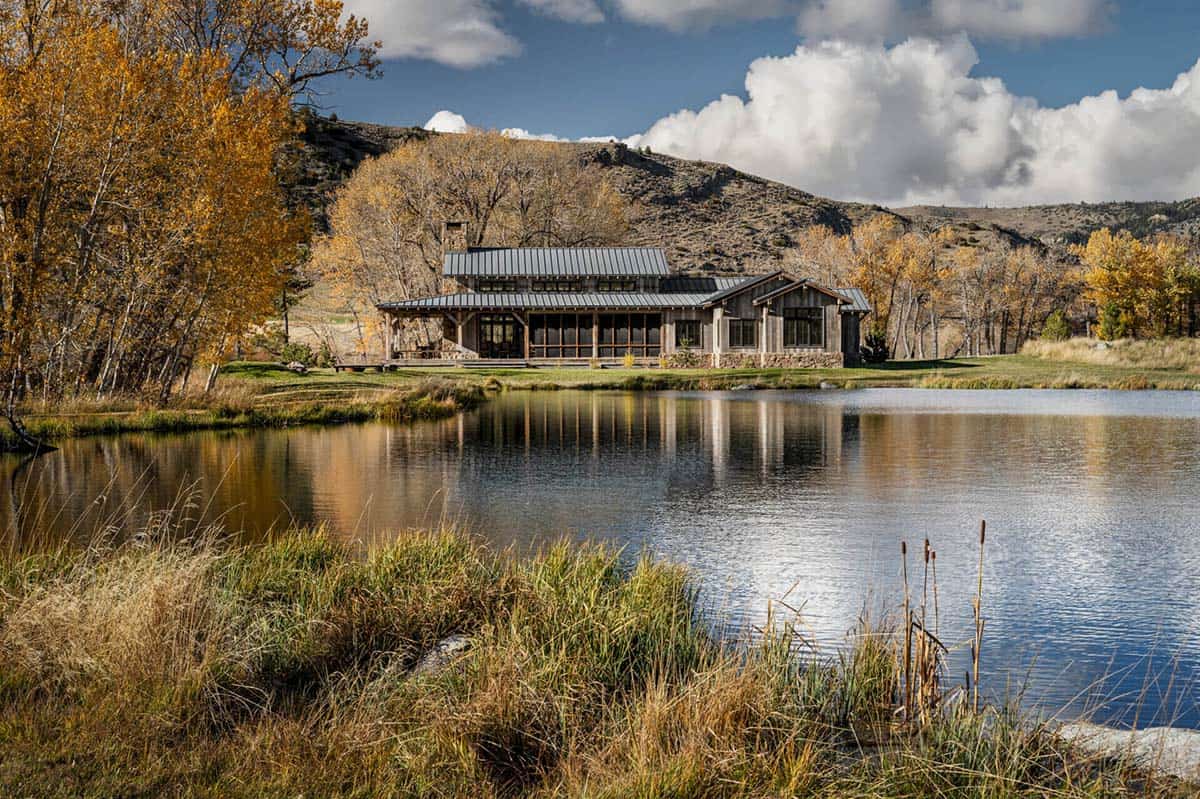
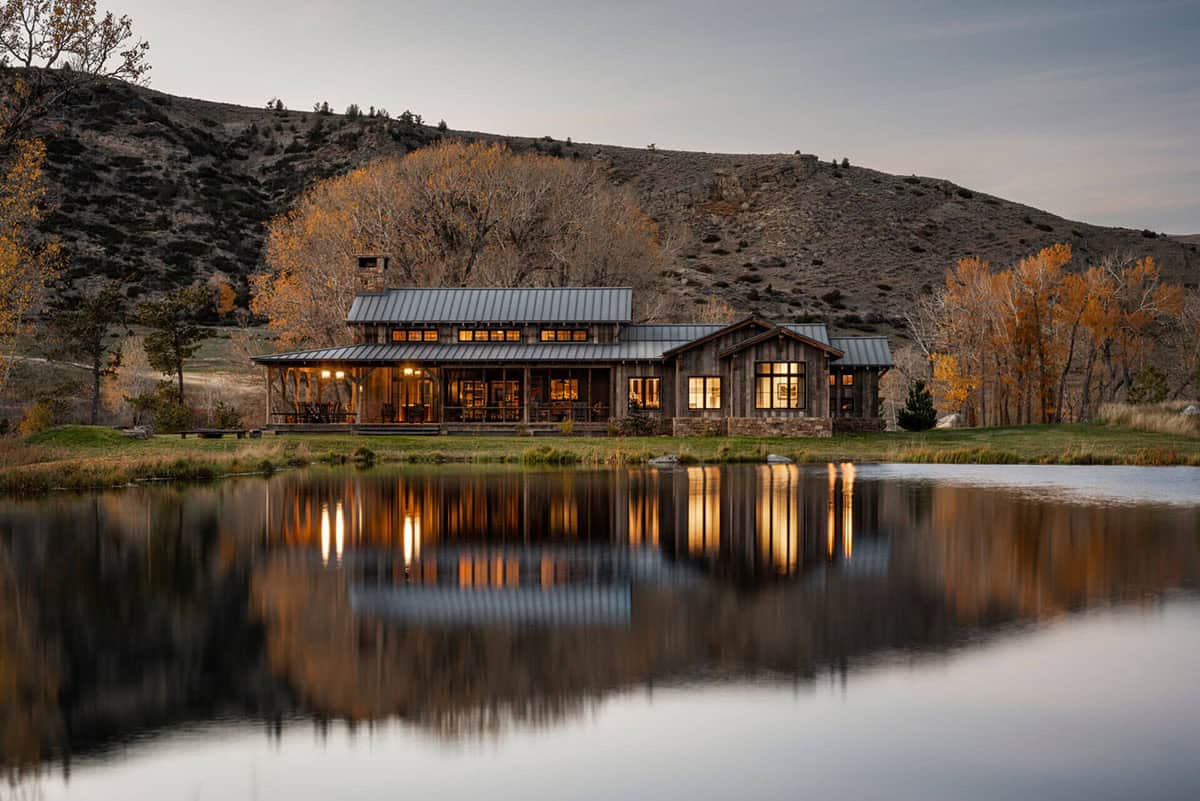
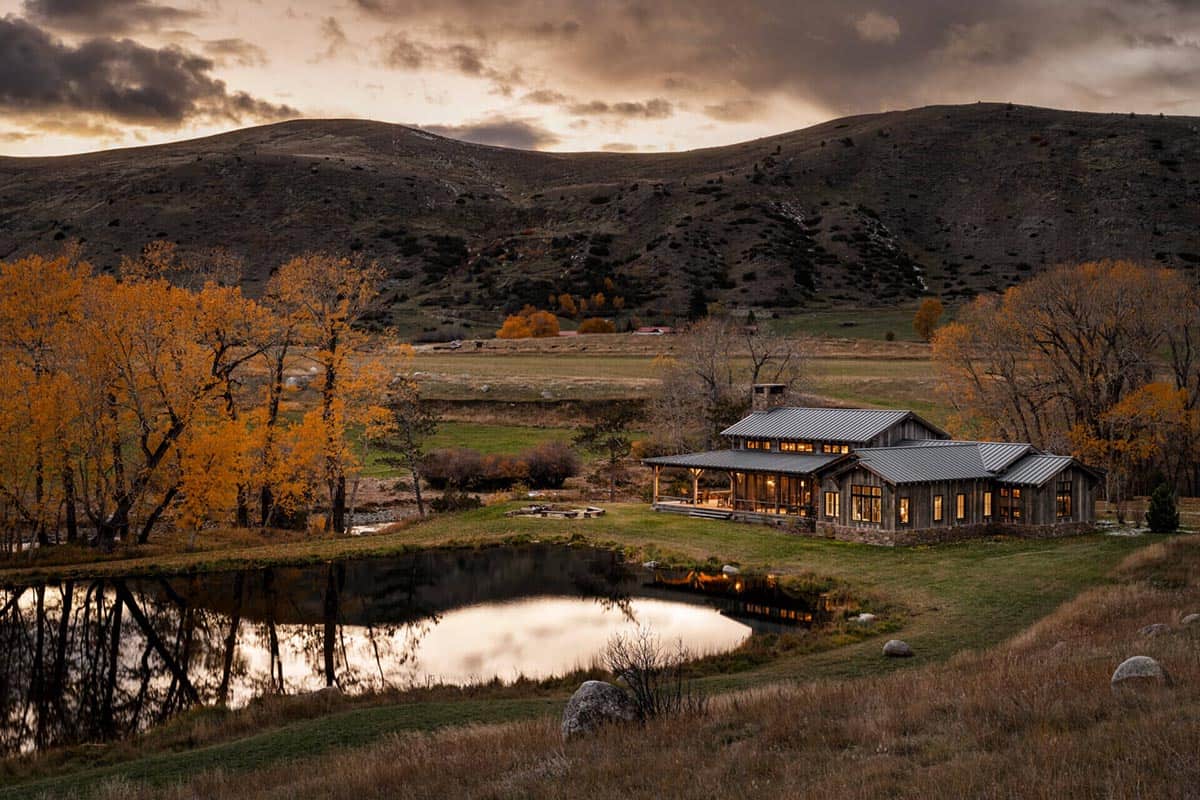
Miller-Roodell Architects designed this cozy fishing retreat tucked along the riverbank in Sweet Grass County, Montana. Boulder Retreat Ranch encompasses 3,400 square feet of living space, nestled between the banks of the Boulder River and a small spring-fed fishing pond. The home’s low-slung rooflines, modest forms, and natural materials root it firmly in the land.
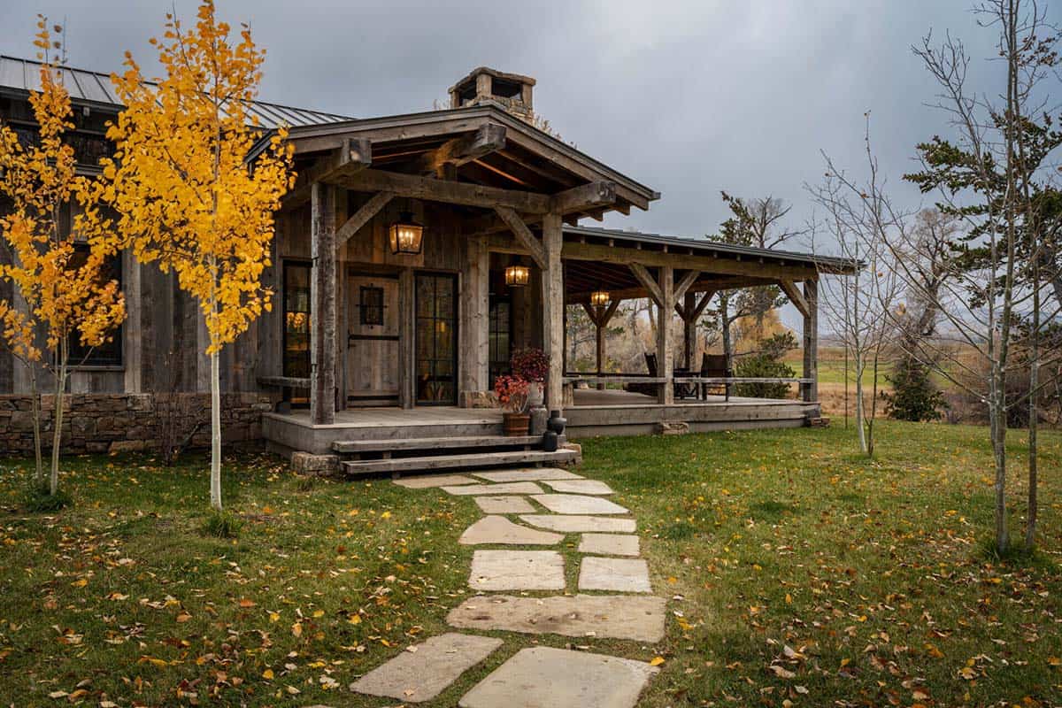
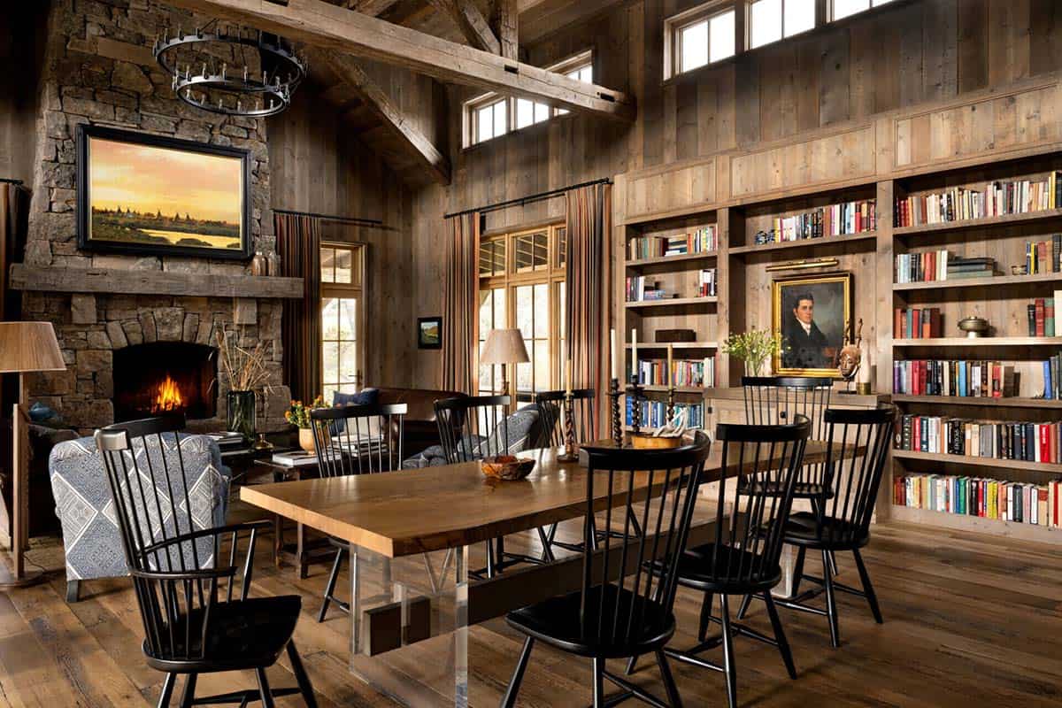
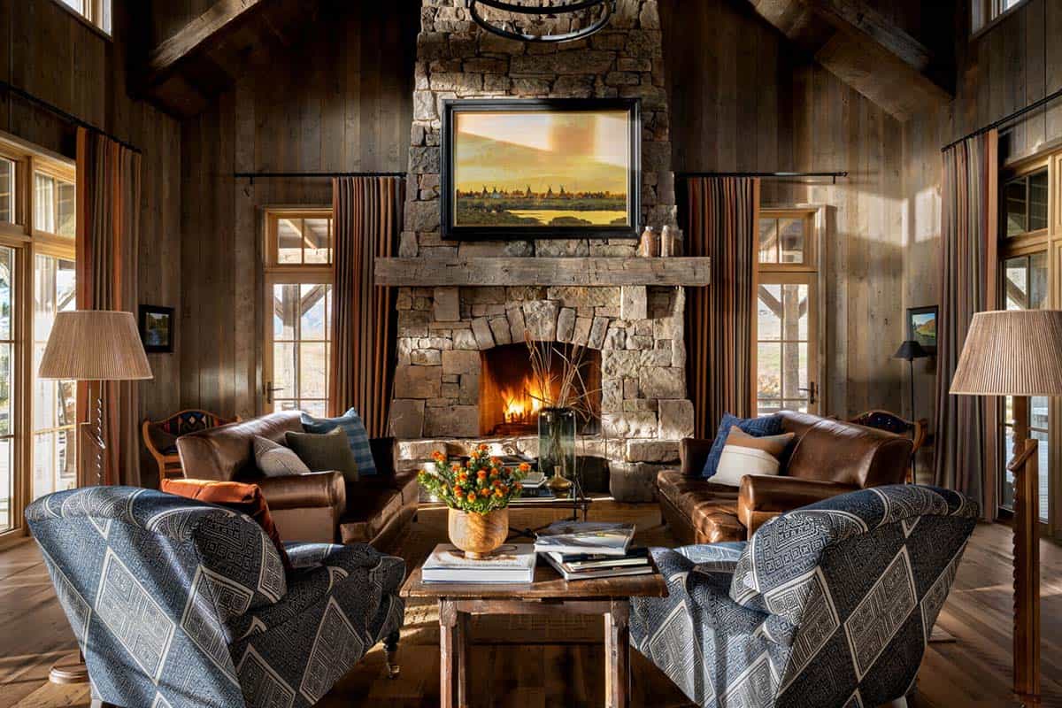
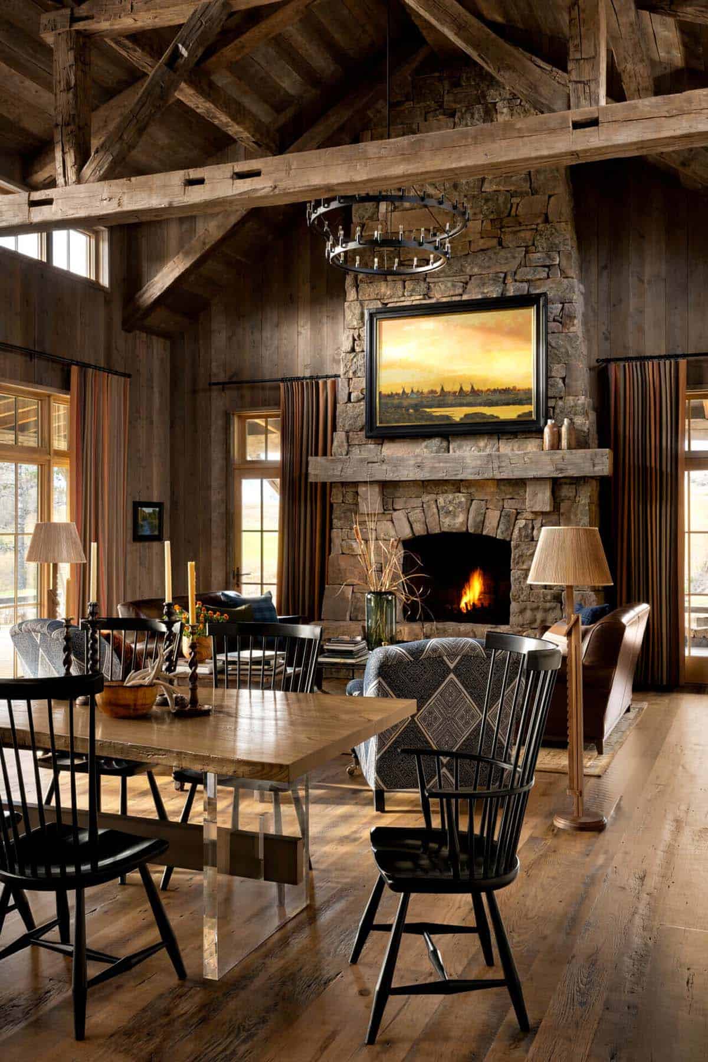
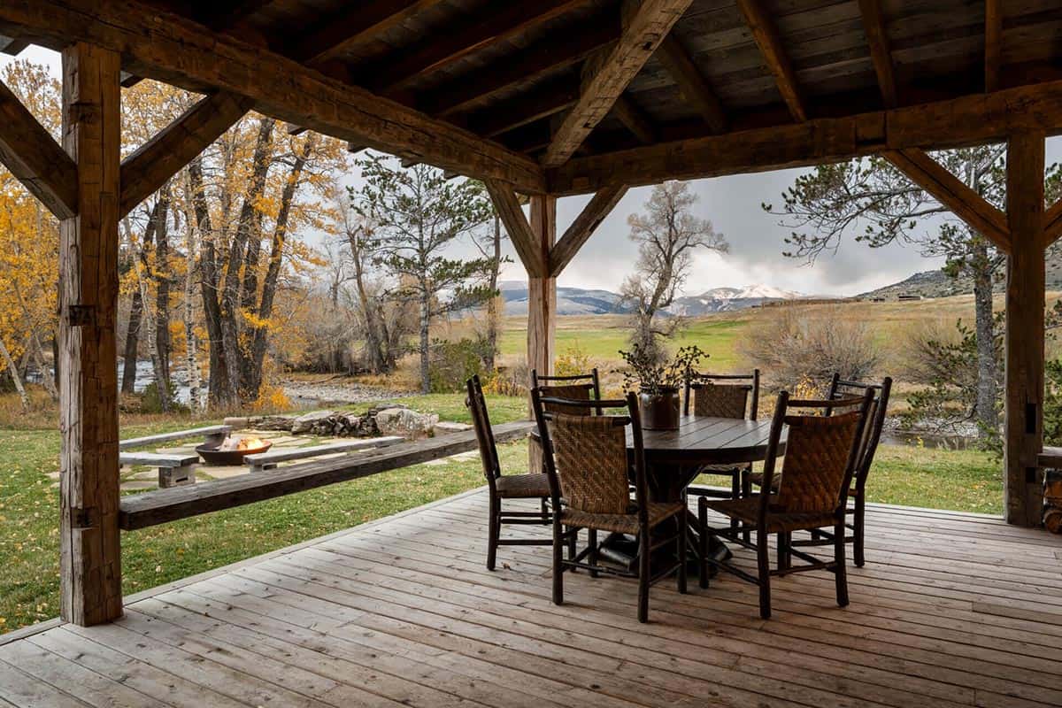
Guests are welcomed by a flagstone path meandering through aspen groves, passing through an understated timber-framed entry into a relaxing interior featuring comfortable chairs, a crackling fire, and book-lined shelves. High transom windows bring light into the house, while a wraparound porch invites guests outside to watch the last light fade behind distant hills.
DESIGN DETAILS
ARCHITECTURE Miller-Roodell Architects
INTERIOR DESIGN Abby Hetherington Interiors
BUILDER Flying M Enterprises
LIGHTING DESIGNER Irobinson Lighting
A Timber-Framed Entry Welcomes Guests
A Rustic Great Room Anchored by Stone and Reclaimed Wood
What We Love About This Home
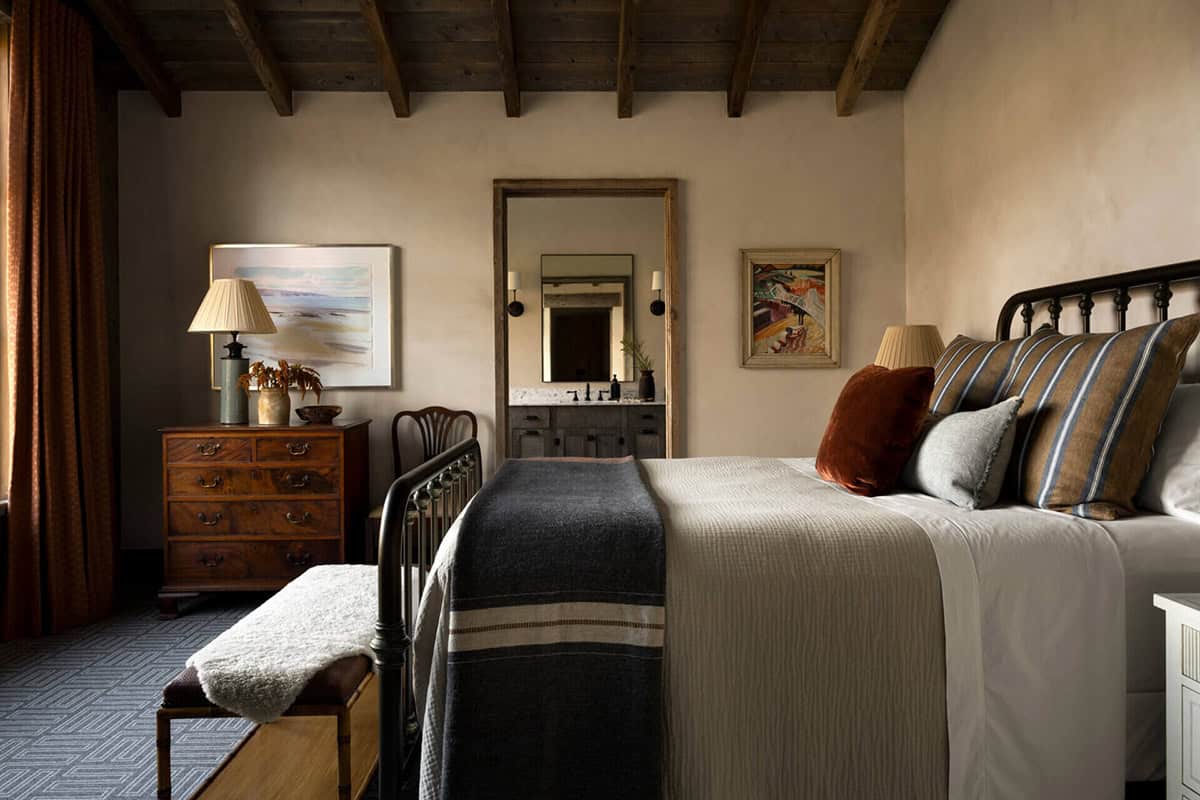
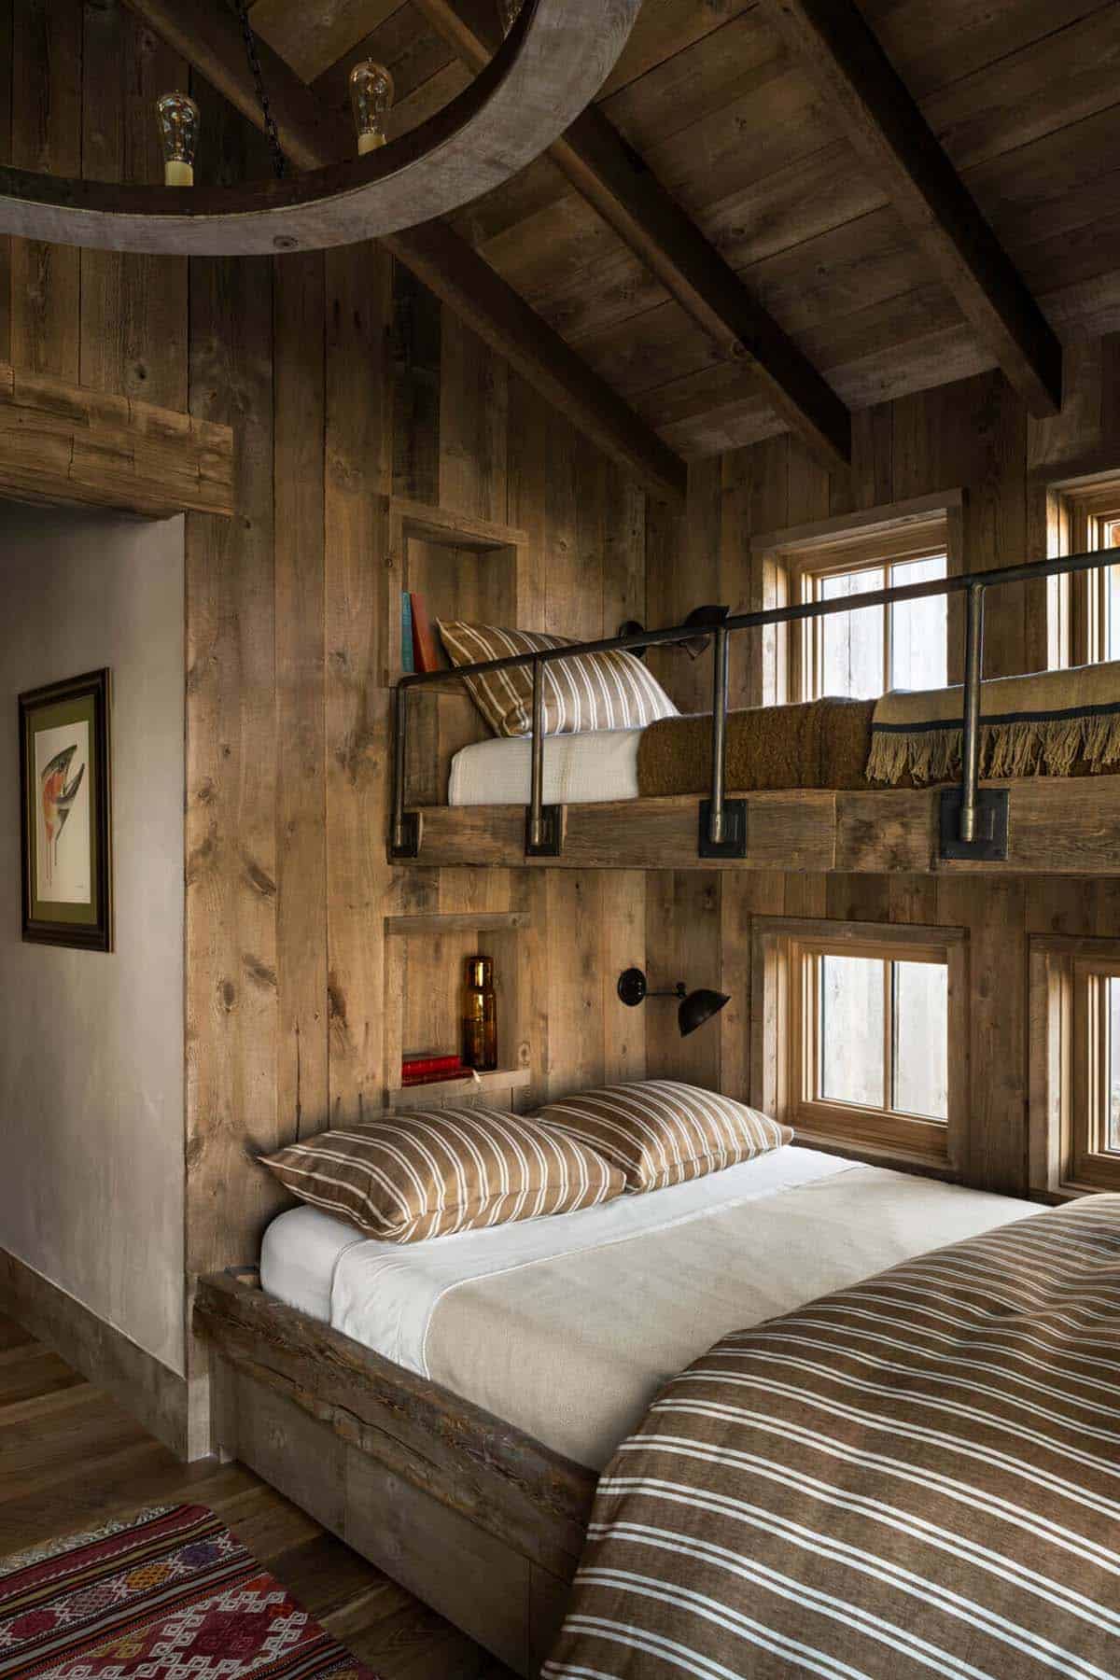
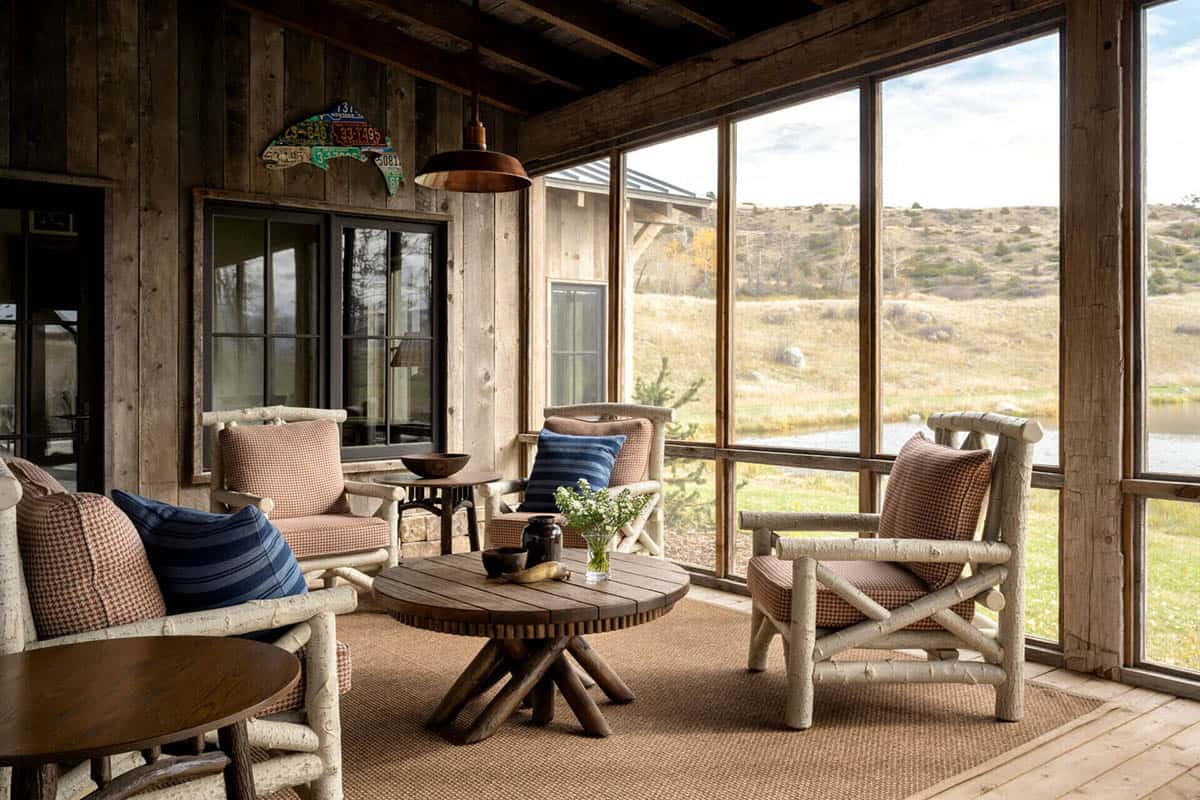
This Montana retreat pairs rustic warmth with refined comfort, using reclaimed wood, stacked stone, and time-worn textures to create a home that feels as if it has always belonged to the land. The layout keeps indoors and out closely connected, with transom windows, a wraparound porch, and a screened-in sitting area all framing views of the Boulder River and surrounding hills. From the hand-hewn timber entry to the cozy bunk room tucked beneath the eaves, every space is built for comfort.
Tell Us: Would this be your idea of the ultimate escape from city life? Let us know why or why not in the Comments below!
Note: Check out a couple of other spectacular home tours that we have showcased here on One Kindesign in the state of Montana: This rustic bunkhouse in Montana offers a cozy escape in an idyllic setting and A serene cabin getaway nestled on the rocky shores of Flathead Lake.
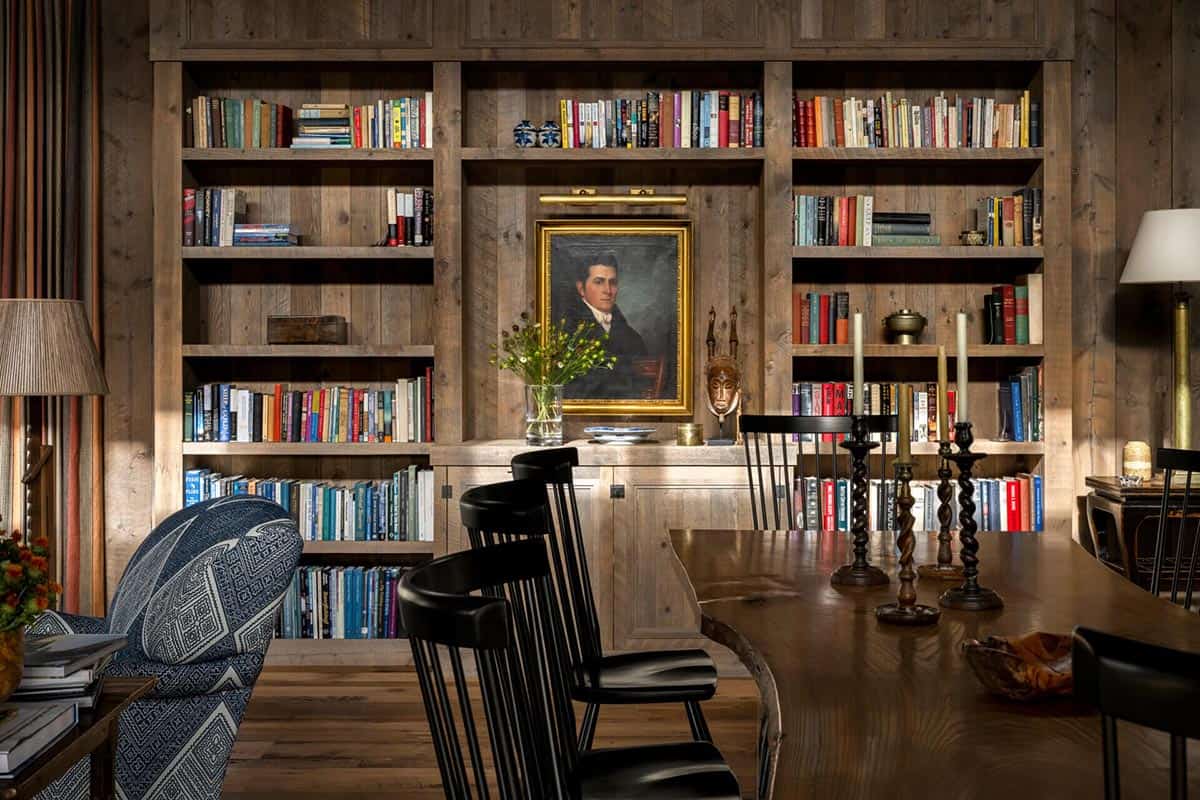
Above: The shelves were designed to hold a lifetime of stories.
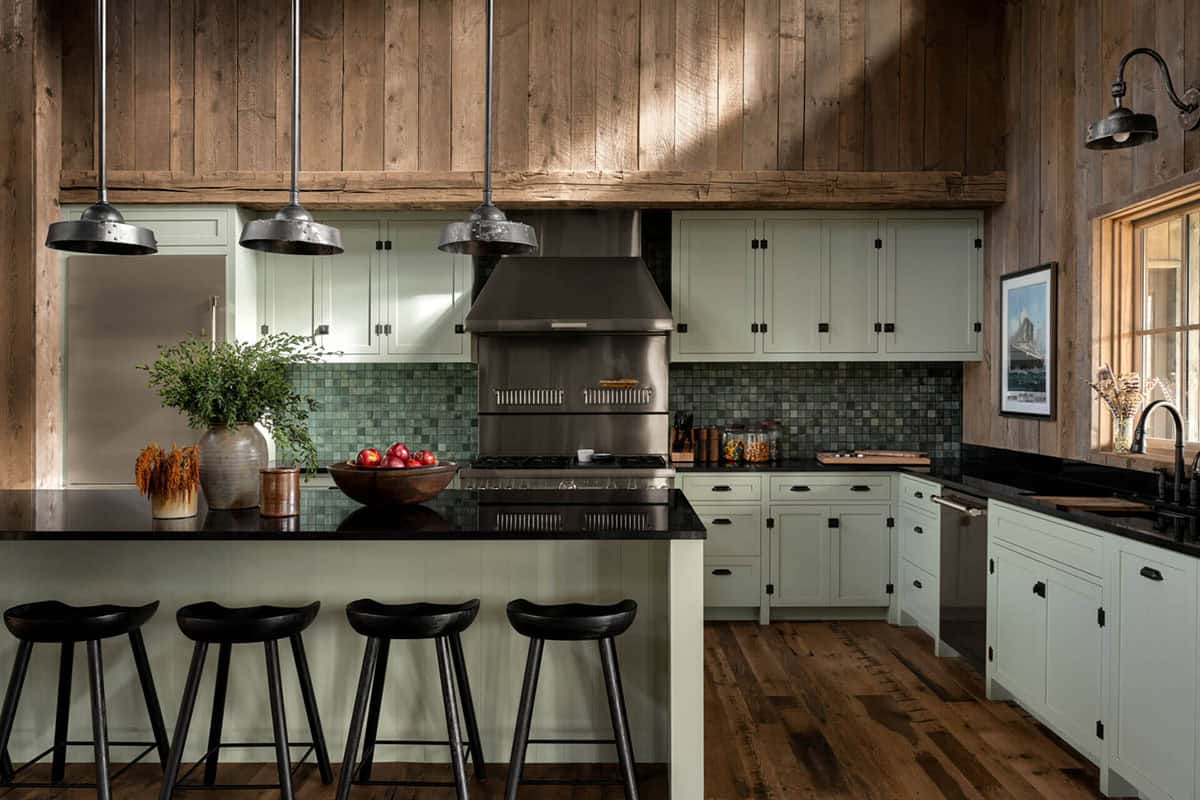
A Sage-Green Kitchen with Rustic Charm
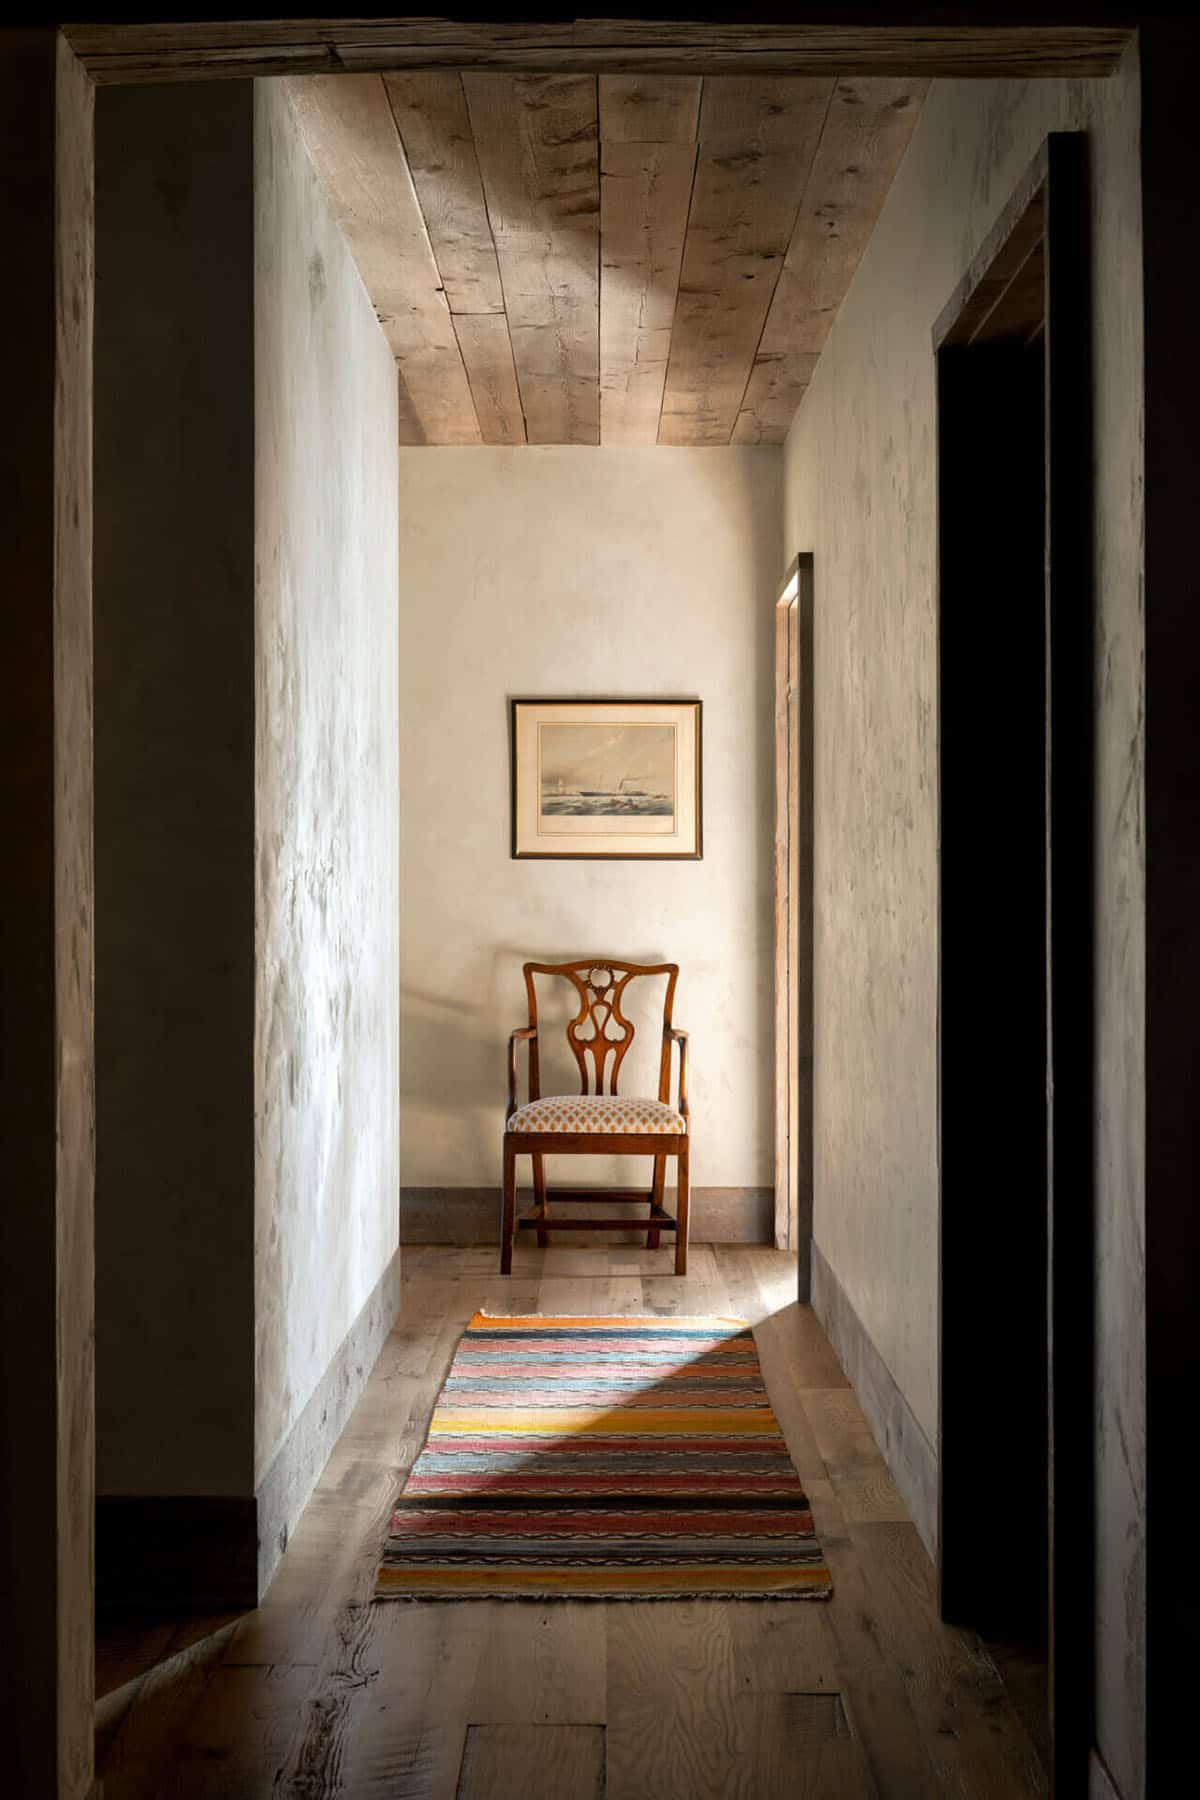
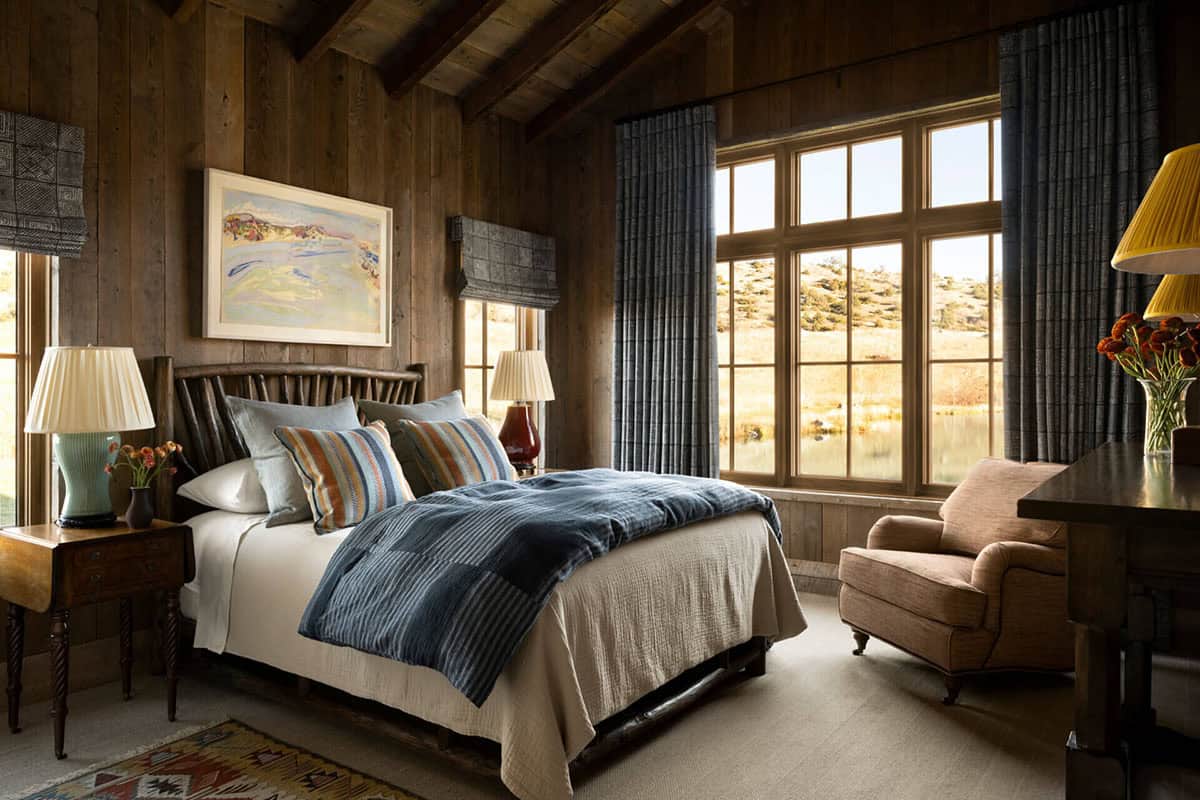
Cozy Bedrooms with Views of the Pond and Hills
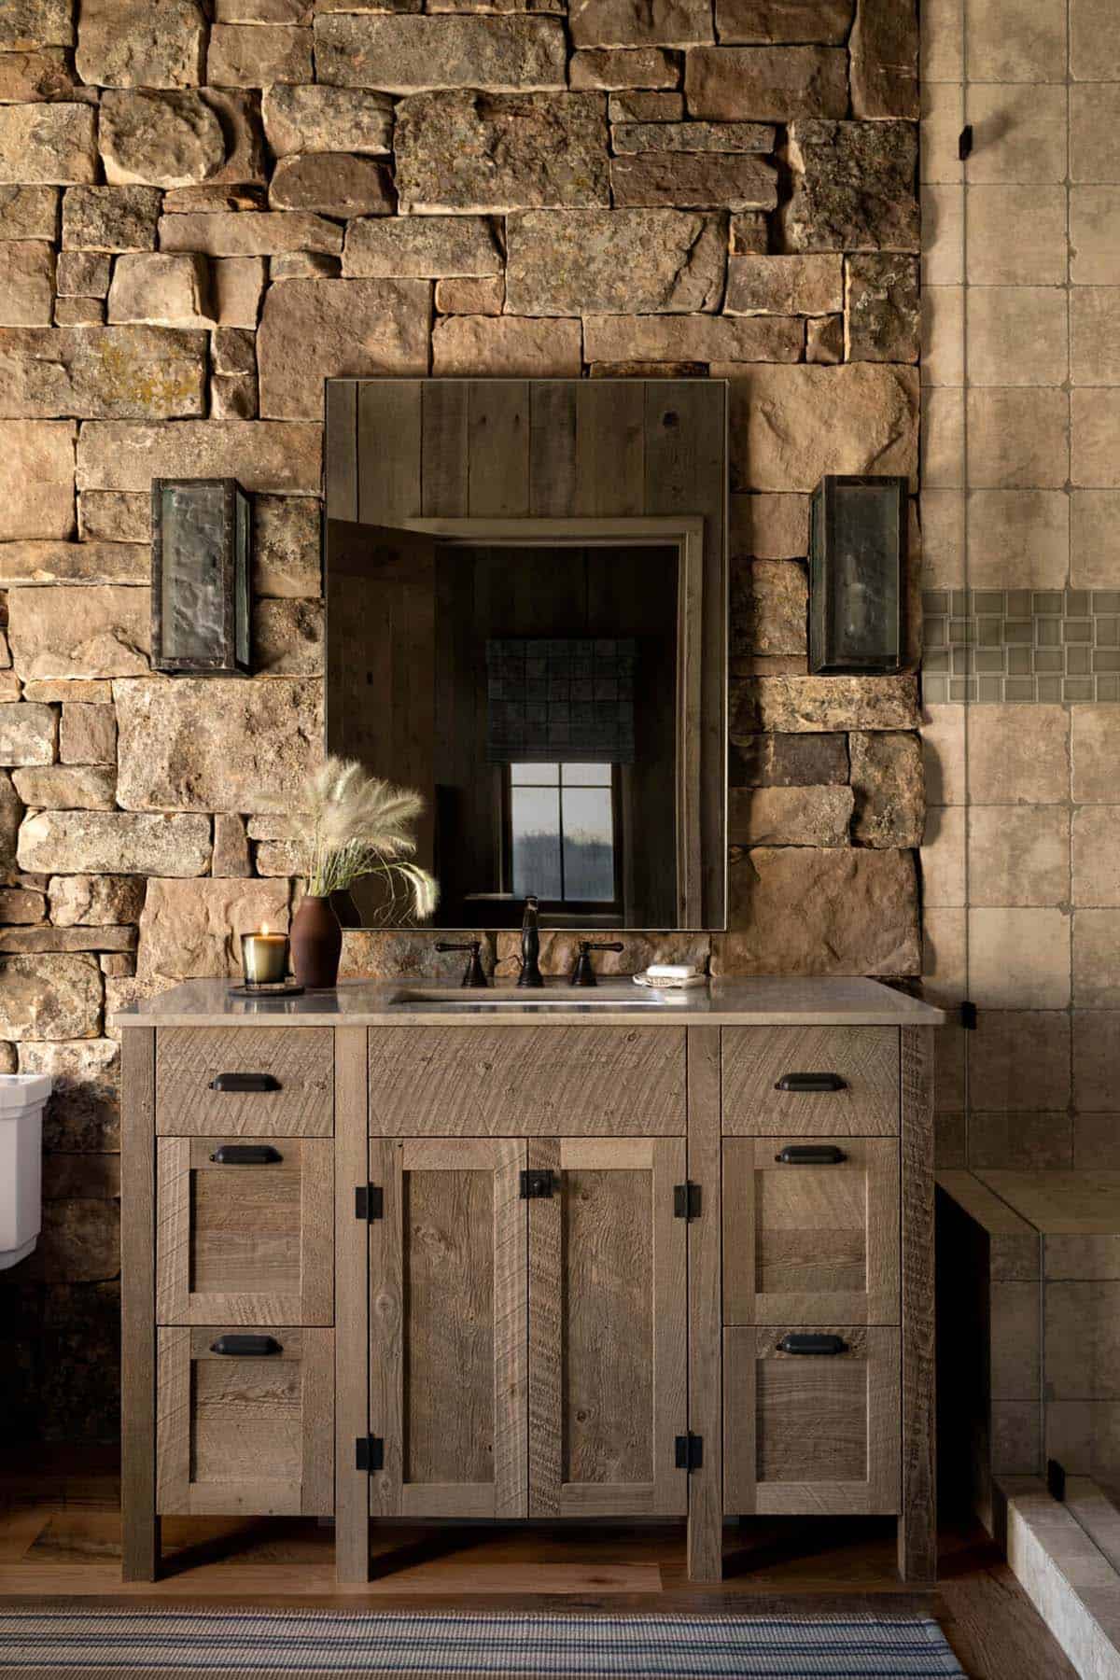
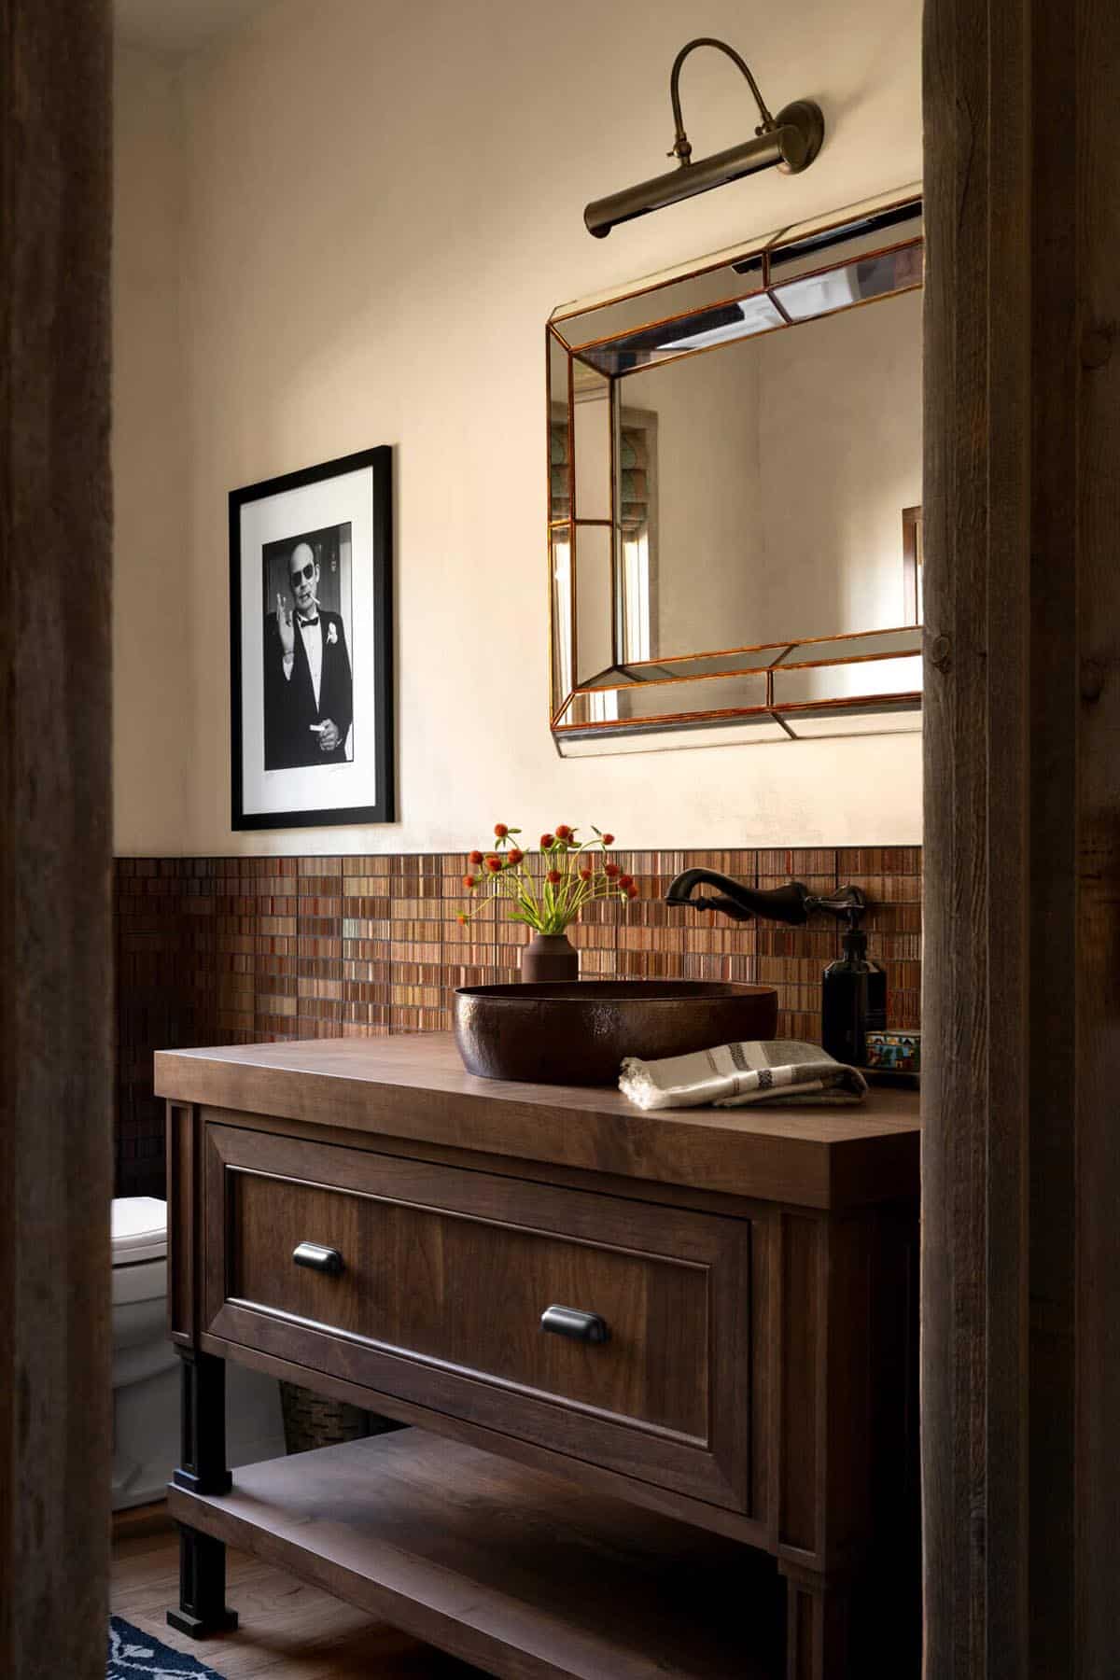
Spa-Inspired Bathrooms with Natural Stone Details
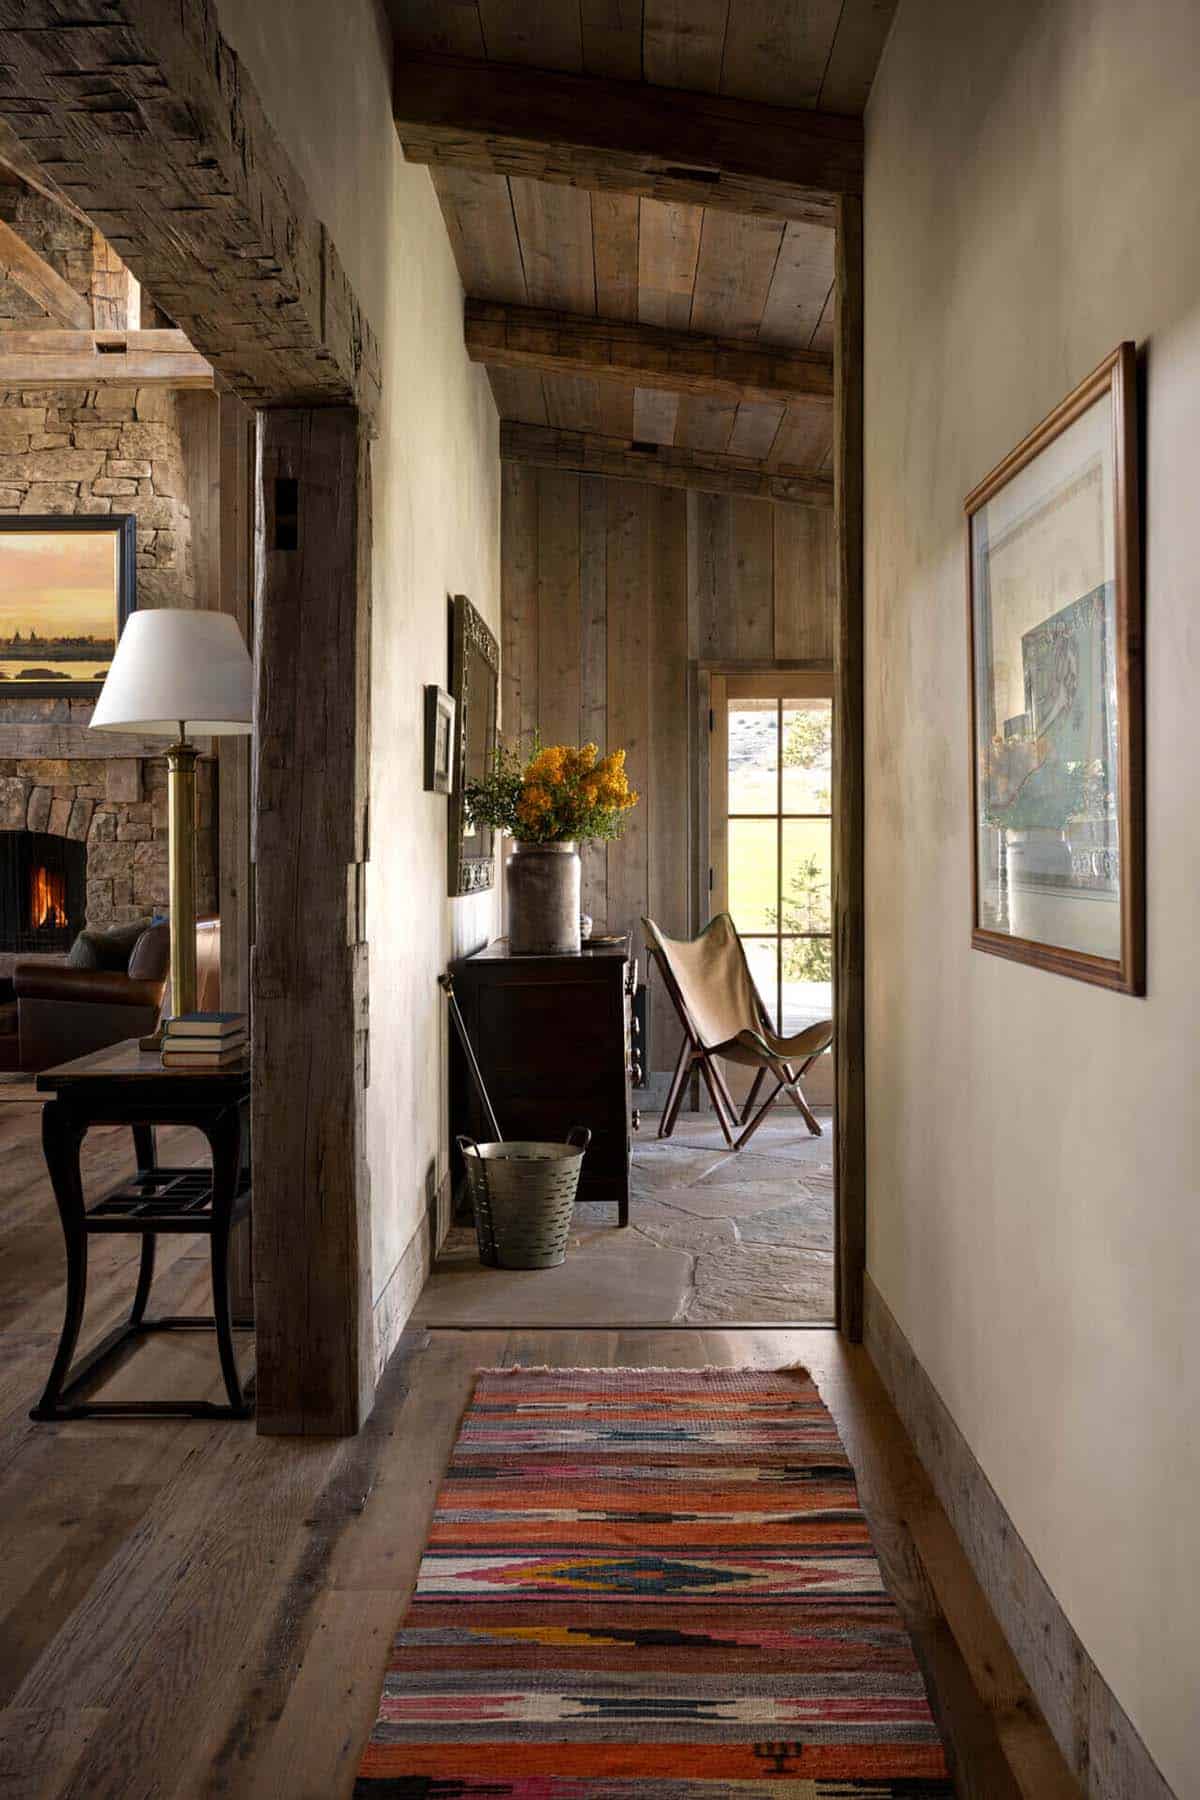
A Playful Bunk Room for Family and Guests
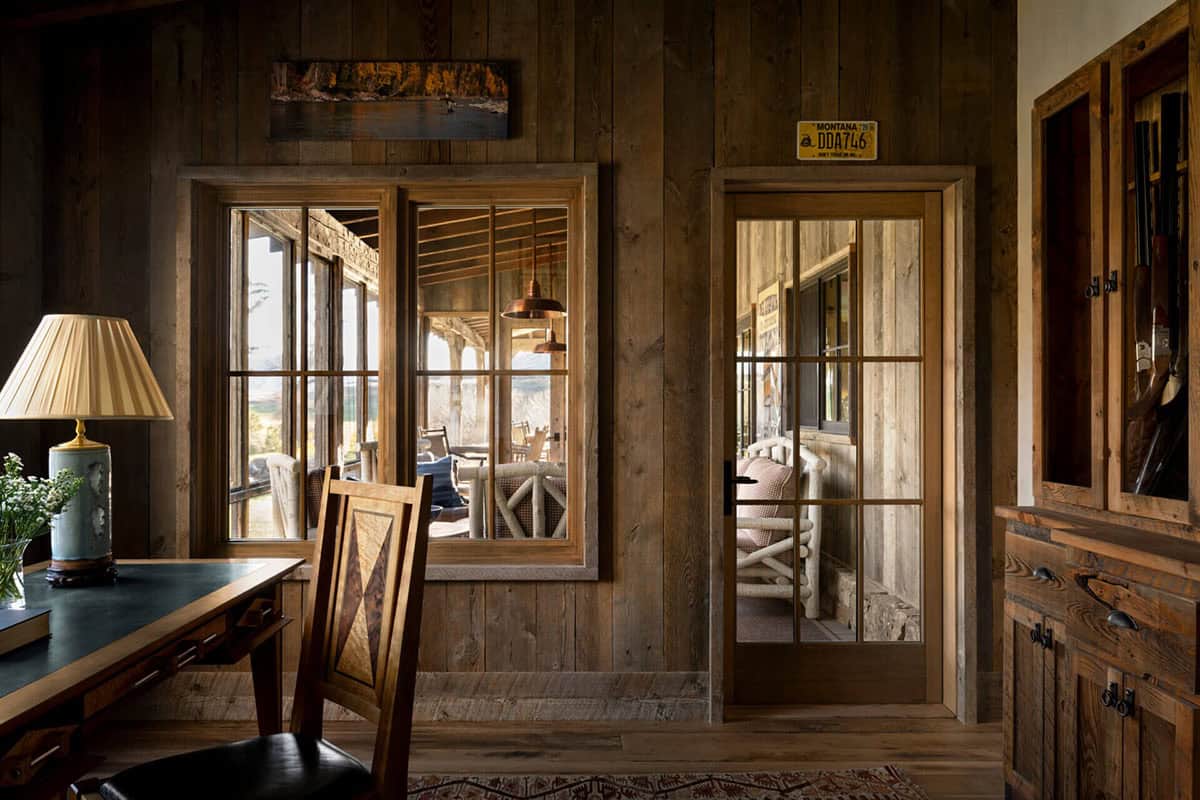
A Rustic Study with Porch Views
Screened Porches and Outdoor Living Spaces
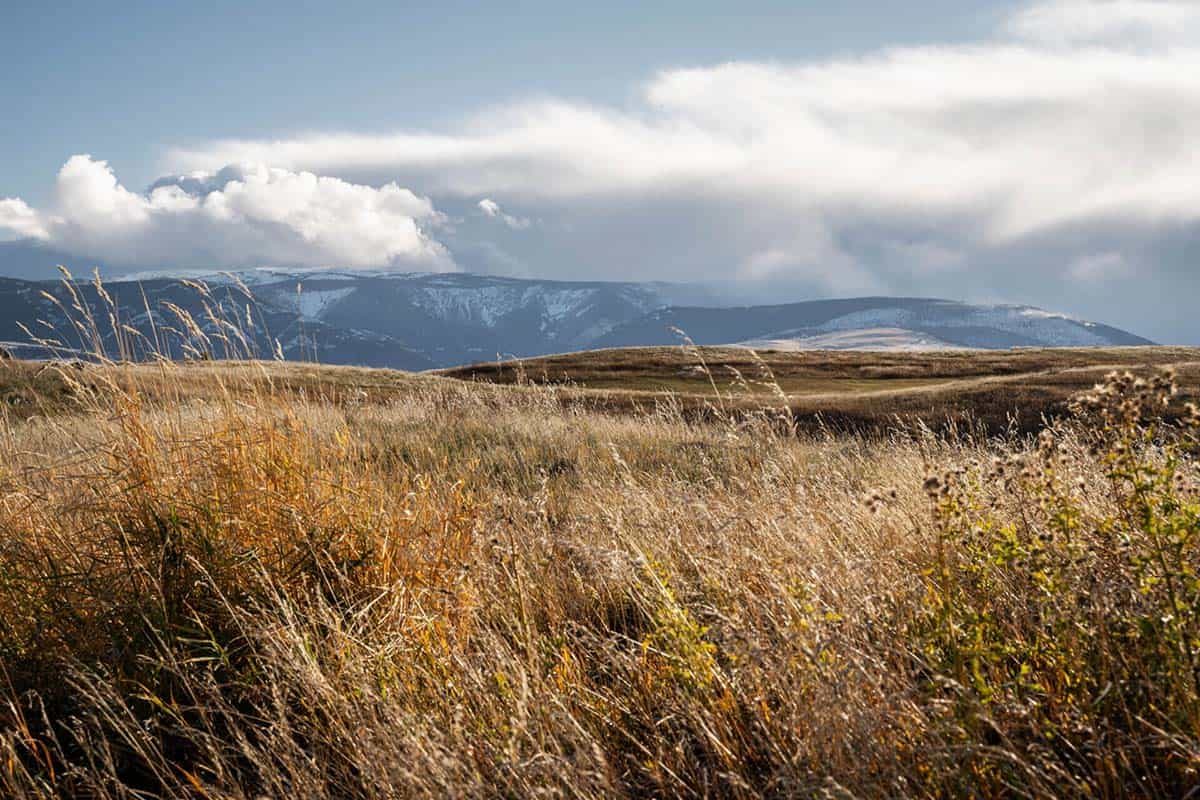
The Landscape Surrounding Boulder Retreat Ranch
PHOTOGRAPHER Lucy Call





0 comments