


A retractable glass wall, a skylit kitchen and 400 feet of private shoreline.
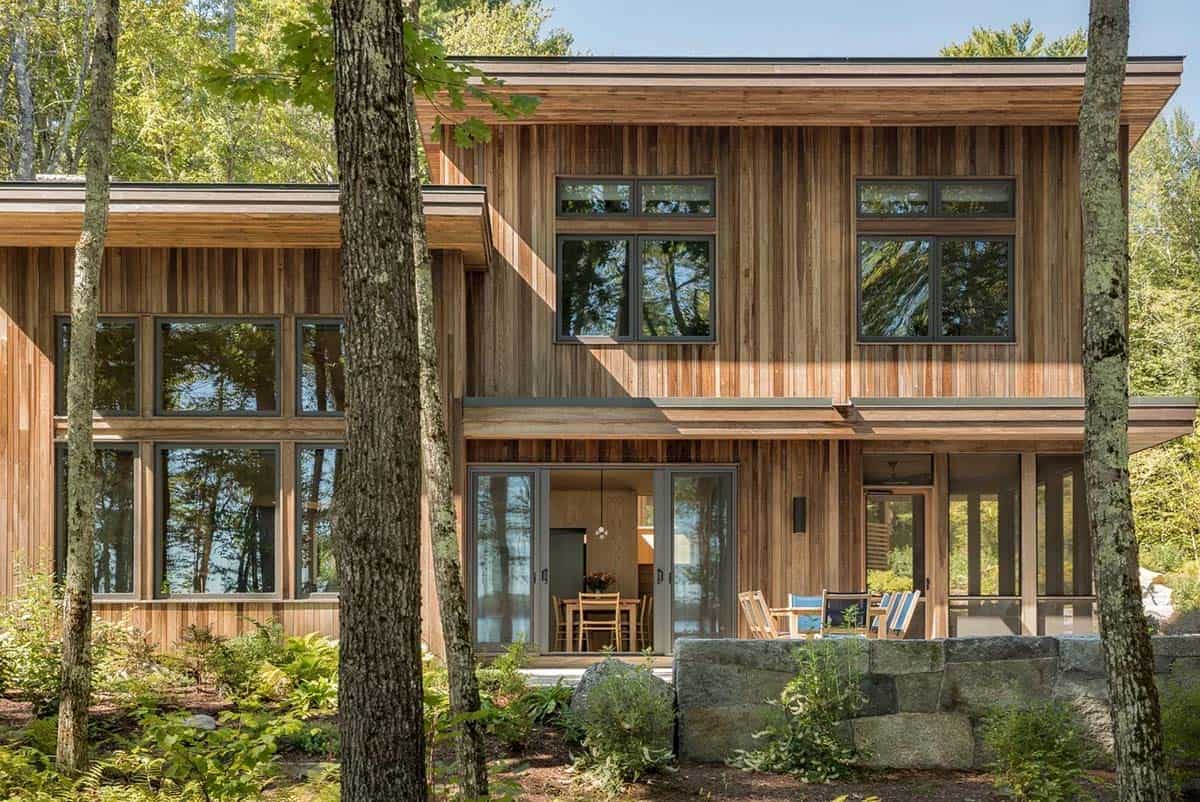
Winkelman Architecture together with R.P. Morrison Builders has created this contemporary lakeside camp situated in Raymond, a town in the Sebago Lakes Region of southern Maine, with interiors by Morrison Design House. The three-bedroom waterfront home sits on 400 feet of shoreline with a private beach.
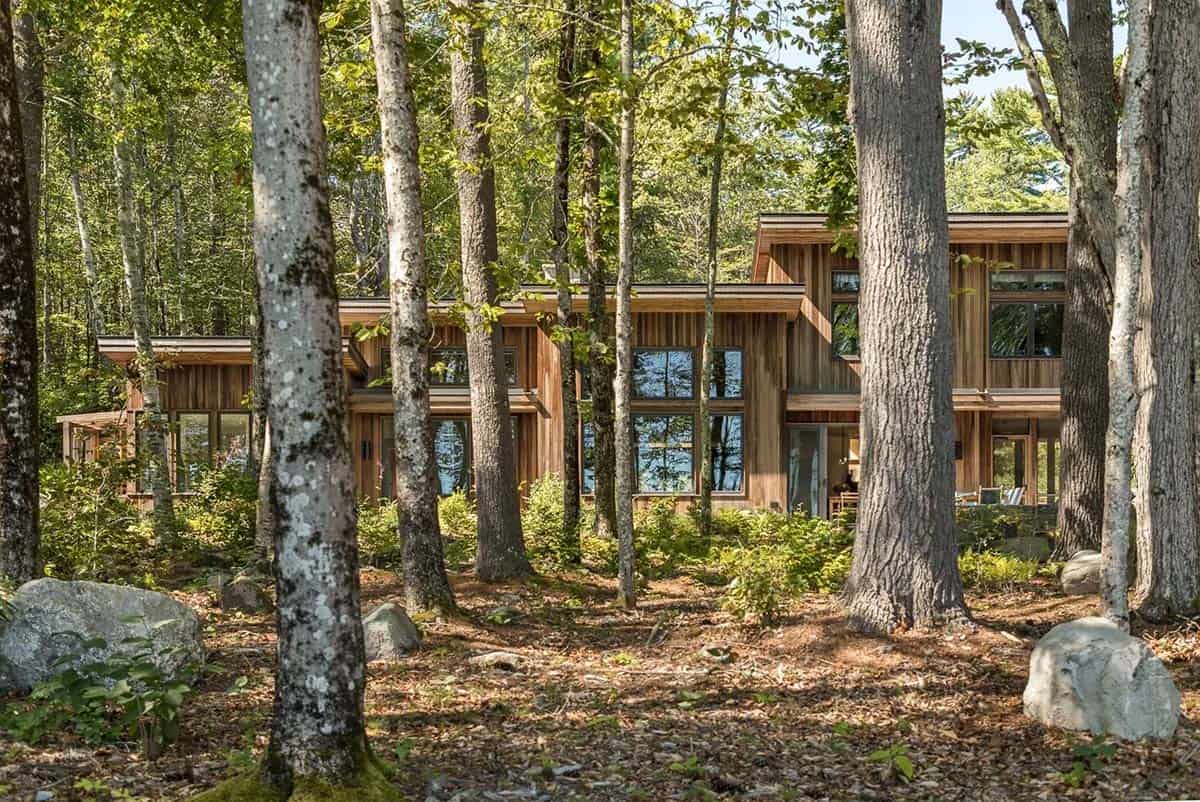
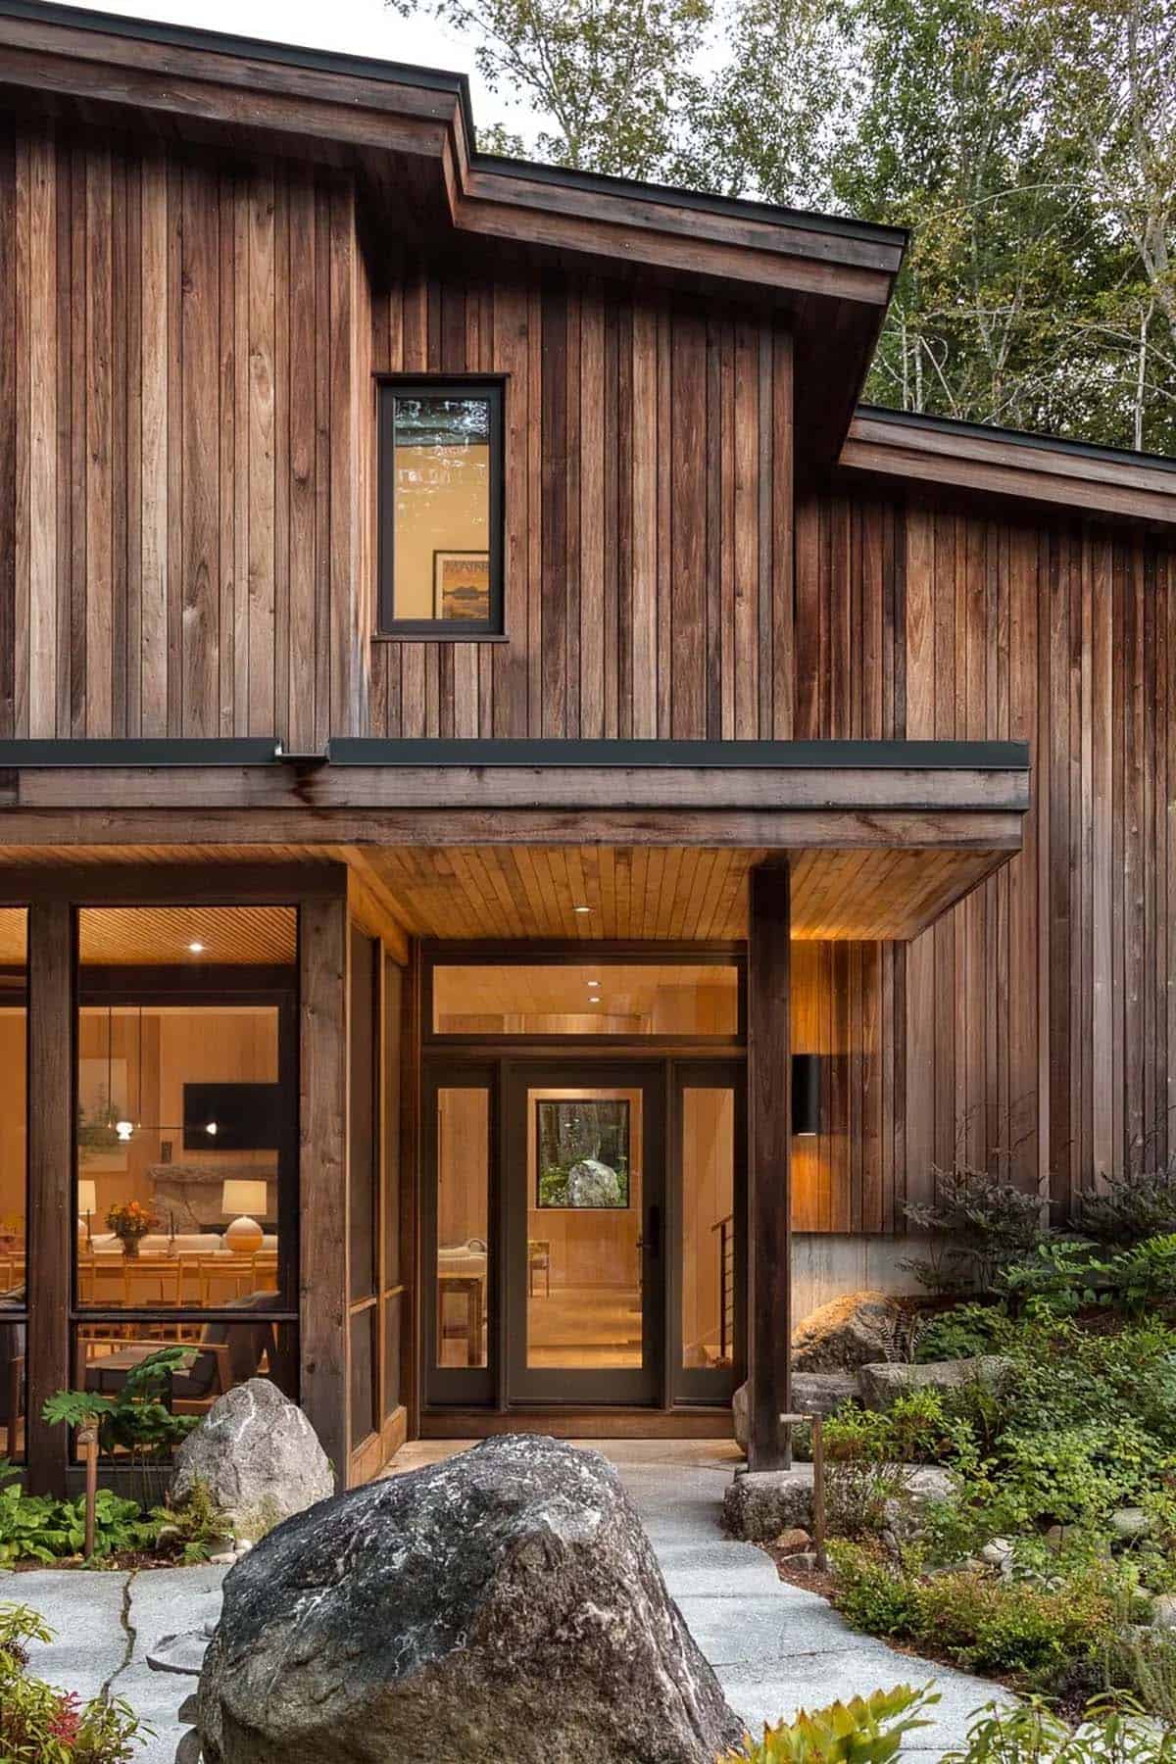
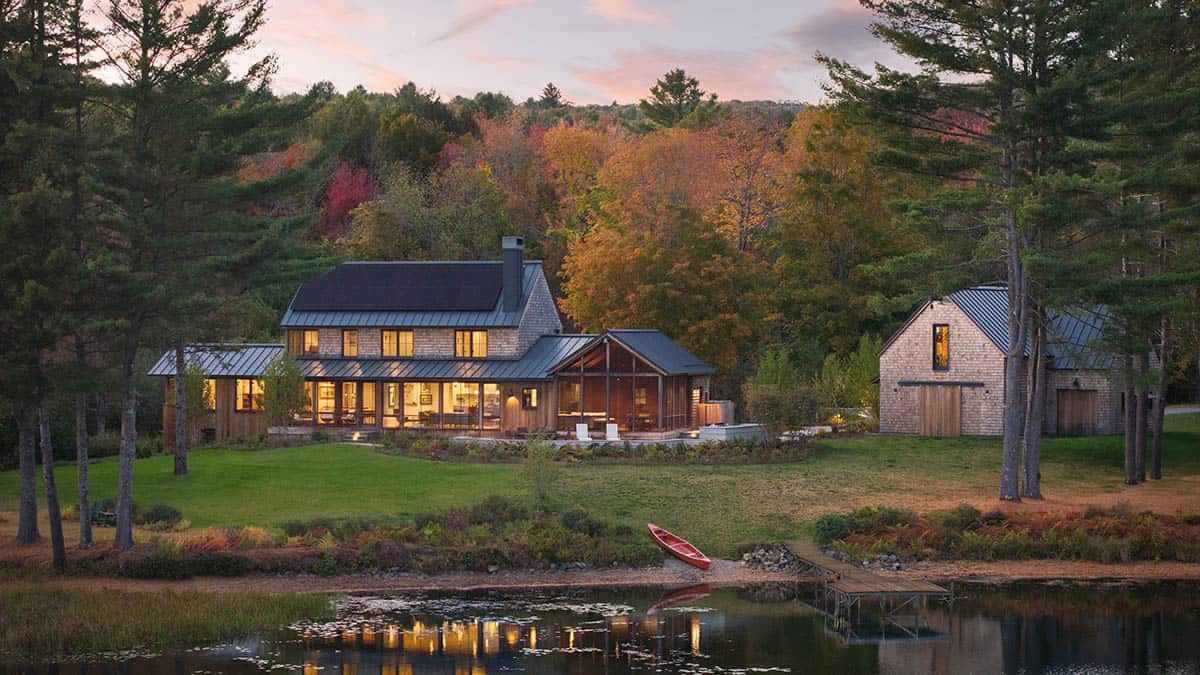
A shed roof pitches toward the water and carries a photovoltaic array that supports the home’s net-zero energy goals. Dark-toned wood siding and a metal roof let the building recede among the trees, while tall glazing and a fully retractable glass wall open the main living areas onto a screened porch. Follow along for the full tour of this exceptional Maine camp…
Arriving Through the Maine Woods
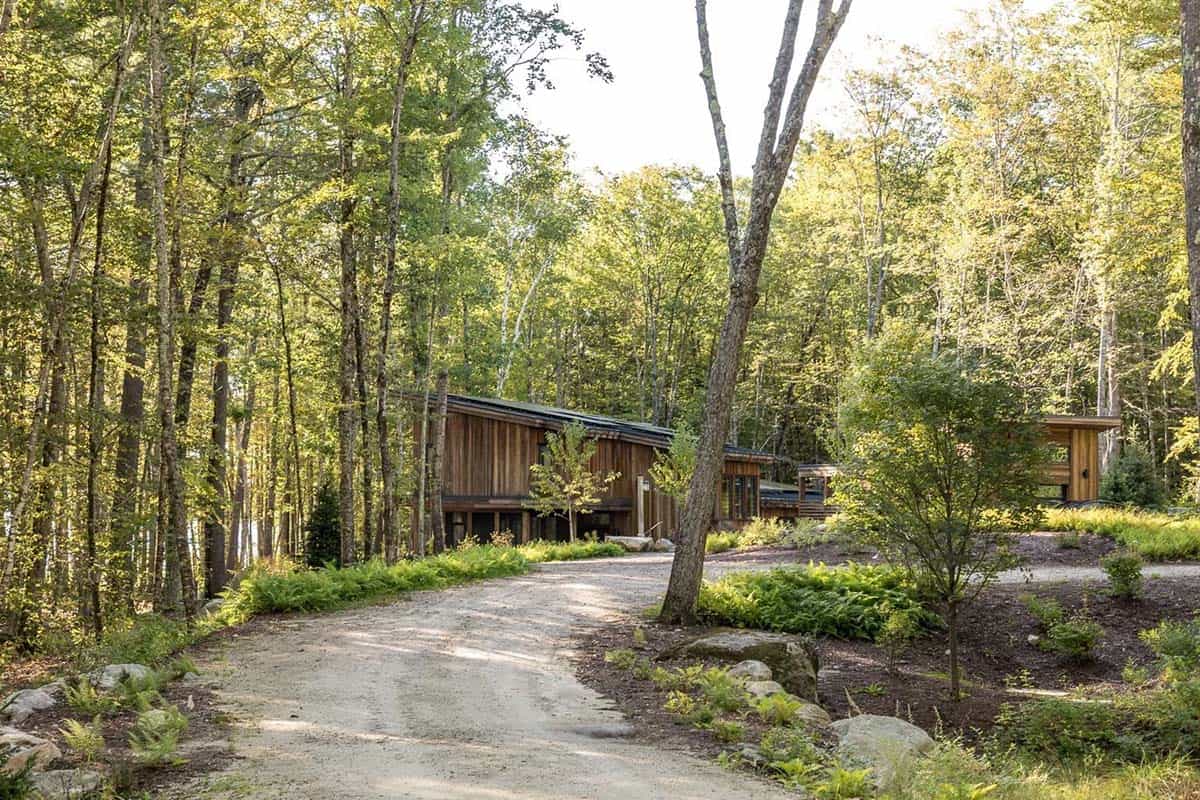
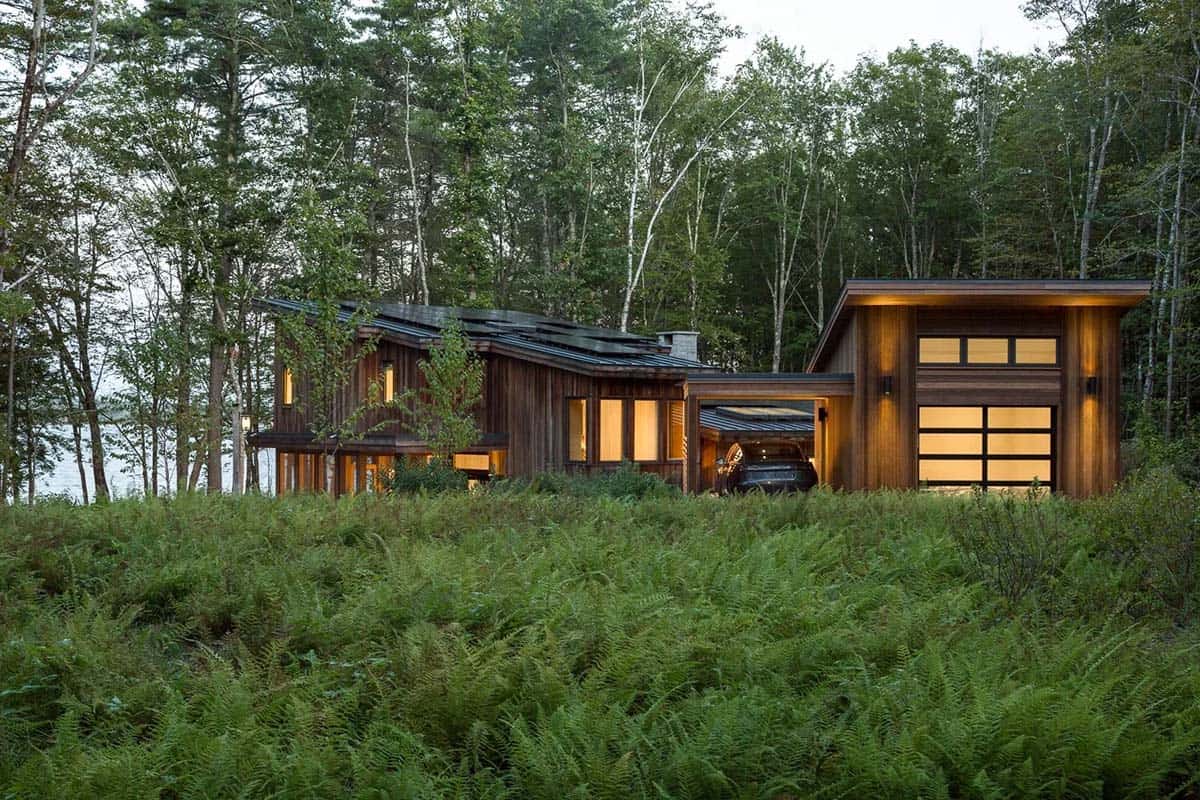
Above: A gravel drive curves in through the hardwoods, and the first sight of the house is a low band of cedar below a shed roof.
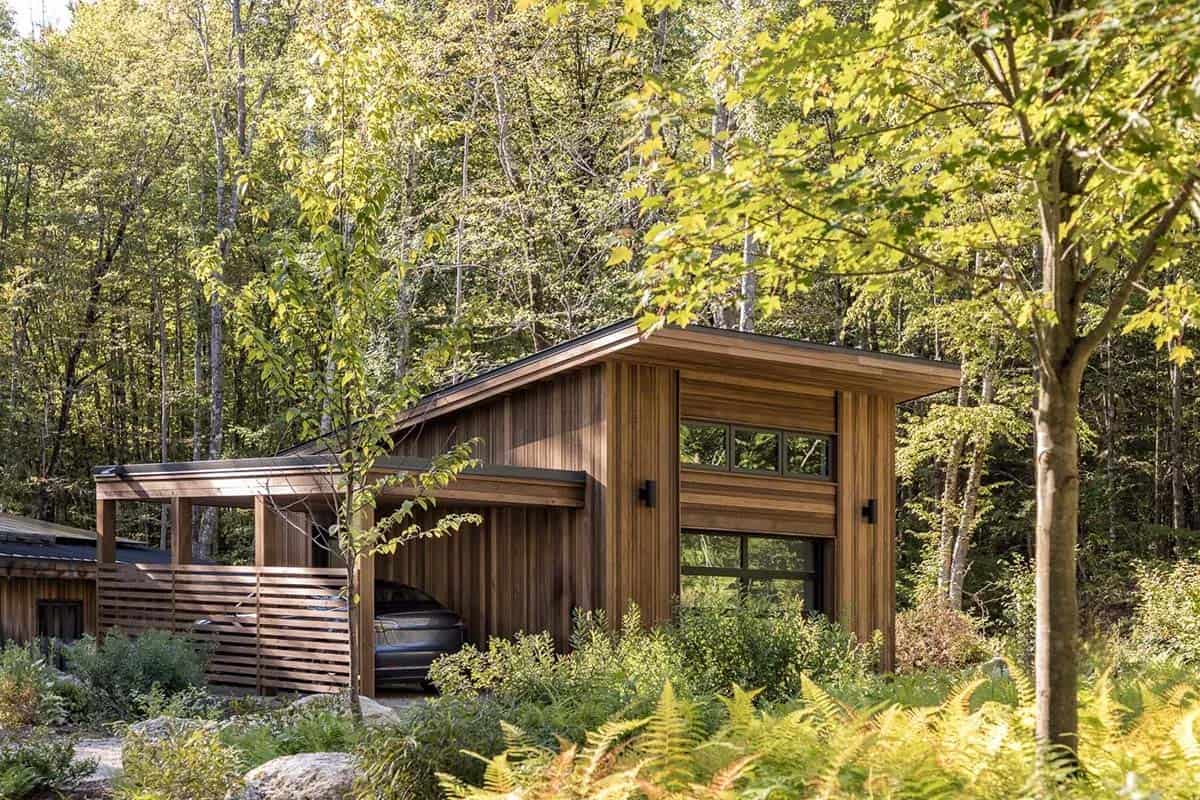
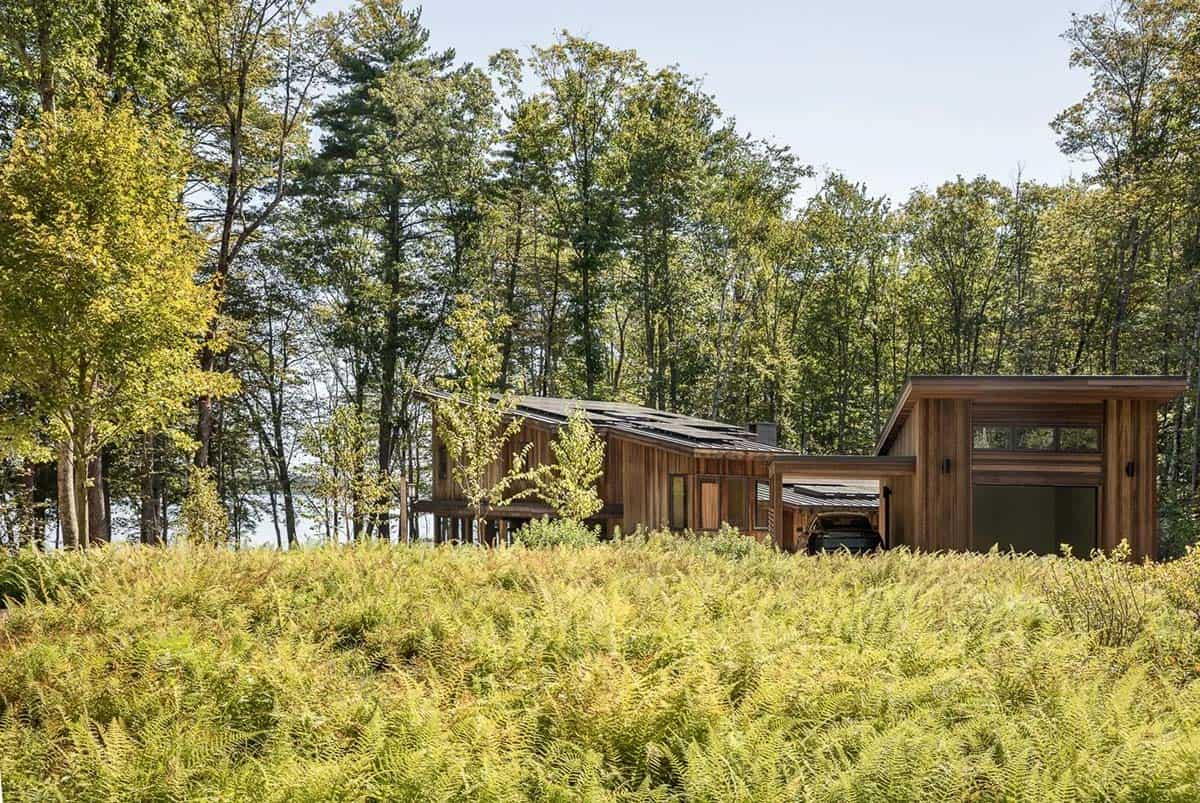
A Shed Roof Aimed at the Water
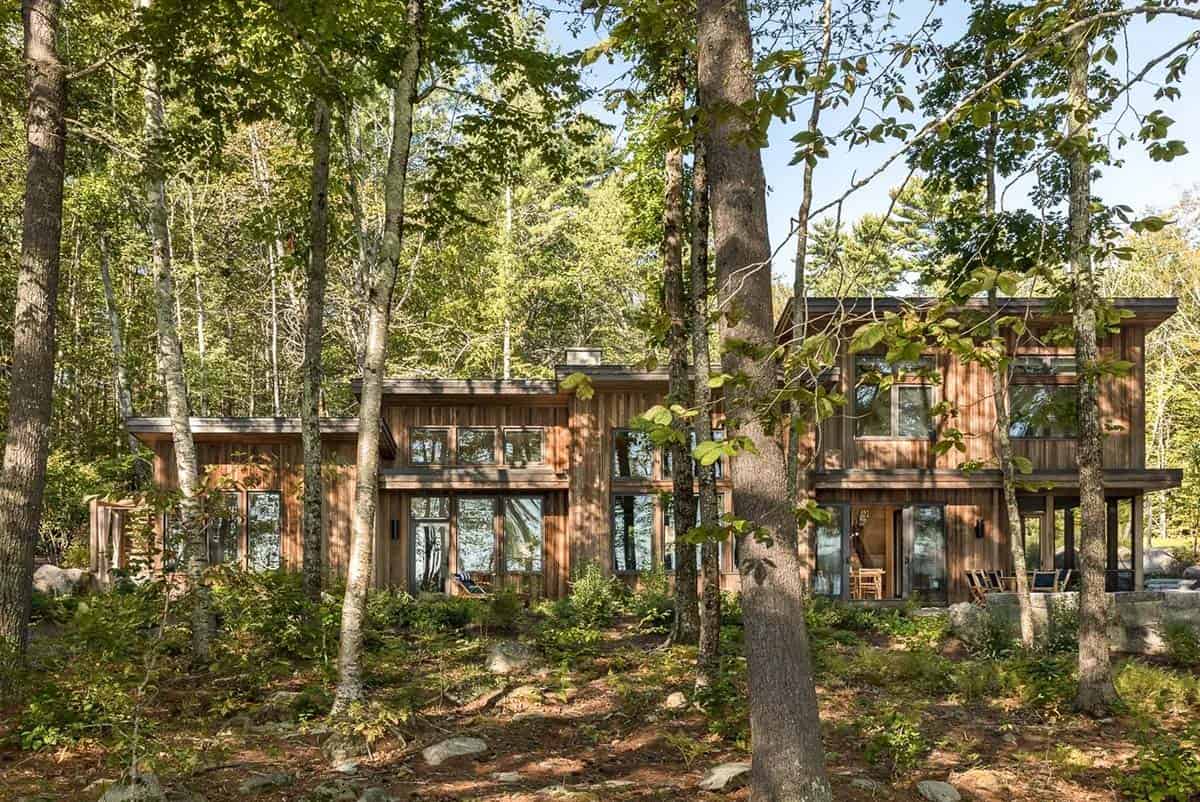
Above: The lake side of the house is almost entirely glass, two stories of it between the trees.
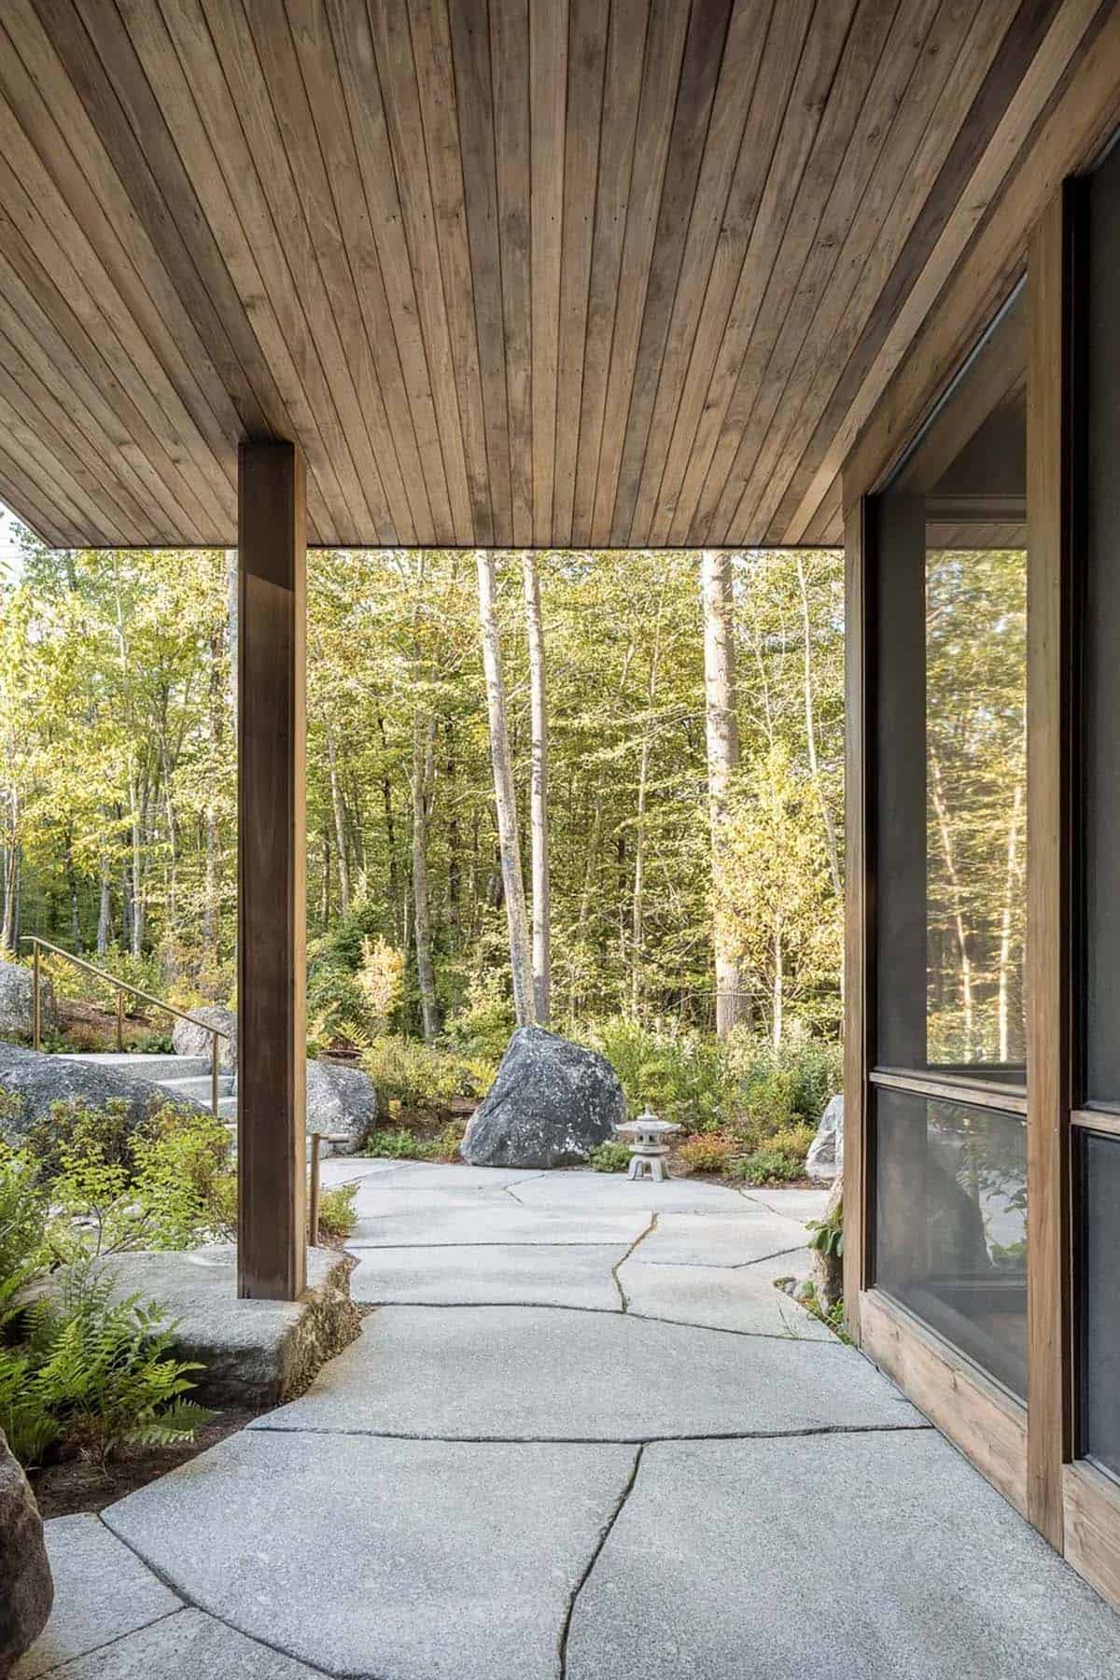
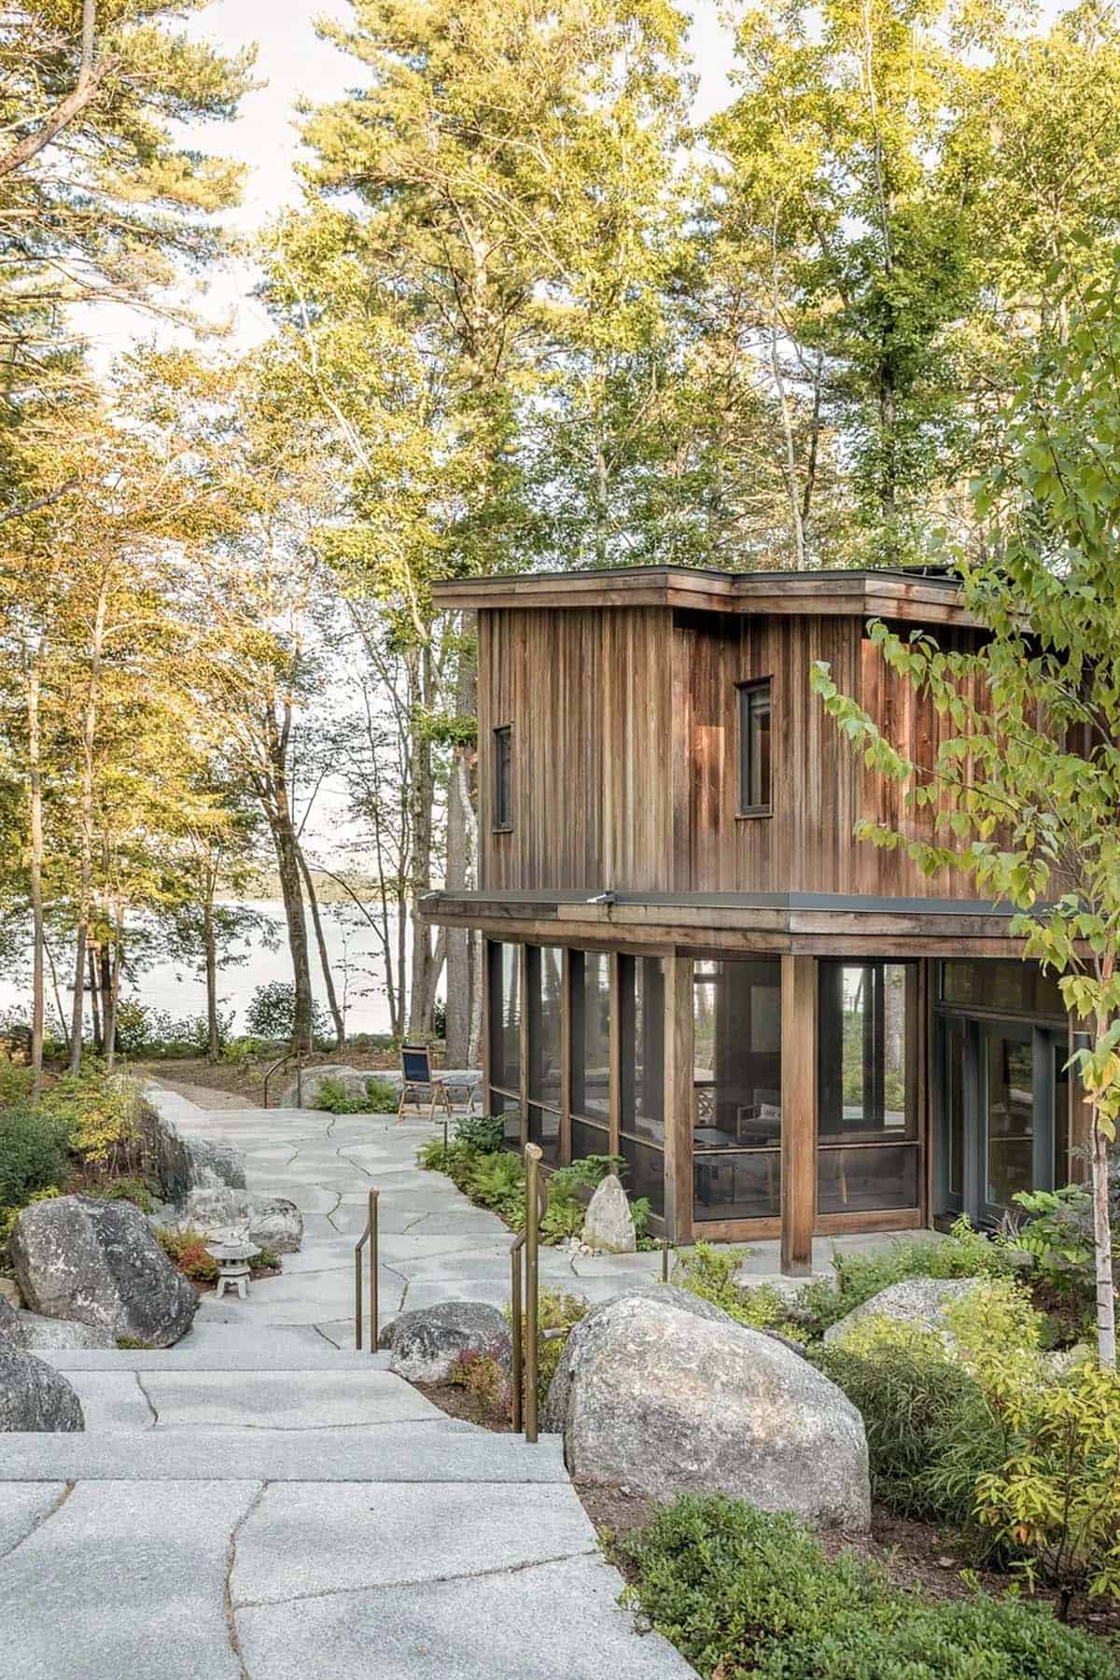
Granite Steps Through Native Plantings

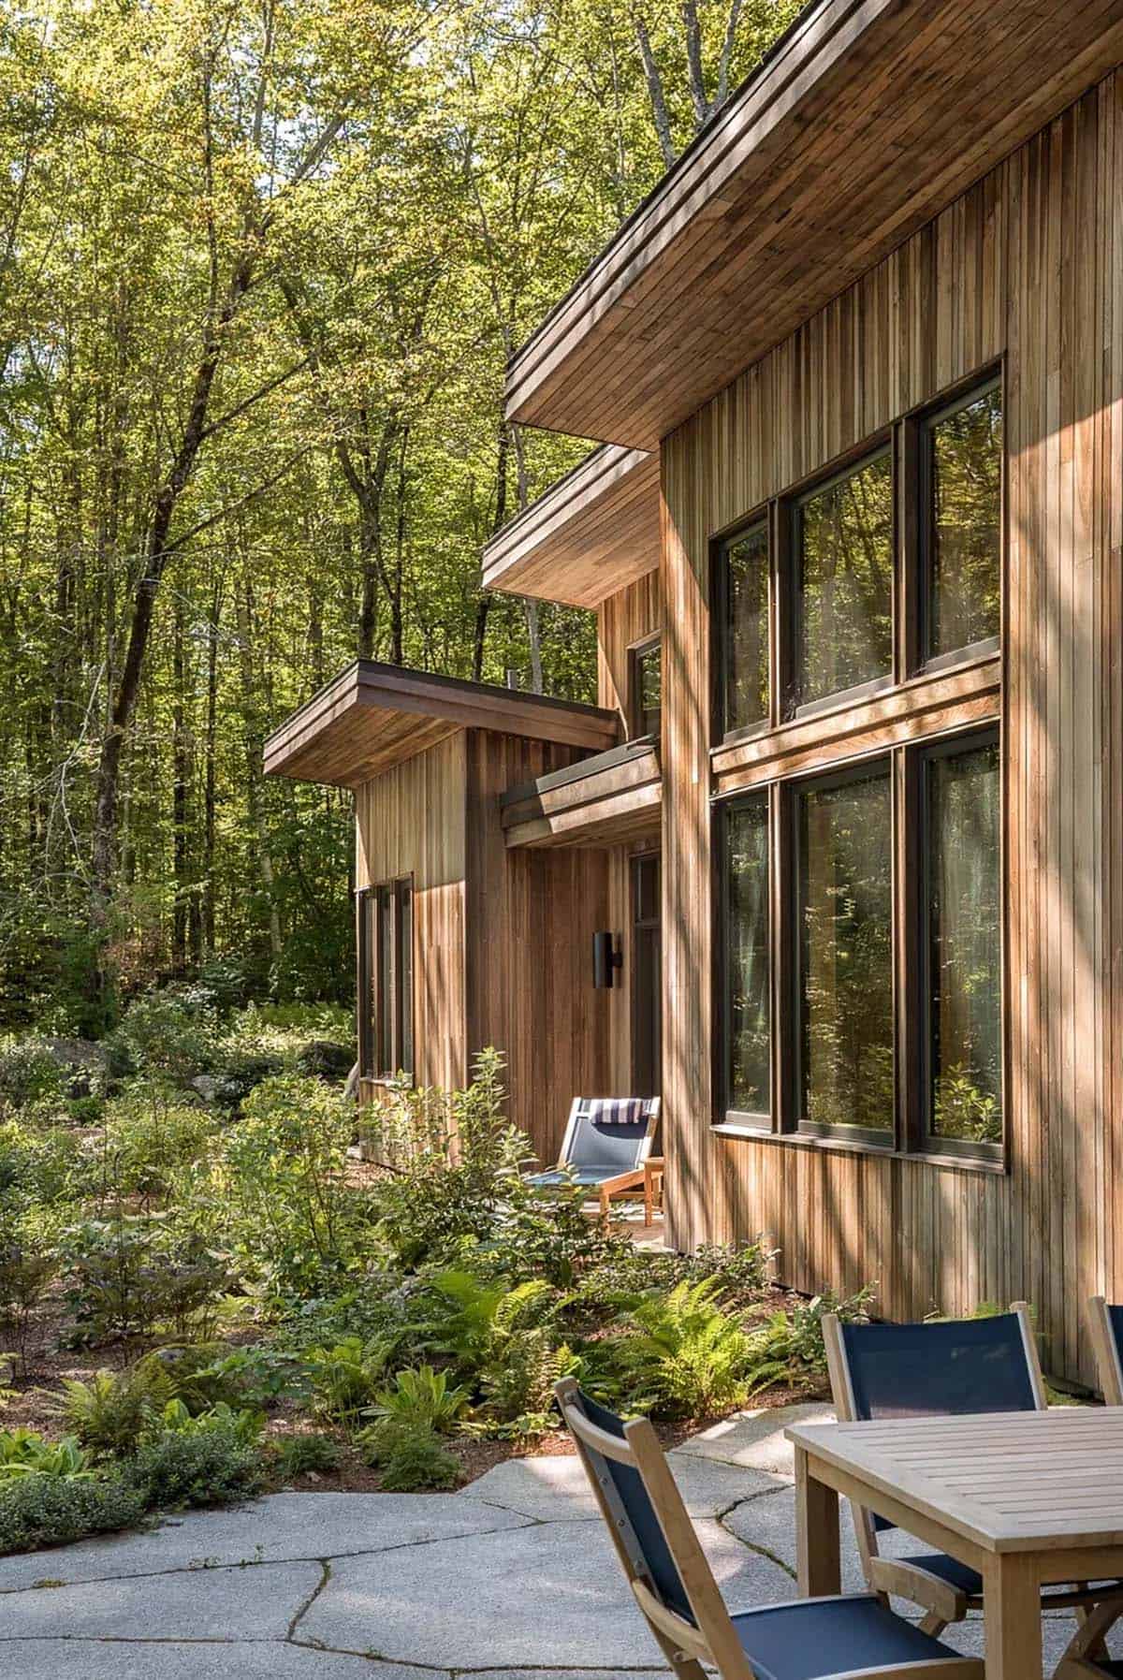
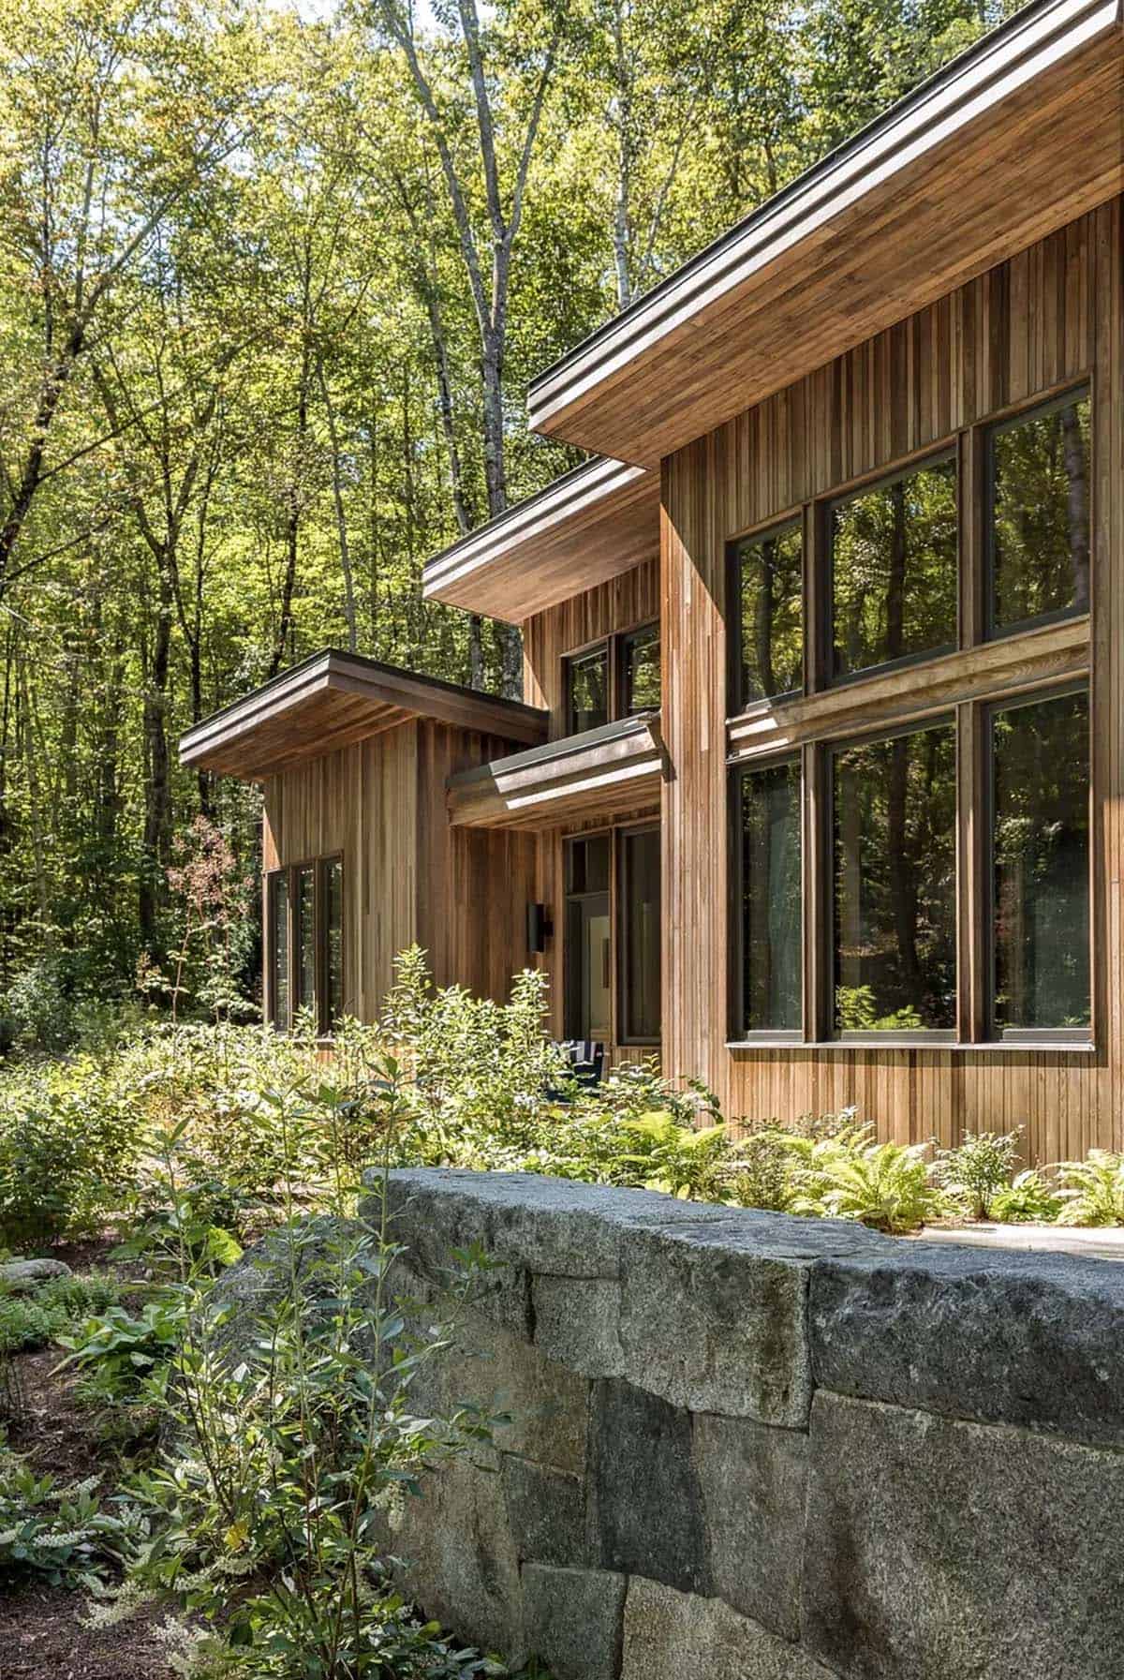
Above: Richardson & Associates set the landscape in native Maine plantings, with granite slabs for the steps and terraces and slim brass handrails.
Living Room Under Hemlock Timbers
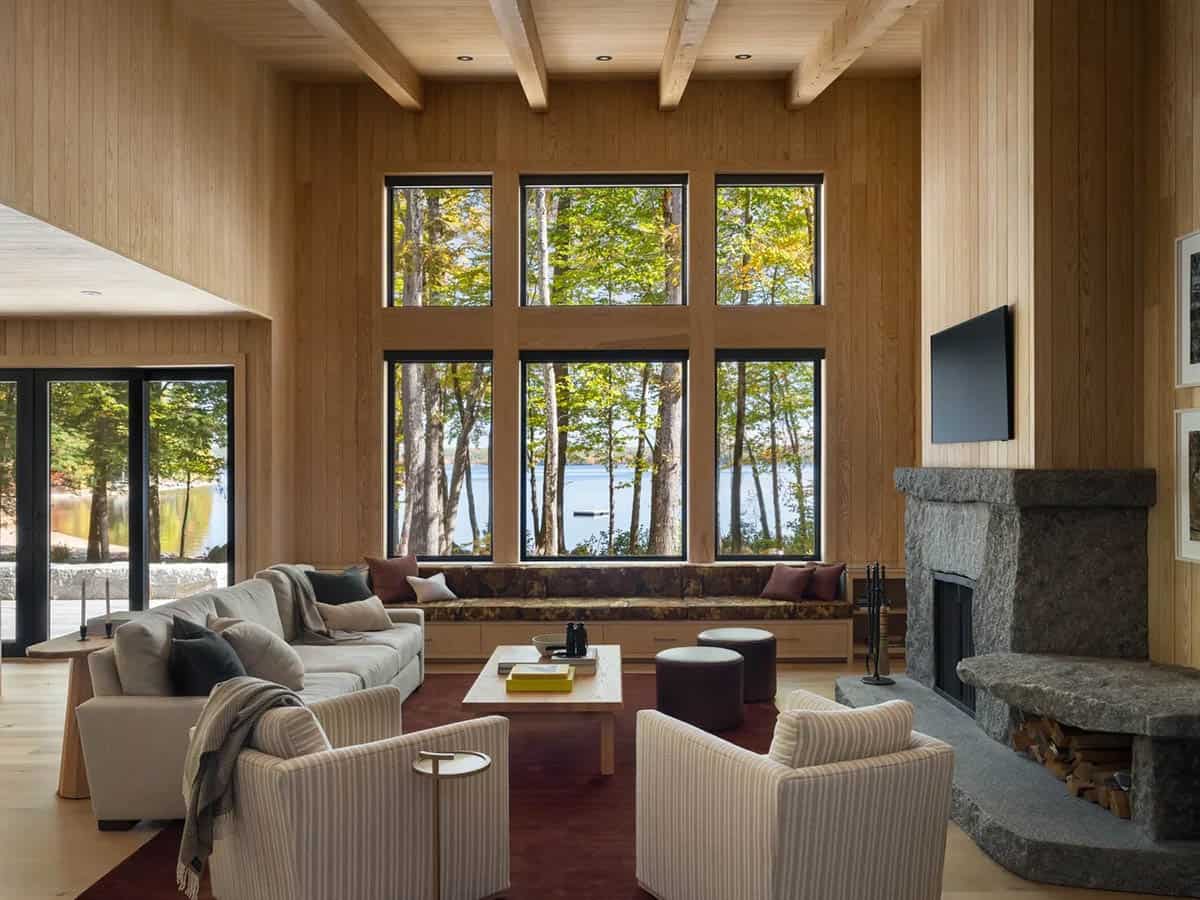
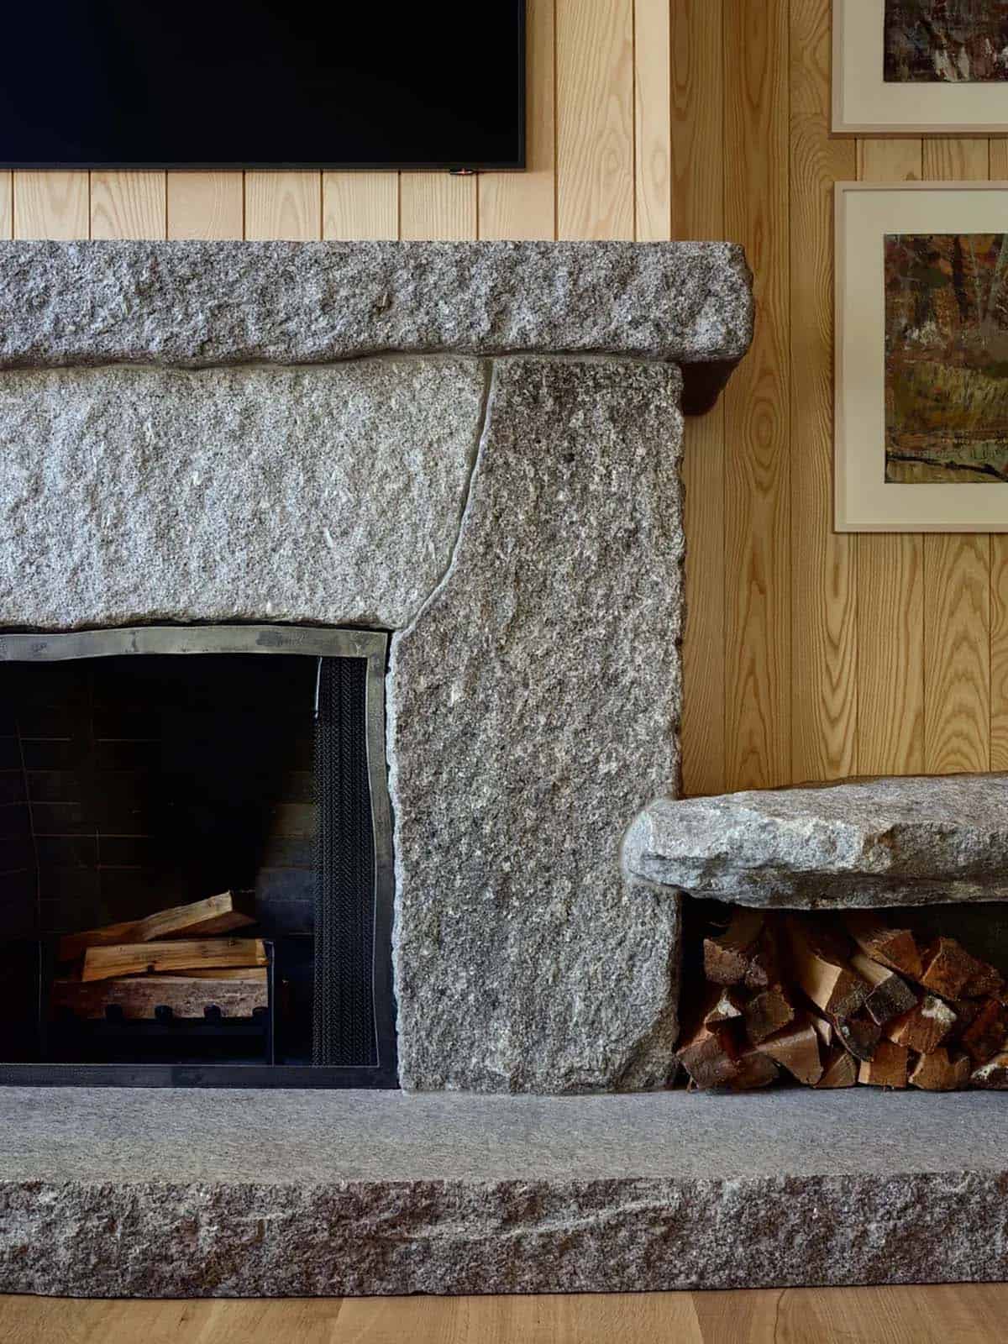
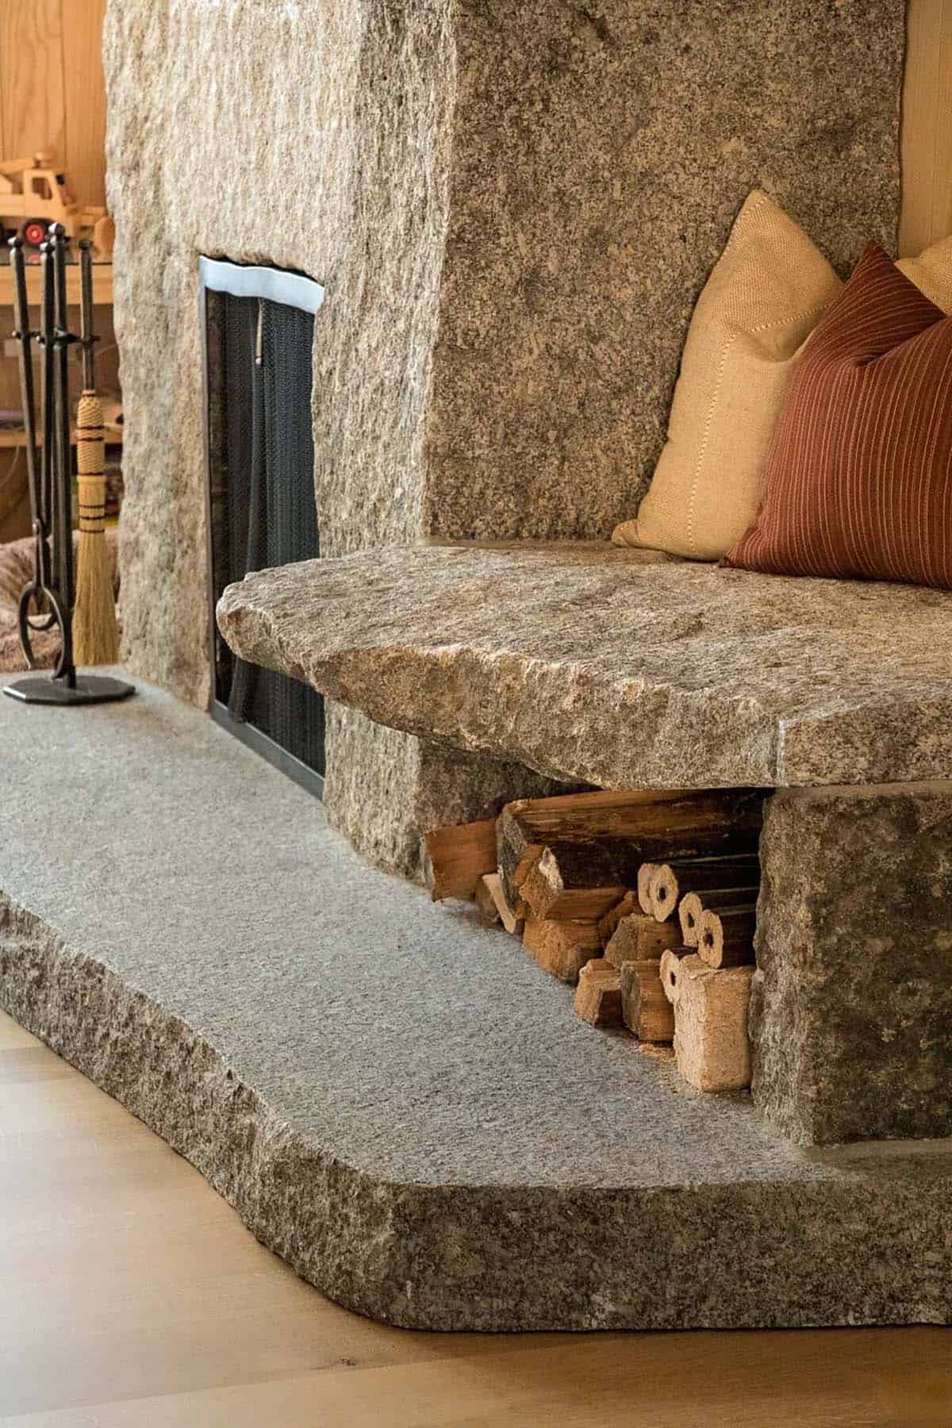
Above: Ash lines the walls and the ceiling, with rough-sawn hemlock timbers crossing overhead. A window seat runs the full width of the lake windows, and the fireplace is built from Maine granite.
A Kitchen Below a Skylight
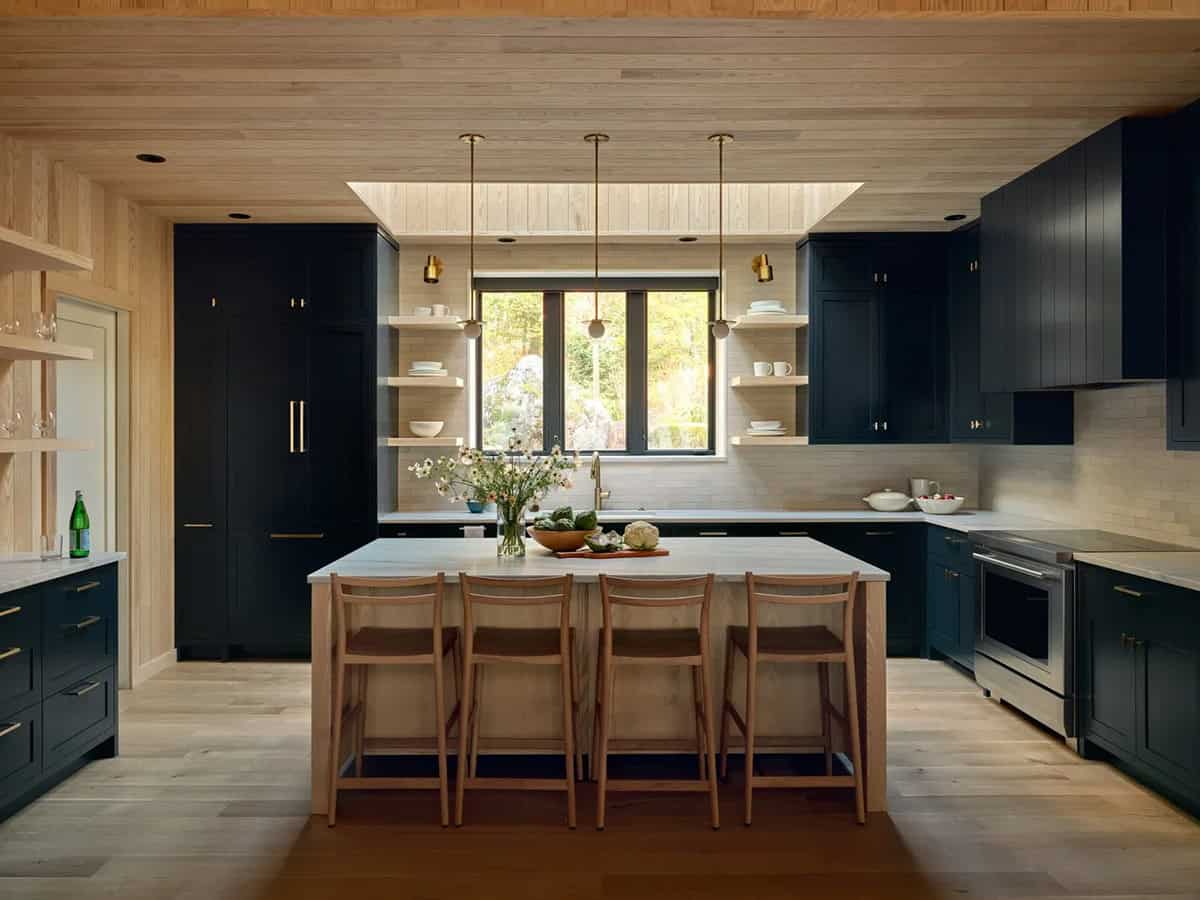
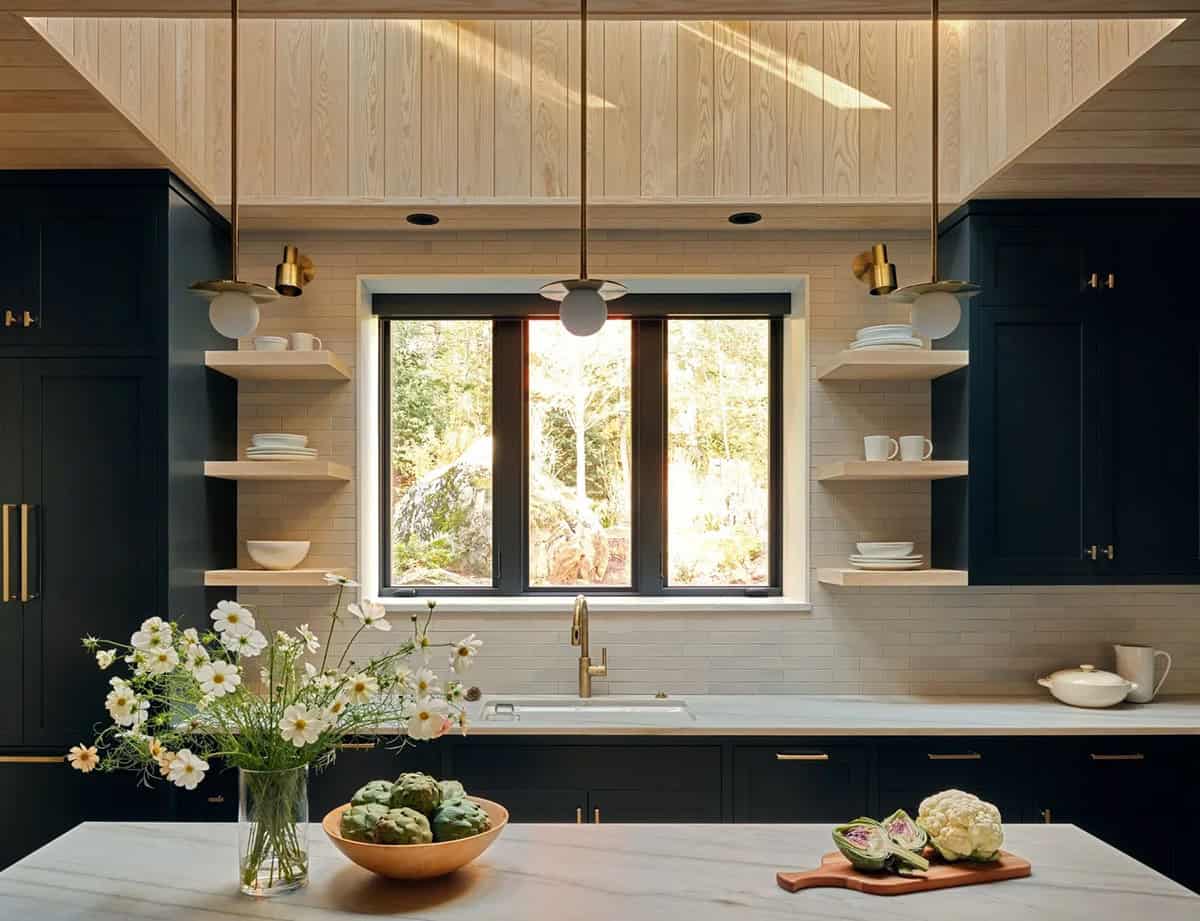
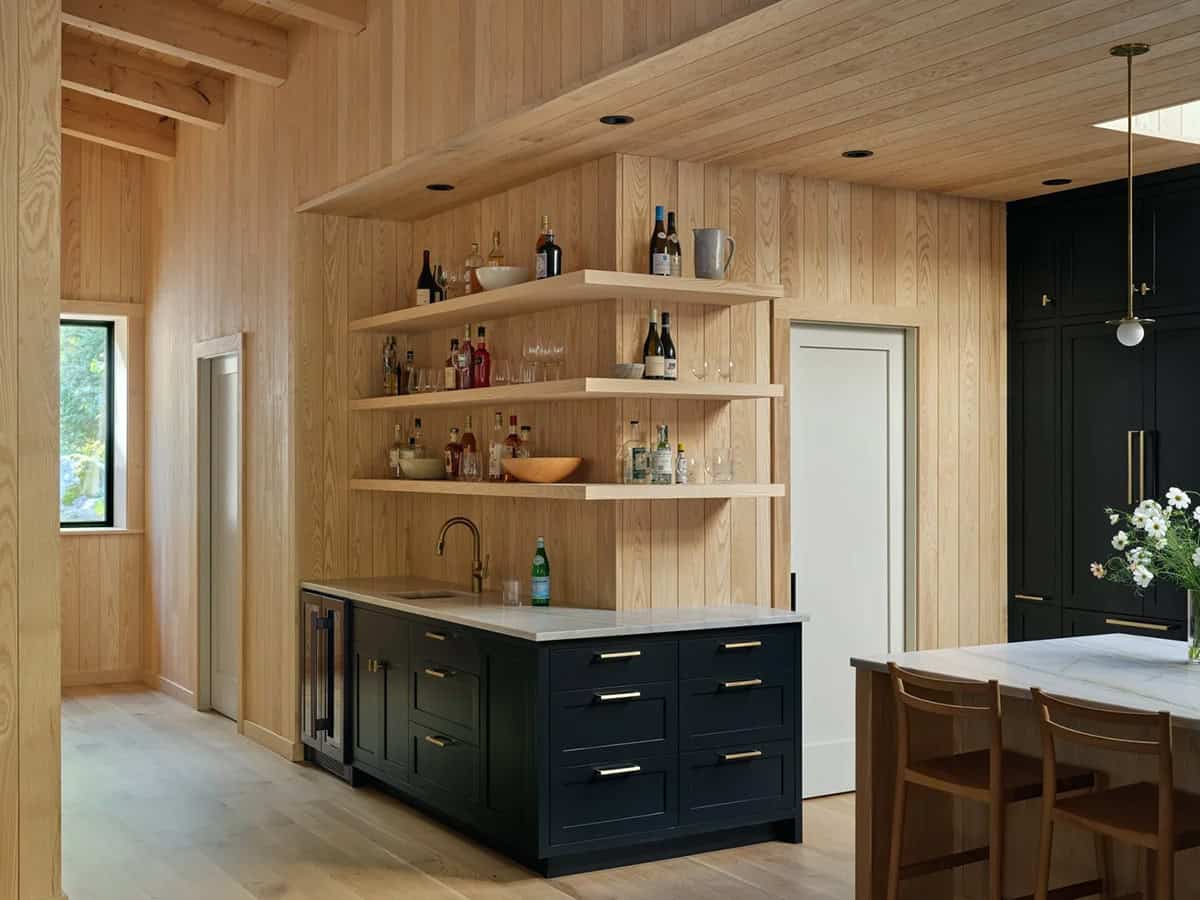
Above: Navy cabinets frame a white oak island, and the skylight overhead carries natural light into the middle of the plan, where it would otherwise fall away from the windows.
What We Love About This Home
This home was beautifully conceived around a single idea, that the water should be in view from nearly every room. The retractable glass wall between the living areas and the screened porch is the piece that makes it work, turning two rooms into one whenever the weather allows. The materials deserve their own mention, with ash on the walls and ceilings, white oak underfoot and rough-sawn hemlock timbers overhead, giving these rooms a fine finish without losing the feel of a Maine camp. Overall, the project team did a fabulous job of building a home that will serve this family for generations.
Tell Us: Which would you claim first, the screened porch or the window seat beside the fire? Let us know in the Comments below!
Note: Maine does lakeside architecture better than just about anywhere. Take a look at a lakefront retreat in the Maine woods, then visit a summer camp on Long Lake.
Dining Room Beside the Retractable Glass Wall
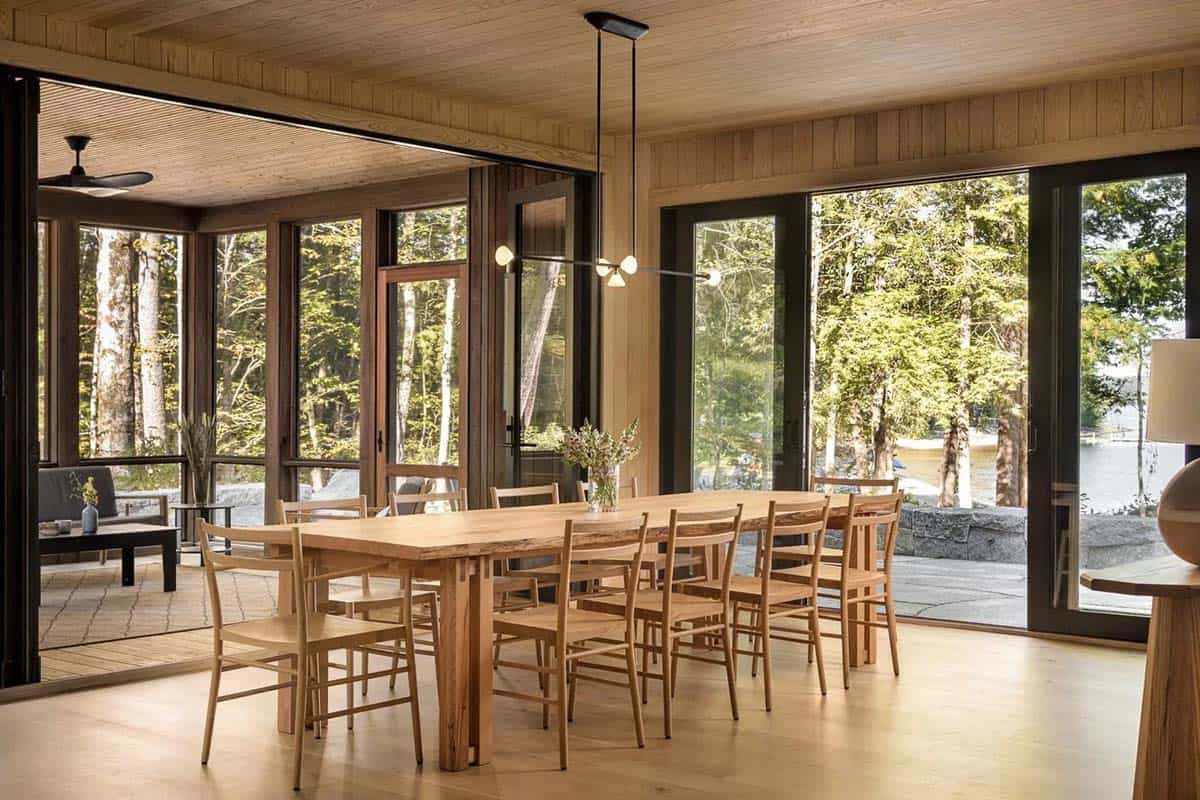
Above: A long oak table sits below the ash ceiling. The wall at the left retracts completely, so the dining room and the screened porch become a single space.
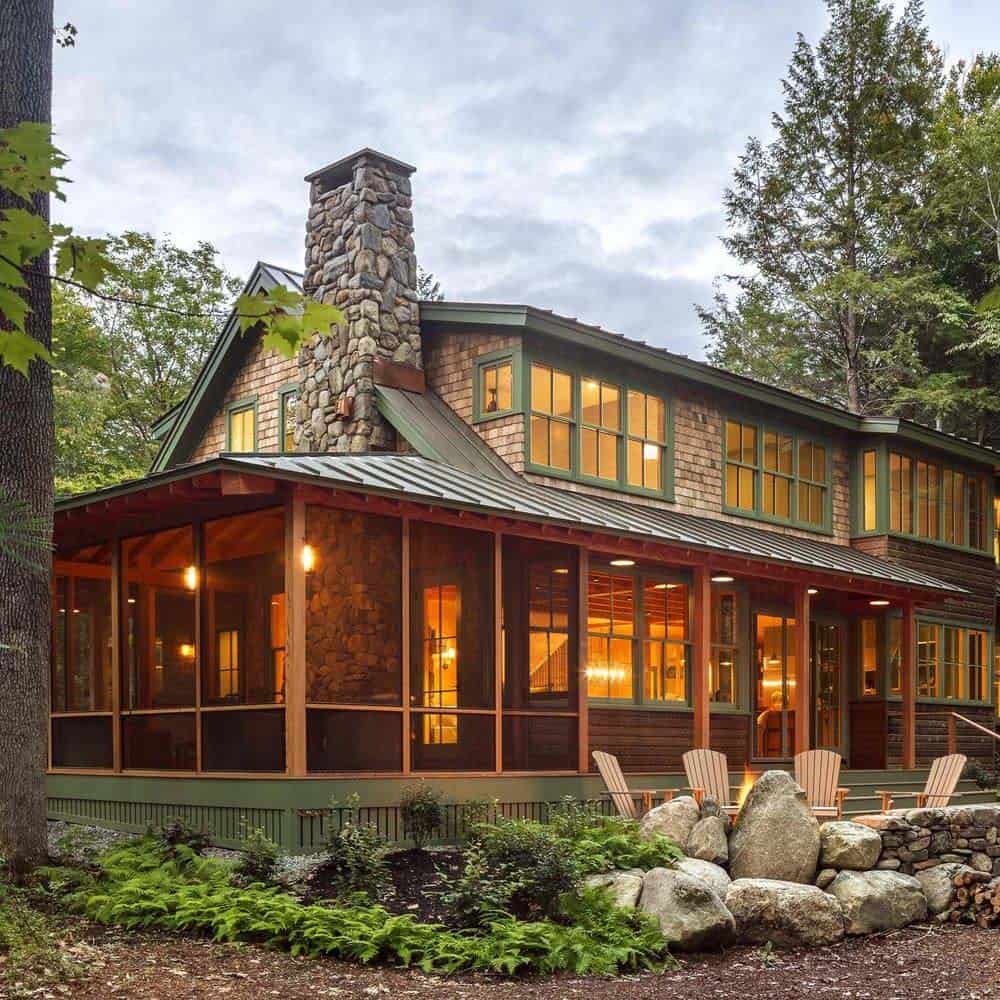
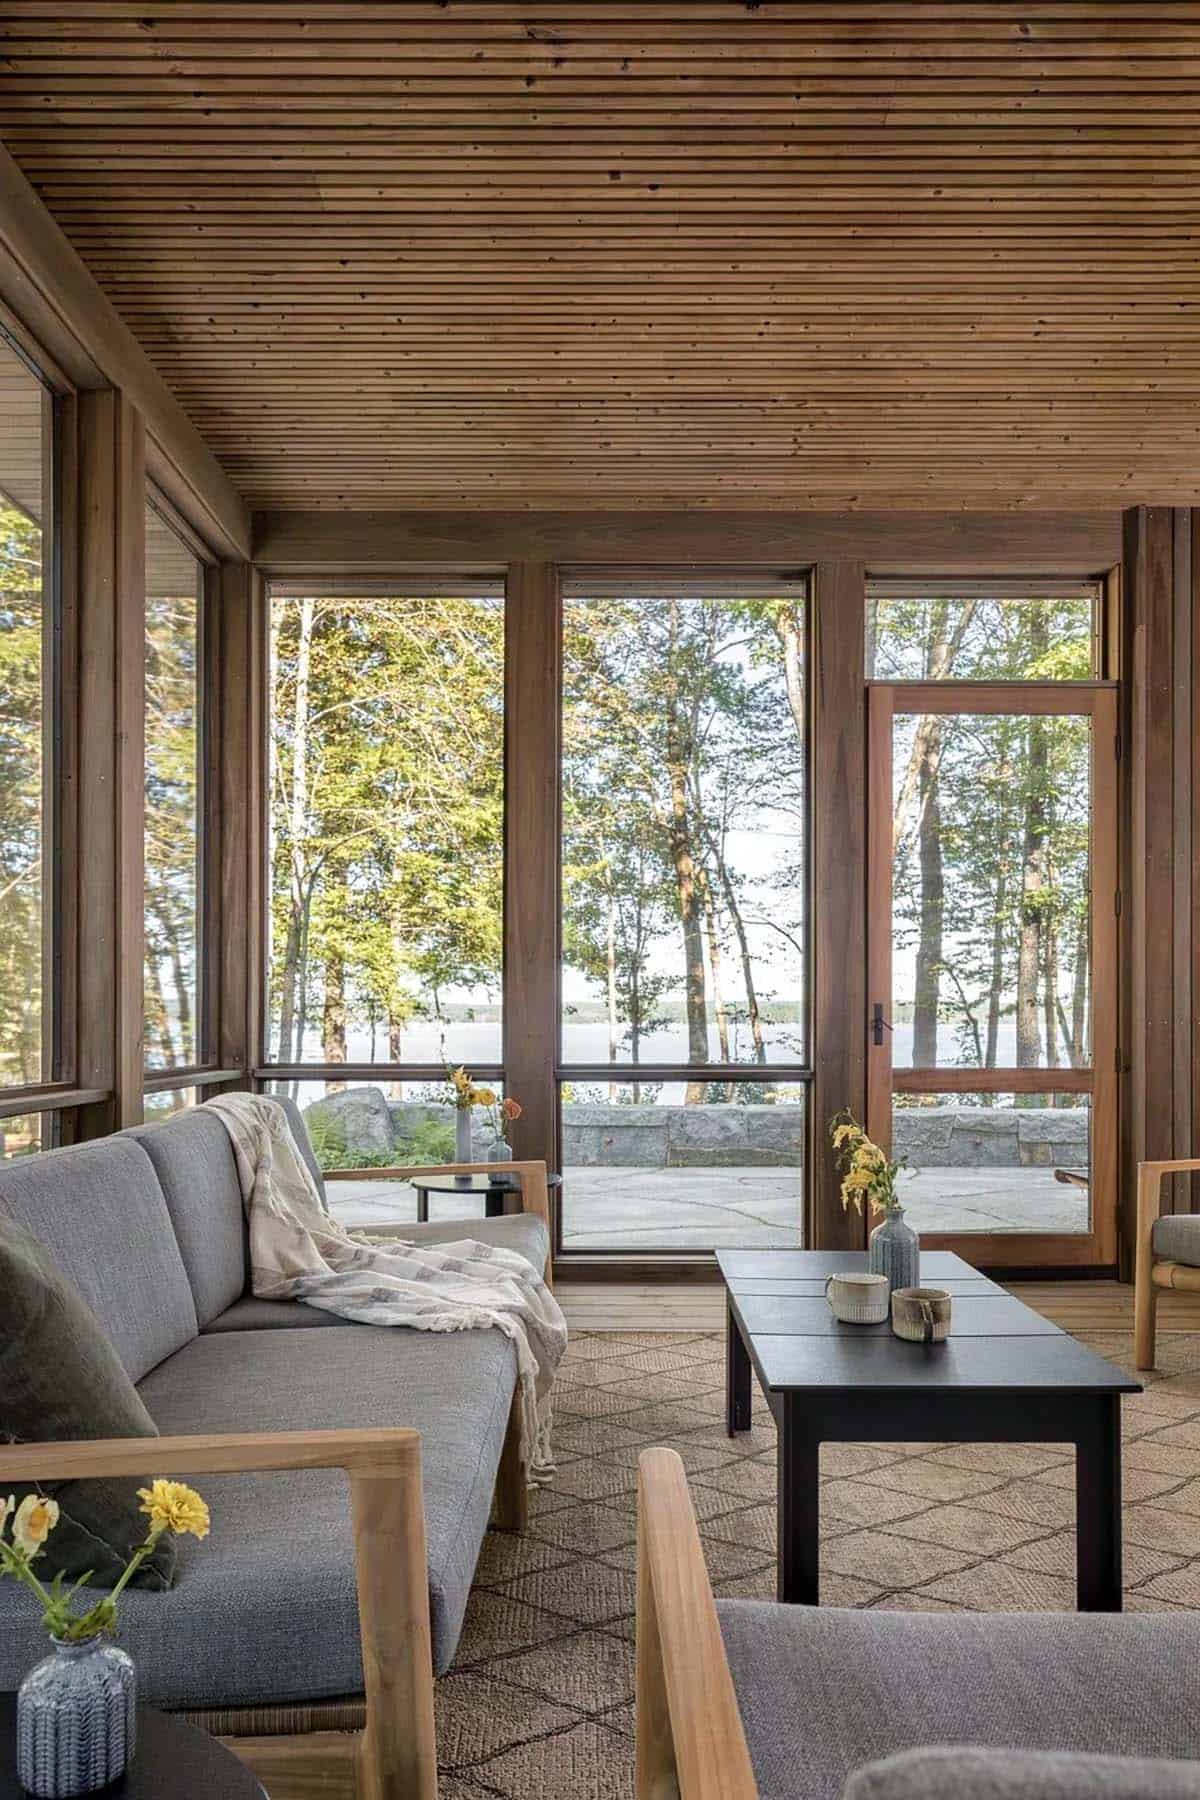
The Screened Porch
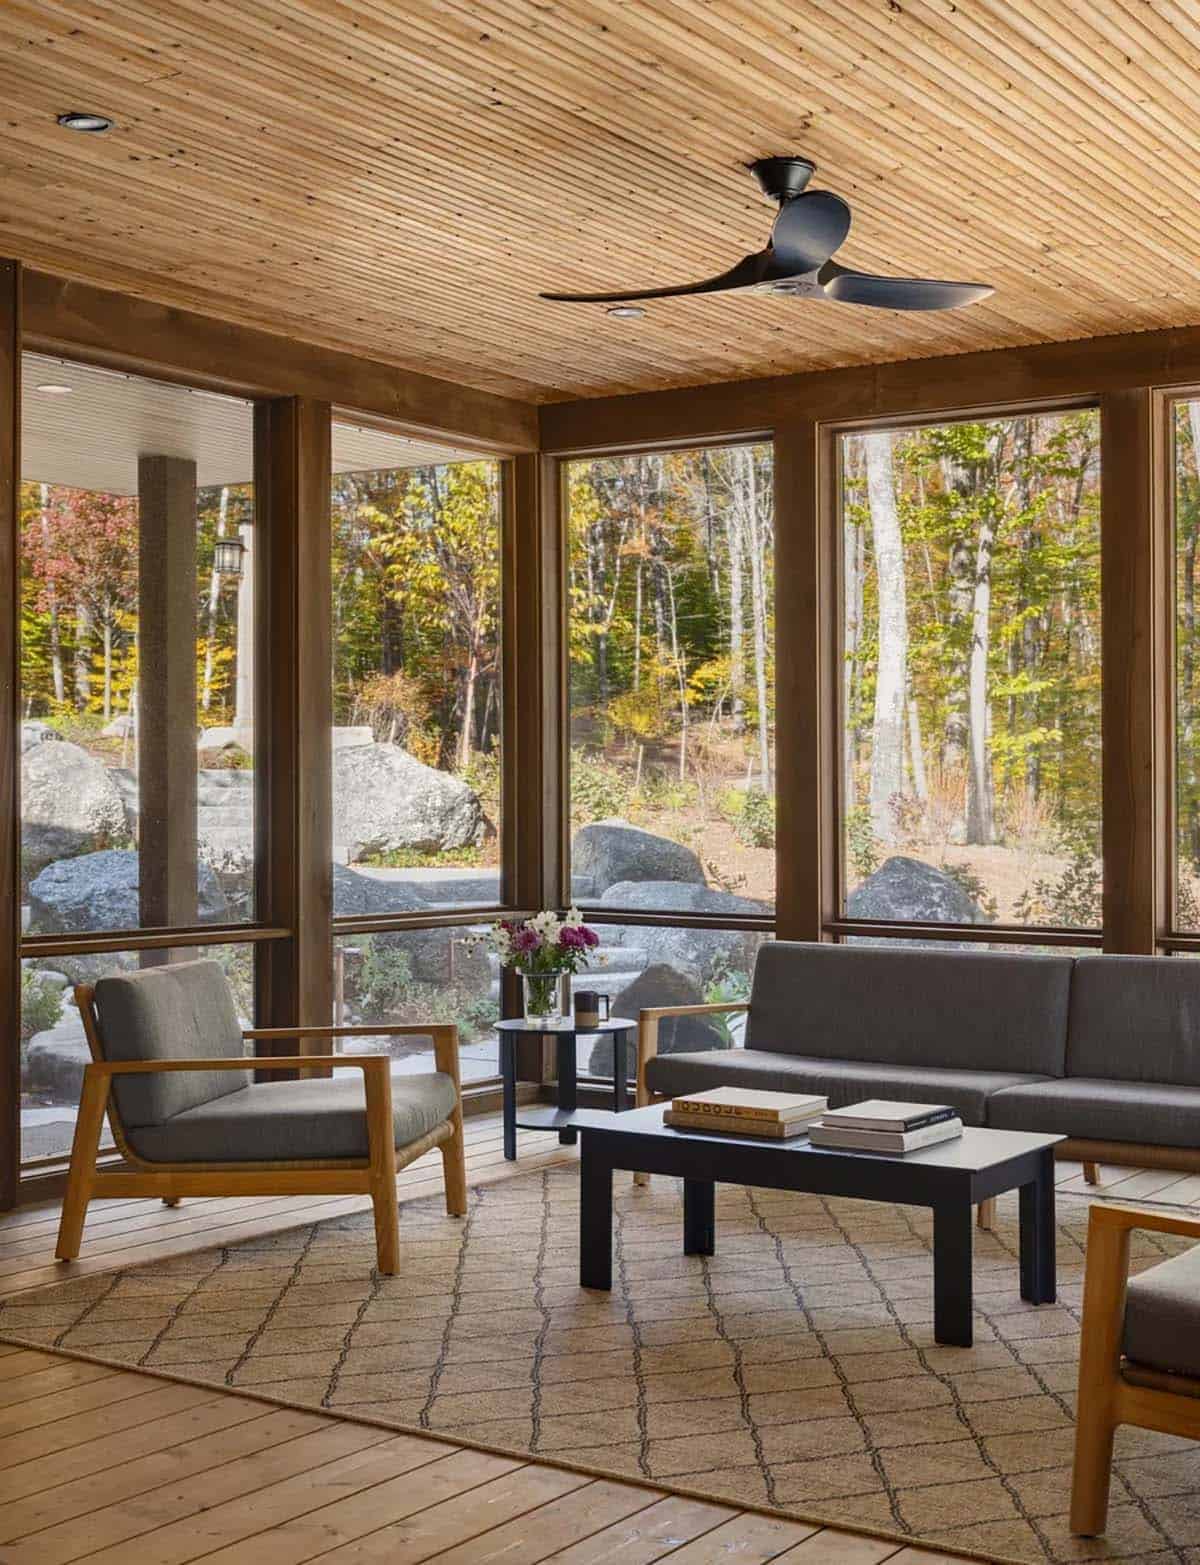
Above: Granite boulders sit right up against the screens.
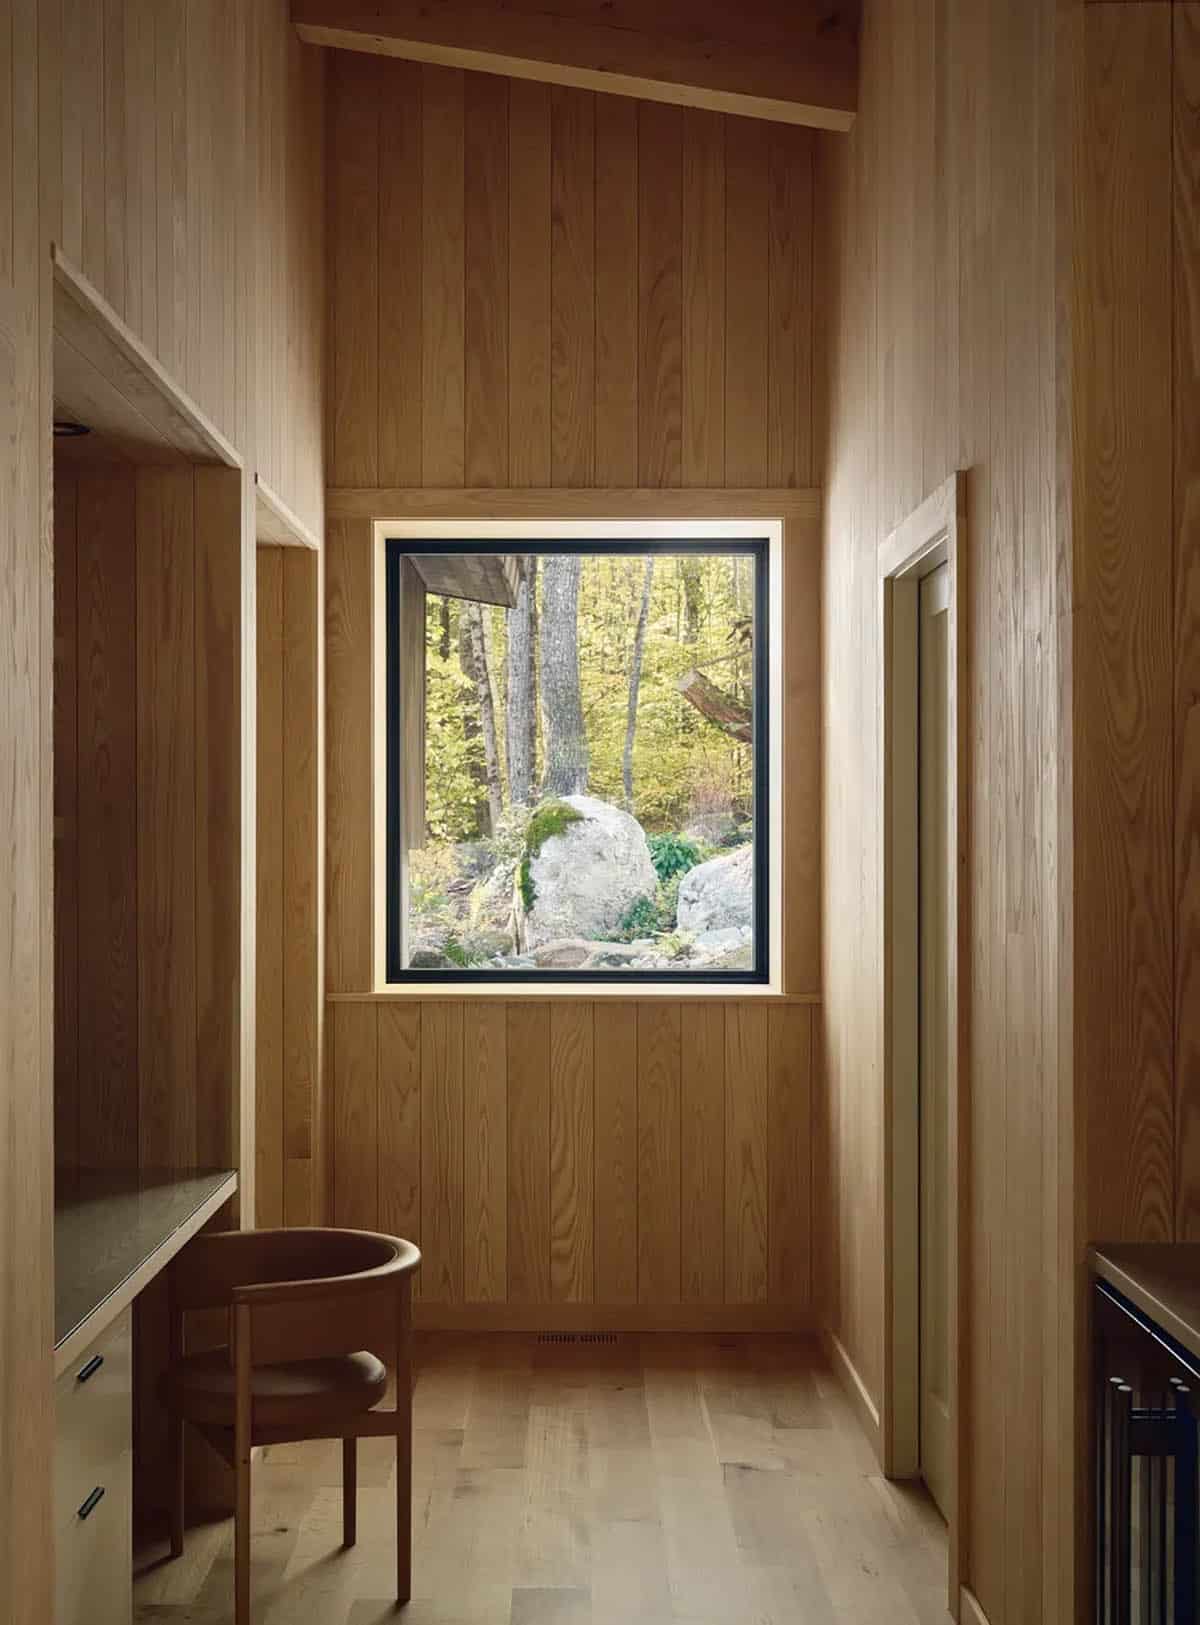
Stair and an Ash-Lined Hallway
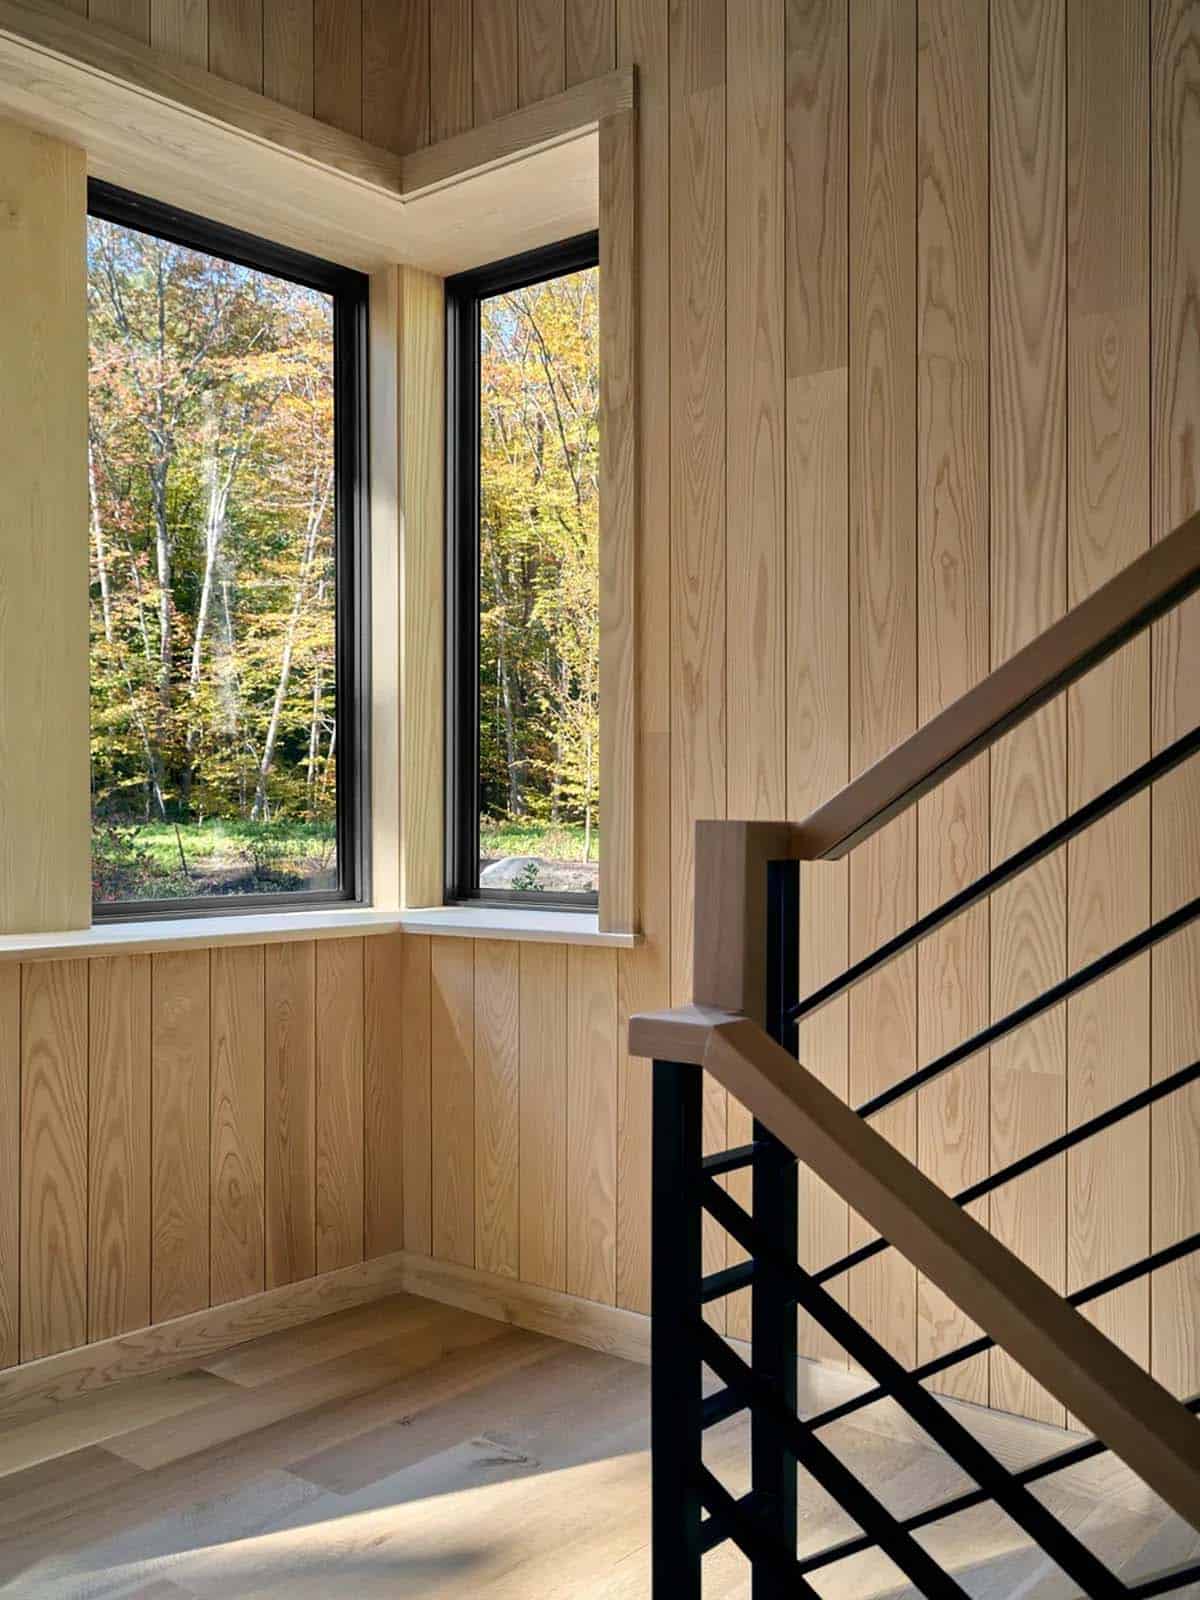
Above: The stair railing is black steel with a wood cap, kept deliberately plain against the ash paneling and the two windows at the turn.
Owner’s Suite With a Private Patio
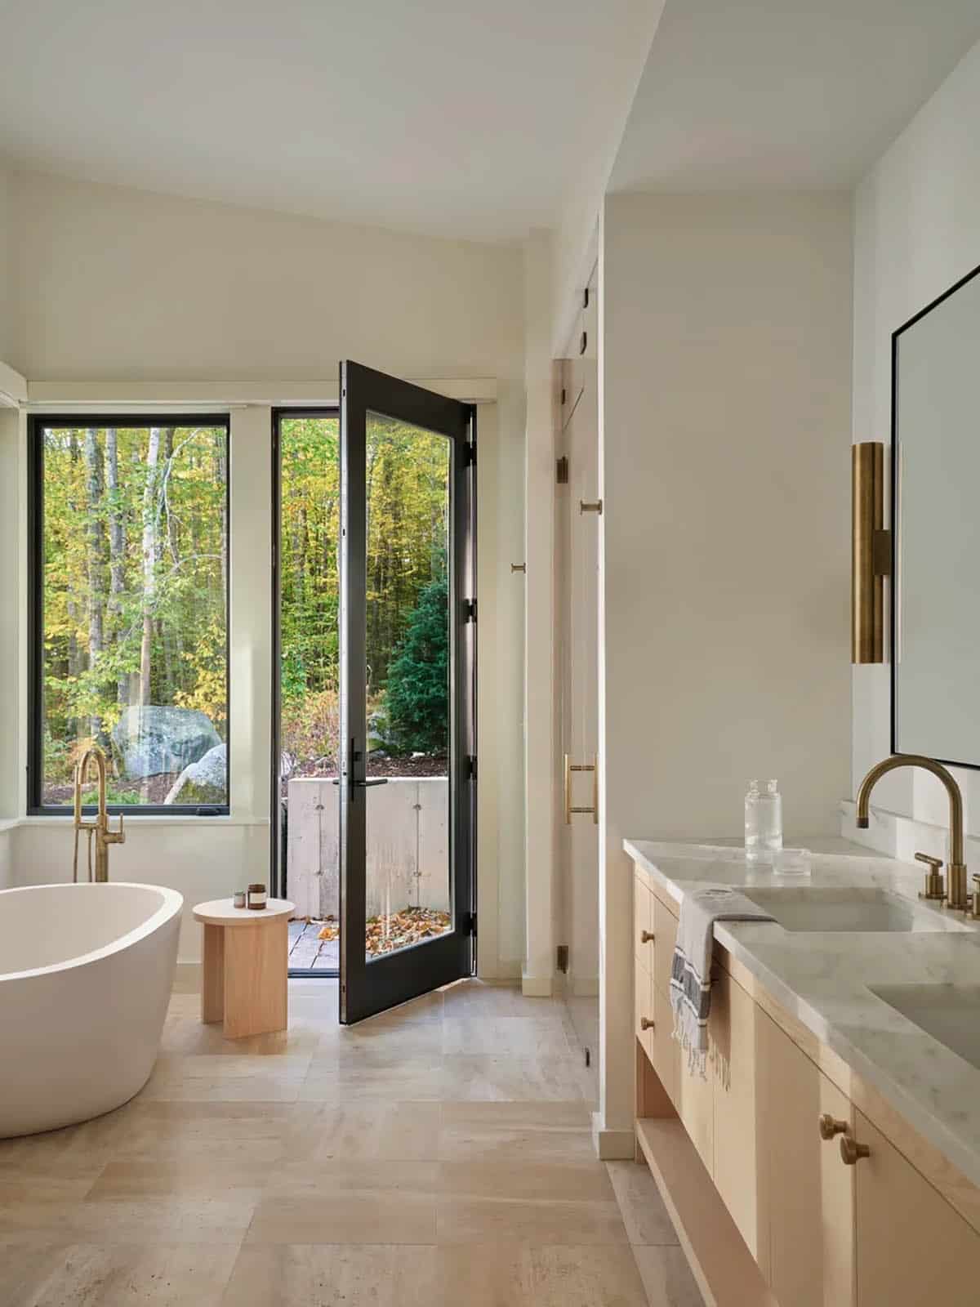
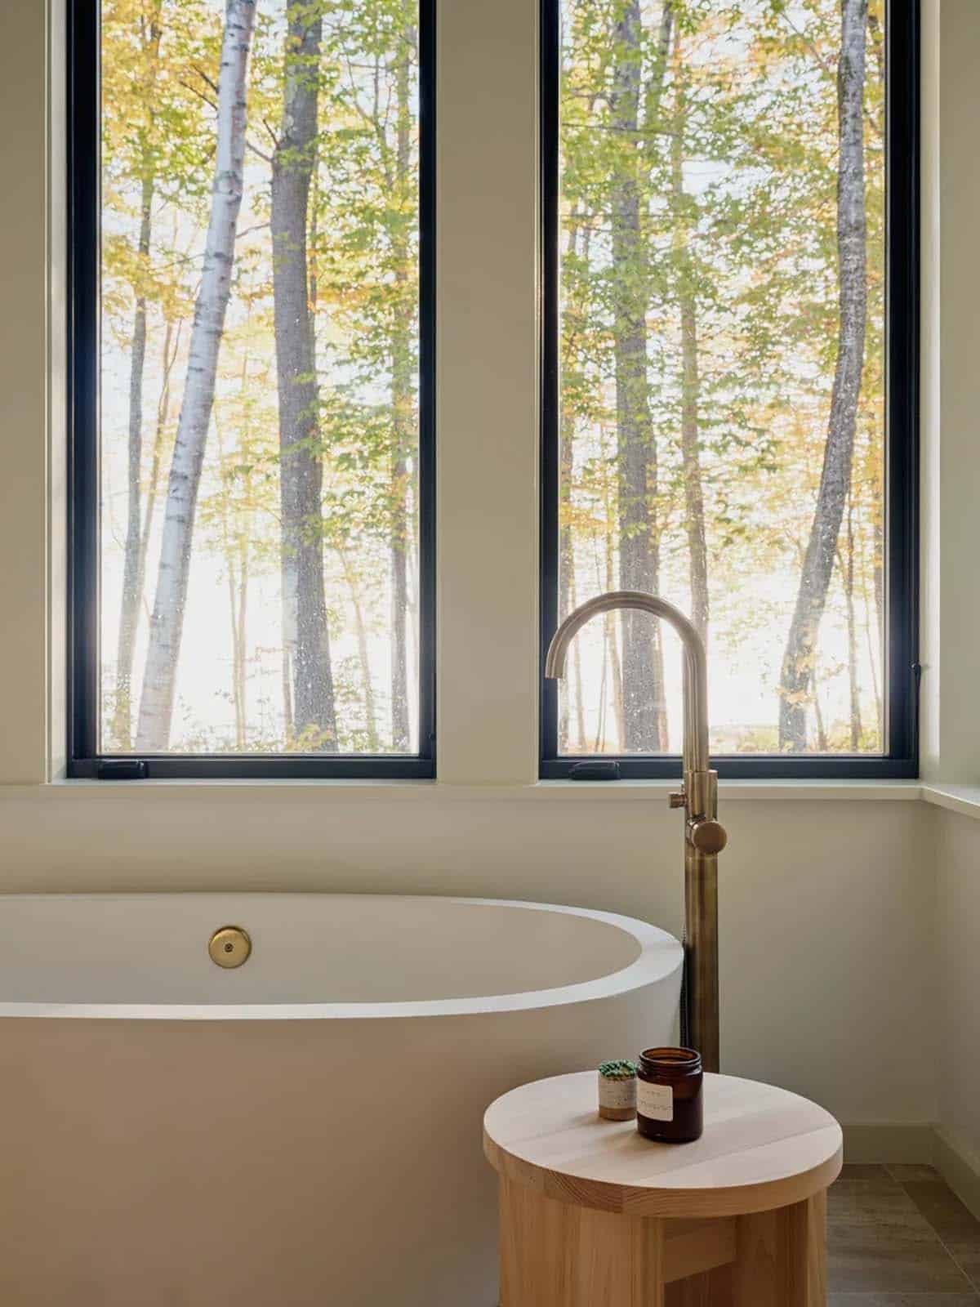
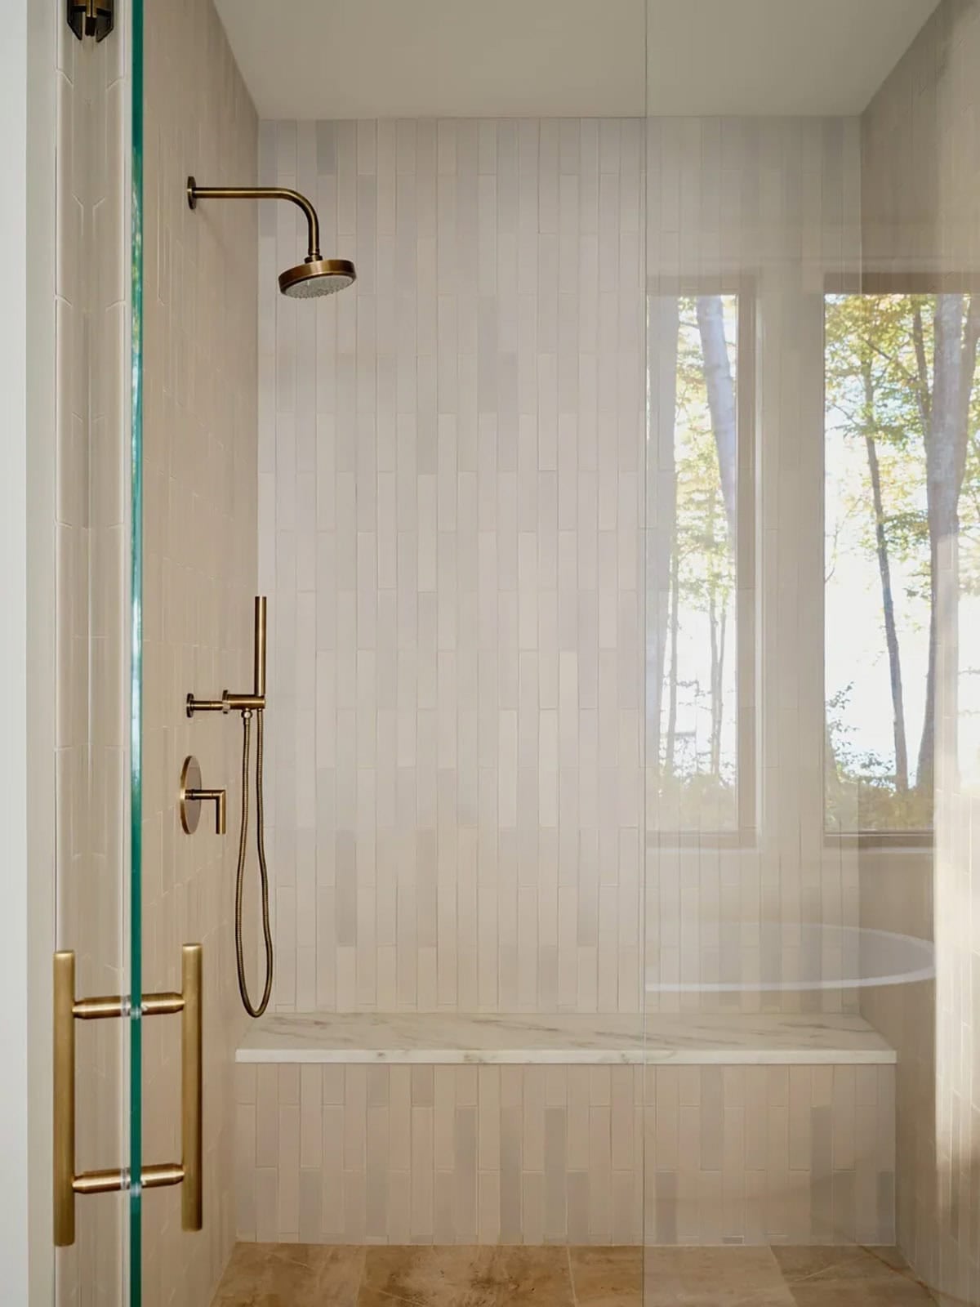
Above: The owner’s bathroom has a door of its own onto a private patio, with a marble double vanity running along the opposite wall.
Guest Bedrooms and Baths
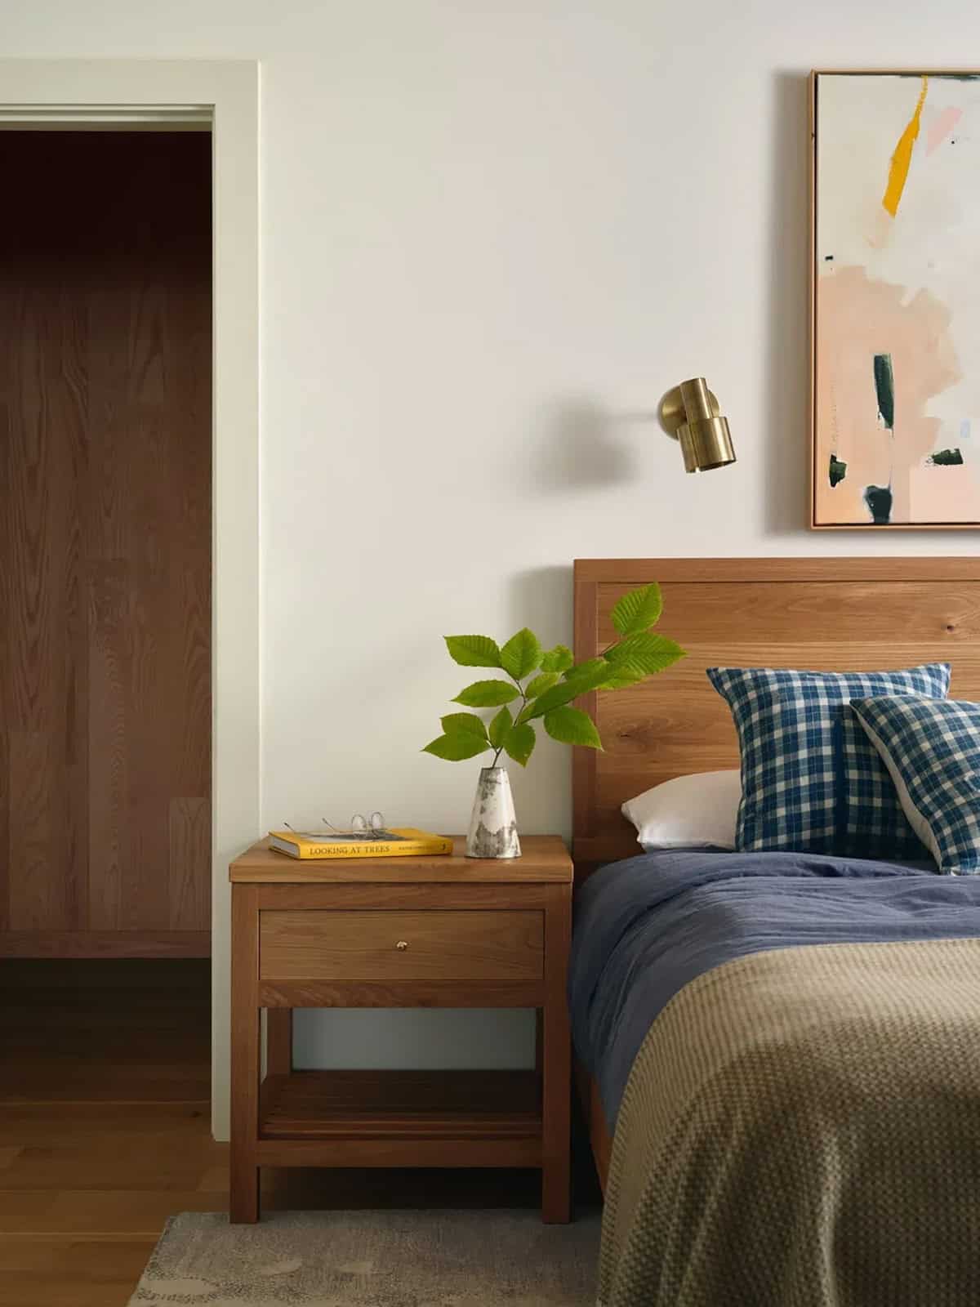
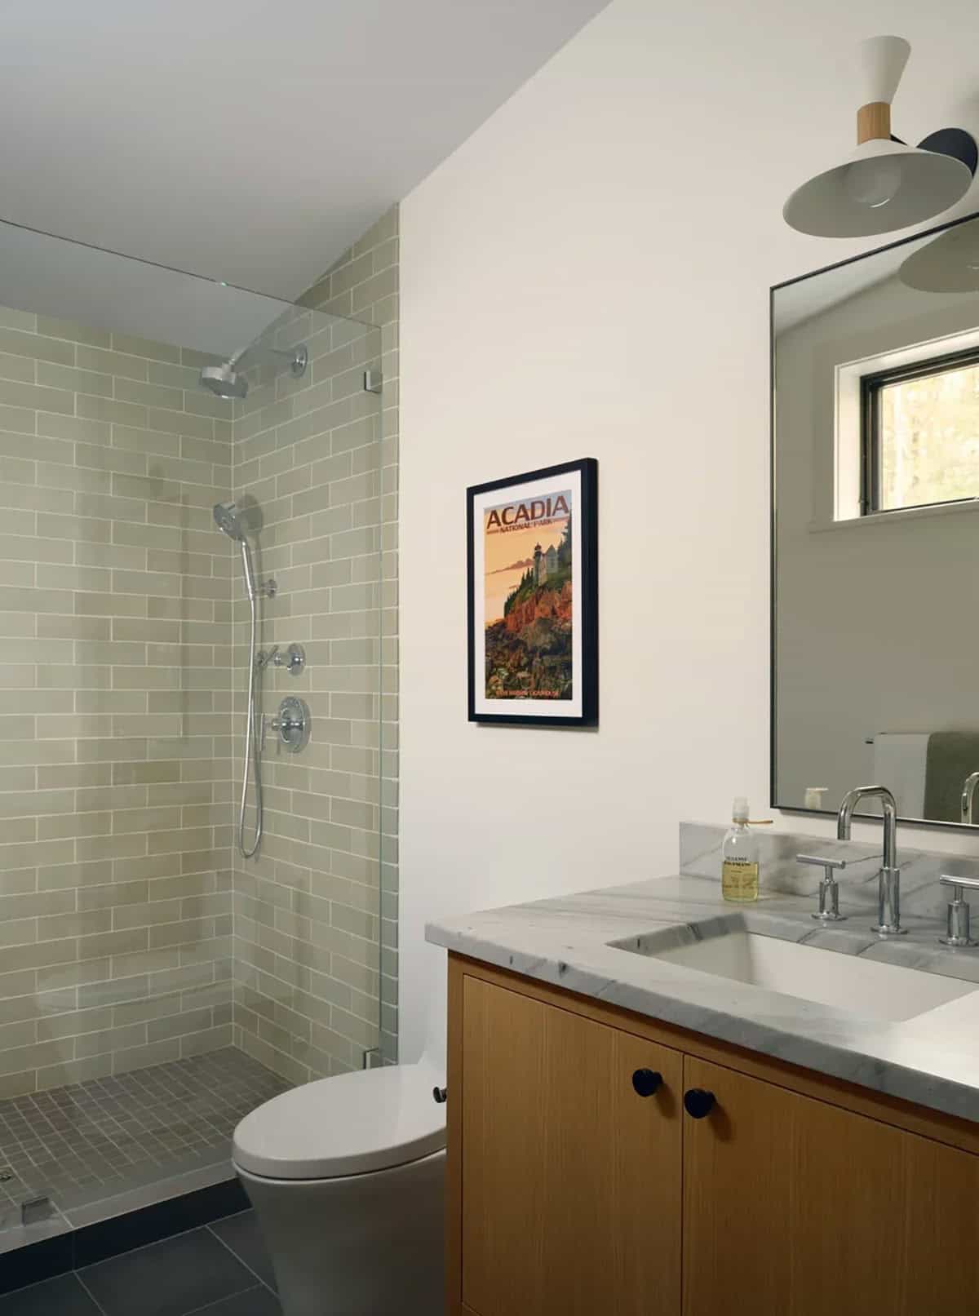
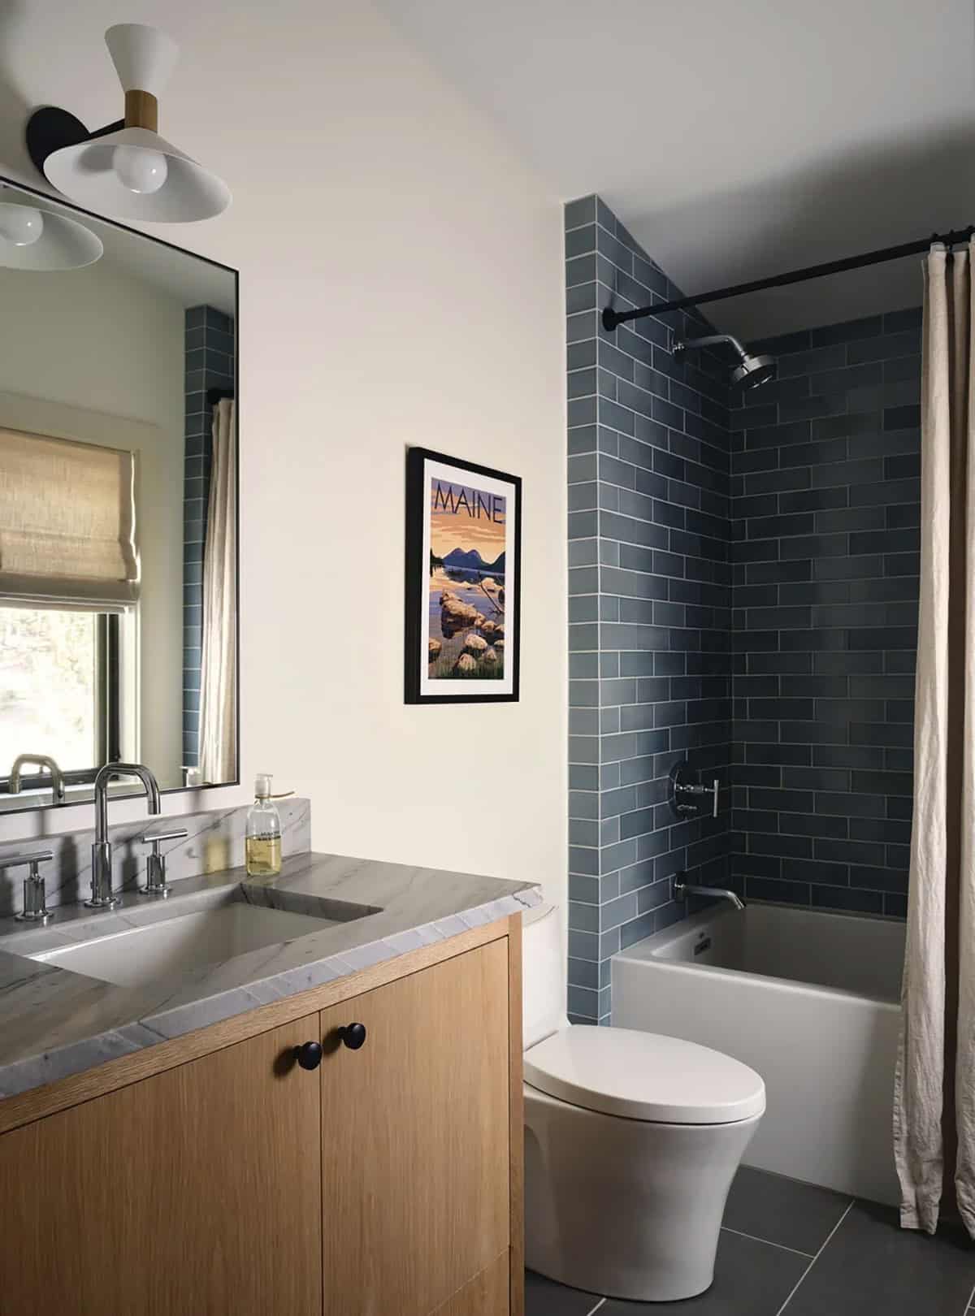
Above: The guest rooms are kept simple, with oak furniture, blue checks and a brass sconce at the bedside. Both sit on the upper level.
A Dark Powder Room in Soapstone
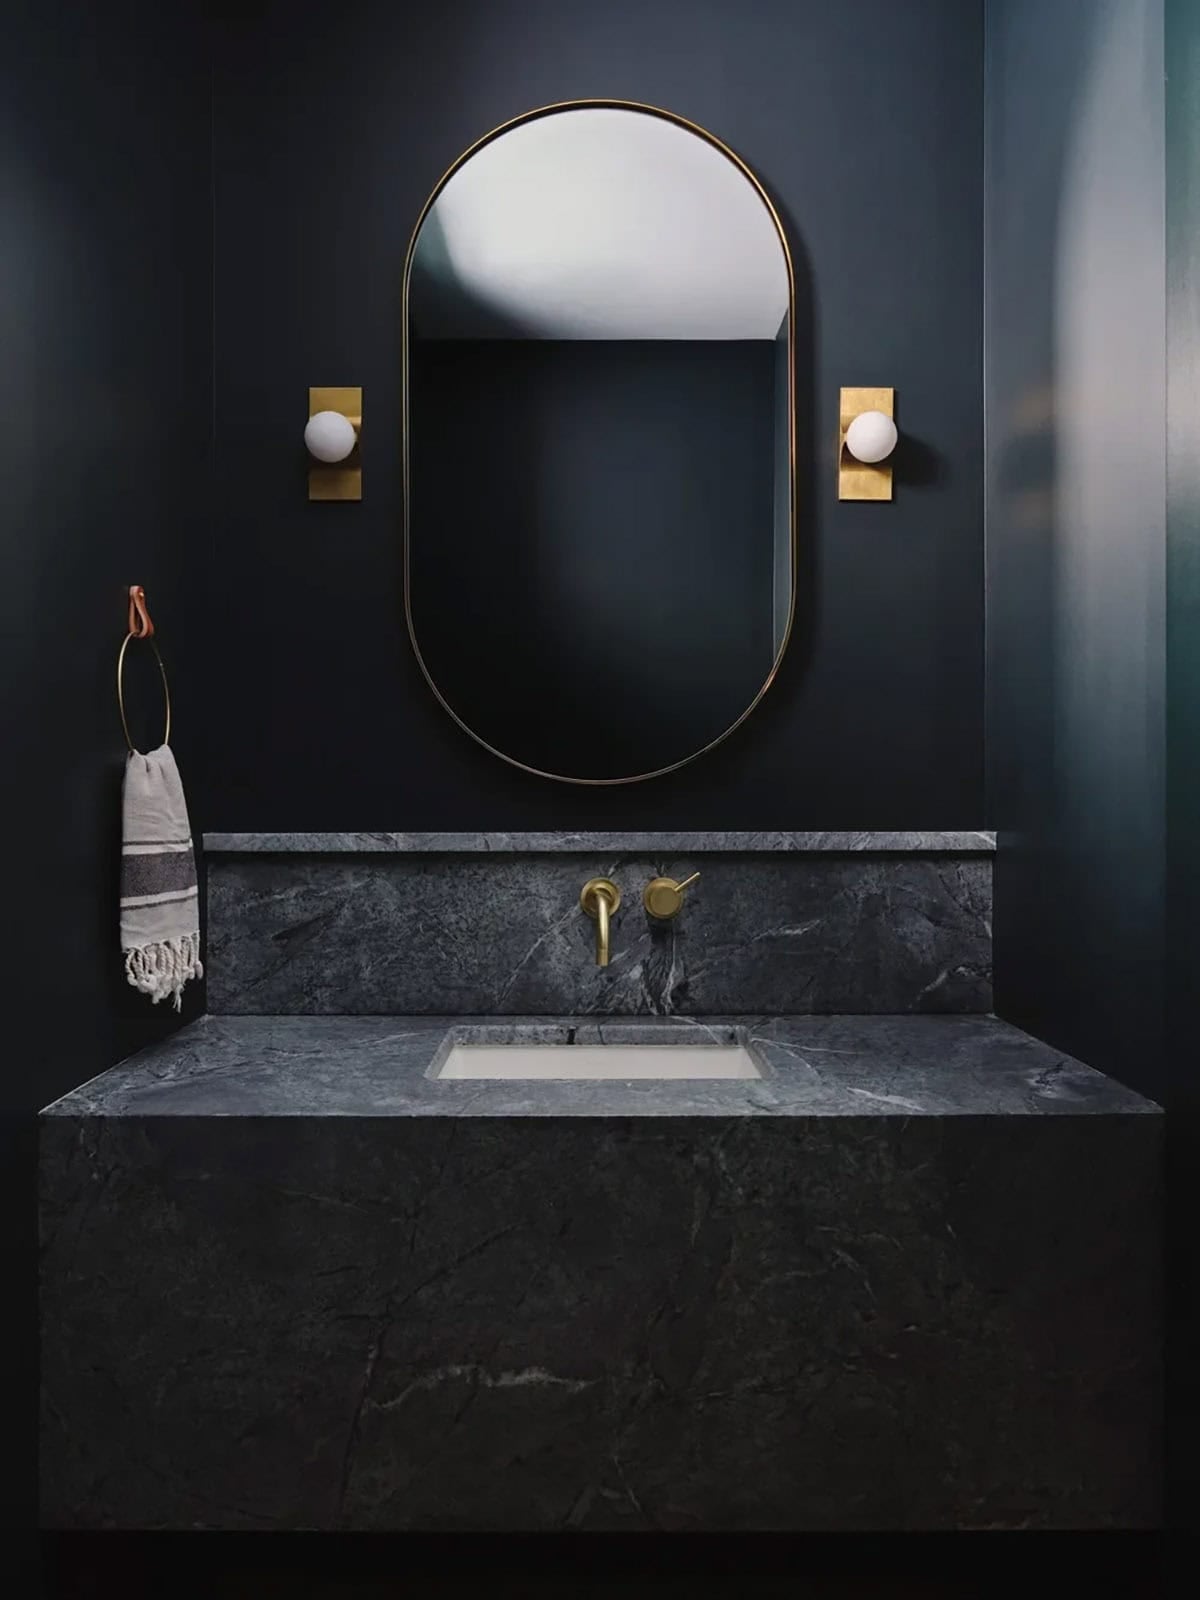
Above: The powder room goes the other way entirely, a soapstone vanity and backsplash against dark walls, with brass for the mirror, the sconces and the fittings.
The Camp After Dark
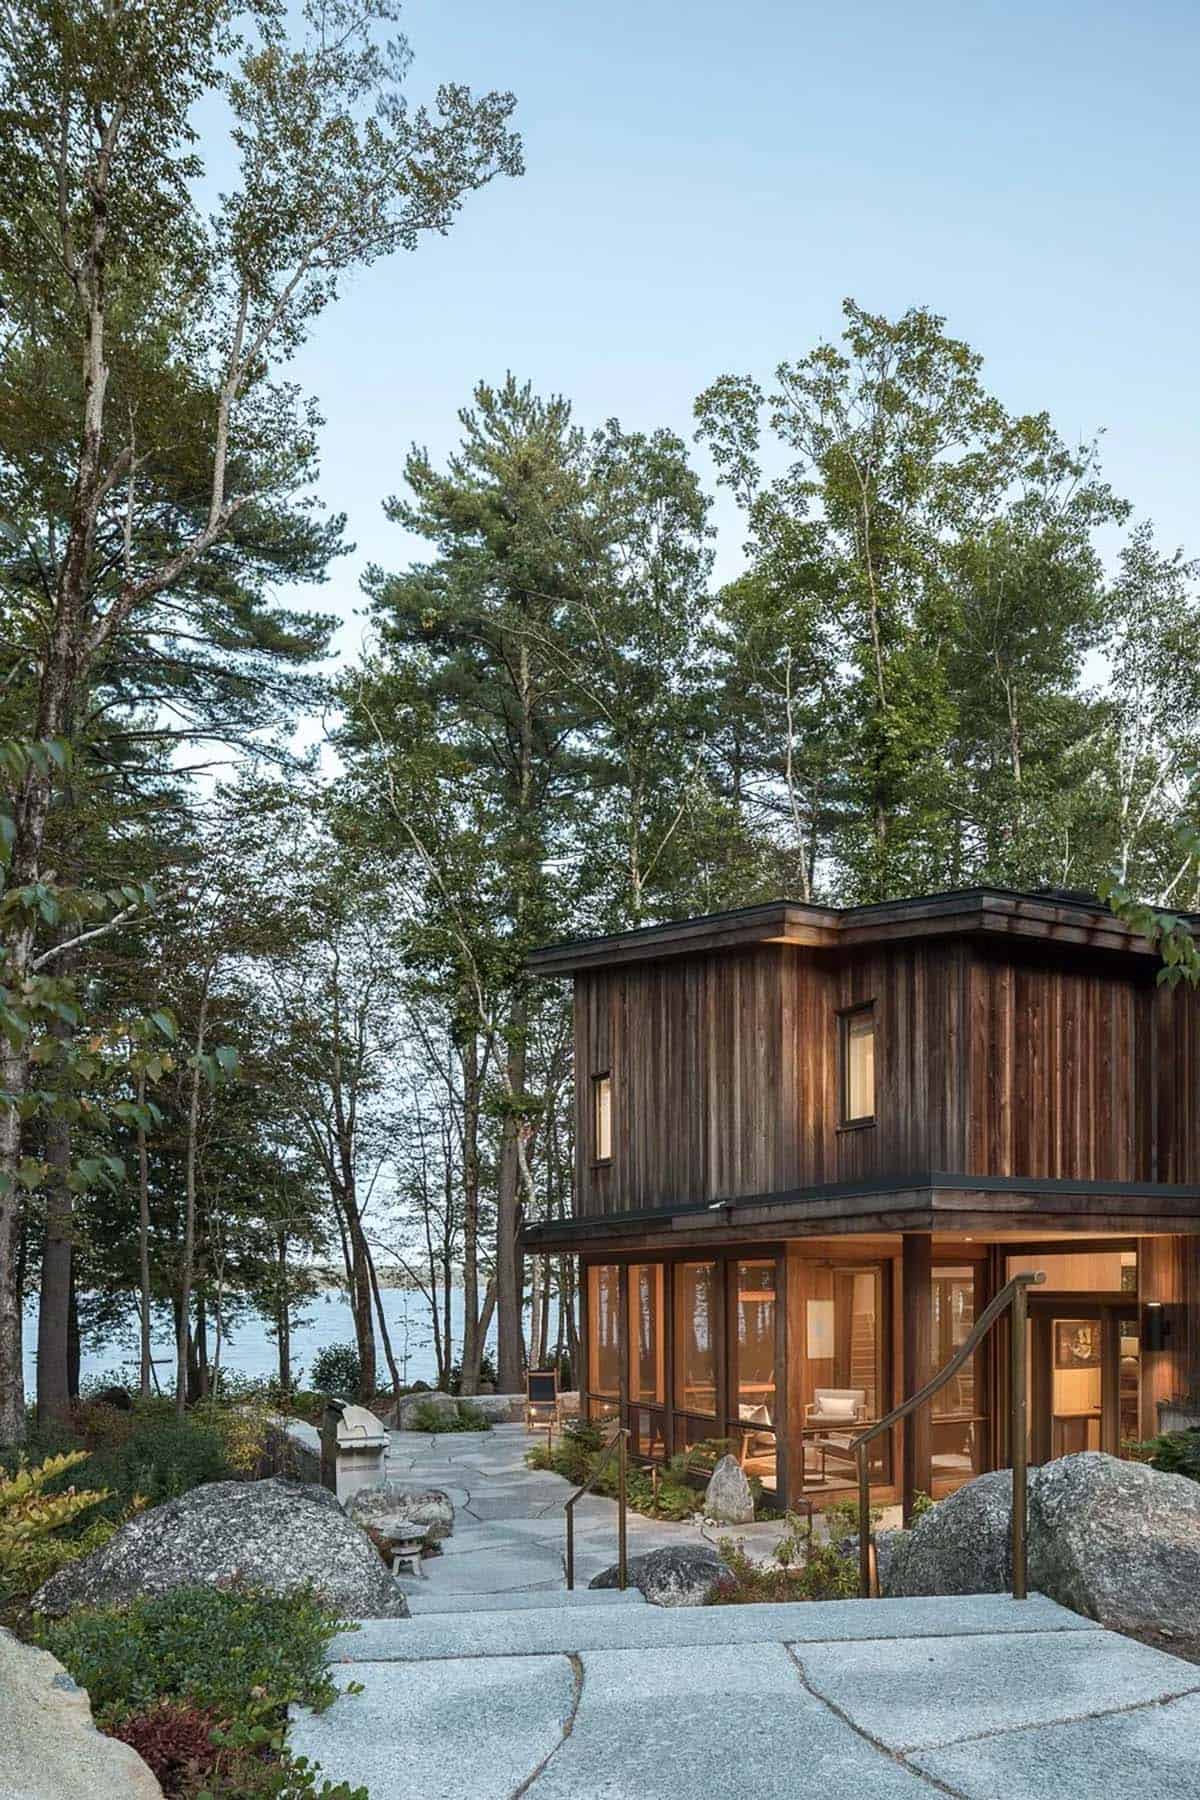
Above: Once the light goes, the dark siding disappears and the house reads as a stack of illuminated rooms.
The Site From Above
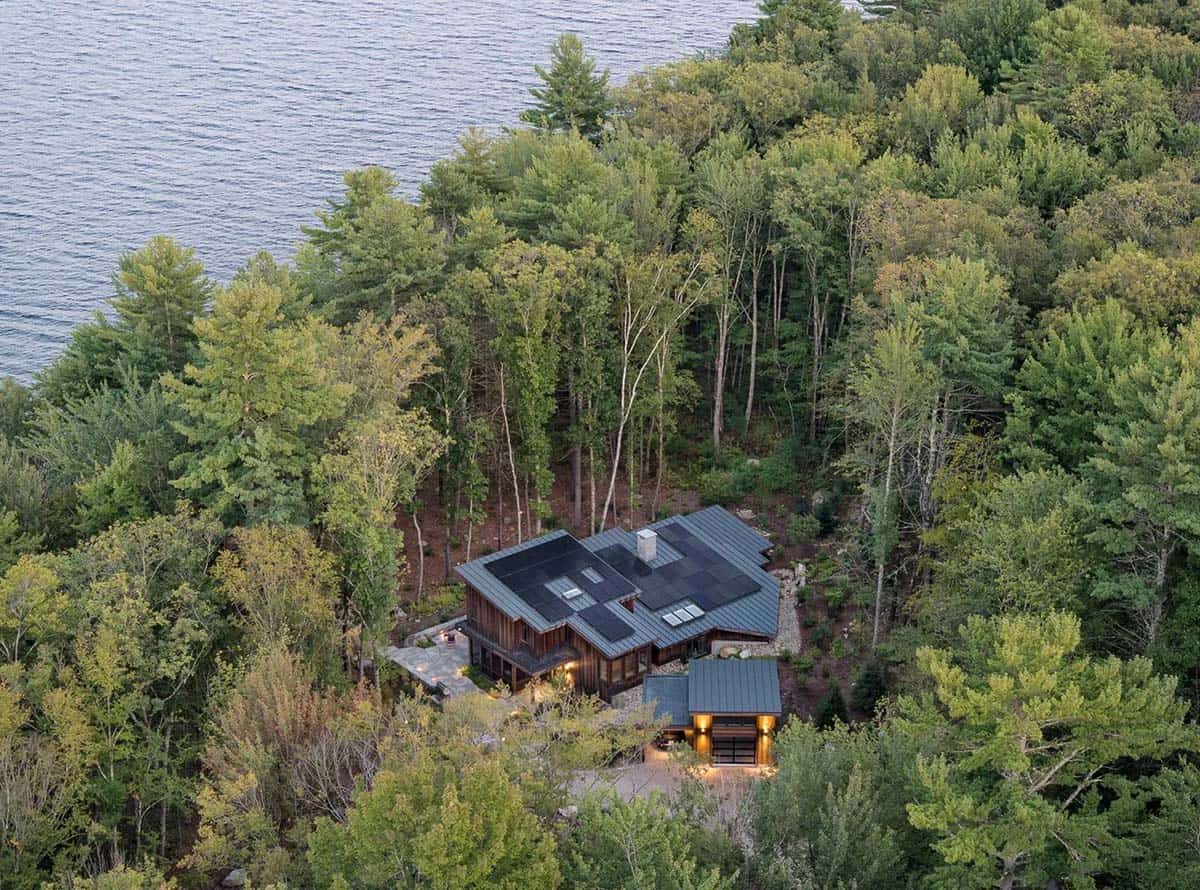
Above: From the air the scale of the property becomes clear, with the house set well back from the water and the trees left standing between.
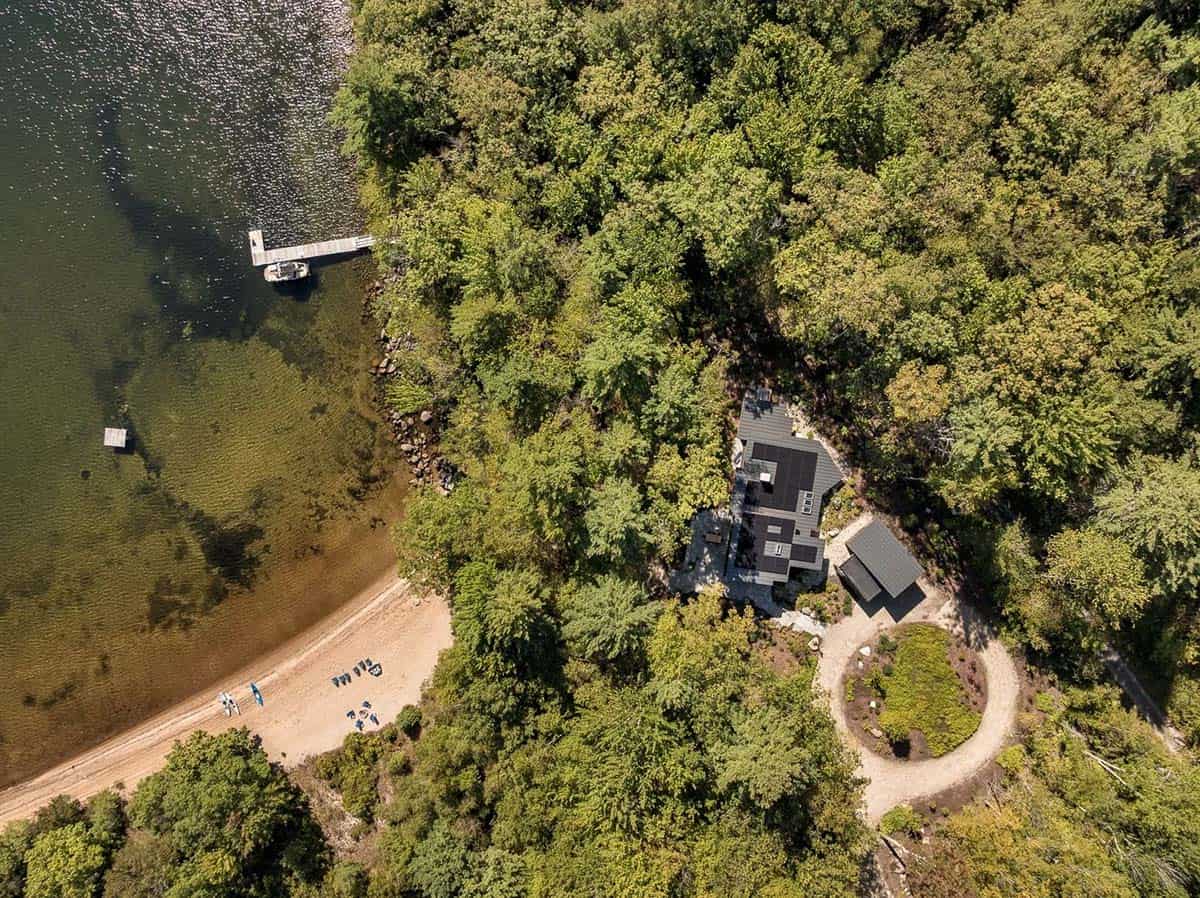

Above: Sunrise over Sebago Lake, with the mist still lying on the water and the dock just offshore.








0 comments