


Glass, concrete and dark wood on a rocky outcrop north of Montreal.
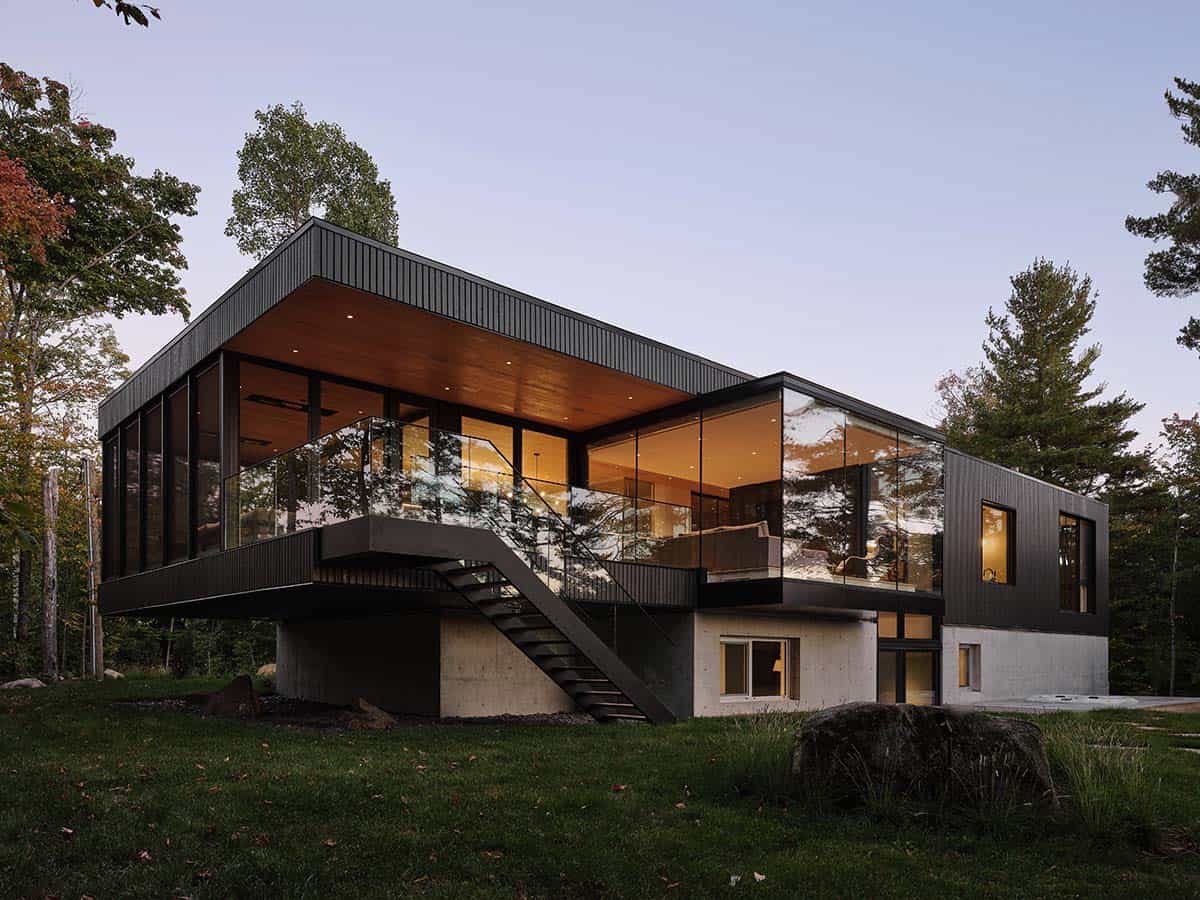
Designed by architects Locus Architecture + Design, this stunning modern lake house occupies the highest point of a densely wooded four-acre site in Sainte-Anne-des-Lacs, Quebec, about 40 miles north of Montreal. The owners wanted a place to get away from the city, so the architects set the 3,600-square-foot house on a rocky outcrop above the water in the Laurentians, a region known for its lakes, its fall foliage and its ski hills.
A dark upper level rests on an exposed concrete base, with a deep entrance portal, large window openings and two fully glazed projections, the living room and the library, that push out toward the lake and the trees. Lifting the main floor above ground level places the rooms right between the water and the forest canopy. The house measures 34 feet wide by 90 feet long, and double cantilevers at either end keep it from pressing down on the site. Take a look through the rest of this forest retreat below…
Black Siding Above Cast-in-Place Concrete
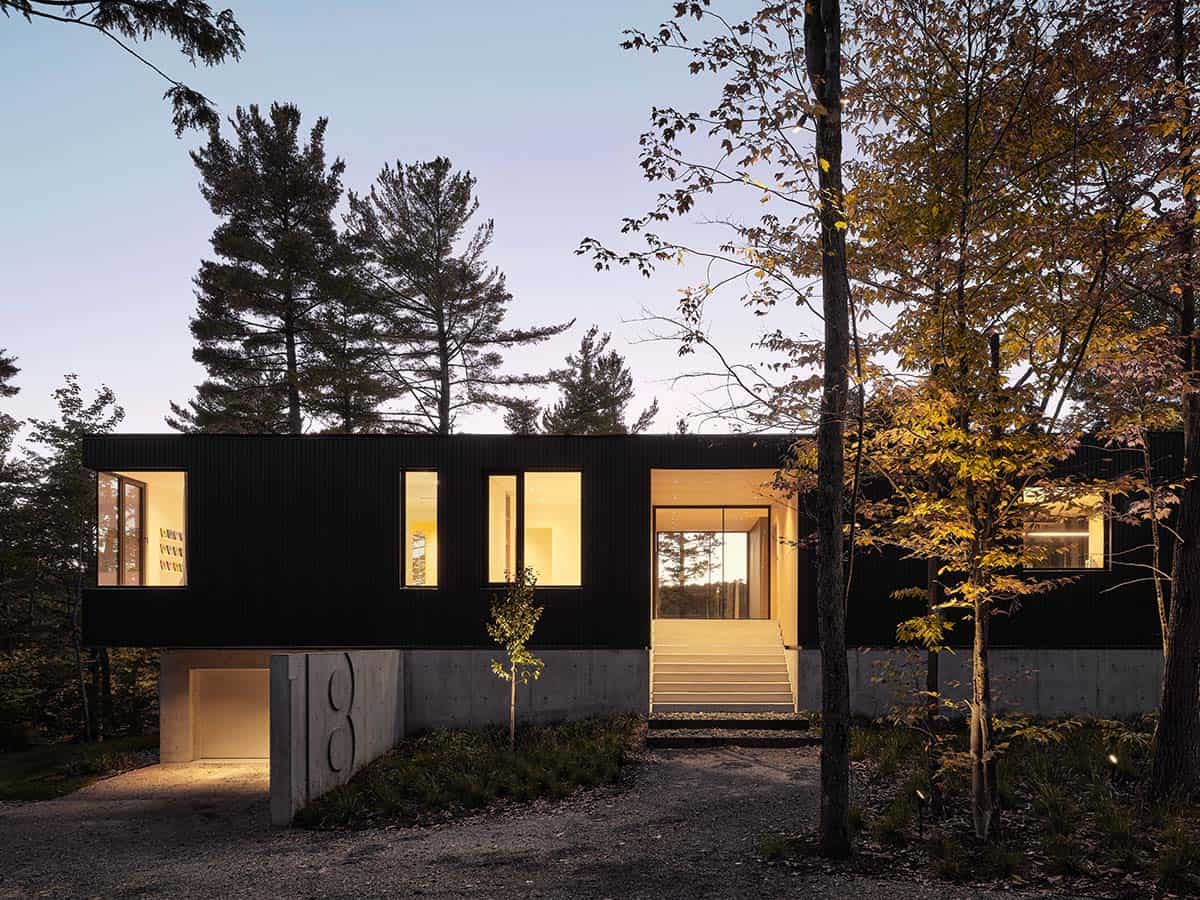
Above: The approach side keeps its windows small. The concrete wall extends into the landscape to frame the entrance and conceal the garage door, with the house number cast into its face.
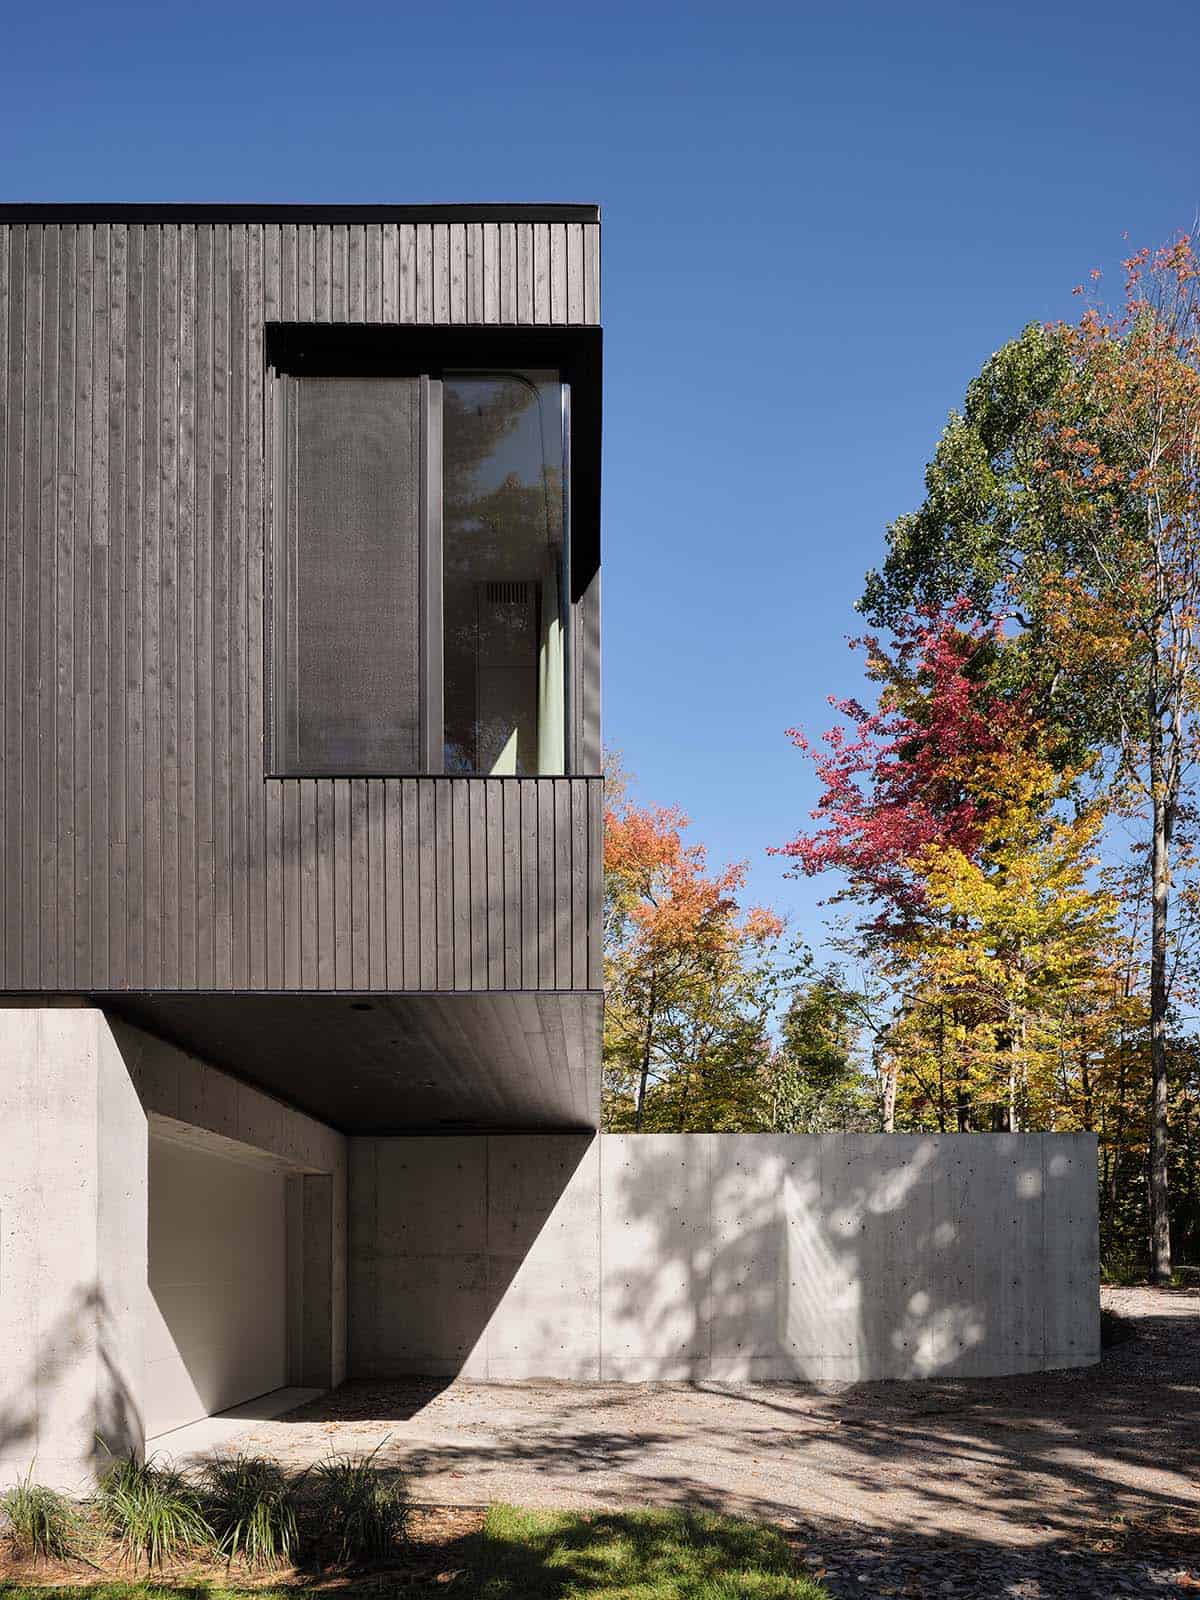
The siding boards run the full height of the upper level. Below them, the cast-in-place architectural concrete keeps its form marks and tie-holes, and a recessed shadow line where the two meet makes them look like separate surfaces rather than one continuous wall. The same concrete continues into a curved retaining wall along the drive.
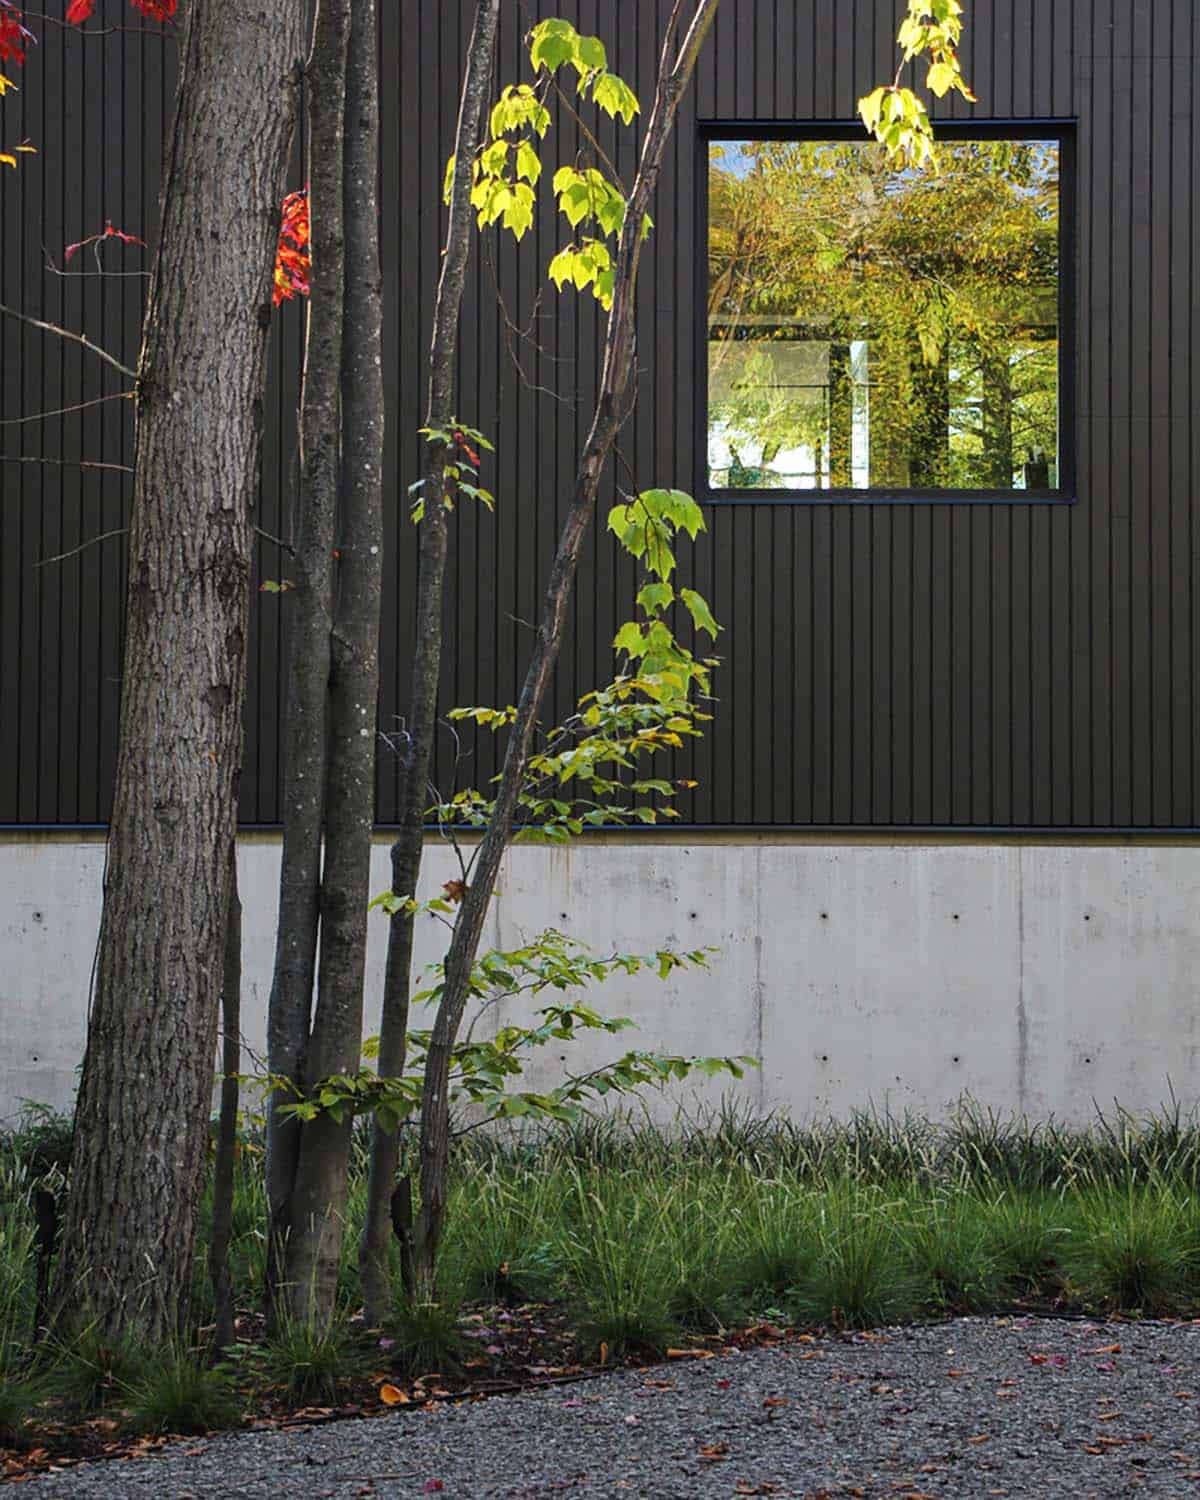
Closer in, the panel seams show as faint lines across the base, and the siding starts immediately above it with no trim between the two.
A Wood-Lined Entrance Portal
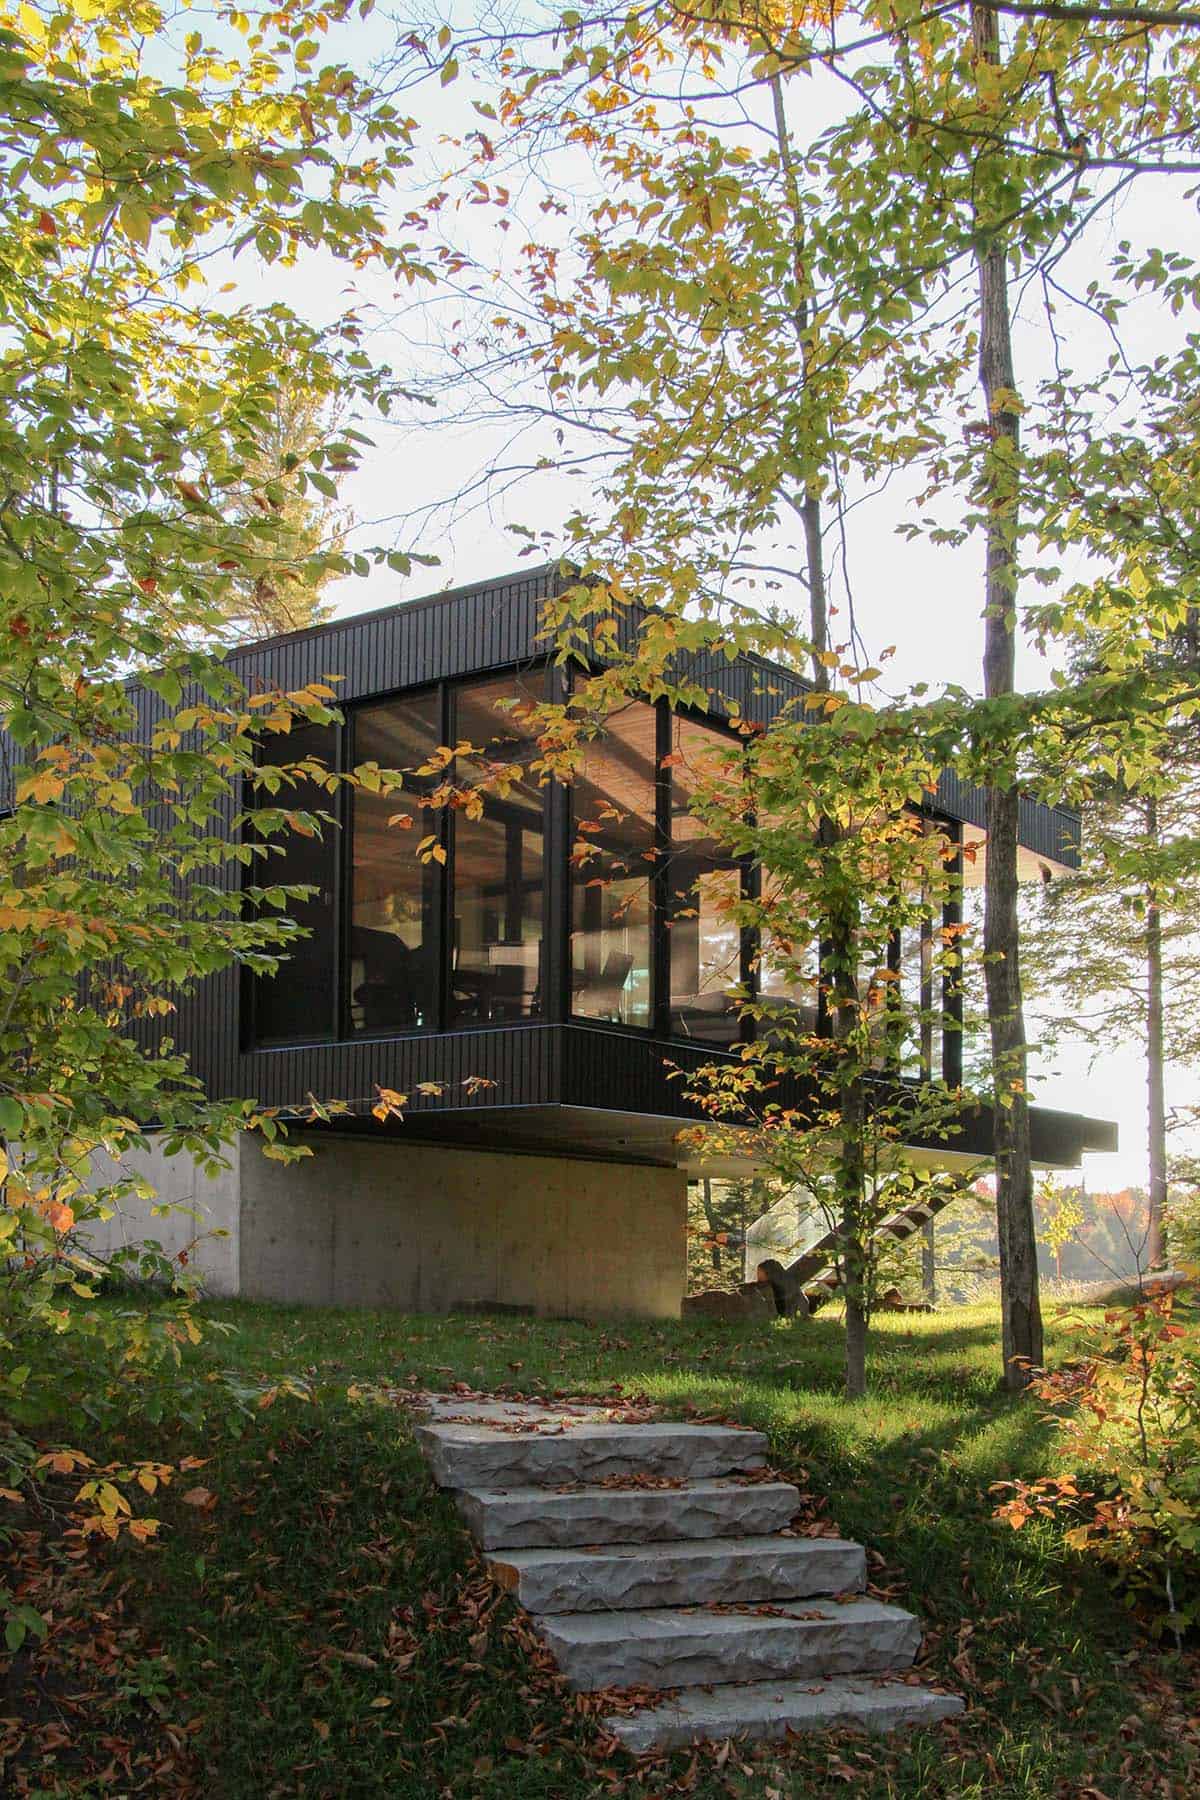
Above: Stone steps make their way up the slope to the house, which the architects positioned at the very highest point of this four-acre property.
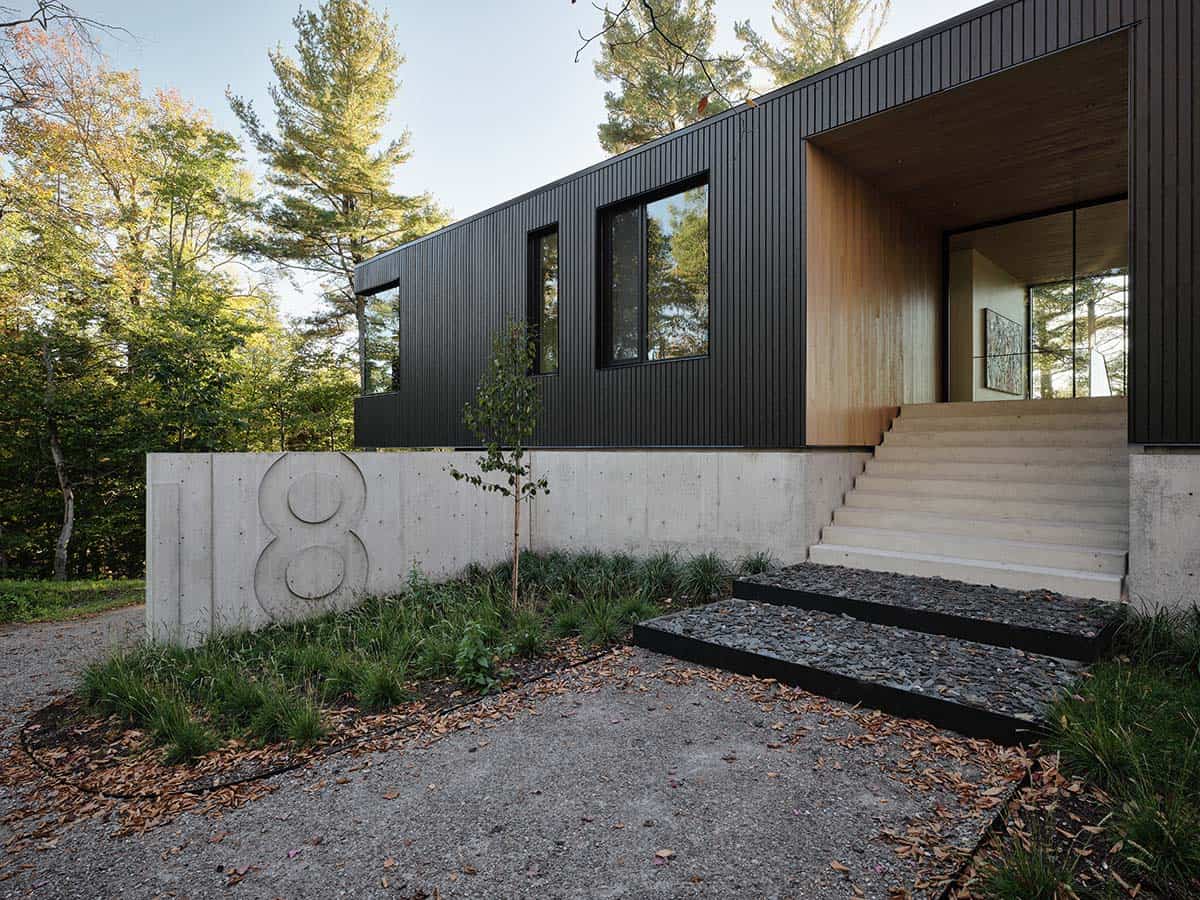
Seen in natural light, the dark siding takes on an almost matte finish against the trees, while the windows along this side pick up their reflection. The gravel drive gives way to slate steps, with ornamental grasses and a young birch planted at the foot of the concrete wall.
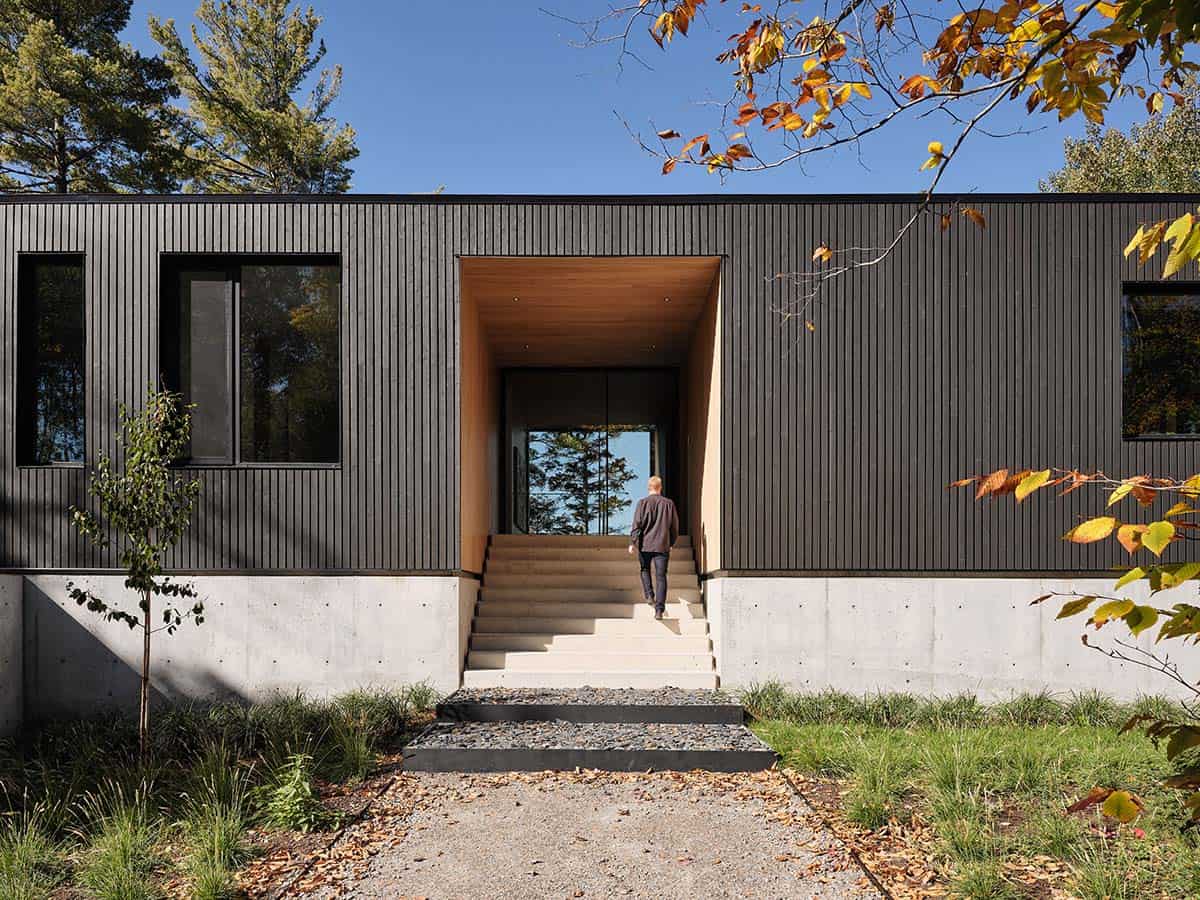
A deep portal cuts into the facade, lined in blond wood so that the entry becomes a warm opening in an otherwise black wall. Concrete steps lead up to a glazed door, and from here you can see straight through the house to the trees on the far side.
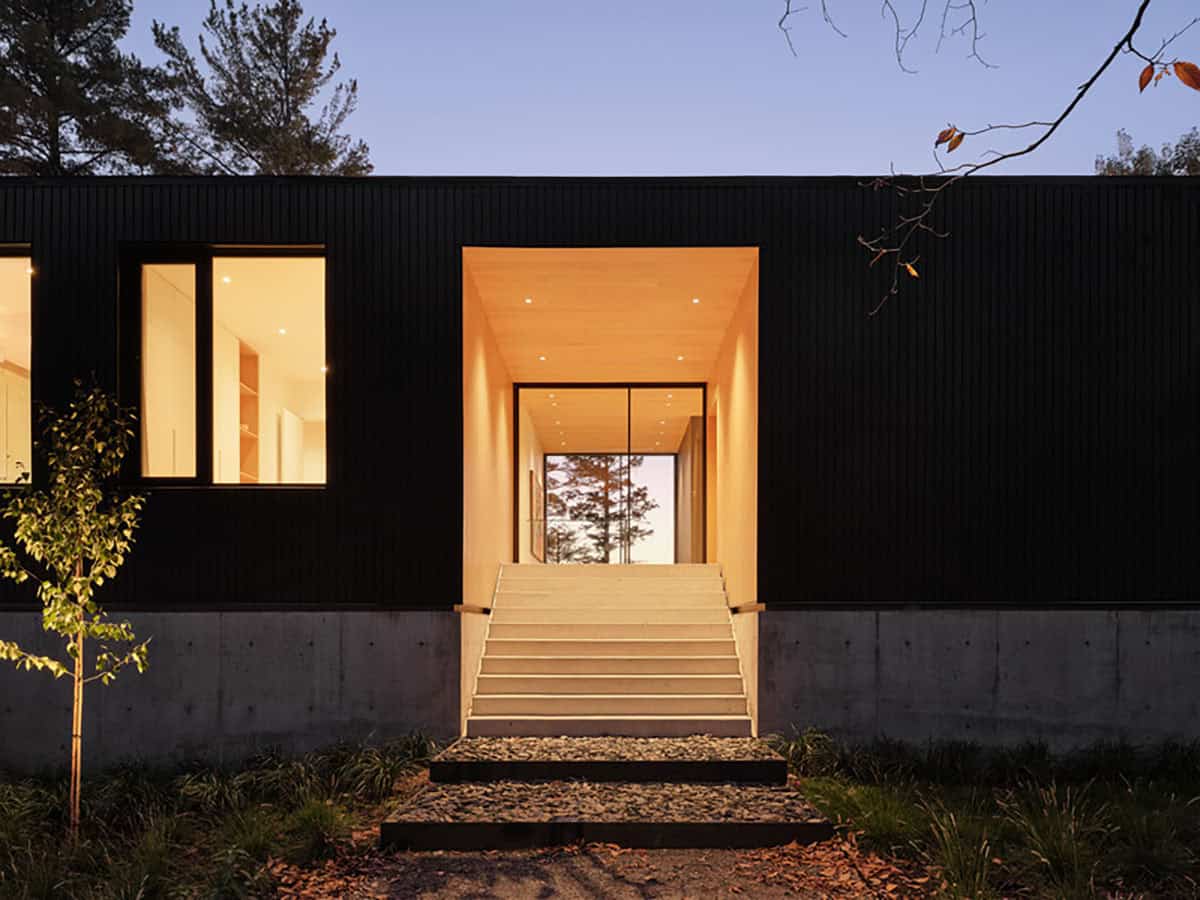
At dusk the portal reads as a lantern cut into the black facade, with the concrete stair below it and the rooms beyond already illuminated.
A Staircase That Divides the House
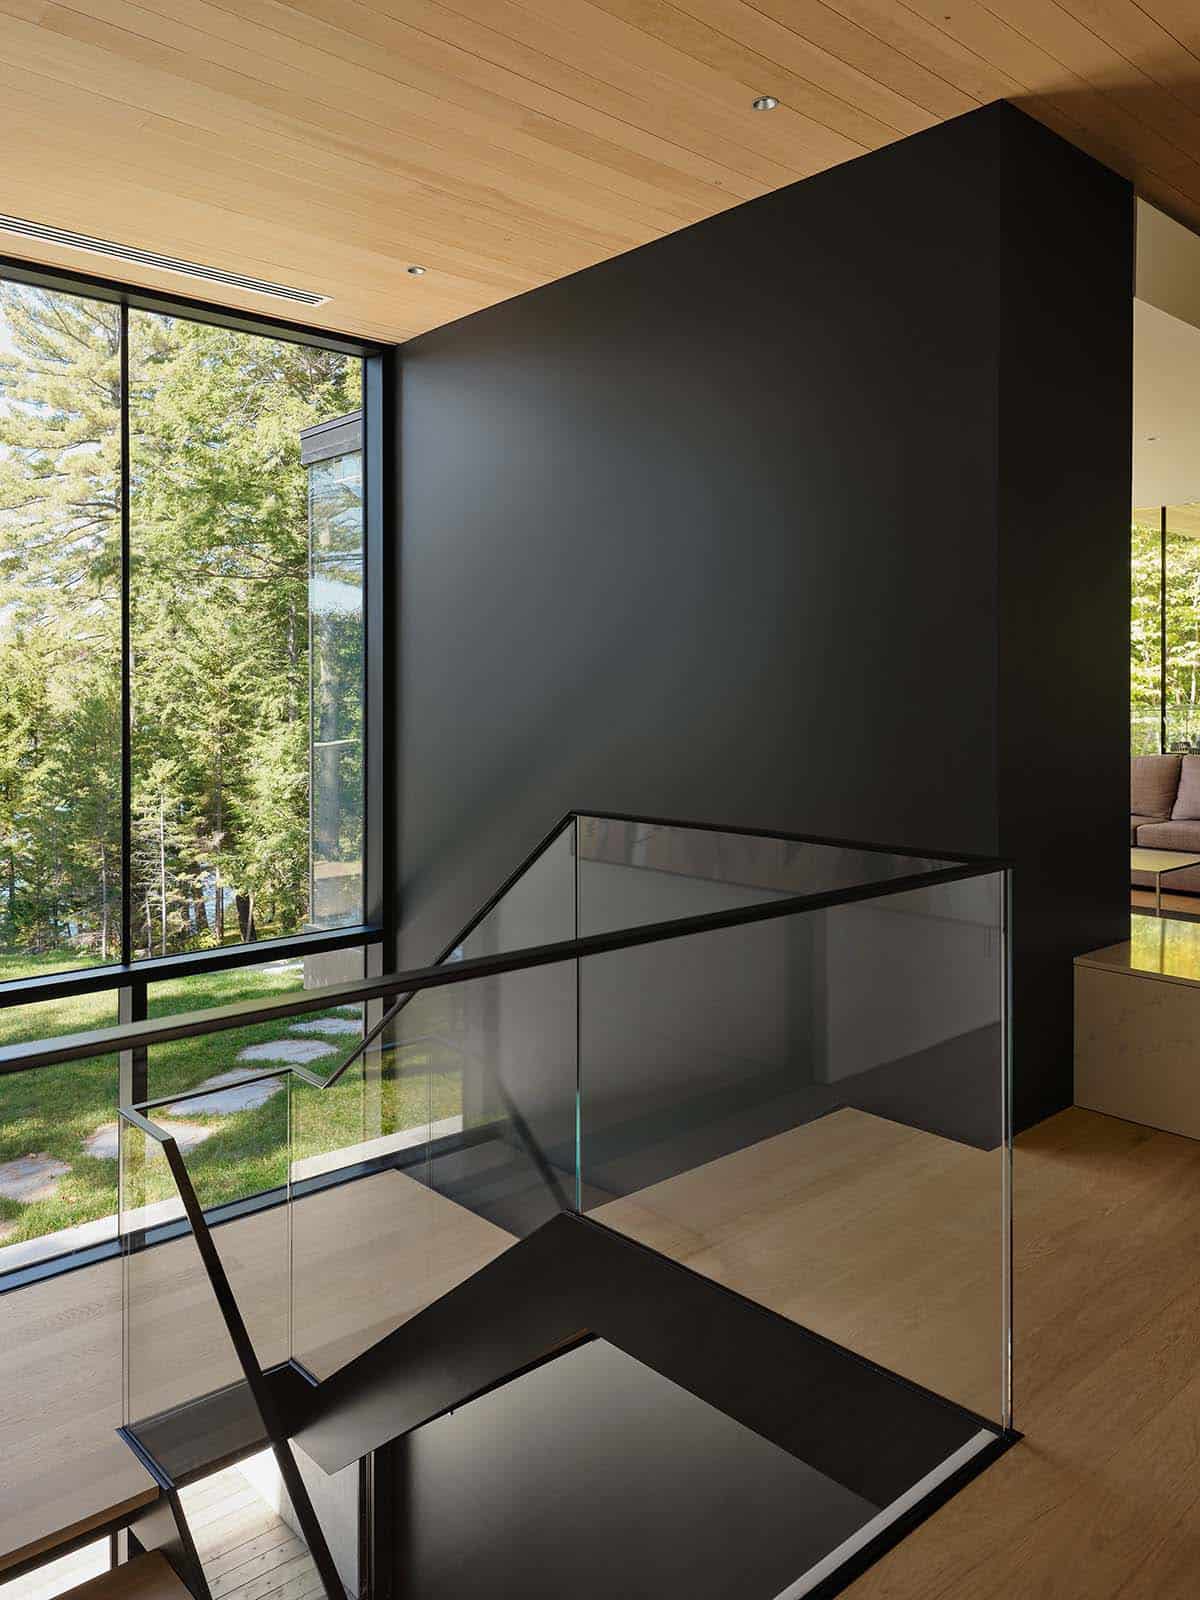
Above: The portal and staircase cut through the length of the house, setting the living spaces on one side and the bedrooms on the other. The stair climbs to a landing with a glass opening ten feet wide and ten feet high, which gives you the first sight of the lake straight through the building.
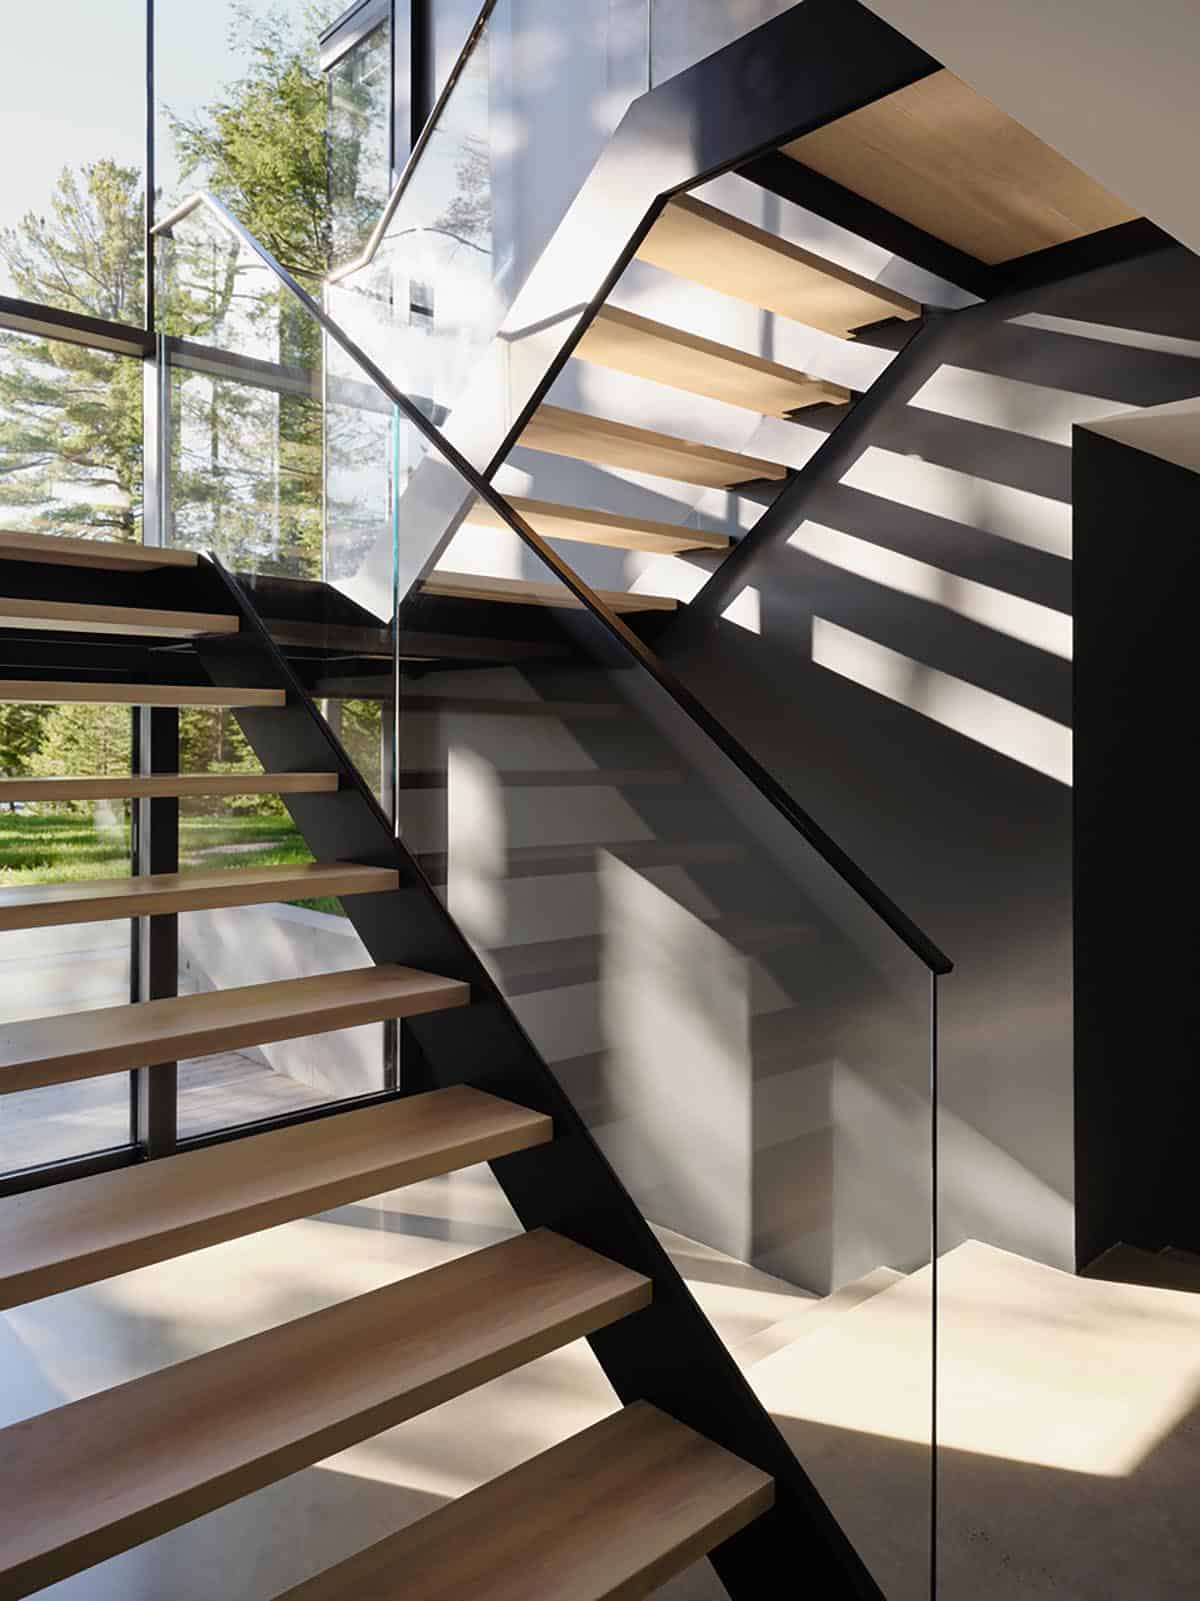
Oak treads and a black steel stringer make up the flights, with a frameless glass balustrade that leaves the glazing clear. Afternoon sun lays the shadow of each tread across the wall behind.
A Living Room Without Window Frames
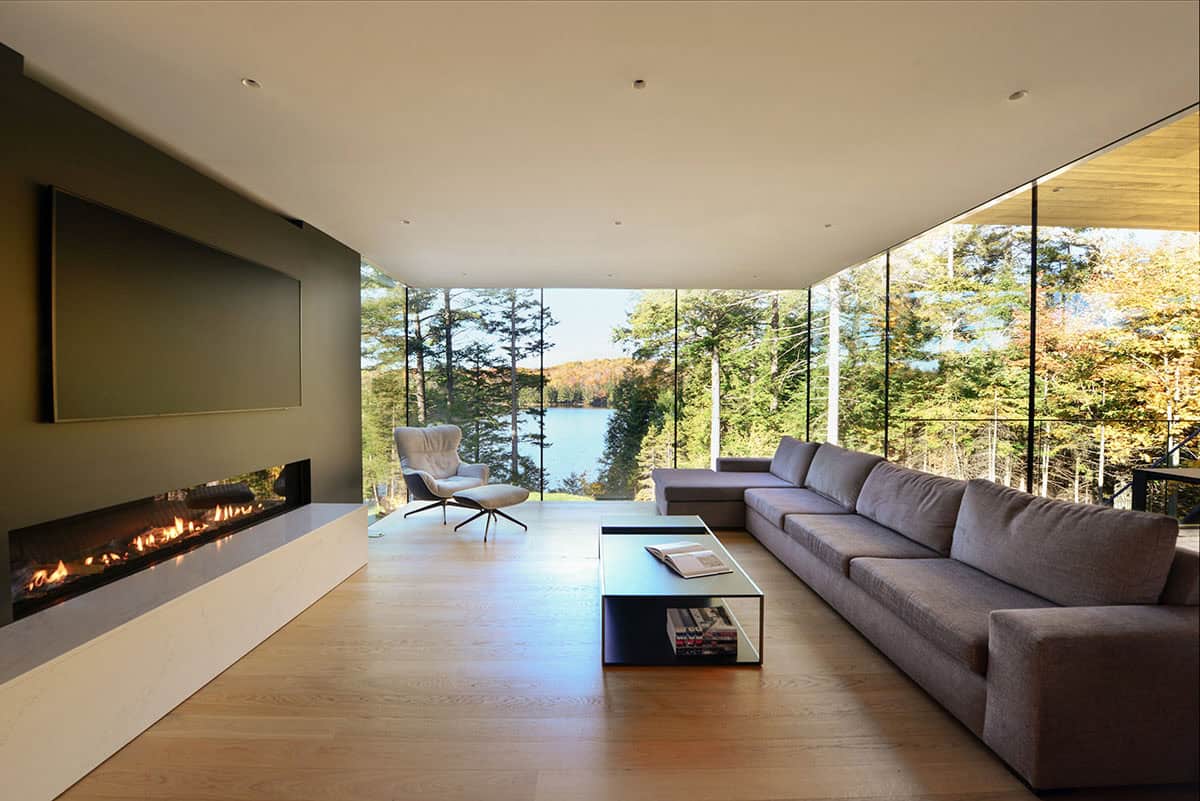
Above: The living room projects six feet out of the upper volume toward the water and is glazed on three sides. The glass continues above the ceiling line and below the floor with no vertical frames or mullions in between, and the architects removed every visible structural element along the lake side. At the end of the cantilever the floor steps down into a bench, where you can dangle your legs while the sun goes down over the hills across the water.
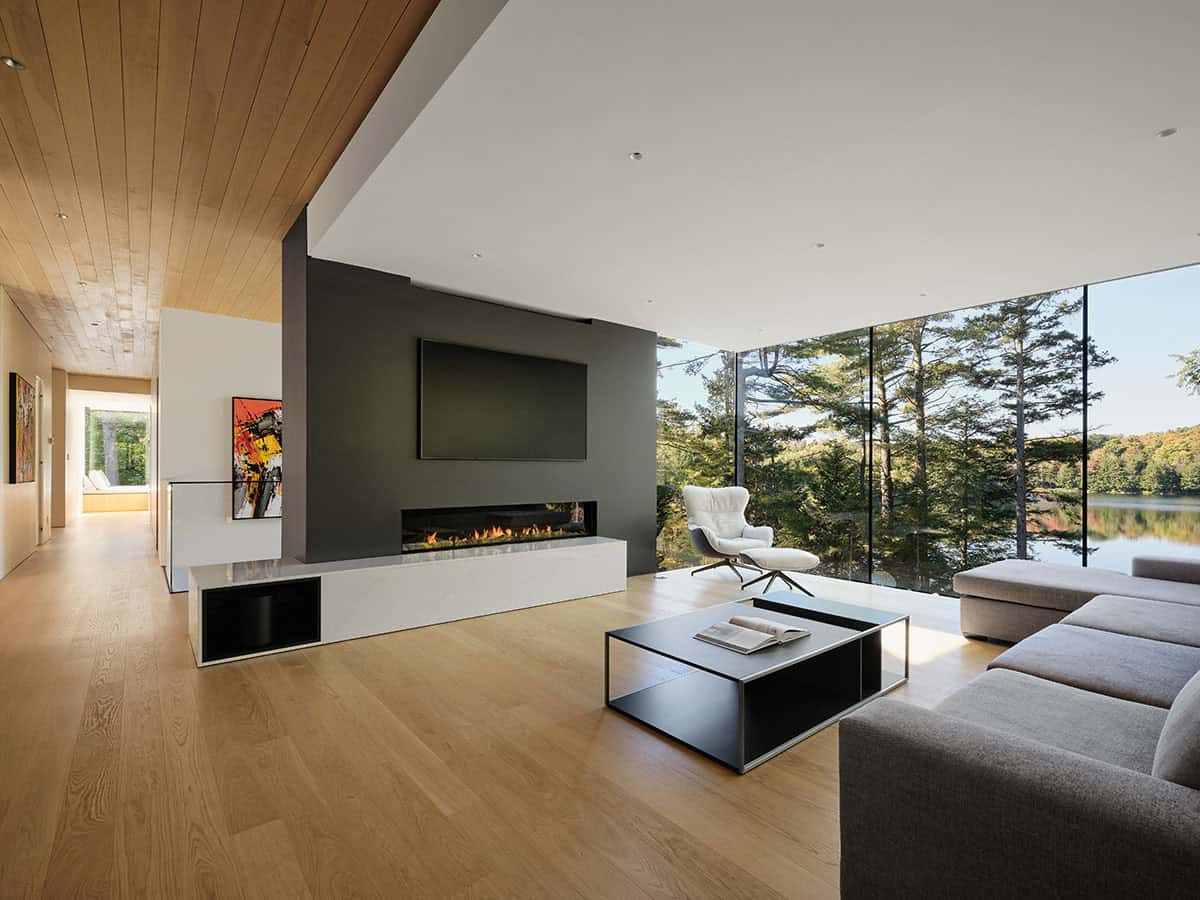
A linear gas fireplace is set into a dark wall above a white stone ledge. The ceiling here is lower than in the rest of the living areas, making this a wonderfully intimate spot to settle in and watch the snow come down. The hallway to the bedrooms leads off to the left.
What We Love About This Home
The architects have done something remarkable here, placing a 34-by-90-foot home on a rocky outcrop and leaving the ground beneath it virtually untouched. Cantilevers at either end hold the structure above the rock, while the concrete base sits half buried in the slope. Indoors, pine ceilings and warm wood floors are a gorgeous contrast to all that black cedar outside. The library is the most fabulous space, hanging out among the branches with nothing but books and glass surrounding you. This home is a beautiful example of modern architecture working with a difficult site rather than against it.
Tell Us: Would you take the living room or the library in this home? Let us know in the Comments below!
Note: Quebec has given us plenty of modern homes to envy. Have a wander through this cliffside house with majestic views over the Missisquoi Valley and a stunning lakeside refuge with serene blufftop views.
Balcony Off the Dining Room
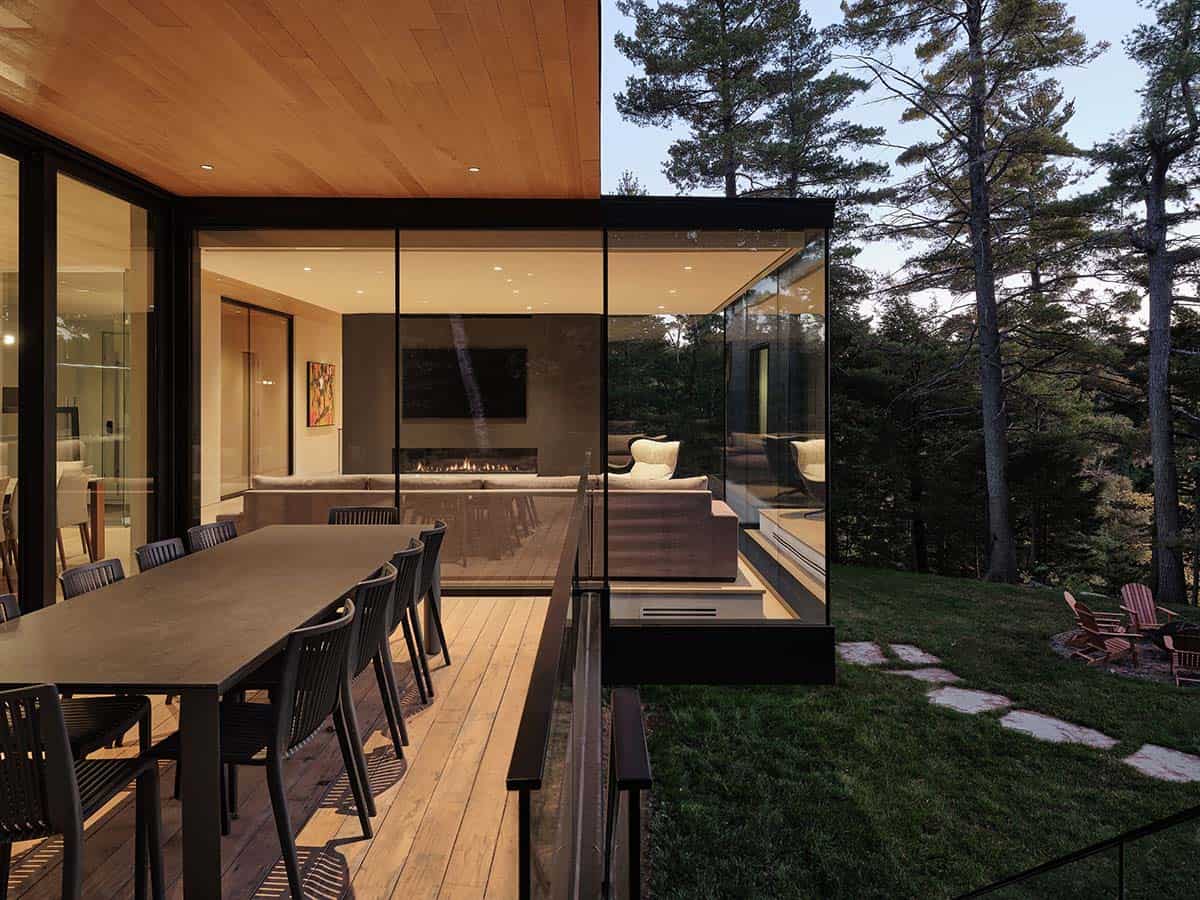
Above: Lift-and-slide doors connect the kitchen and dining room to this balcony, which faces the lake and holds a long table for dinner outdoors. Down on the lawn, Adirondack chairs surround a fire pit.
A Kitchen in Black and Wood
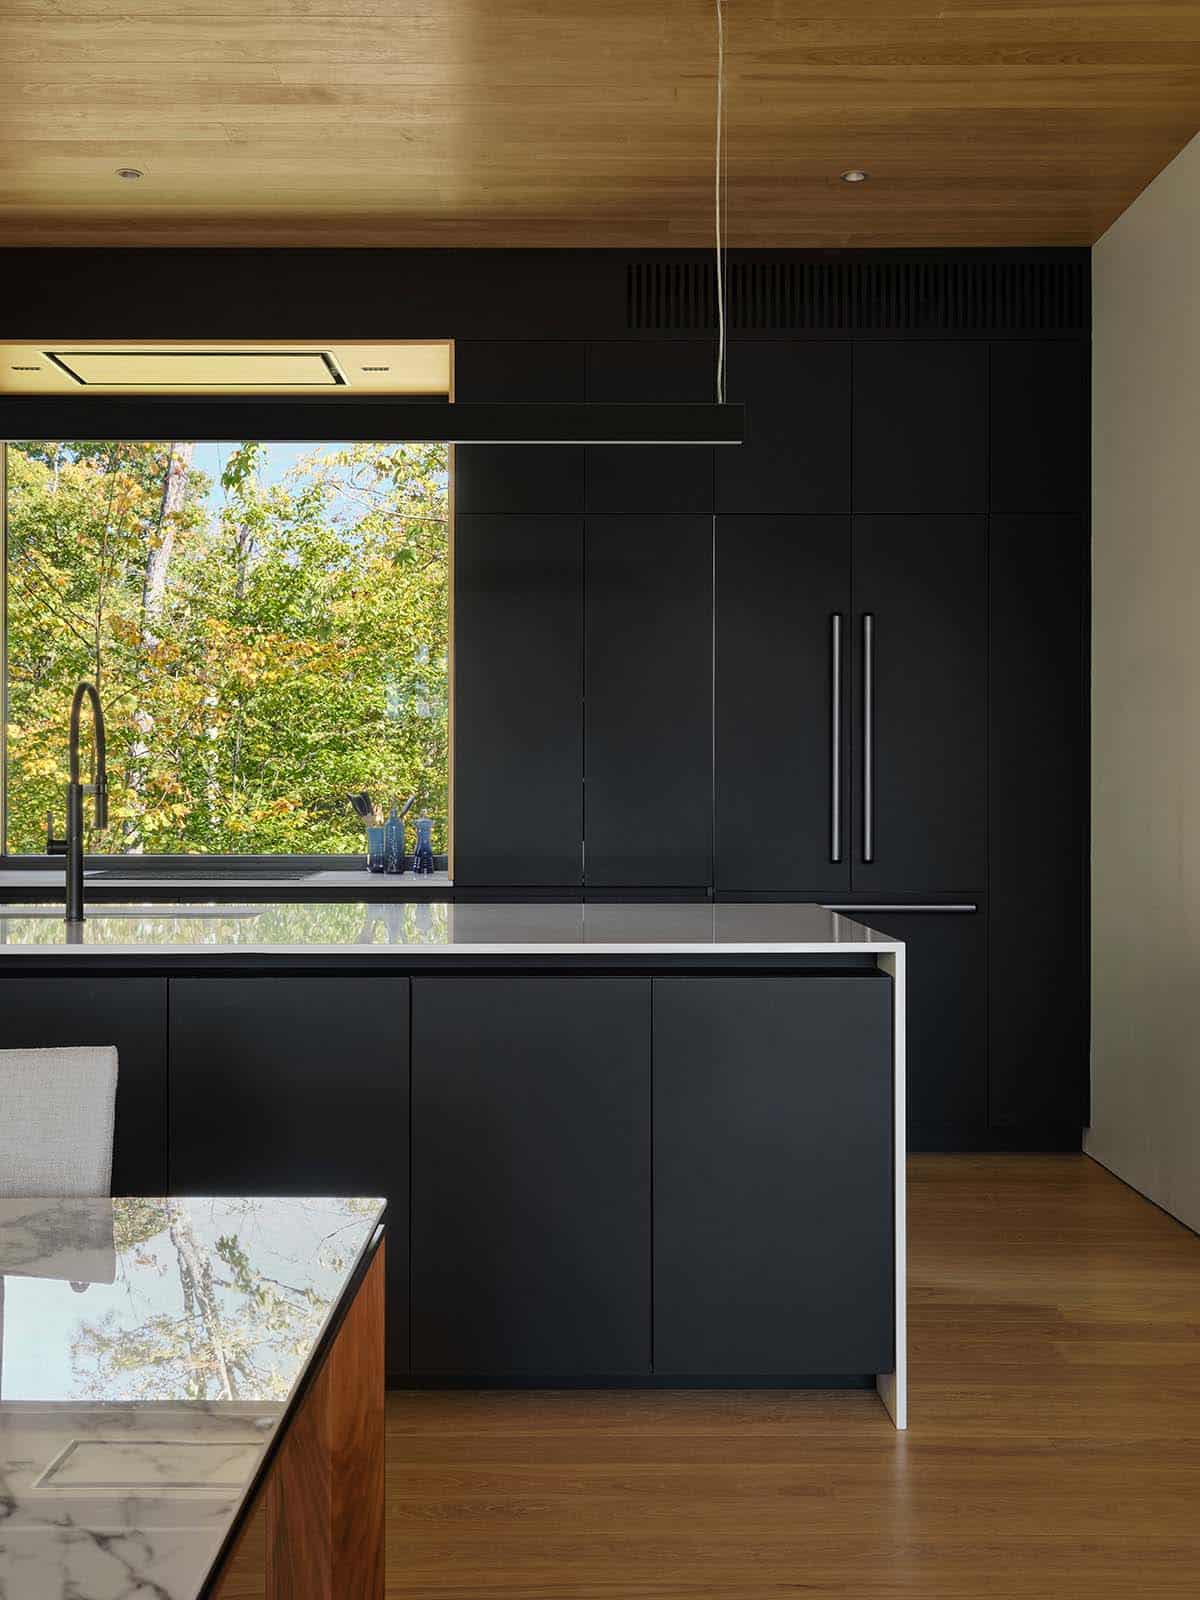
Above: Matte black cabinets run the length of the kitchen wall, topped in white quartz, while a window set into a wood surround brings natural light right over the sink.
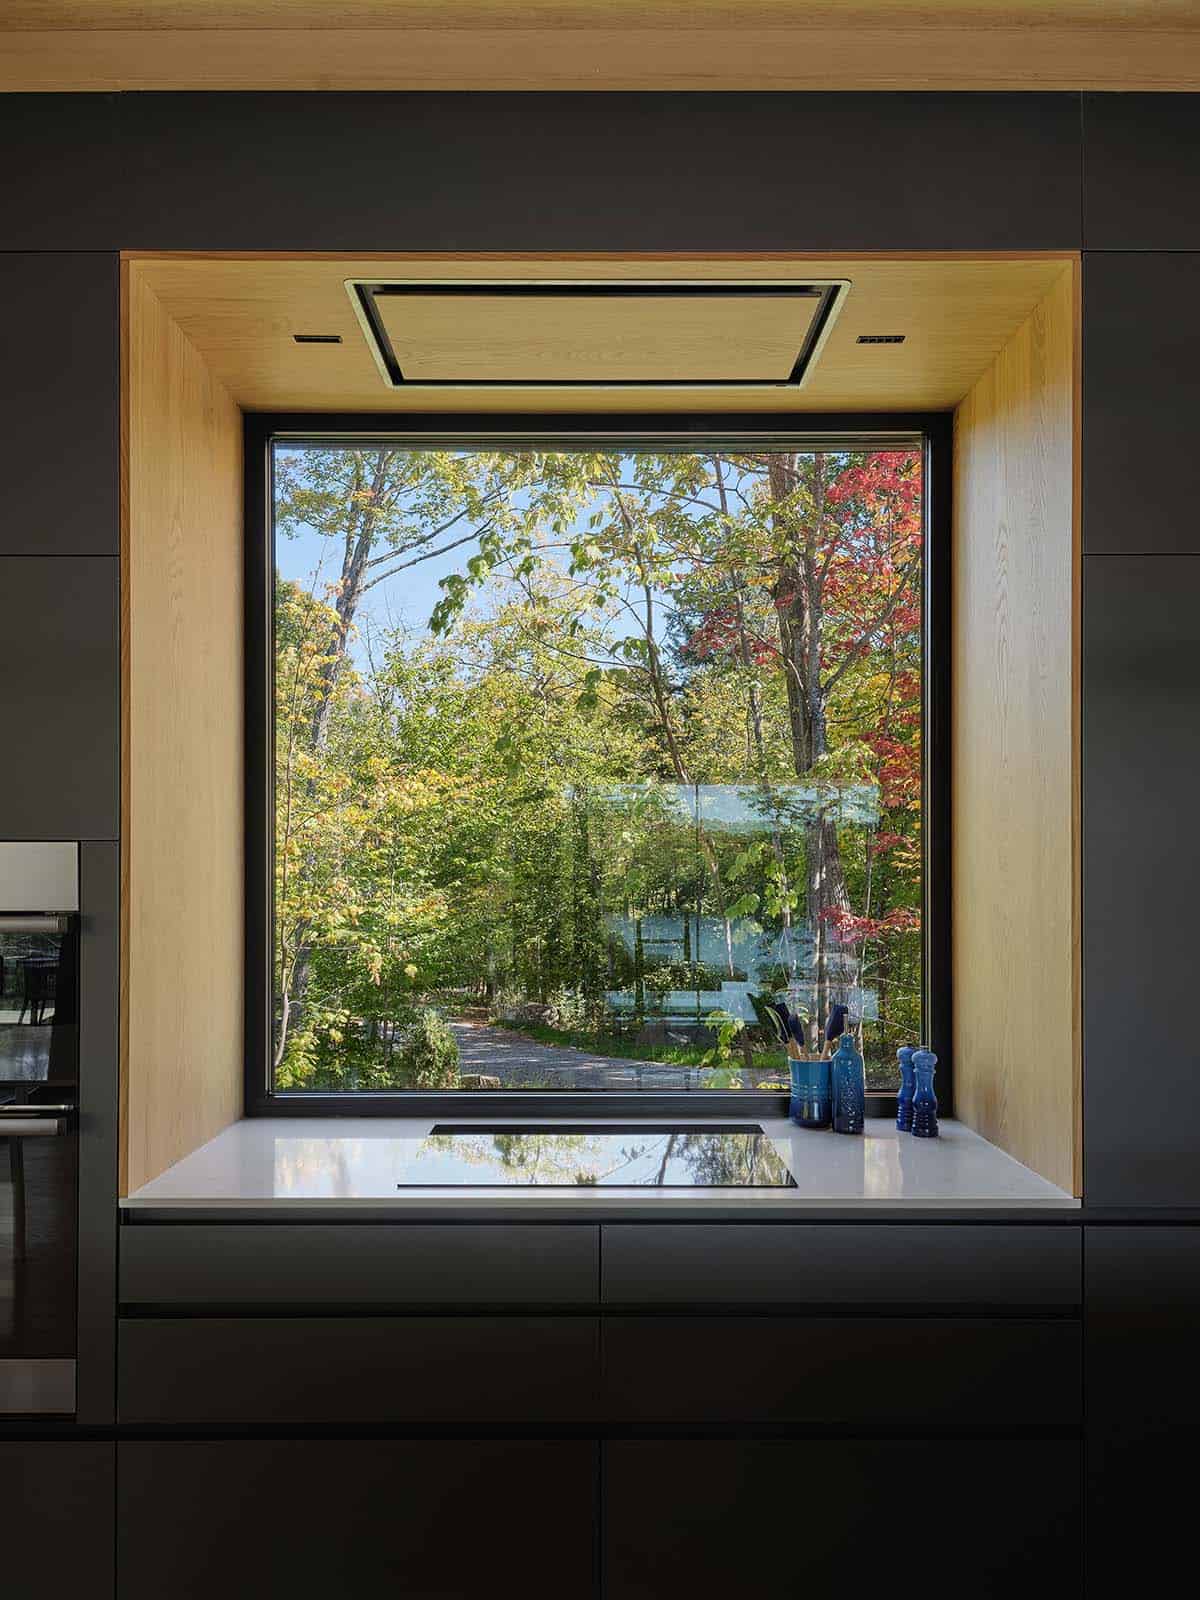
Behind the stove, a window six feet square is lined in wood, with a flush hood built discreetly into the panel above it. Cooking here comes with an unobstructed outlook over the drive and the trees.
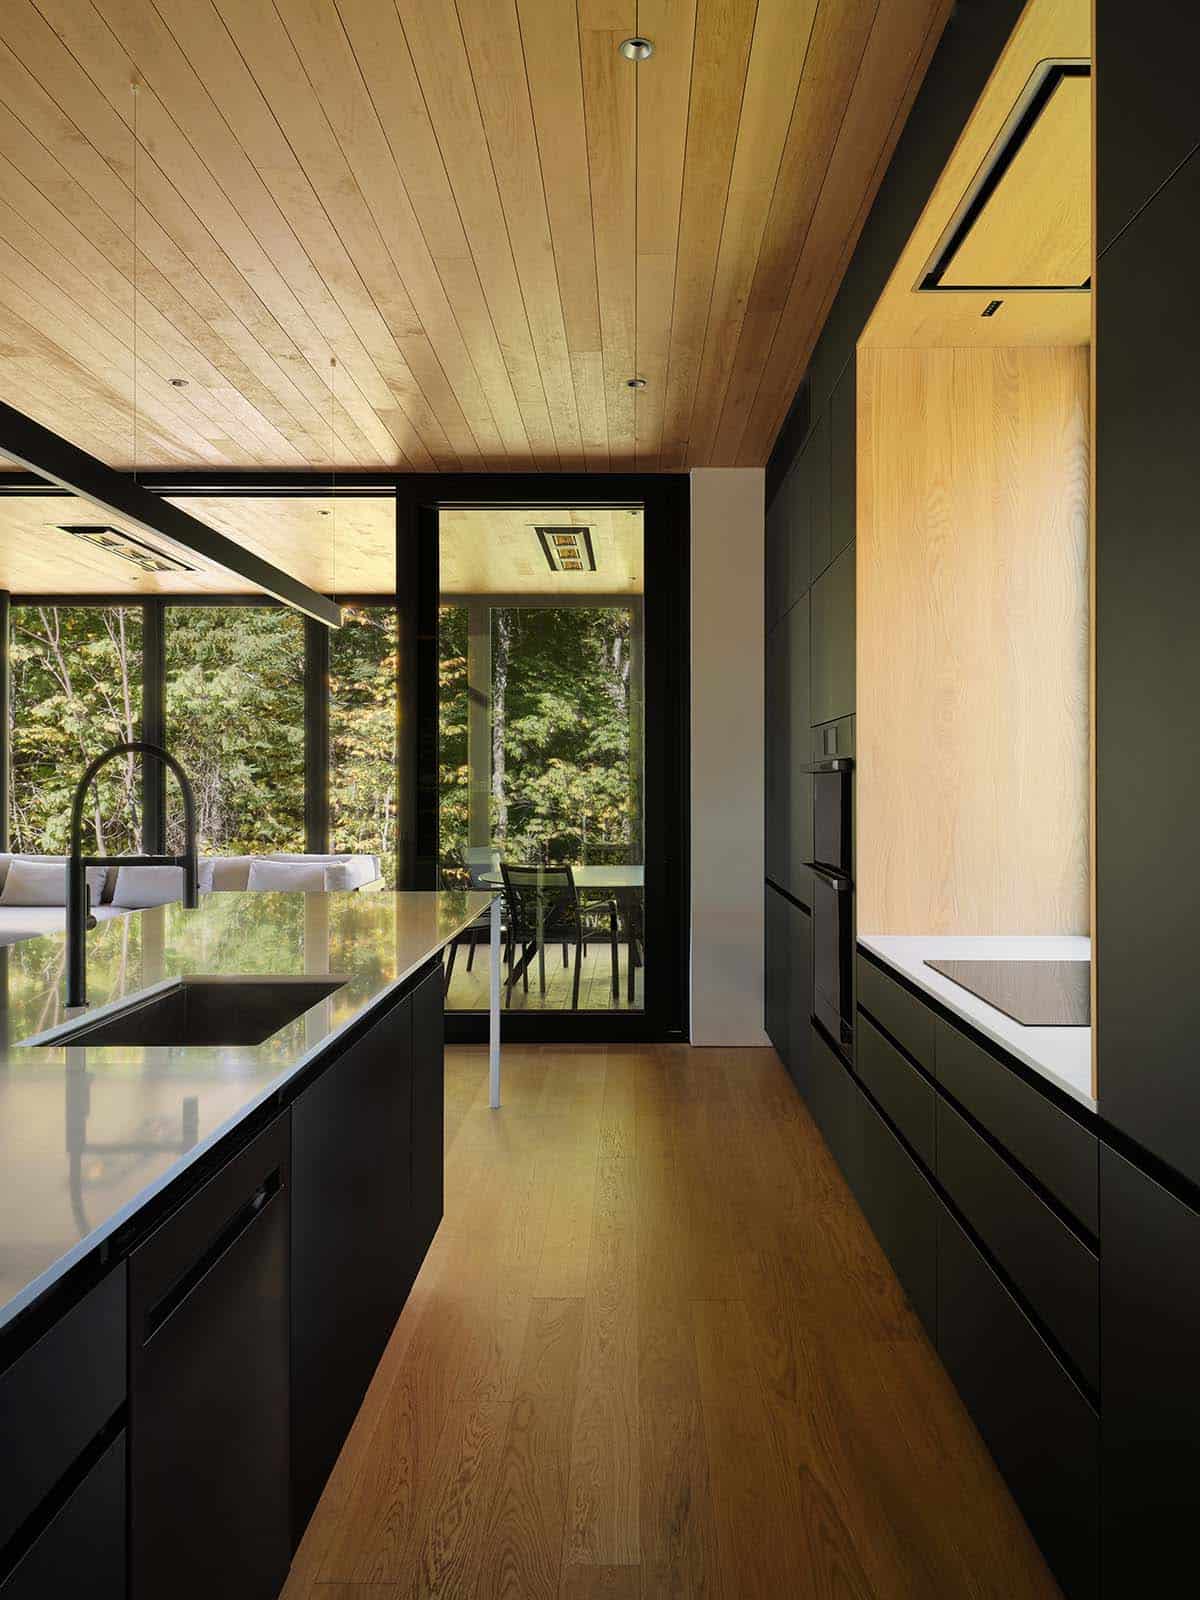
At the far end of the kitchen, a glass door opens straight out to the three-season room.

A Three-Season Room Over the Woods
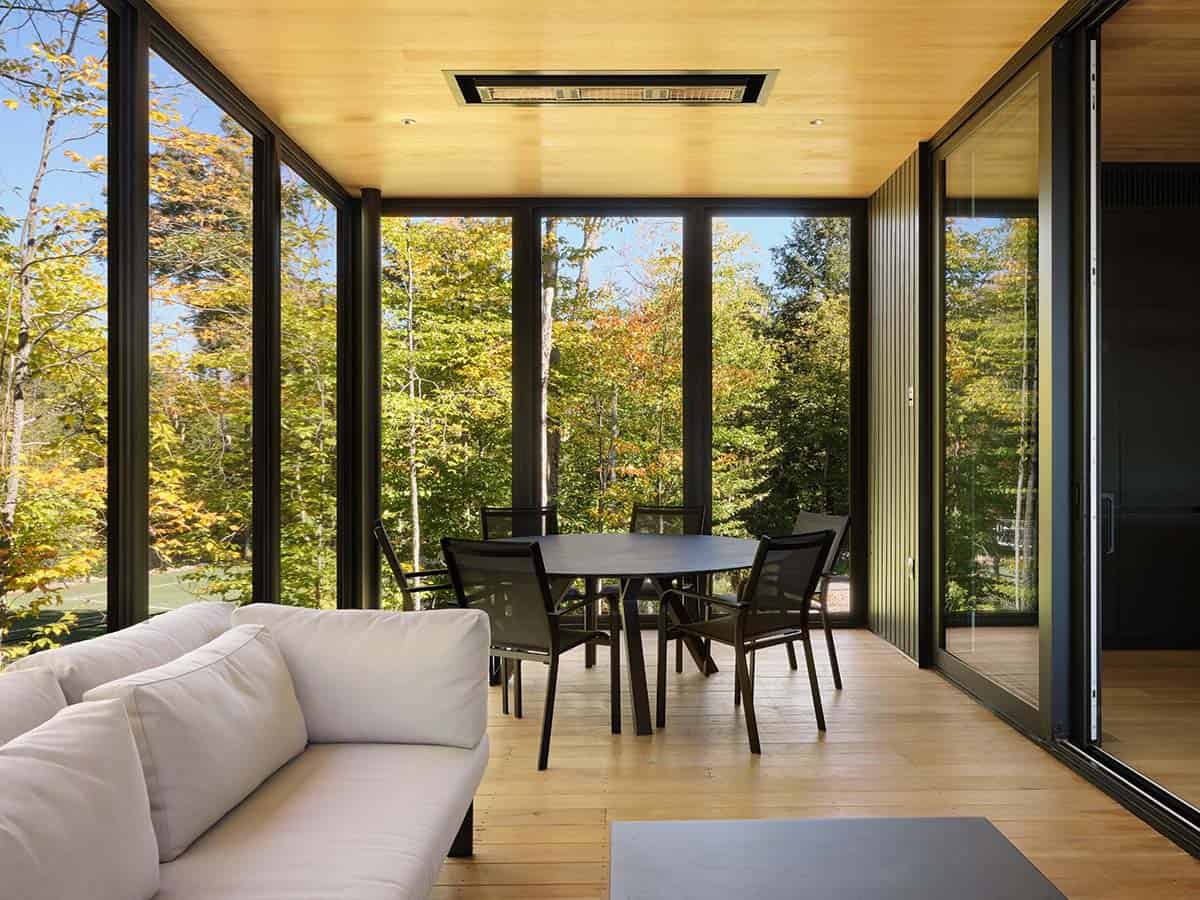
Above: This screened three-season room opens off the kitchen and cantilevers more than twelve feet off the foundation toward the woods. A white sofa and a round table with black chairs make it a second living room for the warmer months, and the pine ceiling matches the rooms inside.
A Library in the Treetops
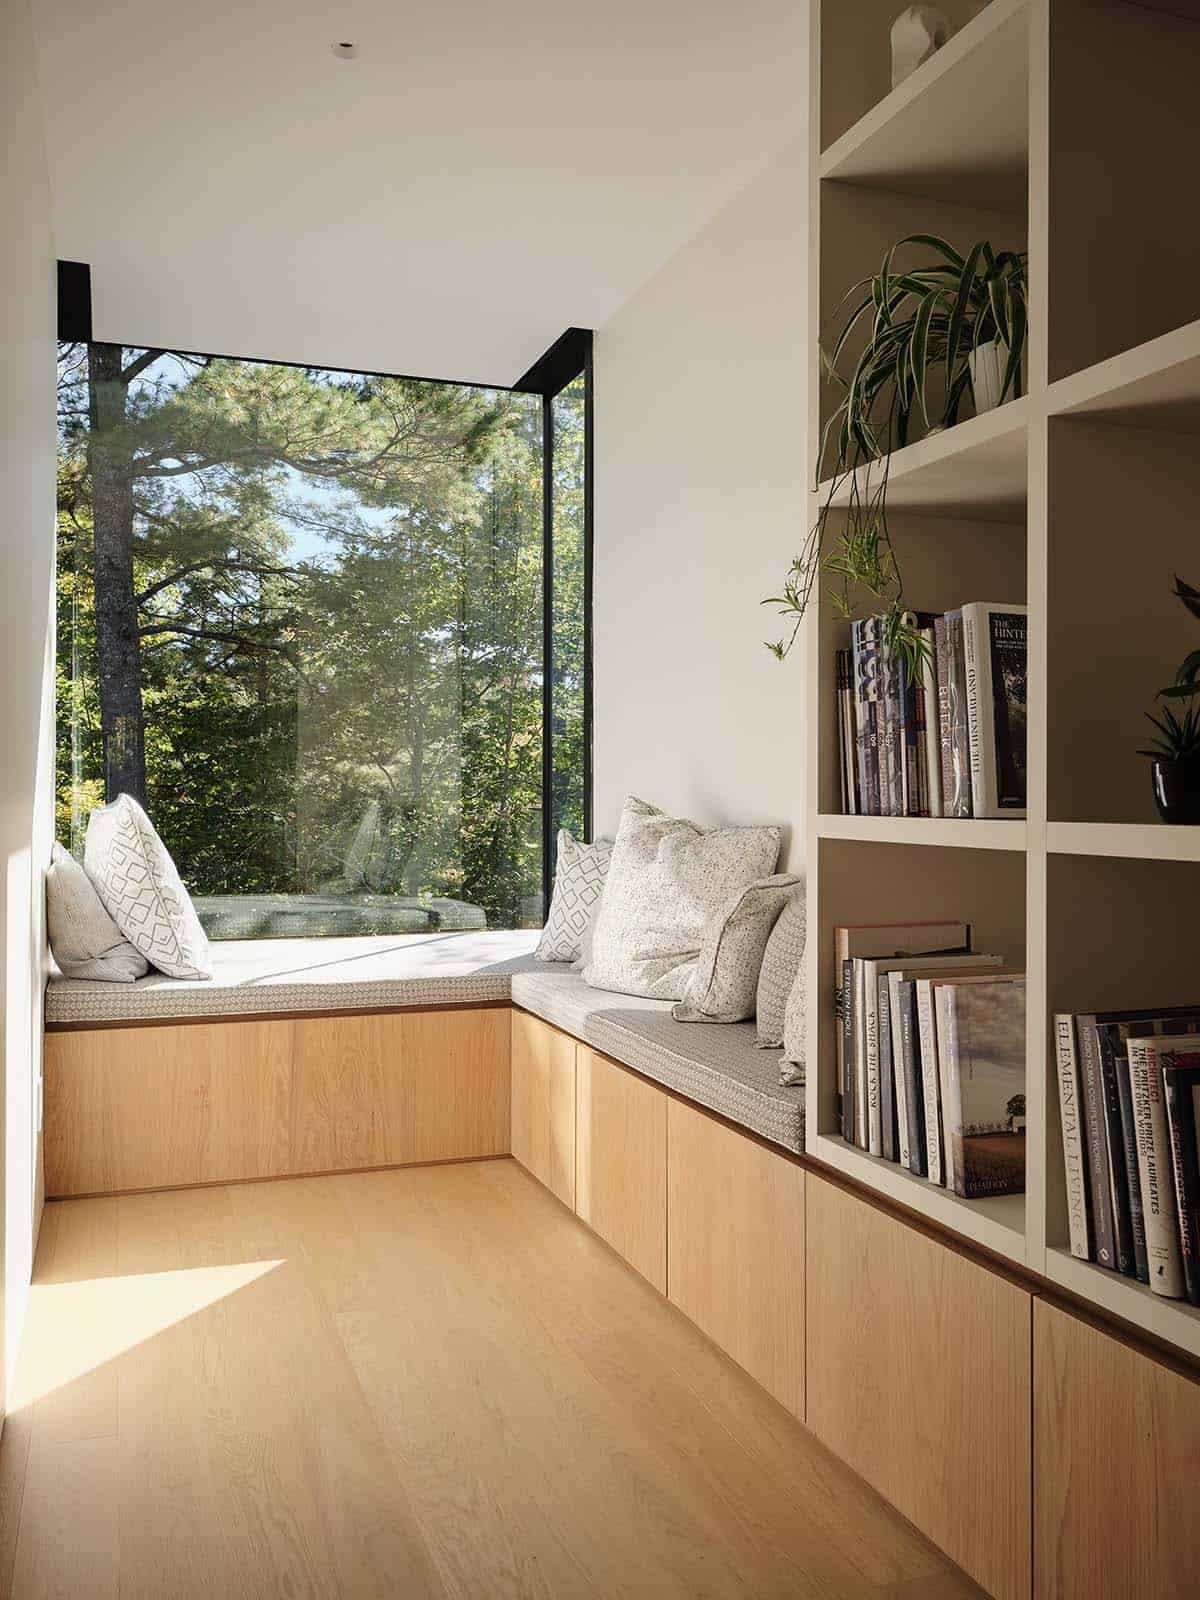
Above: An oversized hallway with a ten-foot ceiling clad in light pine ends at the library, where a built-in bench sits below the windows and white shelves hold the books. The glazed reading area projects out into the branches and gets the midday sun.
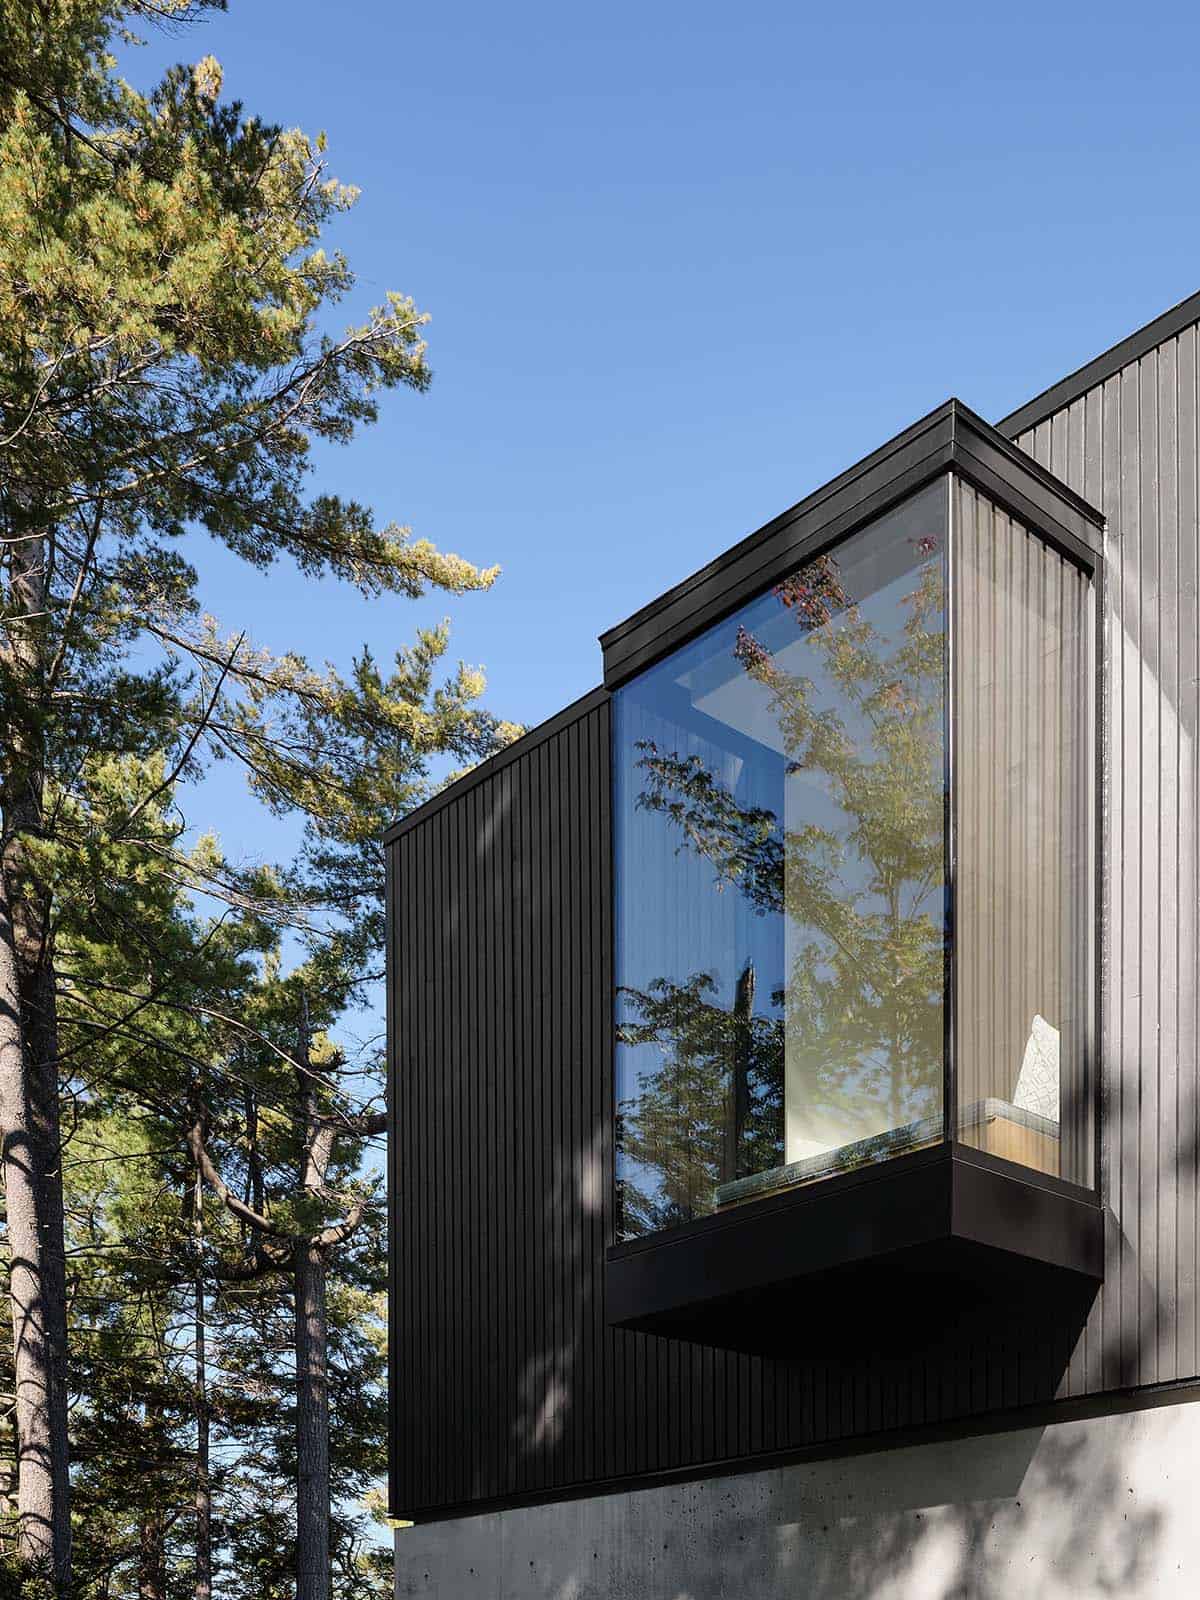
Seen from outside, the reading area appears as a glass box suspended off the black facade.
Owner’s Bedroom With a Fireplace
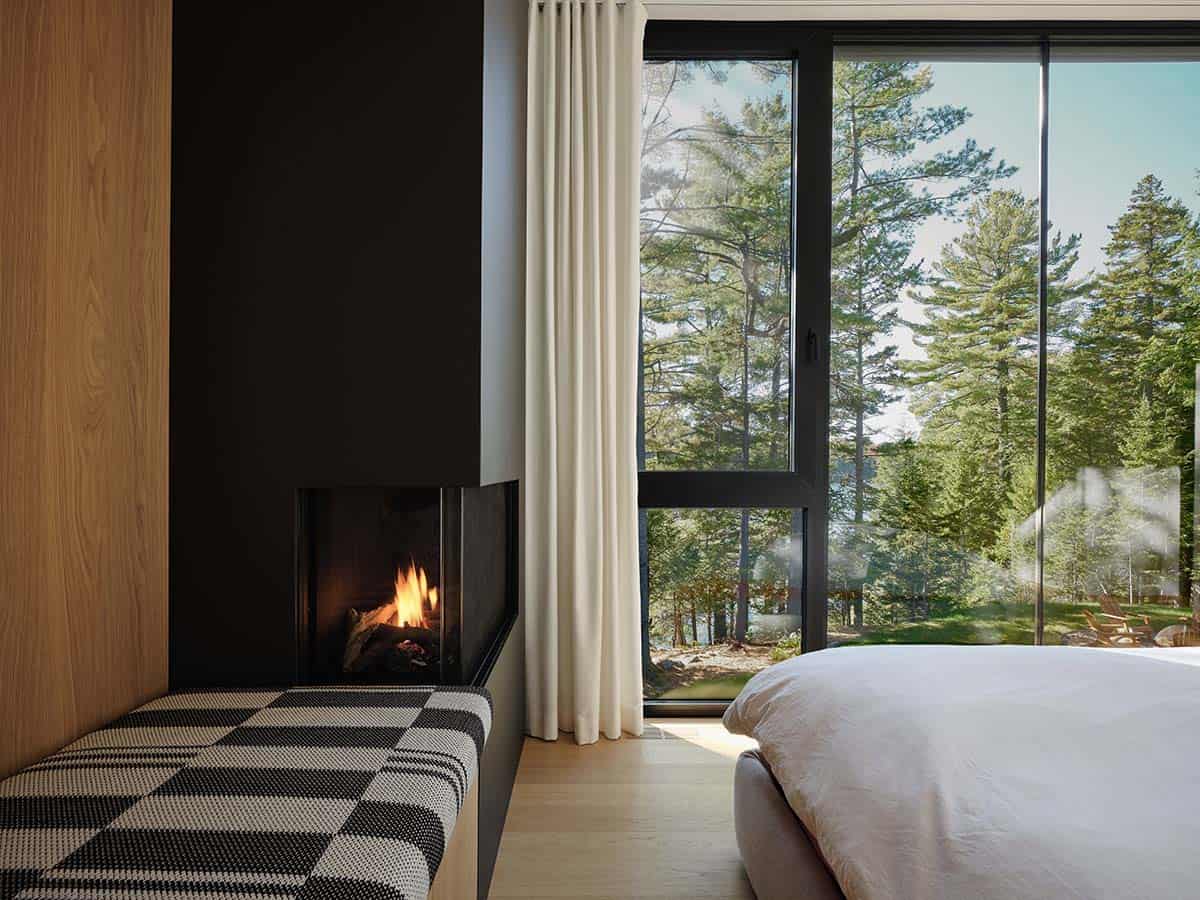
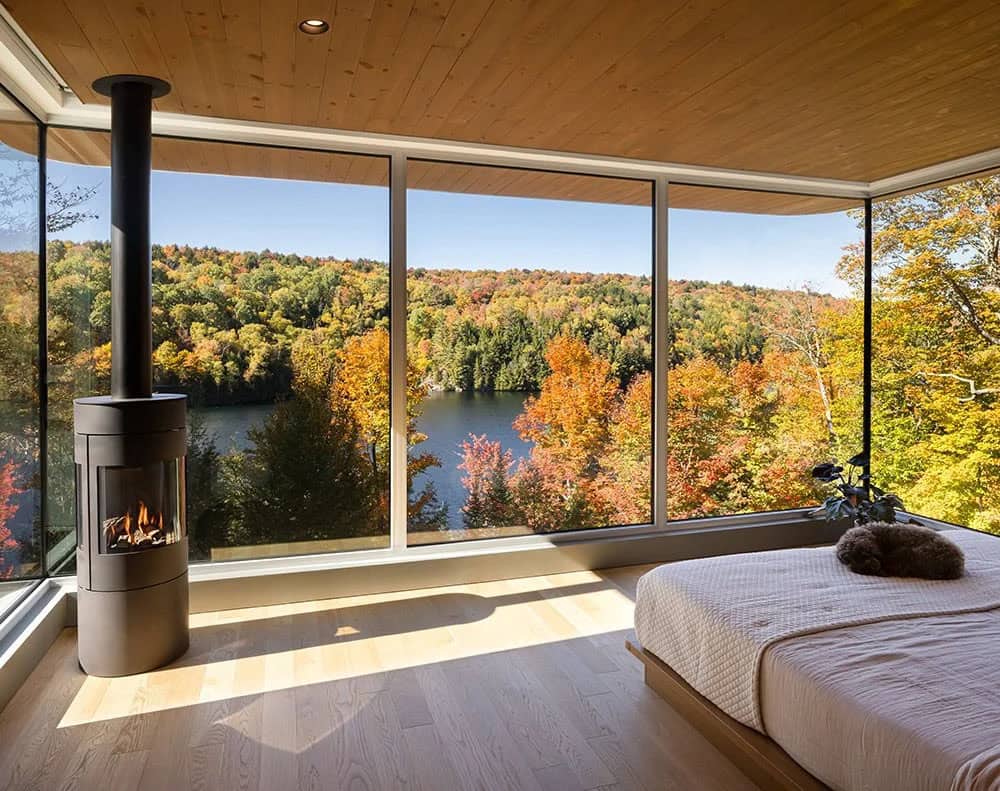
Above: A fireplace sits in the reading nook off the owner’s bedroom, set into a black wall with wood paneling beside it. A floor-to-ceiling window looks out over the lake, and the suite also has a walk-in closet and the bathroom.
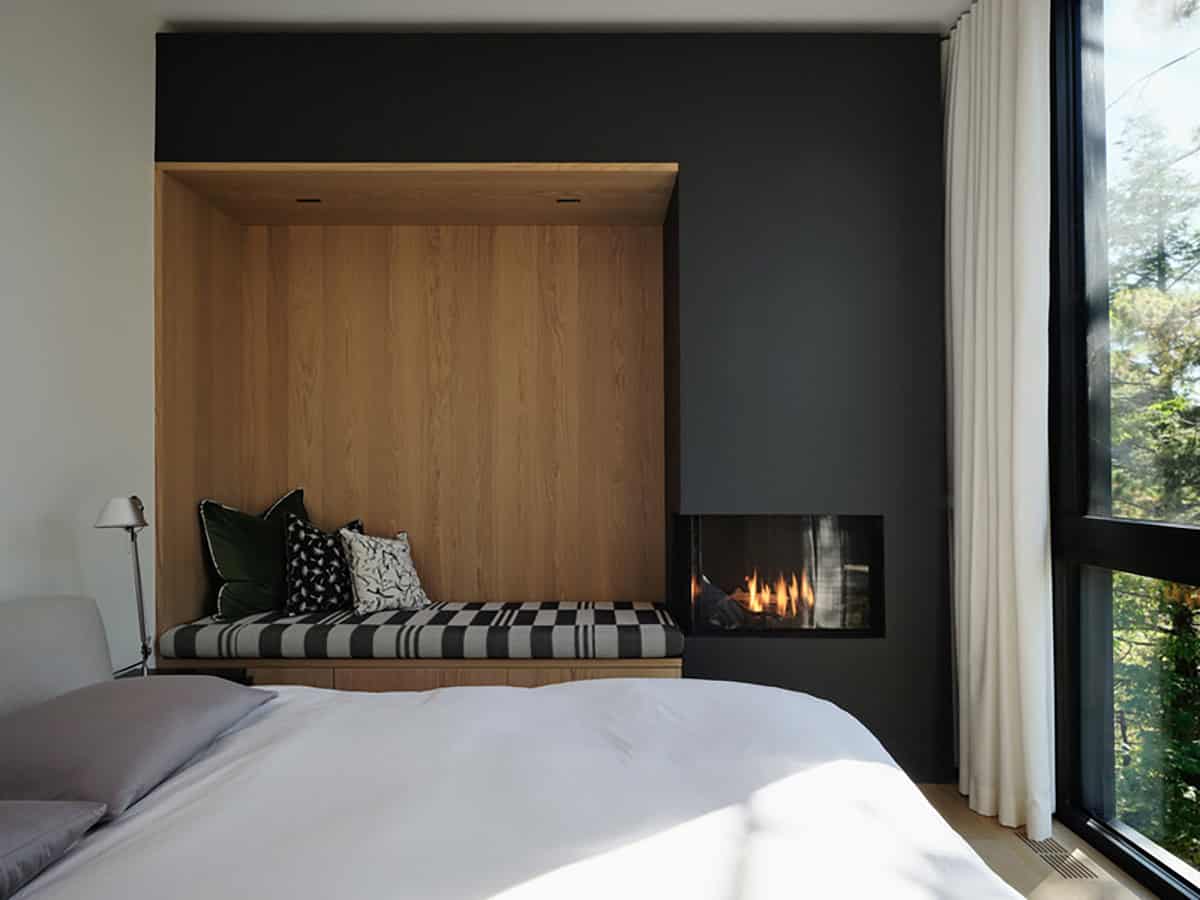
A bench with a checked cushion is set into the oak-lined alcove beside the fire, with drawers built in underneath. The black wall continues past it to the glazing and the trees.
Owner’s Bathroom With a Window Over the Tub
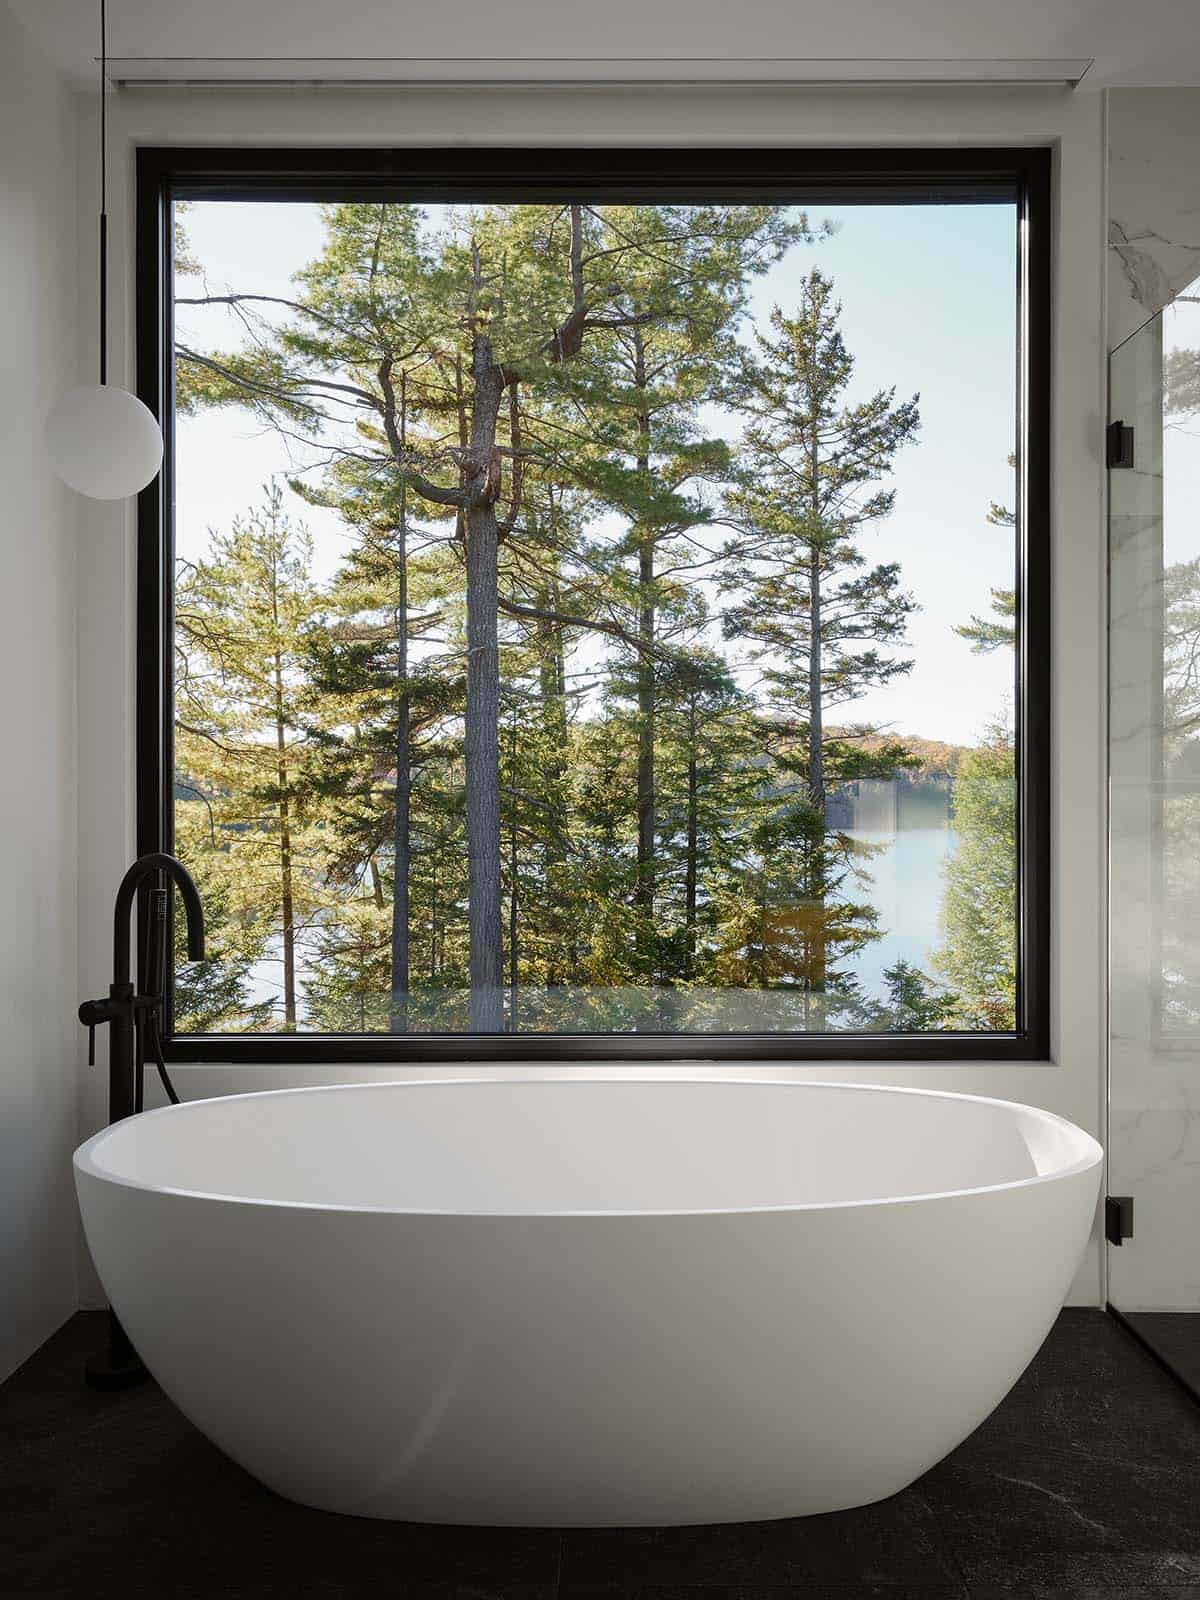
Above: A freestanding tub sits below a window seven feet square, with pines and the lake beyond.
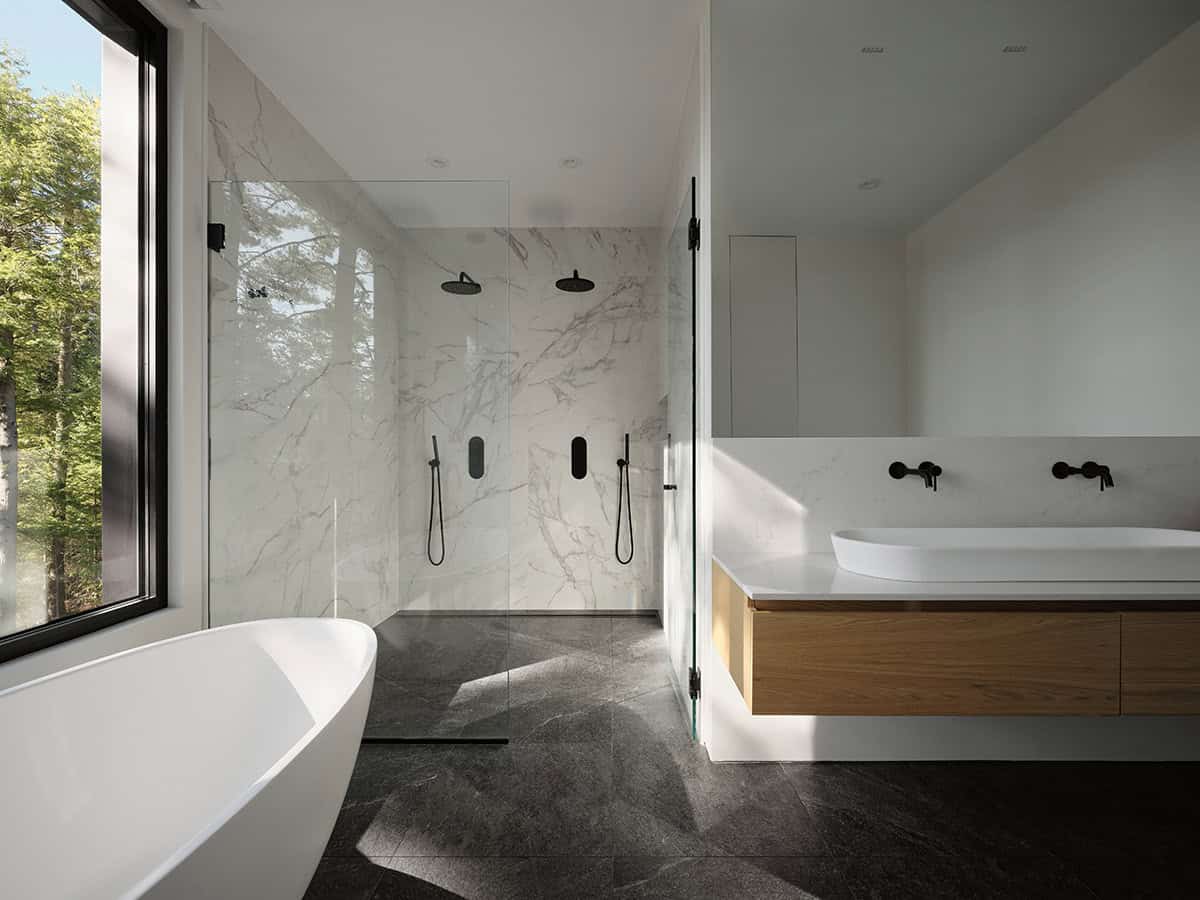
Marble lines the walk-in shower, while a floating wood vanity with double basins faces it across dark stone floor tile.
A Child’s Bedroom With Book Ledges
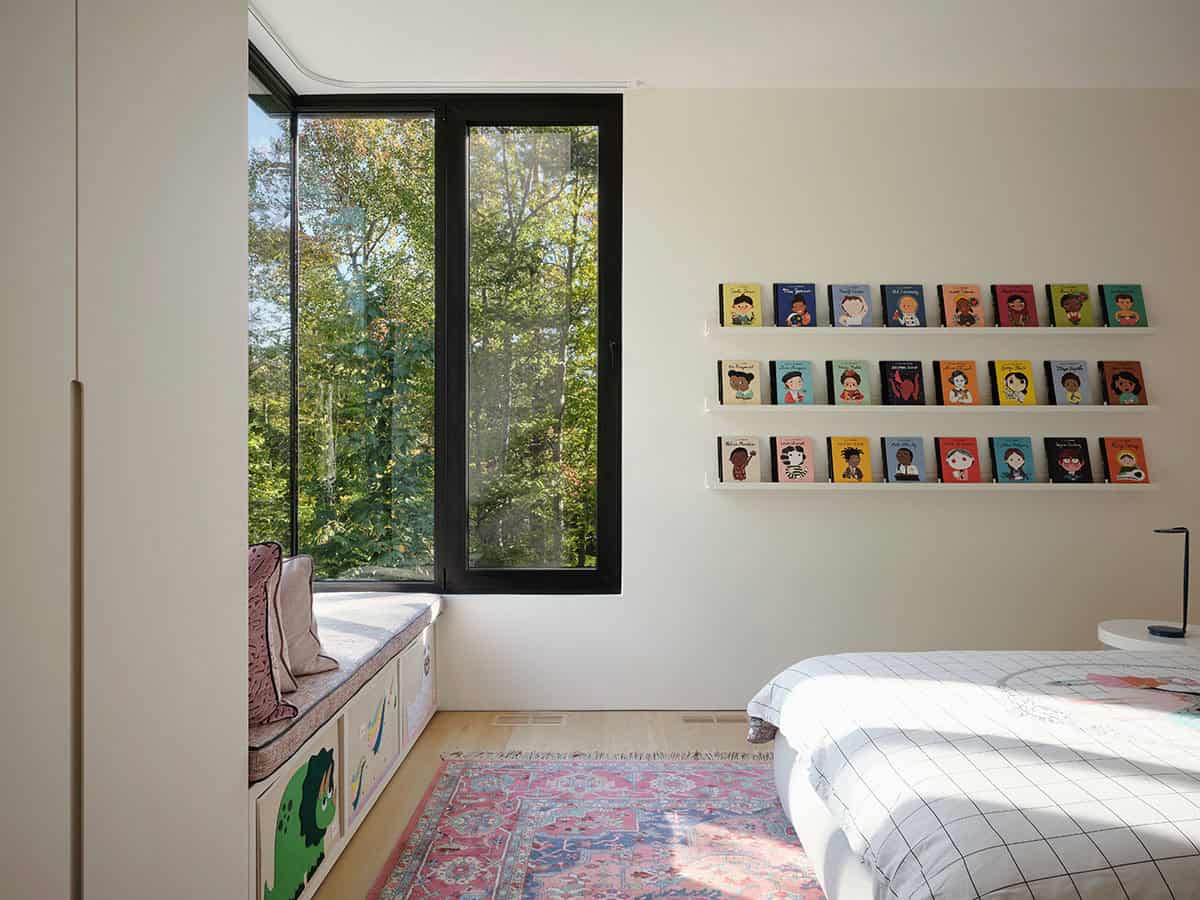
Above: Book ledges keep the covers facing out in this bedroom, and a built-in window seat adds storage below the windows.
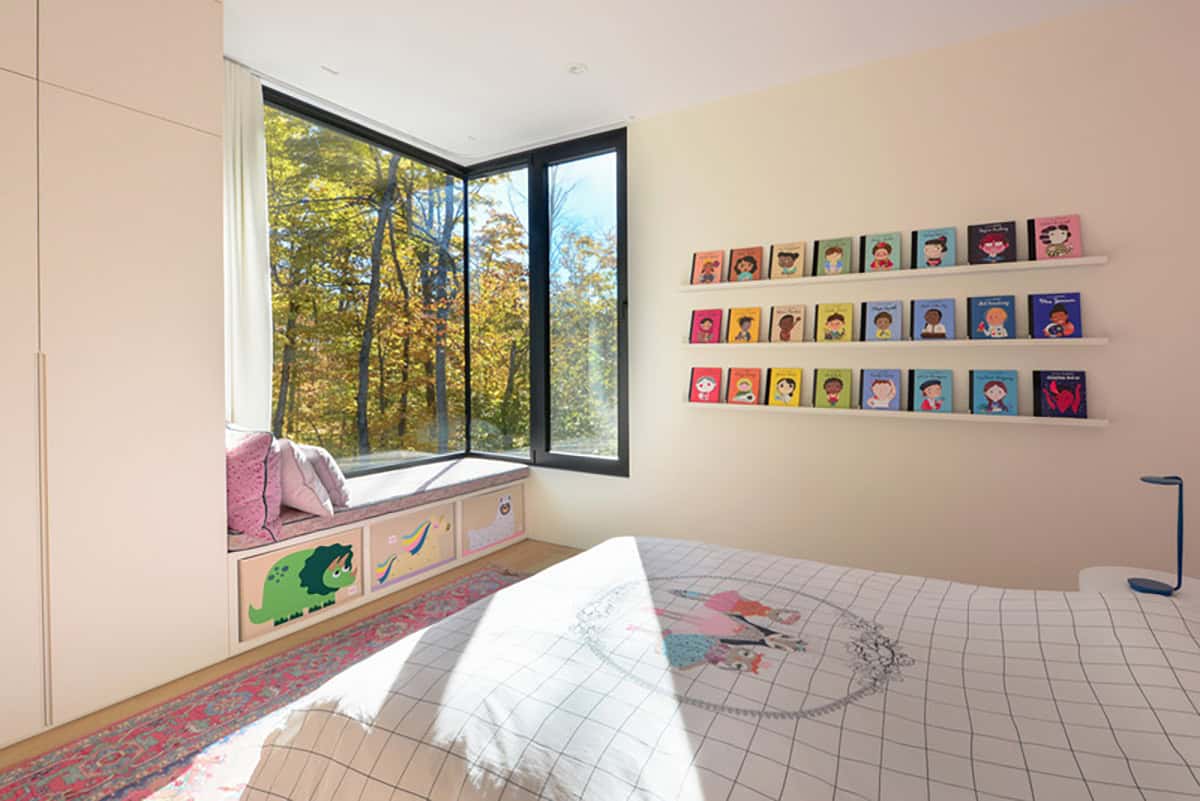
Pink joinery and a seat built into the glazing give this bedroom a view straight out into the maples, and labelled drawers underneath put the toys within reach.
Guest Bathroom in Blue-Gray Tile
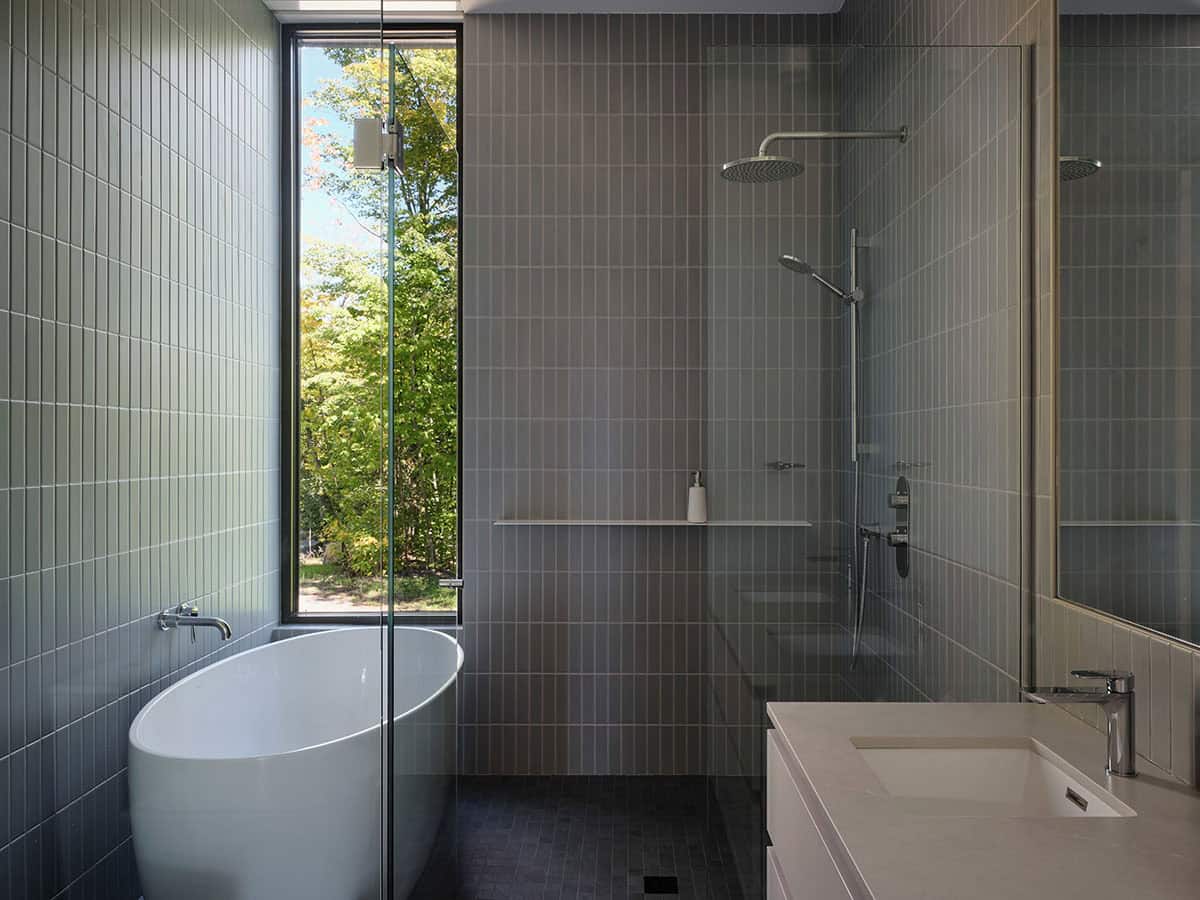
Above: Blue-gray stacked tile covers the walls and floor of the guest bathroom, with a freestanding tub beside a narrow window and a walk-in shower behind glass.
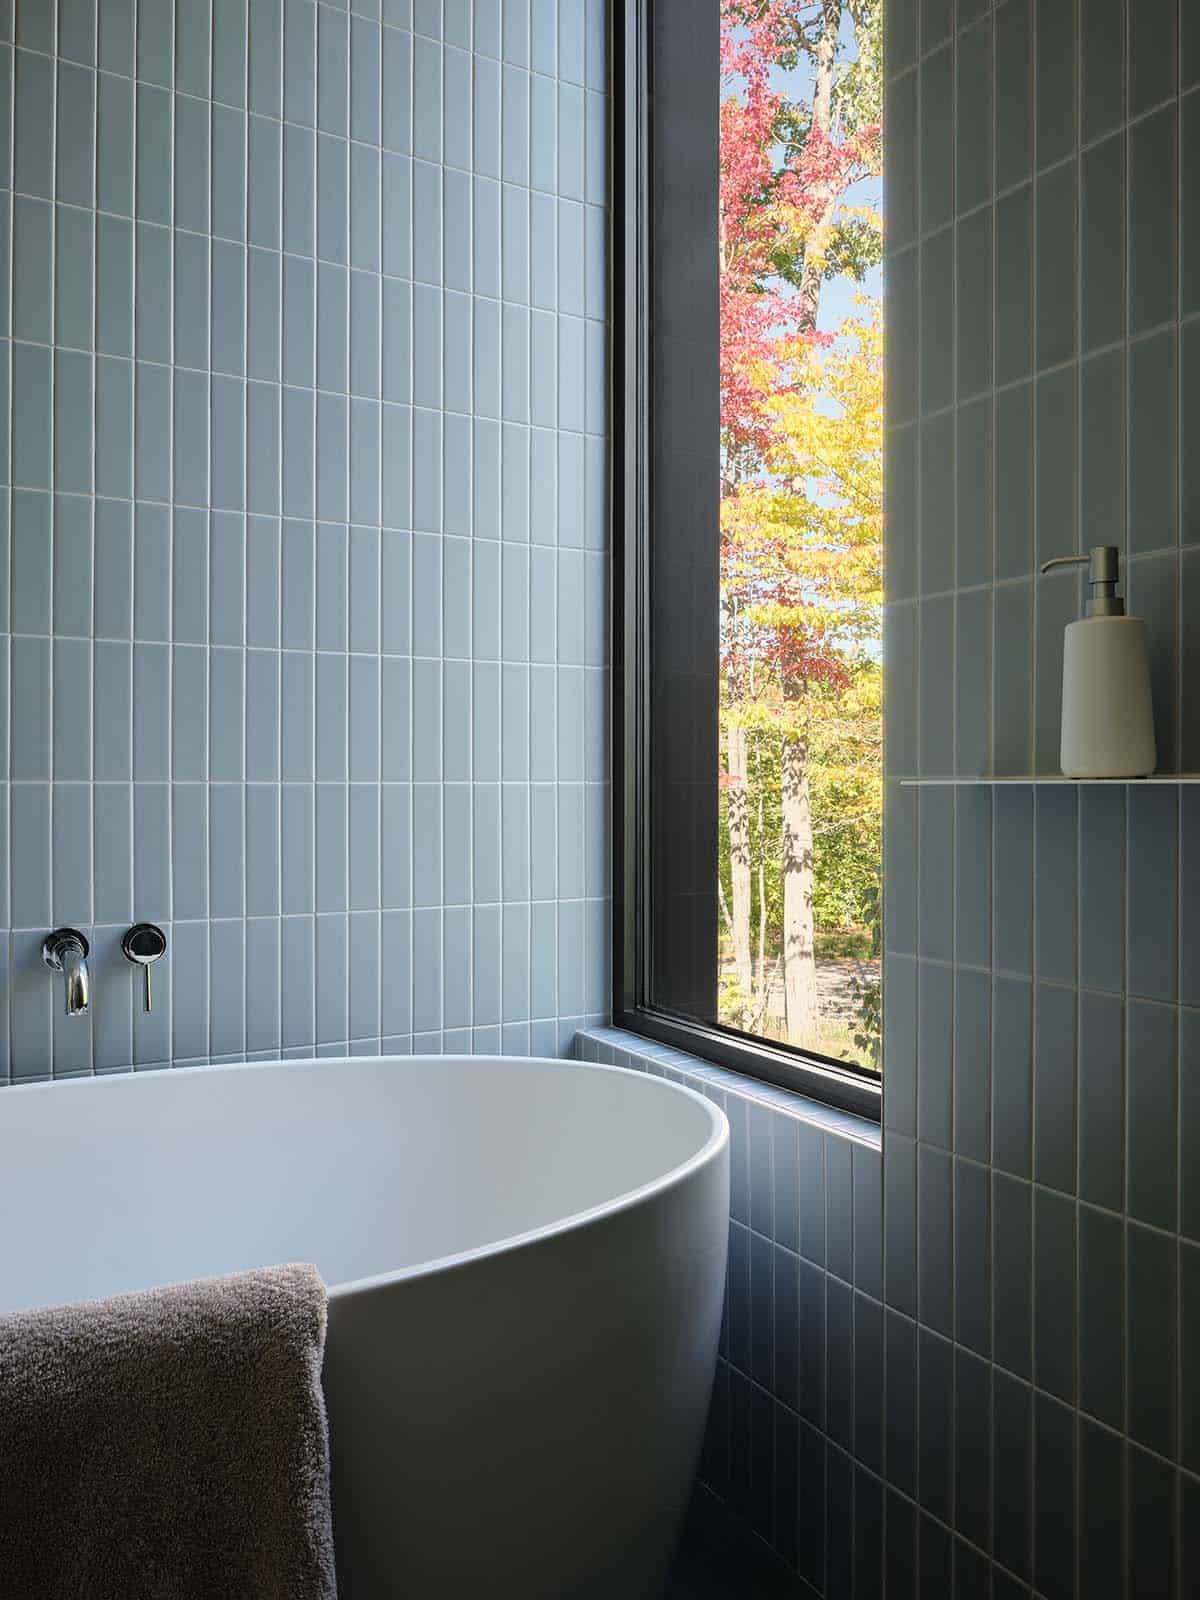
The narrow window frames the fall color outside, and polished chrome fittings are an attractive complement to the cool blue-gray tile.
Stair Down to the Family Room
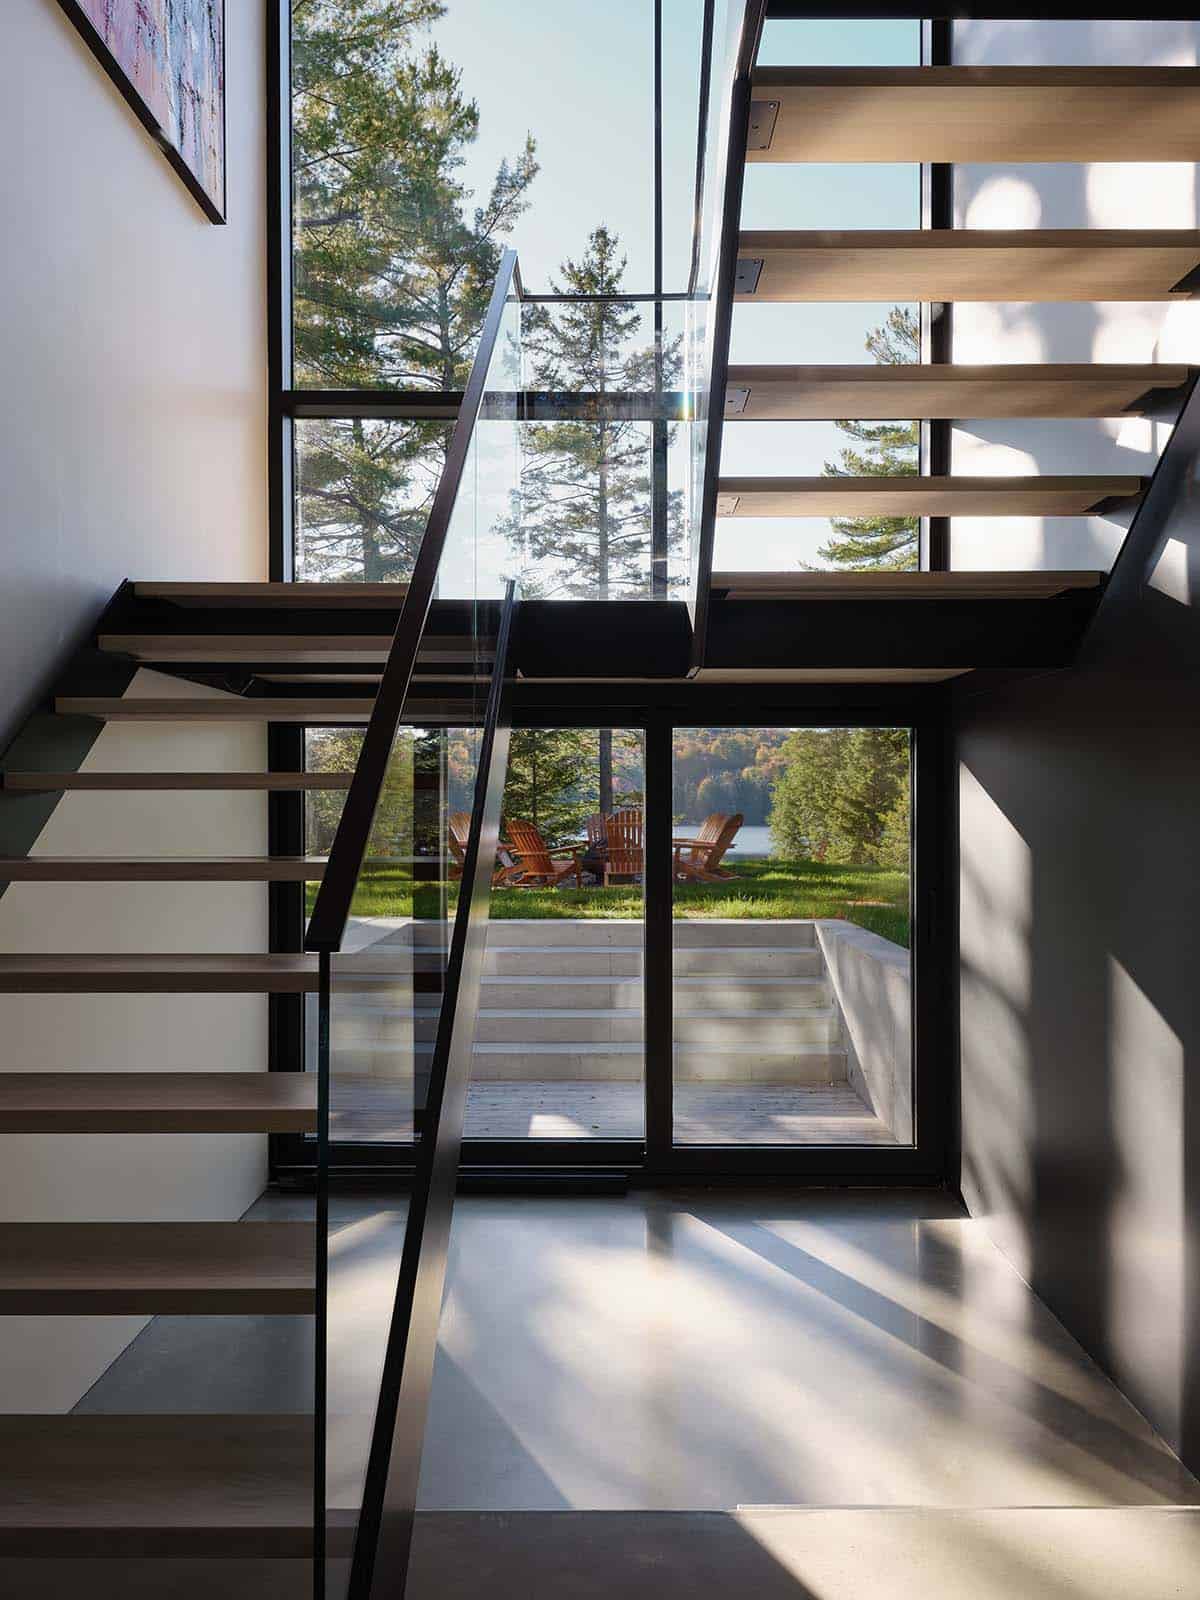
Above: An open-riser staircase with a glass guardrail heads down to the lower level, and the double-height portal above it carries natural light to the bottom. The doors there open straight onto the lawn.
Deck and Lawn Above the Lake
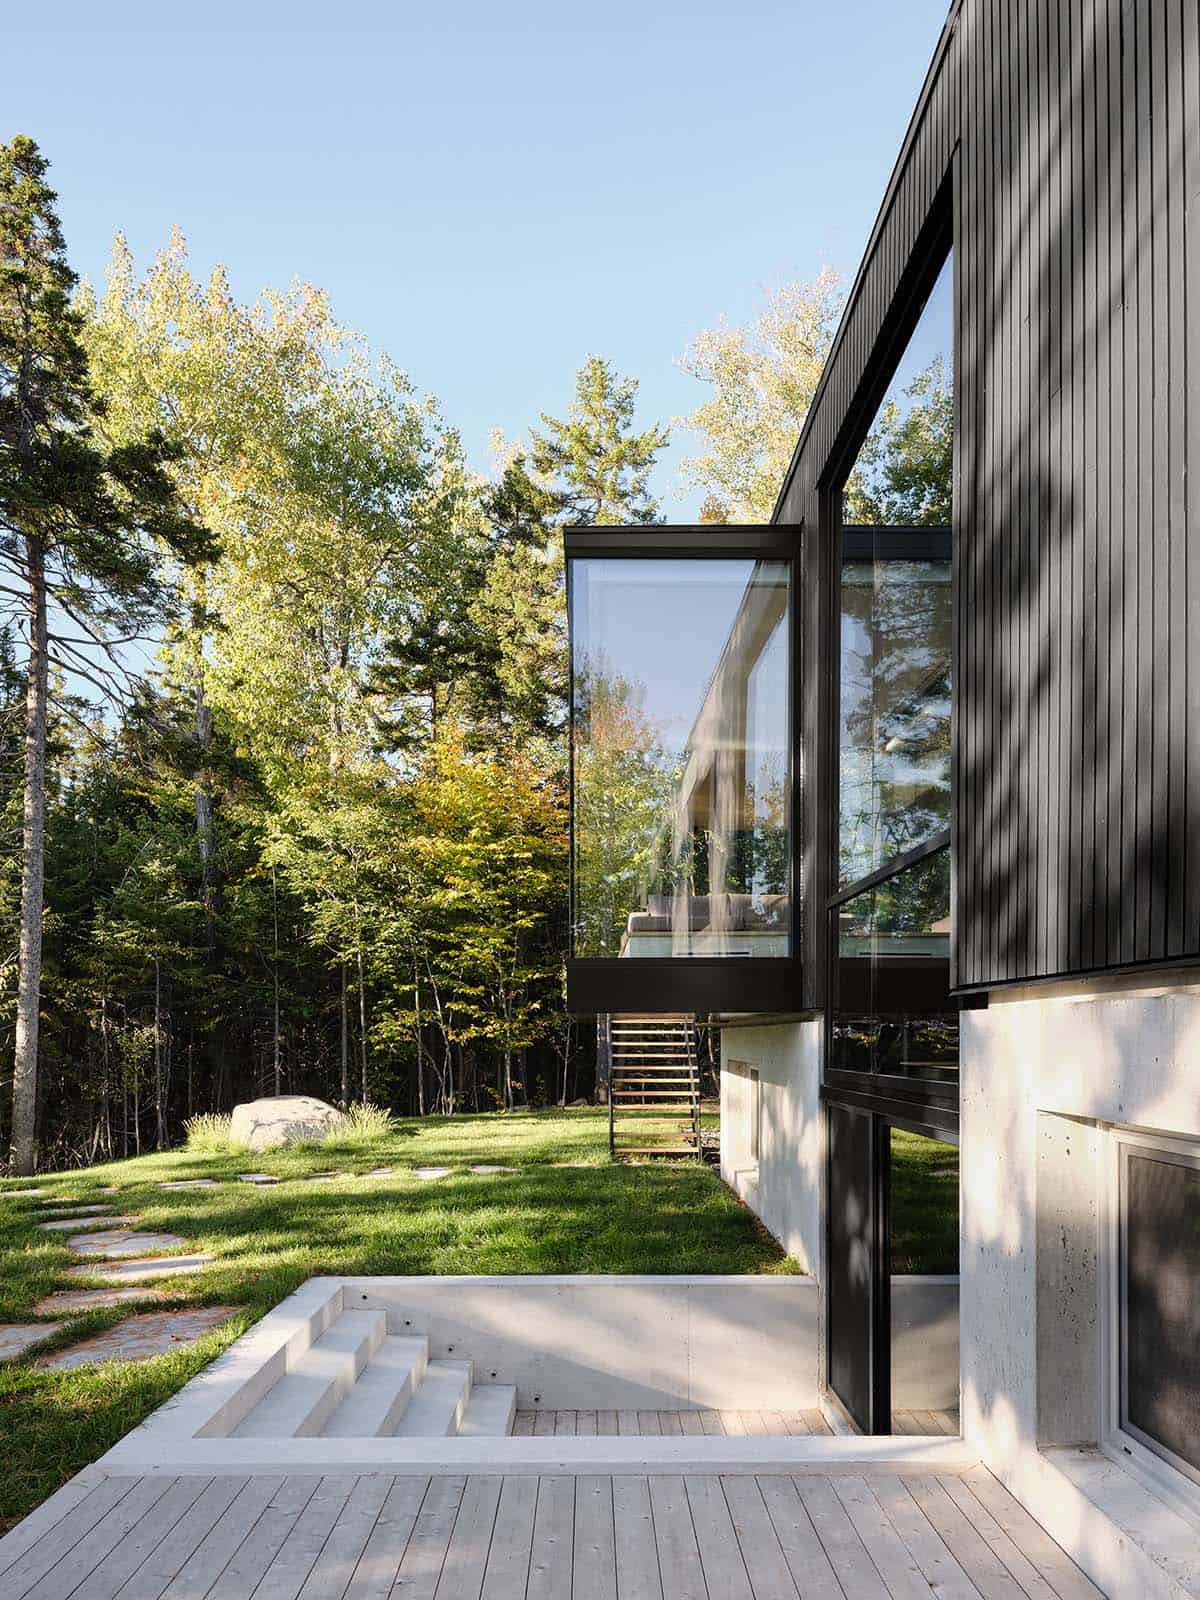
Above: Bleached decking and concrete steps connect the lower level to the lawn. Overhead, the black upper level projects out above the slope.
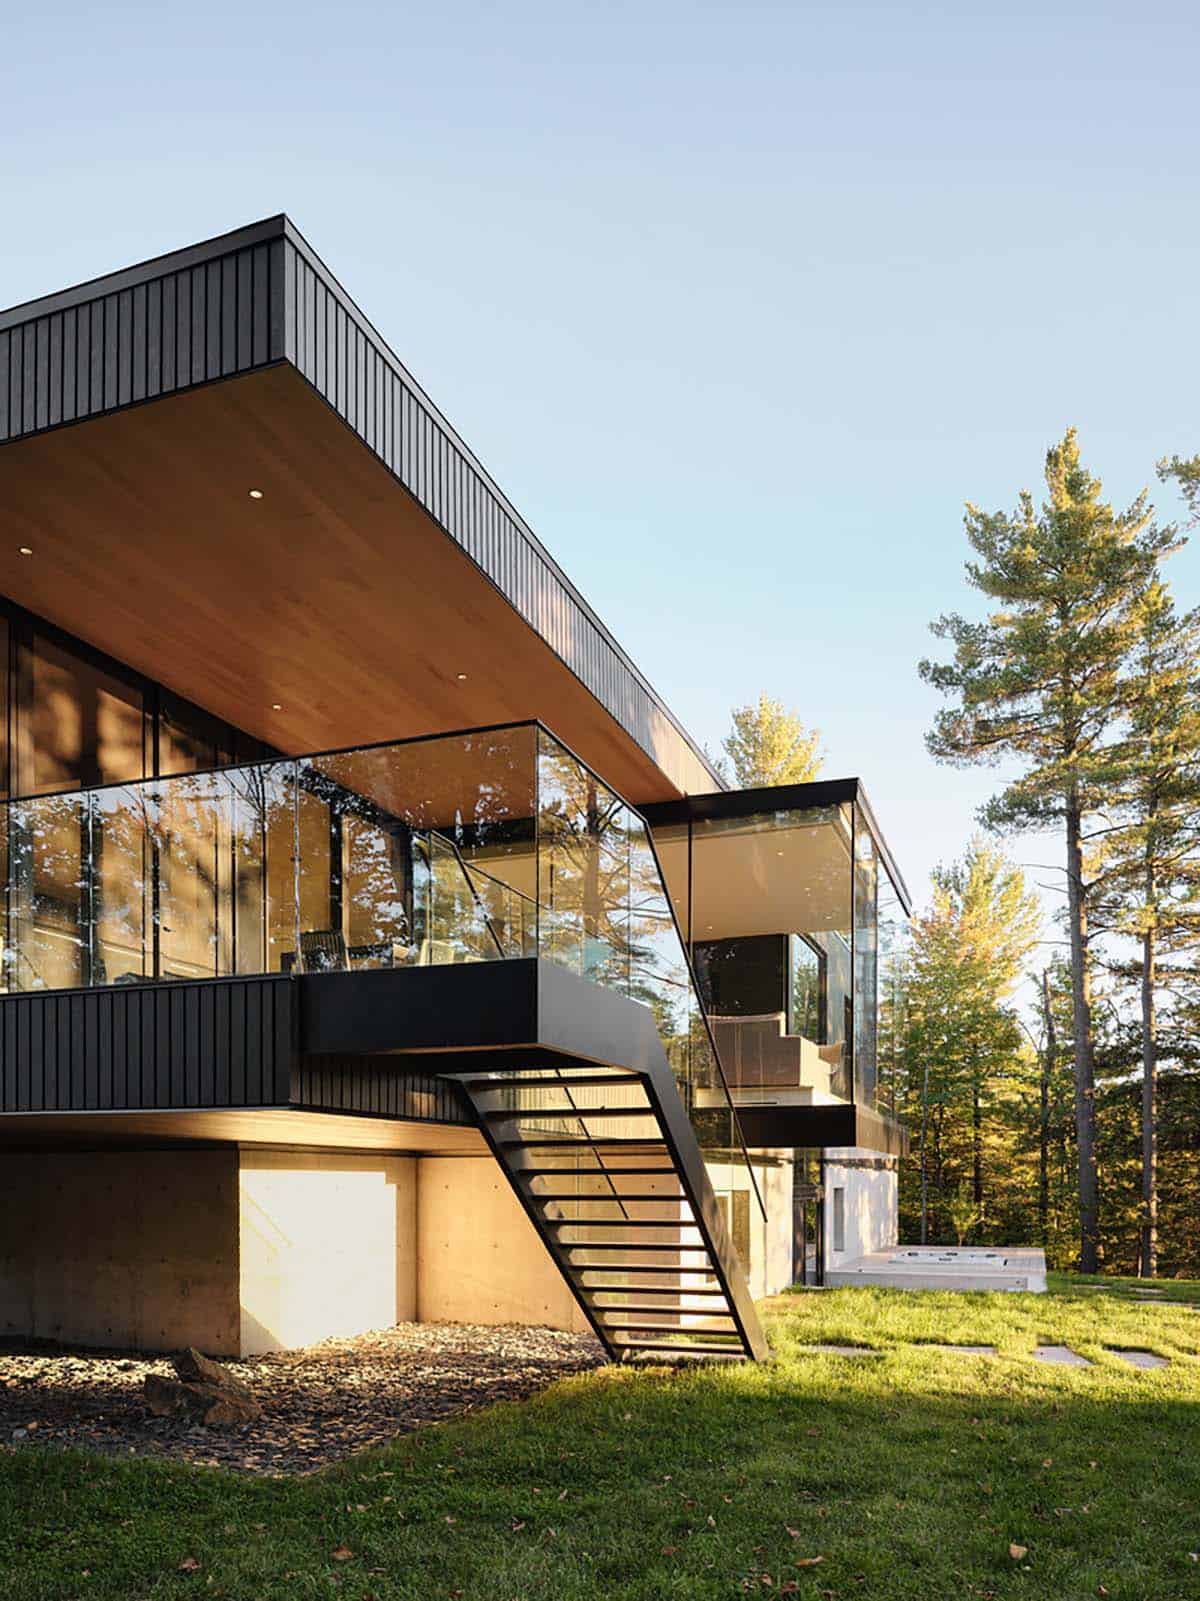
From this side the glazed living room and the library sit clear of the slope, and a steel stair drops from the balcony to the grass. The wood soffit takes the warmth of the interior out past the glass.
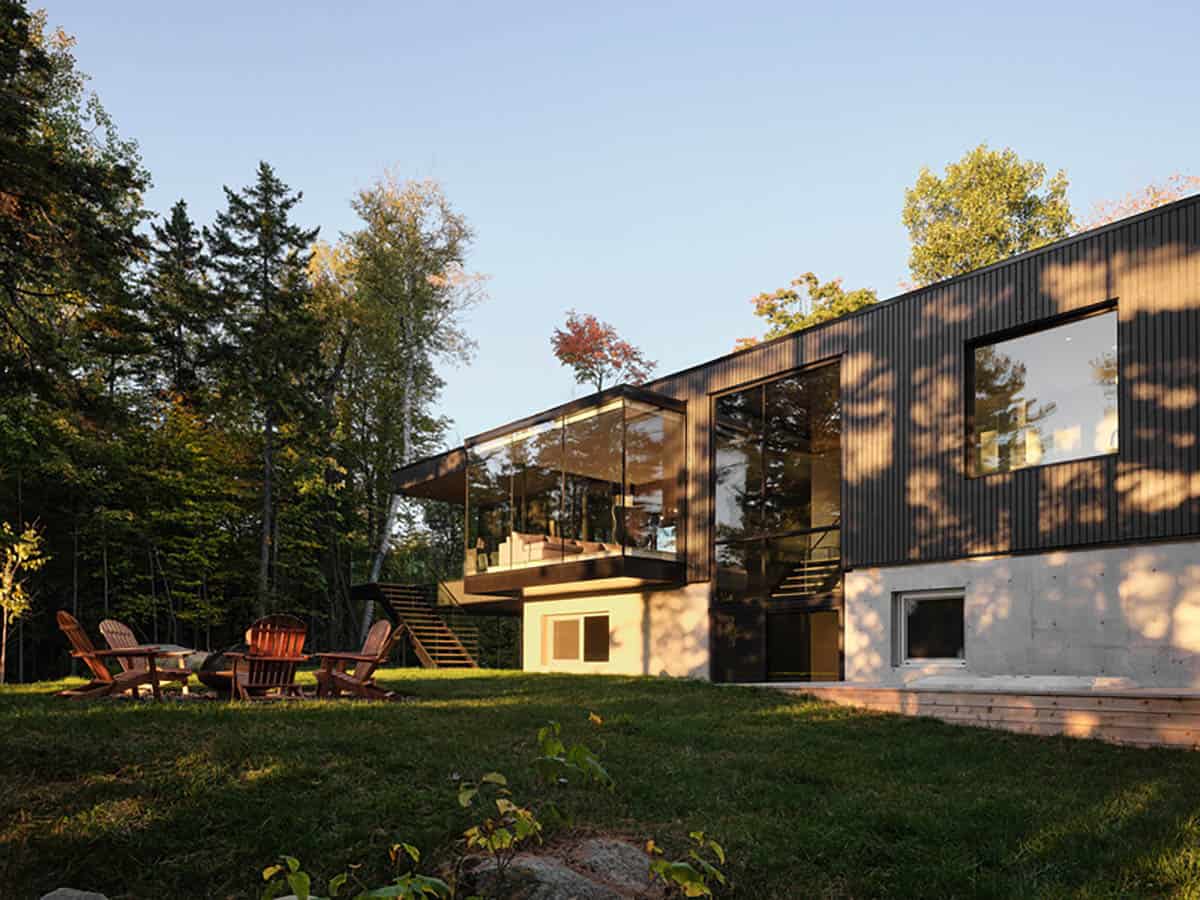
Chairs are drawn up around the fire pit on the lawn, directly below the cantilever. Late in the day the glass fills with reflected forest.
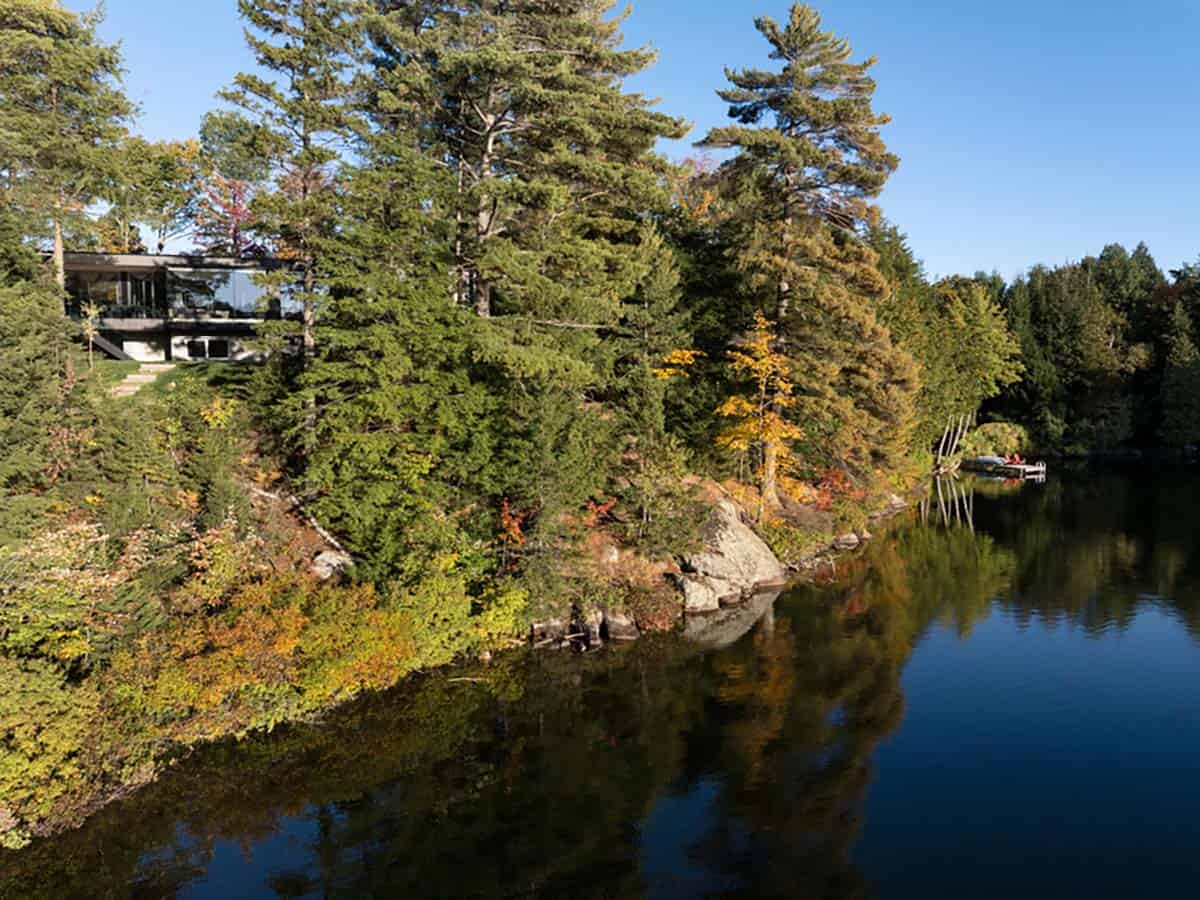
From the air the house holds its ledge above the water, with the dock below and the forest closing in on every side.
Floor Plans and Drawings
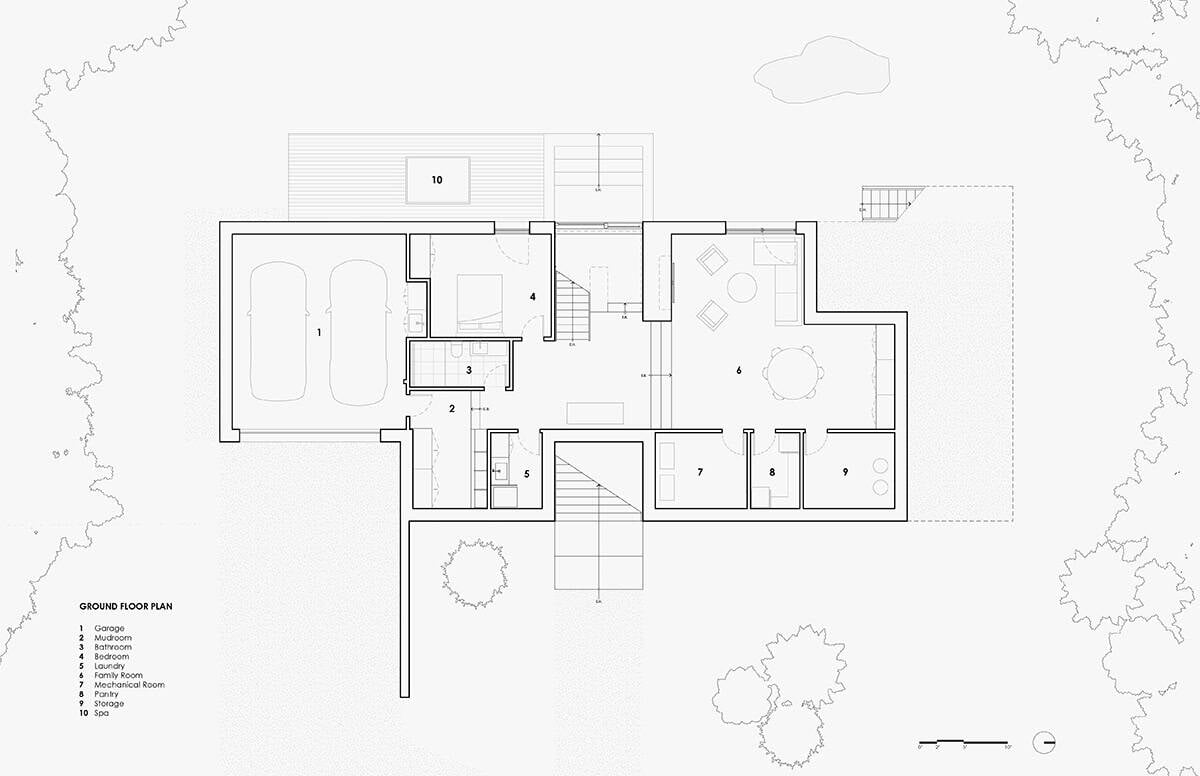
The lower floor holds a fourth bedroom and bathroom for guests, a family room with a large fireplace that opens to the outdoor spa, the garage, the mudroom, the laundry and the service spaces.
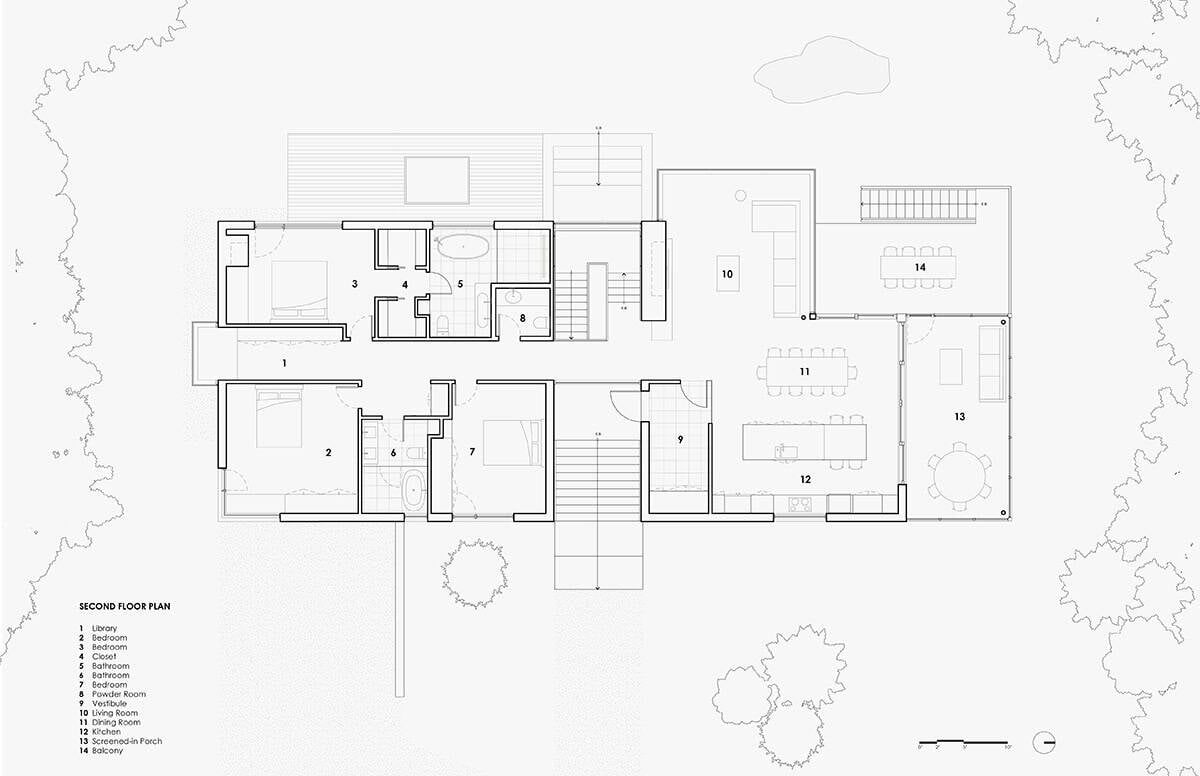
The second floor puts the living room, dining room, kitchen, three-season room and balcony at one end, with three bedrooms, two bathrooms and the library at the other.
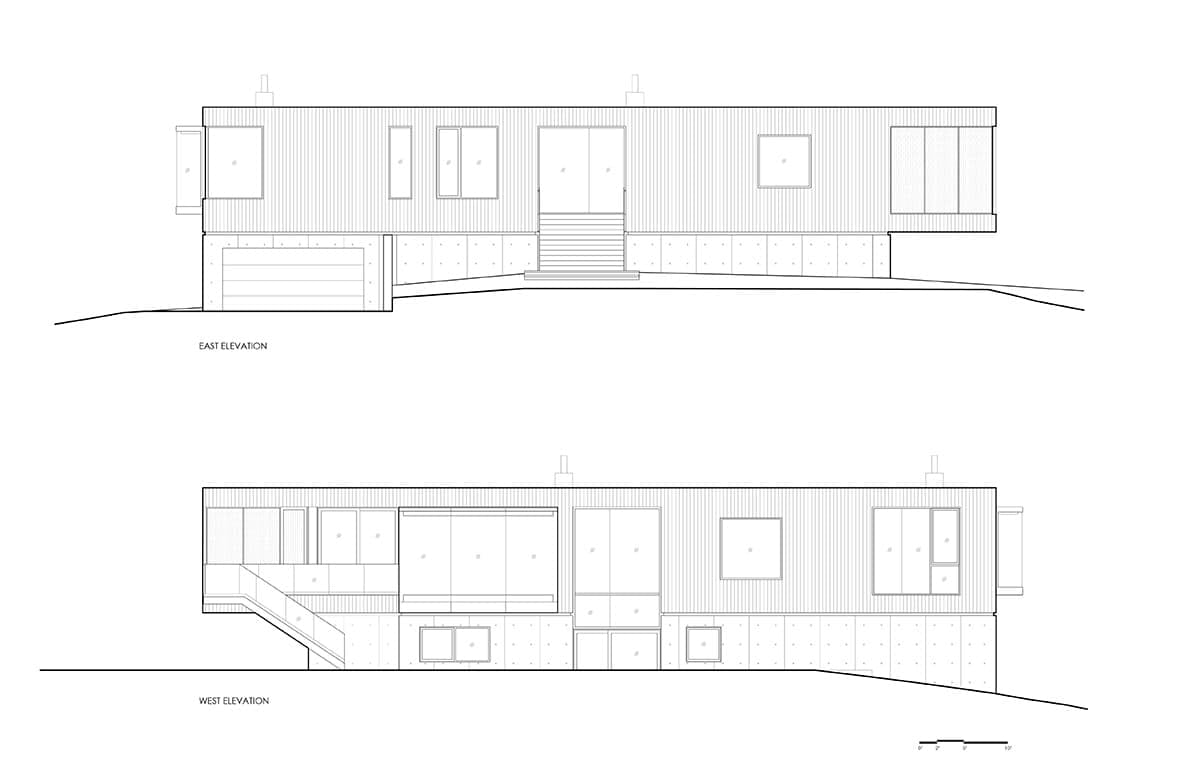
East and west elevations.
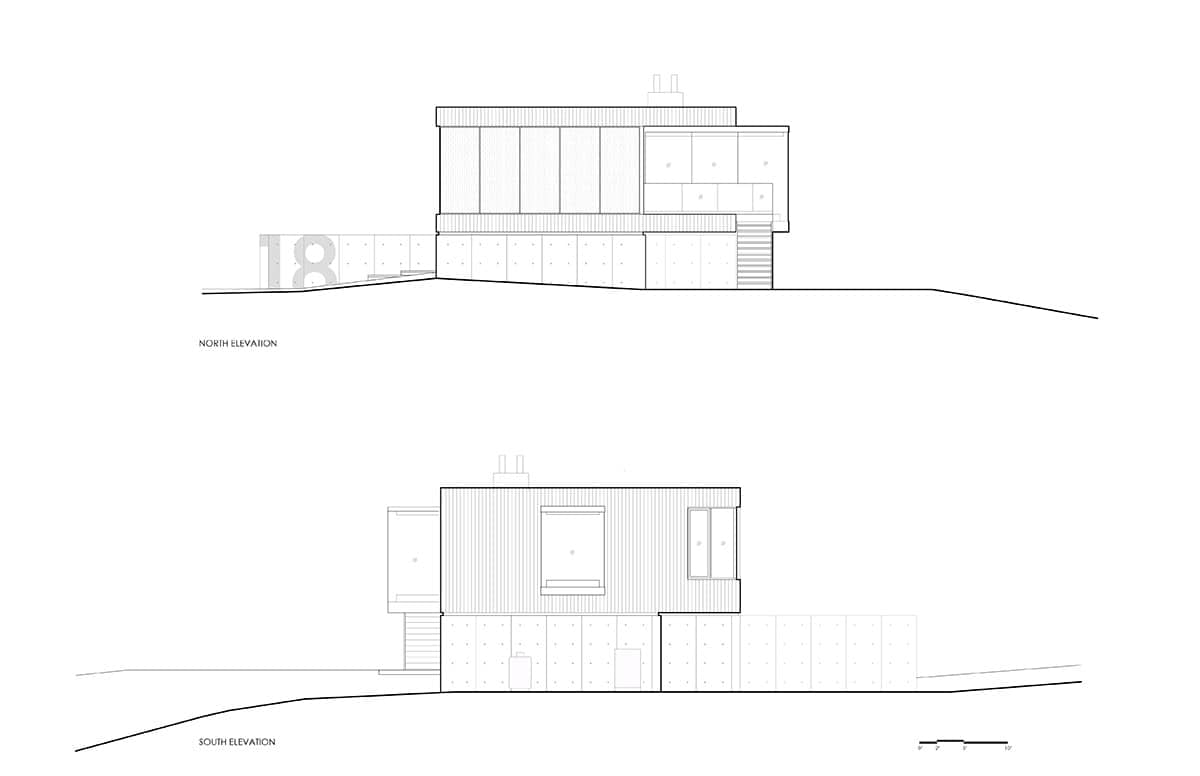
North and south elevations, with the cantilevered ends and the numerals on the retaining wall.
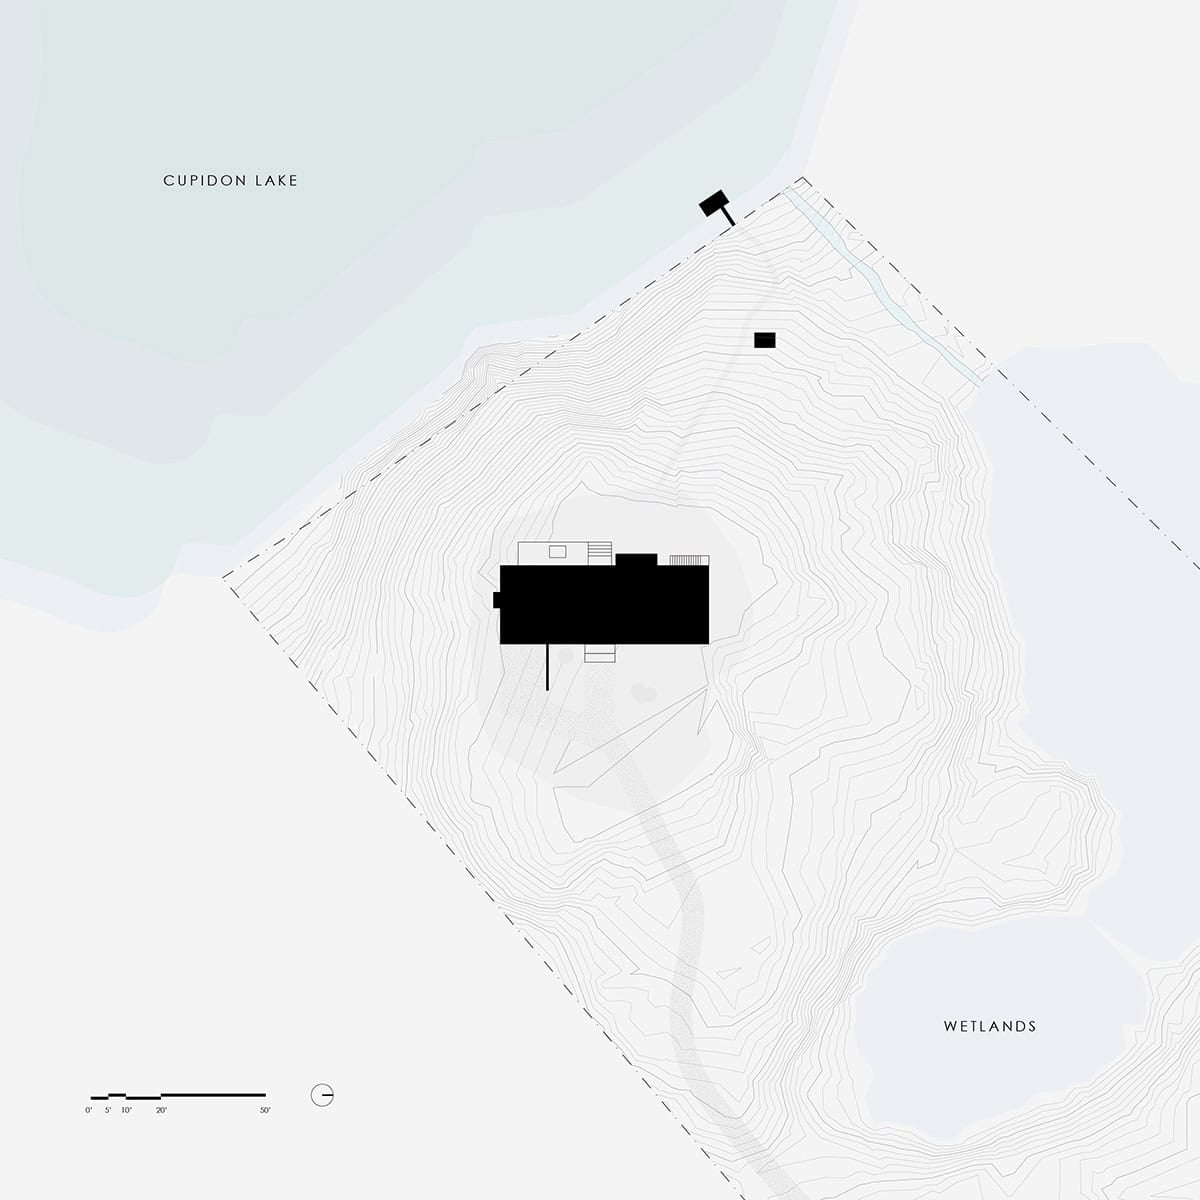
The site plan shows the house on its outcrop, with Cupidon Lake to the northwest and wetlands to the southeast.
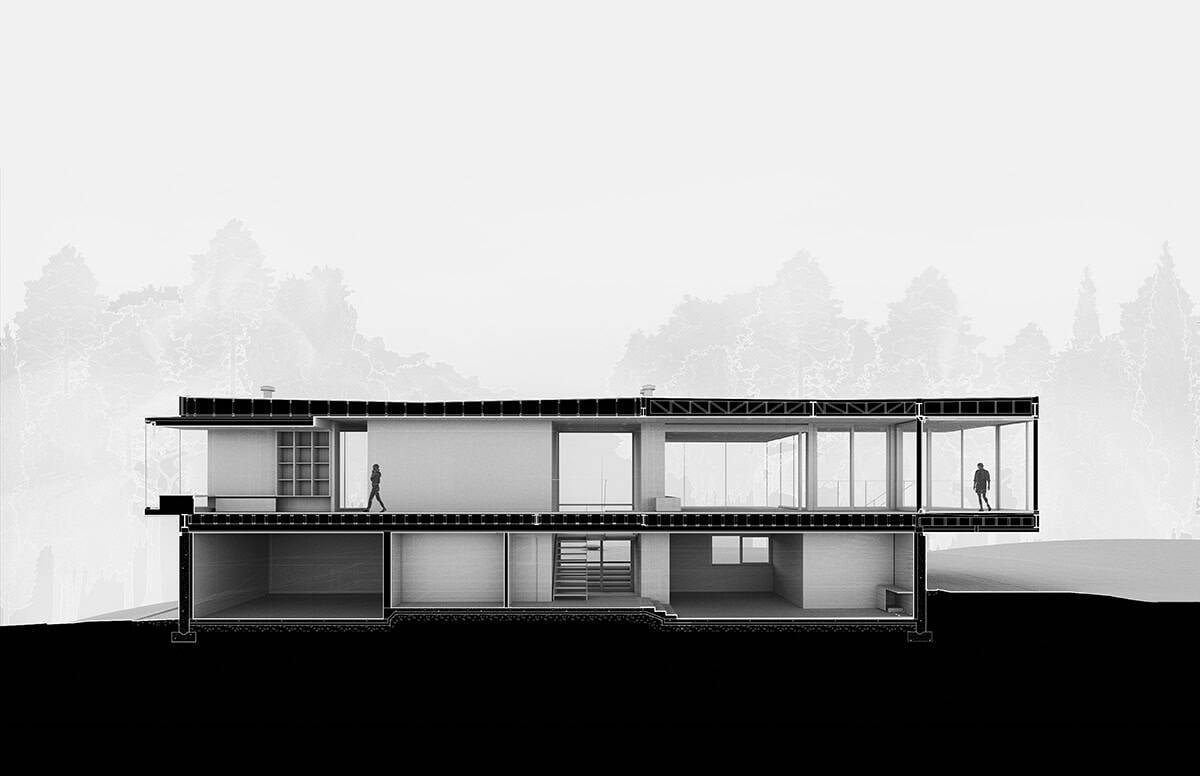
A long section through the house.
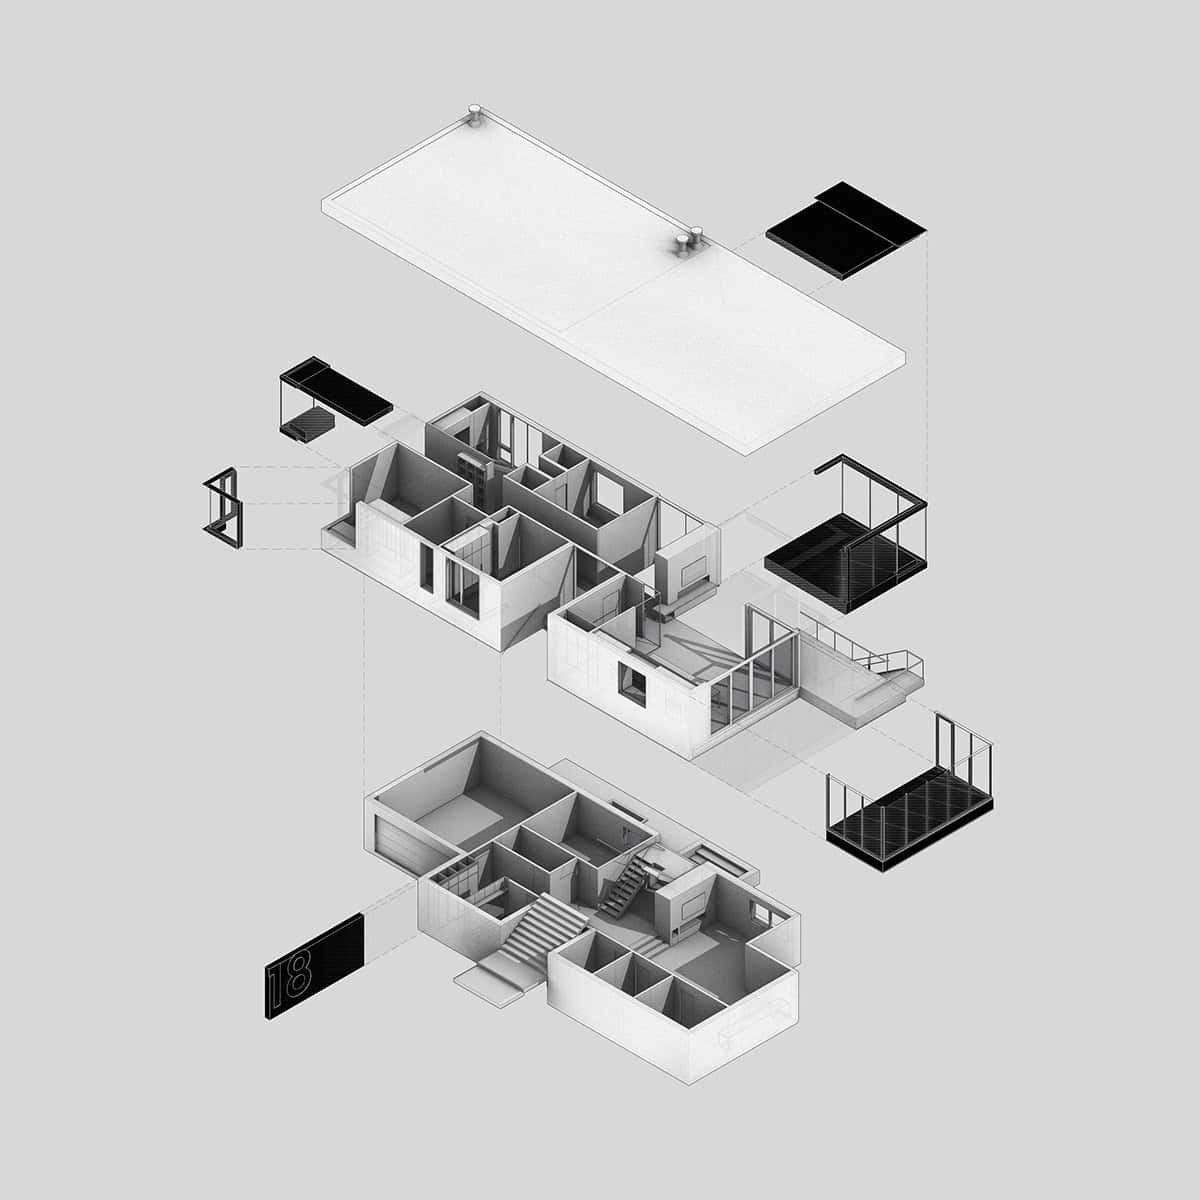
An exploded drawing of the lower level, main floor, roof, and the balcony, porch and entry portal.
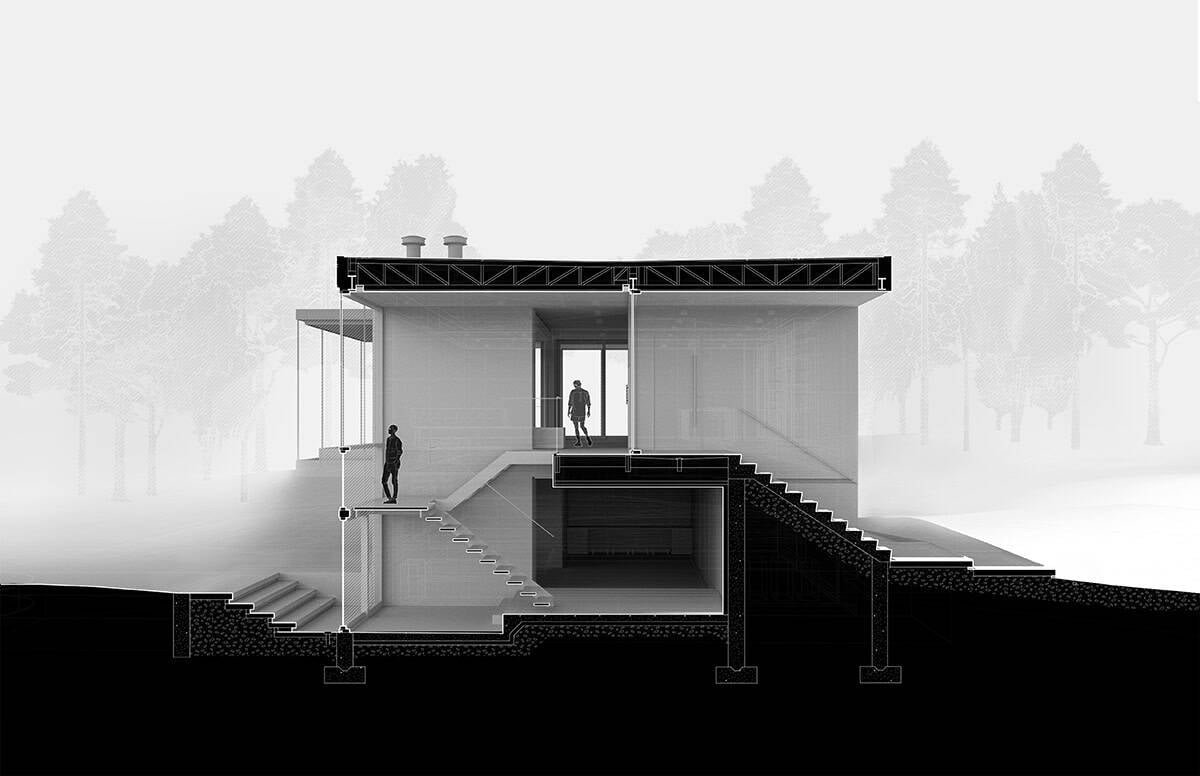
A cross section through the entrance.






0 comments