


❤️ Would you like to save this?
By saving, we'll email this post to you for later. Unsubscribe anytime.
Northworks Architects + Planners designed this contemporary lake house in Lake Geneva, a resort city on Geneva Lake in southeastern Wisconsin. The interiors are by Studio K, and Chicago-based LG Construction built the home. Set high above the water, the home and its boathouse share a steep lot that drops more than 140 feet from the hilltop to the shoreline.
The architects designed the house as a series of modern cabin structures that lead you from the hilltop down to the lake. Each of the three floors steps down with the slope, and each one has its own outdoor space. Continue below to see the rest of this fabulous home tour…
DESIGN DETAILS
ARCHITECTURE Northworks Architects + Planners
INTERIOR DESIGN Studio K
BUILDER LG Construction

A Three-Story Lake Geneva Home That Follows the Slope
A large porch opens off the main floor, a private balcony sits off the second floor, and a covered three-season room on the walkout lower level leads to the swimming pool terrace. From the pool, steps continue down to a 400-square-foot boathouse with barn doors that open onto a small beach.

What We Love About This Home
This beautiful home on Lake Geneva features generous living spaces that have been designed to enjoy lakeside living. With interiors that are seamlessly connected to the outdoors, this home is optimal for entertaining family and friends. We are loving the outdoor deck that overlooks the lake while offering comfortable seating and an outdoor grilling station. Overall this is a chic and stylish lakefront home with plenty of fantastic features to offer its inhabitants…
Tell Us: What details of this home do you like most? Is there anything you would have done differently? Please let us know in the Comments!
Note: Be sure to check out a couple of other inspiring home tours that we have featured here on One Kindesign from the portfolio of the architects of this project, Northworks Architects + Planners: Sustainable weekend retreat in Wisconsin: Thistle Hill Farm and Inside a rugged yet refined contemporary farmhouse in the Chicago suburbs.
Kitchen, Dining Room and Butler’s Pantry

The kitchen and dining room are on the main floor, close to the porch, so it is easy to move between indoor and outdoor meals.


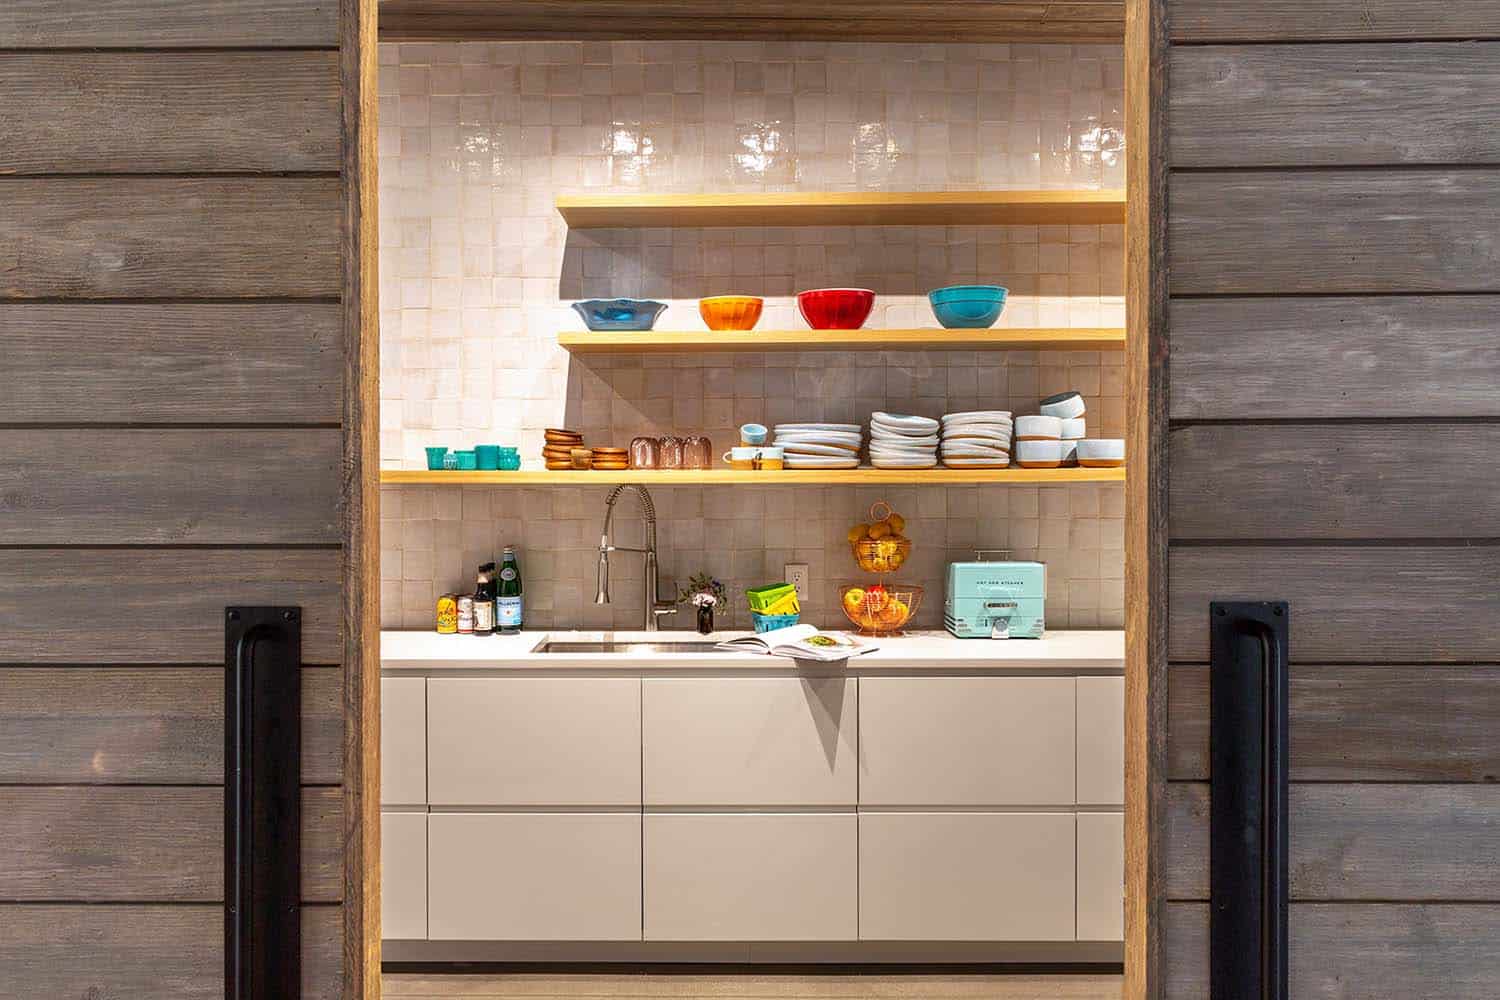
Above: A butler’s pantry adds extra storage and prep space when the family has guests.
The Living Room

For another view-filled lakefront home on Lake Geneva, take a look at this house designed for empty nesters.
Bathroom and Kids’ Bedrooms


The home has more than one kids’ bedroom, so there is plenty of room for family weekends at the lake.

A Lakeside Deck for Outdoor Dining

Above: The deck looks out over the lake, with comfortable seating for relaxing and taking in the view.

Above: An outdoor grilling station means dinner can be cooked and served right on the deck.
The Home Gym

If you love this setting, see this shingle-style home on Lake Geneva, this Wisconsin lake house getaway and this contemporary home in Milwaukee by the same architects.
PHOTOGRAPHER Reagen Taylor Photography





0 comments