


❤️ Would you like to save this?
By saving, we'll email this post to you for later. Unsubscribe anytime.
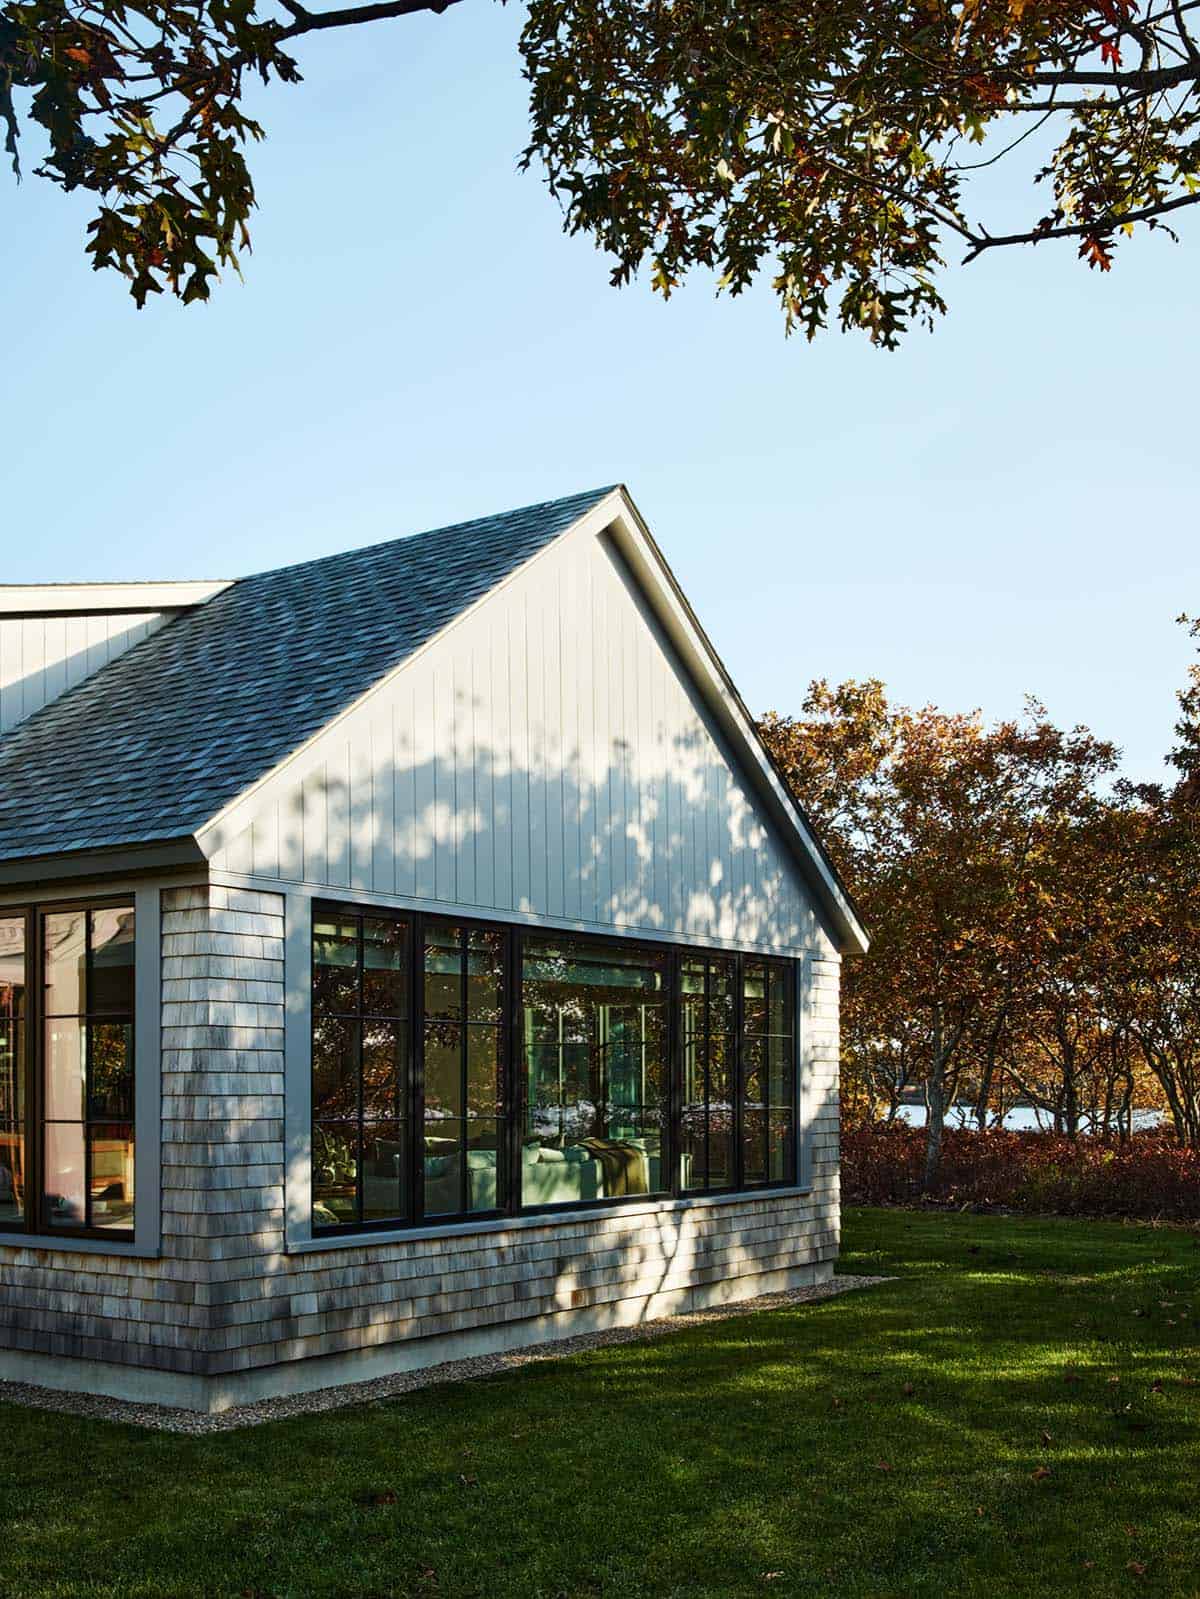

The contemporary waterfront estate designed by Greenwater Architects together with Henley Design sits on 5.5 acres in West Tisbury, a town on Martha’s Vineyard in Massachusetts. This newly constructed, 4,800 square foot home is a collection of vernacular forms each with distinct personality in an intimate salt pond setting.
Blending Brimfield finds, custom craftsmanship, and Asian-Scandinavian influences, it’s a home designed for gathering and family—anchored by an unexpected greenhouse entry and seamless indoor-outdoor flow. Continue below to see the rest of this stunning home tour…
DESIGN DETAILS
ARCHITECT Greenwater Architects
CONTRACTOR Vineyard Construction Services
INTERIOR DESIGN Henley Design
LANDSCAPE ARCHITECT Horiuchi Solein Landscape Architects
STYLIST Emily Karian
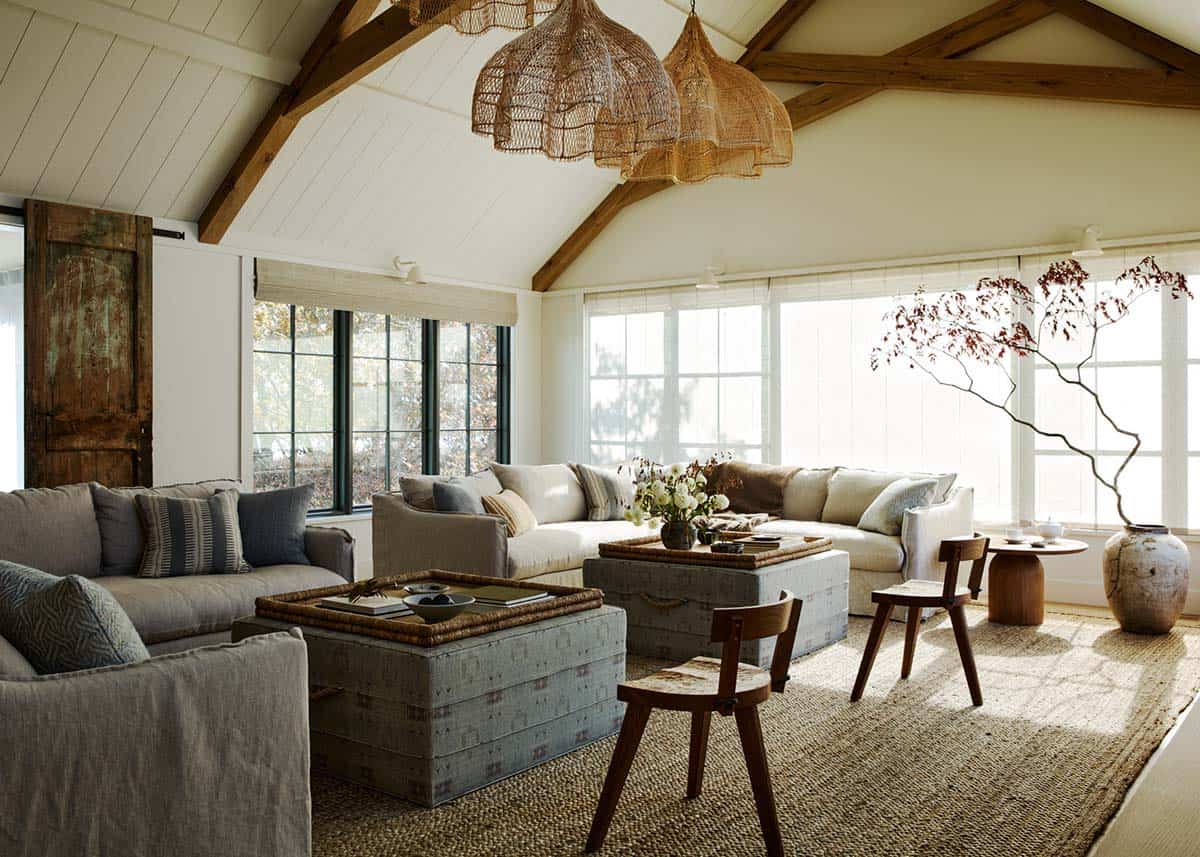
Great Room with Vaulted Ceilings and Waterfront Views
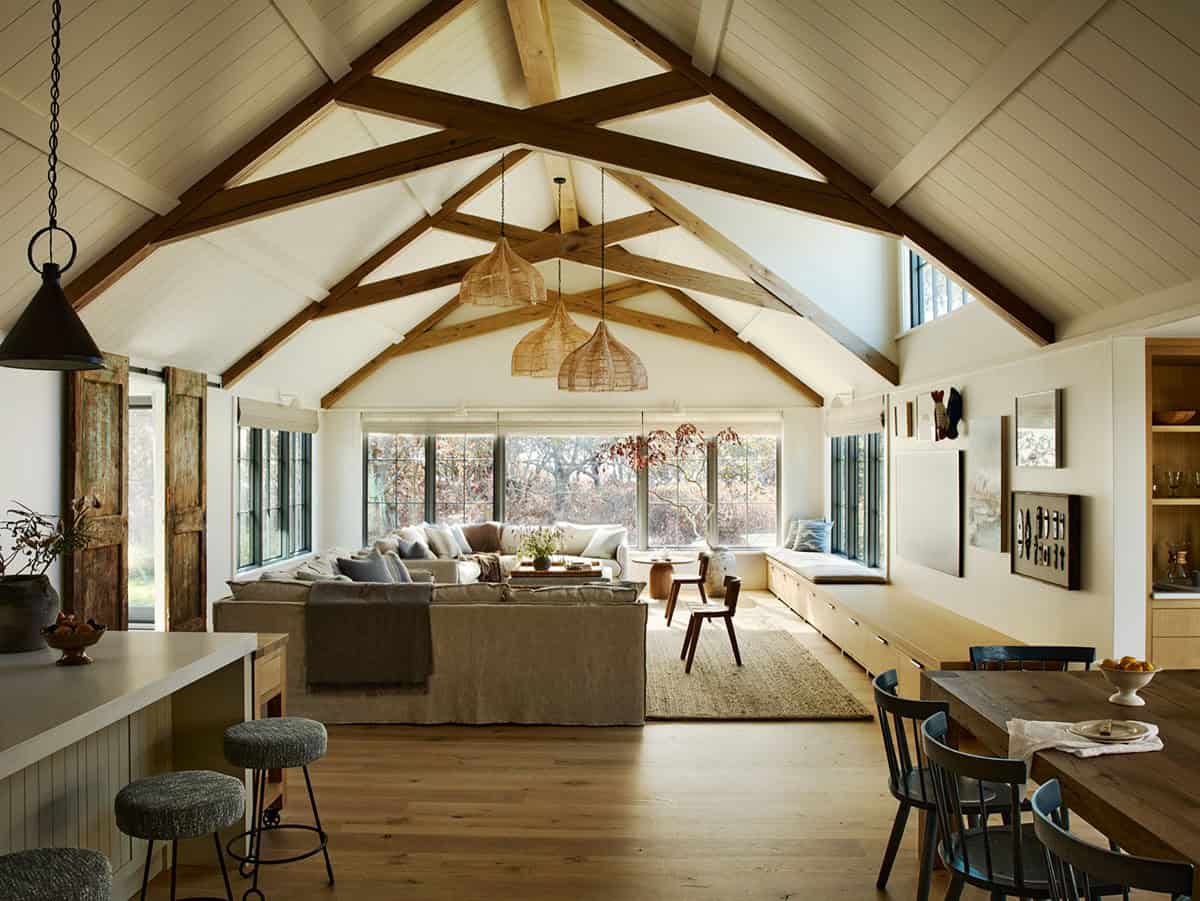
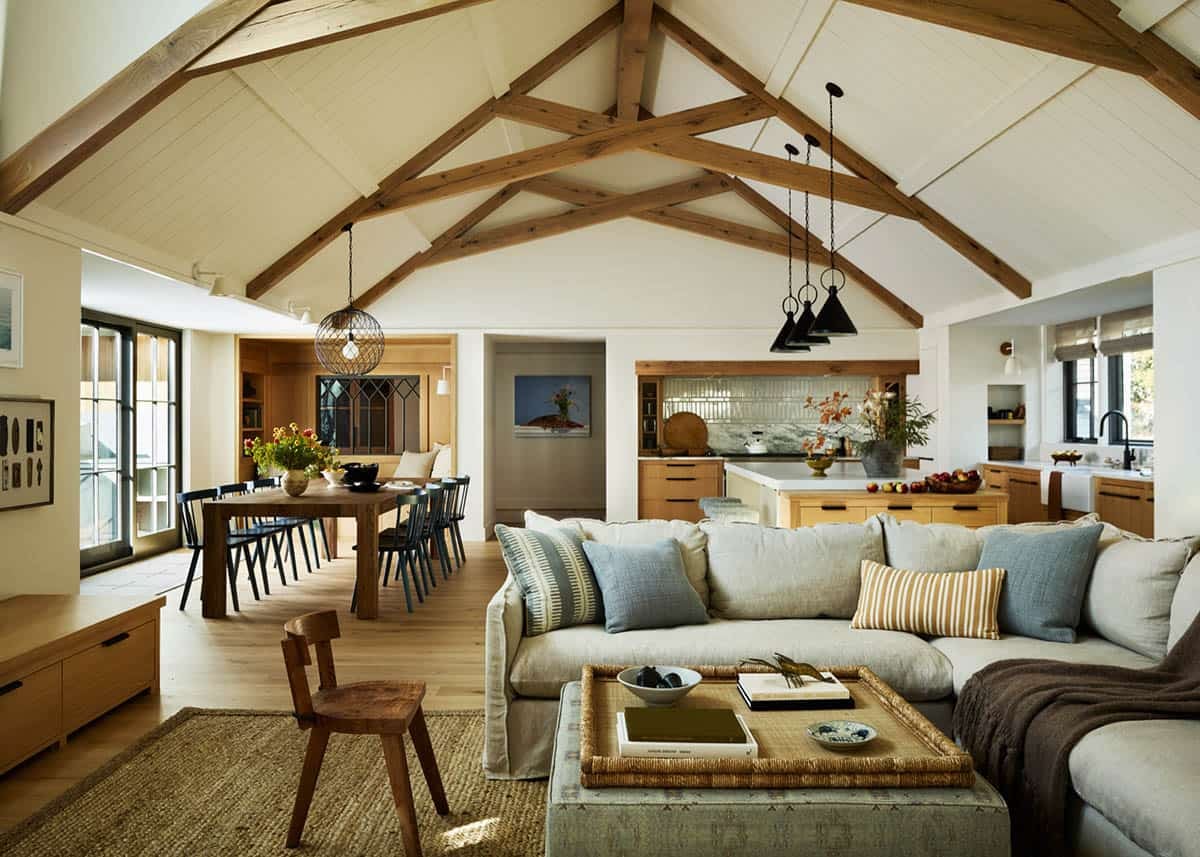
Natural light transforms this space throughout the day. Natural materials and varied textures were paired together to create the sense of ease that comes with summer by the water.
What We Love About This Home
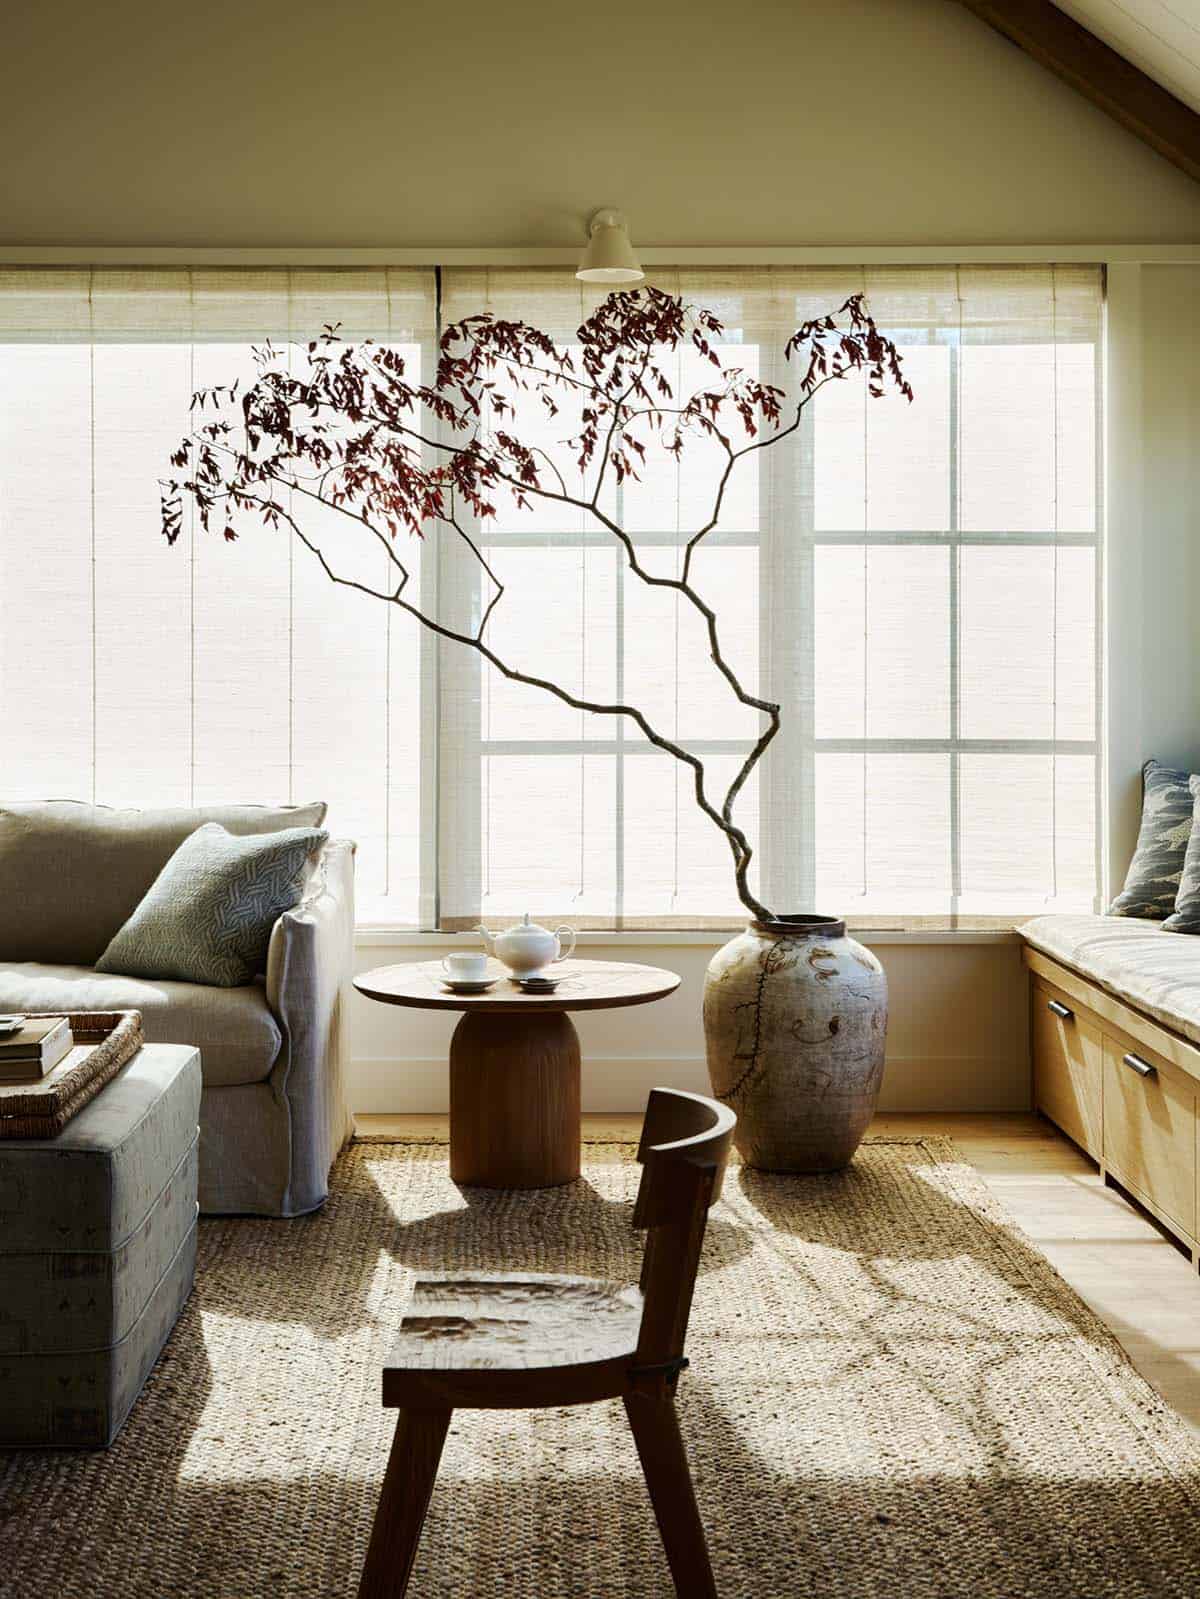
This waterfront home on Martha’s Vineyard offers radiant living spaces with stunning furnishings and decor that makes every detail feel warm and inviting. We are loving the great room with its vaulted ceiling, warmth of the wood beams and wood flooring and gorgeous light fixtures. The floor-to-ceiling windows not only frame idyllic water views but brings in an abundance of natural light. Overall, we think this would be a fabulous retreat for gathering with family and friends over the summer!
Tell Us: What details do you find most appealing in the design of this home? Let us know in the Comments below, we love reading your feedback!
Note: Be sure to check out a couple of other sensational home tours that we have featured here on One Kindesign in the state of Massachusetts: This Martha’s Vineyard shingle style home has water views from every room and A Martha’s Vineyard colonial revival house with a stunning nautical twist.
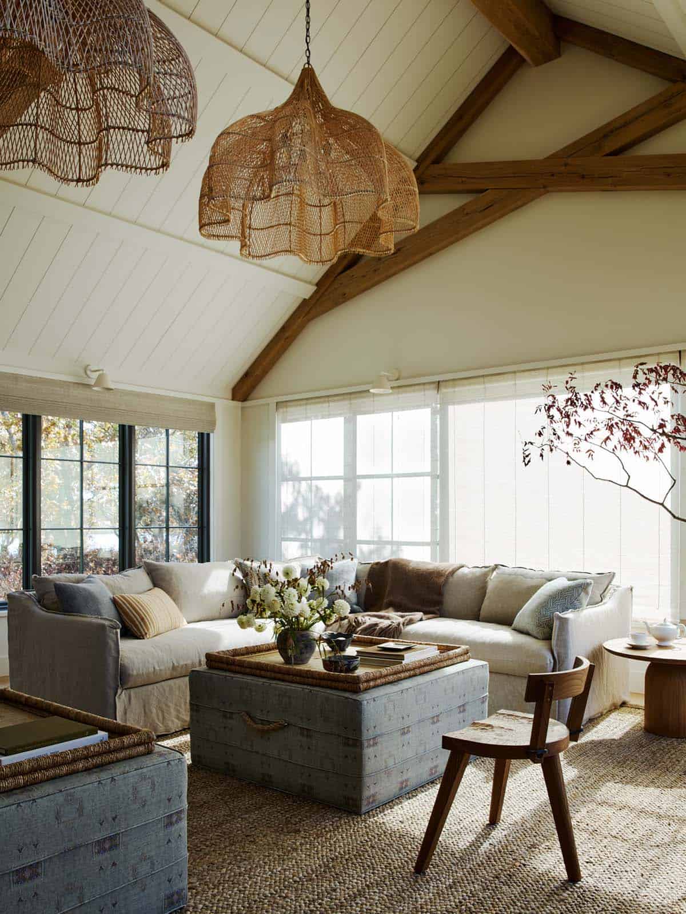
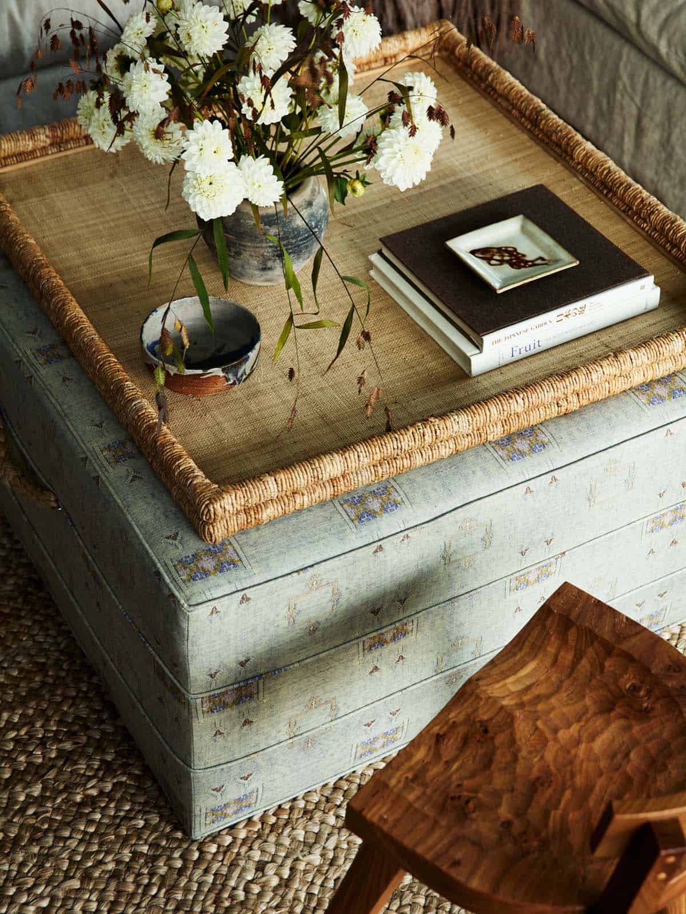
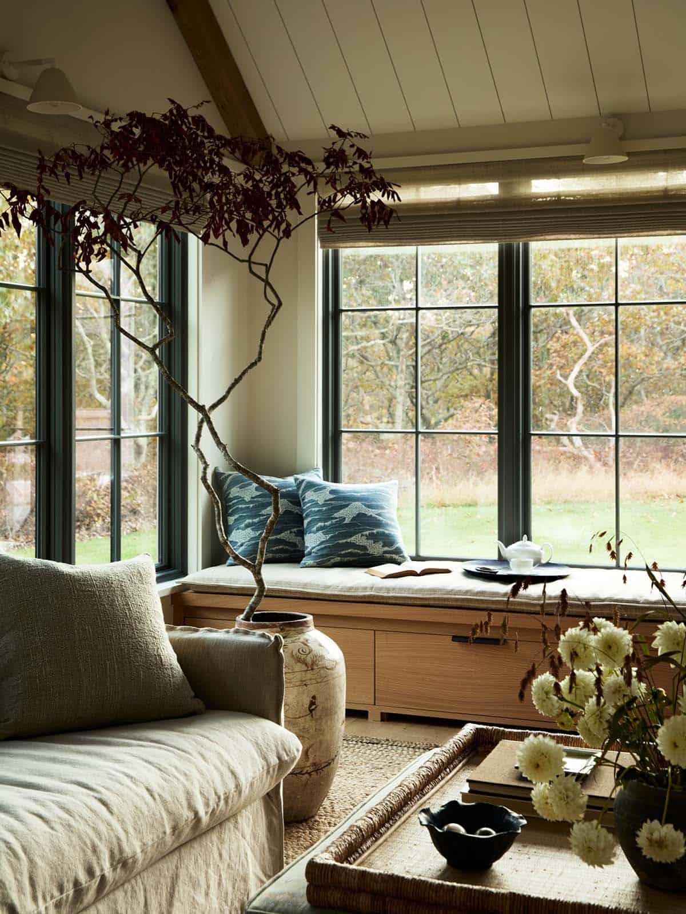
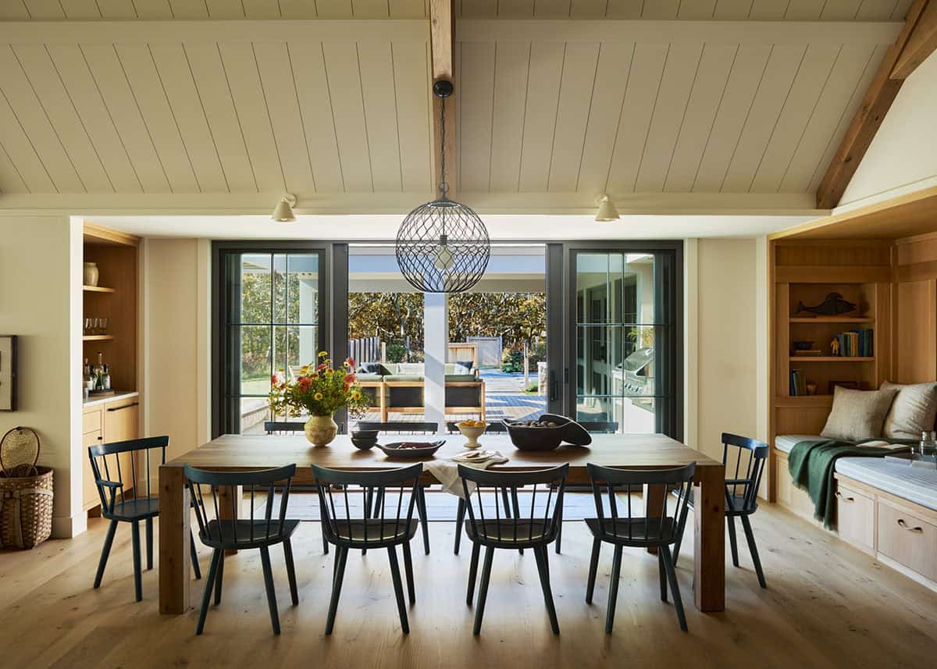
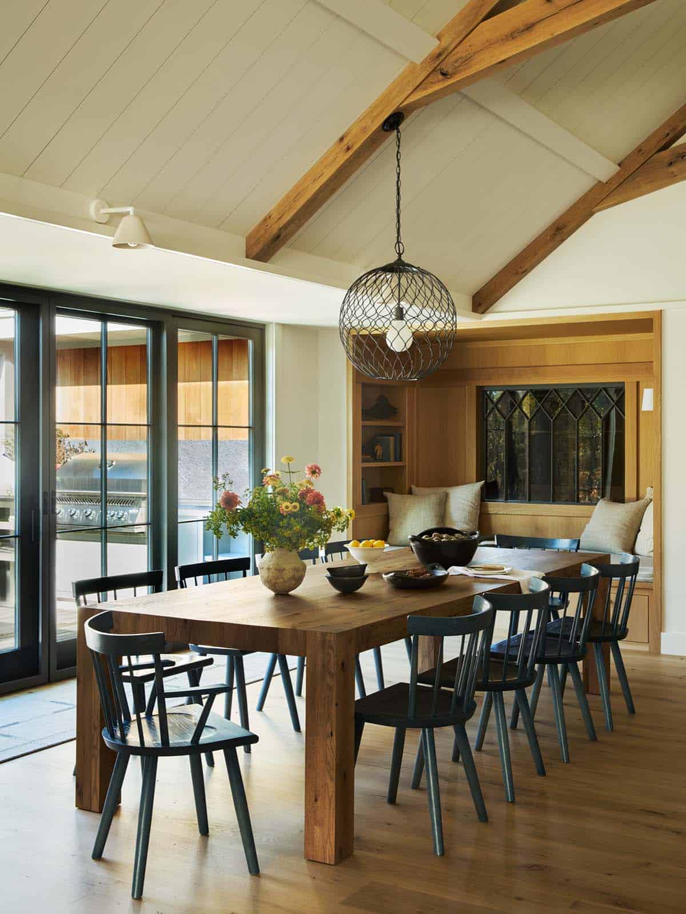
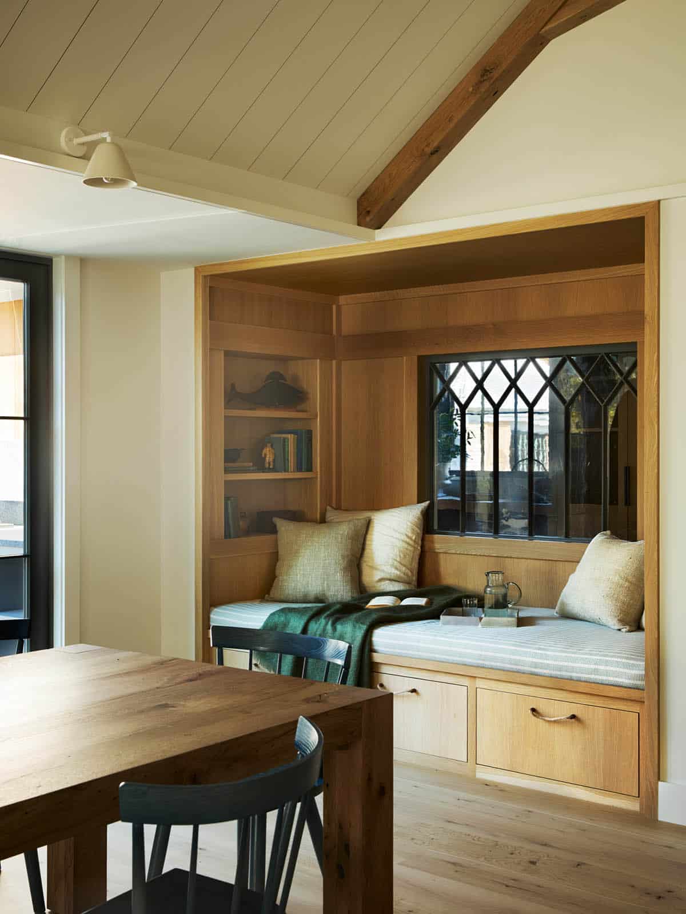
A built-in banquette creates a cozy nook within the great room, offering a quiet spot to read or play cards while staying connected to the larger gathering space.
Custom Kitchen Built for Gathering
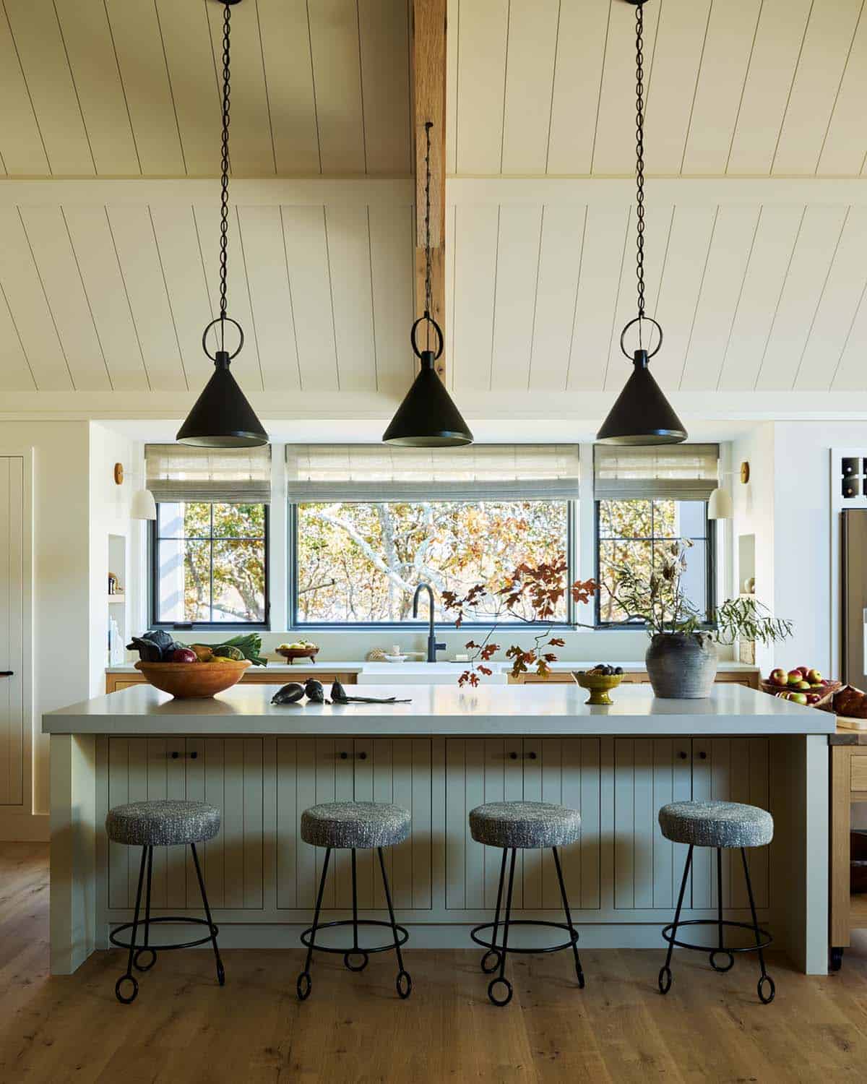
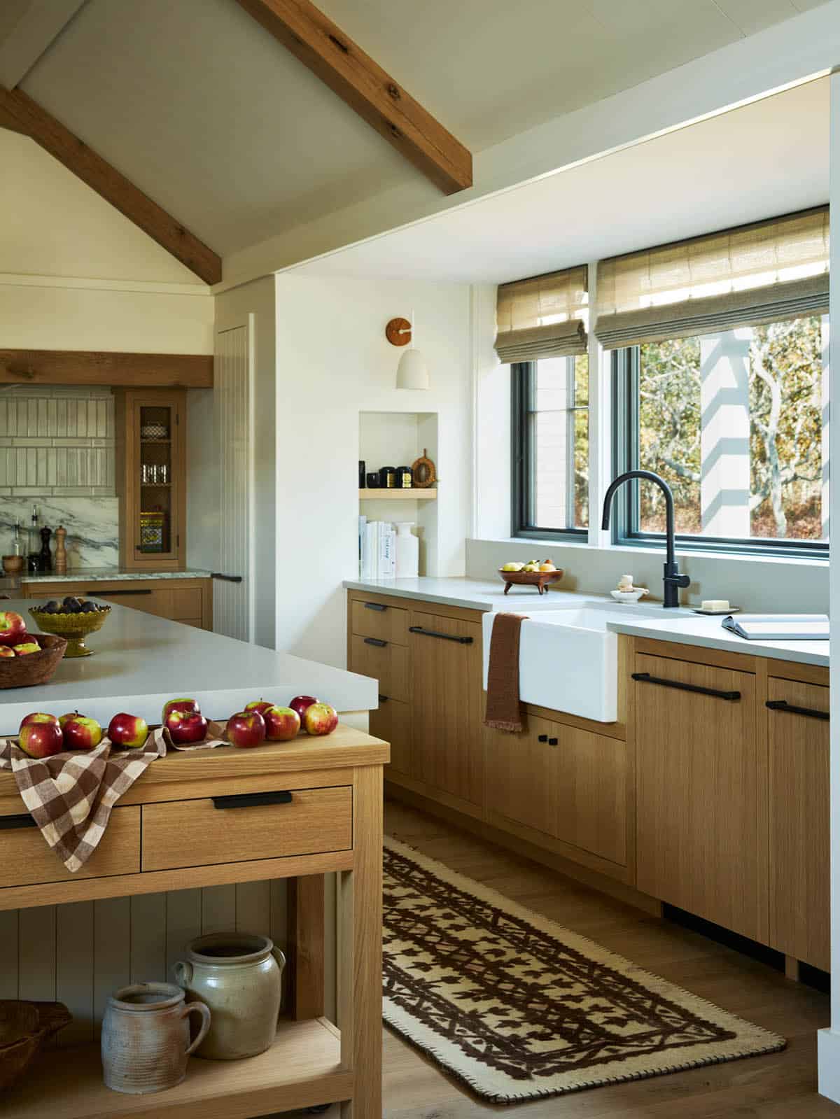
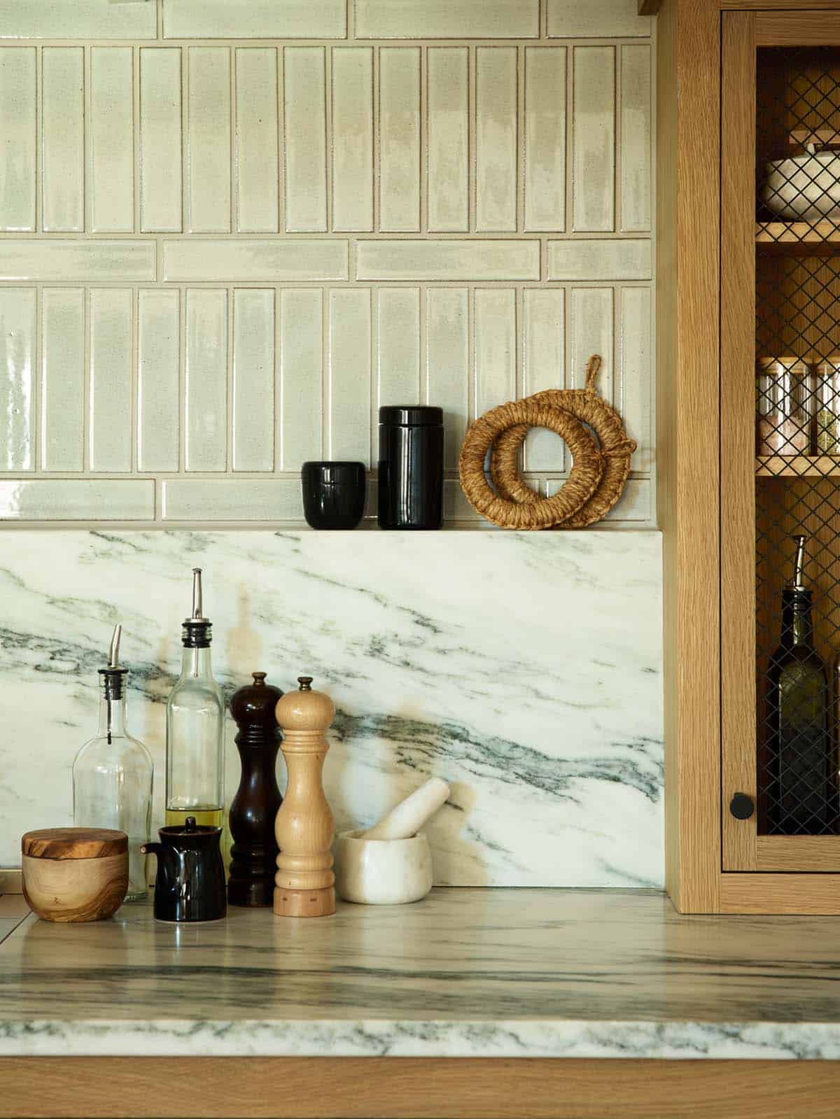
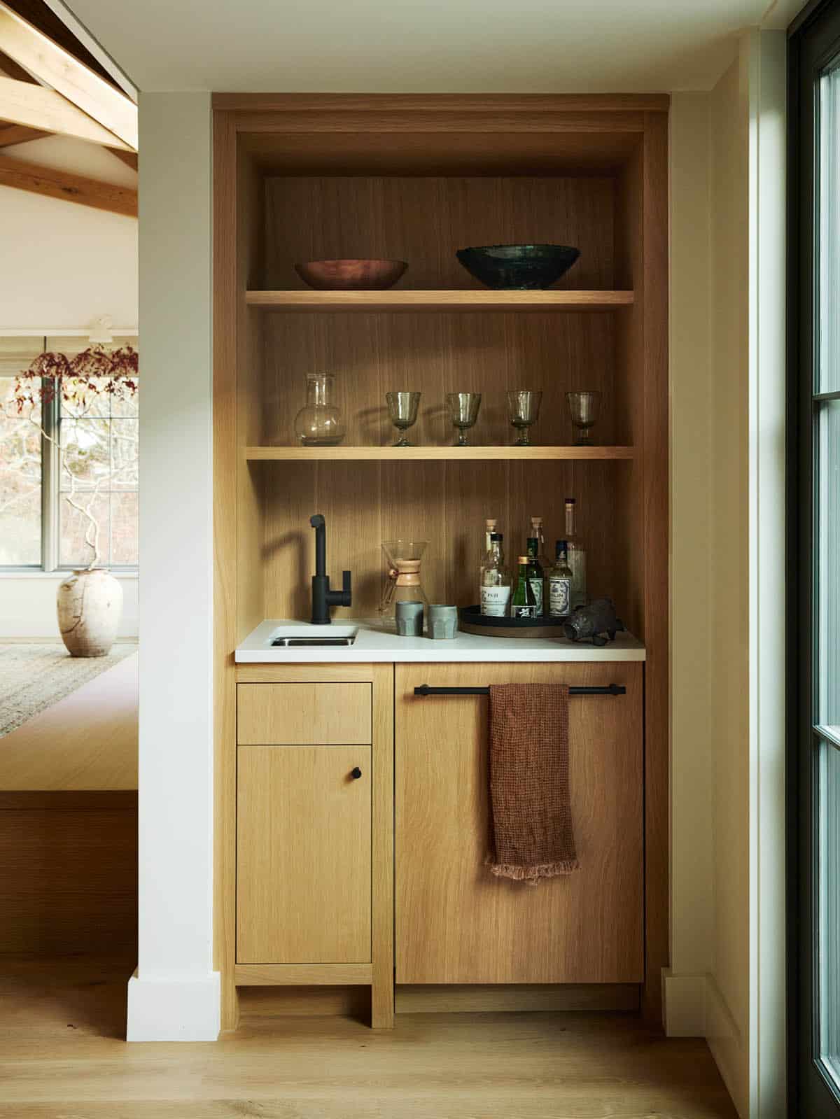
Custom kitchen details reflect how this family lives: a low butcher block for shorter family members, spice ledges beside the range, and a self-serve wet bar for morning coffee and evening cocktails.
Dining Room and Built-In Window Seat
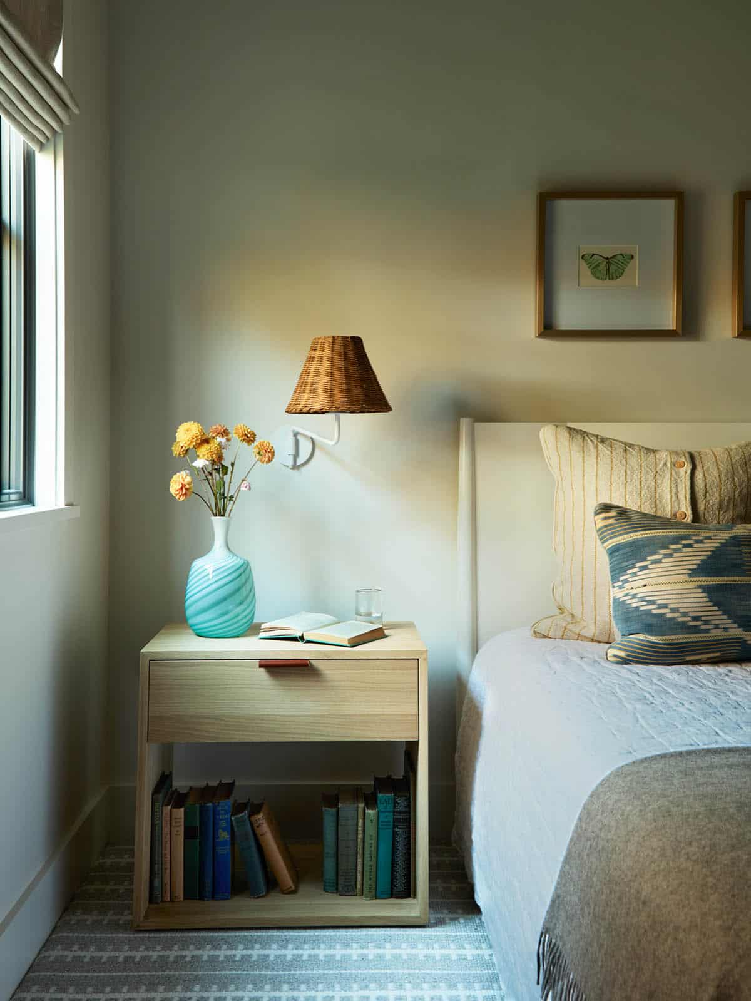
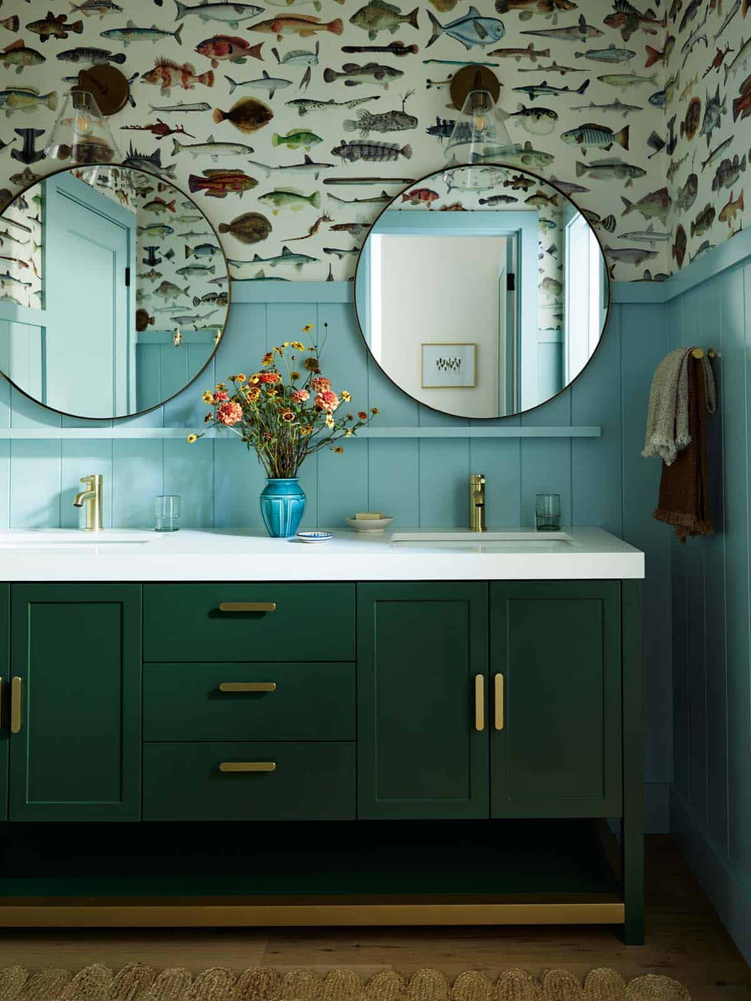
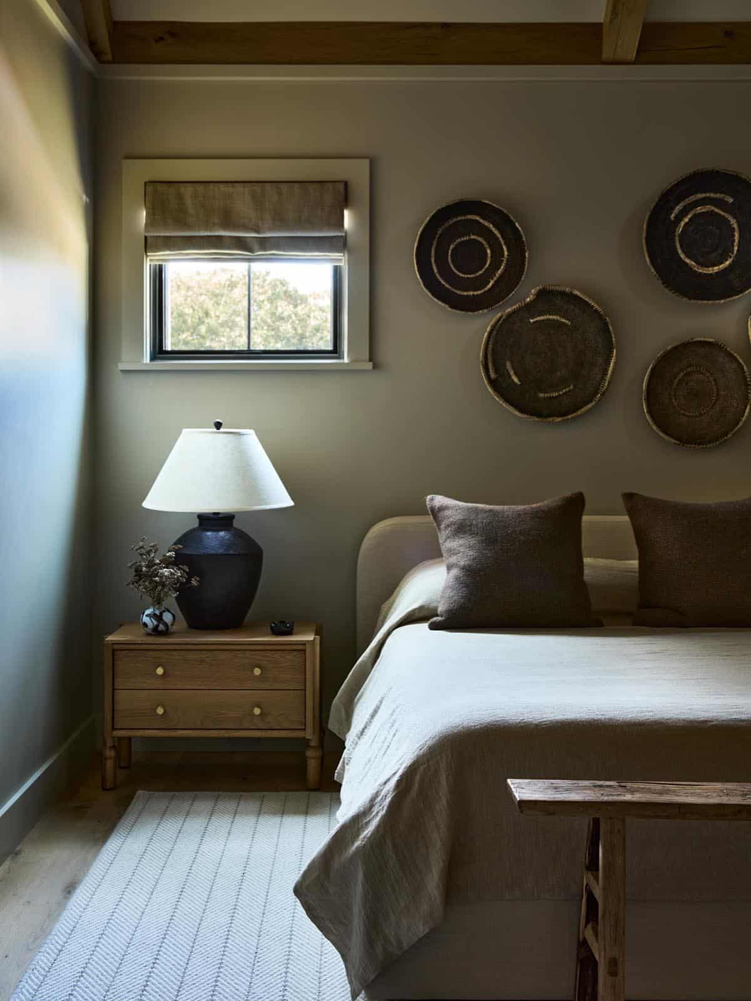
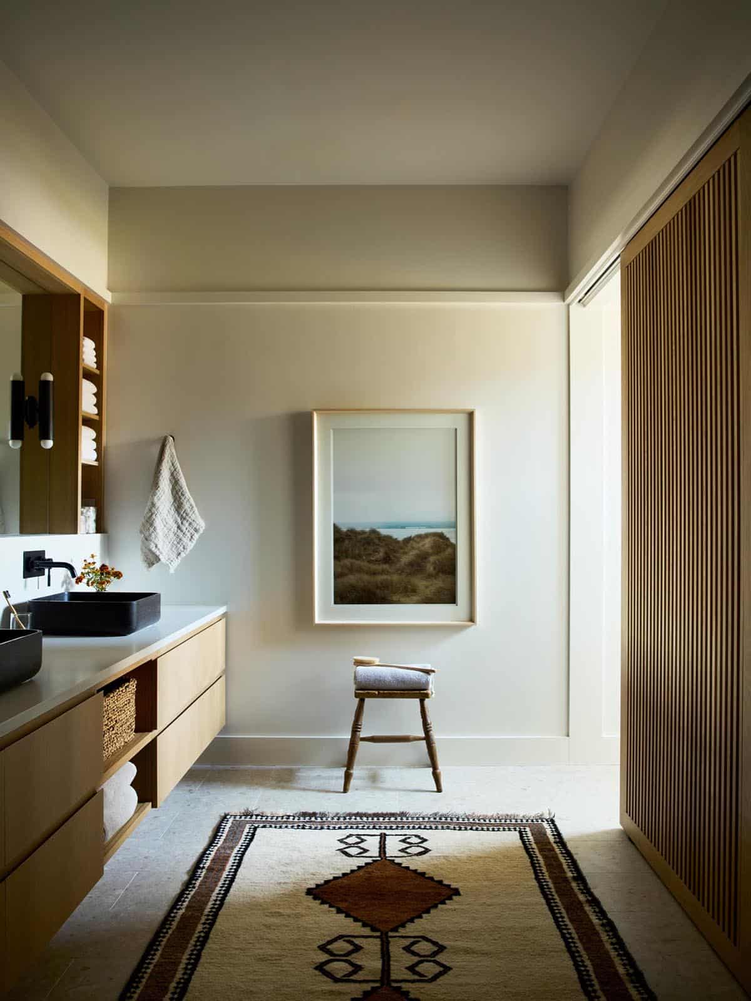
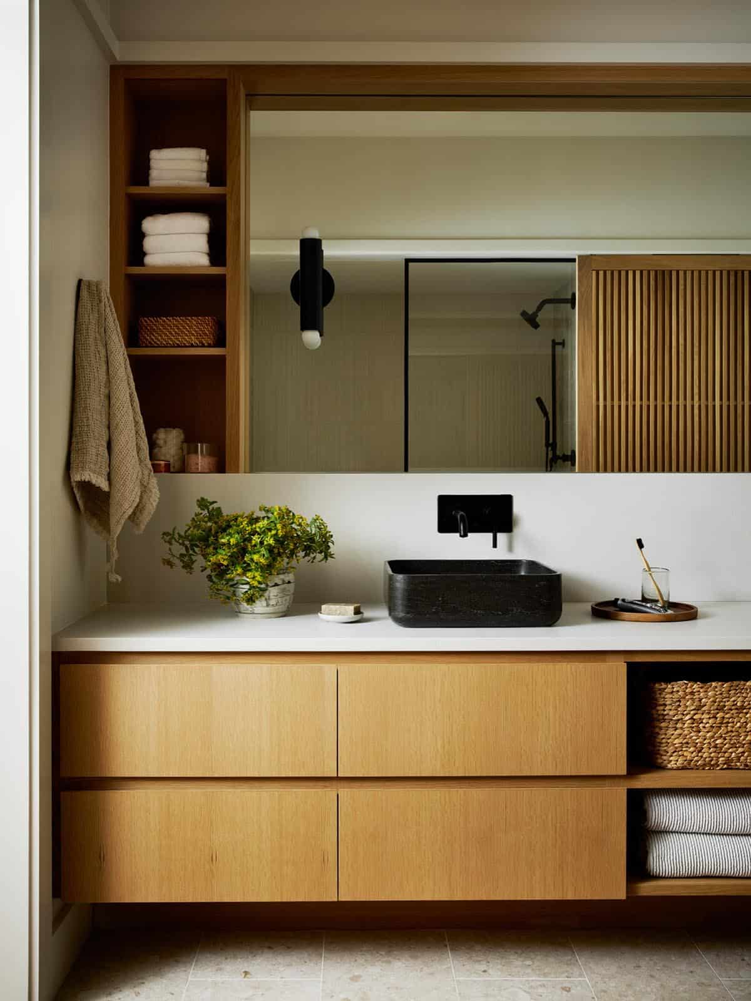
Bedrooms and Bathrooms with Coastal Details
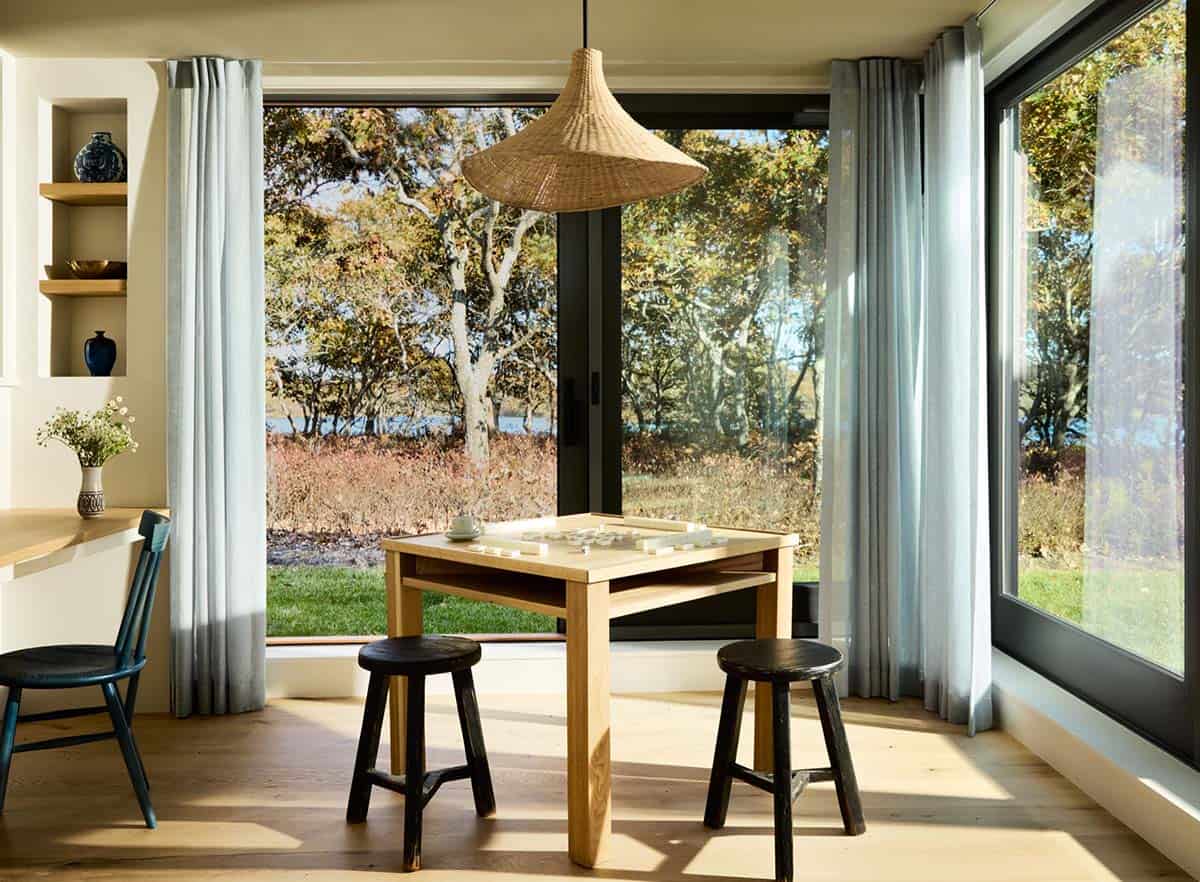
The mahjong room was designed to connect with the landscape outside, where moss-covered paths lead toward the water. A custom oak game table and built-in desk make it as suited to work as to play.
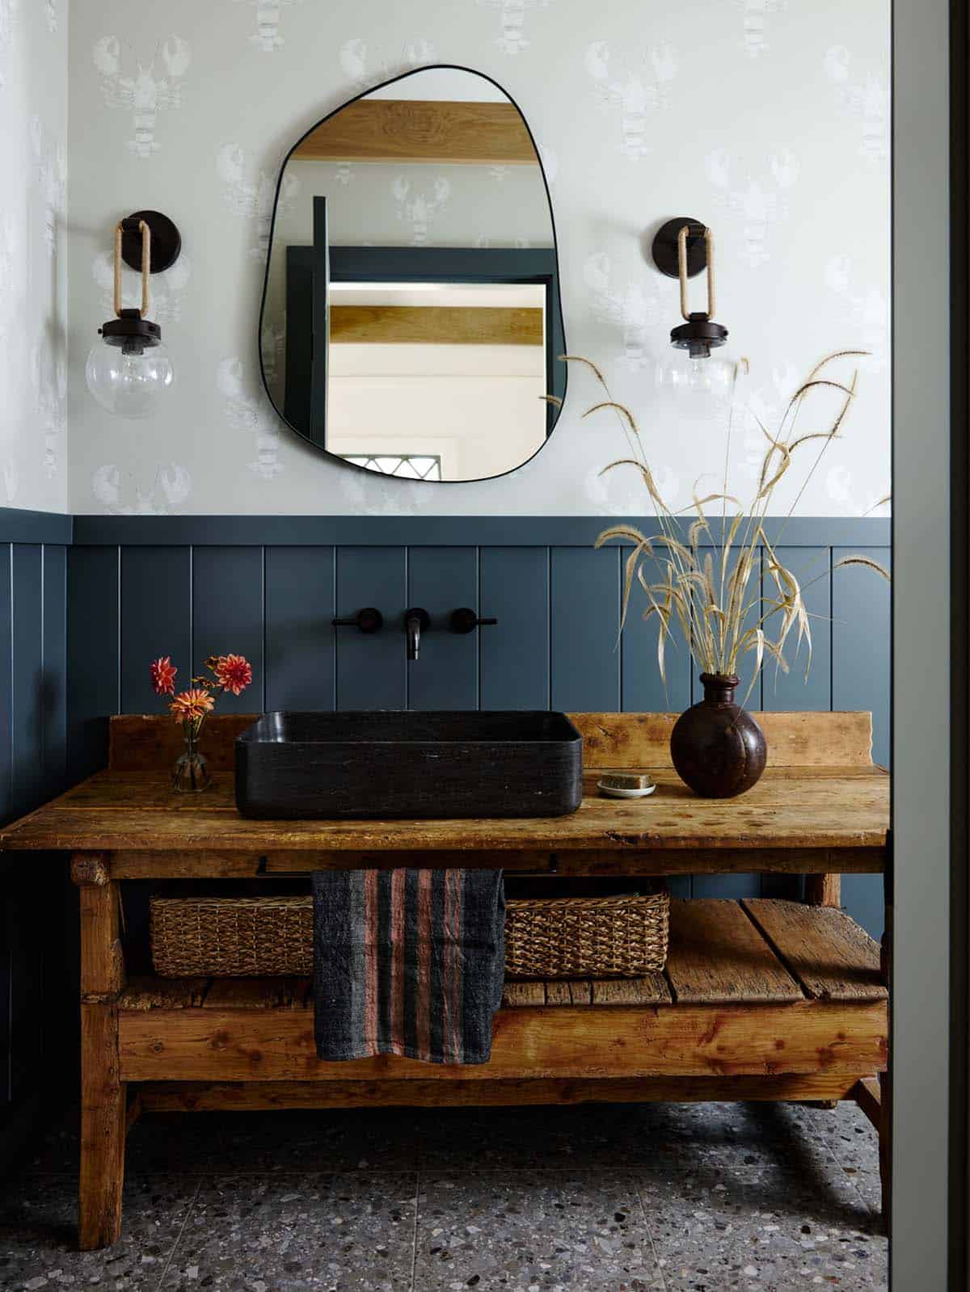
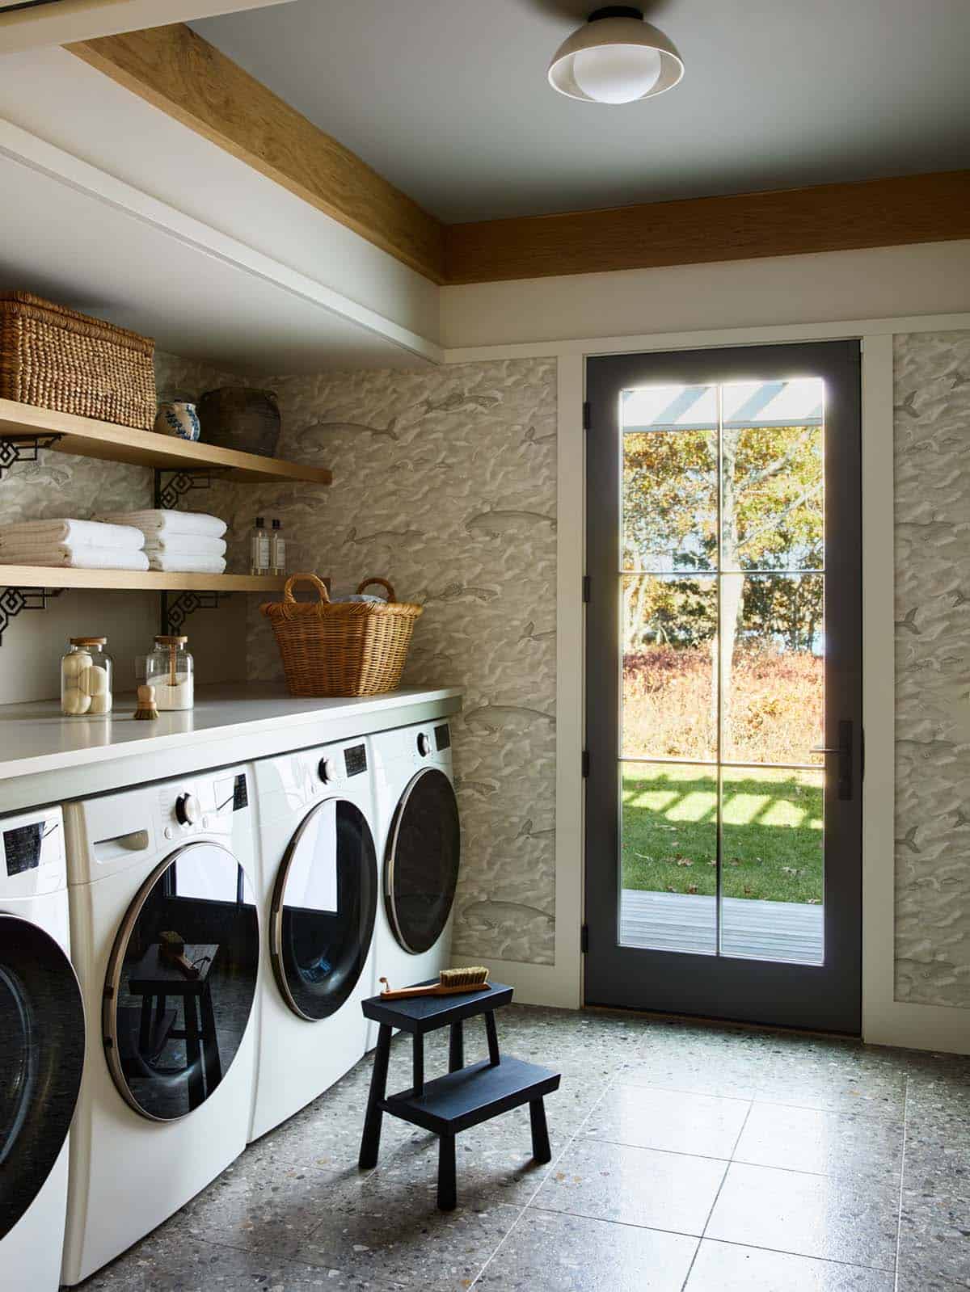
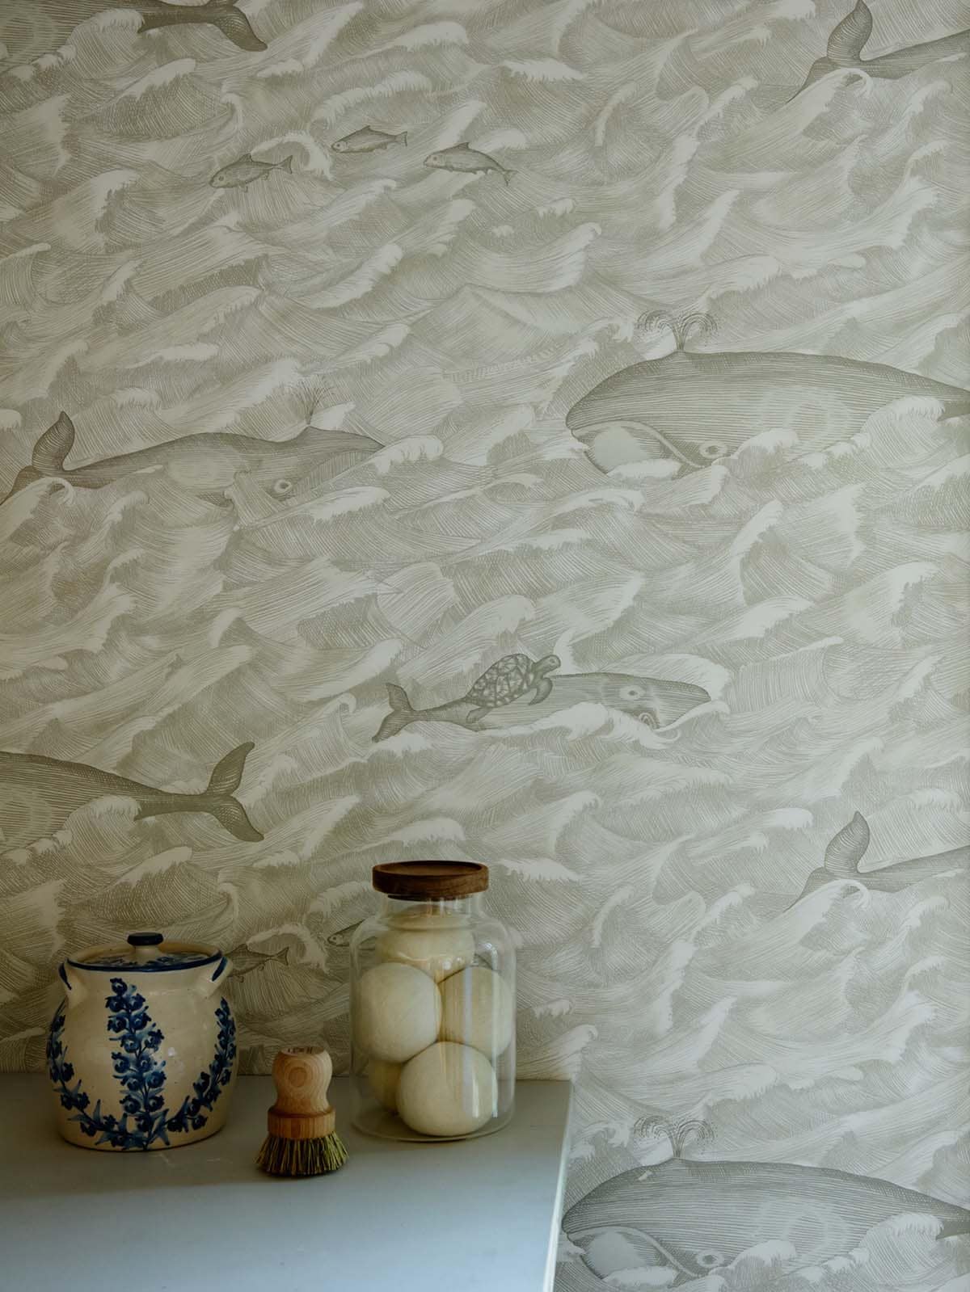
Mudroom and Laundry Room with Playful Wallpaper
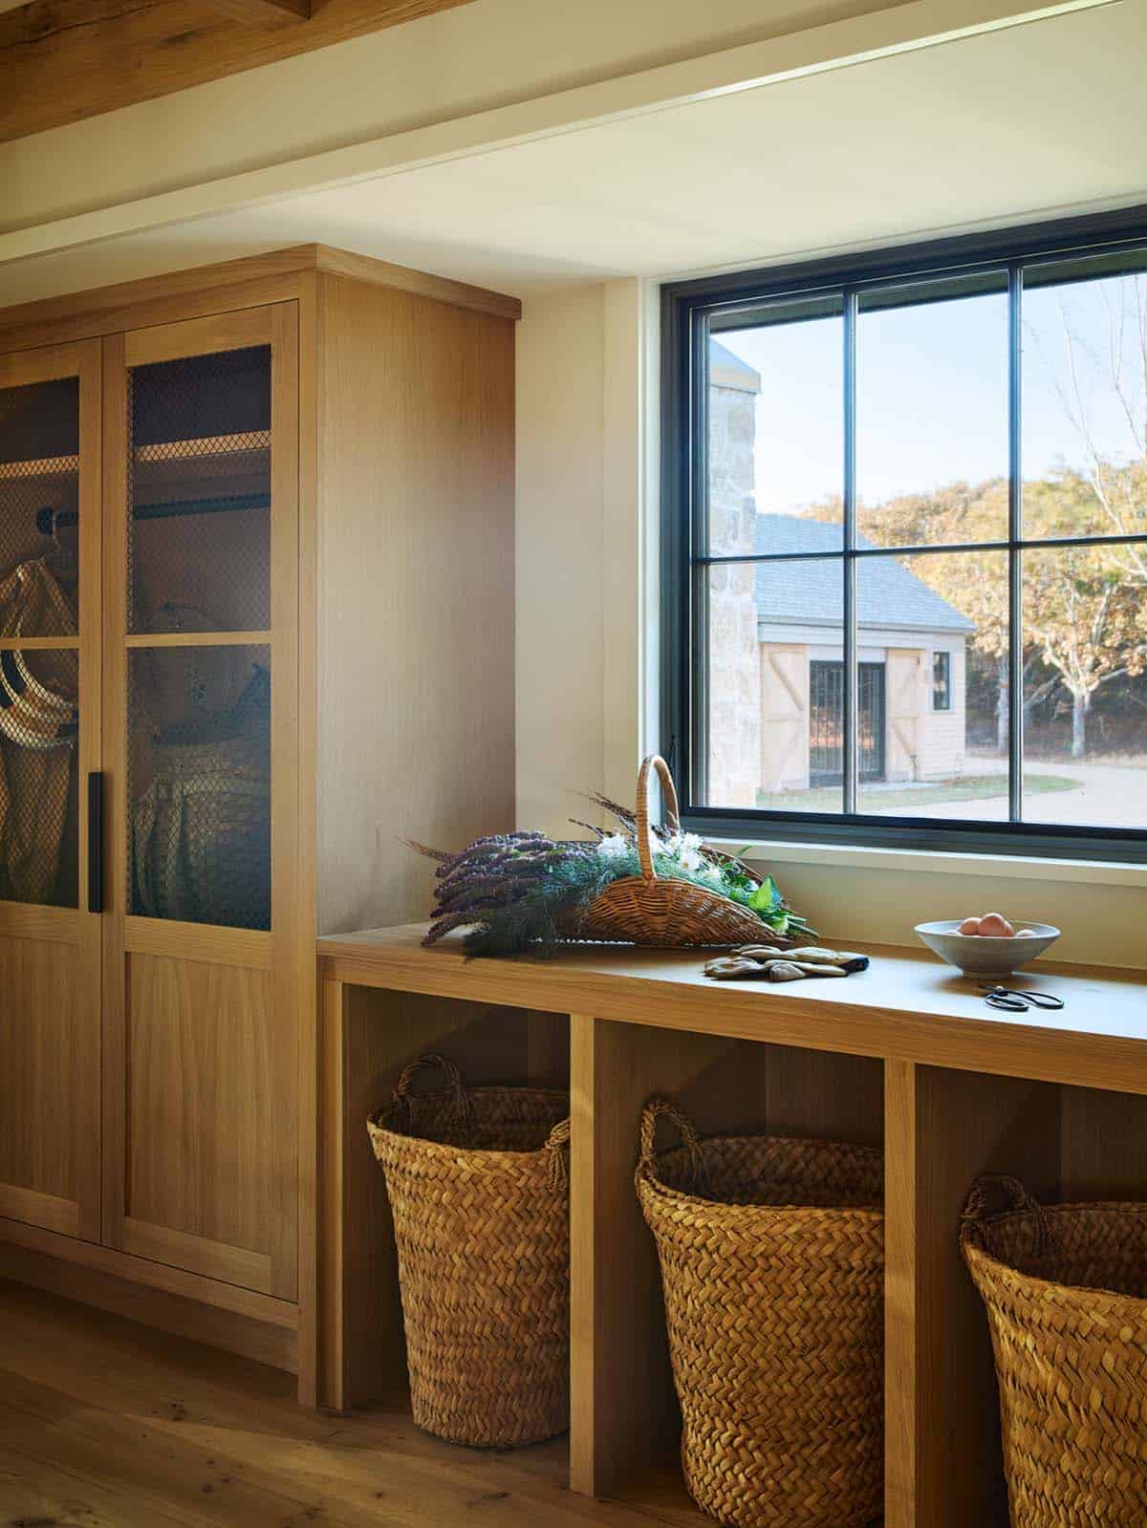
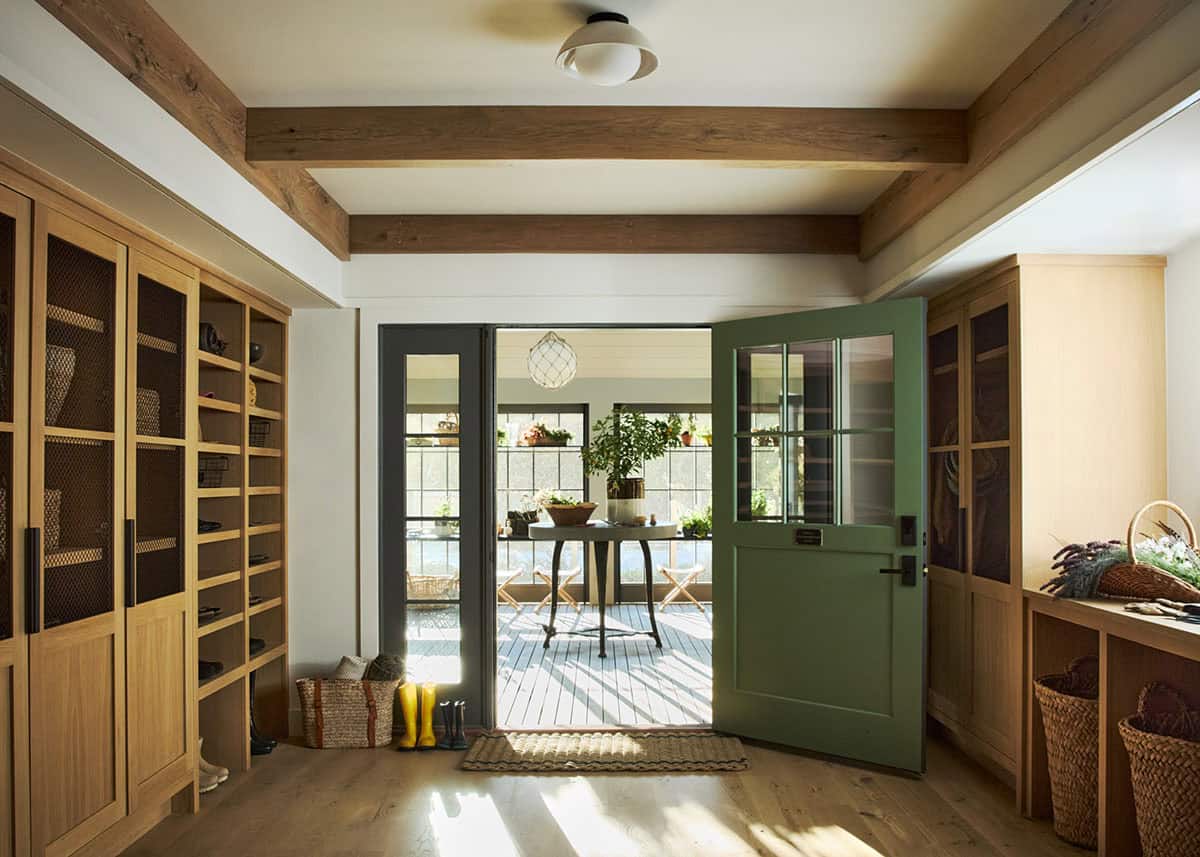
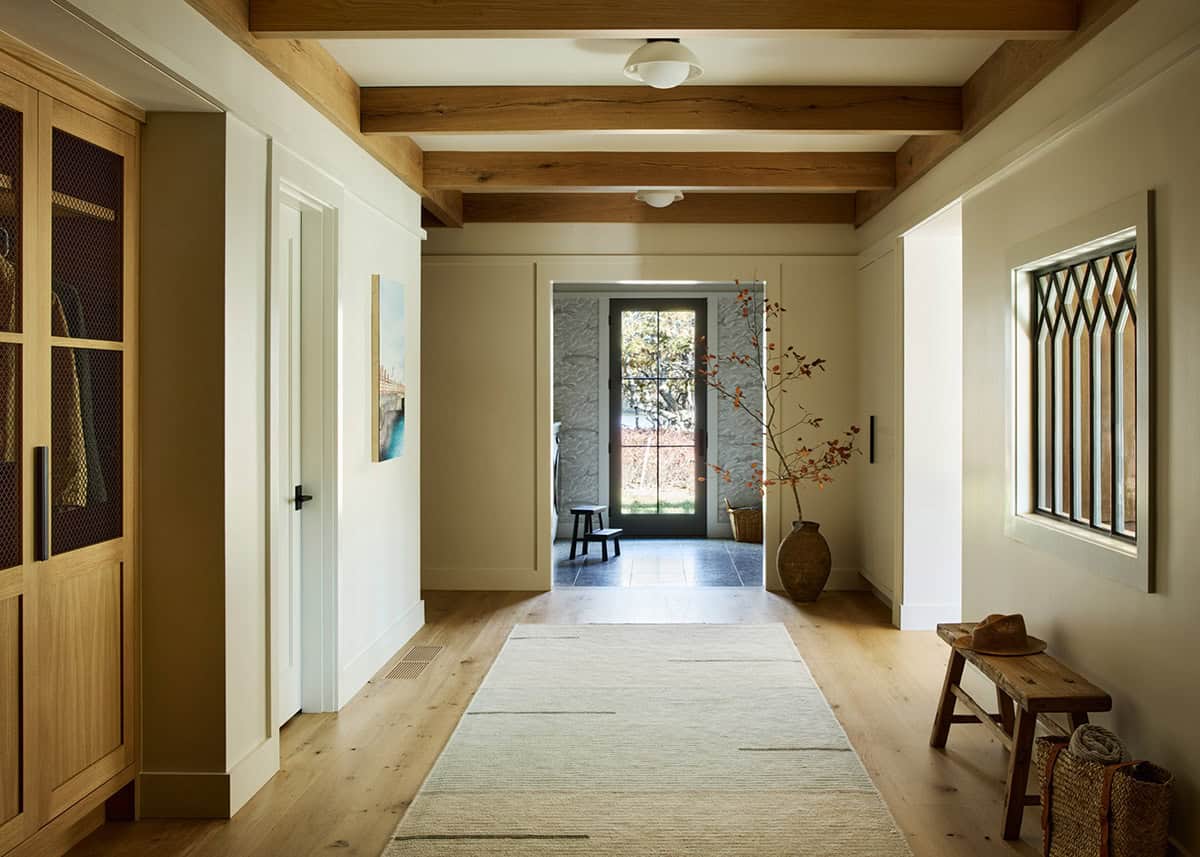
The central hallway connects the greenhouse to the main living spaces, where oak cabinetry, exposed beams, and a salvaged Brimfield window add warmth and purpose to everyday function.
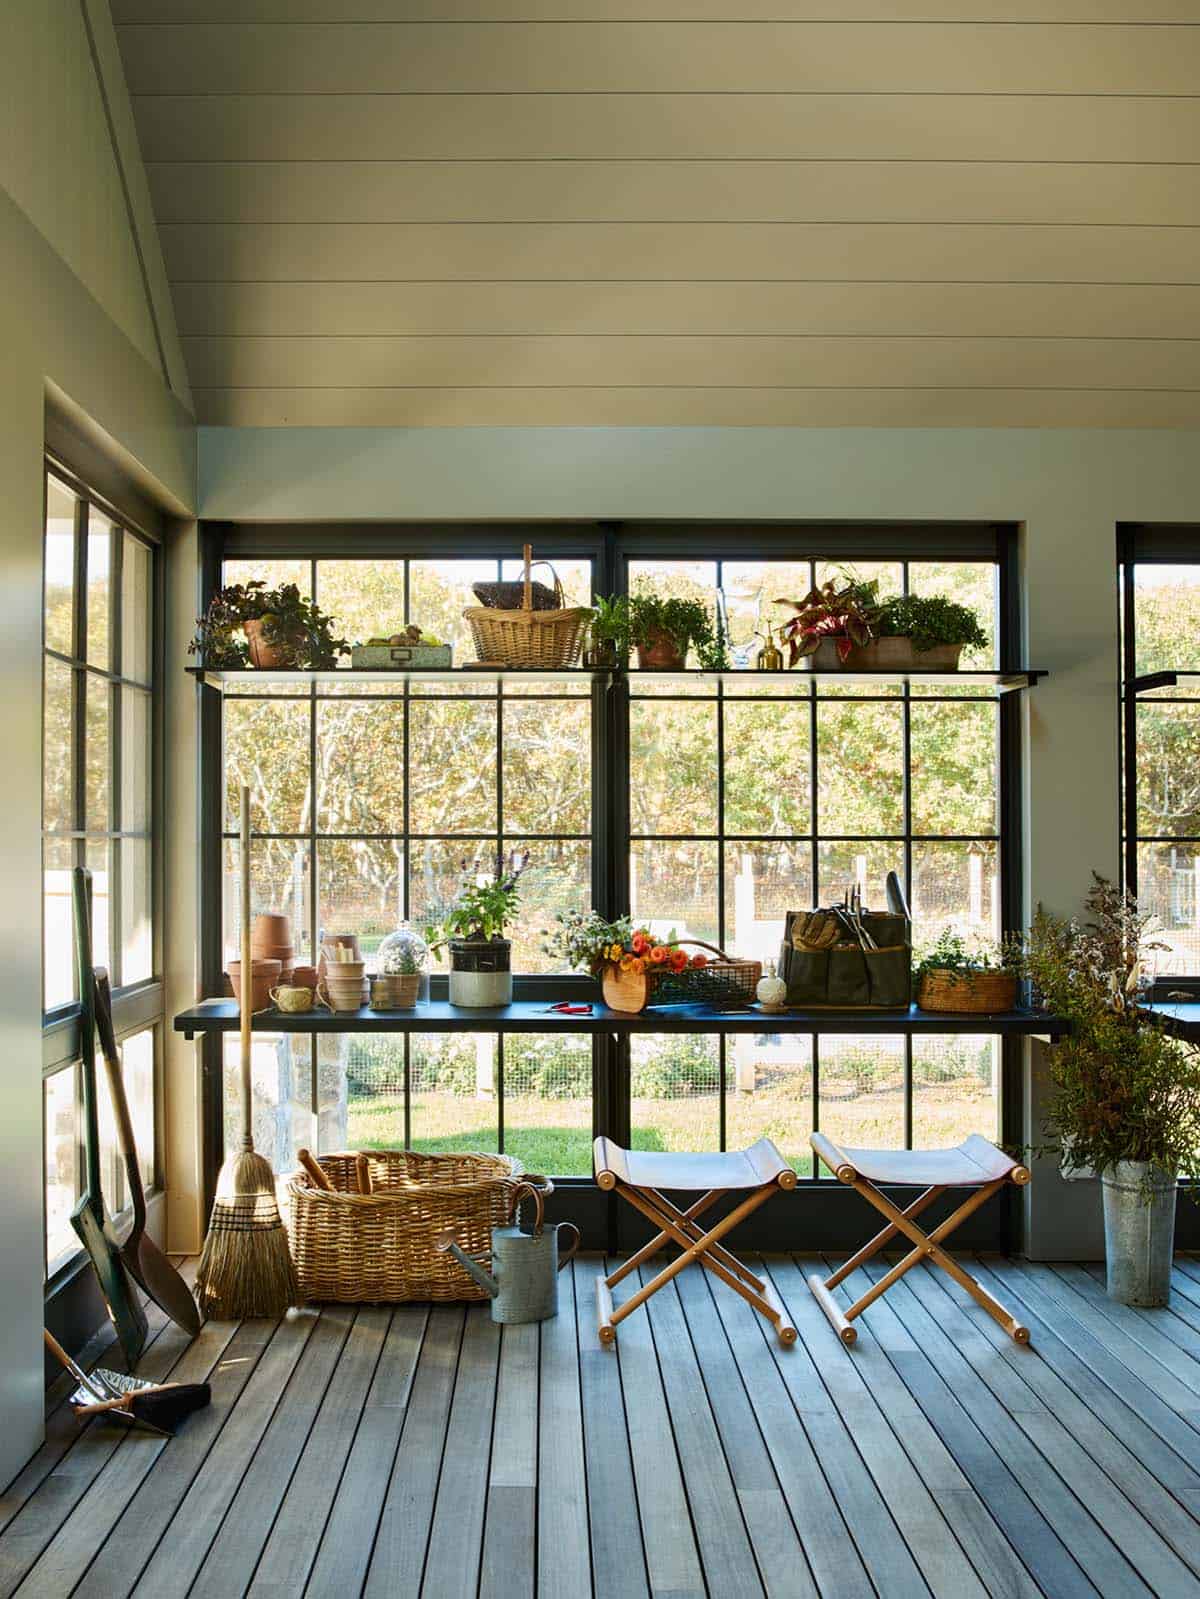
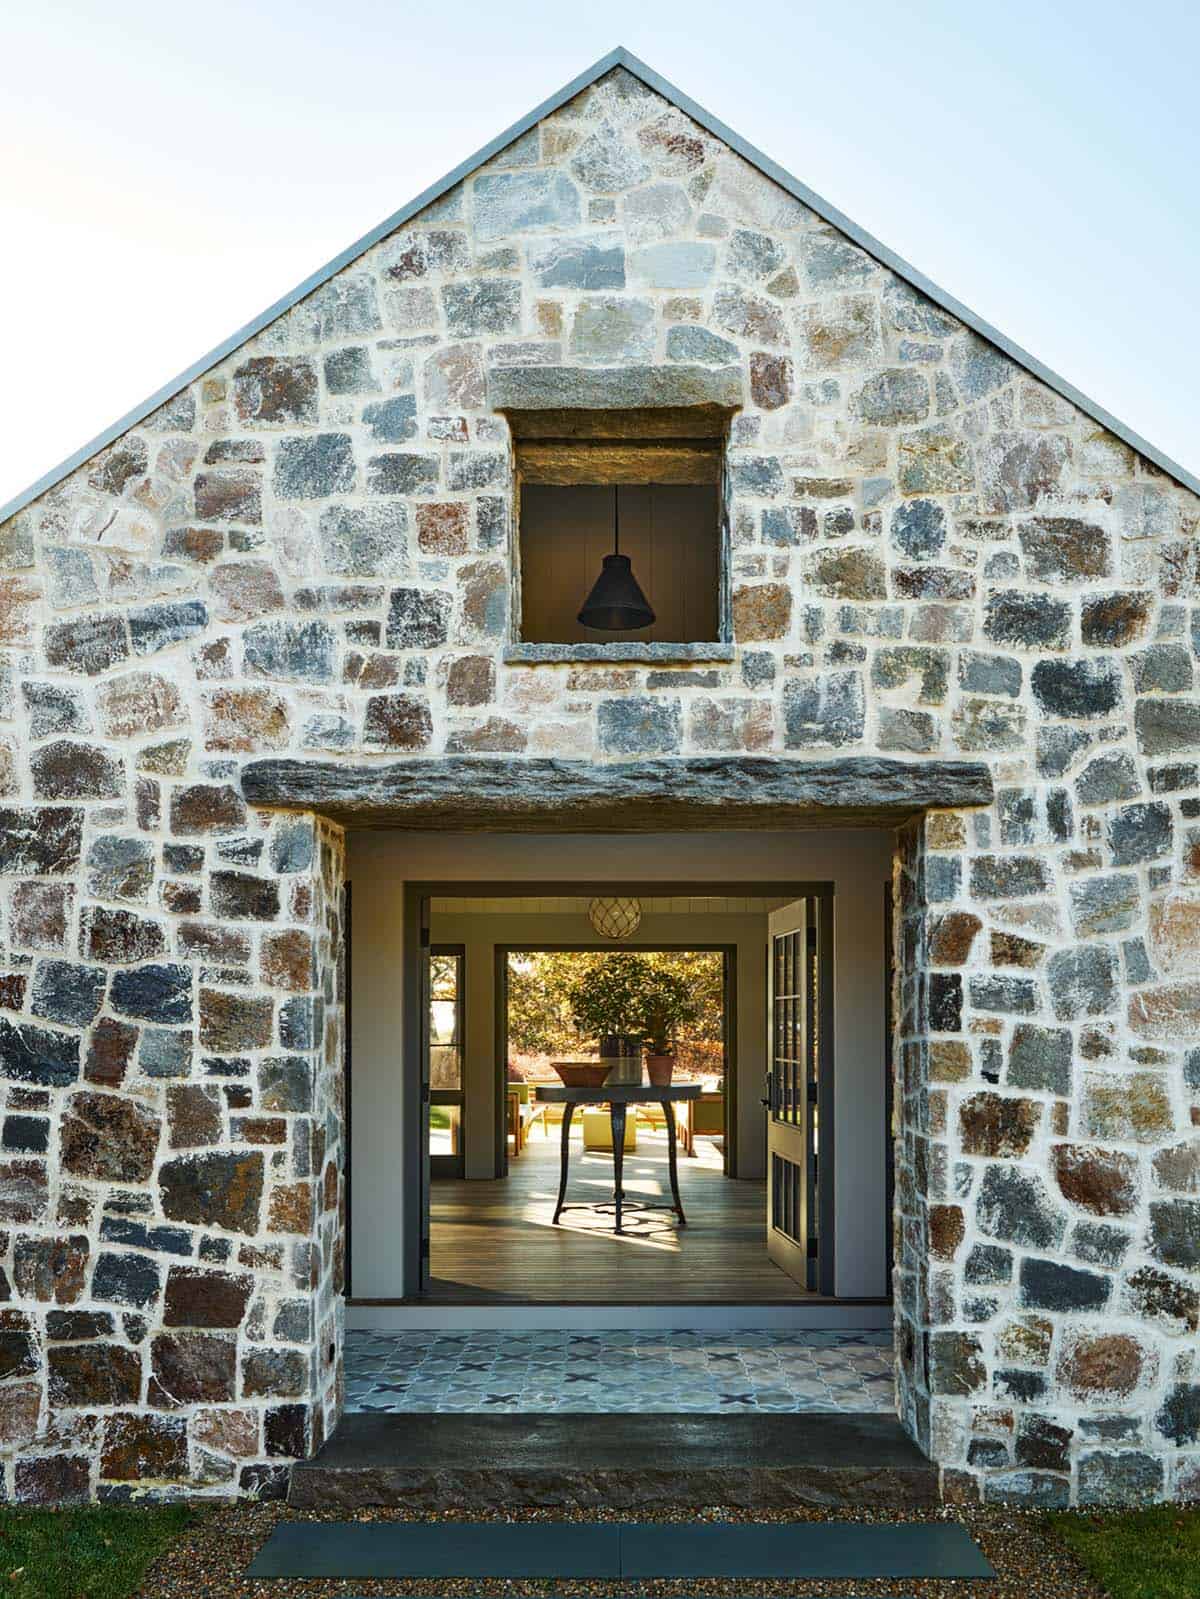
A greenhouse potting pavilion serves as an unconventional entry to the home, encased in stone masonry and floor-to-ceiling glass panels. This unexpected entry welcomes guests with greenery and abundant light.
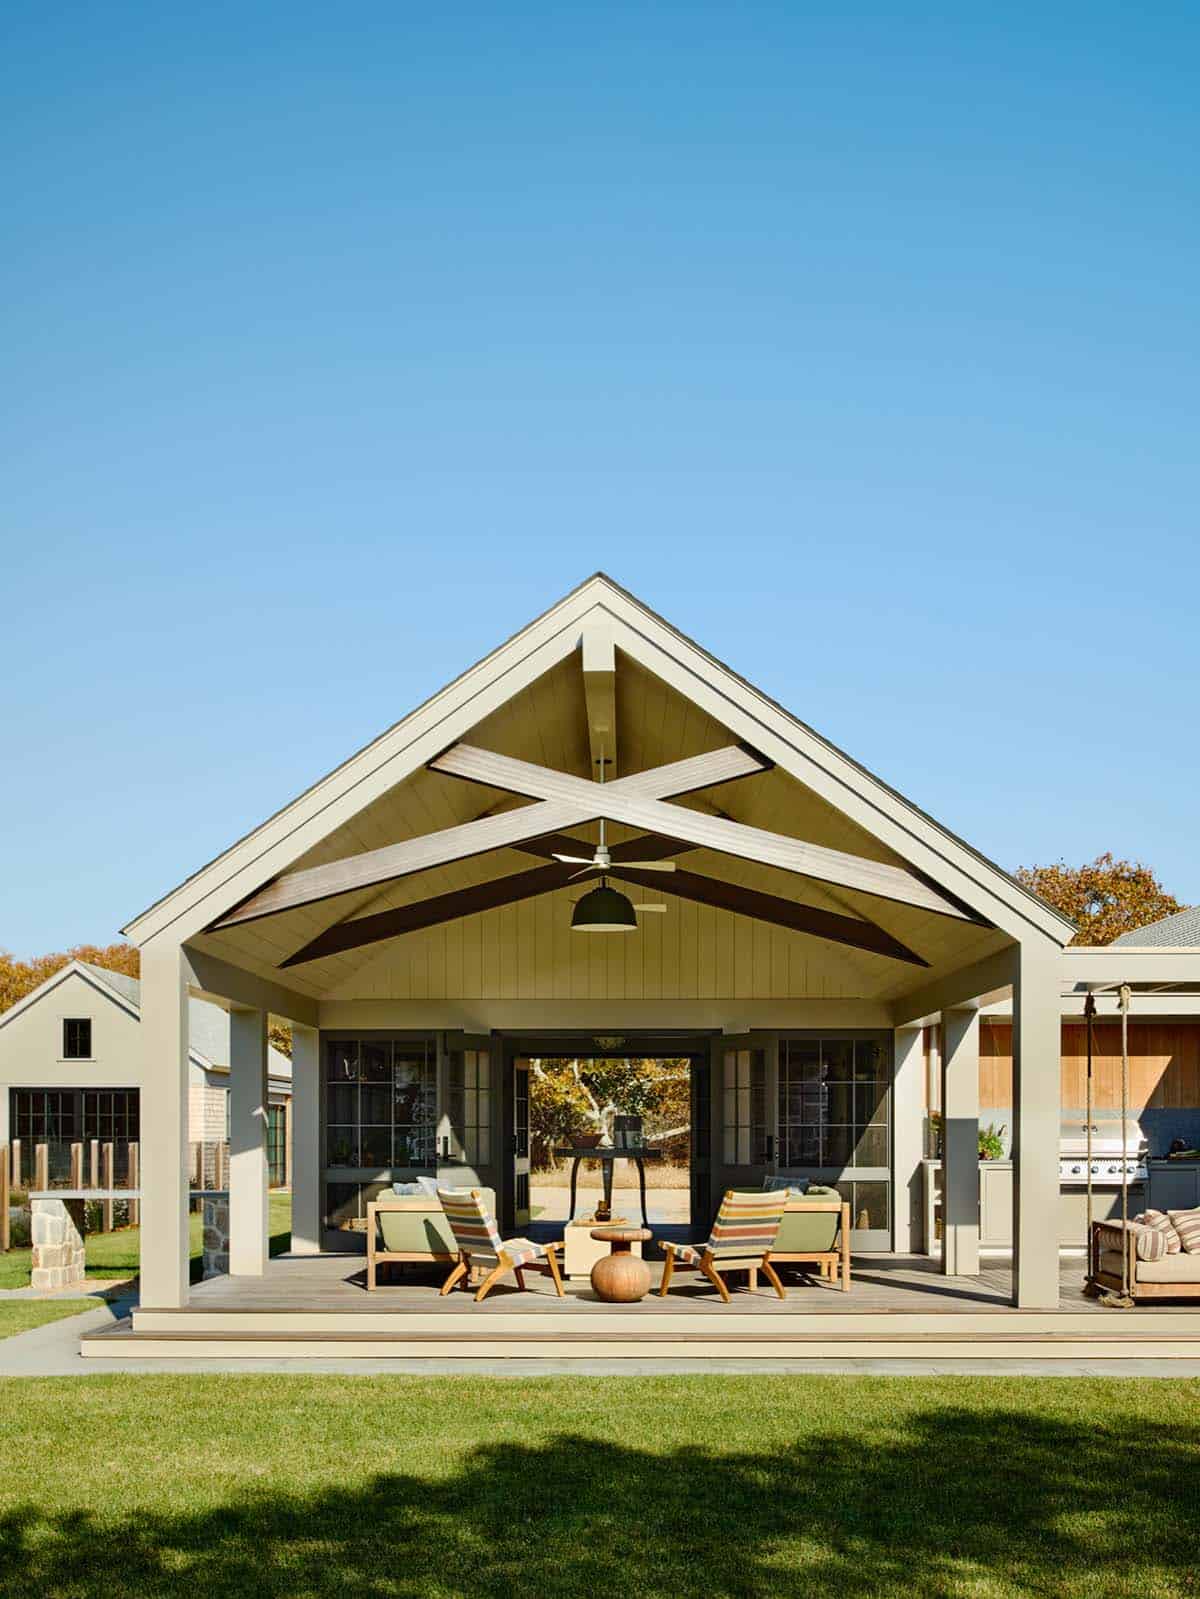
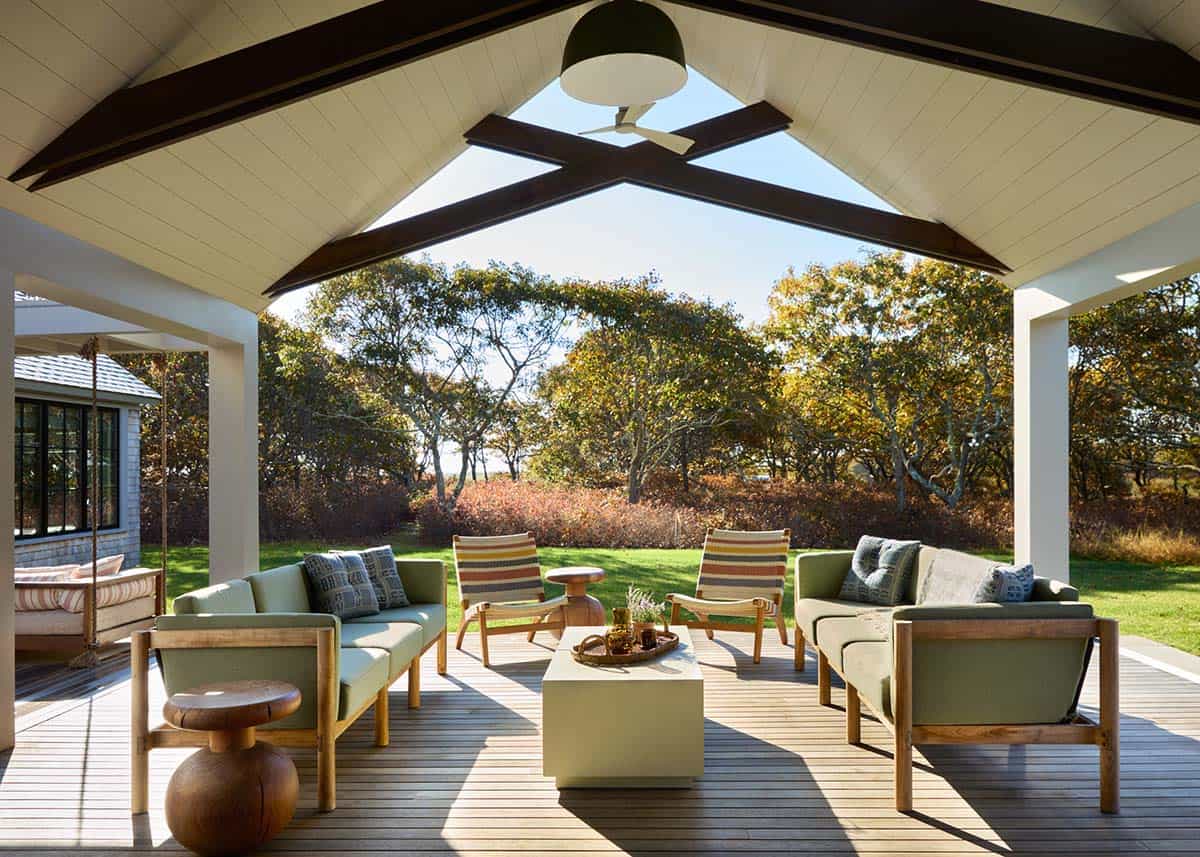
Outdoor Living Pavilion with Water Views
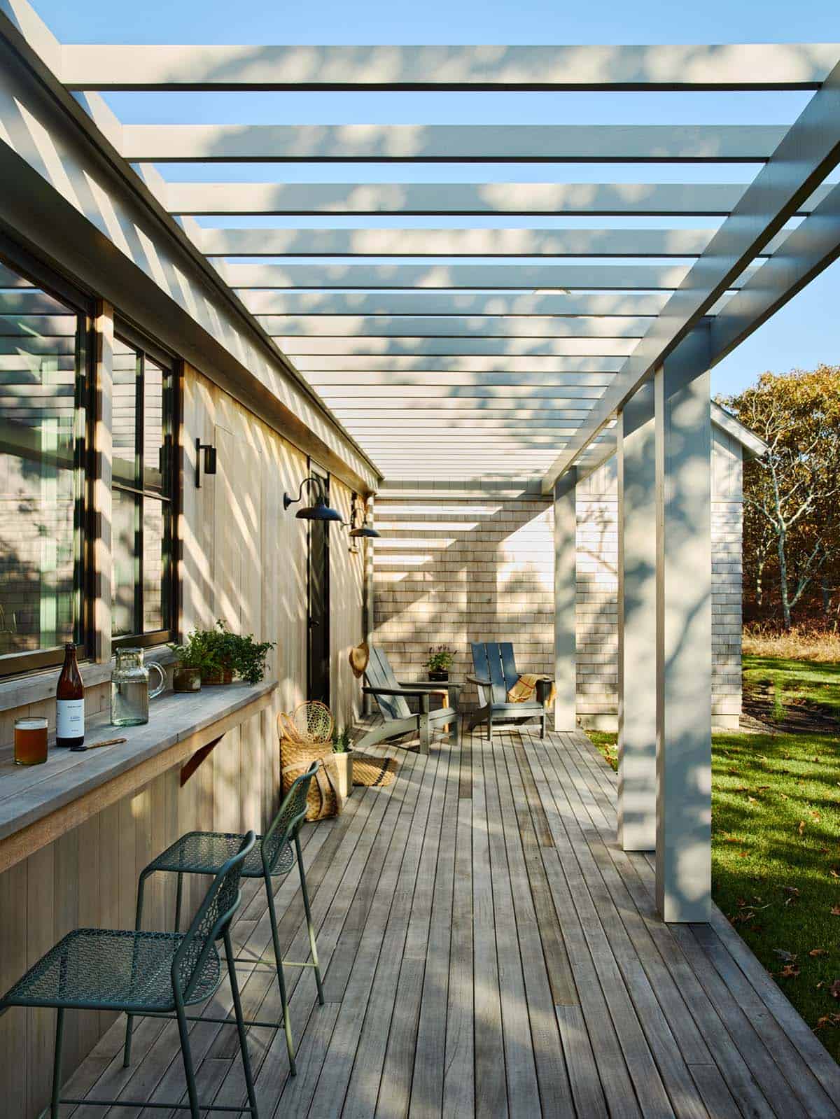
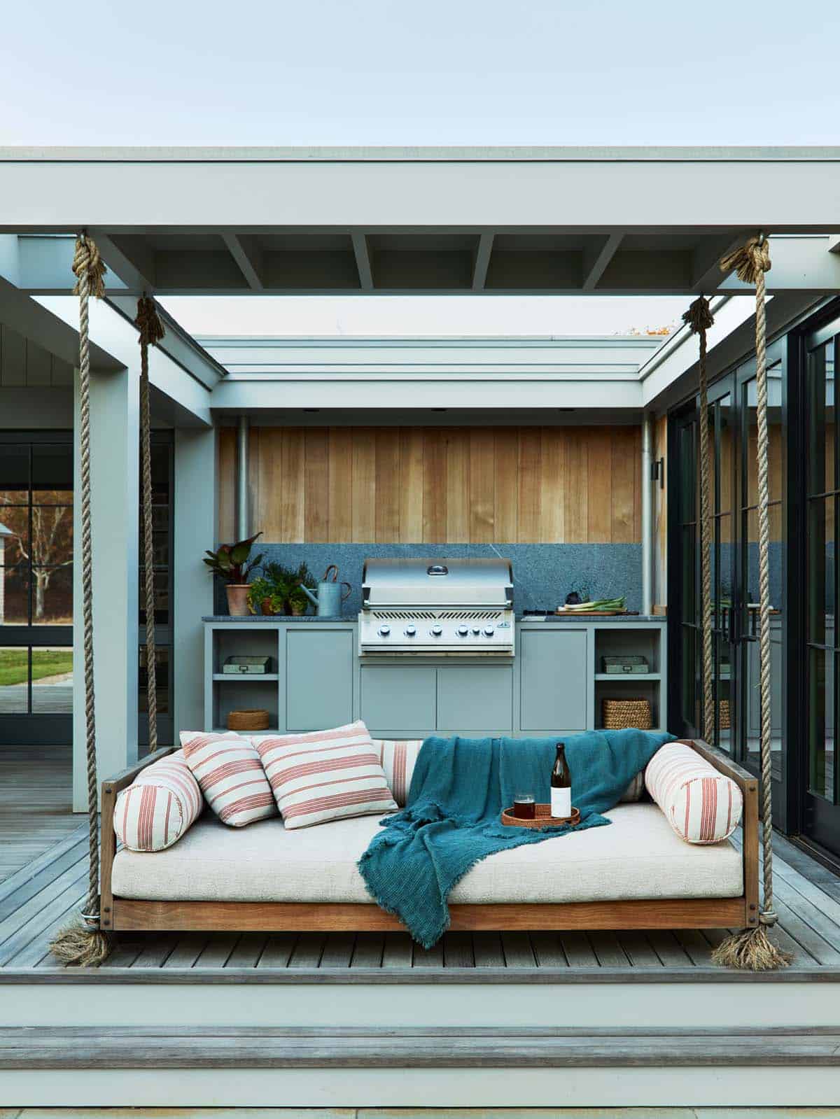
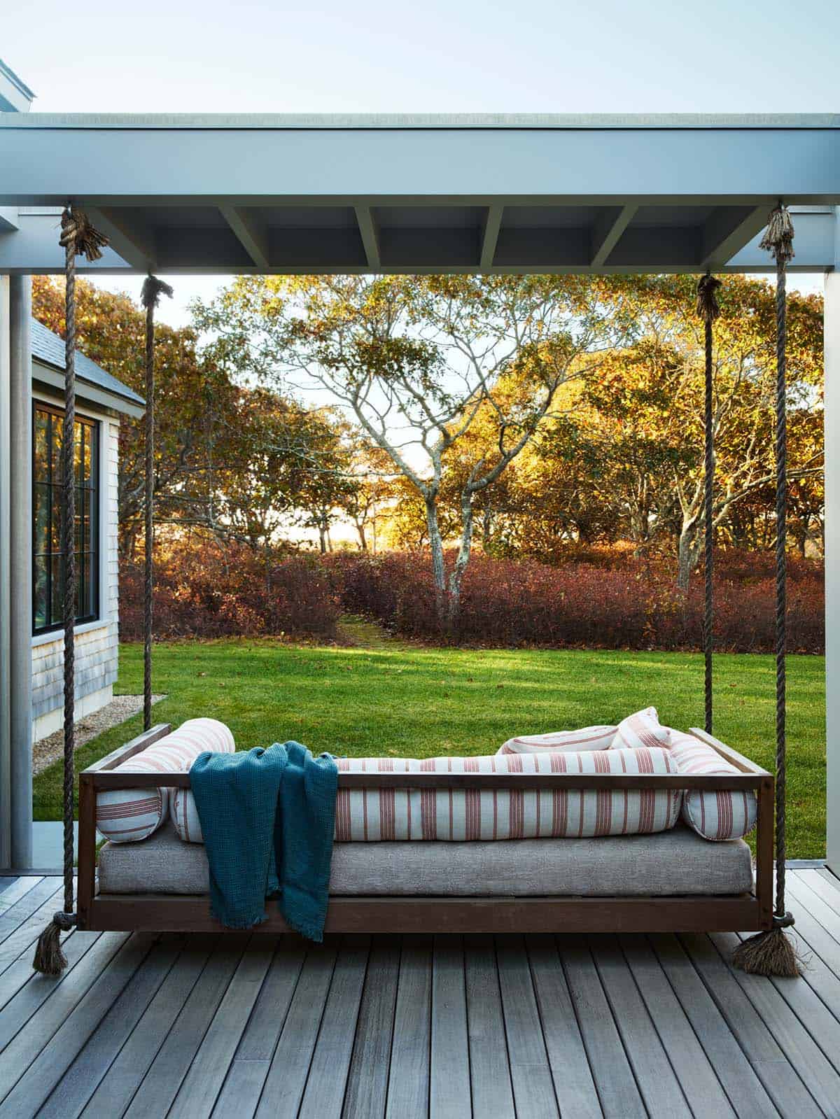
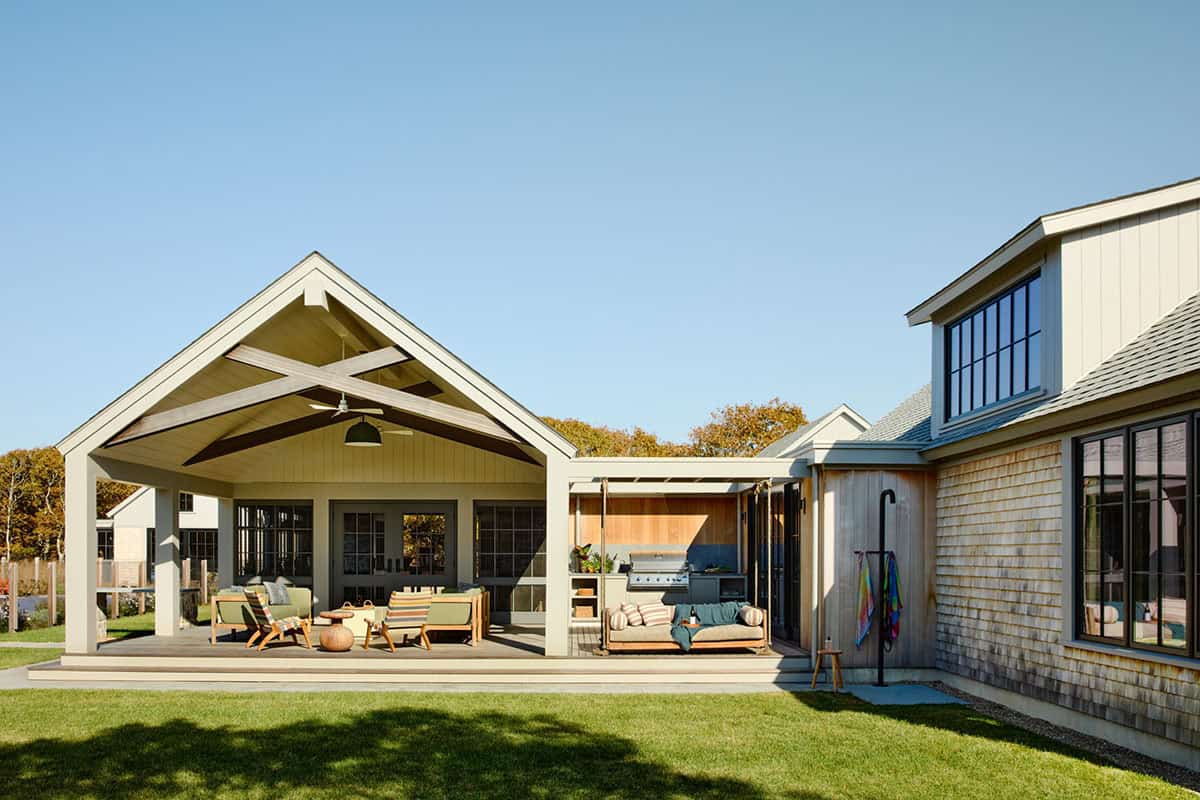
The sitting area beyond the pavilion offers layers of comfort—handwoven lounge chairs in teak frames, warm acacia tables, and a hanging daybed positioned to capture views of the water path.


PHOTOGRAPHER Jared Kuzia





1 comment