


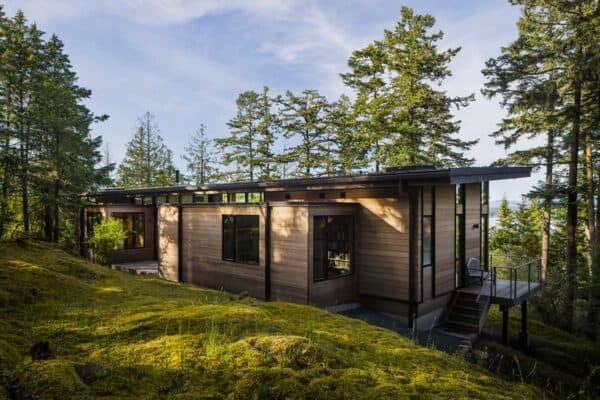
Dark cedar siding, cantilevered decks, and a cedar hot tub look out to Lake Pend Oreille.
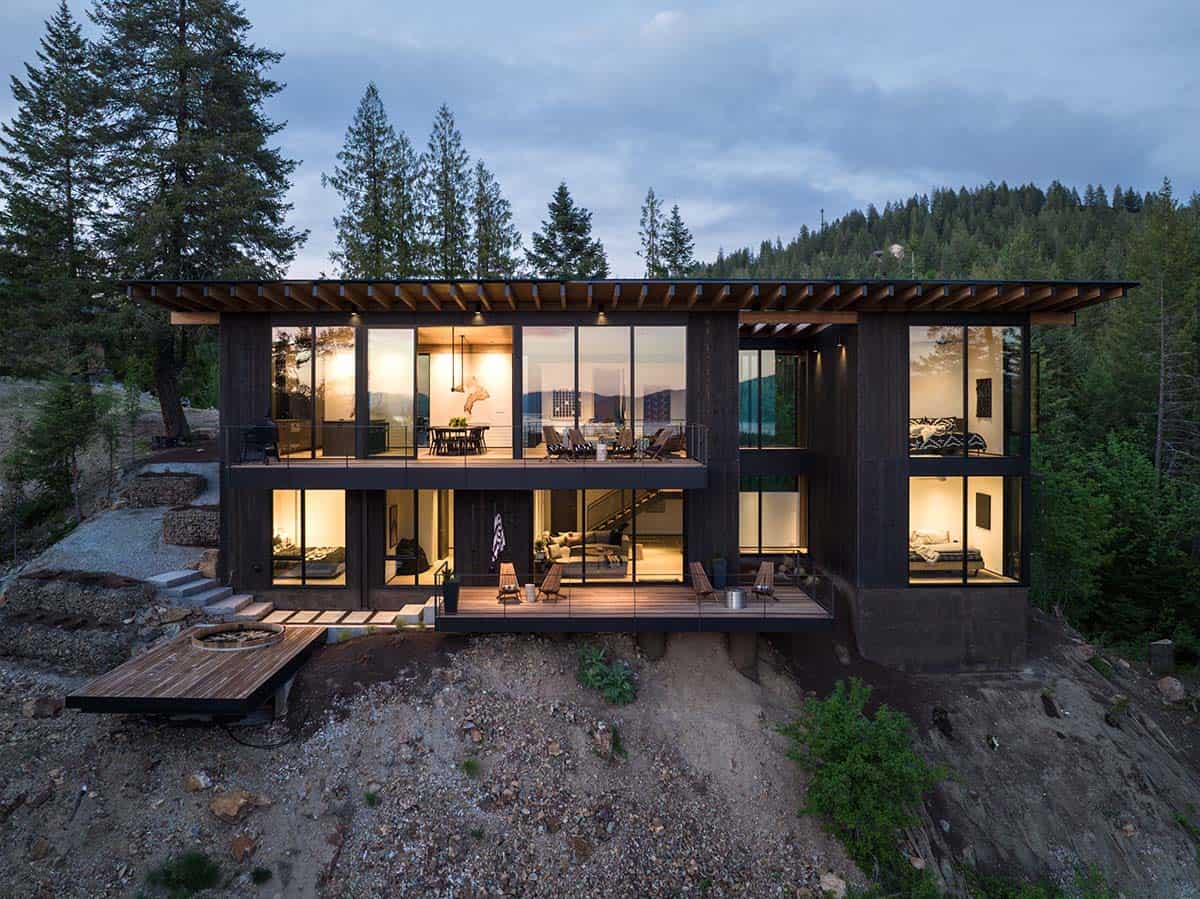
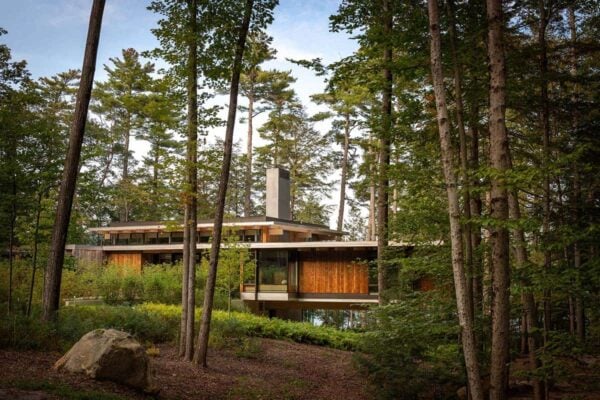
Eerkes Architects designed this mountain modern home at the top of a steeply sloped site at The Idaho Club in Sandpoint, Idaho. Known as Basking Moose, the house looks out over pine forests, Lake Pend Oreille, and snowy mountain peaks in the distance.
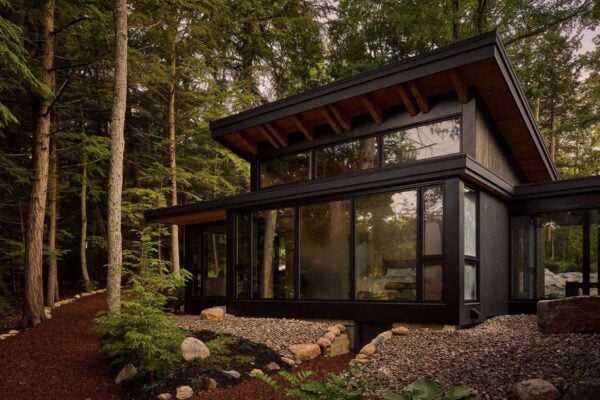
The home is made up of three volumes connected by glass bridges, with cantilevered decks extending out over the hillside on both levels. Dark stained cedar siding was chosen to mimic the tones of tree bark, helping the house blend into the forest. Inside, cedar ceilings and white oak floors keep things warm and welcoming. Continue below to see the rest of this amazing mountain retreat…
Hillside Setting Above Lake Pend Oreille
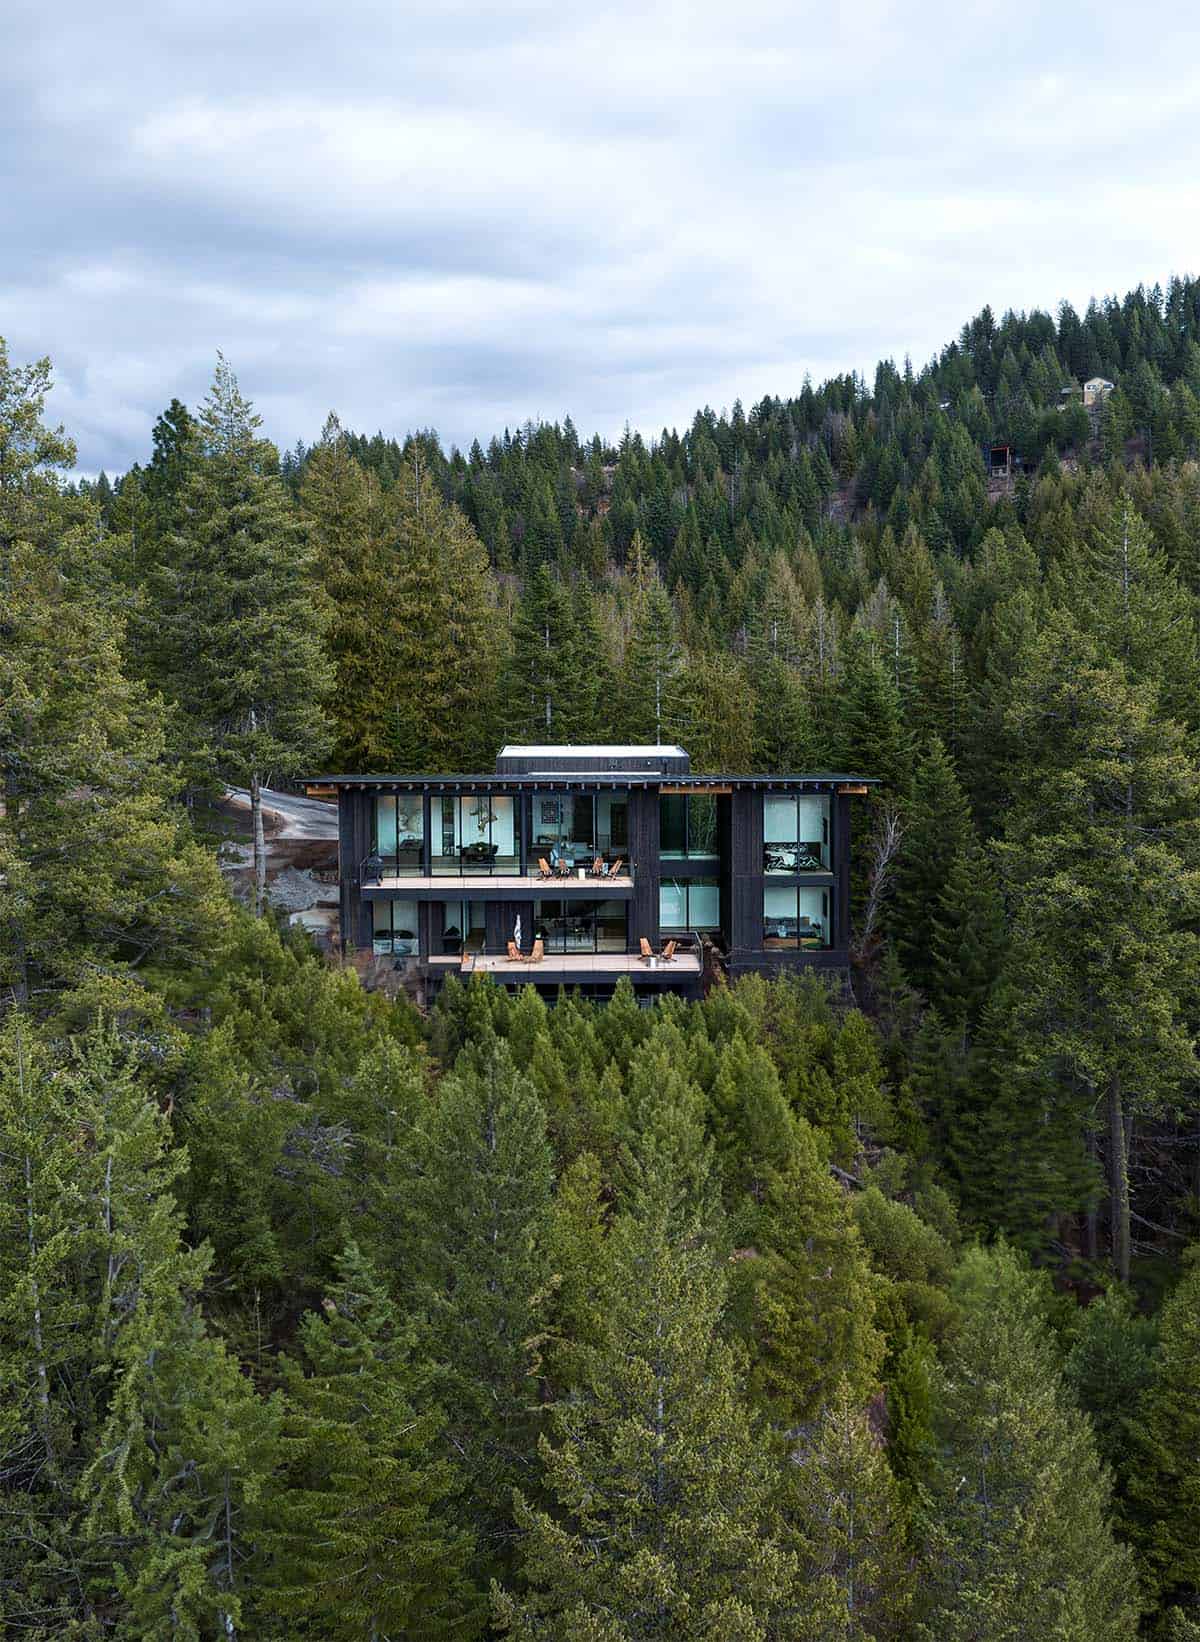
From above, you can see just how well the home fits into the forested slope. Large windows on each level take in views of the trees and the lake below.
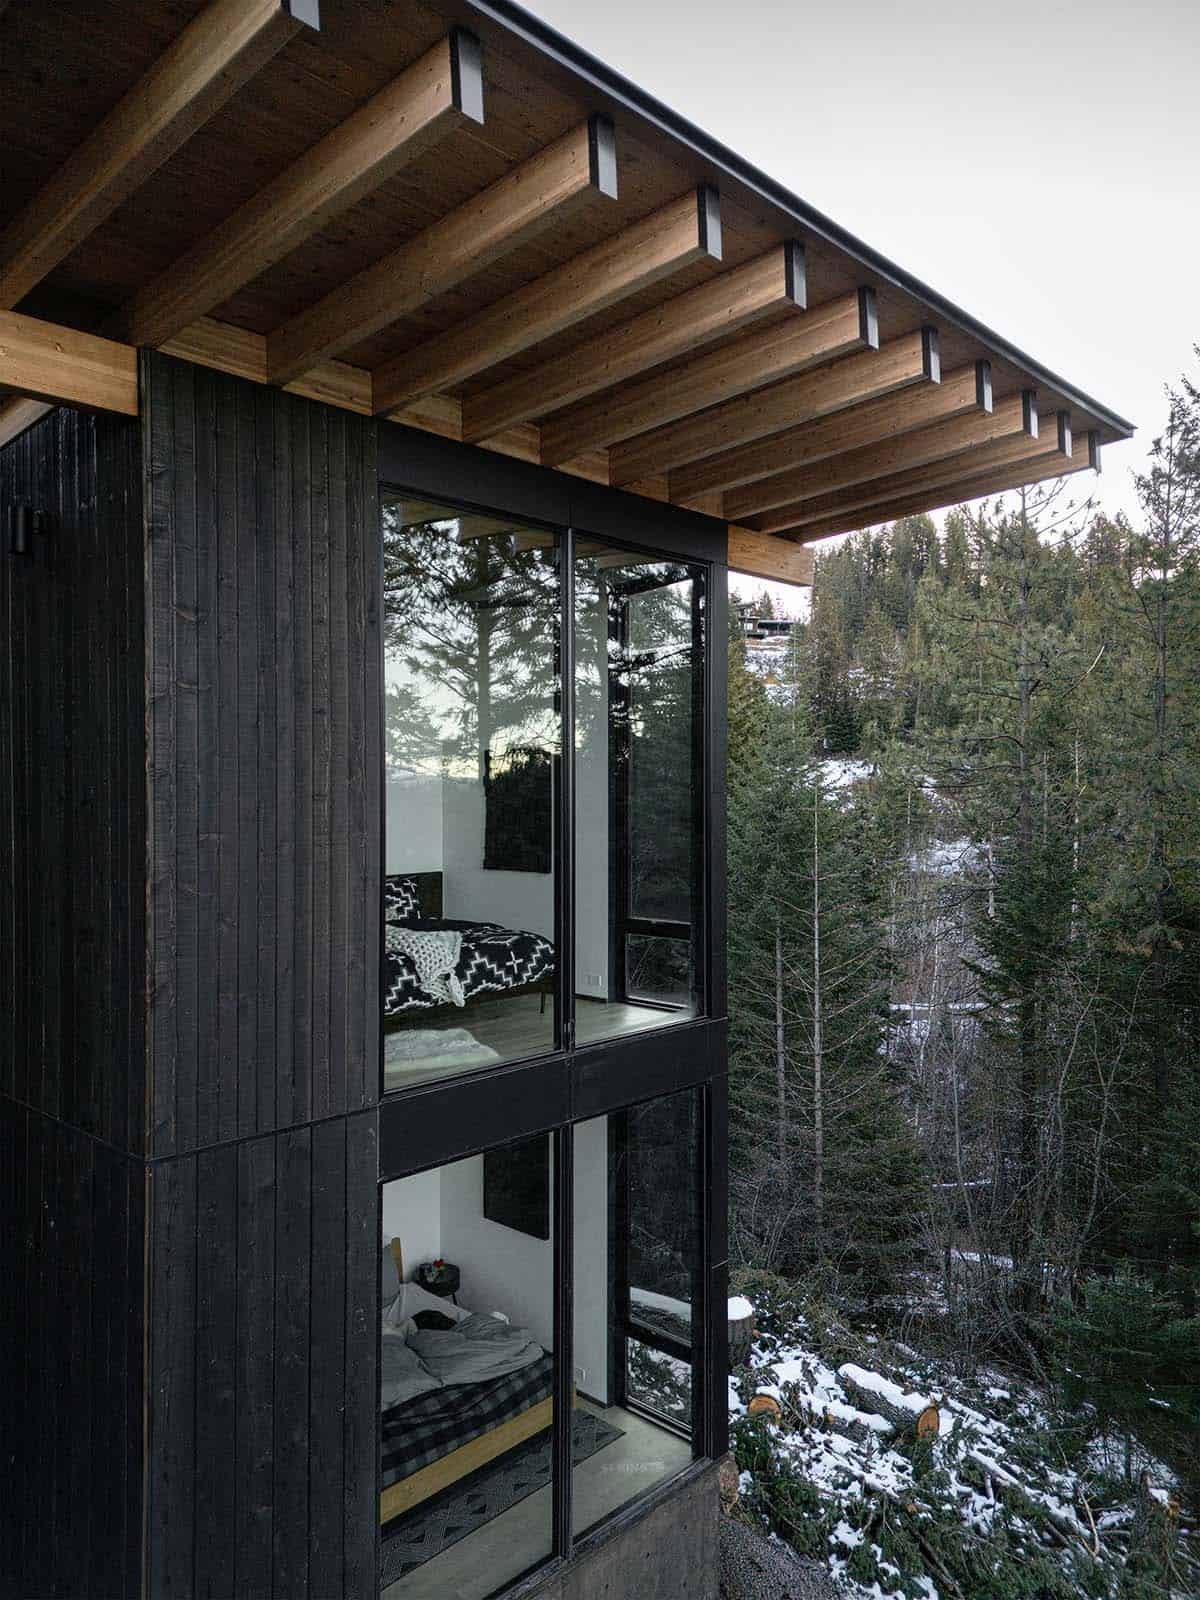
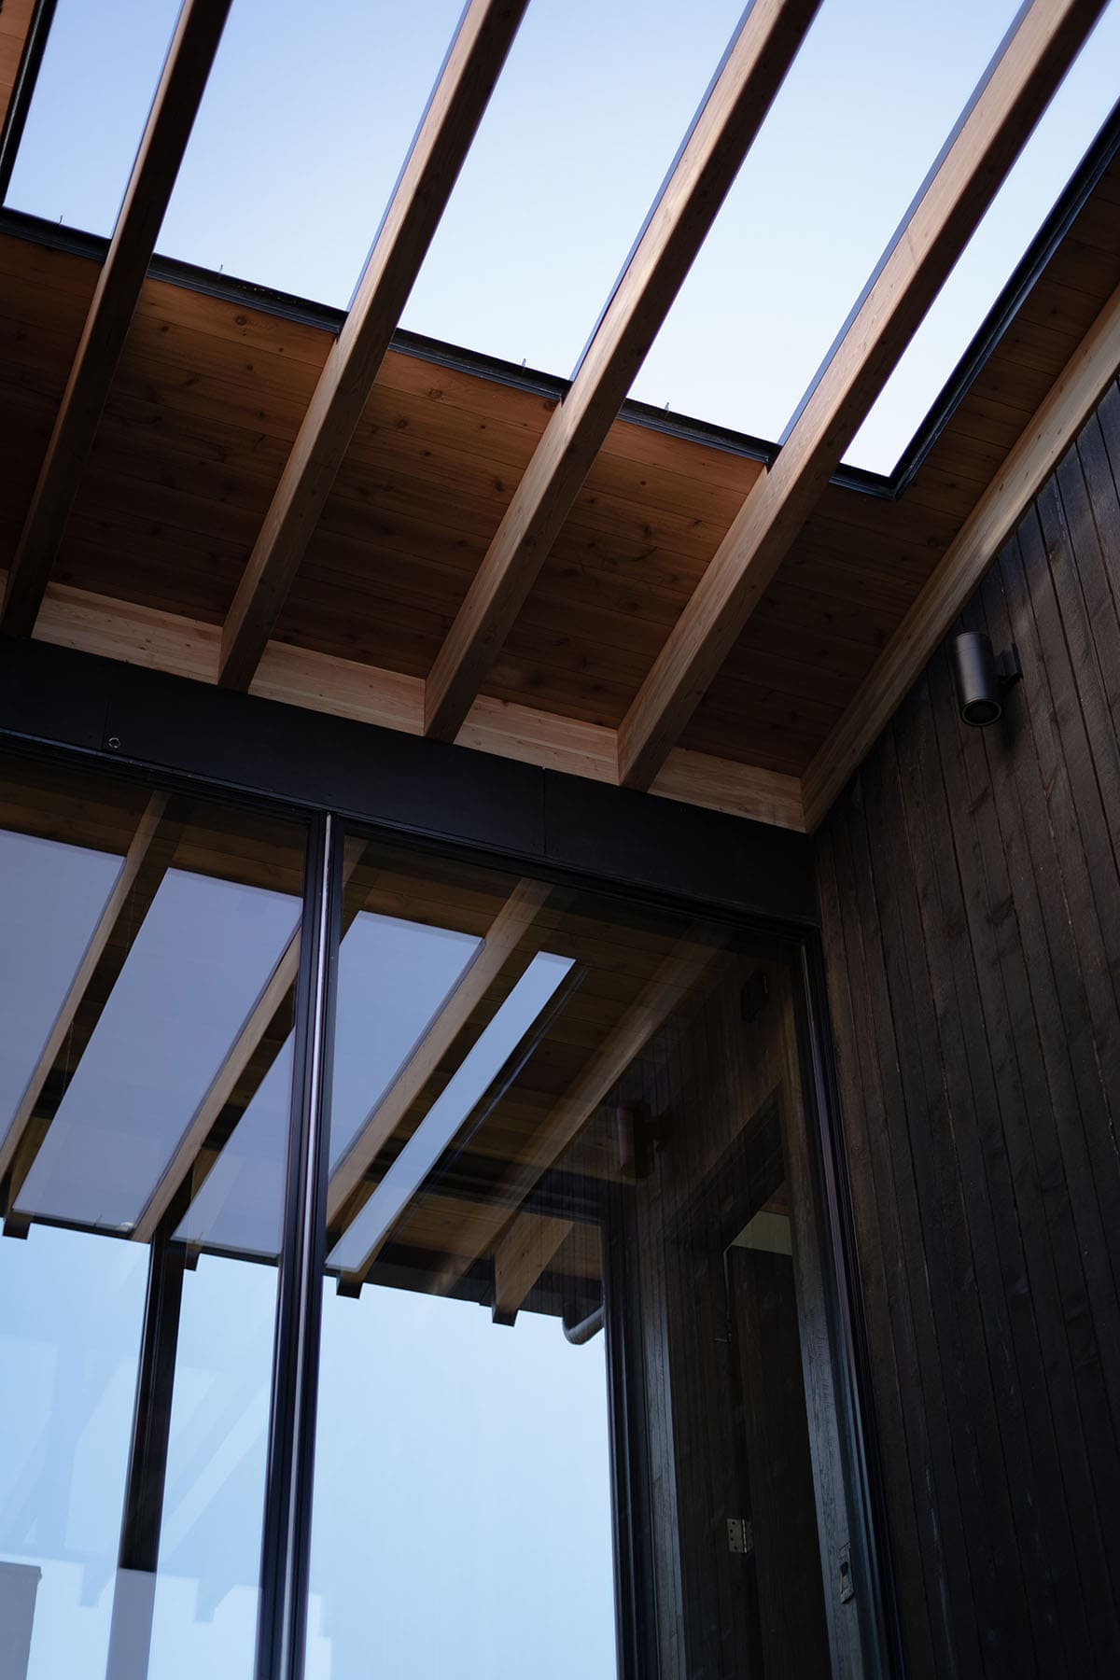
Above: Exposed timber roof beams extend past the glass-walled bedrooms on both levels.
Entry with a Custom Wood Door
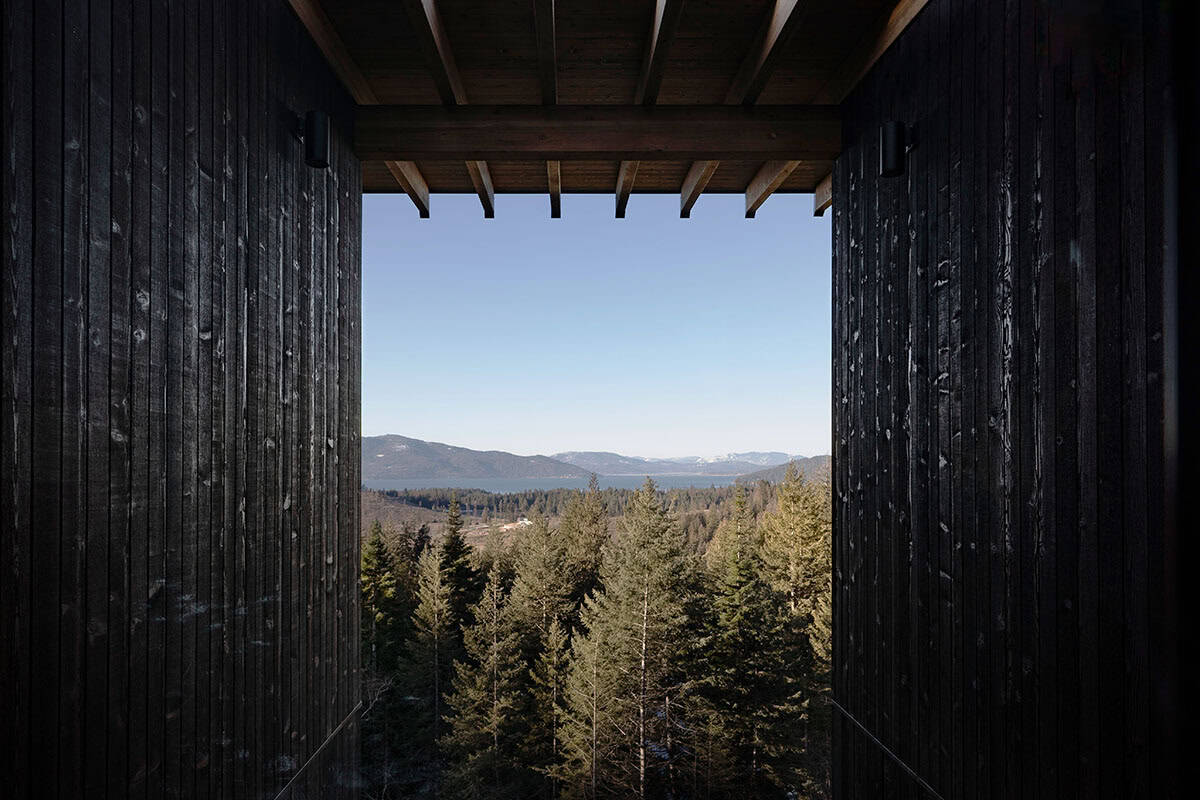
An entry garden leads visitors to the front door. Along the way, this opening between two volumes frames a view of Lake Pend Oreille through the trees.
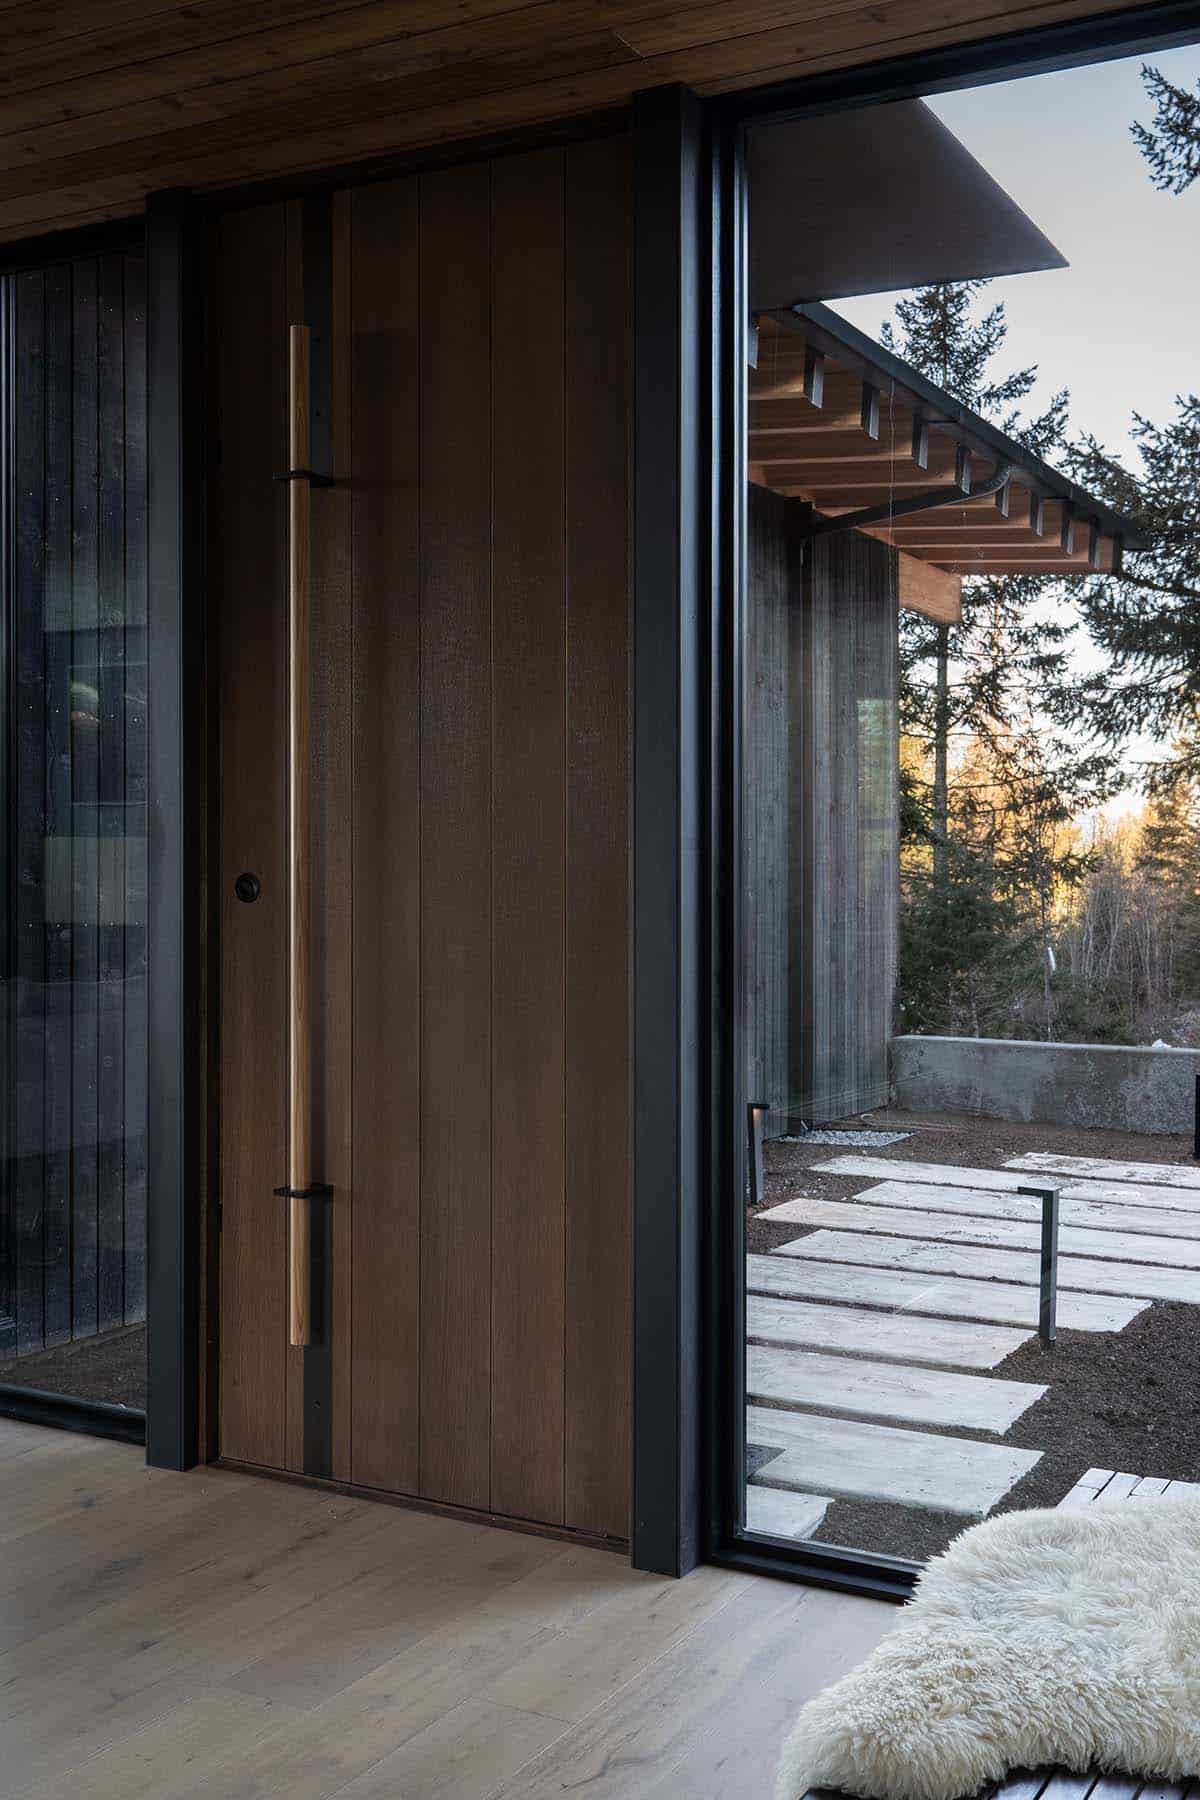
The custom wood front door was built by Smithwright, with a tall oak door pull set into black steel brackets.
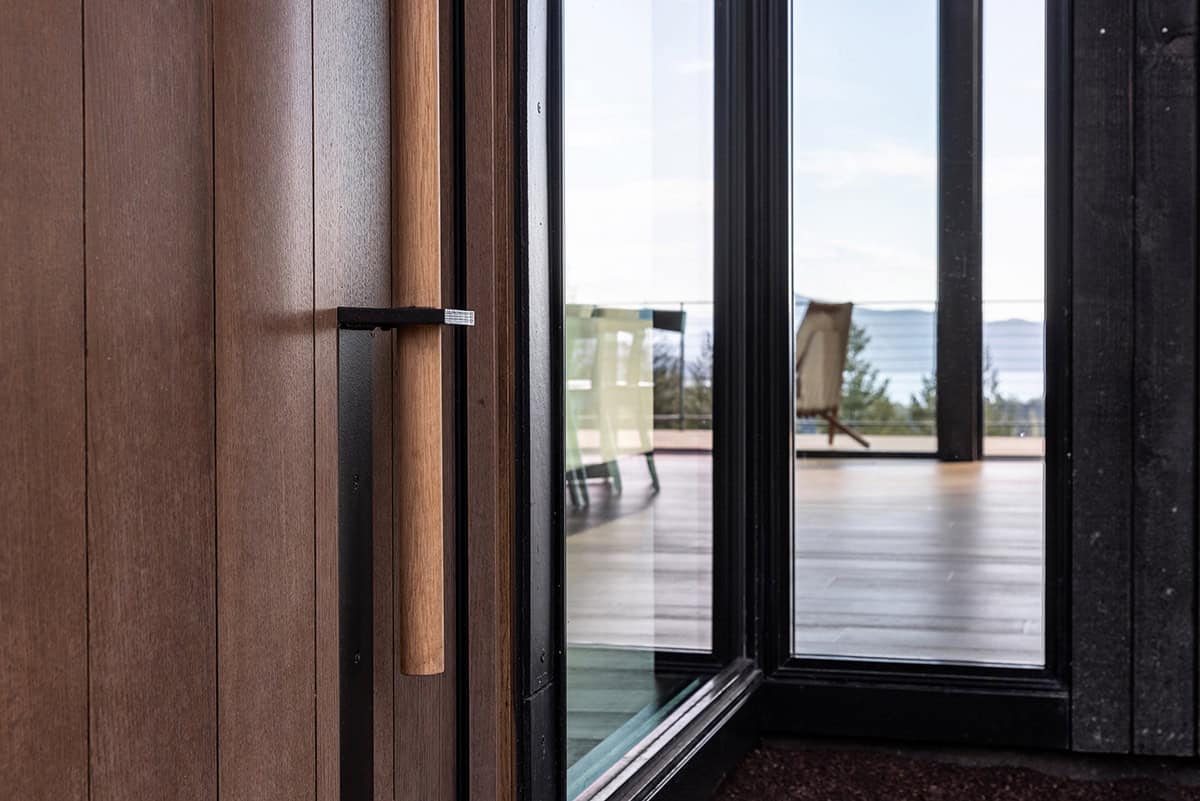
Above: Step inside, and the lake views open up right away.
Steel Staircase with Thick Wood Treads
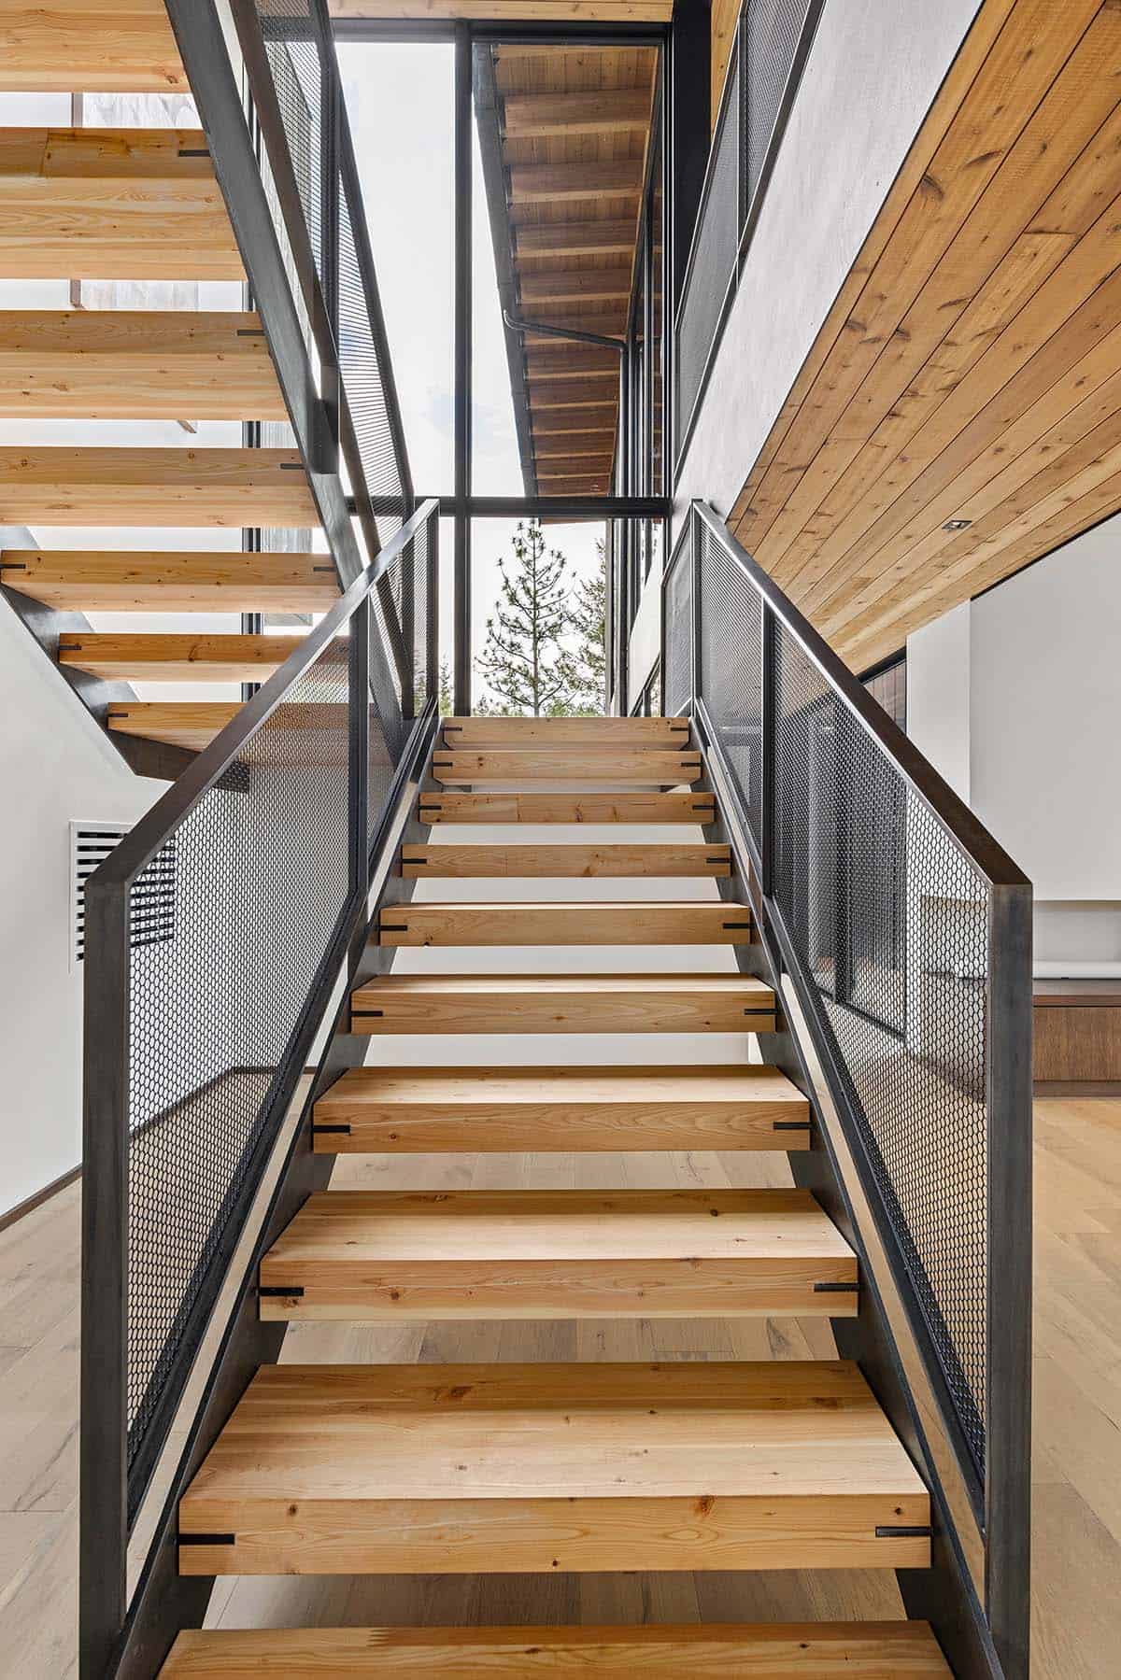
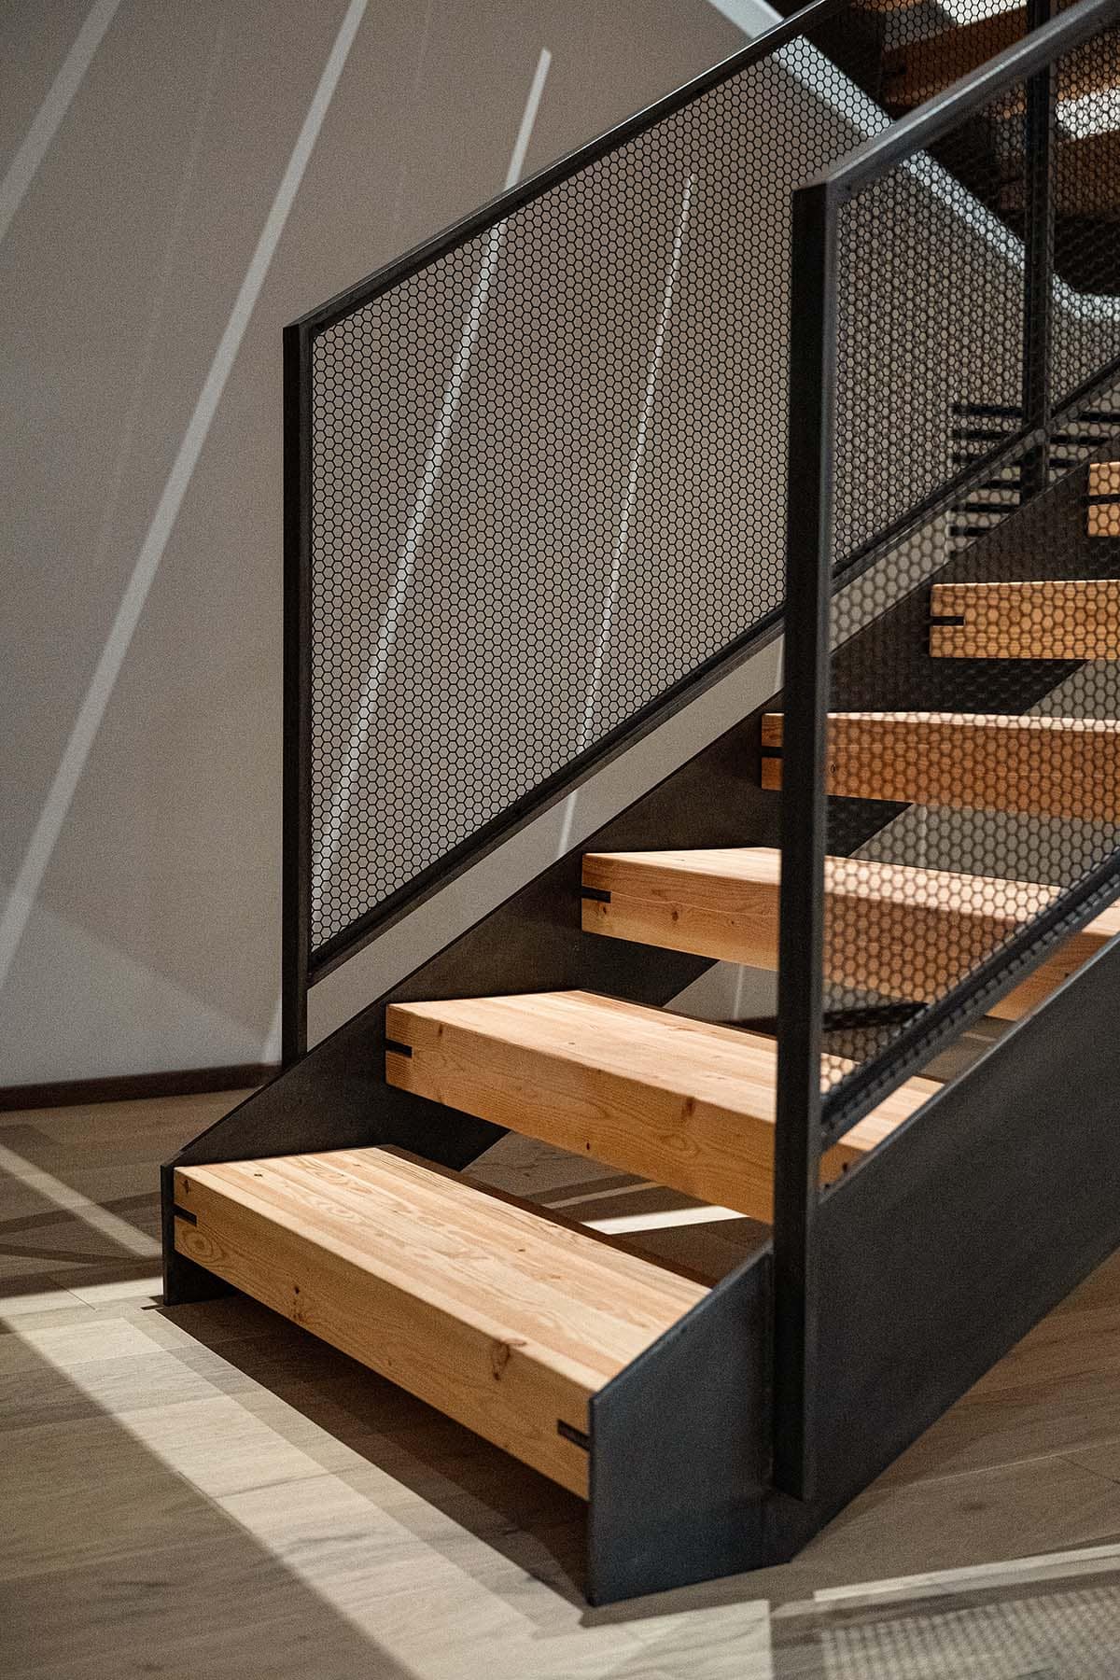
Just inside, a blackened steel staircase with thick wood treads connects the two levels. Perforated metal guardrails keep it feeling open, letting light pass through from the tall windows.
Great Room with a Linear Fireplace
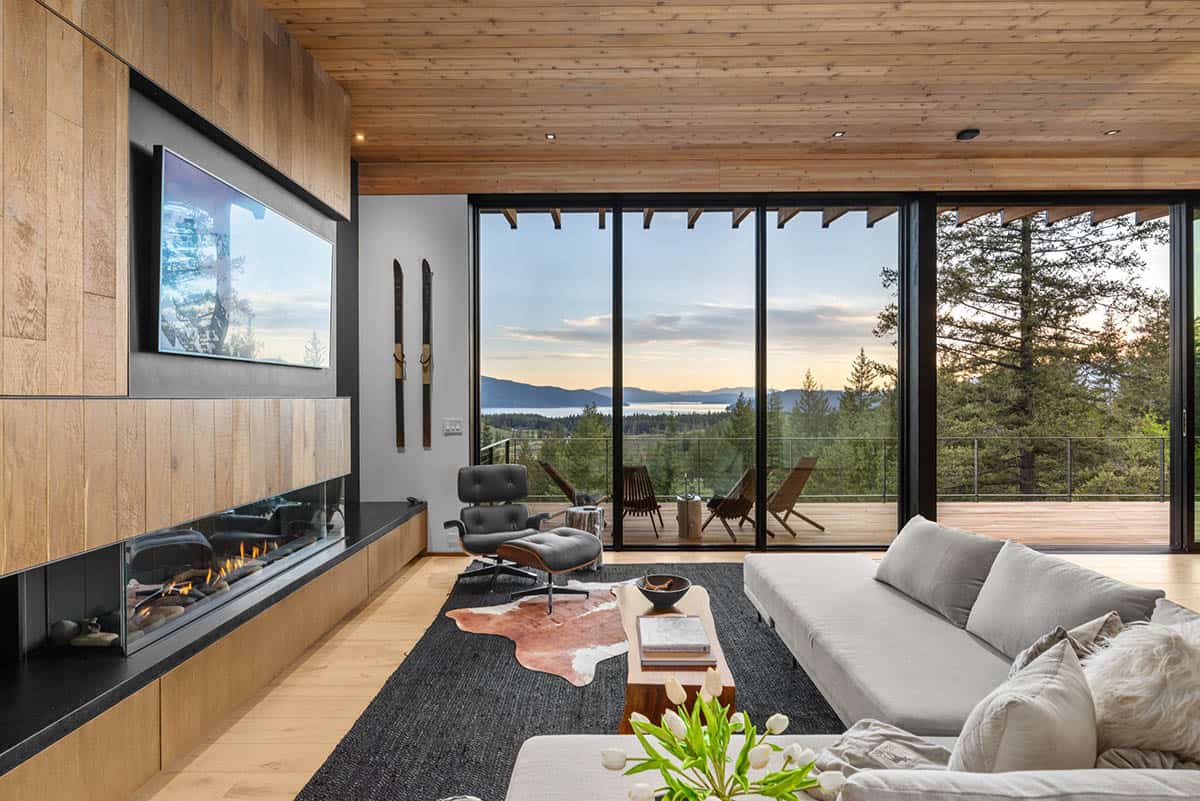
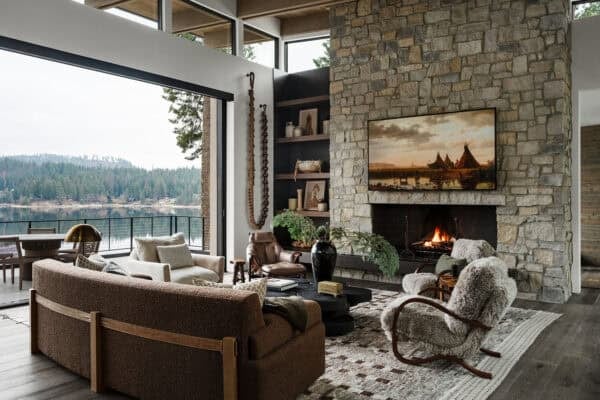
The great room has a linear gas fireplace set into a white oak paneled wall, with the TV built in above. Sliding glass doors open with no threshold onto the Ipe deck, making it easy to move between inside and out. Vintage wooden skis hang on the wall next to an Eames lounge chair… a fun nod to the slopes nearby!
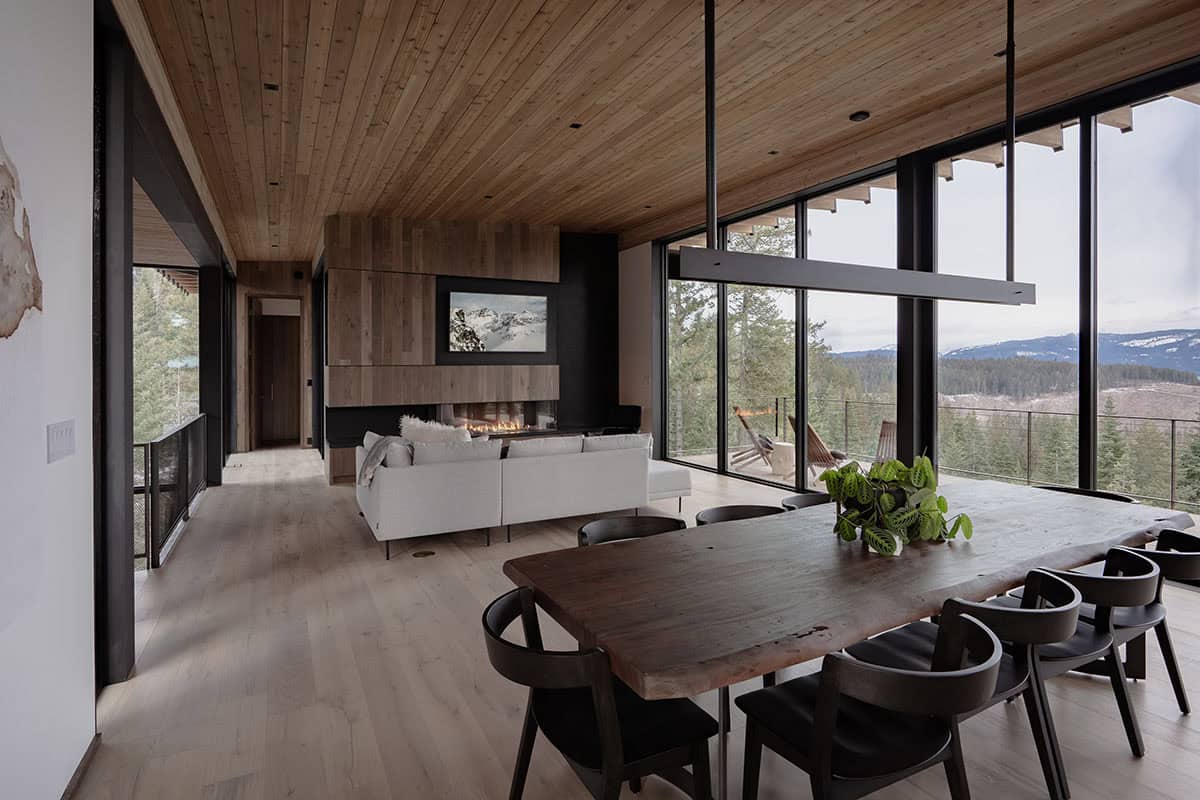
Above: The cedar ceiling continues through the dining and living room, adding warmth to the dark window frames and black accents.
Dining Room with a Live-Edge Table
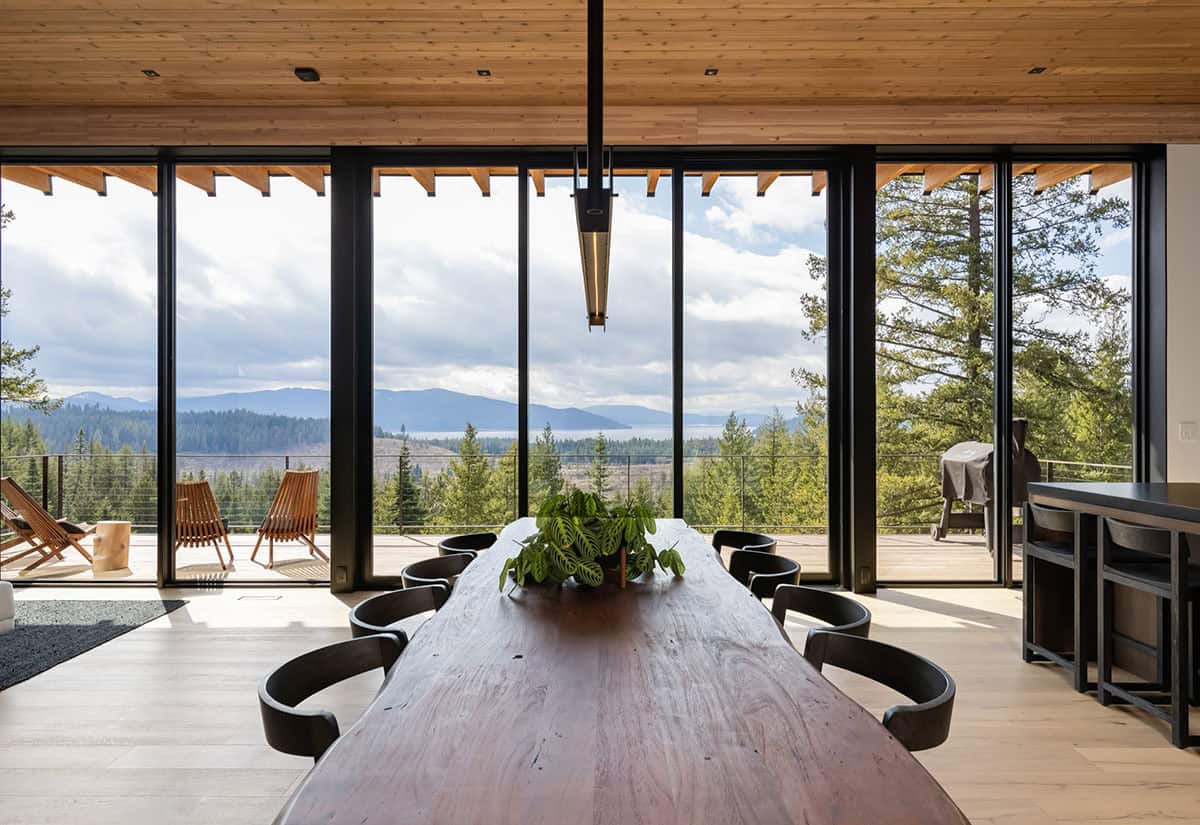
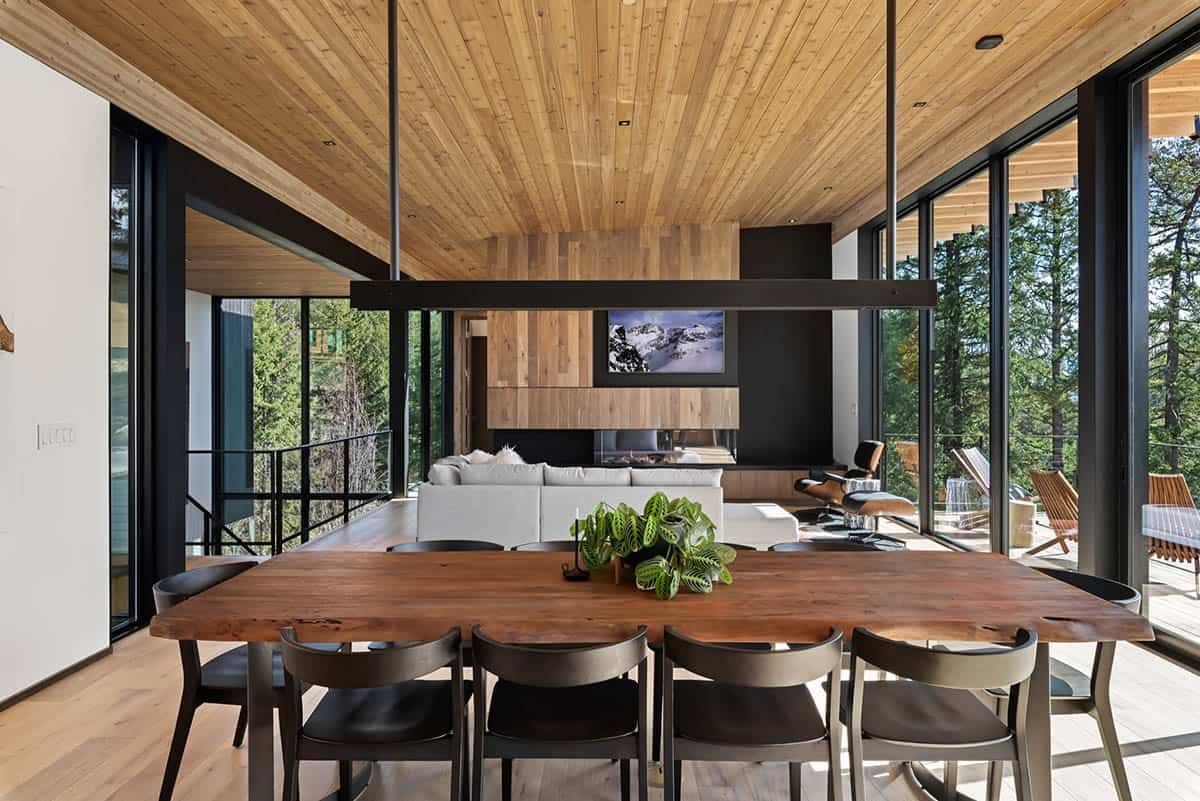
A long live-edge dining table faces a wall of glass looking out to Lake Pend Oreille. Matte black chairs and a slim linear pendant keep the look simple, so all eyes stay on the view.
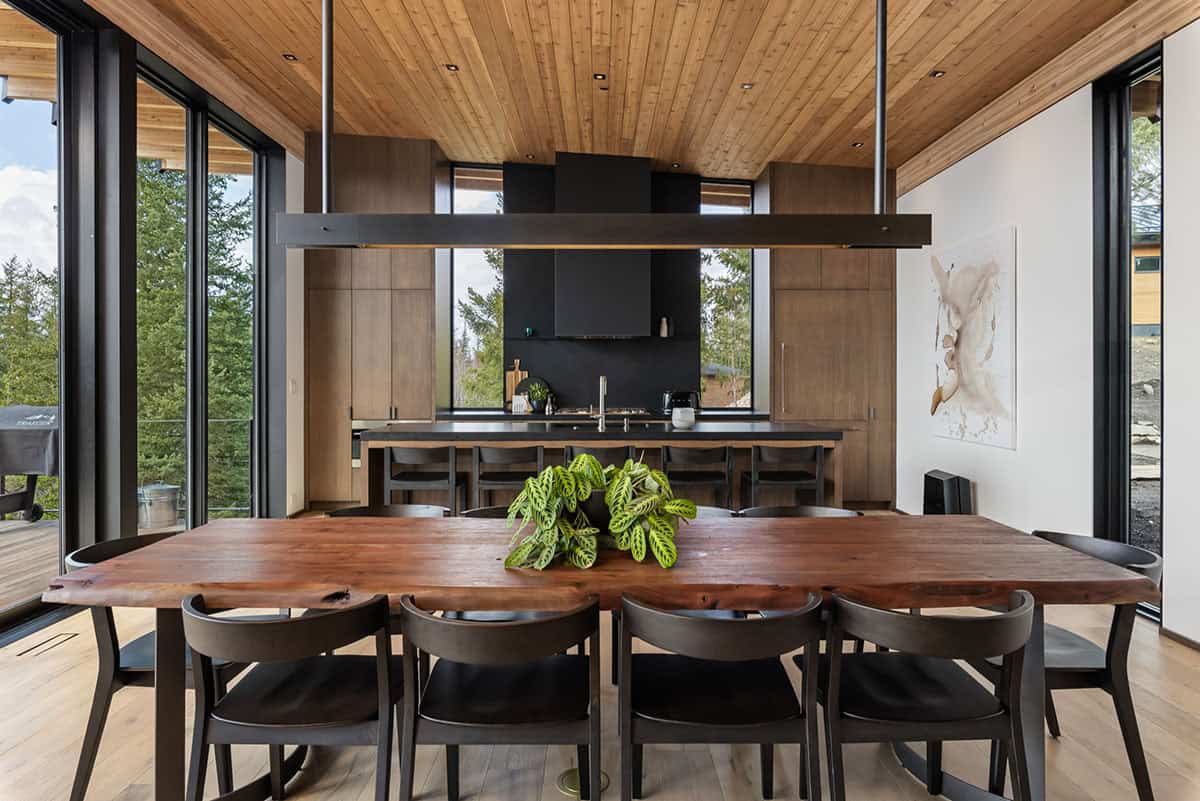
Above: From the dining room, you can see straight into the kitchen.
What We Love About This Home
This mountain modern home in Sandpoint was made for enjoying the outdoors in every season. We love the dark cedar siding, the warm wood ceilings, and how nearly every room looks out to the lake. Our favorite spot has to be the cedar hot tub… we can just imagine soaking there after a long day on the ski slopes (or after a long hike in the summer months)!
Tell Us: What would you enjoy most about staying here, the hot tub with a view or the cozy great room? Let us know in the Comments below!
Note: If you love North Idaho as much as we do, take a look inside this organic modern dream home on a Northern Idaho lake and this charming cedar shake cabin on Lake Pend Oreille.
Kitchen with a Black Stone Island
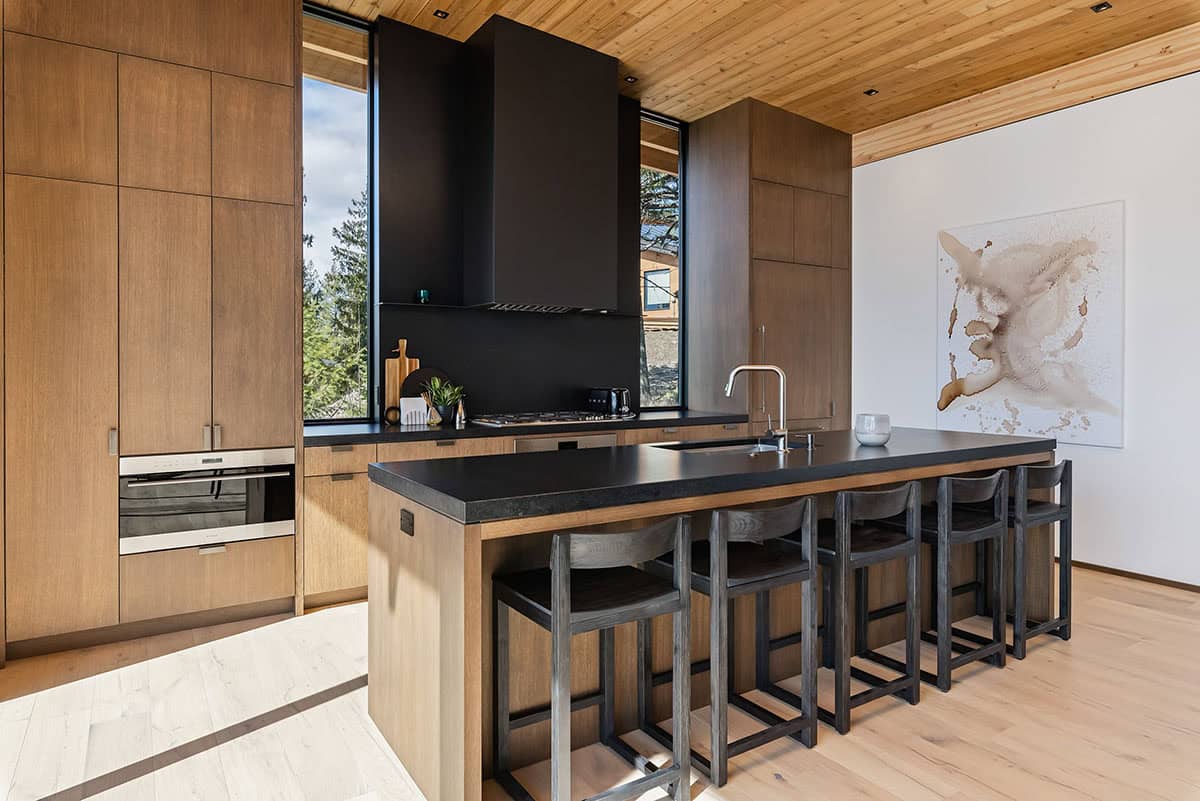
The kitchen has flat-panel oak cabinetry with integrated appliances and a hidden pantry. Tall windows on each side of the matte black range hood bring in natural light and views of the trees.
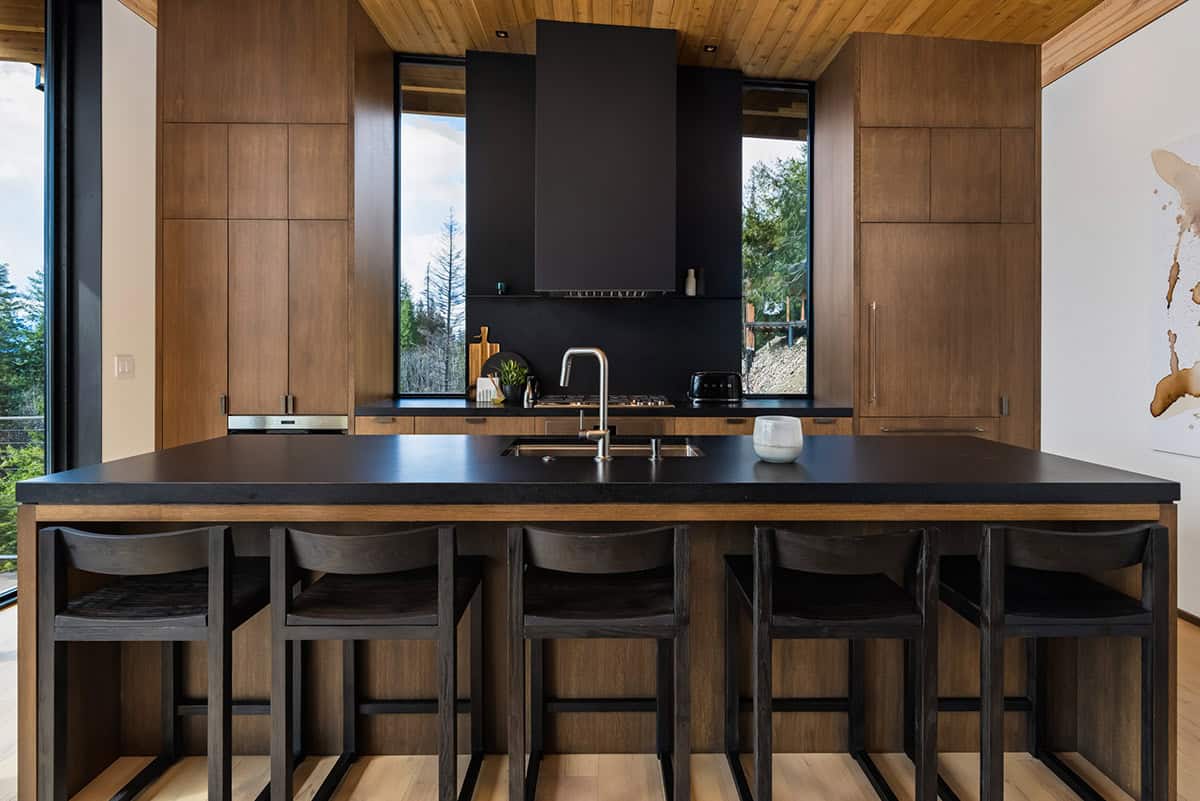
Above: The large island has seating for five, topped with a thick black stone countertop.
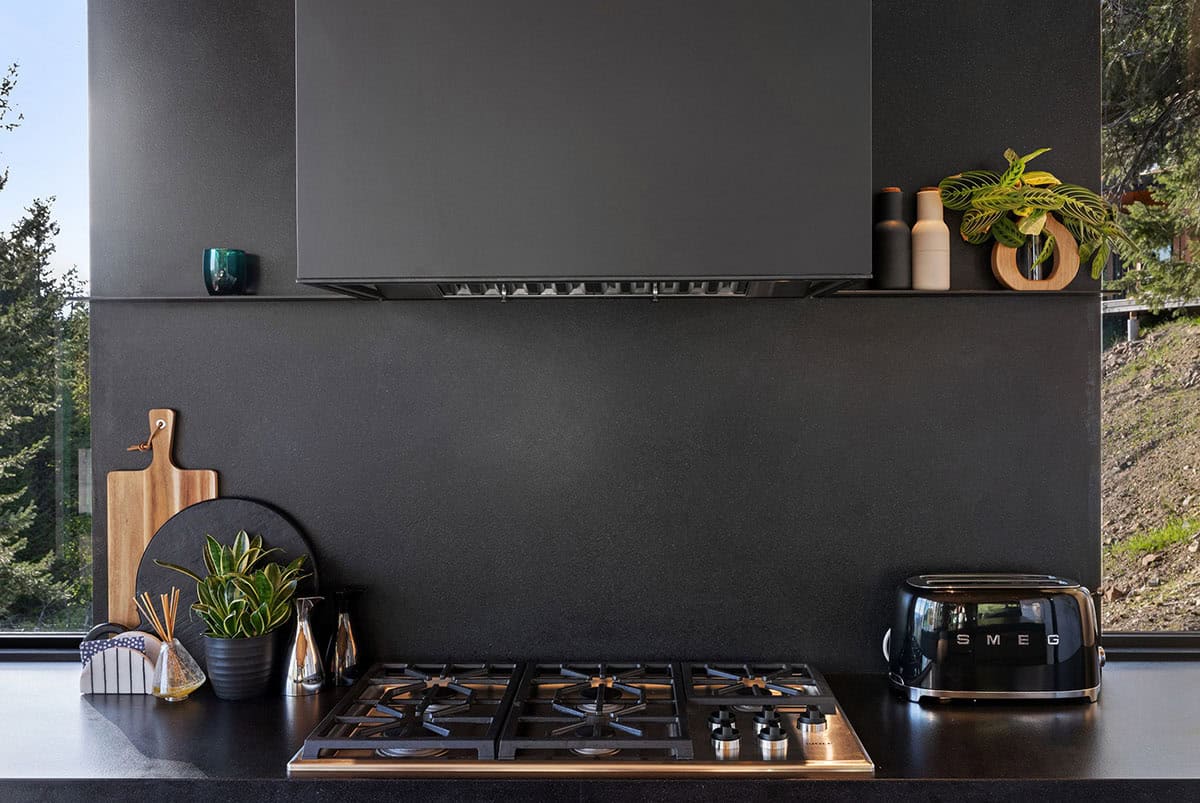
Above: A slim floating shelf runs along the black stone backsplash, just under the range hood.
Powder Room with Textured Tile
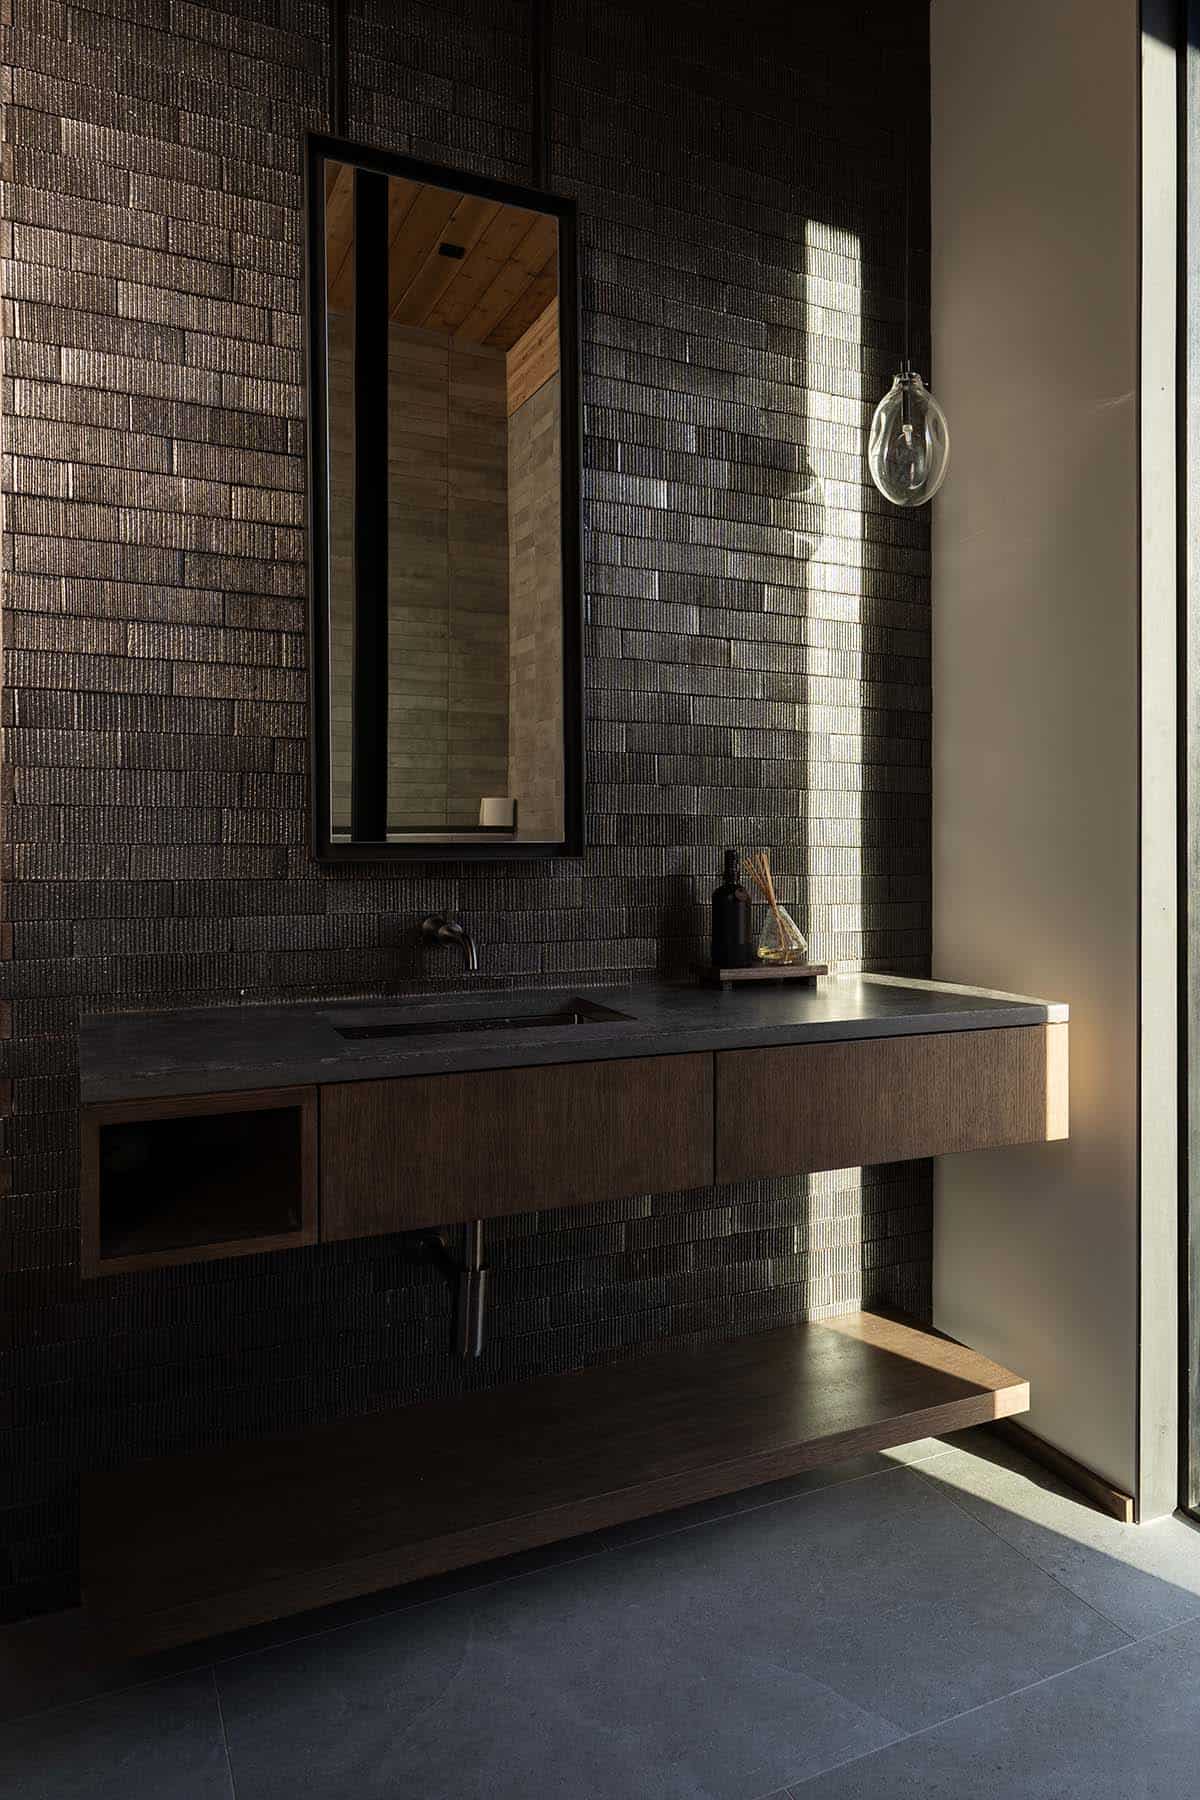
Dark textured tile covers the wall in the powder room, behind a floating oak vanity with a stone countertop and a wall-mounted faucet. A blown glass pendant hangs to one side.
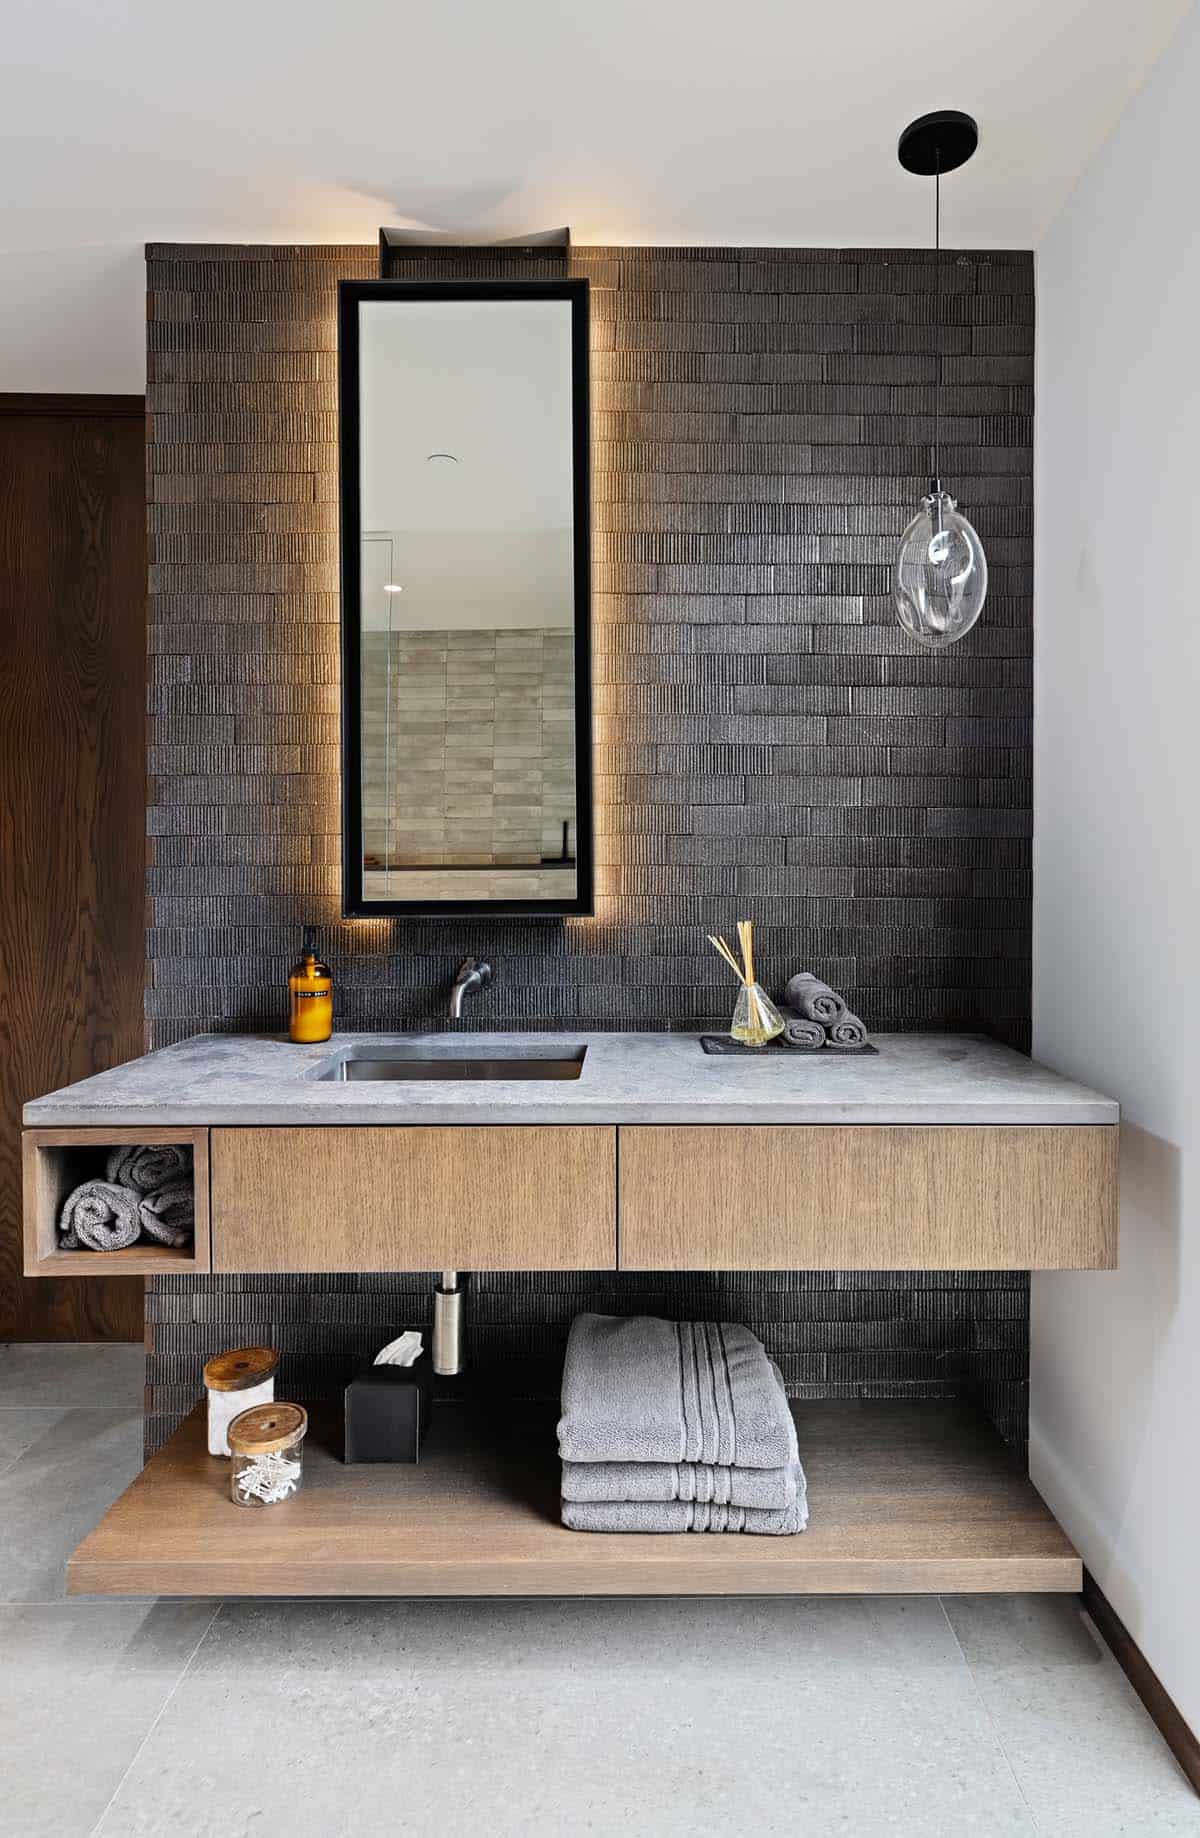
Above: This bathroom uses the same dark tile, with a lighter oak vanity and a backlit mirror.
Lower-Level TV Room
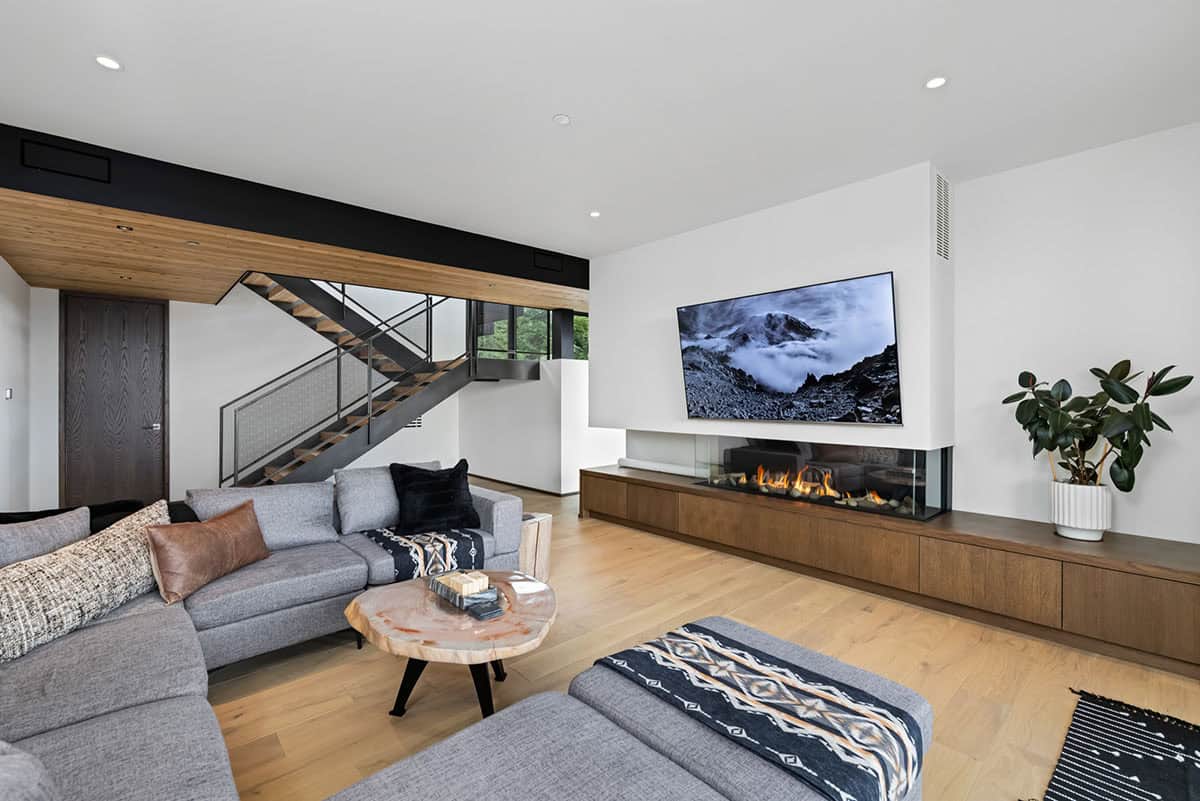
Downstairs, the TV room has a second linear gas fireplace above a long oak media cabinet. The gray sectional makes it a cozy place to relax after a day on the lake.
Bunk Room with Forest Views
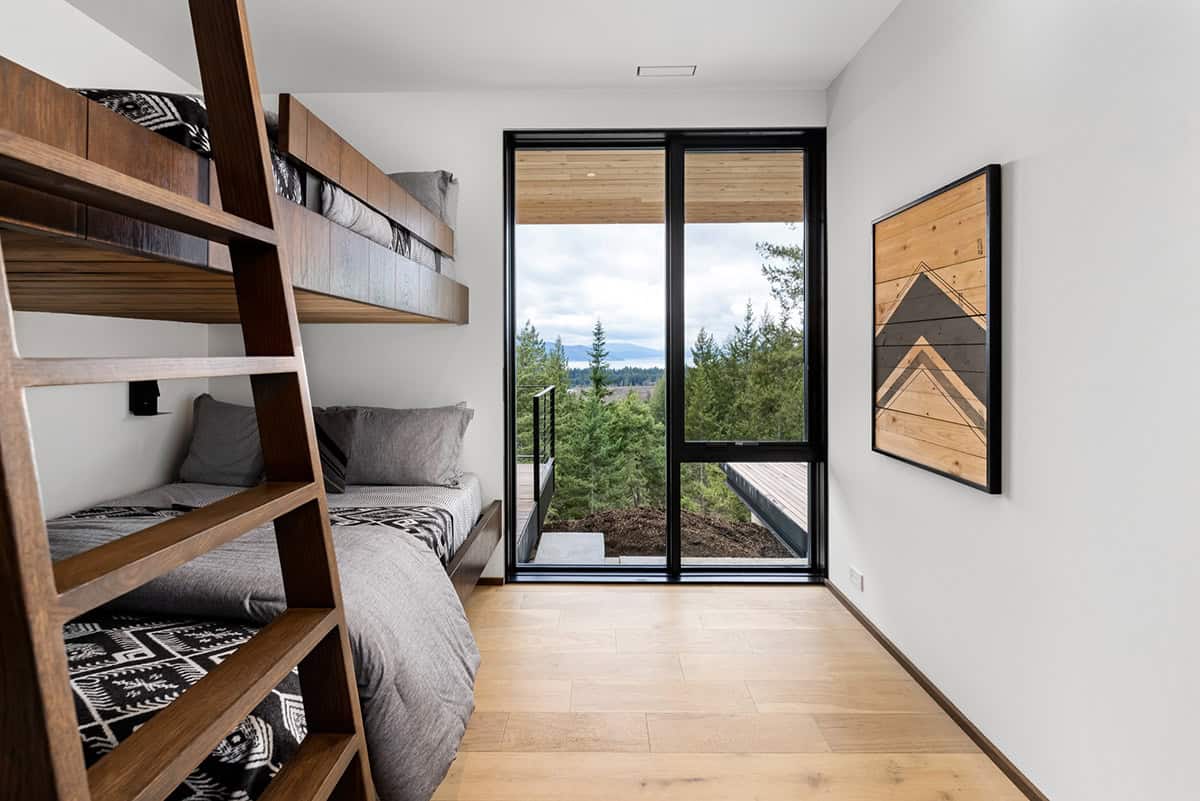
The bunk room has built-in wood bunk beds with a ladder, perfect for kids or guests. A tall window looks out to the trees, with a peek at the lake beyond.
Ski Locker Room with Boot Dryers
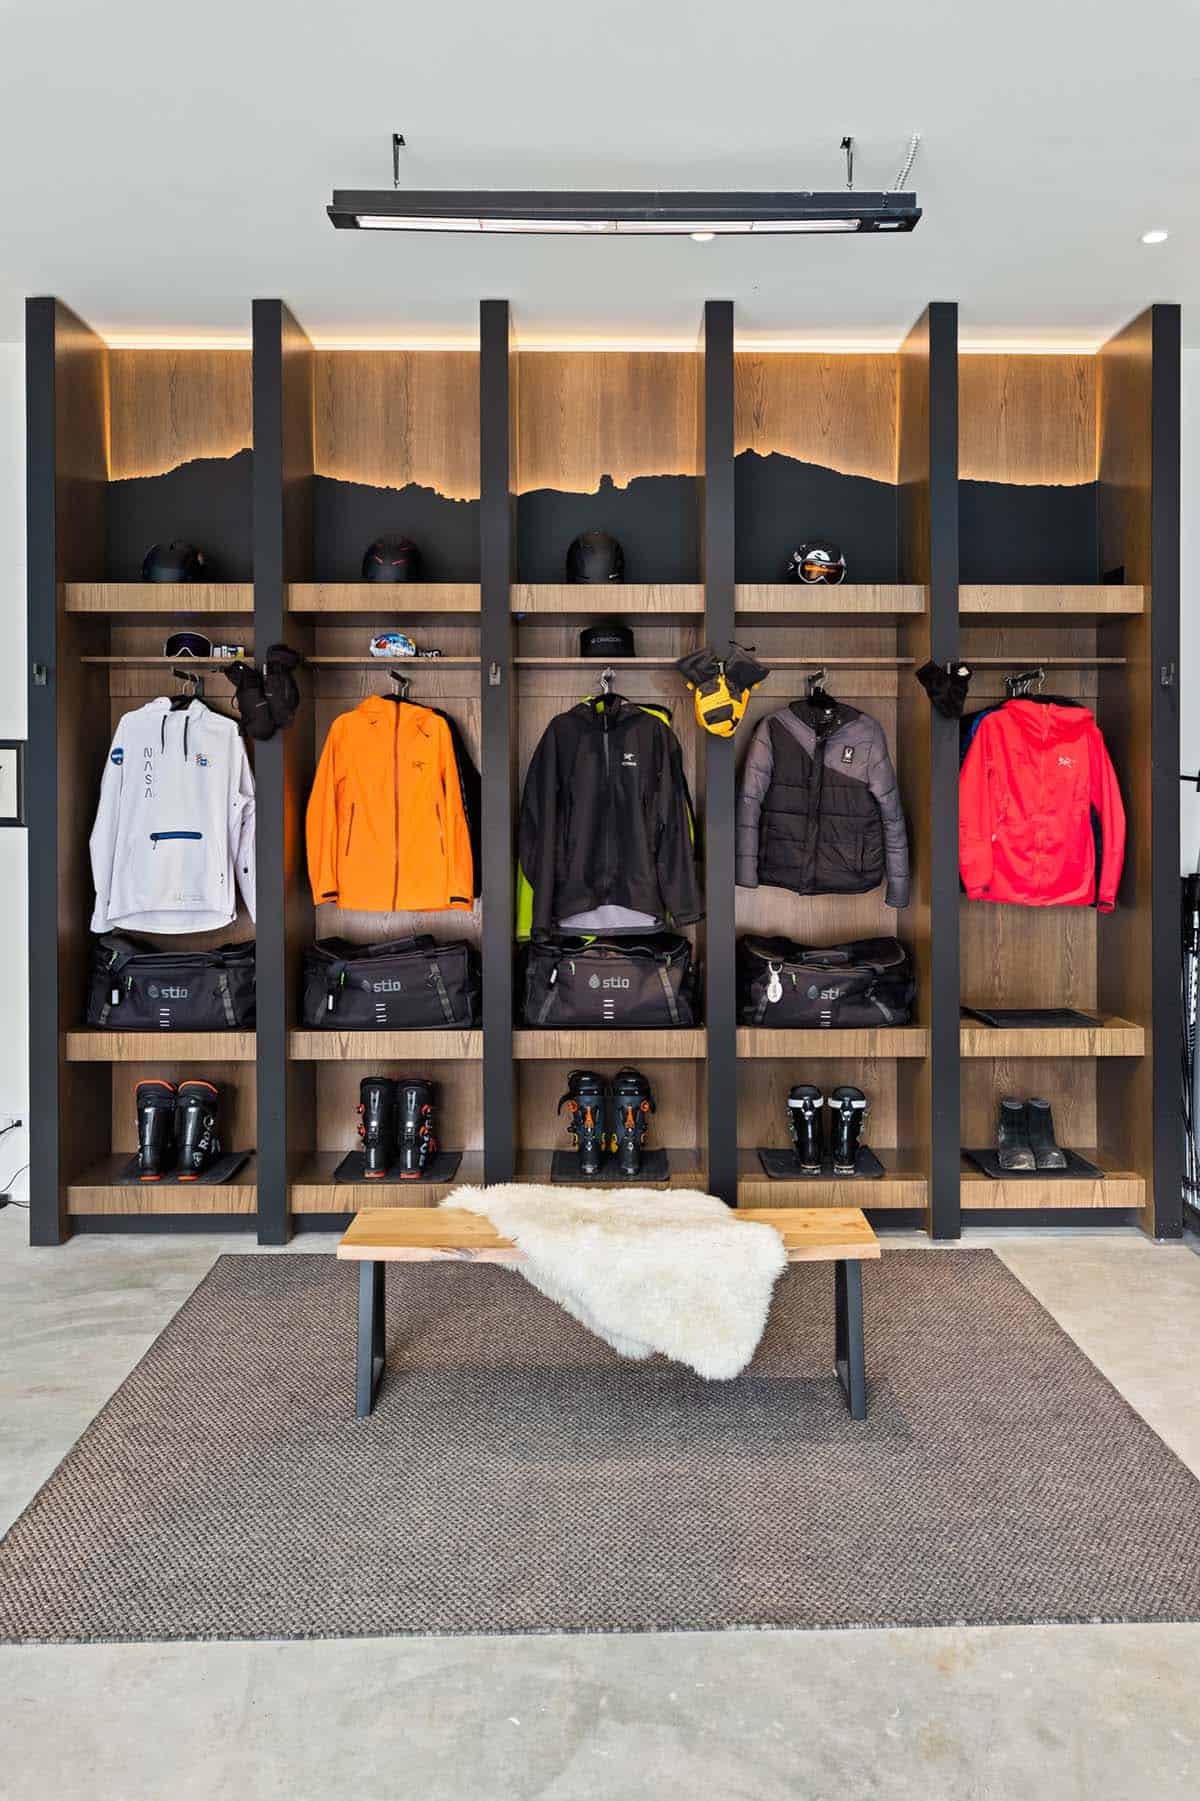
With Schweitzer Mountain close by, this home needed a place for all the ski gear. The locker room works like a mudroom, with oak cubbies and boot dryers, and a backlit mountain silhouette runs across the top. How fun is that?!
Ipe Decks with Infrared Heaters
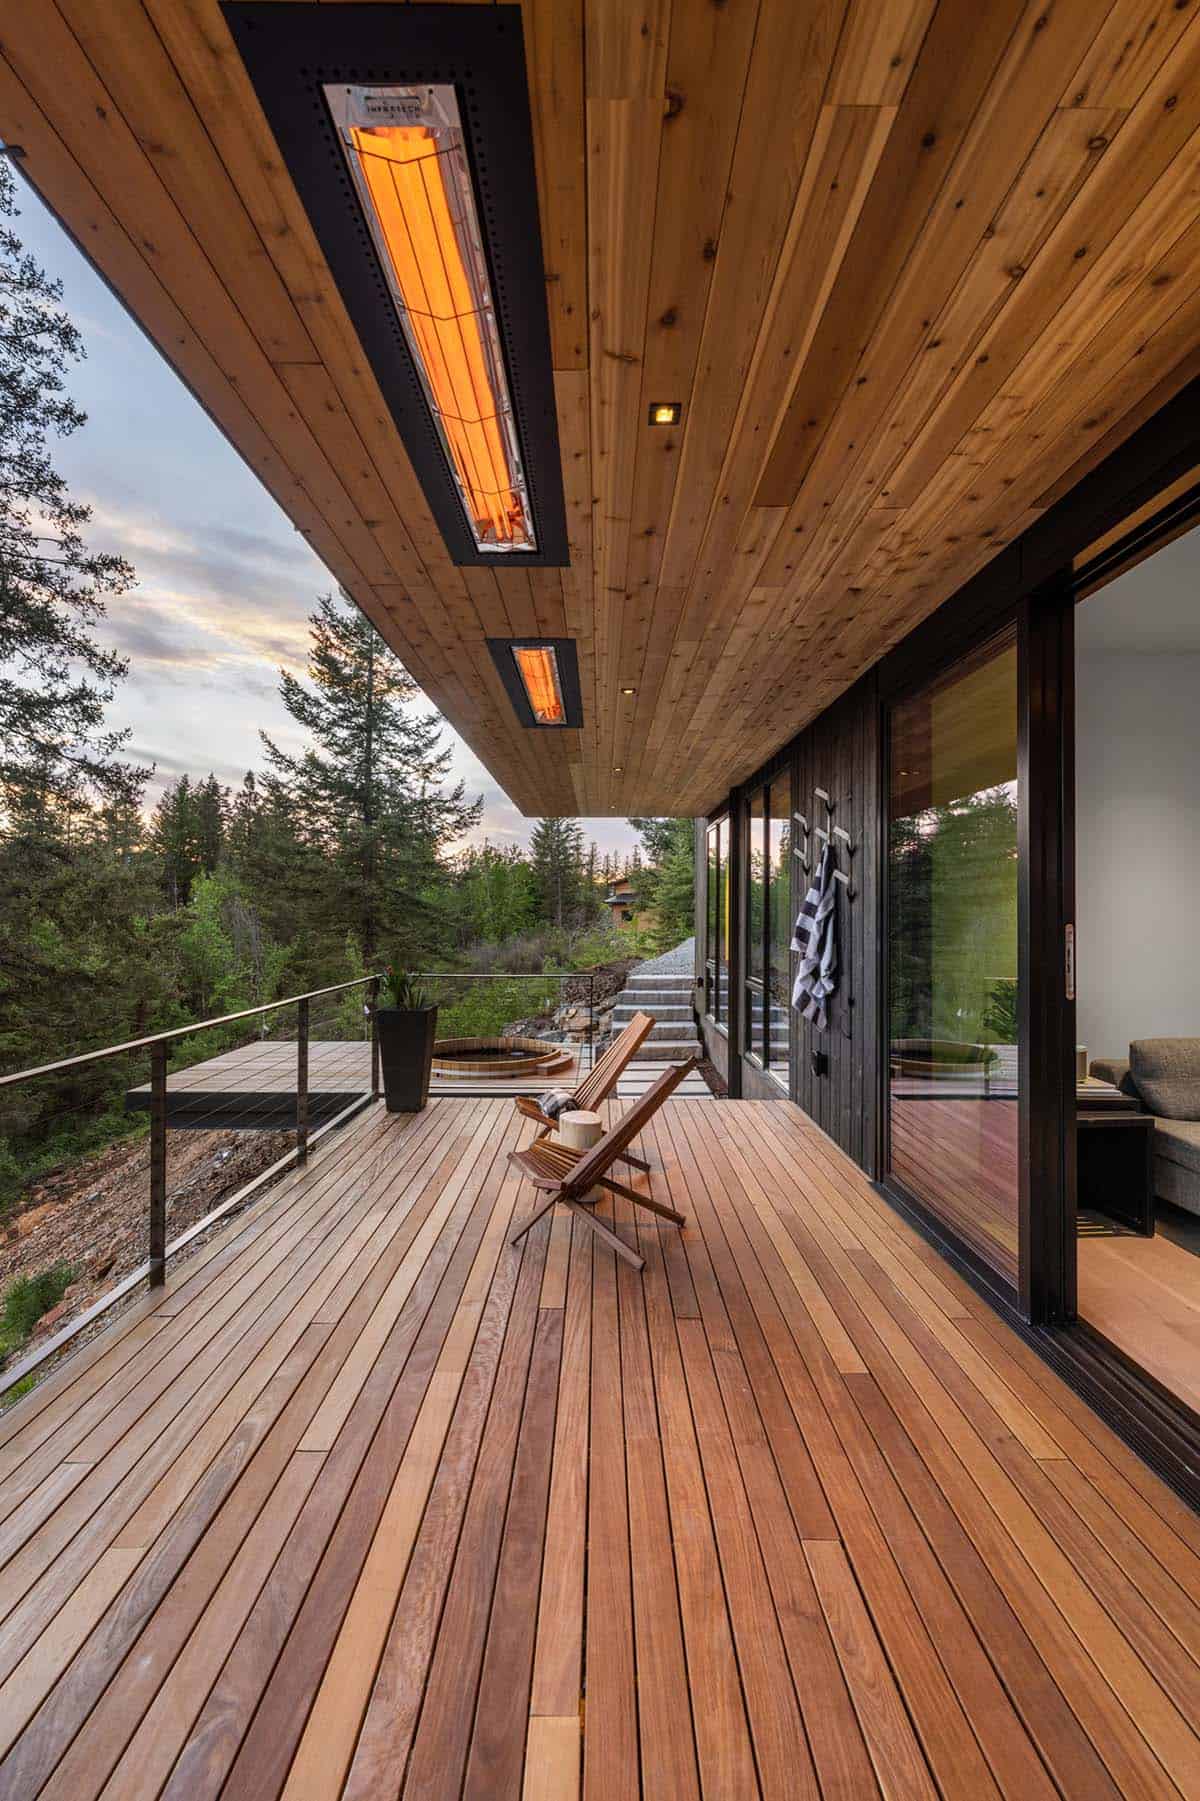
The Ipe decks have infrared heaters built into the cedar ceiling, so they can be enjoyed all year. Cable railings keep the views wide open.
Cedar Hot Tub with Lake Views
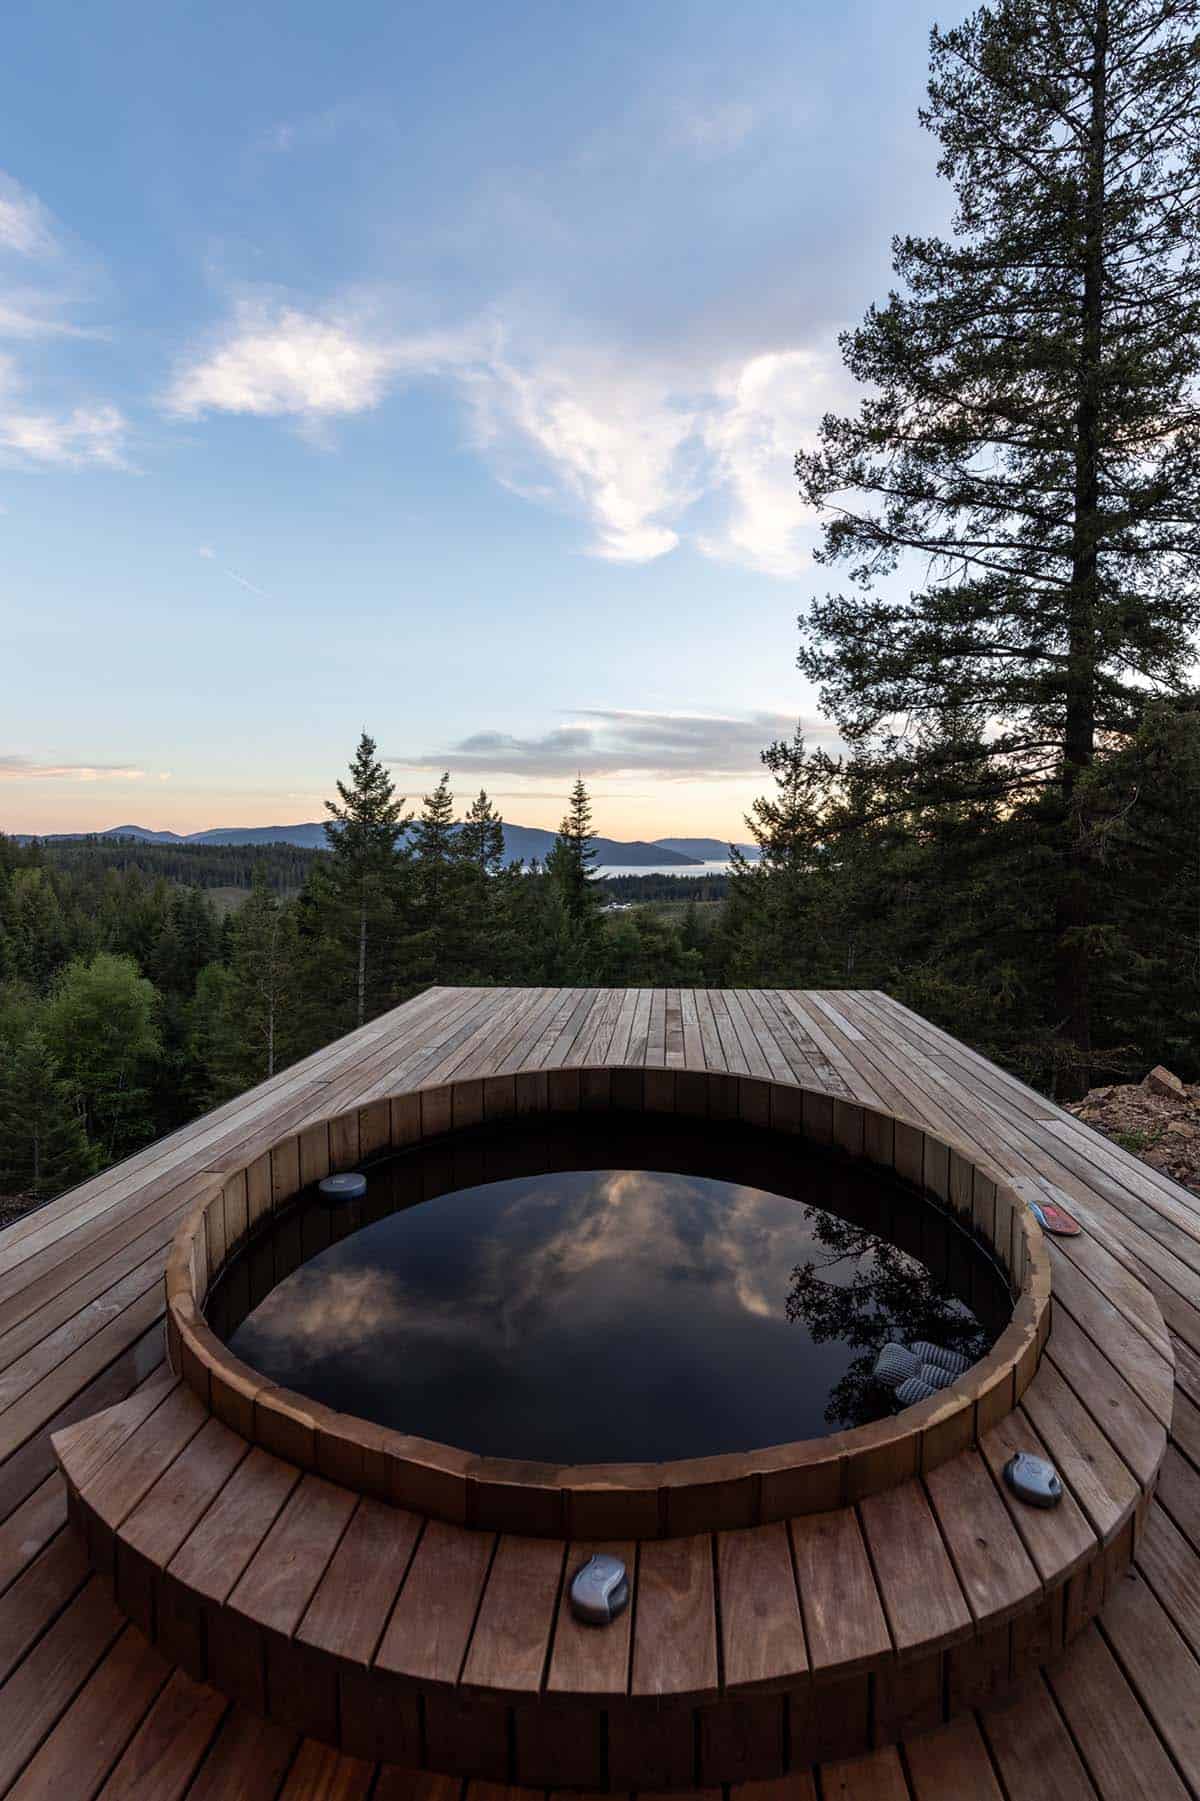
Just steps from the lower deck, a custom cedar hot tub is set into its own deck overlooking the lake. What a spot to watch the sunset!



0 comments