


Gray, black and white interiors with bold wallpaper in Colorado Springs.

All About Home Design has designed this gorgeous urban farmhouse in Colorado Springs, a city in Colorado at the eastern foot of the Rocky Mountains. The house has an open floor plan and a look that updates classic farmhouse style for a young family. It was featured in the Colorado Springs Parade of Homes.
The front door opens to an extended foyer, where a hallway looks straight into the main living area. Interior designer Karen Jones gave the couple the streamlined look they asked for. This 5,104-square-foot home has five bedrooms and five bathrooms. Continue below to see more…
What Is Urban Farmhouse Style?
Urban farmhouse style takes the comfort of a classic farmhouse and gives it a cleaner, more polished look. It keeps the simple lines and neutral colors, then adds darker accents and a mix of old and new materials. In this home, you will see it in the steel-framed glass doors, shiplap walls, and brick accents.
Urban Farmhouse Entry

The kids drop their backpacks by the door after school, and party guests always end up in the kitchen, so the materials were chosen with that in mind.

The owners wanted a family retreat, a place that feels peaceful the minute you walk in. We think this urban farmhouse style home is just that.
Urban Farmhouse Living Room

What We Love: This urban farmhouse has such a fresh look, with clean lines and beautiful details in every room. We love the soft gray palette with touches of black and white, which feels classic and new at the same time. Bold patterned wallpapers and crisp white trim work keep things interesting. This home is so warm and inviting!
Tell Us: What are your favorite design details in this home? Please share your thoughts in the Comments, we love reading your feedback!
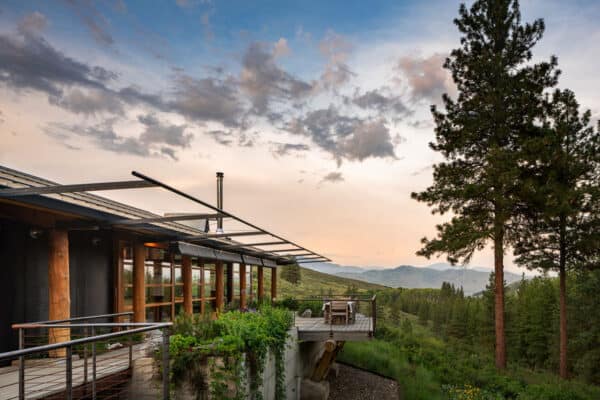
Note: Love Colorado homes as much as we do? Have a look at this timber-frame Colorado mountain home with stunning rustic details and this warm and welcoming mountain home at the base of the Colorado Rockies.

The furniture and fabrics are transitional, with a mix of materials and textures from room to room. Each space has its own personality, yet they all work together. It is a casual, comfortable home for a family that always has friends coming and going.

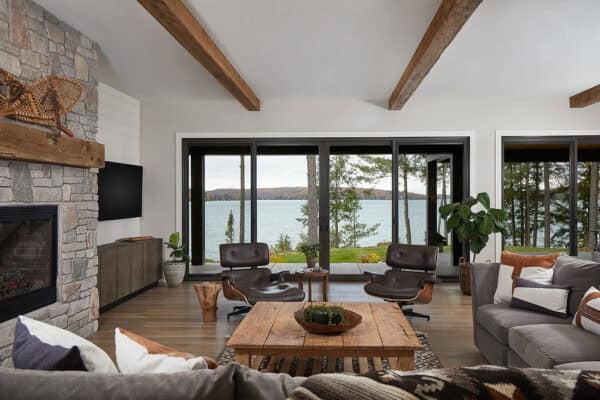
Above: In the living room, a tufted sofa and two leather armchairs gather around the fireplace. A wall of black-framed windows looks out to the front porch.
Get the Urban Farmhouse Look
- Start with a subtle gray as your neutral, then add black and white.
- Paint the trim work a crisp white.
- Hang a bold patterned wallpaper in one or two rooms.
- Choose transitional furniture and fabrics.
- Mix wood, brick, and metal for texture.
Dining Room

The dining table is between the living room and the kitchen. Glass-front cabinets hold the glassware, and a brass and glass chandelier hangs above the table.
Urban Farmhouse Kitchen

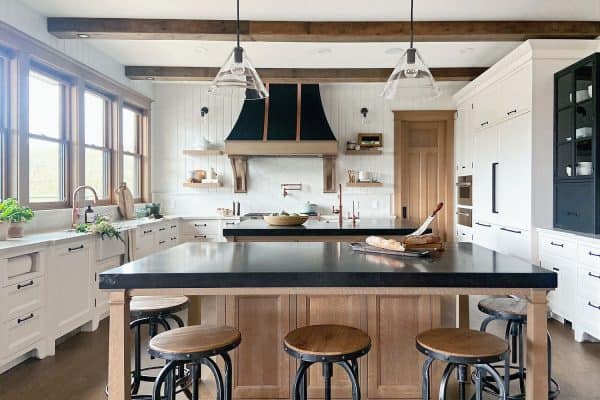
In the kitchen, dark cabinets are topped with white counters, and white tile runs all the way up the walls. Open wood shelves flank the black range hood.

Above: The Wolf range has a black shiplap hood, and brass sconces are mounted above the sink.

The island has a paper towel holder fitted into one of its drawers. How clever is that?

Above: Black-framed windows fill the wall above the sink. Everyday dishes are stacked on the open wood shelves beside the range.

The island has seating on two sides and two glass pendants above.
Kitchen Pantry and Mudroom

The pantry has its own counter, so the microwave and mixer stay out of the kitchen. Baskets fit into the cubbies below, and a textured wallcovering lines the back of the shelves.

Above: White shelves line three walls of the walk-in pantry.

In the mudroom, gray lockers with hooks and a bench fill one wall. Baskets and cabinets above hold everything else.
Home Office and Powder Bath

The home office has a desk for two along a white shiplap wall. Wood cabinets and a dark counter warm up the room.

Above: A hallway with a brick wall and bicycle art leads back to the mudroom.

The powder bath has geometric wallpaper in white and gold. Globe sconces and a brass mirror hang above the vanity.
Family Room

This family room has a vaulted ceiling and a brick wall. A leather sofa and a plaid ottoman sit on a cowhide rug, and a sliding door opens to a deck.

Above: A desk with wood cabinets and open shelves is at one end of the room. Road signs and a bicycle decorate the wall.
Owner’s Bedroom and Bathroom

In the owner’s bedroom, a dark shiplap fireplace runs up to the vaulted ceiling. Black and white geometric wallpaper covers the wall behind the bed.

Above: The owner’s bathroom has white shiplap walls and two vanities, each with its own mirror and sconces.

The shower is enclosed in black steel-framed glass, just like the doors off the entry.

Above: The freestanding tub has a brass filler and a window that looks out over the neighborhood.
More of the Main Living Spaces

The dining area opens to the kitchen on one side and to a patio on the other, through a wall of glass doors.

Above: From the dining table, you can see across the living room to the front entry.

The staircase has light wood treads, white risers, and a black metal railing.

Kids’ Playroom and Bedrooms

The kids’ playroom is set up like a little schoolhouse, with vintage desks, a pull-down world map, and a chalkboard.

Above: Bookshelf wallpaper lines a hidden reading nook, with a fluffy floor cushion and a house-shaped doorway.

The nook is reached through what looks like a wardrobe in the bedroom. What kid wouldn’t love that?

Above: The same bedroom has white paneled walls and a tufted gray bed.

Another bedroom has black and white wallpaper above white paneling, with floral bedding in black and pink.

Above: This bathroom has white subway tile trimmed in black and a black hexagon tile floor.
Laundry Room and Kids’ Workspace

The laundry room has patterned wallpaper, white cabinets, and a chevron floor.

Above: Glossy dark tile covers the wall behind the double vanity in this bathroom.

The kids’ workspace has a butcher block desk for two under barn-style sconces.
Den and Kids’ Bedroom

Upstairs, the den has white shiplap walls, plaid carpet, and a leather butterfly chair.

Above: The TV is across from the sectional, and the kids’ workspace is just down the hall.

This kids’ bedroom has twin beds and a shared desk under the window. It is decorated for baseball fans, right down to the stool with bat legs.
Basement Game Room, Media Room and Home Bar

In the basement, a game table with an oversized chess set sits in front of a brick wall with a wet bar.

Above: The Pilates studio has windows on two walls and a mirrored wall.

In the media room, a sectional faces a TV on a dark shiplap wall. Sliding barn doors with glass panels open to the Pilates studio.

Above: The basement bar has a sink, a beverage fridge, and jars of candy on the counter.

A large photograph of a white horse hangs beside the barn doors.

Above: Under the stairs is a kids’ nook with a small table for building, and shelves on a dark shiplap wall.
Guest Bedroom and Bathroom

The guest bedroom has a gray paneled wall behind the bed, velvet bedding, and a lantern-style light fixture.

Above: The guest bathroom has a white vanity with black hardware and a glass-enclosed shower.

The guest closet even has its own stacked washer and dryer.
Covered Patio and Backyard

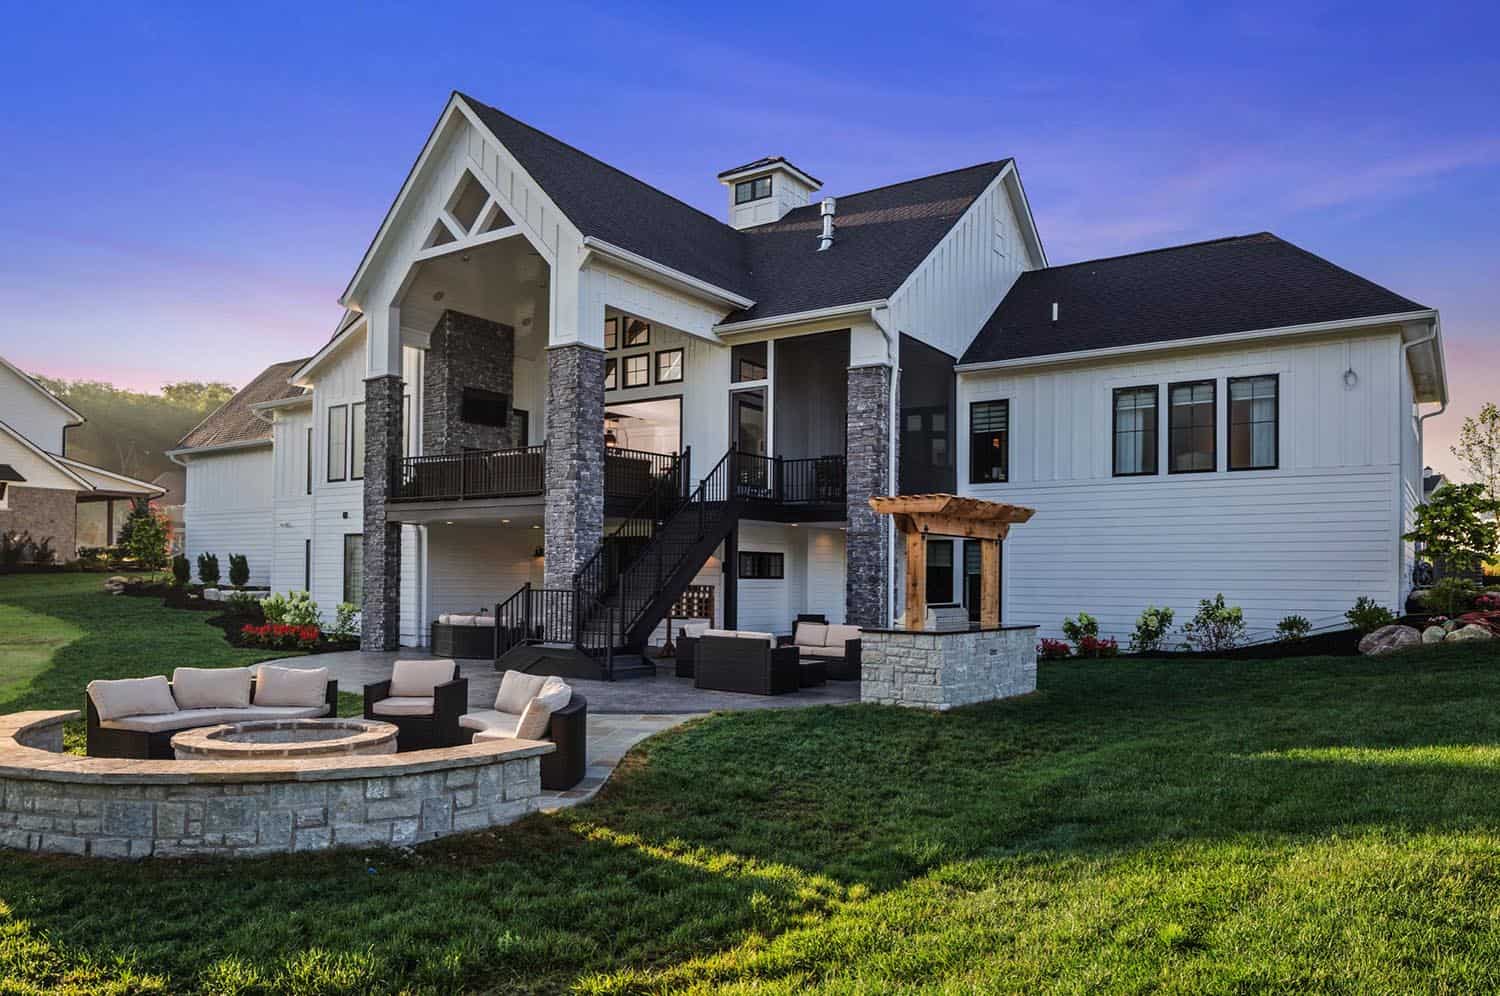
The covered patio has an outdoor fireplace, wicker seating, and a dining table under string lights.

Above: From the backyard, you can see the covered patio and the hot tub on the terrace below it.
Video Tour
Watch the video below for a tour of this urban farmhouse in Colorado Springs.





7 comments