


❤️ Would you like to save this?
By saving, we'll email this post to you for later. Unsubscribe anytime.
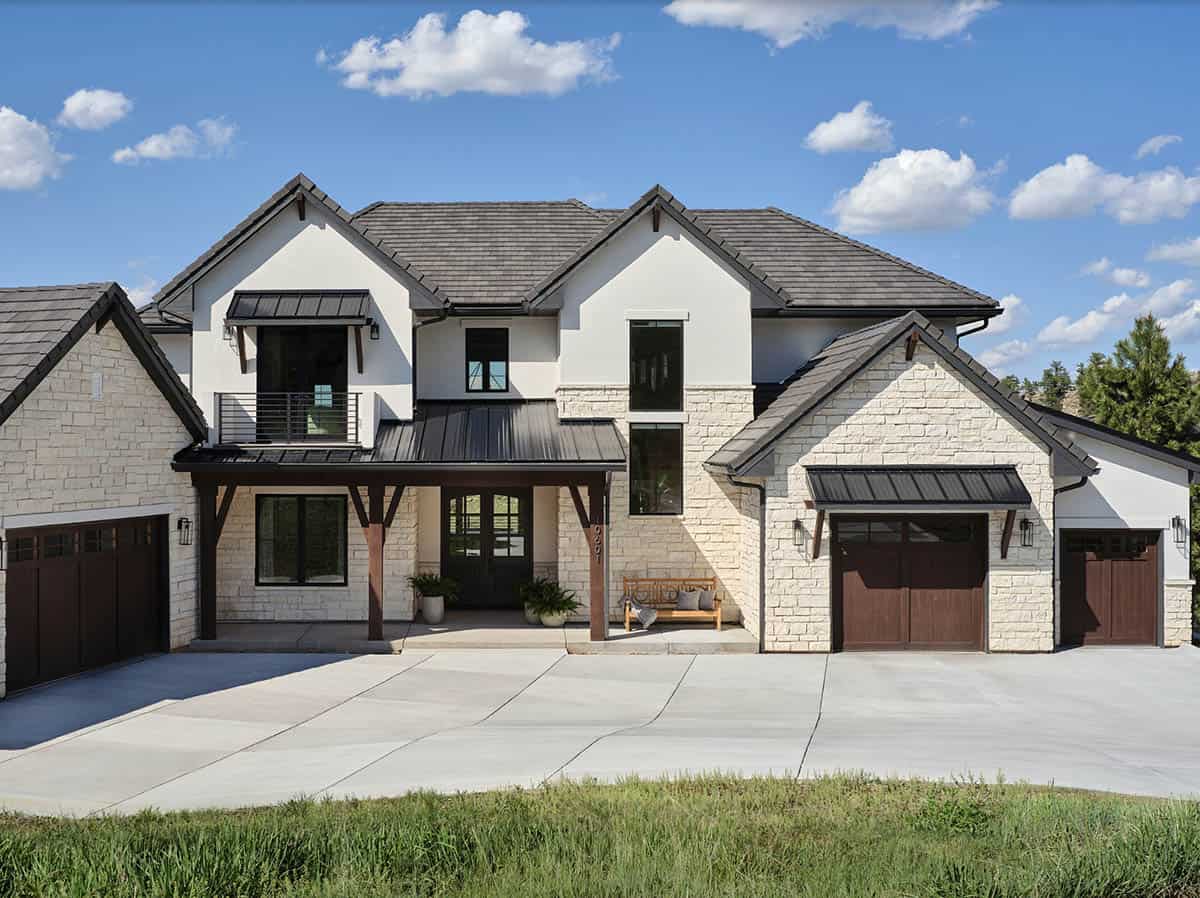
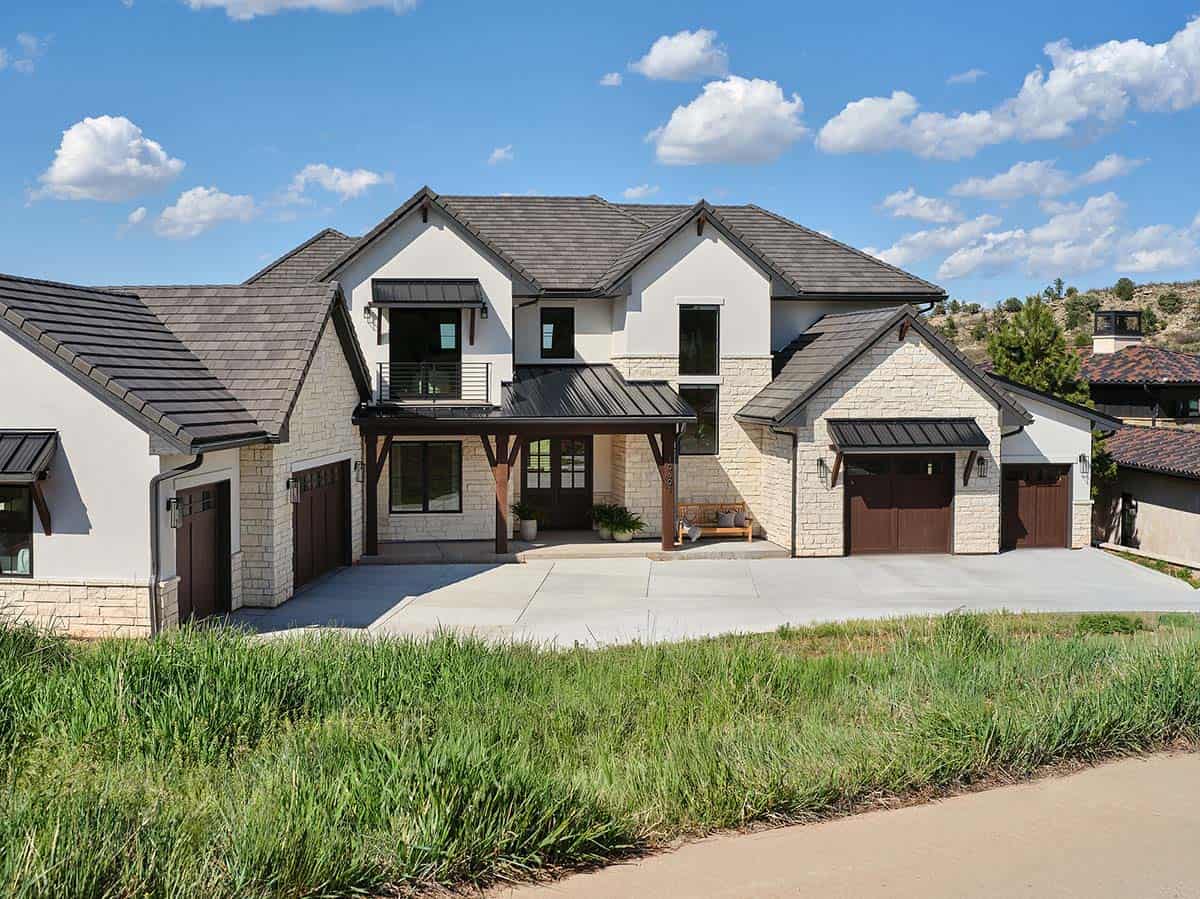
Haven Design and Construction designed and furnished this beautiful mountain home, which is nestled at the foot of the Rocky Mountains in Littleton, Colorado. After seeing another home that they had designed in the neighborhood, this family hired them to specify all interior materials, plumbing, lighting fixtures, tile, countertops, hardware, appliances, and wallpaper.
They also fully furnished the beautiful transitional home. The homeowner’s request was to include her favorite color throughout, cobalt blue. This served as a springboard for the home’s interior design selections and inspired the color palette for the furnishings and wallpaper. Continue below to see the rest of this dreamy home tour…
For the hard finishes that are permanent, such as tile, countertops, flooring, and cabinetry, the team elected to incorporate neutrals from a deep chocolate brown for kitchen cabinetry to creams and whites for other areas, with the elegant, subtle veining of natural stone. The furnishings are modern and comfortable, selected with a busy family and pets in mind. Custom drapery and artwork complete the striking space.
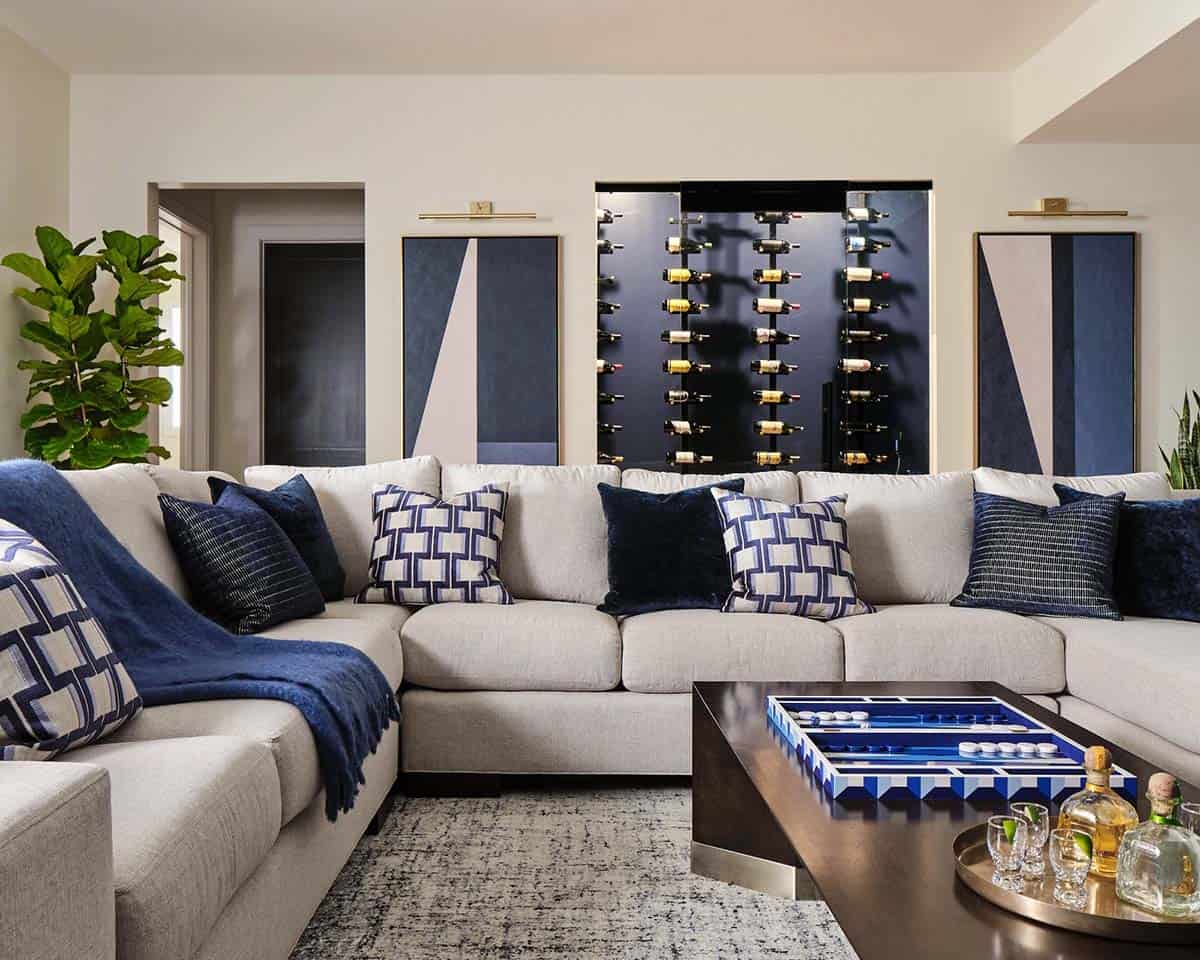
Game Room and Bar with Cobalt Blue Tile and Wine Display
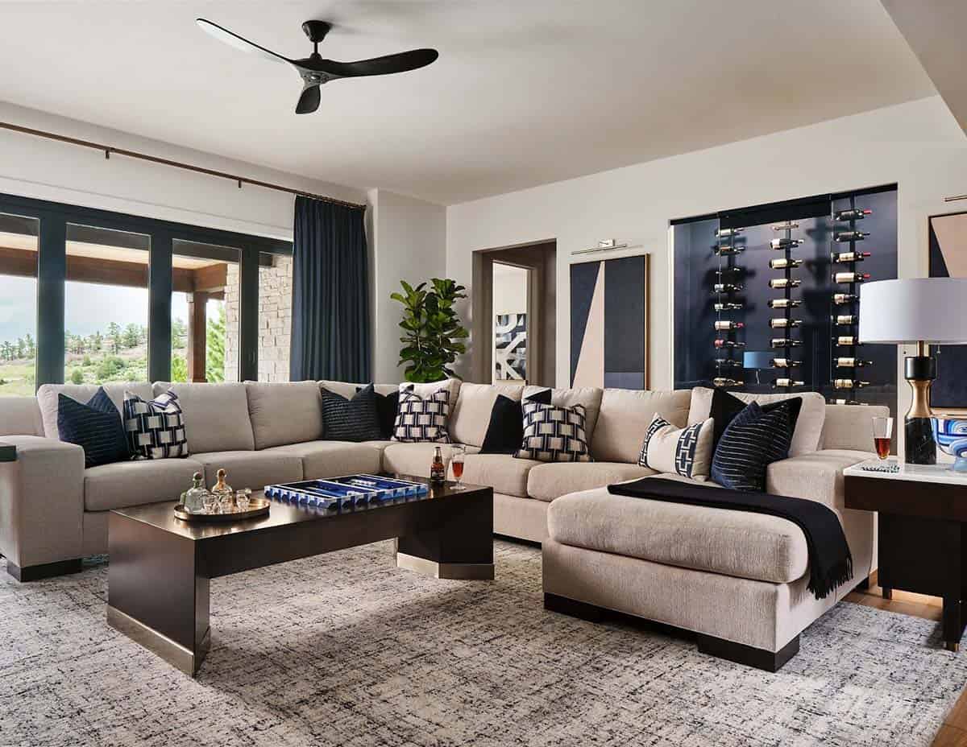
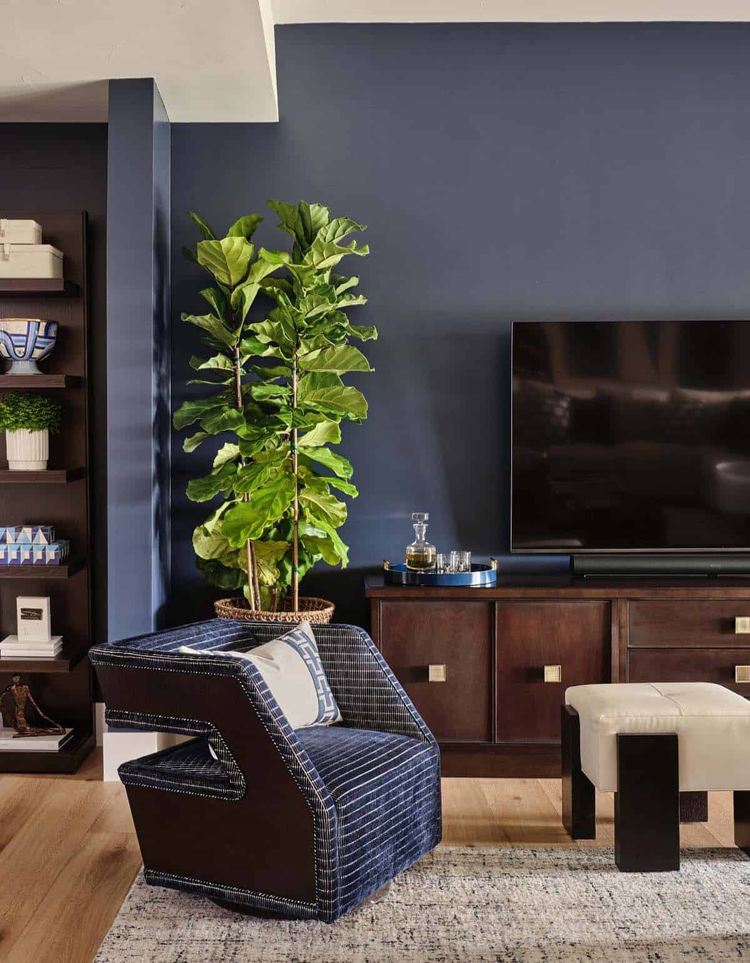
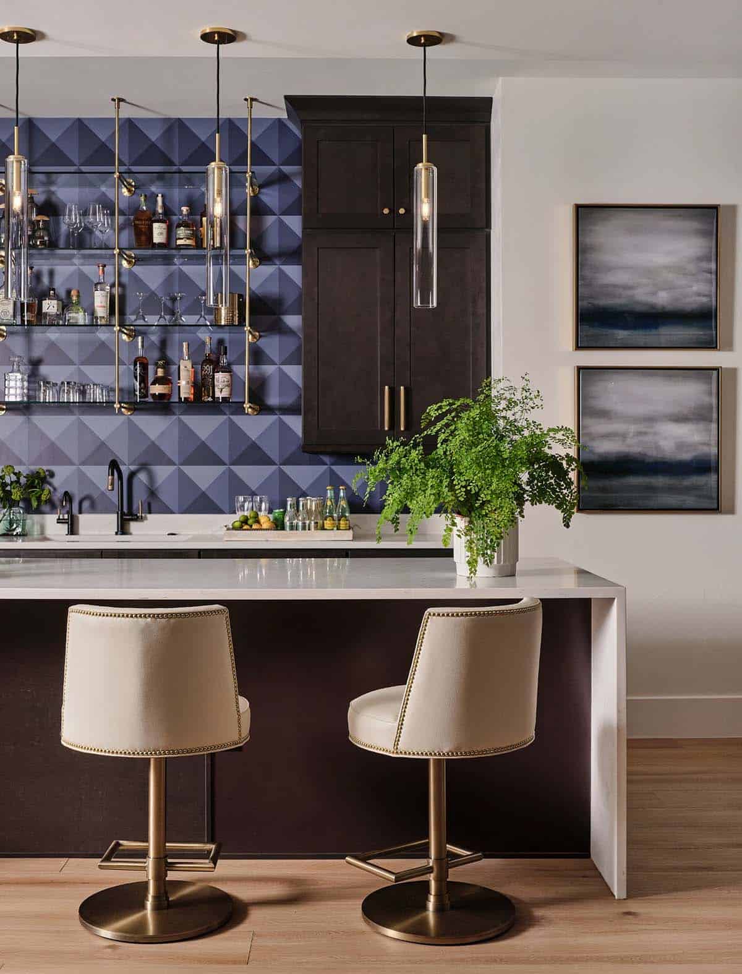
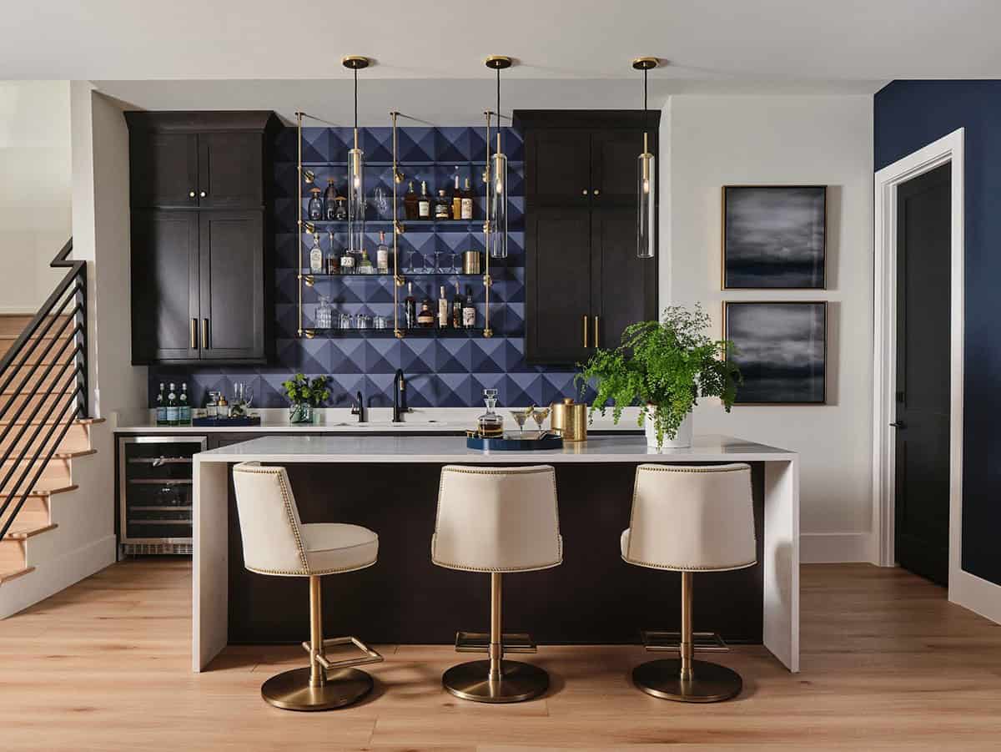
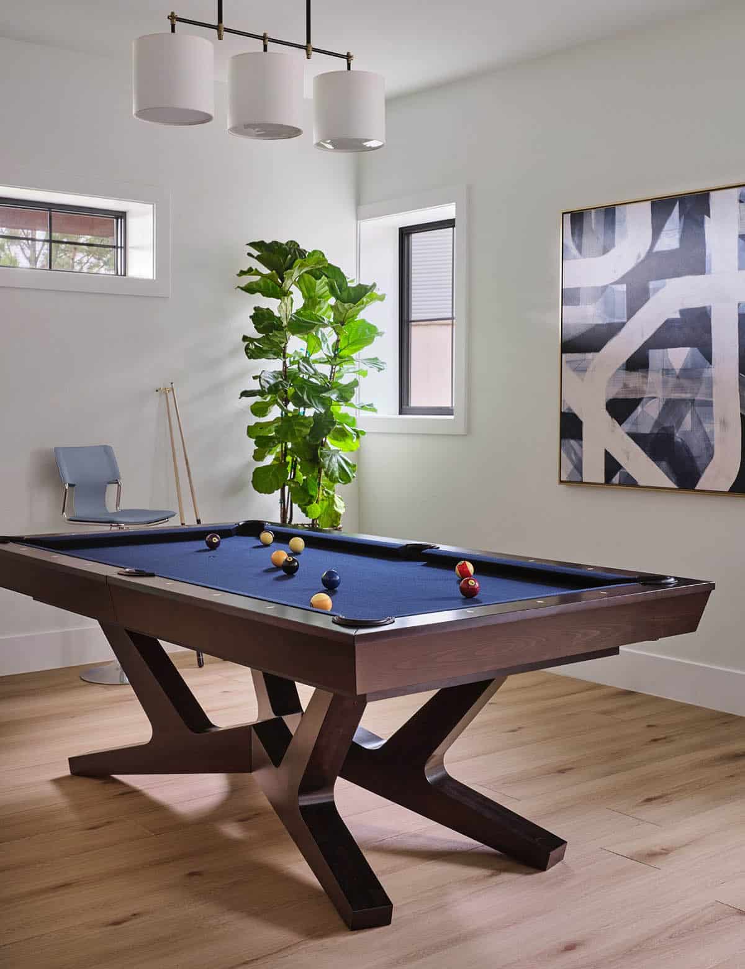
Above: The impressive Gameroom and Bar area of this home is expansive, including a pool table room, a fully functional bar with sink, undercounter refrigerator, and custom glass and brass shelving, a striking wine display area, and a large lounge area with an 80″ television and ample comfortable seating. This Gameroom and Bar is the perfect spot to entertain or to hang out and watch the game in comfort.
What We Love About This Home
This mountain home layers soaring, dramatic architecture with warm, livable comfort, from the 23-foot great room to the family-friendly game room. The homeowner’s love of cobalt blue was woven throughout every space, from the powder rooms to the great room sofa, without ever feeling overdone. Most of all, we love how Haven Design and Construction turned a cherished childhood memory of grandma’s blue velvet sofa into a centerpiece of the new home.
Tell Us: Which space in this home do you find most appealing? The moody game room, the cobalt great room, or the gourmet kitchen?
Note: Be sure to check out a couple of other incredible home tours that we have showcased here on One Kindesign in the state of Colorado: A striking Colorado mountain house with scenic views of Grand Lake and A blissful modern alpine cabin cradled in the Colorado Rocky Mountains.
A Bold Powder Room with Navy Herringbone Wallpaper
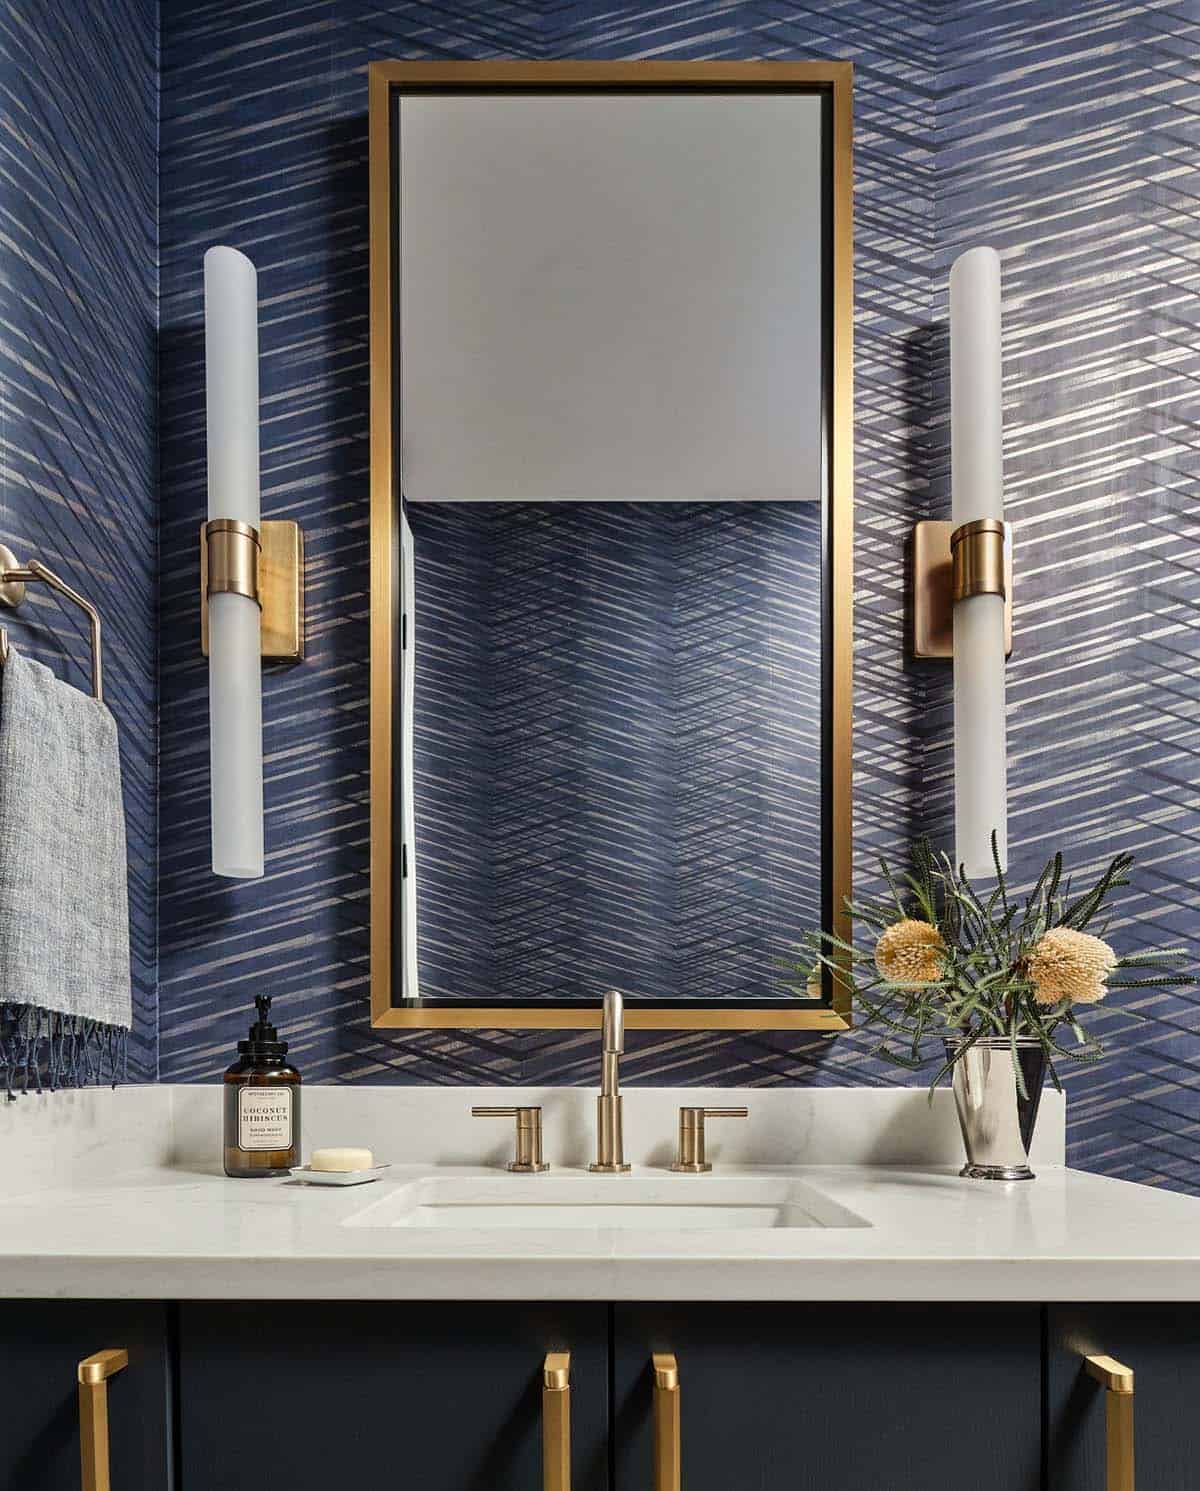
Above: The fun powder bath off the Gameroom and Bar area of this home welcomes guests with an unexpected geometric wallpaper that echoes the blue color scheme of the adjoining rooms. The modern wall sconces and mirror add the finishing touches.
Two-Story Great Room with Soaring Ceilings and Cobalt Velvet Sofa
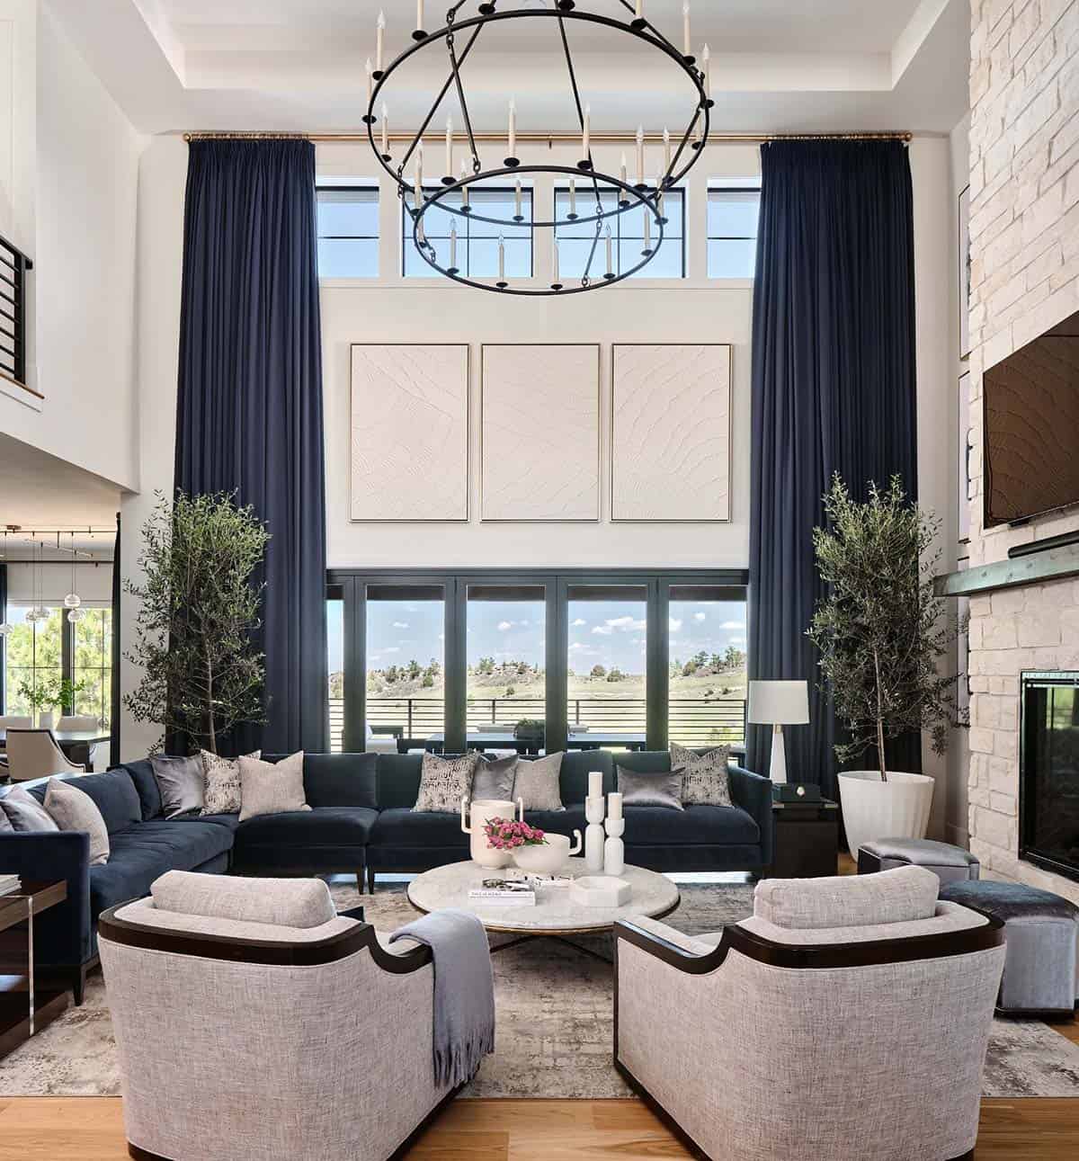
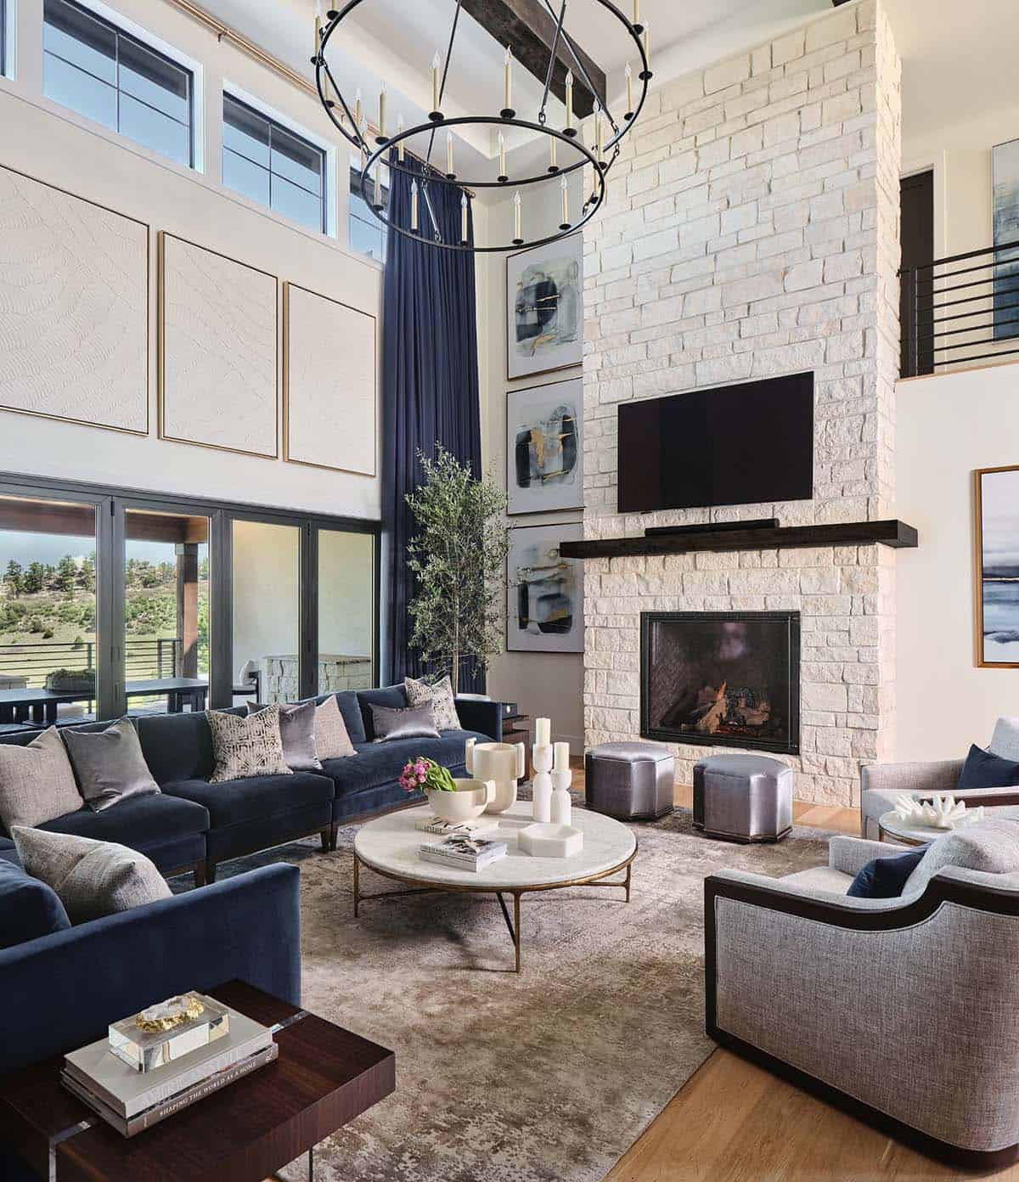
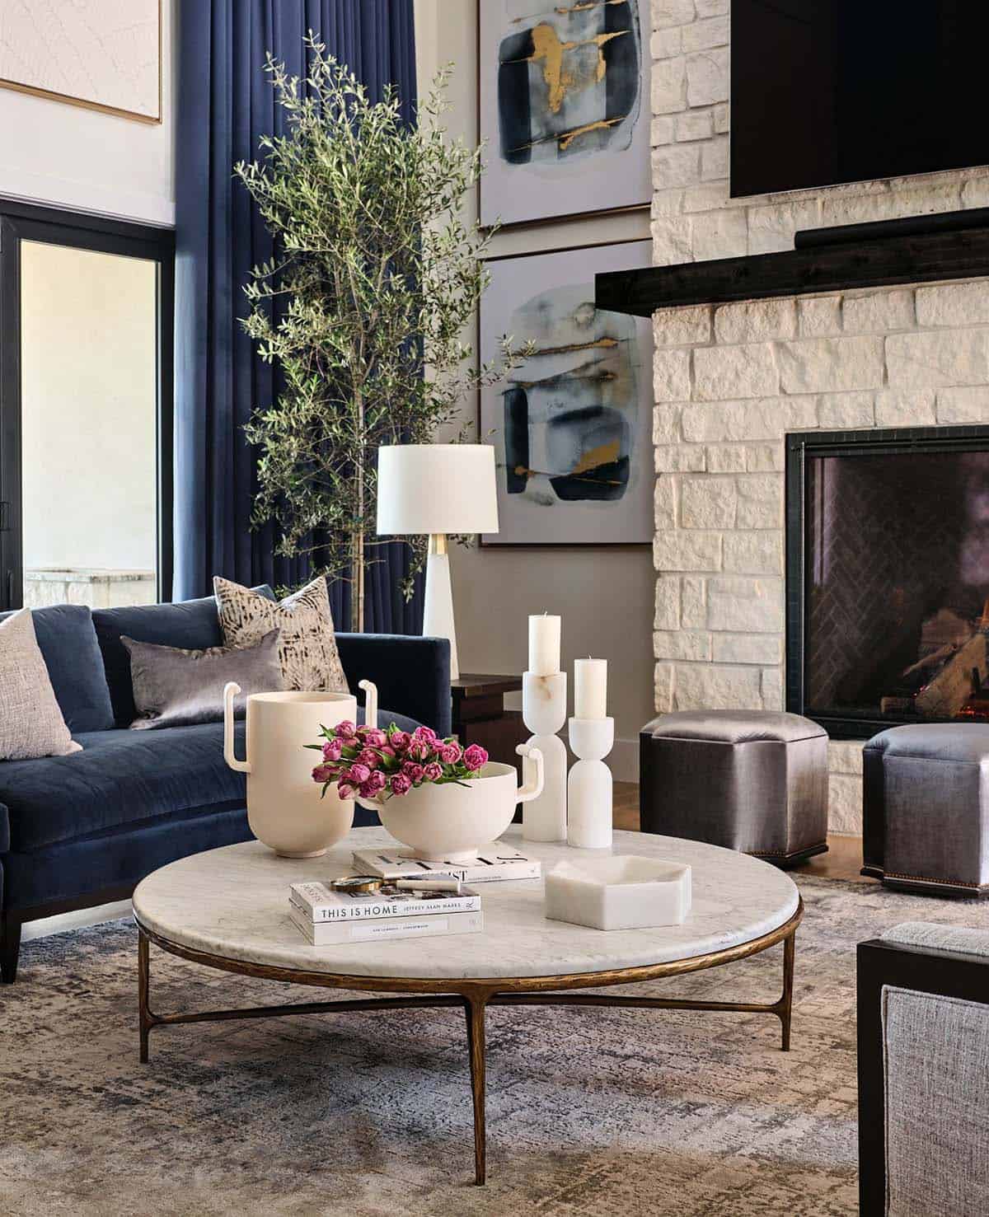
Above: This breathtaking two-story great room is the focal point of this mountain home with golf course and lake views and a cozy fireplace. The 23-foot-tall soaring ceilings and a large two-tier chandelier anchor the space. A deep cobalt blue velvet sofa provides ample seating, along with deep comfortable wood framed swivel chairs to take in the view. The owner always admired her grandmother’s blue velvet sofa as a child and requested that we re-create this beautiful memory for her in her new home.
Gourmet Kitchen with Brass Hood and Quartzite Waterfall Island
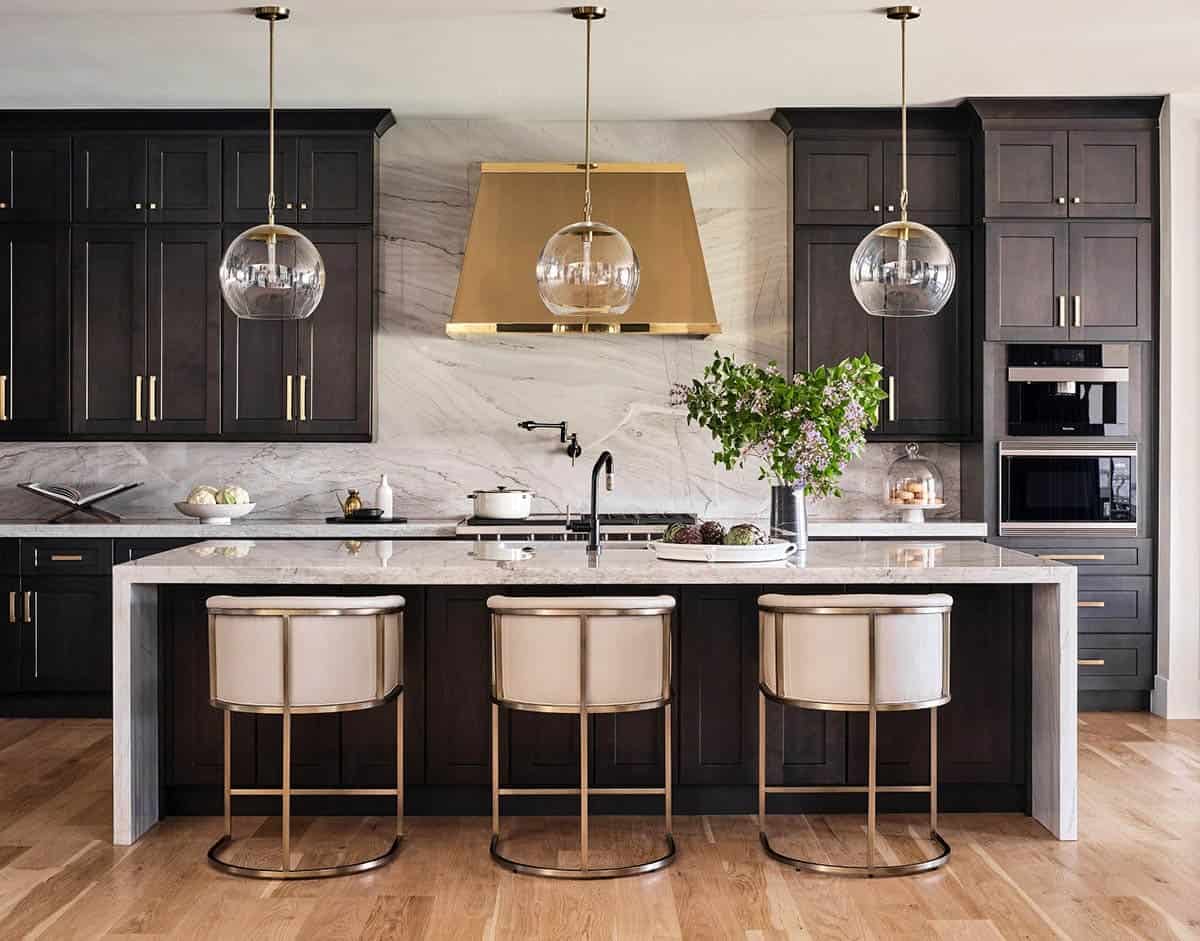
Above: The grand kitchen in this beautiful home features dark wood cabinetry and full-height-slab quartzite backsplashes and countertops. The brushed brass hood with polished brass trim serves as a focal point and sets off the dark cabinetry beautifully.
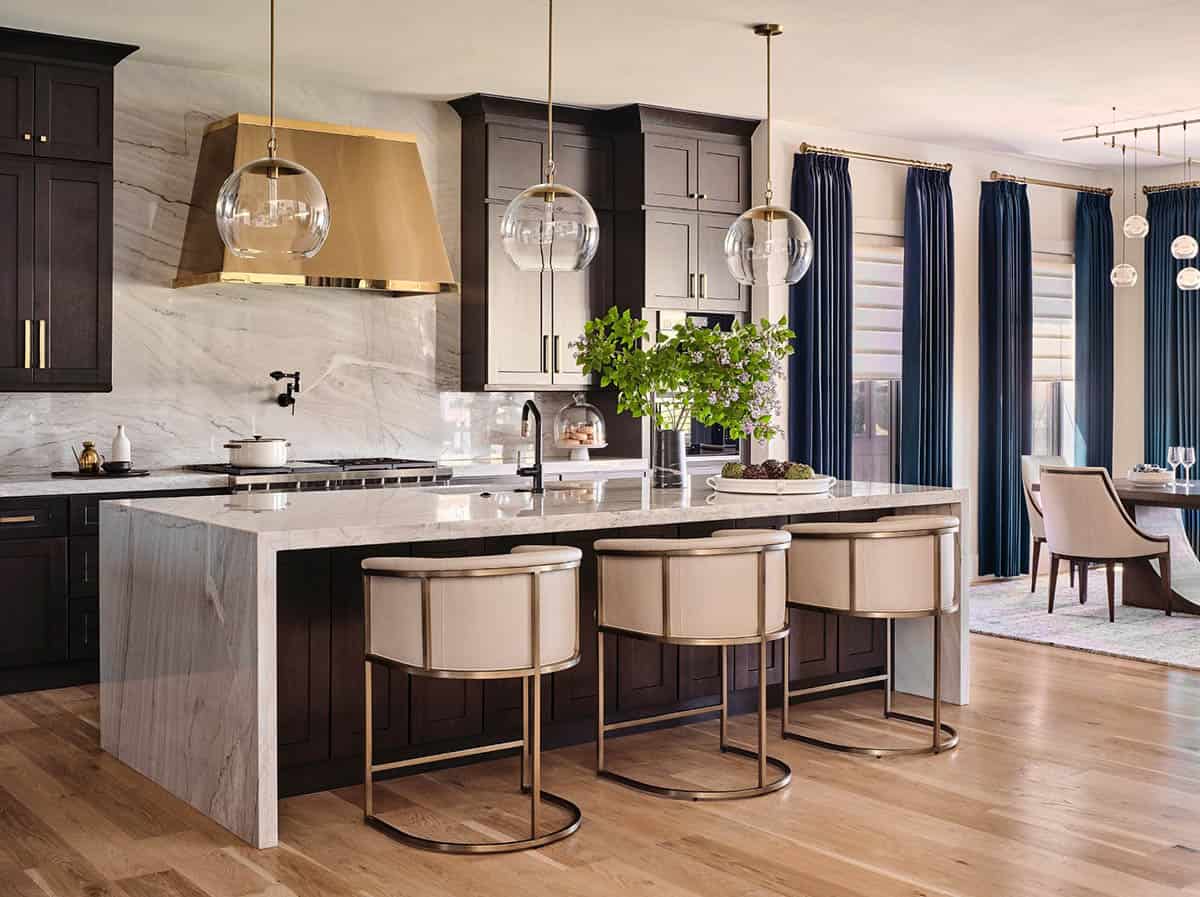
Above: The side wall features a built-in luxury refrigerator, and an adjoining hallway houses a walk-in pantry with a separate scullery/back kitchen area, which includes a steam oven, a second sink, and a dishwasher.
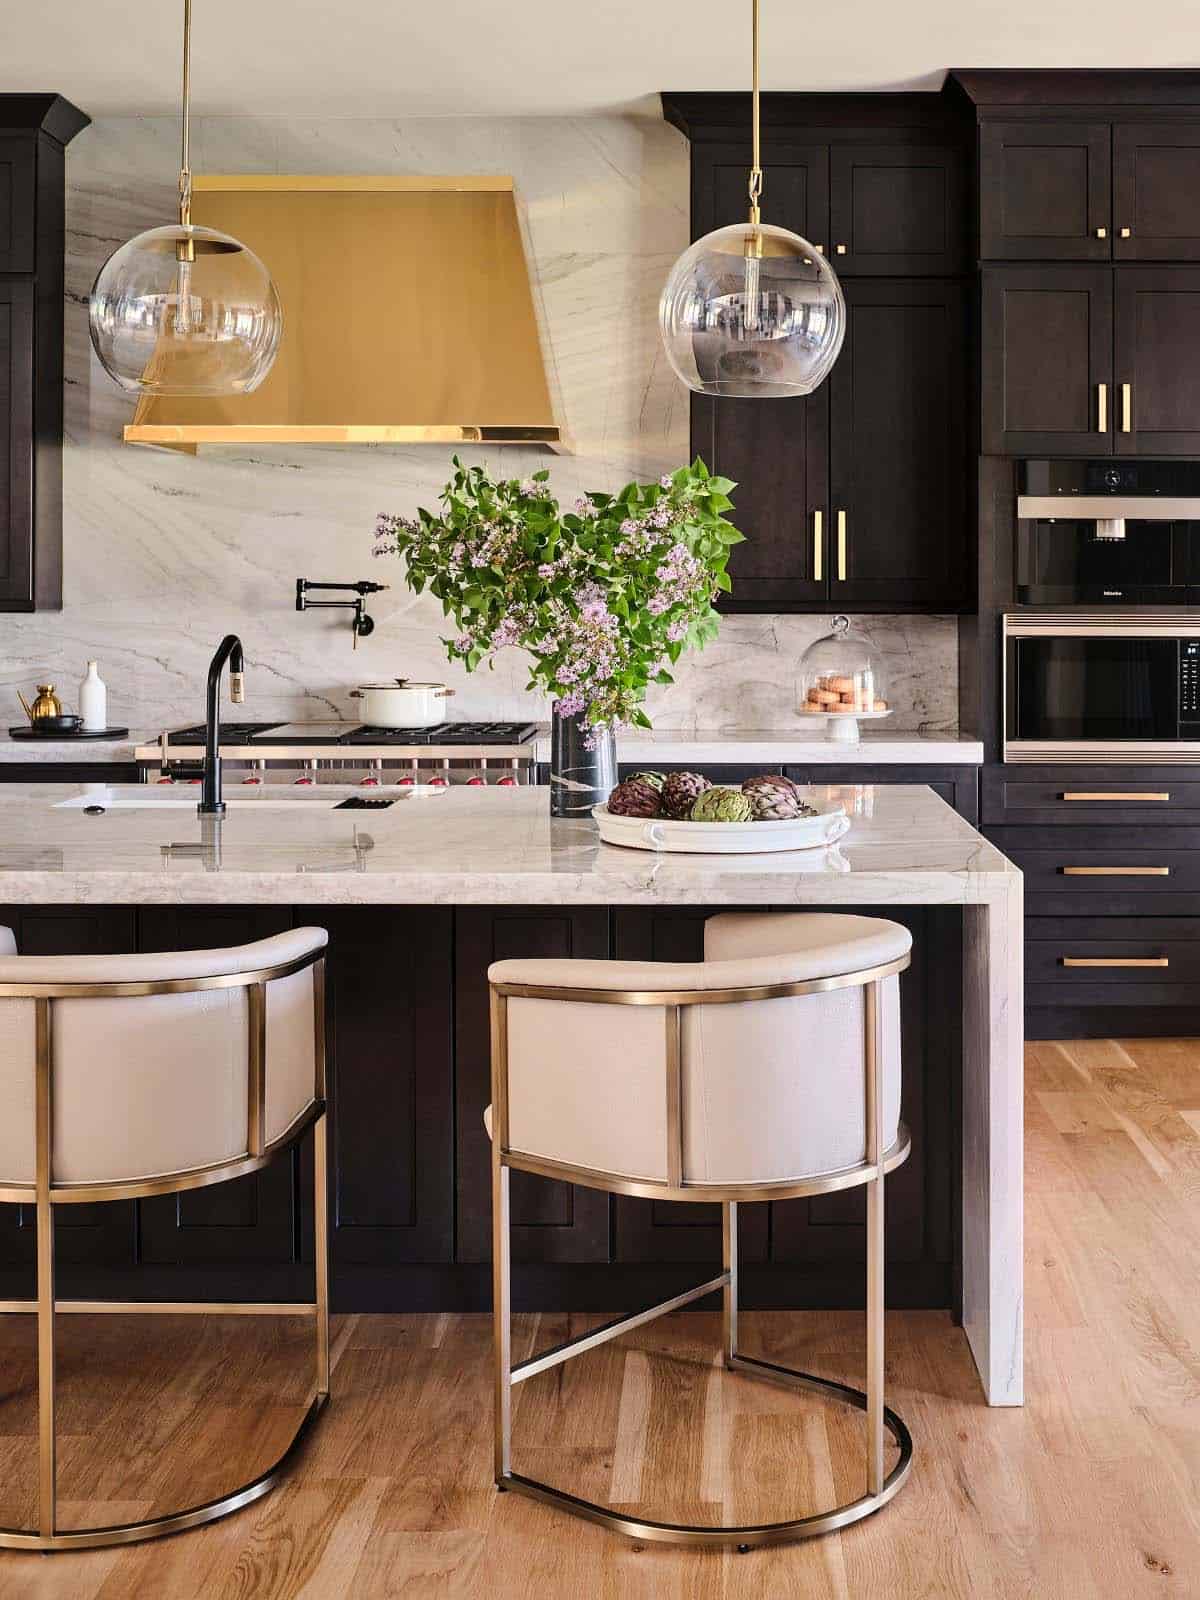
Above: This gourmet kitchen is truly the heart of the home, combining refined materials, thoughtful details, and exceptional craftsmanship to create a space that is both luxurious and highly practical.
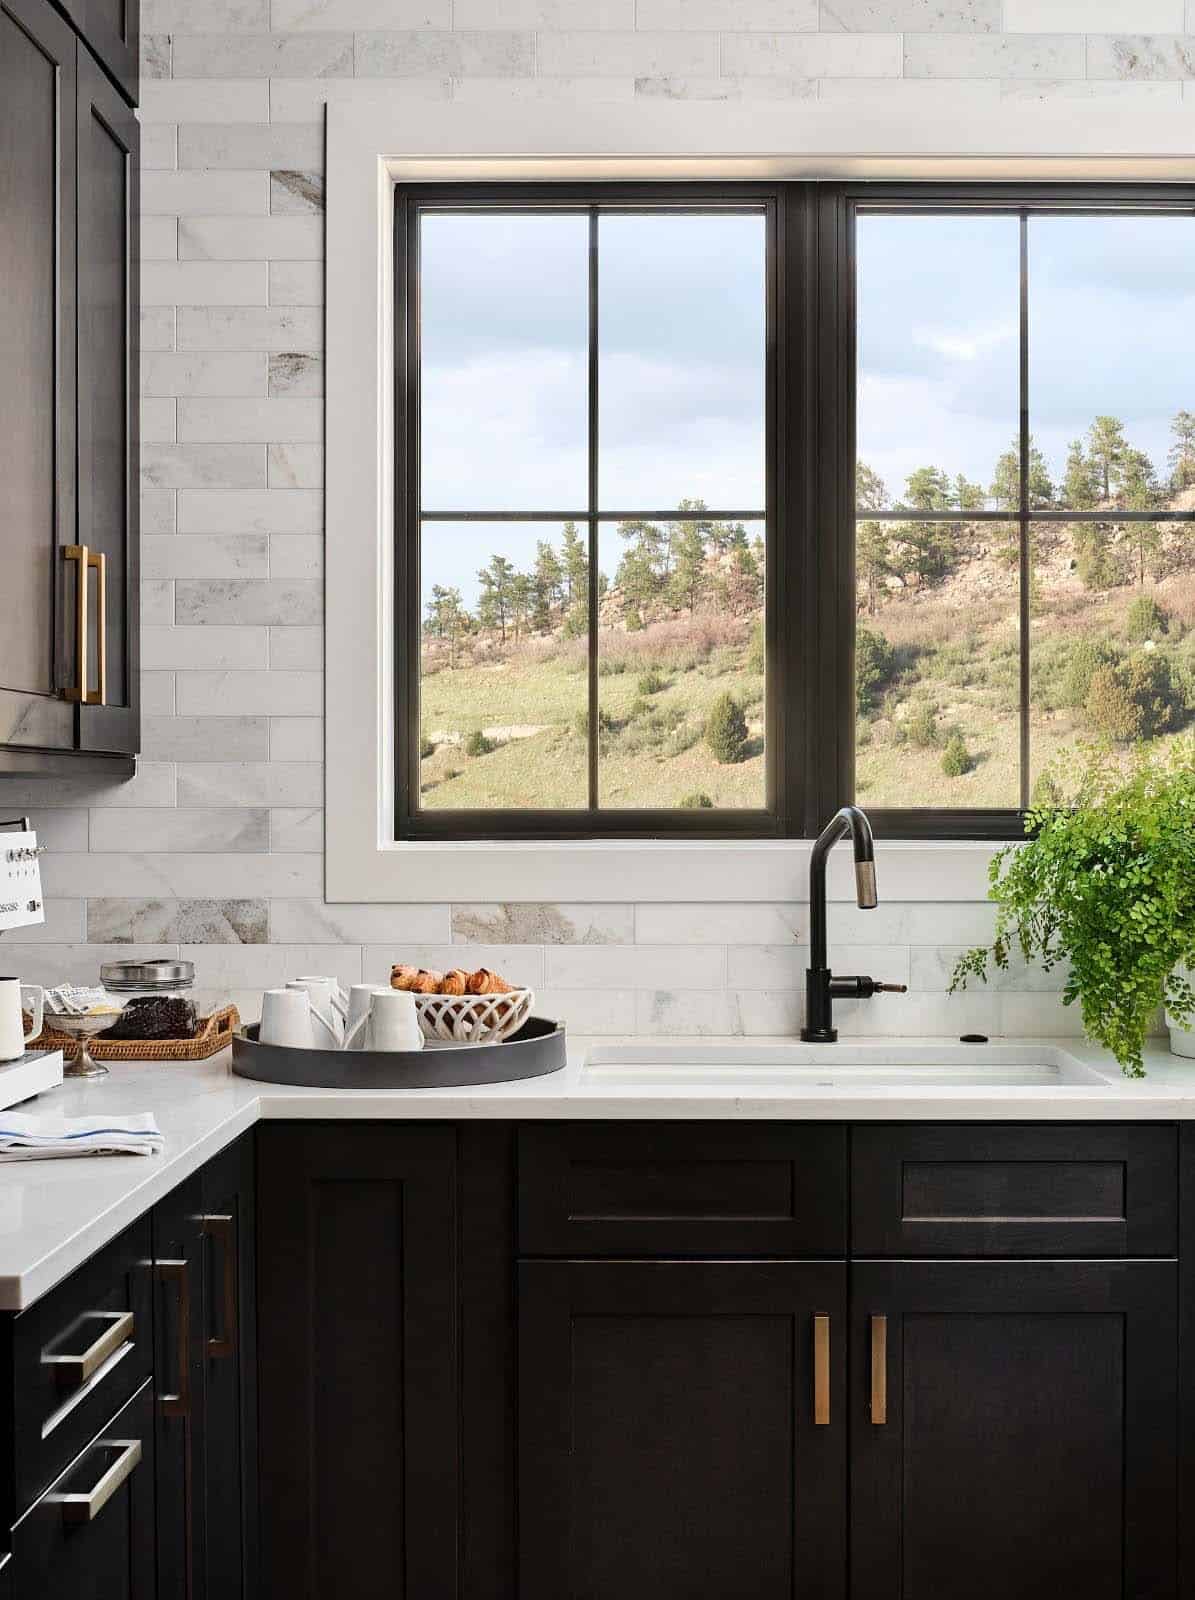
Above: The back kitchen/scullery in this home features a great spot for preparing morning coffee or whipping up a gourmet meal for guests. It features a full-sized sink, a second dishwasher, and a steam oven. Across the hall from the scullery is a full walk-in pantry. This lovely kitchen spot is the perfect place to start the day.
Elegant Dining Room with Golf Course and Lake Views
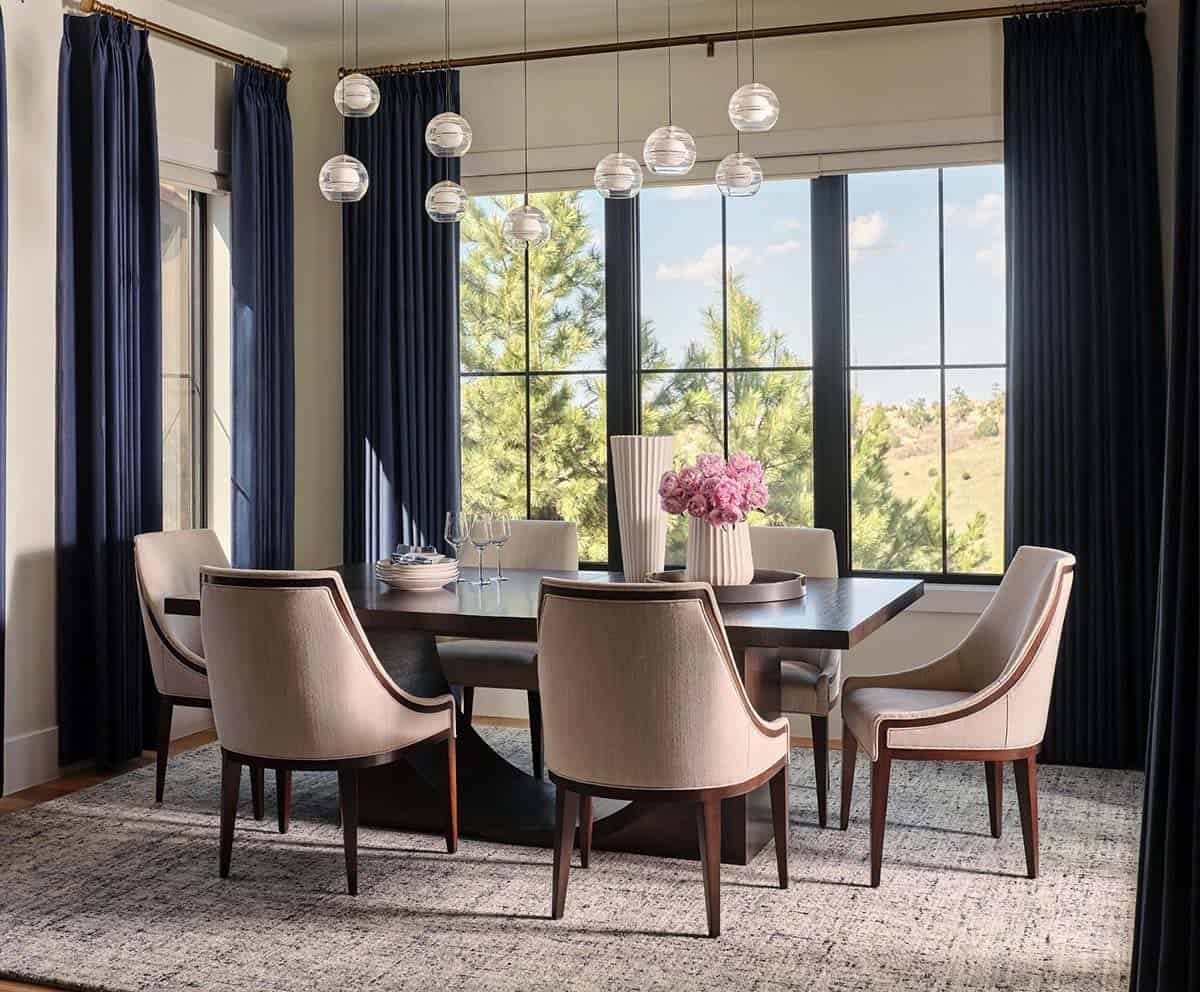
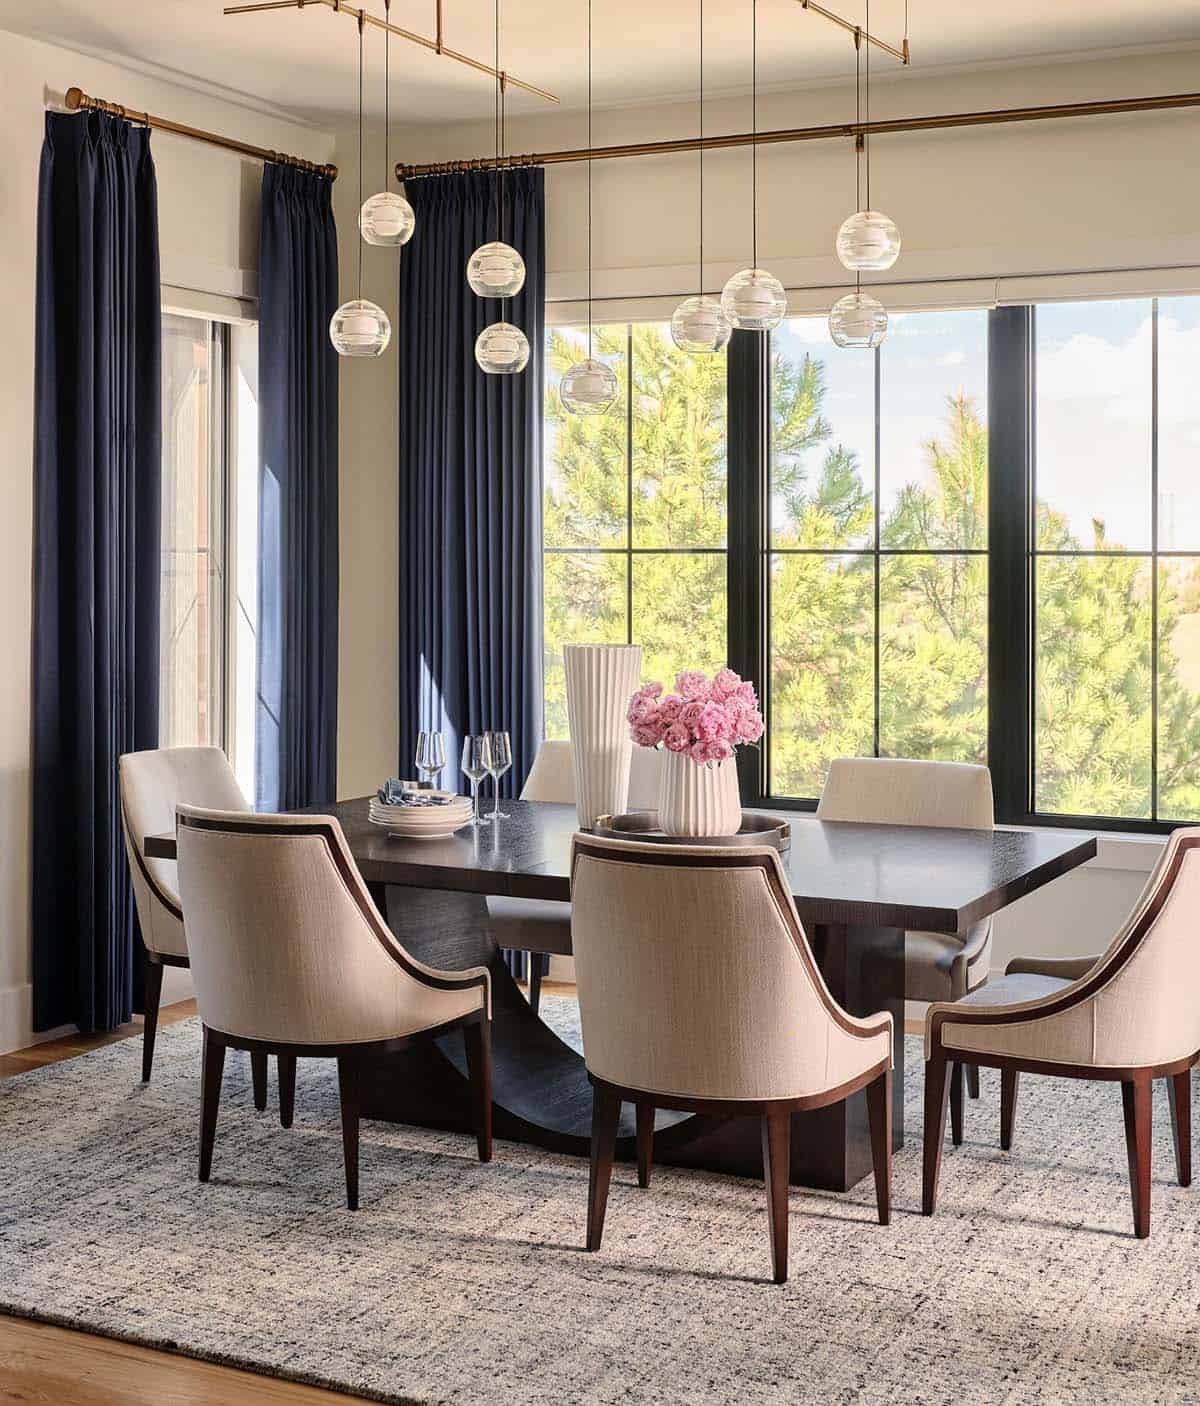
Above: This beautiful dining space features a whimsical modern glass and brass light fixture, cobalt drapery, and gorgeous views of the golf course and lake below. The comfortable seating area serves equally well for a casual dinner with family or a more formal dinner with friends.
Home Office with Agate Wallpaper and Cobalt Drapery
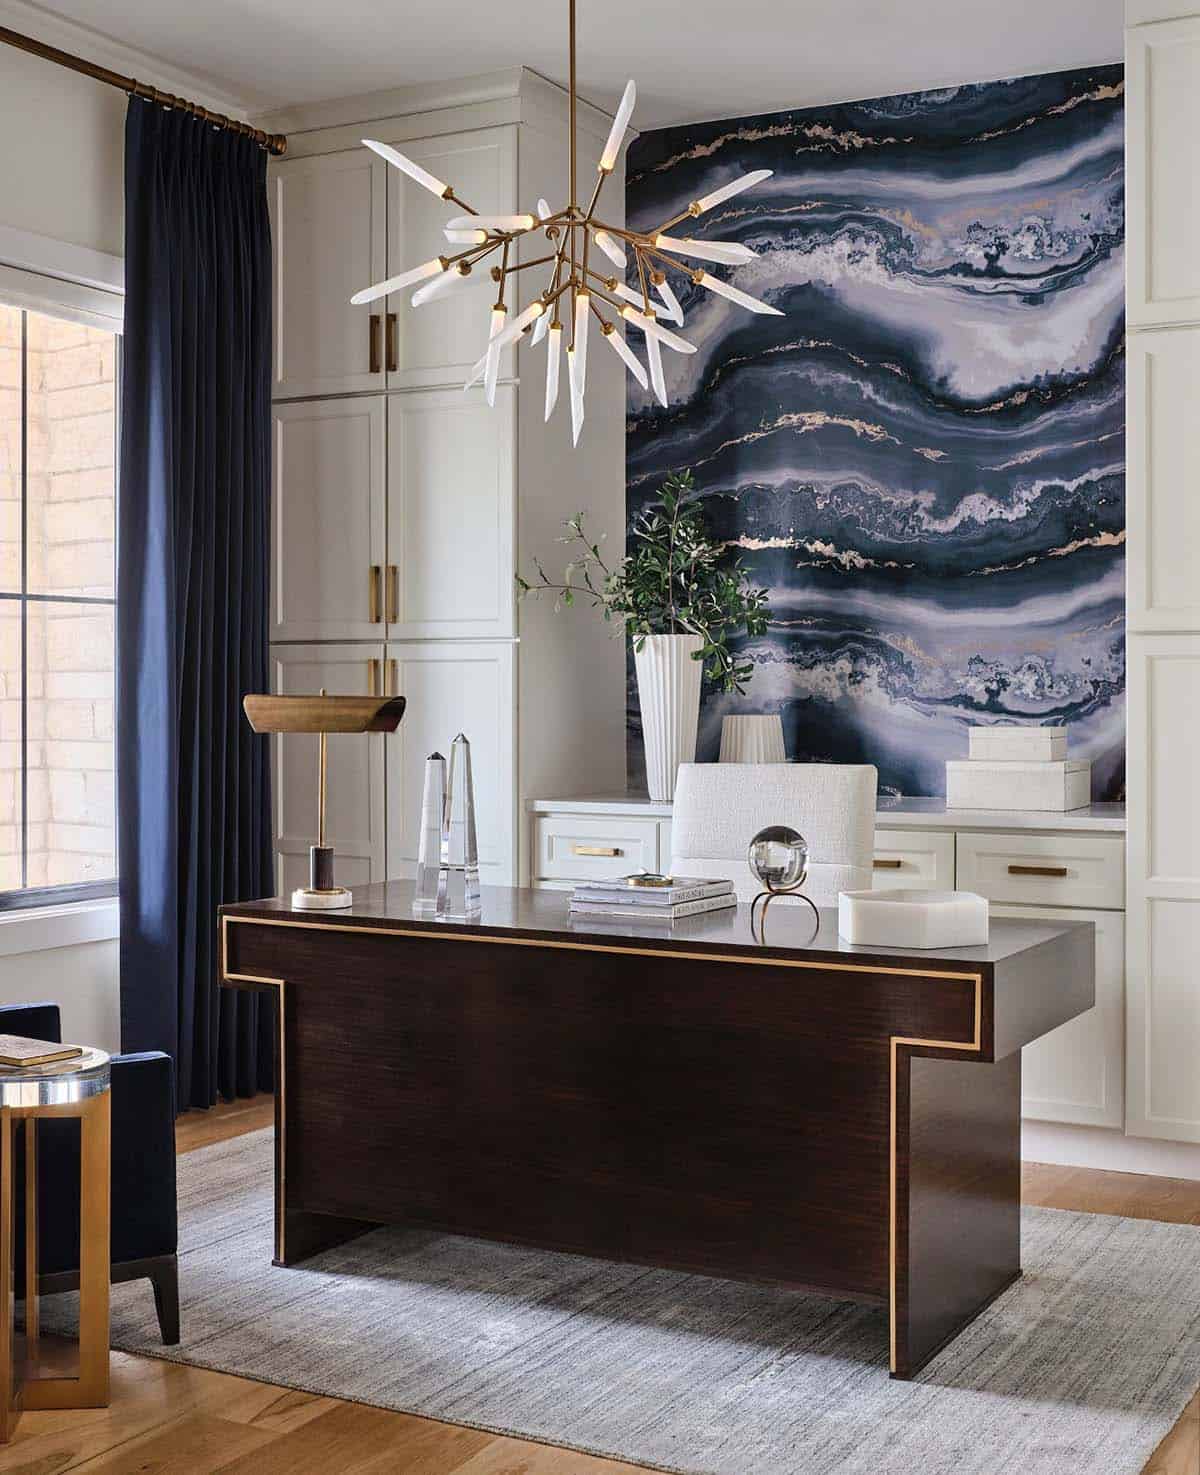
Above: This striking home office greets guests when they enter the foyer of this beautiful mountain home. The agate wallpaper design provides a “wow” moment and serves as the perfect backdrop for the quiet cream cabinetry and an elegant desk. A contemporary light fixture and cobalt drapery finish off the beautiful work area.
Main Level Powder Bath with Sunburst Mirror and Cobalt Wallpaper
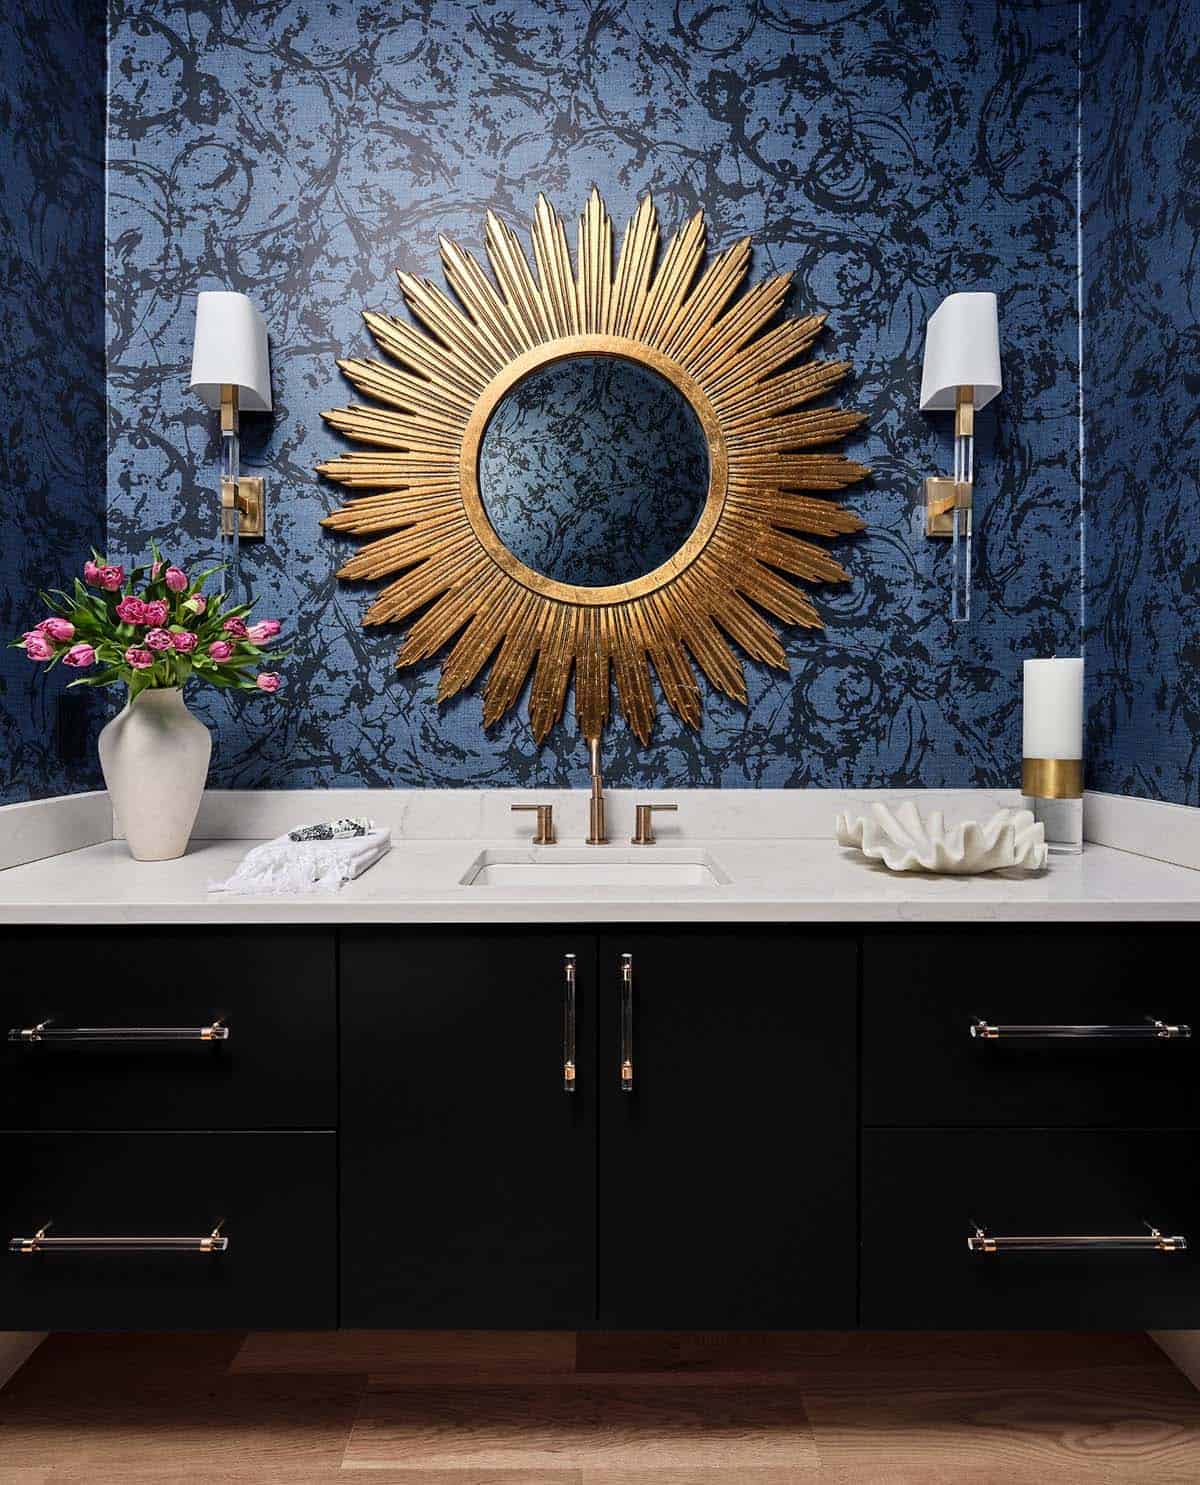
Above: The main-level powder bath greets guests with gorgeous cobalt blue wallpaper and gold accents. The black floating vanity grounds this elegant space. Lucite and gold cabinet handles, and gold and crystal wall sconces, add a dressy touch.
Owner’s Bedroom with Soaring Ceilings and Mountain Views
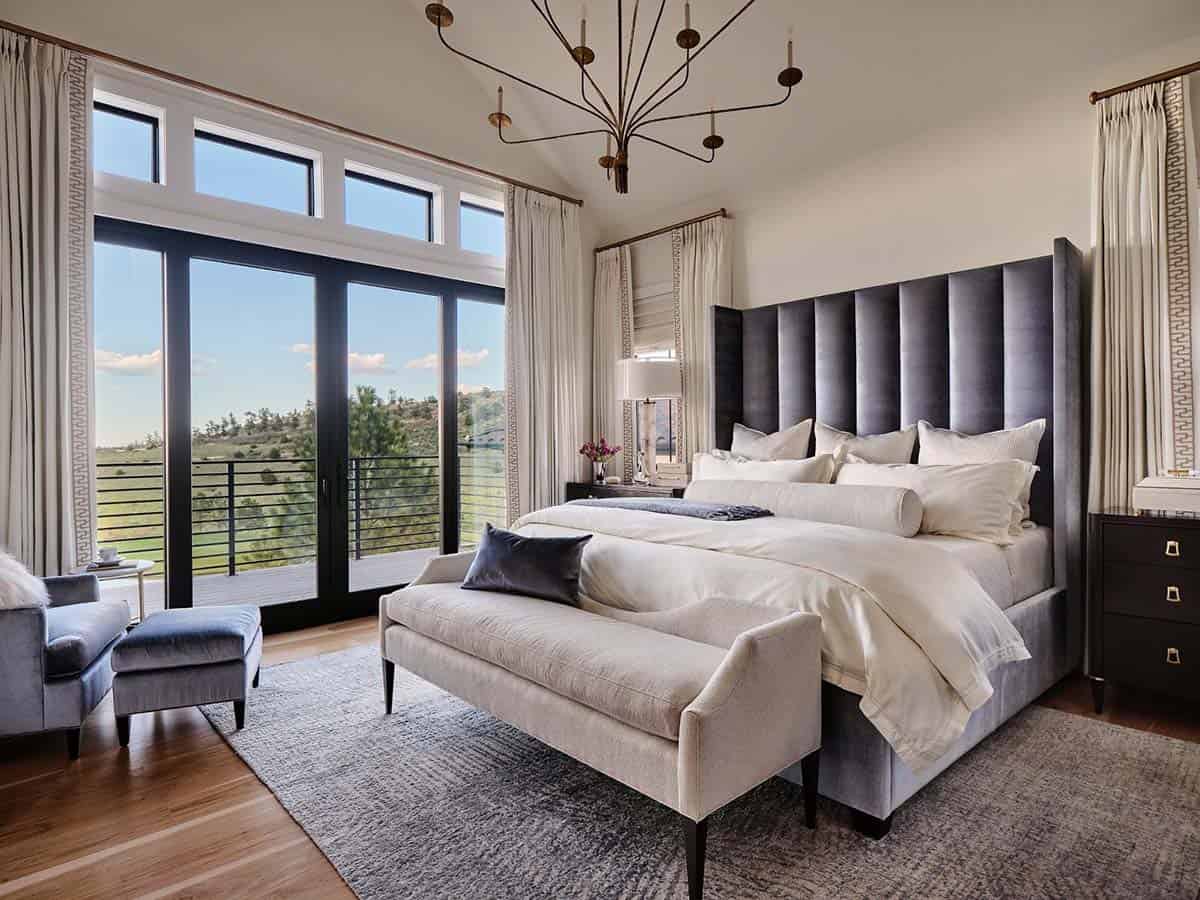
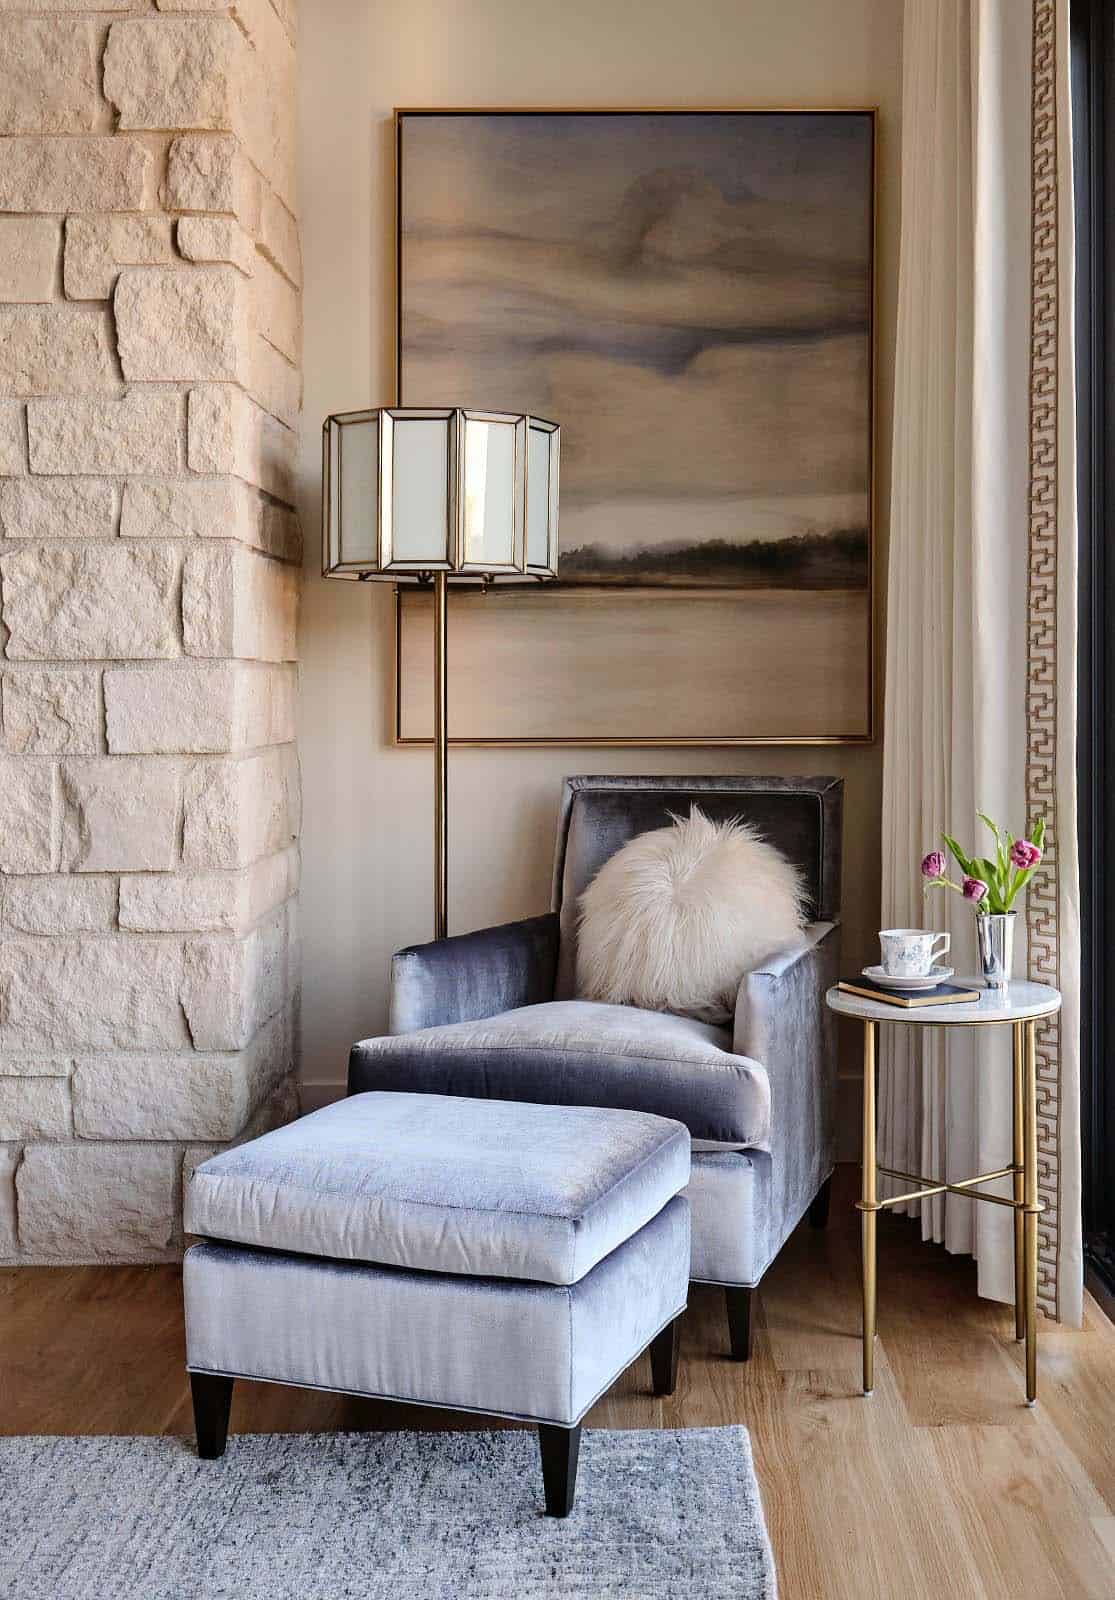
Above: This inviting bedroom features an impressive 84″ tall upholstered bed that complements the soaring ceilings and the beautiful views perfectly. This expansive space still feels cozy with layers of sumptuous bedding, drapery, and a large wool rug. A quiet seating area in the corner provides the perfect spot to read or unwind in the evening with a glass of wine while watching the sun go down over the golf course and lake.
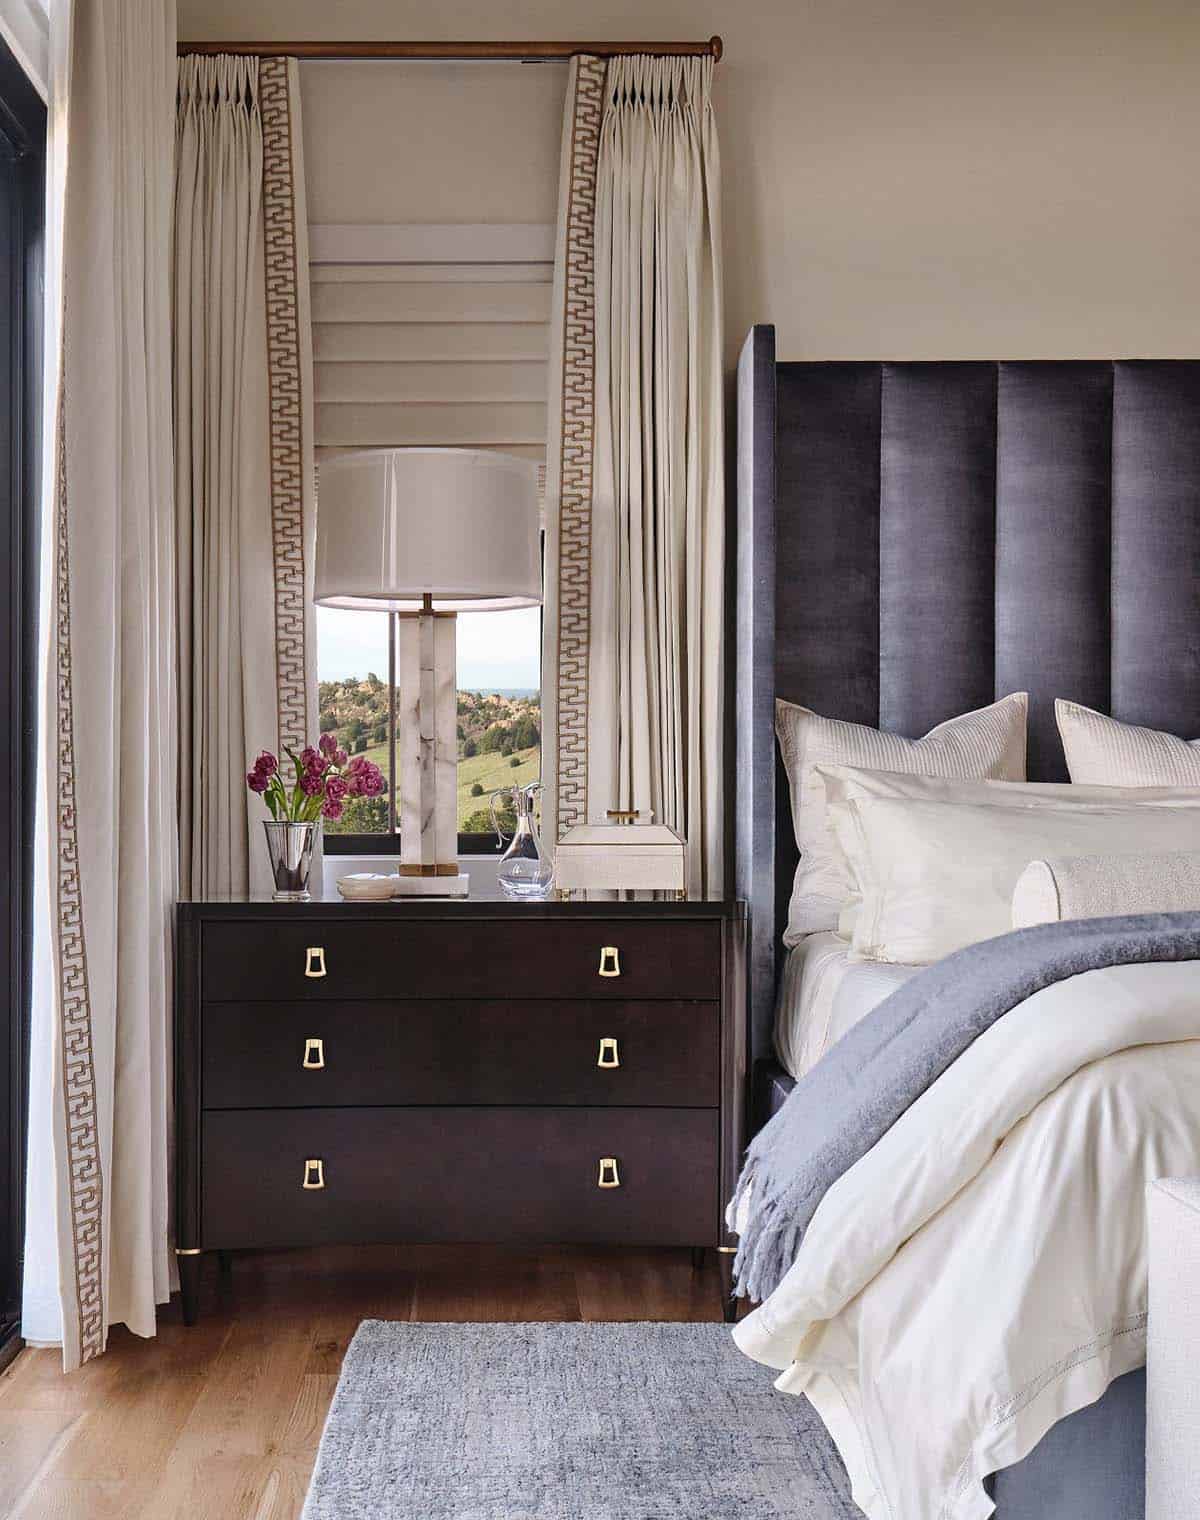
Above: The drapery is motorized, making it as easy as pressing a button to block out the light and create the perfect ambiance for relaxation at any time of day.
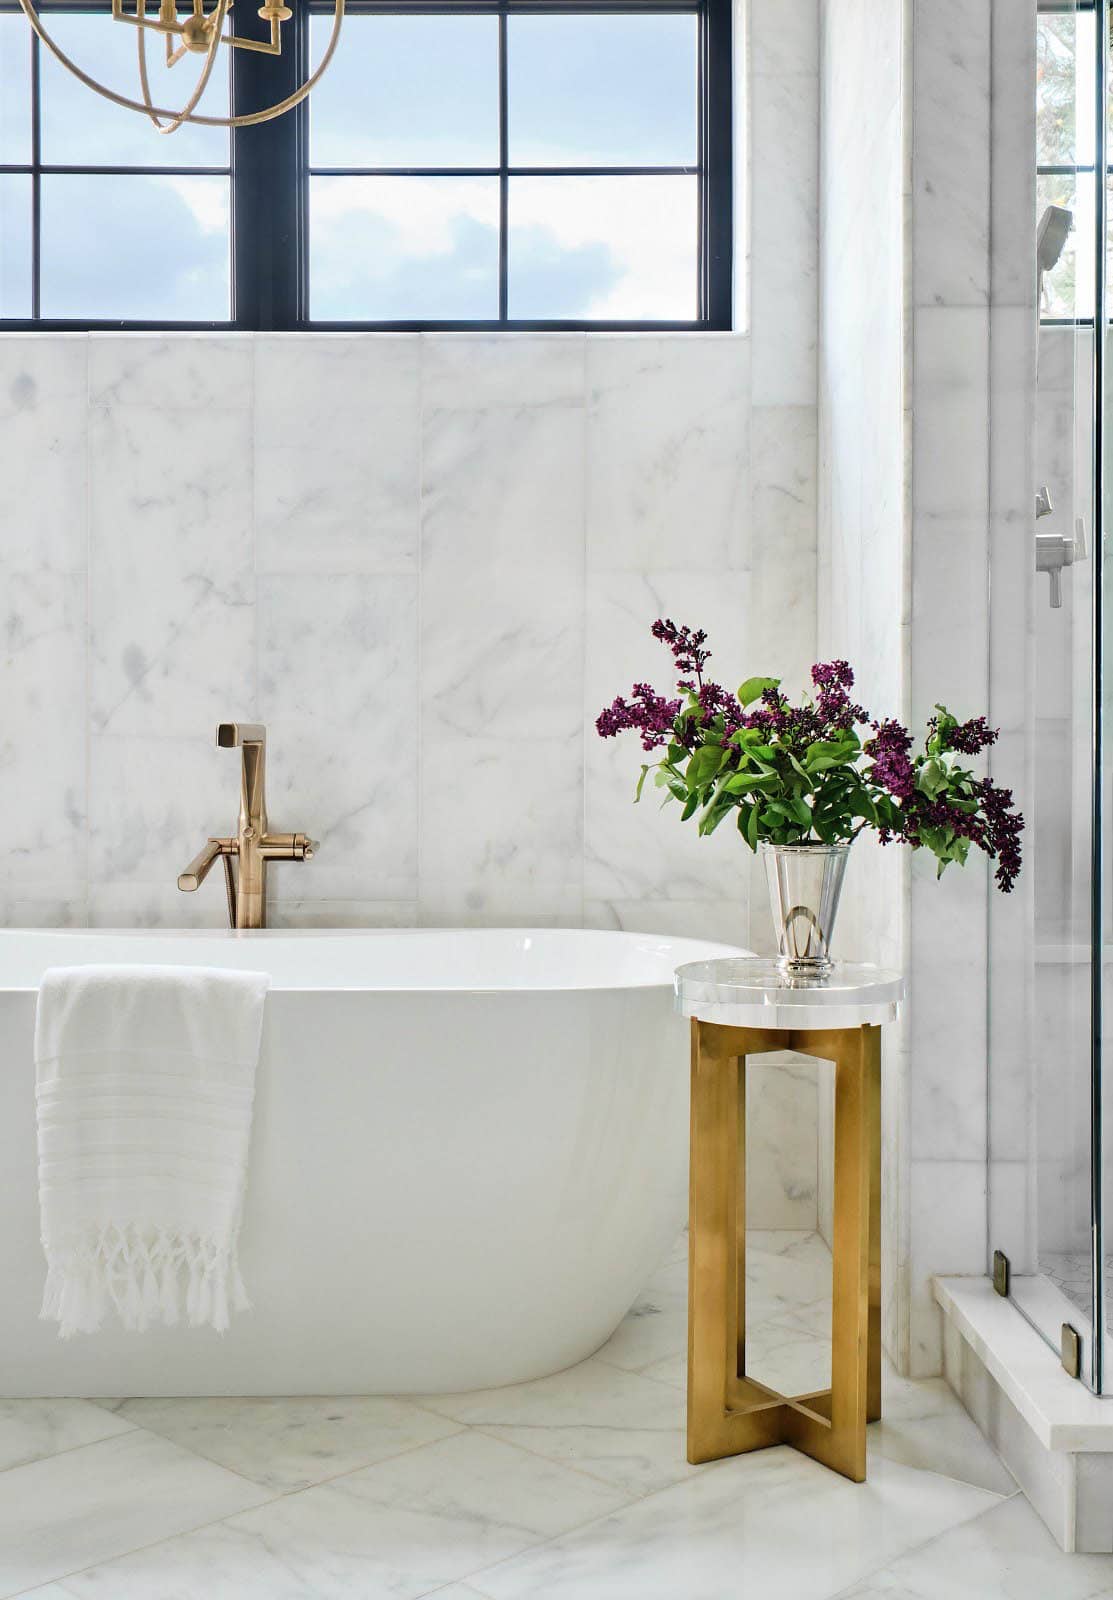
Spa-Like Owner’s Marble Bathroom with Freestanding Tub
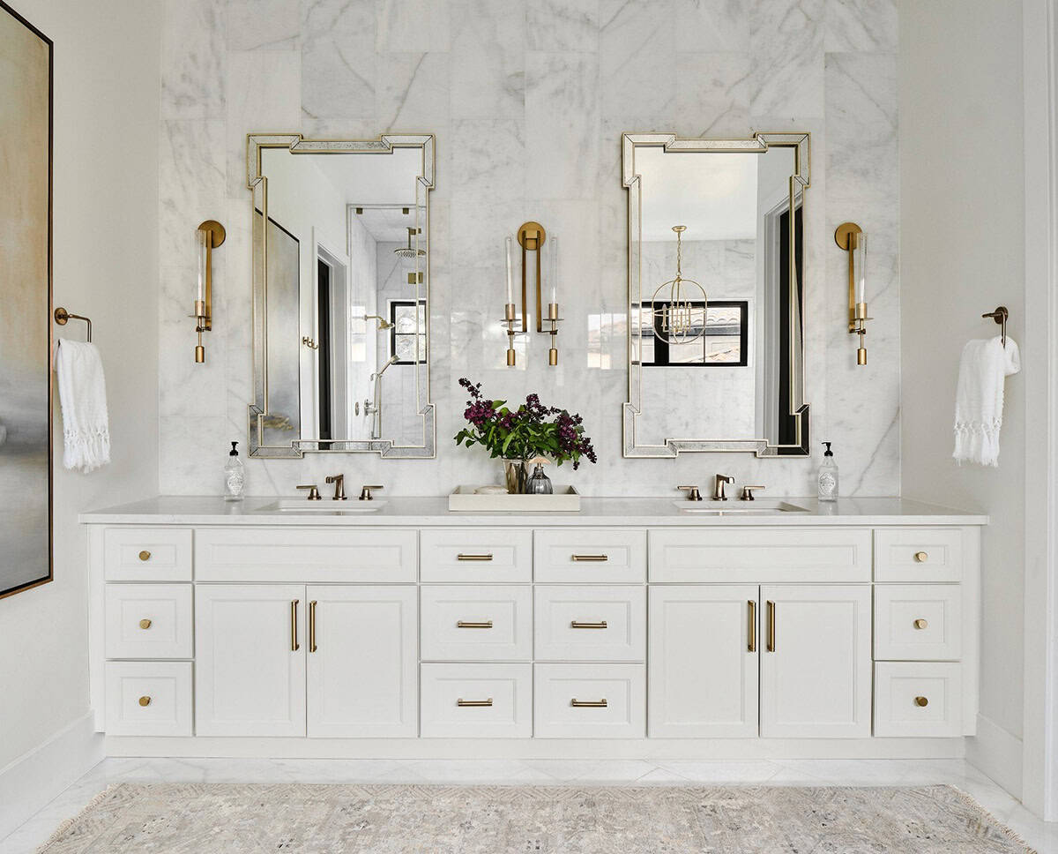
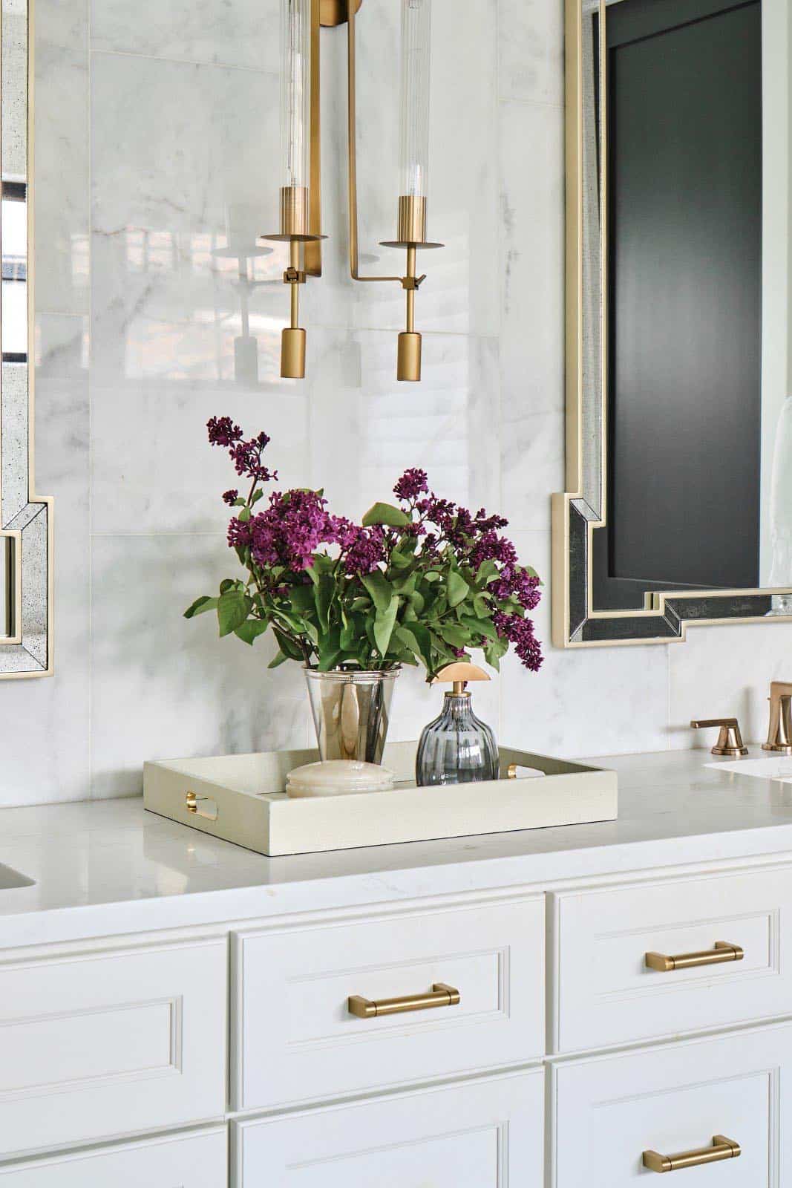
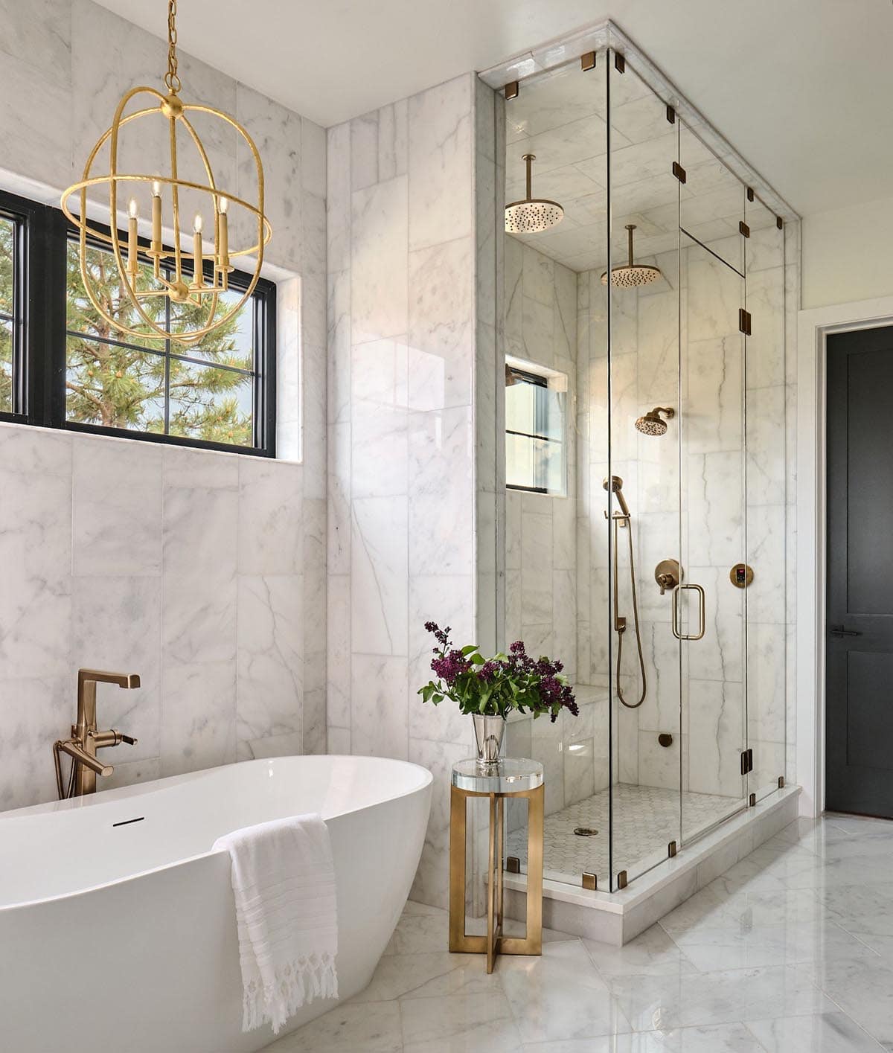
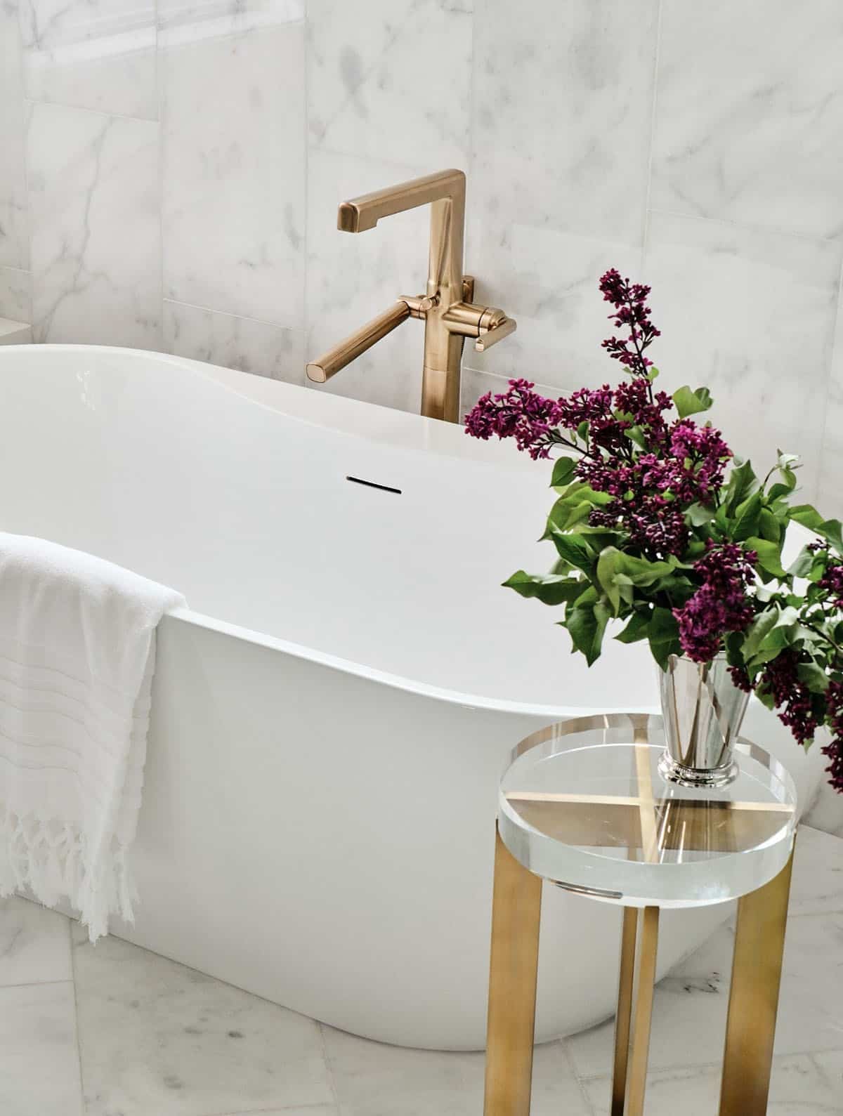
Above: This beautiful marble owner’s suite is an oasis from the noise of the outside world. With a steam shower, freestanding tub, luxury plumbing and lighting fixtures, and marble tiles, it’s truly an owner’s dream bathroom.
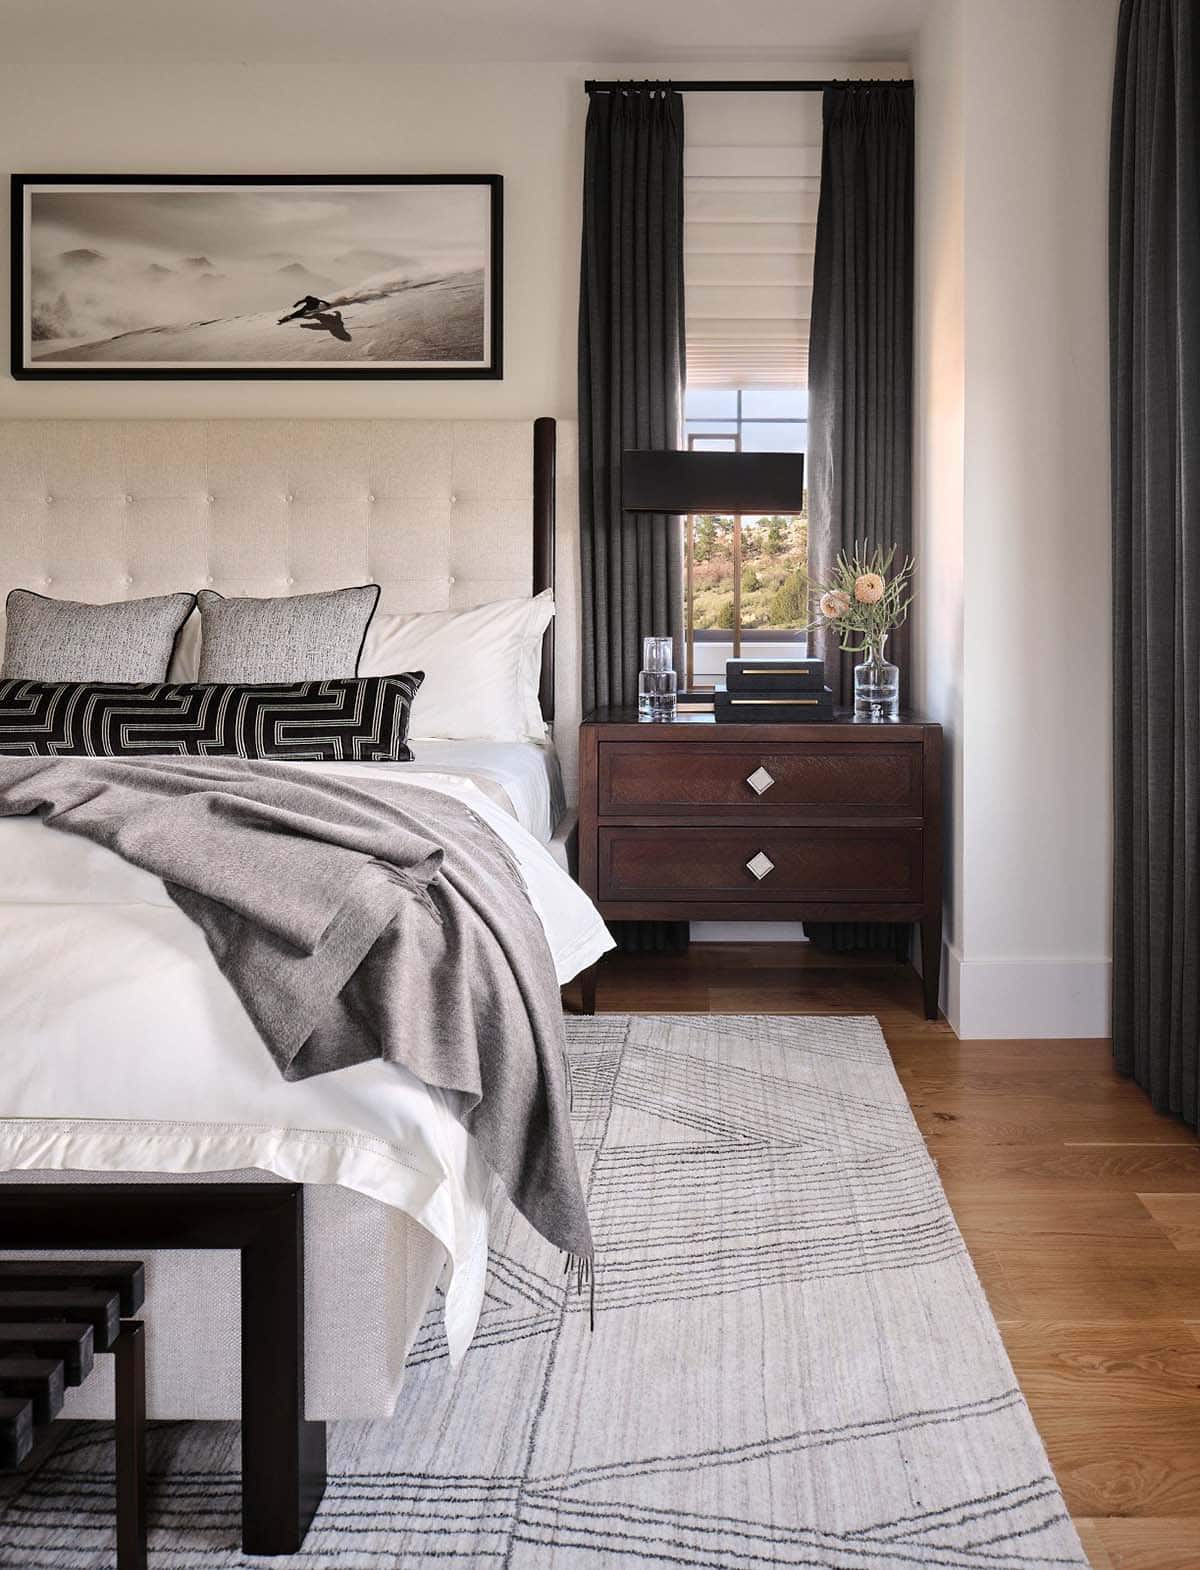
Teen Boy’s Bedroom with Masculine Modern Style
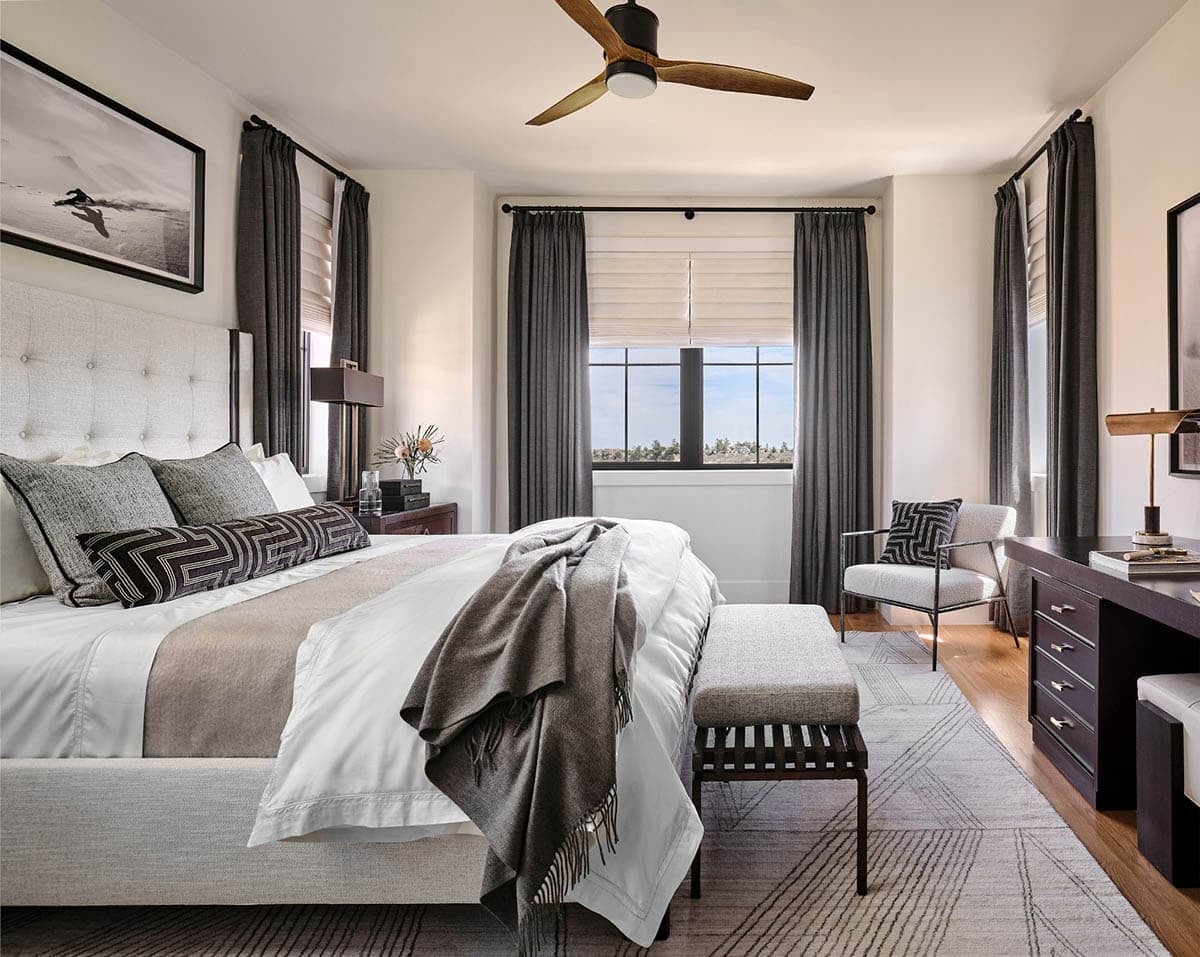
Above: This masculine teen boy’s bedroom is the perfect place for him to study, relax, listen to music, and unwind after a long day at school or skiing with friends. The room features an upholstered bed with leather trim, a large geometric rug, a modern desk, and a corner seating area.
PHOTOGRAPHER Matthew Niemann Photography





0 comments