


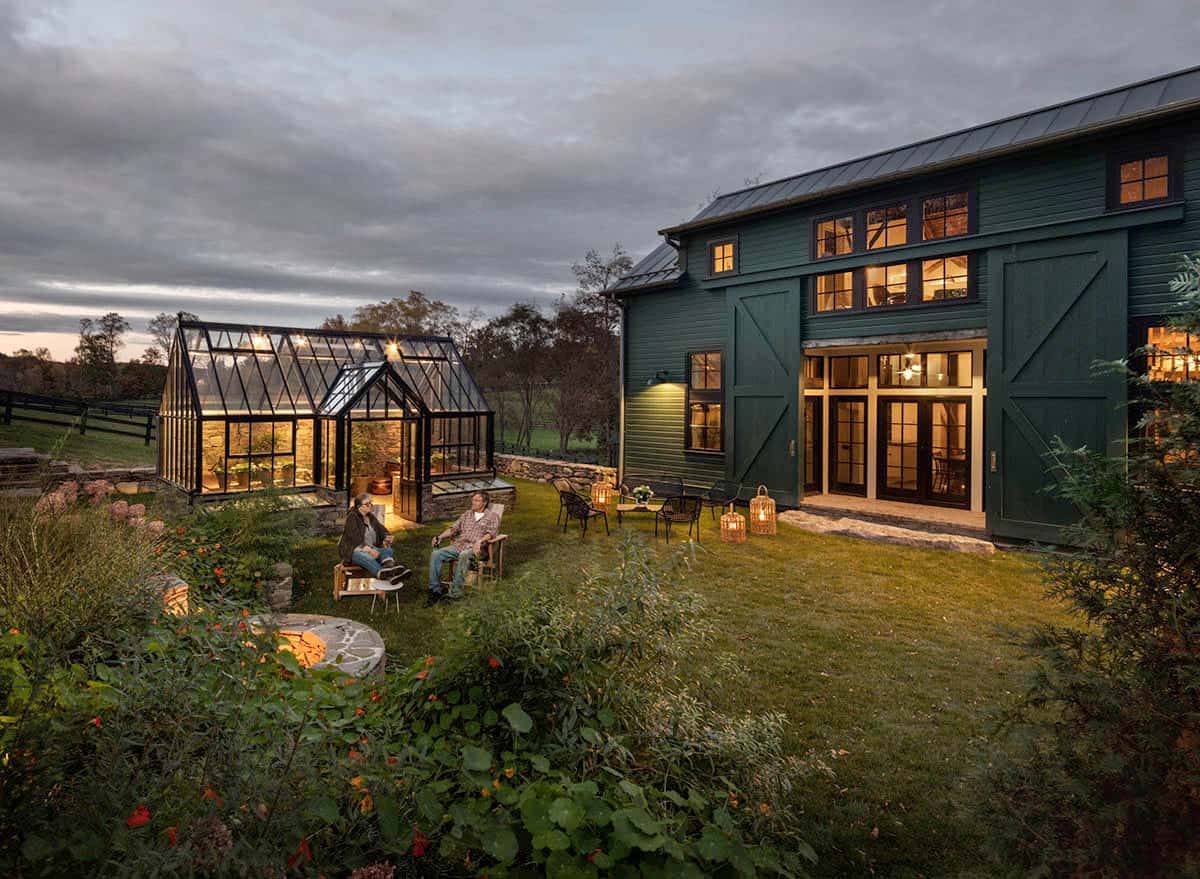
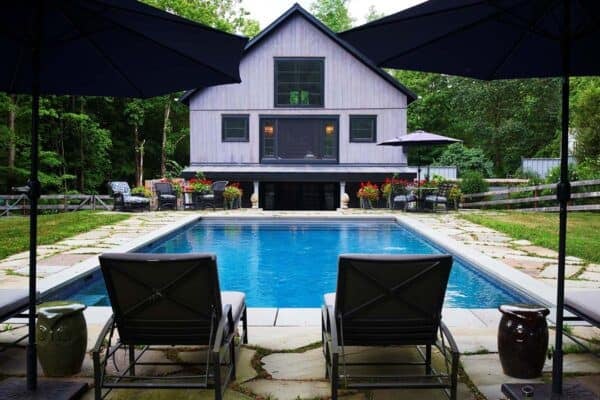
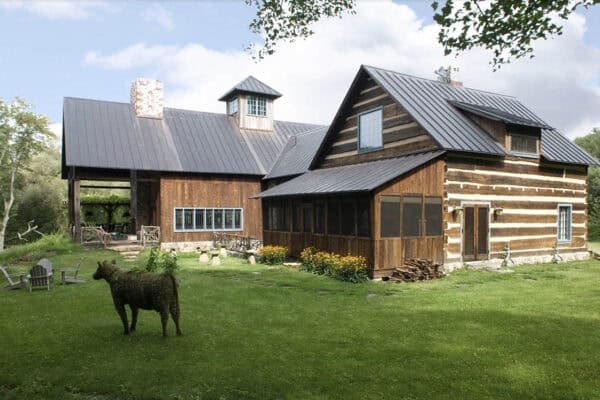
Neumann & Rudy has renovated the barns on this mid-1800s dairy farm in Salt Point, a hamlet in Dutchess County, New York. Known as Full Circle Farm, the property was split up in the 1960s, when the farmland and barns were sold separately from the farmhouse. The homeowner, a writer from Brooklyn, spent weekends in the farmhouse for years. When the rest of the land came up for sale, she bought it and reunited the farm.
She hired the New York City architecture firm to turn the barns into a guesthouse for visiting family, along with a working stable for her horses and chickens. The original oak timber frame was saved, and the upper hay loft was removed to make room for a double-height dining room. The 5,887-square-foot project has whitewashed plank walls, black-framed windows, and herringbone brick floors. Continue below for the rest of this home tour…
Glass Greenhouse
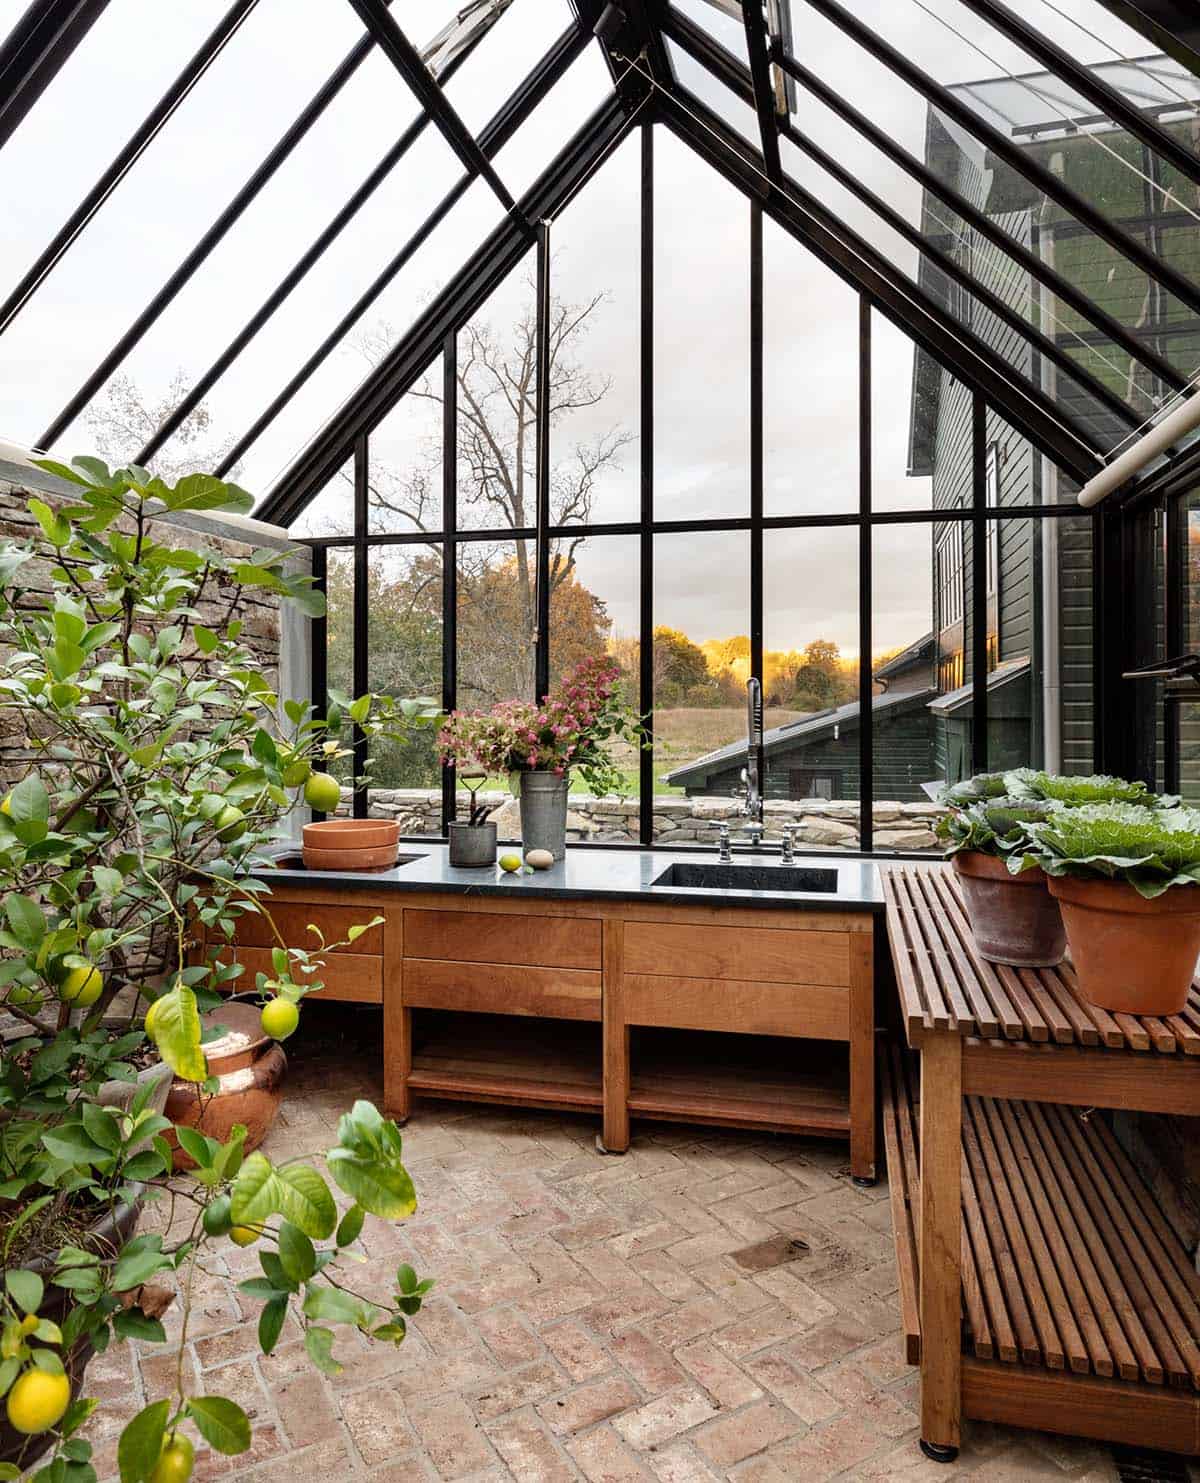
The black steel and glass greenhouse stands on a low fieldstone wall beside the barn. Inside, there is a wood potting bench with a deep sink, and potted lemon trees line the brick floor.
Above: Ornamental cabbages in terracotta pots on a slatted wood shelf.
The Mudroom
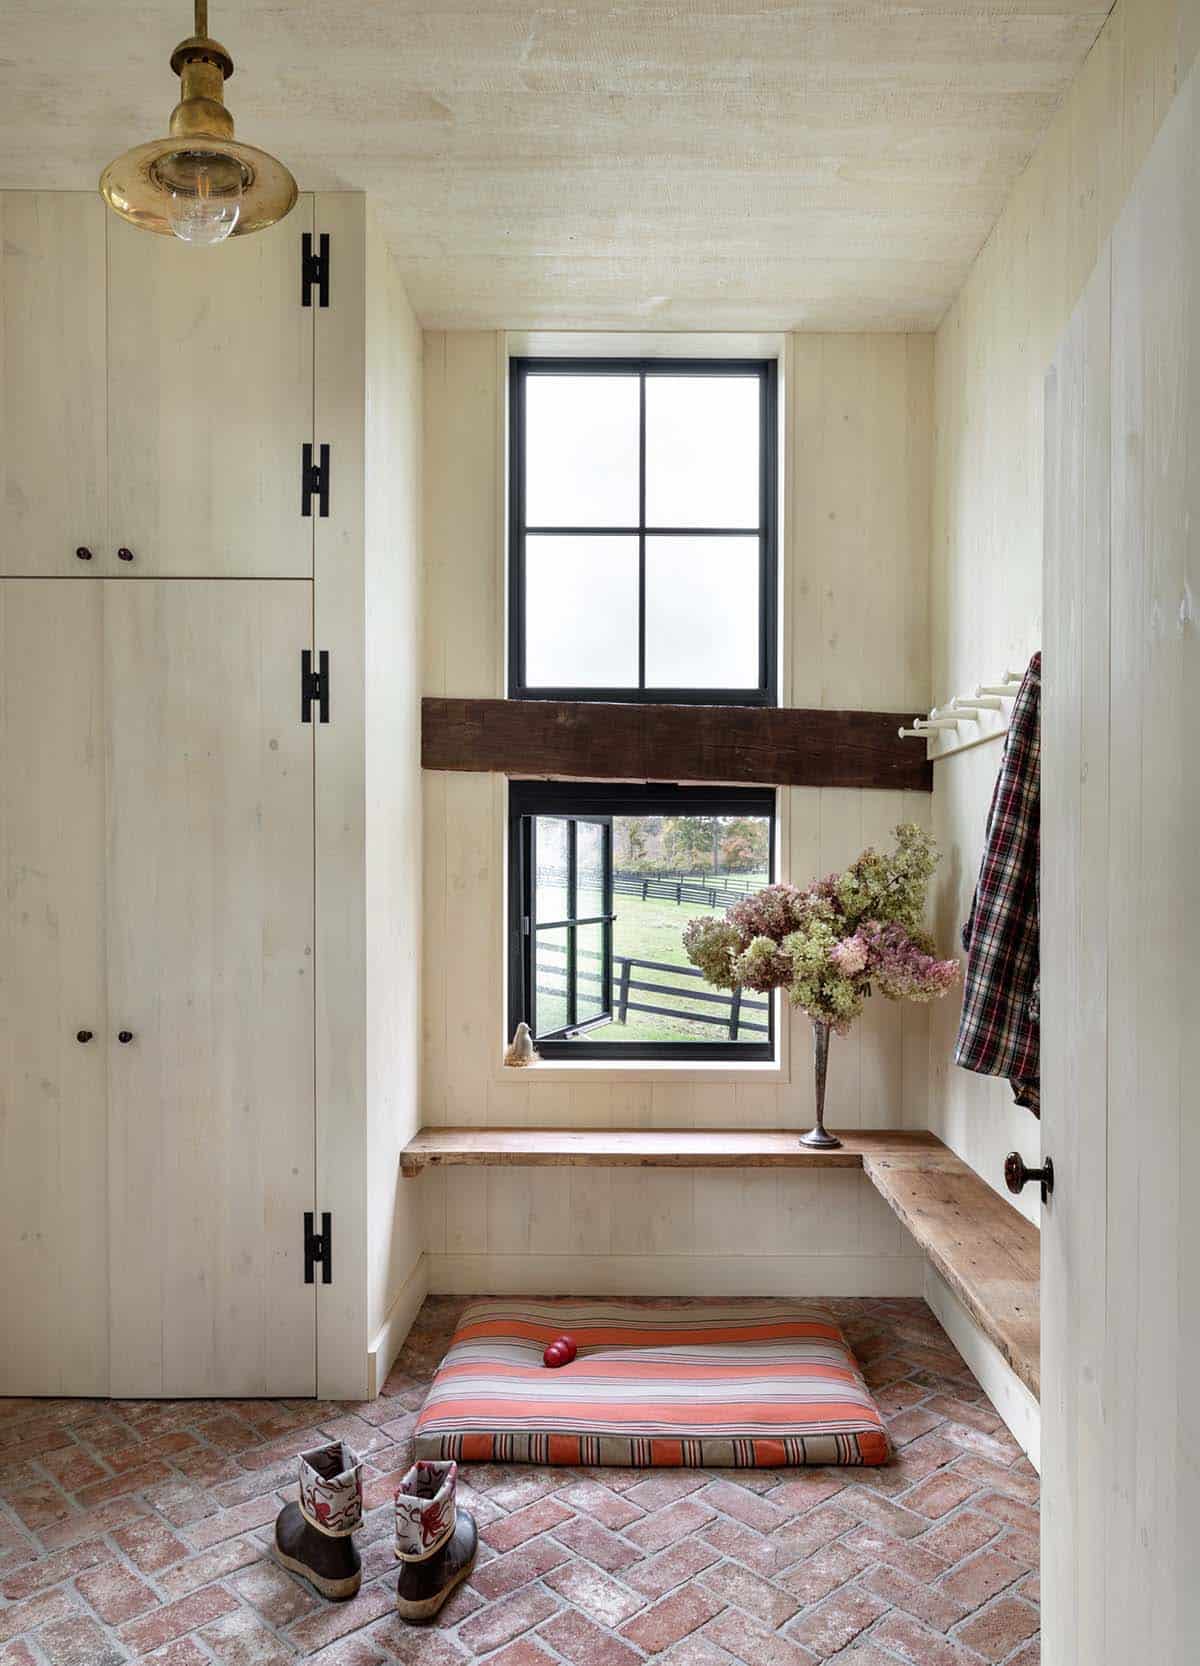
The mudroom has tall whitewashed cabinets with black strap hinges, a reclaimed wood bench, and wood pegs for coats. A brass ship light hangs from the ceiling, and the lower window opens to the horse paddock. There is even a striped bed for the dog!
The Tack Room
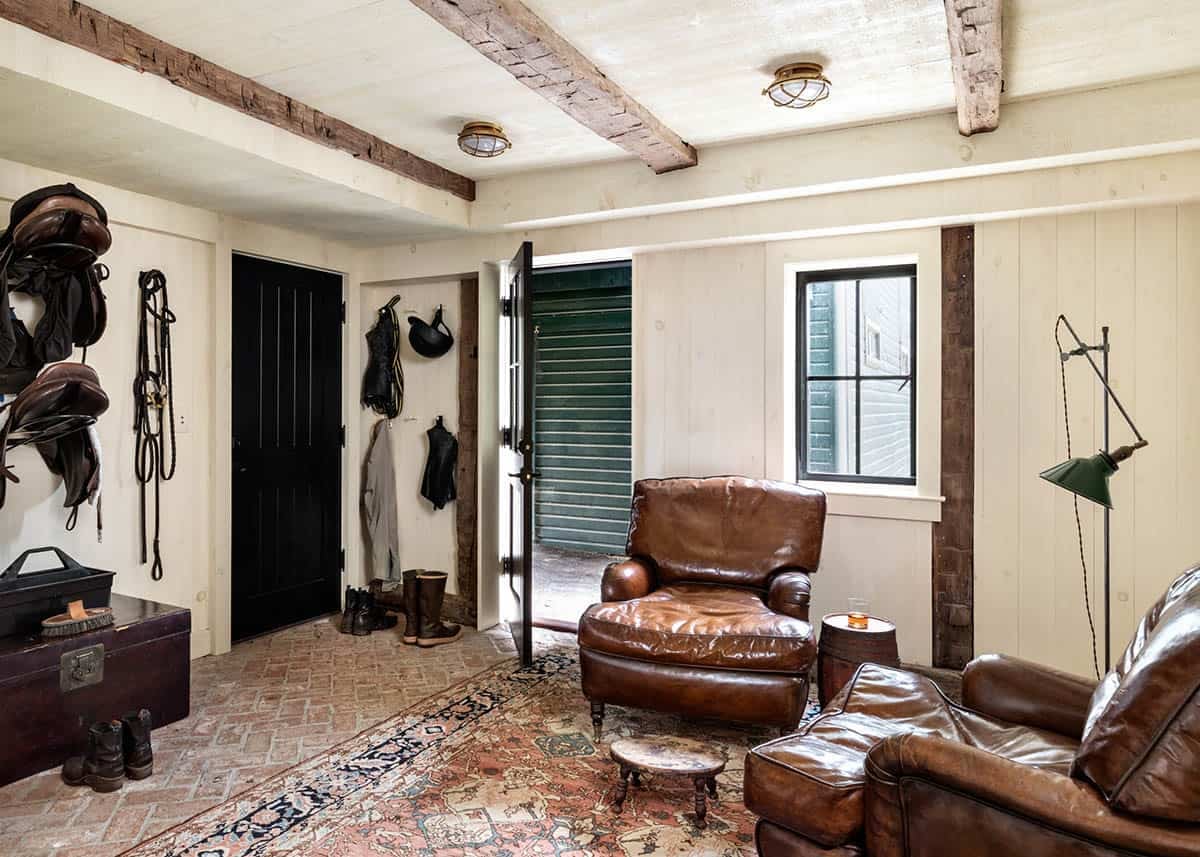
Saddles and bridles hang on the wall of the tack room, which connects to the stable. Two worn leather club chairs face each other on a Persian rug.
Above: The open door leads to the dark green stable.
Farmhouse Kitchen
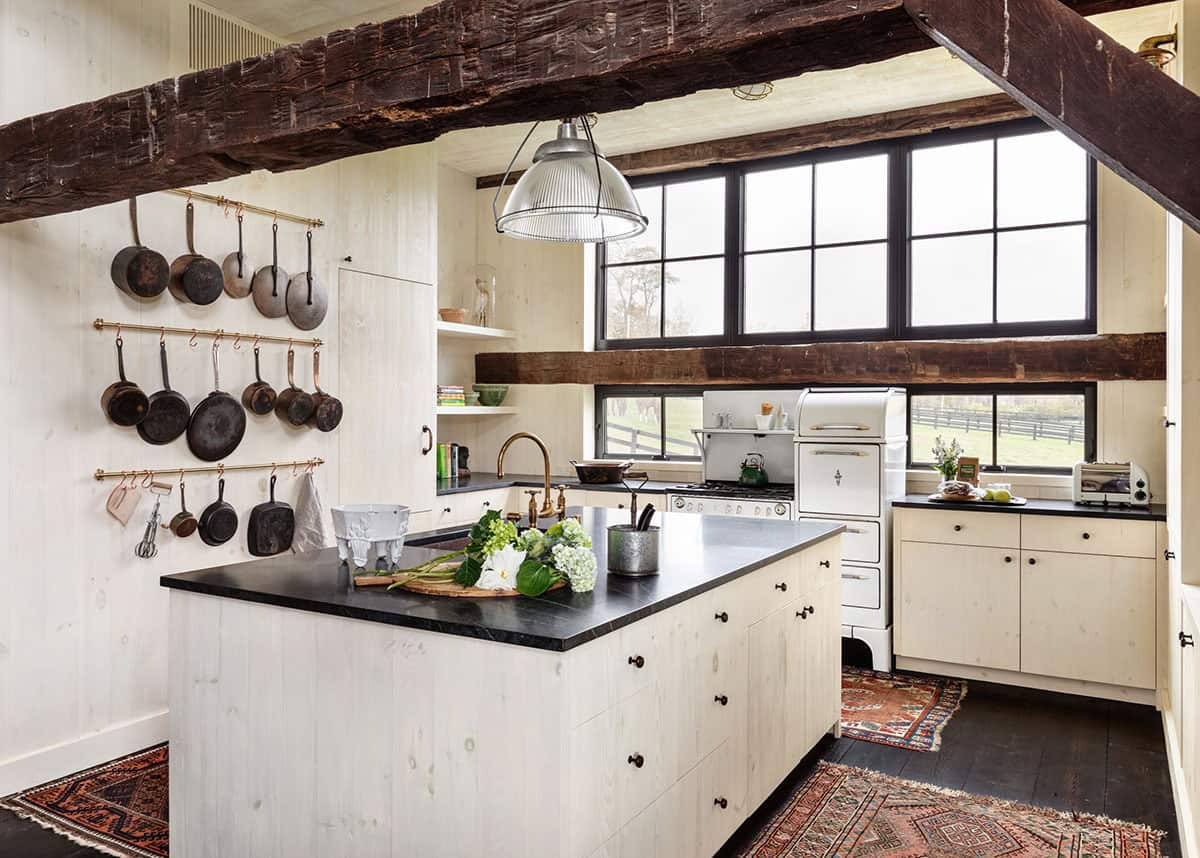
Hand-hewn beams cross the kitchen ceiling, and cast iron and copper pans hang from brass rails on the wall. The island has whitewashed wood cabinets, a honed black countertop, and a brass gooseneck faucet.
Above: A vintage-style white enamel range is set below two rows of windows. Persian rugs add color to the dark plank floors.
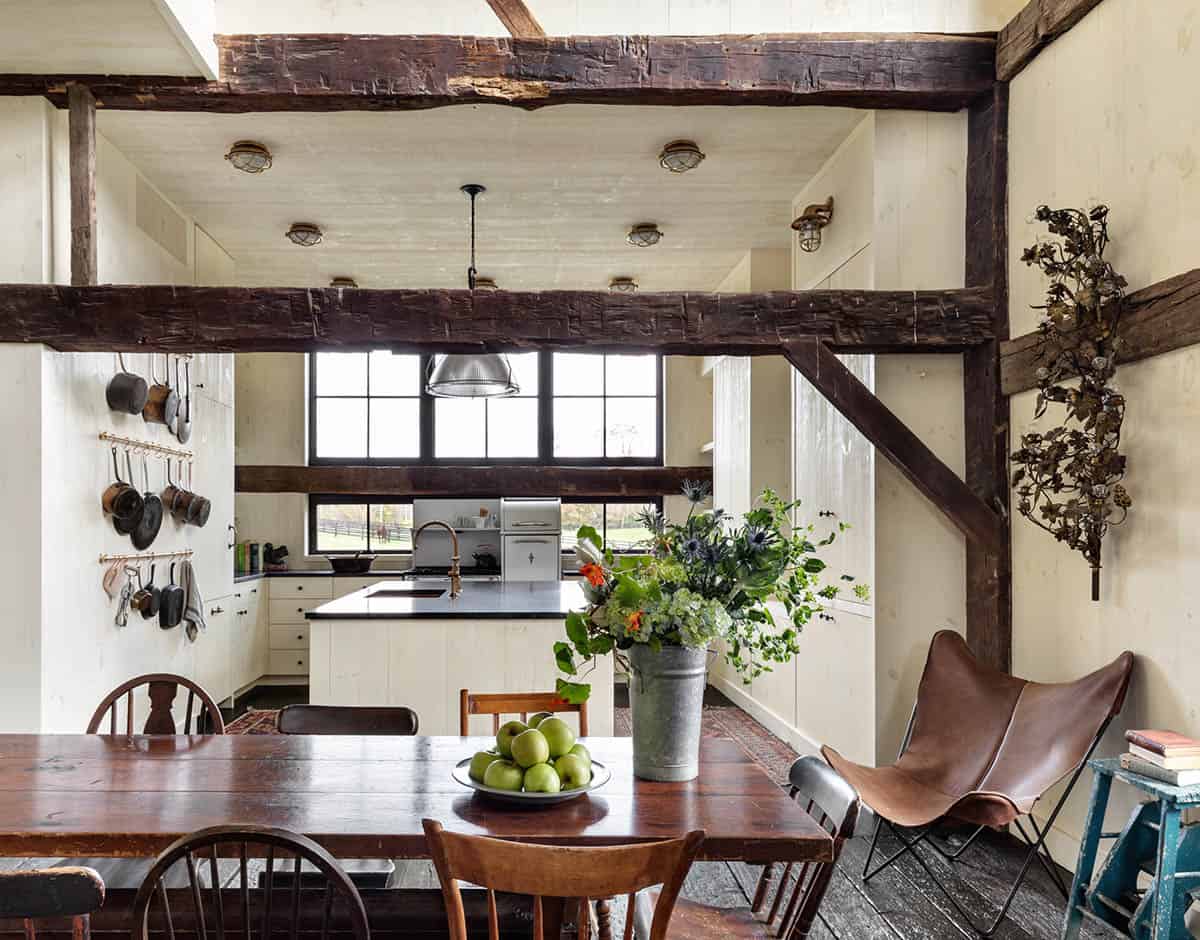
The view from the dining area into the kitchen. A ribbed glass pendant hangs above the island, with brass ship lights on the ceiling.
Double-Height Dining Room
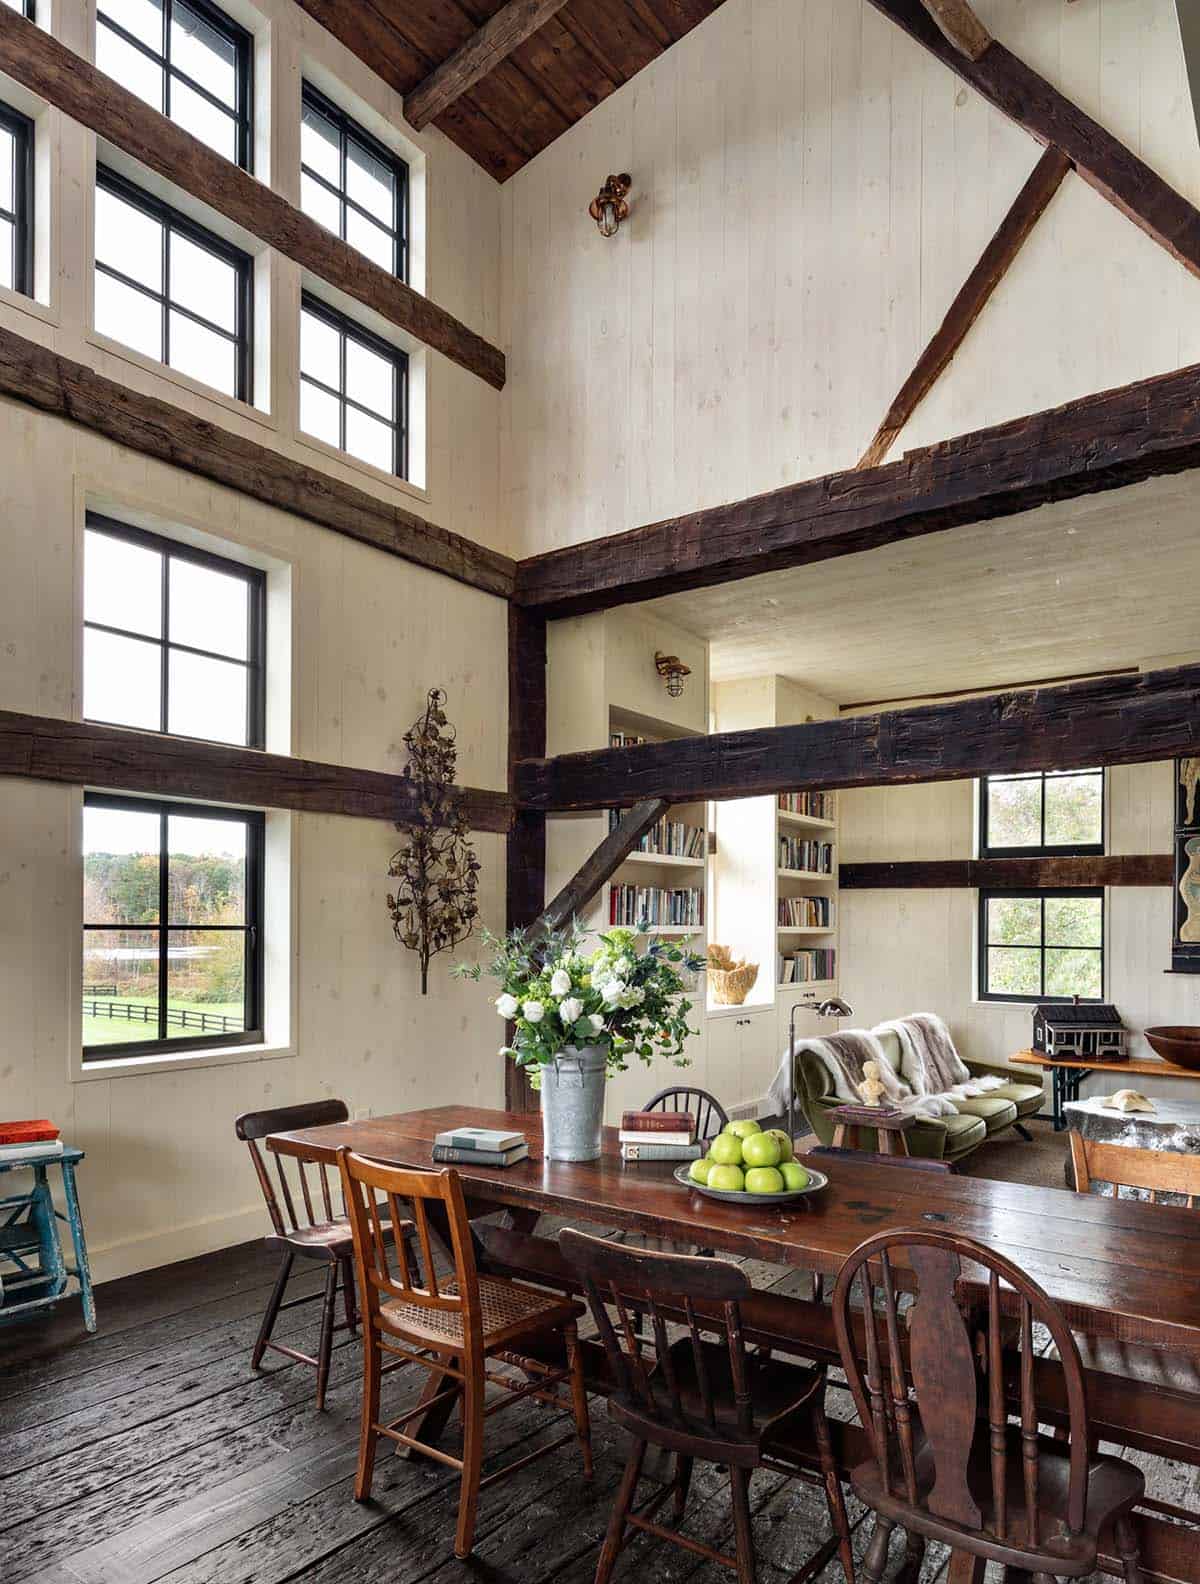
With the hay loft gone, the dining room is open to the roof. A long farm table is surrounded by antique Windsor and spindle-back chairs, and tall windows face the pastures. Architect Michael Neumann told LUXE that barns are “perfectly suited” to open living because of their volume and order.
What We Love About This Home
We love that the homeowner was able to reunite the farm, and that the barns are home to horses and chickens again. The original oak frame, the brick floors, and the greenhouse make this one of our favorite barn renovations. We can picture ourselves potting plants in that greenhouse on a fall afternoon!
Tell Us: Which space would you want to spend the most time in, the greenhouse or the tack room? Let us know in the Comments below!
Note: Be sure to check out a couple of other barn renovations in the Hudson Valley that we have featured here on One Kindesign: A dutch stone house gets a beautiful barn addition in the Hudson Valley and Beautiful barn converted into micro-winery/guest house in the Hudson Valley.
Living Room with Shearling Armchairs
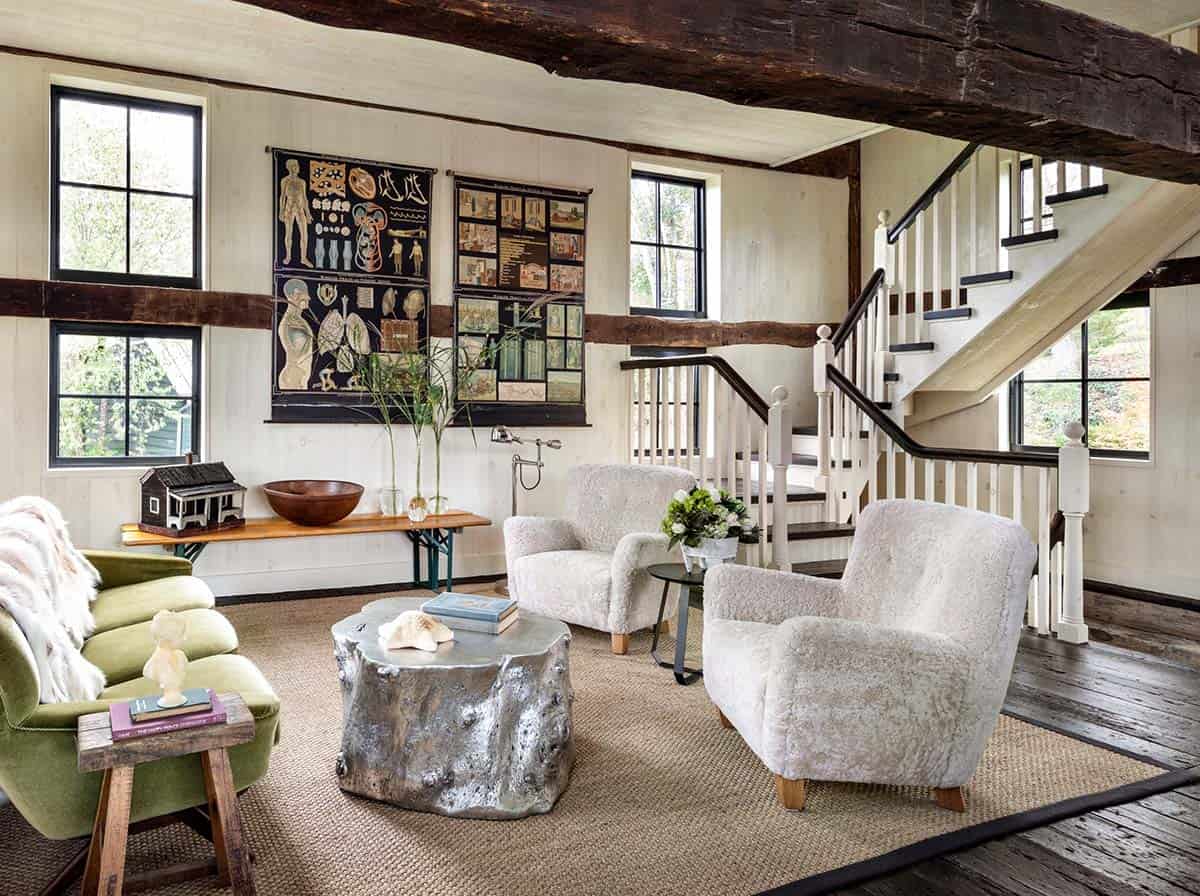
The living room has a green velvet sofa, two shearling armchairs, and a silver tree stump coffee table on a sisal rug. Vintage anatomy charts hang above a long bench, next to a small model of a farmhouse. A staircase with white balusters leads upstairs.
Bunk Room with Curtained Beds
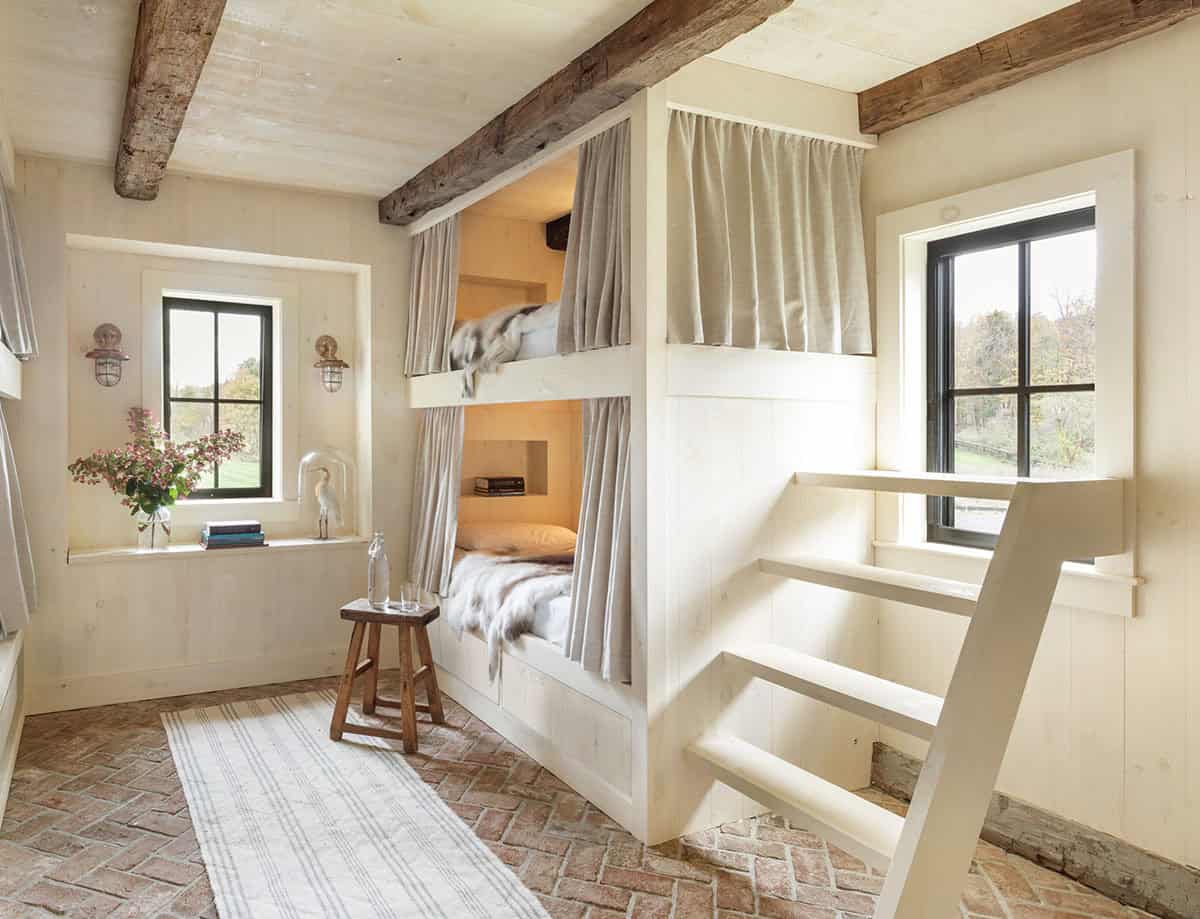
Each of the curtained bunk beds has its own shelf for books. Two brass nautical sconces frame a deep window seat, and a striped runner covers the brick floor.
Bedroom Under a Barn Wood Ceiling
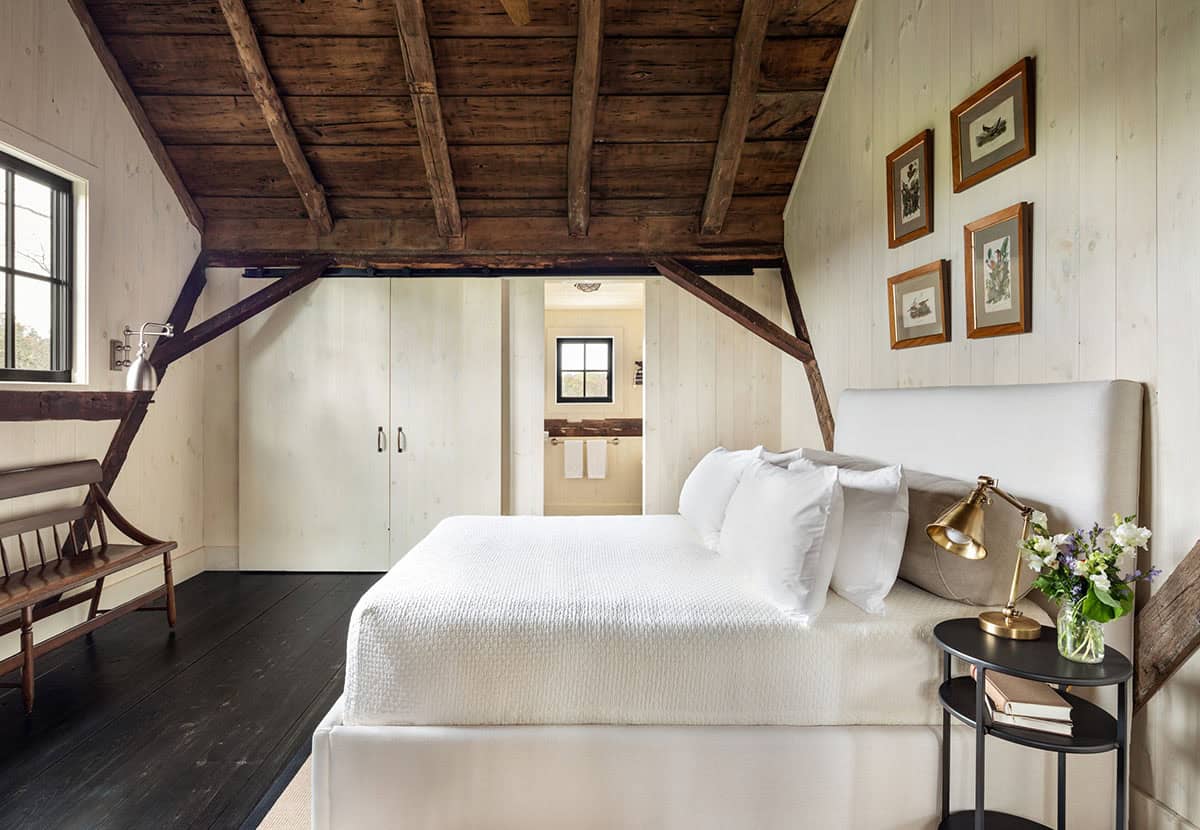
Upstairs, this bedroom has a ceiling of weathered barn boards and the original timber frame. Framed bird prints hang above the white upholstered bed. Sliding doors hide the closet, and the bathroom is just beyond.
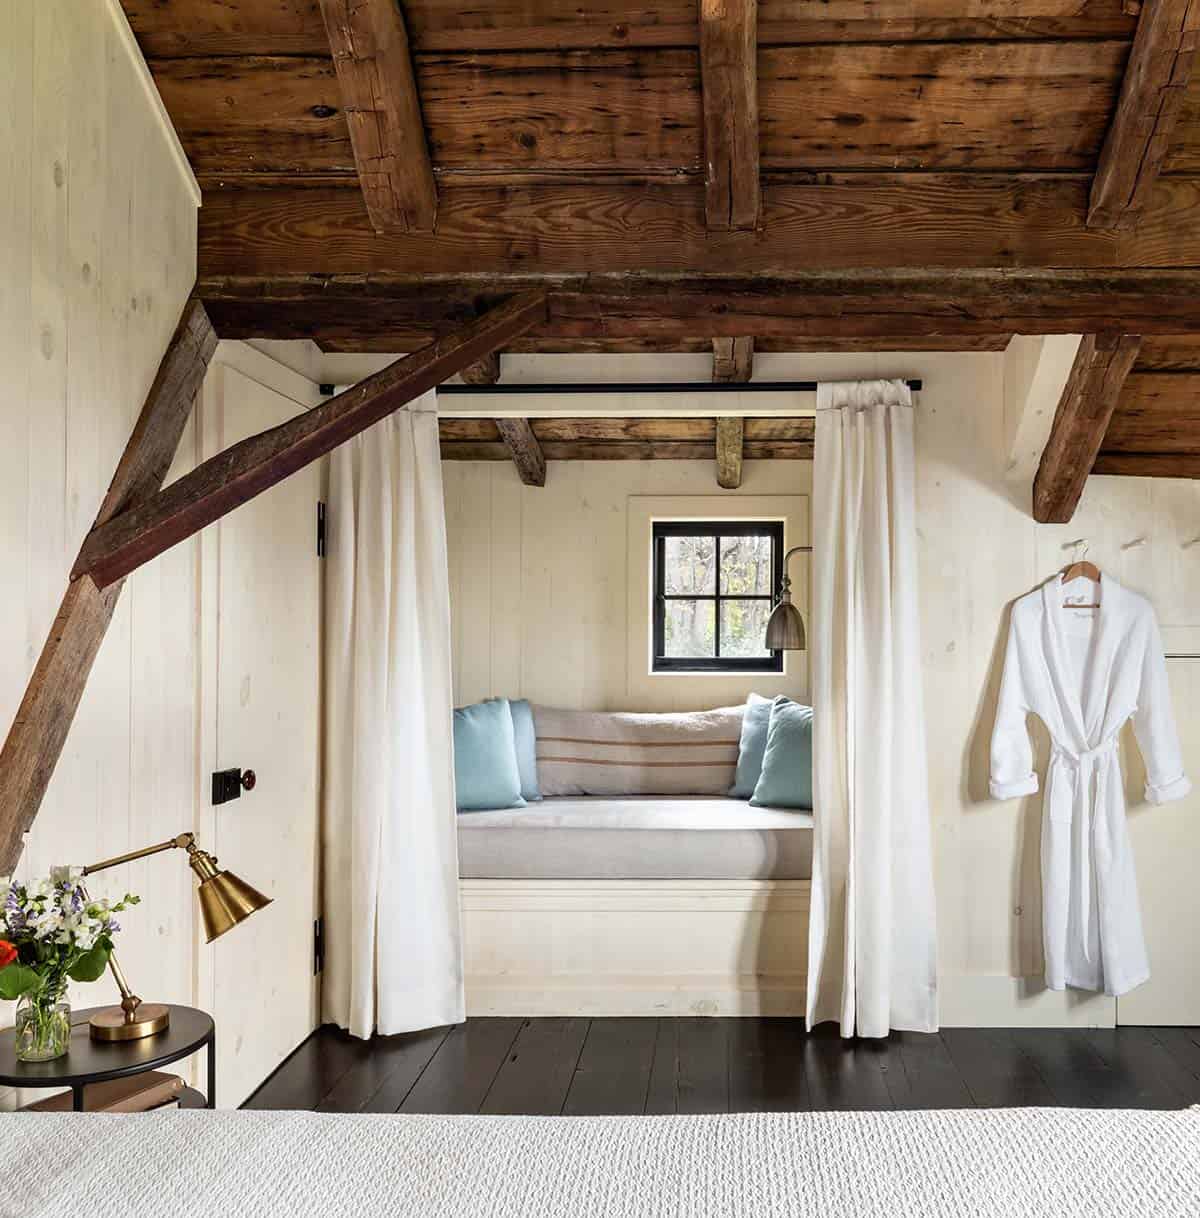
Above: Across from the bed, white linen curtains open to a daybed nook with a small window and a swing-arm sconce.




0 comments