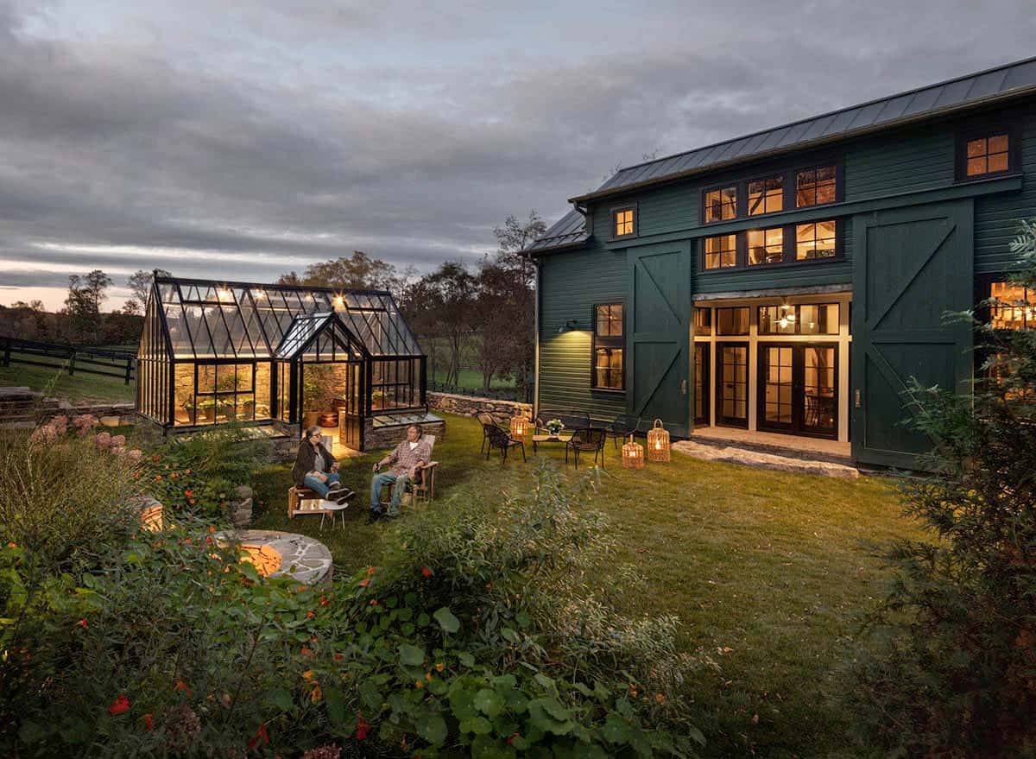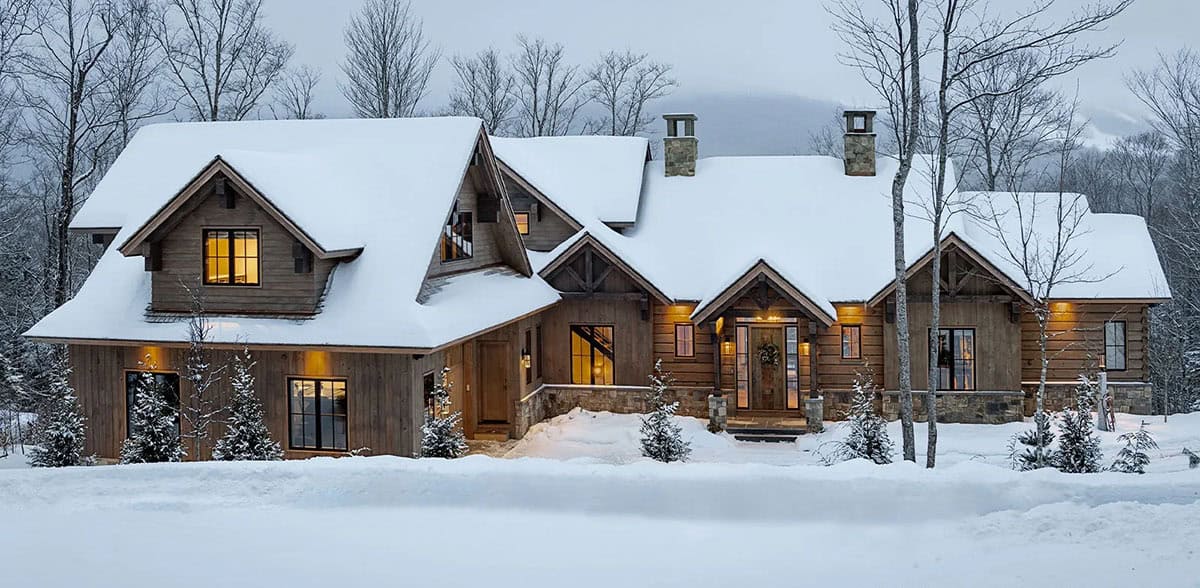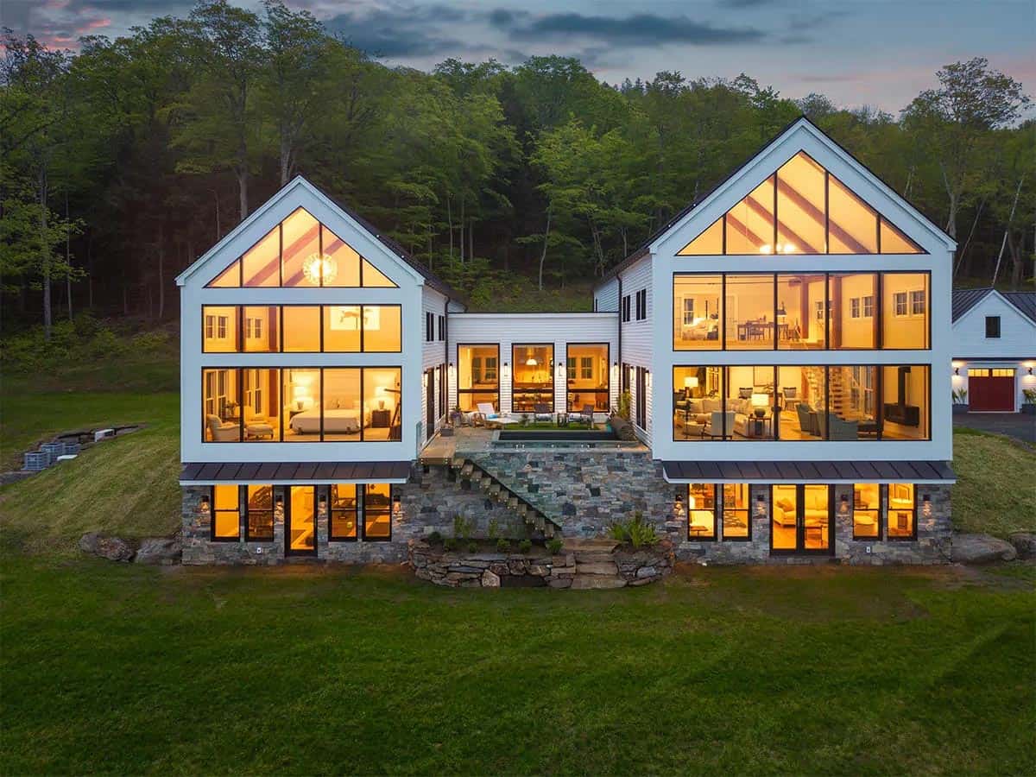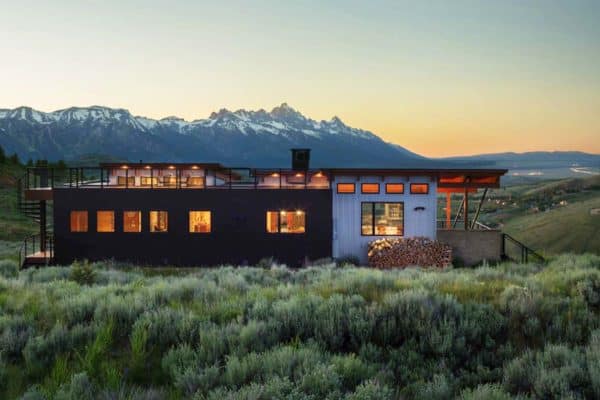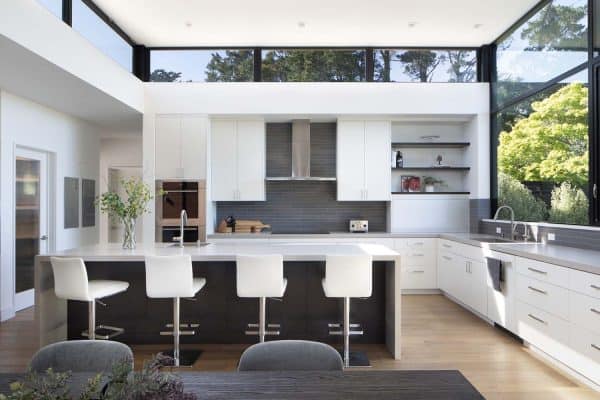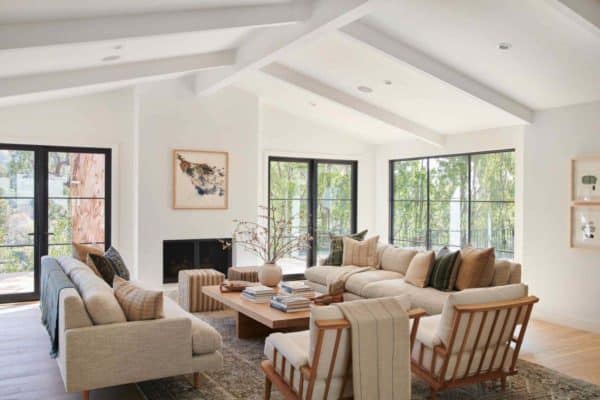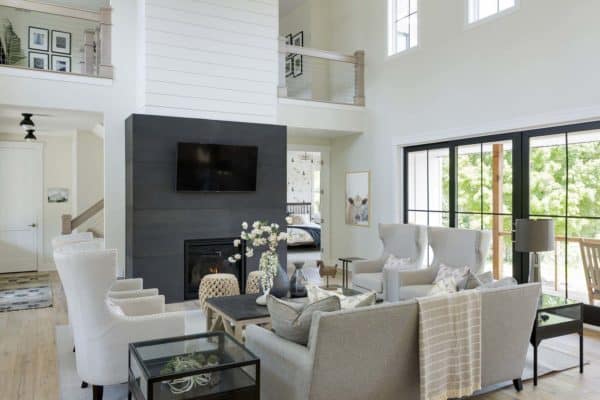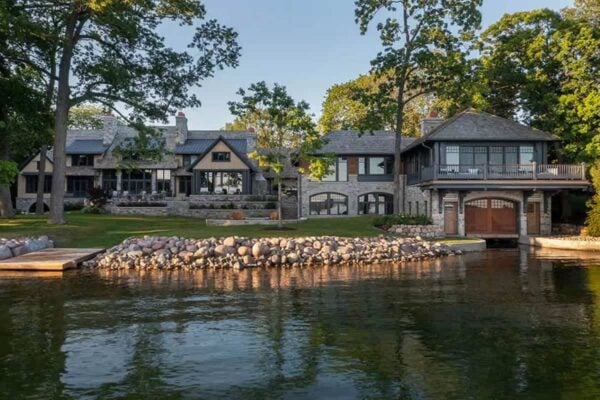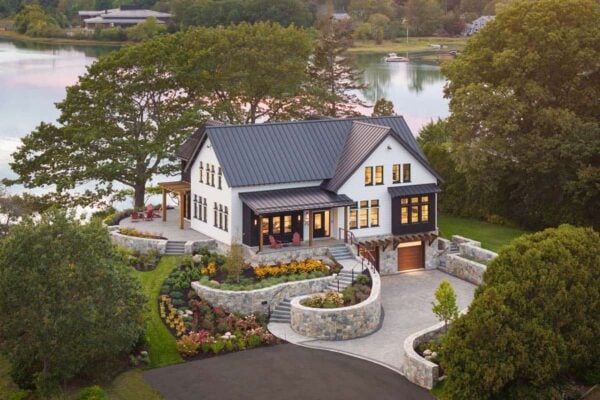







Neumann & Rudy has renovated the barns on this mid-1800s dairy farm in Salt Point, a hamlet in Dutchess County, New York. Known as Full Circle Farm, the property was split up in the 1960s, when the farmland and barns were sold separately from the farmhouse. The homeowner, a writer from Brooklyn, spent weekends in […]
timber frame
Camp-inspired lake house offers a peaceful refuge in the New Hampshire woods
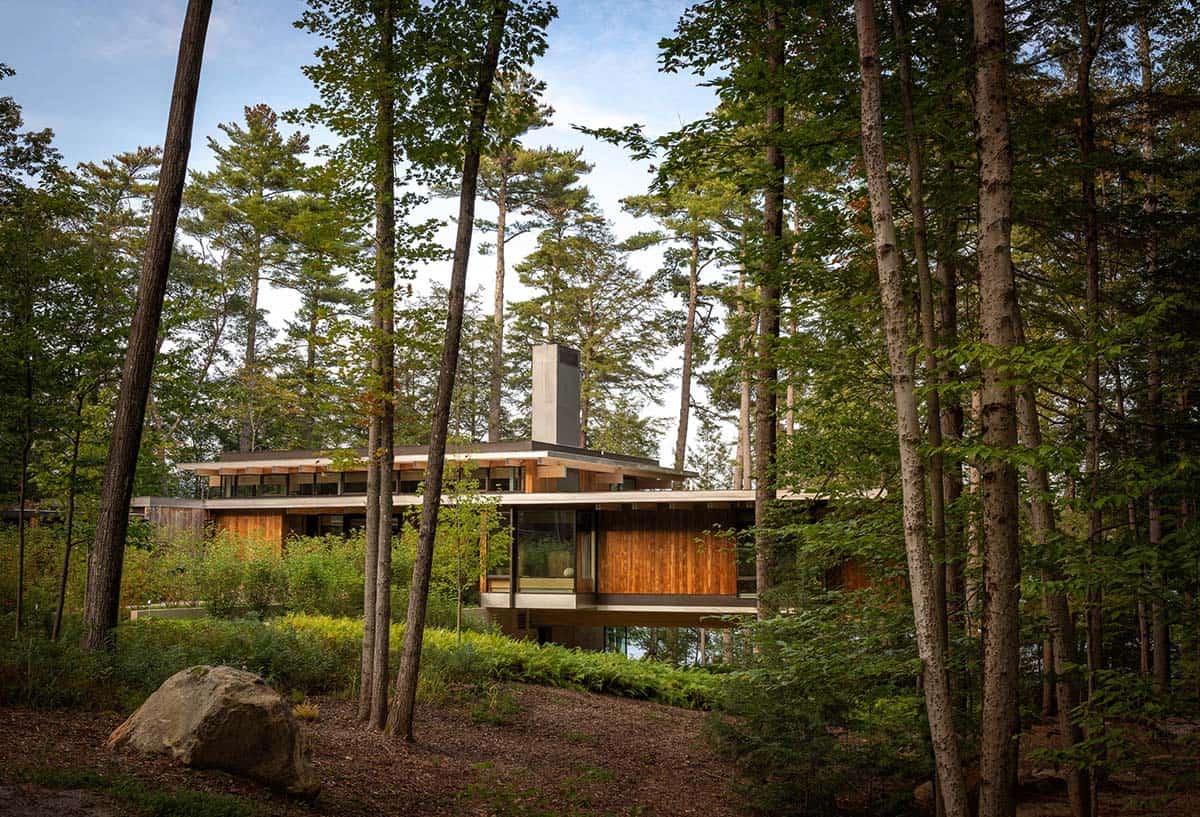
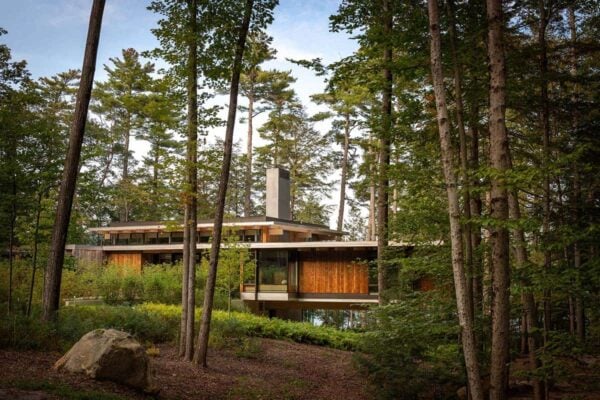
Olson Kundig has designed this camp-inspired lake house in Center Harbor, New Hampshire, for a jewelry maker and art collector who wanted a relaxed place for friends and family to gather. Named Camp House, it sits in the woods just back from the lakefront on a quiet peninsula. When design principal Jim Olson first walked […]
Step inside a contemporary Breckenridge mountain home with scenic views
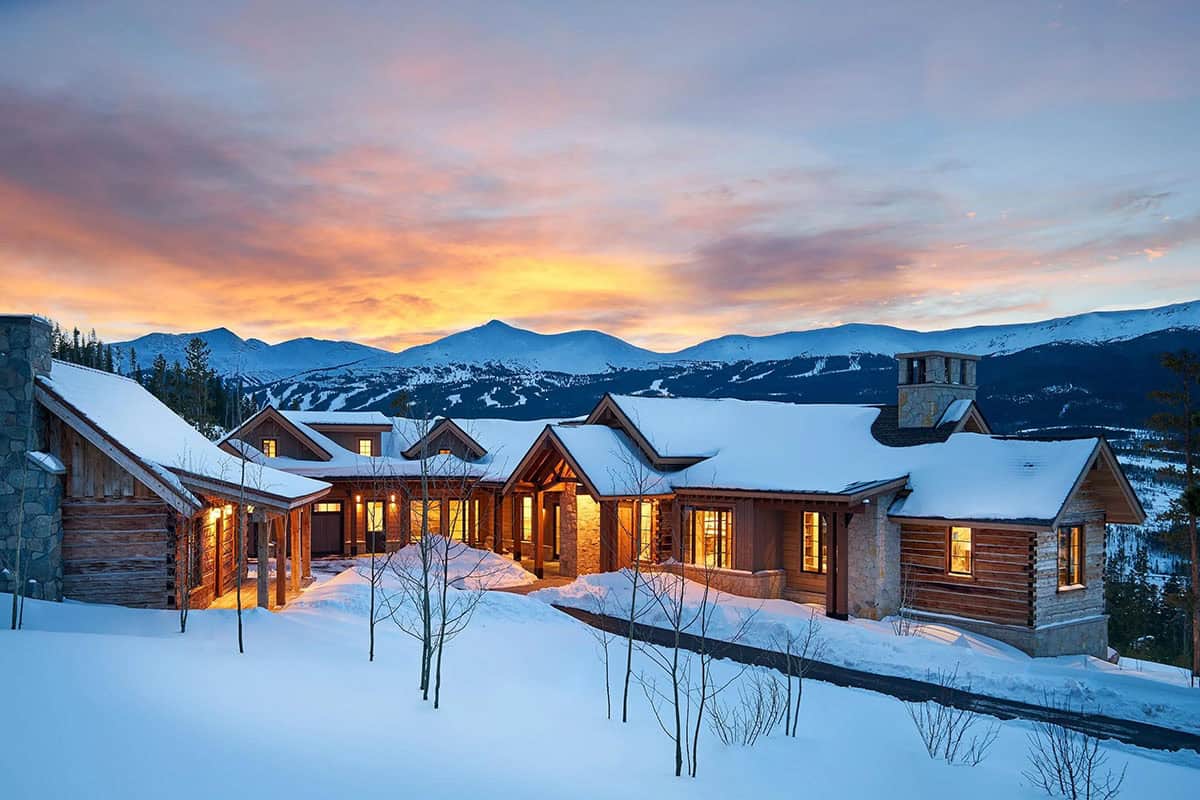
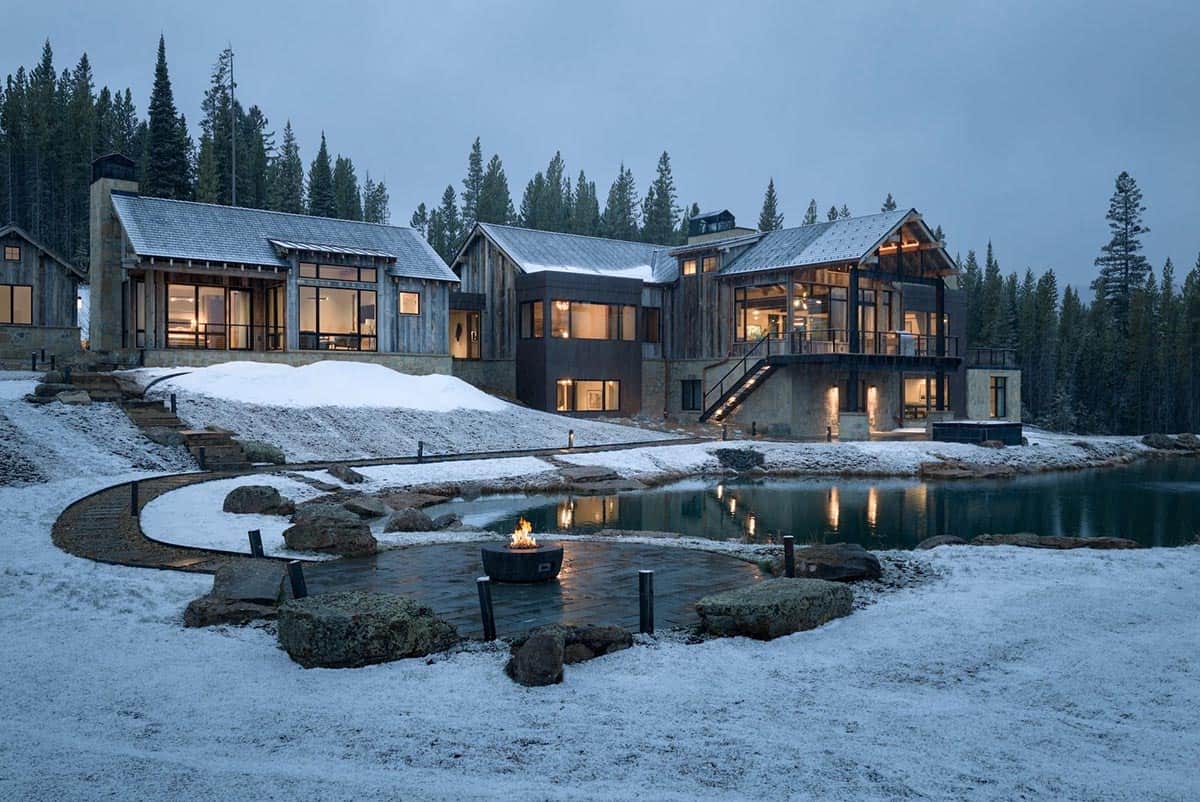
Allen-Guerra Architecture together with Ivan Stanley Fine Home Builders have created this contemporary Breckenridge mountain home for an Illinois couple who love music, entertaining, and watching the sunset. Named Crossroads, the 7,289-square-foot home sits on 6.5 acres in the Highlands at Breckenridge, with open space all around. Views reach from Lake Dillon to the Continental […]
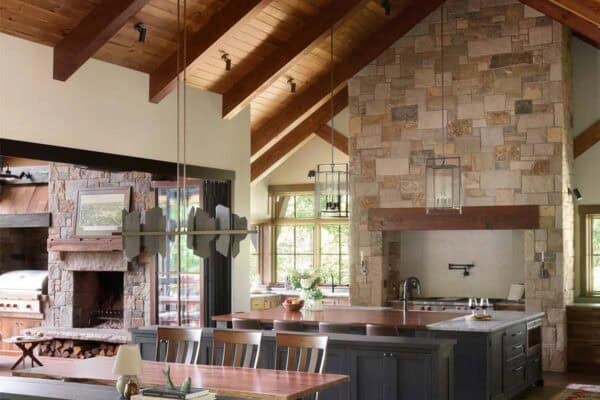
Step into this luxurious rustic barn home in the rolling hills of Tennessee
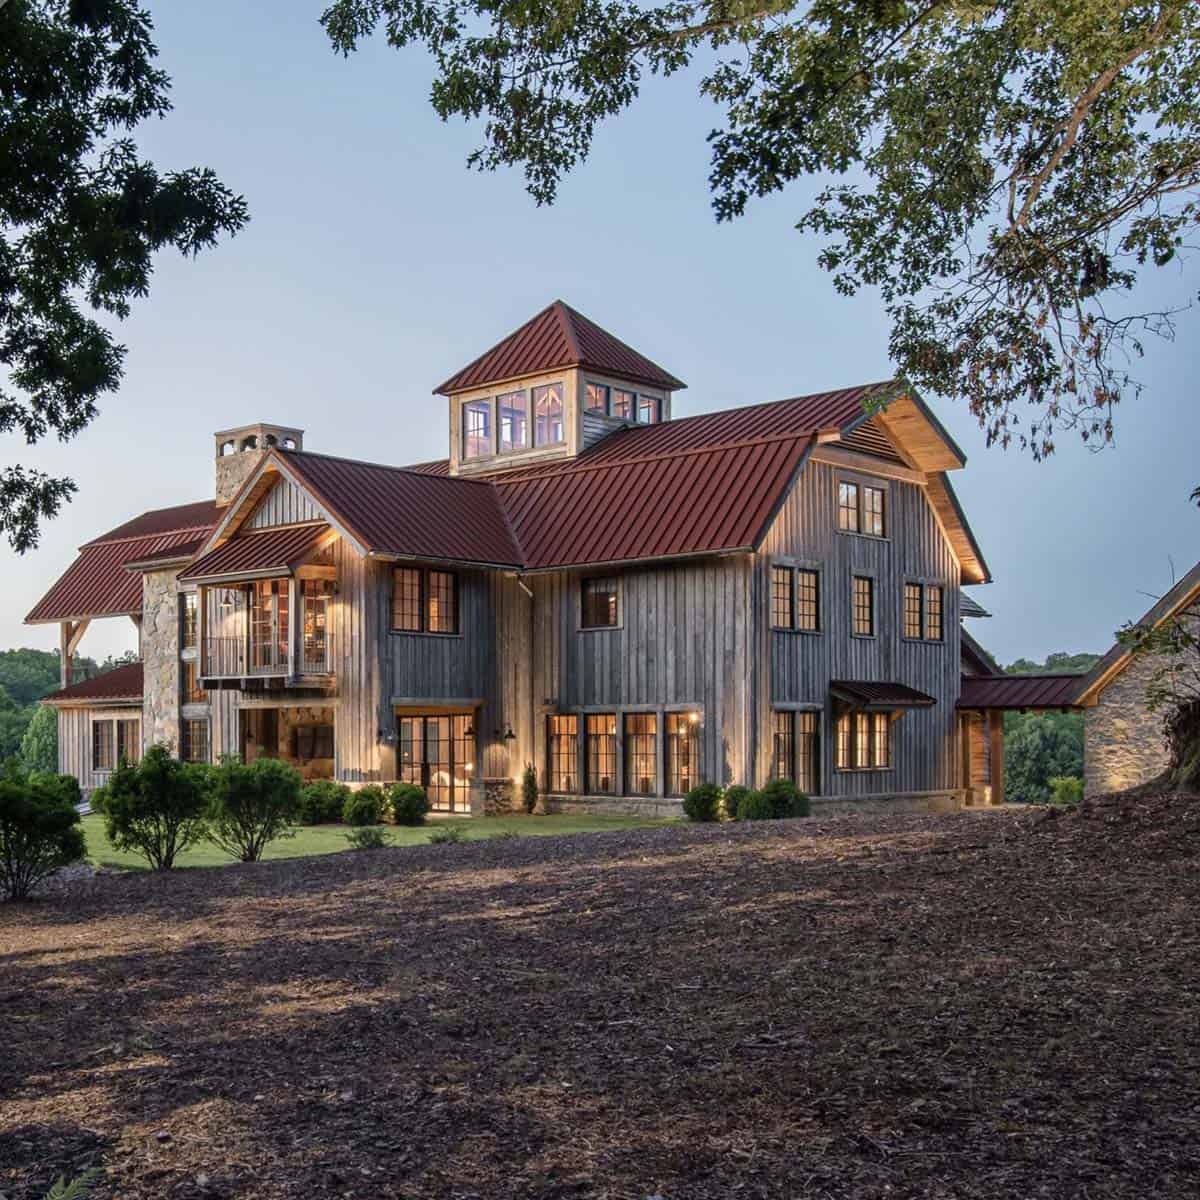
Set in the hills of Leiper’s Fork, a small village outside Franklin, Tennessee, this rustic barn home by Noble Architects was built as a place to kick off your shoes and stay awhile. Aged, natural materials keep the luxury low-key, and each façade was layered to look as though it has stood on the land […]
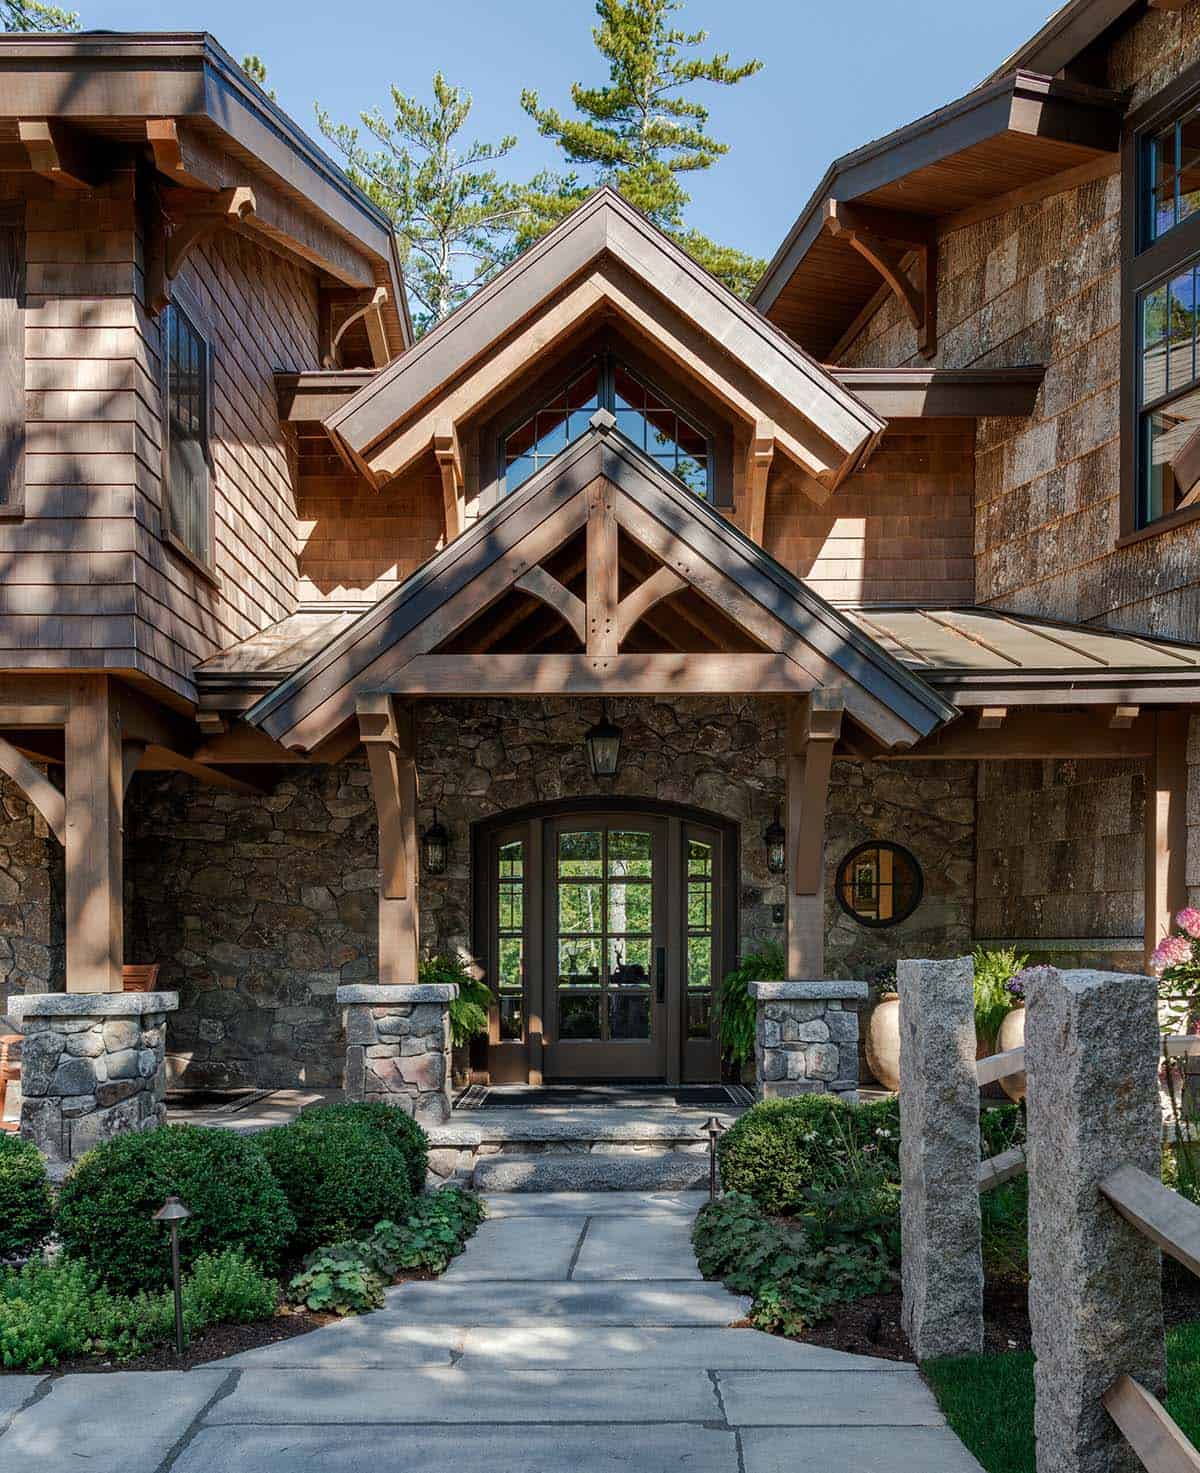
Step inside this timber frame lake lodge on New Hampshire’s Lake Winnipesaukee
Samyn-D’Elia Architects designed Hanson Cove Lake Lodge as a custom timber-frame home perched on a peninsula on Lake Winnipesaukee, New Hampshire. This 7,550-square-foot vacation retreat was designed as a comfortable home for two, with room to host 15-20 weekend guests. The lake house features natural bark siding, stonework details, and generous outdoor living spaces. Skylights […]
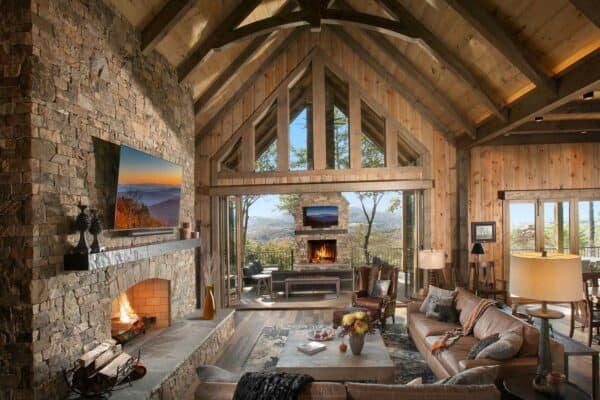
A modern rustic lodge in North Georgia with breathtaking Blue Ridge Mountain views
Sometimes the build site just speaks to you…this is exactly what inspired the design solution for Blue Mist Lodge. Surrounded by the valley below and rimmed by the Blue Ridge Mountains, the morning sun created a fine powder blue haze that mimicked a soft blanket, hence Blue Mist Lodge. Here the long-range Blue Ridge mountain […]
Step inside this rustic lake house in New Hampshire with stunning timber details
Beckwith Builders designed this rustic lake house in Meredith, New Hampshire, with timber trusses, stone piers and a kitchen that folds open to a screened porch.
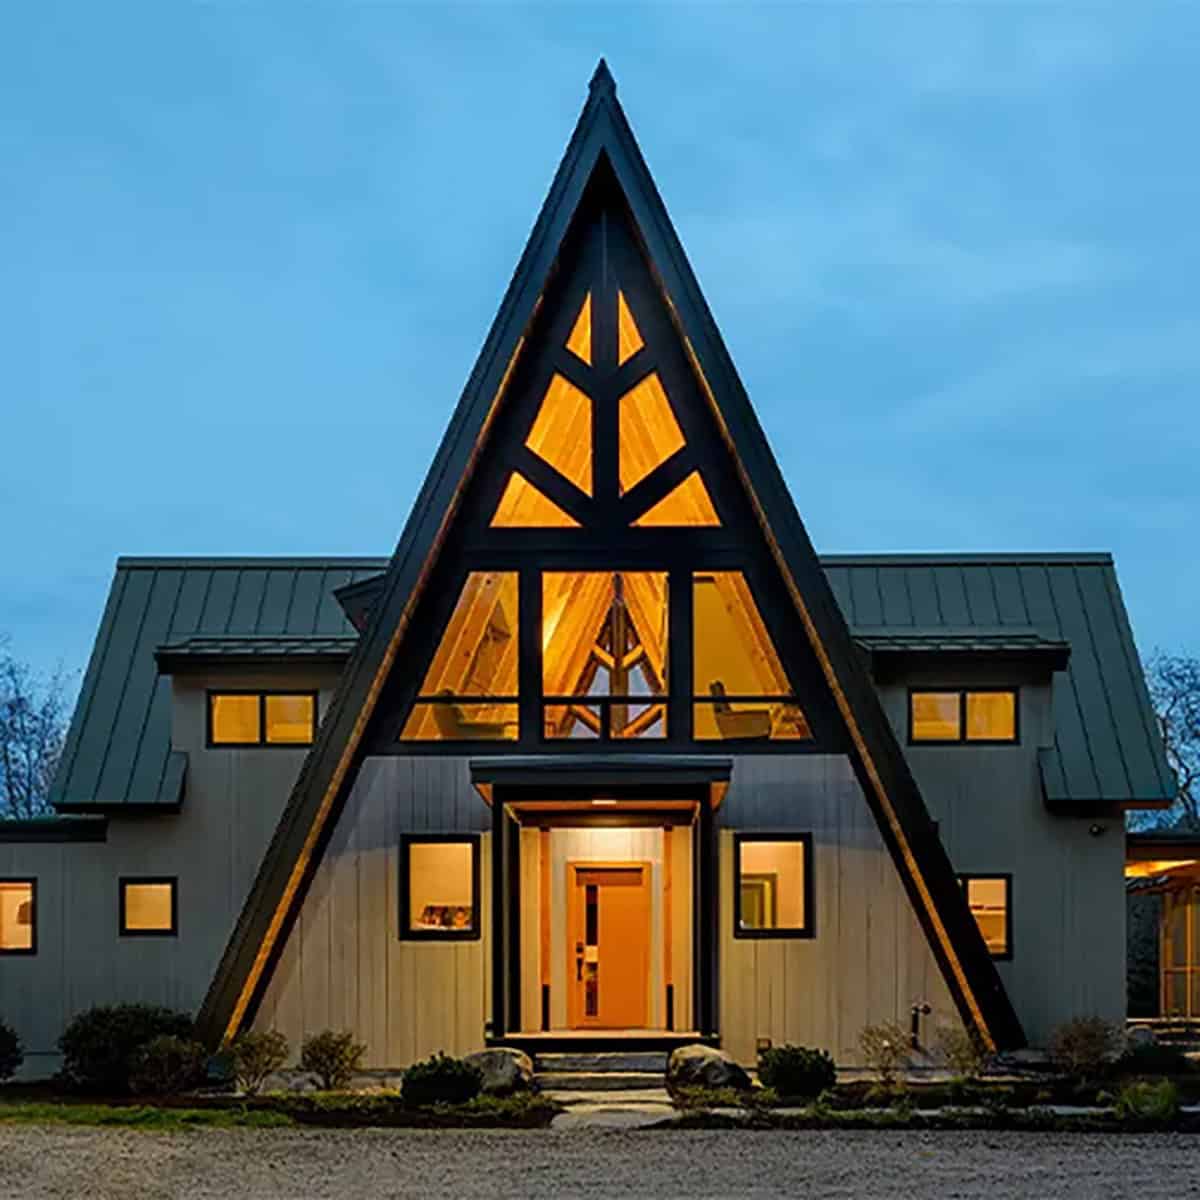
See this stunning A-frame mountain home in New Hampshire’s White Mountains
Samyn-D’Elia Architects designed this striking A-frame mountain home nestled in the White Mountains of New Hampshire. Cerutti Contracting of Meredith built the 5,202-square-foot house around a Timberpeg post-and-beam frame. The steep A-frame roofline gives the home a bold presence in every season. At the gable end, a wall of glass brings in natural light and […]
A dreamy timber and log hybrid ski house in New Hampshire’s White Mountains
Samyn-D’Elia Architects, together with J.L. Spicer Interior Design, designed this timber and log hybrid mountain home in the White Mountains of New Hampshire. Known as the Tecumseh Ski Cabin, the 3,350-square-foot retreat pairs heavy Douglas fir timbers with Appalachian-profile log walls and dovetail log corners. With six bedrooms, six-and-a-half bathrooms, and a second kitchen, it […]
This Vermont farmhouse with timber framing has serene Green Mountain views
WHS Homes, Inc. designed Skyland Farm Retreat, a stunning timber frame farmhouse nestled in Woodstock, Vermont, surrounded by horse farms and rolling meadows. The home mixes classic country style with clean, contemporary design. First settled as a homestead in the 1850s, the 65-acre property is tucked away at the end of a winding dirt road, […]