


Stone fireplaces, exposed trusses, built-in bunks and boulder terraces, from the White Mountains to the Rockies.
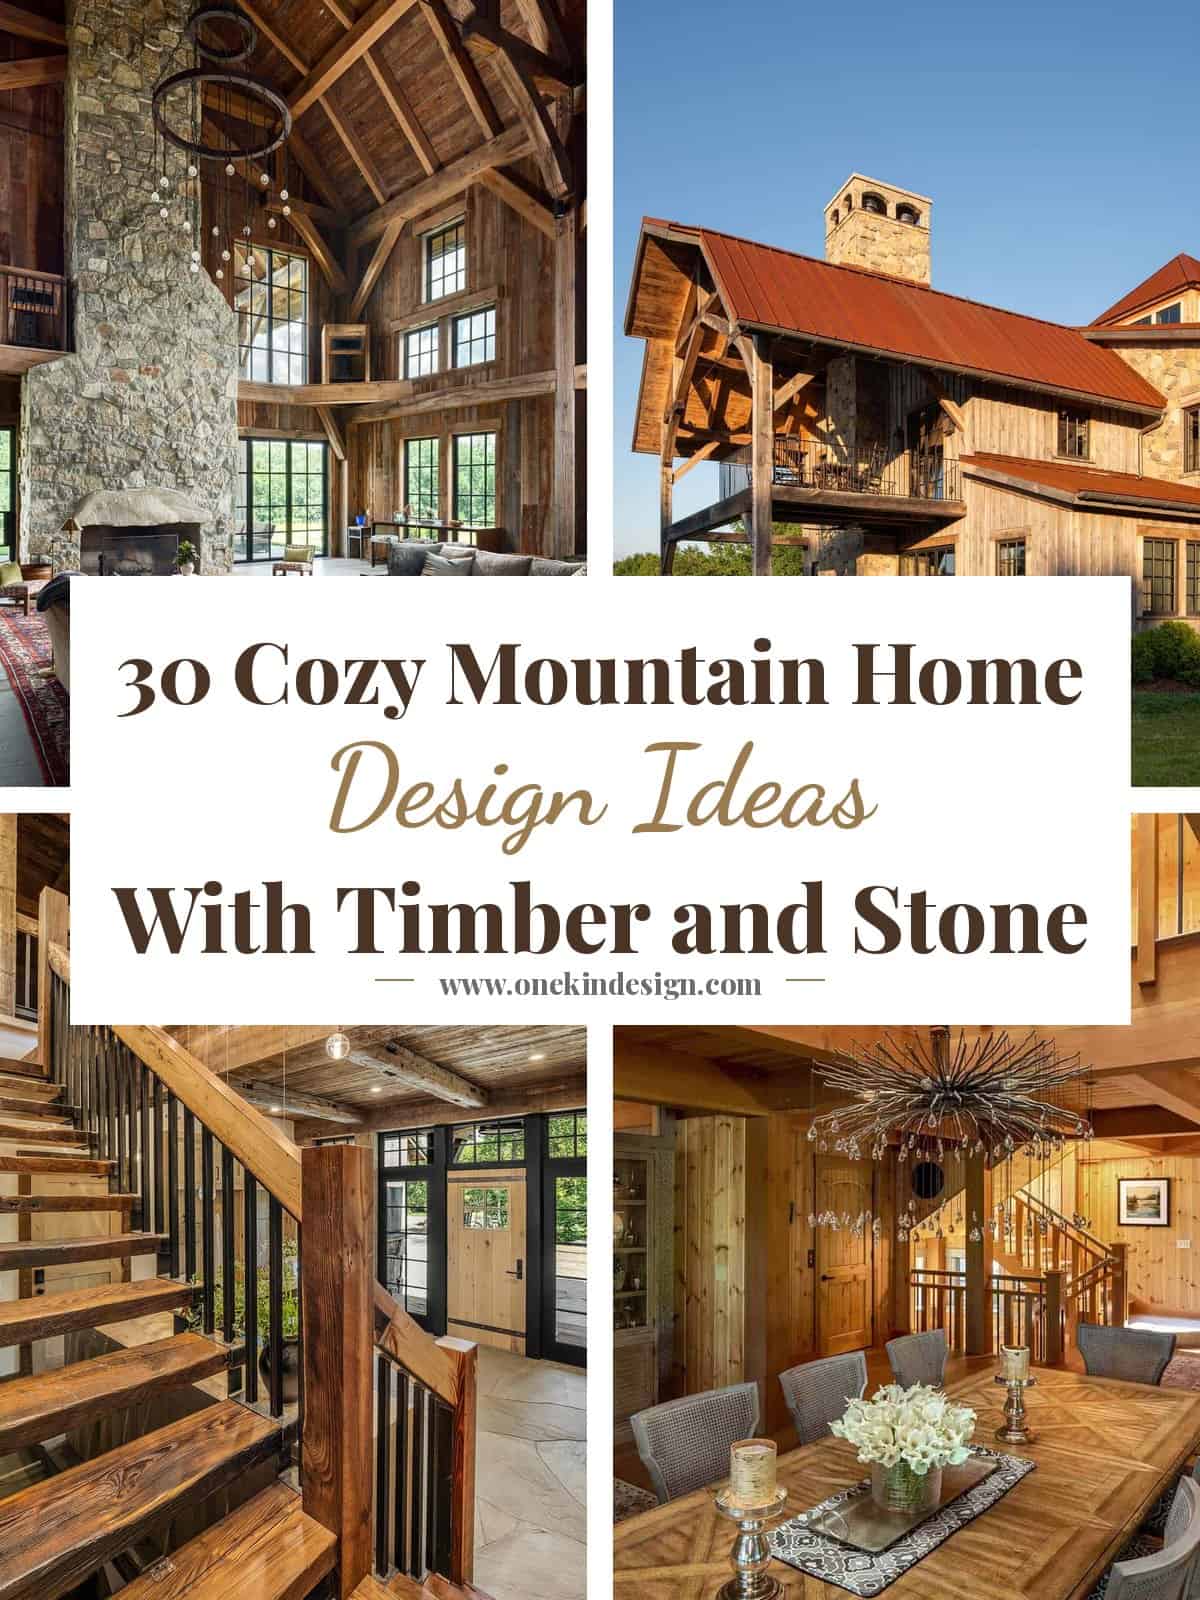
Timber and stone are the two materials that define a mountain home. Heavy posts and beams hold up the roof in plain sight, fieldstone builds the chimney, and together they give a room warmth before you bring in a single piece of furniture.
The homes below come from across the country, from the White Mountains of New Hampshire to the Blue Ridge in Georgia and the Rockies in Colorado. Each one handles the same two materials differently. Some keep the timber dark and heavy, others sand it light and add more glass. Borrow whichever suits your own place, whether that means a full post-and-beam frame or one stone wall in the entry. If a small cabin is more your speed, our 1962 A-frame ski cabin in Michigan shows how far 1,500 square feet can go.
Tell Us: Which of these mountain home design ideas would you use in your own home? Let us know in the Comments below!
1. Run the Stone to the Ceiling.
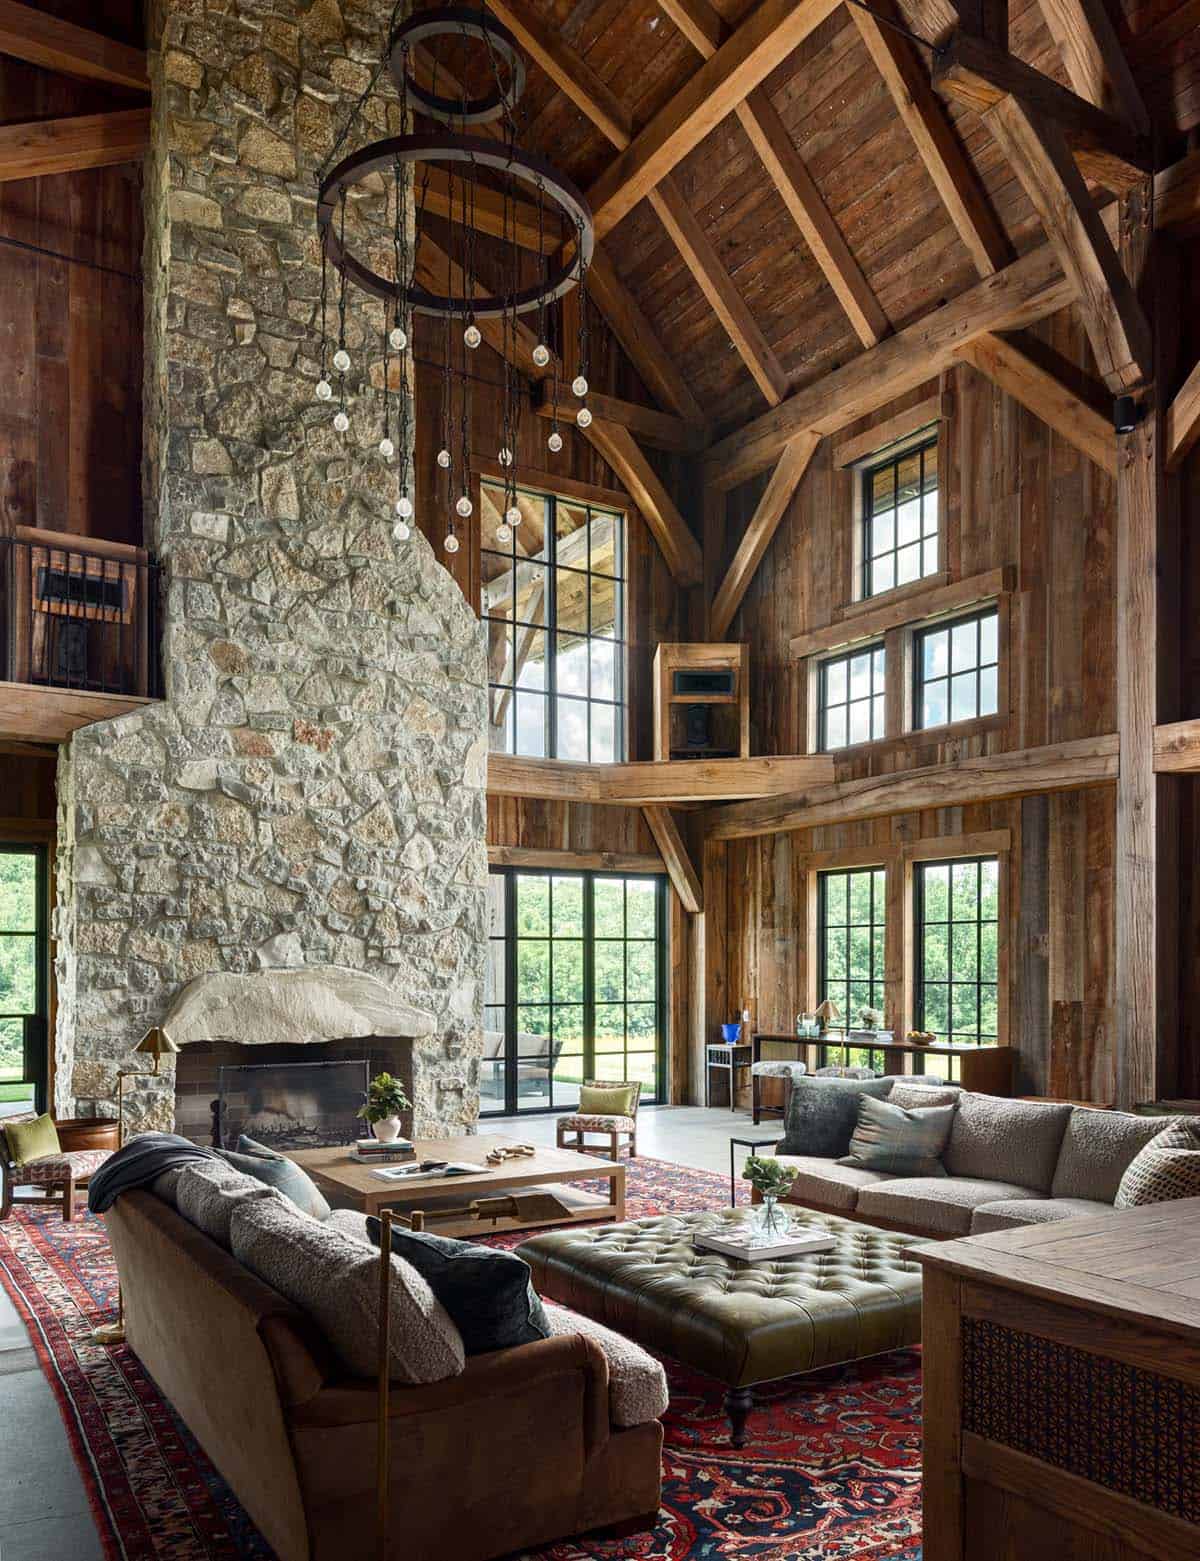
The great room of this rustic barn home in Leiper’s Fork, Tennessee, has a stone fireplace the full height of the wall, up between exposed timber trusses, with a wrought iron ring chandelier hung in the middle of it all. In a room this tall, stone that stops at the mantel would leave the wall above it looking bare. See the rest of this home here: Step into this luxurious rustic barn home in the rolling hills of Tennessee. (via Noble Architects)
2. Let the Timber Frame Do the Decorating.
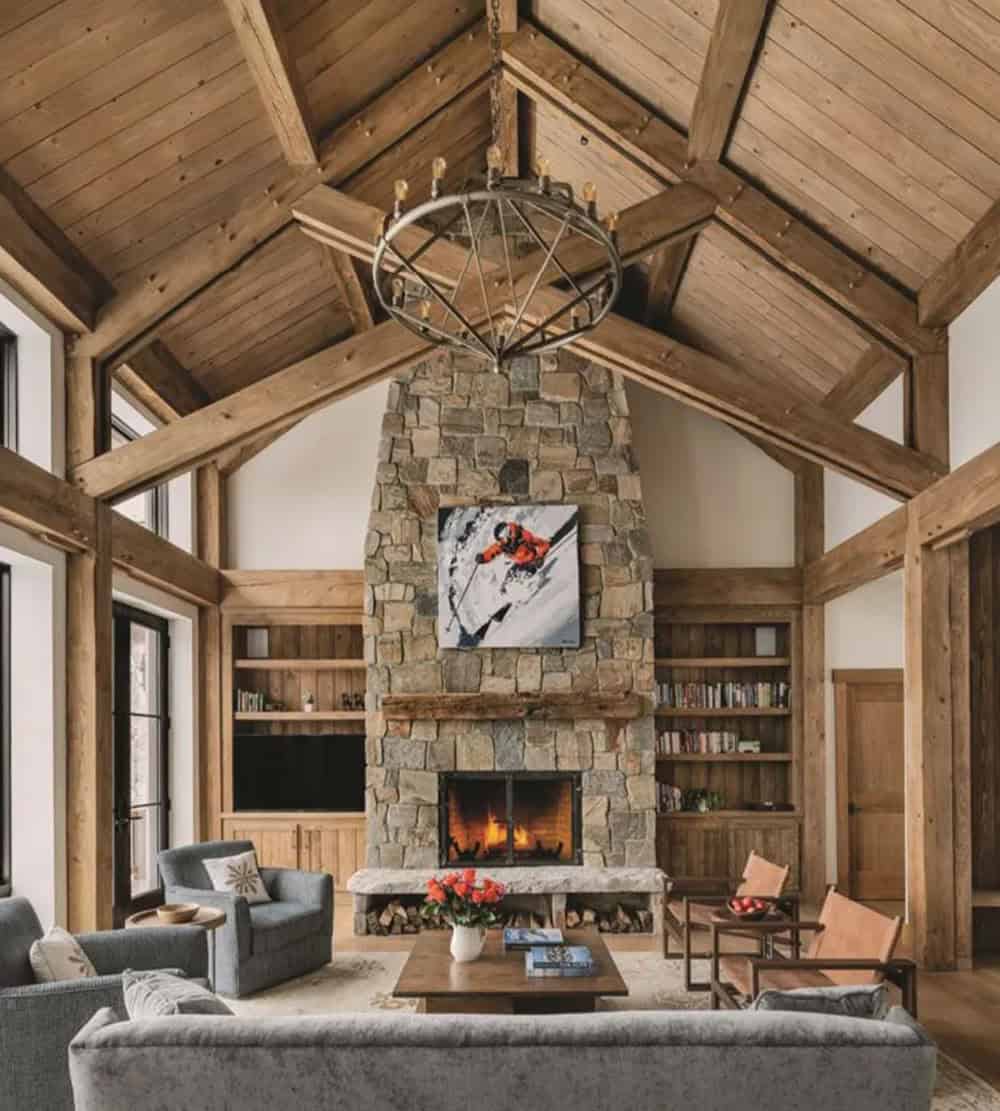
This ski house in New Hampshire’s White Mountains leaves every joint of its timber frame visible under a cathedral ceiling, with a stone fireplace below and a skier painting above the mantel. With a frame like this overhead, simple furniture underneath is enough. See the rest of this home here: A dreamy timber and log hybrid ski house in New Hampshire’s White Mountains. (via Samyn-D’Elia Architects)
3. Fill the Gable With Glass.
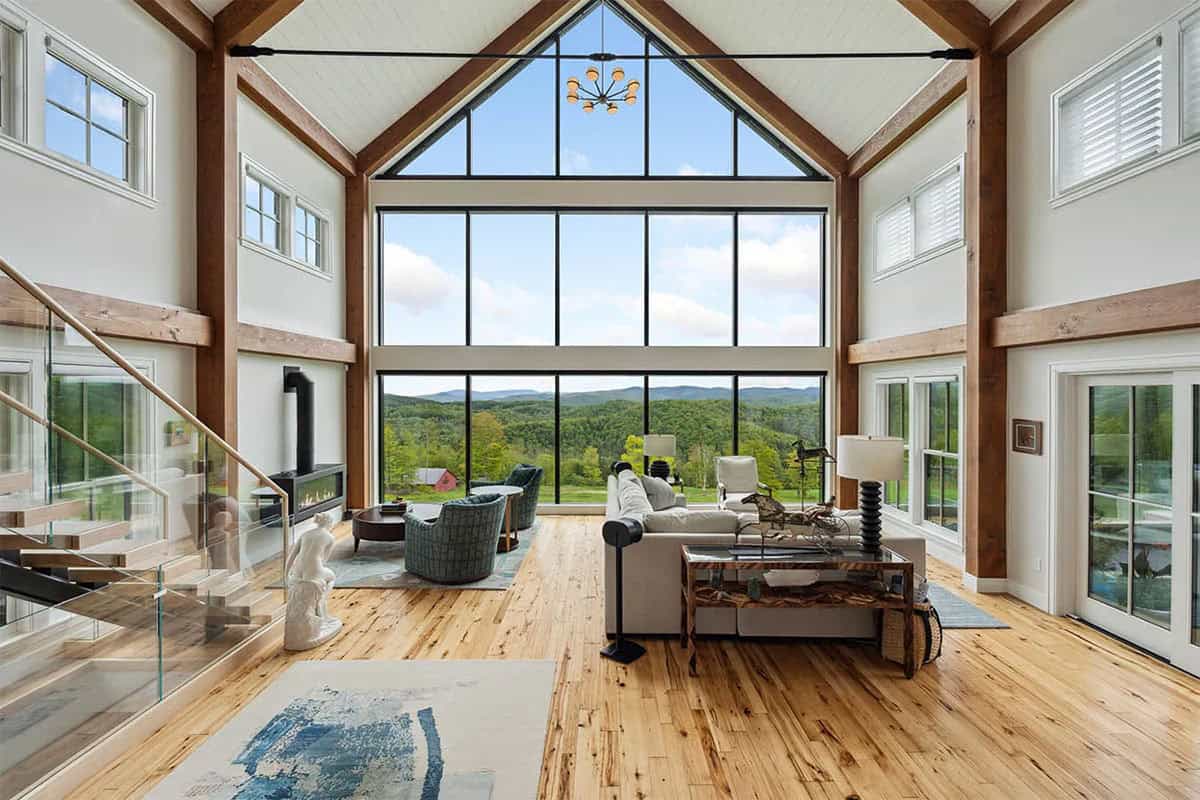
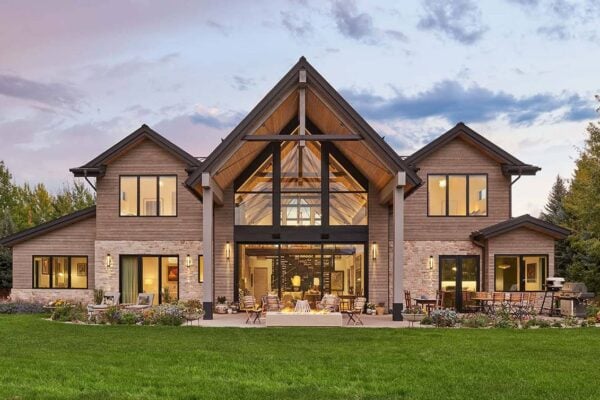
A two-story window wall fills the gable end of this Vermont farmhouse, with the posts and beams running right around it. Glass in the gable keeps a dark-timbered room bright, and it sits above eye level where furniture will never block it. See the rest of this home here: This Vermont farmhouse with timber framing has serene Green Mountain views. (via WHS Homes)
4. Vault the Ceiling Along the Roofline.
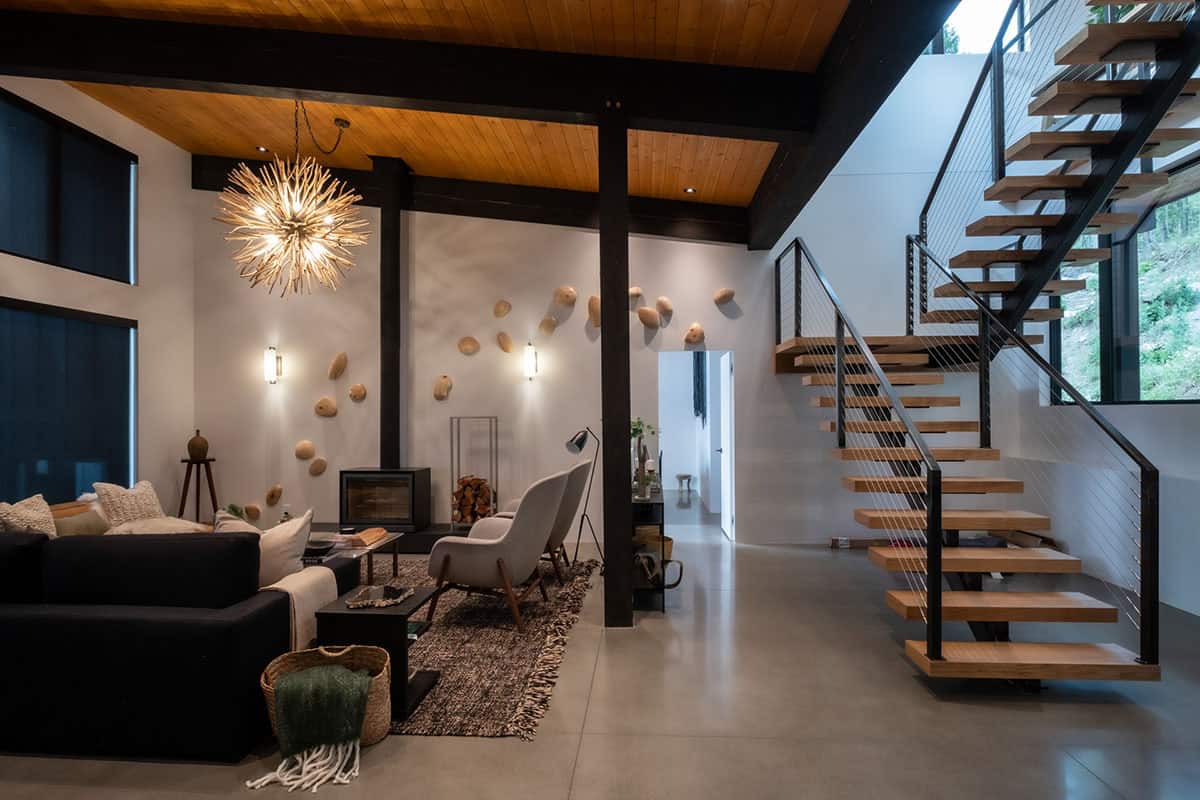
The living room of this lake house on Kootenay Lake follows the single slope of its roof, at 12 to 14 feet on black stained Douglas fir posts and beams. A driftwood chandelier hangs above the sofa and a wood stove sits to one side. Following the roofline costs nothing while the house is being framed, and it gives you every inch of height the roof has. See the rest of this home here: Amazing mountain modern lake house on the rocky shores of Kootenay Lake, BC. (via Purcell Timber Frame Homes)
5. Try Steel Instead of Stone.
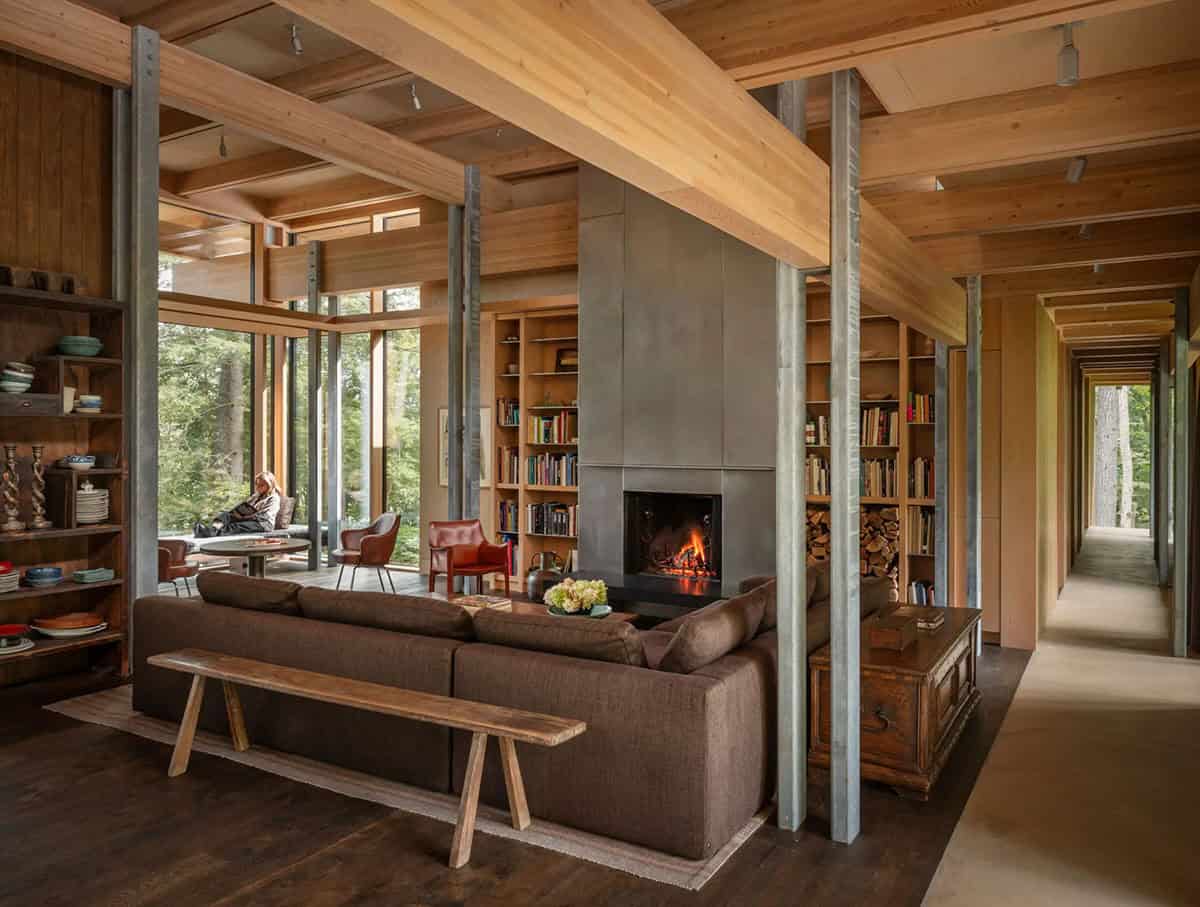
Not every mountain fireplace has to be masonry. This camp-inspired lake house in New Hampshire uses a steel firebox against built-in bookshelves, taking up a fraction of the floor area a stone chimney would need. In a smaller room, a full stone surround would cover most of the wall. See the rest of this home here: Camp-inspired lake house offers a peaceful refuge in the New Hampshire woods. (via Olson Kundig)
6. Flank the Fireplace With Window Seats.

Maple Ledge, a full-time residence on Stratton Mountain in Vermont, sets a built-in window seat into the wall on each side of its fieldstone fireplace, under one granite lintel. The seats turn the dead space beside a chimney mass into the two best spots in the room. The iron fireplace doors were custom made by Iron-It-Out. See the rest of this home here: A timber frame home on Stratton Mountain built as a Vermont dream house. (via Teaselwood Design)
7. Put Soapstone Under Blackened Steel.
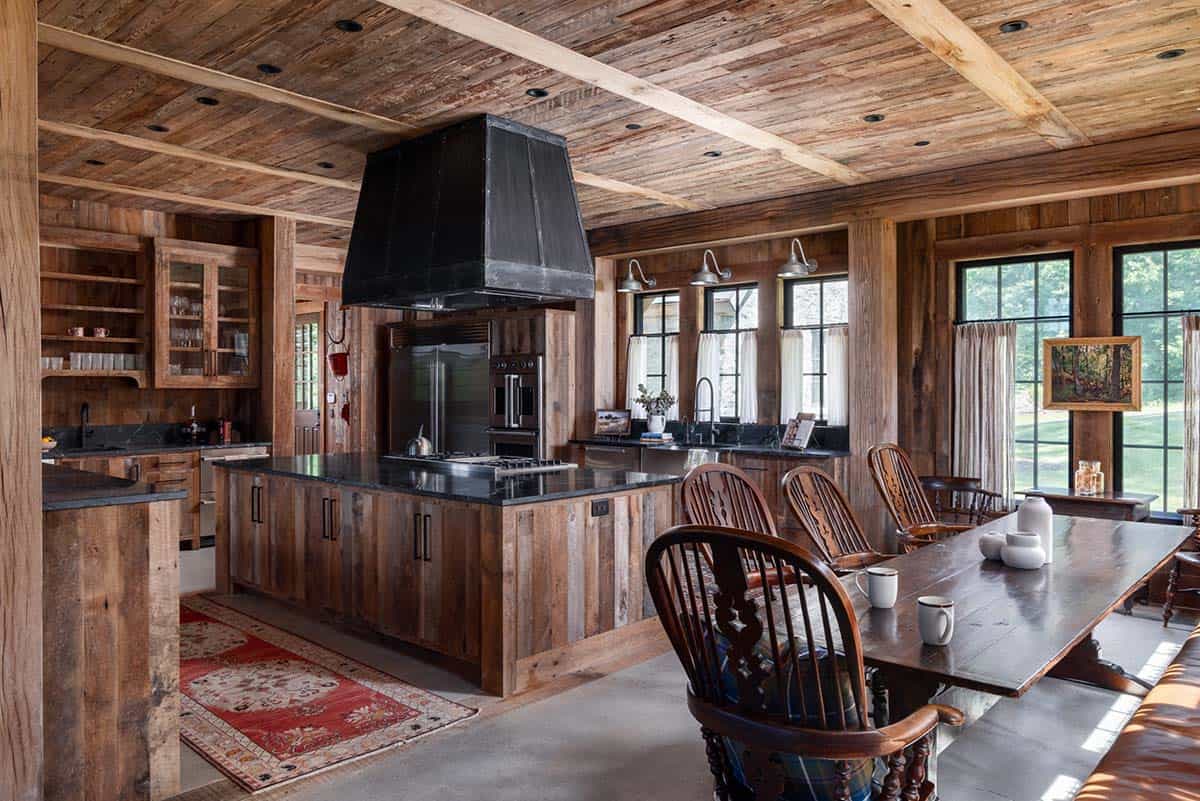
A blackened steel hood hangs over a soapstone island in this Tennessee kitchen, with Windsor chairs pulled up to it. Soapstone darkens as it ages and takes knife marks, so it suits a mountain kitchen better than a stone you have to protect. See the rest of this home here: Step into this luxurious rustic barn home in the rolling hills of Tennessee. (via Noble Architects)
8. Frame the Sink Window in Stone.
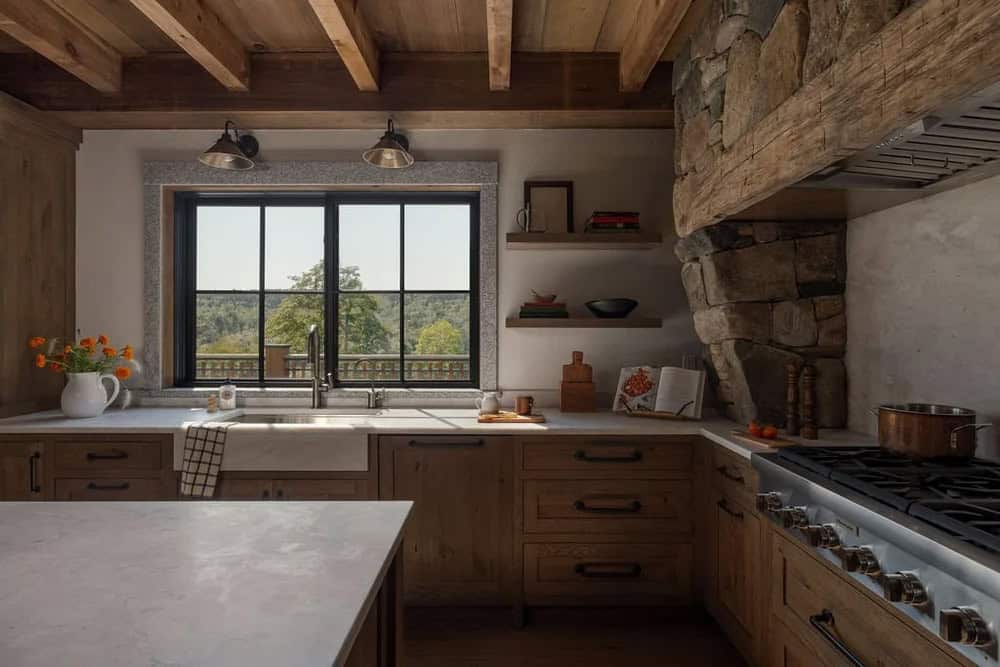
This Vermont kitchen continues its stonework around the window above the farmhouse sink, with open shelving either side. One stone surround indoors gives you the same effect as a fully clad wall, for far less stonework. See the rest of this home here: Step into this beautiful timber frame home tucked in Vermont’s Green Mountains. (via Wadsworth Design Build)
Getting Timber and Stone to Work Together
- Pick one to lead. Stone on the fireplace wall with timber overhead works better than both competing across every surface.
- Keep the stone local. Hauling stone any distance is usually the most expensive line on a masonry quote.
- Match the scale of the timber to the room. Heavy posts in a low-ceilinged space make it feel smaller, not cozier.
- Leave the joinery visible. Exposed joints are the reason to build a timber frame rather than hide one behind drywall.
- Carry one material from outside to in. Stone that appears on the chimney outdoors and again in the entry ties the two halves of the house together.
9. Drop a Wood Top to Table Height.
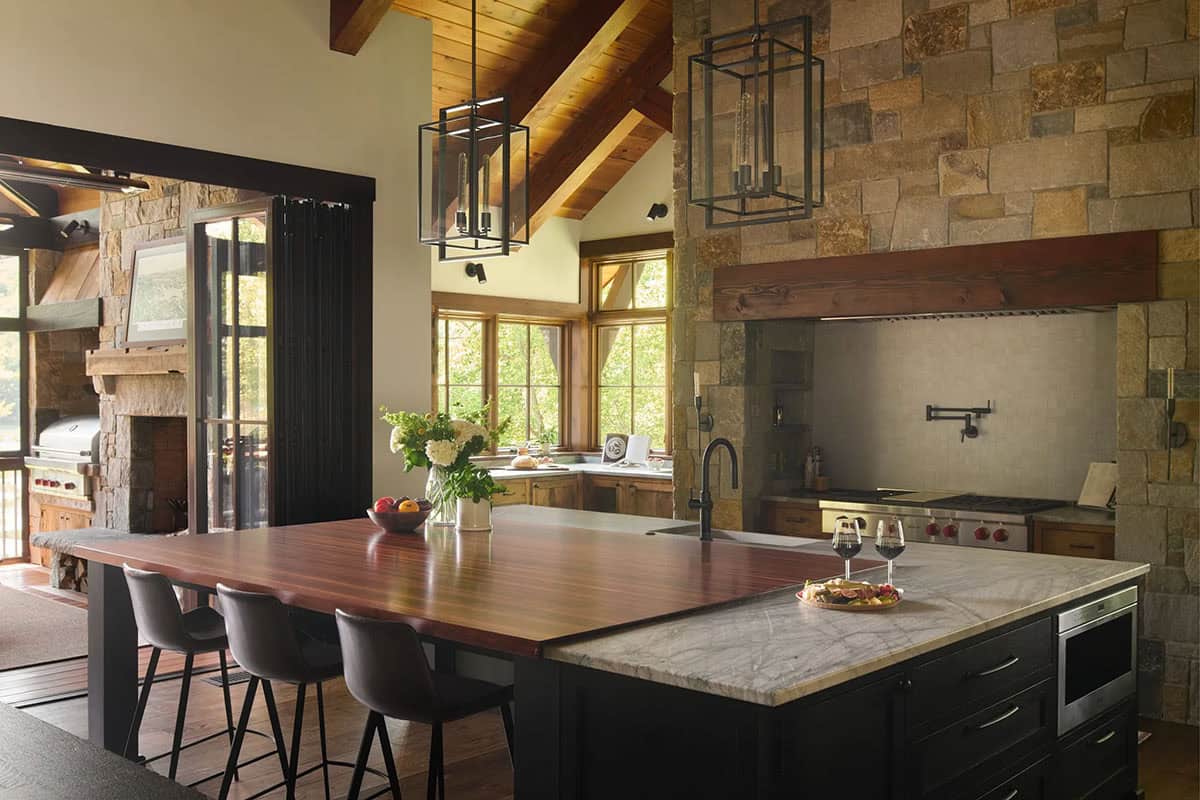
The island in this New Hampshire lake house has two surfaces at two heights, a marble counter with the sink at standard height and a walnut top dropped to table height beside it. Leather stools pull up to the wood instead of the stone, so nobody eats facing the dishes, and black lantern pendants hang over both. See the rest of this home here: Step inside this rustic lake house in New Hampshire with stunning timber details. (via Davis Frame Co.)
10. Band the Hood in Brass.

The range wall at Maple Ledge sets a metal hood strapped and riveted in brass against a patterned white and gray tile backsplash, with navy cabinets below. Without the brass strapping this would be an ordinary metal hood. See the rest of this home here: A timber frame home on Stratton Mountain built as a Vermont dream house. (via Teaselwood Design)
11. Glaze a Wall Into the Stairwell.
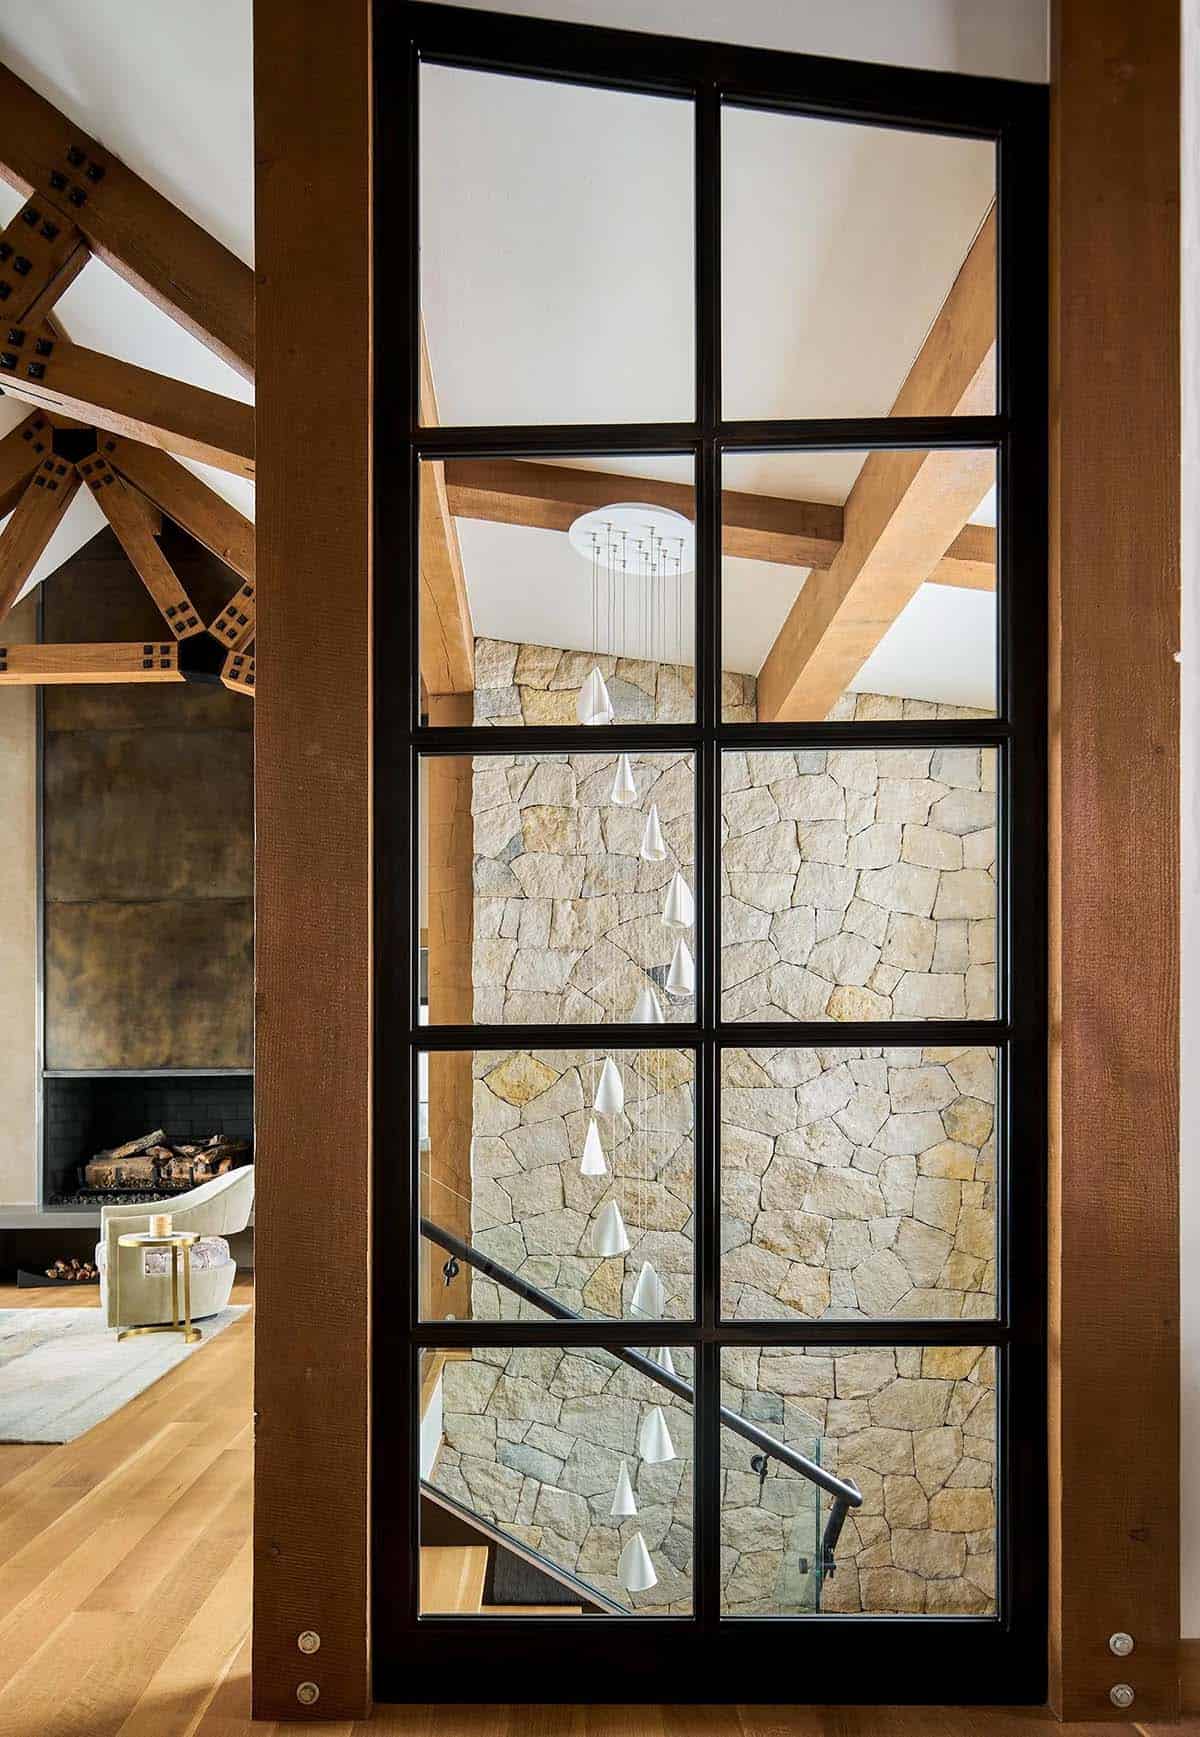
A steel-framed glass wall looks straight into the stone stairwell of this Breckenridge home, with a Bocci chandelier dropping the full height of it. Glazing an interior wall borrows light from the next room, and the stonework of the stairwell is in view from both sides. See the rest of this home here: Step inside a contemporary Breckenridge mountain home with scenic views. (via Allen-Guerra Architecture)
12. Use Cable Railings to Keep the View.
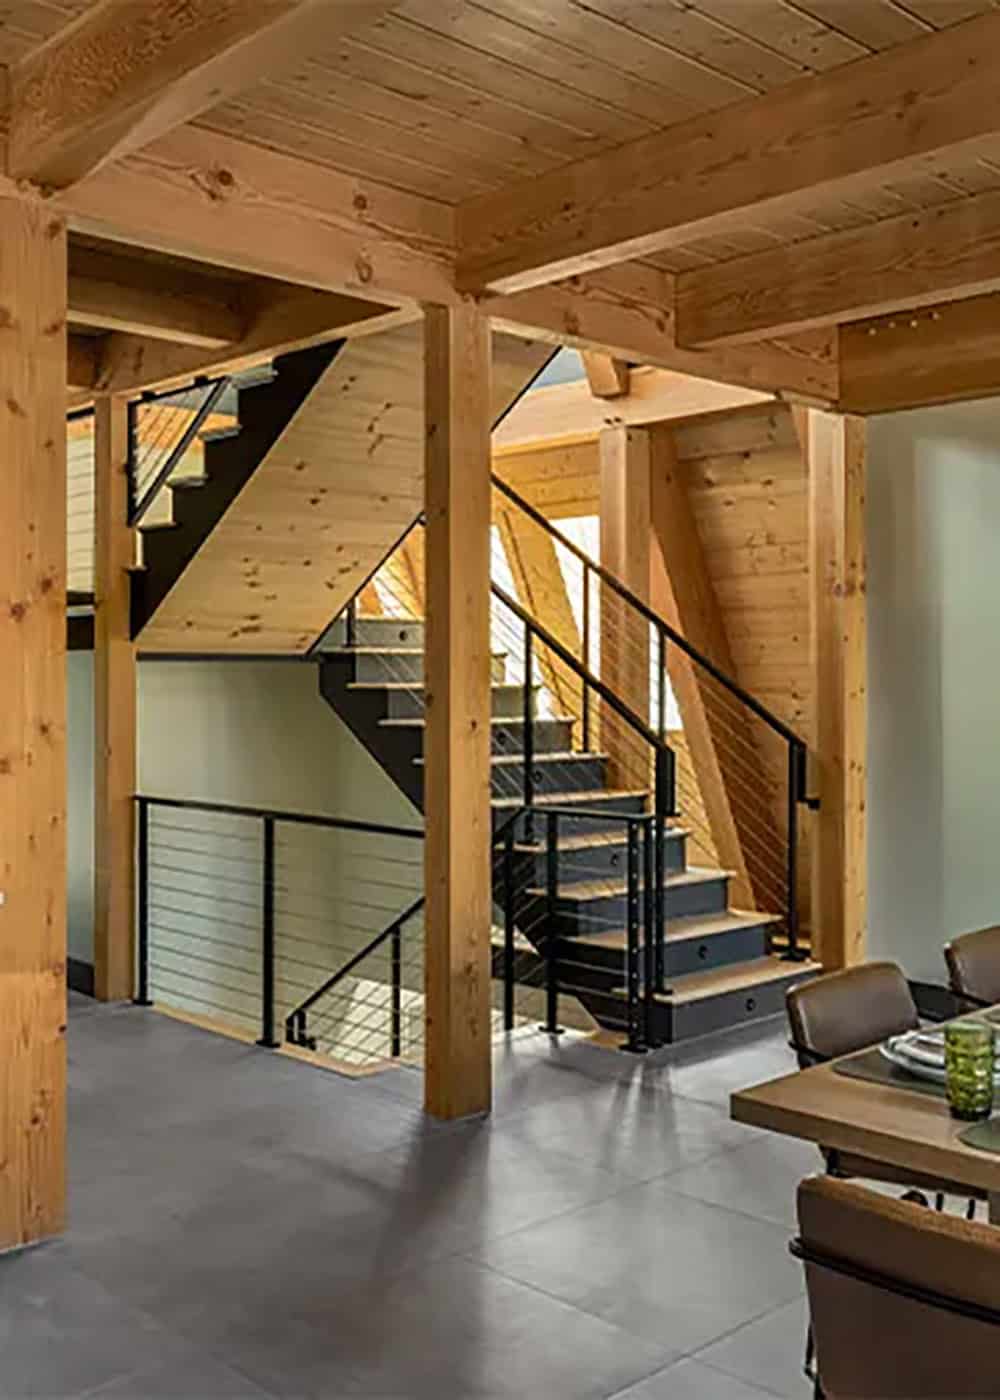
Black steel stringers and horizontal cable infill carry this staircase up between the timber posts of an A-frame in the White Mountains. Cable is close to invisible from a few feet away, and that matters when the stair sits in front of the window wall you built the house for. See the rest of this home here: See this stunning A-frame mountain home in New Hampshire’s White Mountains. (via Samyn-D’Elia Architects)
13. Thicken the Treads.
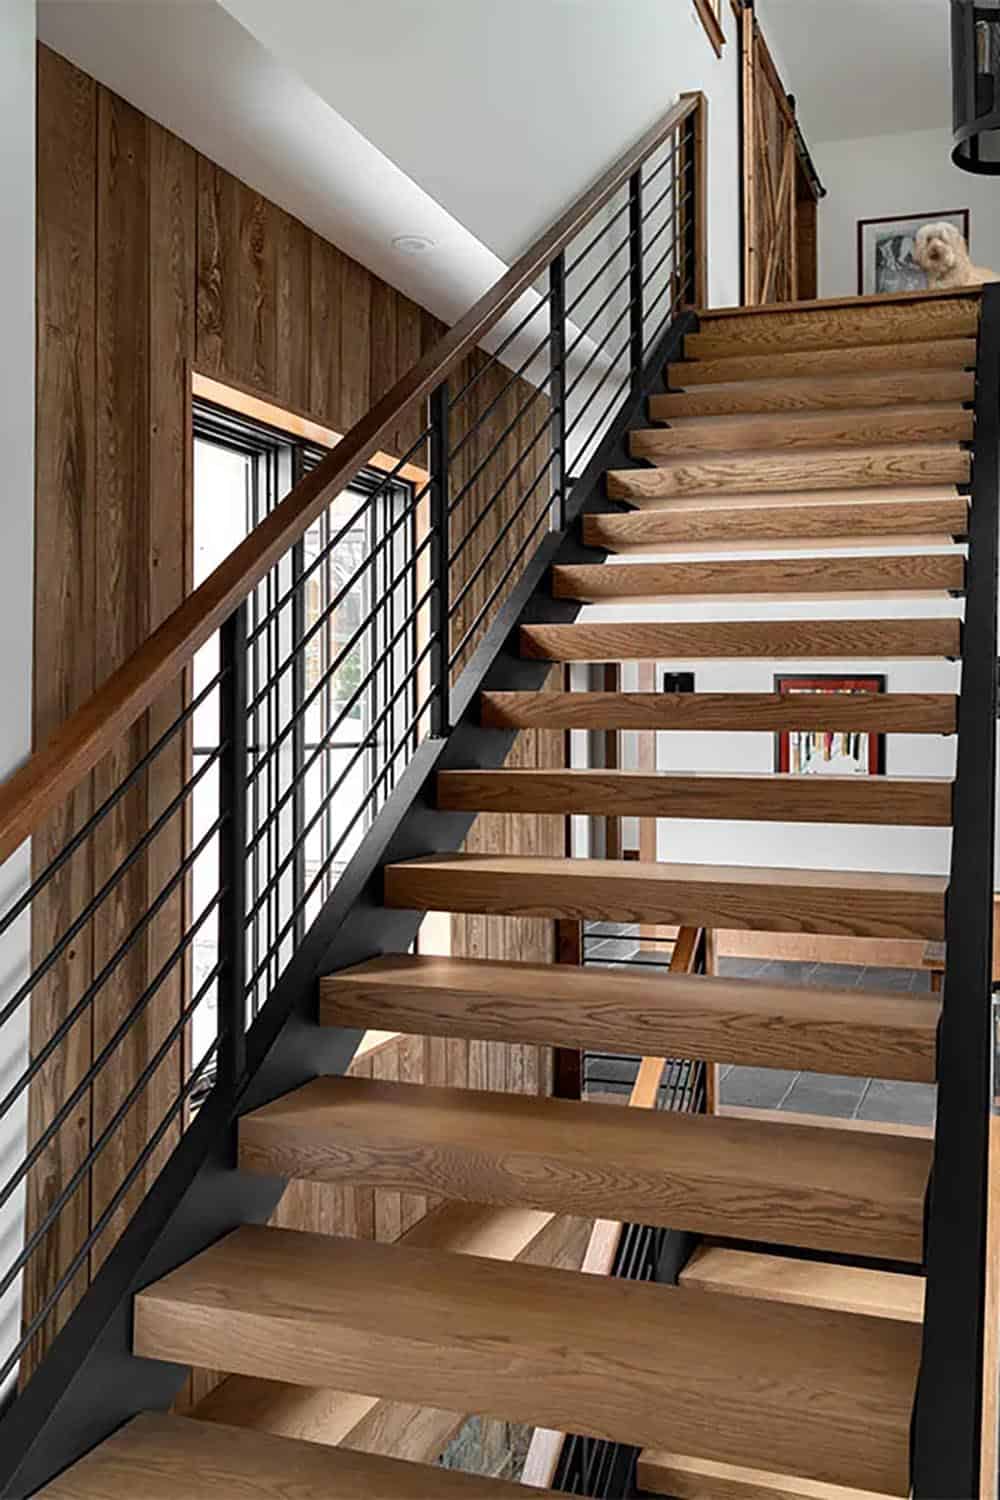
Thick oak treads on one black steel stringer give this ski house stair real presence without a riser in sight, set against a reclaimed wood wall. The extra timber costs very little, and it is the difference between a stair that feels solid underfoot and one that feels springy. See the rest of this home here: A dreamy timber and log hybrid ski house in New Hampshire’s White Mountains. (via Samyn-D’Elia Architects)
14. Soften Stone Walls With Wallpaper.
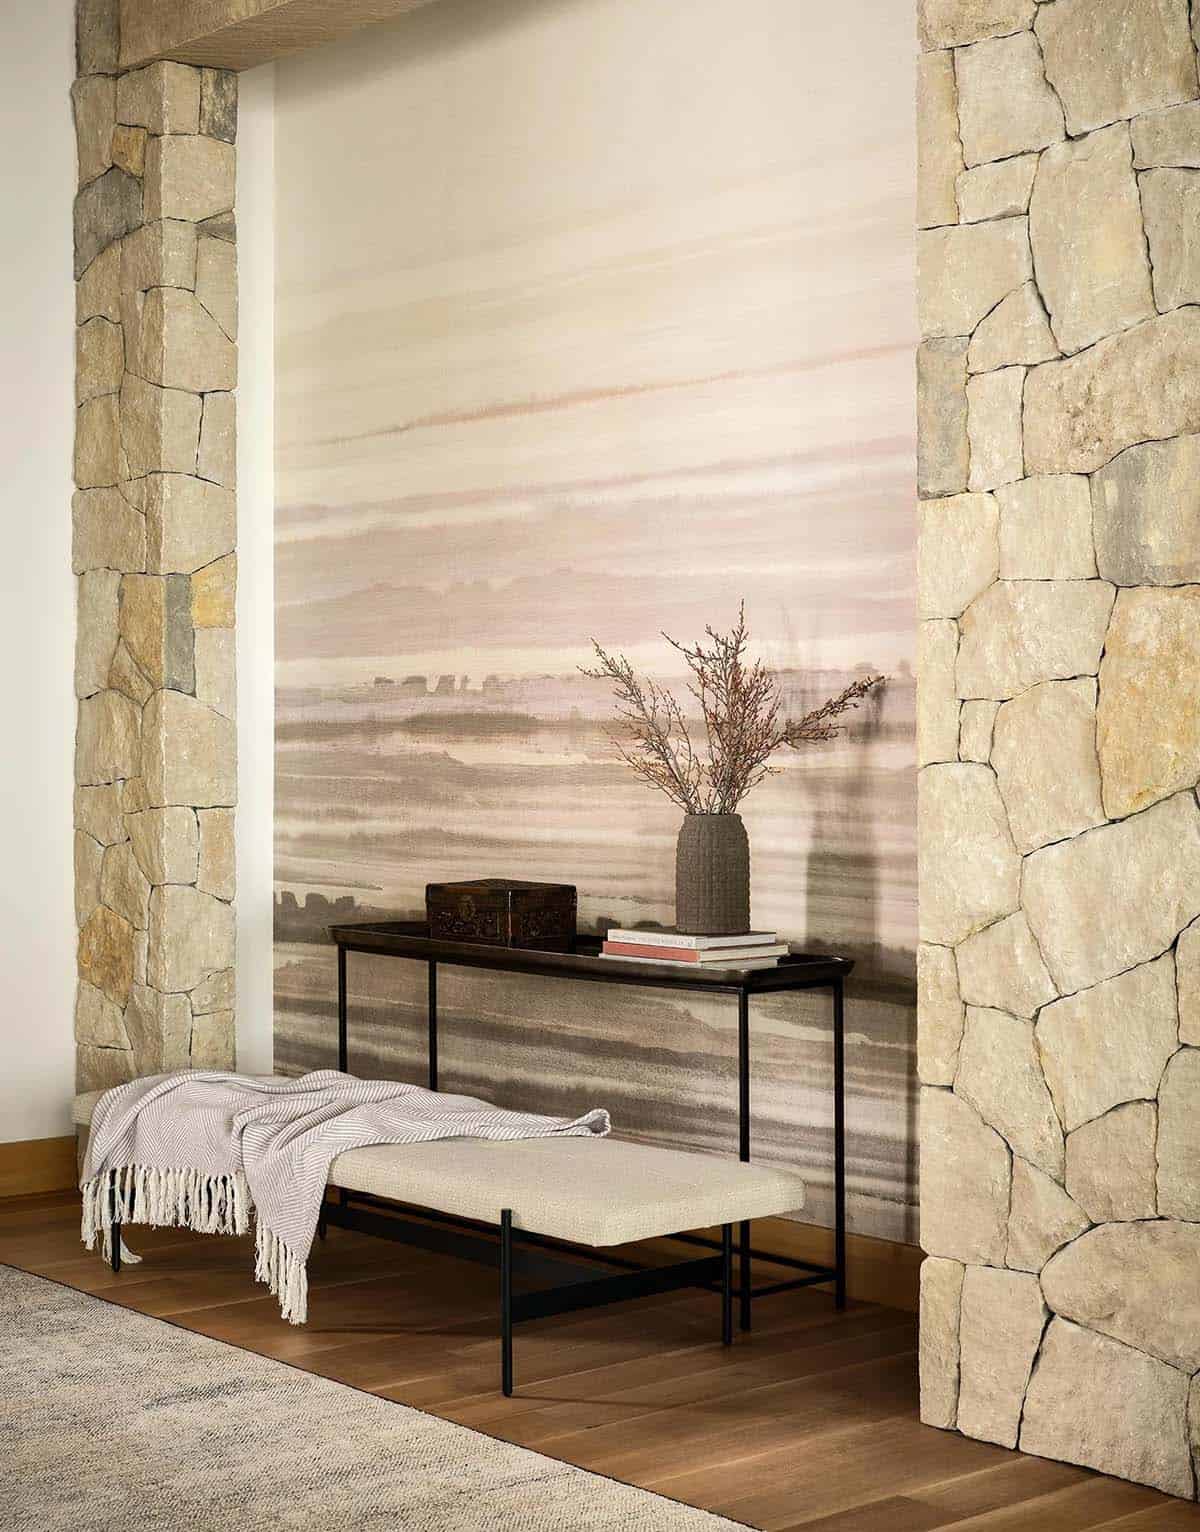
The entry of this Colorado home sets limestone against a watercolor-style hemp wallpaper, with a black console between them. A soft wallcovering beside hard stone keeps an entry from feeling like a cave. See the rest of this home here: Step inside a contemporary Breckenridge mountain home with scenic views. (via Allen-Guerra Architecture)
15. Let the Posts Meet You at the Door.
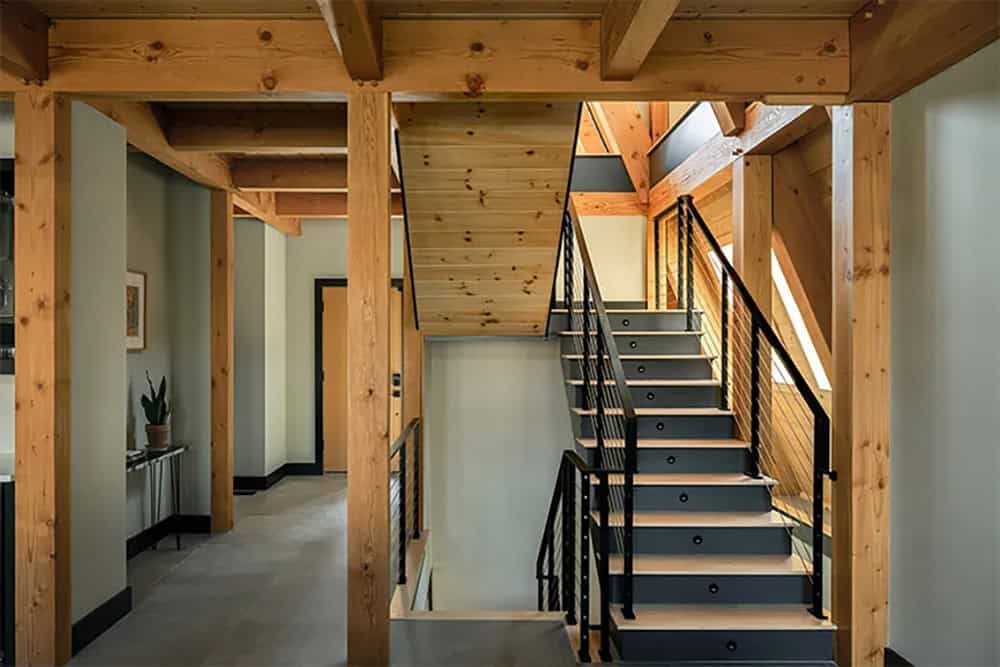
The entry hall of this A-frame puts its post and beam framing on show the moment you walk in, over a gray tile floor, with the staircase heading both up and down from the same landing. An entry is the cheapest room to make an impression in, because there is almost nothing in it to compete with the structure. See the rest of this home here: See this stunning A-frame mountain home in New Hampshire’s White Mountains. (via Samyn-D’Elia Architects)


16. Drop Pendants Down the Stairwell.

A cluster of clear glass globes hangs on long cords through the open stairwell at Maple Ledge, above a flagstone floor and reclaimed wood treads. Staggering the drop lengths makes the cluster look like one fixture instead of nine separate lights. The black balusters were custom-fabricated by Iron-It-Out. See the rest of this home here: A timber frame home on Stratton Mountain built as a Vermont dream house. (via Teaselwood Design)
17. Dine Under the Beams.
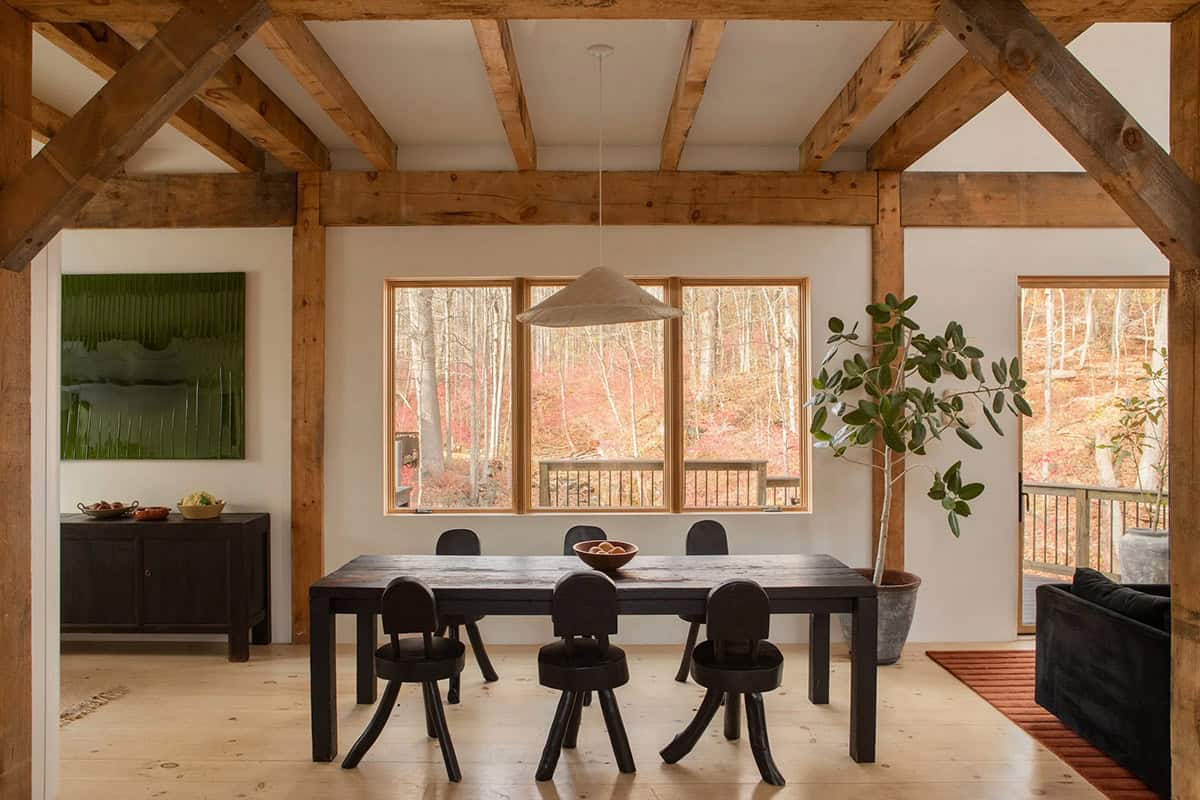
Exposed timber beams run above a black wood table in this Hudson Valley dining room, with windows onto the woods along one side. A dining room is the easiest place to leave beams bare, since nothing has to be mounted to the ceiling except a pendant over the table. See the rest of this home here: A charming timber-frame home amid woodlands in New York’s Hudson Valley. (via Mandra Workshop)
18. Open a Balcony Above the Table.
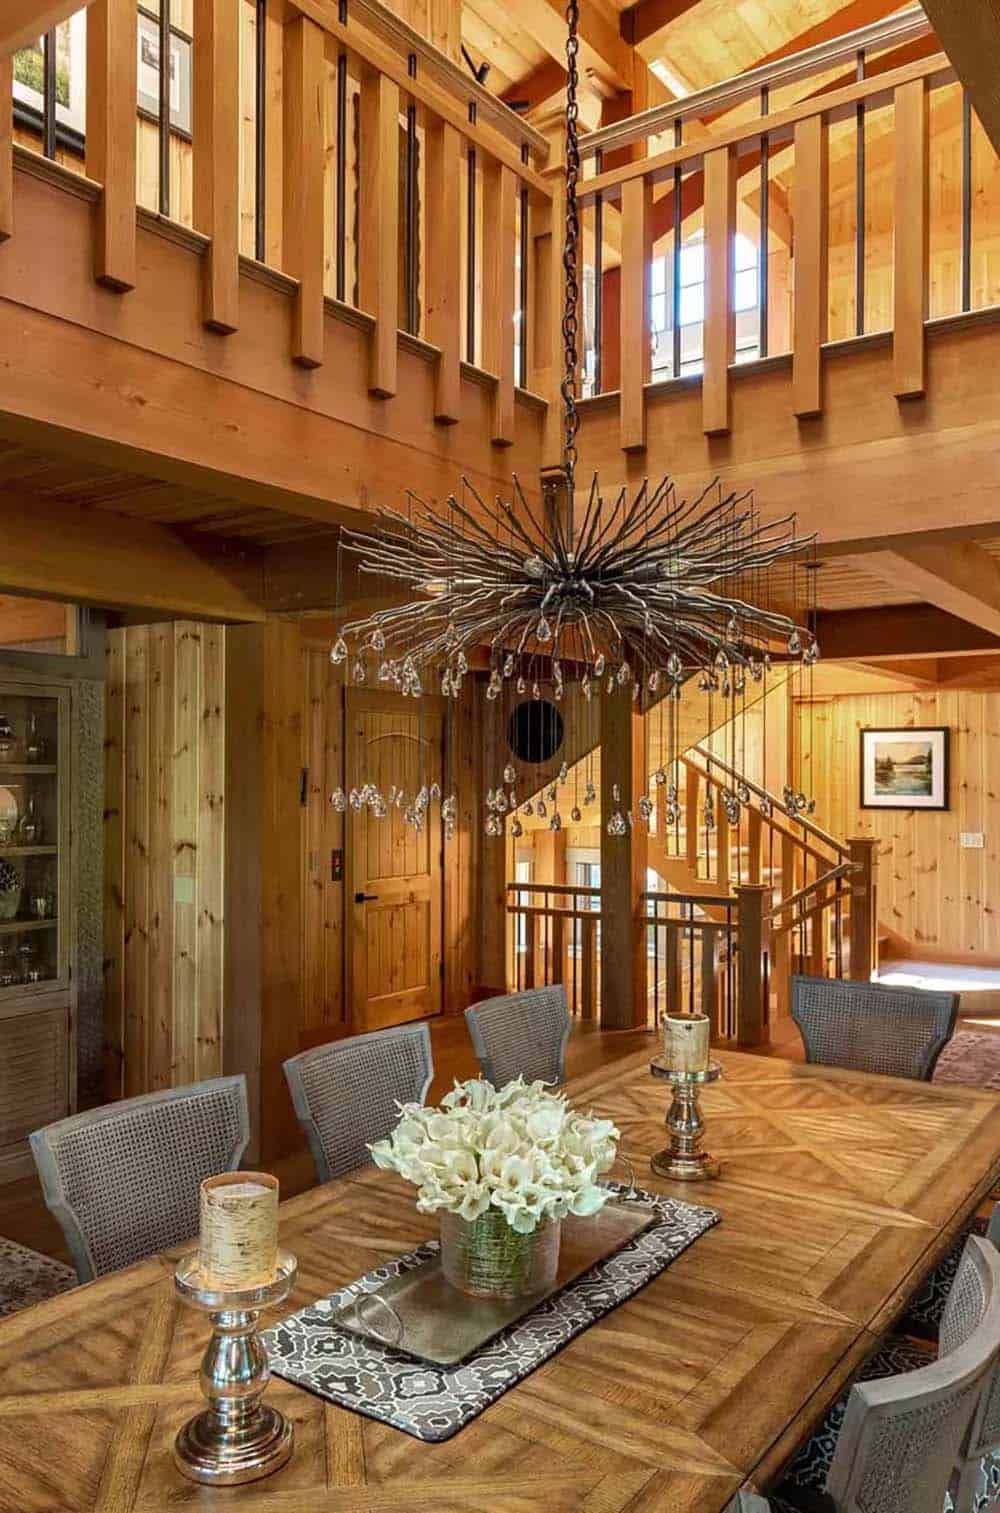
This lake lodge on Lake Winnipesaukee leaves the dining room open to a timber balcony overhead, with an iron branch chandelier hung between the two levels, crystal drops ringing its underside. Opening a dining room to the floor above borrows height from upstairs without taking any floor area. See the rest of this home here: Step inside this timber frame lake lodge on New Hampshire’s Lake Winnipesaukee. (via Timberpeg)
19. Set Timber Trusses on Stone Columns.
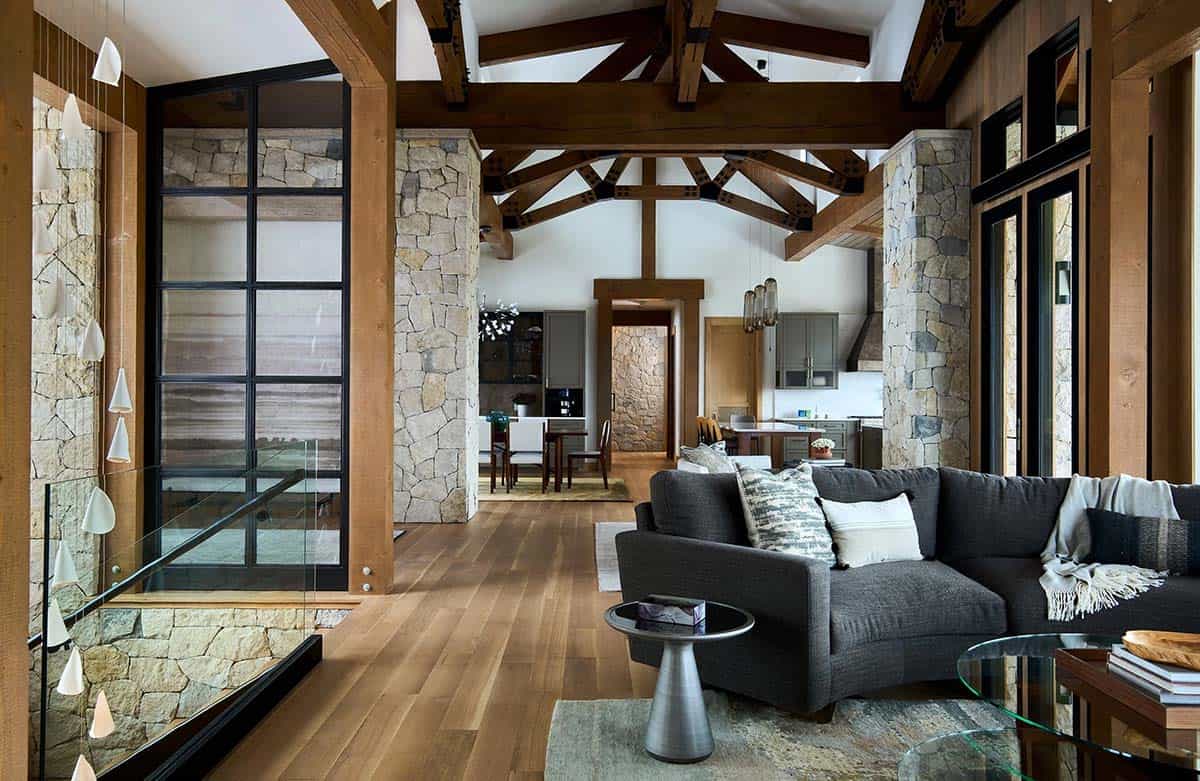
Douglas fir trusses land on stone columns in this Breckenridge great room, with a charcoal sofa below. The junction where timber lands on masonry is the most interesting thing in the room, so it is worth leaving exposed rather than boxed in. See the rest of this home here: Step inside a contemporary Breckenridge mountain home with scenic views. (via Allen-Guerra Architecture)
20. Put the Barn Wood Overhead.
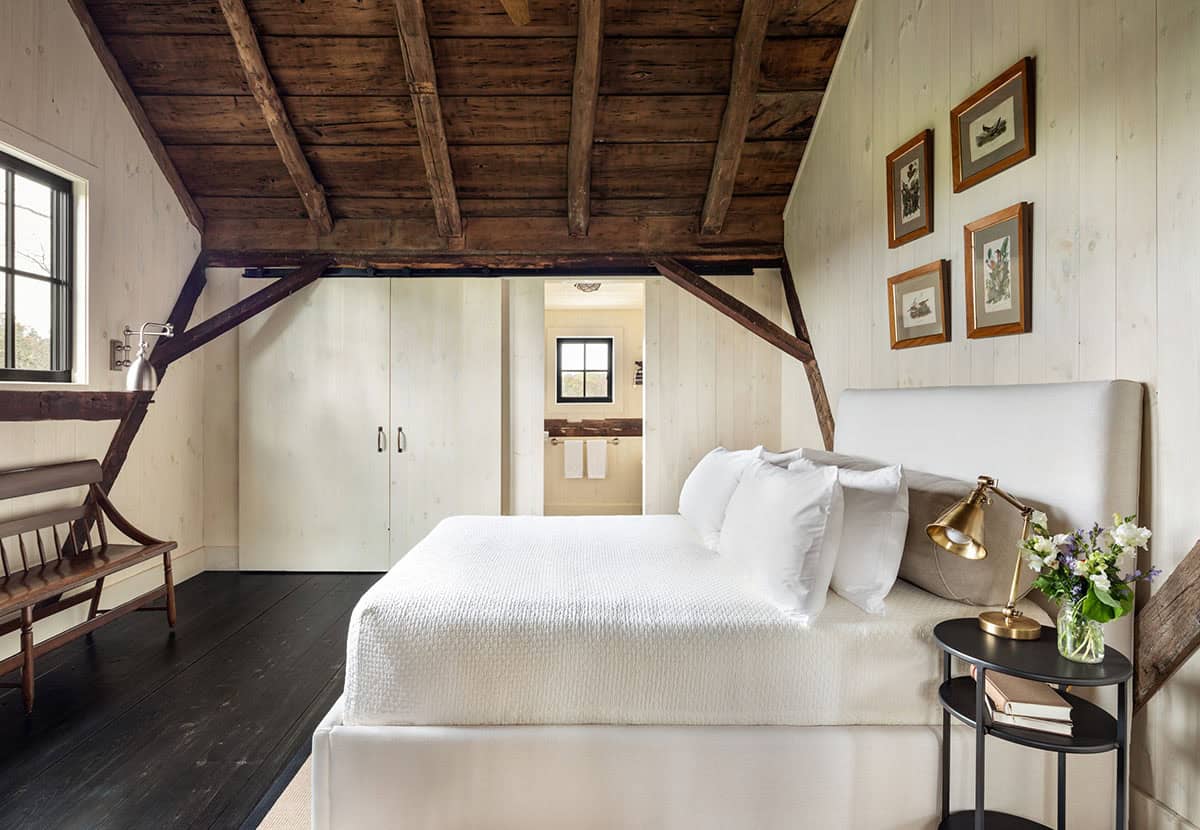
The bedroom of this Hudson Valley barn renovation keeps a weathered barn wood ceiling above a white upholstered bed, framed bird prints and a brass reading lamp. Wood overhead and white everywhere else puts texture in a bedroom without making it feel heavy. See the rest of this home here: A charming Hudson Valley barn renovation on a mid-1800s dairy farm. (via Neumann & Rudy)
21. Vault a Small Bedroom.
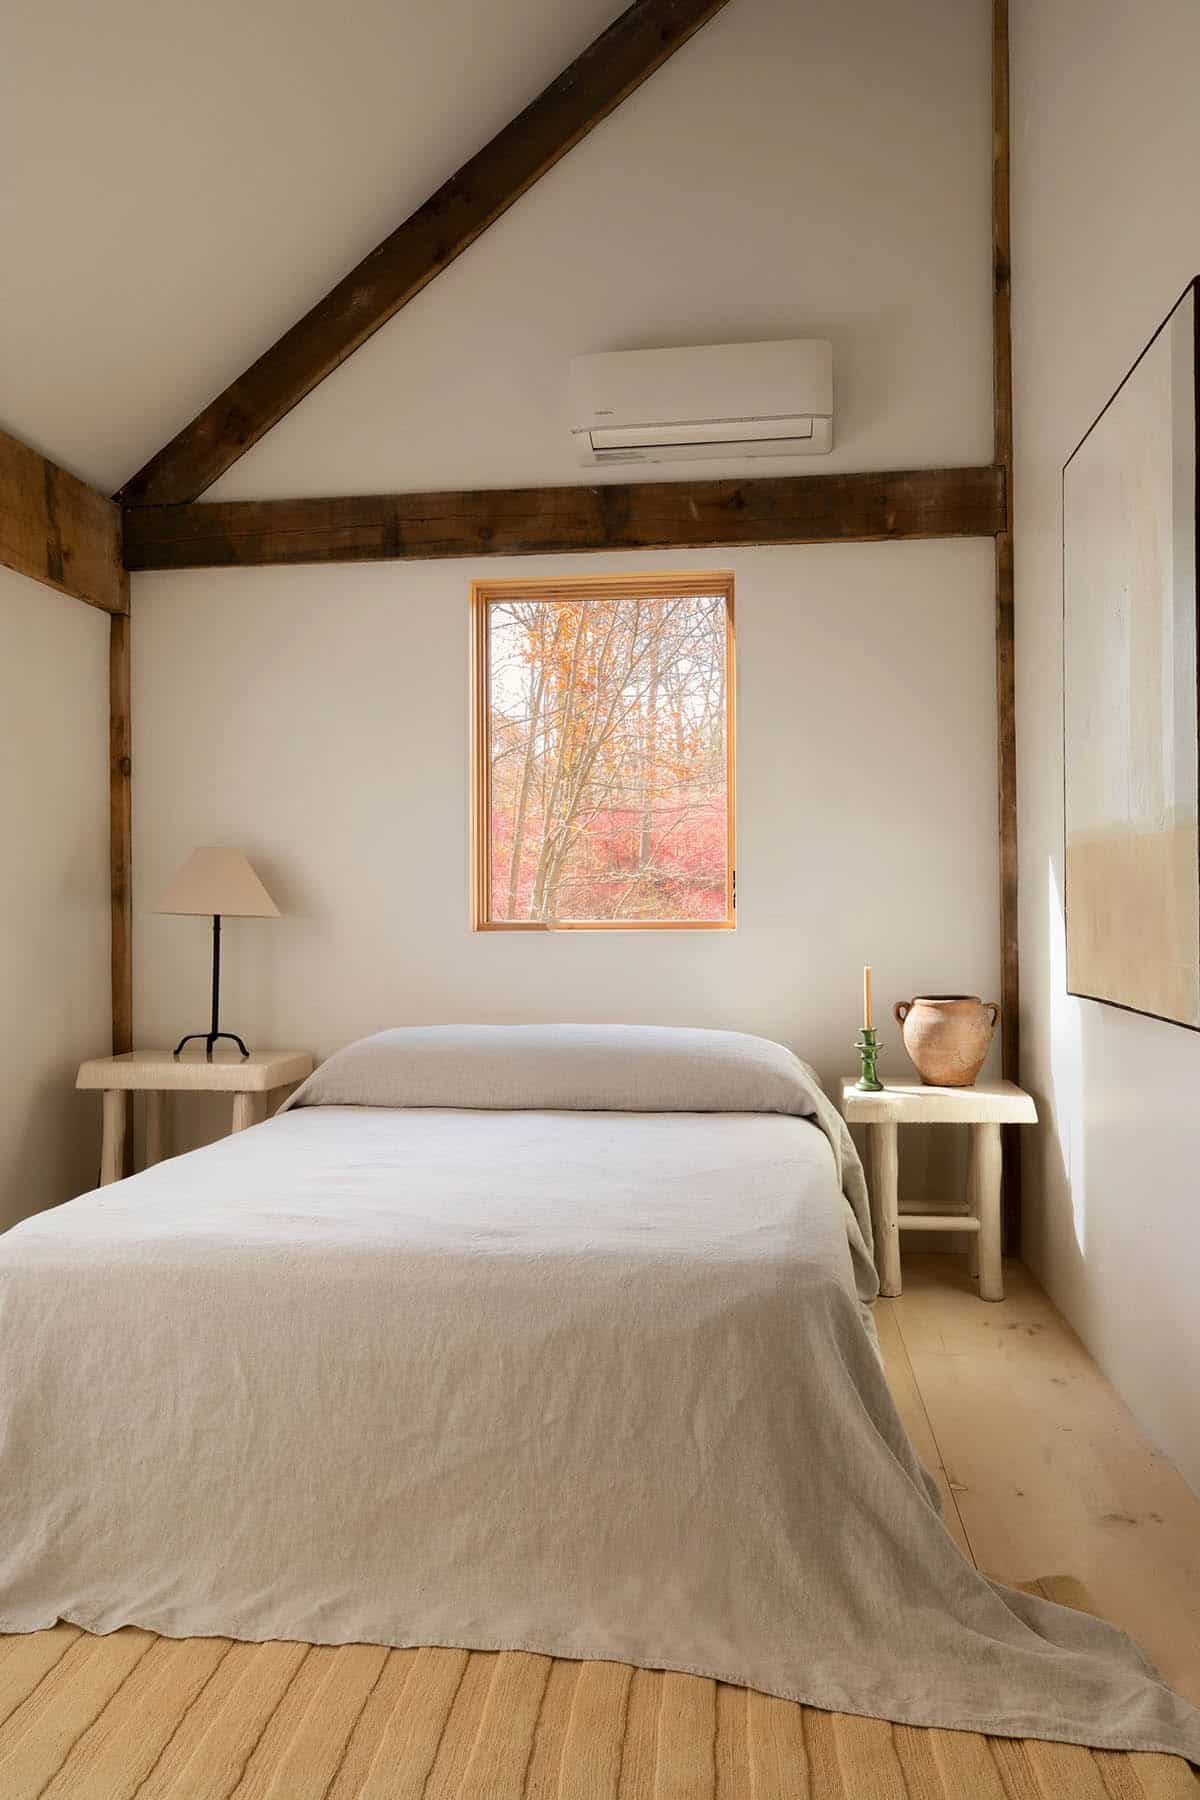
This Hudson Valley bedroom takes its ceiling up into the roof over a linen-covered bed, with log-style side tables and one small window onto the trees. Vaulting buys back the floor area a modest bedroom lacks, and one window placed well beats three placed evenly. See the rest of this home here: A charming timber-frame home amid woodlands in New York’s Hudson Valley. (via Mandra Workshop)
22. Build the Bunks Into the Wall.
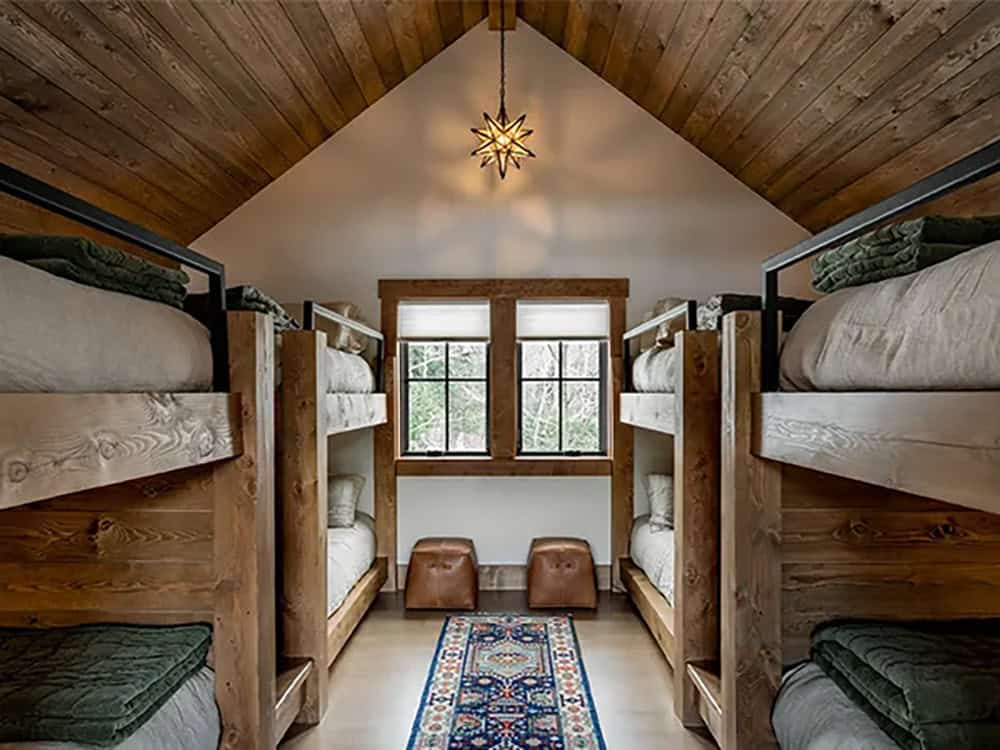
Four timber bunks are framed into the walls of this White Mountains ski house, under a wood-plank gable ceiling. A room that would otherwise hold one double bed sleeps four this way. See the rest of this home here: A dreamy timber and log hybrid ski house in New Hampshire’s White Mountains. (via Samyn-D’Elia Architects)
23. Put Plaid on the Bunks.
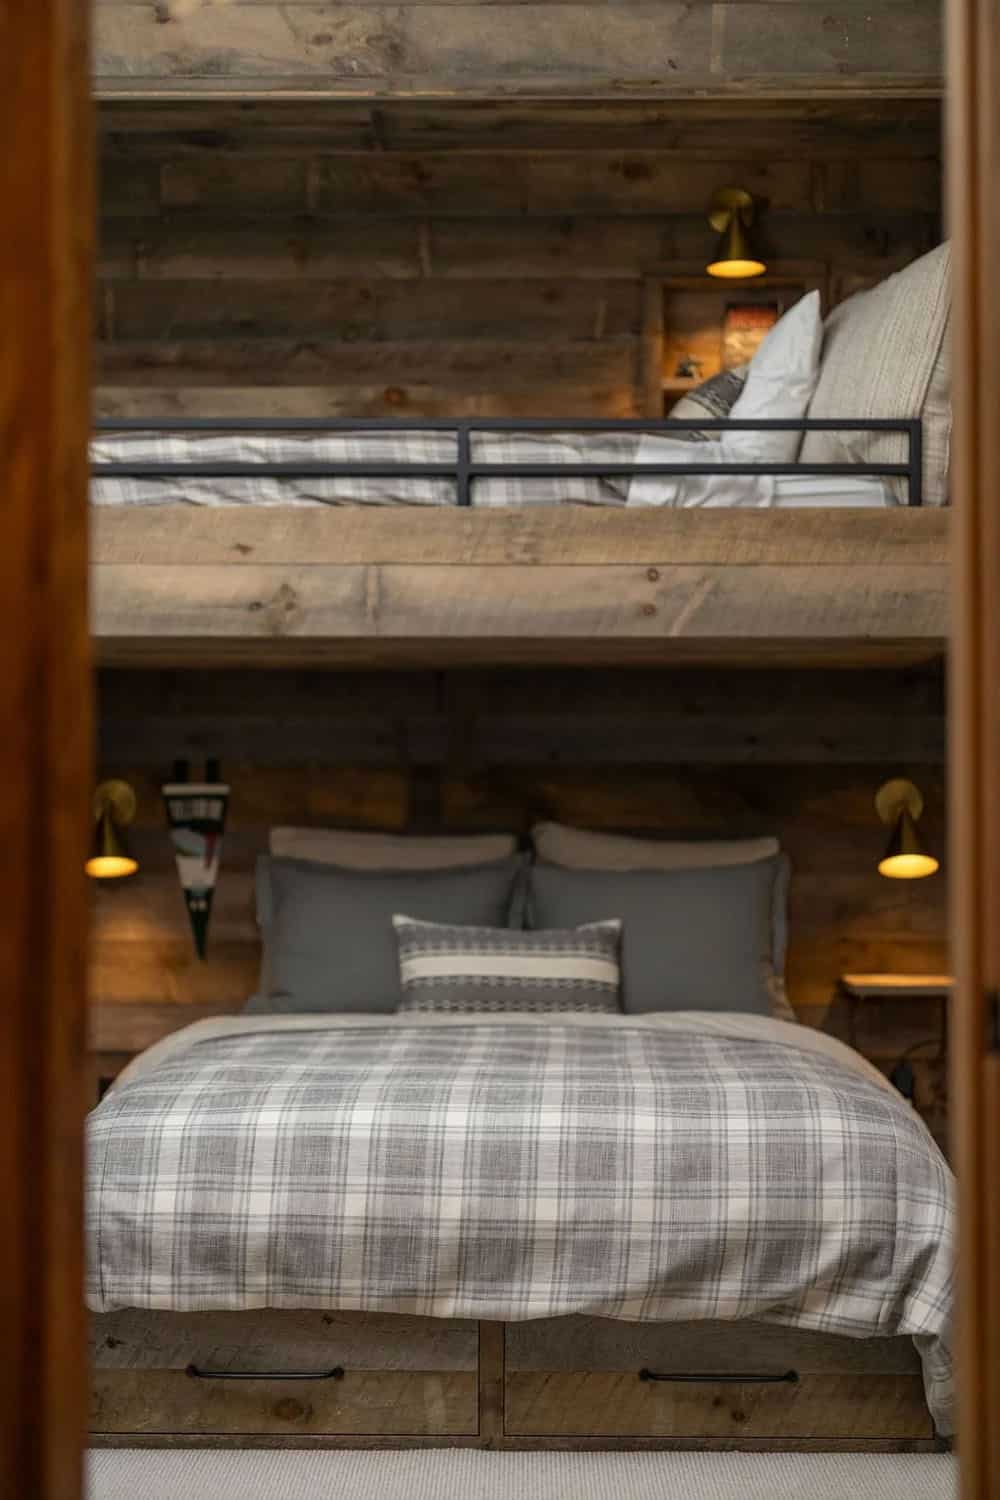
Plaid bedding is the whole look in this Vermont bunk room, framed by the doorway as you come to it. Bedding is the one thing in a bunk room you can change in an afternoon, and plaid shows from the hallway where paint would not. See the rest of this home here: Step into this beautiful timber frame home tucked in Vermont’s Green Mountains. (via Wadsworth Design Build)
Lighting a Room With Dark Timber
- Keep the walls between the beams light. White plaster against dark timber doubles the brightness for the cost of paint.
- Wash the beams rather than spotlight them, so the whole frame is visible after dark.
- Hang pendants low over tables and islands. A high ceiling swallows light that is not brought down to where you use it.
- Choose warm bulbs around 2700K. Cool light turns honey-colored timber gray.
24. Give the Owner’s Bedroom Its Own Hearth.
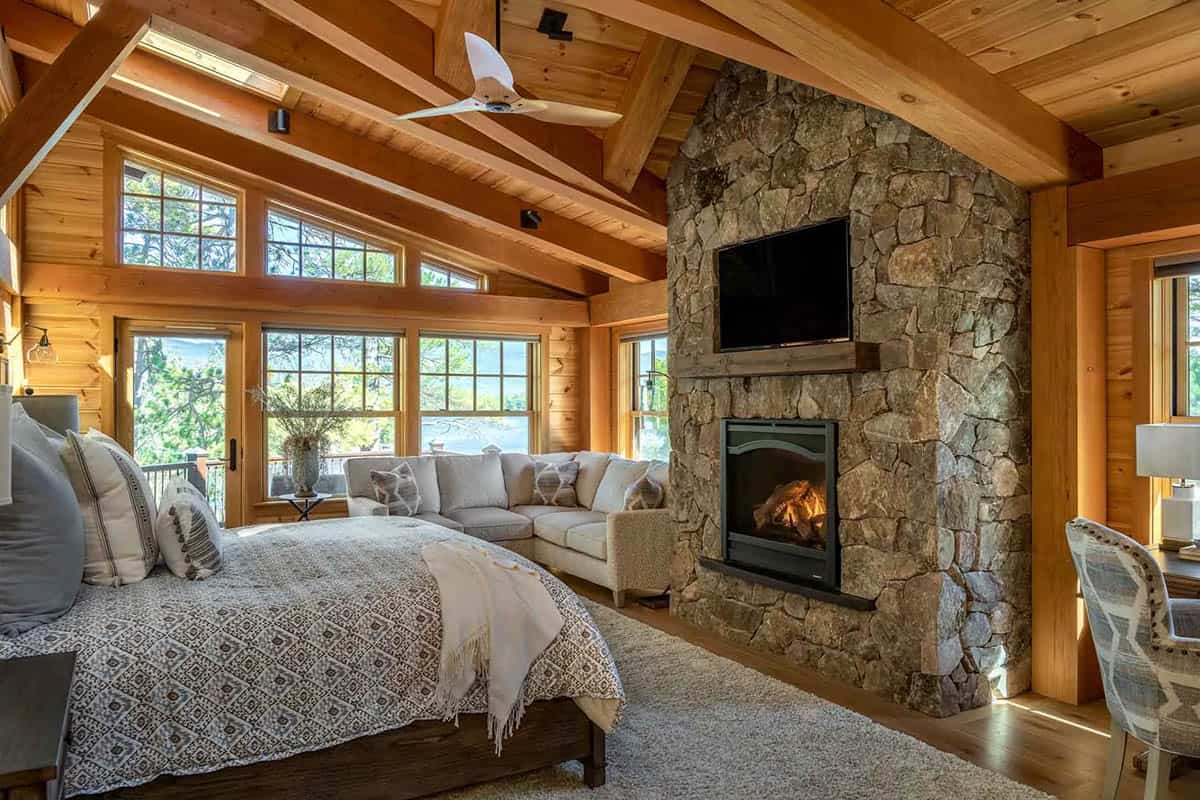
The owner’s bedroom in this New Hampshire lodge has a stone fireplace of its own under a vaulted beamed ceiling, with a sectional facing the water. A second fireplace costs real money to build and is easy to regret skipping, since this is the room you sit in on the coldest mornings. Our roundup of cozy living spaces with expansive snowy views has more rooms like it. See the rest of this home here: Step inside this timber frame lake lodge on New Hampshire’s Lake Winnipesaukee. (via Timberpeg)
25. Carve the Powder Room Sink From Stone.
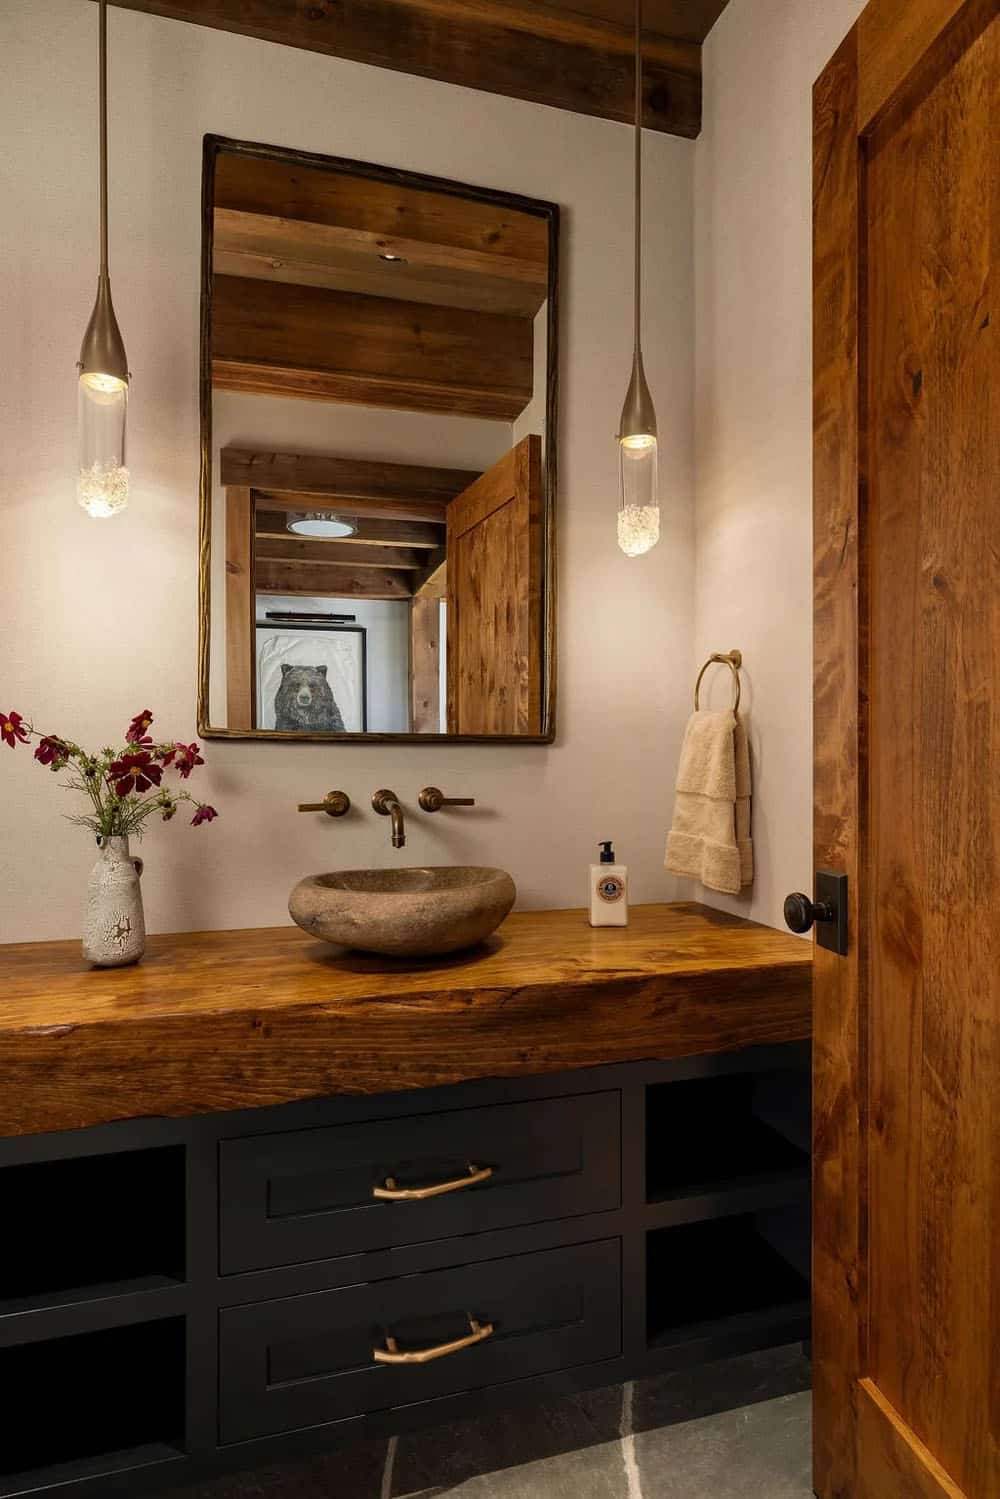
A stone vessel sink sits on a wood countertop in this Vermont powder room, under one pendant. A powder room is small enough that one good material will do, so this is the place to spend on something you could not afford across a full bathroom. See the rest of this home here: Step into this beautiful timber frame home tucked in Vermont’s Green Mountains. (via Wadsworth Design Build)
26. Arch the Shower Wall.
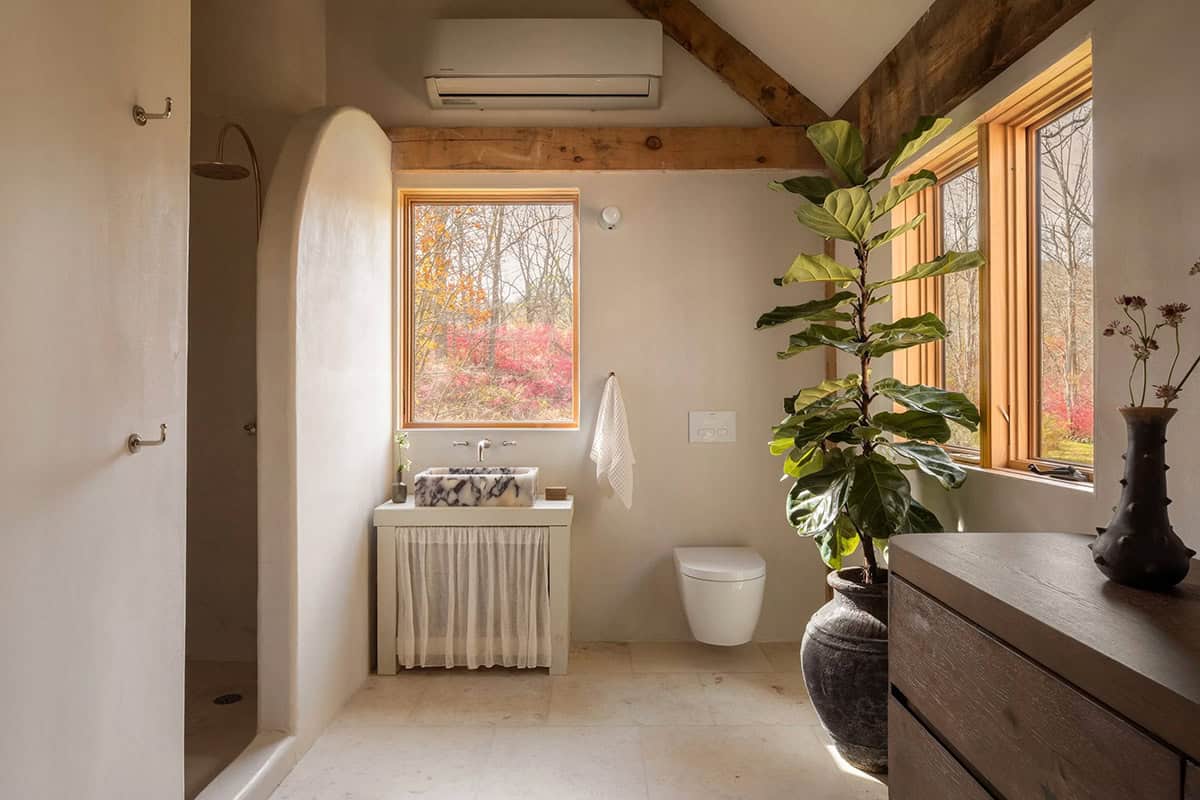
Moroccan tadelakt plaster and limestone floors meet an arched shower opening in this Hudson Valley bathroom, with a marble vessel sink and a fiddle-leaf fig by the windows. Tadelakt is waterproof with no grout line anywhere, so it holds up in a shower where most plasters would not. See the rest of this home here: A charming timber-frame home amid woodlands in New York’s Hudson Valley. (via Mandra Workshop)
27. Stone the Mudroom, Not the Living Room.
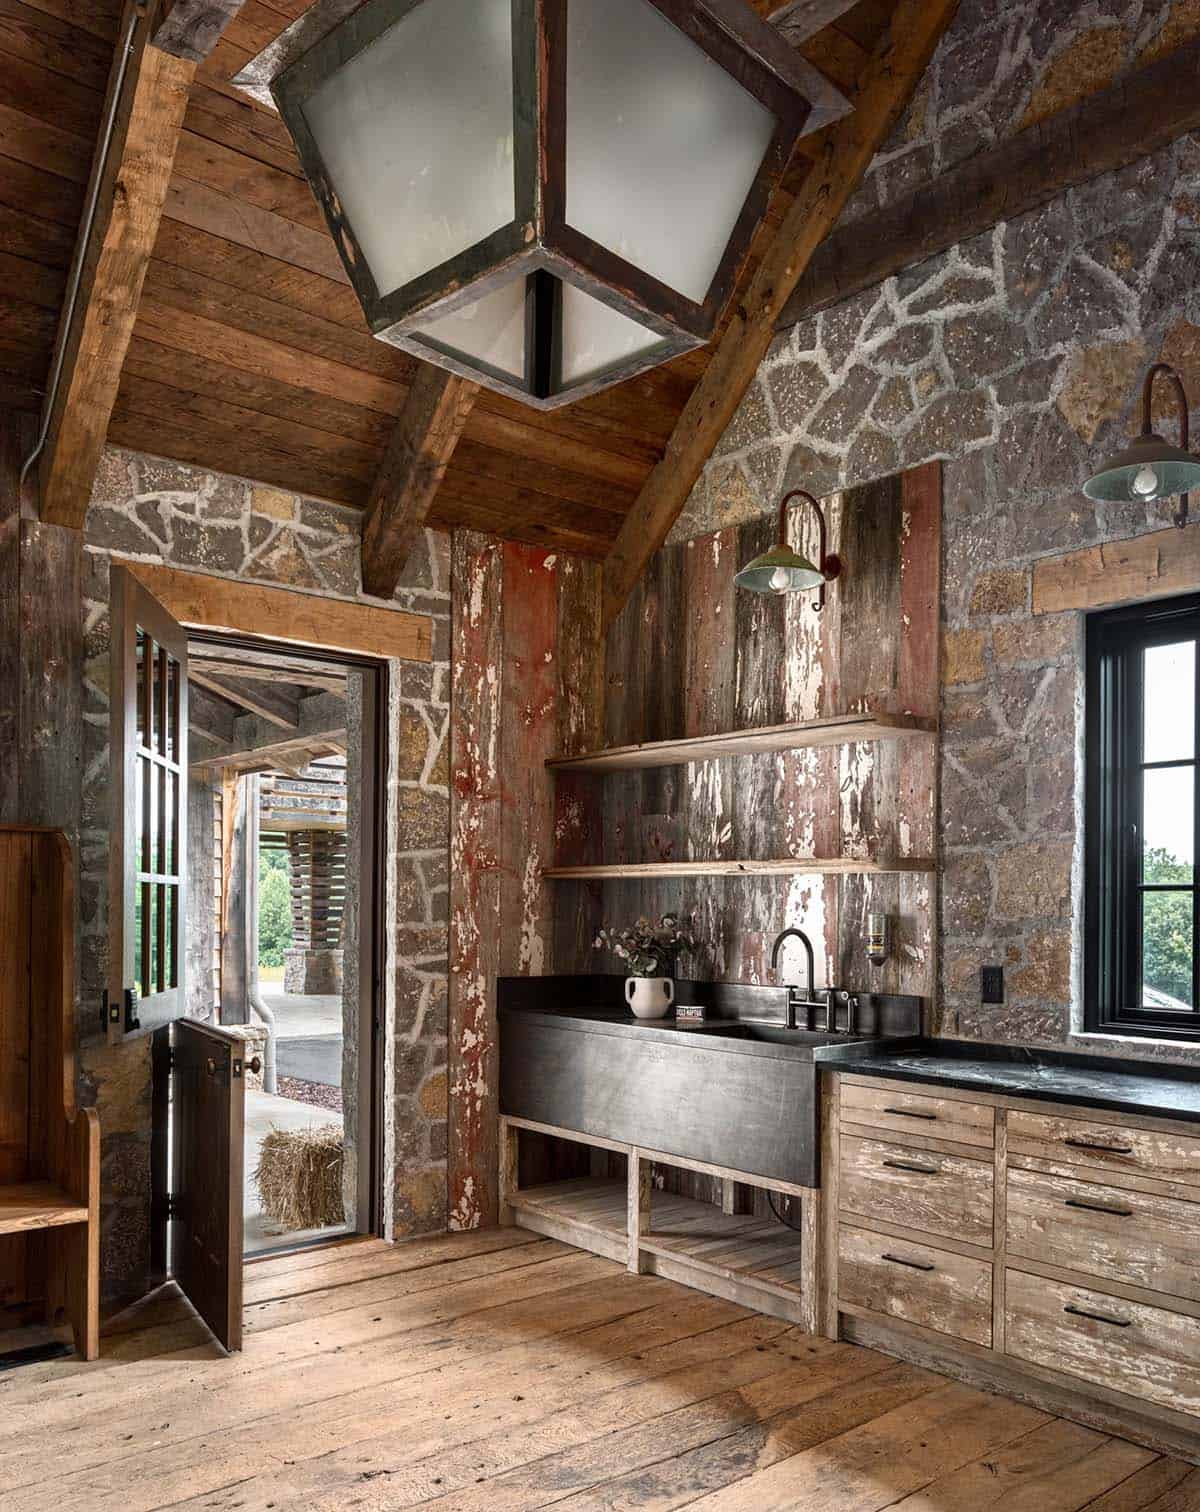
Stone walls, a Dutch door and a soapstone utility sink make the mudroom of this Tennessee barn home the hardest-wearing space in the house. Wet boots and dog paws come through all winter, and stone takes it. See the rest of this home here: Step into this luxurious rustic barn home in the rolling hills of Tennessee. (via Noble Architects)
28. Put the Fire Pit at the Front Door.
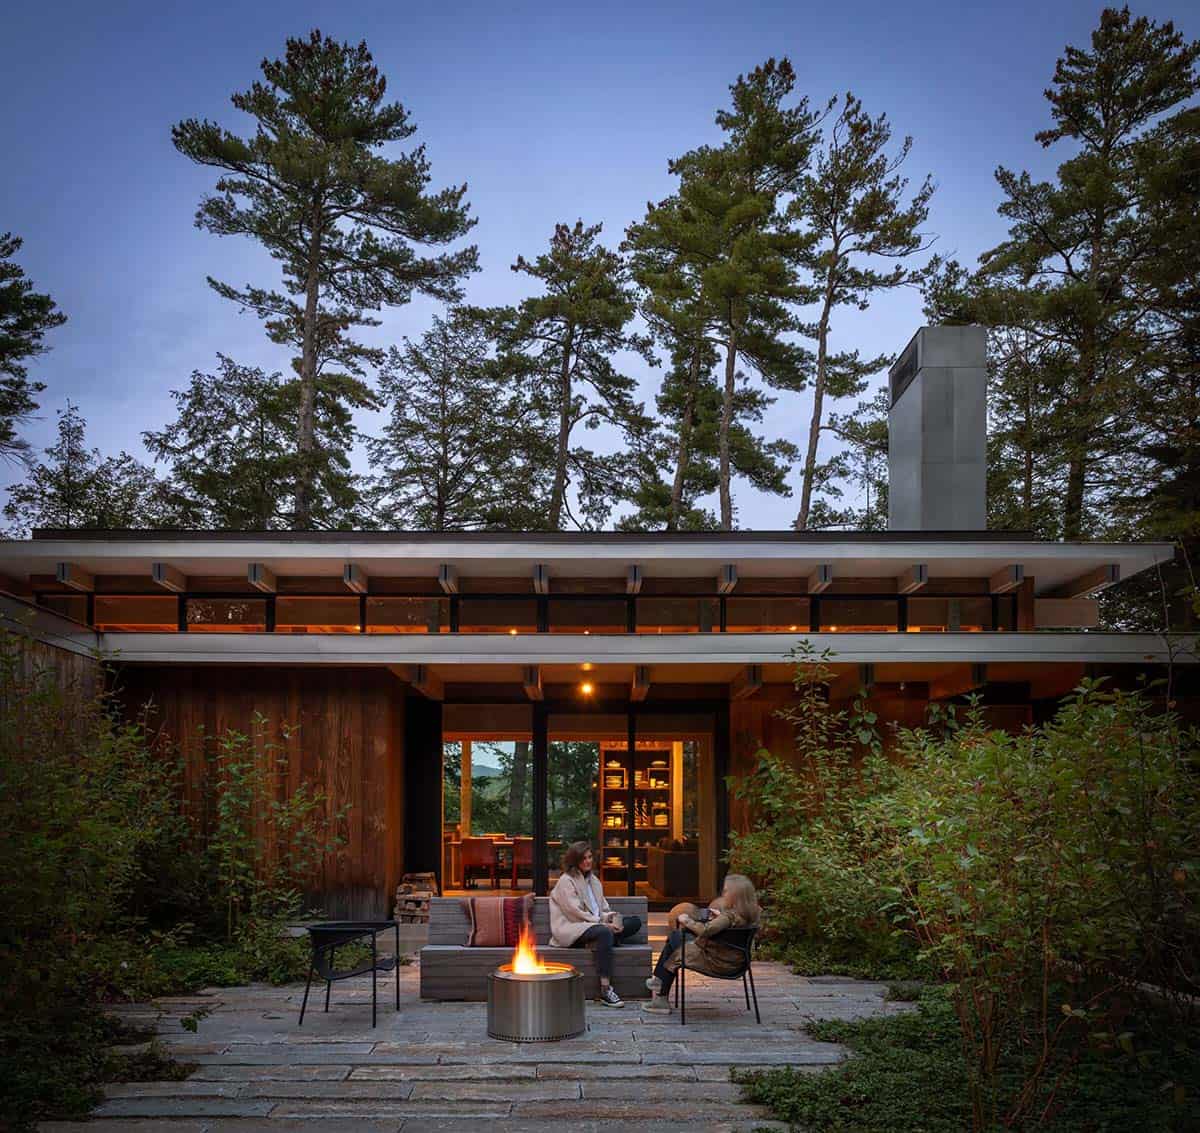
This New Hampshire lake house sets a stone courtyard and fire pit in front of its entry instead of behind the house. Put the fire at the arrival side and guests gather before they ever come indoors. See the rest of this home here: Camp-inspired lake house offers a peaceful refuge in the New Hampshire woods. (via Olson Kundig)
29. Terrace the Slope With Boulders.
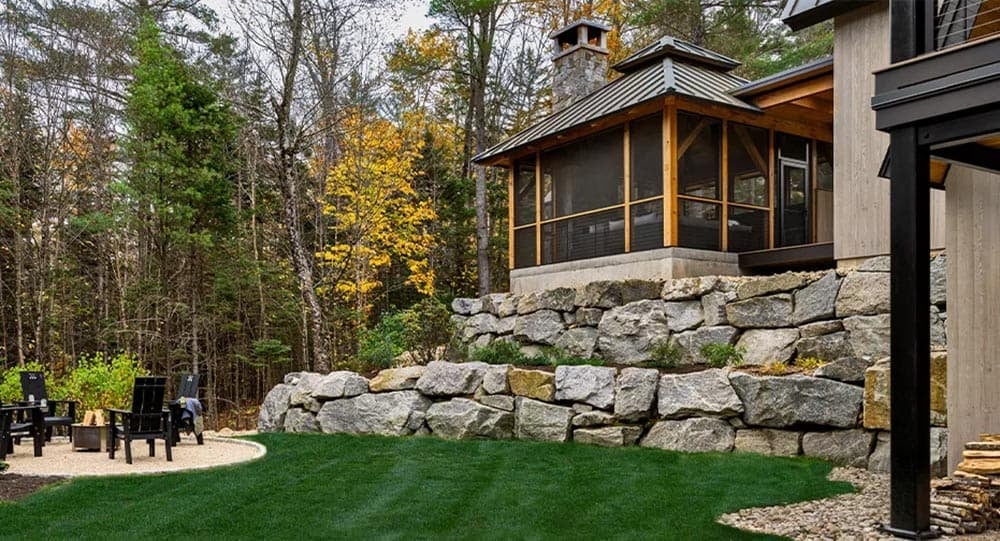
Tiered boulder retaining walls hold back the hillside behind this A-frame, creating a flat lawn and a fire pit patio where there was only slope. Boulders pulled from the excavation cost far less than imported stone and match the ledge they came out of. See the rest of this home here: See this stunning A-frame mountain home in New Hampshire’s White Mountains. (via Samyn-D’Elia Architects)
30. Stack Two Porches Against the Chimney.
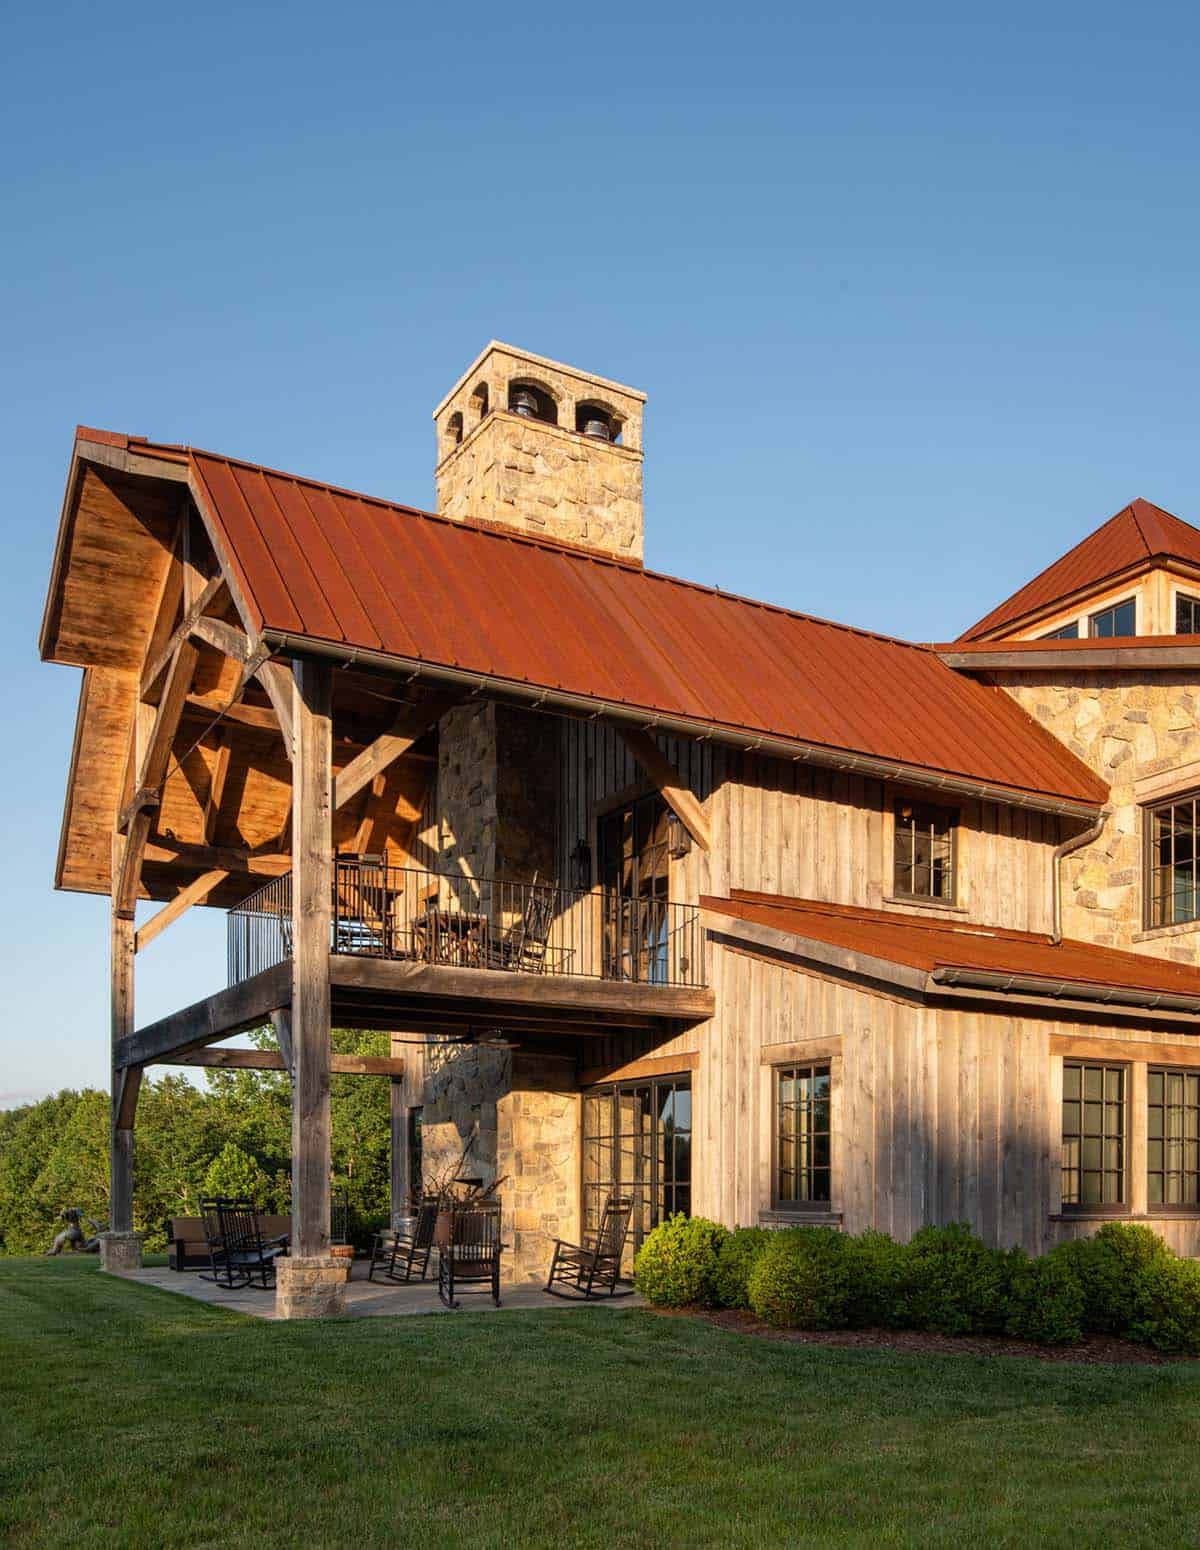
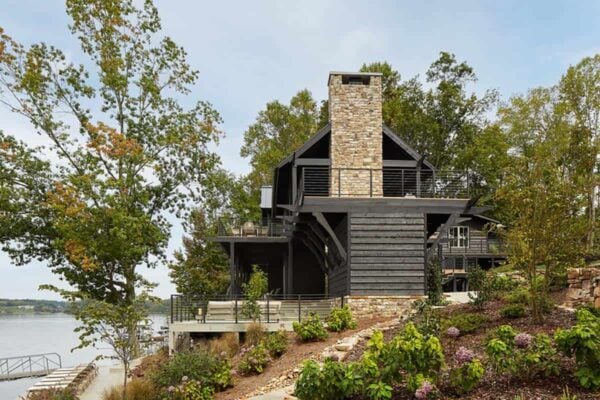
Two levels of timber-frame porch run along the stone chimney of this Tennessee barn home, with rocking chairs on both. Stacking porches doubles your outdoor seating on the same footprint, and sharing the chimney means a fireplace can serve either level. See the rest of this home here: Step into this luxurious rustic barn home in the rolling hills of Tennessee. (via Noble Architects)
Mountain Home Design FAQ
How do you design a mountain home?
Start with the two materials the house is built from, timber and stone, and let them carry the room before any furniture arrives. Keep the palette to what you can see outside the window, which usually means browns, grays, greens and off-white. Then soften it, since the frame gives you none of that on its own. A rug and upholstery facing the fire do more for a timbered room than anything you hang on the walls.
What materials work best in a mountain home?
Local fieldstone for the chimney, heavy timber for the frame, and oak or pine underfoot. In the kitchen, soapstone and butcher block both wear in rather than out, which is what you want in a house that gets used hard. Leather and wool do the same job on the furniture, taking marks that look like character rather than damage.
How do you keep a timber frame room from feeling dark?
Dark timber absorbs natural light instead of reflecting it, so the room needs more sources than a painted one would. Glazing set high in the wall does the most during the day. A light-colored floor and light upholstery help as well, since both bounce light back up into the beams rather than letting it die at floor level.
What colors work in a mountain home?
Three is usually enough. A warm off-white on the walls, the natural tone of the timber, and one deeper color for cabinets or joinery, whether that is navy, forest green or charcoal. Red and plaid belong on the textiles instead of the walls, where they can be changed with the seasons.





0 comments