


❤️ Would you like to save this?
By saving, we'll email this post to you for later. Unsubscribe anytime.
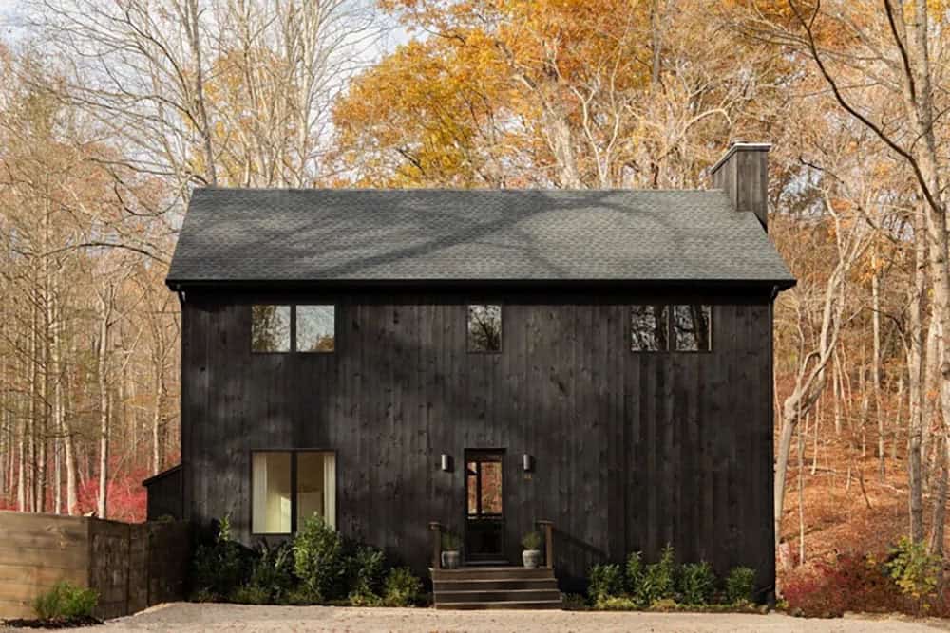
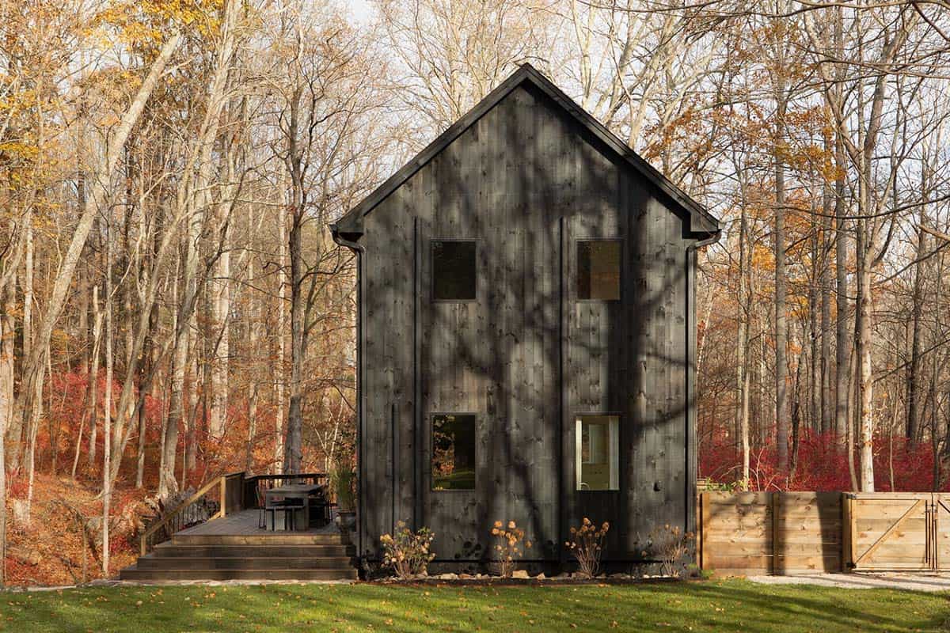
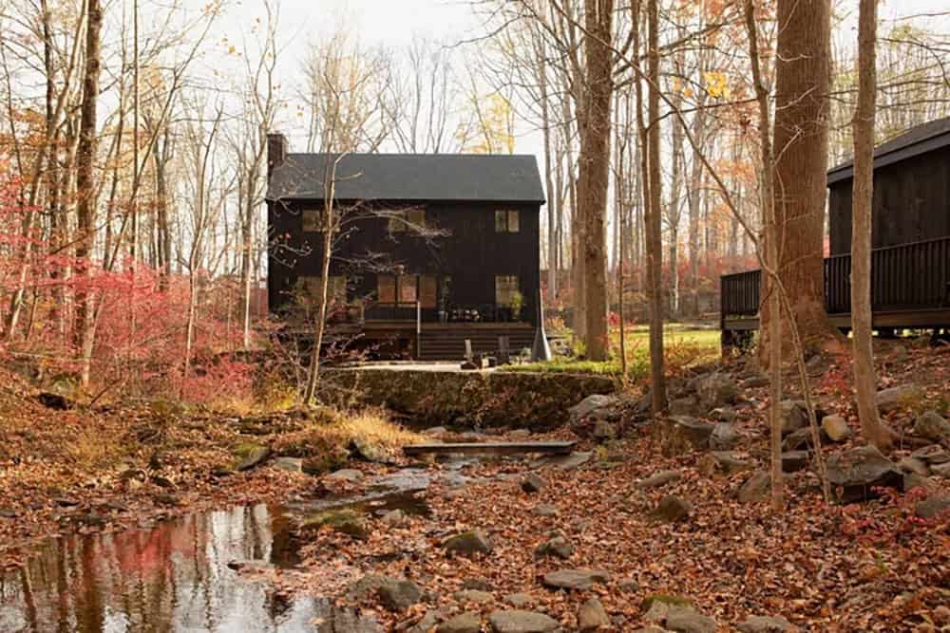
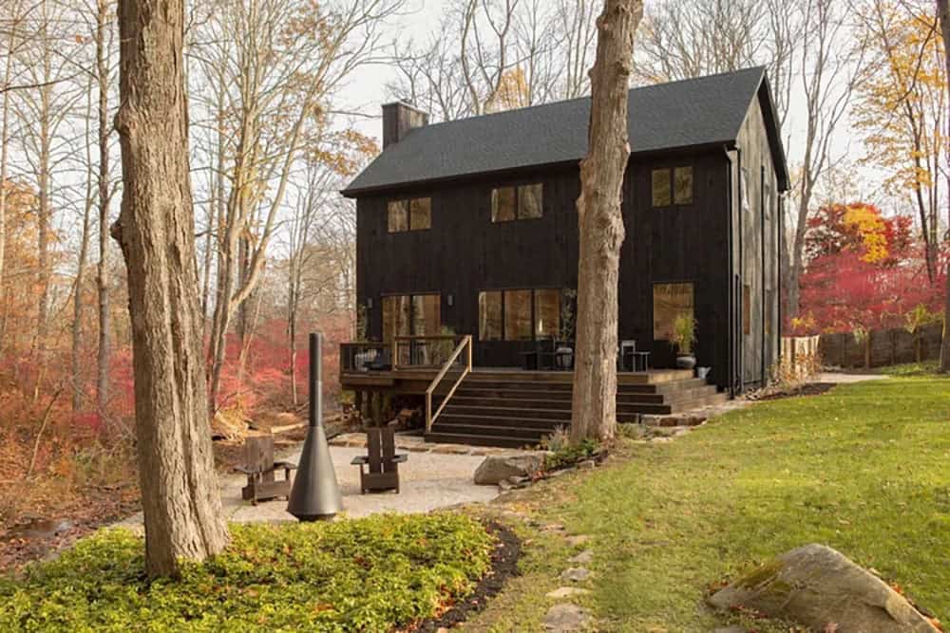
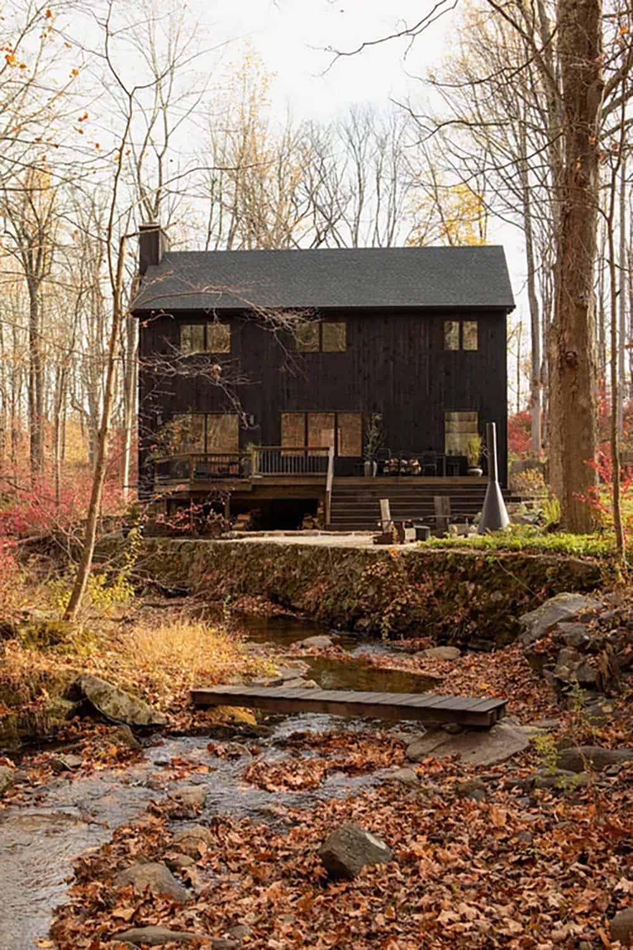
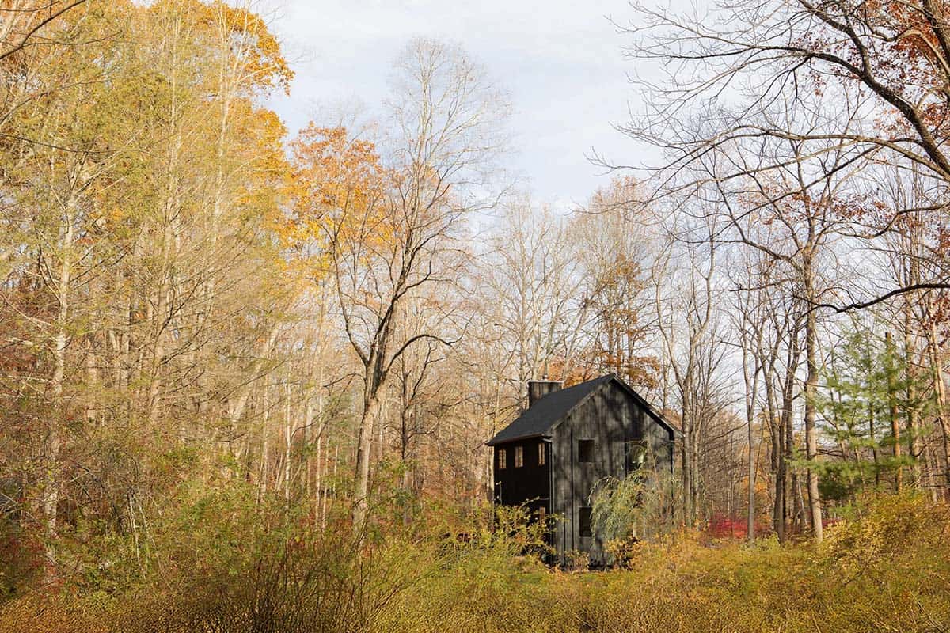
Mandra Workshop completely rebuilt this modern timber-frame home on the original stone foundation of a storm-damaged home in Patterson, a rural, verdant part of the lower Hudson Valley, New York. Called “Millhouse,” the foundation was once an early 19th-century grain gristmill, nestled along a stream that winds past the main house and studio and borders the property’s lush 1.5-acre terrain.
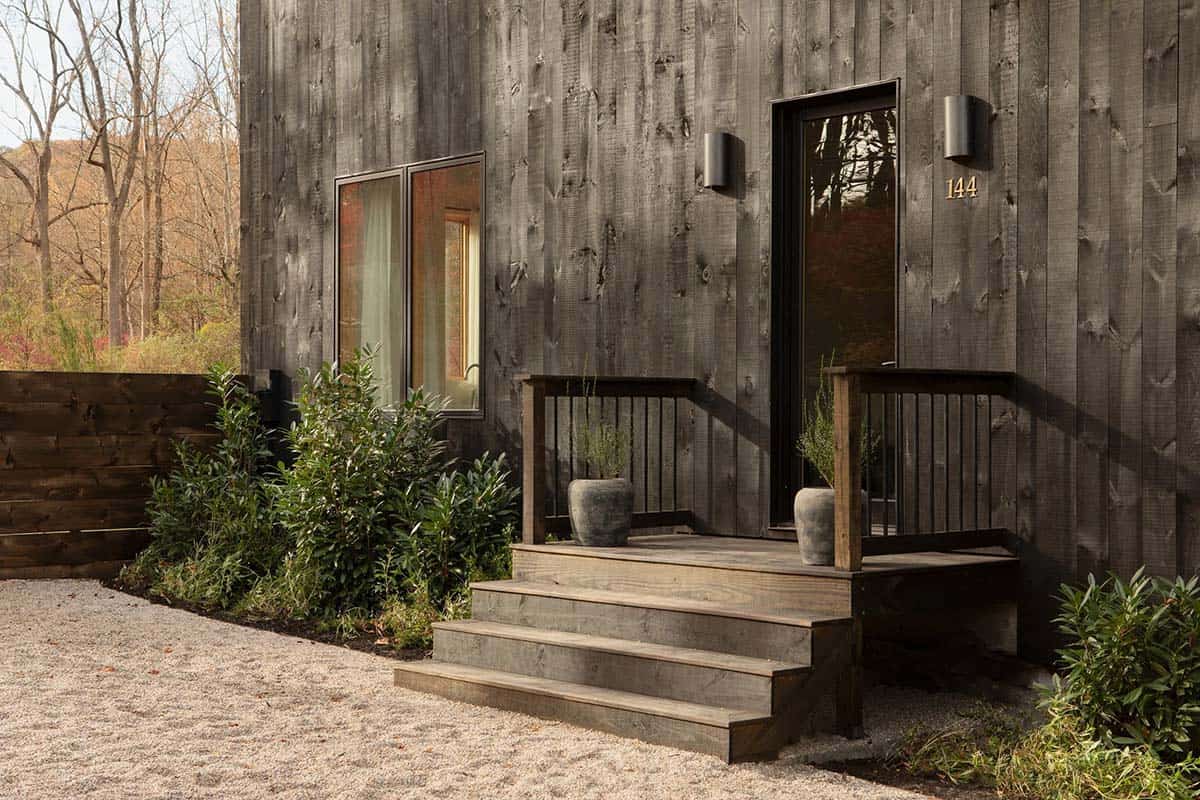
The 1,725-square-foot, three-bedroom, two-bathroom timber structure, with lime-washed plaster walls and wide-plank flooring, creates warm, minimal interior spaces, while large windows and outdoor living areas strengthen the connection to the surrounding woodland. The result is a residence that balances resilience, tradition, and contemporary rural design.
Charred Timber Frame Home Exterior
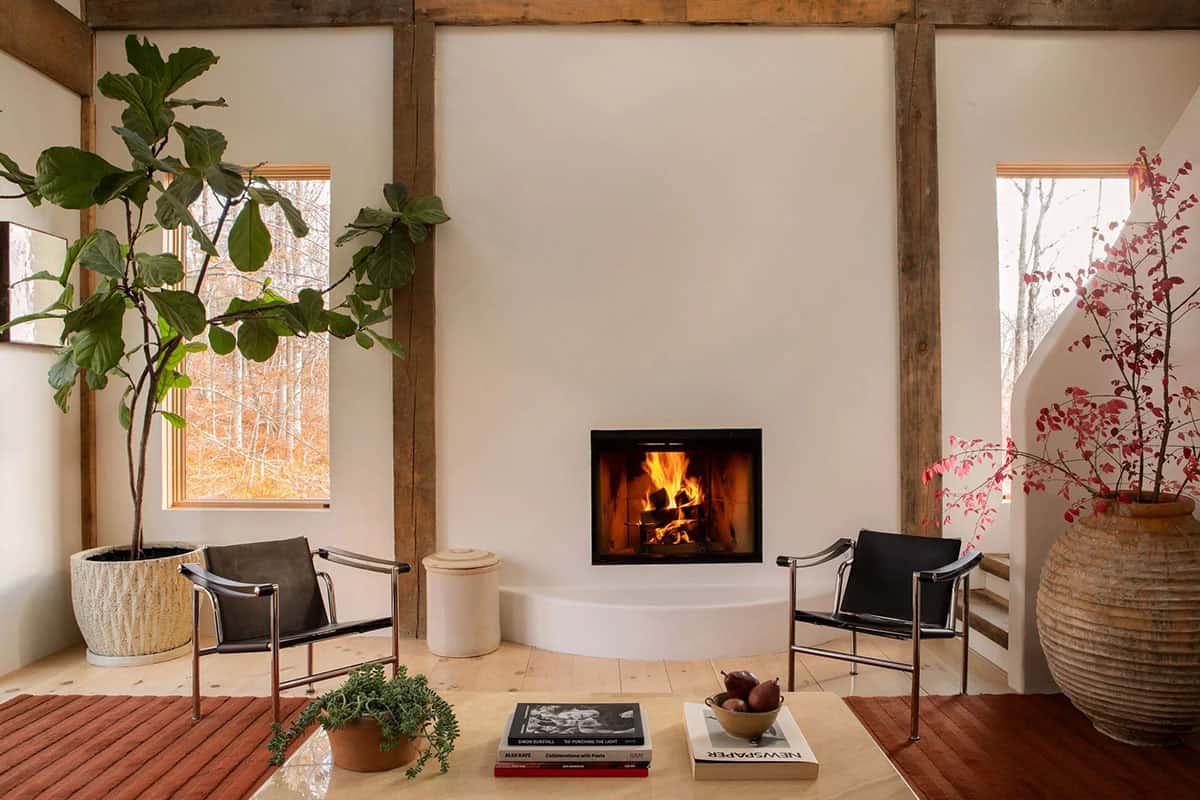
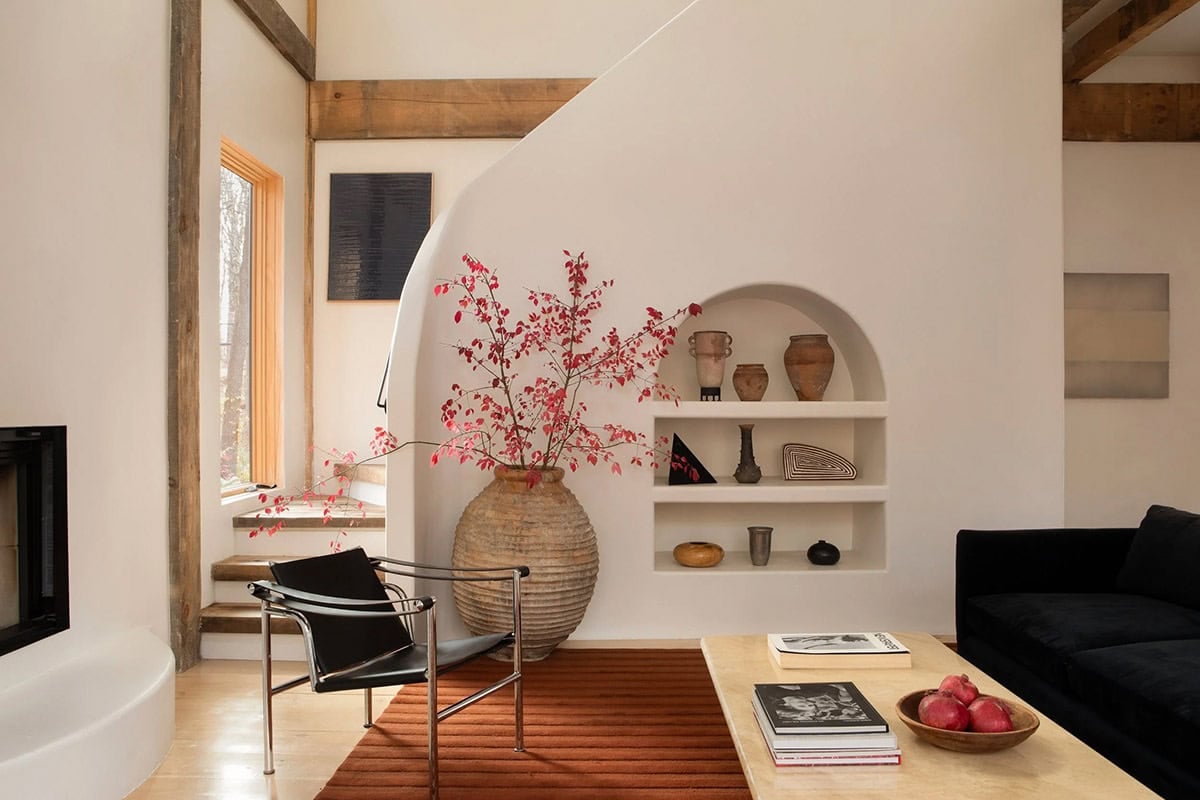
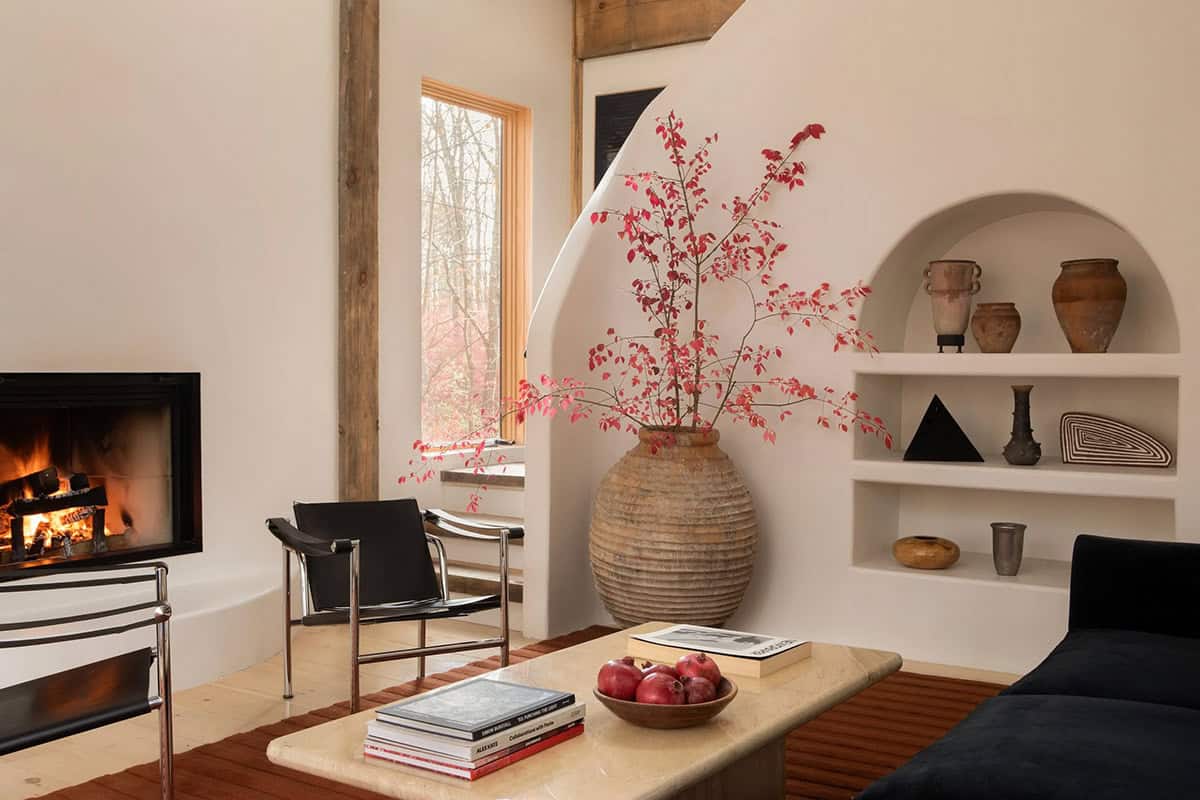
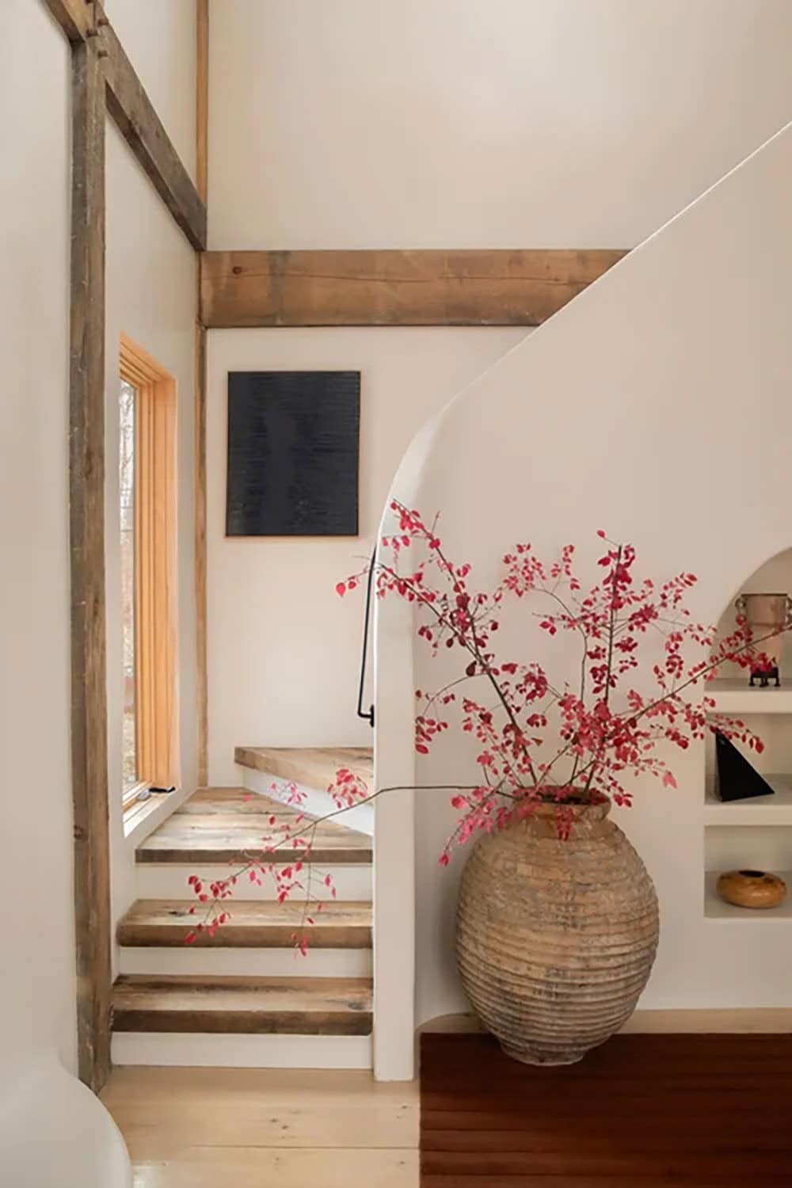
Step inside the main house, where a double-volume great room centers around a wood-burning fireplace framed by beautiful wood beams and tall windows that fill the space with natural light. A sculptural staircase with a plaster finish curves to the second level and features an arched built-in niche with shelving.
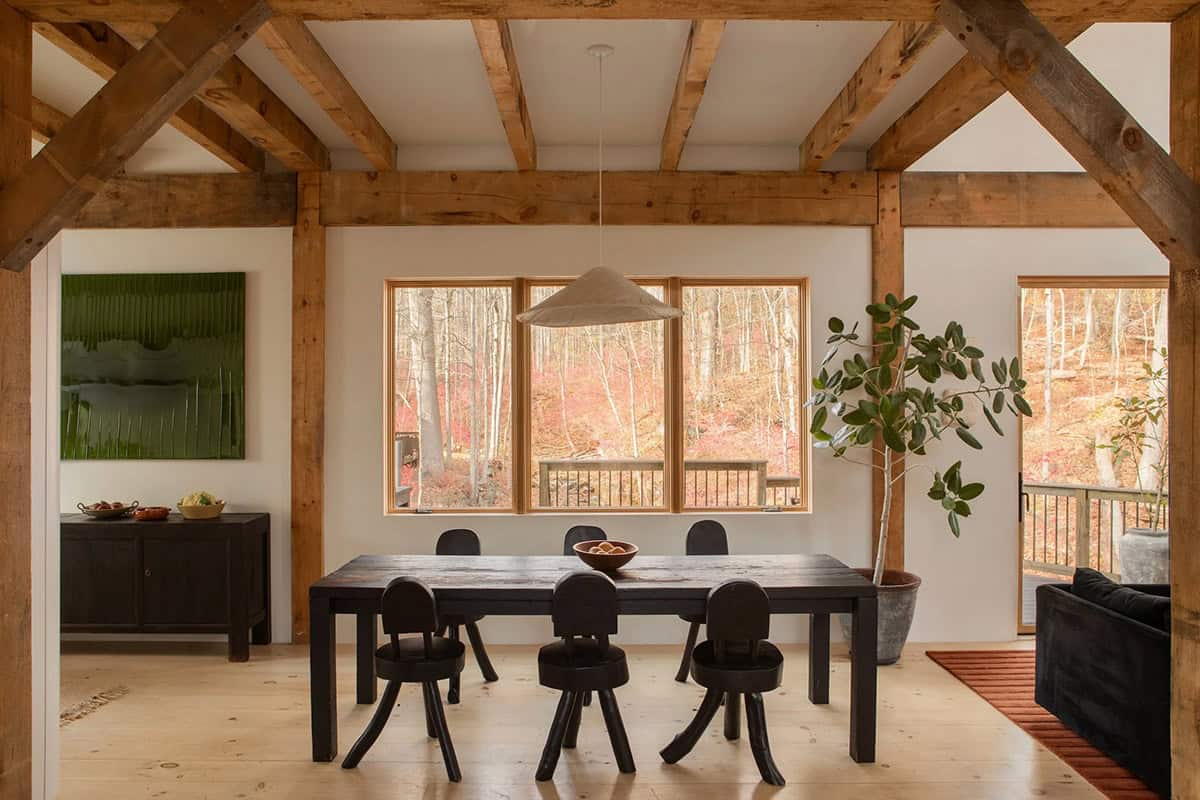
Exposed Beam Dining Room
What We Love About This Home
Charred black siding outside gives way to hand-troweled plaster, reclaimed beams, and wide pine boards inside, creating a warm, inviting feel for this timber-frame home in the Hudson Valley. Rebuilding on the stone footings of a 19th-century gristmill gives the house a wonderful history and added charm. The separate studio and gravel fire pit make the property useful in every season, not just in fall. We especially love the stream bordering the property, which makes it feel peaceful and perfect for cooling off in the summer.
Tell Us: If you could add one thing to this property, what would it be: a sauna by the stream, a bigger kitchen garden, or a second studio in the woods? Let us know in the Comments below!
Note: Be sure to check out a couple of other fabulous home tours that we have showcased here on One Kindesign in the state of New York: A historic bank barn makes for extraordinary country retreat in the Hudson Valley and Modern farmhouse renovation nestled in the picturesque Hudson Valley.
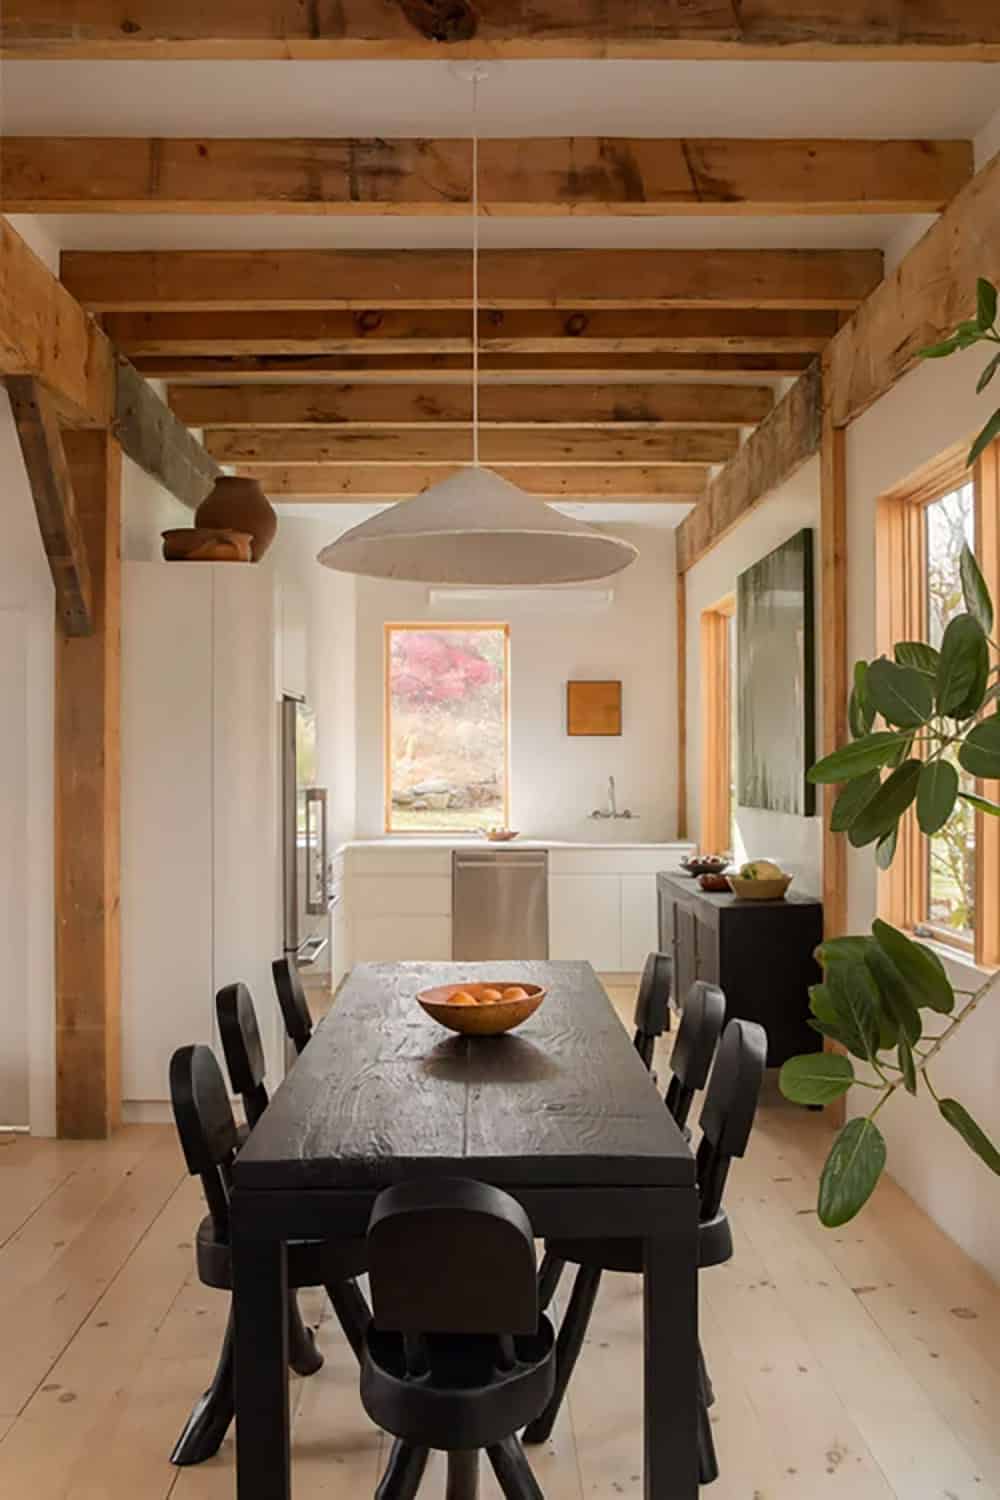
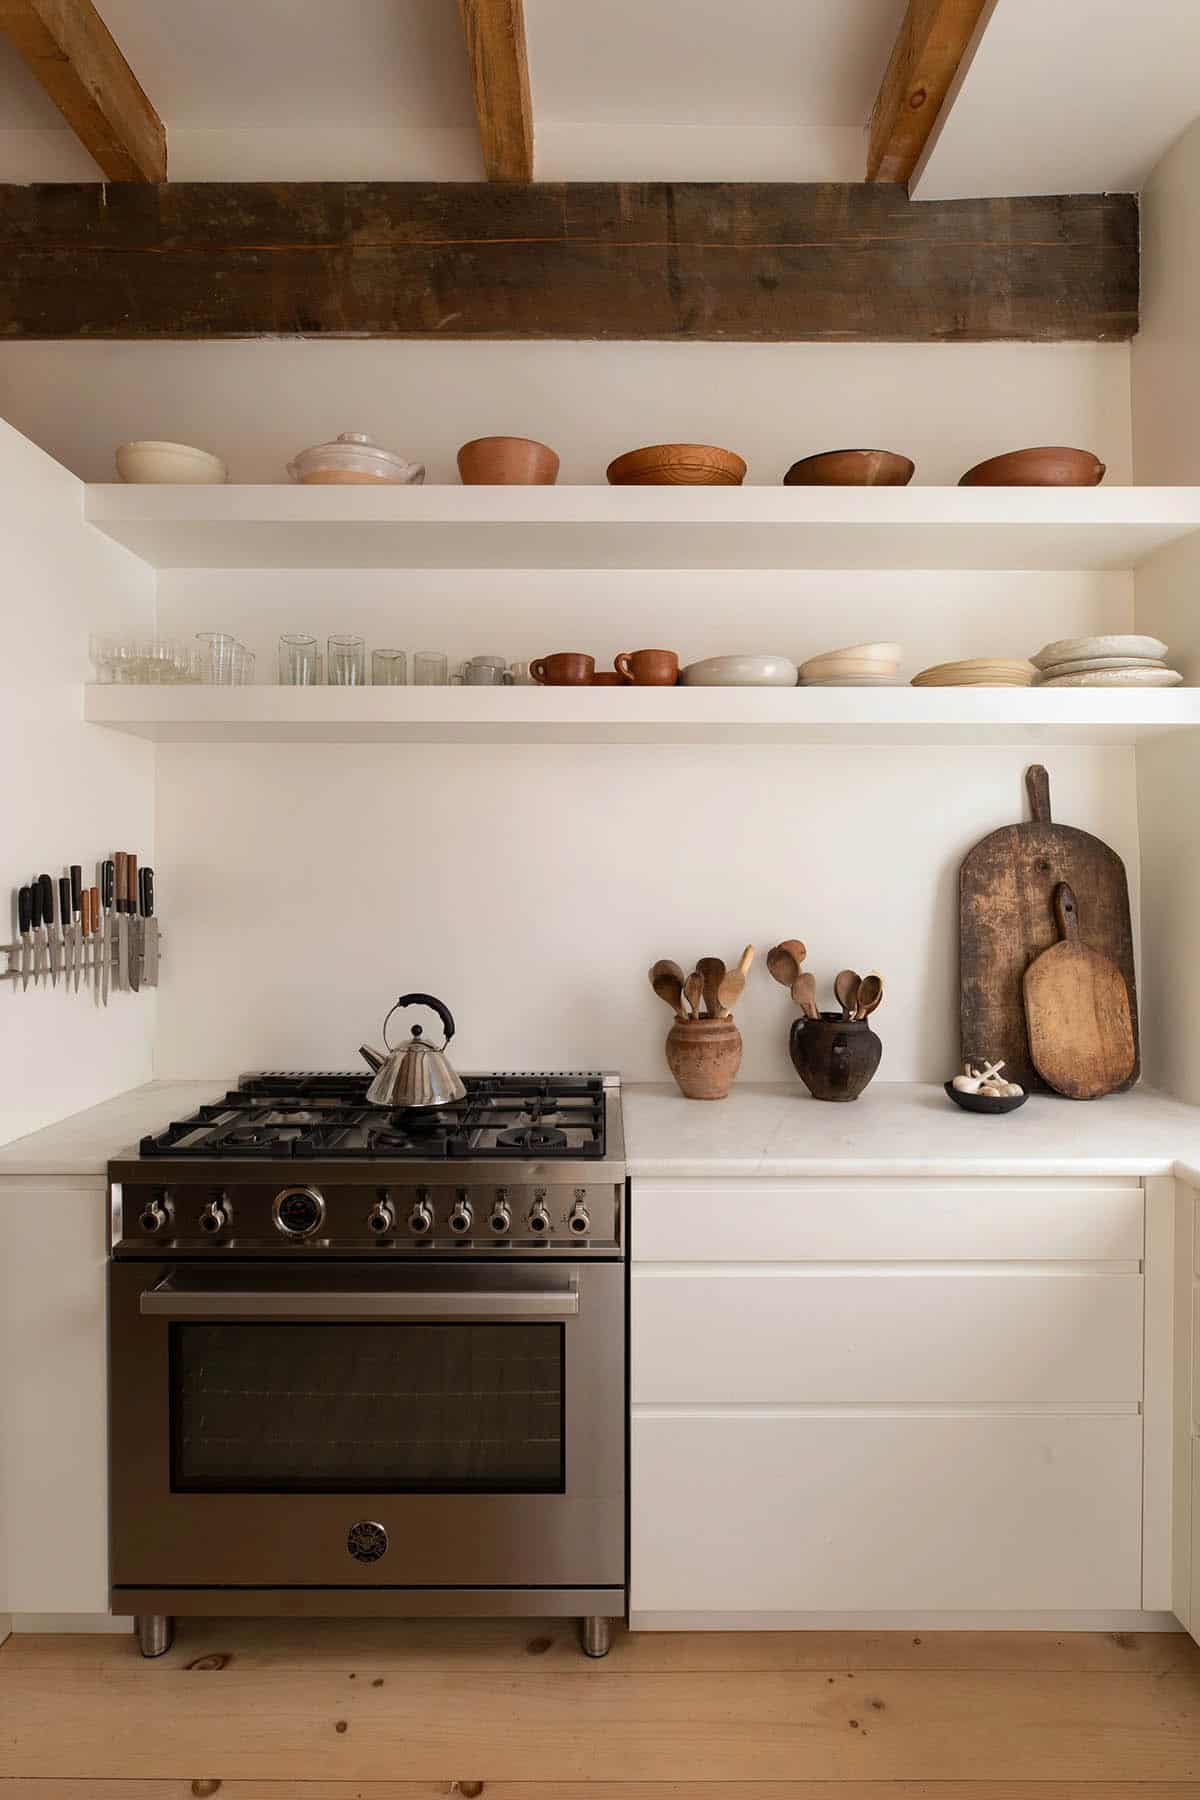
Minimalist Kitchen with Open Shelves
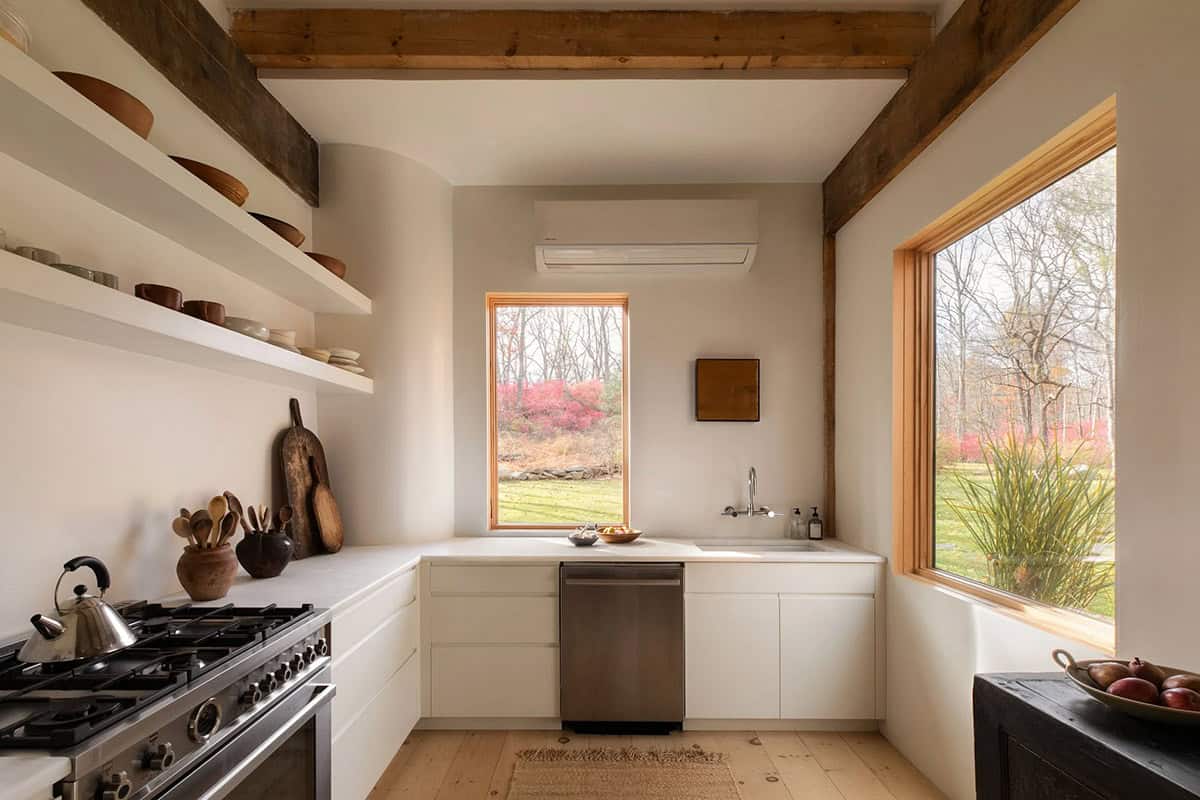
Off the great room, the kitchen features custom-built cabinetry and woodwork, abundant concealed pantry storage, a Bertazzoni range, an English-made Shaw’s sink, and beautiful Bianco Rhino marble countertops.
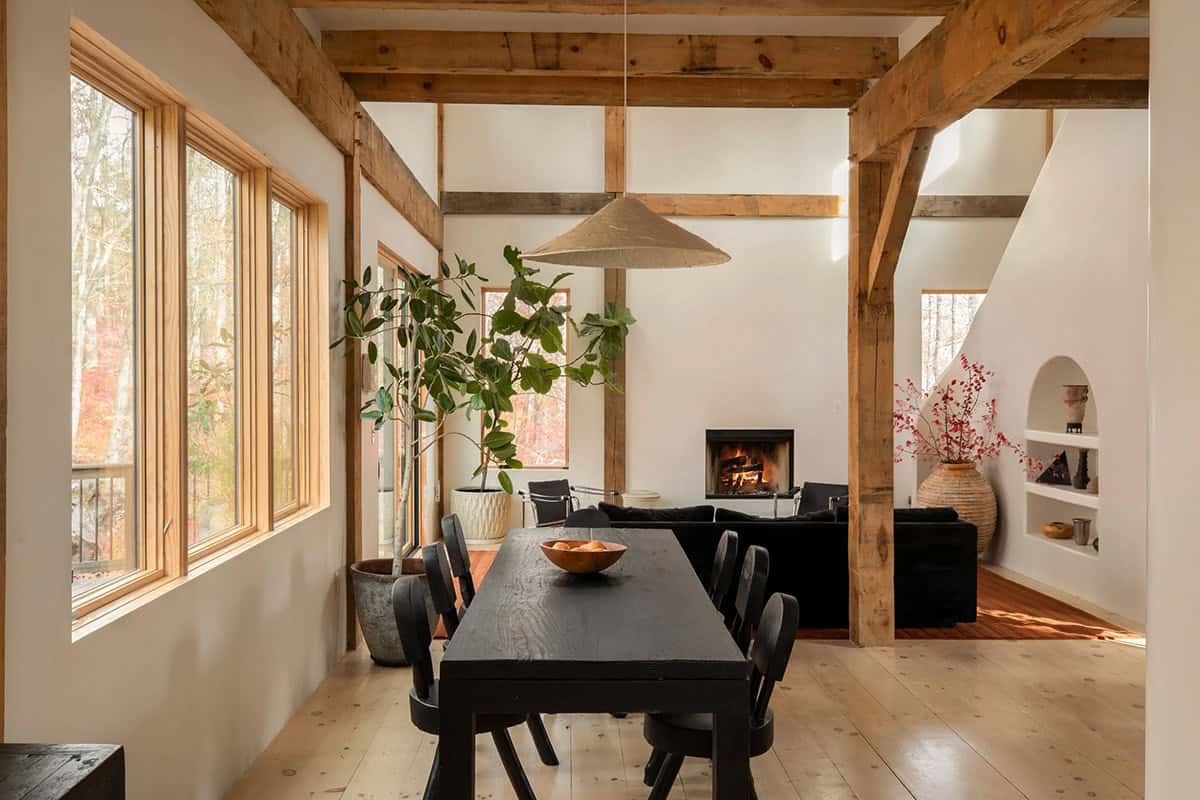
Additional main-level spaces include a dining area overlooking the back deck and gardens, several large storage closets, and a full bath with a large soaking tub and a laundry area.
Great Room with Wood-Burning Fireplace
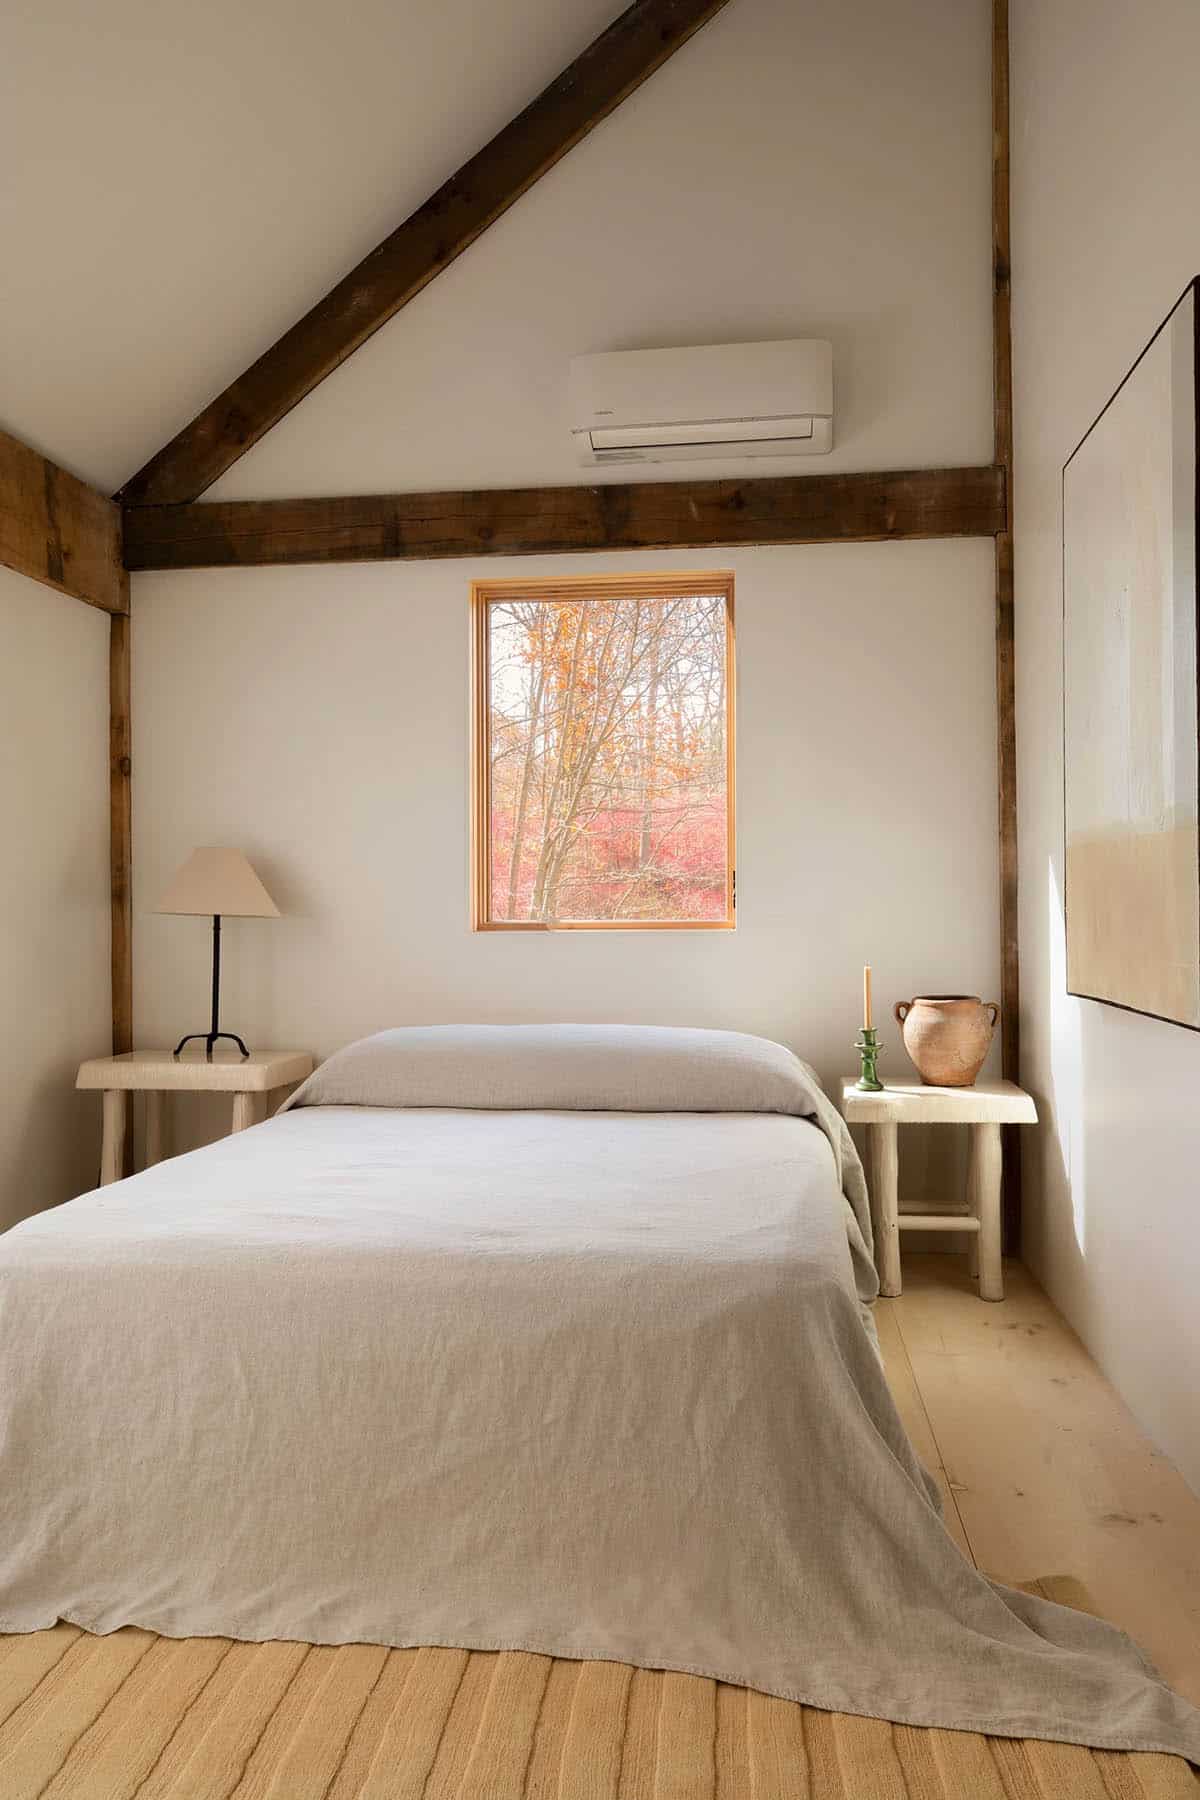
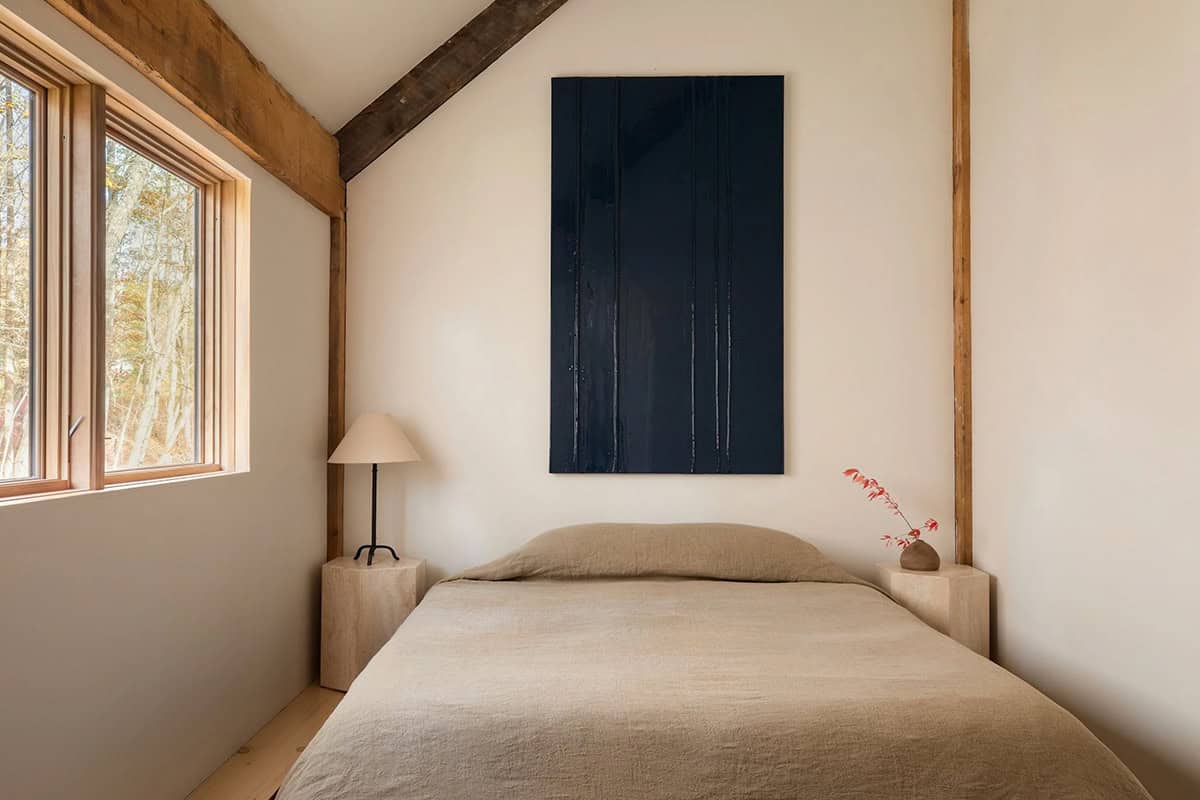
At the top of the staircase, the second level opens onto a wide landing, ideal for a media room. The guest bedroom feels cozy and inviting, while the tranquil owner’s suite offers dreamy, sweeping views of the property.
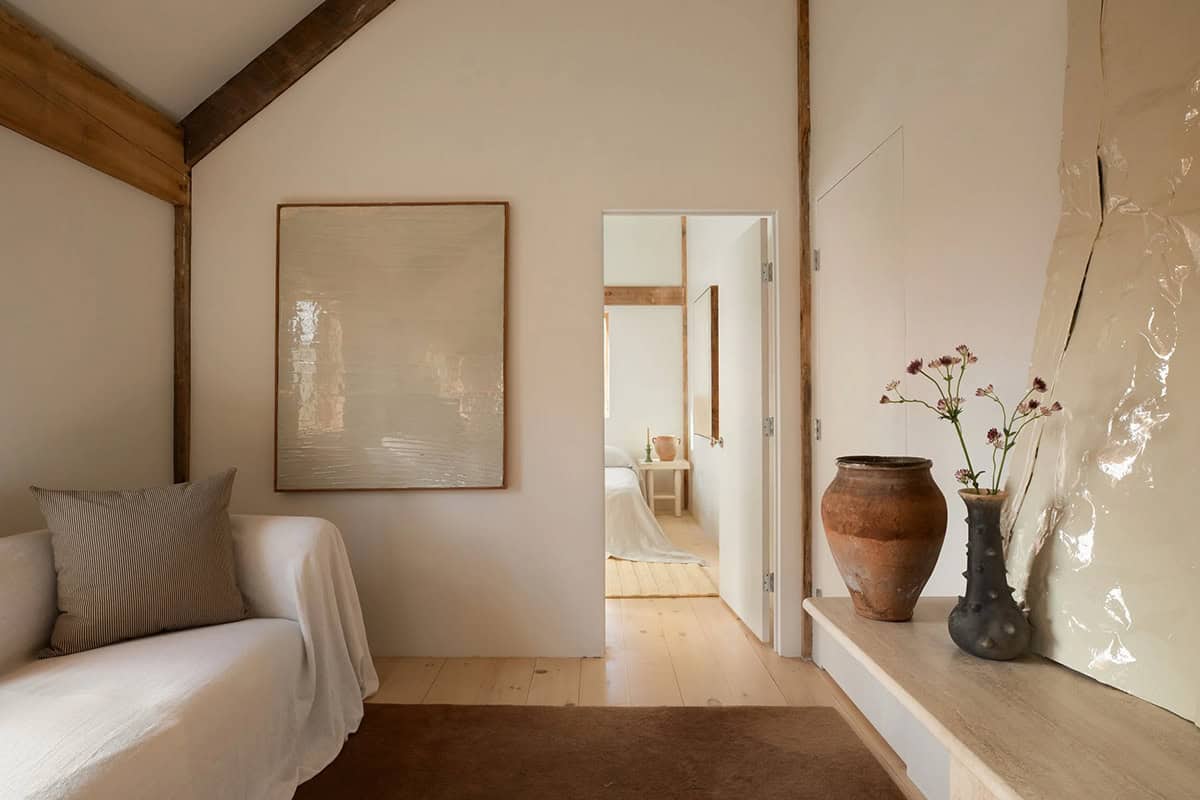
Vaulted Bedroom with Reclaimed Timber Beams
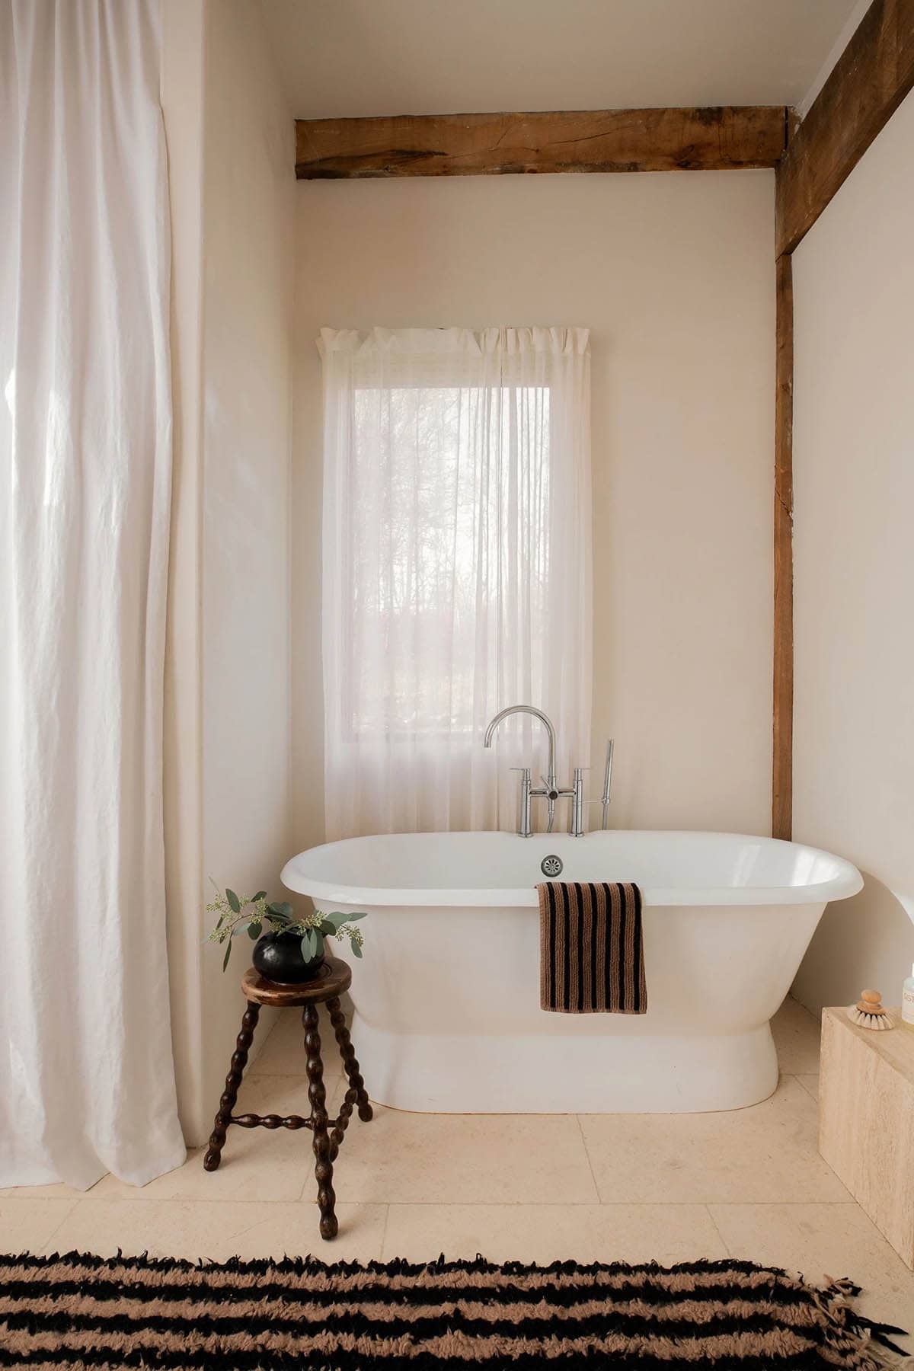
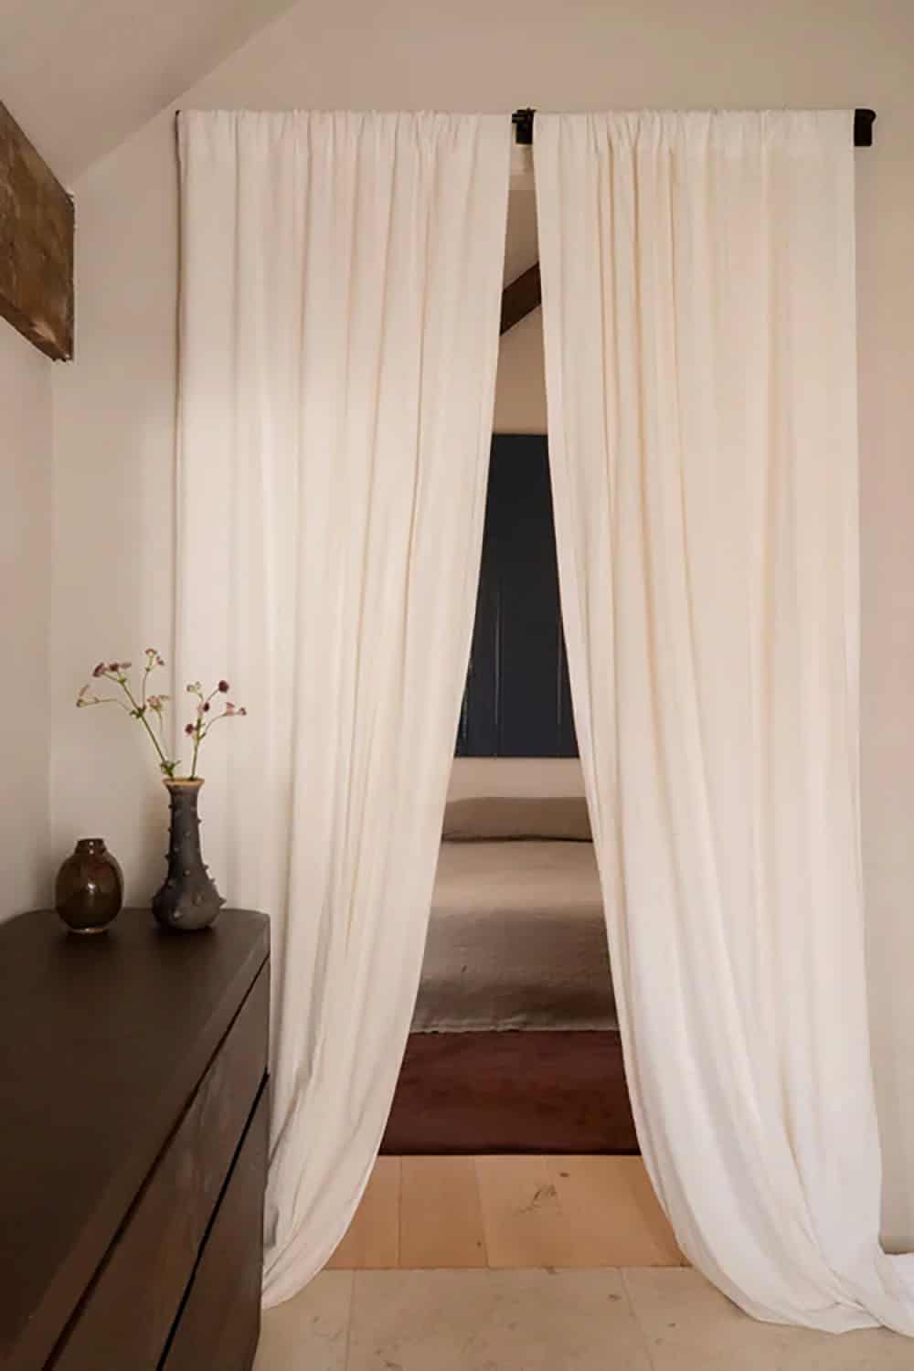
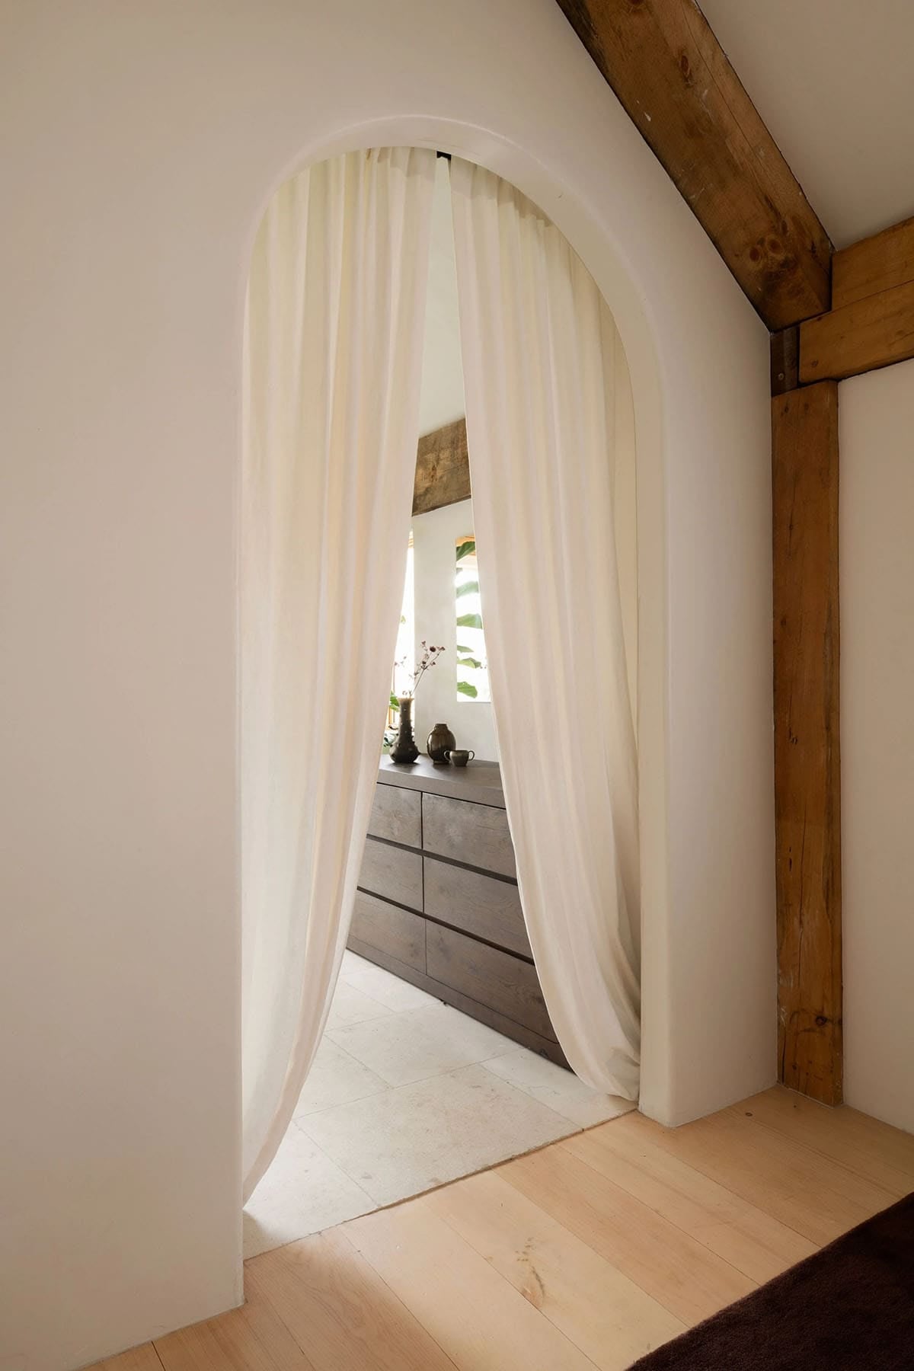
Moroccan Tadelakt Bathroom with Limestone Floors
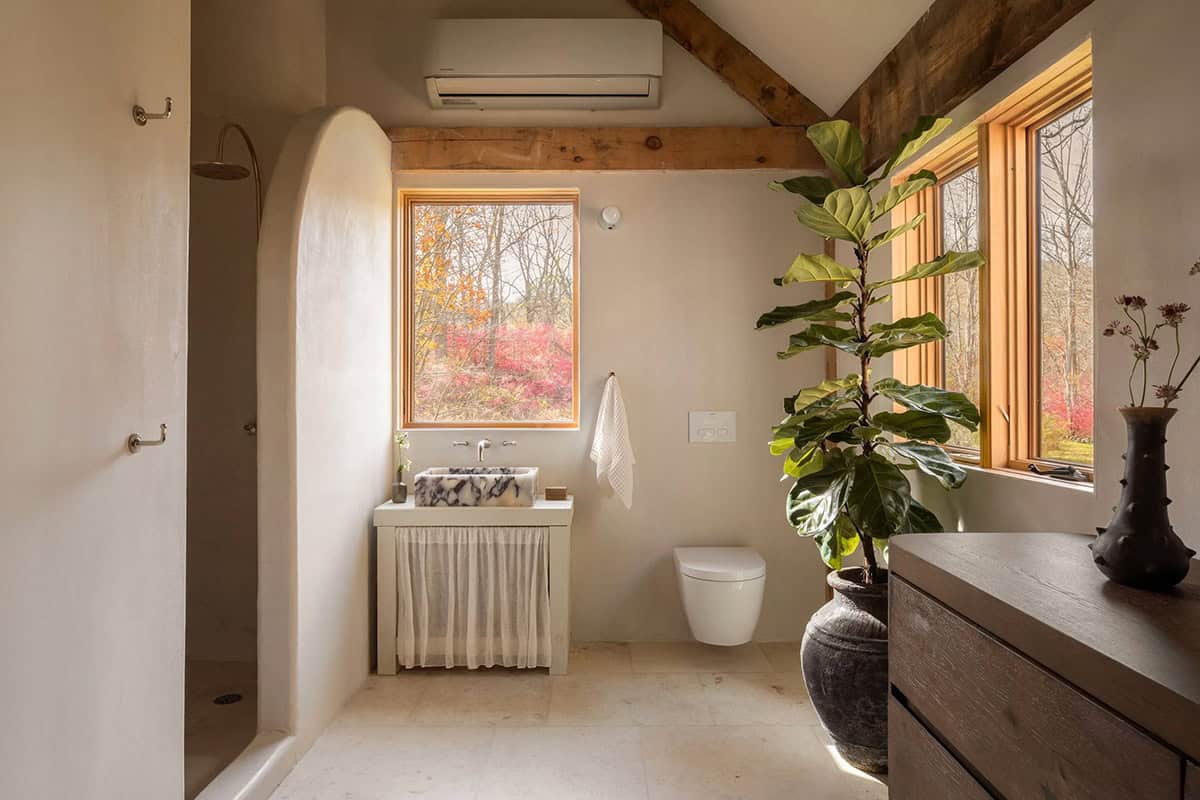
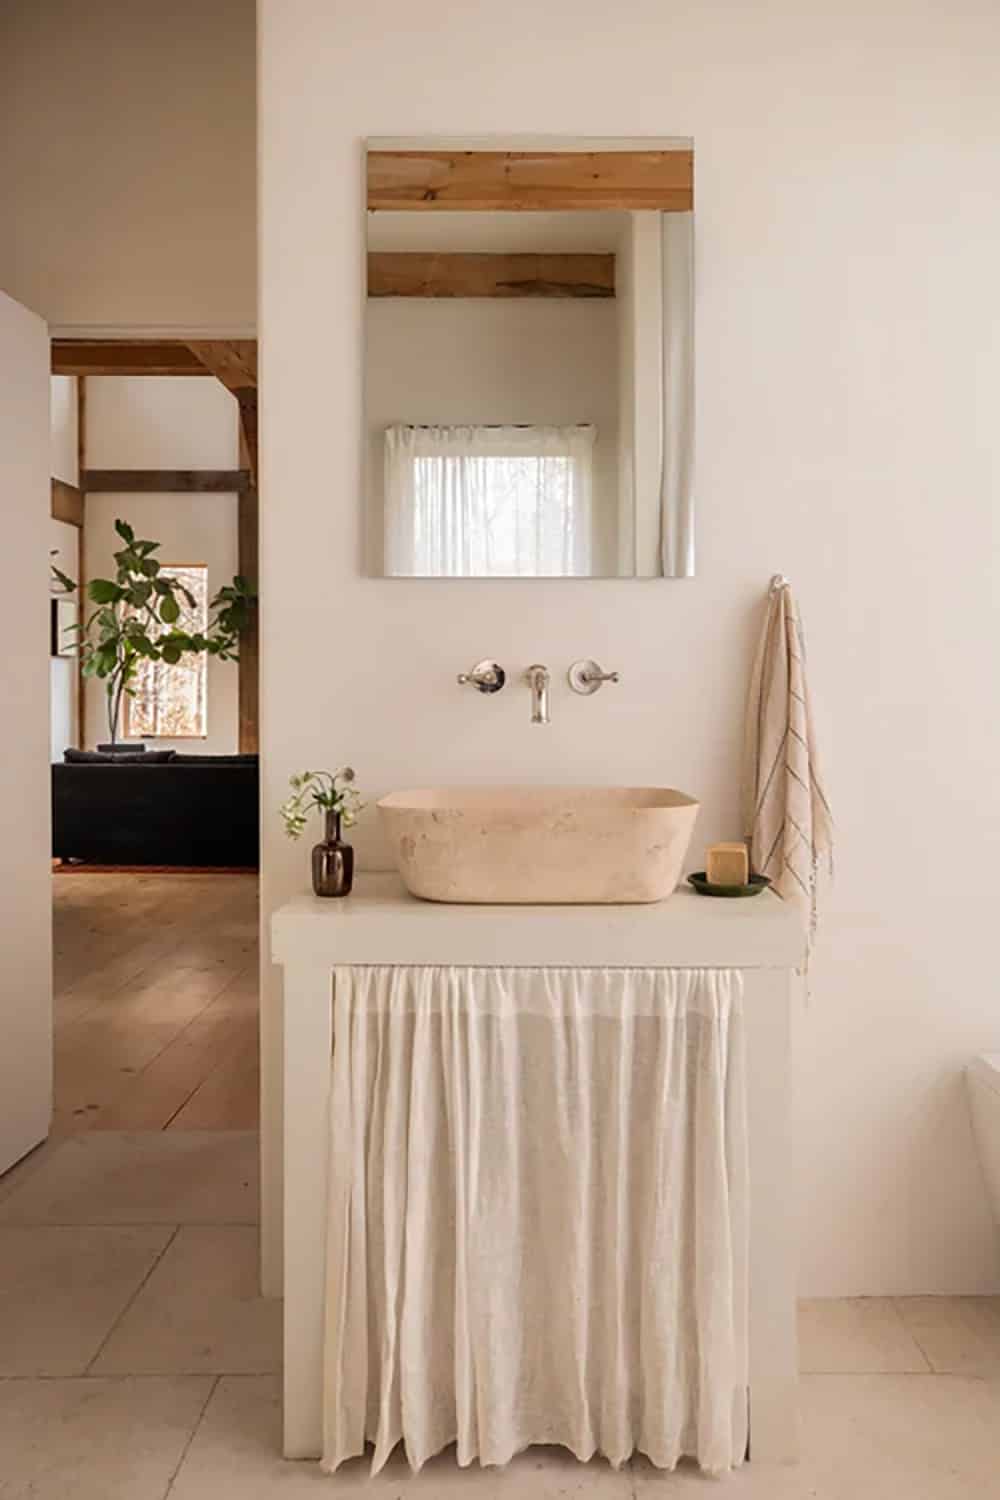
The bathroom’s restrained palette includes creamy reclaimed French limestone floors, a Viola marble sink, and handcrafted Moroccan Tadelakt on the walls and shower.
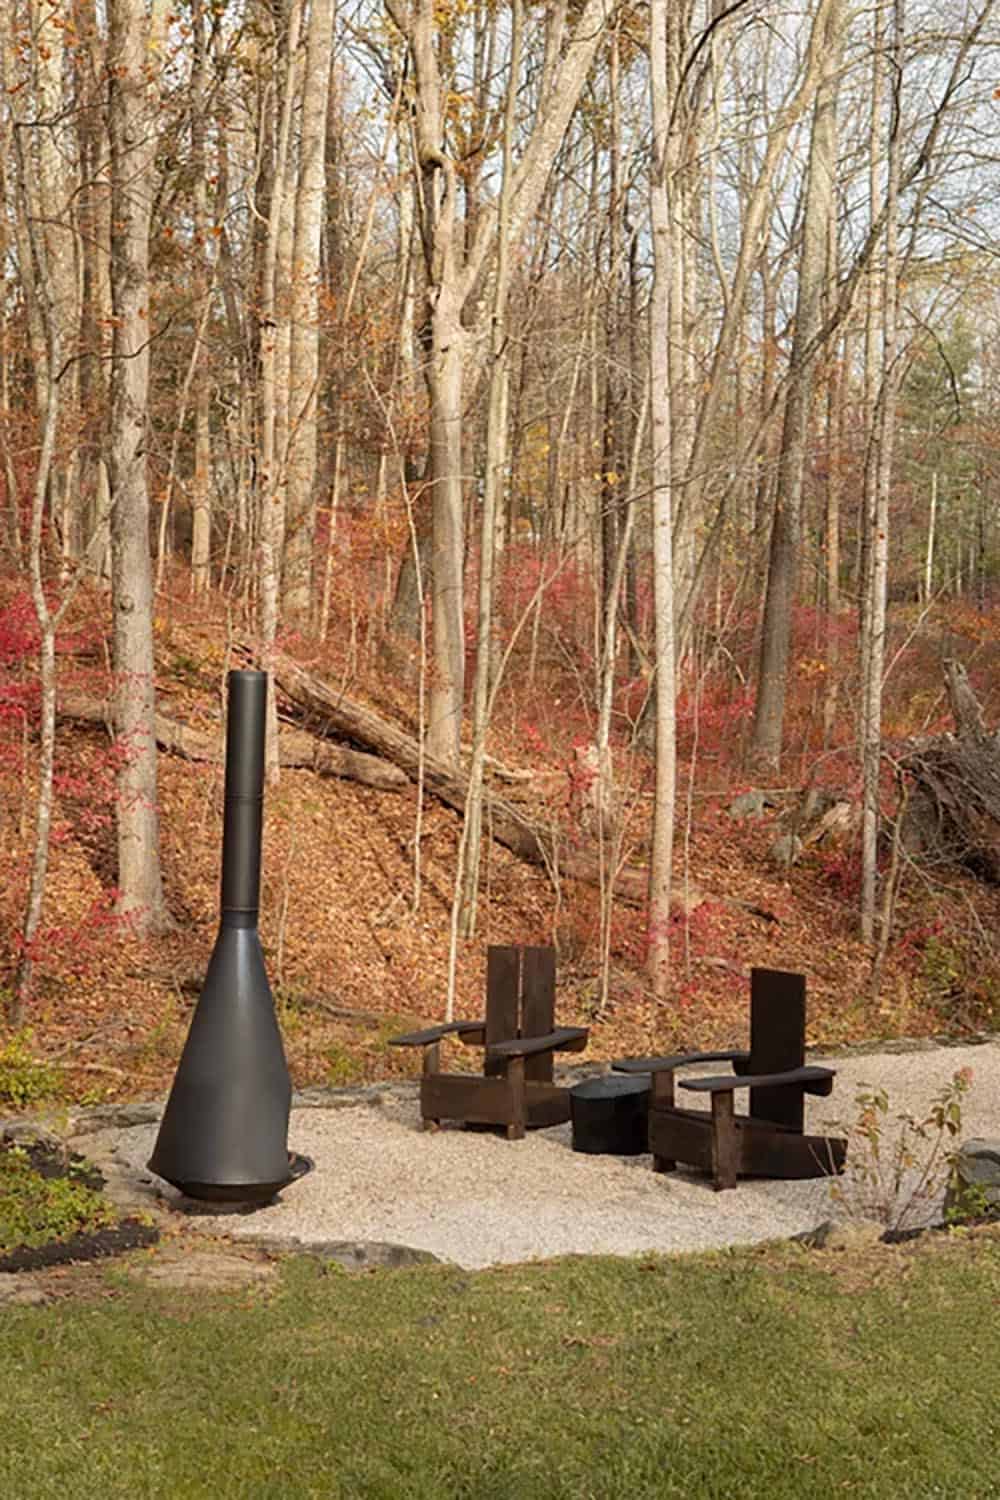
Back Deck and Pea-Gravel Fire Pit by the Stream
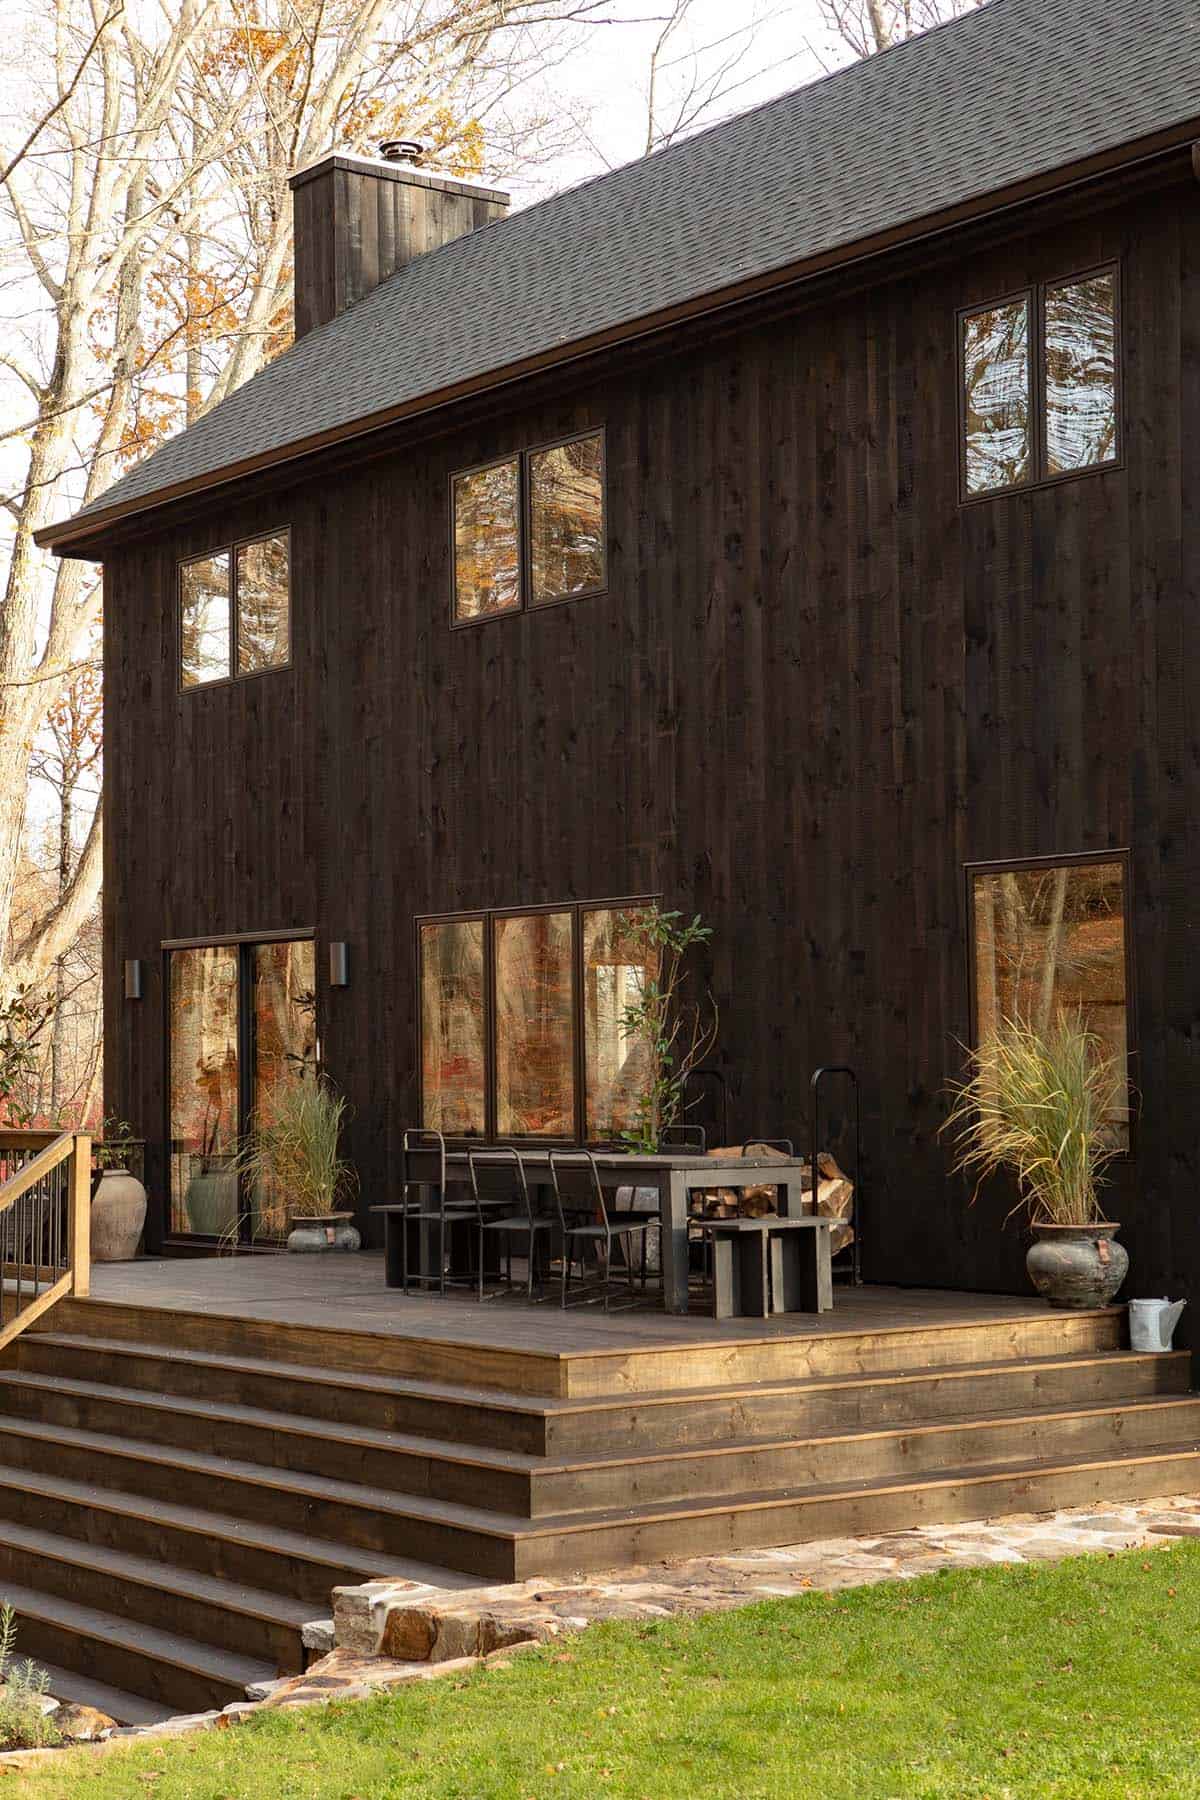
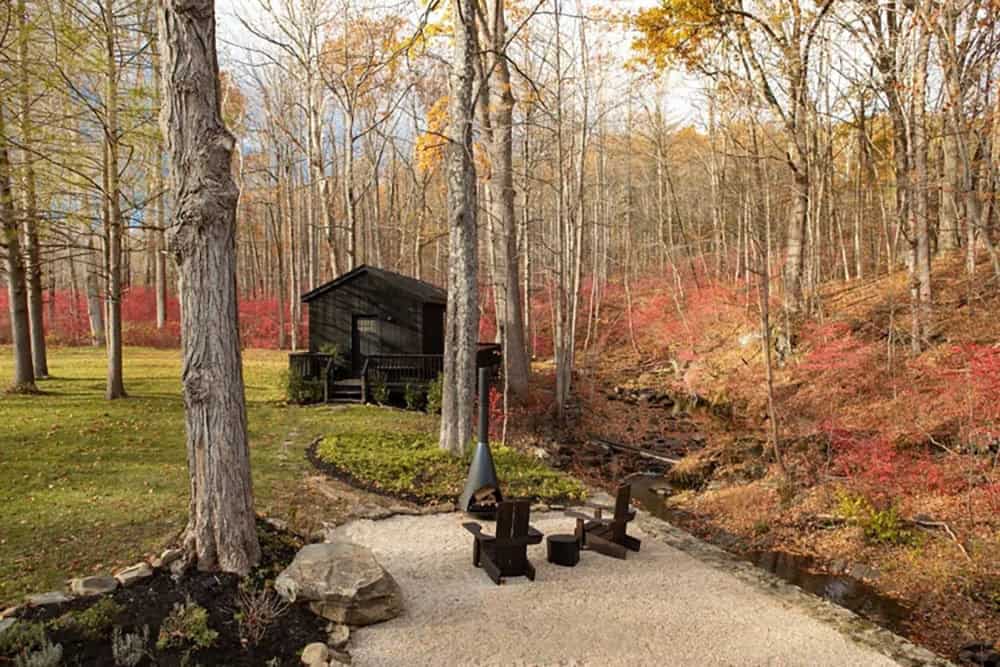
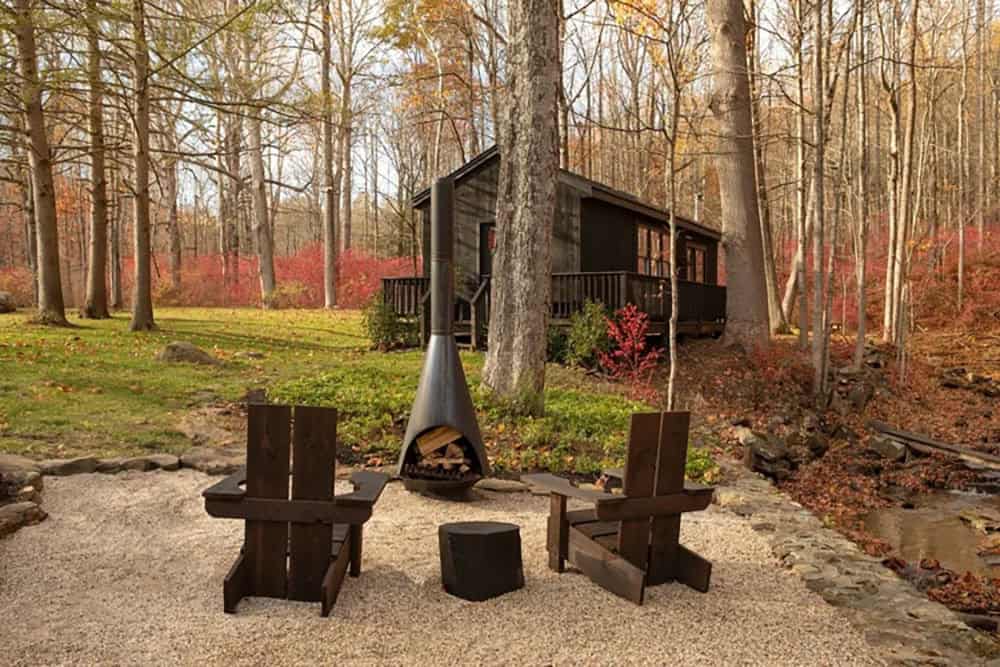
The property was designed for year-round enjoyment. The spacious back deck overlooks the stream, with steps leading down to a pea-gravel fire pit nestled within the extended stone foundation of the former gristmill.
The grounds also include a large lawn, dotted with ancient trees, stone walls, and flowering bushes.
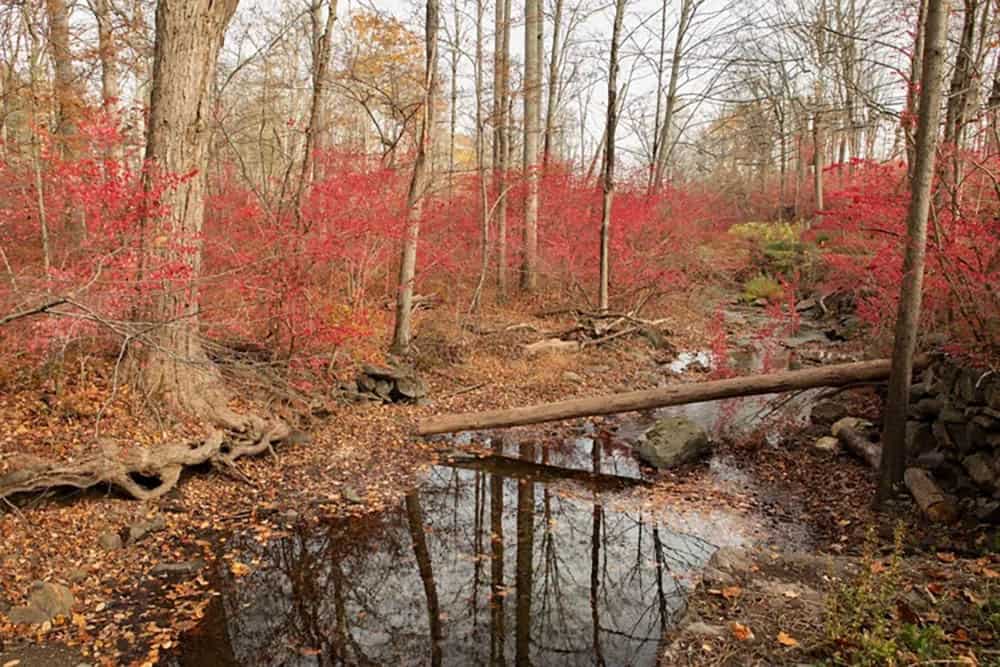
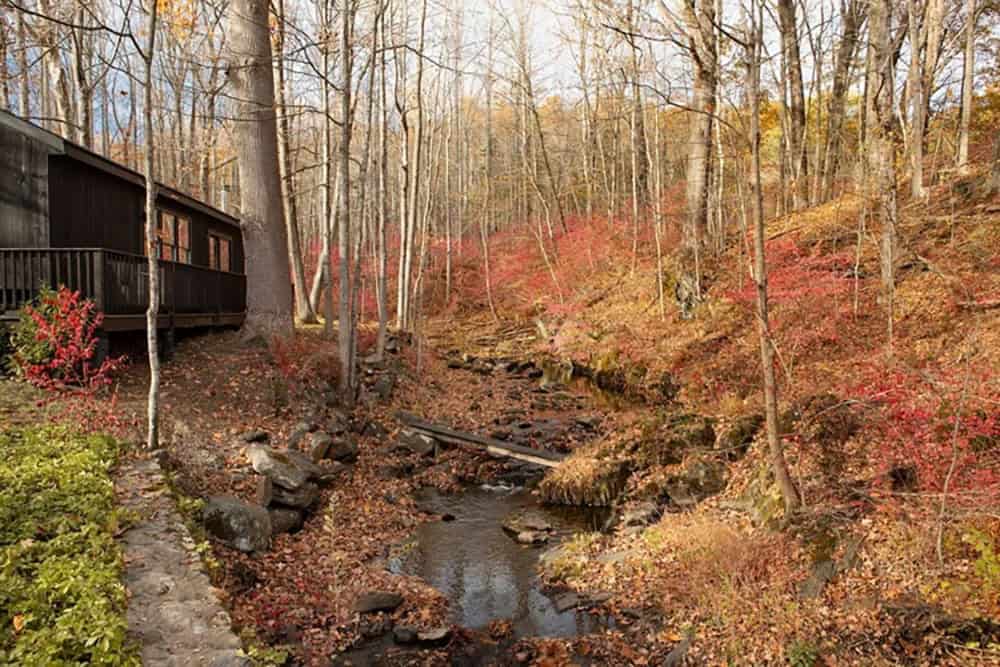
A short walking trail leads to the kitchen garden, with several wood-framed garden beds. The stream follows the property boundary and features several shallow pools, ideal for cooling off on hot summer days.
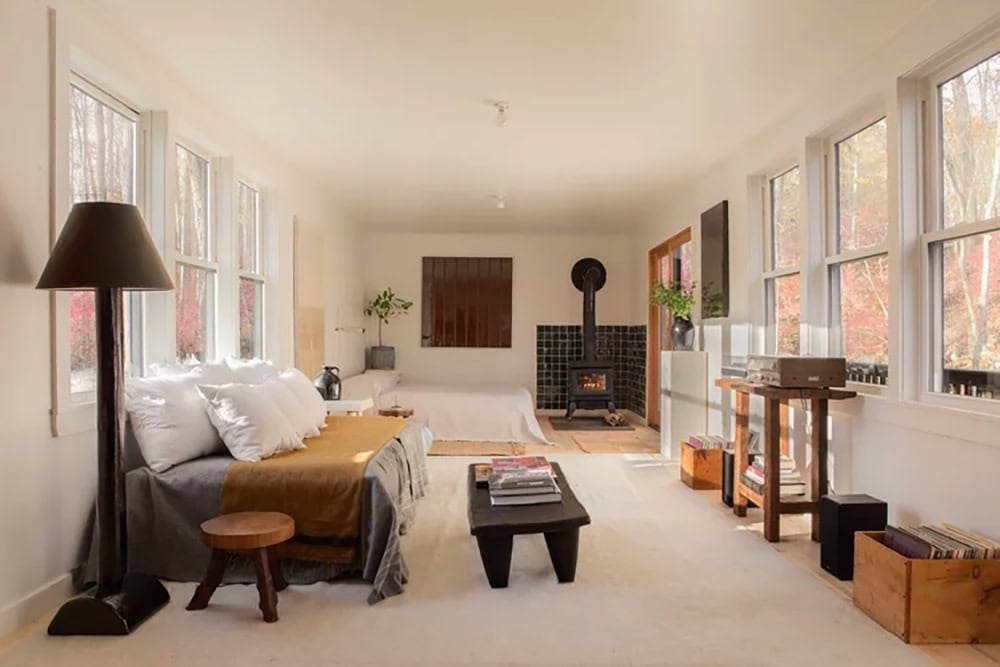
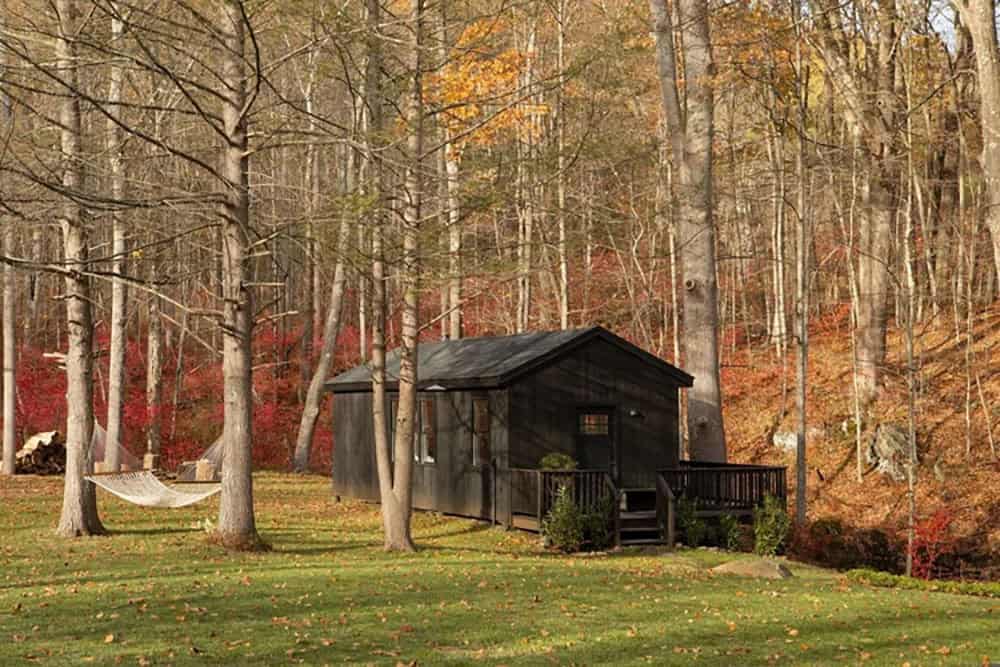
Guest Studio Cabin with a Woodstove
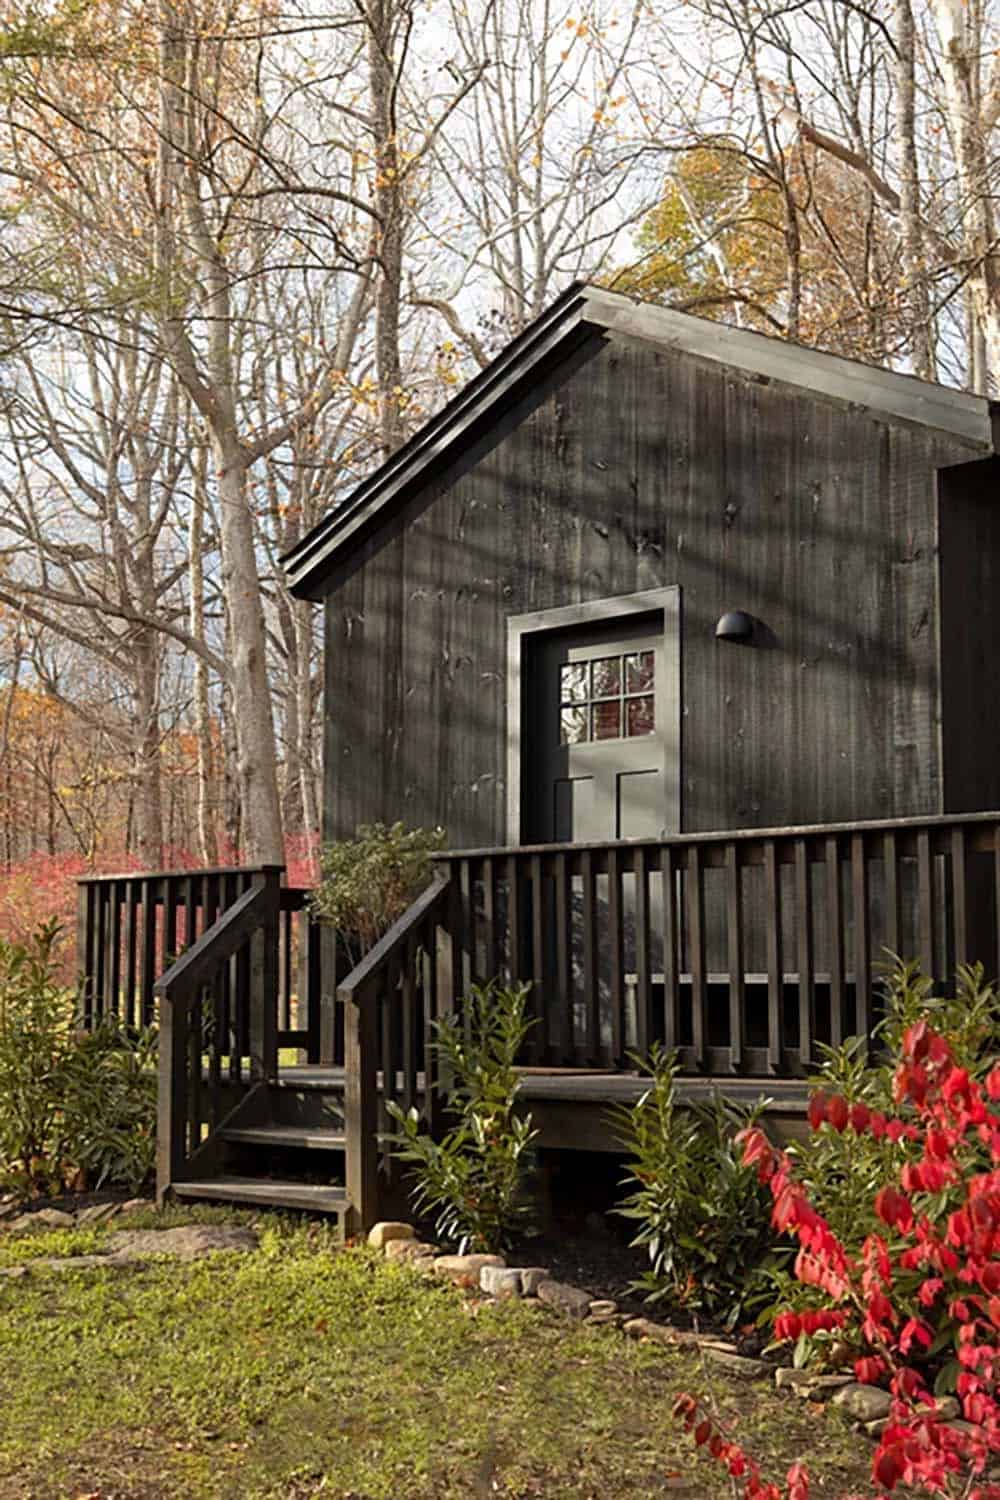
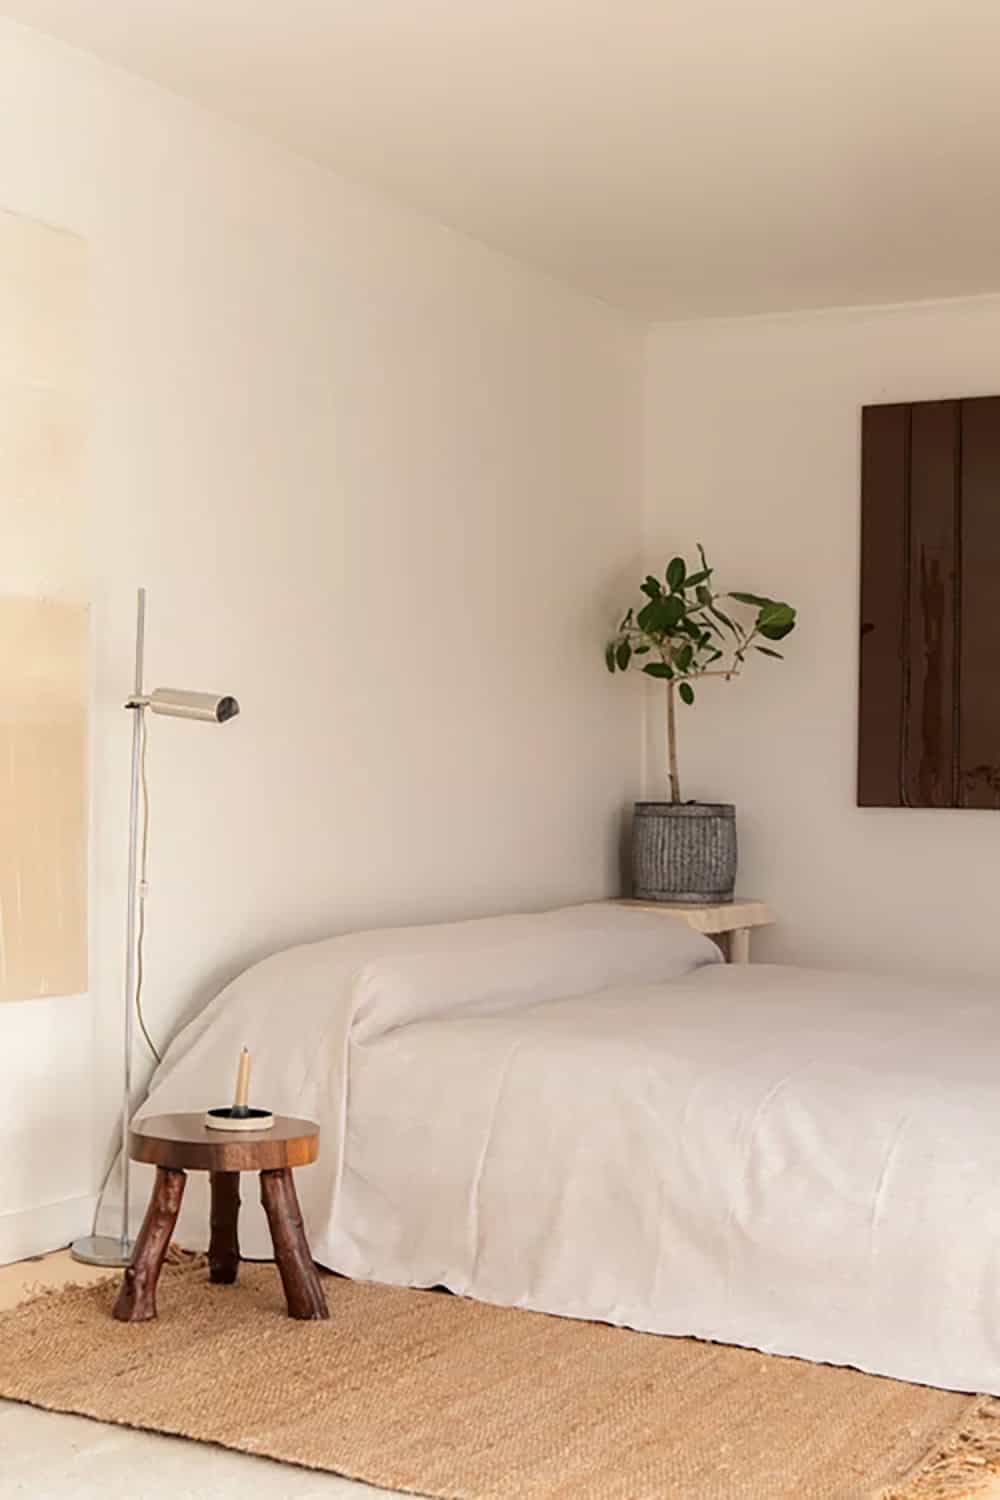
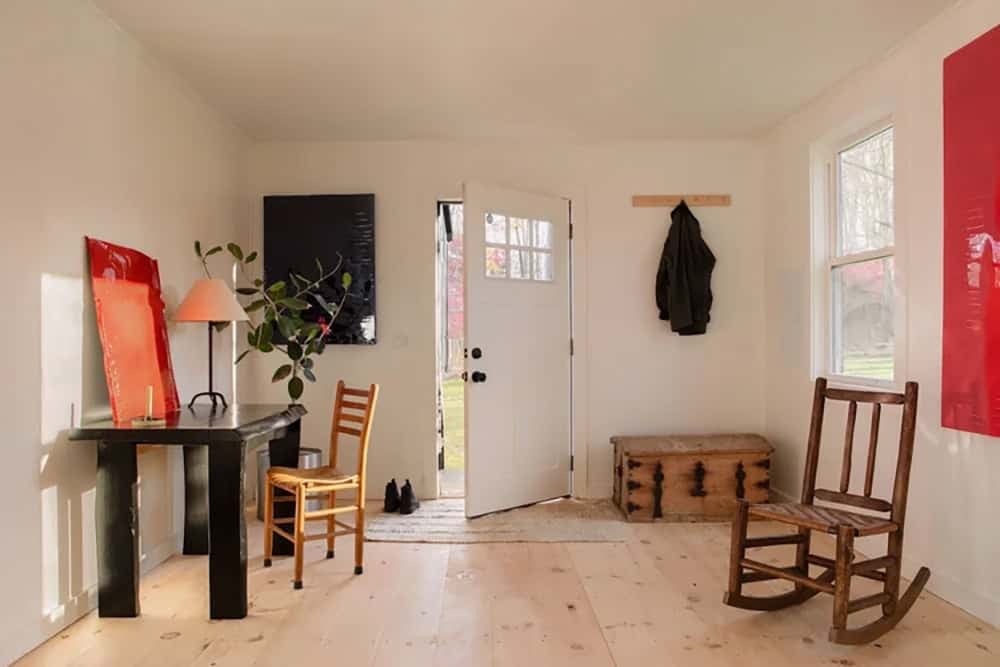
Nestled down a stone path from the main house, the studio overlooks the stream and surrounding woodlands and is used as a creative space and guest house. Its wraparound deck is an ideal place to relax in summer, while a woodstove keeps the interior warm and cozy in the colder months.
Hudson Valley Creekside Landscape in Fall
Photos: Courtesy of Mandra Workshop



0 comments