


❤️ Would you like to save this?
By saving, we'll email this post to you for later. Unsubscribe anytime.
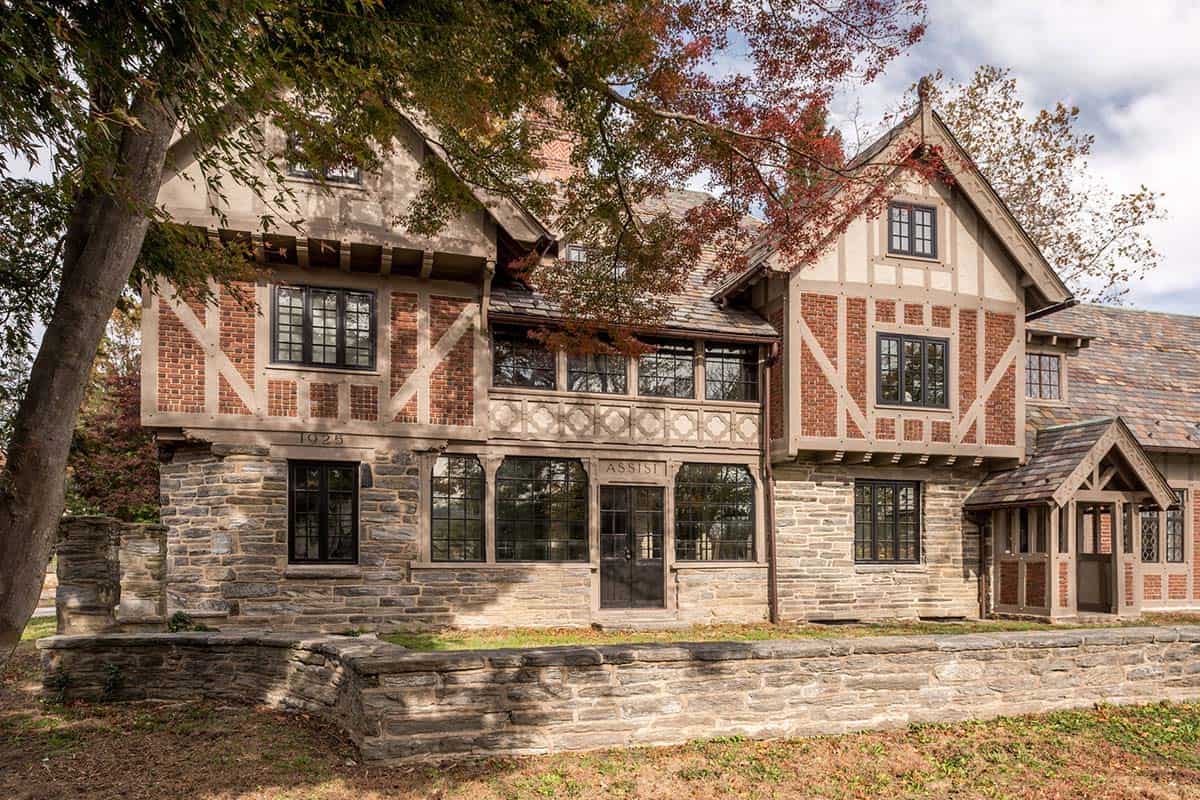
Period Architecture, together with interior designer Linda Phillips, restored this 1925 historic Tudor home in Wayne, Pennsylvania, known as Assisi. It sits on Philadelphia’s Main Line, just a short walk from the shops and restaurants along Lancaster Avenue, and draws its inspiration from both Tudor and Gothic architecture.
Frank Stephens originally designed and built the home in 1925. He was an early supporter of the Arts & Crafts movement and co-founder of the Village of Arden, a utopian community in Delaware where artists, intellectuals, and reformers went to escape the Industrial Age. Over two years, the restoration updated the systems, improved energy efficiency, and corrected an earlier renovation that had fallen short. Continue below to see the rest of this amazing home…
The goal was to protect the home’s historic charm. Anything new had to match the quality and detail of the original, so the new millwork, paneling, and cabinetry look like they have always been part of the house.
Half-Timbered Tudor Exterior
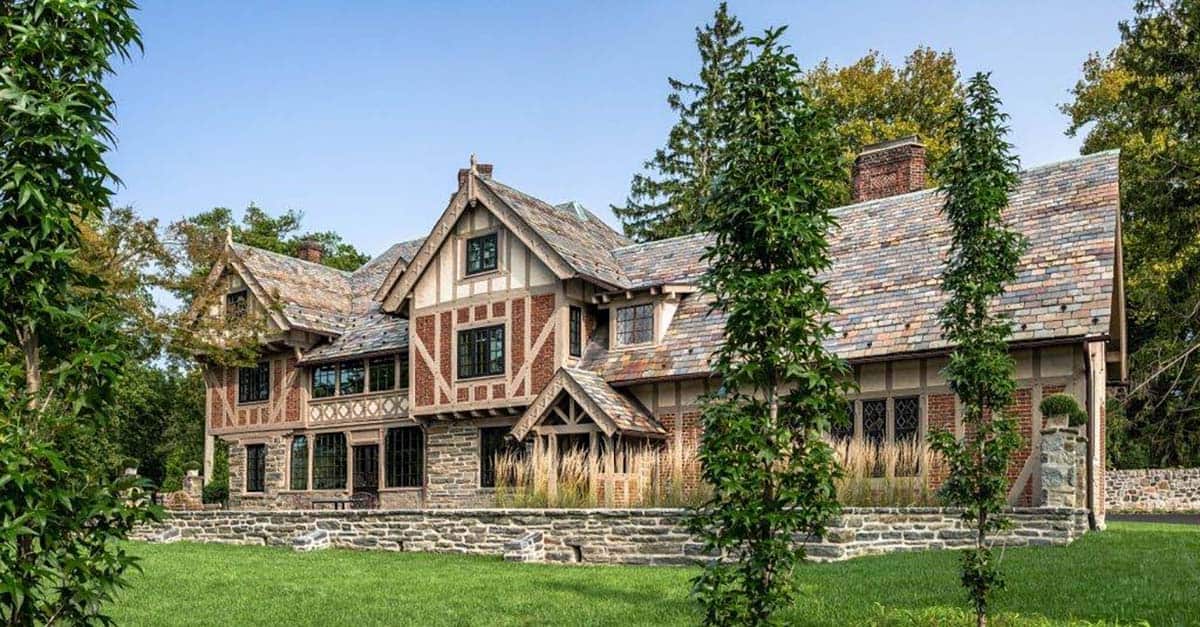
Half-timbered gables, red brick, and local stone give the facade its old-world character, and the name Assisi appears over the front door.
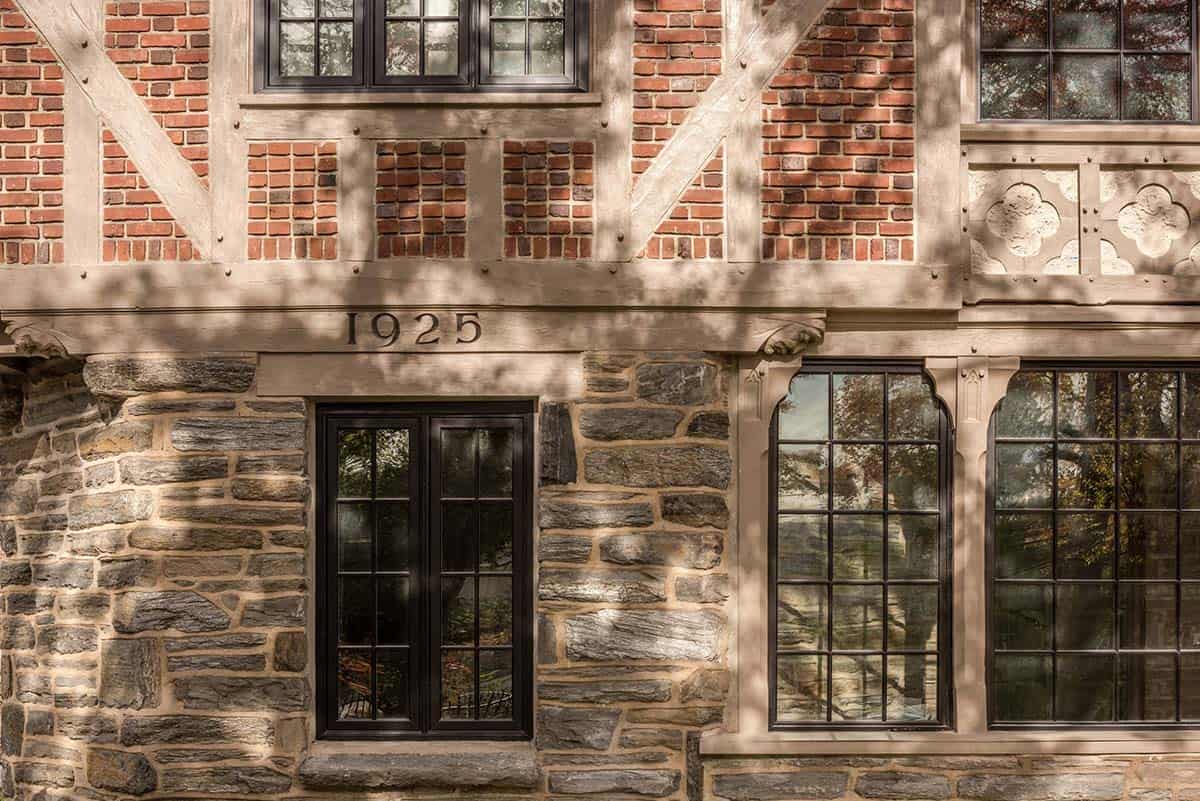
Above: A timber band over the windows displays the year 1925.
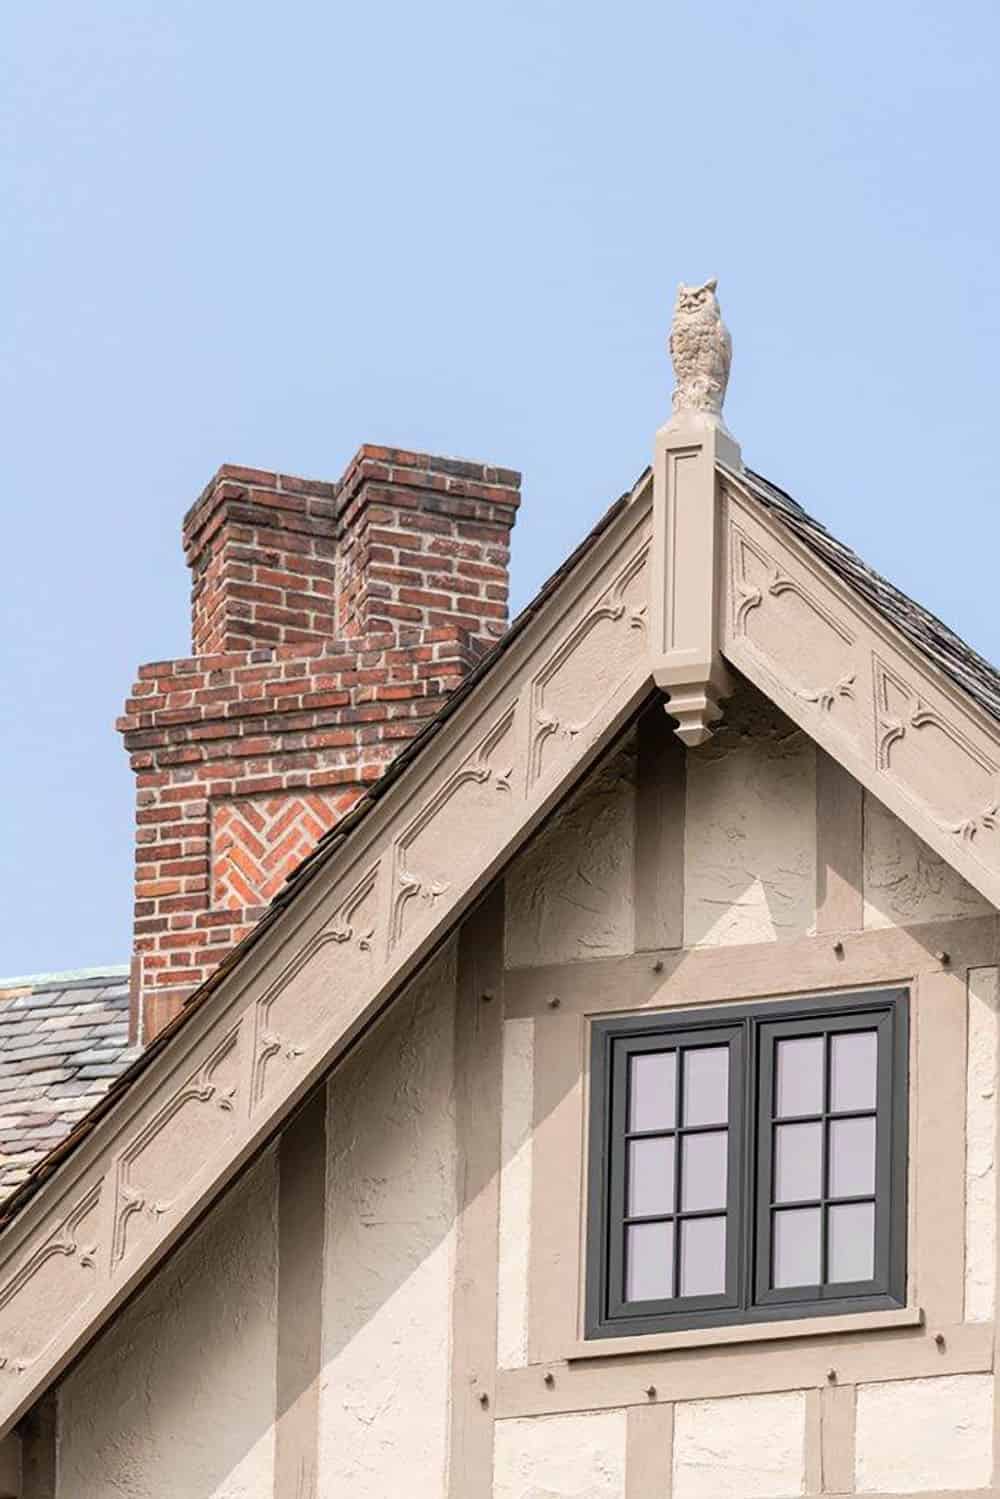
Above: A stone owl perches at the peak of one of the gables.
Side Entry Porch with Gothic Gable Trim
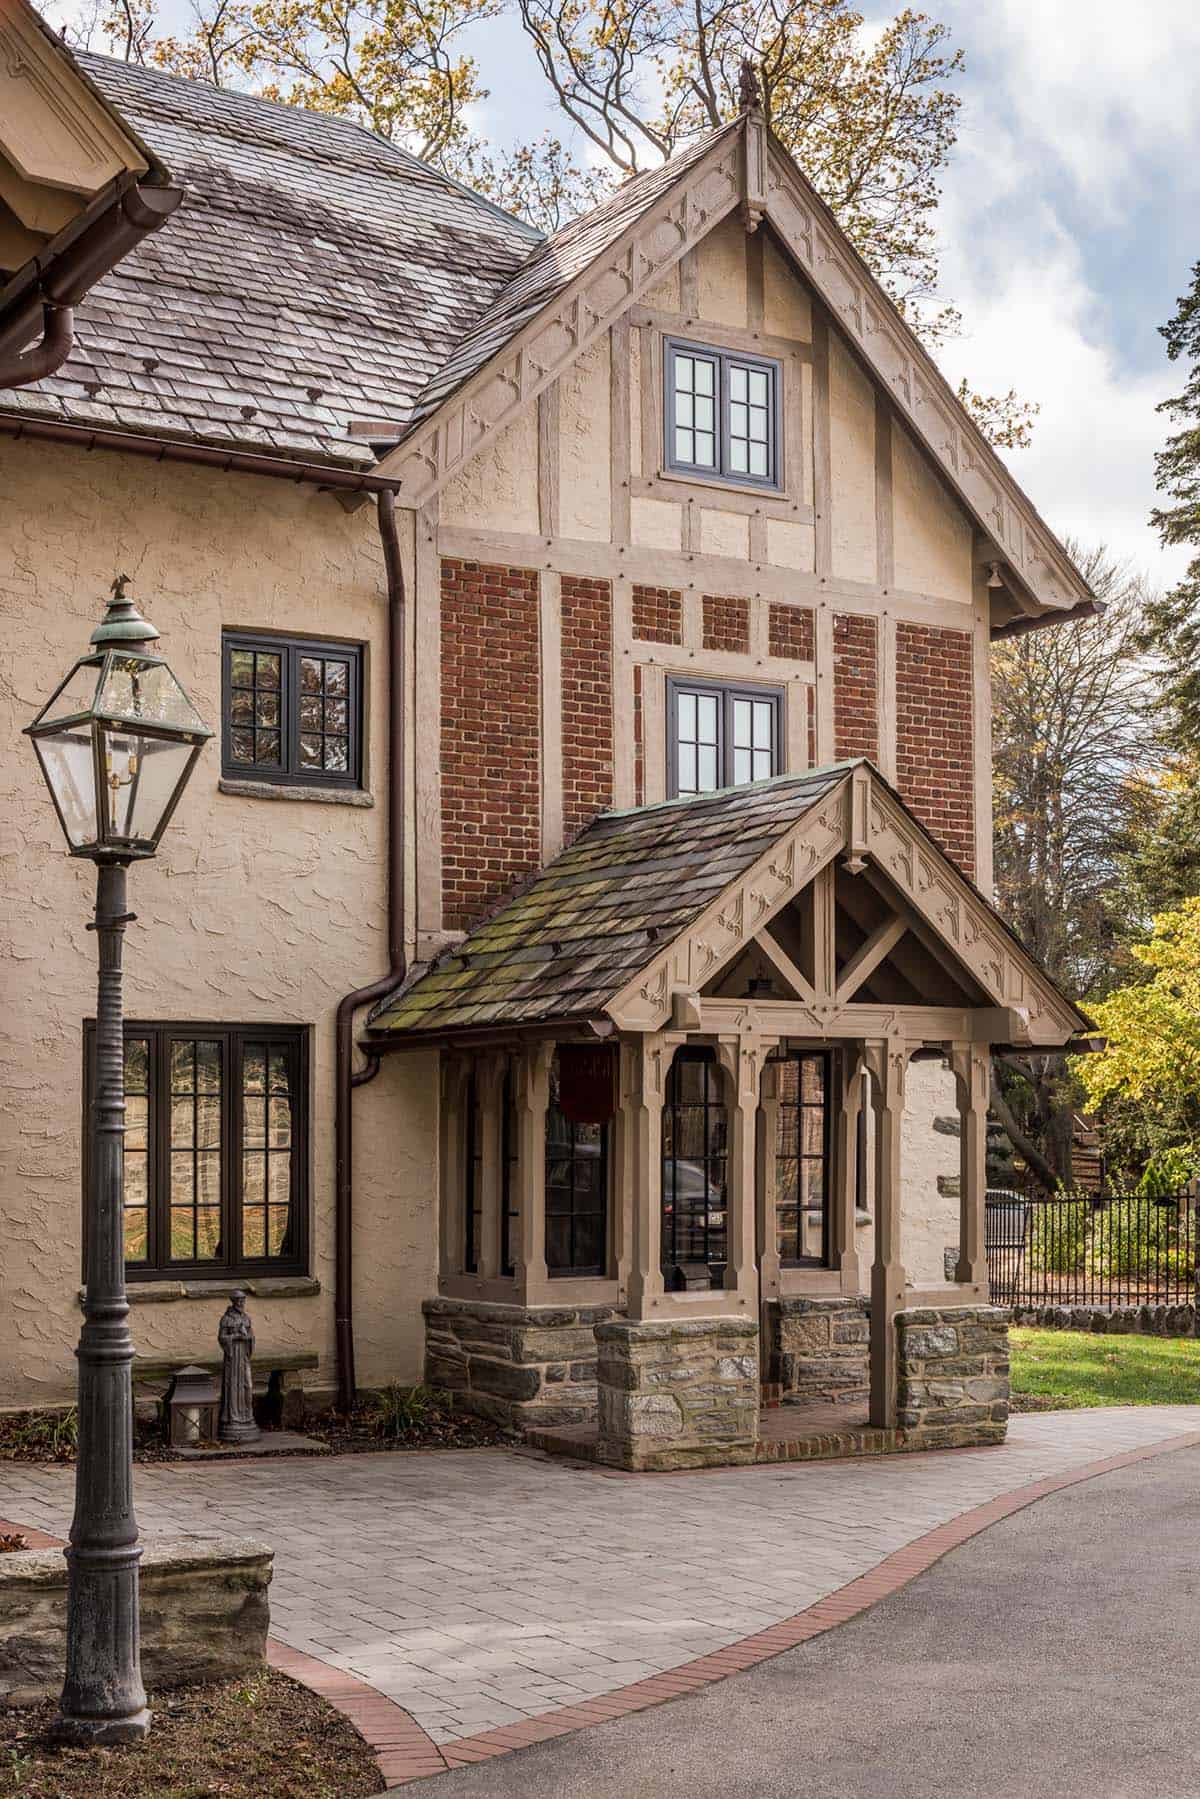
The covered side porch stands on stone piers, with Gothic details along the gable and a vintage gas lamppost out front.
What We Love About This Home
This historic Tudor home in Wayne is a true labor of love, and it shows in every room. We are loving how the new kitchen and butler’s pantry look as if they have been here since 1925. The stained glass window of Saint Francis is absolutely breathtaking, and we could easily spend a rainy afternoon curled up in that wood-paneled den with a good book!
Tell Us: Which space would you most like to spend time in, the church room or the paneled den? Let us know in the Comments below!
Note: Be sure to check out a couple of other beautiful Pennsylvania home tours by Period Architecture that we have highlighted here on One Kindesign: 1929 Colonial-style farmhouse gets a remarkable restoration in Pennsylvania and 1970s Pennsylvania stone home gets a breathtaking renovation in the woods.
Paneled Hallway with a Limestone Fireplace
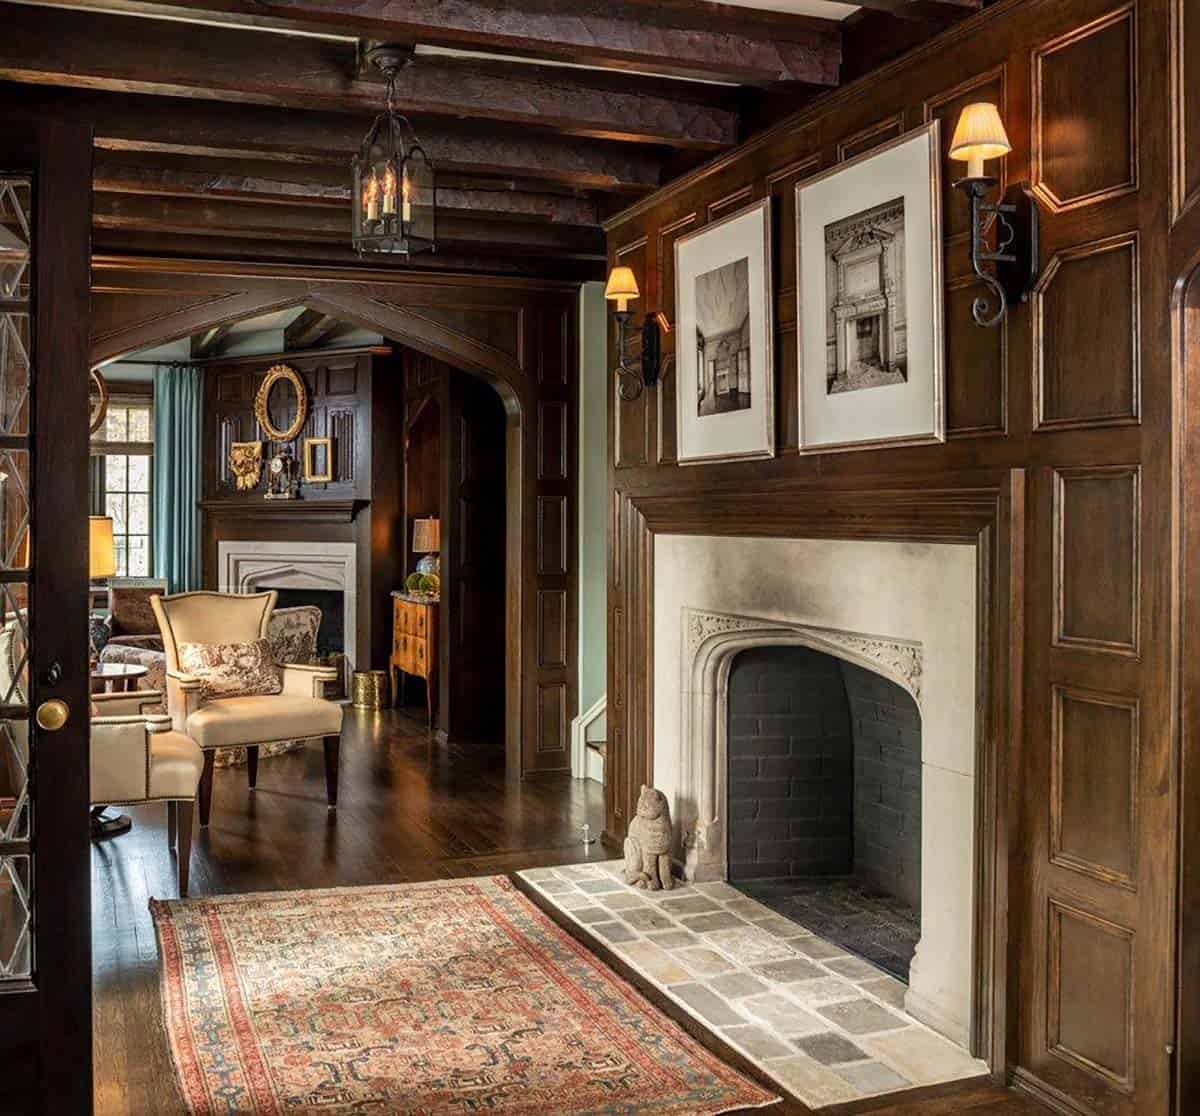
Dark oak paneling, a hand-carved limestone fireplace, and wrought iron sconces greet you in this hallway. You’ll find classic Tudor-style millwork like this throughout the home.
Wood-Paneled Den with a Globe Chandelier
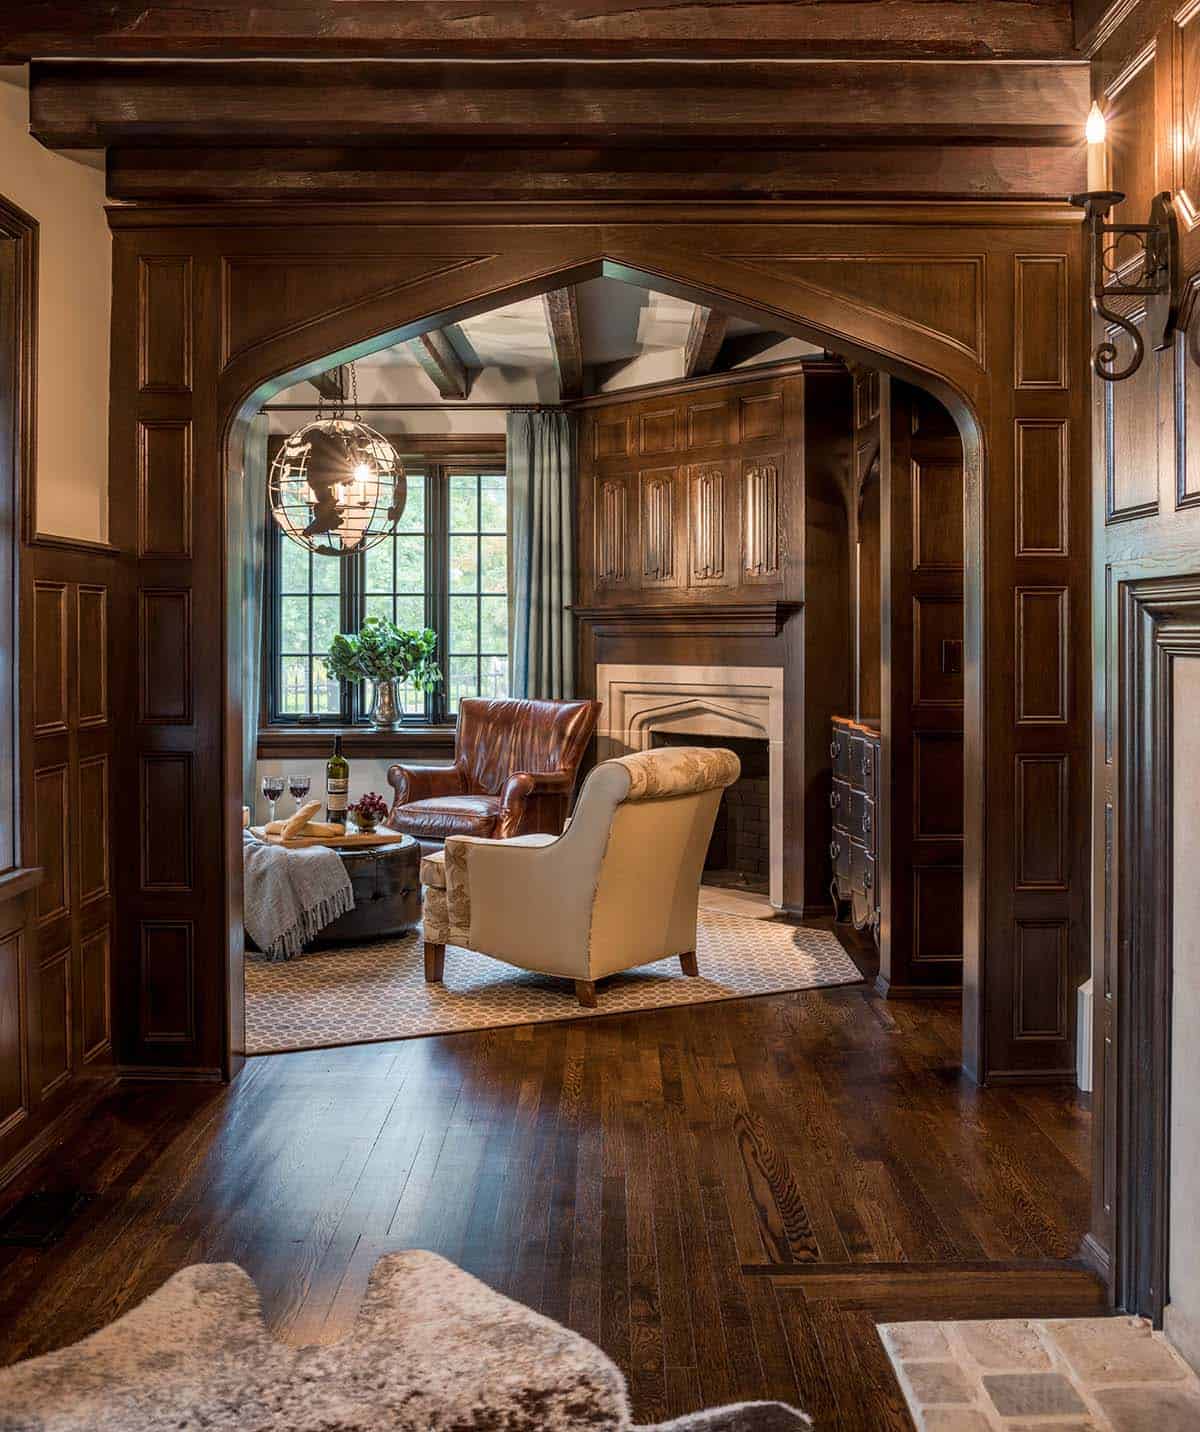
Through an oak Tudor arch is the den, with restored hand-hewn beams across the ceiling and linenfold panels above the fireplace.
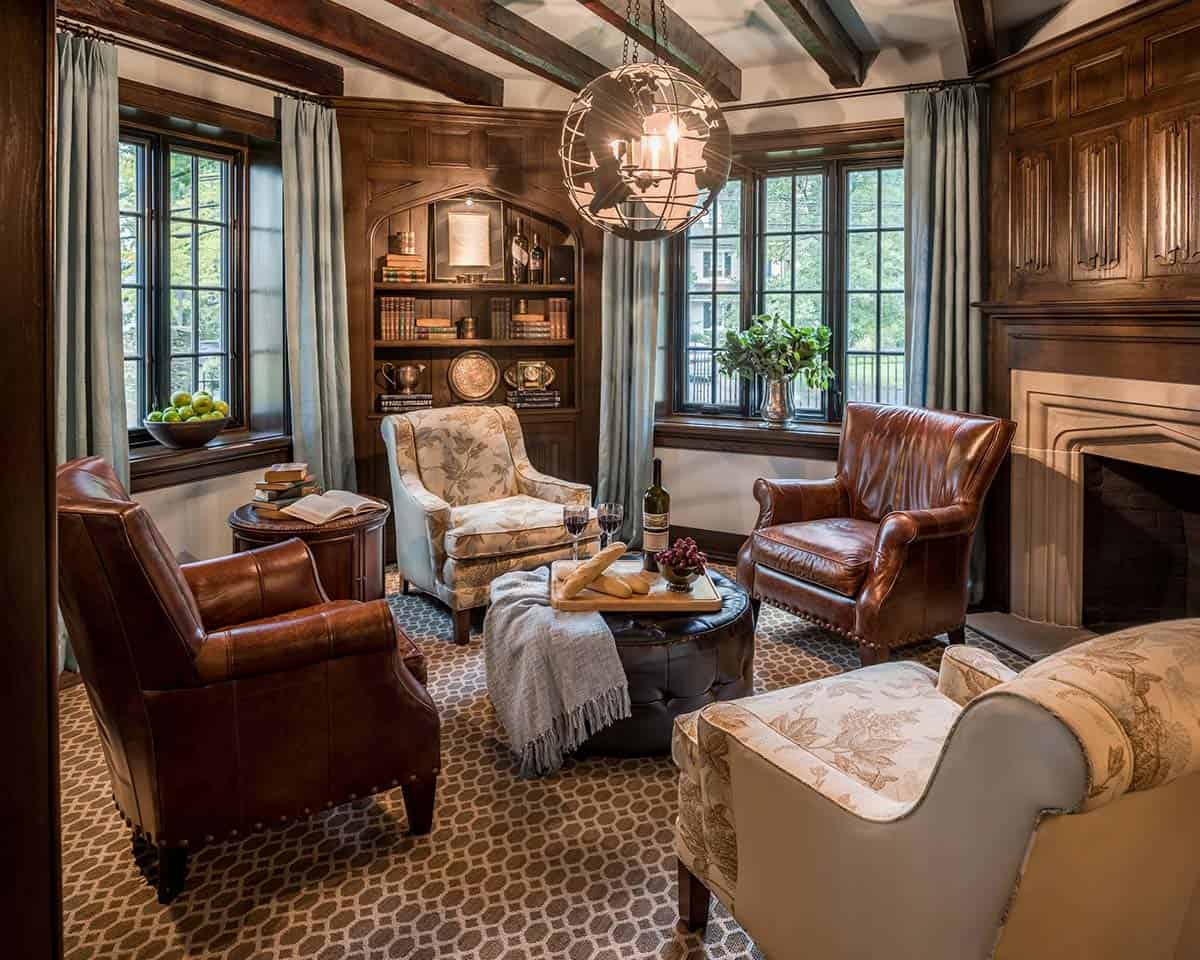
Above: Leather armchairs and floral wingbacks surround a tufted ottoman, with a globe chandelier overhead.
Dining Room with a Crystal Chandelier
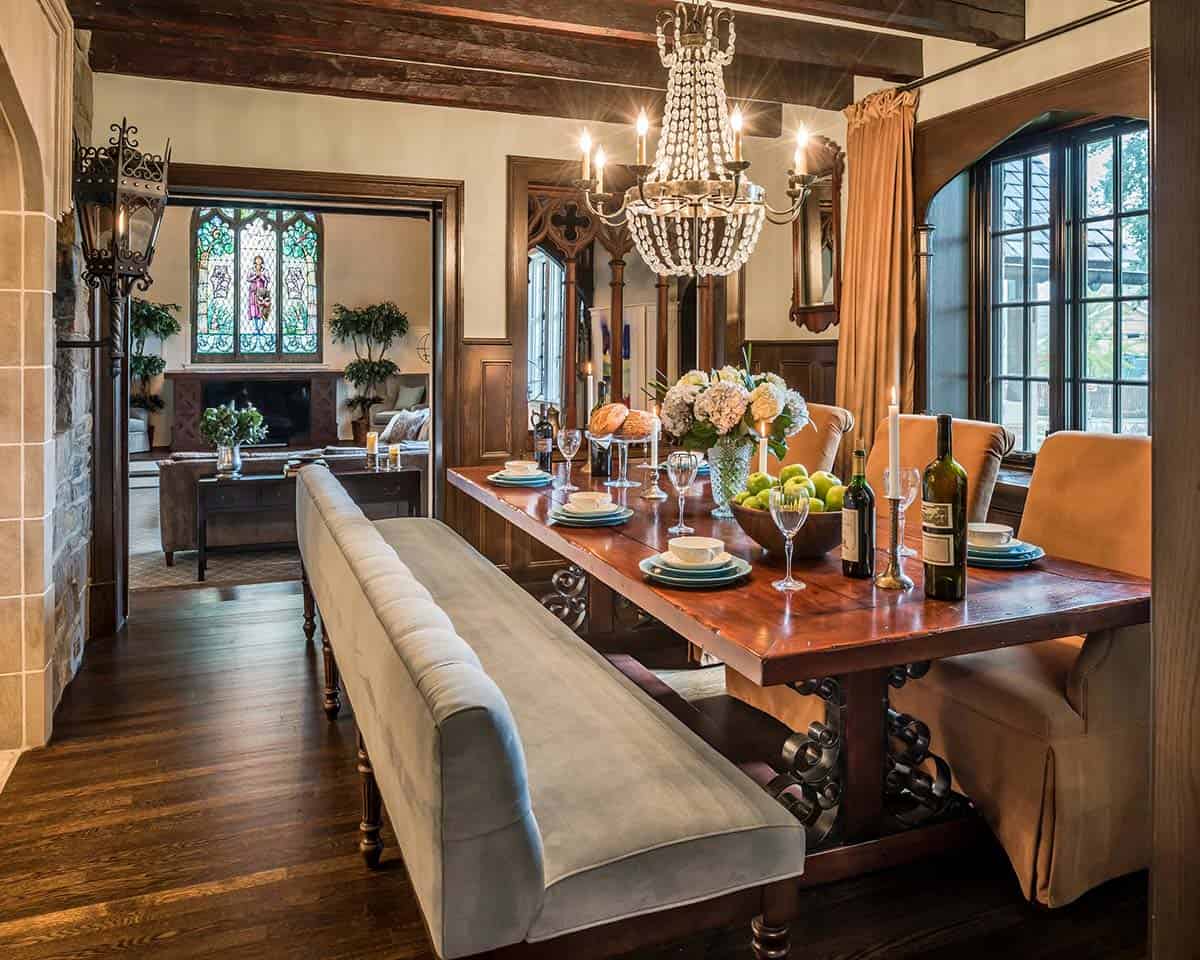
In the dining room, a tufted bench lines one side of a long table with scrolled iron legs, while upholstered chairs fill the other. Look through the doorway and you can catch a glimpse of the stained glass window in the church room.
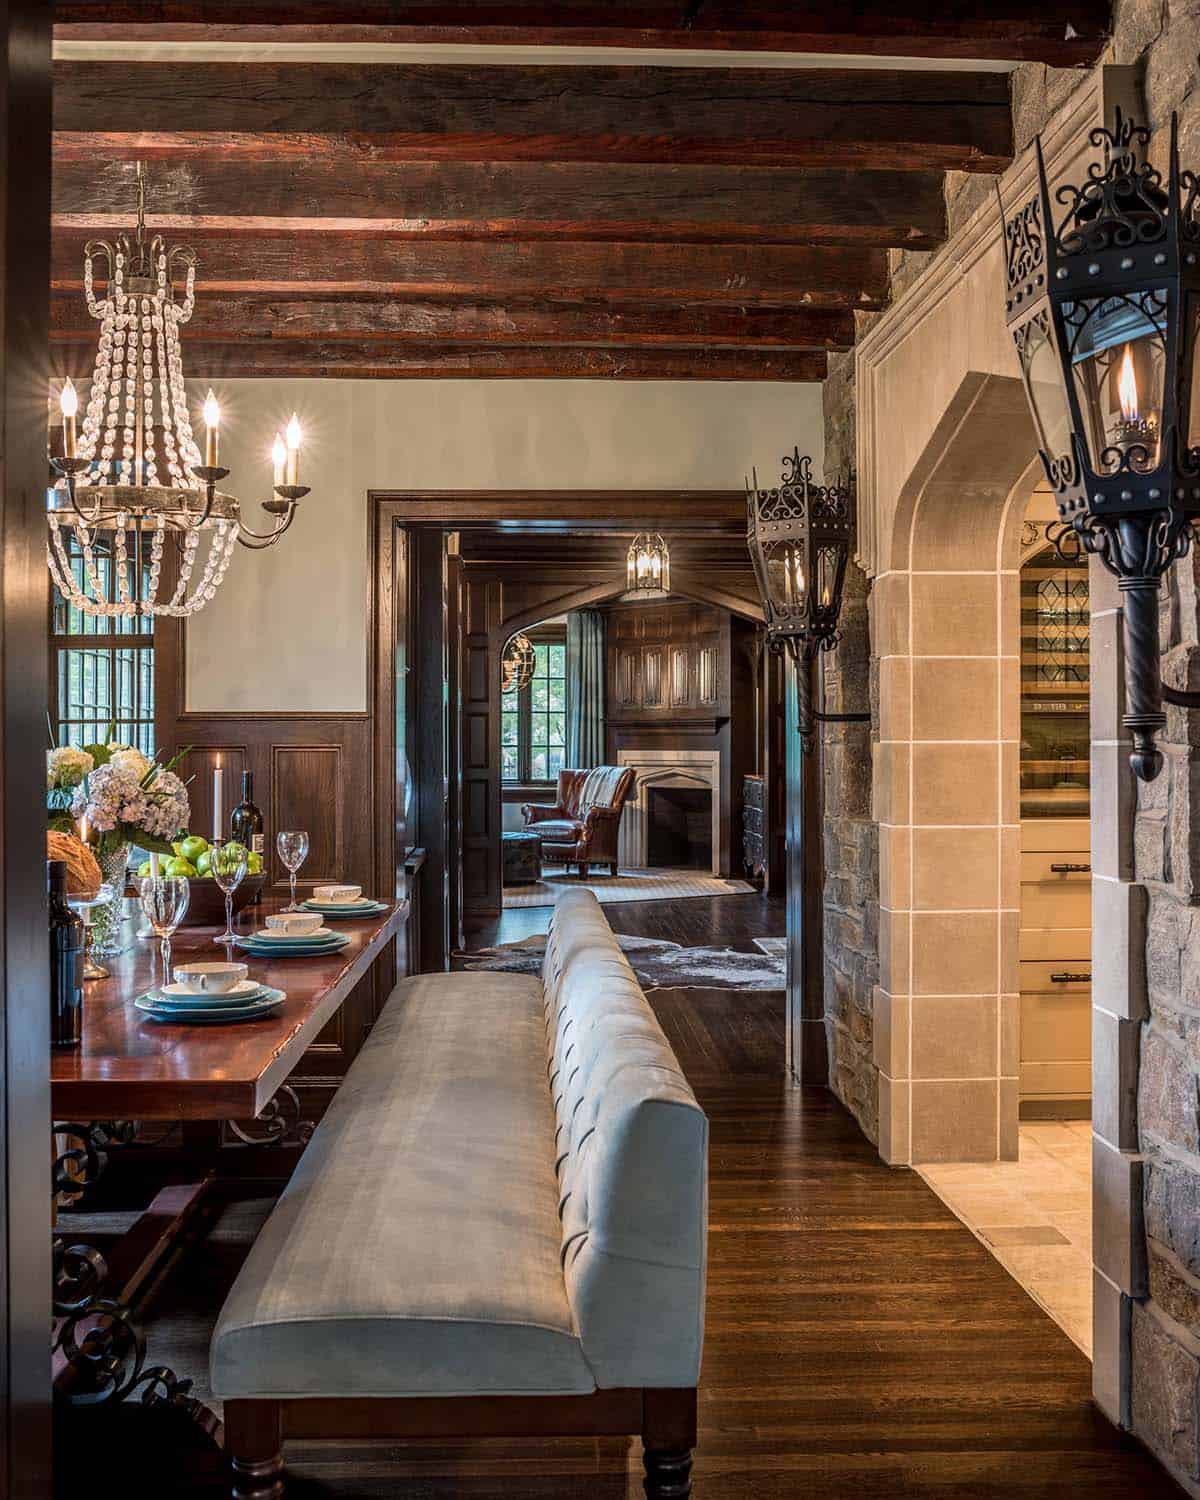
Above: Gas lanterns on either side of a stone arch lead the way to the butler’s pantry.
Butler’s Pantry Behind a Cast Stone Gothic Arch
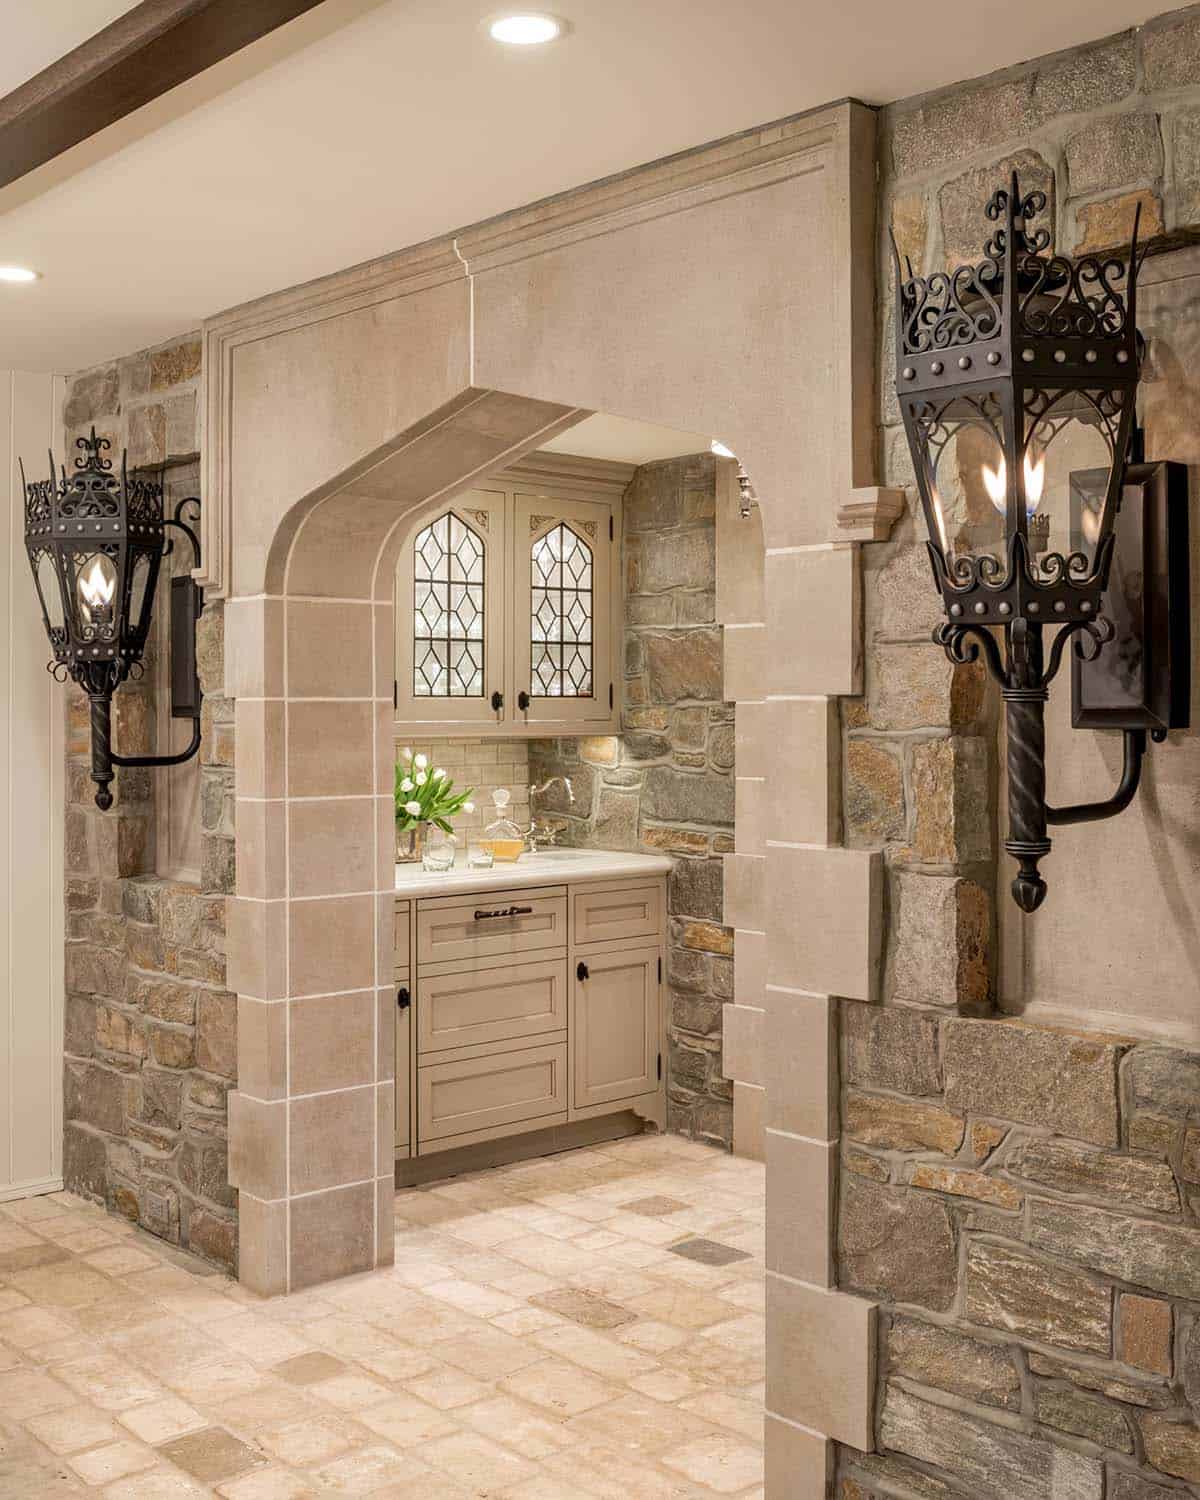
New stone walls surround the butler’s pantry, which has leaded glass cabinet doors and a wine refrigerator. These details recreate what the home would have had when it was first built.
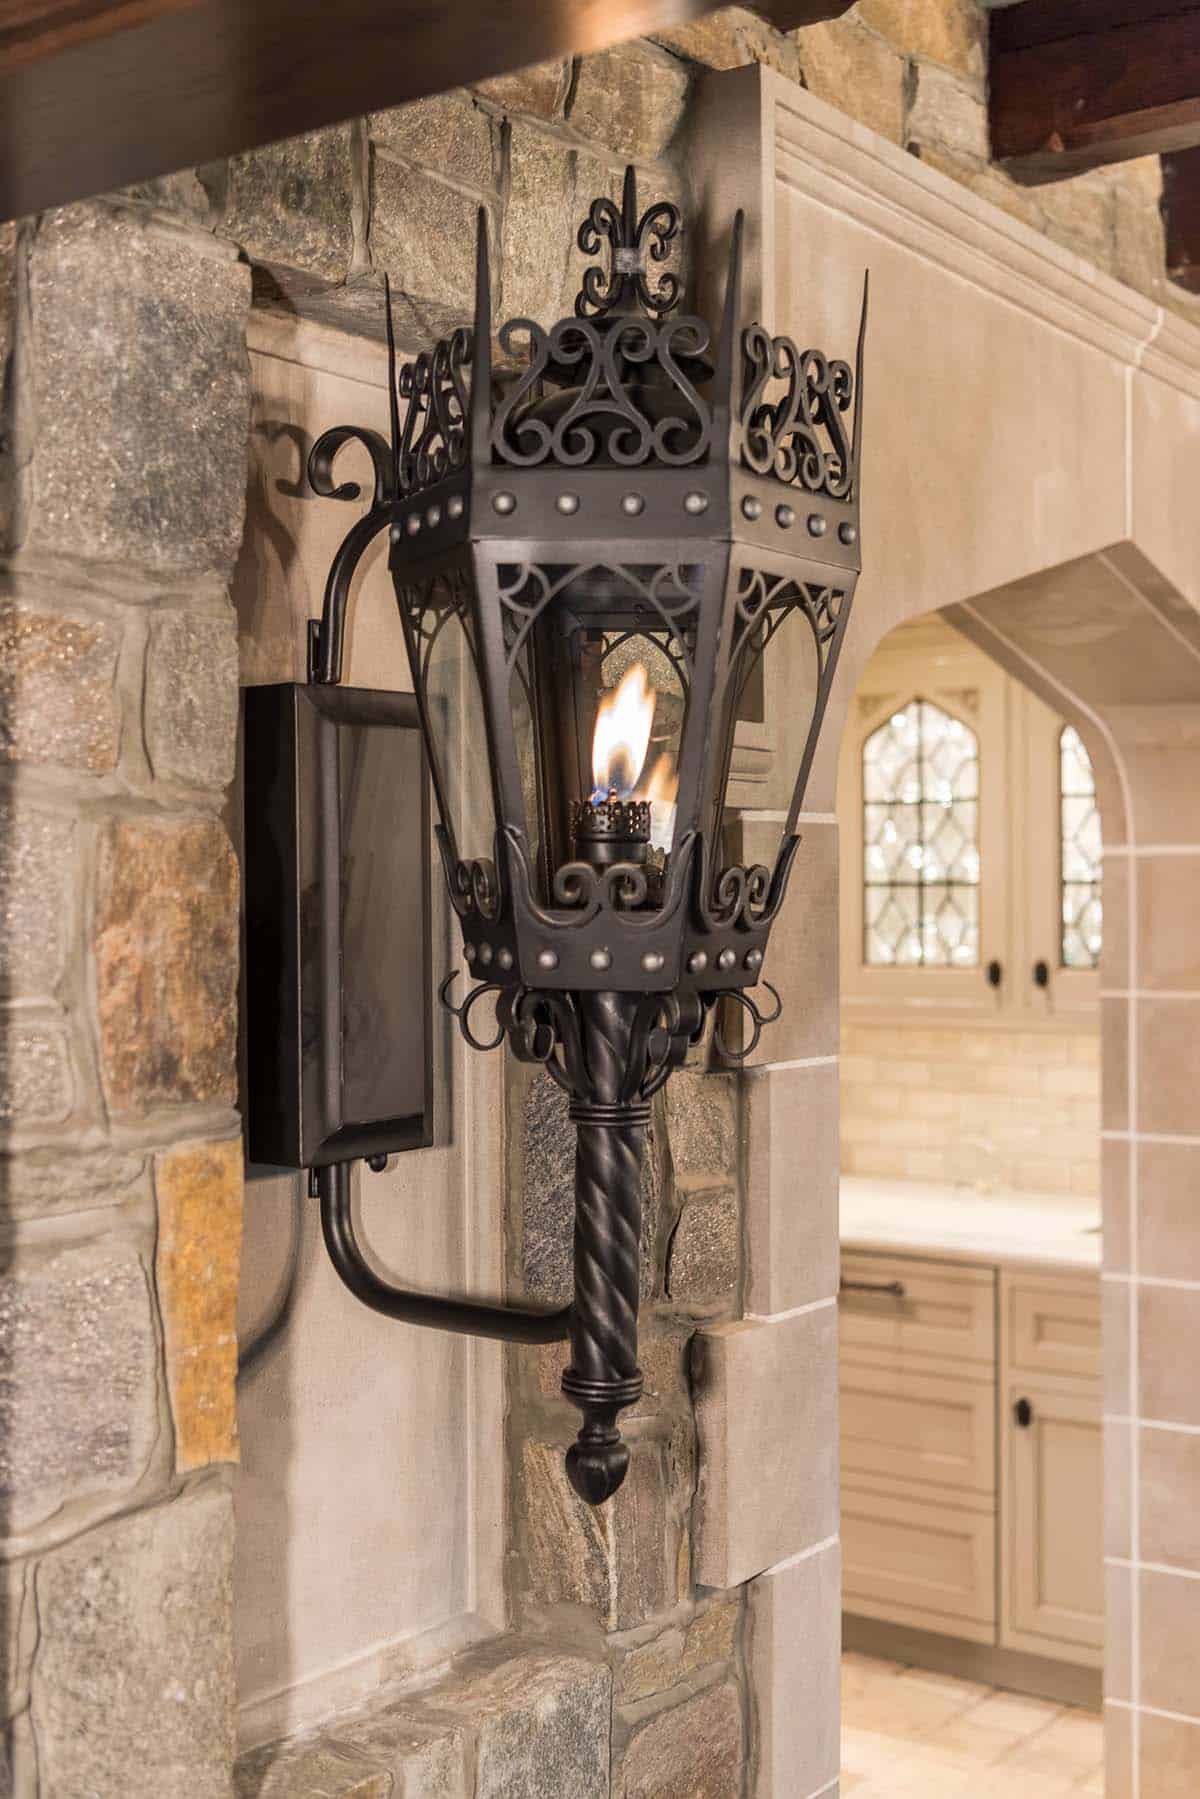
Above: The wrought iron gas lanterns add a warm, flickering glow.
Tudor-Style Kitchen with a Stone Range Hood
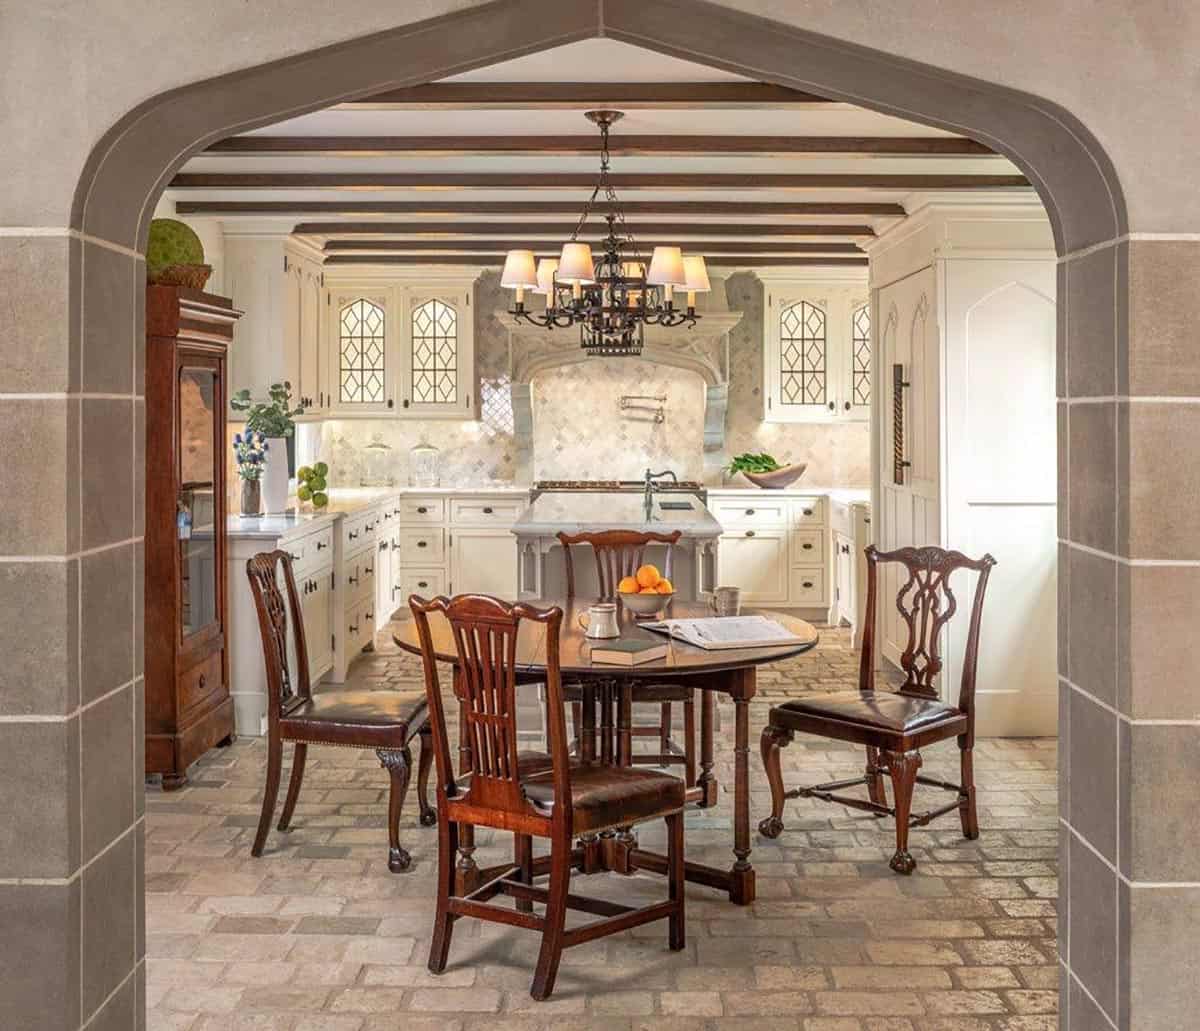
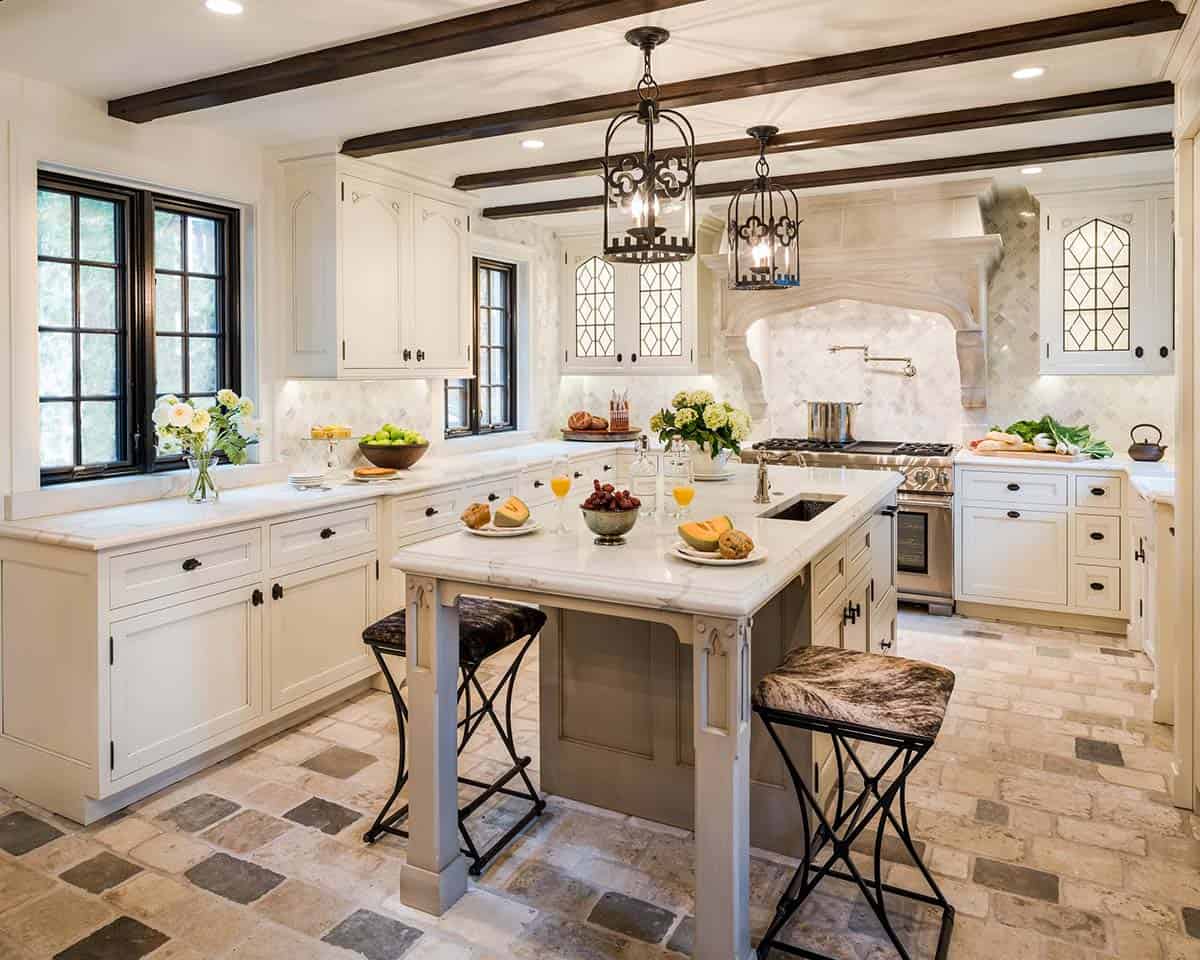
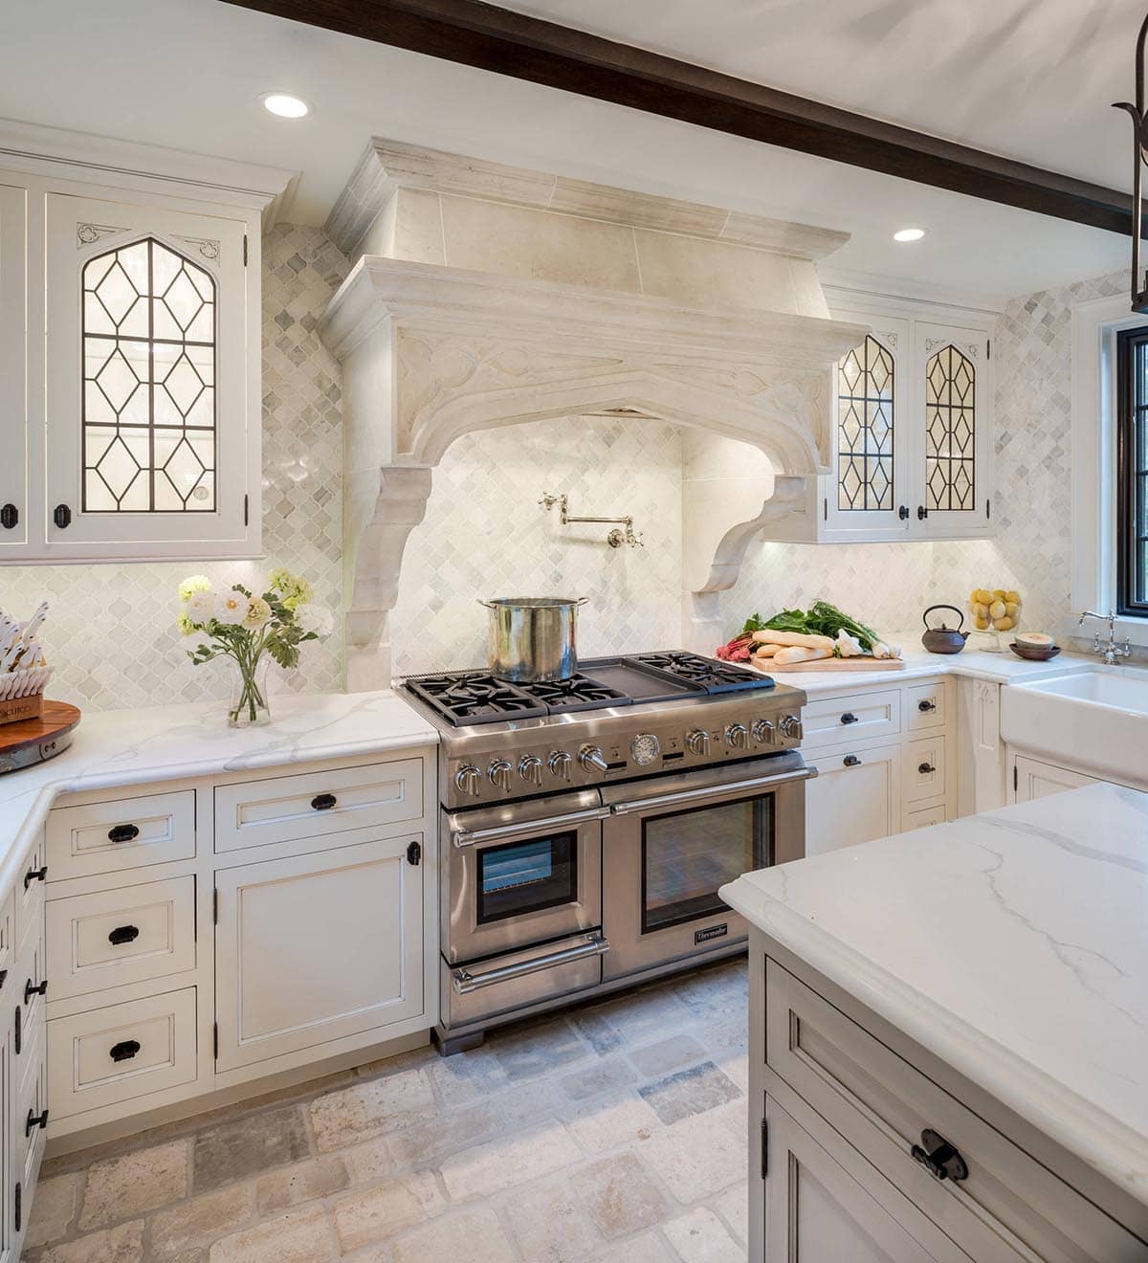
Period Architecture designed the new kitchen to feel as though it has always been here. Leaded glass cabinet doors, a sculpted stone range hood, and dark wood beams bring in plenty of Tudor character, while marble countertops and arabesque tile keep it light and bright. Just inside the arch, the breakfast area features antique Chippendale-style chairs around a drop-leaf table.
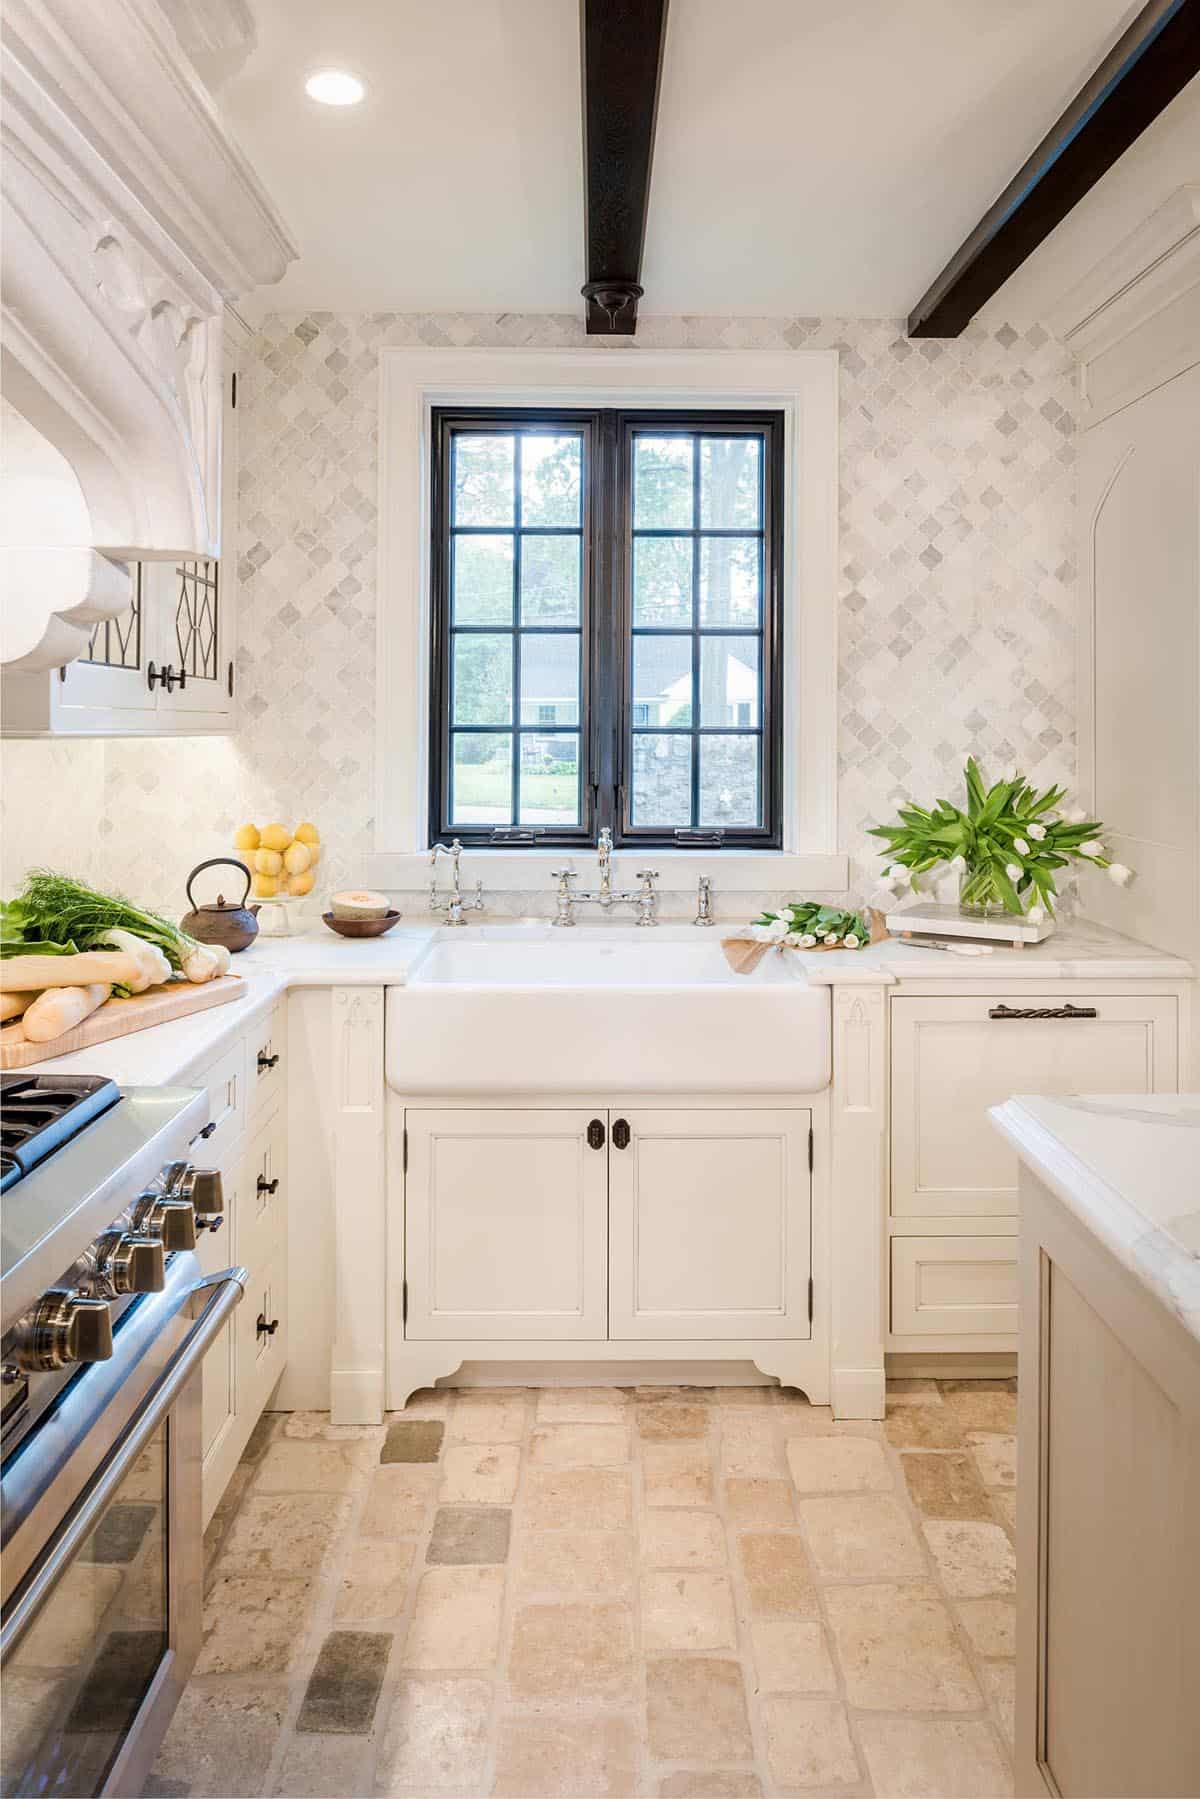
Above: A fireclay farmhouse sink with a polished nickel bridge faucet sits under a steel window.
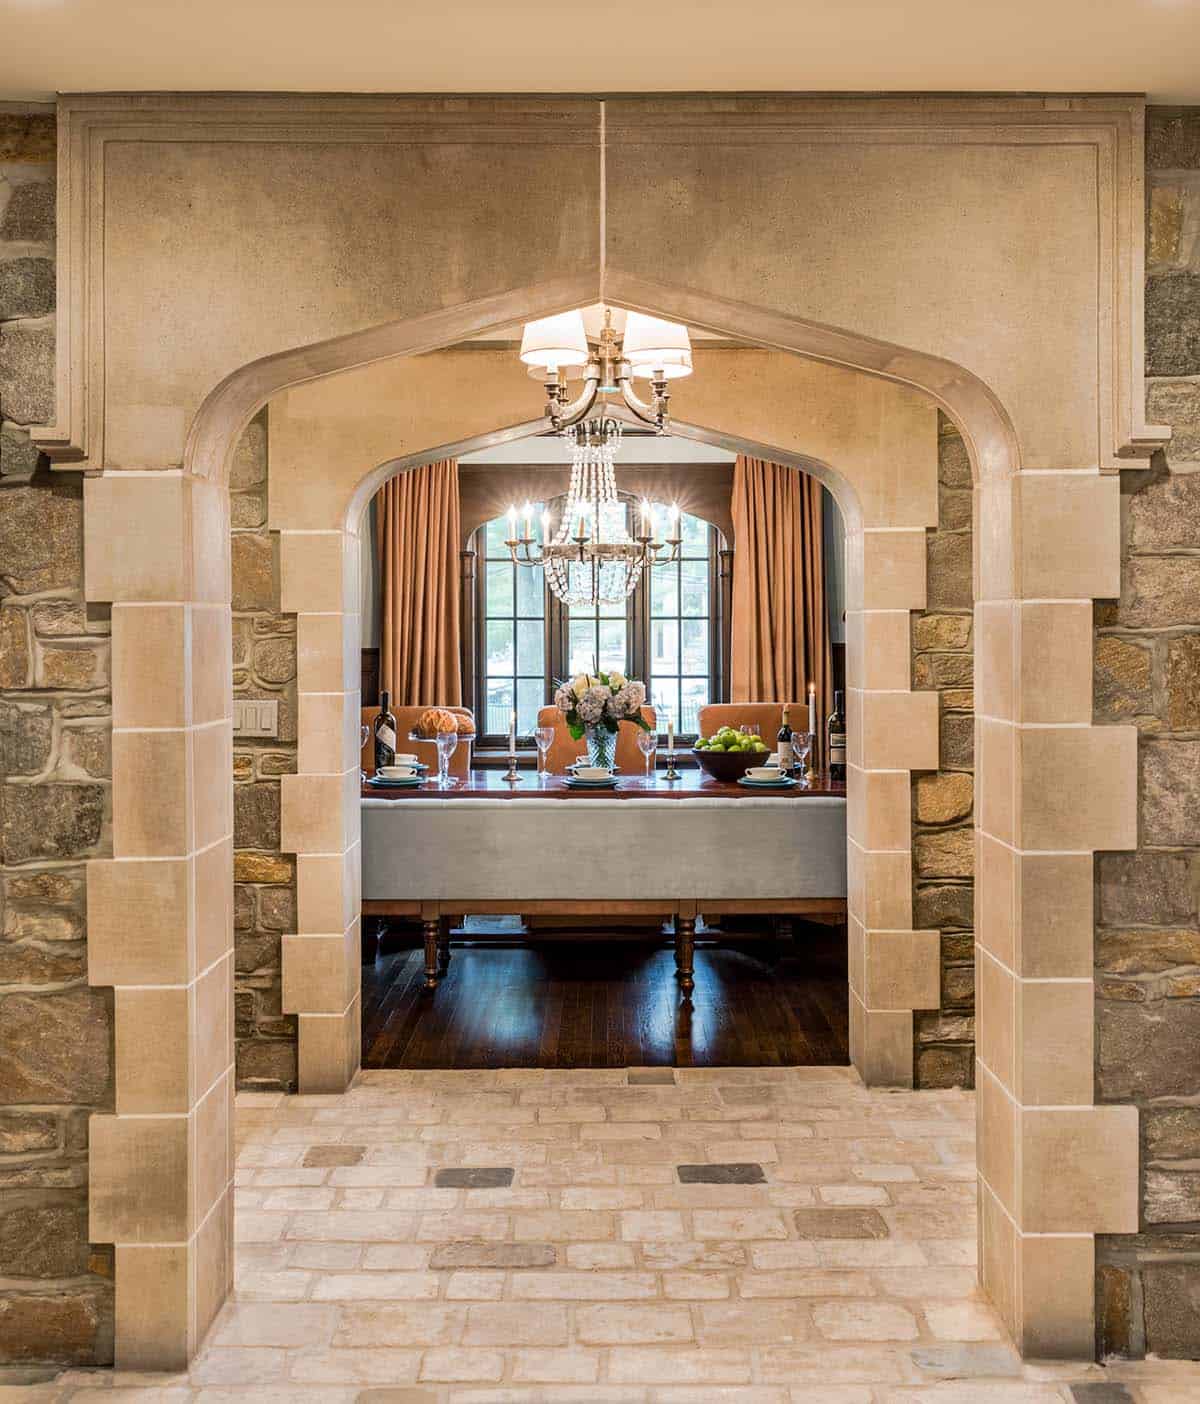
Above: Looking from the kitchen back toward the dining room.
Church Room with a Stained Glass Window of Saint Francis
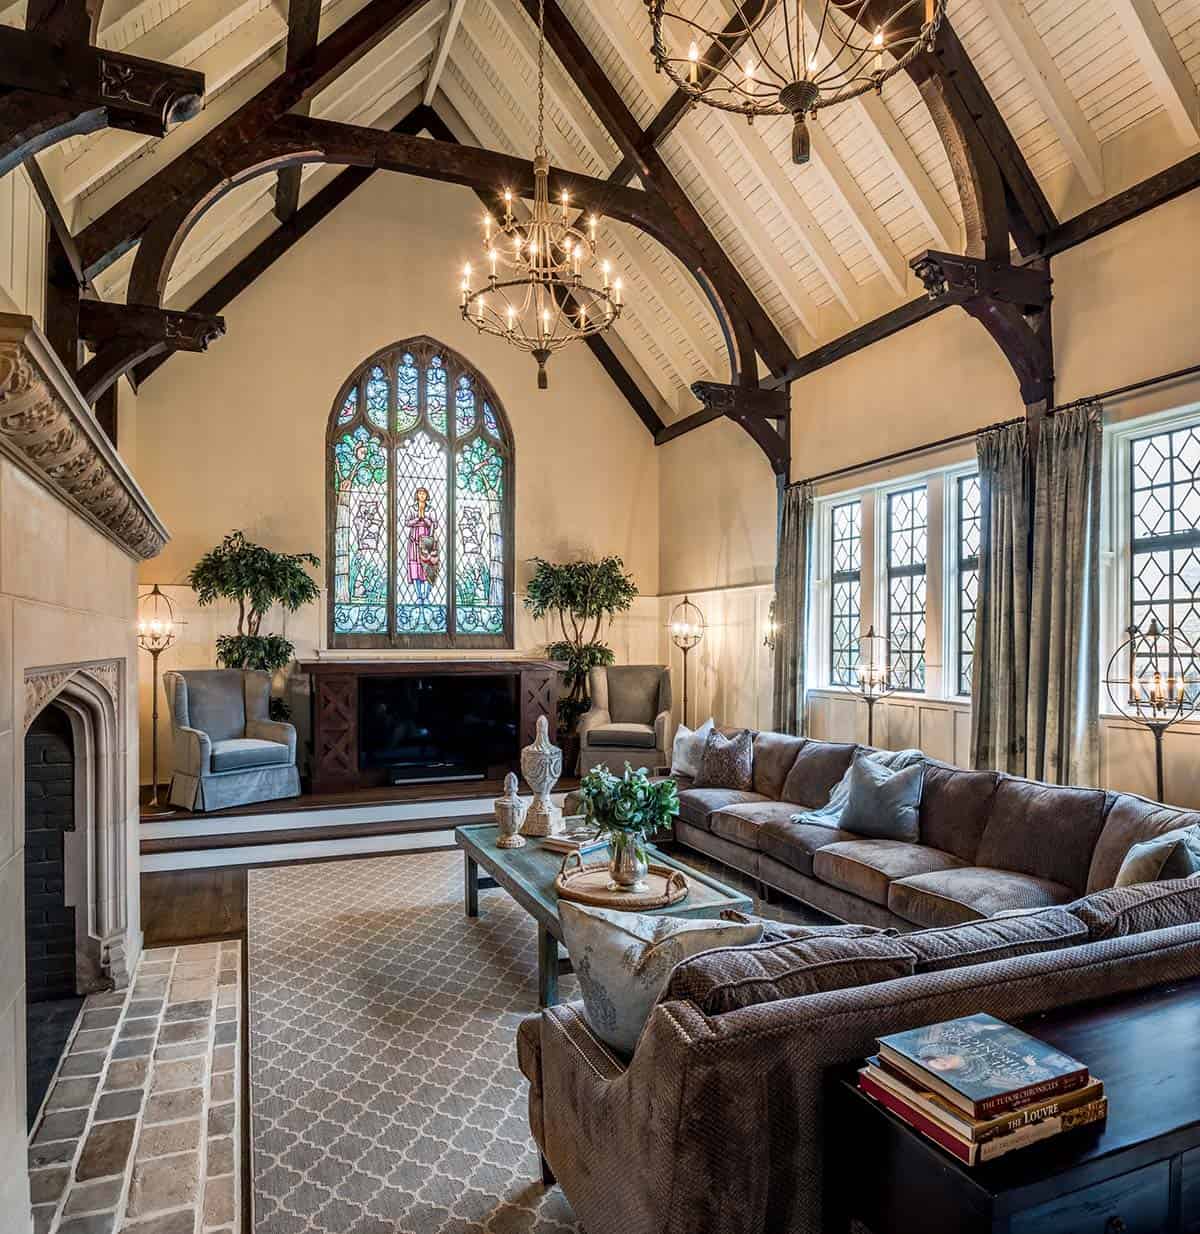
The church room is the centerpiece of the home. Members of the movement who loved music and drama once put on Shakespearean plays on its raised wooden platform. Over the platform is an arched stained glass window depicting Saint Francis, the patron saint of animals. His birthplace, the Italian hill town of Assisi, gave the home its name.
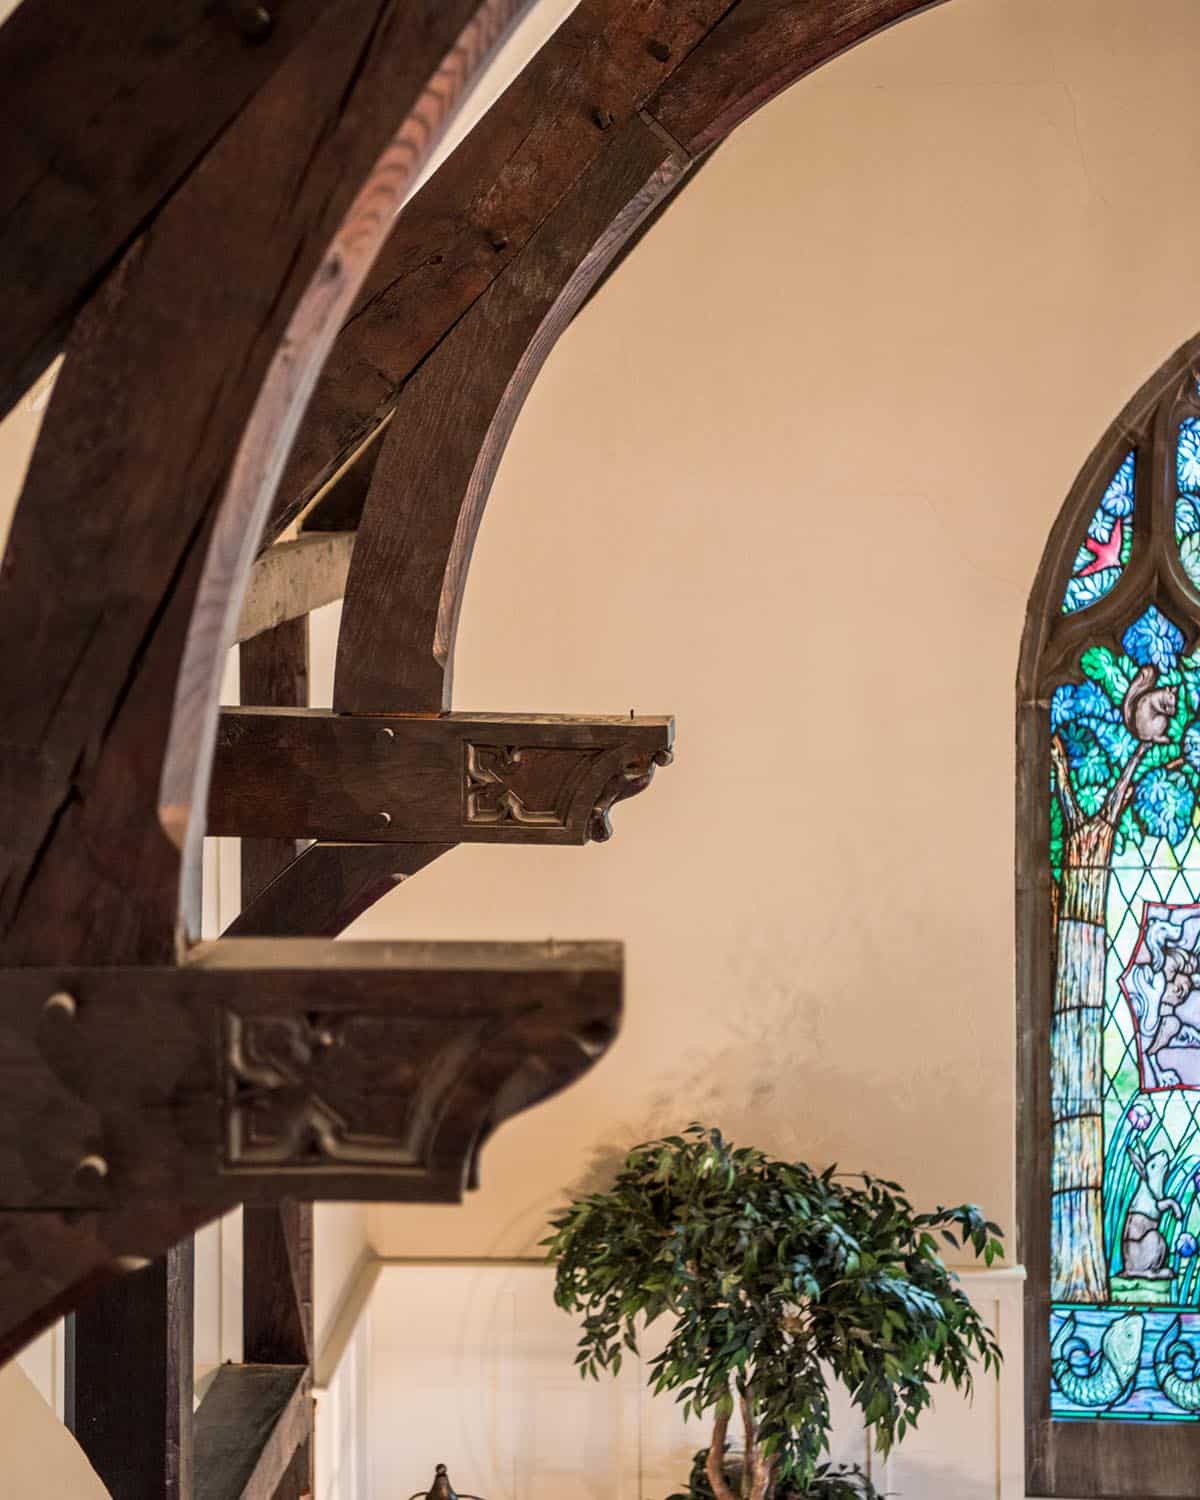
Above: Restored timber arches with decorative brackets support the cathedral ceiling.
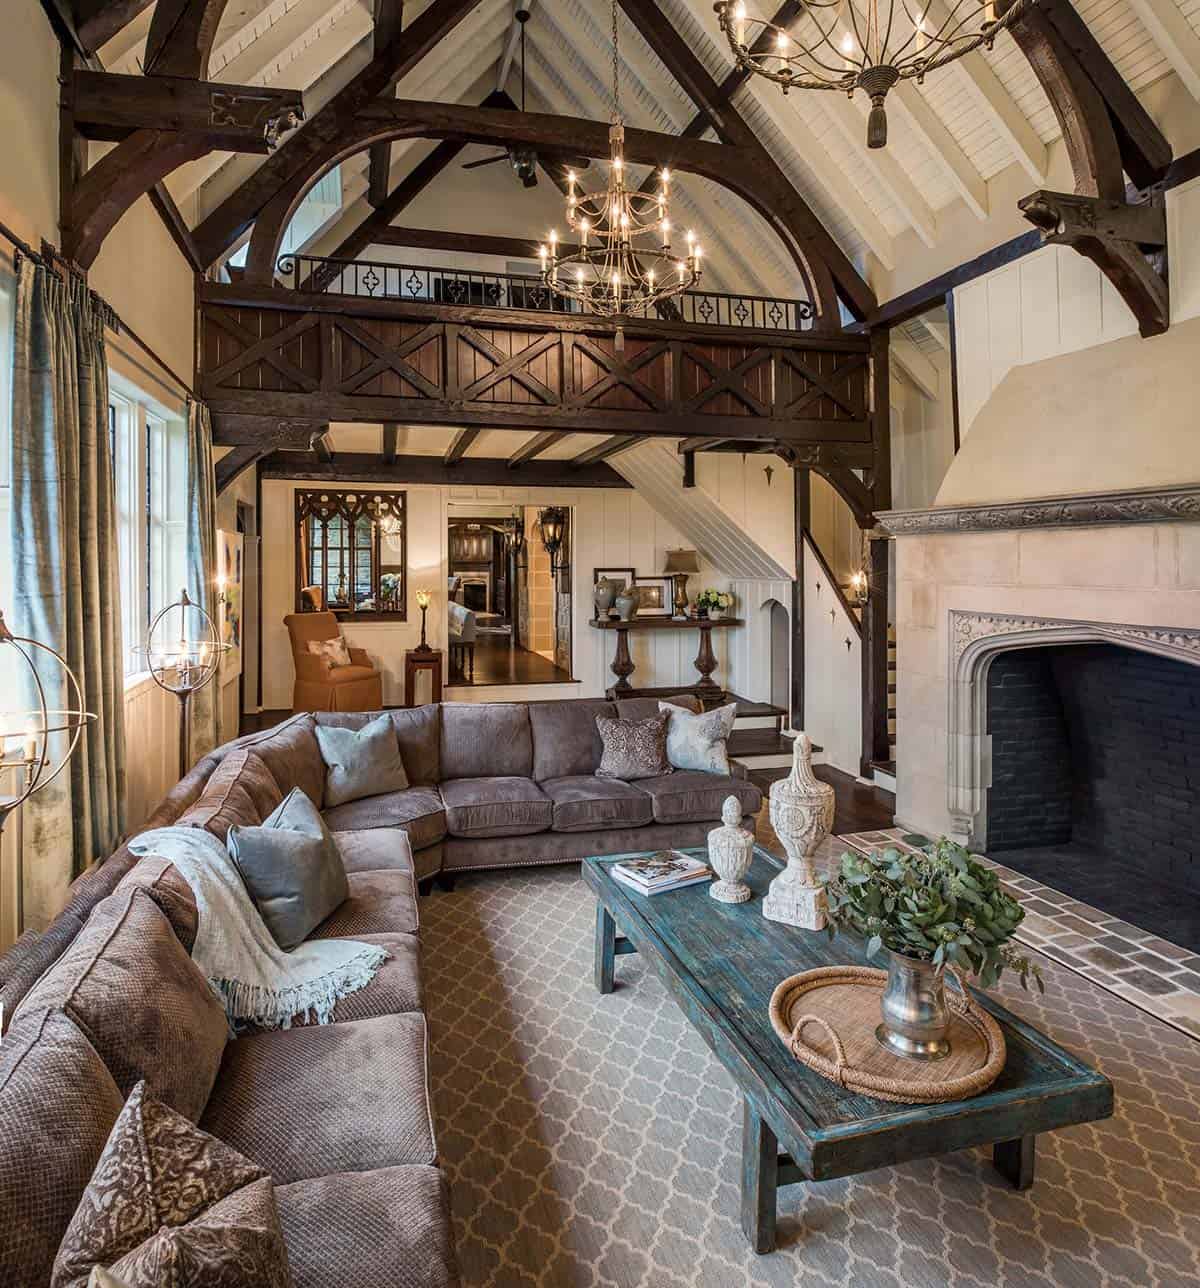
On the opposite wall, a Gothic limestone fireplace faces the platform, while the loft looks down over the room.
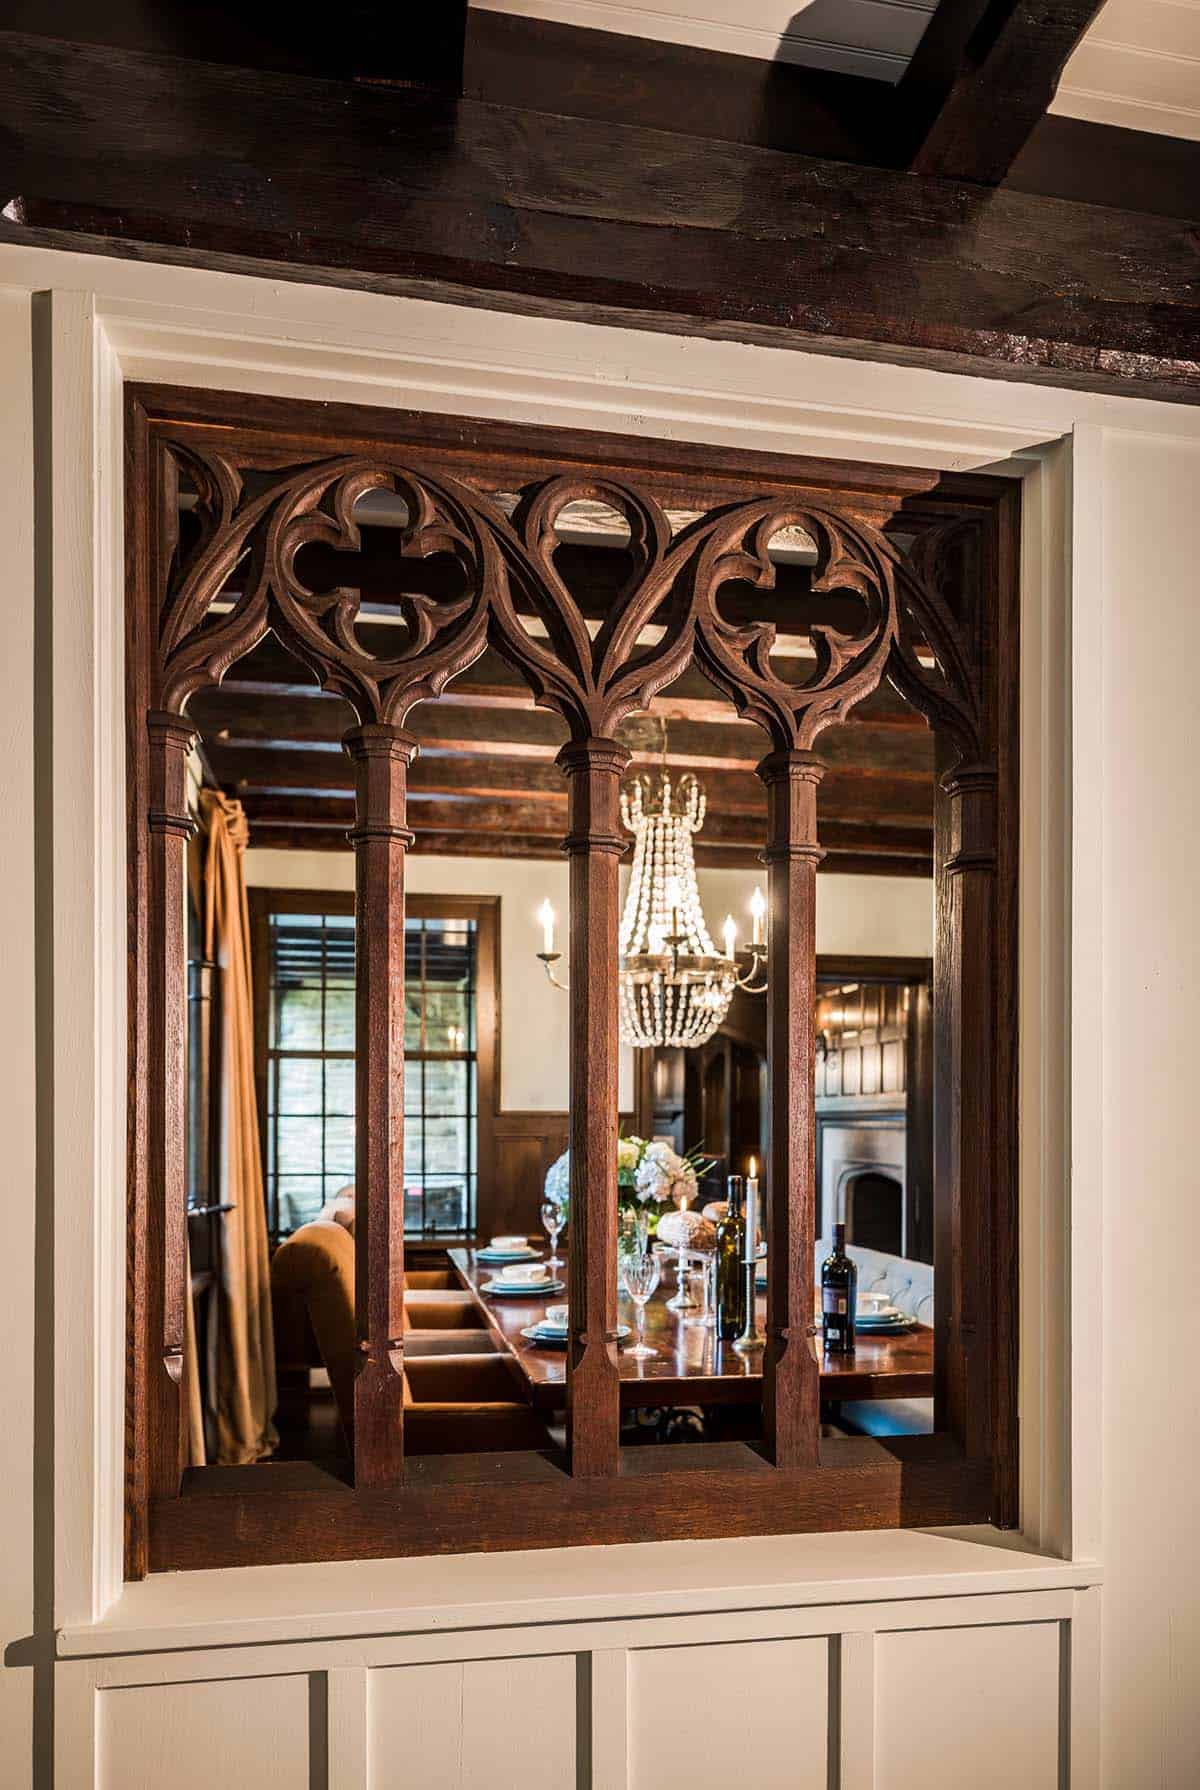
Above: An oak opening with Gothic tracery looks through to the dining room.
Loft with a Quatrefoil Iron Railing
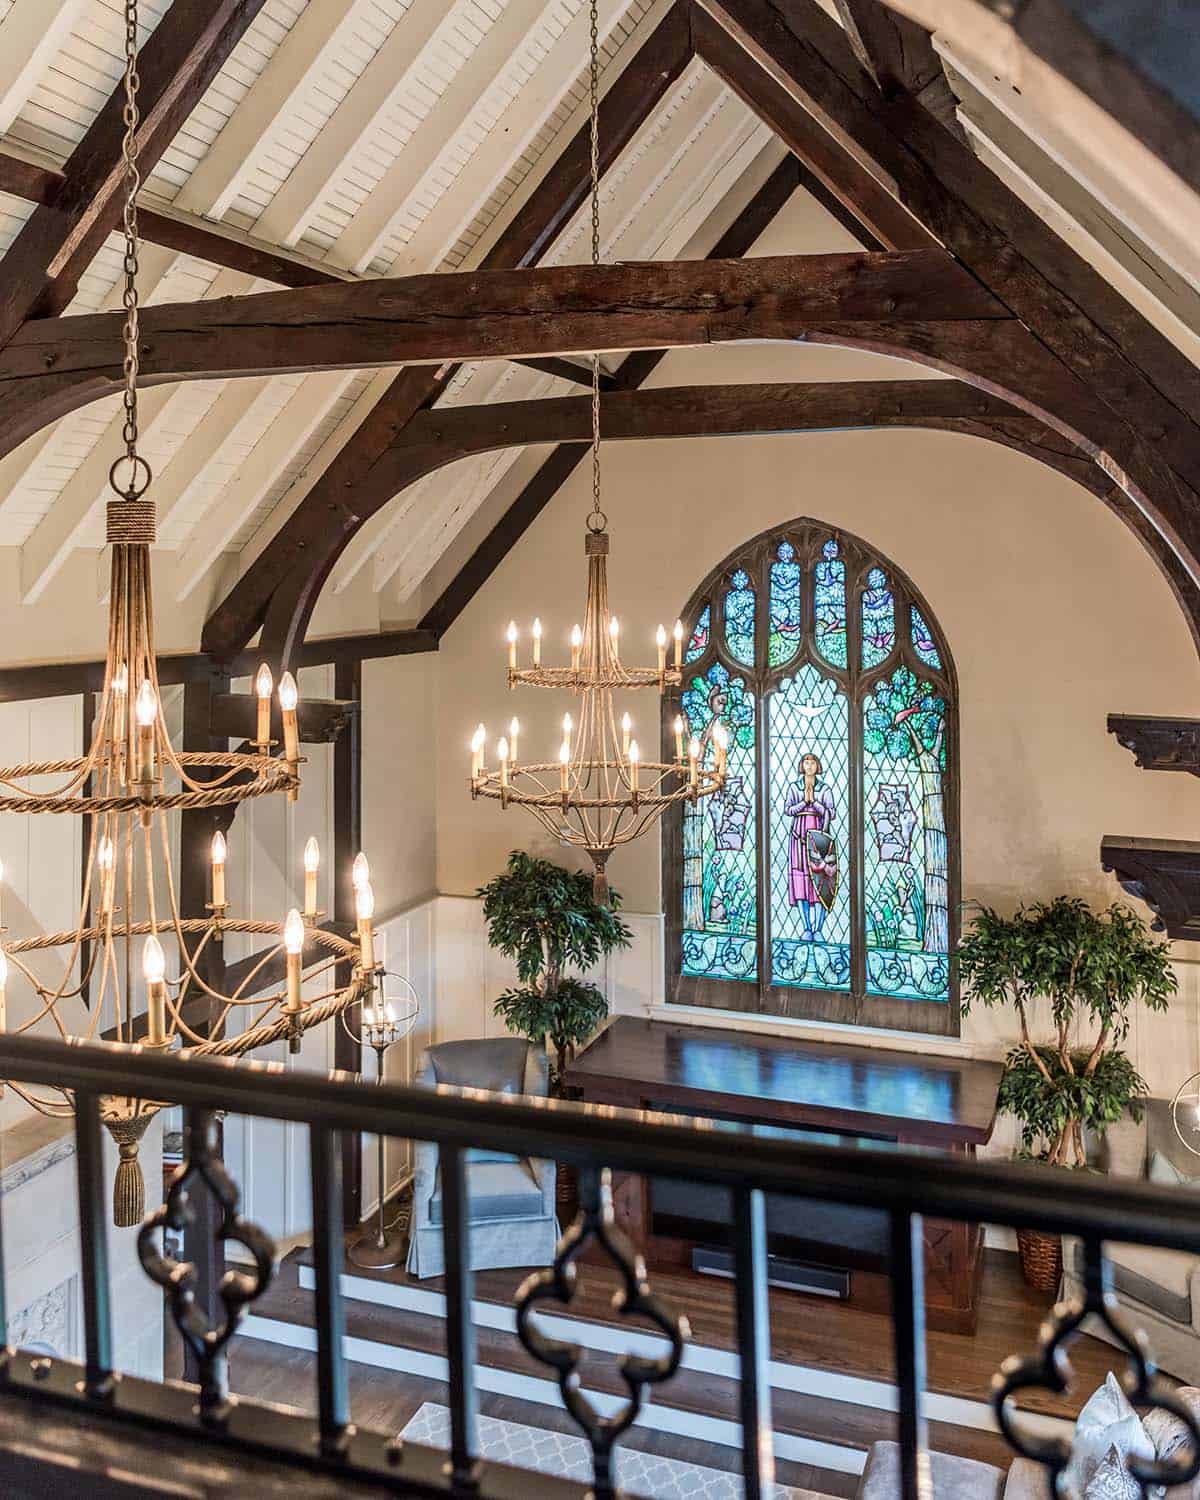
The loft over the church room is original to the home, and the family now uses it as a workspace and craft room. A new iron railing on top of the existing half wall brings it up to code without blocking the view below.
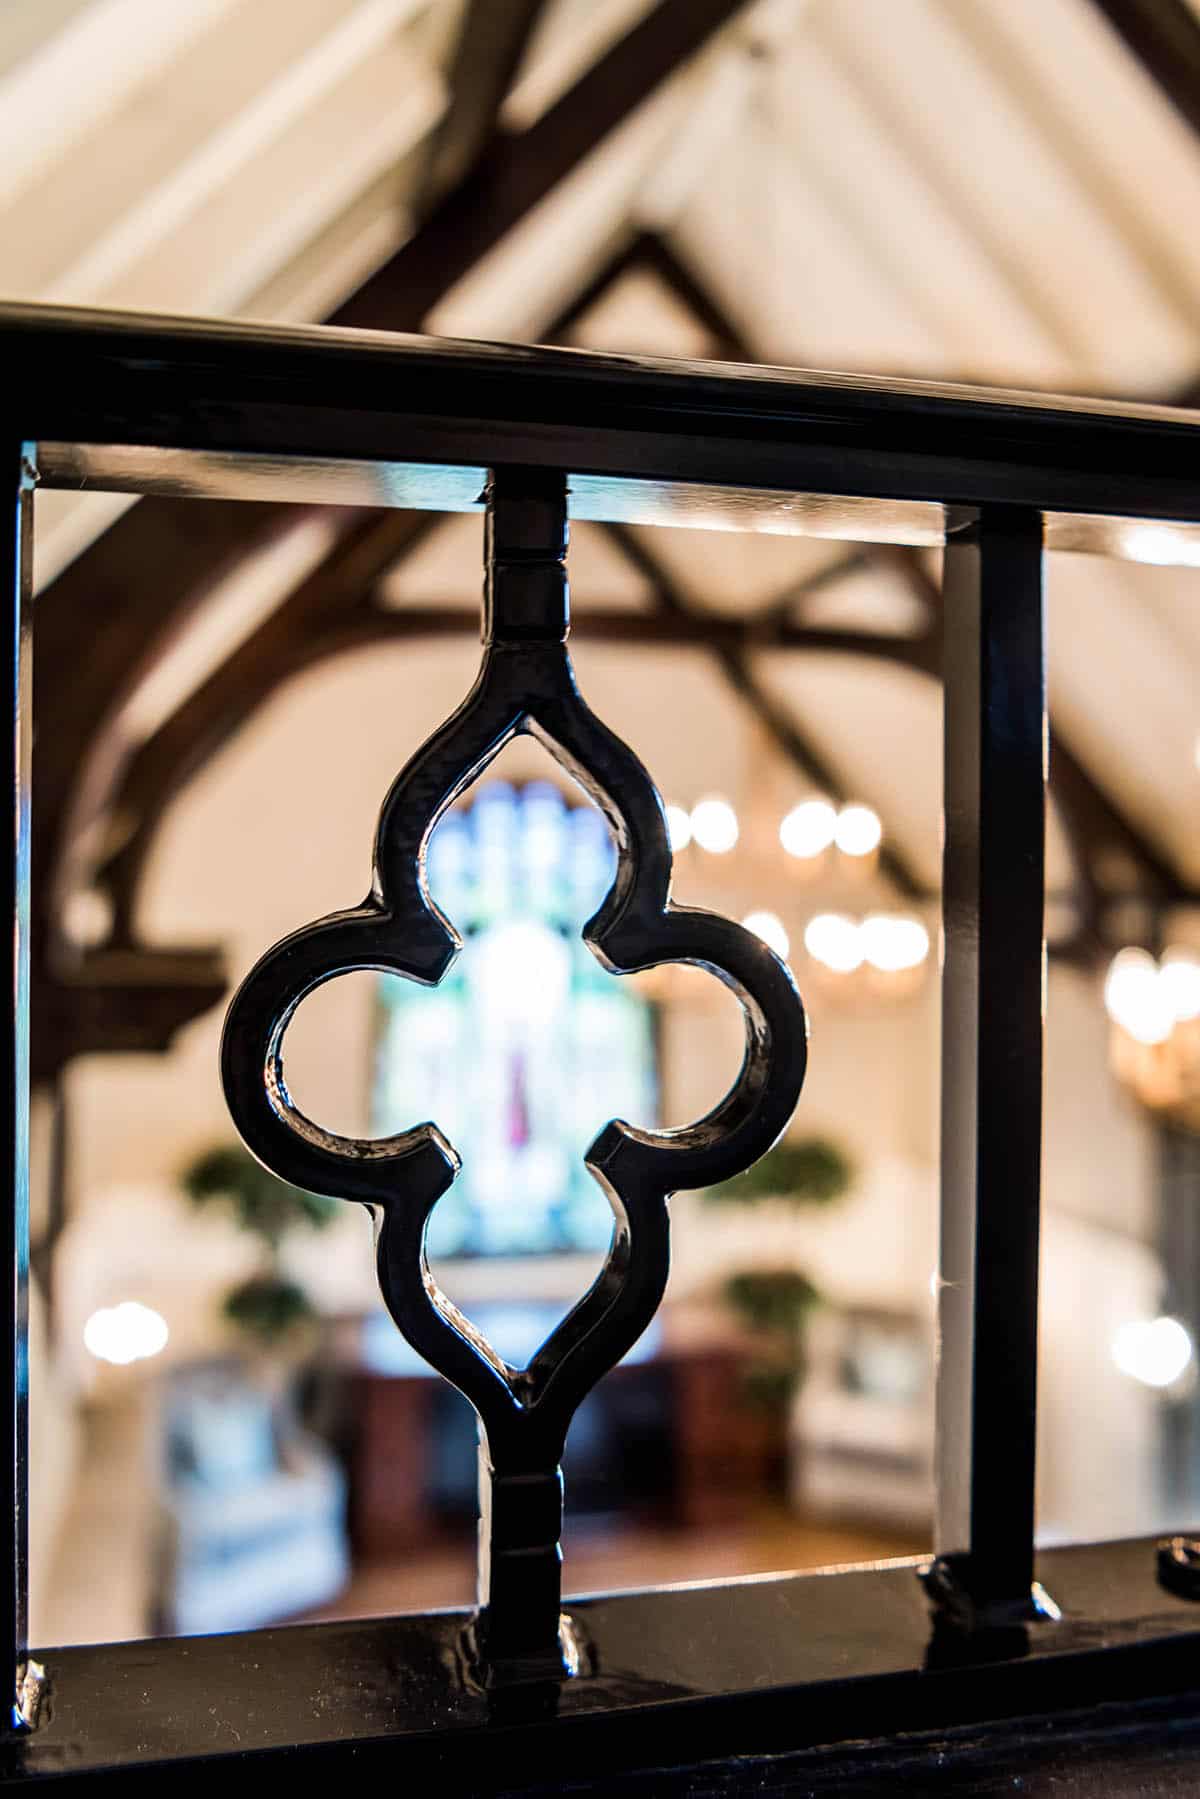
Above: Clover shapes wrought in iron decorate the handrail.
Owner’s Bedroom with a Vaulted Beamed Ceiling
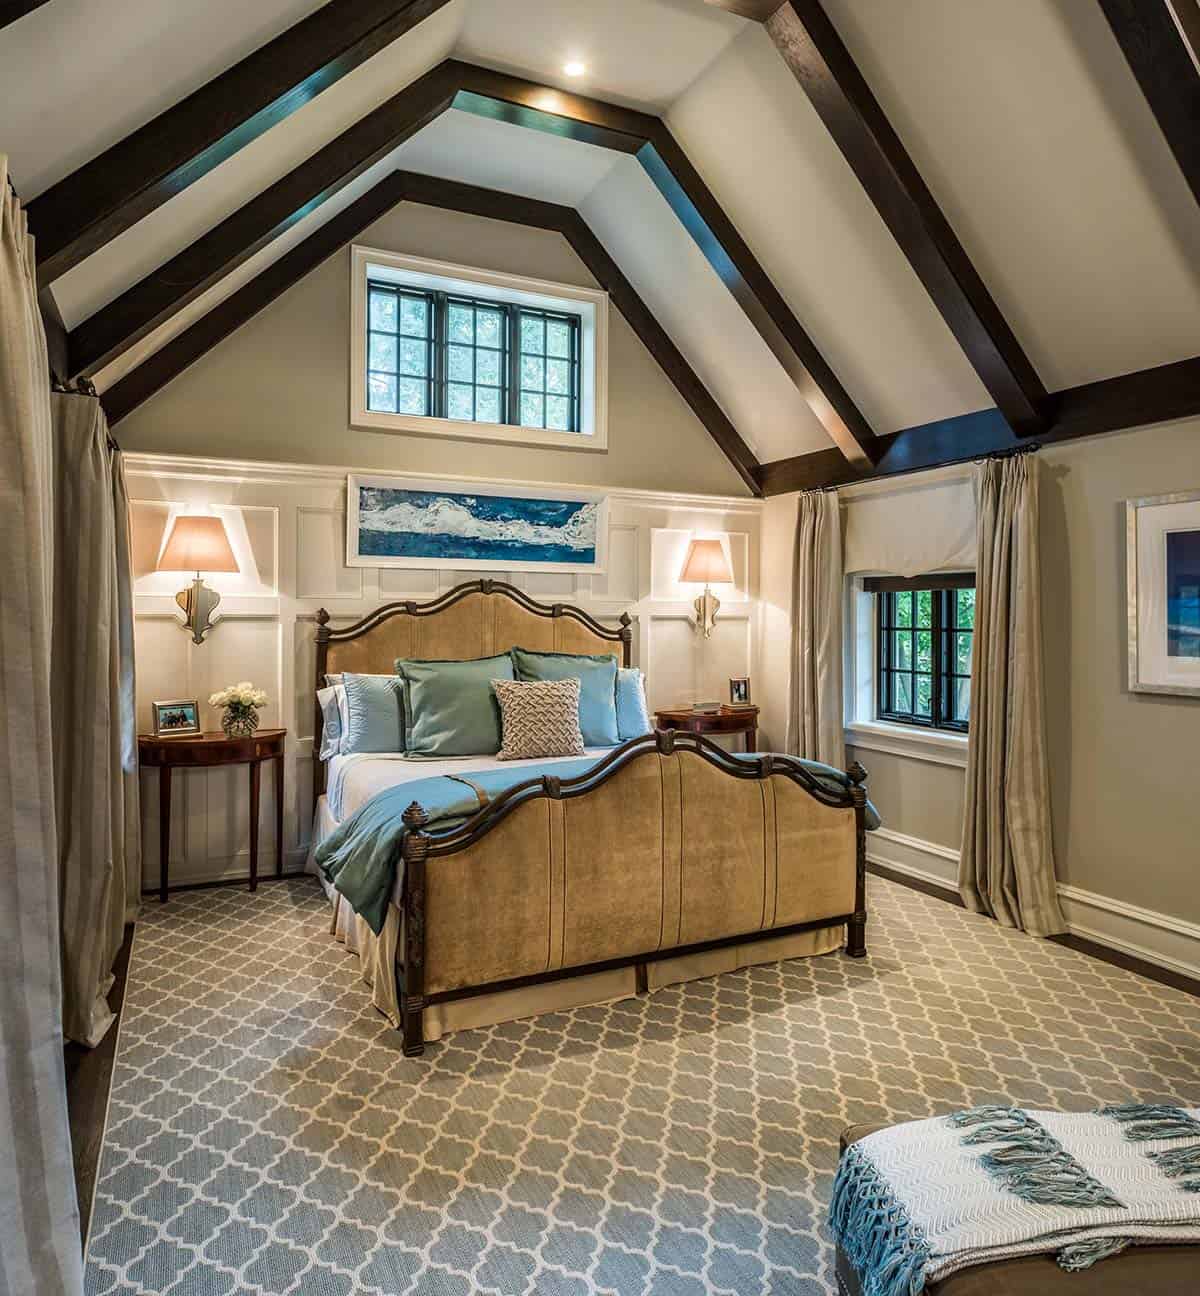
Dark wood beams appear in nearly every room of the house, and in the owner’s bedroom they give the vaulted ceiling a weathered, inviting feel. Wall paneling, a classic feature of both Arts & Crafts and Tudor homes, surrounds the upholstered bed and swing-arm sconces.
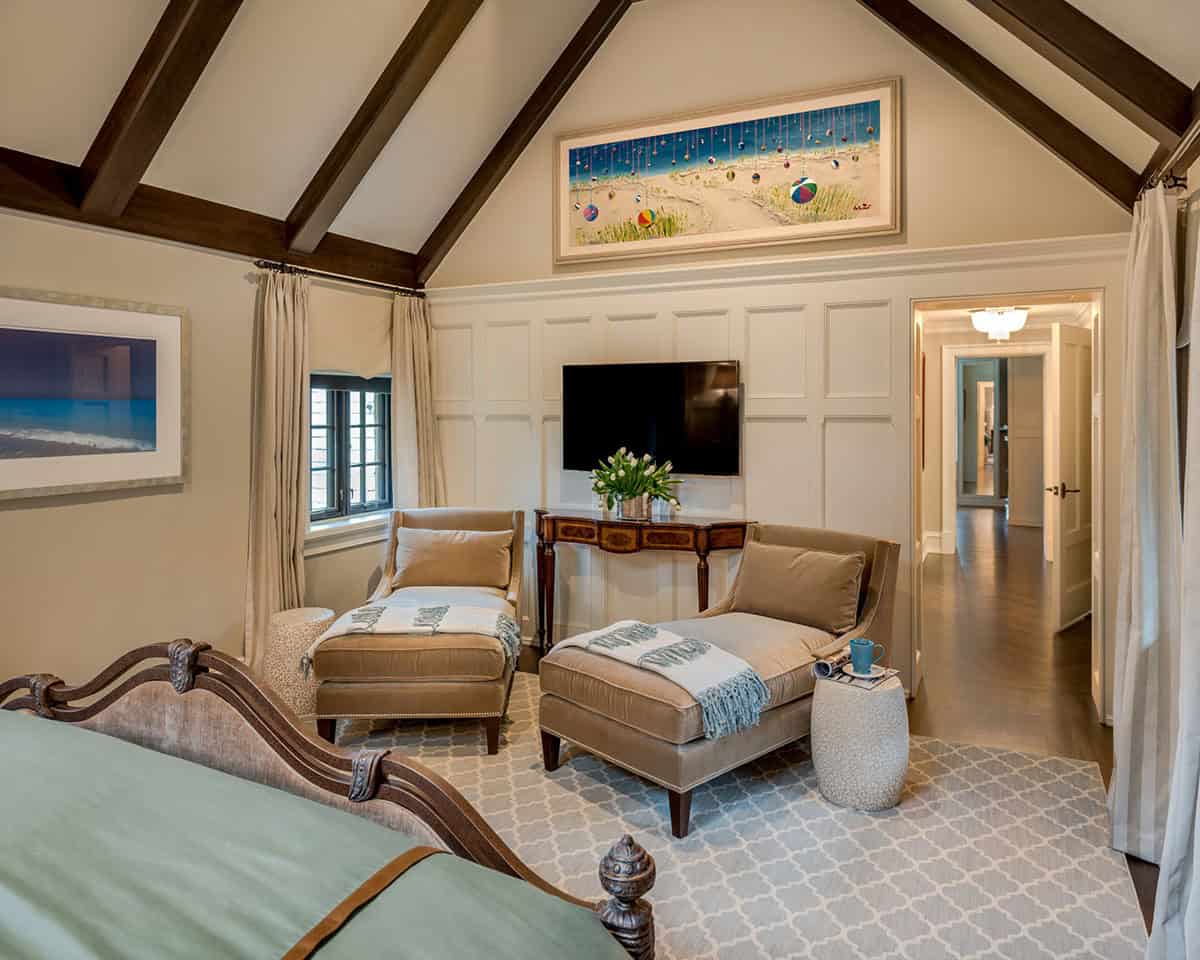
Above: Two velvet chaises create a comfortable sitting area under a colorful beach painting.
Owner’s Bathroom with a Gothic Arch Vanity
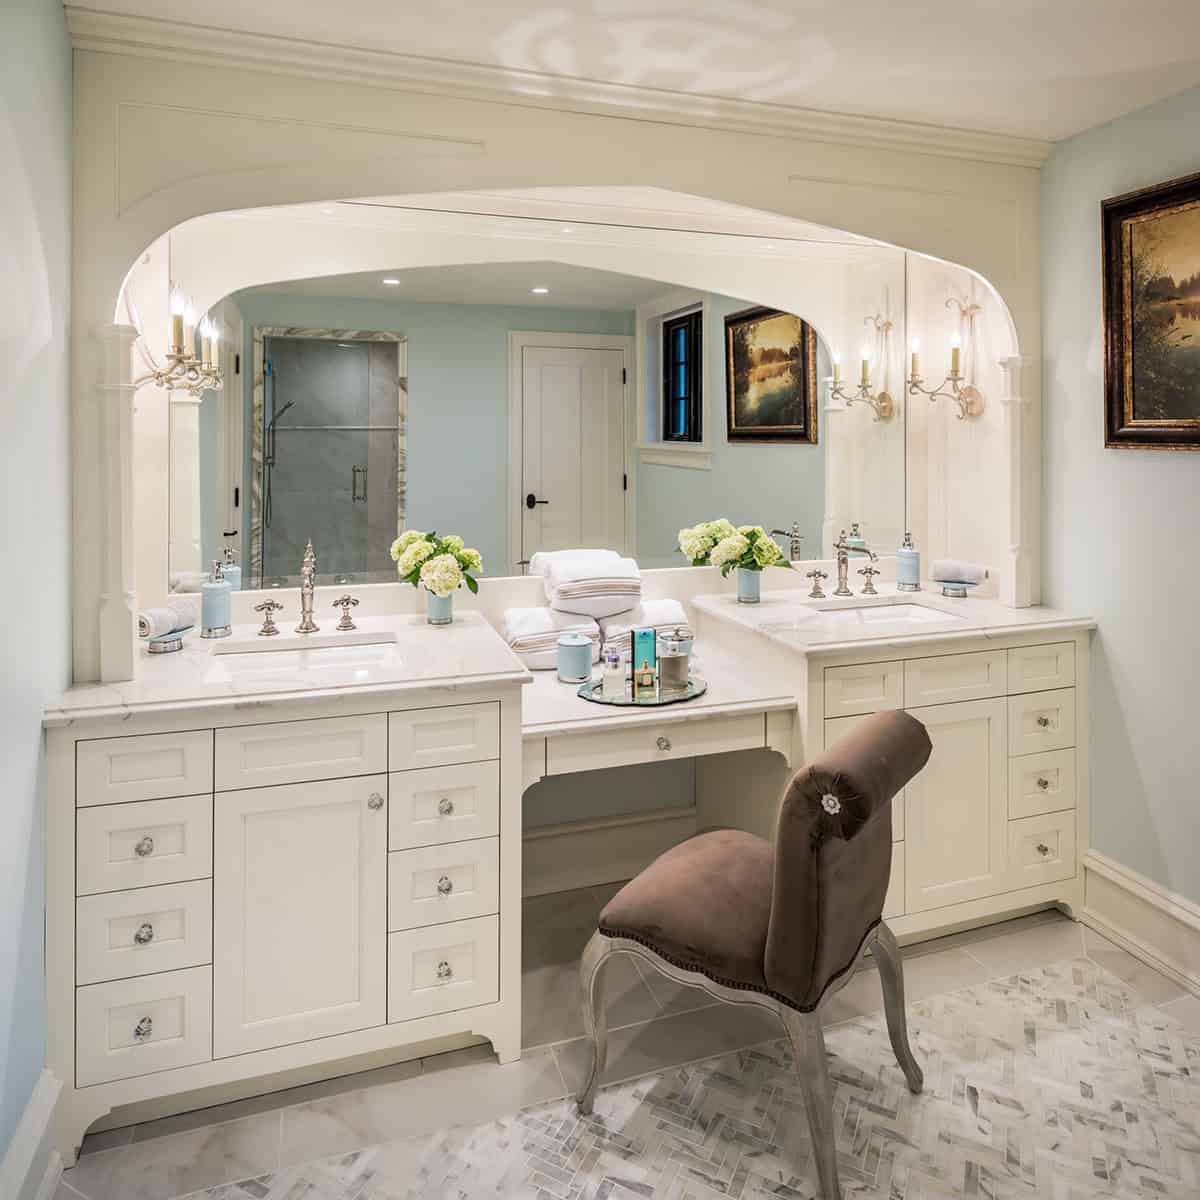
The owner’s bathroom has every modern comfort, along with a few details that look back to the home’s past. An arch over the double vanity and makeup desk echoes the arched doorways throughout the house, and herringbone marble covers the floor.
Detached Garage with a Copper Cupola
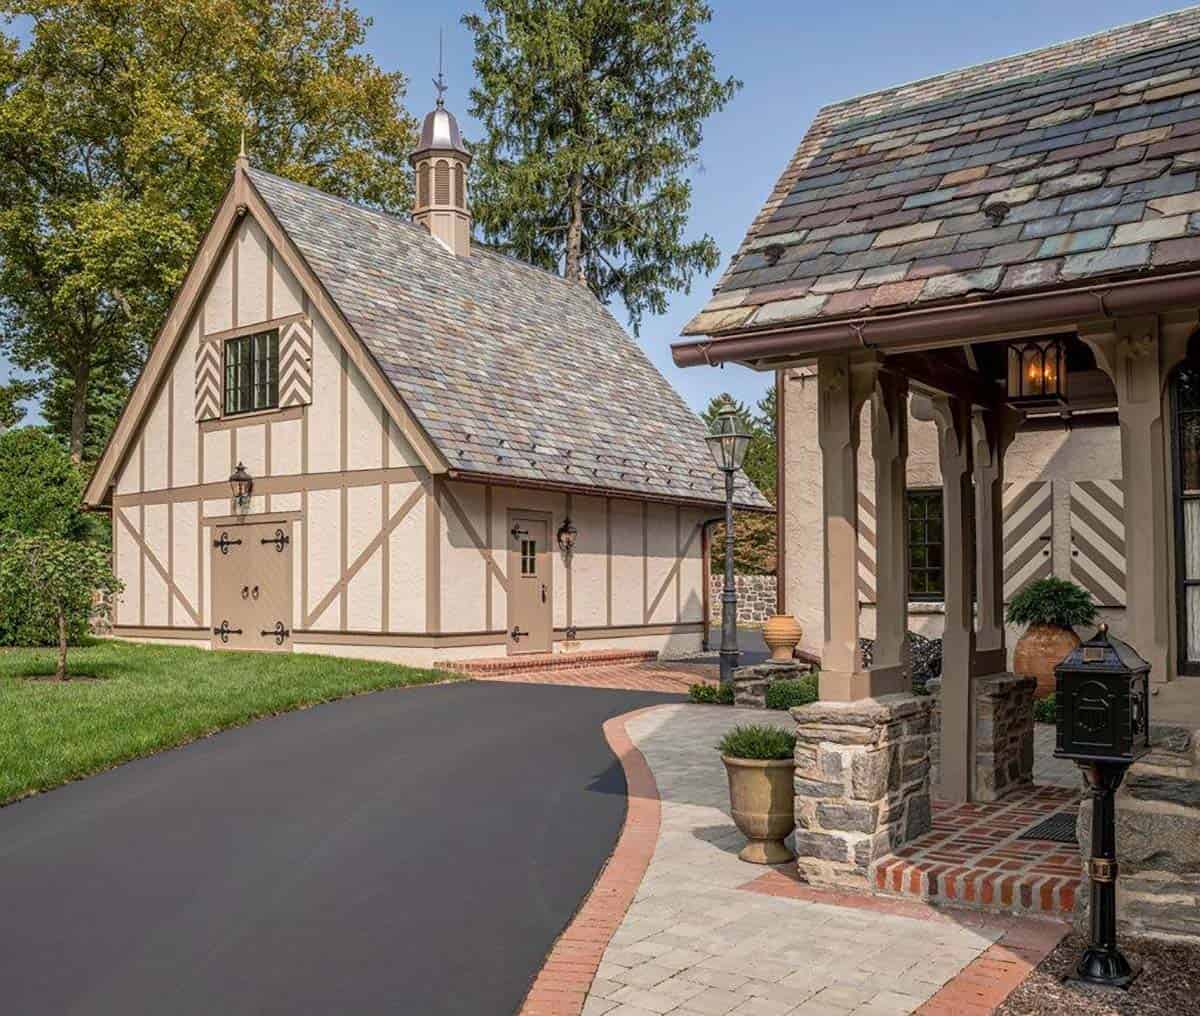
The detached garage carries the Tudor look outdoors with half-timbering, a slate roof, and a copper cupola. Thanks to the care and craftsmanship behind this restoration, Assisi remains a Main Line landmark that is ready for modern living and for generations to come.
PHOTOGRAPHER Angle Eye Photography



0 comments