


❤️ Would you like to save this?
By saving, we'll email this post to you for later. Unsubscribe anytime.
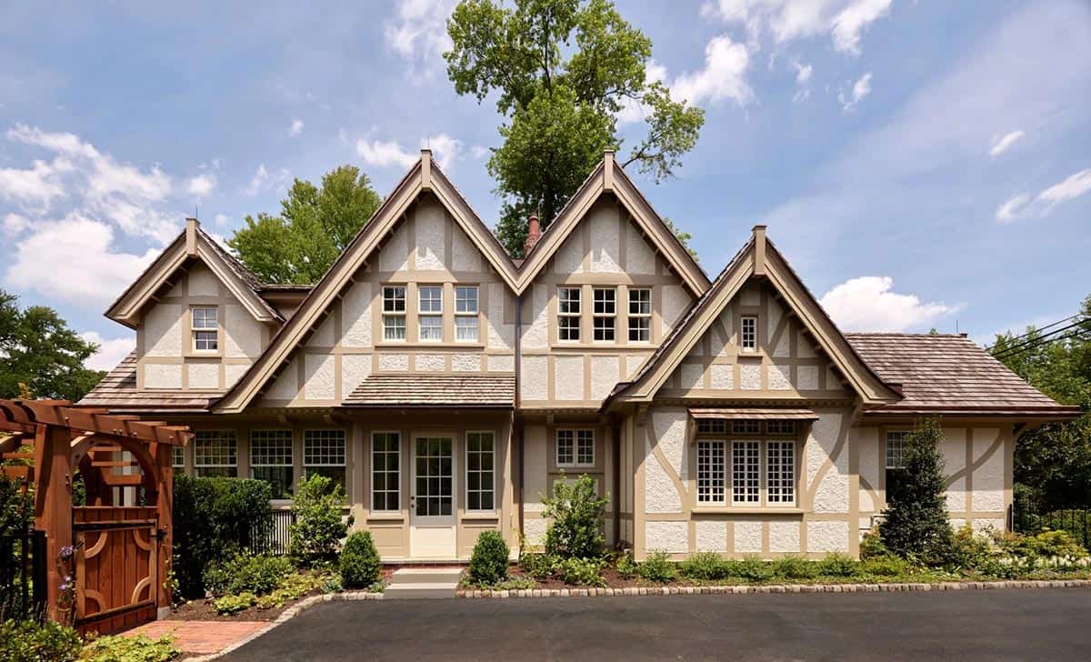
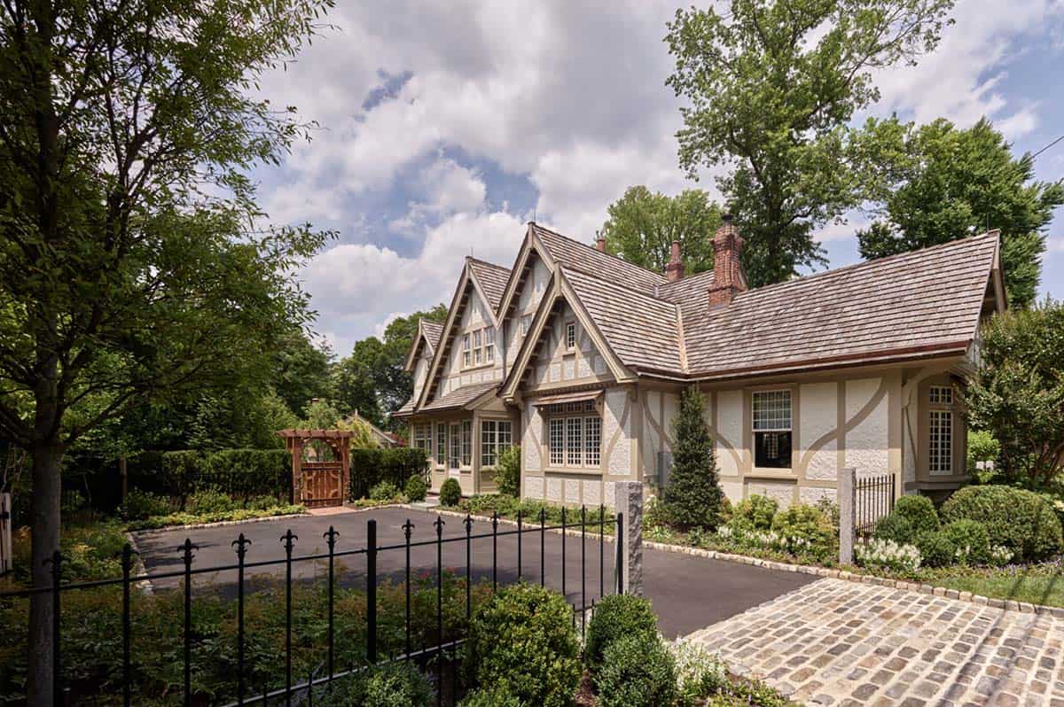
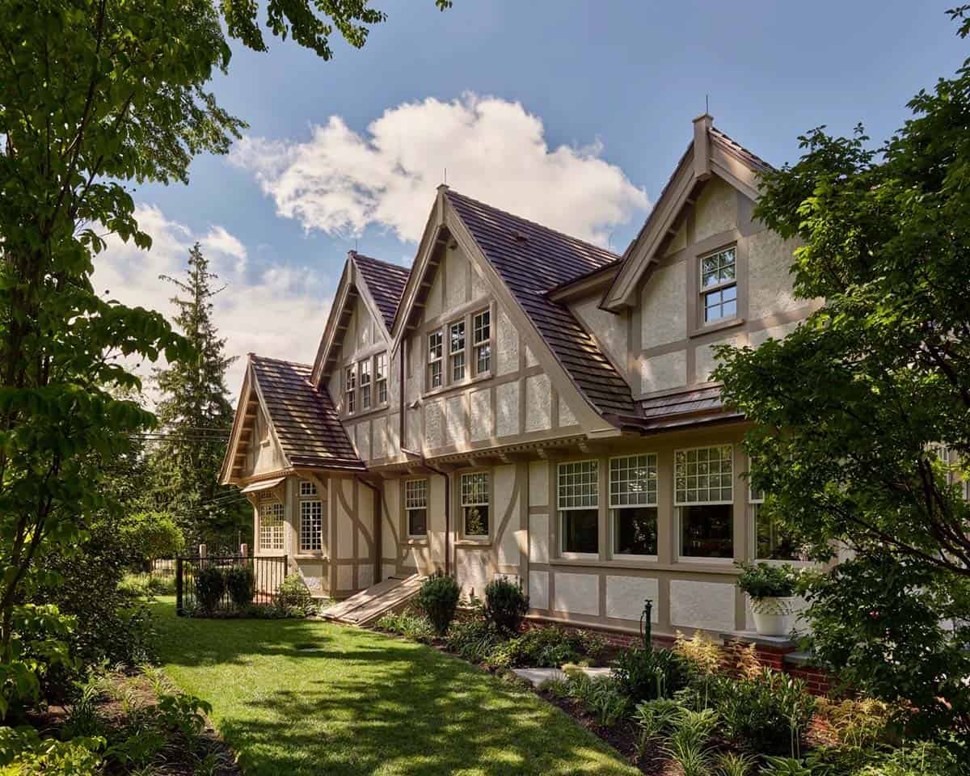
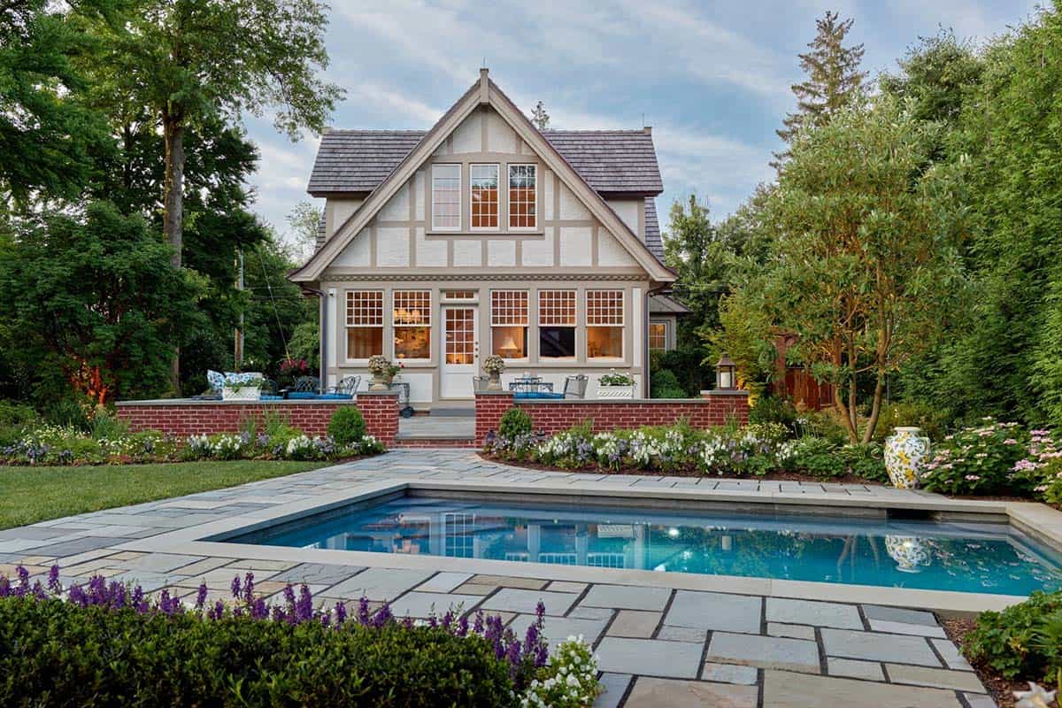
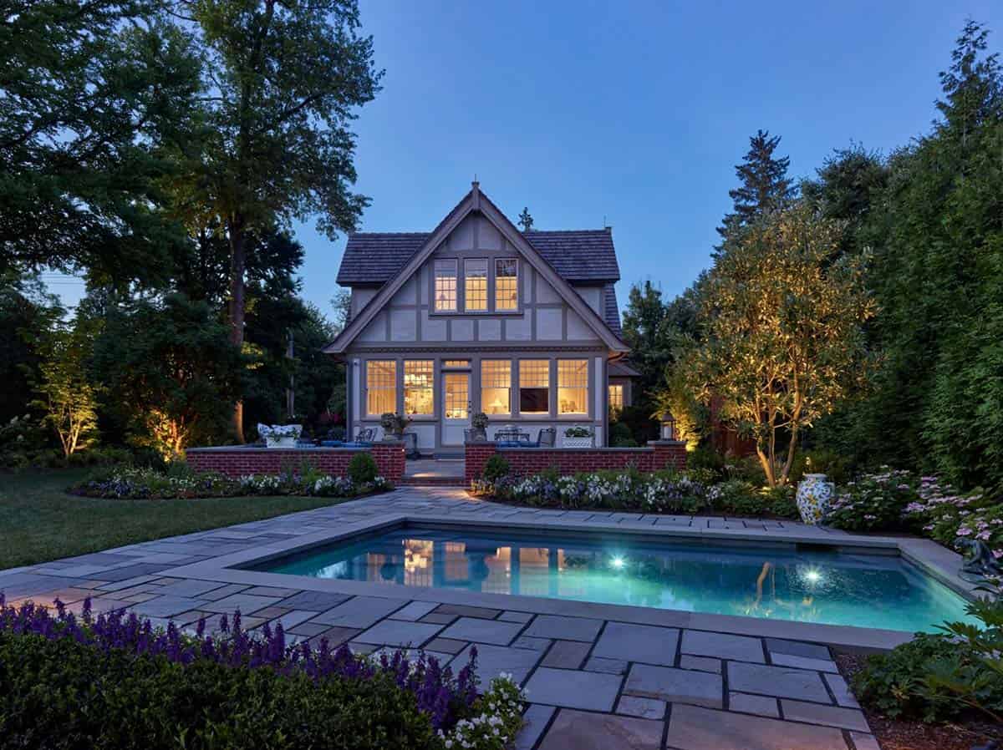
Nestled on a historic estate along the Main Line of Philadelphia, Pennsylvania, a 19th-century gatehouse was all that remained of the original property. It has now been transformed into a 21st-century family residence by Peter Zimmerman Architects, with updates and improvements designed to complement and enhance the whimsical spirit of the original Tudor style.
Creating a new glazed family entry off the main driveway provided easier access to the newly configured mudroom and the rest of the house. Two new shed dormers on the second floor subtly enhance the exterior but also present an opportunity to dramatically increase finished living space, creating a primary bedroom suite with ample closet and circulation space. Where necessary, new casings and trim profiles were milled to match existing ones.
ARCHITECT Peter Zimmerman Architects
INTERIOR DESIGN BGD ltd
LANDSCAPE ARCHITECT Hess Landscape Architects
CONTRACTOR Cherokee Construction
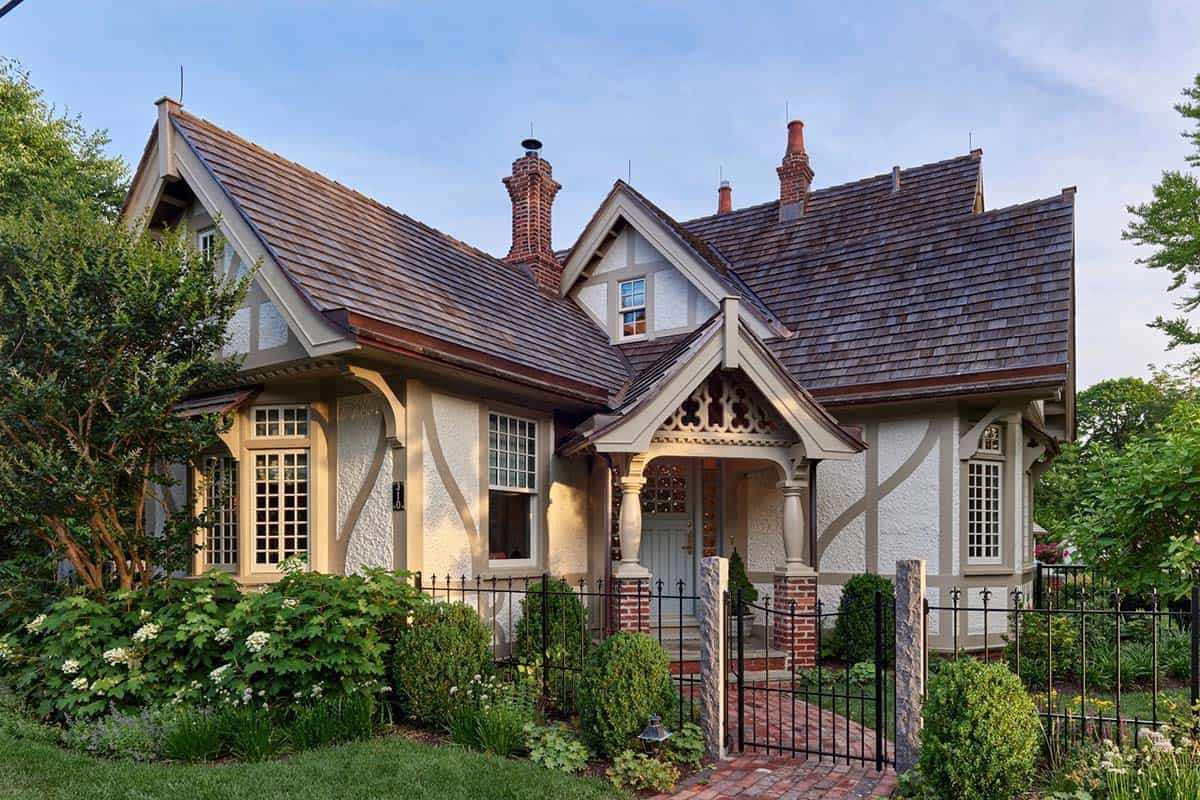
Windows throughout were replaced with new solid wood ones, with original sticking profiles and sash construction all meticulously replicated from existing examples. A new full-height basement was excavated over the existing crawl space footprint to create additional living space.
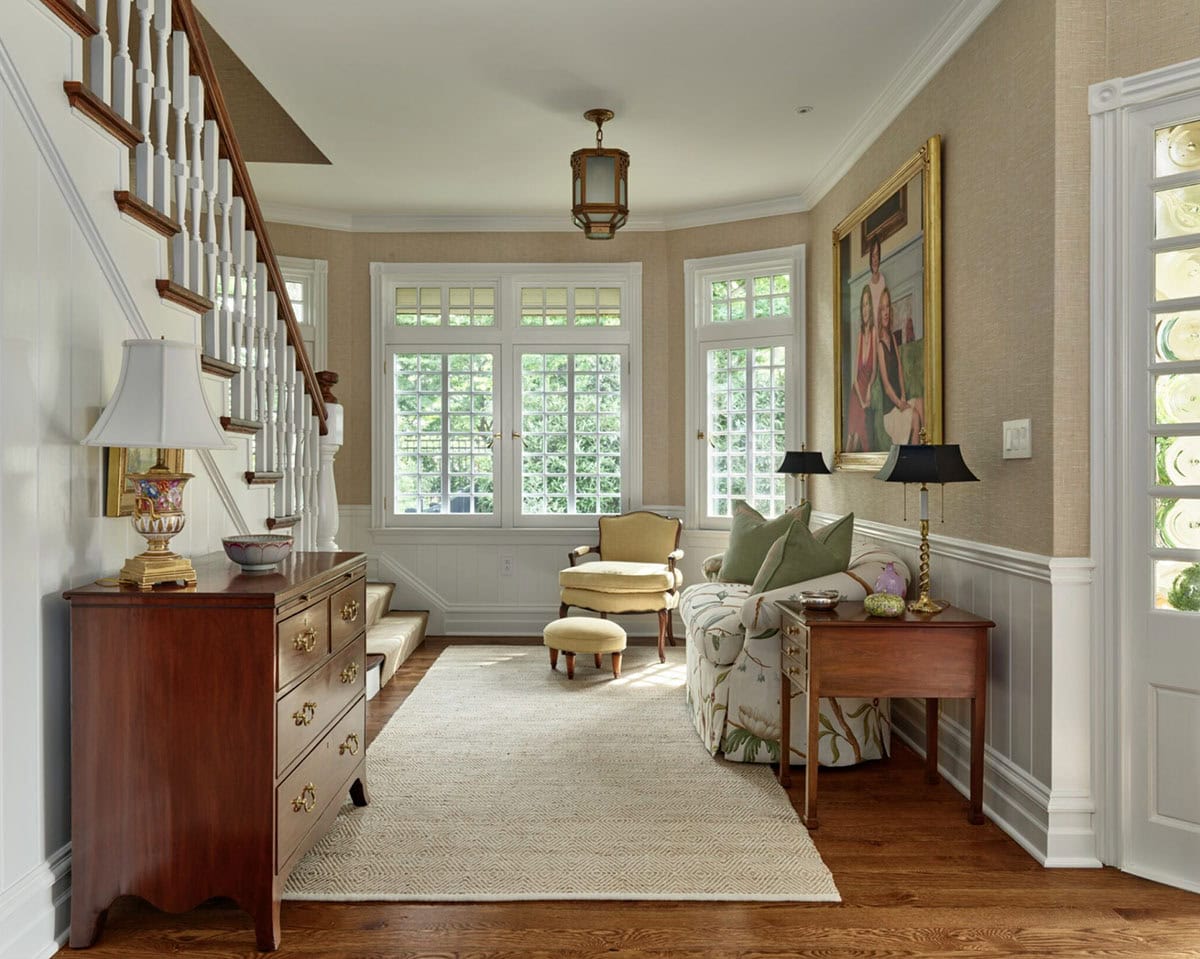
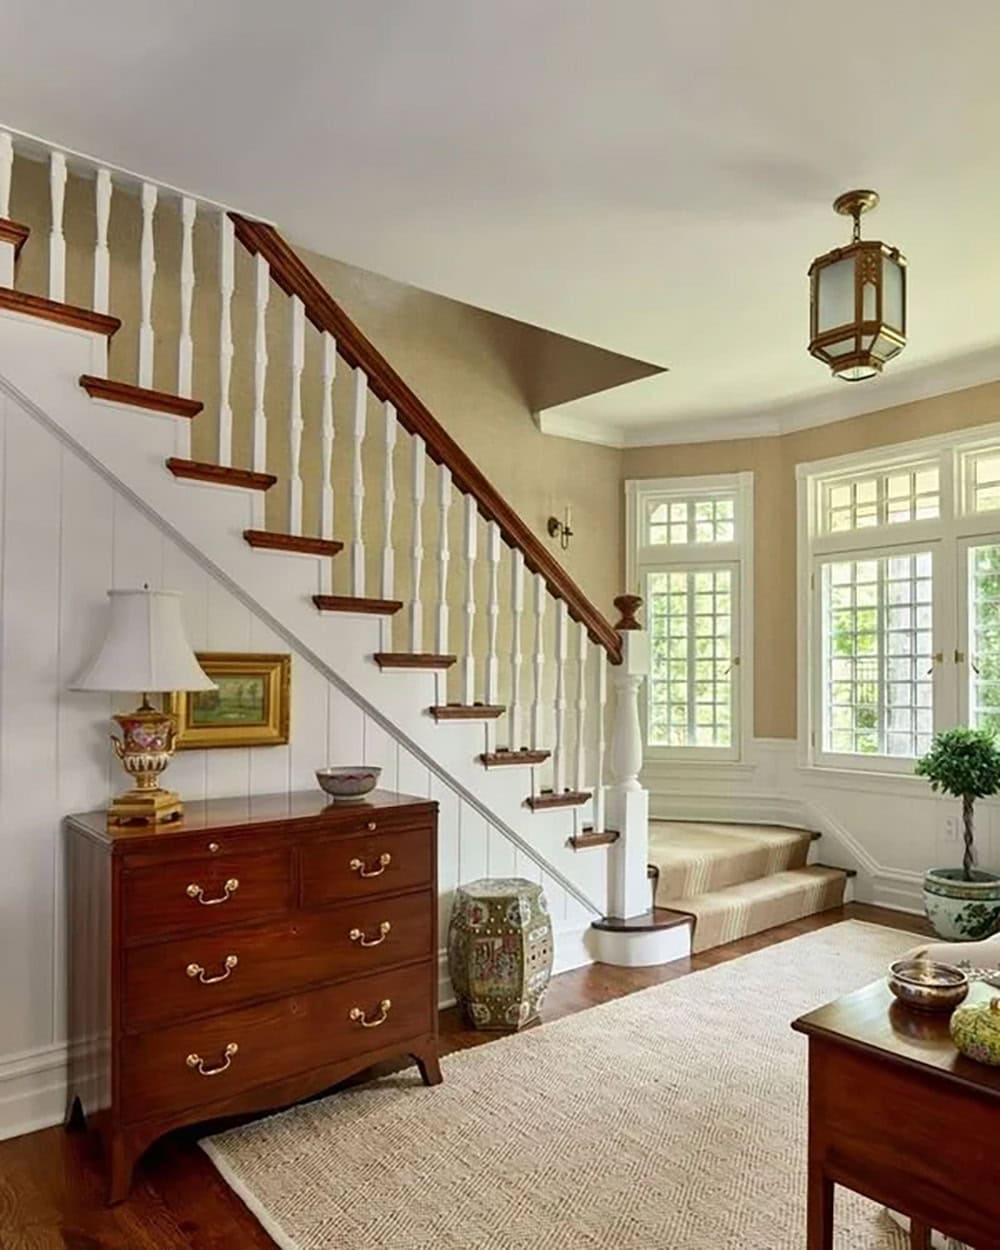
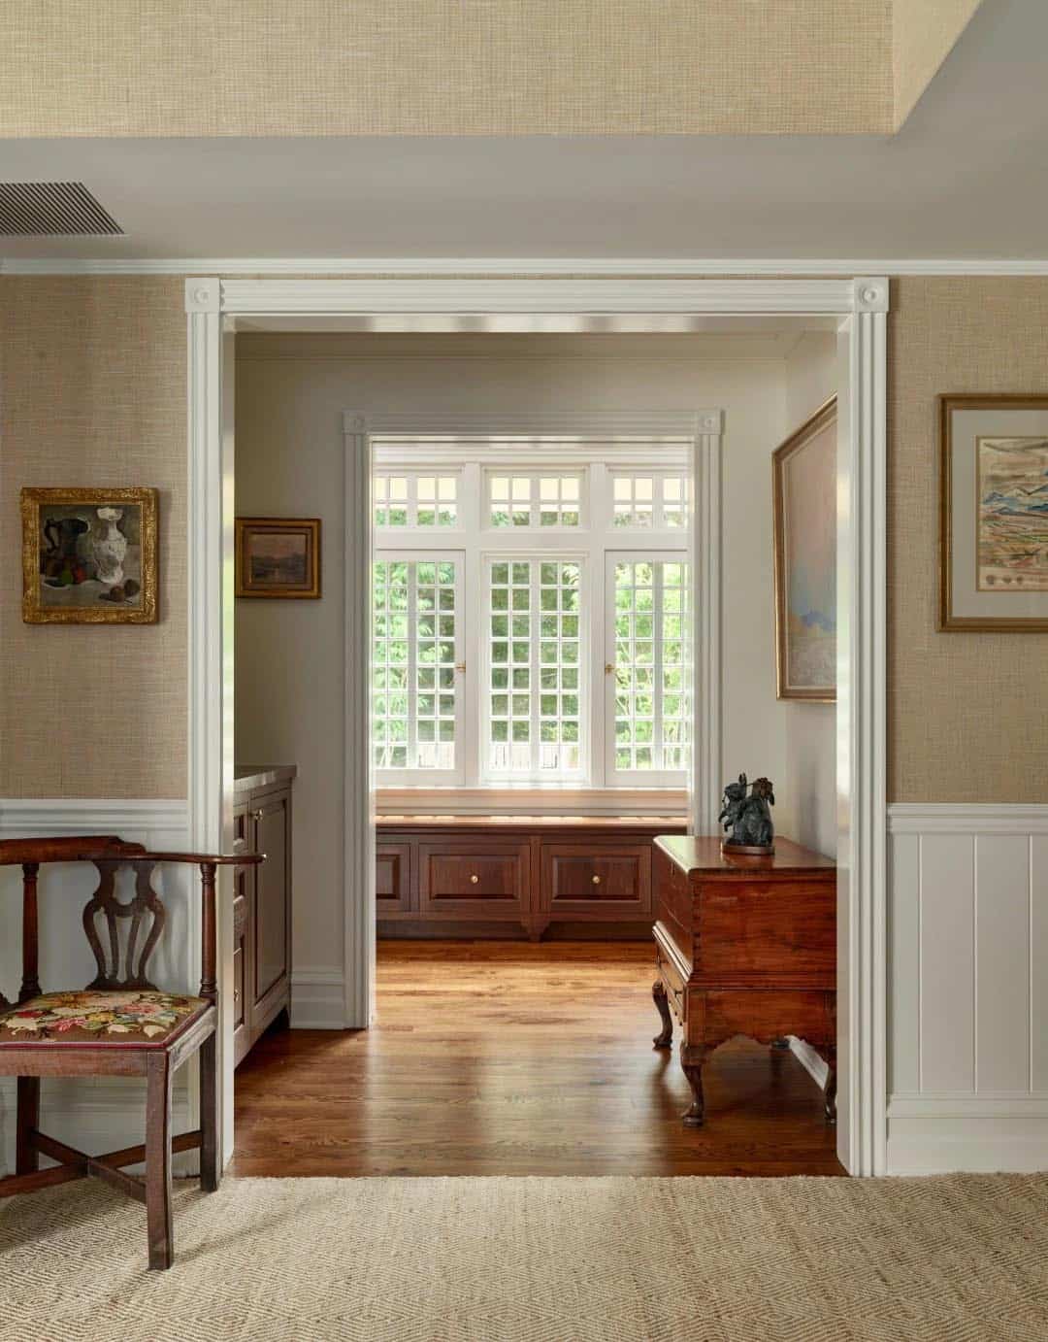
Antique Dresser and Wood Staircase in the Entry Hall
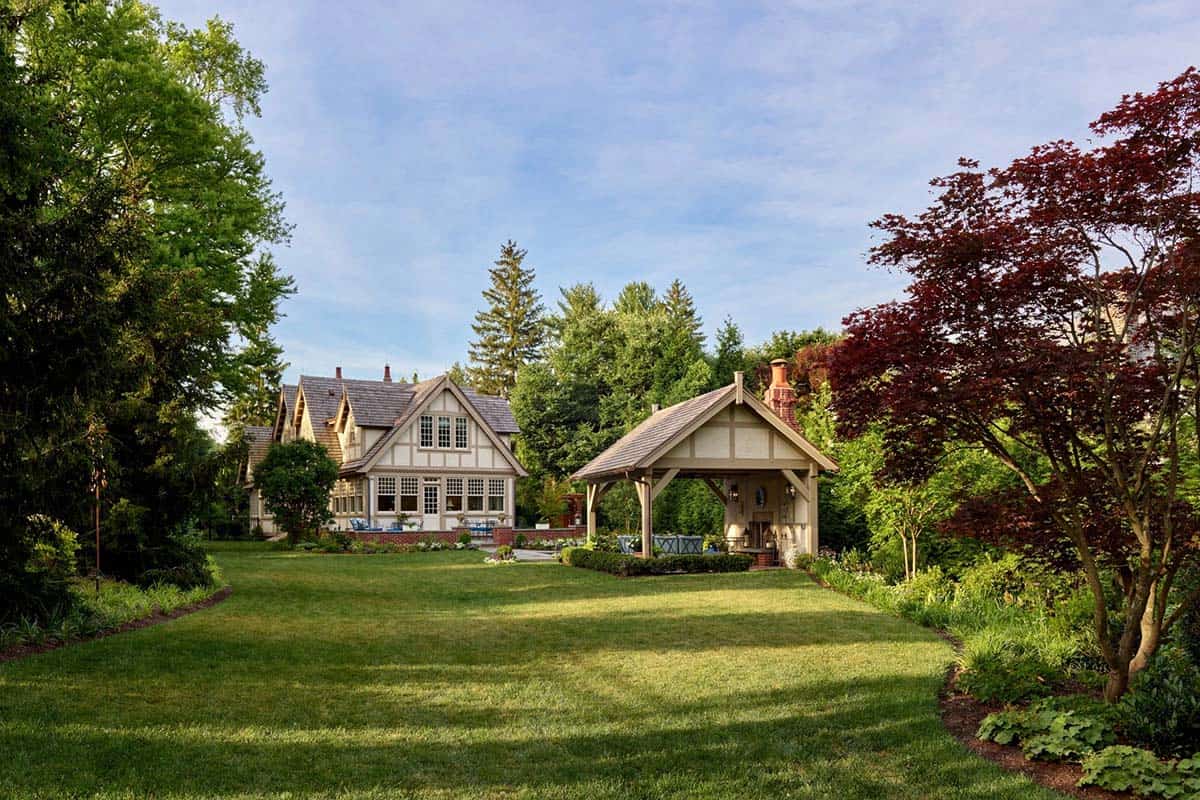
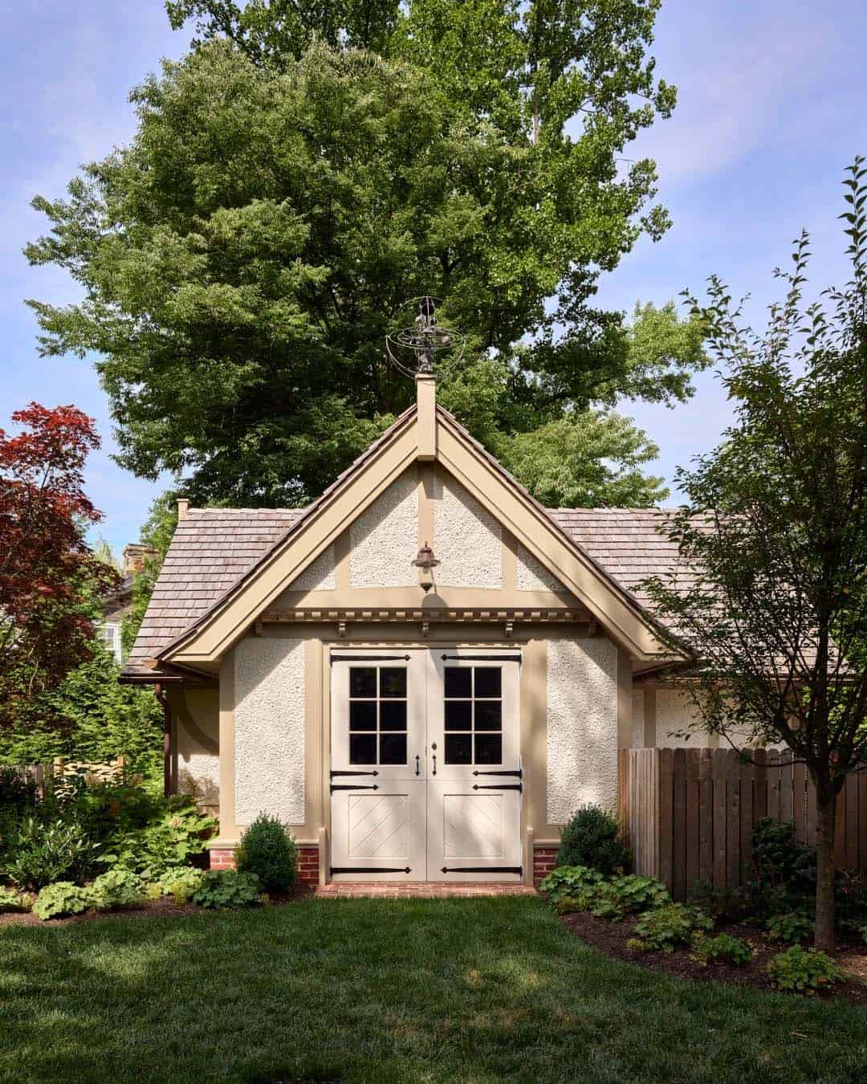
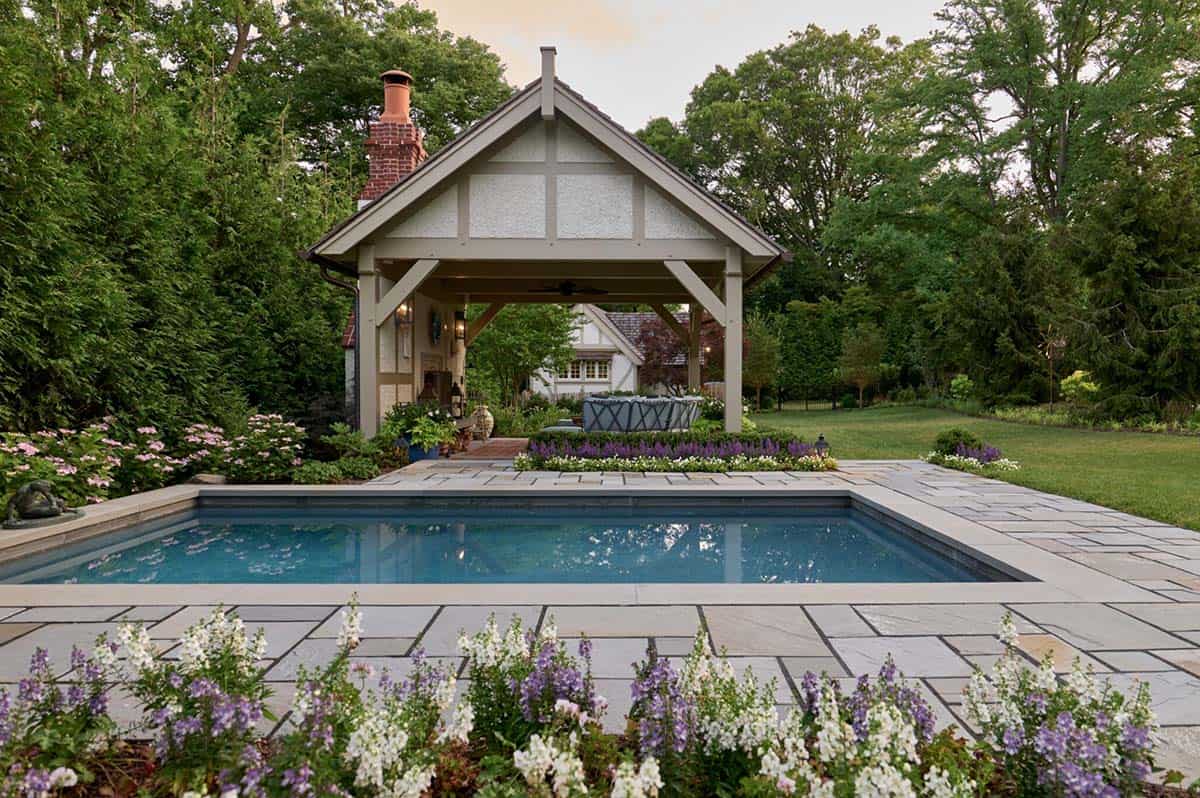
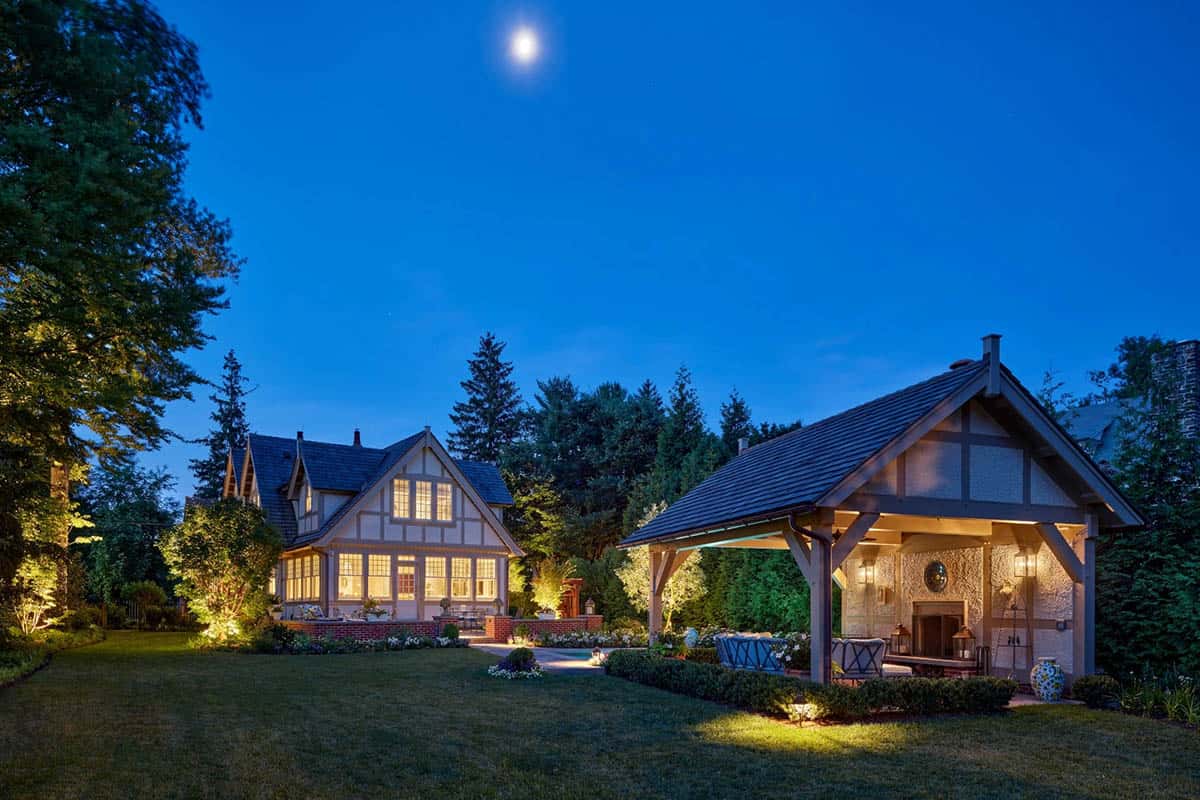
At the exterior, a new detached garage and secondary driveway, pool, and pool pavilion were designed. The new Tudor-styled garage and pavilion create a cohesive aesthetic with the house.
The placement of these accessory elements, nestled into their surrounding gardens, is a focal point from the house and main terrace, a destination to admire and explore as part of the overall experience.
A deliberate sequence of intimate landscaped moments links the architectural elements to the new terraces, gardens, and lawn, all helping to enhance the site’s natural beauty.
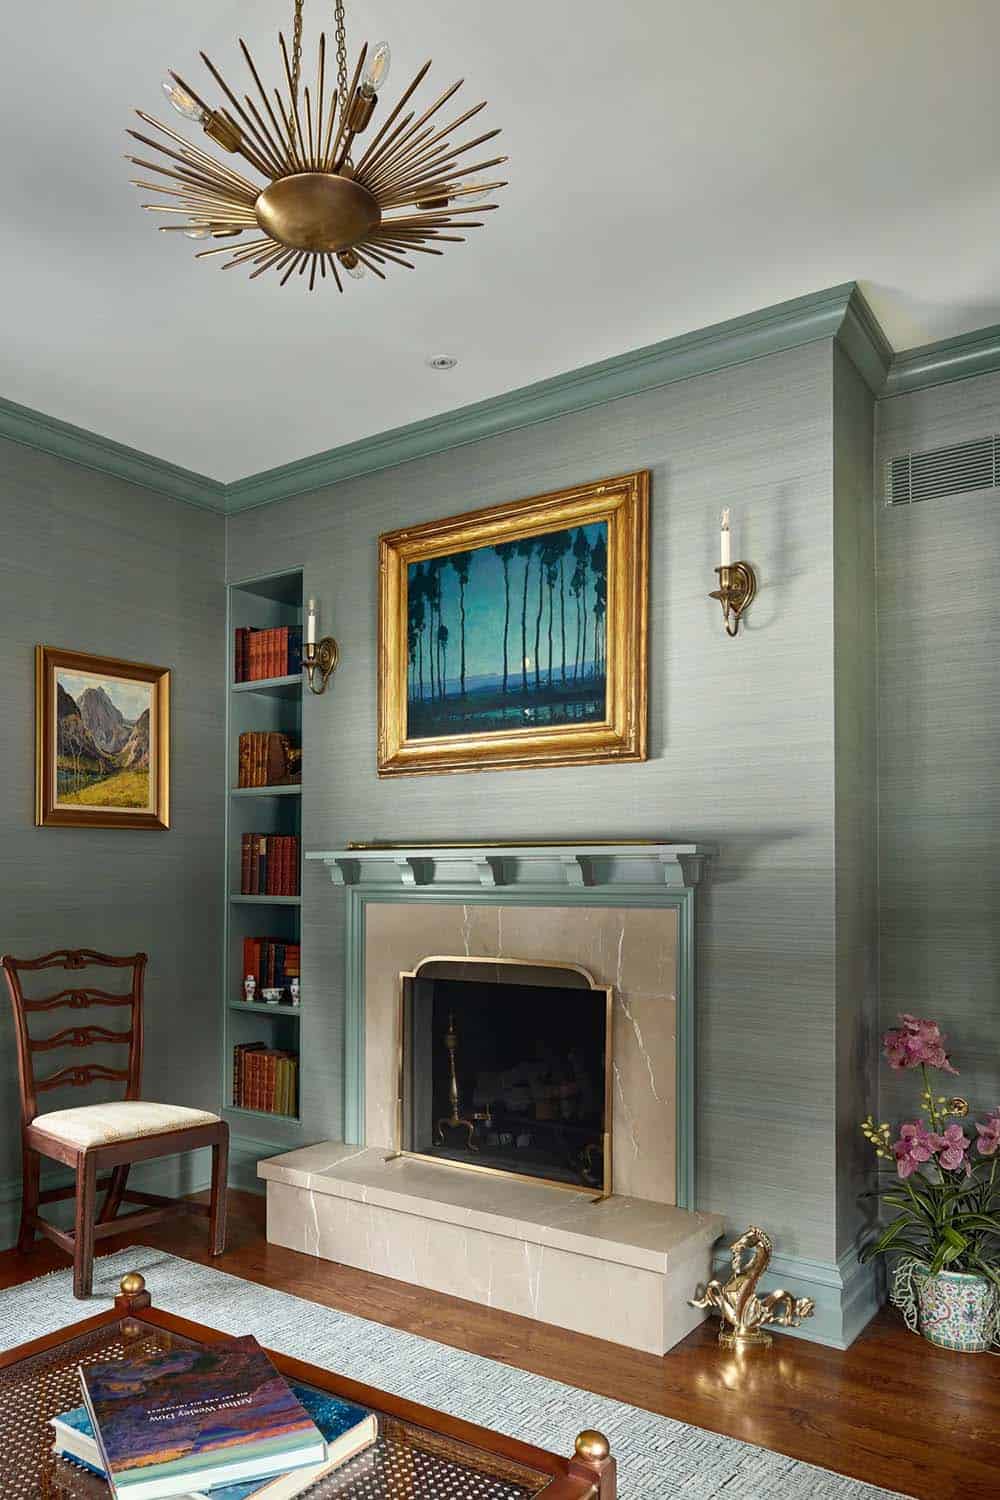
Sage-Green Living Room with Marble Fireplace
What We Love About This Home
This transformation keeps the original 19th-century gatehouse’s playful character while updating it for family life today, from the new shed dormers that expand the owner’s suite to the full basement built where the old crawl space once was. We especially love how the new garage and pool pavilion pick up the main house’s steep gables and half-timbering, so the outbuildings look like they’ve always been there. A string of terraces and gardens ties the buildings together, giving the whole property a natural, easy flow from house to pool.
Tell Us: What is your favorite detail from this home? The Tudor exterior, the pool pavilion, or one of the interior rooms? Let us know in the Comments below!
Note: Check out a couple of other sensational home tours that we have featured here on One Kindesign in the state of Pennsylvania: Pennsylvania stone house radiates with warmth in the Brandywine Valley and A historic Pennsylvania bank barn was transformed into a breathtaking luxury home.
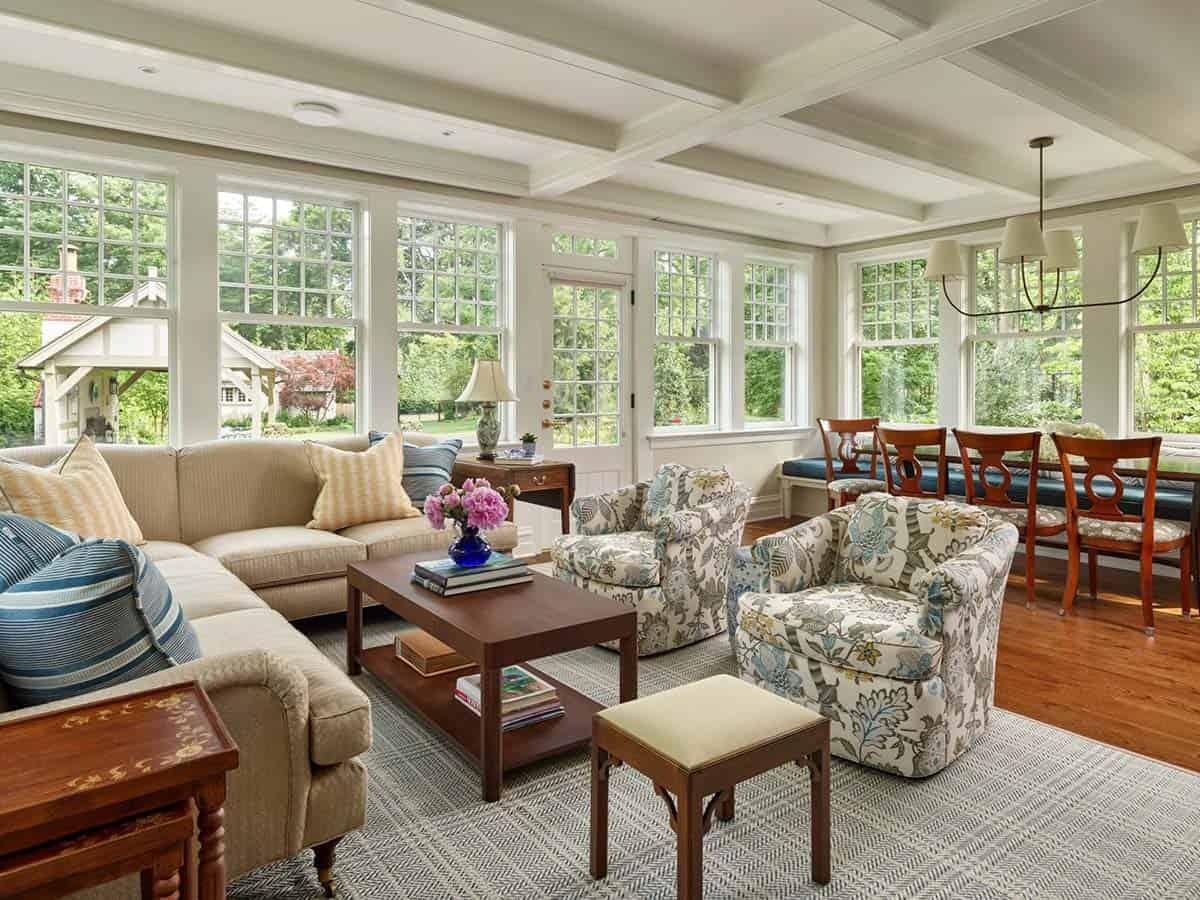
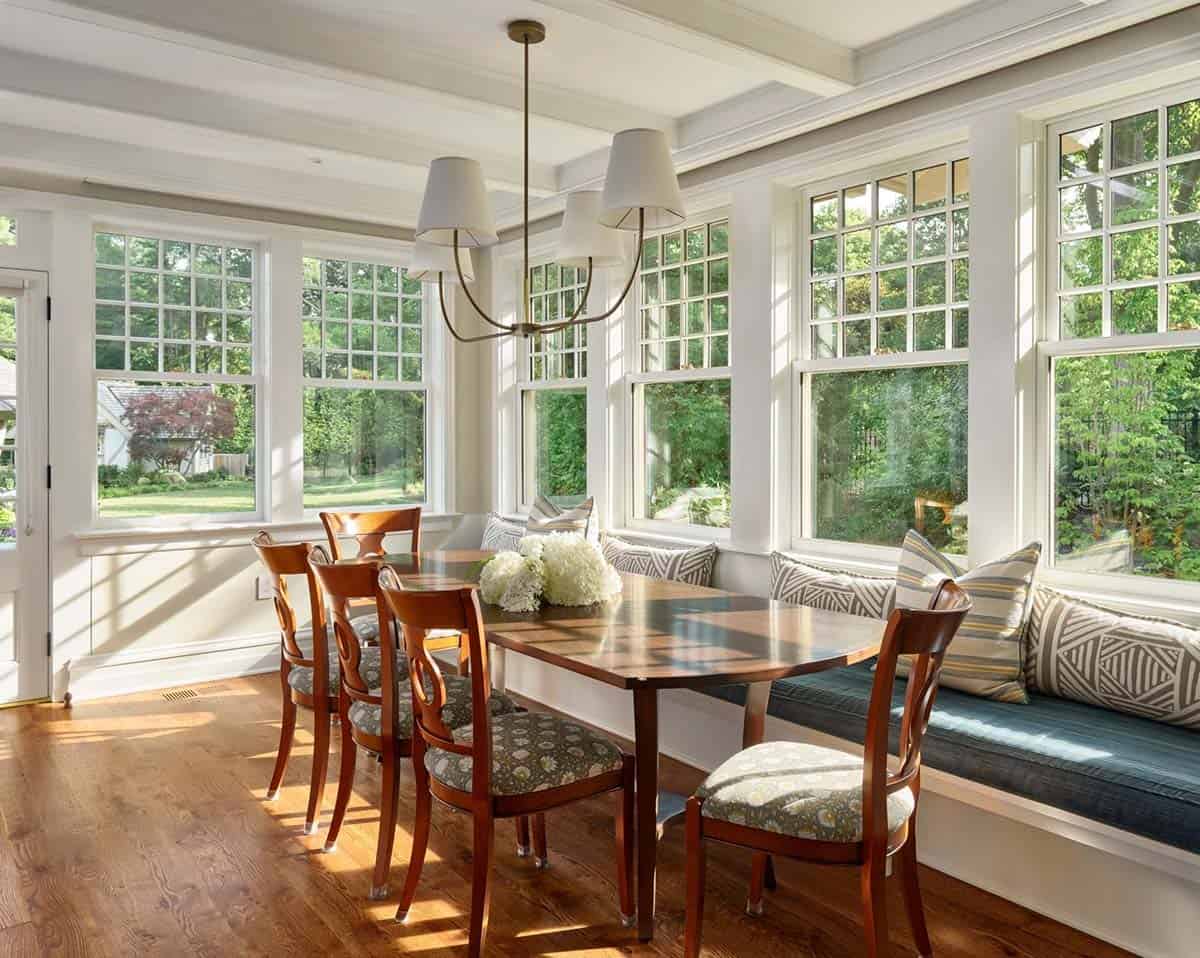
Coffered Ceiling Sunroom and Window-Seat Breakfast Nook
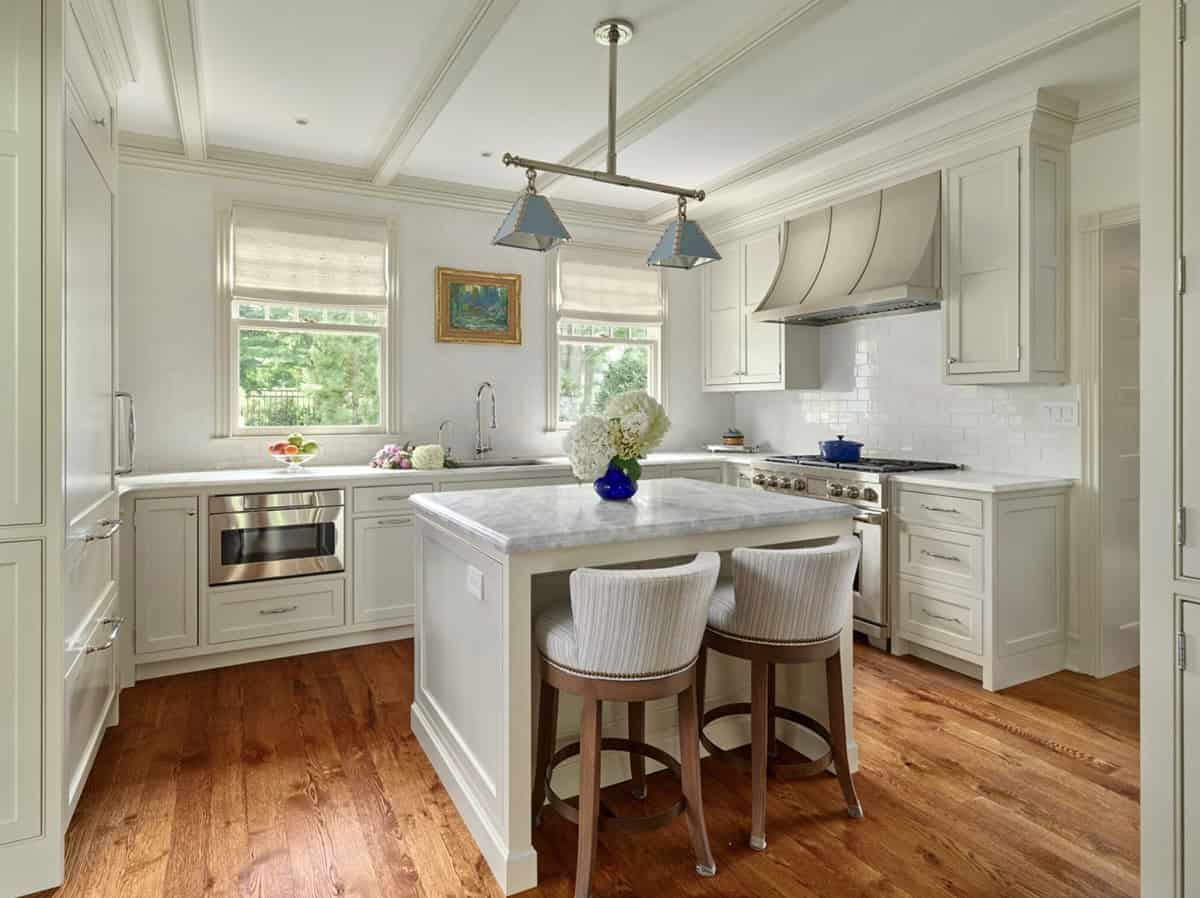
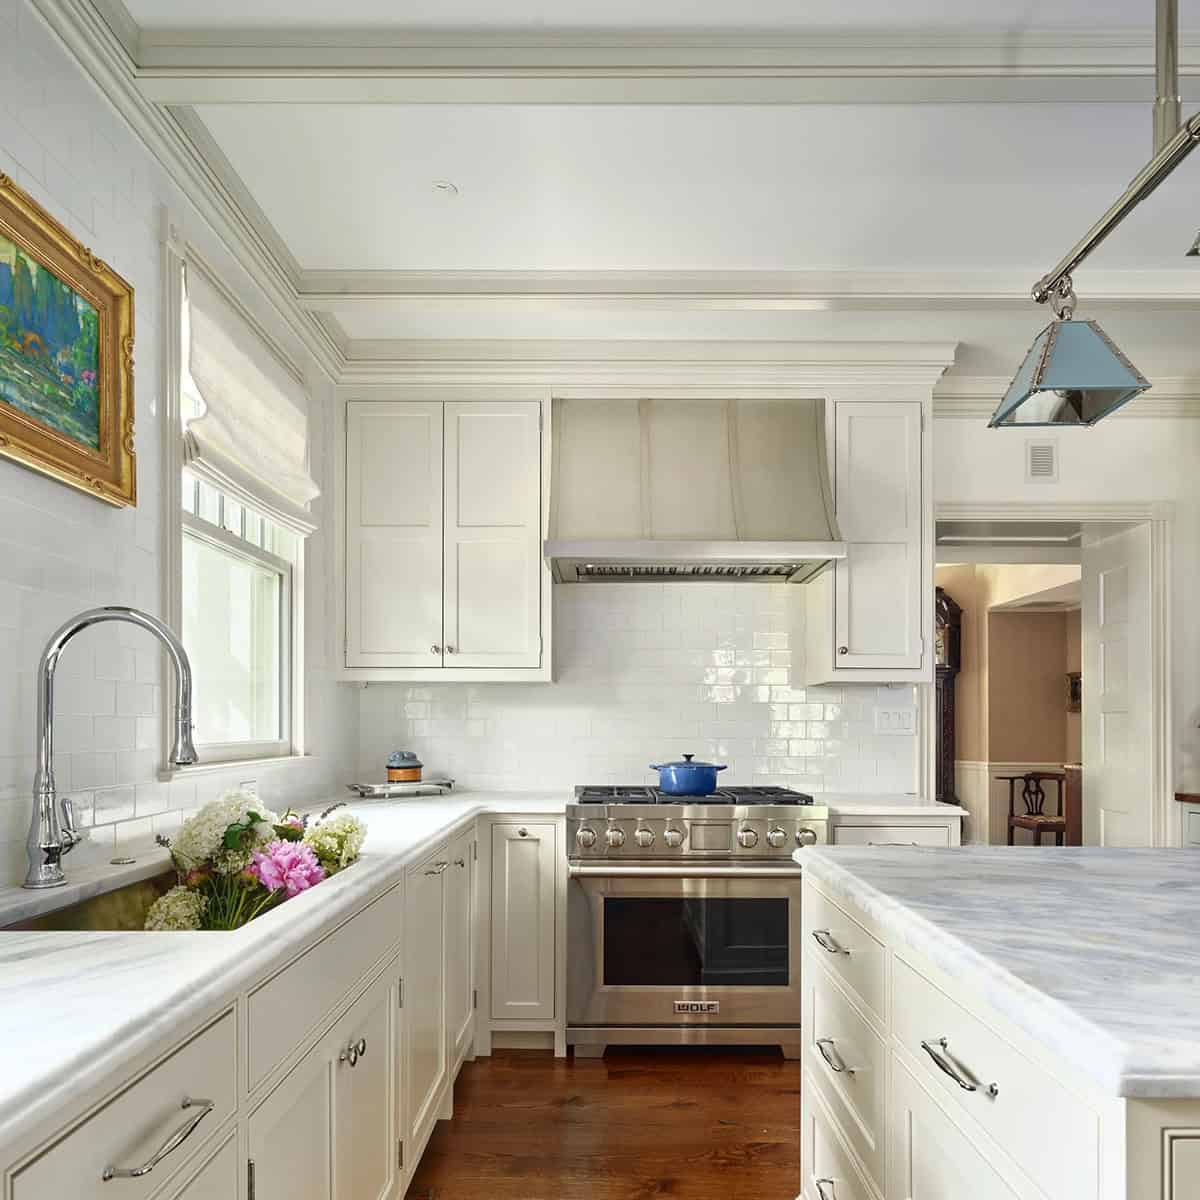
Subway Tile Kitchen with Marble Island and Wolf Range
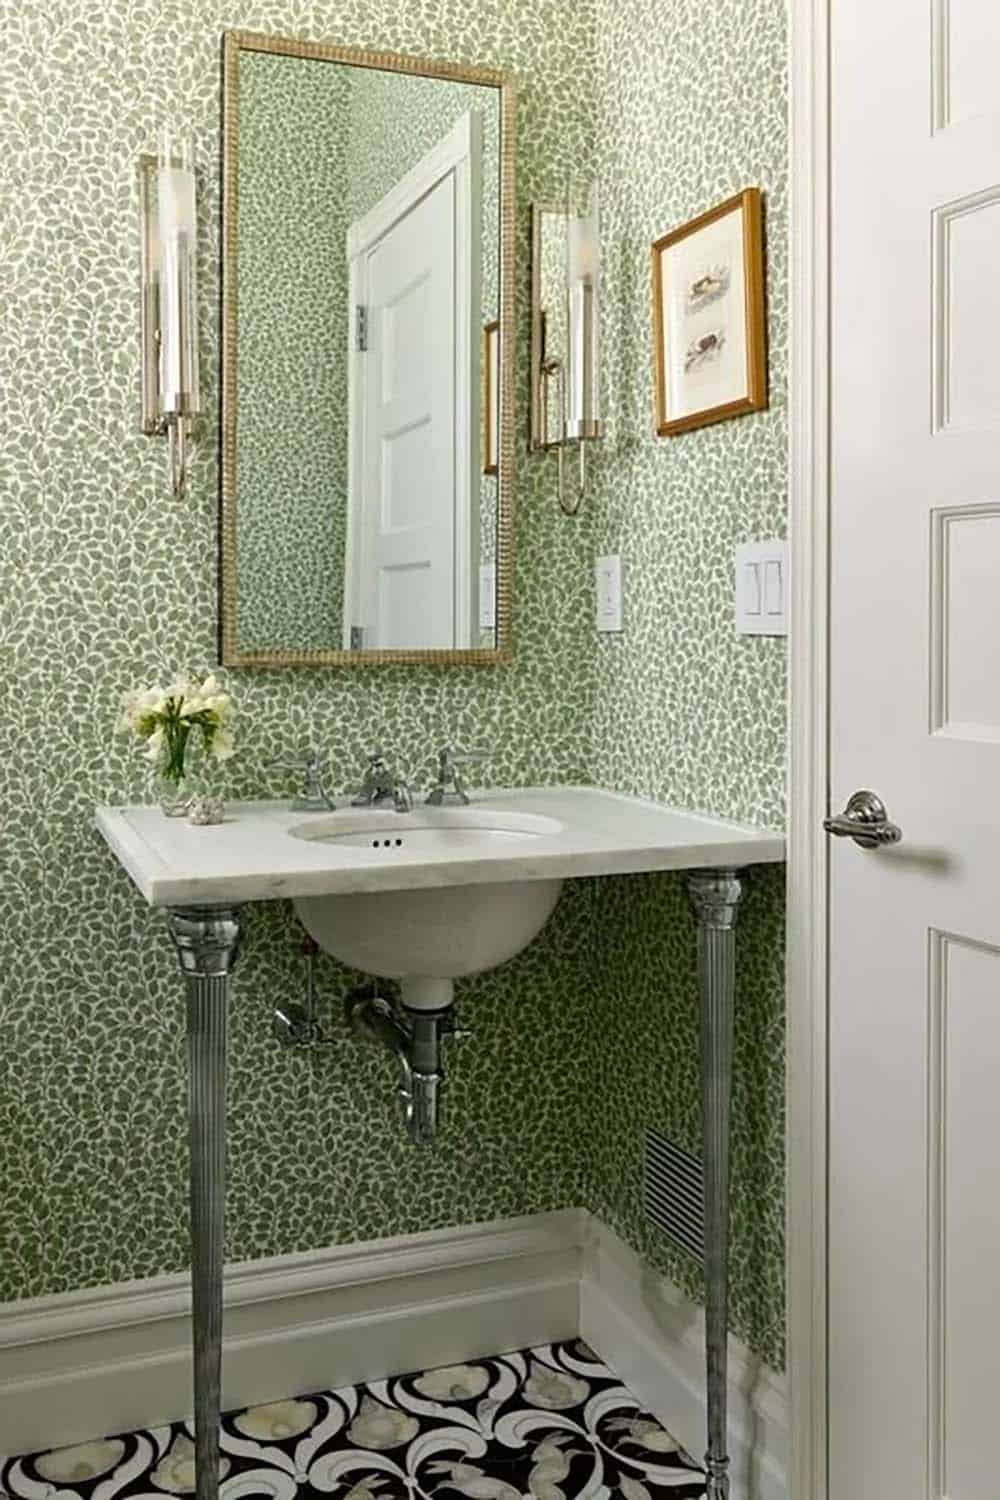
Green Leaf Wallpaper in the Powder Room
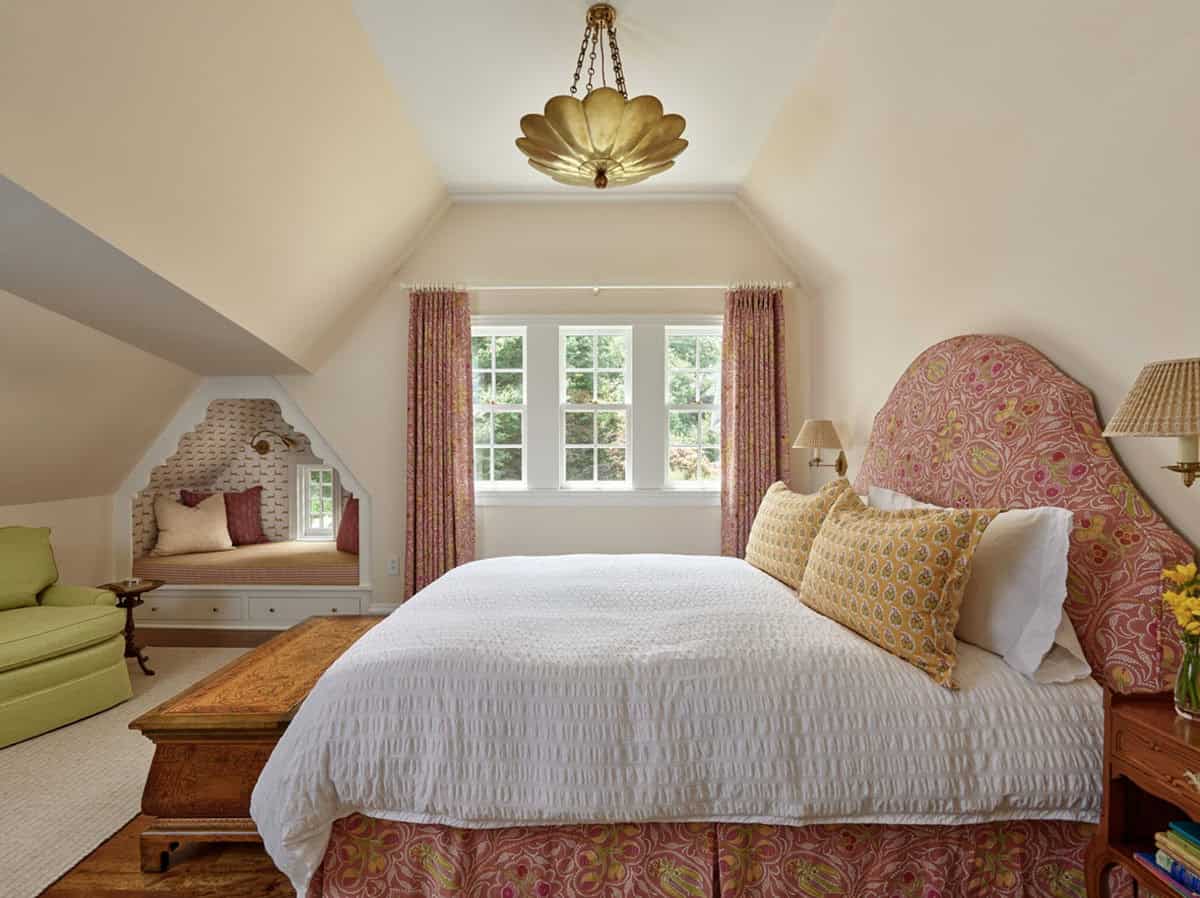
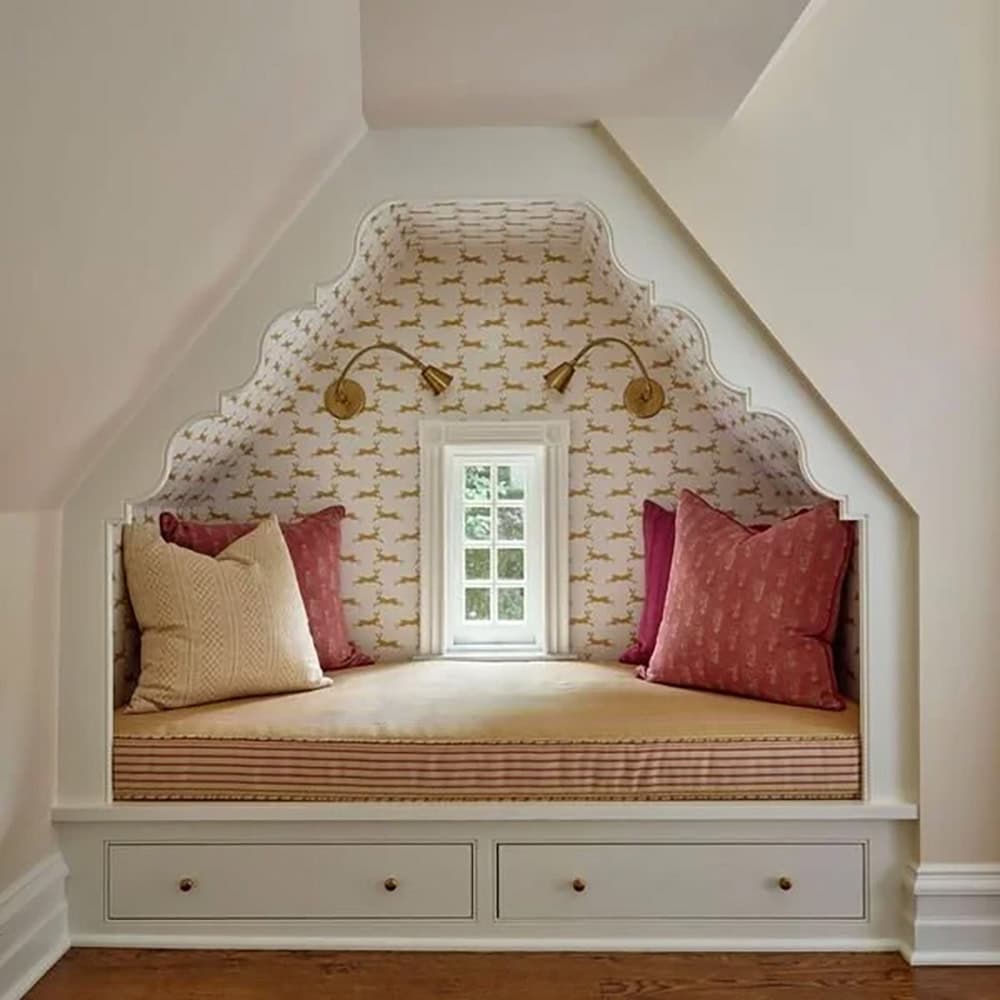
Floral Headboard Bedroom with Built-In Window Nook
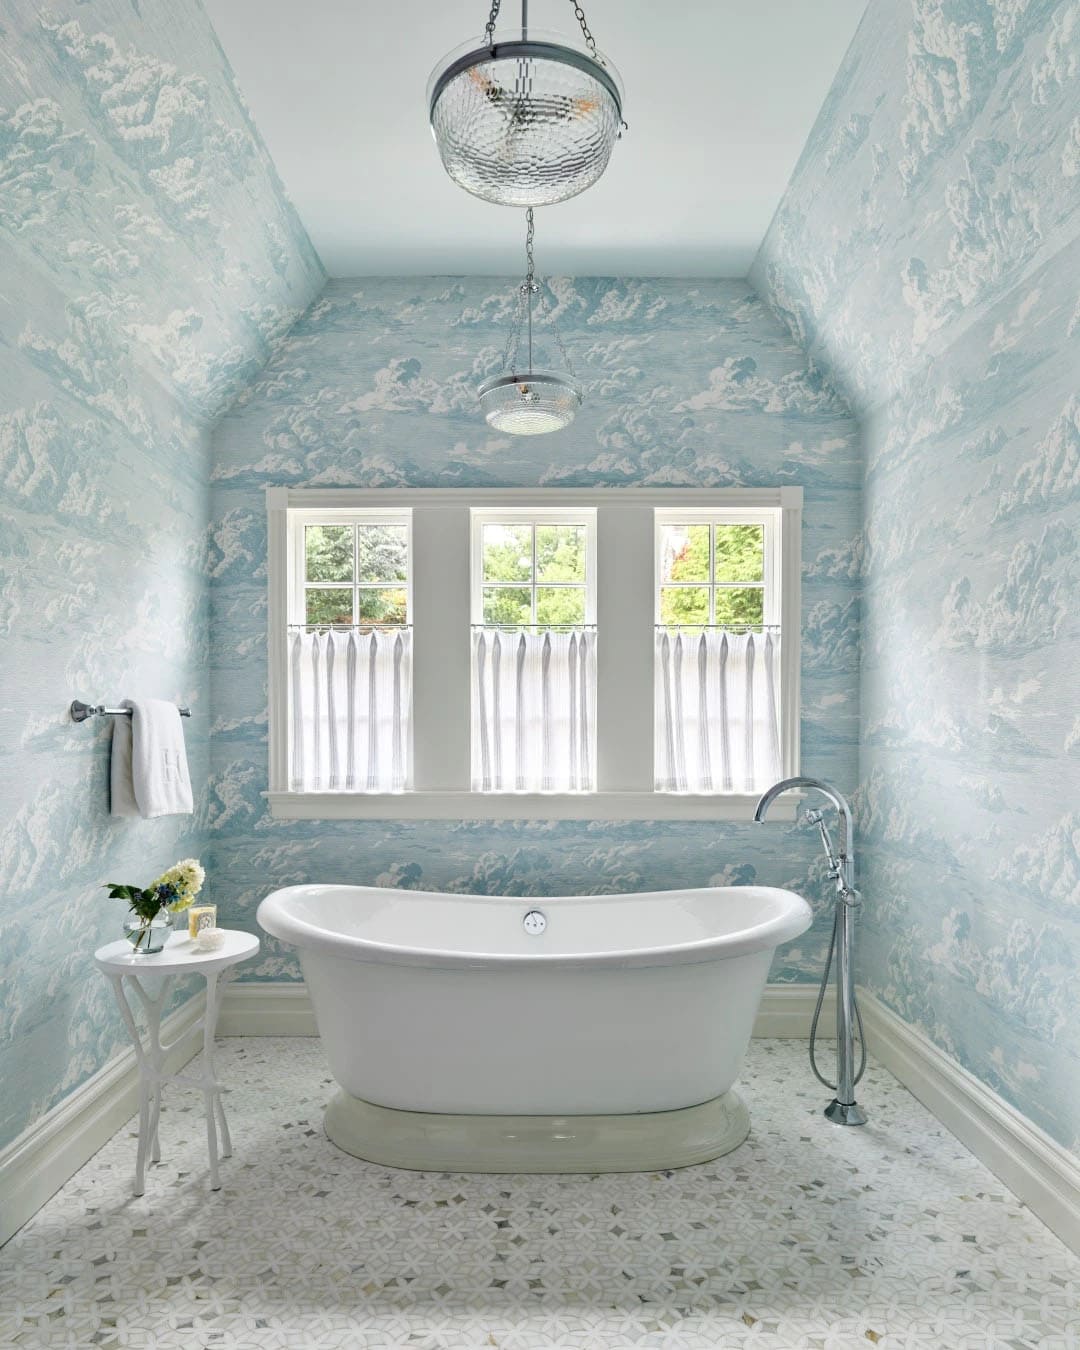
Cloud Wallpaper and Freestanding Tub in the Owner’s Bath
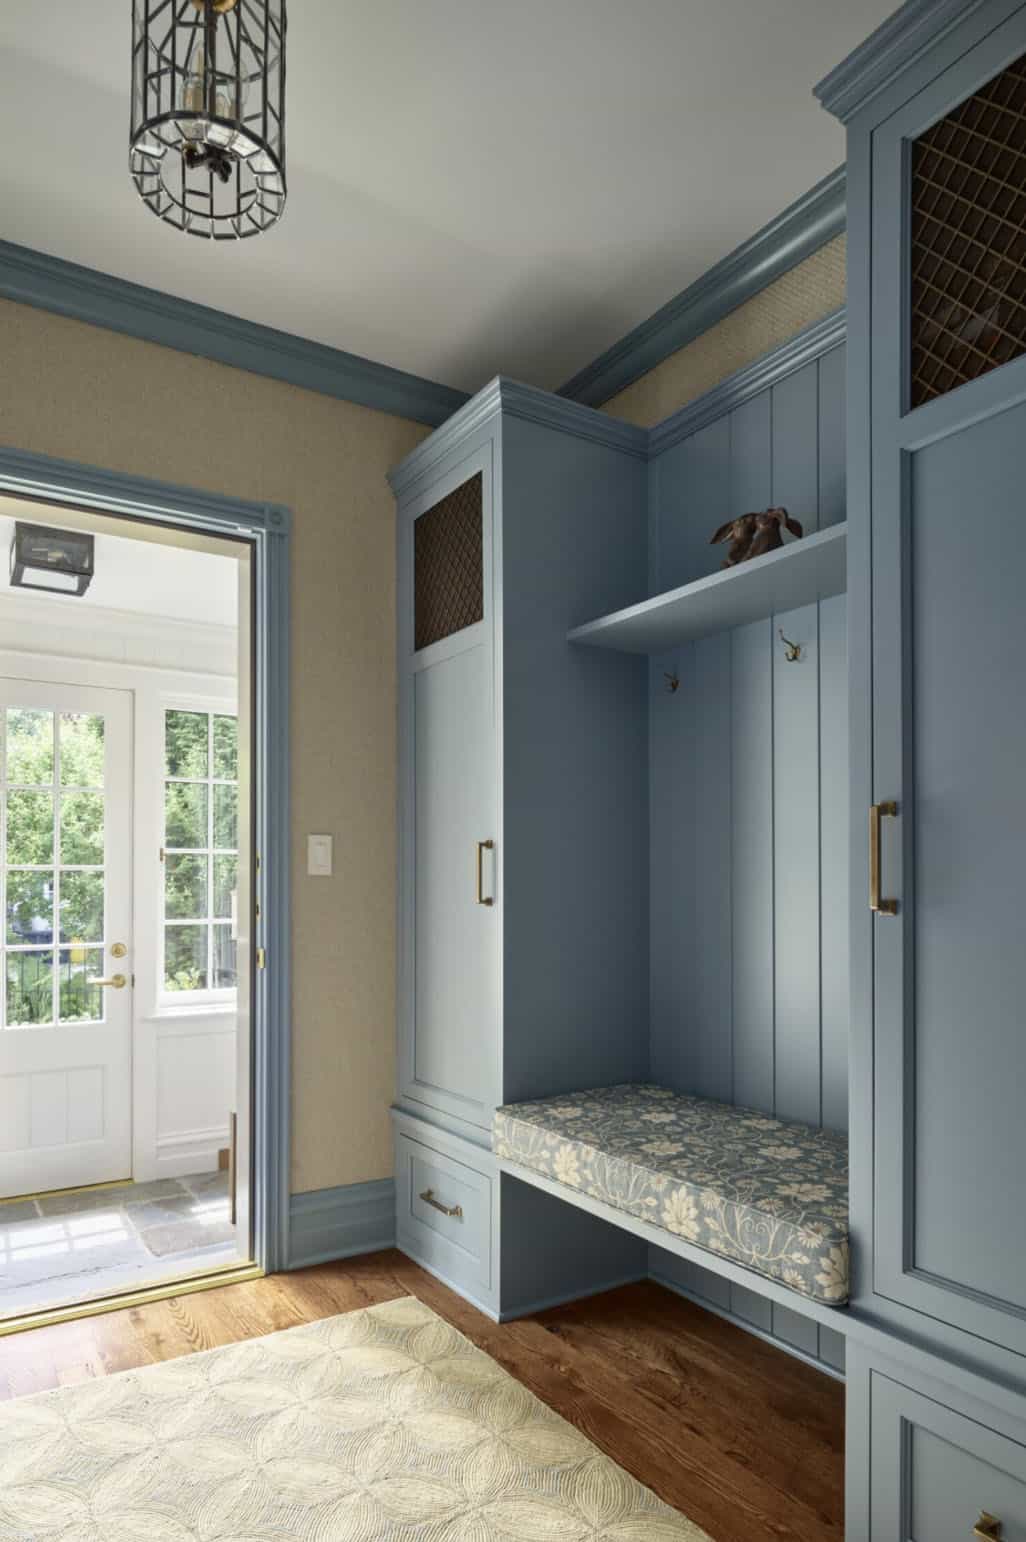
Blue Built-In Cabinetry in the Mudroom
Stucco Carriage House and Garden Paths
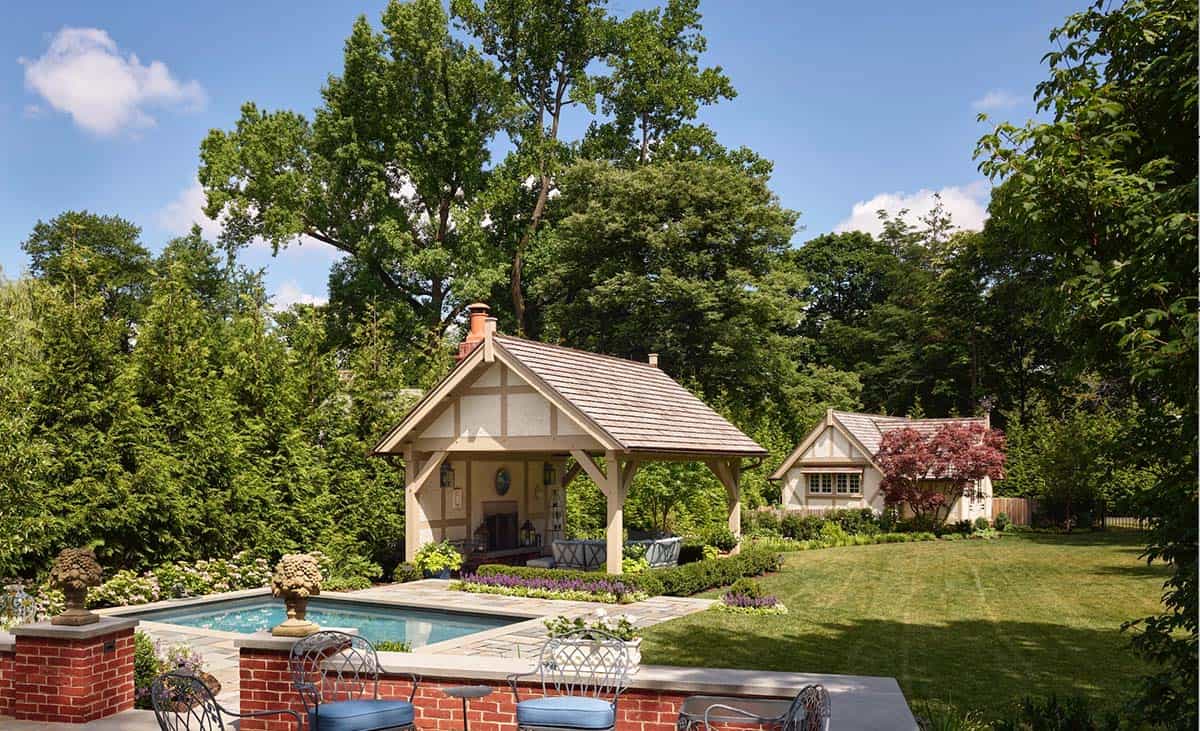
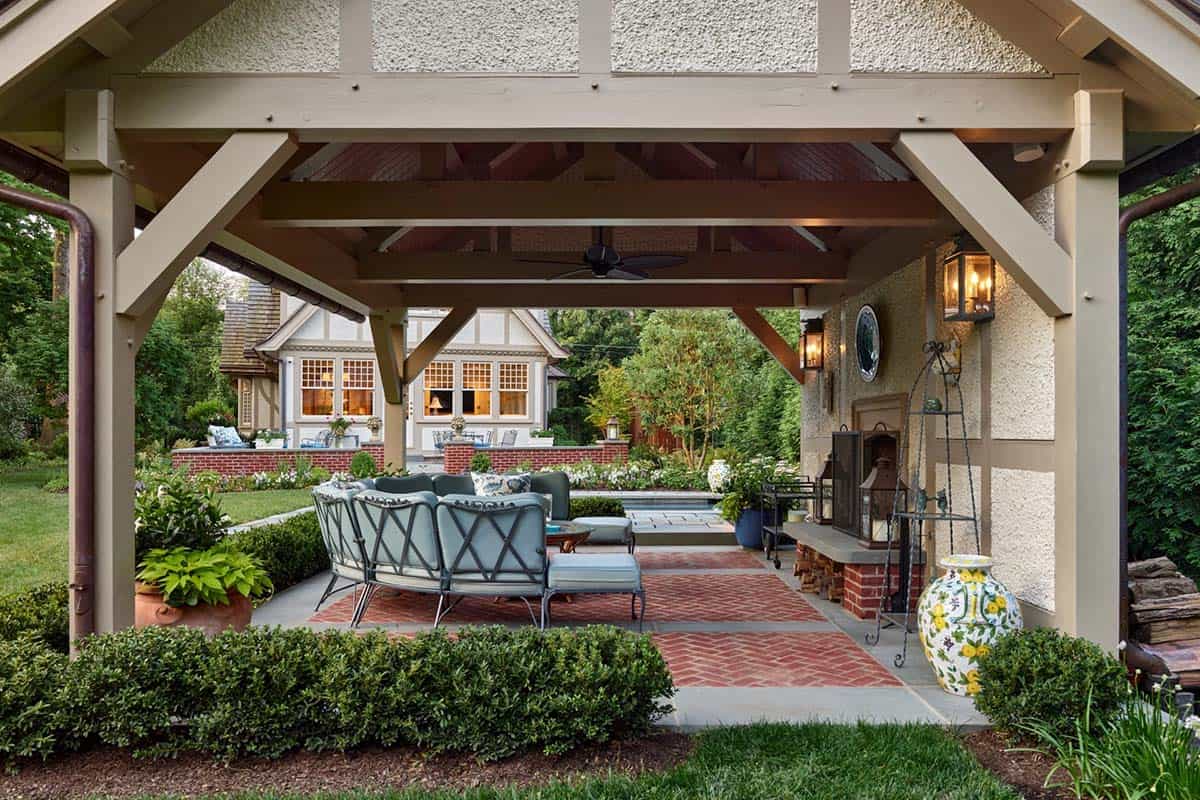
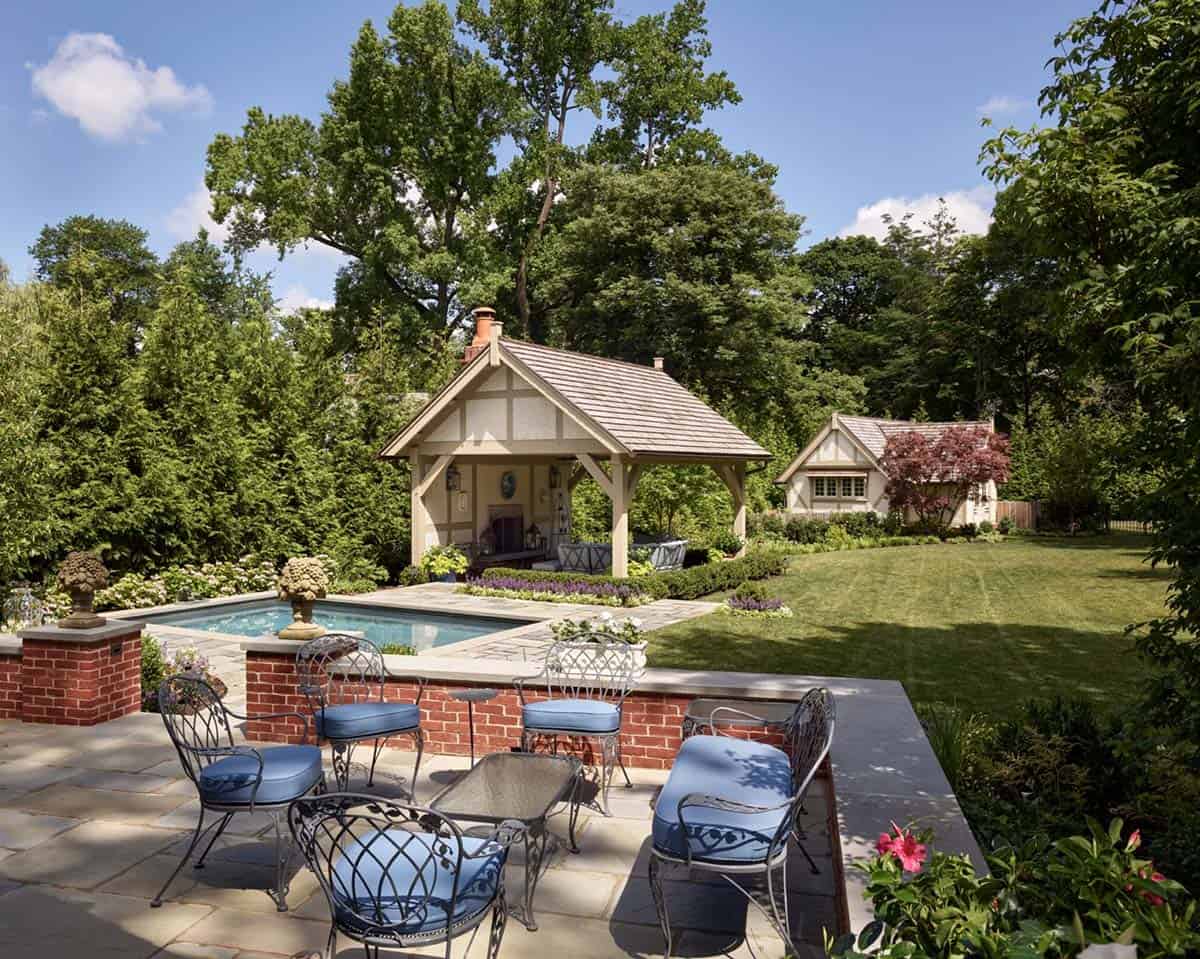
Timber-Framed Pool Pavilion with Outdoor Fireplace
PHOTOGRAPHER Jeffrey Totaro



0 comments