


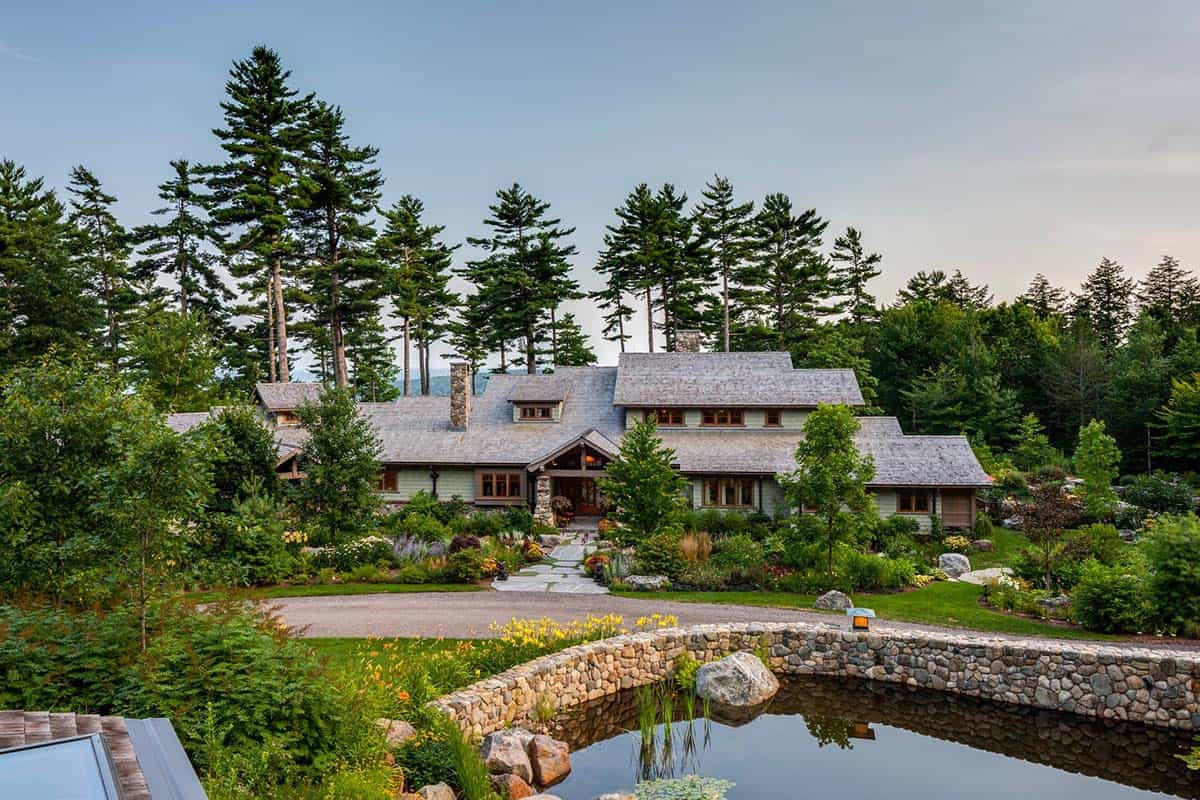
Built for a great-grandson of the Gamble House owners, this Maine home brings Greene & Greene craftsmanship to the coast.
❤️ Would you like to save this?
By saving, we'll email this post to you for later. Unsubscribe anytime.
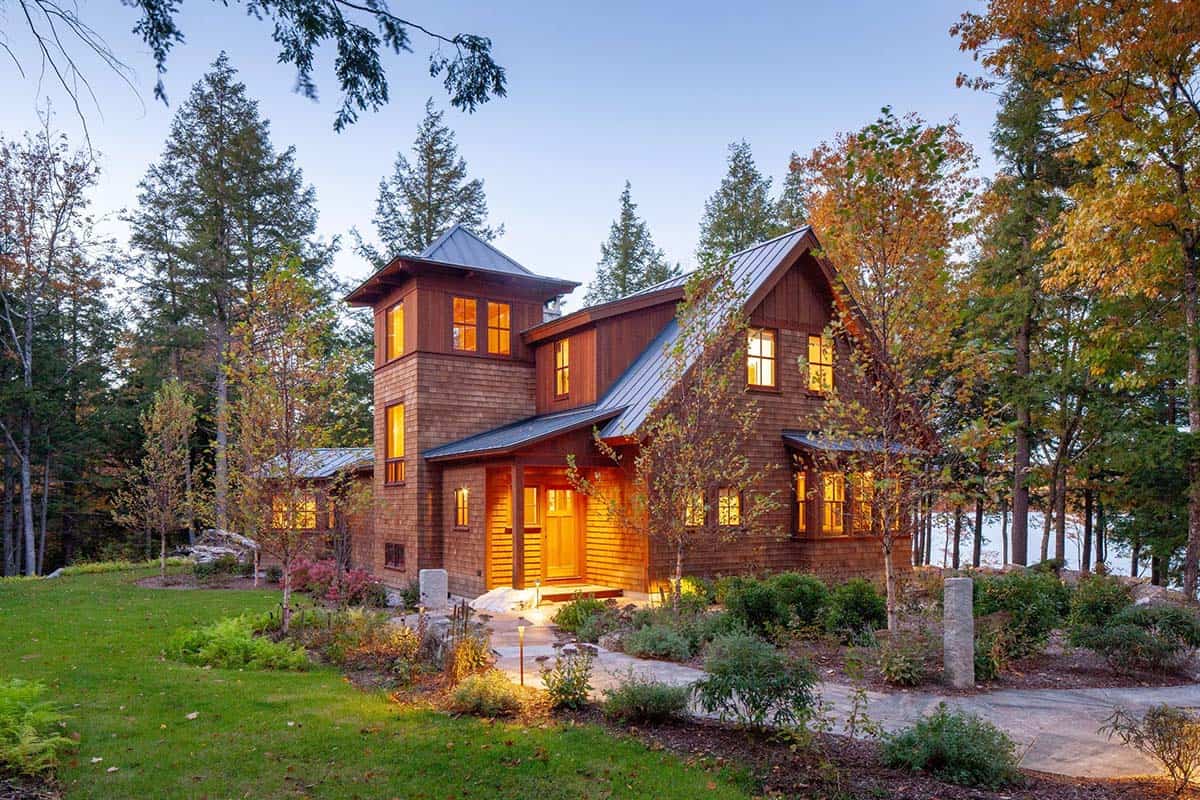
Dominic Paul Mercadante Architecture has designed this dreamy Craftsman style home in Camden, Maine, nestled on a mountainside overlooking the harbor. Known as Overlook, the house has a personal connection to one of America’s most famous homes. The homeowner’s great-grandparents, David and Mary Gamble, hired architects Charles and Henry Greene to design the Gamble House in Pasadena, California, built in 1908. As a boy, he spent Sundays, birthdays, and Christmas there, and decades later he asked Mercadante to help him build an East Coast version.
The challenge was translating the style of Greene & Greene from the dry climate of Southern California to the more varied climate of mid-coast Maine. The roof is steeper to shed snow, the rafter tails are shorter to let in more sunlight, and the interiors use lighter woods than the Greenes’ famously dark rooms. Instead of redwood, the exterior is clad in red cedar shingles stained lichen green to match the Gamble House. The team built a 2,000-square-foot guest house first, starting in 2008, so they could test the joinery details and the cost. The 6,000-square-foot main house followed and took 26 months to complete. Continue below to see the rest of this amazing home…
Lichen Green Shingles and Cedar Shake Roofs
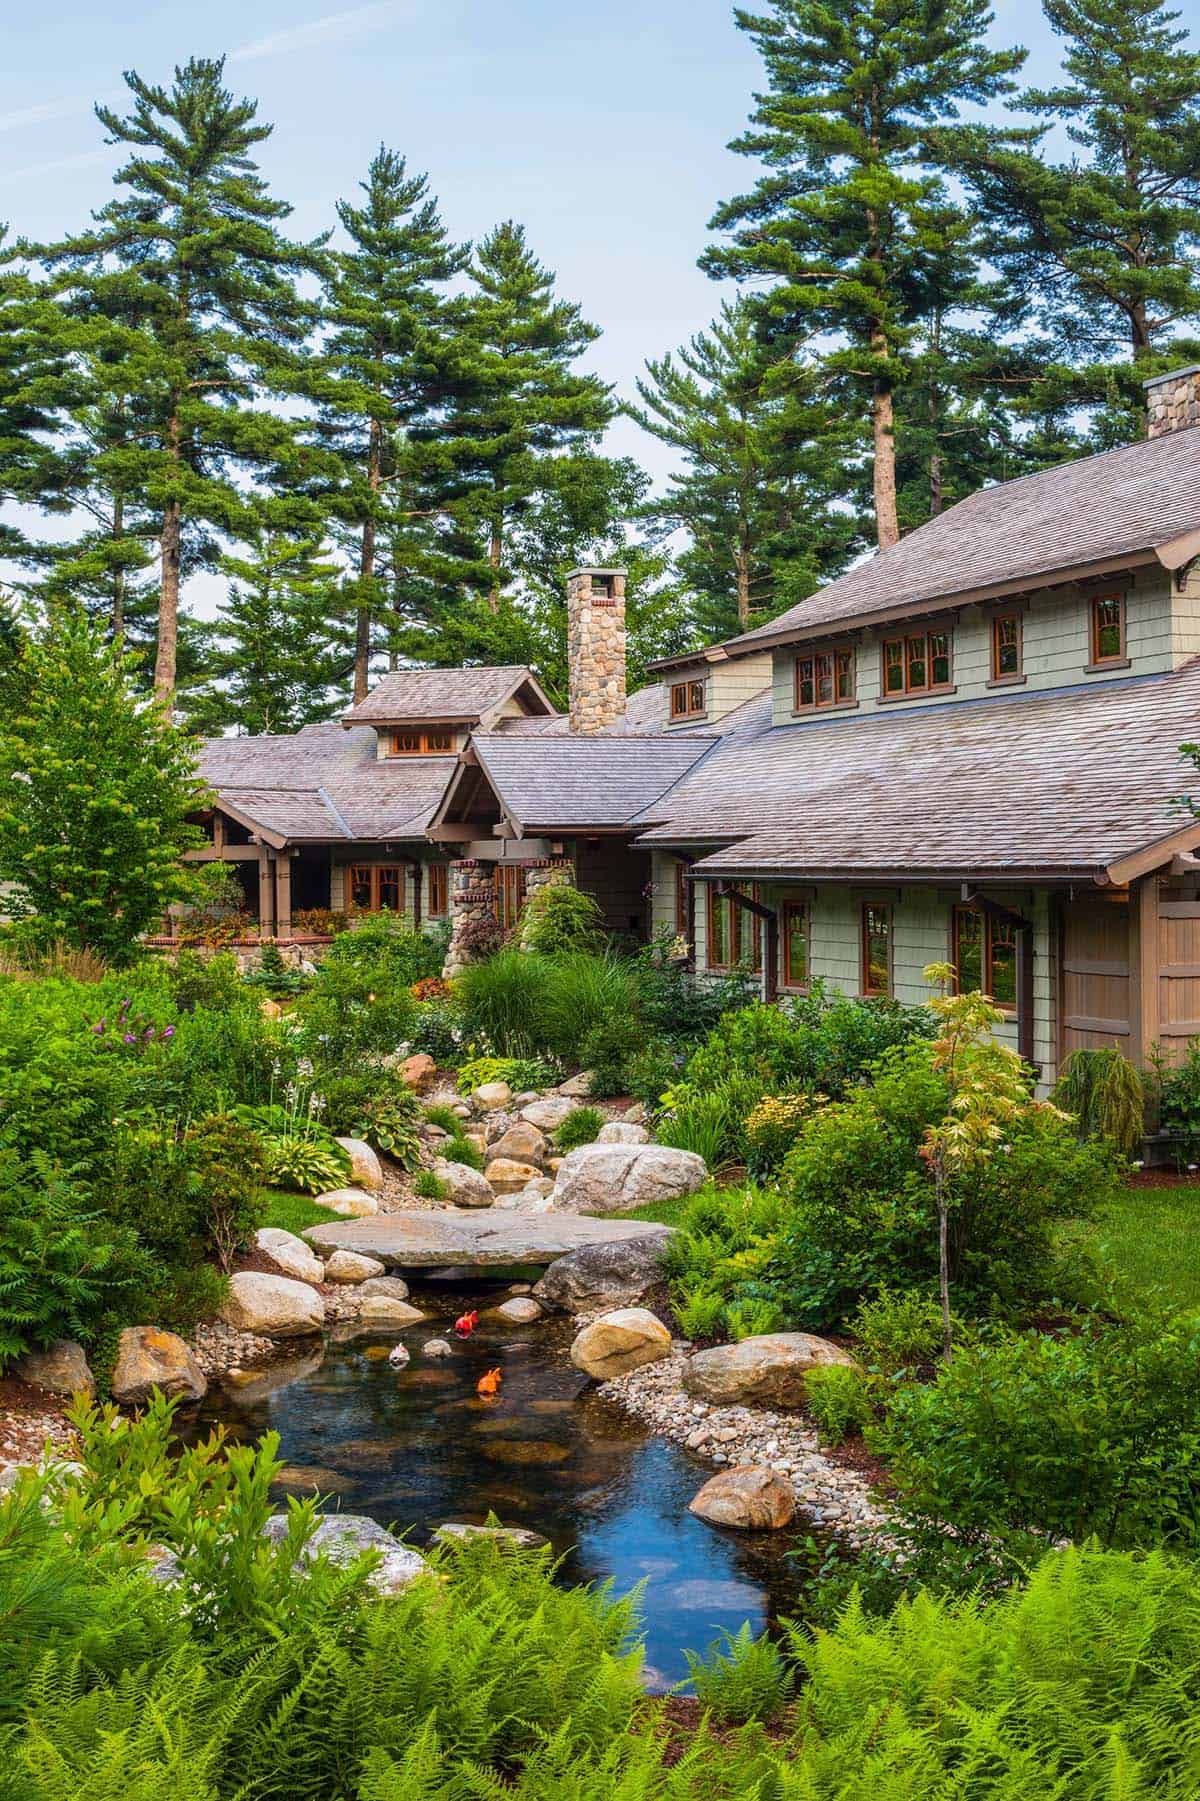
Landscape architect Stephen Mohr designed the gardens and ponds. Here, a granite slab crosses a stream filled with koi.
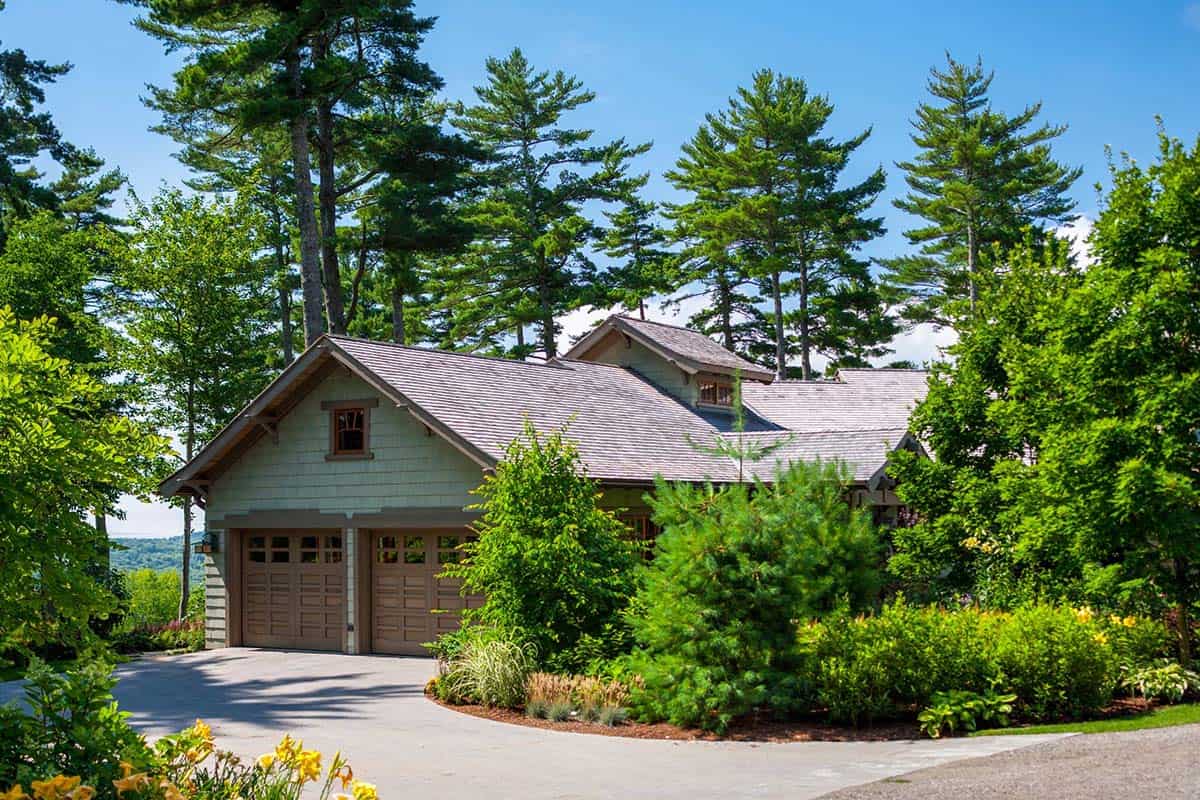
Above: The garage sits on the east end of the house, with custom wood doors.
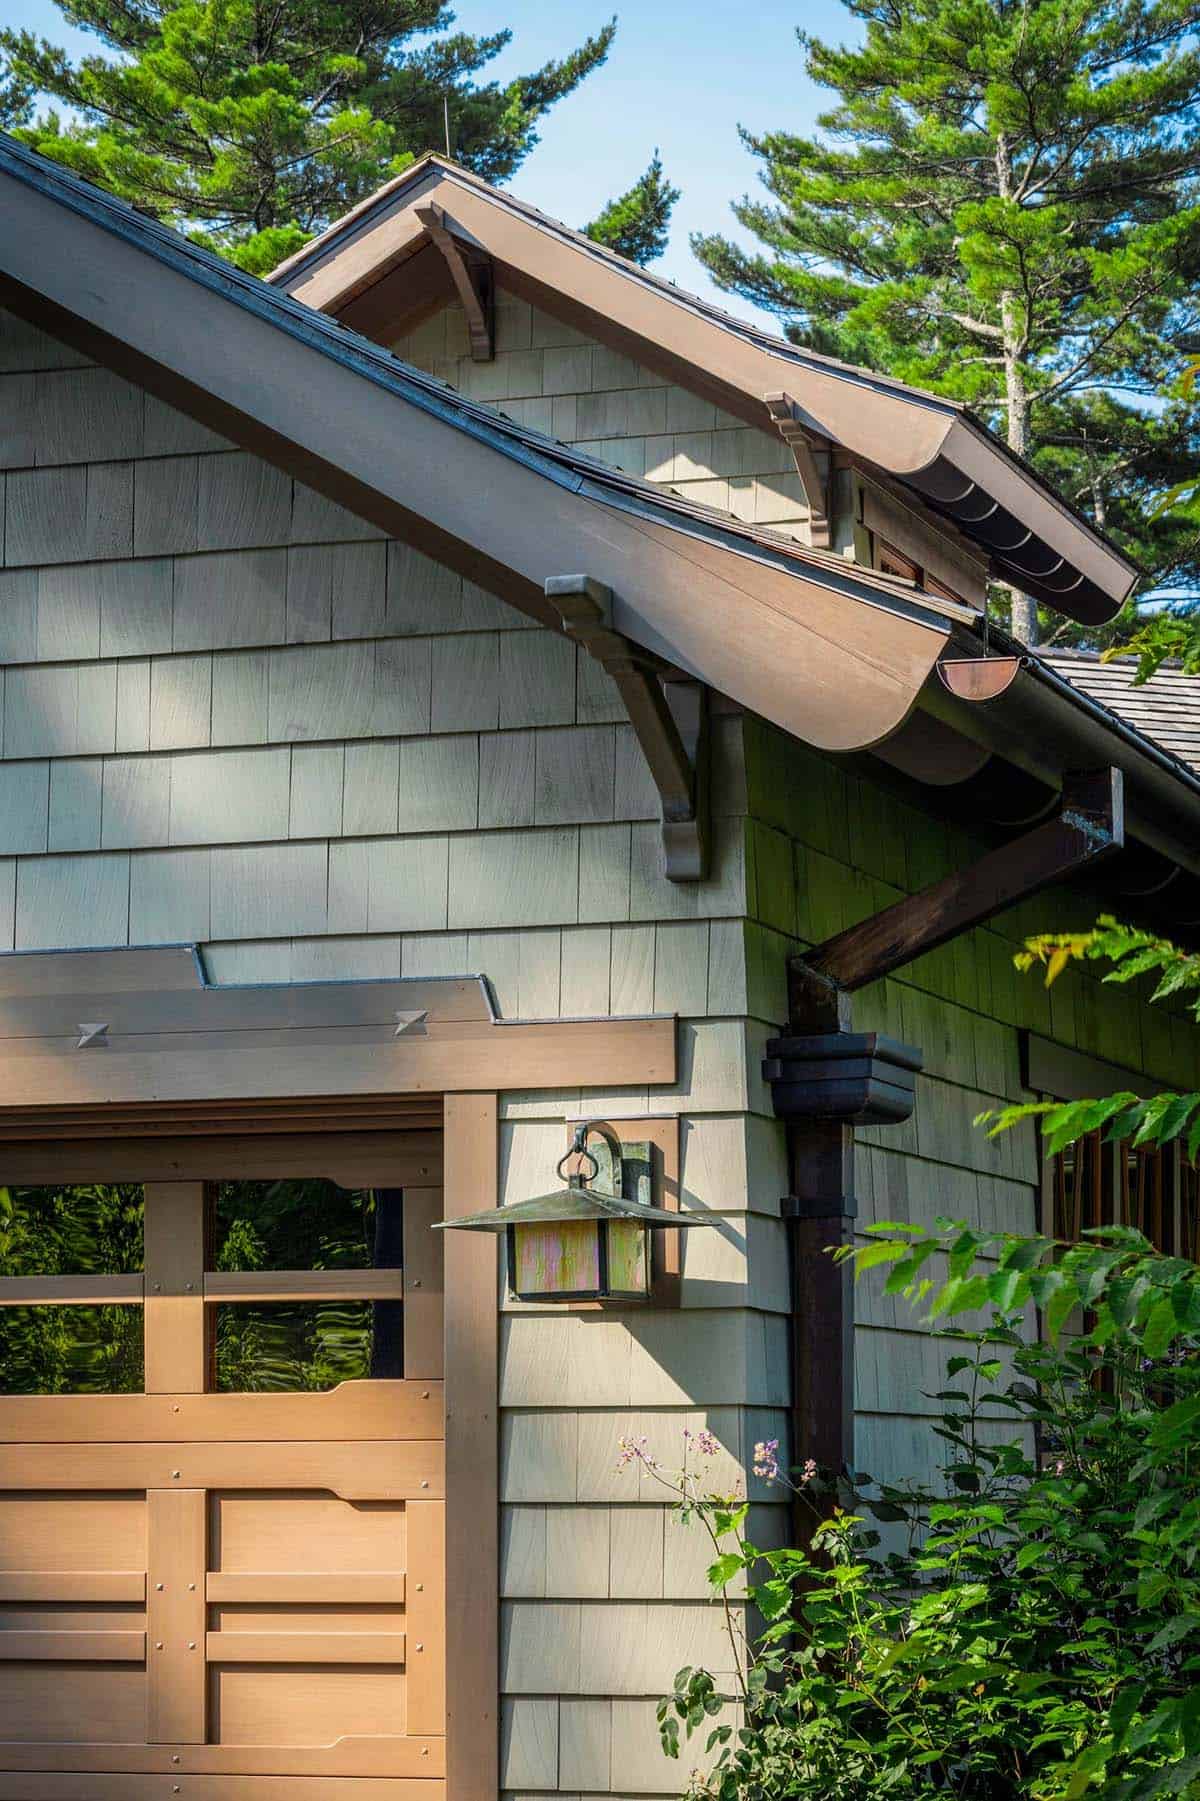
Rounded rafter tails, copper gutters, catch basins, and downspouts.
South Lawn and Gardens Facing the Ocean
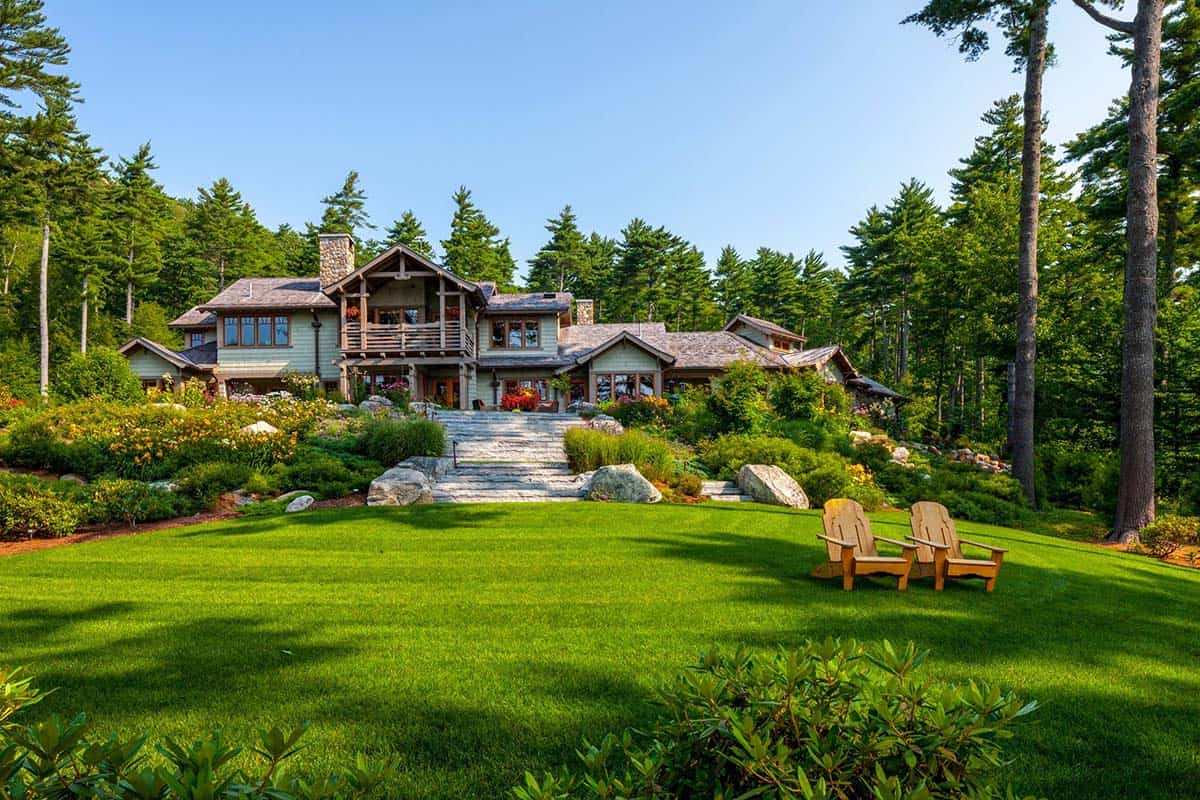
The back of the house faces the ocean, with a terrace and a covered porch above. Wide granite steps lead down to the south lawn.
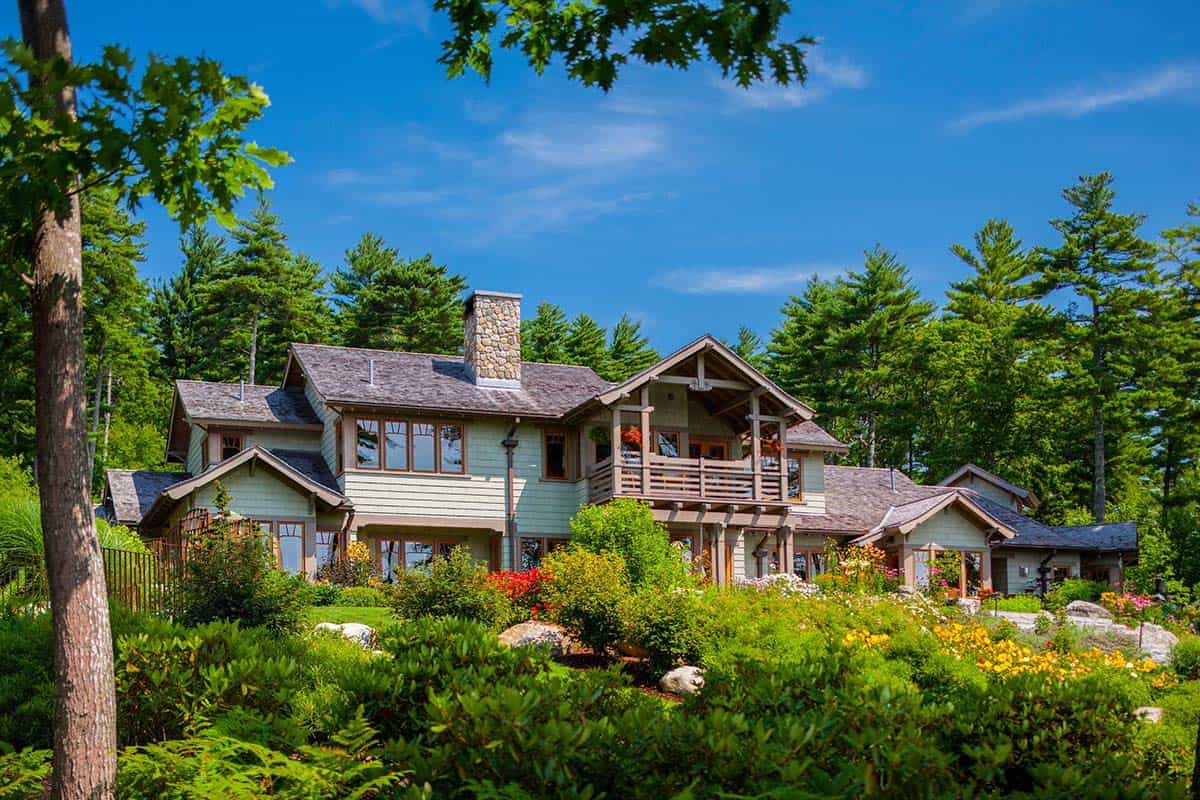
Above: Daylilies and other perennials fill the gardens below the south facade.
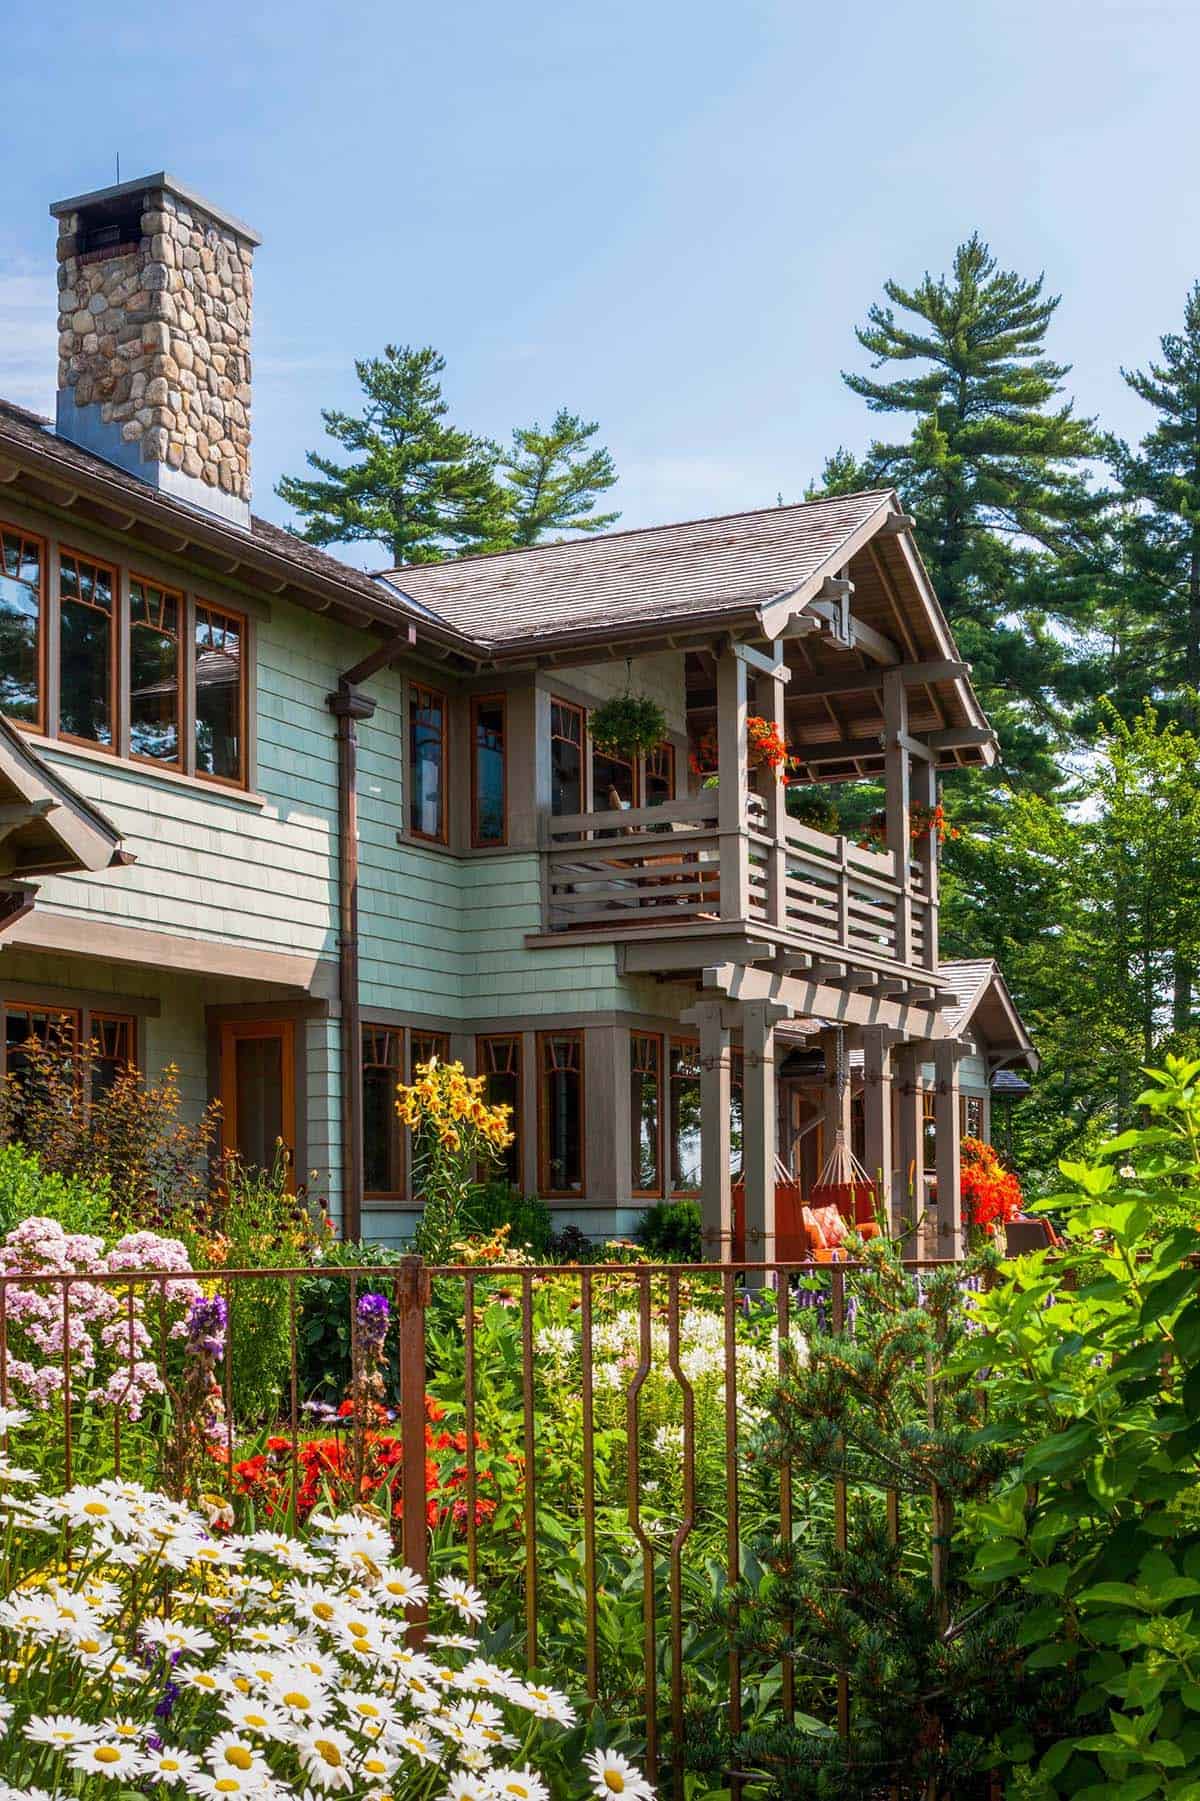
A closer look at the porch, with the custom pool fence in the foreground.
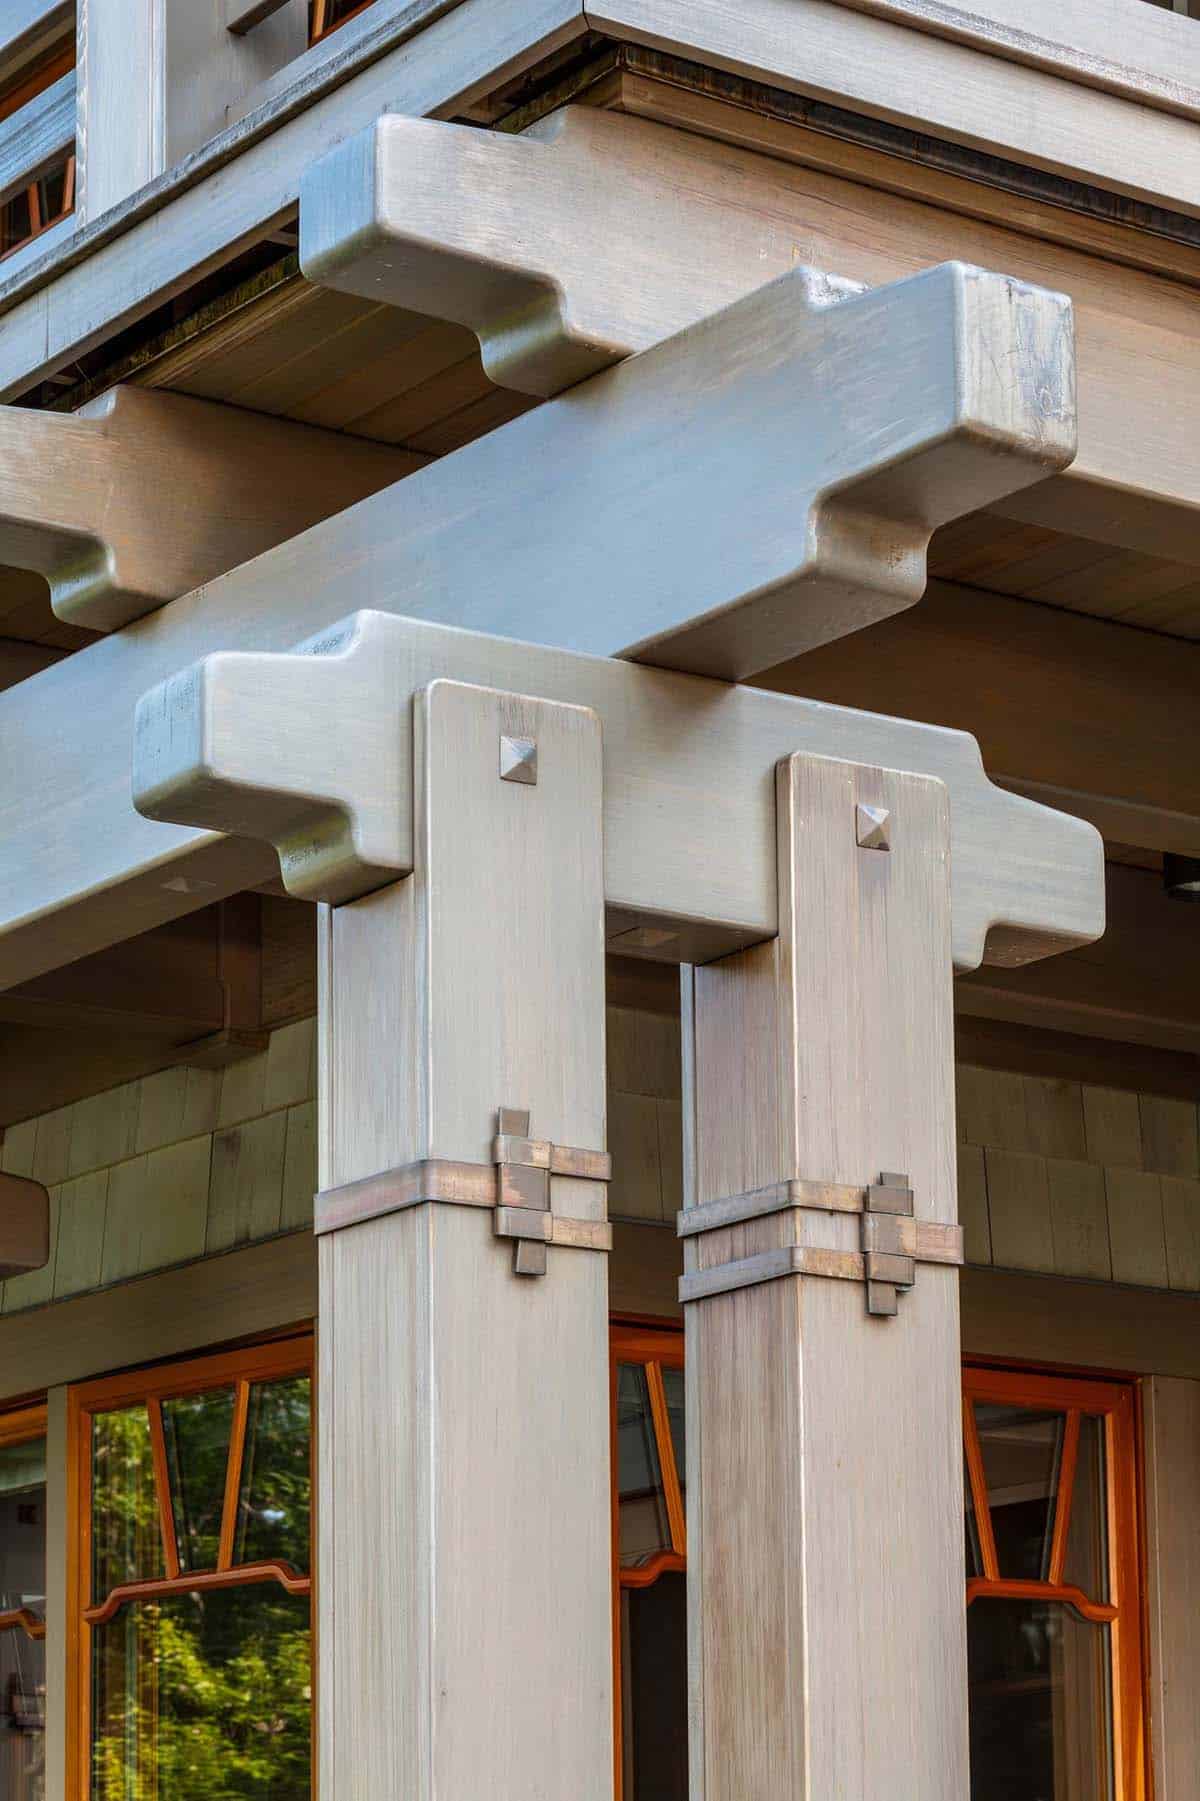
Above: Detail of the post-and-beam connections on the south porch. As the homeowner puts it, in Greene & Greene joinery, surfaces are rounded and polished, and joints are pillowed and exposed.
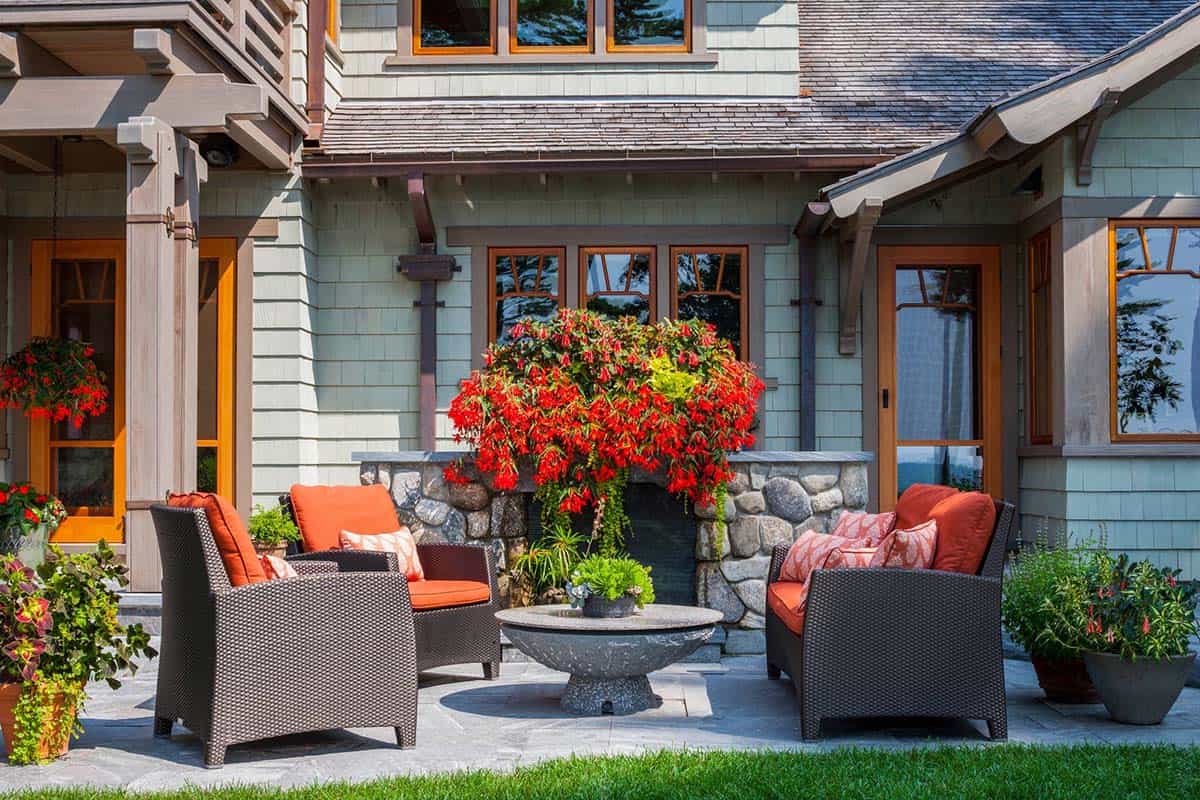
This outdoor living area has wicker armchairs with orange cushions, and red begonias on top of the stone hearth. The outdoor kitchen is just behind the stone wall.
Infinity-Edge Pool Overlooking Penobscot Bay
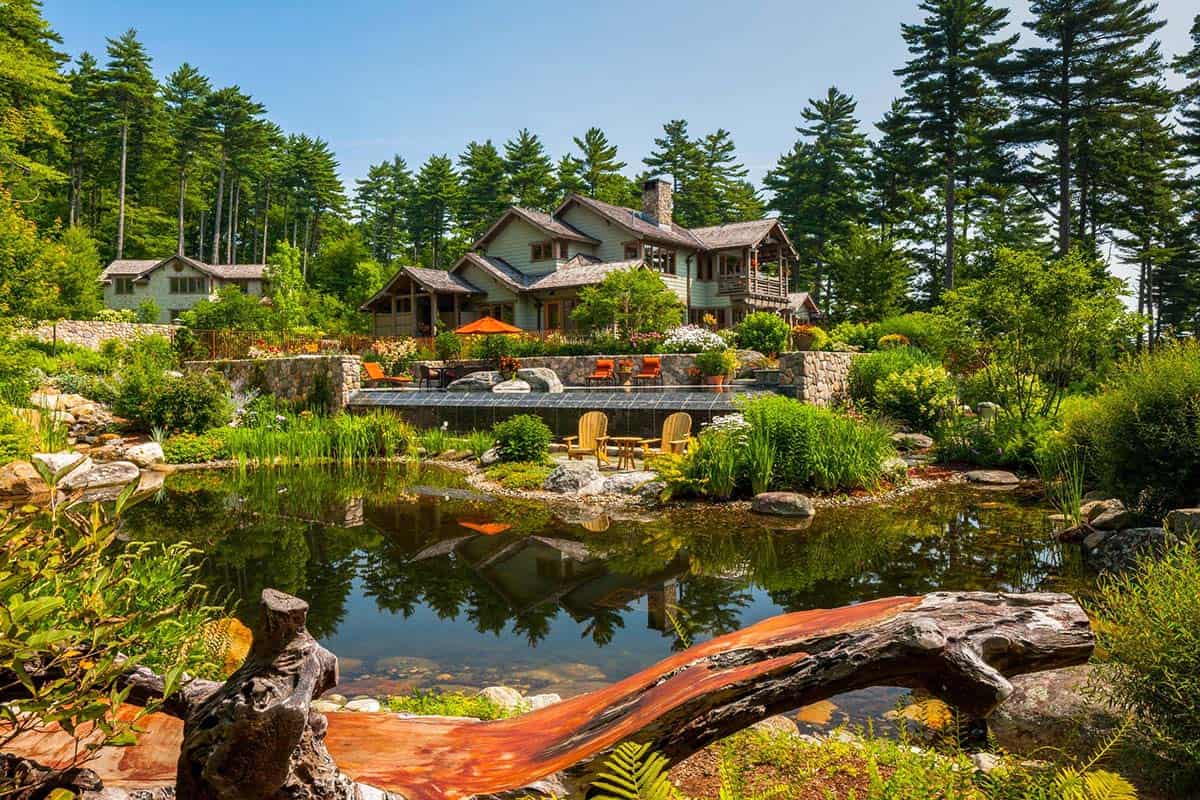
From the southwest corner, you can see the third pond just below the pool. The guest house sits off in the distance to the left.
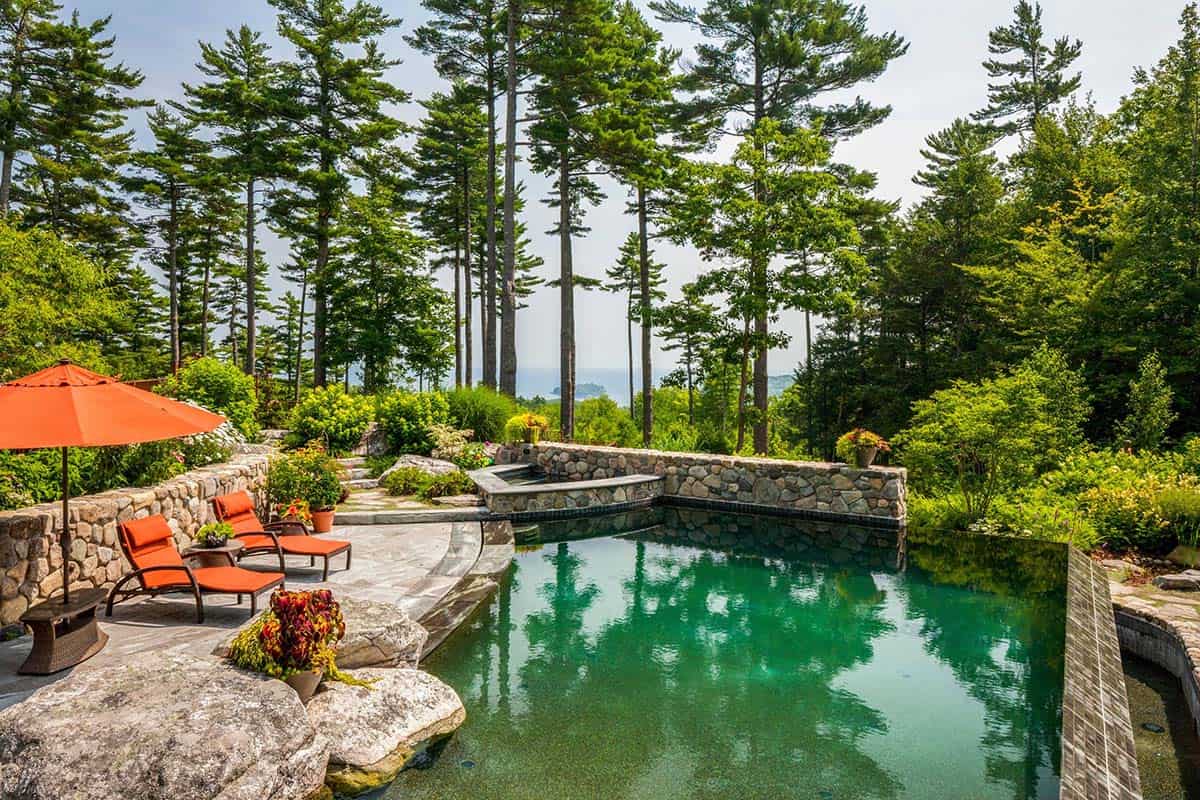
Above: Fieldstone walls surround the infinity-edge pool, with views of Penobscot Bay through the white pines.
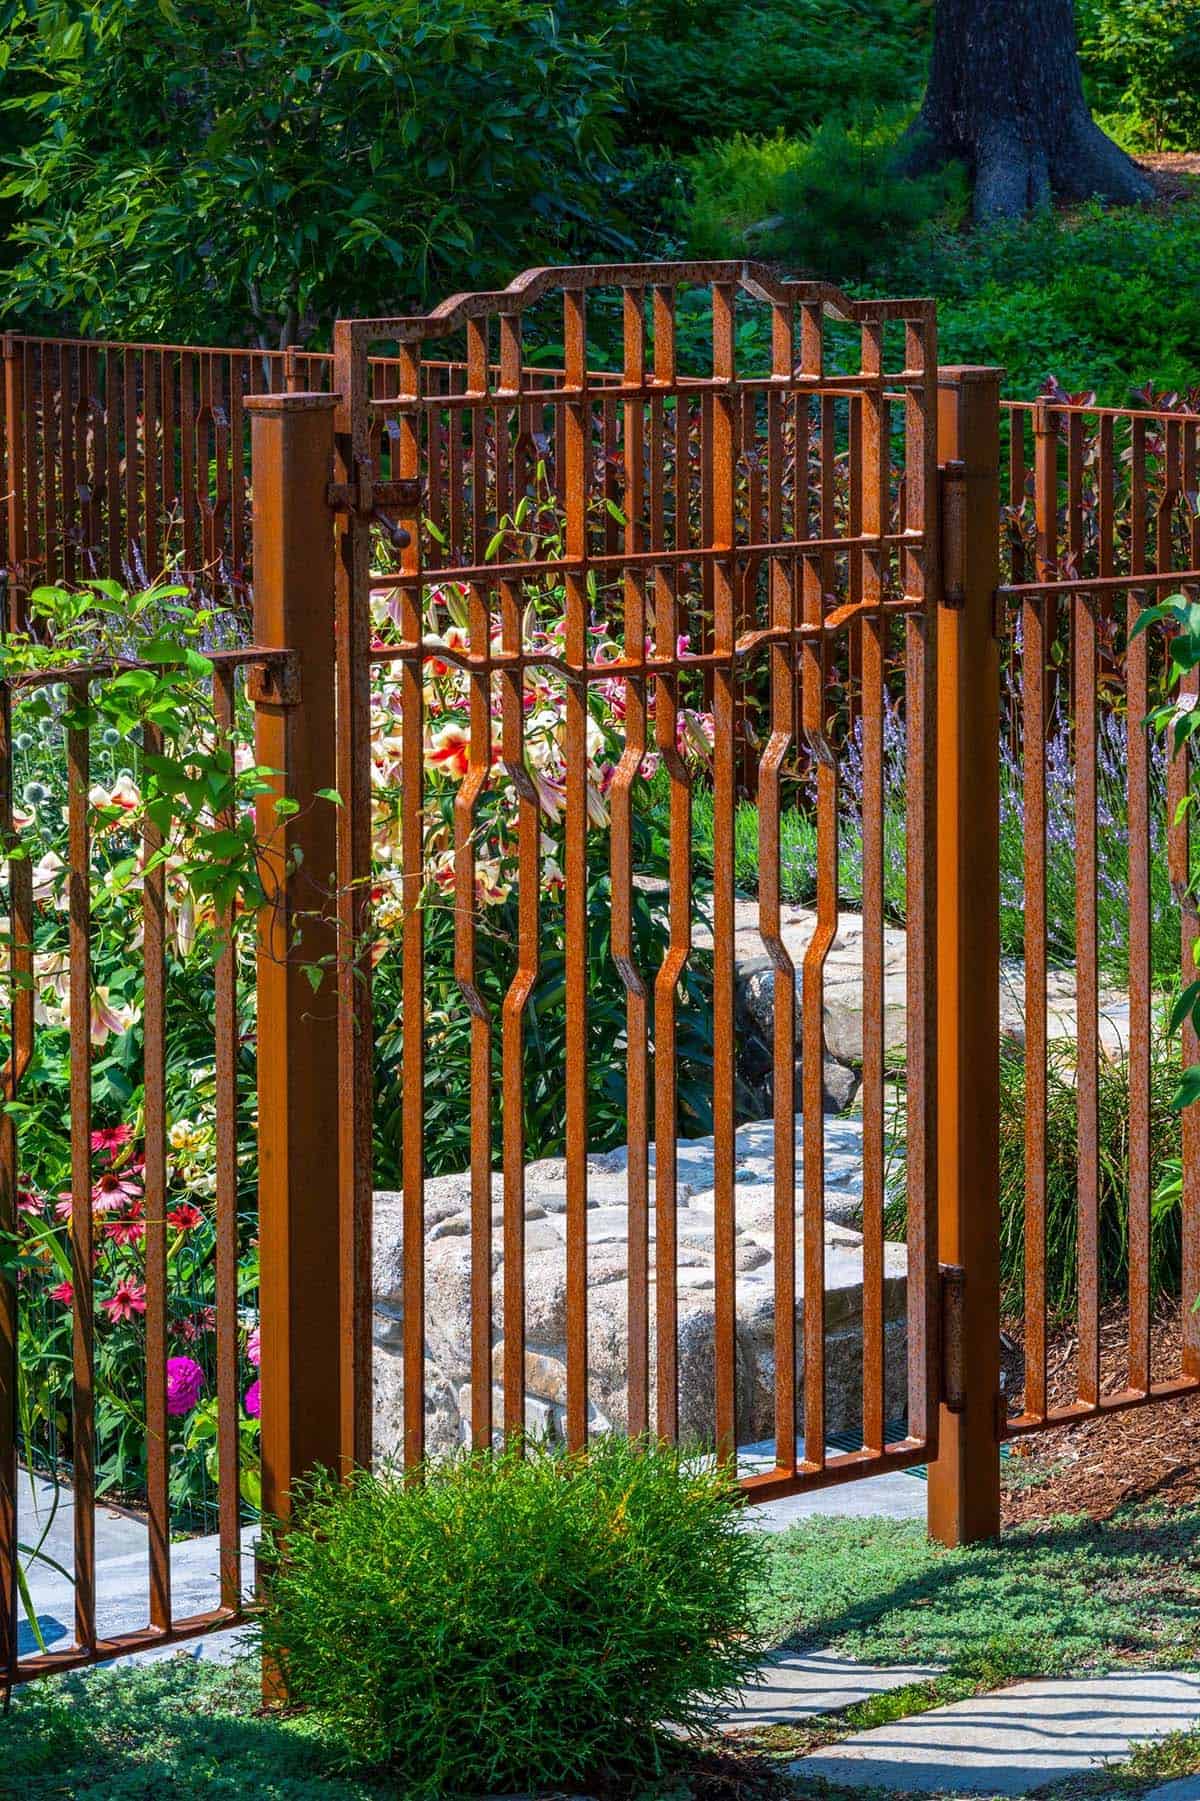
The pool gate has a stepped top, a shape repeated in the windows, doors, and railings.
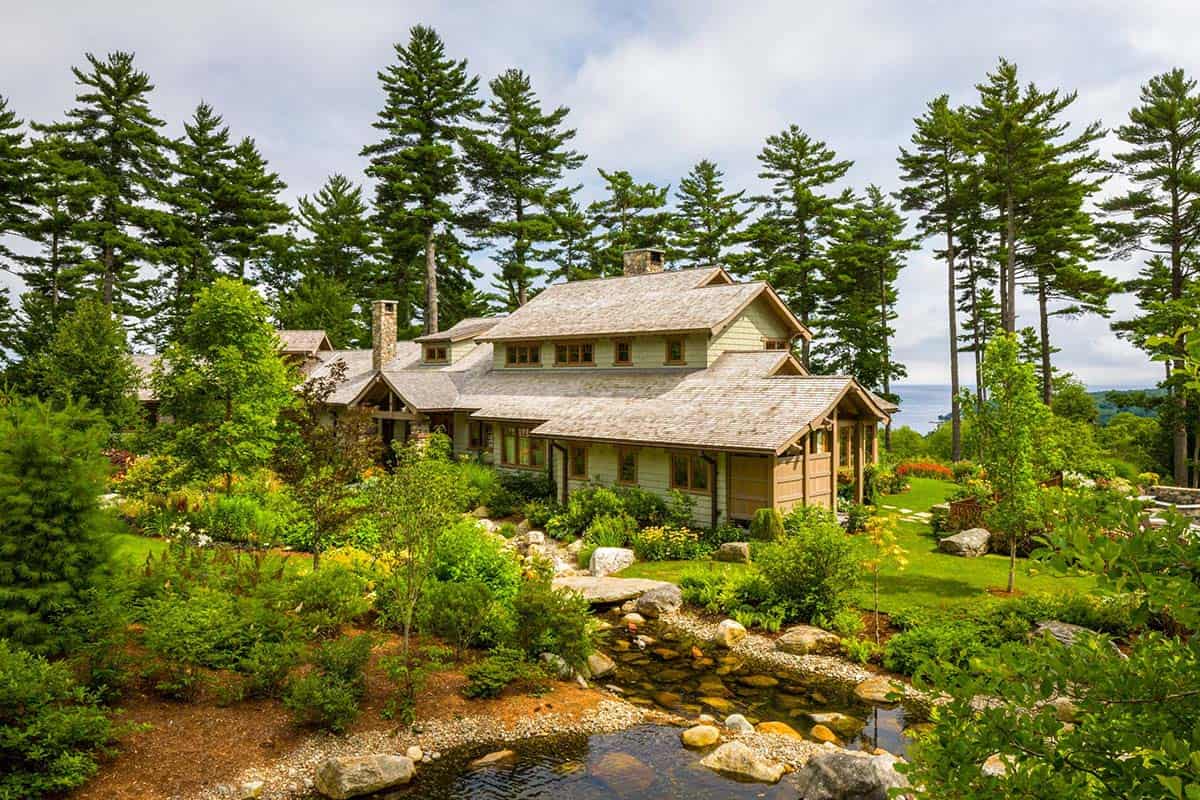
Above: The west end of the home looks over the second of three ponds created on site, connected by small streams and waterfalls. The outdoor shower is behind the wood screen walls.
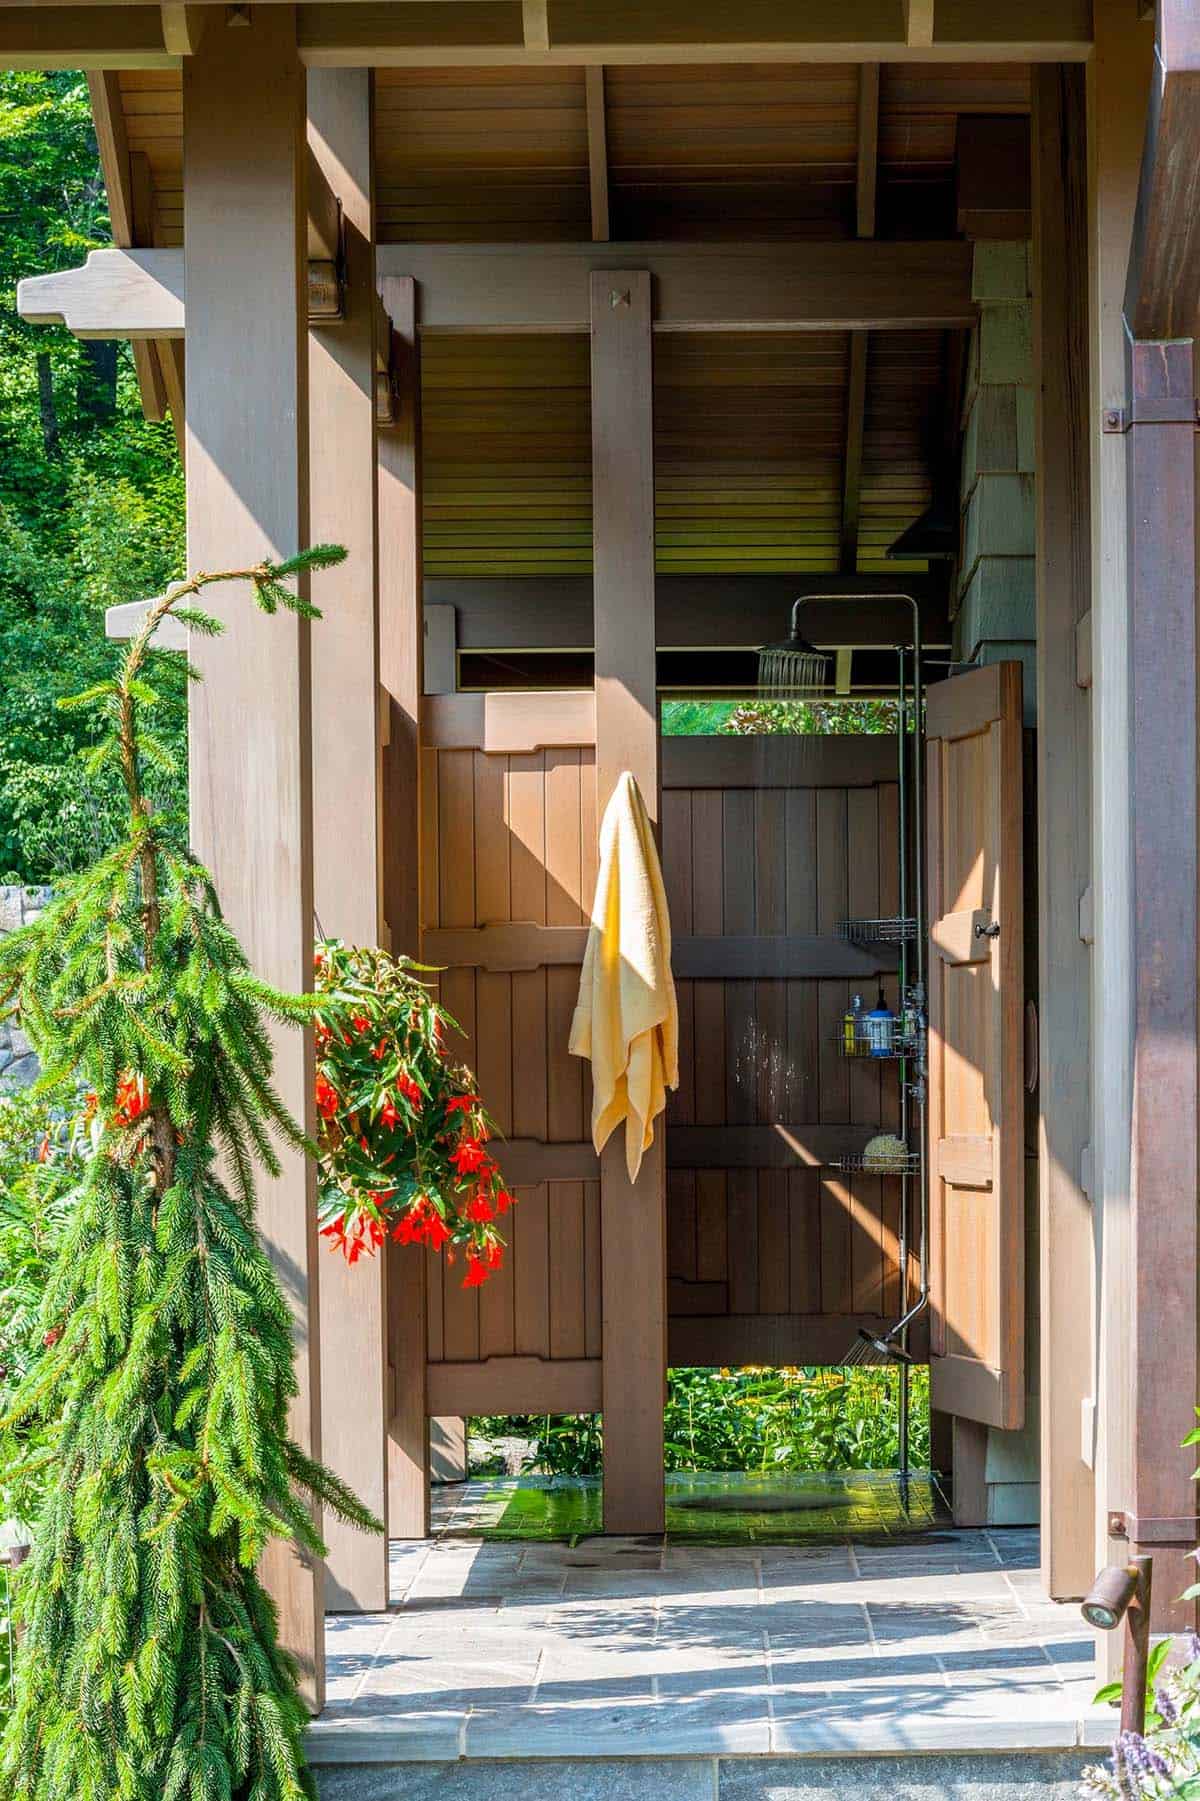
After a swim, you can rinse off in this outdoor shower, which has its own changing area.
Stained Glass Front Door
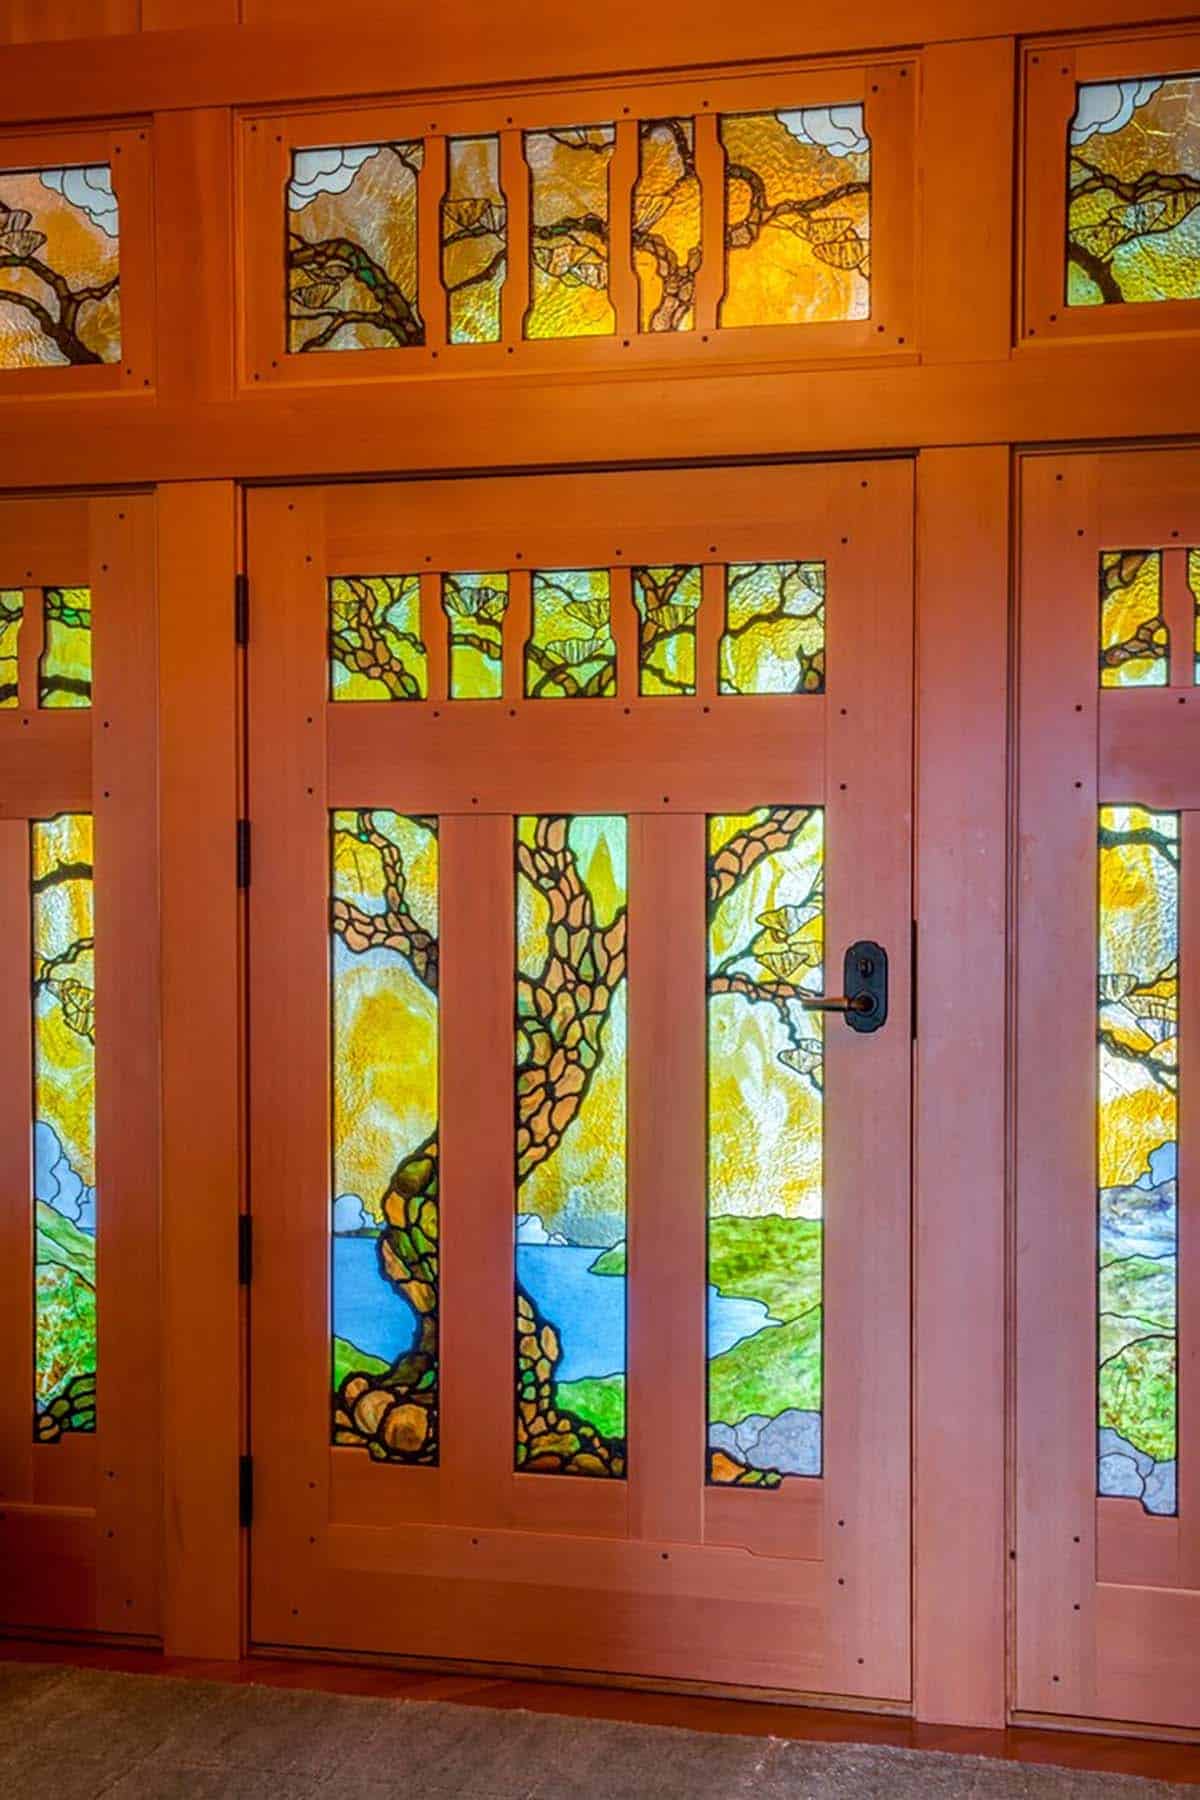
Glass artist John Hamm of Whittier, California, based the front door on the famous Gamble House doors, using a pine tree, clouds, and the ocean to give it a Maine feel. Charles Greene collected tsuba, the guards on Japanese swords, and their shape inspired the custom-designed escutcheons on every door in the house.
Entry Hall Lined in Douglas Fir
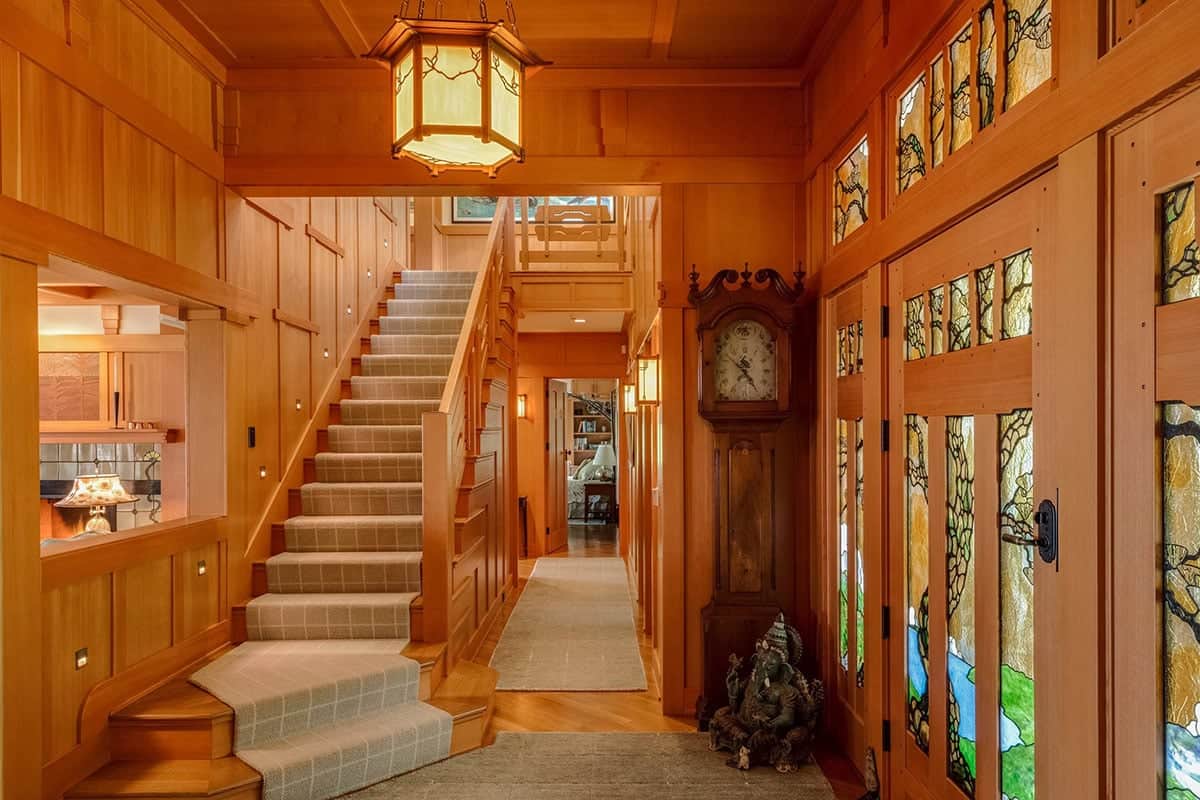
The front hall is modeled after the one in the Culbertson House, another Greene & Greene home in Pasadena. Mercadante designed the staircase with a cloudlift motif, the same stepped curve found on the windows.
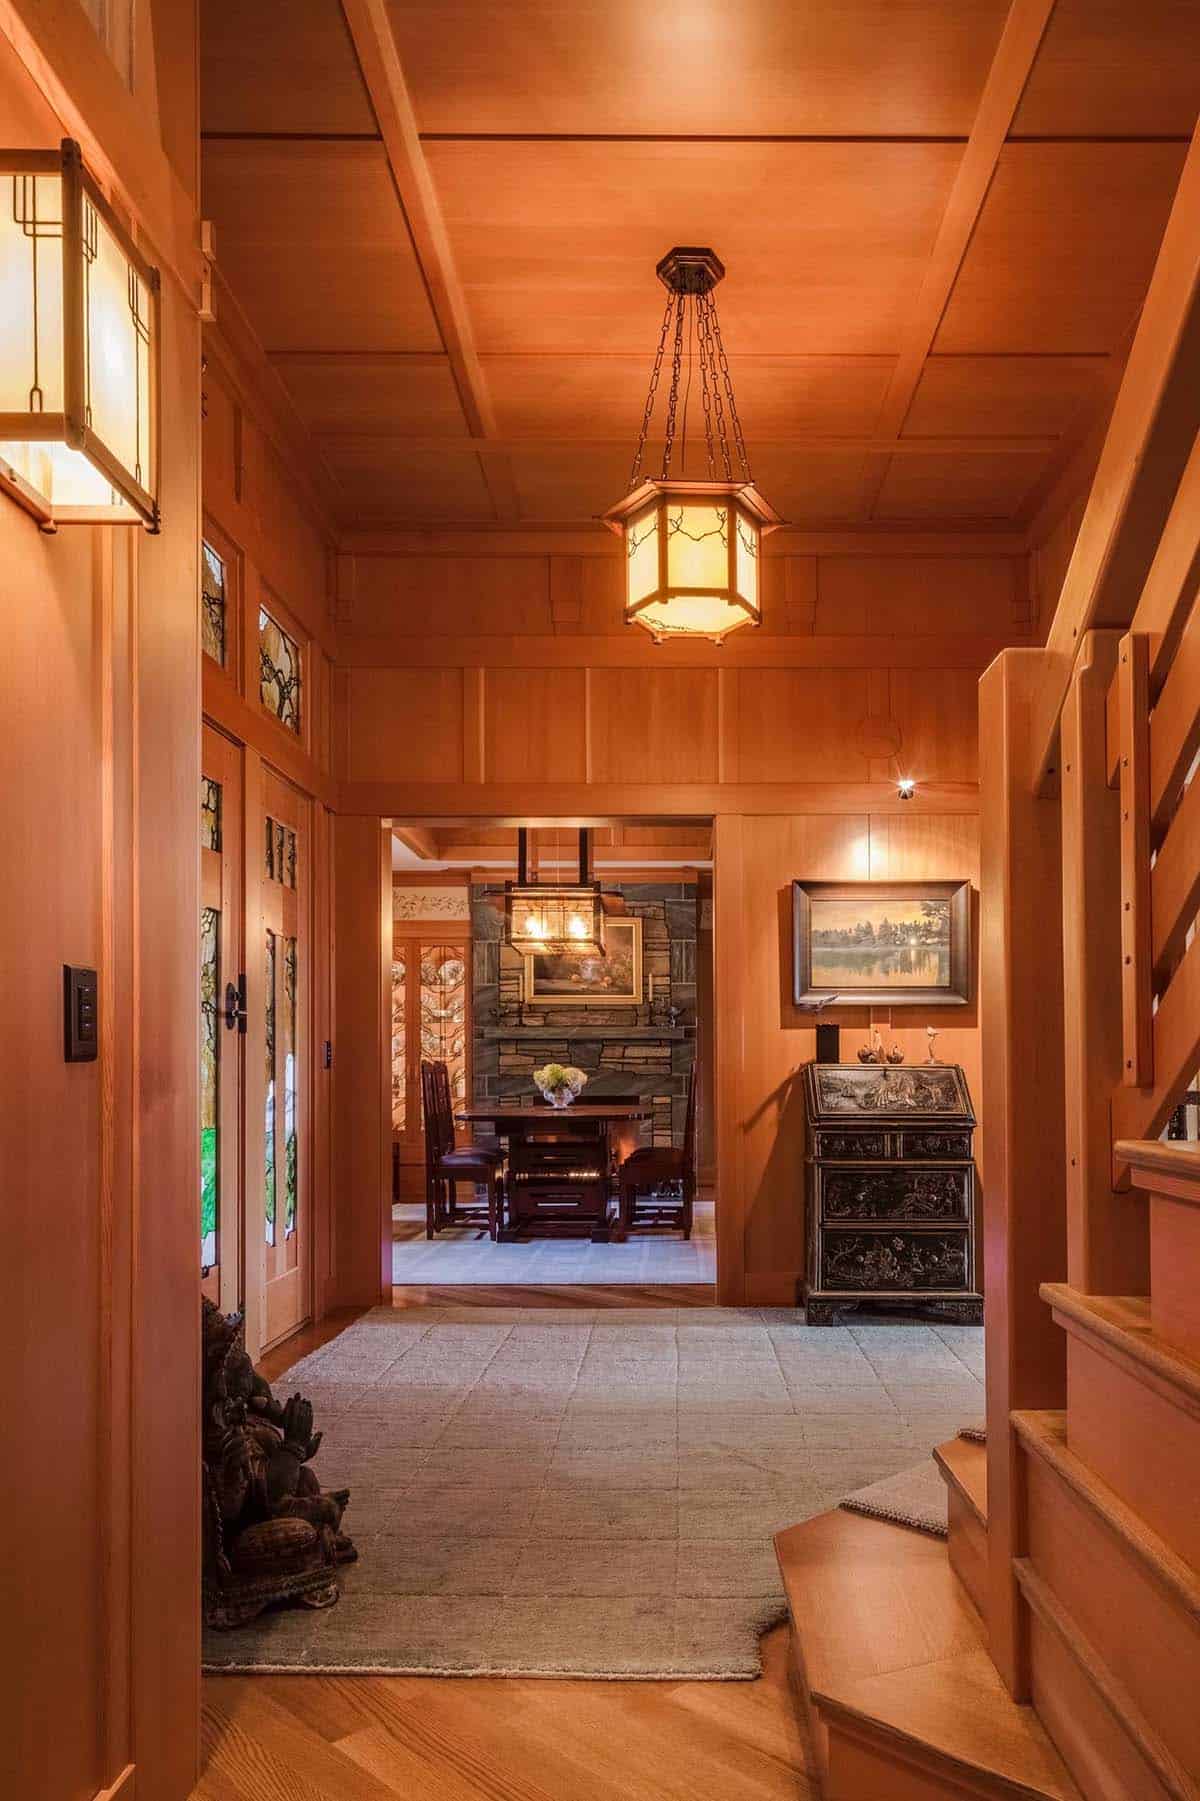
Above: The doors, windows, and trim are all vertical grain Douglas fir. Straight ahead is the dining room.
Dining Room with a Fieldstone Fireplace
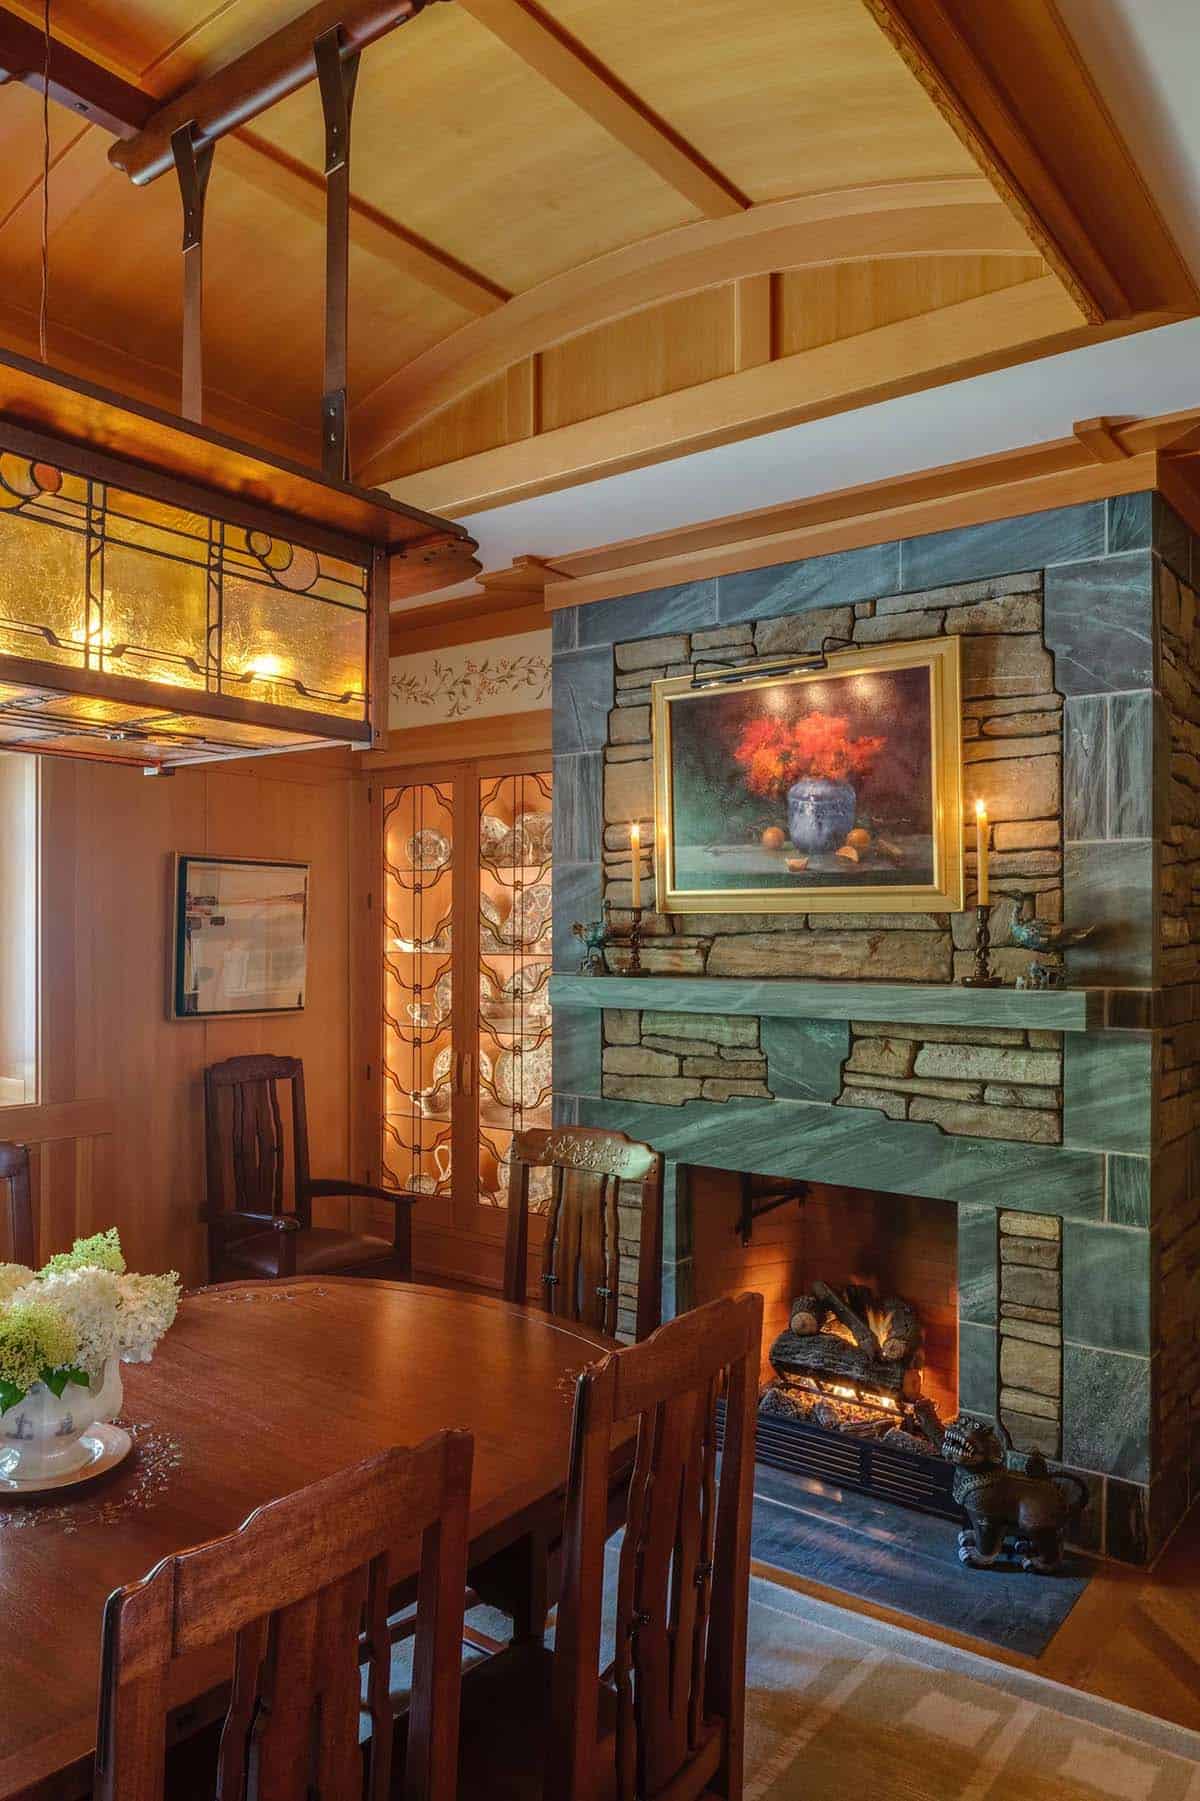
Under a vaulted wood ceiling, the mahogany dining table was shaped like a tsuba. The fireplace is built from Maine fieldstone, and a lighted china cabinet sits in the corner.
Living Room with a Tiled Fireplace
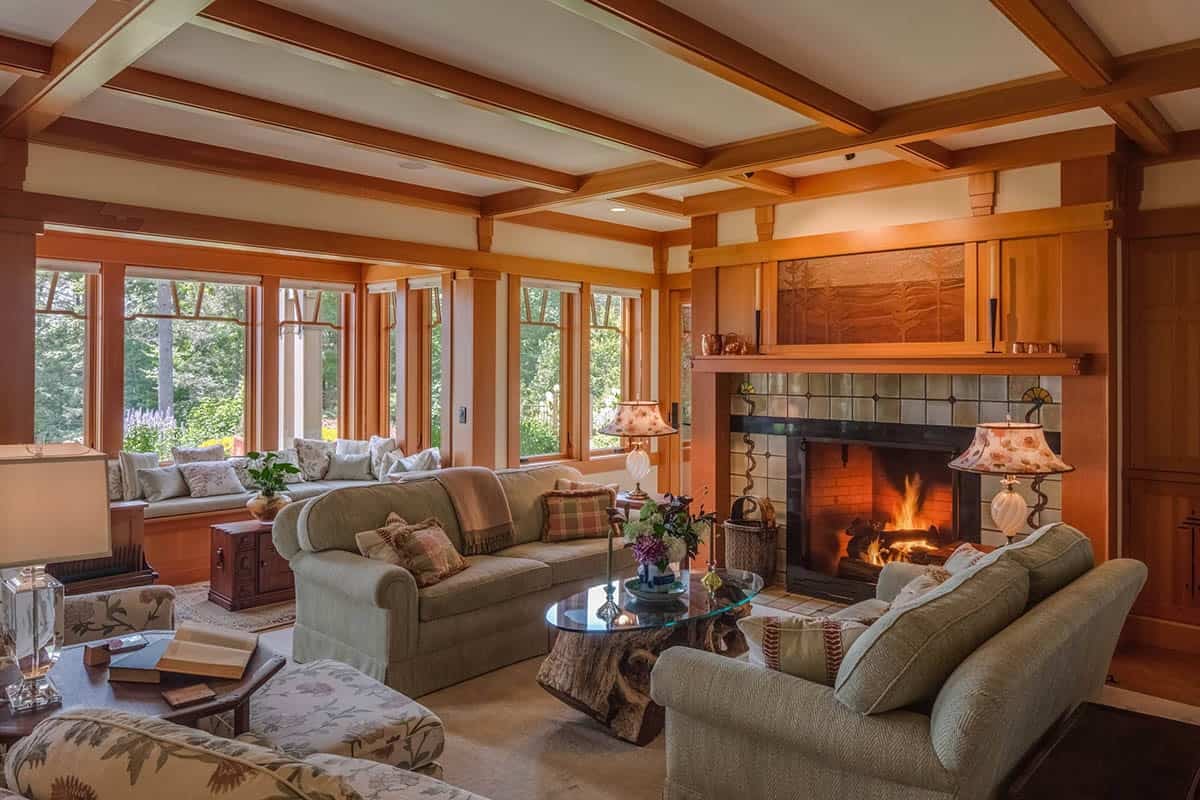
The living room has a beamed ceiling, a long window seat piled with pillows, and a carved panel of pine trees above the tiled fireplace. A tree stump coffee table with a glass top sits between the sofas.
Paint Color Tip
Wondering about the creamy wall color? In response to a reader’s question online, Dominic Mercadante said it is a Benjamin Moore color, but the exact name didn’t turn up in his files. He recalled looking at Devon Cream (OC-102), Antique Lace (OC-104), and Calming Cream (OC-105) before going with something different, so those three are a good place to start.
Keep in mind that vertical grain Douglas fir looks and feels very different from pine next to a painted wall. His advice: never choose a paint color from a photograph. Paint large samples, about 24 inches square, on a couple of walls in the room, since your eye judges color based on the colors around it.
Kitchen with Figured Maple Cabinets
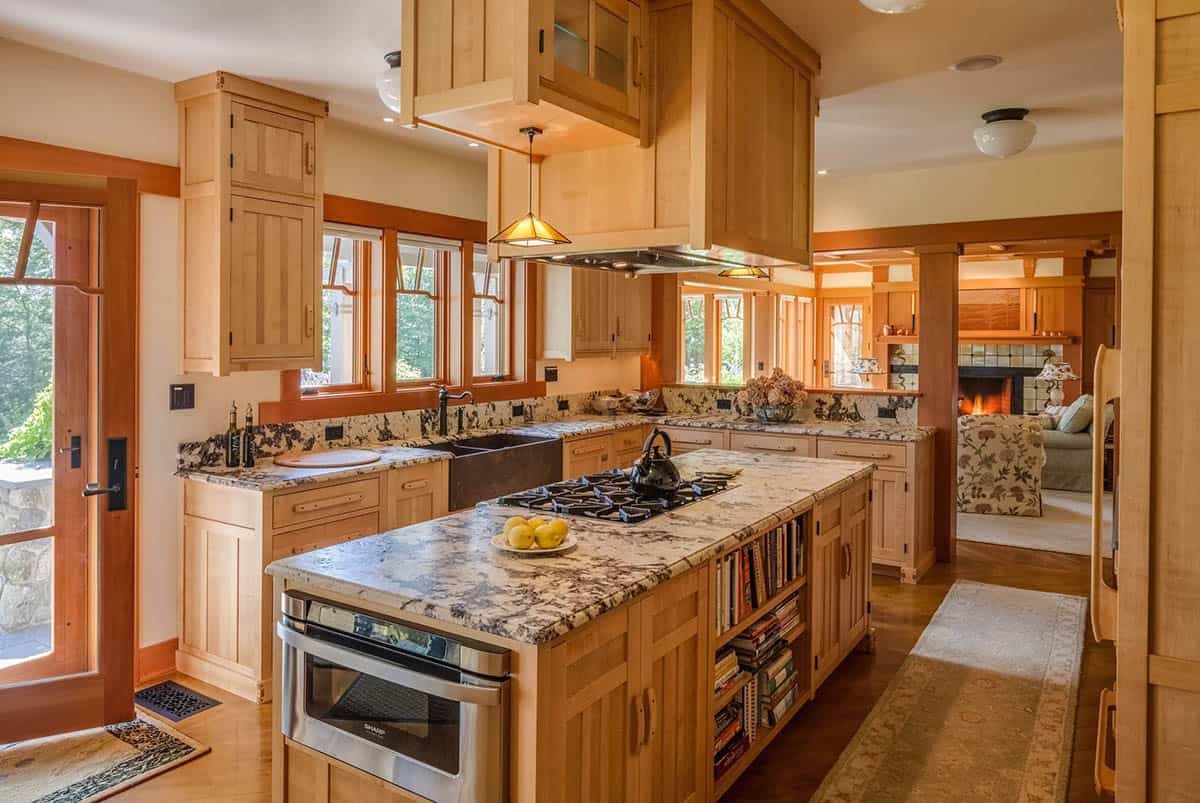
The kitchen cabinets are maple, a blend of figured bird’s-eye and tiger maple with some quarter sawn, finished with water-based urethane. The countertops are Silver Cream granite from Africa.
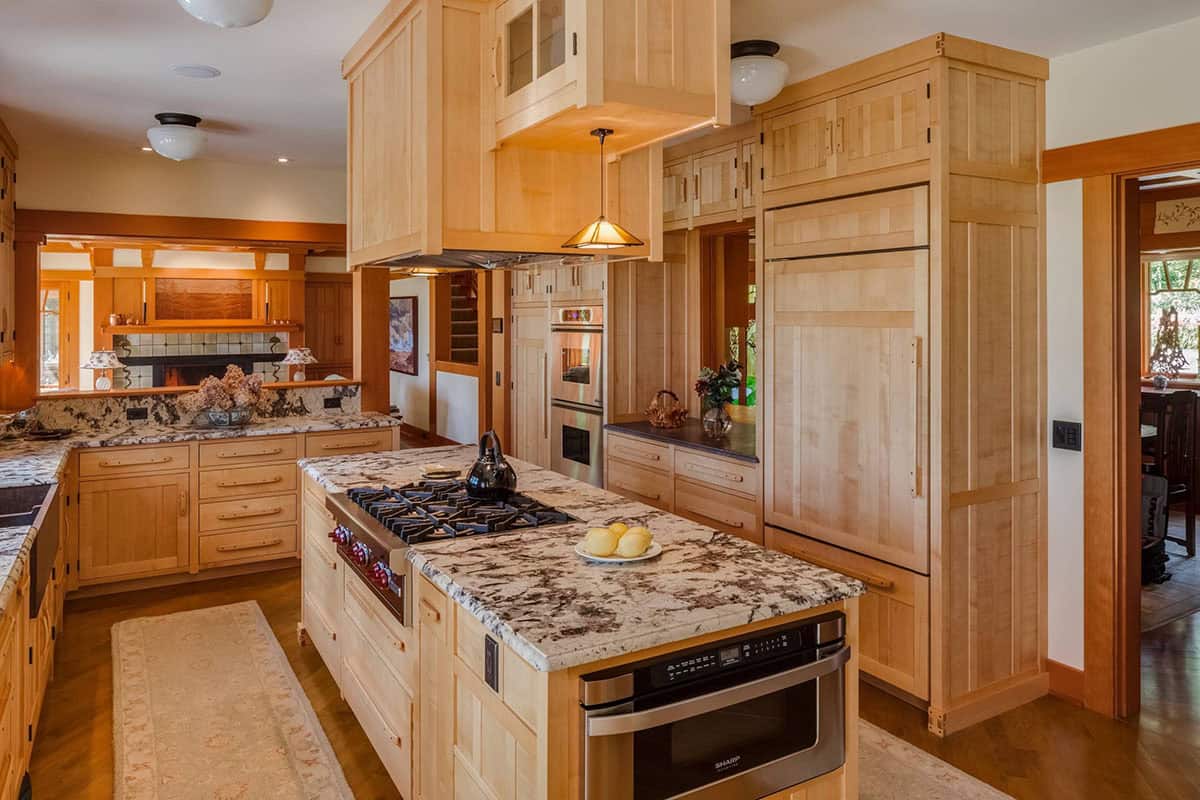
Above: Maple panels conceal the refrigerator, and a cookbook shelf is built into the island end.
Breakfast Nook with Harbor Views
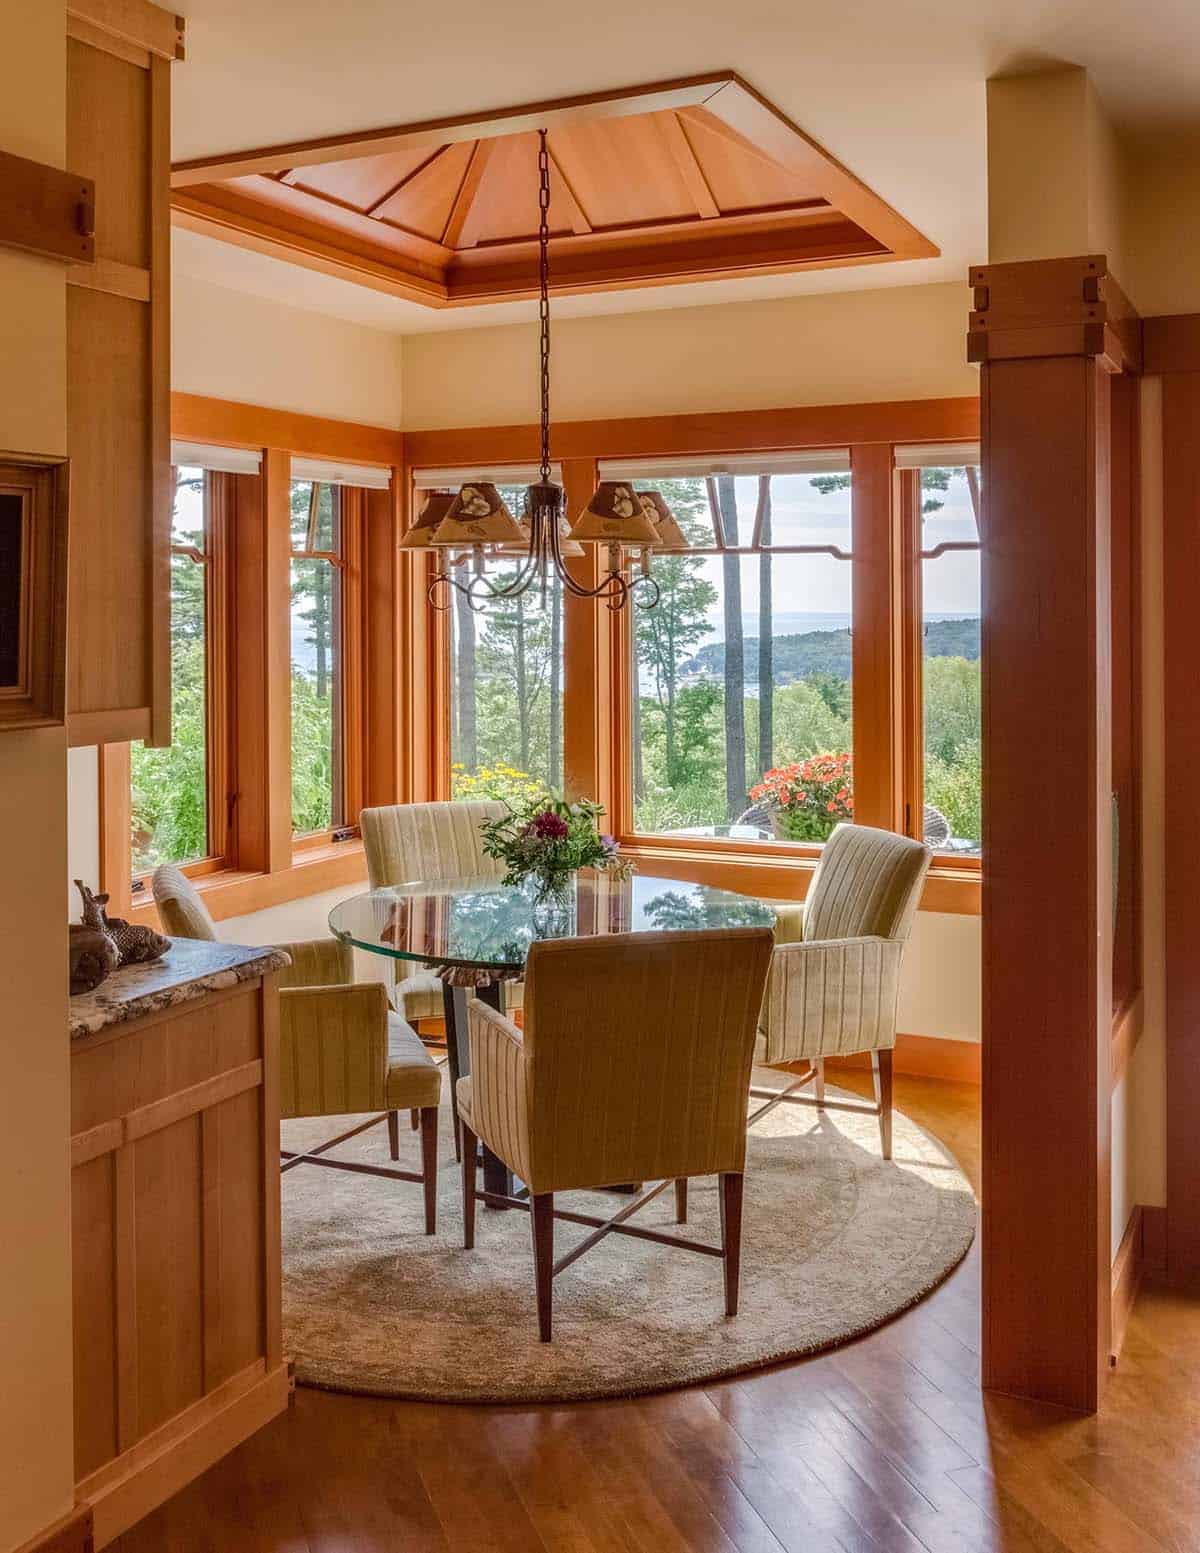
A round glass table sits beneath a hipped wood ceiling in the breakfast nook, with windows framing harbor views.
What We Love About This Home
This Craftsman home has stunning handcrafted details throughout. We are loving the stained glass, the exposed joinery, and the way the ponds and gardens surround the whole property. Our favorite spot would have to be the upper porch off the owner’s bedroom… we can imagine lounging in the rocking chair and watching the sailboats come into Camden Harbor with a cup of coffee in hand!
Tell Us: Which detail caught your eye first, the stained glass front door or the copper-hooded fireplace in the owner’s bedroom? Let us know in the Comments below!
Note: Be sure to check out a couple of other gorgeous home tours in Maine that we have highlighted here on One Kindesign: This multigenerational getaway home in coastal Maine is beyond stunning and Camp like cabin in Maine nestles into the rugged North Haven coastline.
Sunroom with a Vaulted Fir Ceiling
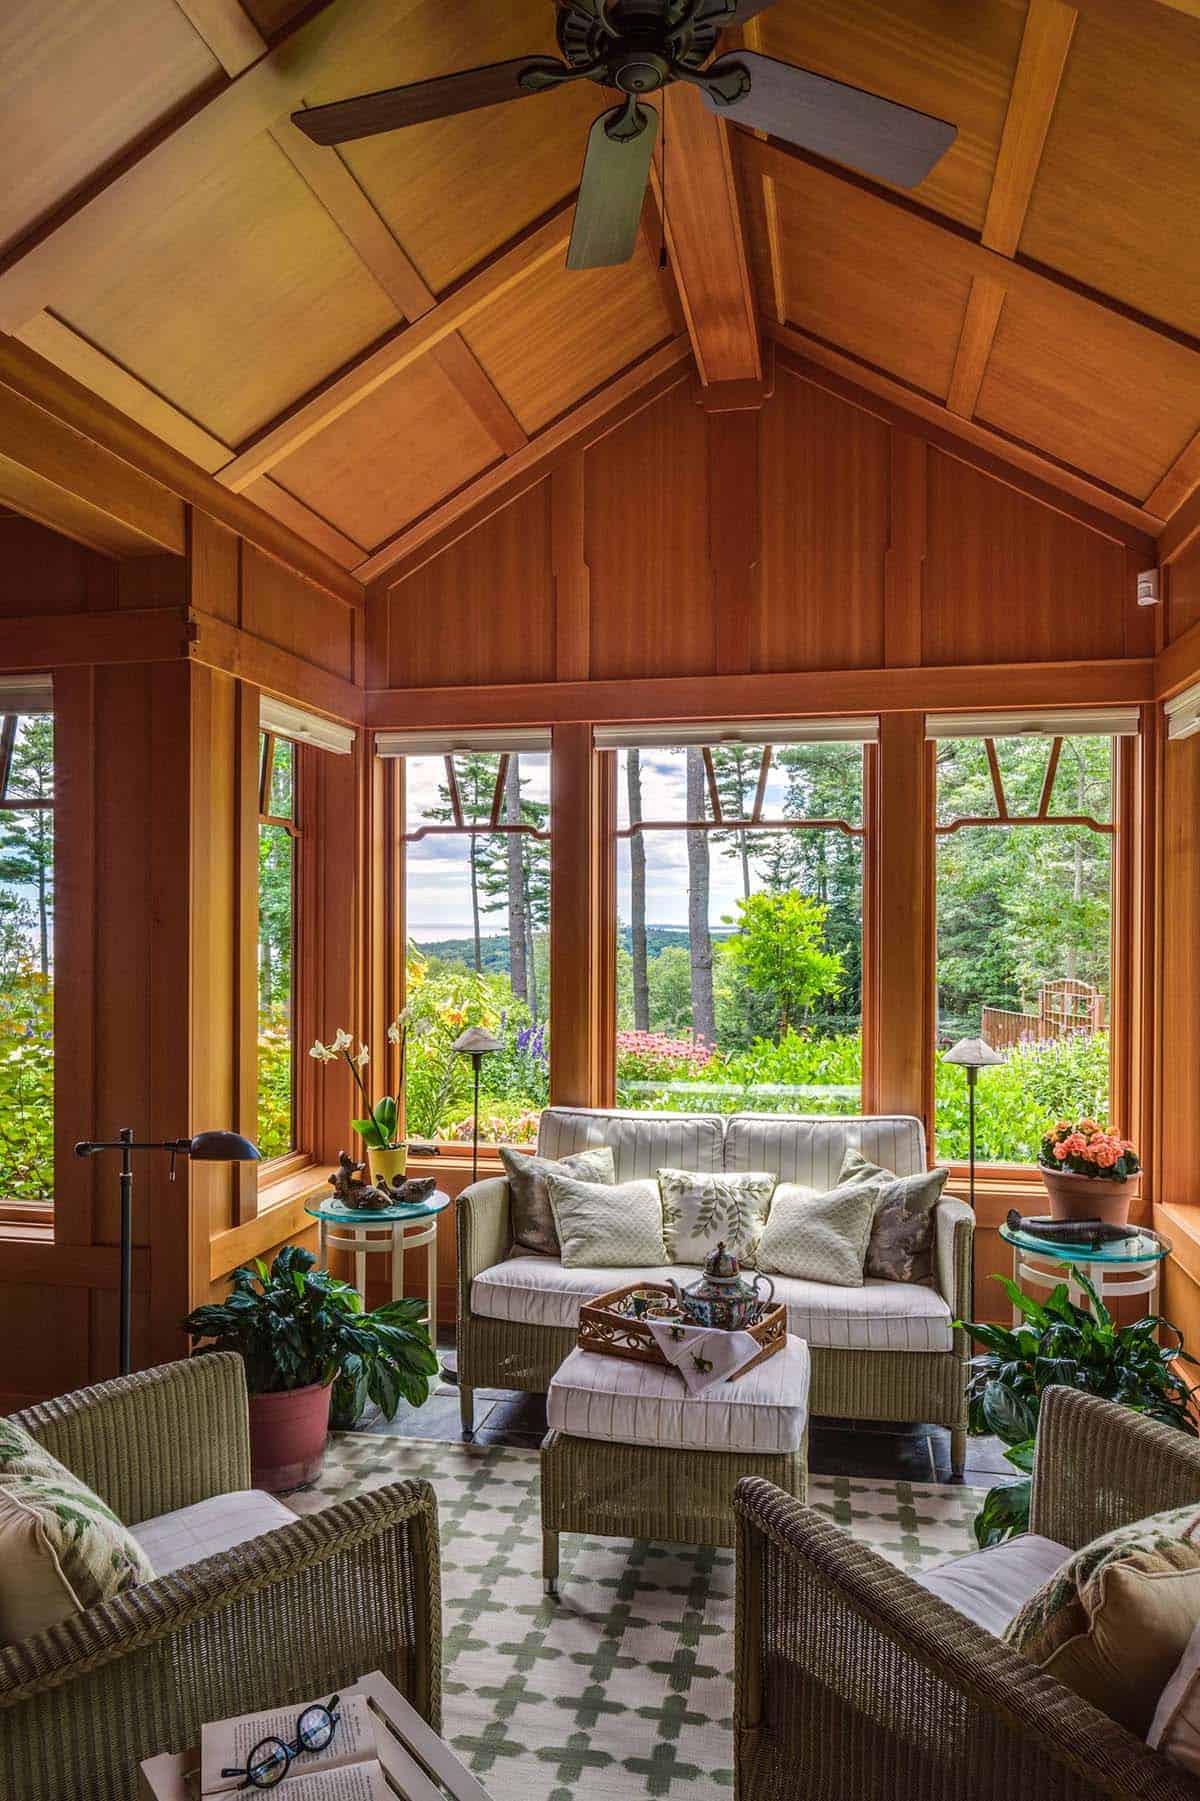
Windows on three sides of the sunroom look out to the gardens and the bay. Wicker furniture sits on a green and white rug over a Norumbega flagstone floor.
Home Office and Music Room
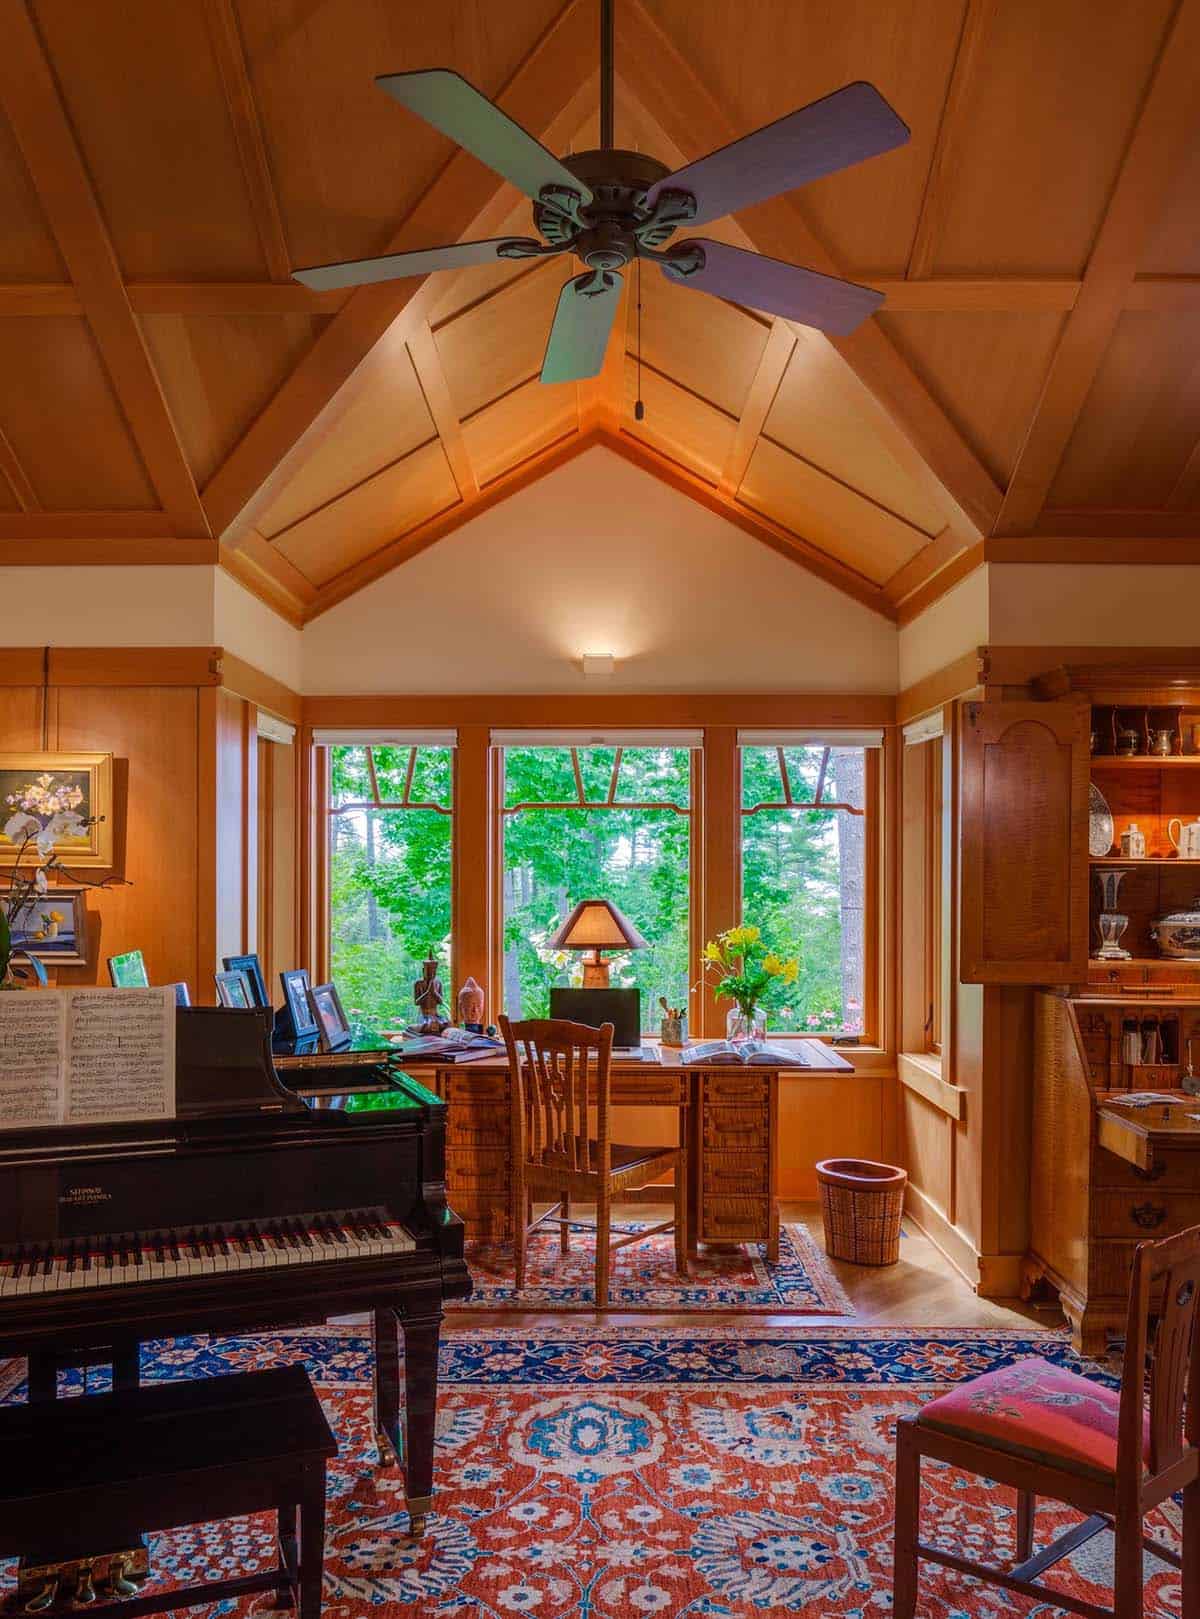
The homeowners wanted an office and private retreat next to the owner’s bedroom. A grand piano sits on an antique Persian carpet from their own collection.
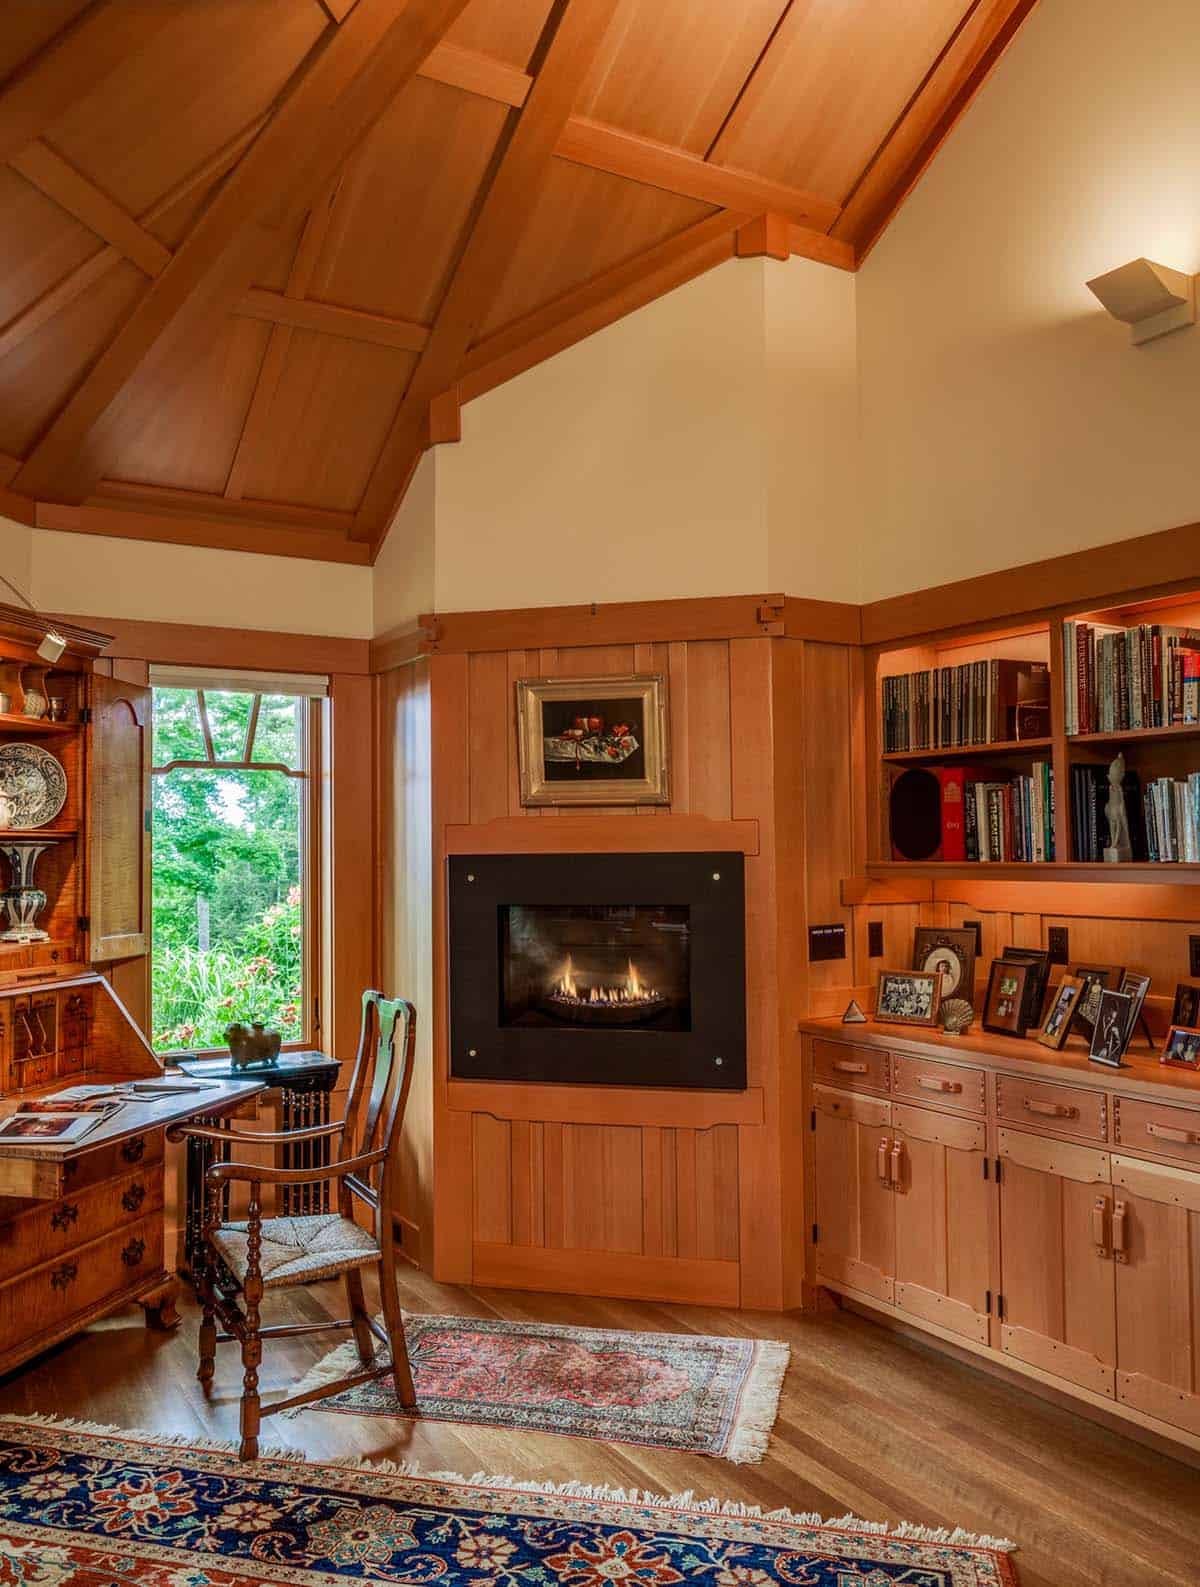
Above: A gas fireplace is set into the corner, with bookshelves and storage cabinets along the wall.
Owner’s Bedroom with a Copper-Hooded Fireplace
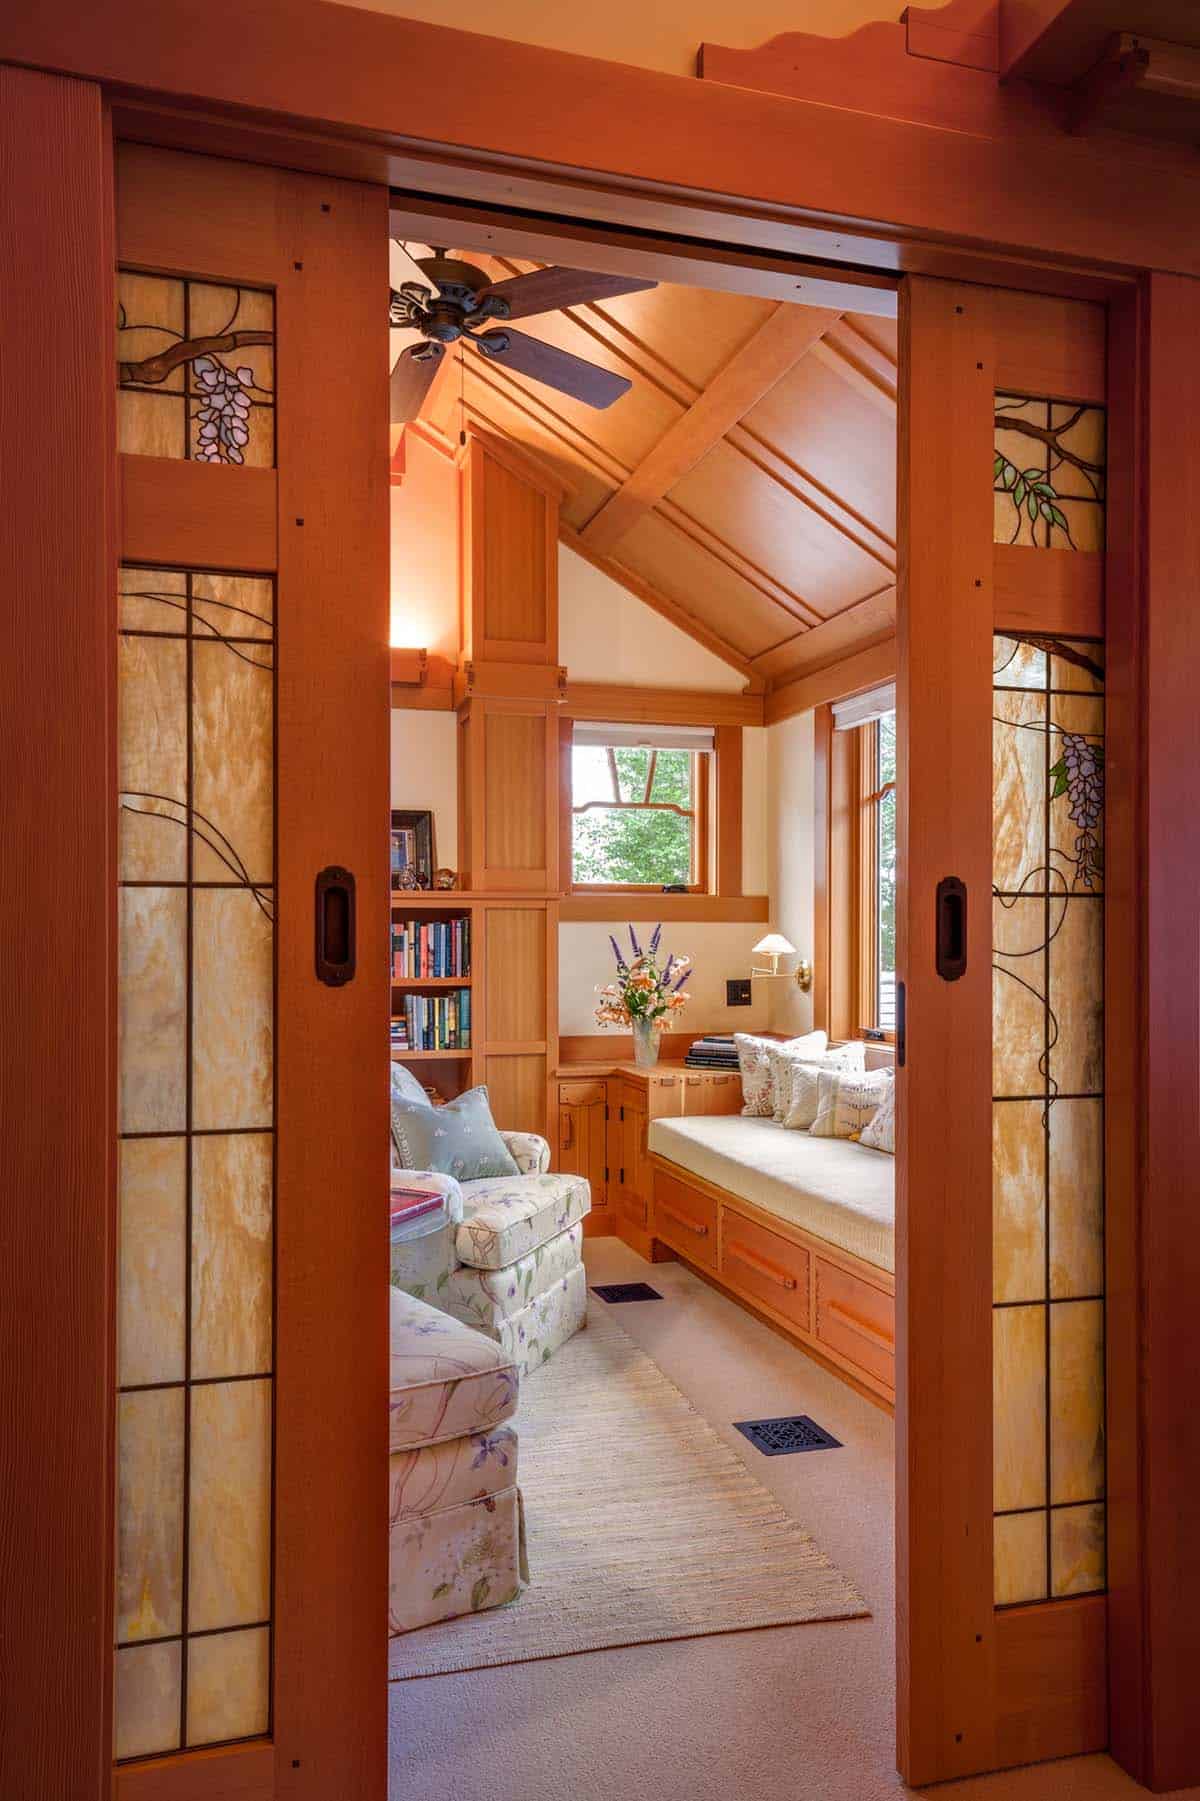
Pocket doors with wisteria panels by John Hamm separate the office from the owner’s bedroom. Beyond them is a cushioned window seat with drawers below.
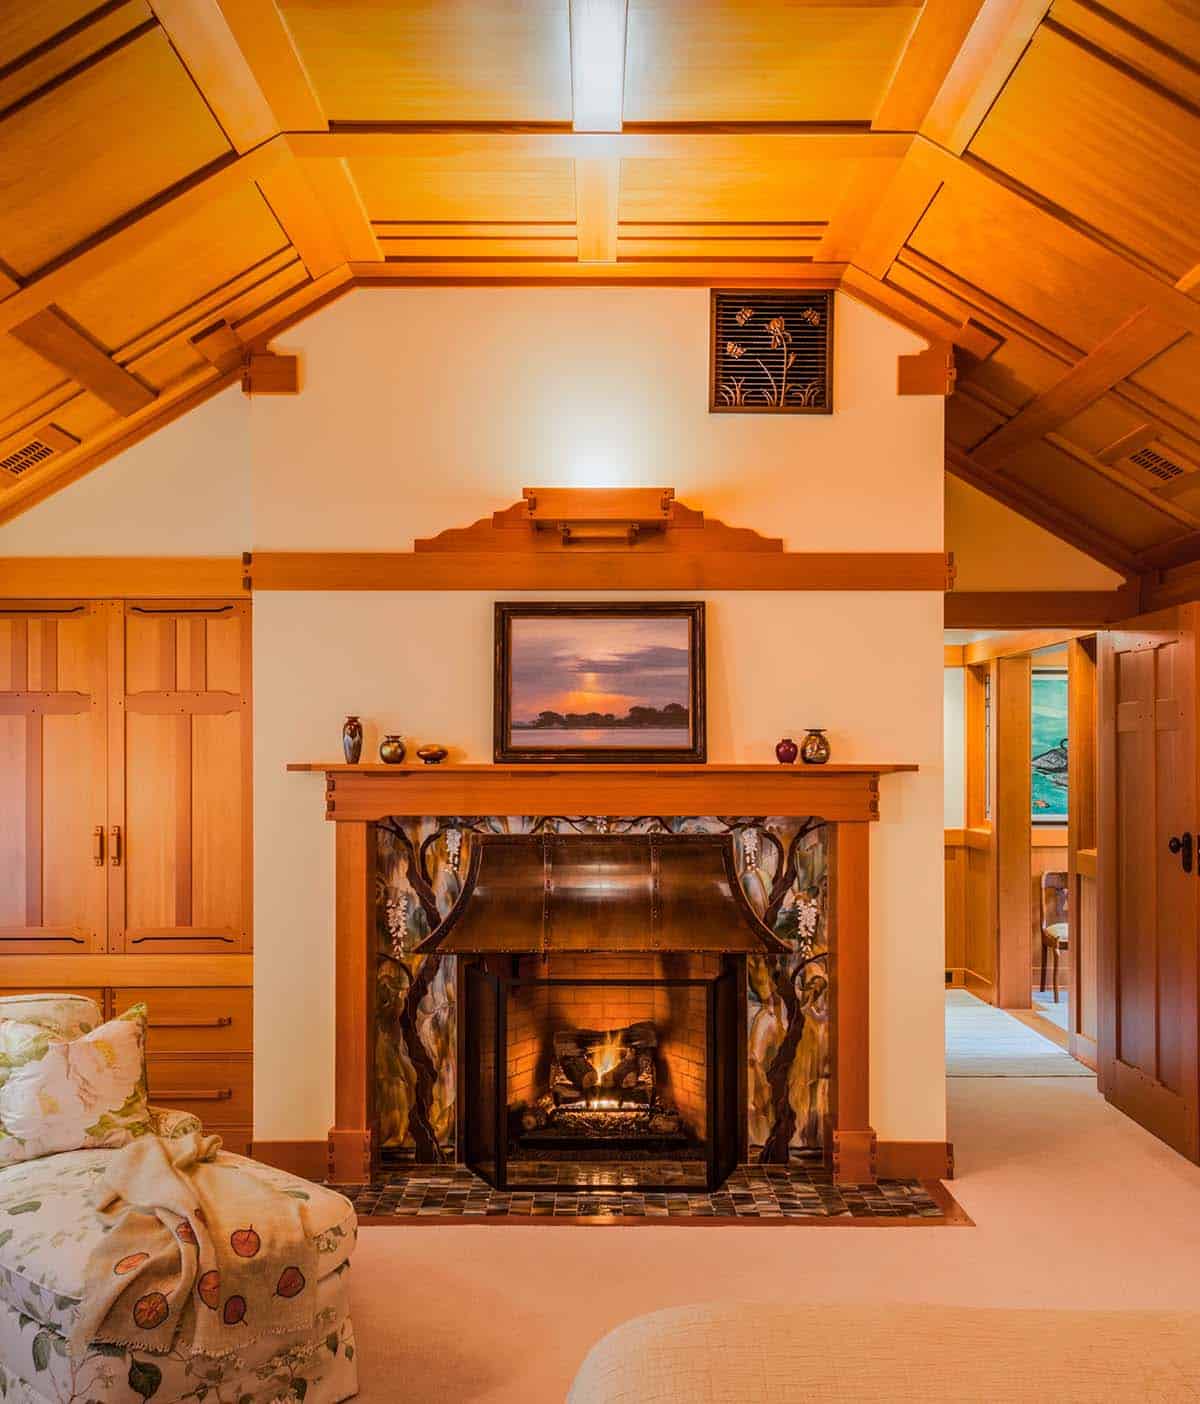
The bedroom fireplace has a custom glass tile surround and hearth with a copper hood. In the upper right, even the return air grille is custom made in bronze.
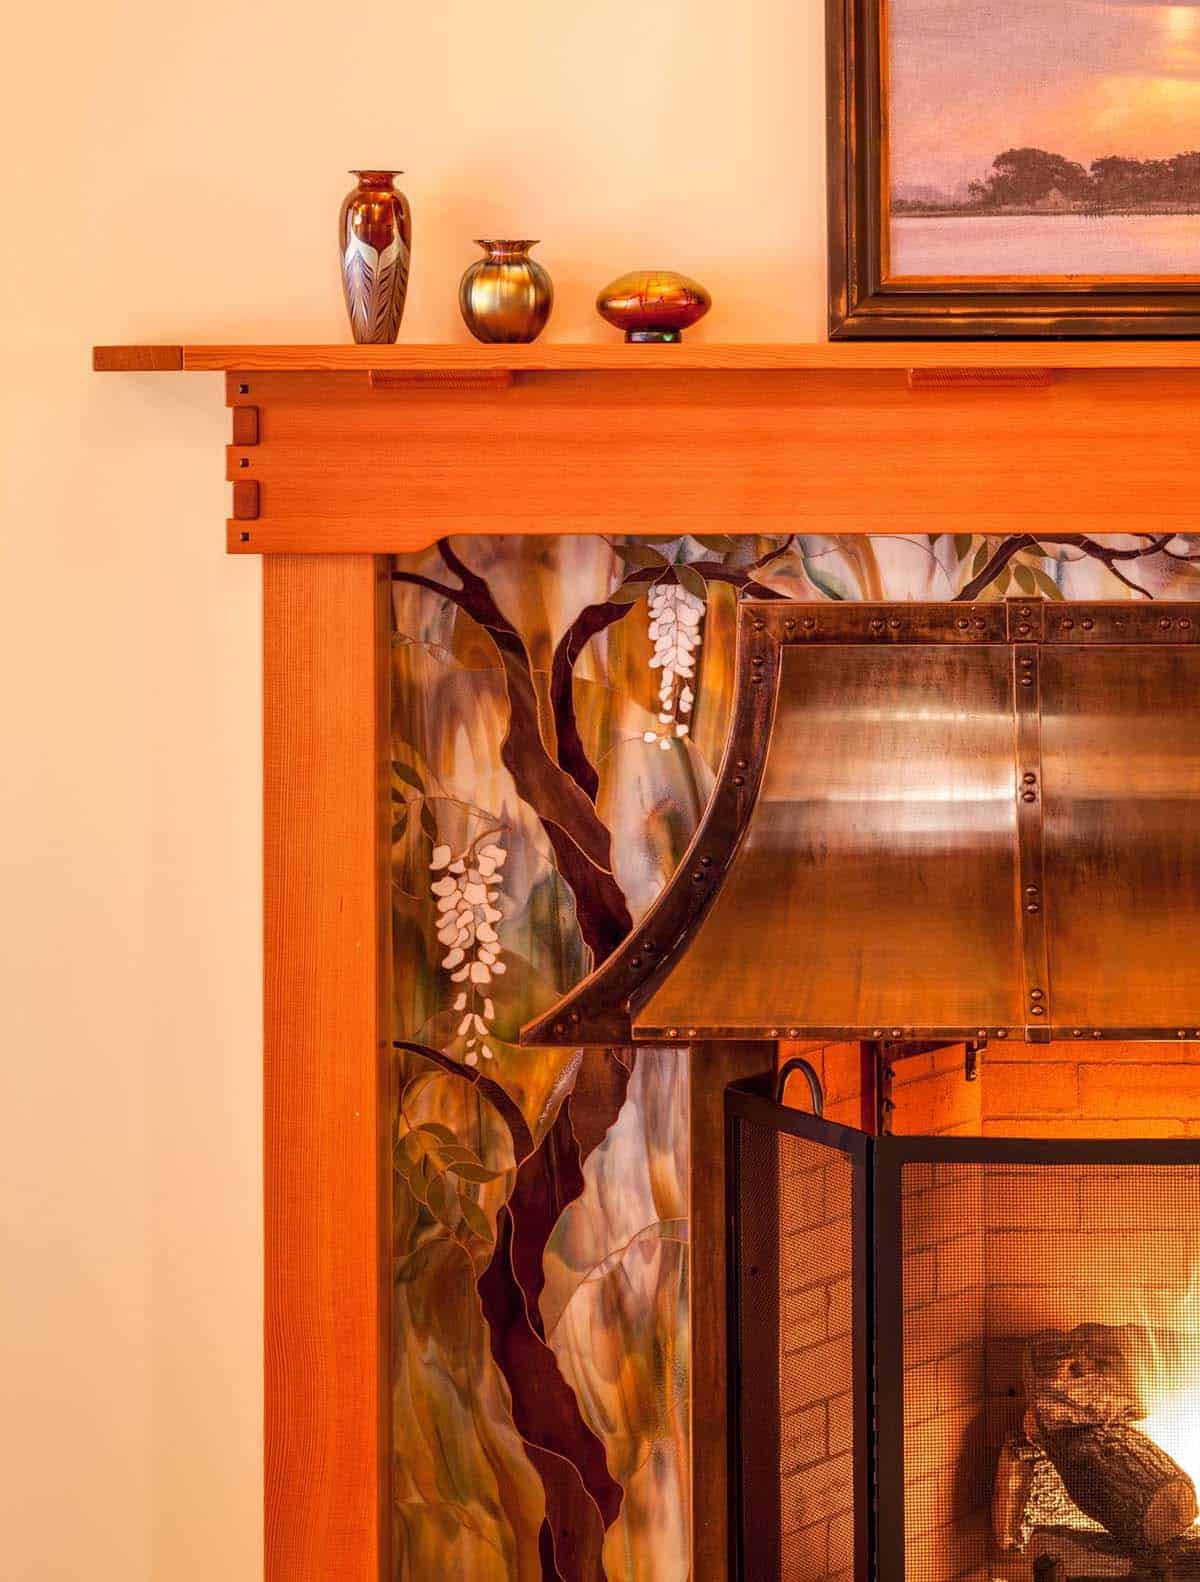
Above: Wisteria vines twist up both sides of the surround, beneath a riveted copper hood.
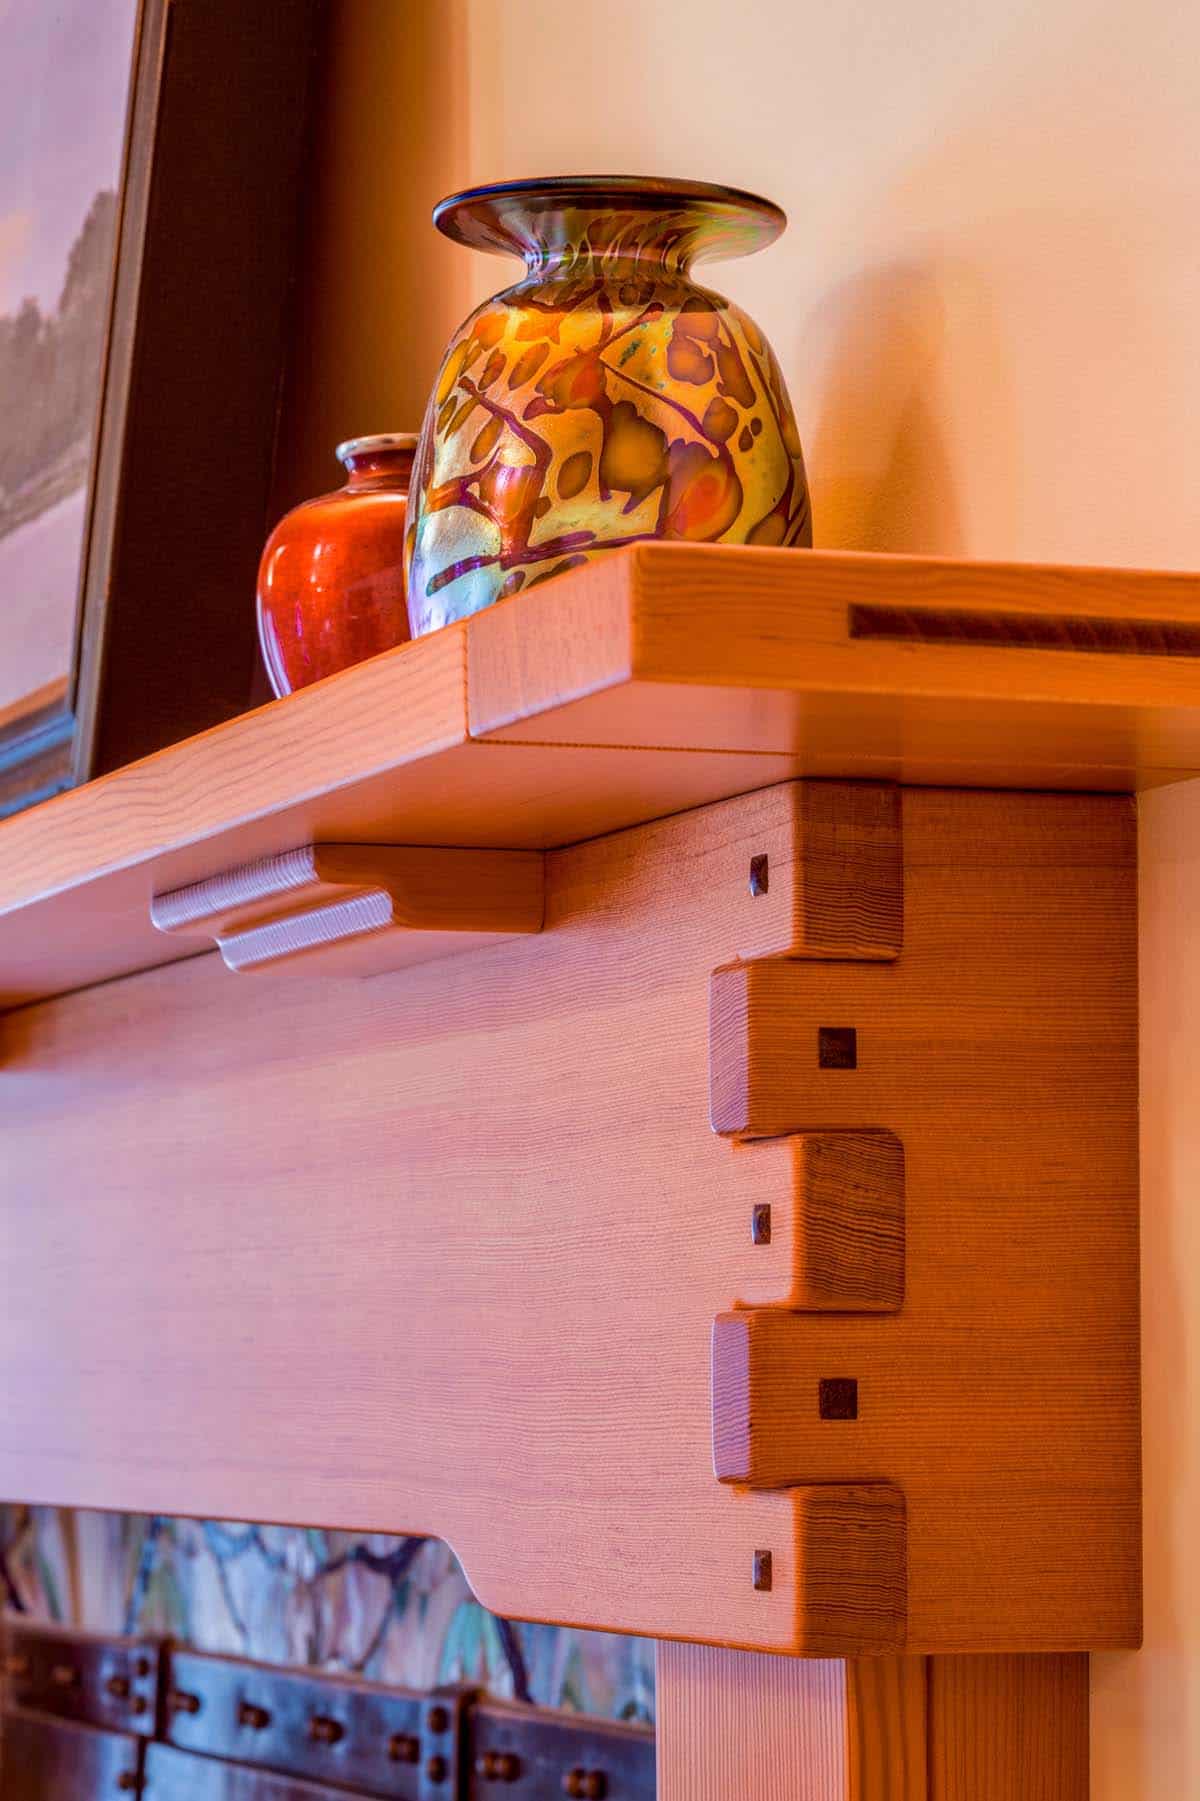
Here is a closer look at the joinery on the owner’s bedroom fireplace mantel.
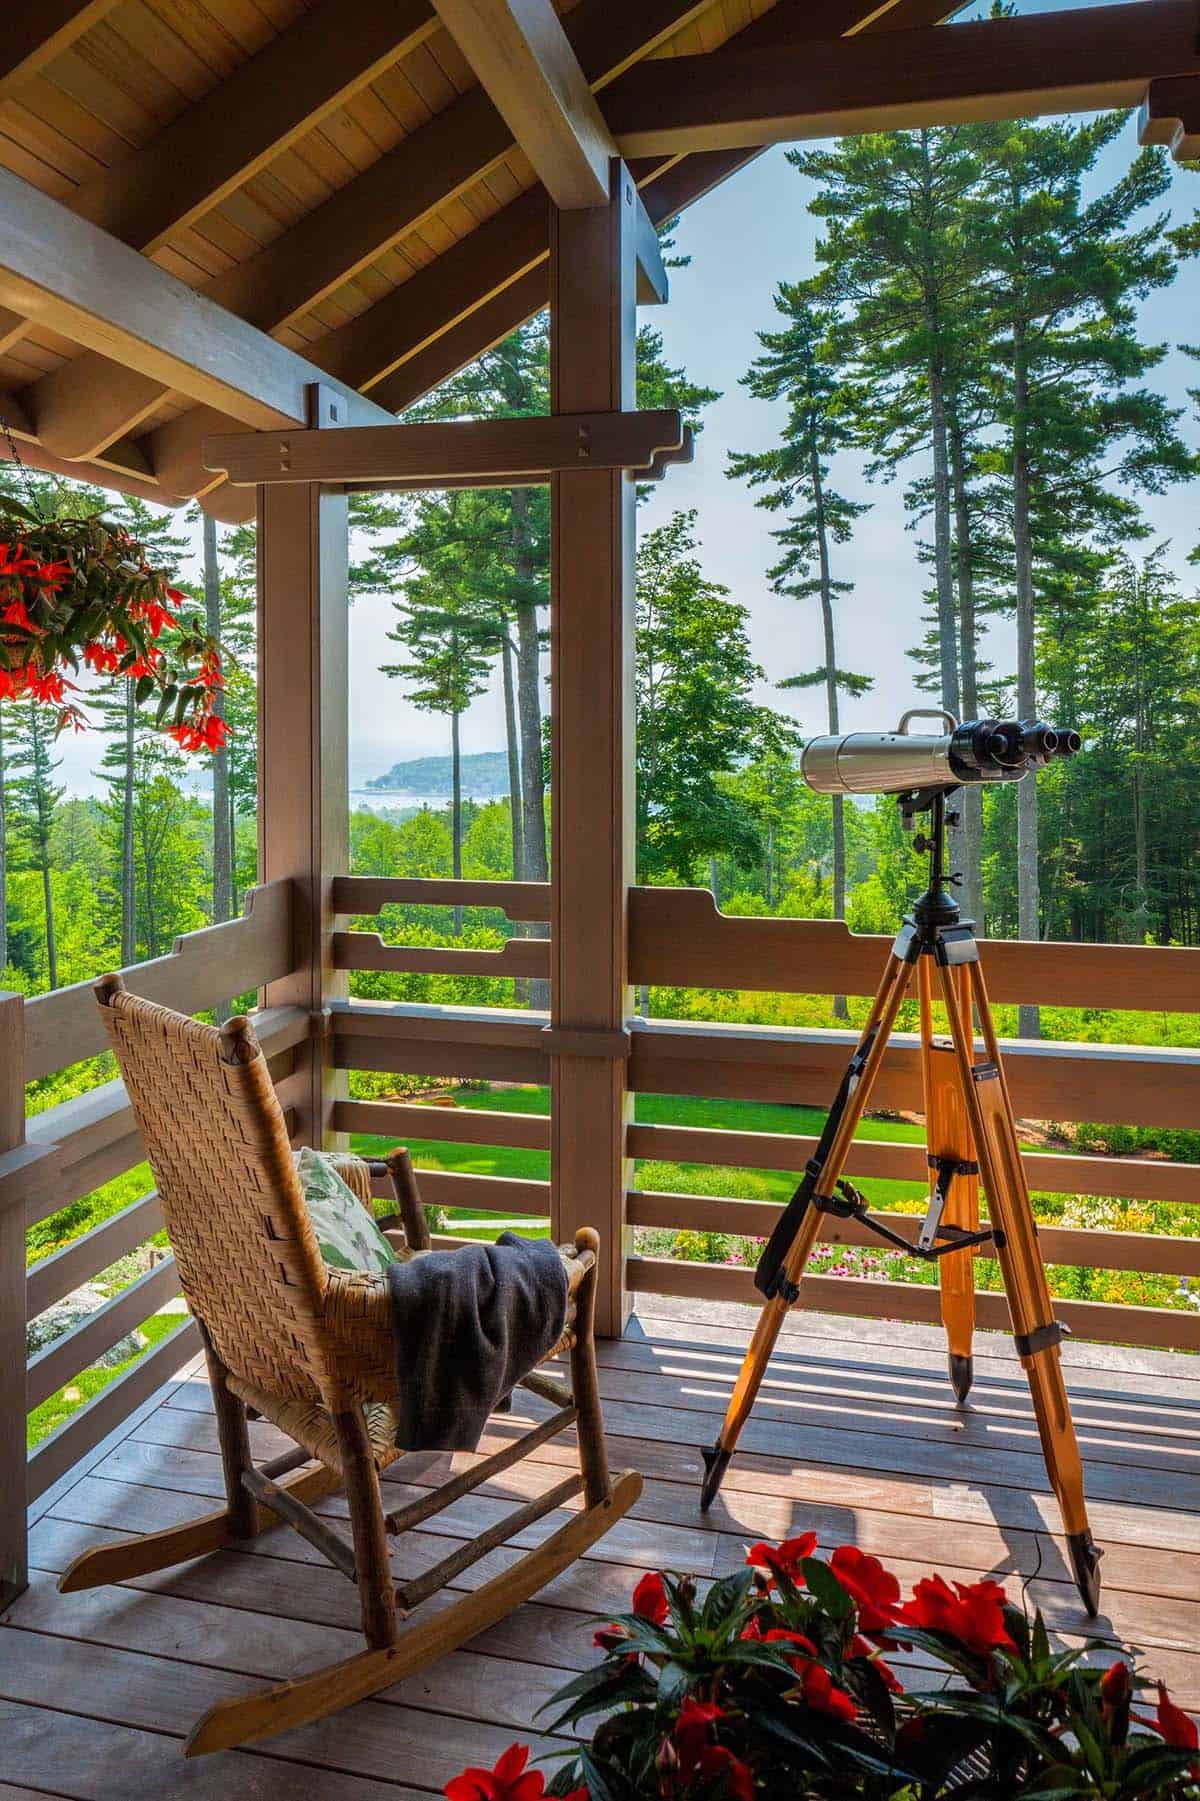
Above: The owner’s bedroom opens to the south porch, with a woven rocking chair and binoculars on a tripod looking out to the bay.
Dressing Room and Owner’s Bathroom
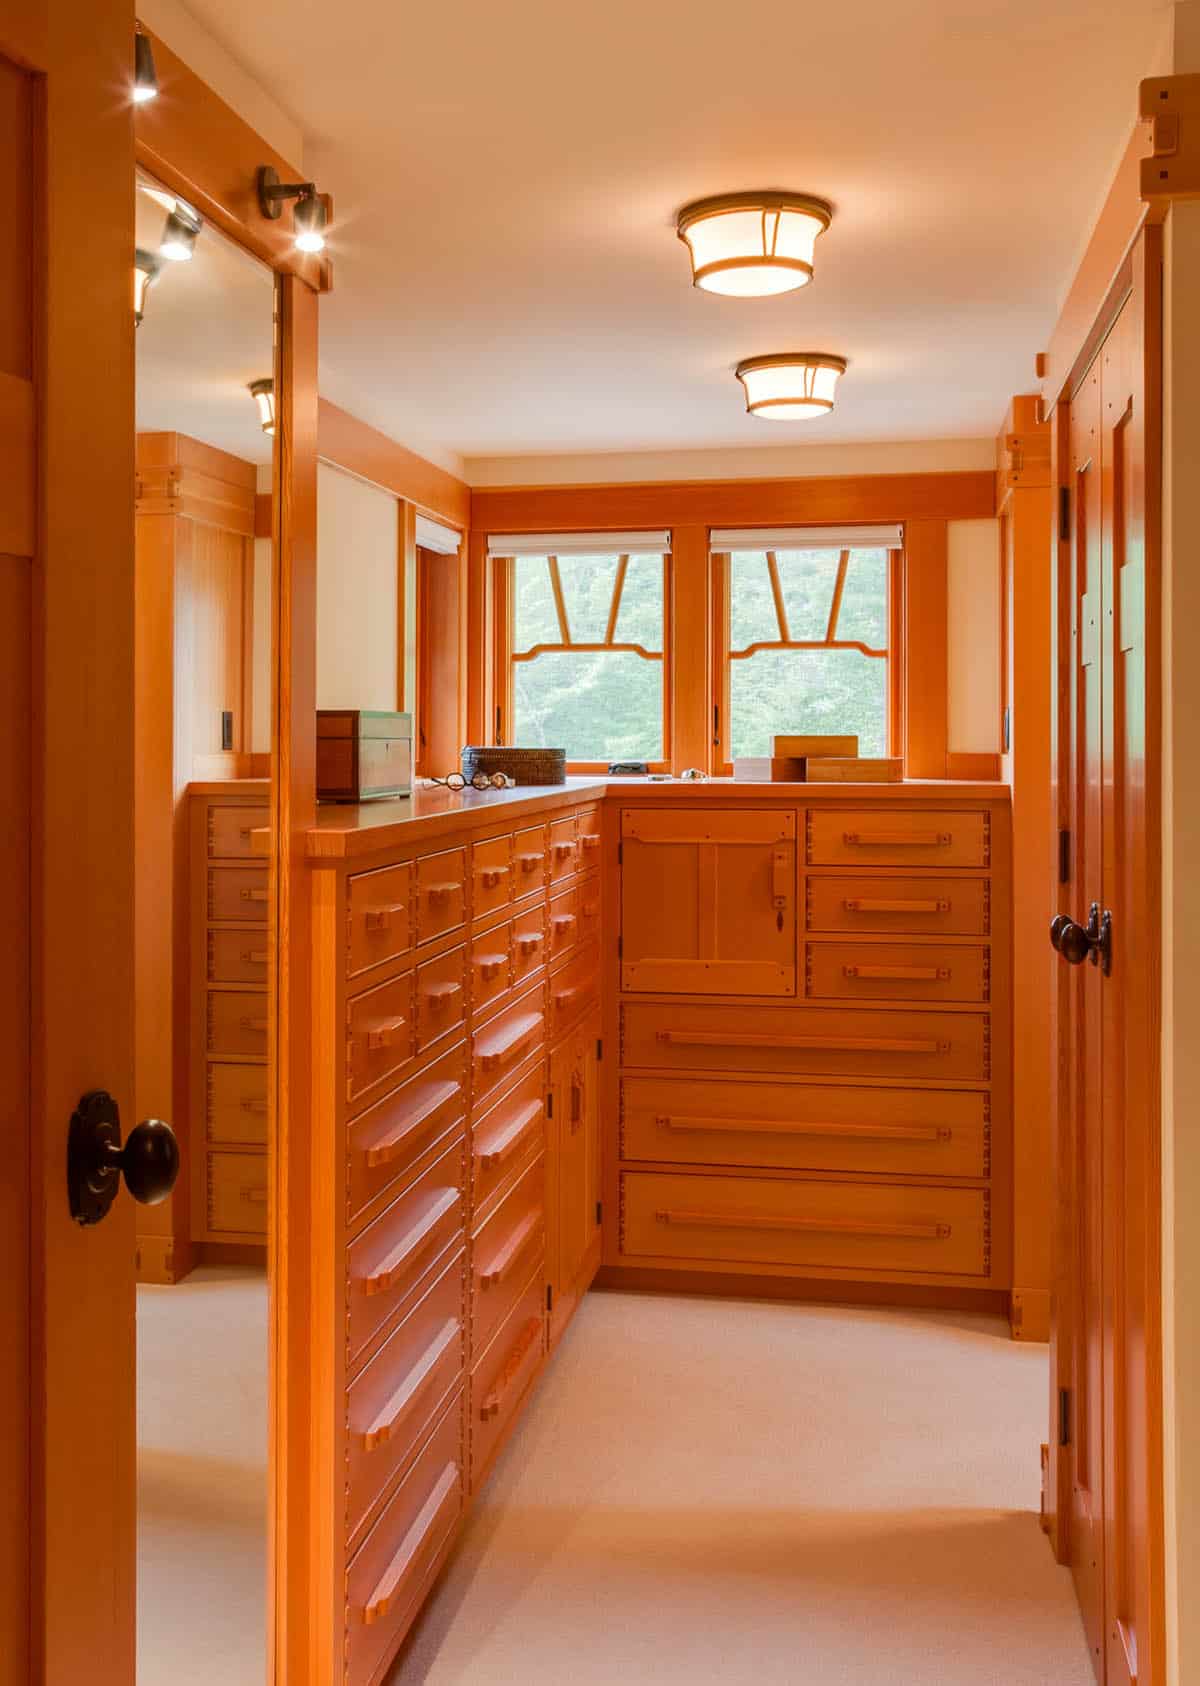
A view of the built-in fir dresser in the owner’s dressing room.
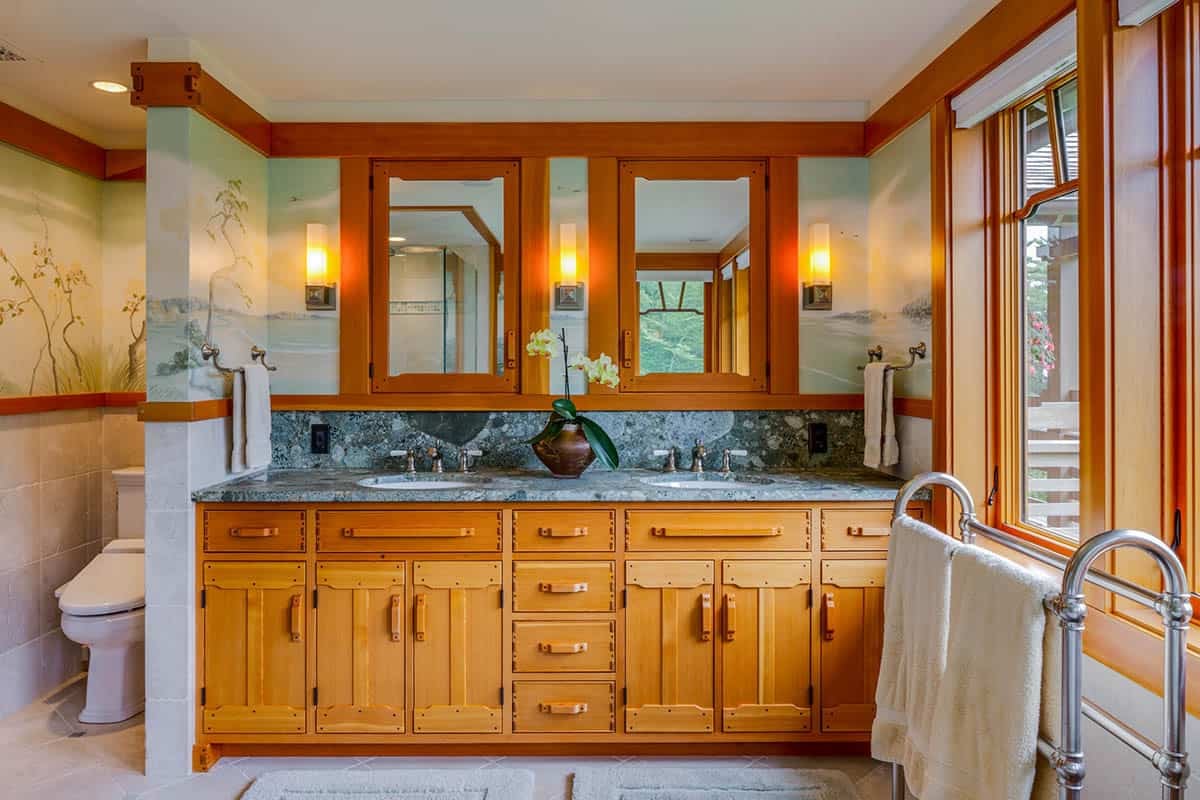
Above: The owner’s bathroom vanity is topped with Jurassic Green granite from Brazil, with a hand-painted coastal mural on the wall.
Family Room and Home Cinema
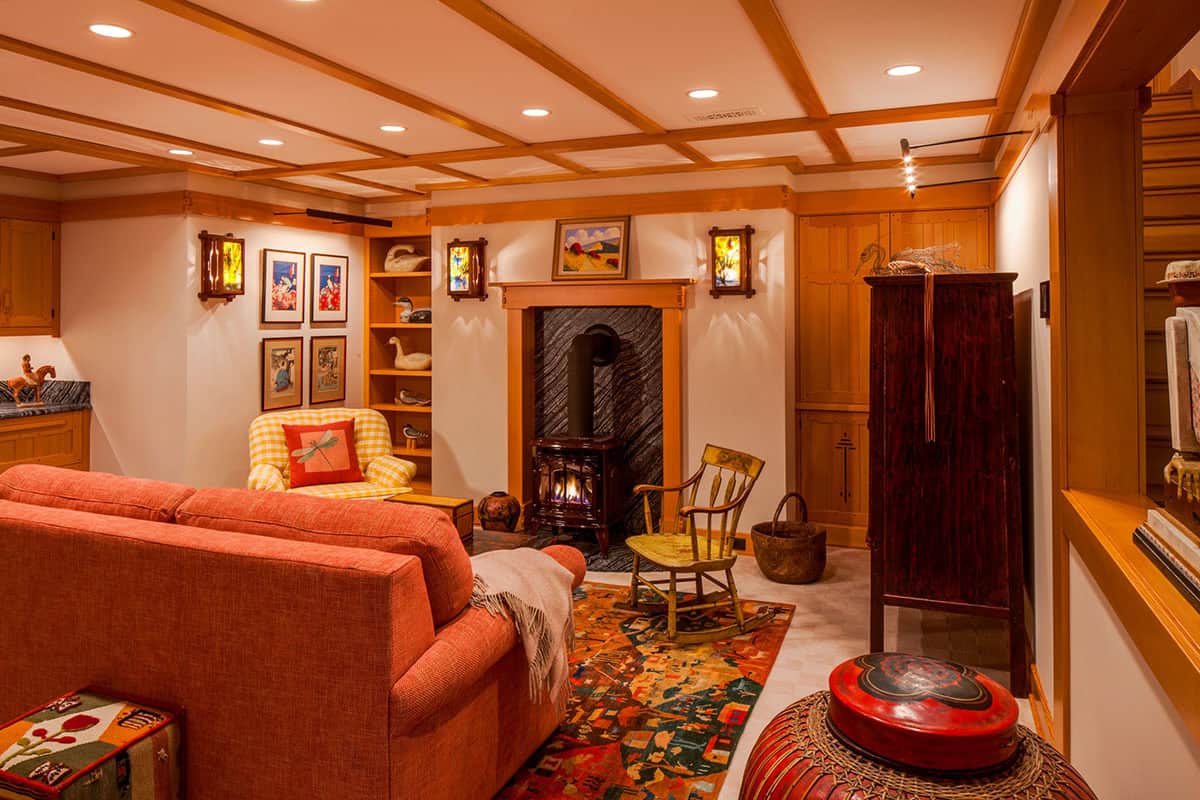
The family room and lounge sits just off the cinema, with a coral sofa, a yellow plaid armchair, and a cast iron stove.
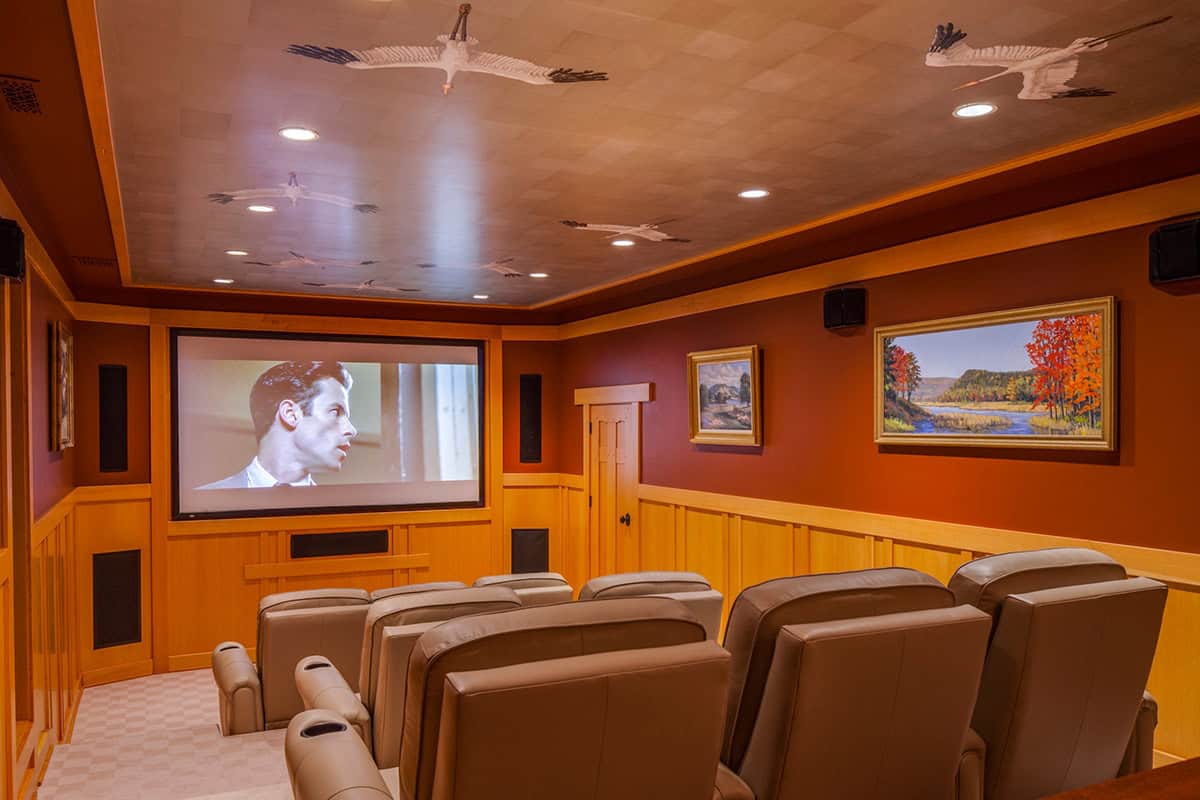
Above: Inside the cinema, painted cranes fly across the ceiling above two rows of leather recliners. Check out more of our favorite home theater ideas.
The Home at Night
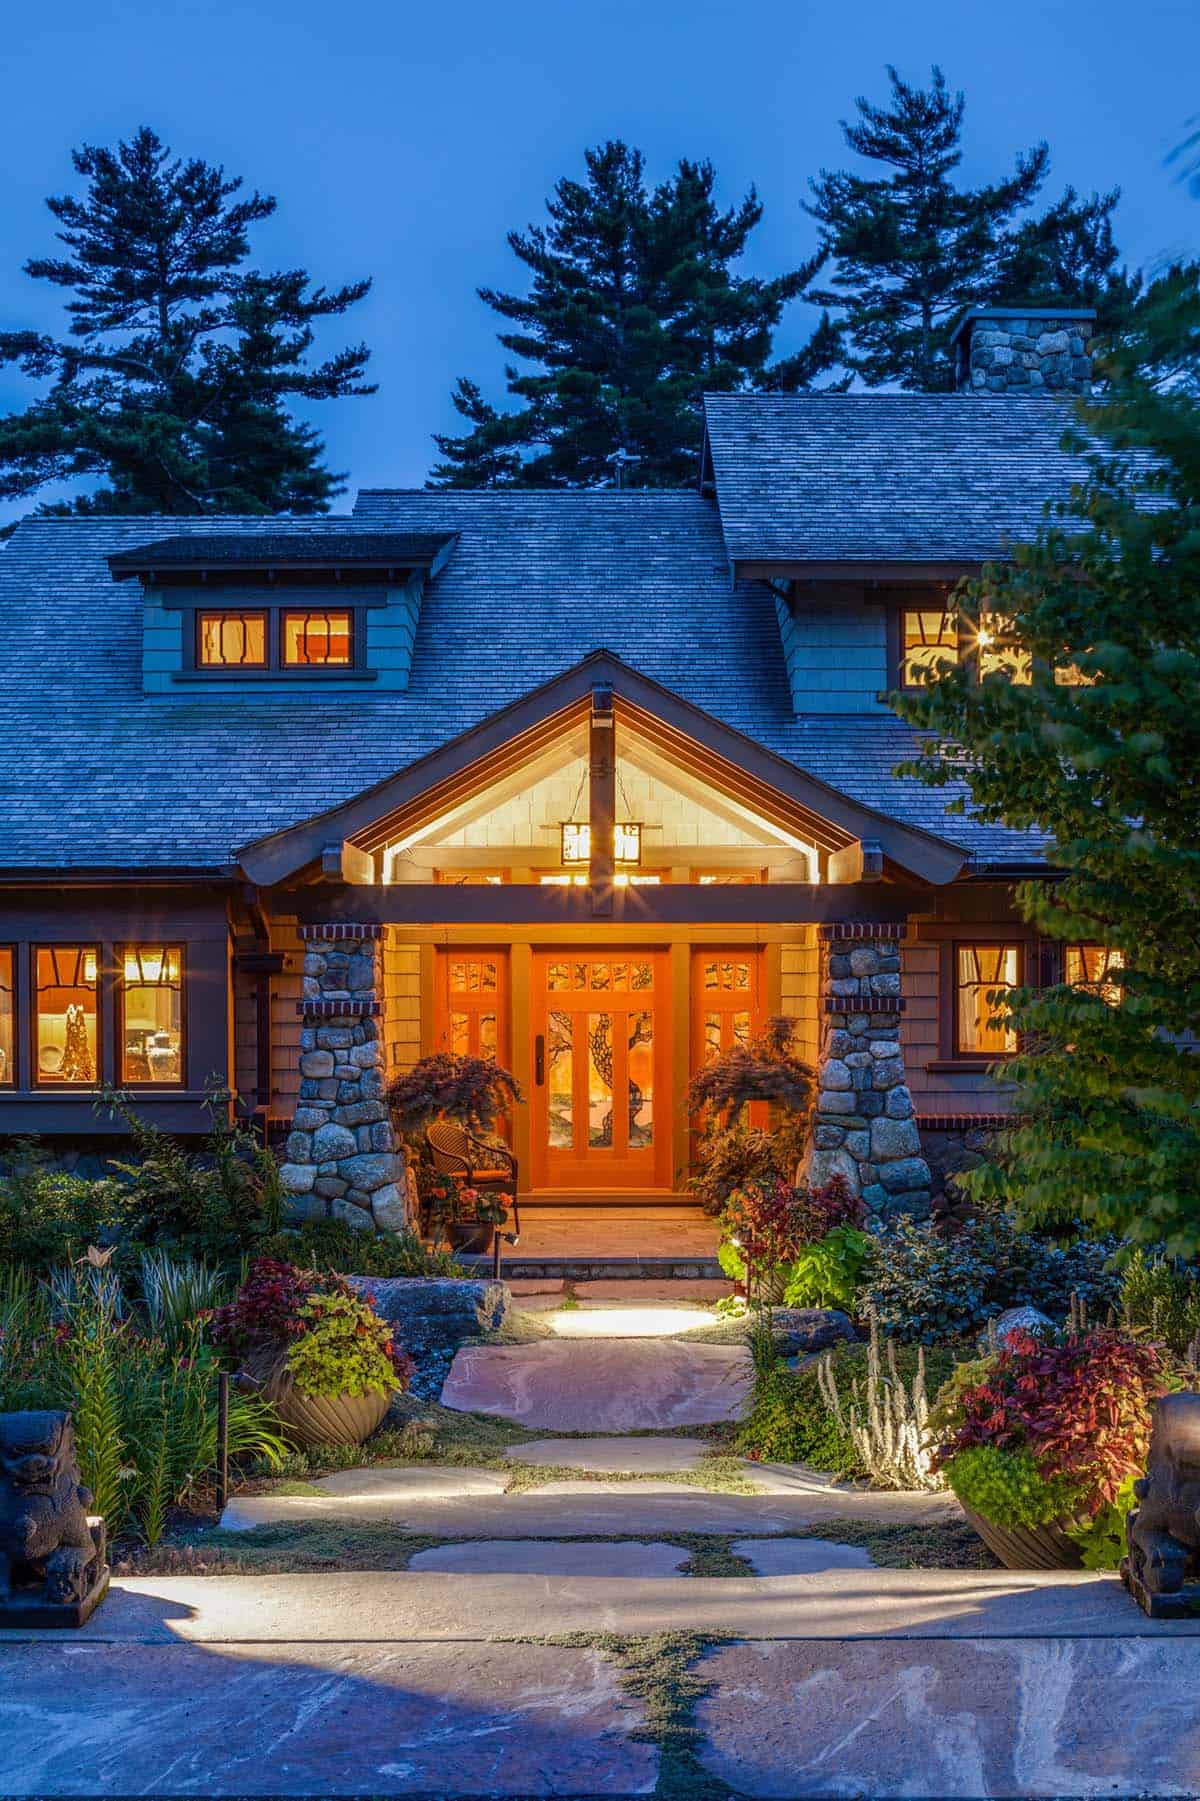
Here is a closer look at the main entry at night, with the stained glass front door set between two fieldstone piers. The porch chandelier, the door and its stained glass sidelights, and the bronze door hardware were all custom made.
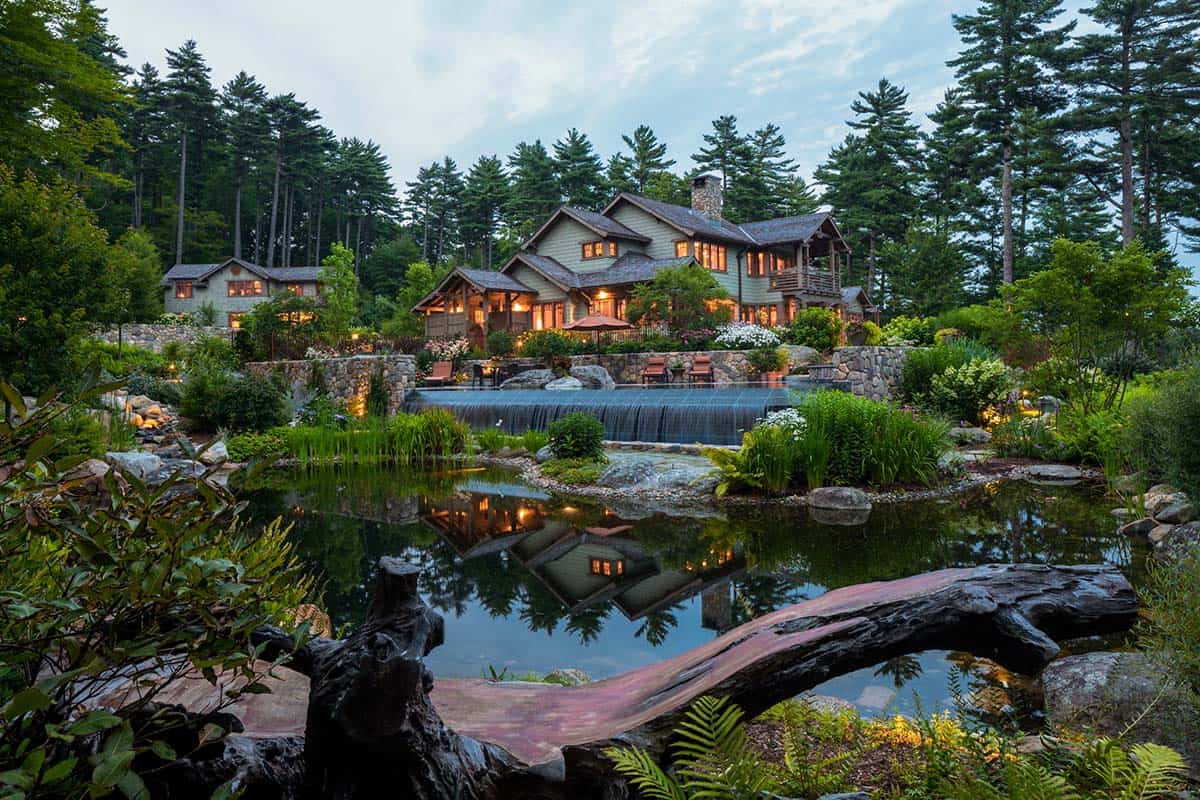
Above: An evening view of the west end across the lowest pond.





0 comments