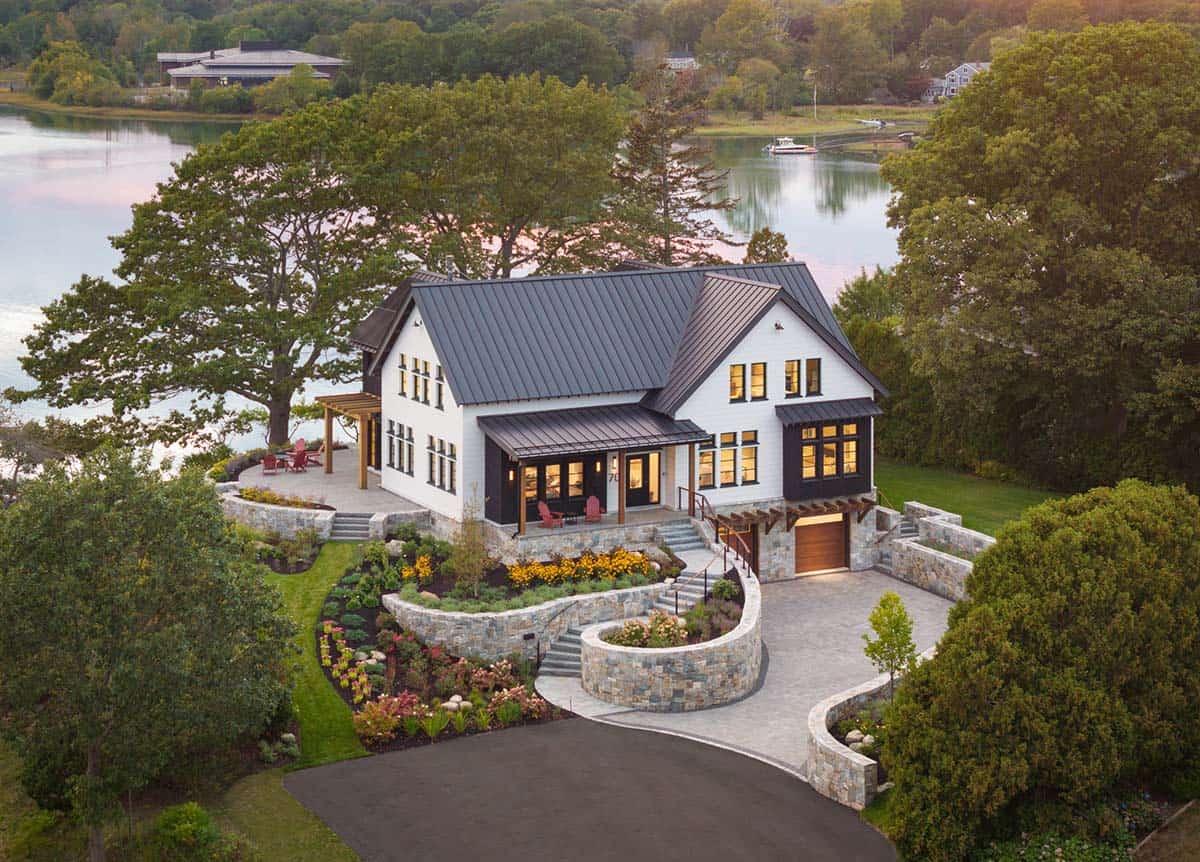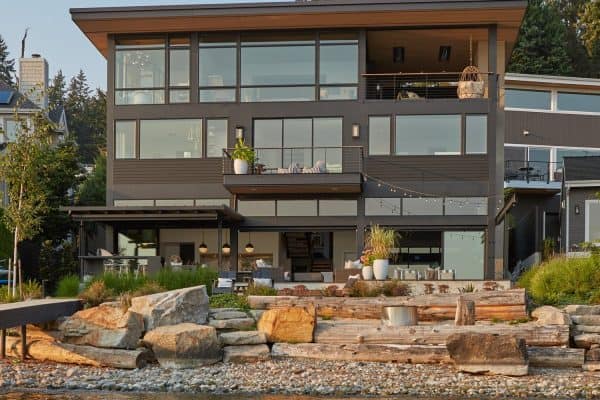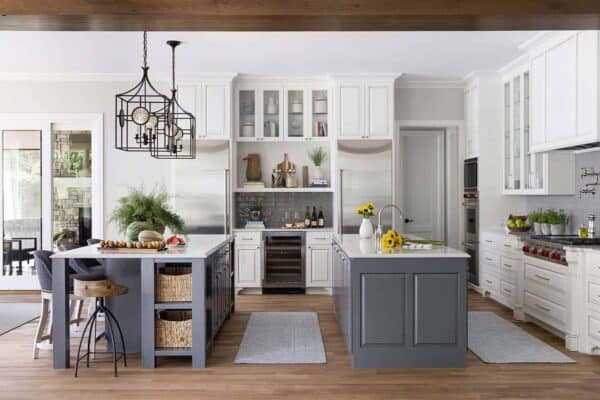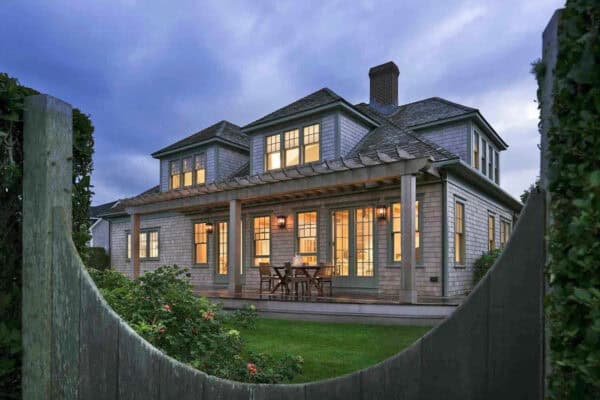








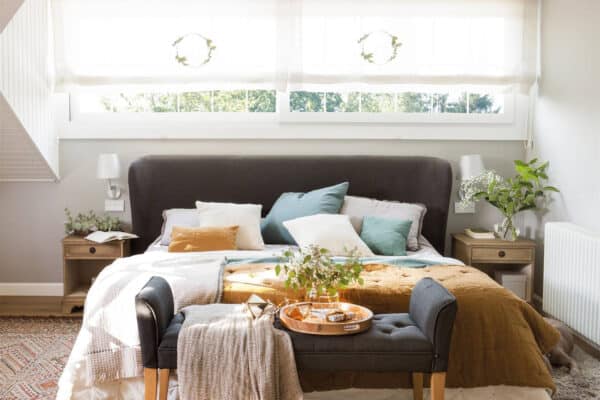


This sustainably designed modern farmhouse by Maugel DeStefano Architects sits on a small point of land in Portsmouth, New Hampshire. Known as House on the Point, the home is traditional in form and modern in its details, with white siding, charred black wood, and a standing seam metal roof. It won the 2026 AIA New […]
Shou sugi ban
This Shou Sugi Ban house celebrates modern living in coastal New Hampshire
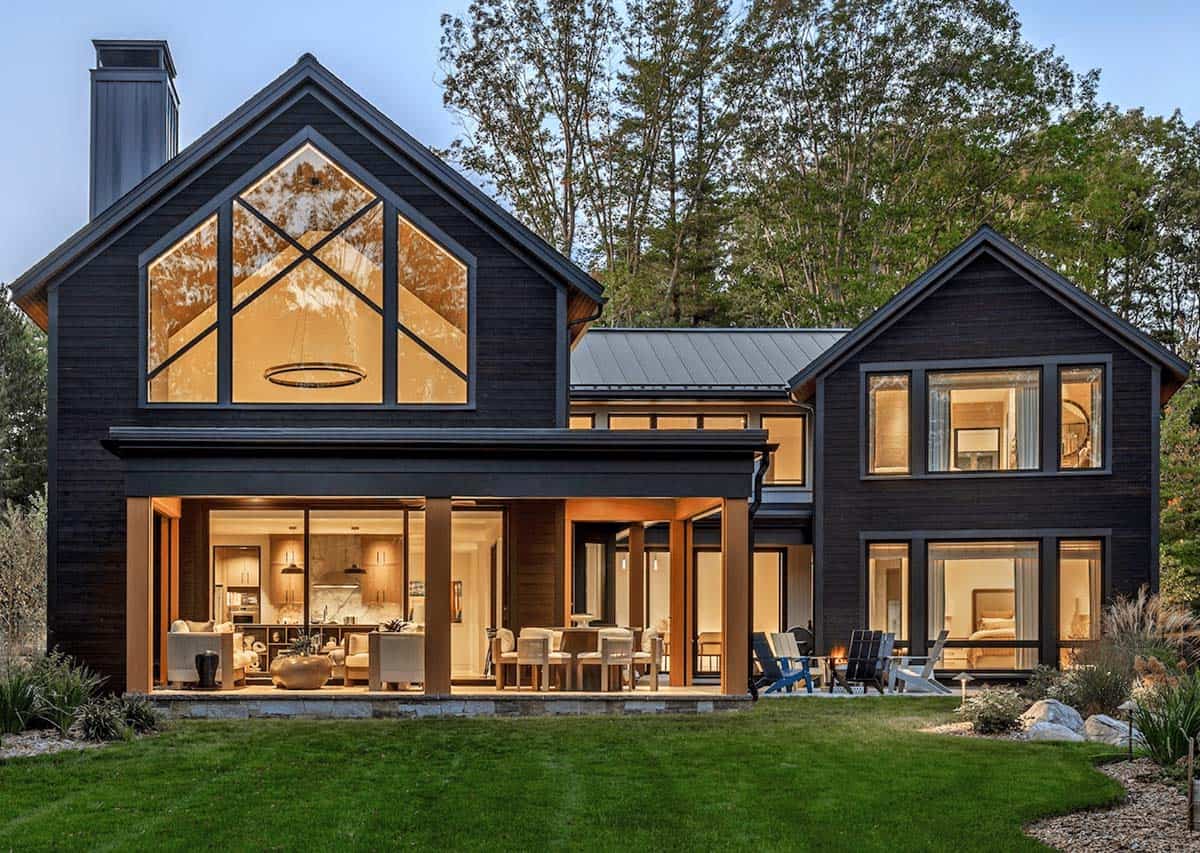
SP Architects designed this modern Shou Sugi Ban house in Rye for a family trading city life for coastal New Hampshire, where the surf is good year-round and skiing, biking, and time on the water fill the calendar. The 4,000-square-foot home was built above the 50-year flood zone and to high-performance energy standards, so it […]
A multi-generational Michigan lake house wrapped in shou sugi ban siding
Located in Hillsdale, Michigan, Baw Beese House is a 4,300-square-foot, multi-generational lake house retreat designed by Disbrow Iannuzzi Architects. The project is a contextual response to social, familial, community, economic, and health conditions, allowing multiple generations of family members to safely occupy the place together or separately for years to come. This lakeside house is […]
This Shou Sugi Ban house beautifully blends into Washington’s woodlands
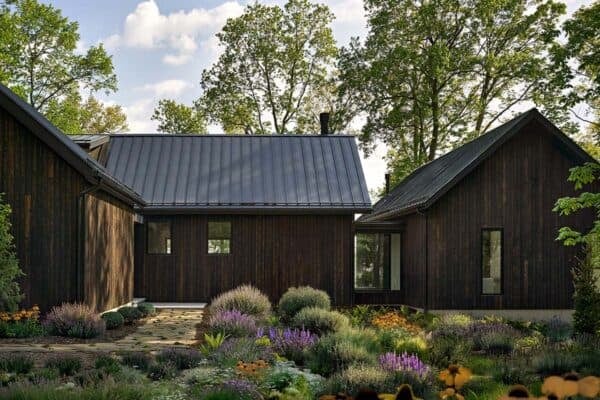
Citizen Design has created “The Trailblazer” a beautiful contemporary house nestled on a picturesque wooded 18-acre site in Maple Valley, Washington. The property was purchased by two brothers who each wanted their own unique homes designed for the site. The Trailblazer sits parallel to a natural creek that flows through the property. Four rotated gabled […]
Shou Sugi Ban house blends with its woodsy setting in the Hudson Valley
This spectacular shou sugi ban house was designed by Studio MM in collaboration with Larsen Builders, located in Kerhonkson, a hamlet in Ulster County, New York. Nestled in the woods of Hudson Valley, this house was conceived as a car lover’s dream retreat. An expansive garage was the central focus of the design, generating space for car […]
A reimagined home with exhilarating views of the Santa Ynez Mountains
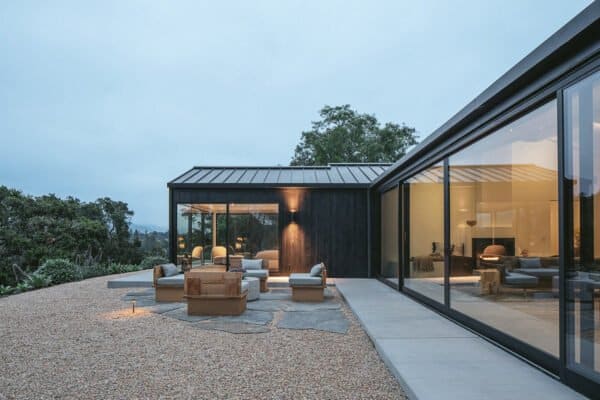
This inviting modern home was renovated by Anacapa Architecture, nested in the hills of Montecito, California with views of the Santa Ynez mountains. The project team was presented with the challenge of developing a bold design with a modest budget for this 2,500 square foot refuge. In collaboration with the homeowner, the team created a […]