


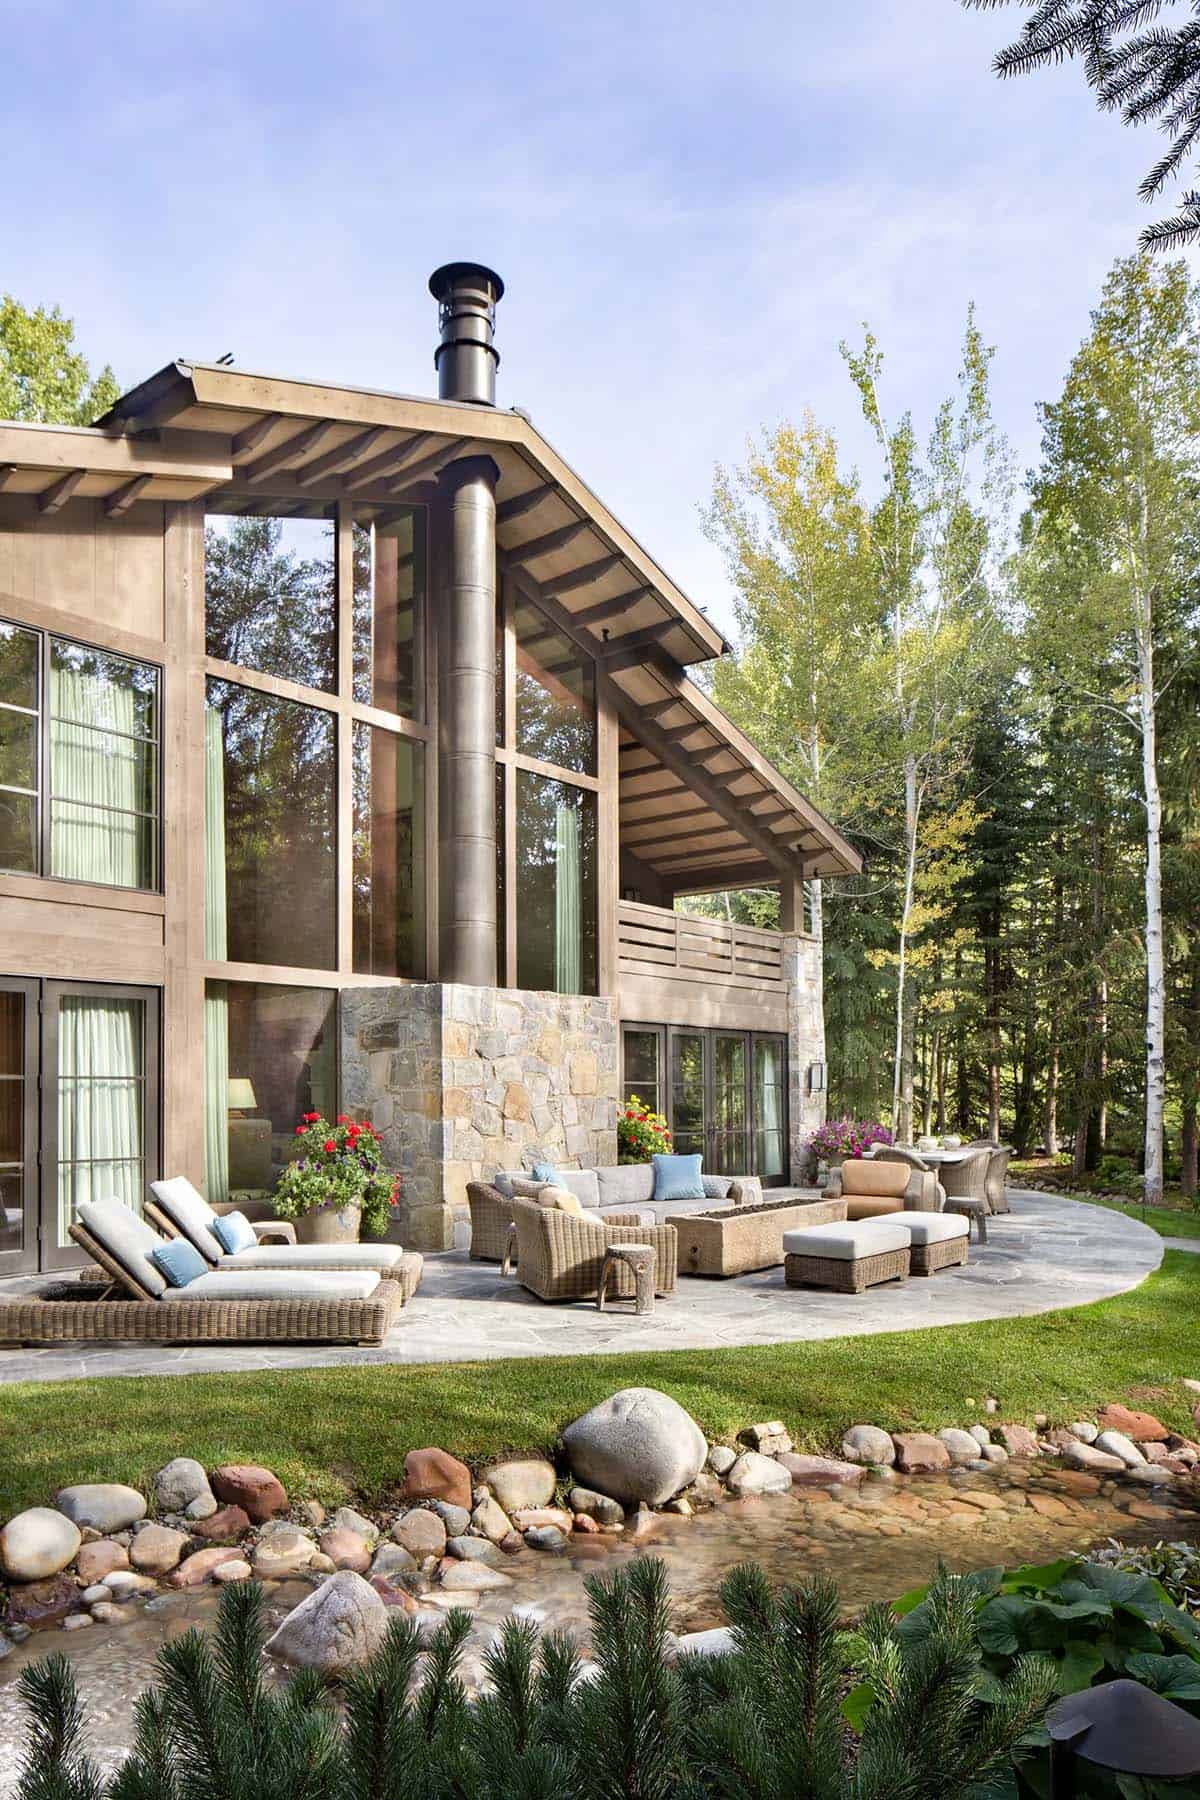
Antique doors, hand-hammered iron railings, and a creek flowing past the back patio.
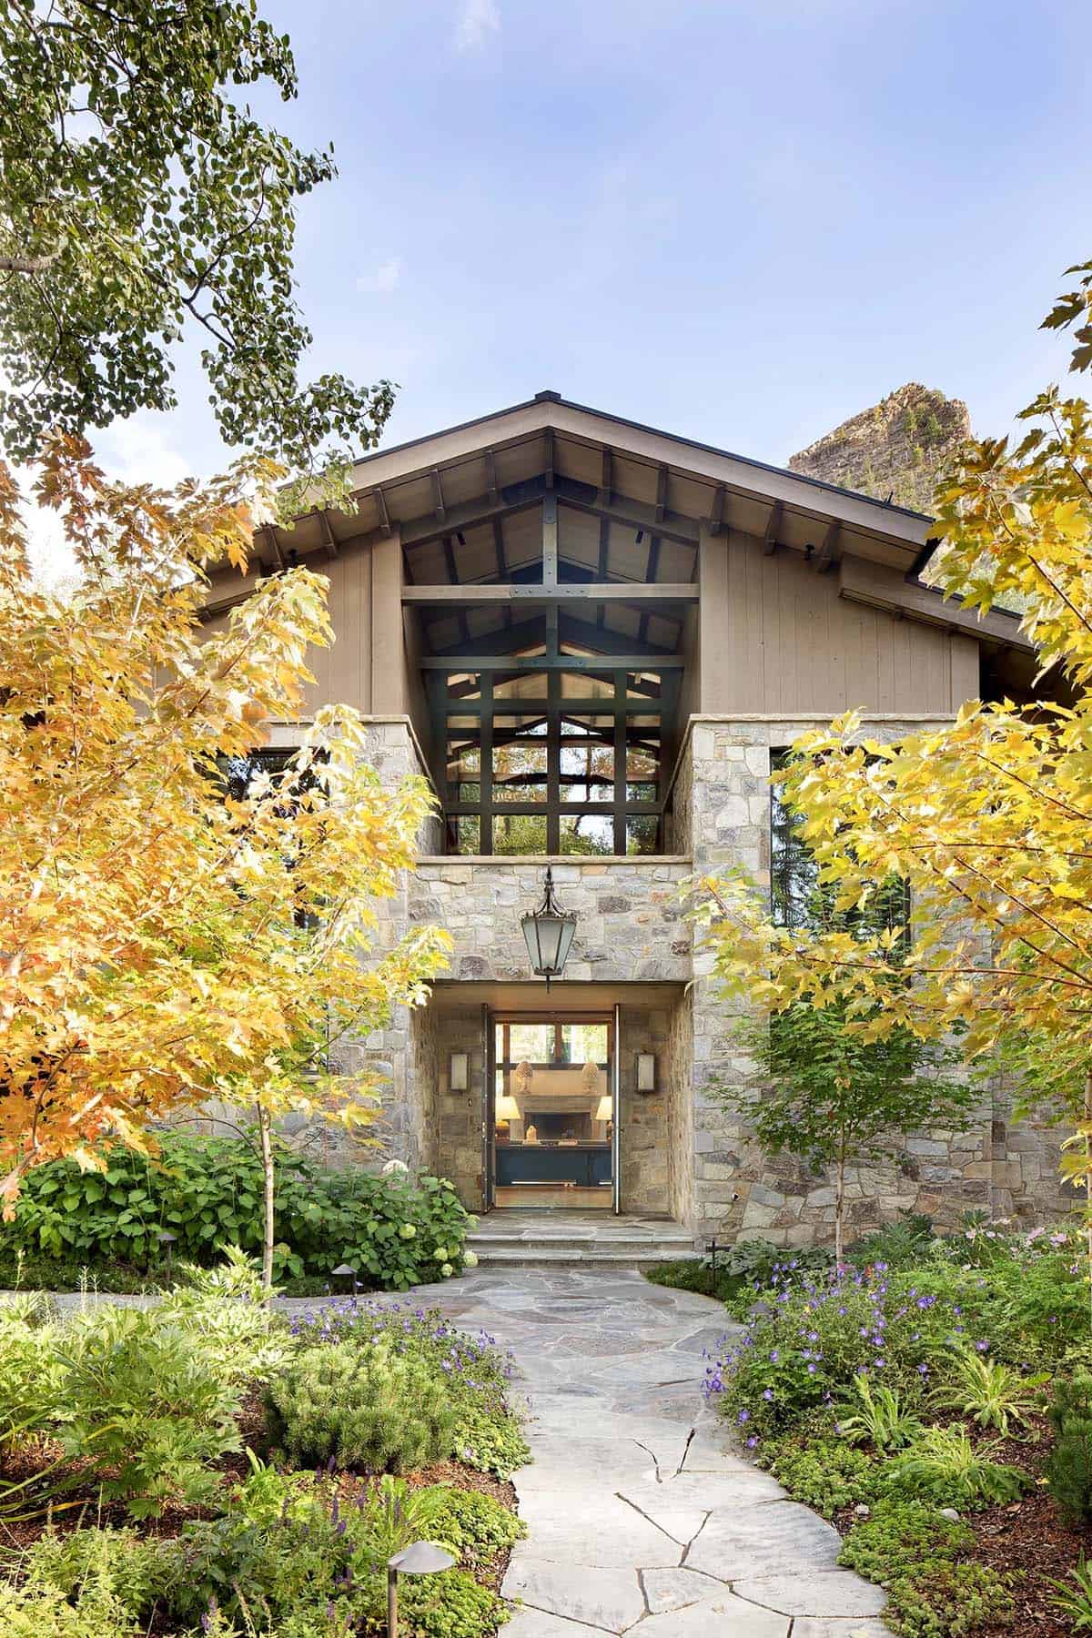
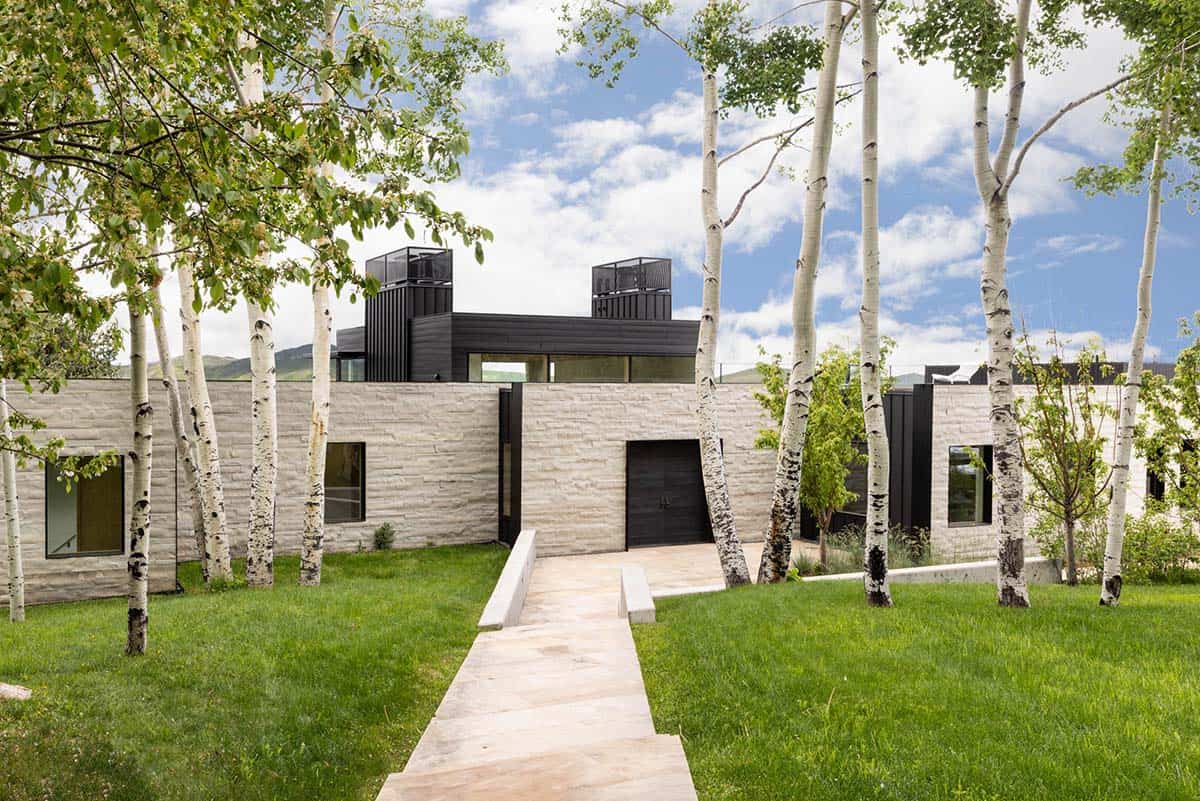
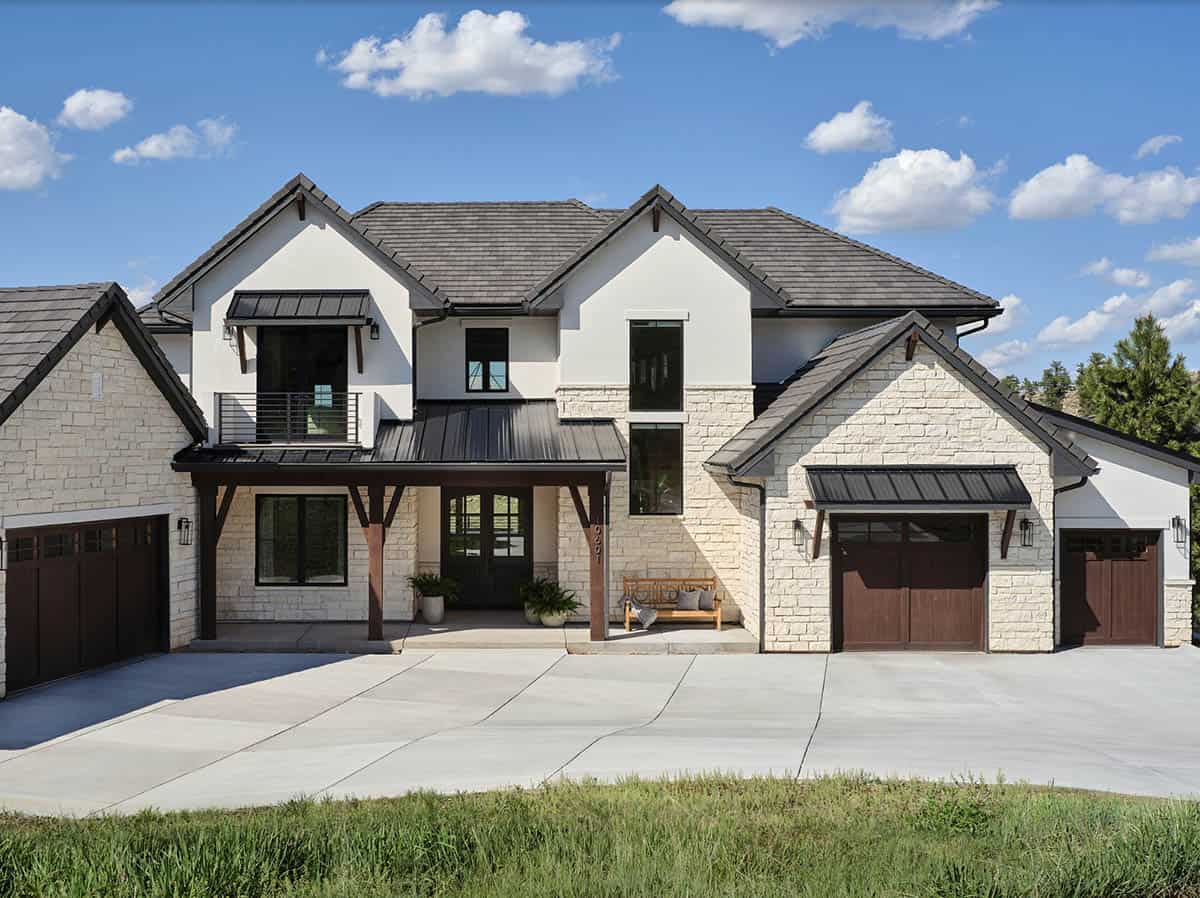
Steev Wilson Architecture Group has designed this gorgeous alpine chateau in Aspen, Colorado, located just beyond the city limits with Shadow Mountain behind it. The homeowner wanted a traditional alpine chalet that would feel old and lived-in from the first day. From the outside, the house looks modest. Inside, it is much larger than you would expect.
Stone and wood are used throughout the house. Antiques and artifacts arrived from around the world during construction, and the design team found a place for each one. They also had to work within tight zoning rules, while preserving the existing trees and wildlife paths on the property. Continue below to see the rest of this incredible home tour…
Stone and Timber Exterior
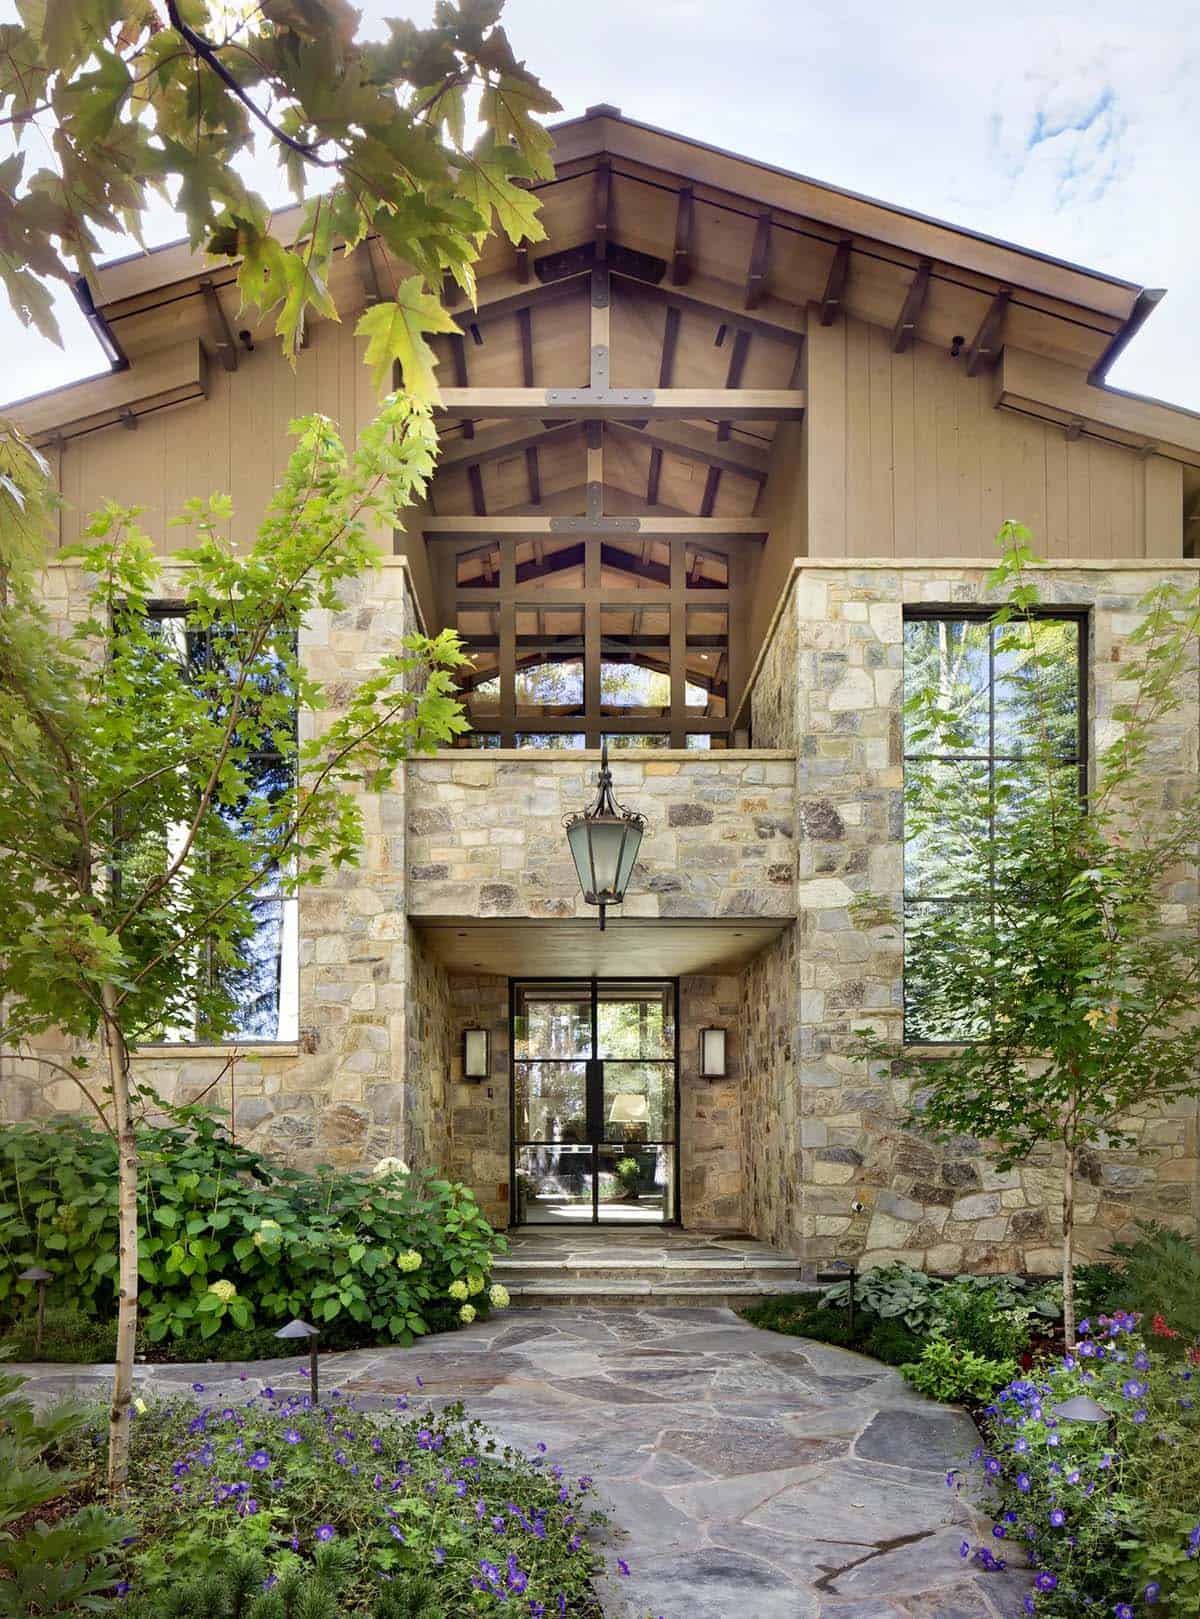
The front of the house is clad in stone, with wood siding and exposed timber rafters above. A flagstone path leads through a garden of maples and hydrangeas to the front door.
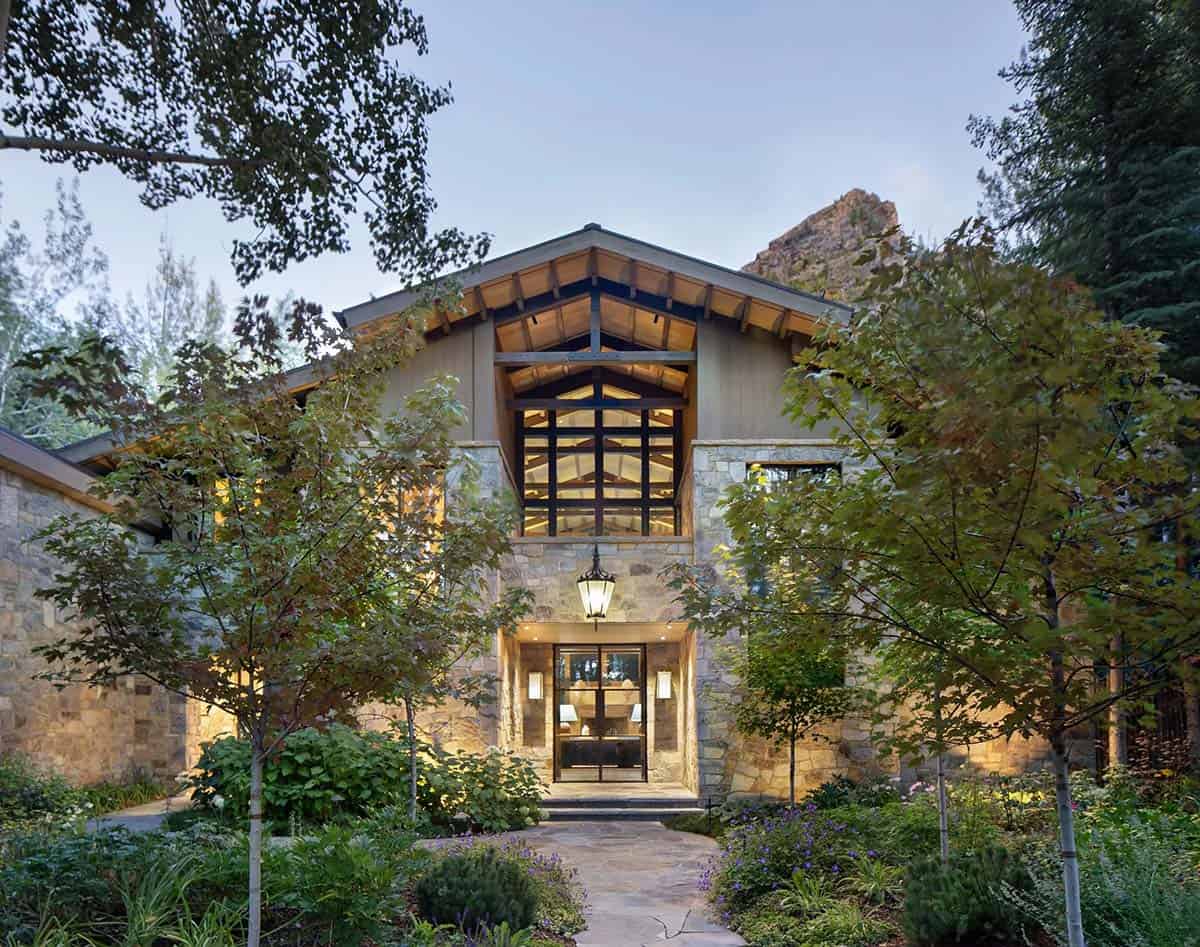
Above: Shadow Mountain is visible behind the roofline at dusk.
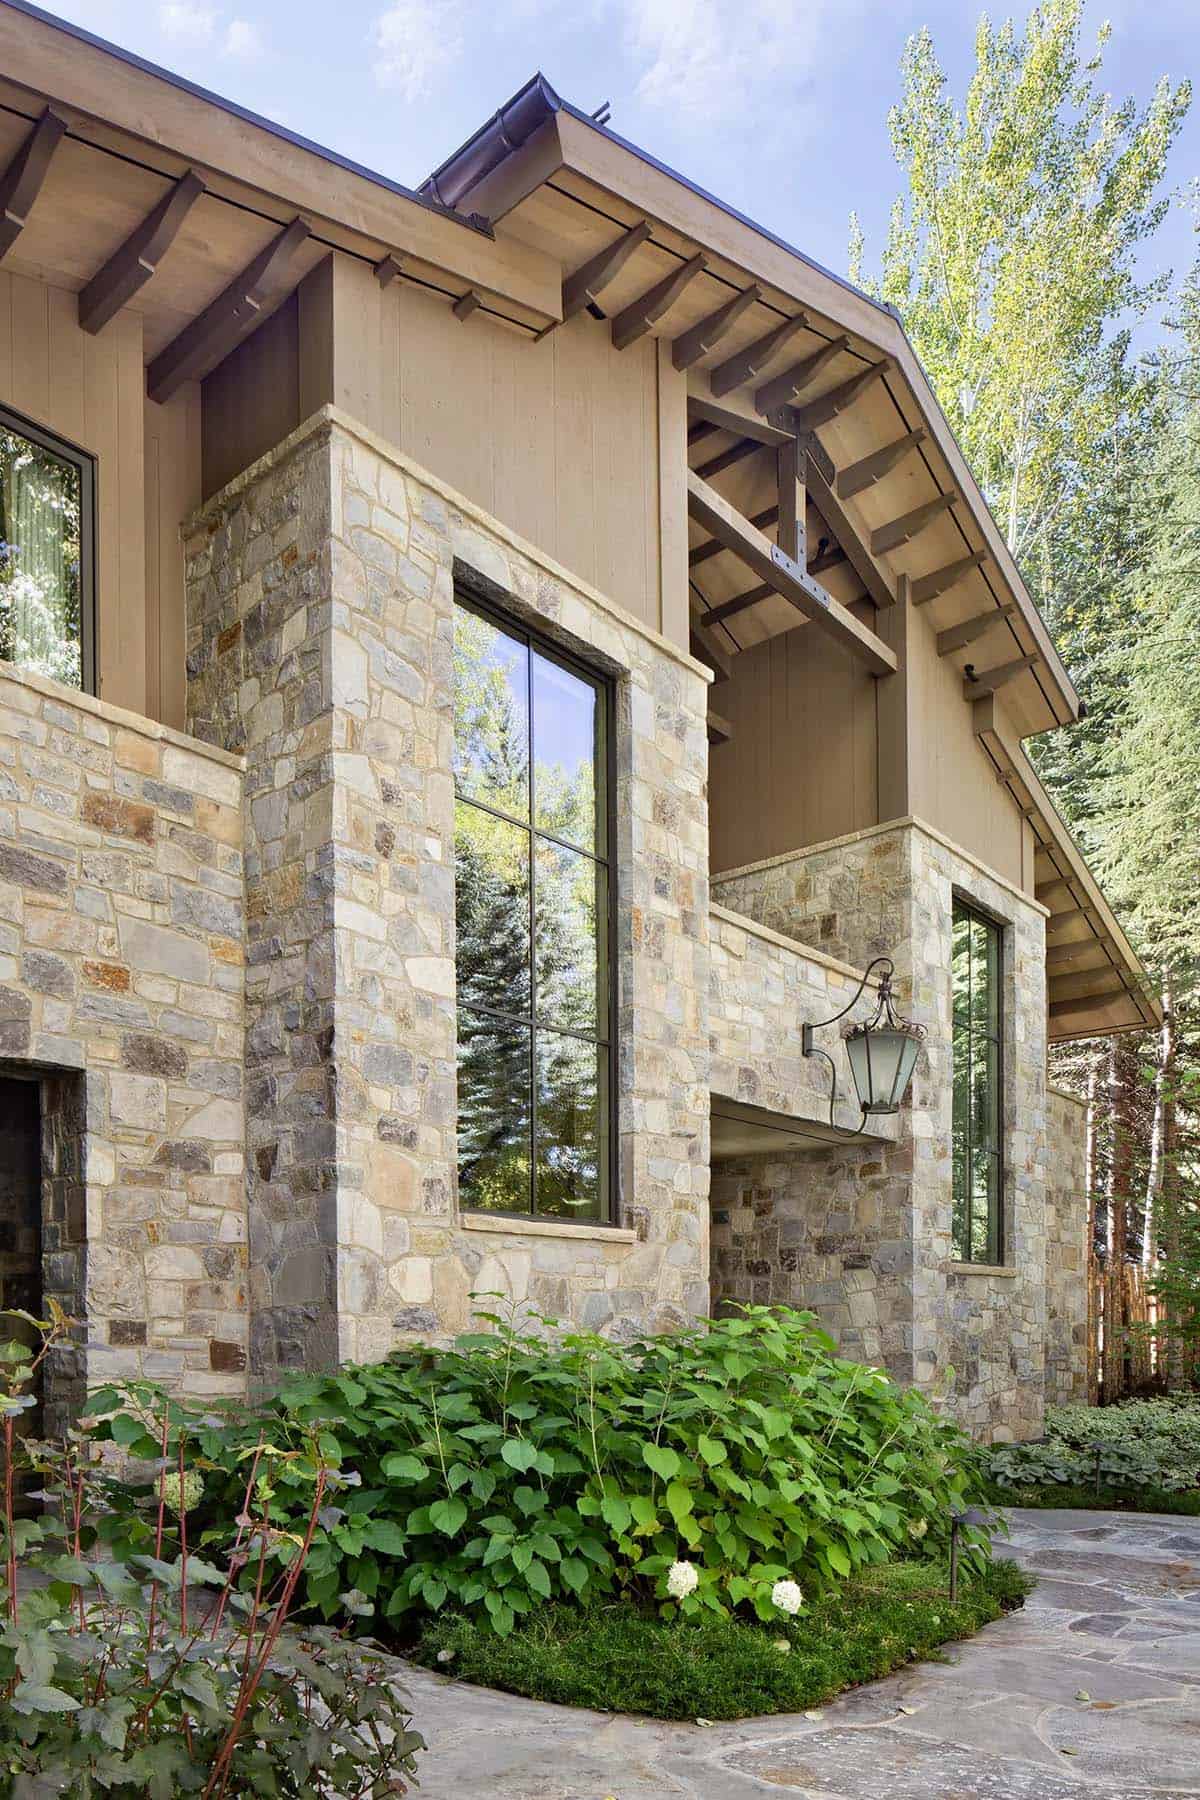
The stonework was laid to look natural, almost accidental. It took many attempts to get it right!
Antique Doors at the Entry
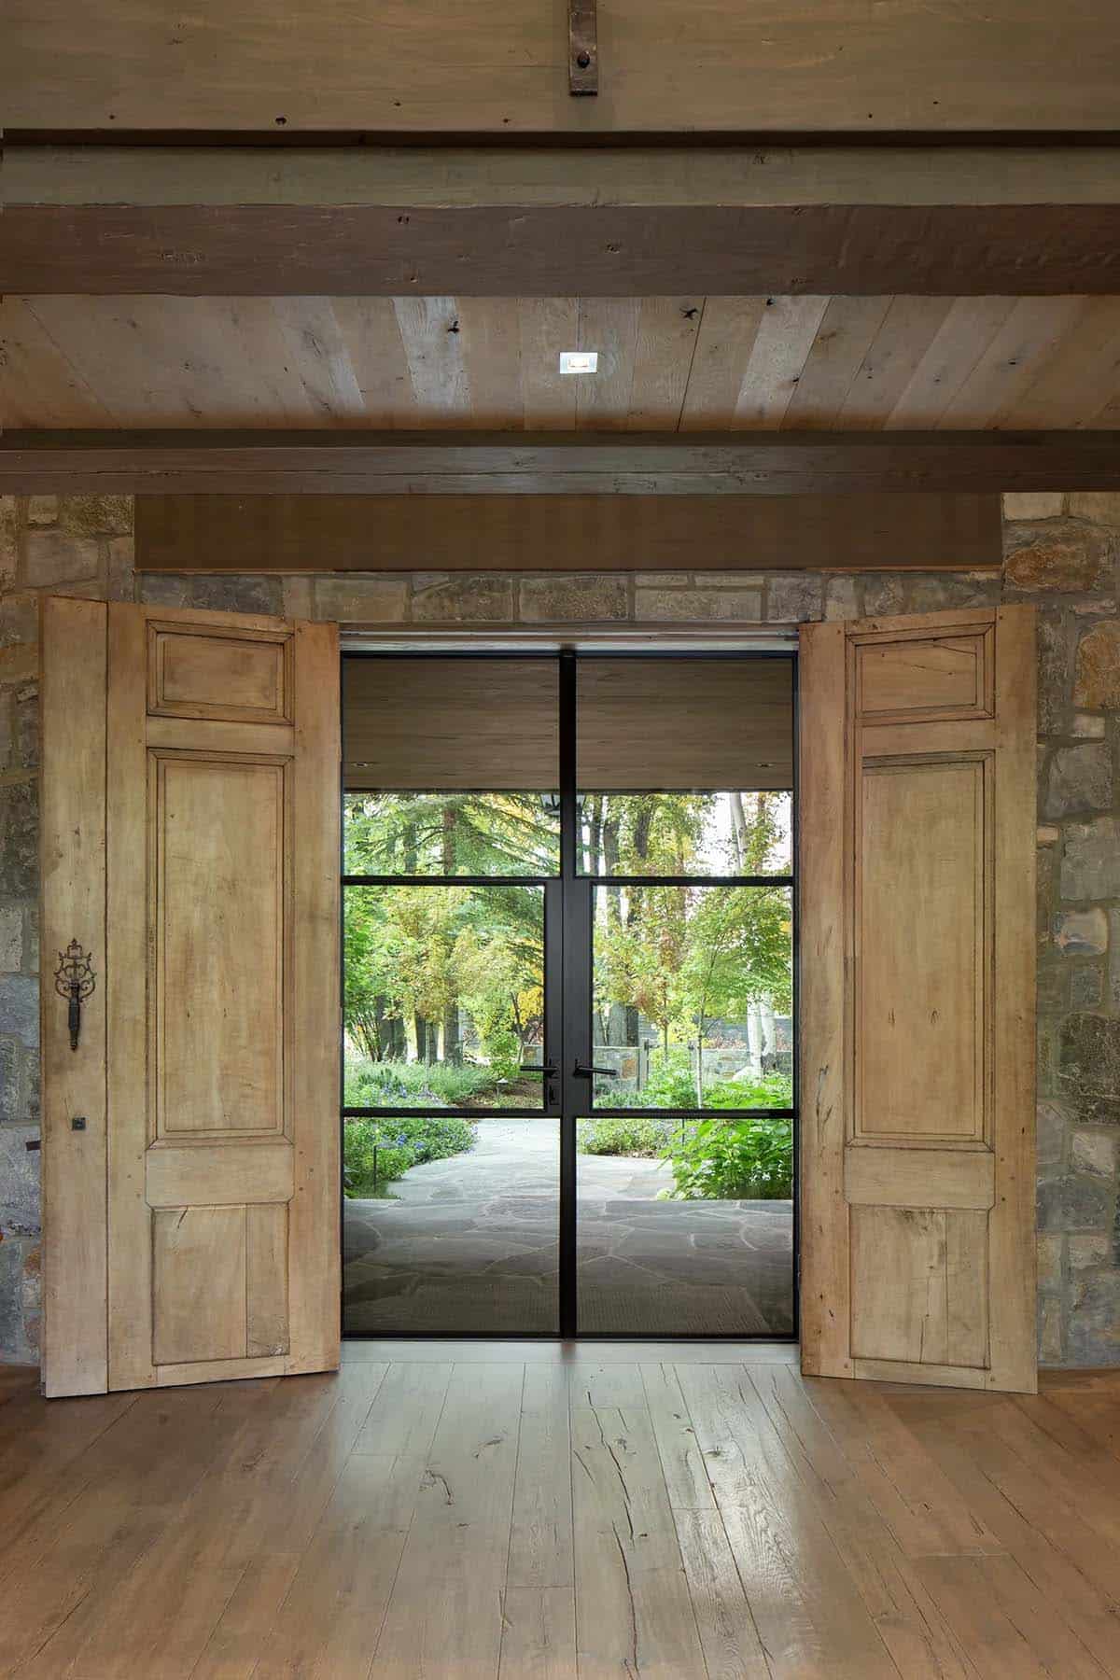
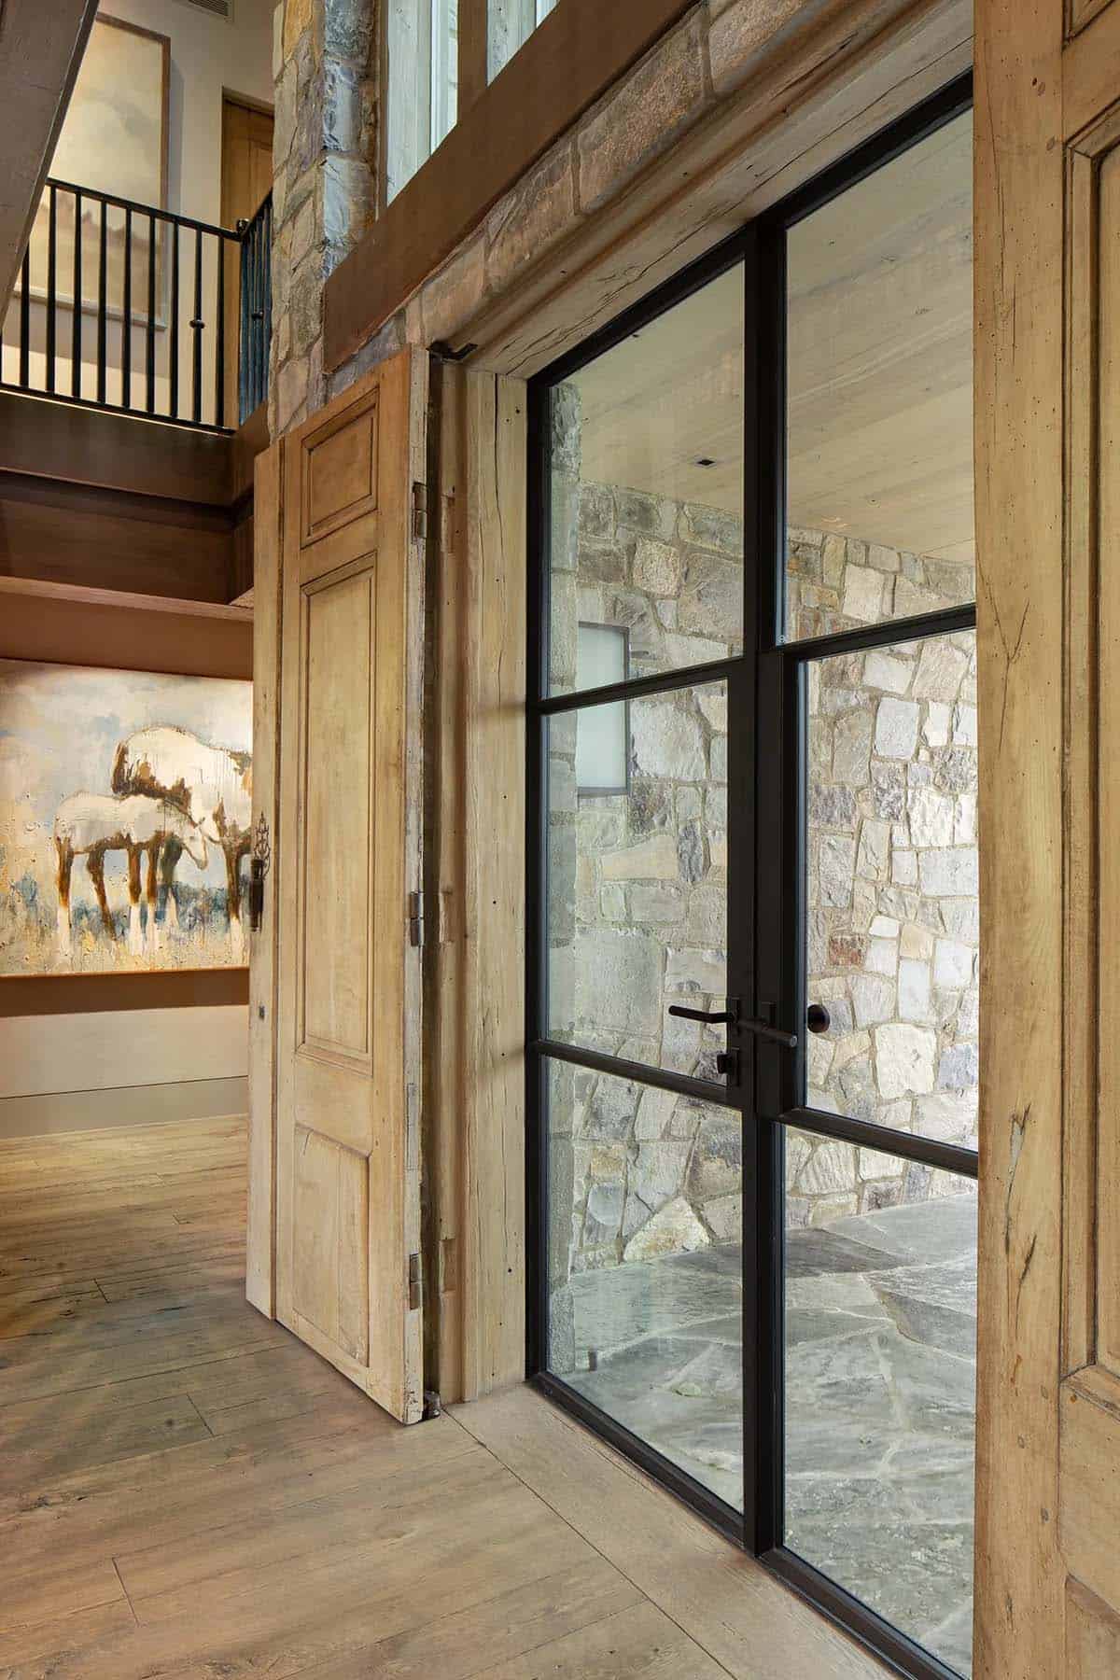
The entry has two sets of doors. Steel and glass doors face the garden, and a set of antique wood doors on the inside can be closed over them.
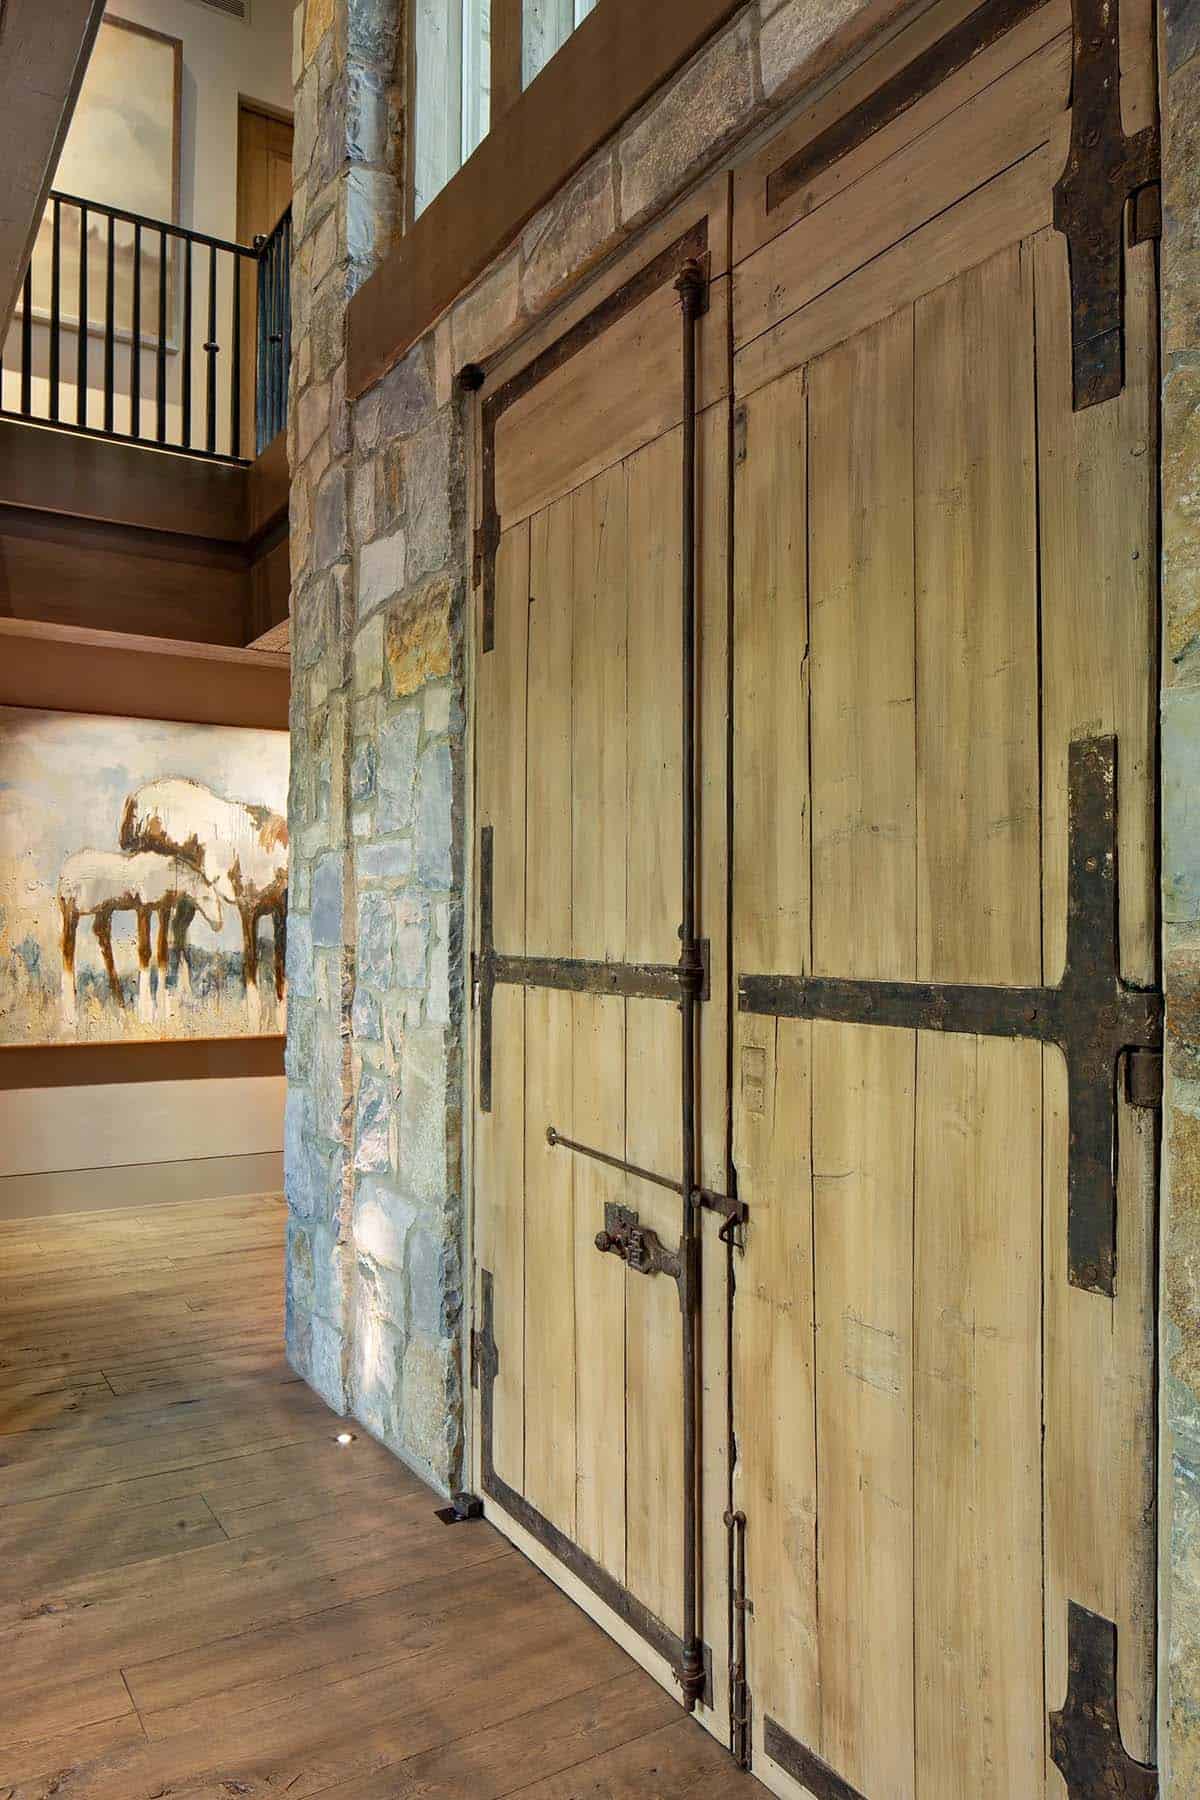
Above: The antique doors when closed, with iron strap hinges and an iron bolt.
Living Room with a Carved Stone Fireplace
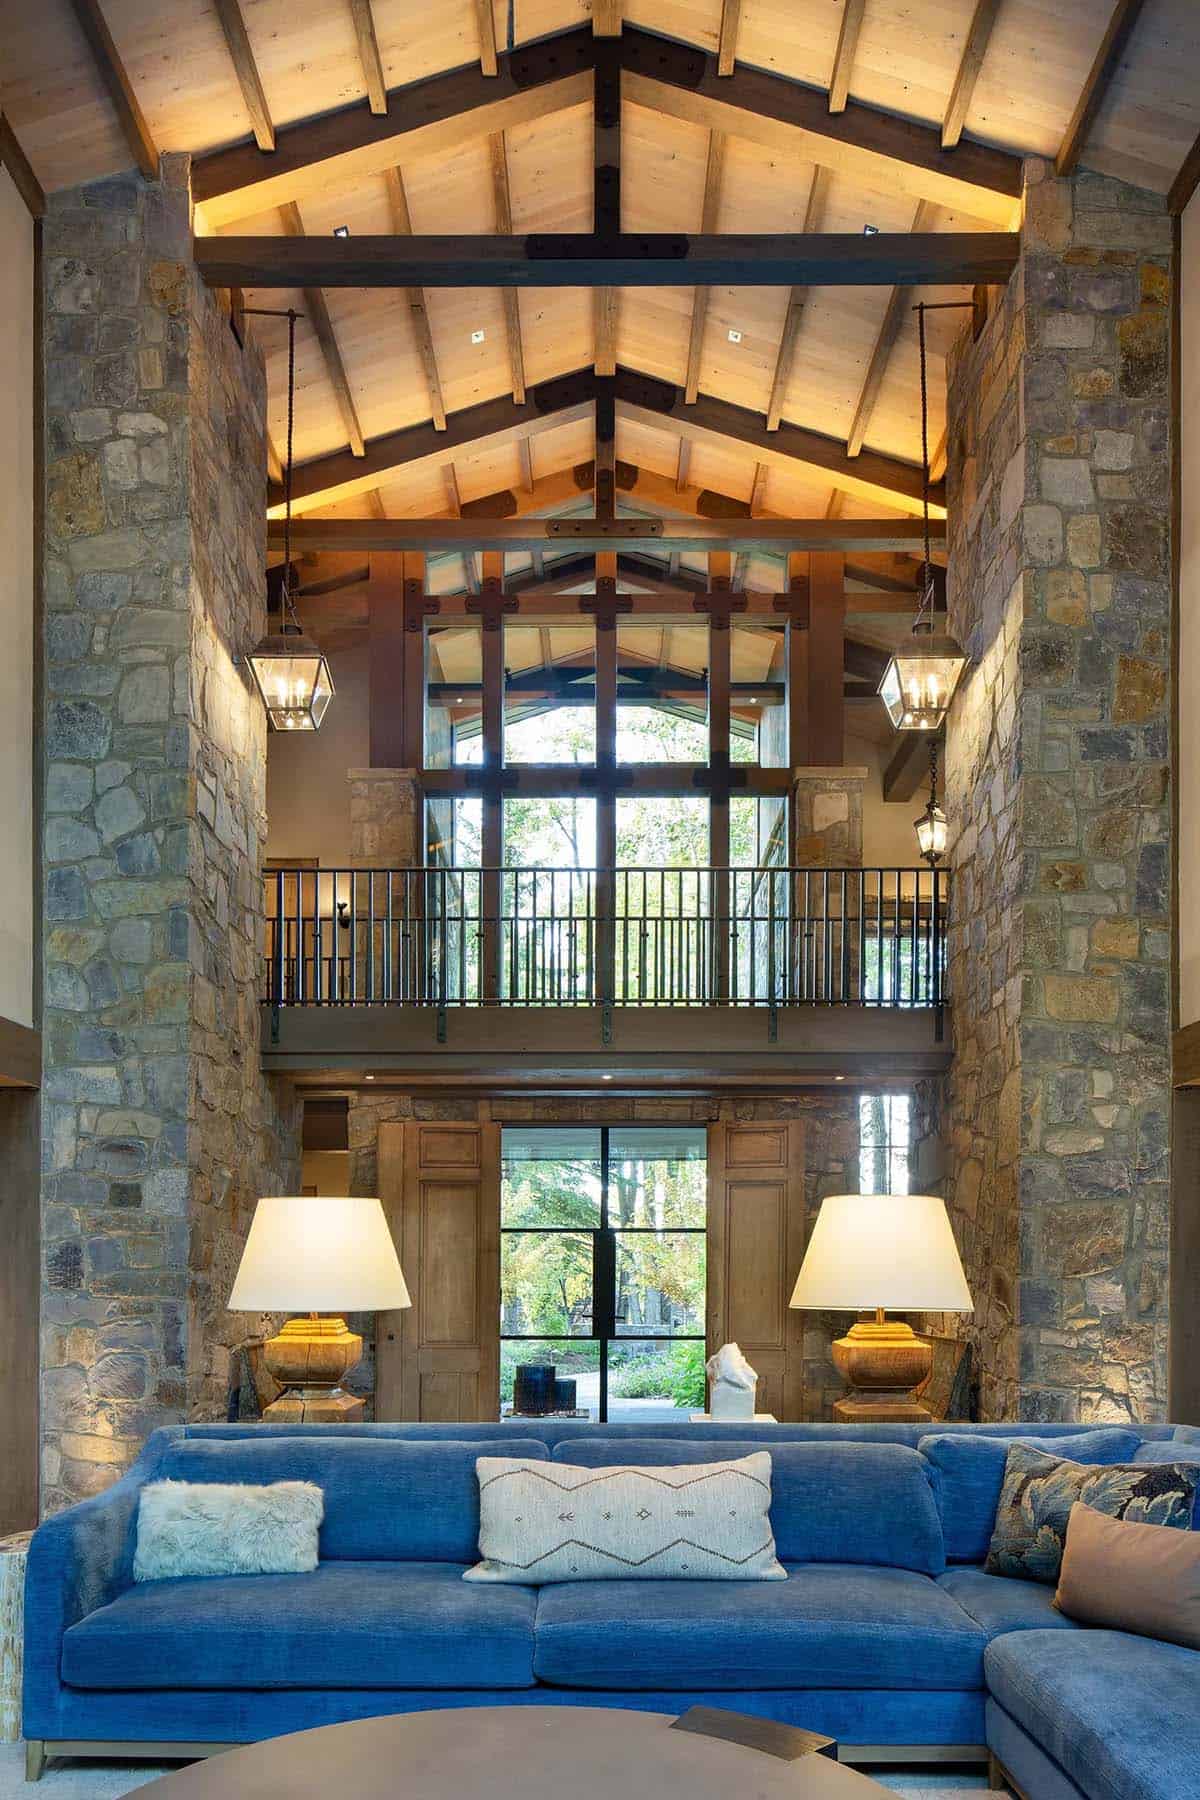
From the living room, you can see back to the entry, with stone columns on each side. A bridge crosses above the front doors and connects the two sides of the upper level.
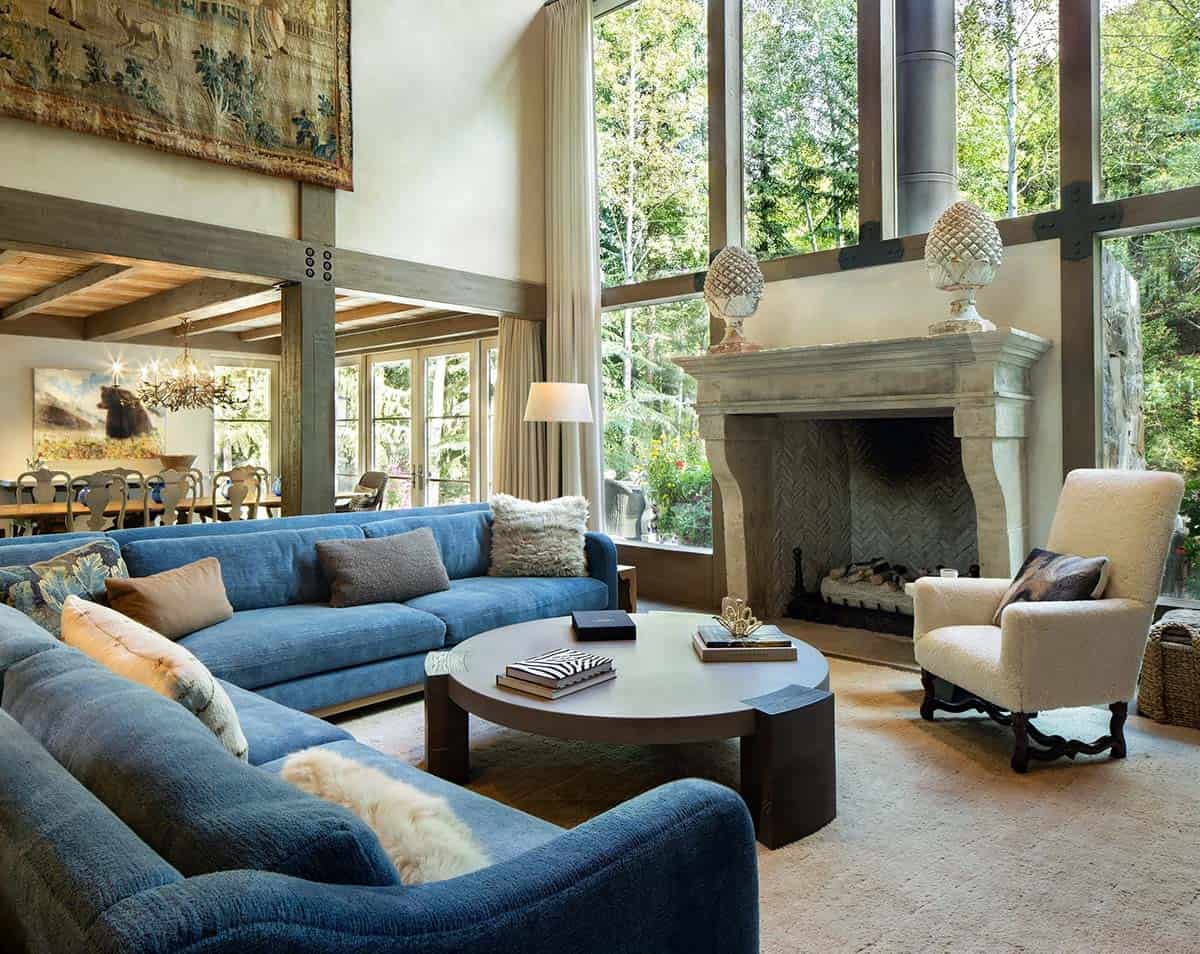
The living room has a double-height wall of windows facing the back yard. A blue sectional is arranged in front of a carved stone fireplace, and a large tapestry hangs on the wall above the dining room.
Dining Room with Painted Ceiling Panels
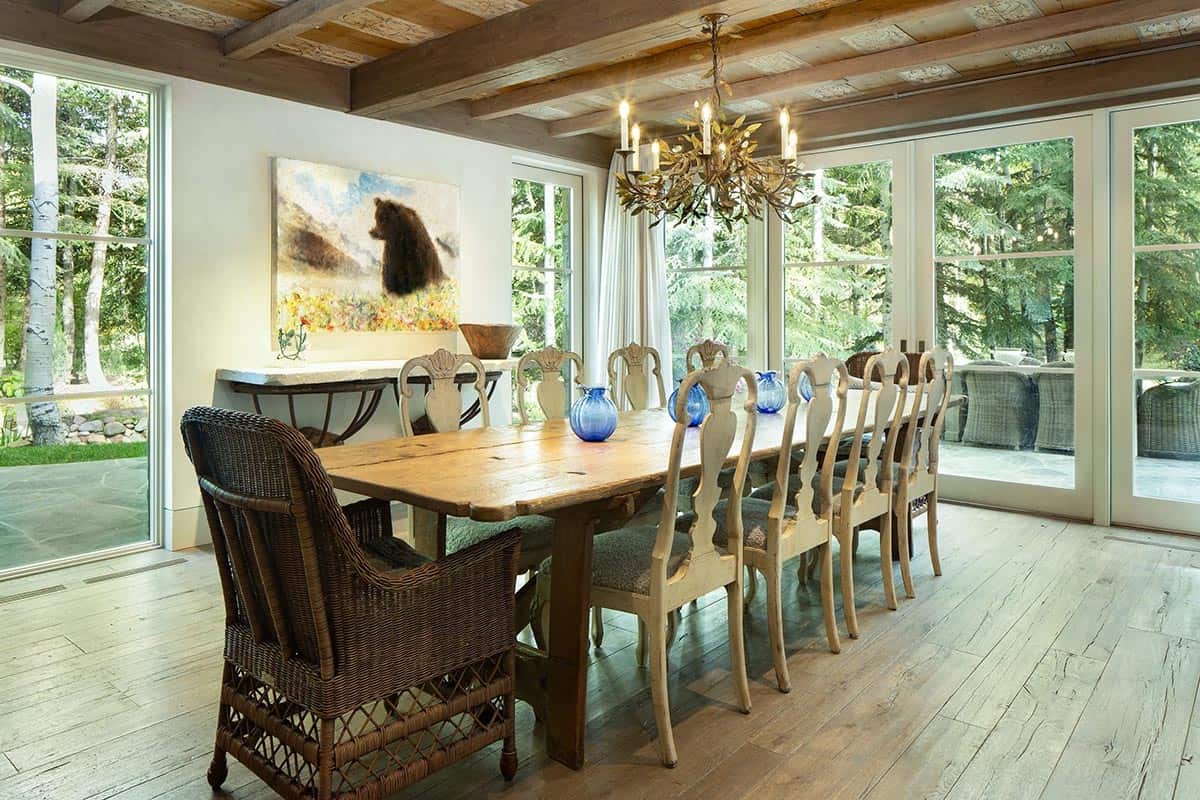
In the dining room, seventeenth-century hand-painted panels alternate with new wood panels made to look just as old.
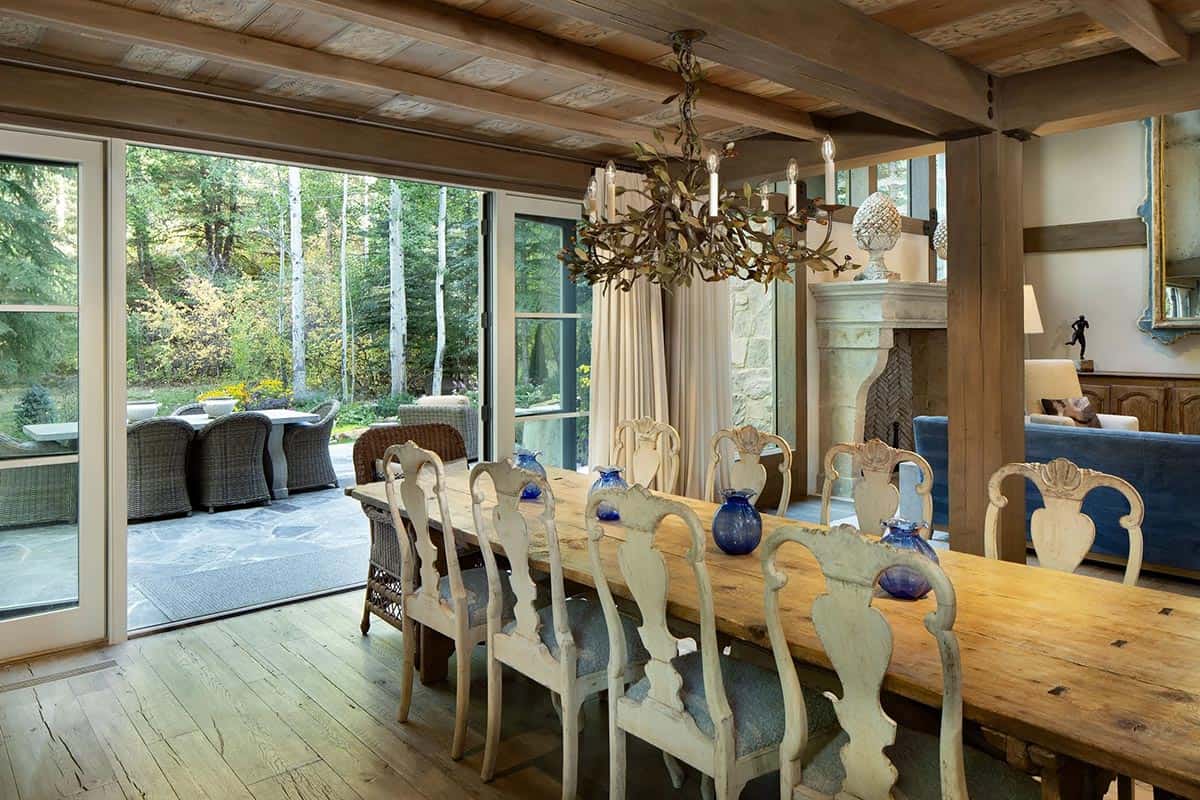
A farmhouse table is surrounded by painted antique chairs. Glass doors lead out to the patio.
Rustic Kitchen
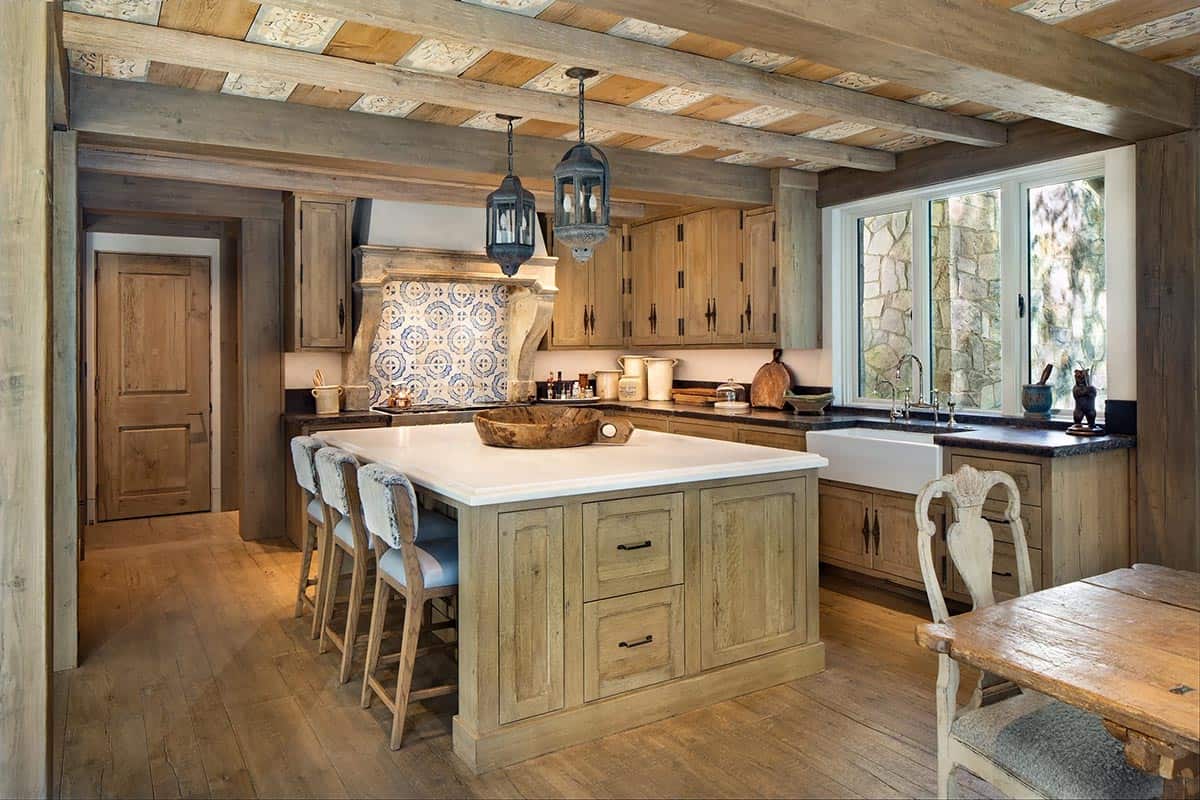
The painted panels continue across the kitchen ceiling. The cabinets are rustic oak, and the backsplash behind the range is blue and white patterned tile.
Powder Room with an Antique Stone Sink
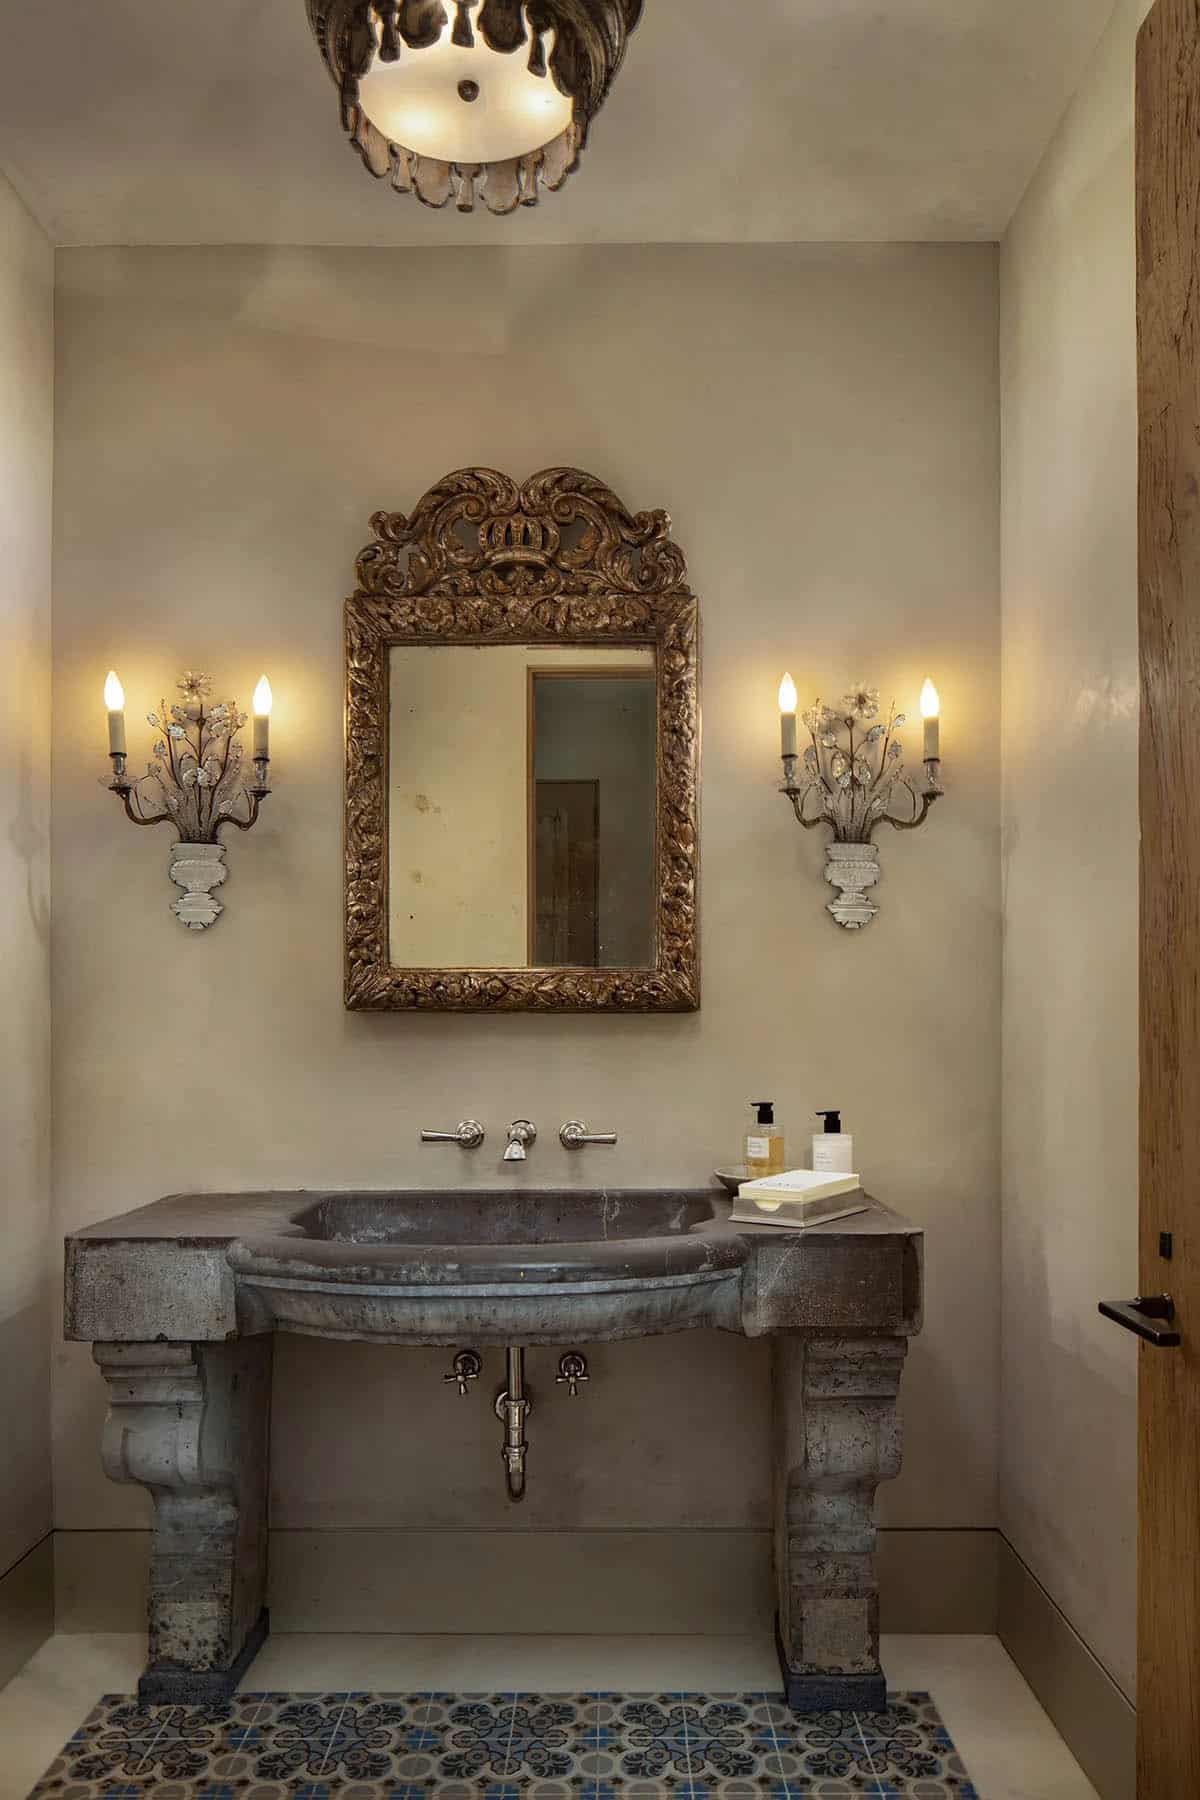
The powder room has an antique stone sink, a gilded mirror, and crystal sconces.
What We Love About This Home
This alpine chateau in Aspen feels like it has been here for a hundred years, which is exactly what the homeowner asked for. We love the antique doors at the entry and the hand-painted ceiling panels in the kitchen and dining room. The back patio, with a creek flowing past it, is another favorite of ours. Overall, the architects did an amazing job creating a home that is full of character.
Tell Us: What details in this home do you find most inspiring? Let us know in the Comments below!
Note: Looking for more Colorado inspiration? Be sure to see this impressive Colorado mountain home overlooking the Roaring Fork River and this contemporary Breckenridge mountain home with scenic views.
Owner’s Bedroom
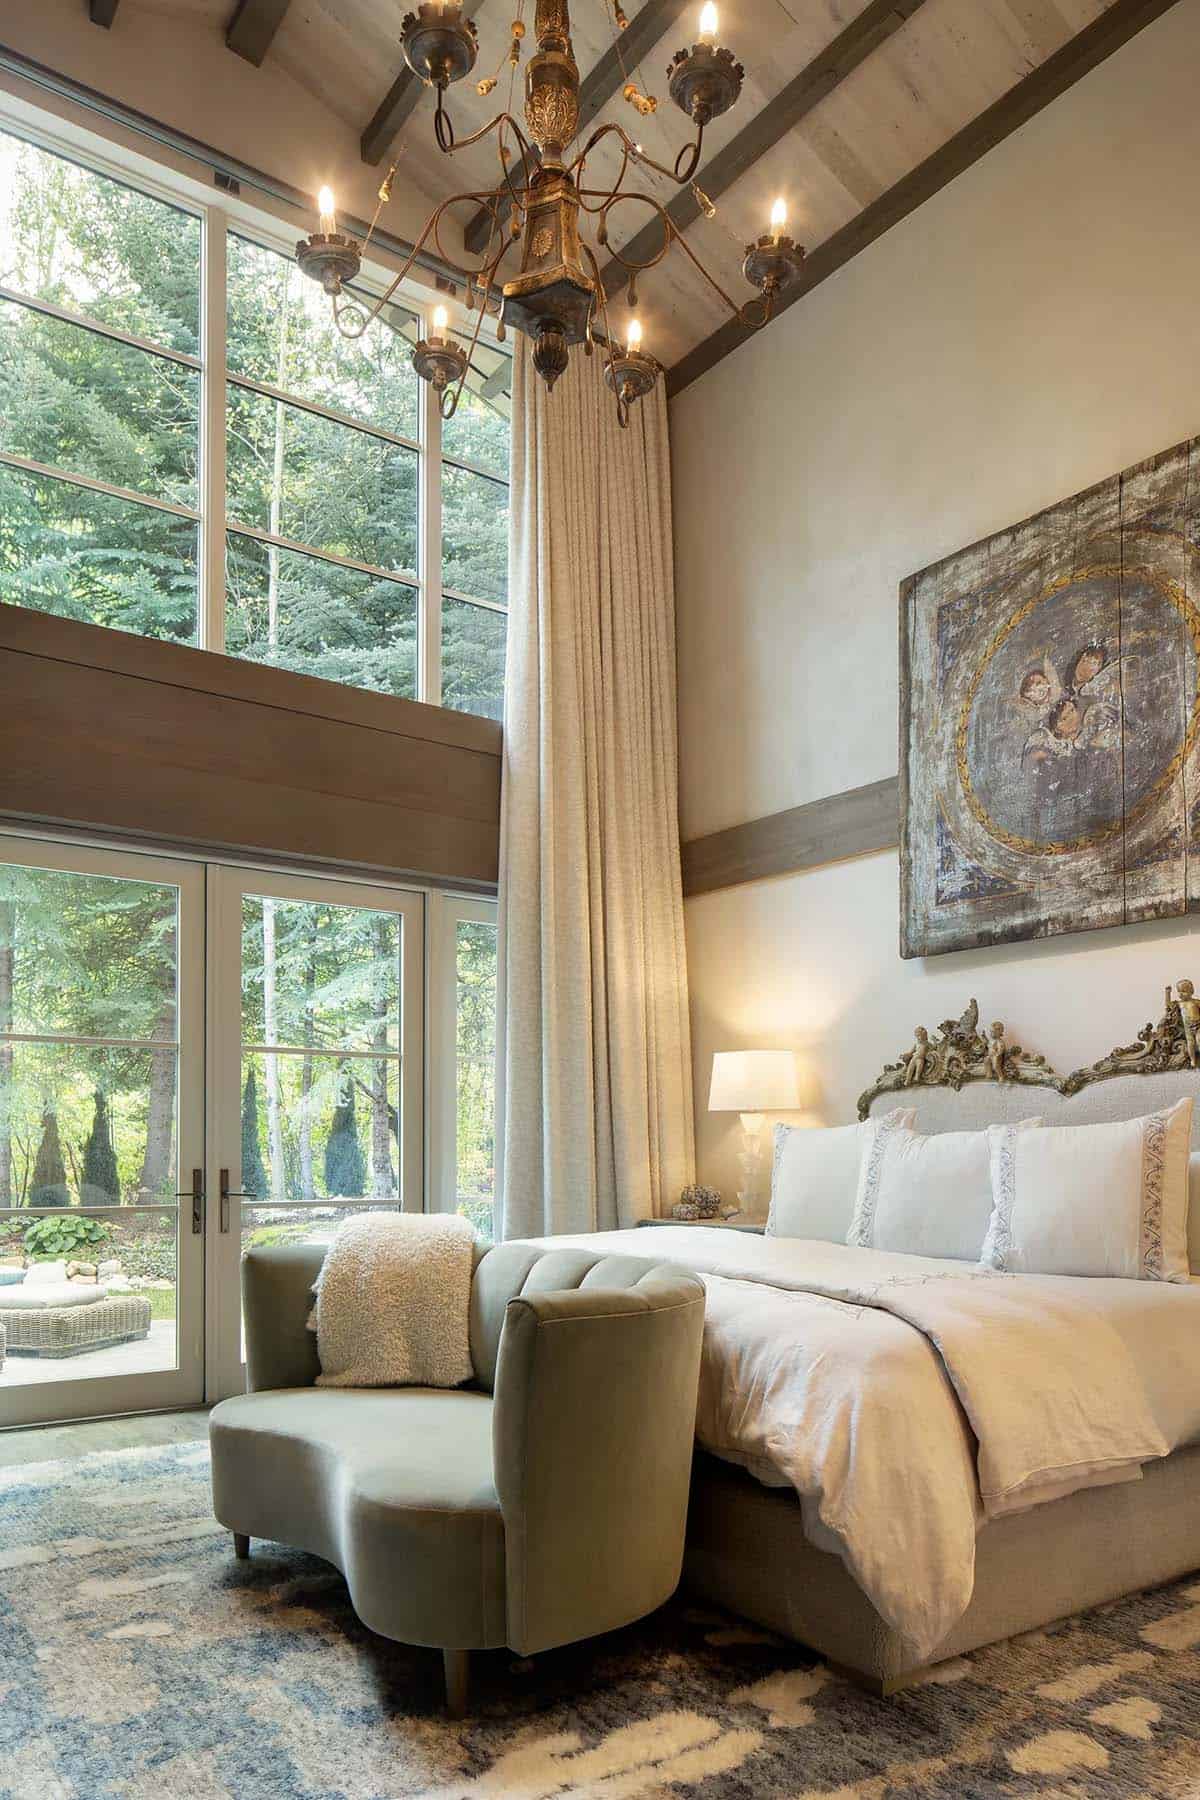
The owner’s bedroom has a vaulted ceiling and expansive windows facing the trees. A painted panel of cherubs is mounted above the carved headboard.
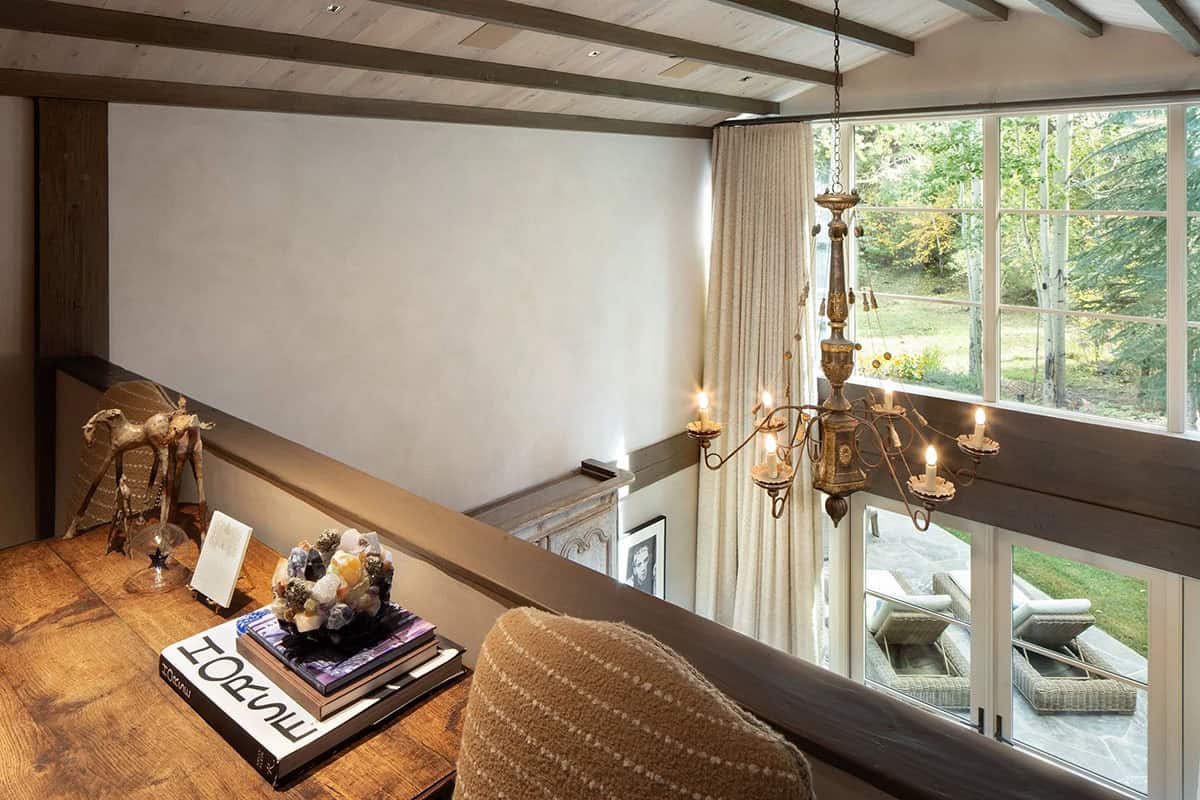
Above: A desk in the loft overlooks the bedroom.
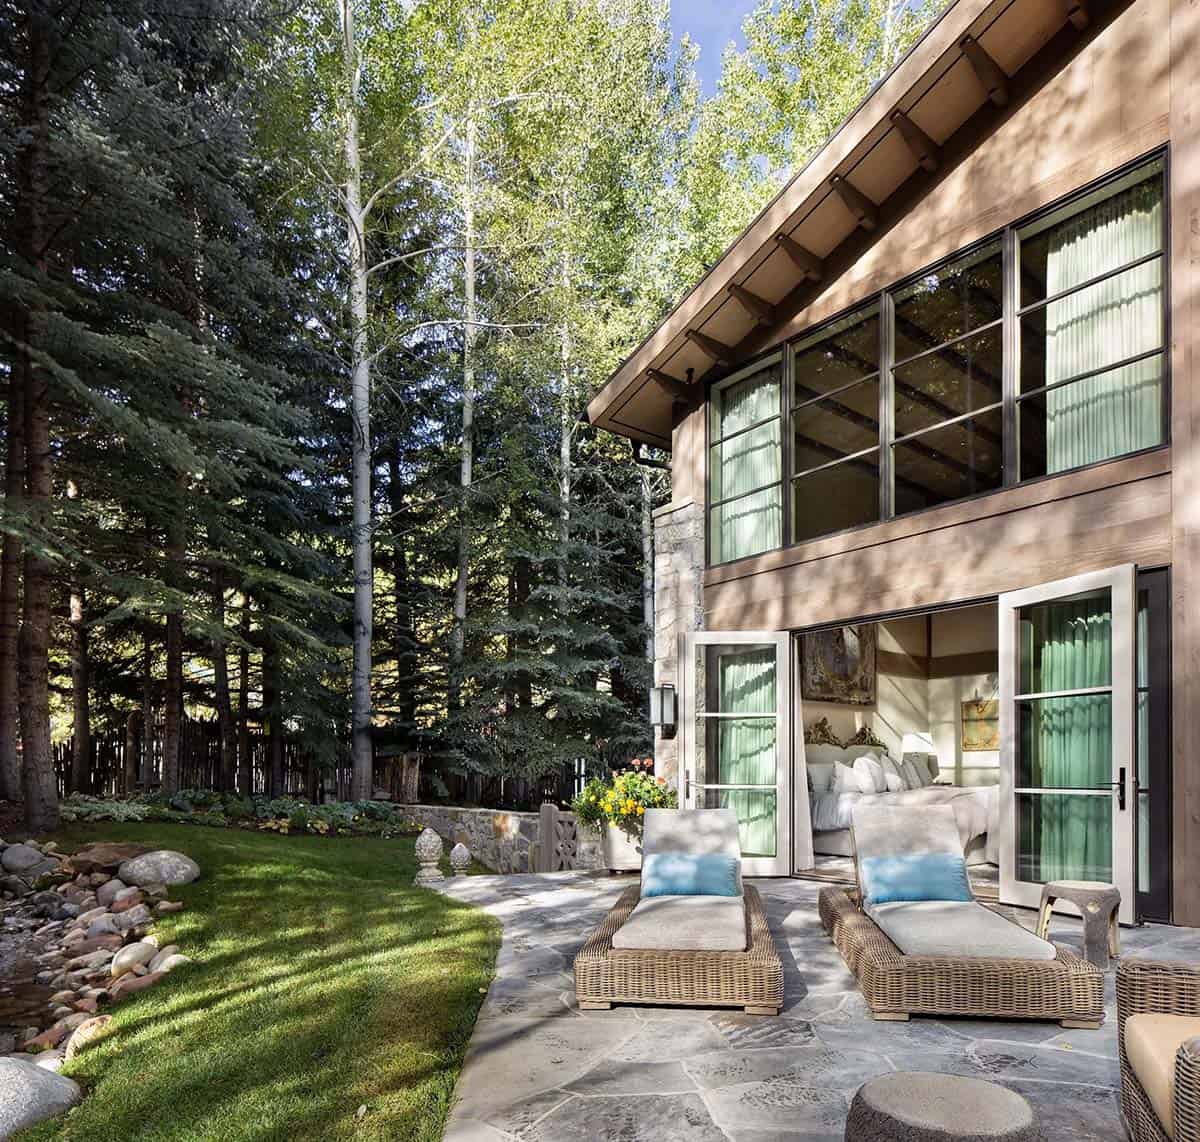
The bedroom opens to the patio, where a pair of lounge chairs face the lawn.
Owner’s Bathroom
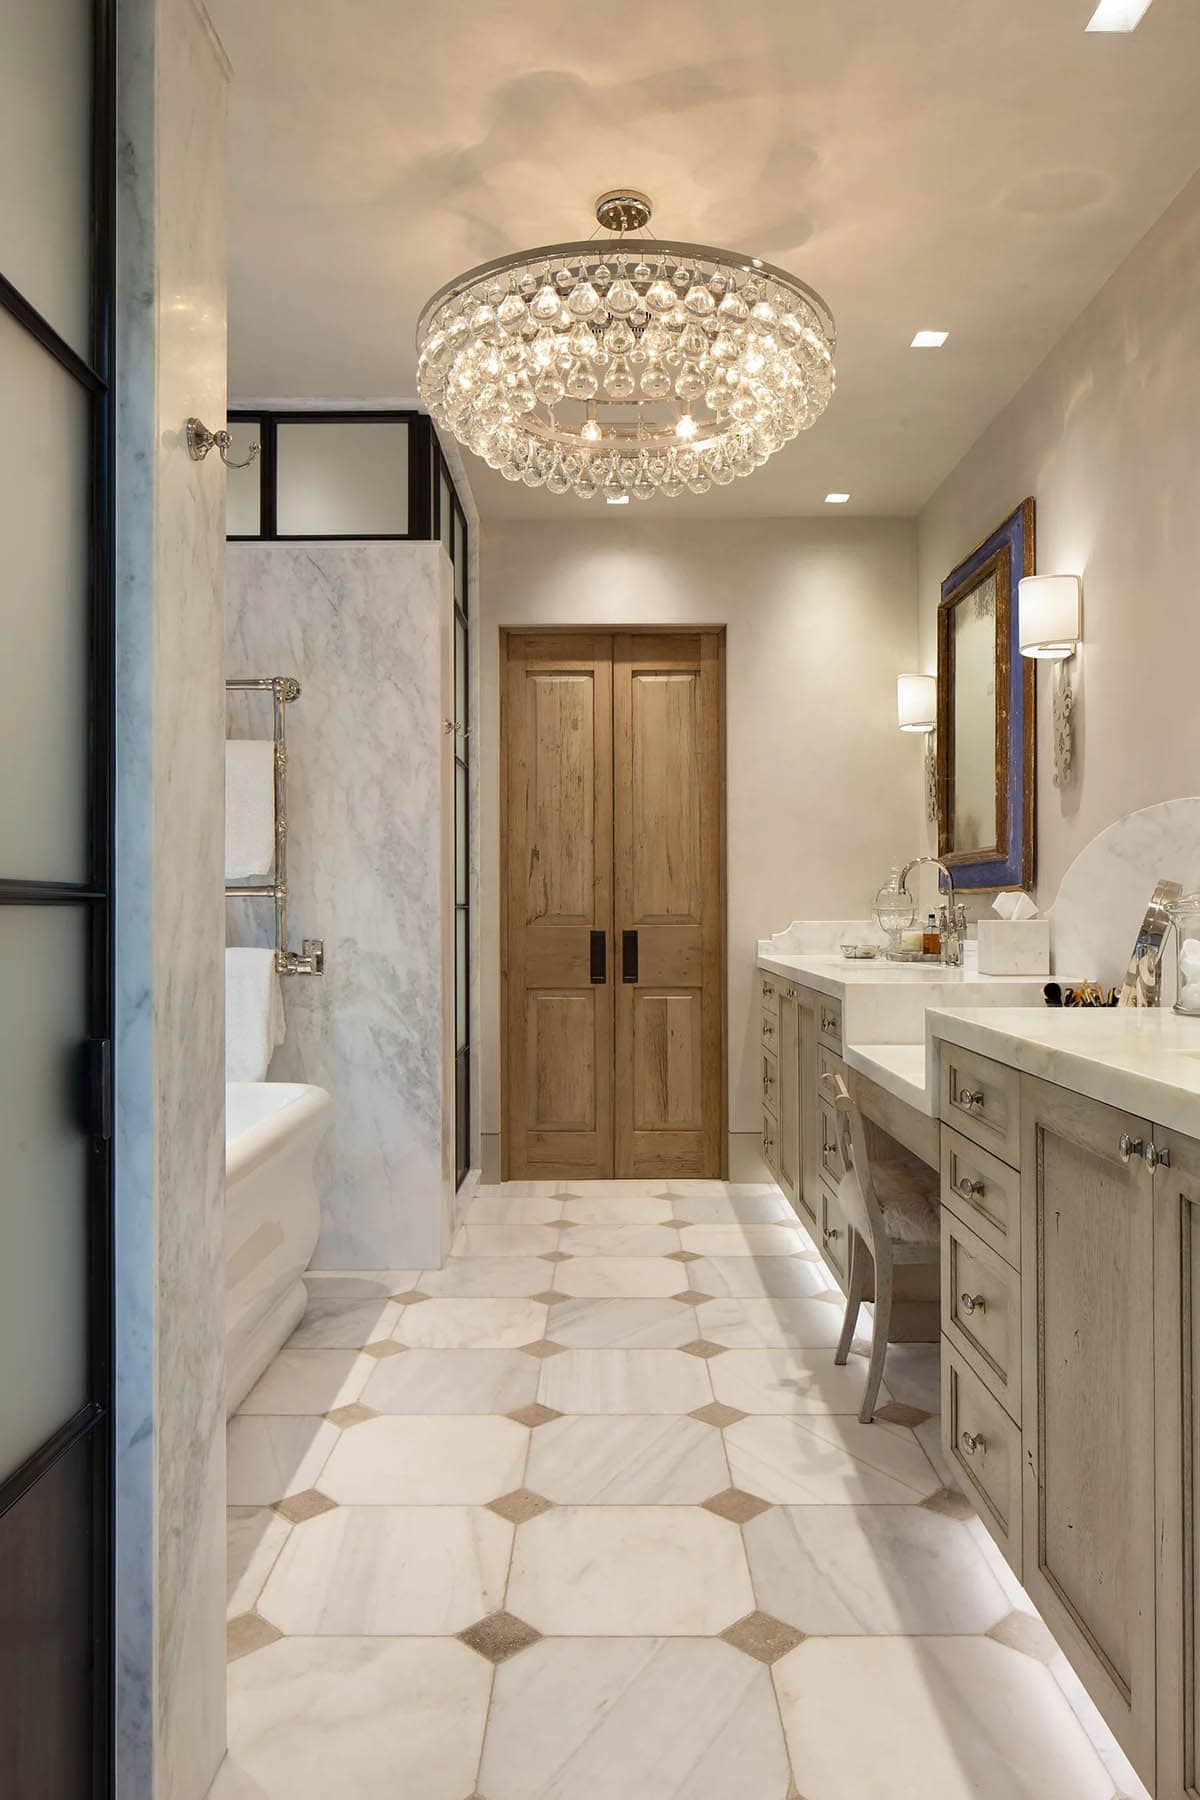
In the owner’s bathroom, there is a crystal chandelier and a marble floor. The vanity has a makeup station in the middle, across from a freestanding tub.
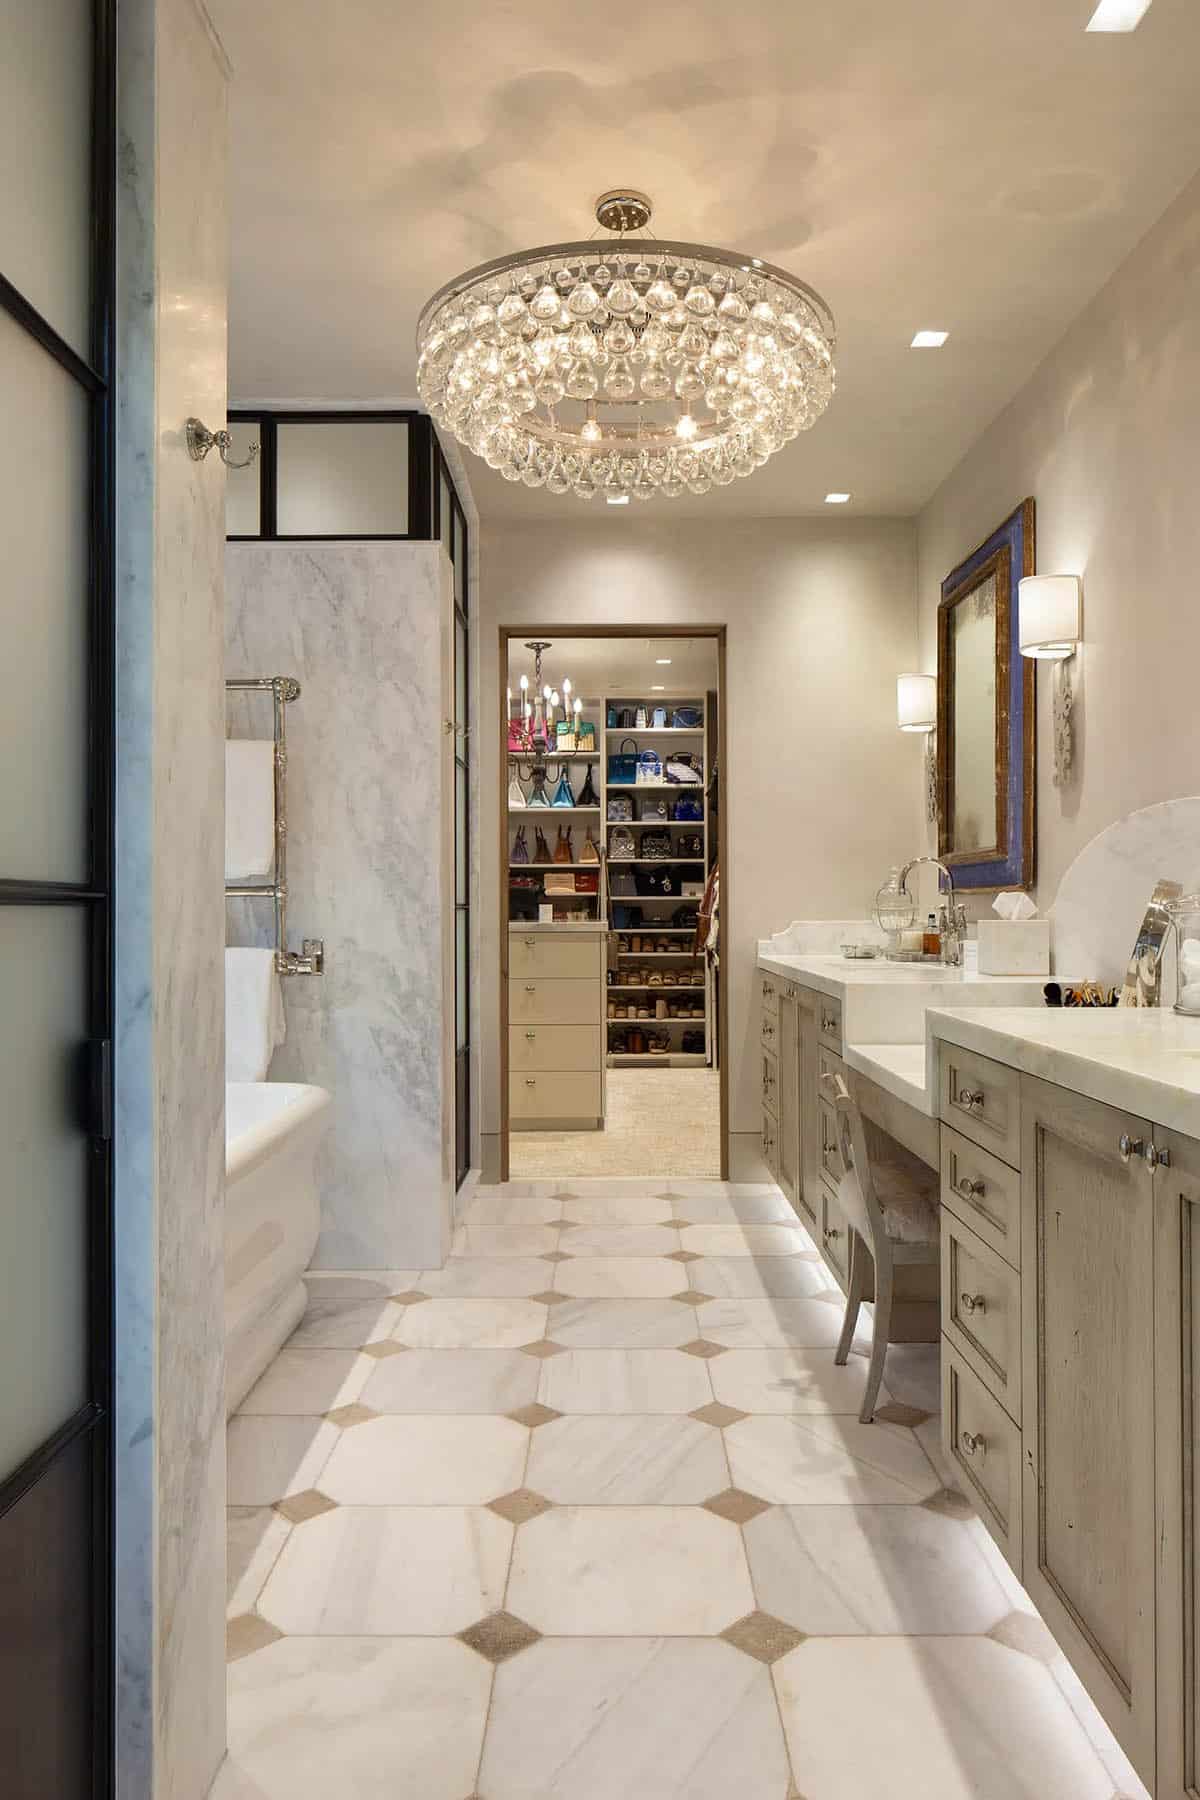
Above: Double doors at the end of the room open to the closet.
Staircase and Upper Bridge
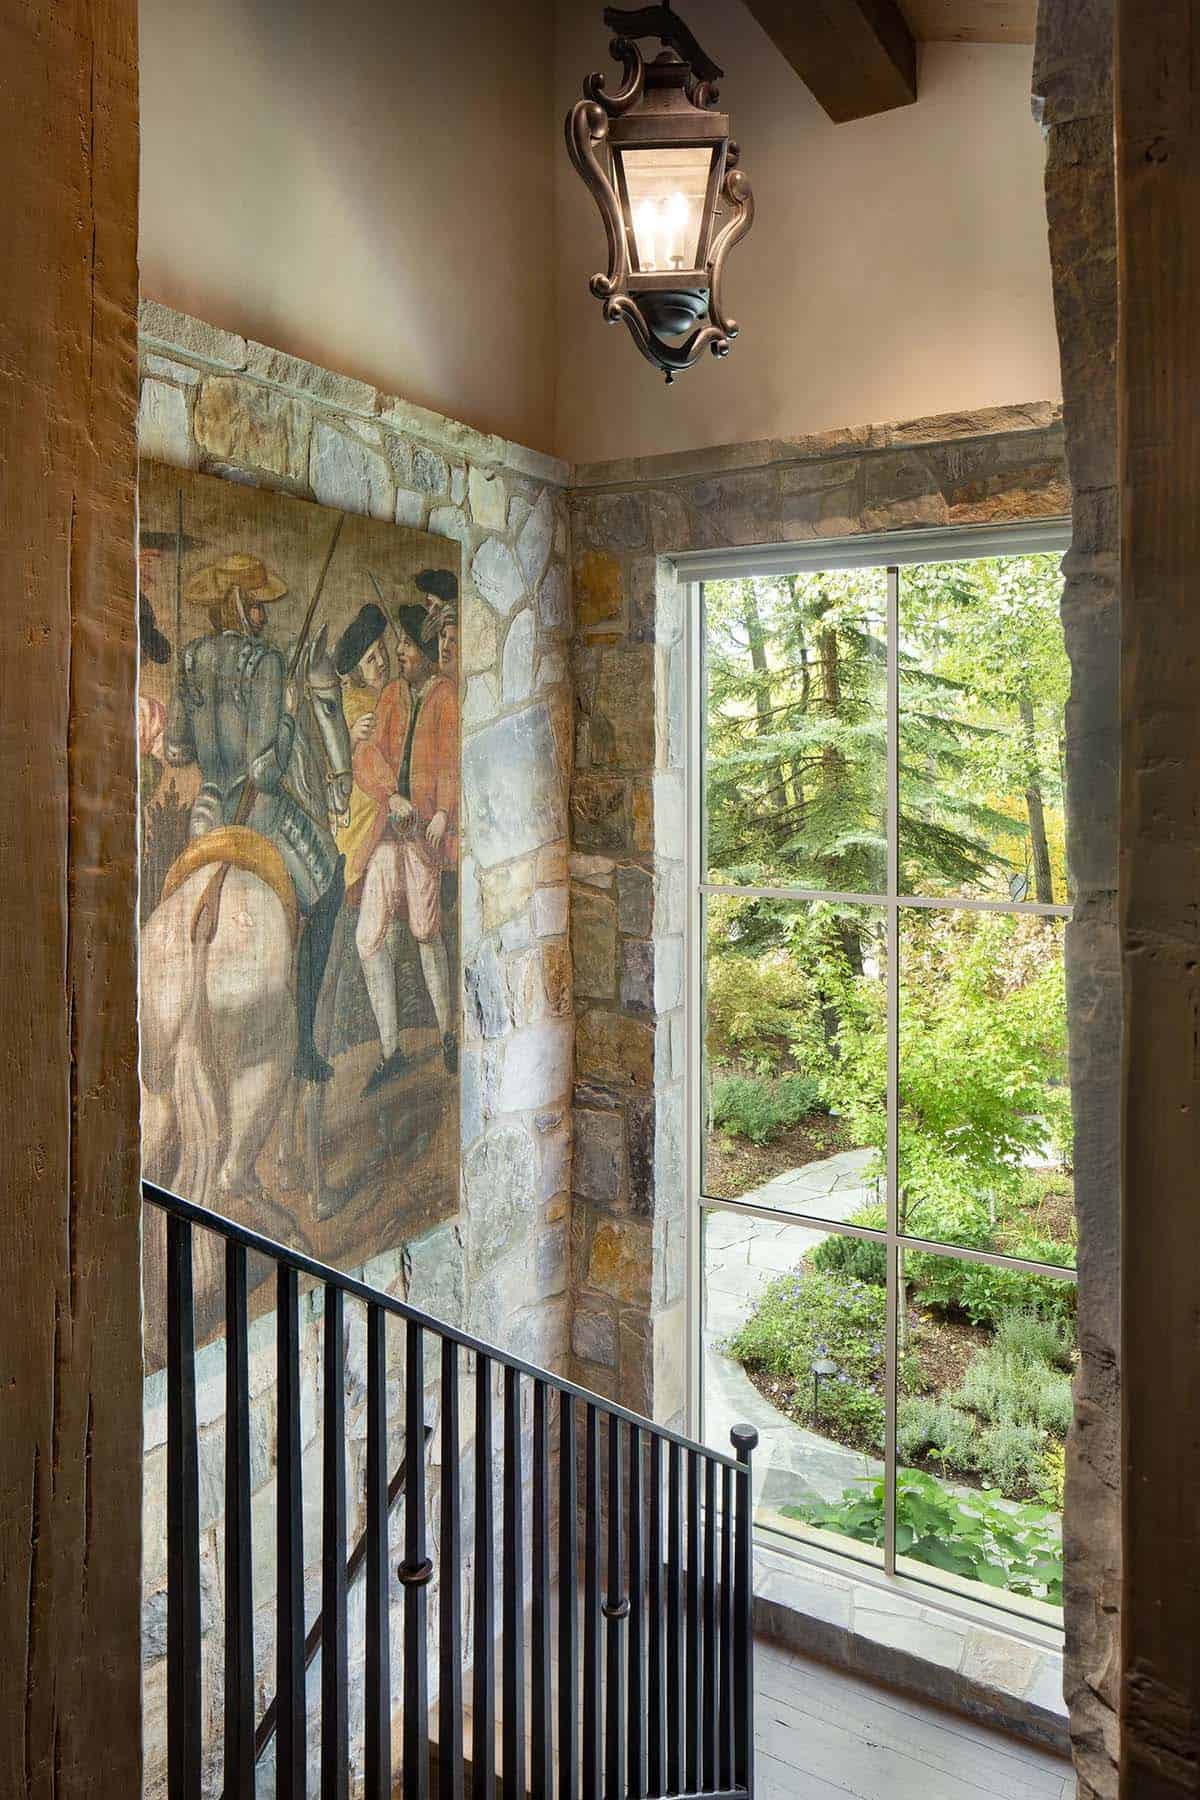
A painted canvas of soldiers on horseback hangs on the stone wall of the staircase, next to a window with a view of the front garden.
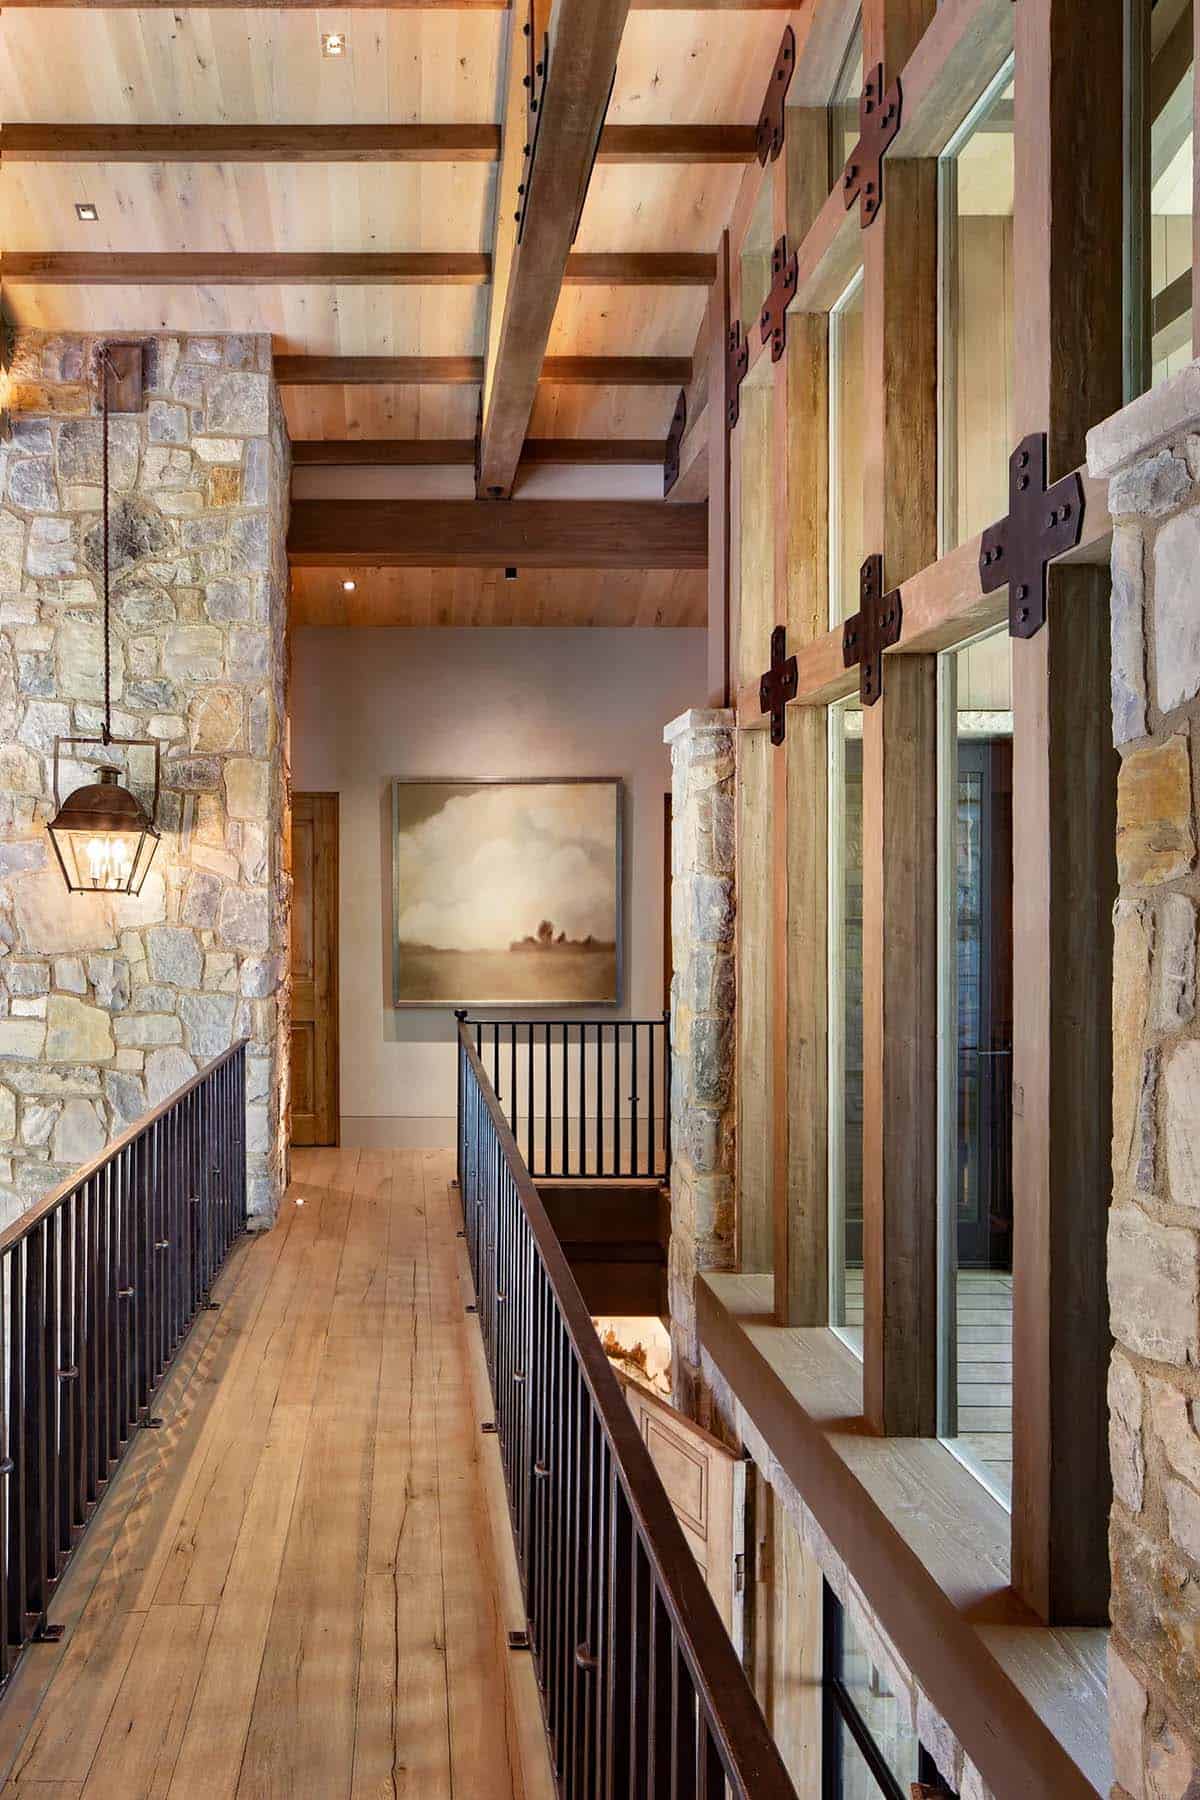
The iron railings on the bridge were hammered by hand.
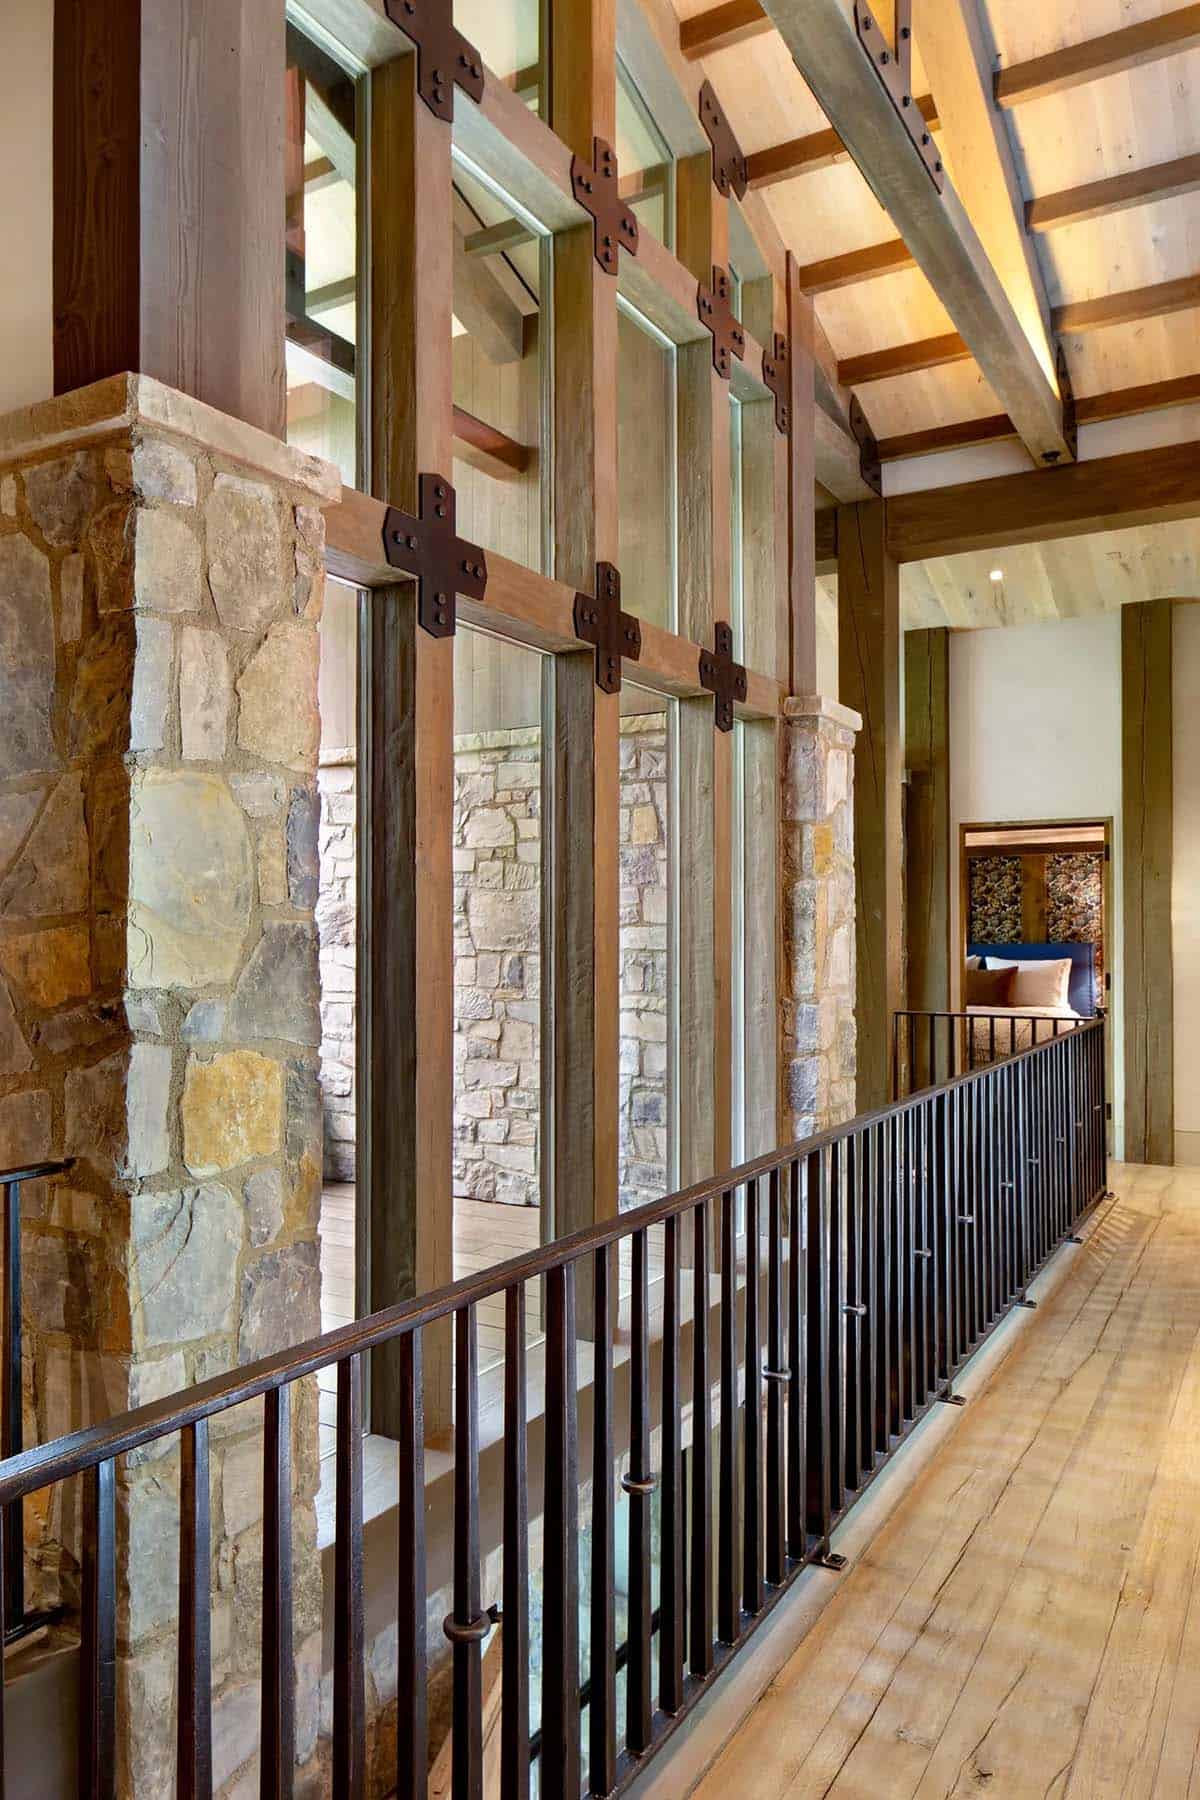
Above: Iron plates join the timbers of the window wall.
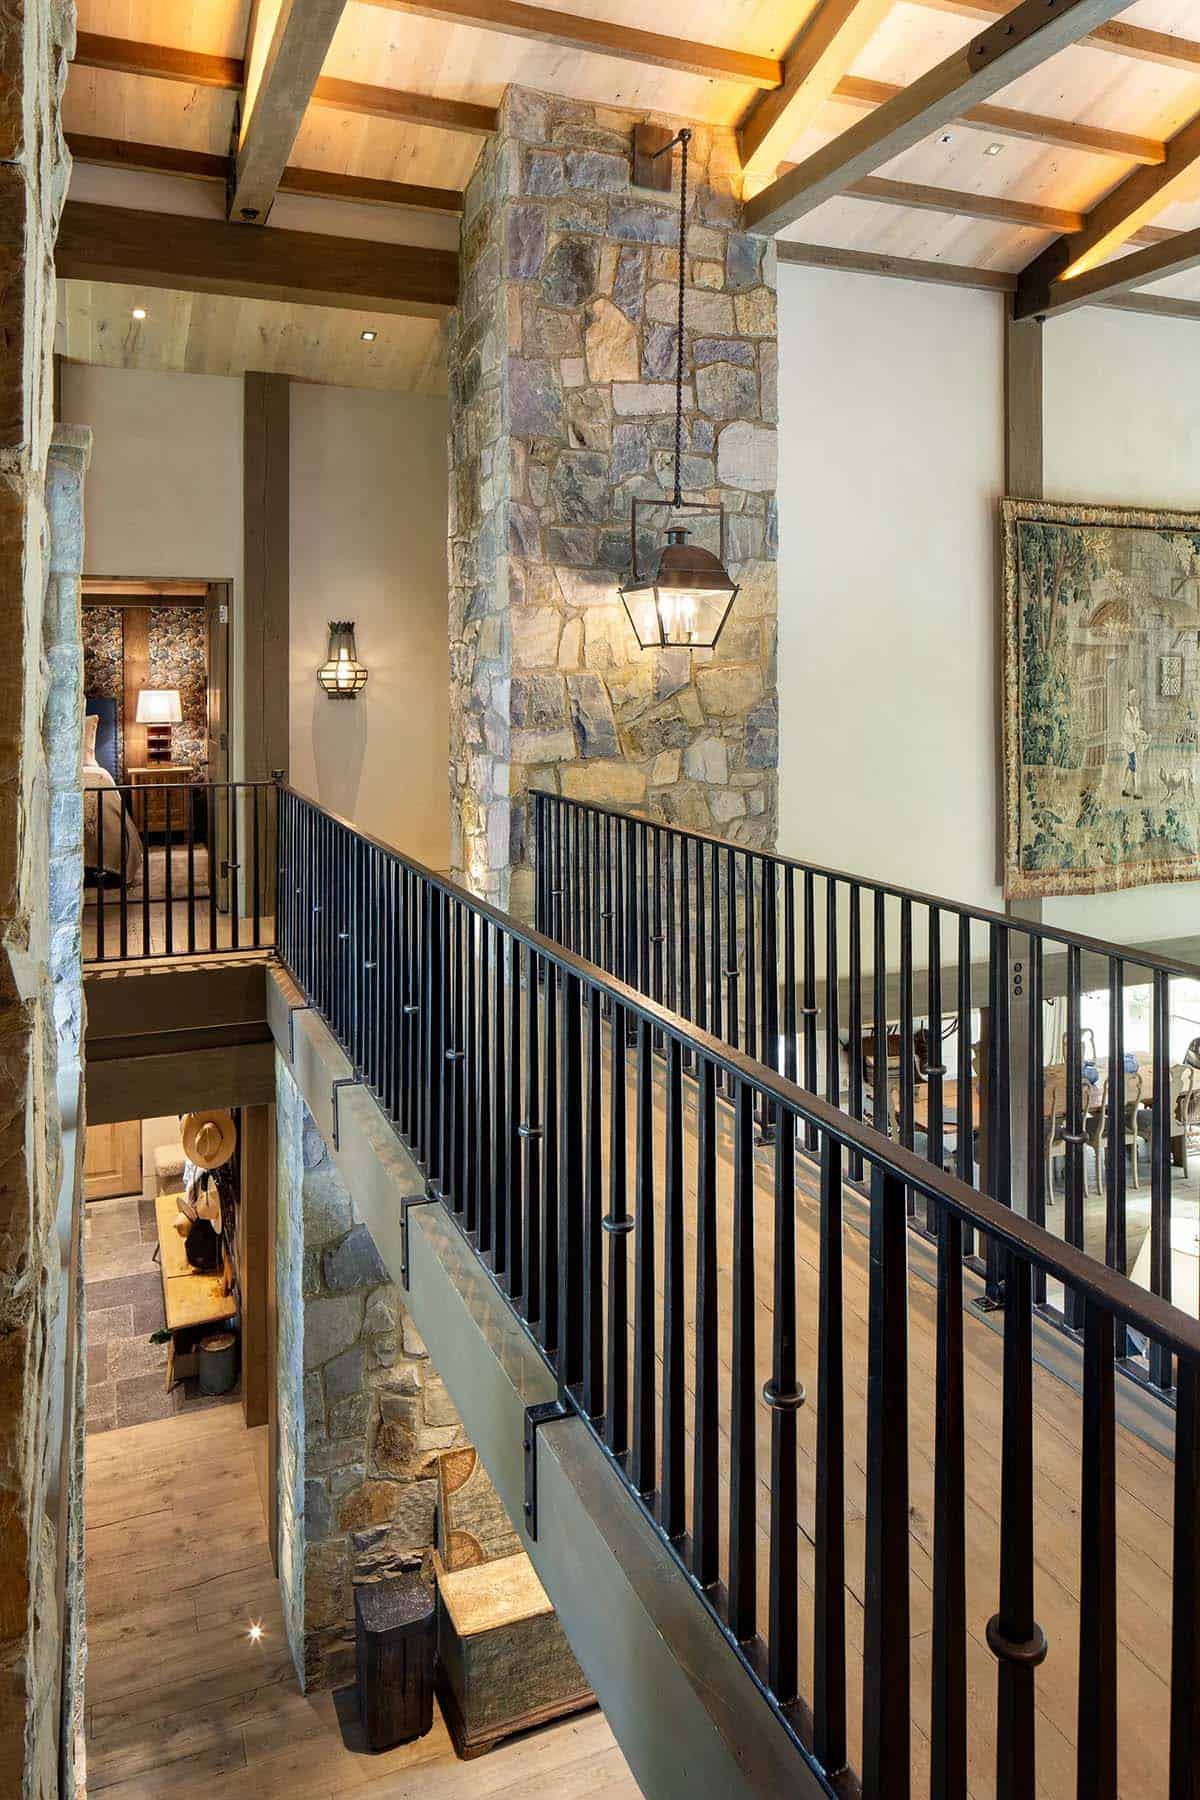
Above: From the bridge, the main level is visible below.
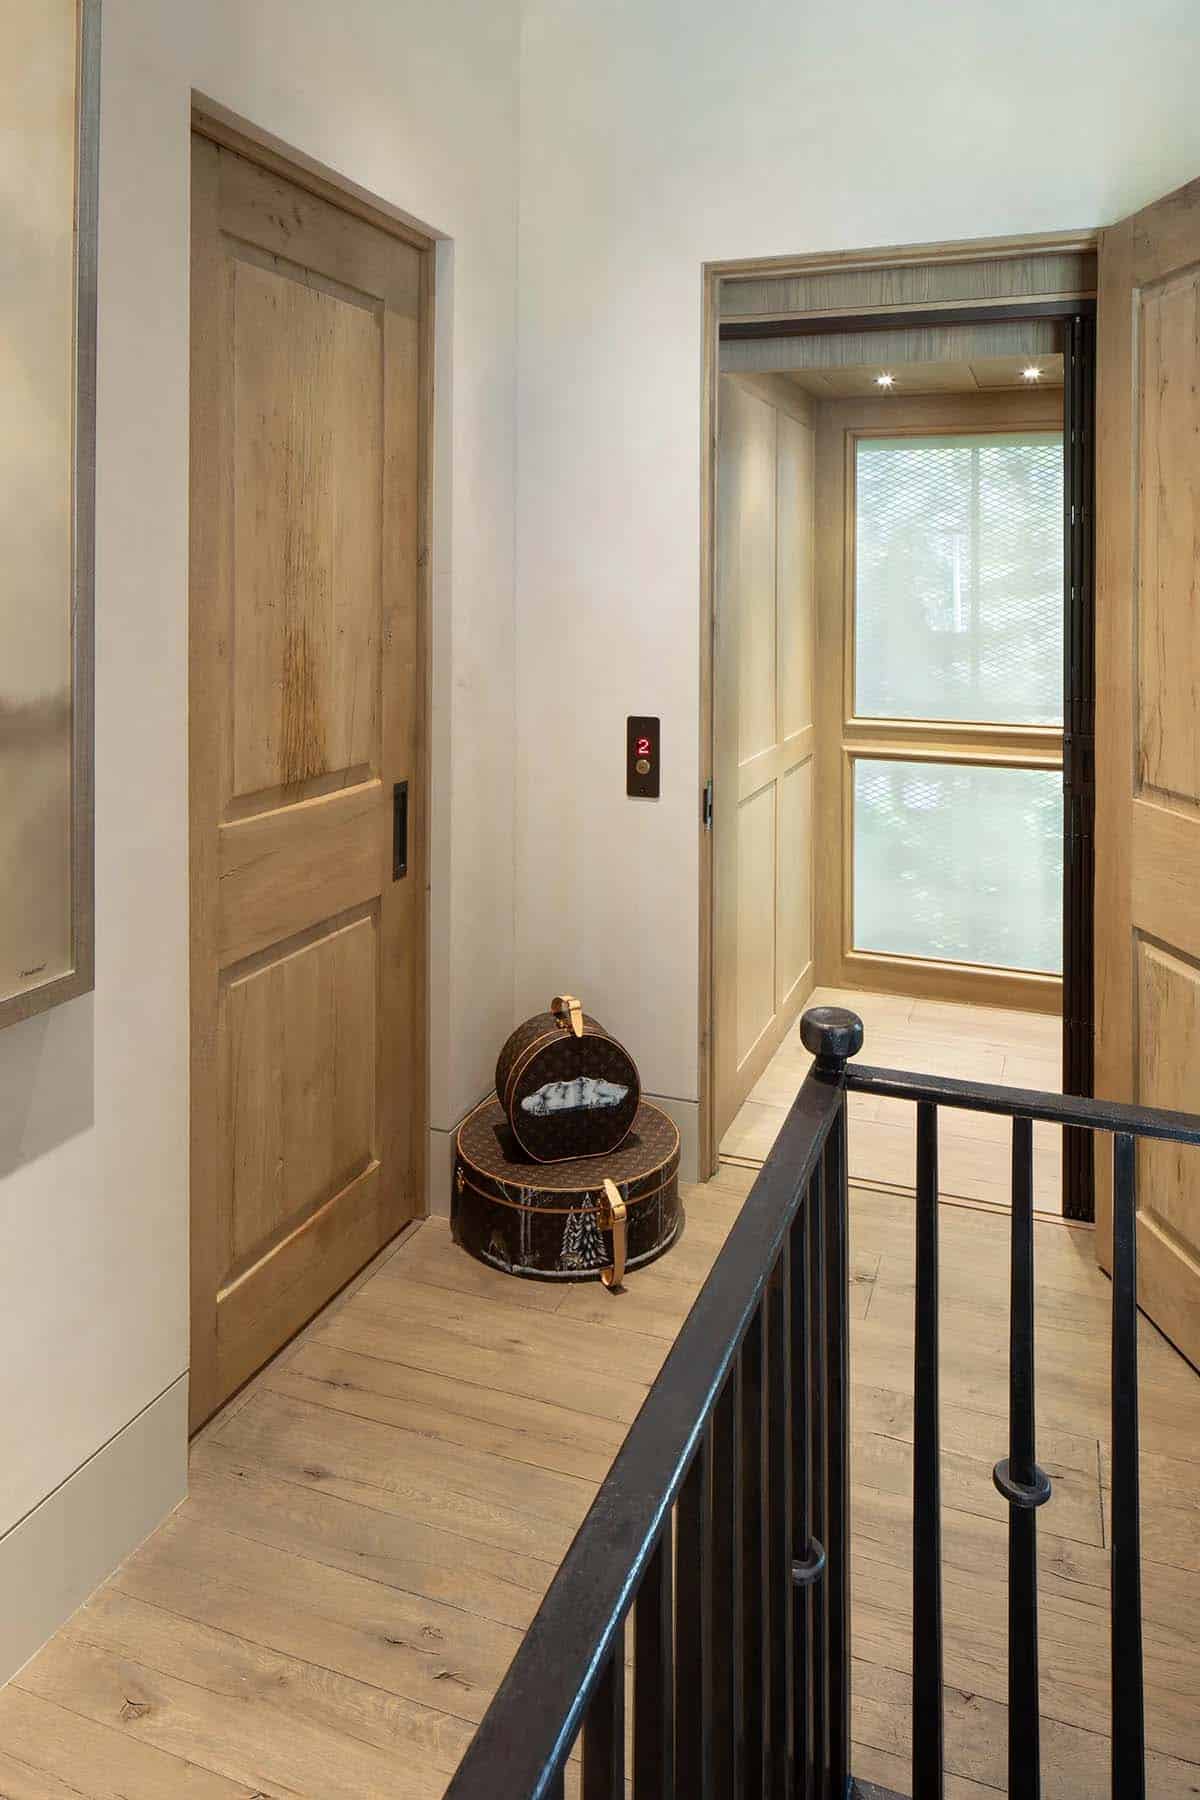
There is also an elevator, finished in oak paneling.
Guest Bedrooms
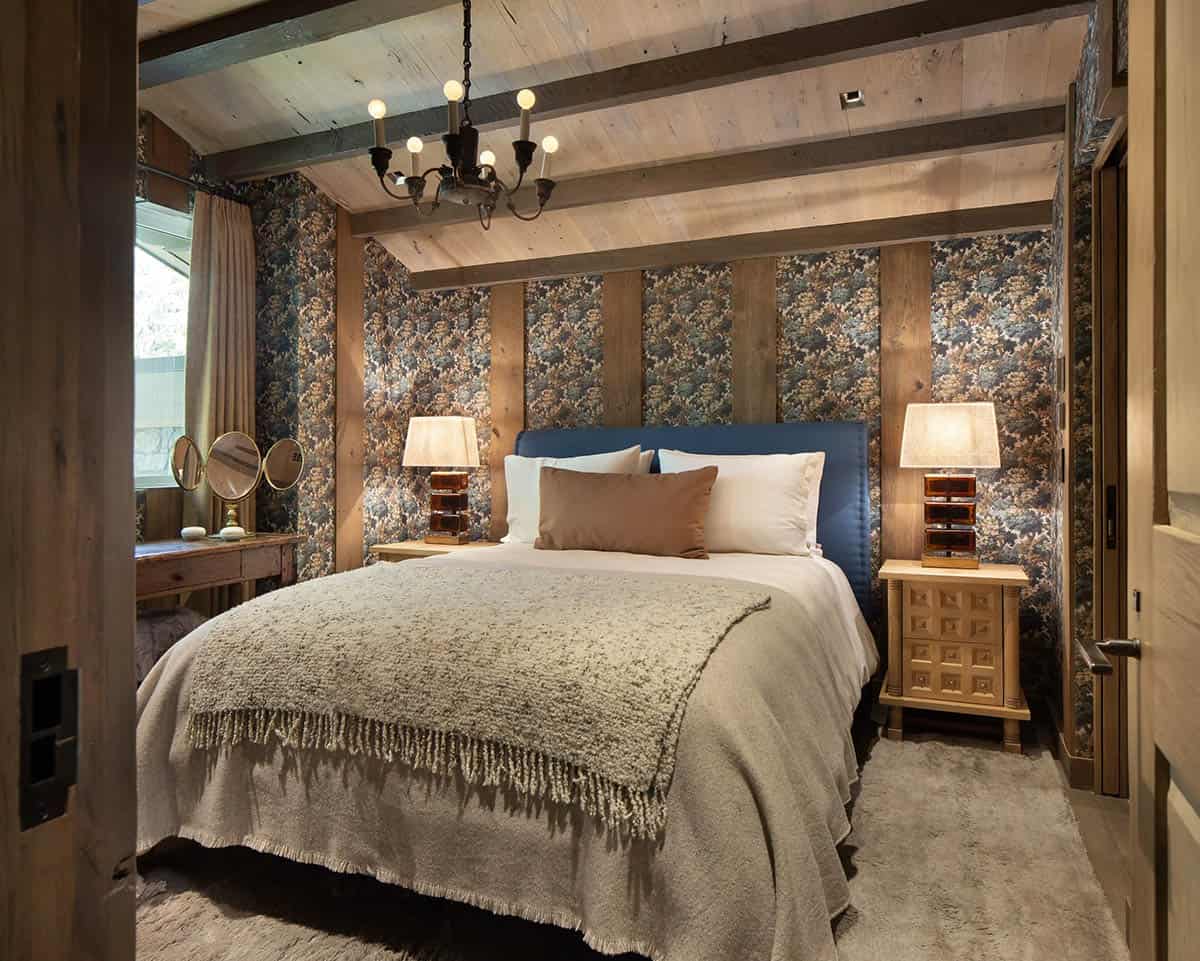
This guest bedroom has foliage-patterned wallpaper between the wood posts and a blue upholstered headboard.
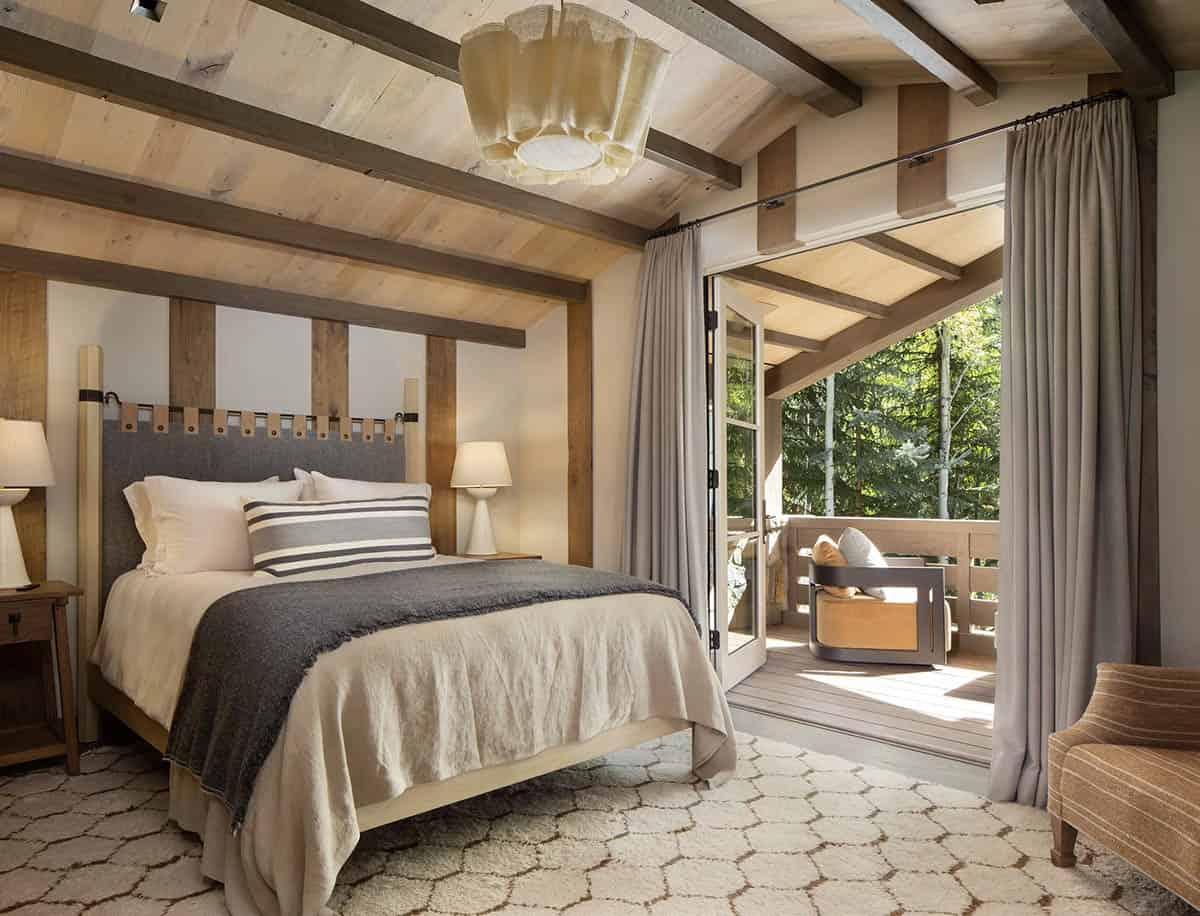
A second guest bedroom has its own covered balcony.
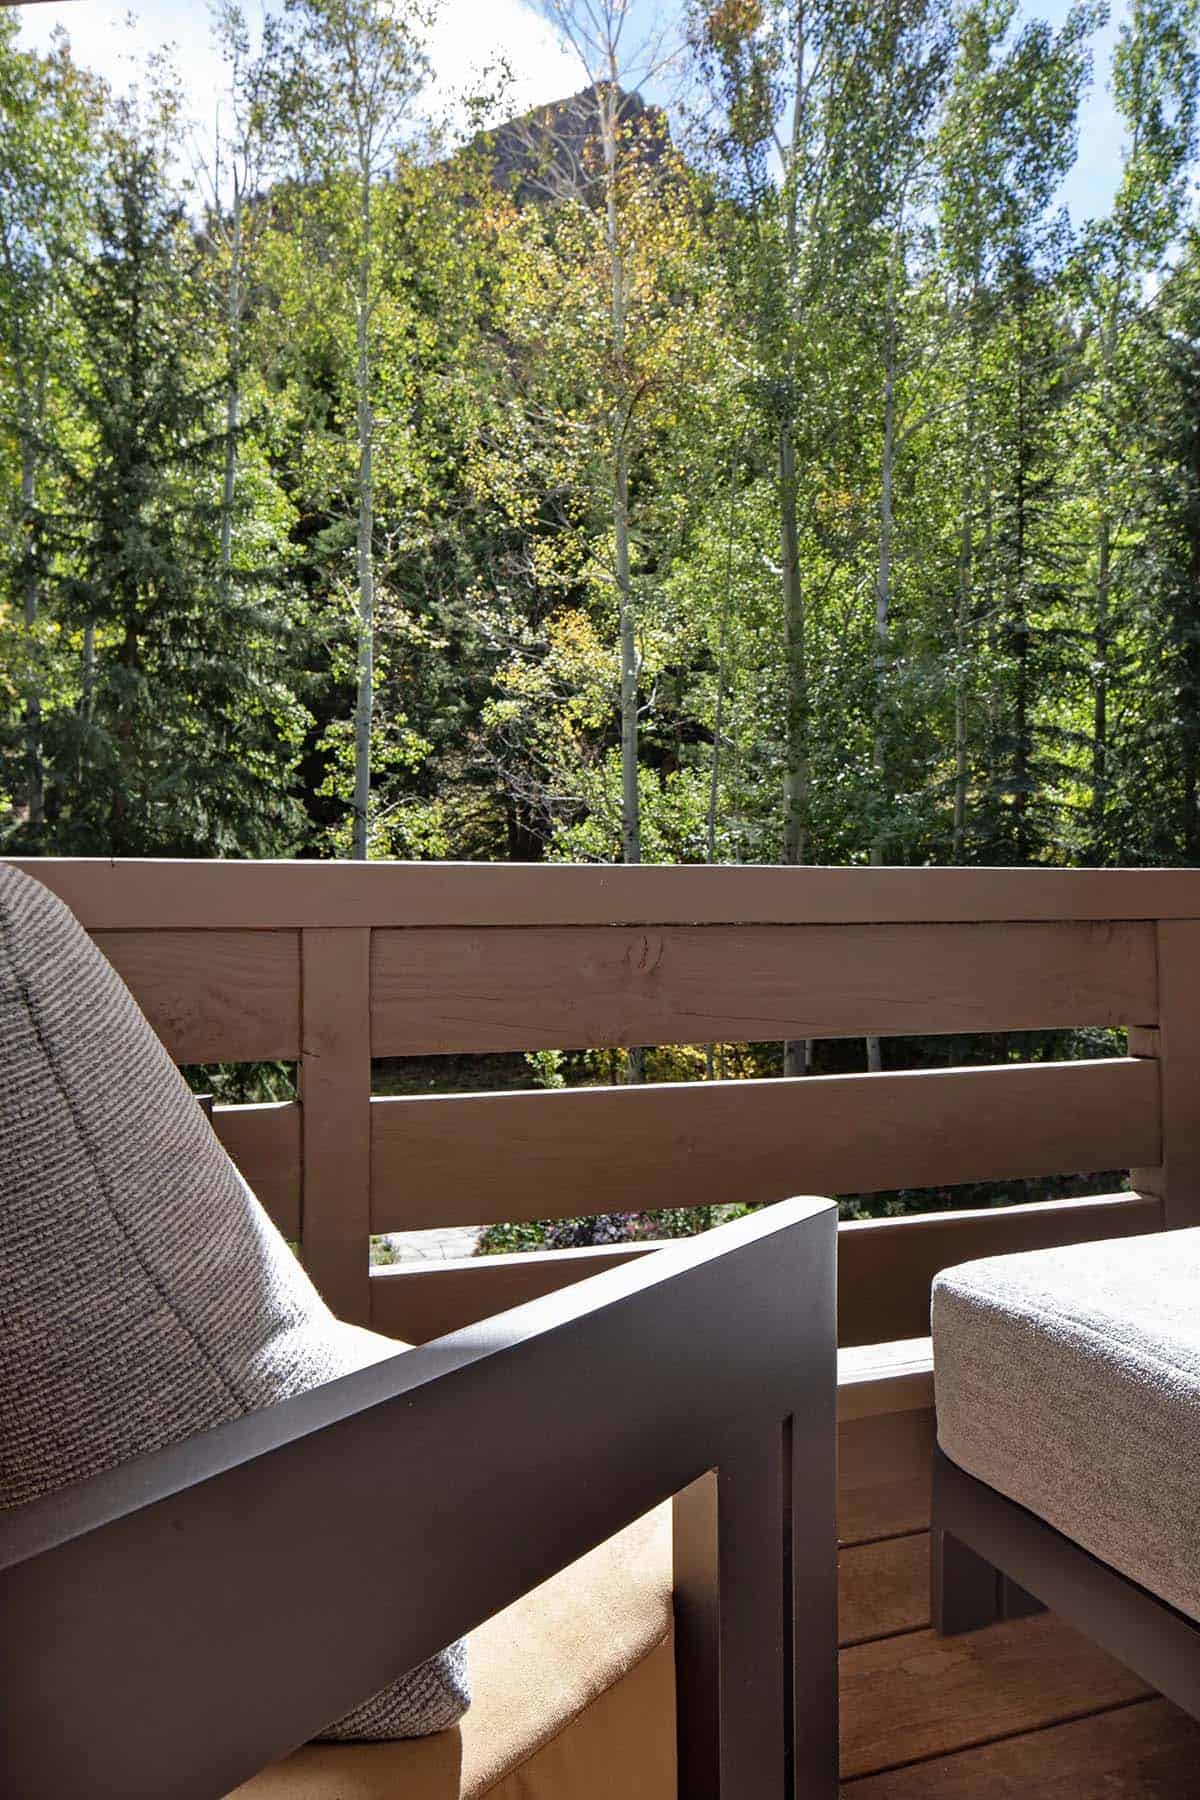
Above: The balcony faces the aspen trees and the mountain beyond.
Back Patio and Creek
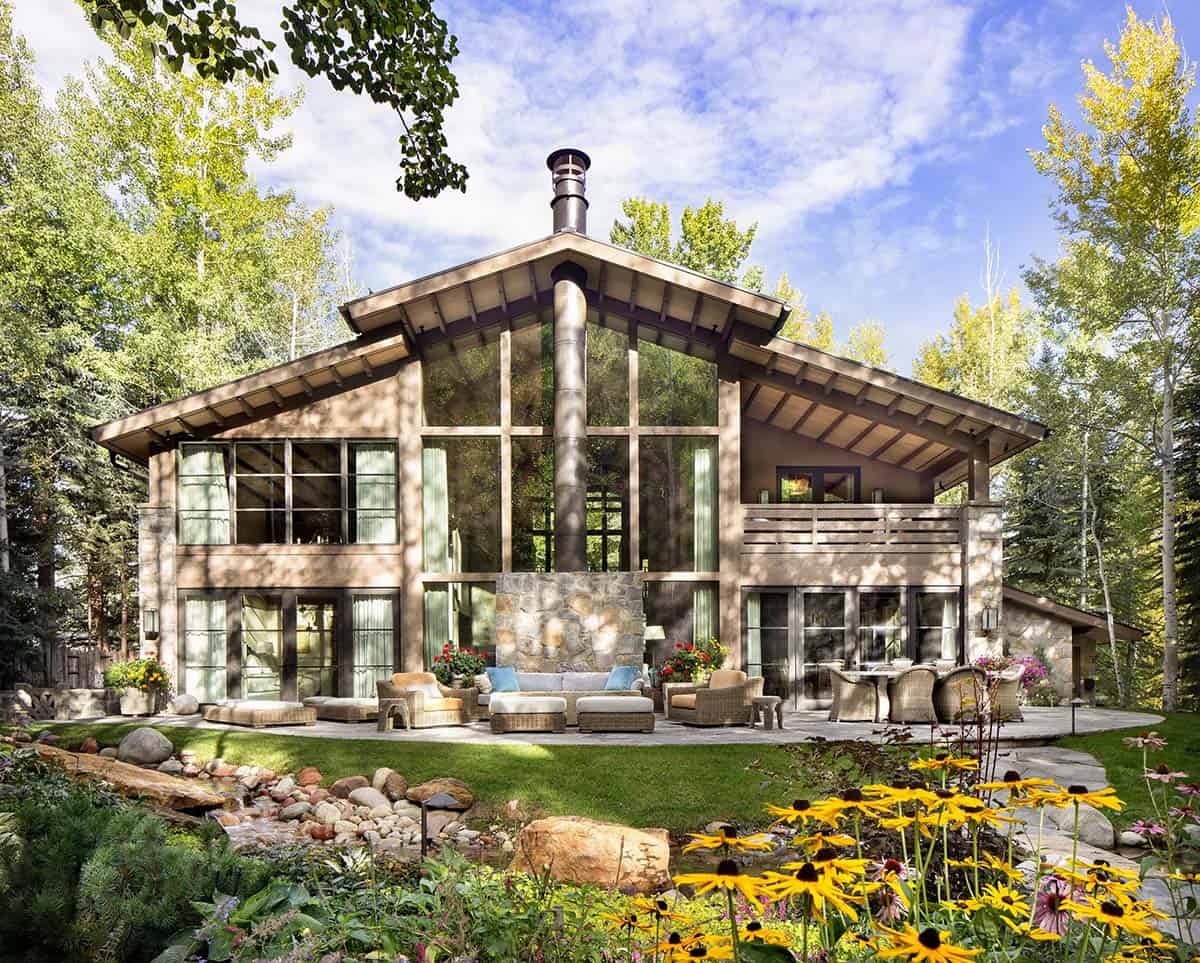
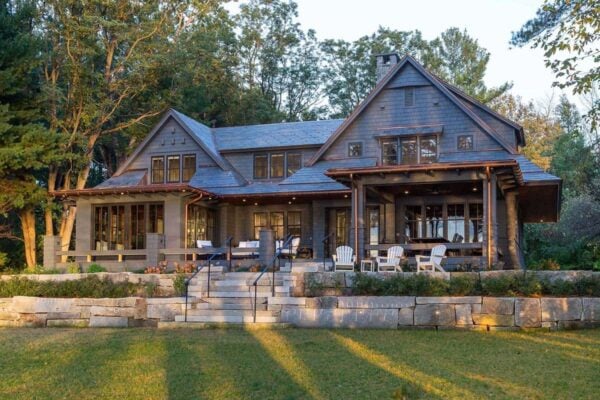
The back of the house is mostly glass, with a metal flue at the center of the gable. The flagstone patio has separate areas for lounging and dining.
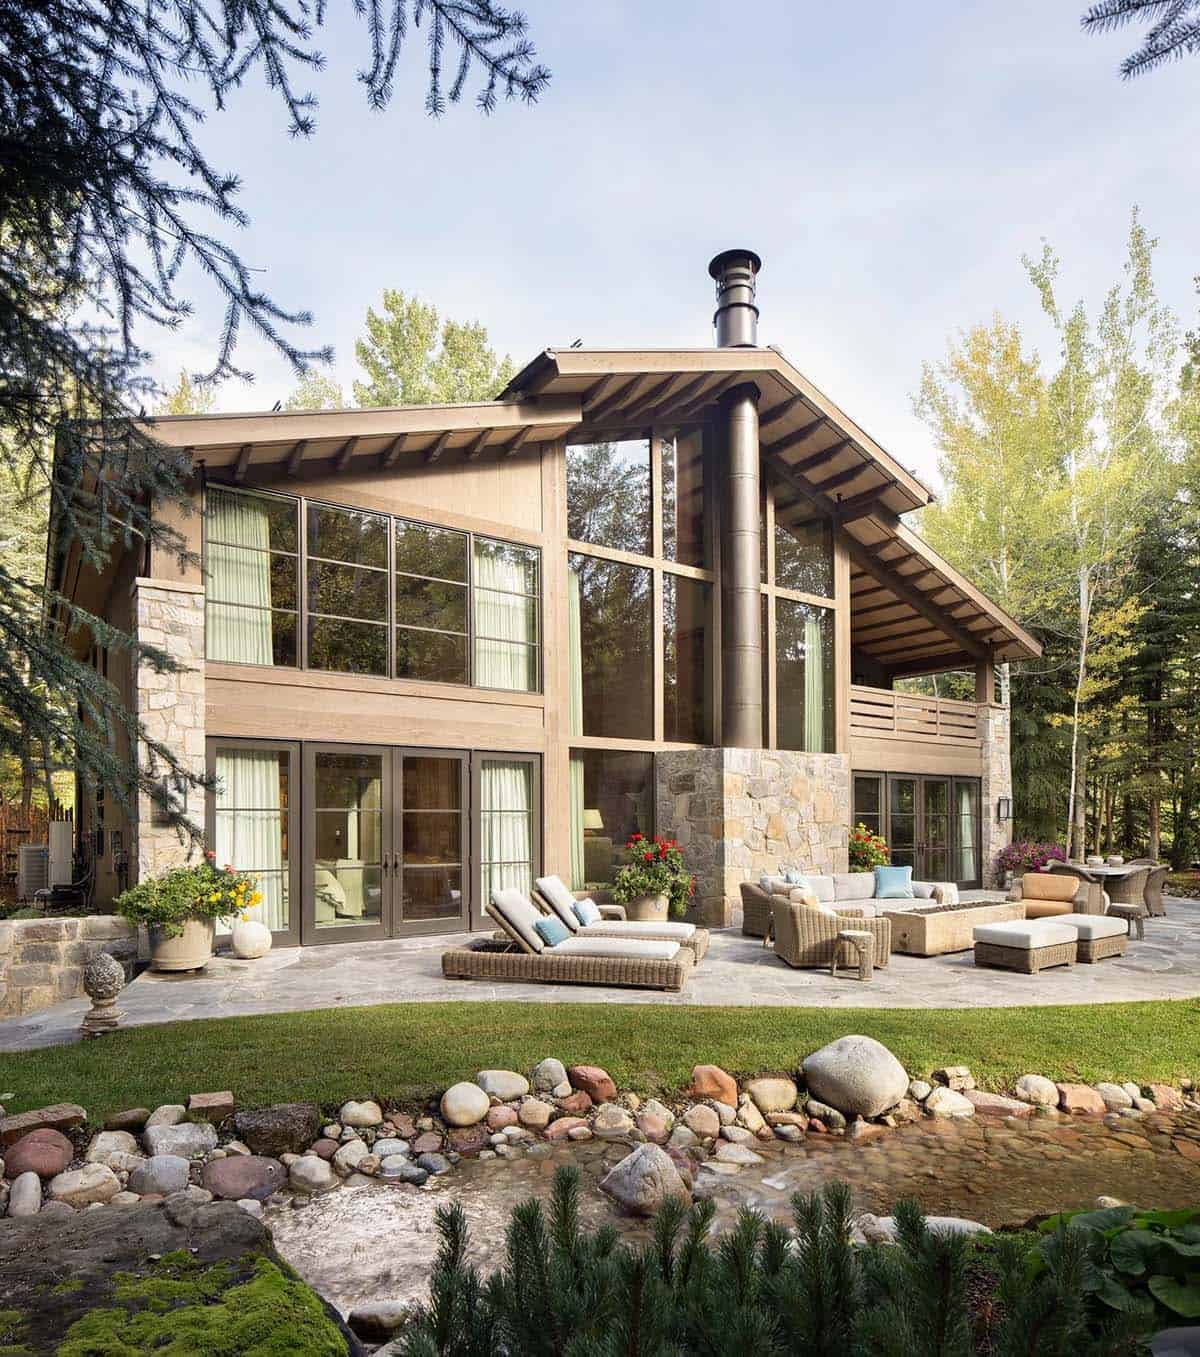
A creek lined with river rock flows along the edge of the lawn.
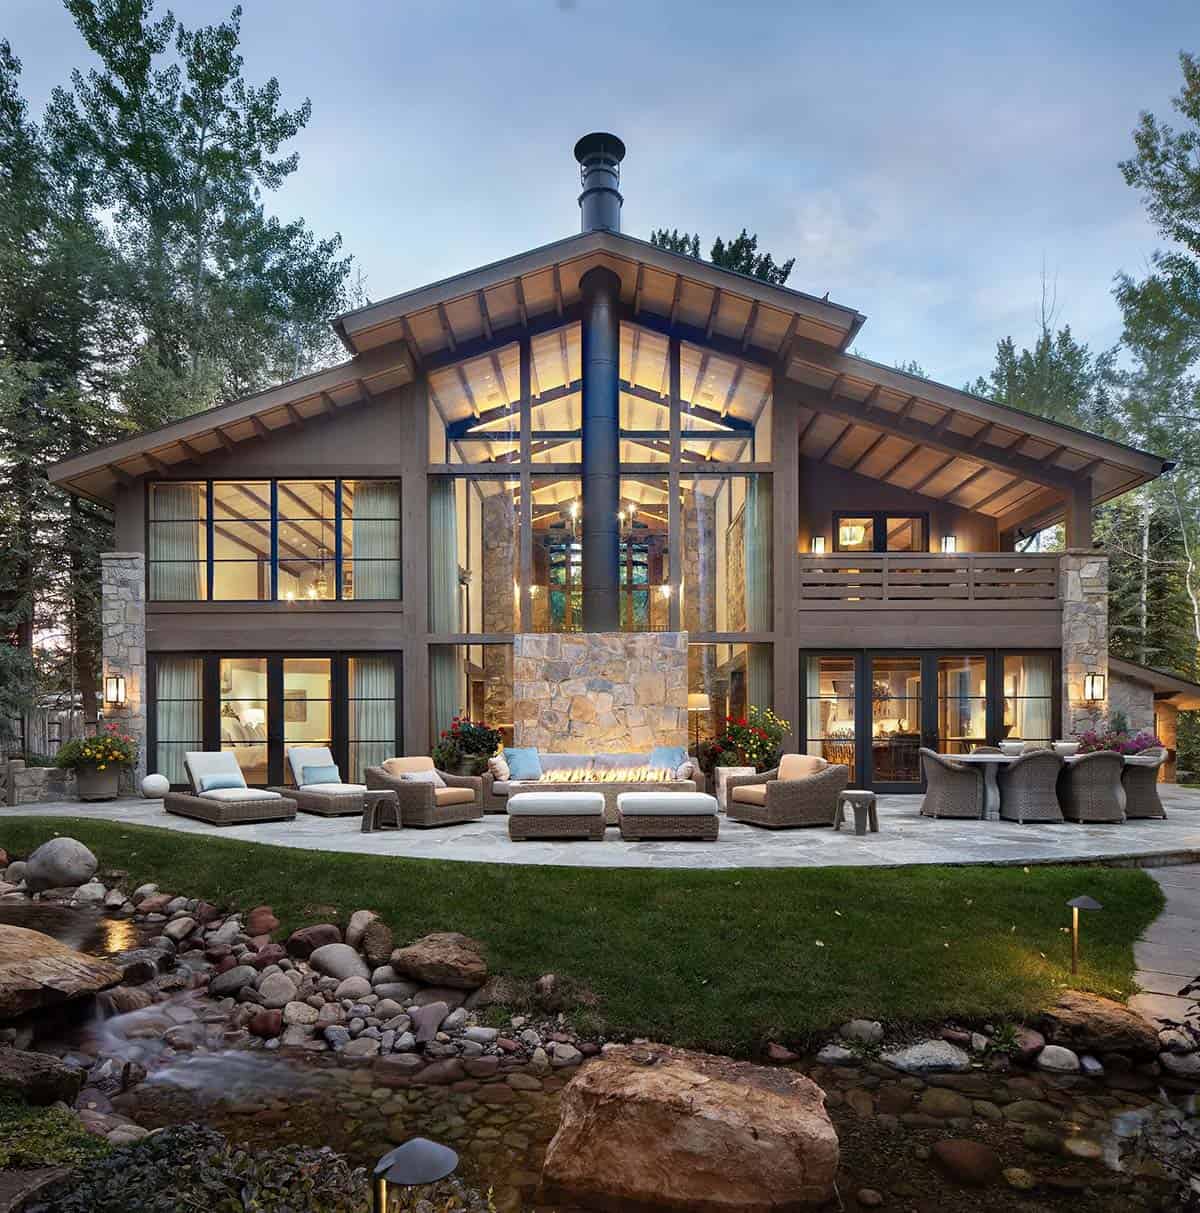
Above: The fire table is lit on the back patio at dusk.




0 comments