







This midcentury modern house was custom-built by Sustainable 9 Design together with Unfold Architecture nestled along The Peninsula at Lake O’Dowd, a lakefront community located on a secluded, wooded peninsula in Shakopee, Minnesota. Inside this 6,866-square-foot home, you will find five bedrooms, five bathrooms, a sports court, an entertainment zone, lower-level spaces seamlessly connecting to the […]
modern
Montana guest cabin offers a cozy getaway in an idyllic snowy setting
Miller-Roodell Architects has designed this understated guest cabin that exudes quiet luxury, nestled among high alpine lodgepoles in Gallatin County, Bozeman, Montana. Offering breathtaking Rocky Mountain views from its perch, this 2,300-square-foot retreat is an exercise in refinement and understated simplicity. A clean take on a traditional exterior opens to an inviting interior, where warmth […]
This reimagined modern home feels like it’s floating above Puget Sound

Studio PHH Architects has completely transformed this fabulous modern family home, which offers sweeping views over Puget Sound near Kingston, Washington. This renovation project reorients the 3,200-square-foot house towards the horizon, allowing the panorama to wash into the home, inviting the sun, the storms, and the fog to the edge of the living room and […]
Modern country home with inspired views of New Zealand’s Southern Alps
This modern country home was designed by Sumich Chaplin Architects and wraps around a sheltered courtyard with perennials, a pool, and views out to New Zealand’s magnificent Southern Alps. Nestled within 85 acres in Queenstown, the house blends robust elegance with refined practicality. Step inside to find natural materials that harmonize with the bucolic surroundings, […]
Step inside this inviting Nantucket style house with a stunning modern twist
Workshop/APD in collaboration with ABD Studio has designed this spectacular modern house that is nestled on the island of Nantucket, Massachusetts. The dwelling seamlessly blends the owner’s passion for color and modern art with elements of traditional Nantucket style. The lively mix of textiles, wall coverings, and fresh hues draws inspiration from the property’s inherited garden and […]
An absolutely stunning mountainside refuge with rustic details in Truckee
SANDBOX Studio in partnership with Heslin Construction has designed this spectacular modern-rustic mountainside refuge situated in the community of Mountainside at Northstar, in Truckee, California. A beautiful piece of contemporary mountain architecture, this chalet offers ski-in ski-out access to breathtaking slopes. Refined industrial and rustic touches meld together in an elegant display of Tahoe style. Steel […]
Step inside this zen-inspired house in Pennsylvania: Leaning Timber Haus
Archer & Buchanan Architecture has designed this contemporary, Arcadian-style house perched on a hilltop overlooking a sprawling 2.1-acre property in Newtown Square, Pennsylvania. The owners are a young couple from Germany, who brought with them their national affinity for efficient building technologies and high-quality details that will age gracefully over time with minimal maintenance and energy […]
A peaceful modern refuge with sweeping views over the Puget Sound

This peaceful modern refuge designed by Silk Cavassa Marchetti Architects together with Colleen Knowles Interior Design is nestled on an island near Seattle, Washington. Step inside this weekend retreat to be greeted by an expansive and dramatic great room of 40 by 27 feet, forming the heart of this home. Its elaborate ceiling support structure […]
See this dreamy modern farmhouse in North Carolina with beautiful details
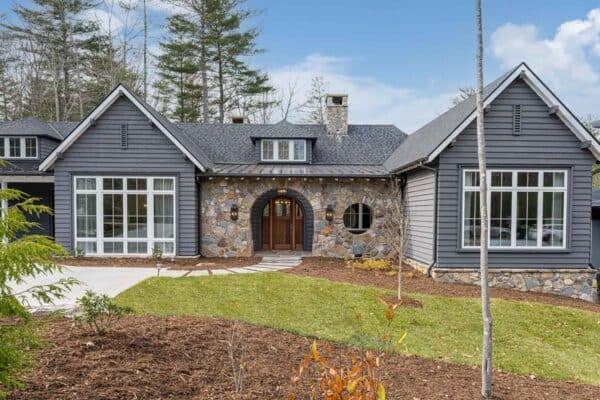
Living Stone Design + Build created this dreamy modern farmhouse home with one-of-a-kind design details, nestled on a serene 2.87-acre property surrounded by mountains in the Beaverdam Valley neighborhood of Ashville, North Carolina. This green-built and certified luxury house offers an open and airy floor plan of 4,652 square feet with five bedrooms and four […]
Inside this exquisite mountain house with breathtaking views of Martis Valley

Walton Architecture + Engineering, together with Lamperti Construction, has designed this spectacular mountain house located in the Martis Camp neighborhood of Truckee, California. Step inside this exquisite home to find 6,441 square feet of living space with five bedrooms and five-and-a-half bathrooms. The living room has large picture windows that frame wondrous views of Martis […]