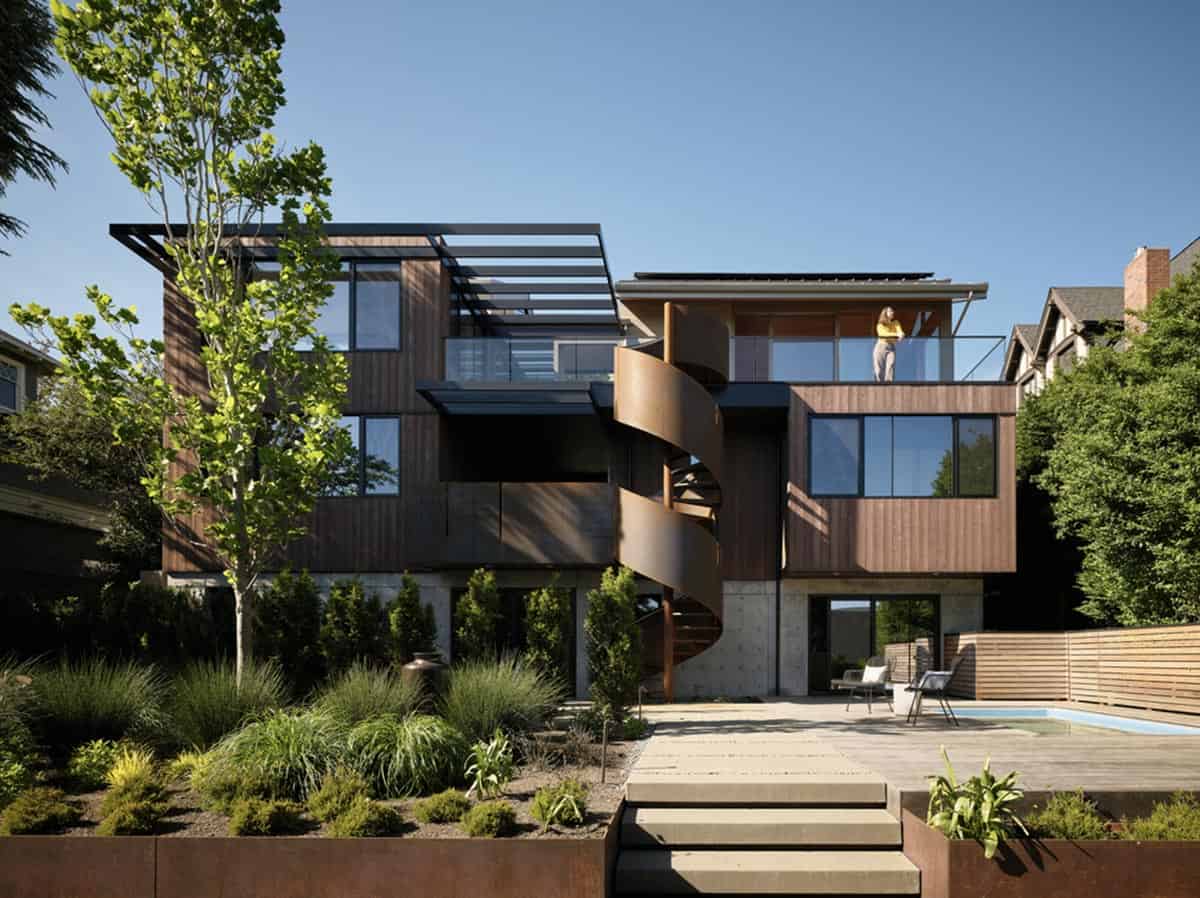
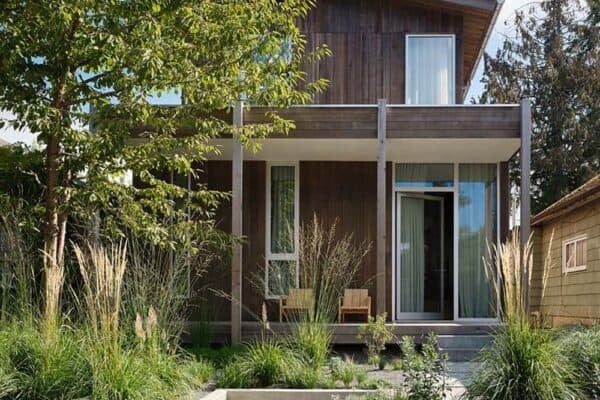


Prentiss Balance Wickline Architects has created this spectacular upside-down house to capitalize on the surrounding vistas in the Queen Anne neighborhood of northwestern Seattle, Washington. When the owners of this home first saw a design proposal with a clear space in the middle of the plan for a tree to grow, they were thrilled. While […]
Seattle
Tour this charming English cottage on Lake Washington surrounded by gardens
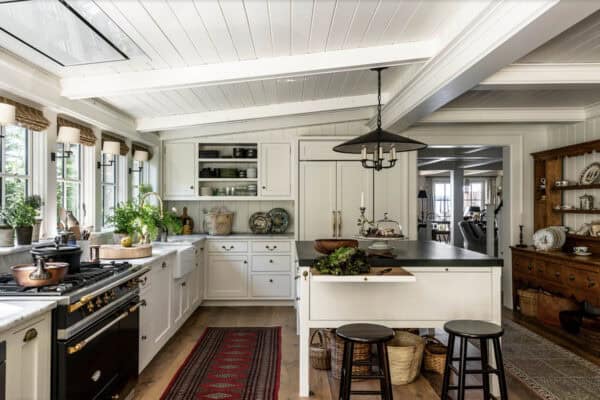
Hughes Studio Architects, in partnership with Dyna Builders, has crafted this striking English cottage situated in Yarrow Point, Washington. This cottage’s décor is warm and inviting, blending traditional elegance with natural charm from the surrounding gardens. The lake reflects hues of marble and stone, while wide-plank reclaimed oak floors add rustic character. French windows and […]
This landlocked Seattle property becomes the ultimate backyard retreat
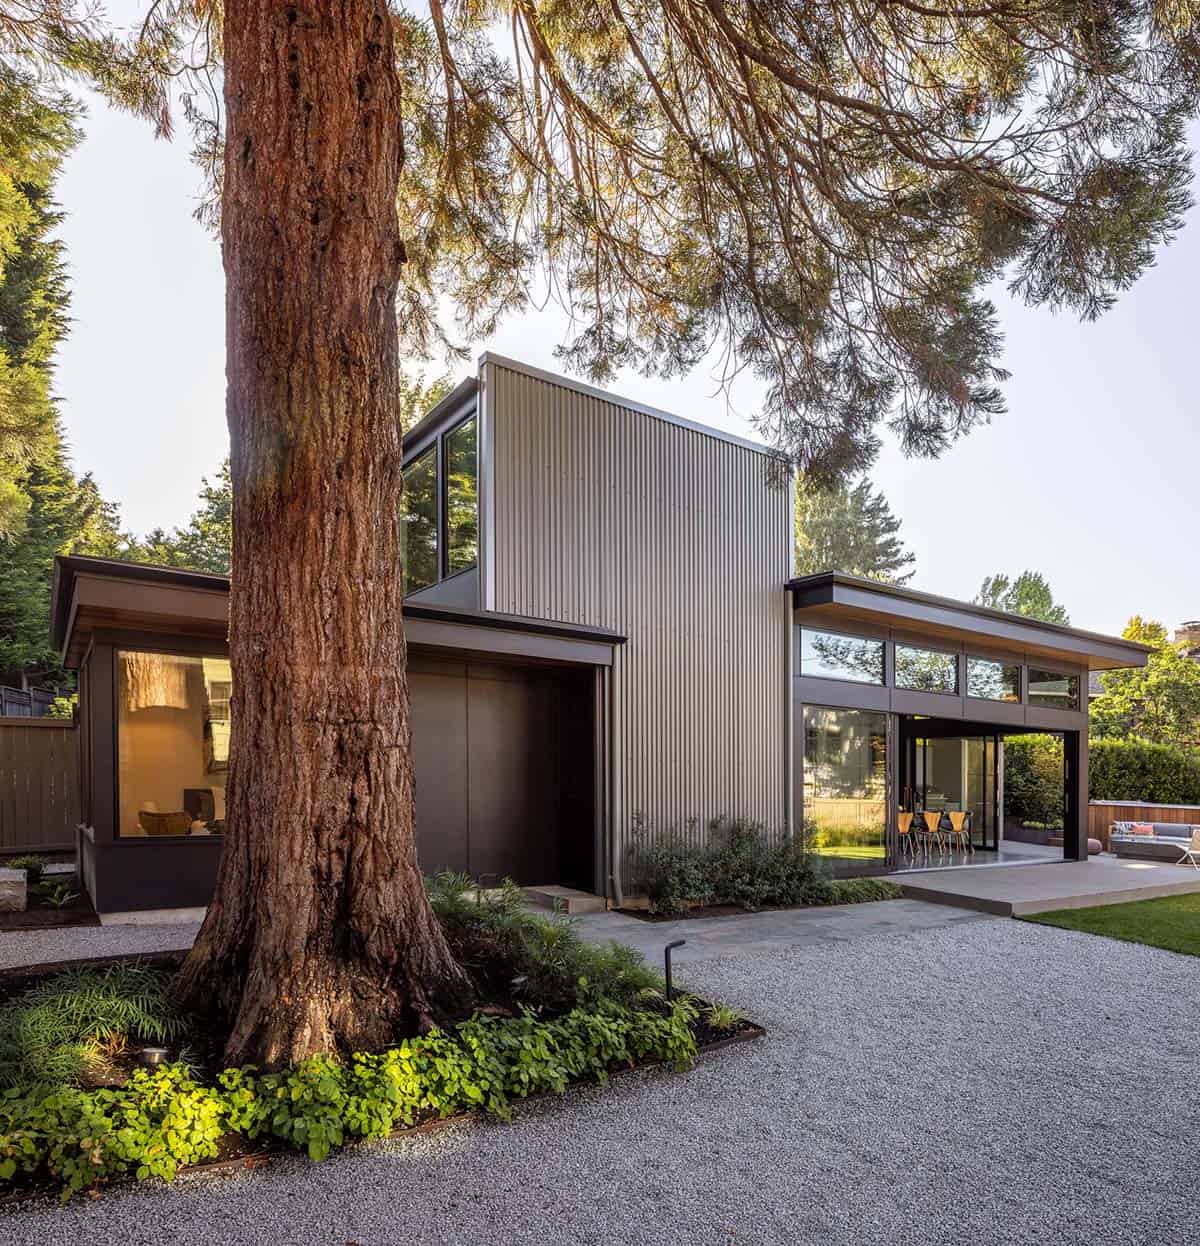
DeForest Architects, in collaboration with Dyna Builders, designed this quincho, a detached, Argentine-style outdoor kitchen and entertaining pavilion, on a landlocked interior parcel behind the owners’ main house in Seattle, Washington. When the parcel came up for sale, the couple saw past its tight zoning constraints and empty-lot appearance to an opportunity: a modern take […]
Rustic meets refined in this stunning Washington wine country home

In Woodinville, Washington, this wine country home is the work of Pulp Design Studios, who took on the challenge of blending two different design visions into one cohesive, ground-up build. The result is a home that balances rustic warmth with refined sophistication throughout. The homeowners, who operate a well-known whiskey distillery, wanted a home built […]
This Seattle penthouse renovation drew inspiration from the Puget Sound
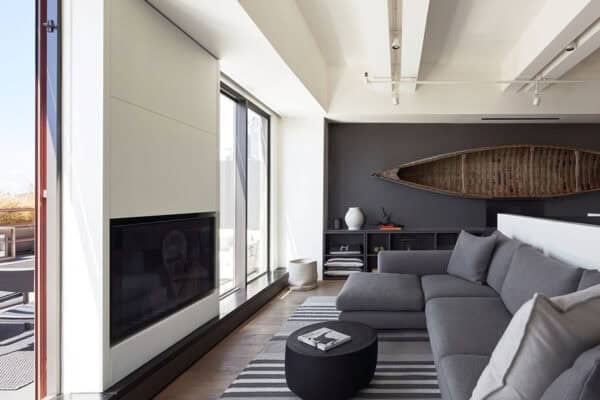
Loop Penthouse was reimagined by the luxury architecture and bespoke residential design firm Wilson-Haus as their personal residence in Seattle, Washington. When Dan and Sandra Wilson, both designers, first walked into the apartment, they were already familiar with the building, and they were intrigued by the listing images. “It looked like a Miami nightclub from […]
Step into a stunning Seattle bungalow designed for the ultimate live work lifestyle
This elegant home in Seattle, Washington, was designed by Drew Shawver Architecture + Design. The 1,625-square-foot house showcases nature via natural light and visual/physical connections to the gardens. The clients are a young couple, a product designer from Lebanon, and a graphic designer from Bainbridge Island. They sought a home that would reflect their desire […]
This floating house offers the ultimate refuge on Seattle’s Portage Bay
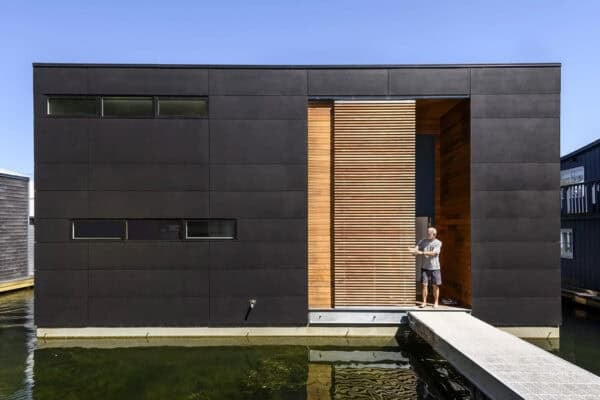
Hoshide Wanzer Architects, together with Dyna Builders, drew inspiration from the Costa Rican philosophy of Pura Vida—celebrating simple pleasures and a relaxed pace of life—to create this floating house on Portage Bay, a neighborhood in Seattle, Washington, that offers a dynamic connection to nature and the ever-changing waters. The design is flexible and responsive, allowing […]
A 1940s ranch home gets a breathtaking shou sugi ban makeover in Washington
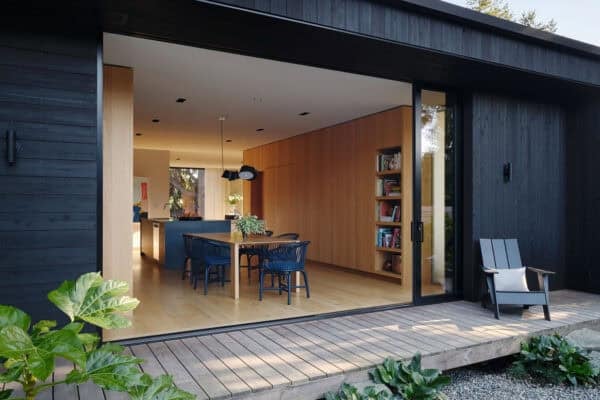
Mr. Belvedere is architect Ben Humphries’ own family home, a substantial remodel and addition to an unassuming 1940s single-family ranch in Northeast Seattle, Washington, designed by his firm Linework Architecture. The project focuses on sustainability, durability, indoor-outdoor living, and generational flexibility. Designed during the COVID quarantine, the family realized they needed to rethink how their […]
A Seattle craftsman home gets a bold renovation with serene Lake Union views
Whitney Architecture, in collaboration with Dyna Builders, has beautifully updated this craftsman home, which boasts a blend of traditional and modern design elements and is situated in Seattle, Washington’s Queen Anne neighborhood. The scope of this project entailed transforming a cramped, outdated structure into a light-filled, elegant family home with a flexible lower-level accessory dwelling […]
A 1950s Midcentury modern home in Seattle gets a beautiful makeover

SHED Architecture & Design was responsible for the interior renovation of this 1950s hillside midcentury modern home situated in the heart of Seattle, Washington. To meet the owner’s lifestyle needs, modern updates were given to the living room, kitchen, and guest bedrooms, along with an expanded owner’s bedroom suite. The design team used a mix […]