


❤️ Would you like to save this?
By saving, we'll email this post to you for later. Unsubscribe anytime.
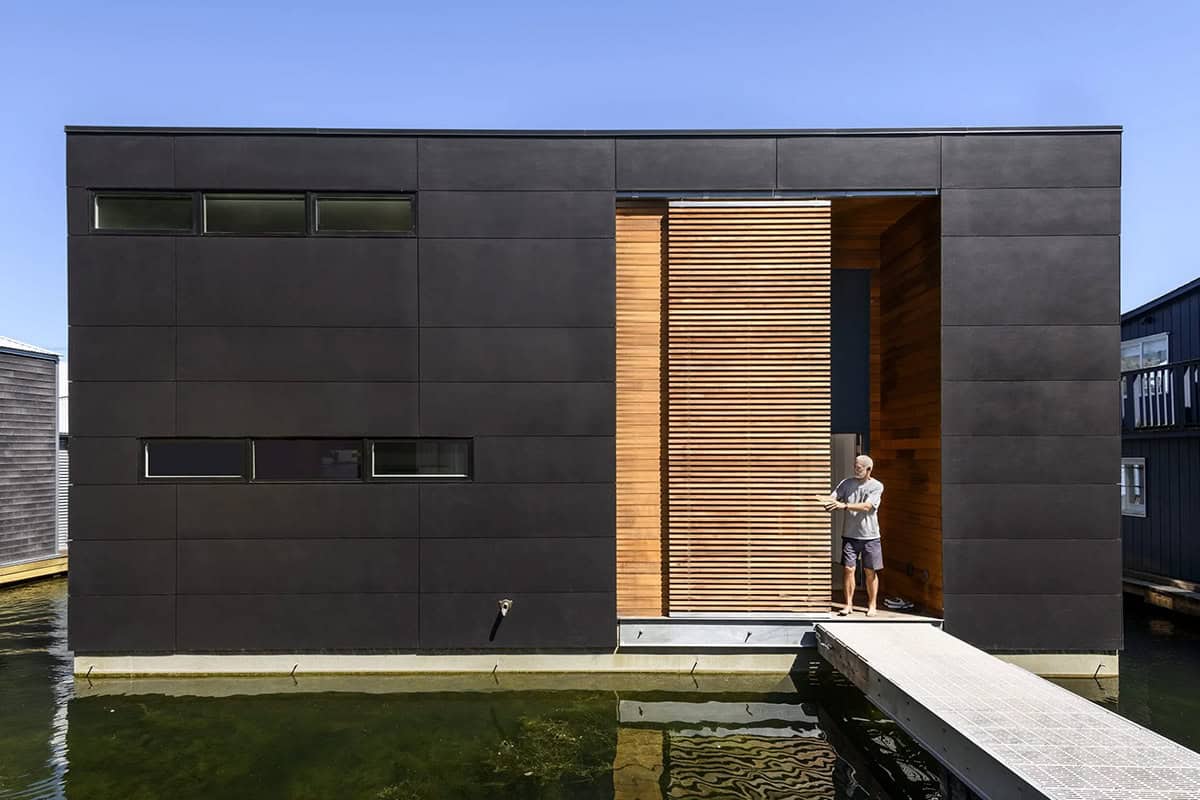
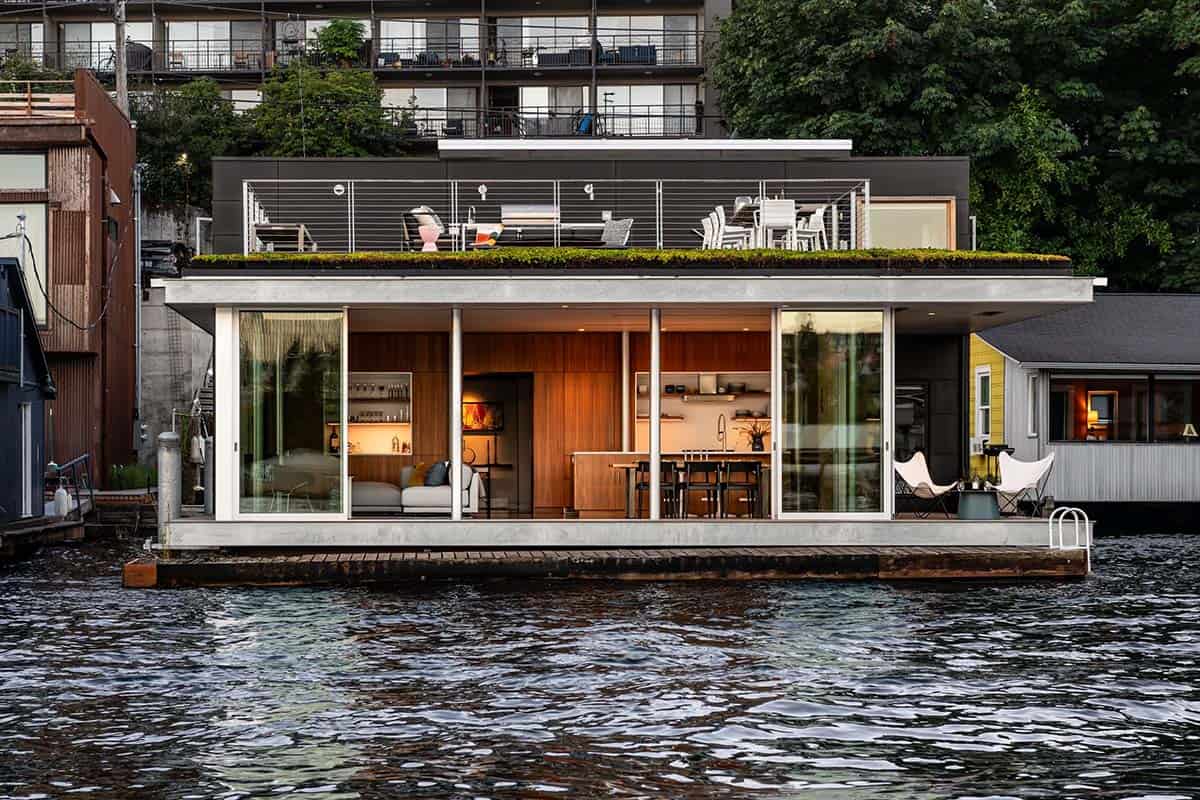
Hoshide Wanzer Architects, together with Dyna Builders, drew inspiration from the Costa Rican philosophy of Pura Vida—celebrating simple pleasures and a relaxed pace of life—to create this floating house on Portage Bay, a neighborhood in Seattle, Washington, that offers a dynamic connection to nature and the ever-changing waters. The design is flexible and responsive, allowing the home to adapt to both environmental and social conditions.
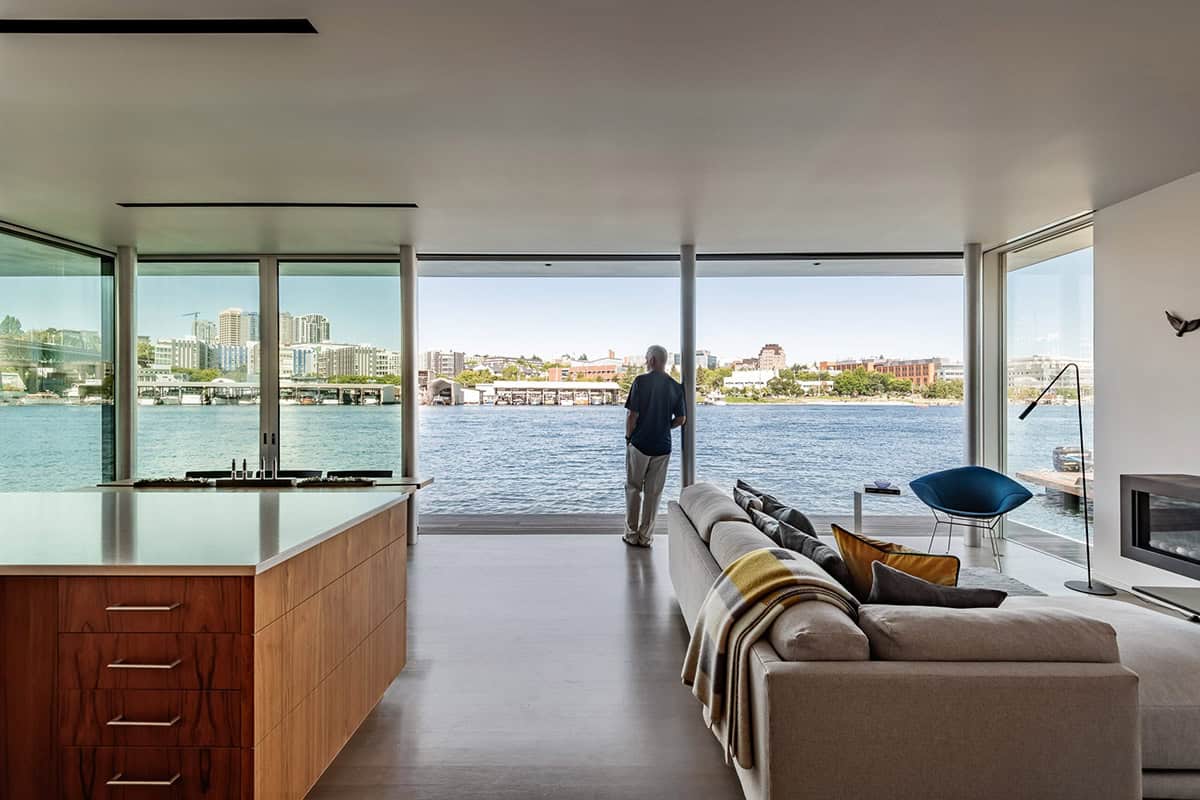
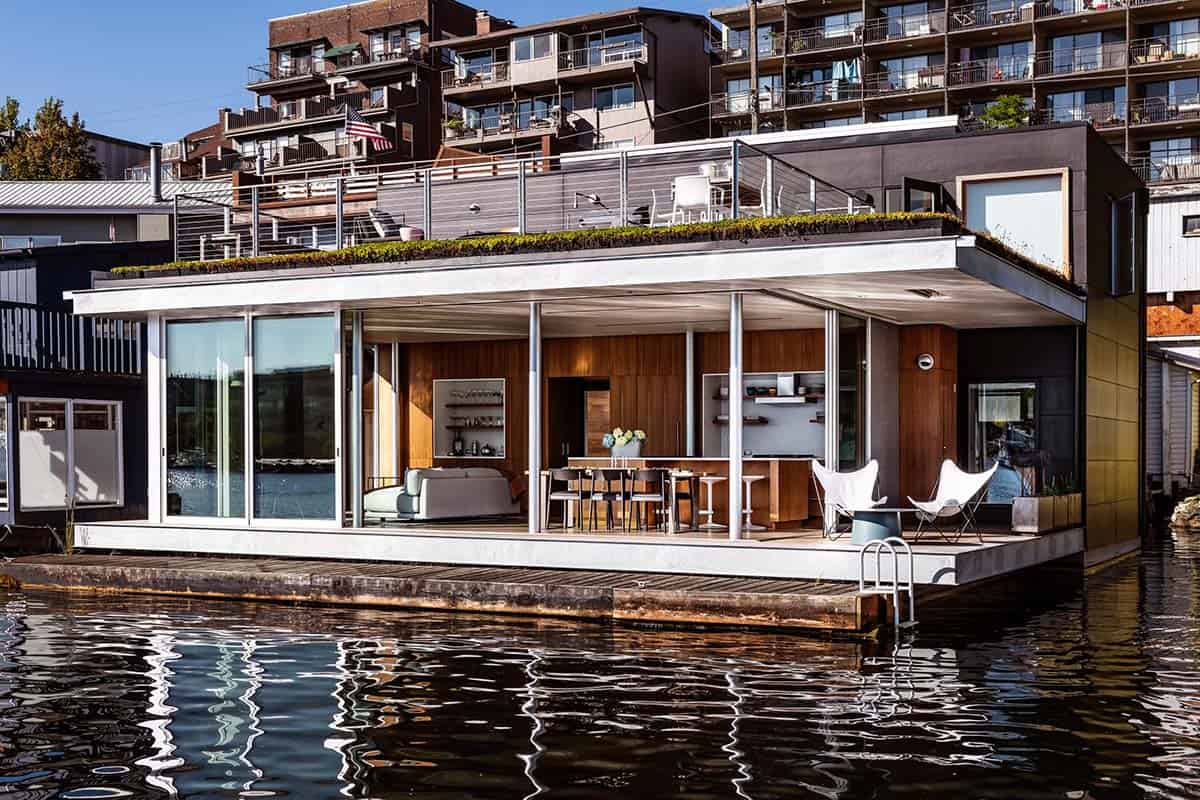
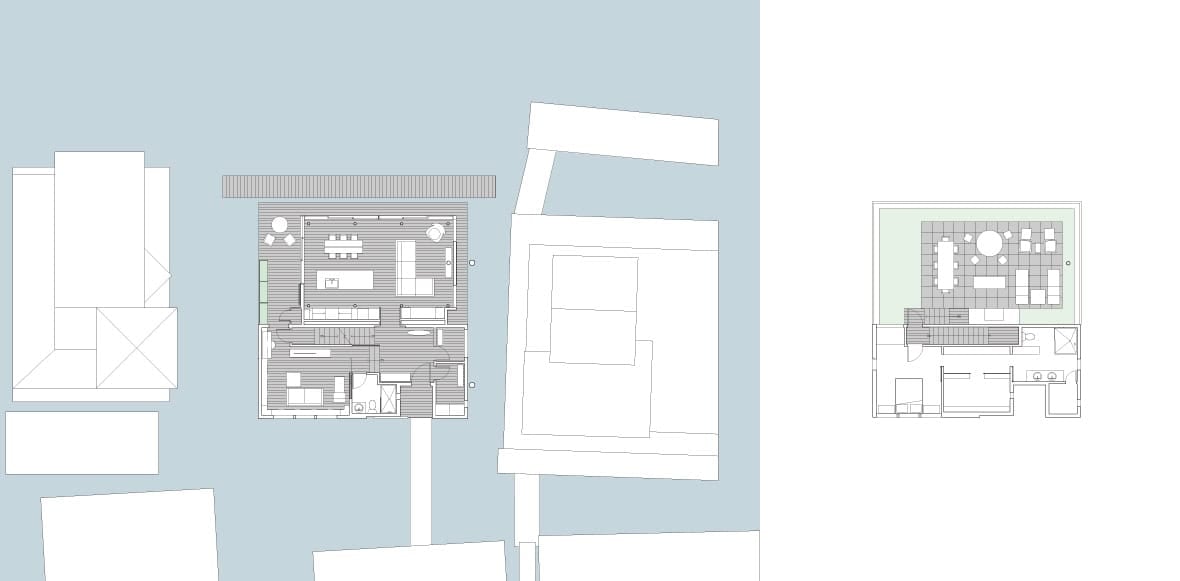
A 1,780-square-foot glass-walled pavilion facing the lake can open on three sides for unobstructed access or close off with solar shades for privacy and seclusion. The two-story structure features a private, sheltered area with rooftop deck access, perfect for gatherings, while maximizing expansive lake views and fostering a tranquil, intimate living experience.
DESIGN DETAILS
ARCHITECTURE Hoshide Wanzer Architects
CONTRACTOR Dyna Builders
INTERIOR DESIGN Hoshide Wanzer Architects
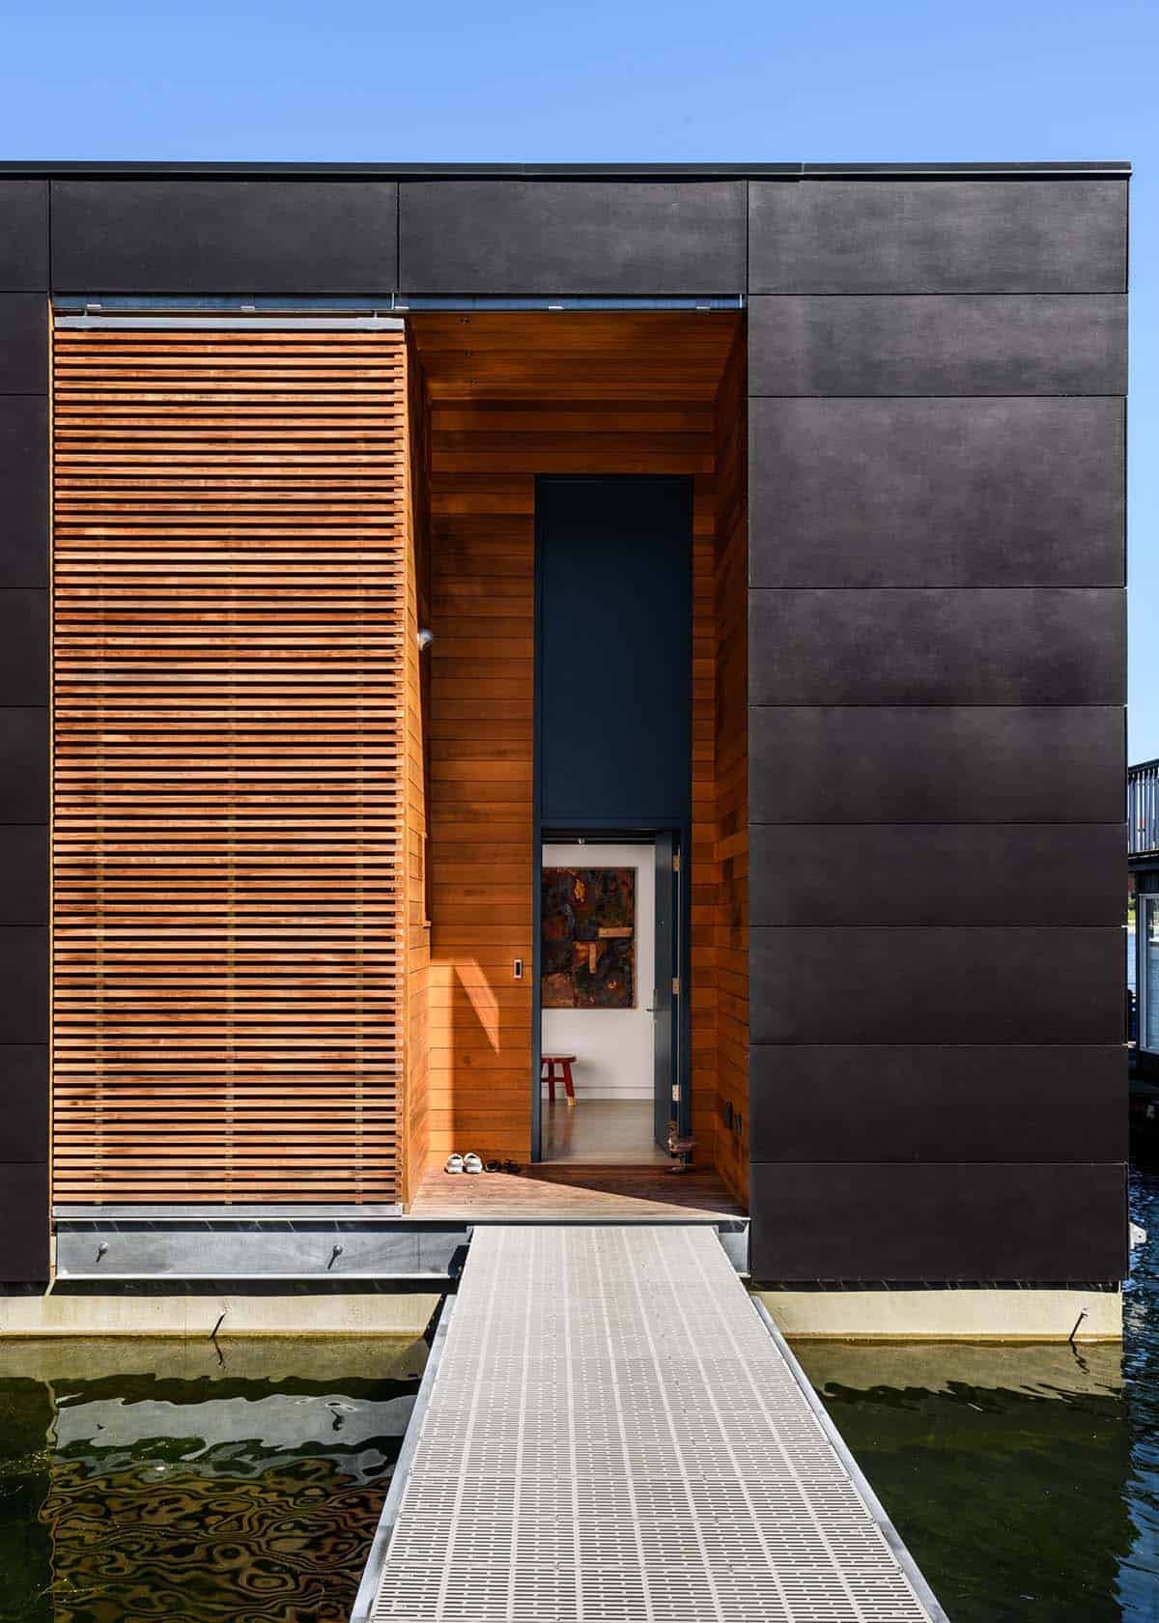
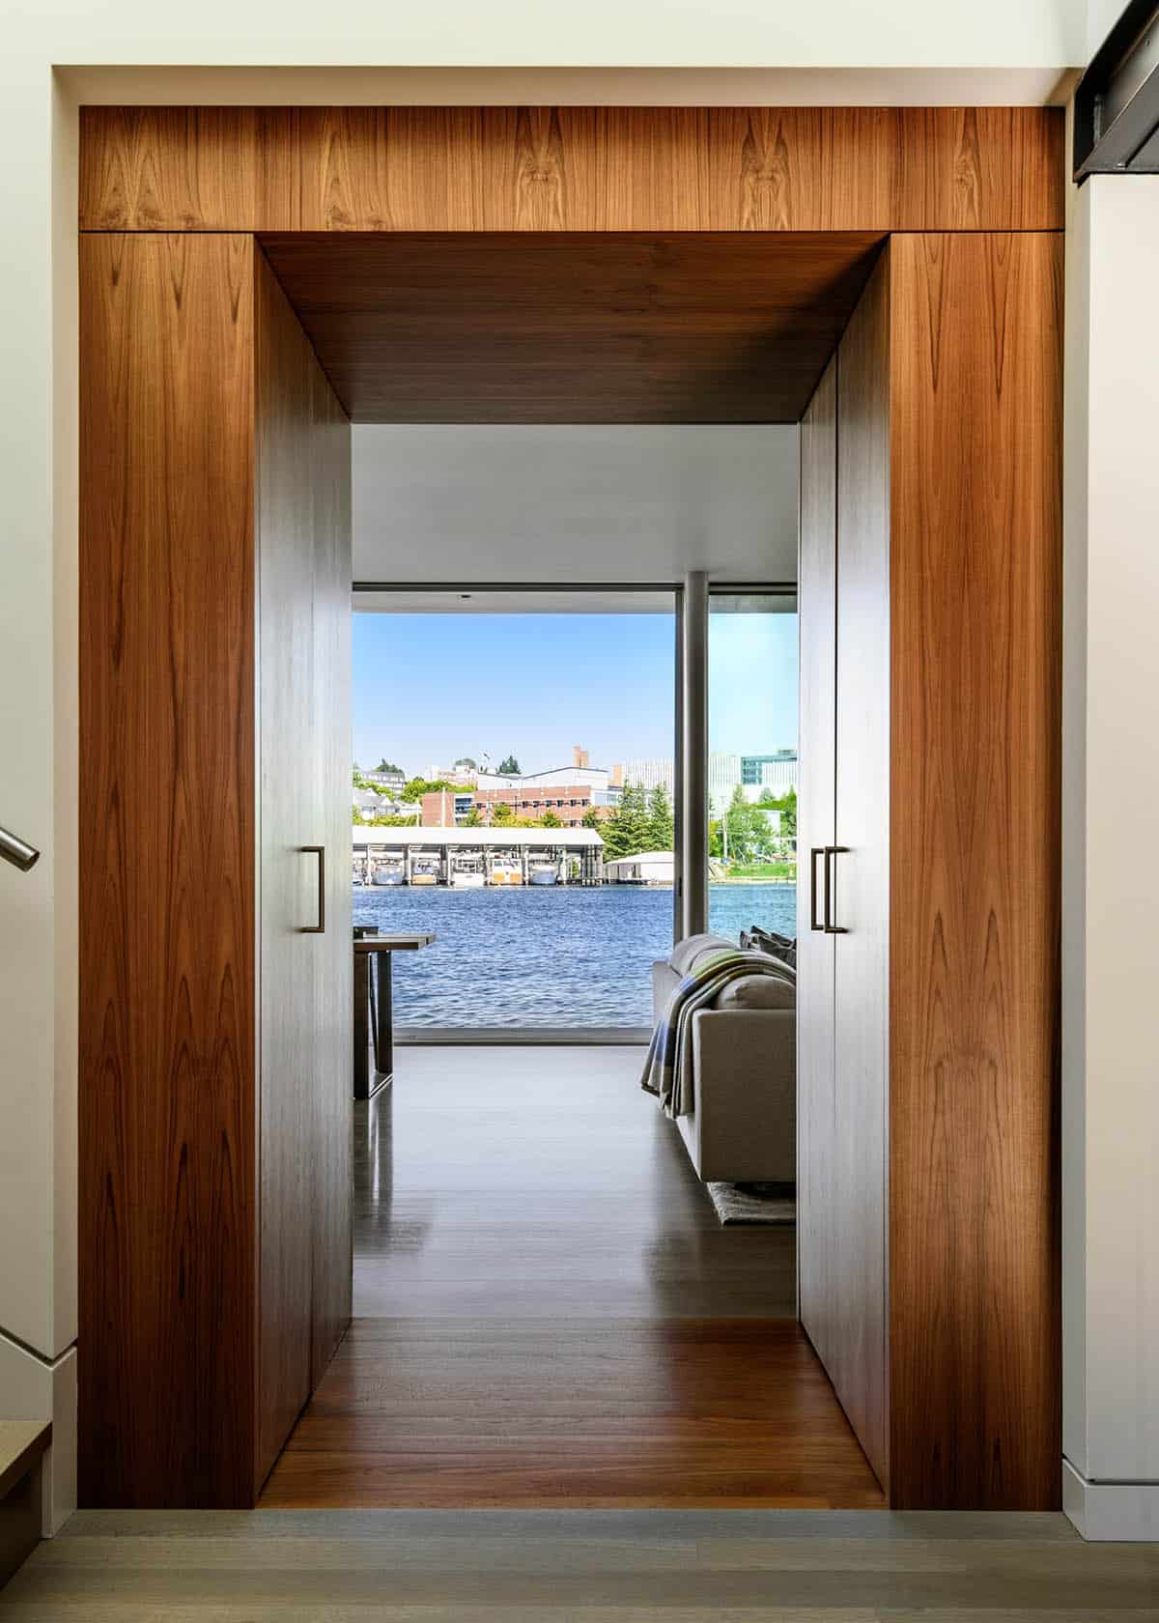
A glass, waterfront pavilion that defines the public spaces can either open on three sides for unobstructed lake access or utilize sliding slat screens and solar shades to become a secluded retreat.

What We Love About This Home
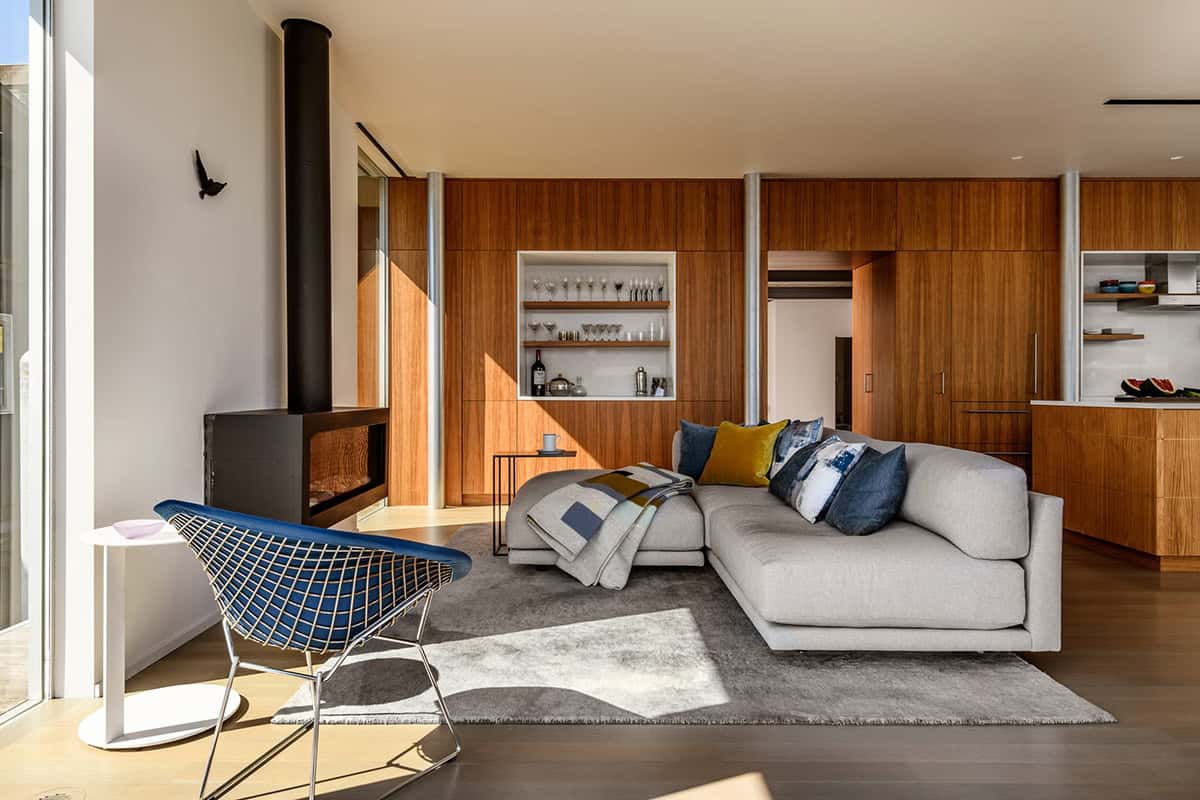
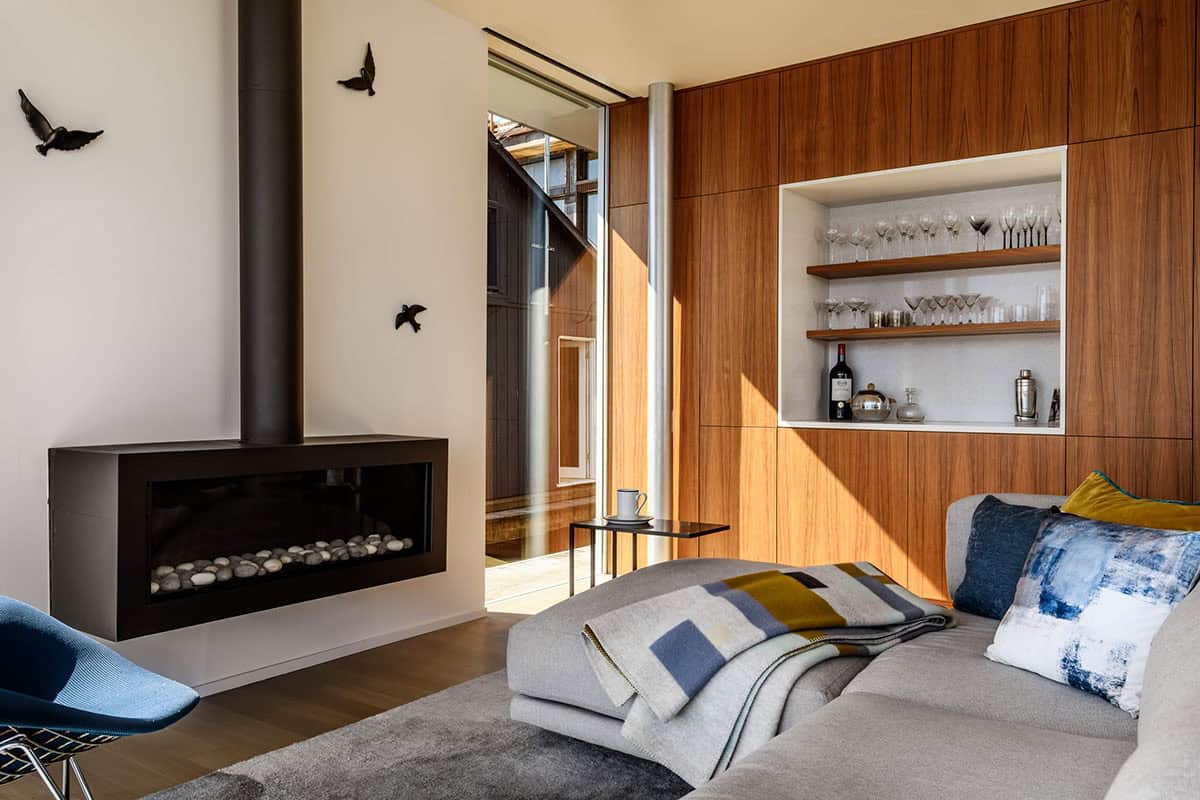
What we love most is how effortlessly this floating house in Seattle blurs the line between indoors and out. The glass pavilion opens on three sides, making the bay feel like a living room. We’re also drawn to the rich material palette of walnut, cedar, and terrazzo that brings warmth and texture without competing with the water views. The rooftop deck with a fire pit overlooking Portage Bay is the kind of space that makes you never want to leave.
Tell Us: What’s your favorite space in this floating home? The glass pavilion living area, the rooftop deck, or the cozy library?
Note: Be sure to check out a couple of other fabulous home tours that we have highlighted here on One Kindesign in the state of Washington: Tour this warm and contemporary house that overlooks Lake Washington and An amazing waterfront house built for multigenerational living in Seattle.
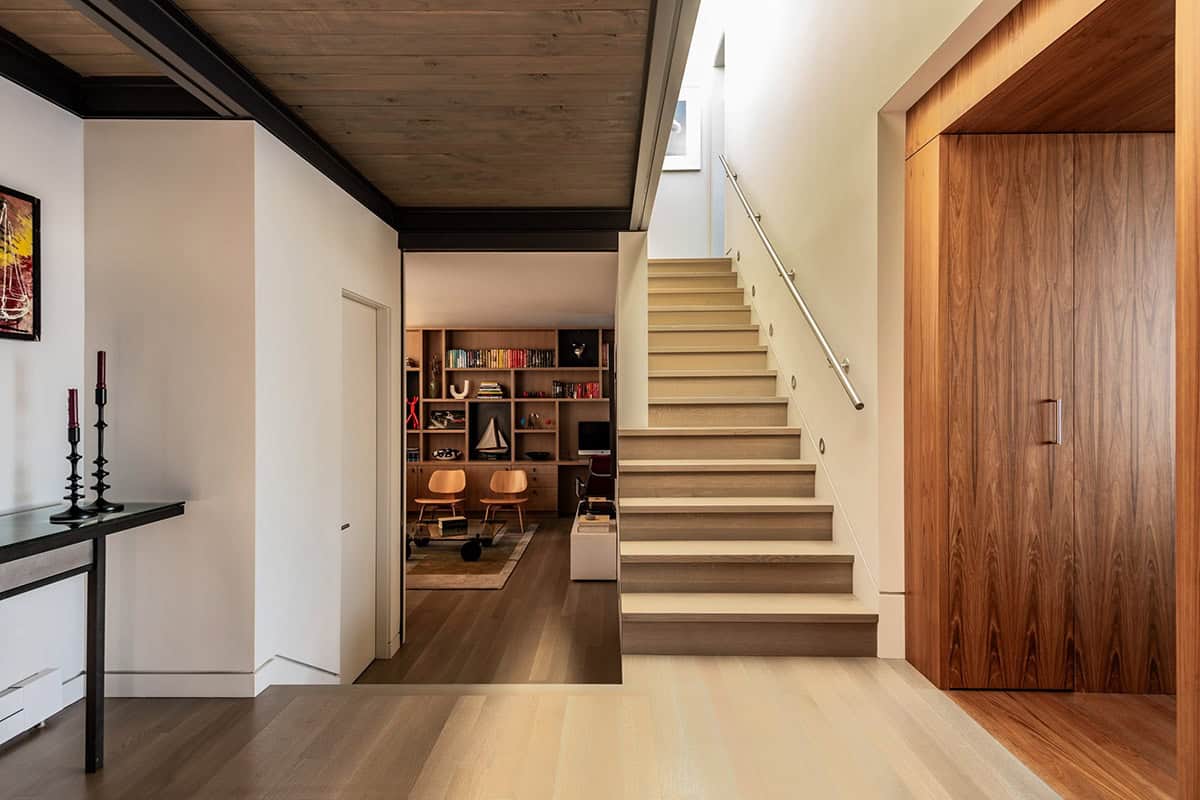
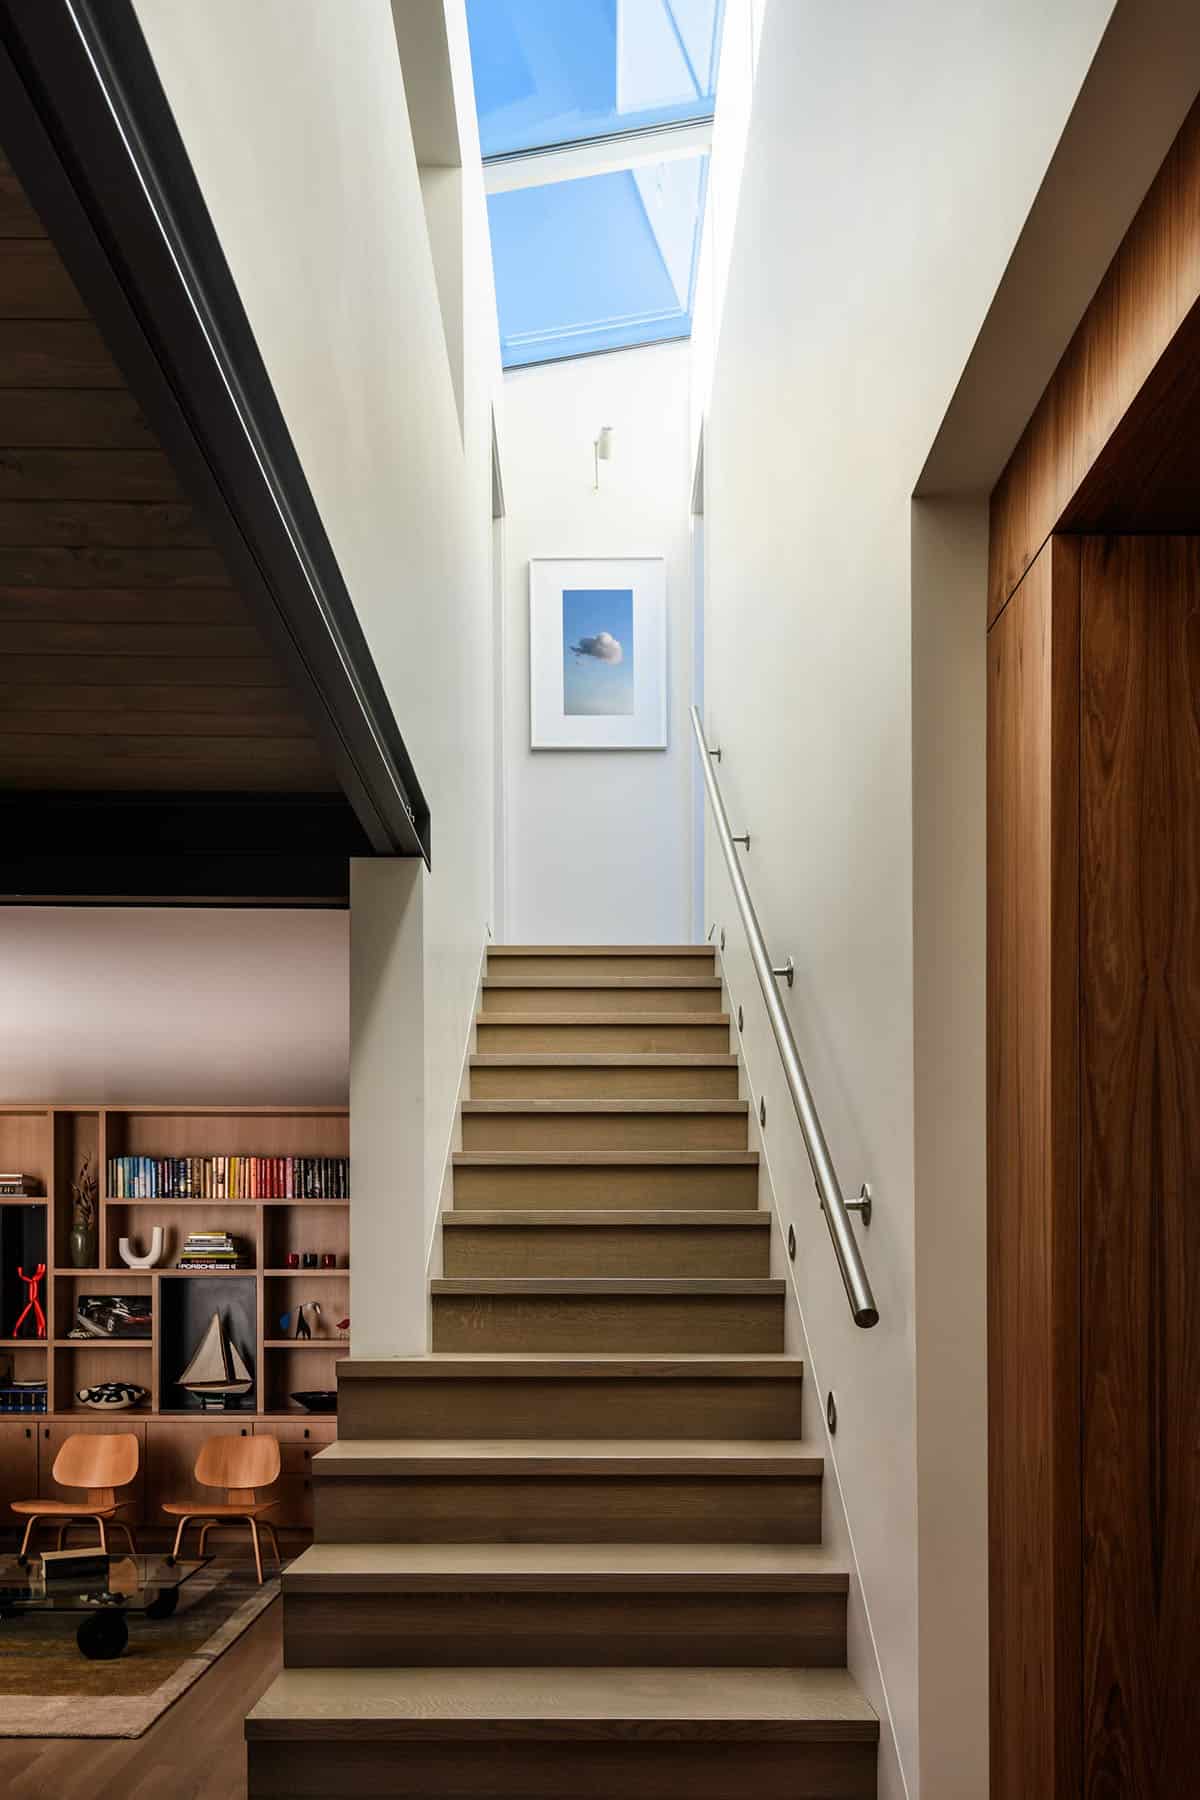
A Cozy Library Filled With Art and Collectibles
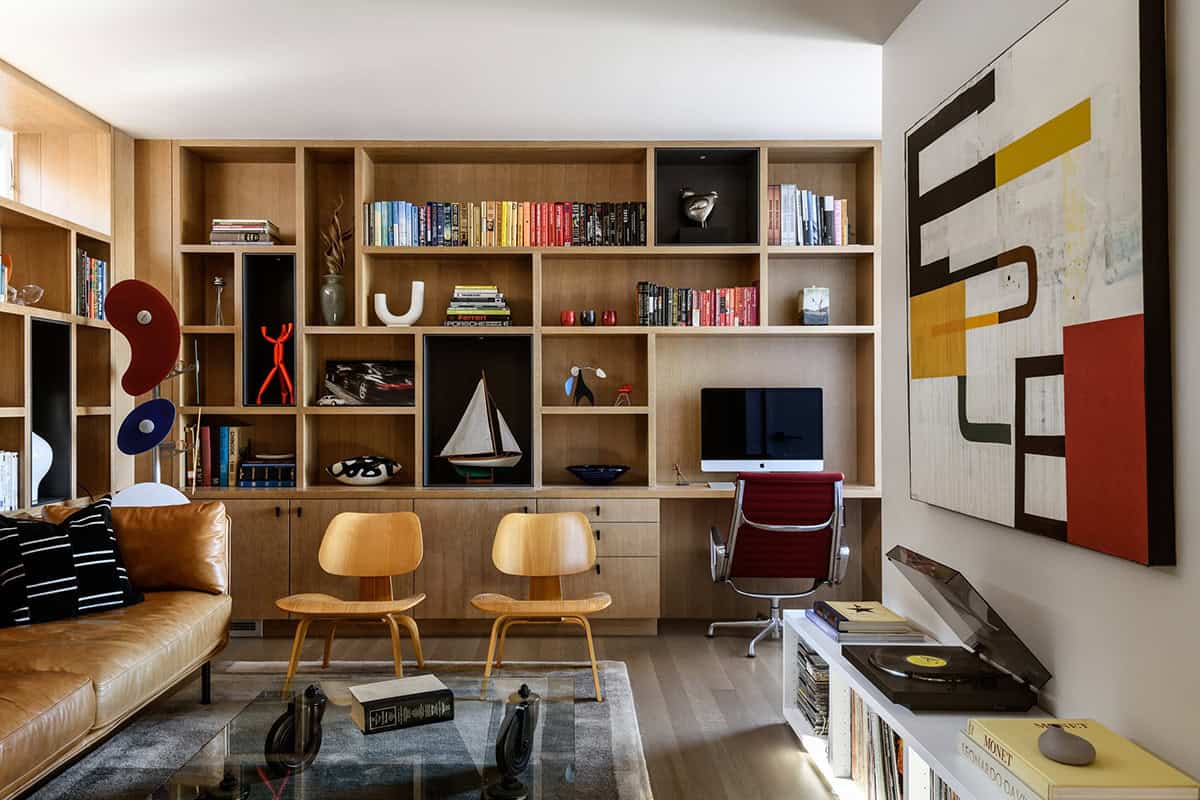
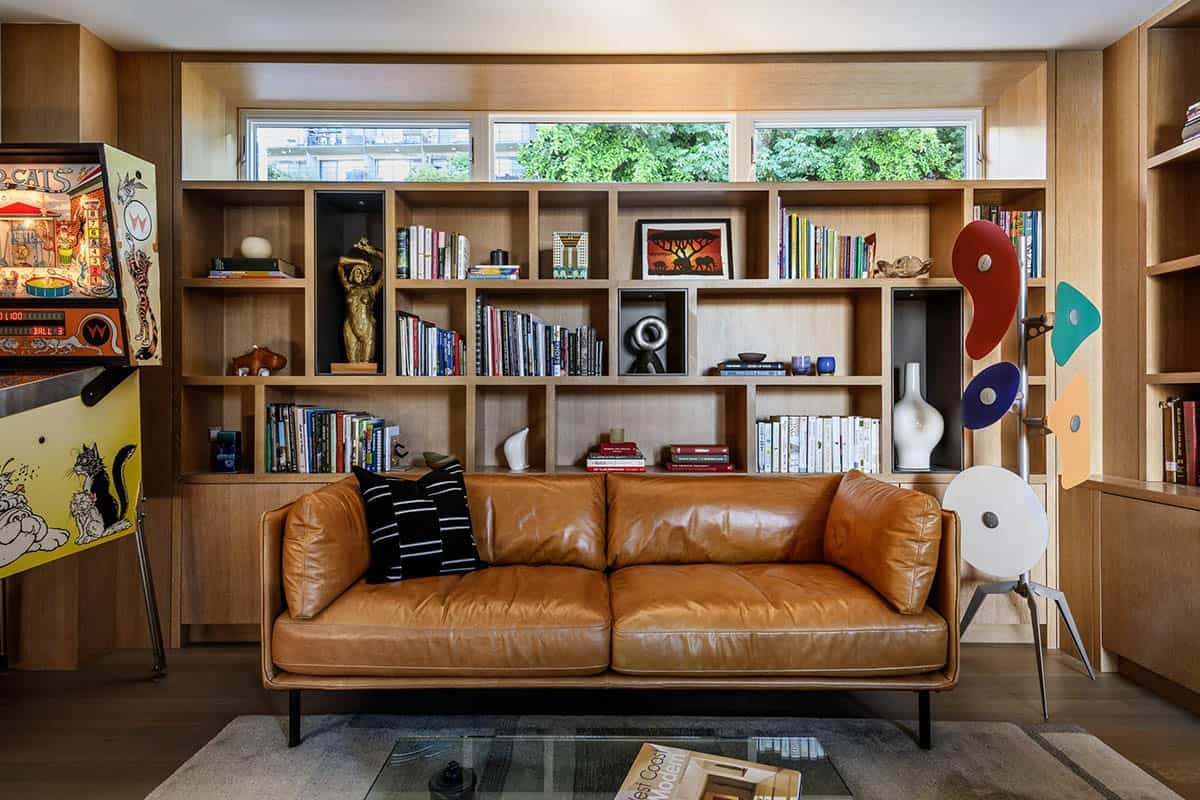
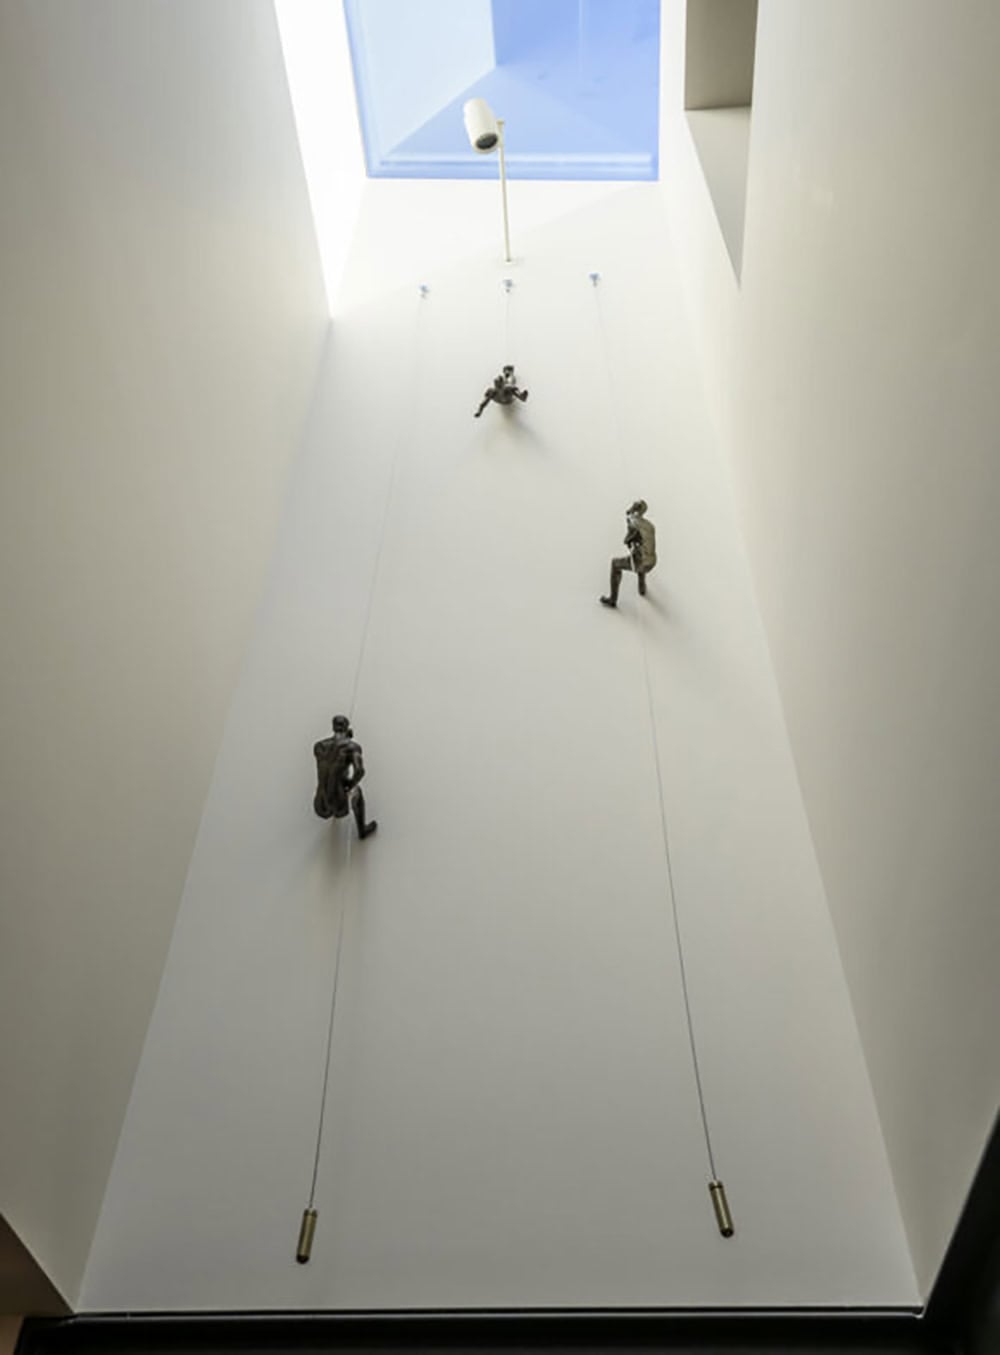
A cozy library with custom casework and a double-height stairwell capped by an expansive skylight provides ample opportunity to display art and collectibles.
Waterfront Decks for Relaxed Living
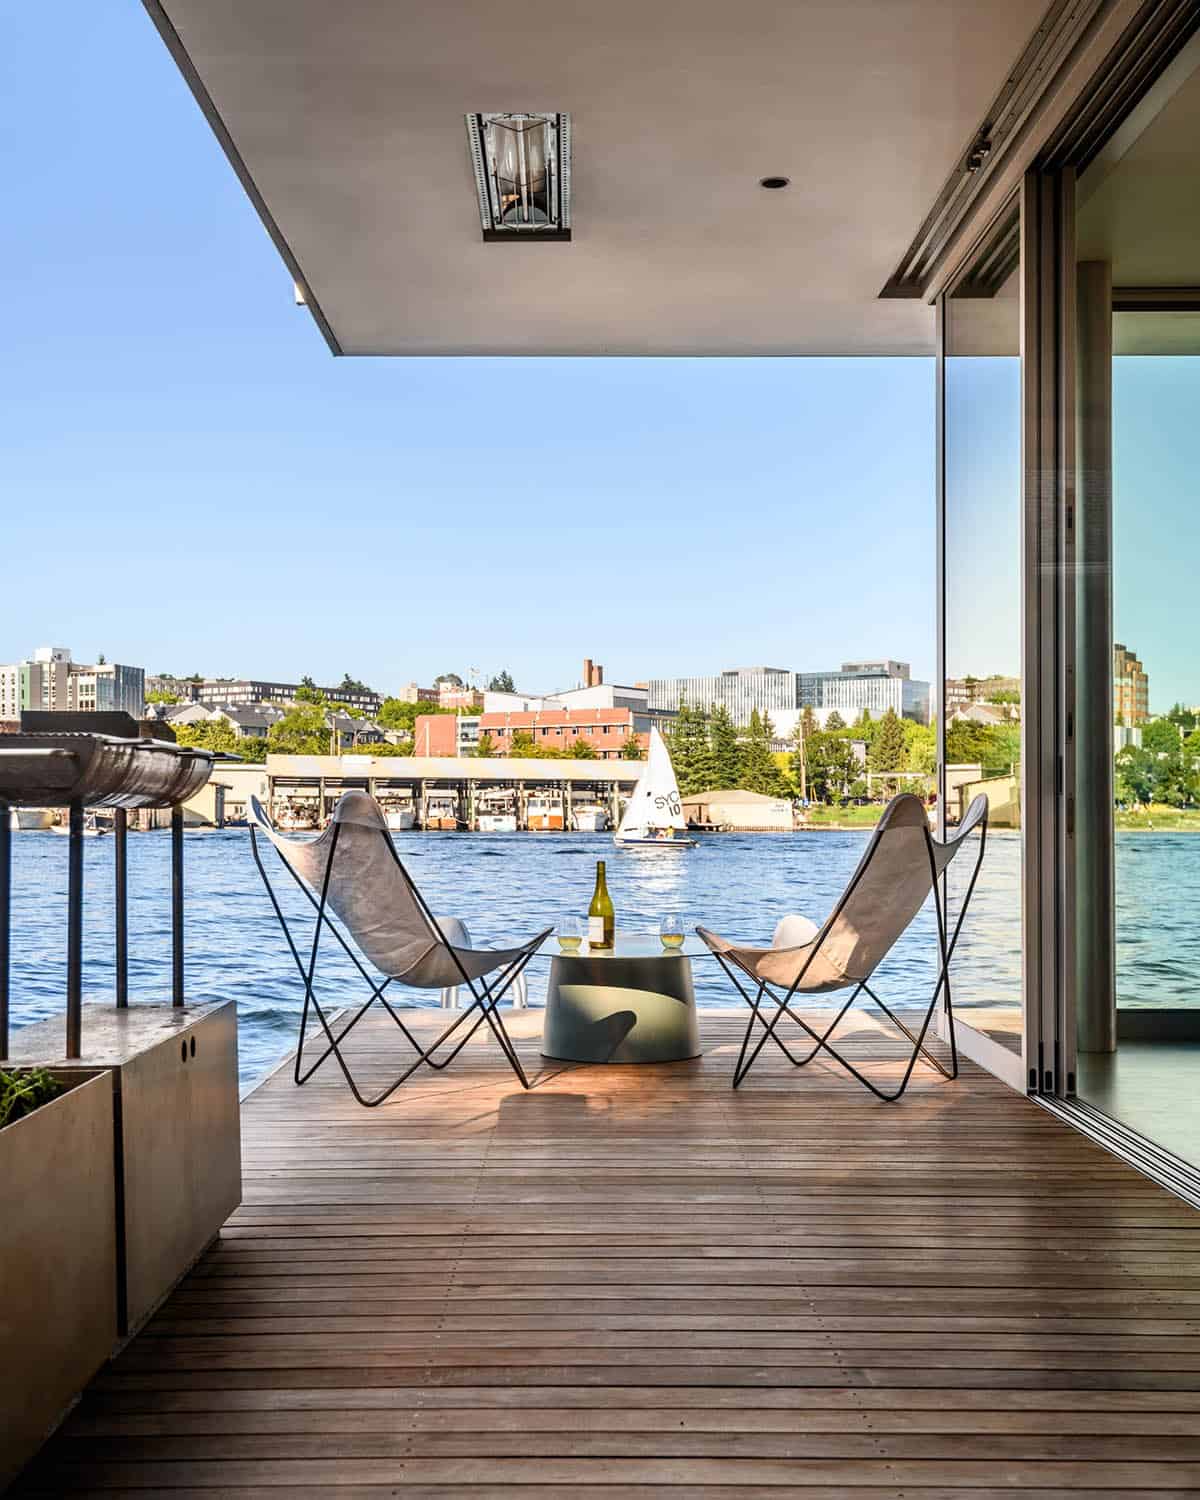
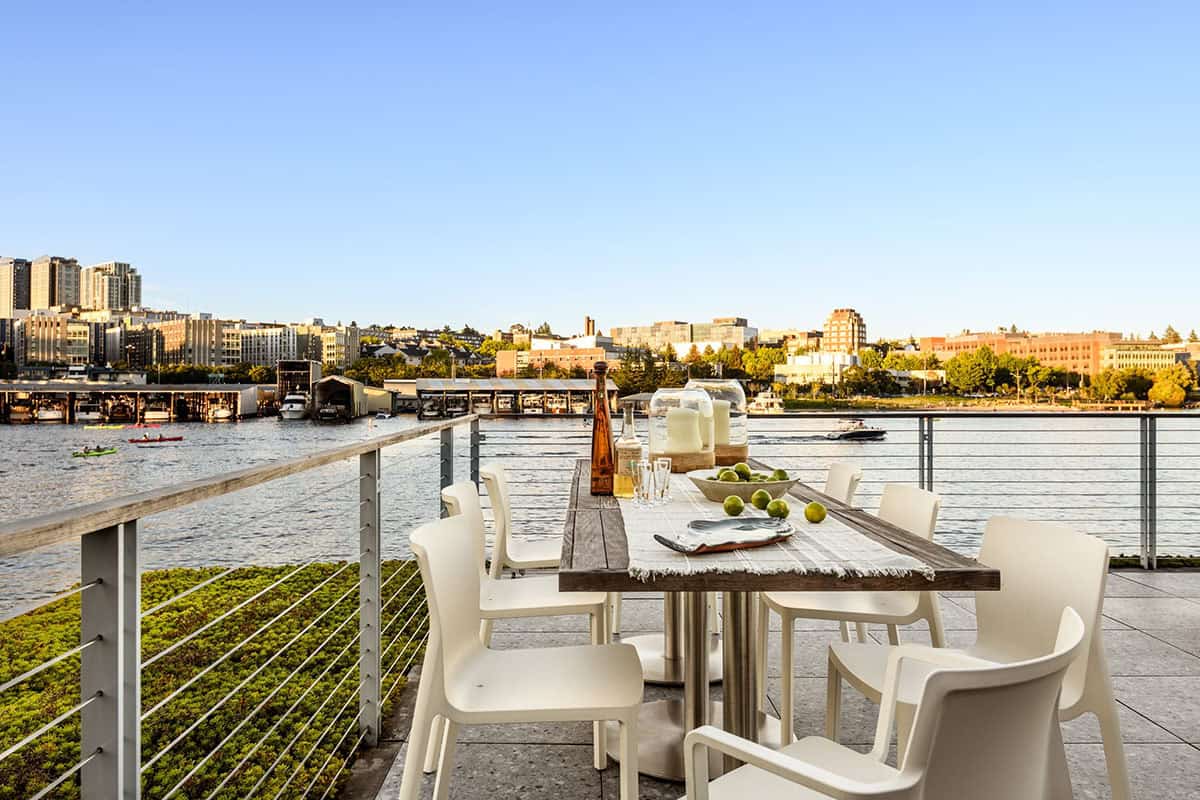
This floating house offers 820 square feet of decks, ideal for relaxed living and entertaining.
An Open-Plan Living Room With Panoramic Lake Views
A Walnut Kitchen That Opens Directly to the Water
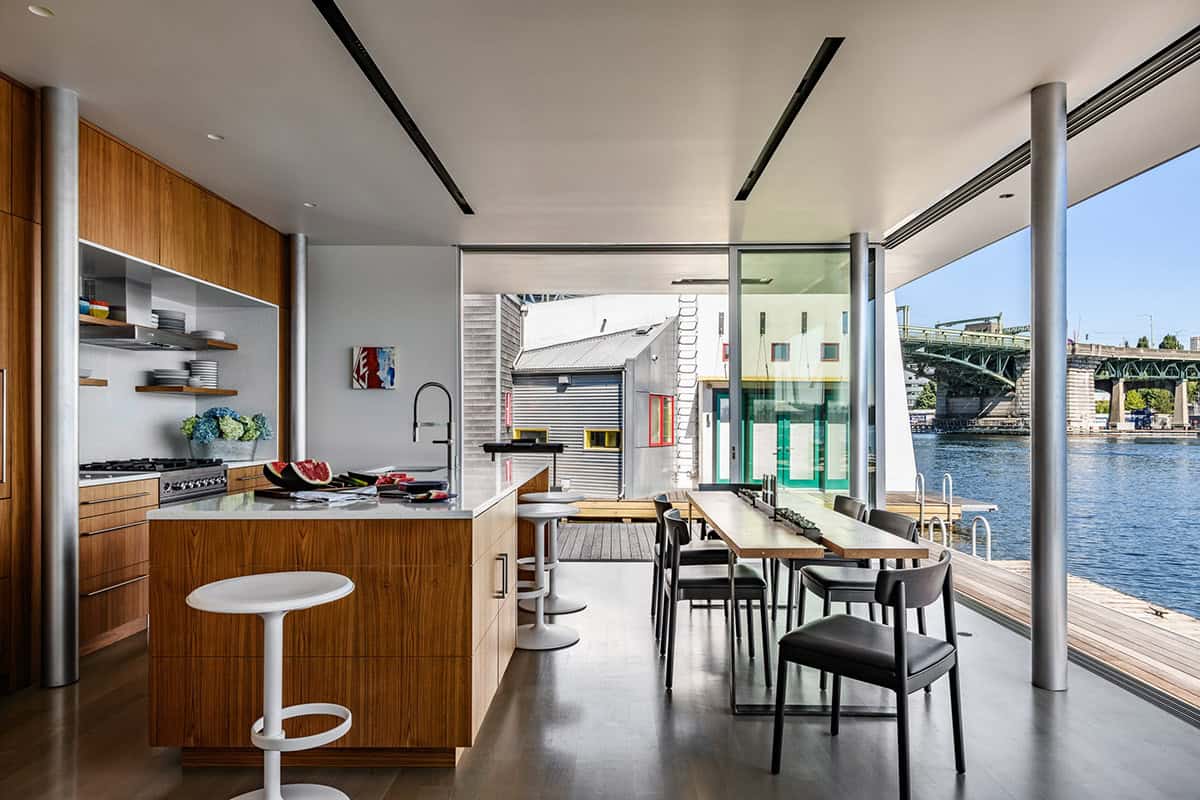
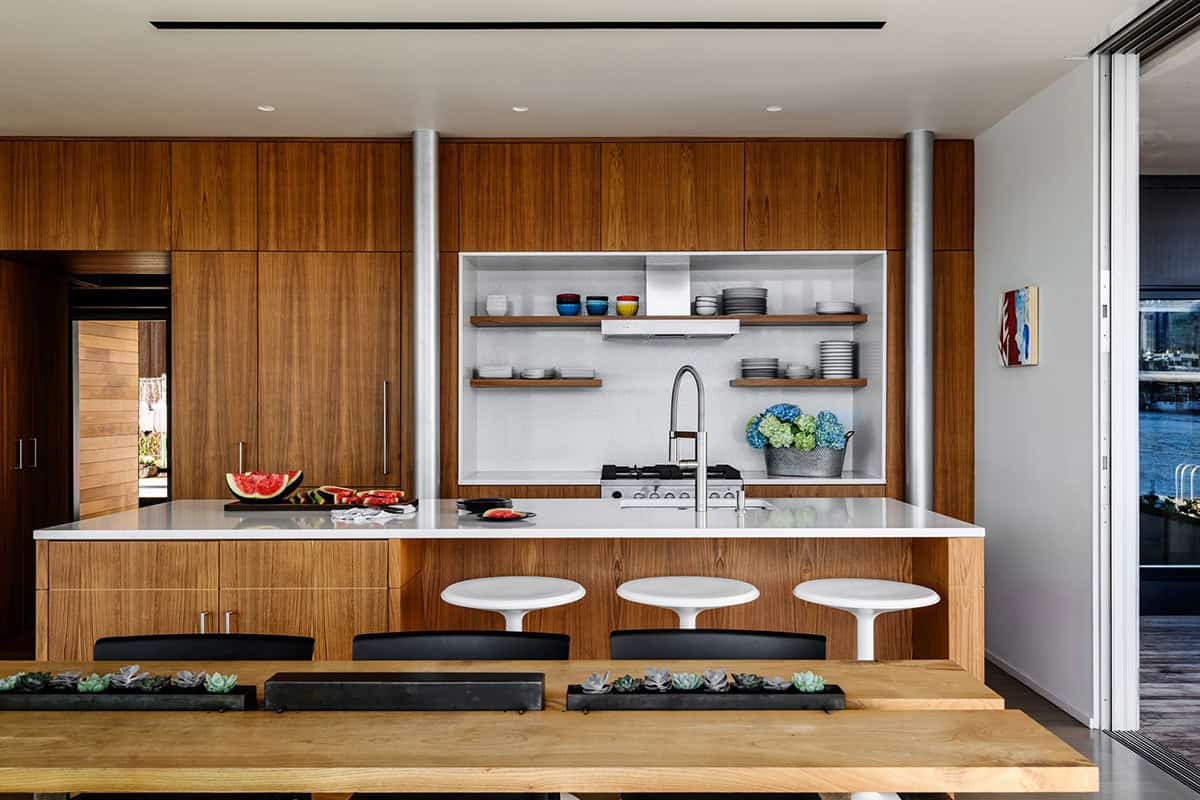
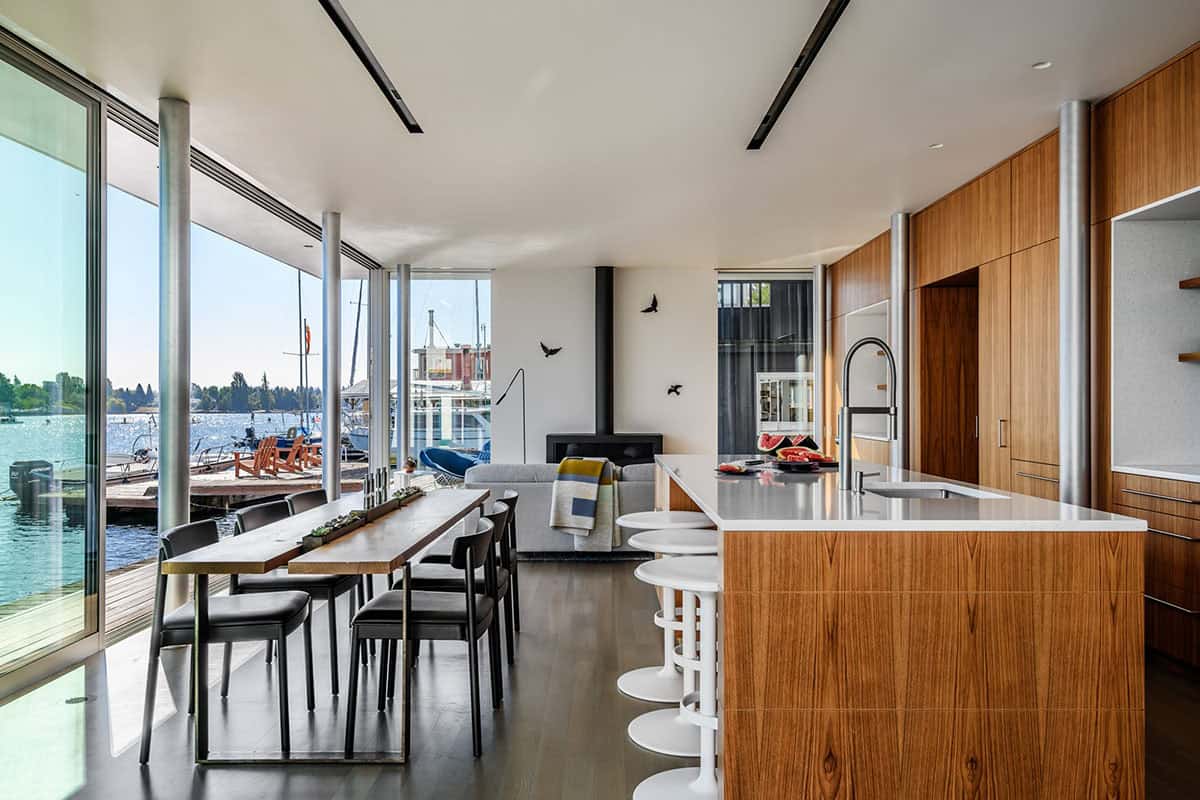
The two-story, shoreside volume that encompasses the private zones can provide a quiet space for two or offer rooftop deck access for large gatherings and expansive lake views.
A Serene Bedroom Suite Designed for Rest and Reflection
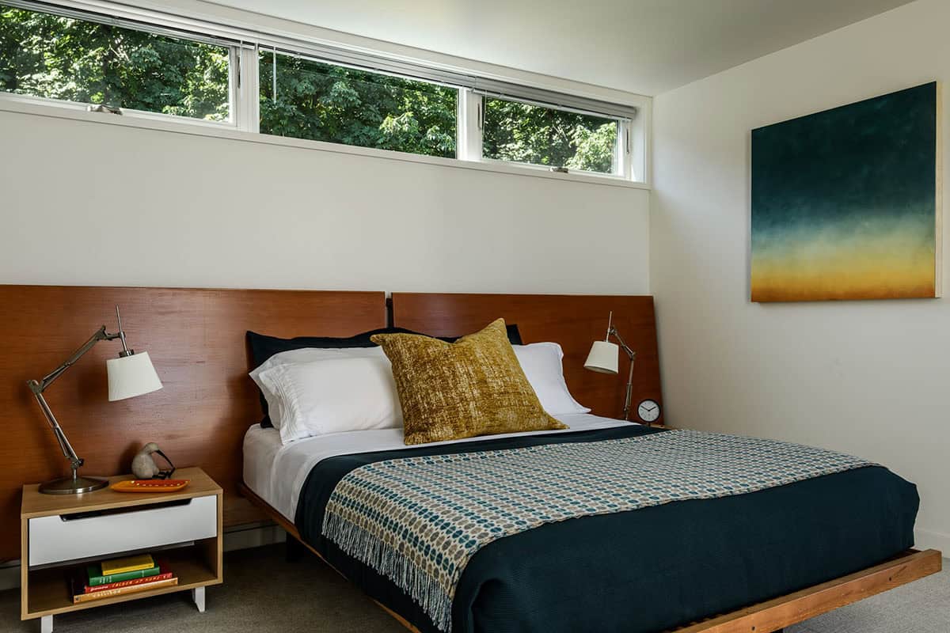
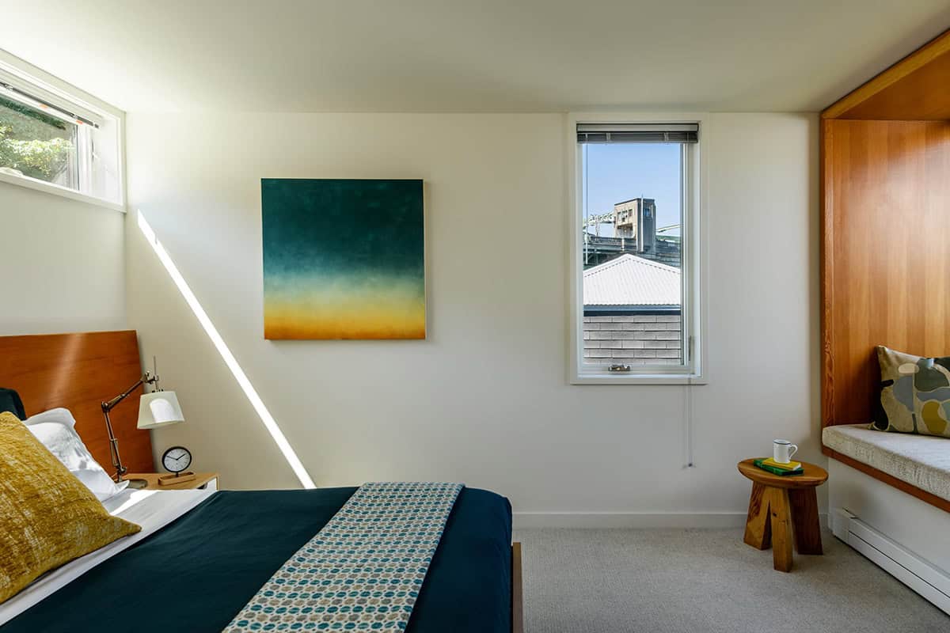
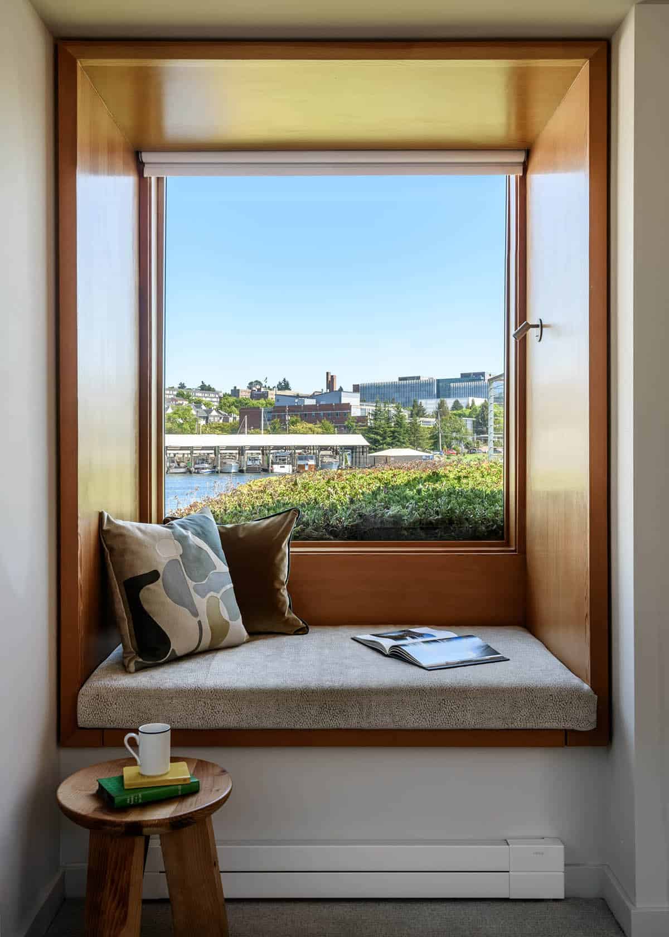
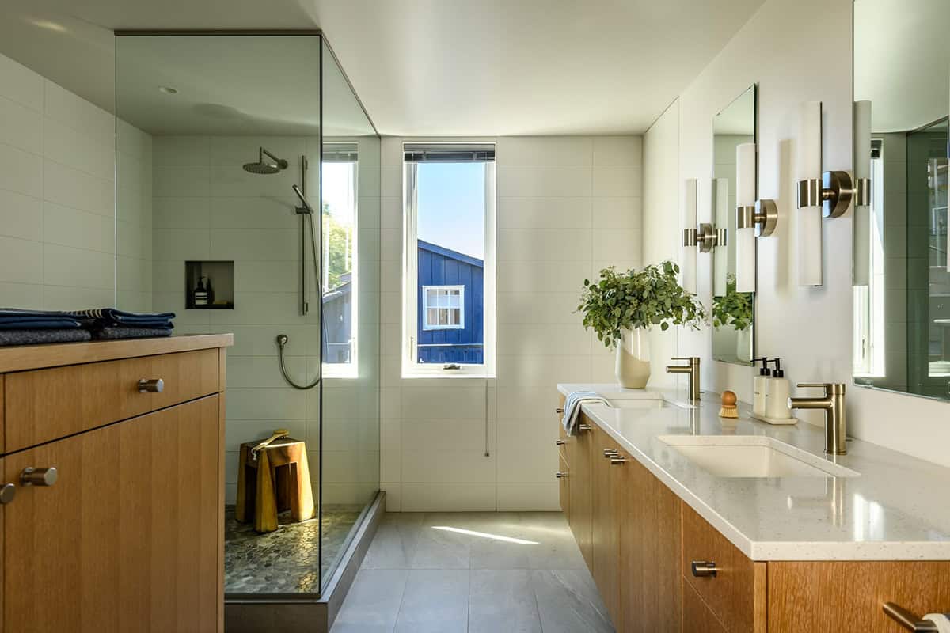
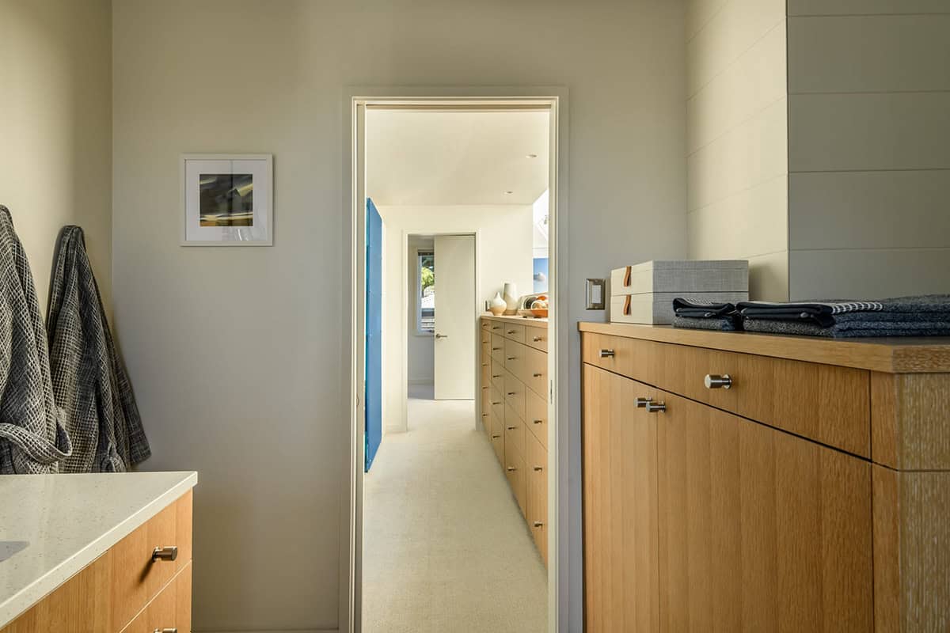
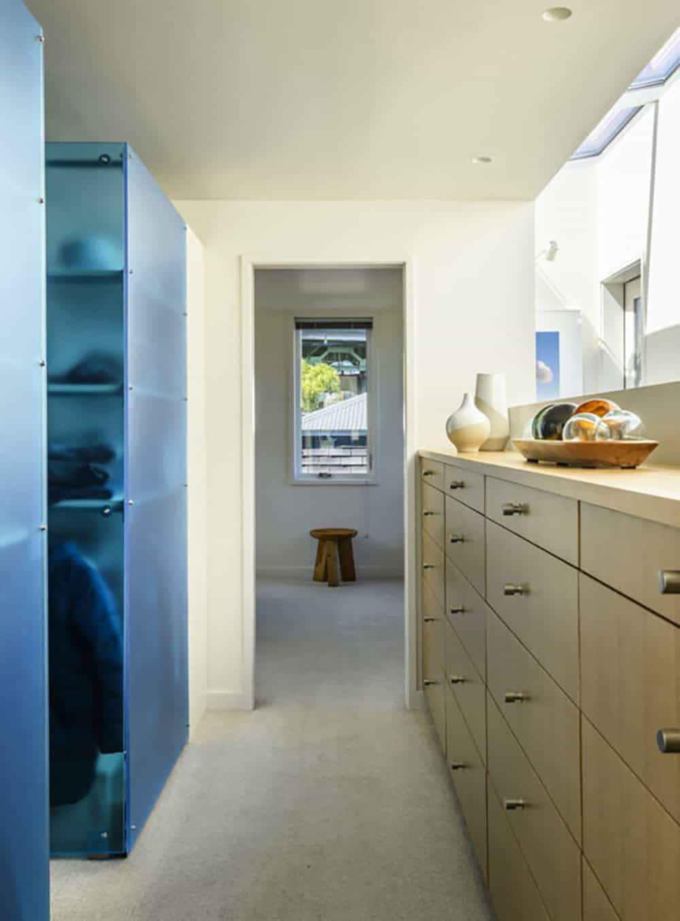
The spacious bedroom suite offers a quiet place for reflection with curated views of nature and abundant natural light. A simple mix of woods, stone, glass, and resin mimics the lakeside palette.
A Rooftop Terrace With Fire Pit Overlooking Portage Bay
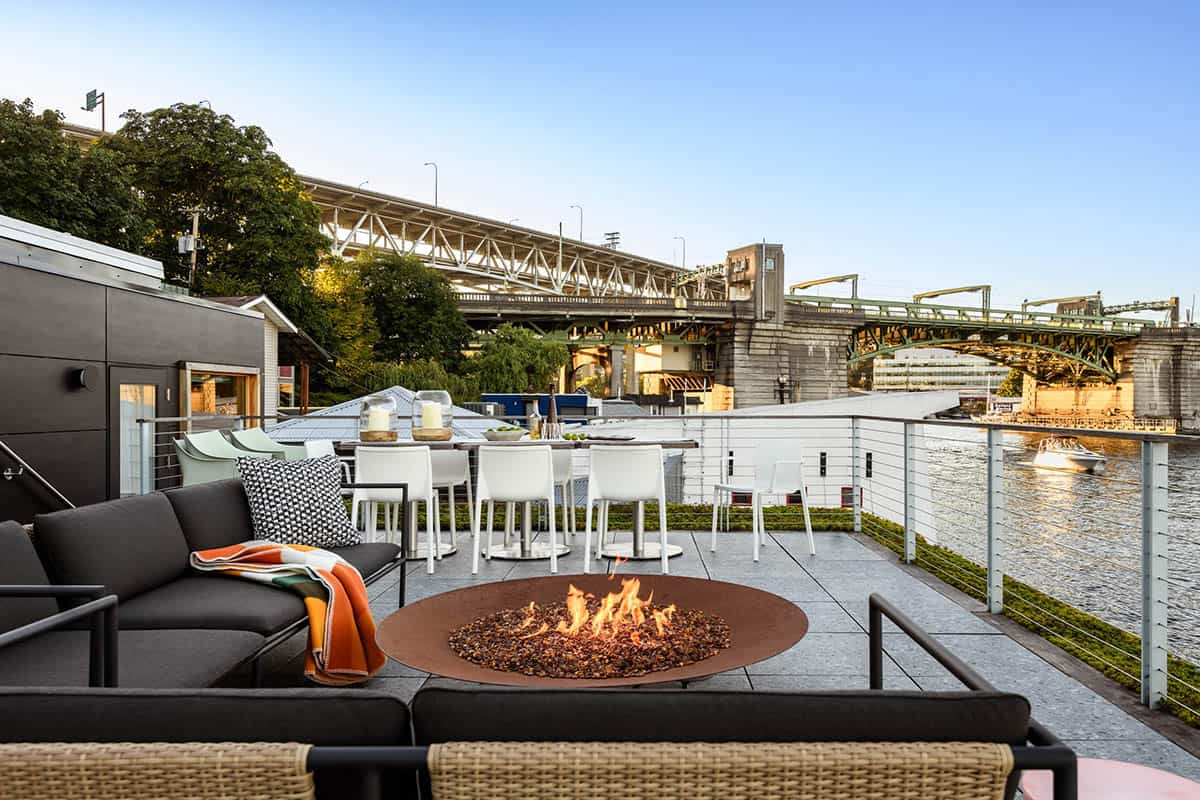
The waters of Portage Bay provide the backdrop for an ever-changing lake-life dynamic, as well as a serene connection to nature.
PHOTOGRAPHER Andrew Giammarco




0 comments