


❤️ Would you like to save this?
By saving, we'll email this post to you for later. Unsubscribe anytime.
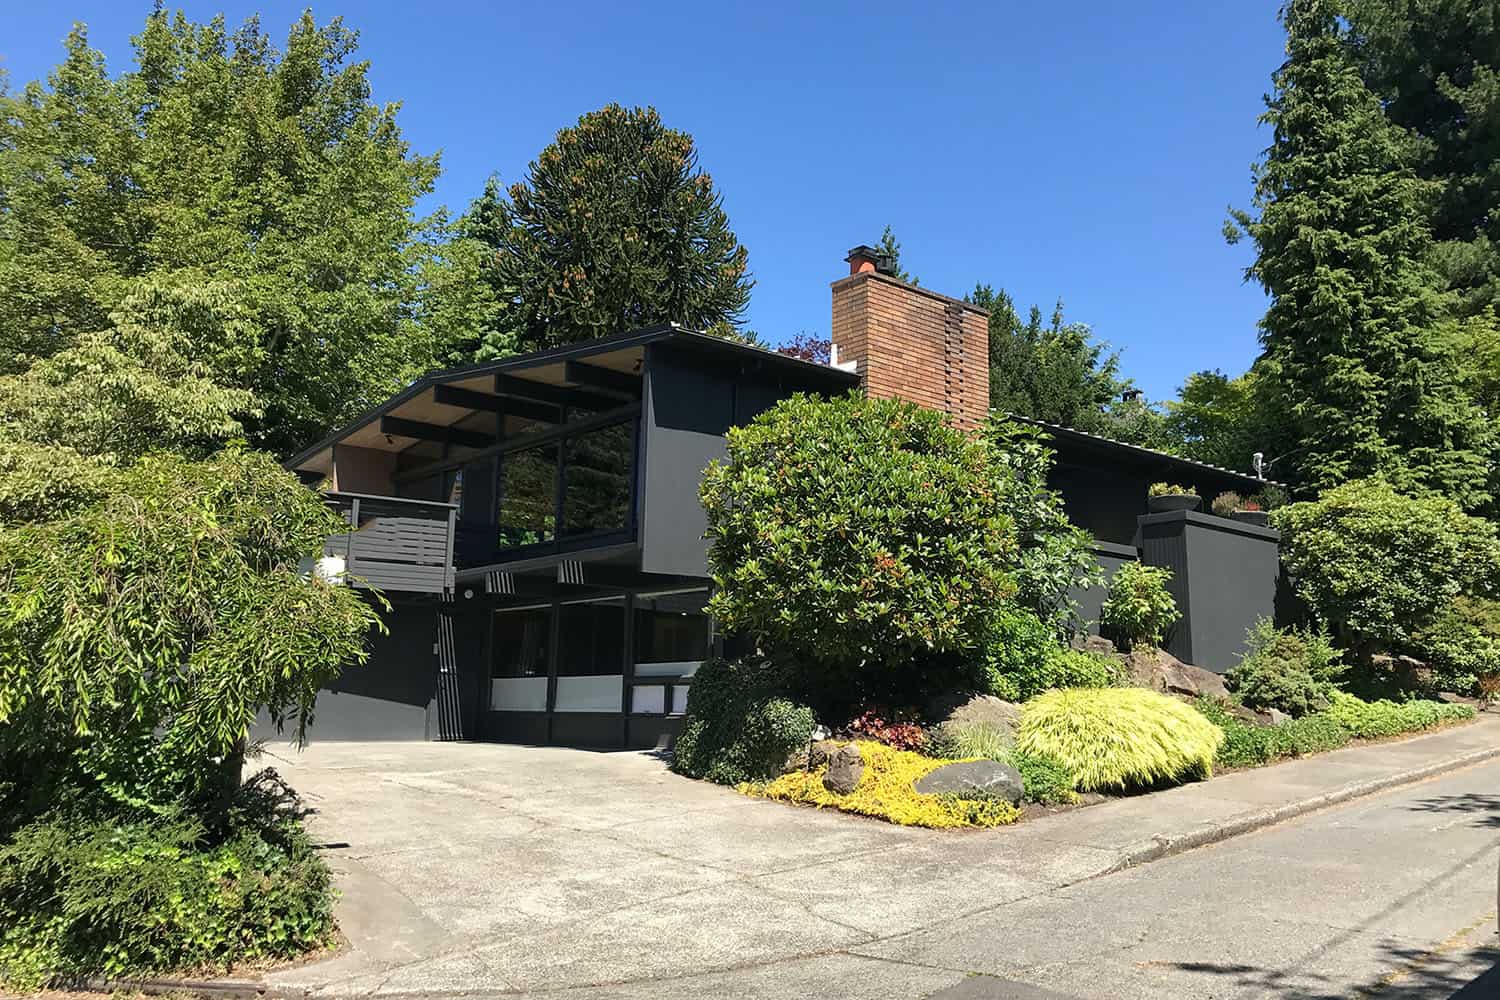
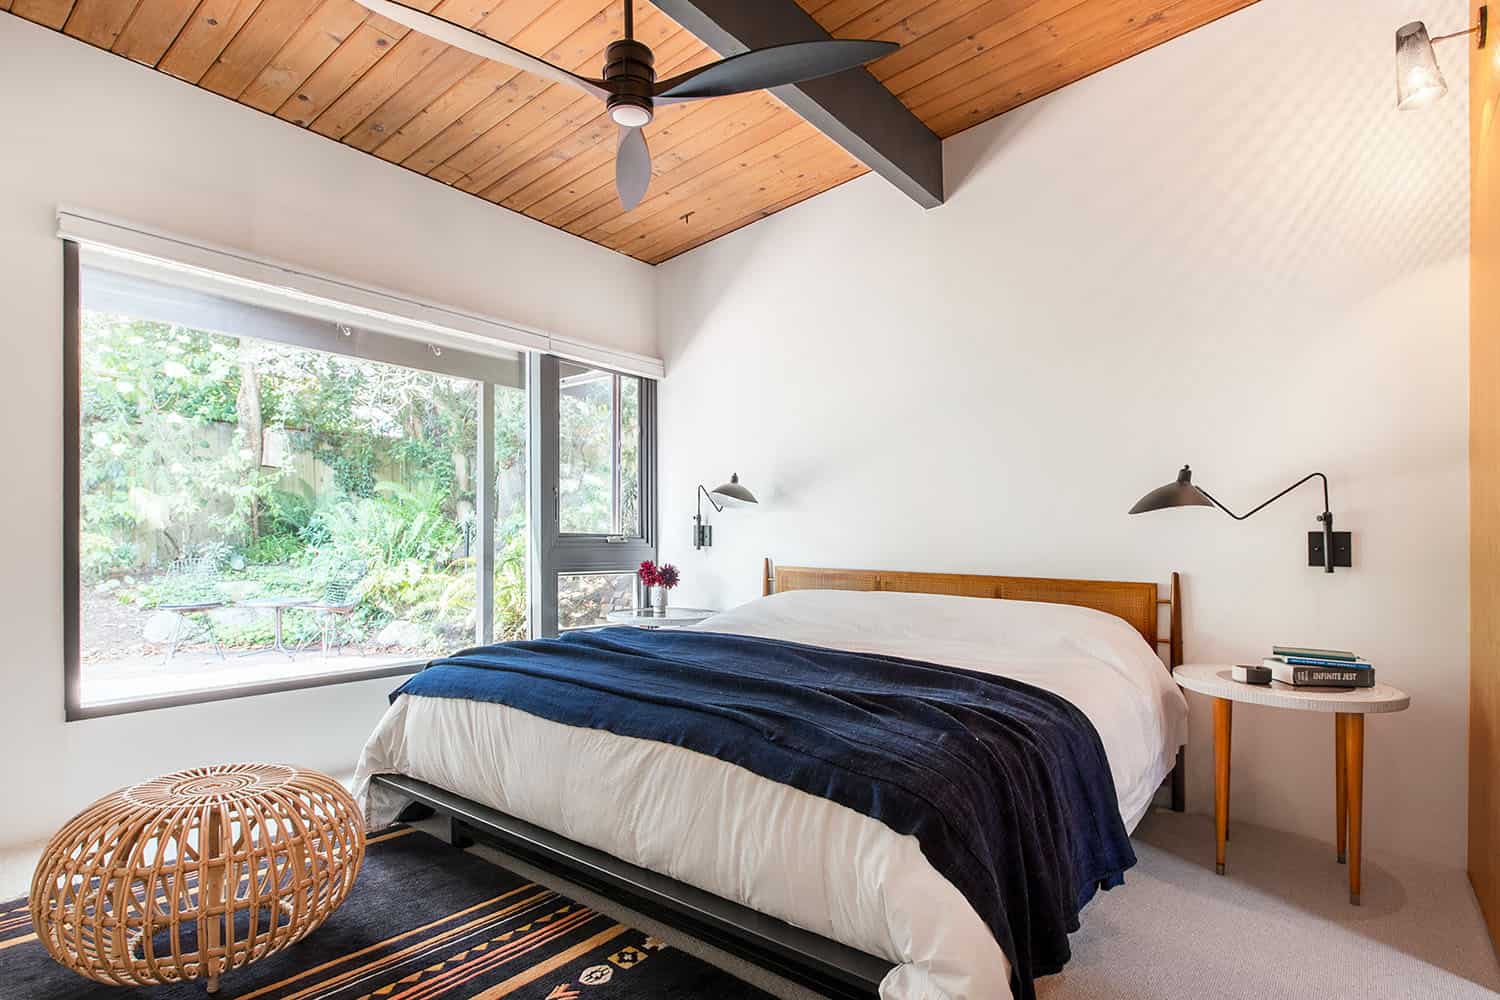
SHED Architecture & Design was responsible for the interior renovation of this 1950s hillside midcentury modern home situated in the heart of Seattle, Washington. To meet the owner’s lifestyle needs, modern updates were given to the living room, kitchen, and guest bedrooms, along with an expanded owner’s bedroom suite.
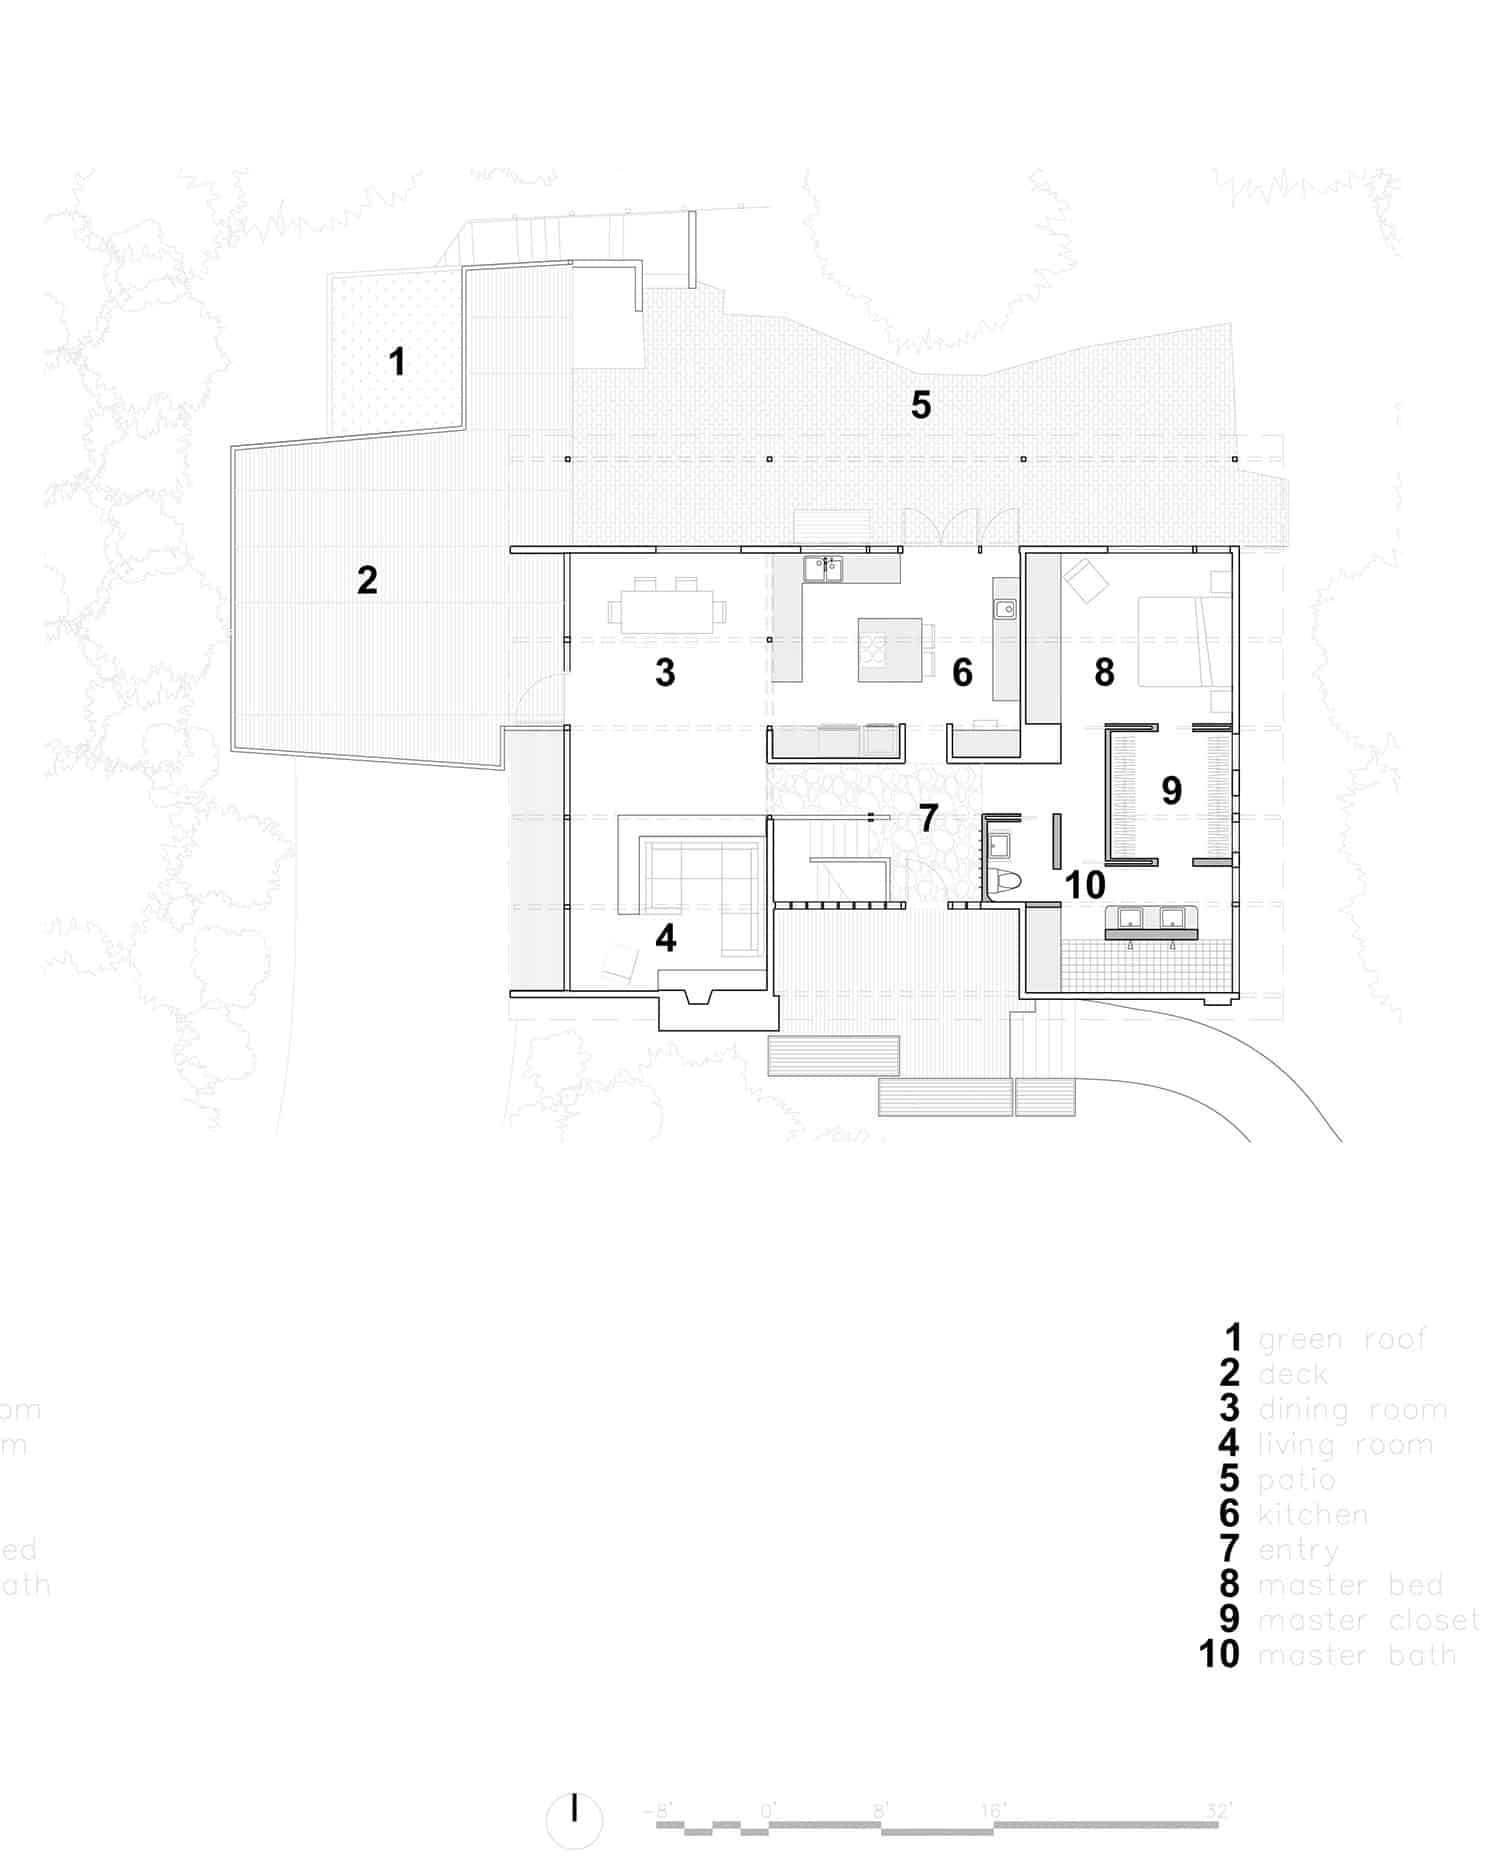
The design team used a mix of natural wood and brick, incorporating new materials to preserve this dwelling’s original character and charm. Encompassing 2,250 square feet of living space, the home also features one of its most surprising transformations: a converted tool shed reimagined as a stunning indoor pool.… Continue below for before (the remodel) images, along with the floor plans!
DESIGN DETAILS
ARCHITECTURE SHED Architecture & Design
CONTRACTOR Ambrose Construction
STRUCTURAL ENGINEER Todd Perbix
INTERIOR DESIGN Jennie Gruss
CABINETRY Beech Tree Woodworks
What We Love About This Home
This midcentury modern hillside home offers its occupants a newly updated design to better meet their lifestyle needs. Mixing the old with the new, this home has a refreshed look that offers an inviting warmth, ideal for family living. We especially love how the architects reconfigured an old tool shed into an indoor pool that this family can enjoy year-round.
Tell Us: What do you think of the overall design aesthetic of this remodeled midcentury home? Please let us know your thoughts in the Comments below!
Note: Take a look at a couple of other inspiring home tours that we have featured here on One Kindesign from the portfolio of the architects of this project, Shed Architects: Midcentury ranch-style house gets inspiring transformation in Seattle, and Old barn on Whidbey Island converted into stunning home for entertaining.
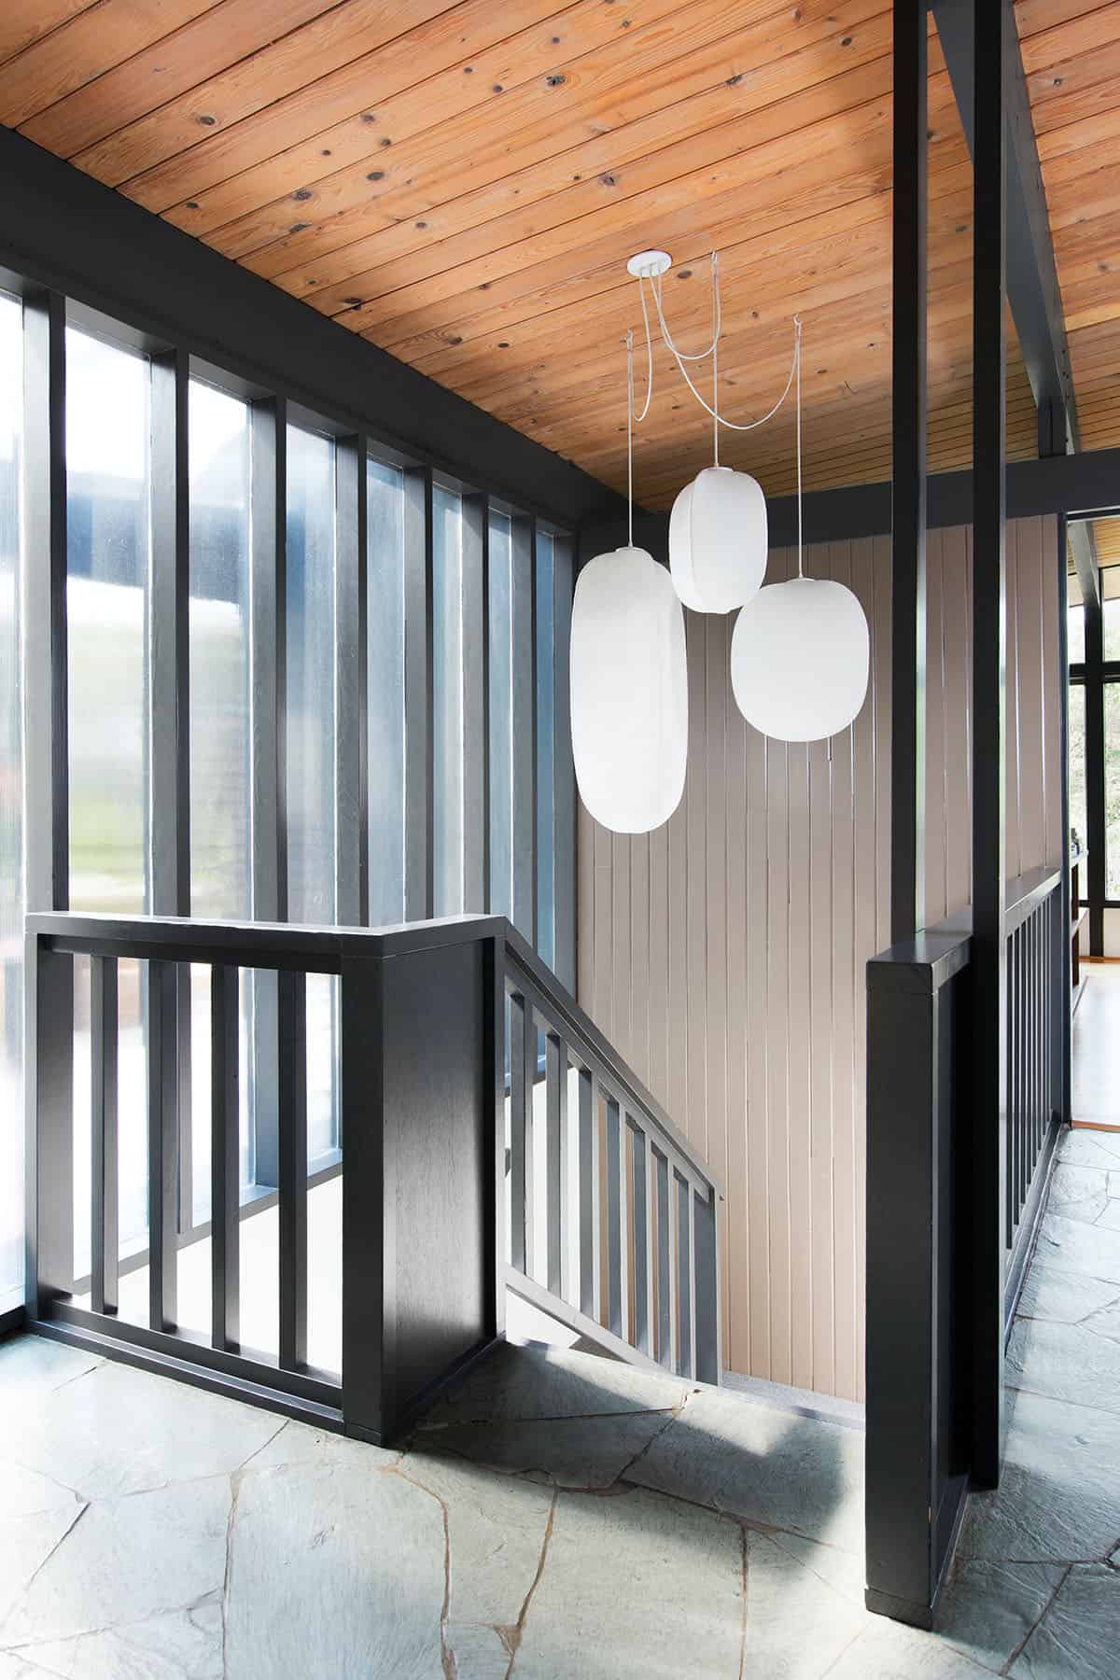
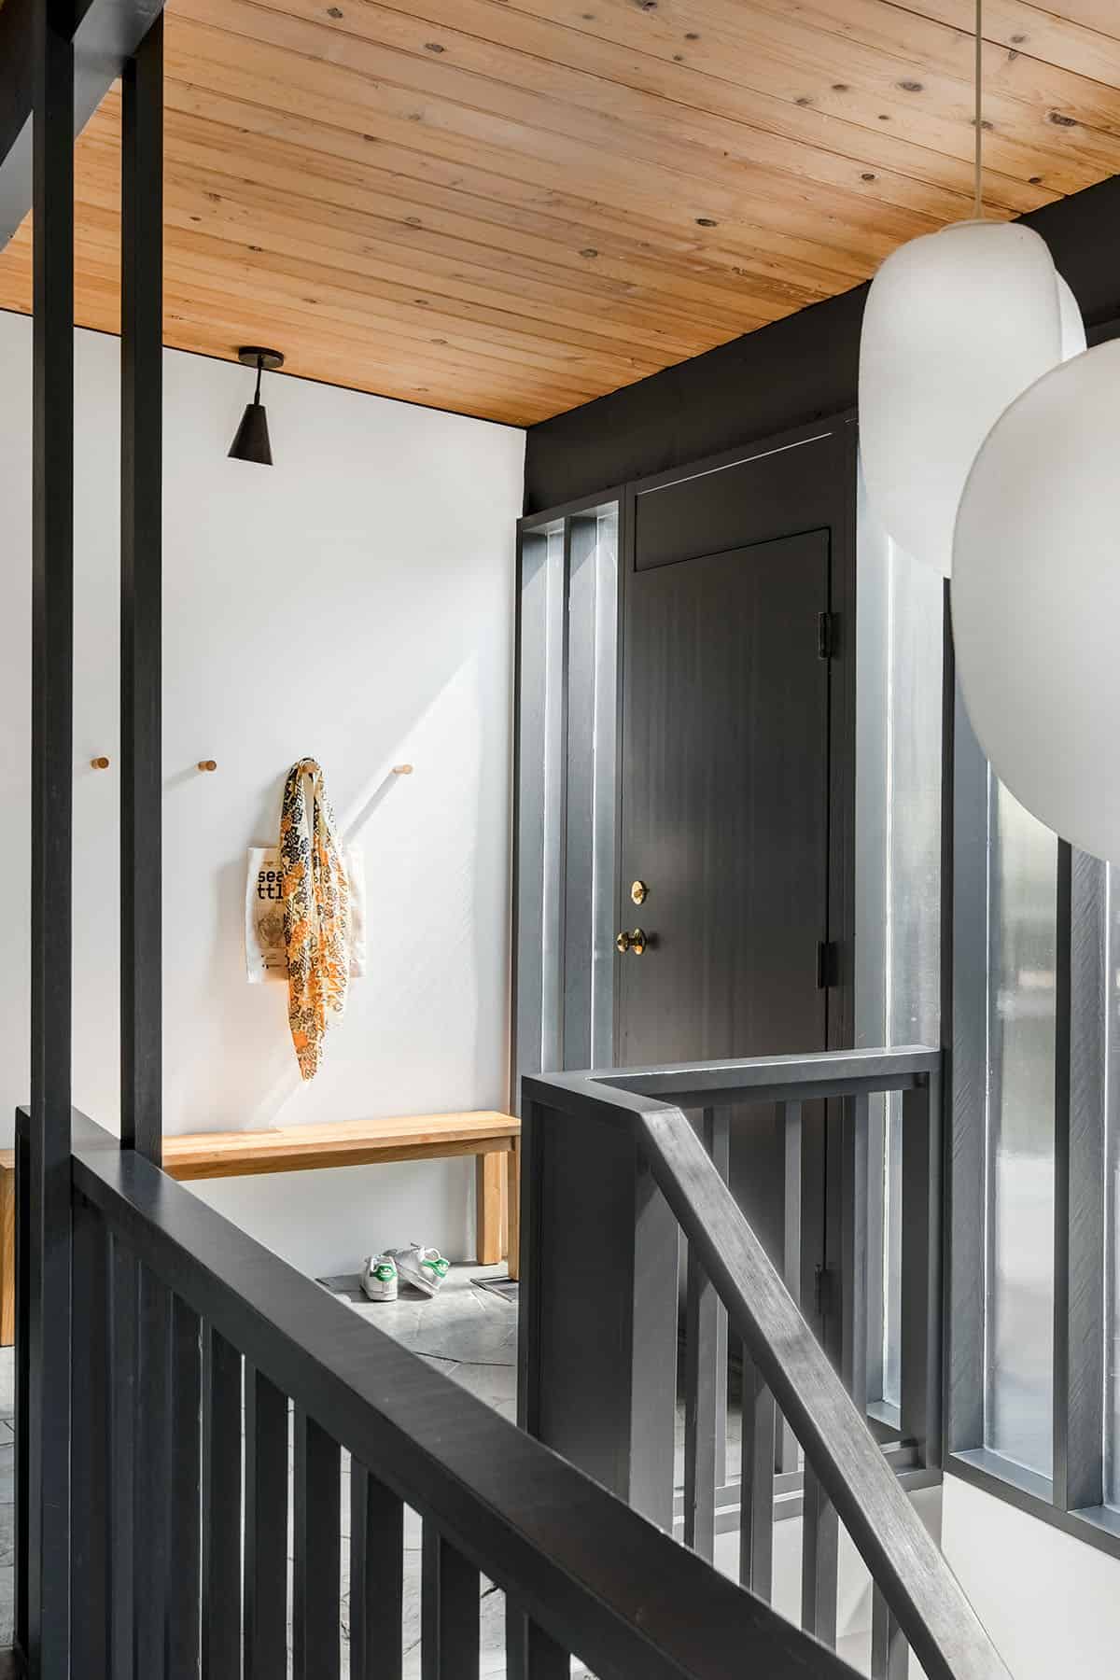
On the main level, green slate flooring in the entryway was preserved, as were the original hardwood floors in the living and dining areas. Throughout the remaining interiors, new flooring was installed.
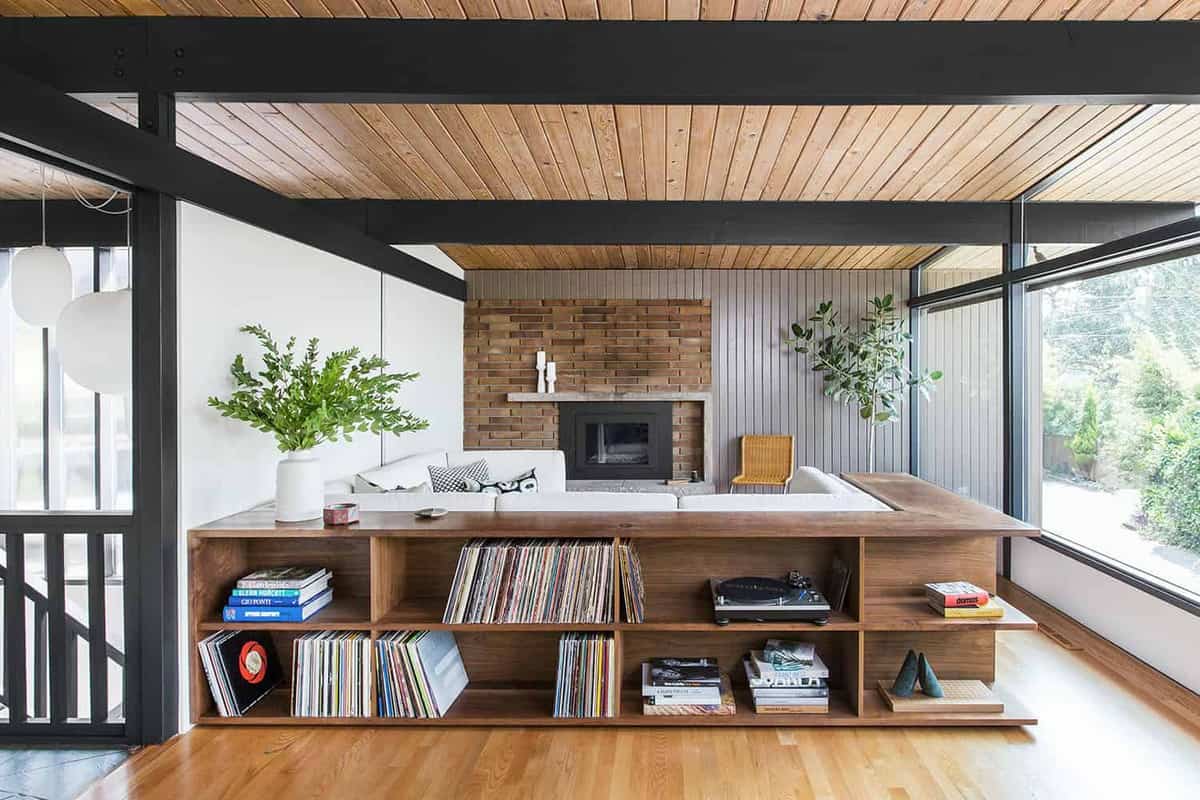
“Originally, the two floors of the home were mirrored, which was a common architectural approach in the 1950s,” stated the architects. “For this reason, SHED did not make any major structural changes but instead updated the kitchen, bathrooms, and bedrooms to better align with the family’s living patterns.”
A dining room anchored by an exposed Douglas fir ceiling
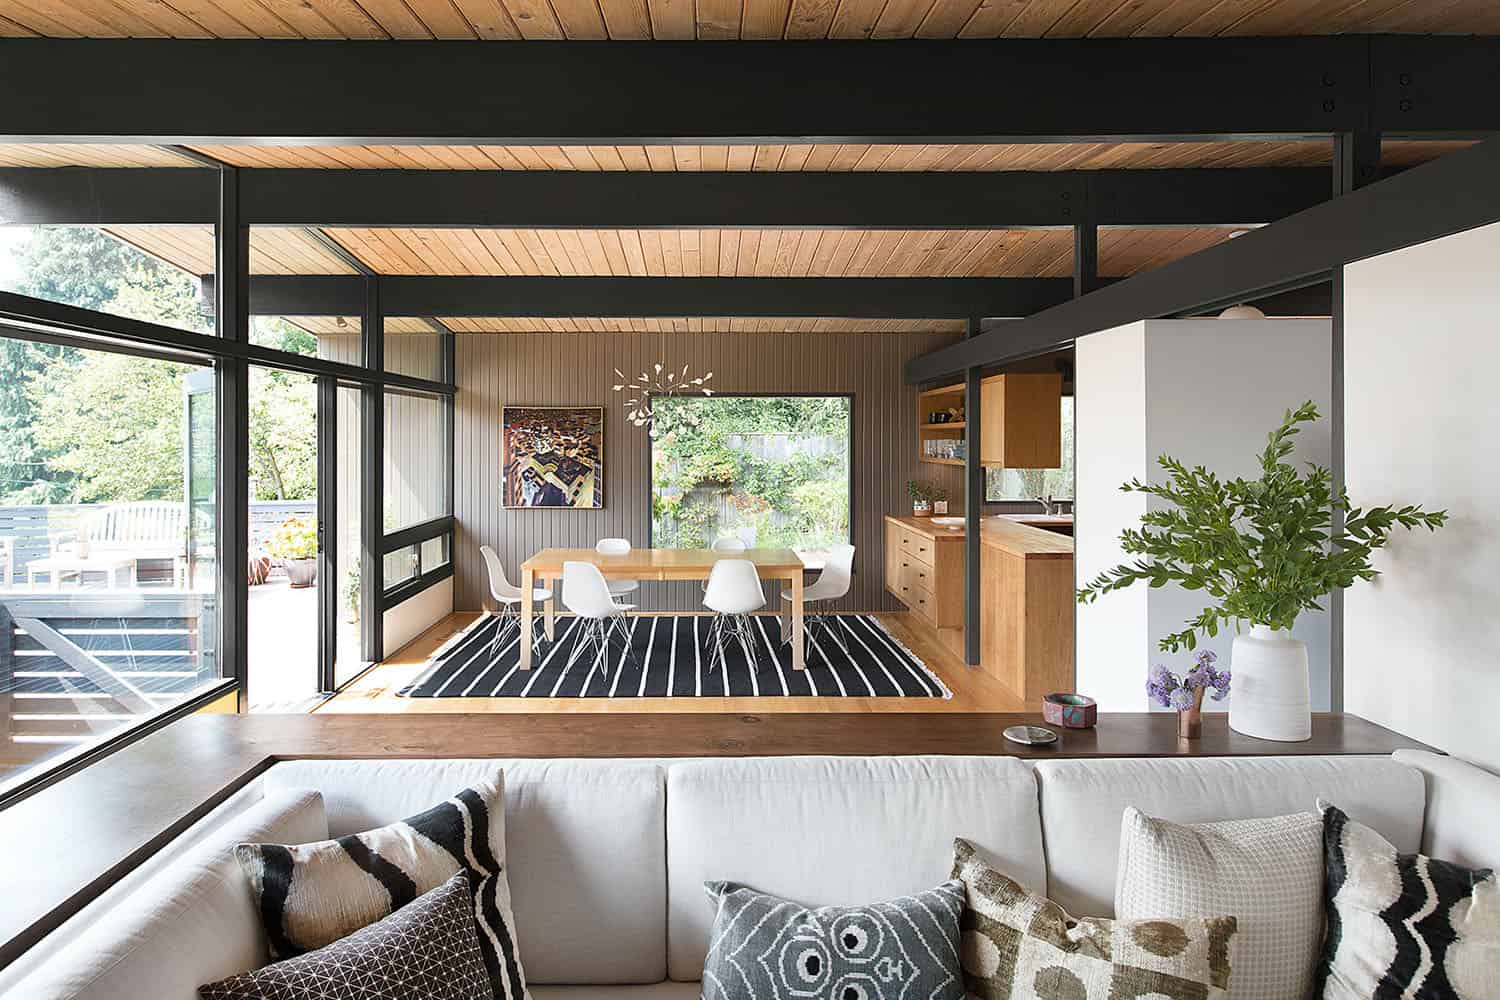
Above: The original Douglas fir ceiling is left exposed.
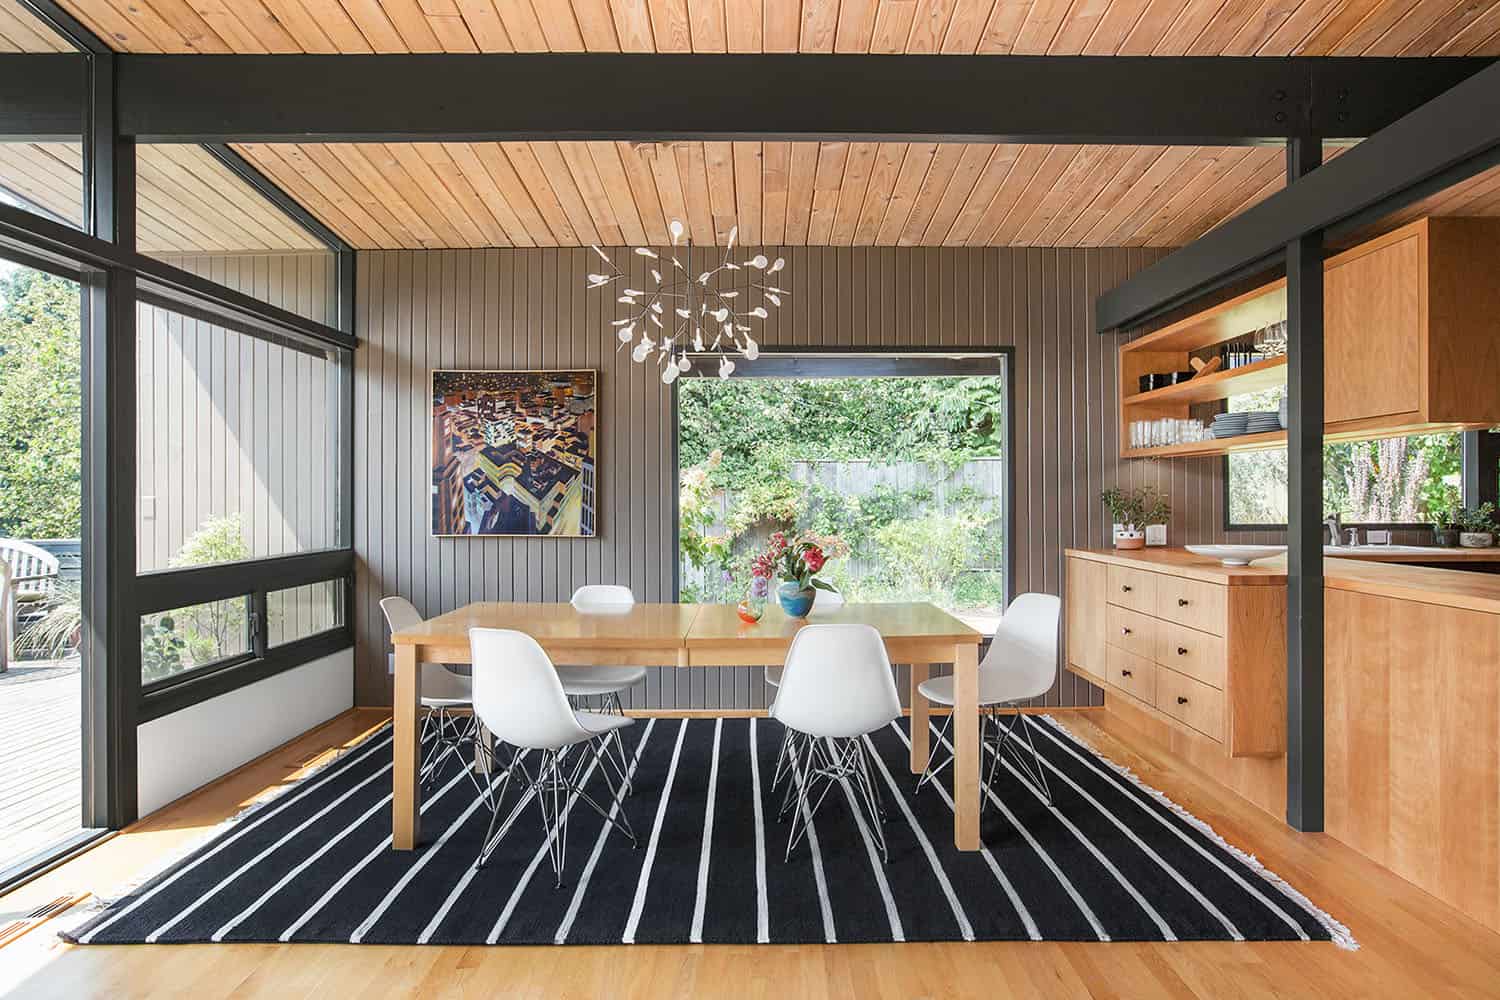
Above: Illuminating the dining room table is the Heracleum II pendant light from Moooi.
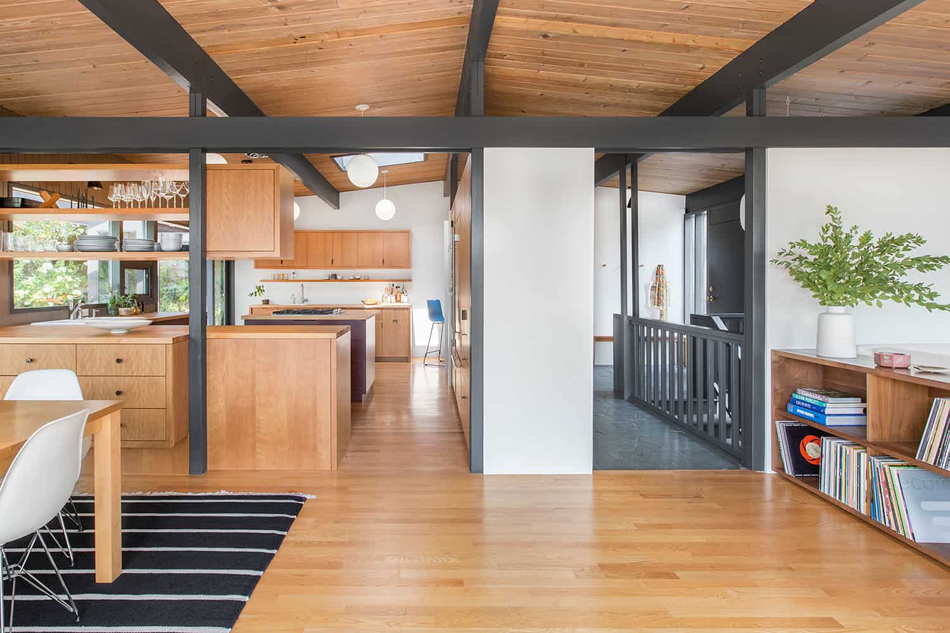
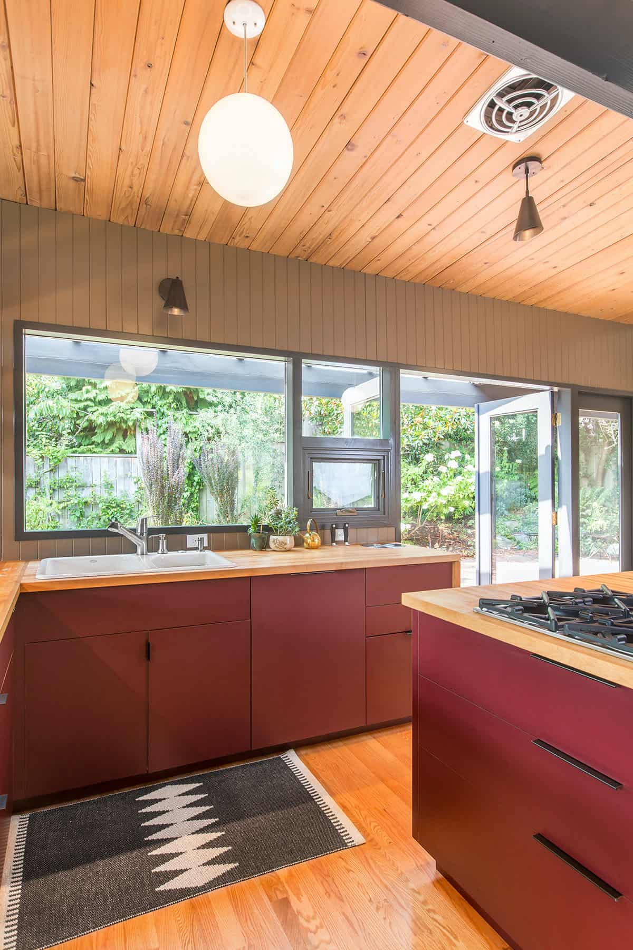
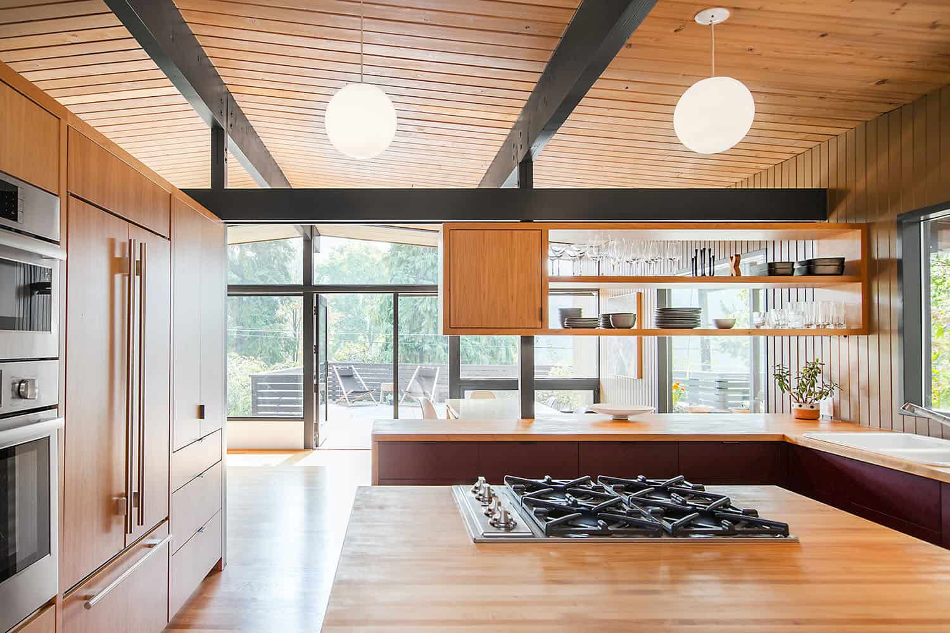
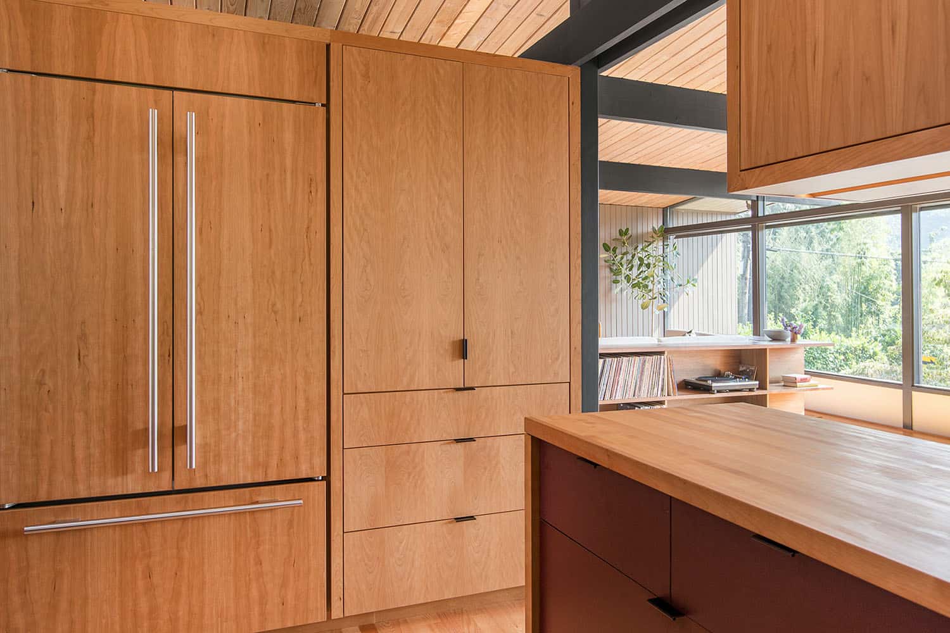
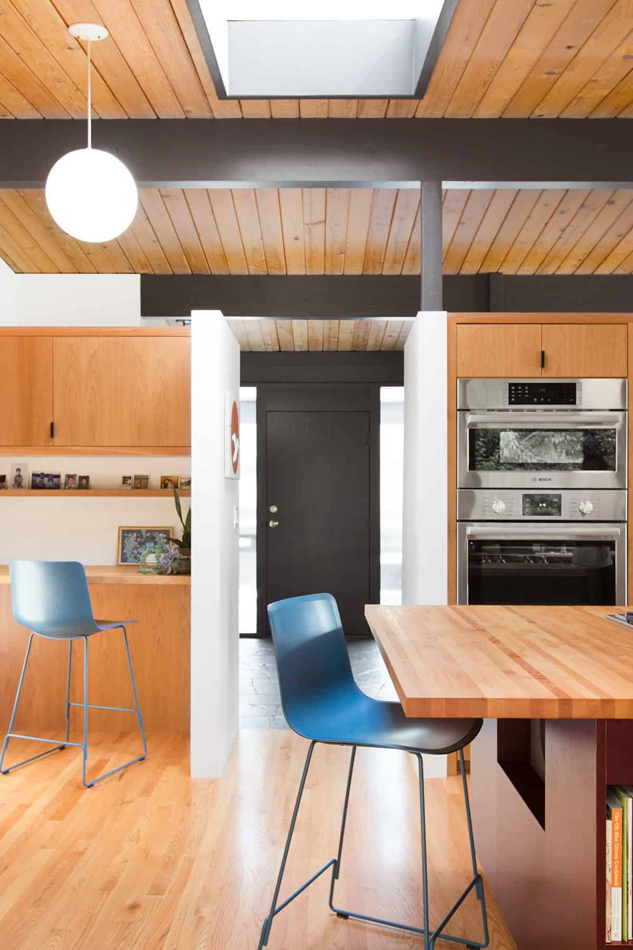
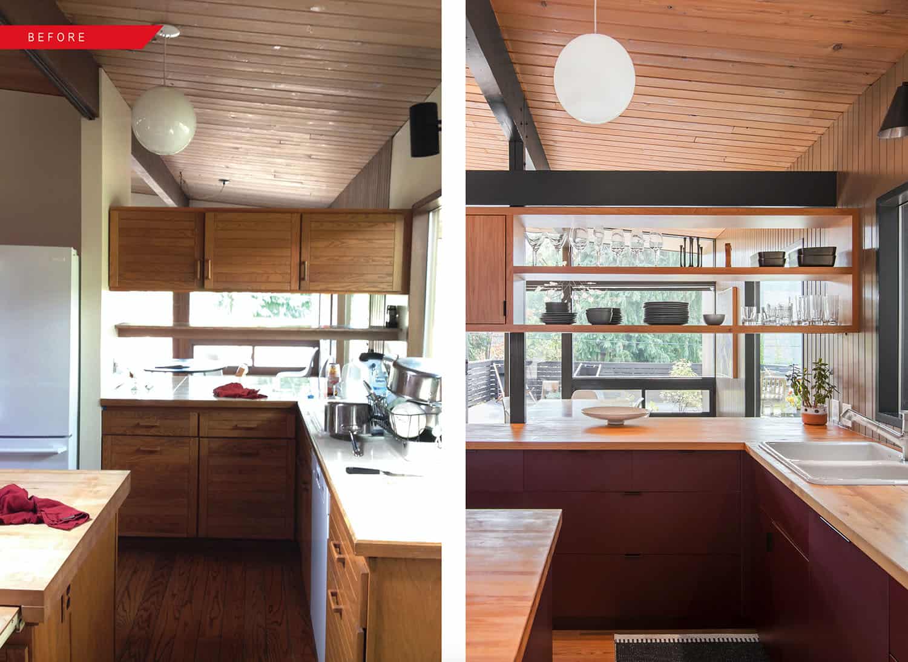
A completely redesigned kitchen with bold pops of maroon
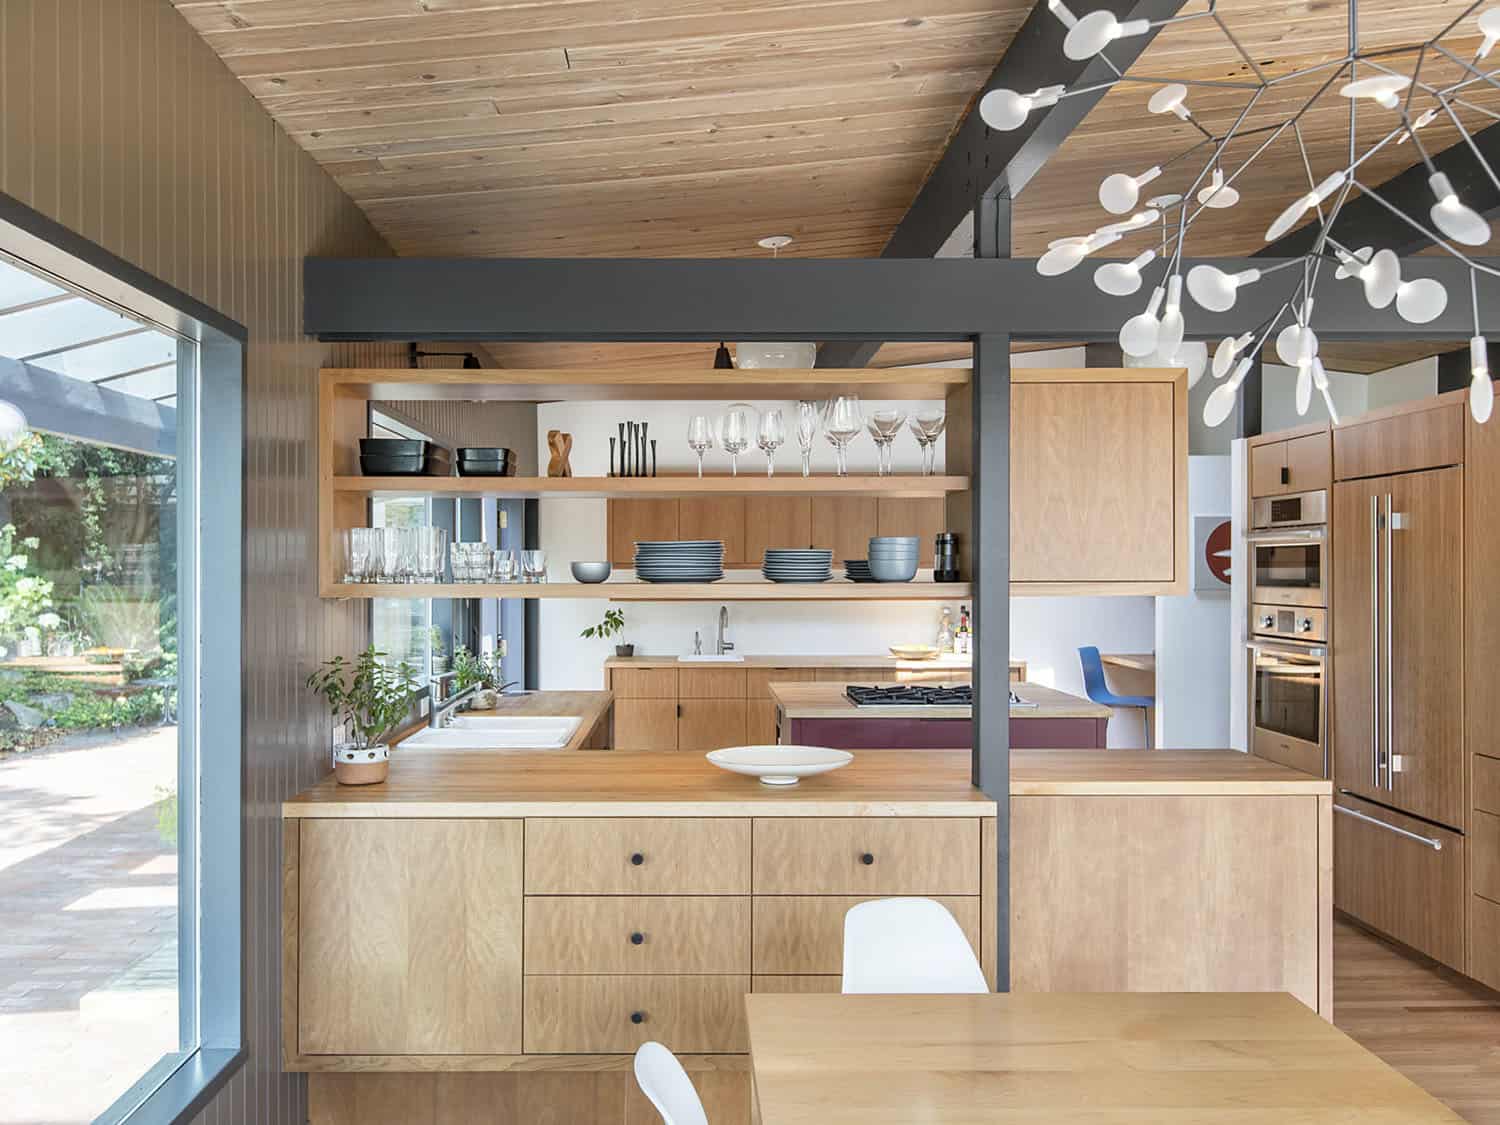
Above: The kitchen was completely redesigned, including portions of the cabinets sheathed in maroon laminate at the owner’s request for pops of color.
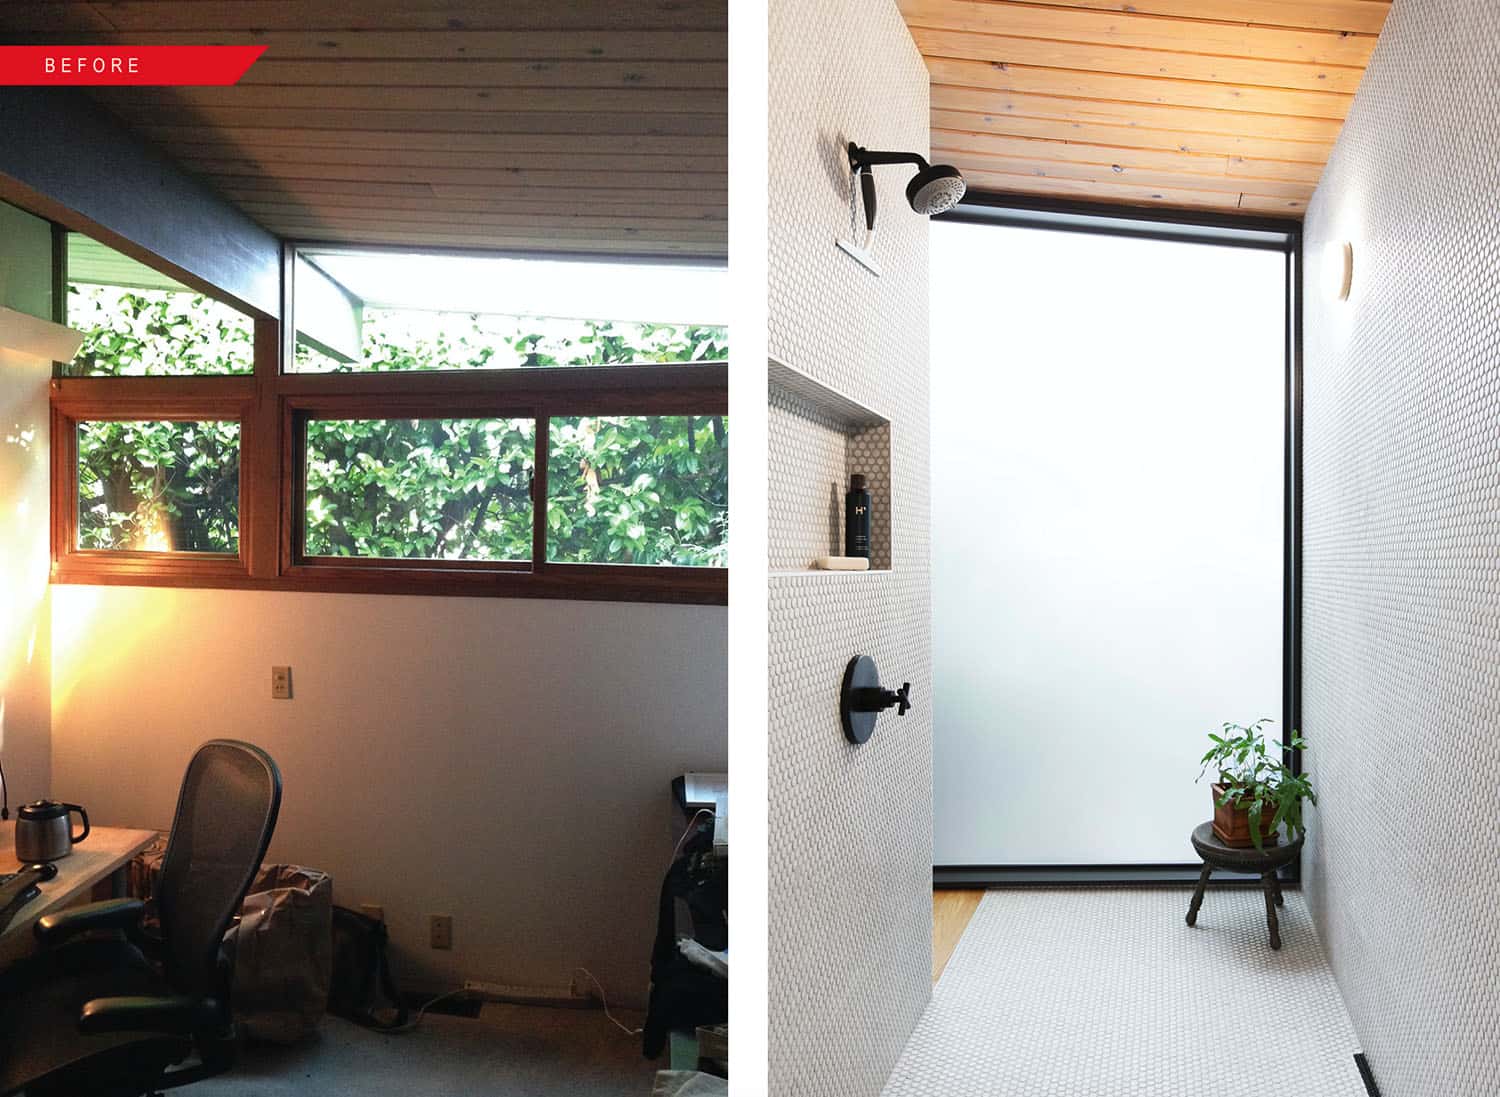
A light-filled bathroom carved from a spare bedroom
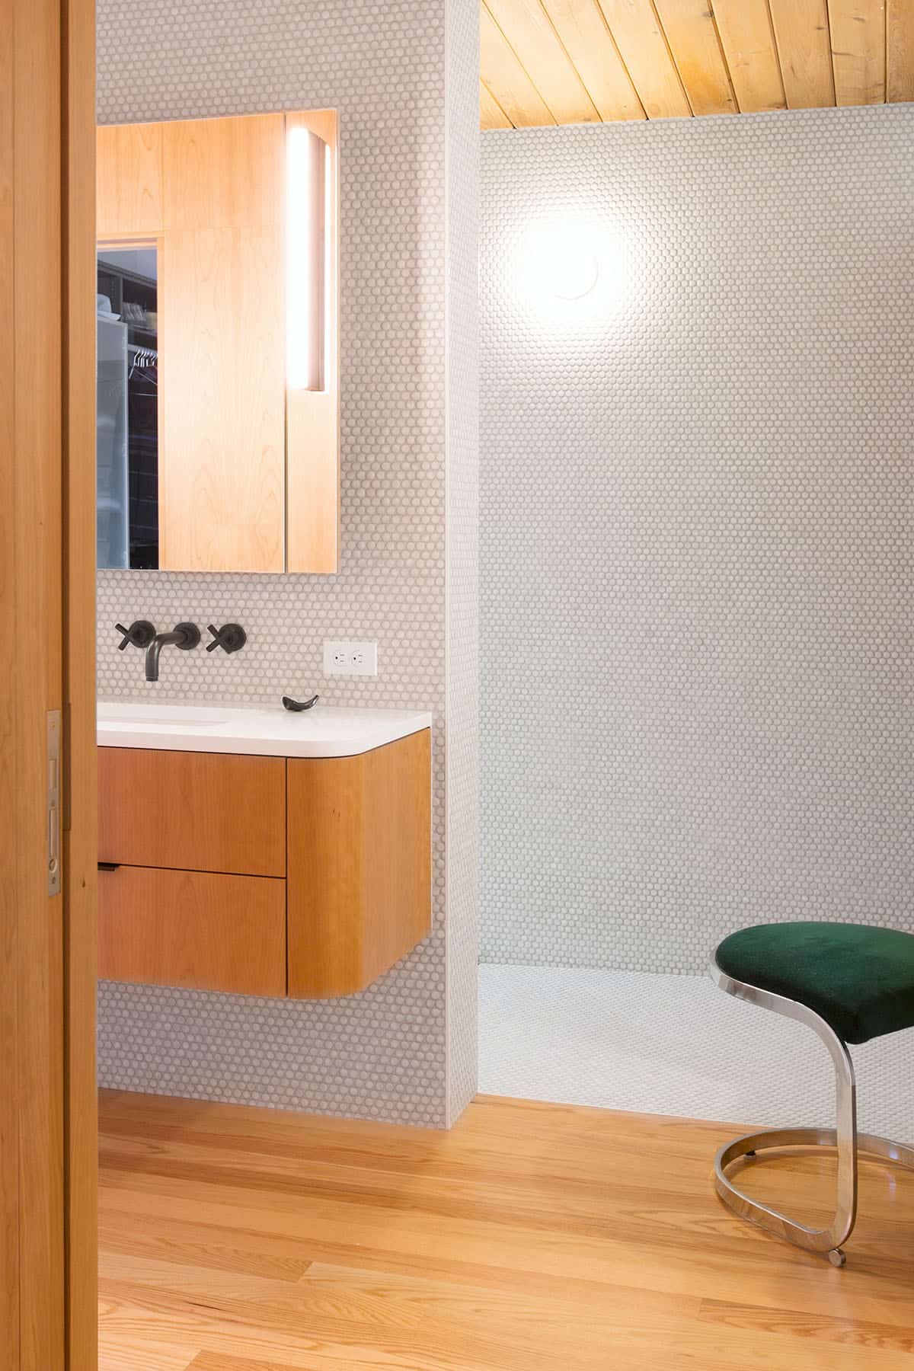
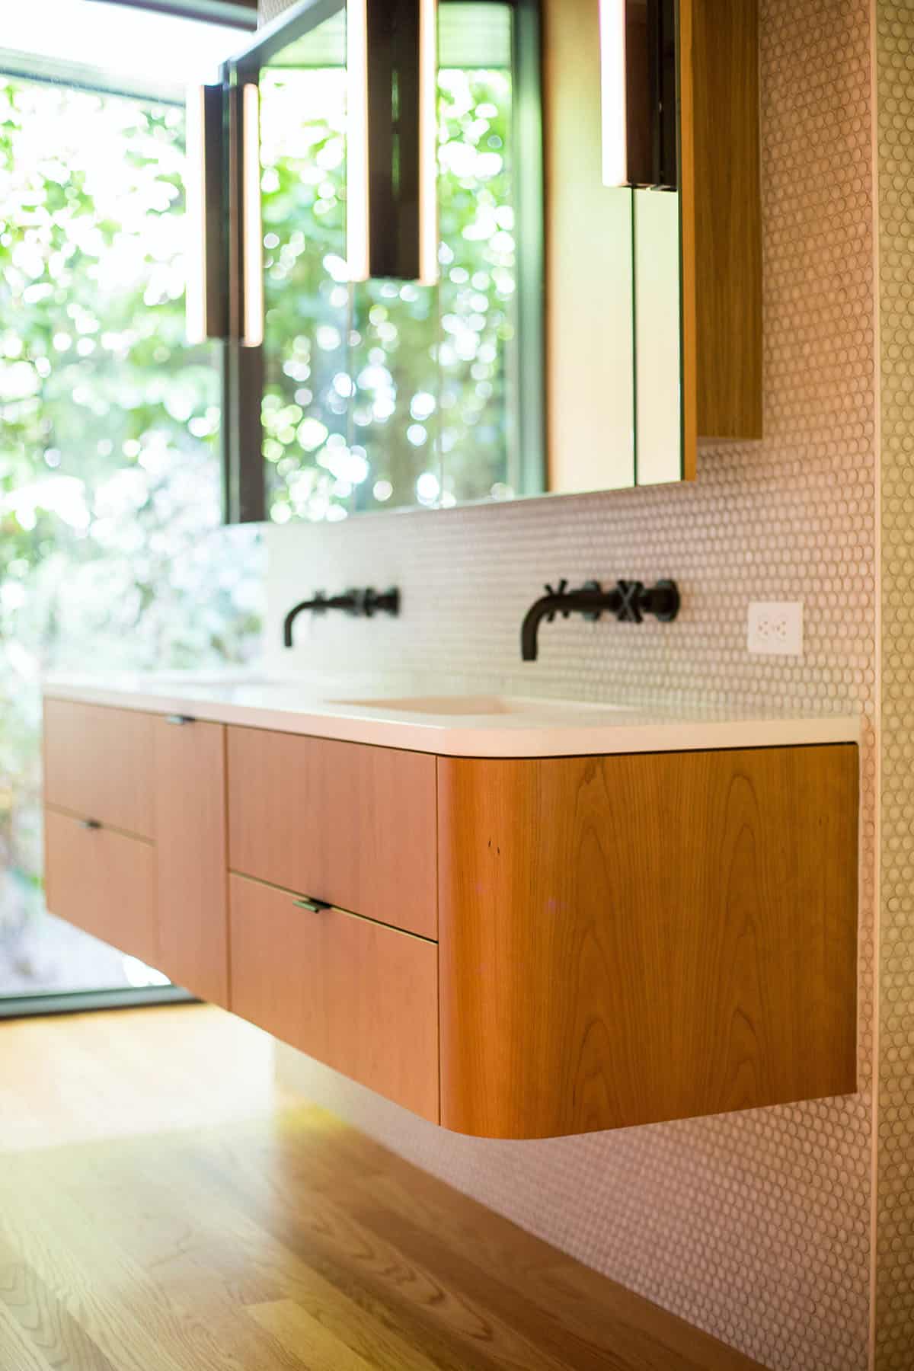
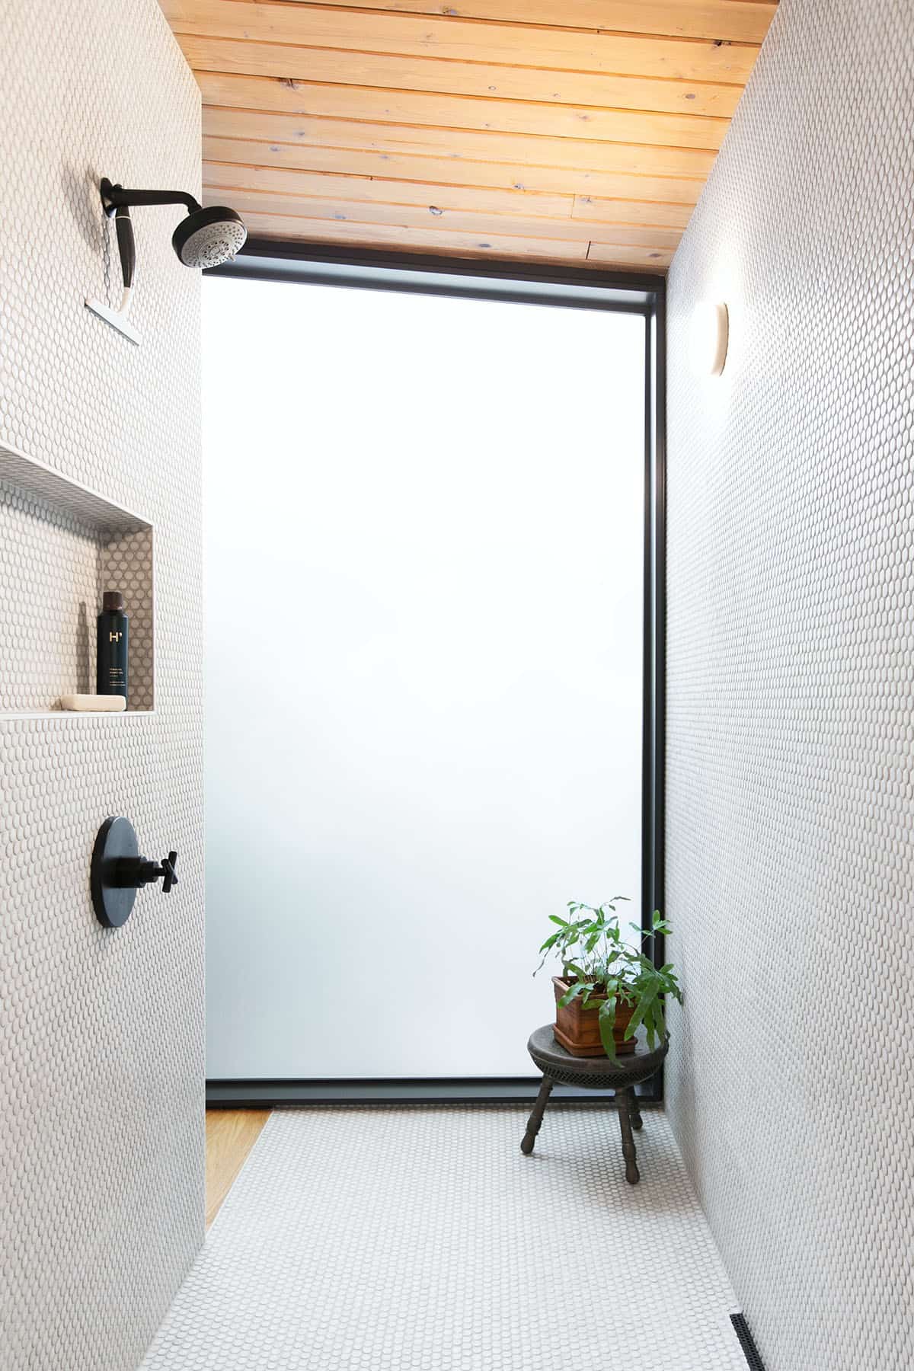
In order to expand the owner’s bedroom suite, the architects converted a spare bedroom into a light and airy bathroom featuring tiled walls, a floating vanity, and an open shower with a frosted glass window.
A clever dual-purpose powder room solution in a tight footprint
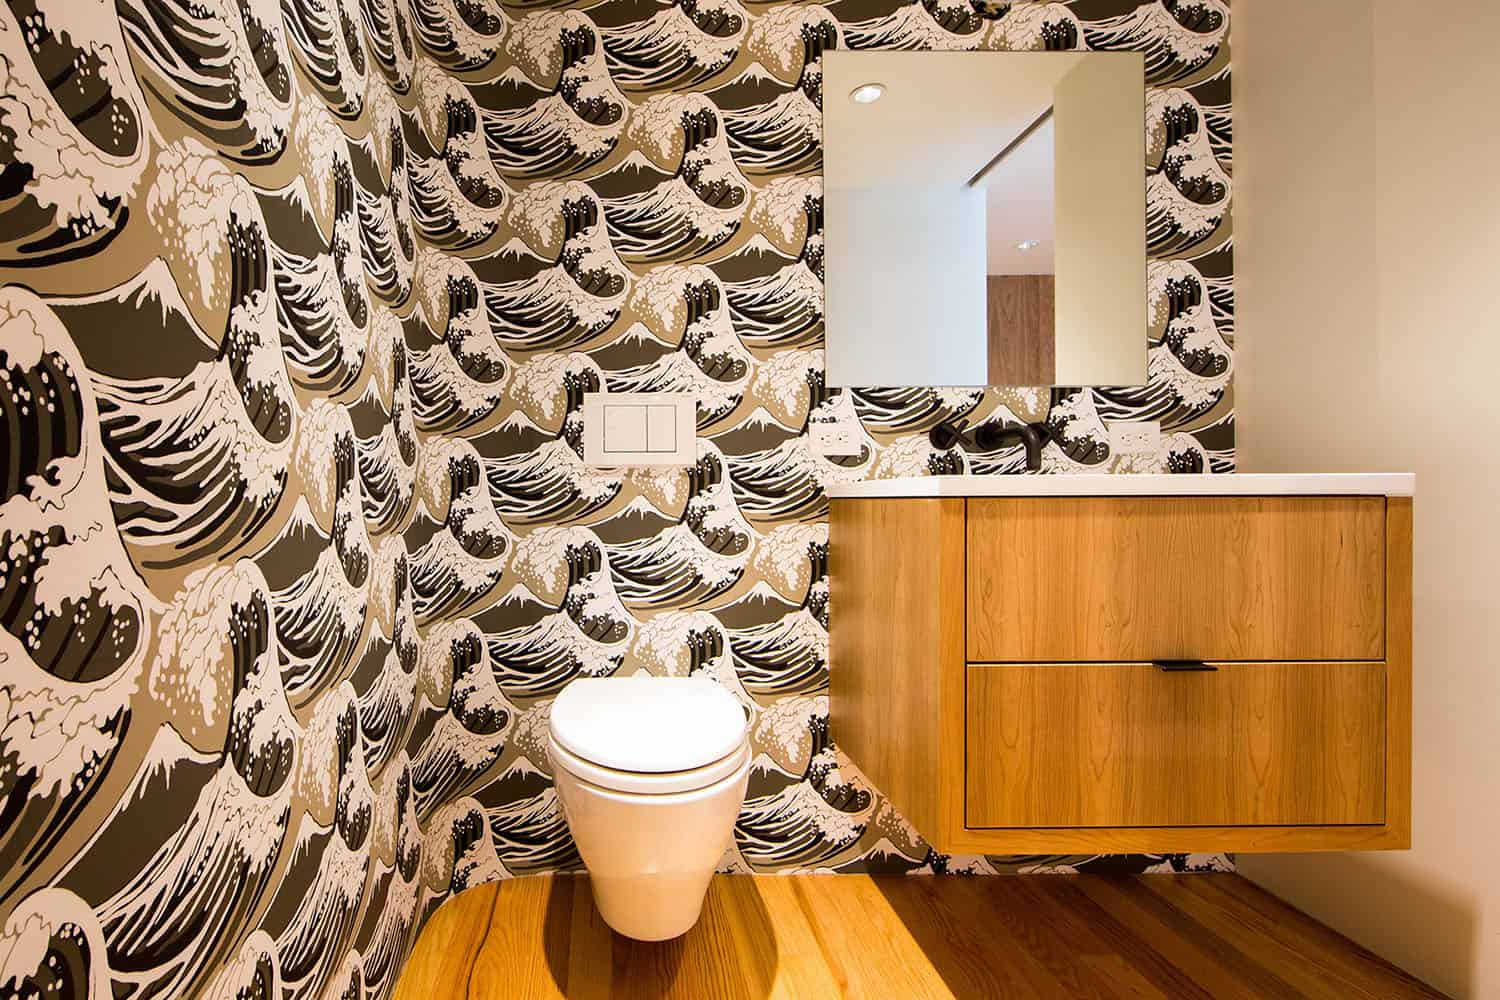
Above: The homeowners wished to have a powder bath on the main level, yet there was insufficient space. The architects got creative and devised a separate, dual-purpose toilet compartment off the owner’s bath.
A cozy lower-level den with a brick fireplace
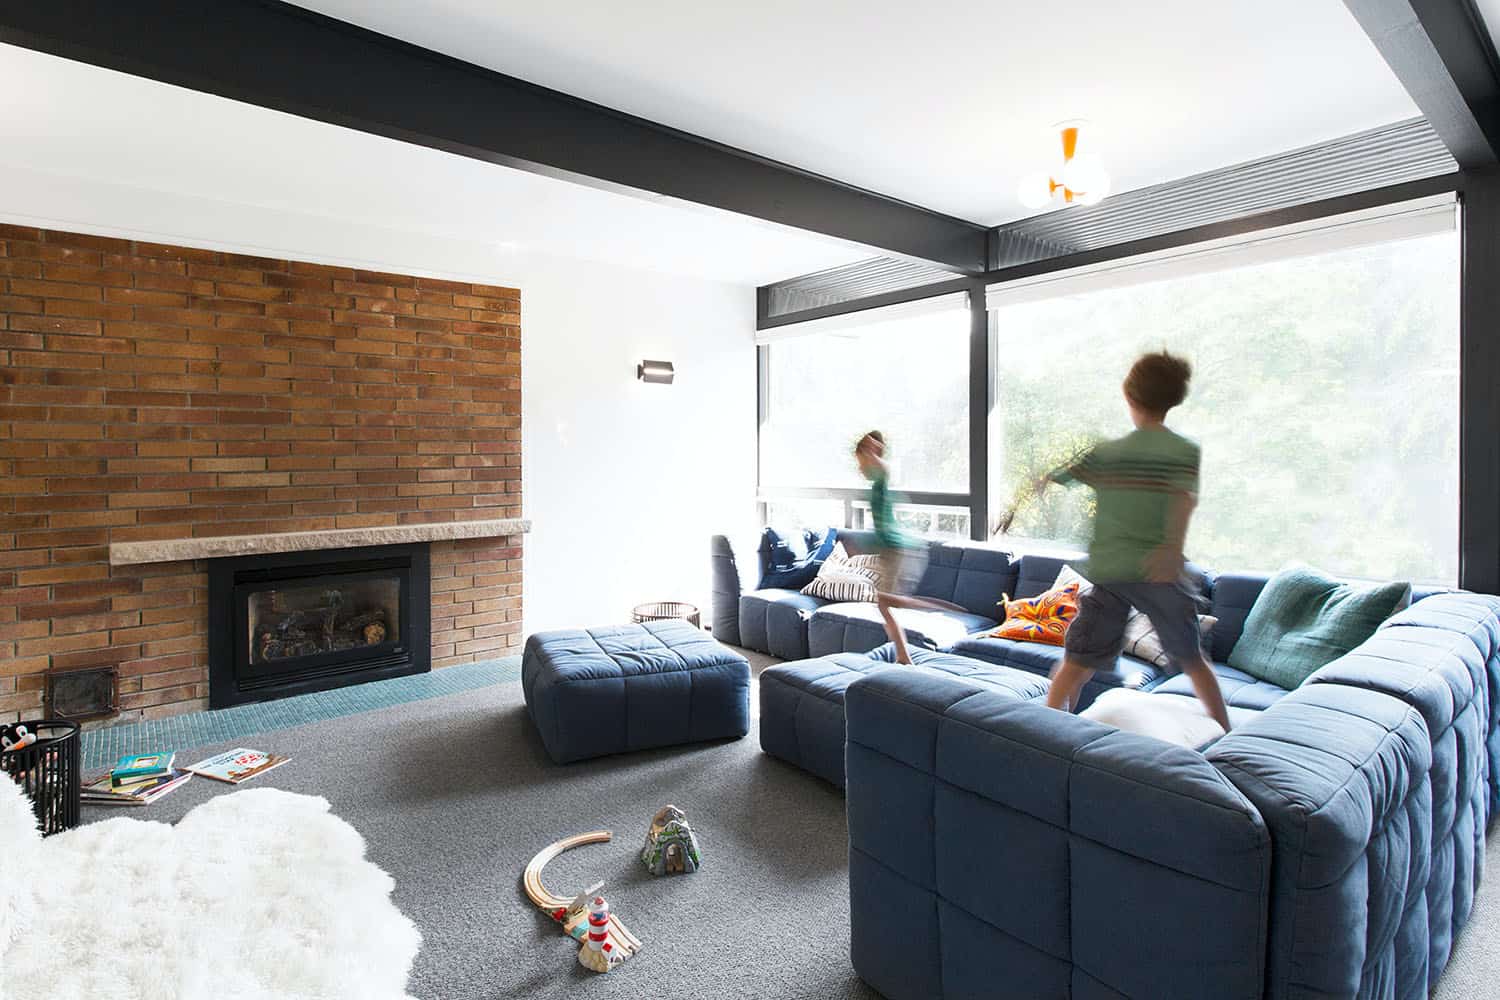
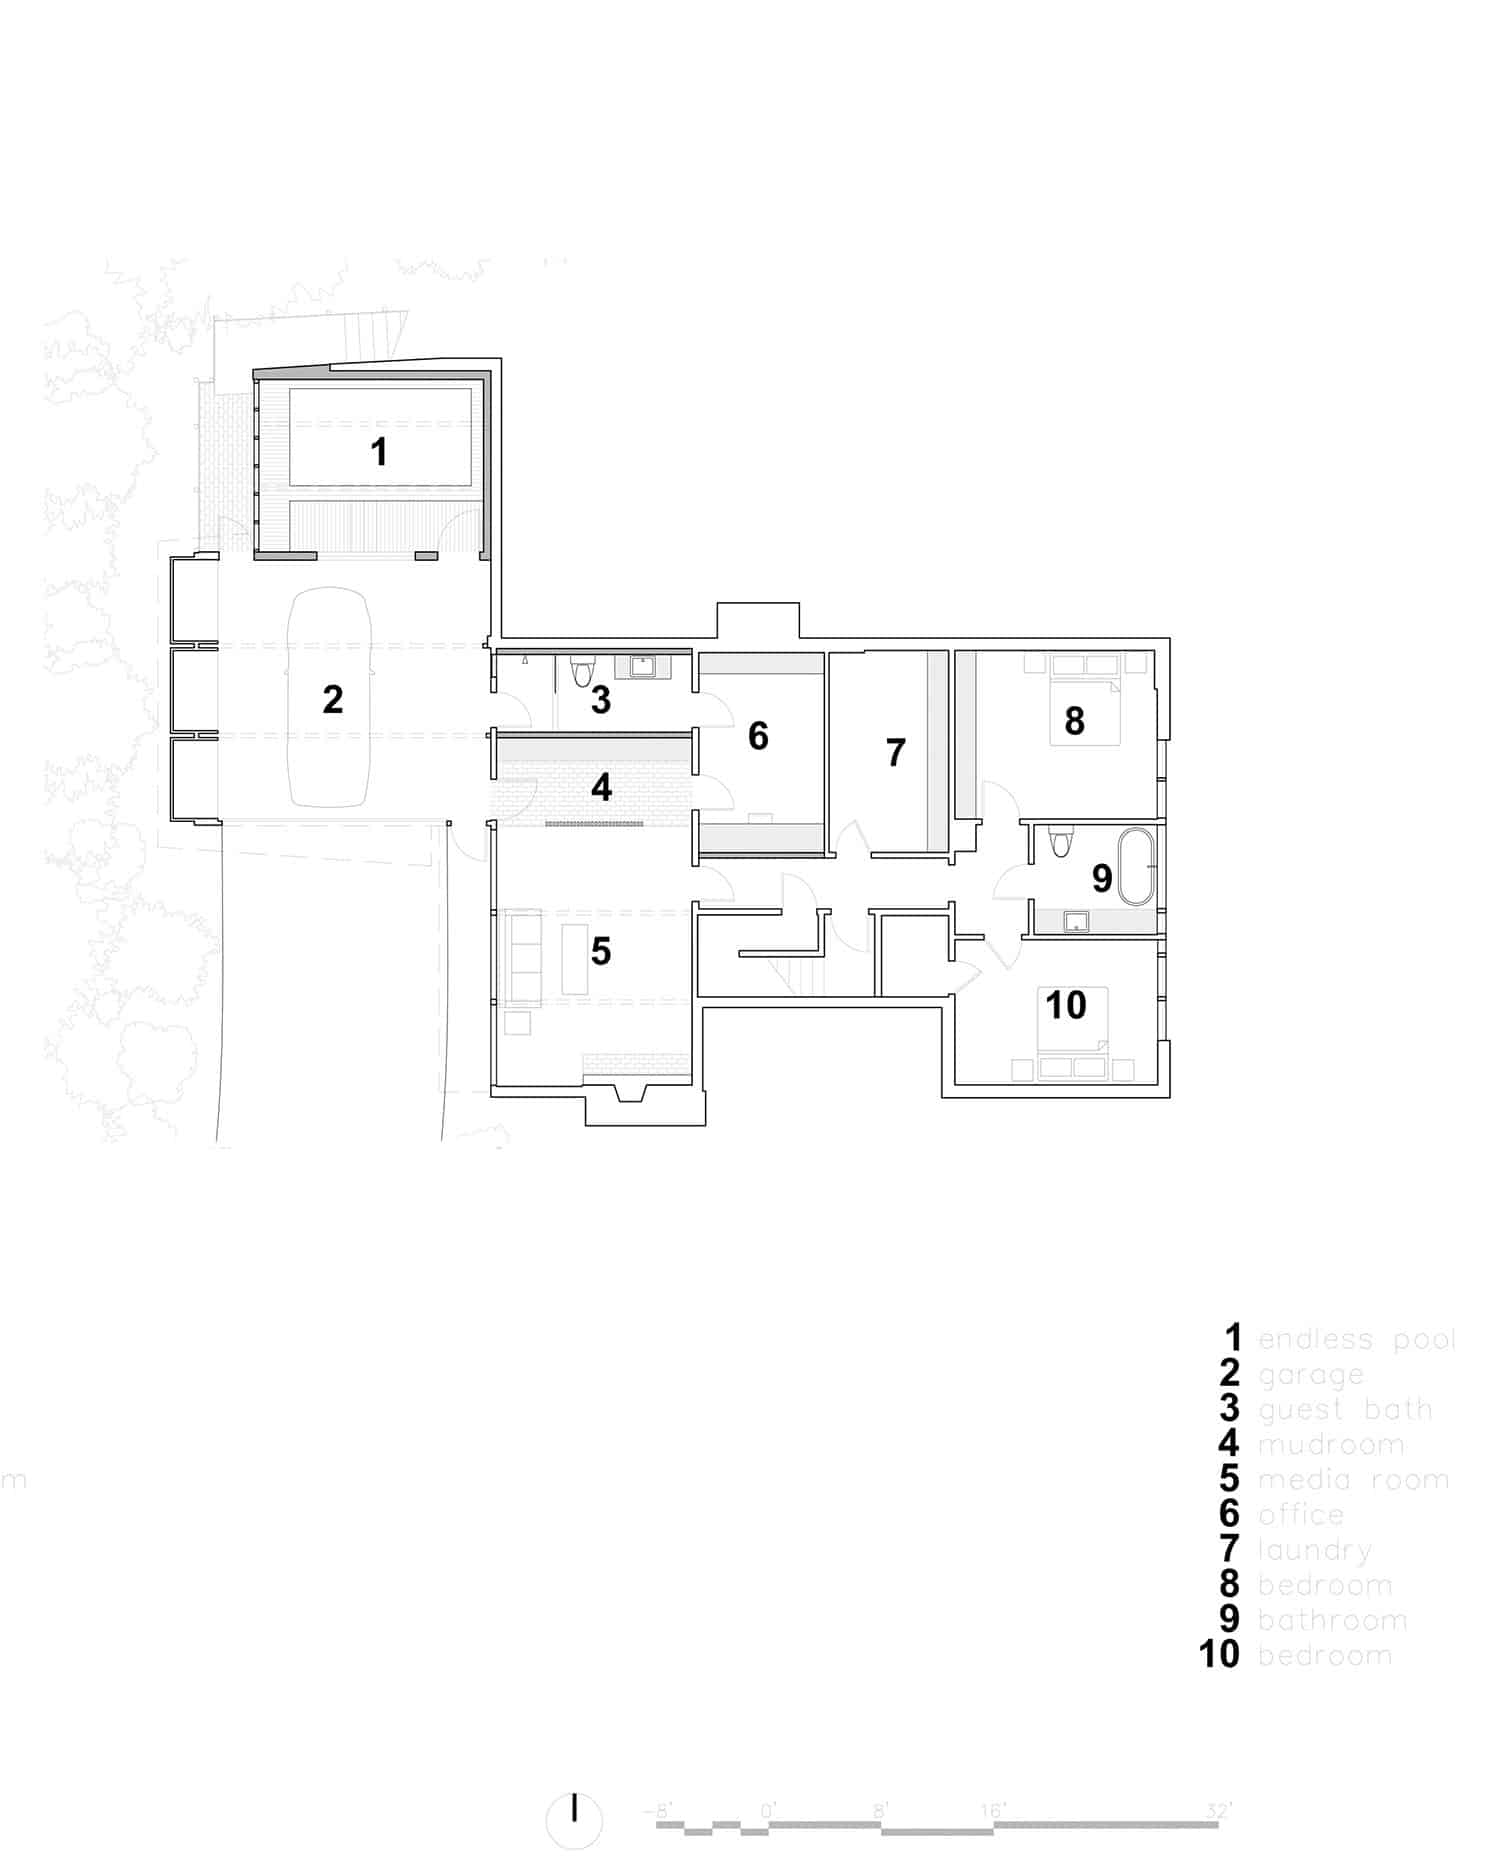
Above: The lower level encompasses two bedrooms along with a den featuring a plush blue sectional, grey carpeting, and a brick fireplace.
A tool shed transformed into a cedar-clad indoor endless pool
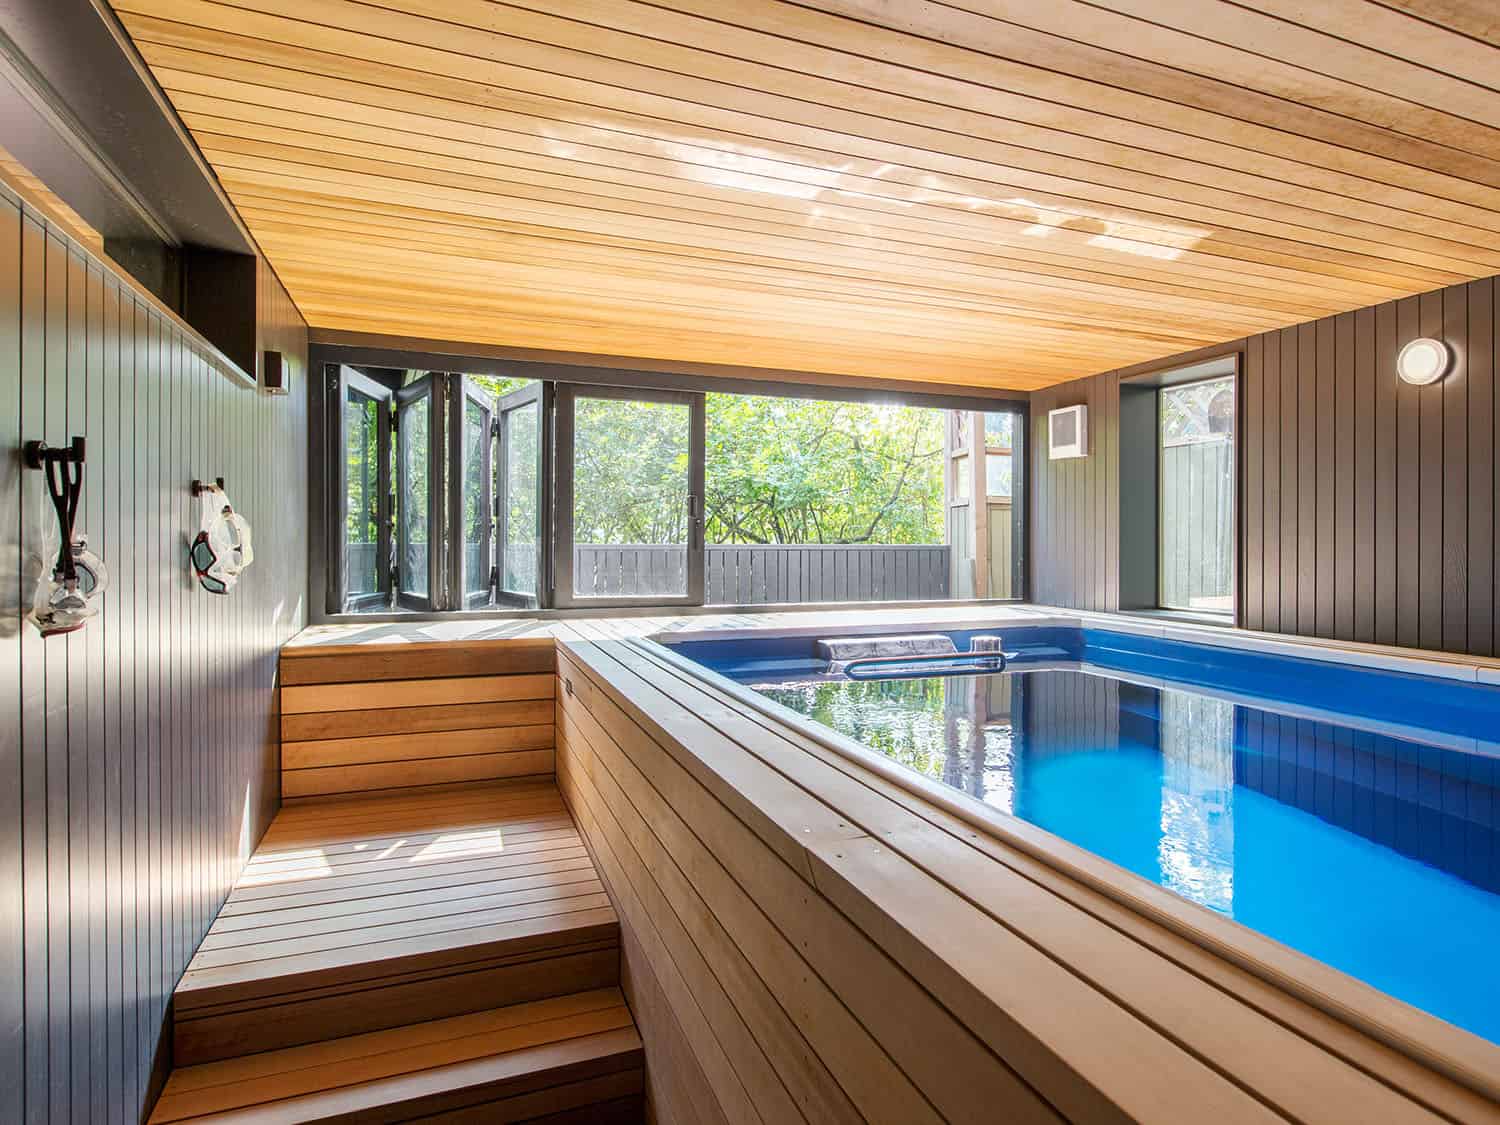
Above: On the lower level, a tool shed was converted into an indoor pool — one of the main challenges to this home’s limited footprint. This “endless pool” measures roughly 7 by 13 feet. Cedar clads the ceiling, walls, and floors.
A mudroom with a wooden screen just off the garage
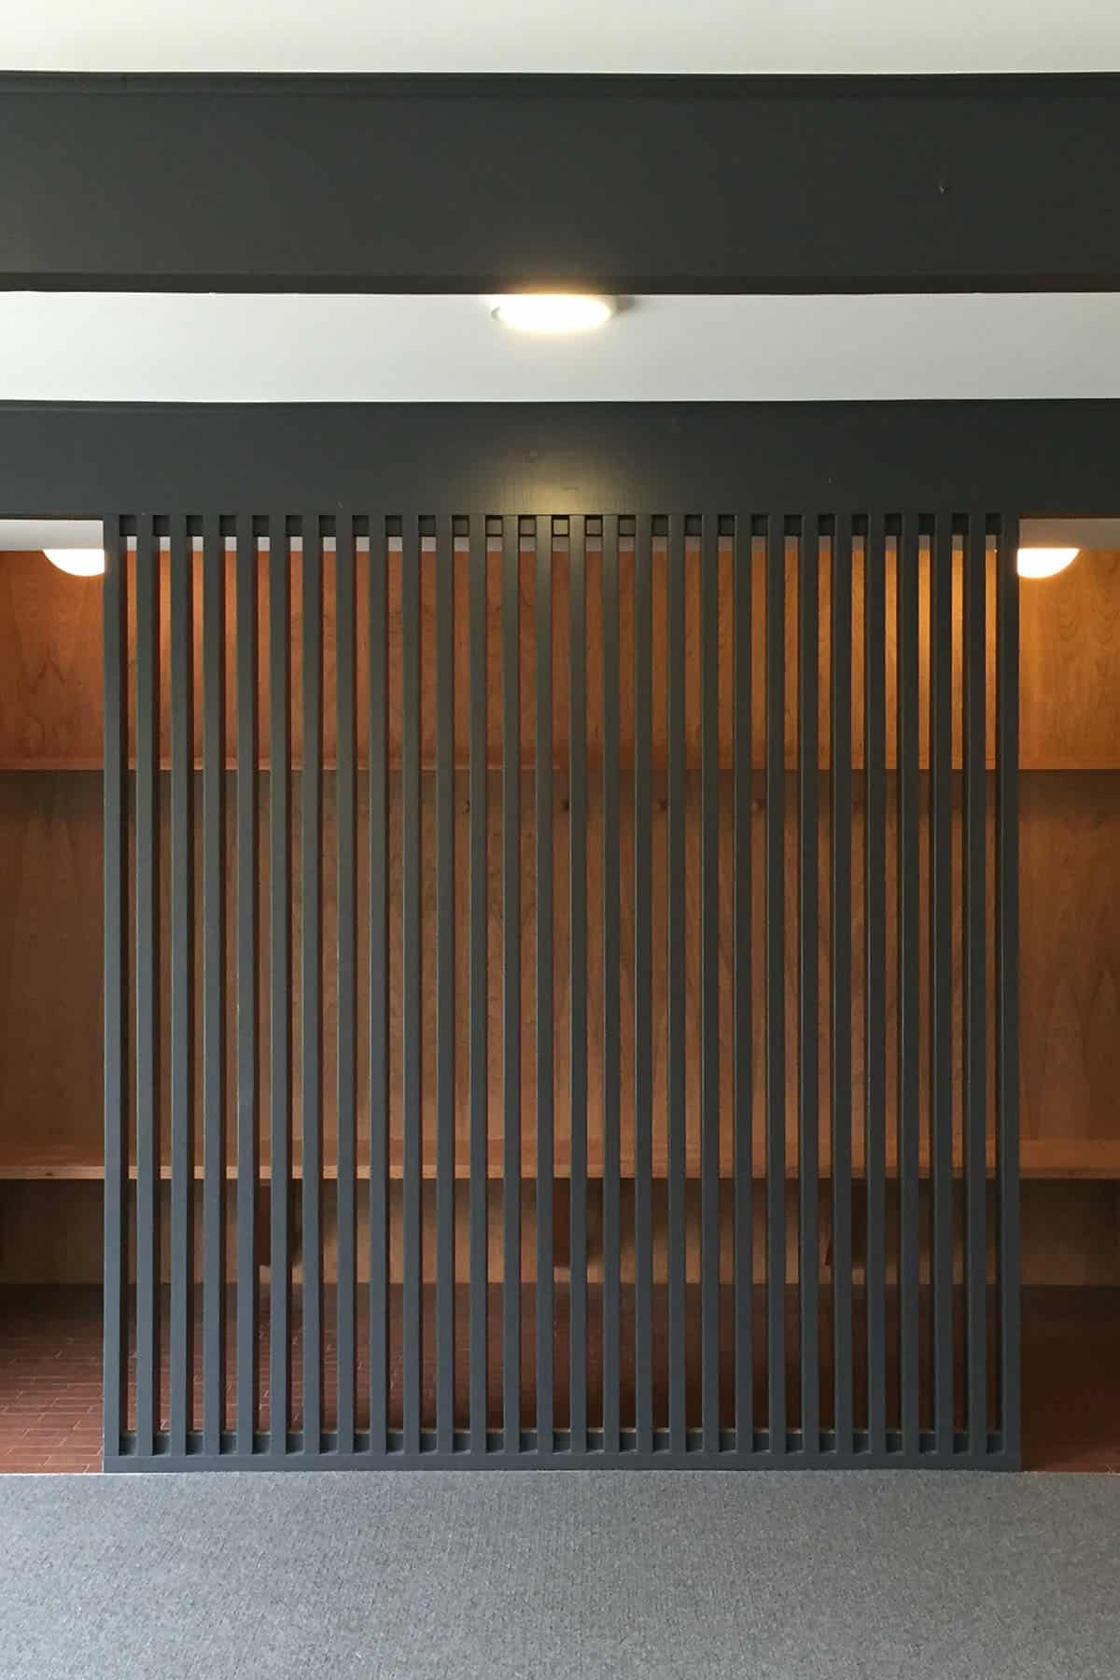
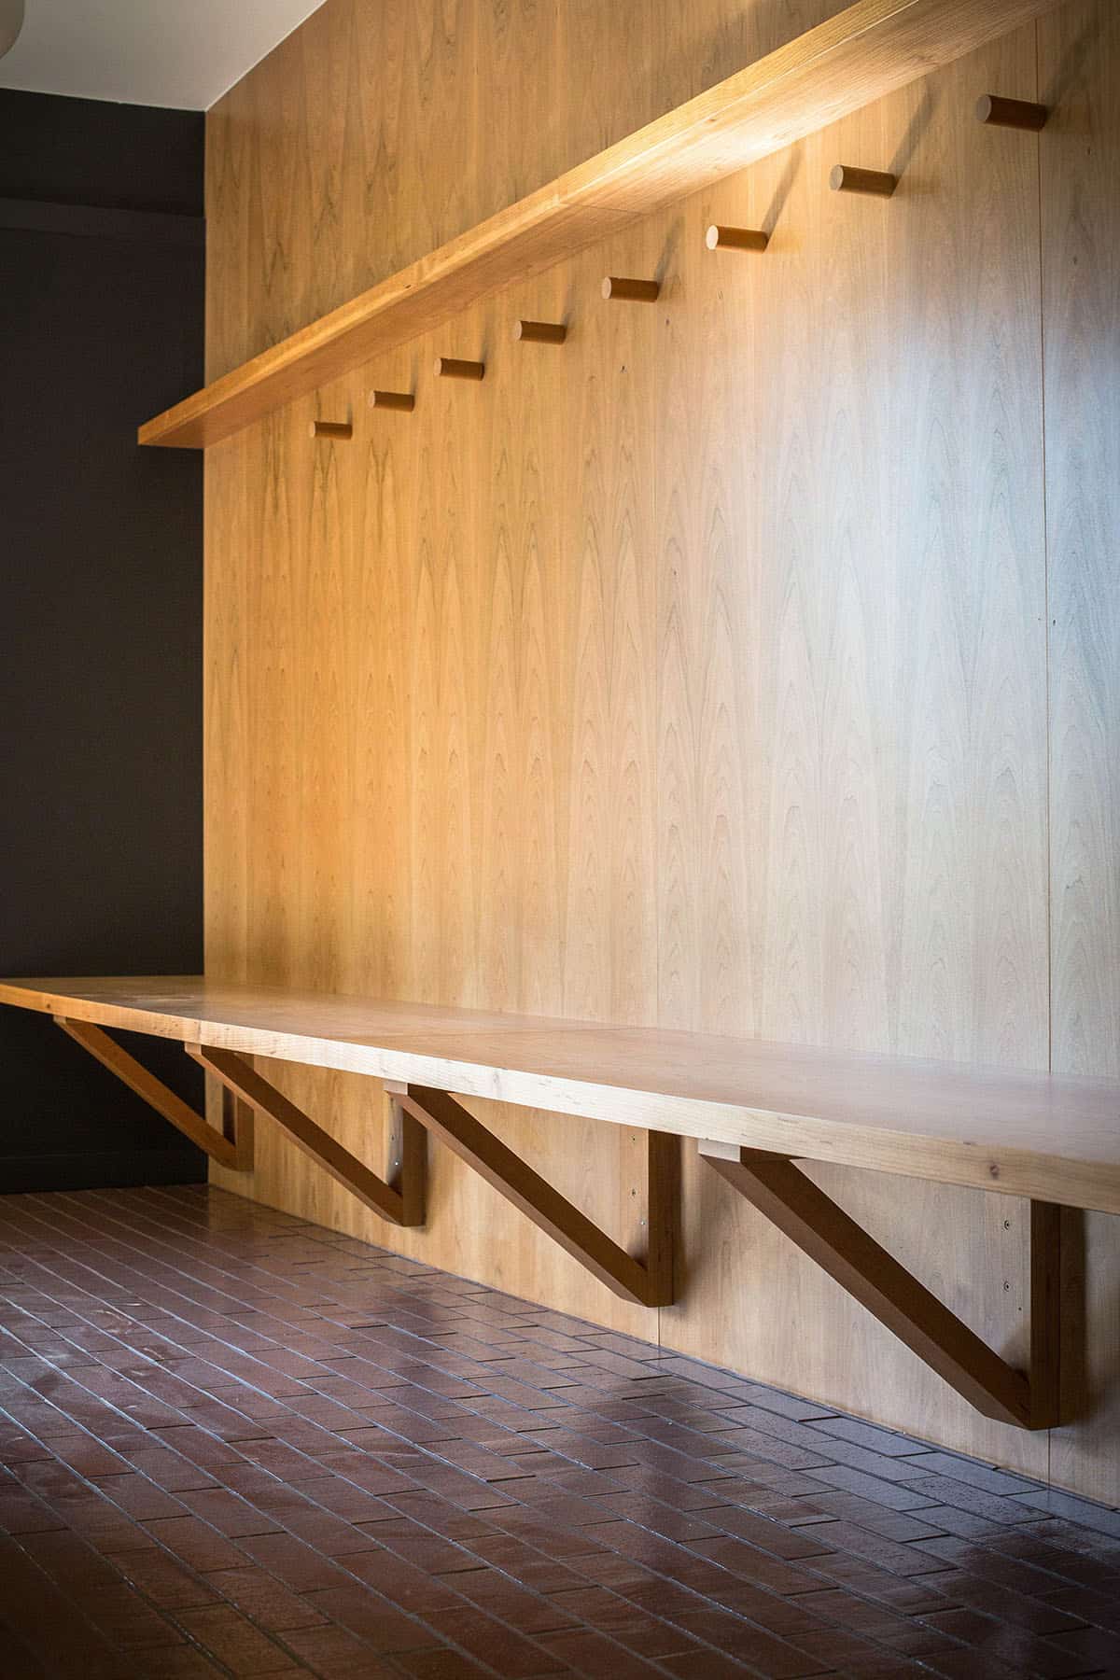
Above: An entryway just off the garage was converted into a dedicated mudroom featuring a wooden screen.
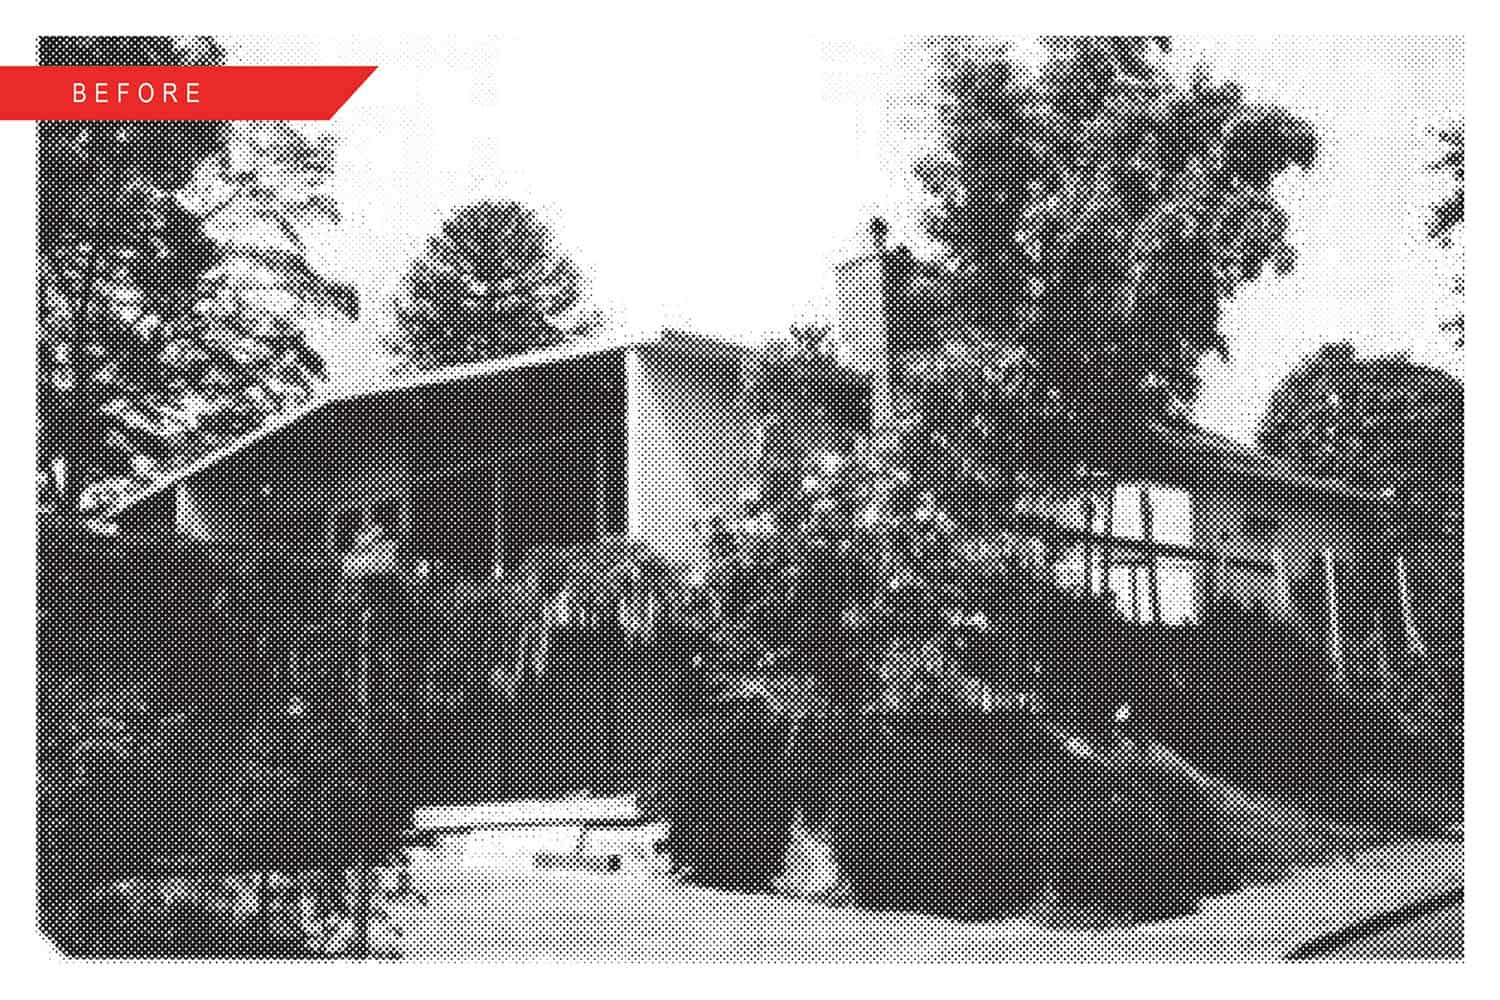
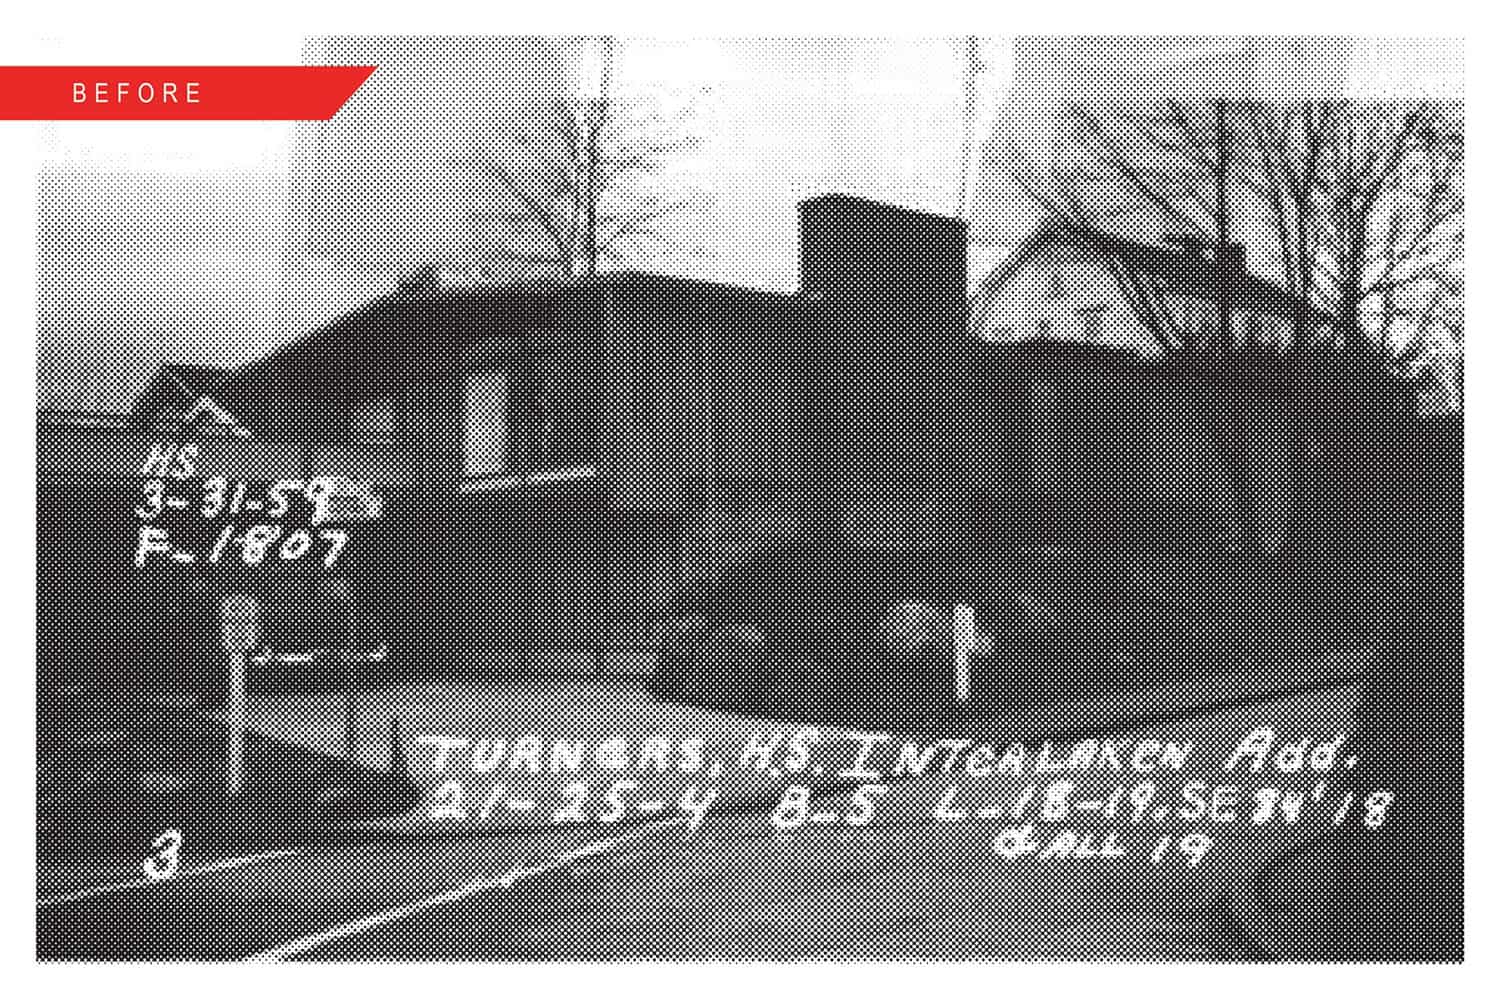
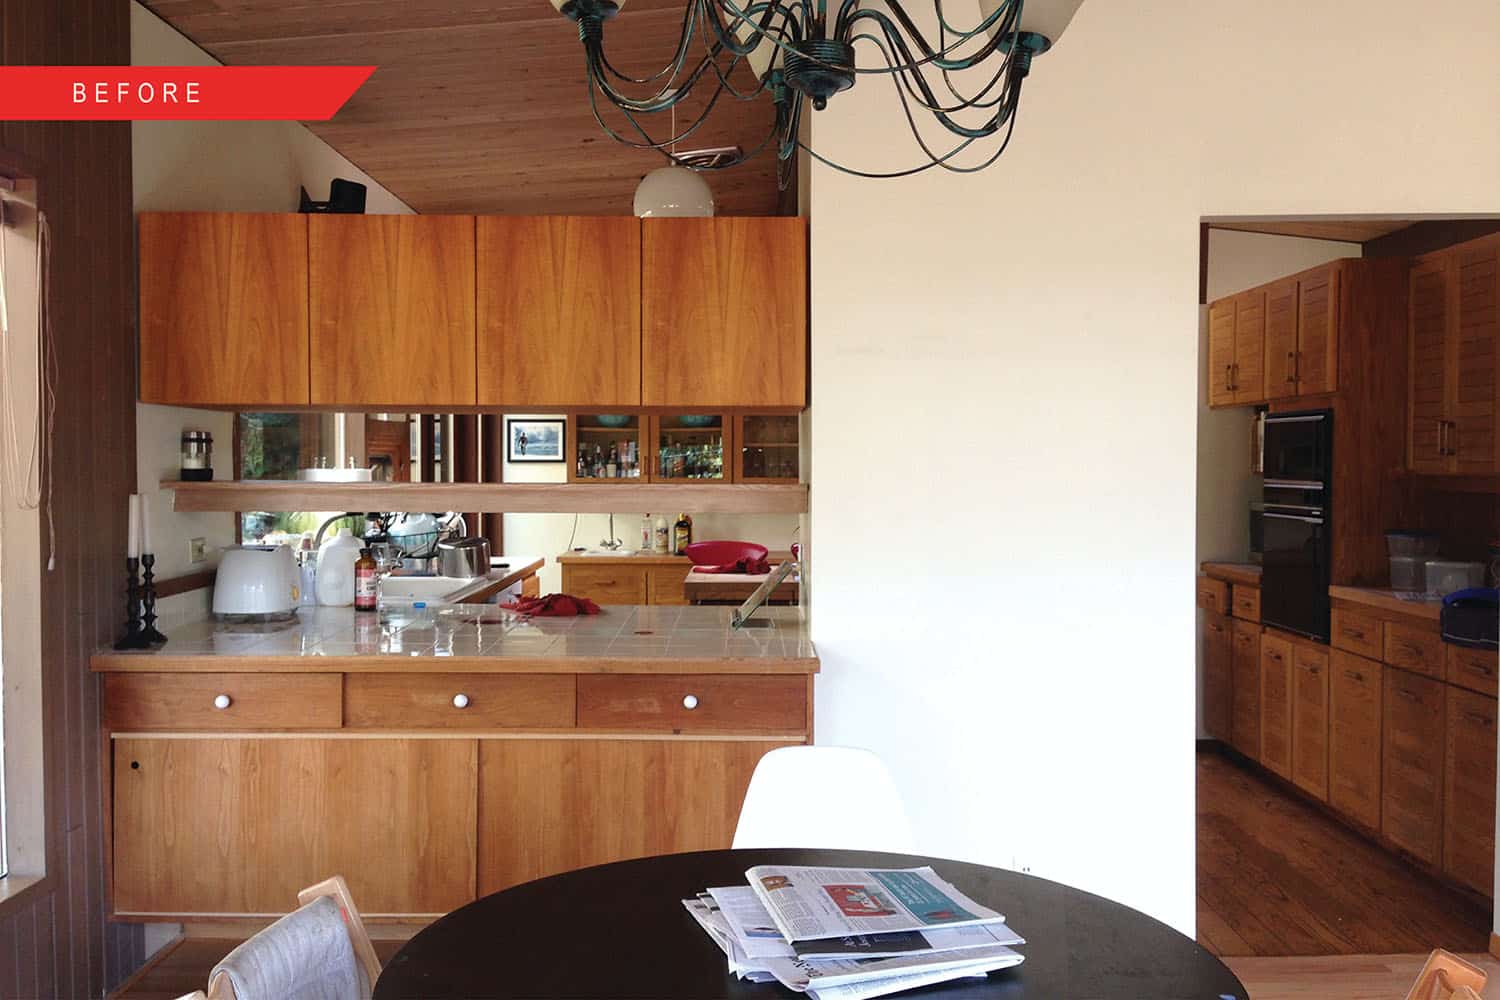
Before the remodel: what this 1950s Seattle home looked like

PHOTOGRAPHER Rafael Soldi




1 comment