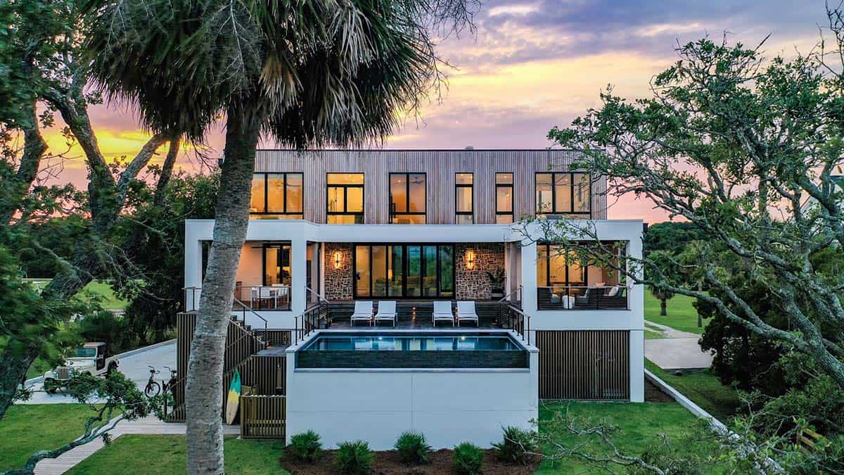
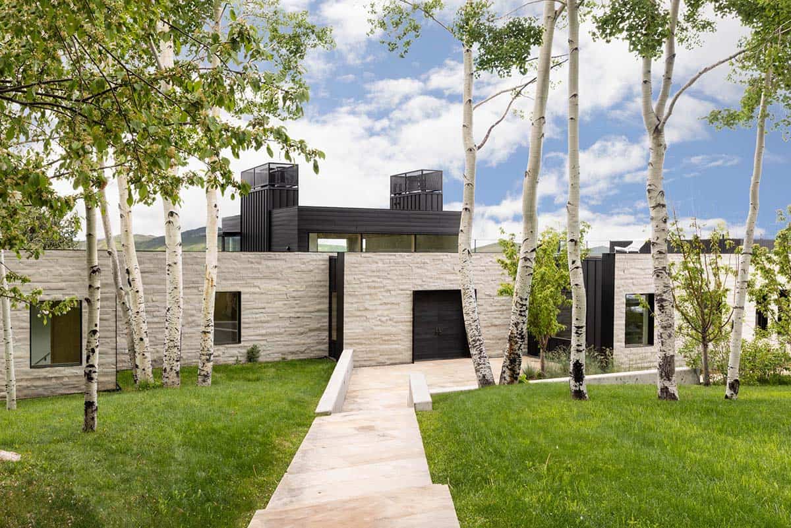
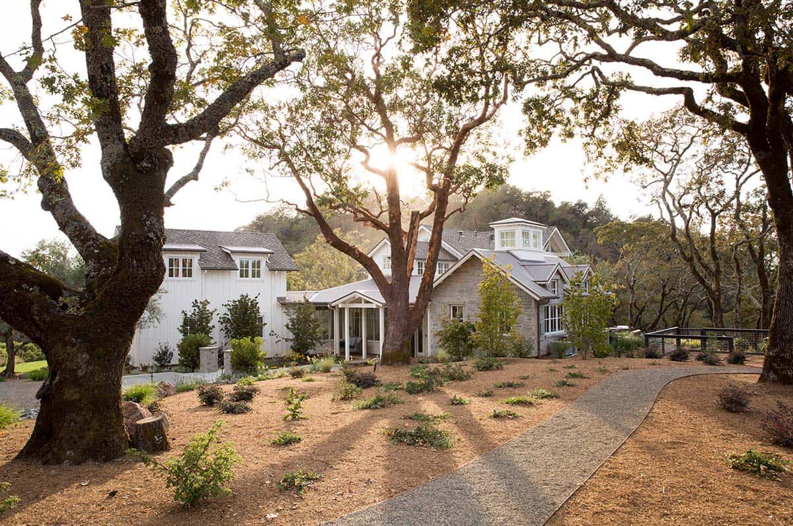
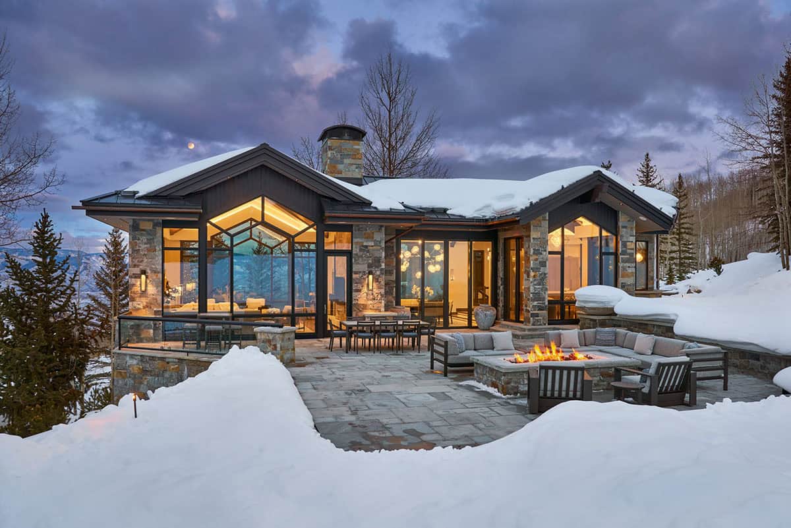
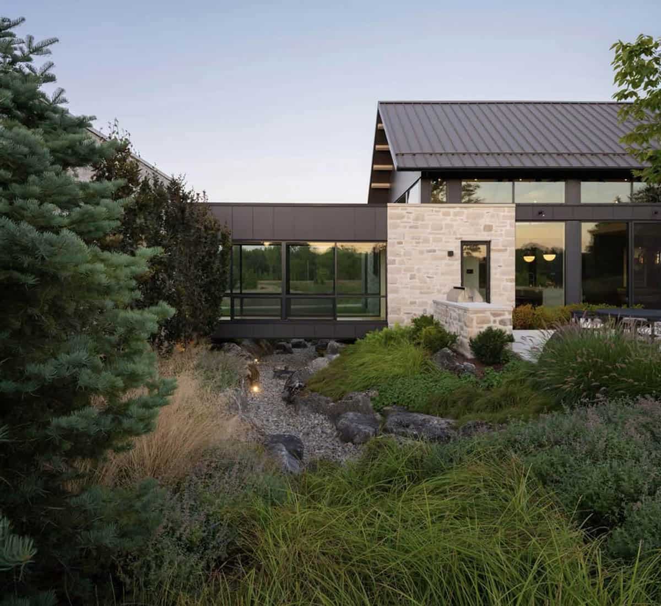
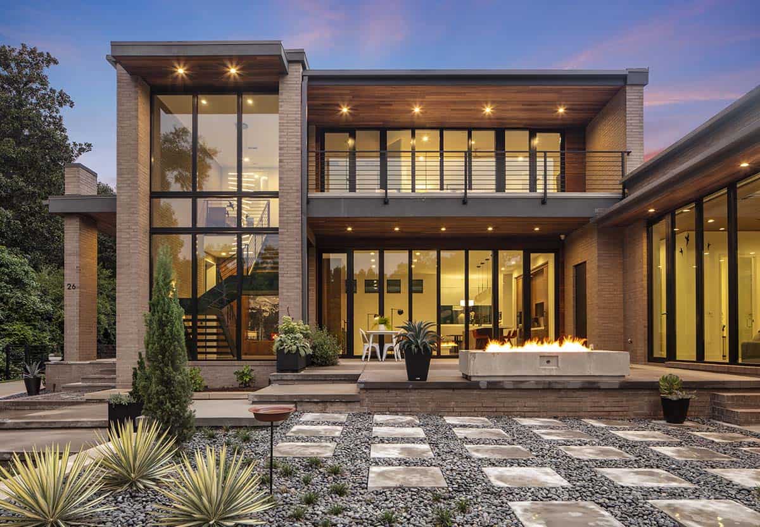
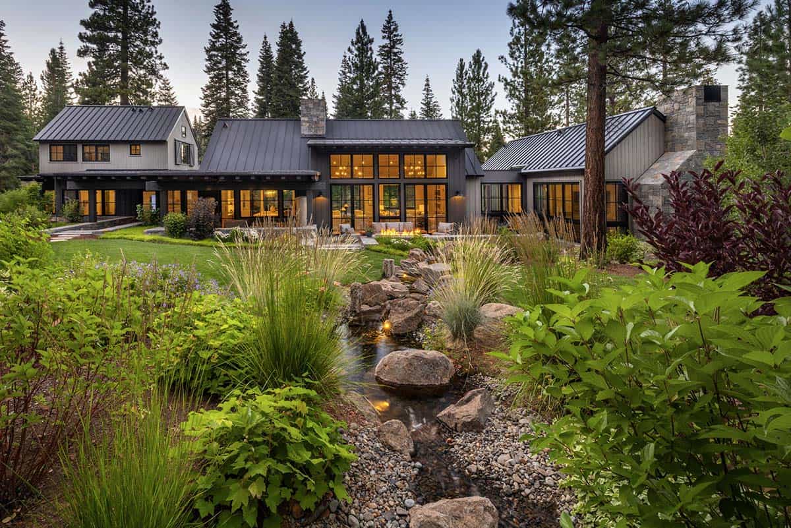
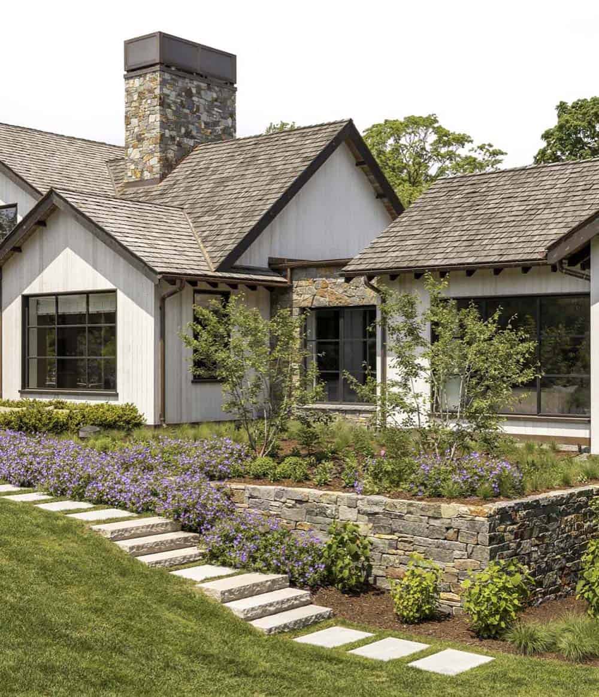
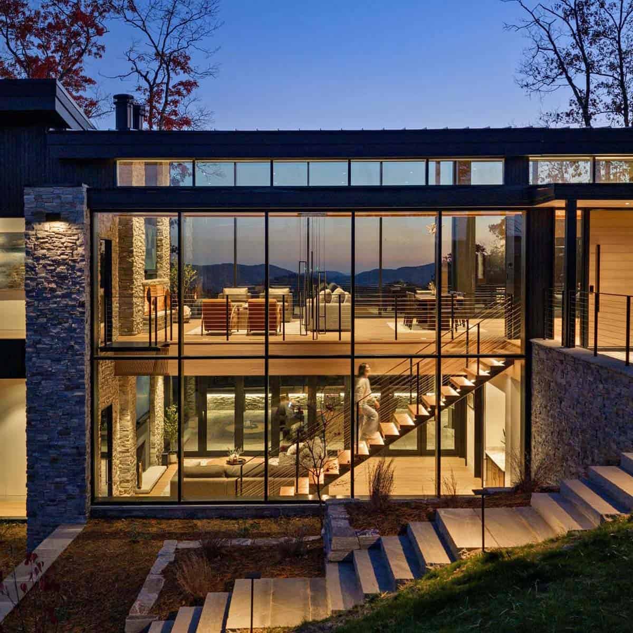


This warm, modern Waccabuc Lake home, designed by architectural studio Workshop/apd, features a palette of natural materials that reflect its lush, woodsy surroundings. Located just north of New York City, the home perfectly embodies the term “crafted modern.” The family retreat is warm, welcoming, and family-friendly for a family of five. The interiors reflect the […]
modern
This Minnesota dream home in the St. Croix Valley has beautiful design details
This modern custom home, designed and built for a busy family of six by Kootenia Homes, with interior design by Ohara Interiors, sits on a 5.42-acre property in the St. Croix Valley, Minnesota. With four young children and one parent working from home, functionality and organization were top priorities in every design decision. The homeowners […]
A Pennsylvania dream house with scenic views of the Laurel Highlands Mountains
This modern mountain house, designed by Gaskill Architecture, sits at the edge of Laurel Highlands, a scenic mountain region in Ligoneer, southwestern Pennsylvania. The exterior design consists of stone, Marvin windows, a metal roof, folding glass doors, and metal. This house design is one of the architect’s most creative and unique transitional homes. This mountain […]
This Lake Tahoe mountain home mixes cozy cabin warmth with Scandinavian style
Walton Architecture crafted this inviting mountain-modern home in the Martis Camp community in beautiful North Lake Tahoe, California. NSM Construction built this getaway home for a family of six who wanted something close enough to Los Angeles for a long weekend, yet far enough to actually unplug. Martis Camp provides year-round amenities, with world-class skiing […]
This amazing waterfront home in British Columbia cantilevers toward Saanich Inlet
Layer House is a beautiful waterfront home designed by Woven Architecture and Design in collaboration with Phillip Van Horn Design, located on Willis Point, British Columbia, Canada. The owners are a visual artist and craftsperson who envisioned a home that balances intimacy with openness, providing spaces for retreat, creativity, and connection with accessibility in mind. […]
A stunning North Carolina sanctuary set against the serene Blue Ridge Mountains
Designed by The Architectural Studio in collaboration with Morgan-Keefe Builders, this one-of-a-kind mountain retreat offers a secluded sanctuary nestled in a gated golf community in the Blue Ridge Mountains of North Carolina. This home is perfect for entertaining, hobby pursuits, and enjoying nature. Set on a dynamic, multi-level homesite, the property features striking boulder wall […]
A dogtrot-inspired home rests peacefully in Oregon’s rolling wine country
Architectural studio PLAAD has designed this wine country home called ‘Ribbon Ridge Retreat’, boasting stunning views over the Willamette Valley in Oregon. The home draws its inspiration directly from the vineyard landscape. Carefully sited so as not to interfere with grape-growing activities, the home’s compact footprint sits lightly among the vines. Its massing aligns with […]
Tour a spectacular modern minimalist house in the Arizona desert: ‘O-asis’
This modern minimalist house in North Phoenix, Arizona, was designed by The Ranch Mine in partnership with Boxwell Homes. Built on a 2-acre desert lot, the 4,090-square-foot home wraps around a central courtyard, forming a distinctive “O” shape that gives the residence its name: ‘O-asis.’ Throughout the home, slat-walnut paneling, polished concrete floors, and expansive […]
A charred wood East Hampton home in harmony with its surrounding meadow
Designed by Workshop/APD, this spectacular modern home is clad in black shou sugi ban wood siding, its crisp gabled forms rising from a meadow on a bucolic East Hampton, New York property, abutting a multi-acre horse farm, A covered exterior corridor divides the home, with the owner’s bedroom suite, open-plan living, dining, and kitchen spaces […]
This modern ranch house offers a peaceful sanctuary in Oregon’s high desert
This modern ranch house, called “The Sanctuary at Varekai Ranch,” was built for real life by architect Bruce Rosenquist together with builder Copperline Homes, nestled on 25 acres near Tumalo, Oregon. The homeowners, a family of five with three dogs, wanted an Alice in Wonderland feeling, where everywhere you turn there is a surprise. Bringing […]