


❤️ Would you like to save this?
By saving, we'll email this post to you for later. Unsubscribe anytime.
Surround Architecture, in partnership with RAM Development, has designed this striking modern mountain home, sited to offer a picture-perfect view of Mount Sopris in Carbondale, Colorado. Nestled in the rolling meadows below Mount Sopris, Crystal Bridge is an ode to the mining homesteads that first settled Colorado’s Roaring Fork Valley.
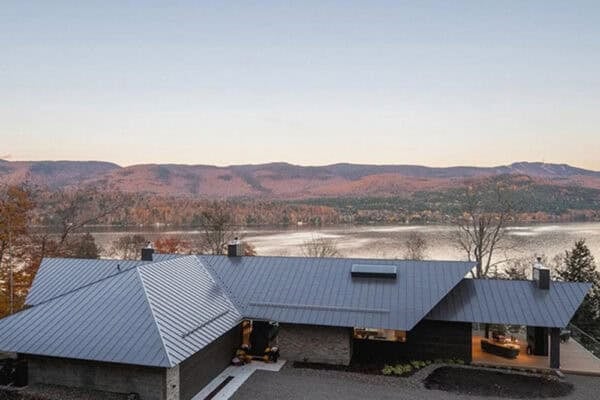
Highlights of this beautiful cedar-clad home include exposed steel, vaulted ceilings, and floor-to-ceiling windows. The home comprises three distinct buildings, separated by glass connectors that invite the outdoors inside. The roof material is weathering steel, adding a rust-toned patina that deepens with age and echoes the surrounding mountain terrain.
DESIGN DETAILS
ARCHITECTURE Surround Architecture
BUILDER RAM Development
STRUCTURAL ENGINEERING Evolve Structural Design
LANDSCAPE ARCHITECT Connect One Design

The owners are a couple of empty nesters who purchased this just-over-an-acre property after spending a month visiting the area. They were attracted to the region’s beauty and the healthy lifestyle it offered, including hiking, biking, camping, and skiing. Their lot boasts idyllic views of both Mount Sopris and the Crystal River. Their vision for their custom new build was fresh and modern, simple yet elegant.
Aging-in-Place Design for a Colorado Forever Home

Since this home was designed as a “forever home”, the architects were mindful to design for aging in place. To accommodate this, several design features were integrated:
- Oversized windows to blur the indoor-outdoor boundary and make the home feel more spacious. Keeping the home modest in size will make it easier to care for in their golden years.
- Main-level living places the primary spaces for everyday living on the first floor, eliminating the need to climb stairs.
- Flush door systems open to the outdoor living spaces. This includes areas for cooking, dining, and gathering. The landscape architect created a meandering meditation path to connect these outdoor spaces. The pathway has gentle slopes and is finished with a smooth, crushed fine-grain material.

Foyer with Repurposed Ski Lift Bench

Above: This ski lift was purchased from the Big Burn ski resort in Snowmass. The couple had been skiing there for years, and when they heard the lifts were being updated, they took the opportunity to have a piece of history in their foyer.

What We Love About This Home
The thoughtful design for aging in place sets this home apart, with main-level living, oversized windows, and a meandering meditation path that keep the couple connected to their mountain surroundings for years to come. The reclaimed chairlift bench in the foyer, sourced from the Big Burn lift at Snowmass, grounds the home in the couple’s own history with the valley. From the weathering steel roof to the cedar-clad exteriors, every material choice was selected to weather naturally alongside the Roaring Fork landscape.
Tell Us: What details do you find most appealing in the design of this Colorado mountain home? Let us know in the Comments below!
Note: Be sure to check out a couple of other fabulous home tours that we have featured here on One Kindesign in the state of Colorado: A warm and welcoming mountain home nestled at the base of the Colorado Rockies and A nature inspired Colorado home with picturesque views of the San Juan Mountains.

Above: An open-plan kitchen and dining layout is perfect for entertaining, with sliding glass doors that lead out to a patio with a built-in barbecue. The dining table is from Restoration Hardware, while the chairs are from West Elm.
Kitchen Island with Floor-to-Ceiling Windows

Outdoor Patio and Bar Seating

Above: The stylish yet comfortable outdoor furnishings were sourced from Loll Designs.


Owner’s Bedroom with Stone Fireplace

Above: In the owner’s bedroom, a stone fireplace adds warmth and ambiance. In the corner of the room is a cozy spot to curl up with a good book or soak in mountain views. The chair was sourced from Eternity Modern.
Spa-Inspired Owner’s Bathroom

Above: In the owner’s spa-like bathroom, highlights include custom cabinetry by F&I Construction with Caesarstone countertops. The floor and shower tile are from Crossville Studios.

Rooftop Deck Connecting Two Gabled Wings


Rear Exterior with Weathering Steel Roof


PHOTOGRAPHER Emily Minton Redfield




2 comments