


❤️ Would you like to save this?
By saving, we'll email this post to you for later. Unsubscribe anytime.
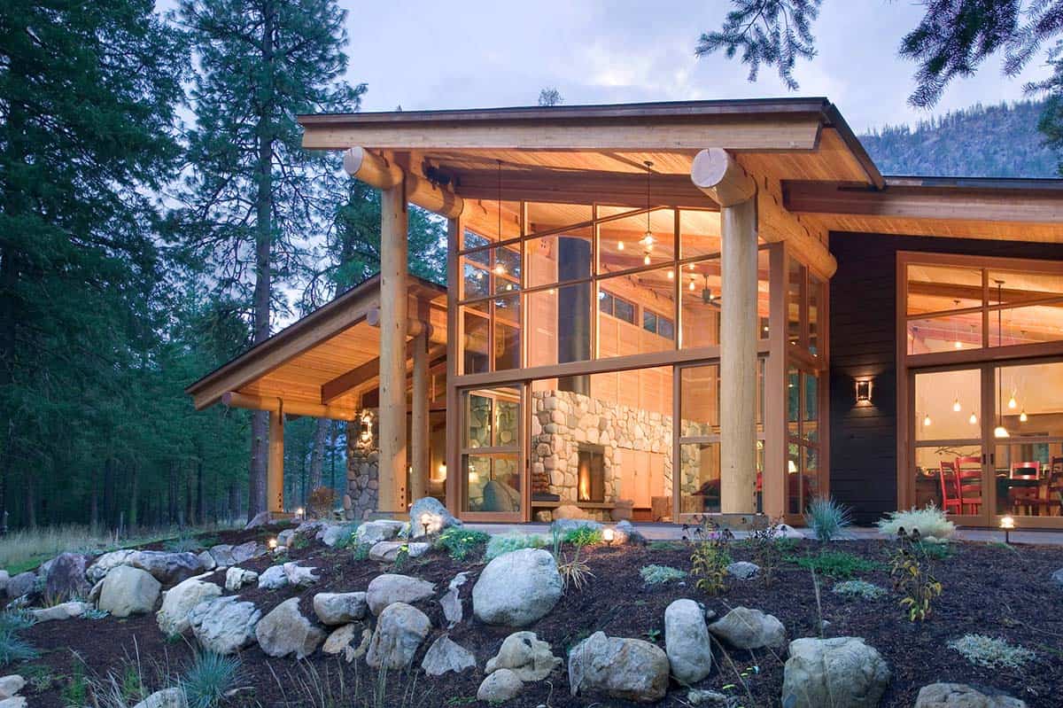
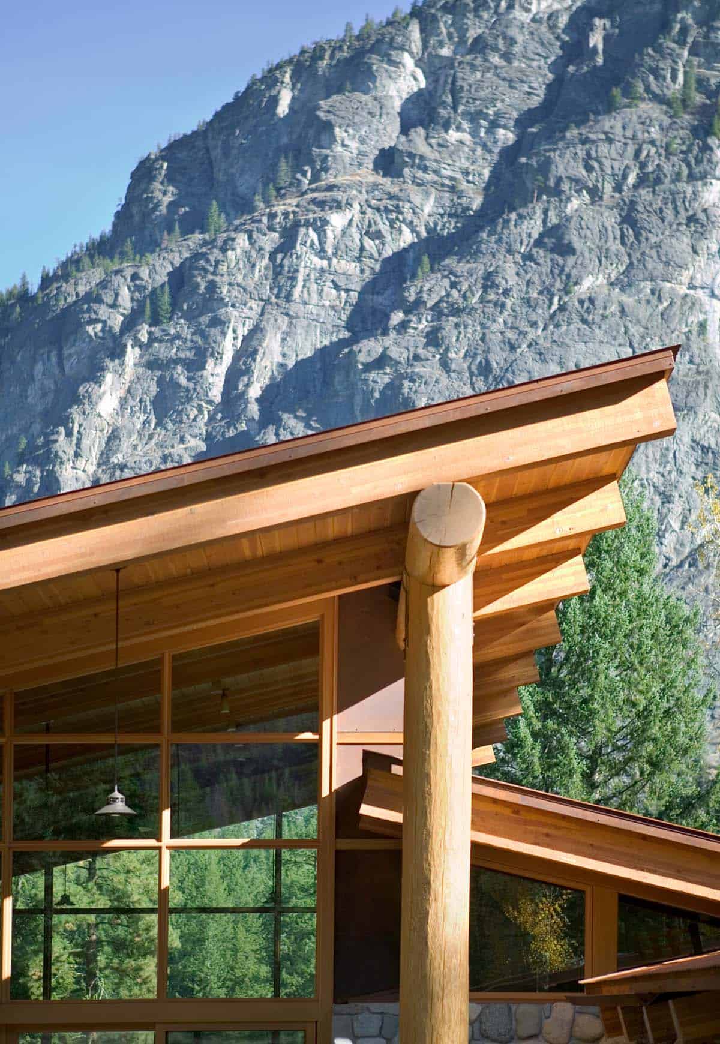
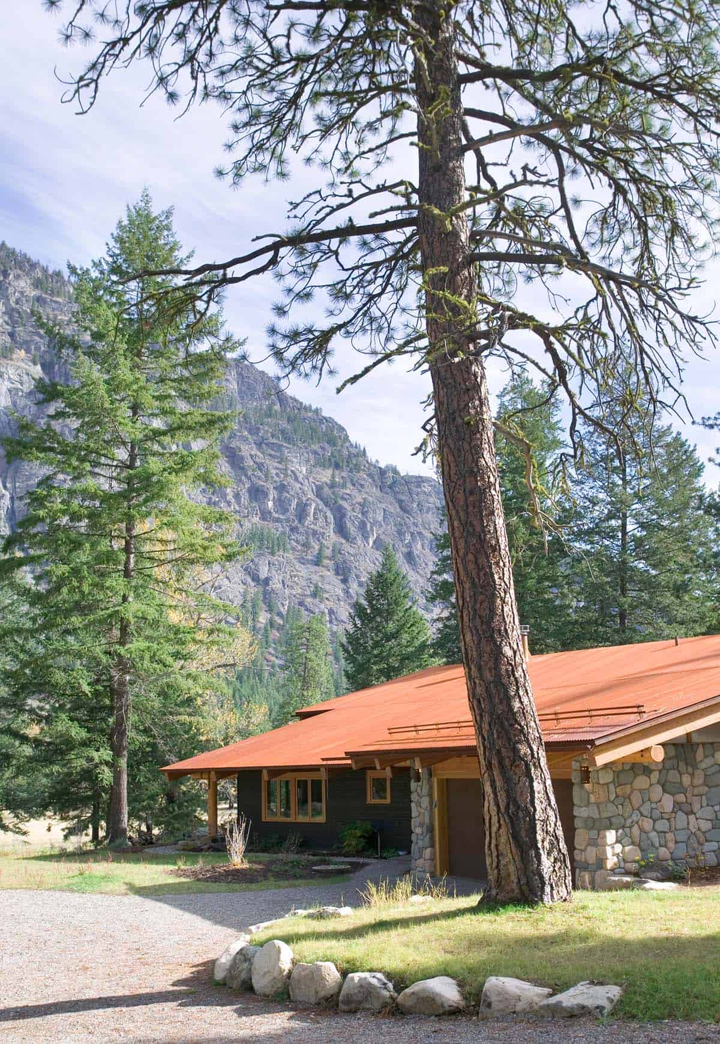
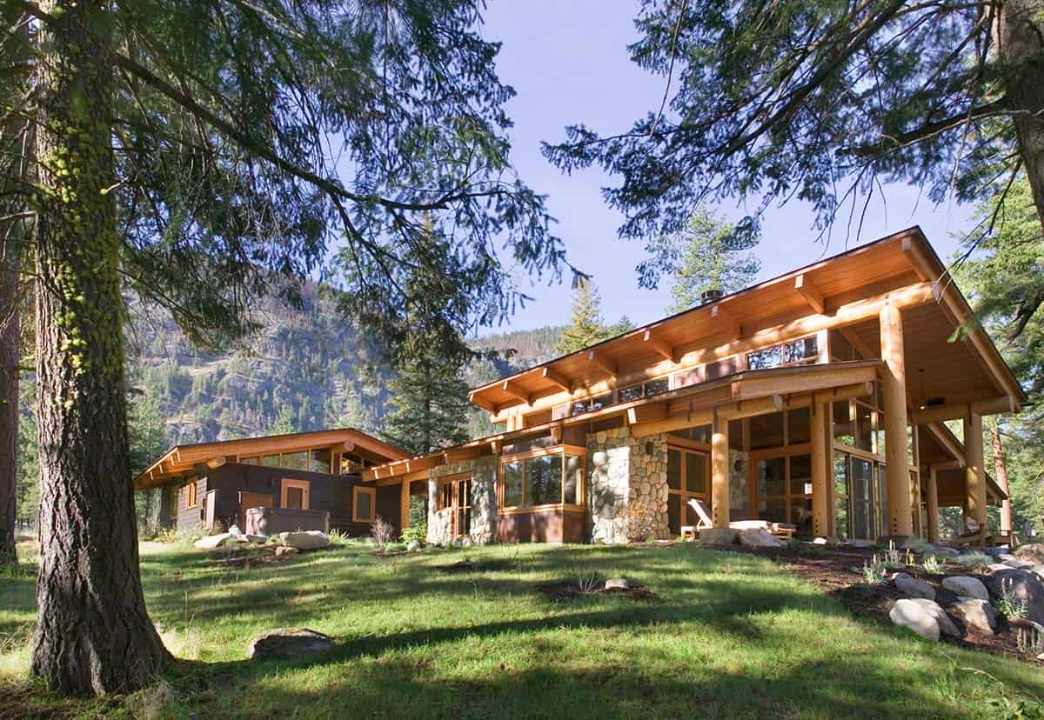
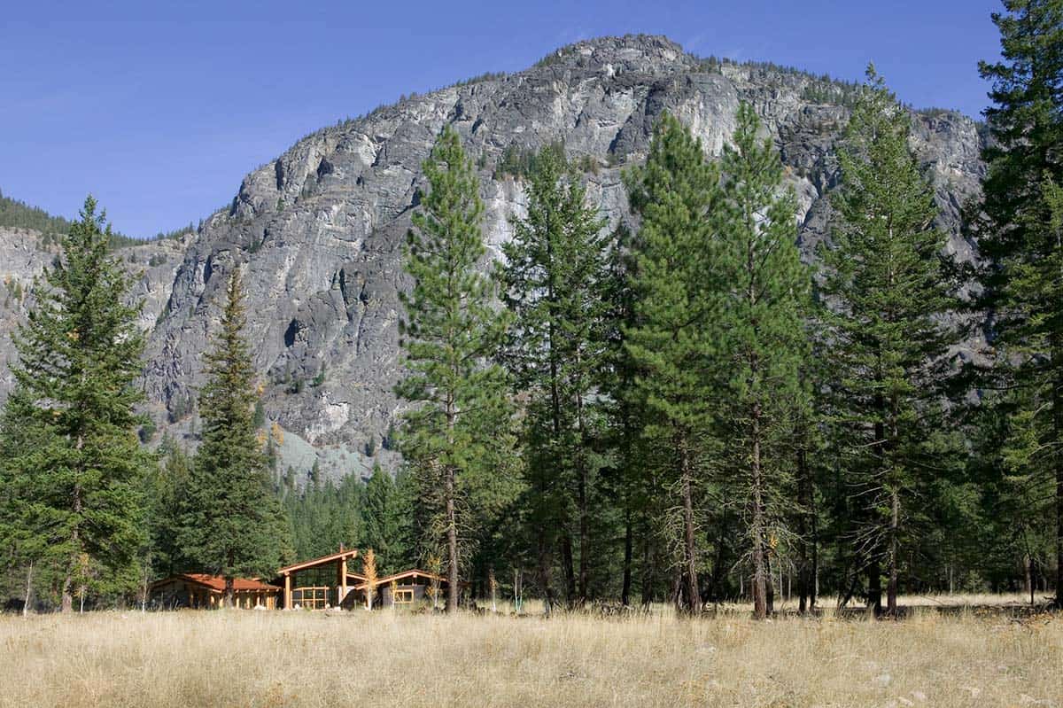
Canyon House was designed by Prentiss Balance Wickline Architects and is nestled in a deep, narrow valley in the foothills of the Cascade Mountains in the Methow Valley, Washington. The site has been ranched and mined since the early pioneer days. Encompassing 3,000 square feet of living space, this second home was built for a couple who desired a small cabin yet needed enough space to host their large extended family.
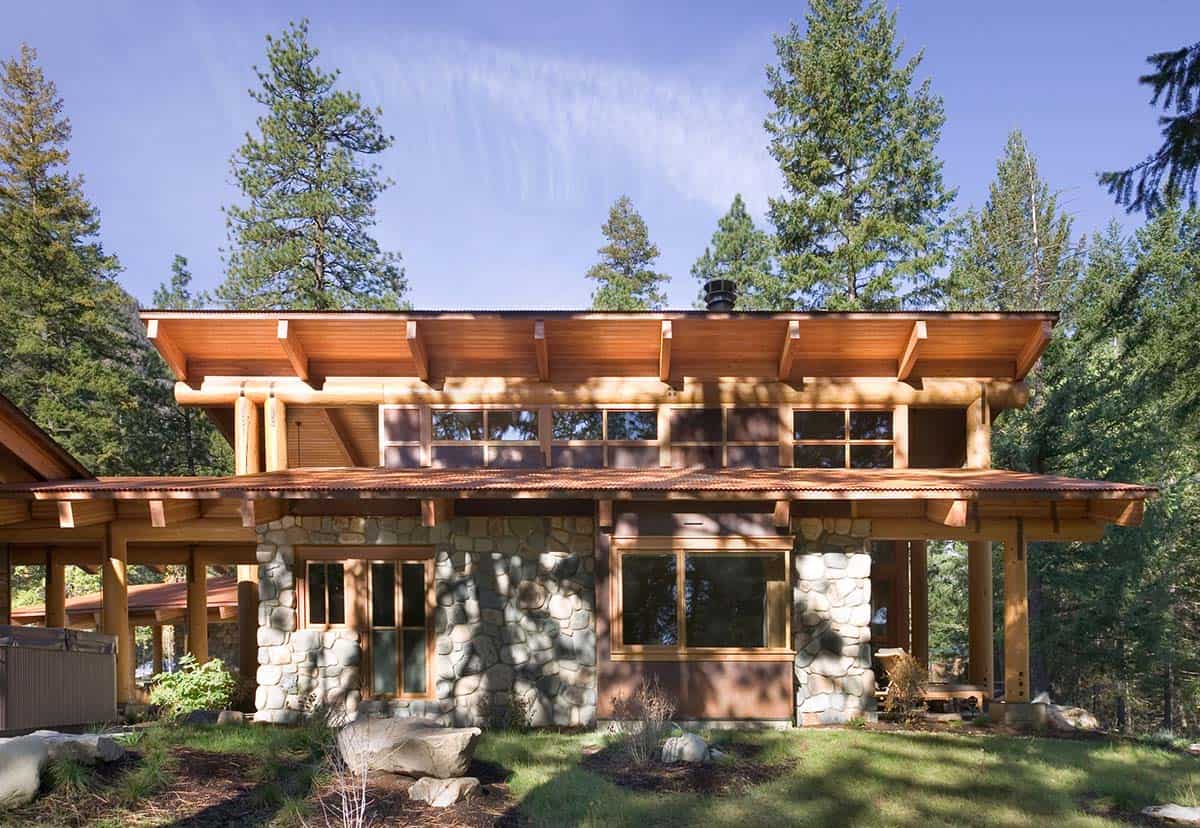
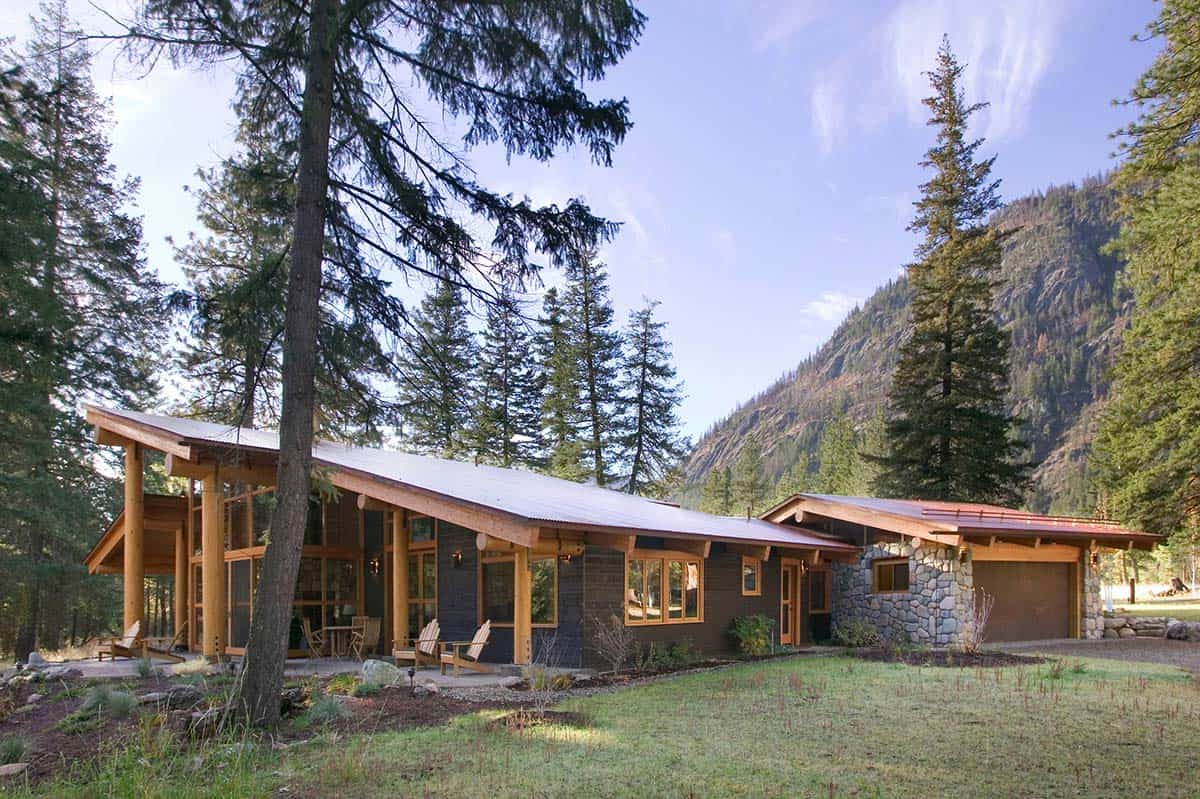
To reduce the scale of the house, it was divided into three separate structures: the main cabin, a garage, and a bunkhouse. Creating privacy and retaining panoramic views were of utmost importance to the owners. A large shed roof connects all the forms into a single building. The connection between the cabin and the house is enclosed, providing a mudroom hallway adjacent to the utility closet.
Canyon House Exterior in the Cascade Mountains
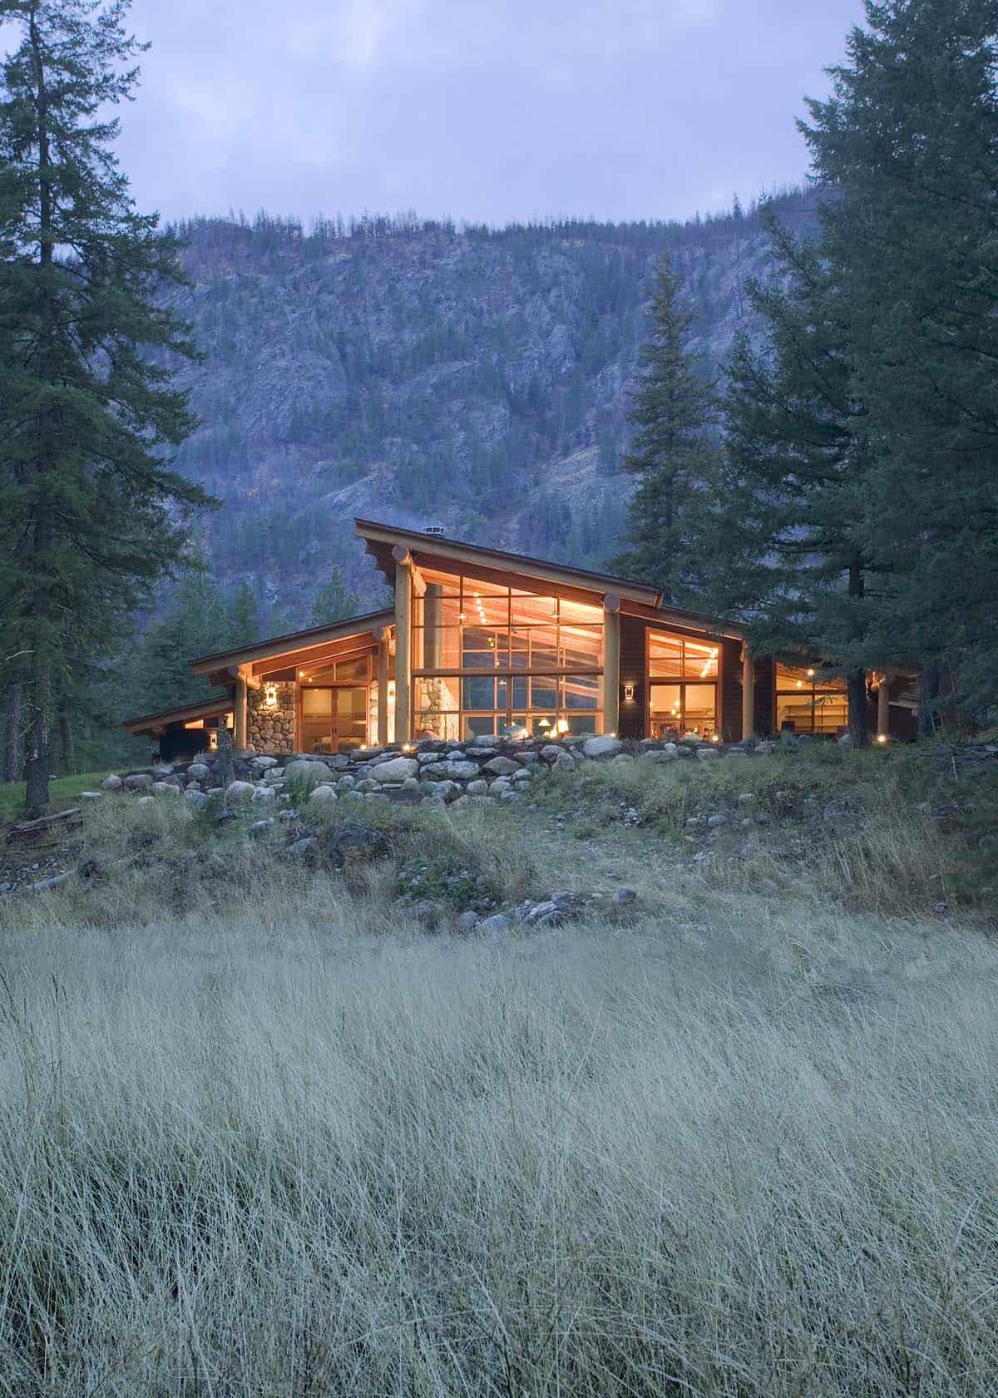
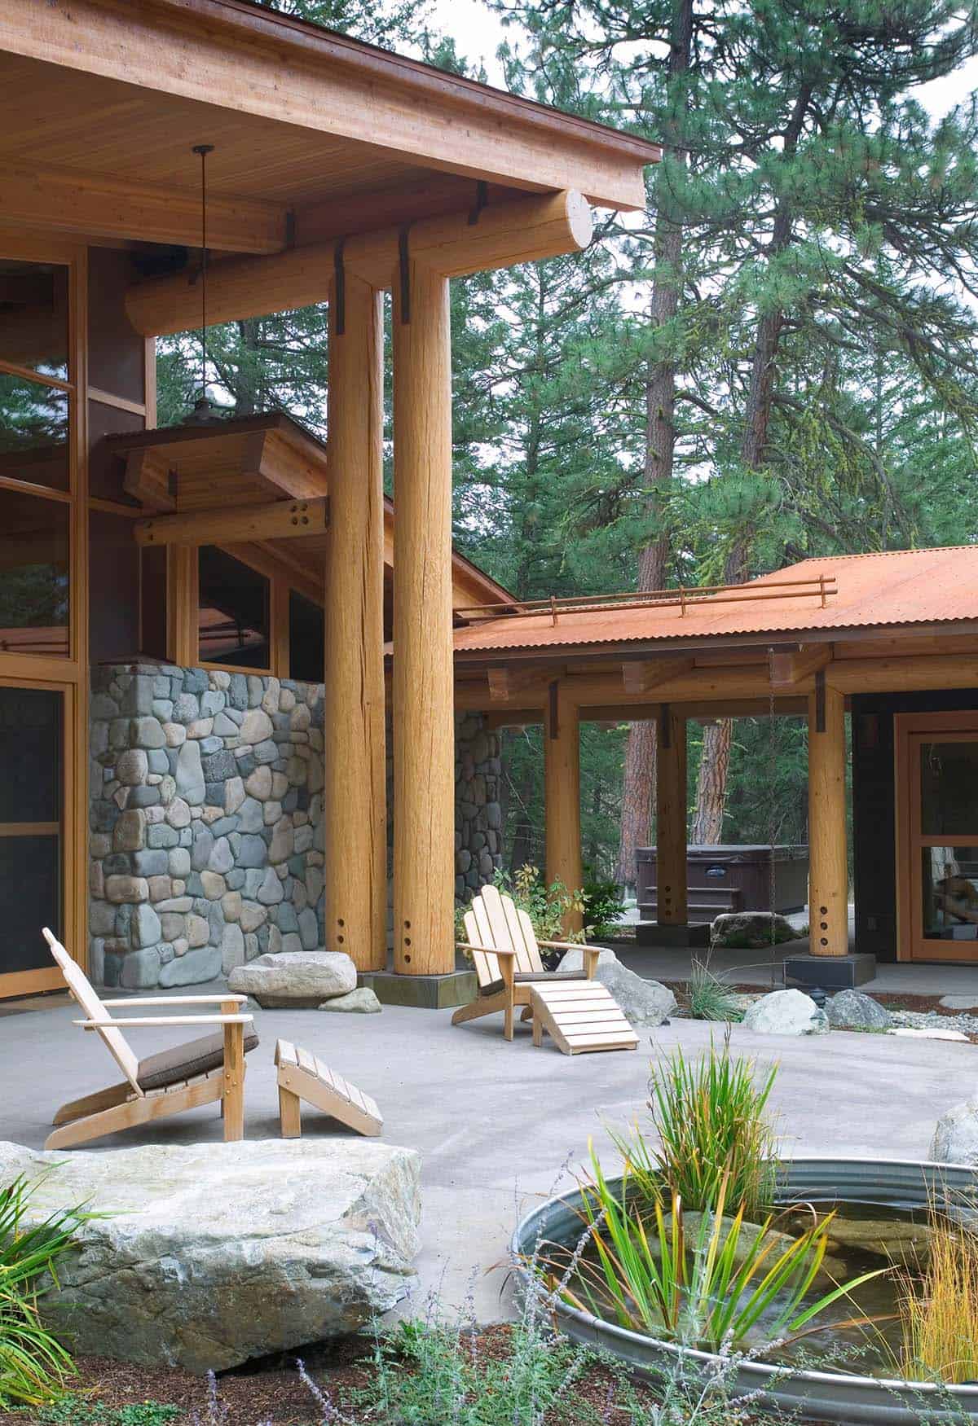
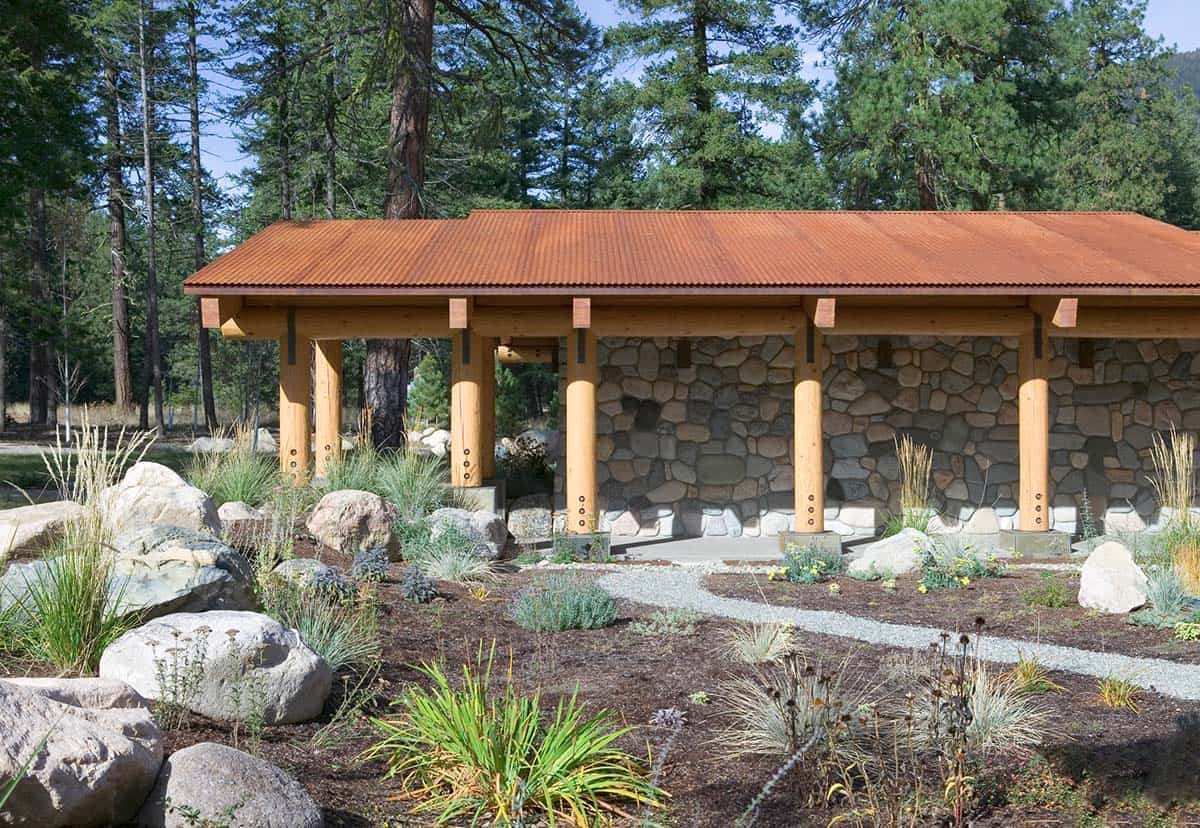
The cabin and the bunkhouse are connected by an open, covered breezeway to provide more privacy for the owner’s bedroom suite, which is situated adjacent to the bunkhouse. The building is arranged in a U-shape, creating a south-facing central courtyard with a small water feature.
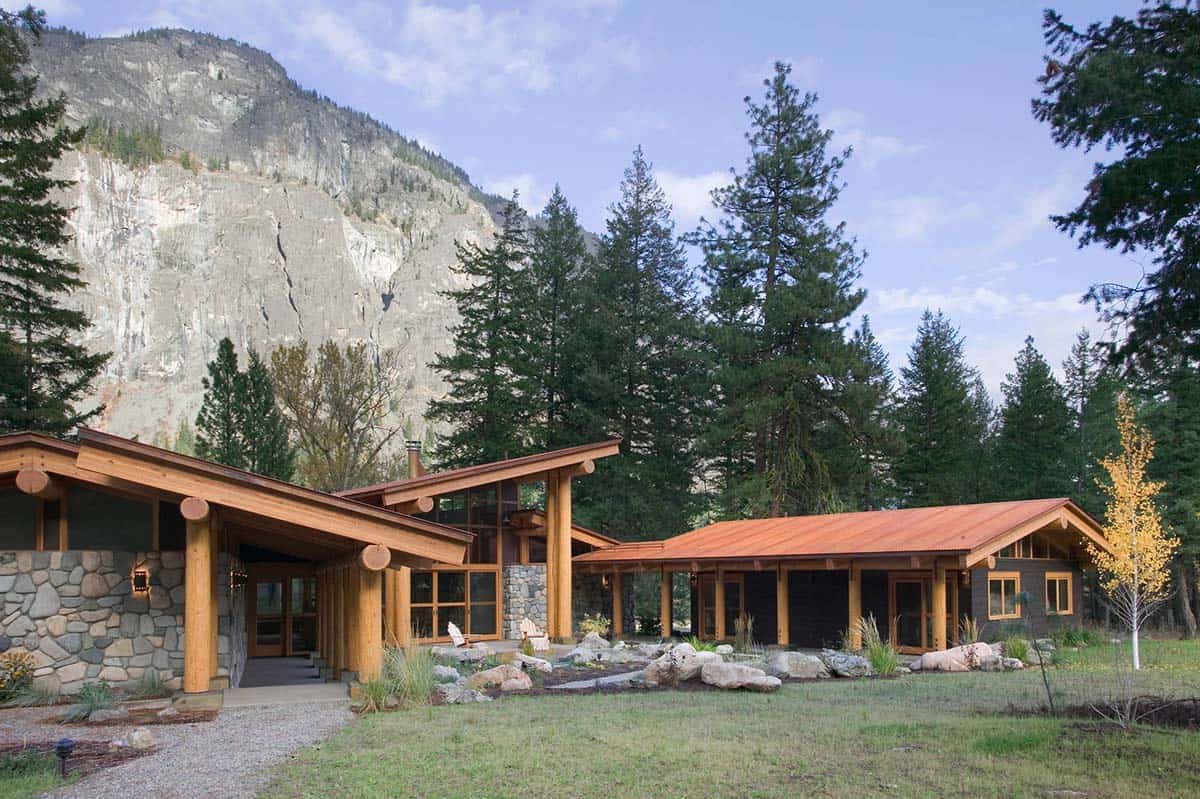
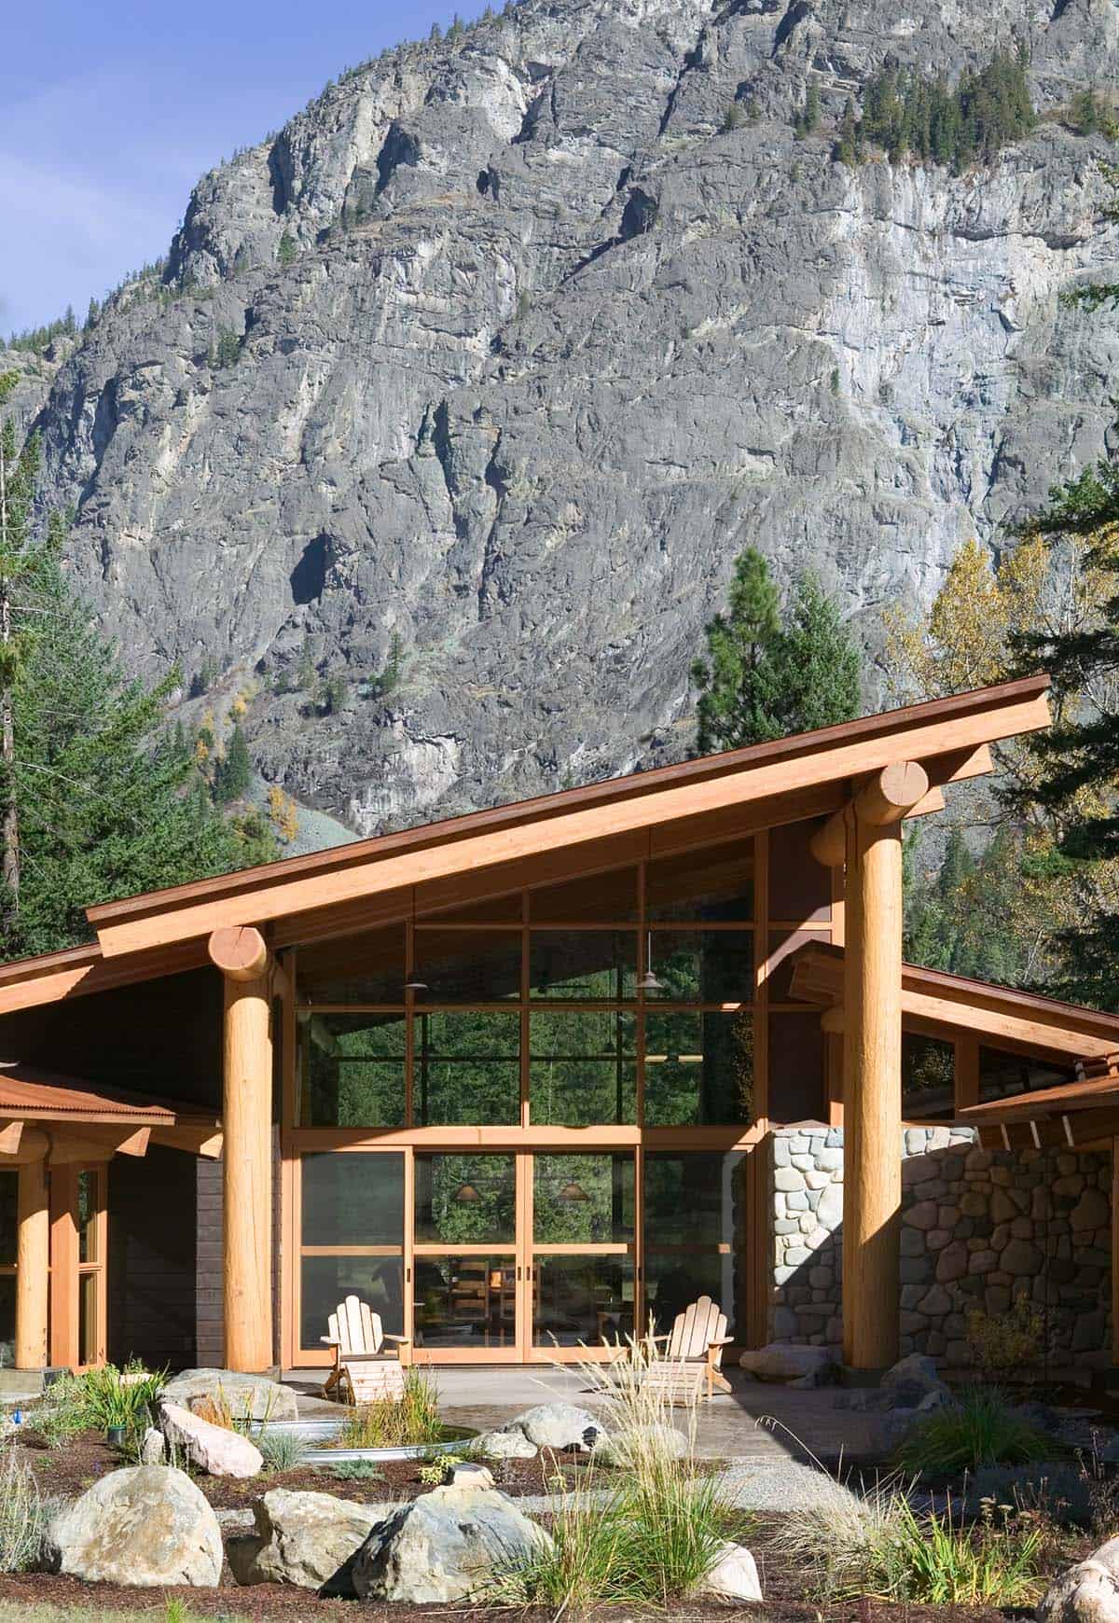
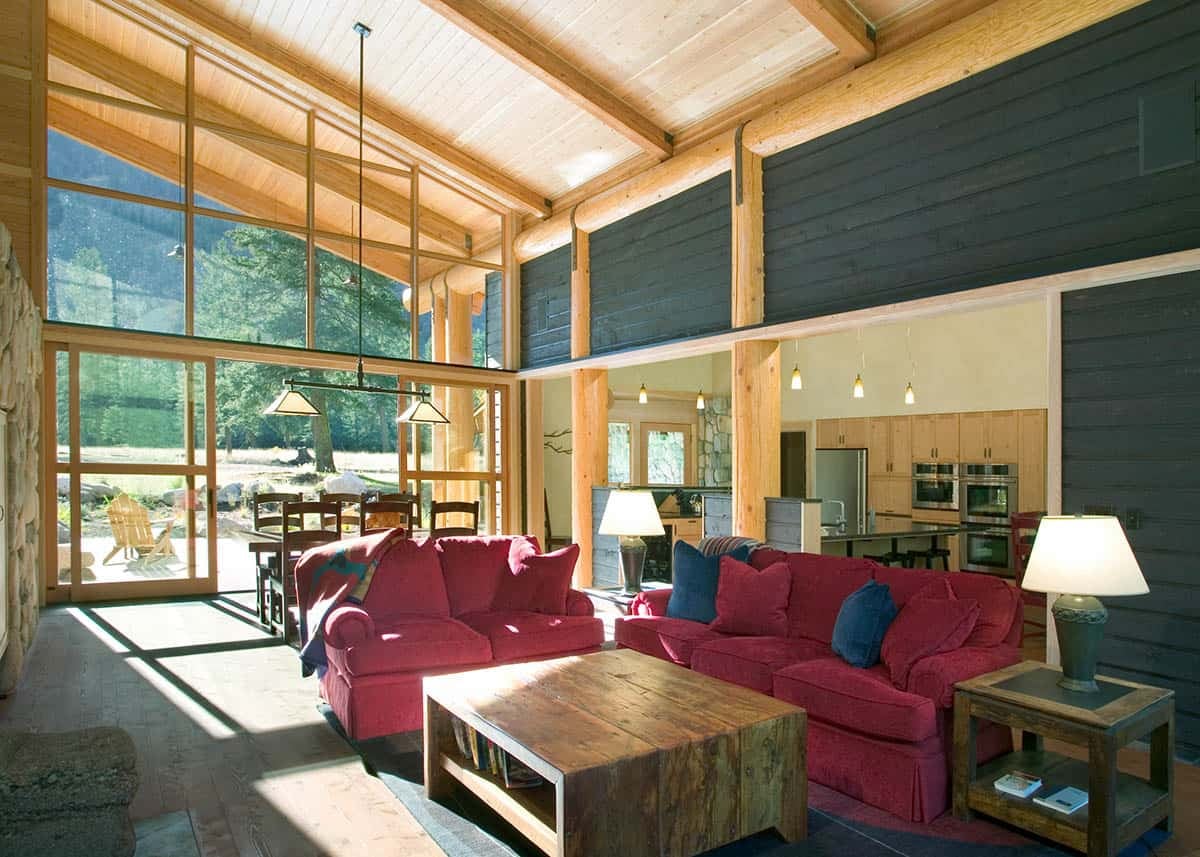
This house was designed with an indoor-outdoor living environment that takes advantage of the dramatic setting.
Covered Breezeway and Courtyard With Water Feature
What We Love About This Home
Dividing the house into three separate structures rather than one large building provides privacy for the owners and their guests while keeping the cabin feeling smaller, as the owners requested. The covered breezeway linking the bunkhouse to the owner’s suite does double duty, providing the bedroom with separation from the guest quarters without cutting off the flow between the buildings. Centering everything around a central courtyard helps to blur indoor-outdoor boundaries while creating an intimate gathering spot.
Tell Us: Would this Washington retreat be your idea of the ultimate refuge in the mountains? Let us know why or why not in the Comments below!
Note: Have a look at a couple of other sensational home tours that we have showcased here on One Kindesign in the state of Washington: A 1915 log cabin became the heart of a new home on Lake Wenatchee’s shores and A 1940s ranch home gets a breathtaking shou sugi ban makeover in Washington.
Great Room With Vaulted Wood Ceilings
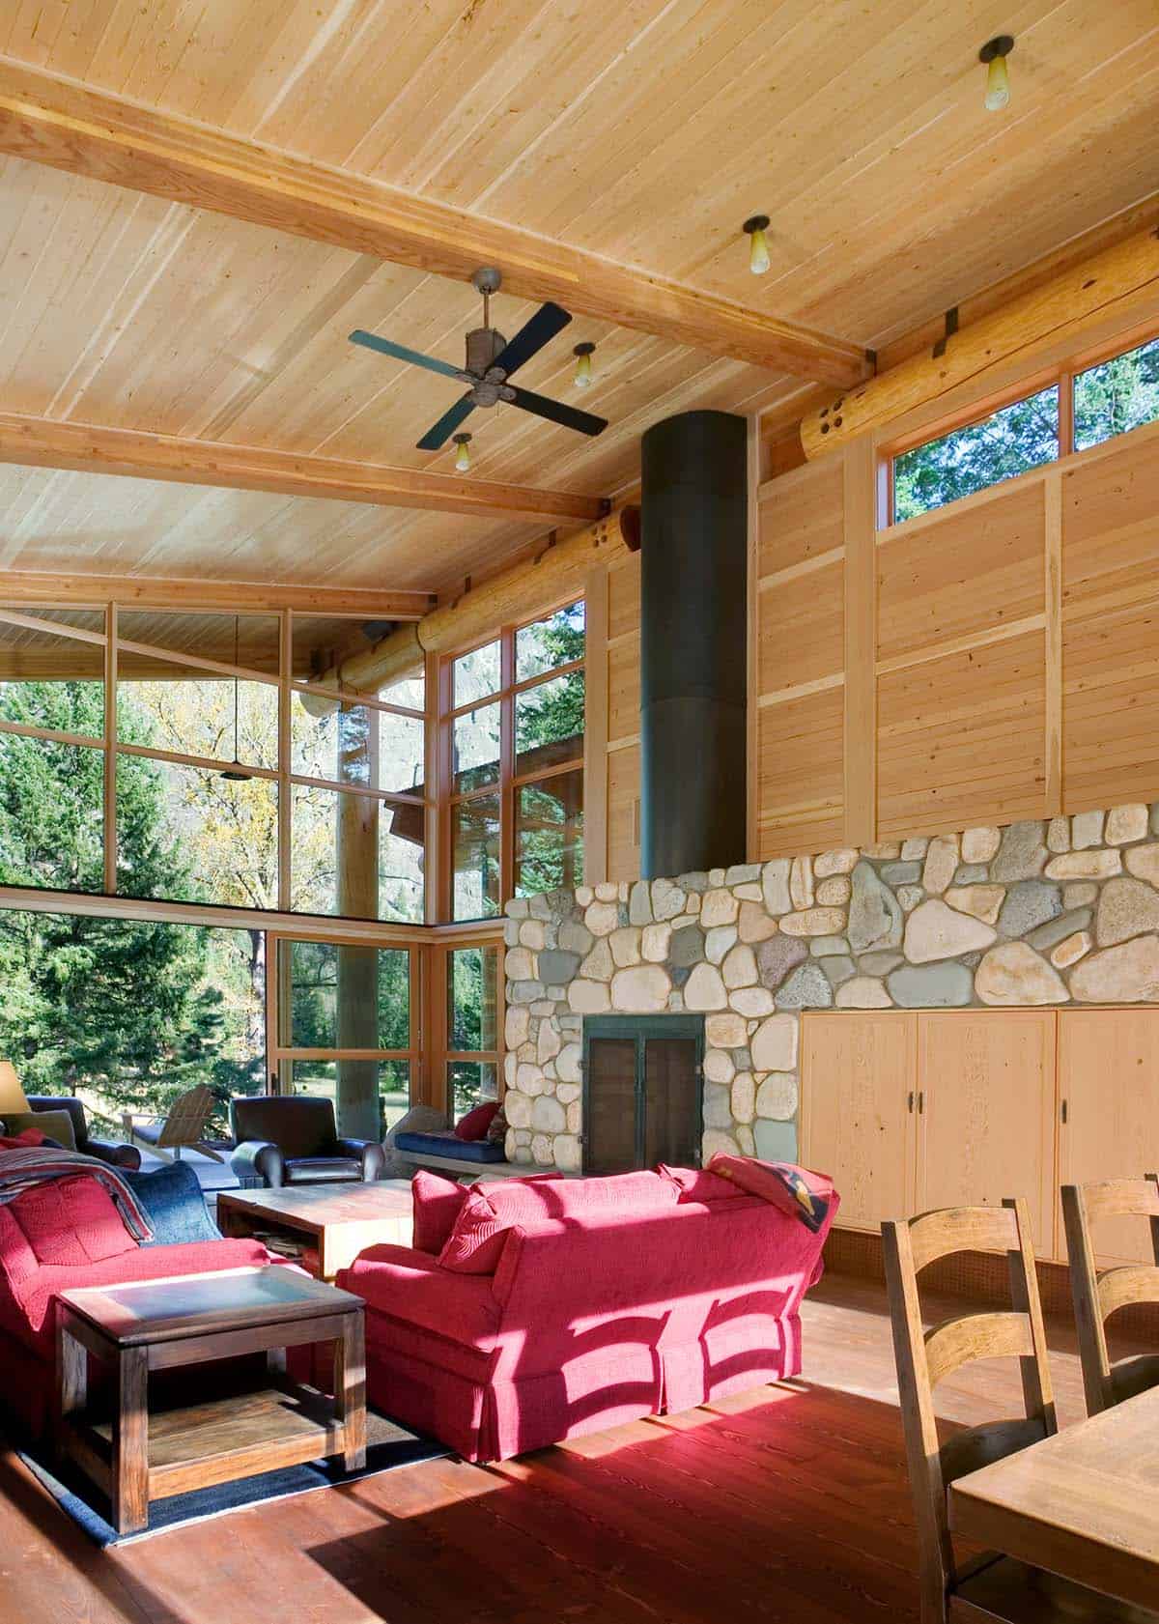
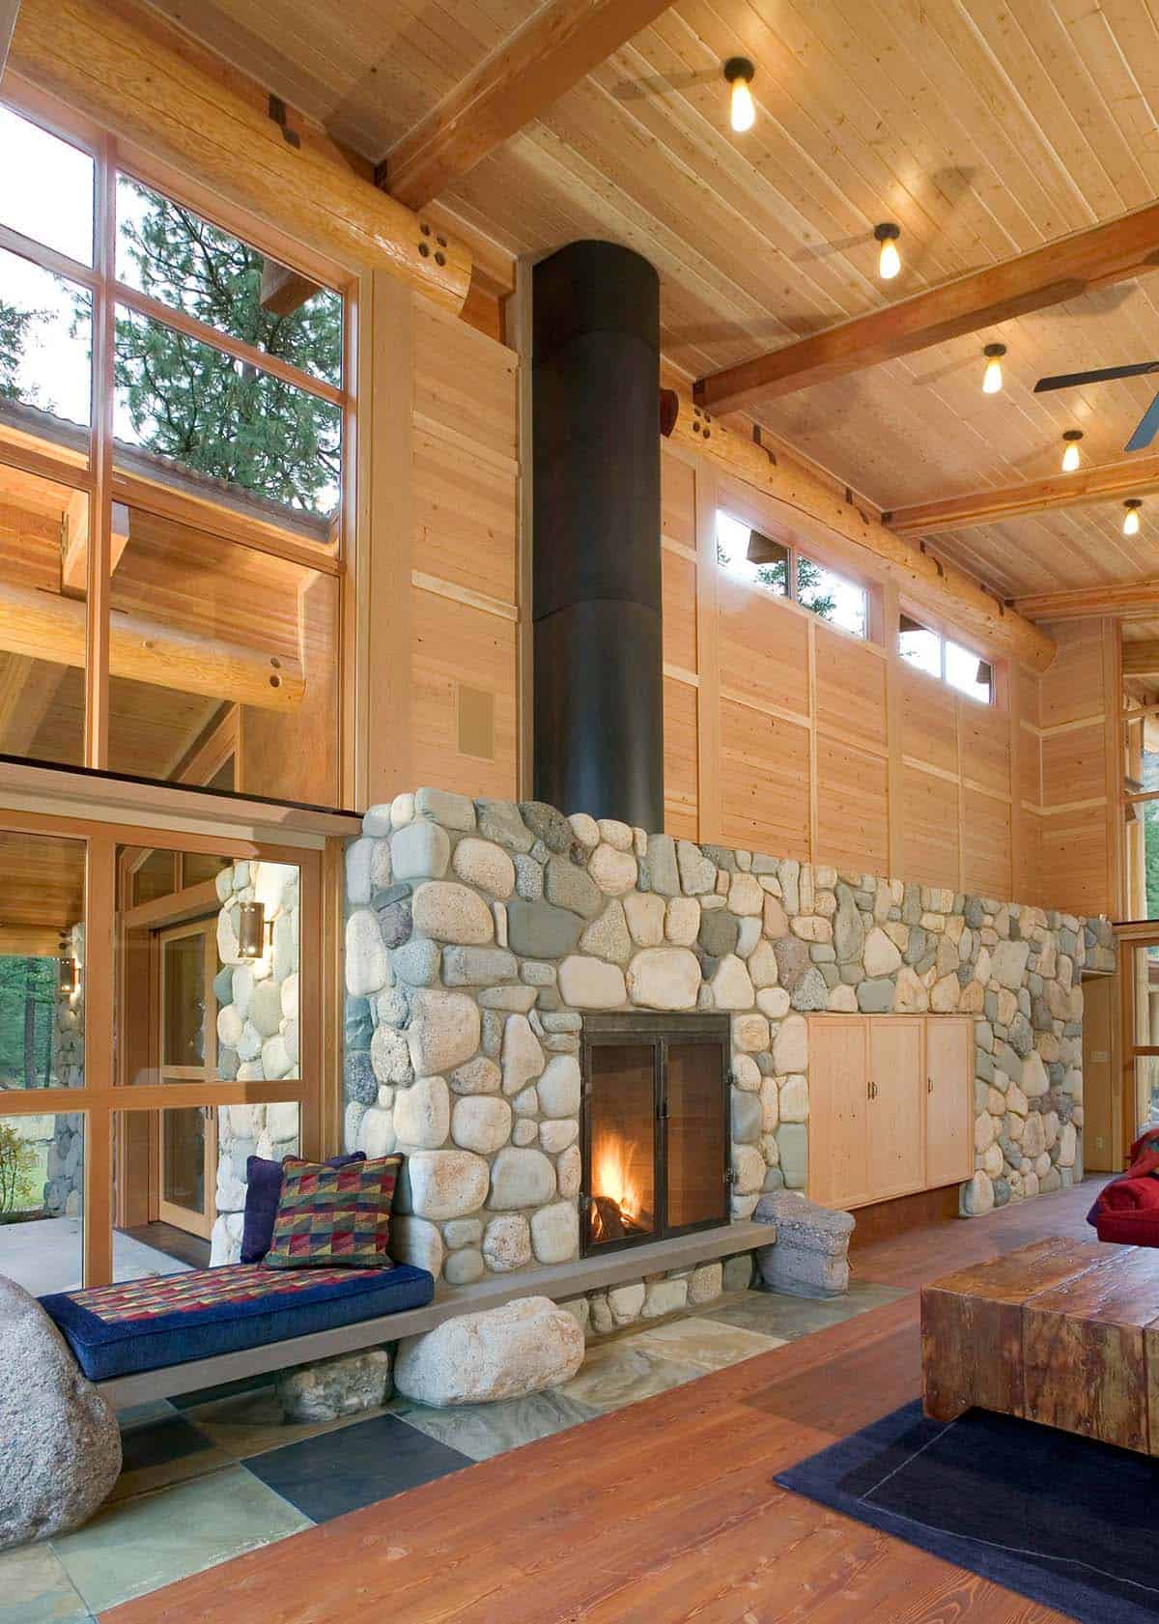

Living Room With Stone Fireplace
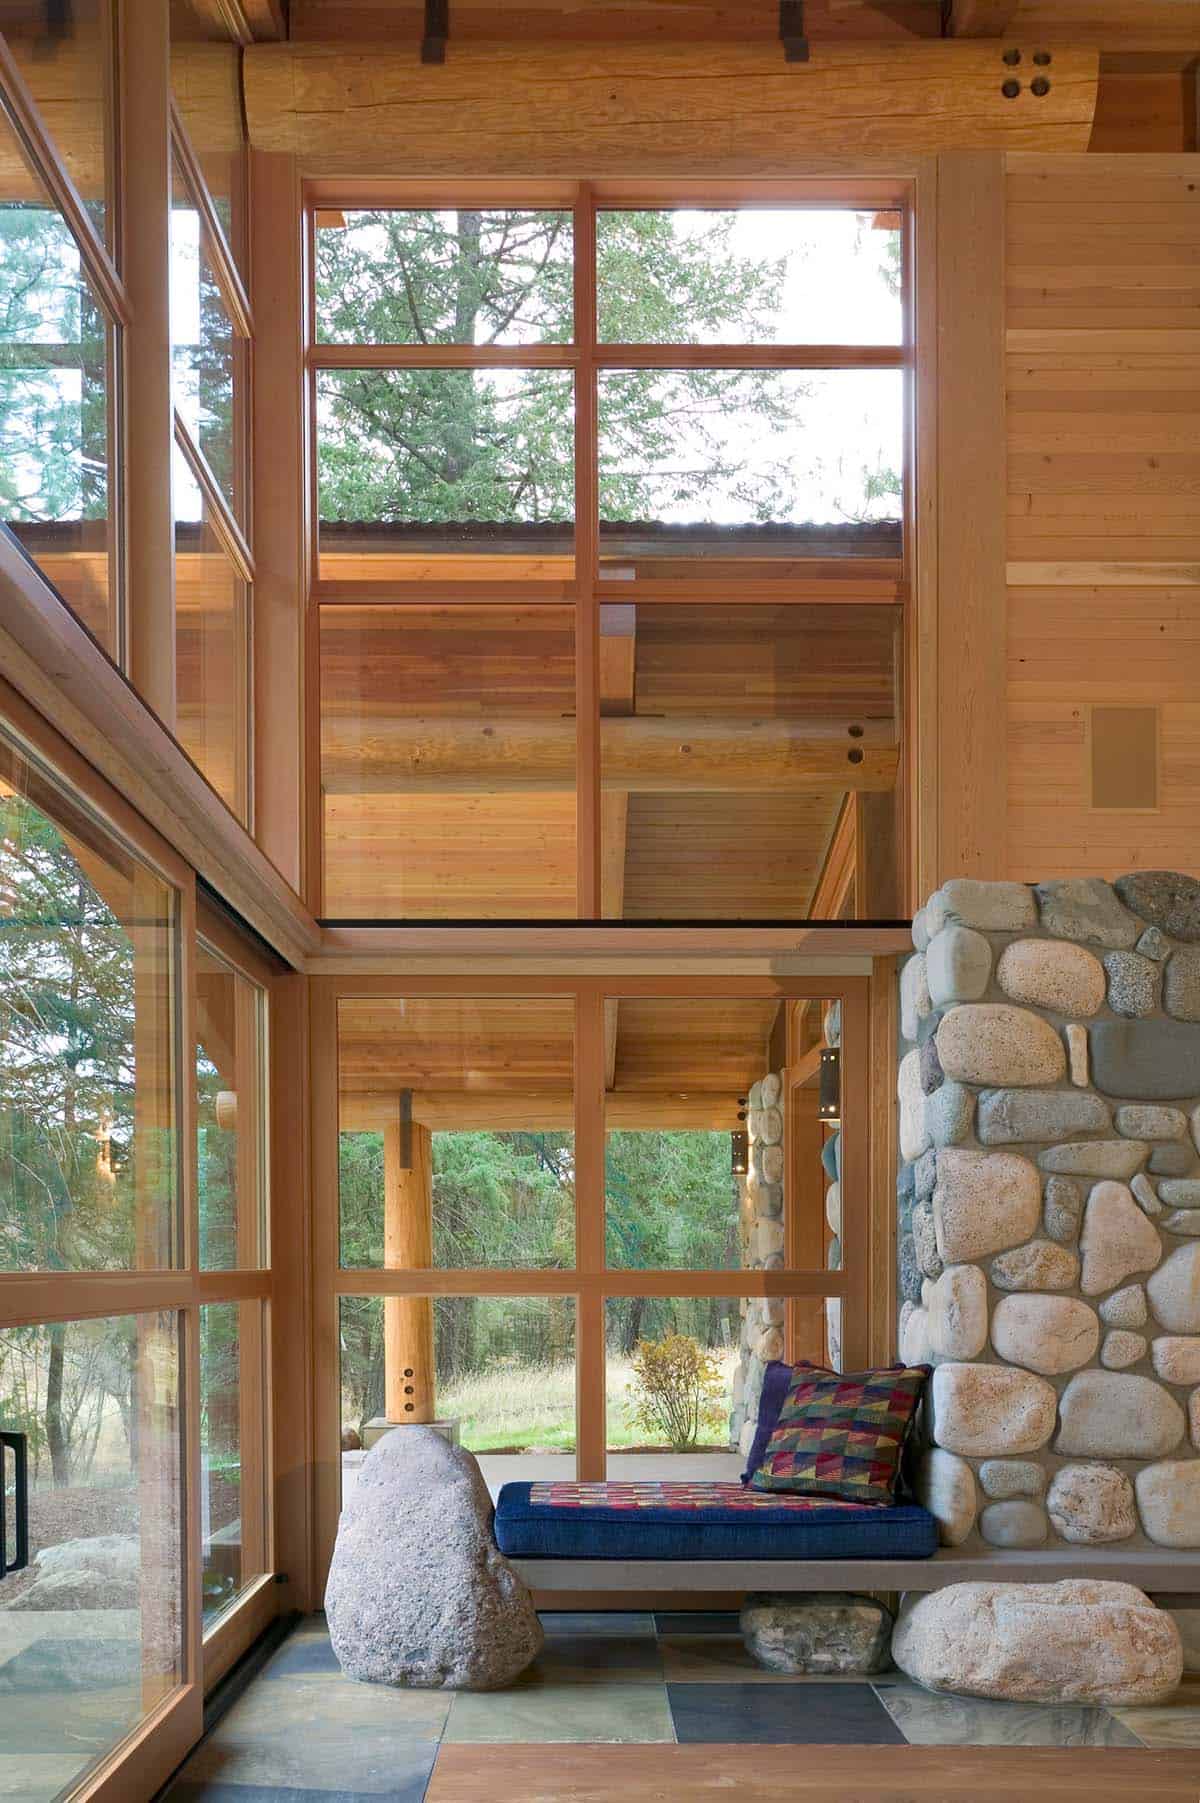
Kitchen With Custom Wood Cabinetry
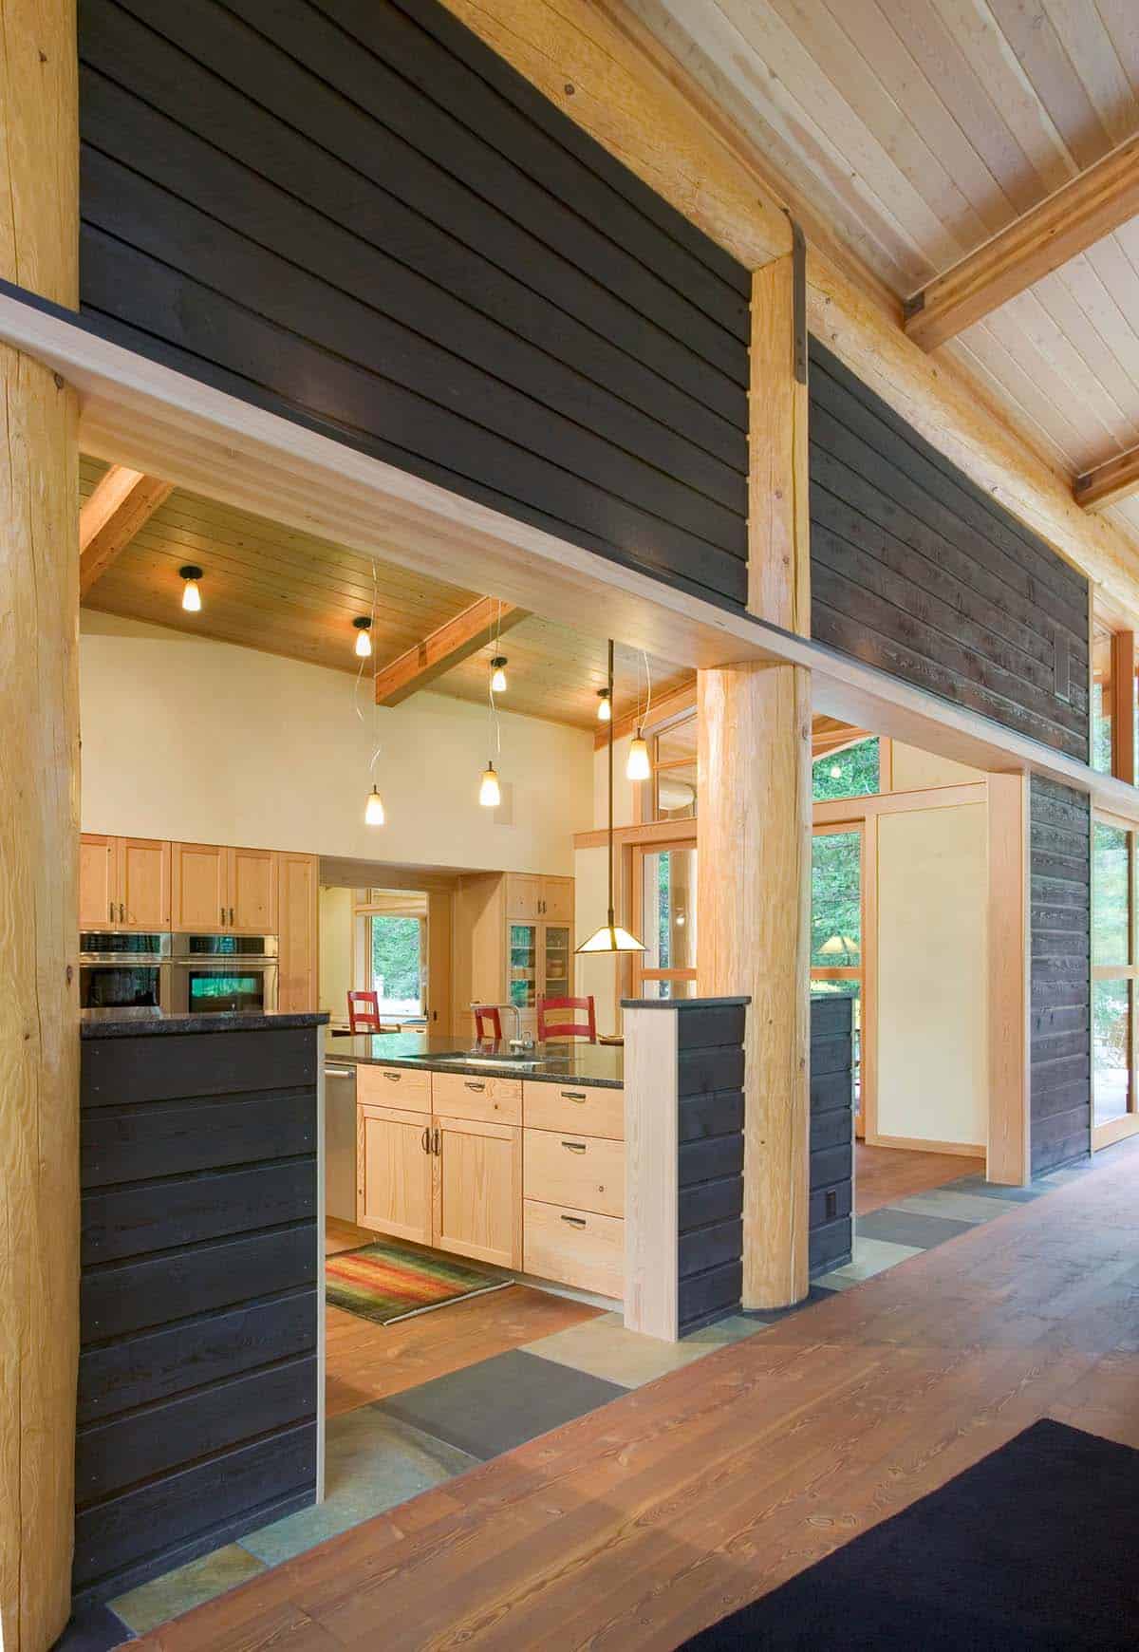
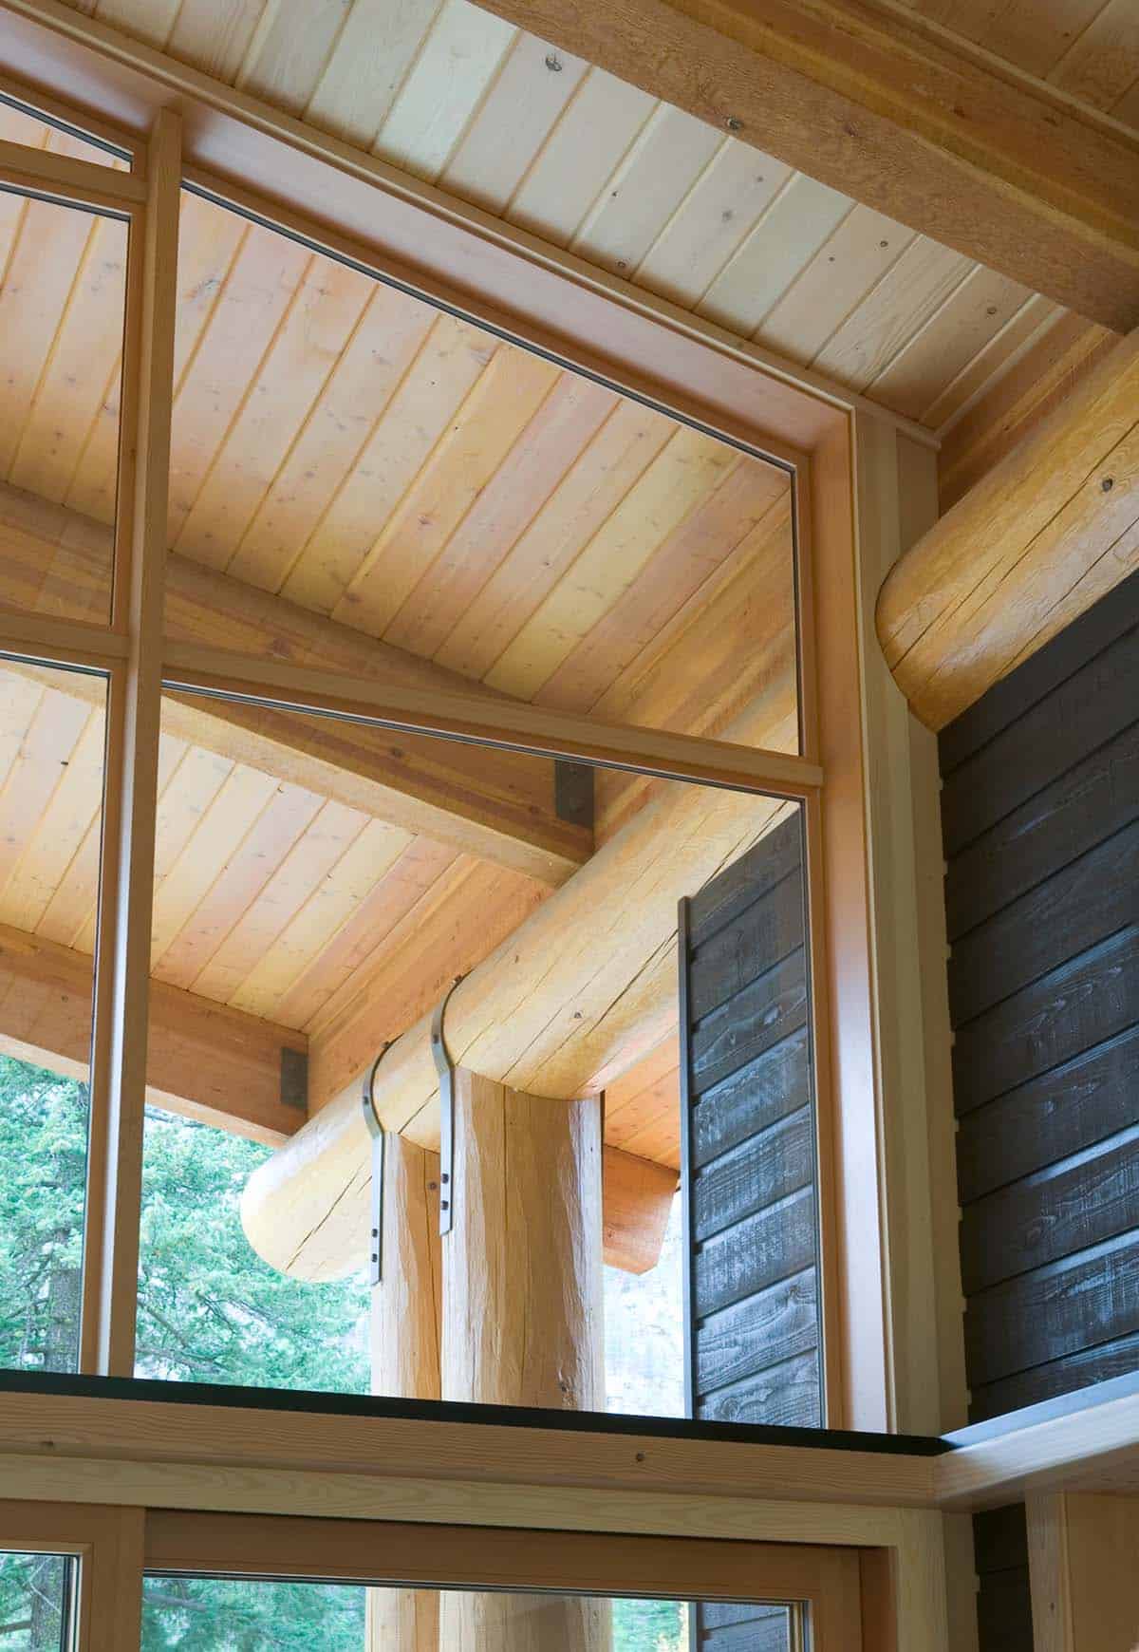
Entryway With River Stone Wall
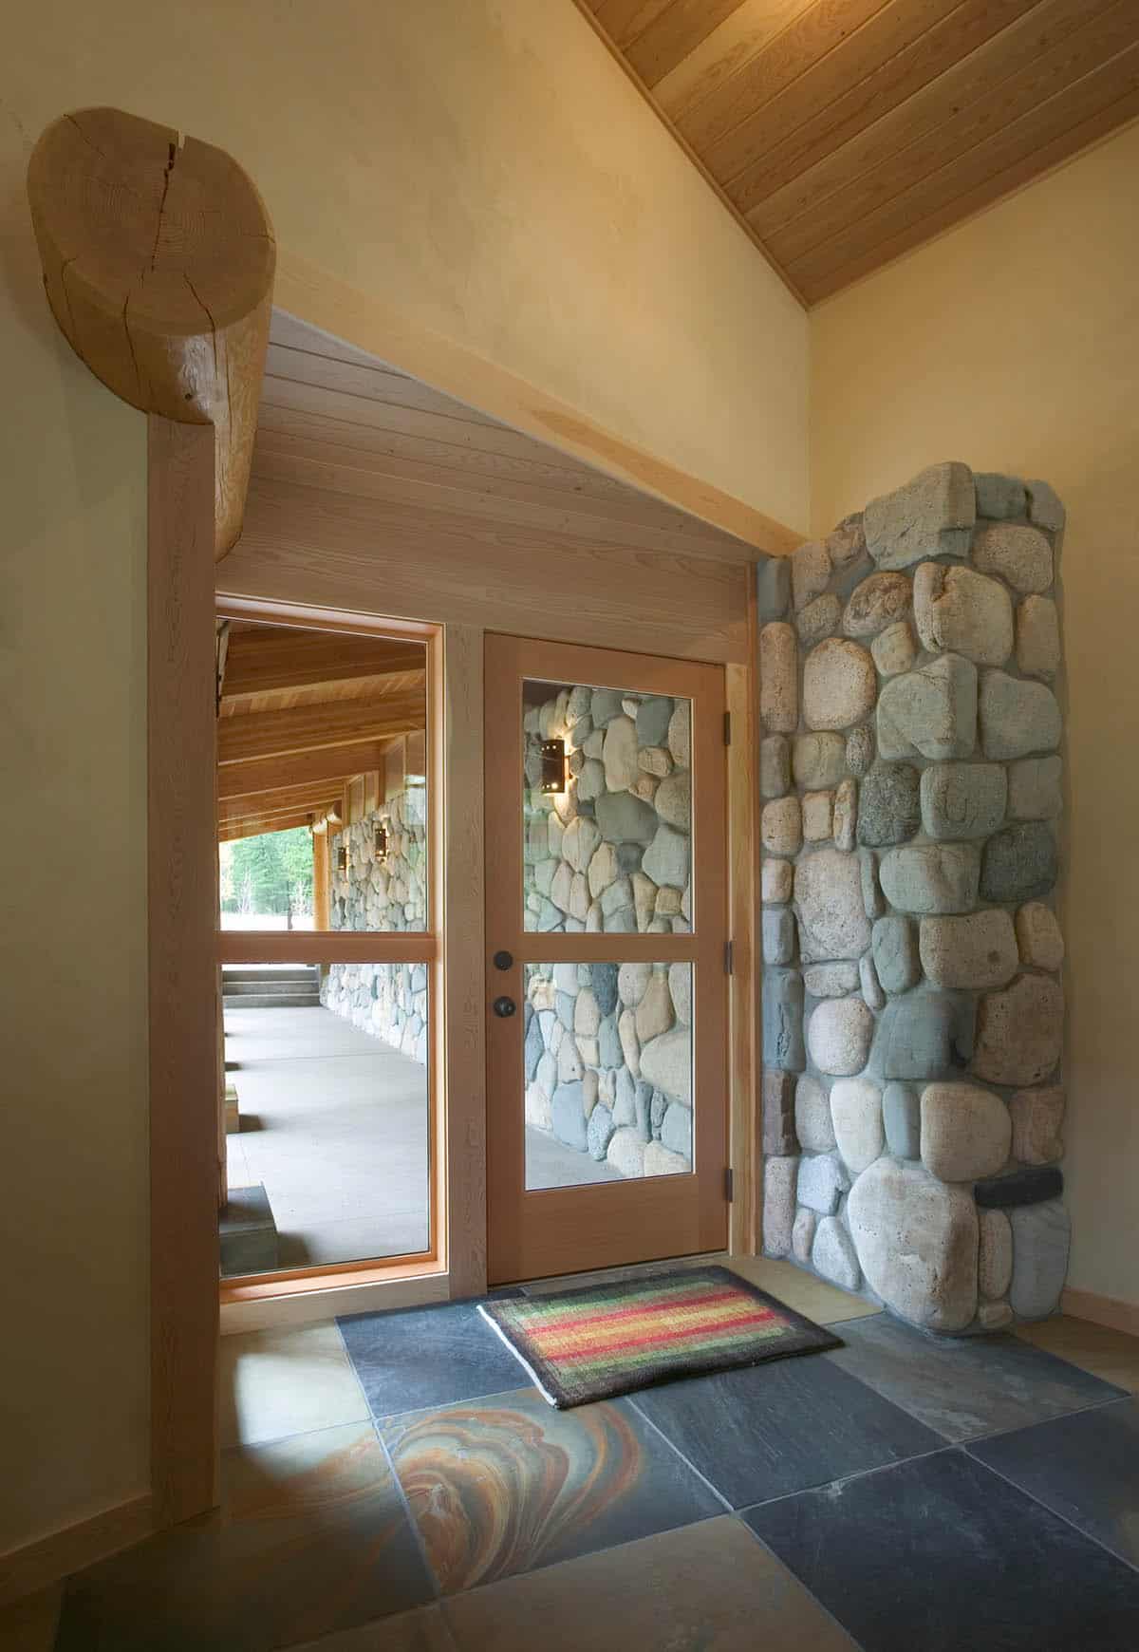
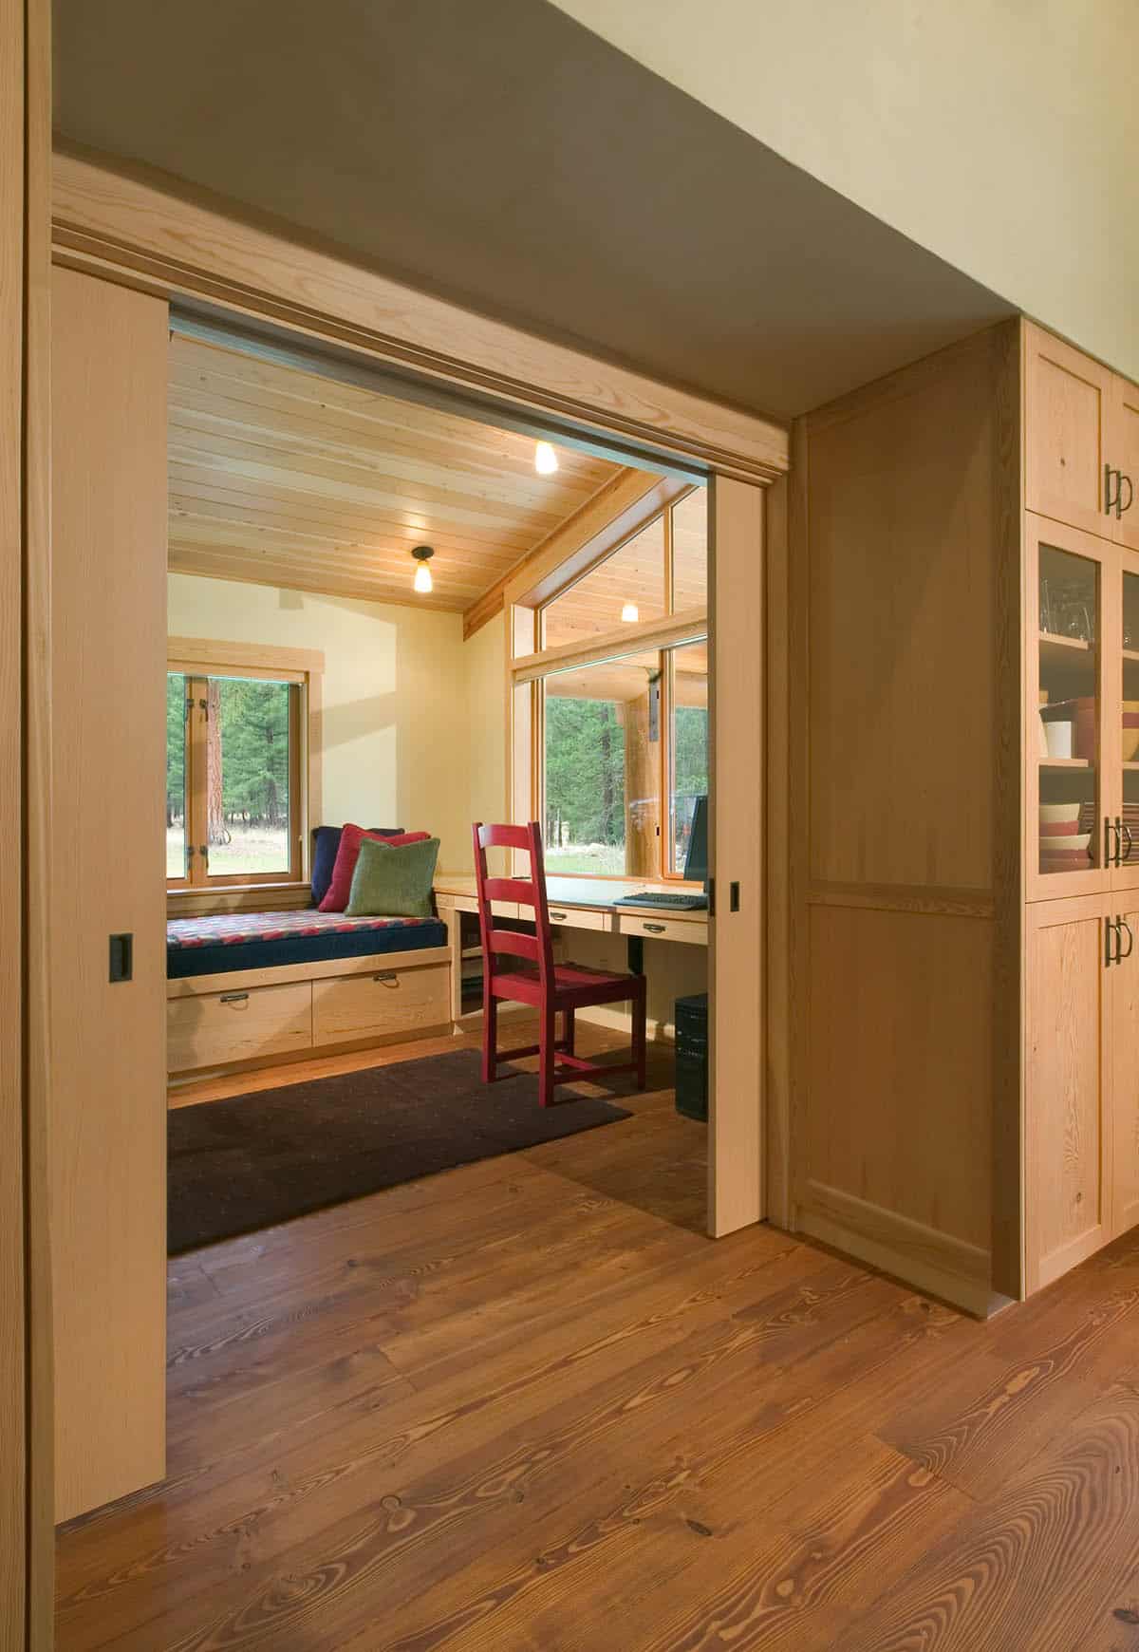
Home Office With Built-In Window Seat
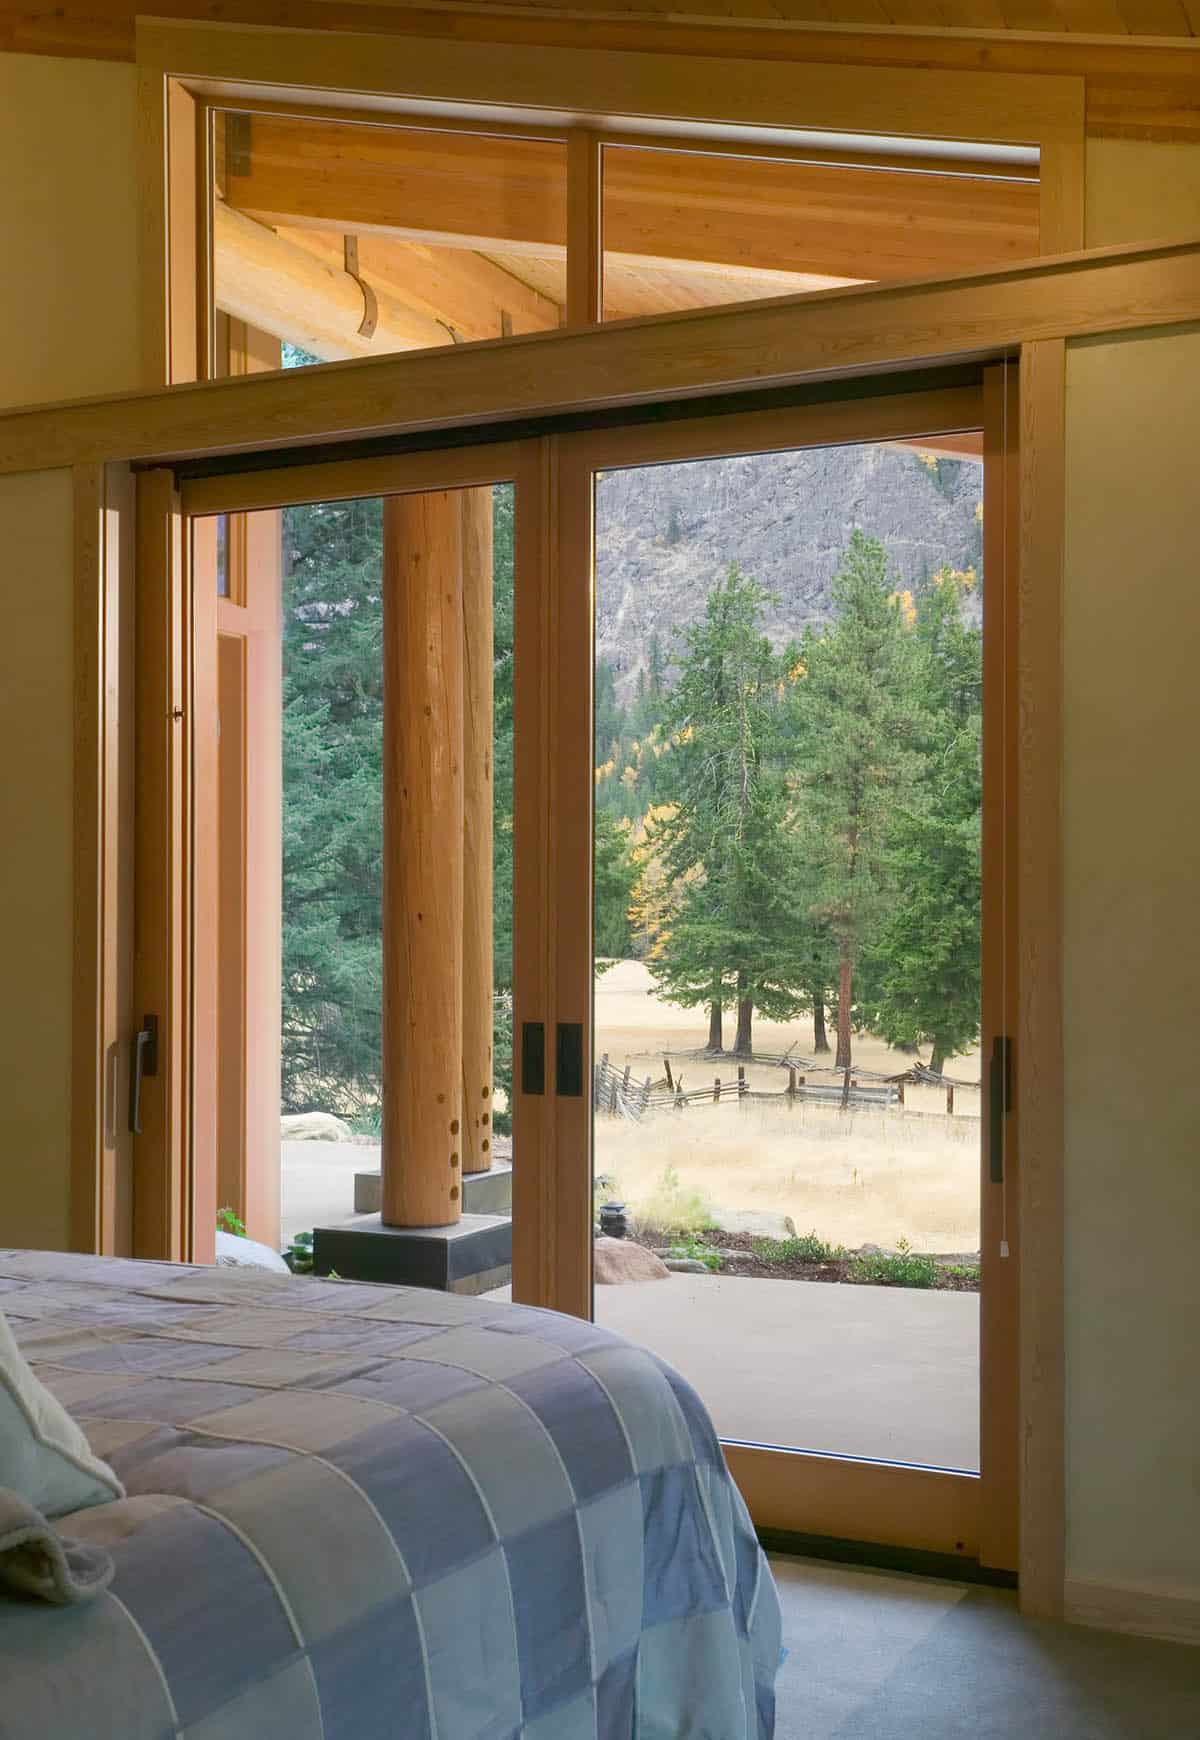
Owner’s Bedroom With Mountain and Meadow Views
PHOTOGRAPHER Steve Keating



0 comments