


❤️ Would you like to save this?
By saving, we'll email this post to you for later. Unsubscribe anytime.
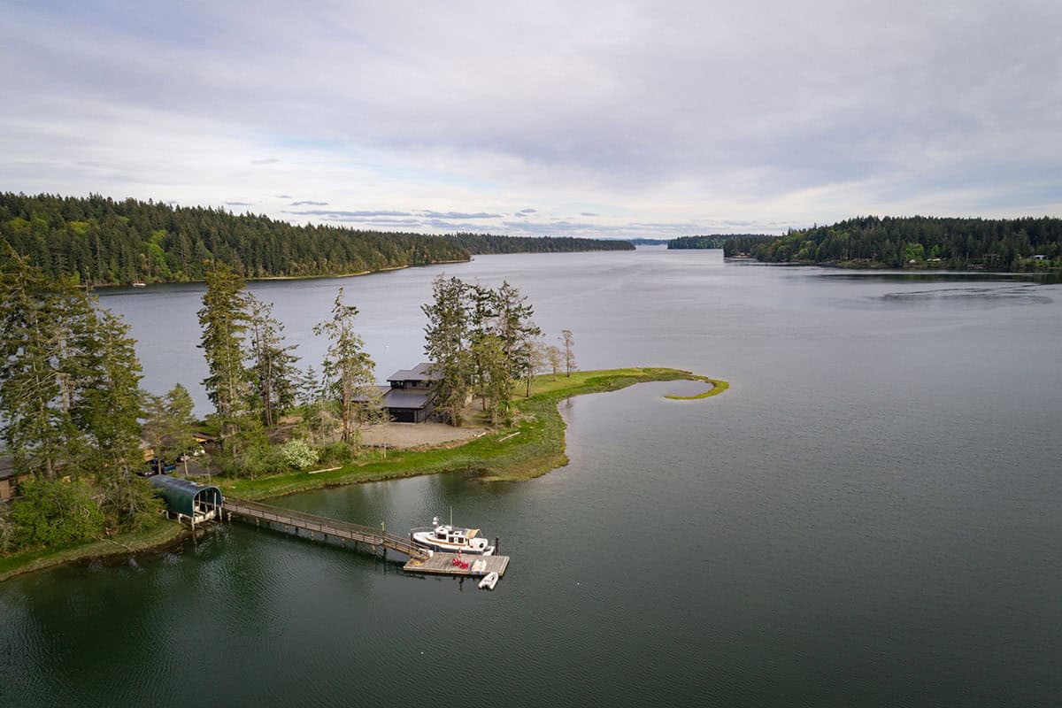
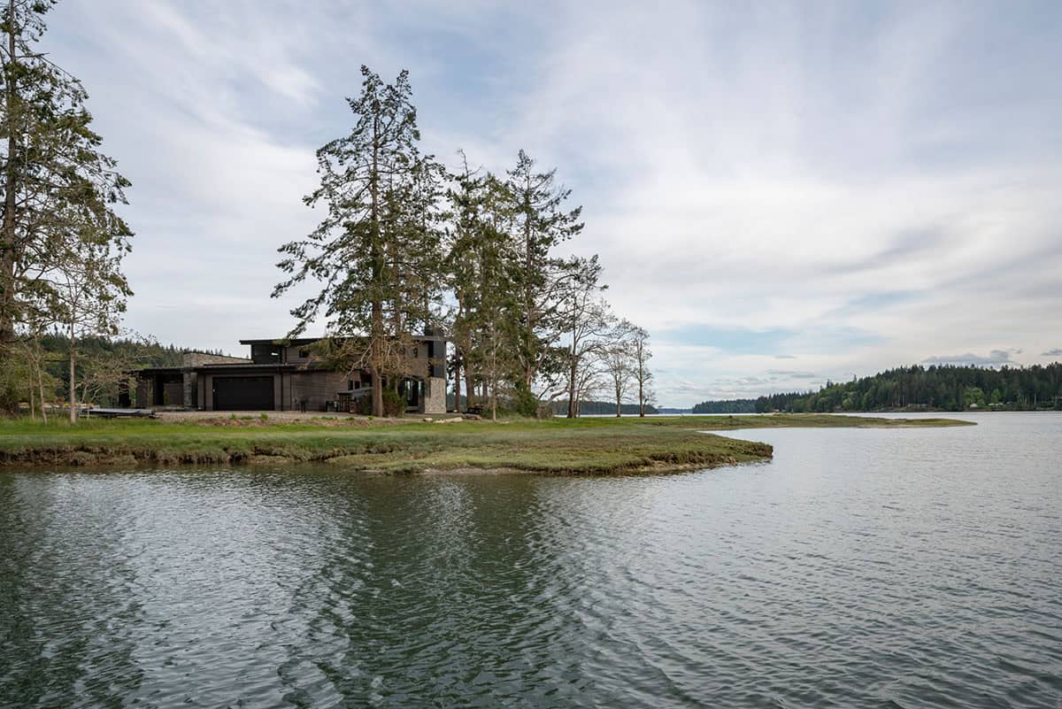
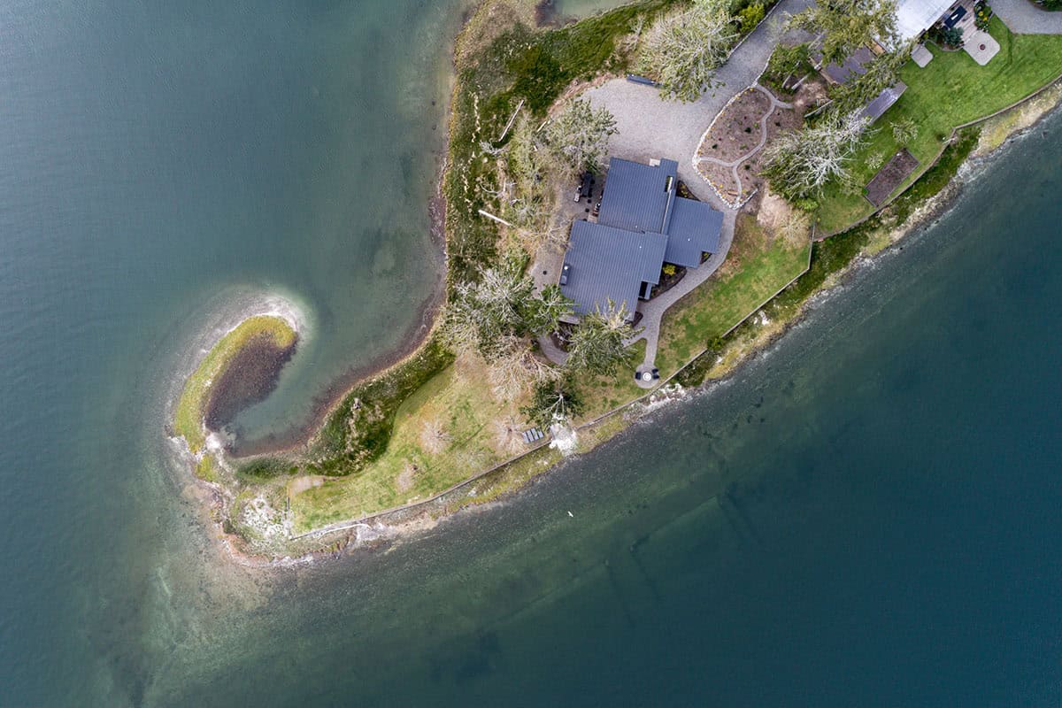
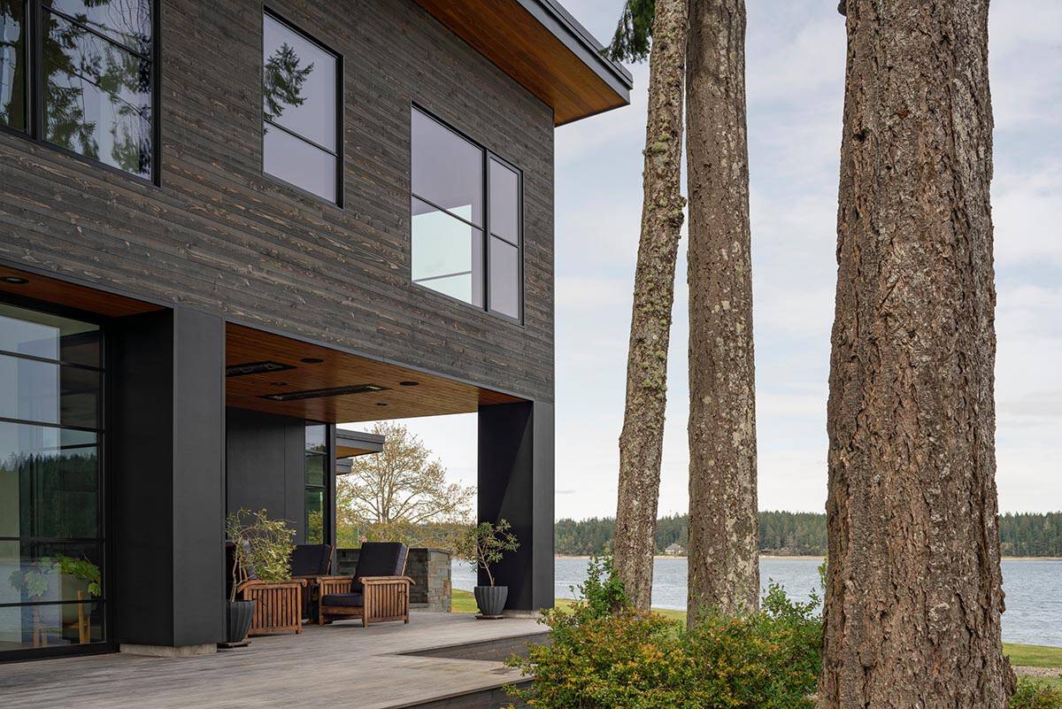
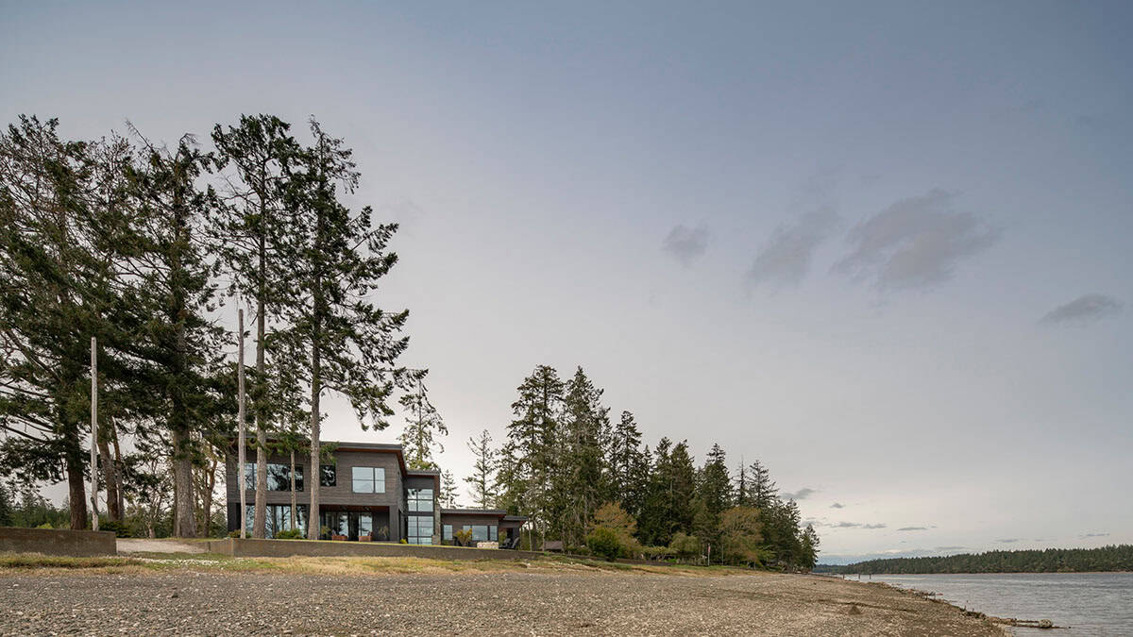
This spectacular modern waterfront home was designed by Prentiss Balance Wickline Architects and is located on the western side of Puget Sound in Shelton, Washington. The striking landscape of this site features a long peninsula that juts out in a semi-spiraling shape, giving the home its name: Fishhook Point. The design was shaped by the restrictive waterfront setbacks stemming from this feature, as well as by the need to capture nearly 360-degree water views, especially to the South.
The wood walls and ceiling, as well as the stone entry mass, are continuous from the exterior to the interior, drawing the eye past the front door and inside the home. A simple, low-profile rain garden and a cedar-sided wall lead to the front door, with a glimpse of the sky through an outdoor skylight cut in the roof above.
Waterfront Home on a Fishhook-Shaped Peninsula
The entry hall terminates at a wall of windows and sweeping views of the water and islands beyond. This corridor serves as a divider of public and private spaces on the main floor. In the owner’s bedroom, sunrise light wakes them, and they can step out onto their secluded, covered deck for fresh morning air.
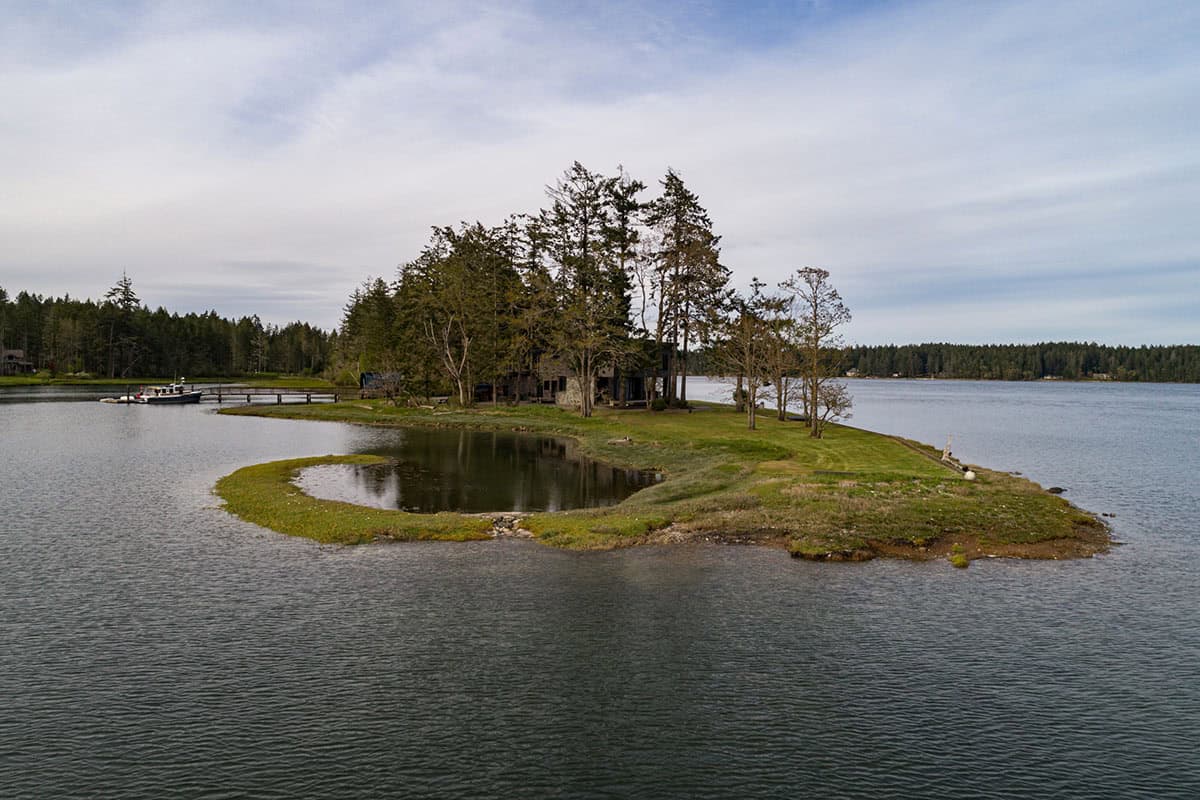
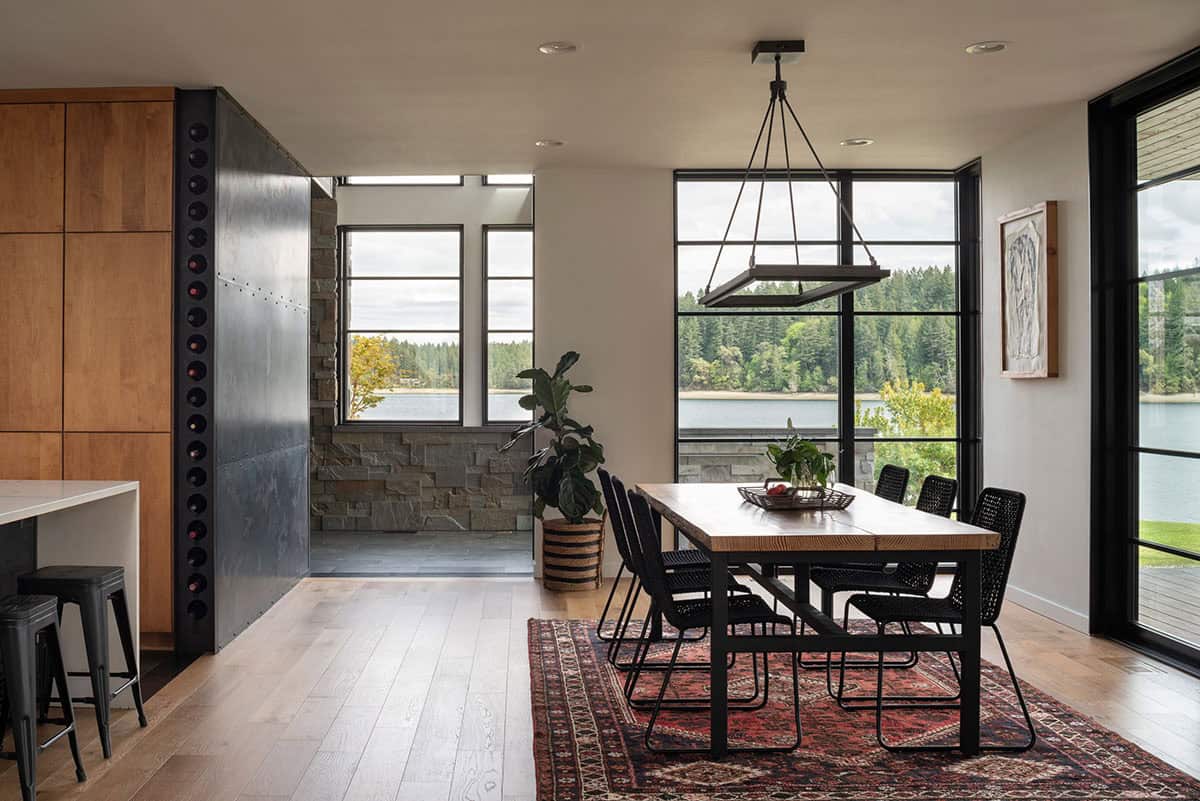
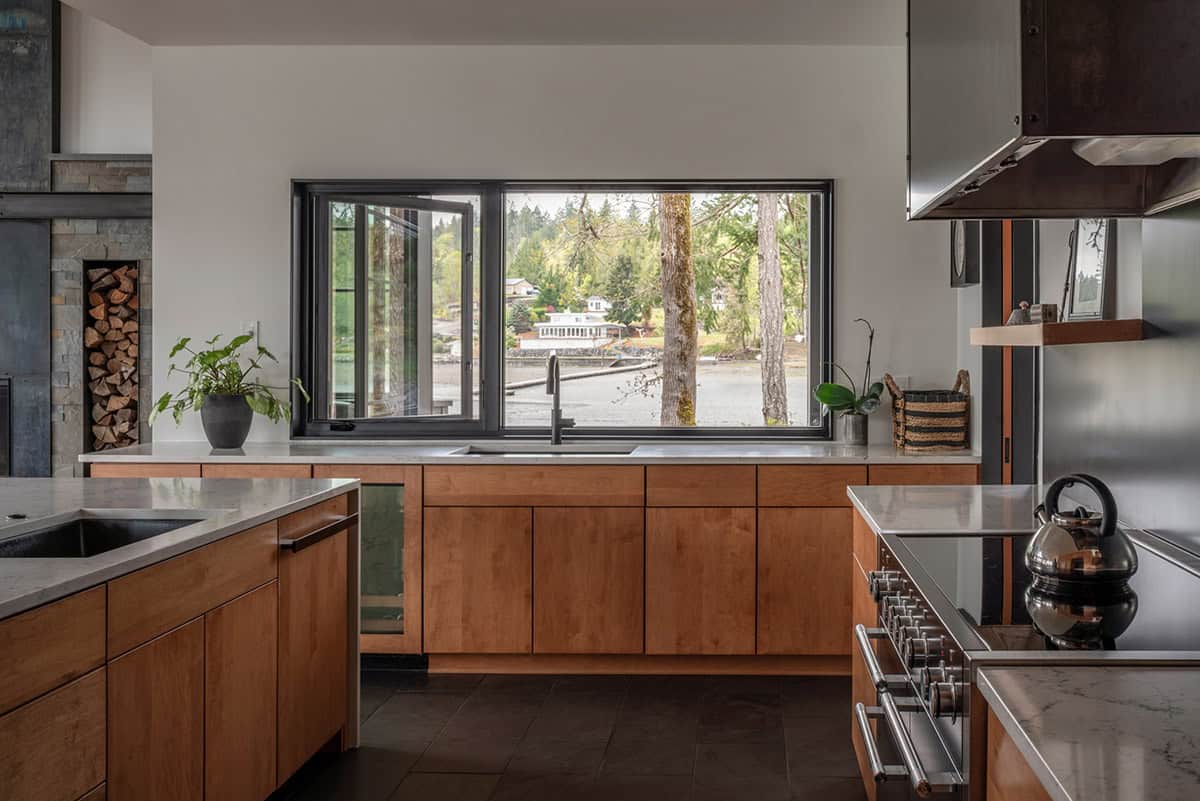
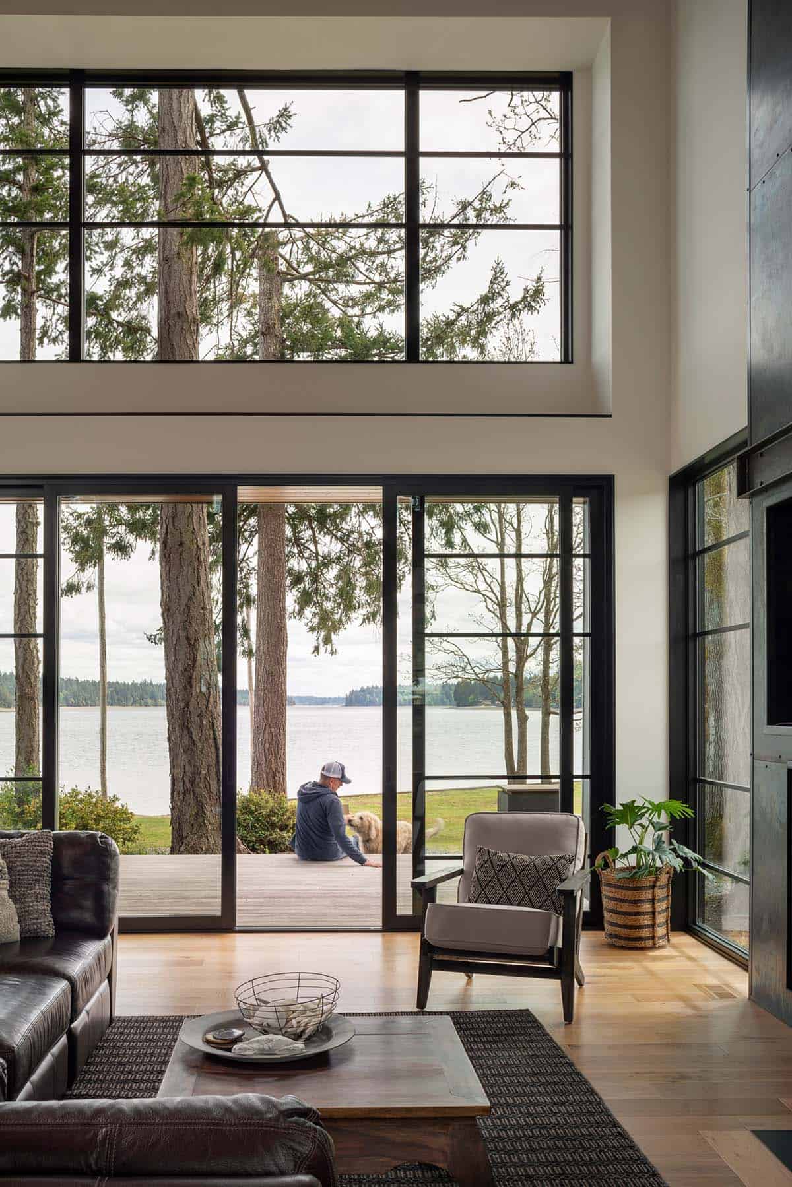
Nestled into the west side of the site, communal spaces offer peekaboo glimpses of water between tree trunks. An open kitchen and dining area with a custom steel wine rack built into the wall flows into a bright, double-height great room featuring a stone-and-steel fireplace.
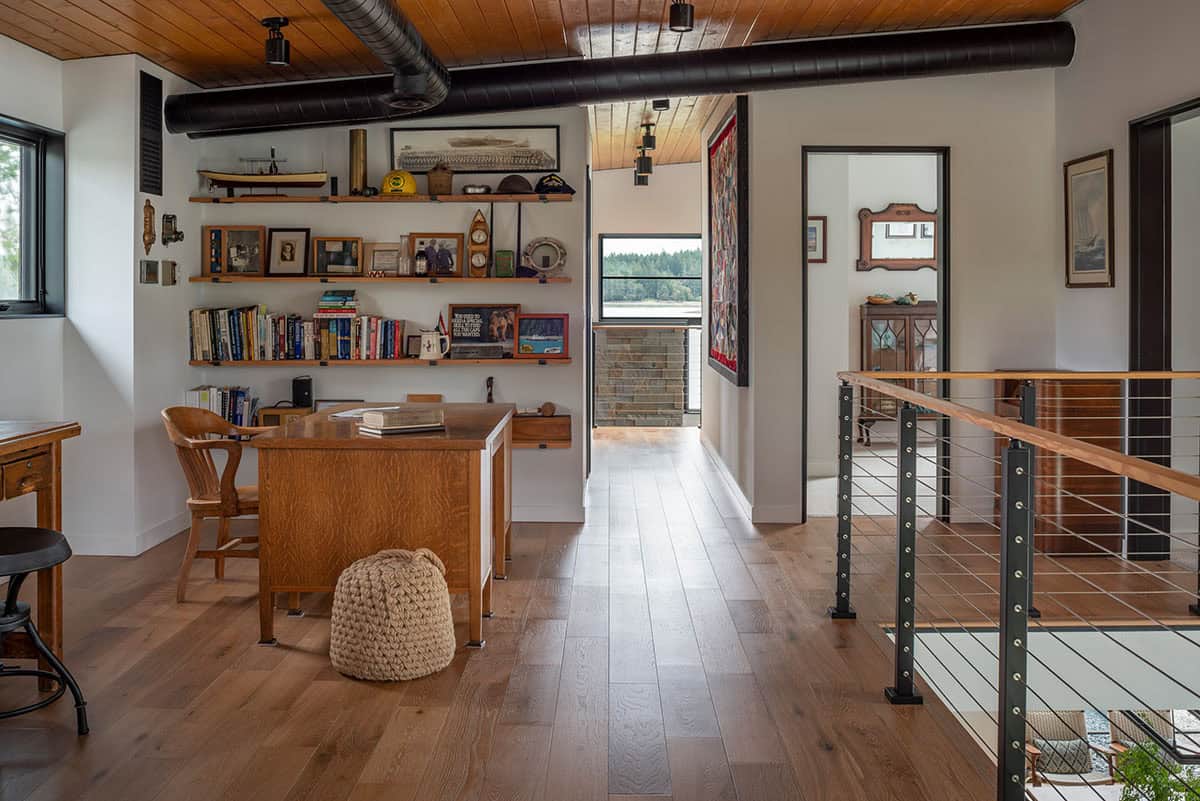
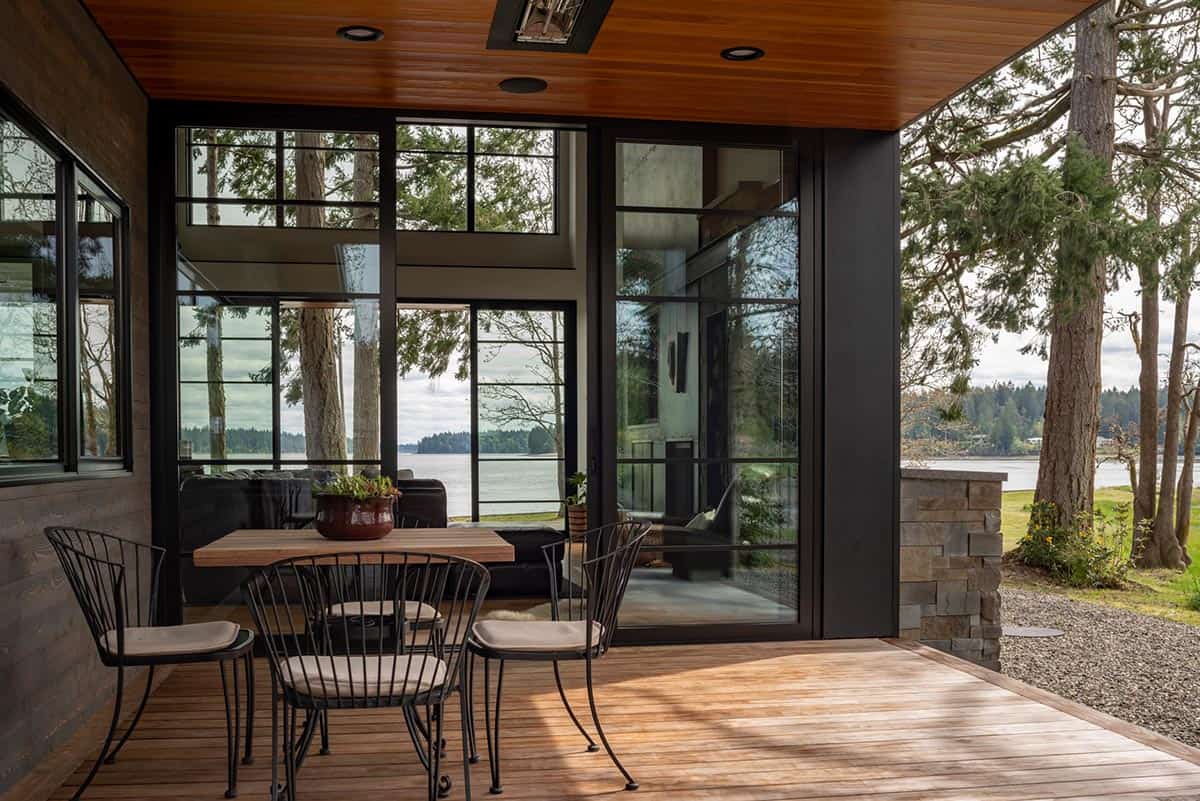
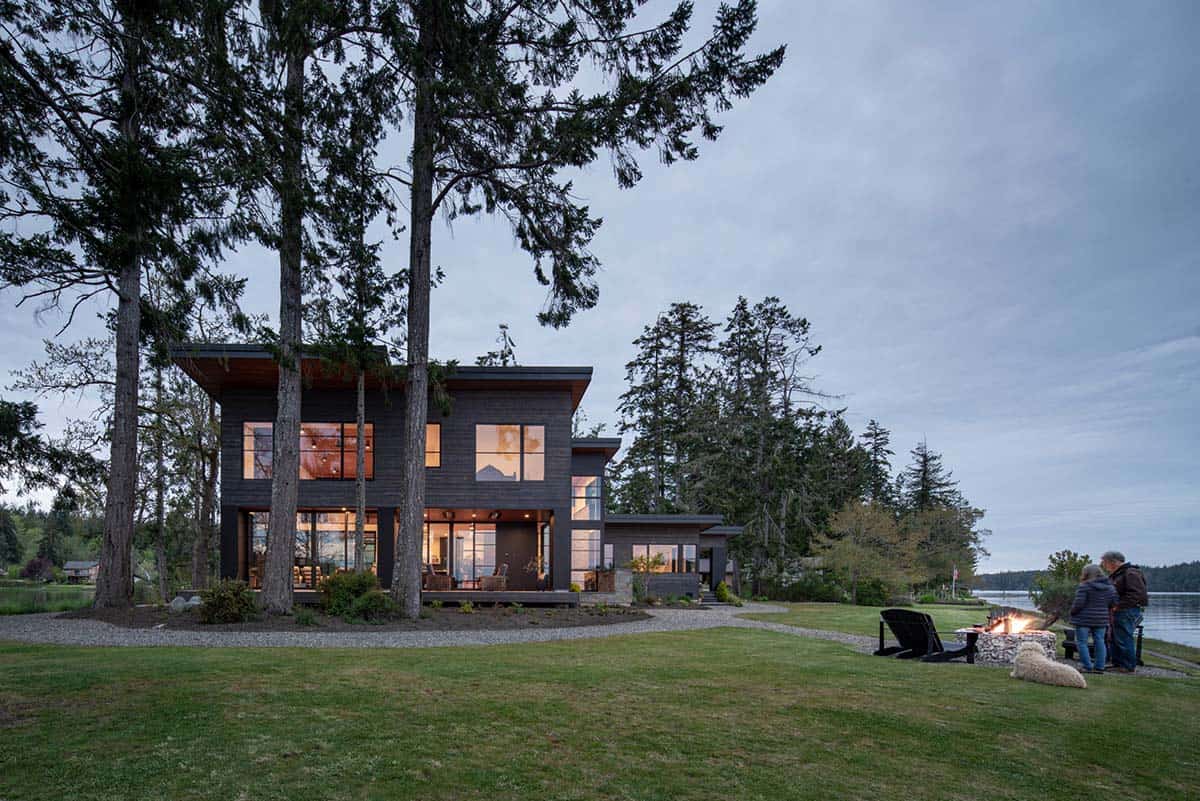
The upper floor features a lofted office space and guest quarters. The intentional extension of the floor above creates several raised, covered patios, one of which acts as a sunset-viewing deck, while another acts as an outdoor dining room.
Stone and Wood Entry Draws You Inside
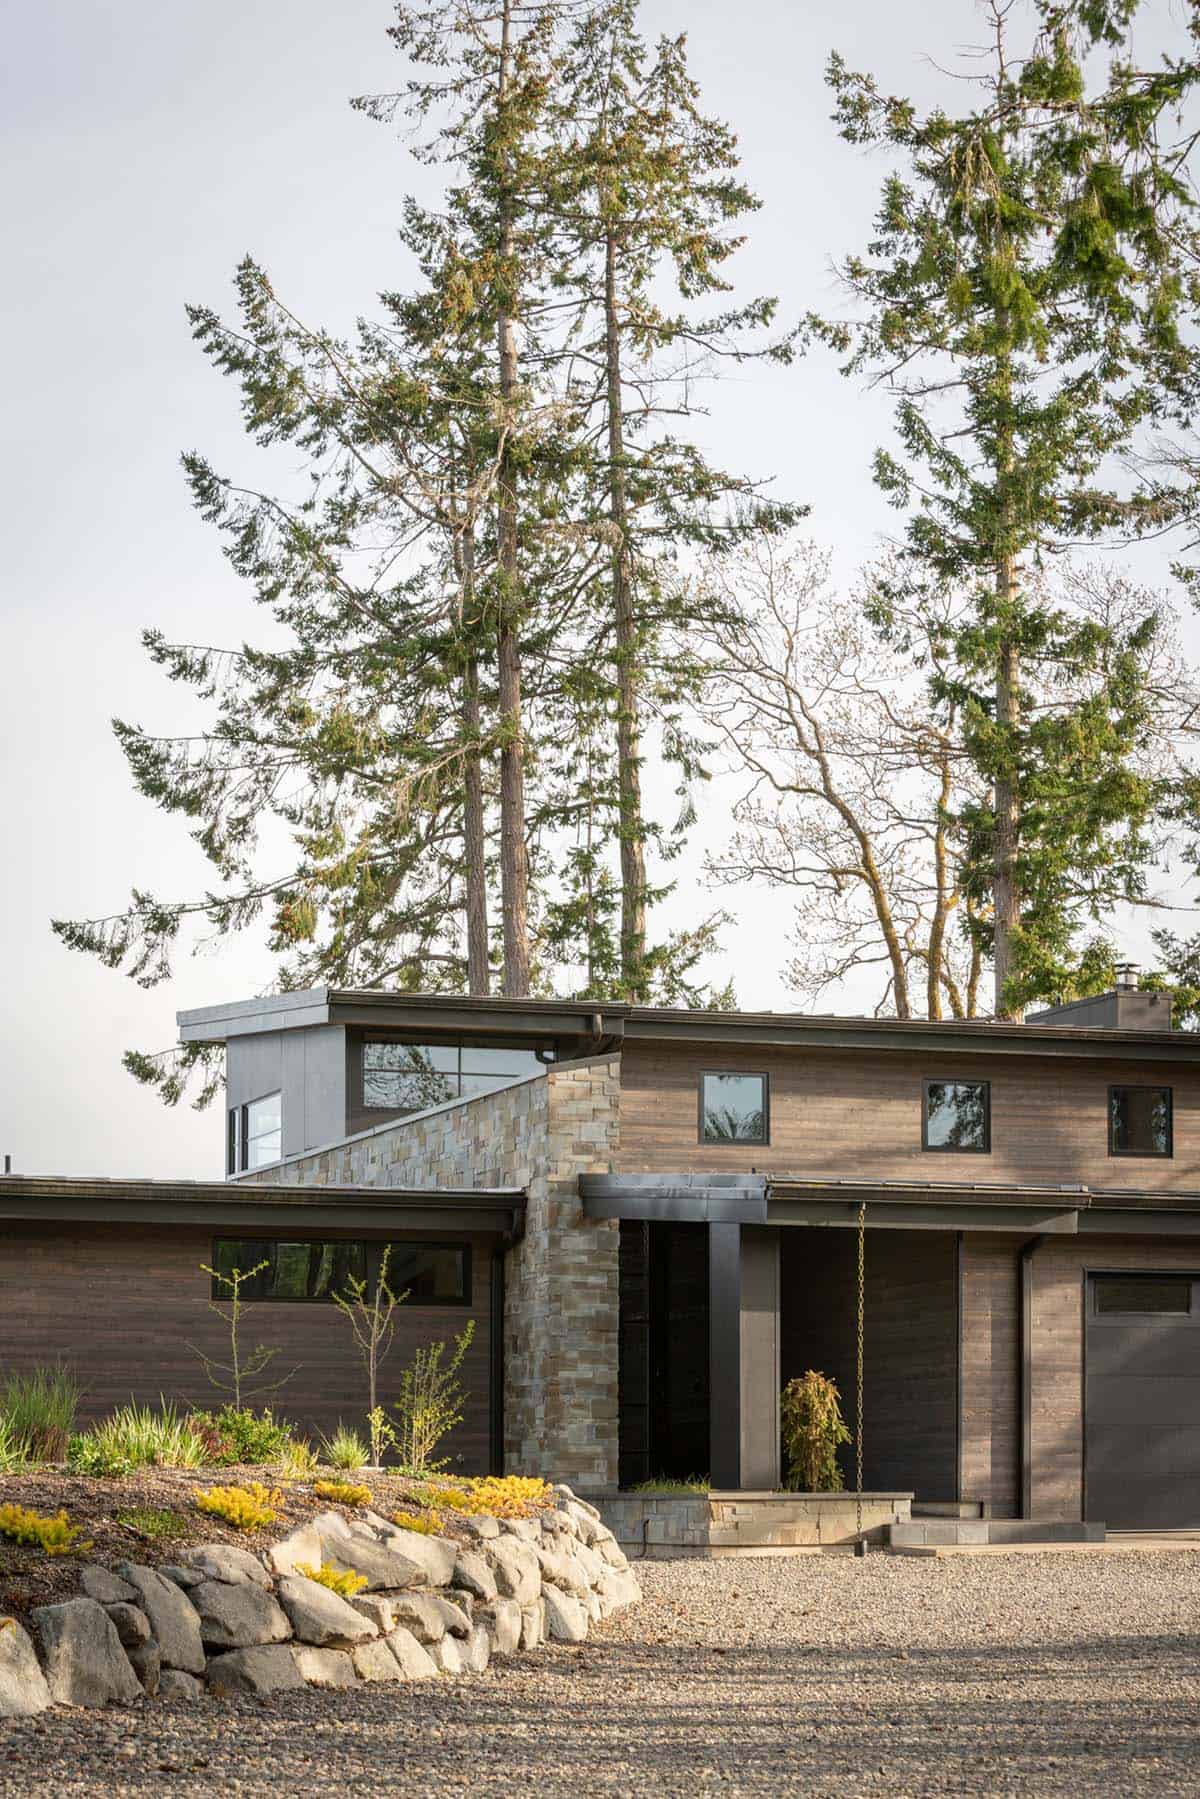
On a site that demands to be experienced from every angle and at every rise and fall of the tides, this home takes every opportunity to showcase the surrounding beauty.
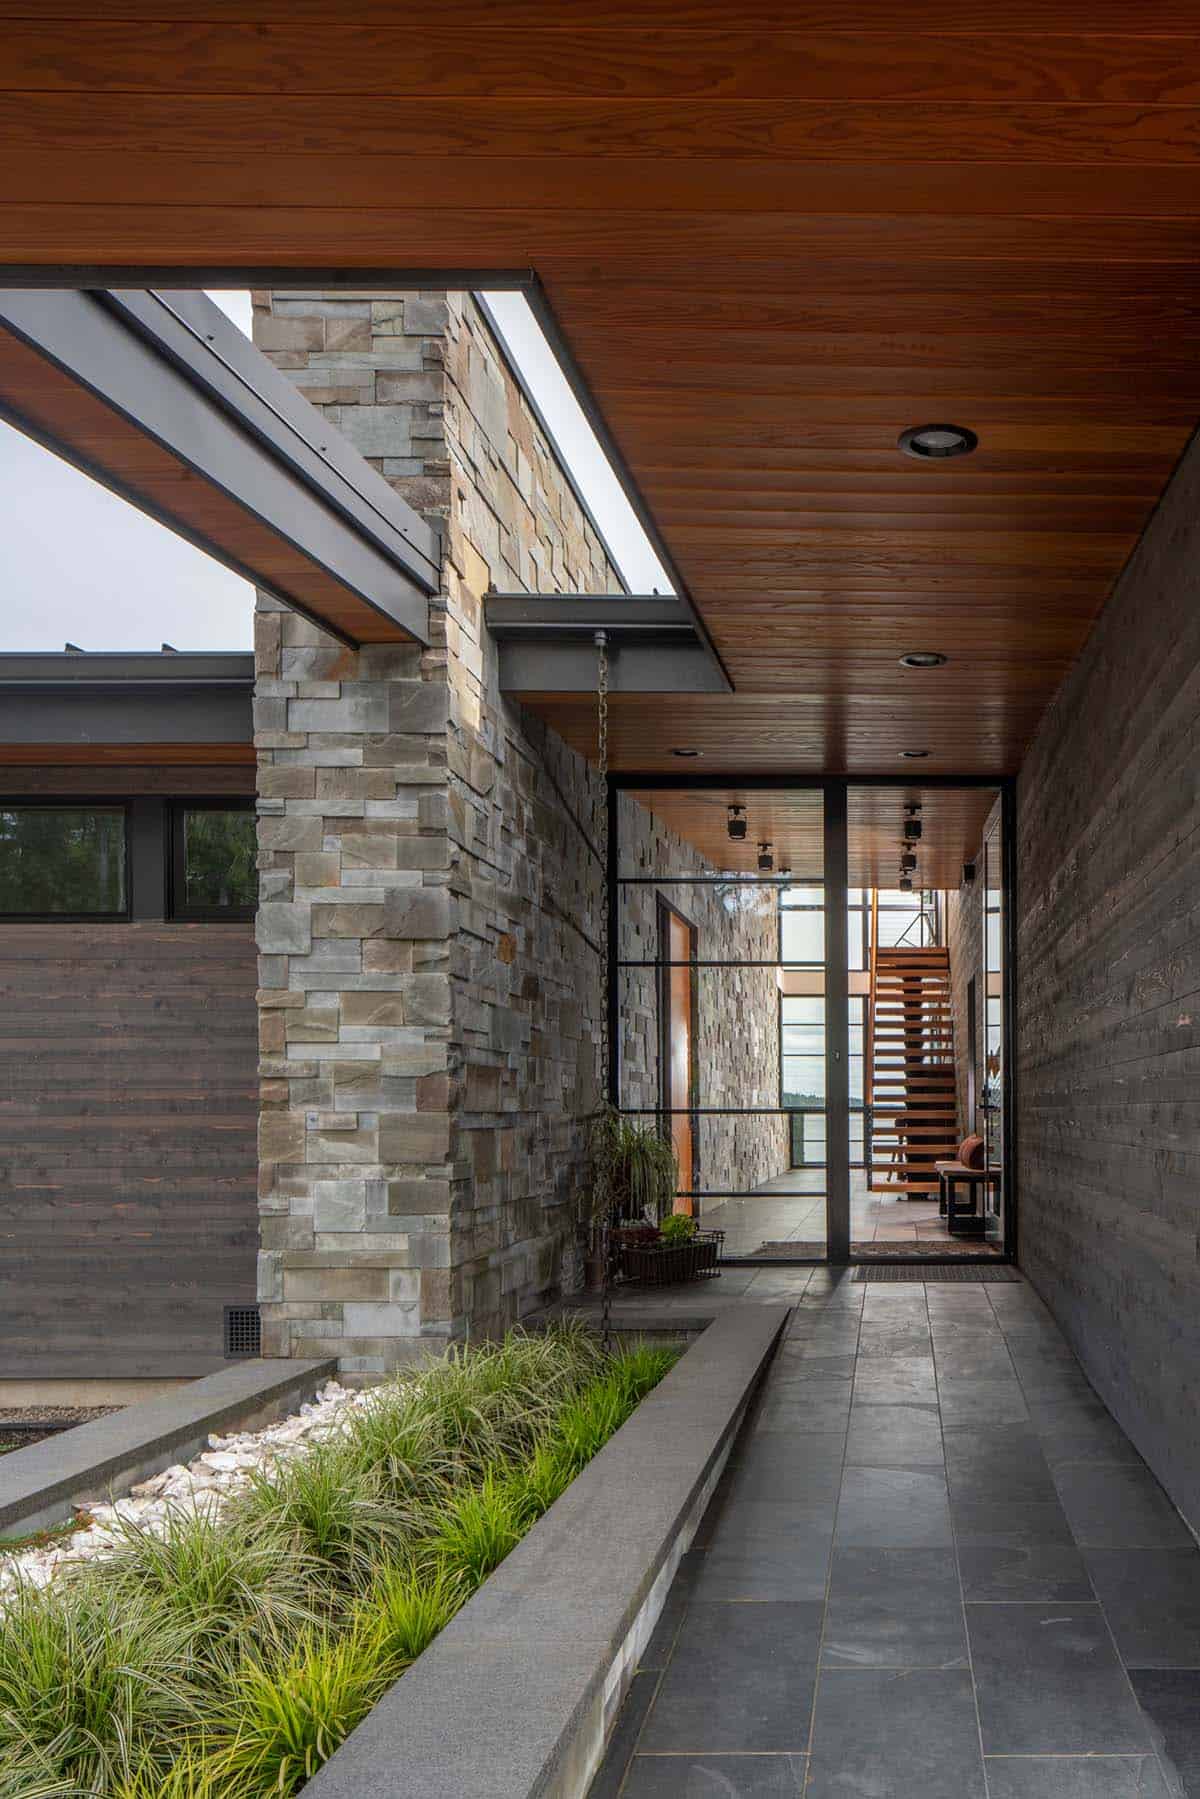
What We Love About This Home
Perched on Fishhook Point, this home takes advantage of its unusual shape to capture nearly 360-degree water views from almost every room. The stone and wood entry mass carries straight through from outside to in, so the material palette that welcomes you at the front door is the same that leads you toward the water beyond. Outdoor covered patios are the perfect spot for lounging and gathering with family and friends while enjoying sunset views over the water.
Tell Us: Would this modern waterfront home in Washington be your idea of the ultimate refuge? Let us know why or why not in the Comments below!
Note: Check out a couple of other amazing home tours that we have showcased here on One Kindesign in the state of Washington: A 1925 Seattle boathouse transformed into a stunning waterfront home and Treehouse inspired midcentury home perched on a cliffside above Puget Sound.
Open Kitchen and Dining with Water Views
Double-Height Great Room Overlooking Puget Sound
Lofted Office with Nautical Details
Covered Patio for Sunset Views and Outdoor Dining
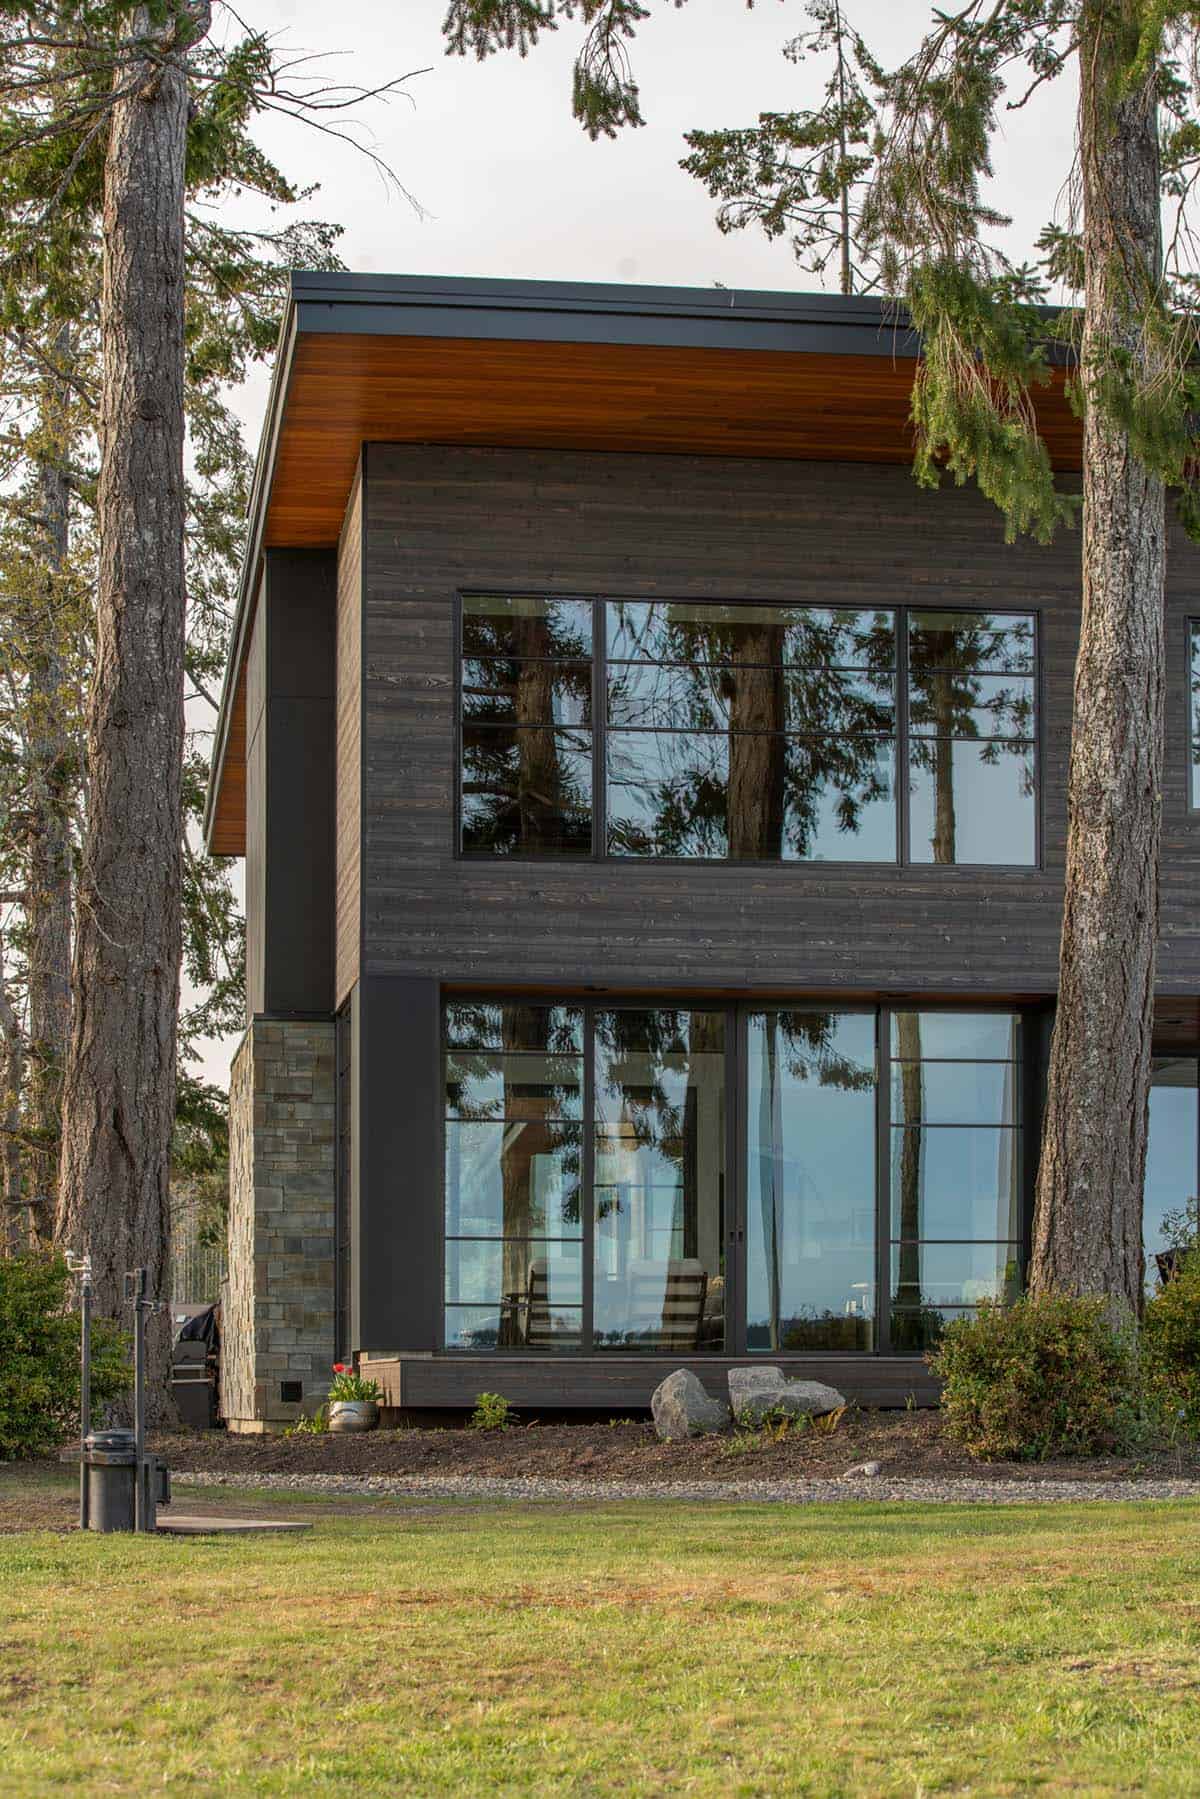
Dark-Clad Exterior Framed by Towering Pines
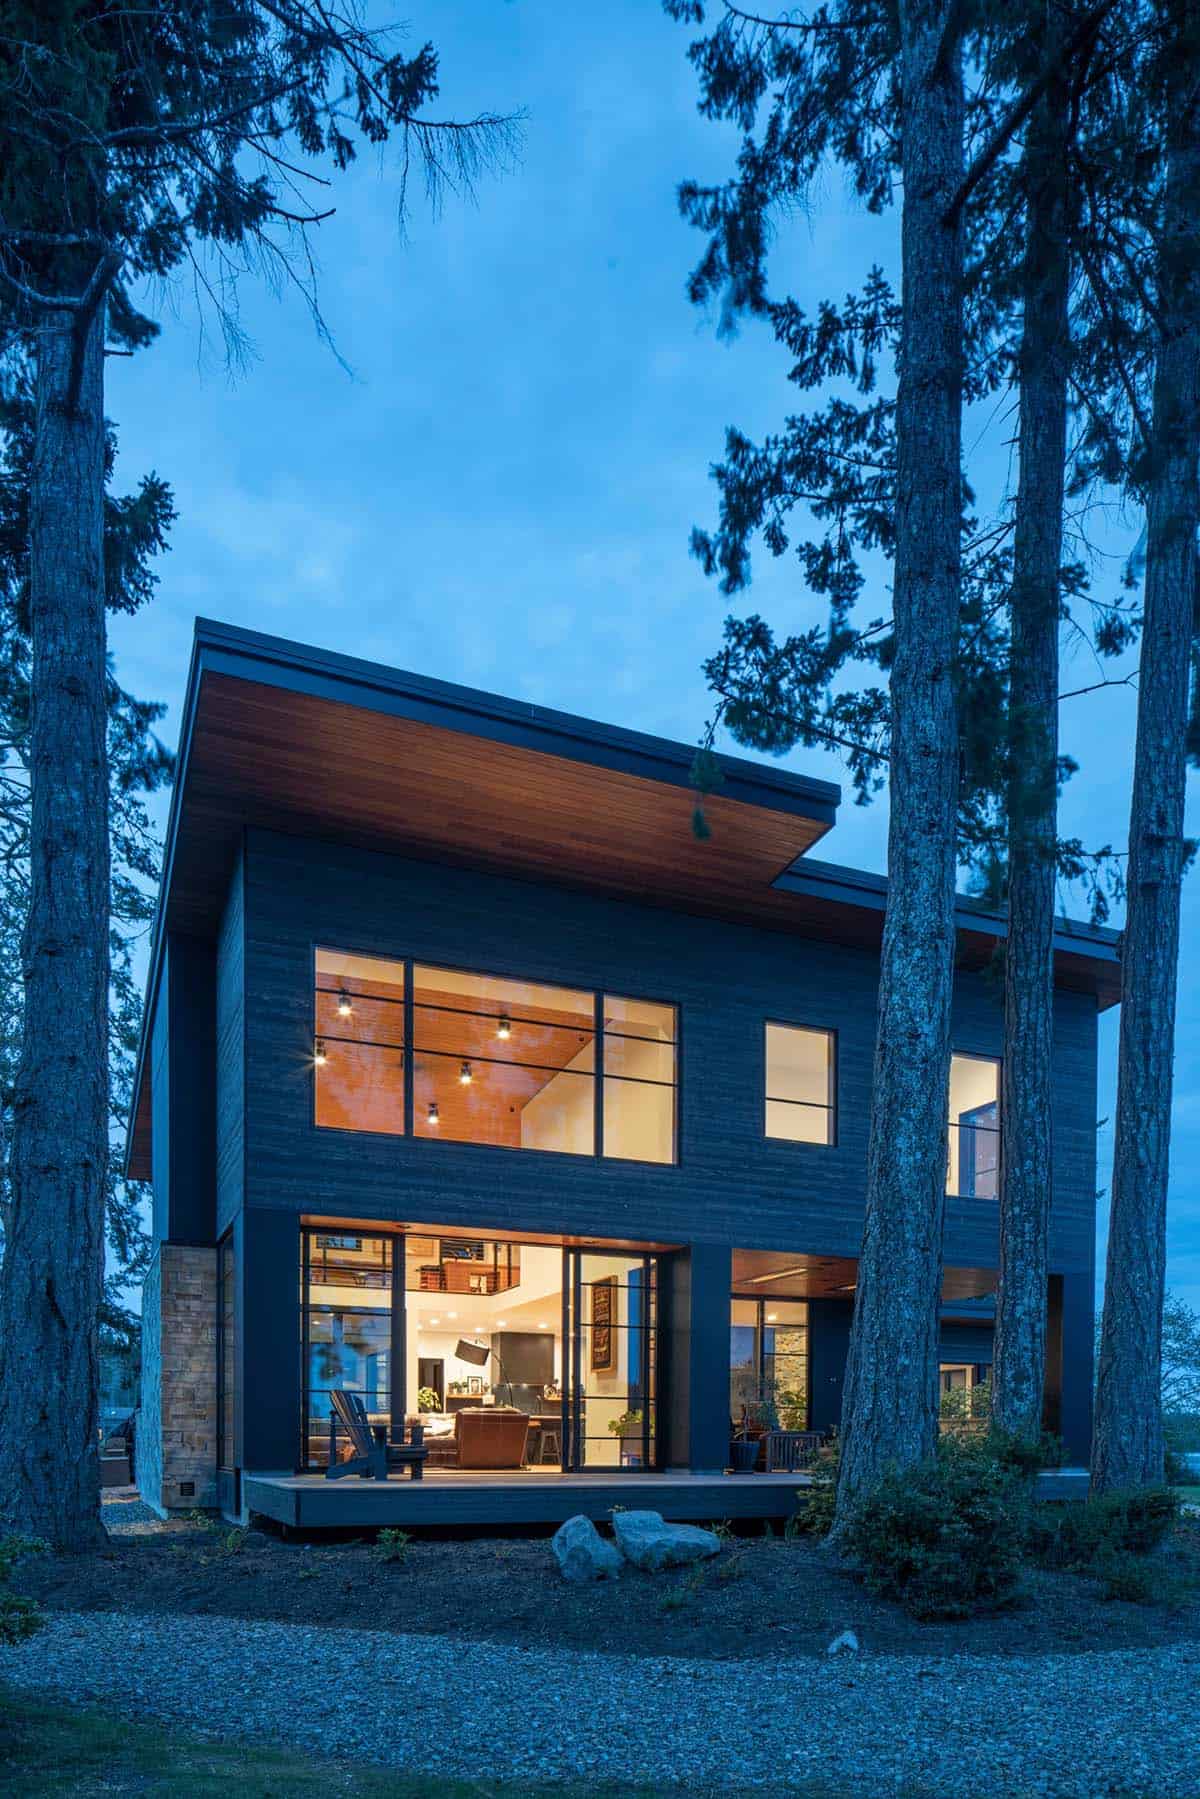
Modern Waterfront Home at Dusk
PHOTOGRAPHER Andrew Pogue Photograph




0 comments