


Timber beams, walls of glass, and a terrace level made for guests on Lake Keowee.
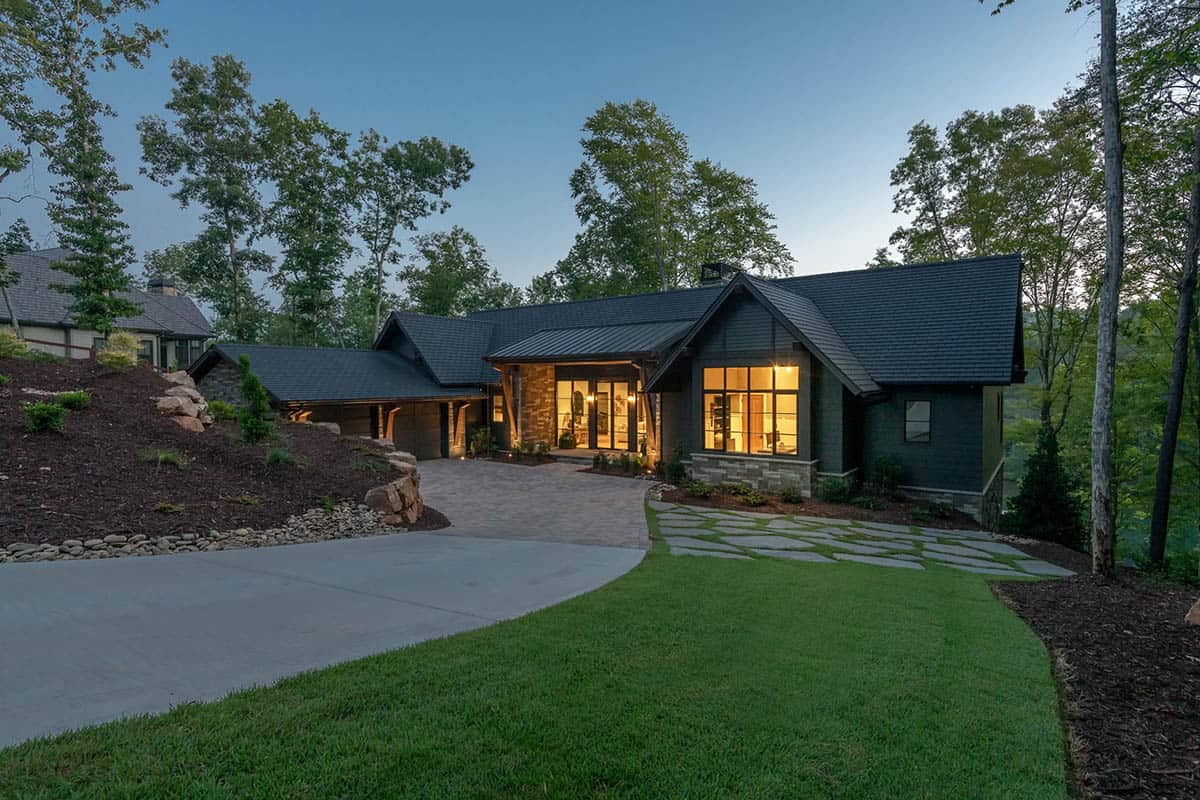
MHK Architecture has designed this stunning modern lake house overlooking Lake Keowee in South Carolina. Built by the Stillwater Group, the 4,835-square-foot home is located on a wooded, sloping lot in the Peninsula Ridge section of The Reserve. It has five bedrooms and five bathrooms on two levels.
The house looks like a single level from the driveway, with a terrace level below that opens to a stone patio on the lake side. Inside, walls of glass face the emerald green water, with timber beams, stone, and wide plank wood floors in the main living spaces. Continue below to see the rest of this incredible home tour…
Dark Siding and Stone on the Exterior
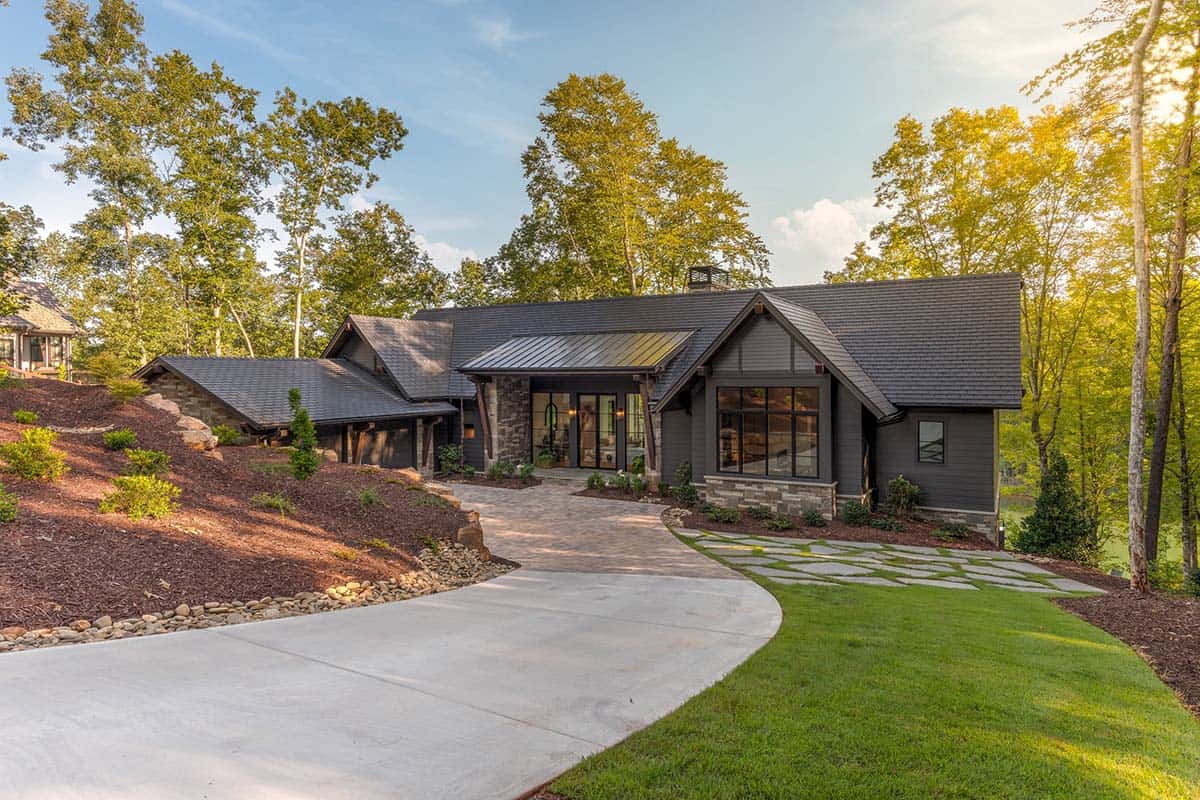
The exterior is clad in dark gray siding with bands of stacked stone, under a charcoal roof. A curved driveway leads down to a paver motor court at the front door.
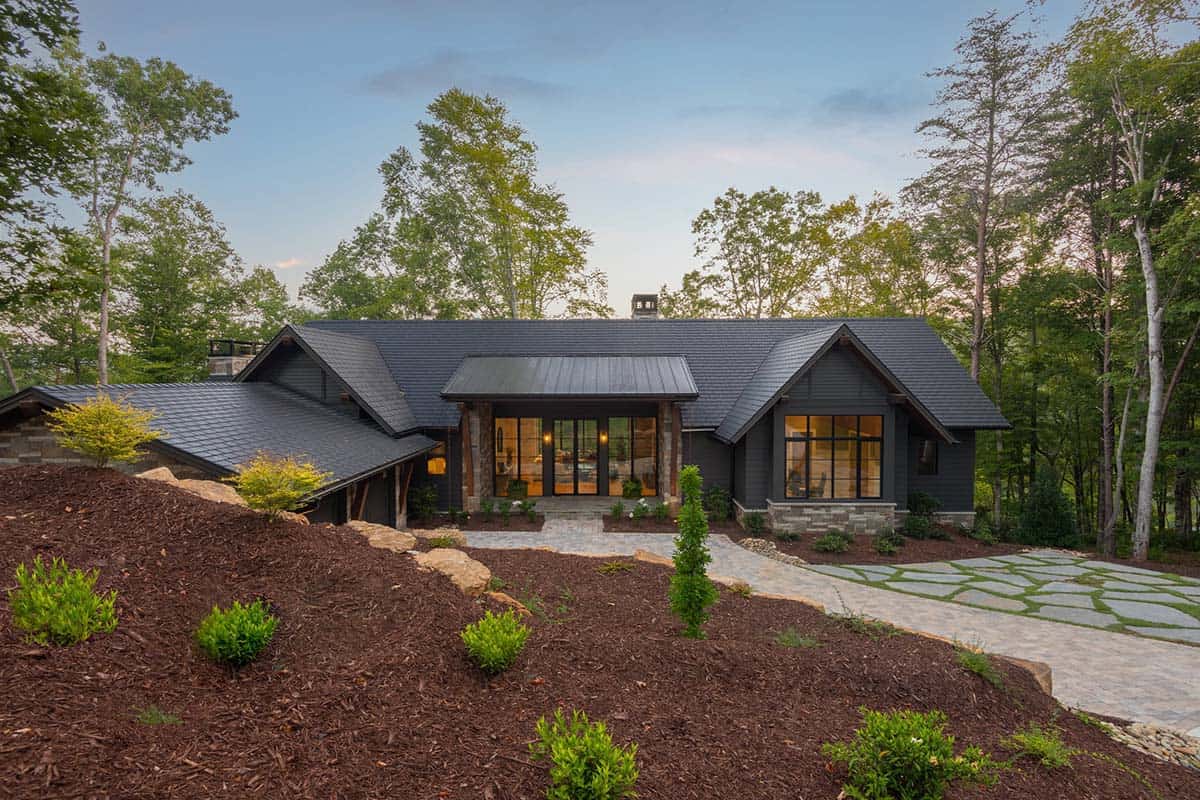
Above: At dusk, the lit windows show how much glass is on the front of the house.
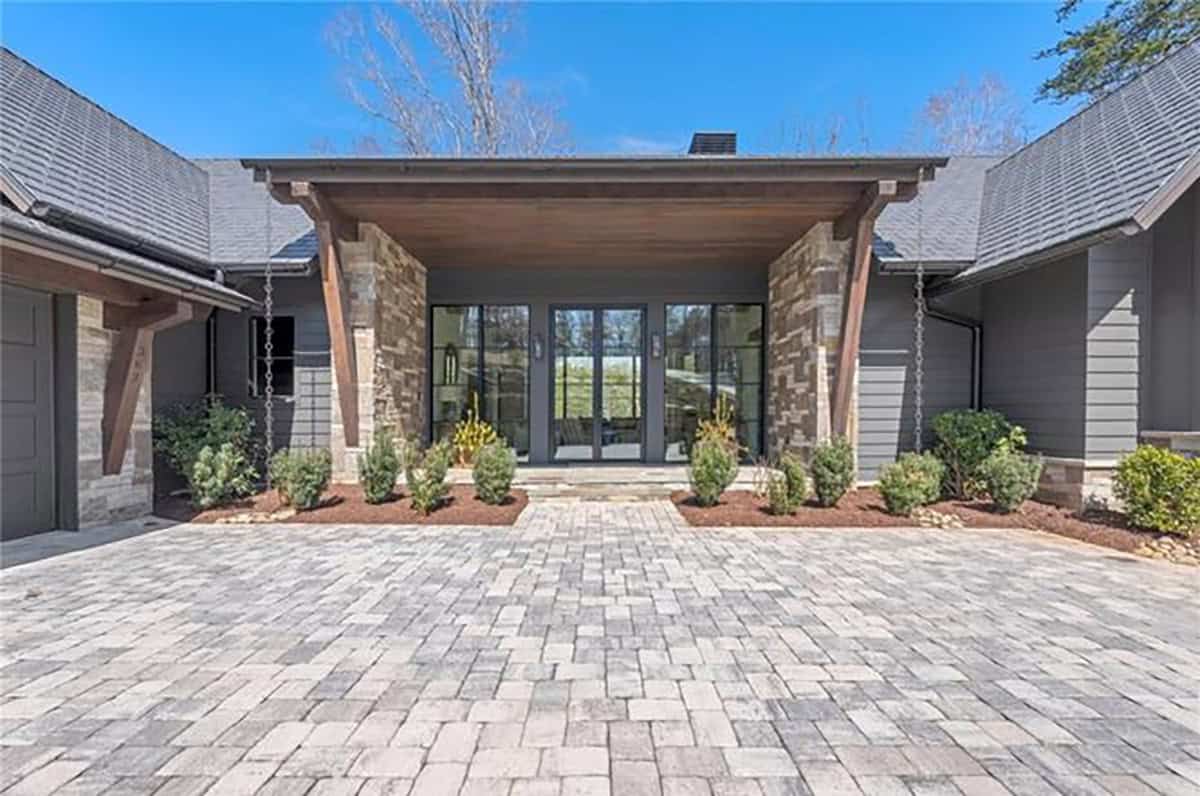
The covered entry has stone columns and timber brackets. Double glass doors let you see through the house to the trees on the other side.
Great Room with Timber Beams and a Stone Fireplace
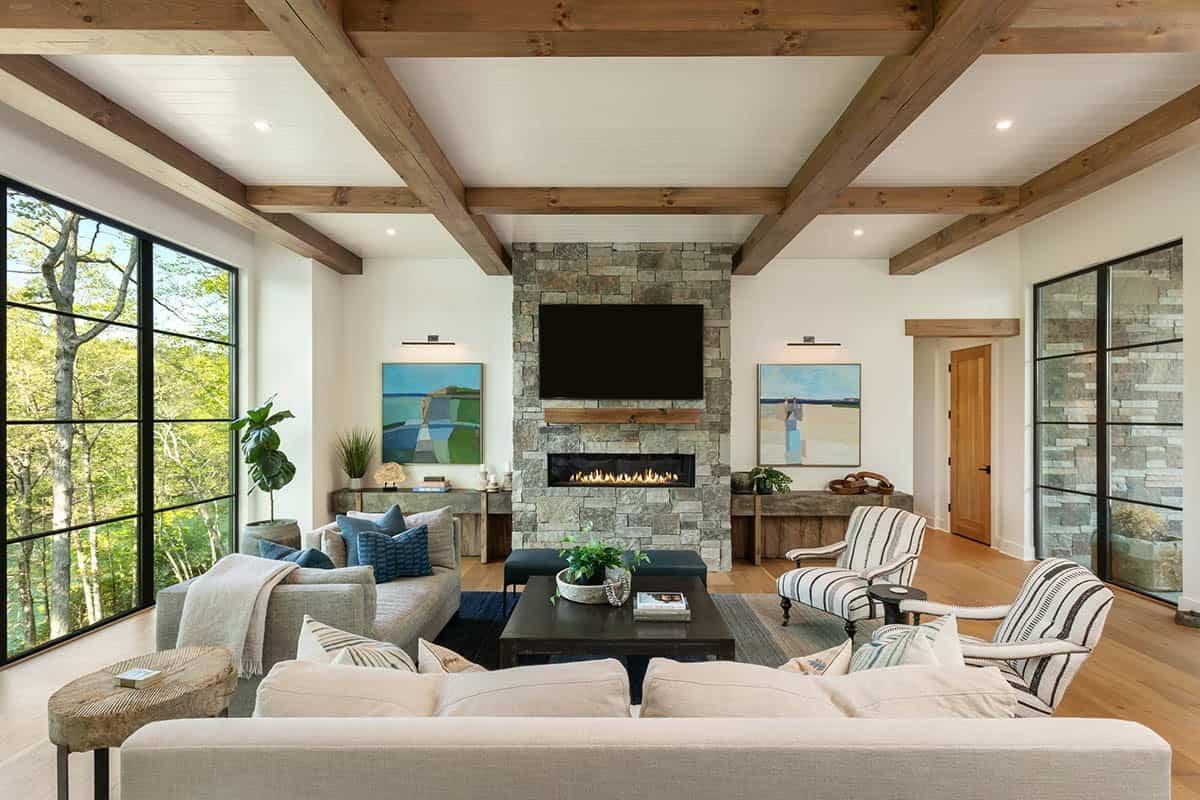
The front doors open to the great room, where stained timber beams cross a white shiplap ceiling. A stone fireplace runs from floor to ceiling, with a wood mantel under the TV.
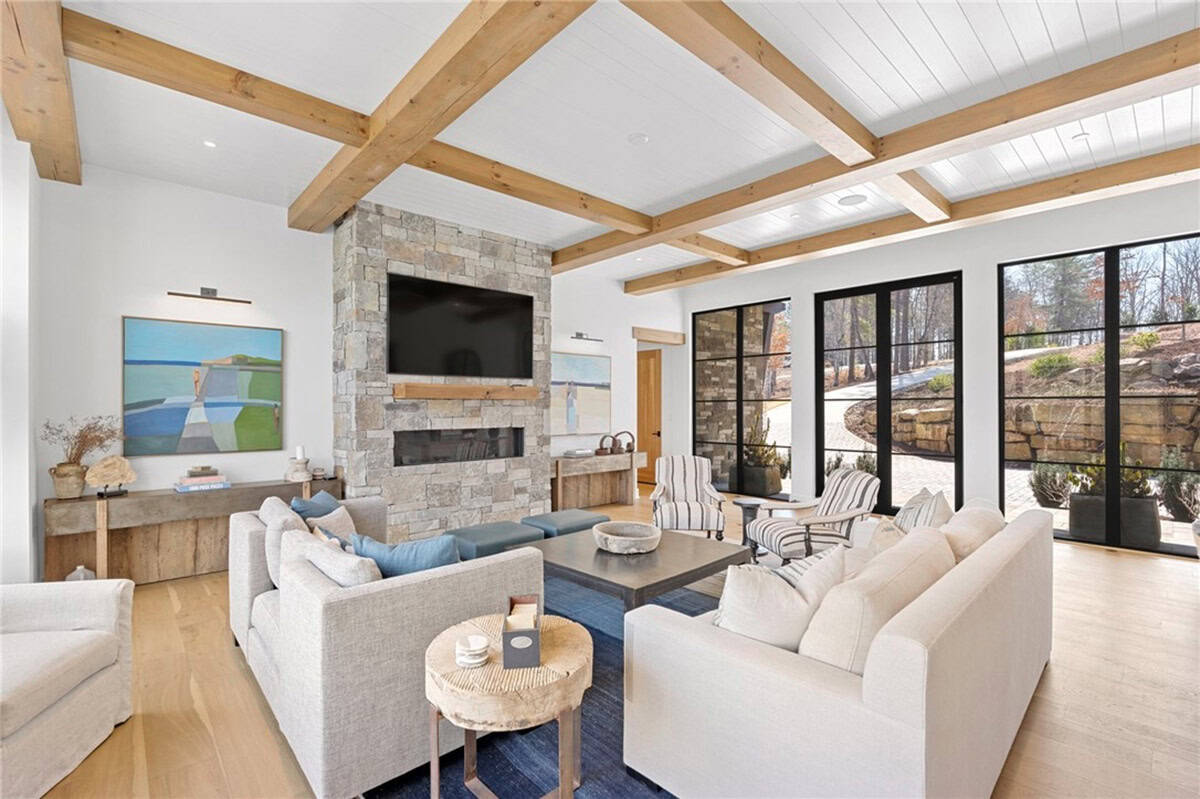
Above: Consoles made from reclaimed wood flank the fireplace, with an abstract painting above each one.
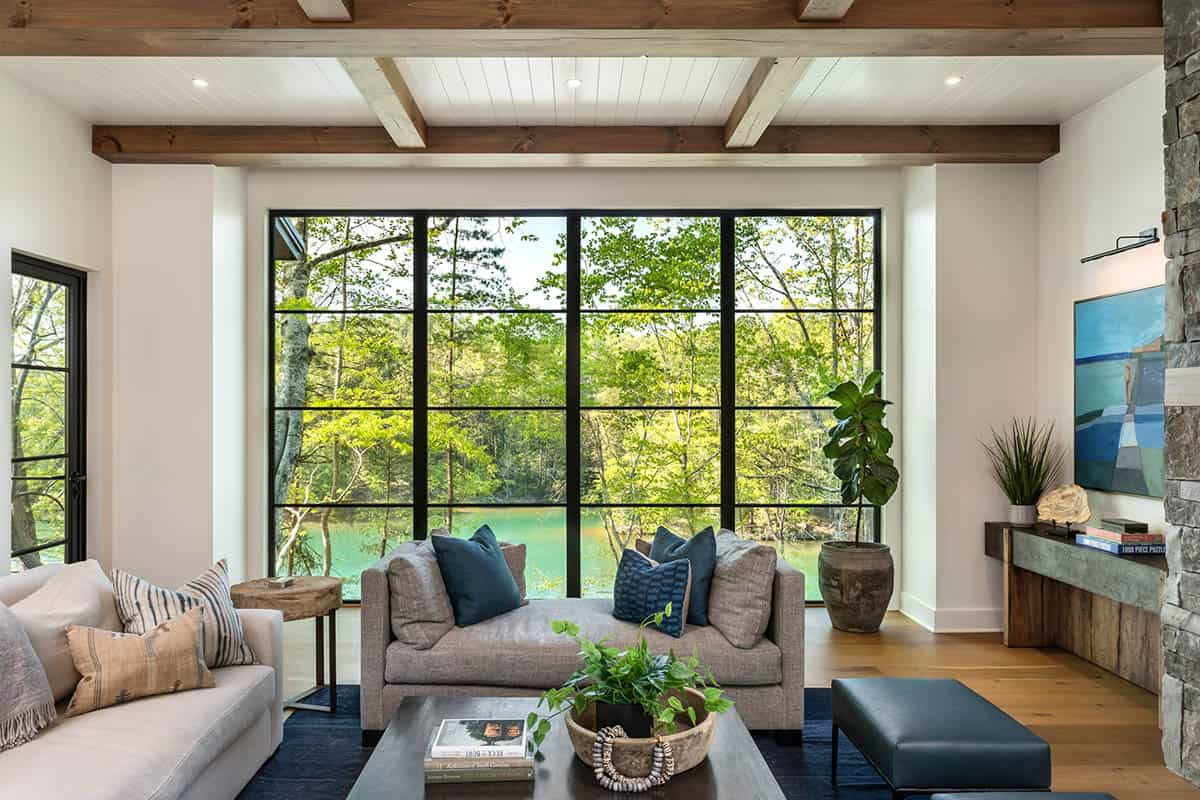
On the opposite side of the room, a wall of black-framed windows faces Lake Keowee through the trees.
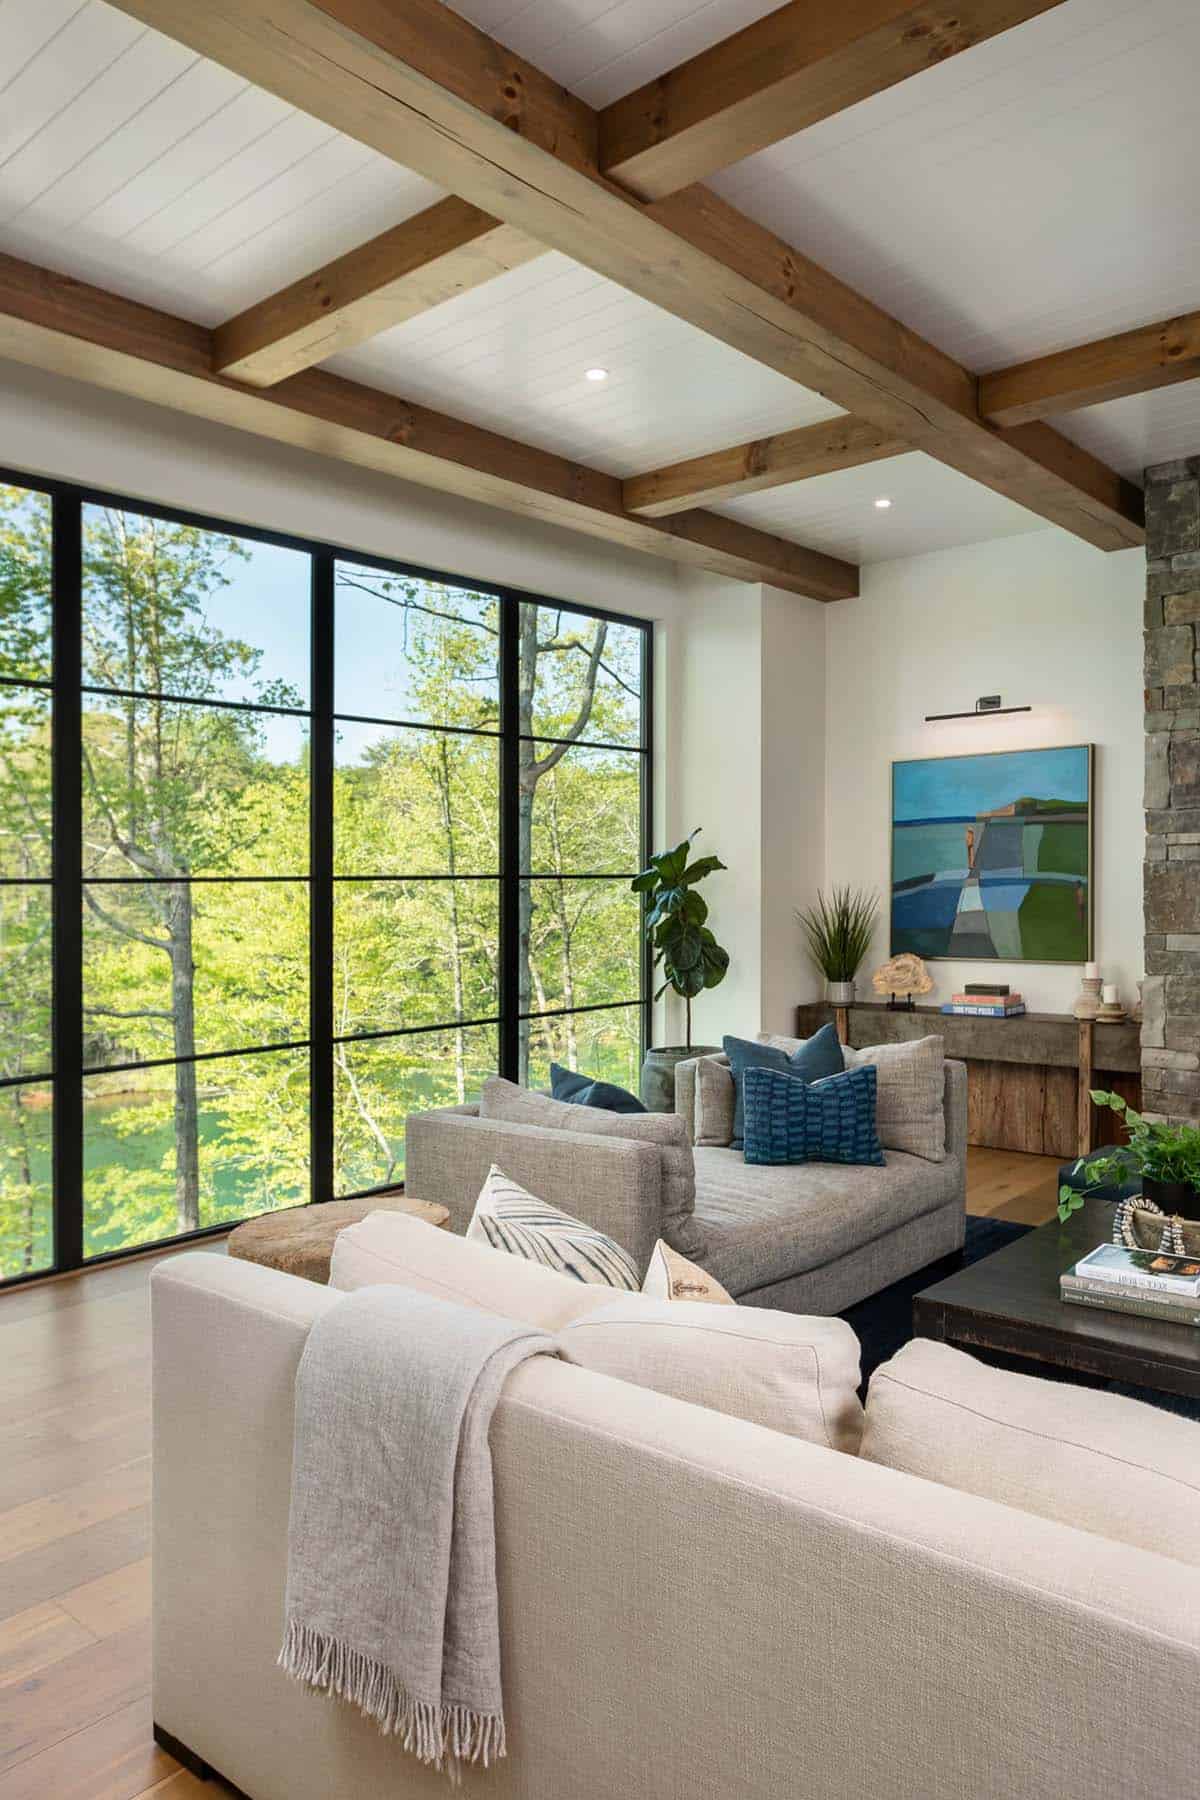
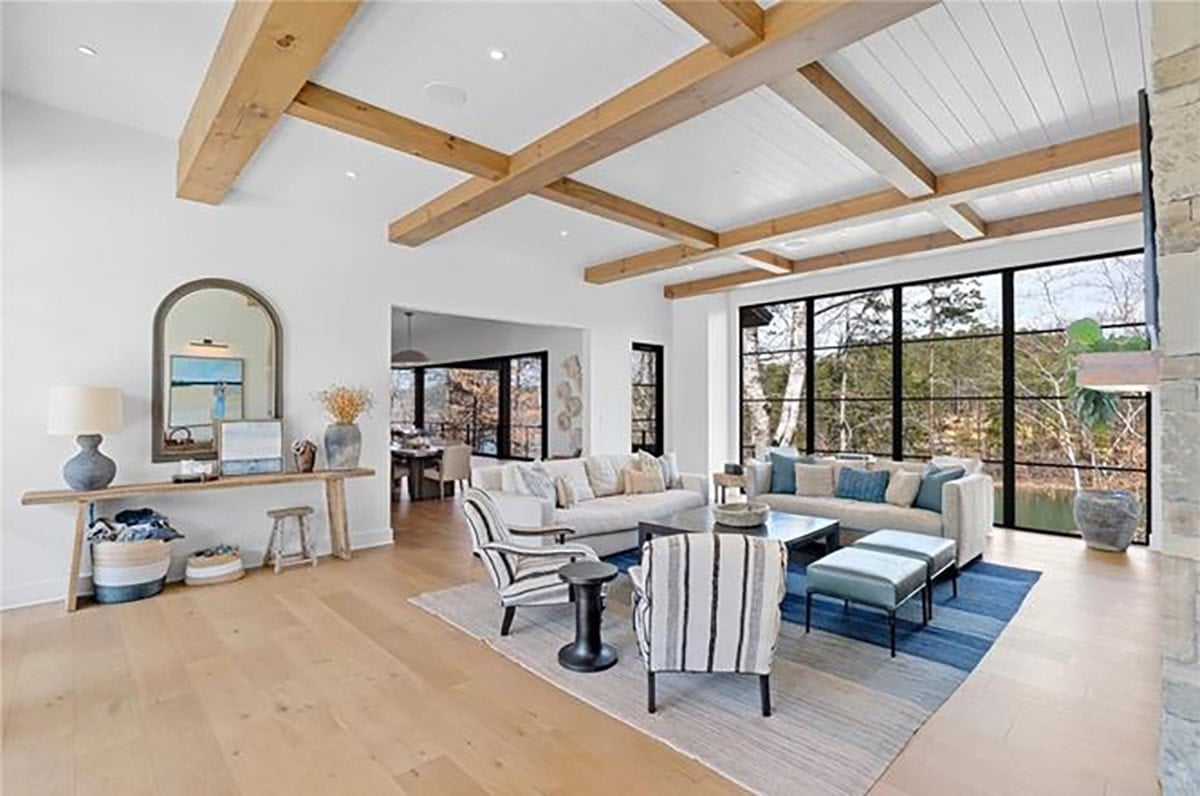
Above: The furniture is neutral, with pillows and a rug in the same blues as the paintings.
Kitchen and Dining Area Open to the Porch
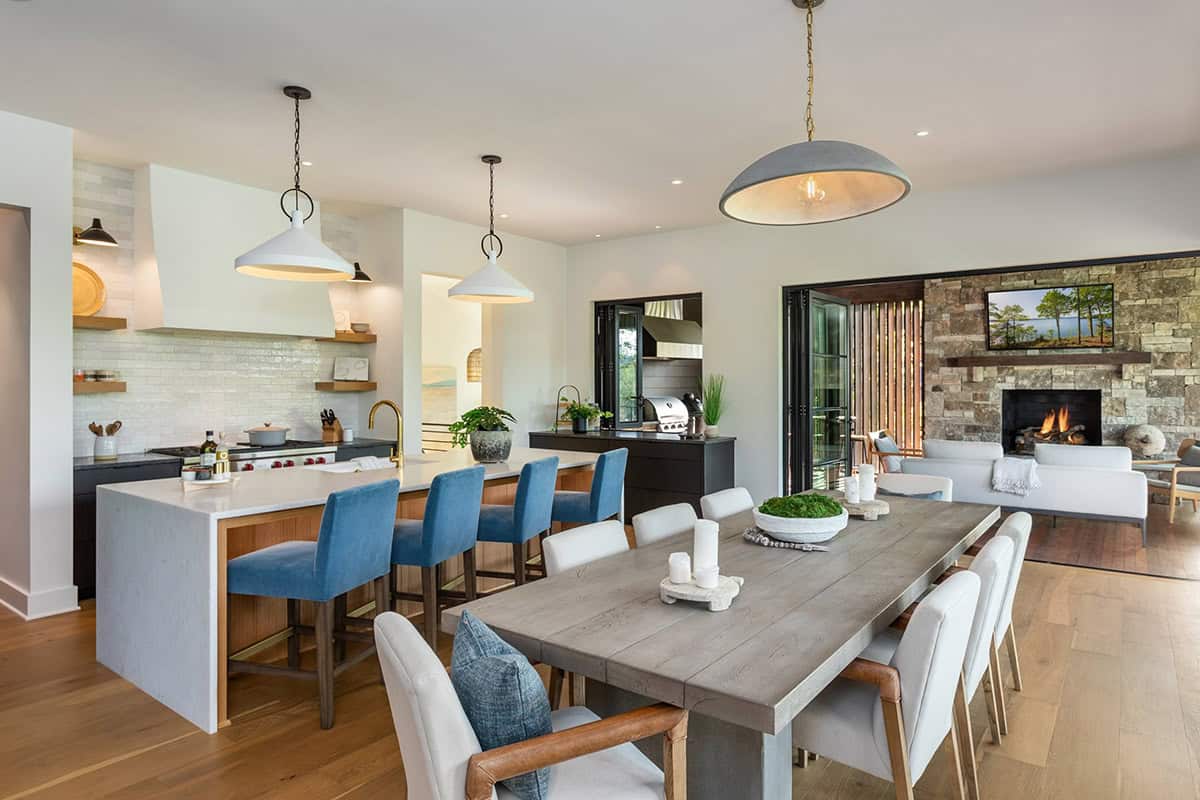
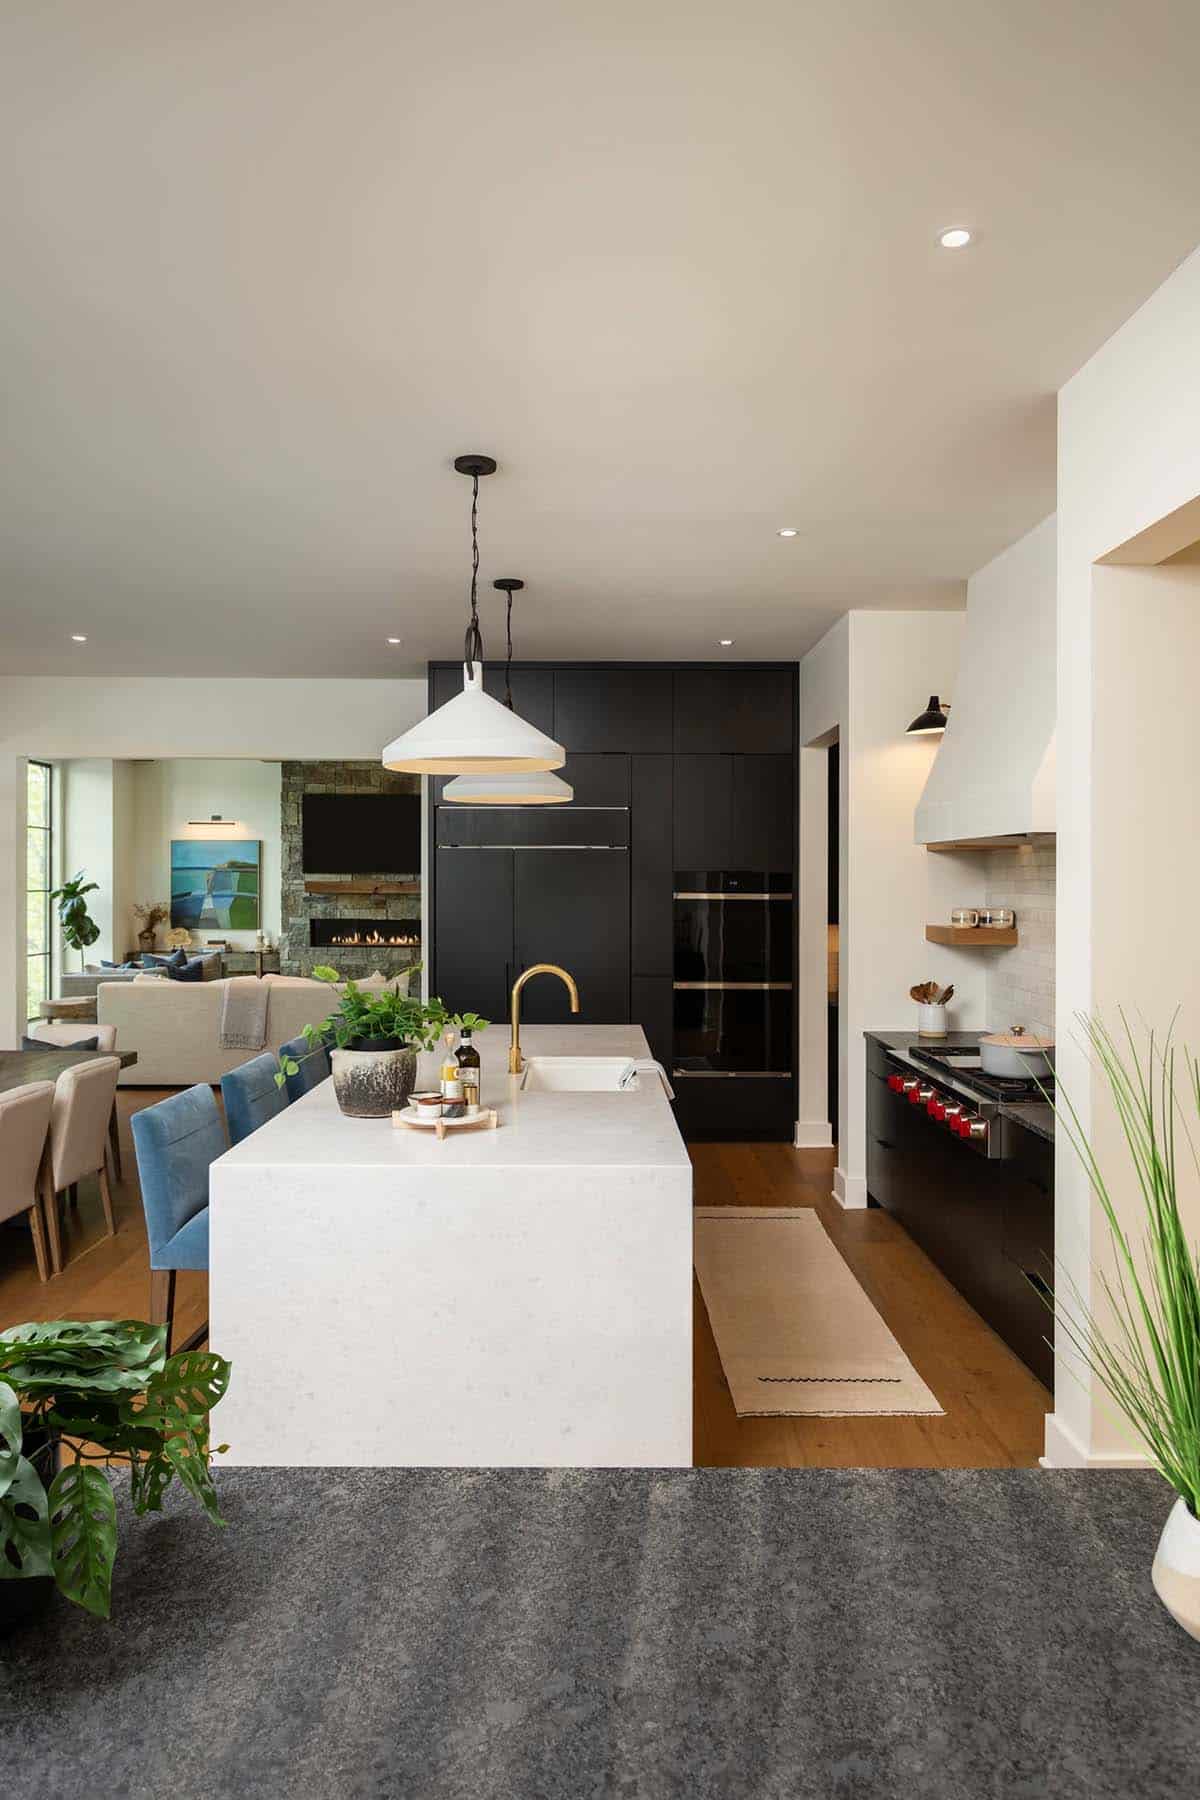
A wide opening connects the great room to the kitchen and dining area. The island has a quartzite waterfall top and four blue velvet stools.
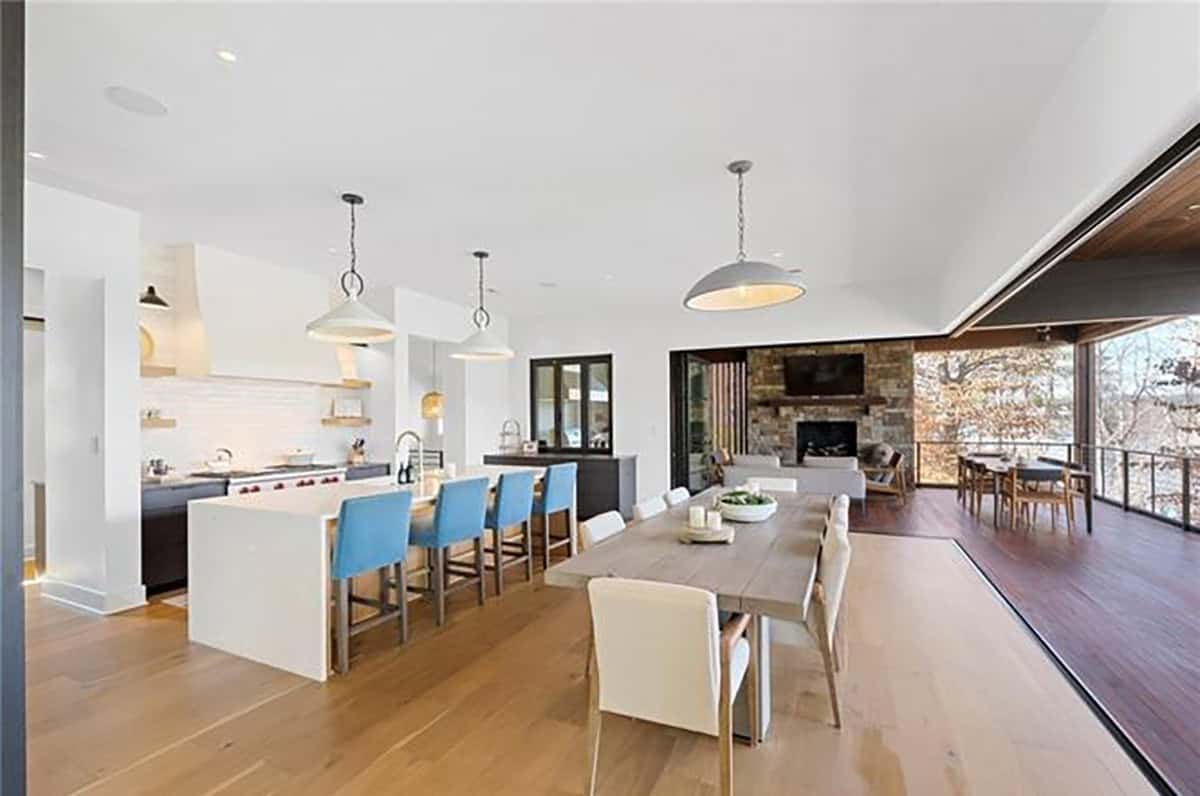
Above: A gray dome pendant hangs over the dining table.
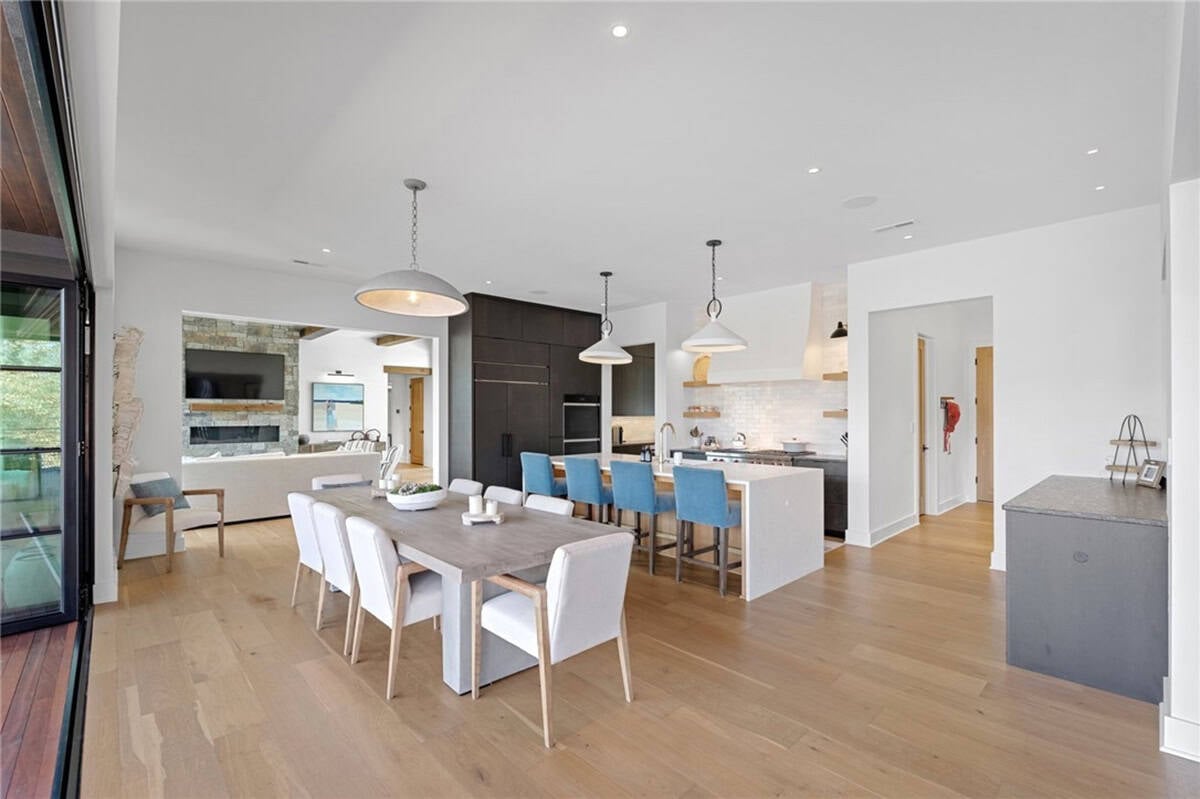
On the back wall, dark-stained cabinets hide the Sub-Zero refrigerator, next to double wall ovens.
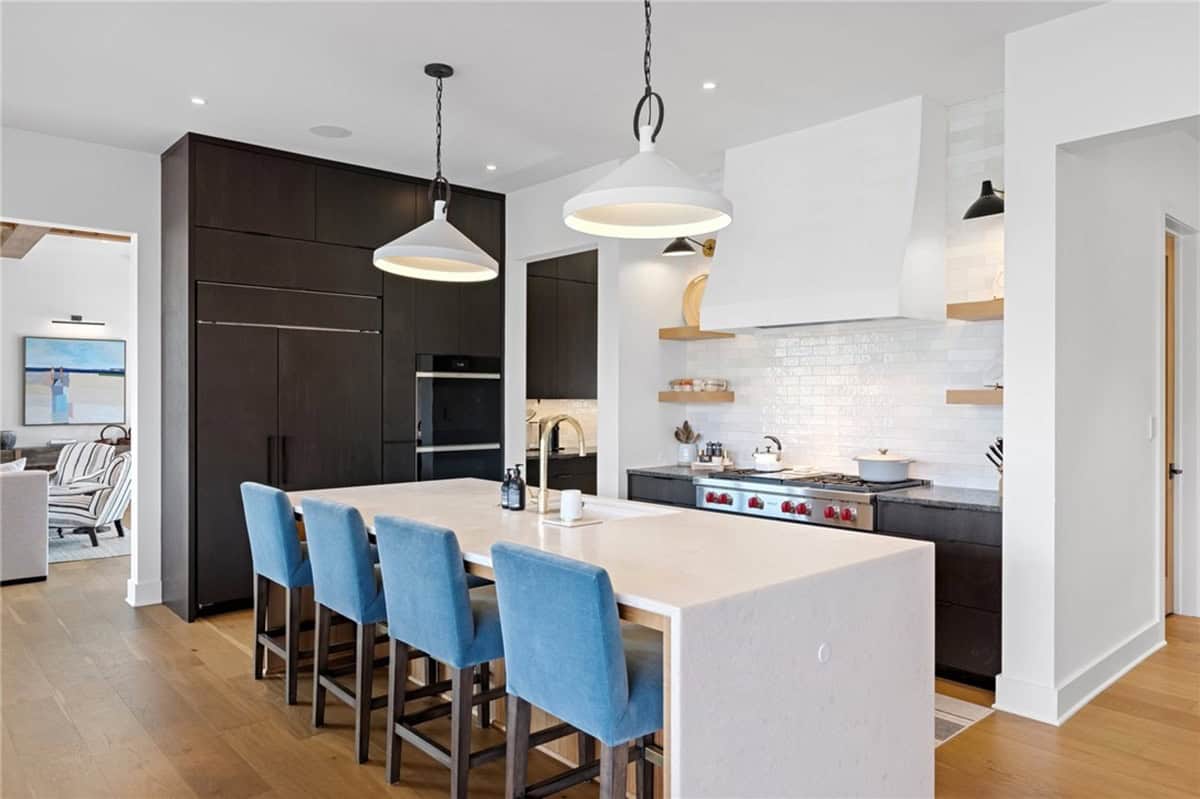
The Wolf range has a white custom hood above it, with open oak shelves on each side. Behind the kitchen is a scullery with a coffee bar, plus a second dishwasher and refrigerator.
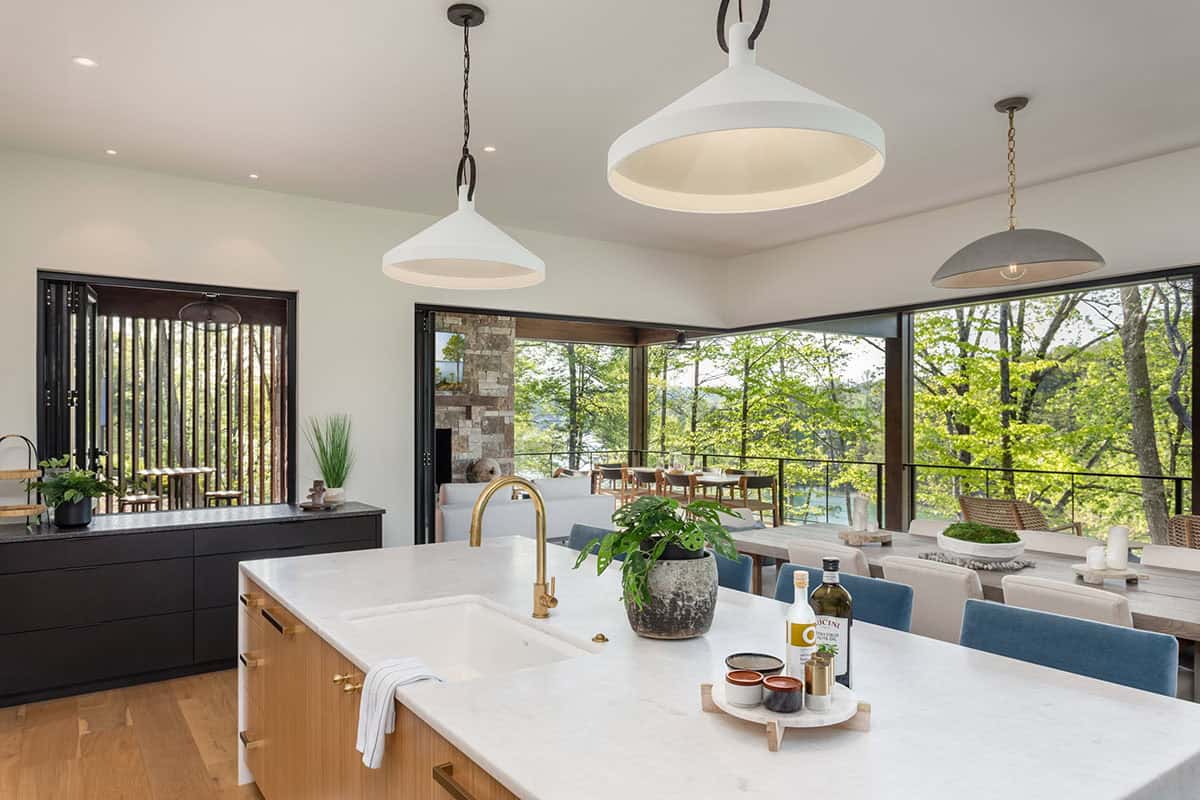
Folding glass doors open the dining area to the porch. On the left, a folding window opens the dark stone counter to the grill outside.
Design Tip
If you cook outside often, plan a pass-through window between the kitchen and the grill. It saves trips back and forth with platters, and the counter can be used as a serving bar.
Screened Porch with an Outdoor Kitchen
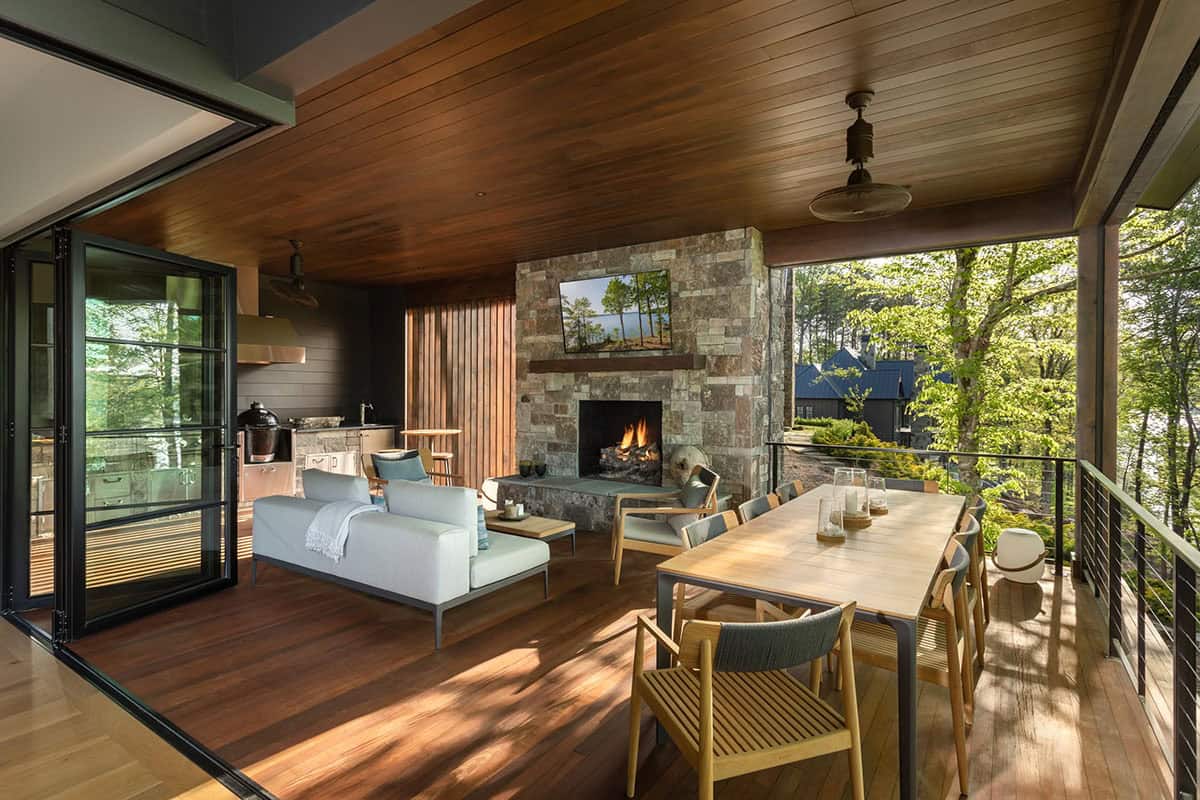
The screened porch has a wood ceiling, a stone fireplace with gas logs, and automatic screens that drop down when the bugs come out.
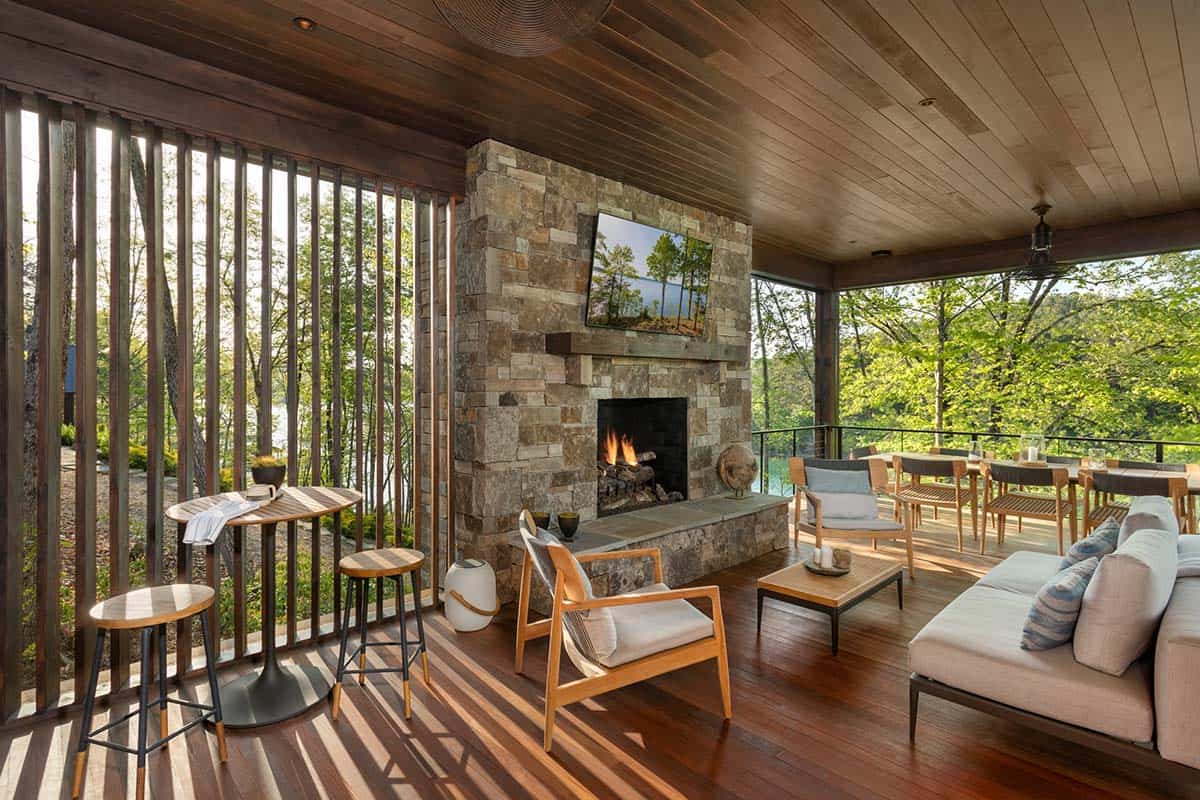
A slatted wood screen gives the porch some privacy from the house next door. We love how much natural light it still brings into the covered space.
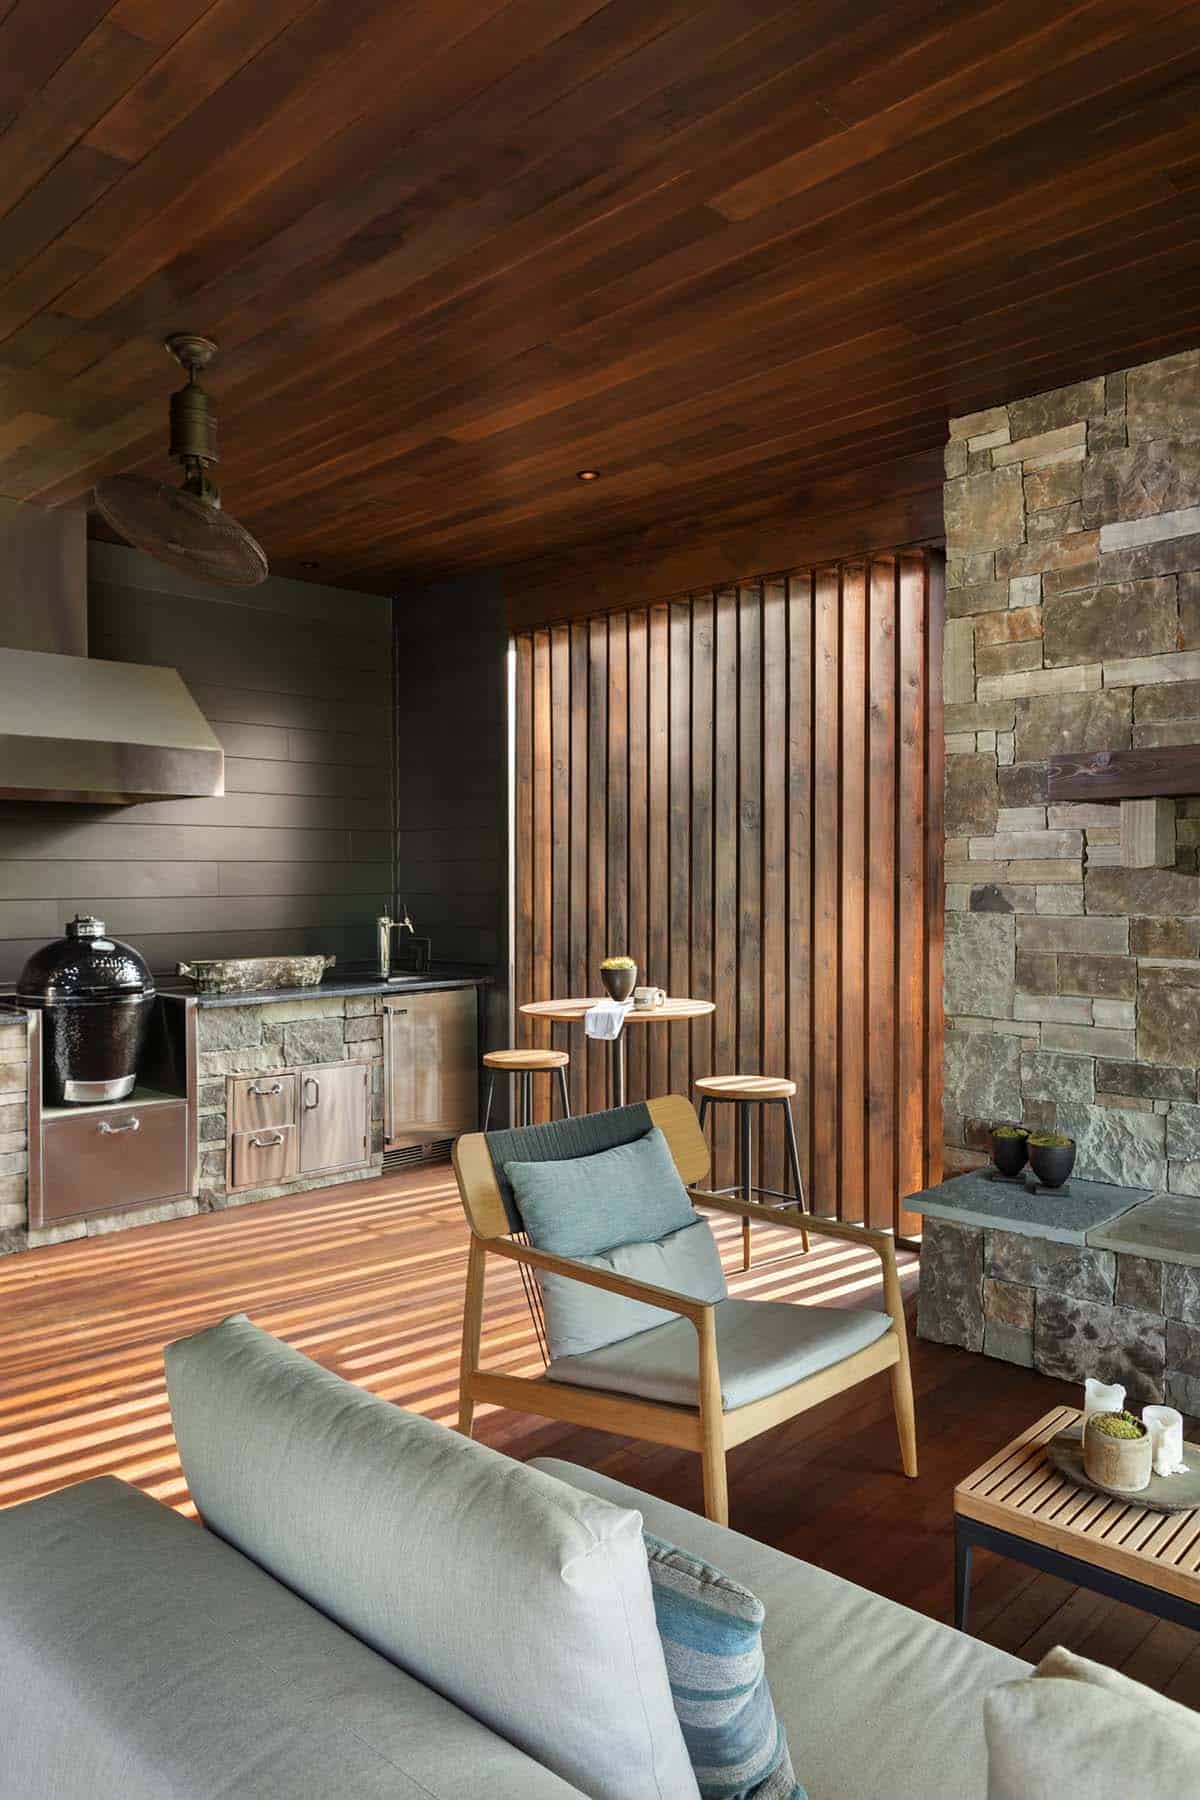
Above: The outdoor kitchen includes a grill, a smoker, and a kegerator.
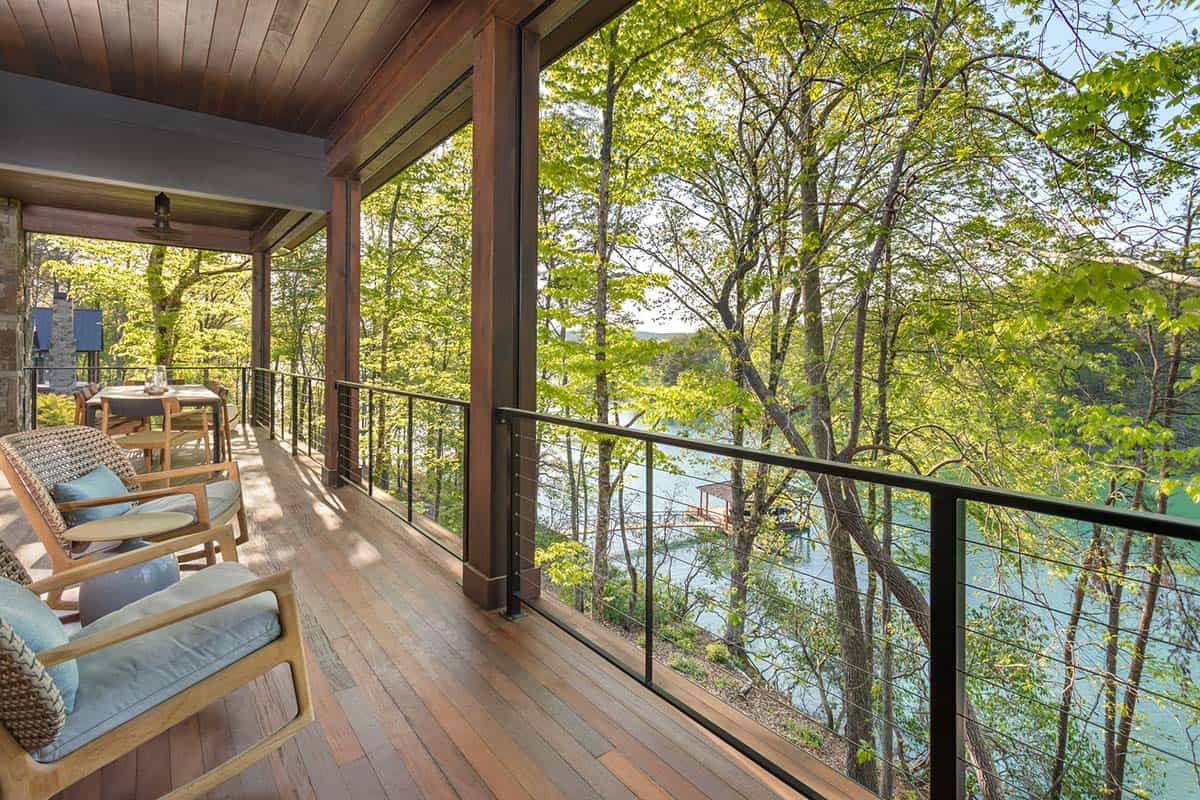
At the far end of the deck, two lounge chairs have a view through the trees to the dock.
What We Love About This Home
This modern lake house in South Carolina has windows facing the water in most of its rooms. We love the mix of timber beams, stone, and dark-stained cabinets against the white walls. We would spend most of our time on the screened porch with a fire going. Downstairs, the bunk room and the lake room are ready for a full house of guests.
Tell Us: What details in this lake house do you find most inspiring? Let us know in the Comments below!
Note: We have toured plenty of beautiful homes around South Carolina. Have a look at this English cottage inspired home with serene Lake Keowee views and this Lake Keowee house with warm modern living and majestic views.
Owner’s Bedroom with a Private Balcony
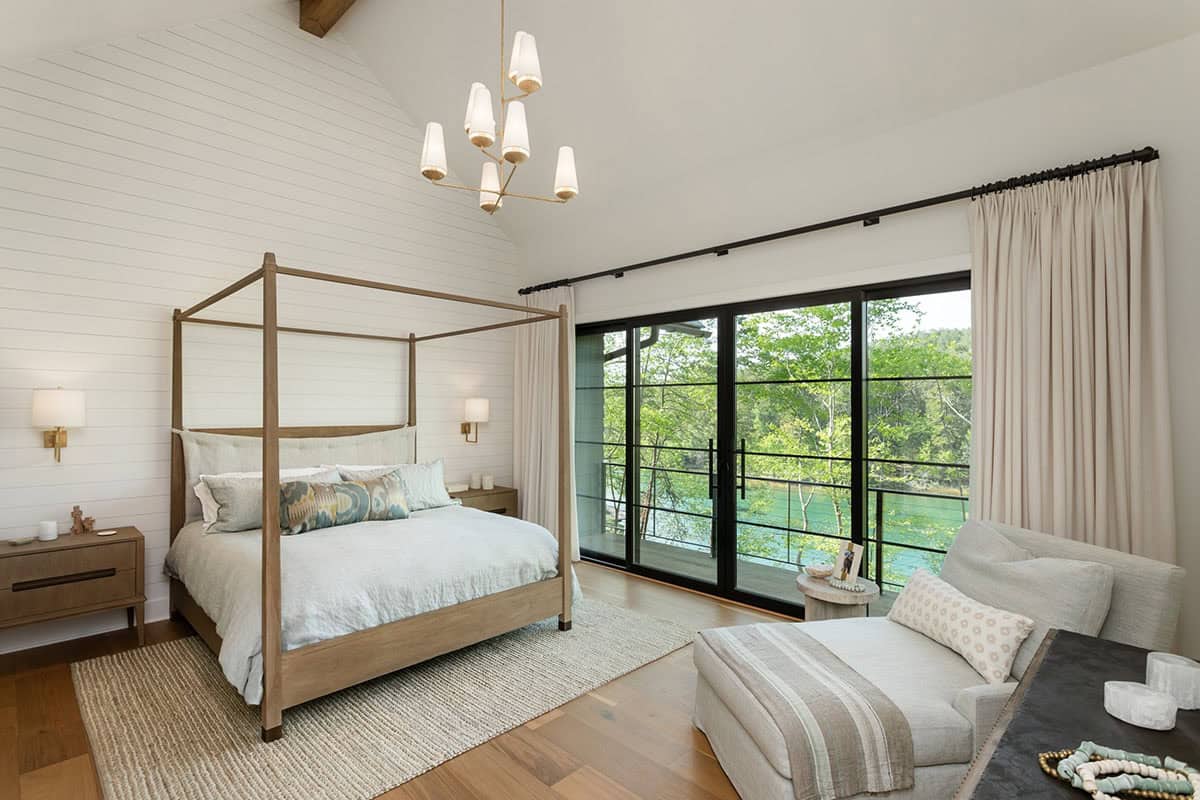
The owner’s bedroom is on the main level. It has a vaulted ceiling, a shiplap wall behind the canopy bed, and sliding glass doors that open to a private balcony facing the lake.
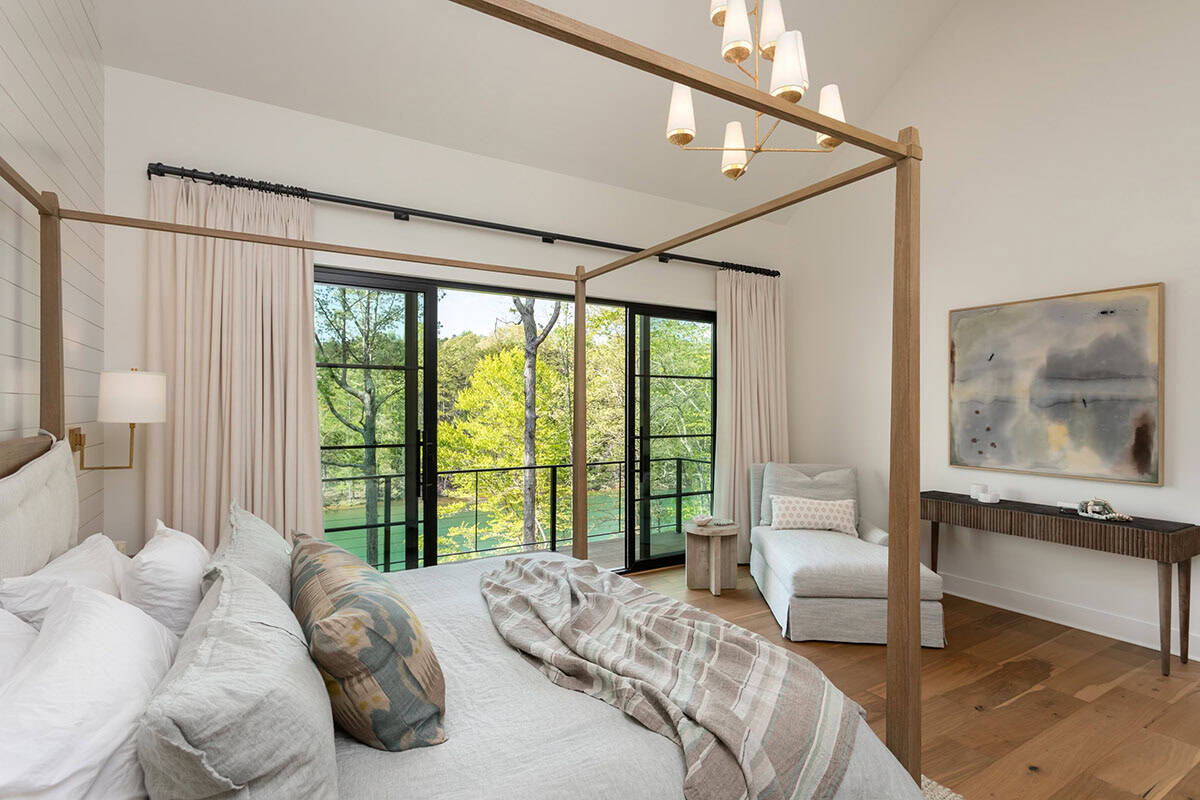
Above: A chaise by the sliding glass doors is the perfect spot to read.
Owner’s Bathroom
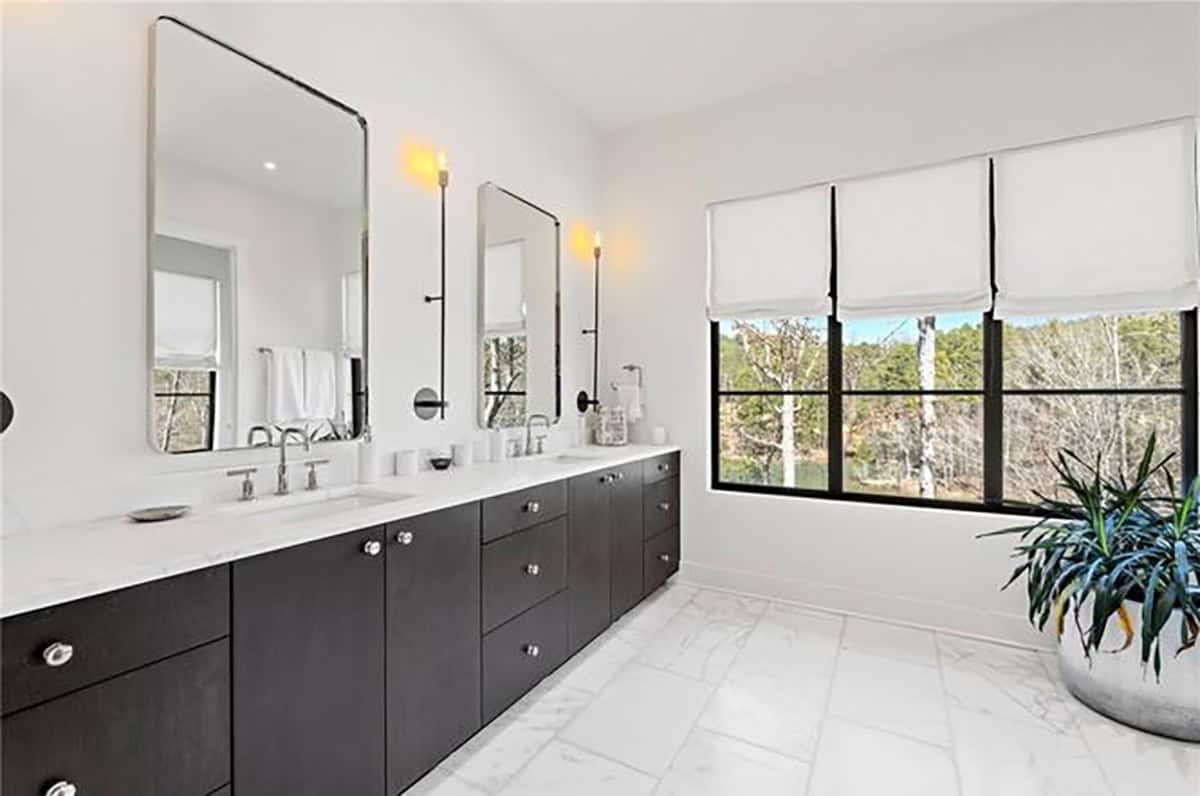
In the owner’s bathroom, a dark-stained vanity has two sinks and a white stone top.
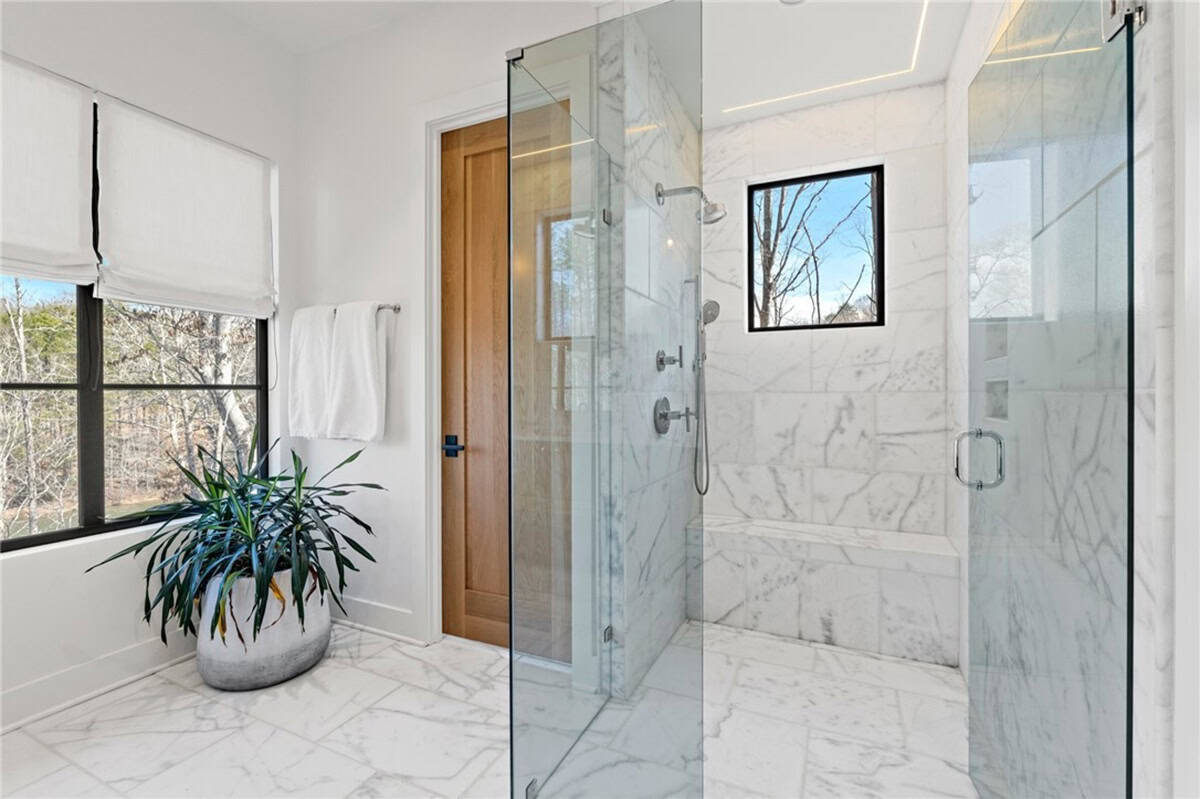
Above: The walk-in shower has white veined tile, a bench, and a window.
Home Office and Guest Bath
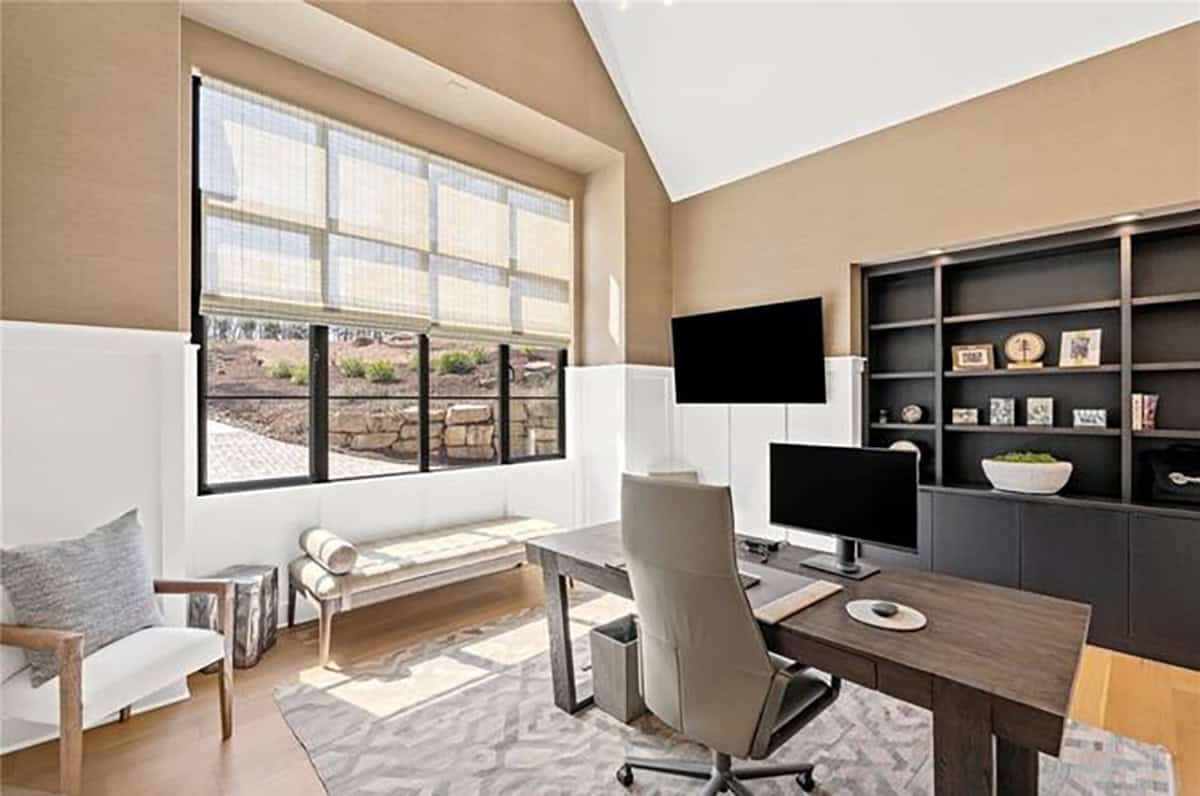
The office looks out to the front of the house, with dark shelving along one wall.
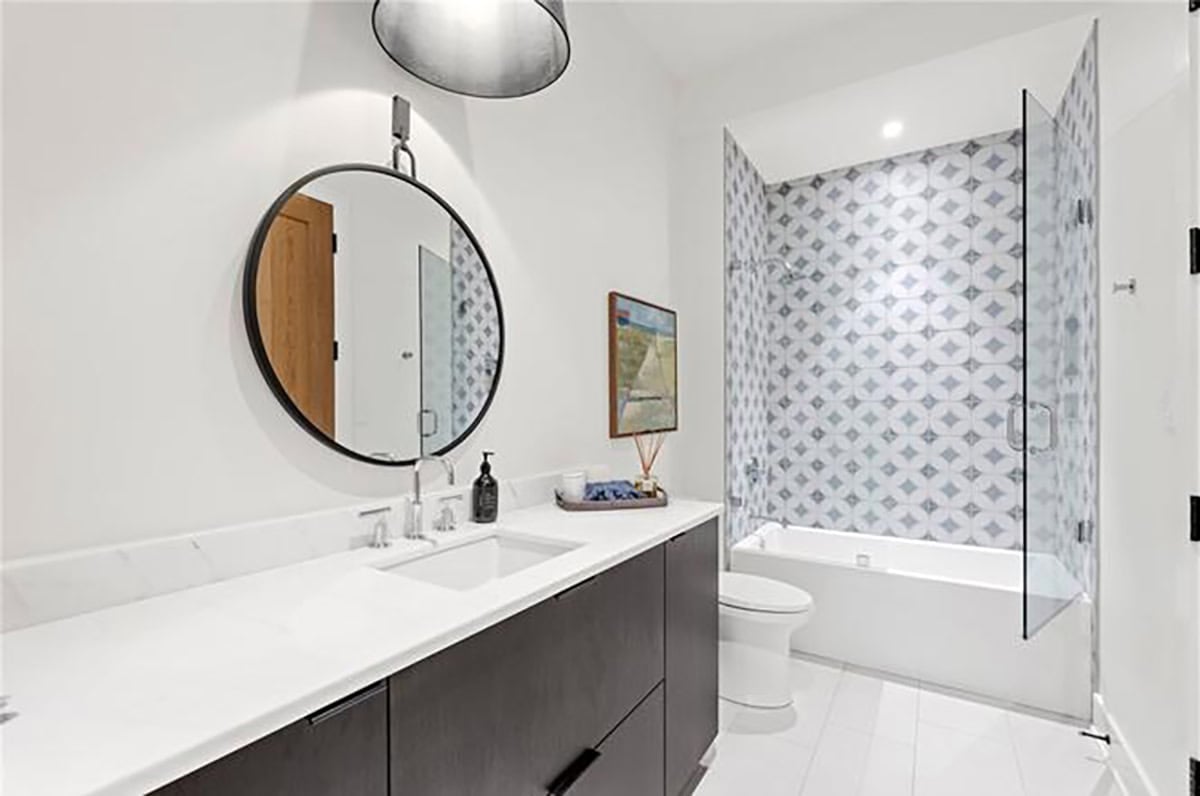
Above: A guest bathroom with a round mirror and blue and white patterned tile around the tub.
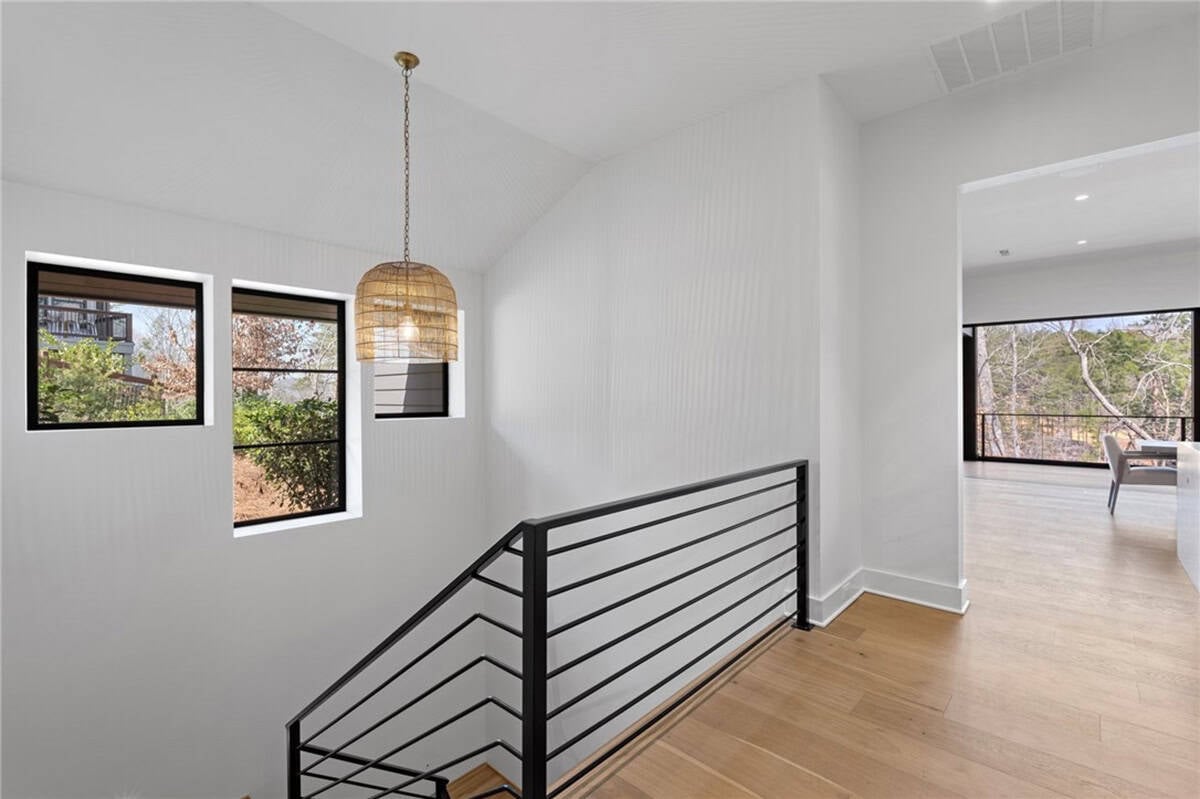
A staircase with a black metal railing leads down to the terrace level.

Terrace Level Rec Room, Wet Bar, and Wine Cellar
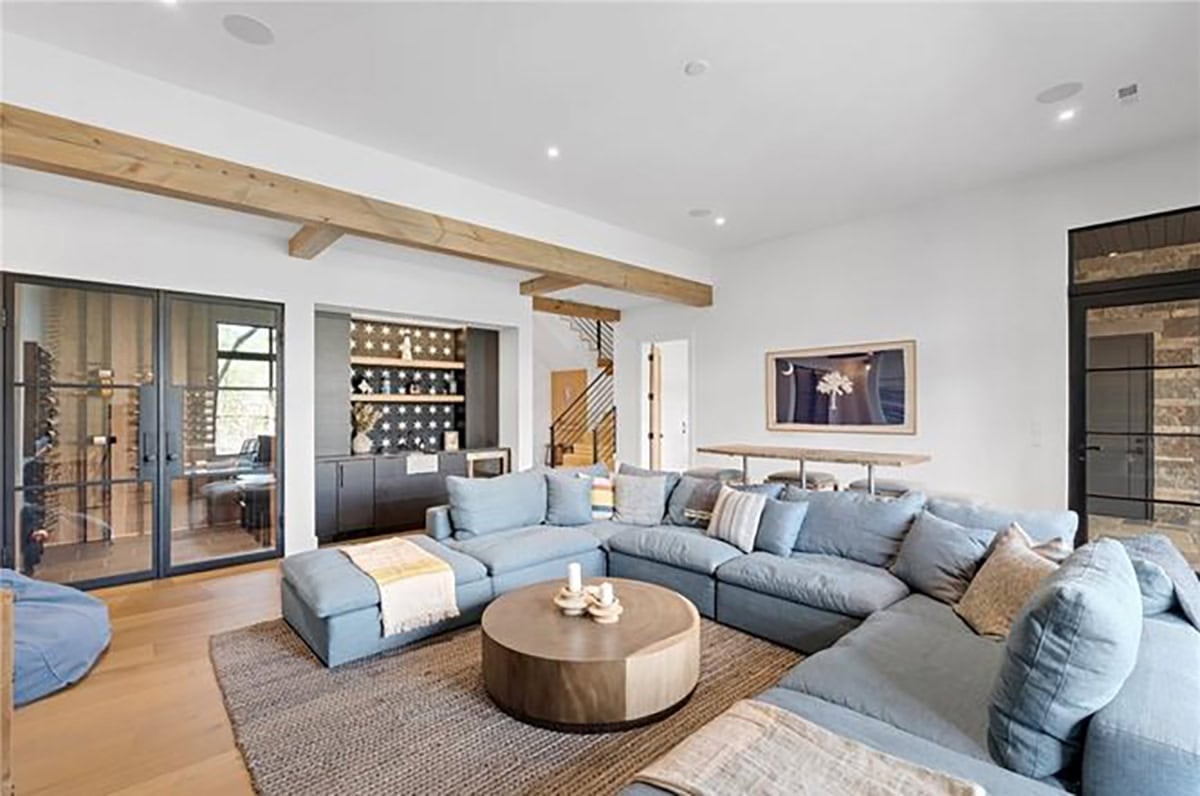
Downstairs, the rec room is furnished with a big blue sectional and a round wood coffee table. The framed artwork shows the palmetto tree and crescent from the South Carolina flag.
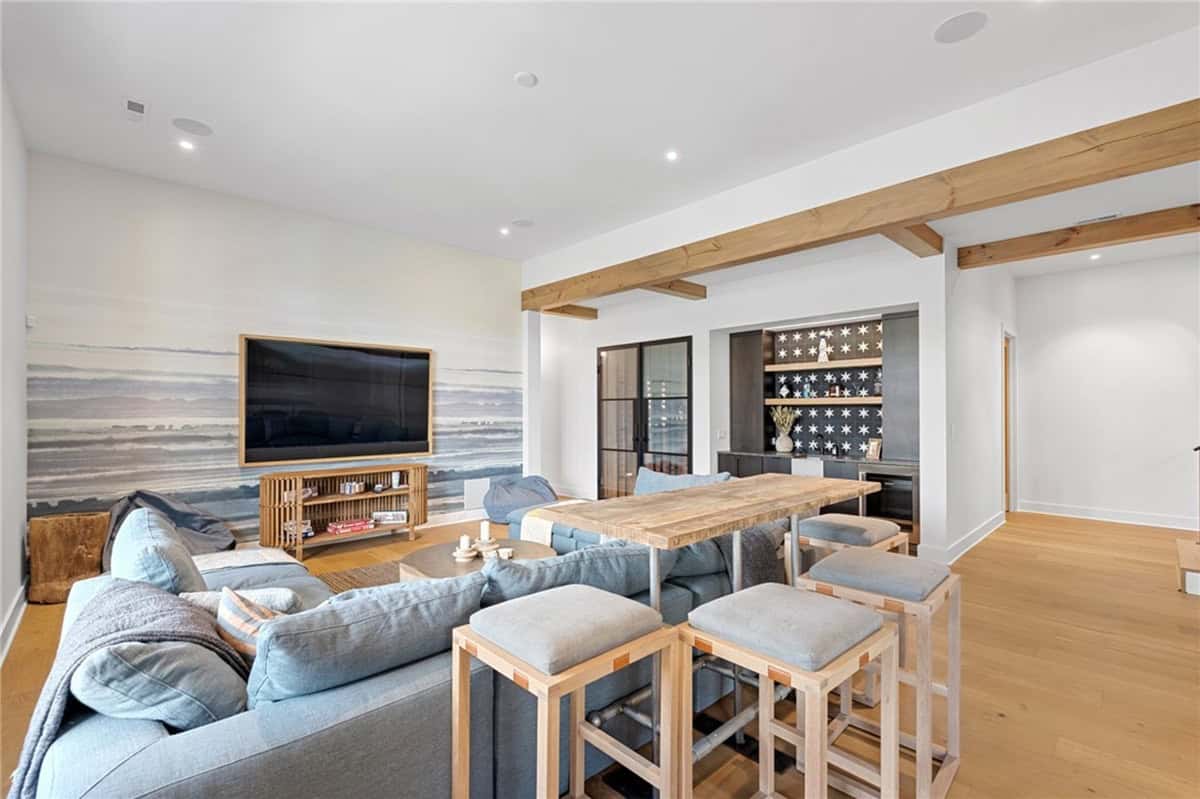
Above: A blue and gray landscape mural covers the TV wall, and a high-top table behind the sofa adds seating.
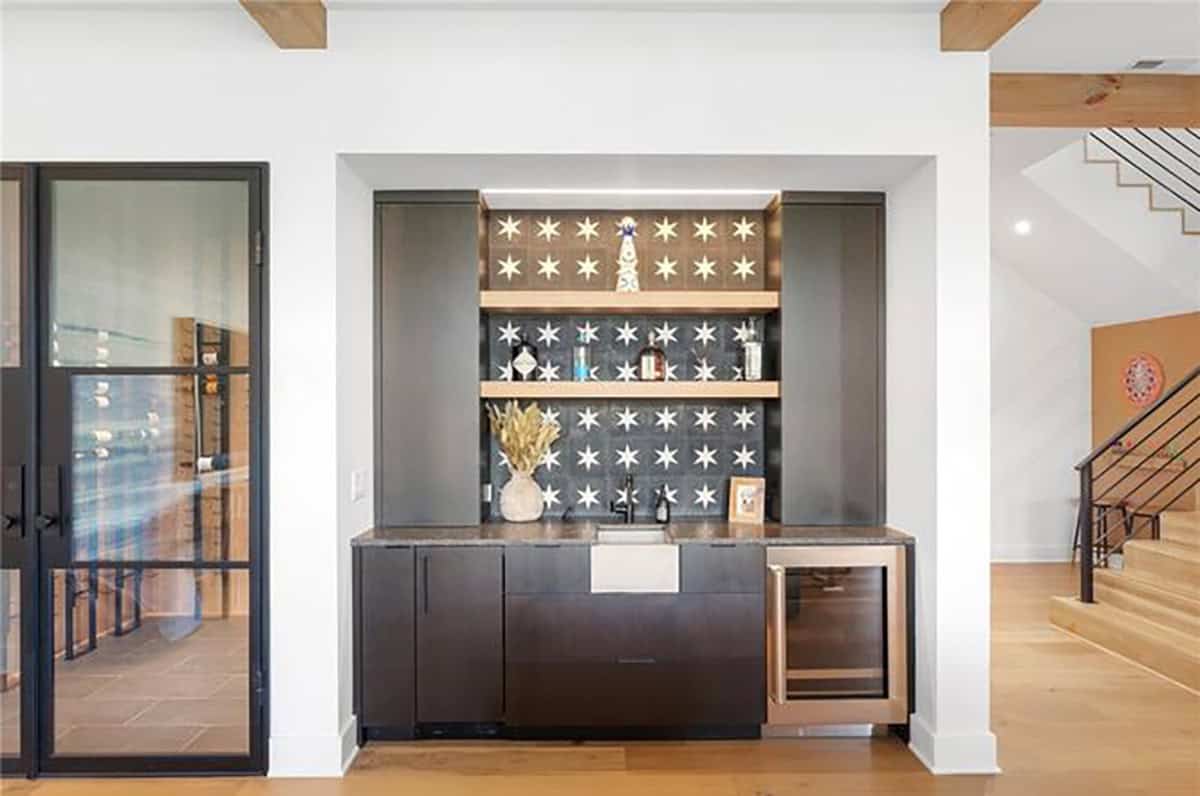
The wet bar has star-patterned tile, oak shelves, and a beverage cooler.
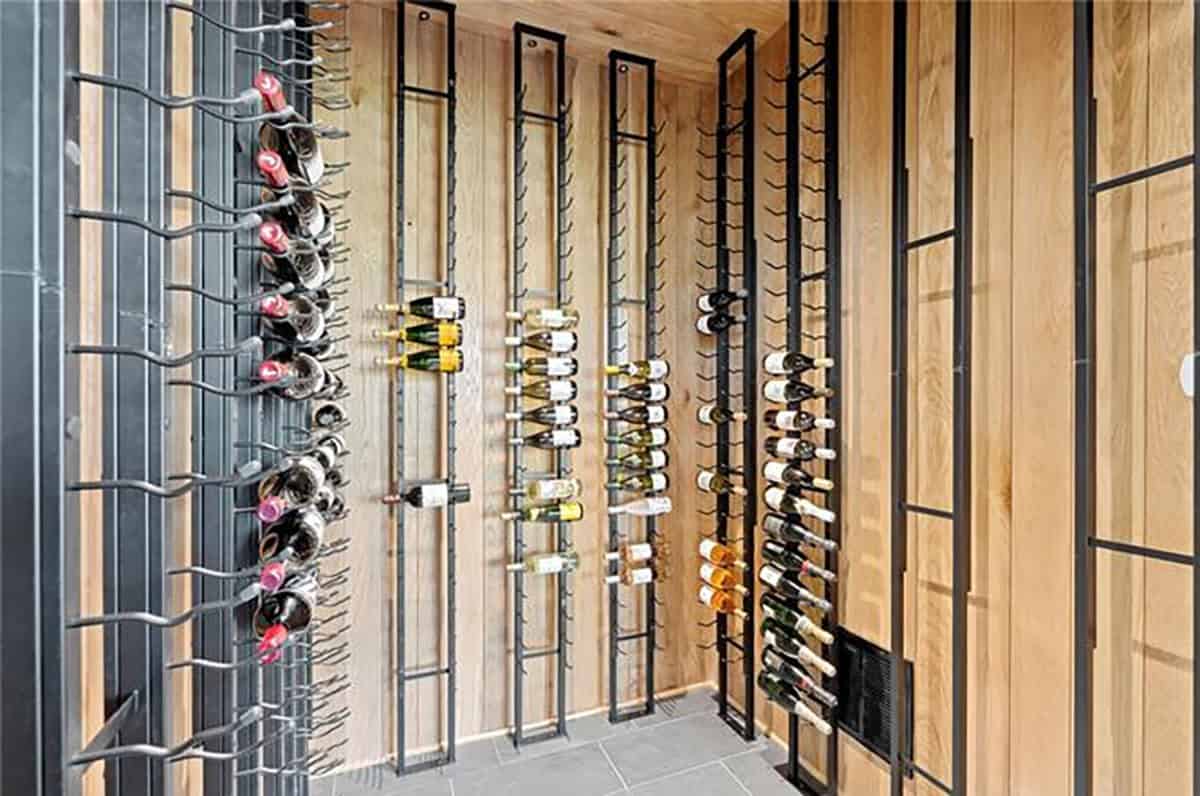
Next to the bar, glass doors open to a temperature-controlled wine cellar, where metal racks are mounted on oak-paneled walls.
Guest Bedrooms and a Bunk Room
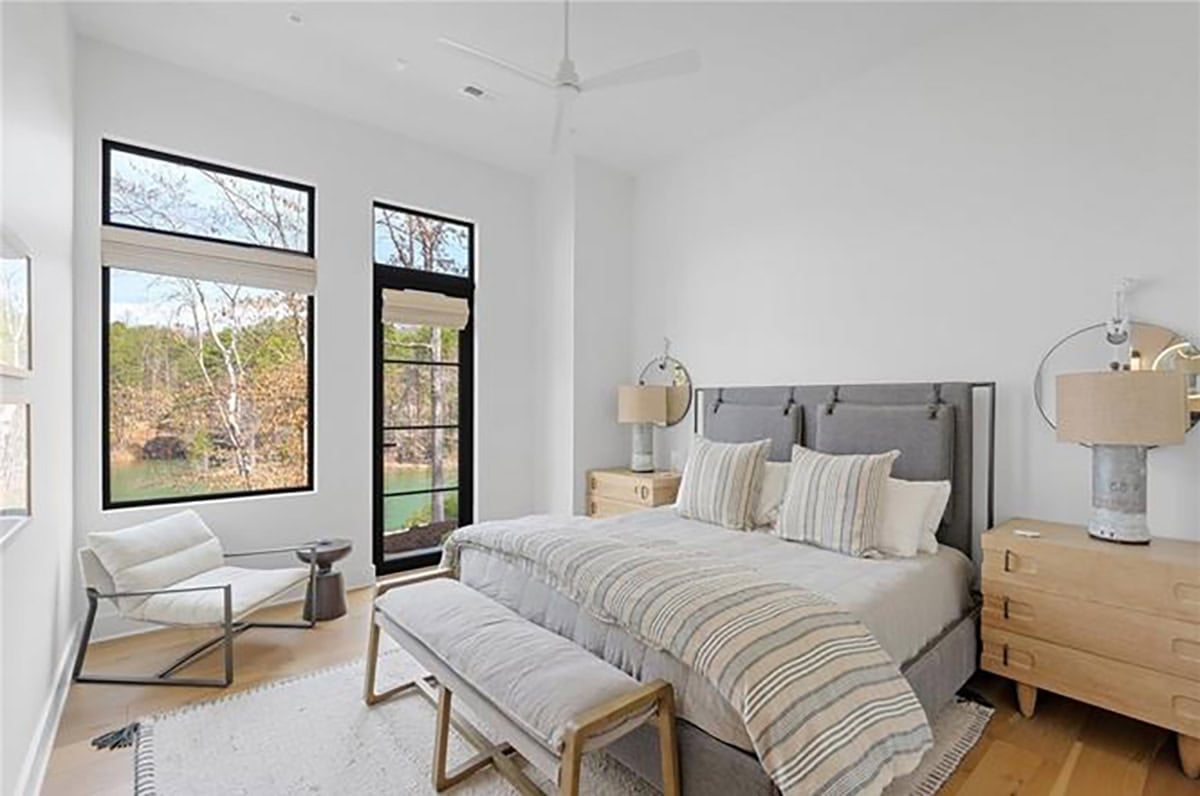
The main level has one guest bedroom, and three more are on the terrace level, each with its own bathroom. This one has a glass door to the outside.
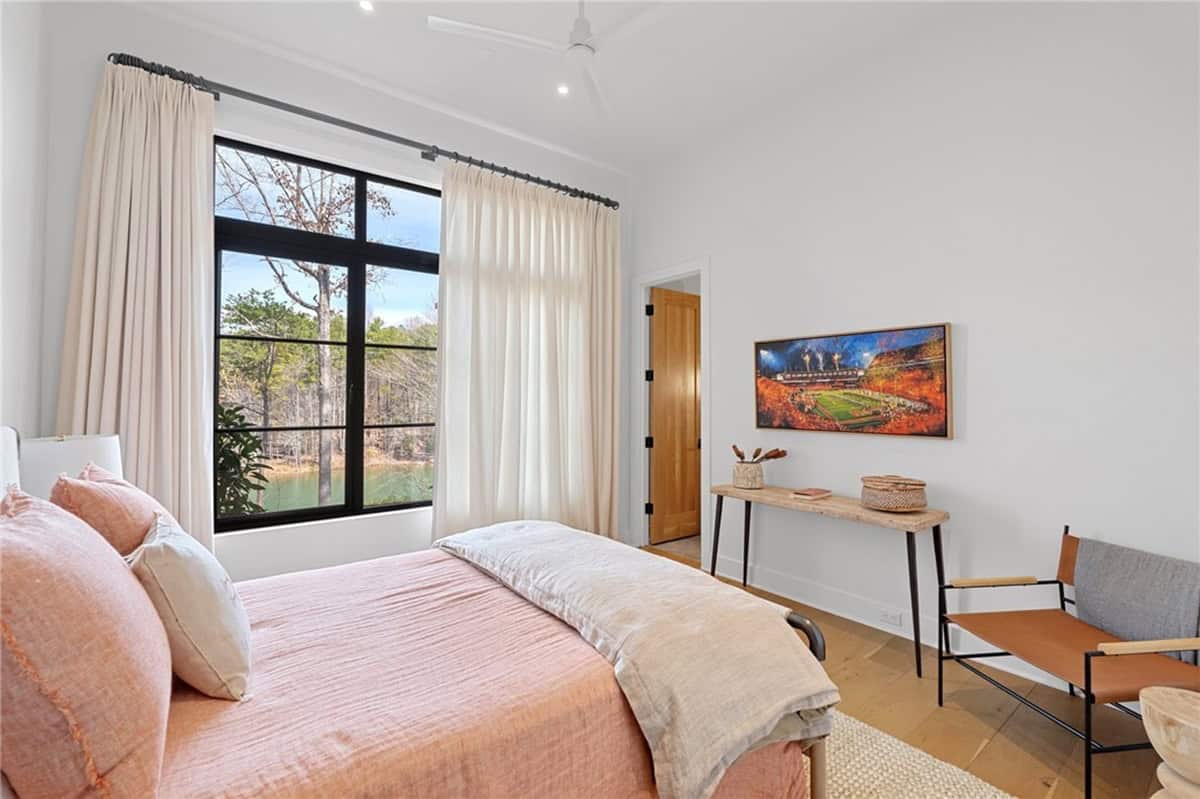
Above: Coral bedding and a leather sling chair add color to another guest room.
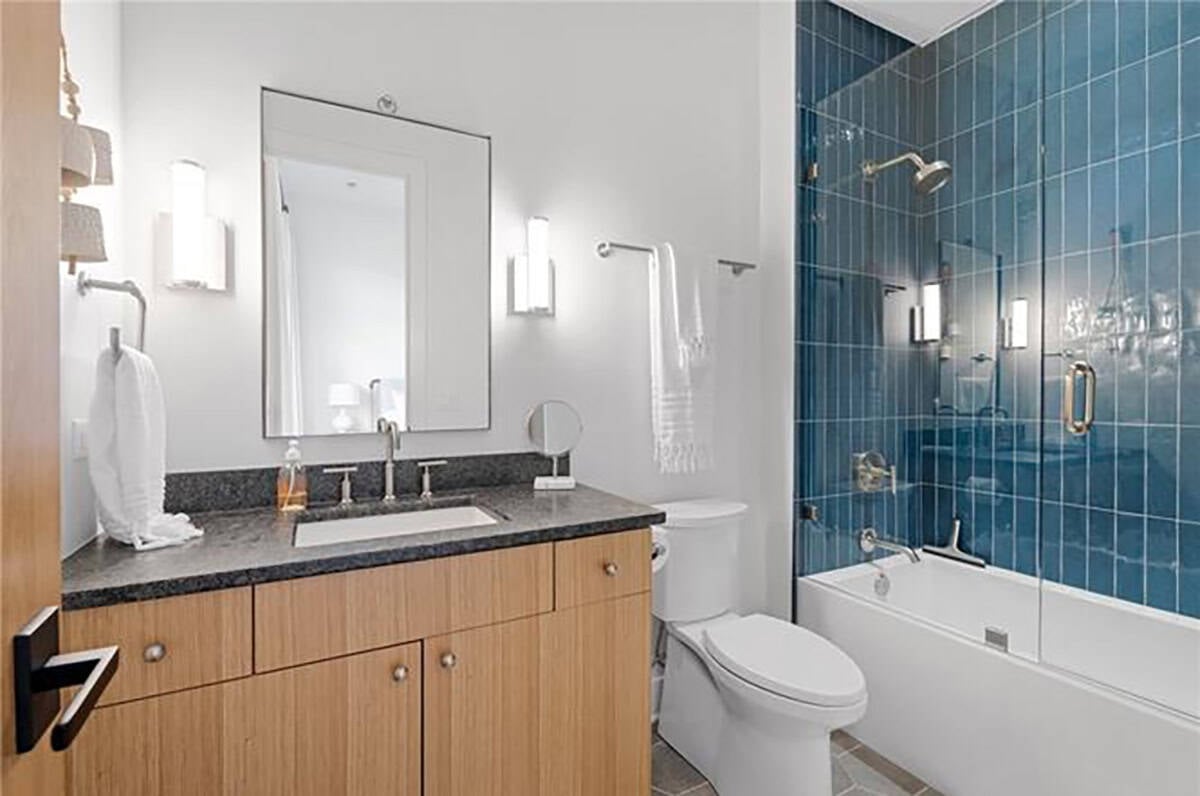
Above: Deep blue tile lines the tub in one of the guest bathrooms.
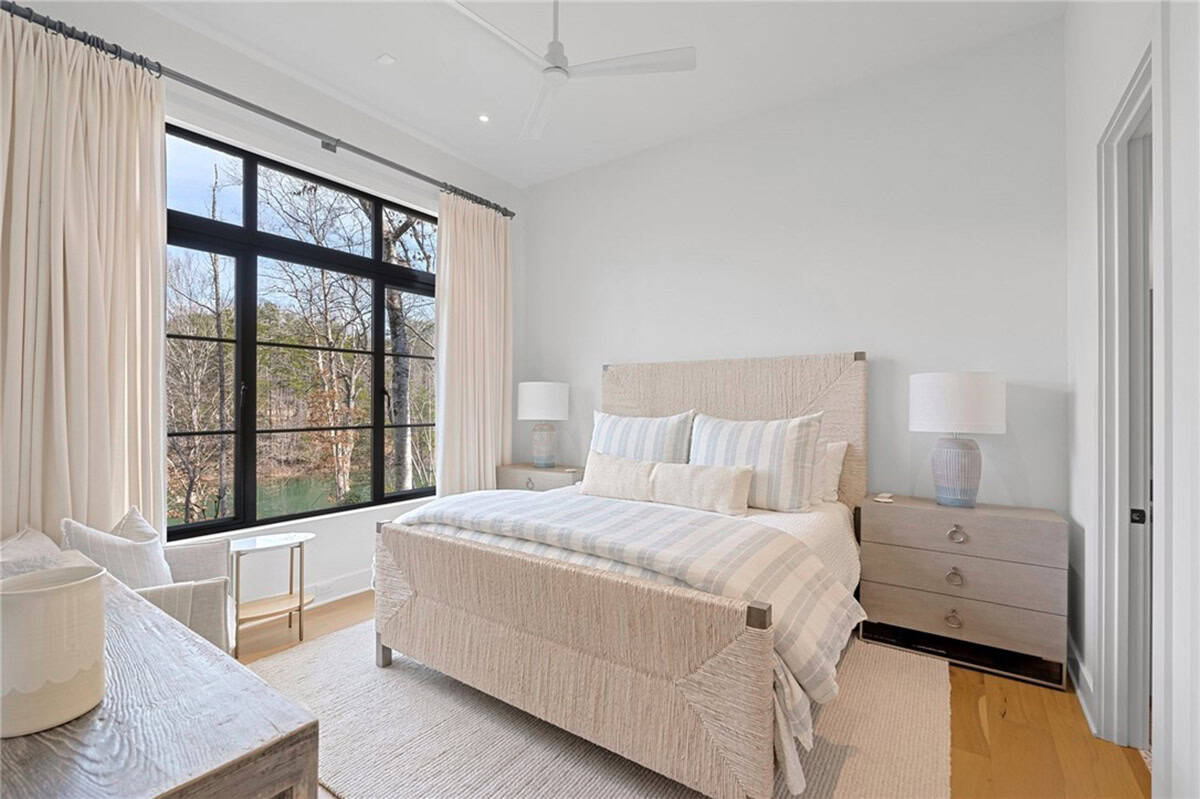
A woven rope bed and blue striped bedding give this bedroom a coastal look.
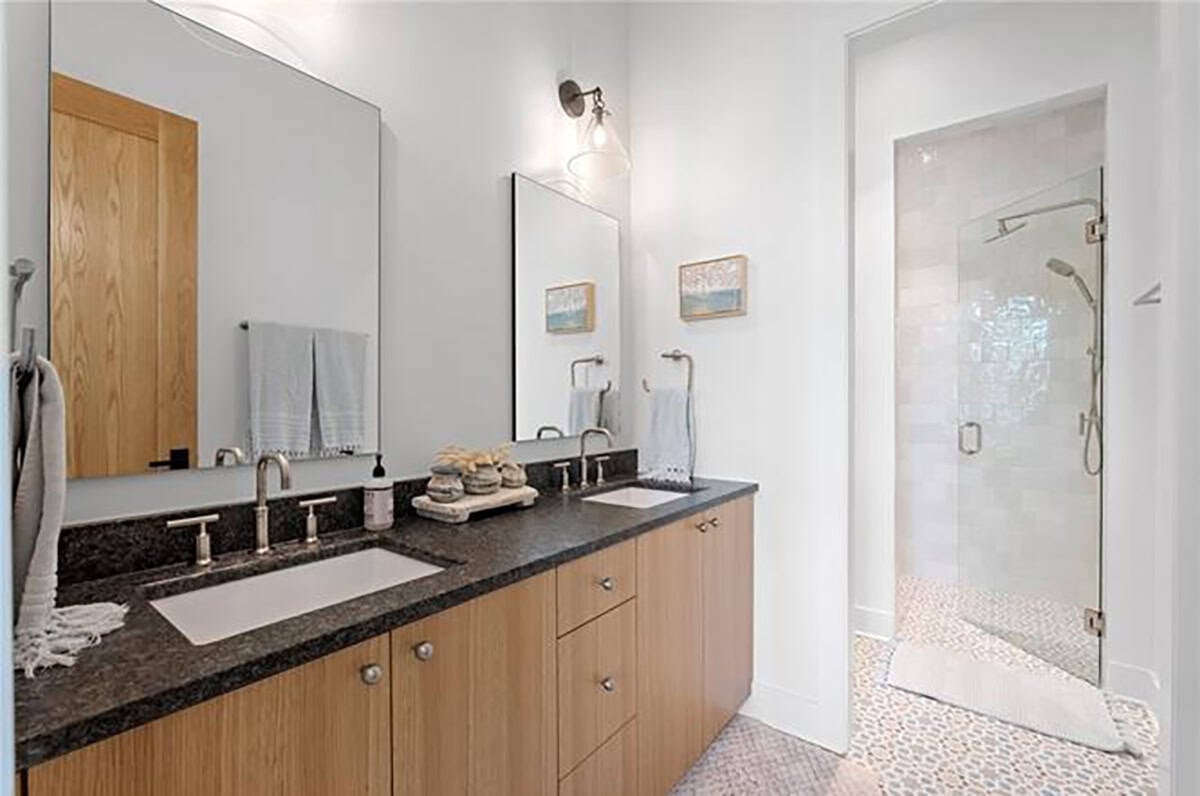
Above: Another guest bathroom has an oak double vanity and a walk-in shower.
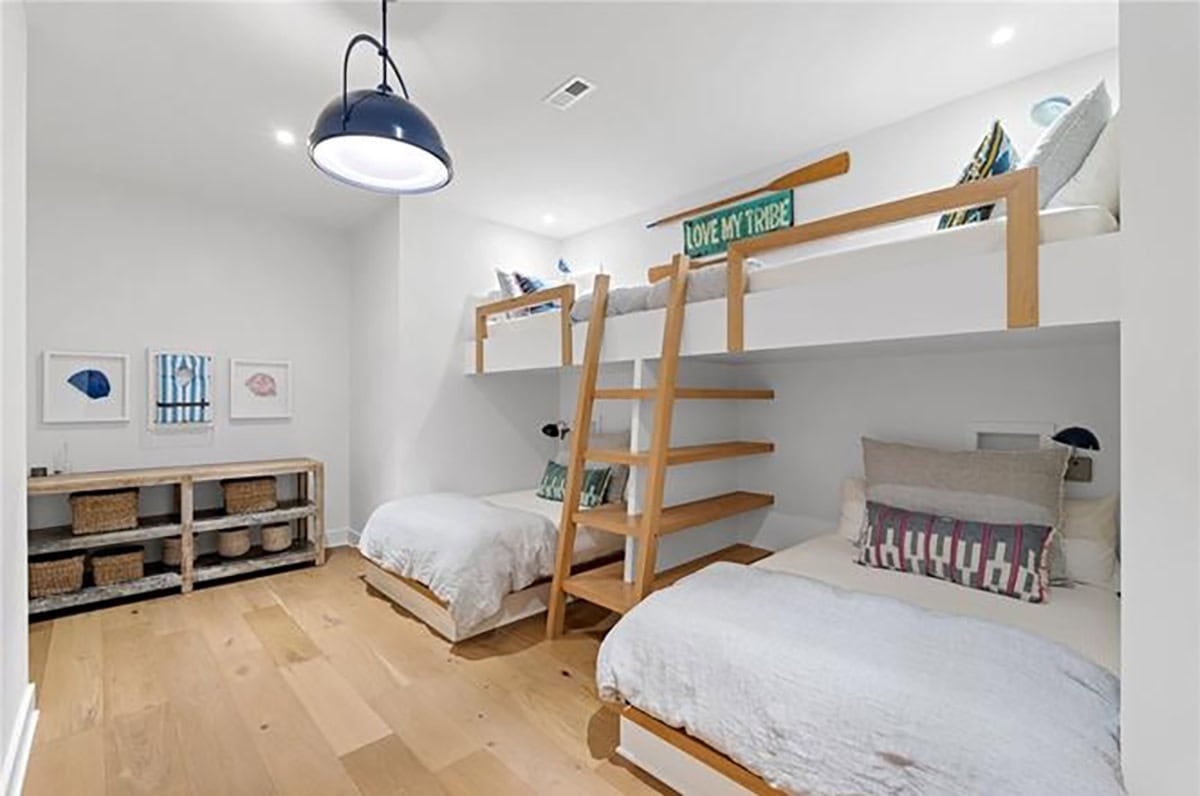
The bunk room has two beds below and bunks above. Shelves beside the ladder give the kids a place for a book or a phone.
Lake Room and Lower Patio
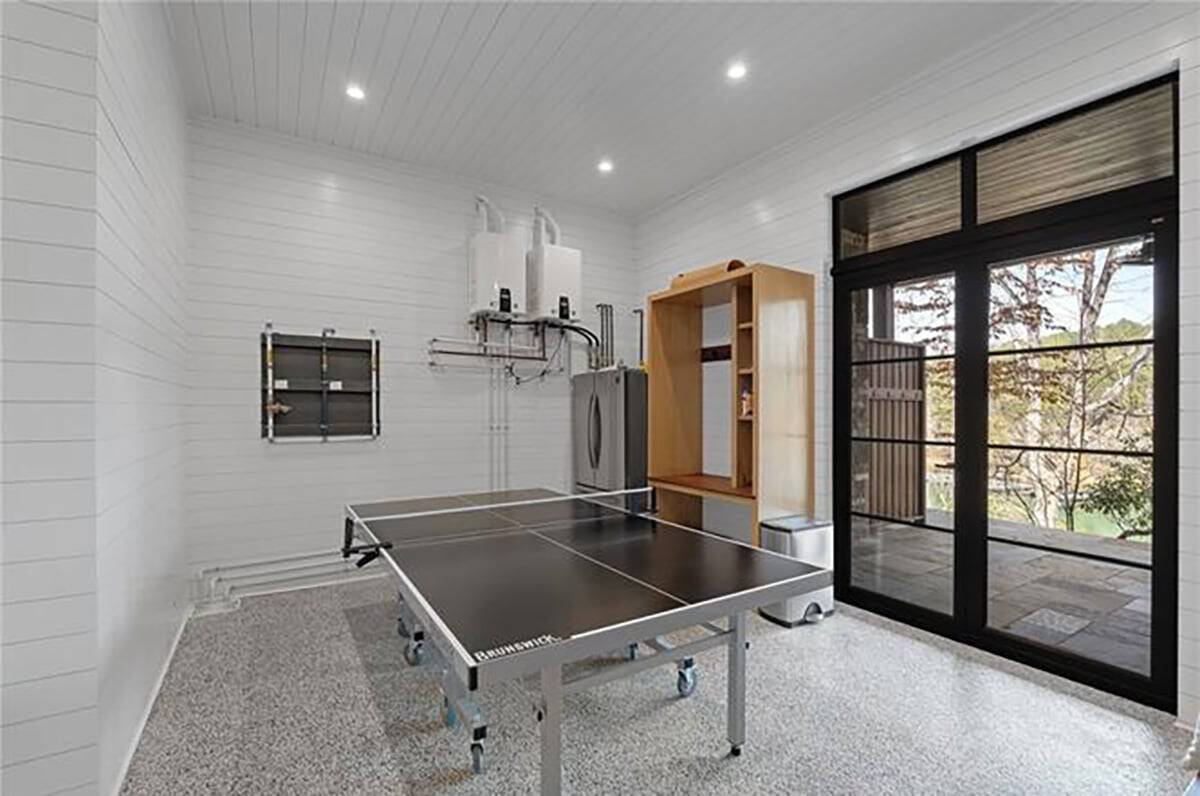
The lake room stores floats and water toys, and has room for a ping pong table. Shiplap walls and a speckled floor can handle wet feet.
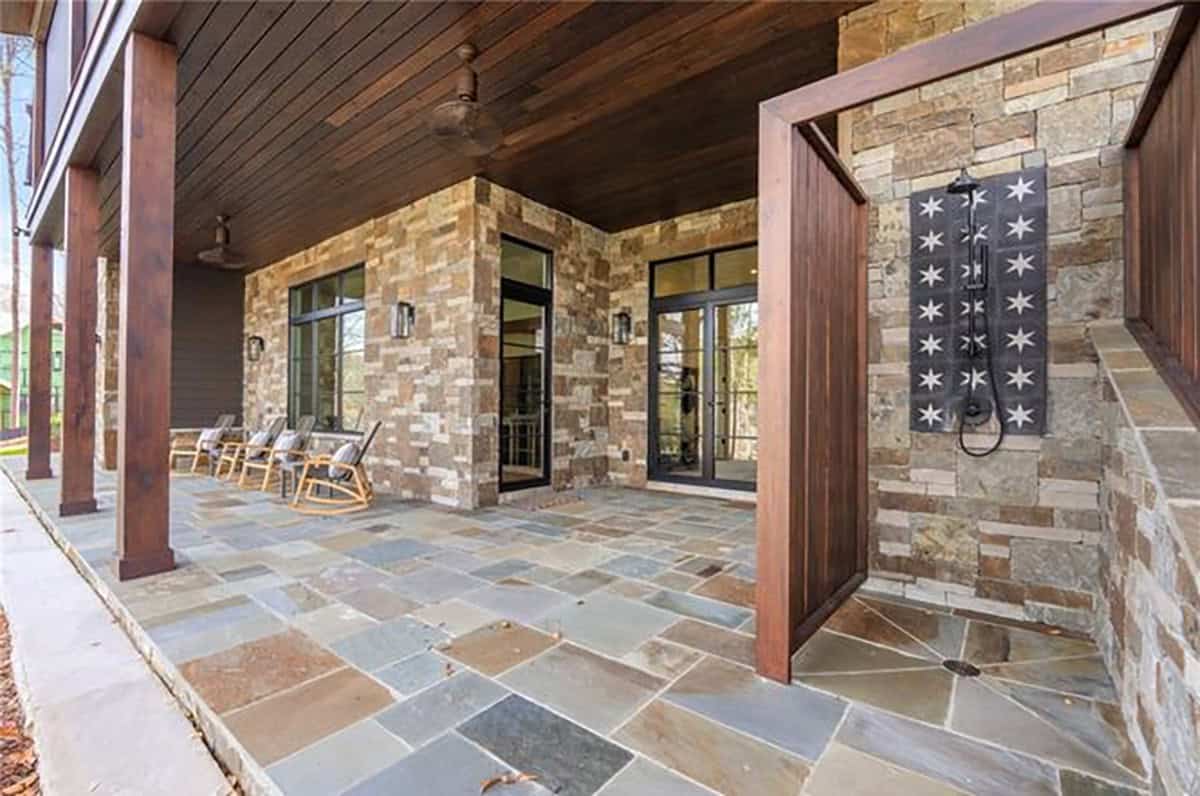
Glass doors lead to a flagstone patio under the porch. Behind a wood screen is an outdoor shower with the same star tile as the wet bar.
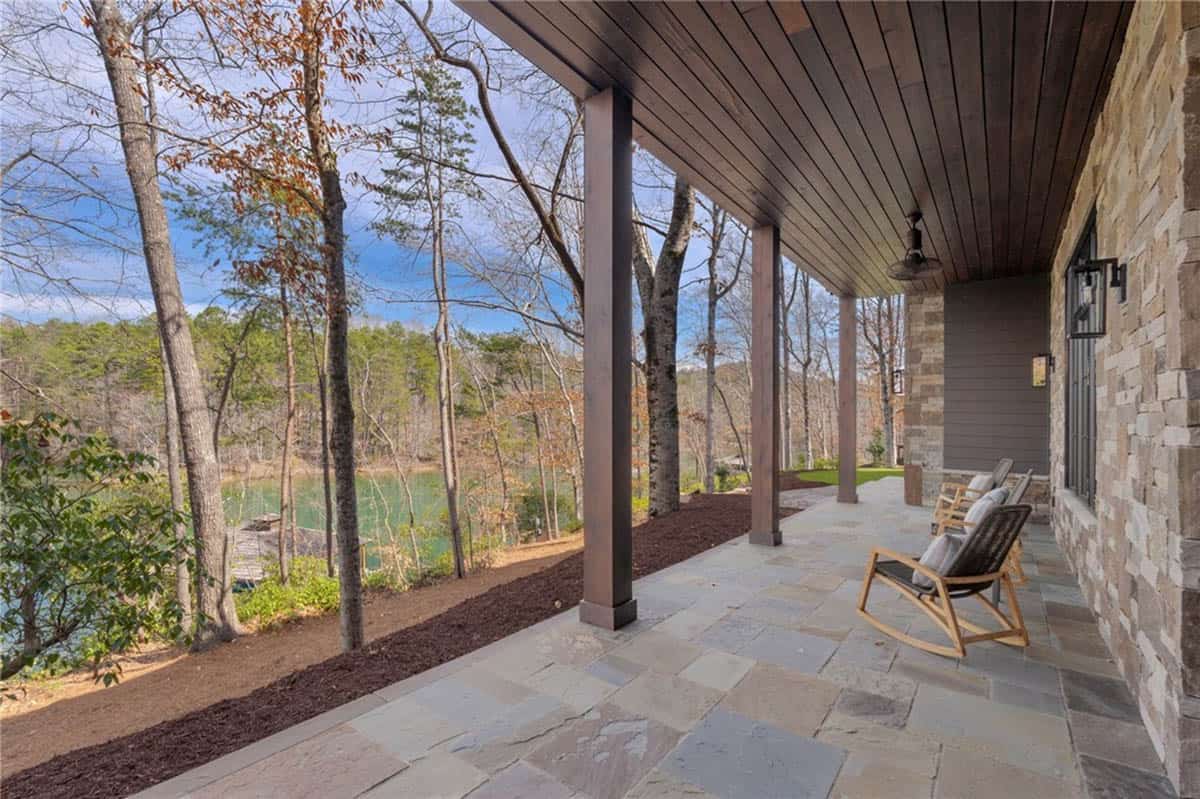
Above: Rocking chairs on the patio face the lake.
Back Yard, Fire Pit, and Dock
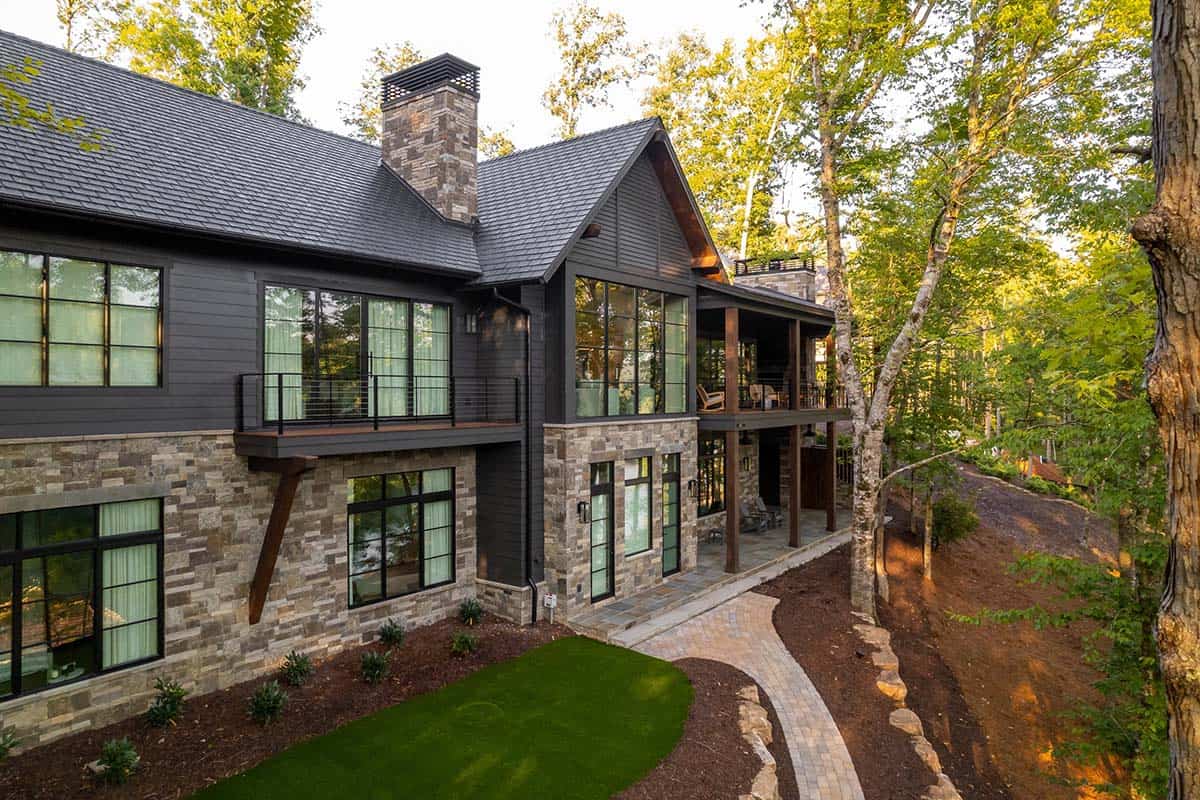
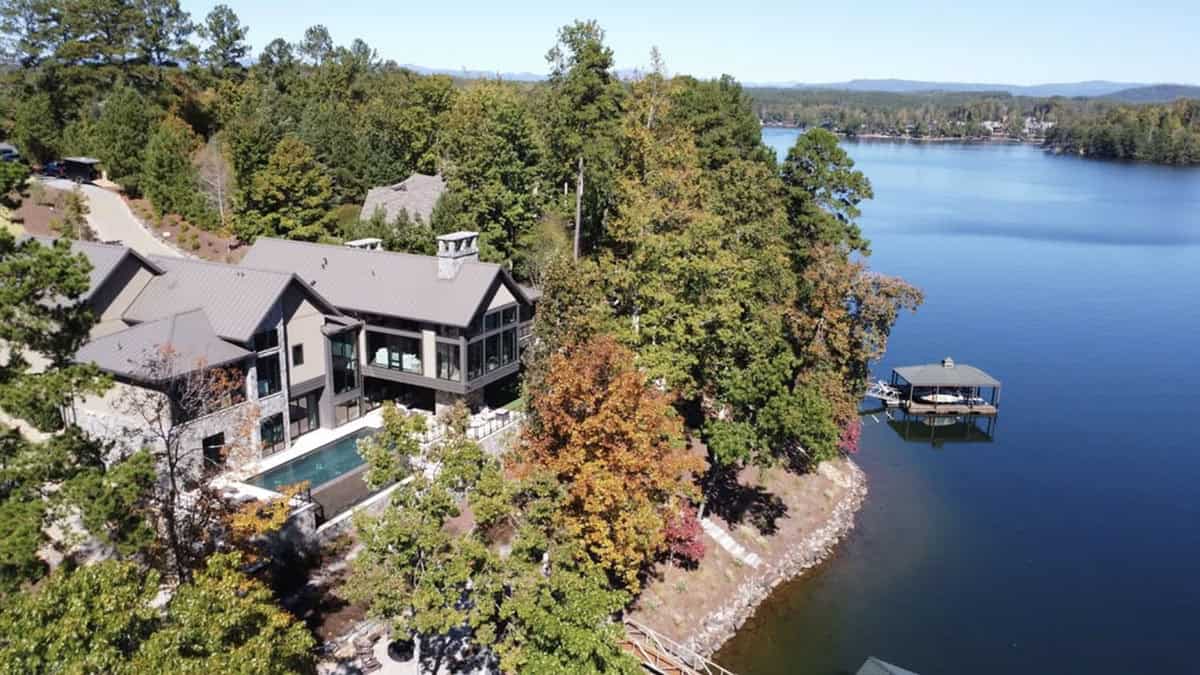
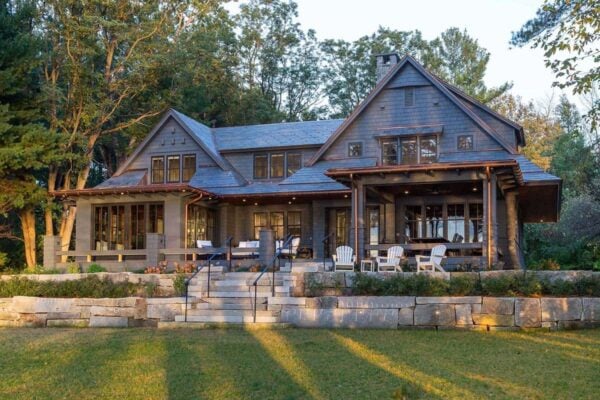
From the back, you can see both levels of the house. The owner’s balcony is on the left, and the screened porch is on the right.
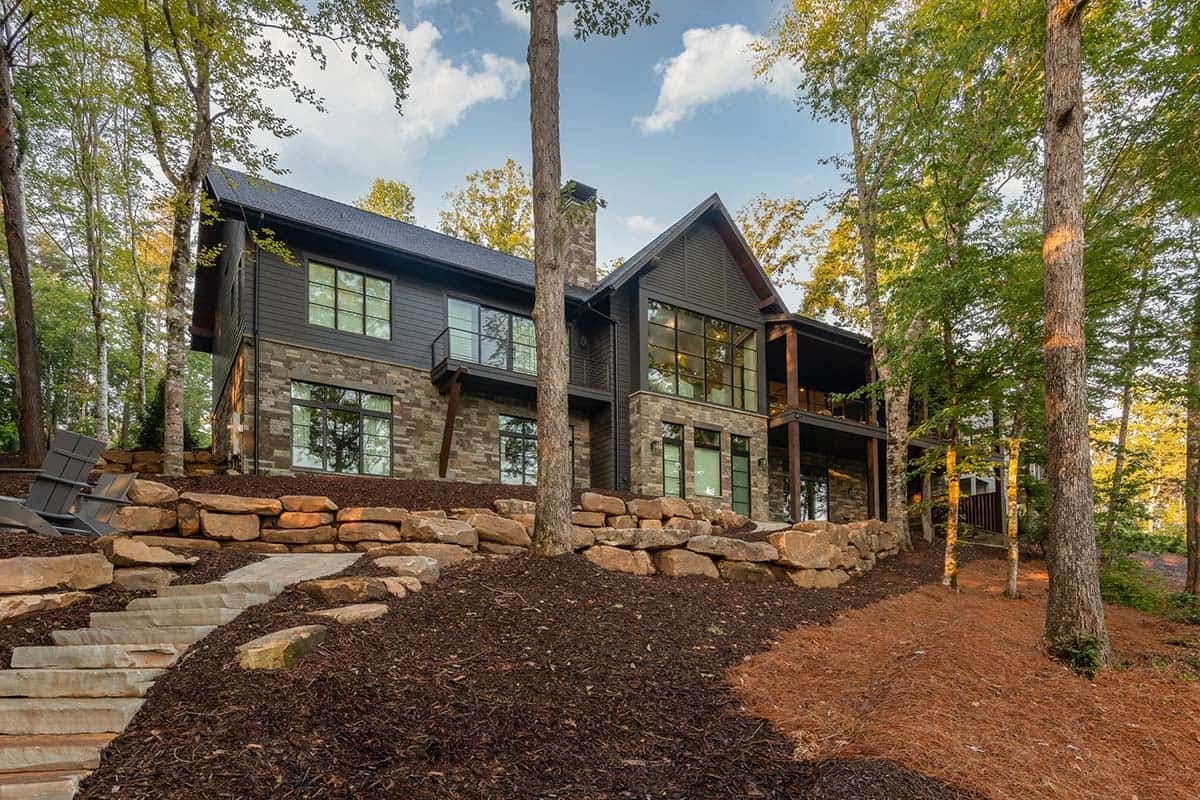
Above: Boulder walls and stone steps terrace the slope below the house.
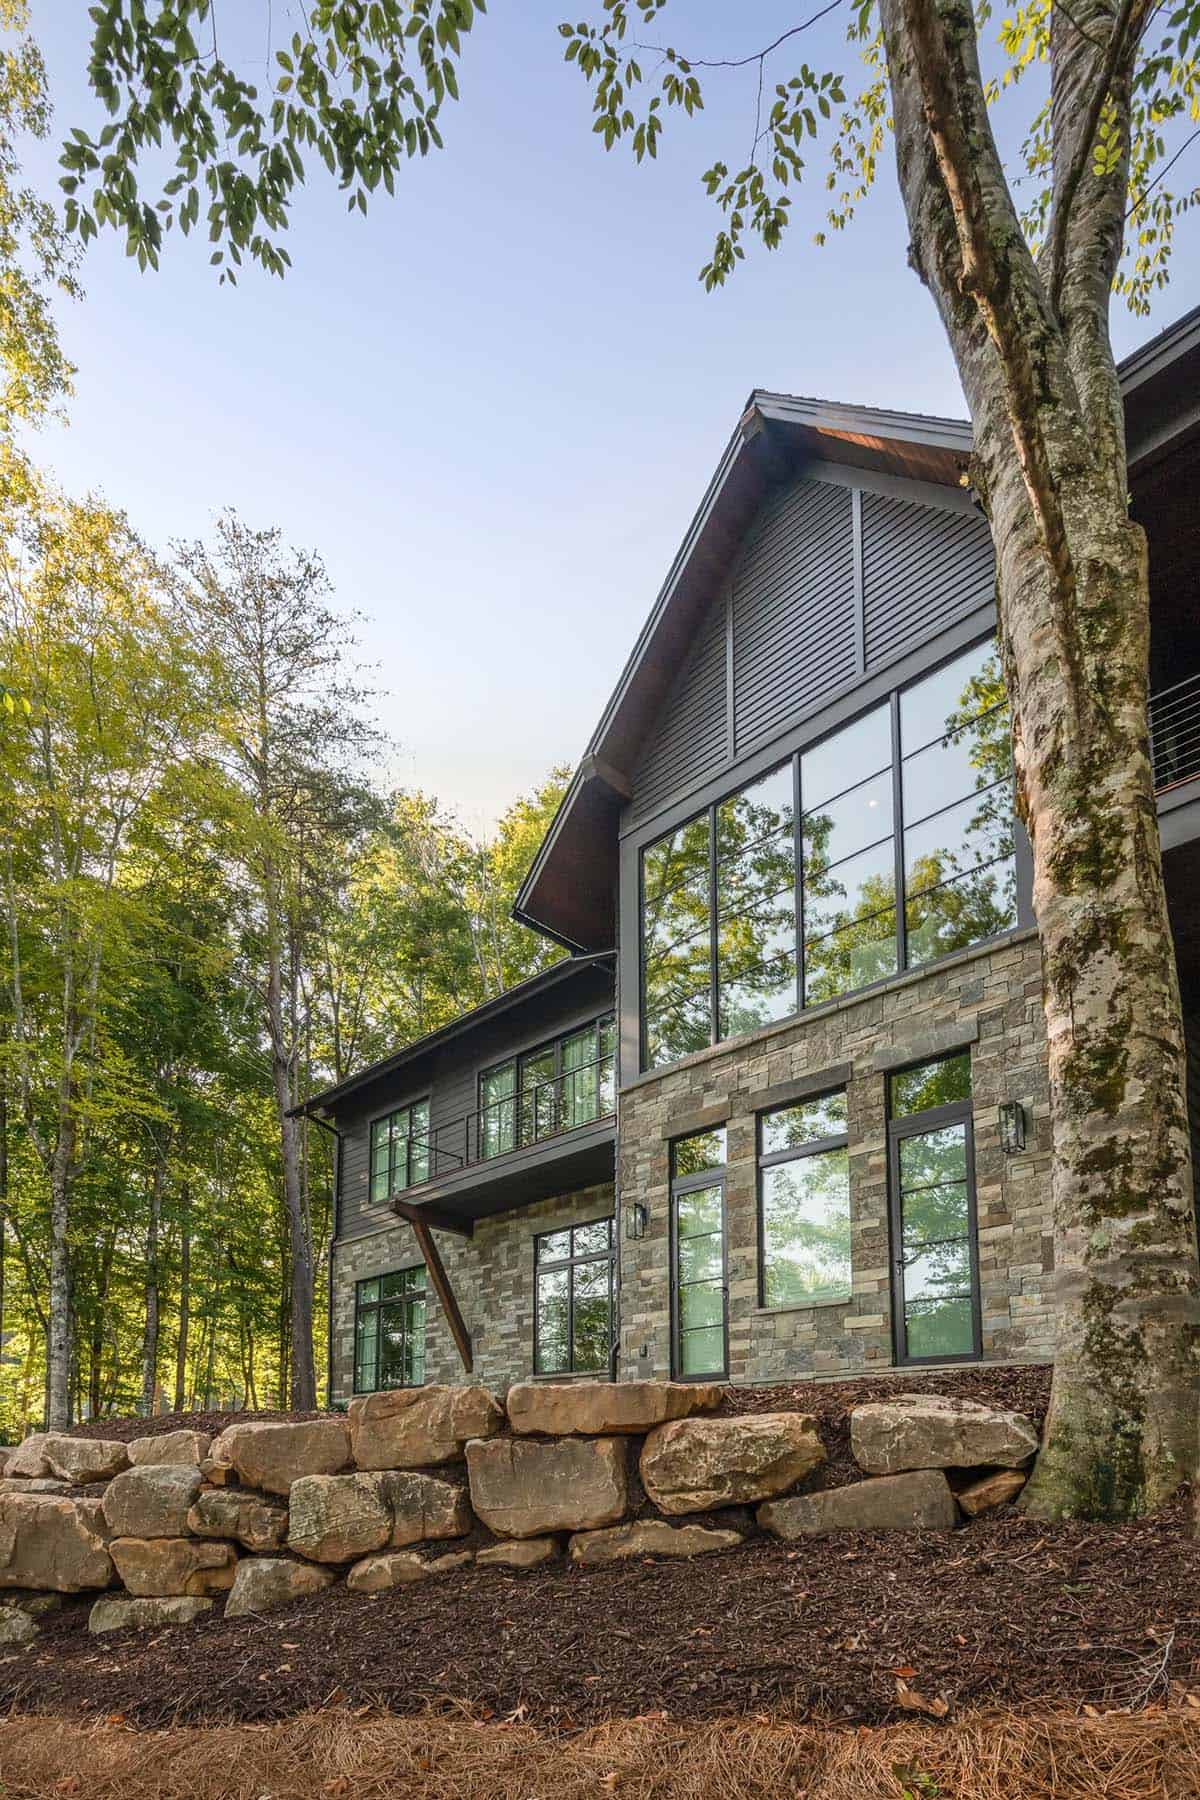
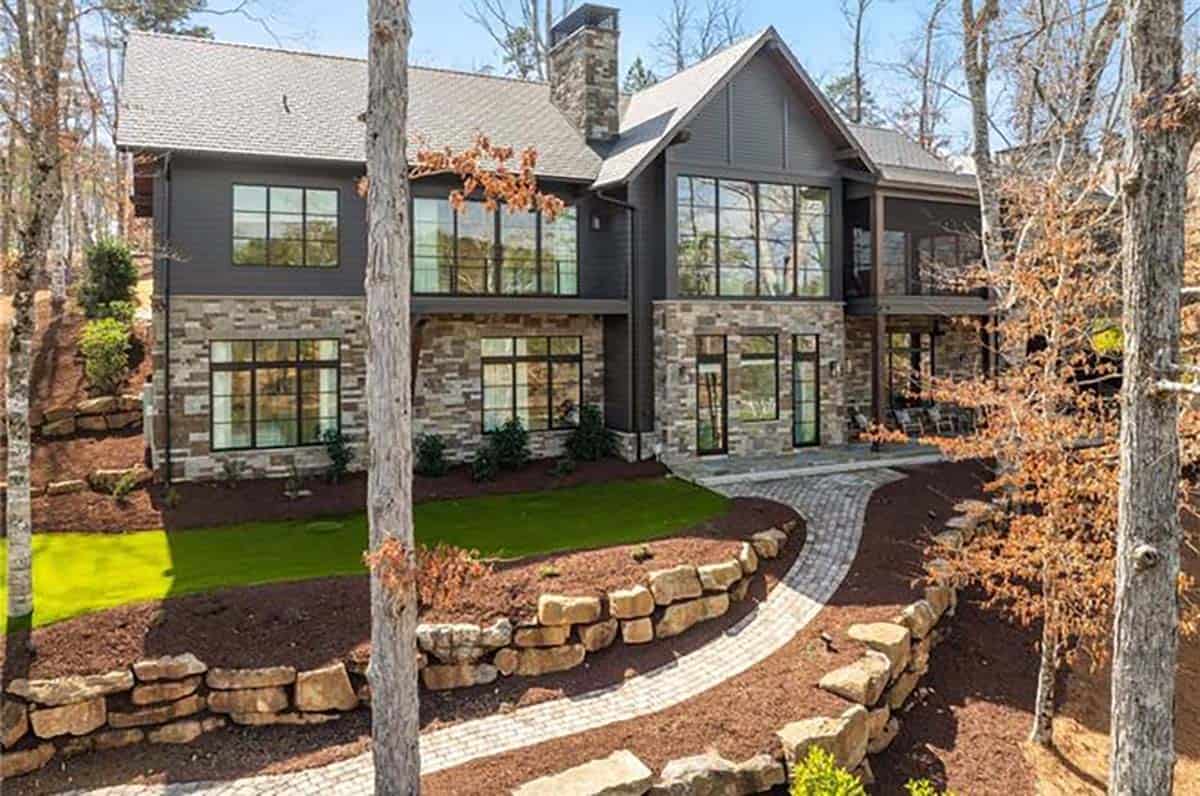
Above: A paver path curves from the patio through the yard.
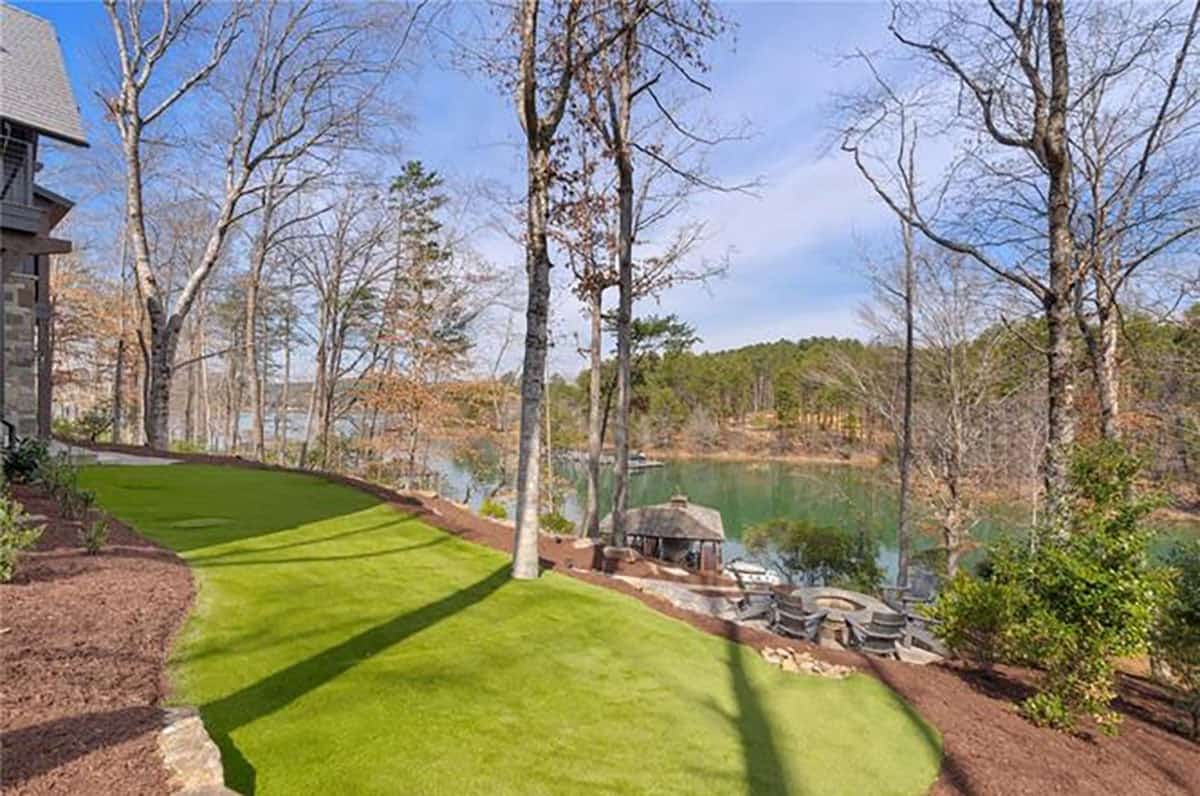
There is a small lawn below the house, with the fire pit and the dock further down the hill.
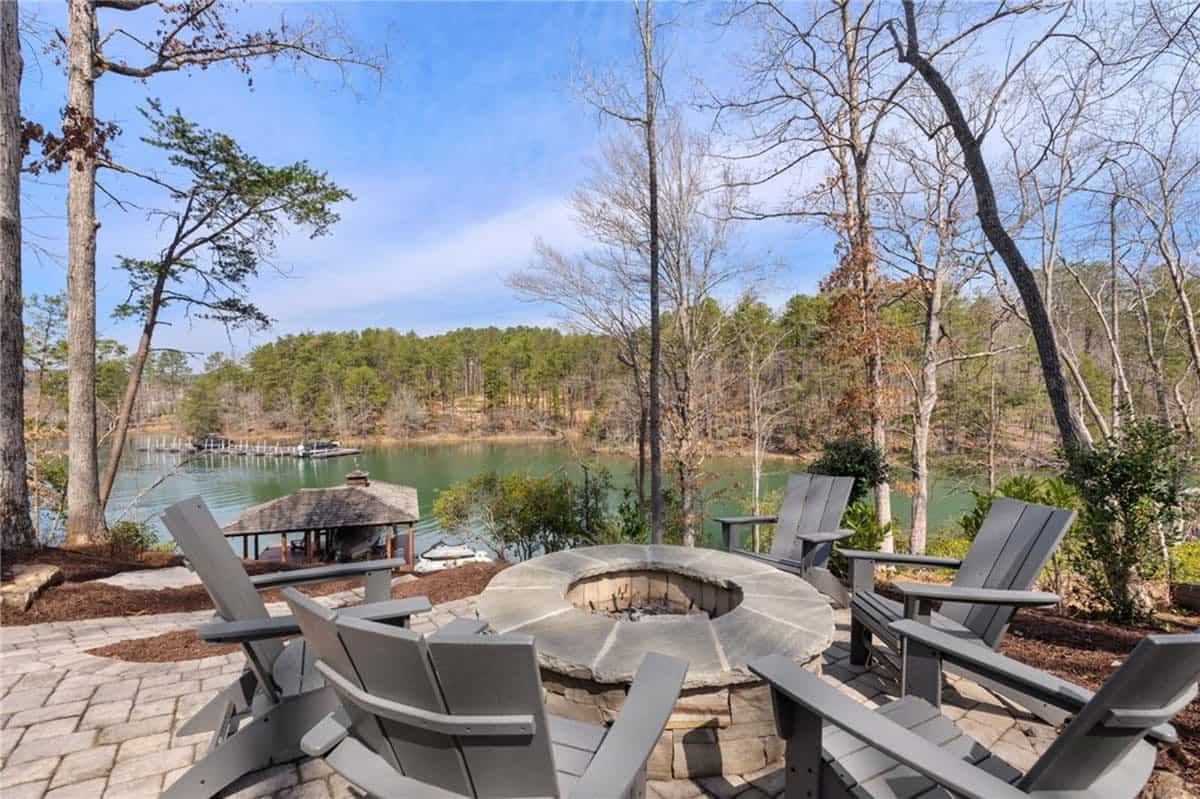
Adirondack chairs circle a stone fire pit with a view of the cove. This is the spot for s’mores after a day on the boat!
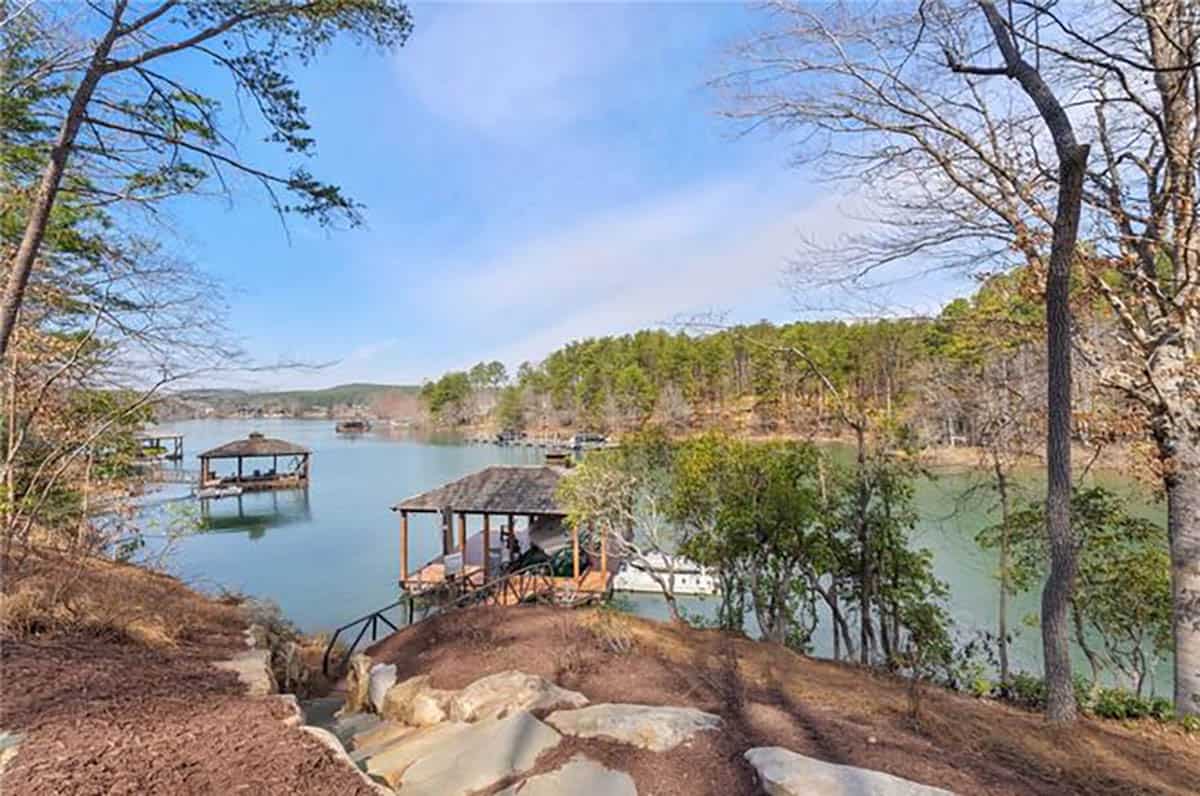
Above: Stone steps continue down to the water.
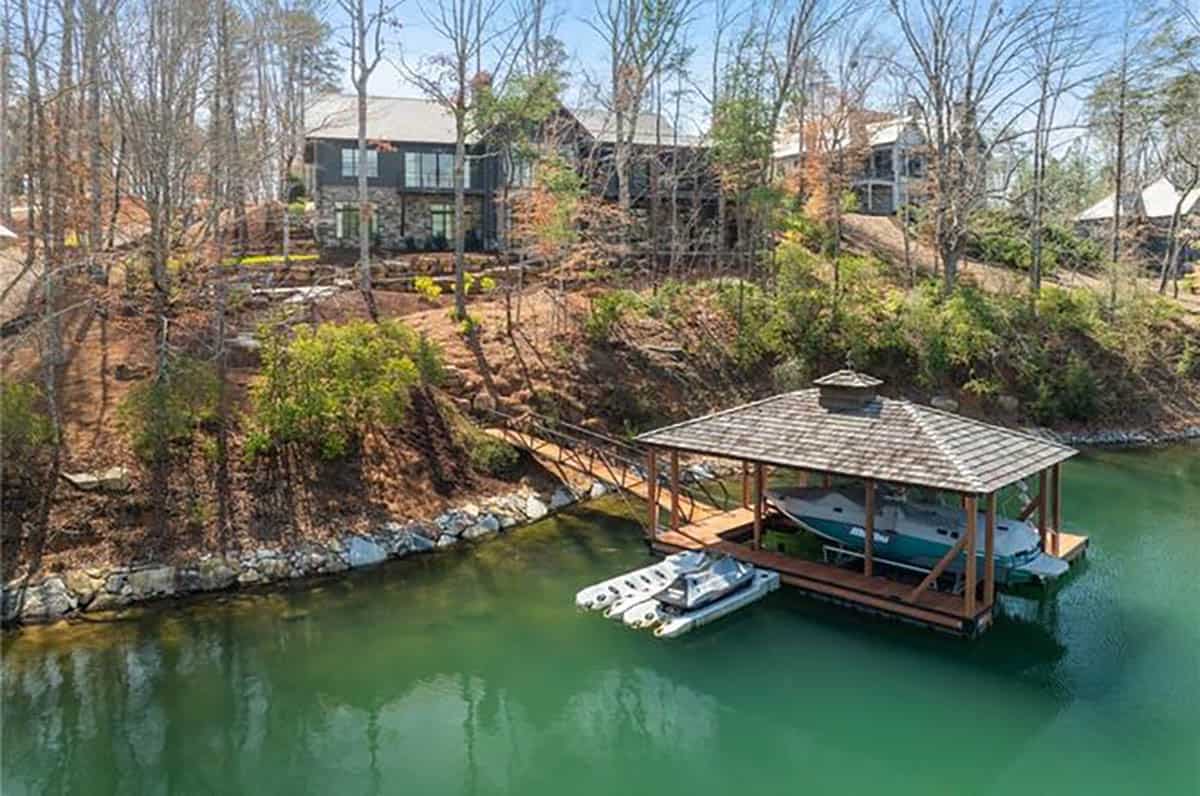
The covered dock has a boat lift and room for jet skis.
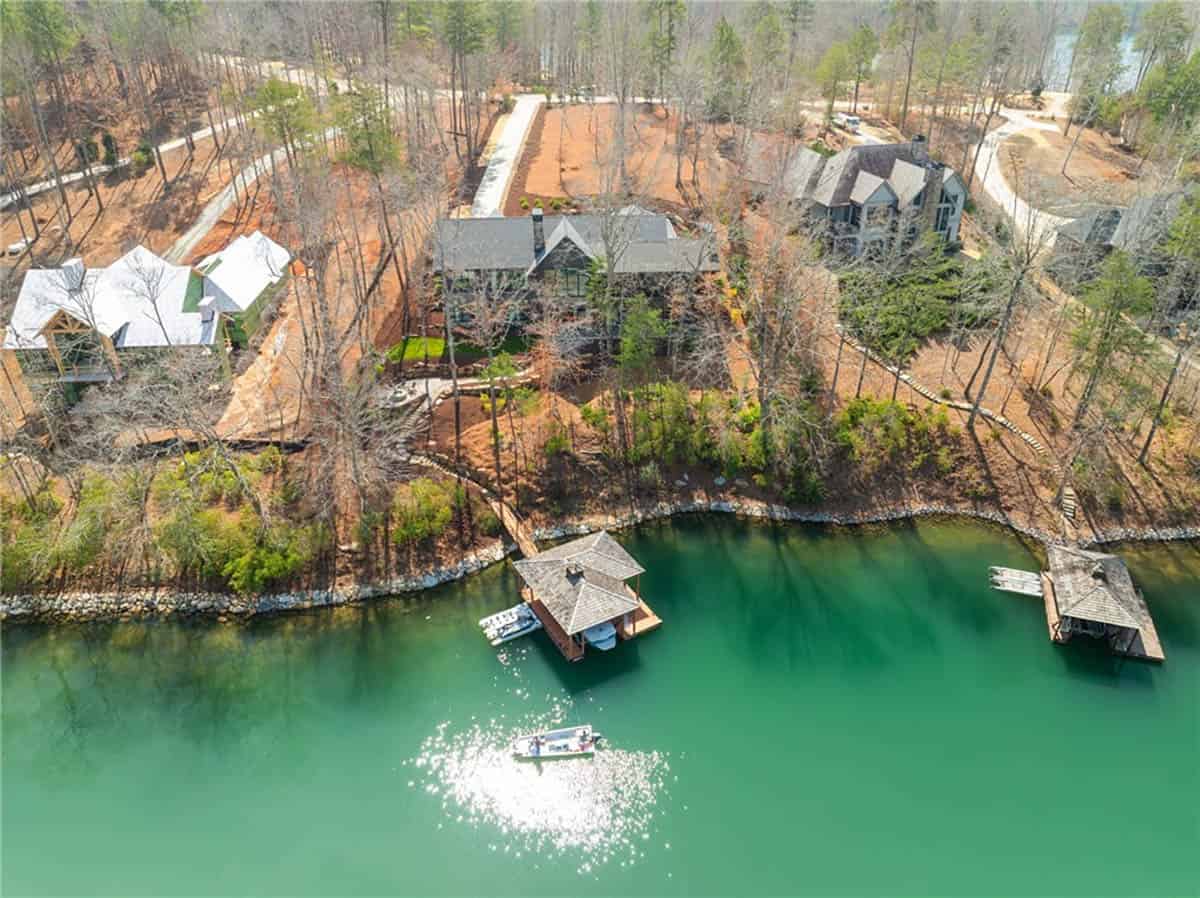
Above: An aerial view shows the house in the trees, with its dock on the cove below.




0 comments