


This classic lake house by Dillard-Jones Builders sits in The Retreat, a small enclave within The Cliffs at Keowee Falls in Salem, South Carolina. Known as The Oconee Bell, the home pairs a stone and board-and-batten facade with traditional interiors by SH Designs. Large windows throughout the 3,322-square-foot cottage look out to its wooded lakeside setting.
The open floor plan includes four bedrooms and four-and-a-half bathrooms. A wide center hall leads straight into the living room, where a stone wall with a large fireplace fills one end. Other highlights include an open kitchen and dining area with flagstone floors, a media room, and a vaulted screened porch with its own stone fireplace, plus an outdoor fire pit for gatherings.
The first-floor owner’s suite has a cathedral ceiling, his-and-hers closets, and a spacious spa bath. Hand-hewn stone appears throughout the home. Continue below to see the rest of this fabulous home tour…
DESIGN DETAILS
ARCHITECT/BUILD Dillard-Jones Builders
INTERIOR DESIGN SH Designs
PHOTOGRAPHER Fred Rollison Photography

Interesting Fact: This home was built as a Southern Living Custom Builder Showcase Home, the eighth Dillard-Jones created for the program, and it was opened to the public for tours. Dillard-Jones was the first South Carolina builder named Southern Living Custom Builder of the Year, and the first company to win the award twice. The Retreat is a collection of 16 cottages and lakeside townhomes, and homeowners can choose memberships that include the Cliffs clubhouse and a Jack Nicklaus Signature golf course.
A Stone and Board-and-Batten Exterior

RELATED: Beautiful rustic home surrounded by a tranquil setting on Lake Keowee

Above: The siding is painted SW 7046 Anonymous, and the trim is SW 7047 Porpoise, both by Sherwin-Williams.

A Great Room with a Stone Fireplace

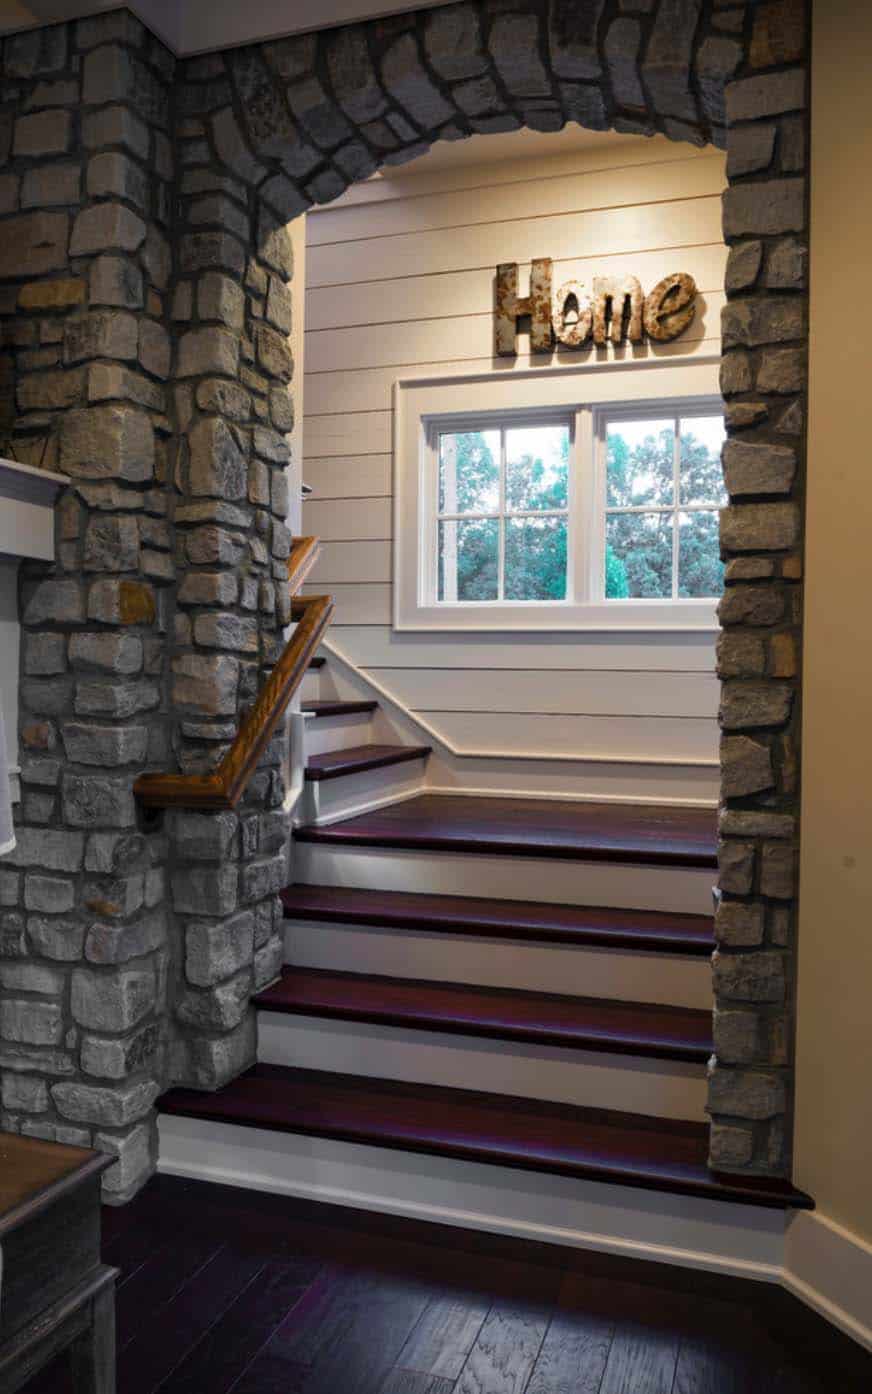
Above: In the living room, the stone fireplace sits between an arched bookshelf niche and a stone archway that leads to the stairs. The walls are painted Sherwin-Williams Sandbar (SW 7547), and the trim is Divine White (SW 6105). The ceilings are 10 feet high.

Above: Painted beams and a shiplap ceiling run through the main living area, which opens to the kitchen and breakfast nook. The floors are 3/8-inch engineered hand-scraped hickory from Anderson Hardwood Floors. In this open plan, the dining area measures 12’8″ x 14’0″, the great room 20’8″ x 23’4″, and the kitchen 12’8″ x 14’10”.
A White Kitchen with Flagstone Floors

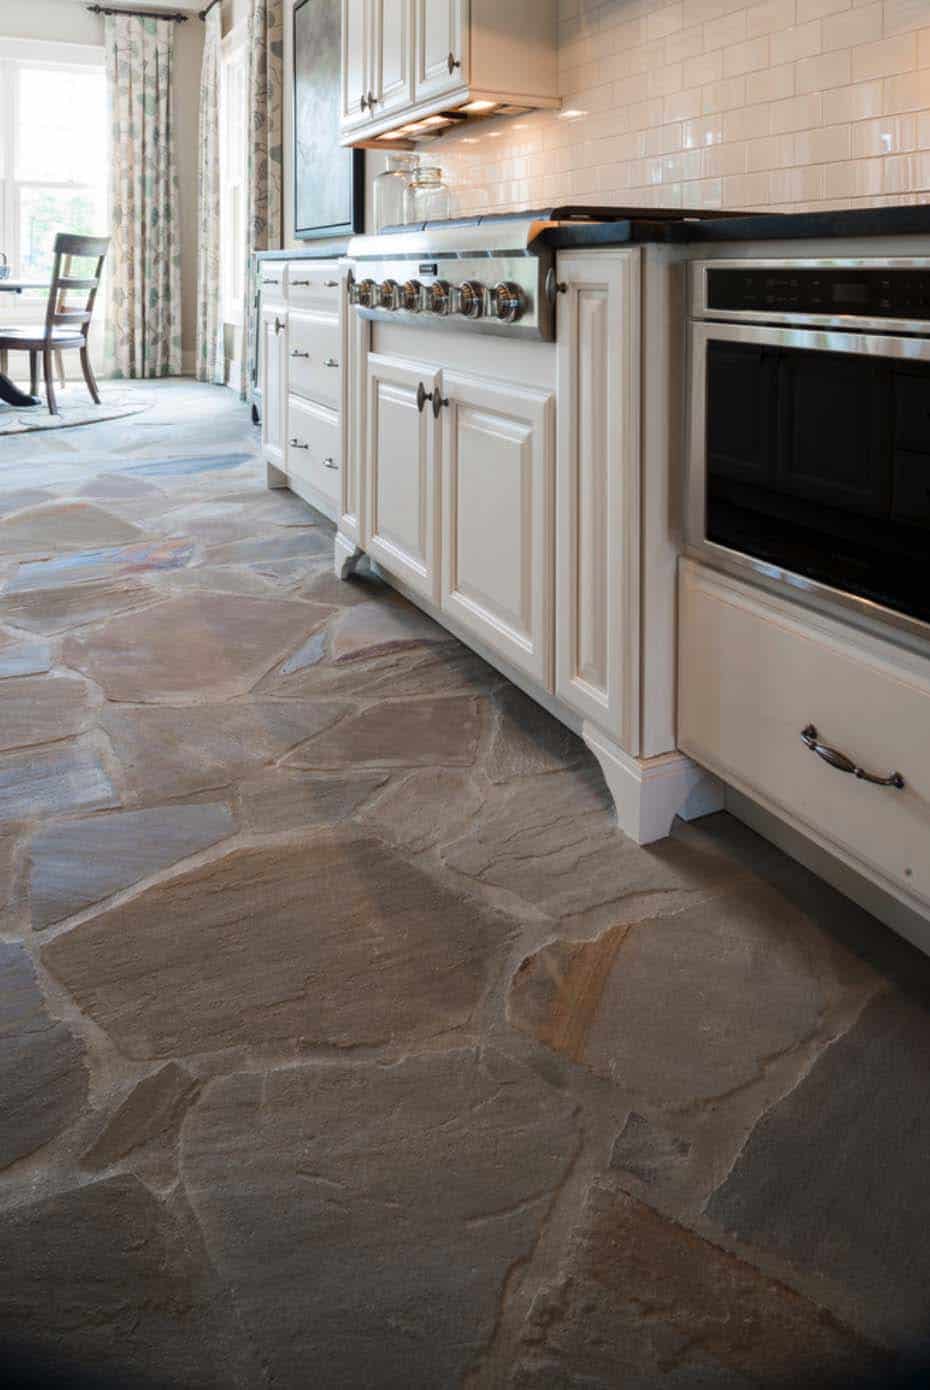
Above: The kitchen floor is natural flagstone. The Wellborn cabinets are finished in Glacier Pewter, and the Mystic Grey granite countertops have a brushed finish. The island pendants came from The Gallery of Lighting in Greenville, South Carolina. See more of our most popular kitchens.


RELATED: Rustic lakefront retreat with luxurious details on shores of Lake Keowee
What We Love About This Home
We love the stone archways that lead from room to room and the big windows that fill the house with natural light. The screened porch is our favorite spot, with its stone fireplace and wood plank ceiling. It’s easy to picture a fall evening out there by the fire.
Tell Us: What do you think of this lakeside home? Is there anything you would have done differently? Let us know in the Comments below; we love reading your feedback!
Note: Be sure to check out a couple of other inspiring home tours by Dillard-Jones Builders that we have showcased here on One Kindesign: Step into this English cottage inspired home with serene Lake Keowee views and A South Carolina idea home where luxury meets rustic charm on Lake Keowee.

Above: Windows on three sides wrap the breakfast nook, where a round pedestal table sits beneath an iron chandelier. See more breakfast nook design ideas.
A Sunroom Sitting Area with Deck Access

Above: A pair of tub chairs sits by sliding glass doors to the deck, a sunny spot for morning coffee. French doors beside them open to the screened porch. See more sunroom decorating ideas.
A Subway Tile Powder Room

Above: In the powder room, the accent wall is white subway tile from Clayton Tile with Light Smoke grout. The vanity is the Fairmont Toledo open-shelf model from Ferguson. The floors are the same hand-scraped hickory by Anderson Hardwood Floors, and the room measures 6’8″ x 5’8″.
A Vaulted Owner’s Suite with a Spa Bath

Above: The owner’s bedroom has a vaulted ceiling, a black four-poster bed and mirrored nightstands. See more of our most popular bedroom ideas.


Above: The bathroom walls are painted Sherwin-Williams Nantucket Dune (SW 7527), and the trim is Divine White (SW 6105). The vanity is 132 inches wide. See more popular bathroom ideas.
A Screened Porch with a Stone Fireplace

Above: A window looks out to the screened porch, furnished with a cushioned sofa and bright orange pillows. See more screened porch design ideas.

Above: Inside the screened porch, the seating faces a stone fireplace with a rustic wood mantel under a vaulted wood-plank ceiling. A teal chevron rug and bright orange pillows add color. See more outdoor fireplace ideas.


Above: A glimpse of Lake Keowee through the trees.
Stone Archways, a Guest Room and a Wet Bar


RELATED: Take a peek inside a beautiful waterfront home perched over Lake Keowee
The Lake House at Dusk

Above: At dusk, landscape lighting makes the stone facade and arbor-topped garage doors glow.


Get the Look
PAINT COLORS
- Anonymous SW 7046 by Sherwin-Williams: exterior siding
- Porpoise SW 7047 by Sherwin-Williams: exterior trim
- Sandbar SW 7547 by Sherwin-Williams: living room walls
- Nantucket Dune SW 7527 by Sherwin-Williams: bathroom walls
- Divine White SW 6105 by Sherwin-Williams: interior trim
KITCHEN
- Cabinets: Wellborn, finished in Glacier Pewter
- Countertops: Mystic Grey granite with a brushed finish
- Flooring: natural flagstone
- Island pendants: The Gallery of Lighting, Greenville, SC
POWDER ROOM
- Accent wall: white subway tile from Clayton Tile with Light Smoke grout
- Vanity: Fairmont Toledo open-shelf vanity from Ferguson
THROUGHOUT
- Flooring: 3/8-inch engineered hand-scraped hickory by Anderson Hardwood Floors
- Windows and doors: JELD-WEN
- Heating and cooling: Lennox
- Water heating: Rinnai





1 comment