


❤️ Would you like to save this?
By saving, we'll email this post to you for later. Unsubscribe anytime.
Lake Flato Architects designed this award-winning modern desert home in Scottsdale, Arizona. It sits on the 15th Fairway of the Geronimo Golf Course in Desert Mountain, a guard-gated community in the northern part of the city. Known as the Brown Residence, this project received an AIA San Antonio Merit Award.
The architects shaped the dwelling’s minimalist forms to block views of nearby houses and highlight the vast Sonoran Desert vistas. This steel and glass desert pad offers 3,947 square feet of living space, with three bedrooms and three-and-a-half bathrooms.
DESIGN DETAILS
ARCHITECT Lake Flato Architects
BUILDER The Construction Zone
LANDSCAPE ARCHITECT Tonneson Inc.

Interesting Fact: At the time, this was the only home in the Arizona desert that the Texas-based Lake Flato Architects had created. So their mission was to integrate local materials into the design while partnering with the finest local craftsmen. They have created a home that is tactile and modern, environmentally responsible and authentic, artful and beautifully executed.
A glass and steel home in Desert Mountain, Scottsdale
On the exterior, a series of public and private courts with native plantings respects the fragile desert eco-system. From the street, the home has a modest scale. It then steps down with the slope of the lot, so the interior spaces feel much larger. Generous roof overhangs provide shelter to the glass-enclosed living spaces from the harsh desert sun.

Above: At the entry, a wood-paneled wall and wood block floors lead into the open living spaces.
RELATED: Texas Hill Country ranch home offers a water’s edge retreat
Glass pavilions with Sonoran Desert views
The original homeowners wanted a simple, minimalist residence with plenty of wall space for their art collection. They also asked for outdoor living spaces and a pool. Lake Flato designed the living and dining rooms as glass pavilions set into the desert. These rooms feature 14-foot ceilings, oak ceilings, and floors of polished concrete and mesquite hardwood. In the living room, a corner fireplace sits right where two glass walls meet.

Above: Oak ceilings with exposed steel beams run the length of the living room, while a wall of glass looks out to the courtyard.

Above: The kitchen pairs wood cabinetry with a stone waterfall island, and a strip window along the backsplash frames the desert.
What We Love About This Home
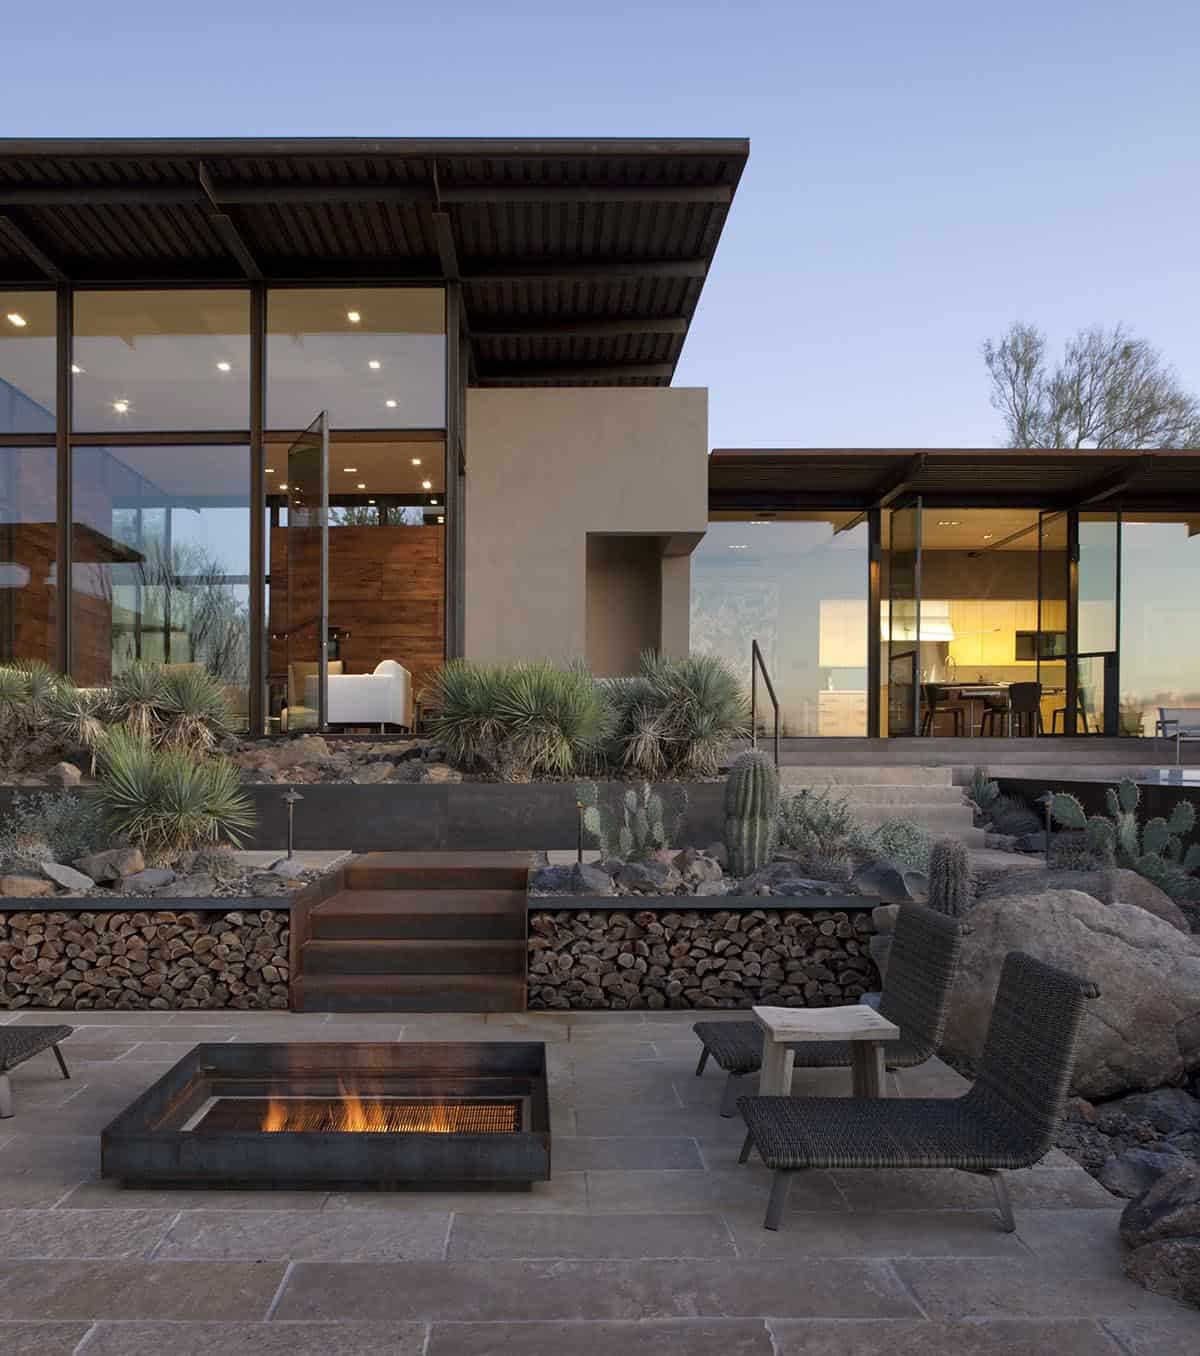
This Sonoran Desert home offers a fabulous indoor/outdoor connection to create a feeling of spaciousness while highlighting the surrounding views. Expansive outdoor living spaces and an incredible infinity pool connect to the landscape while providing areas for entertaining. We are especially loving the intimacy of the sunken patio. Its large fire pit provides warmth and ambiance for a desert winter night.
Tell Us: What do you think of this modern desert home in Scottsdale, any details you would have done differently? Let us know in the Comments below!
Note: Have a look at a couple of other fascinating home tours that we have featured here on One Kindesign in Scottsdale, Arizona: This stunning contemporary home provides an oasis in the Sonoran Desert and Tour a brilliant modern home for a retired couple in the Sonoran Desert. Be sure to check out the “Related” tags below for more Lake Flato Architects home tours.


Above: Massive pivoting doors open up to take advantage of the seasonally temperate climate.

Above: Warm oak overhead balances the cool concrete and glass in the dining room.
Outdoor living with an infinity pool

Above: A steel-wrapped infinity-edge pool and spa draw the eye out toward the horizon.


Above: The living room, kitchen and dining area share one open space, with a curved sofa, a kitchen island lined with bar stools, and a round dining table. Exposed steel beams run across the oak ceiling overhead.

RELATED: Fabulous modern lakeside retreat set on the shores of Lake Austin, Texas
Courtyards and patios open to the desert


Above: The sunken patio centers on a weathered steel fire pit, with firewood stacked beneath the steel steps.

A palette of raw weathered steel and earth-colored stucco ground this house to the indigenous landscape.


Above: Jack Nicklaus designed the Geronimo Golf Course, which runs along the edge of the Tonto National Forest. From the home, the views stretch out toward the desert and distant mountains.
Living and dining spaces with mountain views

Above: A second dining room pairs wood-paneled walls with a long wood table, while a low window frames a bed of barrel cactus.


Above: In the living room, red lounge chairs and a tree-slice coffee table sit on end-grain wood block floors.
RELATED: Modern ranch house surrounded by a stunning Wyoming landscape


Private bedroom retreats
The owner’s bedroom opens to its own private courtyard. The two guest bedrooms sit apart from the main house, and shaded walkways link them together.

Above: A floor-to-ceiling window and glass door open this bedroom to a private terrace with desert views.


Above: Another bedroom opens to a private courtyard filled with cacti and boulders.


RELATED: Hillside dwelling in Texas with a fantastic indoor-outdoor connection


Exterior views of this Scottsdale desert home

Above: A shaded walkway with a steel slat canopy runs past one of the bedrooms.


Just off the pool terrace sits an outdoor kitchen with a built-in grill.

Above: Deep roof overhangs extend past the glass walls, while the pool’s weathered steel edge rises above the desert landscape.

From the street, a low concrete wall and native desert plantings keep the home’s profile modest.
RELATED: Summer retreat gets a refreshing modern update on Long Island

Above: Seen from the Geronimo Golf Course, the home sits low among saguaros and boulders.
Floor plan of this modern desert home

Above: The floor plan shows the two guest bedroom wings set apart from the main house, with the pool extending out toward the view.
PHOTOGRAPHER Timmerman Photography




0 comments