


❤️ Would you like to save this?
By saving, we'll email this post to you for later. Unsubscribe anytime.
This Palo Alto Eichler renovation by Klopf Architecture took five years and three phases to complete. The clients are an executive mom, her two young children and their dog.
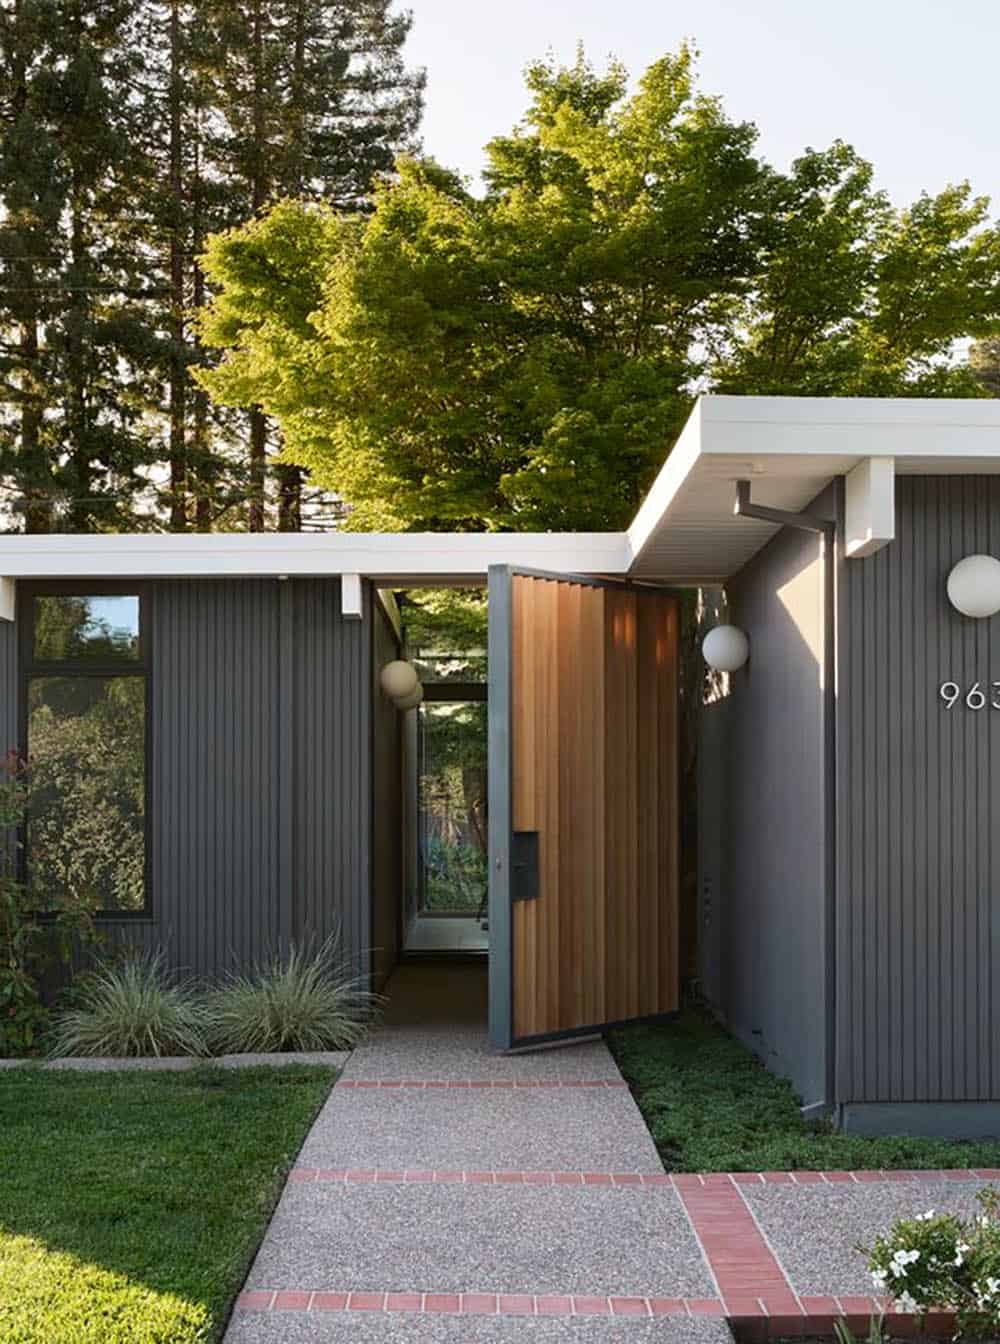
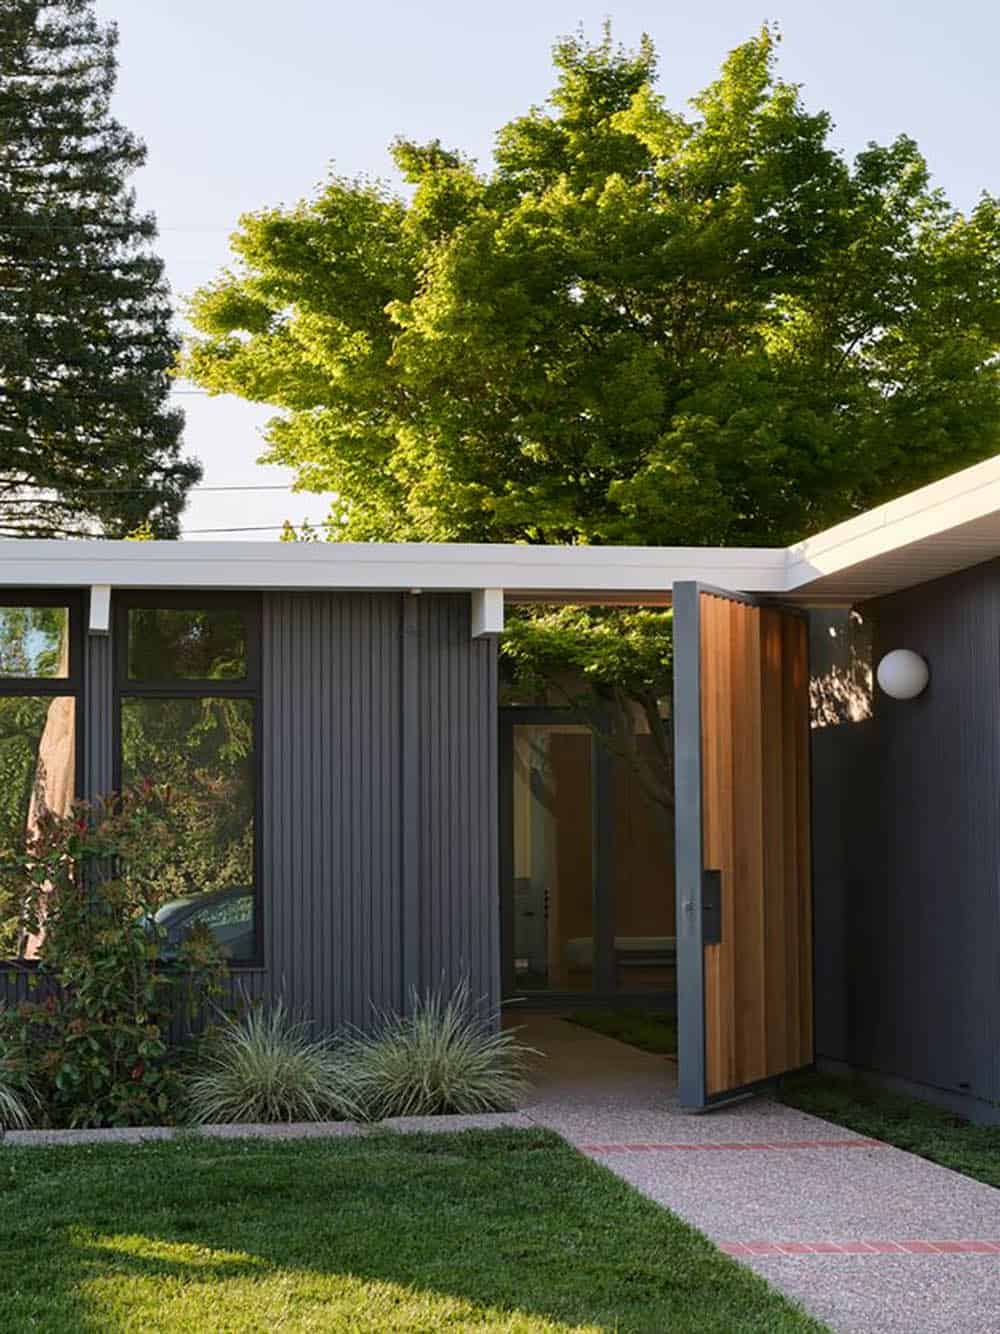
Rather than erasing what makes Eichlers distinctive, the redesign celebrates it. A larger kitchen now opens onto the great room. New floor-to-ceiling glass connects the living space to the atrium. At the entry, a custom slanted wood slat pivot gate adds privacy without blocking the light.
Along the way, Klopf’s new interior design department carried the vision through to the furnishings. Highlights range from custom leather counter stools to playful bathroom tile. Continue below to see the rest of this fabulous home tour…
DESIGN DETAILS
ARCHITECT Klopf Architecture
INTERIOR DESIGN AND FF&E Klopf Architecture
STRUCTURAL ENGINEER BASE Design Inc.
CONTRACTOR Keycon Inc.
Three Phases, One Family: Inside a Klopf Eichler Remodel
When an executive mom and her two young children moved into their Eichler, she made a deliberate choice. She would renovate the home in a way that honored the qualities that make Eichlers distinctive, rather than erasing them.
That decision set the tone for what would become a five-year, three-phase collaboration with architecture and interior design firm Klopf Architecture and general contractor Keycon. The work touched nearly every room in the house. Along the way, it turned a client-architect relationship into something closer.
What We Love About This Home
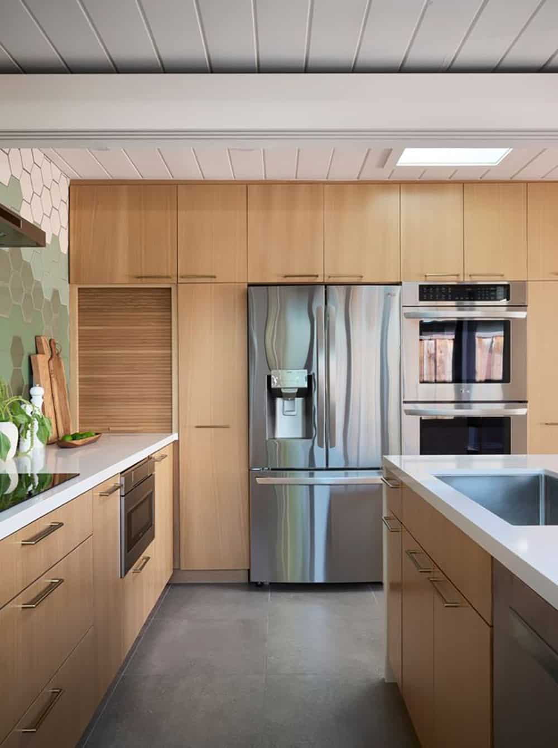
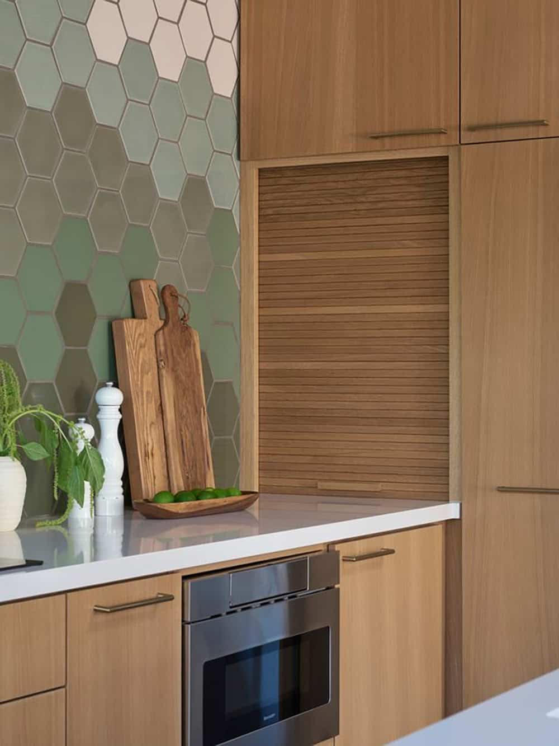
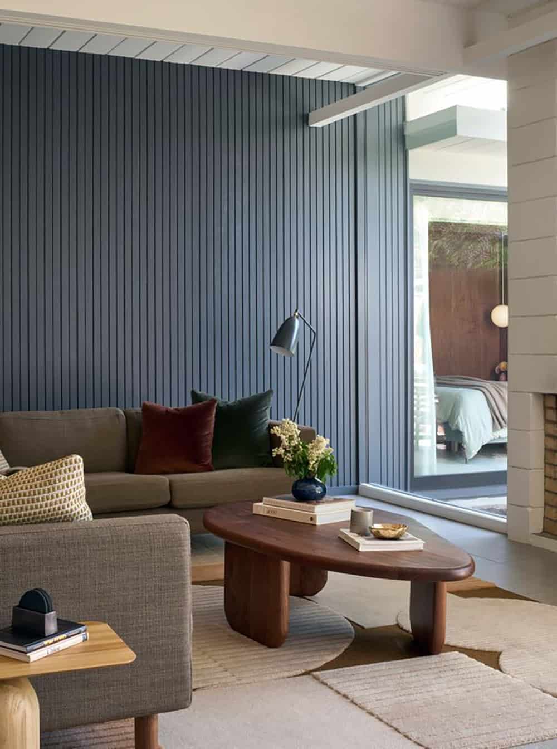
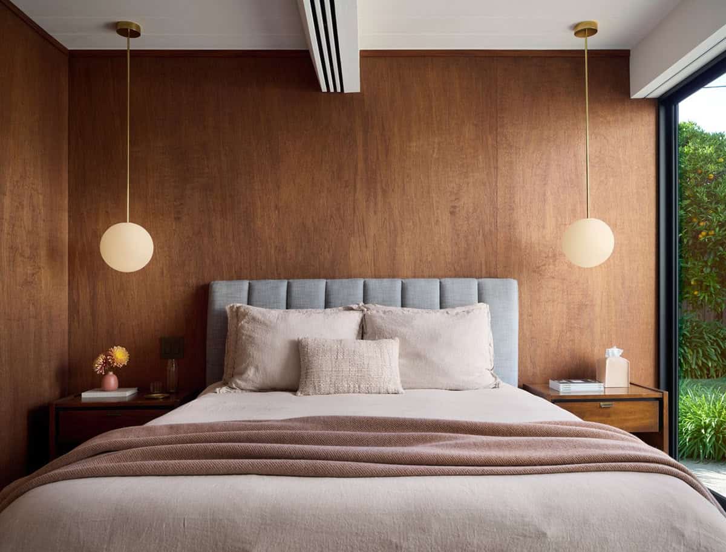
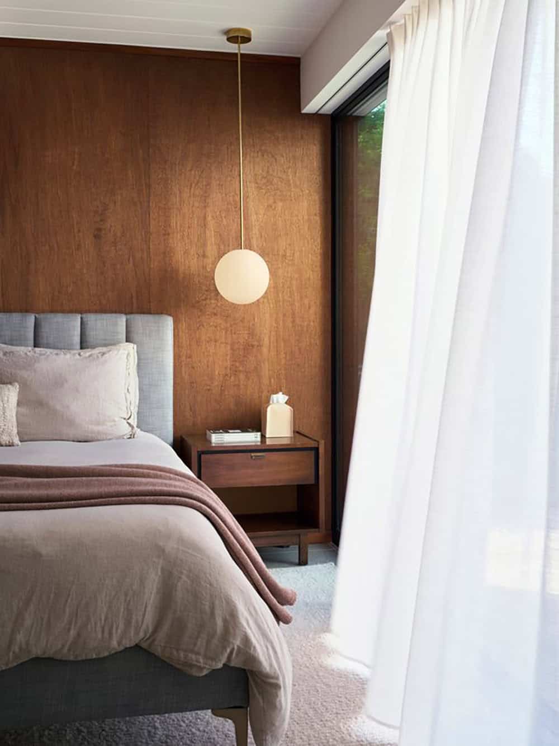
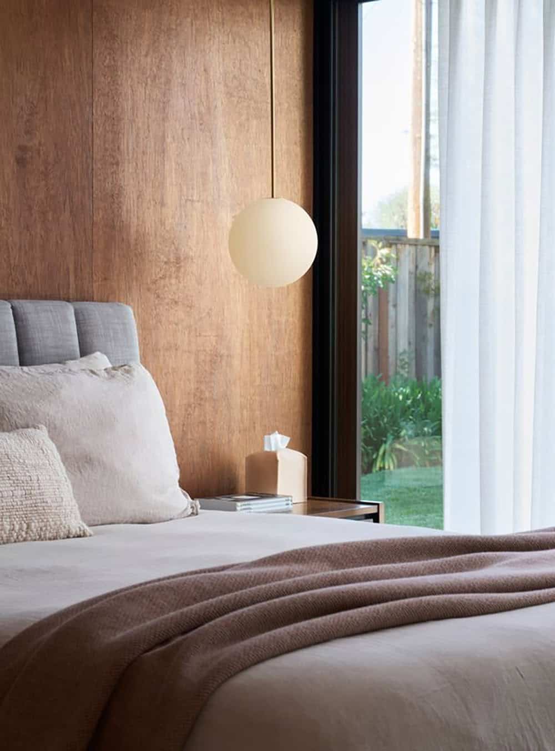
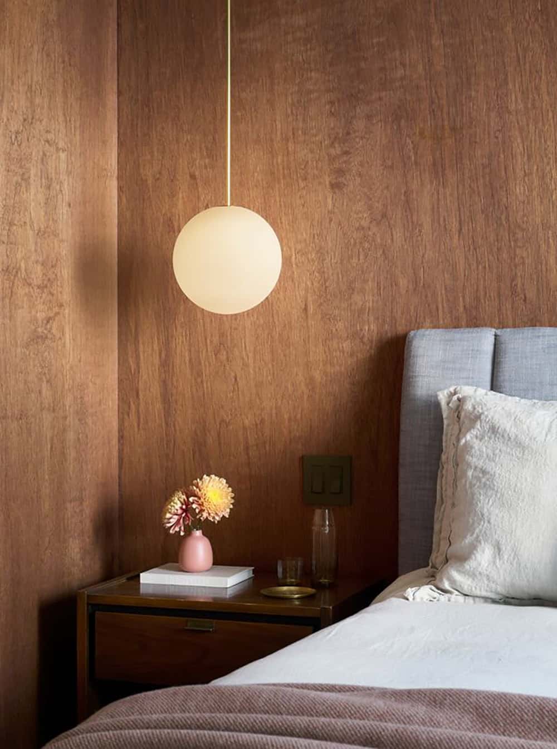
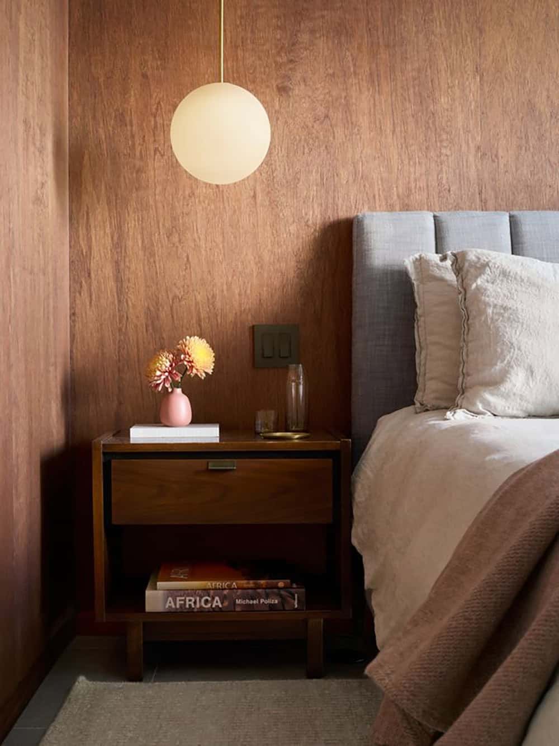
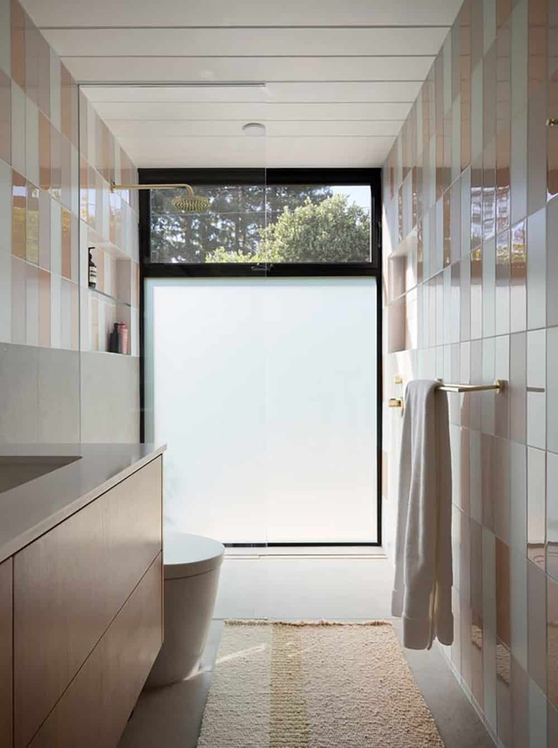
This Palo Alto Eichler renovation beautifully updates a midcentury home while honoring its original character. We love the glossy green hexagon tile backsplash in the kitchen. It sets a playful tone that carries through to the pastel stacked tile in the bathrooms. Other favorites include the warm wood-paneled bedroom, the navy slatted living room wall and the cedar pivot gate. Overall, the project team created a cohesive, light-filled home that feels tailored to this family’s everyday life.
Tell Us: What are your overall thoughts on this renovation project? Let us know in the Comments below; we love reading your feedback!
Note: Be sure to check out a couple of our favorite Eichler home tours that we have featured here on One Kindesign from the portfolio of the architects of this project, Klopf Architecture: An Eichler home in Palo Alto gets renovated with a fabulous courtyard and Eichler home renovation celebrates indoor-outdoor living in Palo Alto.
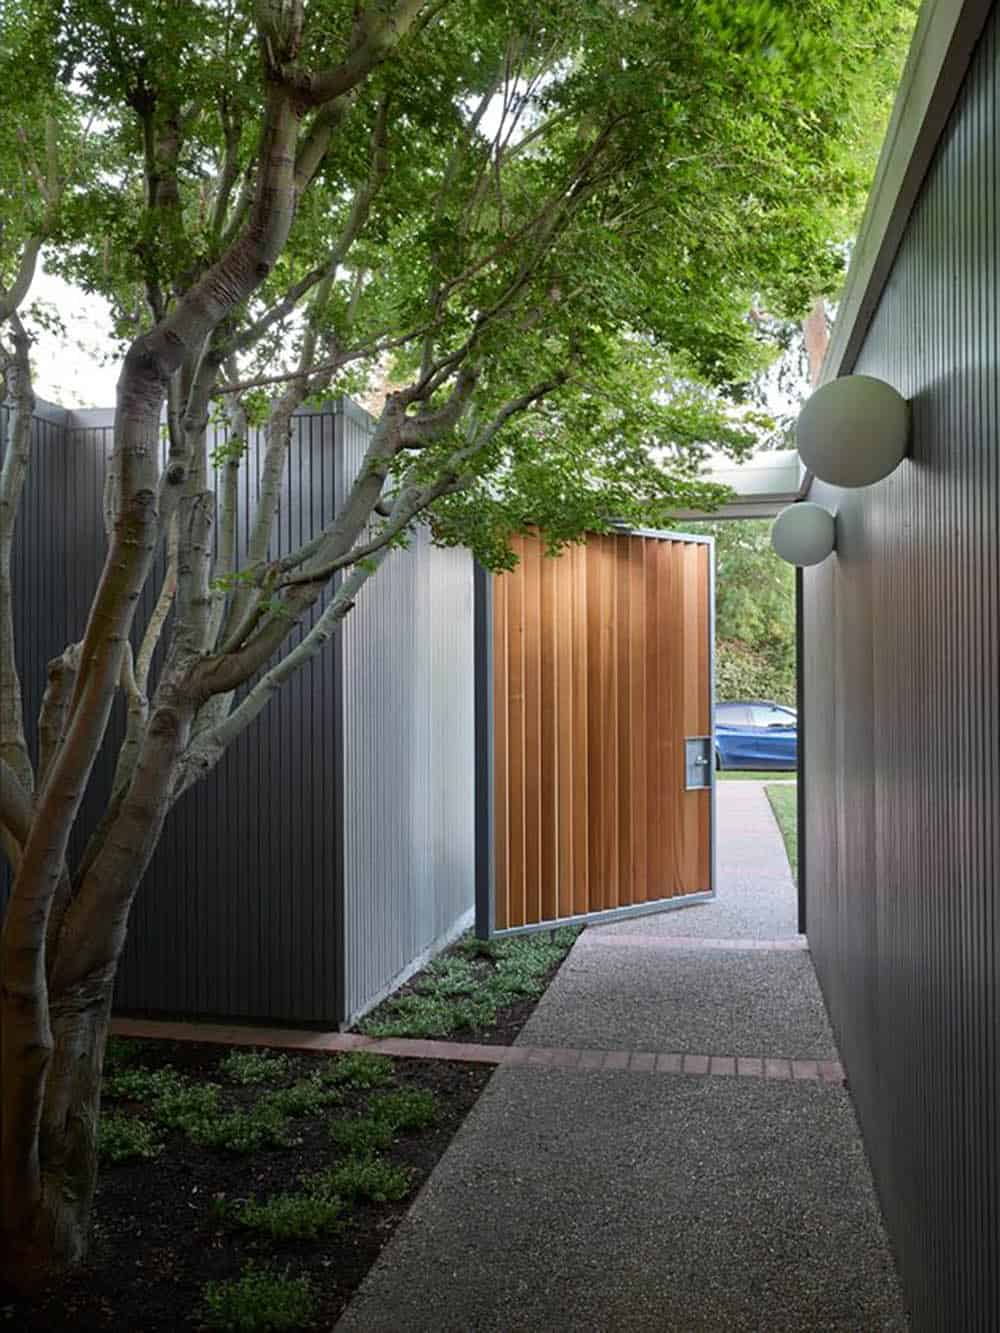
Above: A custom slanted wood slat pivot gate lets light filter into the atrium. It also blocks sight lines from passersby.
Living Through the Work
Unlike many remodels where clients decamp to a rental during construction, this family stayed put through all three phases. So the Klopf team didn’t just design the home. They watched the family live in it, room by room, in real time.
Phase 1 covered the kitchen and living areas. By the time later phases began, the team had already seen how the family used those spaces.
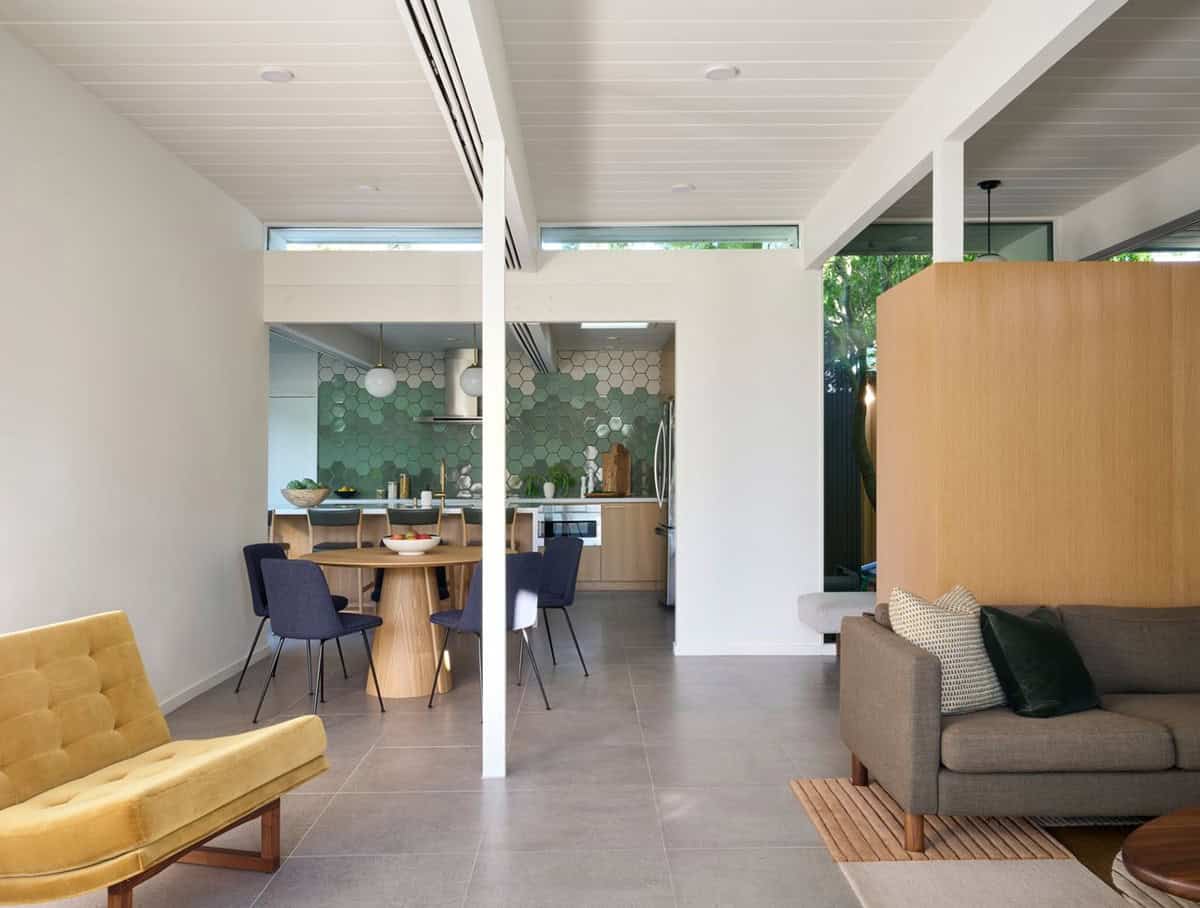
That feedback loop and conversations with the client shaped the rest of the project directly. She shared her feedback with the design team along the way. As she put it, “throughout the various phases as they were completed, each day I noticed a new detail.”
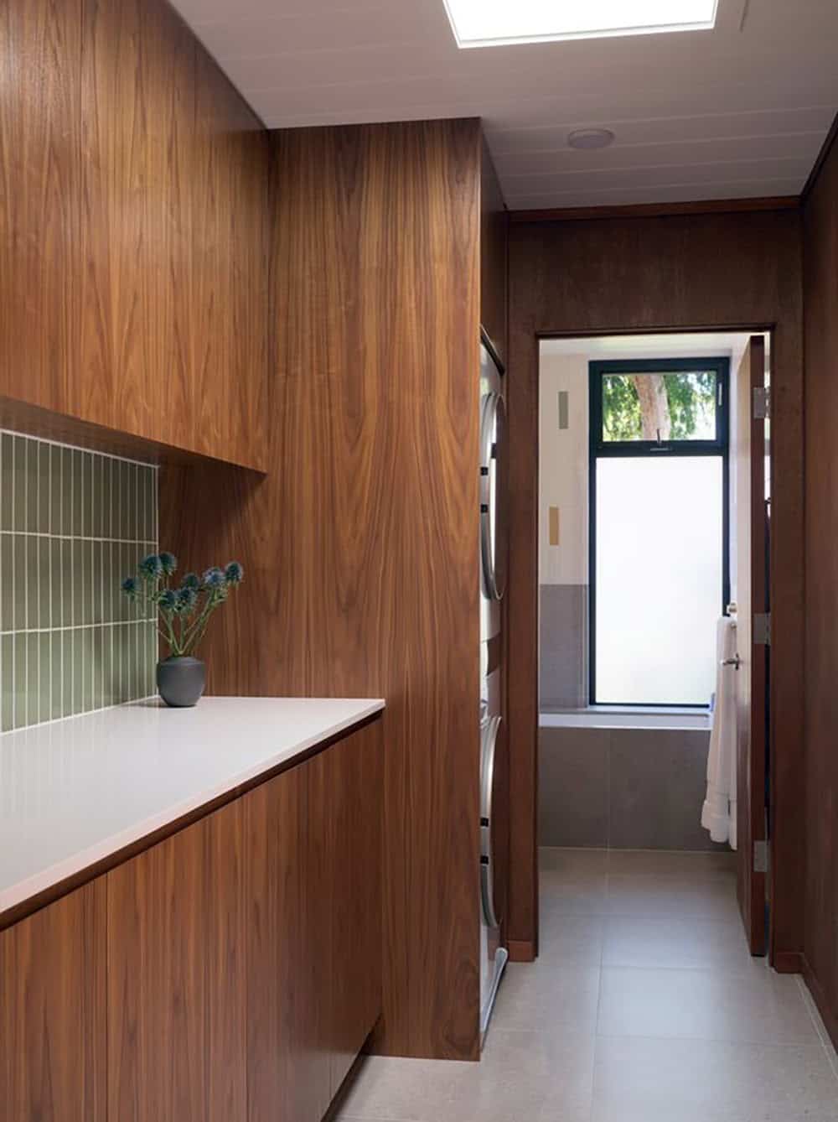
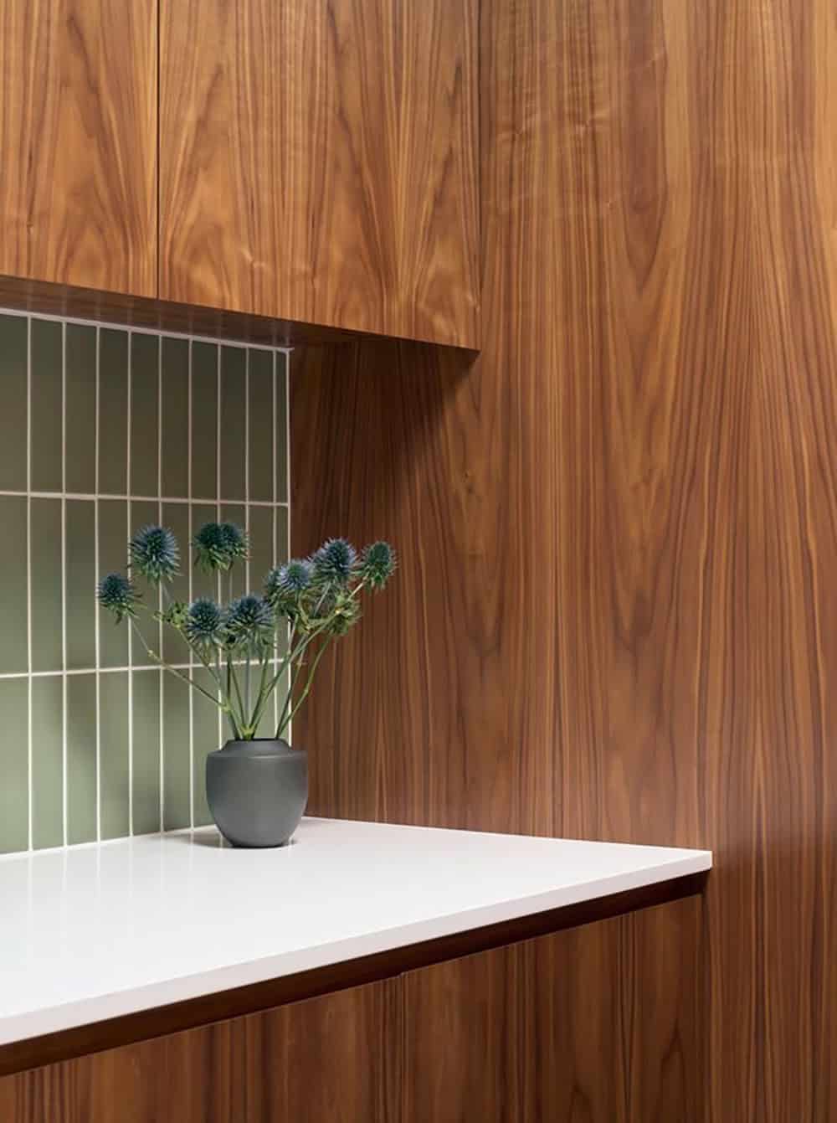
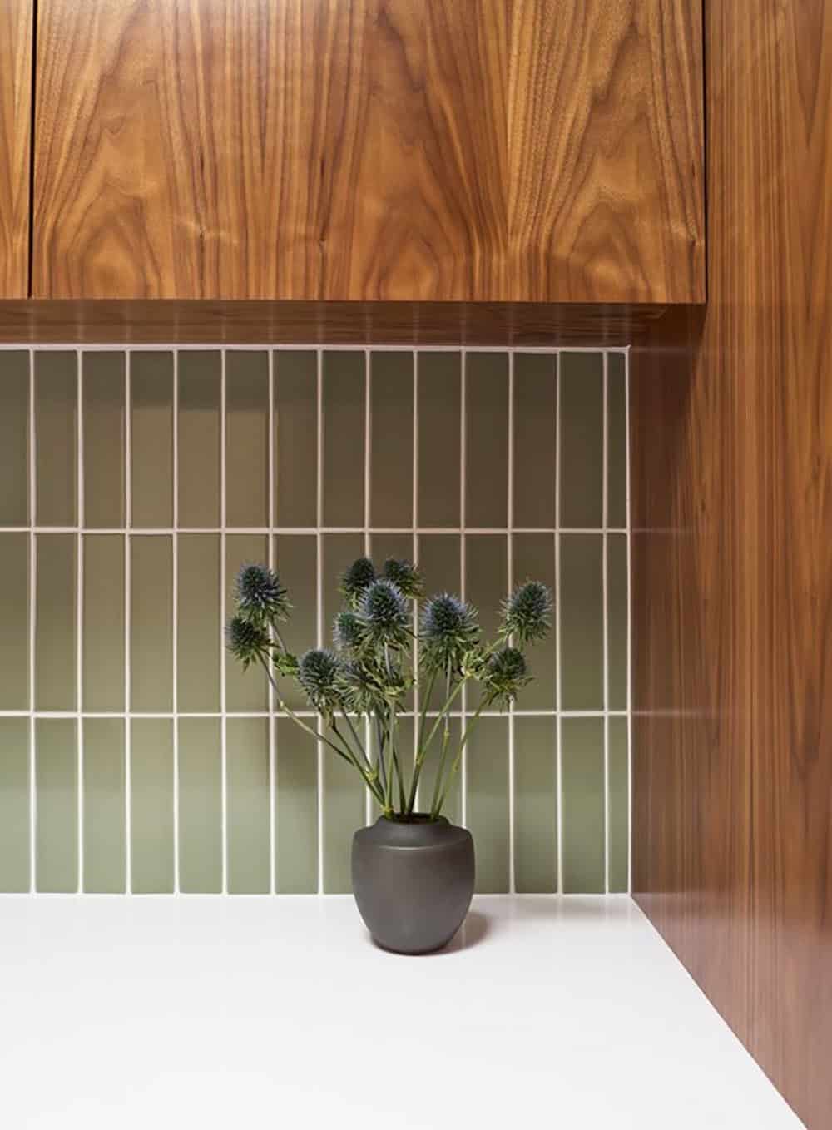
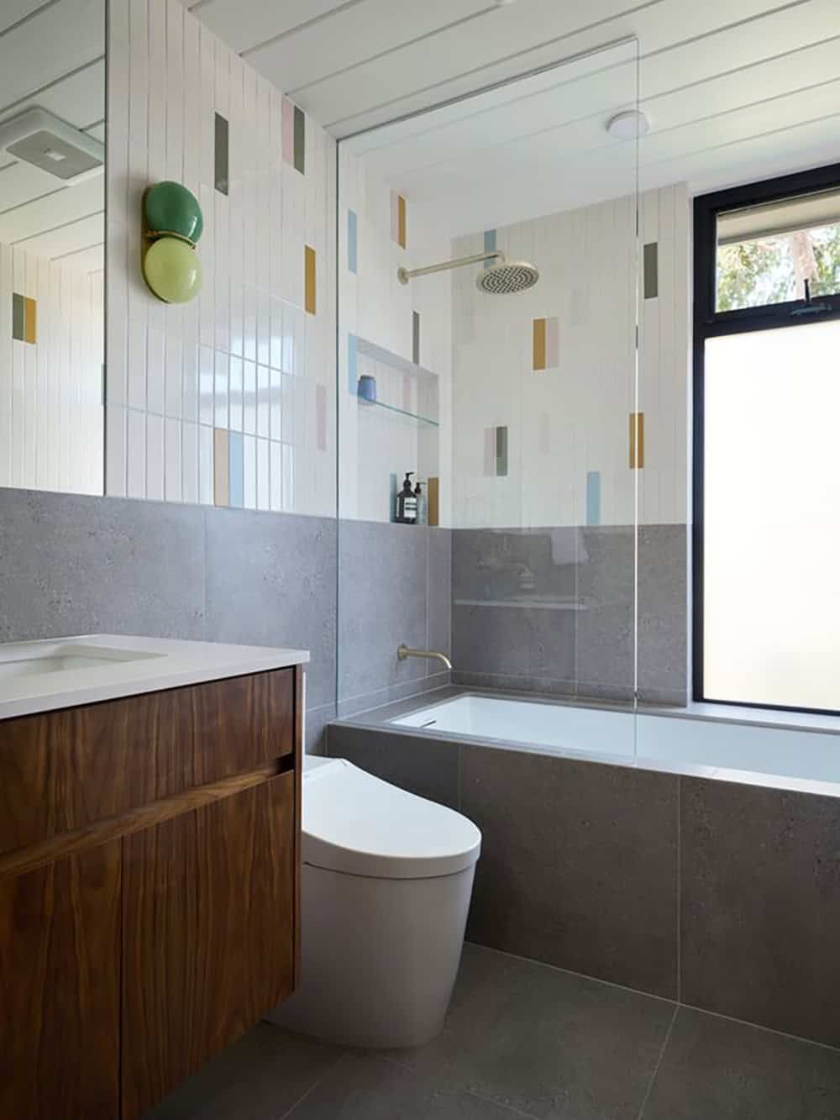
For instance, she loved the Phase 1 kitchen countertops. So the team used the same countertops in the later bathrooms. She also loved the playful kitchen backsplash tile. That sense of pattern and play carried into her Phase 2 bathroom and a second bath in Phase 3.
The result is a home where each phase speaks to the ones before it. It never reads as a series of disconnected updates.
A Larger Kitchen With Playful Hexagon Tile
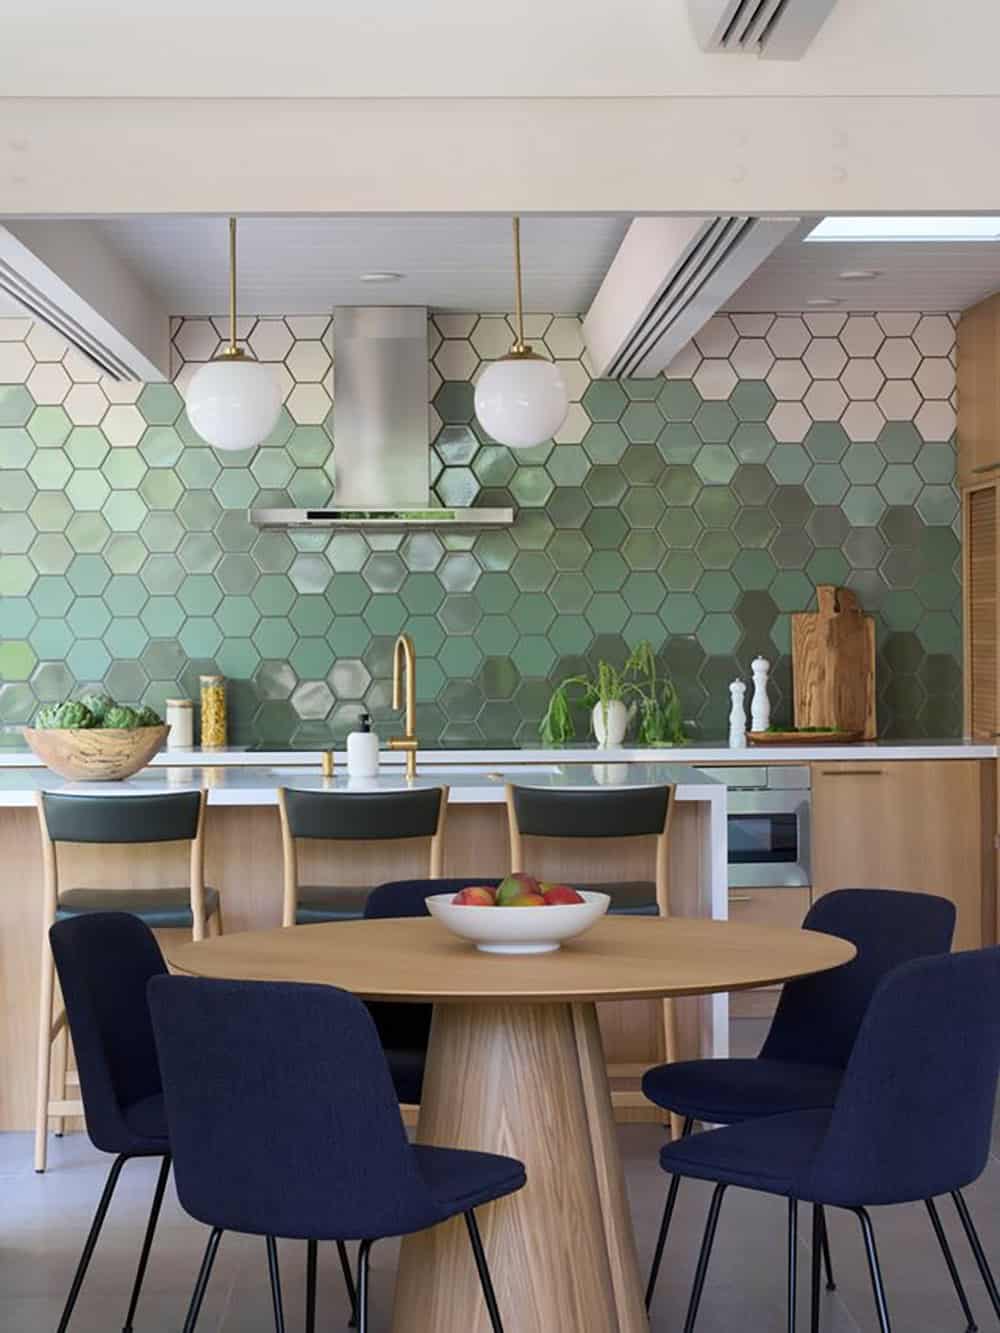
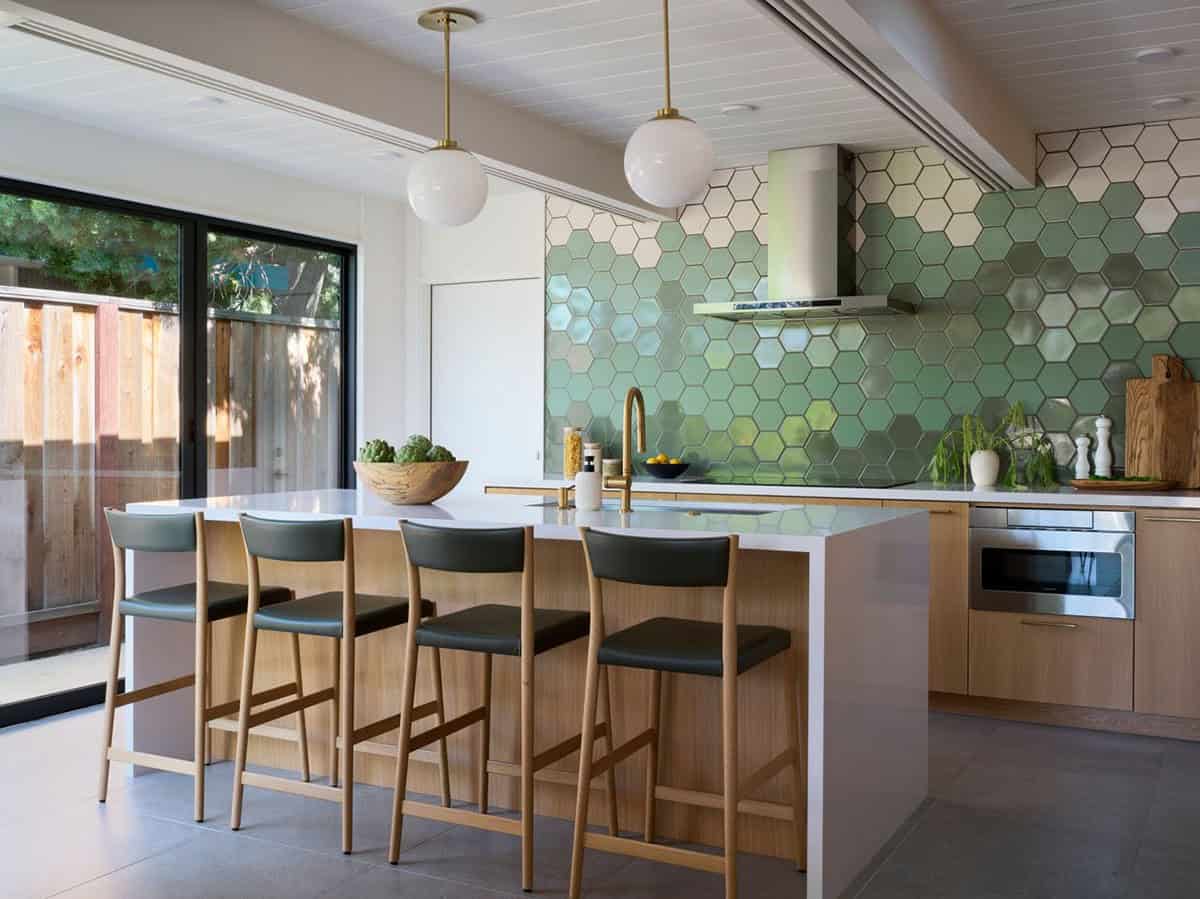
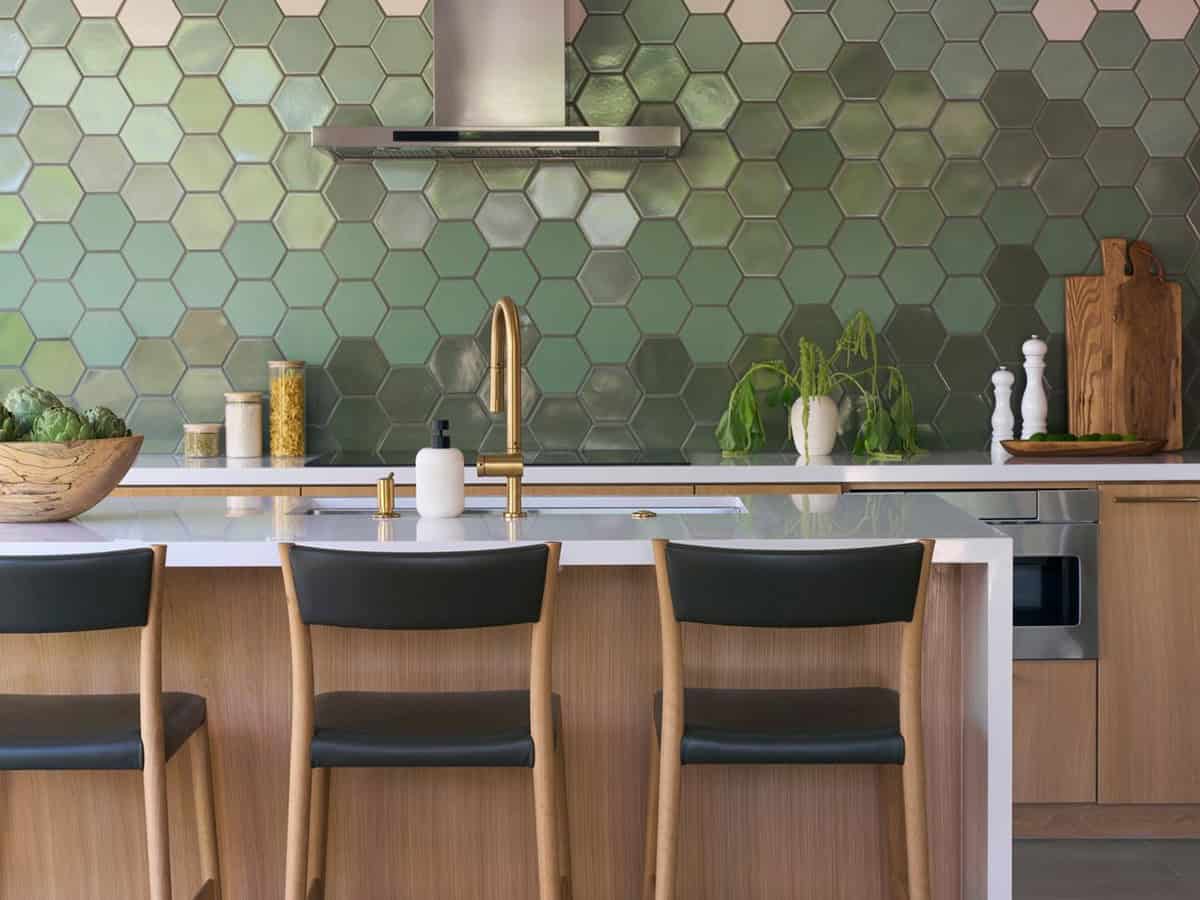
Above: The client loved this playful hexagon backsplash tile. The design team carried its sense of pattern and play into the later bathrooms.
Opening Up the Center of the House
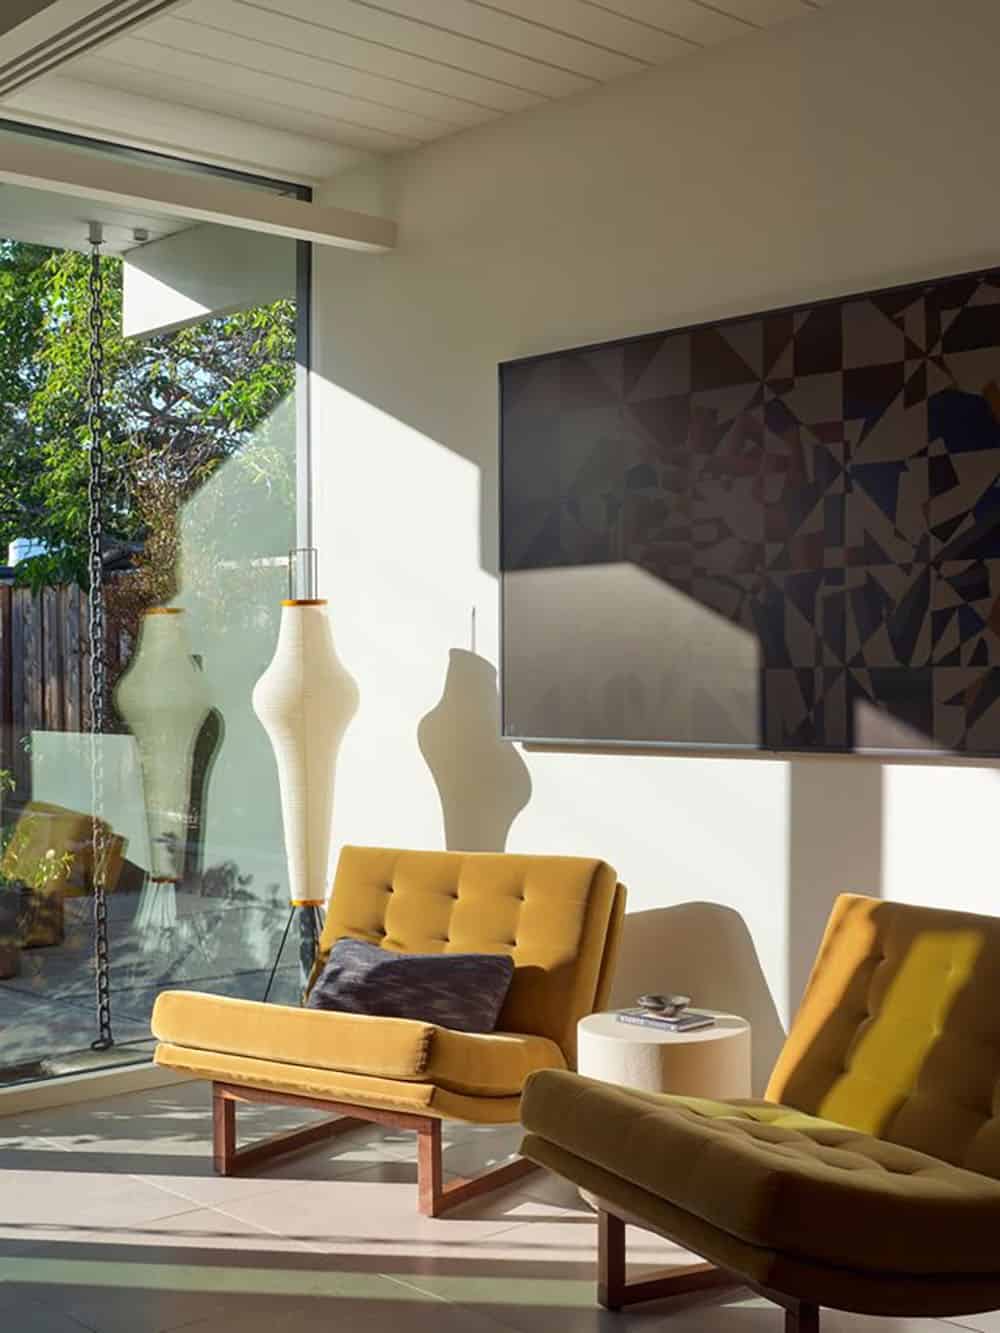
At the heart of the project was a reorganization of the home’s most-used spaces. Klopf reclaimed a former dining area off the great room to build a larger kitchen. The kitchen now opens directly onto the living space. That frees up room for the family to gather for reading, games, meals and TV. It’s the ordinary business of daily life with two kids and a dog.
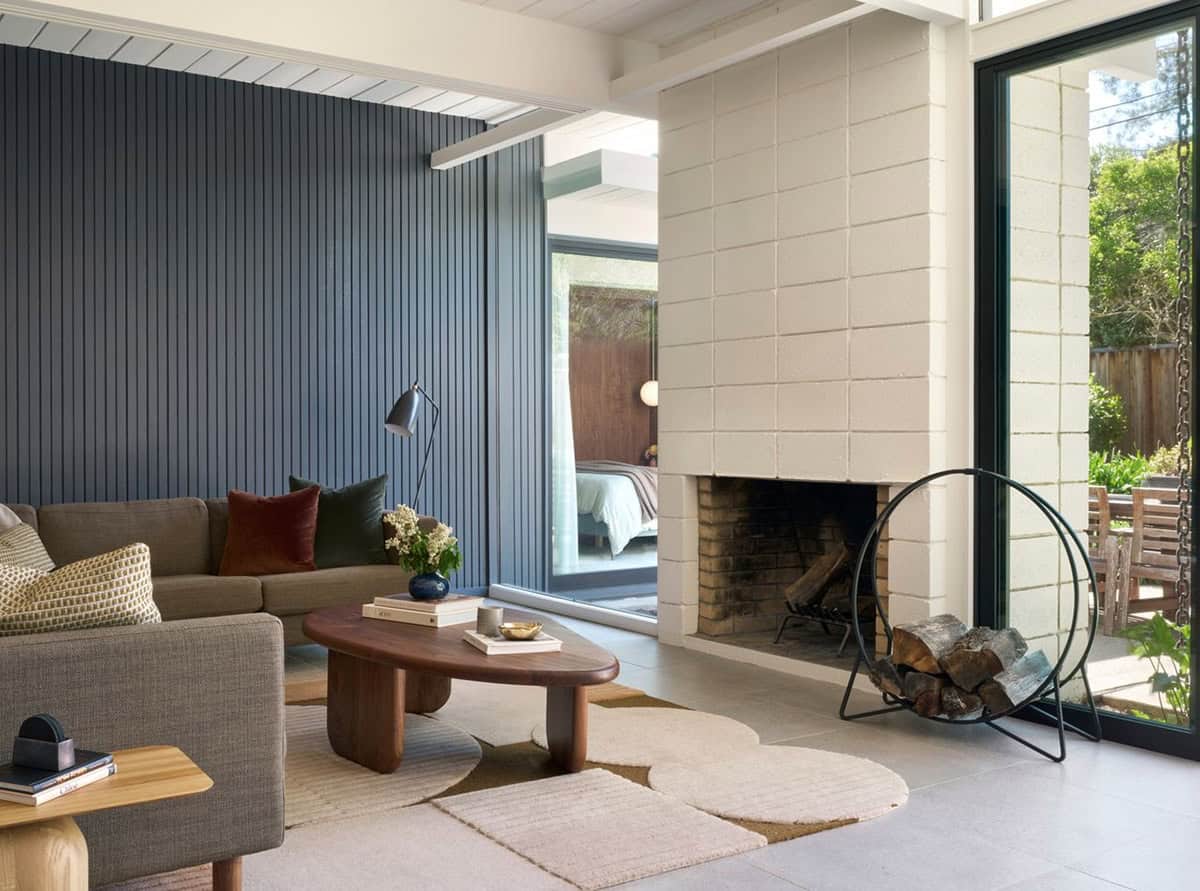
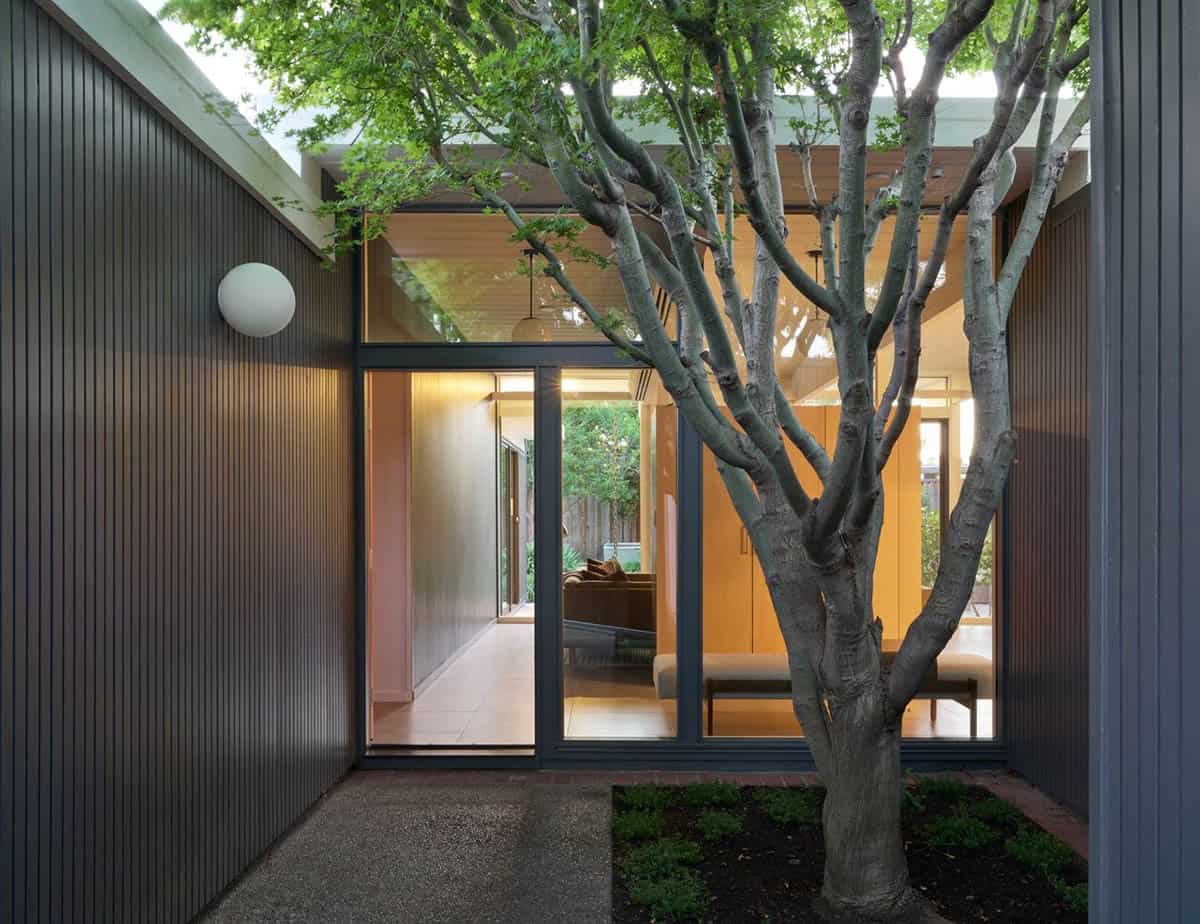
New floor-to-ceiling glass panels now connect the living space to the home’s atrium. They pull in light and views from both directions, doubling down on the Eichler’s signature indoor-outdoor connection.
But more glass also meant less privacy, particularly at the entry. There, a new wall of glass would have opened the courtyard directly to the street. Klopf’s solution was a custom slanted wood slat pivot gate at the front of the house. It lets light filter through while blocking sight lines from passersby.
It’s a small architectural gesture that solves a real problem. The gate creates privacy without sacrificing the light-filled openness at the heart of the redesign.
Five Years and Increased Capabilities
A project of this length rarely survives with the same team intact, and this one didn’t. Klopf’s original project leader left the firm partway through. John Klopf and Elise Webb, however, stayed on from start to finish for continuity.
Instead of shrinking, the Klopf team actually grew when the firm formed its new interior design department in 2024. The client was excited about these new capabilities. She welcomed designers Justine Alvarez and Ekaterina Nesterova on board, and the architectural scope became an architecture-plus-interiors effort.
In the end, Klopf designed it all: the exterior envelope and layout, plus materials, colors, furnishings, décor and finishing touches.
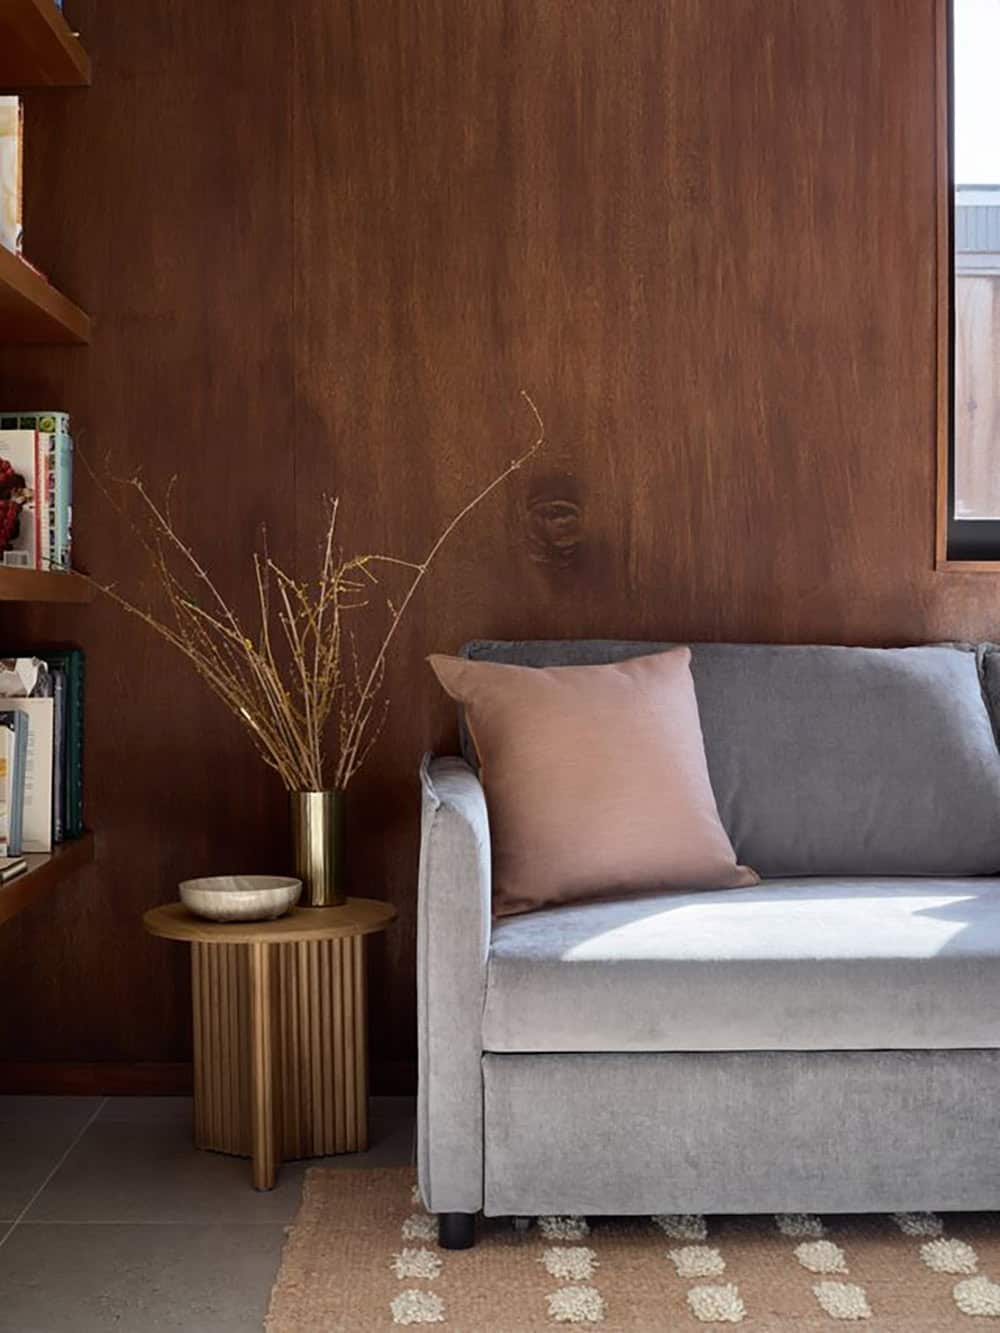
What began as an architectural renovation became something more comprehensive. The team reimagined the home’s interiors as well as its bones, down to the containers on the bathroom counter.
A Walnut-Wrapped Laundry Room
Carrying the Vision Through to the Furnishings
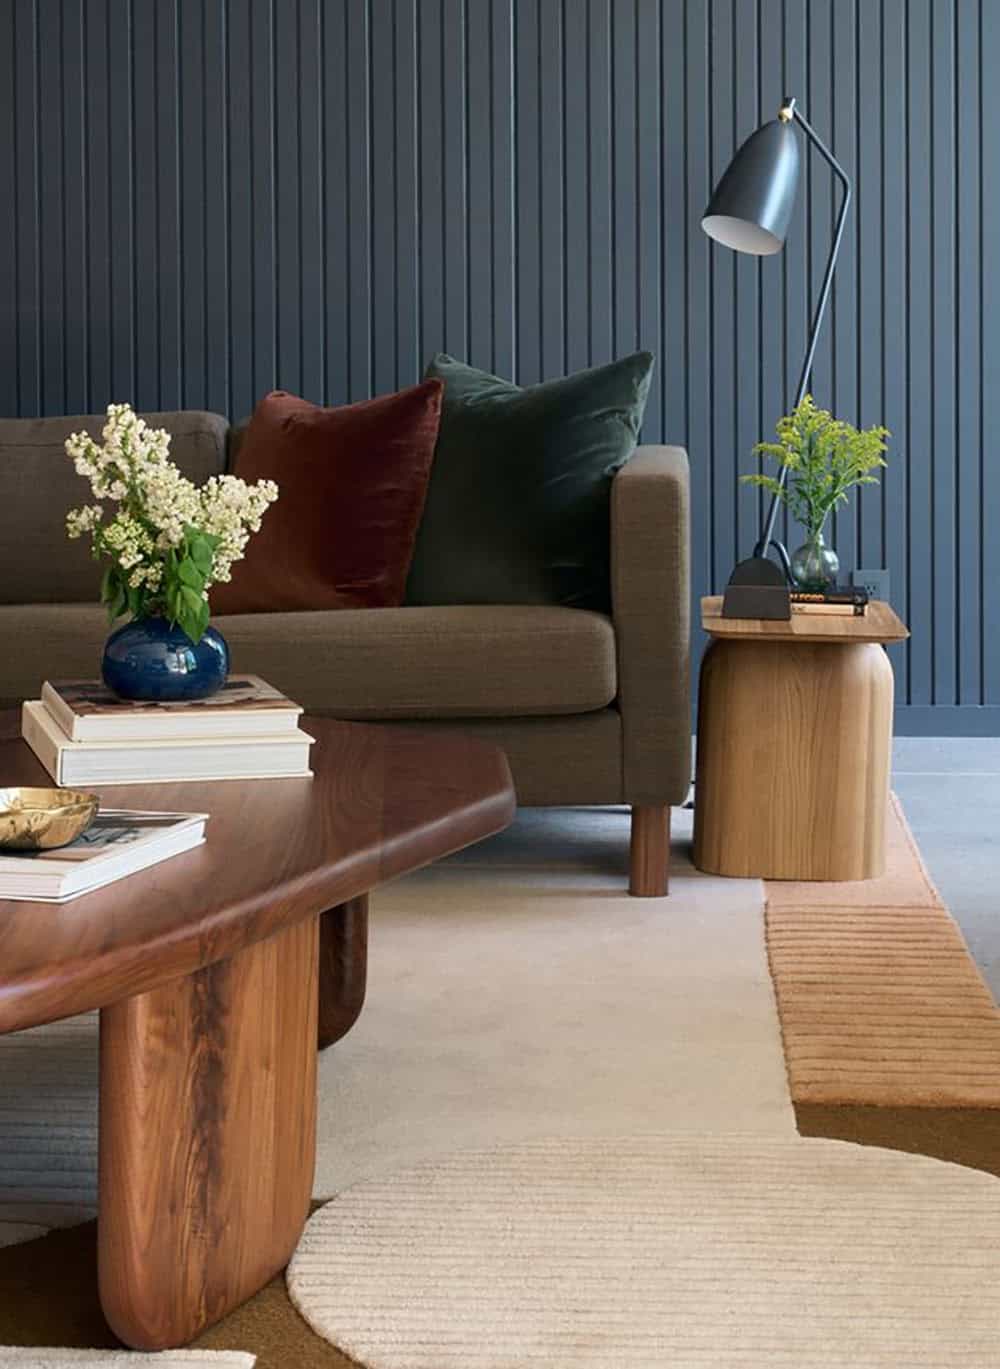
Klopf’s interior design department helped turn good architecture into a place a family actually lives. The interiors team worked closely with the client on furniture, fabrics, lighting and accessories. They sourced pieces from makers and vendors in both the U.S. and Europe.
The guiding idea was continuity: every piece needed to feel like it belonged in the house, not added to it.
The custom counter stools are a good example. They pick up on the kitchen’s cabinetry materials. The team chose the leather carefully, so the seating reads as part of the same architectural language. The sofa, rug, pillows and other pieces followed the same logic. The team weighed each one’s material, color and proportion against the architecture around it.
Even the playful character of the bathroom tile found its way into the furnishings. It shows up as fun accents in the textiles and finishes, all while staying period-appropriate to the Eichler.
A Second Bathroom With Playful Accent Tile
The interiors team also benefited from the feedback loop that shaped the architecture. When selecting furnishings, they took cues from earlier material and design decisions. As a result, the finished home reads as one continuous idea, not a stack of separate decisions.
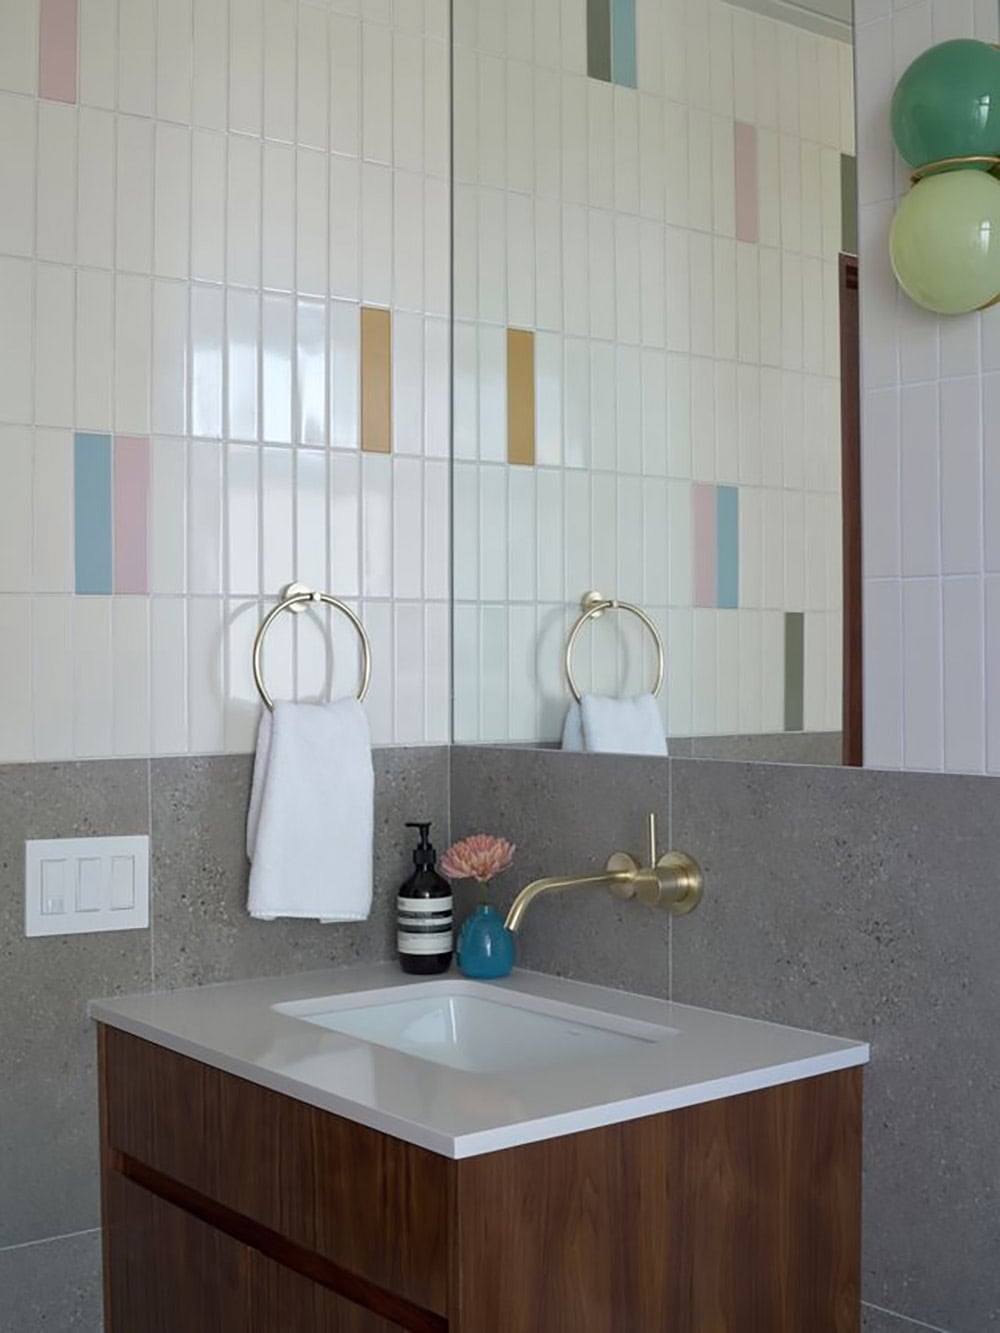
Above: Scattered pastel and mustard accent tiles bring a sense of pattern and play to this bathroom, echoing the kitchen backsplash.
Navigating Tariffs and Custom Furniture Lead Times
That continuity came with its own hardships. A few months after furniture purchasing began, new tariffs took effect. They affected the overall furniture budget and complicated ordering and expediting pieces.
Developing custom furniture added another layer of coordination. Aligning fabric and leather samples and wood finishes with the architecture meant close, ongoing communication with makers. Because makers produced some pieces internationally, the team had to carefully manage lead times, shipping and customs. In a few instances, that pushed the timeline out further still.
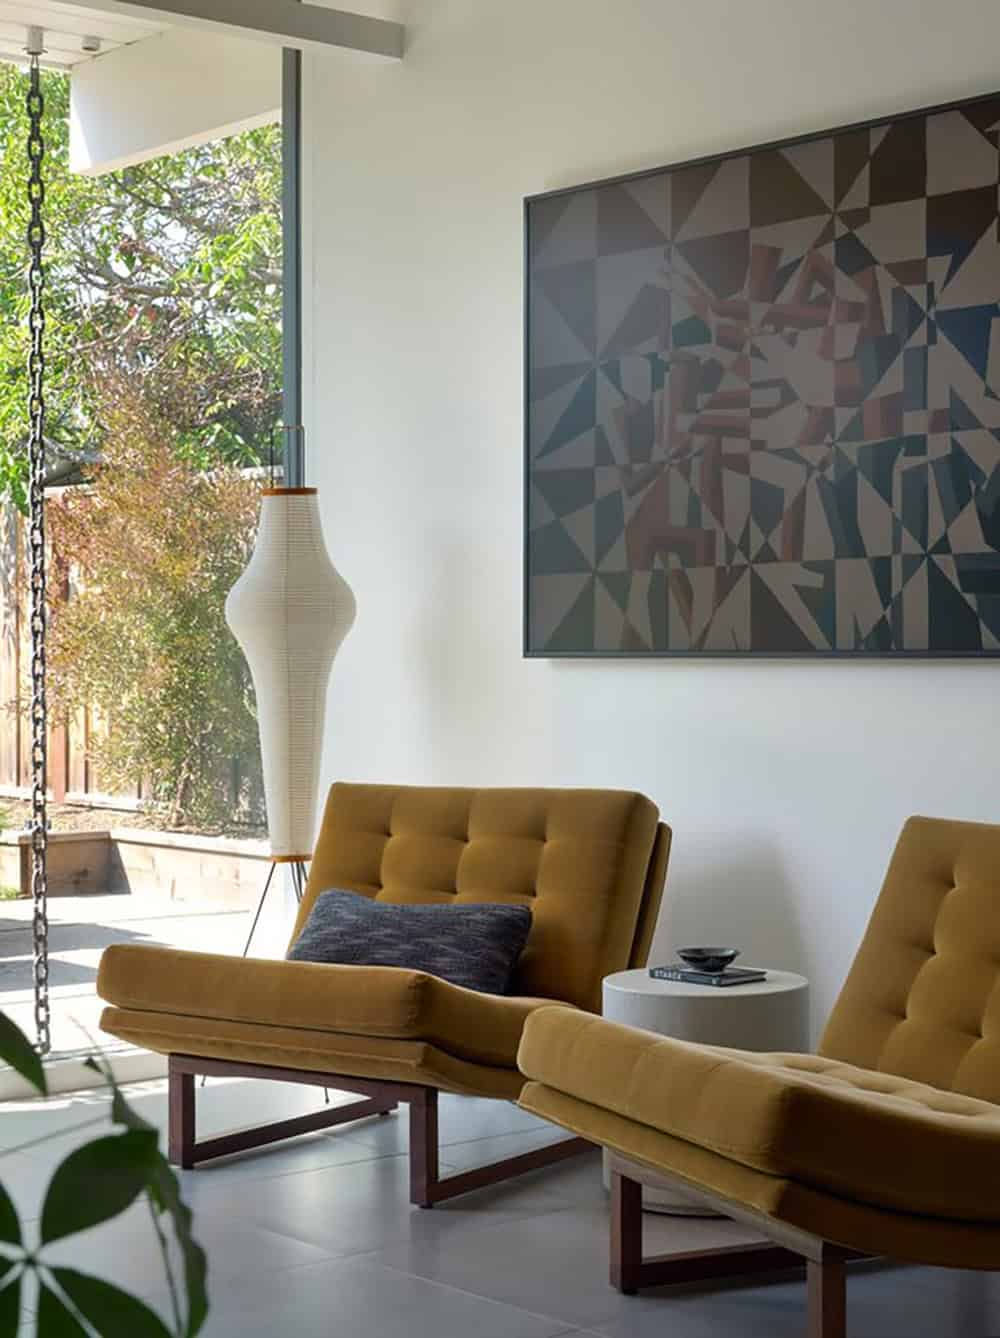
In the end, the extra time was worth it. It allowed the team to get the materials and details right and keep the design cohesive.
A Relationship, Not Just a Project
Ask the Klopf team what made this project unique, and the answer isn’t really about square footage or finishes. It’s about time.
Over five years, the team got to know the family in a way a shorter project never allows. They watched the kids head off to summer camp and met the foster kittens that passed through the house. They even got to know the dog walker’s daily routine. It became a professional relationship that was also a personal one.
Kids’ Bedrooms Designed With Their Input
That closeness extended into the design process itself once the interiors team came on board. The client made a point of involving her kids in meetings about their own rooms. They got to share their vision and hopes for the spaces.
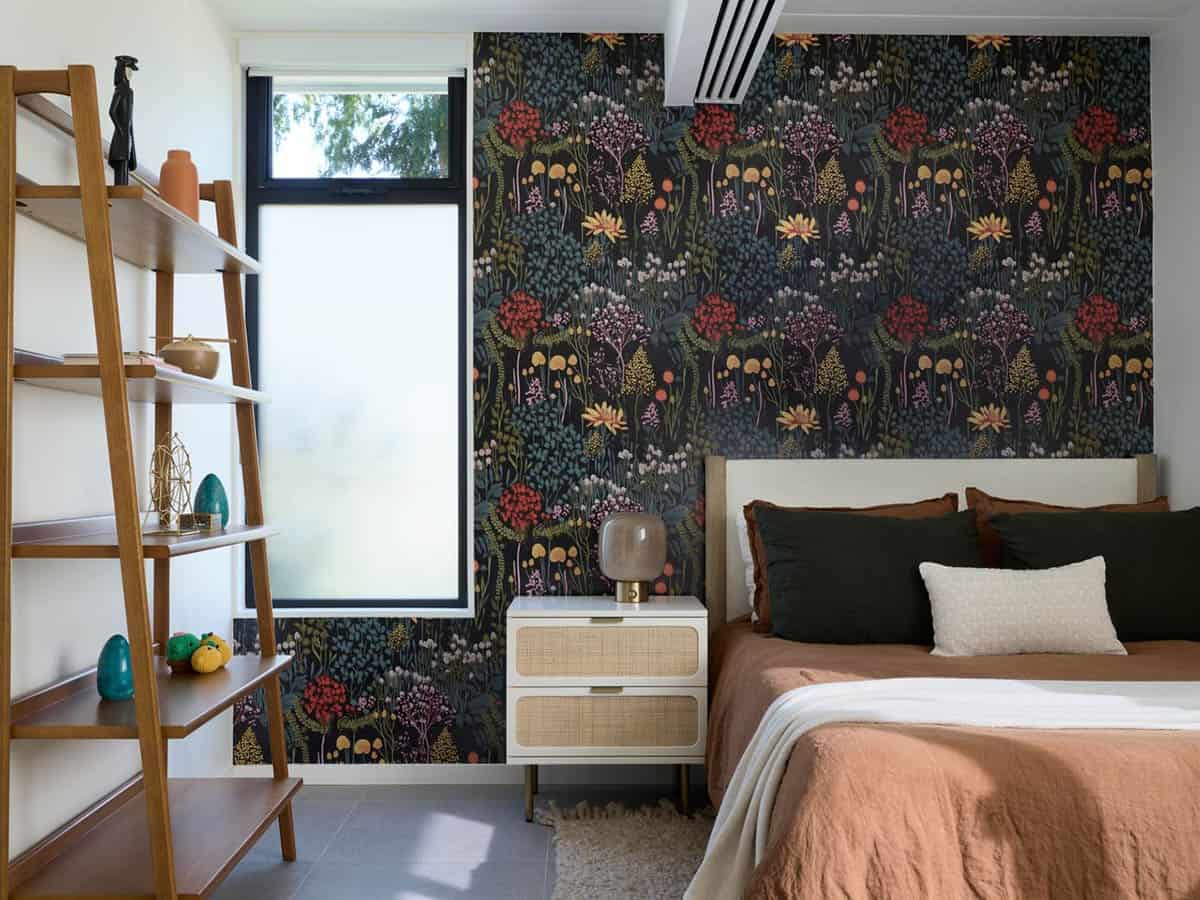
Her daughter, in particular, was thrilled to work with an interior designer and help build her dream room. It’s a small detail, but it shows how thoroughly this project became a family effort.
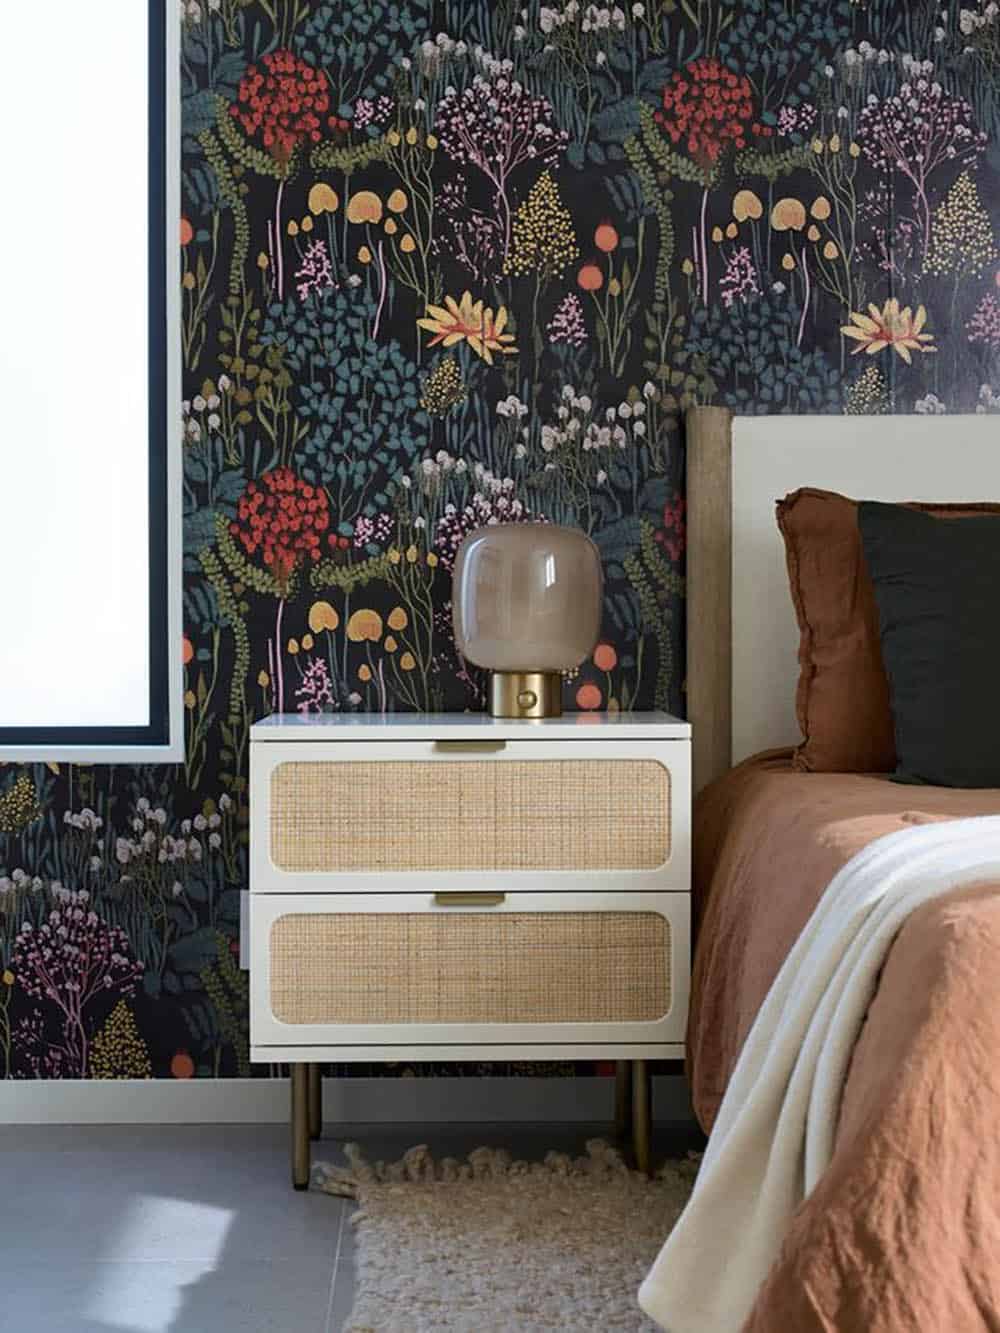
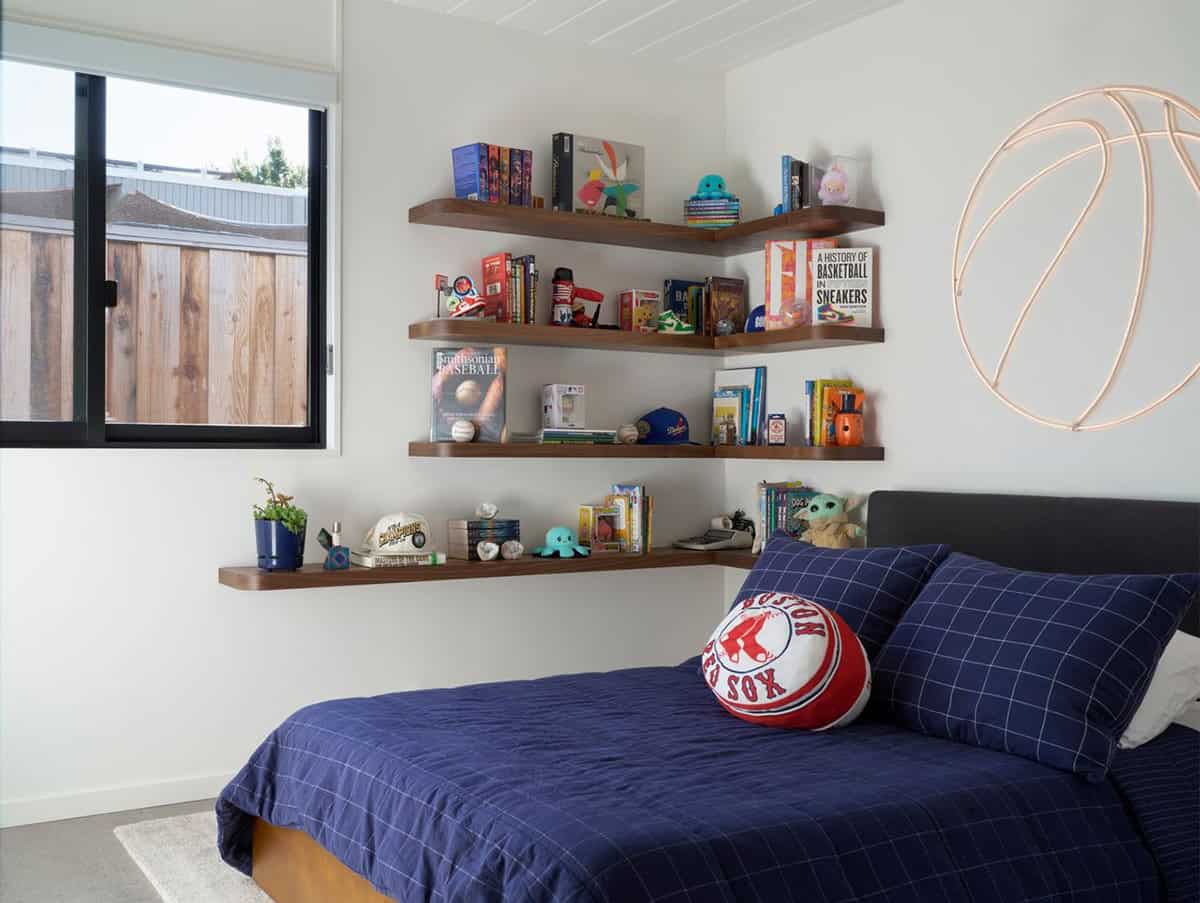
Above: The kids weighed in on the vision for their own bedrooms during meetings with the interior design team.
A Home Signed by the People Who Built It
That closeness shows up in the house itself. During Phase 1, the client asked everyone involved to sign the pony wall in the new kitchen. The Klopf team, the client, her kids, and the Keycon crew all left their names there. It’s a permanent record of the people who built the house together.
The client said: “I am filled with joy and gratitude to be able to live in such a beautiful space and to have gotten the chance to work with such a talented team. The mark of true artistry is the attention to detail that allows one to experience the design in different ways. One might be looking at the same view, but because of the way the light moves, it’s a totally different perspective.”
A Warm, Wood-Paneled Bedroom
By the time the third phase wrapped, a running joke had spread on site. Nobody actually wanted the project to end, and the team half-seriously floated the idea of a “Phase 4.”
It’s a fitting note for this project. It was never about any single renovation. It was about a family and their architects growing, quite literally, alongside one another.
A Bathroom With Pastel Stacked Tile
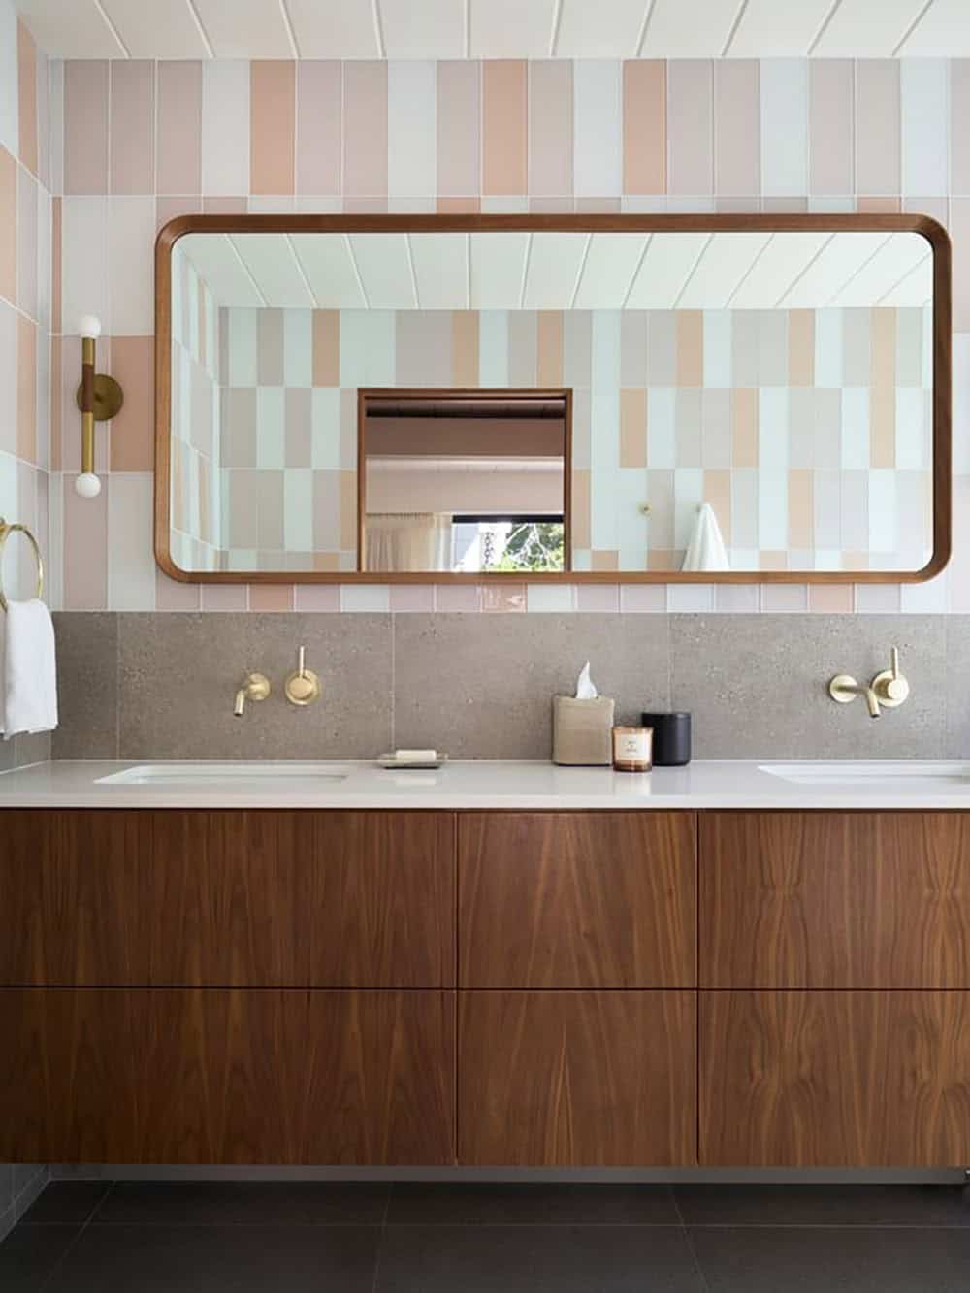
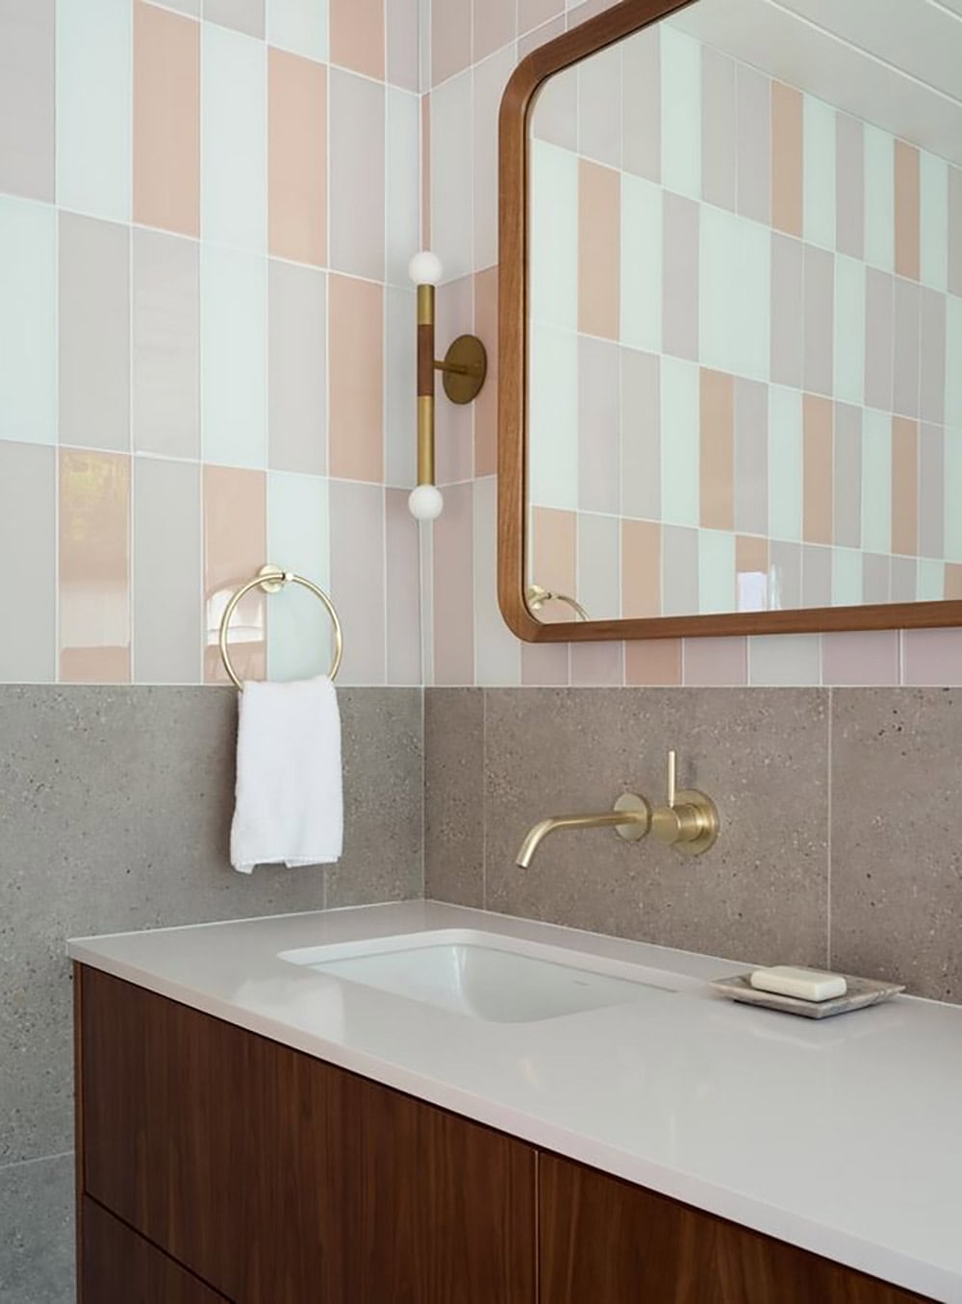
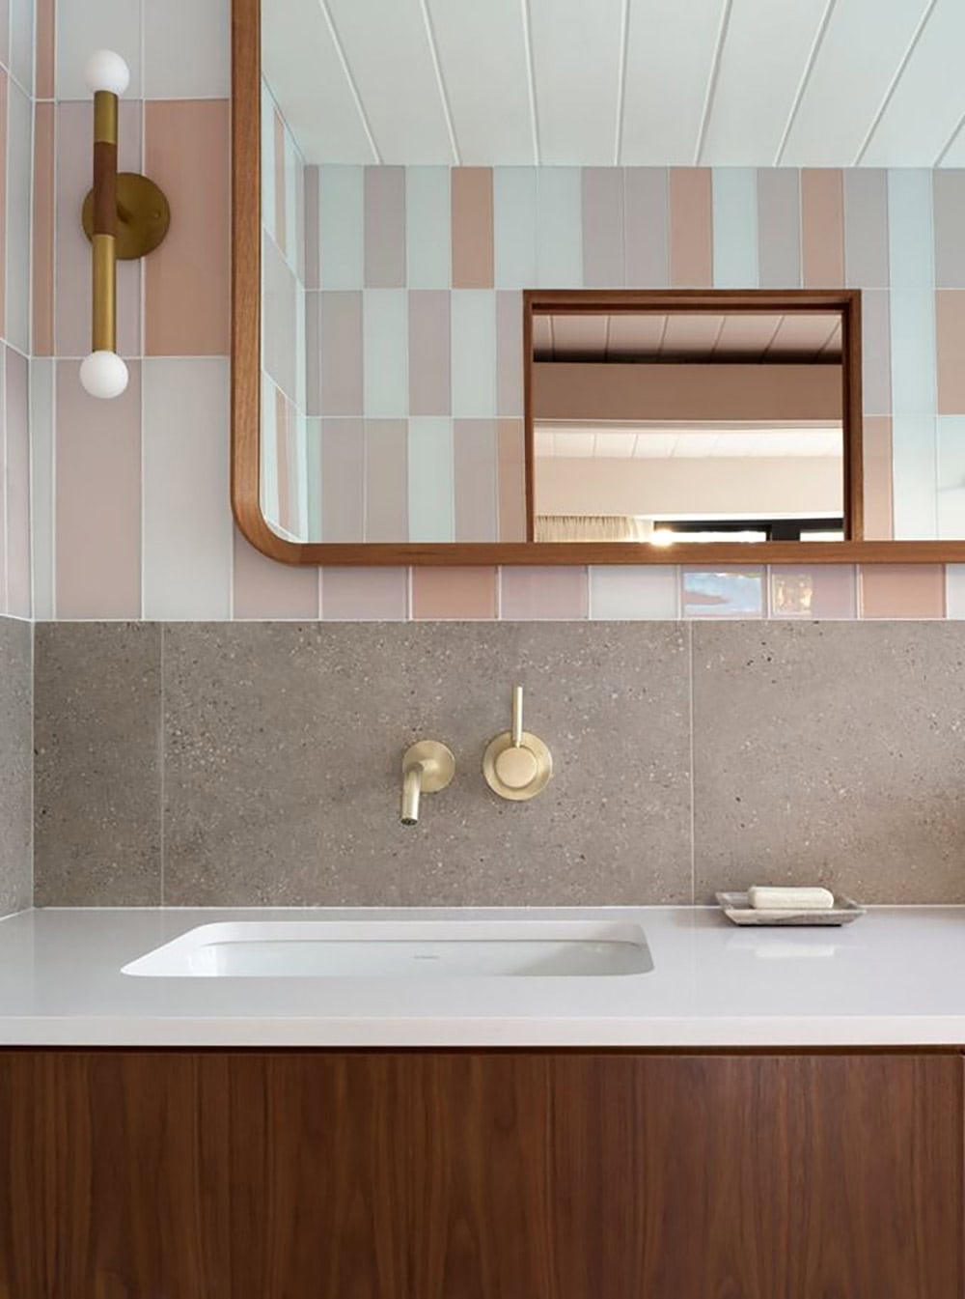
Above: The client loved the Phase 1 kitchen countertops, so the team used the same ones in the later bathrooms.
PHOTOGRAPHER ©2026 Mariko Reed
One Kindesign has received this project from our submissions page. If you have a project you would like to submit, please visit our submit your work page for consideration!



0 comments