


An art lover's home near Aspen, with a barn-inspired great room and a forest green kitchen.
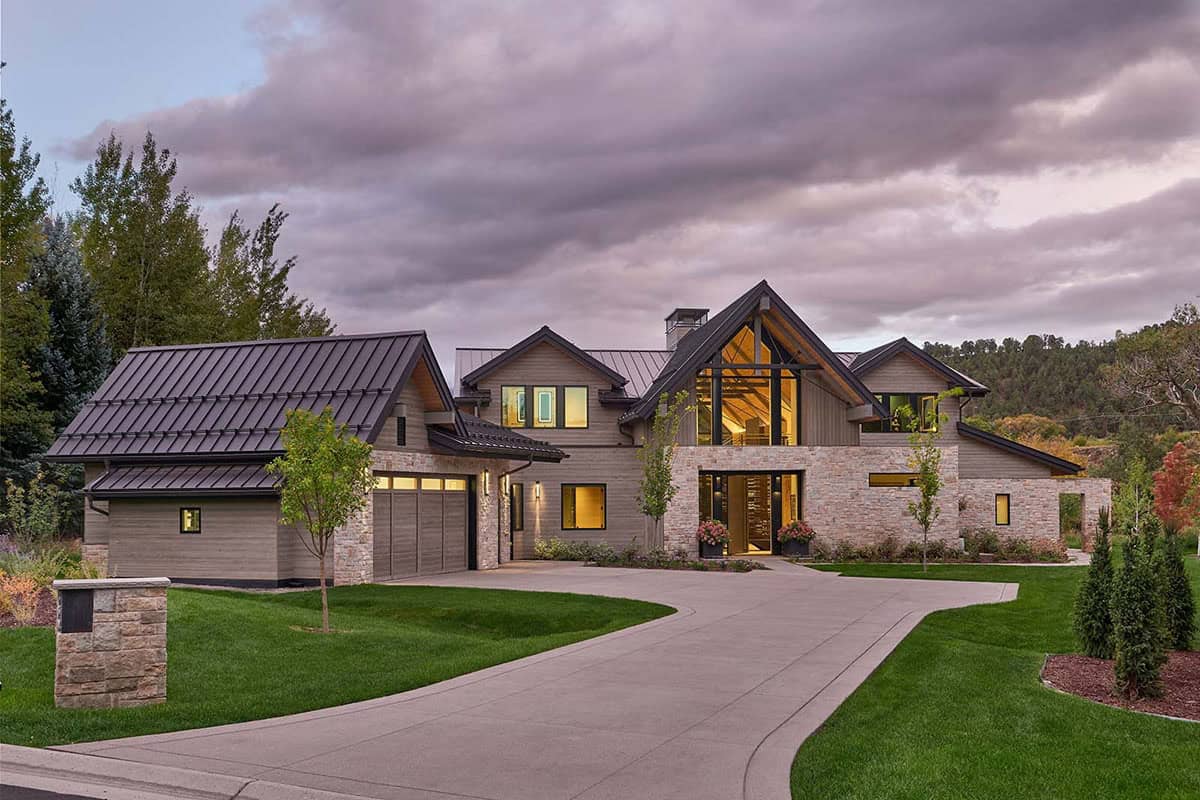
Zone 4 Architects has designed this contemporary Colorado mountain home in collaboration with M.J. Berries Design. It is nestled on the banks of the Roaring Fork River in Aspen Glen, about 30 miles from Aspen. Built by Kaegebein Fine Home Building, the 6,000-square-foot residence boasts views of Mount Sopris from its riverfront setting.
Aspen Glen’s design guidelines call for native, heavily textured materials, and the homeowners wanted a modern version of that mountain look. The architects designed simple gabled forms using just three materials: stone, wood, and metal. Inside, interior designer Jon Hattaway filled the rooms with color, pattern, and the homeowner’s extensive art collection. Continue below to see the rest of this incredible home tour…
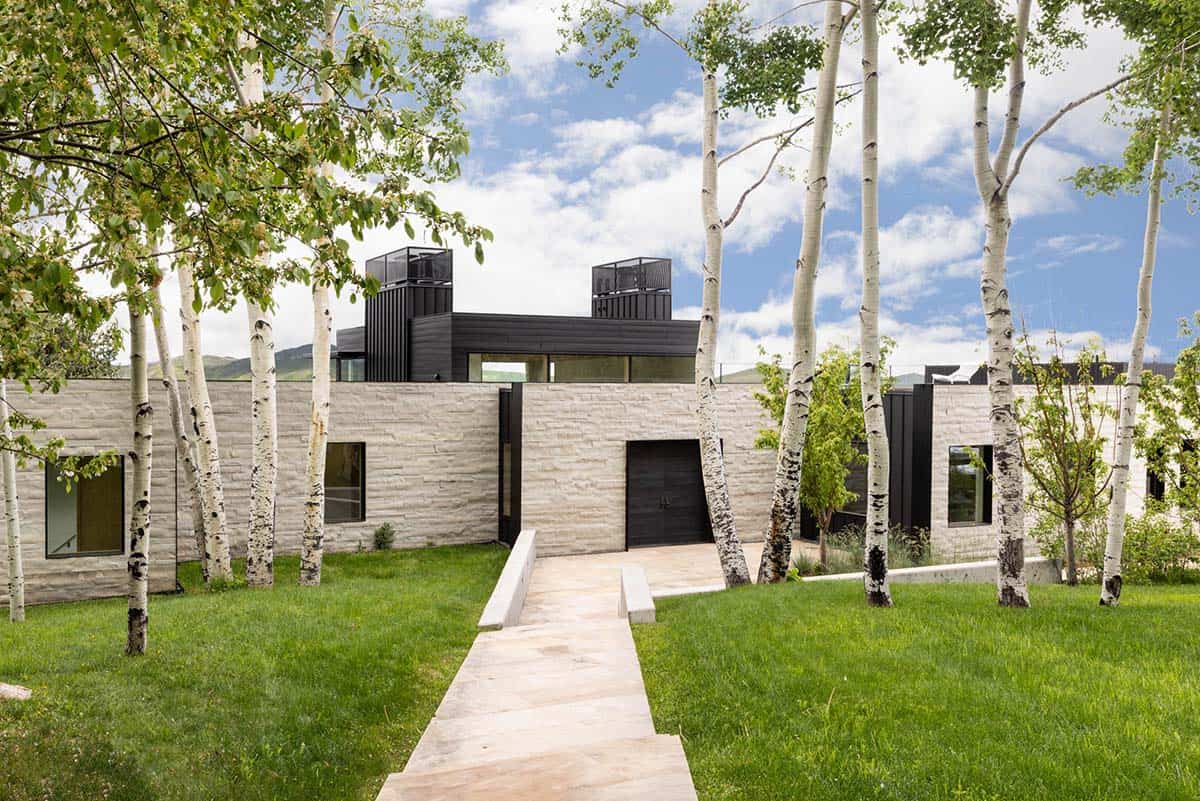
Stone, Wood, and Metal Exterior
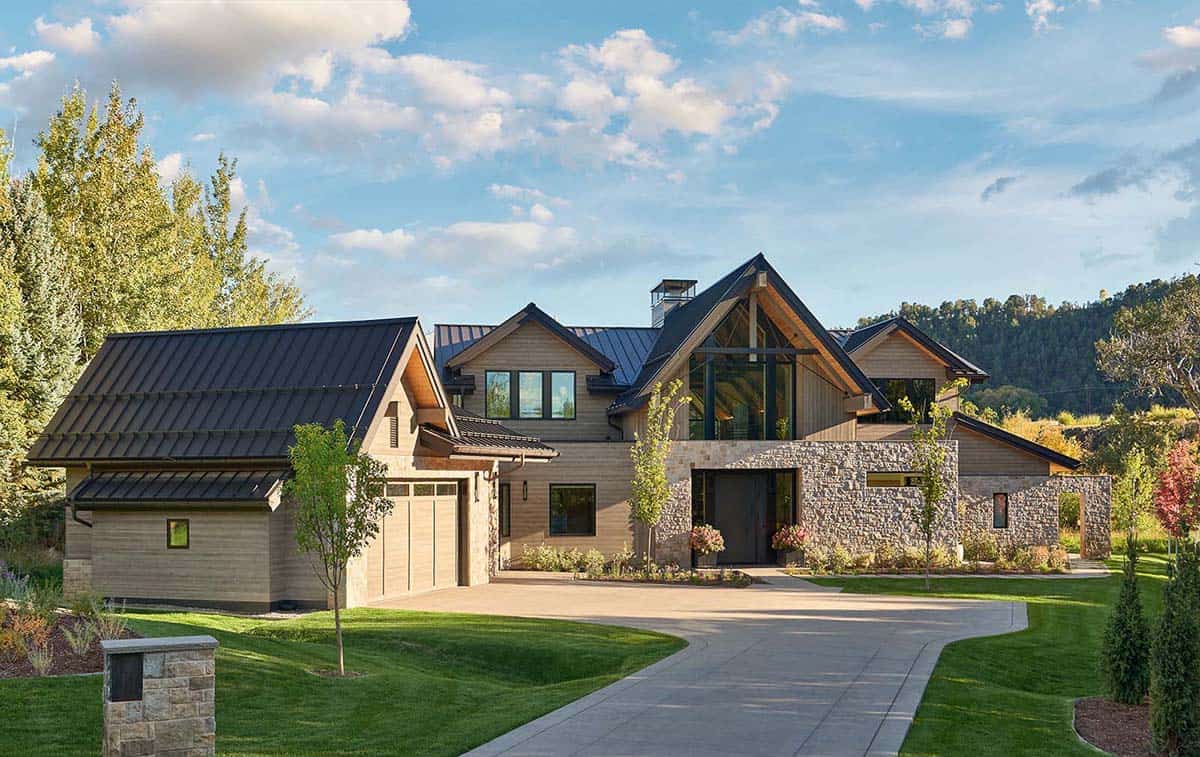
A driveway leads to the front of the house, where a row of gables is topped with standing seam metal roofs. Most of the walls are clad in horizontal wood siding, with stone at the entry.
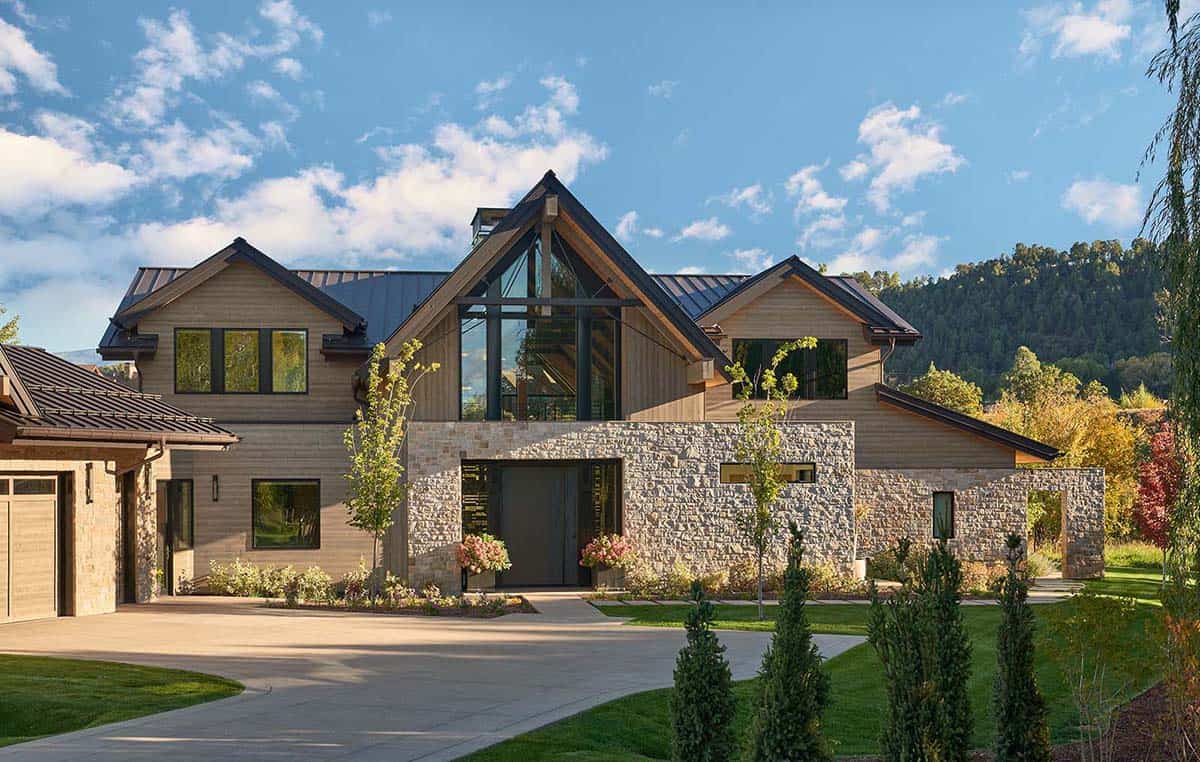
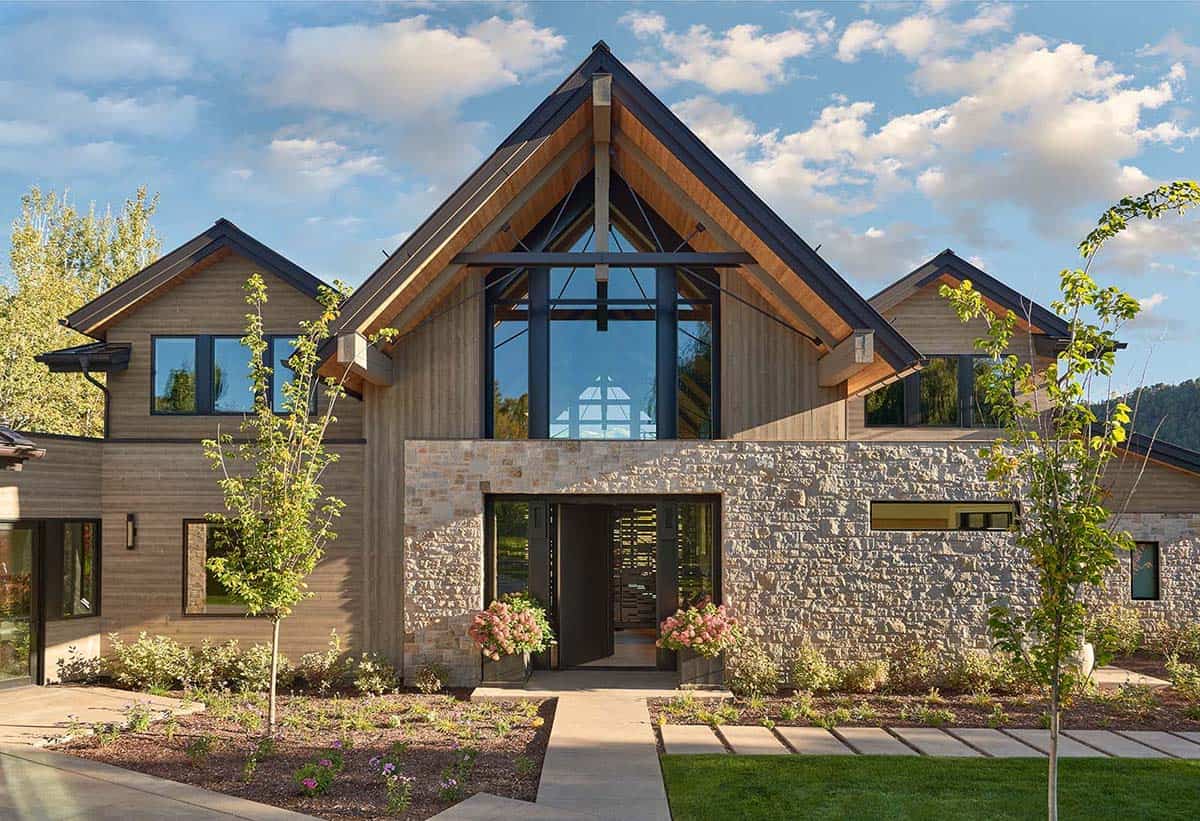
The center gable is filled with glass, so you can see straight through the house from the front walk.
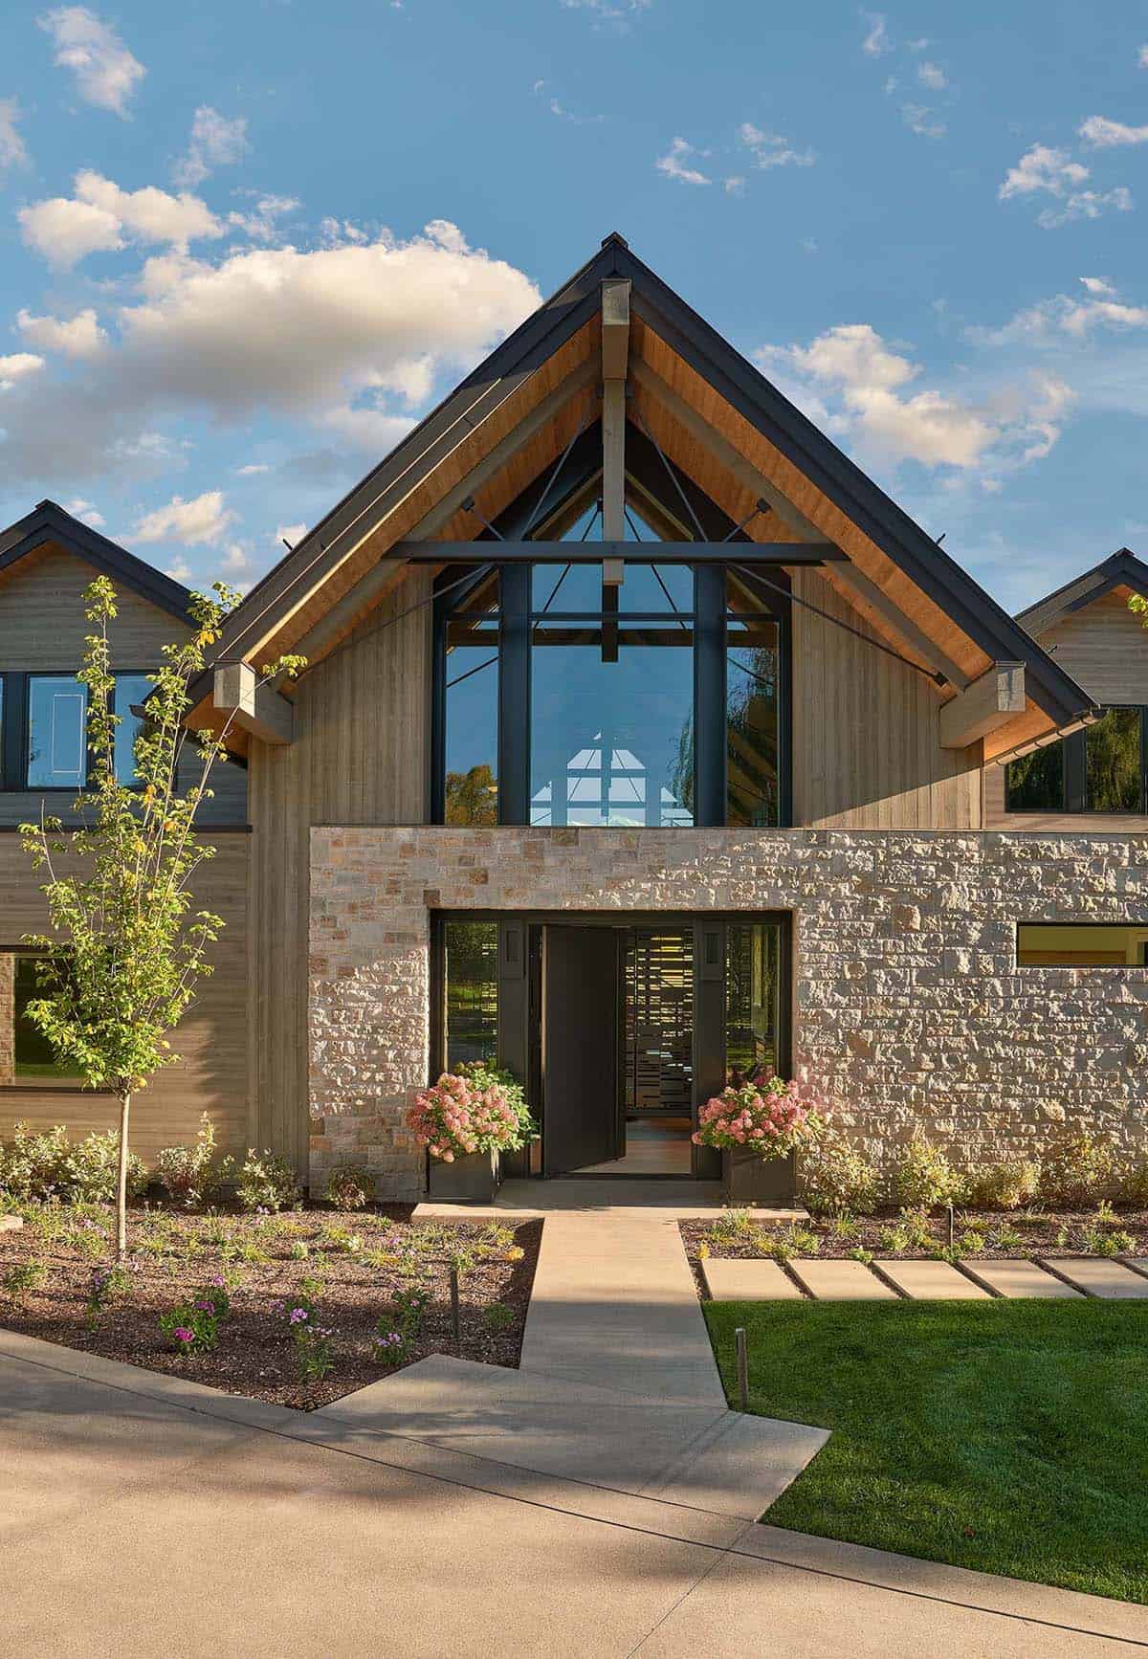
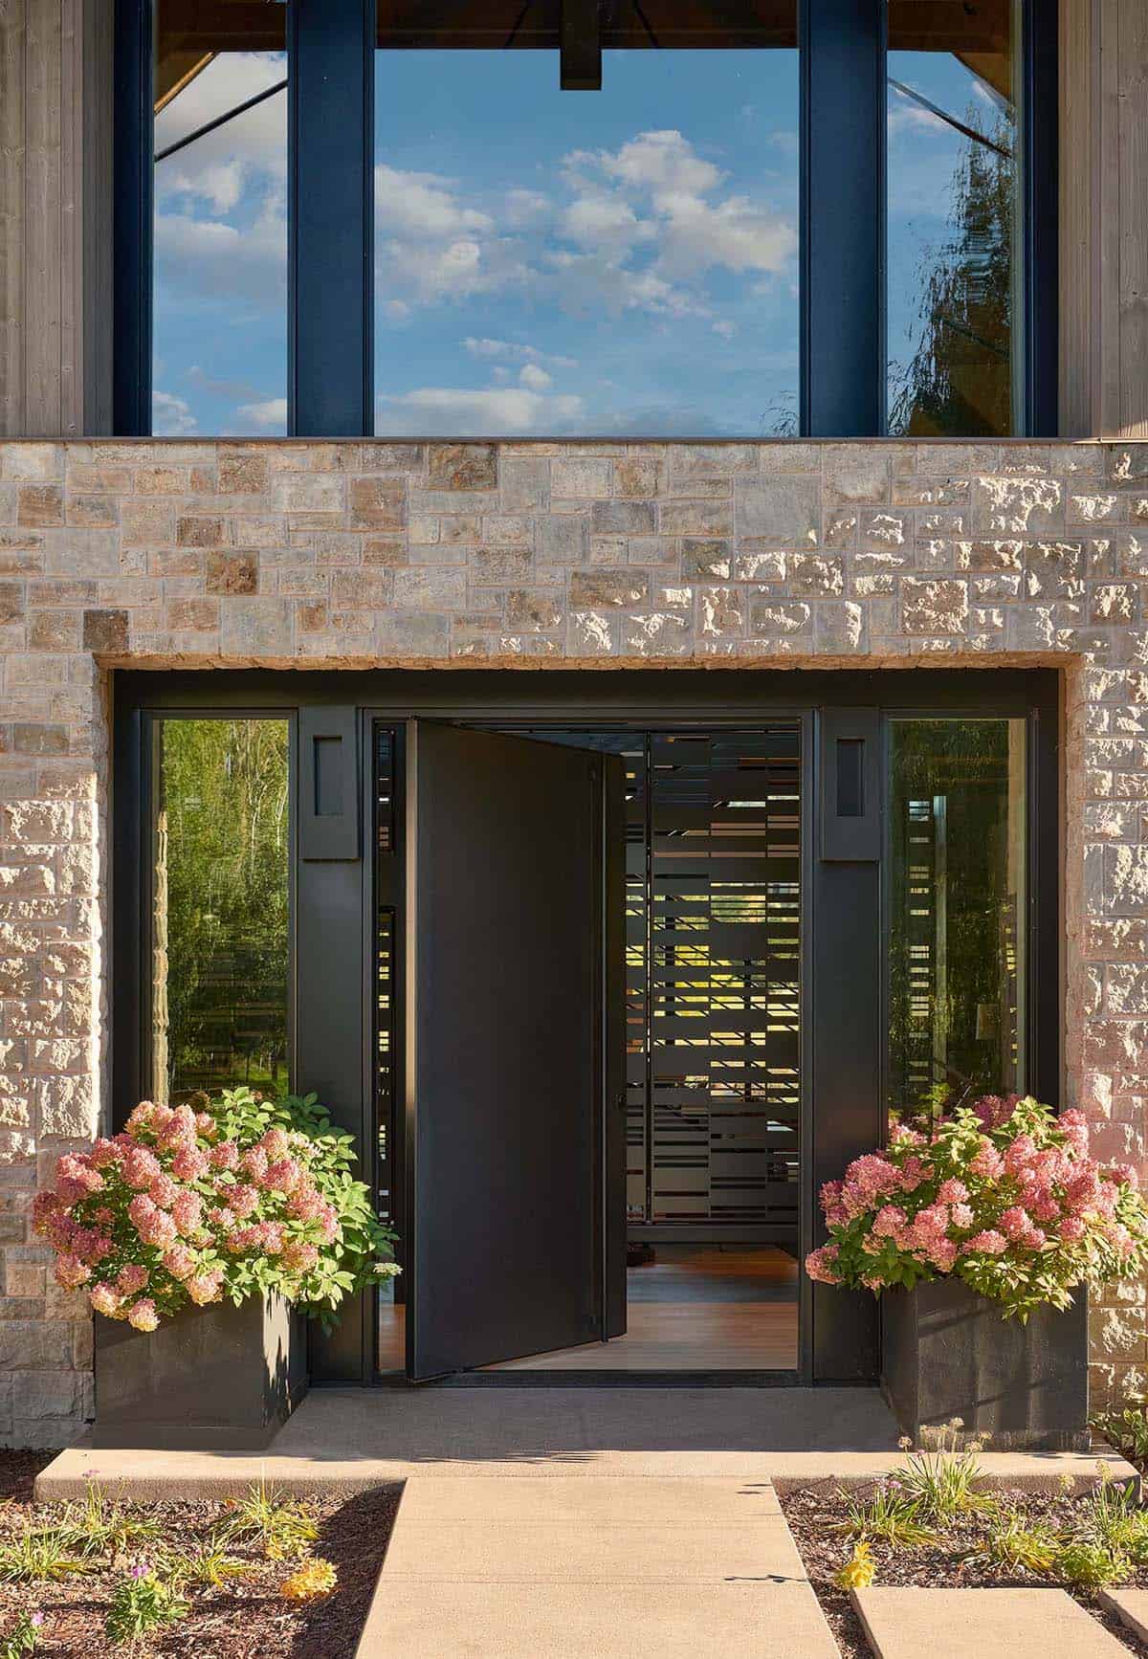
Above: The entryway features a black pivot door, with planters of pink hydrangeas on each side.
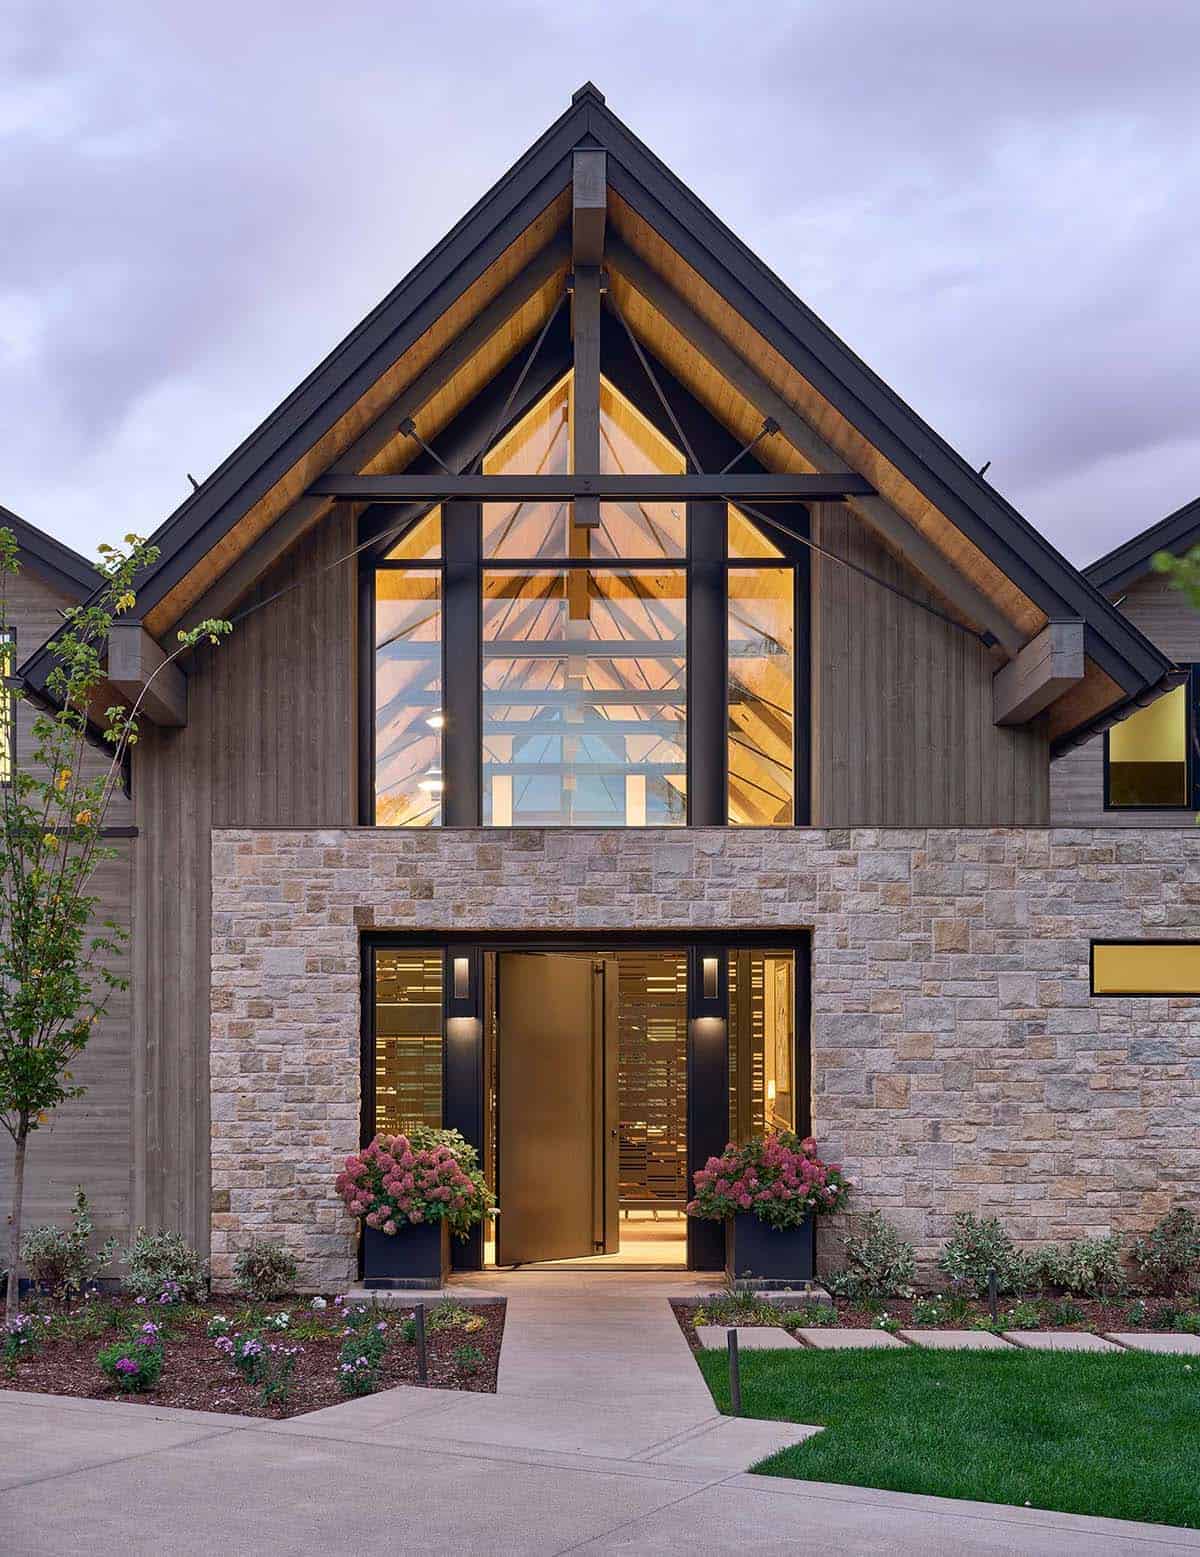
Above: At dusk, the timber trusses inside show through the glass.
Entry with a Pivot Door and a Steel Screen
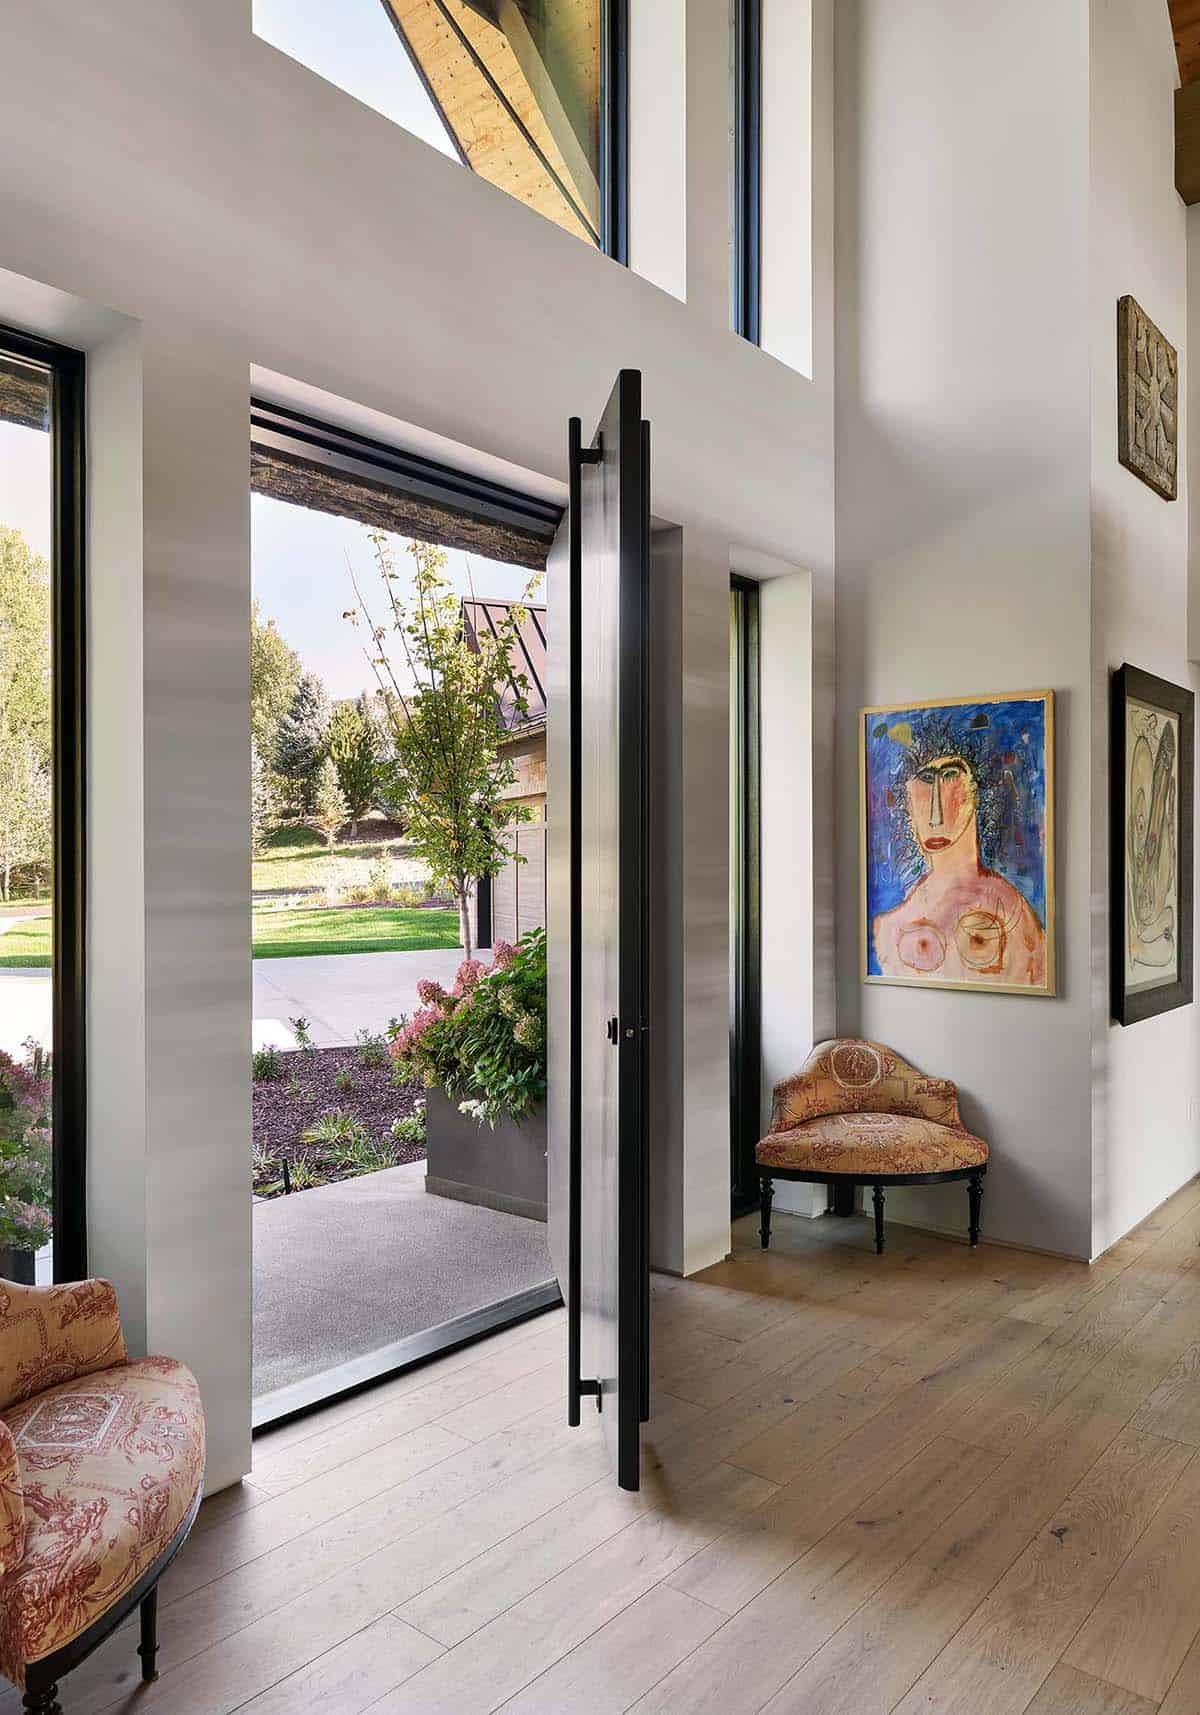
The entry hall has white walls and wide plank oak floors. Chairs covered in red toile sit on each side of the door.
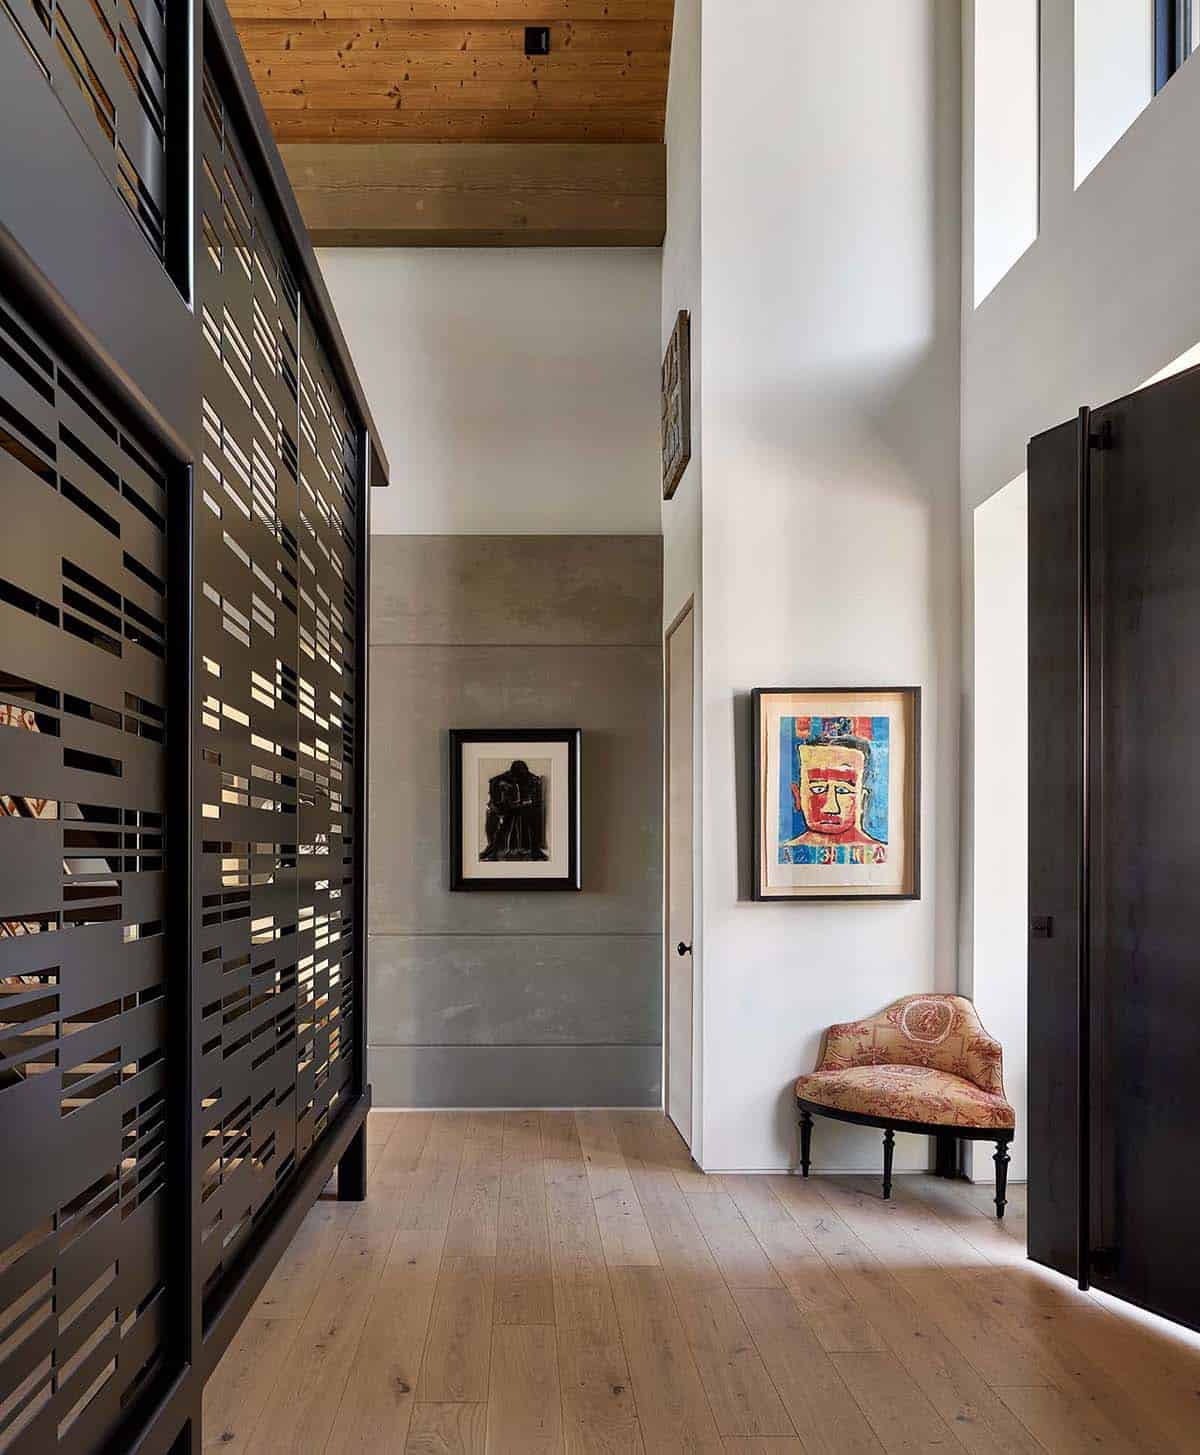
Across from the door, a black steel screen with a cut-out pattern hides the staircase while still letting light through.
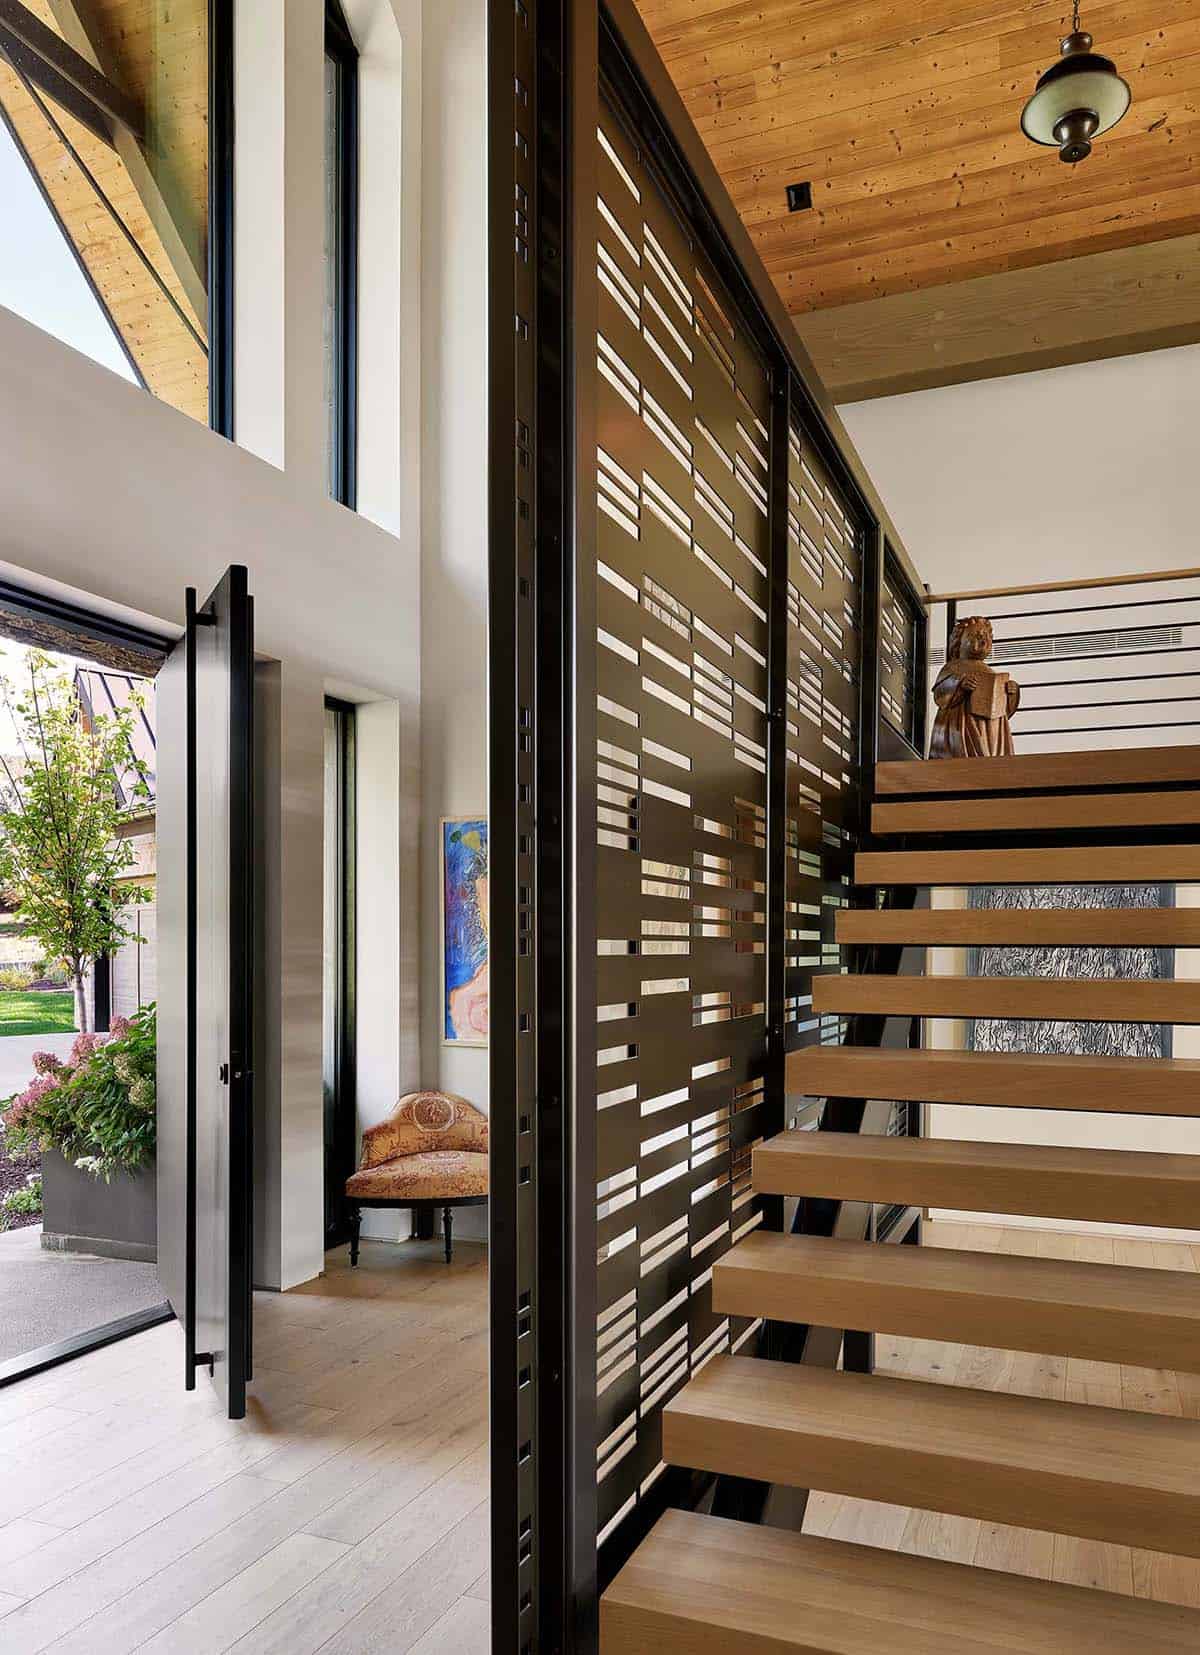
The stairs have oak treads on a steel frame, leading up to the bedrooms on the second level.
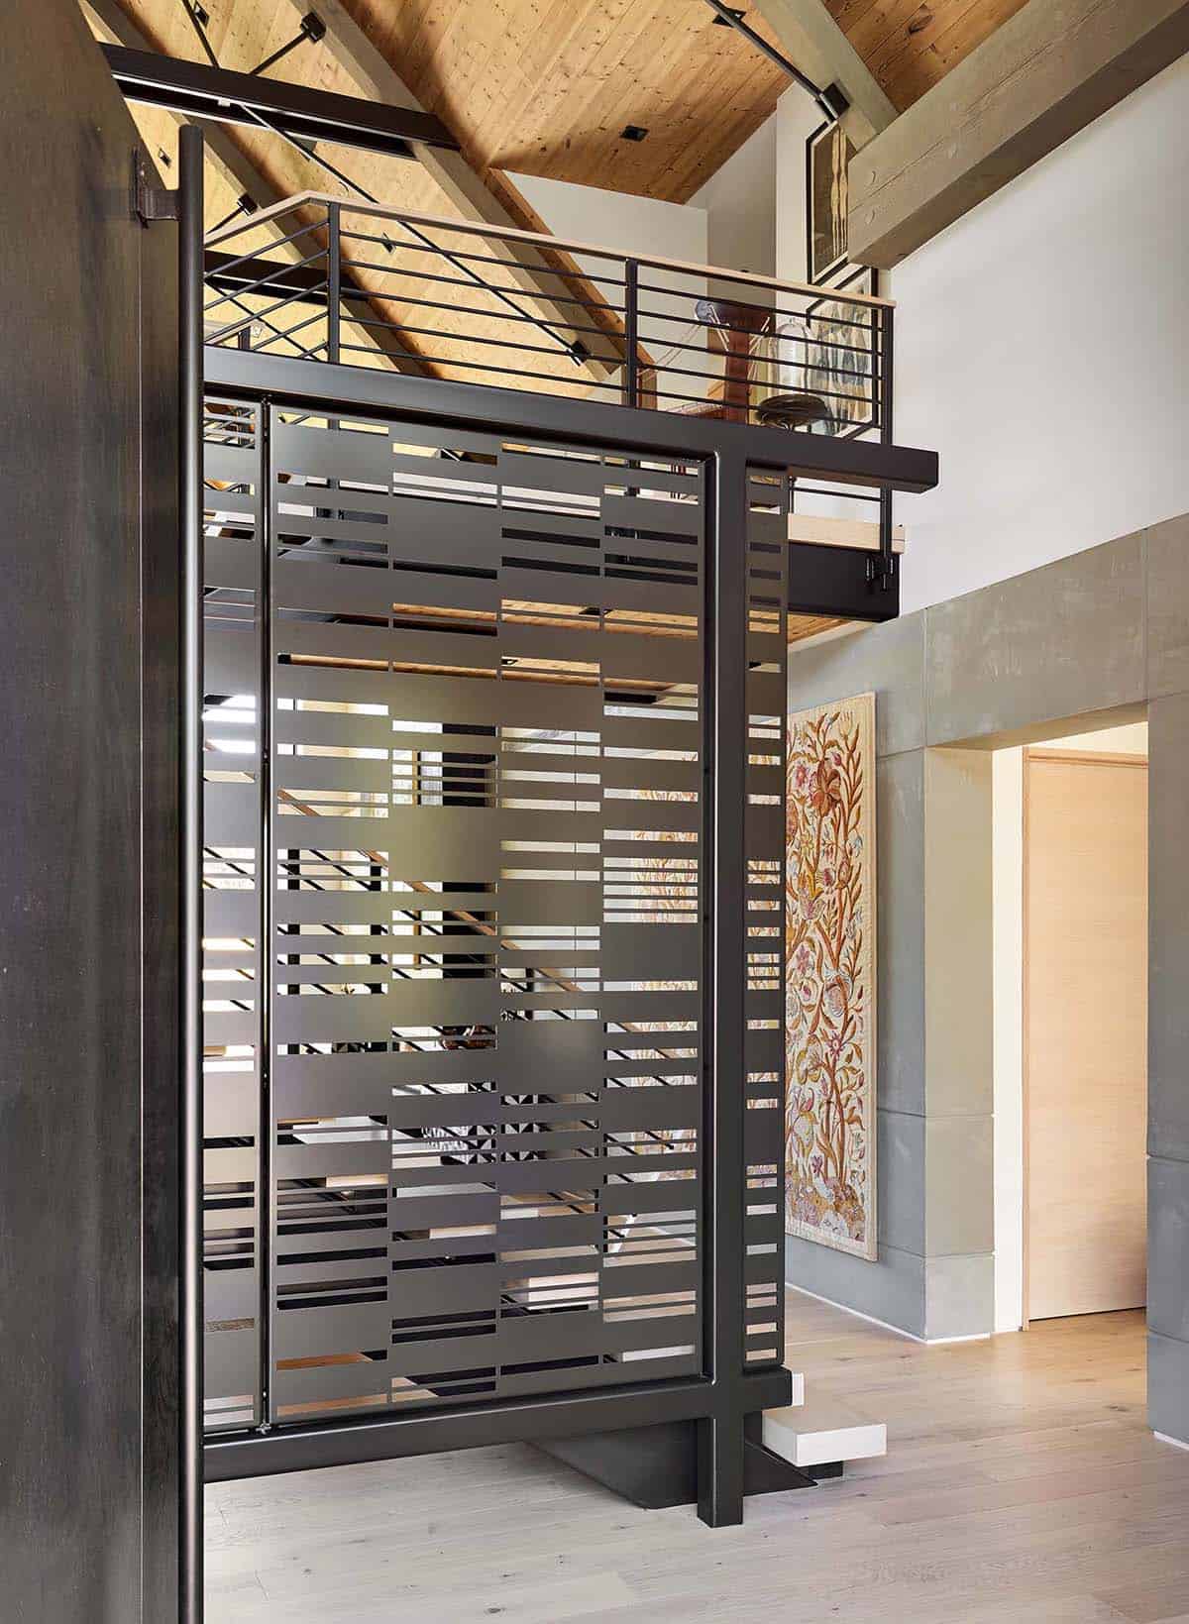
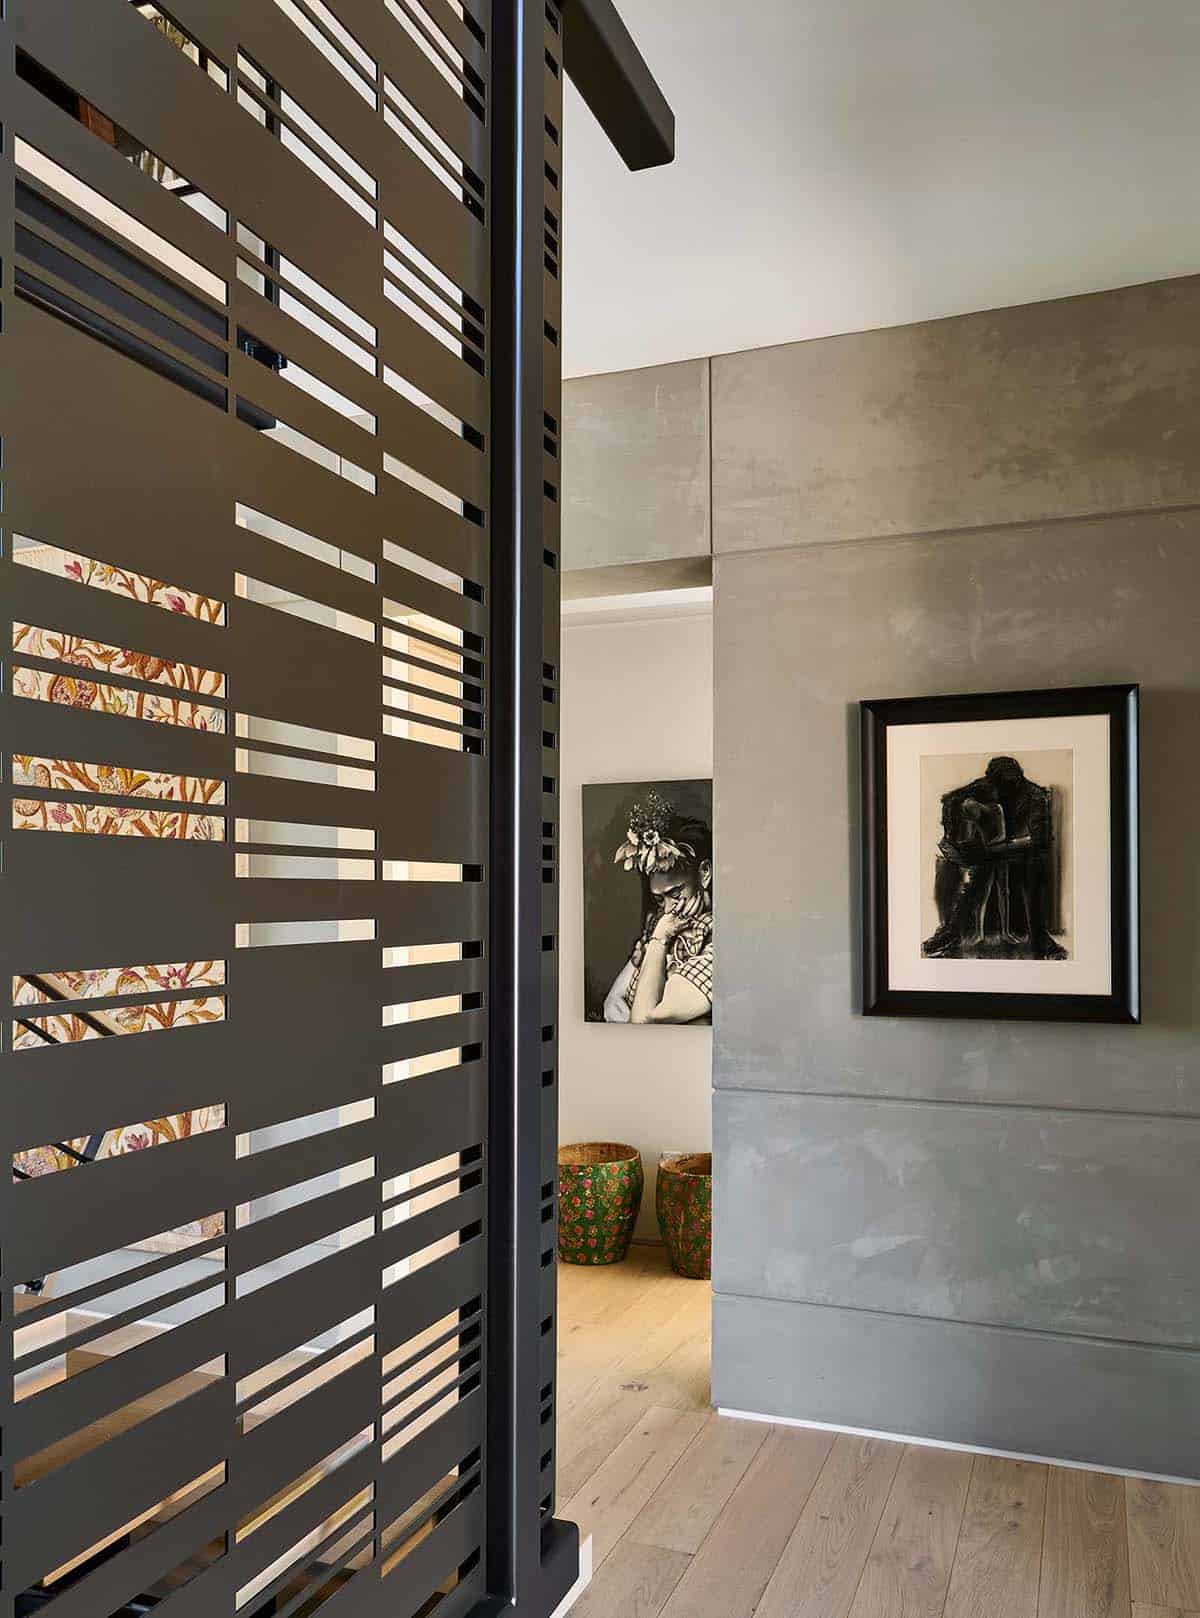
Above: Several walls on the main level are finished in gray plaster.
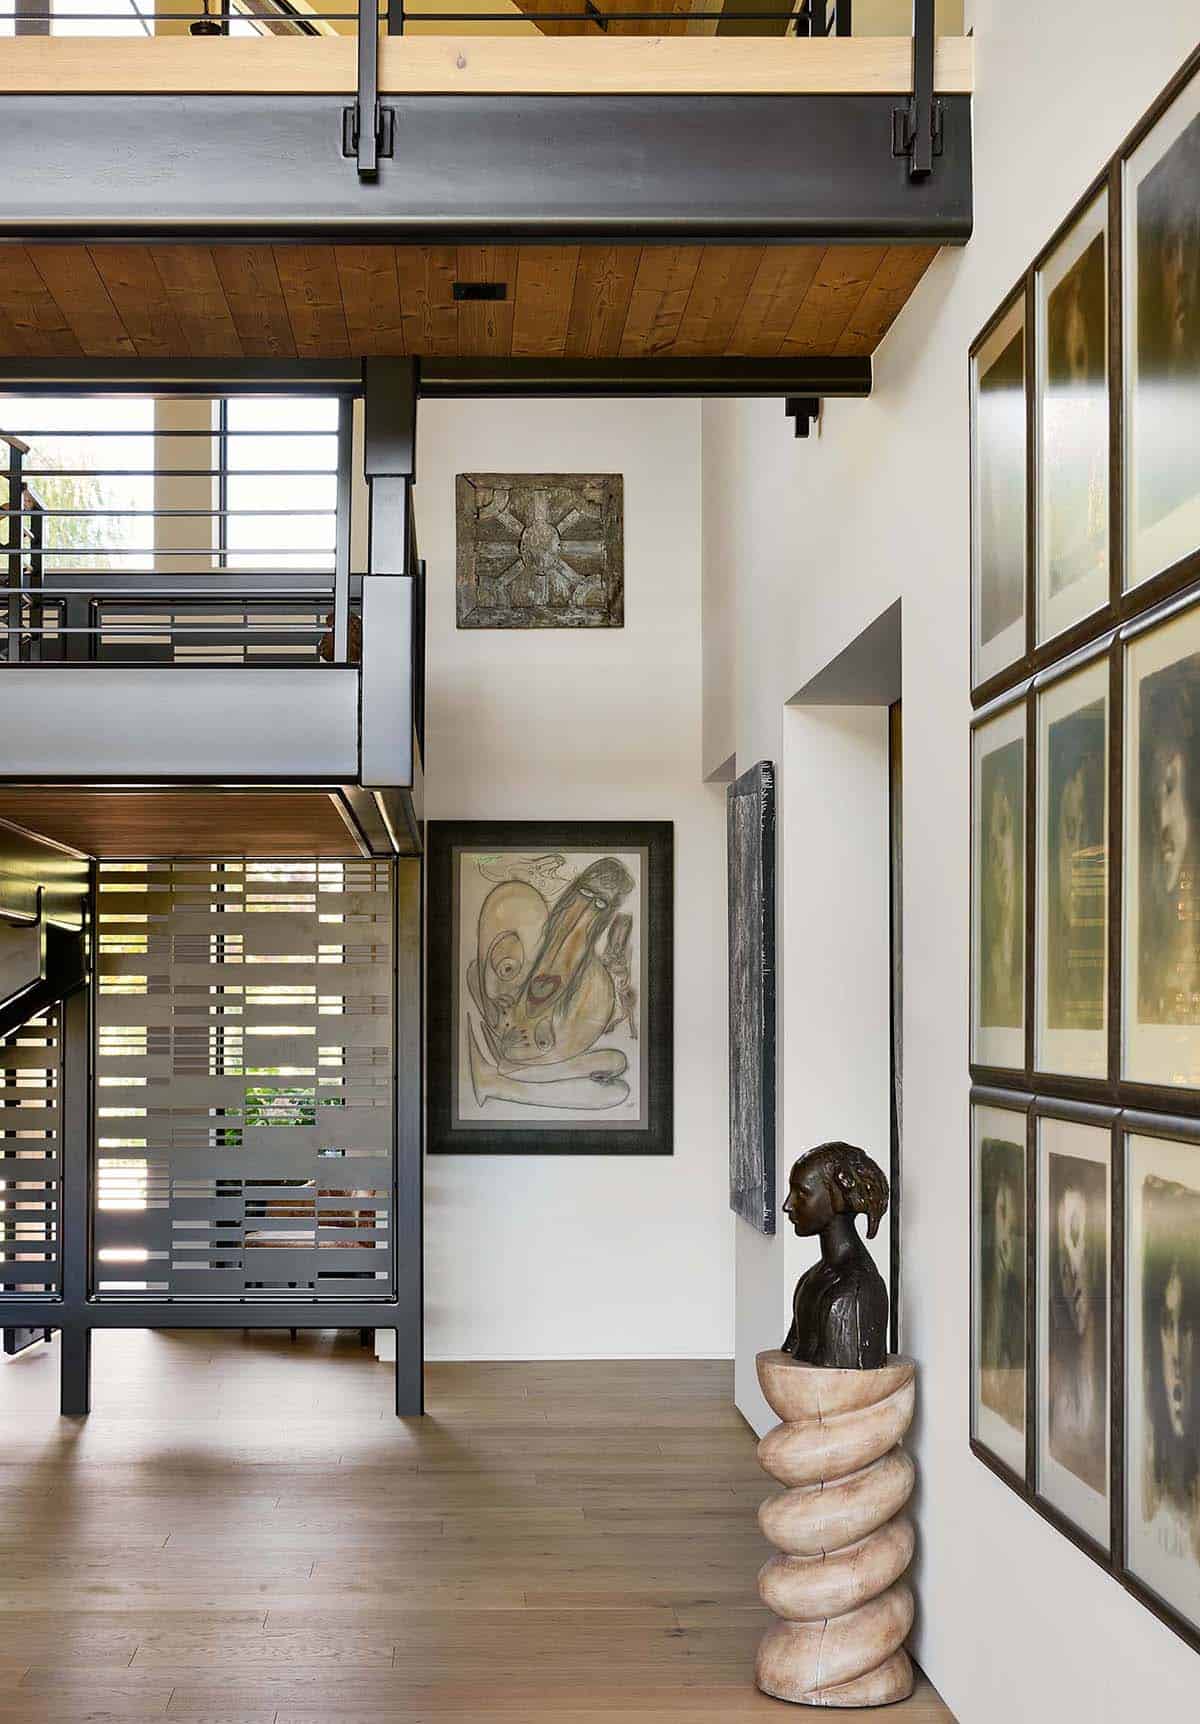
The homeowner has collected art for years, and pieces are displayed throughout the home. Here, a bronze bust sits on a carved wood pedestal next to a grid of framed portraits.
Barn-Inspired Great Room
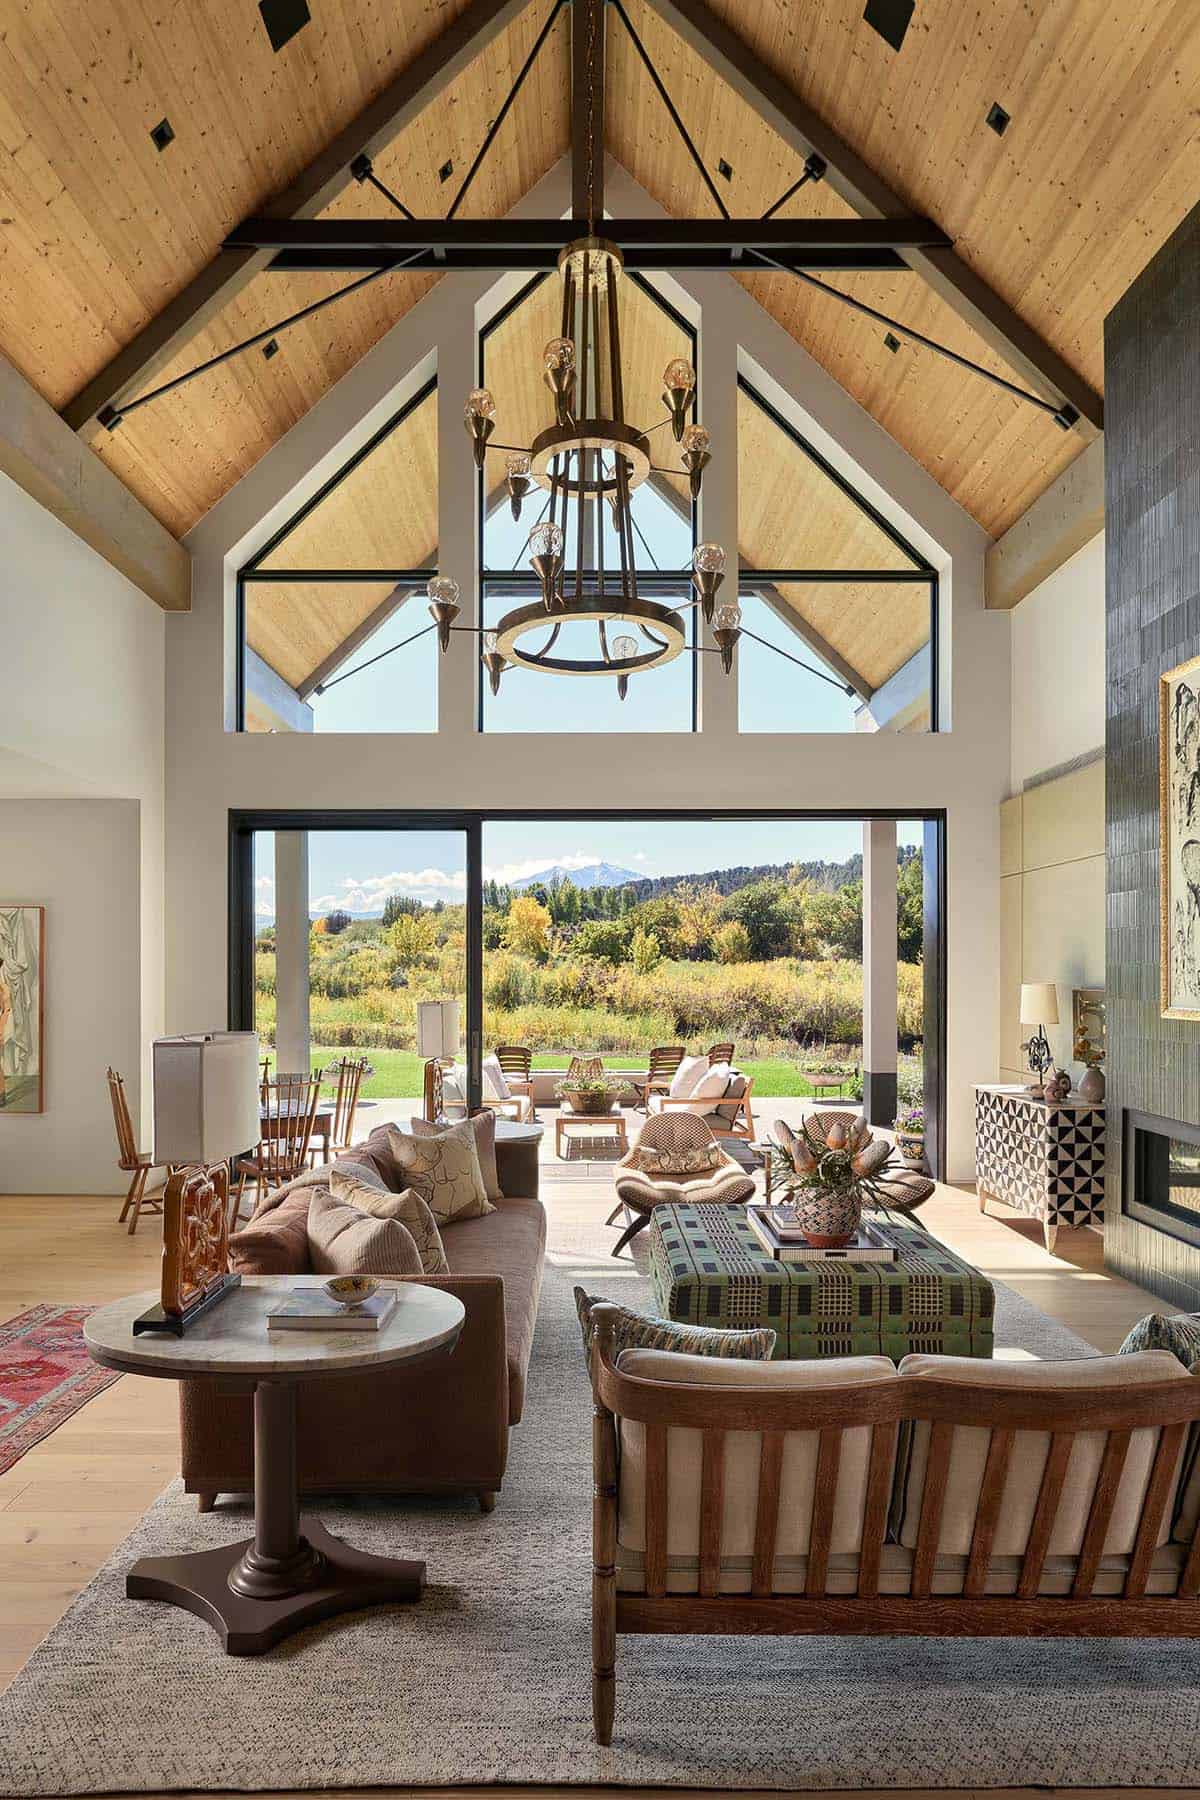
The great room was inspired by the open volumes of Colorado’s old barns and ranch buildings. A vaulted wood ceiling with timber and steel trusses runs the length of the room. At the far end, sliding glass doors open to the patio, with Mount Sopris in the distance.
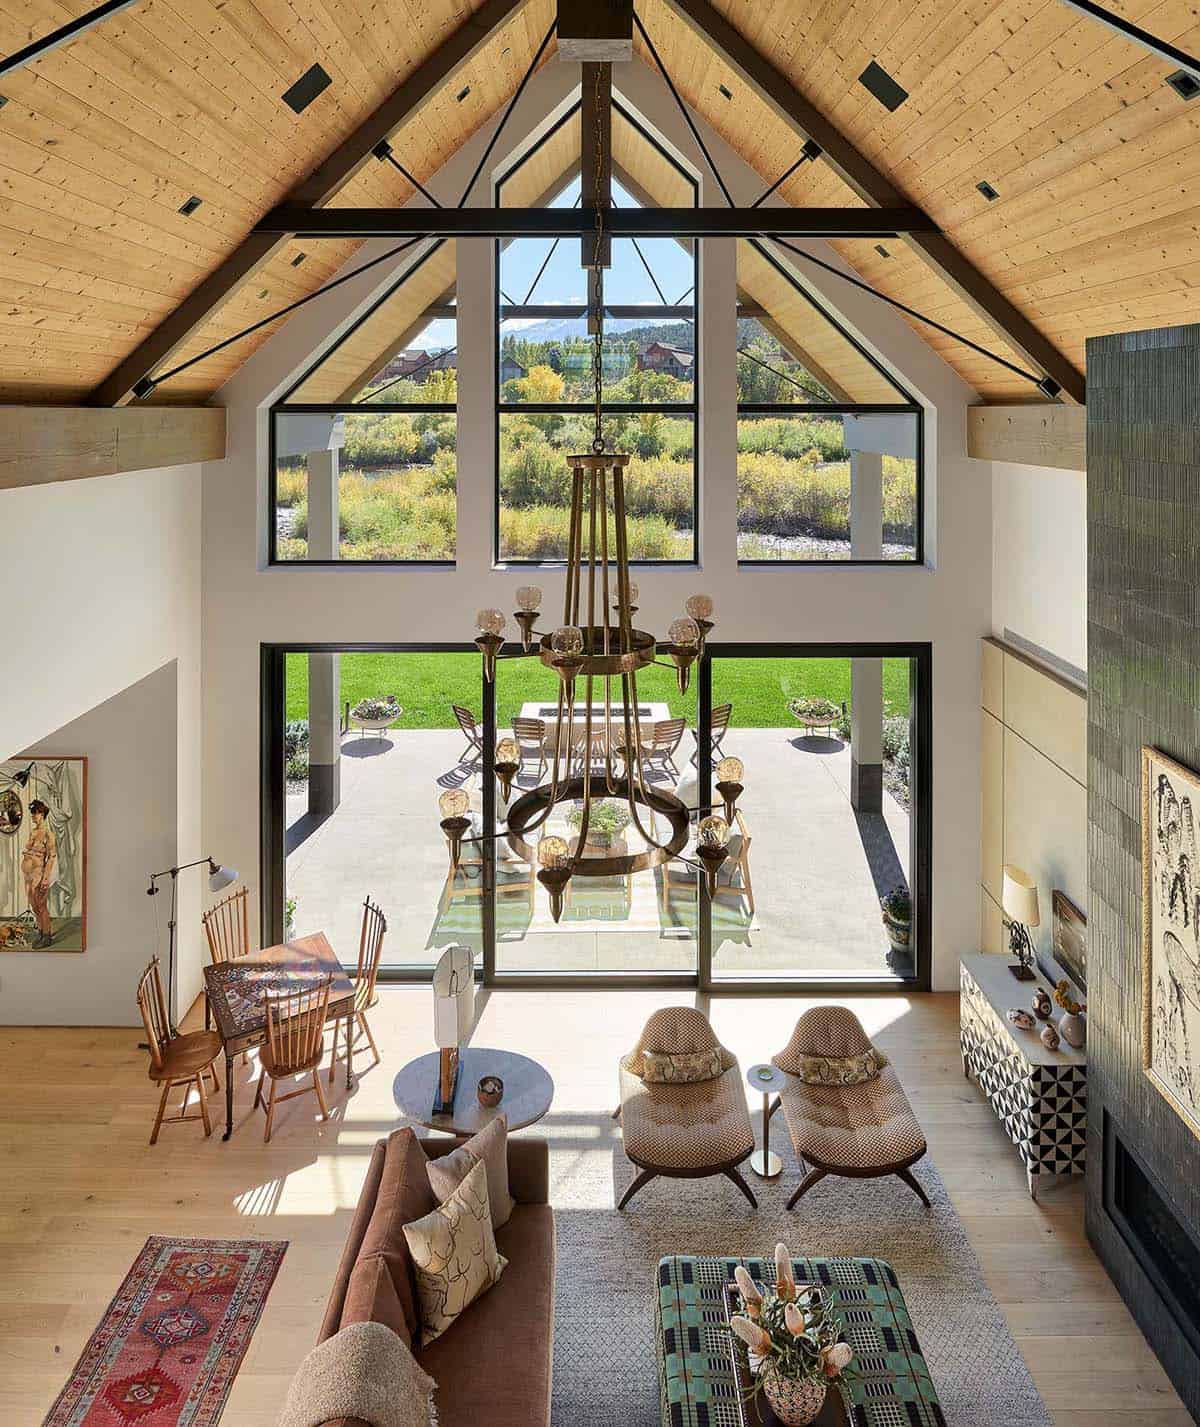
Above: The view from the upstairs bridge shows the river just beyond the lawn.
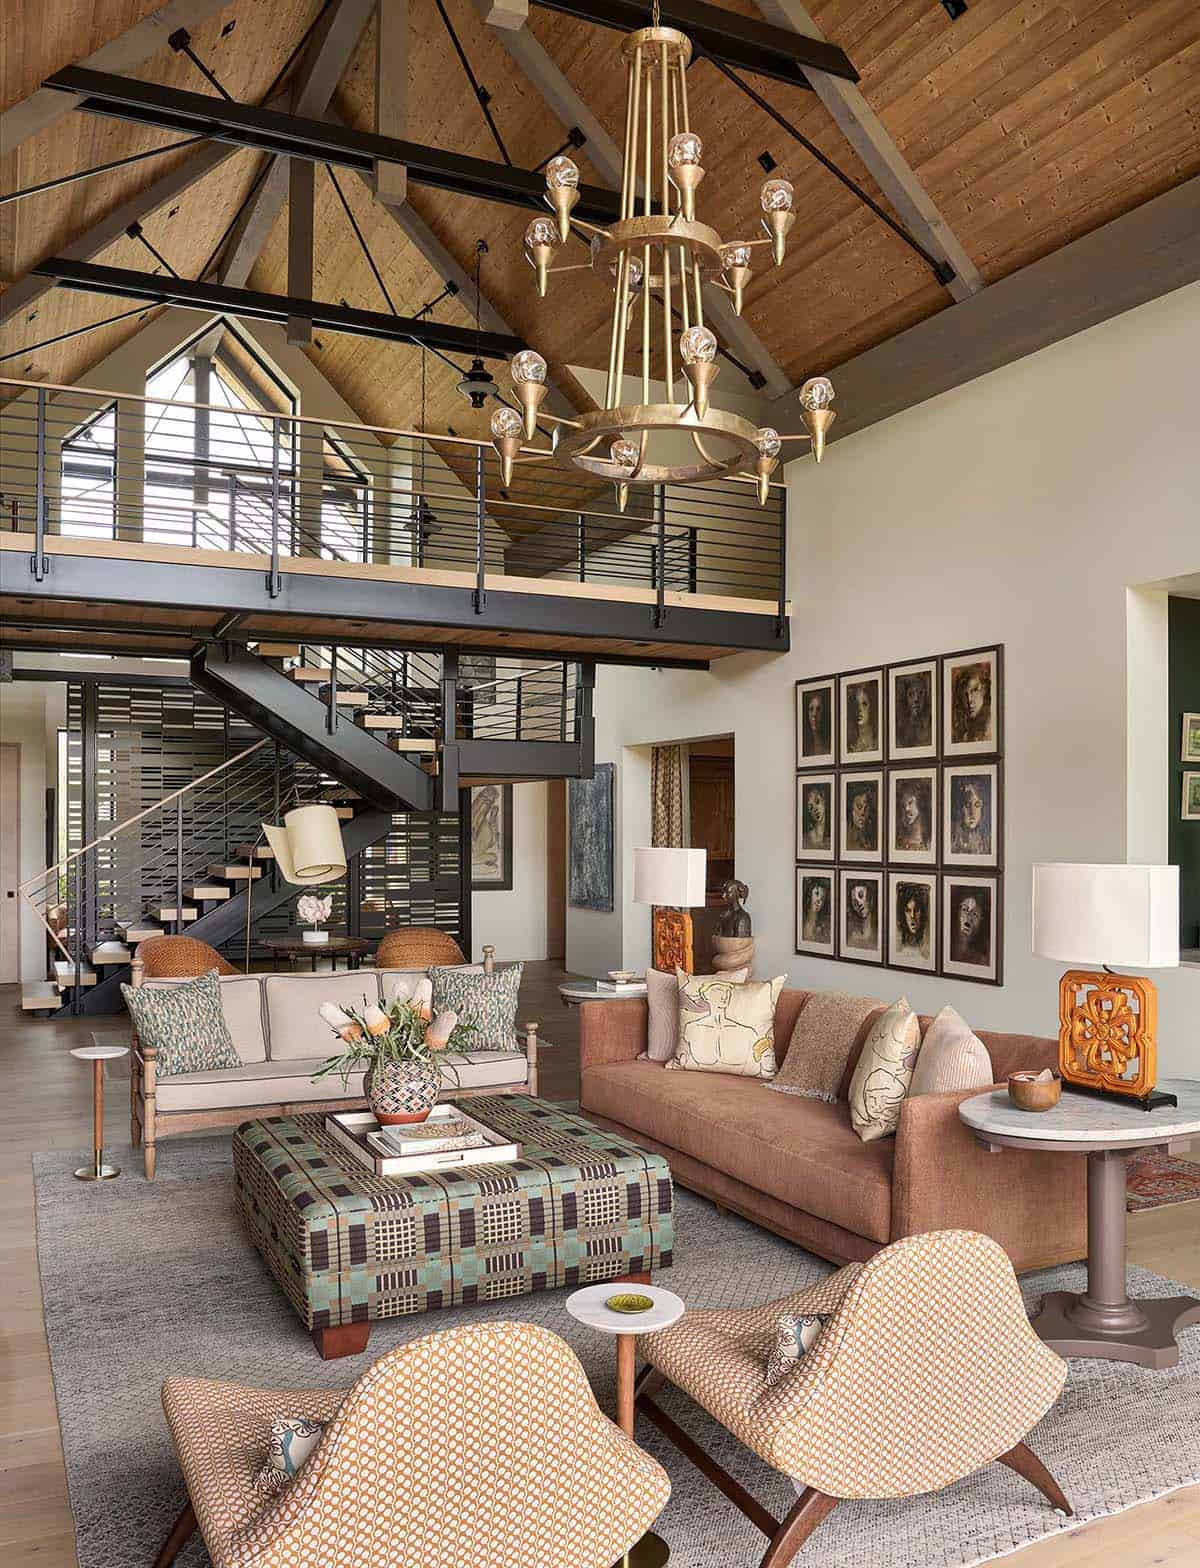
The designer planned three seating areas, so several conversations can happen at once. The largest one faces the fireplace, with a rust-colored sofa, a wood-framed settee, and an upholstered ottoman.
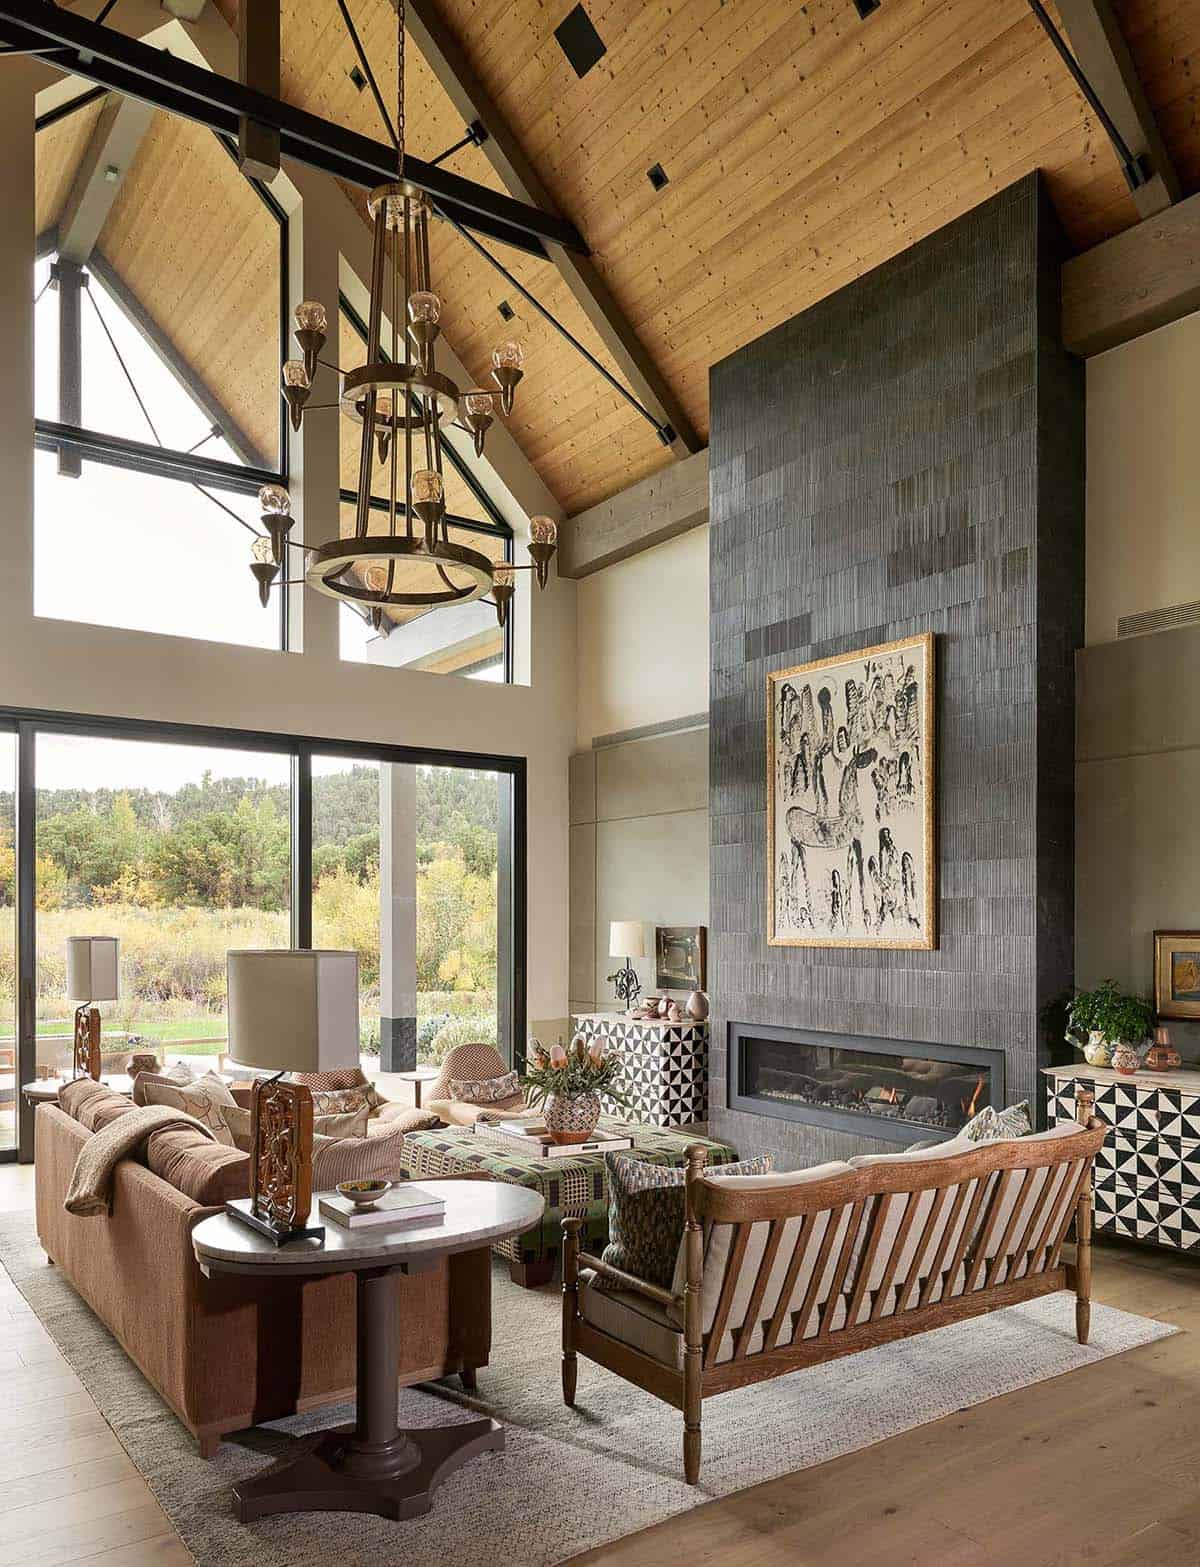
The fireplace is clad with ribbed tile from floor to ceiling, with a large ink drawing in a gold frame above the firebox.
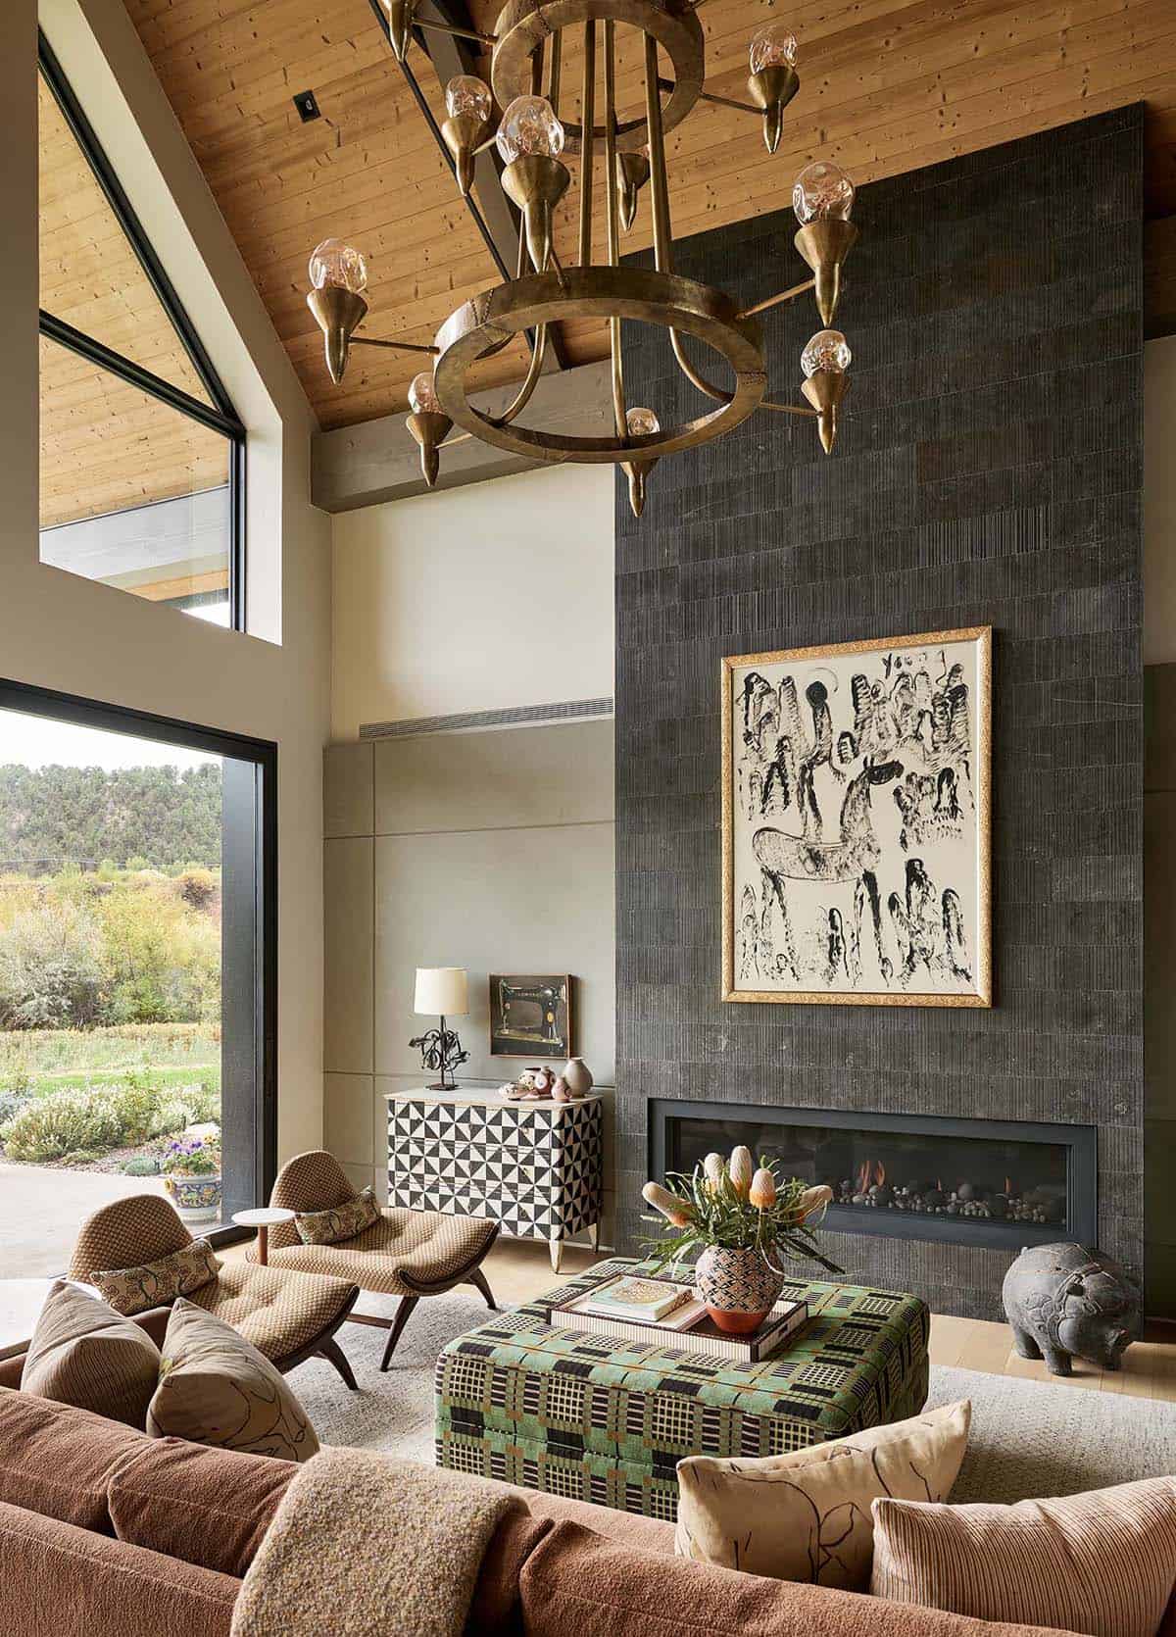
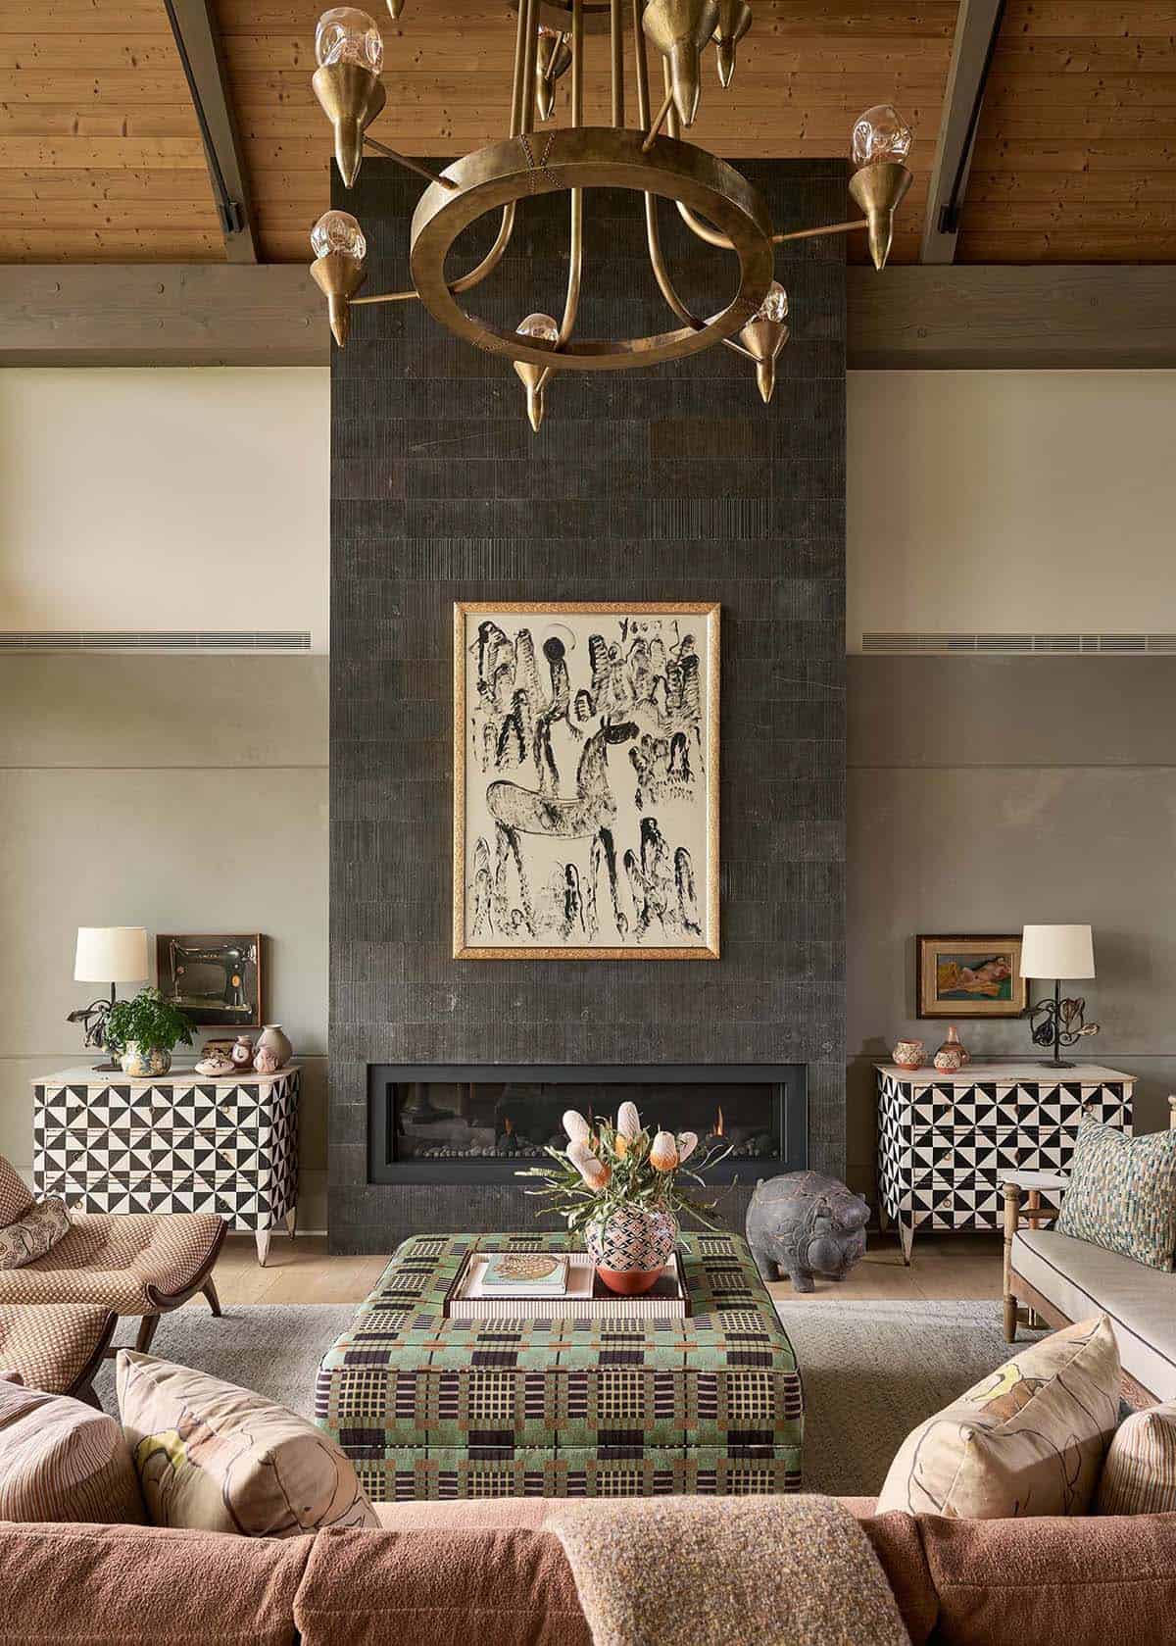
Black and white painted chests flank the fireplace. Don’t miss the stone pig on the hearth!
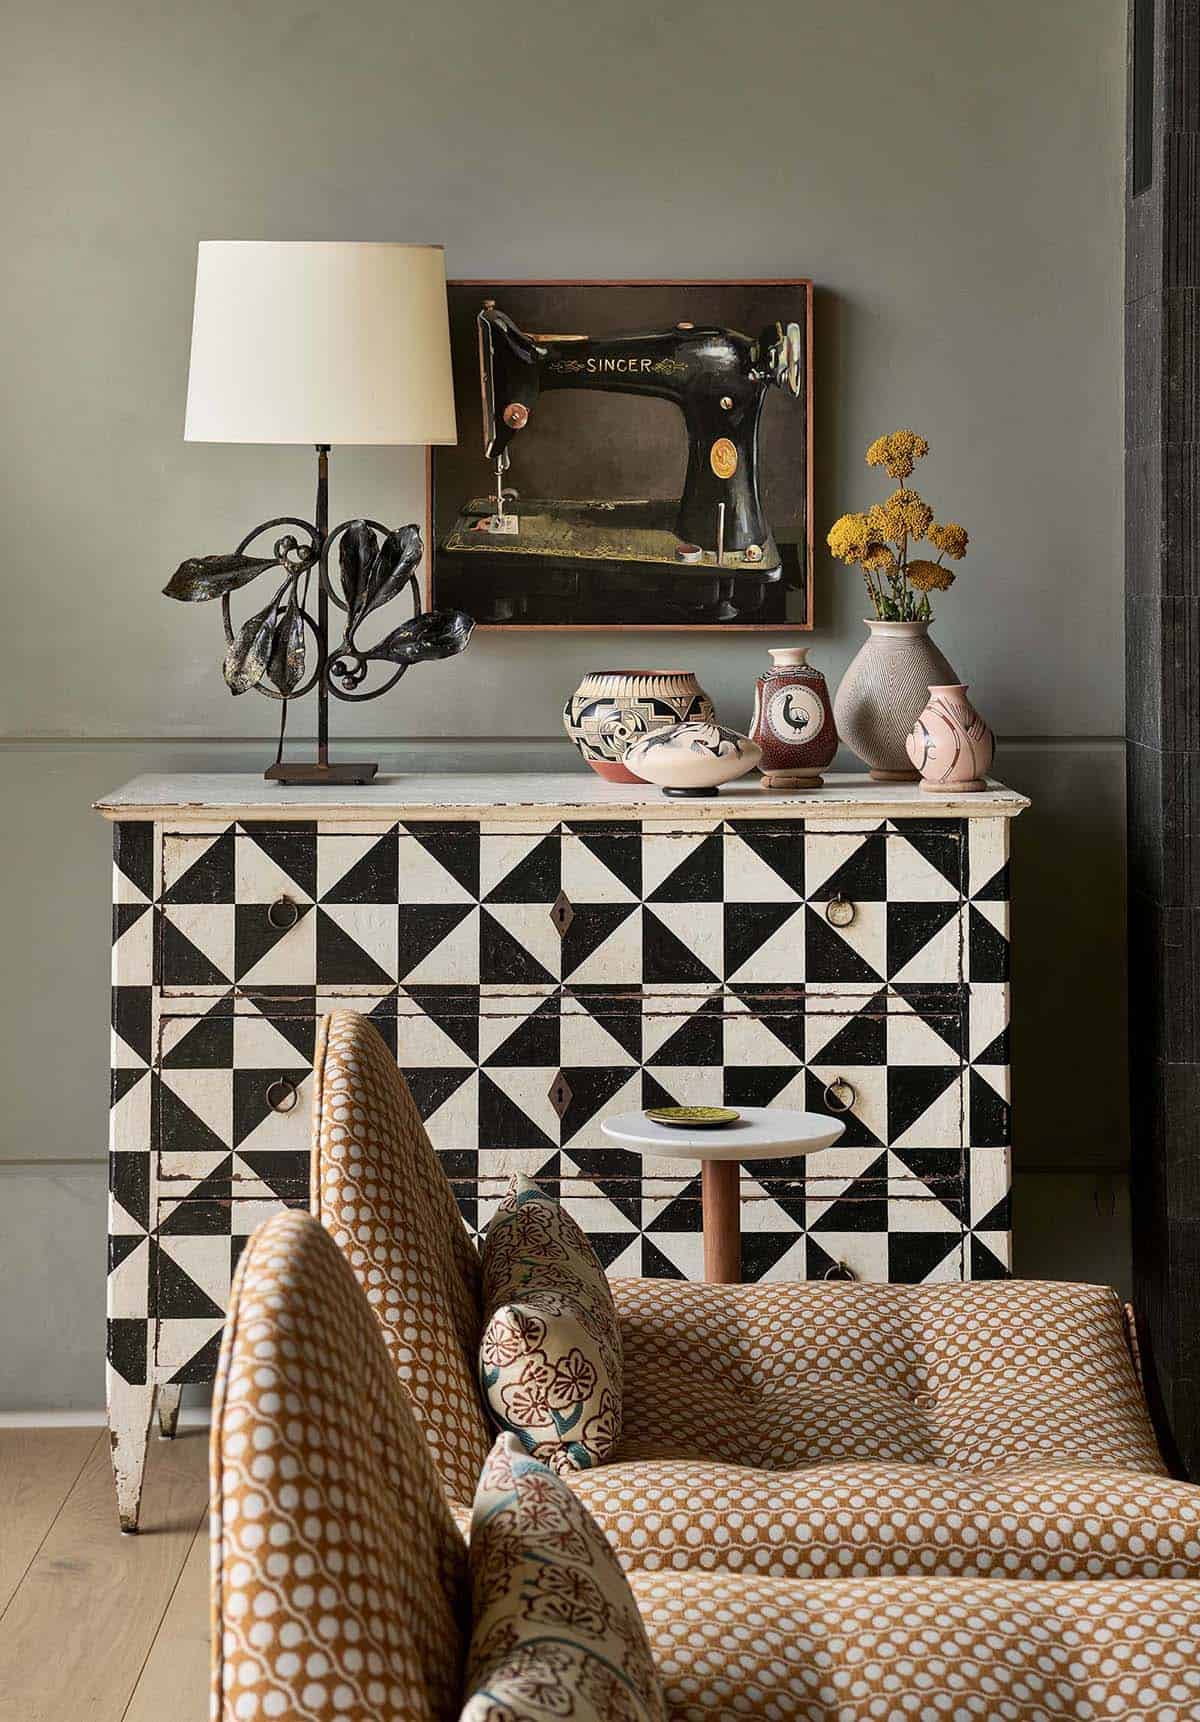
Above: One of the chests displays a collection of pottery under a painting of a Singer sewing machine.
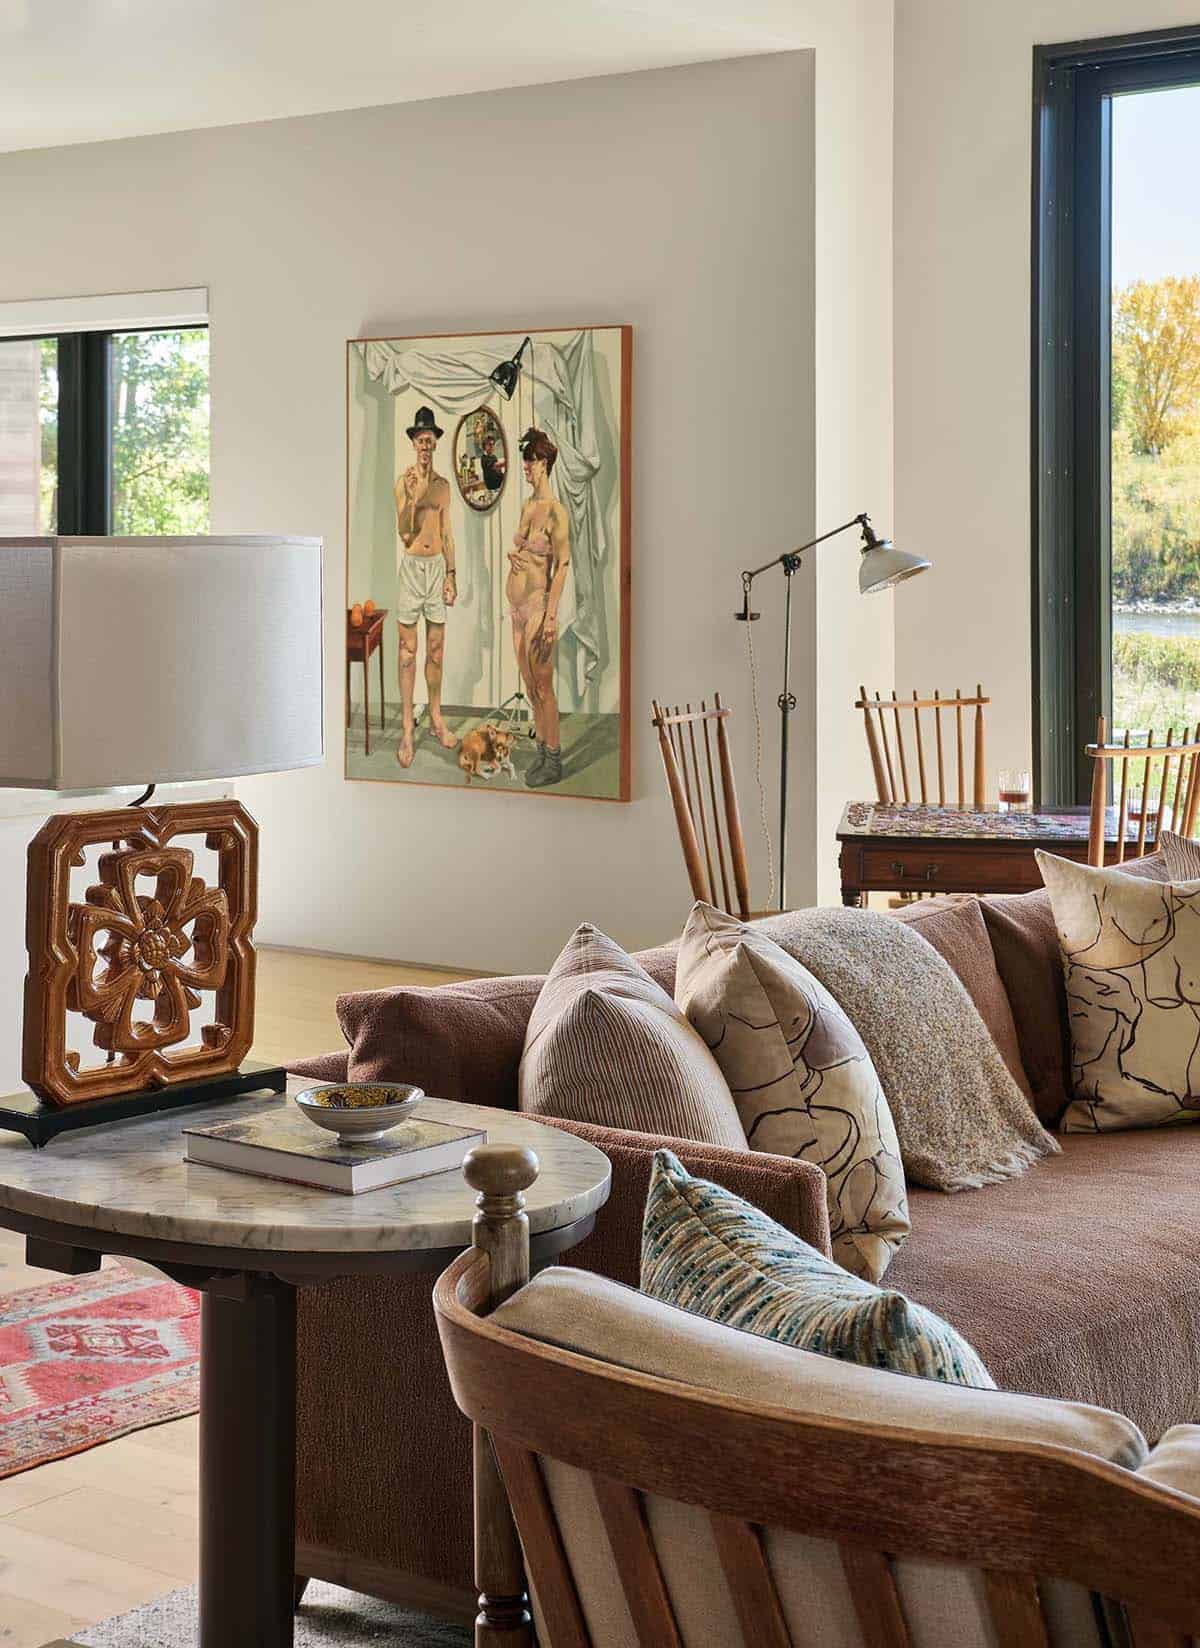
By the windows, a game table with spindle-back chairs is set up for puzzles. It can also serve as a bar or buffet when friends come over.
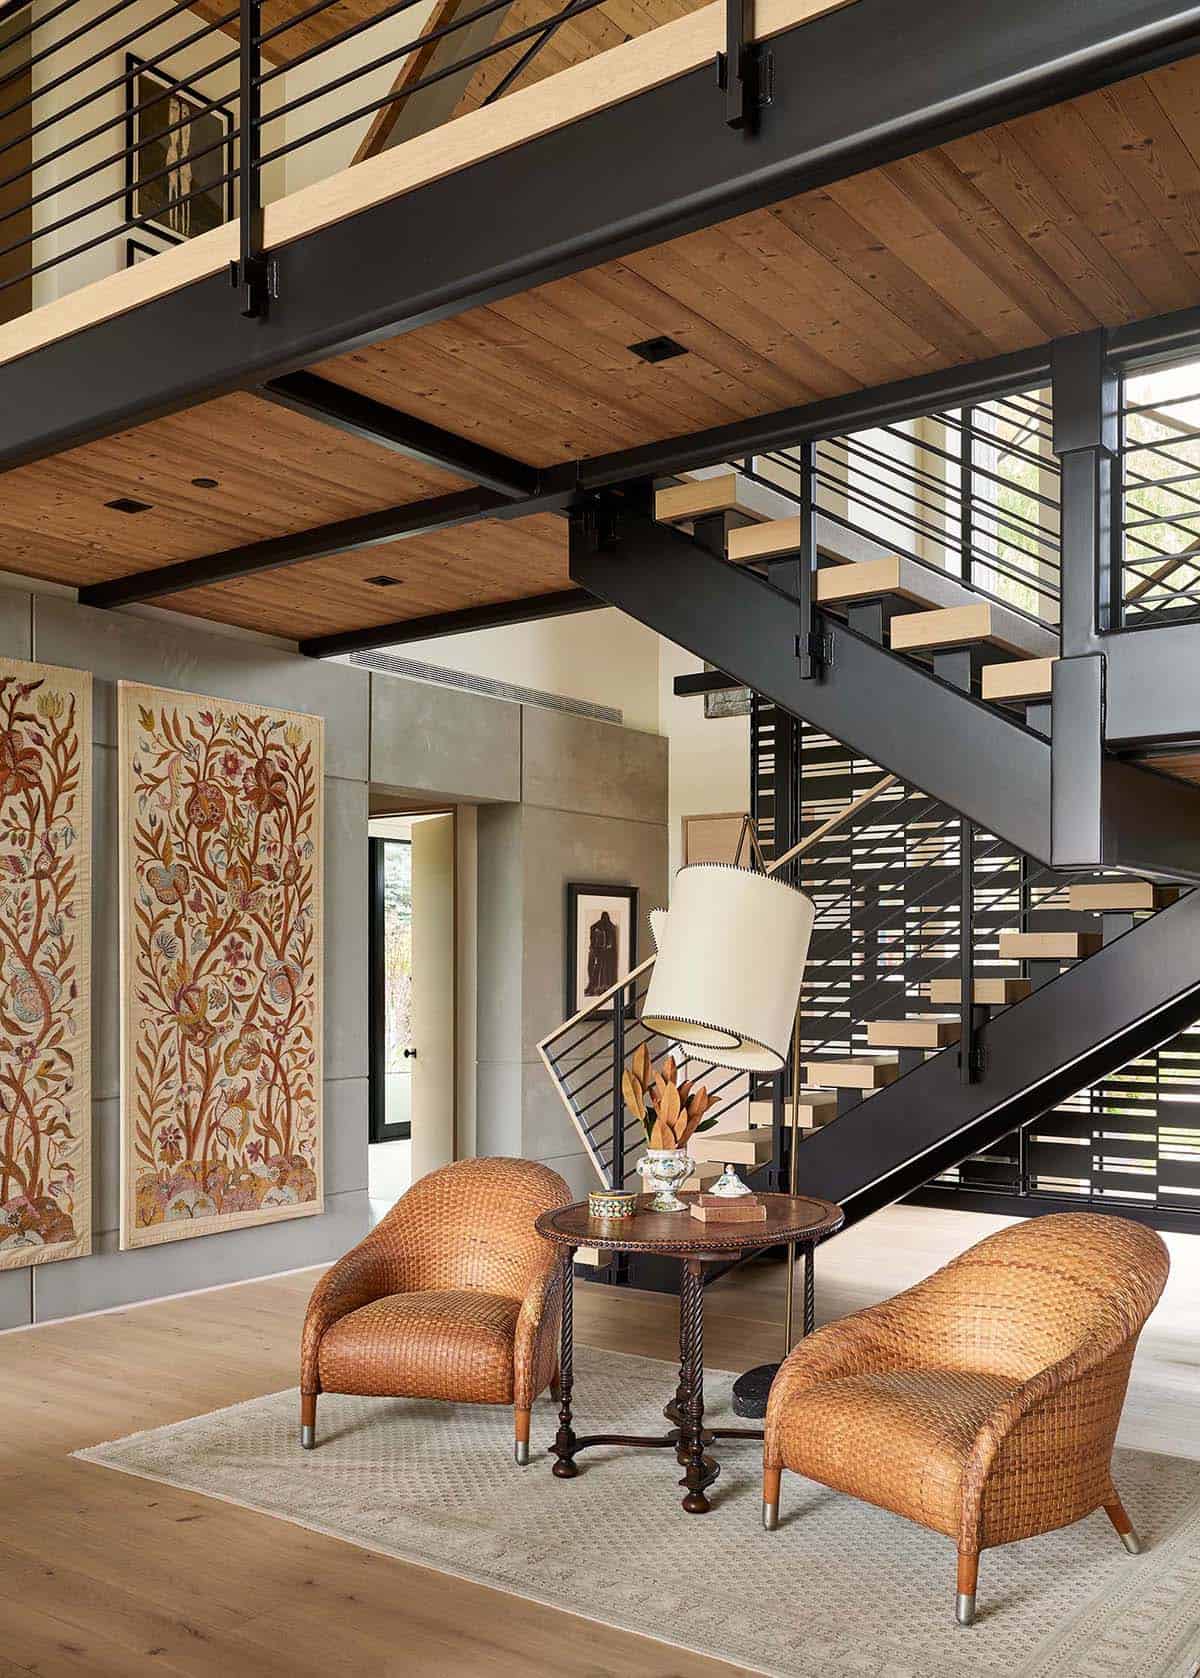
Under the stairs, two woven leather chairs are placed beside a Queen Anne-style table with a gilded leather top. Embroidered floral panels decorate the plaster wall.
Forest Green Kitchen with a Breakfast Nook
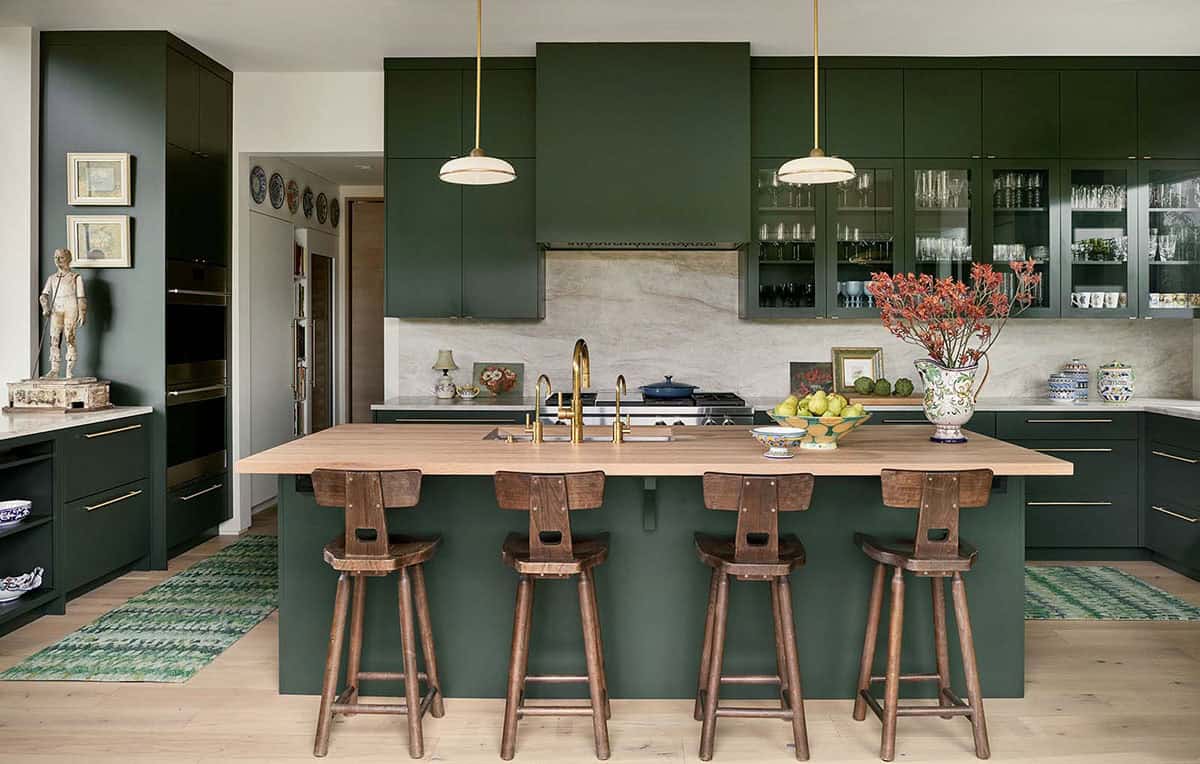
The kitchen cabinets are painted forest green, with brass pulls and faucets. The island has a butcher block top with four wooden stools.
Get the Look
For a similar deep forest green, try Benjamin Moore Essex Green (HC-188), Sherwin-Williams Isle of Pines (SW 6461), or Farrow & Ball Studio Green (No. 93). Test a sample in your own kitchen first, since dark greens can look very different from one room to the next.
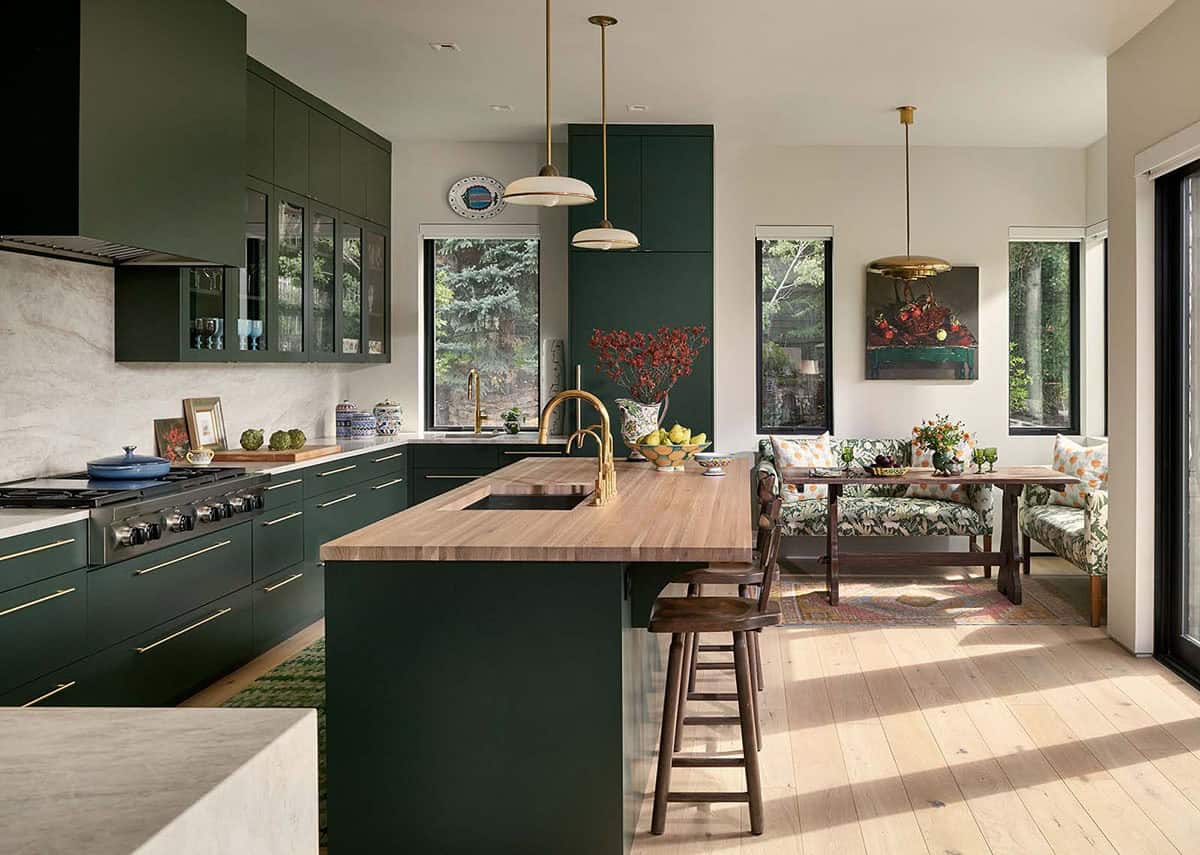
The backsplash is veined stone, and glass-front cabinets display the glassware.
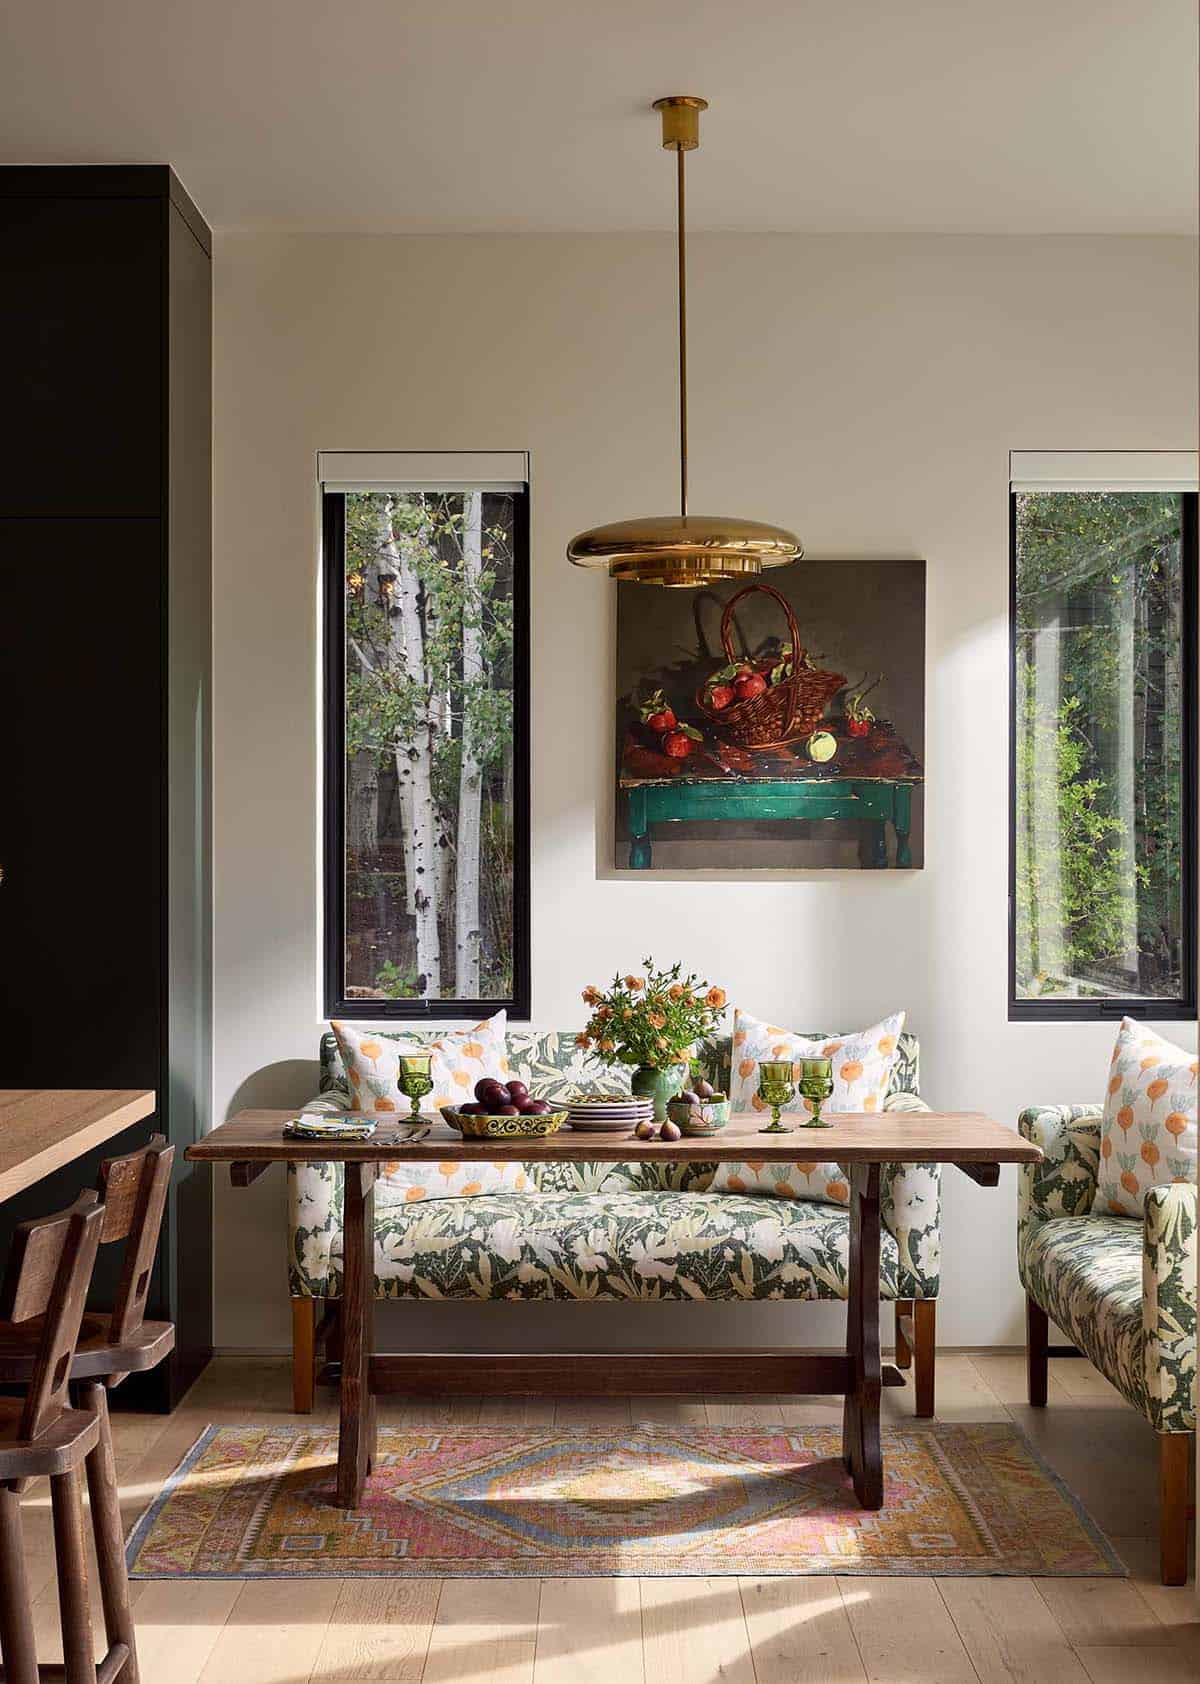
In the breakfast nook, two settees covered in a green floral fabric pull up to a wood trestle table. Narrow windows on each side of a still life painting look out to the aspen trees.
What We Love About This Home
This contemporary Colorado mountain home has a fabulous riverfront setting, with views of Mount Sopris from the great room. We love how the palette of stone, wood, and metal on the exterior opens to rooms full of art and bold wallpaper. The forest green kitchen is a favorite of ours, along with the Cozy Room and its salon-style art wall. Overall, the design team did a wonderful job creating a home that is truly one of a kind.
Tell Us: What details in this home do you find most inspiring? Let us know in the Comments below!
Note: Colorado has no shortage of beautiful mountain homes. Take a peek at this mountain home in Telluride with amazing San Juan Mountain views and this timber-frame Colorado home with stunning rustic details.
Dining Room with a Fireplace
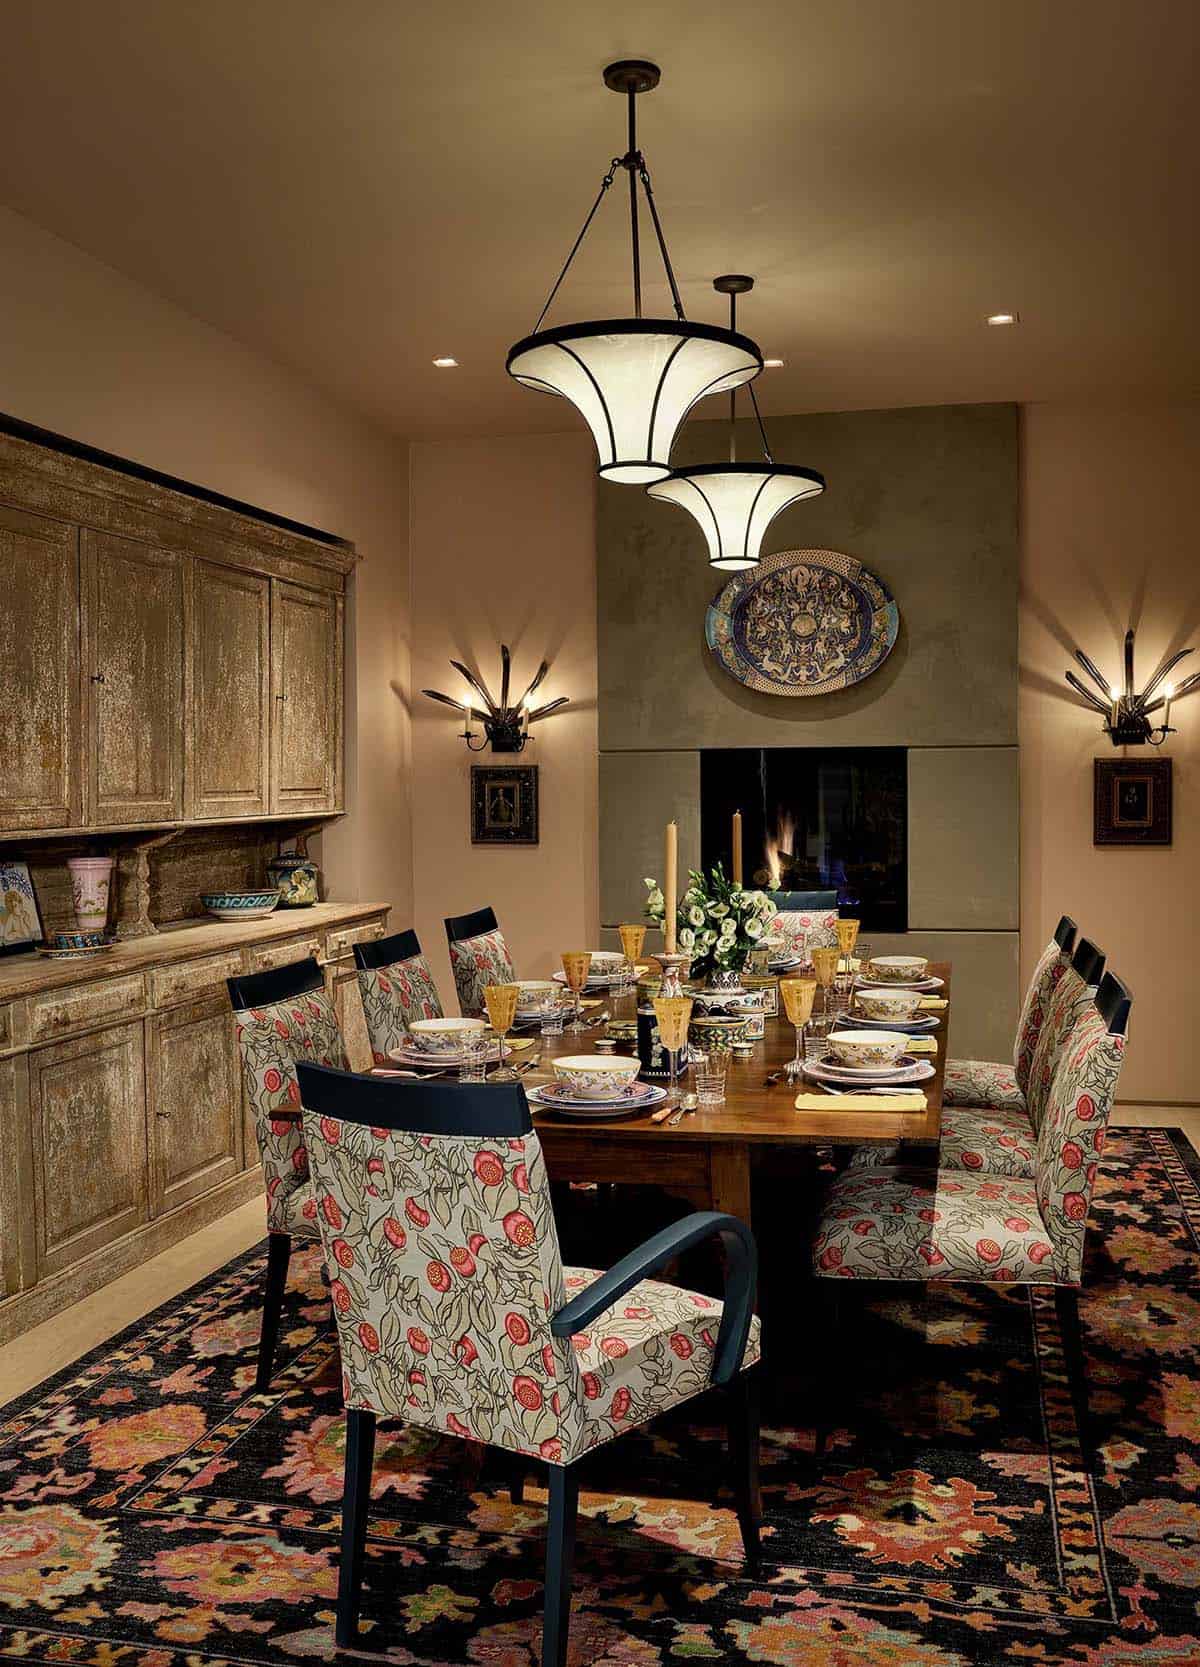
In the dining room, a fireplace is set at one end of the table. Floral chairs surround the wood table, and a distressed hutch fills one wall.
Powder Room with Bear Wallpaper
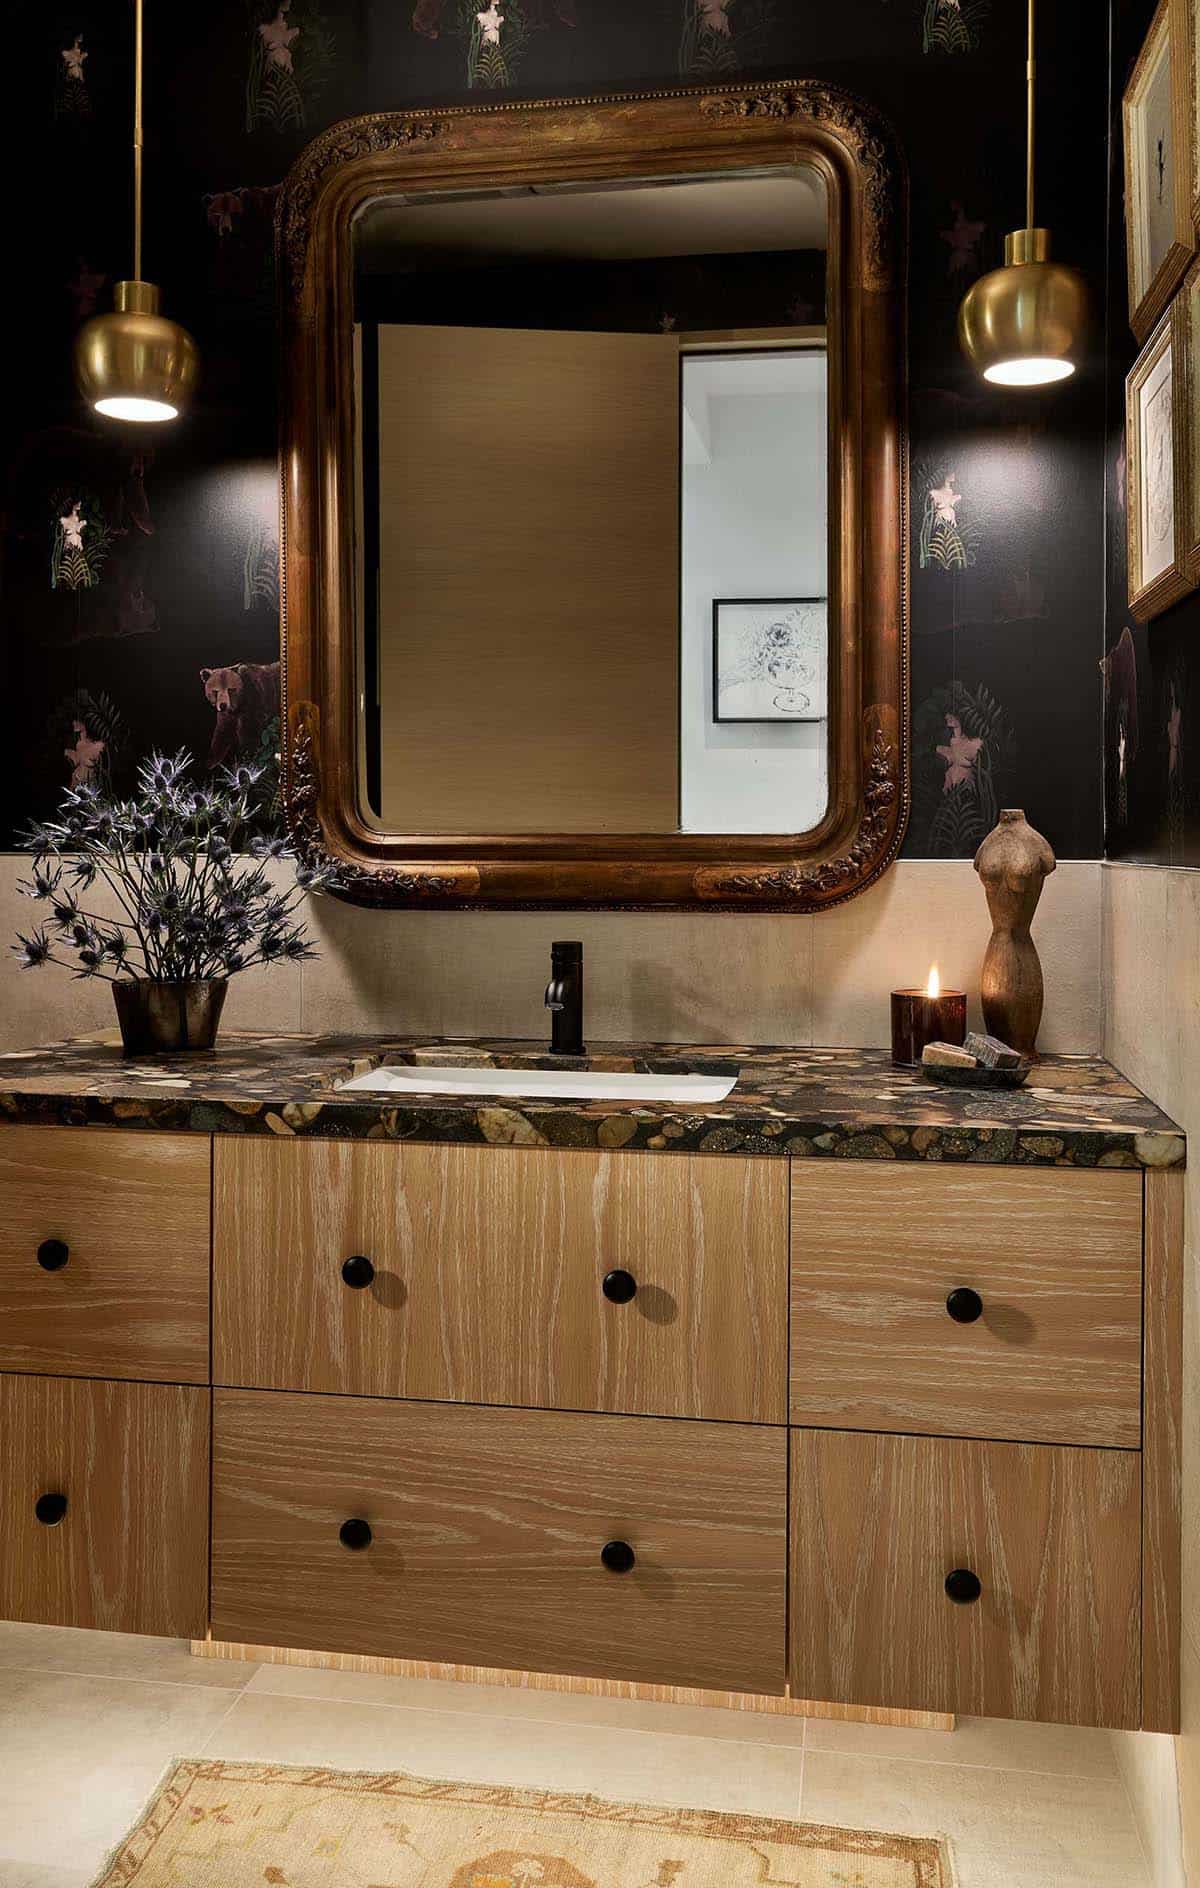
Wallpaper with bears and flowers covers the powder room walls. The oak vanity has a stone top that looks like river rock, under an antique gilt mirror and two brass pendants.
The Cozy Room
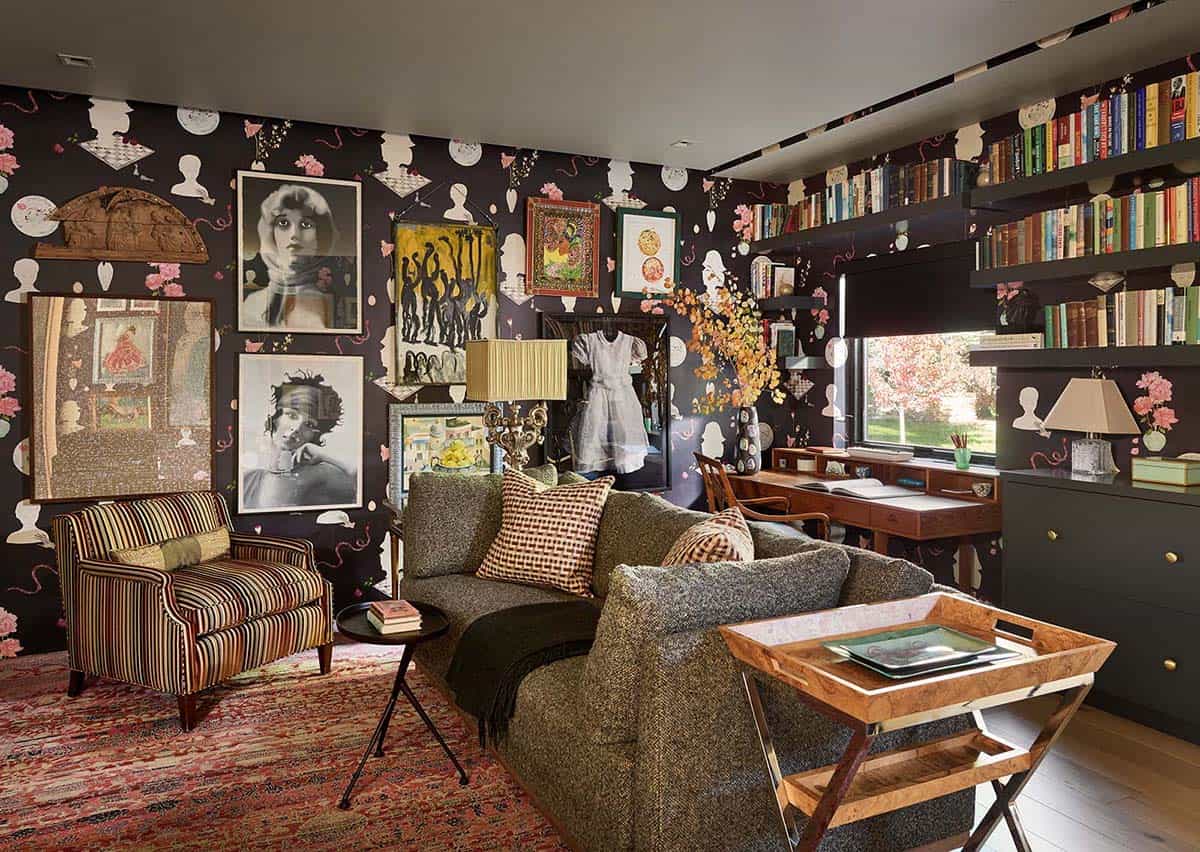
This is the Cozy Room, the one space where the designer chose a maximalist look on purpose. The wallpaper features images taken from a book of Victorian die-cuts, and art from the homeowner’s collection is hung salon-style on top of it.
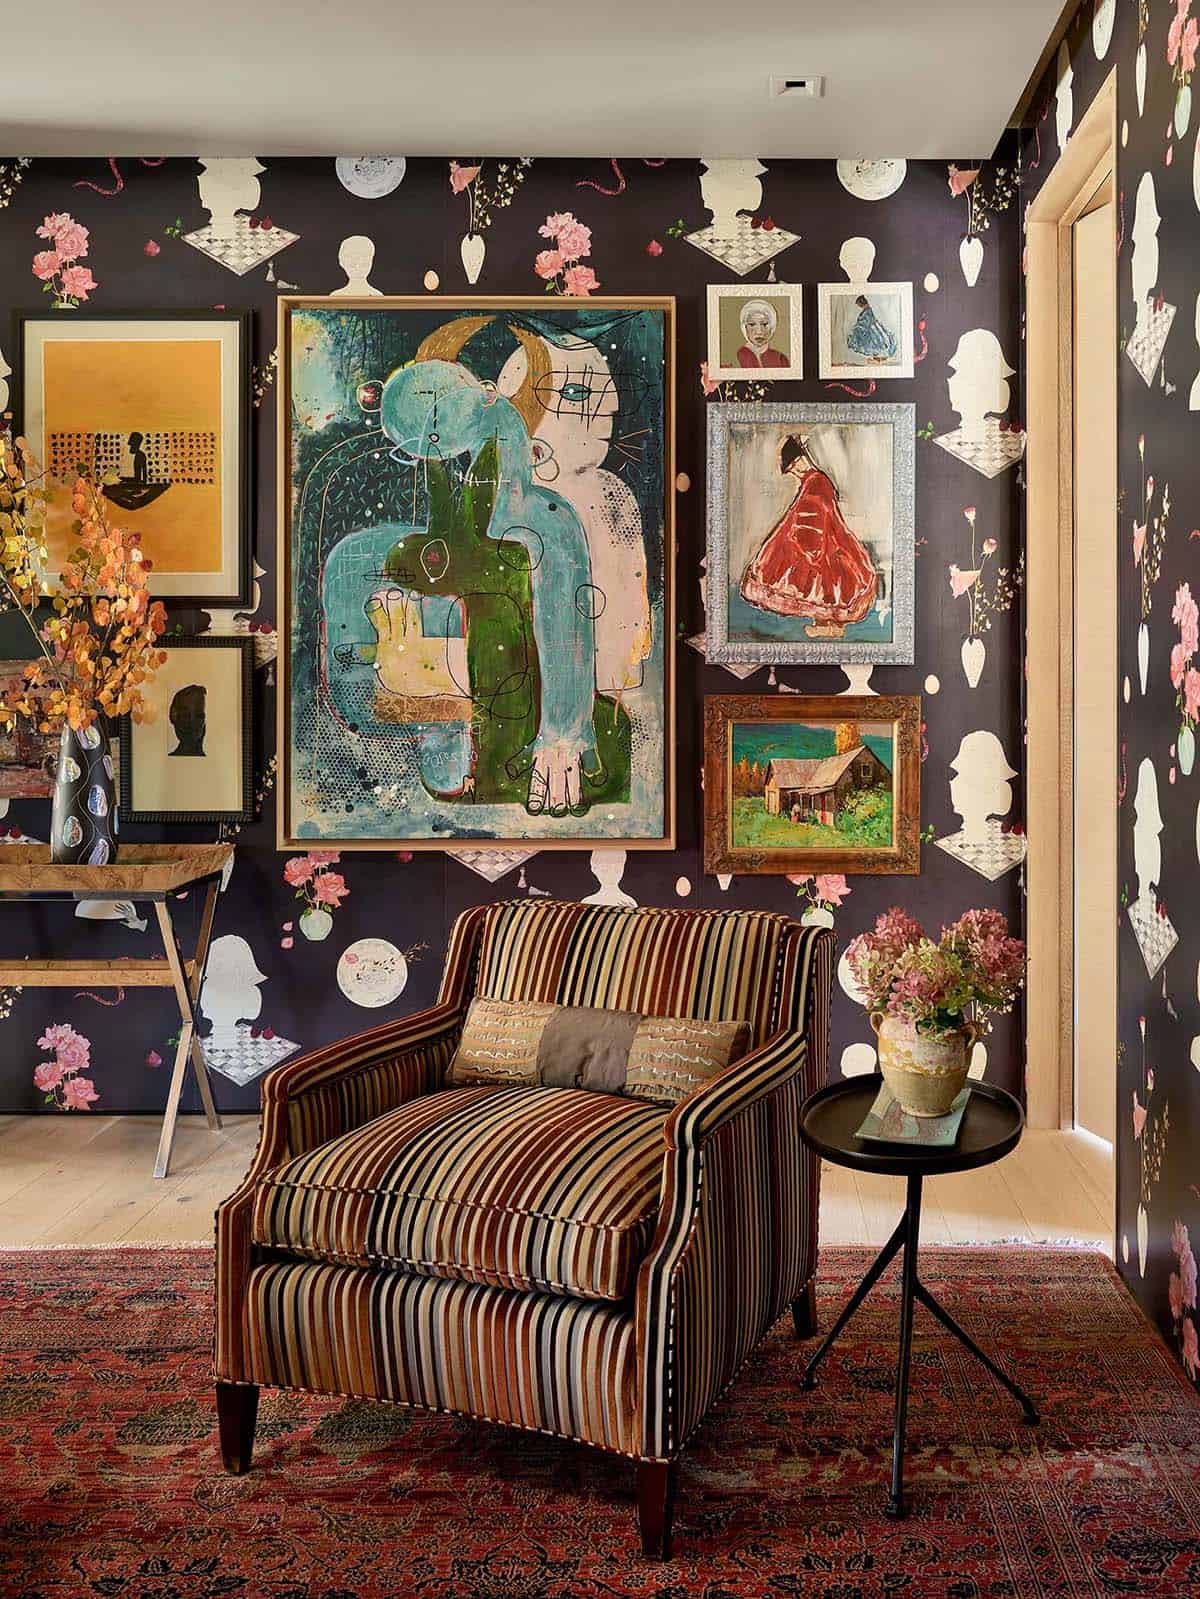
The furniture is down-filled for comfort. There is a striped velvet armchair on a red Persian rug, with a desk by the window and shelves of books above.
Owner’s Bedroom
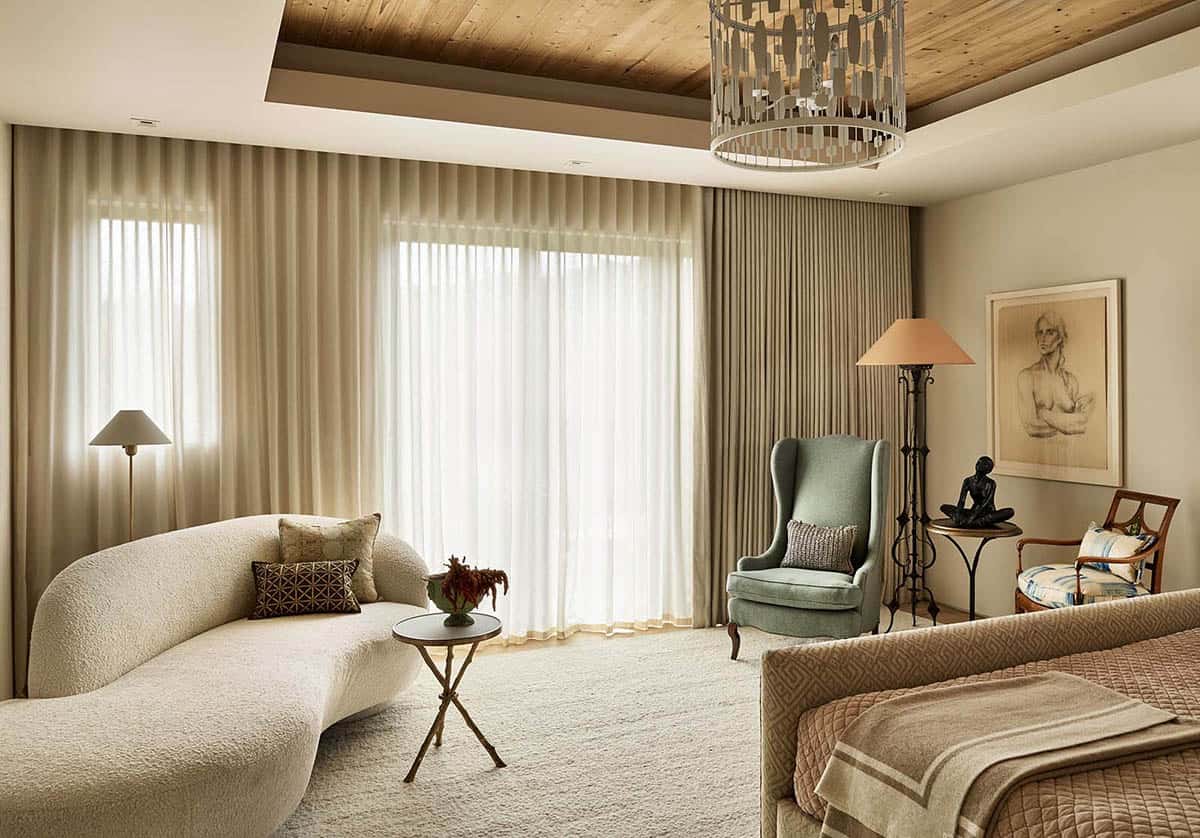
The owner’s bedroom is neutral by comparison. It has sheer curtains, a wood ceiling, and a chandelier.
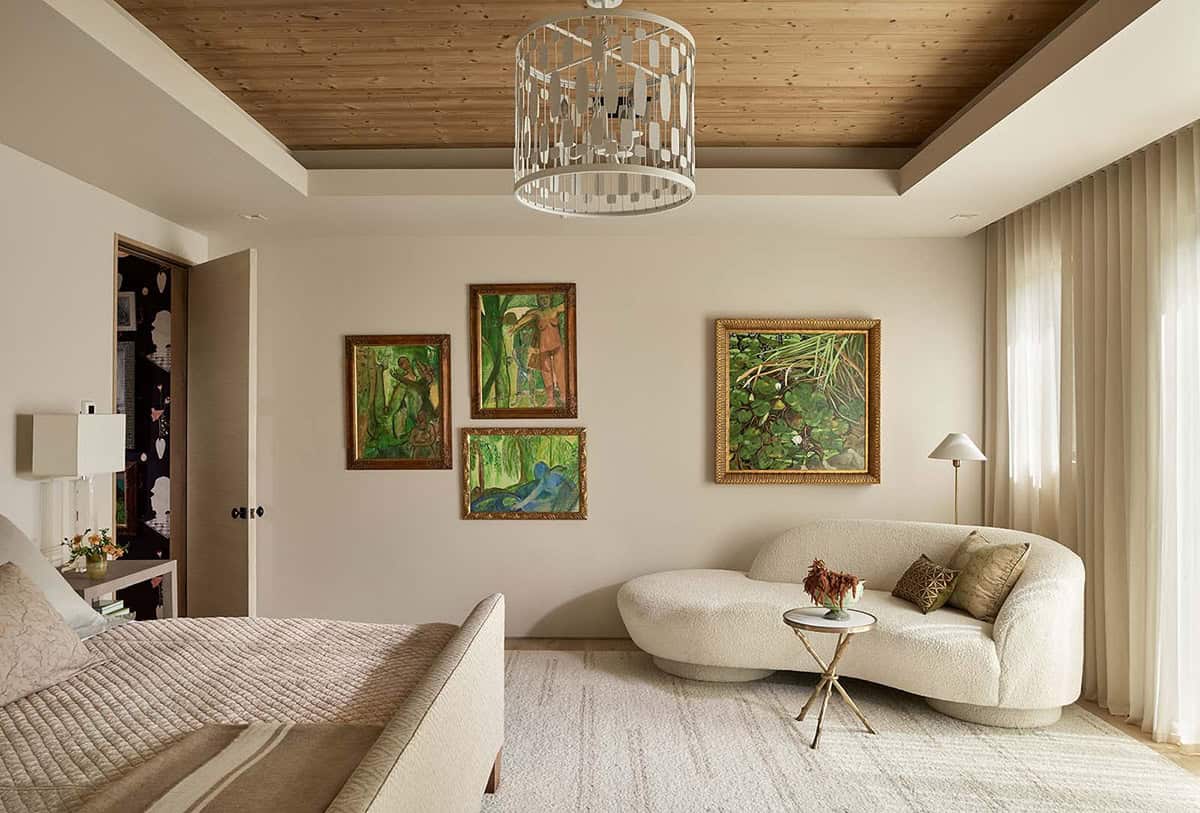
A grouping of nature-inspired paintings in gold frames adds color. The door on the left opens to the Cozy Room.
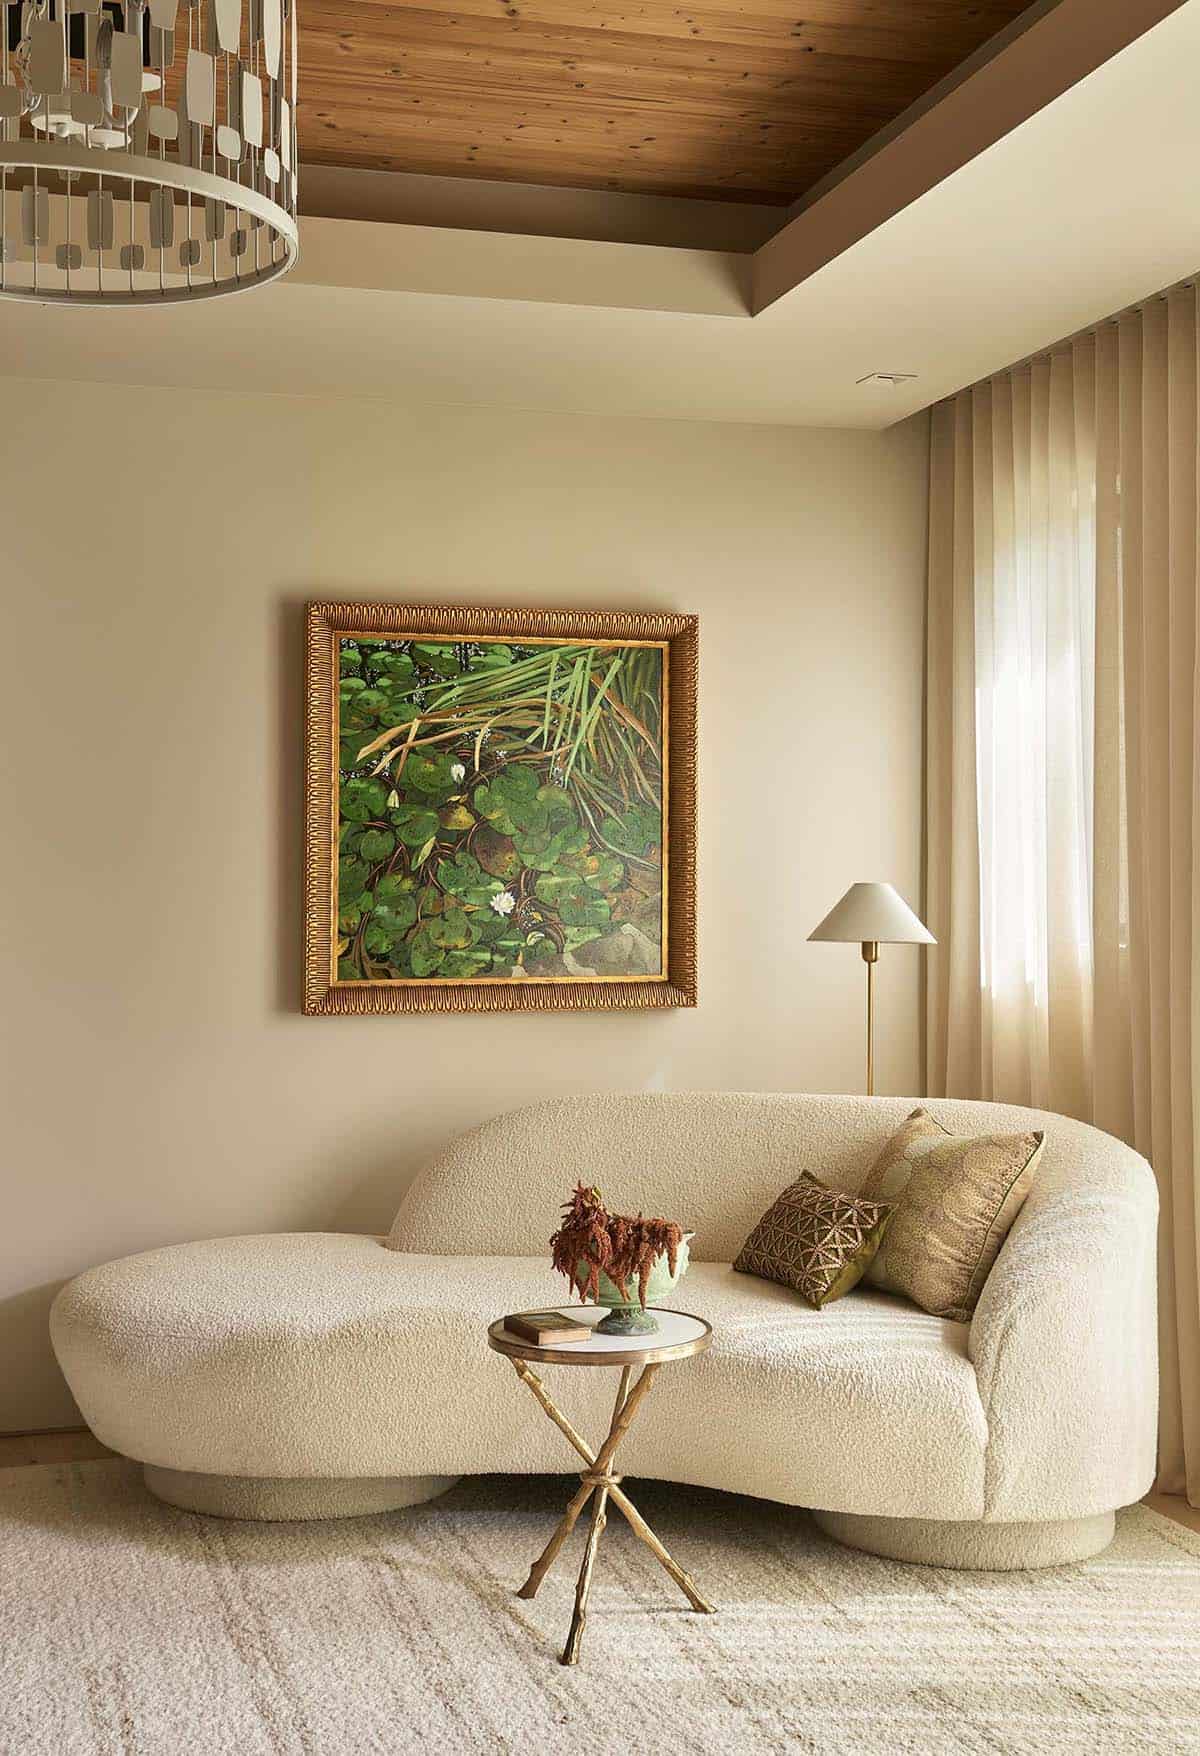
Above: A painting of lily pads is on the wall above a curved boucle sofa.
Owner’s Bathroom with Mountain Views
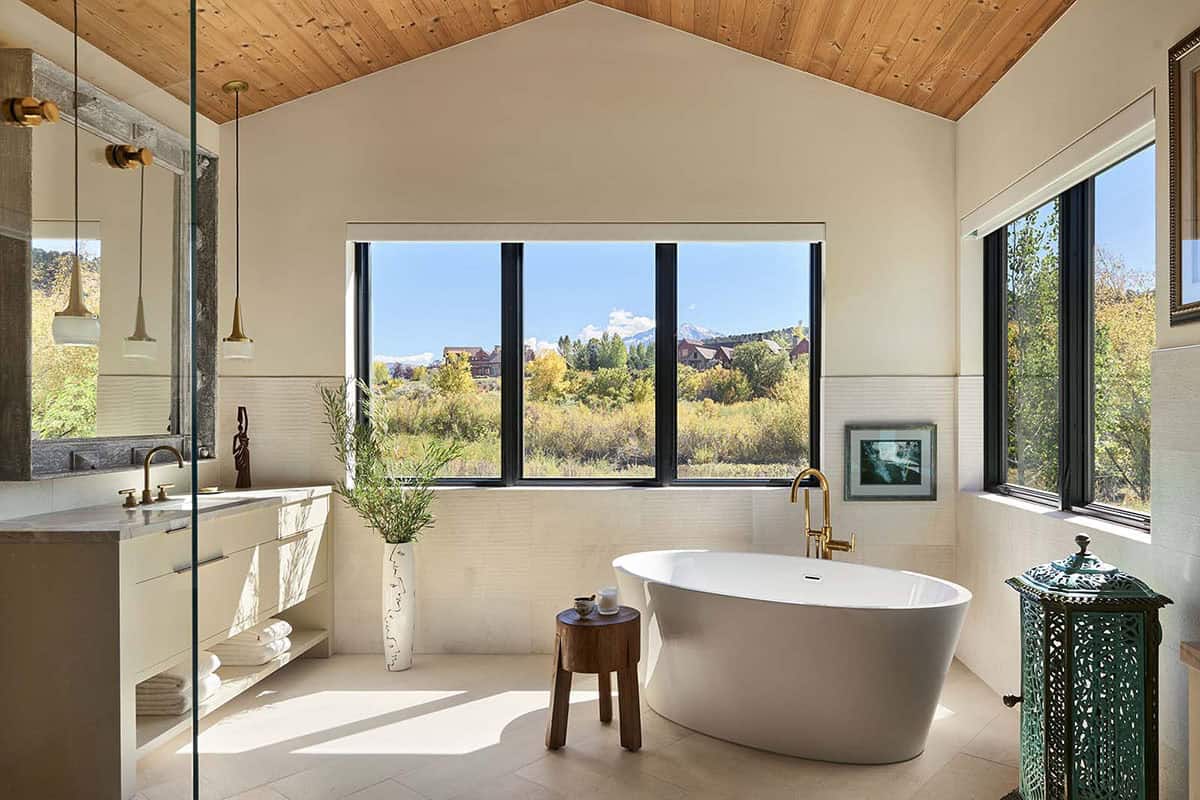
In the owner’s bathroom, a freestanding tub is placed under a wide window with a view of the meadow and the mountains. Brass fixtures and a vaulted wood ceiling finish the room.
Upstairs Bridge and Den
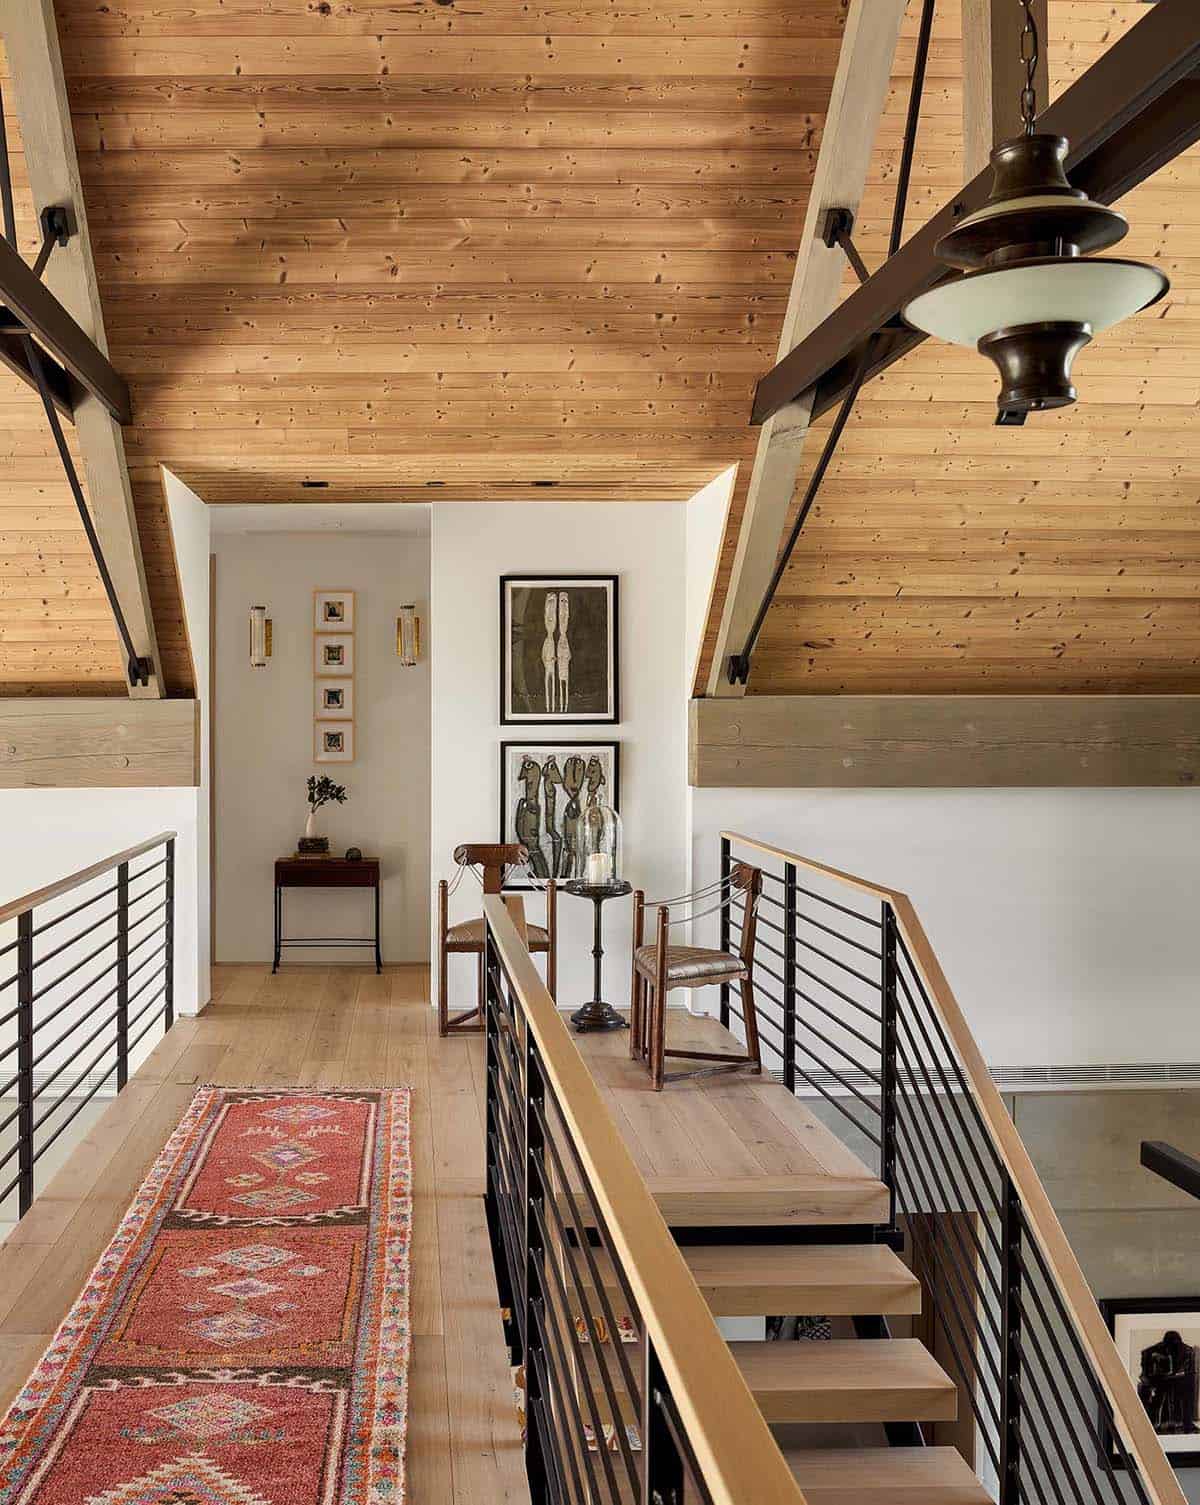
At the top of the stairs, a bridge crosses the great room and connects the two sides of the upper level. A red runner lines the oak floor.
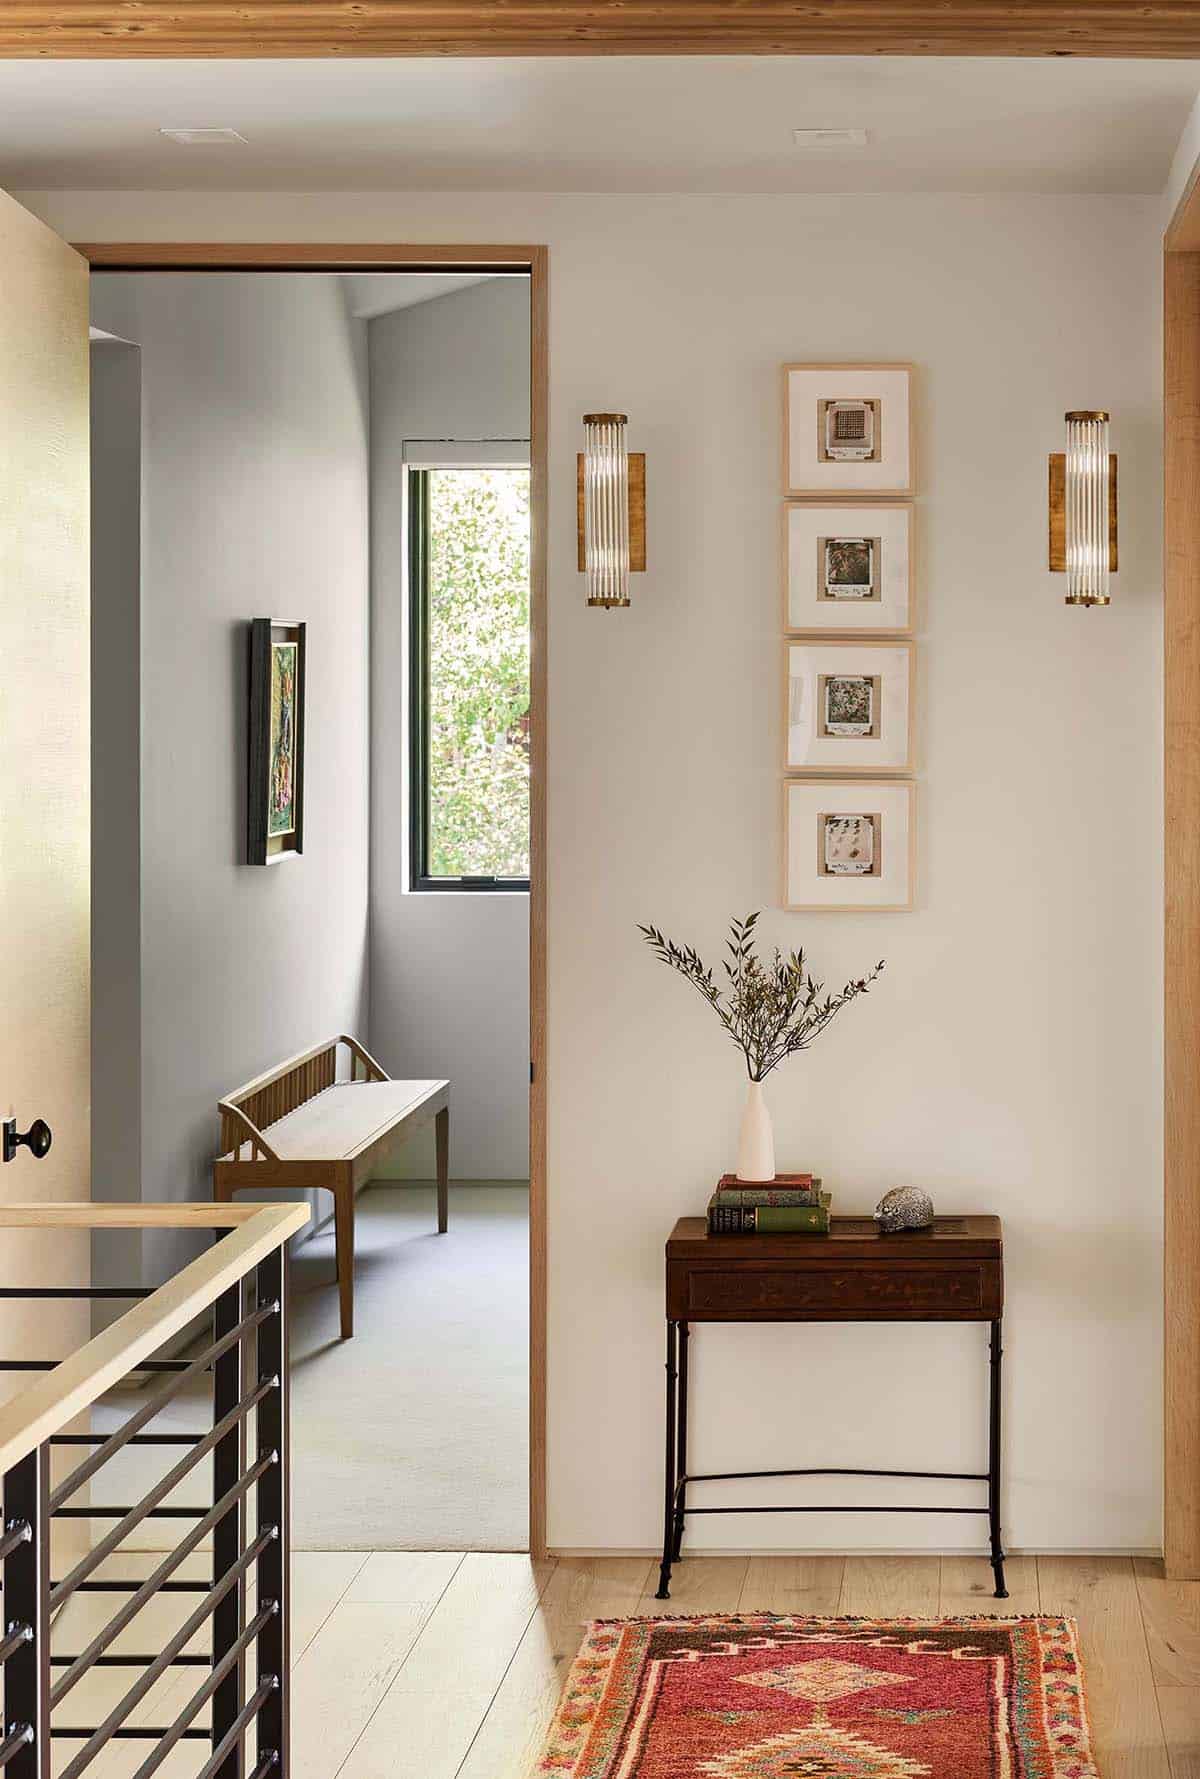
Above: Brass and glass sconces light a small console at the end of the hallway.
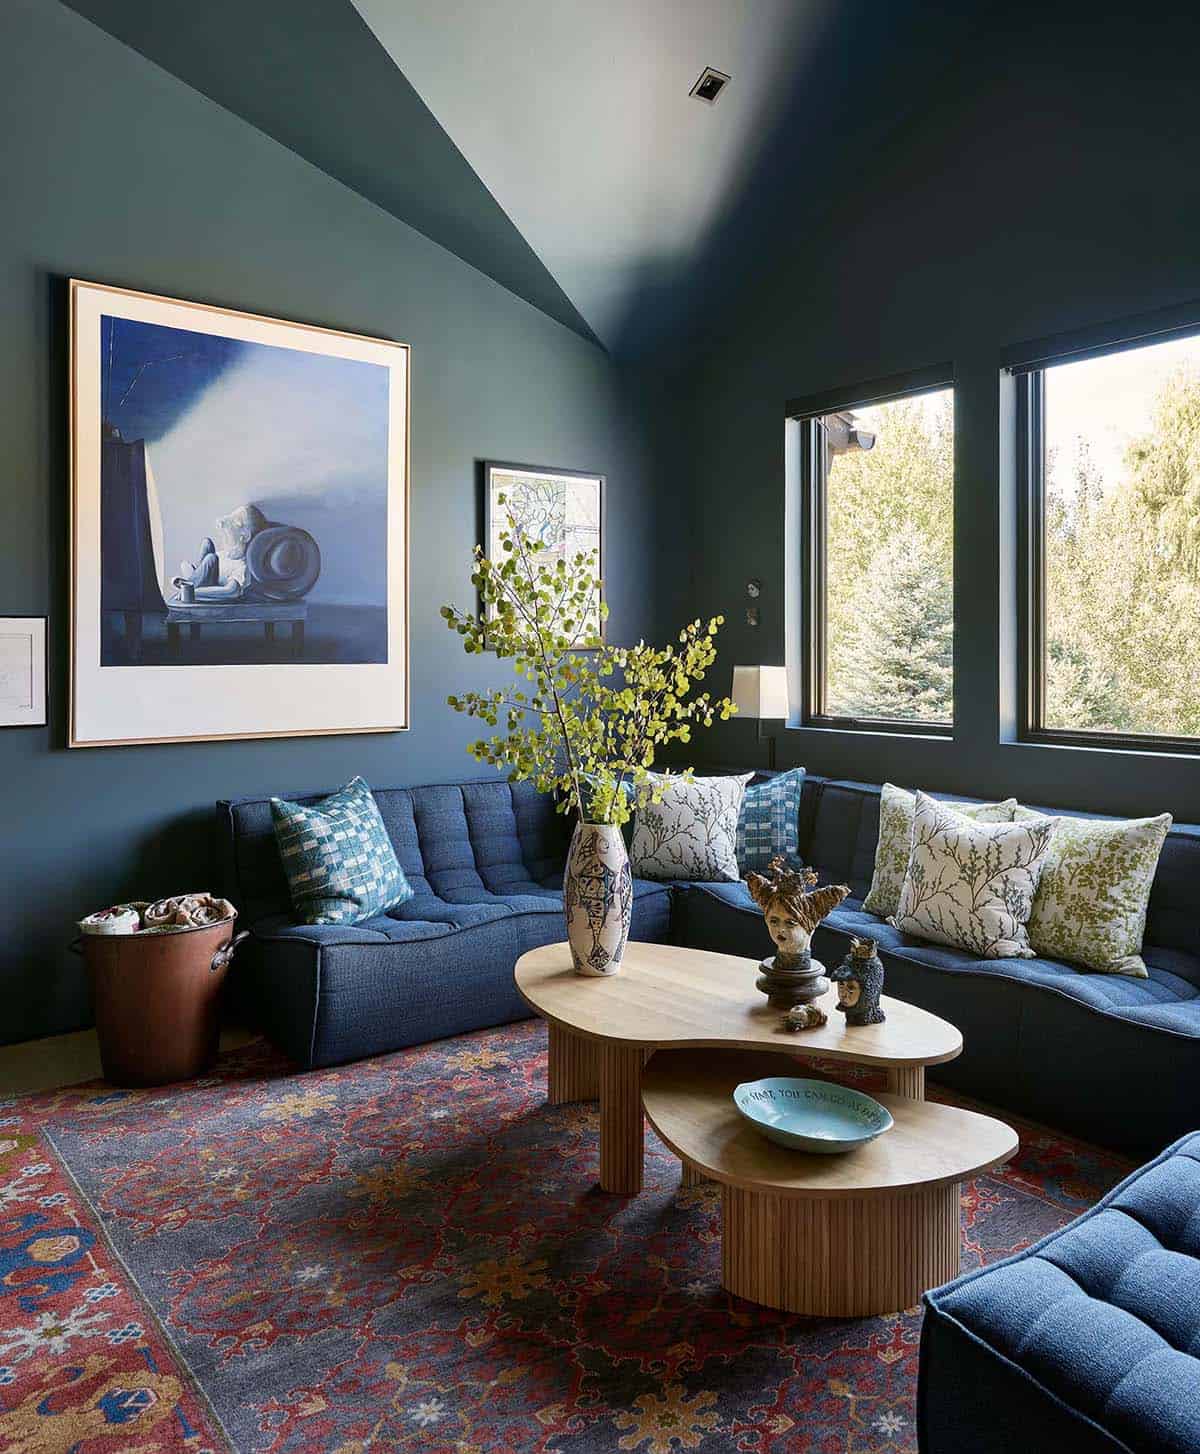
The upstairs den is painted blue-green on the walls and the ceiling. It is furnished with a navy sectional and a patterned rug.
Guest Bedrooms
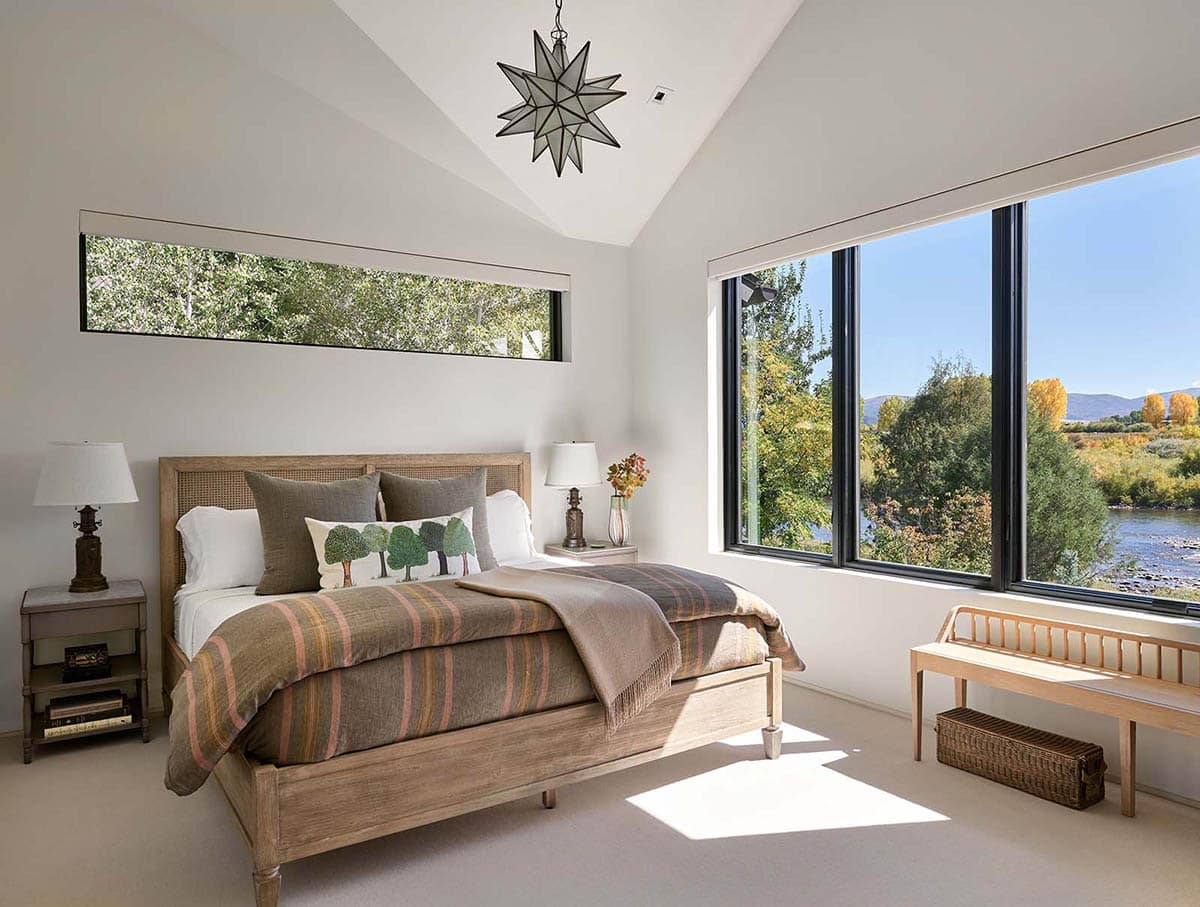
This guest bedroom overlooks the Roaring Fork River. A Moravian star pendant hangs above a bed with a cane headboard.
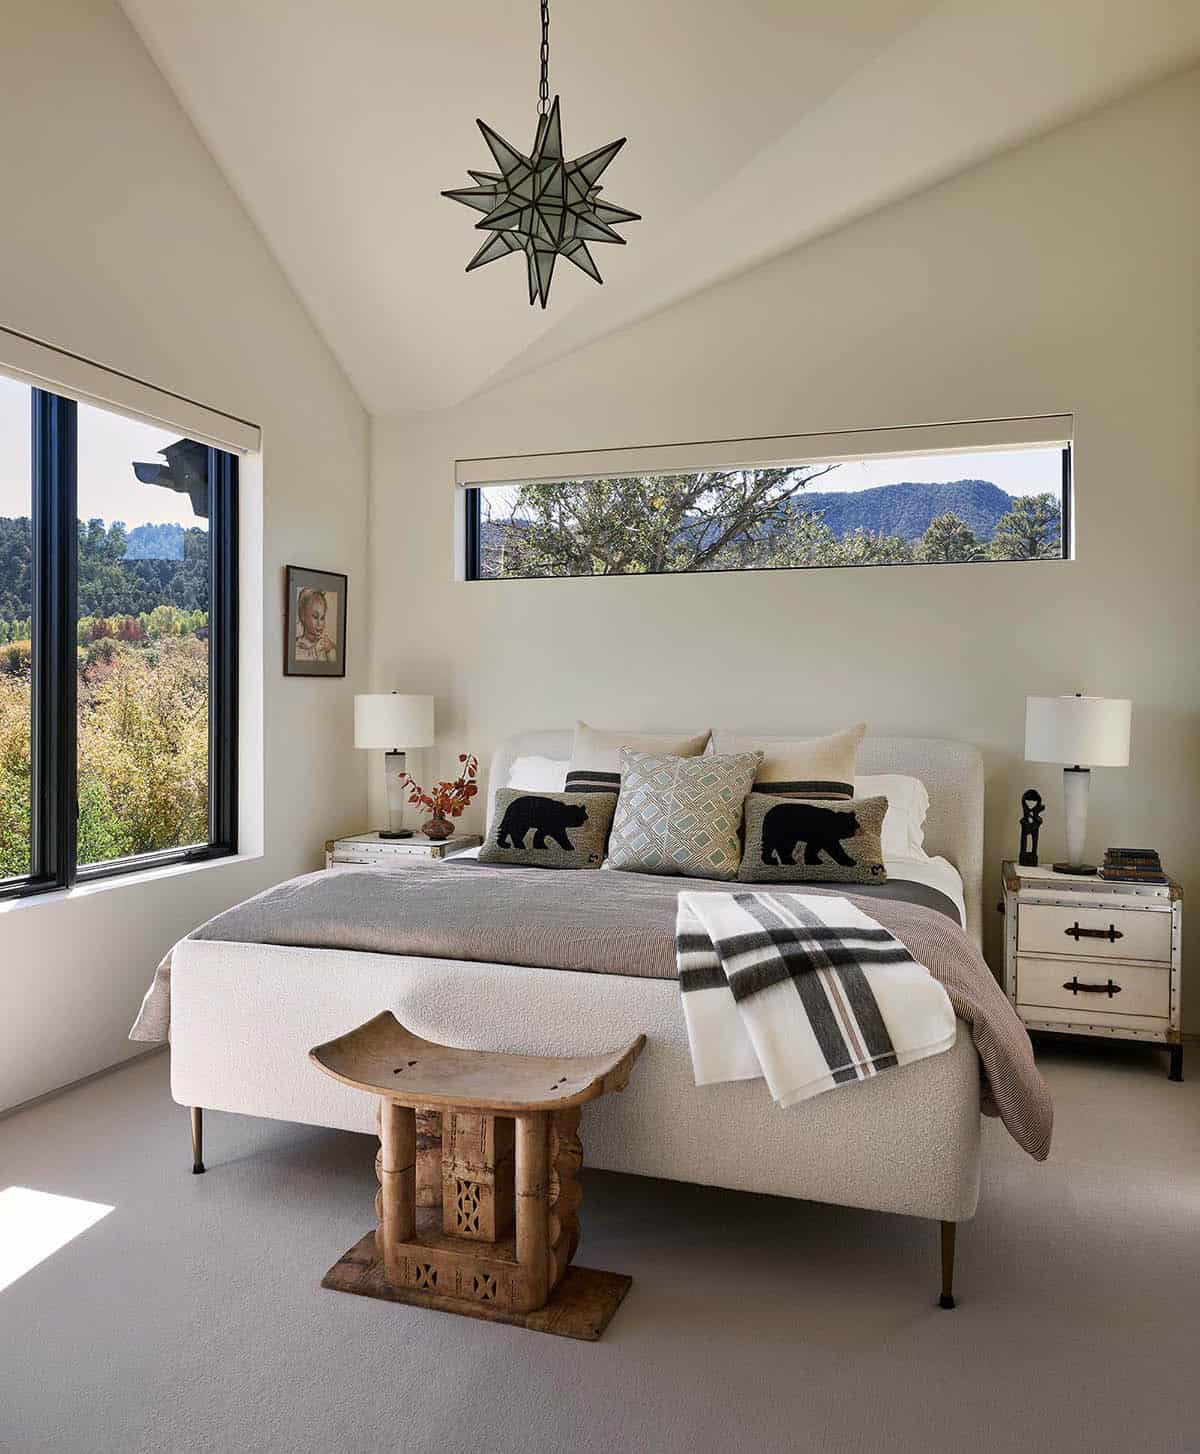
A second guest room has a cream boucle bed with black bear pillows and a carved wood stool at the foot.
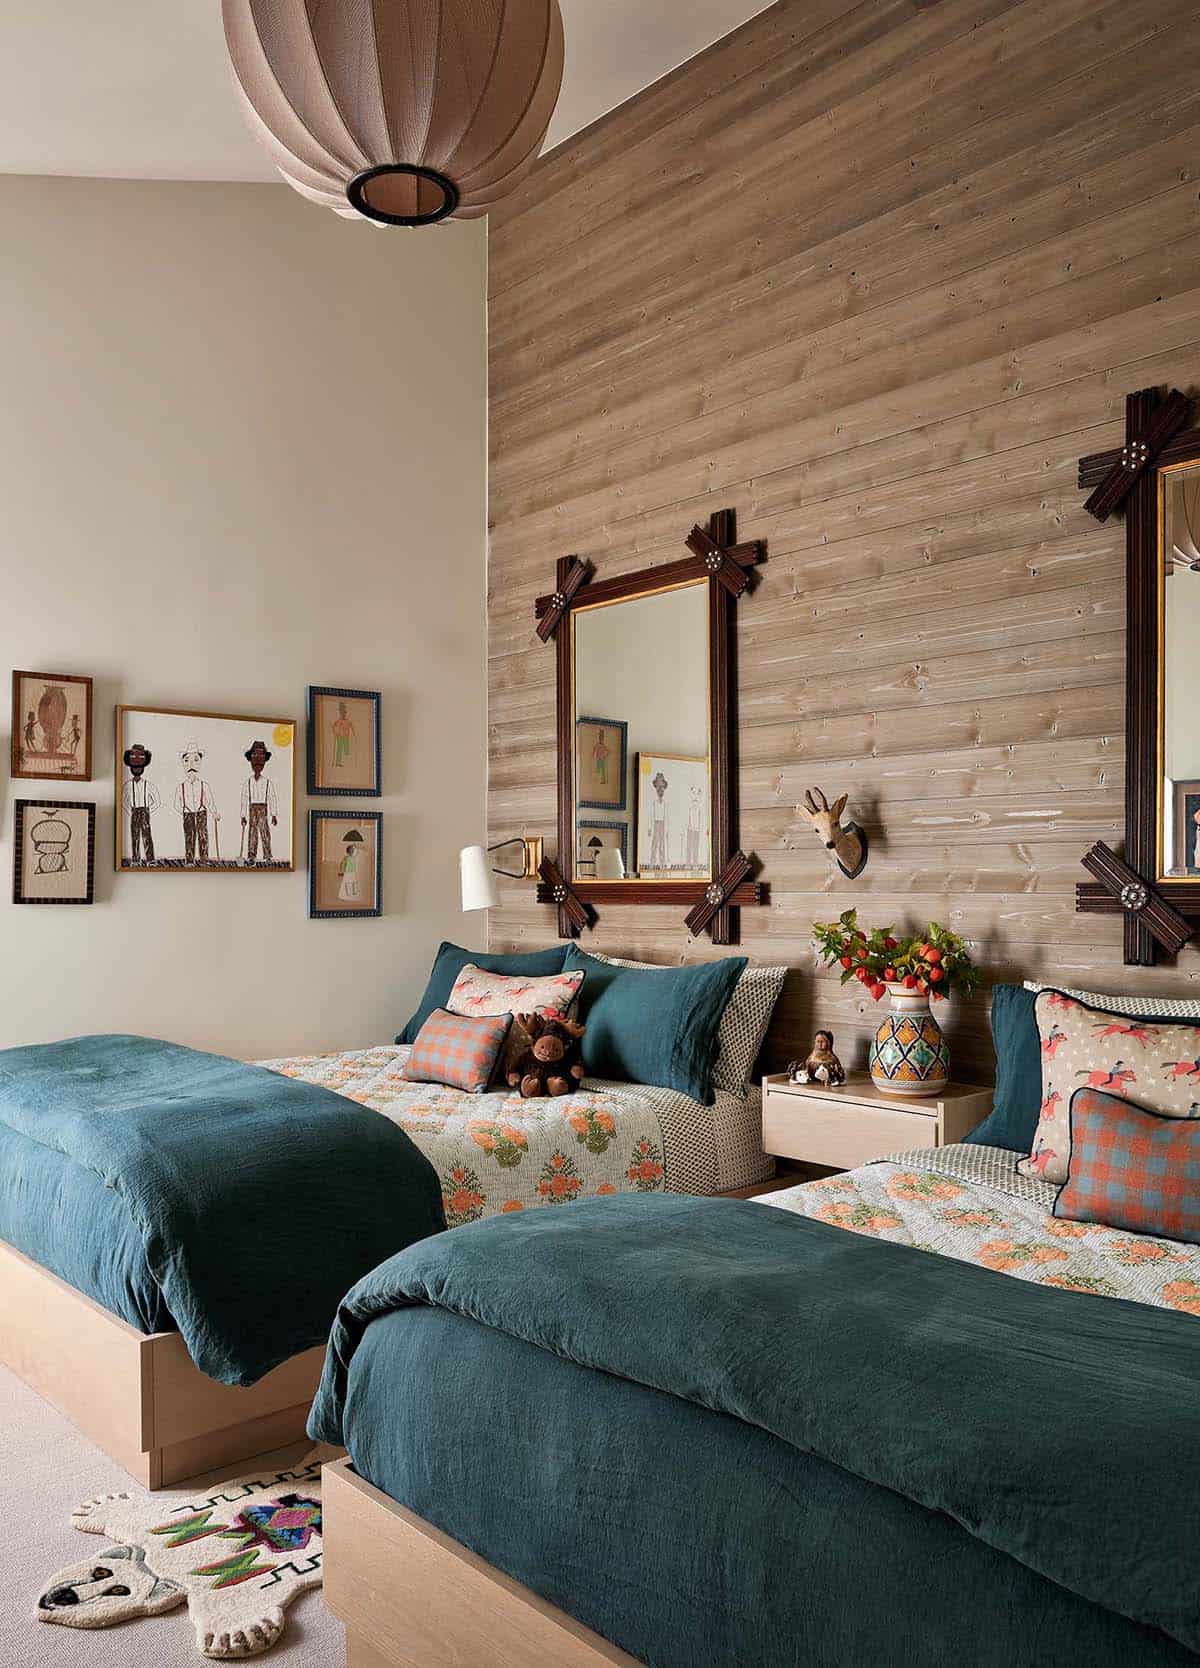
In the room with two beds, teal linen bedding is layered over floral quilts. A wood plank wall holds two twig-style mirrors, and there is a bear rug on the floor.
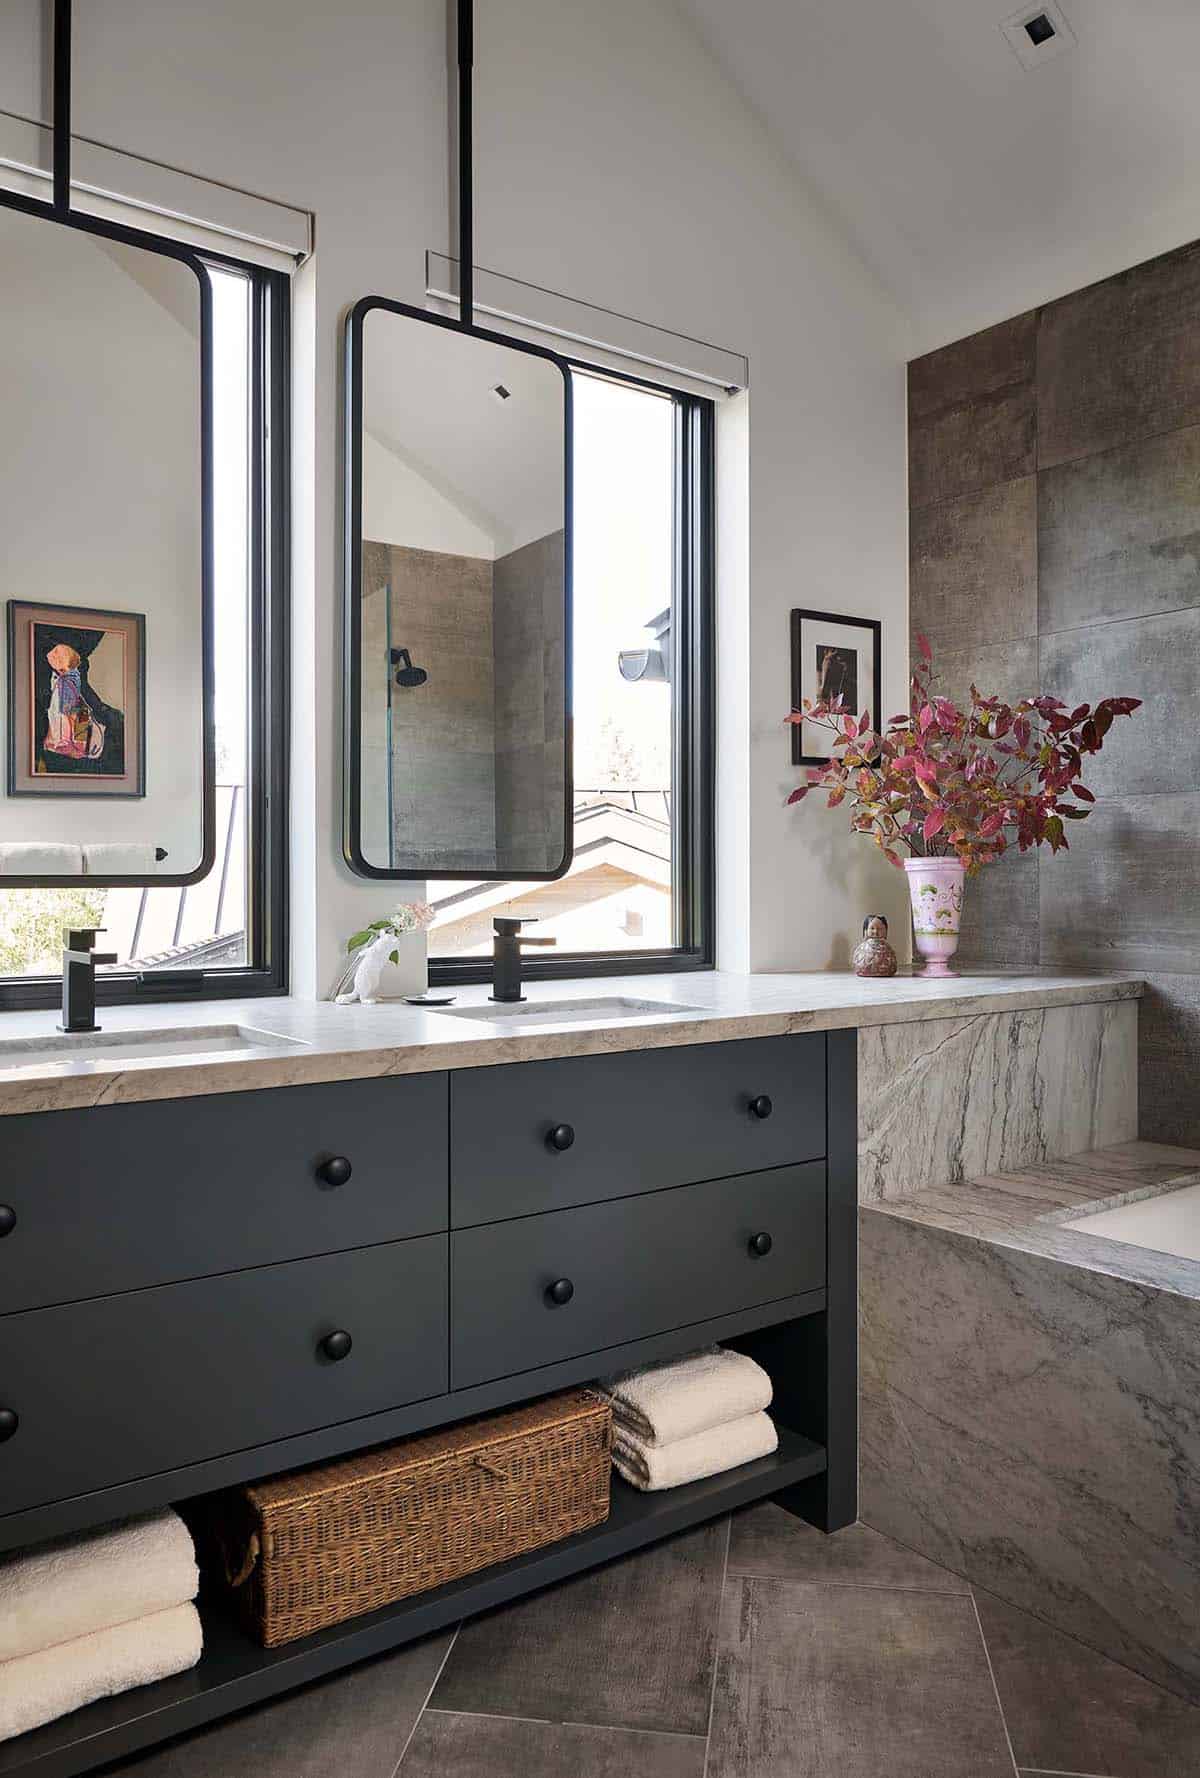
Above: In this bathroom, the mirrors hang from the ceiling in front of the windows, so the vanity still gets plenty of daylight.
Mudroom and Laundry Room with Floral Wallpaper
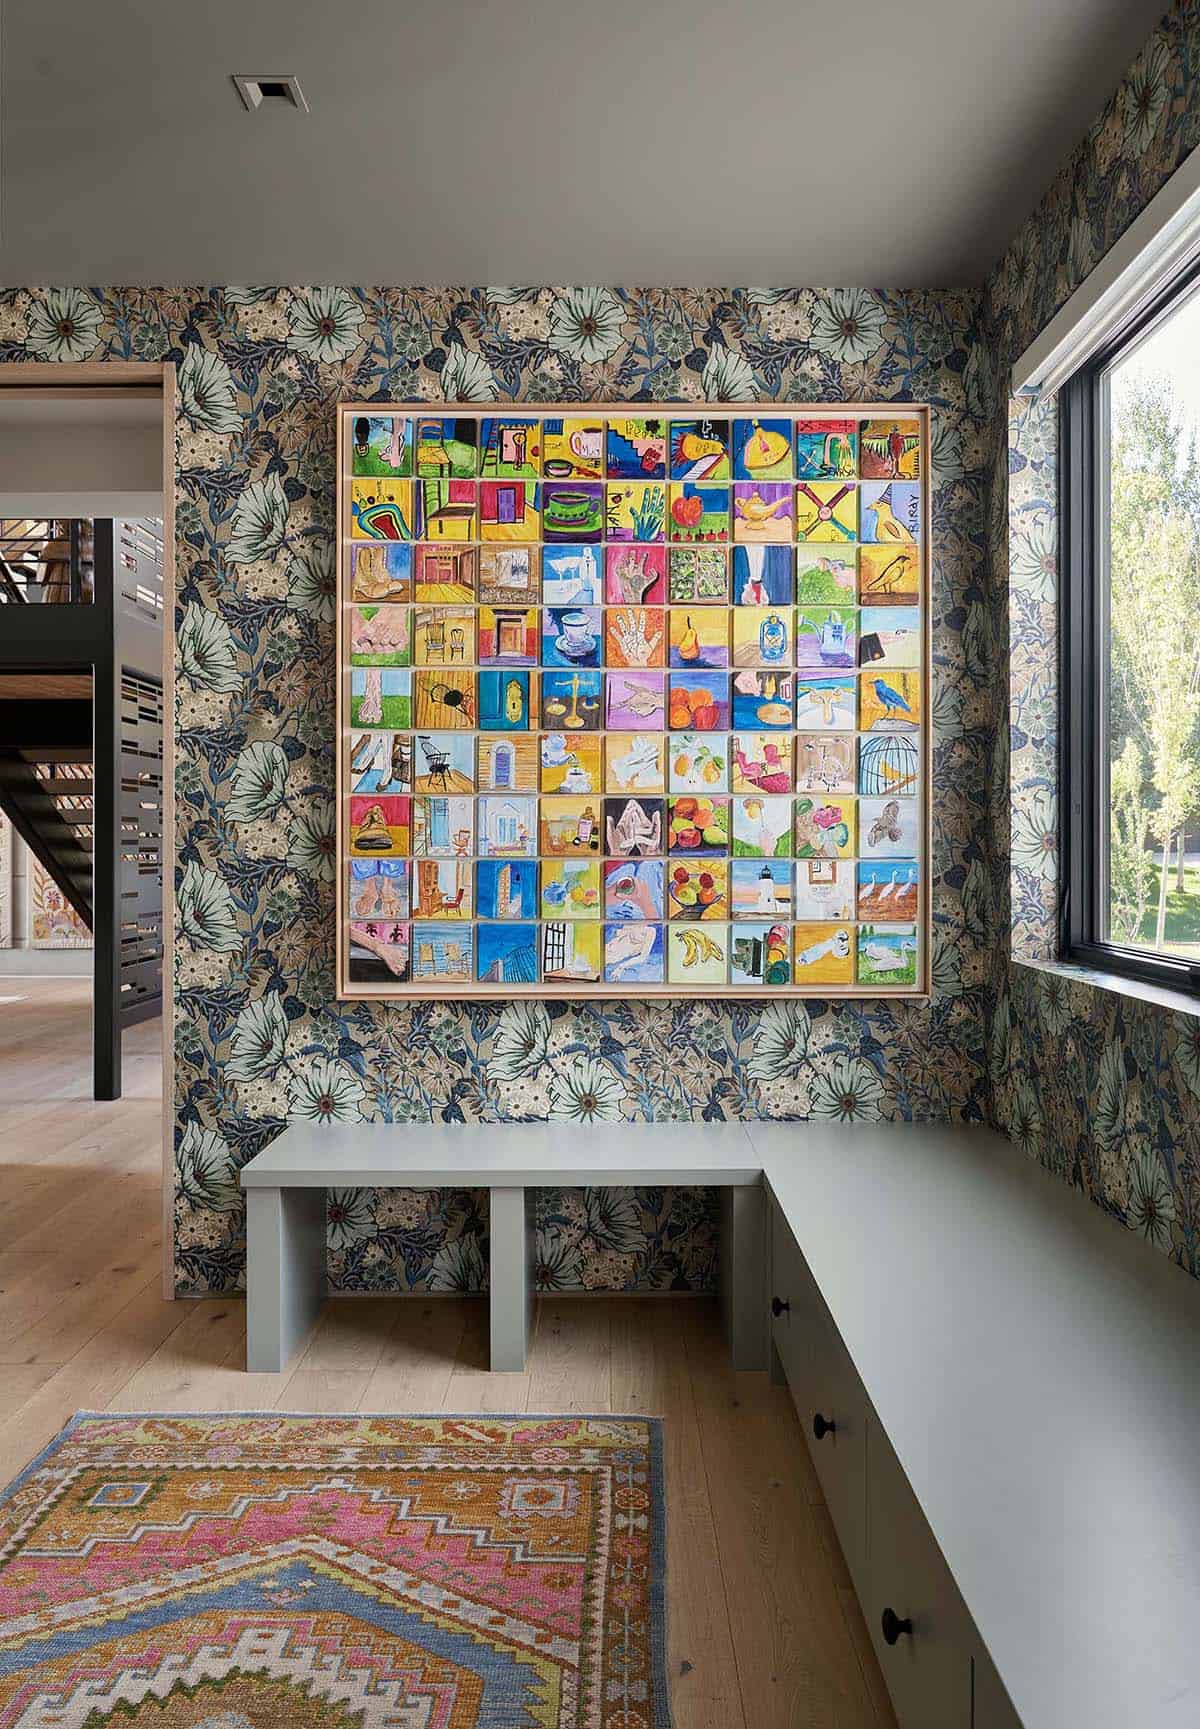
In the mudroom, the walls are papered in a green and blue floral behind a sage green bench. Above it is a framed grid of small paintings.
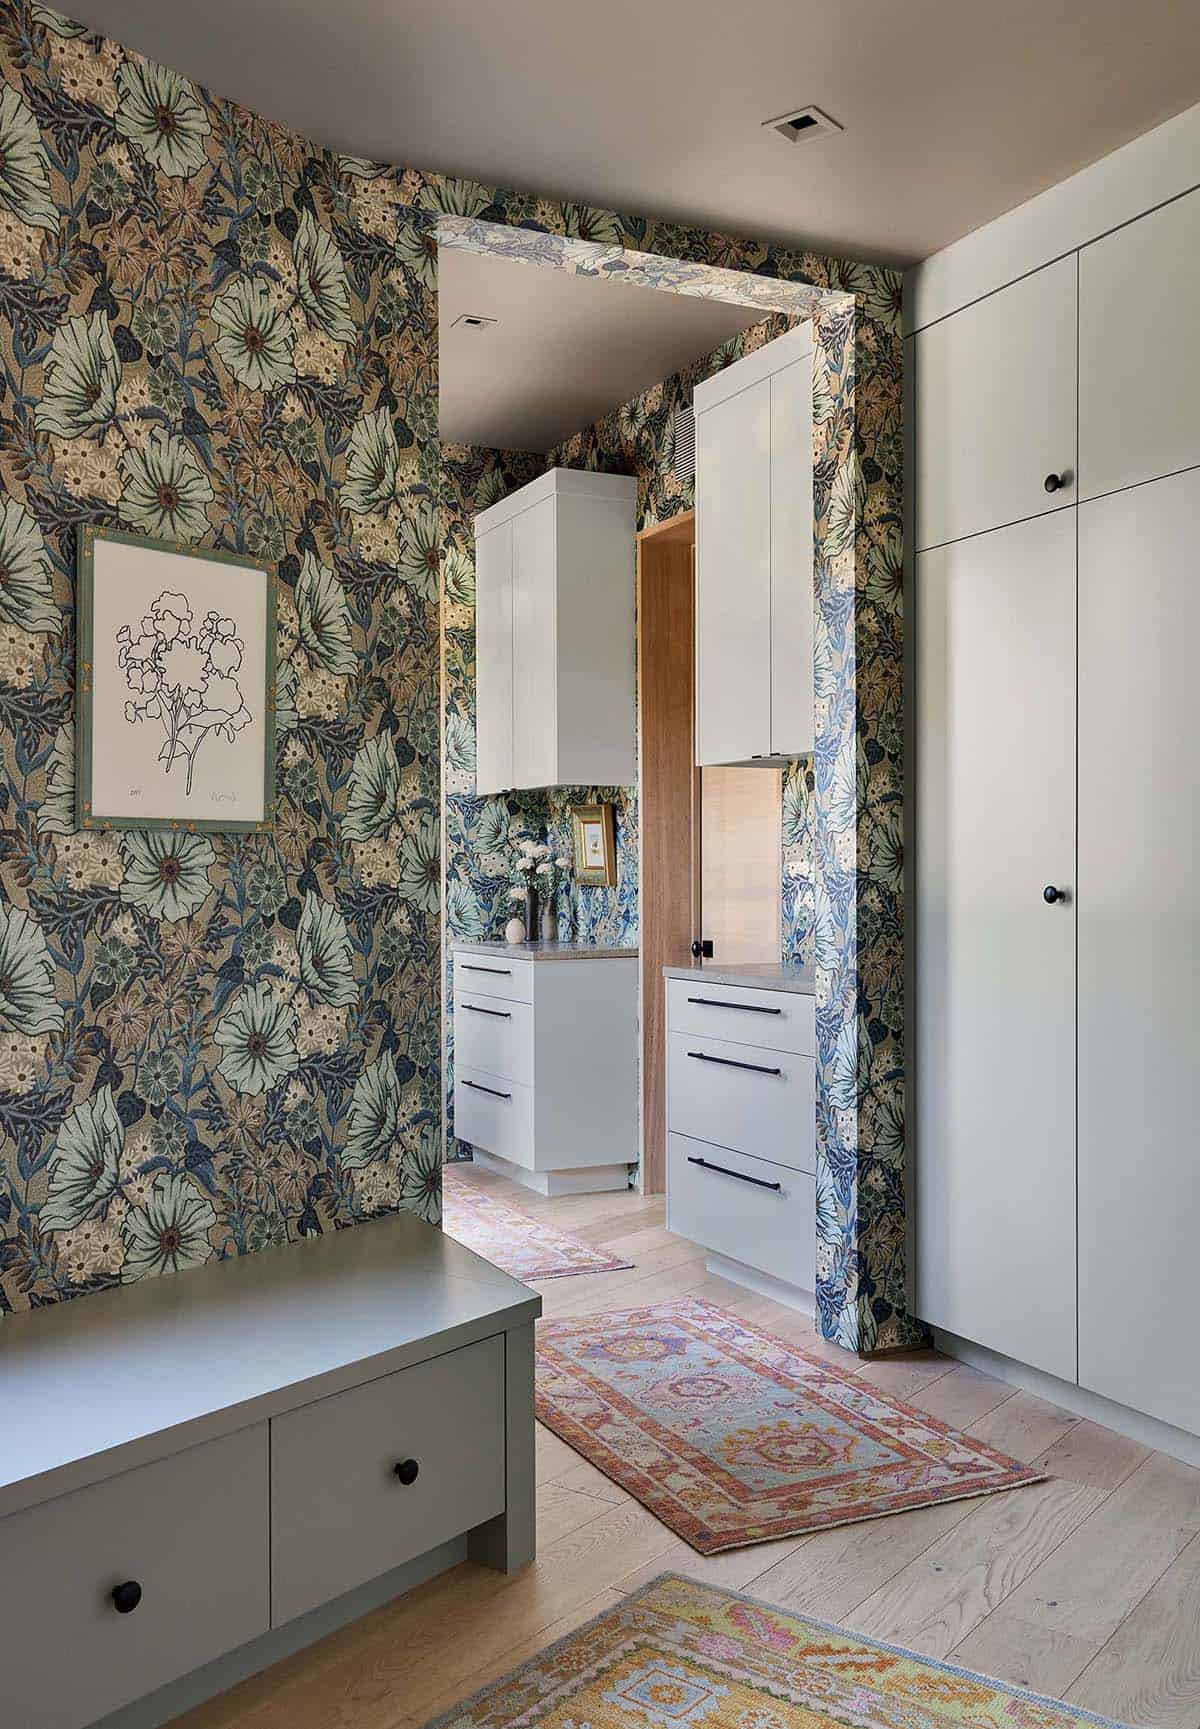
The wallpaper continues through the opening into the laundry room, which has flat-panel cabinets.
Patio on the Roaring Fork River
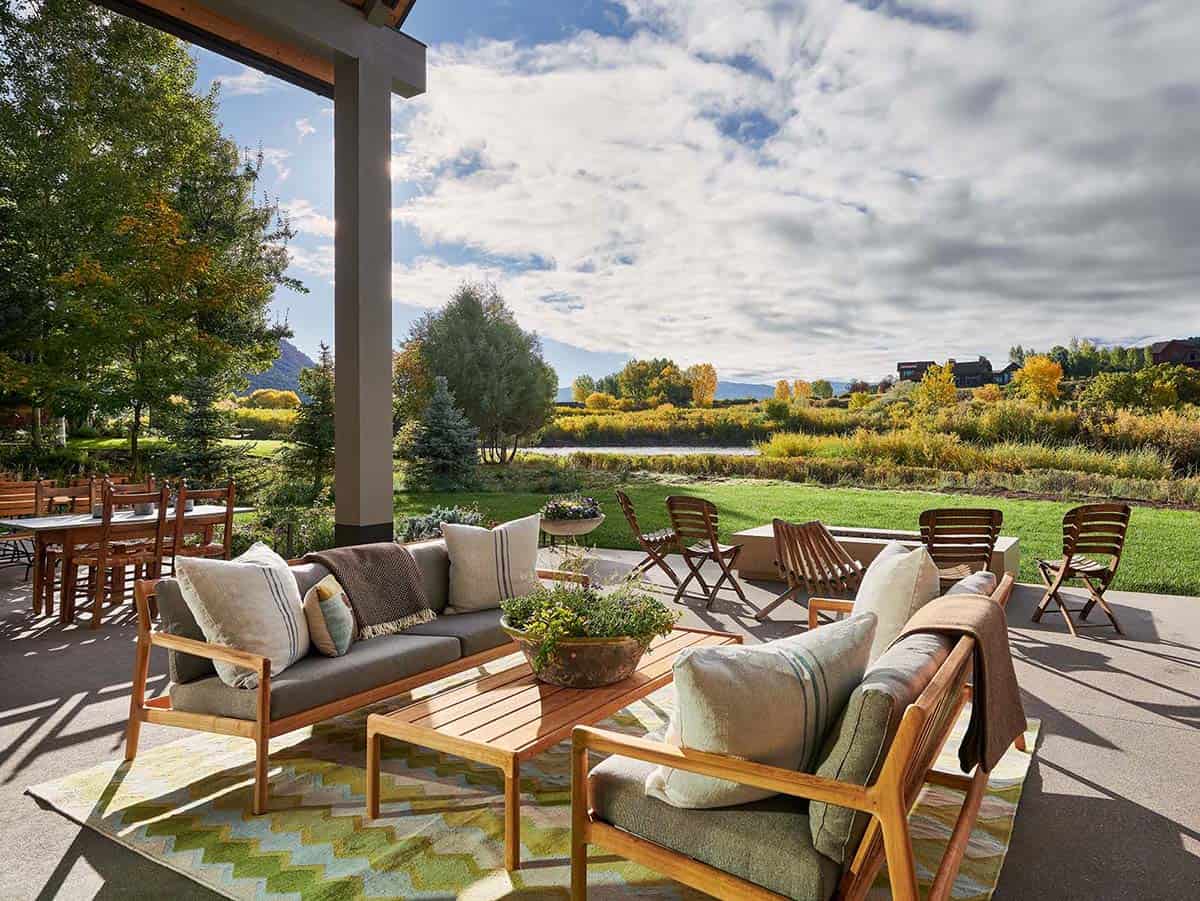
Out back, the patio faces the lawn, the meadow, and the river. Teak sofas are arranged on a green zigzag rug, with a dining table off to one side.
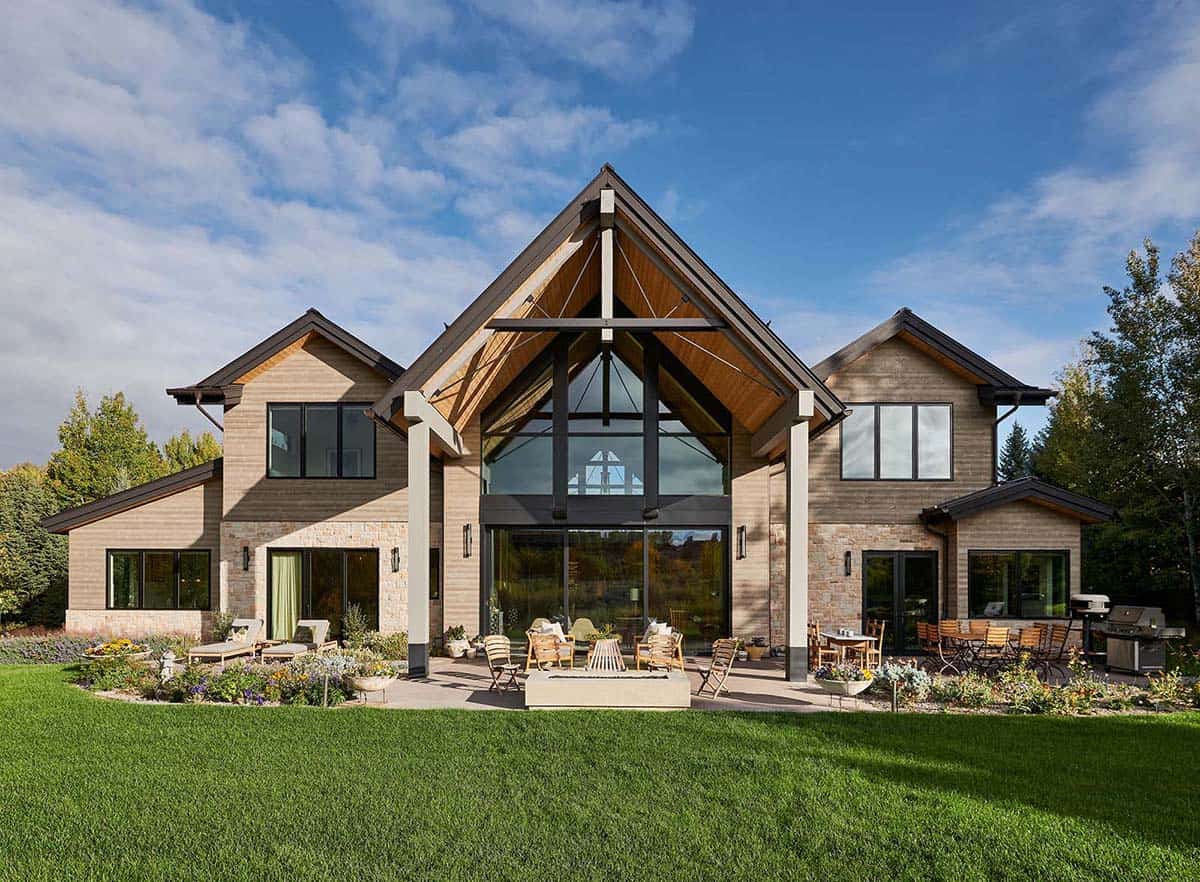
The roof of the great room extends over the patio, giving shade to the seating area.
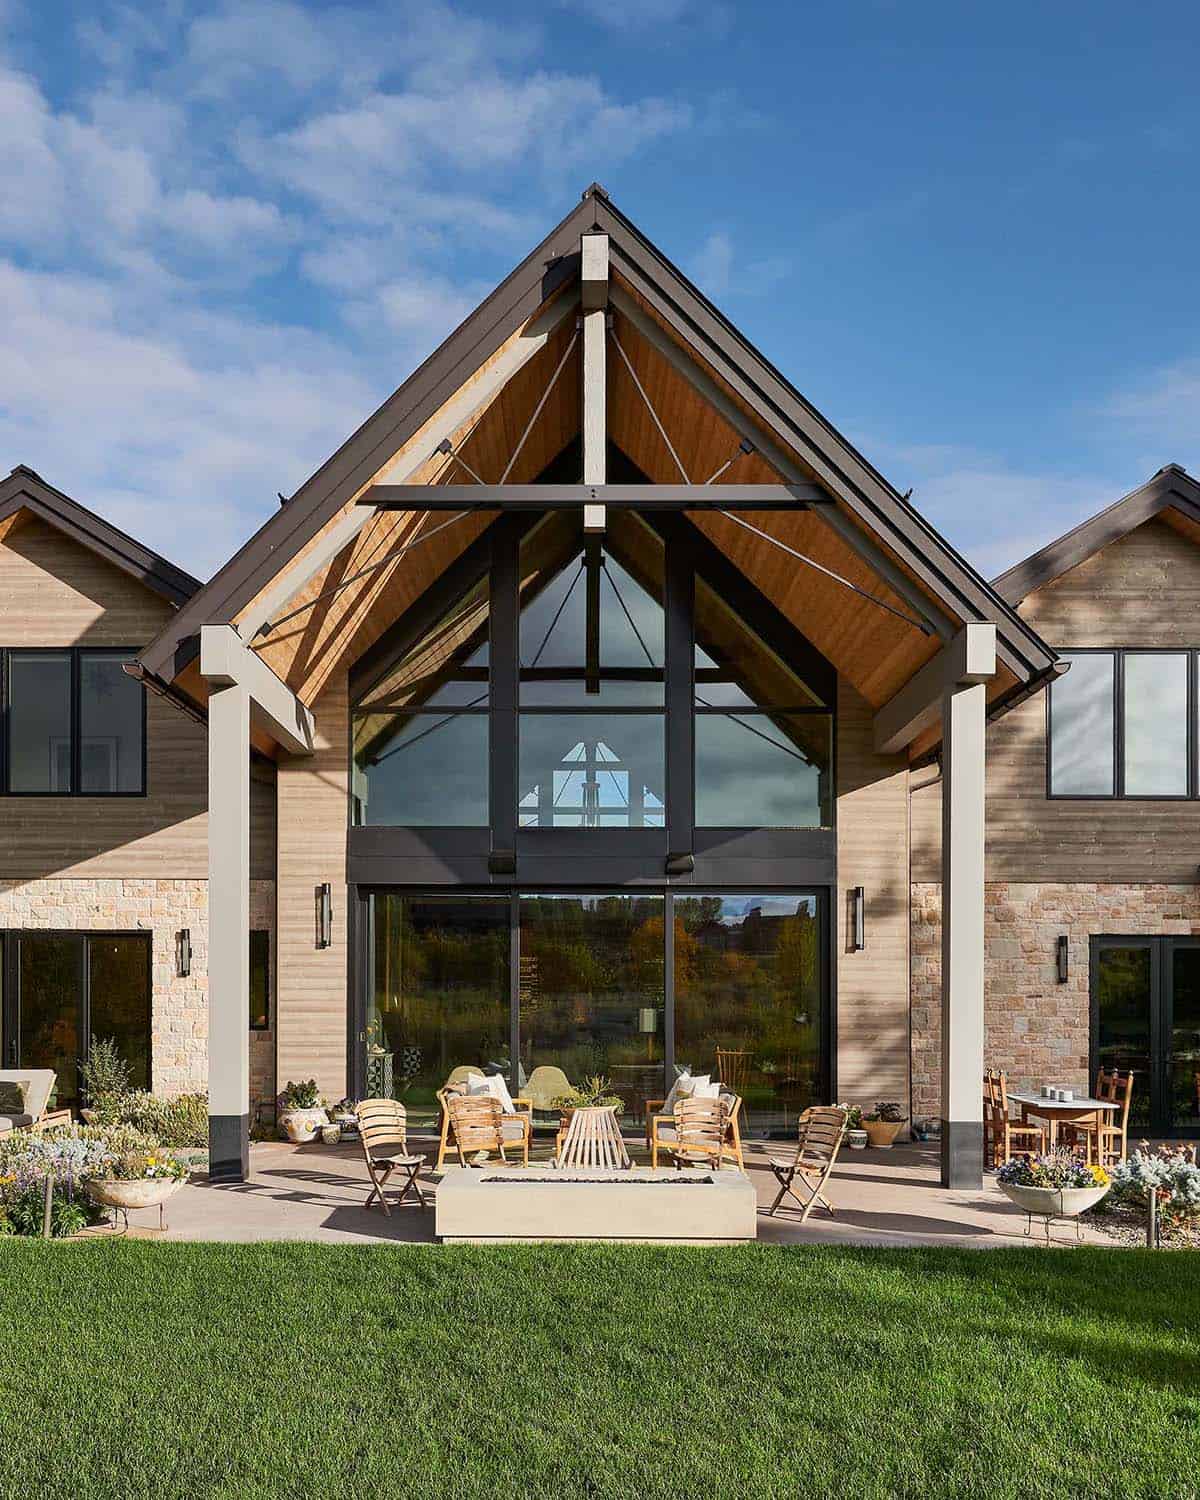
Above: Wood chairs surround a concrete fire pit at the edge of the lawn.
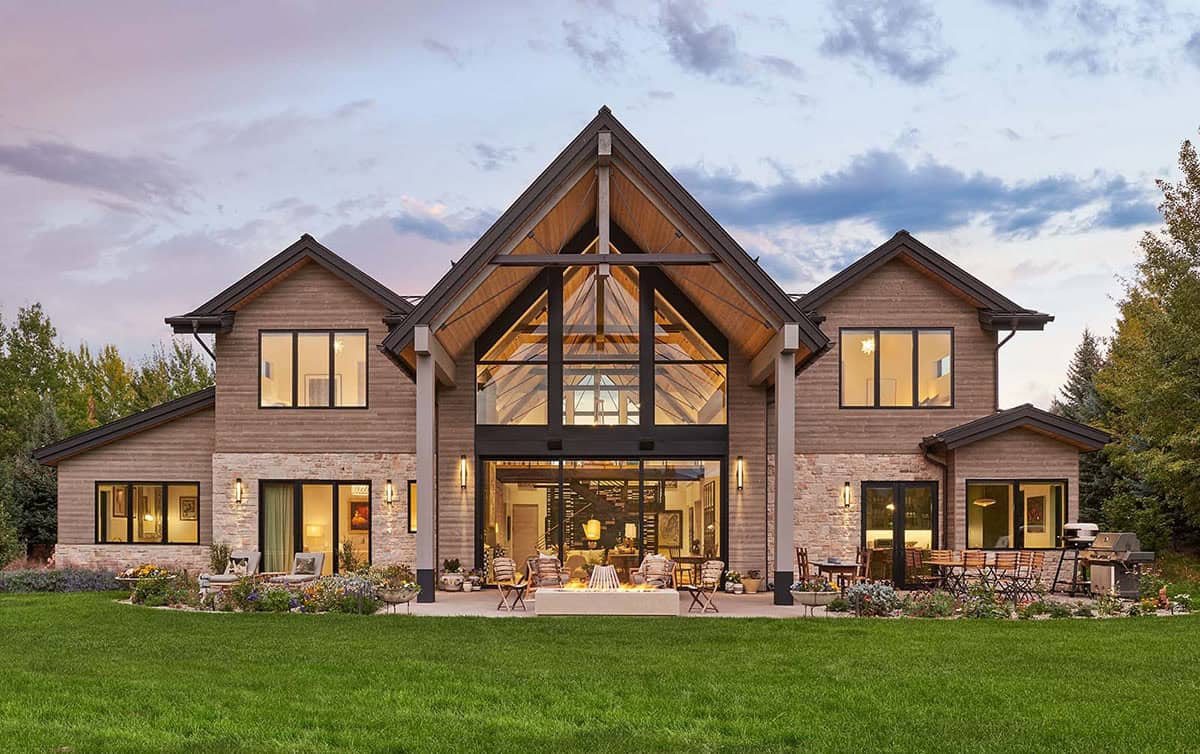
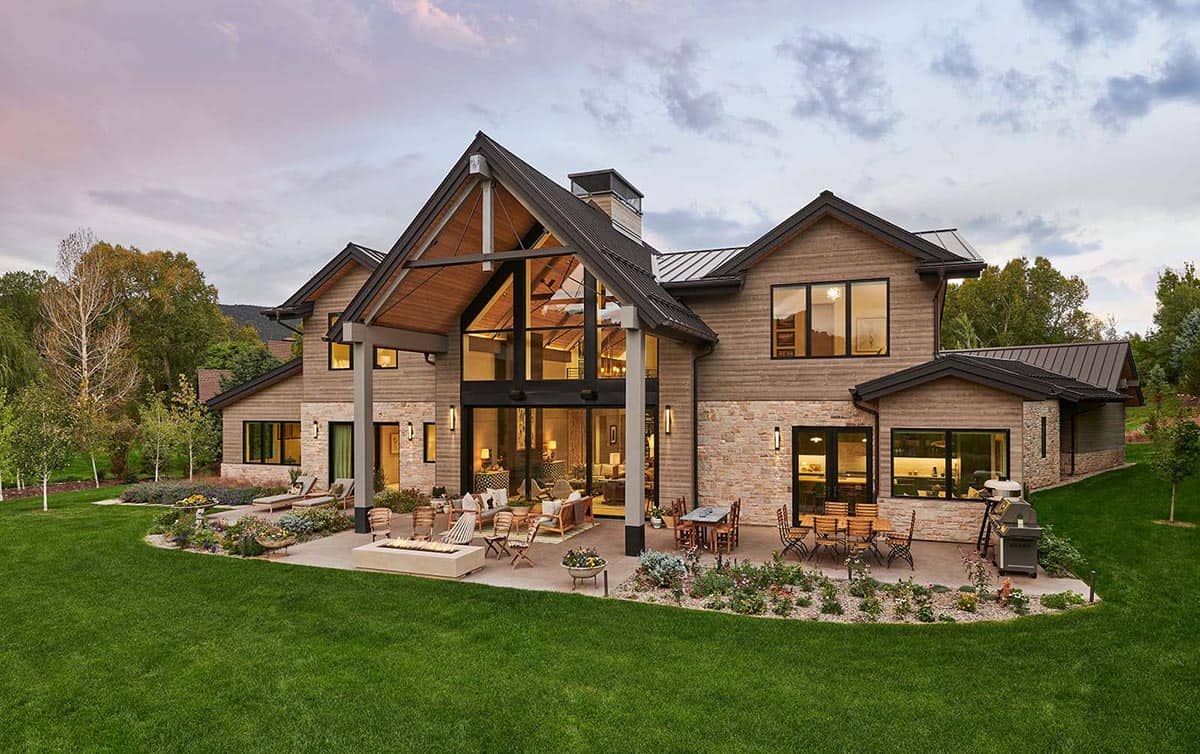
Above: The back of the house at dusk, with the fire pit lit.
Ideas to Steal from This Colorado Mountain Home
- Limit the exterior to three materials. Stone, wood, and metal are all this house needed. A short list keeps a large home from looking busy.
- Paint the kitchen a deep green. Forest green cabinets stand out next to brass hardware and a butcher block island.
- Use settees in the breakfast nook. Two upholstered settees are more comfortable than a built-in bench, and they can be moved or recovered later.
- Divide a space with a screen. A patterned steel screen separates the entry from the stairs without blocking the light.
- Hang art on top of wallpaper. Dark, patterned wallpaper makes a salon-style art wall feel even cozier.
- Paint the ceiling to match the walls. In a den or TV room, one deep color on every surface makes the room feel snug.
- Wallpaper the mudroom. A small room you pass through every day is a fun place to try a bold floral.




0 comments