X

This Wisconsin lake house offers a warm and welcoming escape on Pine Lake

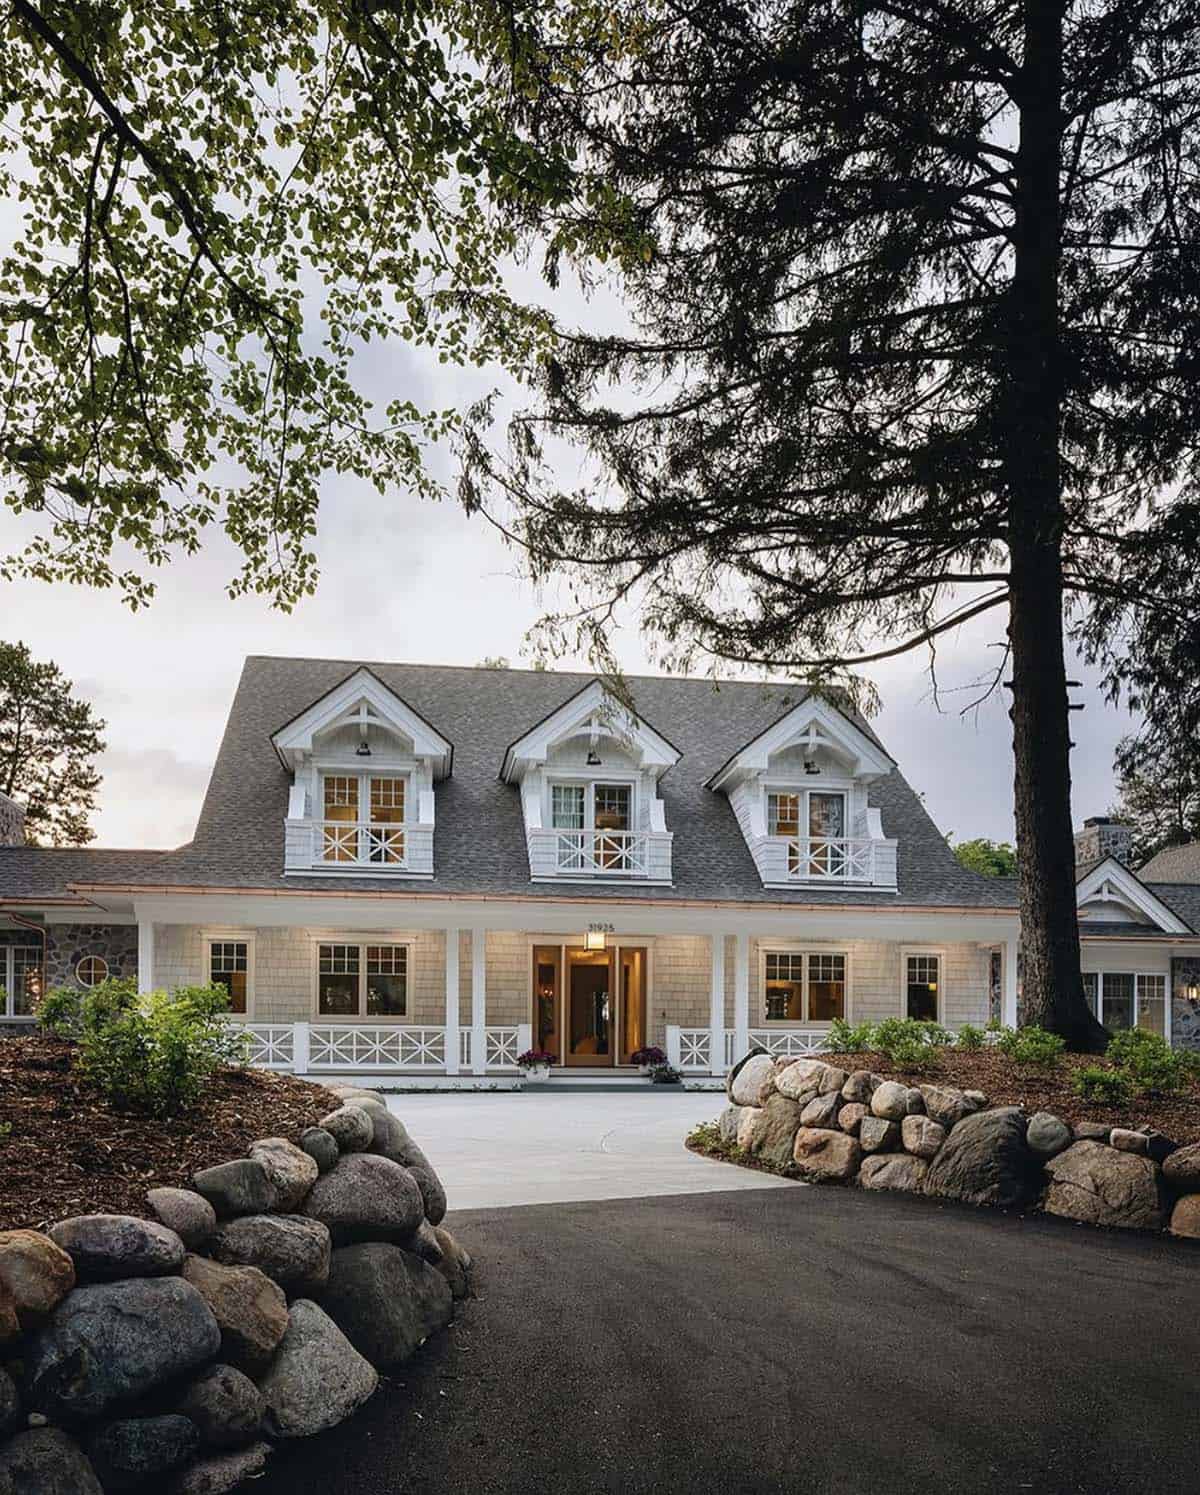
Front driveway view of shingle-style lake house framed by stone walls and trees at dusk

❤️ Would you like to save this?

We'll email this article to you, so you can read it later!

By saving, we'll email this post to you for later. Unsubscribe anytime.

This stunning and private setting on Pine Lake, Wisconsin, was the ideal spot to build a lake home designed for gathering with family and friends, built by Colby Construction together with Amy Storm & Co. Situated on the water, this sprawling 8,500-square-foot home is a refuge for a family with four children and two dogs from the bustling Chicago suburbs.

The original home on the property was torn down, but the boat house was preserved and served as inspiration for the new house, which reflects a rural “Northwoods” Wisconsin atmosphere in its homey yet sophisticated interior design scheme. What began as a project centered on the boat house grew into a home that sleeps 20+. Nestled on five acres, the long layout allows many of the rooms to capture lake views, and those that do not enjoy forest, plants, and greenery for miles.

DESIGN DETAILS

ARCHITECT Sunarc Studio
INTERIOR DESIGN Amy Storm & Co.
BUILDER Colby Construction
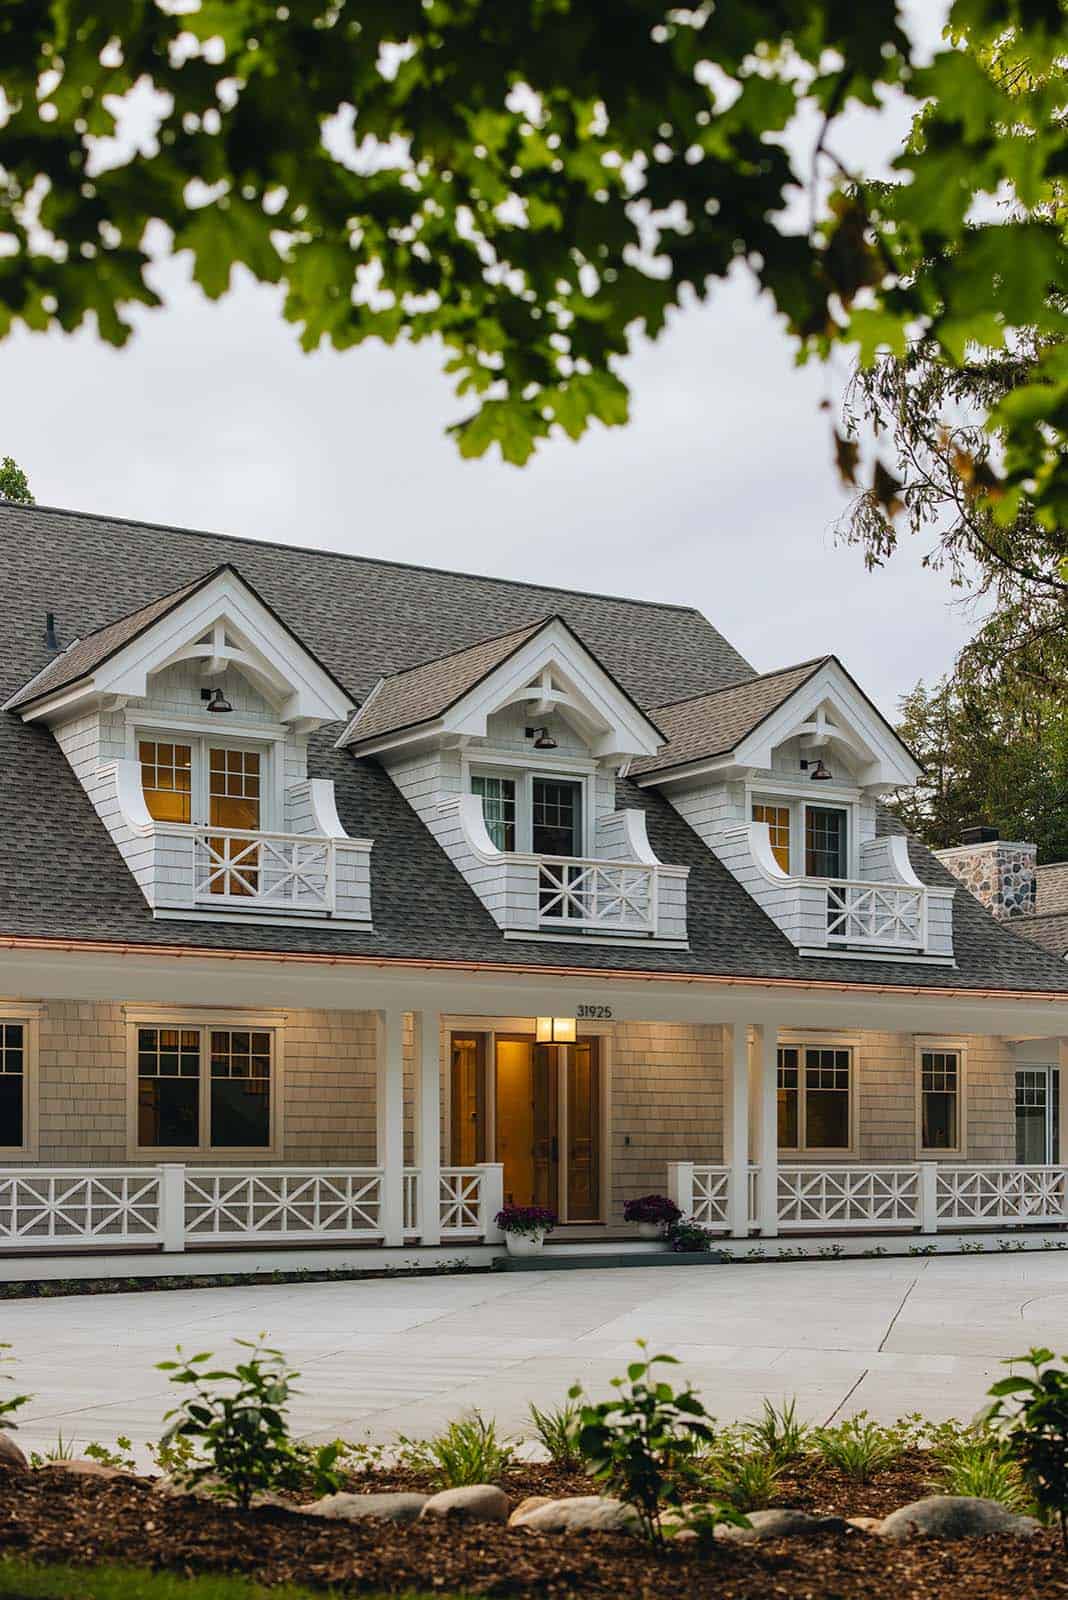
Front exterior of shingle-style lake house with three dormers framed by tree branches at dusk

When the owners began dreaming of their dream vacation home, they envisioned a space where all their family and friends could gather. Tucked away on a 5-acre waterfront property, the house is designed to accommodate everyone comfortably, with idyllic views of the water and forest throughout.
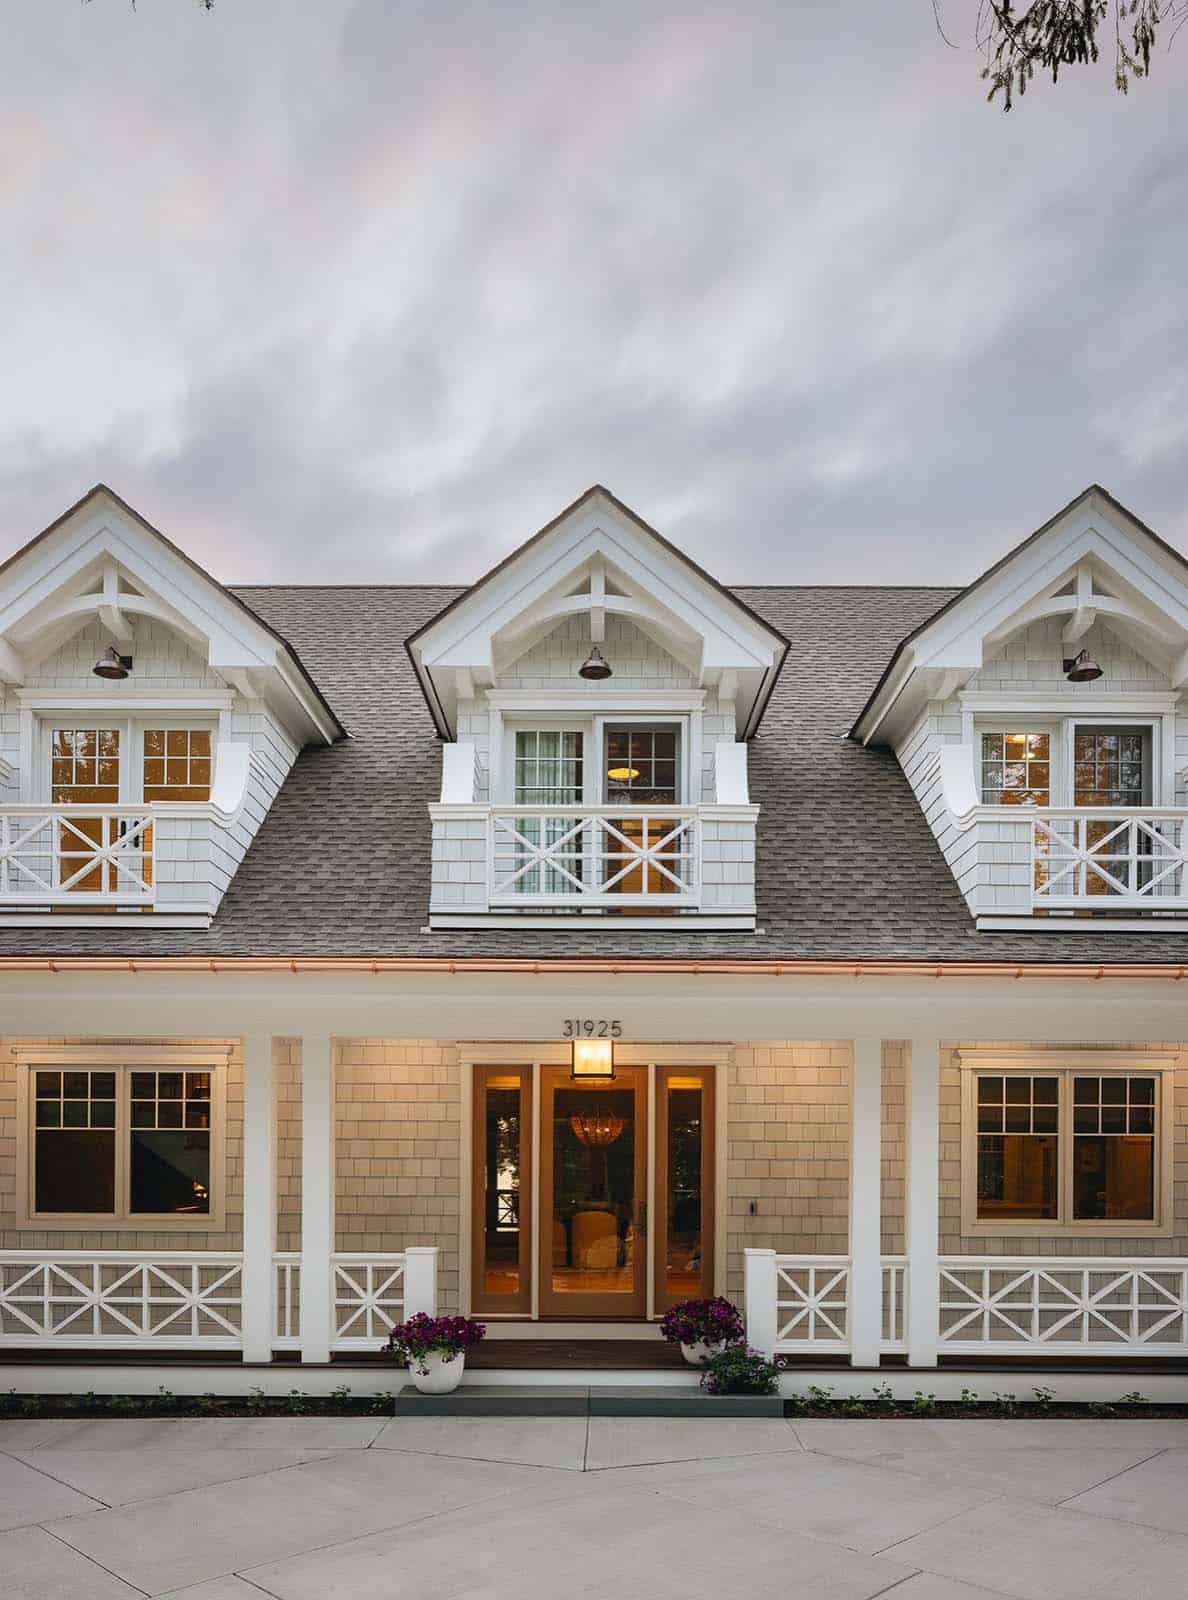
Front facade with three matching dormers, wraparound porch, and wood front door

A space this sprawling requires a unifying thread to bring everything together. Timeless colors, paired with thoughtful use of texture, create a classic and chic feel. Every space is rooted in this design DNA, so that wherever you are in the house, there is a consistent sense of place.
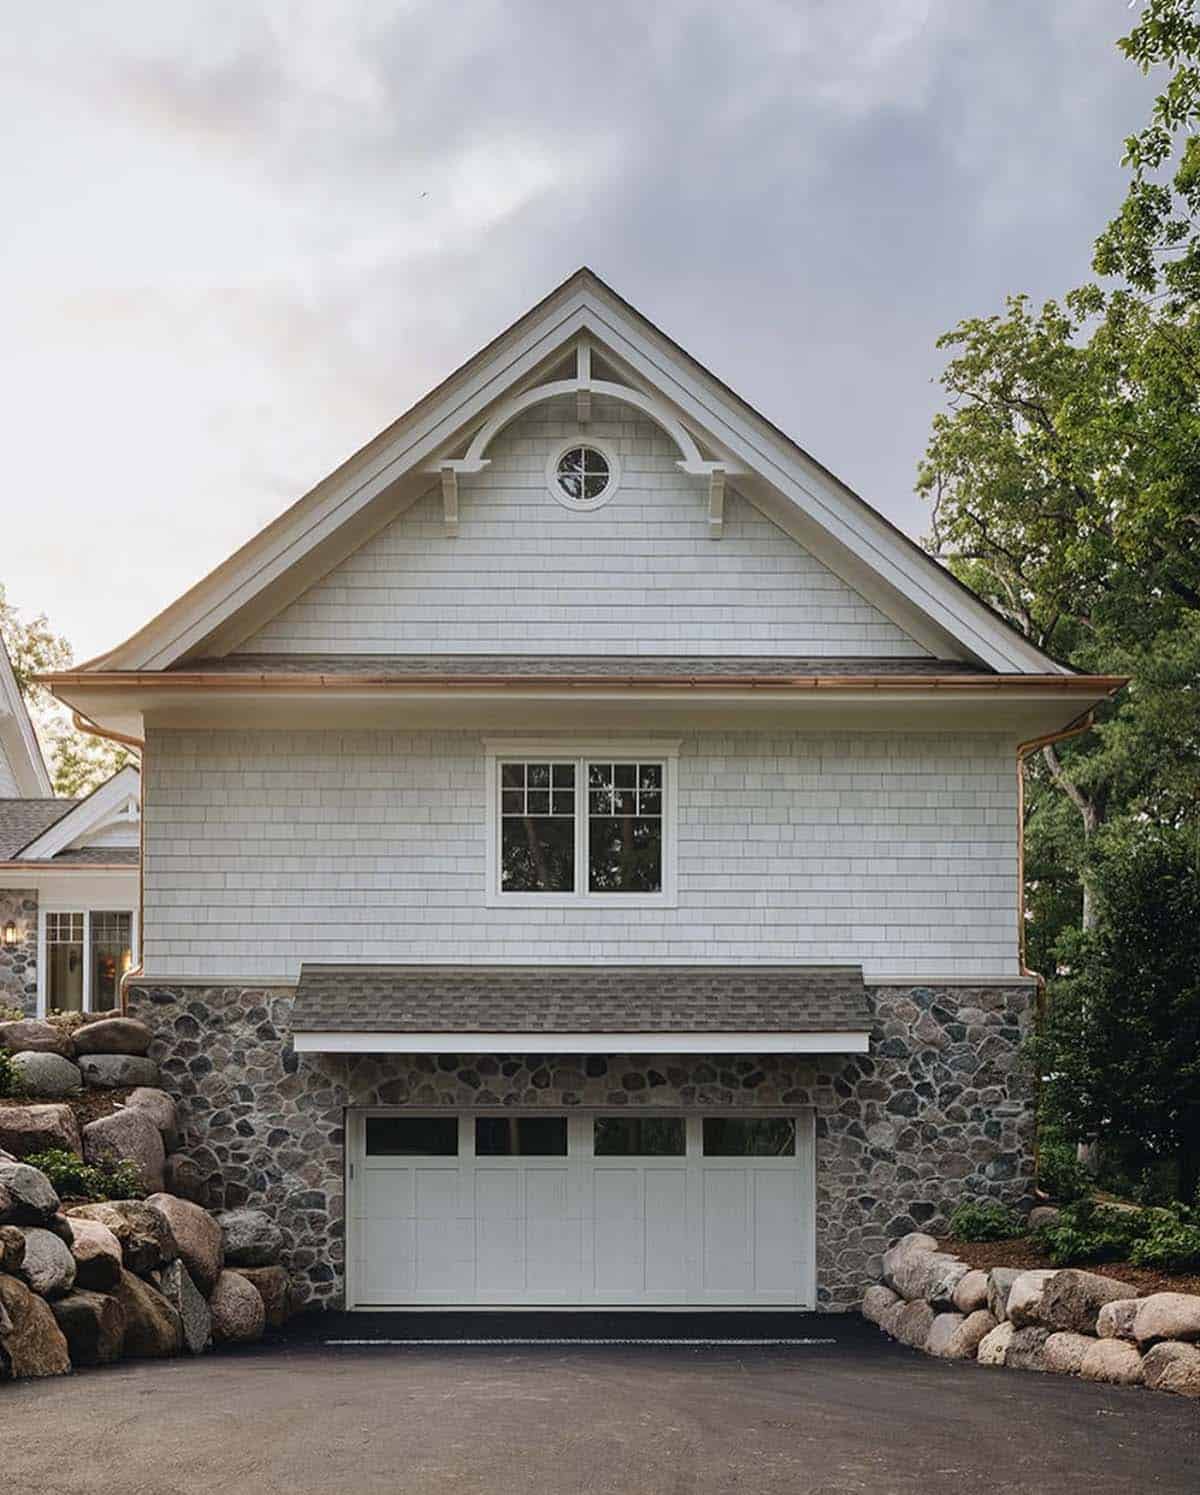
Garage exterior with round window gable and stone-clad base

What We Love About This Home

This Wisconsin lake house is the perfect example that “big” does not have to mean impersonal. Every square foot, from the bunk room to the wet bar’s “Free Beer Tomorrow” flag, feels made for real family life. The design team let the original boat house set the tone, echoing its star-patterned railings and stone accents throughout the new build. With a screened porch swing, a private dock, and enough beds to sleep 20+, this is a lake house that does exactly what it’s supposed to: bring everyone back together every summer.

Tell Us: Would this be your idea of the ultimate family getaway home from the hustle and bustle of city living? Let us know why or why not in the Comments below!

Note: Be sure to check out a couple of other home tours that we have showcased here on One Kindesign in the state of Wisconsin: Lakefront dream house for empty nesters on the scenic shores of Lake Geneva and A stunning house perched on a bluff overlooking the scenic St. Croix River.
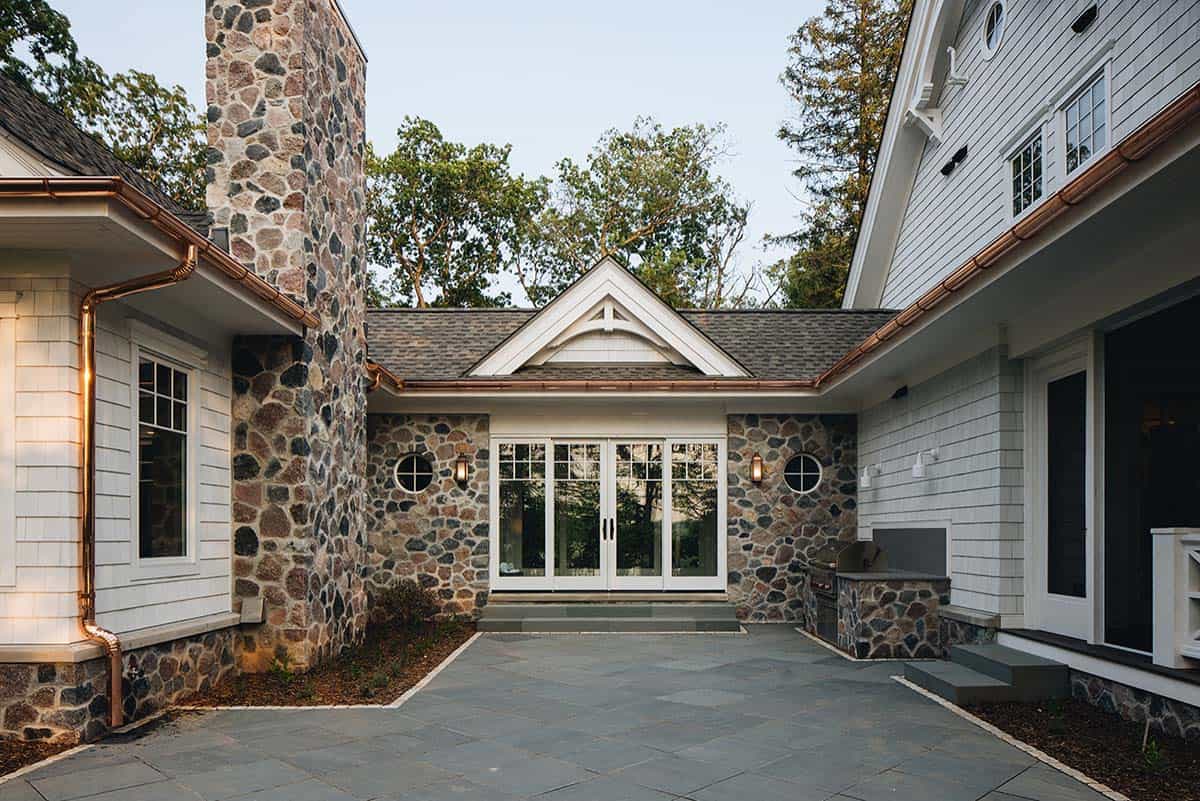
Stone-clad courtyard entrance with French doors and outdoor grill station

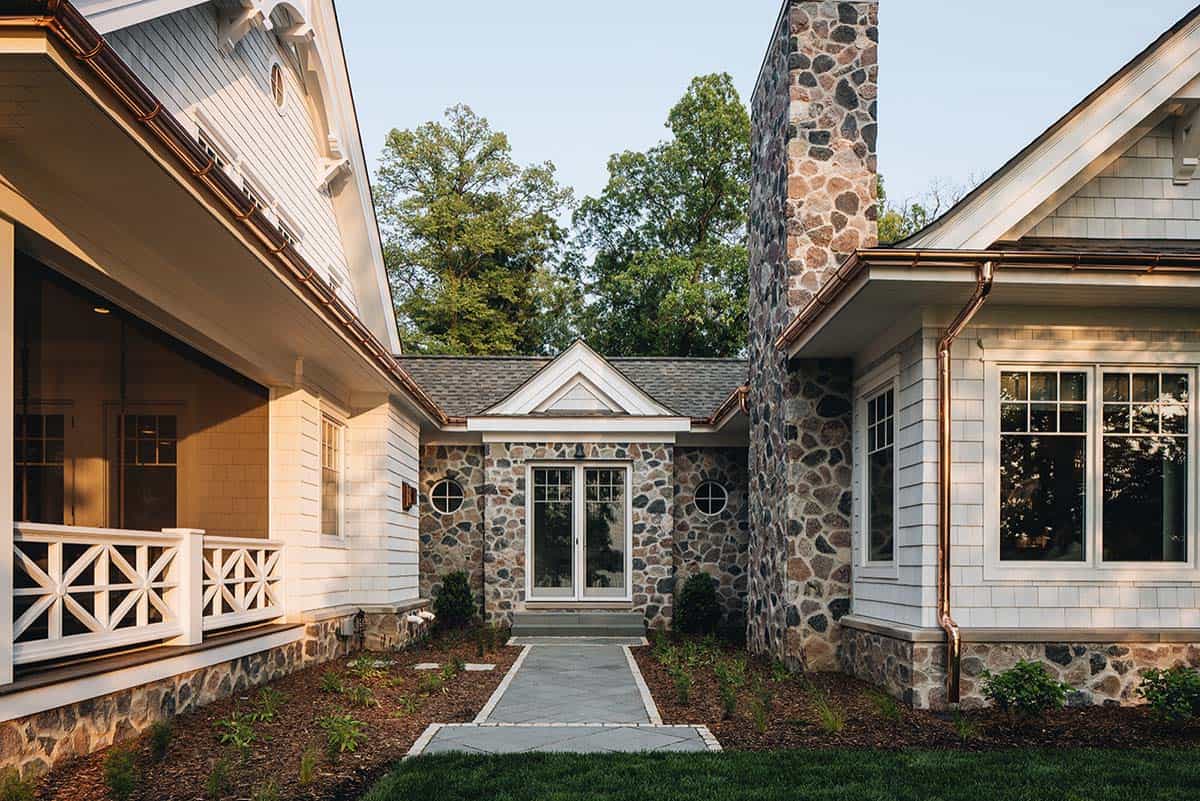
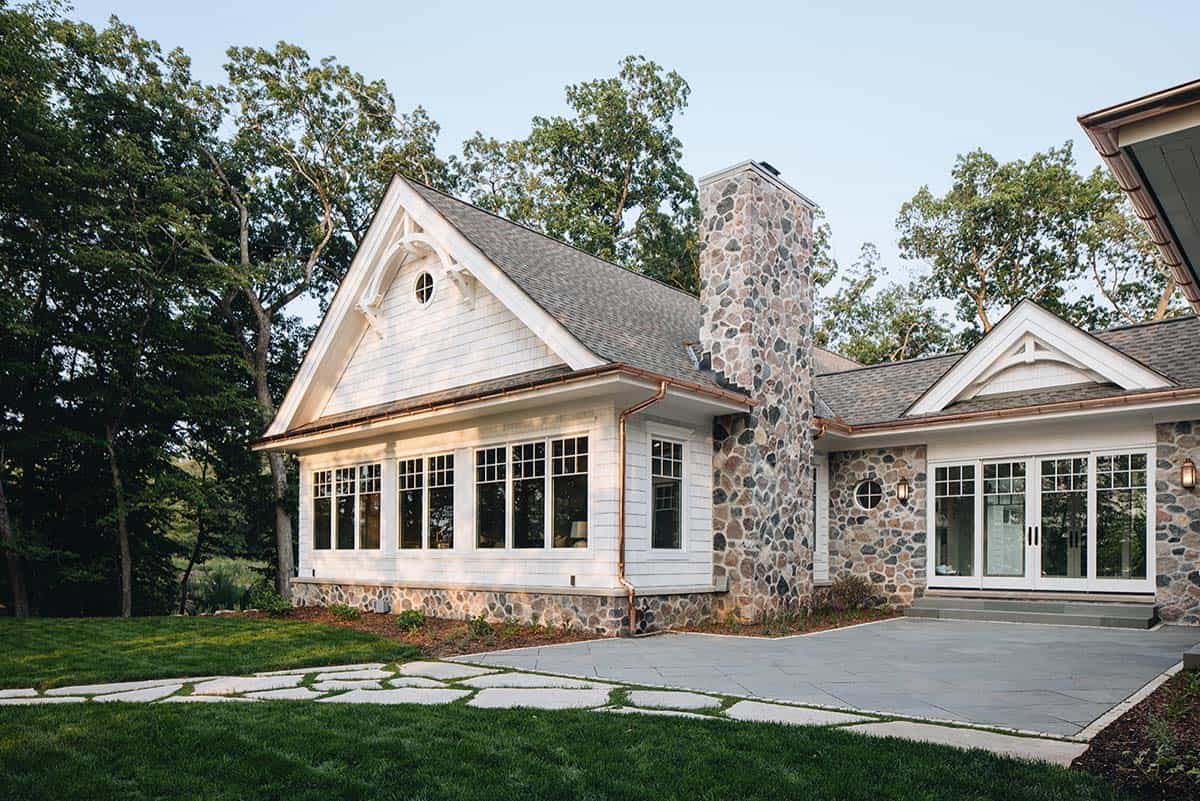
Side exterior view of stone chimney, gabled roof, and copper gutters

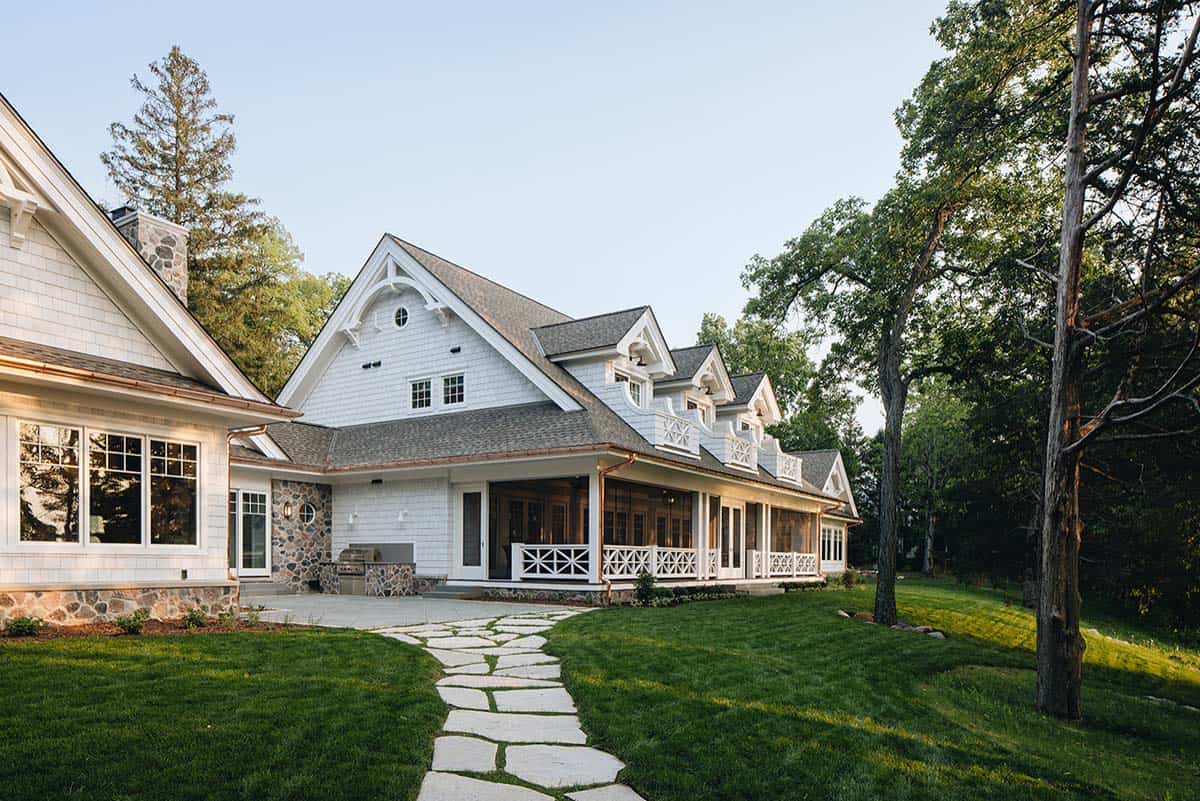
Rear exterior view of house with wraparound porch and stone path across lawn

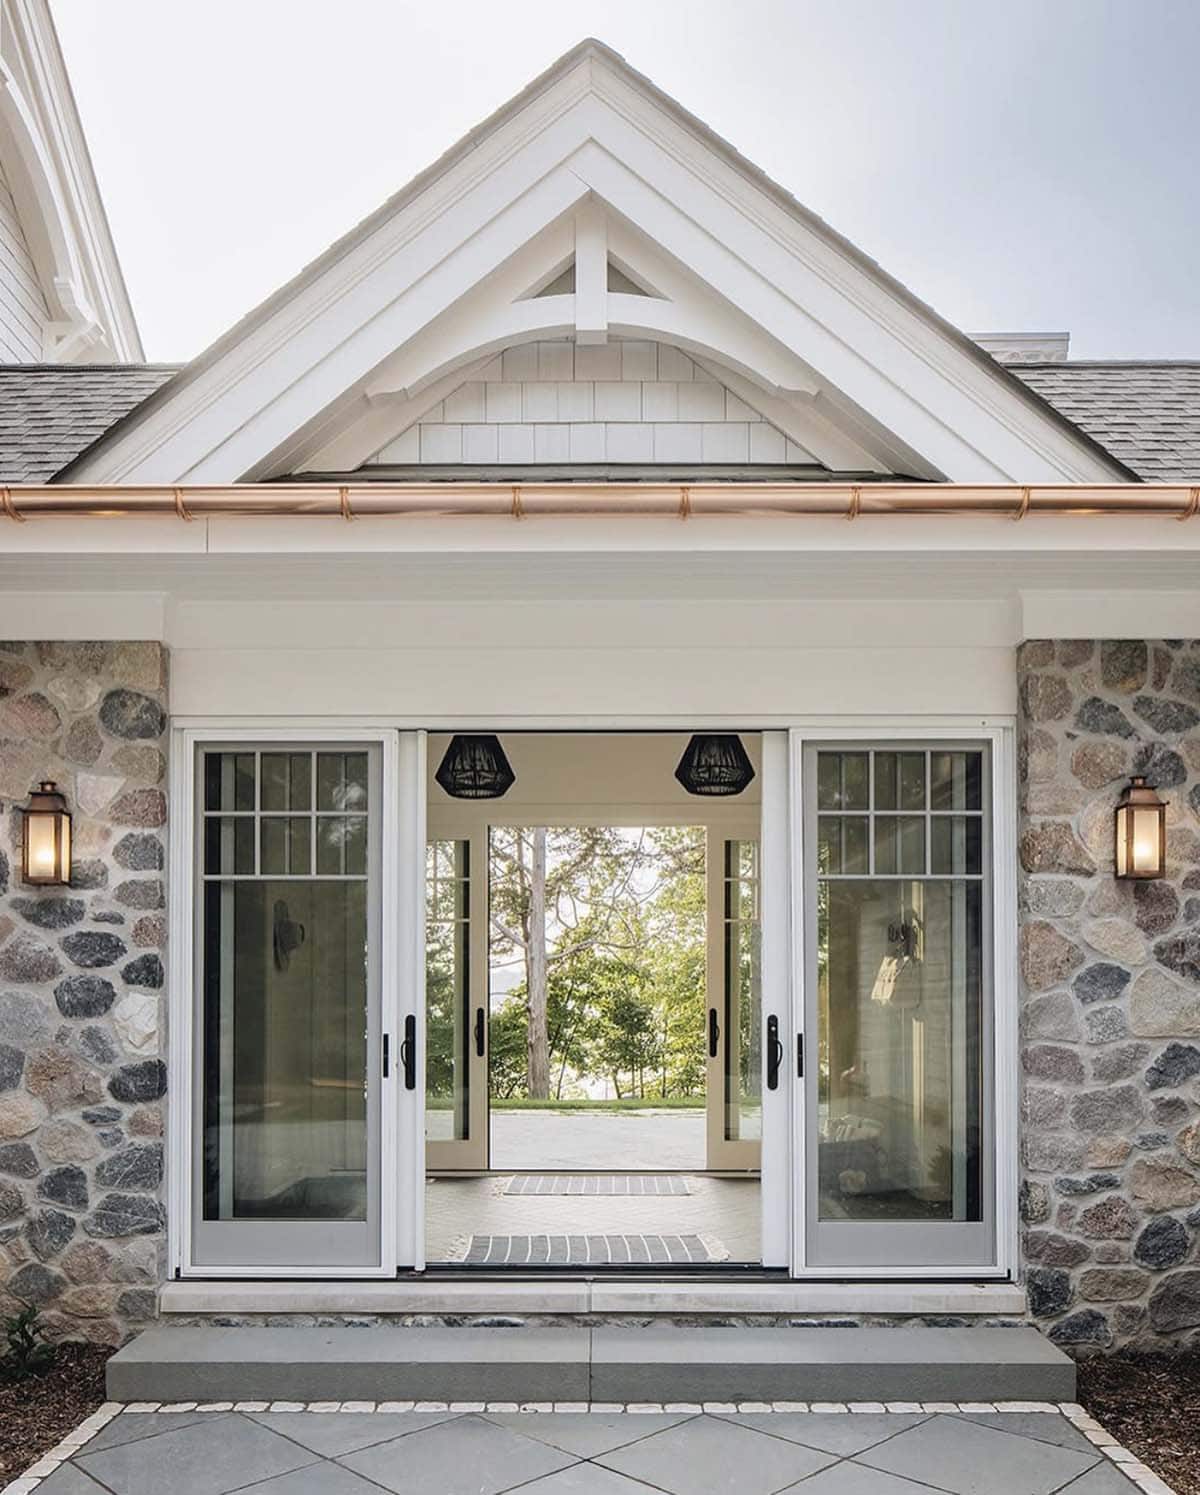
Stone breezeway connecting two wings of the house with French doors

Sliding glass doors opening from porch to lake view with woven pendant lights

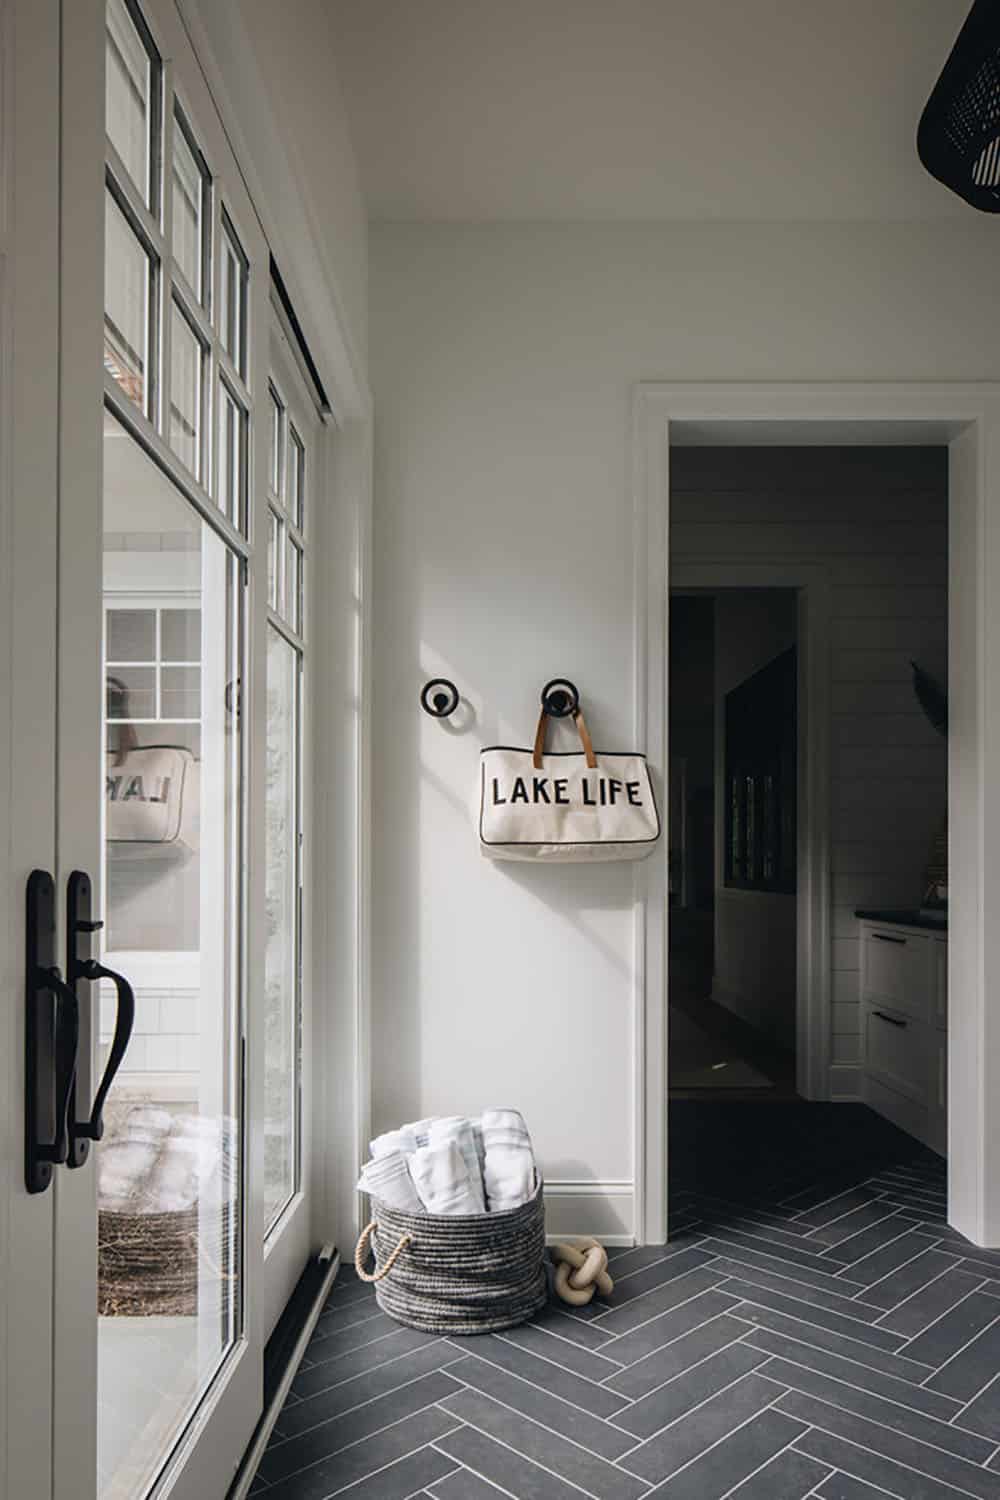
A Functional Mudroom Designed for Lake Life
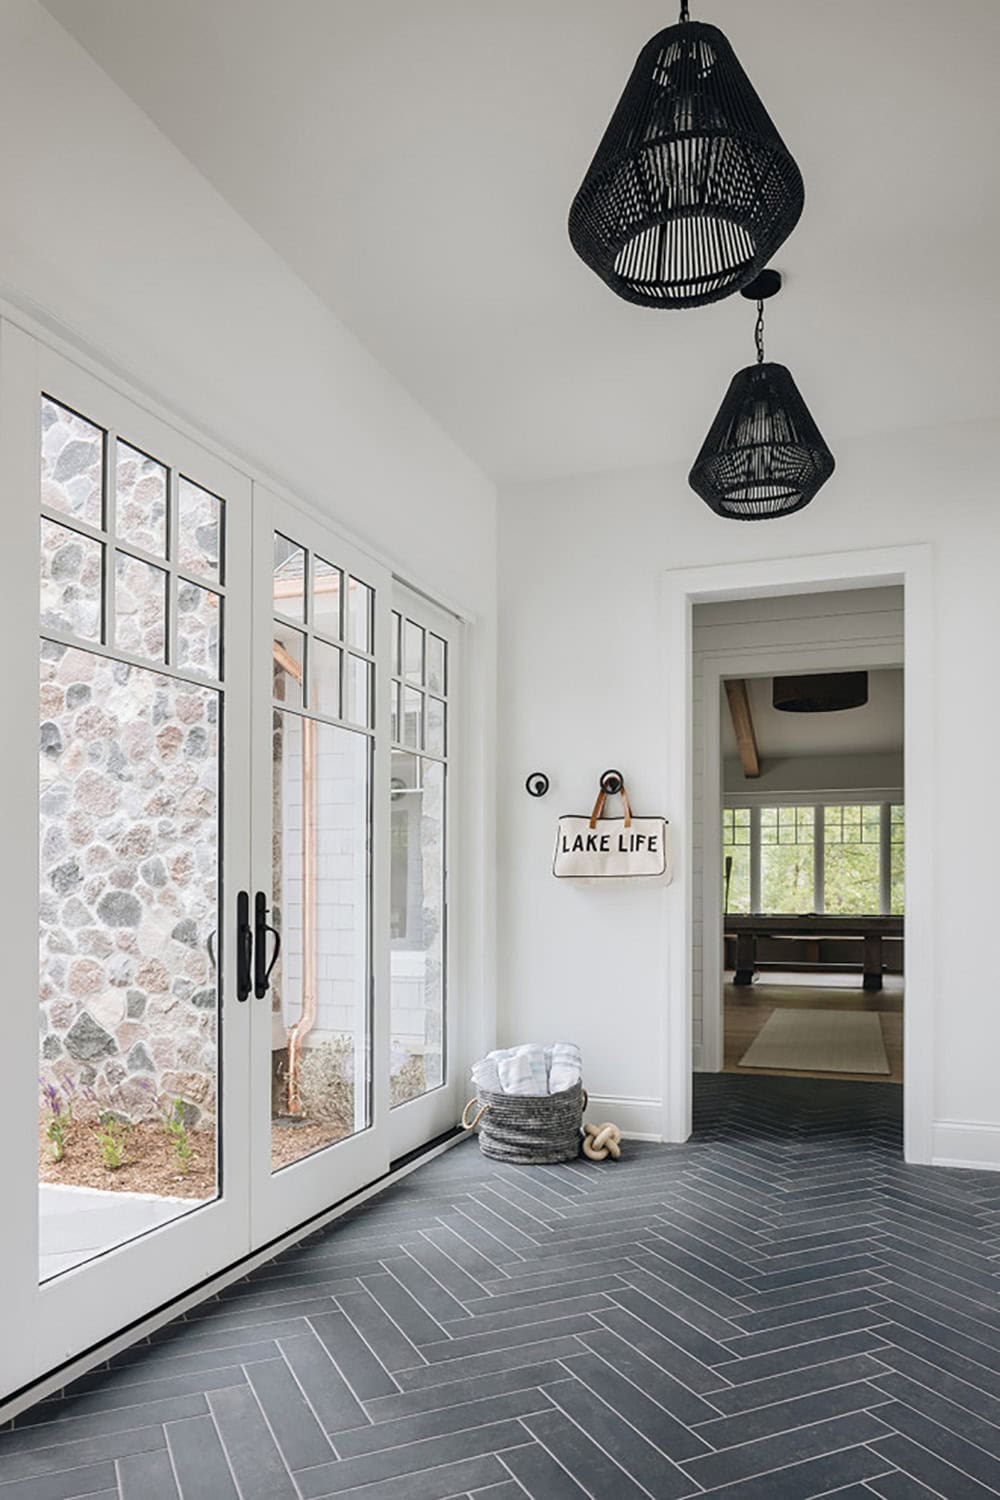
Mudroom with black woven pendant lights and herringbone tile floor

Mudroom entry with "Lake Life" tote bag and towel basket on herringbone tile

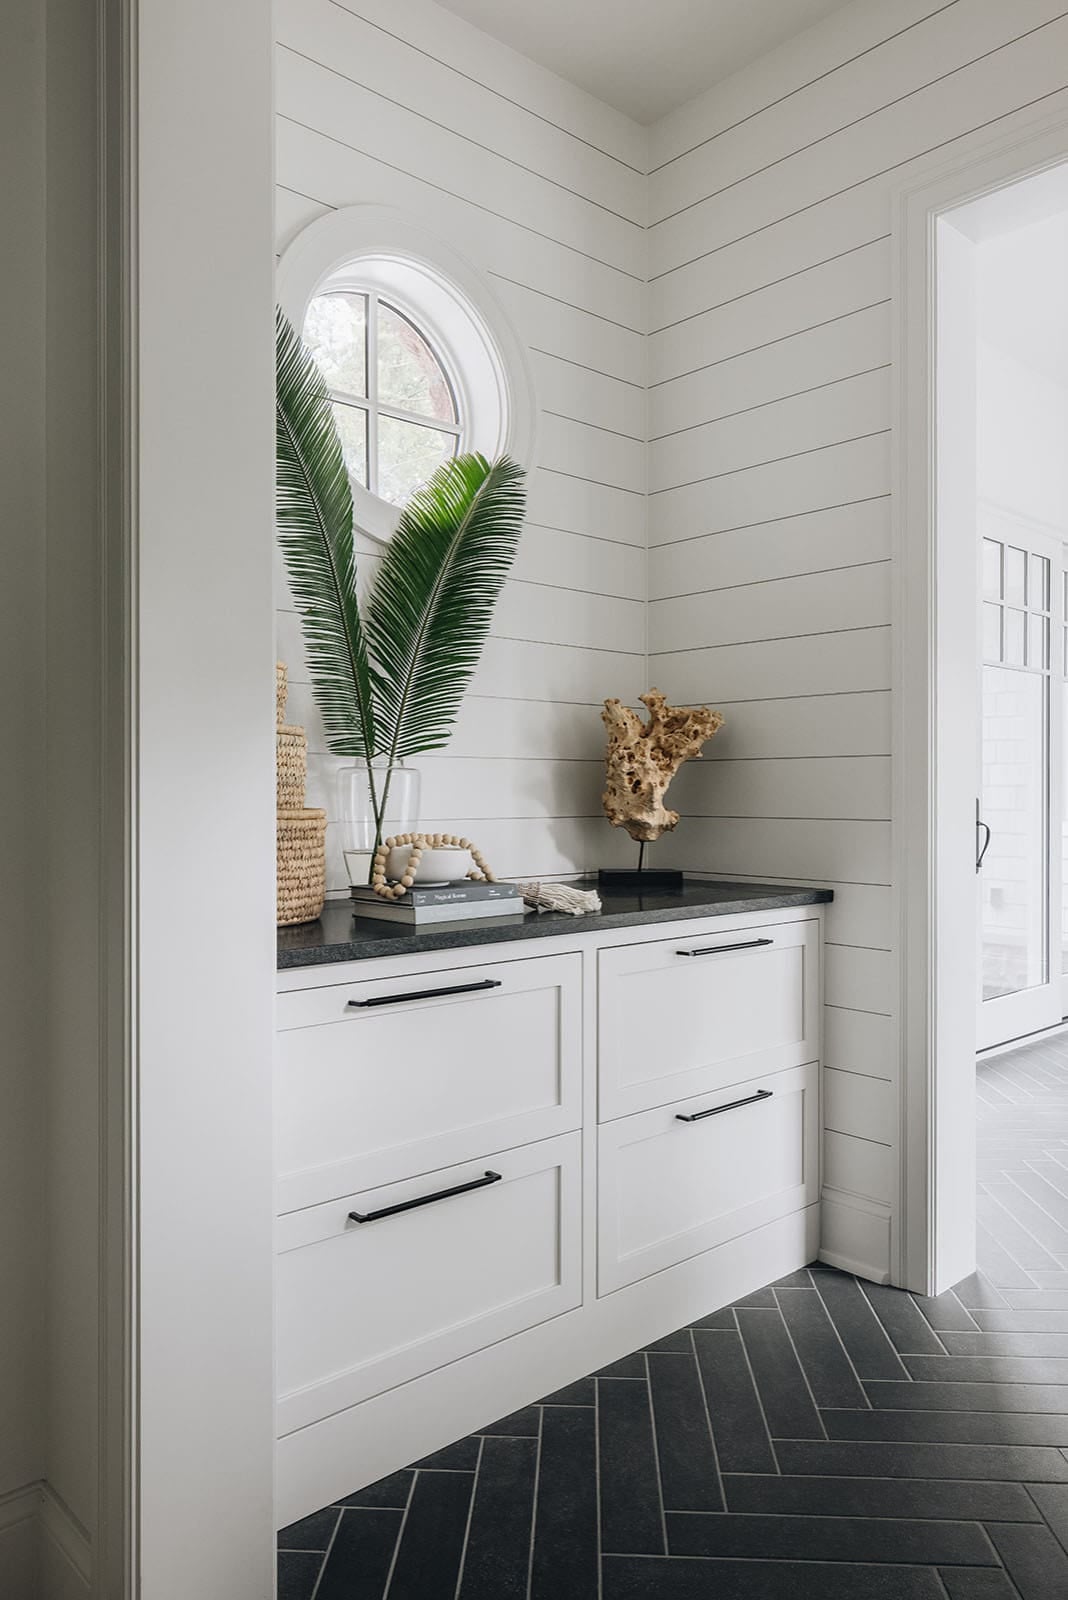
White shiplap mudroom nook with round window and black hardware cabinetry

Nautical-Inspired Powder Room

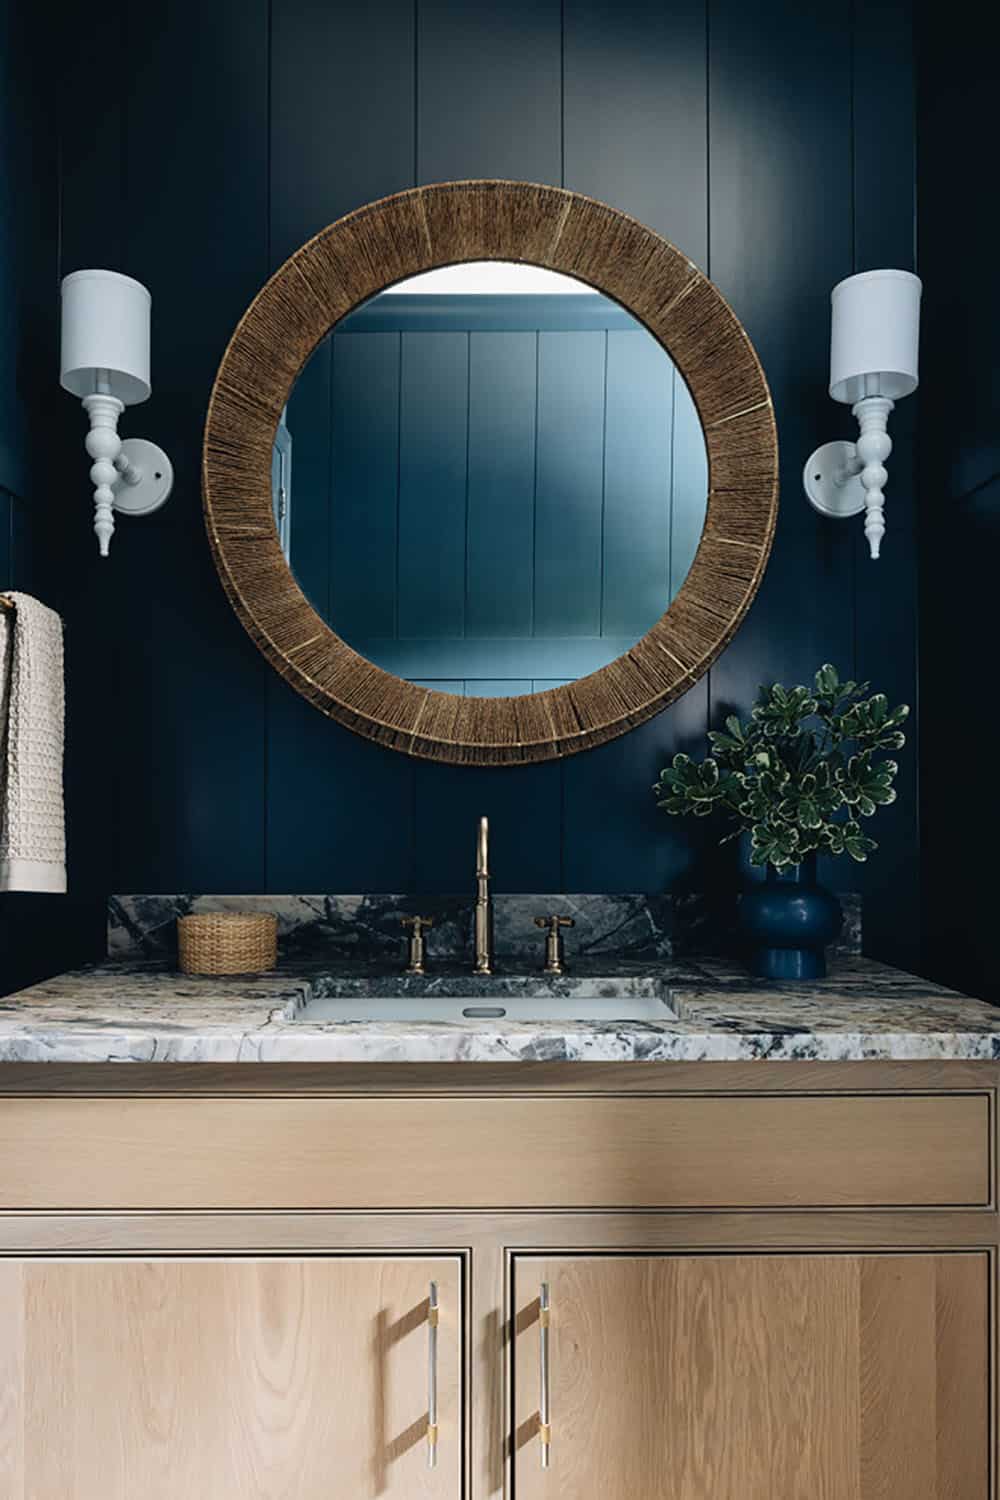
Powder room vanity with round woven mirror against navy shiplap wall

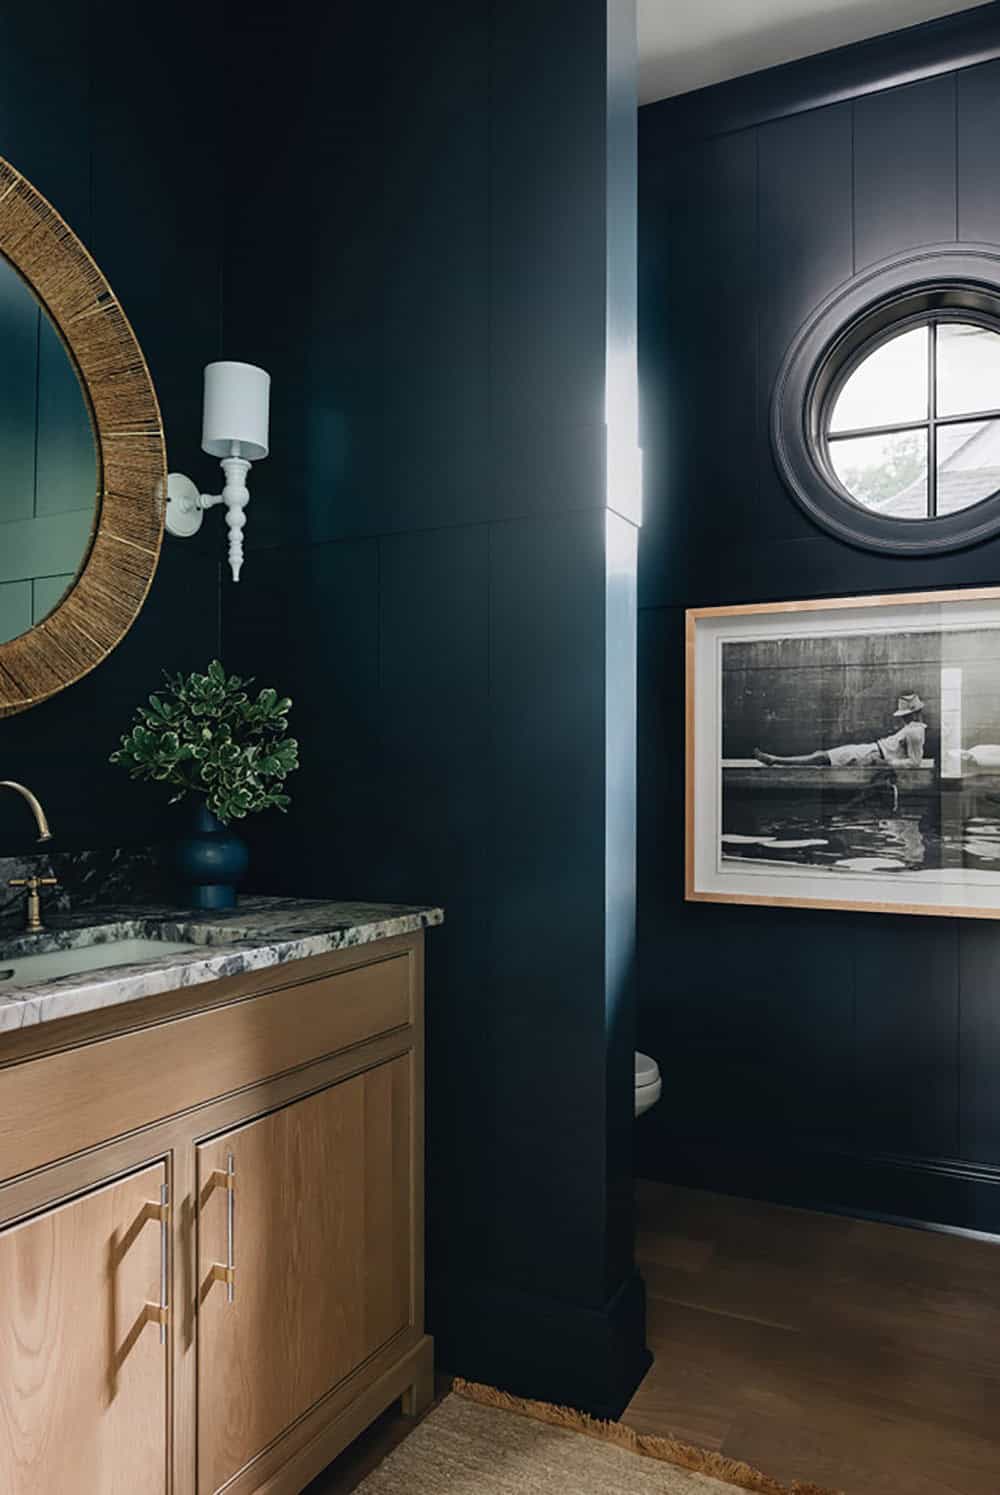
Navy powder room with round window, framed art, and marble vanity

A Bright Kitchen Made for Entertaining
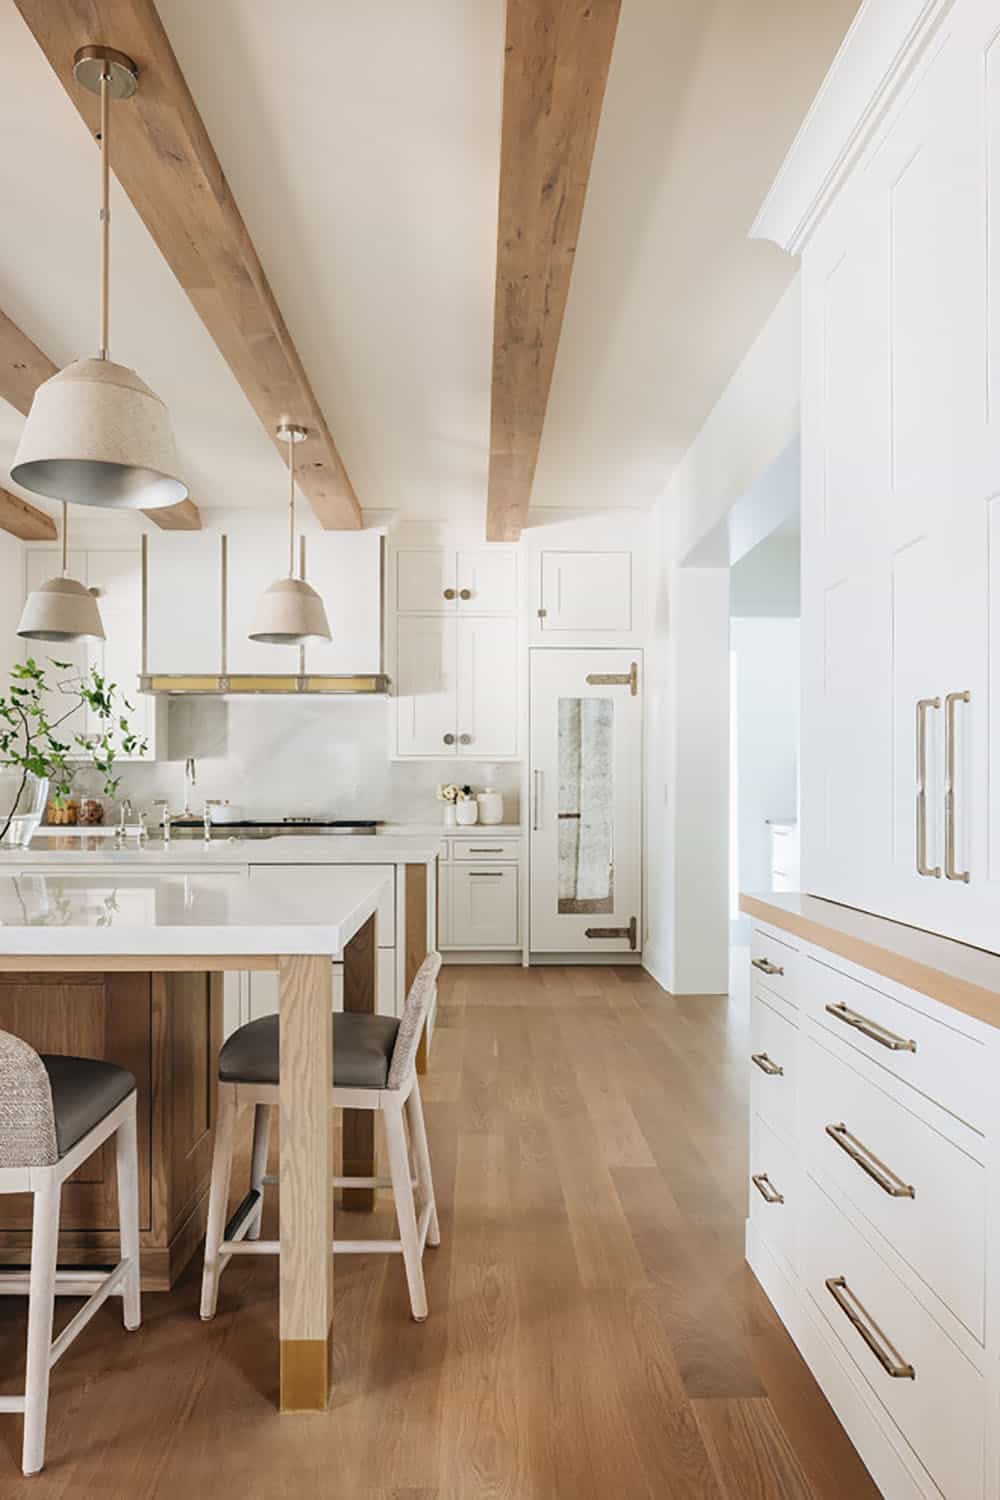
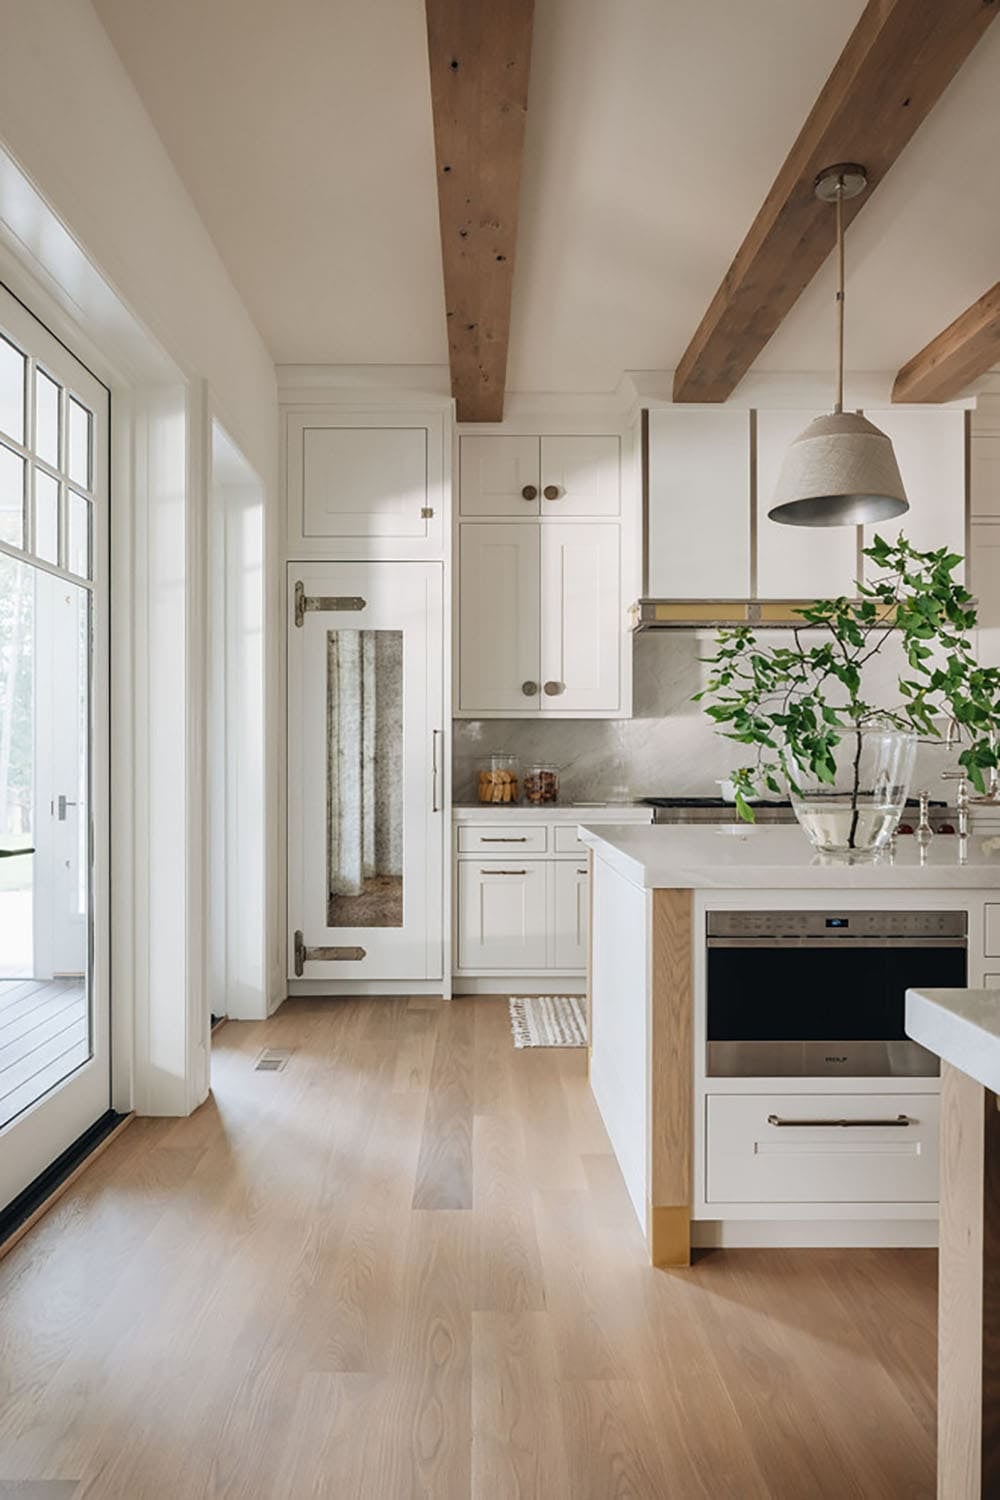
Kitchen hallway view with pendant lights, wood beams, and white cabinetry

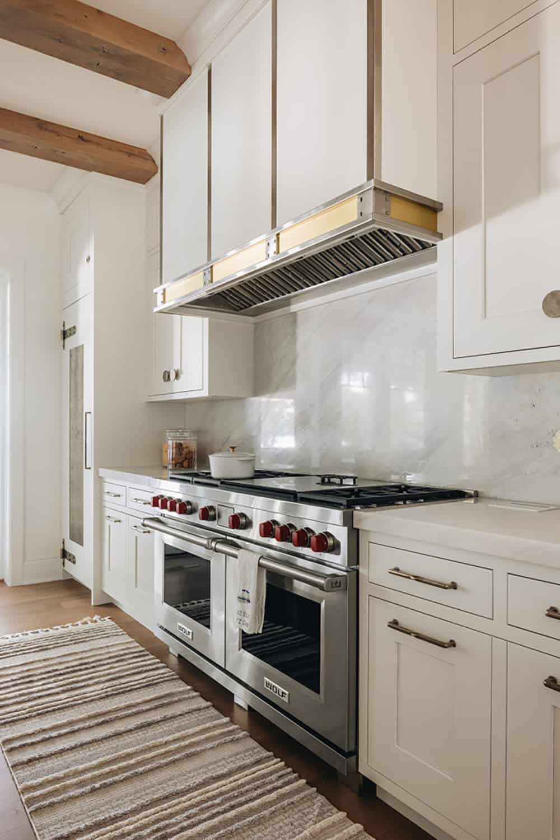
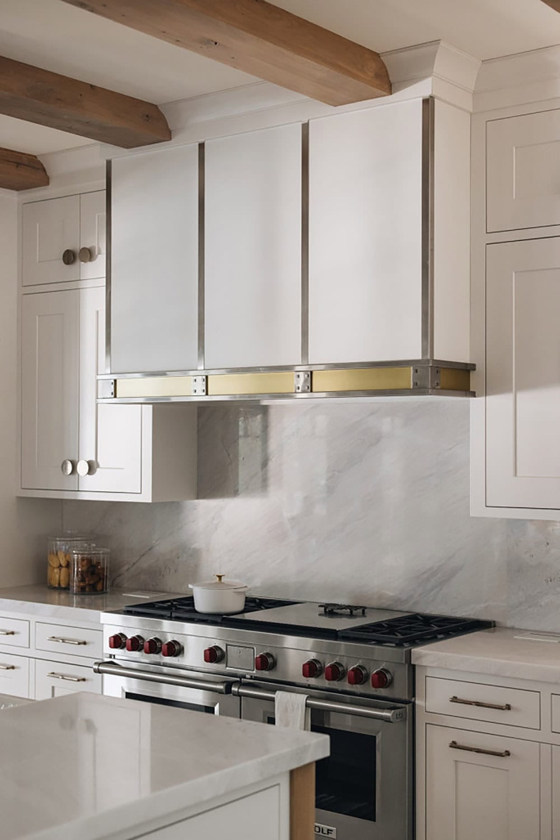
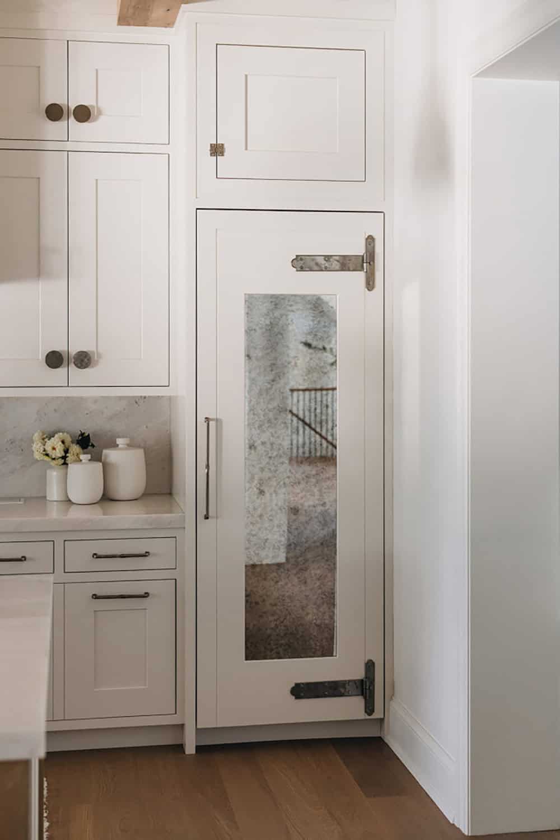
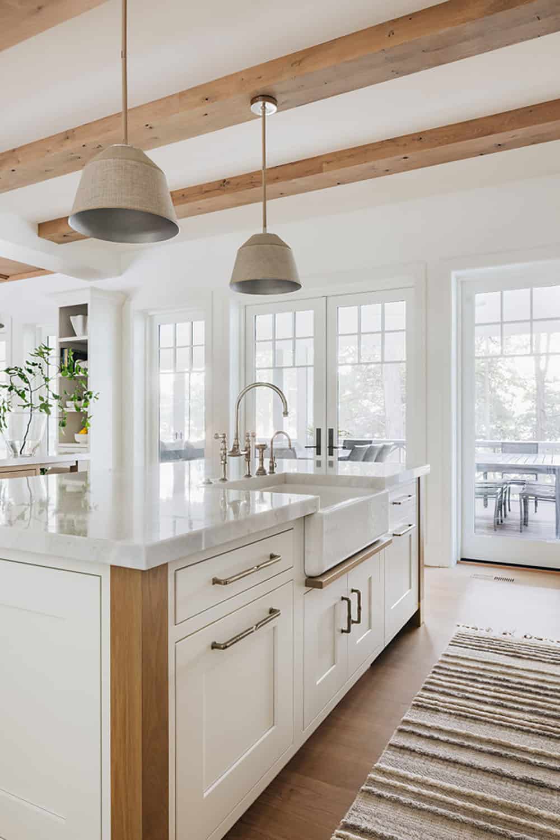
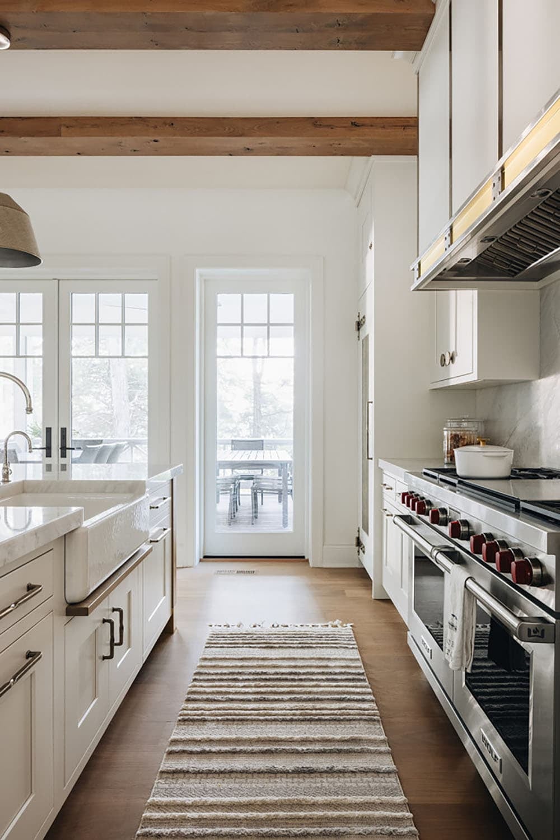
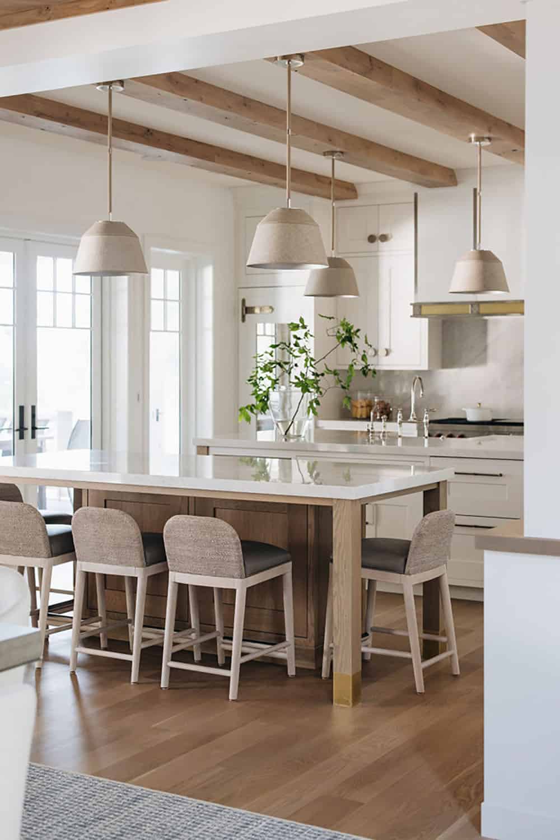
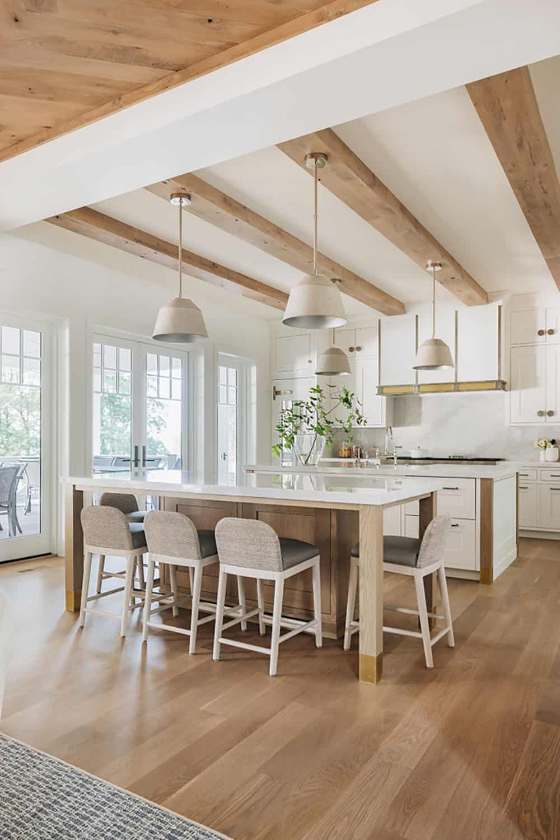
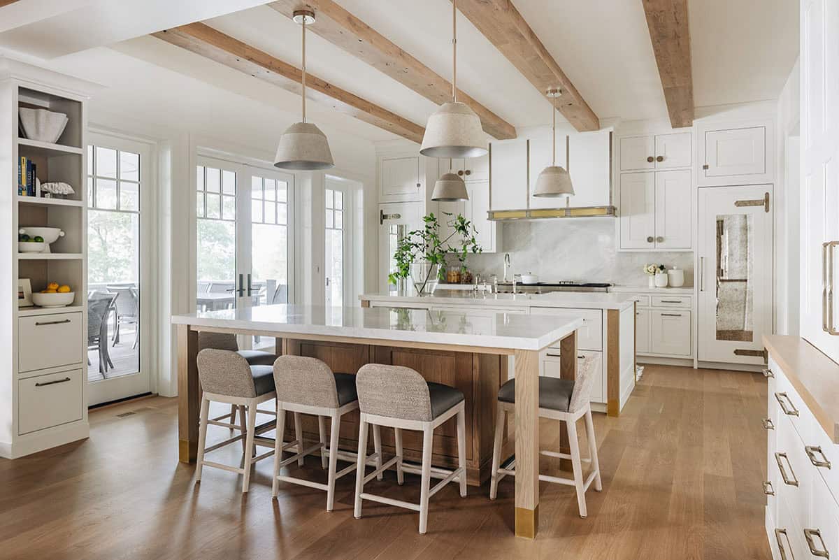
Above: The kitchen includes dual islands, one for storage and the other for casual dining. Highlights include a 60-inch Wolf Dual Fuel Range with six burners and an infrared dual griddle, and a 30-inch Designer Series Column Sub-Zero Refrigerator and Sub-Zero Freezer, which flank the range and cooking wall. These heavy appliances are concealed behind tall antique mirrors, which reflect light from the lake and the front of the house into the room.
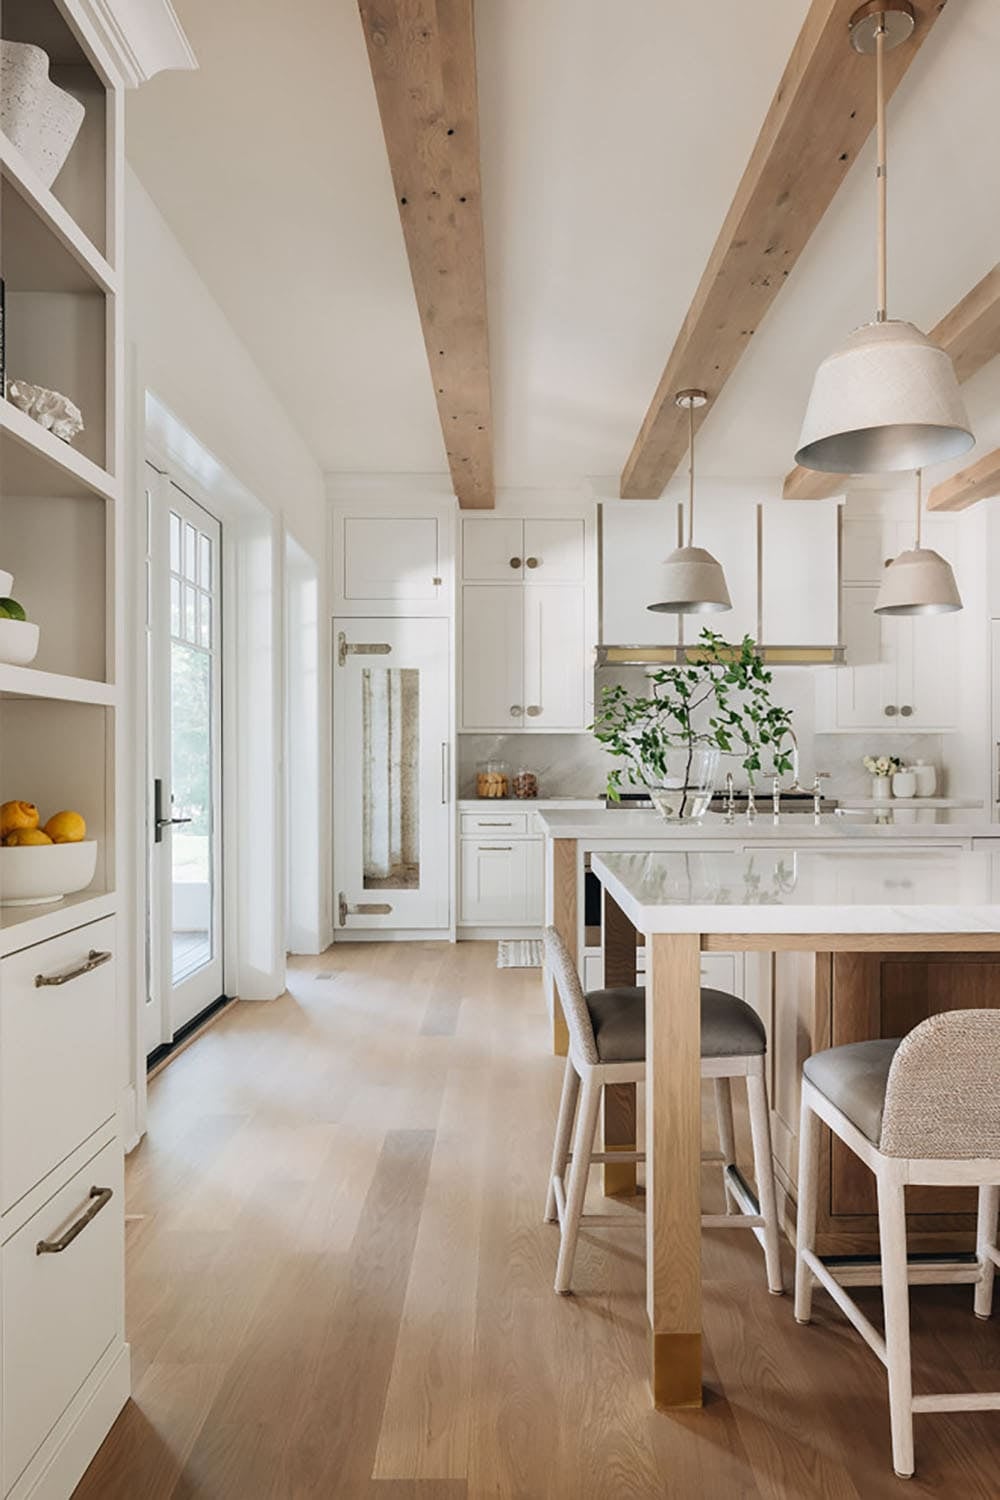
White kitchen hallway with wood beams, island seating, and pantry shelving

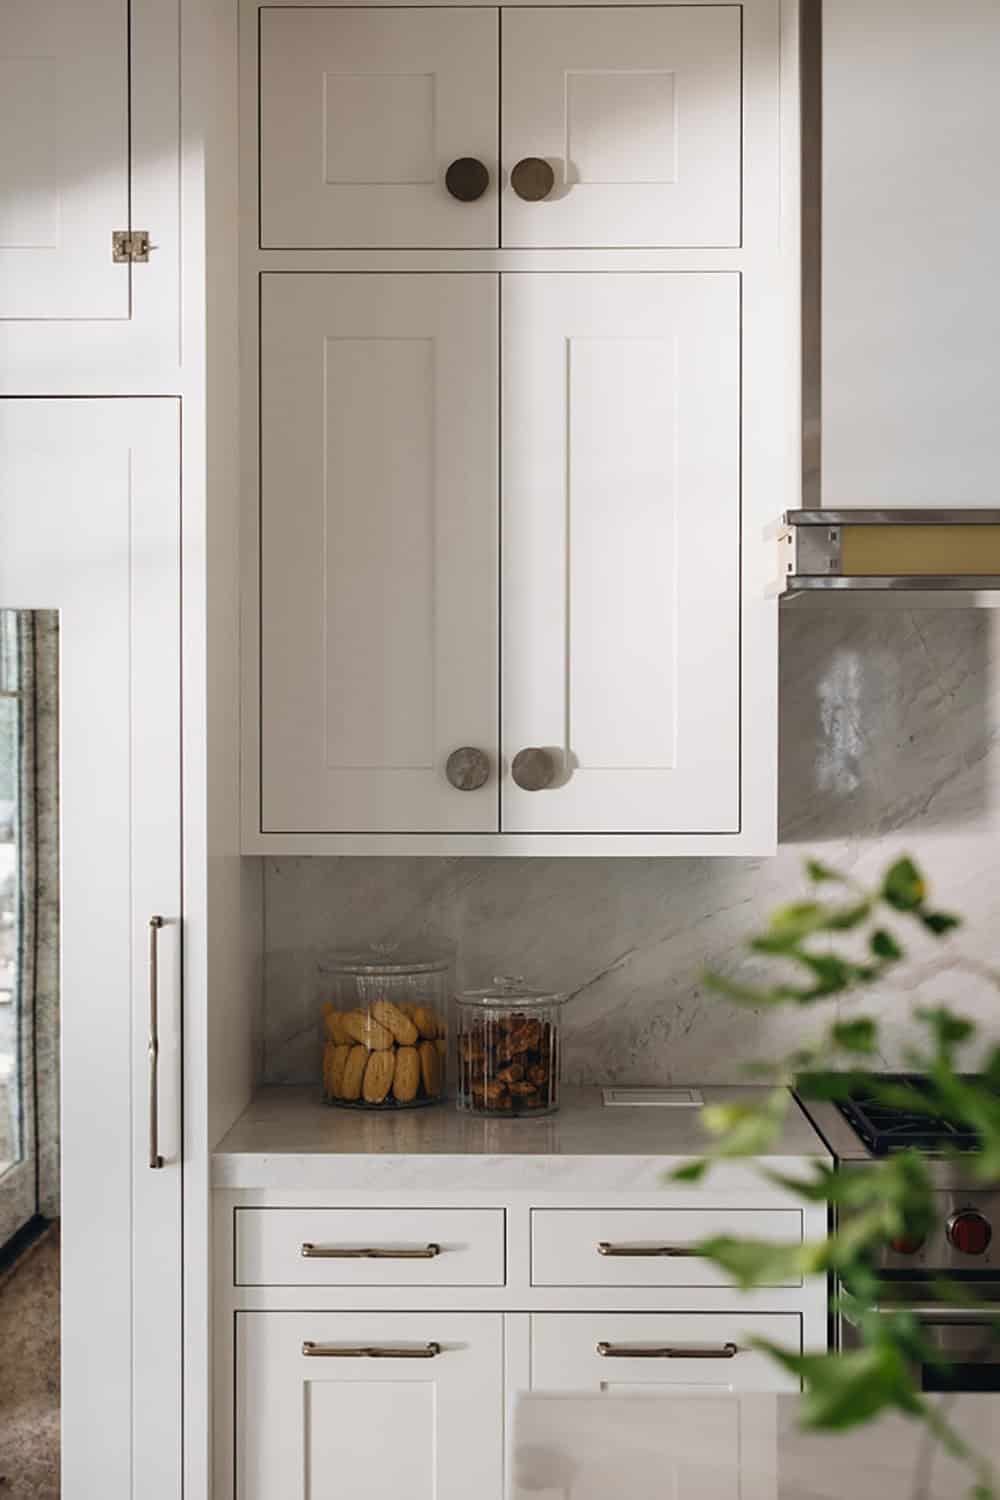
Close-up of white kitchen cabinetry with round hardware and marble backsplash


Tall white pantry cabinet with brass pulls beside a wood countertop 

White kitchen with antiqued mirror pantry door and wood beam ceiling

Stainless steel range with red knobs beneath marble backsplash

Close-up of range hood with brass trim above stainless gas range

Built-in refrigerator with antiqued mirror panel and iron strap hinges

Kitchen island with farmhouse sink, brass fixtures, and striped runner

Kitchen view toward screened porch door beside stainless range

Kitchen island with woven counter stools and pendant lights over dual islands

Kitchen with wood beam ceiling, dual islands, and pendant lighting

Open kitchen with dual islands, woven pendant lights, and wood beam ceiling

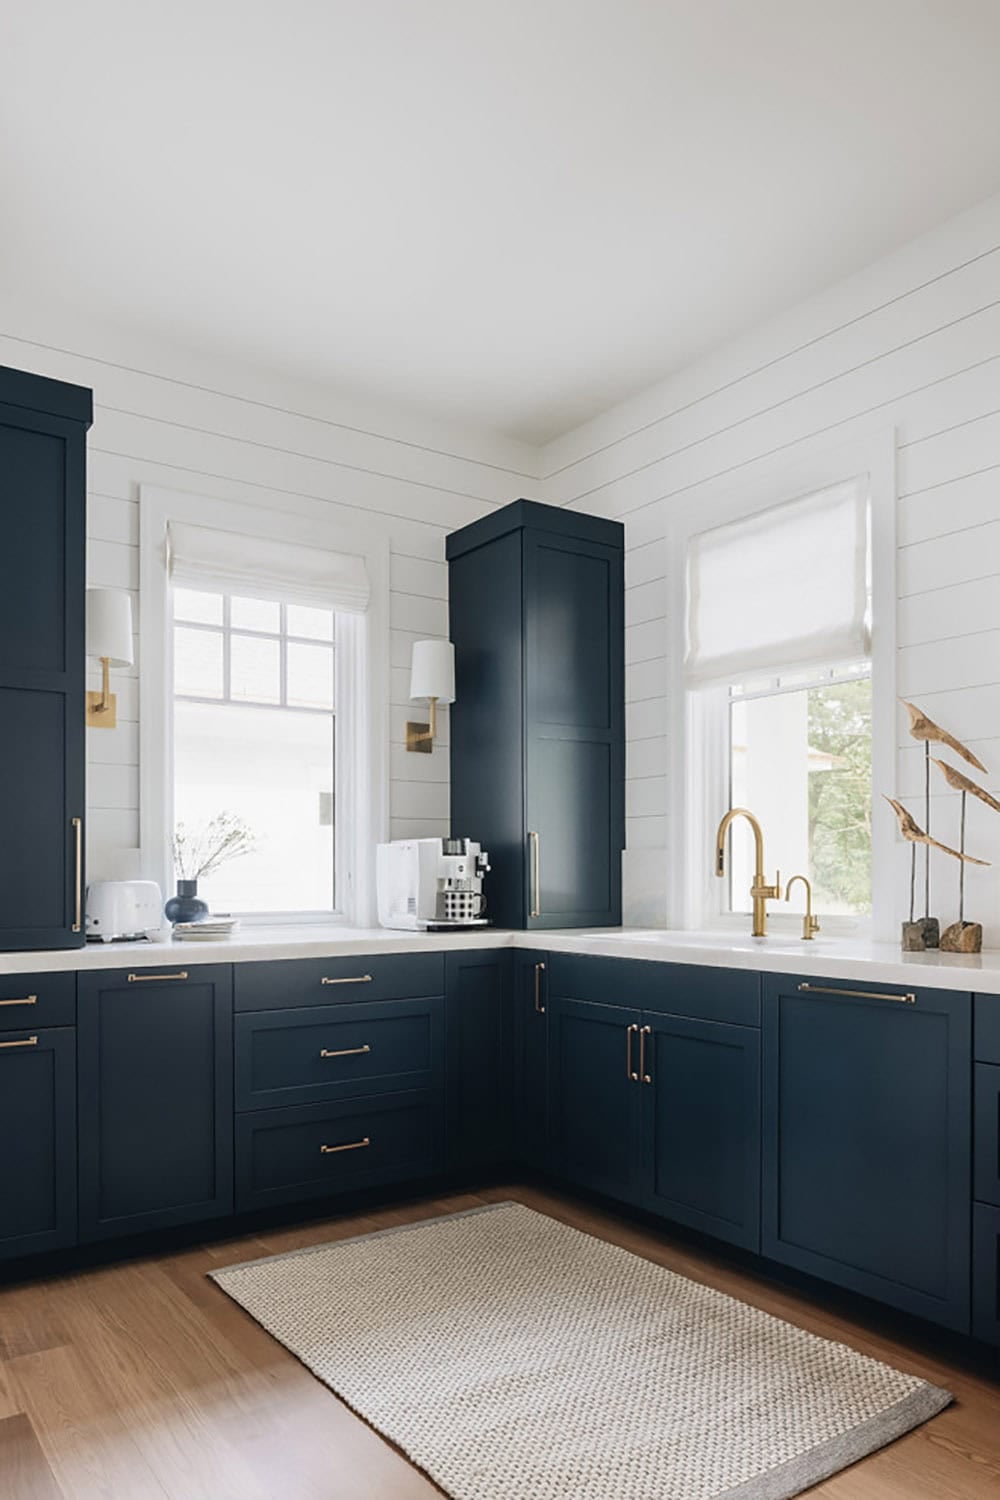
Kitchen corner with navy cabinetry, brass fixtures, and white countertops

Casual Breakfast Nook With Lake Charm
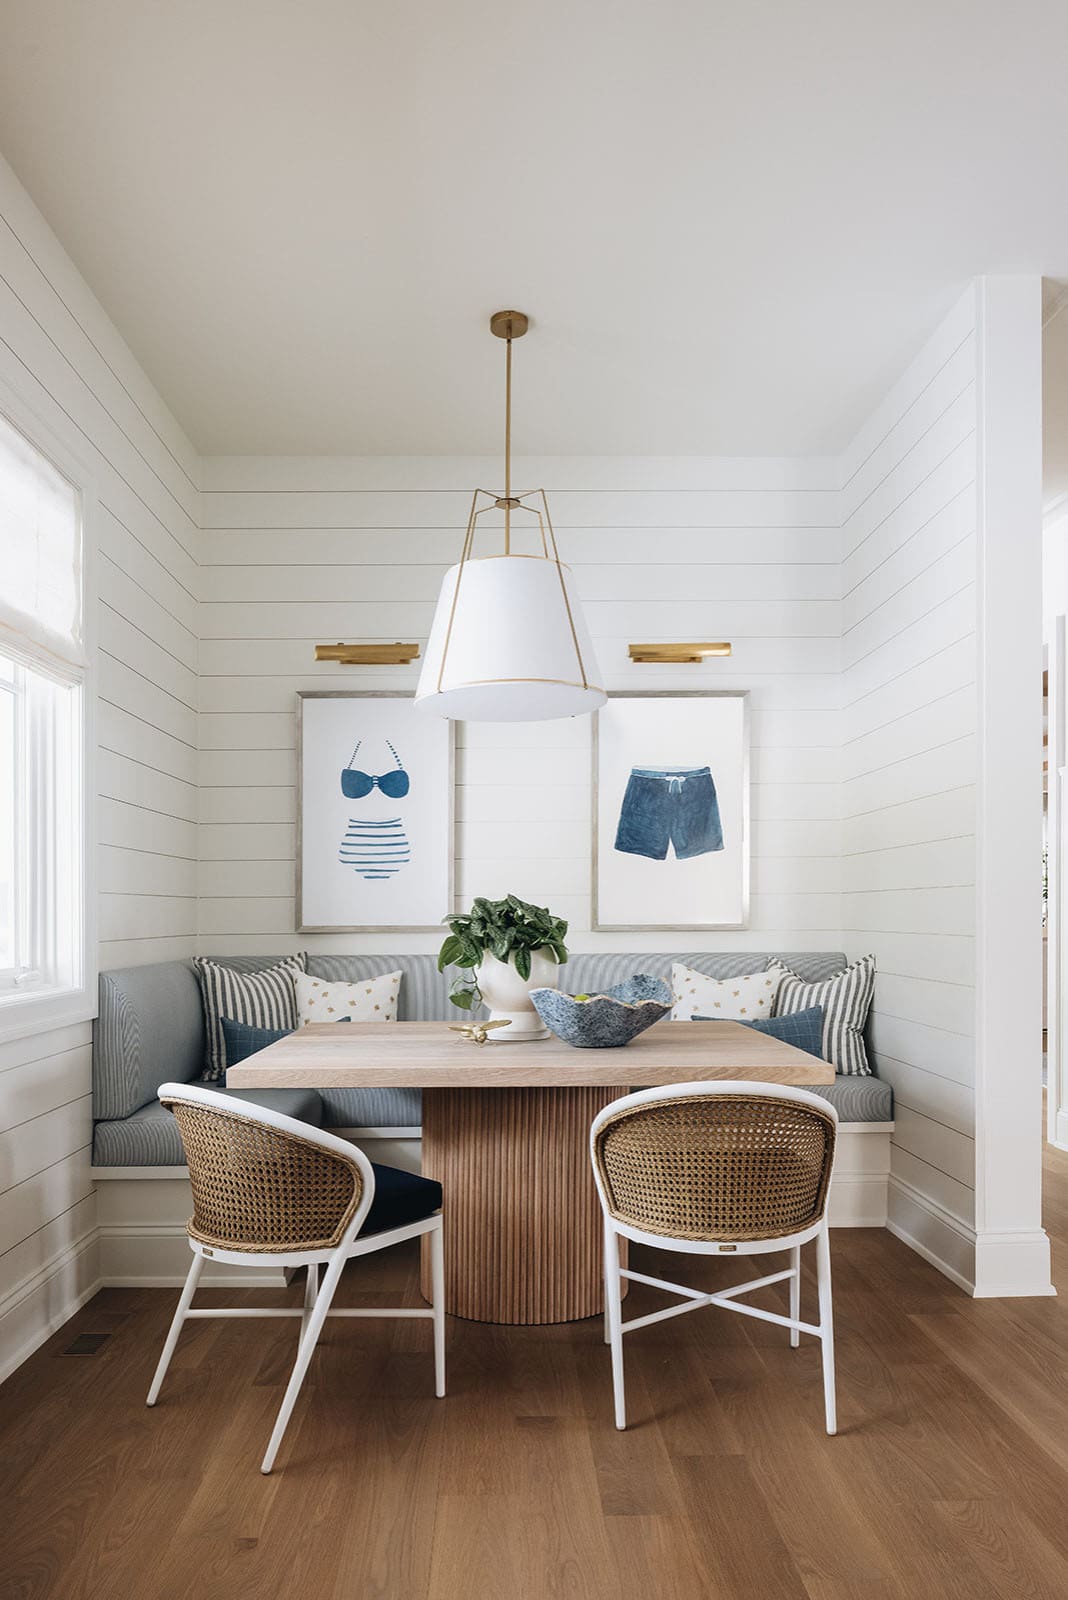
Breakfast nook with striped banquette, swimwear art, and woven chairs

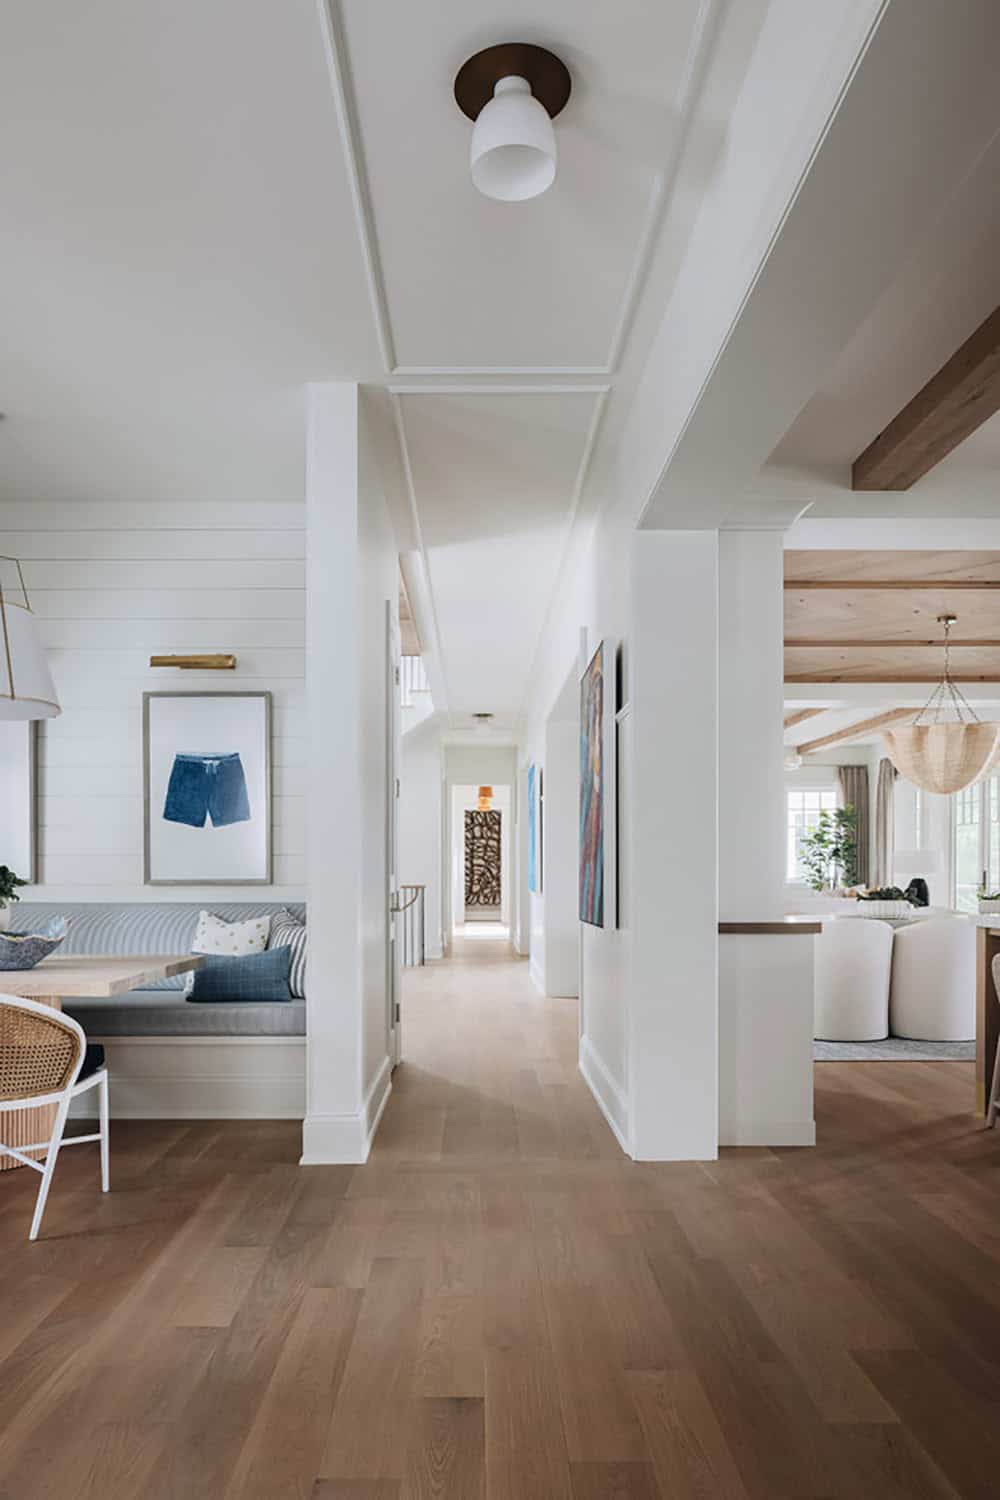
Open hallway connecting dining nook, gallery wall, and living room

Dining Space With Timeless Coastal Style
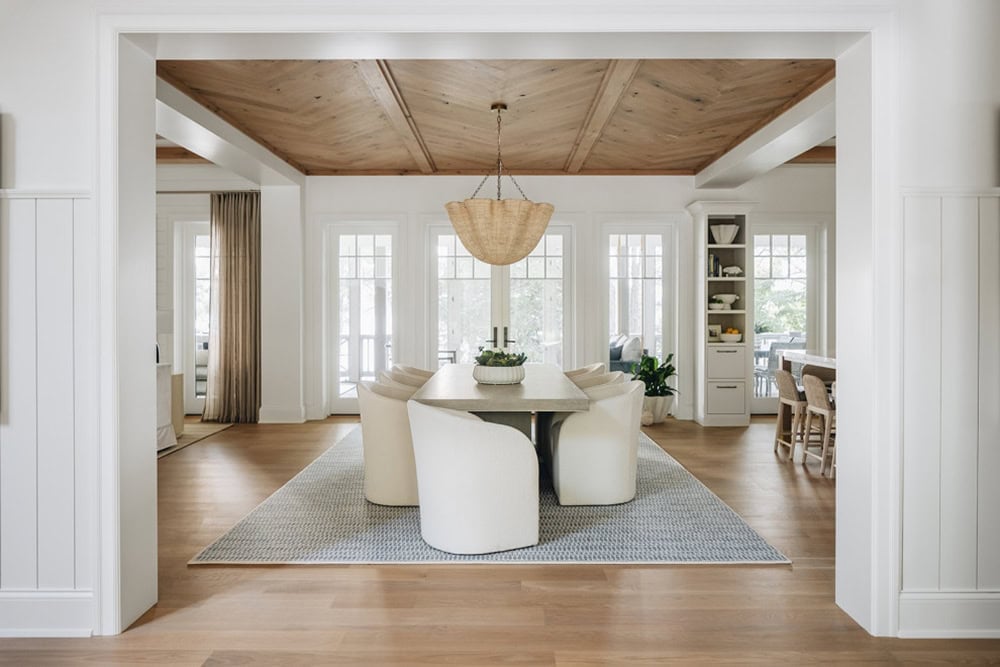
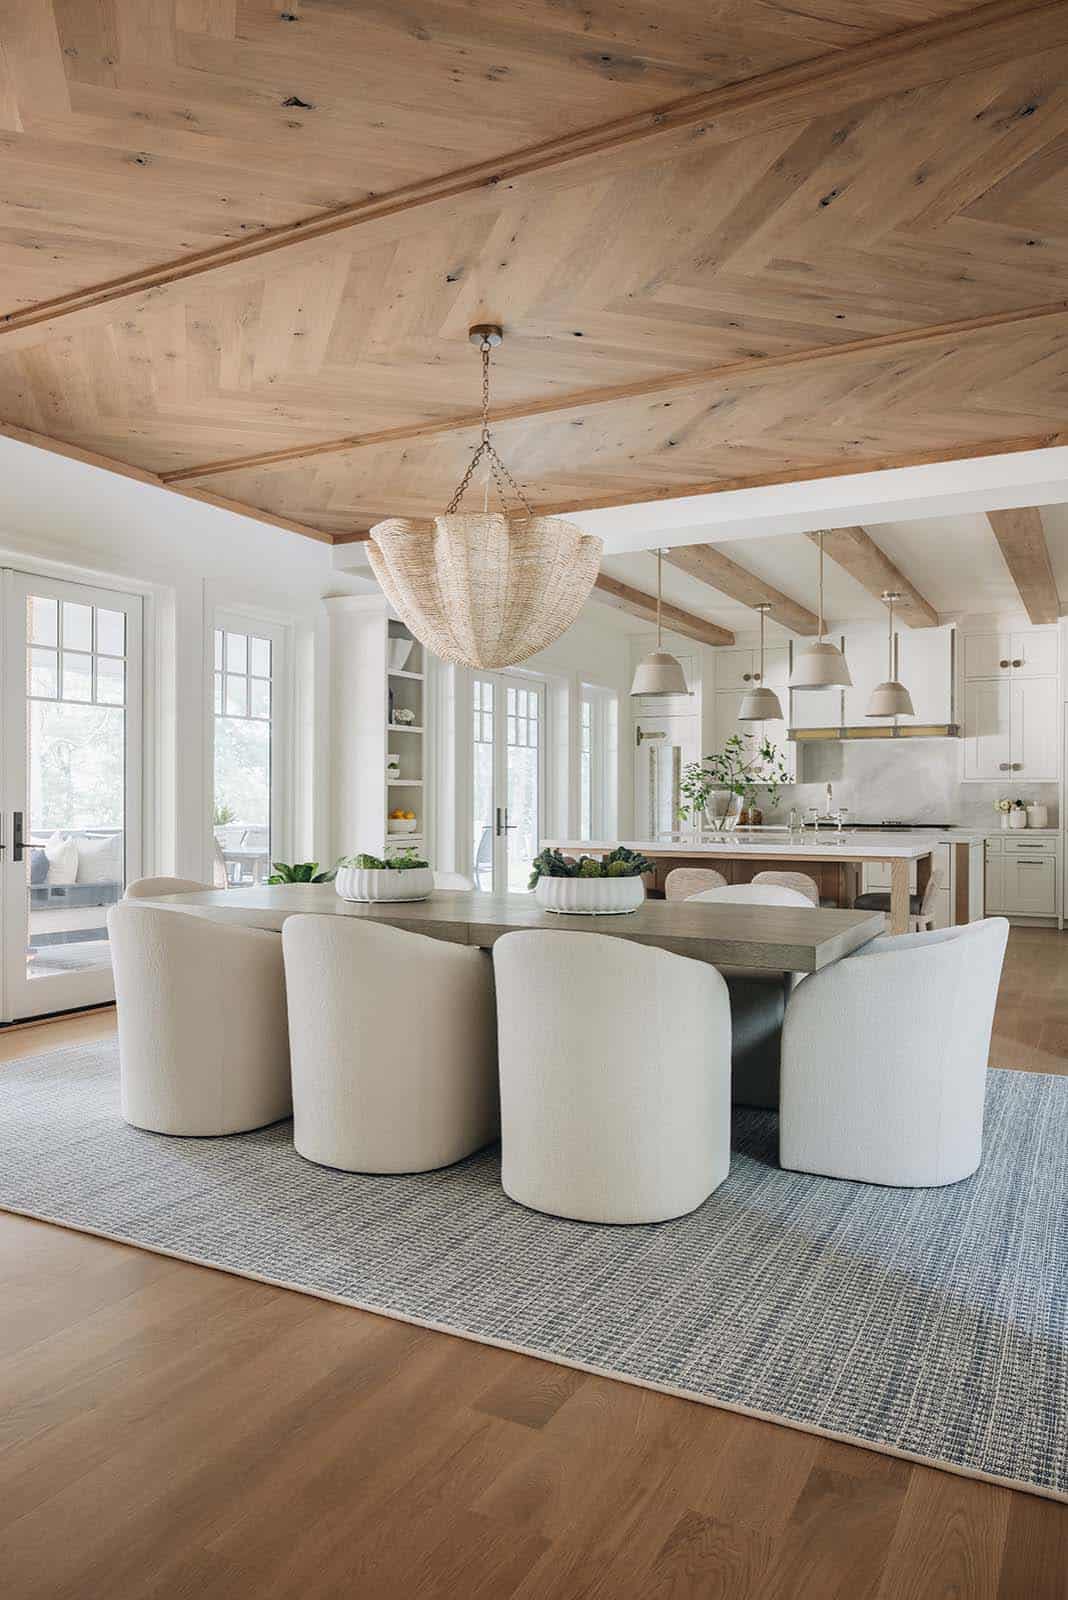
Dining room with wood plank ceiling, white curved chairs, and pendant light

Dining area with herringbone wood ceiling and woven pendant over table

Vaulted Great Room for Gathering
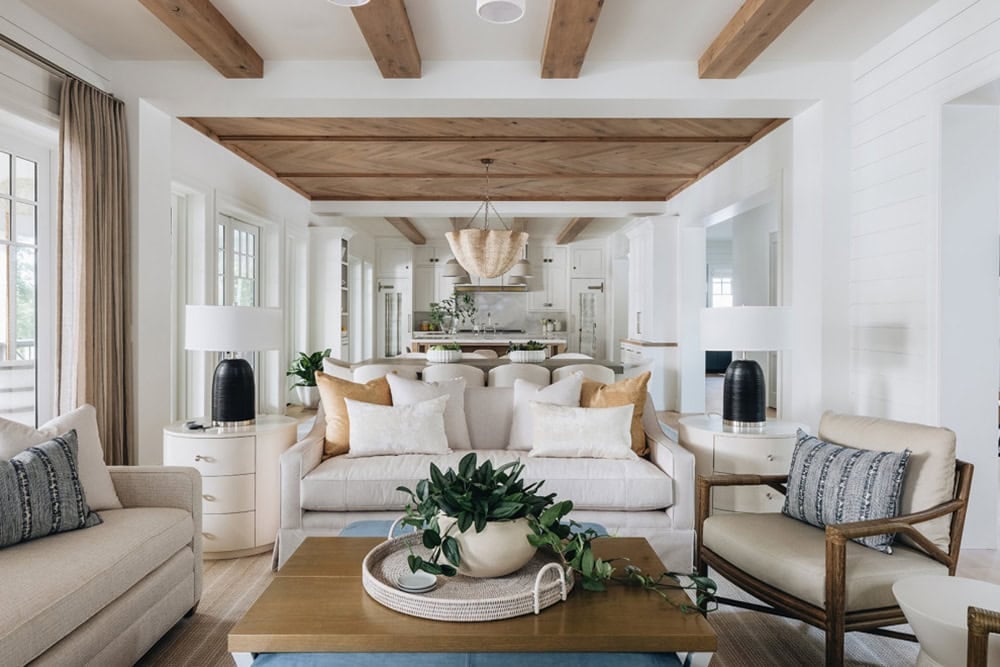
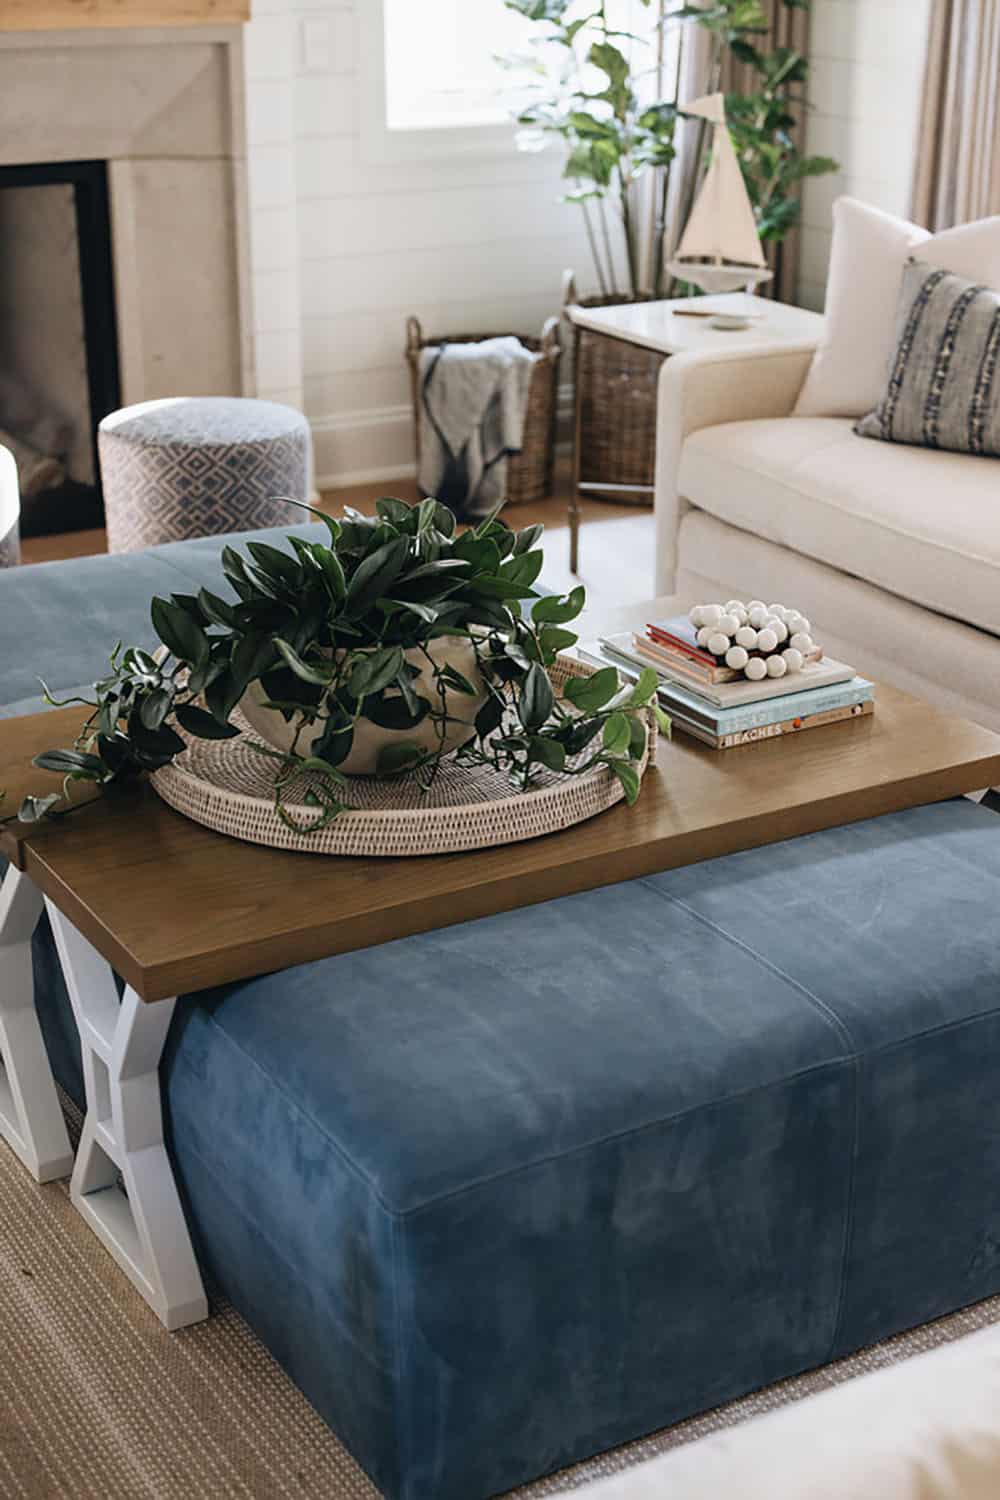
Coffee table styled with plant, tray, and stacked books beside blue ottoman

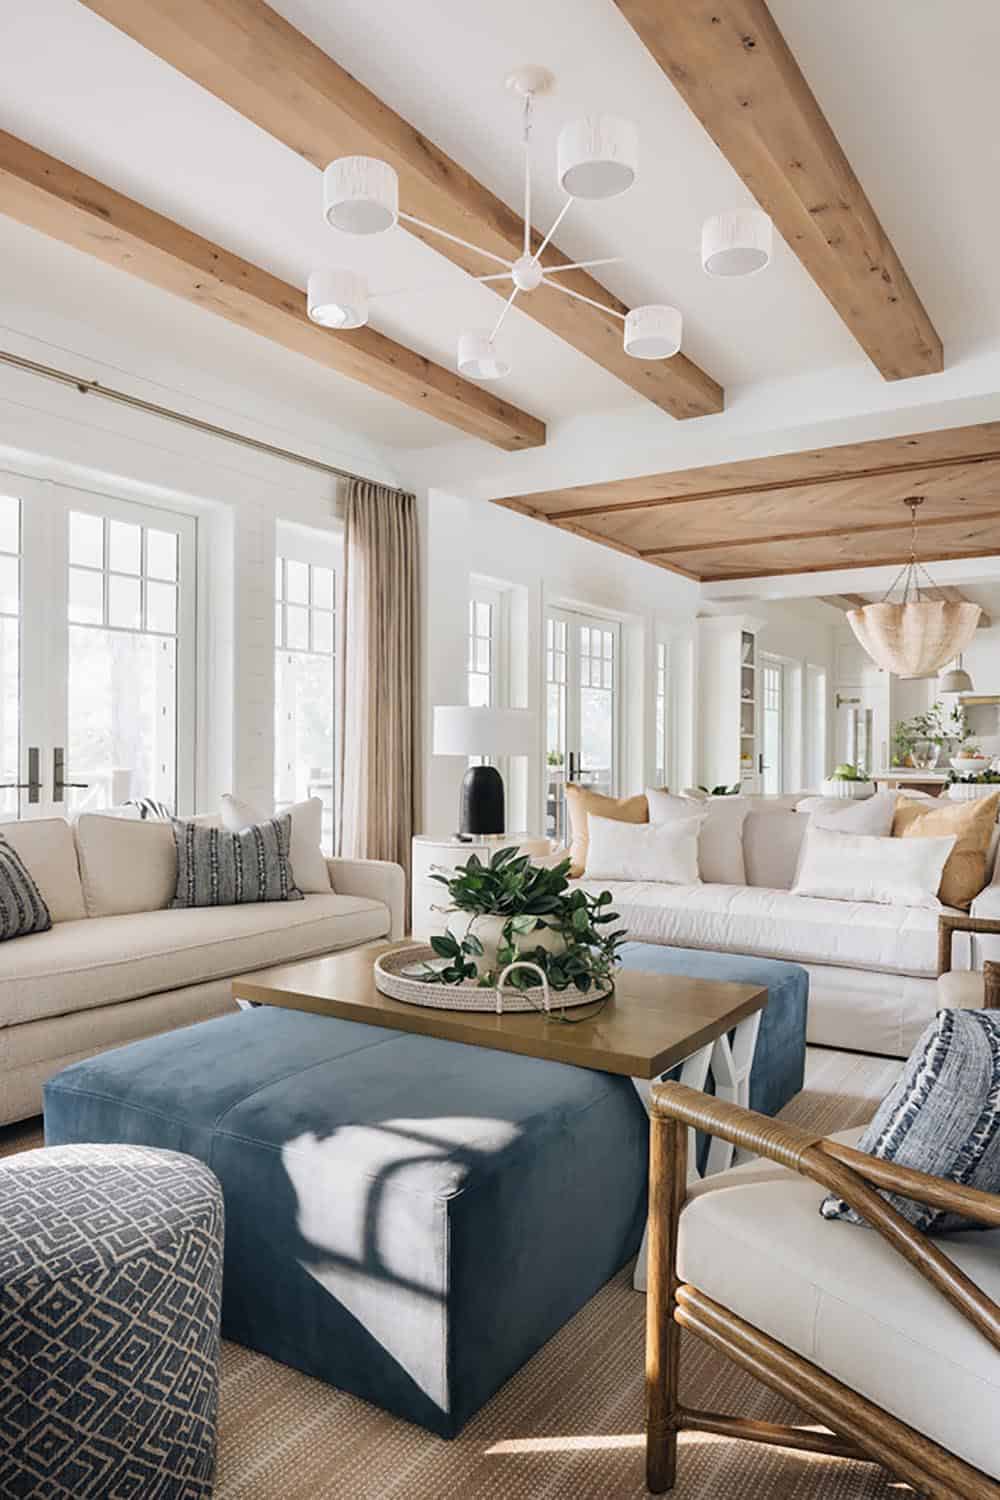
Living room with beamed ceiling, blue ottomans, and view into dining area

Living room with neutral sofas opening into dining room and kitchen beyond

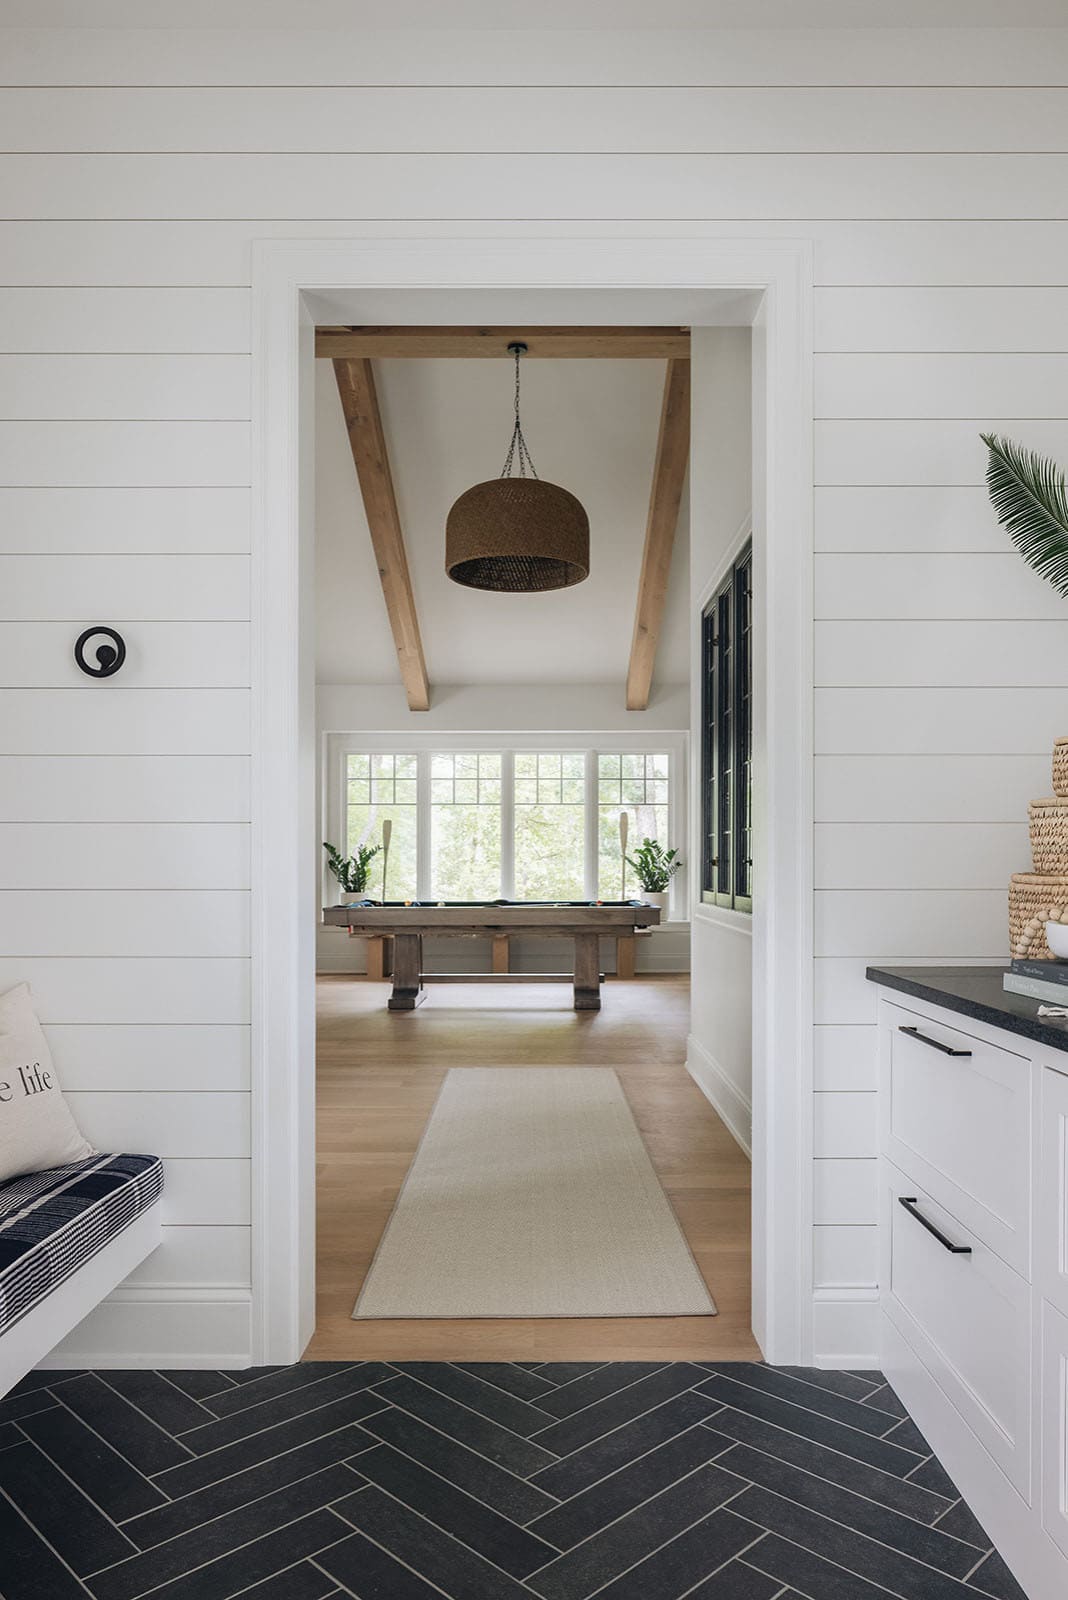
Hallway view through doorway to game room with pool table and wood beams

The Lounge

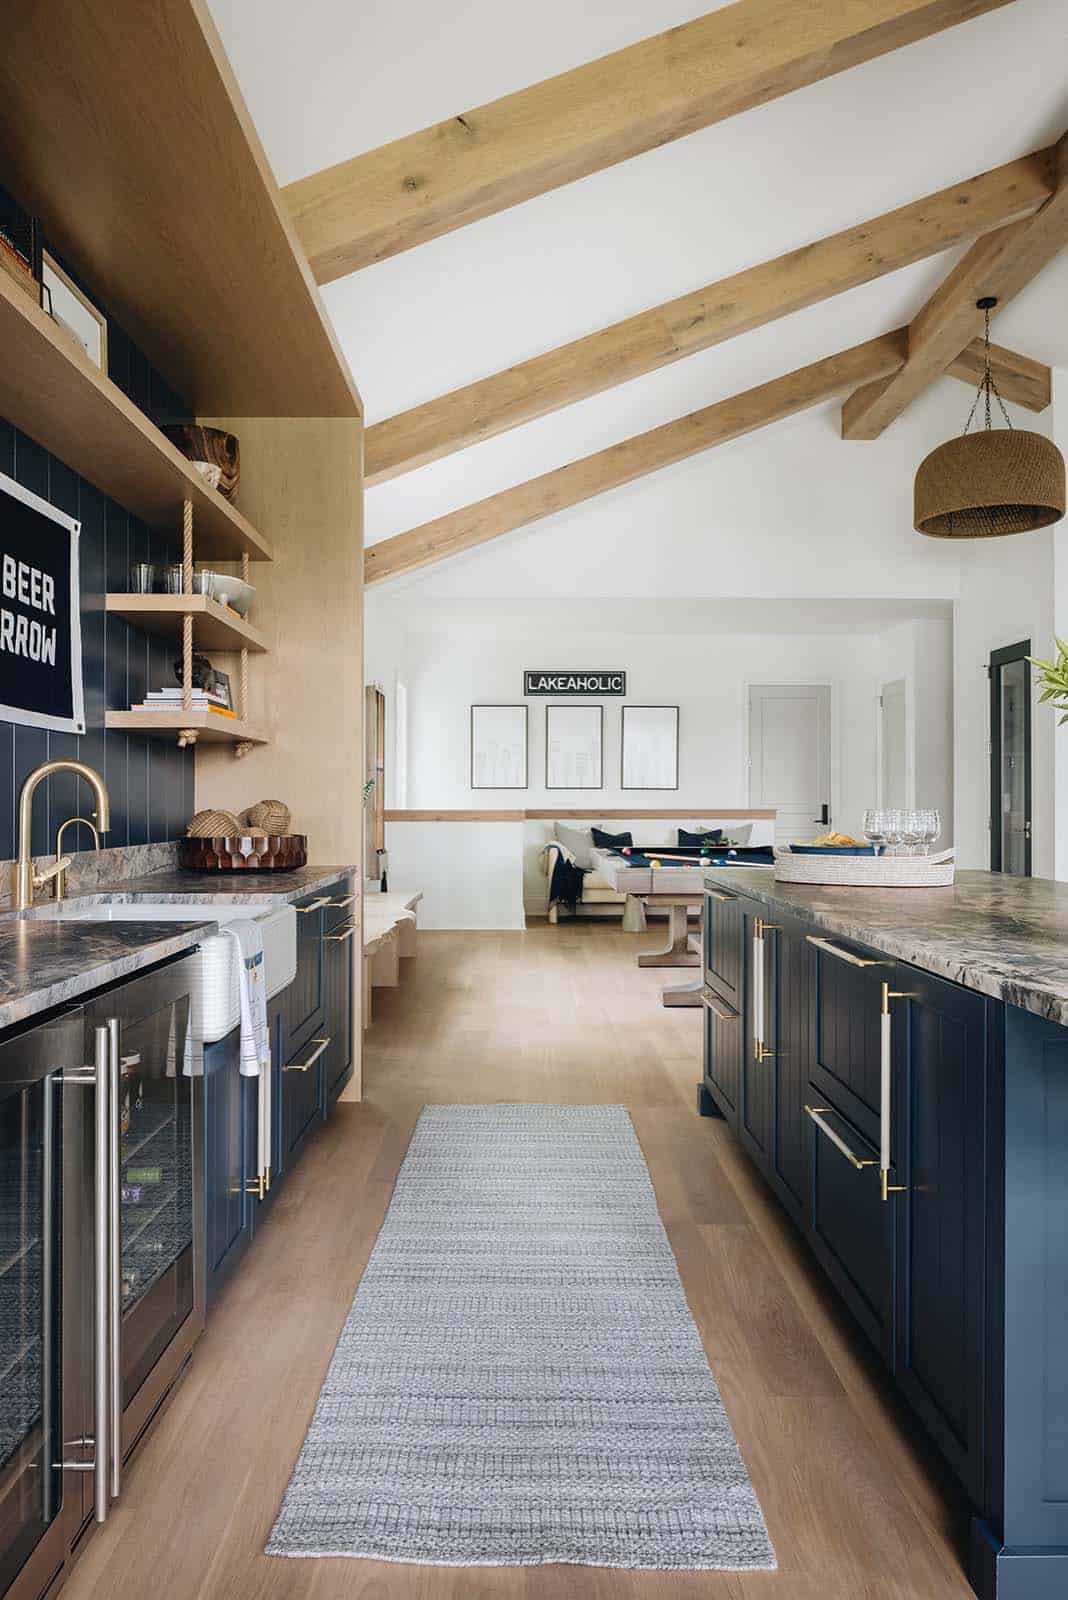
Vaulted great room with wood beams, navy island, and pool table beyond

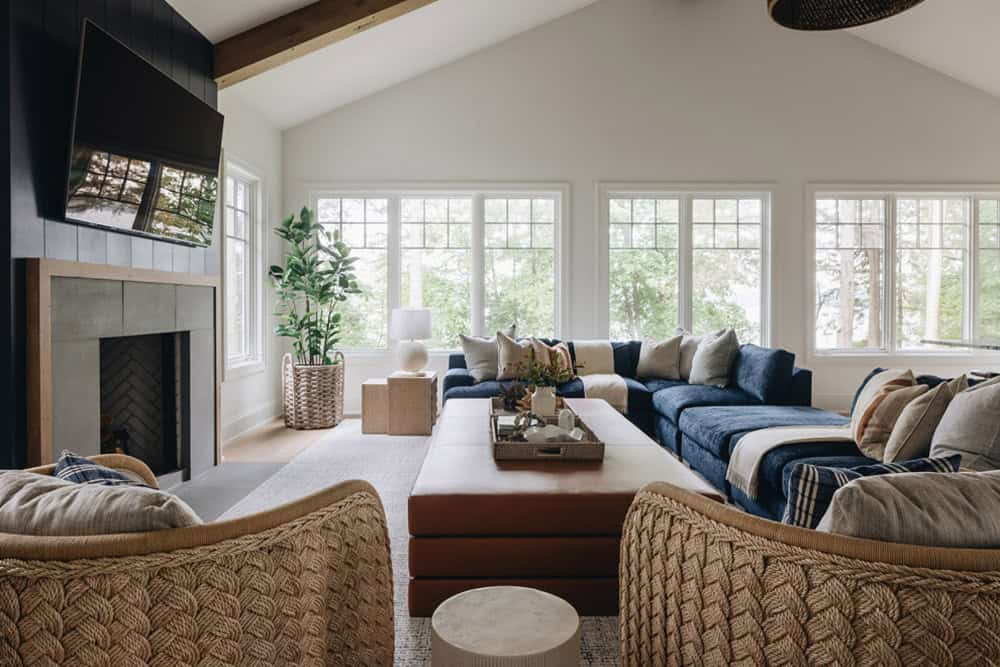
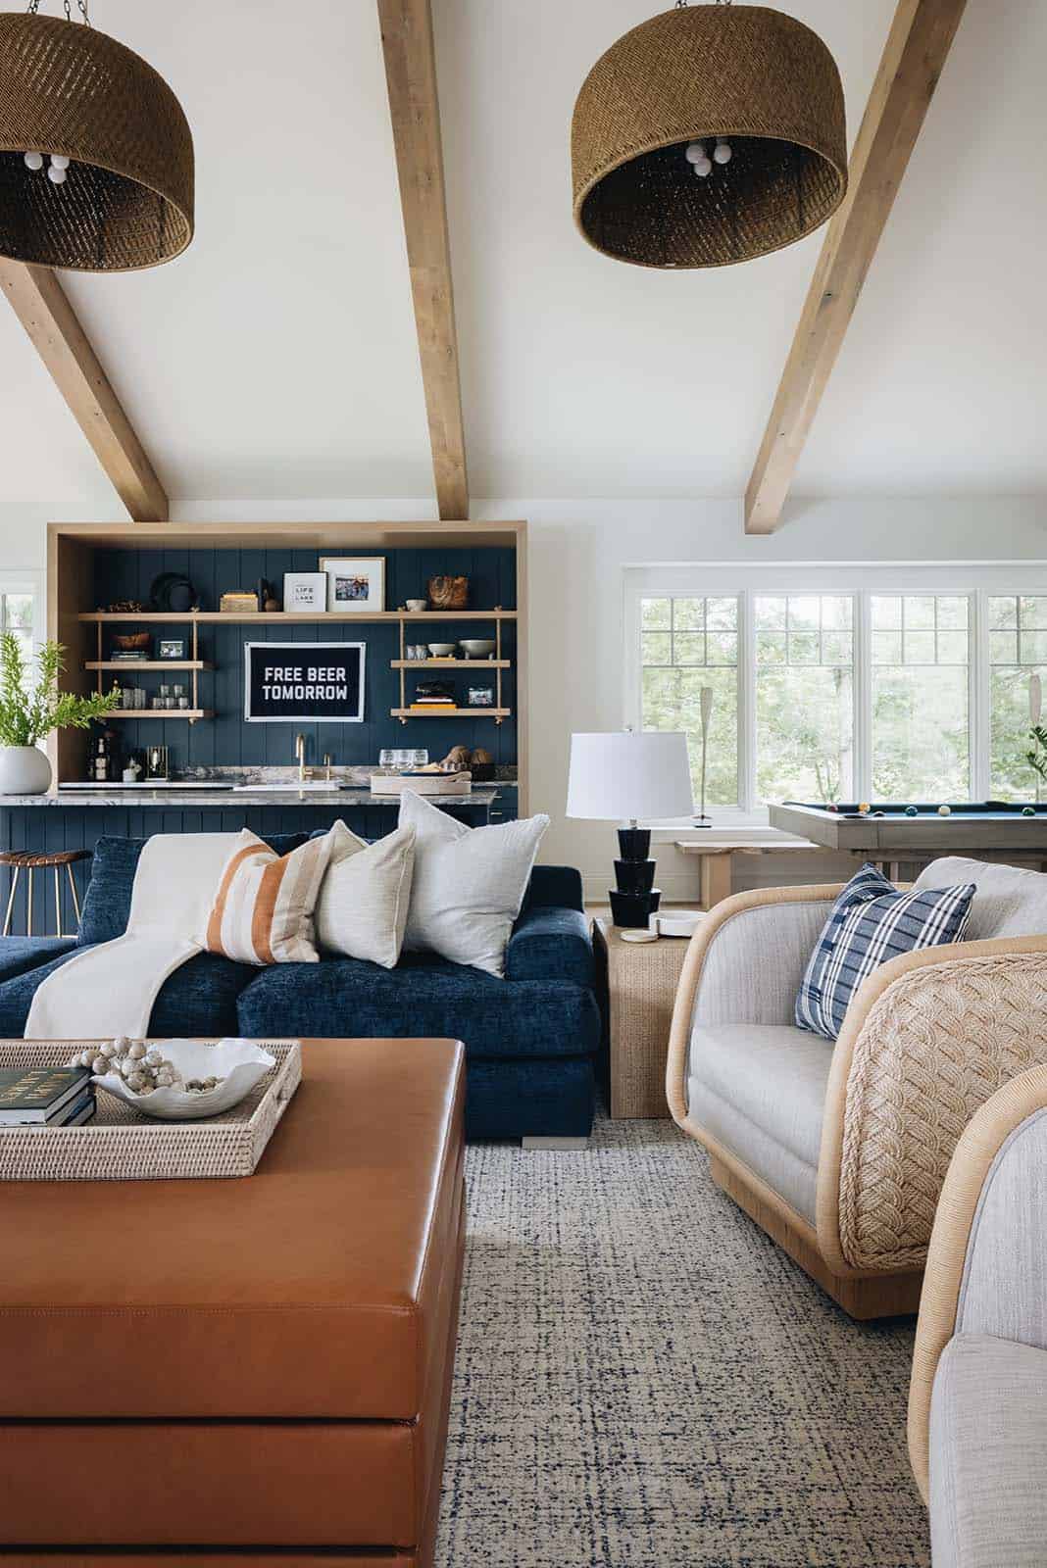
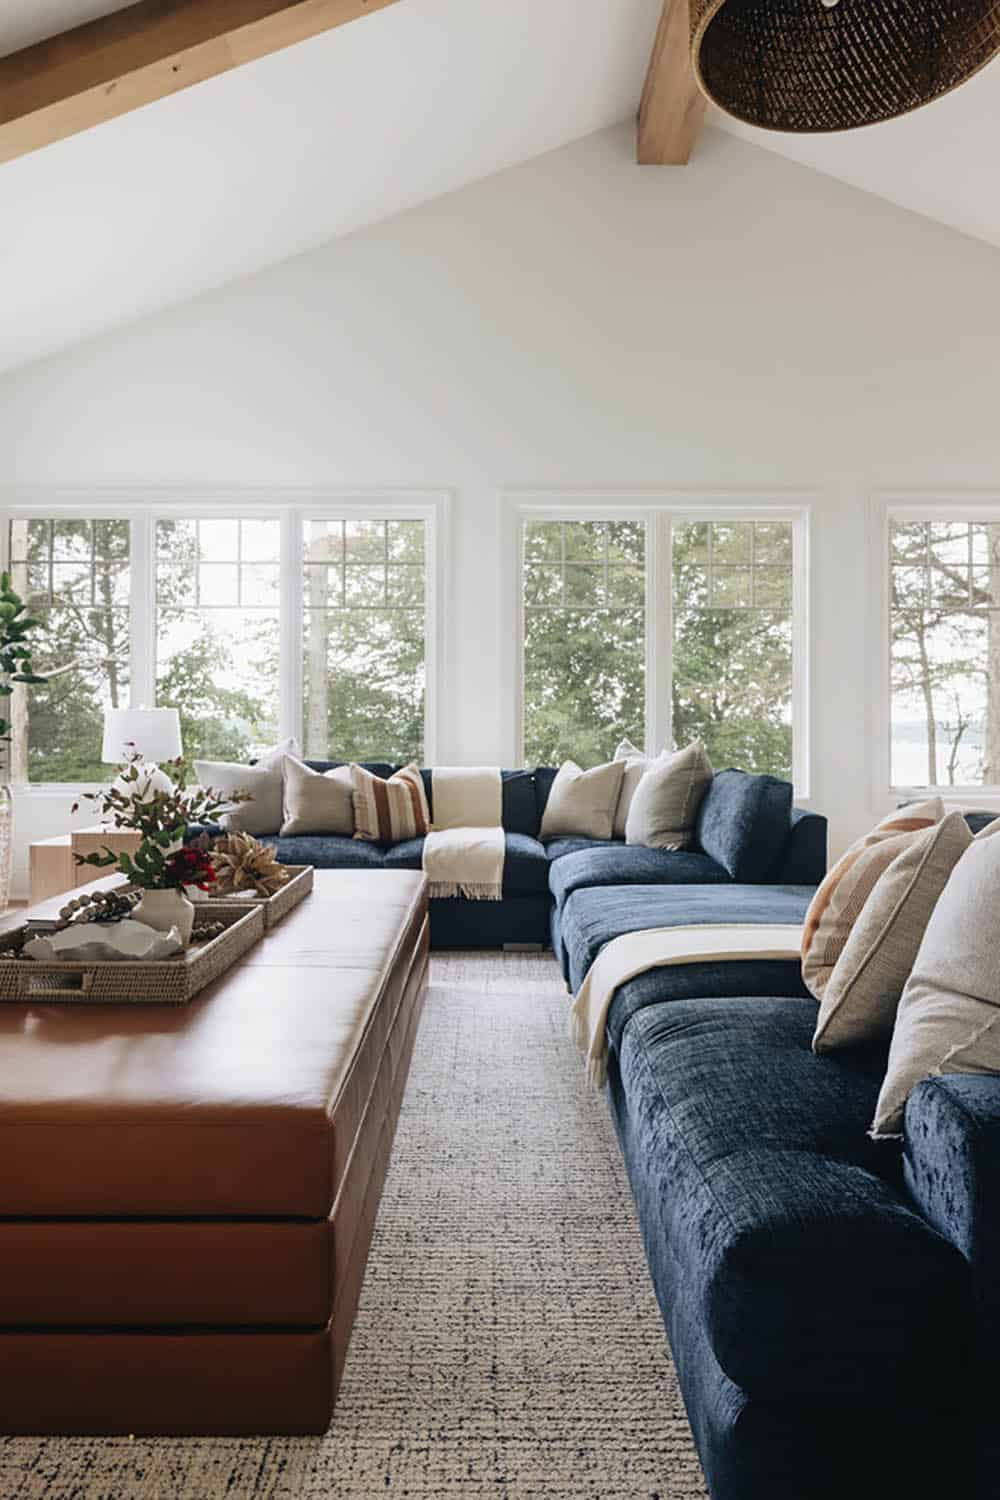
Above: Accessible via a corridor of doors and windows, right off the Kitchen, the Lounge is a crowd favorite. It has everything, including a large-screen TV, a pool table, a wine room, a bar and snacks, a lake view, and the longest sectional sofa you can imagine for some serious lake-time relaxation. The ottoman was custom-made so everyone could put their feet on it and it would fit the space properly. It’s larger than an XL twin bed.
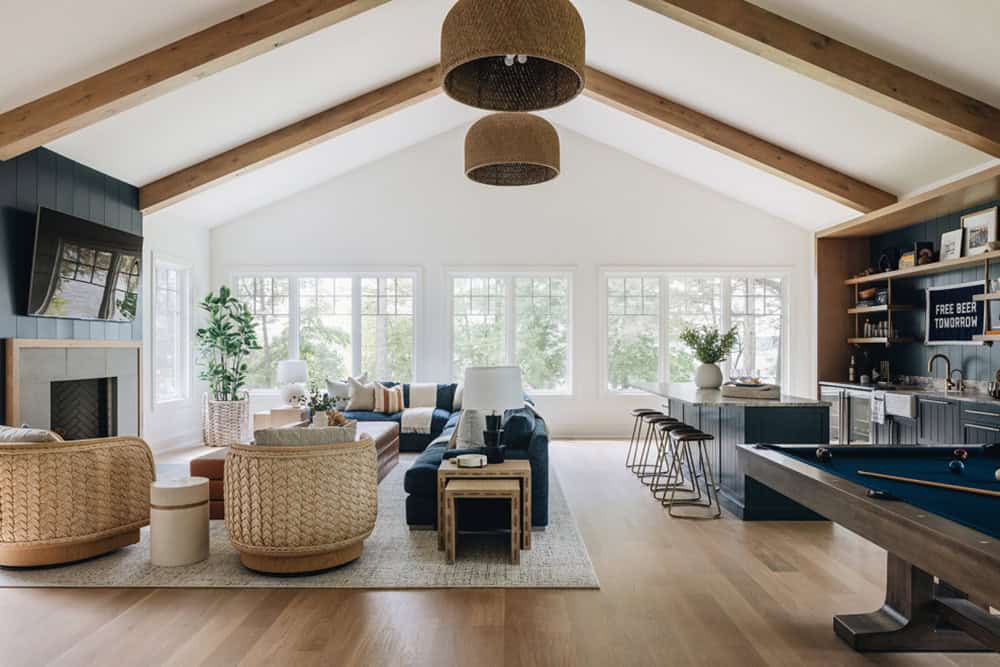
Wide view of living room, bar, and pool table under vaulted wood-beam ceiling

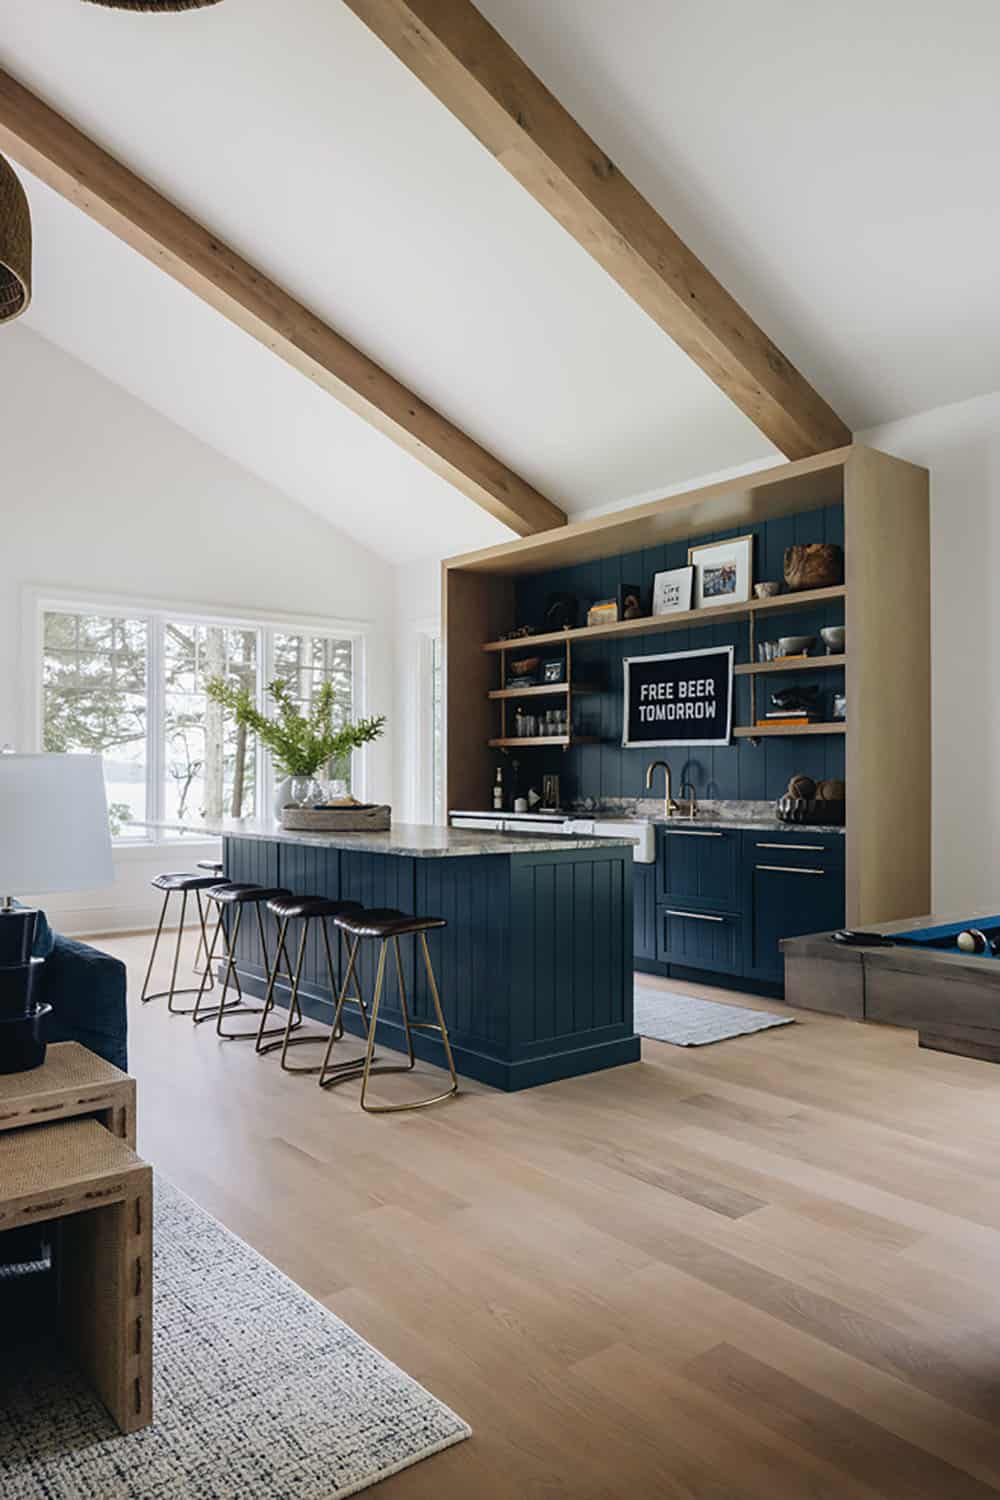
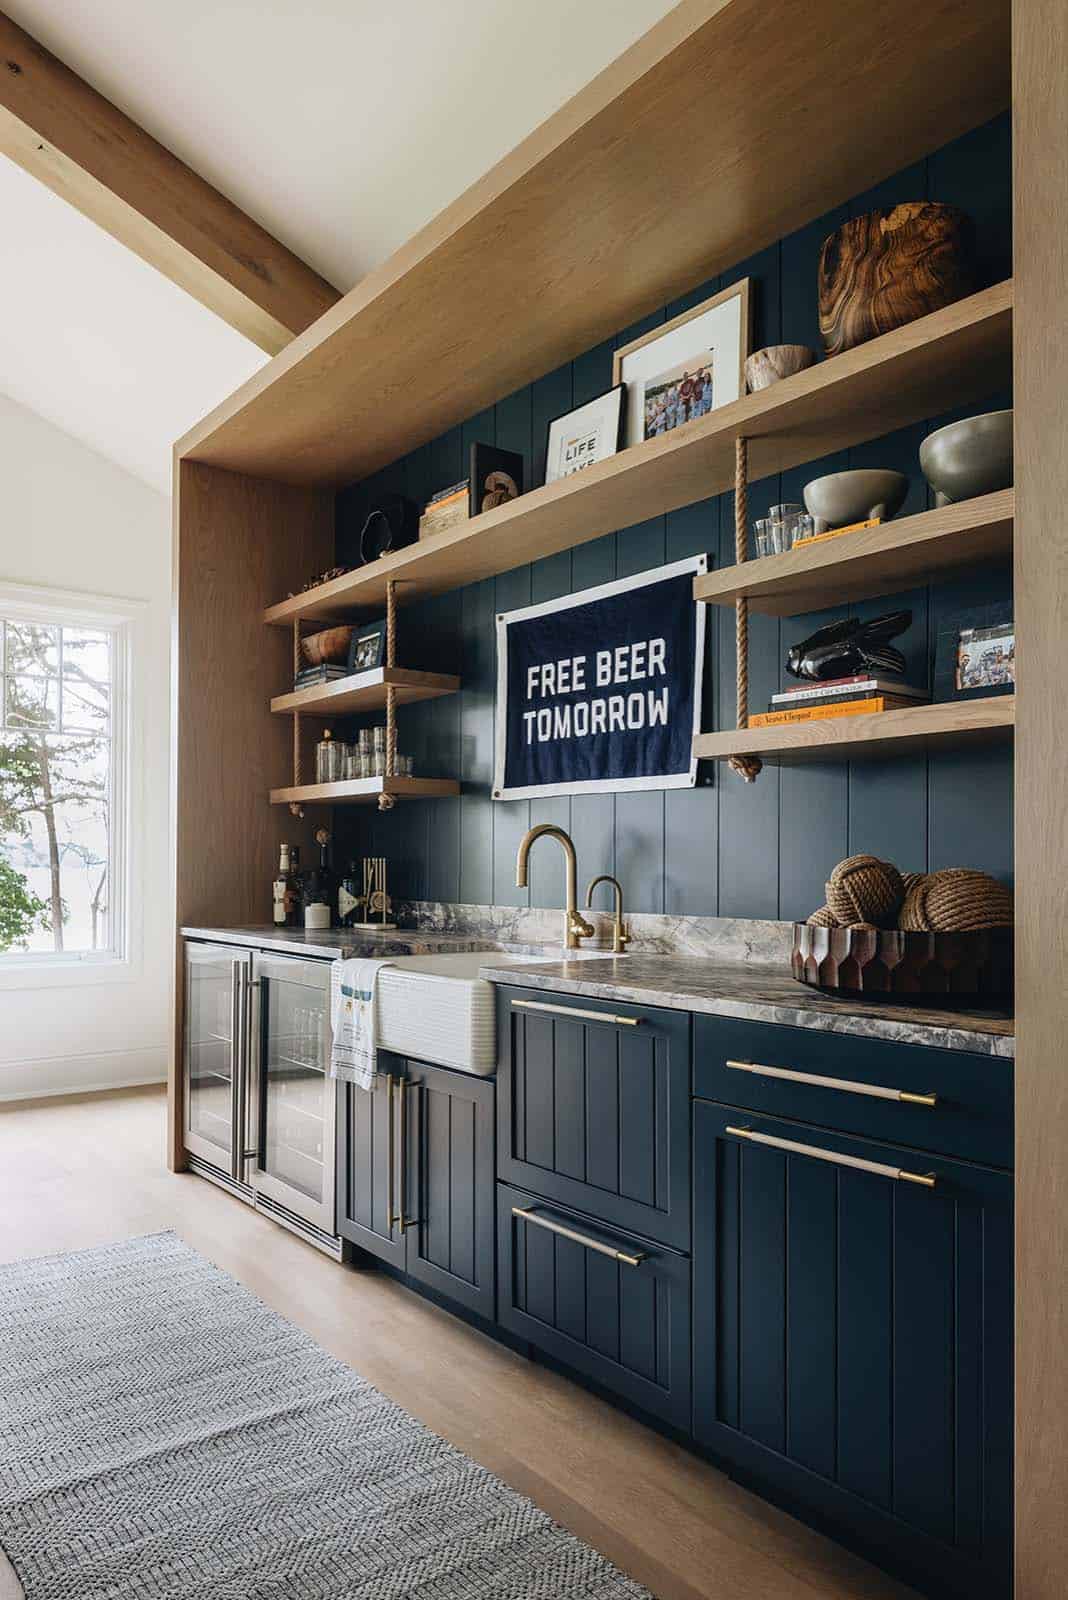
Above: Highlights of “the lounge” include a 22-foot-tall vaulted ceiling with warm wood beams and woven pendant lights; a comfortable, oversized sectional in dark denim; a felted pool table in the same matching shade of blue; and a large inset wet bar with an undermount sink, a Sub-Zero ice maker, and undercounter refrigerators.
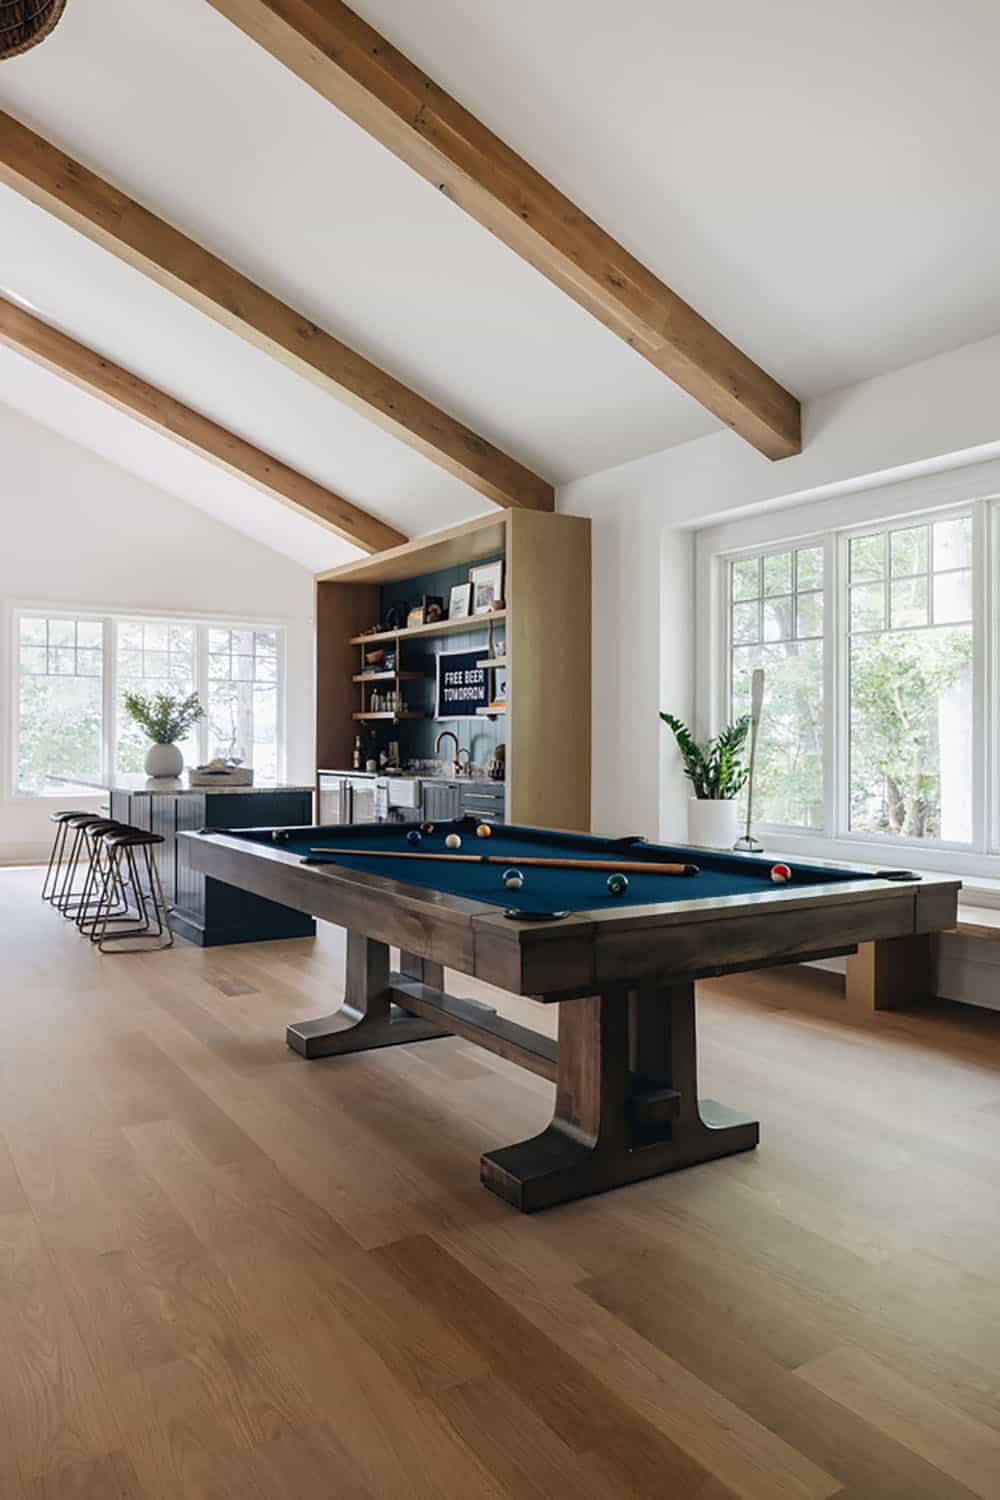
Game room with pool table, wood beams, and bar area in the background

Vaulted living room with navy sectional facing wall of windows

Living room with woven armchairs, fireplace, and TV facing lake-view windows

Seating area with navy sofa, woven chairs, and wicker pendant lights

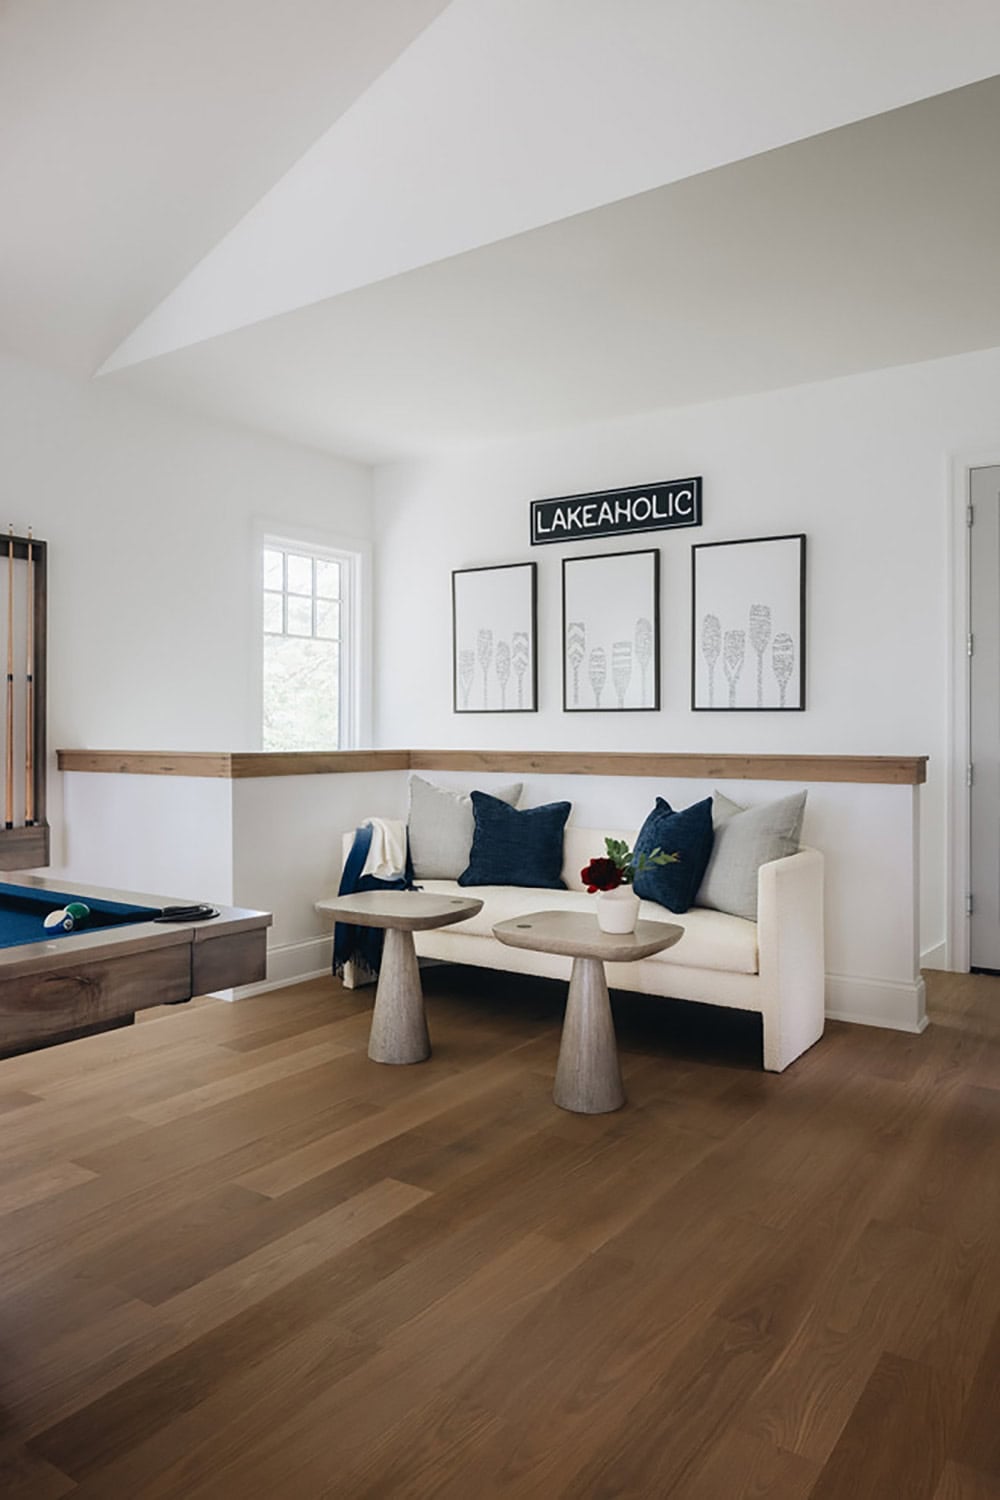
Window seat with "Lakeaholic" sign and framed oar art above pool table railing

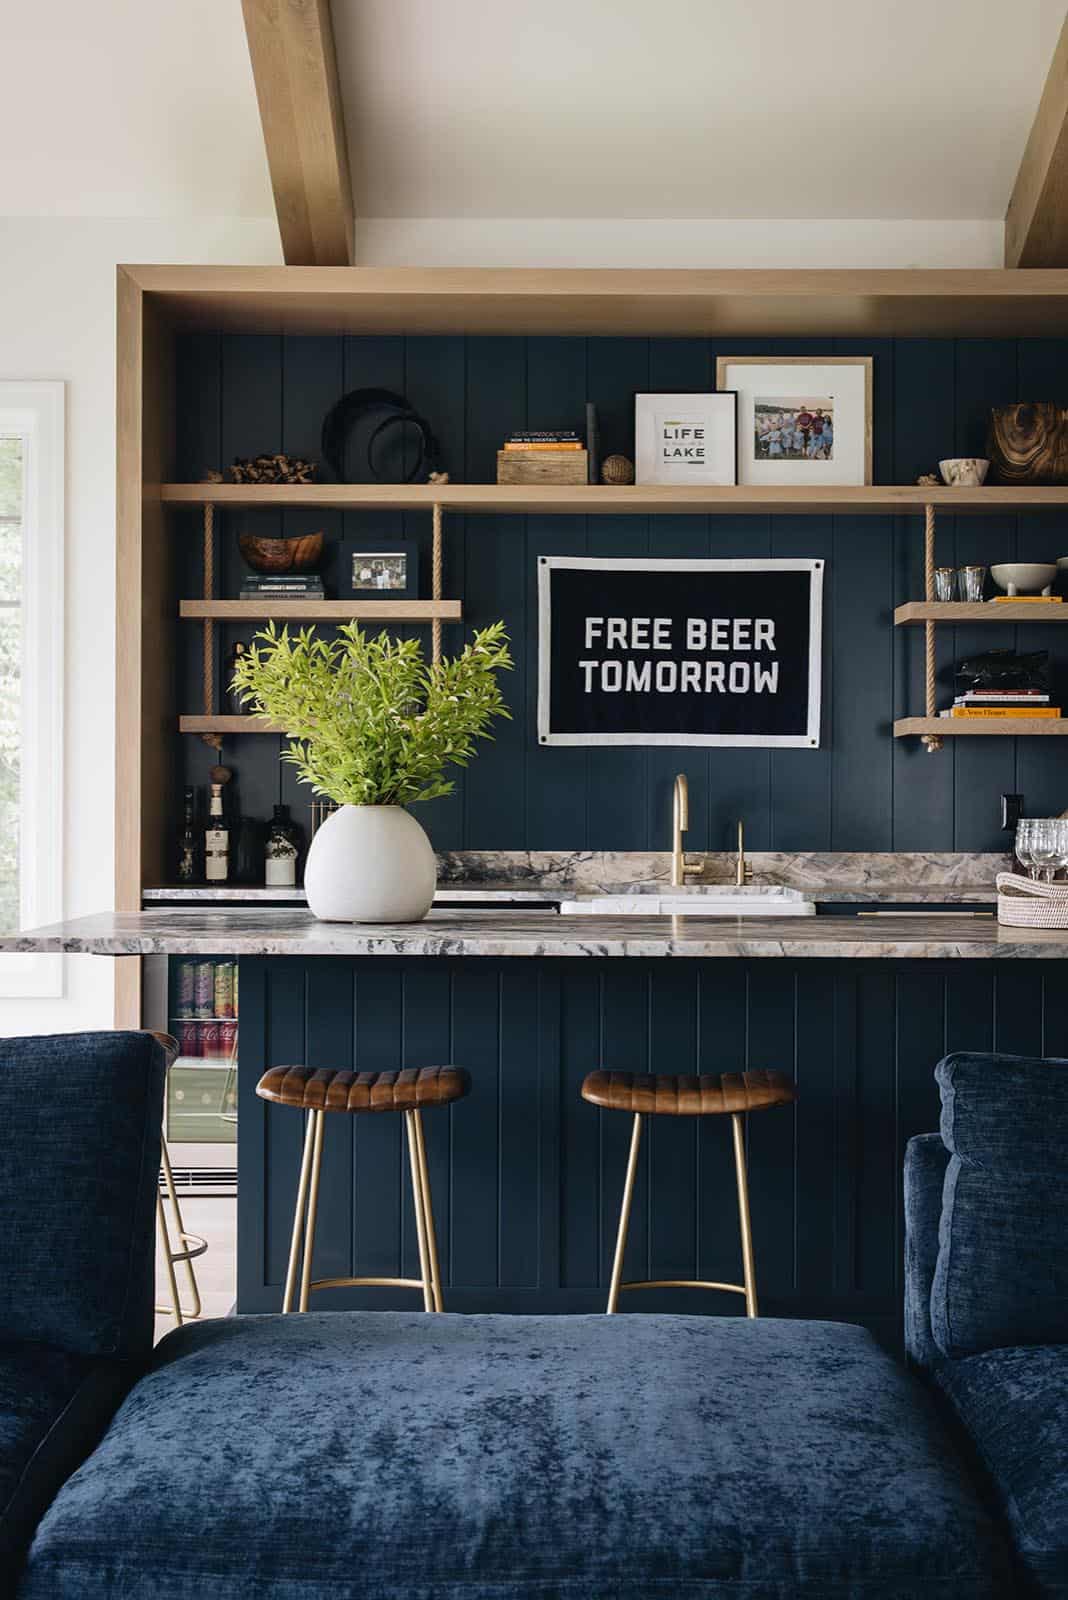
Navy game room bar with brass stools, marble counter, and pool table view

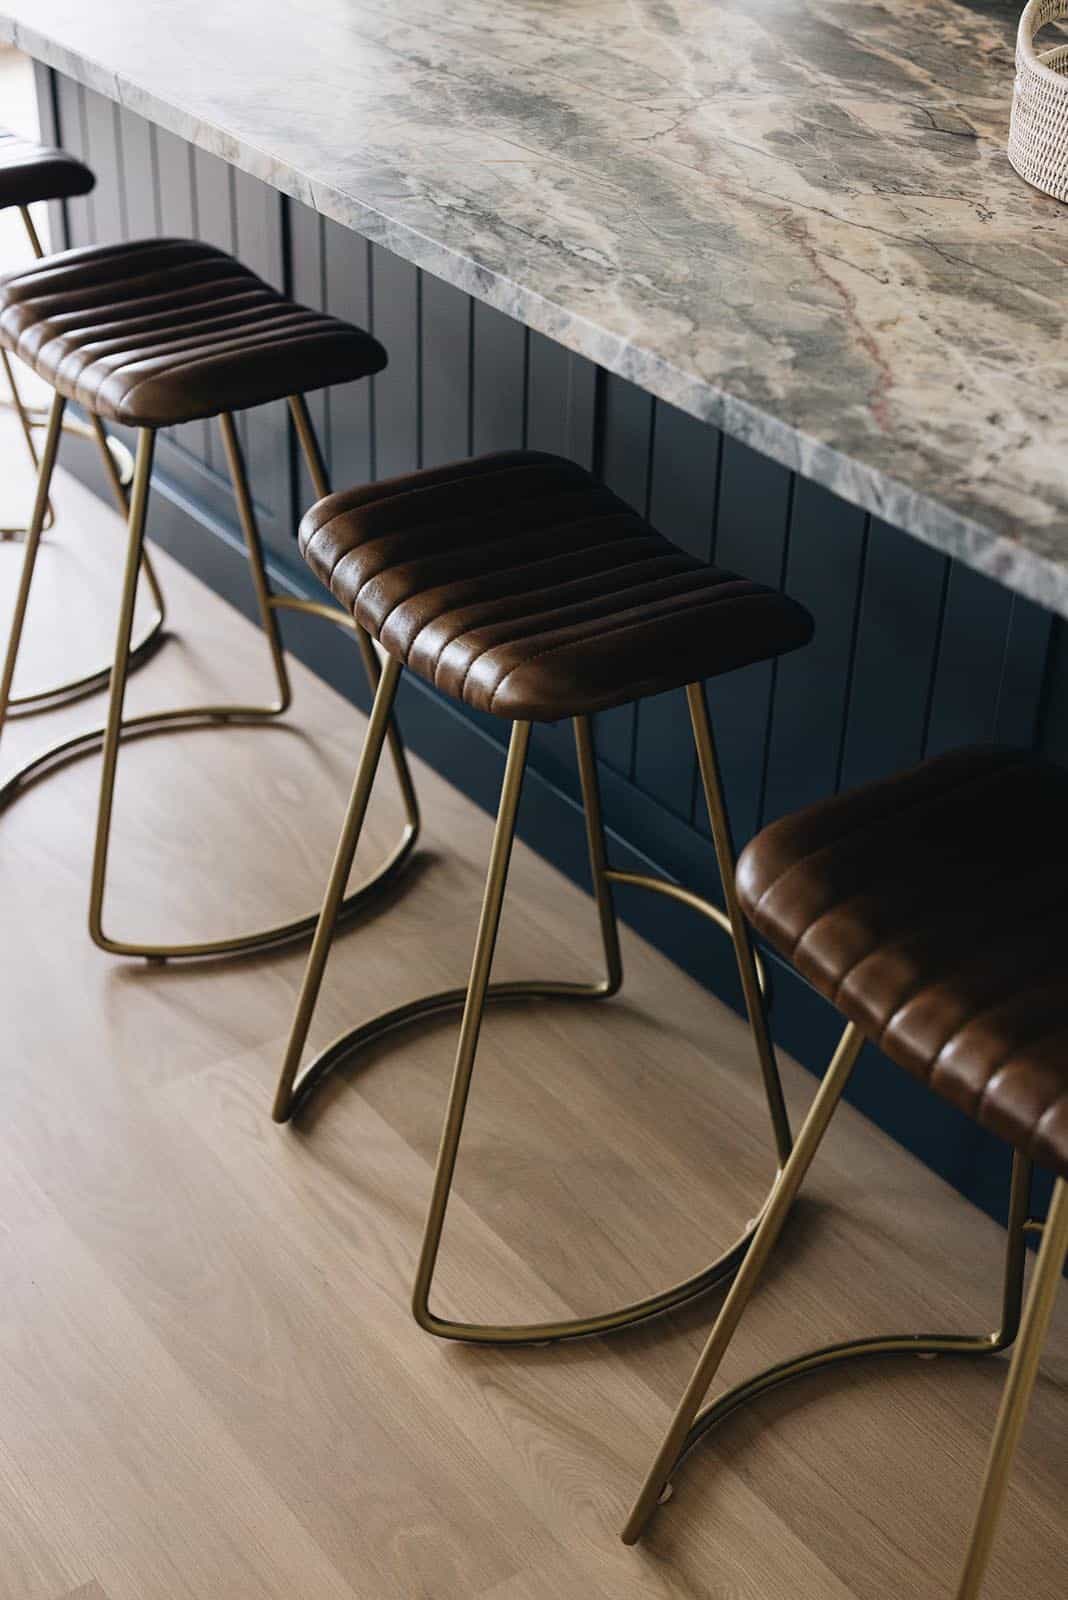
Above: The wet bar features an exotic quartzite-topped island with four leather stools.
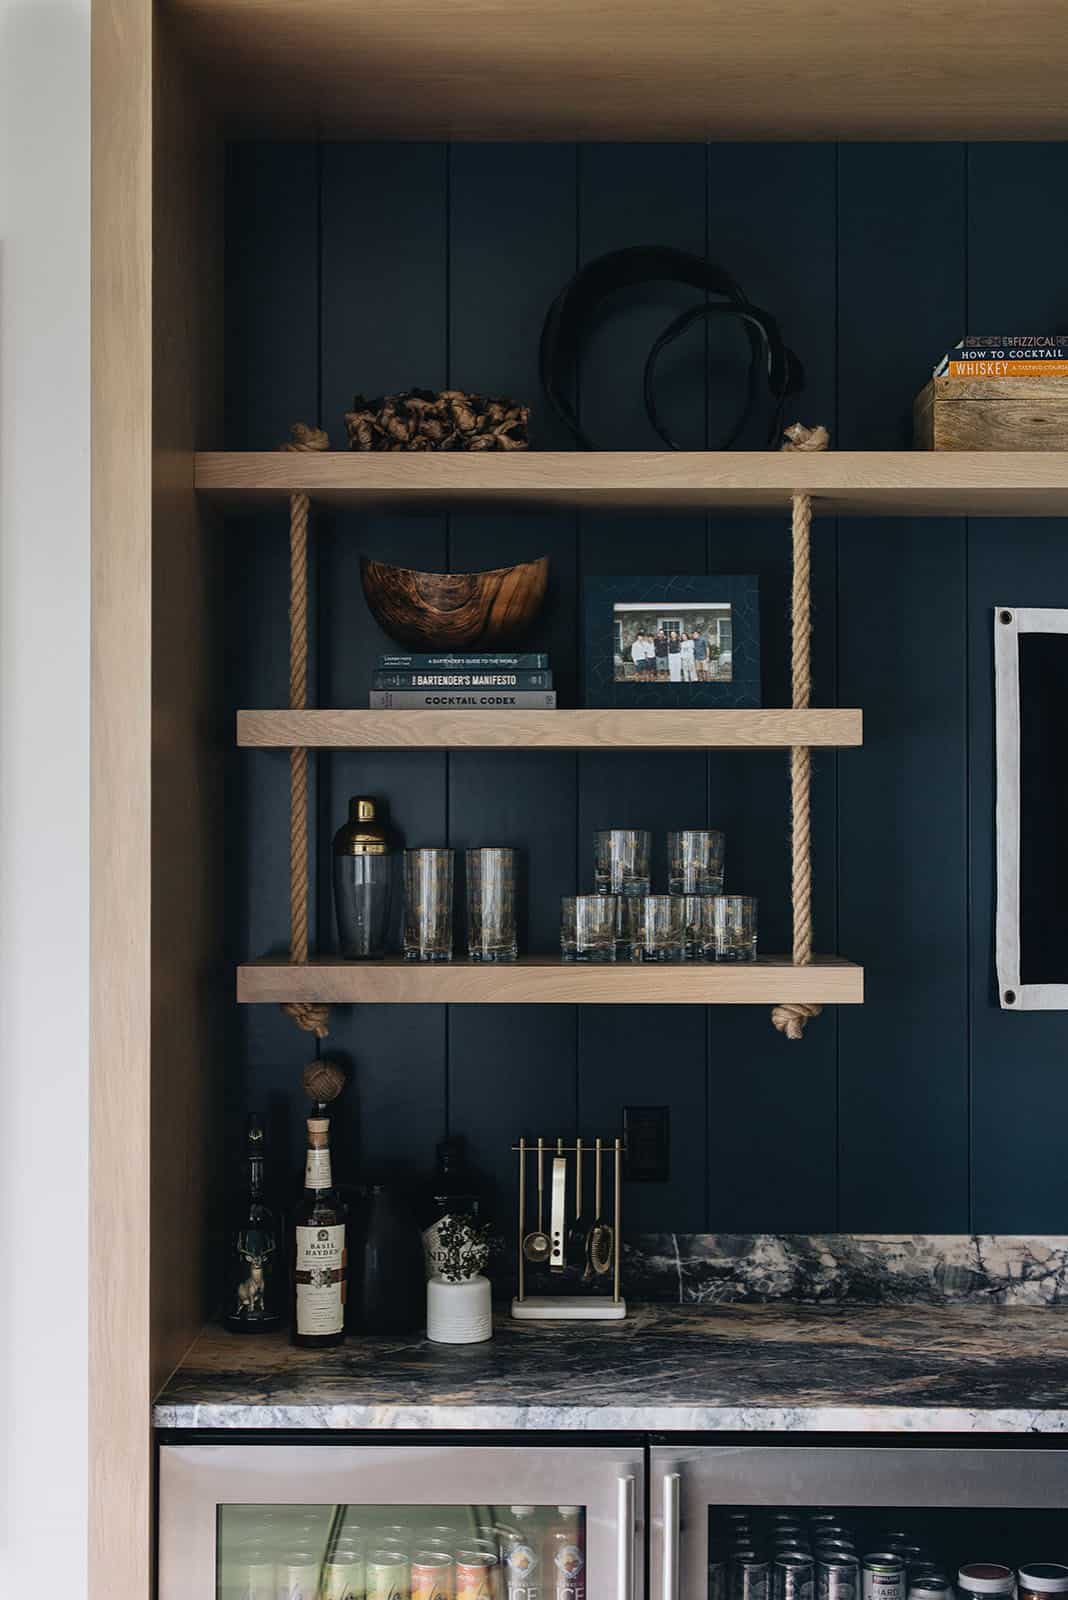
Built-in bar shelving with rope supports, cocktail books, and glassware

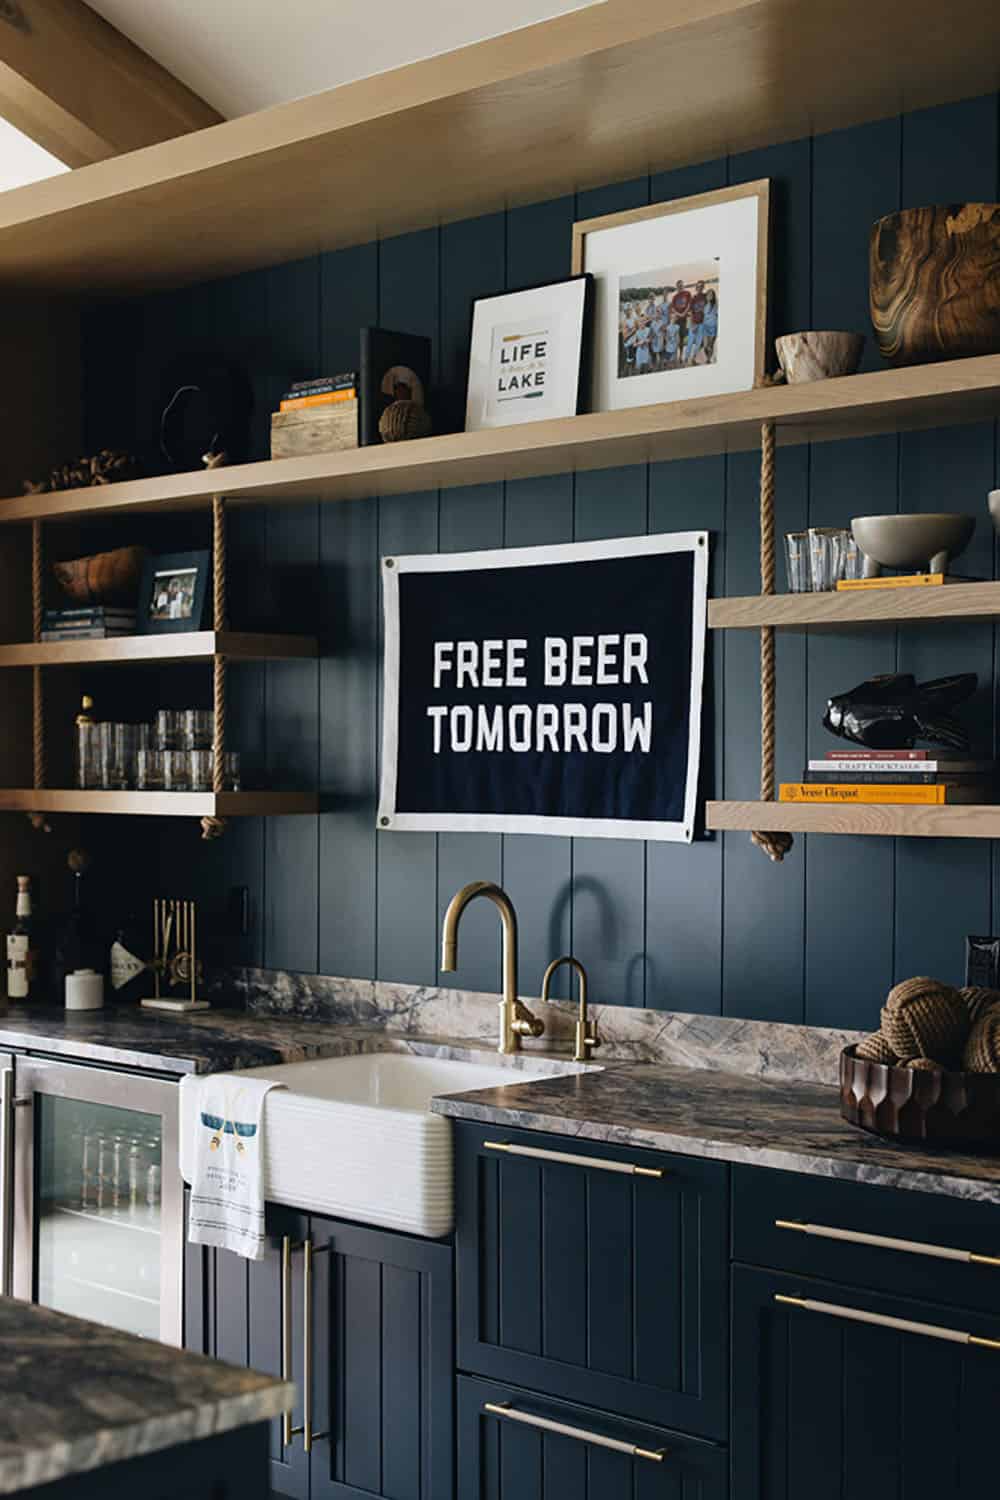
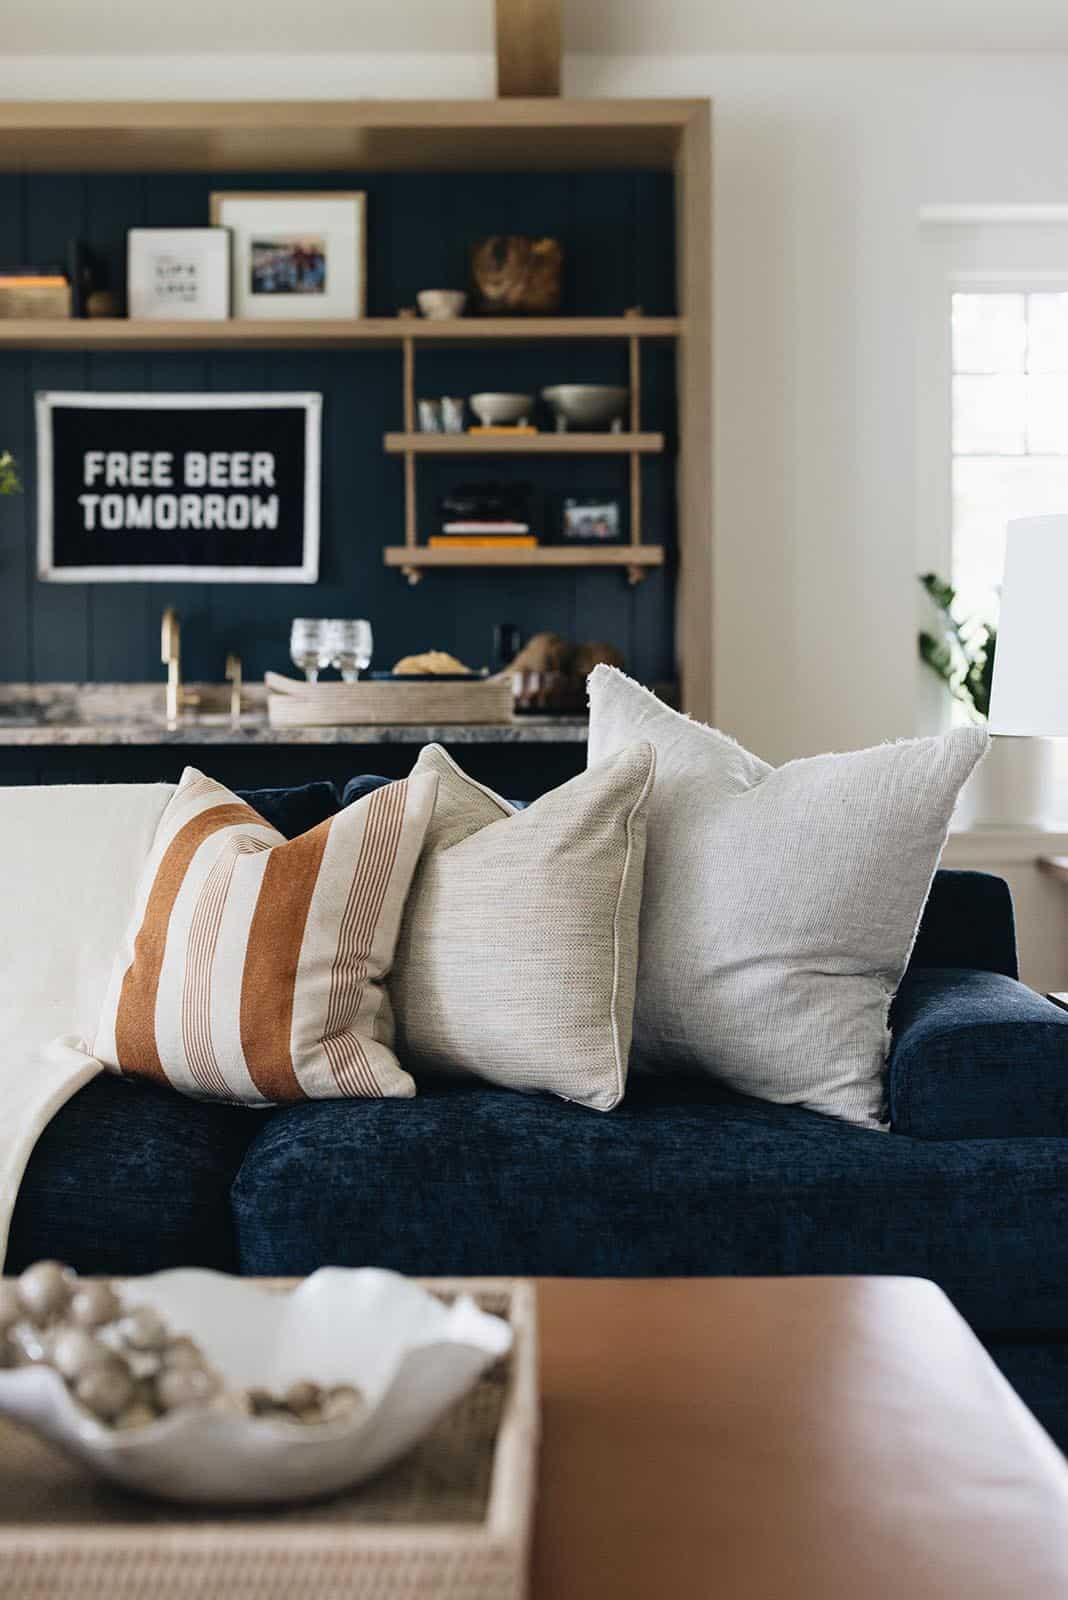
Close-up of navy wet bar shelving with "Free Beer Tomorrow" banner

Wet bar with navy shiplap, marble counter, and "Free Beer Tomorrow" flag

Close-up of navy shiplap wet bar with rope-hung shelves and gold fixtures

Leather and brass counter stools at marble bar counter

Navy velvet sofa with striped and textured throw pillows

Thoughtfully Designed Wine Room
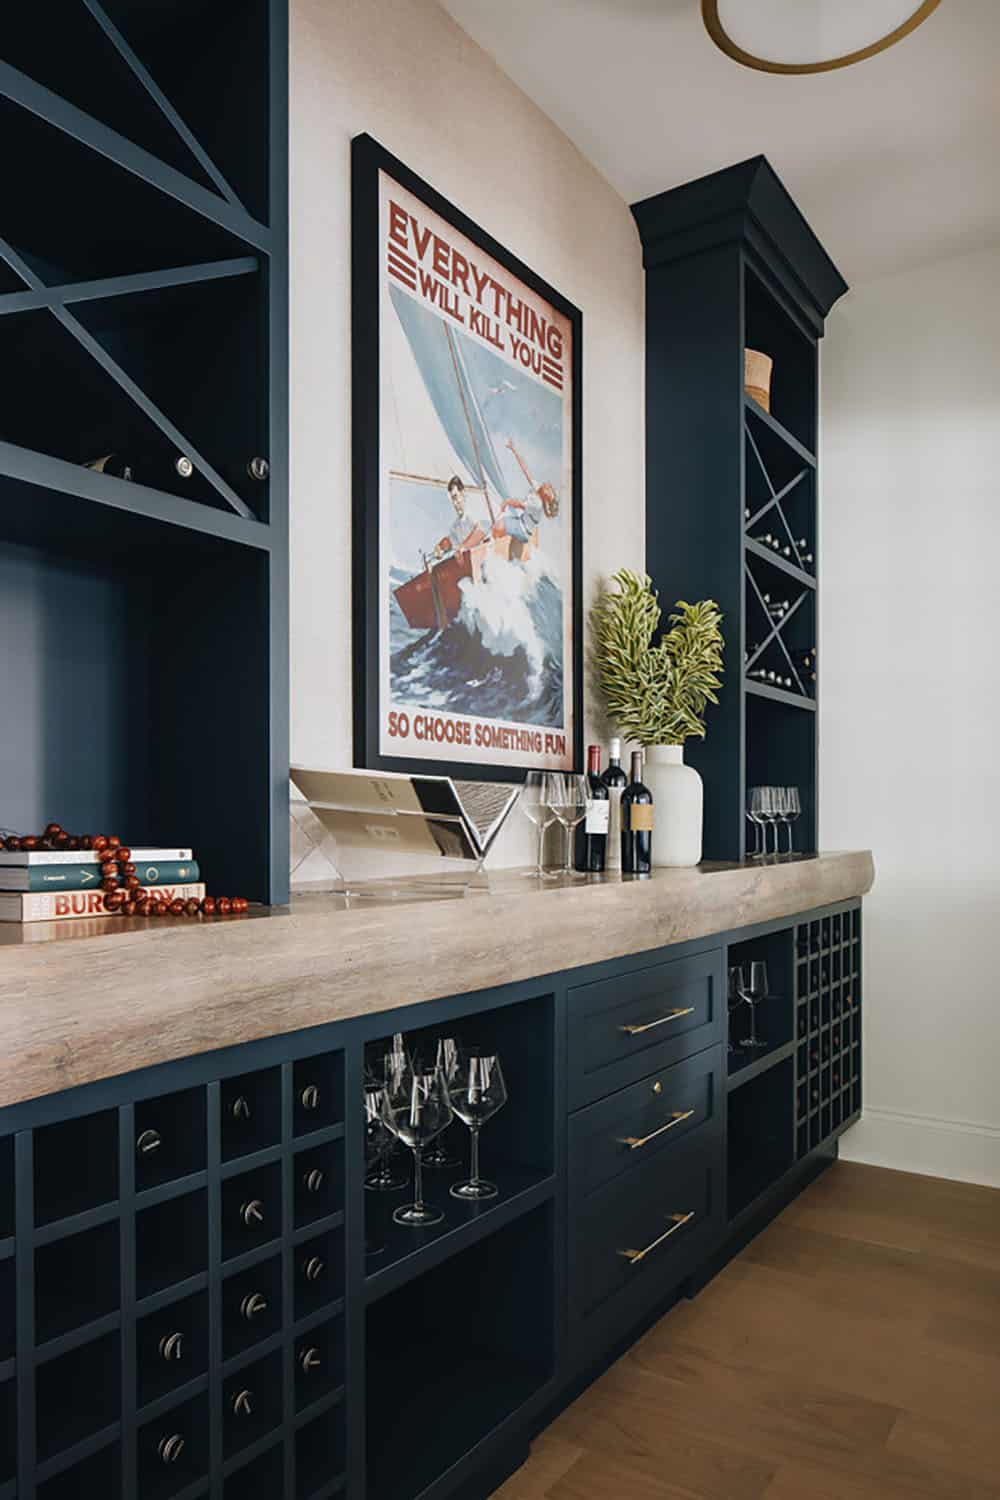
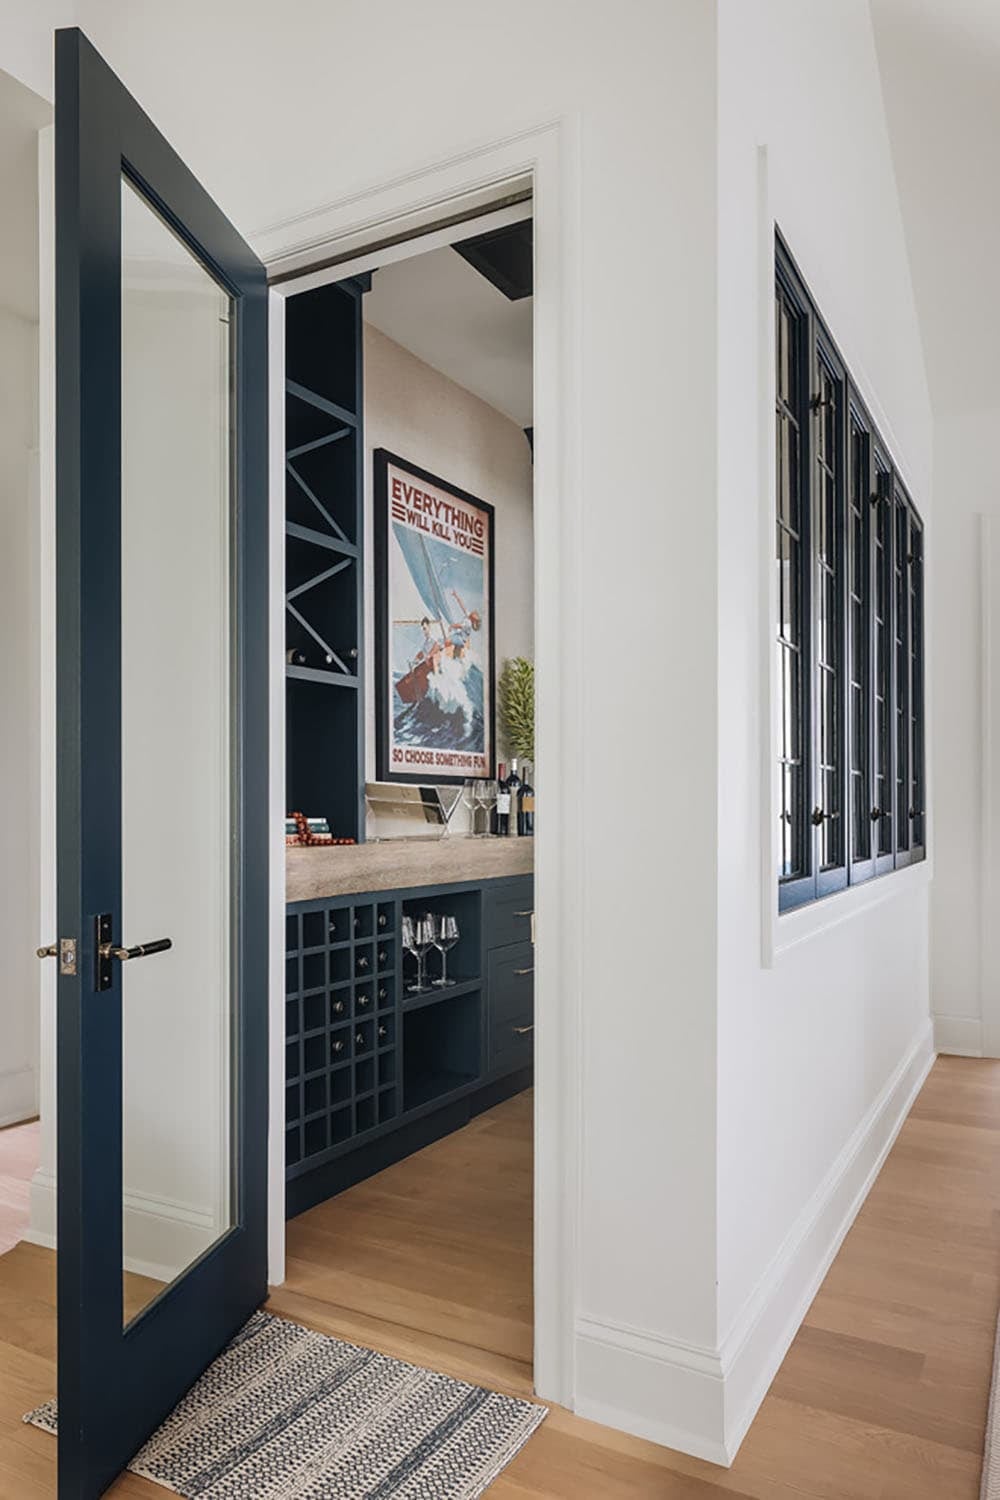
Hallway view through open door into navy wine bar room

Navy built-in wine bar with sailing-themed art and wood countertop

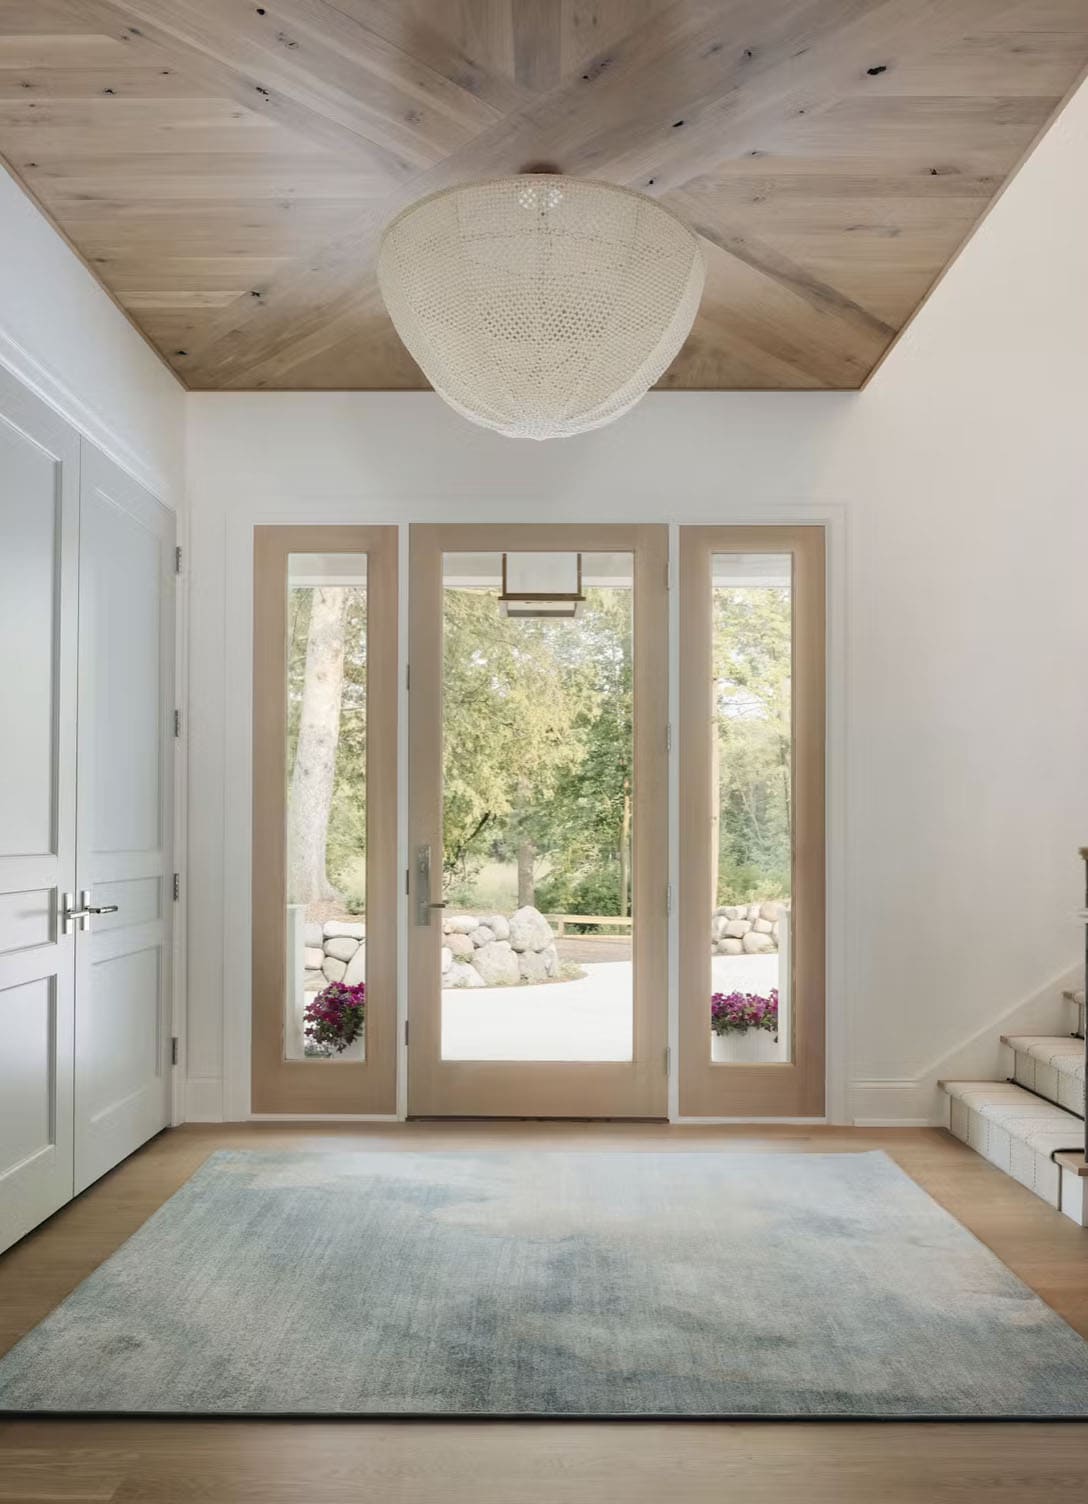
beach style lake house entry with an area rug

Warm and Welcoming Stair Hall

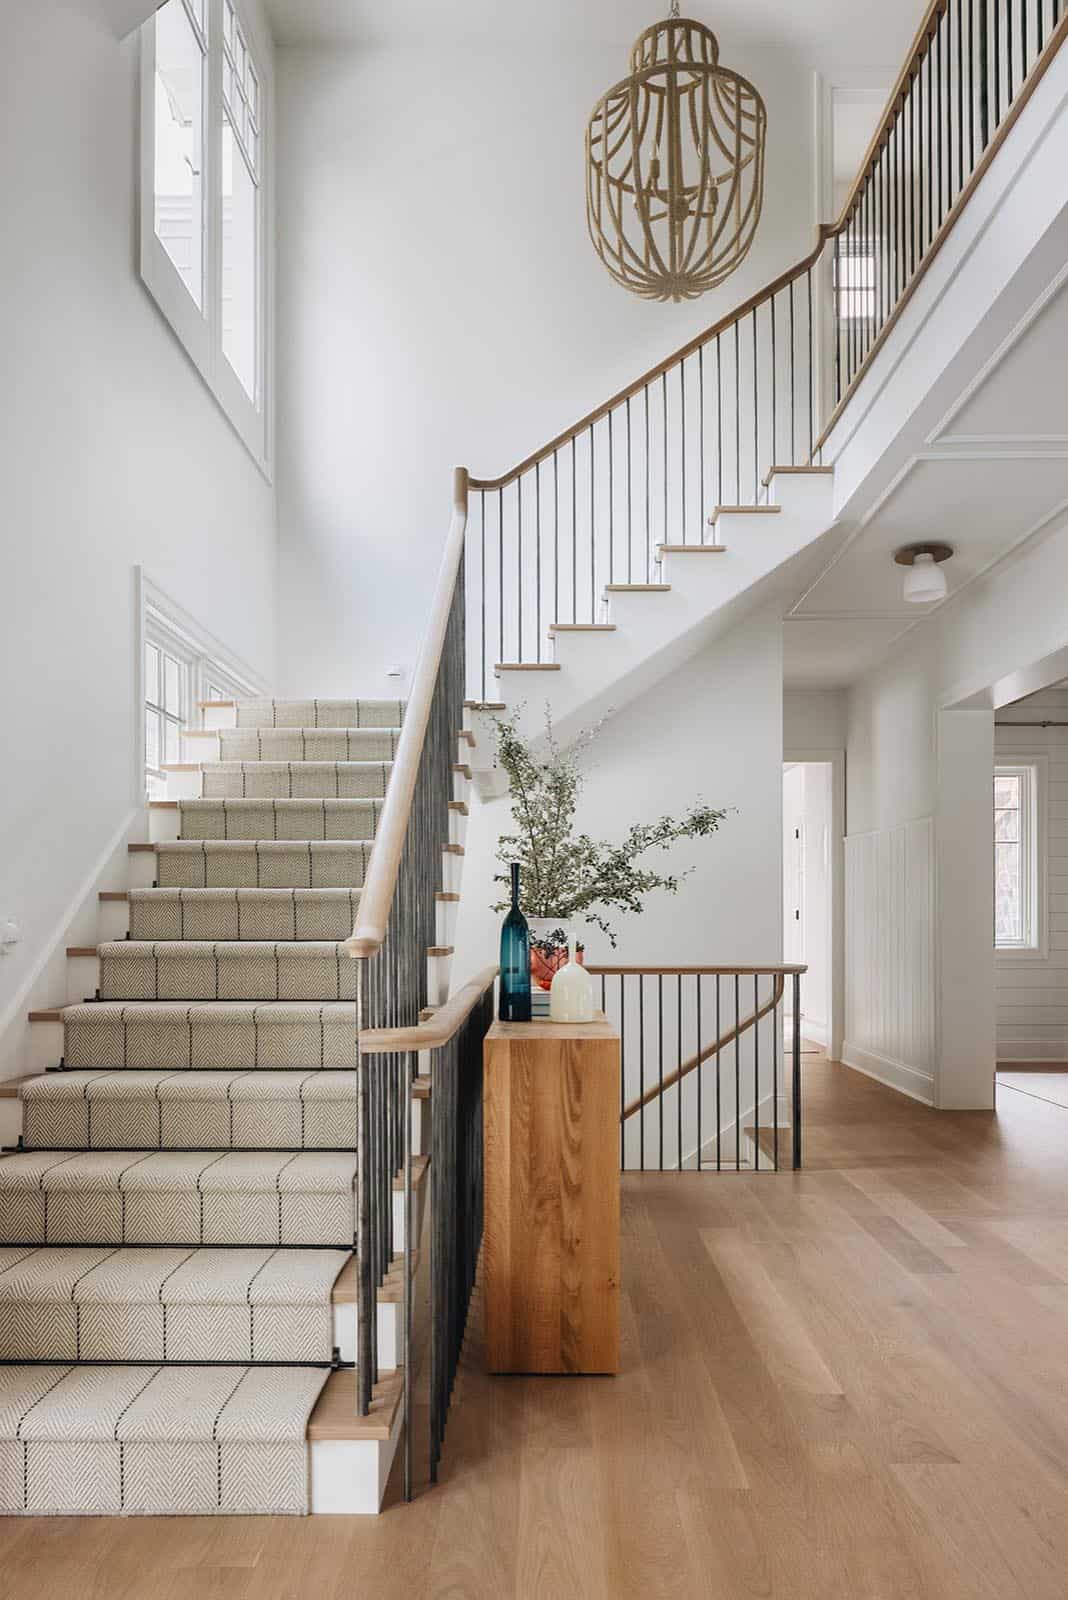
Staircase with striped runner, rope pendant light, and live-edge console table

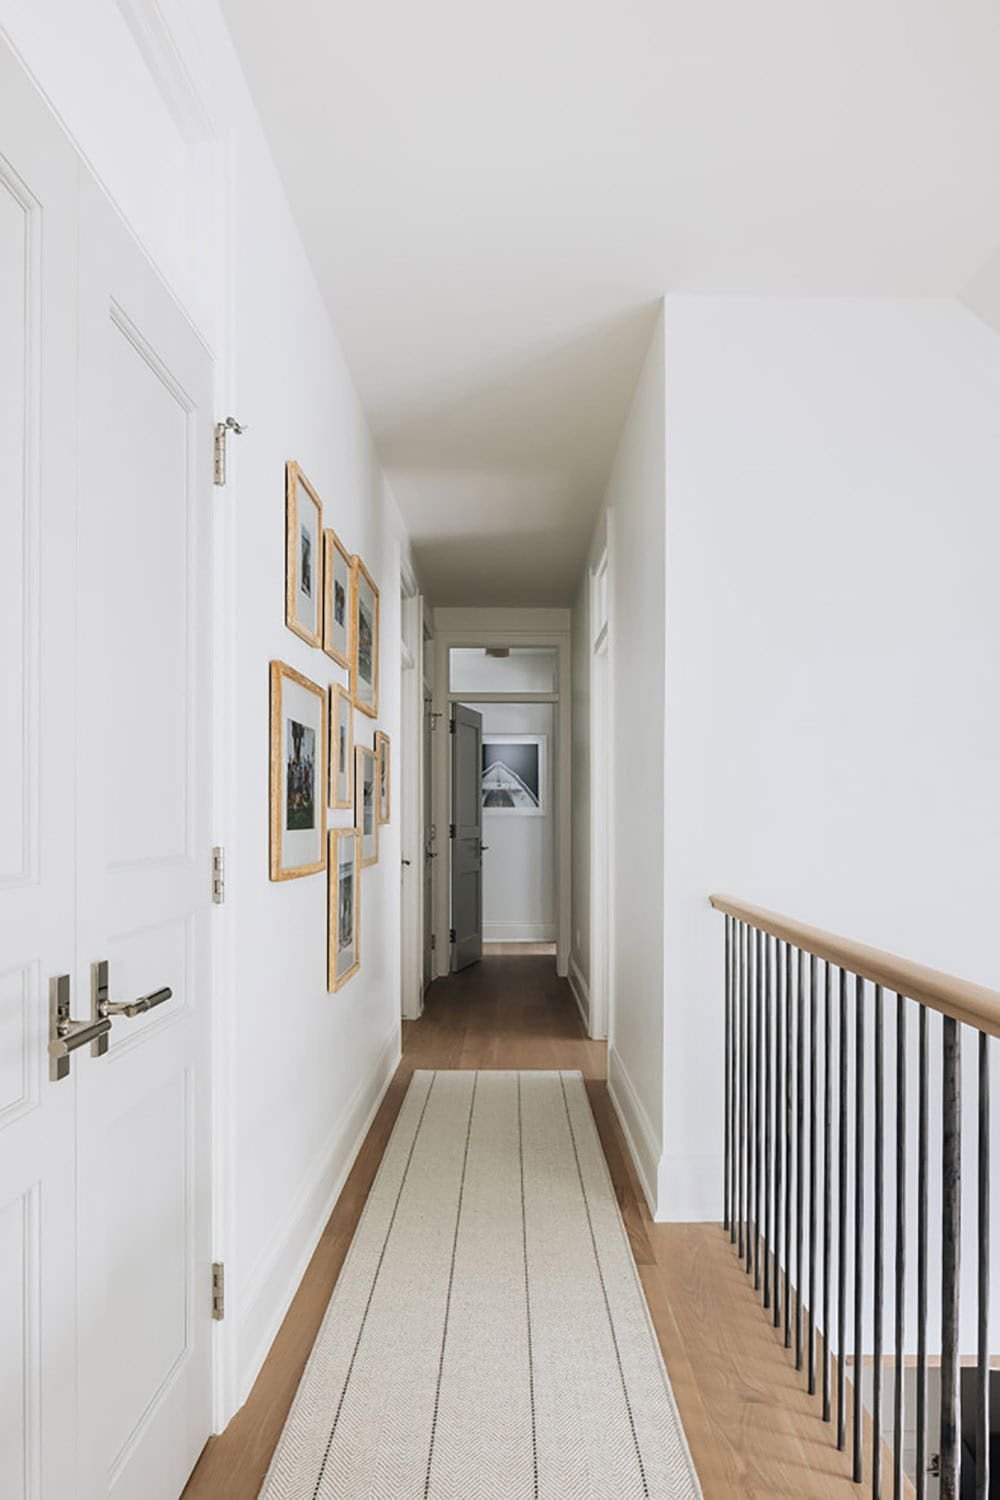
Upstairs hallway with gold-framed gallery wall and striped runner rug

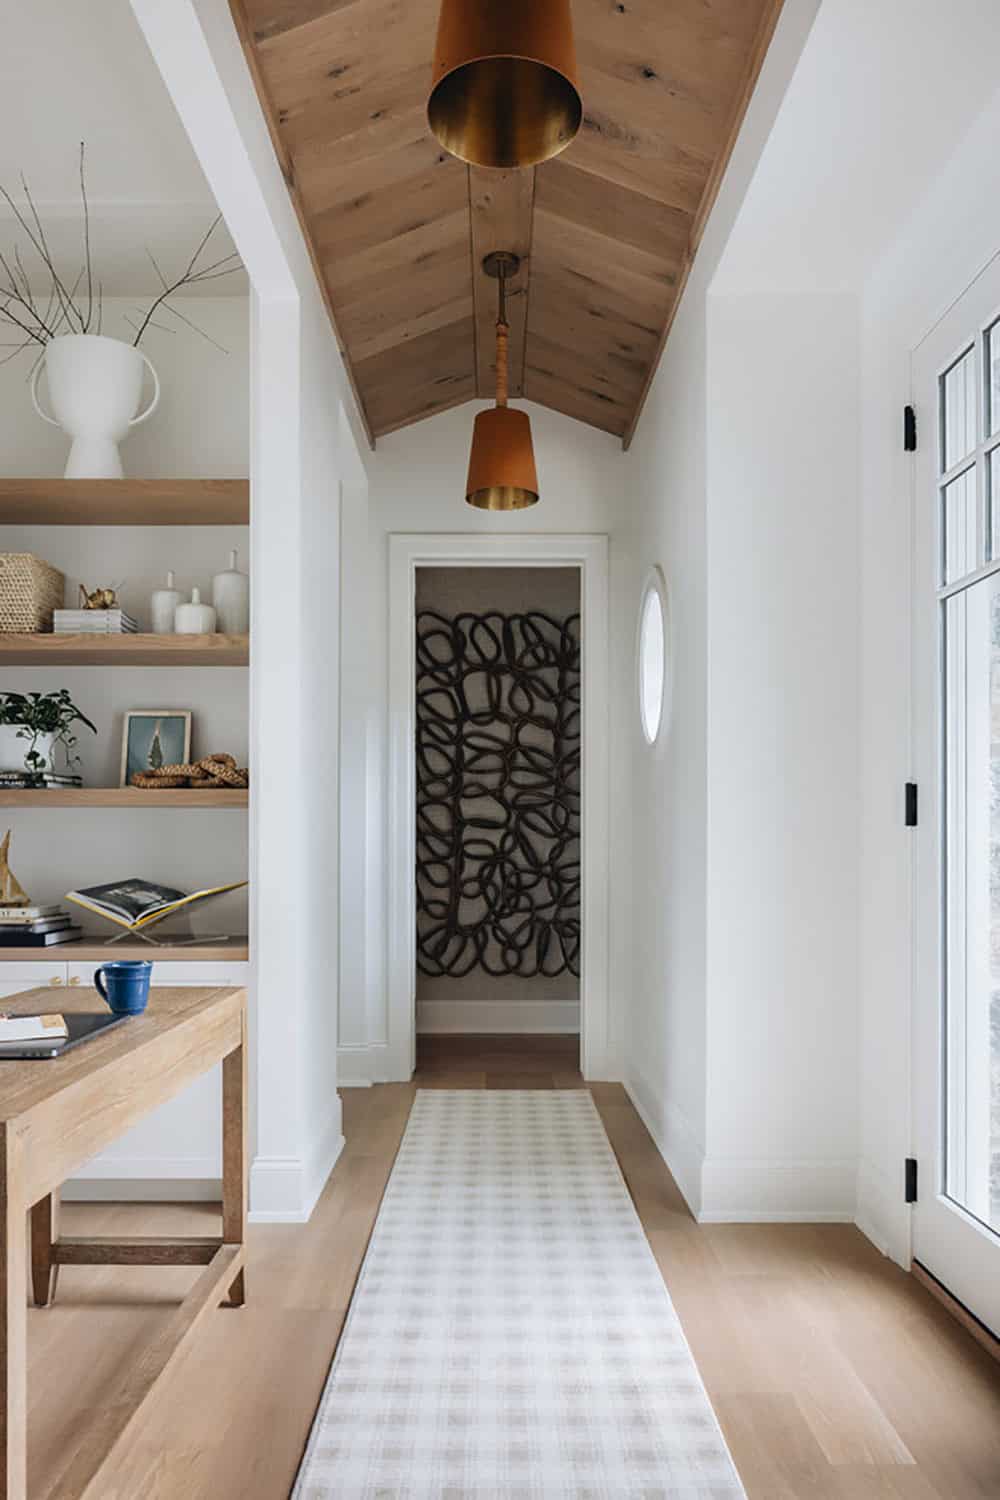
Wood-paneled hallway with brass pendant lights leading to woven wall art

Comfortable Guest Bedrooms and Bunk Rooms
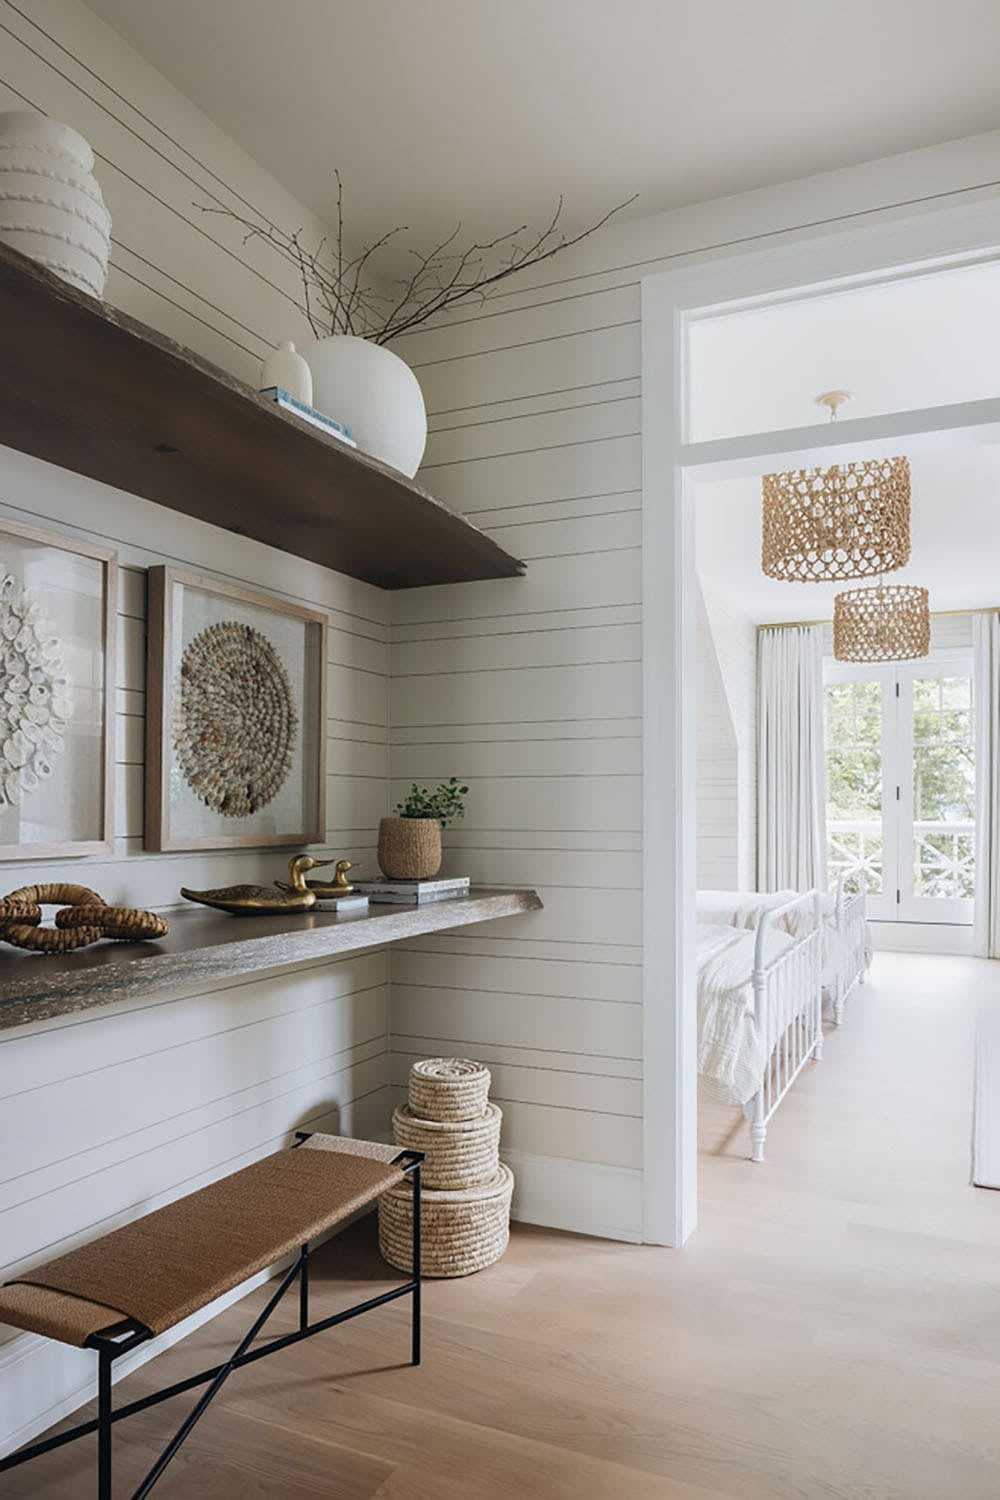
Shiplap hallway nook with shell art, woven baskets, and view to kids' room

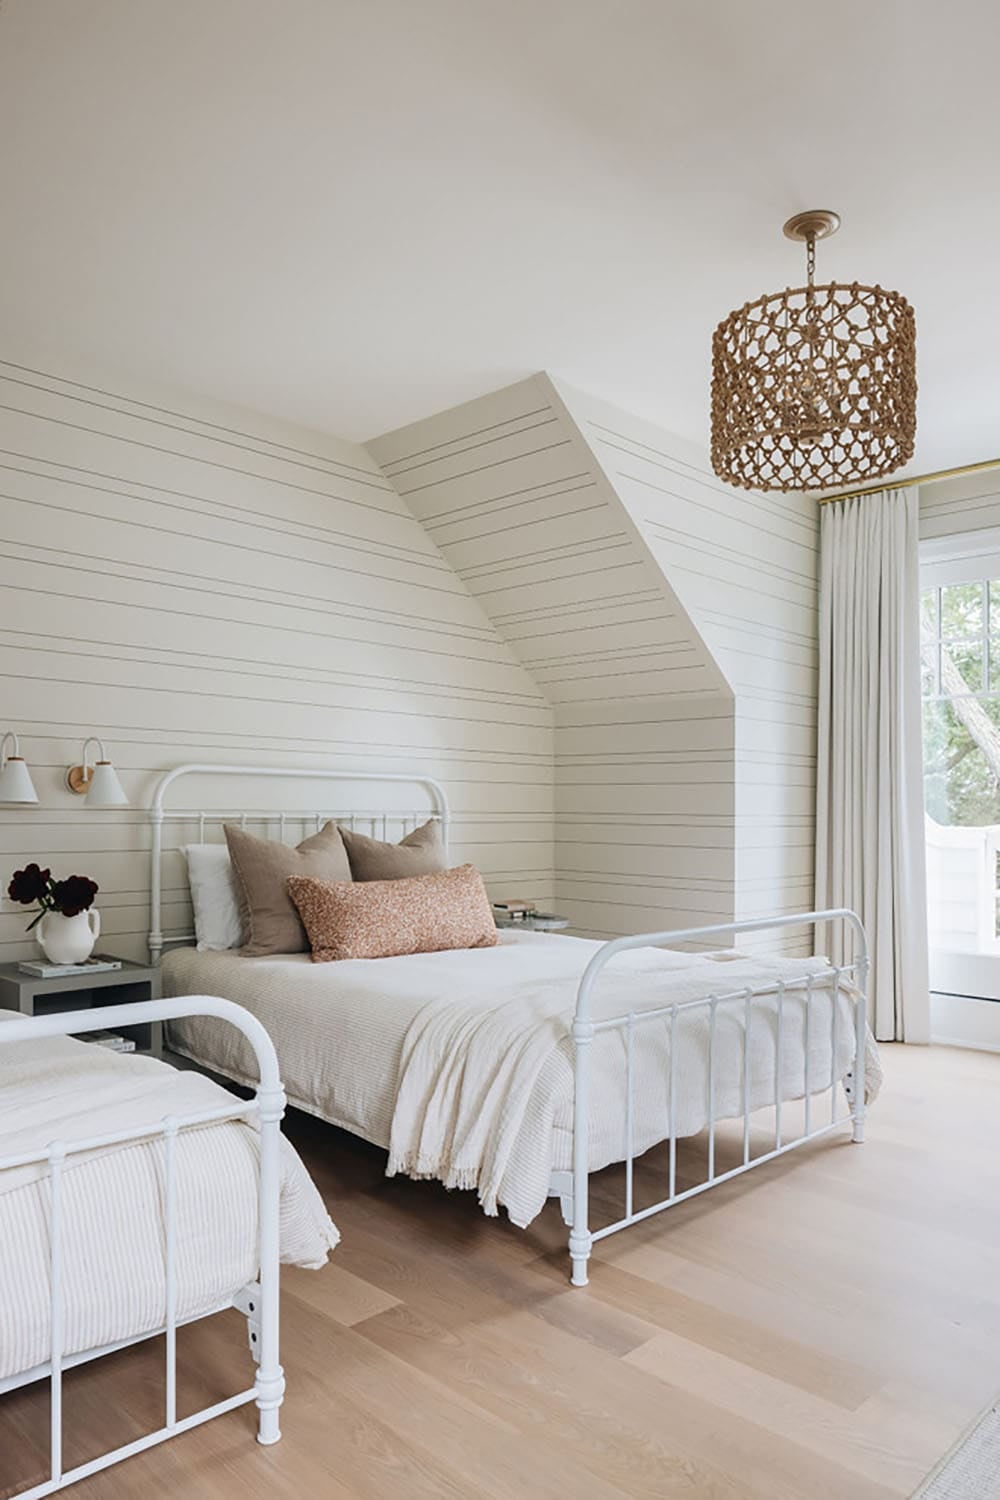
Kids' bedroom with two white iron beds and woven drum chandelier

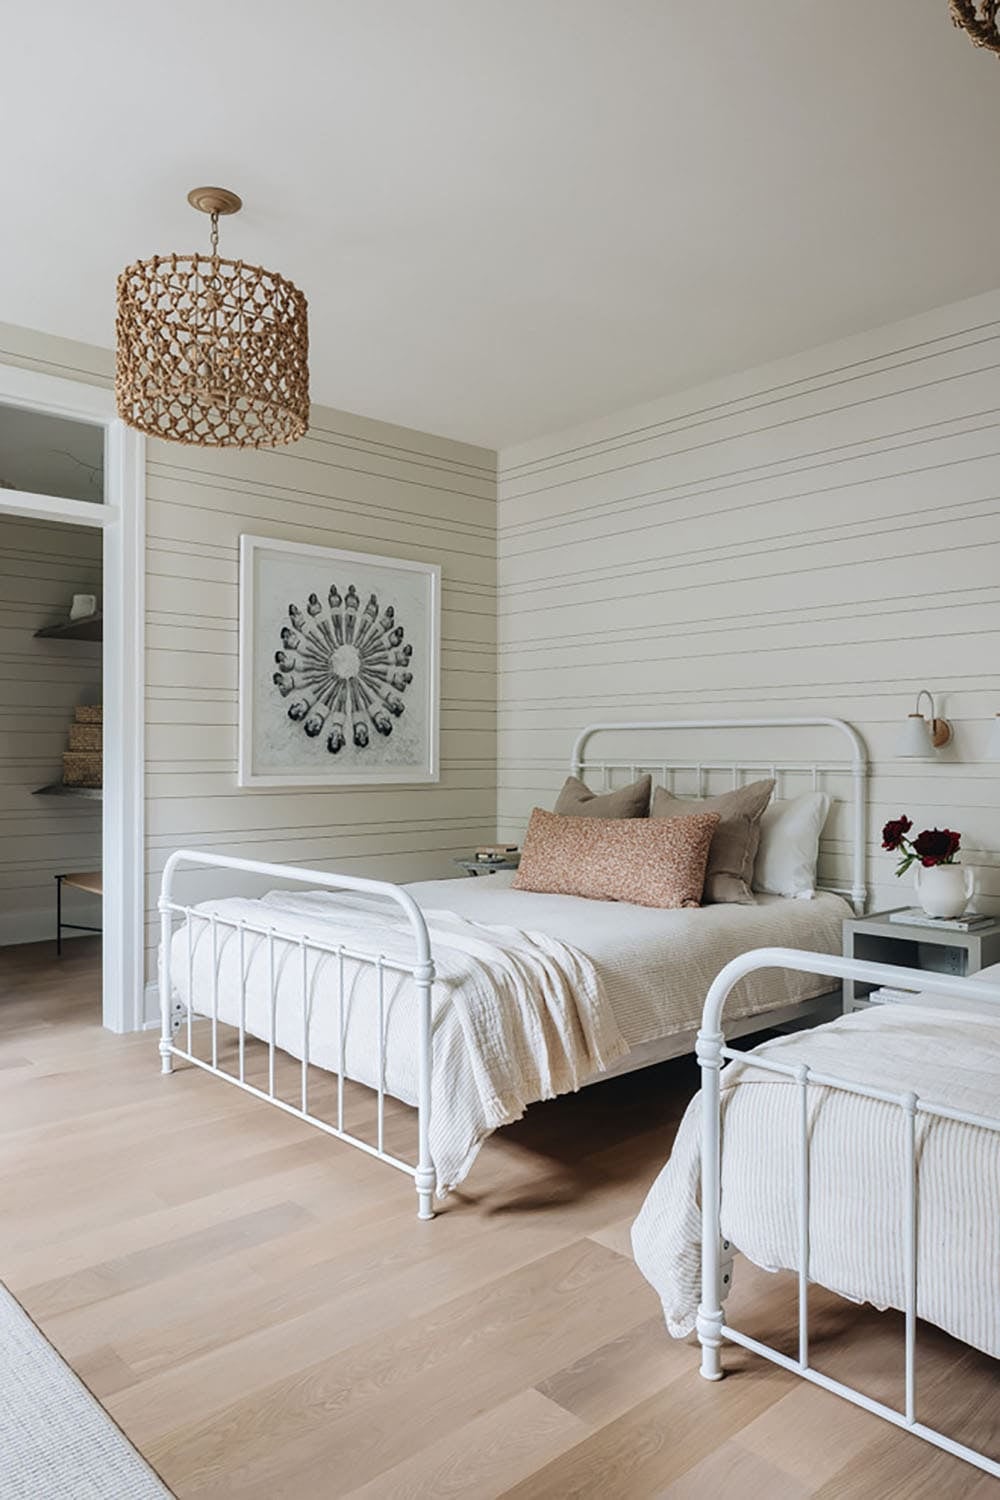
Kids' bedroom with iron beds, round wall art, and shiplap walls

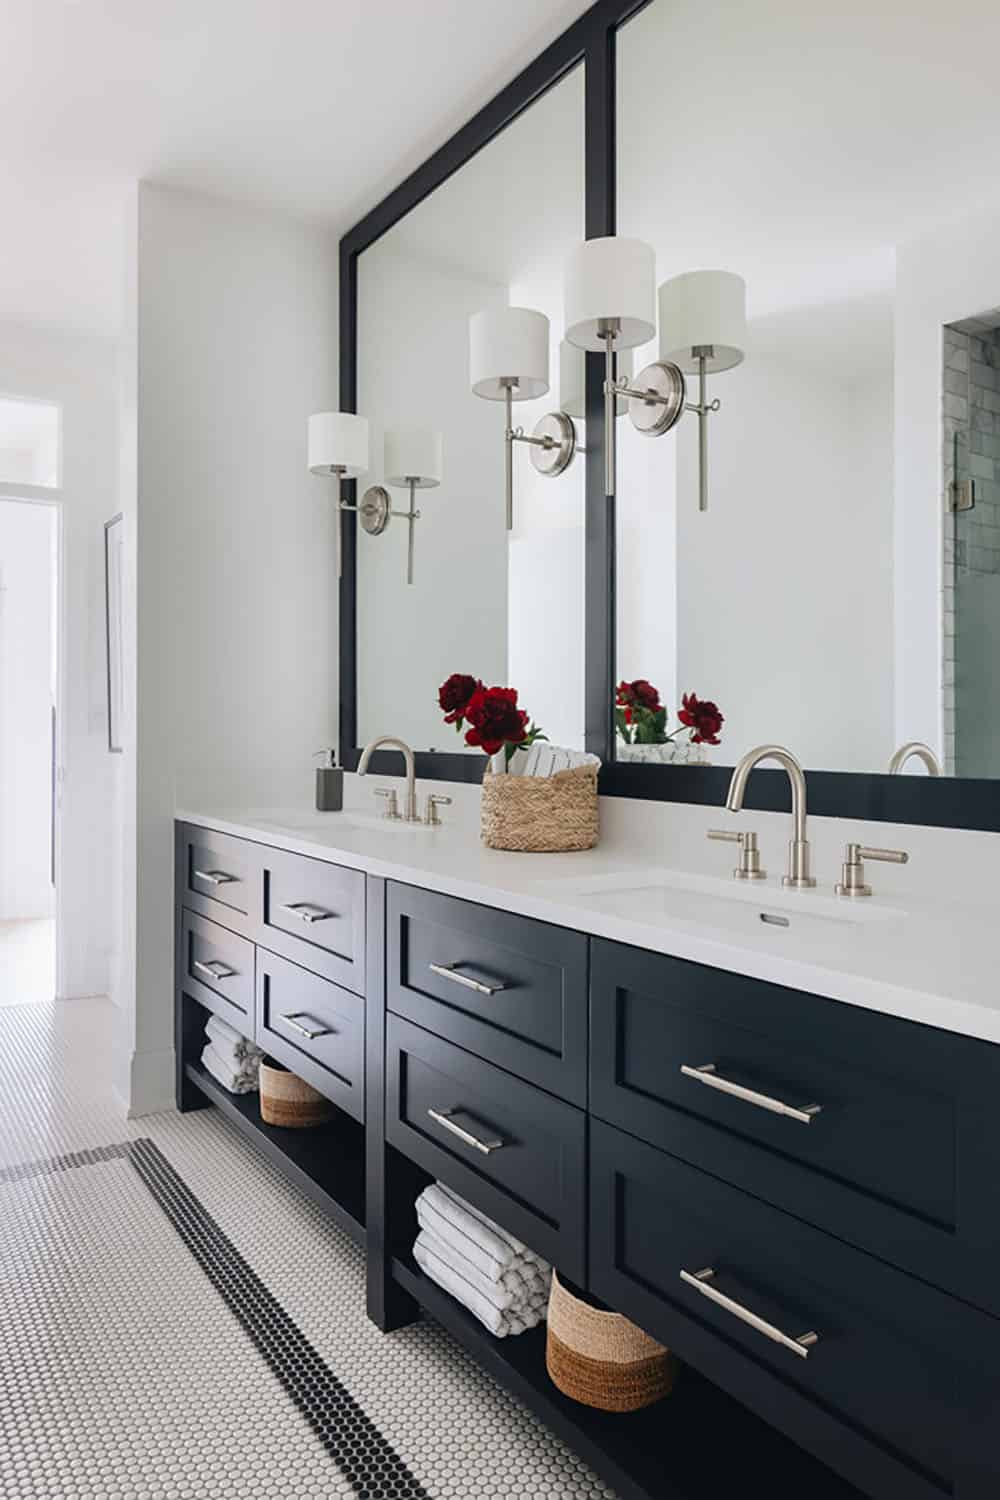
Navy double vanity with black-framed mirrors and penny tile floor

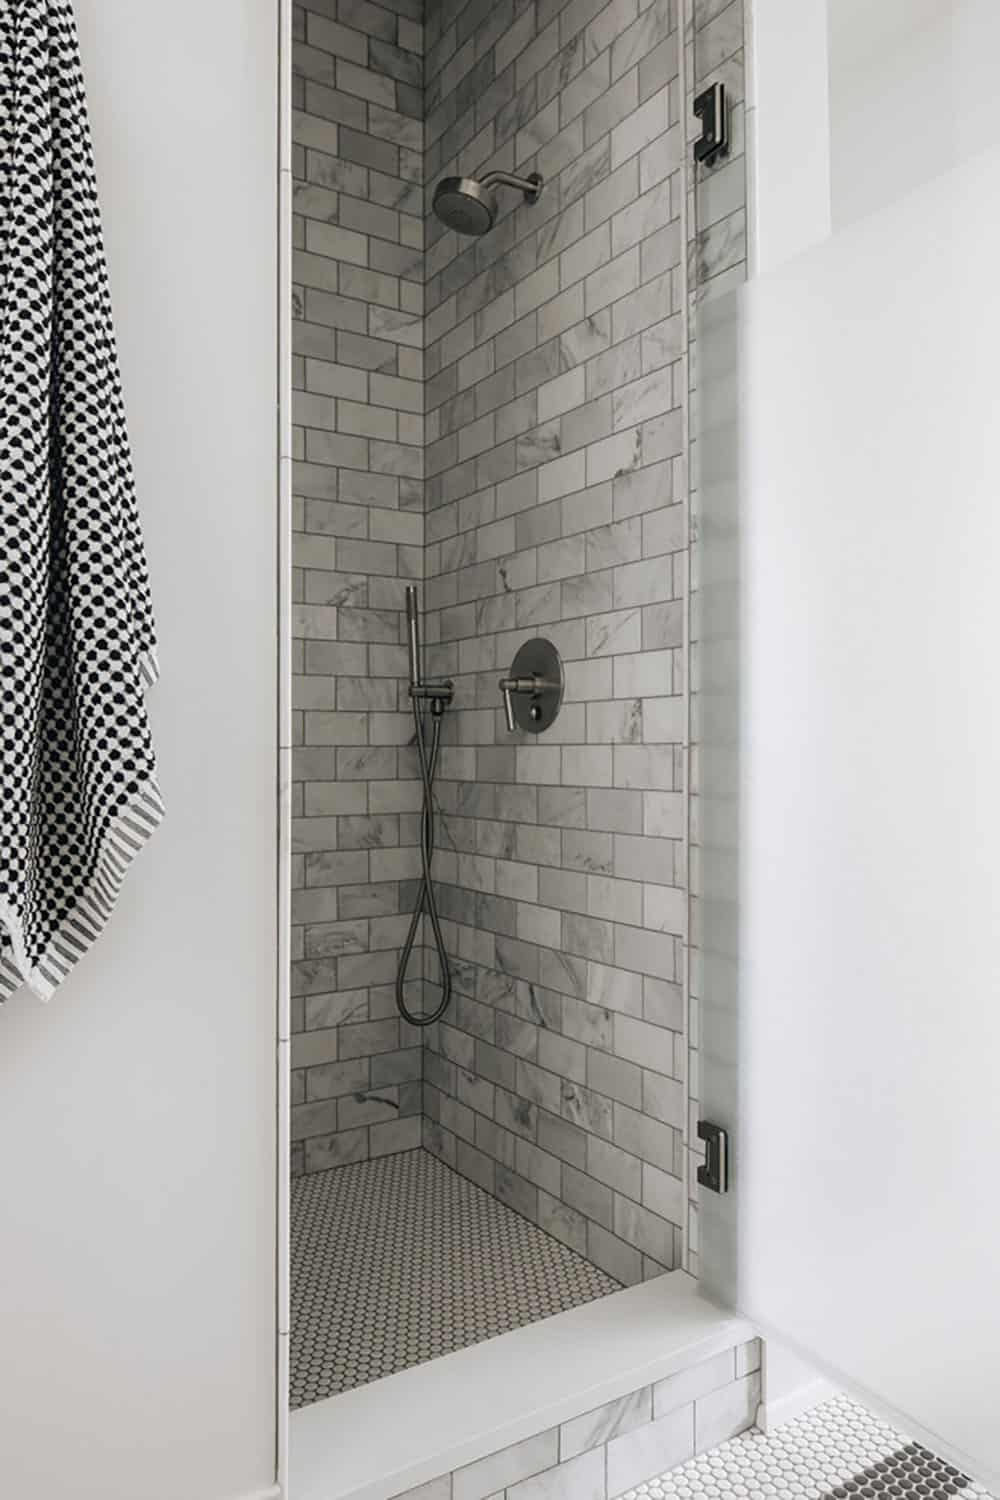
Walk-in shower with marble subway tile and handheld sprayer

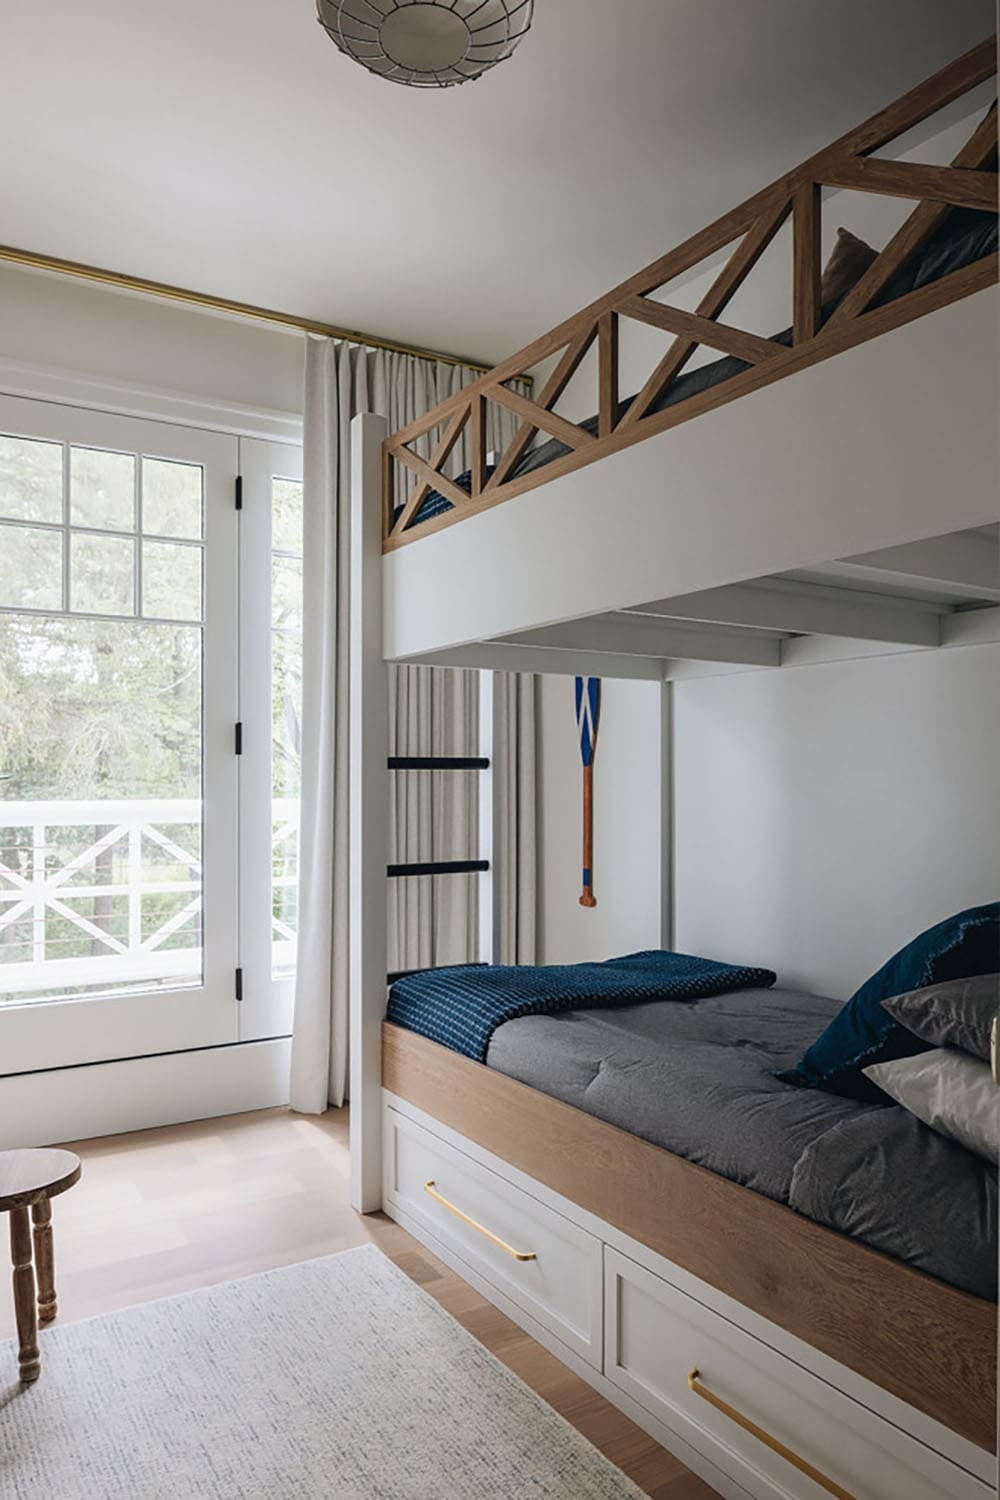
Built-in bunk bed with wood lattice railing and hanging oar decor

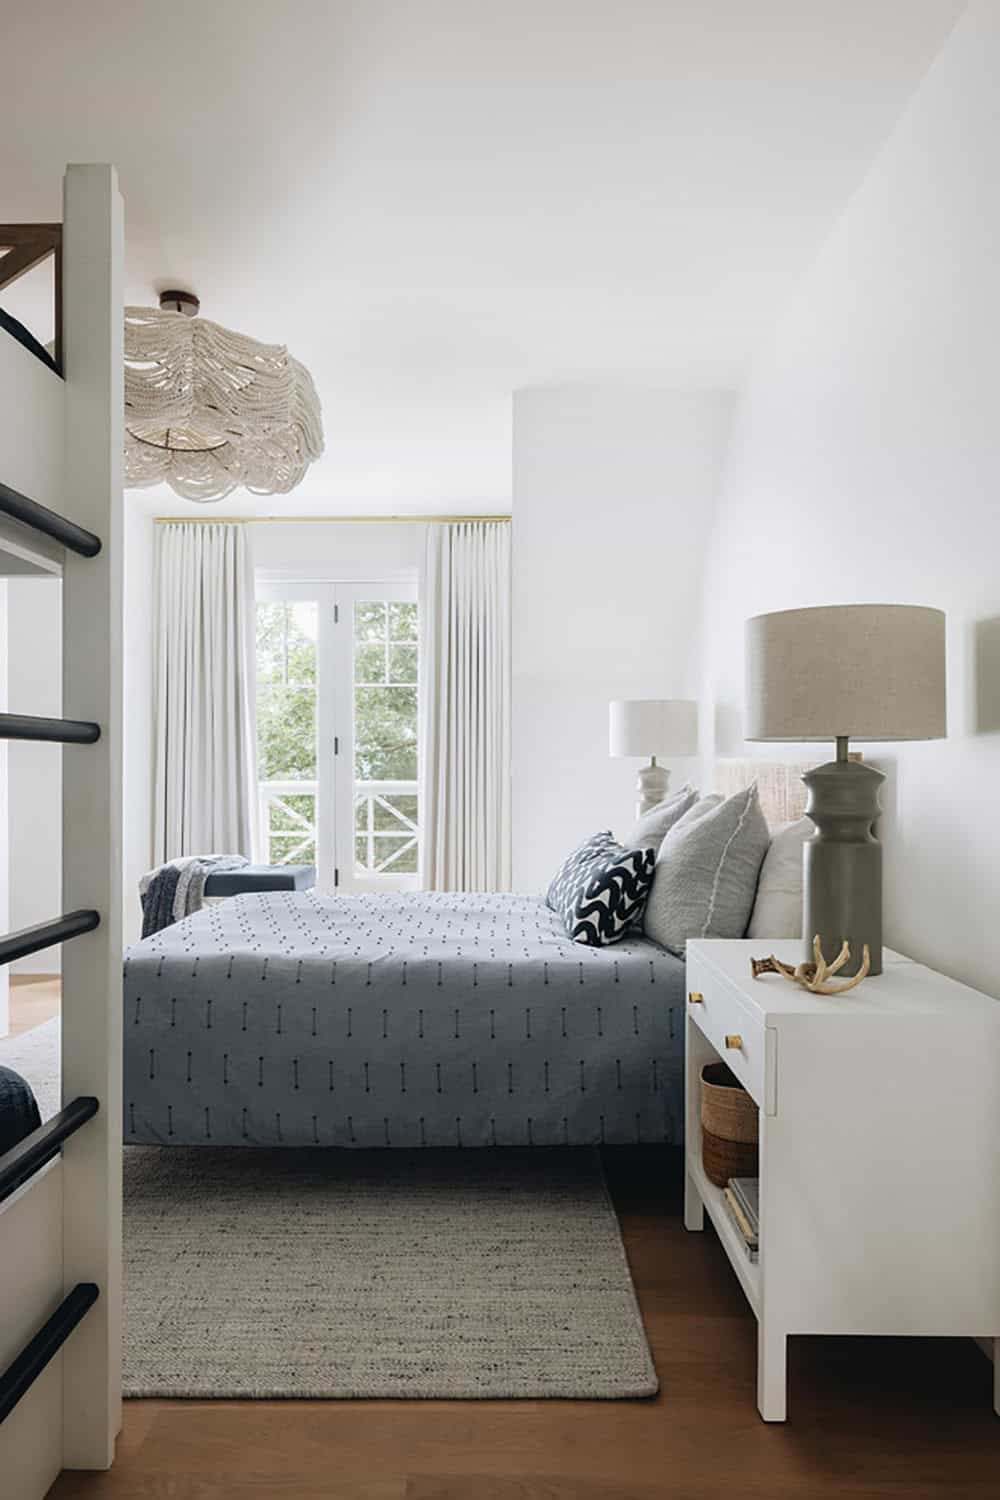
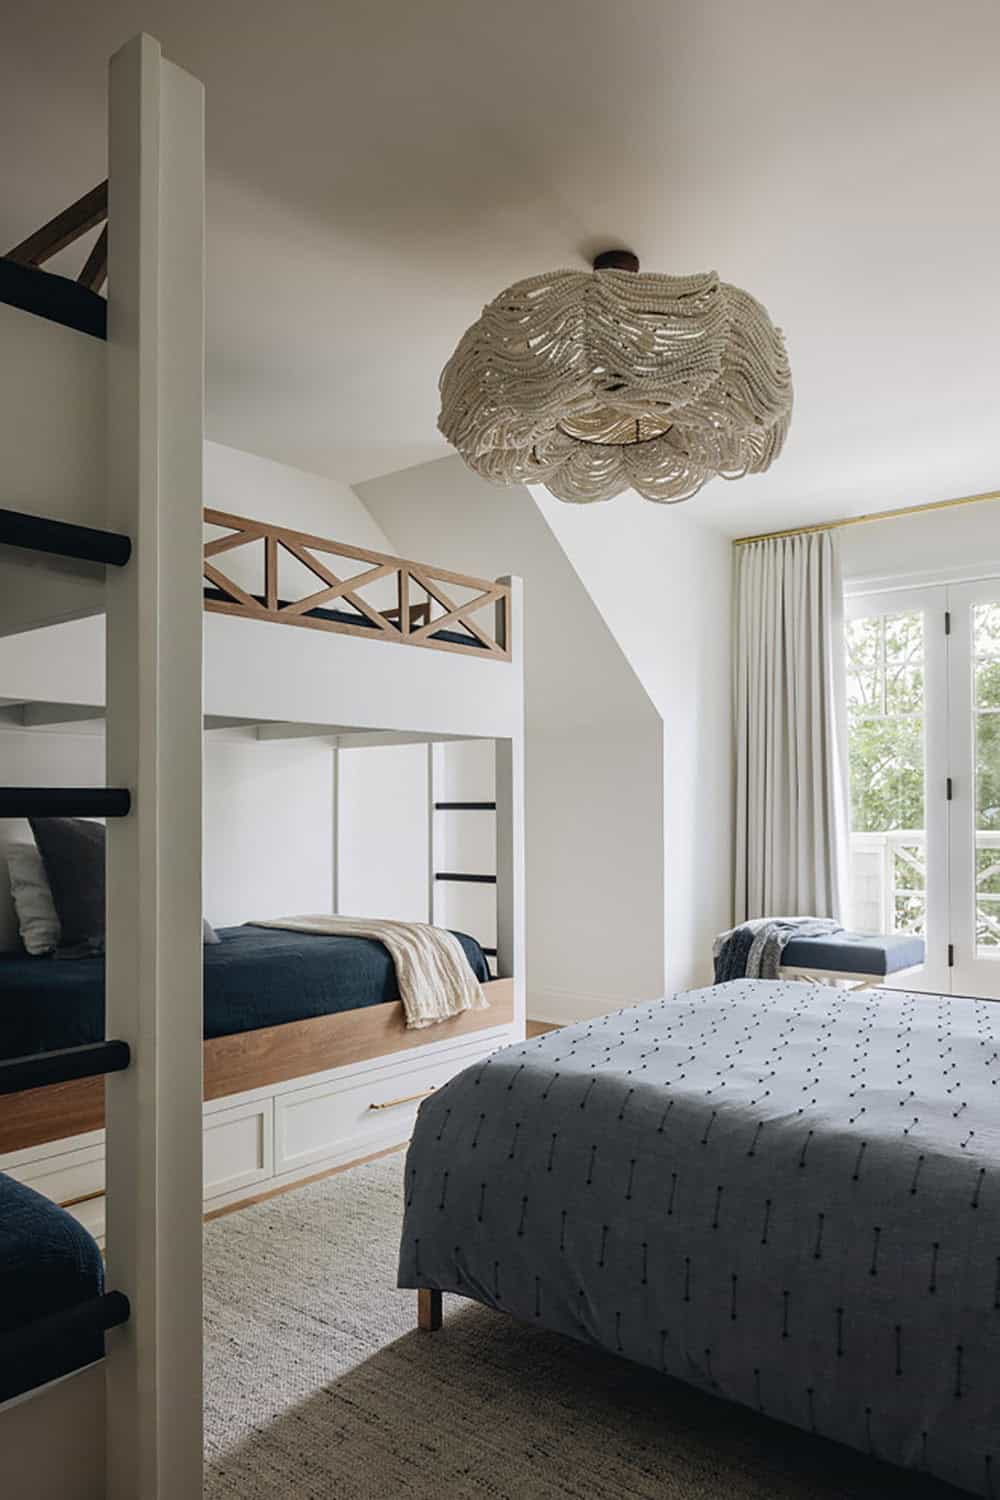
Bedroom with woven bead chandelier, blue coverlet, and bunk bed ladder

Bedroom with scalloped bead chandelier and built-in bunk beds

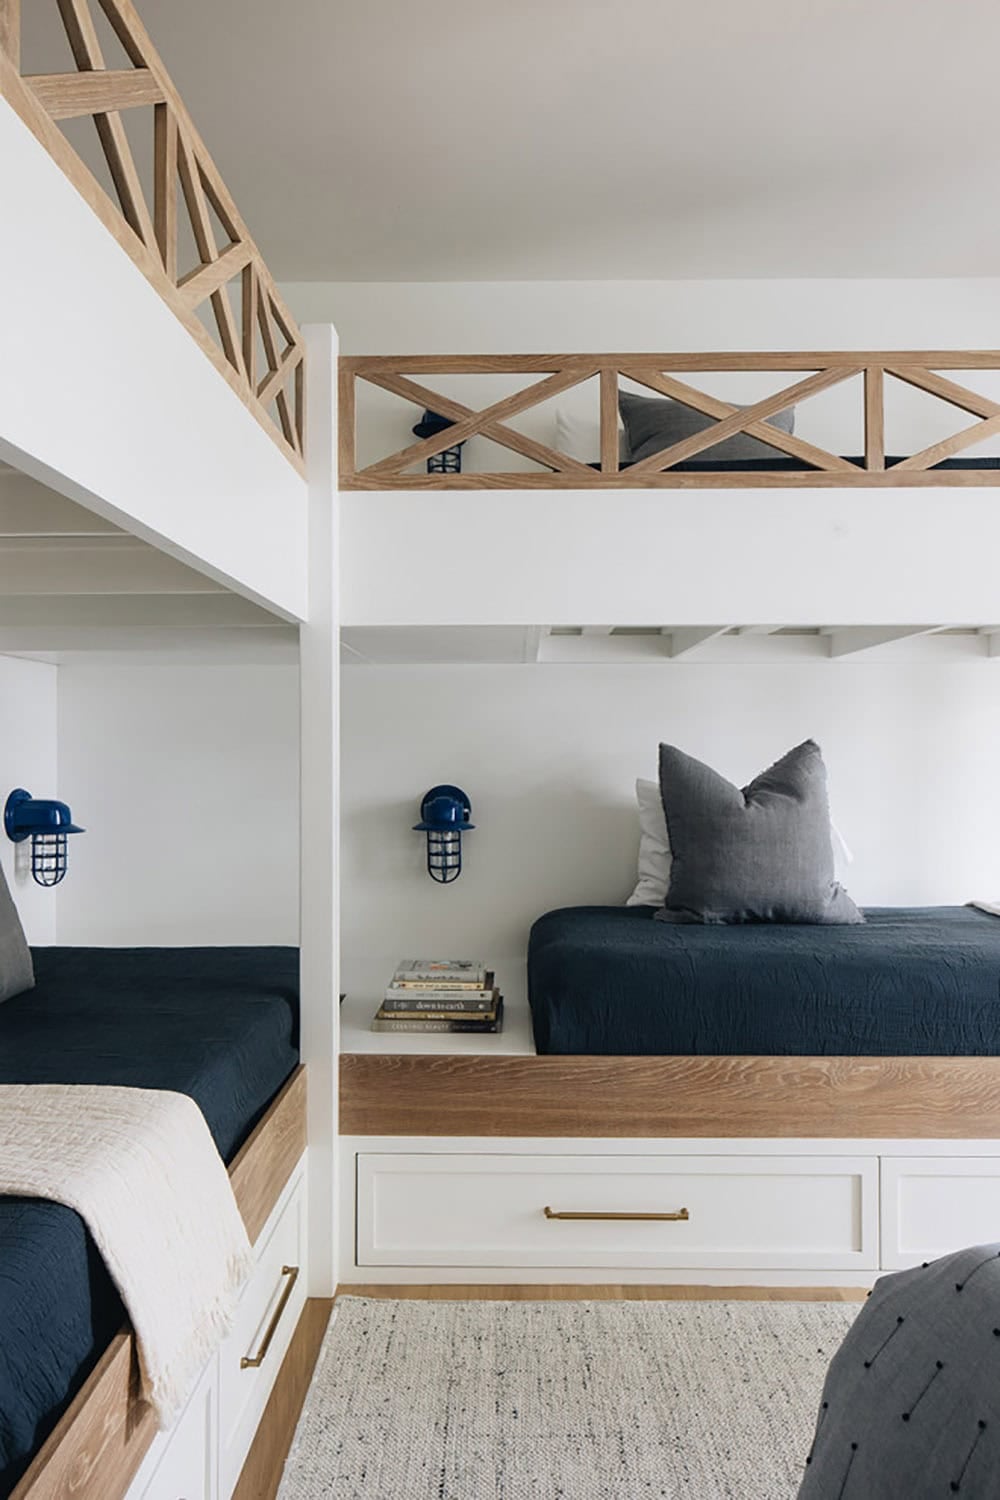
Close-up of built-in bunk beds with wood lattice rails and navy bedding

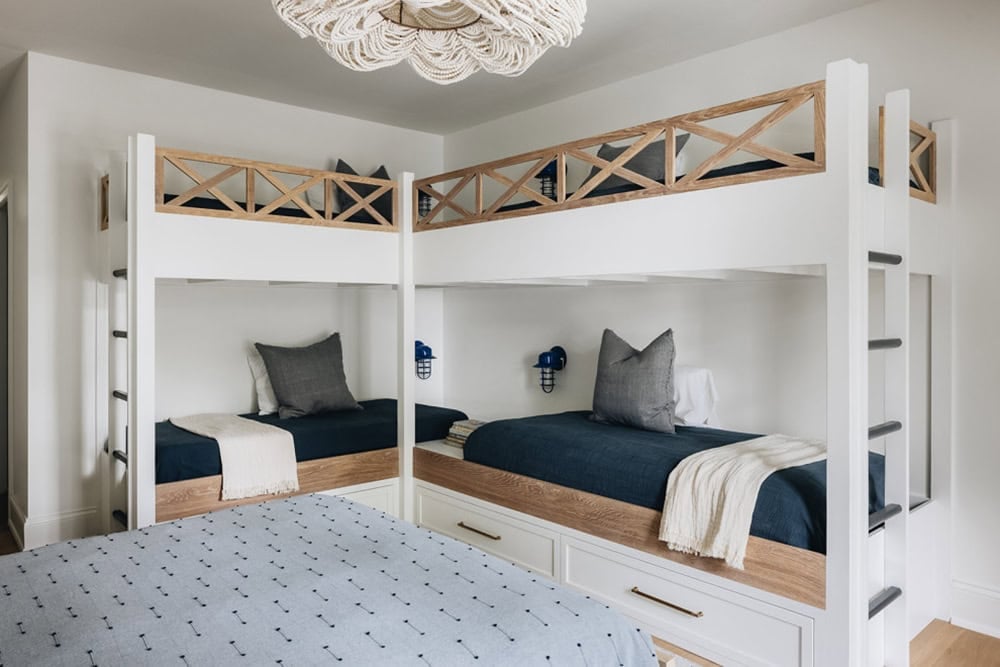
Built-in bunk beds with navy bedding beneath woven bead chandelier

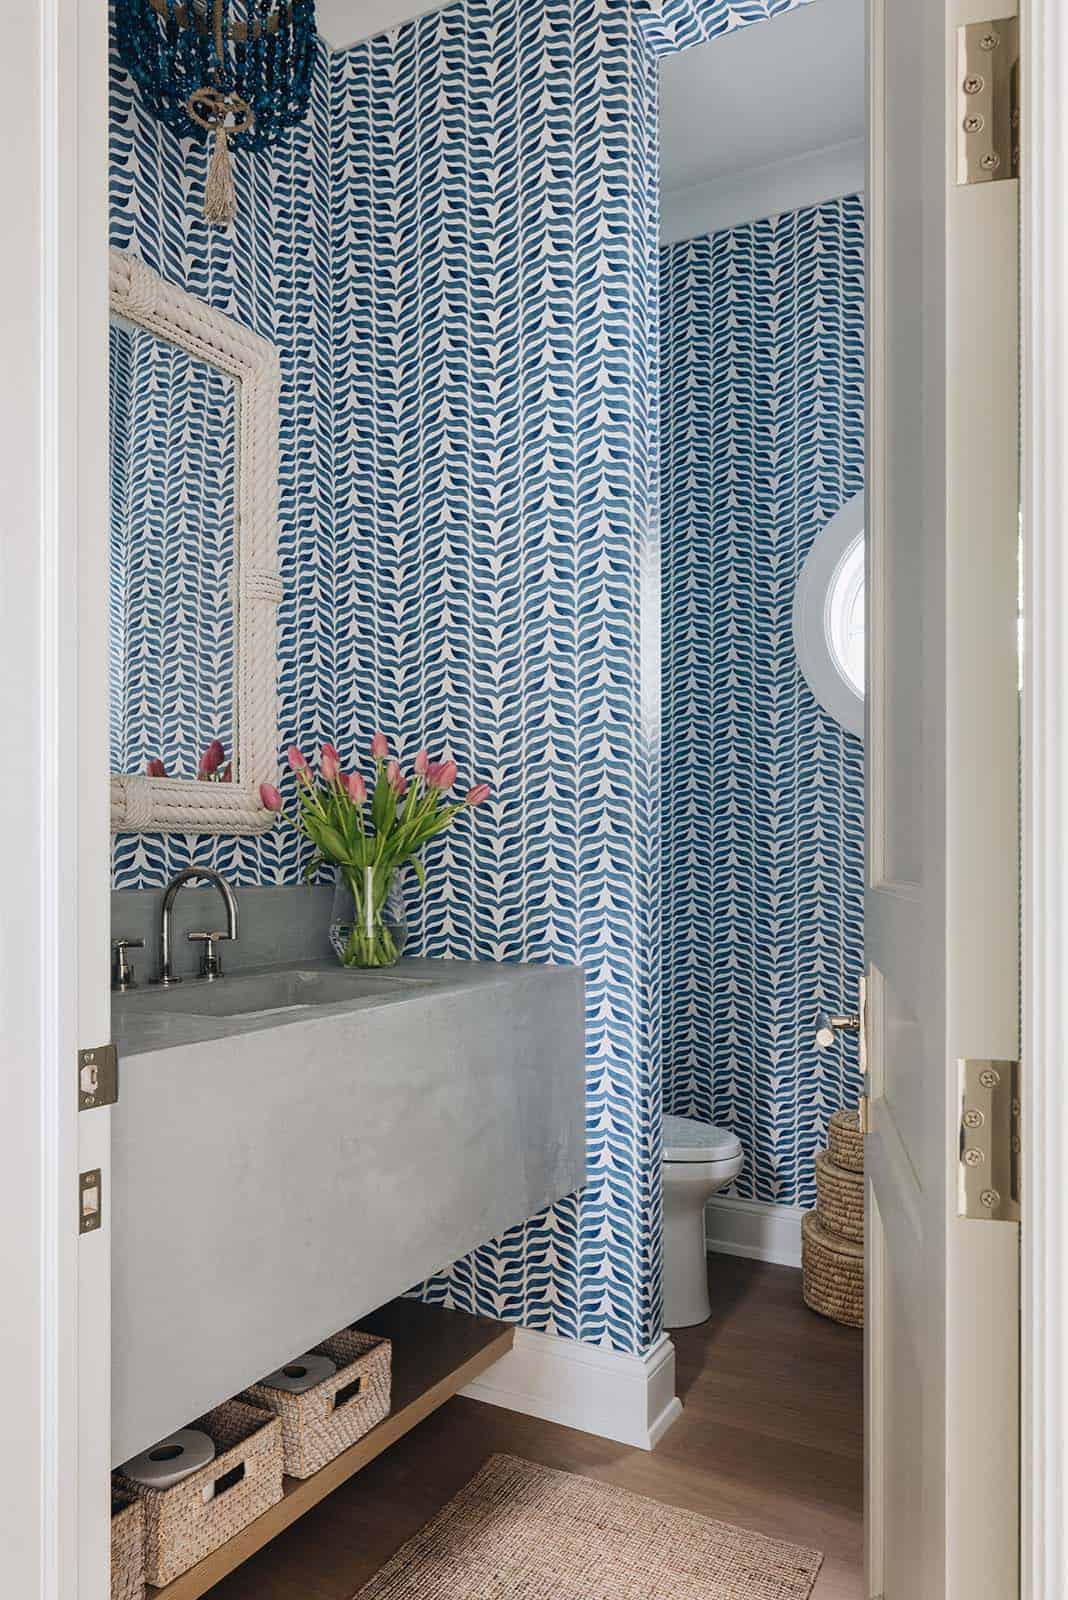
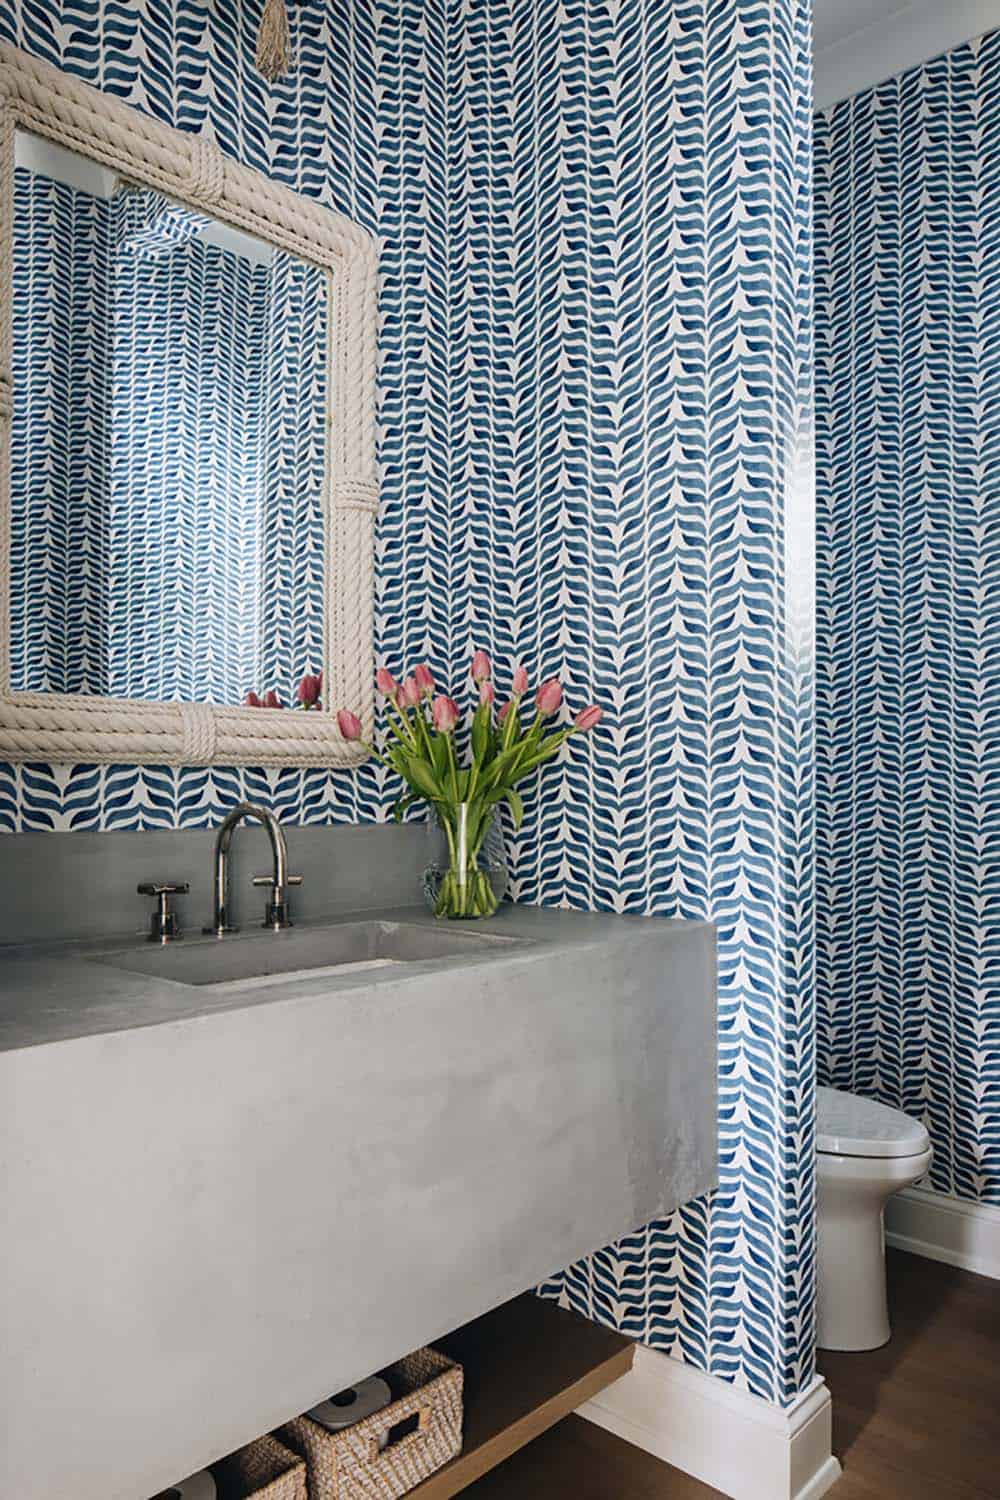
Powder room with blue leaf-print wallpaper and concrete floating vanity

Close-up of blue wallpaper, concrete sink, and rope-framed mirror in powder room

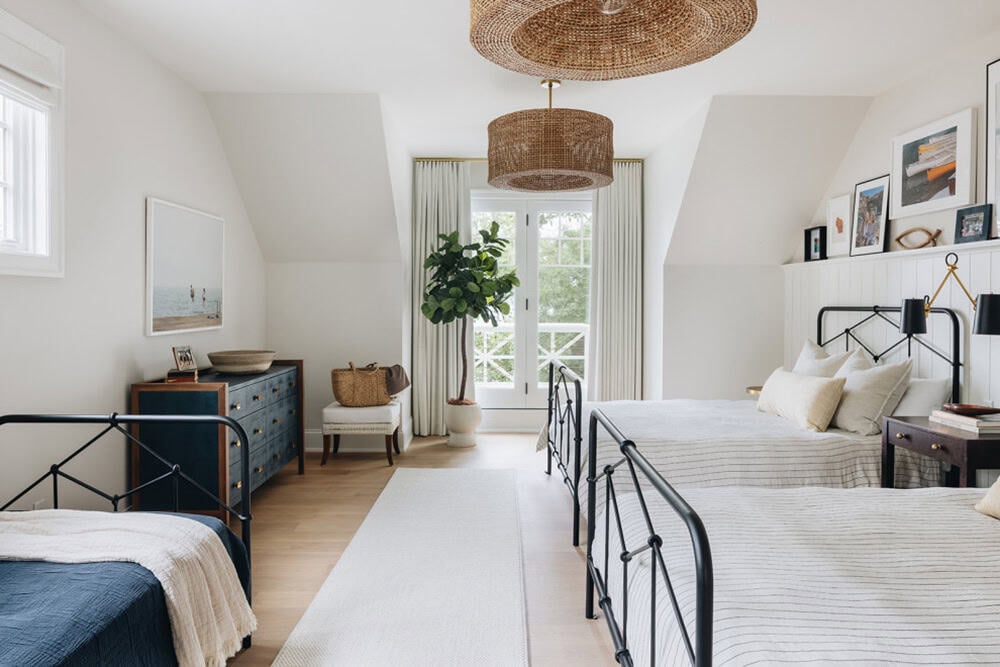
Twin bedroom with black iron beds and woven drum pendant lights

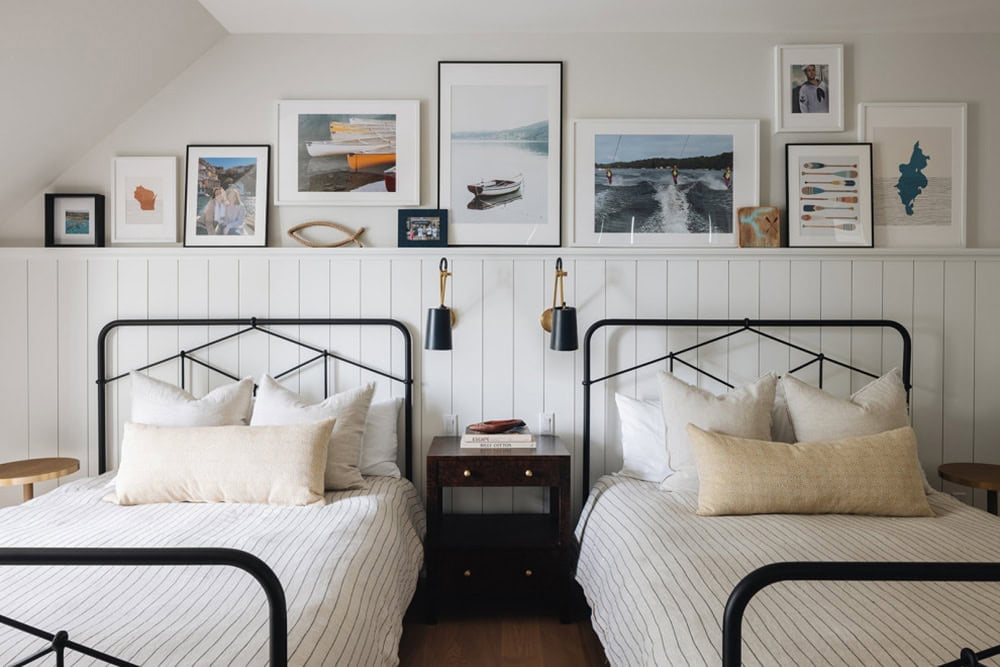
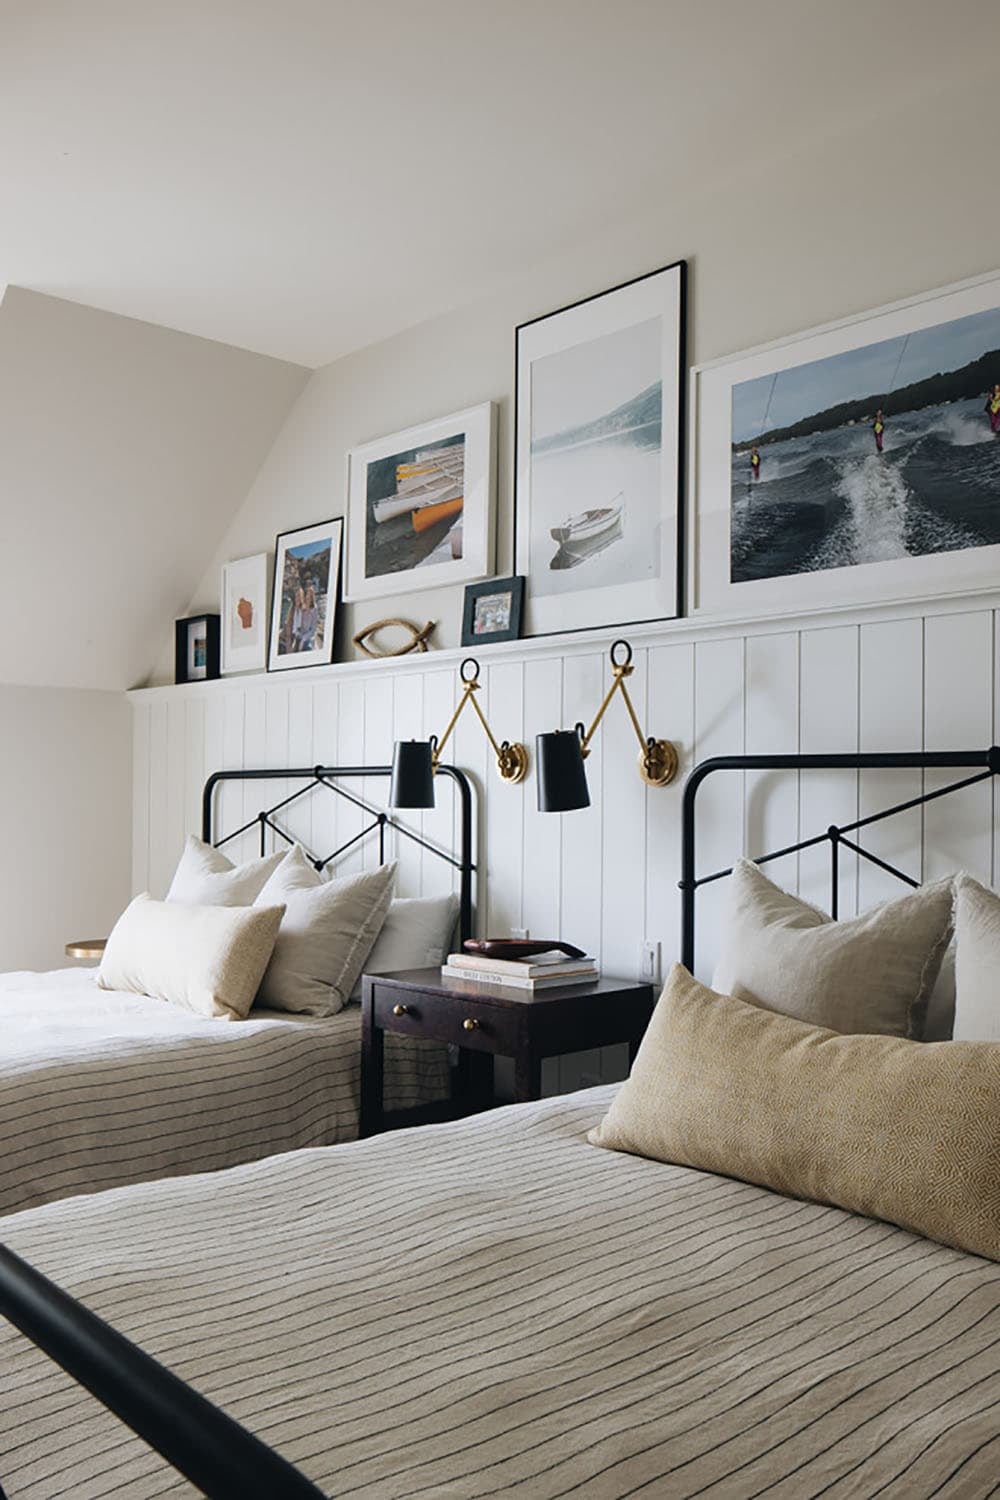
Twin beds with striped bedding under a boating-themed gallery wall

Close-up of twin beds with gallery wall of lake and boating photos

Relaxing Owner’s Suite Retreat
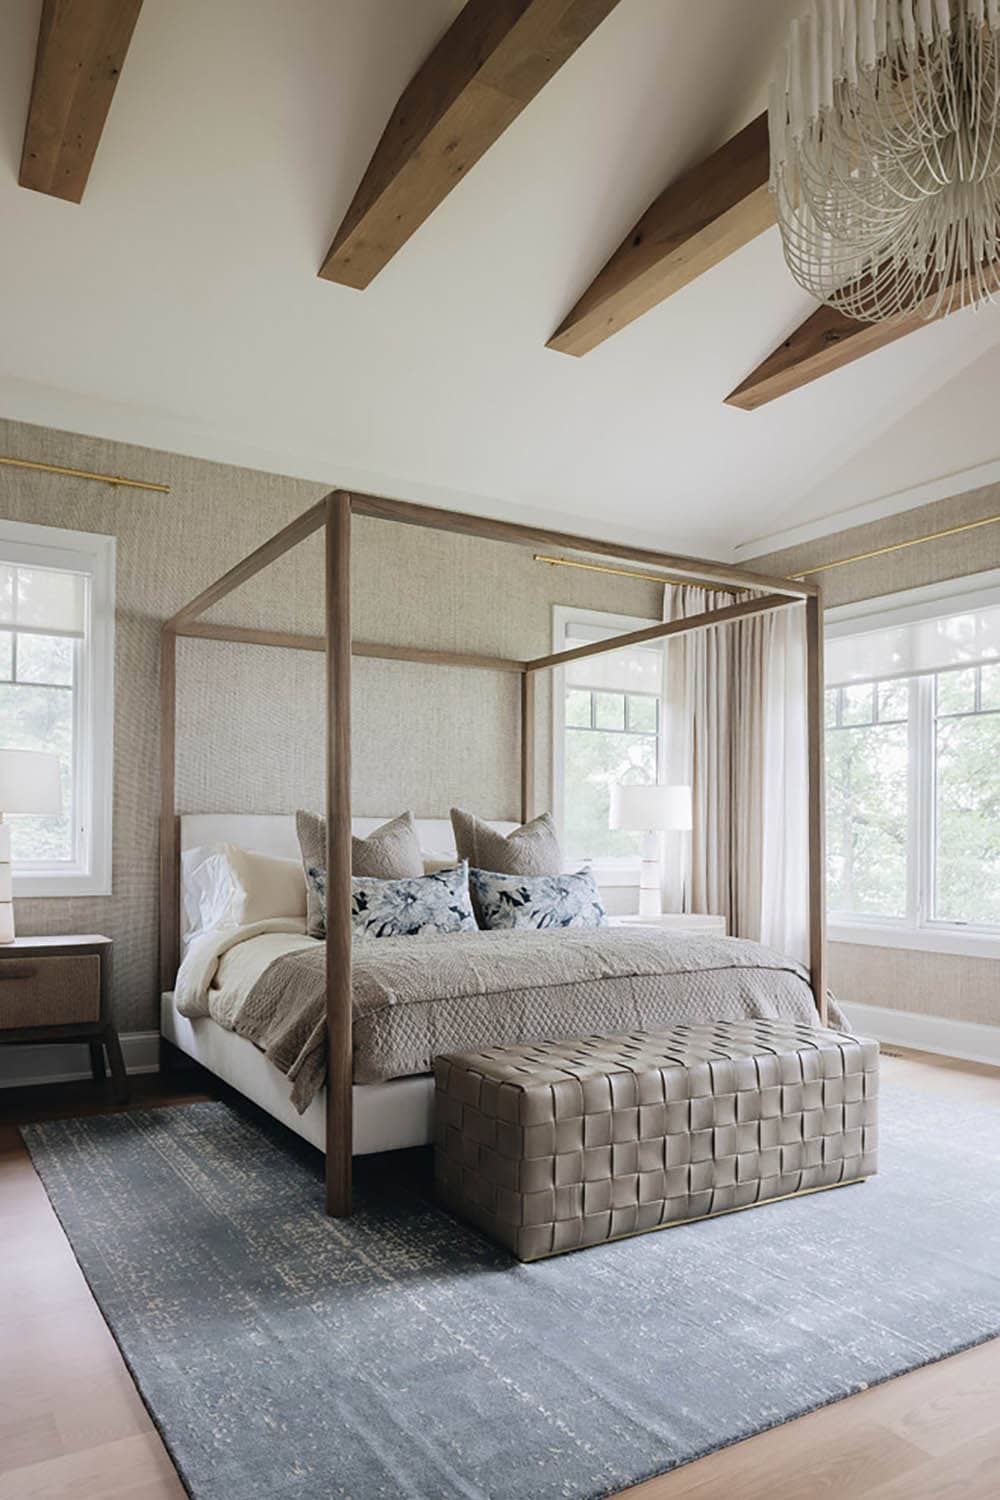
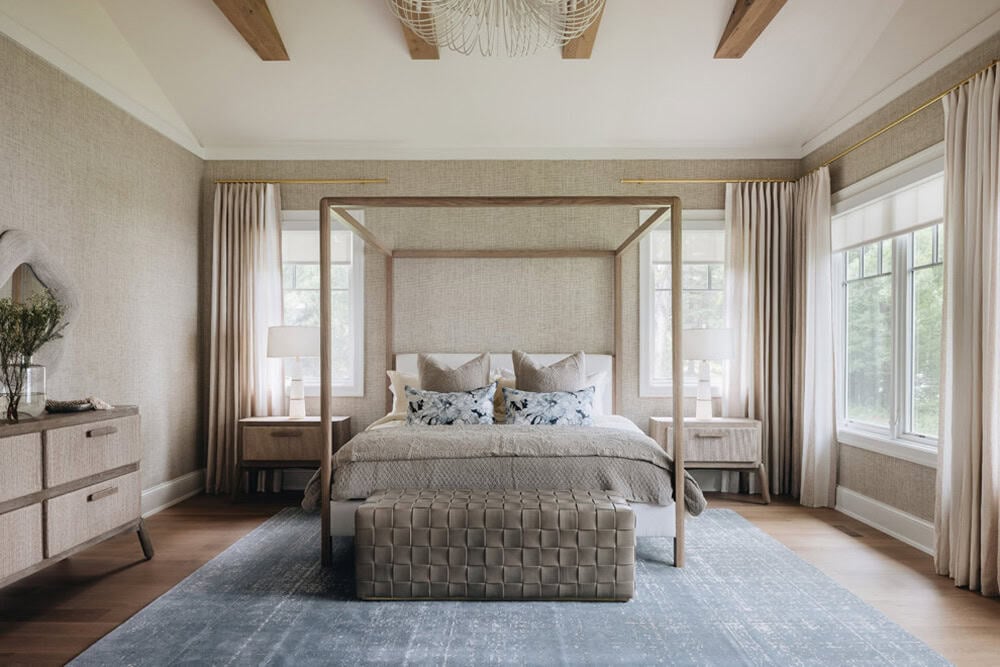
Primary bedroom with wood canopy bed, woven chandelier, and grasscloth walls

Primary bedroom with canopy bed, blue rug, and matching nightstand lamps

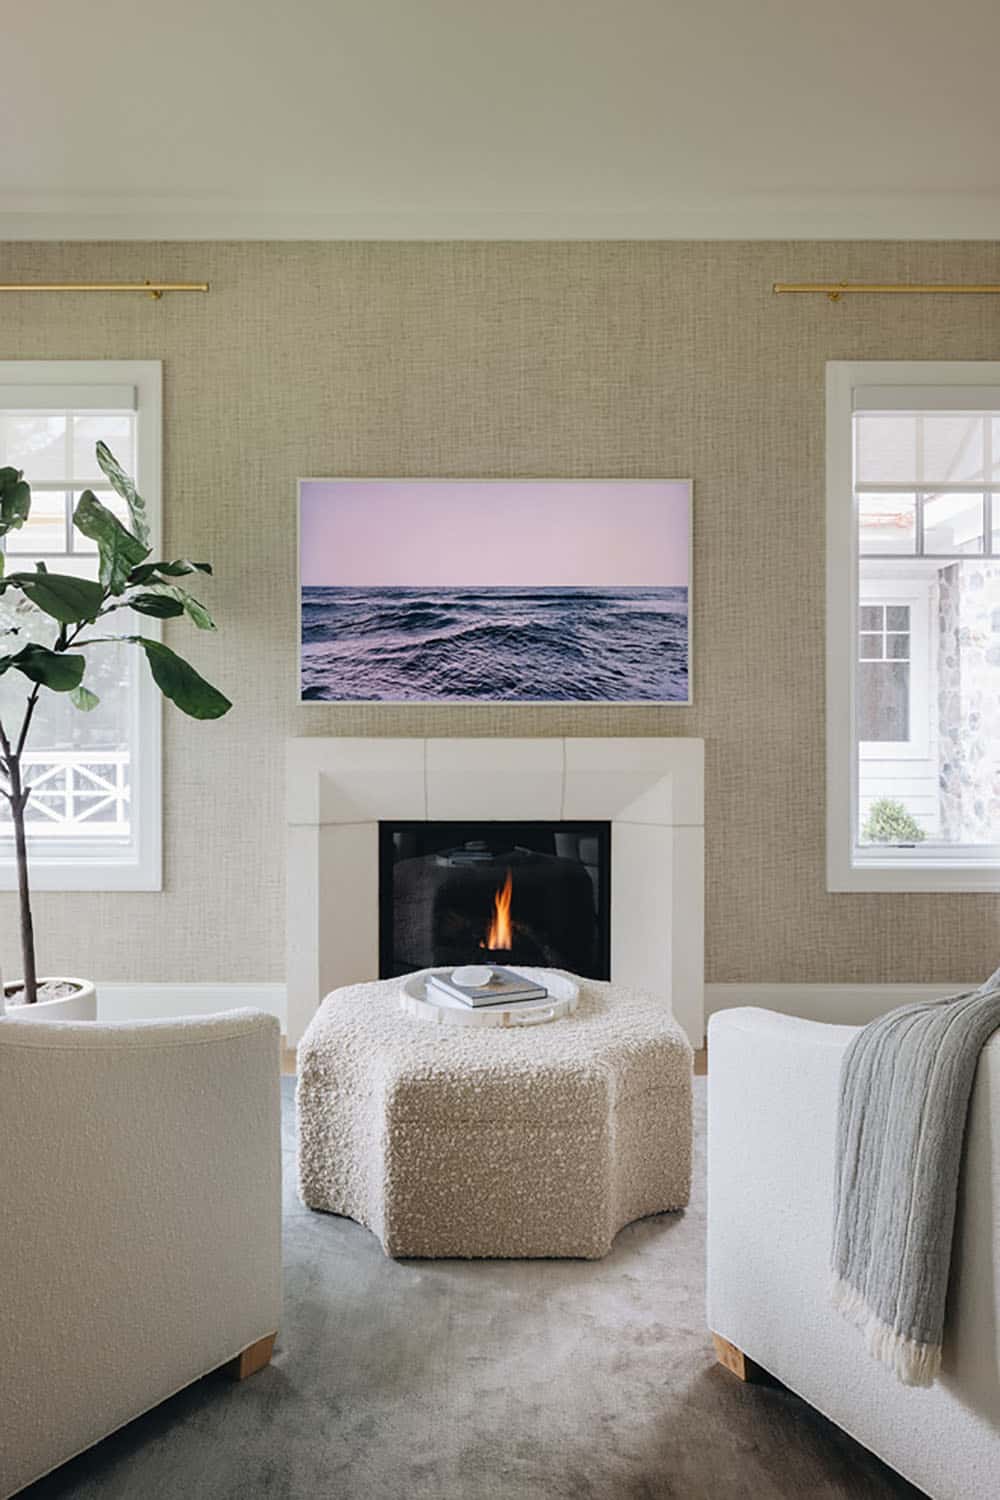
Living room seating around fireplace with ocean-view art and boucle ottoman

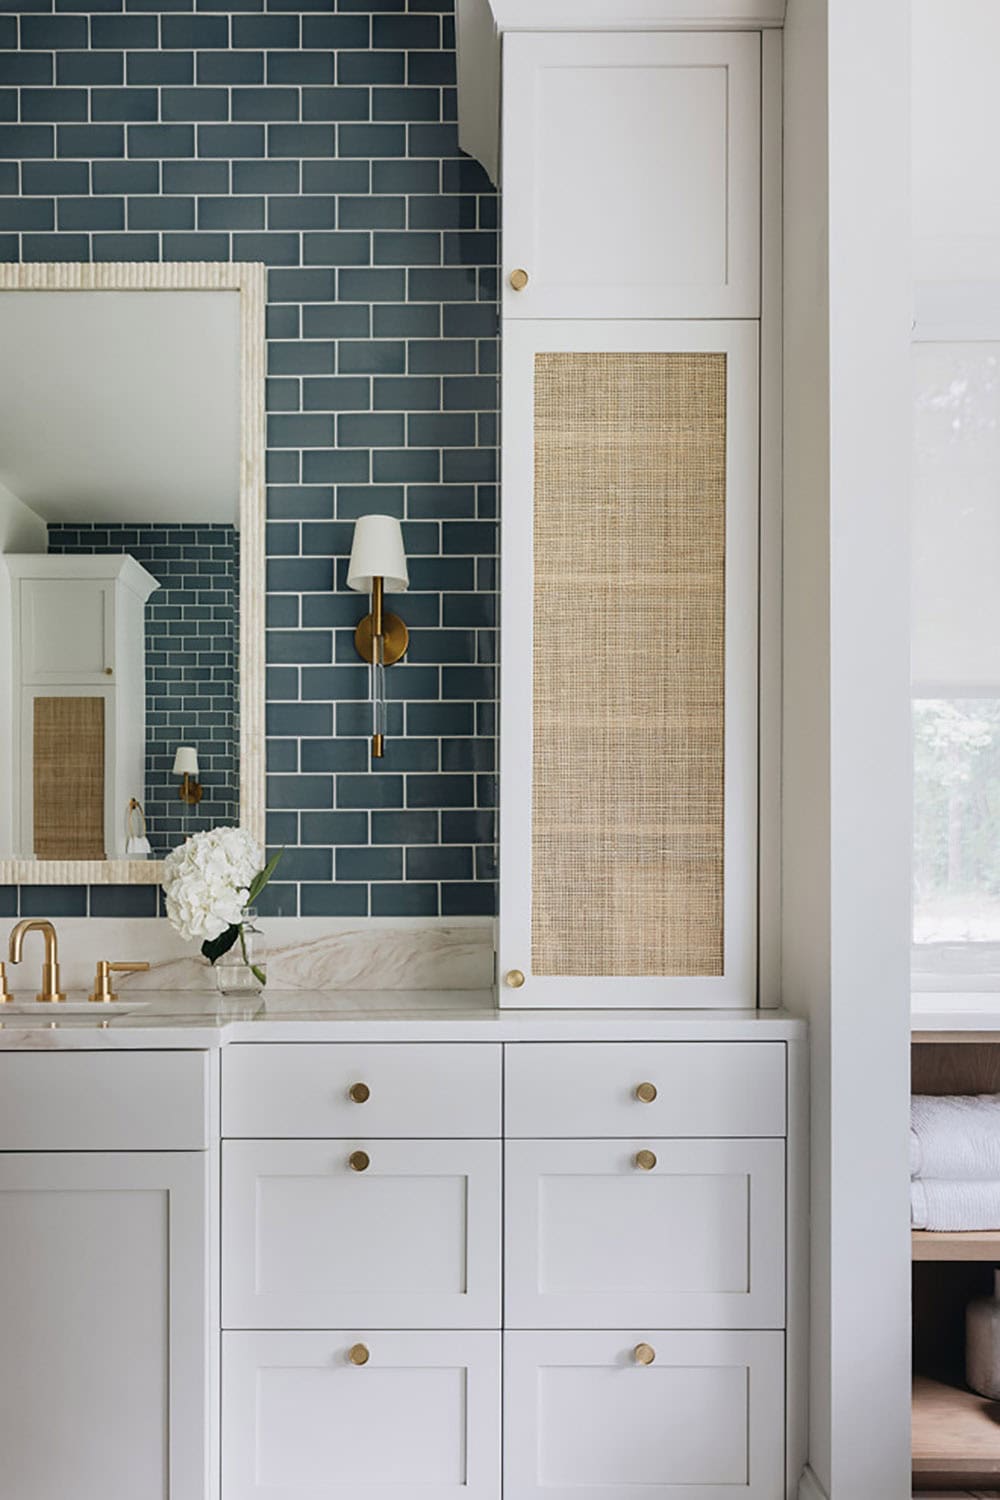
Bathroom vanity with blue subway tile, rattan cabinet panel, and brass hardware

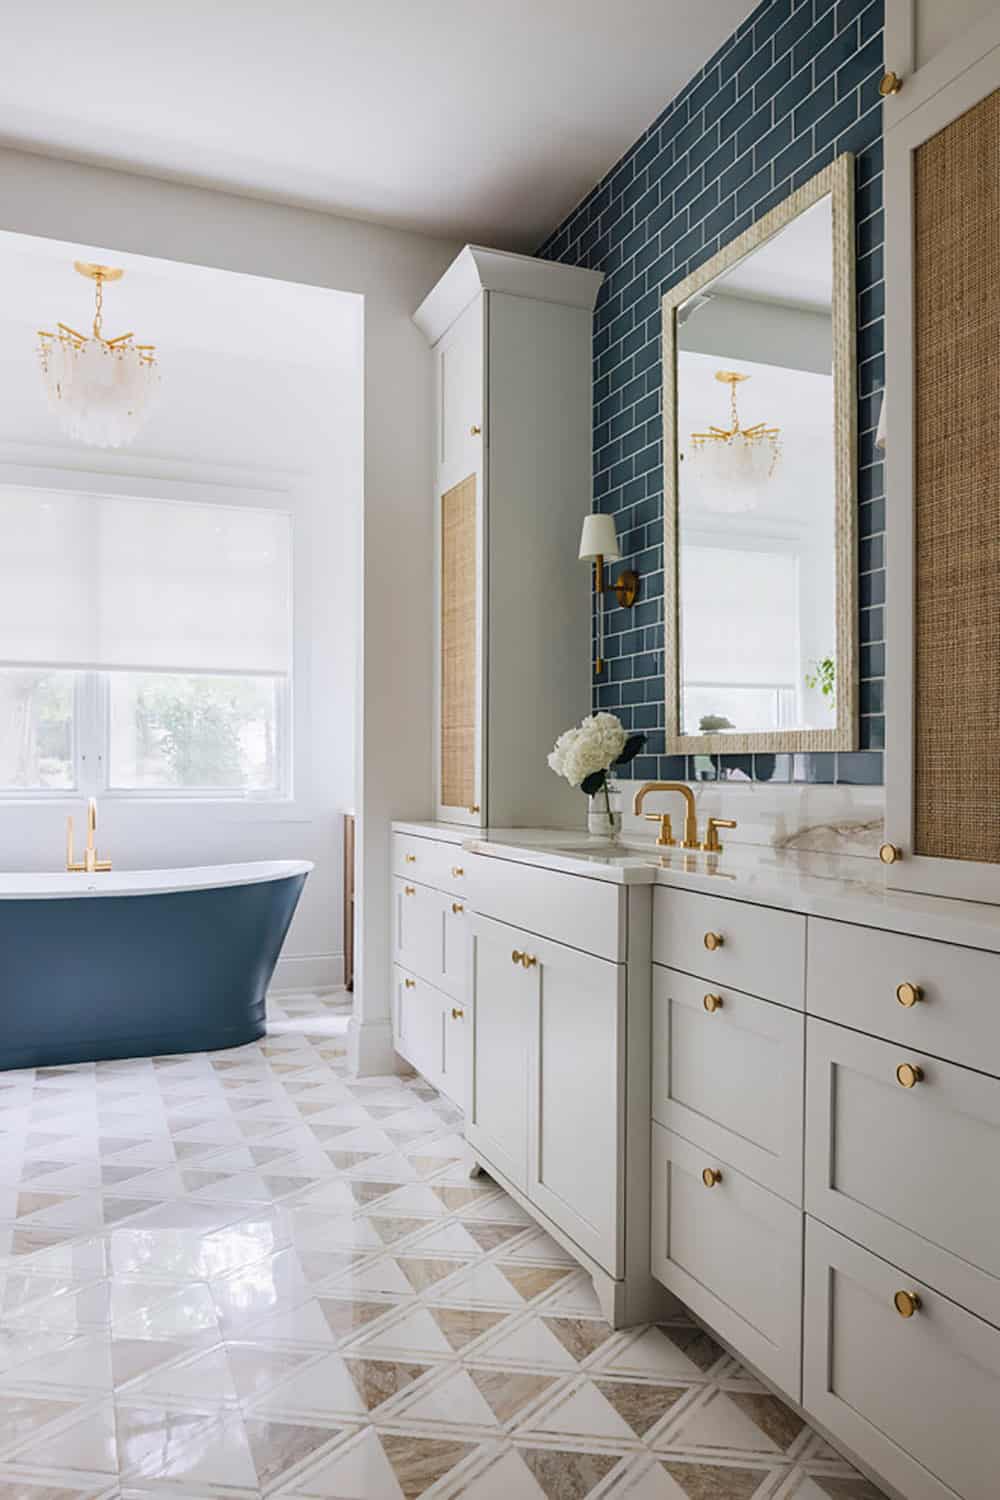
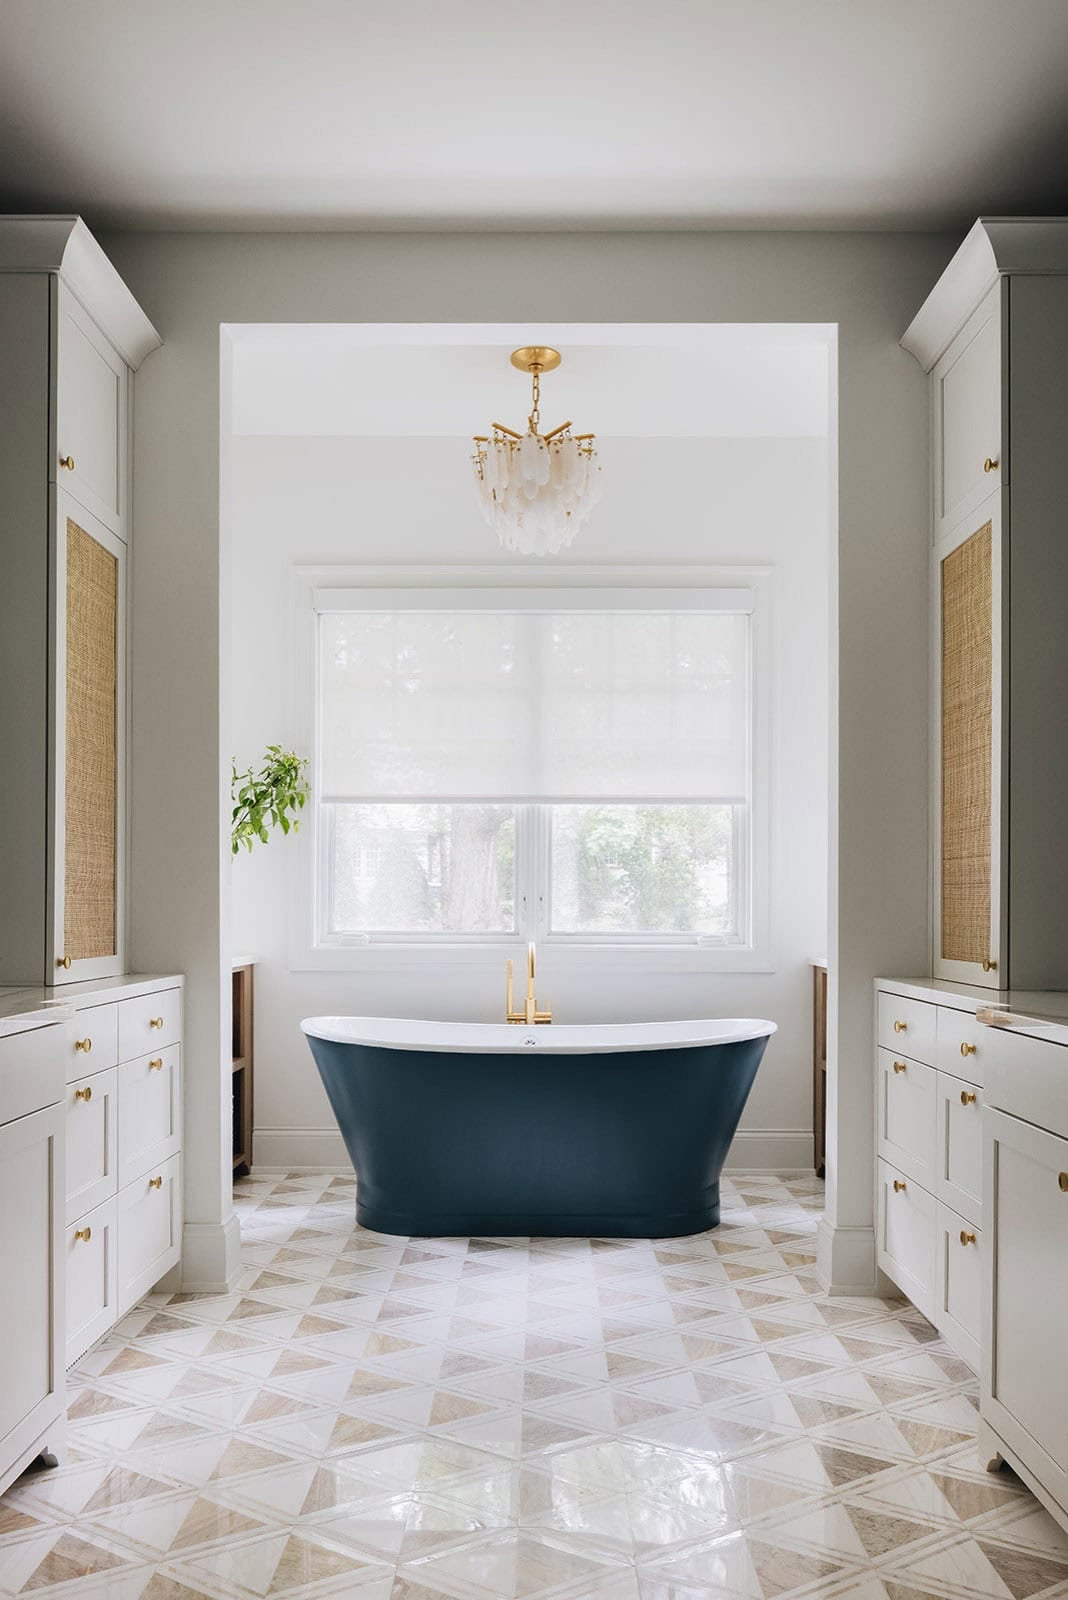
Primary bathroom with navy soaking tub, blue subway tile, and patterned floor

Primary bathroom with navy soaking tub framed by an archway and patterned floor

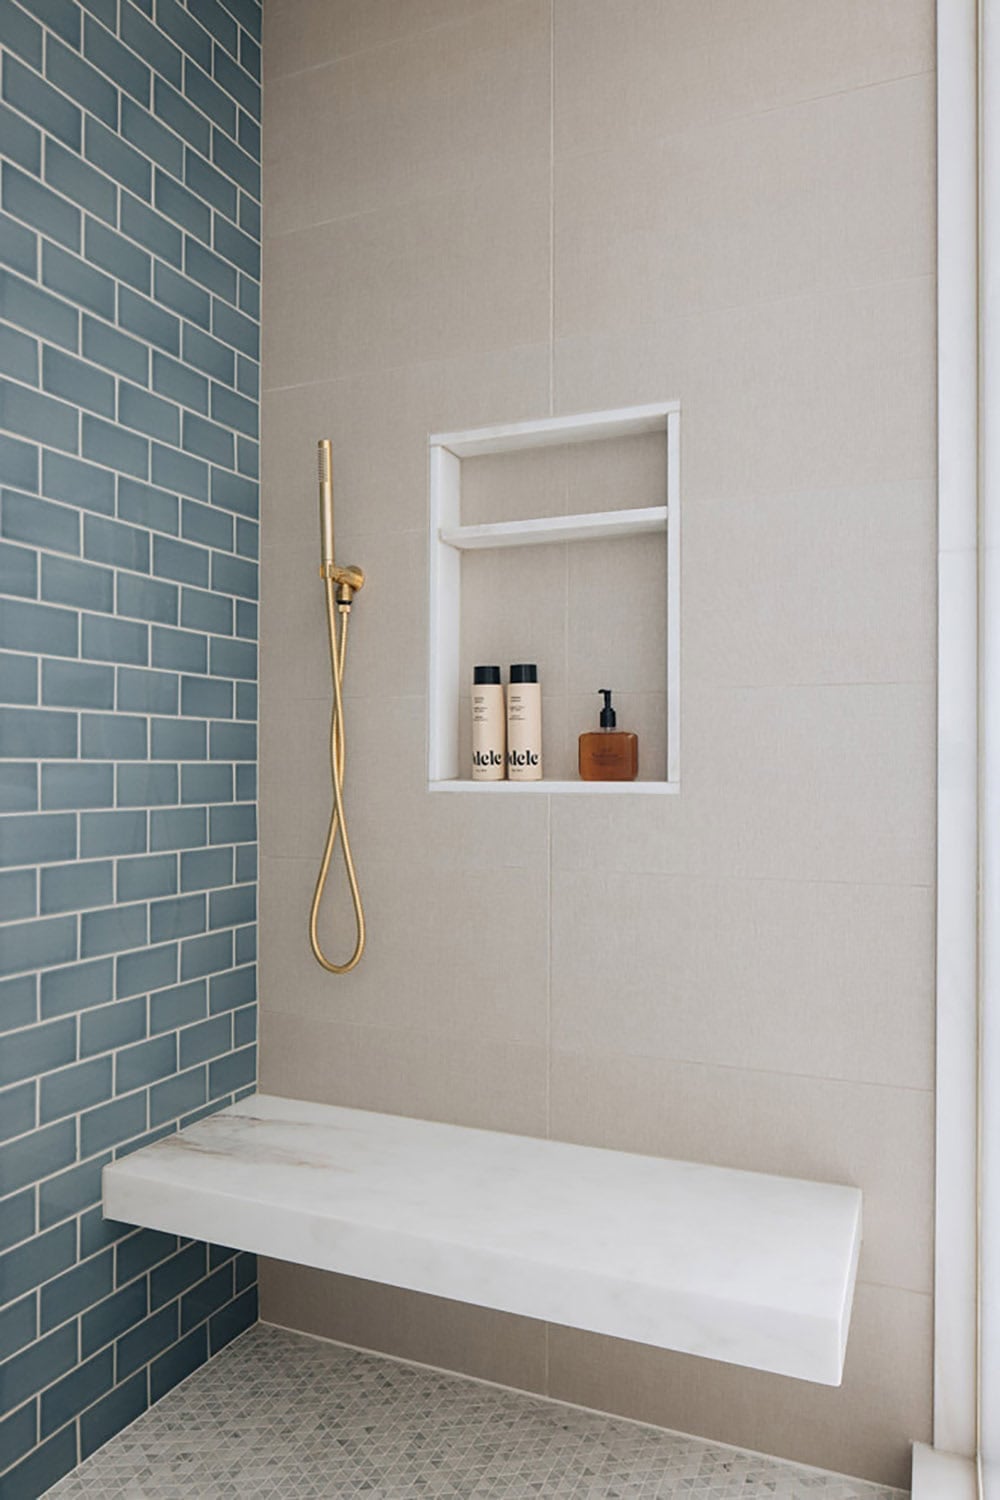
Walk-in shower with blue subway tile, gold fixtures, and marble bench

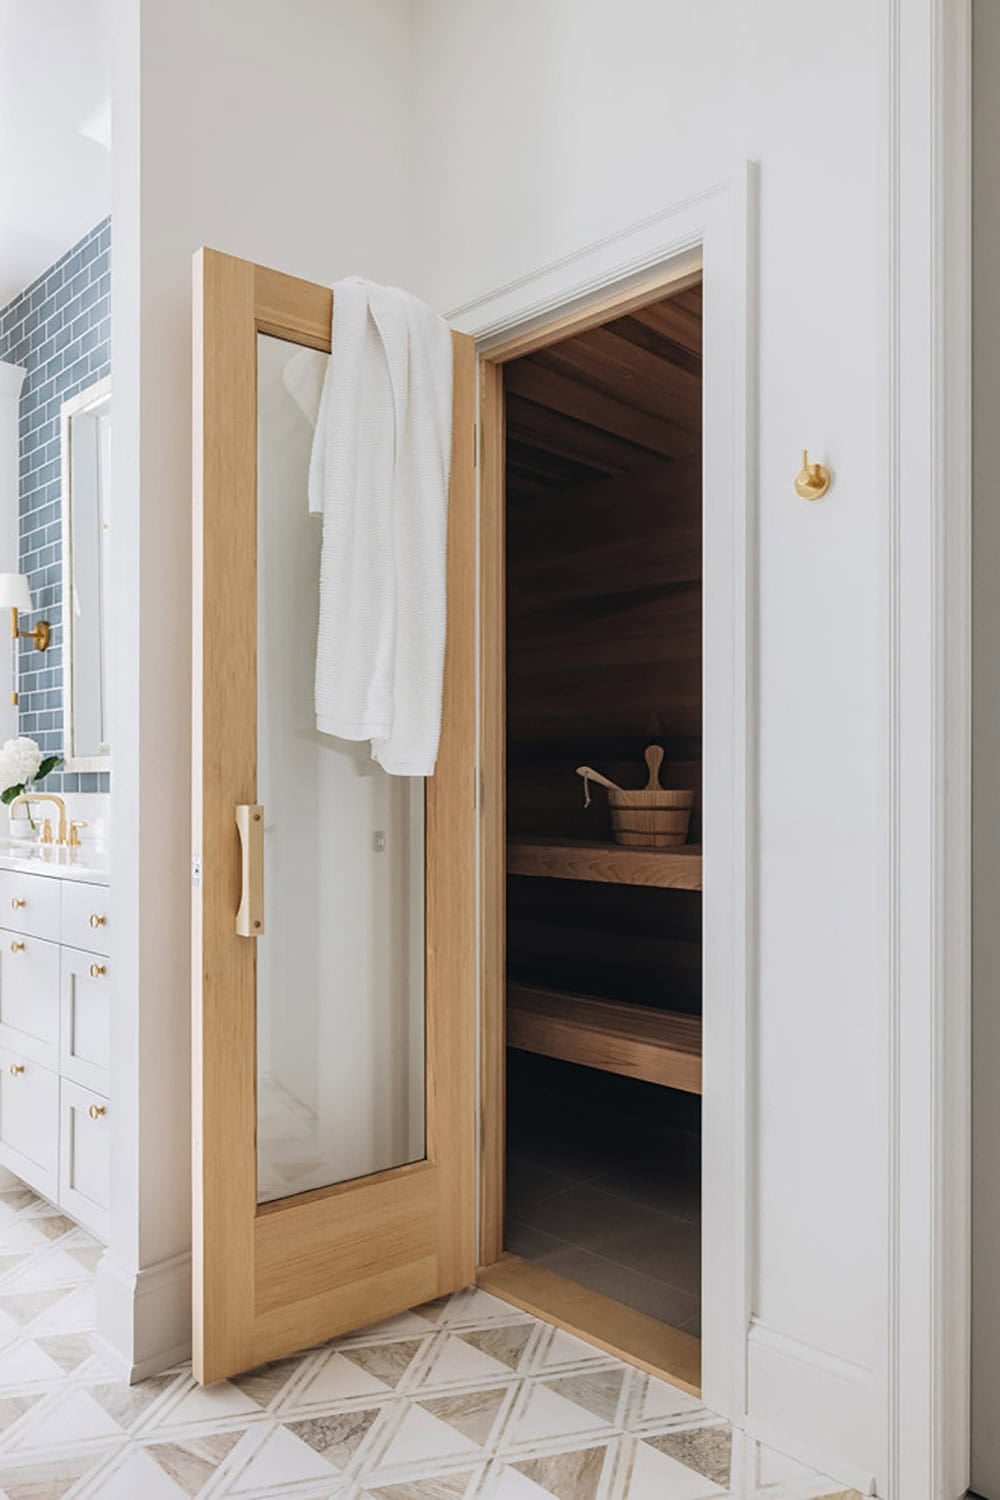
Sauna entrance with glass door, wood interior, and hanging towel

Screened Porch With Swing Bed Overlooking the Lake
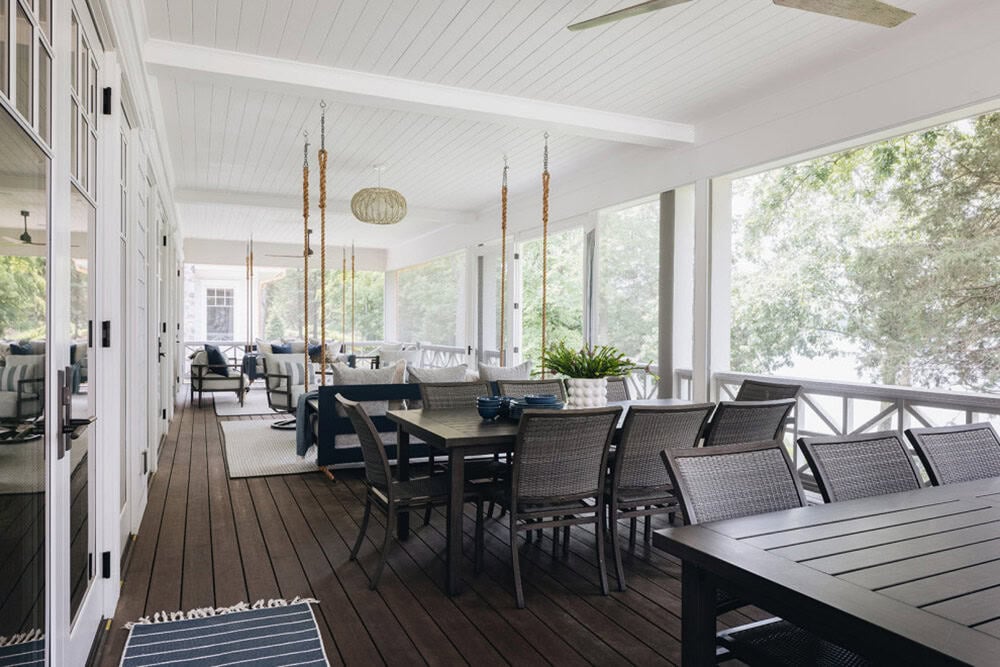
Screened porch with hanging swing, dining table, and lake view

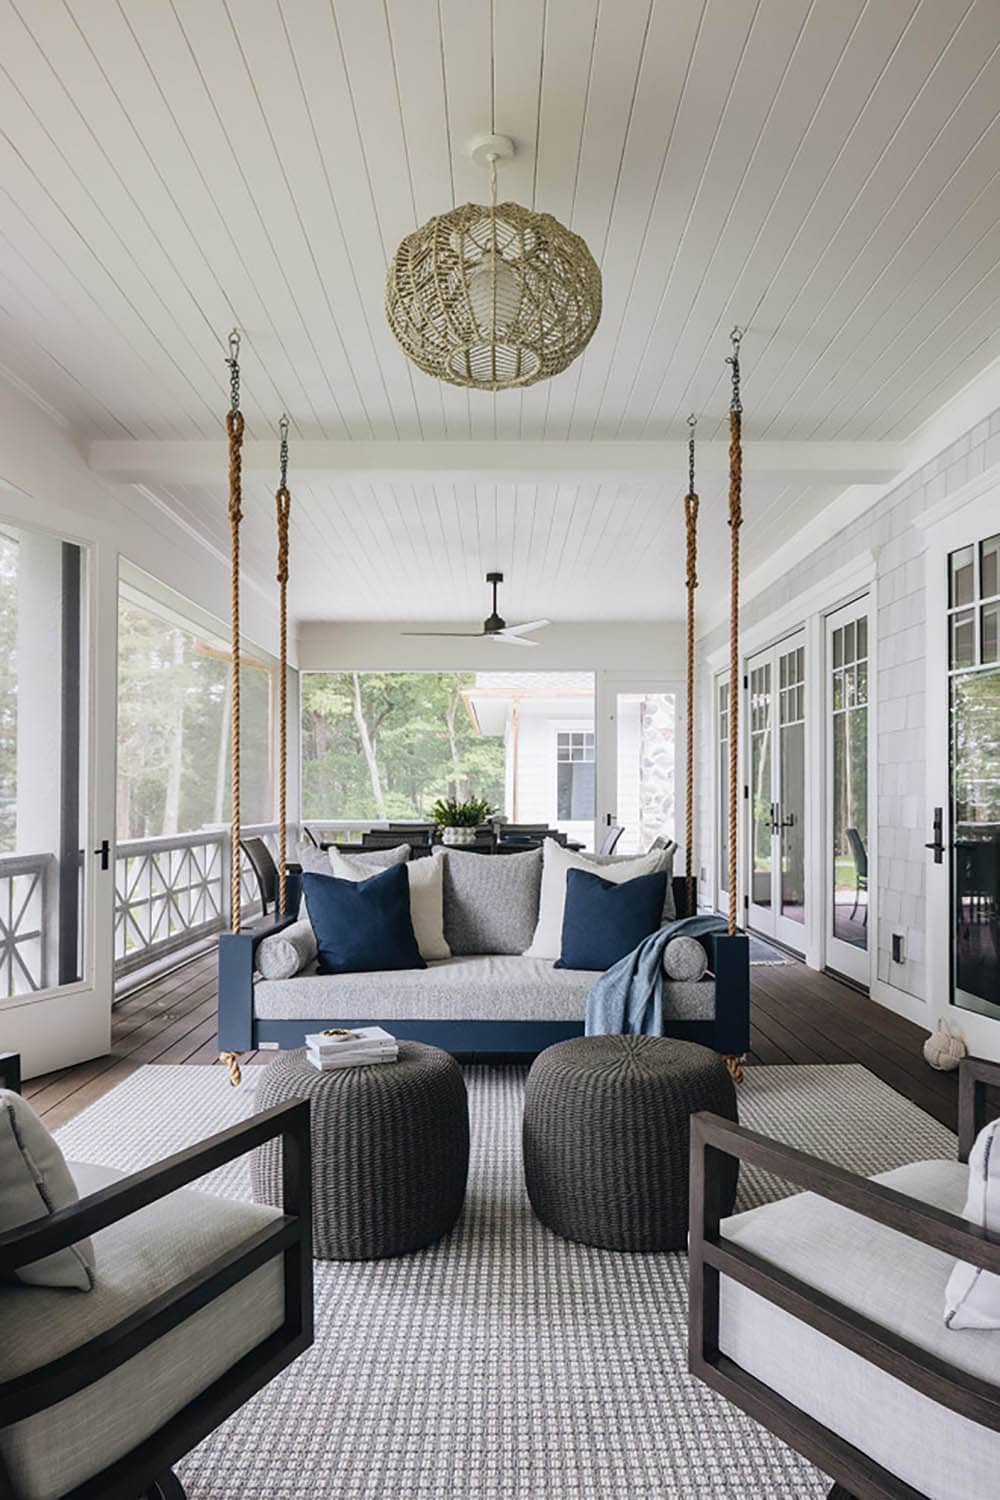
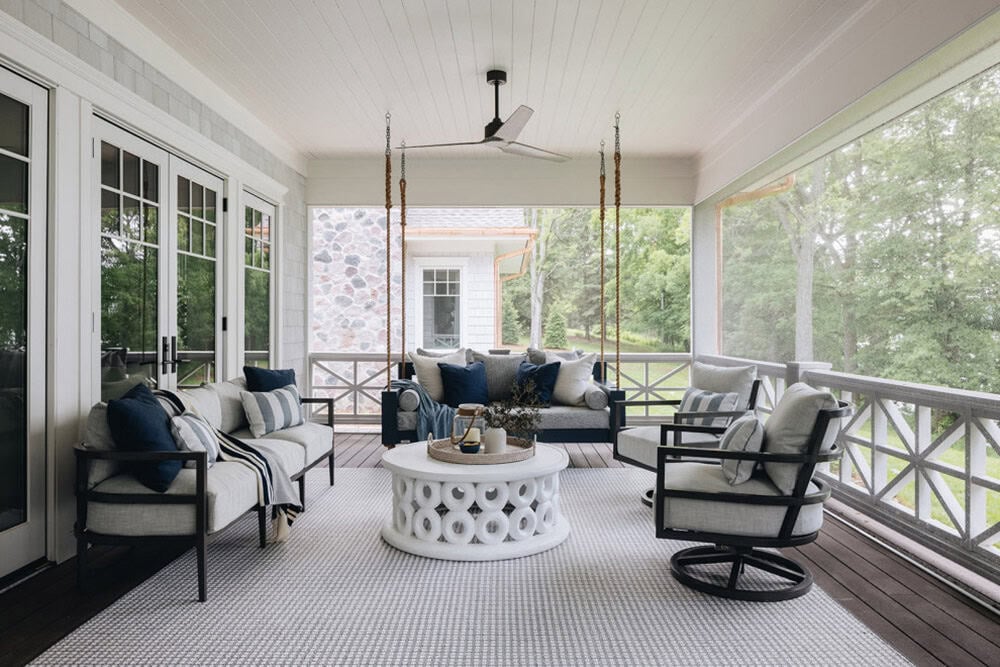
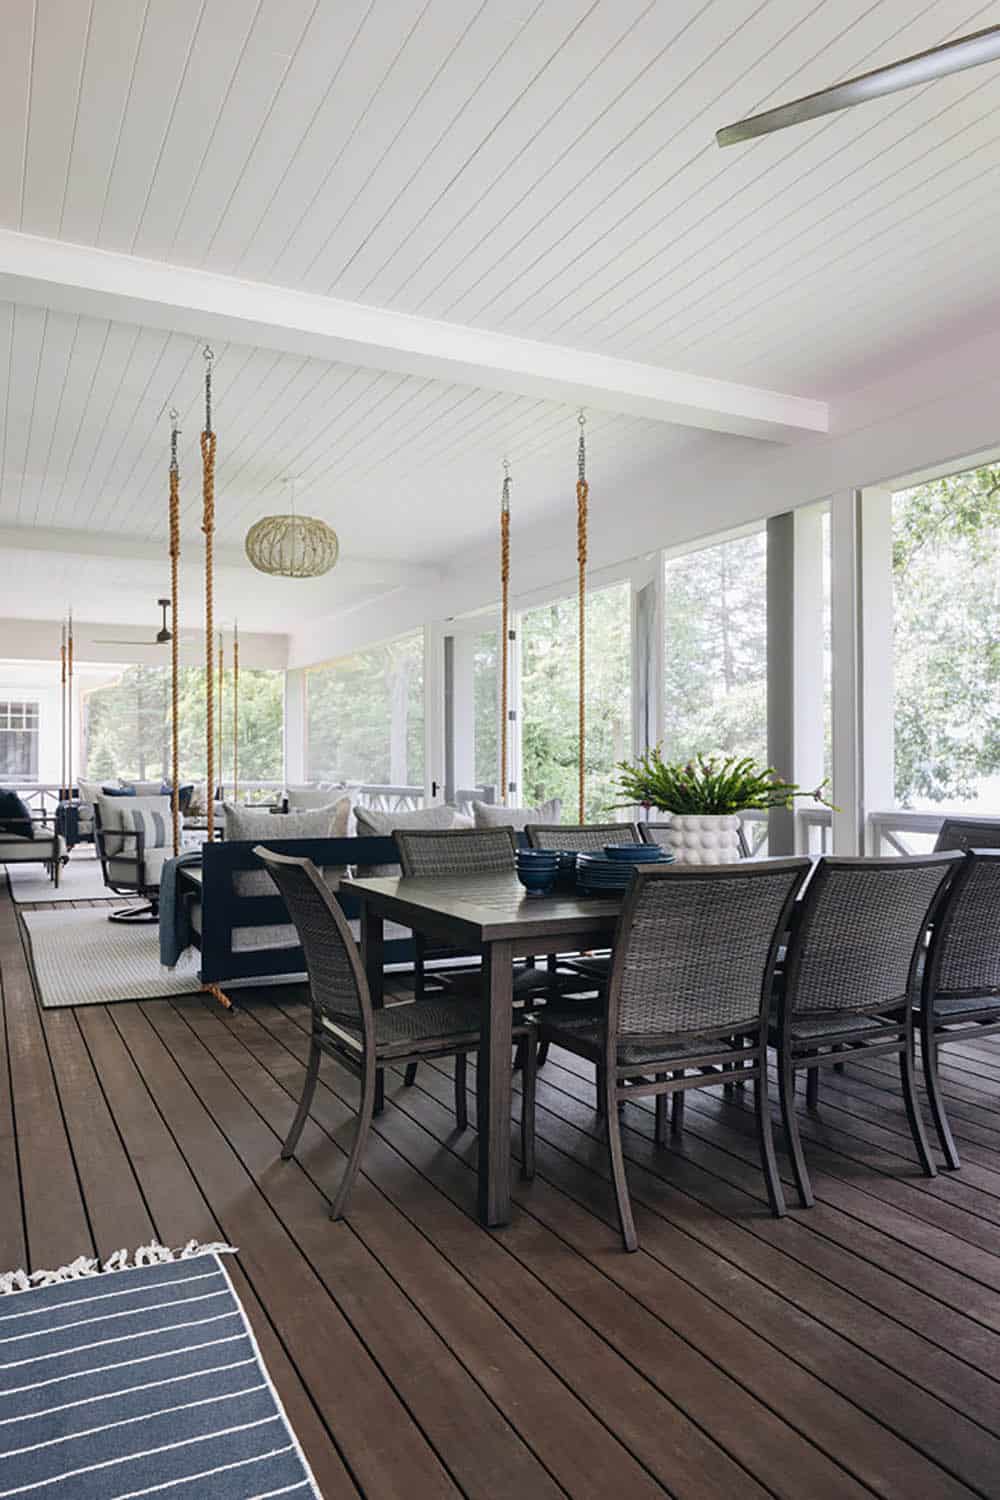
Above: This long screened-in back porch is a popular hang-out spot, with sweeping views of the lake. This space can be accessed from both the kitchen and living room. There are a pair of large dining tables and comfortable seating areas, including two twin-bed swings that can also be used for afternoon siestas. There is also an outdoor kitchen that includes a 42-inch Wolf gas grill.
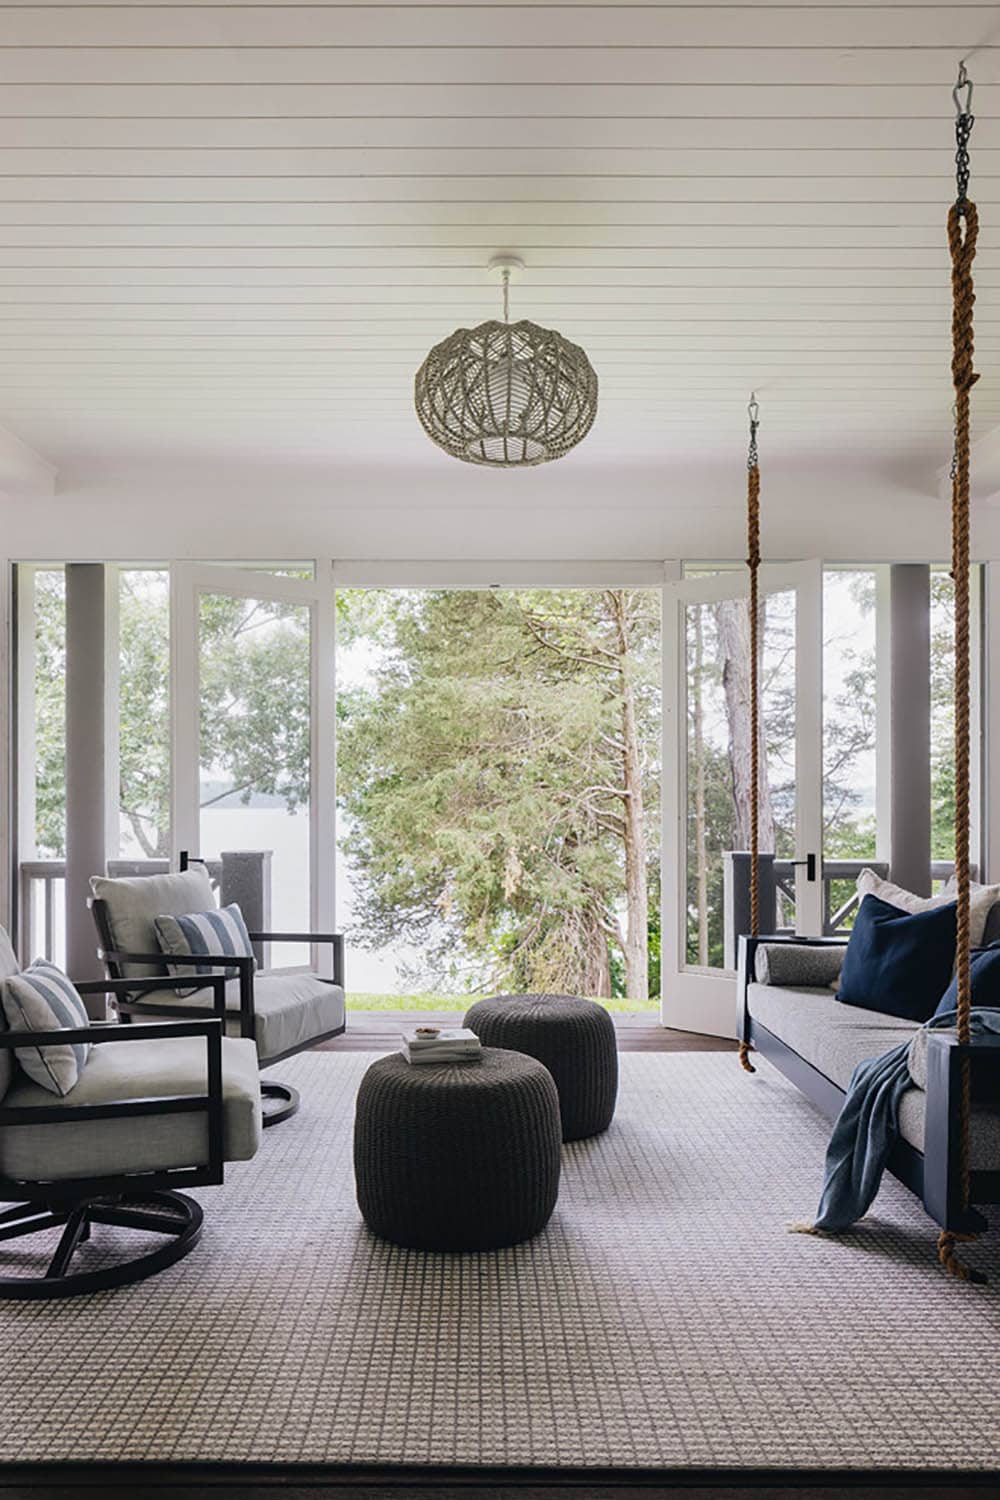

Screened porch with swing bed, woven ottomans, and lake view through trees

Hanging porch swing bed with navy pillows overlooking dining area and lake

Screened porch with hanging bed swing, woven ottomans, and lounge chairs

Screened porch seating area with swing bed, sofa, and round white coffee table

Long screened porch with outdoor dining table and hanging swing beyond

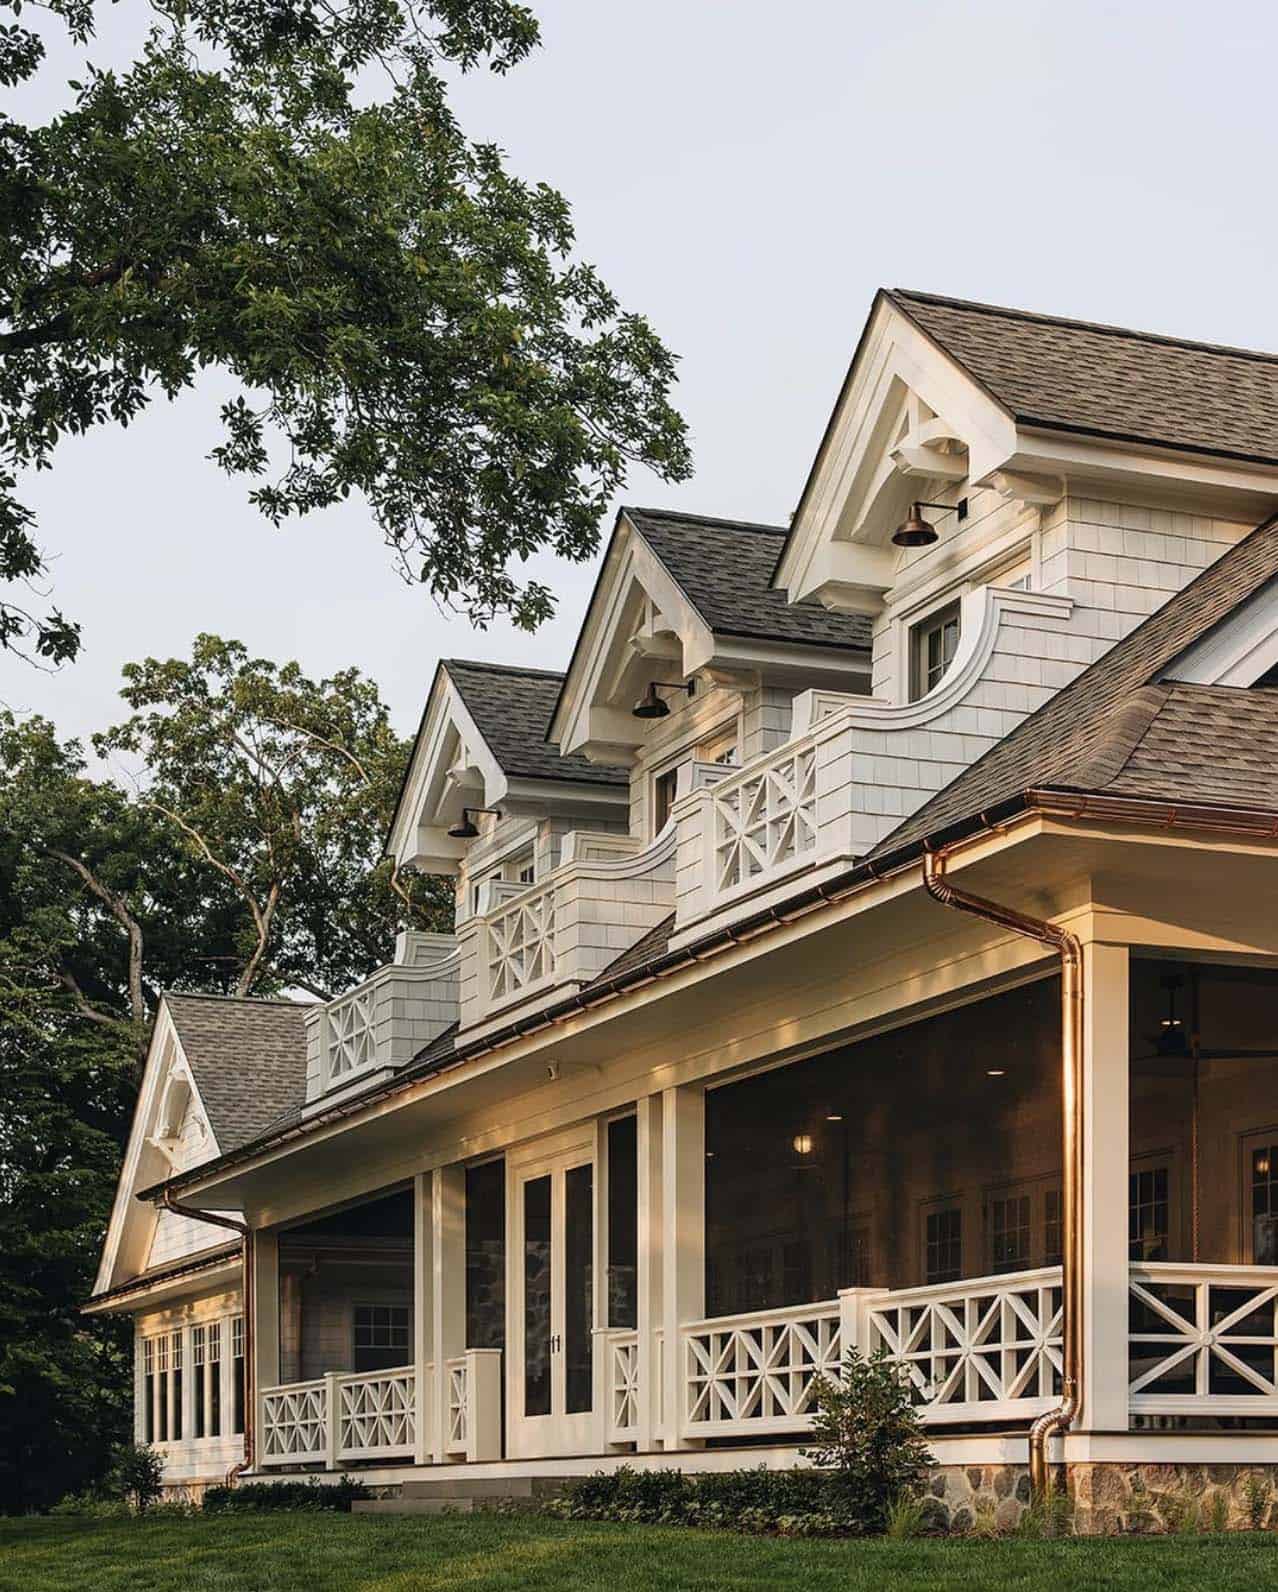
Close-up of matching dormers along wraparound screened porch roofline

Above: The star-patterned exterior railings were inspired by the property’s boat house.
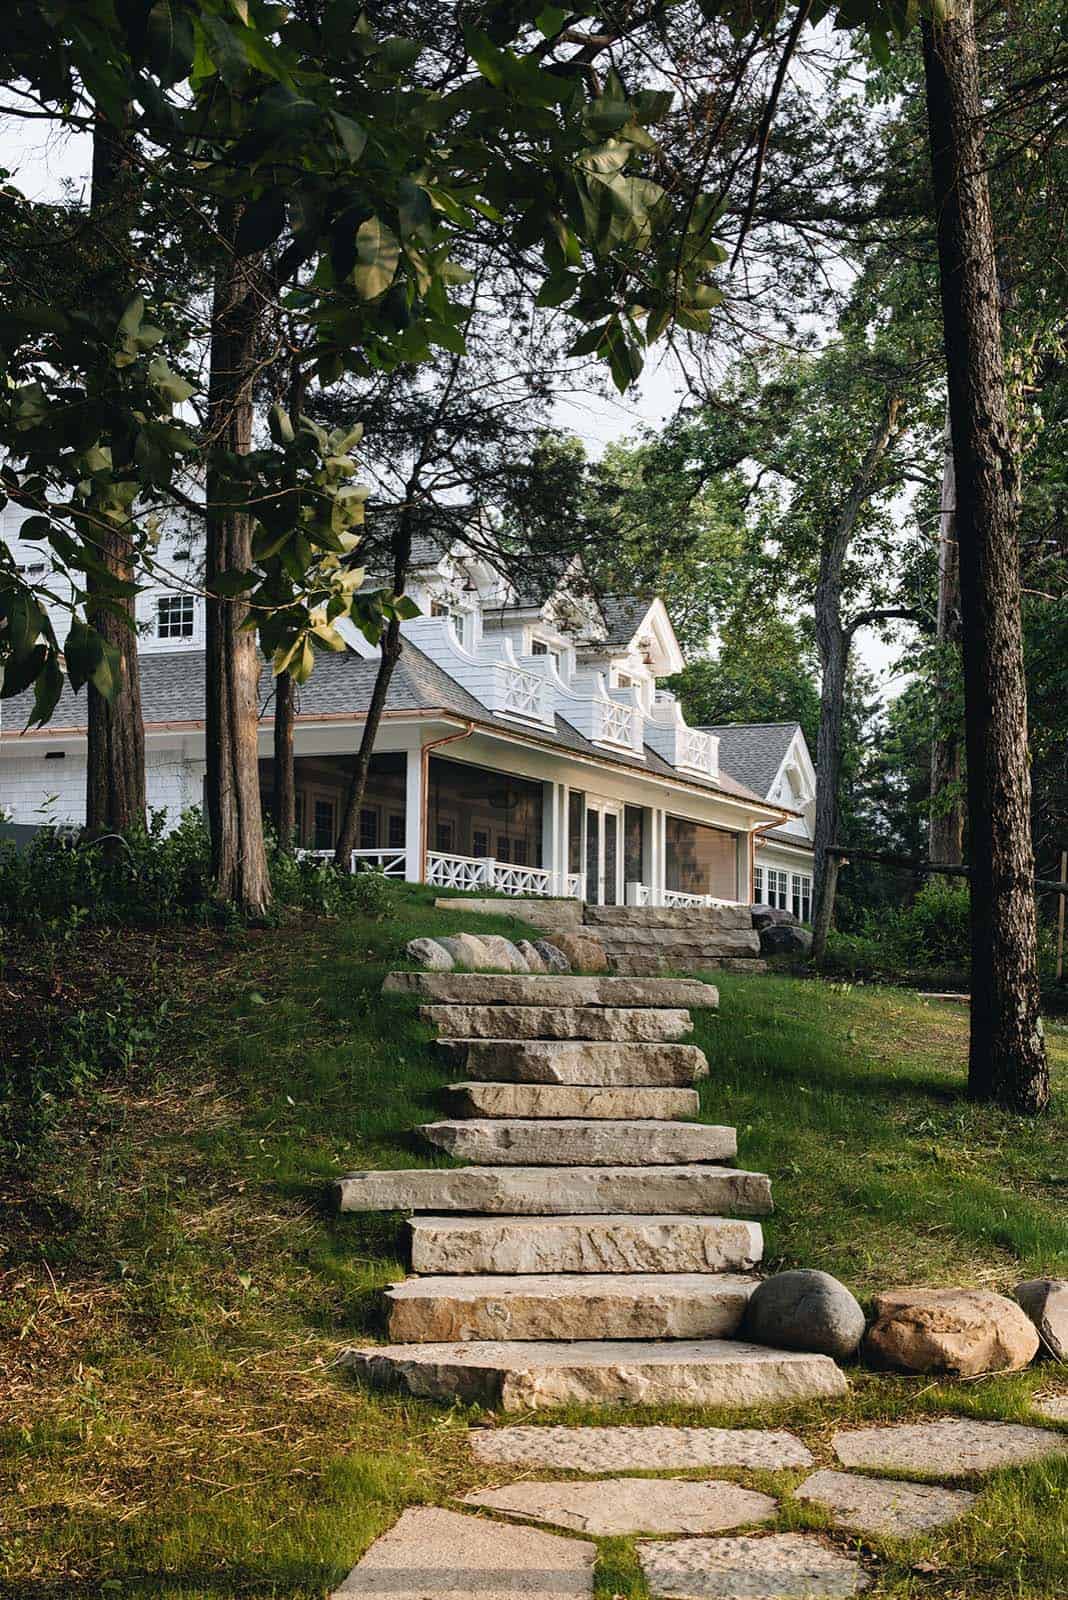
Stone steps leading up through wooded lawn to the lake house's screened porch

Restored Boat House Becomes the Ultimate Guest House
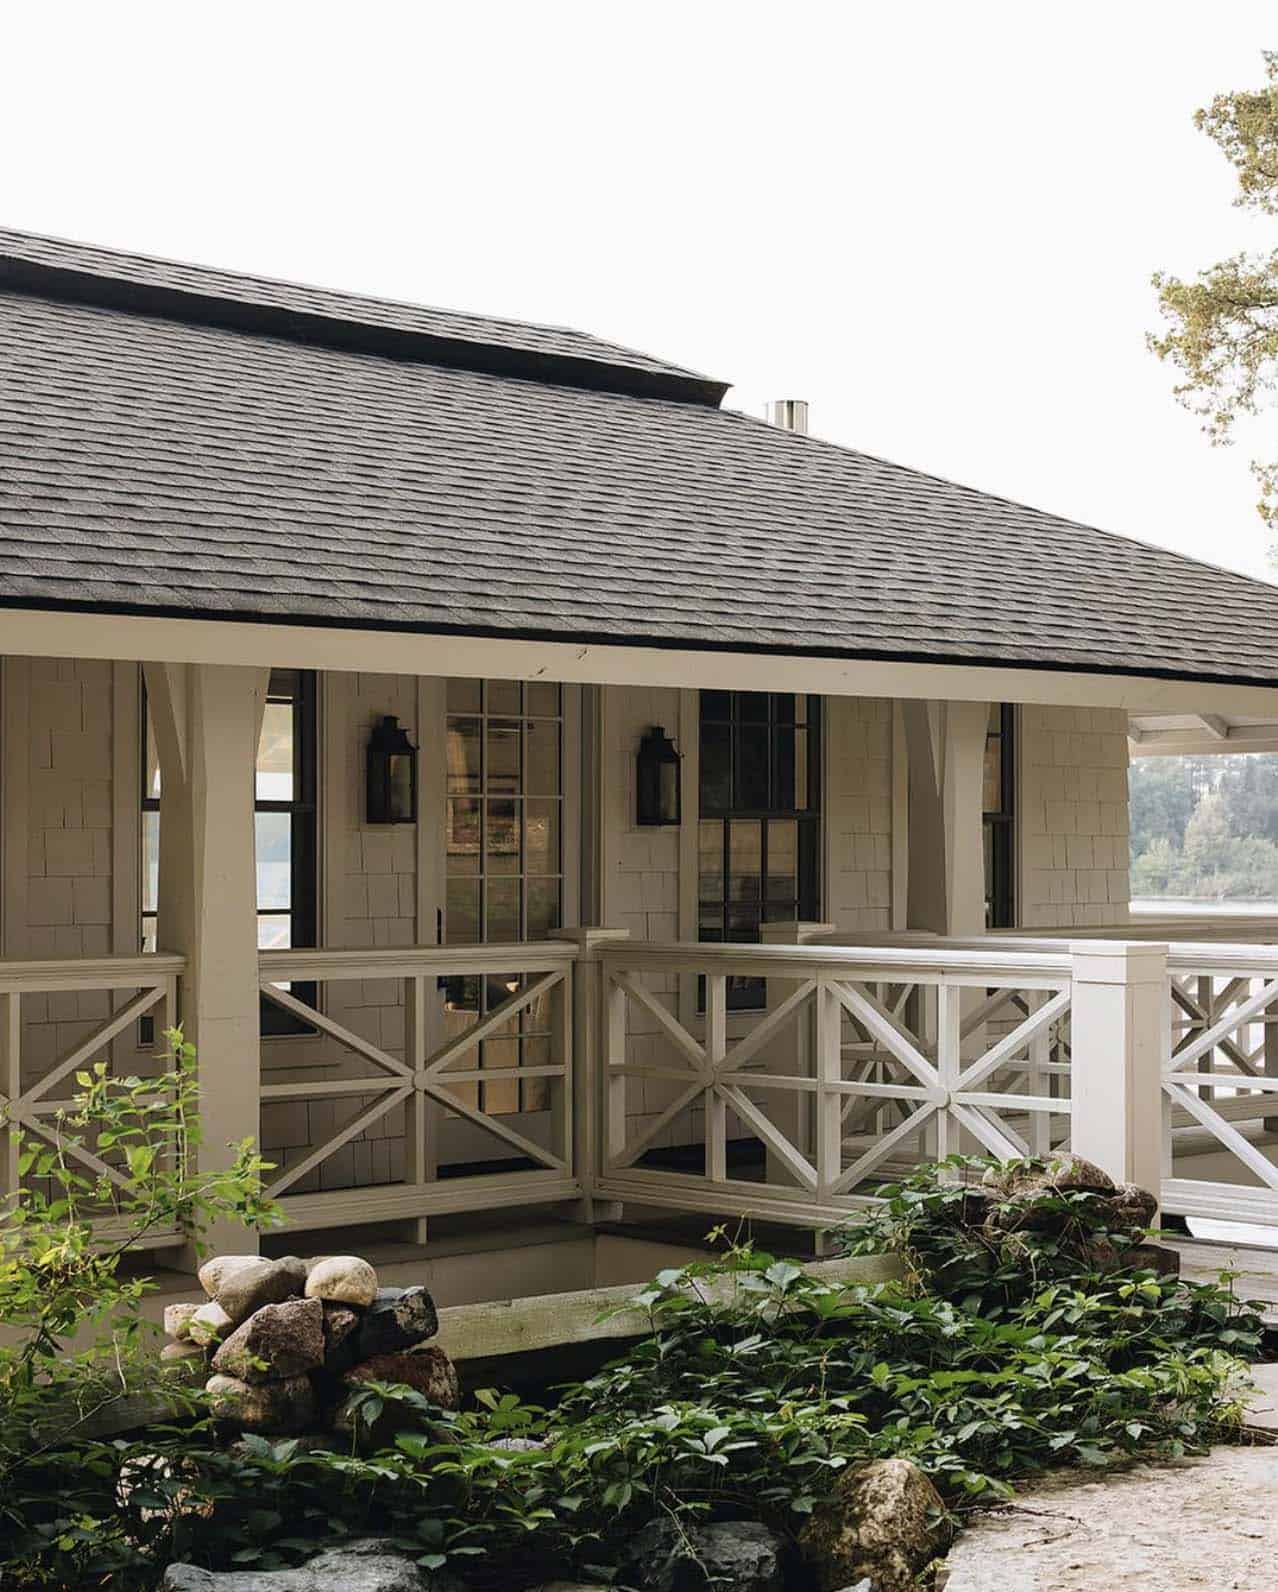
Corner porch detail with cross railings overlooking the lake

The boat house was transformed into a guest house to accommodate the family’s love of hosting and welcoming other families and guests to join them regularly for fun at the lake.
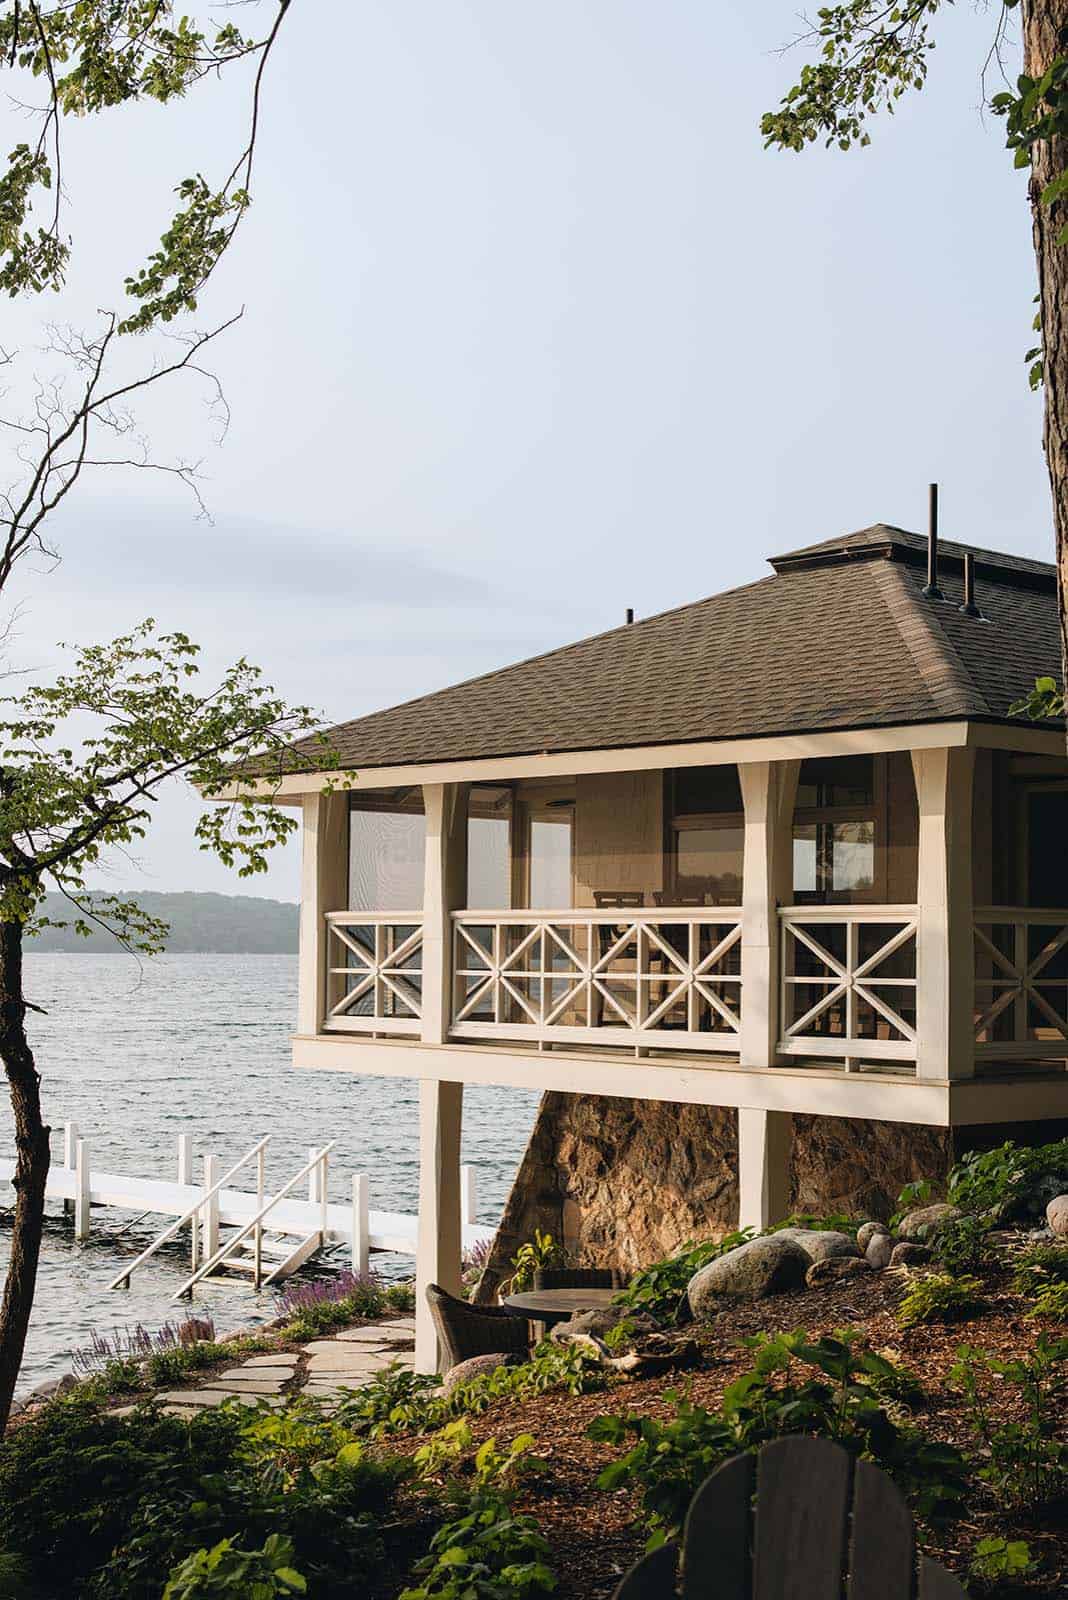
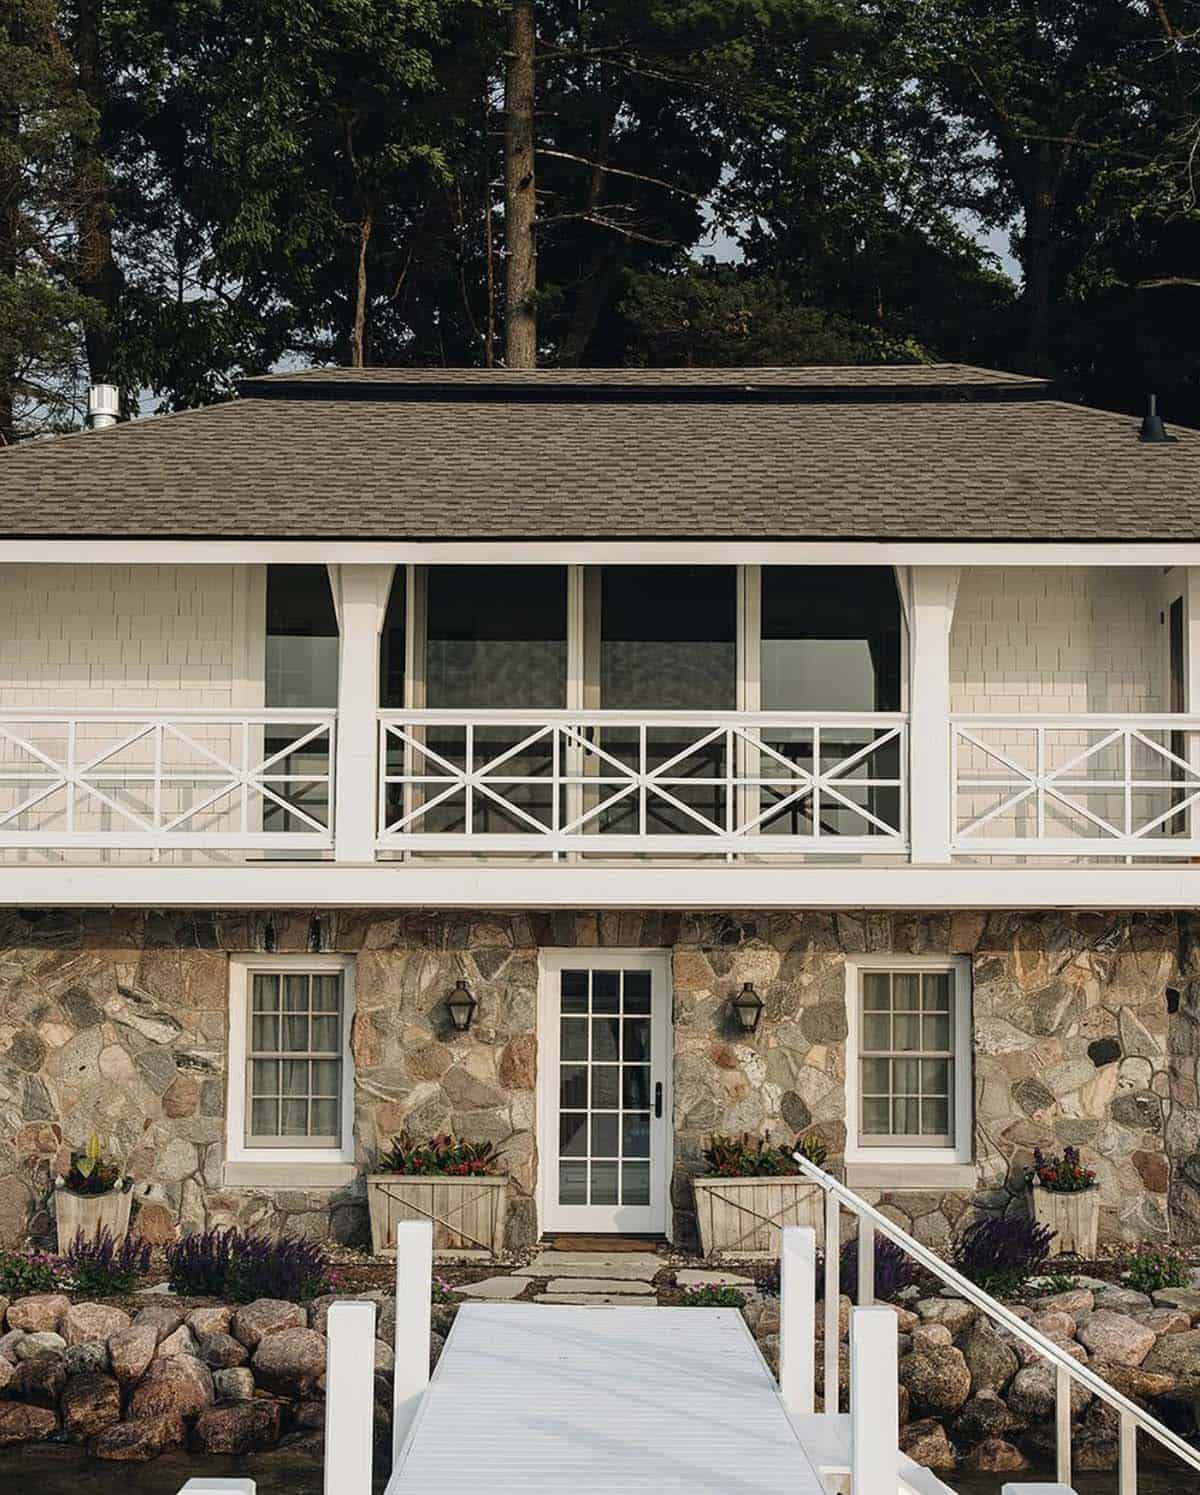
Boat house with screened porch overlooking Pine Lake and private dock

Boat house lakeside facade with stone base and private dock

Sunset Views Over Pine Lake

Sunset silhouette of a boat on Pine Lake framed by tree branches

PHOTOGRAPHER Stoffer Photography Interiors

Subscribe
Notify of
0 Comments