


Wood plank ceilings, a stacked stone fireplace, and playful plaid wallpaper fill this Banner Elk getaway.
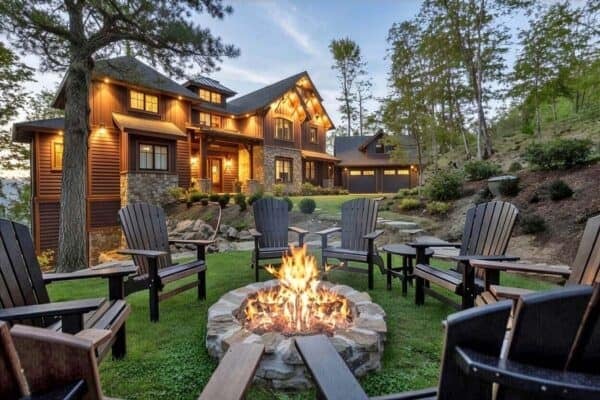
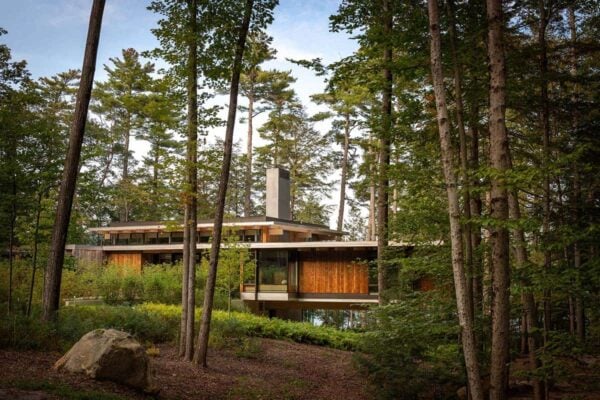
Aguilar Design Studio has designed, built, and furnished this cozy mountain house for a retired healthcare executive and his wife in Banner Elk, North Carolina. Tucked into the woods of the Blue Ridge Mountains, the house was built as a vacation home where family and friends can get together. It is also a year-round home for the couple’s son.
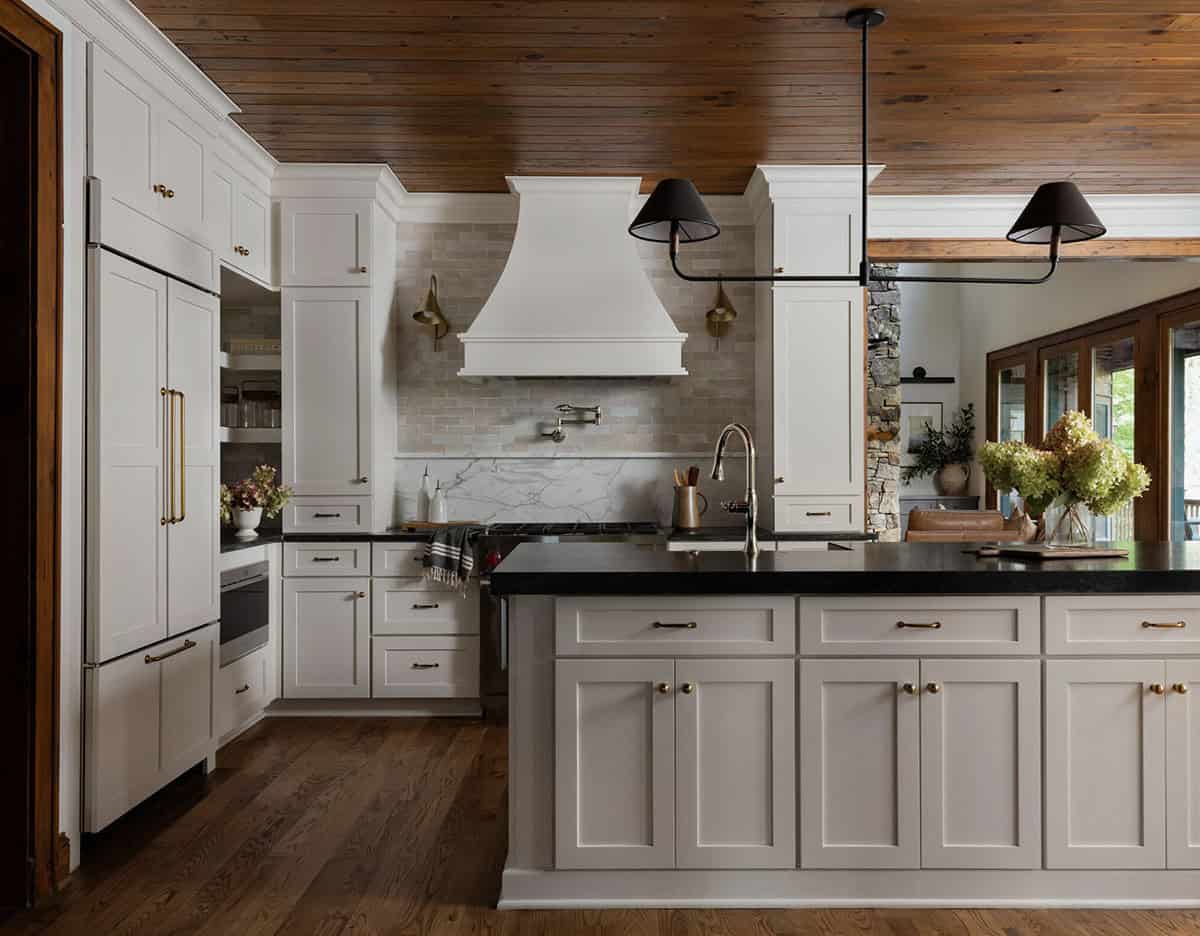
The designers wanted the home to feel welcoming, with a touch of luxury, using rich textures, deep colors, and natural materials throughout. The kitchen was designed as the heart of the home. Continue below to see the rest of this amazing home…
Kitchen with a Wood Plank Ceiling
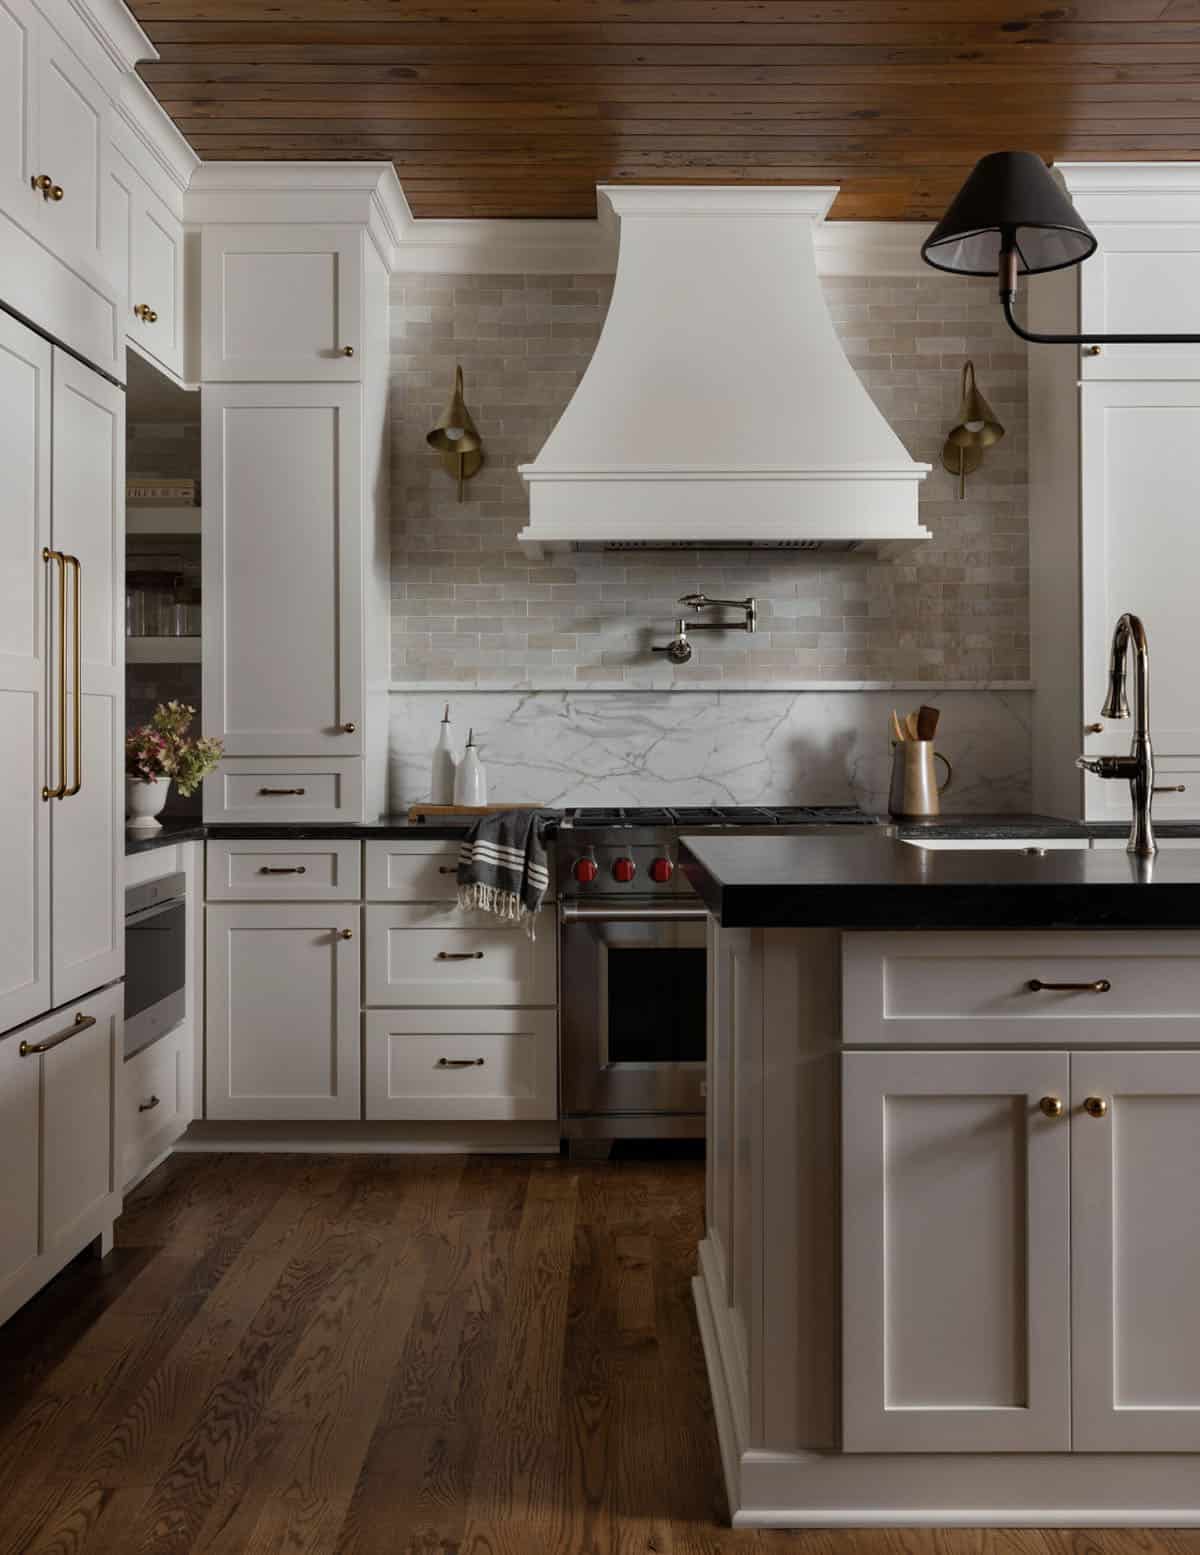
Knotty wood planks cover the kitchen ceiling above tailored white cabinetry. A custom range hood is flanked by brass sconces, with a marble backsplash topped by glazed tile behind the Wolf range. Like every space in the home, the finishes here were selected to reflect the beauty of the Blue Ridge Mountains.
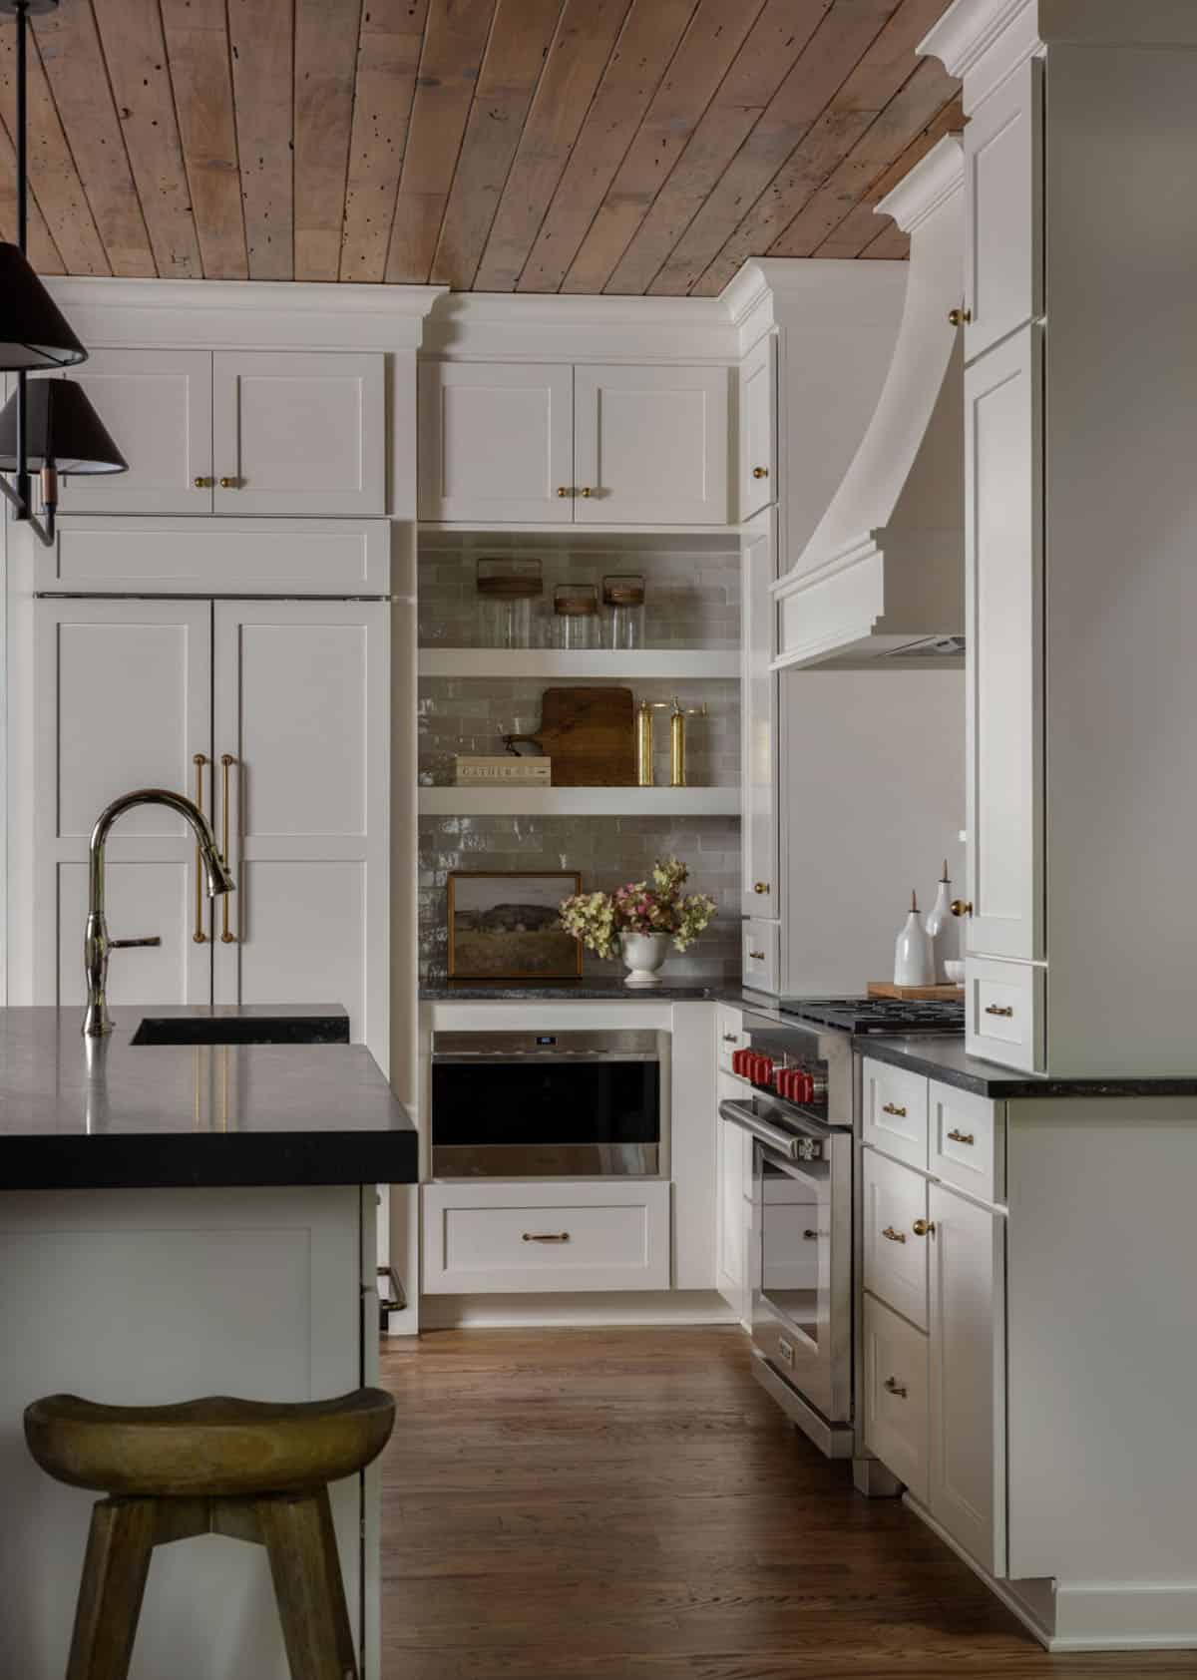
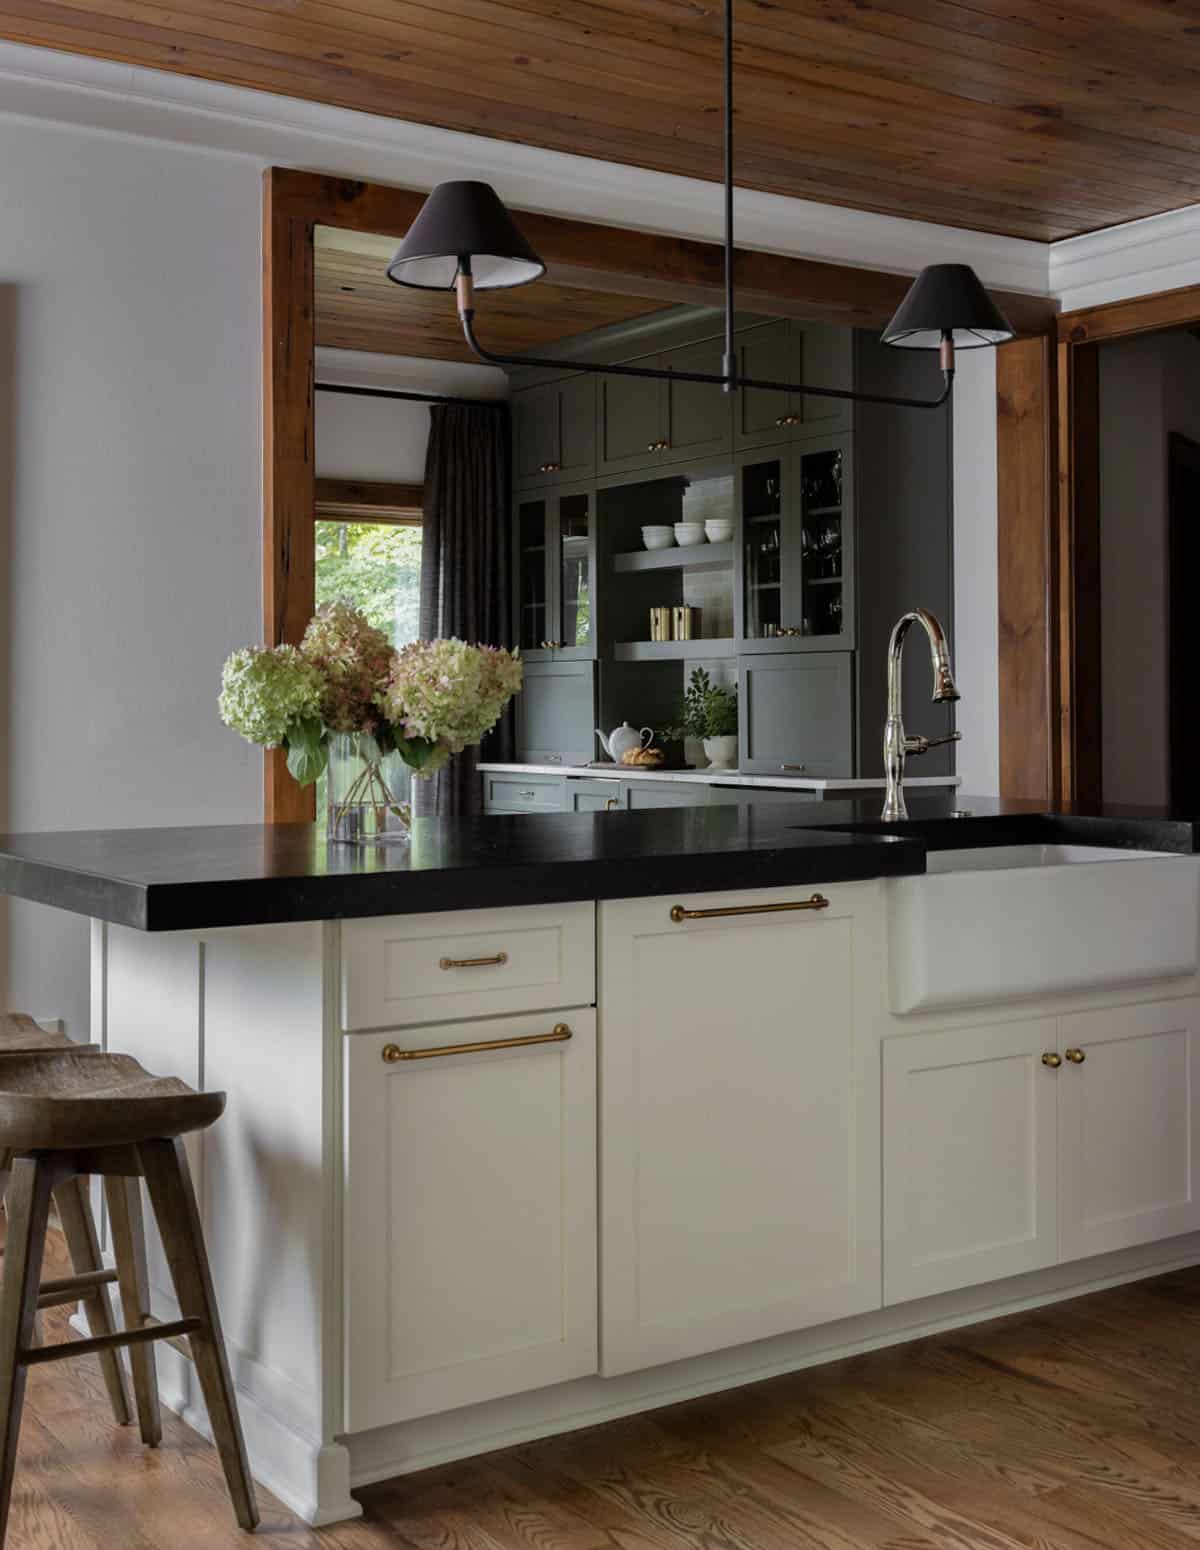
The large island has a farmhouse sink and thick black stone countertops. It is a great spot for slow mornings and enjoying meals with family and friends.
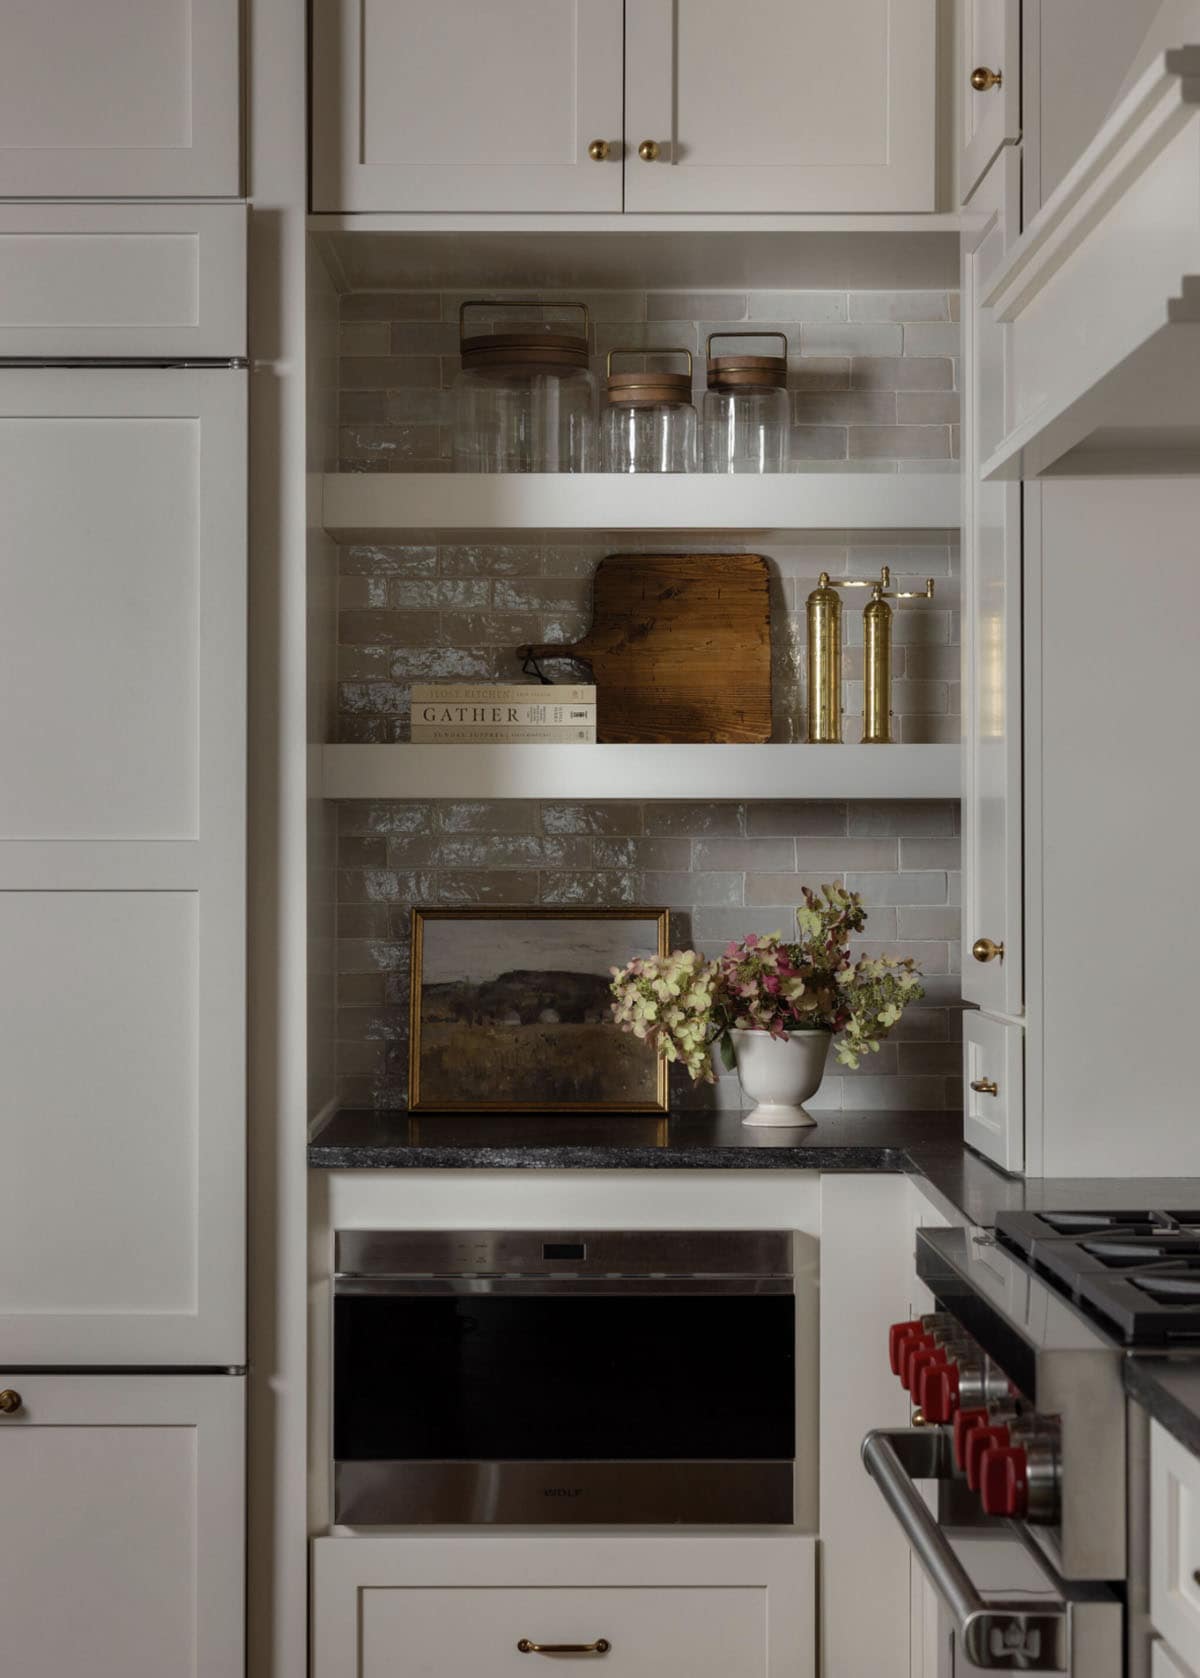
Above: Open shelves next to the range hold glass canisters, cookbooks, and brass pepper mills.
Breakfast Nook with Treetop Views
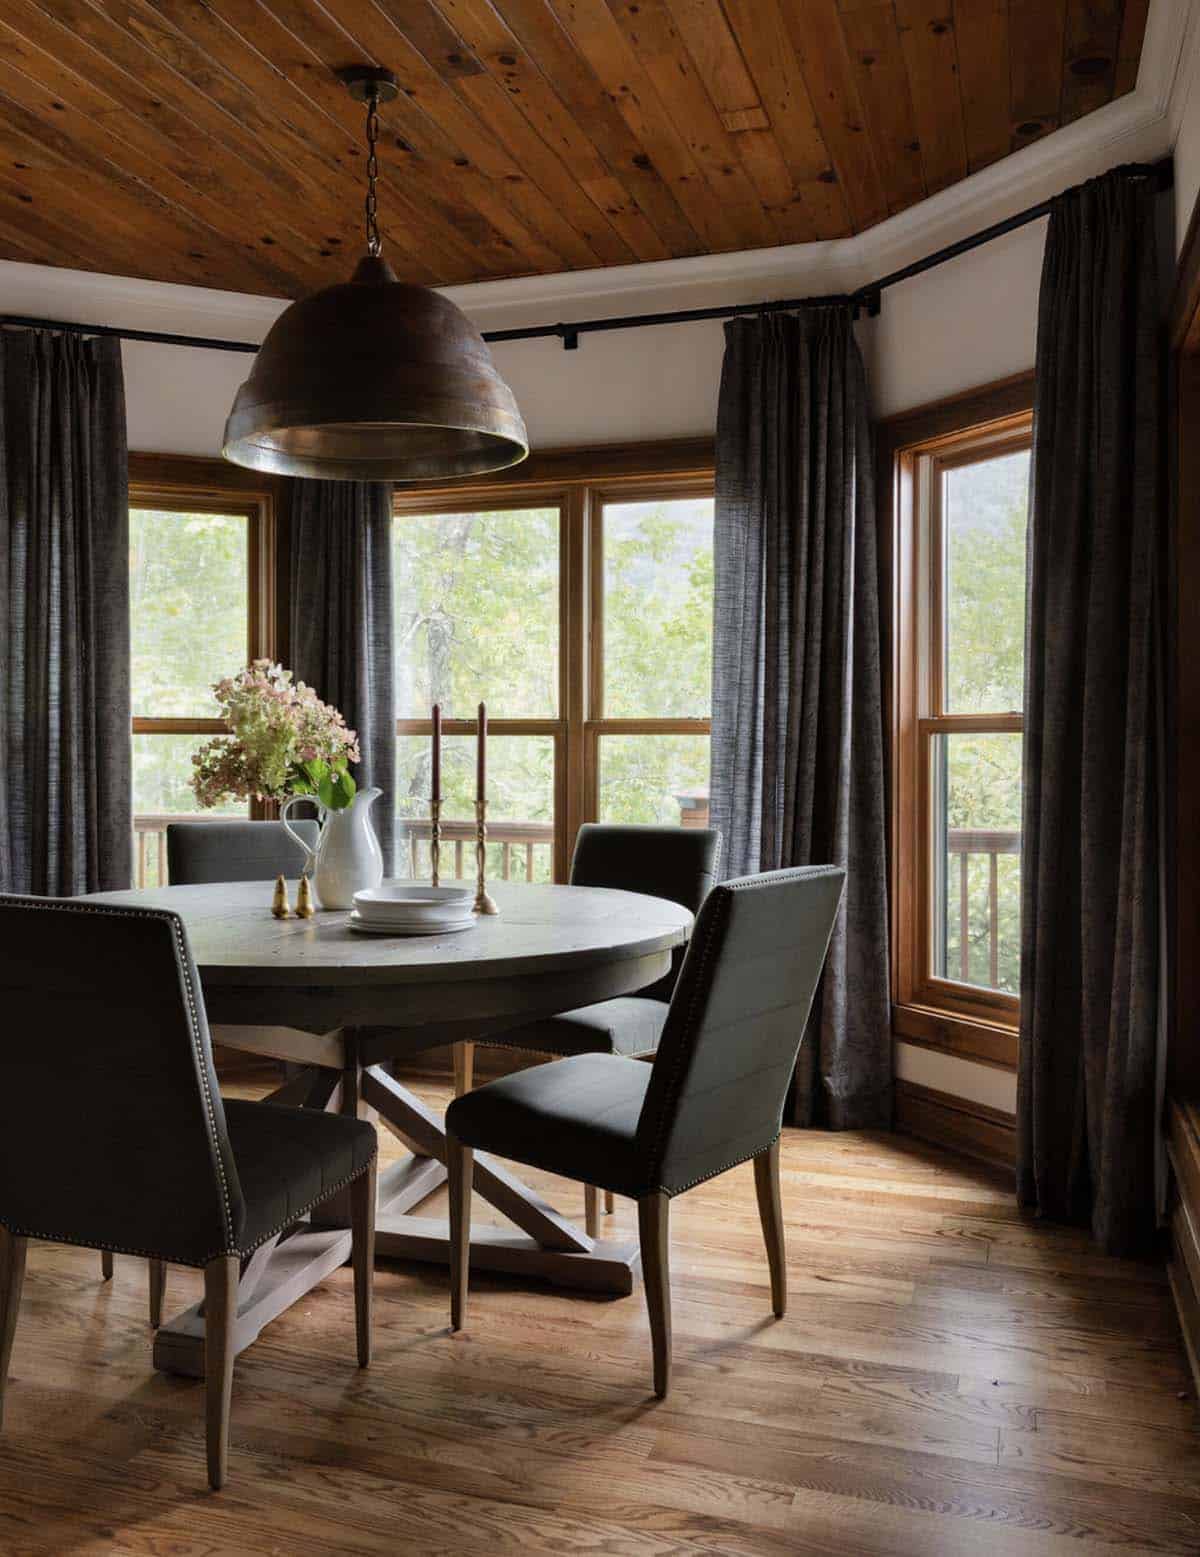
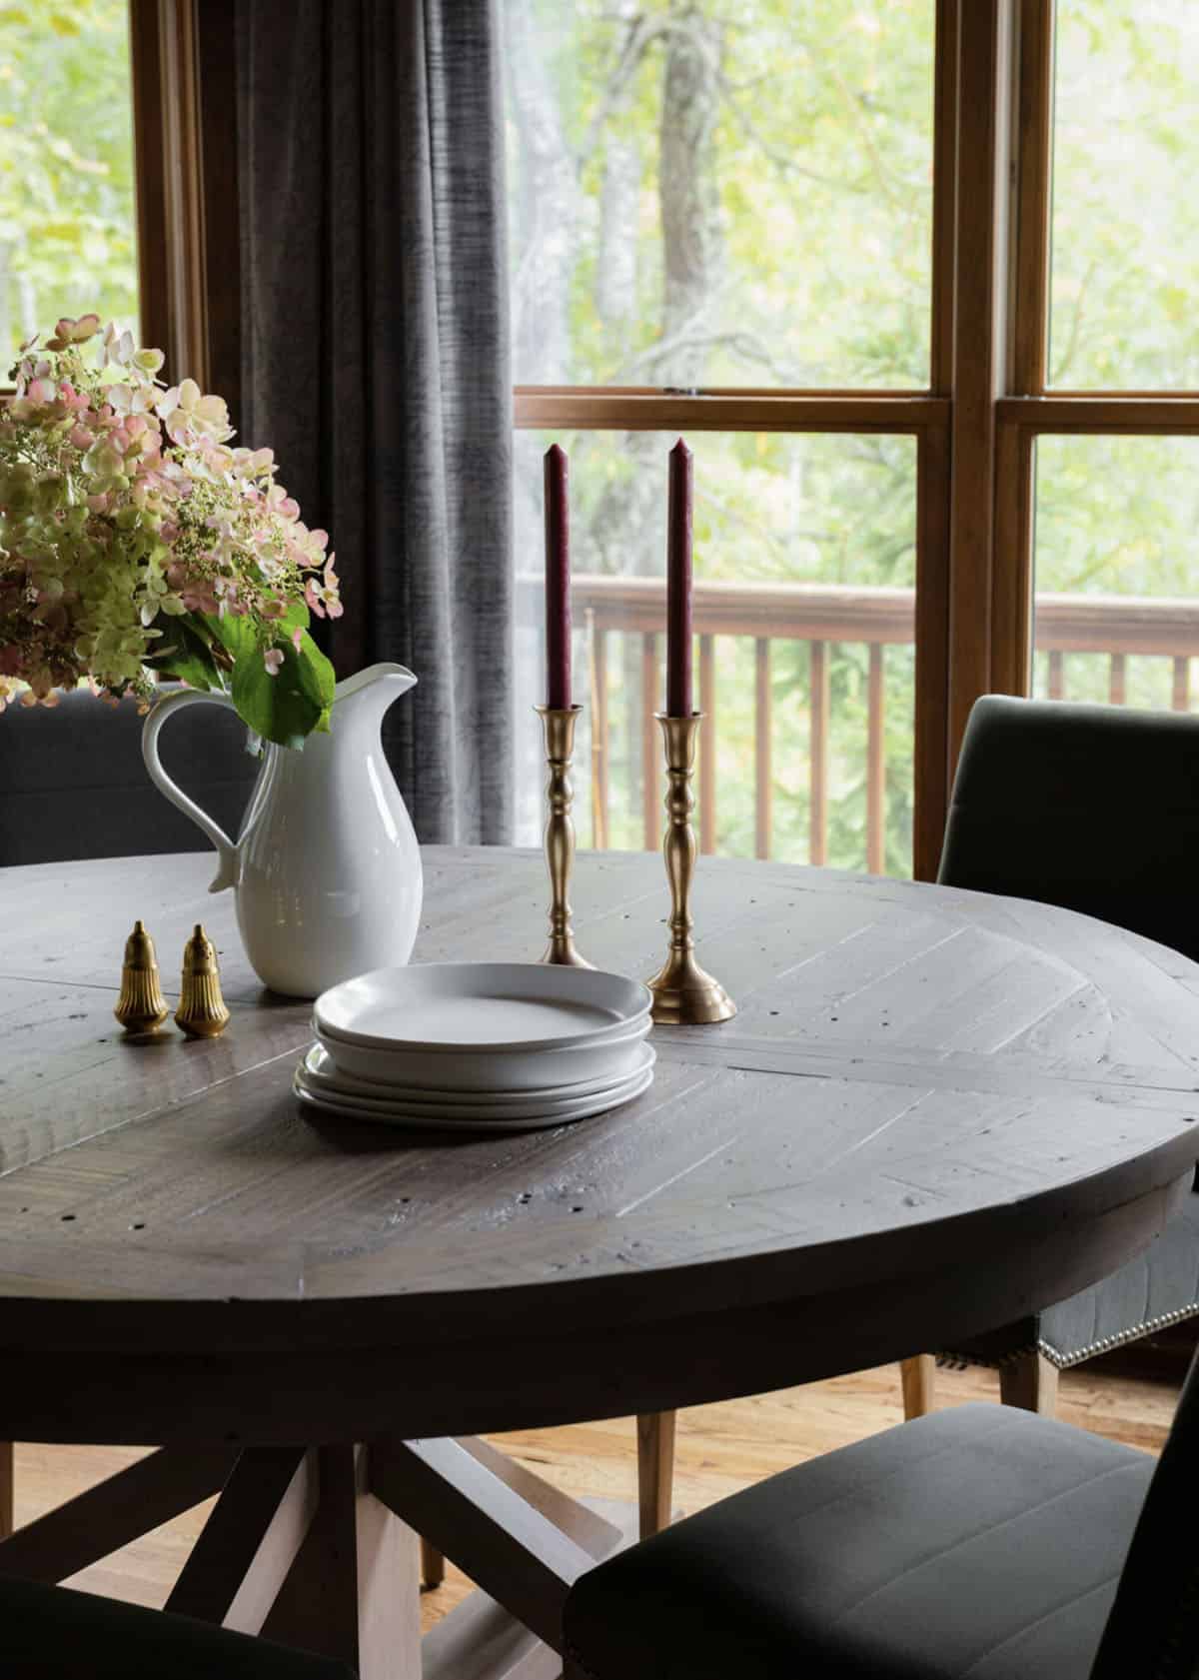
Just off the kitchen, the breakfast nook sits in a bay window overlooking the trees. A round reclaimed wood table is surrounded by upholstered chairs with nailhead trim.
Olive Green Butler’s Pantry
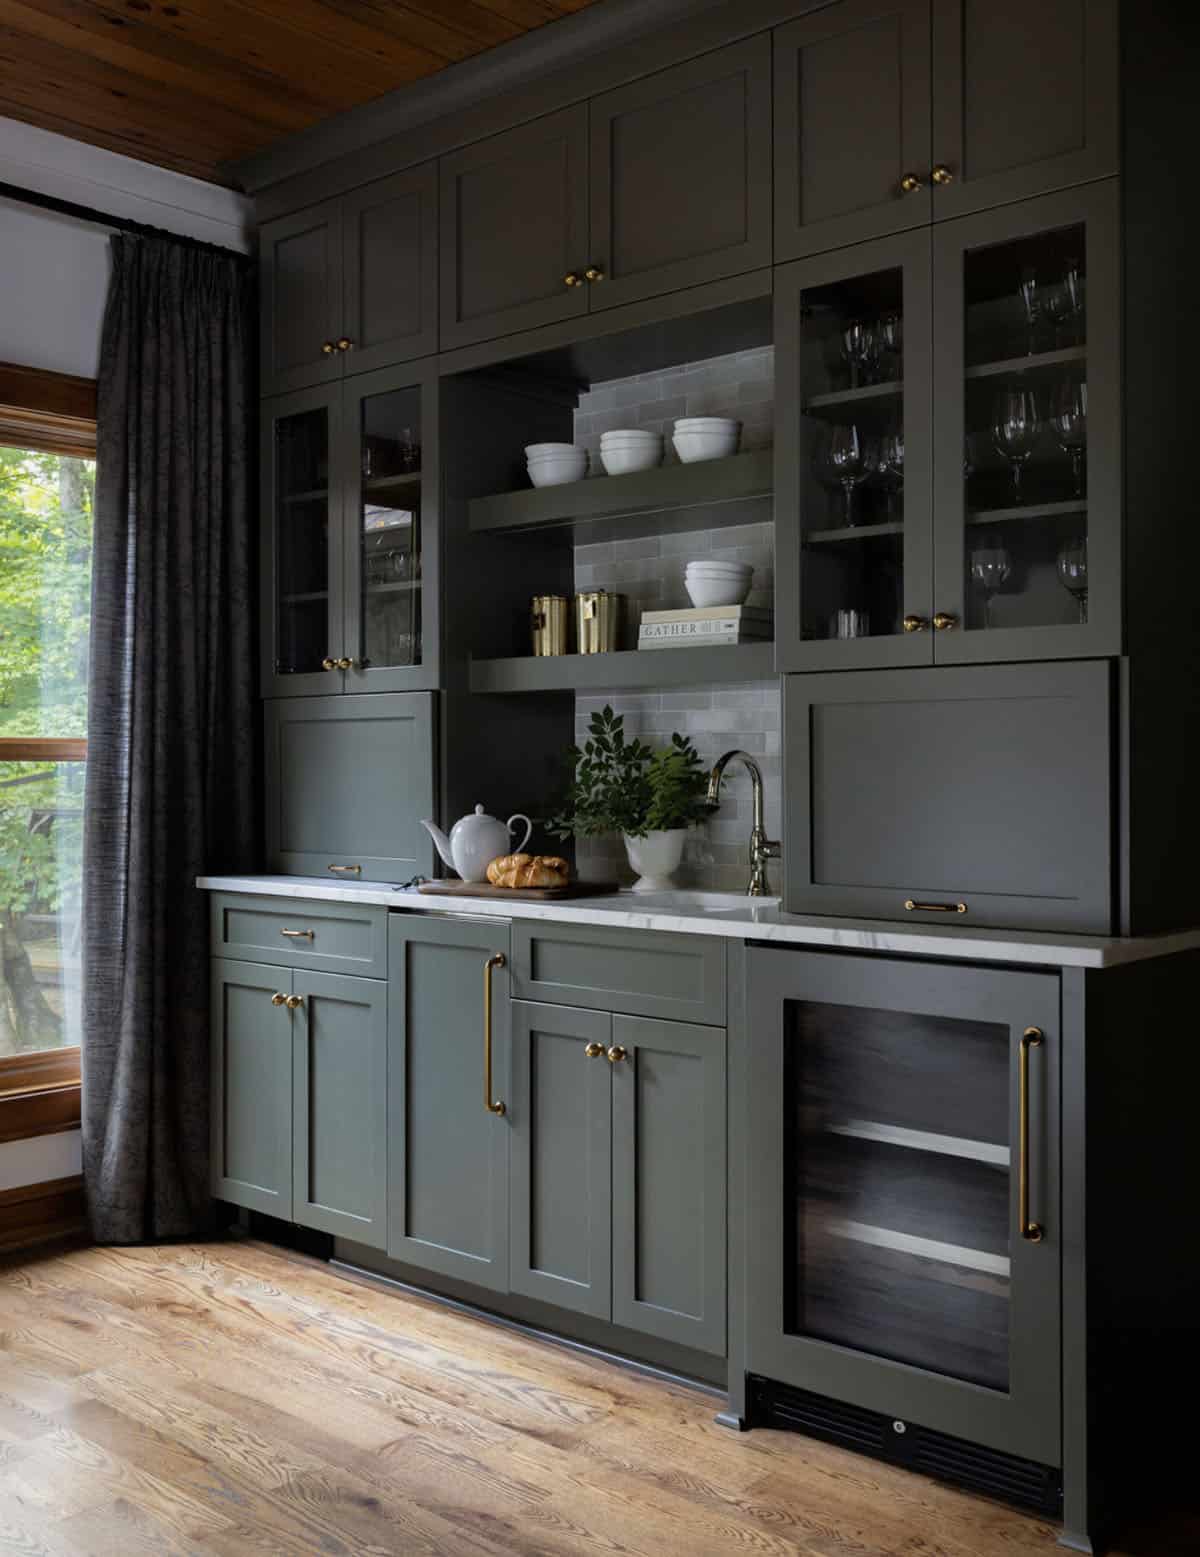
The butler’s pantry is painted a deep olive green, with glass-front cabinets for stemware and open shelves for everyday dishes. It also has a second sink and a beverage refrigerator.
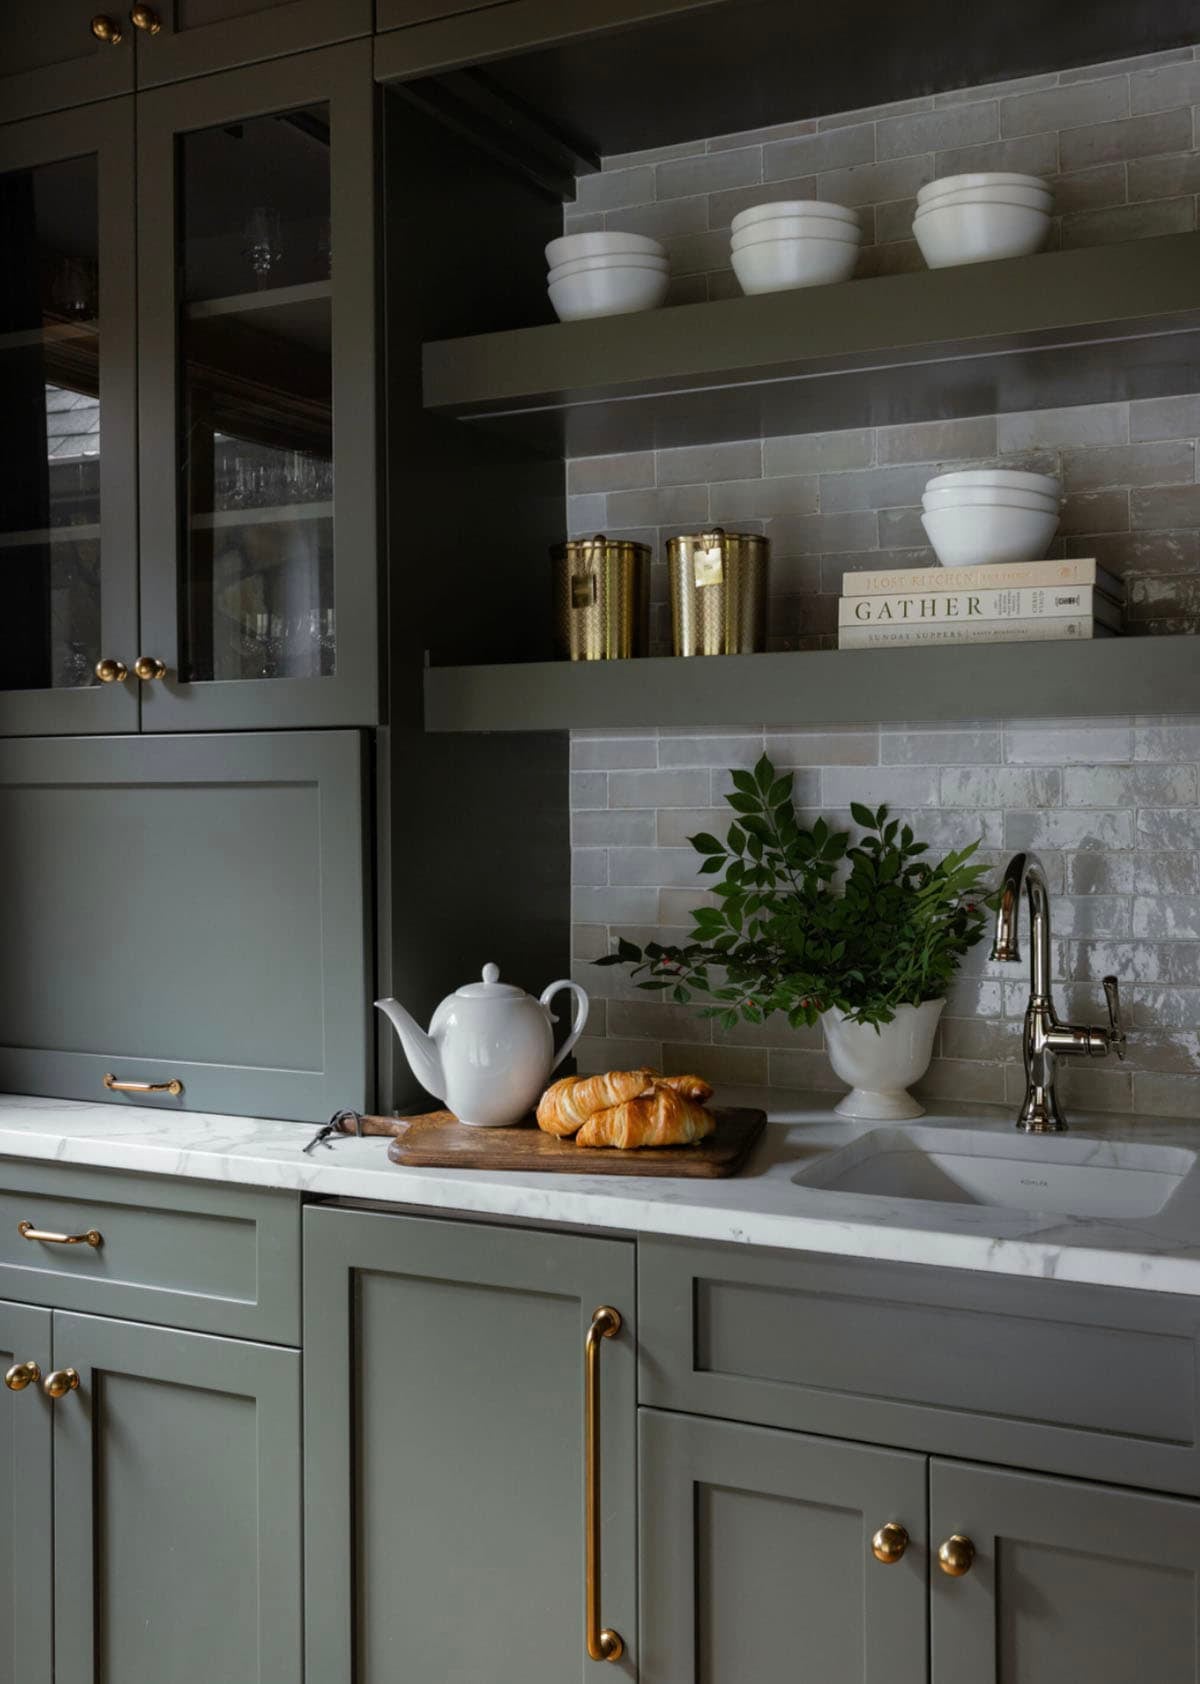
Above: The vertical lift door appliance garage helps to keep countertops clutter-free.
Living Room with a Stone Fireplace
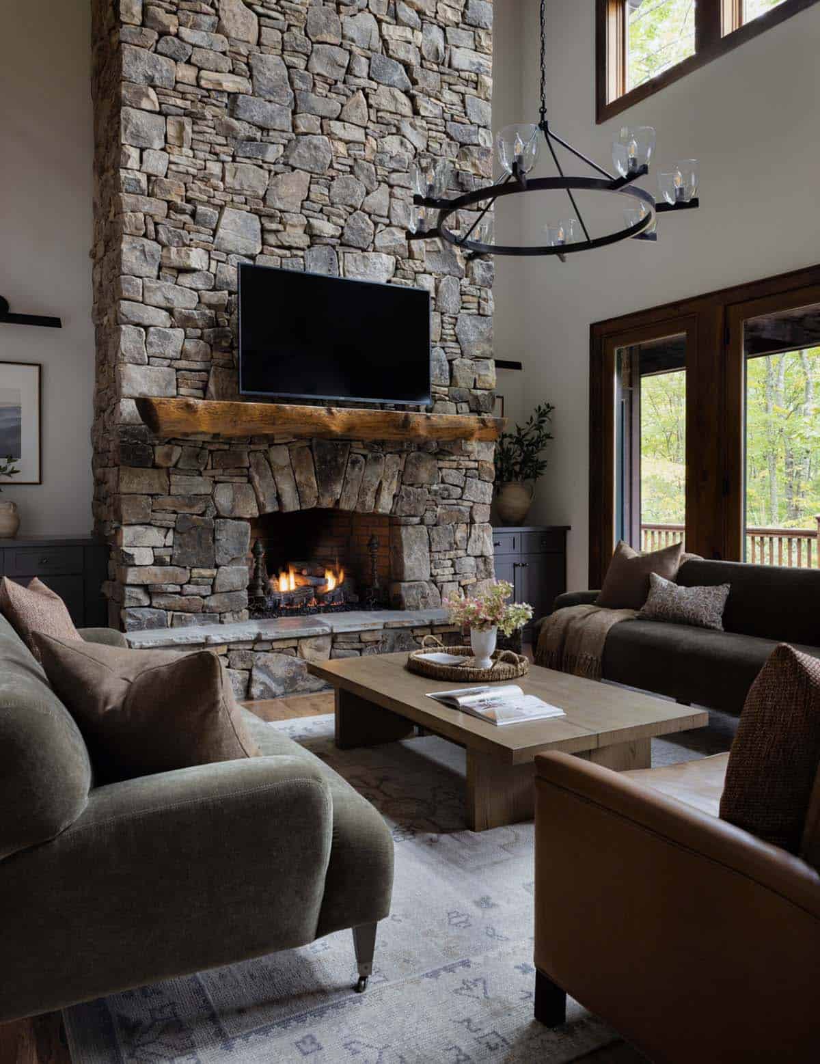
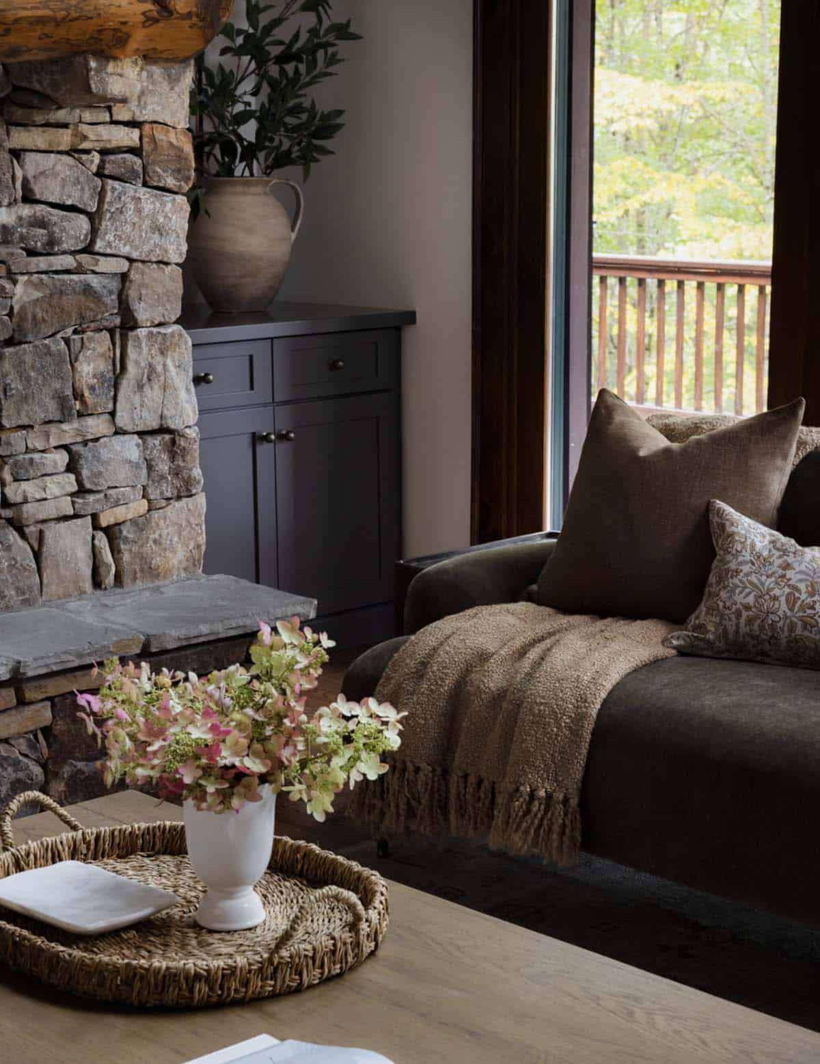
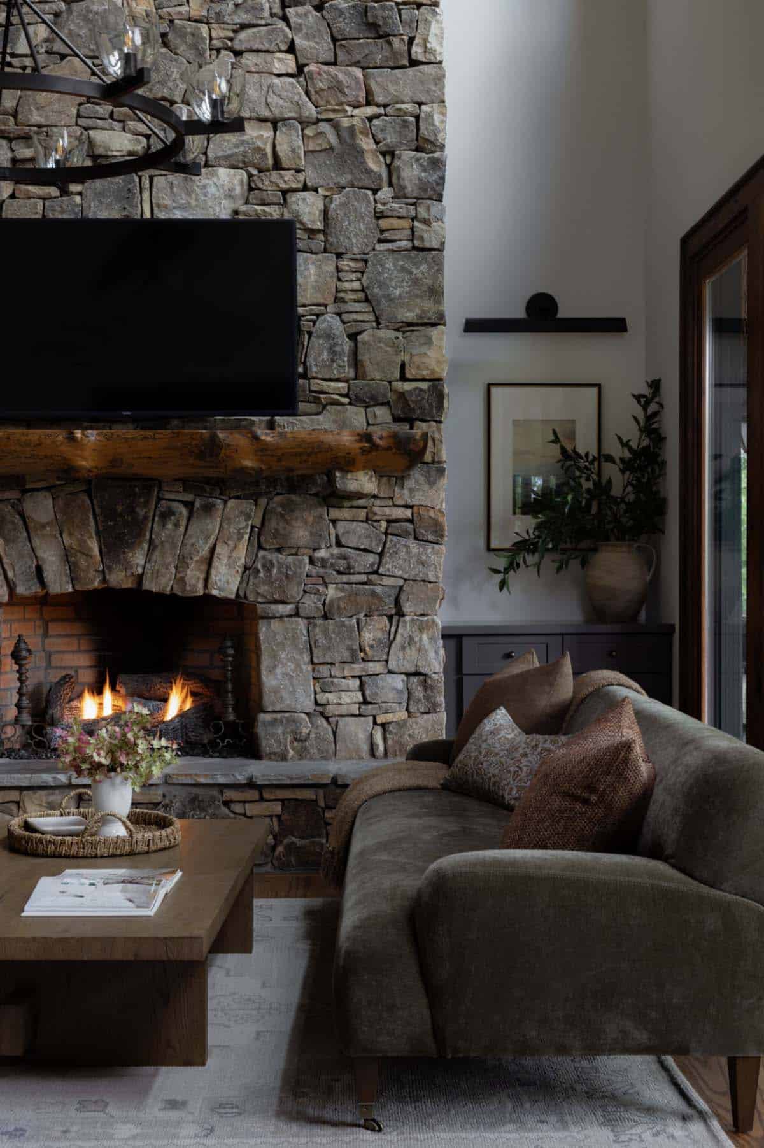
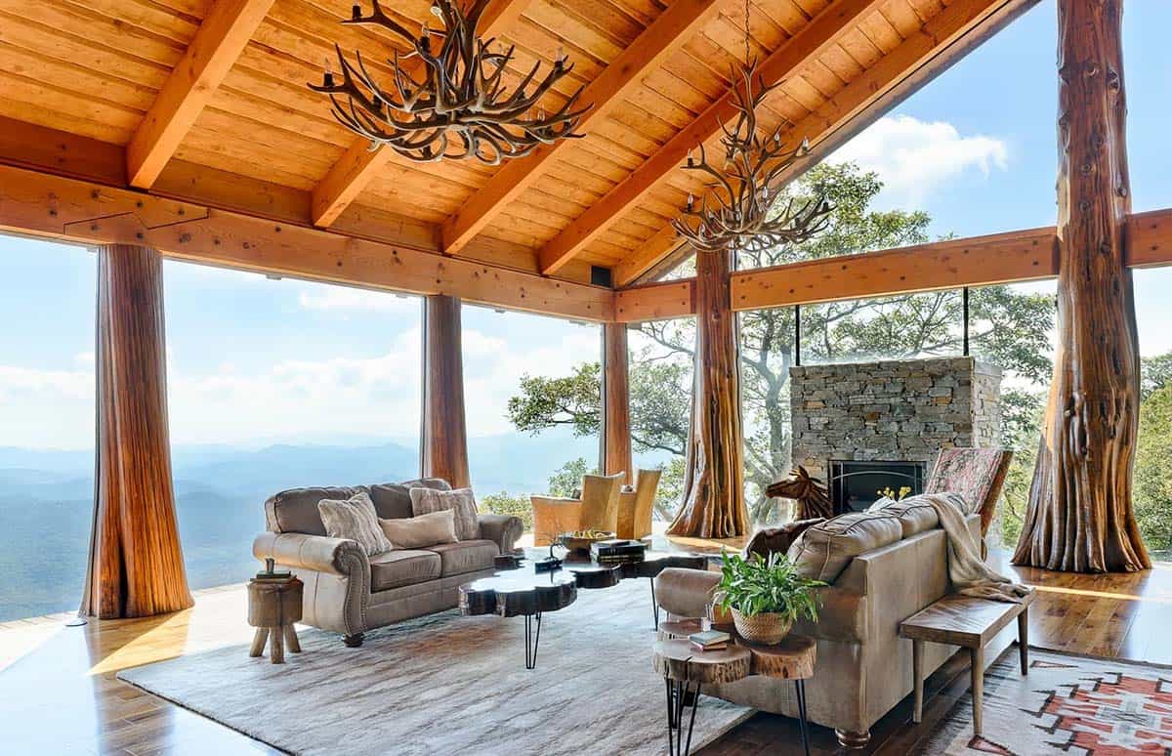
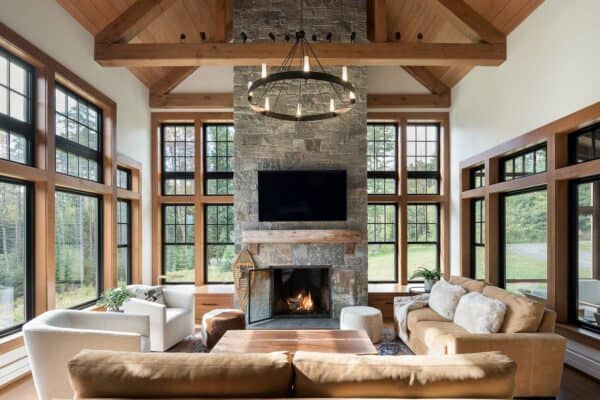
In the living room, a stacked stone fireplace runs all the way up to the vaulted ceiling, topped with a rustic log mantel. Olive velvet sofas and a cognac leather chair surround a wood coffee table.
What We Love About This Home
This mountain house in Banner Elk was made for family time. We love the wood ceilings, the deep, moody colors, and the playful wallpapers found throughout. Our favorite space has to be the kitchen… we can just imagine the whole family gathered around that big island on a snowy morning!
Tell Us: Which room would you love to spend the most time in, the living room or the basement bar? Let us know in the Comments below!
Note: Be sure to check out a couple of other beautiful home tours in Banner Elk that we have highlighted here on One Kindesign: Rustic charm meets modern comfort in this Blue Ridge Mountains escape and See this stunning escape tucked into the scenic Blue Ridge Mountains.
Powder Room with Pine Tree Wallpaper
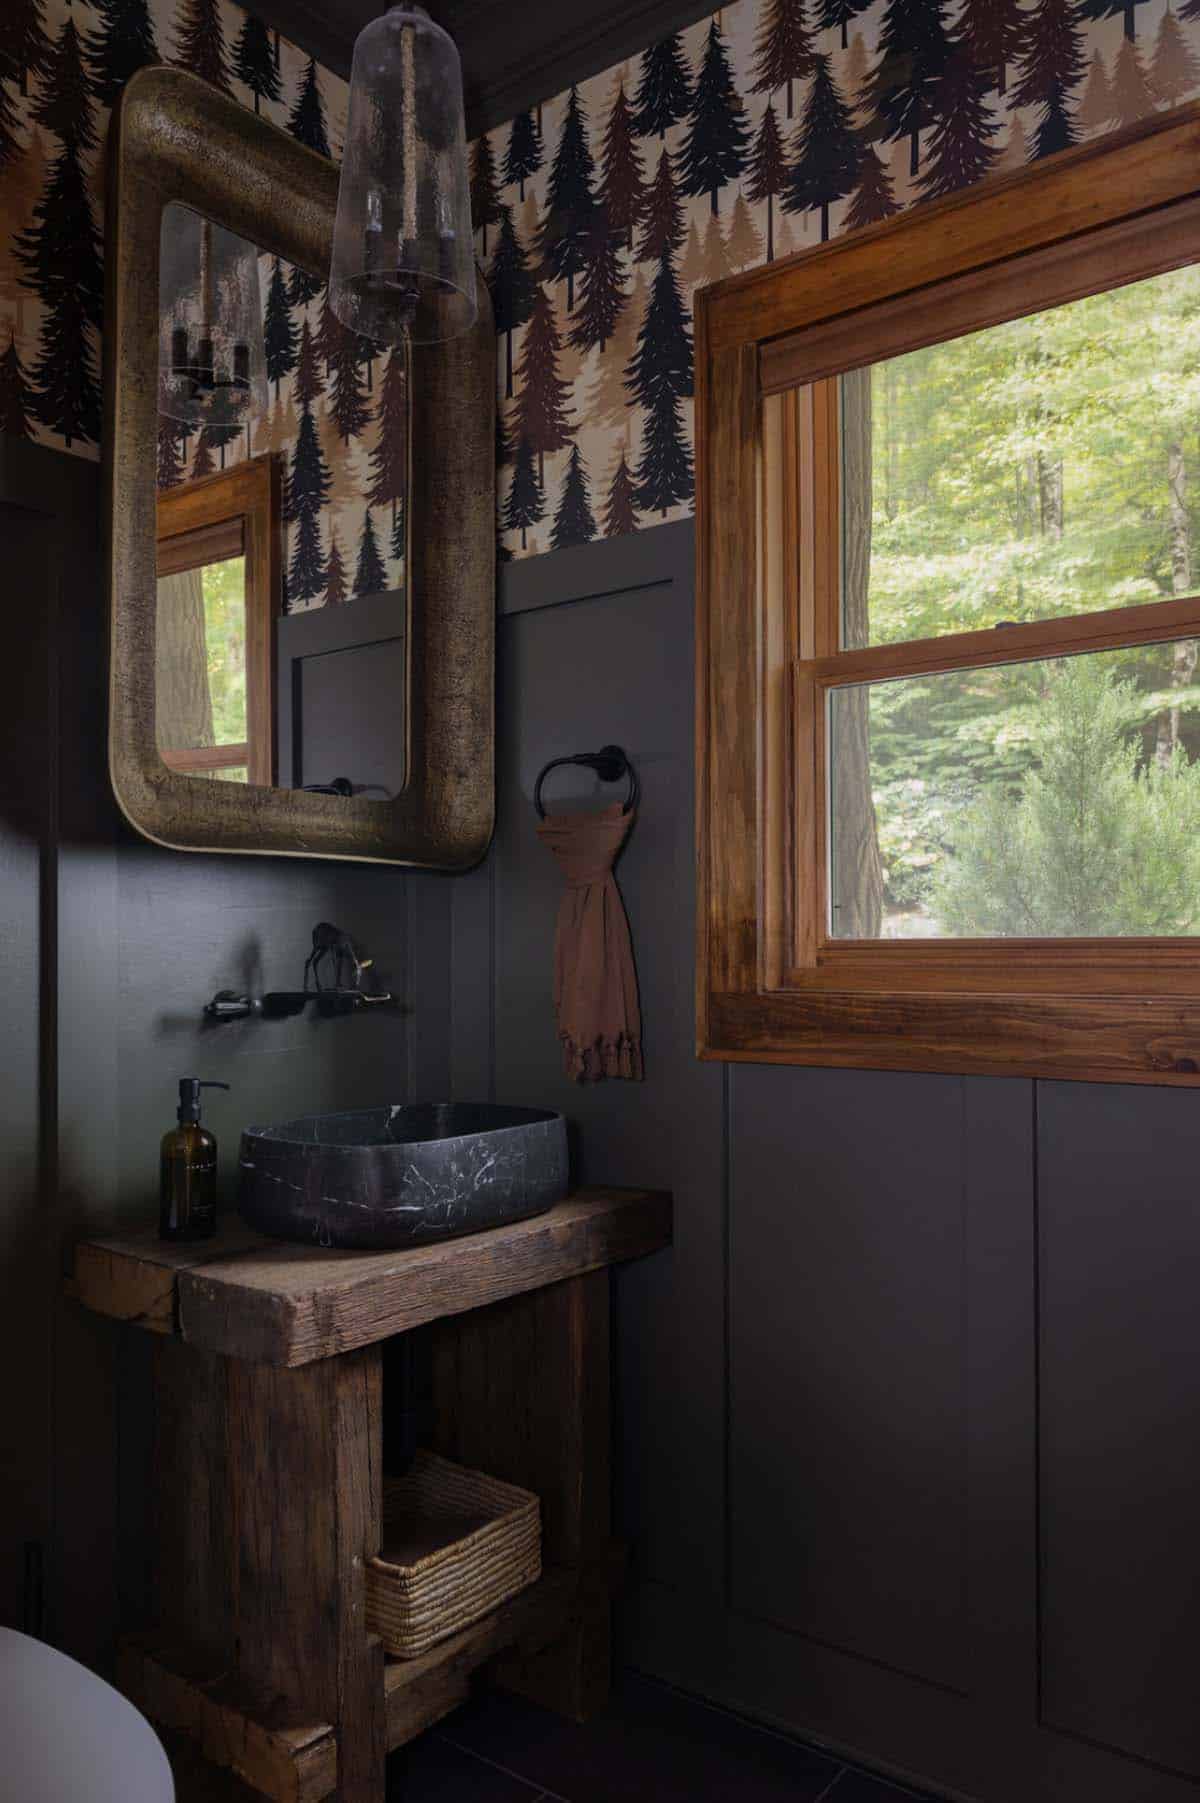
The powder room has pine tree wallpaper above dark painted paneling. A black marble vessel sink sits on a reclaimed timber vanity, under a hammered brass mirror. Don’t miss the tiny deer on the faucet!
Owner’s Bedroom with a Stone Fireplace
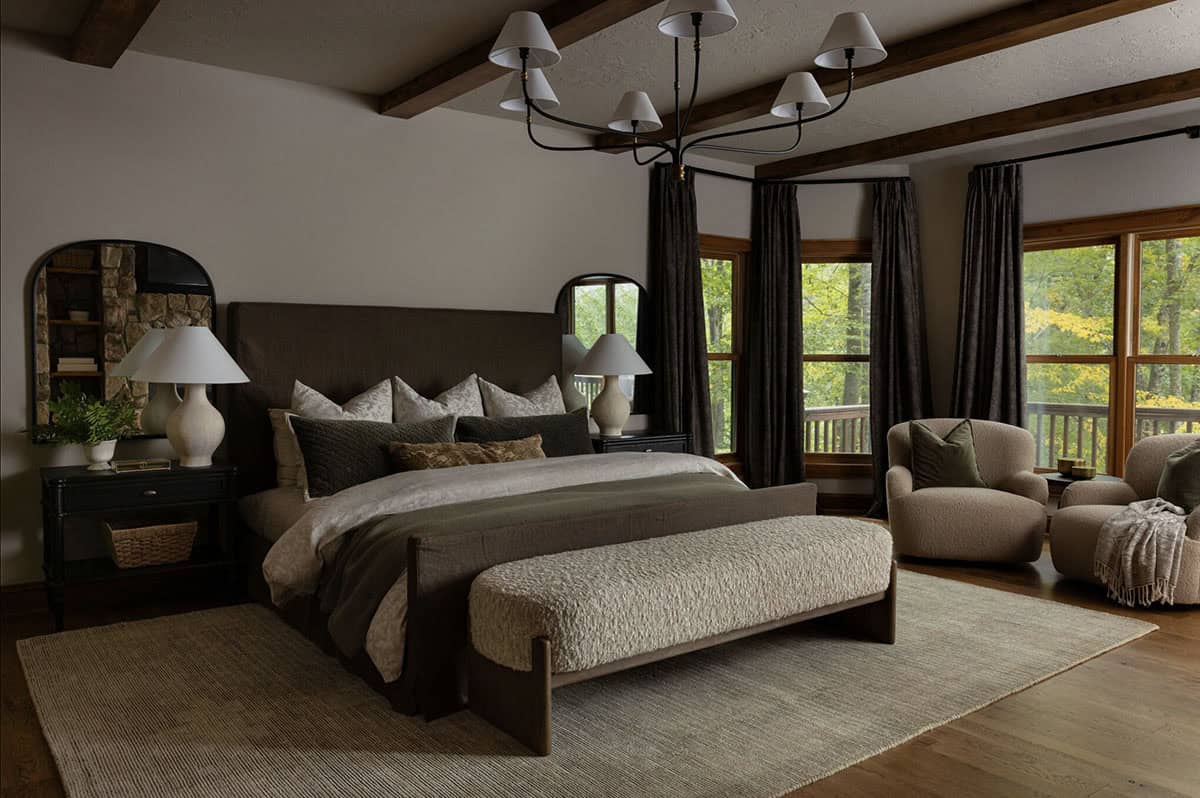
The owner’s bedroom has wood beams and a black chandelier with white shades. Two boucle swivel chairs sit in the bay window.
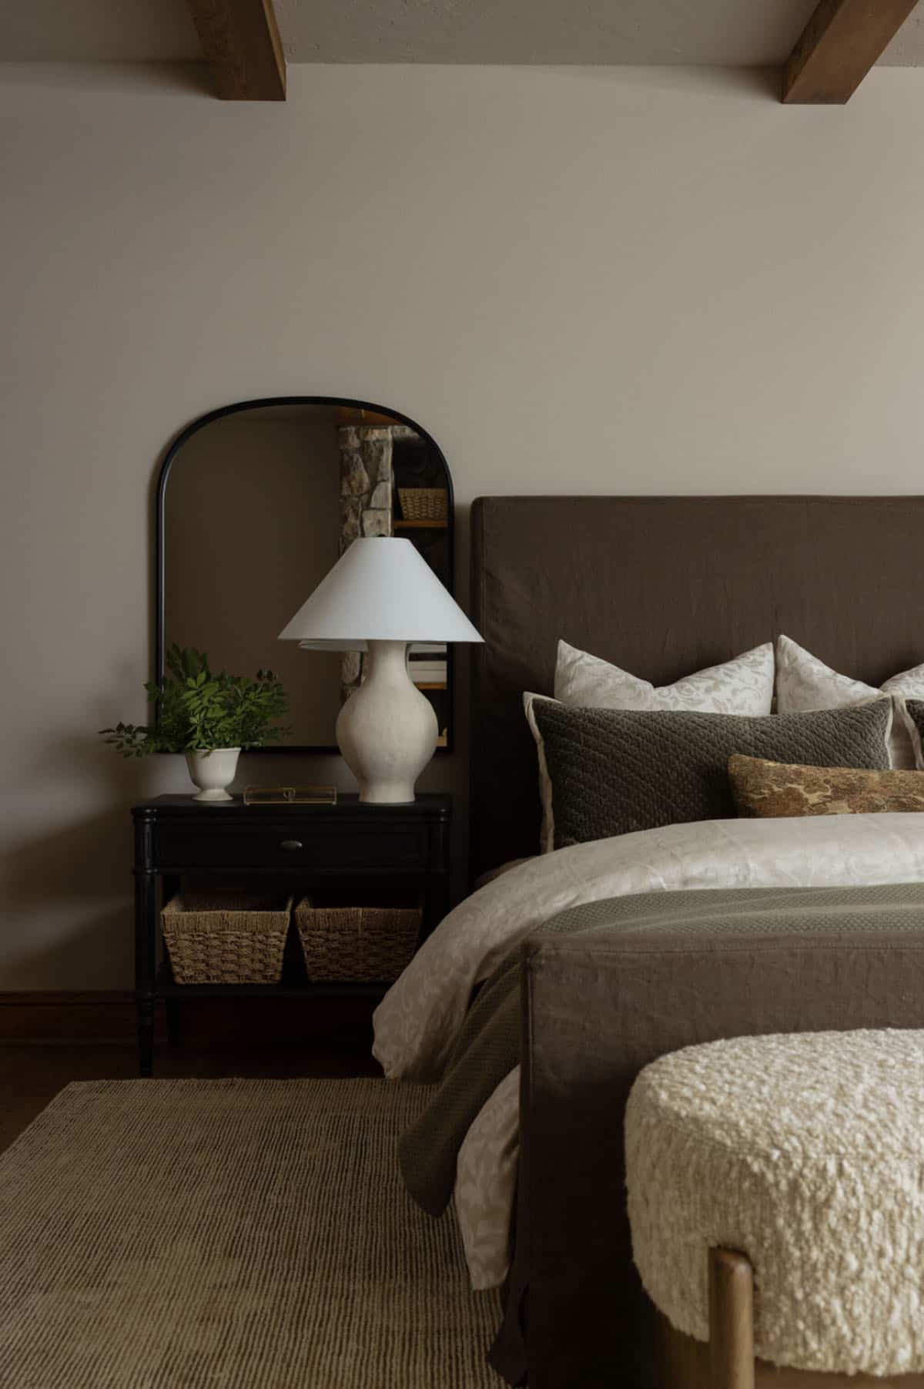
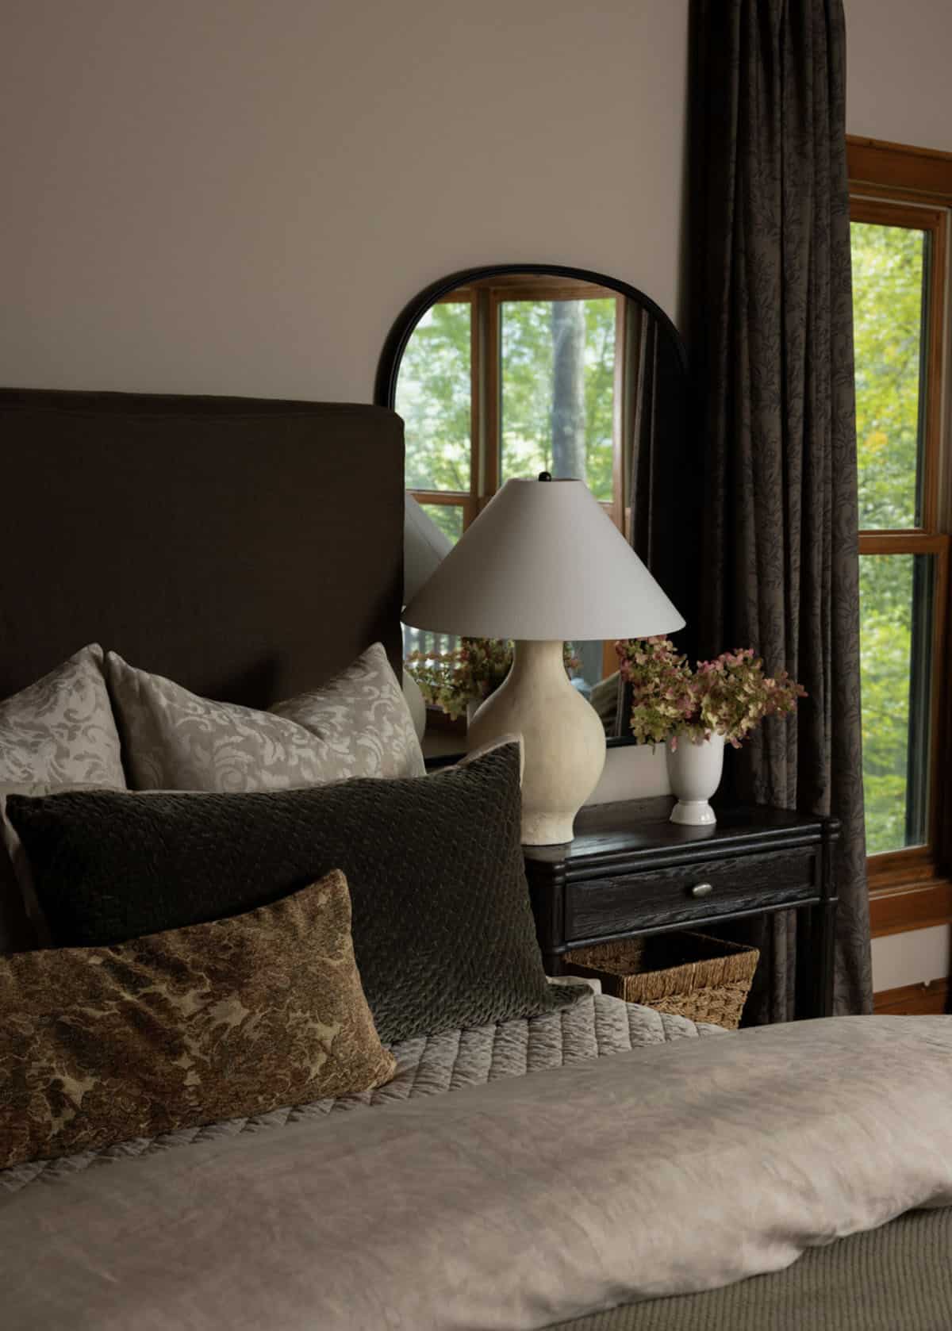
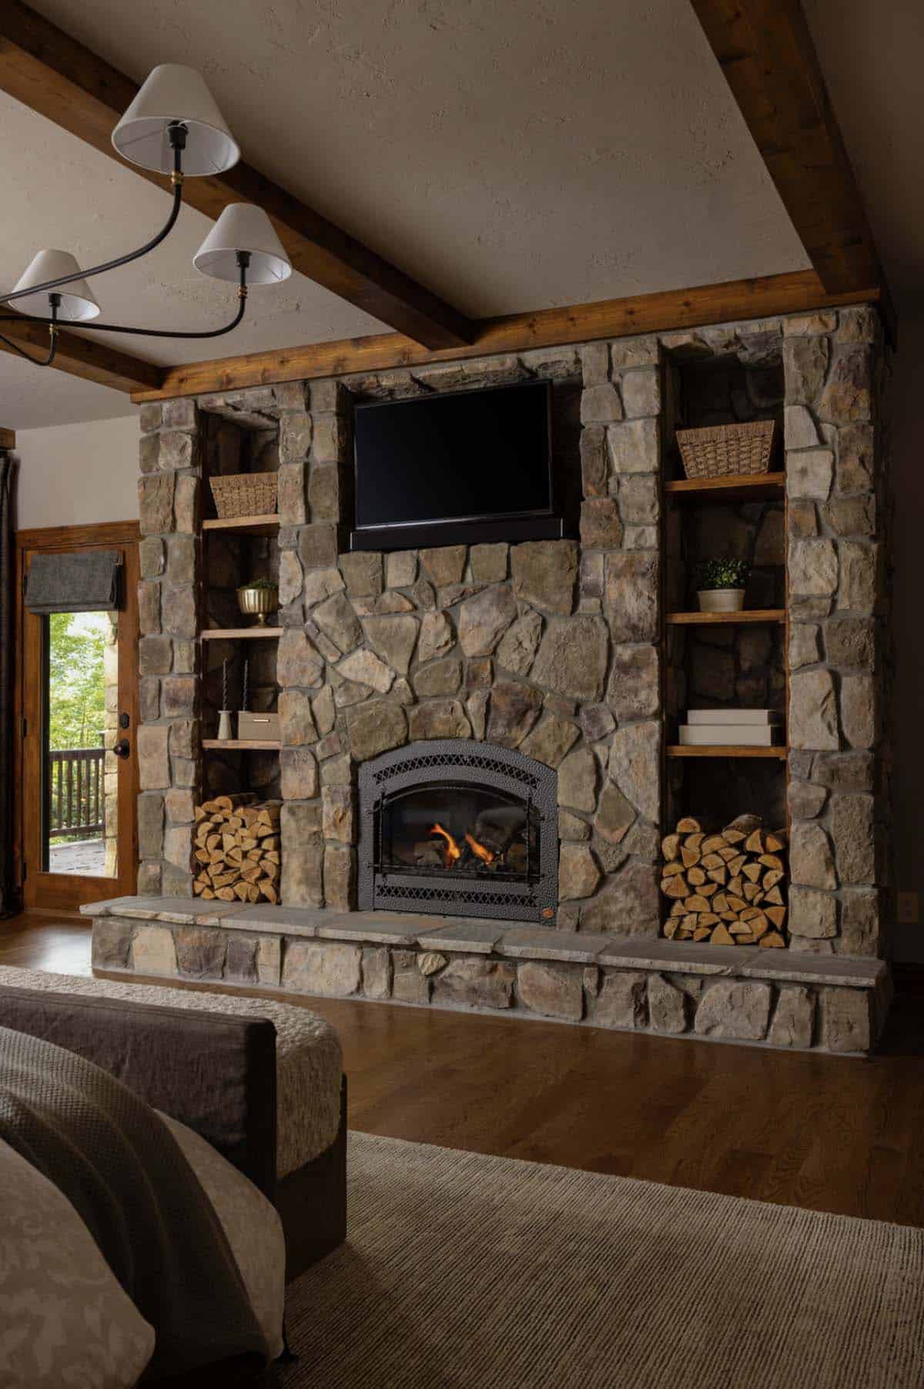
Above: Across from the bed, a stone fireplace wall has open shelves and niches stacked with firewood.
Owner’s Bathroom with a Freestanding Tub
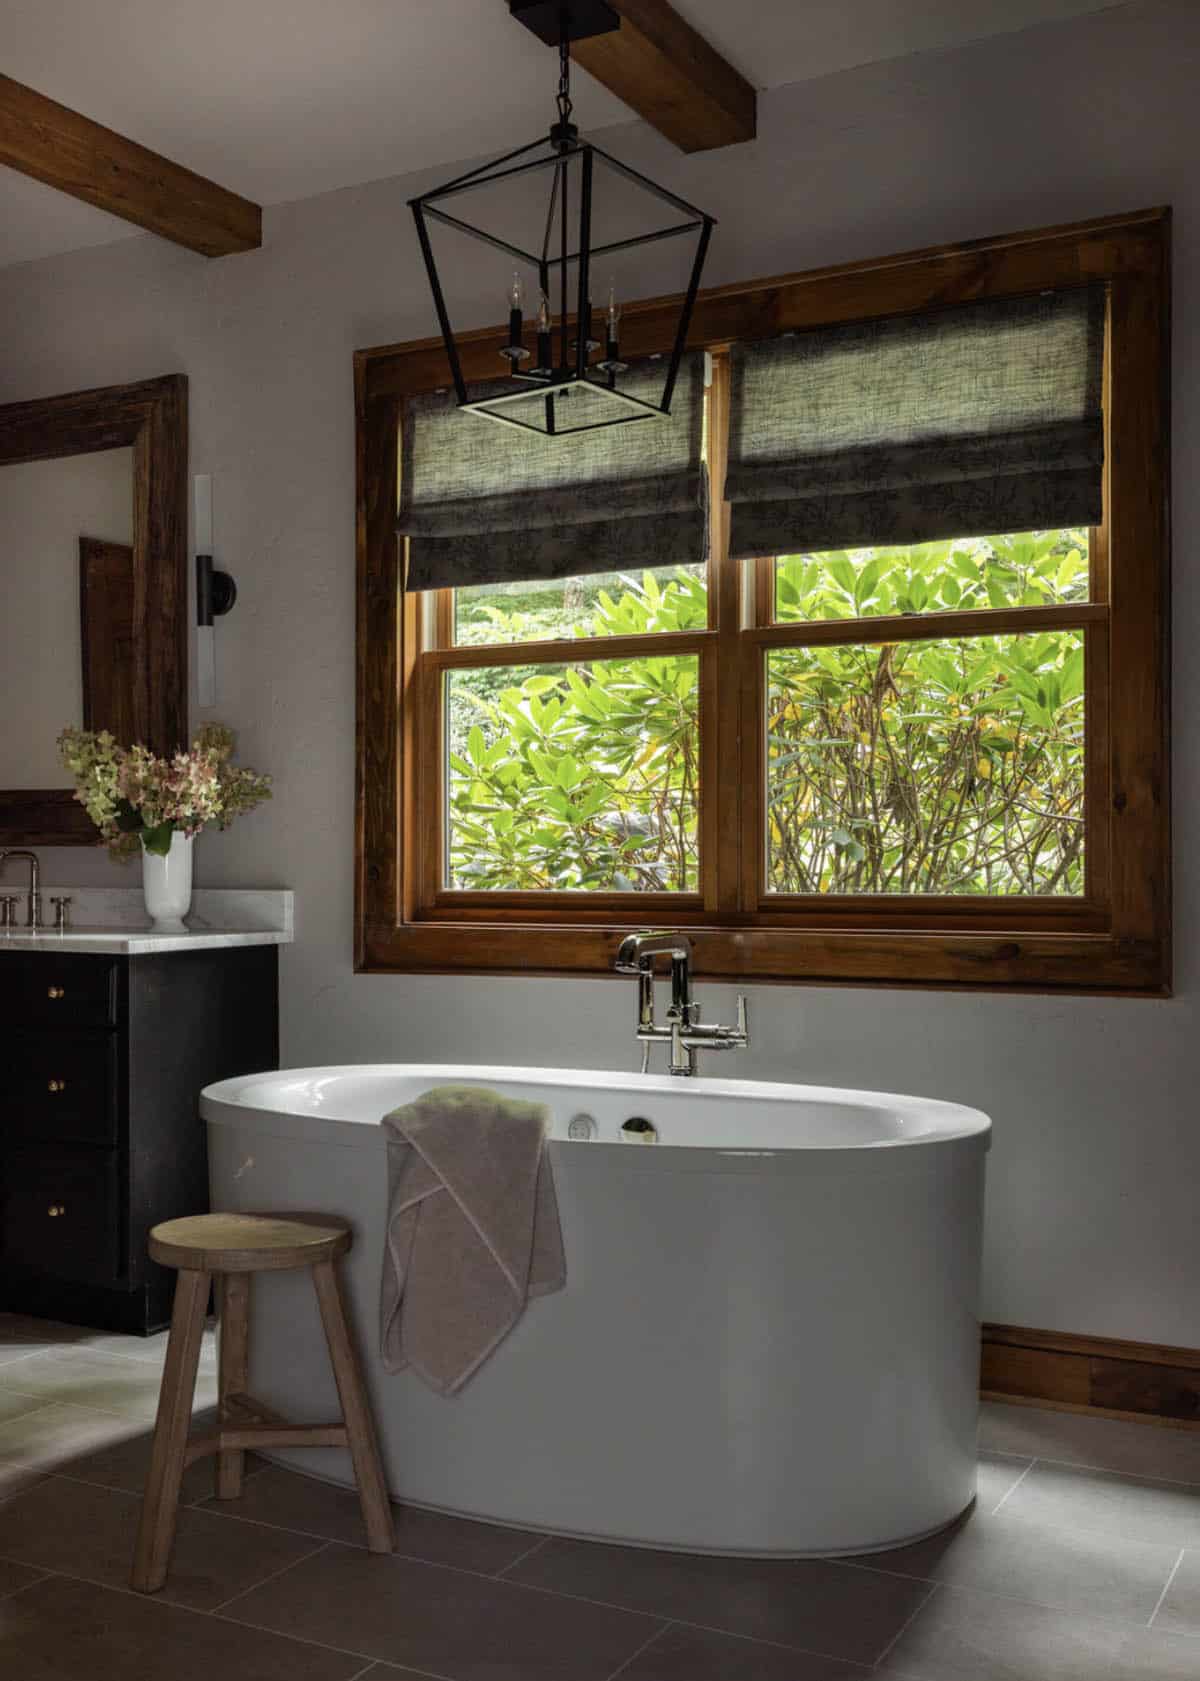
In the owner’s bathroom, a freestanding tub sits beneath a large window looking out to lush greenery.
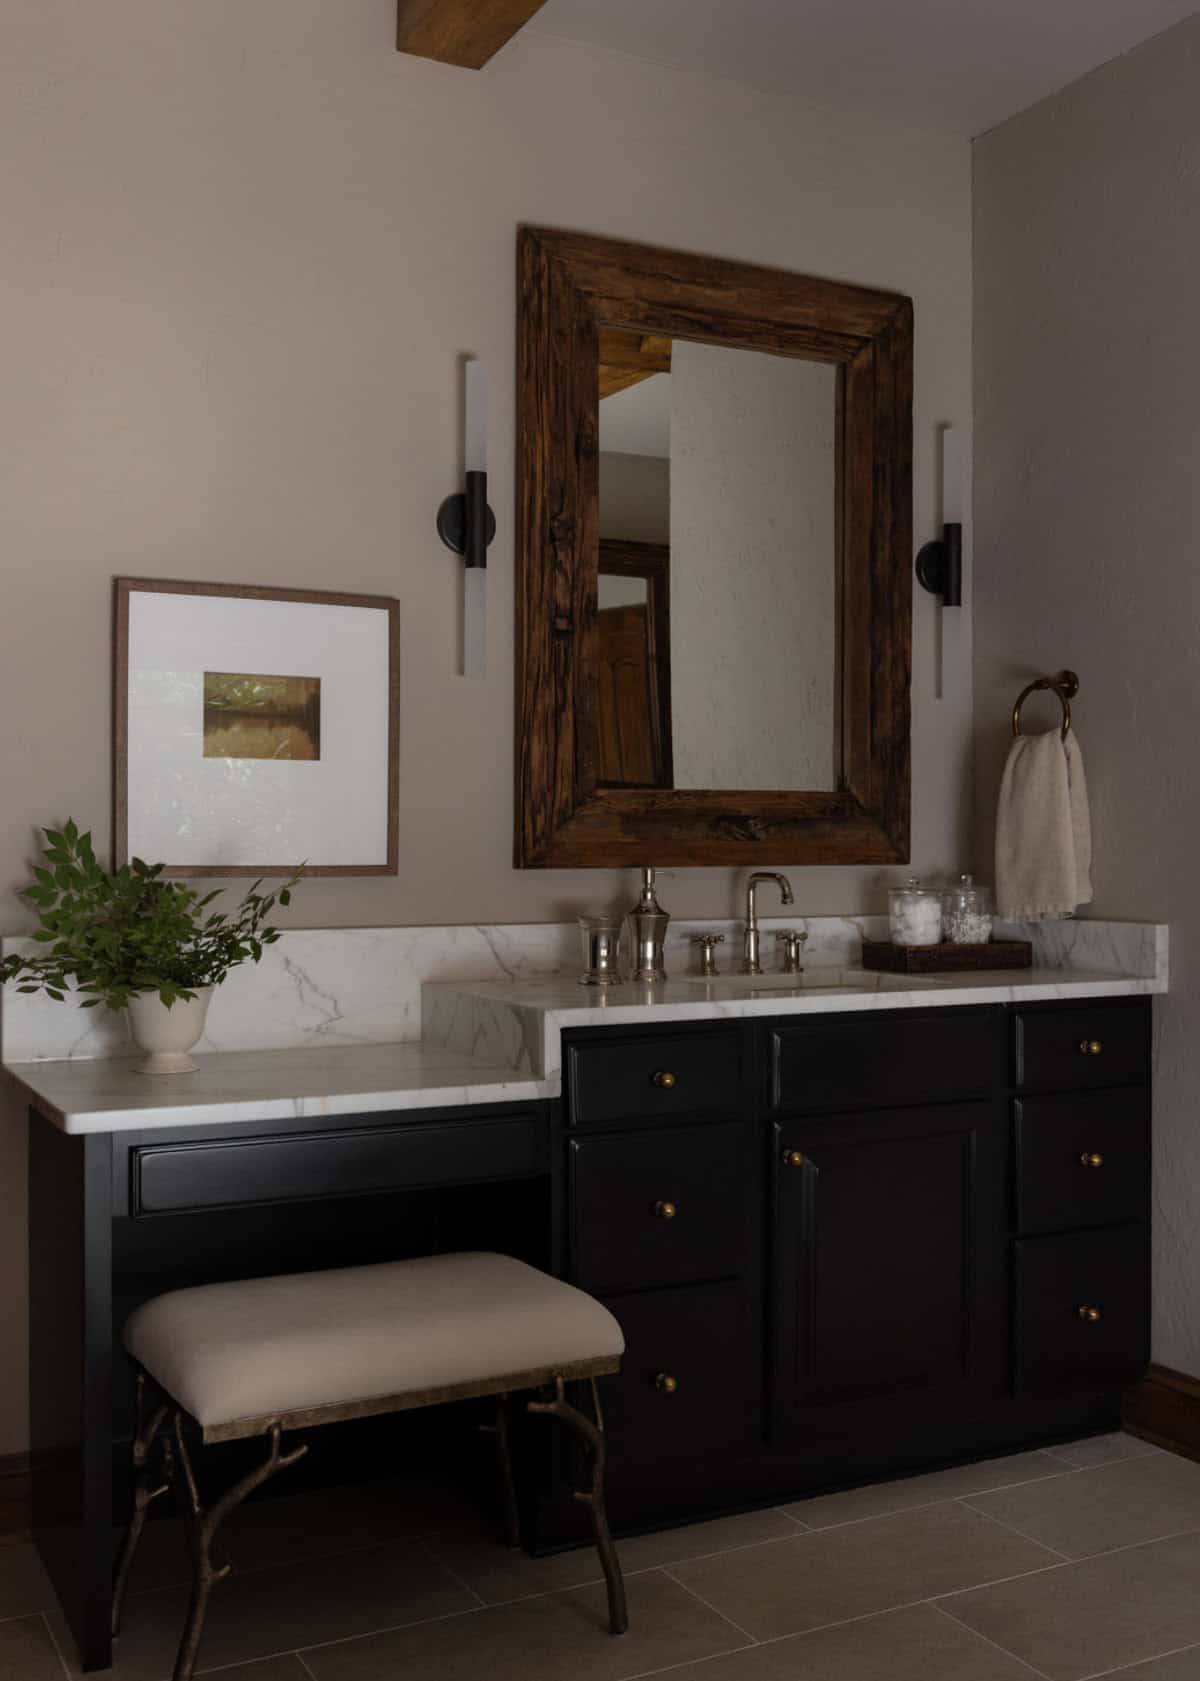
Above: The black vanity has a marble top with a lower makeup area and a bench with twig-shaped legs.
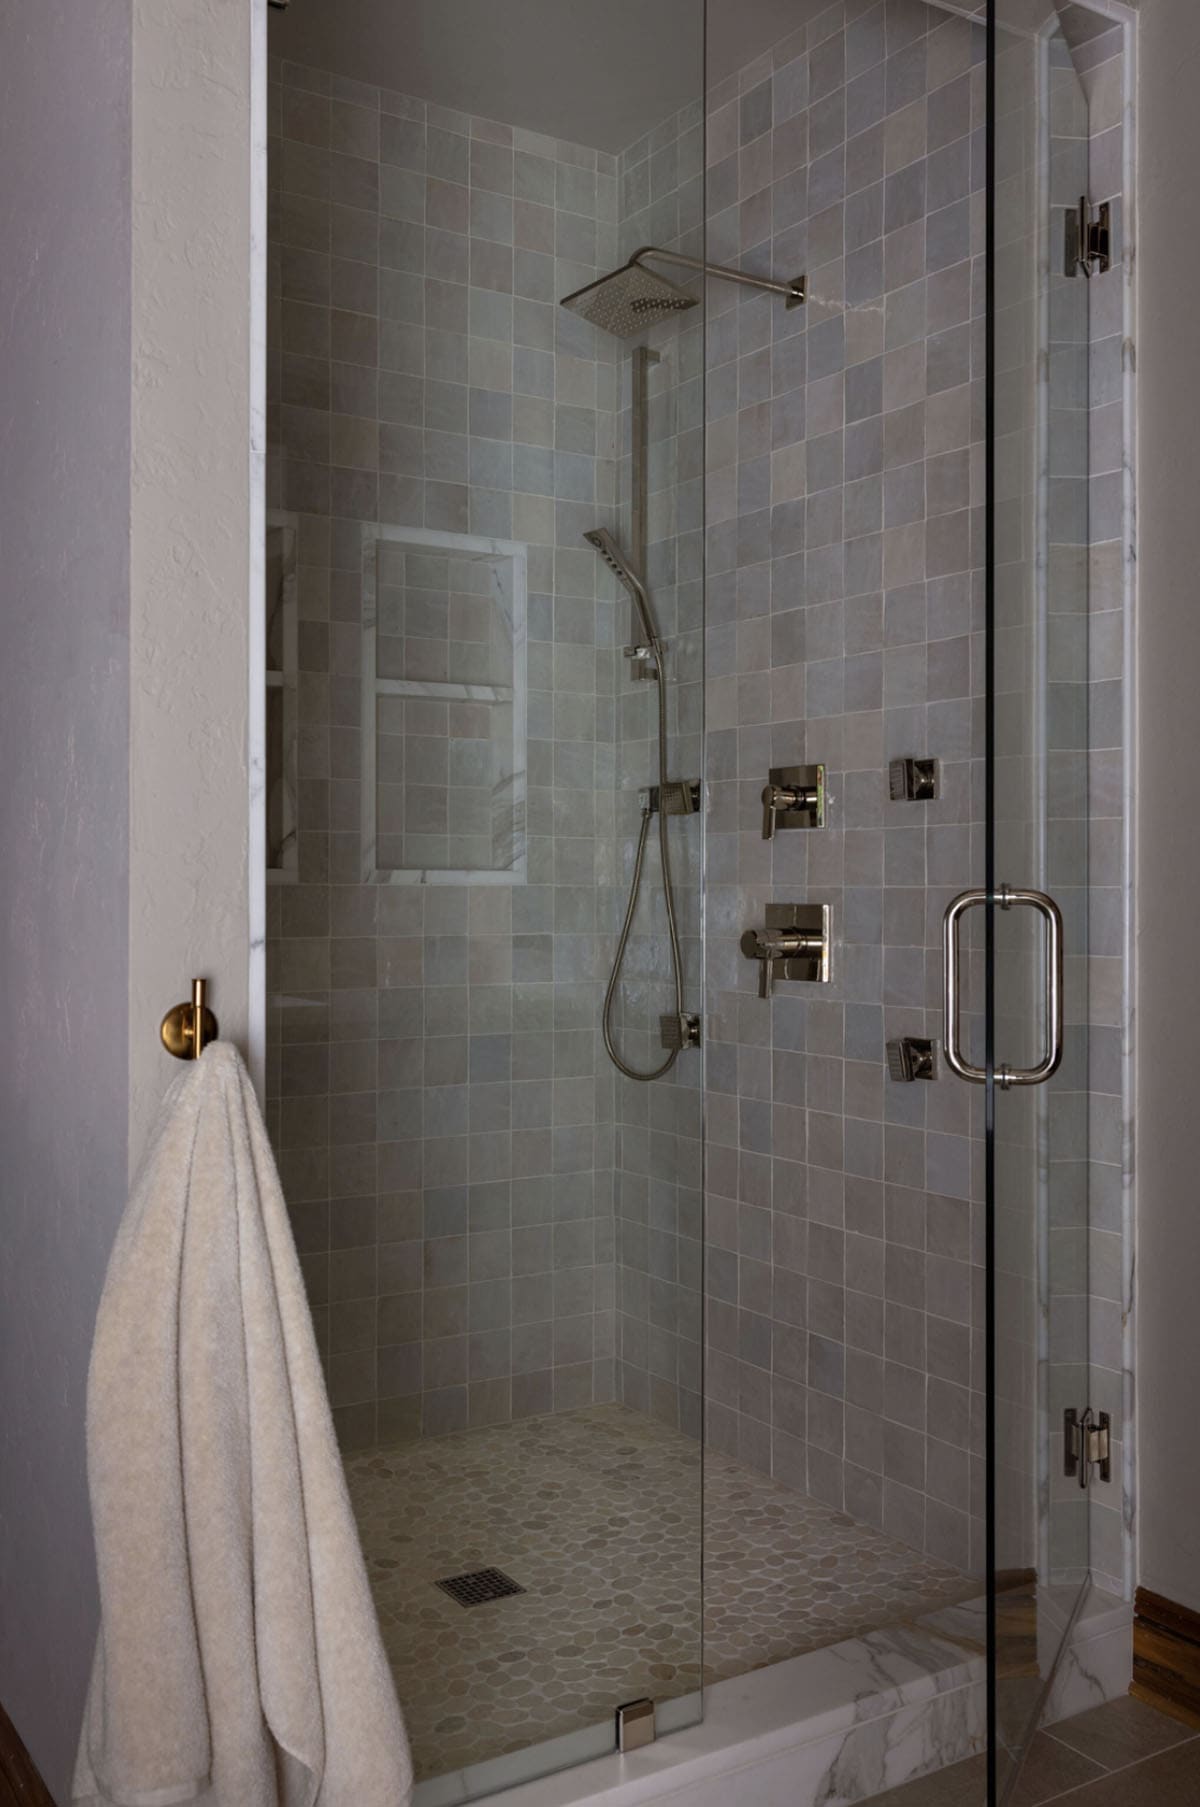
The walk-in shower is finished in gray square tile, with a pebble floor and a rain showerhead.
Guest Bedrooms with Plaid Ceilings
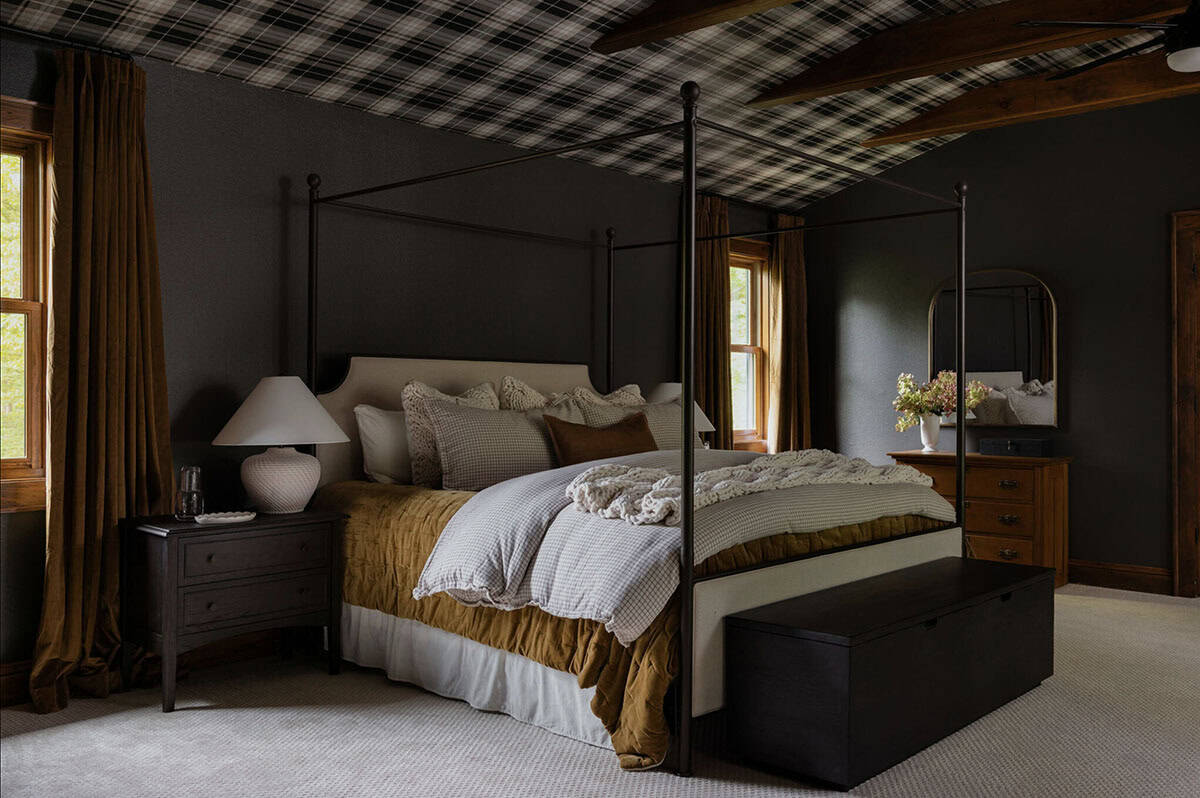
Plaid wallpaper covers the ceiling of this guest bedroom, set against charcoal walls. An iron canopy bed is dressed with an ochre velvet quilt that matches the drapes.
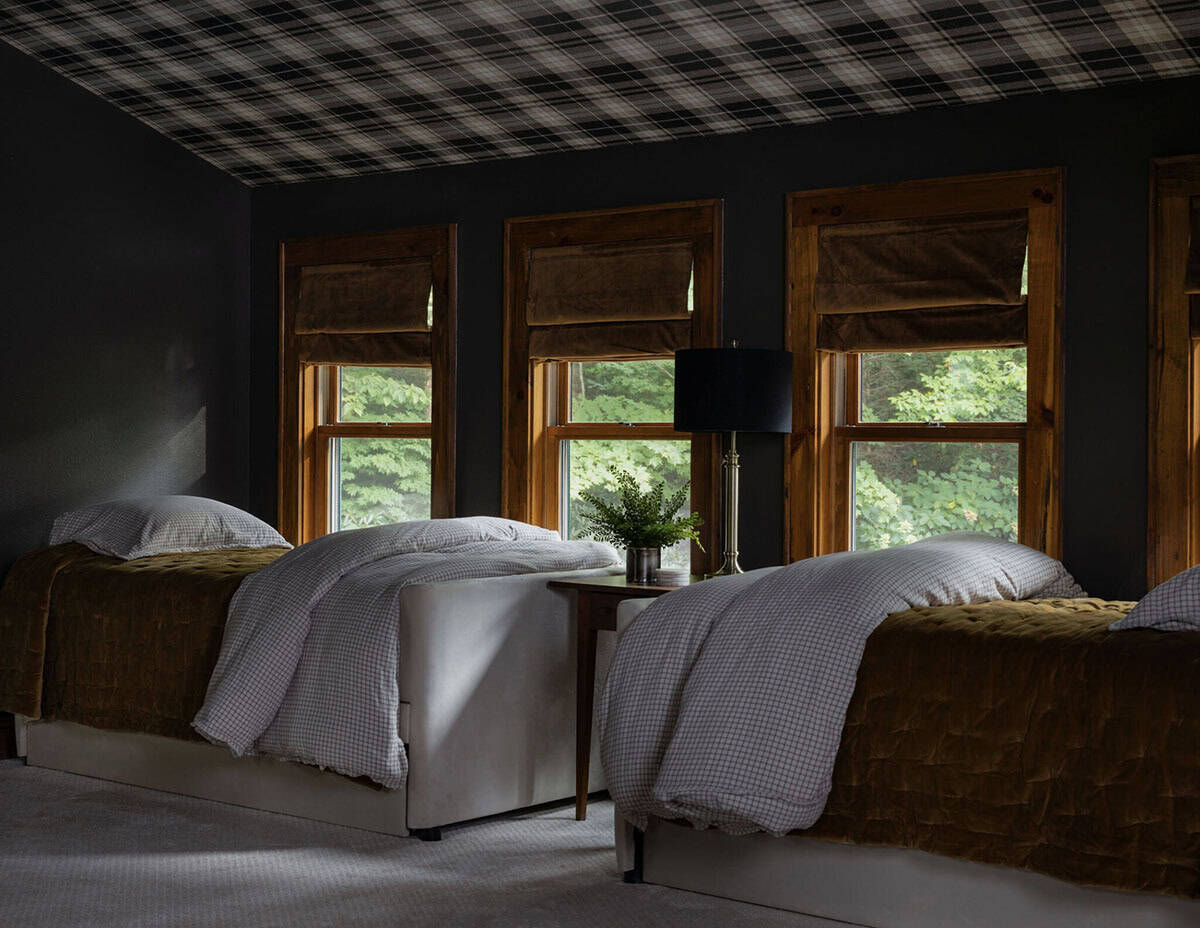
Above: A second guest room has twin beds under the same plaid ceiling.
Guest Bathroom with a Blue Tile Shower
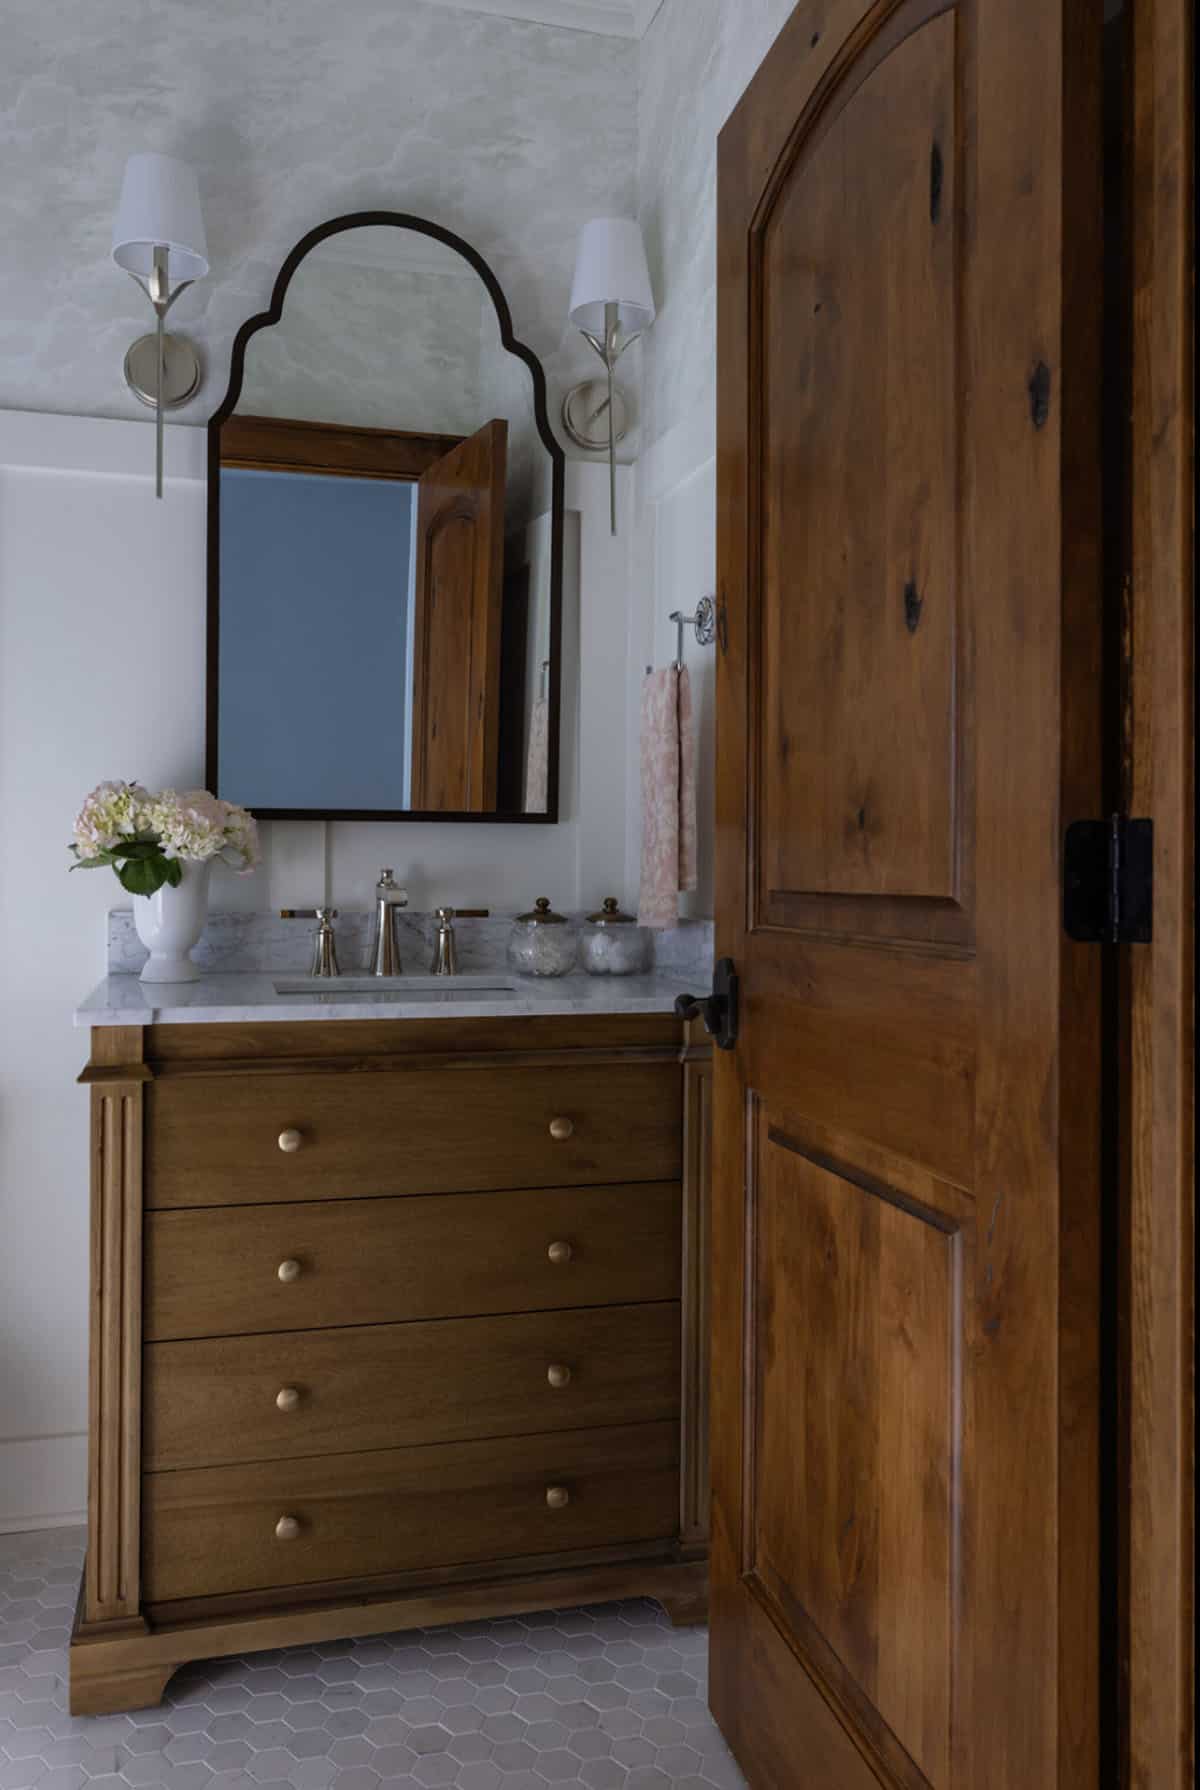
This bathroom has a furniture-style wood vanity with fluted details and a marble top. Cloud wallpaper covers the upper walls.
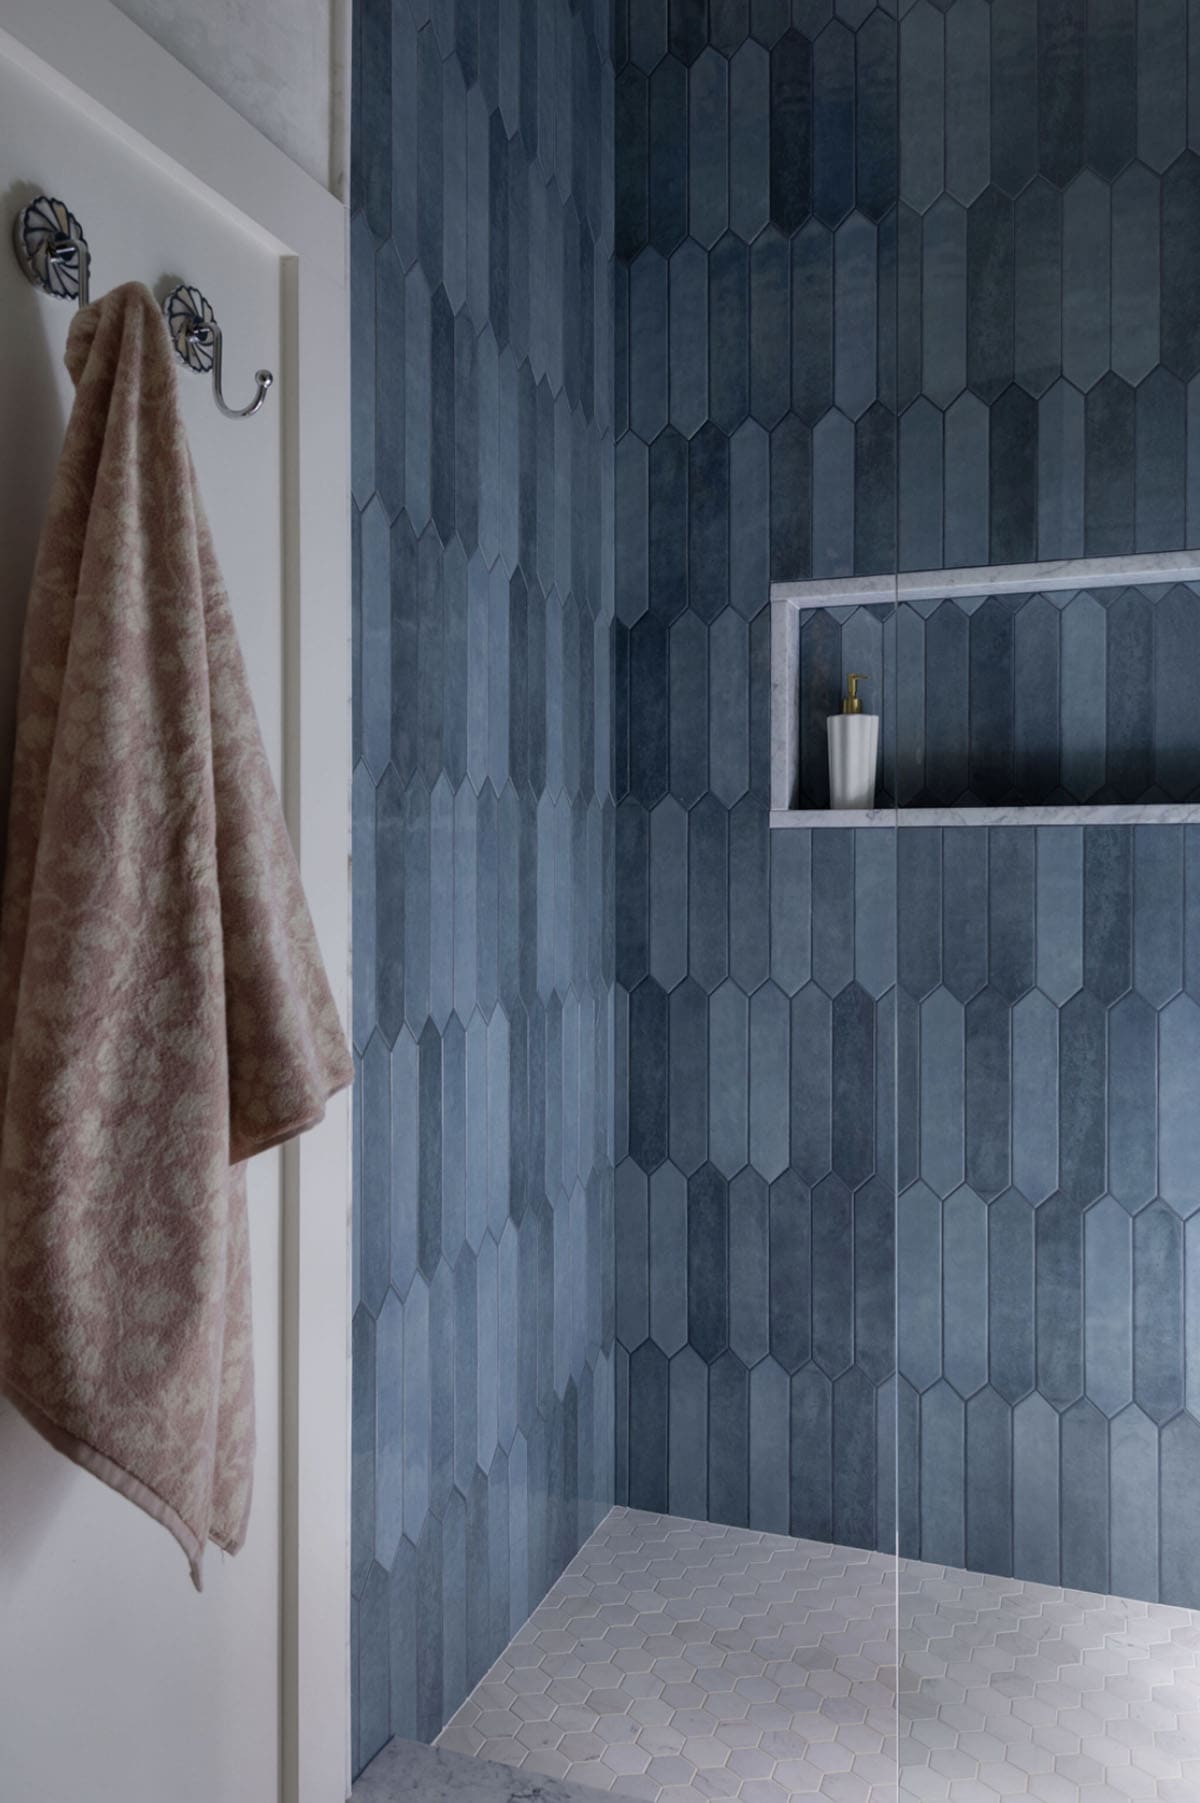
Above: Blue picket tile gives the shower a pop of color, with marble hexagon tile on the floor.
Bedroom with a Floral Mural
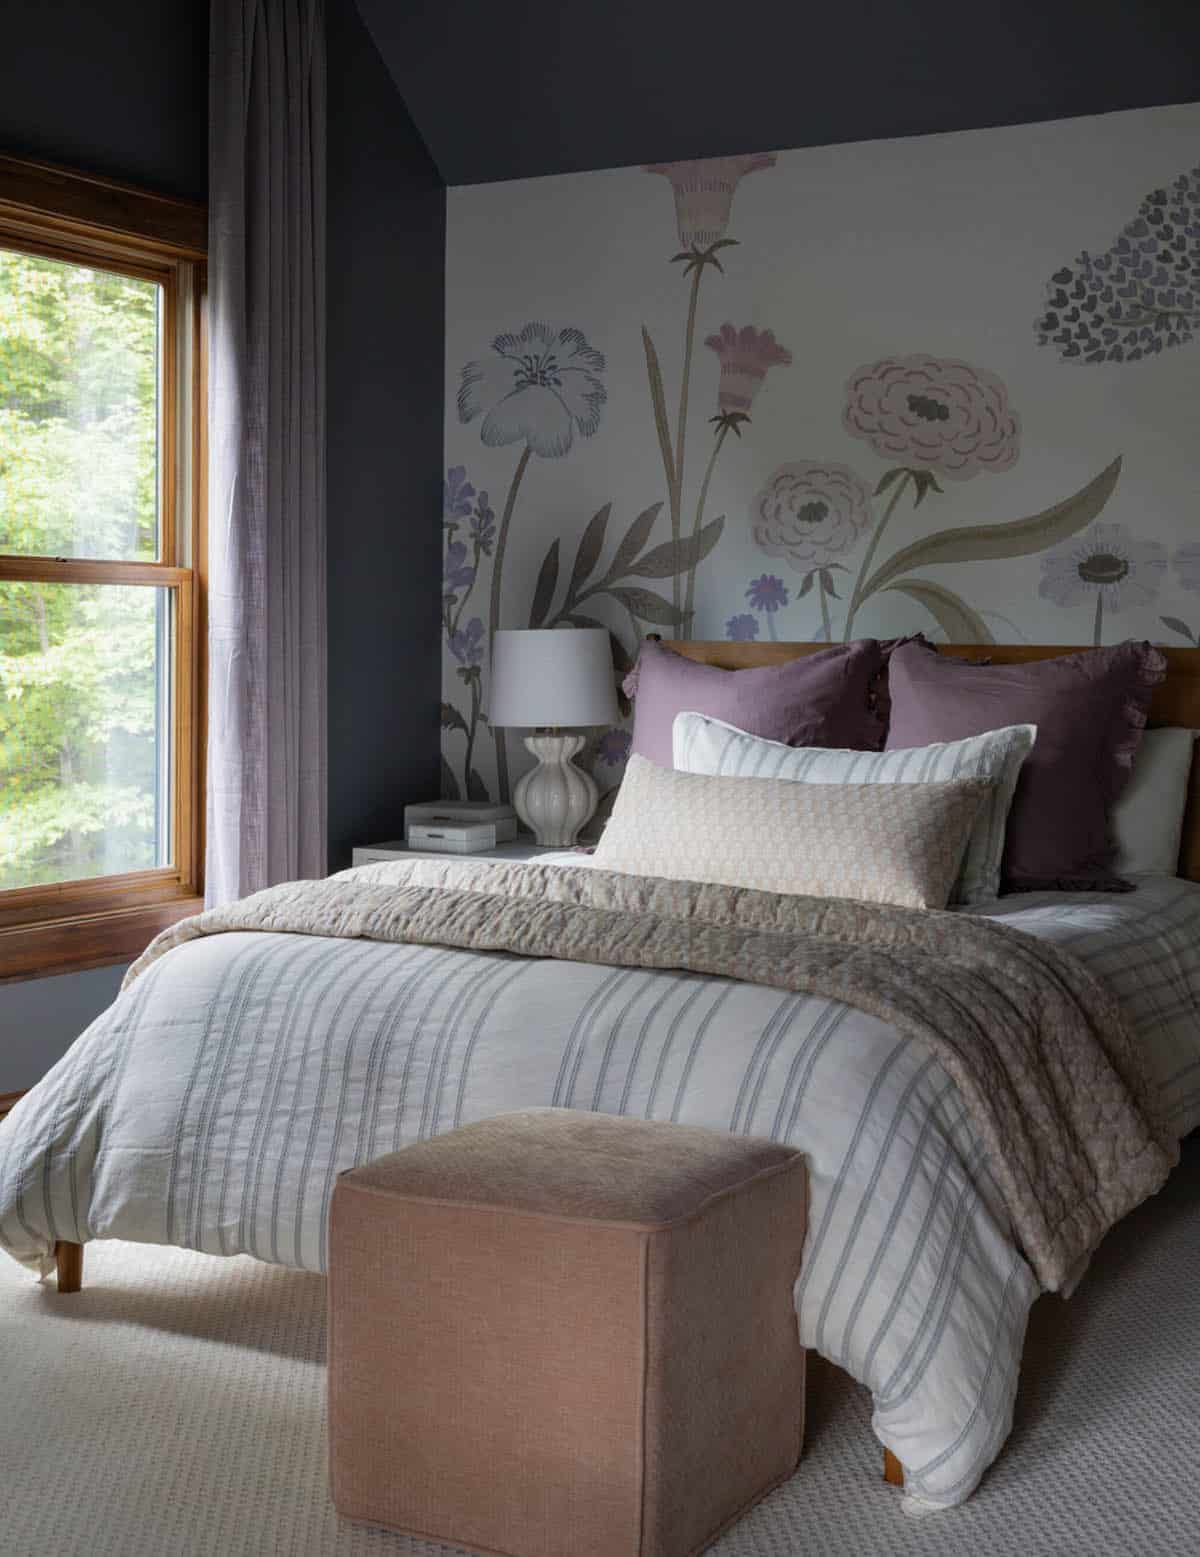
A painterly floral mural covers the wall behind the bed, set against navy walls. Lavender drapes and plum ruffled pillows pick up the colors in the mural.
Bedroom with Plaid Wallpaper
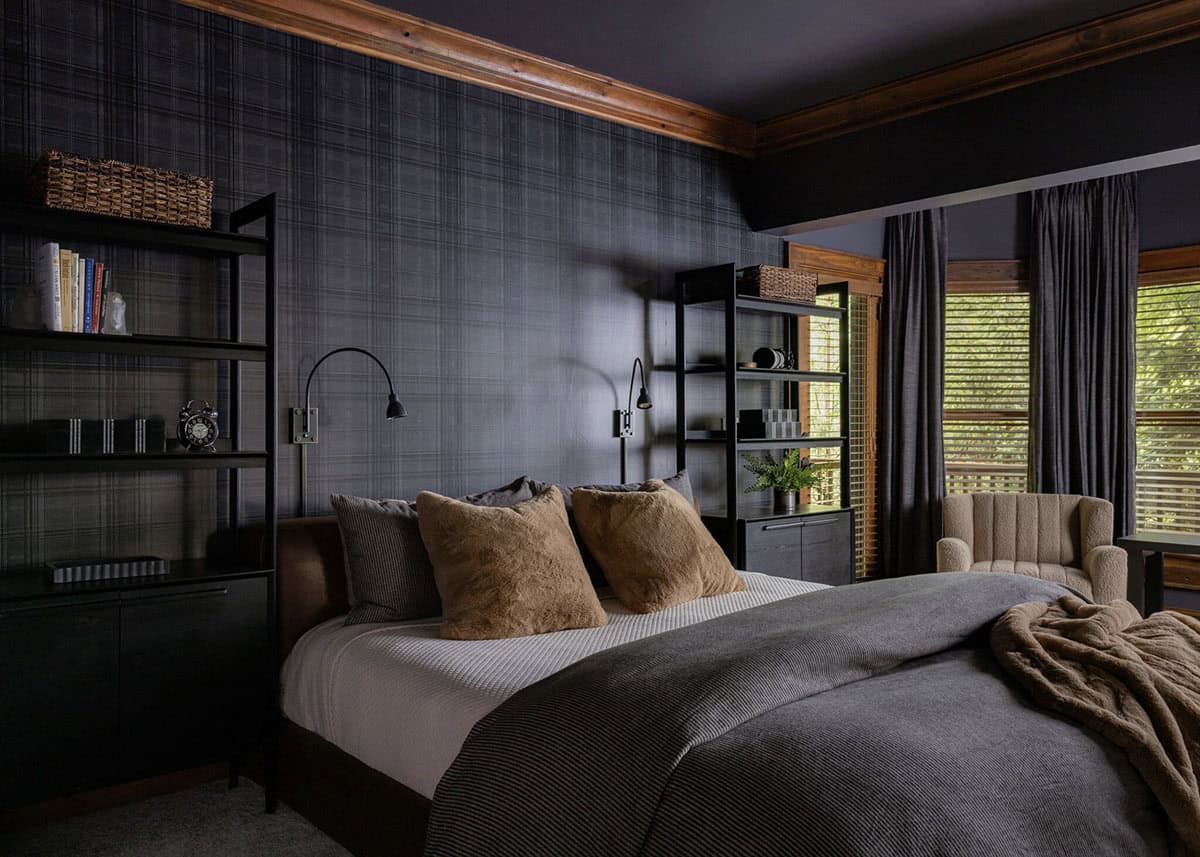
Dark plaid wallpaper gives this bedroom a lodge-like feel. Black metal shelves stand on each side of the bed.
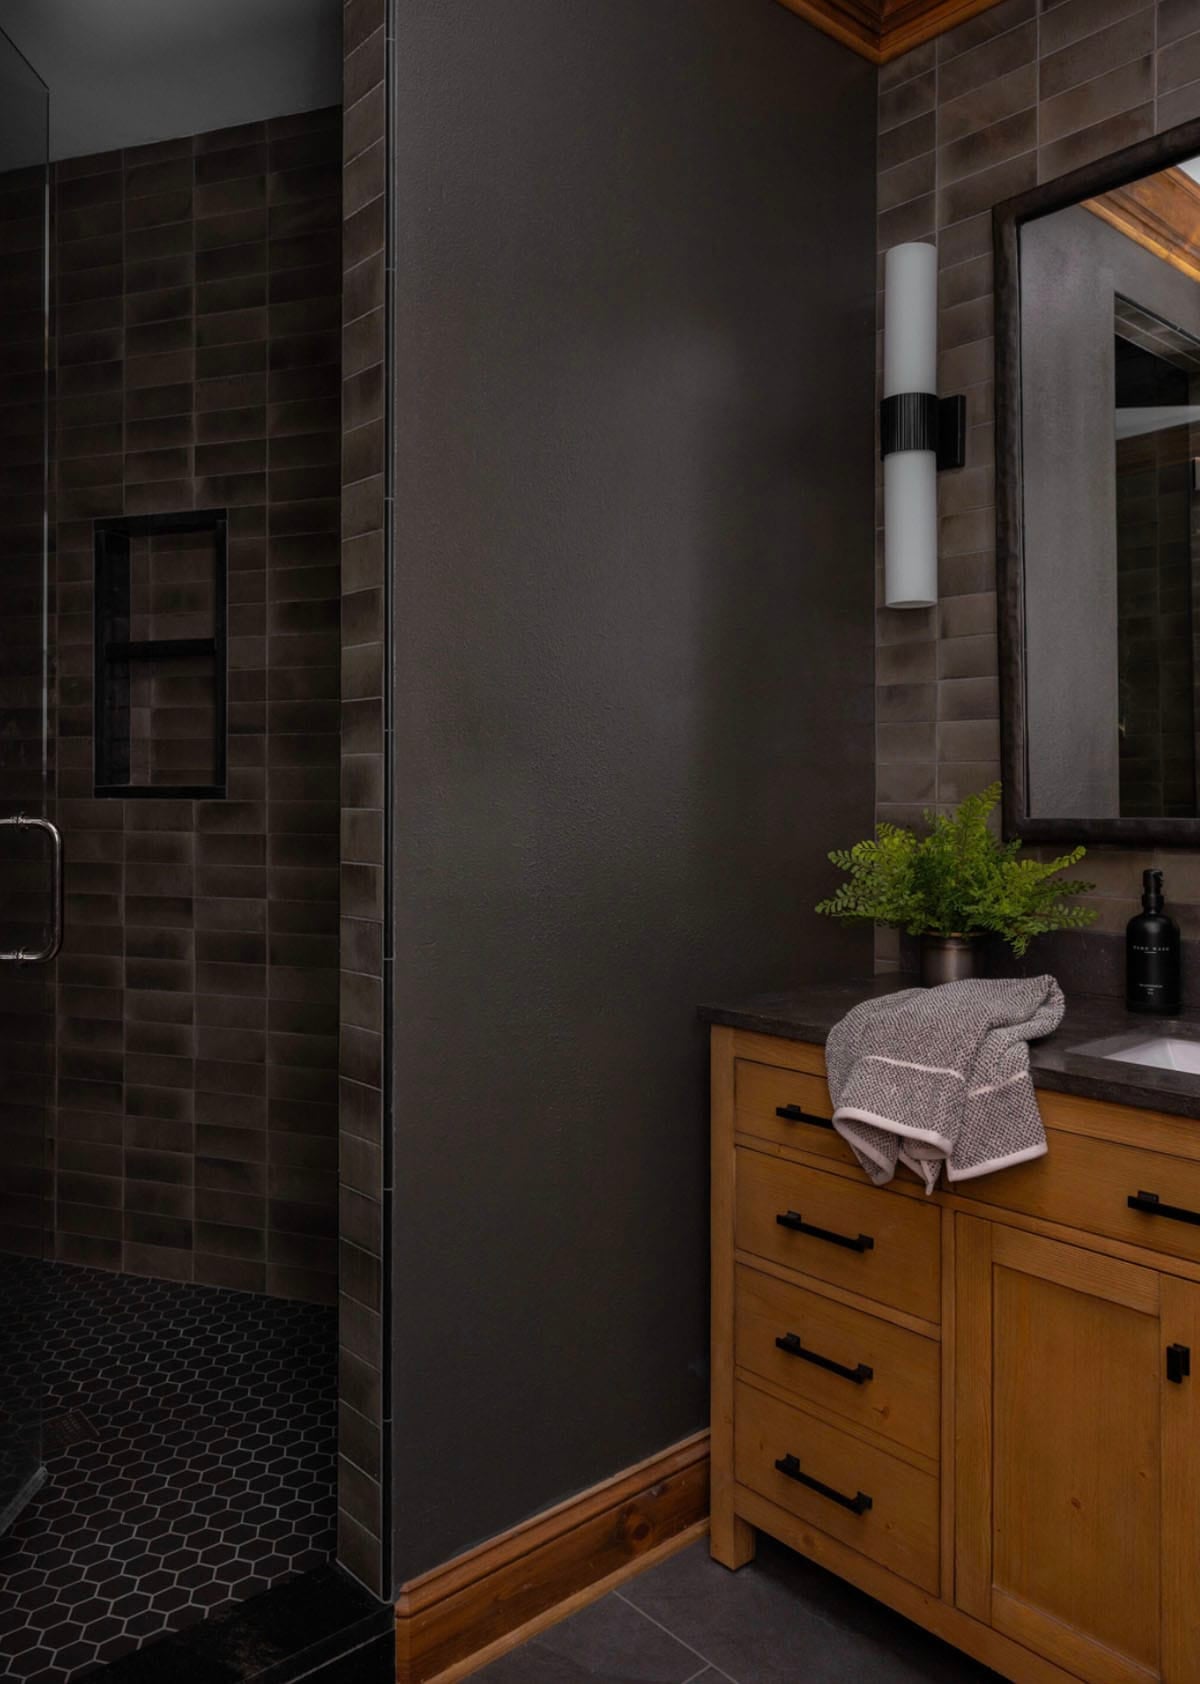
Above: The bathroom continues the moody look, with charcoal glazed tile and a pine vanity with black hardware.
Lower-Level Family Room with a Guitar Wall
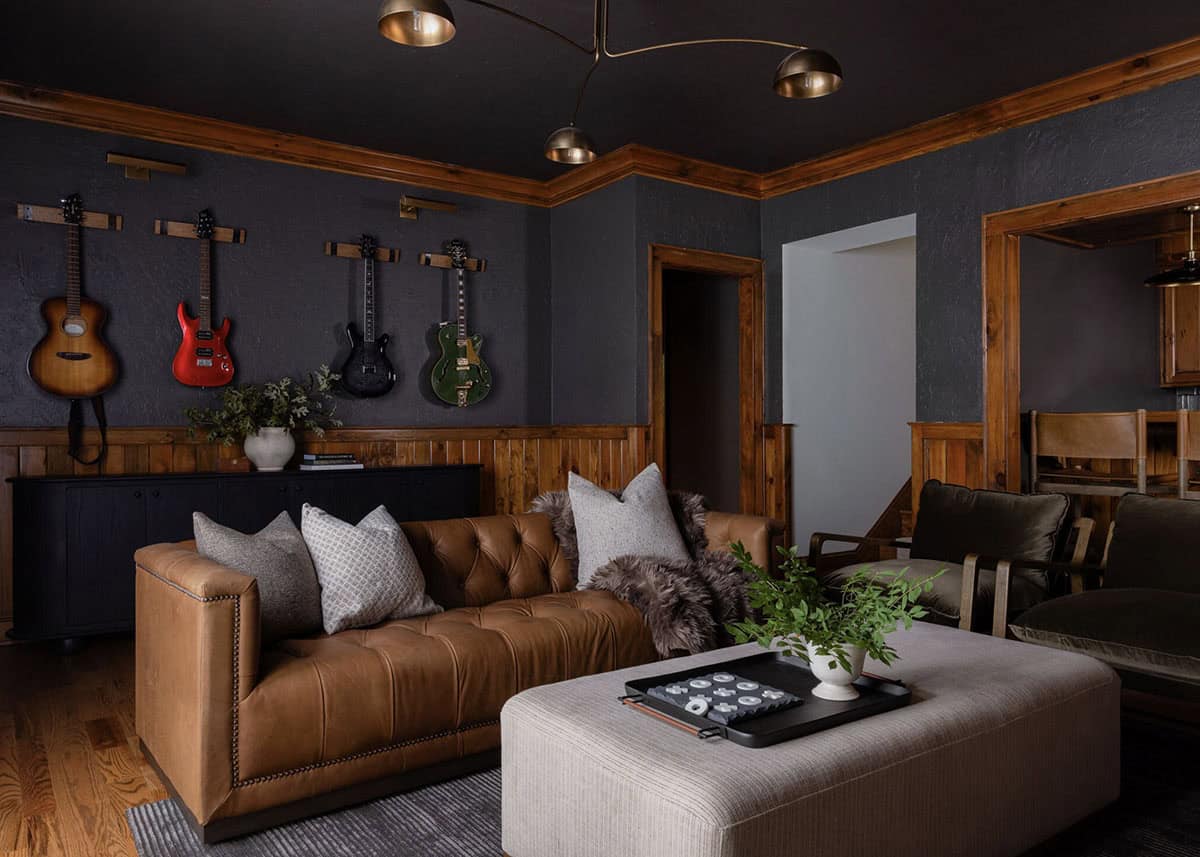
Downstairs, a collection of guitars hangs on the family room wall. A tufted leather sofa and an oversized ottoman make it easy to settle in for game night.
Basement Bar with Leather Barstools
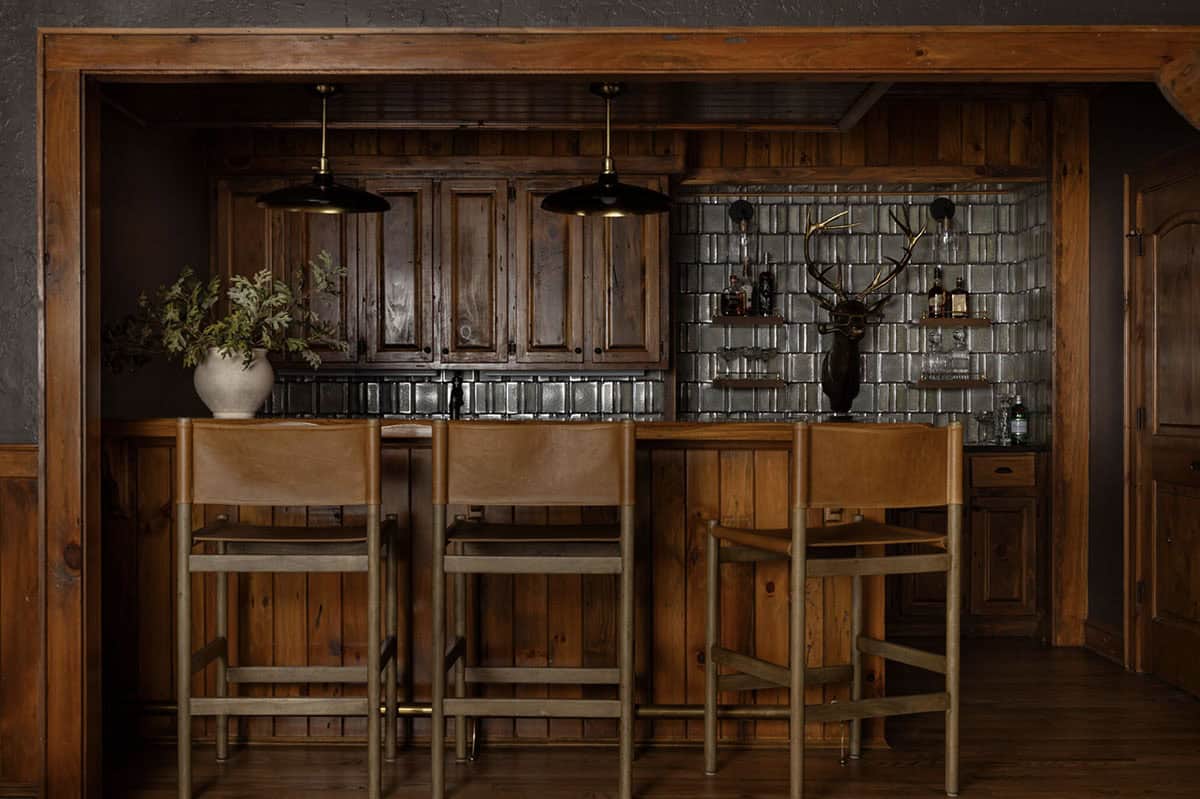
Next to the family room, the basement bar is lined with knotty wood paneling and metallic tile. Leather barstools pull up to the counter, and an elk bust keeps watch over the bottles… a nod to Banner Elk!
Bathroom with Leafy Wallpaper
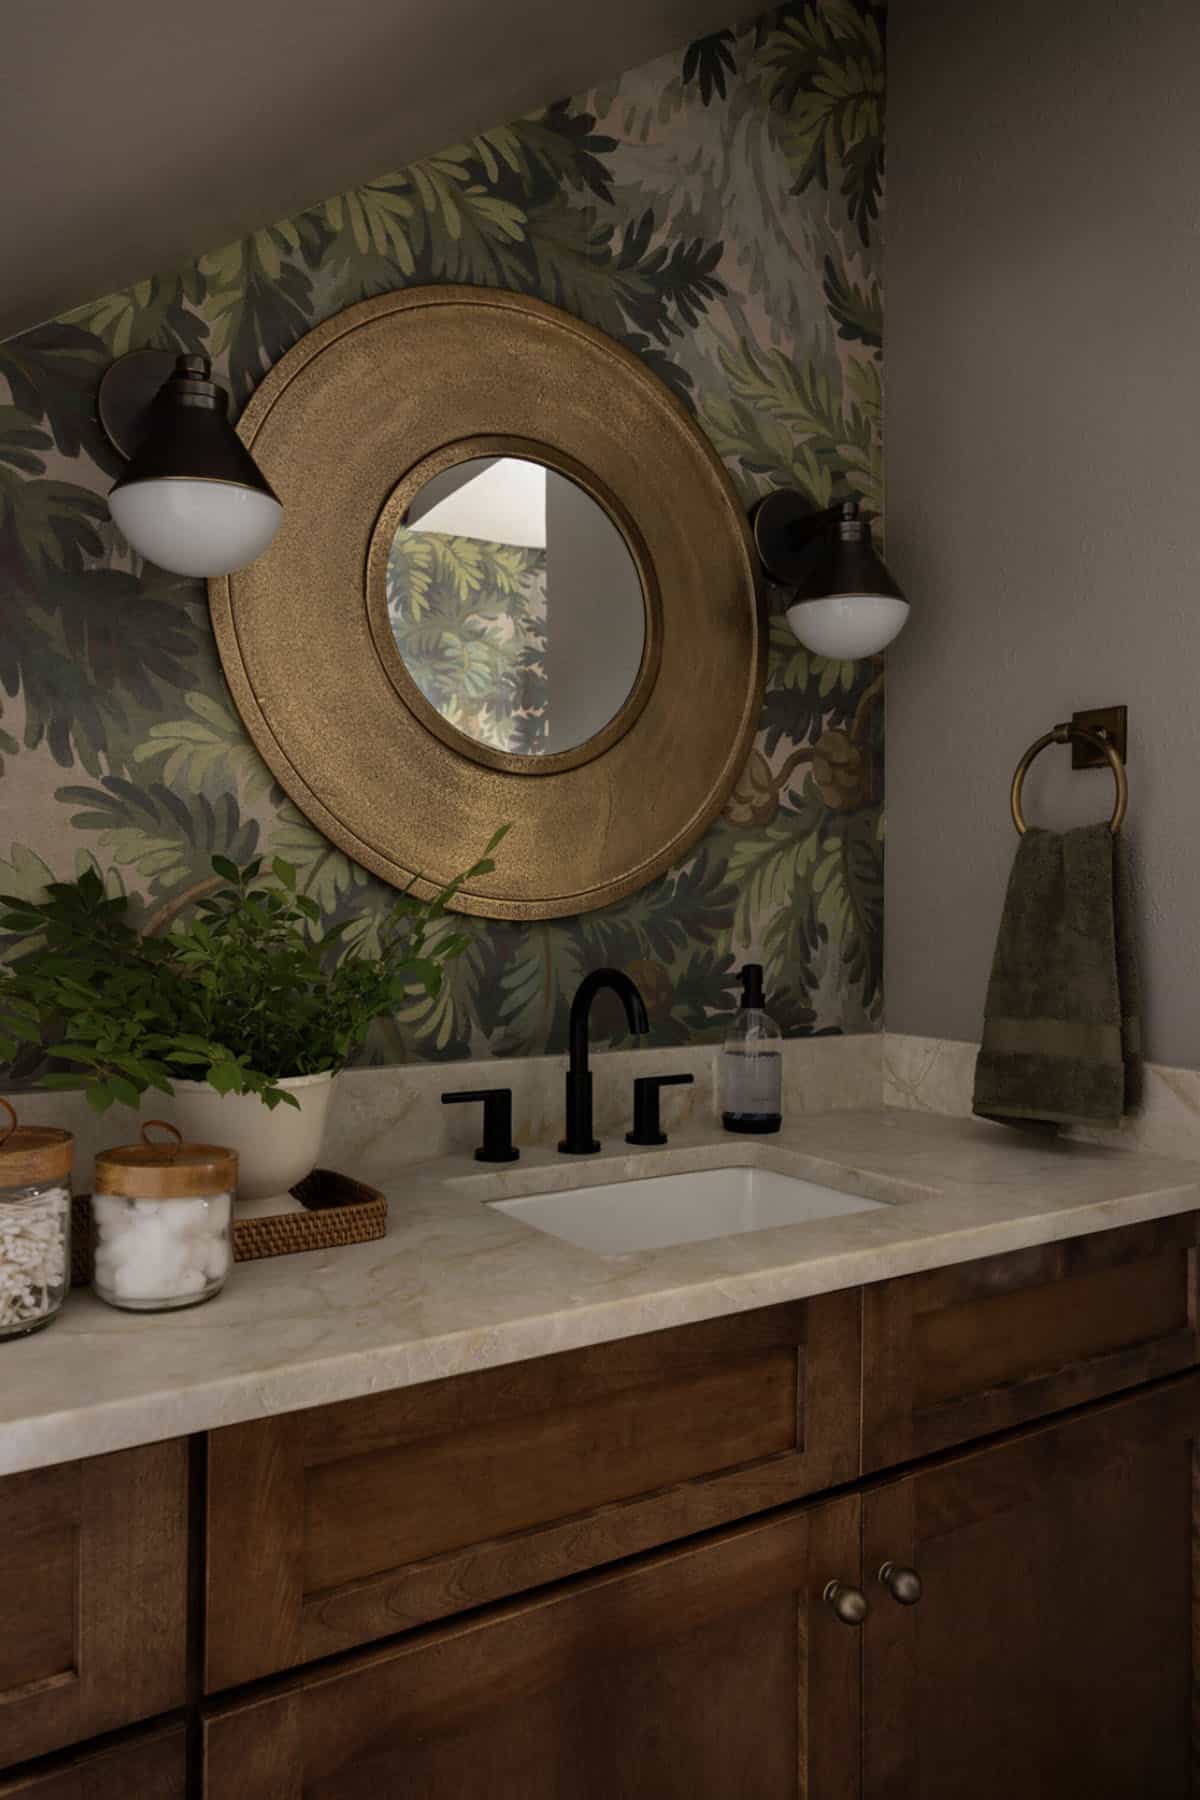
Leafy green wallpaper covers the wall under the sloped ceiling in this bathroom. A round brass mirror hangs above the vanity.
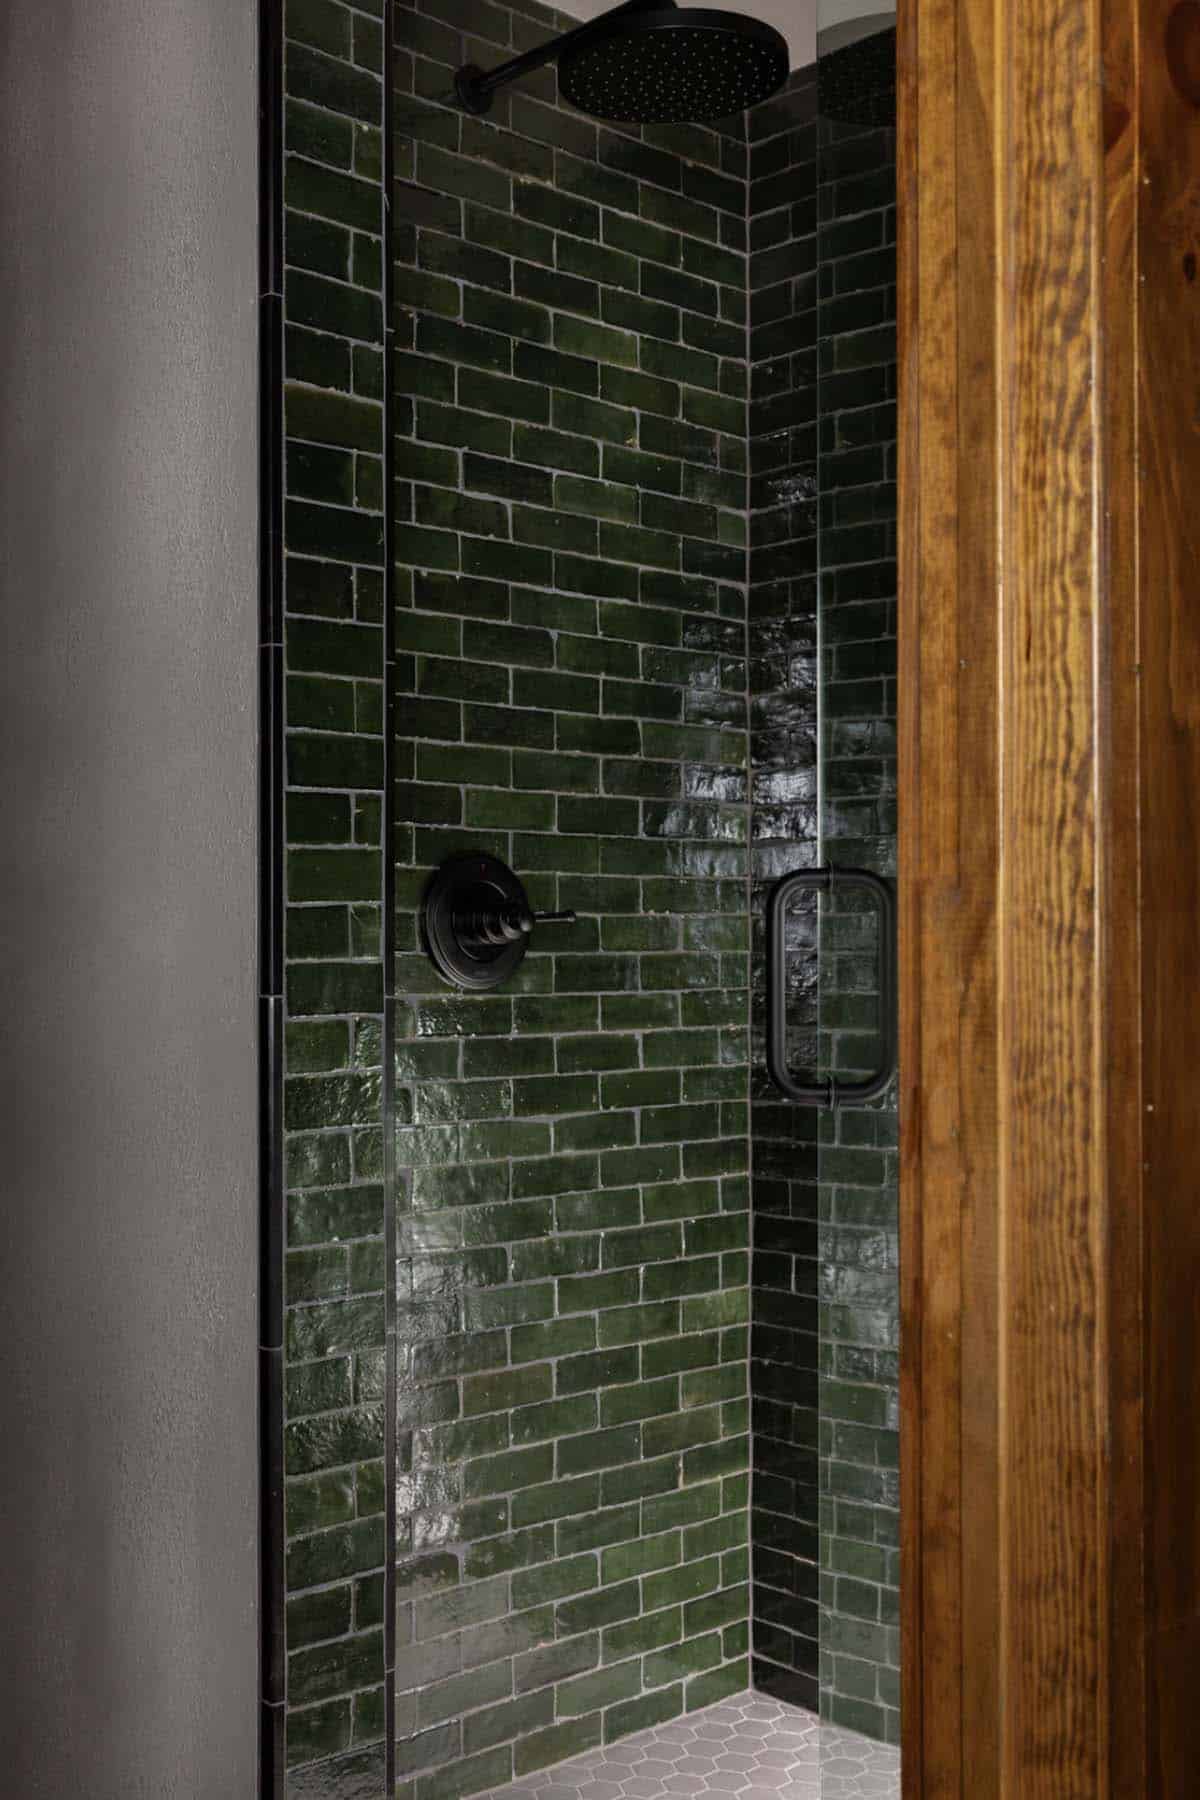
The shower is lined with glossy green tile and matte black fixtures.





0 comments