


❤️ Would you like to save this?
By saving, we'll email this post to you for later. Unsubscribe anytime.
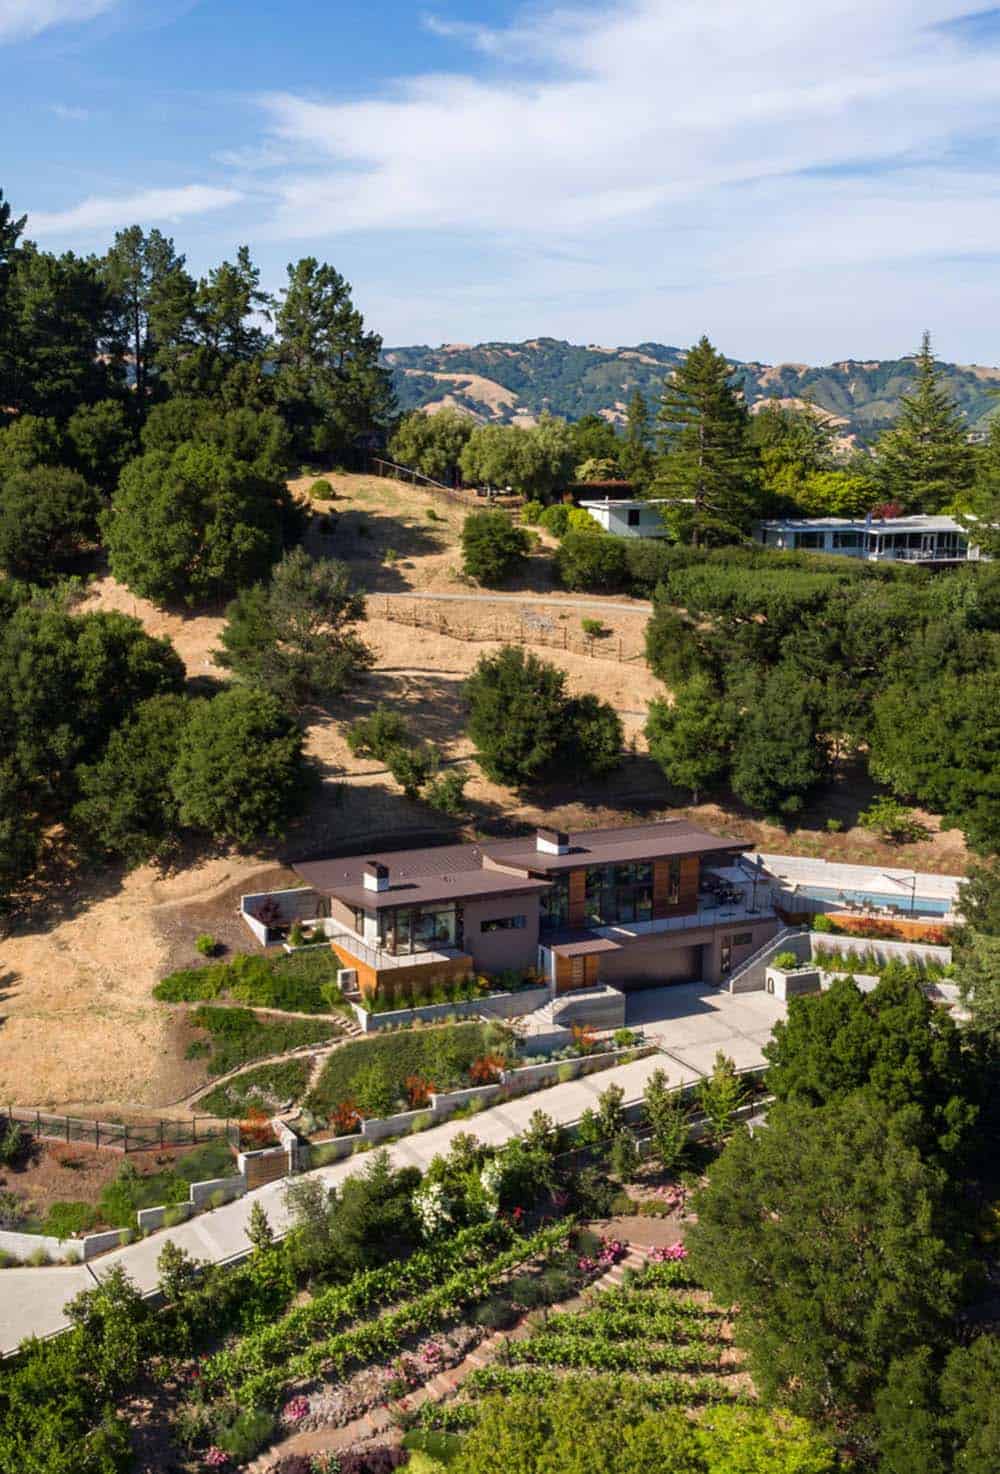
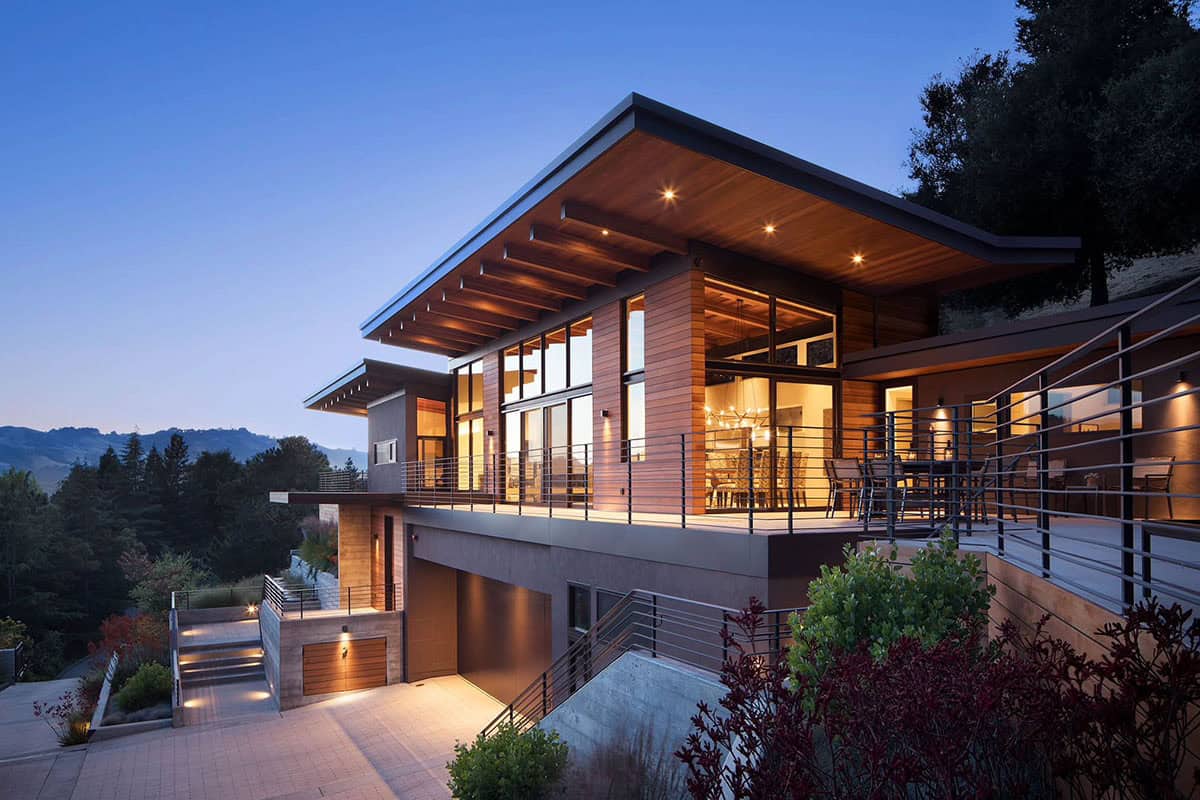
ODS Architecture designed this spectacular modern house on a one-acre undeveloped hillside in Orinda, California, to maximize views from every vantage point. This visually striking, 5,000-square-foot, two-story, three-bedroom home features a cedar ceiling, a monolithic cement fireplace column, and expansive glass that provides unimpeded views and floods the open floor plan with California sunlight.
The scope of work included designing a new access driveway, which incorporates a hammerhead-shaped fire truck turnaround and brings all utilities to the house. The architects also explored roof forms such as butterfly shapes that arch upward to take in views of the valley beyond, and it became clear that the steep rising hillside made placing most of the living space on the second floor the best solution.
The ground floor has the main entry stairs, a three-car garage, and a woodworking shop with walkable skylights in the roof ceiling. This space can also serve as a fourth bedroom for future resale.
Upstairs, an elevator serves the main living spaces, bedrooms, pool, and guest bedroom. Every room and the wrap-around decks offer spectacular valley views, courtesy of Western Window Systems. Working with the landscape architect, the hard- and soft-scape complements the home with spots of floral color and easily walkable paving.
DESIGN DETAILS
ARCHITECT ODS Architecture
CONTRACTOR James D. Rogers Builder
LANDSCAPING Huettl Landscape Architecture
WINDOWS Western Window Systems
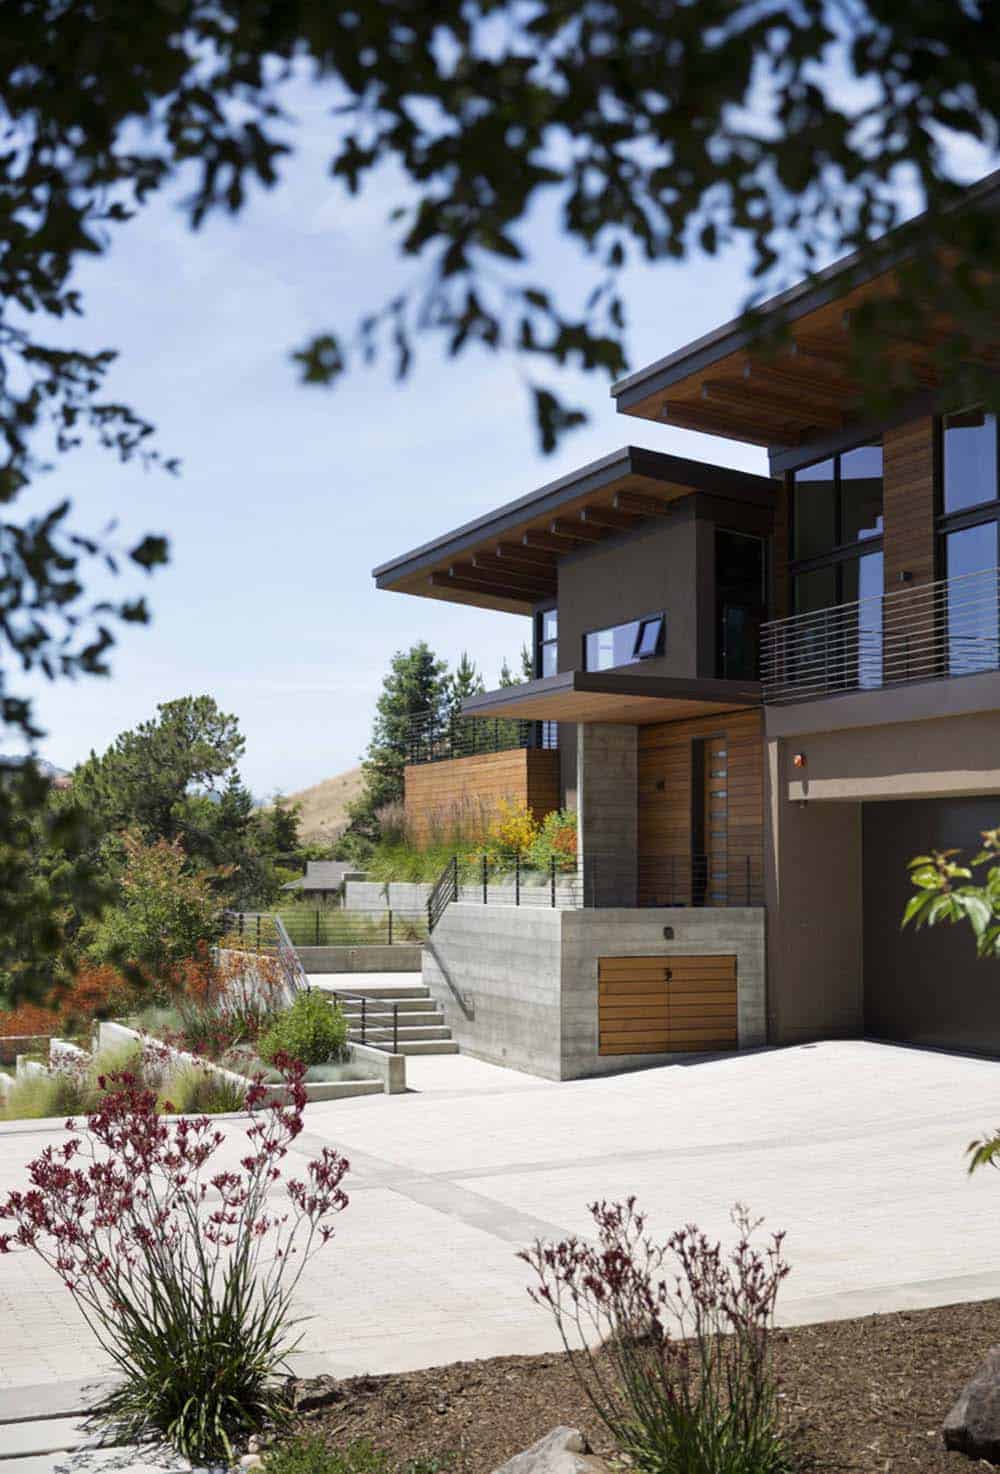
Above: Arriving at the new front entry, stairs take you up to the front door under large cantilevered overhangs for sun protection.
Butterfly Roof Design Frames Valley Views
What We Love About This Home
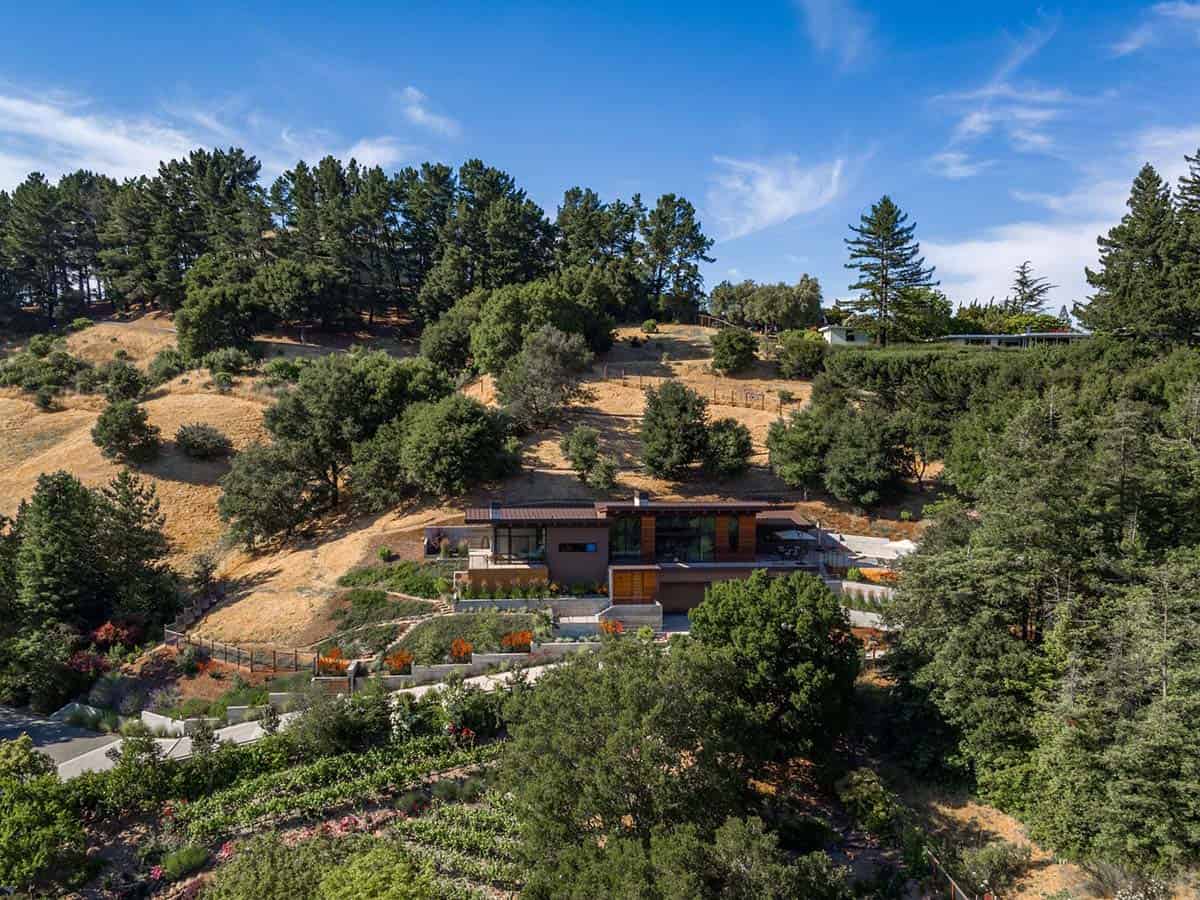
The butterfly roofline is an attractive feature of the home, tilting upward on both sides to catch every angle of the Orinda hillside and valley beyond. Inside, the two-story poured concrete fireplace anchors the open living space, while cedar ceilings help keep the soaring rooms warm and inviting. We especially love how the homeowner’s woodworking hobby created the custom-built bed and chest in the main bedroom, adding a personalized touch to this hillside retreat.
Tell Us: What details do you find most appealing in the design of this modern hillside house in California? Let us know in the Comments below!
Note: Be sure to check out a couple of other fabulous home tours that we have featured here on One Kindesign in the state of California: A dreamy midcentury inspired house nestled in the hills of Santa Barbara and This spectacular house cantilevers over a hillside in California wine country.
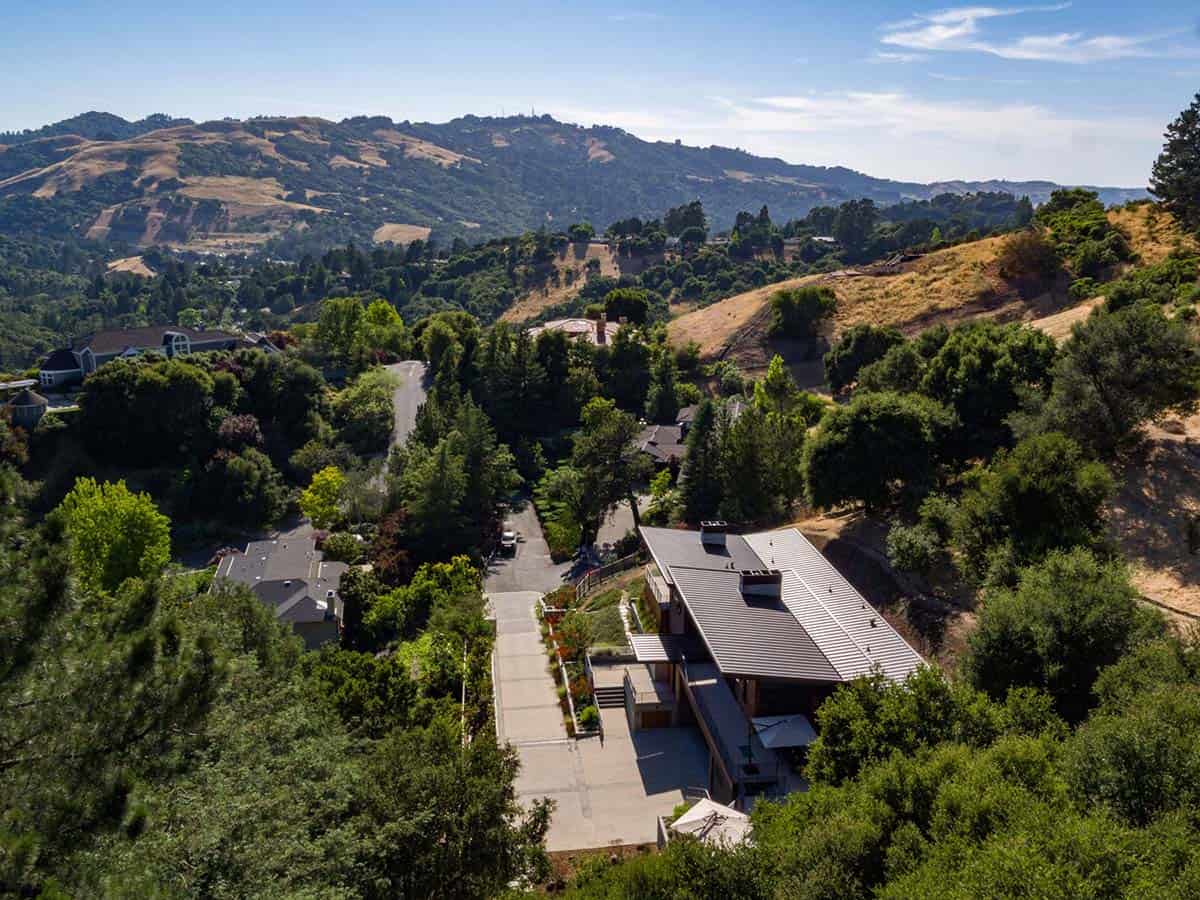
Above: An aerial view shows the new access driveway that leads to the three-car garage under the residence. Stairs from the parking court lead up to the front door. Butterfly roofs gracefully frame views of the hillside beyond.
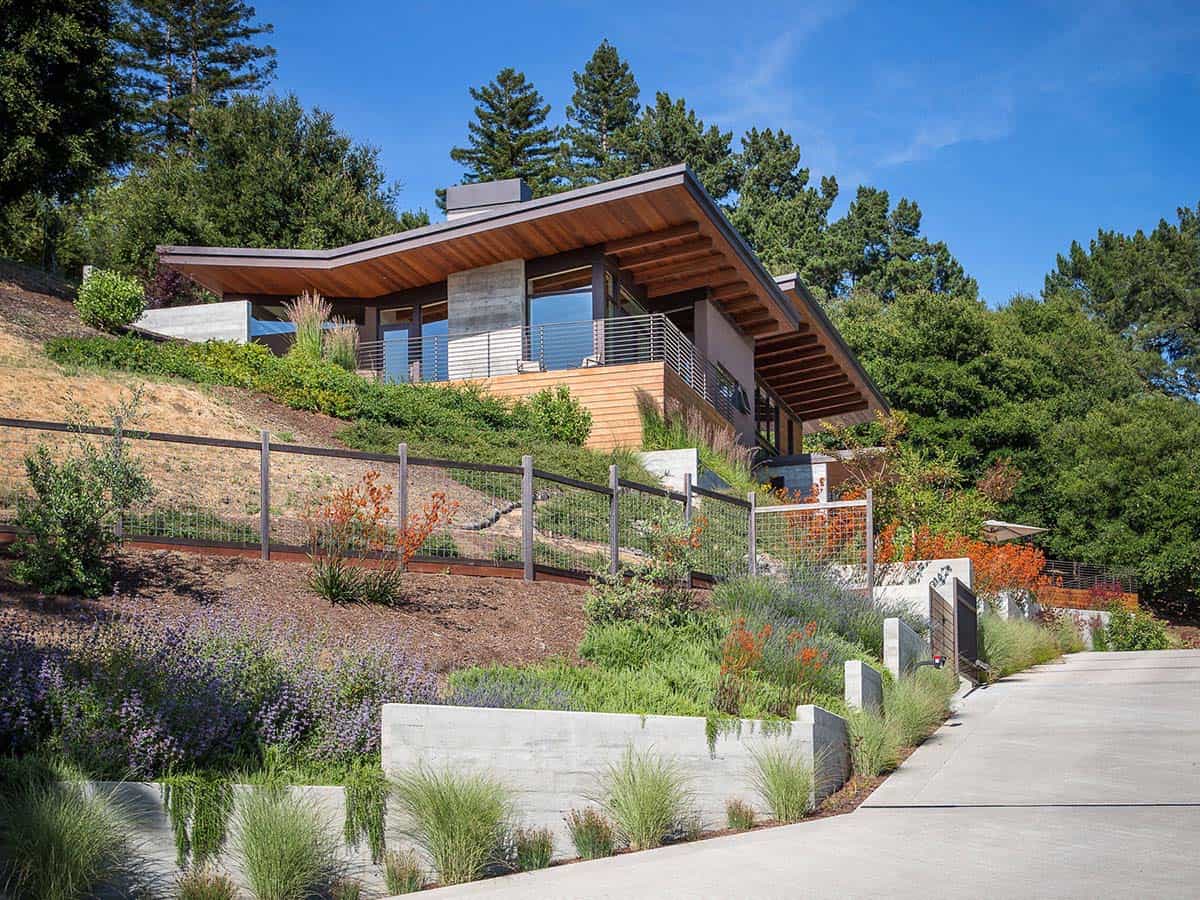
Above: Double-angle butterfly roofs complement the residence’s relationship to the downsloping hillside. A combination of cedar wood siding, board-formed concrete, and stucco forms the exterior materials.
Cedar Siding and Board-Formed Concrete Exterior
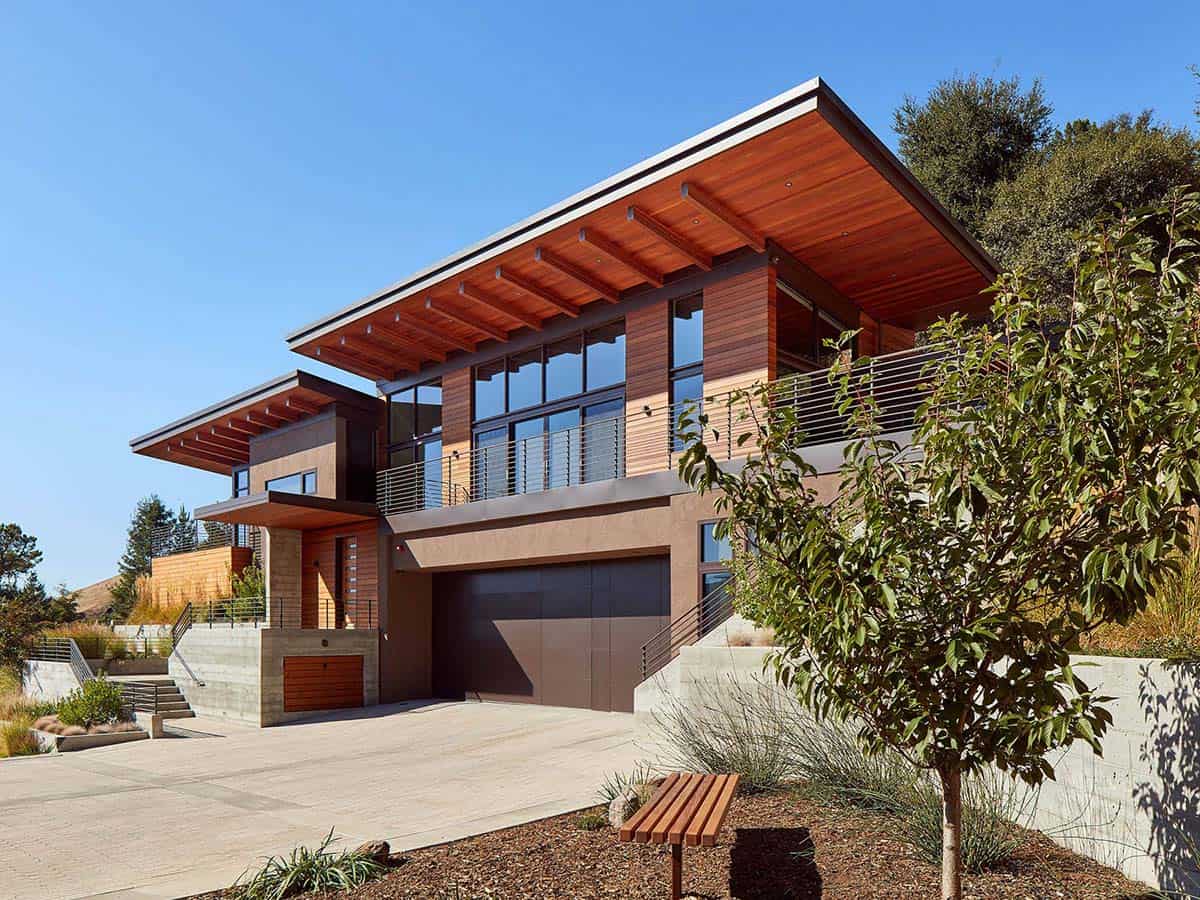
Above: Large upward-tilting overhangs provide sun control and frame views out. A mix of materials- cedar, concrete, stucco, and metal make up the exterior. 3-Car garage doors fit flush with each other and are clad in bronze panels.
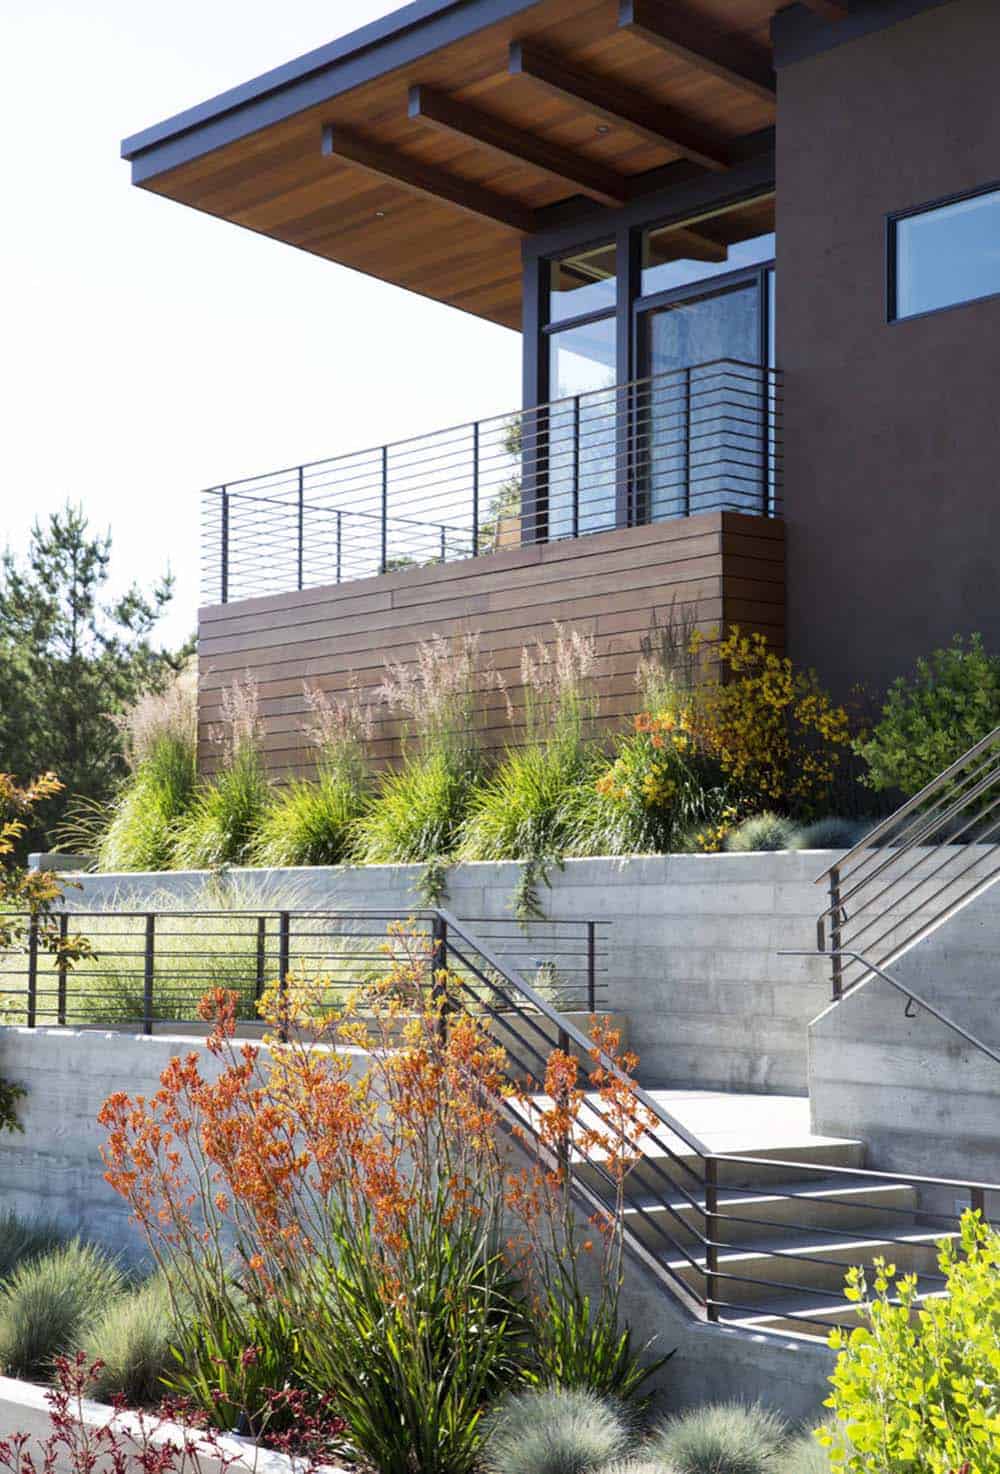
Above: A close-up of the entry and master bedroom with board-formed concrete walls framing the stairs and cedar siding wrapping the deck around the bedroom.
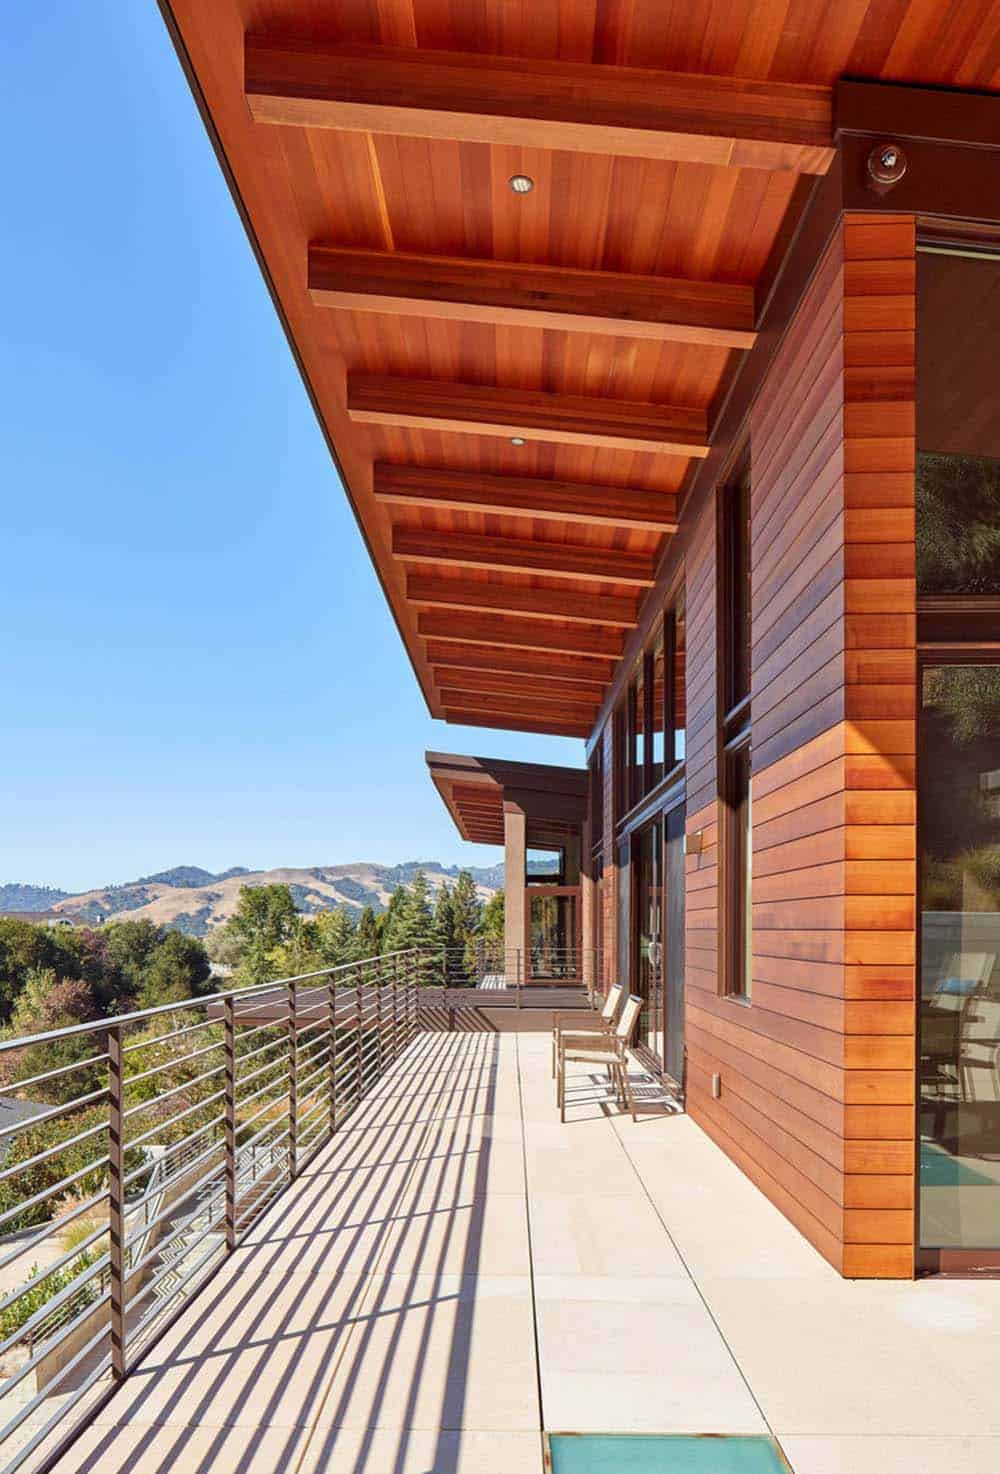
Above: Wrap-around exterior roof decks feature Stepstone concrete pavers over a Bison pedestal roof deck system with powder-coated steel guardrails. In the foreground is a walkable skylight embedded in the deck floor.
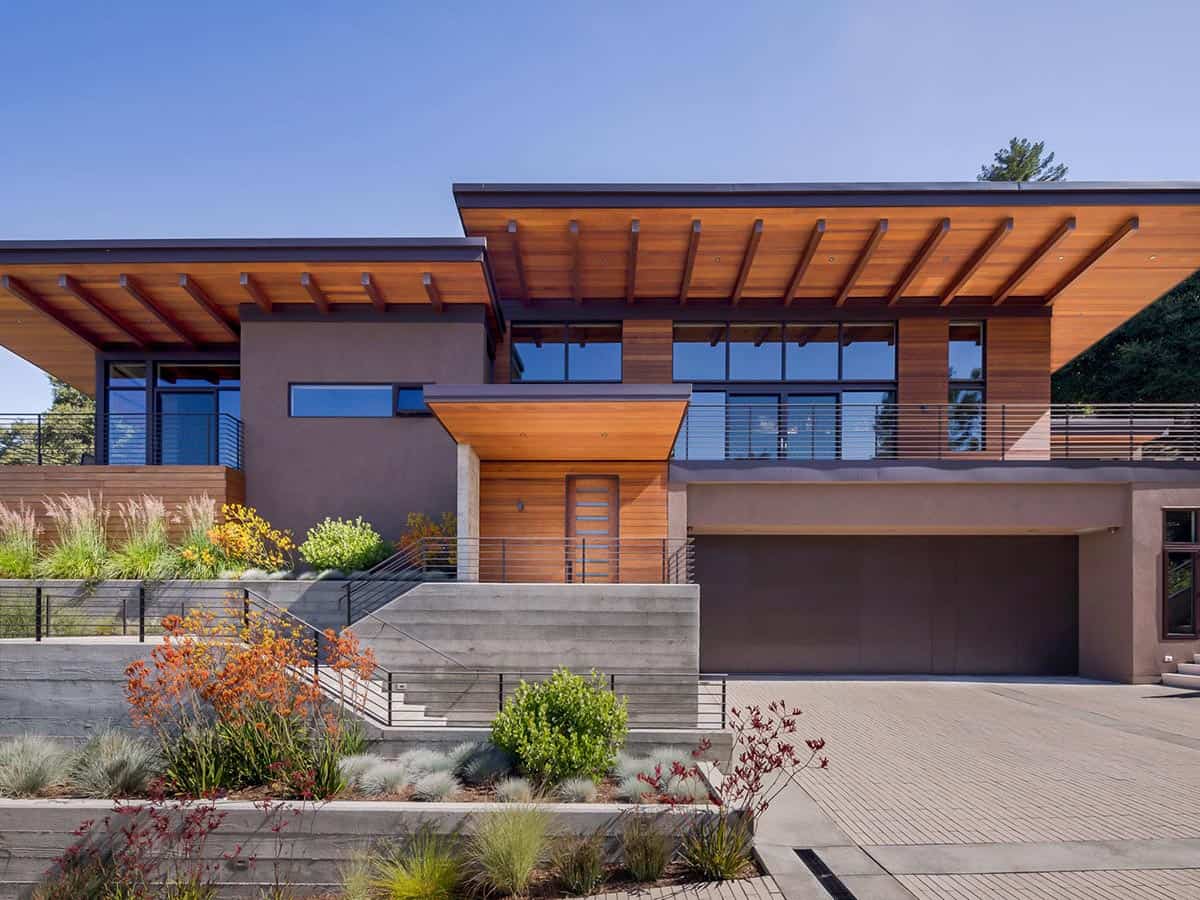
Above: The front view shows the owner’s bedroom to the left, the entry door at the center, and the living room to the right on the upper second floor. Underneath is the three-car garage with flush doors and seamless bronze cladding.
Entry Stairs with Steel Handrail and Wood Treads
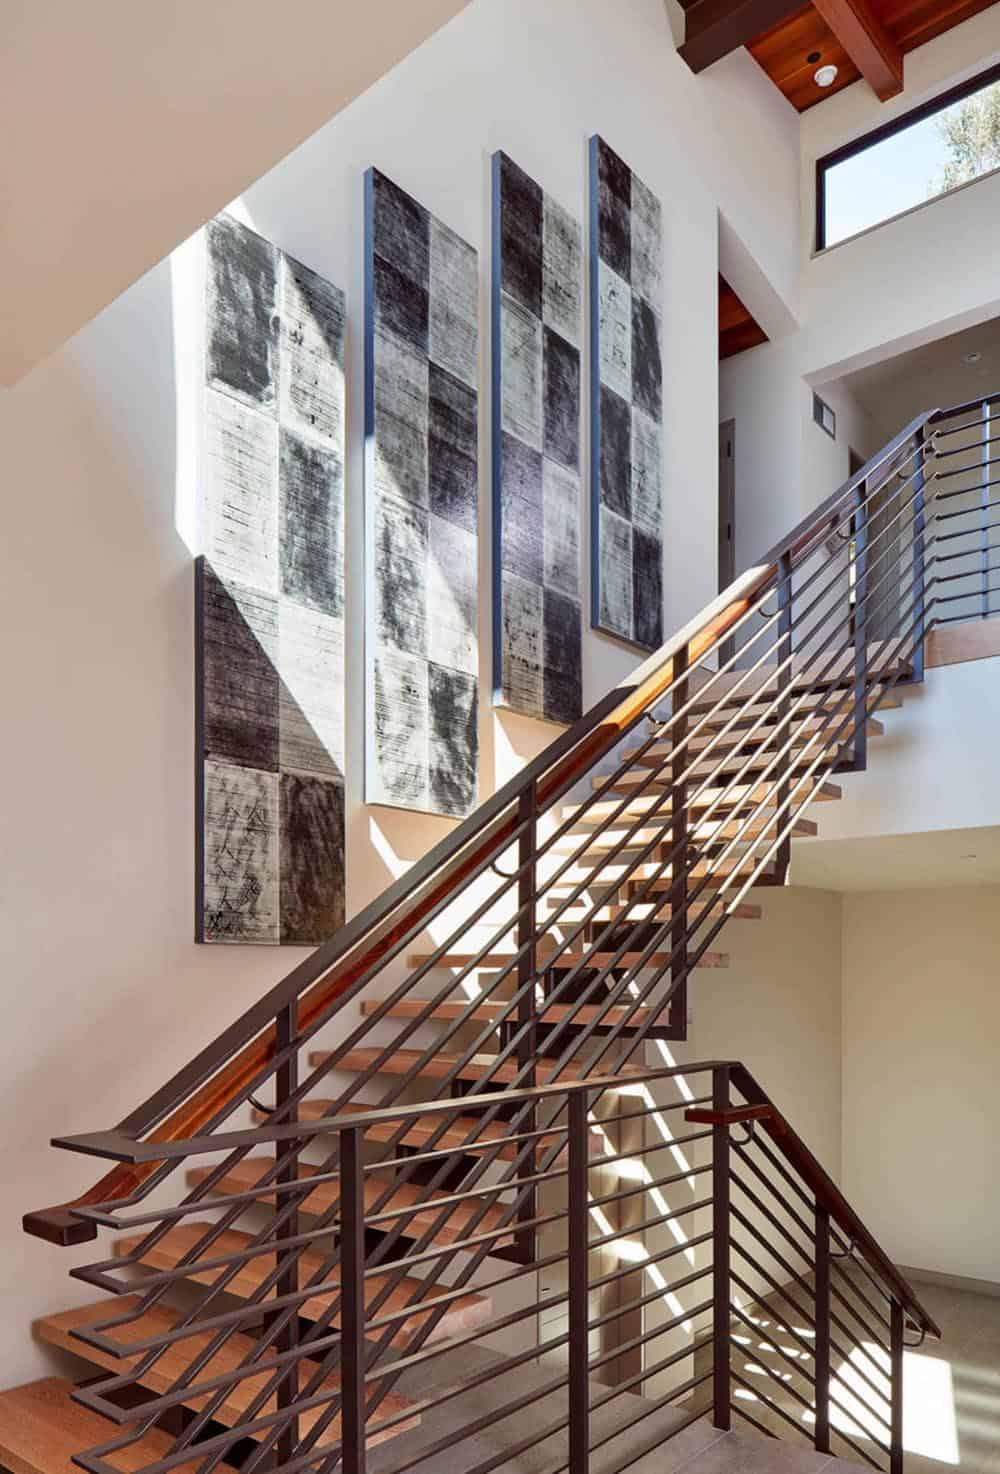
Above: Entry stairs have a custom steel handrail with wood treads. High clerestory windows are mostly operable and provide good natural cross-ventilation.
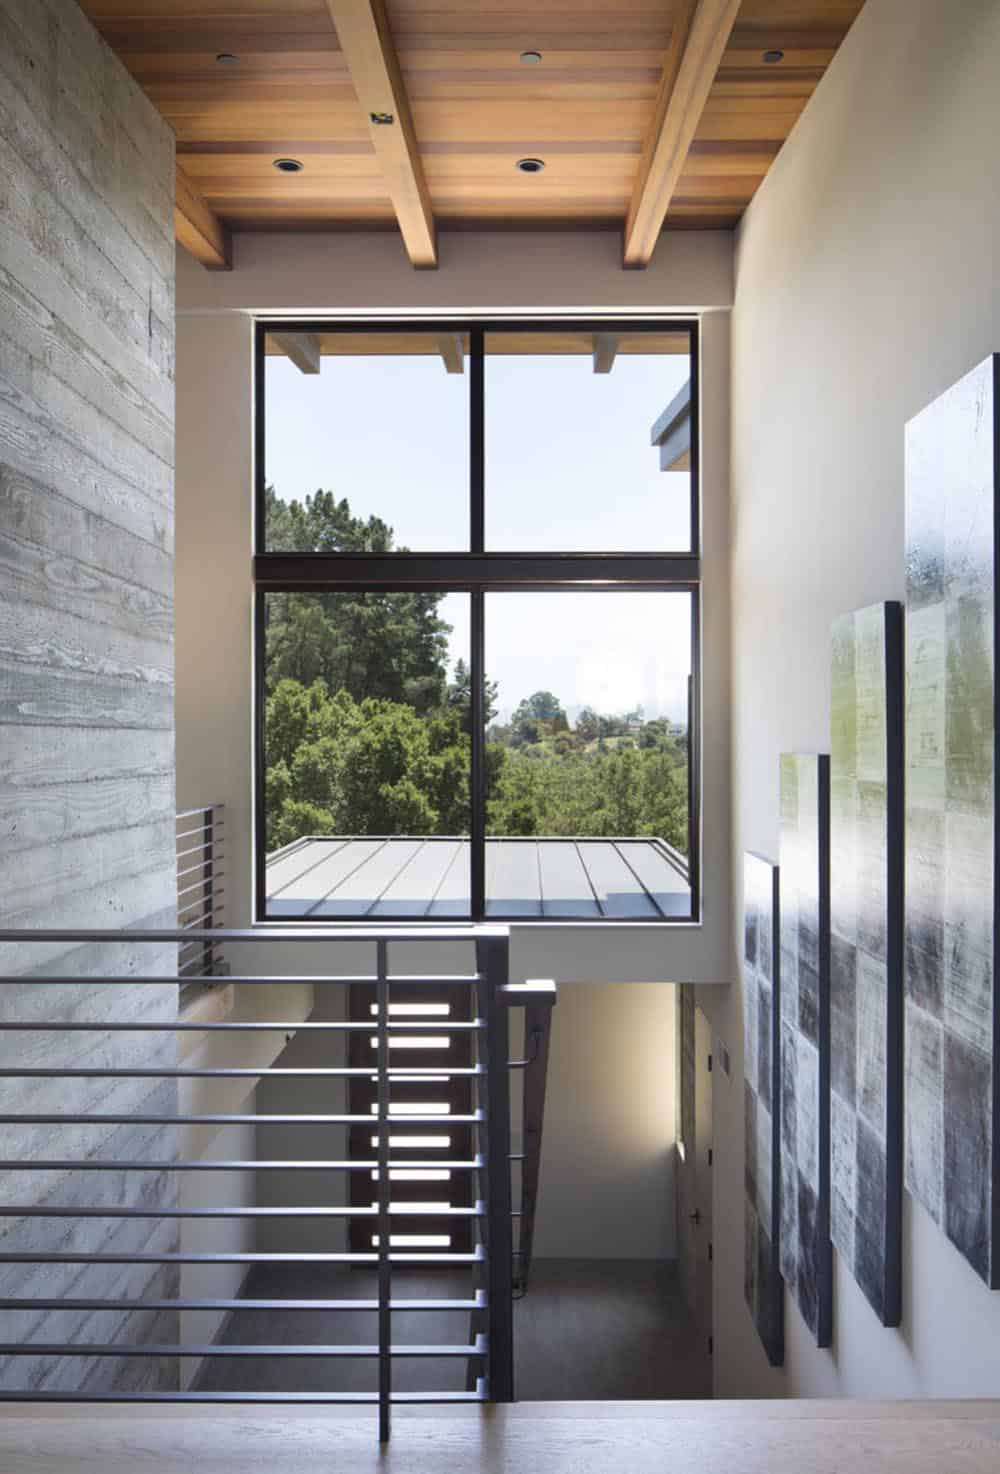
Above: The entry stairway has a huge window over the front door to capture the view. A two-story poured-in-place concrete fireplace, this is the back side, forms one side of the space. Cedar ceilings and beams add warmth to the space.
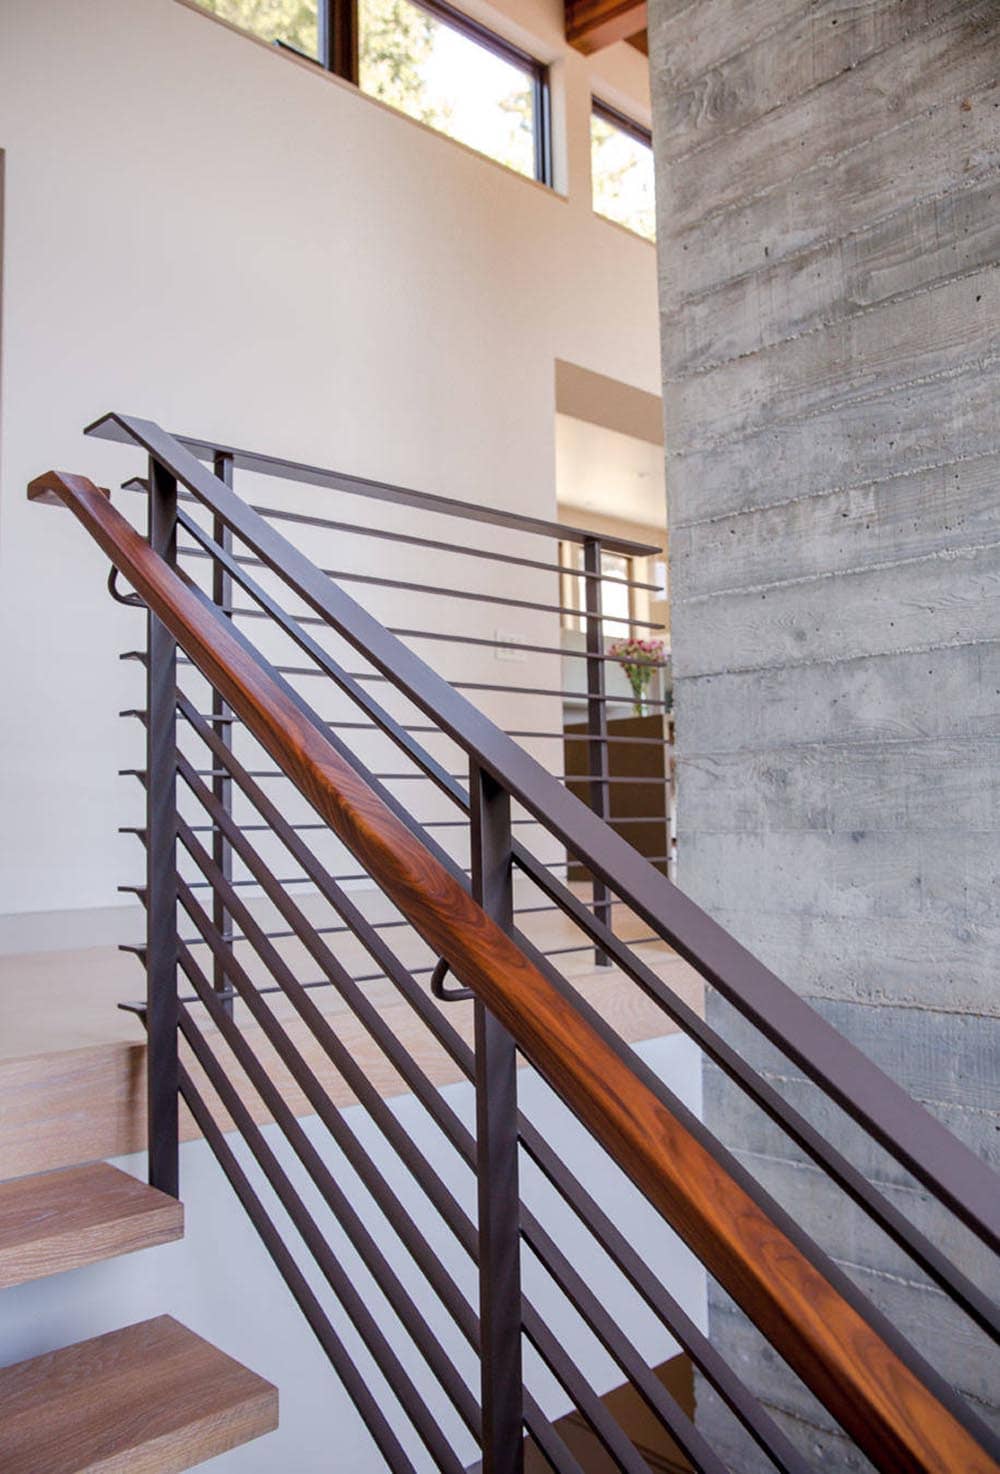
Above: An open metal railing with wood floors and a handrail leads up to the second-floor space. High clerestory windows provide lots of natural light, and most are operable for good cross-ventilation.
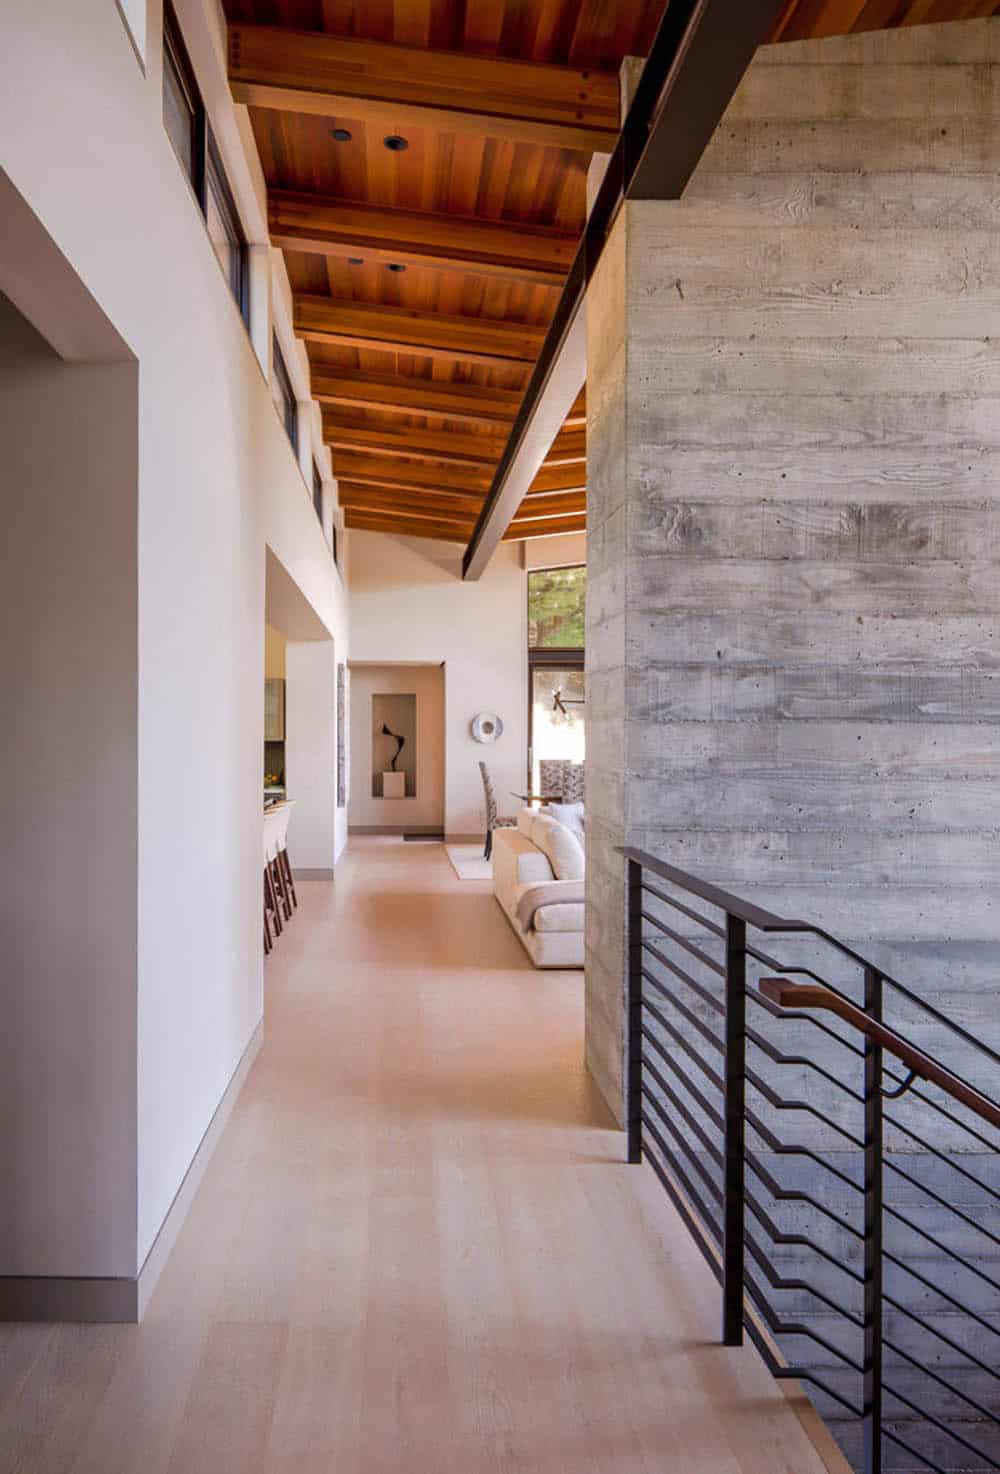
Above: High ceilings follow the butterfly roof form and are supported by a large exposed steel beam that runs the length of the living and dining rooms. A two-story high concrete wall has the fireplace on the opposite side, and there is hydronic radiant heating under the hardwood floors.
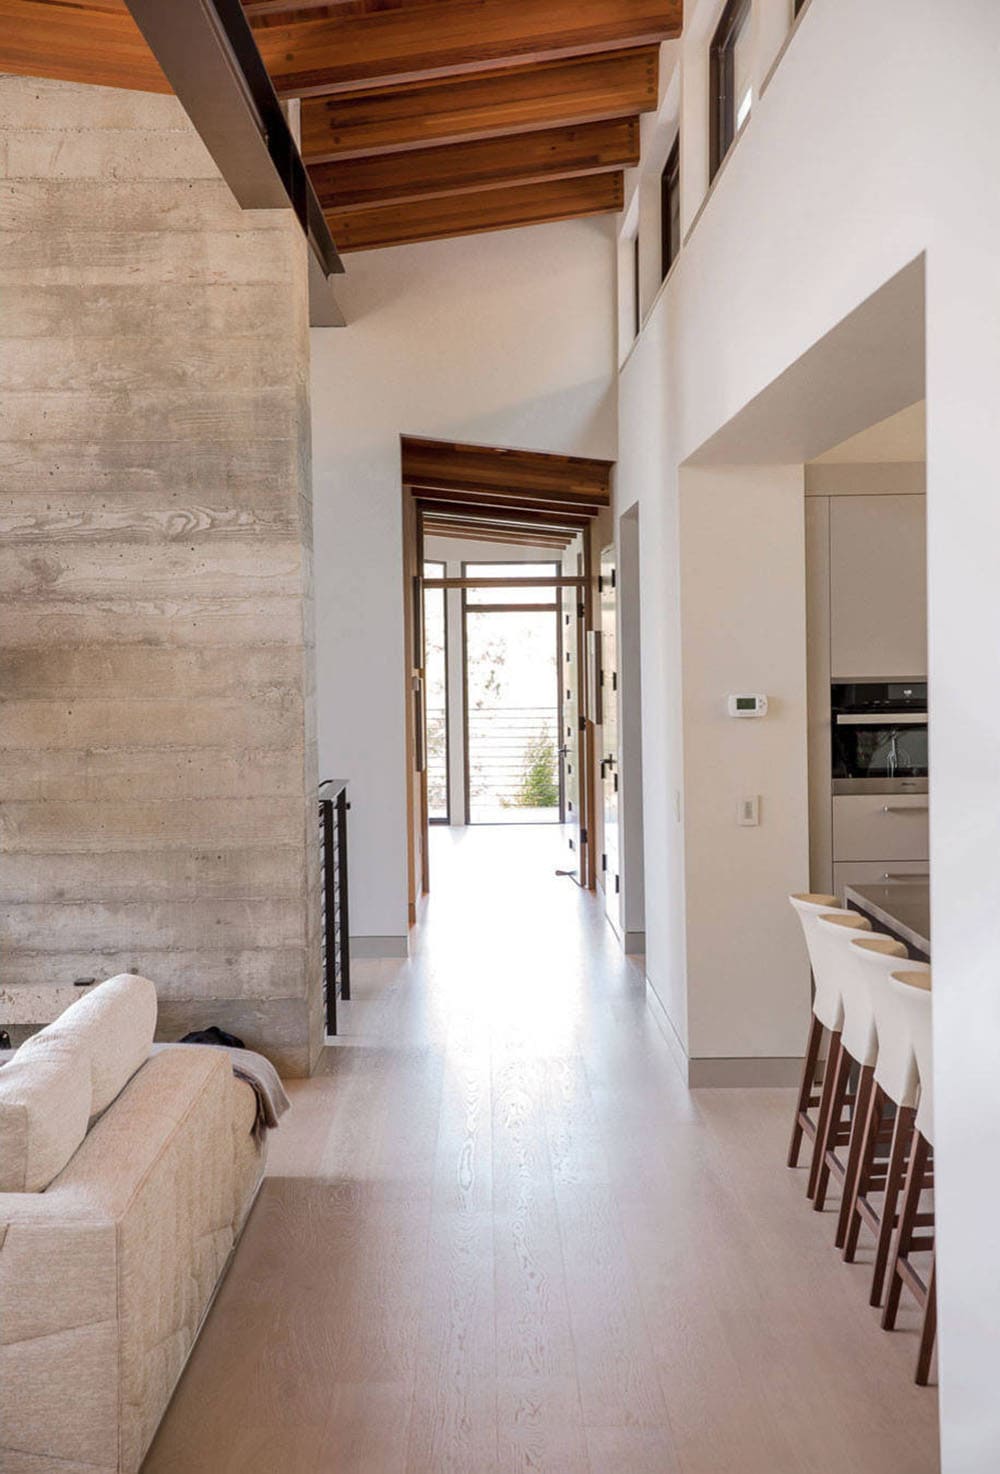
Above: The main hallway has a light blonde hardwood floor with Warmboard radiant-heating subflooring beneath it. At the far end is the master bedroom with a door out to a deck.
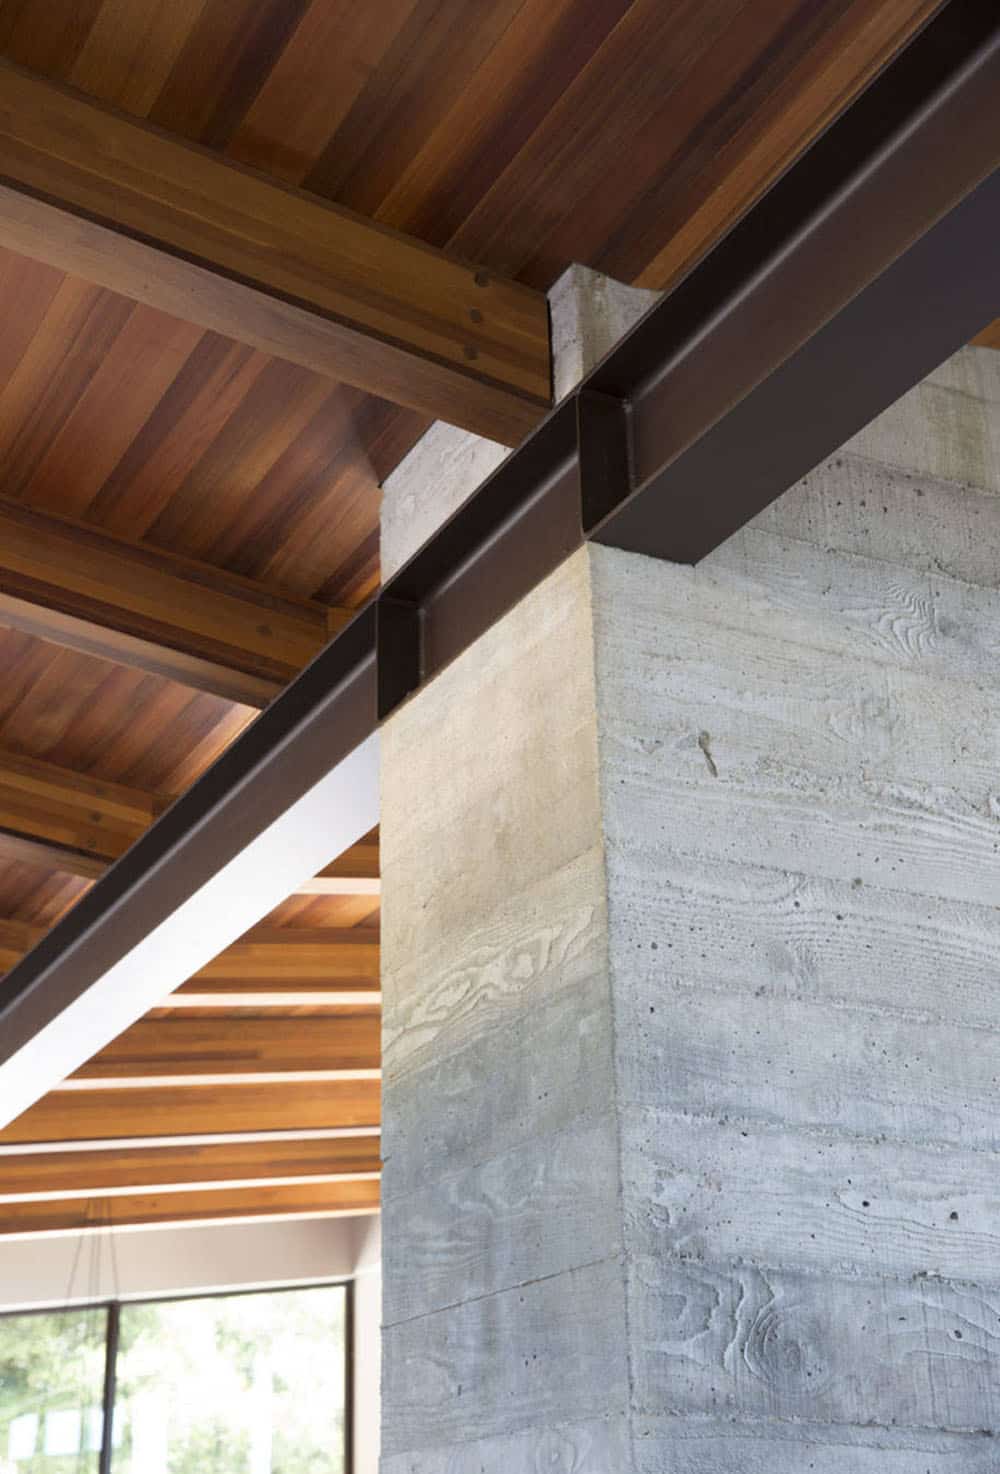
Above: Detail photo of the steel beam that supports the living room ceiling embedded into the concrete fireplace, all of which hold up a cedar ceiling and beam assembly.
Open-Concept Living and Dining Room
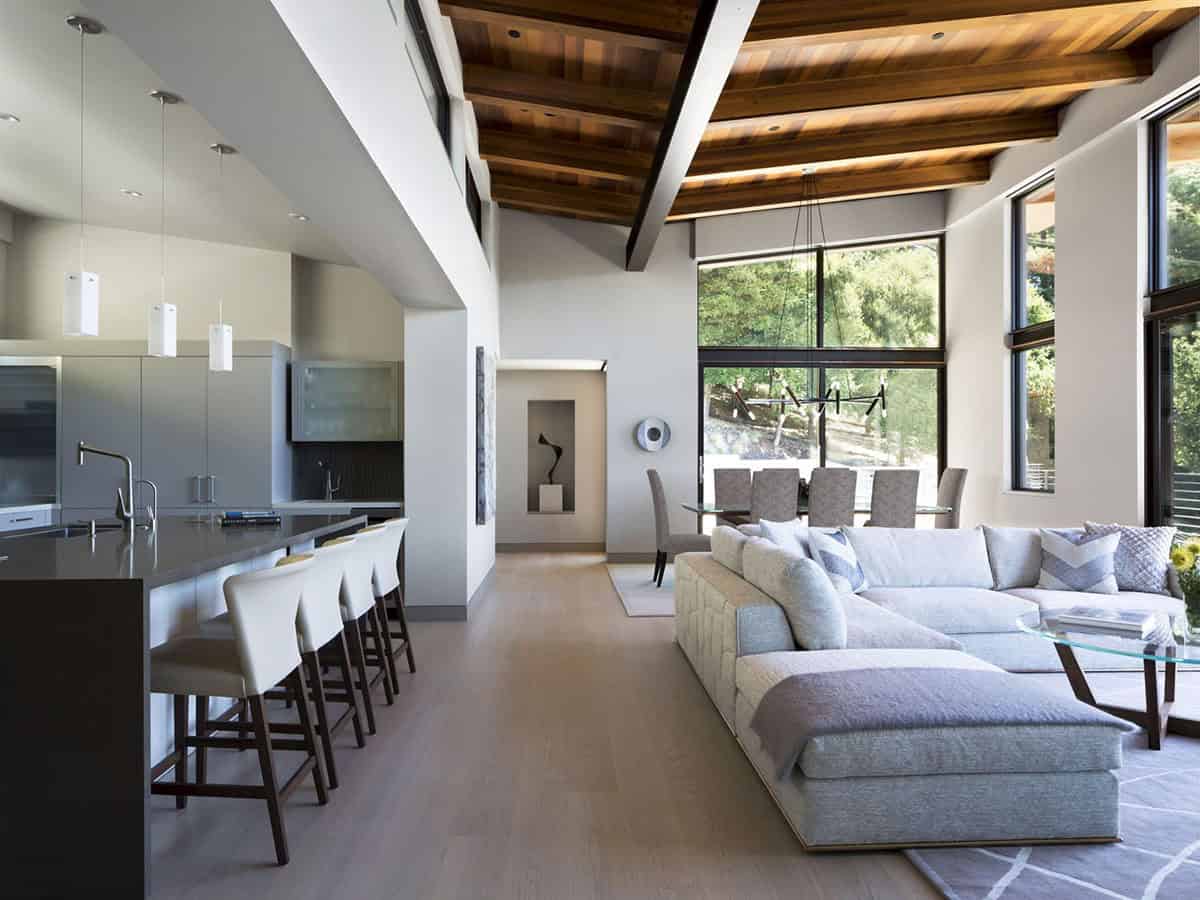
Above: The kitchen, living, and dining rooms feature fourteen-foot-high ceilings with whitewashed hardwood floors over Warmboard radiant-heating subfloor panels.
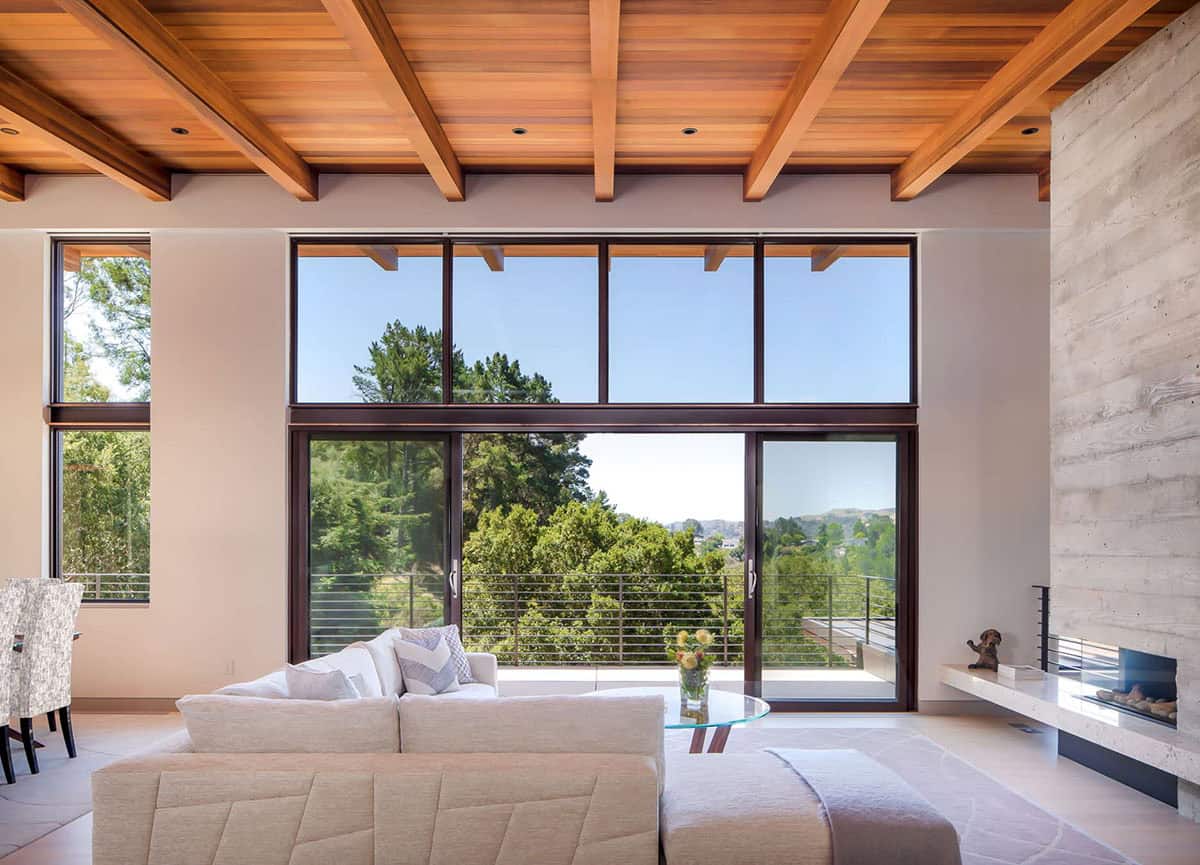
Above: Spectacular views from the living room are framed by Western sliding doors and windows and a wrap-around roof deck with Stepstone concrete pavers. The fireplace is poured-in-place concrete with an Ortal gas fireplace unit over a travertine hearth shelf.
Modern Kitchen with Sleek European Cabinetry
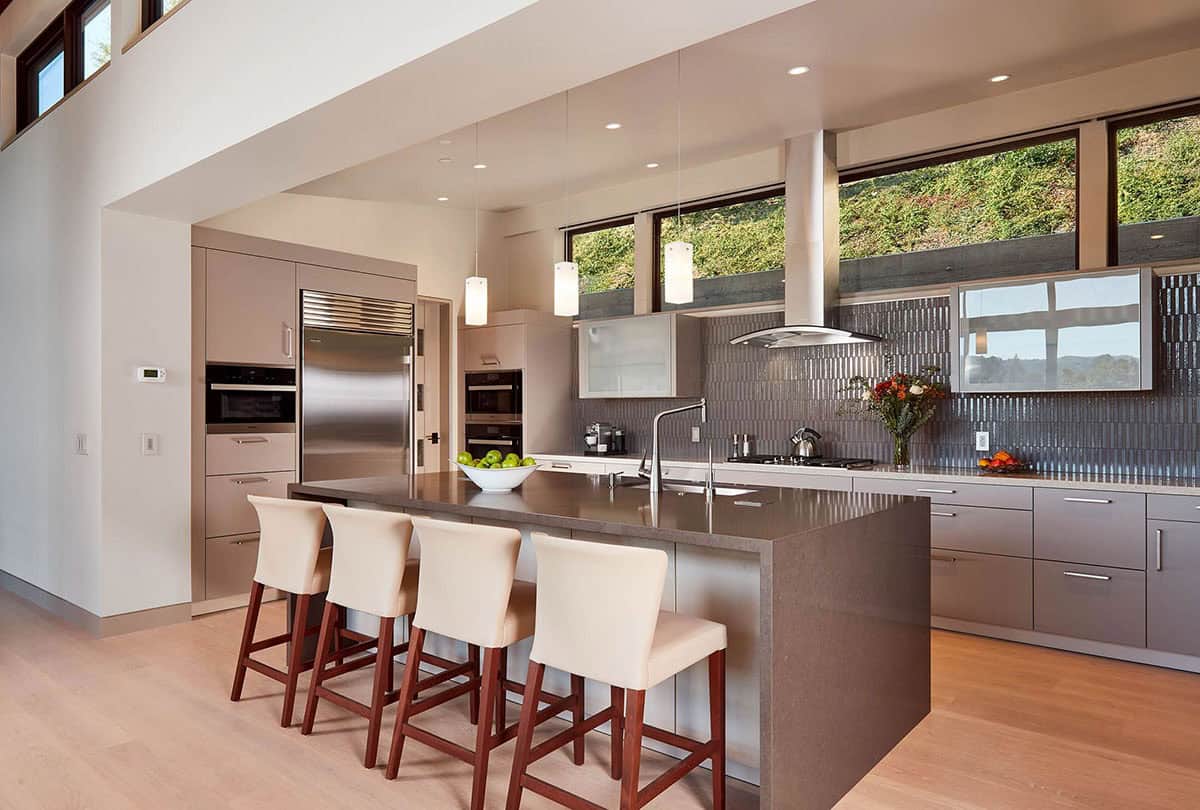
Above: The kitchen cabinets by Leicht Germany face a large island for dining. The backsplash is a mix of matte and glossy tiles for a cool pattern, and the kitchen appliances are by Miele and Sub-Zero. Quartz countertops are by Caesarstone.
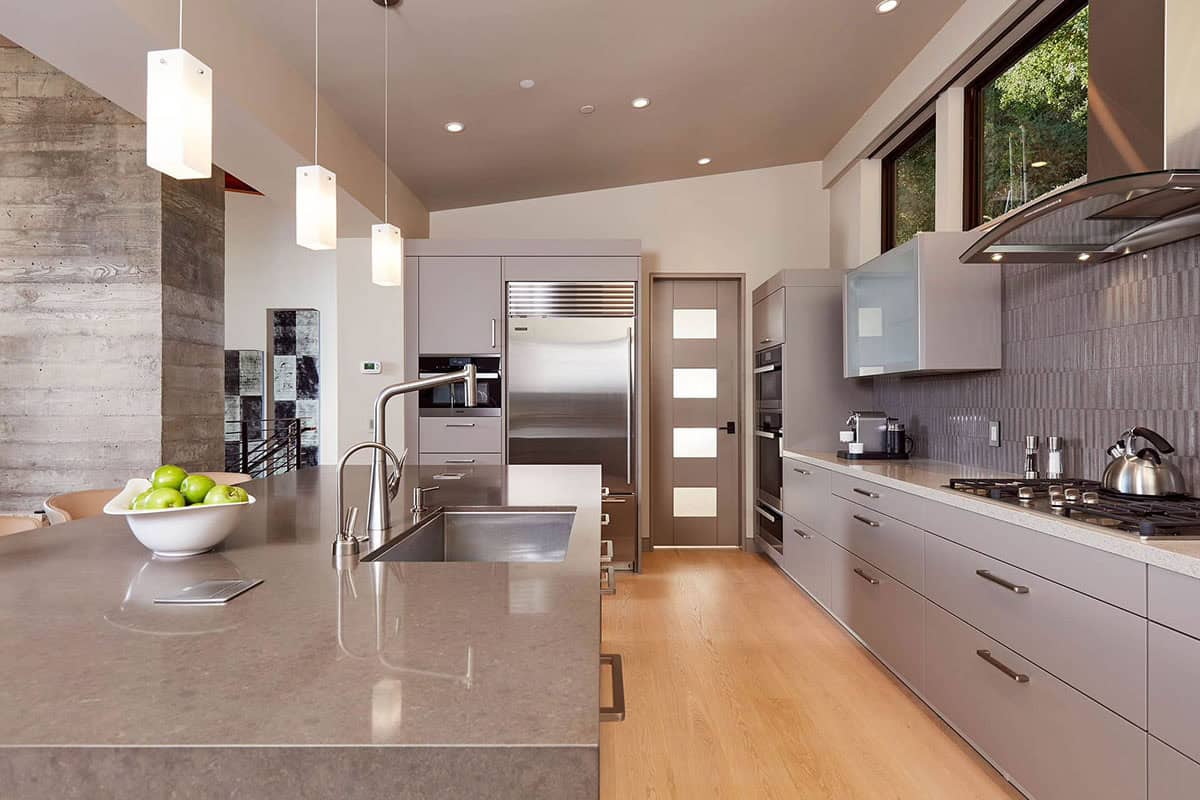
Above: The kitchen features Leicht cabinets from Germany, Caesarstone countertops, and Miele and Sub-Zero appliances. A full pantry is accessible through the glass door beyond. Large clerestory lights provide natural light and ventilation.
Two-Story Concrete Fireplace
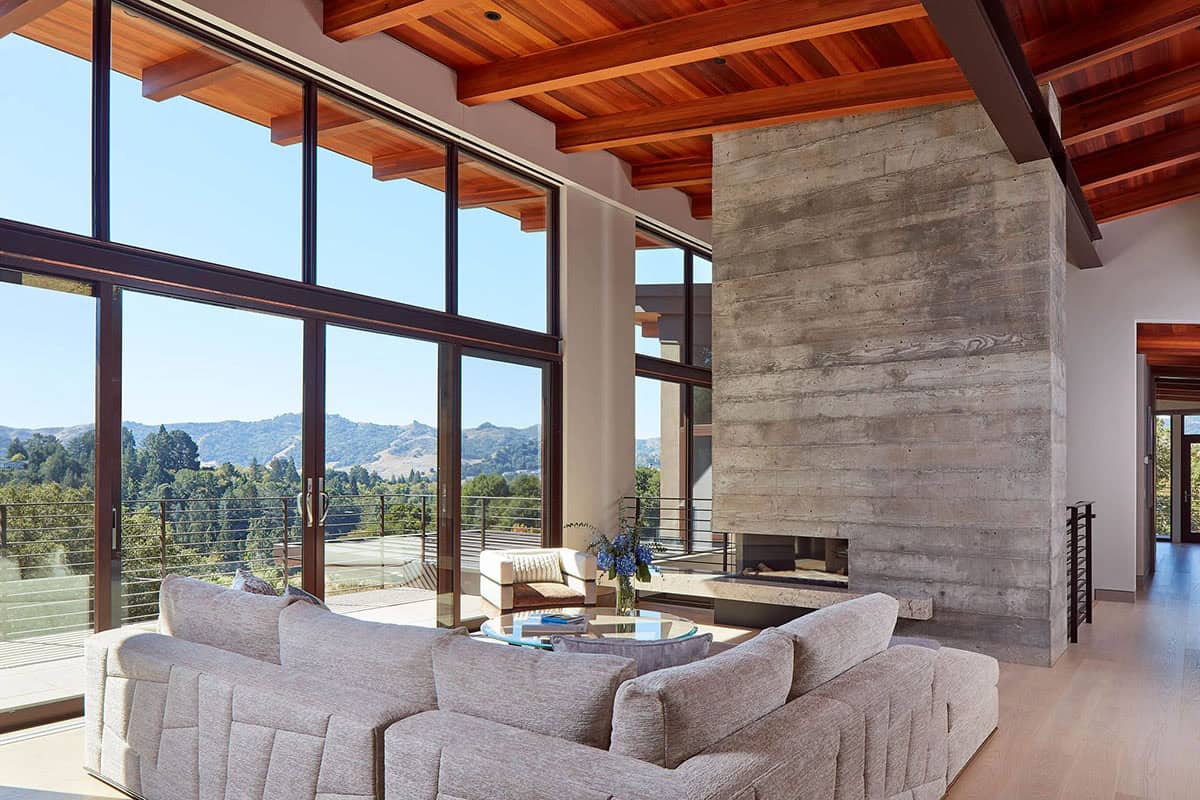
Above: A spacious , high-ceiling living room faces a two-story concrete fireplace wall, with floor-to-ceiling windows framing the view. The hardwood floors are set over Warmboard radiant-heating subflooring.
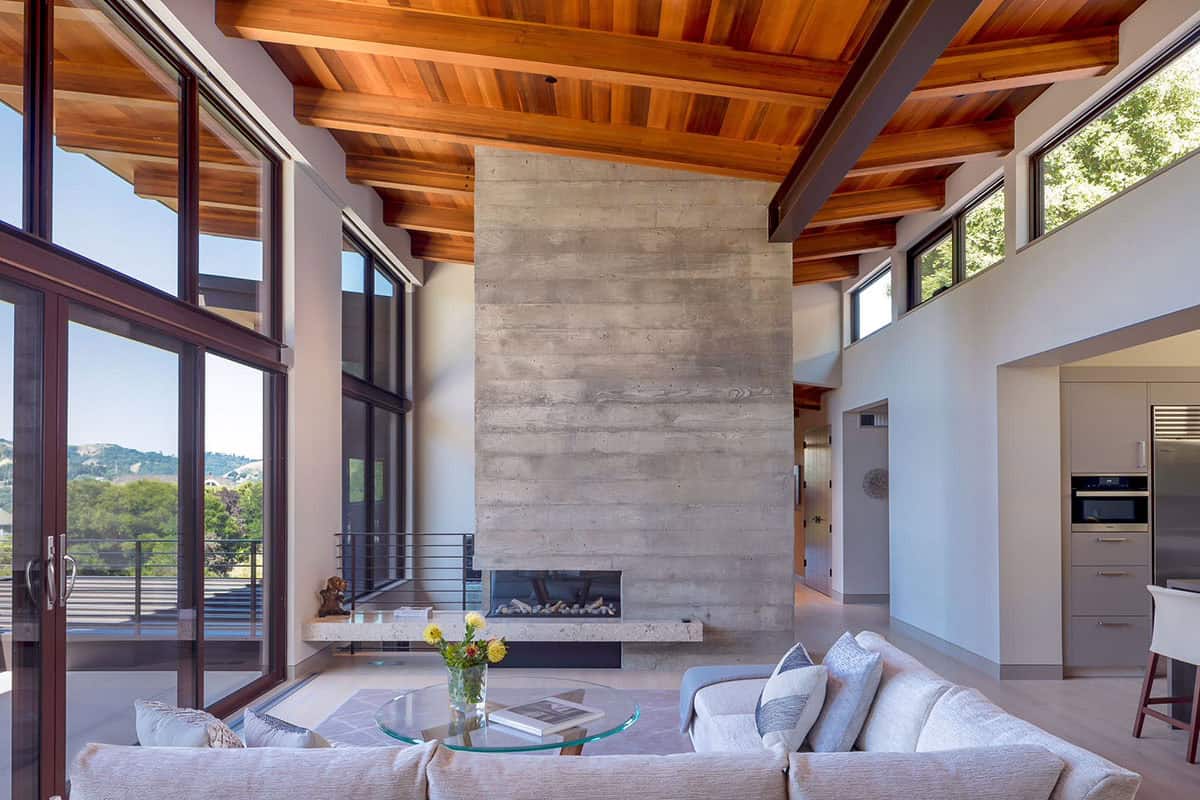
Above: High ceiling living room has a large concrete fireplace wall with a two-sided Ortal fireplace unit. Large floor-to-ceiling windows and sliding doors are balanced by high clerestory windows on the opposite side of the room.
Owner’s Bedroom with Fireplace and Wrap-Around Deck
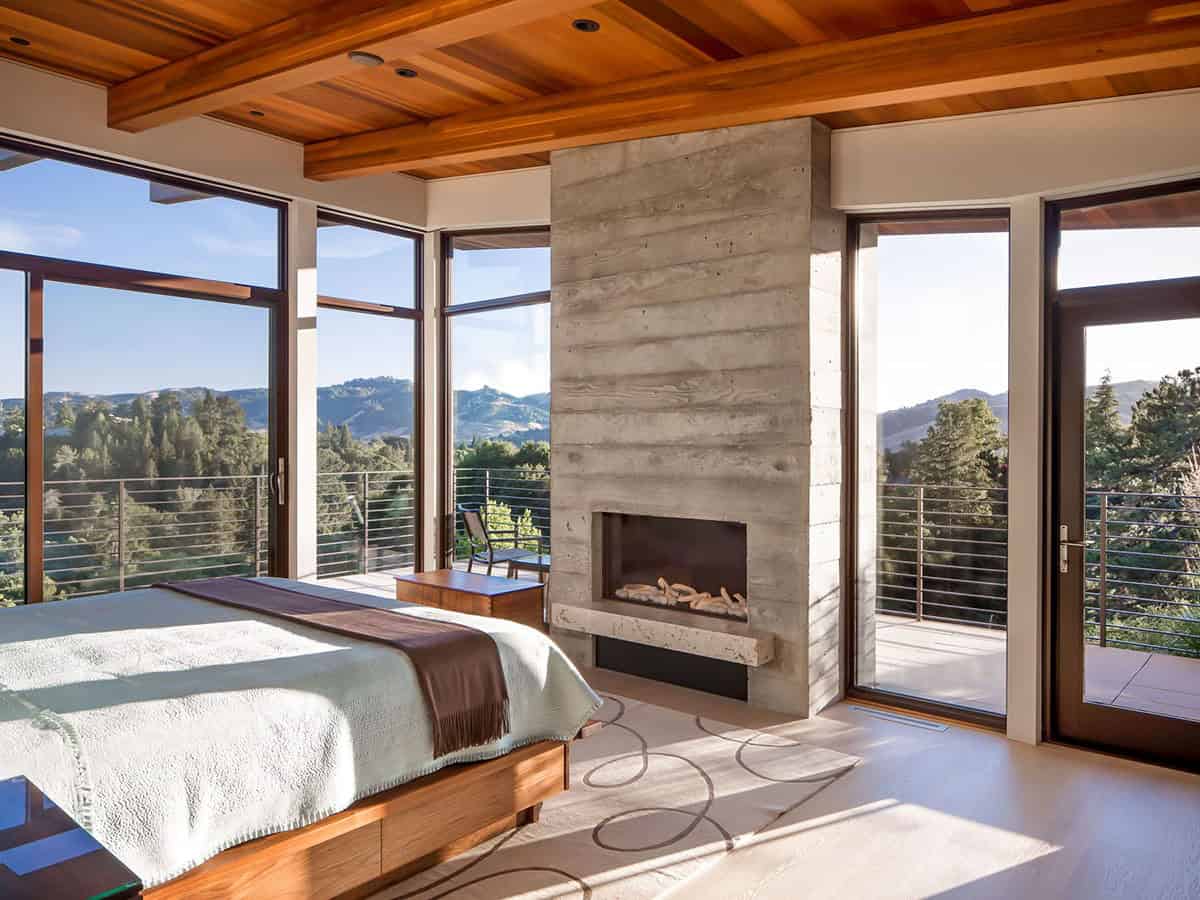
Above: The owner’s bedroom faces a beautiful valley view with a concrete fireplace and a wrap-around Stepstone paver roof deck over a Bison pedestal support system. Western windows and doors frame the views beyond. The homeowner, whose hobby is woodworking, made the bed and chest.
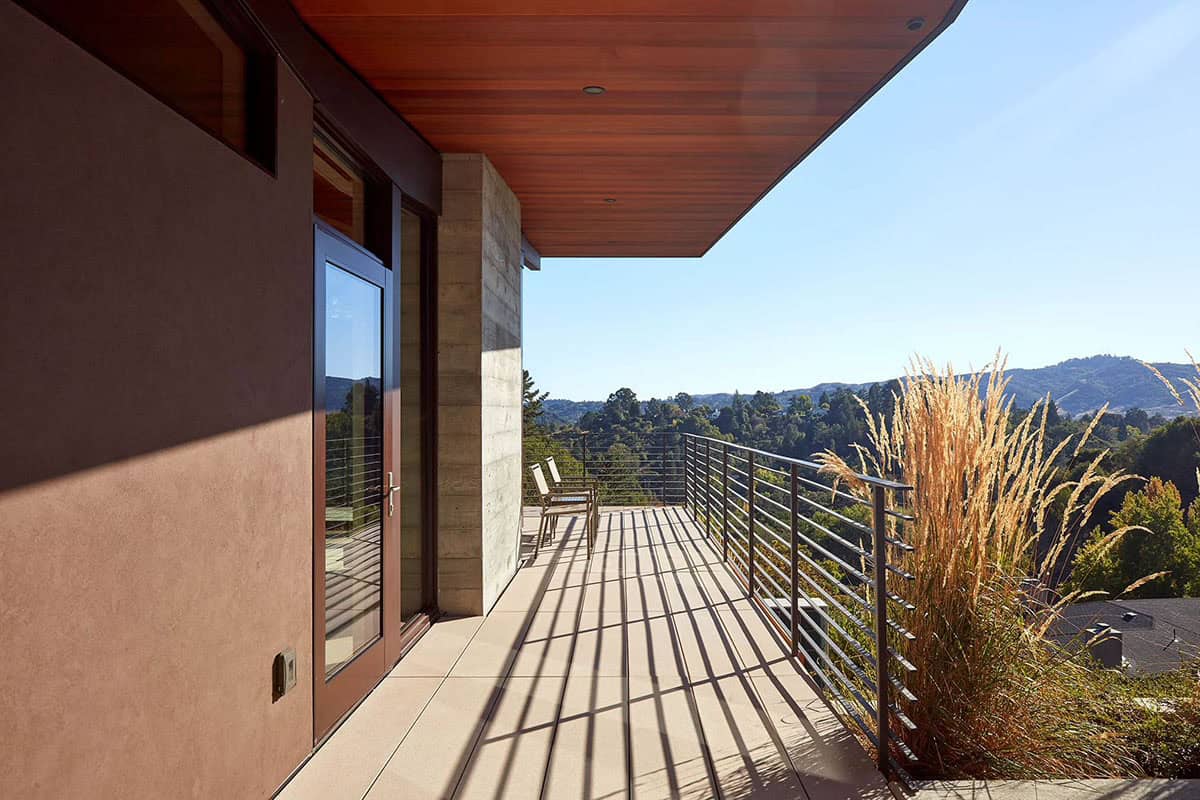
Above: Deck off the owner’s bedroom wraps around two sides and features Stepstone concrete pavers and steel guardrails.
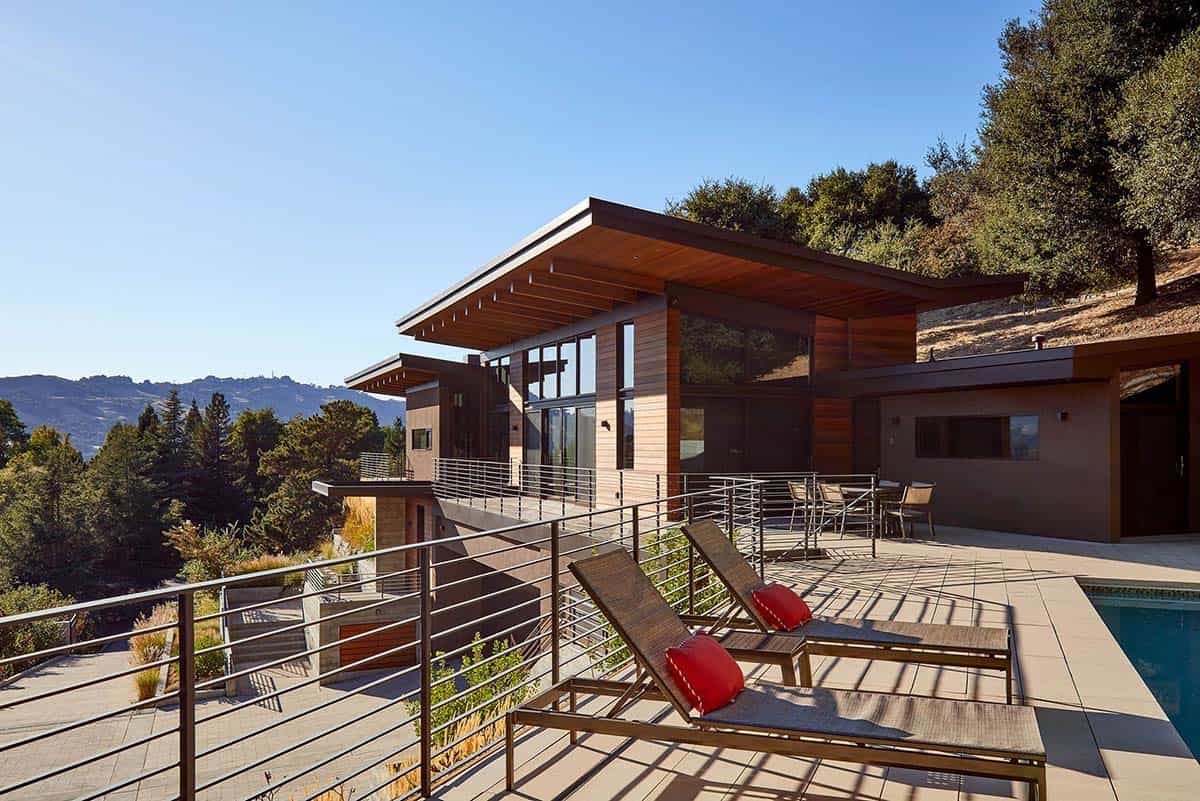
Above: New swimming pool with guest suite on the far right off of the living dining room wing.
Terraced Hillside Landscaping and Concrete Stairs
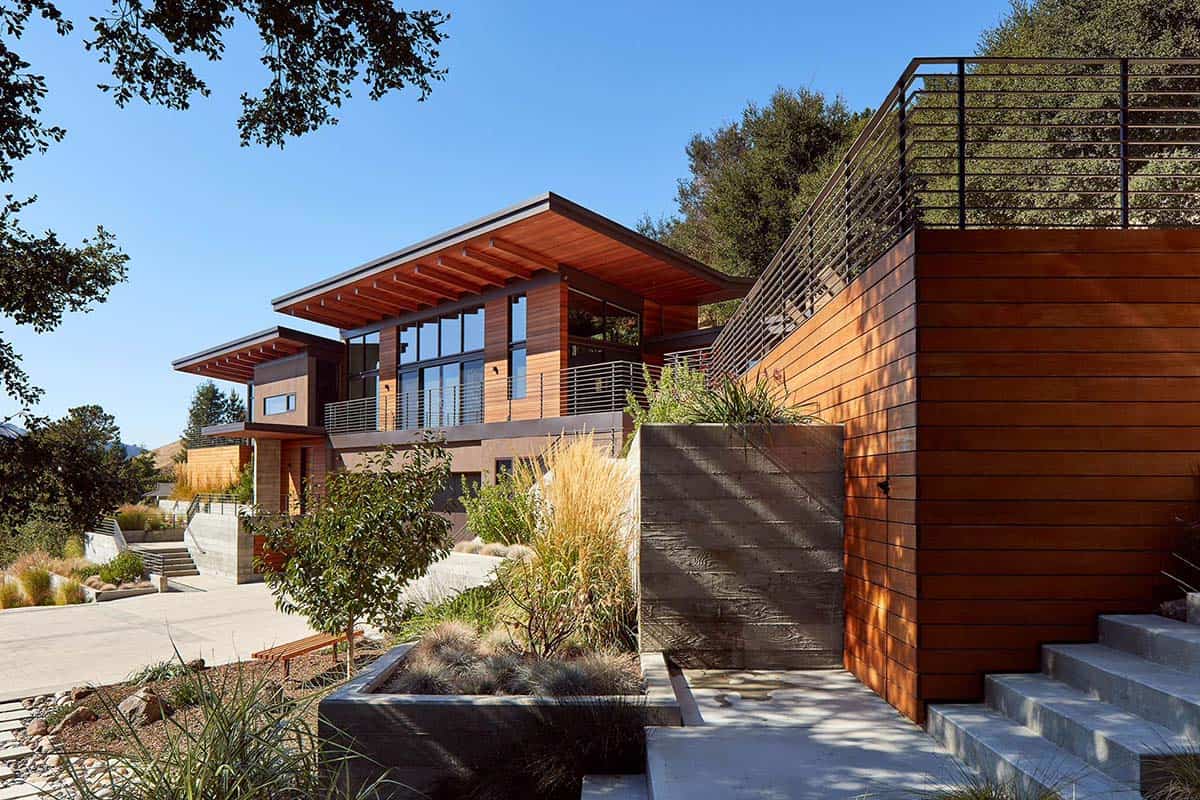
Above: Stepping retaining walls with drought-resistant planting and custom concrete stairs are in the foreground framing views of the main house.
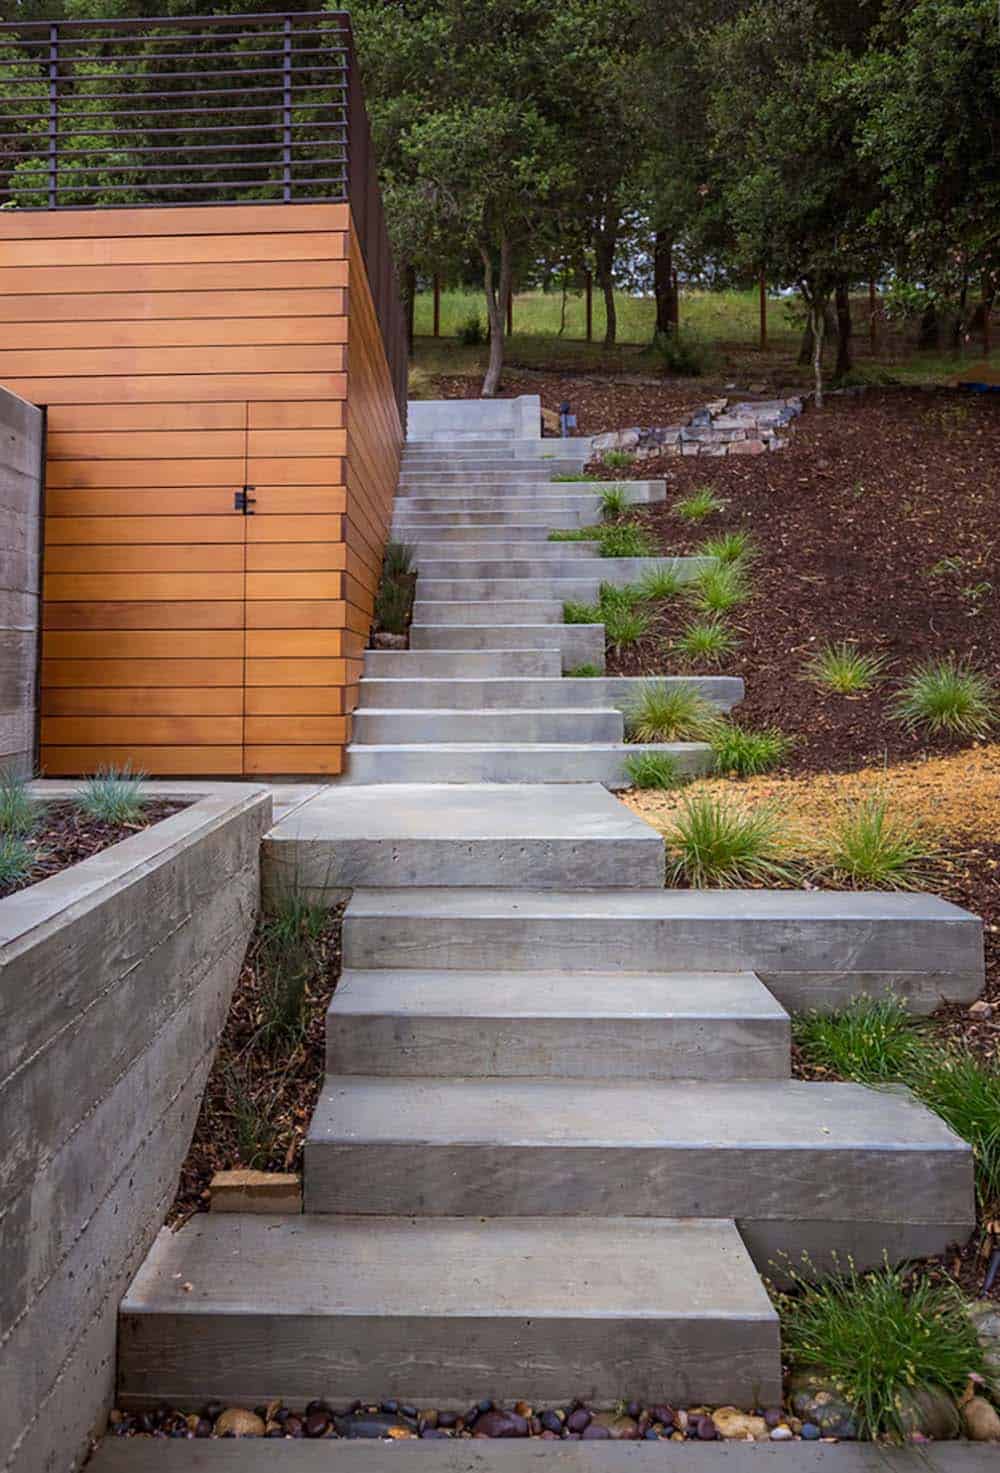
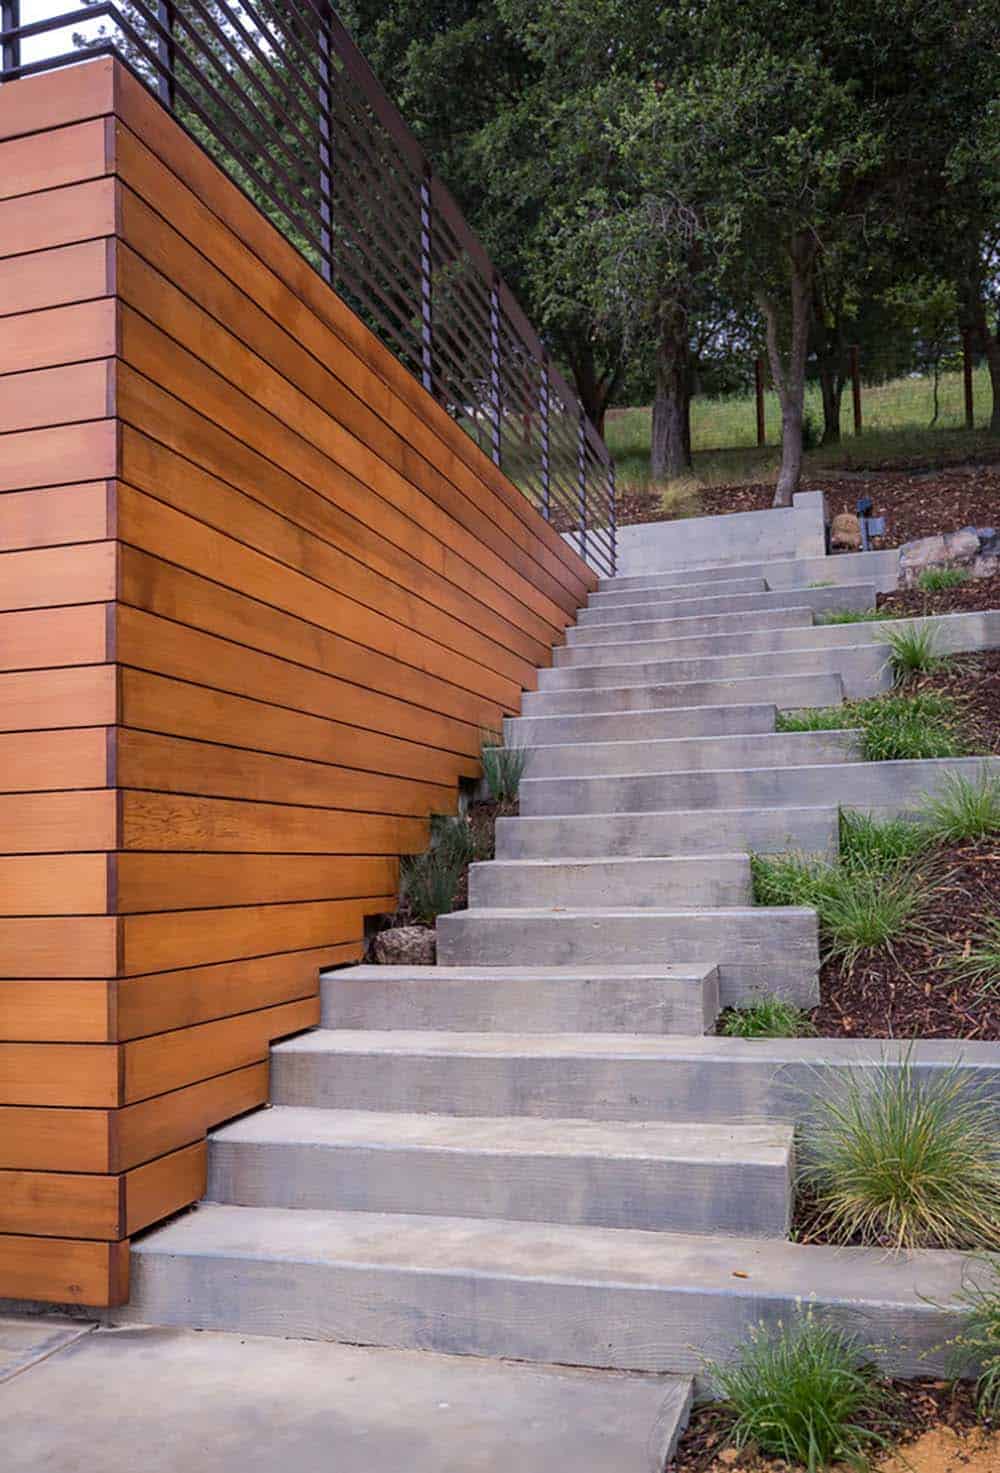
Above: Random-plank custom concrete stairs contrast nicely with the cedar siding and drought-resistant planting by Huettl Landscape Architecture.
Swimming Pool and Outdoor Living Deck
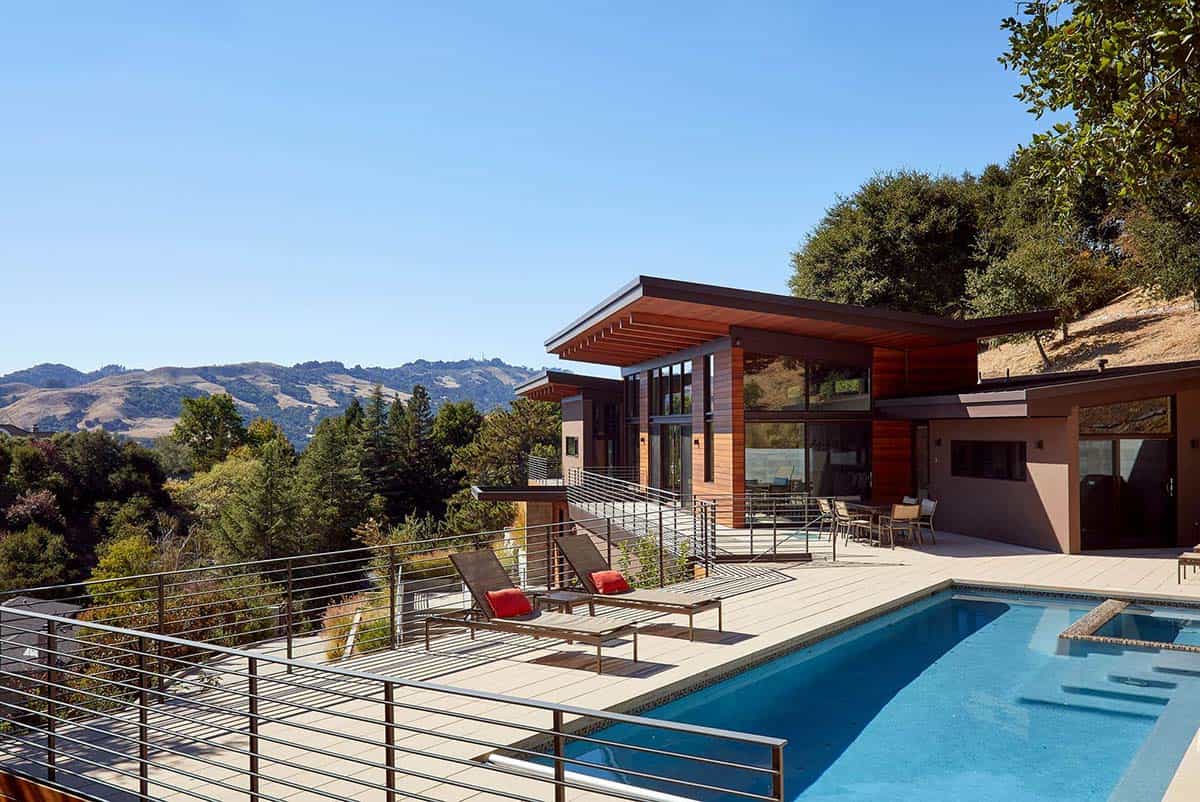
Above: Pool and deck lounge sit next to the guest suite and living room wing.
Woodworking Shop with Cork Flooring
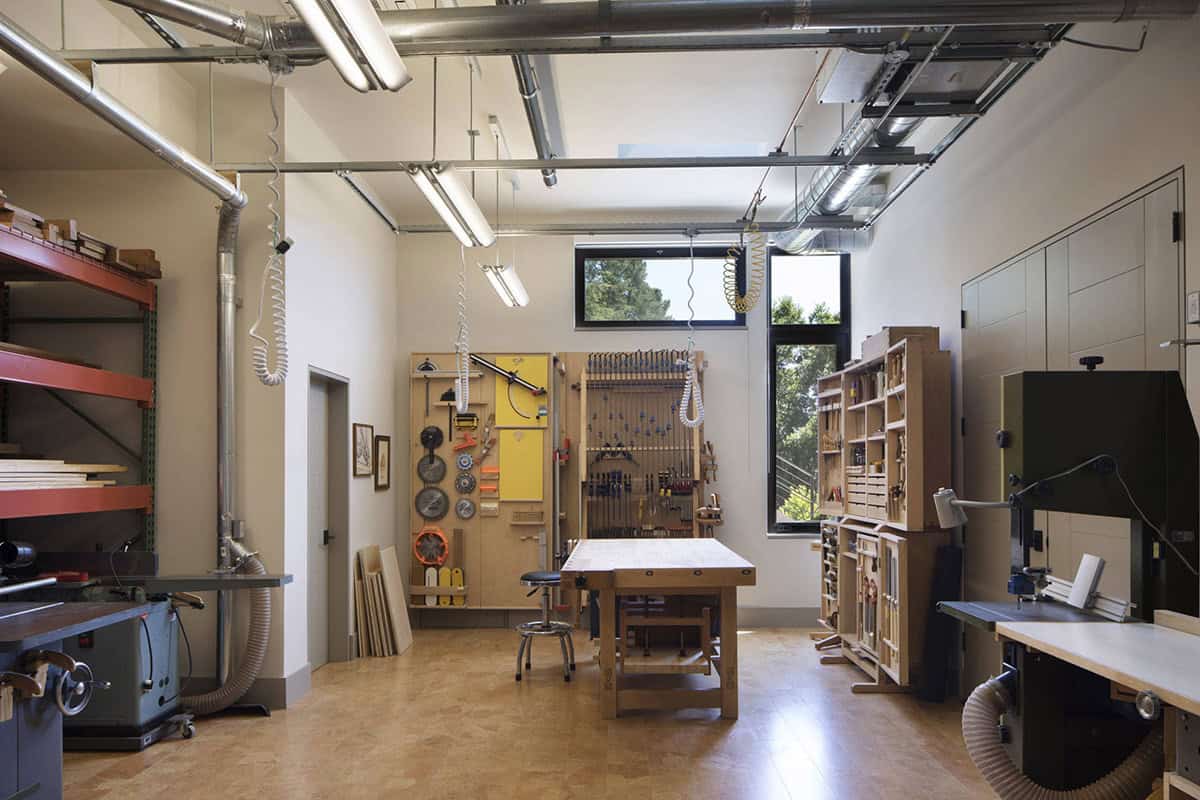
Above: Below the swimming pool deck is a full woodworking shop with thirteen-foot-tall ceilings and cork floors. Large double doors allow big items to flow in and out easily.
PHOTOGRAPHER Paul Dyer, Russel Abraham, Philip Liang, Lloyd Garden




0 comments