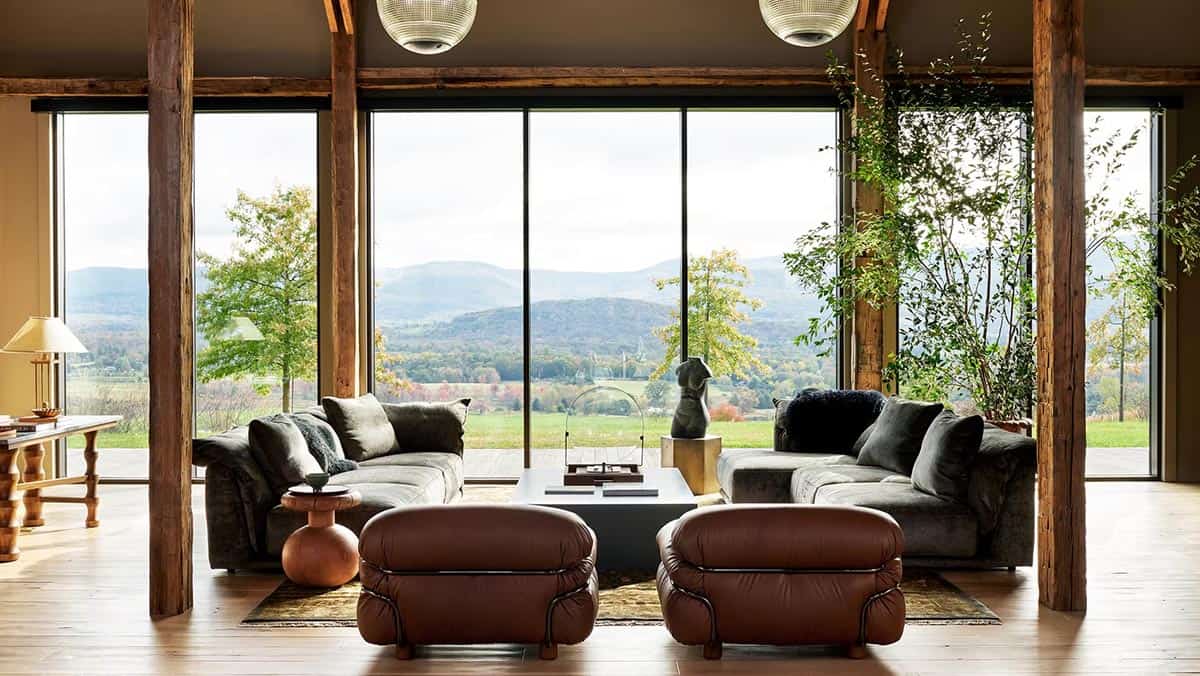

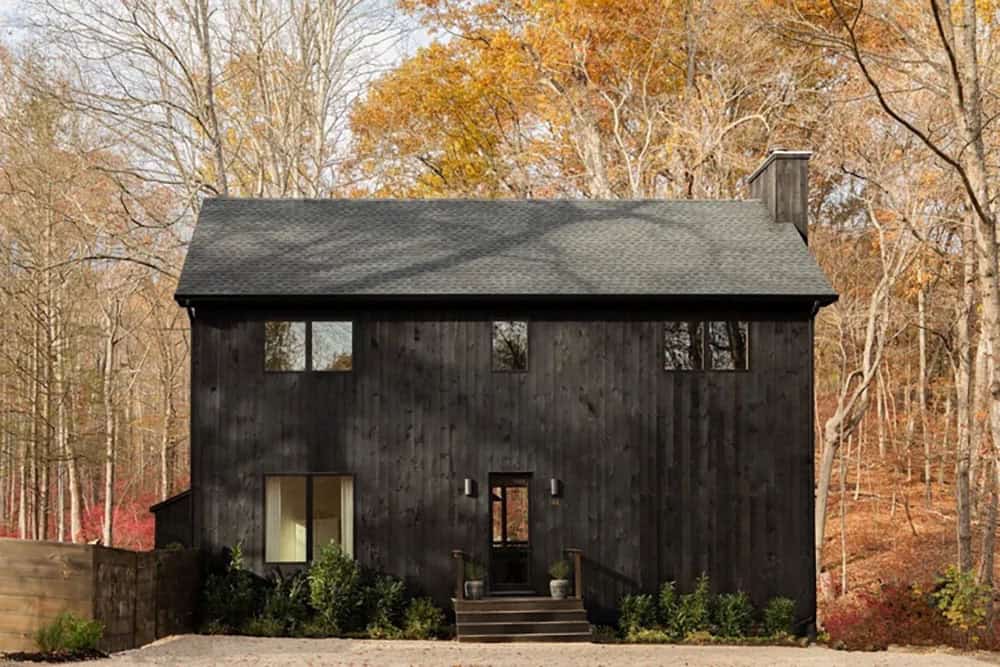

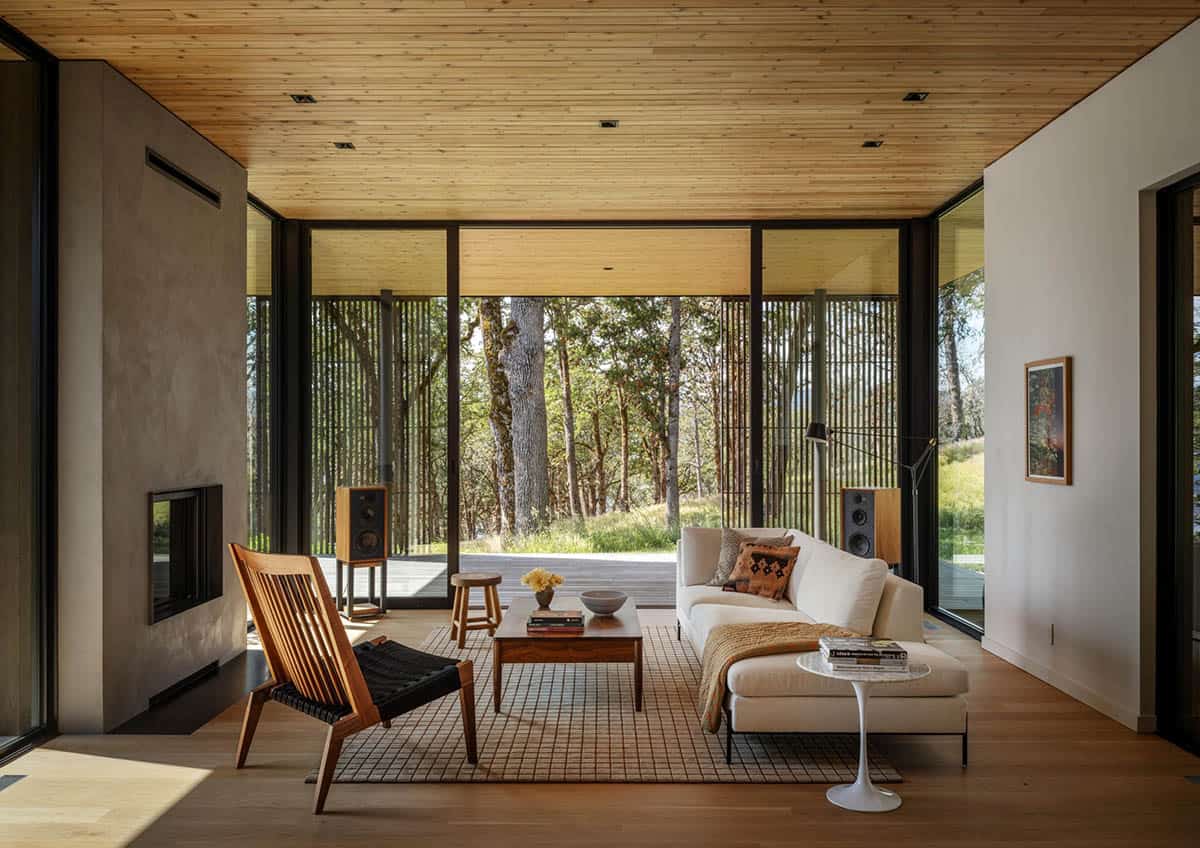
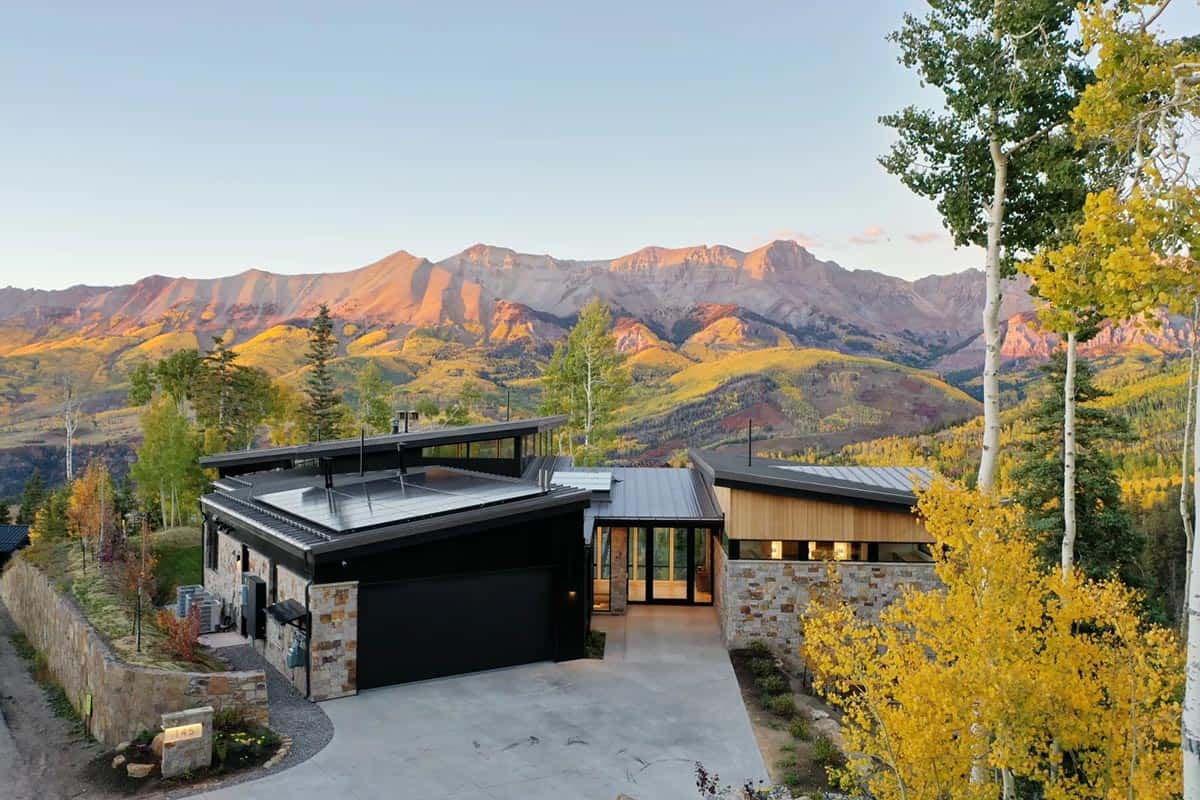



KA Designworks crafted this impressive modern mountain home, perched slopeside in Mountain Village at Telluride Ski Resort, Colorado. The residence was designed as a quiet response to the pace and intensity of everyday life. Set against the San Sophia Range, part of Colorado’s San Juan Mountains, the home opens deliberately toward expansive northern views while […]
wooden flooring
Step into this small Vermont cabin with a peaceful wooded backdrop
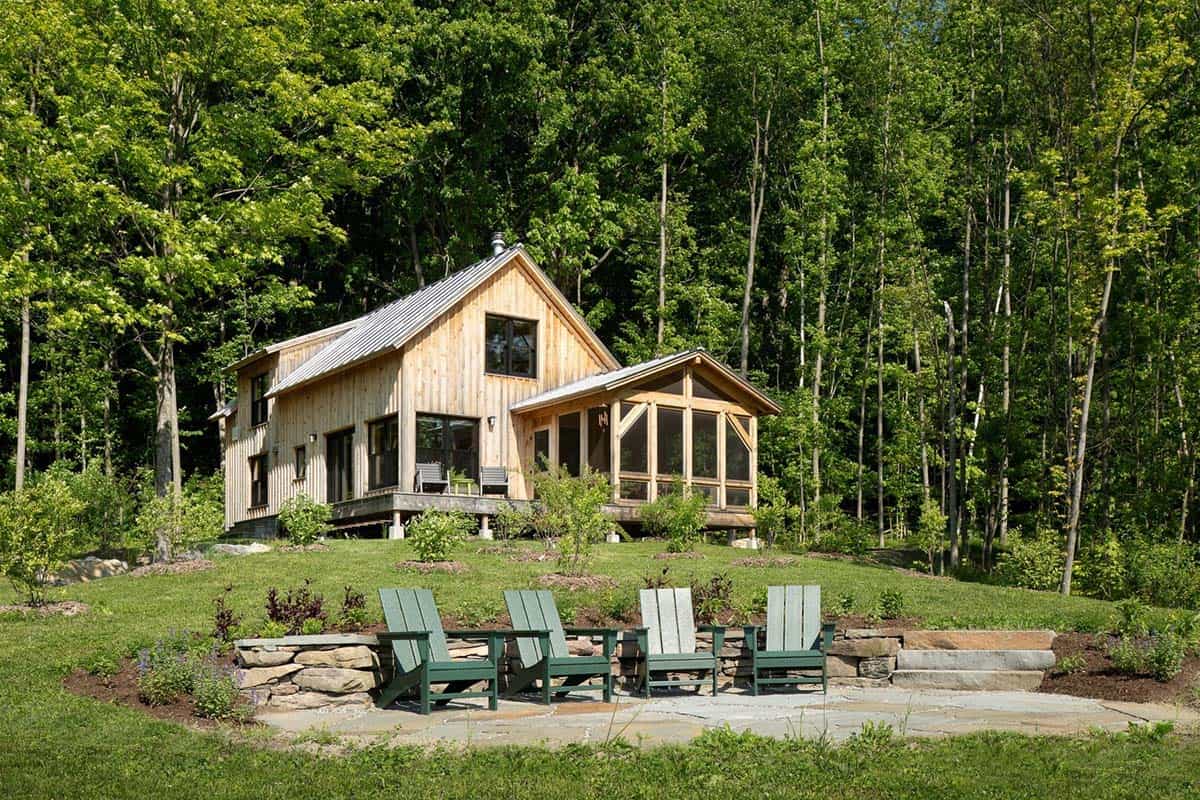
Cabin on the Farm is a unique 1,000-square-foot home designed for a small family by Vermont Integrated Architecture and Smith & McClain in Central Vermont. The primary goal was to employ versatile storage solutions to maximize livability. They achieved this by designing multifunctional spaces and using otherwise unrealized potential, such as under-stair storage. Nestled on 106 acres, […]
Inside a beyond beautiful modern French country home in the Texas Hill Country
MSA Architecture designed this transitional French country home together with Keith Wing Custom Builders in New Braunfels, nestled at the edge of the Texas Hill Country. Encompassing 5,696 square feet of living space, this home boasts four bedrooms and four-and-a-half bathrooms. Interesting Fact: This home was featured in the New Braunfels Parade of Homes and […]
Step into a stunning shingle-style cottage perched above Lake Minnetonka
TEA2 Architects designed this beautiful shingle-style cottage nestled on Lake Minnetonka, just outside Minneapolis, Minnesota. This spacious two-story, 4,000-square-foot lake house was designed to convey a smaller, charming cottage on a knoll. Built on a narrow ridge, the architects aligned the main rooms with lake and marsh views front and back, with supporting spaces to the […]
Tour this charming English cottage on Lake Washington surrounded by gardens
Hughes Studio Architects, in partnership with Dyna Builders, has crafted this striking English cottage situated in Yarrow Point, Washington. This cottage’s décor is warm and inviting, blending traditional elegance with natural charm from the surrounding gardens. The lake reflects hues of marble and stone, while wide-plank reclaimed oak floors add rustic character. French windows and […]
Step into this lakefront Minnesota farmhouse with an amazing entertainment barn
This gorgeous lakefront property, designed by custom home-building company Lands End Development, features a farmhouse and an entertainment barn and is situated in Crosslake, Minnesota. The two-story farmhouse offers an inviting wrap-around front porch with comfortable outdoor furnishings and a stone-clad fireplace. Entering the home, cozy living spaces await, perfect for family living and entertaining. Outbuildings […]
Step inside this Wyoming mountain home that embodies rustic-modern bliss
Carney Logan Burke Architects was responsible for the design of this stunning rustic-modern mountain house in Jackson Hole, Teton County, Wyoming. This spectacular two-story residence is surrounded by a magnificent landscape of green grass, a thick forest, and a mountain-range backdrop. A meandering pond is nestled out front of the property, offering a fresh and […]
This striking Bucks County farmhouse boasts a serene countryside setting
The gorgeous modern farmhouse, designed for everyday living by Archer & Buchanan Architecture, is both a family retreat and a home, situated in Bucks County, Pennsylvania. Built on a seven-acre site previously occupied by an older, awkwardly positioned tract home, this farmhouse is set back considerably from the road and approached via a driveway that […]
Step inside a modern Texas farmhouse filled with inspiring design ideas
9 Square Studio, in collaboration with A. R. Lucas Construction, has designed this gorgeous modern farmhouse home situated in Rosedale, a neighborhood of north-central Austin, Texas. Crafted for a family of five, this light-filled, two-story home offers a spacious floor plan with inviting, comfortable living spaces. Step outside to find lush landscaping, a vegetable garden, […]
A gorgeous Delaware beach house designed for multi-generational gatherings
Set along the dunes of Bethany Beach, Delaware, this 6,000-square-foot shingle-style house offers a fresh take on coastal design, one that prioritizes sophistication, comfort, and year-round livability over traditional nautical tropes. Designed by Becker Morgan Group, with interiors by Katherine Crosby of Crosby Jenkins Associates, the residence was conceived as a multi-generational retreat suited equally […]