


❤️ Would you like to save this?
By saving, we'll email this post to you for later. Unsubscribe anytime.
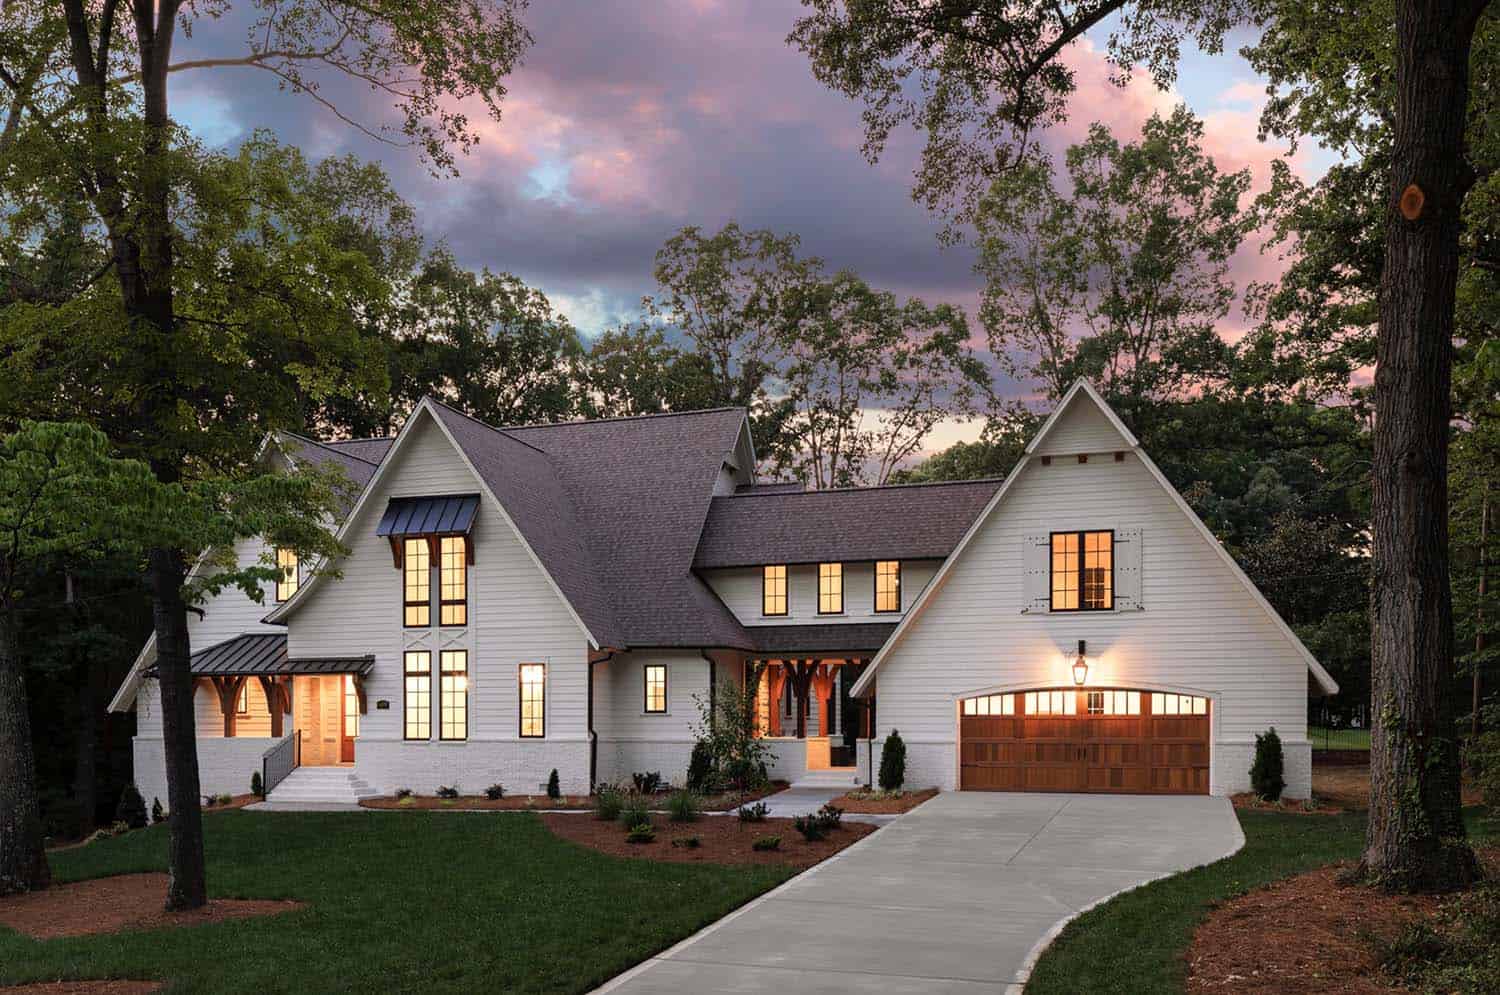
Pike Properties built this triple-gable European home in the Cotswold neighborhood of Charlotte, North Carolina. It sits at the end of a quiet street on a 0.58-acre lot. Completed in 2019, the house has 4,598 square feet of living space with five bedrooms and five bathrooms.
An open breezeway connects the house to a semi-detached two-car garage. Above it, a catwalk links the upper level to a bonus room over the garage. Inside, 4 1/4-inch white oak floors run throughout. In the living room, 15-foot panoramic doors open to a vaulted porch with a fireplace. Continue below to tour the rest of this European home…
DESIGN DETAILS
BUILDER Pike Properties
PHOTOGRAPHER Joe Purvis Photo
A Triple Gable Exterior

Above: The exterior walls are painted in Olympic Mountains 971 by Benjamin Moore.
Interesting Fact: Anthony Moore and Matt Connolly founded Pike Properties in 2008. They started out flipping houses before moving into new construction. Today the company focuses on infill homes within about 15 minutes of uptown Charlotte.
A Living Room That Opens to the Porch

Above: The 15-foot panoramic doors fold open to connect the living room with the porch and private yard.
RELATED: Beautiful Euro-Craftsman home with charming details in North Carolina

A Chef’s Kitchen with Marble Counters

Above: The chef’s kitchen has a 60-inch professional-grade fridge and a large island with an apron front sink.

Above: The cabinets are painted in Silver Chain 1472 by Benjamin Moore, and the counters are Cosmos Mont Blanc marble. Fletcher pendants in aged zinc by Hinkley Lighting hang over the island, and the Morland sconces are by Savoy House. The island faucet is the Litze by Brizo.

Above: The main backsplash is Wall Street White 3×9 tile by Jeffrey Court. Behind the range, a framed panel of Empress Helena tile by Soho Studio adds a pattern. A contemporary pot filler by Delta sits above the 48-inch JennAir pro-style dual fuel range.

The Dining Room


Above: French doors open the dining room to the porch. A black and brass candle chandelier hangs from the beamed ceiling.
RELATED: Drool-worthy home in Charlotte infused with modern farmhouse style
What We Love About This Home
We love how the three gables give this house so much curb appeal. The panoramic doors blur the line between the living room and the porch. The catwalk over the breezeway is a clever way to reach the bonus room. And the framed tile behind the range is a beautiful detail.
Tell Us: What details in this home caught your eye? Let us know in the Comments below!
Note: Be sure to check out these other European-style homes in North Carolina: Stunning European-inspired home with contemporary elegance in North Carolina and An absolutely beautiful European romantic style home in North Carolina.
A Main-Level Owner’s Suite

The owner’s suite sits on the main floor, along with a home office and a full bath. Three more bedrooms and baths, a loft and a homework area are upstairs.
Above: The chevron shiplap wall behind the bed is painted in Halo OC-46 by Benjamin Moore, with White Dove OC-17 trim. The Finley light fixture is from Crate & Barrel.

Above: The vanity is the Printmaker’s from Restoration Hardware. It’s paired with Rounded Rectangle metal-framed mirrors by Rejuvenation and Academy pendants by Hinkley Lighting. The wall tile is Kite Dark Grey by Merola Tile.

Above: A freestanding tub sits under a brass chandelier on a herringbone marble floor. The spa-like bathroom also has a walk-in shower with its own entry foyer.
A Drop Zone in Hale Navy

Above: The cabinets in this drop zone are painted in Hale Navy by Benjamin Moore. Brass mesh door panels, a walnut bench and a live-edge coat rack finish the space. The white oak floors have a Rubio Monocoat finish in Mud Light.
Guest Baths and Laundry


Above: This guest bath has a zero-entry shower with a linear drain and no curb to step over.

Above: Built-in cabinets painted in White Dove OC-17 by Benjamin Moore give this laundry room plenty of storage. The floor tile is Daily Mosaic by Jeffrey Court.
Upstairs: A Homework Station, Catwalk and Loft

Above: A built-in homework station for two sits under branch-pattern wallpaper and swing-arm sconces.
RELATED: Step inside a gorgeous North Carolina modern farmhouse of our dreams

Above: This catwalk connects the main house with the bonus room over the garage. The walls are painted in Dove Wing 960 by Benjamin Moore, and the door is Iron Ore SW 7069 by Sherwin-Williams.


A Covered Porch with a Fireplace

Above: The 21-foot covered deck has a stained wood ceiling. There’s room to dine outdoors or gather by the white brick fireplace on a cool evening.
Floor Plans

Above: The main level centers on a 21-foot great room. The owner’s suite is on one side, with the kitchen and dining room on the other. An open breezeway leads to the two-car garage.




4 comments